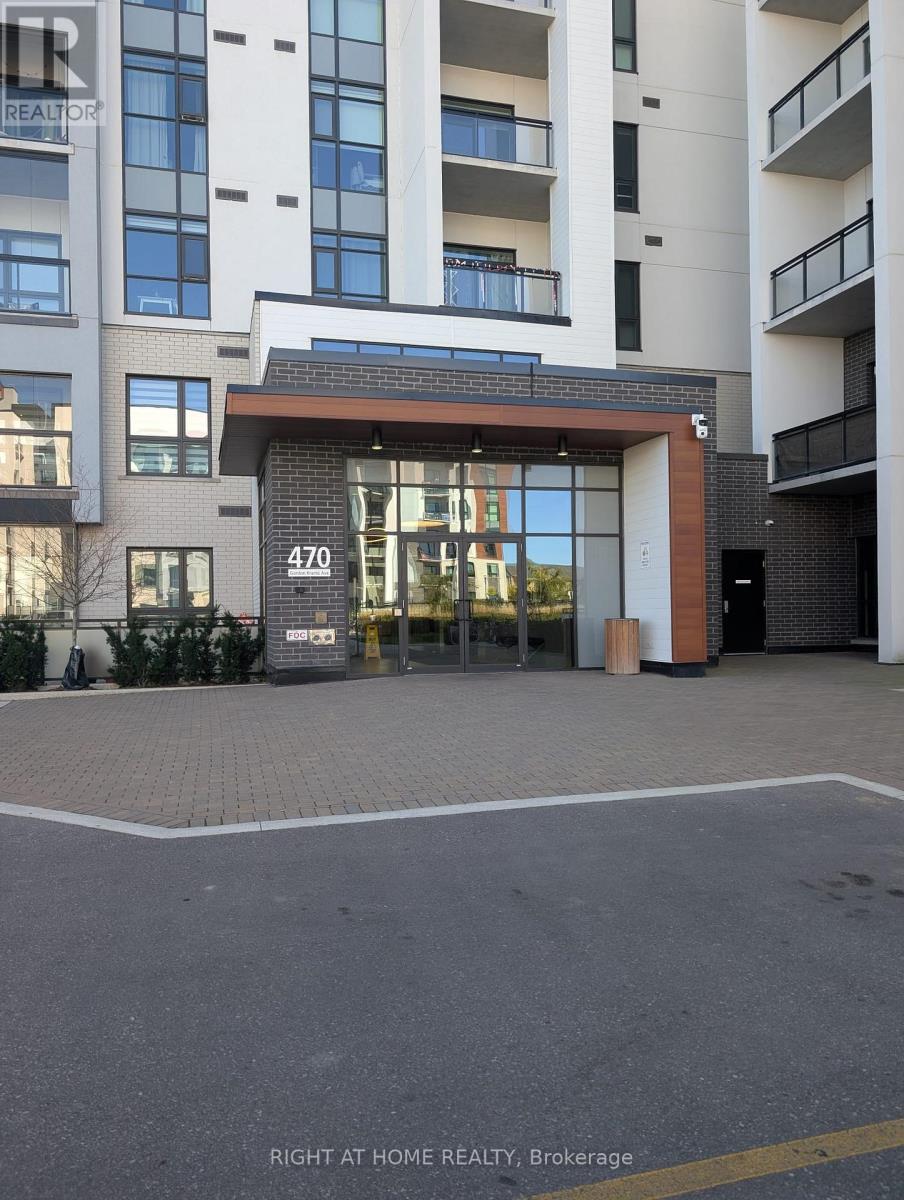
205 - 470 Gordon Krantz Avenue
Milton (Walker), Ontario
Discover modern comfort and effortless living in this bright and stylish 1 Bedroom + Den condo in Milton's thriving Soleil community. 625 sq. ft. of living space plus a 60 sq. ft. covered balcony. Thoughtfully upgraded and filled with natural light, this home offers an inviting open concept layout, a gourmet kitchen perfect for cooking and gathering, and a spacious living area that flows onto a deep covered terrace your own private spot for morning coffee or unwinding after a long day. Carpet free, with upgraded appliances, quartz counter top, engineered hardwood and tiles. The den provides valuable flexibility for a home office or creative space, while the upgraded bathroom and elegant finishes throughout add a touch of everyday luxury. With underground parking, a storage locker, ensuite laundry, and access to Soleil's impressive amenities including a fitness center, rooftop terrace, party rooms, and 24 hour concierge this suite delivers convenience at every turn. Located minutes from parks, trails, cafés, restaurants, Milton District Hospital, recreation centers, and GO transit, this home places the best of Milton right at your doorstep. Whether you're a first time buyer, professional, downsizer, or investor, this is a standout opportunity to enjoy modern living in a fast growing community. (id:45725)
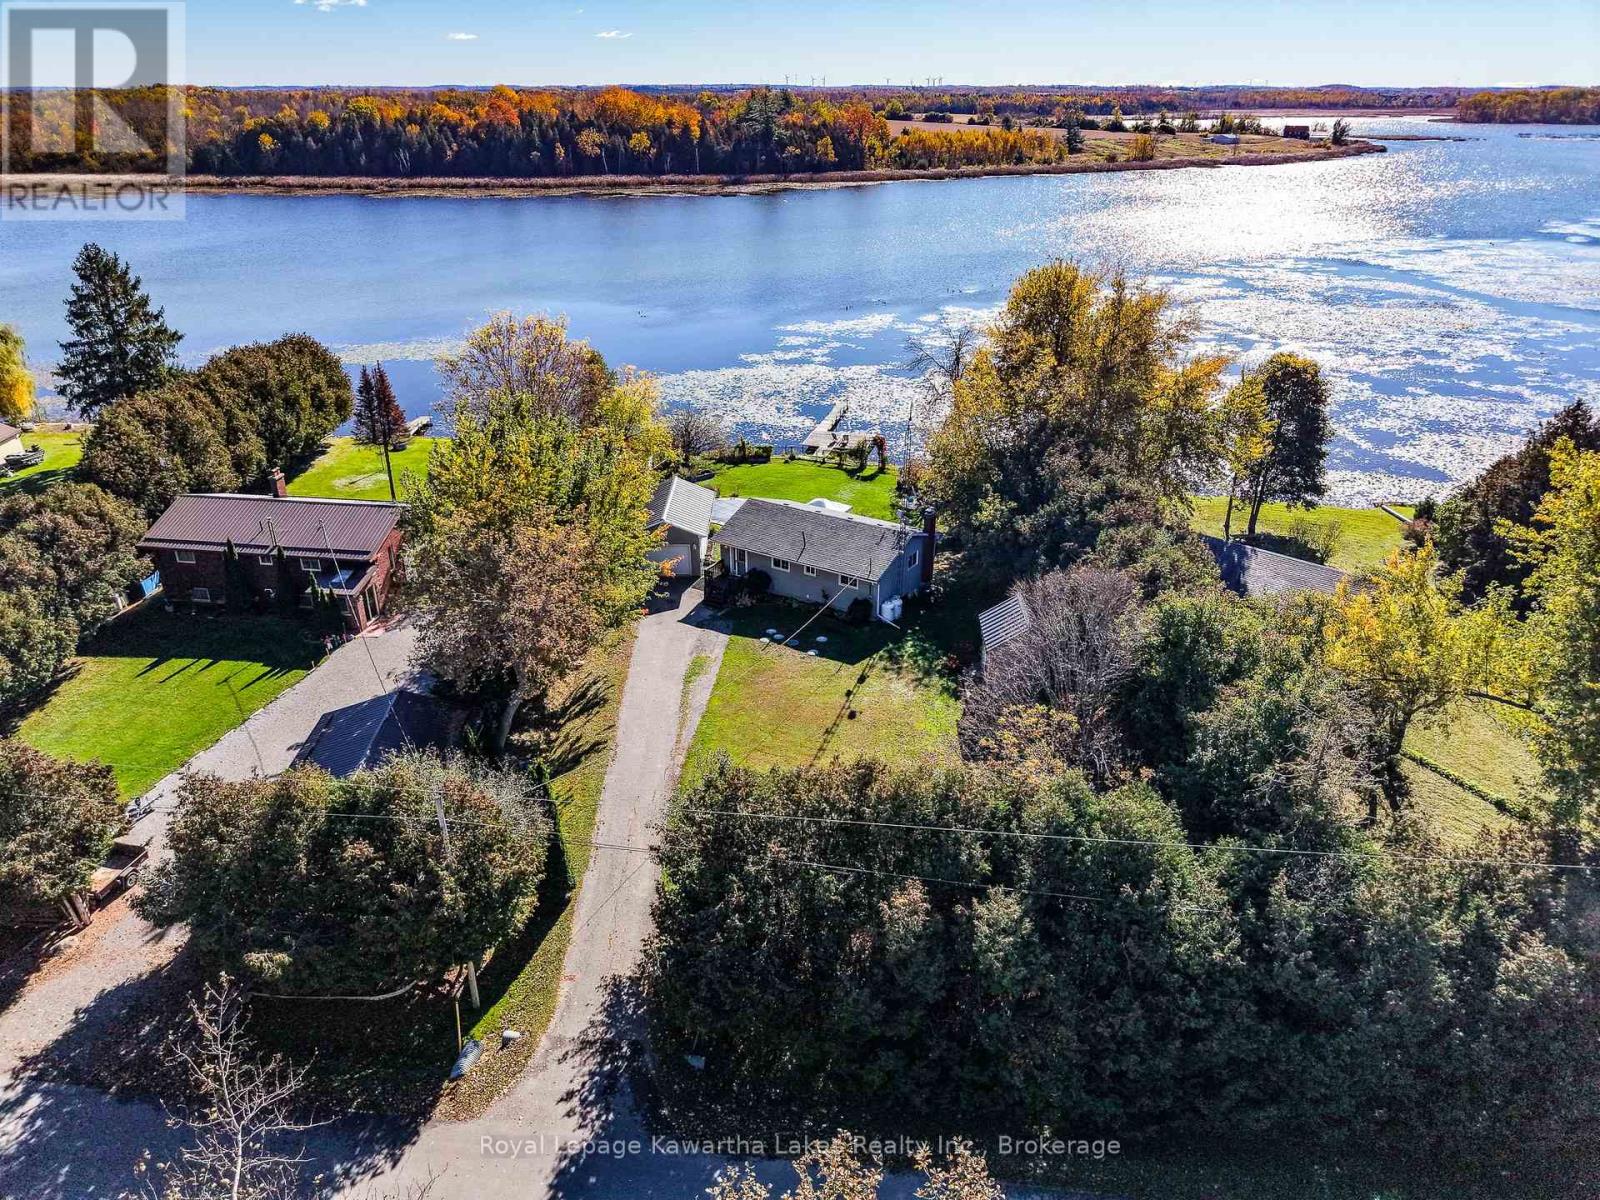
222 O'reilly Lane
Kawartha Lakes (Little Britain), Ontario
Step straight into the water-front Kawartha lifestyle you've been dreaming of. Situated along the Trent-Severn Waterway, this well appointed home pairs quiet lakeside tranquility with modern infrastructure. Inside, a sunlit floor plan features a modernized chef-inspired kitchen with granite countertops and stainless steel appliances, alongside two bedrooms, main-floor laundry, and a versatile den ideal for remote work. Mechanical details have been thoughtfully updated for worry-free living-including a propane forced-air furnace, central A/C, 200-amp electrical service, upgraded attic insulation, a Class 4 septic system, drilled well, and whole-home water purification. Outdoors, your personal paradise awaits: relax by the heated saltwater inground pool, cast off from the aluminum and cedar dock, or host friends and family in the separate guest bunkie complete with a cozy loft and metal roof. An oversized detached garage provides plentiful space for boat storage, water toys, and equipment. Whether you are searching for a full-time residence or an effortless weekend retreat, this property delivers complete peace of mind on the water. (id:45725)
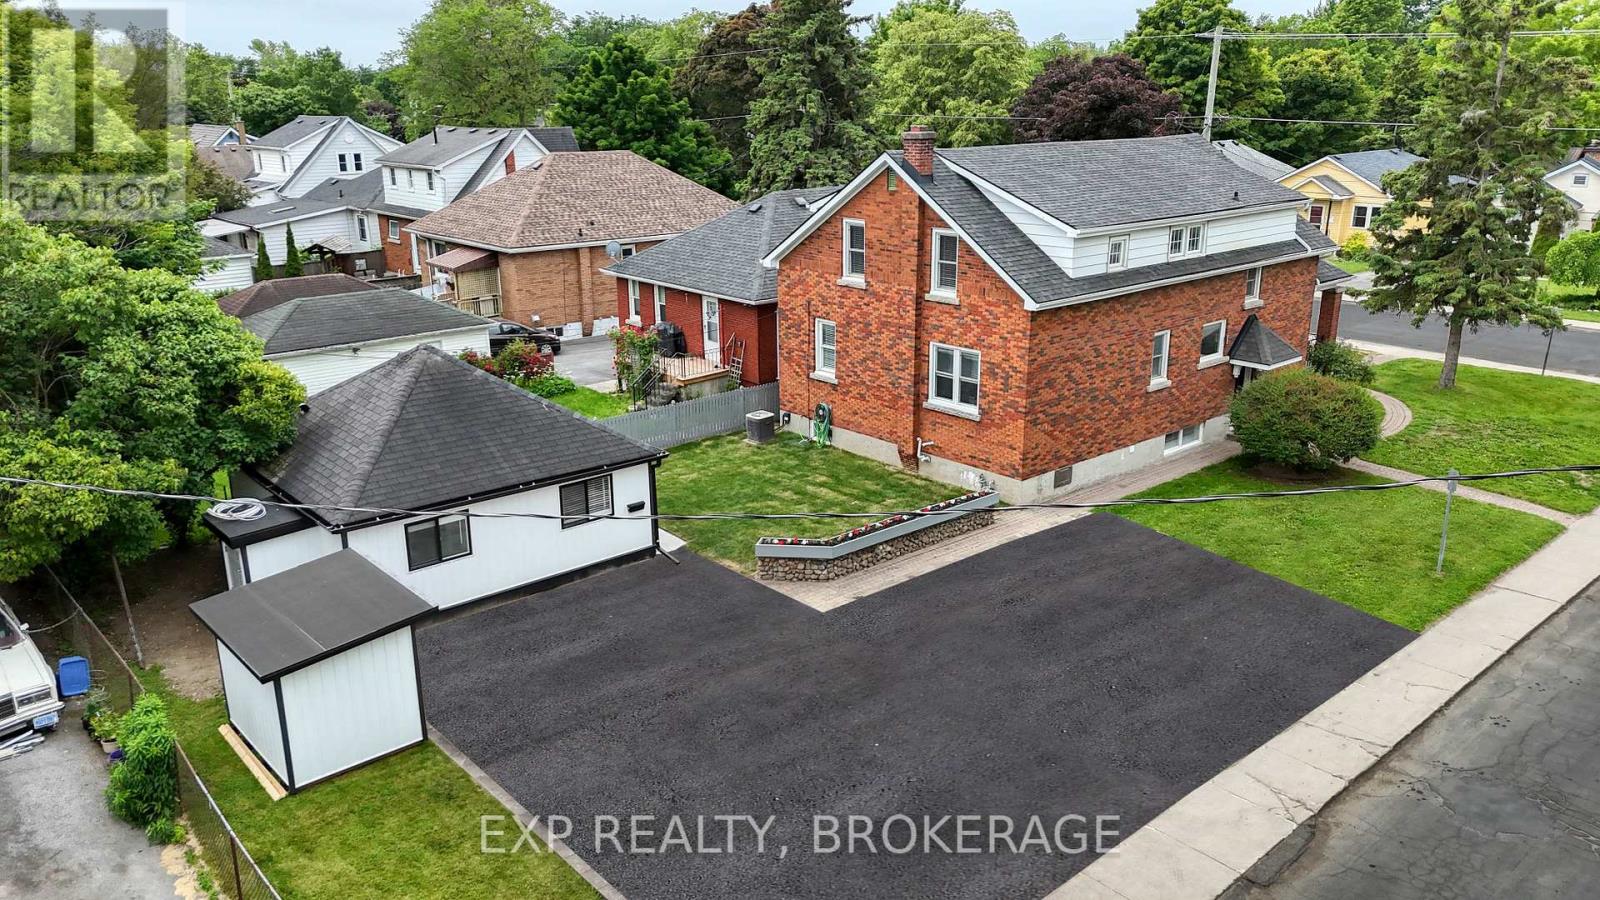
493 College Street
Kingston (Central City East), Ontario
Great income, bringing in $125,000 in annual rent. Fully renovated 4-plex in an amazing location close to Queen's University, St. Lawrence College and Teachers College. The main building has 3 spacious units with two 3-bedroom units, one 4-bedroom unit, and an additional 1-bedroom separate unit. This 4-plex has been renovated from top to bottom, with new kitchens, bathrooms, flooring, and new 400-AMP electrical and plumbing systems. Each unit has its own laundry. The basement unit and the separate unit are completely new. All units are currently rented at great market rent. Great returns on this property with minimal effort required, with no work at all to be done to this property for a long time. Total annual expenses for taxes, maintenance, property manager, utilities and insurance are $22,000. Schedule your private viewing today. (id:45725)
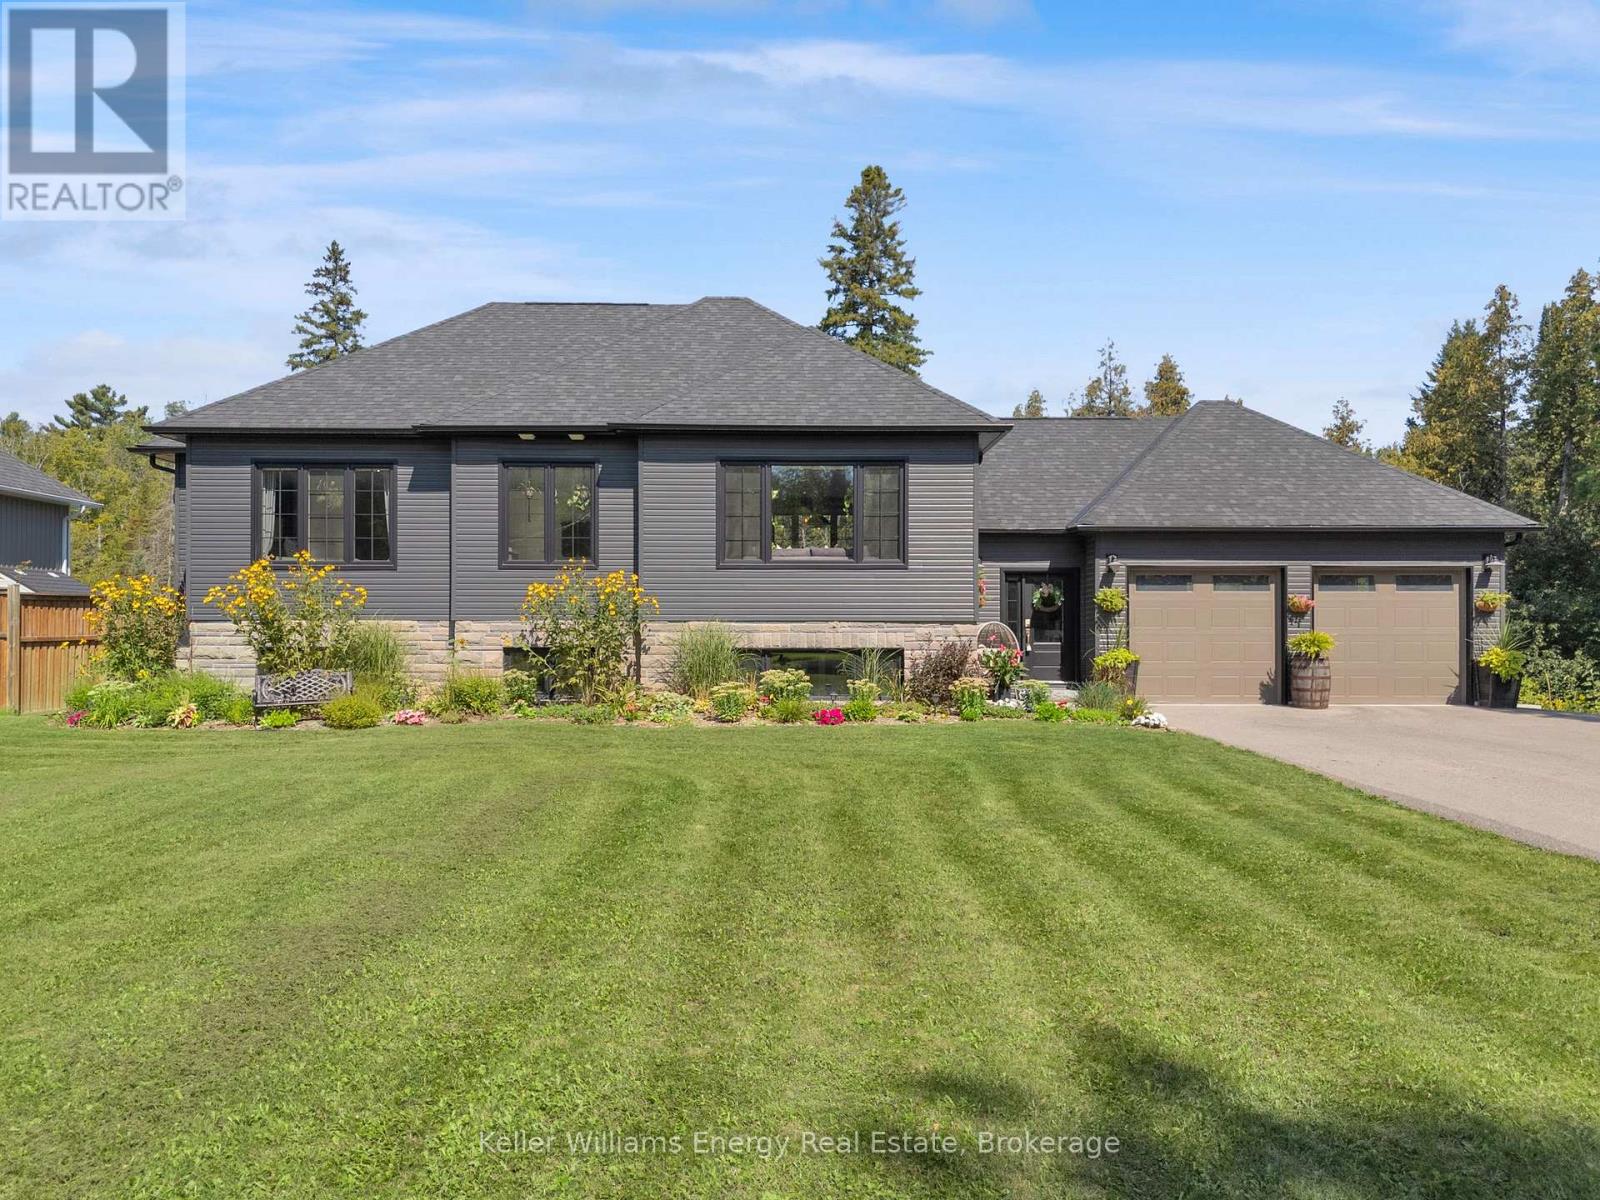
29 Waldweg Drive
Scugog, Ontario
Welcome To 29 Waldweg Dr! This Stunning Custom Built 3+2 Bedroom, 3 Bath Raised Bungalow is loaded with upgrades top to bottom and is situated on a 100 x 150 ft lot backing onto protected green space, tucked away in a private gated community! Built by local reputable 2nd generation builder Kuening Construction featuring quality and attention to detail that is second to none! Main level features gorgeous chef's kitchen with large centre island and quartz counters overlooking bright dining area with walk-out to deck & large great room with coffered ceiling and luxury vinyl plank flooring throughout! 3 Spacious bedrooms and 2 full baths on main level including oversized primary bedroom with walk-in closet and 4 pc ensuite bath! Ground floor features spacious entryway, laundry area & access to oversized double car garage! Fully finished basement boasts 2 additional bedrooms, 3 pc bath, storage/utility area and large Rec area with above grade windows throughout providing ample natural light! Feels like a full walk-out basement! Upgraded Fibre internet! Large driveway with plenty of parking, 100 x 150 ft lot surrounded by tall mature trees behind and side of property providing a huge private backyard! Excellent location 15 mins from Bowmanville and close to convenient 407 access! Situated in private gated community with many great amenities such as large outdoor swimming area, playgrounds and sports fields! This is so much more than just a beautiful home its a life style! See virtual tour!! (id:45725)
119 Allworth Crescent
Clarington (Bowmanville), Ontario
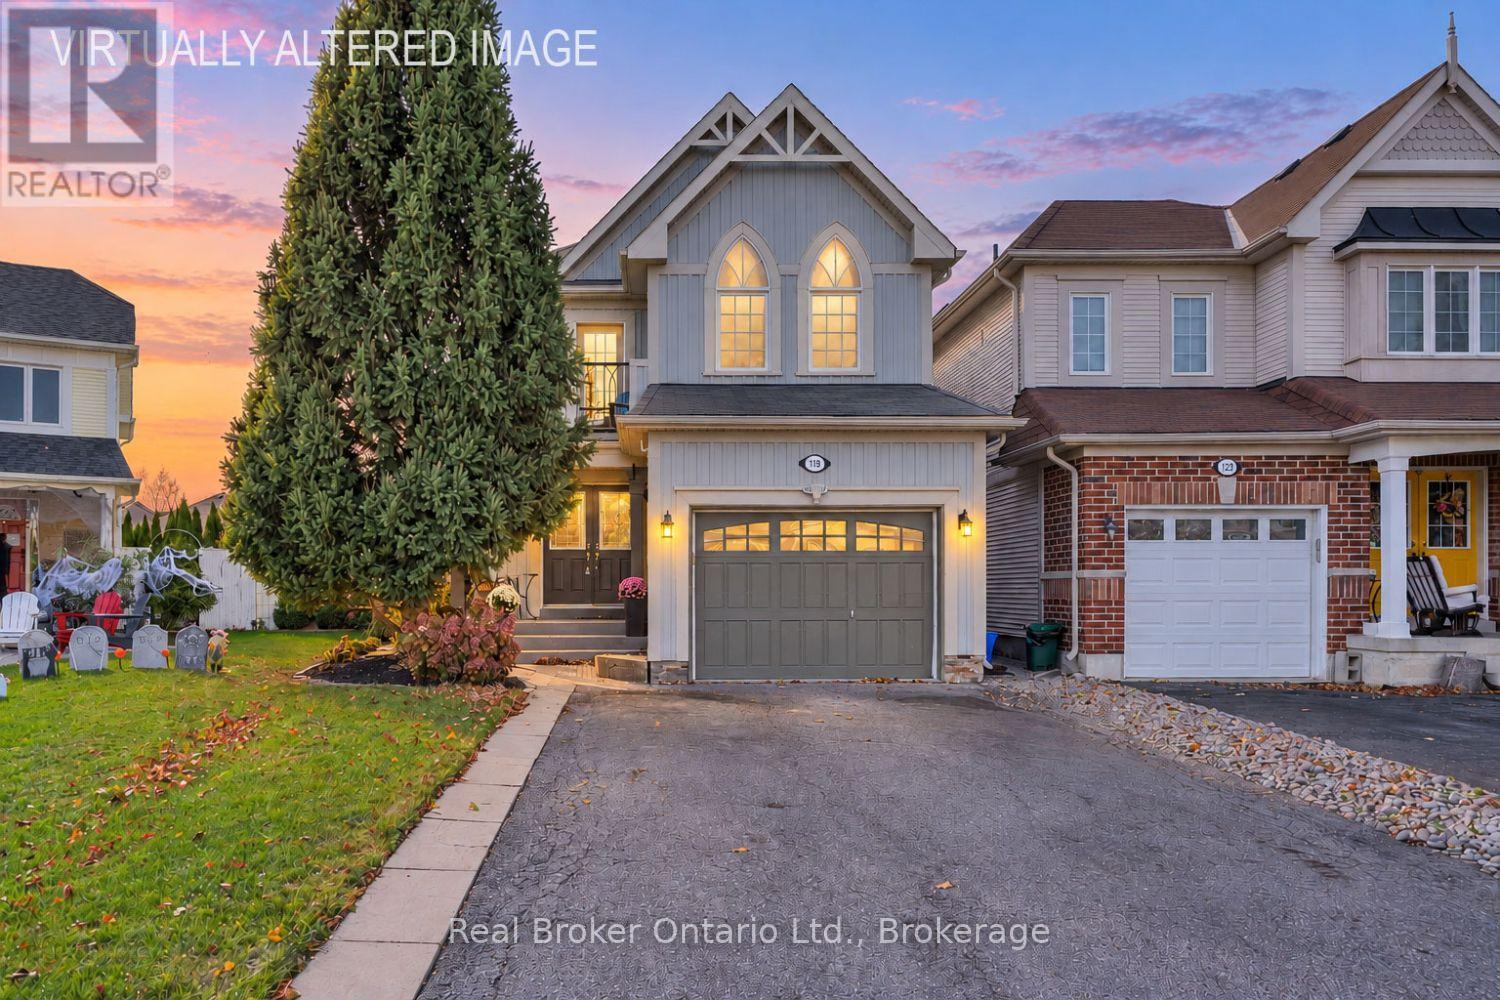
Set in a desirable location, on an oversized lot, close to schools, parks, restaurants and everyday amenities, this inviting home offers a wonderful blend of comfort, space and functionality. Step inside from the relaxing, covered front porch into a welcoming foyer featuring durable tile flooring. At the heart of the home, the bright, eat-in kitchen offers tile flooring, a stylish backsplash, and breakfast bar overlooks the breakfast nook area with a walk-out to the spacious deck. Perfectly positioned between the living and dining rooms, the kitchen creates an easy flow for everyday living and entertaining. The dining room features hardwood flooring and provides an ideal setting for gathering with family and friends. The inviting living room boasts hardwood flooring, pot lighting, large windows that fill the space with natural light, and a gas fireplace that adds warmth and ambiance. Upstairs, discover four bedrooms, each offering ample closet space. The spacious primary bedroom features a walk-in closet and a relaxing, 4-piece ensuite complete with a soaker tub. Another bedroom features a walk-out to the balcony to enjoy the fresh air. The unfinished basement offers excellent potential to create additional living space, with larger above-grade windows providing plenty of natural light. Outside, enjoy a fenced backyard surrounded by mature trees, with a large deck that is perfect for relaxing, entertaining and enjoying the outdoors. Interior garage access and no sidewalk to shovel add to the appeal of this charming home. (id:45725)
165 Douglas Kemp Crescent
Clarington (Bowmanville), Ontario
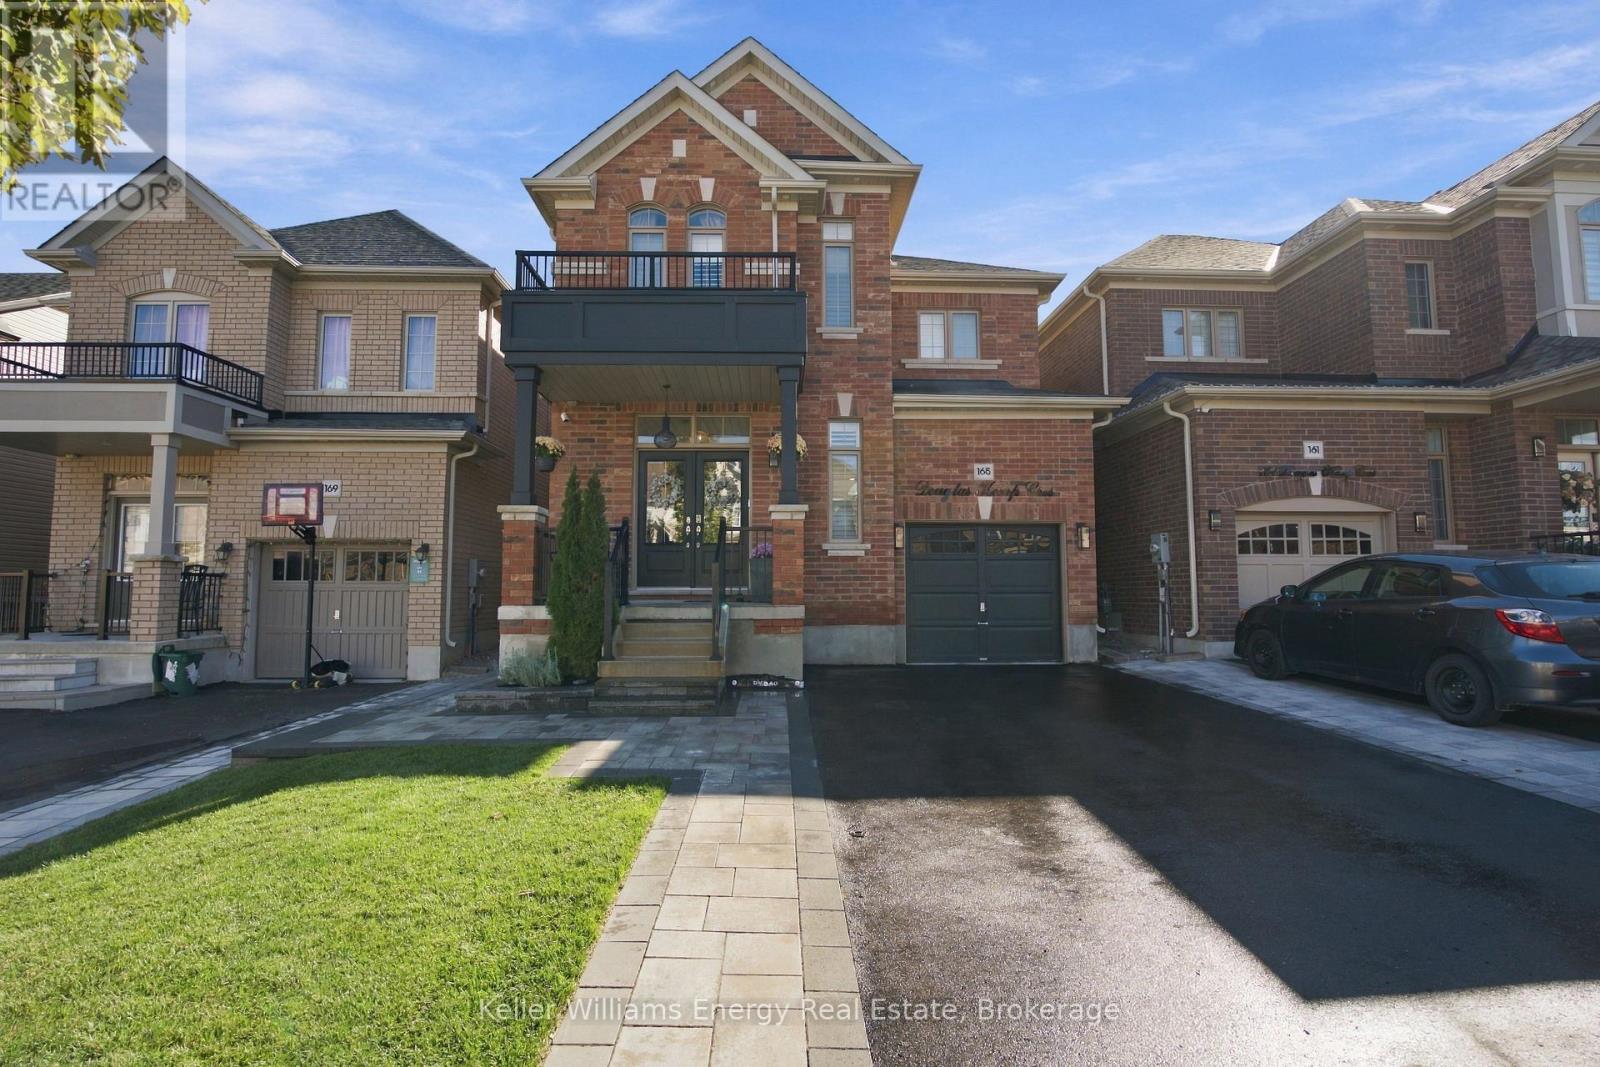
Stunning, Modern & Beautifully Upgraded Home W/ Separate Legal Basement Apartment! Ideally Located Across From A Park & Minutes From All Amenities, This Exceptional Home Offers Beautiful Finishes, Thoughtful Design & Incredible Attention To Detail Throughout! Step Inside Through Double Front Doors Into The Entryway W/ A Double Closet & Convenient Powder Room. Wainscoting, Hardwood Floors & Pot Lights Flow Throughout The Main Level, Leading To The Dining Room & Into The Stunning Custom Kitchen Feat. Quartz Counters & Backsplash, Custom Cabinetry & Centre Island W/ Seating For Six. A Walkout From The Kitchen Leads To The Deck & Backyard, Perfect For Indoor-Outdoor Entertaining. Open To The Kitchen, The Inviting Living Room Feat. A Coffered Ceiling, Cozy Gas Fireplace & Custom Built-Ins. Thoughtfully Coordinated Finishes Throughout Create A Seamless Blend Of Style & Functionality. Upstairs Offers Three Spacious Bedrooms & A Main Bathroom. The Beautiful Primary Suite Feat. A Striking Feature Wall, Walk-In Closet & Five-Piece Ensuite W. Double Sinks & Relaxing Soaker Tub. The Separate Legal Basement Apartment Is Bright & Inviting, With Its Own Side Entrance & Oversized Windows Filling The Space With Natural Light. Complete With A Modern Kitchen Feat. Quartz Counters, A Comfortable Living Area, Spacious Bedroom, Bathroom & Ensuite Laundry, It's Ideal For Extended Family Or Potential Rental Income! The Fully Fenced Backyard Is Designed For Entertaining, Feat. A 16' X 24' Deck With Privacy Wall & Built-In Planters, Along With A Dedicated Firepit Area Perfect For Relaxing Evenings. Beautiful Front Landscaping, Additional Driveway Parking & Exterior Pot Lights Complete This Incredible Property! Beautifully Updated, Thoughtfully Designed & Move-In Ready, With The Added Versatility Of A Legal Basement Apartment In A Sought-After Neighbourhood! EXTRAS: On Demand Hot Water Tank (2022), Deck (2023), Fence (2023), Sod (2025), Front Landscaping To Extend Driveway (2025). (id:45725)
1964 Don White Court
Oshawa (Taunton), Ontario
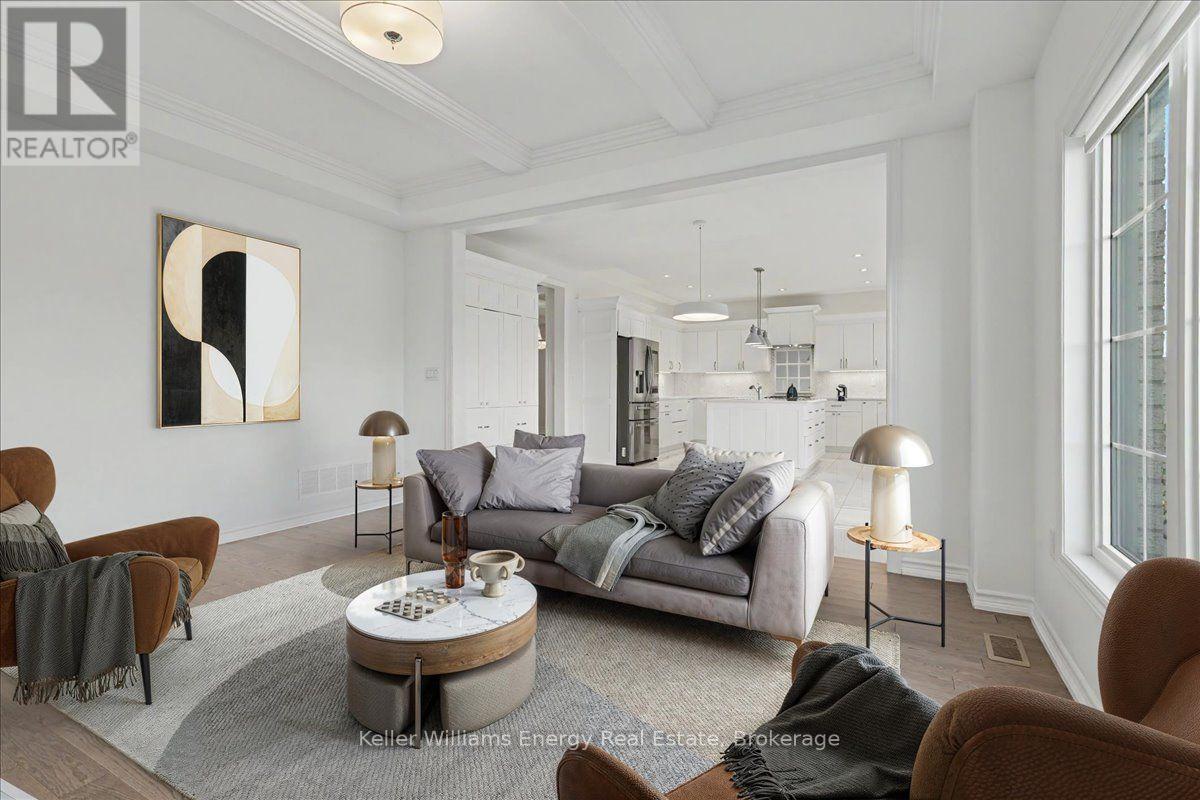
OPERATION: LUXURY LIVING! Agent H is back on assignment presenting this luxury family home set on a private pie-shaped ravine lot with the kind of space, style and comfort that makes entertaining, family life & the occasional top-secret operation look easy. With this much room Agent H may finally need to recruit some backup. The main living area features beautiful hardwood floors, a coffered ceiling &an open sightline into the kitchen where high-end finishes take centre stage with abundant cabinetry, quartz countertops & a walkout to the balcony. The main floor also features a spacious dining room, versatile flex room ready to serve as an office, playroom or whatever the operation requires, a powder room & an impressive mudroom with plenty of storage. Even Agent H has to admit this is a well-organized operation. The primary suite is equipped with a walk-in closet, Jacuzzi tub, frameless shower and double sinks. 4 additional bedrooms include2 with private ensuites & heated floors, 1 with a walk-in closet & the other with a double closet. The remaining 2 share a Jack & Jill bathroom, with one offering a walk-in closet & the other a double closet. A 2nd floor laundry room keeps the operation running smoothly, without having to send anyone downstairs. The finished walkout basement is anything but ordinary with radiant heated floors, 9-foot ceilings, 2 bedrooms, a bathroom & a separate walkout. Technically it is a basement. Operationally it is practically a second home. Outside this private pie shaped, ravine lot gives the backyard a secluded feel, creating a peaceful retreat complete with an 8-seater hot tub. Keeping everything running at peak performance the home also features a high-end furnace, air conditioning and hot water tank, all owned. Close to all amenities with quick access to the 407, this property has everything needed for comfortable family living. Agent H's briefing is complete. Mission: Possible. *Some photos have been virtually staged with furniture (id:45725)

2594 Base Lin
Sault Ste. Marie, Ontario
Opportunity Awaits on Over 6 Acres! Situated in a prime west-end rural location at the corner of Baseline and Gagnon Road, this property offers plenty of space, privacy and potential! Whether you’re looking to renovate an existing home, build your dream home or explore possible severance opportunities, this property offers several possibilities. The existing concrete block home features over 1,100 sq. ft. of living space with 3 bedrooms, 1 bathroom, an open layout and a full basement. The home requires significant repairs and improvements but offers an opportunity for those looking to renovate and make it their own. Additional features include a newer gas forced-air heating system, drilled well, newer septic system, newer hot water tank and shingles approximately 13 years old. The property also features a convenient drive-in, drive-out driveway with access from both Baseline and Gagnon Road. Enjoy the peaceful rural setting while exploring the potential this large corner property has to offer. An opportunity to invest, renovate or create something of your own! Buyers to verify all severance and development possibilities with the appropriate authorities. (id:45725)
262 Dundas Street E Unit# 322
Waterdown, Ontario
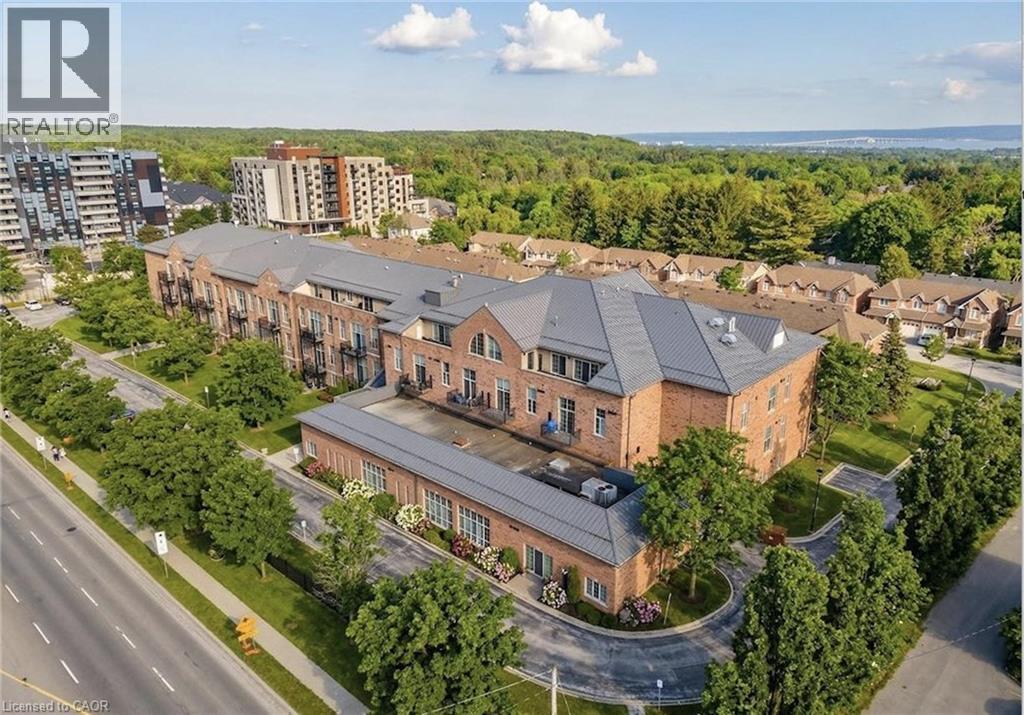
Stunning, renovated, and thoughtfully designed, this spacious suite offers a dream layout with stylish, chic upgrades at every turn. Sun-filled and beautifully appointed, the open concept living and dining area is anchored by a board and batten fireplace feature wall with an electric fireplace, custom built-in shelving, office nook and grand living space. Wide plank oak-inspired laminate flooring runs throughout, tying the space together with a clean, modern feel. Double sliding doors open to a private north-facing balcony, bringing in natural light. The kitchen was fully custom-designed and features quartz countertops, a tile backsplash, white cabinetry, an undermount double sink, stainless steel appliances, and upgraded lighting. Polished and well-equipped for everyday cooking with a customized island breakfast bar/dining area to gather around. The primary bedroom is generously sized with an oversized window and a double door closet. The bathroom was renovated to match with patterned tile flooring, a custom glass shower door, upgraded wall tile, a custom vanity, and updated fixtures throughout.Storage is a standout. The spacious foyer includes a double sliding door entry closet, a linen/pantry-style closet, and an additional hallway storage closet, all with upgraded trim and casings. The oversized laundry and utility room adds even more flexibility with a utility sink and ample additional storage. Double sliding doors open to a private north-facing balcony, bringing in natural light overlooking everyday amenities within walking distance. This is a move-in ready home that delivers genuine value. A turn-the-key-and-unpack opportunity that doesn't come along often. (id:45725)
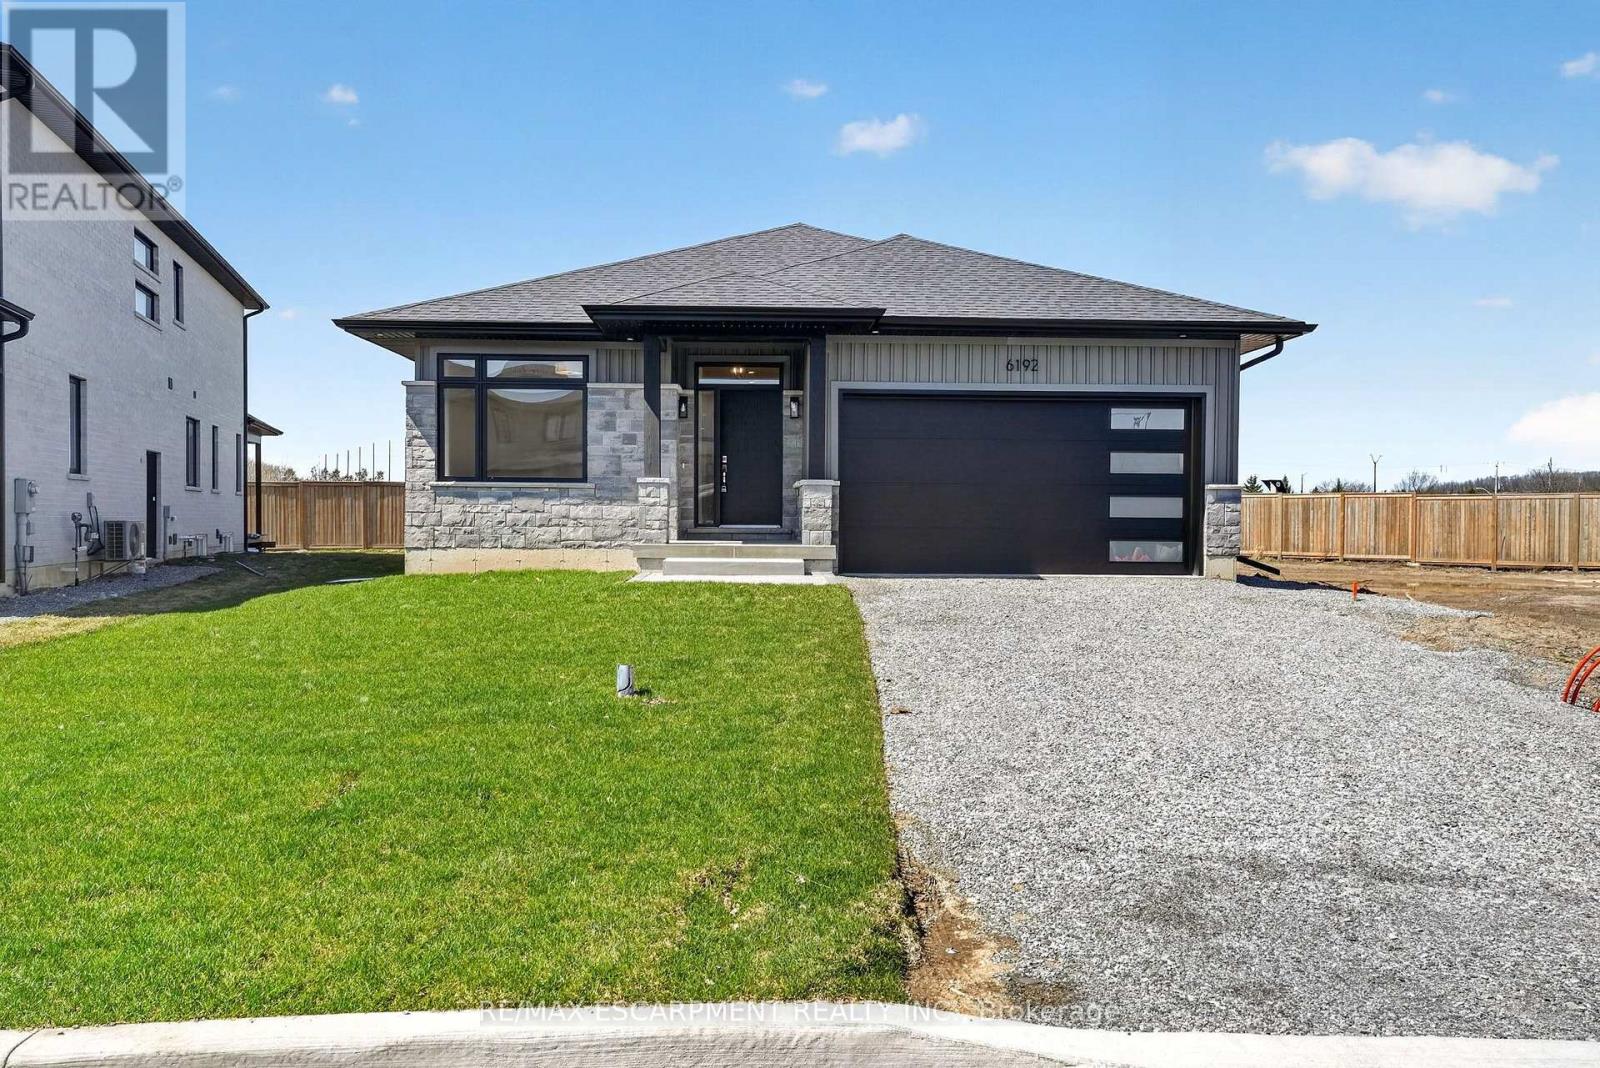
6192 Curlin Crescent
Niagara Falls (Forestview), Ontario
Welcome to this sleek, modern bungalow in the sought-after Forestview Estates neighbourhood, where thoughtful design and elevated finishes define every space. The main floor features soaring 9-foot ceilings and engineered hardwood throughout, creating a bright, seamless flow from room to room. An open-concept kitchen, living, and dining area forms the heart of the home, complete with a modern electric fireplace, a walk-in pantry, and a generous island with seating for four. Large windows frame views of the covered patio out back, extending your living space outdoors. The main floor offers two well-appointed bedrooms and two full bathrooms, including a serene primary suite with a luxurious 5-piece ensuite featuring a deep soaker tub and double-sink vanity. Practicality meets convenience with indoor access from the two-car garage into a combined mudroom and laundry room, all located on the main level. The finished basement expands your lifestyle possibilities with two additional rooms, two full bathrooms, and a spacious recreation area enhanced by a wet bar-perfect for entertaining or extended family living. Impressively high ceilings in the lower level add to the open, inviting feel. Ideally situated close to highway access, shopping, golf, and Niagara's renowned attractions, this home blends modern comfort with exceptional convenience in one of the region's most desirable communities. (id:45725)
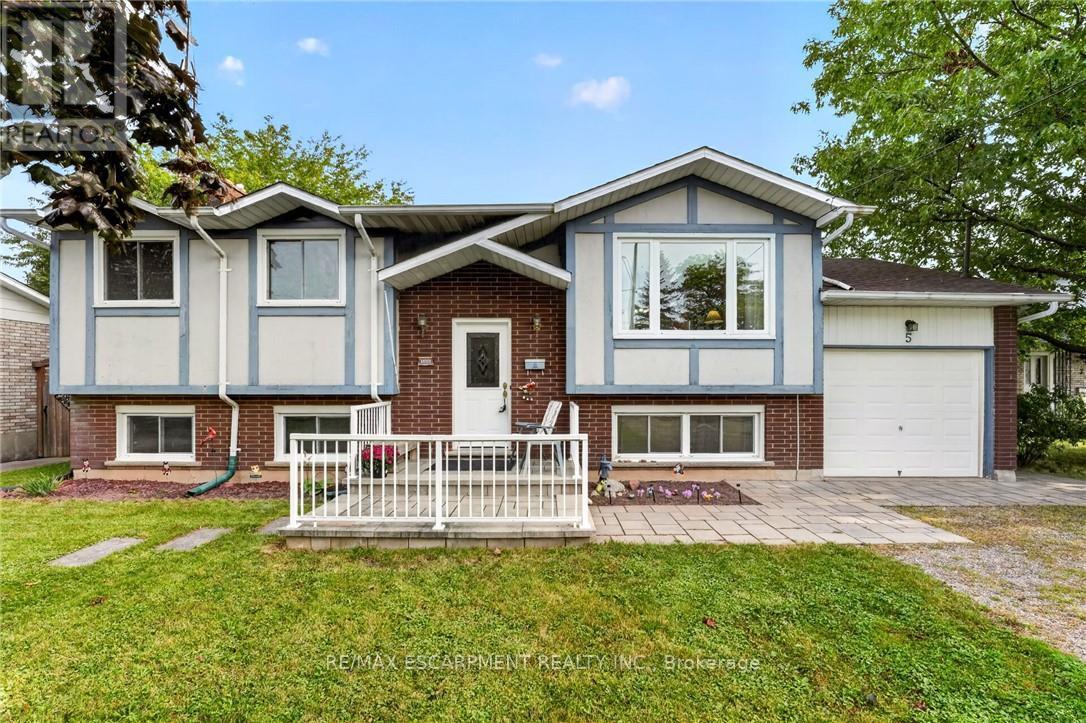
5 Brooks Circle
West Lincoln (Smithville), Ontario
Discover this beautifully presented 2+1 bedroom raised ranch (1060 sf + bsmt) nestled on a quiet cul-de-sac location in the heart of Smithville! Set on a generous 63x144' lot, this house is ready for your personal touch! Step inside & ascend a few stairs to get to an inviting main floor living space featuring warm acacia hardwood flooring. The spacious living area, bathed in natural light from a large south-facing window, flows seamlessly into a defined dining space with a patio door opening onto a sunny rear deck (225 sf). The stunningly revamped kitchen showcases maple cabinetry, clean vinyl flooring, newer countertops, & a 'convenient' granite peninsula island that makes meal prep a pleasure. The opposite of the home has two large carpeted bedrooms serviced by a tidy 4pc bath. The basement has an expansive rec-room with a f/p & bright oversized windows - 'ultimate' family retreat, a large bedroom, a 3pc shower, utility/laundry room, versatile hobby room or 4th bedroom, and a walk-up to the rear yard. Additional highlights: attached single garage, 8x12 shed w/ concrete, 7x9 metal shed, mature trees, newer furnace/AC, vinyl windows, 100AMP breakers, owned HWT, poured concrete foundation, +++! Steps to schools, parks, and town amenities - and a commuter's dream with stress-free drive to the QEW. With your personal touch, make this your 'home' and reap the benefits of 'small town' living! (id:45725)
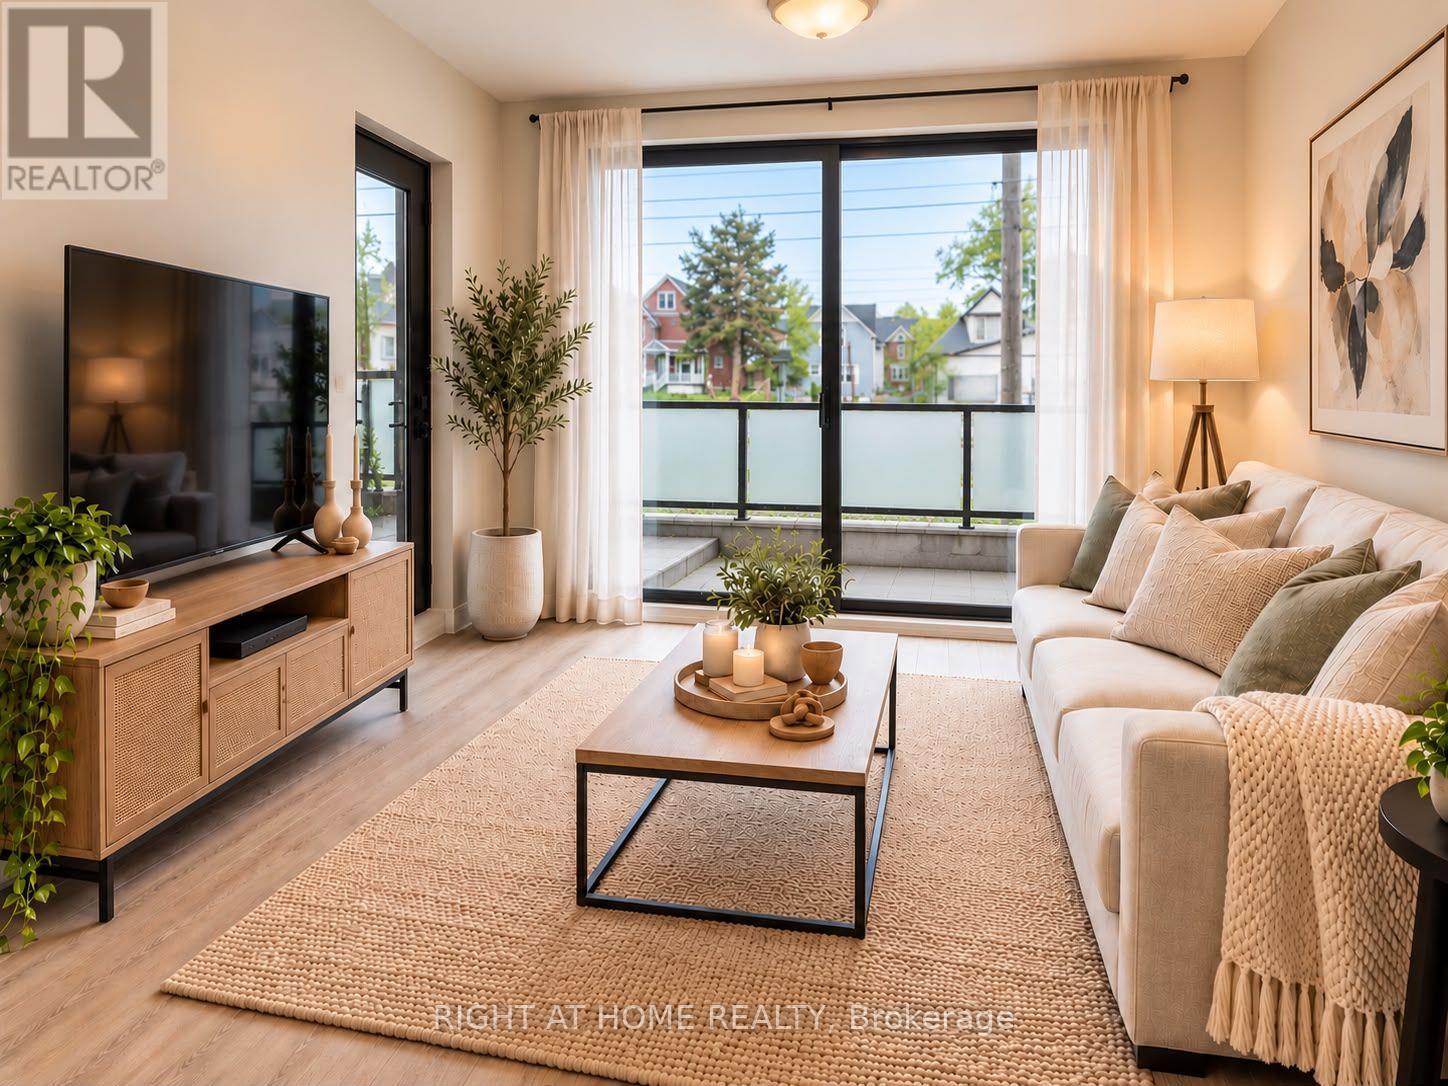
103 - 690 King Street W
Kitchener, Ontario
Beautiful & spacious 1 Bedroom + Den At Midtown Lofts. Offering over 700 sq ft of interior living space plus a large 91 sq ft of street-level Patio - perfect for entertaining & enjoying convenient access to transit right at your door. Ideally located along the LRT route, this stylish suite is loaded with upgrades including quartz countertops, kitchen island, extended upper cabinetry, large primary bedroom with walk-in closet and 4pc semi-ensuite & a separate den with sliding doors. A functional layout in a convenient boutique midtown location. (id:45725)
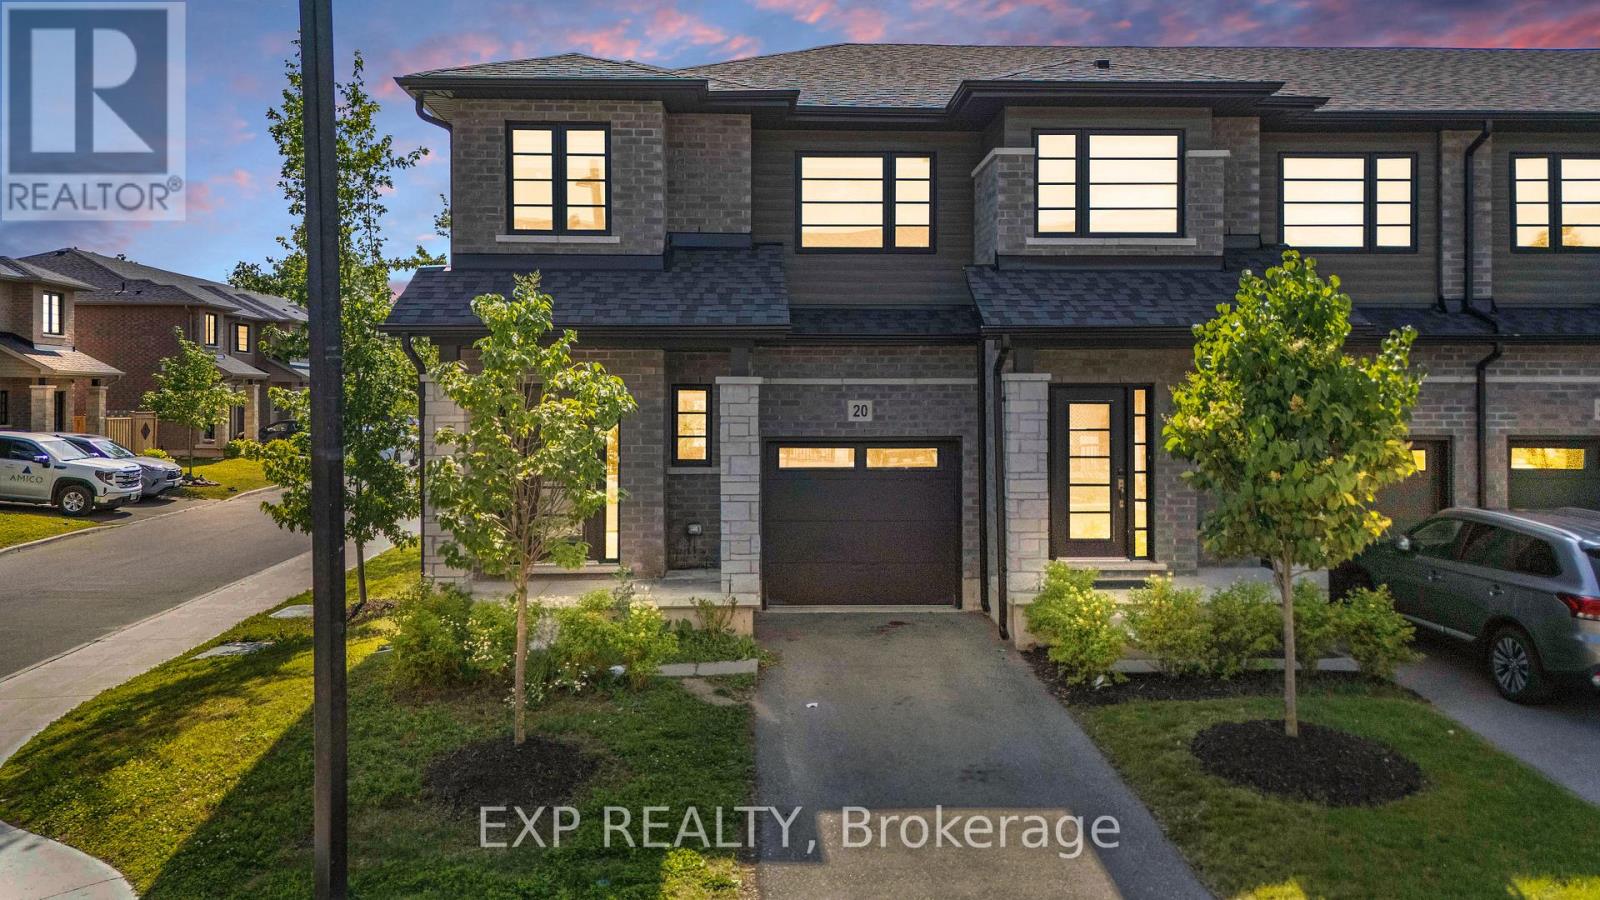
20 - 520 Grey Street
Brantford, Ontario
Attn! First Time Home Buyers, Welcome to Unit 20 - 520 Grey Street, nestled in the highly sought-after Echo Park Residences, a thoughtfully planned community by the reputable Winzen Residential Homes Limited. This beautifully upgraded 4-year-old freehold corner townhome offers ***1,528 sq. ft.*** of above-grade living space with 3 spacious bedrooms and 3 bathrooms, perfectly suited for families, first-time buyers, professionals, and investors.Step inside to a bright open-concept layout featuring fresh designer paint, brand-new pot lights, elegant accent walls, stylish new light fixtures, a modern kitchen with a brand-new backsplash, and a stunning oak hardwood staircase. Corner house, Large windows throughout fill the home with natural light, creating a warm and inviting atmosphere.The unfinished basement offers exceptional future value, with architectural drawings available and permit already applied for to create a separate rentable suite or in-law living space (subject to buyer's due diligence and municipal approvals), making this home an excellent opportunity for added income potential.Enjoy added peace of mind with the remaining Tarion New Home Warranty.Ideally located in one of Brantford's fastest-growing family-friendly communities, you're minutes from Highway 403, Wayne Gretzky Sports Centre, Walter Gretzky Municipal Golf Course, Greenbrier Park, shopping, restaurants, grocery stores, public transit, and scenic trails. Families will appreciate nearby Walter Gretzky Elementary School, St. Basil Catholic Elementary School, North Park Collegiate & Vocational School, and Conestoga College Brantford Campus.A rare opportunity to own a move-in-ready freehold corner townhome in Echo Park Residences, offering premium upgrades, future rental potential, and an exceptional location. Don't miss this outstanding opportunity! (id:45725)
755 Willow Road
Guelph (Willow West/sugarbush/west Acres), Ontario
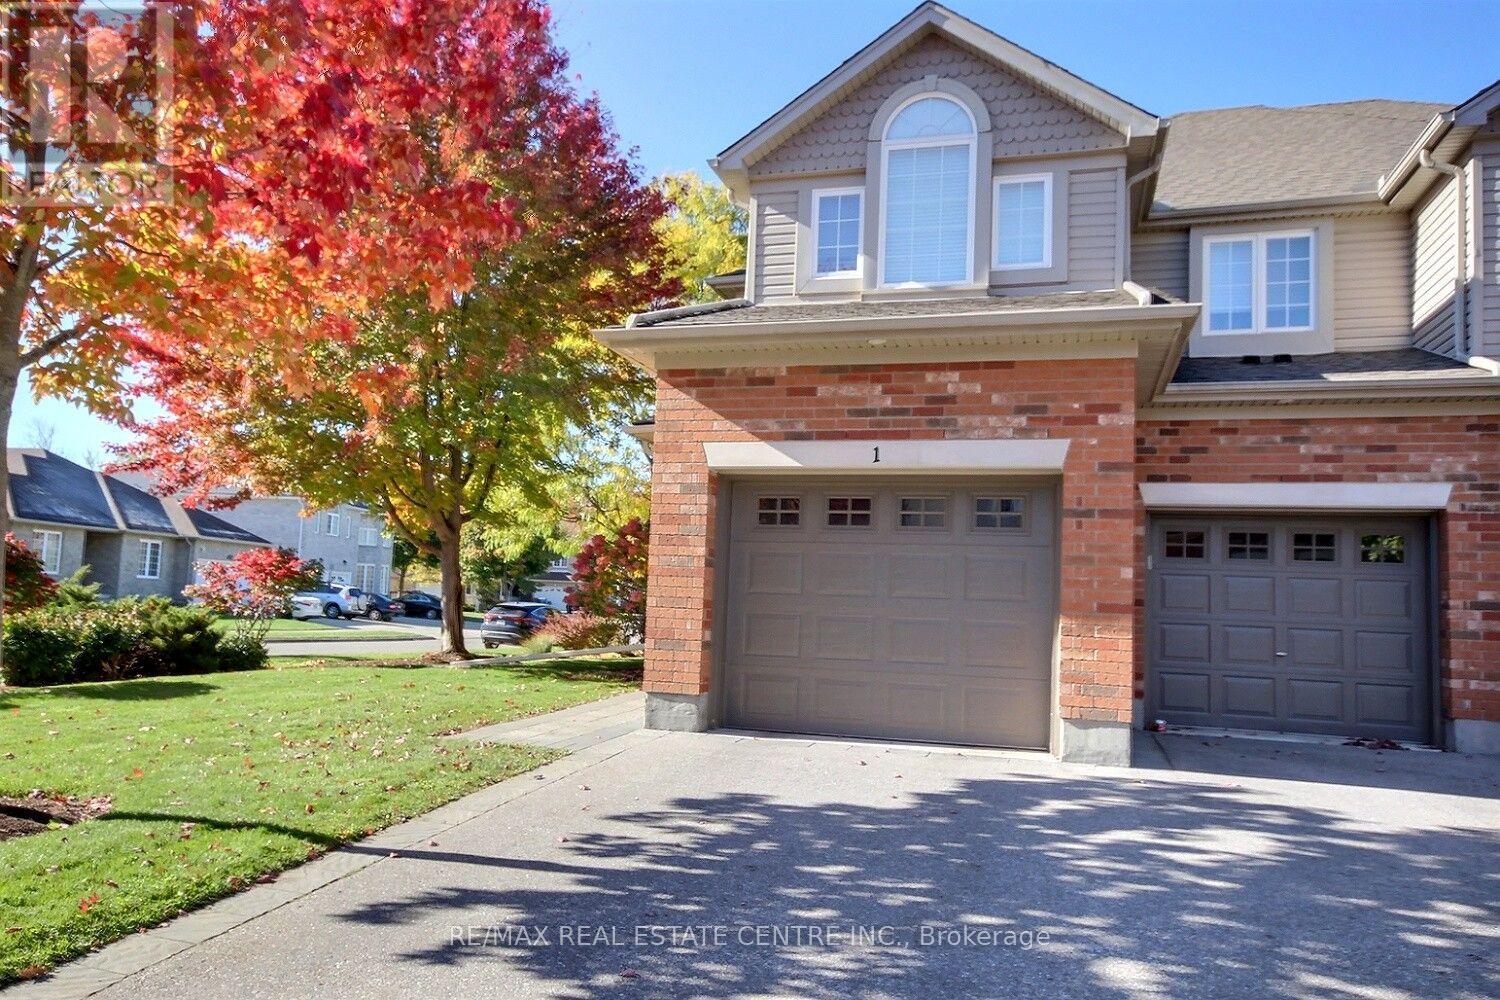
This delightful comfortable place to live with a peaceful retreat life style end-unit townhouse in the prestigious Chillico Estates offering over 1,900 sq ft of open-concept free living space. Plus a fully finished basement. This unit is the upgraded model home presented by the builder. The main floor features open concept, cathedral ceilings, vaulting ceiling, extra windows; which lets even more natural light in. The main floor also features a warming natural gas fireplace, stainless steel appliances spacious Kitchen that makes cooking enjoyable again. Upstairs, the spacious primary suite includes a large walk-in closet and a 4-piece ensuite, accompanied by two additional comfortable bedrooms and a second full bath. The lowest level is complete with a finished basement which has generous size windows, fun family room, full bathroom, workshop, storage... Complete with a rare oversized double car garage with 9 feet wide doors an extra 9 feet 6 inches in length giving it 38 feet in depth. Close proximity to highly ranked schools, Costco, and nature trails, this home perfectly blends high-end finishes with low-maintenance living. Complex Fees Include Grass Cutting and Lawn Irrigation System, Snow Removal, Roof Maintenance, & more. Inviting home filled with a warm welcoming atmosphere. (id:45725)
176 Kimberly Drive
Hamilton (Rosedale), Ontario
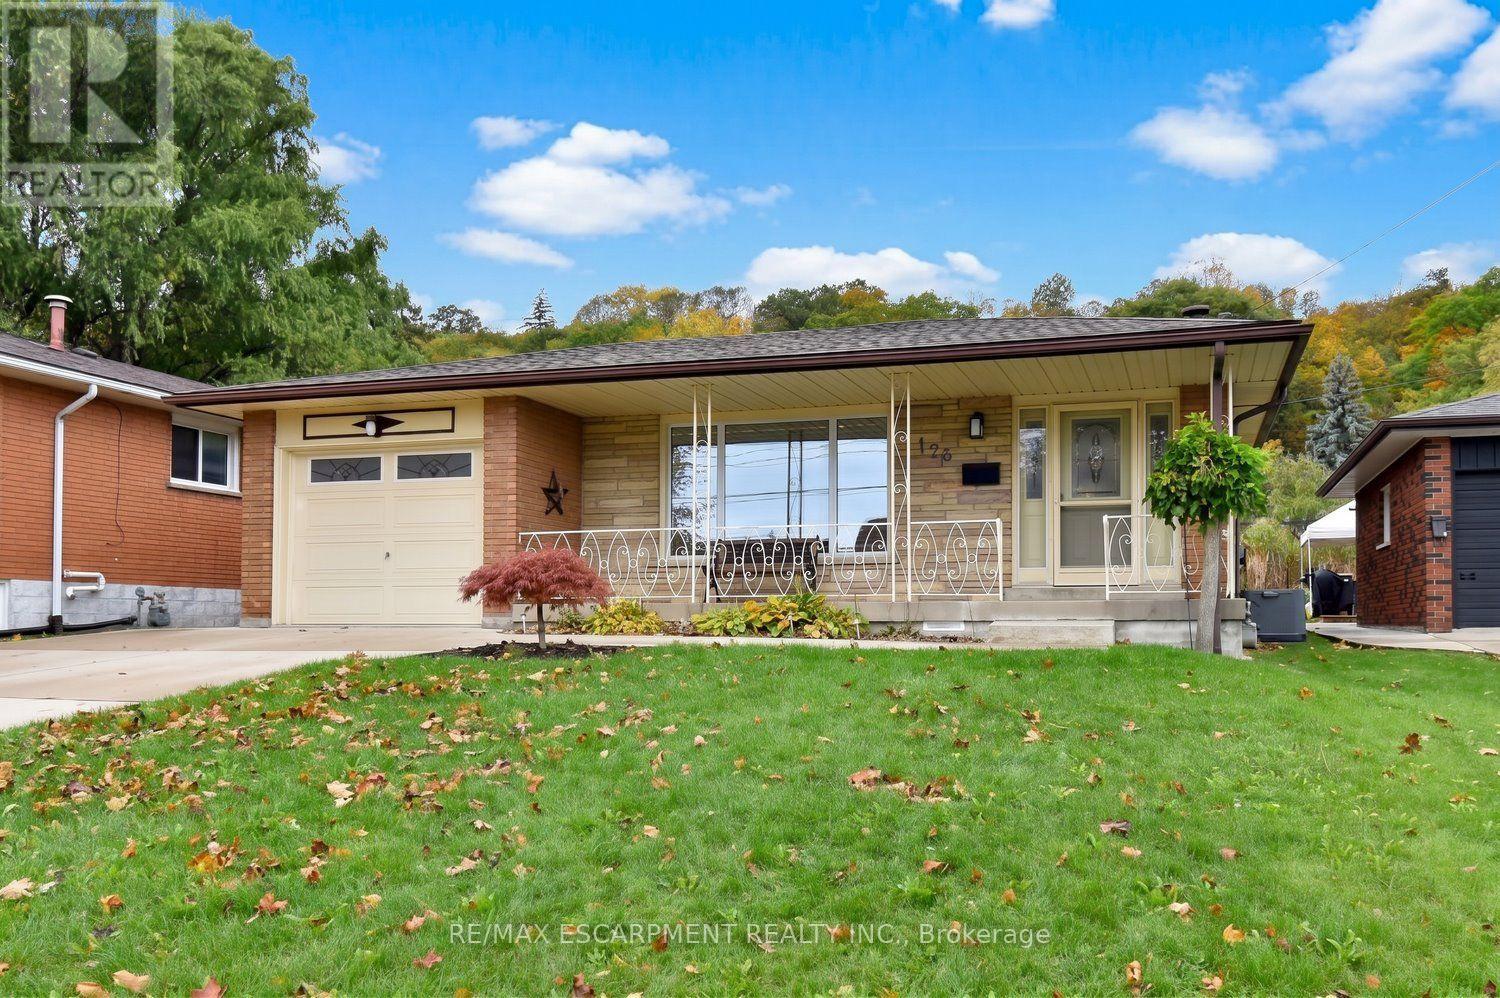
The home you've been waiting for!! Welcome to 176 Kimbely Drive located in the sought-after Rosedale neighborhood, where families move in and the following generations join them. Originally the builders' home, the seller is only the second owner of this quality constructed 4-level backsplit offering 1256 sq. ft. above grade and 824 sq. ft., below grade of finished space on a 50 x 138-foot lot. The home is very well maintained and updated by the current owner and offers 3+2 bedrooms and a floor plan with great in-law potential. Features of the home include an updated kitchen with granite counter tops, shaker style cabinetry with soft closes, sideboard style workstation and tinted privacy windows, master bedroom with ensuite privilege, multiple bathrooms, recreation room with a gas fireplace, brick accent wall and a warm wood décor, convenient sliding door from the dining room with built in blinds opening to the terrazzo style concrete side patio with garage access, a walk up exit from the lower level and 4 car double concrete drive. Other pluses include a soaker tub, California shutters, hardwood and laminate flooring, recessed lighting, cold room, backflow valve, garden shed, large concrete front porch and all appliances included. Ideally located only minutes to most amenities, like the Kings forest golf club, Red Hill valley parkway, QEW, Kenilworth access, parks, arena, walking trails, pool, baseball diamonds, local transit, major and minor shopping and so much more. Opportunity knocks, don't miss out, and own this move in ready bright and airy home. (id:45725)
909 - 237 King Street W
Cambridge, Ontario
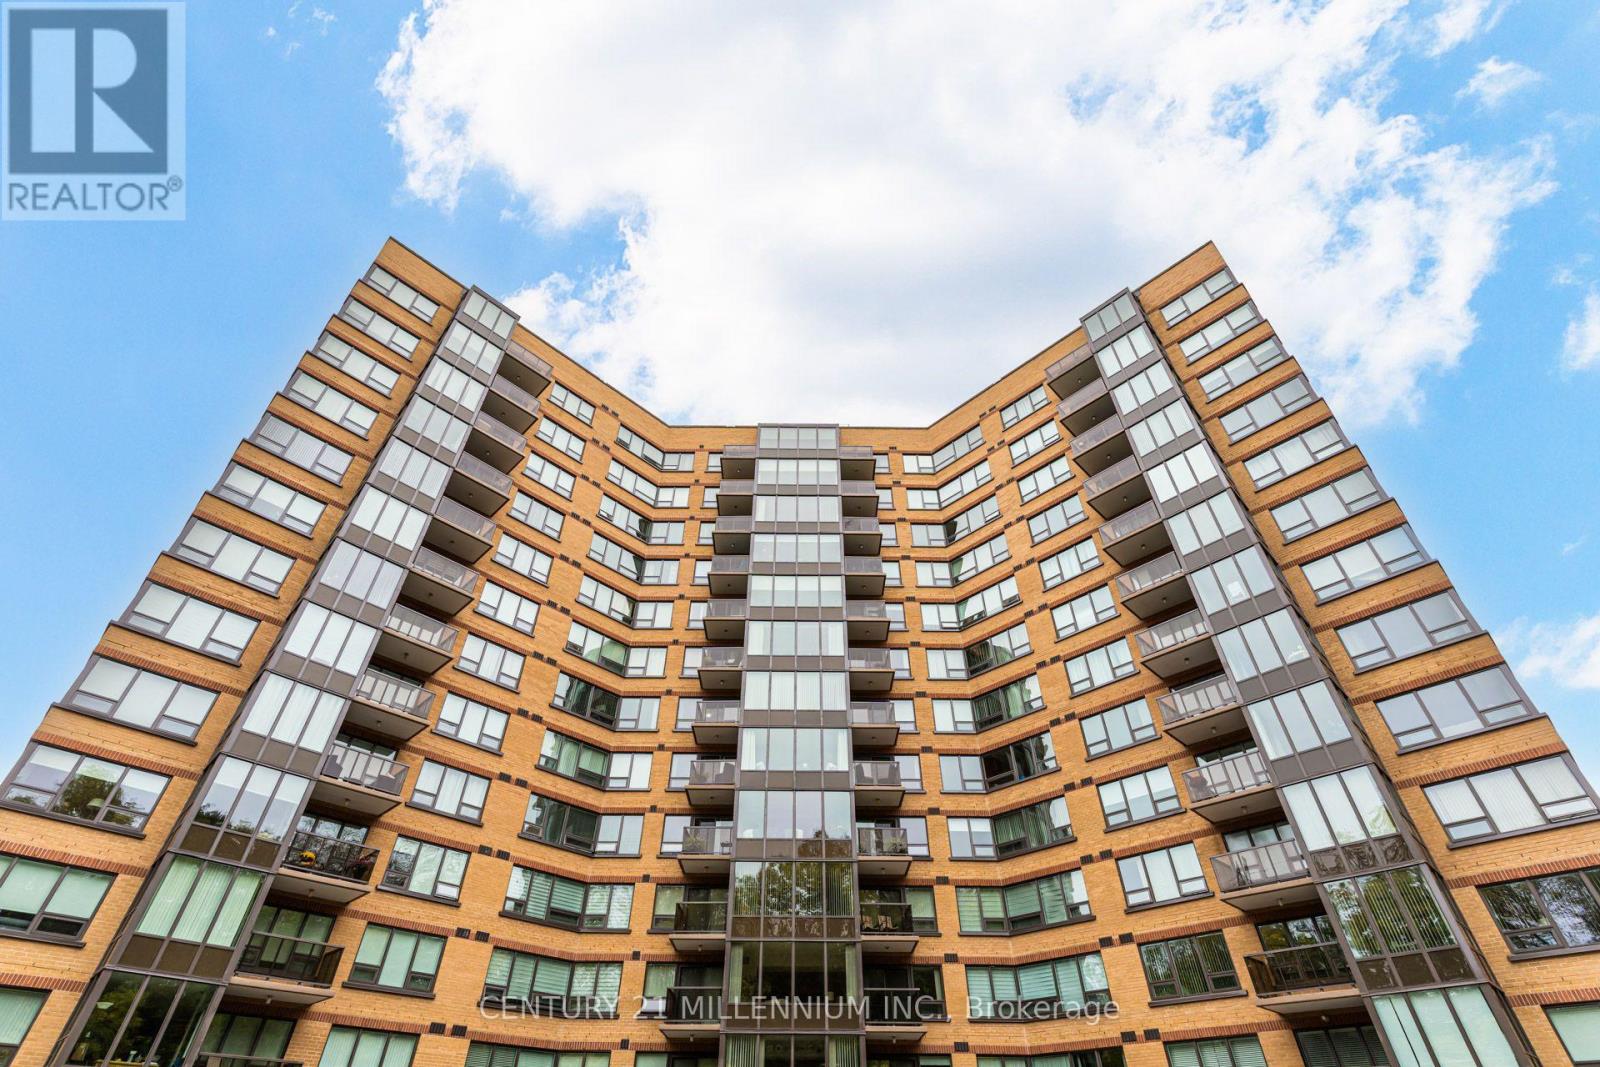
Enjoy beautiful views and light-filled living in this spacious, south-facing corner condo! With 2 bedrooms, 2 bathrooms, and bamboo flooring throughout, this inviting suite overlooks Riverside Park, the river, and the escarpment in the distance. The generous living room opens to a balcony-the perfect spot for morning coffee surrounded by views of the trees. A bright dining area overlooks the park, while the galley kitchen keeps everything within easy reach. Set in a quiet, well-maintained building with excellent amenities, including a pool, sauna, gym, party room, library, hobby room, and games room. Includes one parking space and one locker. A lovely blend of space, comfort and scenic surroundings! (id:45725)
213 - 72 Main Street E
Port Colborne (Bethel), Ontario
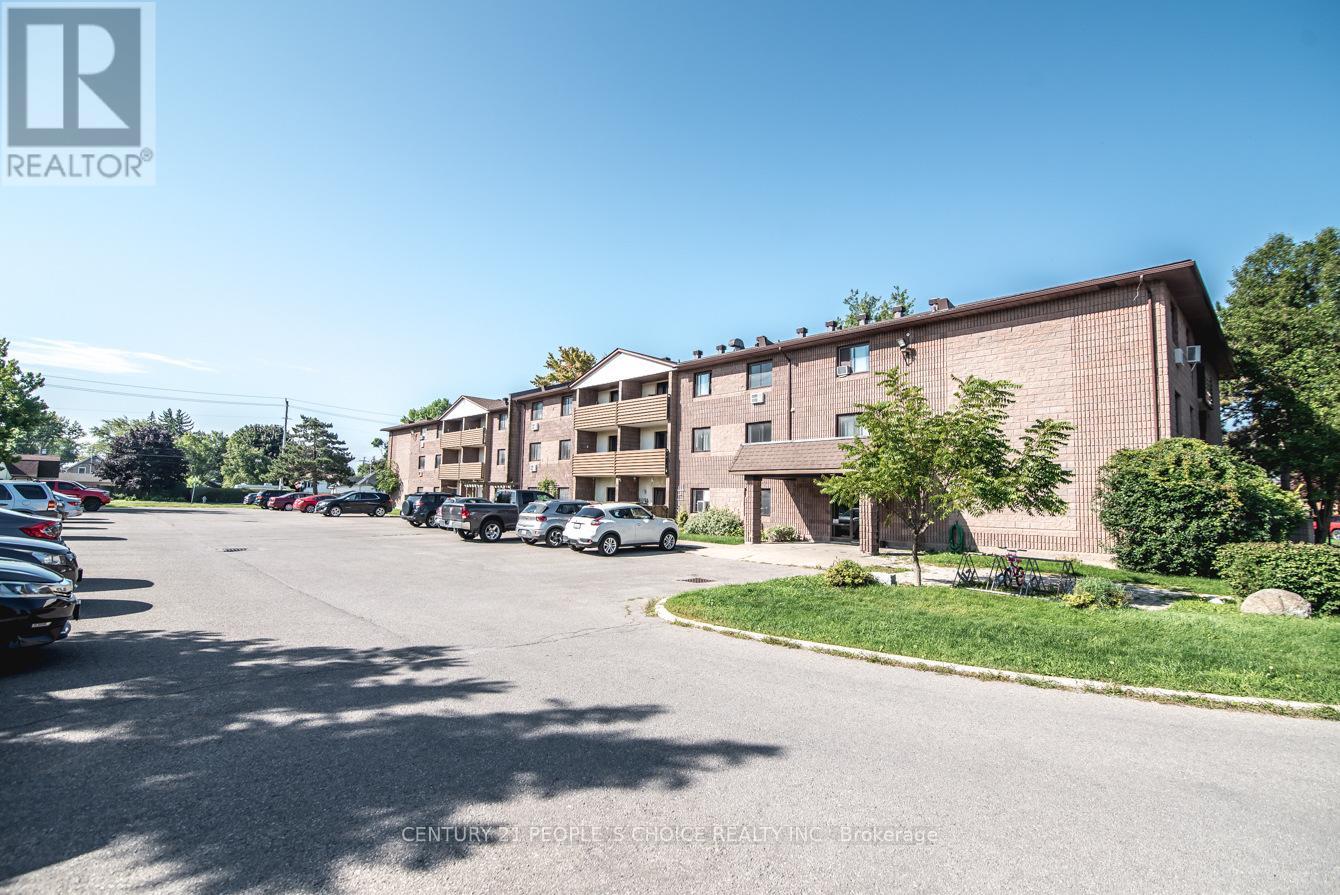
Priced to sell!! Bonus! Tenant paying for a great investment! 2 bed 1 bath condo currently tenant by a family that has lived in the building for a long time. This condo is bright and cozy with a galley kitchen and huge combined dining room and living room with a walk out to a North facing balcony to watch sunsets. The building is quaint with owners who have pride of ownership. Walk to shops on Main Street across the Welland Canal, walk to Vale Recreation center with ice rink and gym facilities. Enjoy coffees on your private balcony facing the Welland Canal and enjoy the ships going by on the locks and the festivities of living in a small town not far from the tourist shopping, restaurants and wineries. Surfacing parking with unassigned parking for upto 2 cars. Bike storage room available. The building has no elevator and the condo is on the second floor. Agents note commission bonus! Bring your offer! (id:45725)
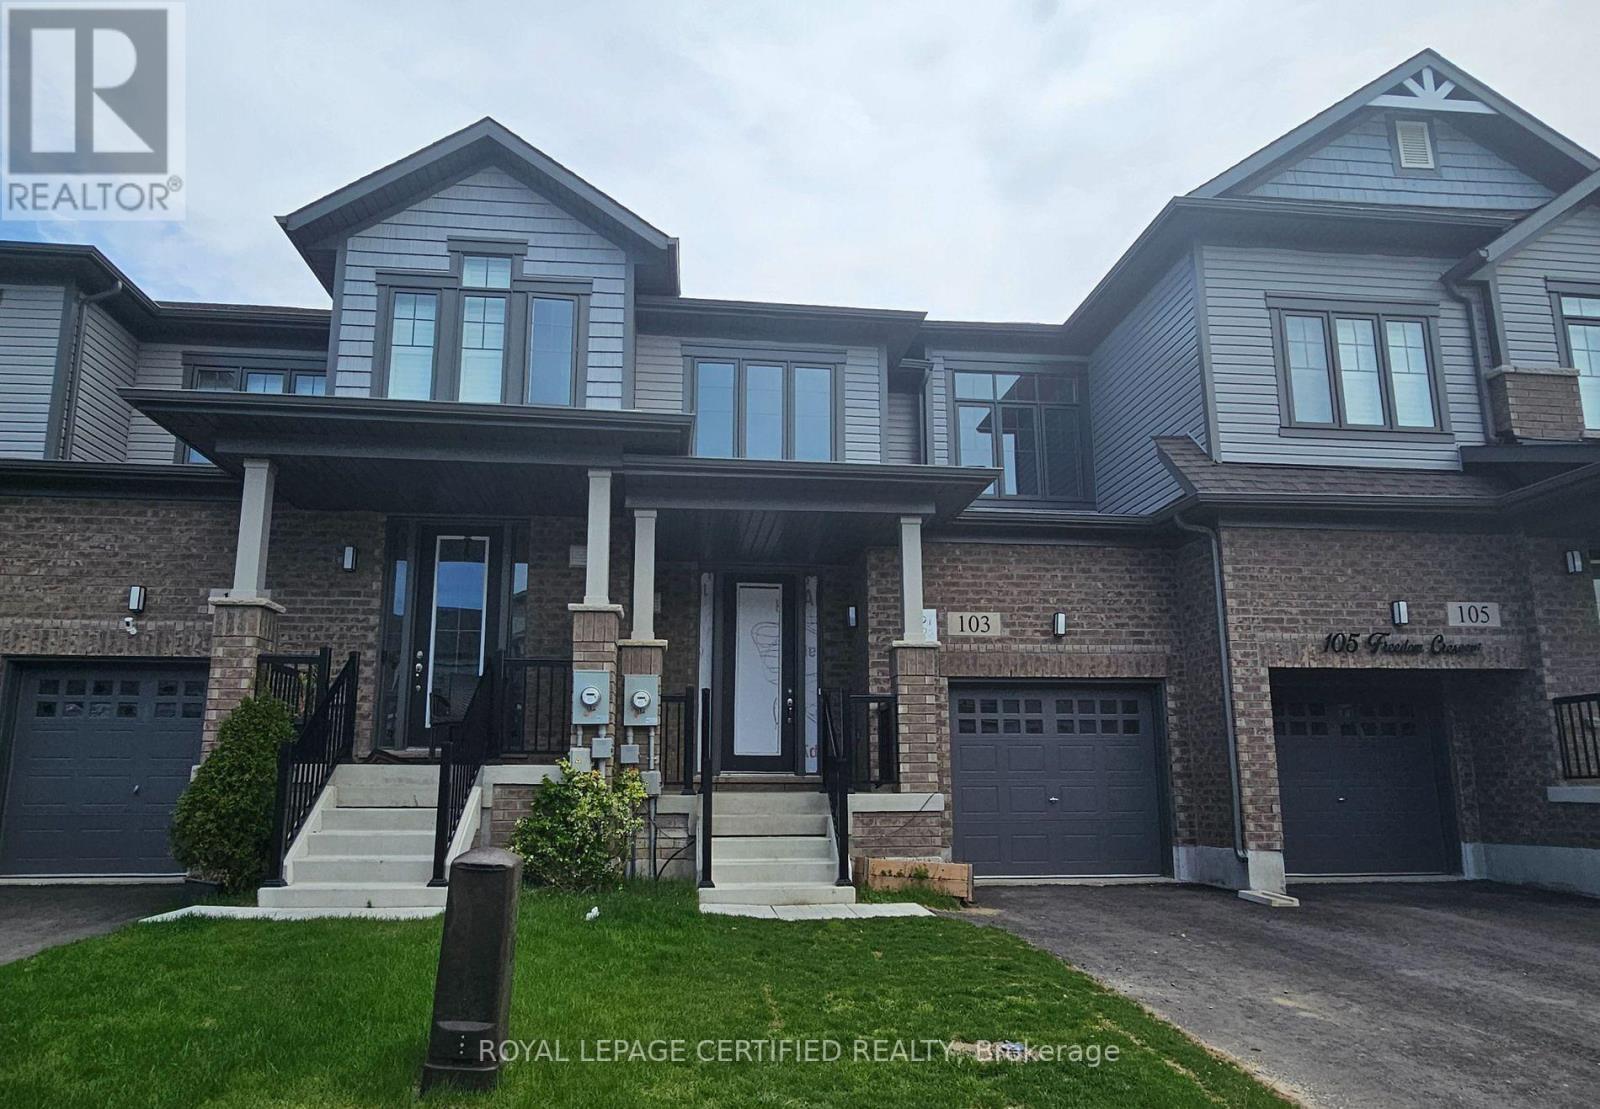
103 Freedom Crescent
Hamilton (Mount Hope), Ontario
Beautiful 3-bedroom, 2.5-bathroom townhouse featuring 9-foot ceilings on the main floor, an open-concept layout, and oversized windows that fill the home with natural light. The upgraded kitchen offers granite countertops and stainless steel appliances. Upstairs, the spacious primary bedroom includes a 4-piece ensuite and a generous walk-in closet. Two additional well- sized bedrooms share a full bathroom. Parking for 3 vehicles completes this lovely home. Photos were taken prior to the current tenant's occupancy. (id:45725)
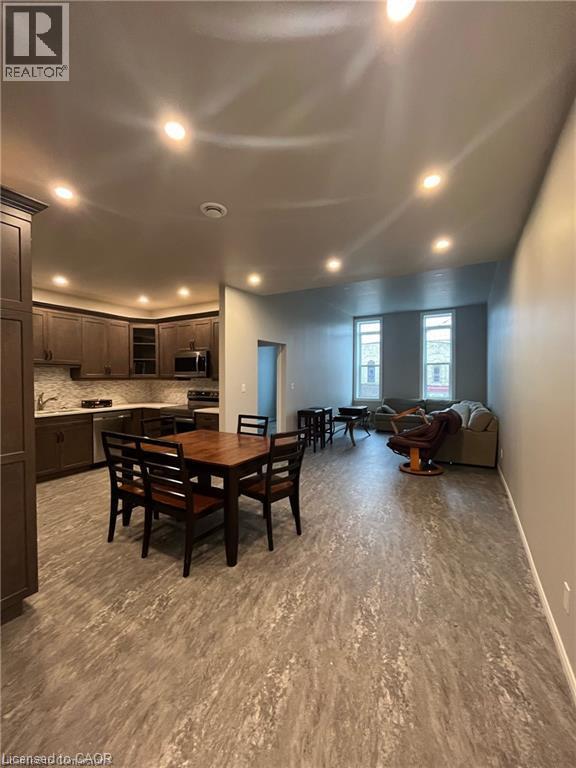
453 Turnberry Street Unit# 2
Brussels, Ontario
Stunning recently renovated apartment available November 1 in Brussels. This unit features 2 bedrooms including a large master, and two 4 piece baths including an ensuite. Modern open concept kitchen, dining and living area with ten and a half foot ceilings and large windows providing the perfect view of downtown Brussels. In unit laundry, A/C and parking. Call your realtor today to view this unit before it's gone! (id:45725)
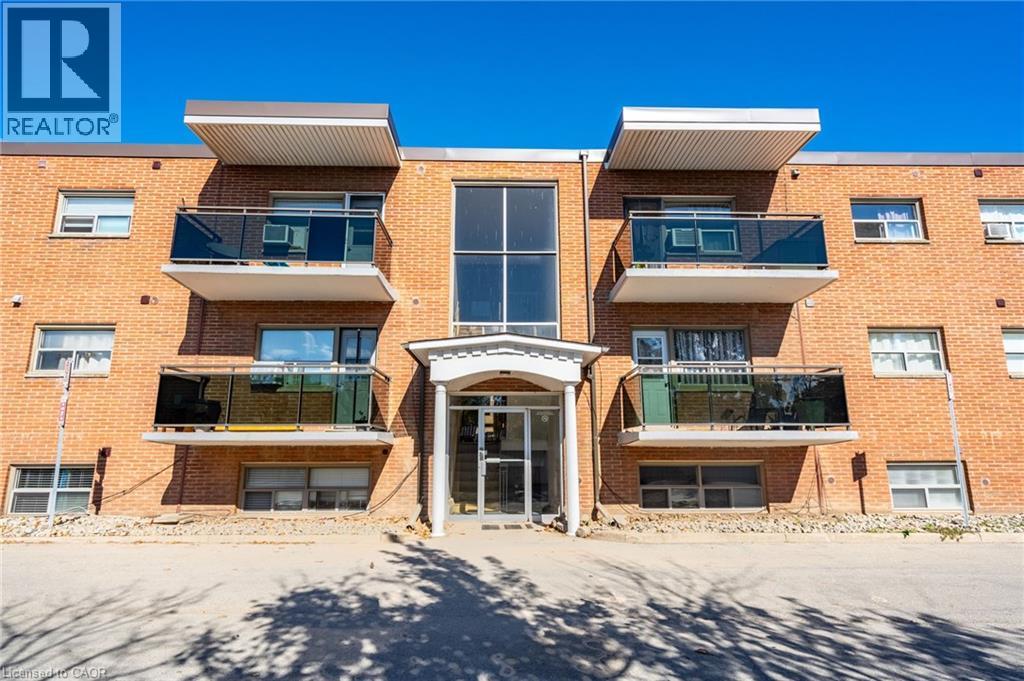
264 Oakdale Avenue Unit# 102
St. Catharines, Ontario
Welcome to 264 Oakdale Avenue, Unit 102, an affordable 2 bedroom condo offering a practical layout and a great opportunity for first timebuyers looking to enter the market. With just under 900 sq ft of living space, this unit features a spacious living room, a functional kitchen withample cabinetry, two comfortable bedrooms, a 4 piece bathroom, and the convenience of in suite laundry. The layout is straightforward and easyto maintain, making it a solid option for buyers wanting to build equity over time. One of the standout features is the inclusion of two parkingspaces, a rare and valuable bonus at this price point. Whether you have two vehicles or need extra flexibility for guests, having two ownedspaces is a major advantage. Condo fees include heat, water, building maintenance, and parking, helping keep monthly expenses predictable.Located close to highways, hospital, public transit, schools, and everyday amenities, this is a smart and affordable step into home ownership. (id:45725)
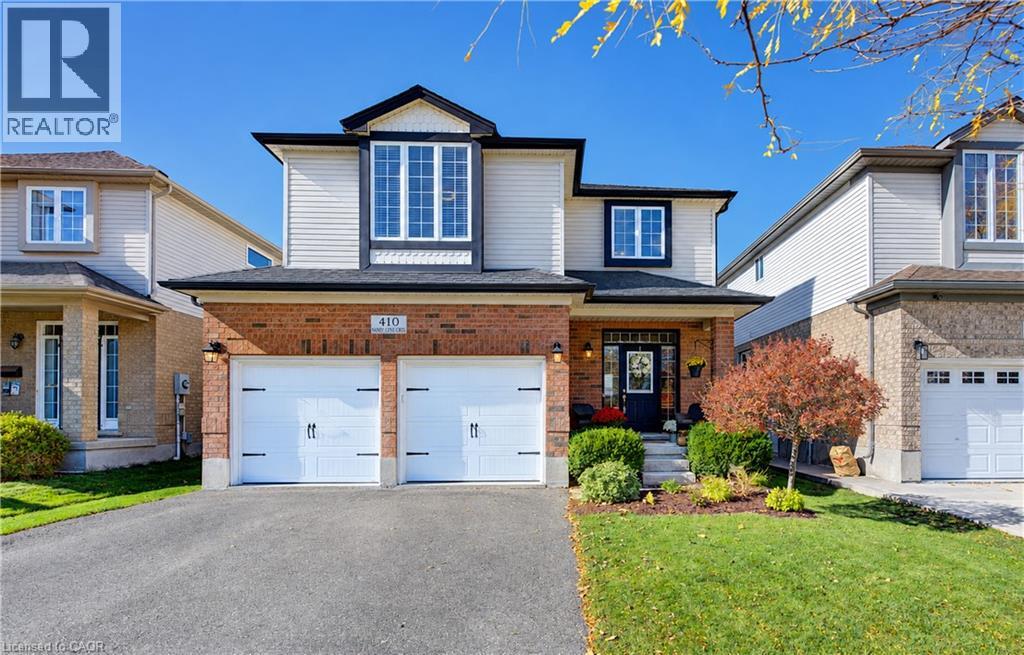
410 Sandy Cove Crescent
Waterloo, Ontario
Welcome to this beautifully maintained 2-storey home offering 4 bedrooms, 4 bathrooms, and plenty of space for the whole family! Step inside the welcoming front foyer and into the bright, open-concept main floor featuring vaulted ceilings and engineered hardwood flooring throughout. The spacious living room offers a cozy gas fireplace and flows seamlessly into the good sized dining area and beautifully updated kitchen (2022). Designed with both style and functionality in mind, the clean, white kitchen features quartz countertops, ample cabinetry, generous prep space, and a convenient pantry for additional storage. A 2-piece bathroom, access to the garage from the mudroom and main floor laundry room complete this level. Upstairs, you'll find 3 generously sized bedrooms, including the spacious primary retreat featuring a large walk-in closet and private 5-piece ensuite. An additional 4-piece bathroom serves the remaining bedrooms. Heading downstairs, newly carpeted stairs lead to the fully finished basement, offering even more living space with a cozy gas fireplace, luxury vinyl flooring, an additional bedroom, and a stunning 3-piece bathroom, perfect for guests or extended family. Step outside to enjoy the fully fenced backyard, complete with a spacious deck, gazebo, and hot tub, creating the perfect setting for entertaining or relaxing at the end of the day. An attached heated double-car garage and driveway parking for up to 4 vehicles provide plenty of space for the whole family. No sidewalks to shovel! With its functional layout, stylish updates, and inviting outdoor space, this home has so much to offer! (id:45725)
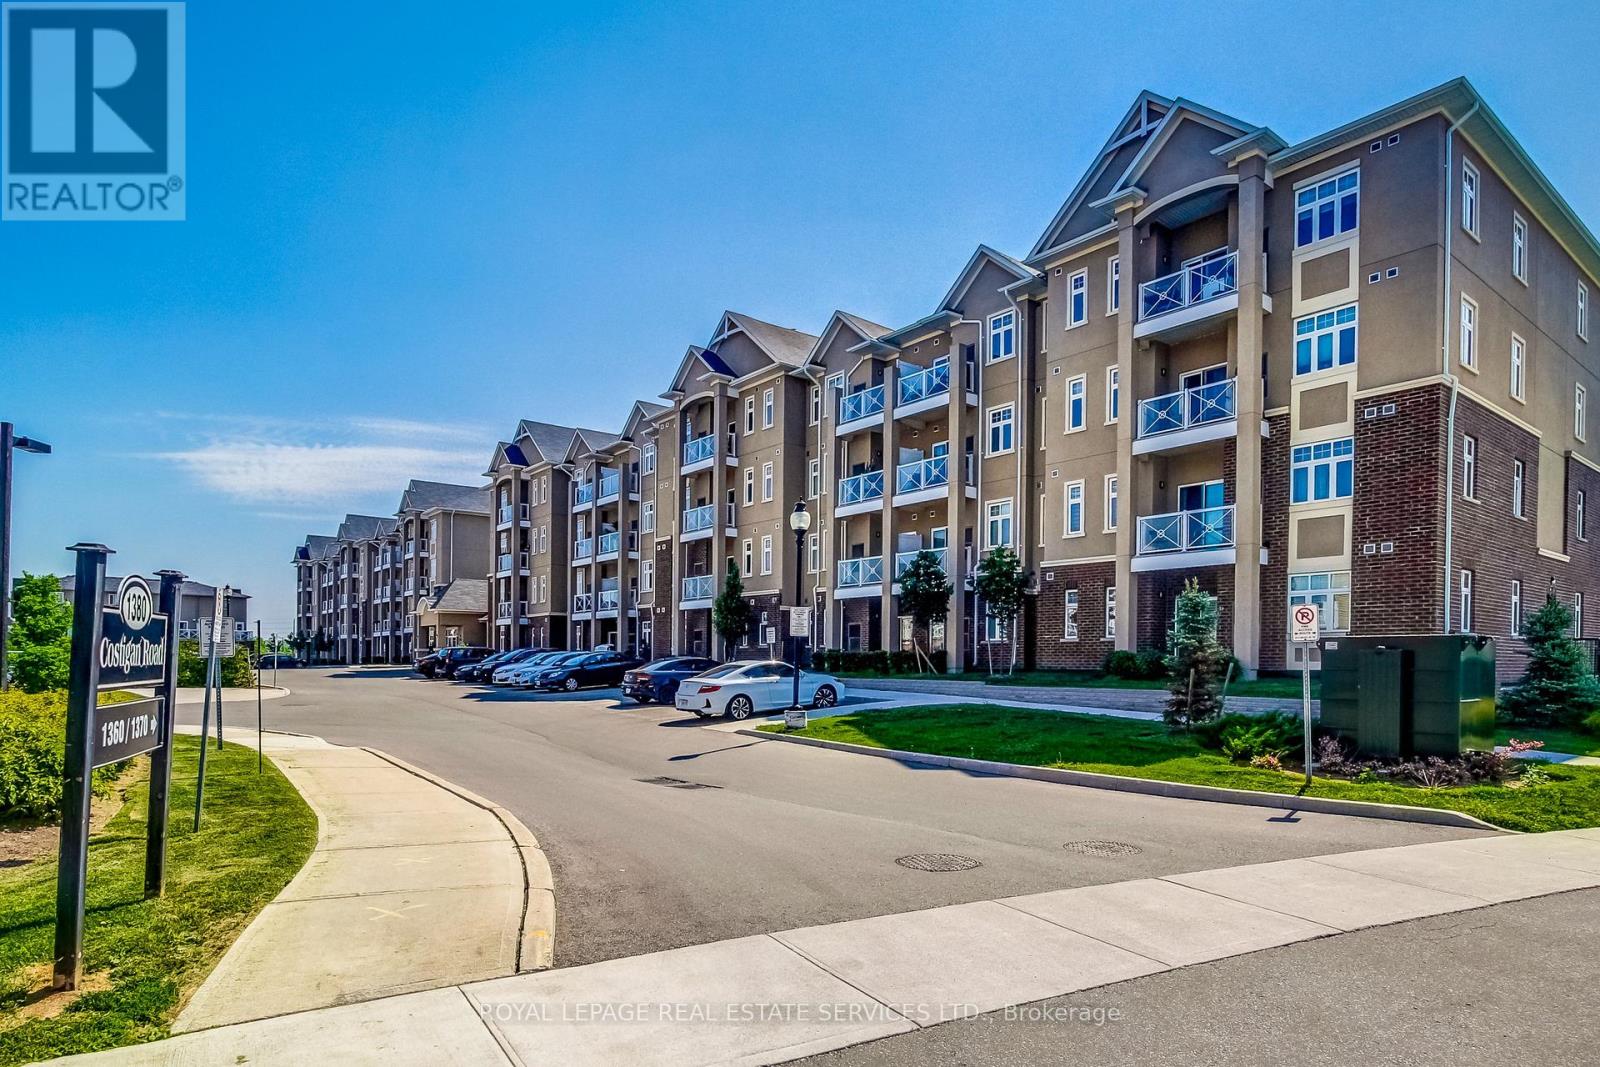
211 - 1360 Costigan Road
Milton (Cl Clarke), Ontario
Looking for exceptional value as a first time home buyer? Looking to create long term wealth as an investor? Then welcome to the "Bellagio" building in the heart of Milton! This amazing unit features an Open concept layout complete with a modern kitchen featuring Granite countertops, Stainless Steel appliances, breakfast bar, undermount sink, in-suite laundry and lots of storage. A large primary bedroom with ensuite access and a great balcony to relax on and enjoy your morning coffee. This location is perfect for the everyday commuter with easy access to Highway 401, the 407 and 7 mins to the Milton GO. Enjoy amazing amenities including the Leisure Centre & Sports Centre, Milton Hospital, Trafalgar & Royal Ontario Golf Clubs, top Schools, Parks, amazing trails and just minutes from the Niagara Escarpment. There is lots of Visitor parking so having friends and family over will be stress free! **Low Maintenance fees & taxes!** (id:45725)
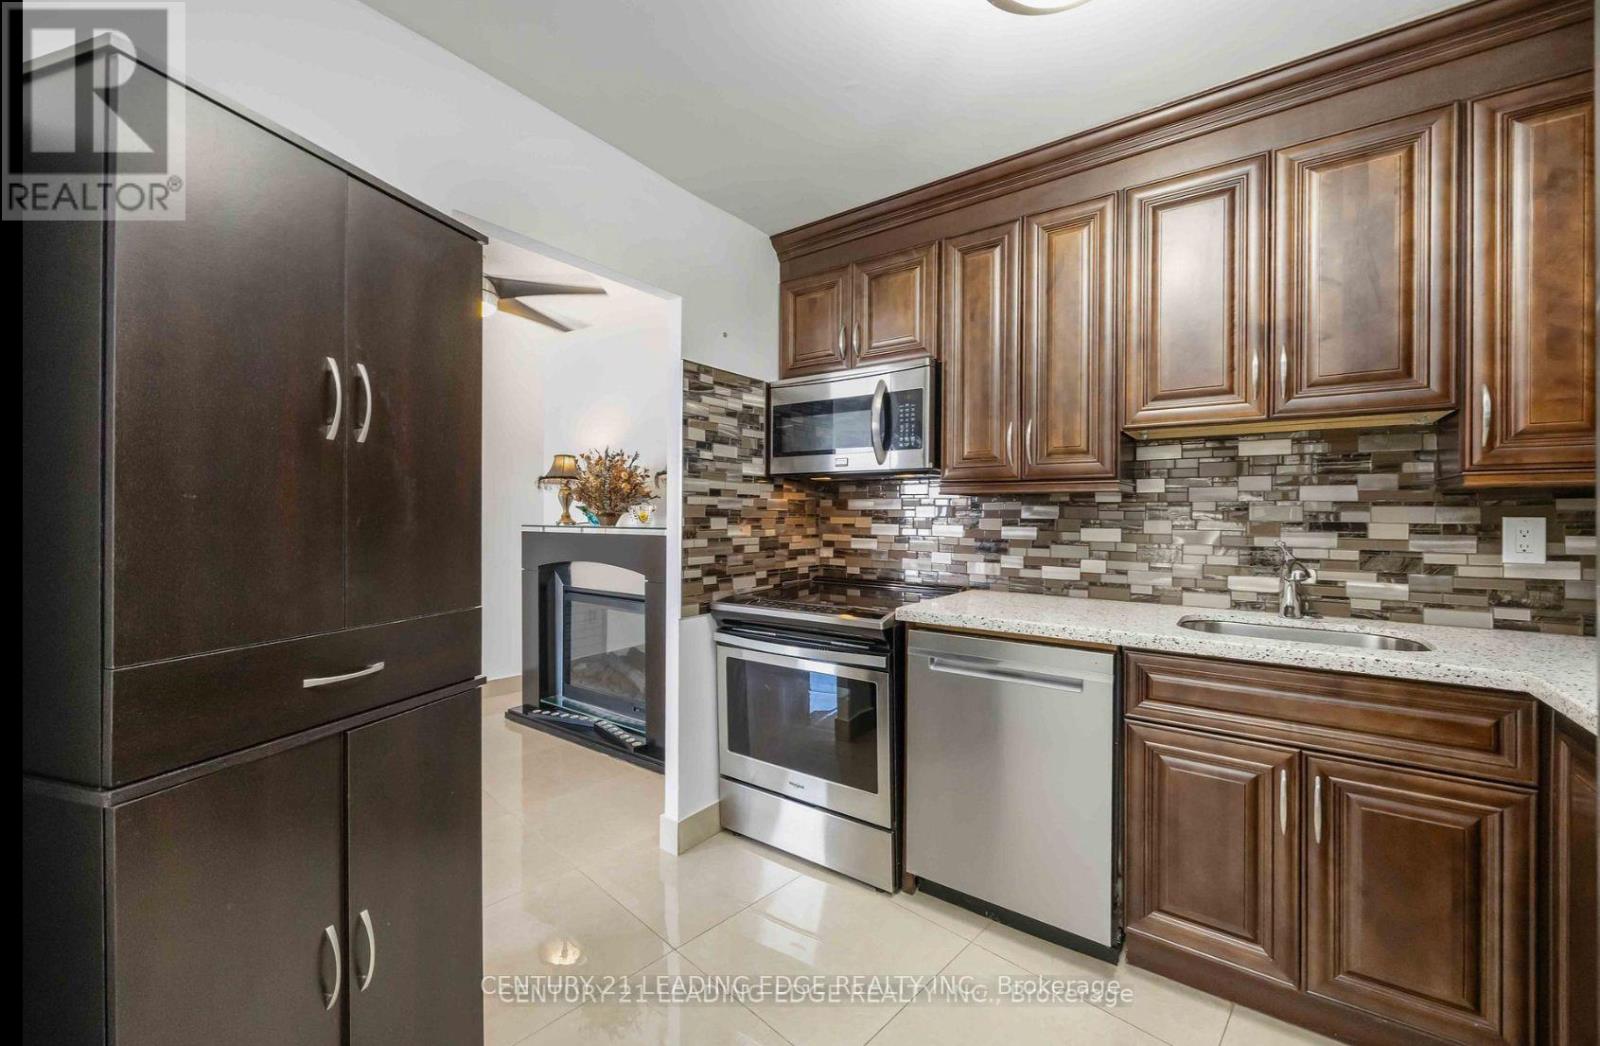
2403 - 330 Dixon Road
Toronto (Kingsview Village-The Westway), Ontario
Fully Furnished And Move-In Ready! Just Bring Your Suitcase. Welcome To This Fully Renovated, Meticulously Designed 1-Bedroom Plus Den Suite Offering 830 Sq. Ft. Of Bright, Modern Living Space. Completely Renovated From Top To Bottom, This Unit Features A Brand-New Custom Kitchen With Quartz Counters, Porcelain Backsplash, And Whirlpool Stainless Steel Appliances. Enjoy Pre-Engineered Hardwood Floors In The Bedroom, New Flooring Throughout, And Freshly Painted Interiors. The Spacious, Open-Concept Layout Is Perfect For Professionals, Singles, Or Couples, With The Den Ideal As A Home Office. Step Out Onto Your Private Balcony With Skyline Views And Experience A True Sense Of Home. Conveniently Located Just Minutes From Highways 401, 400, And 427, Pearson Airport, Shopping, Schools, And Parks, With TTC At Your Doorstep And A Short Ride To The Subway. Building Features Include A Security Gate At The Entrance, Convenience Store, Ample Visitor Parking, Children's Playground, And A Beautifully Maintained Compound With Green Space To Enjoy In The Spring And Summer. Turnkey Living At Its Finest! (id:45725)
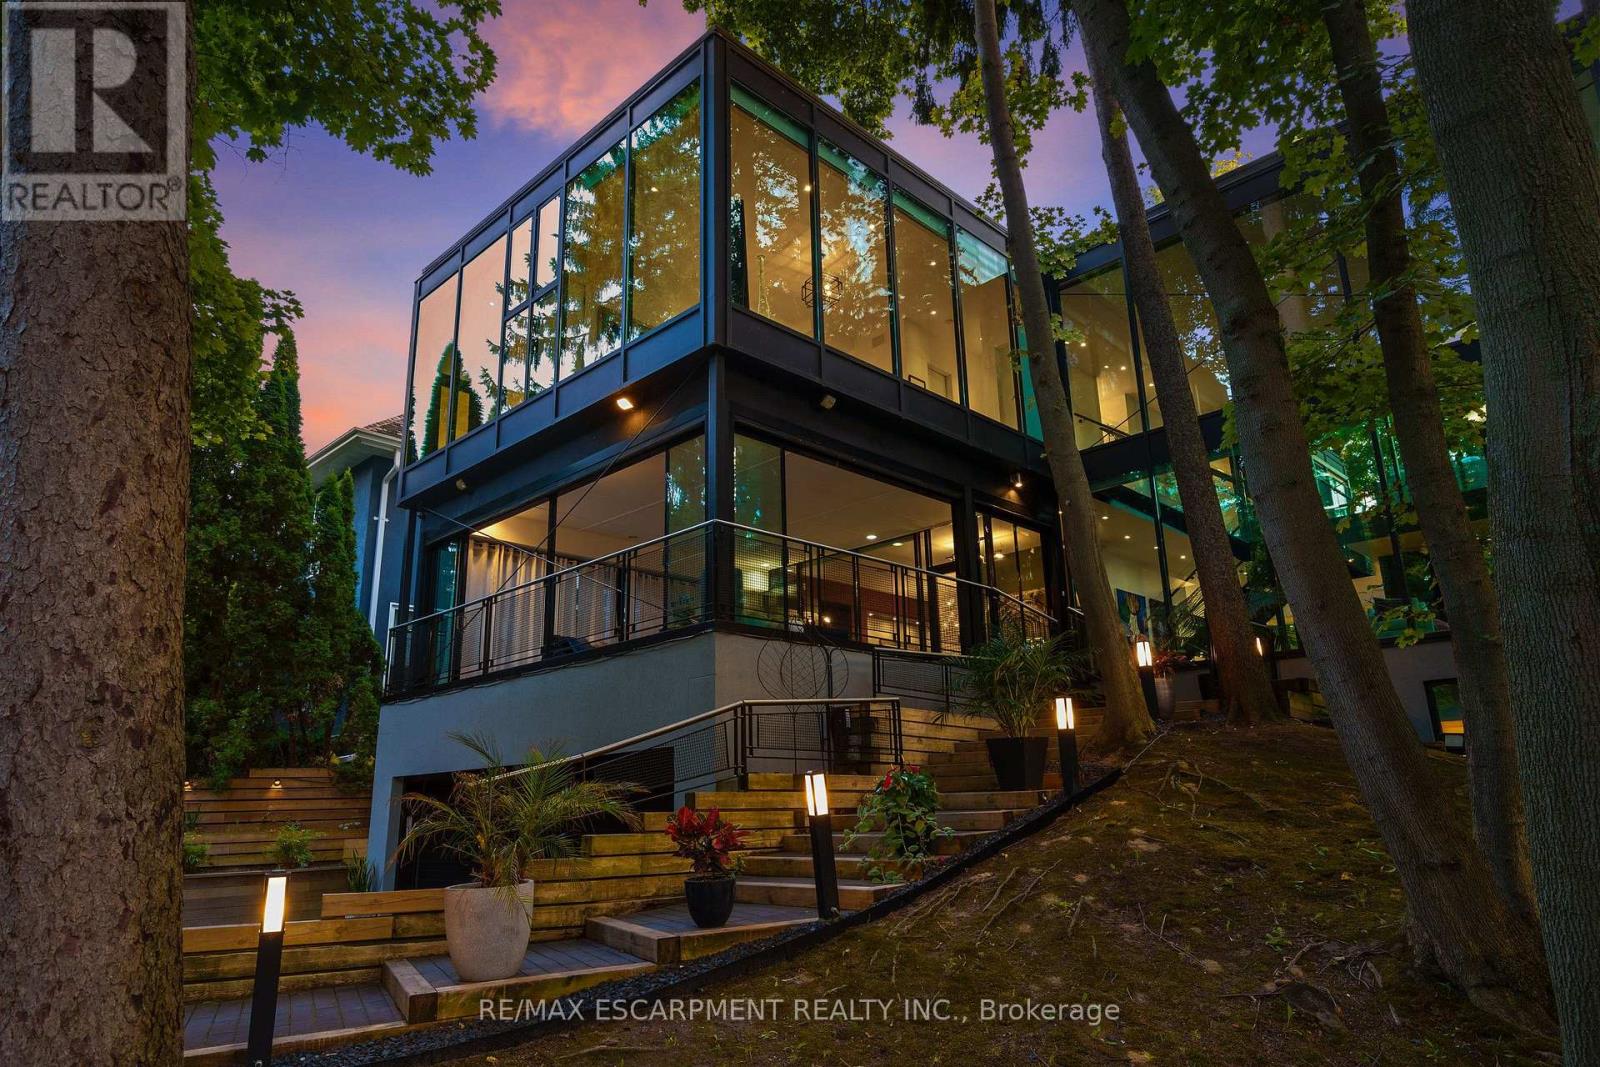
54 Raymar Place
Oakville (Oo Old Oakville), Ontario
This exceptional residence has been extensively upgraded with curated enhancements that seamlessly blend timeless architecture with modern luxury, advanced technology and exceptional craftsmanship. Designed for effortless indoor-outdoor living, the enclosed lanai features floor-to-ceiling glass sliding doors on three sides with automated electronic screens for year-round comfort and privacy. The professionally landscaped grounds include a custom 13' x 9' powered garden pavilion, natural stone entertaining terrace, 1,100 sq. ft. wraparound composite deck, approximately 500 sq. ft. of Ipe hardwood privacy screening, luxury hot tub, heated saltwater pool with waterfall, 20-foot motorized retractable awning and a fully automated seven-zone irrigation system and hot tub. The gourmet kitchen has been refreshed w/ custom cabinetry doors and drawer fronts while maintaining its timeless design. Premium appliances include two built-in dishwashers, two wall ovens, integrated refrigerator and freezer, built-in microwave, approximately 100-bottle wine refrigerator and two oversized island prep sinks with garburators. The principal fireplace has been restored with a custom surround, creating a stunning focal point. The luxurious primary suite features restored wood paneling, a custom dressing room, spa-inspired ensuite with freestanding tub, steam shower, heated floors and heated towel warmers. A DuraDek waterproof roof system (2023) was installed over the private terrace. All upper bedroom ensuites also feature radiant heated floors and heated towel warmers. An upgraded Crestron Smart Home system controls lighting, climate, motorized blinds, distributed audio and home automation. The home is equipped with three owned high-efficiency furnaces, three air con. systems, two steam humid., two-zone climate control. Exterior Shower. Every detail has been thoughtfully curated to deliver timeless elegance & intelligent technology. (id:45725)
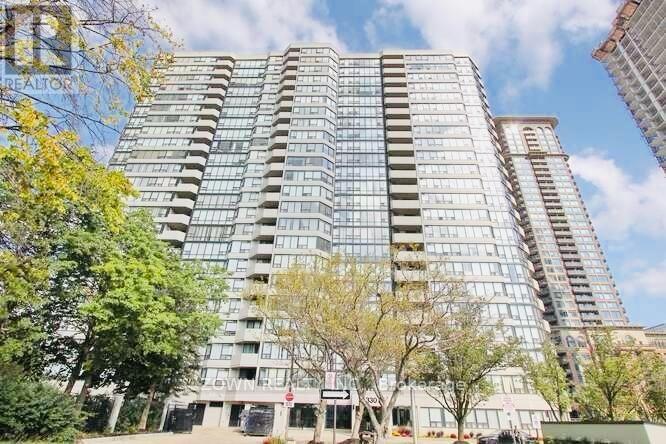
1706 - 330 Rathburn Road W
Mississauga (City Centre), Ontario
Welcome to this spacious and well-maintained 2-bedroom + solarium suite offering breathtaking panoramic views to the north, south, and east! Featuring a functional layout with two full bedrooms, a 4-piece bathroom, and a bright, versatile solarium with a balcony, this home offers the perfect blend of comfort, space, and convenience. It's ready for you to move in and make it your own!Enjoy incredible value with utilities included, such as heat, hydro, water, air conditioning, high-speed internet, and cable TV. One underground parking space and visitor parking add to the convenience.Enjoy resort-style amenities right at home, including an indoor pool, fitness centre, Sauna, squash court, basketball and tennis courts, guest suites, and a reading room.Location, location, location! Just steps to Square One Shopping Centre, restaurants, YMCA, movie theatres, public transit, and the bus terminal, you'll have everything you need right at your doorstep.Whether you're a first-time buyer, downsizer, or investor, this is an excellent opportunity to own a spacious suite in one of Mississauga's most convenient locations. Don't miss your chance to enjoy vibrant city living with outstanding amenities and exceptional convenience! (id:45725)
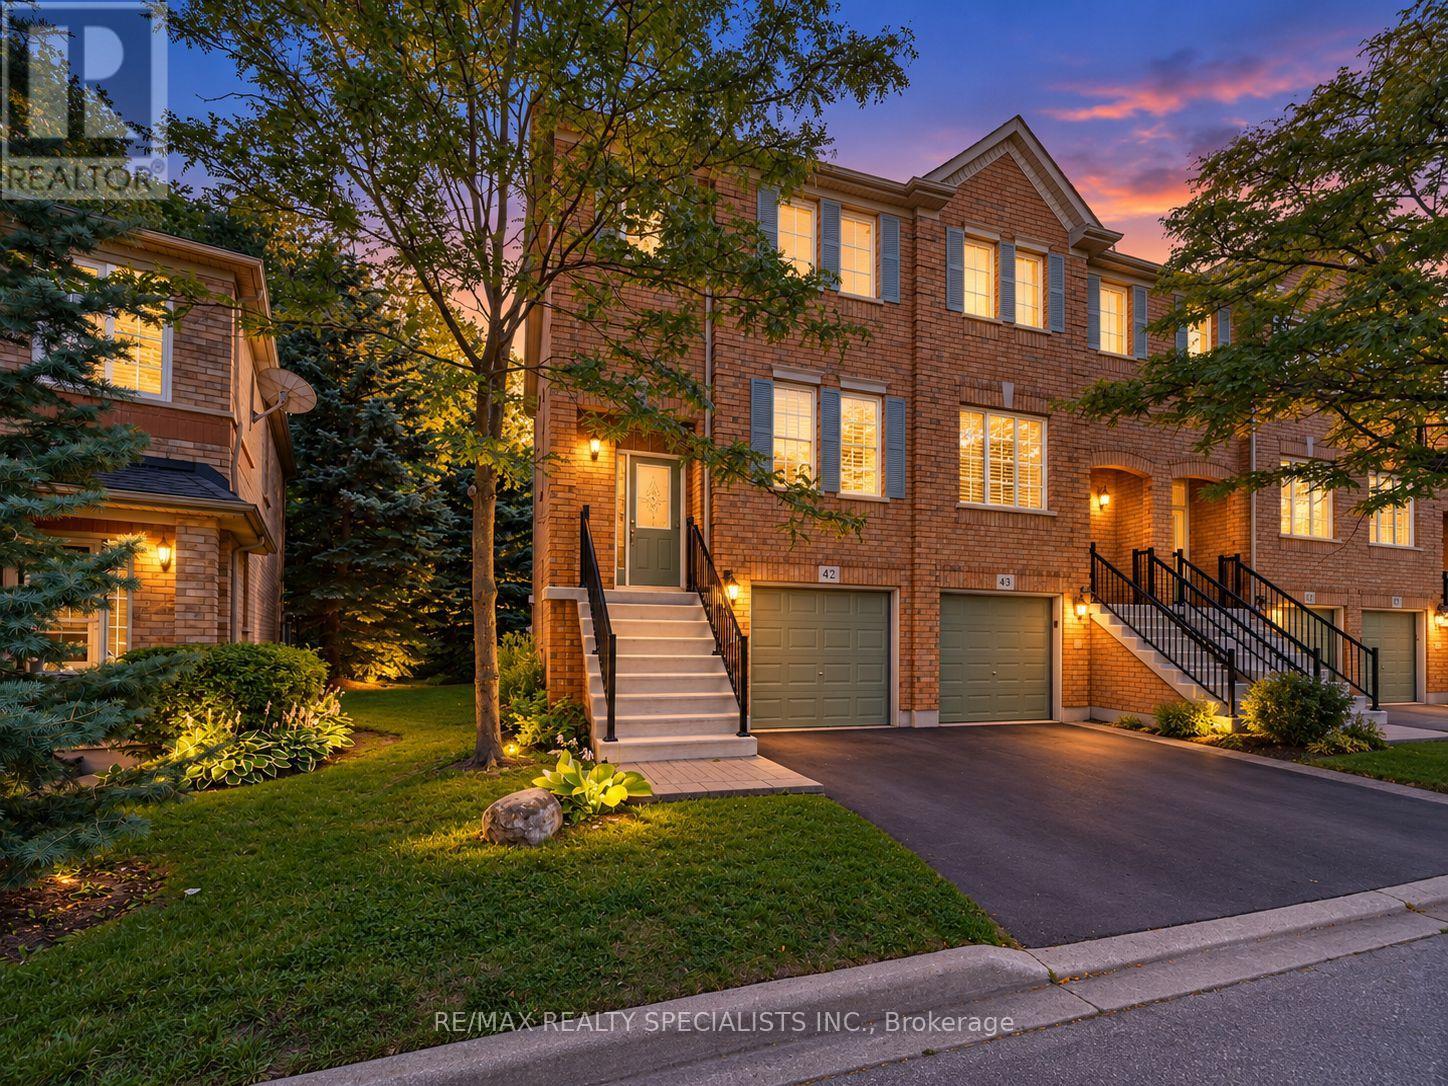
42 - 5530 Glen Erin Drive
Mississauga (Central Erin Mills), Ontario
**Space, Style & Location!** Beautifully renovated 3-bedroom, 4-bathroom end-unit townhome offering a semi-detached feel in the sought-after John Fraser/Gonzaga school area. Features a renovated kitchen with granite countertops, stainless steel appliances and brand-new cooktop (2026), plus a private deck. The **finished walkout basement features a 2-piece bathroom**,offering flexible space for a recreation room, home office or extended family. King-sized primary bedroom with walk-in closet and private ensuite. Recent upgrades include furnace (2026), driveway and garage door (2025), and washer (2022). Enjoy green space behind, a playground across, and low maintenance fees covering lawn care, snow removal, roof, windows and more. Close to top-rated schools, parks, shopping, Streetsville GO, transit and highways 403/401.**Move-in ready and packed with value, book your private showing today!** (id:45725)
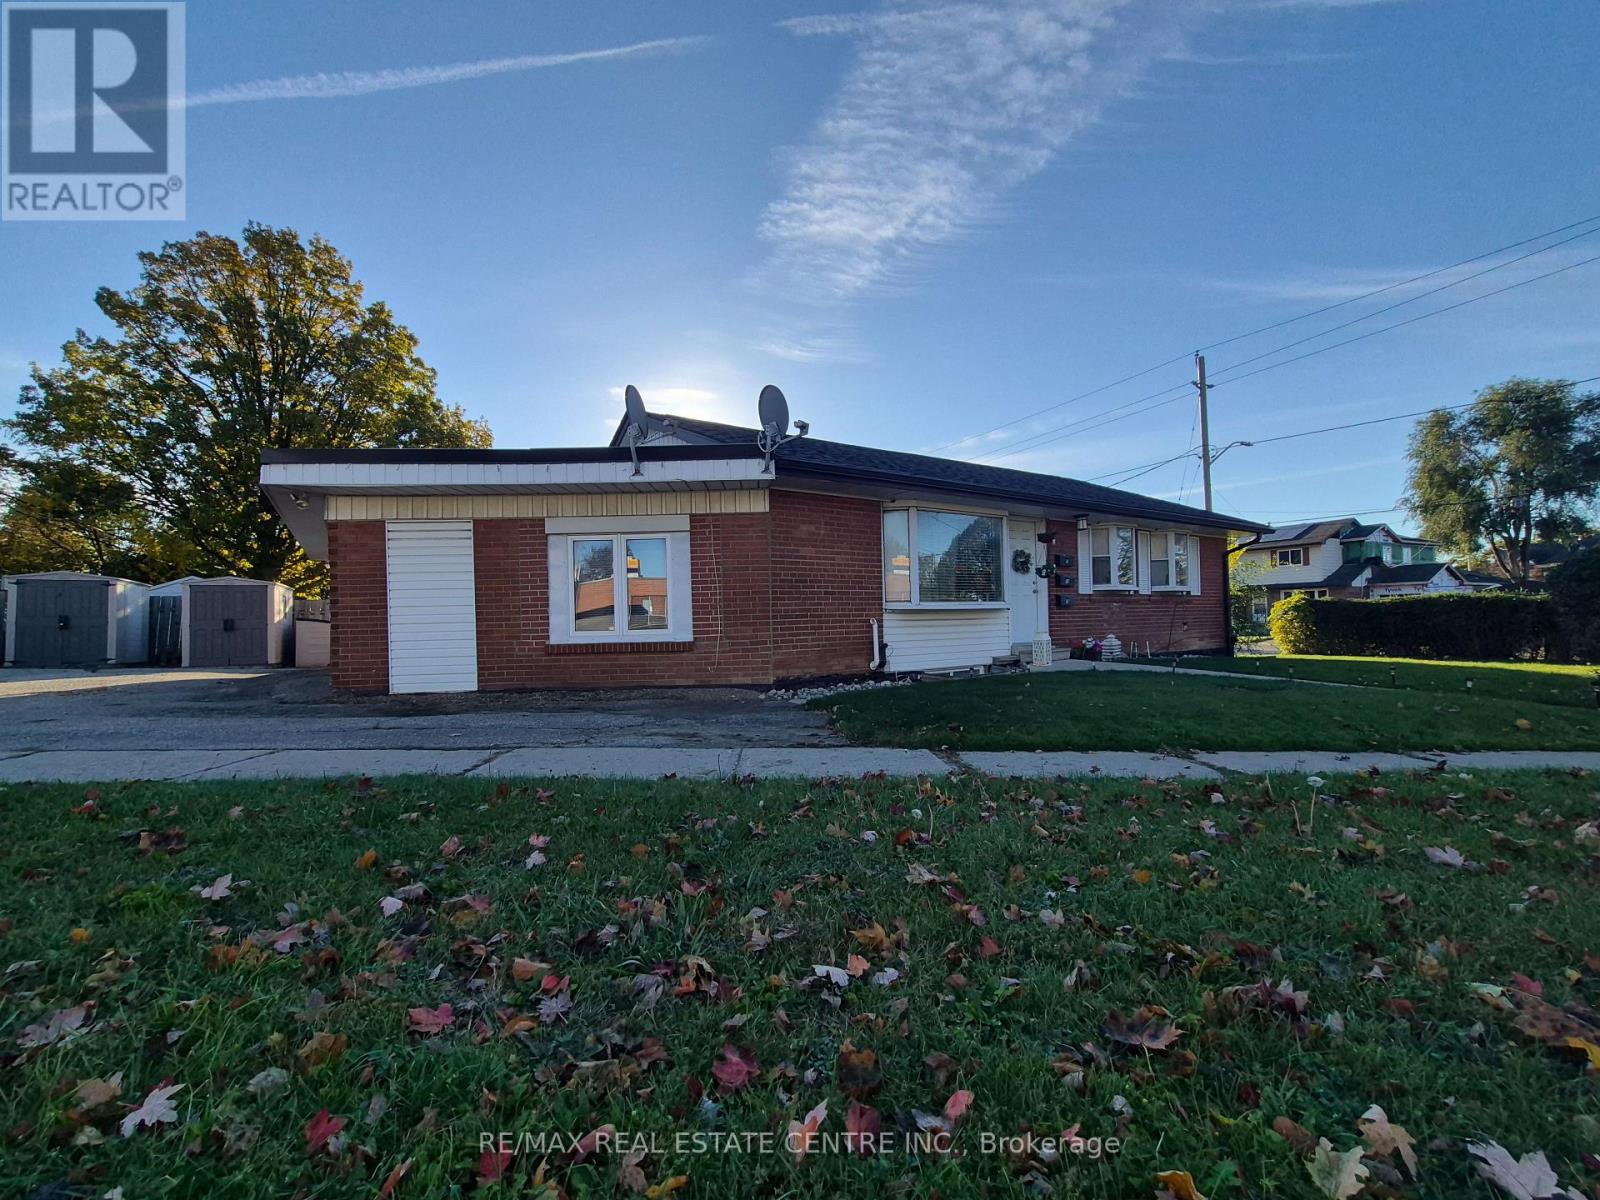
7 Rexway Drive
Halton Hills (Georgetown), Ontario
Looking for a great place to live? This bright 2-bedroom unit has lots of hardwood, plenty of windows, and a fantastic location close to restaurants, shopping, and transit. The main rooms are a great size, including a spacious family room and good-sized bedrooms. The kitchen has plenty of room for an eat-in setup and features a large pantry. Another great bonus is the extra storage downstairs, plus your own private shed! Good schools and parks are nearby, including an easy walk to Dominion Seedhouse Park, featuring a huge playground, splash pad, and winter light festival. For families with older kids, there are two high schools within a 10-minute walk. This is a well-cared-for home in a great location. Come take a look ASAP! (id:45725)
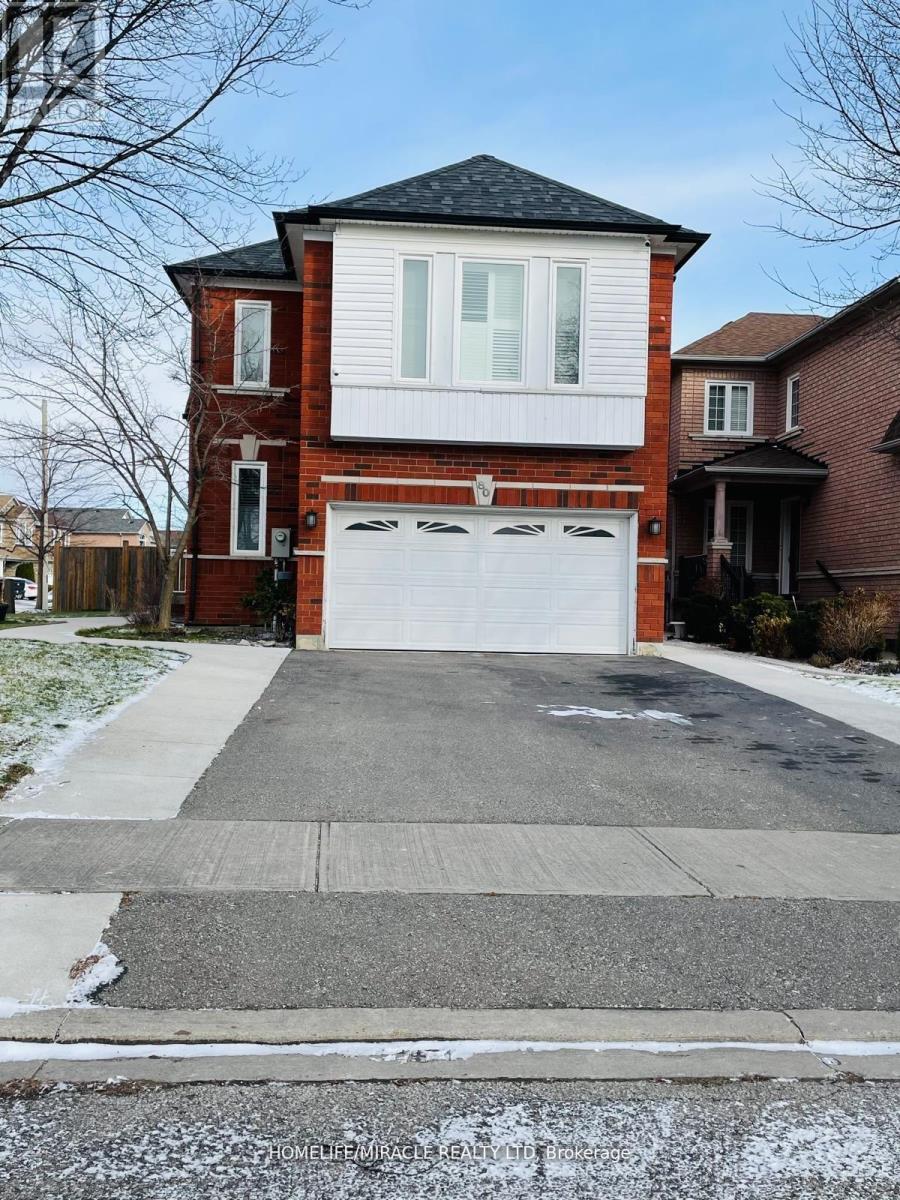
(Upper Portion) - 80 Loons Call Crescent
Brampton (Sandringham-Wellington), Ontario
Don't miss the opportunity to live in Absolutely Gorgeous Detached Home (main portion), 4 Bedrooms + 1 big Family room at 2nd floor, which can be use as 5th bedroom, in high demand area, with Quiet Neighborhood, plenty of natural light, attached Car Garage, Situated On Premium Corner Lot !! Separate Living/Dining & Family Rooms!! Full Family Size Kitchen With New Stainless steel appliances!! Walk/Out To Concrete Patio From Main Floor!! ** Carpet Free House ** ! Master Bedroom Comes With 4 Pc Ensuite And Walk/In Closet. Main Floor Laundry! Walking Distance To All Amenities- Good Ranking Great lakes School (kindergarten to High school) Shopping Center, Grocery, Restaurant, Worship places, ** Few Mins To Hwy 410 **EXTRAS** Washer, Dryer, Stove, Refrigerator, Dishwasher, Microwave (id:45725)
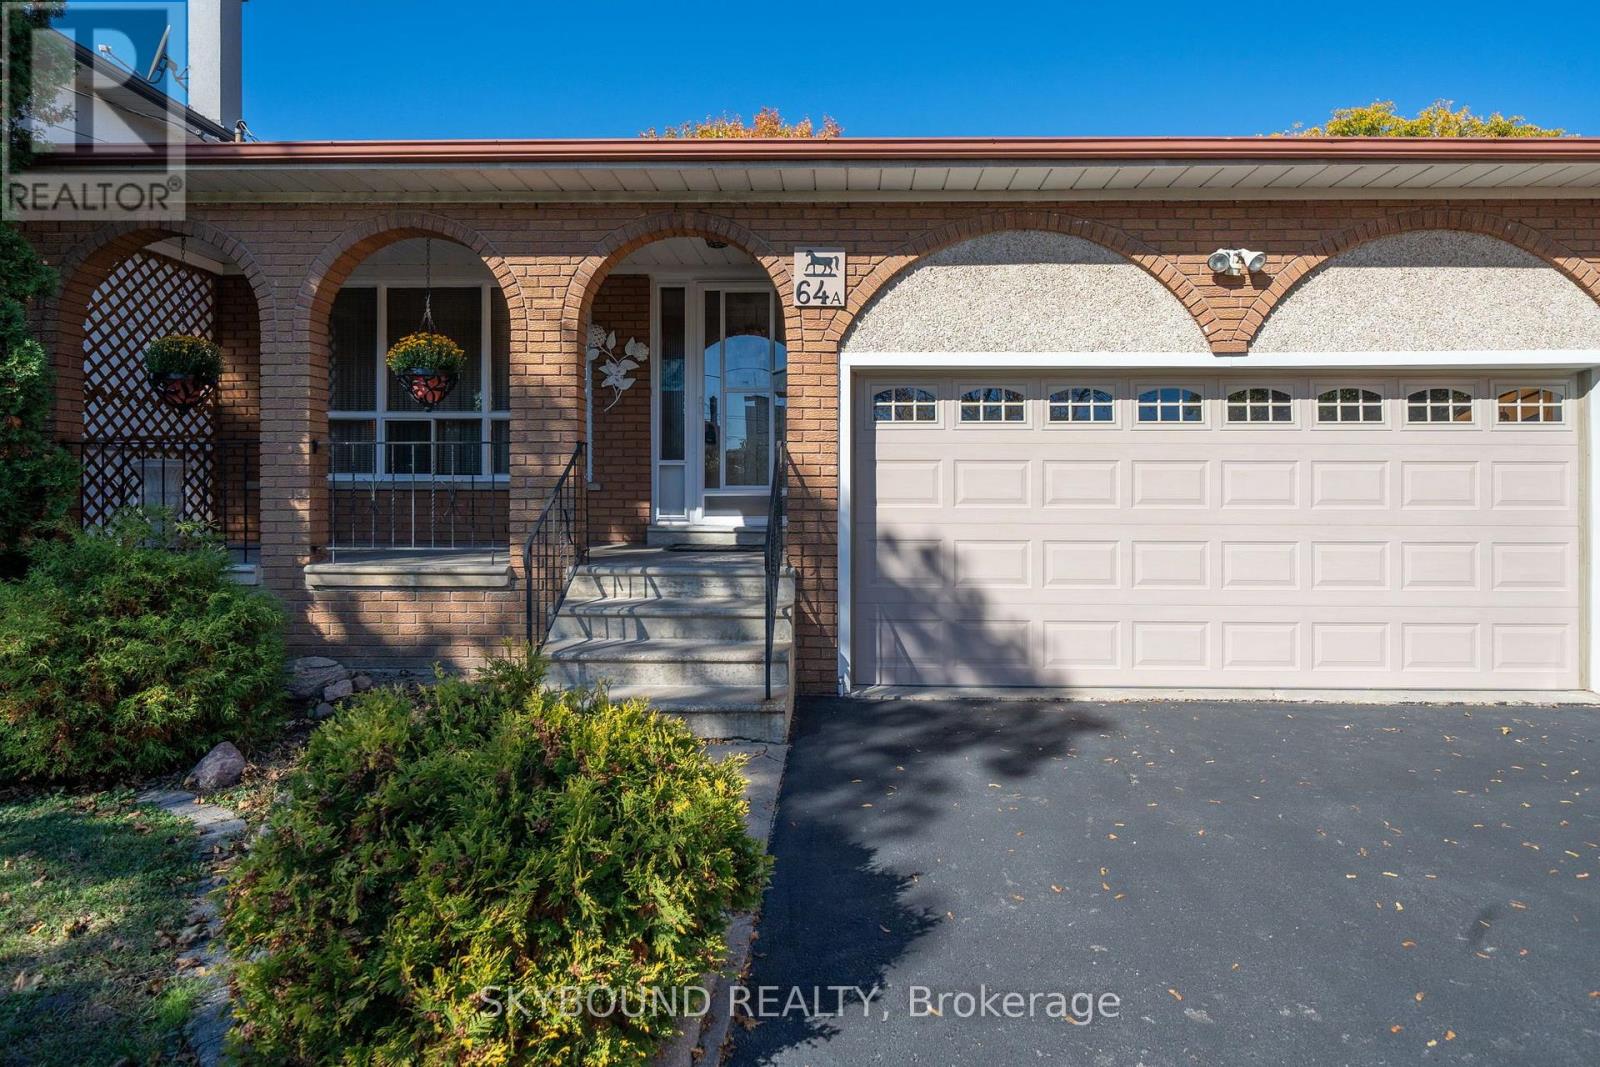
64a Saint Georges Boulevard
Toronto (Kingsview Village-The Westway), Ontario
Welcome to this beautiful, well-maintained detached home situated on an impressive lot measuring 42.78 ft by 257.45 ft, offering exceptional space and endless possibilities for a growing or extended family, investors, or developers. This spacious property features 3 bathrooms, 2 kitchens, and 3 rooms previously used as bedrooms, along with a large family room and a dedicated office/study. The finished basement includes a generous entertainment room, perfect for hosting family gatherings and entertaining guests. The inviting family room features a gas fireplace and a large sliding door providing direct access to the backyard. The home also offers a spacious laundry room equipped with a washer, gas dryer, and plenty of shelving for additional storage. Parking is a breeze with 6 parking spaces, including a 2-car garage. An antenna is also installed, allowing you to enjoy approximately 35 free TV channels. Located close to major highways, public transit, schools, parks, Costco, Walmart, shopping centres, restaurants, and everyday amenities, this property offers both convenience and tremendous potential. A fantastic opportunity for families, investors, and developers alike! Don't miss the chance to explore the many possibilities this property has to offer. (id:45725)
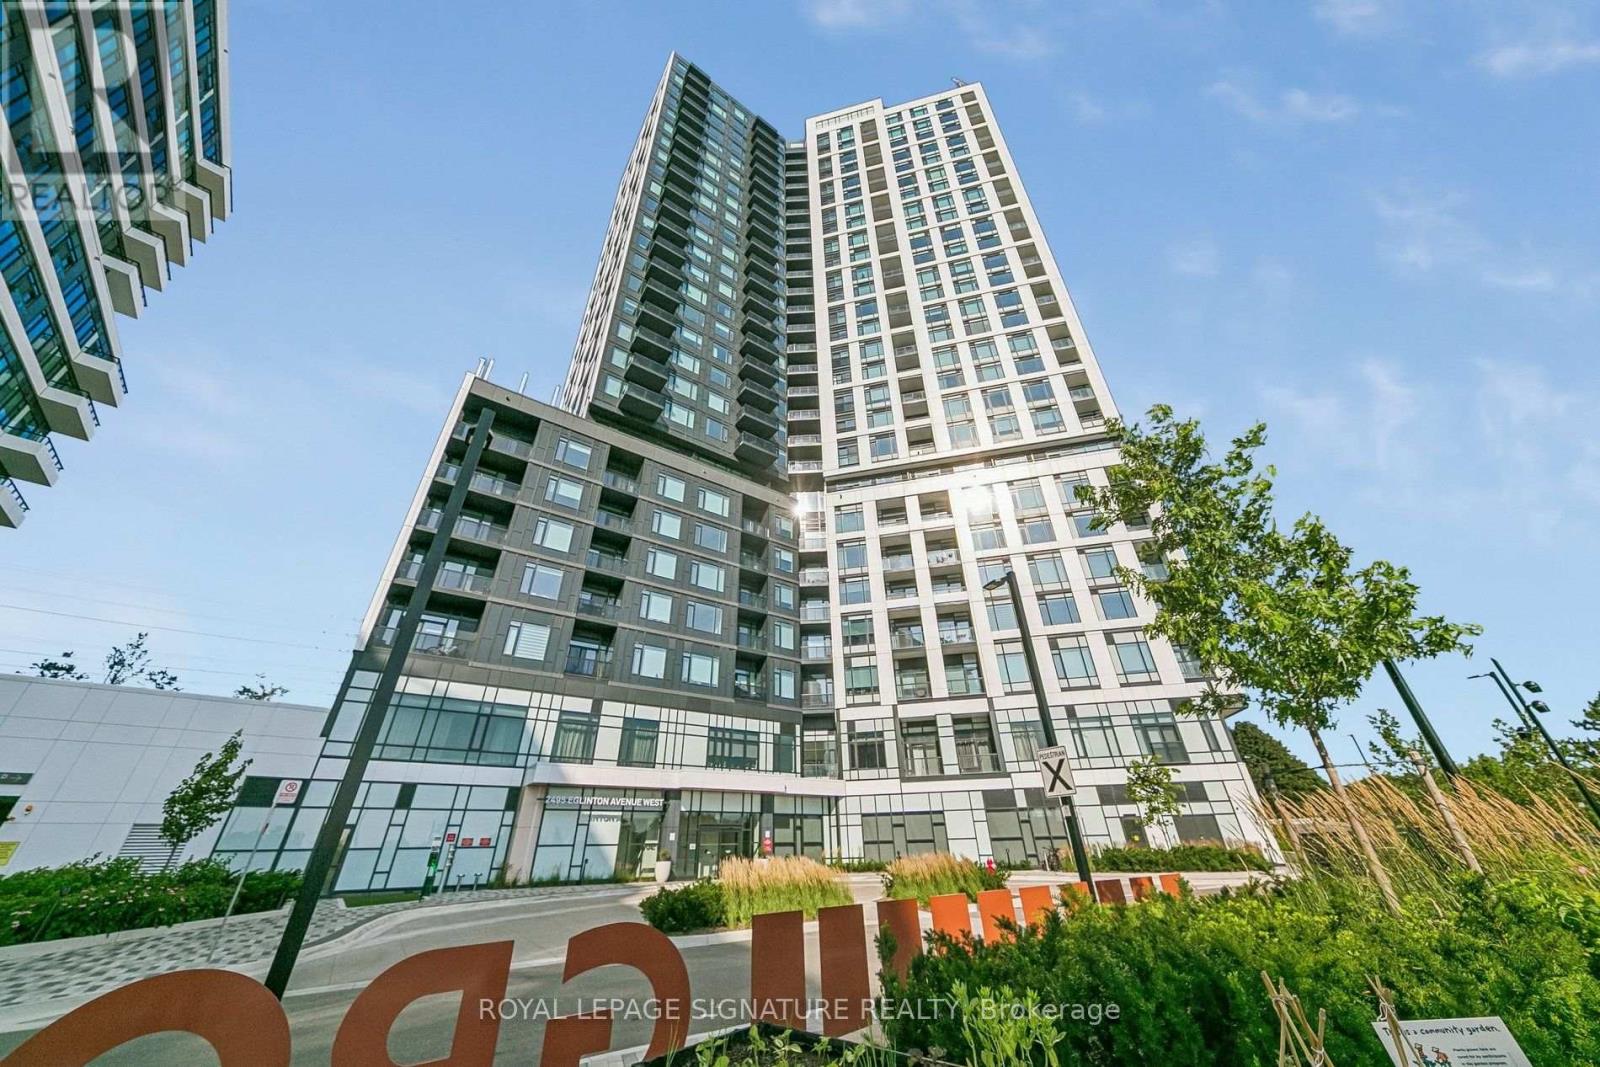
1206 - 2495 Eglinton Avenue W
Mississauga (Central Erin Mills), Ontario
Welcome to Kindred Condos by the renowned Daniels Corporation, where contemporary design meets exceptional convenience in the heart of Erin Mills. This BRAND NEW and never lived in 2BR/2WR suite offers the perfect blend of style, comfort and functionality making it the perfect choice for any tenant. Step inside to discover a bright and thoughtfully designed layout featuring modern finishes, a sleek kitchen with quartz countertops, stainless steel appliances within a spacious open concept layout. Residents enjoy an impressive array of building amenities including a premium fitness center, party room, theatre room, children's play spaces, 24 hr concierge and more! Just steps from the Erin Mills Town Centre, you'll find abundant shopping, restaurants and grocery stores. Very close proximity to Credit Valley Hospital and easy access to transit options right outside the front door. (id:45725)
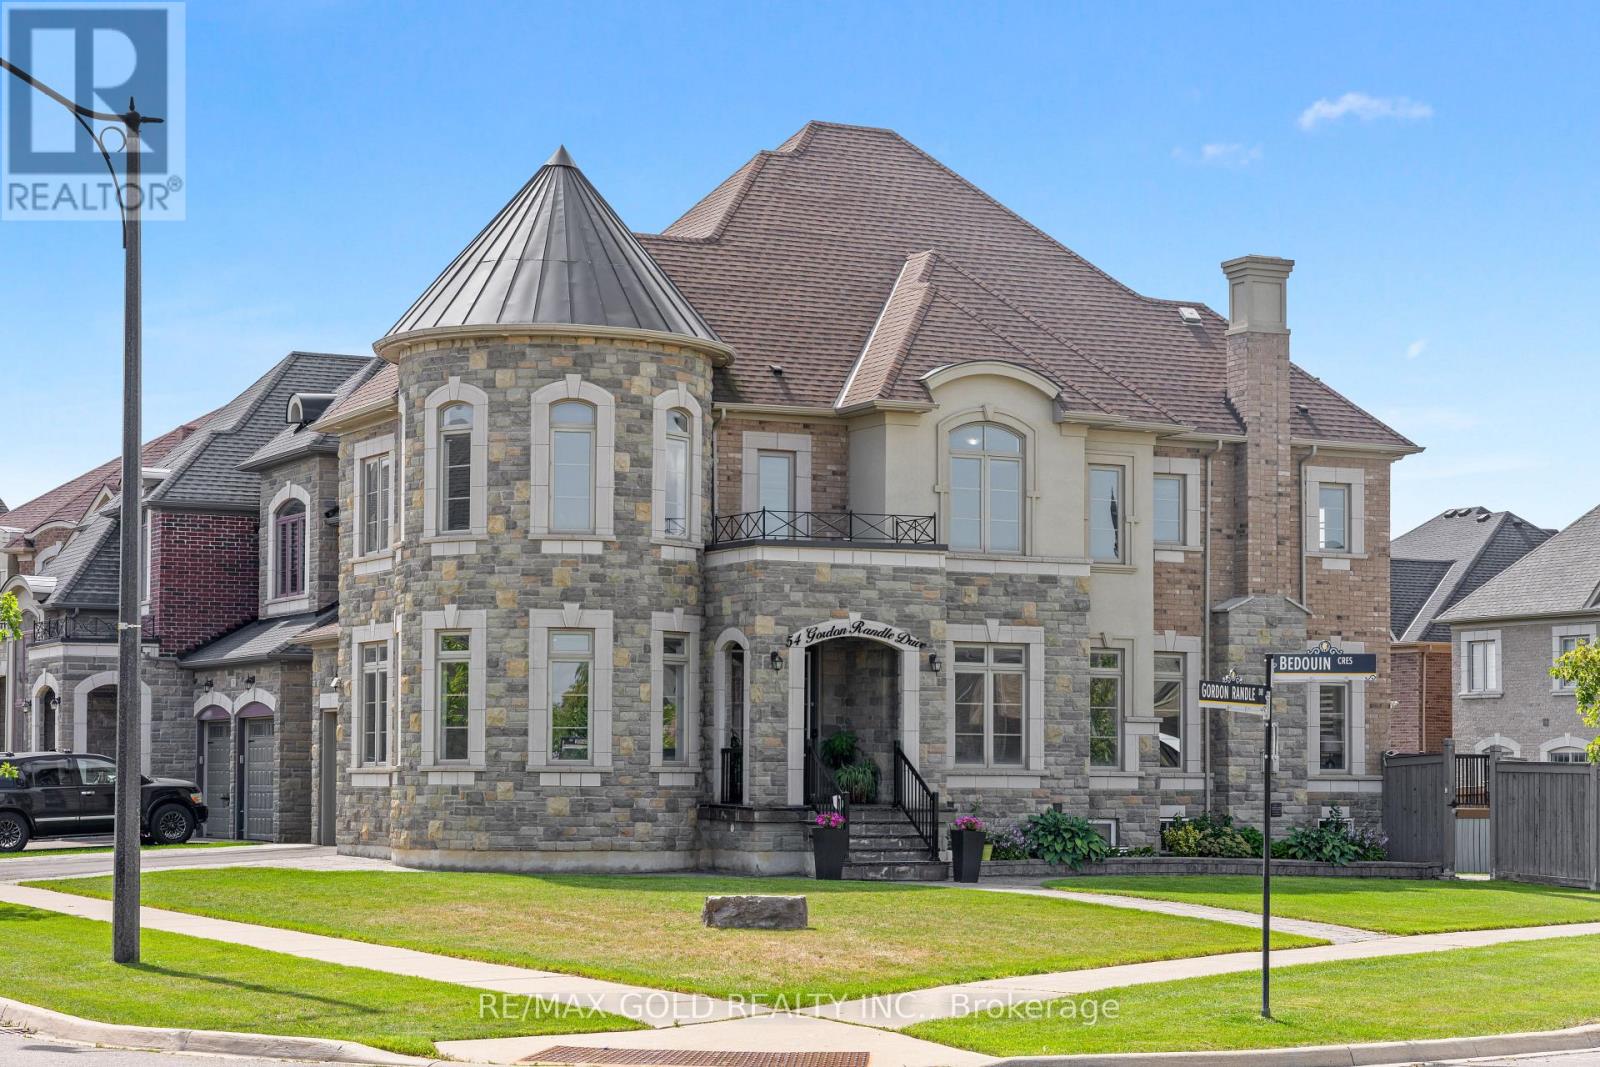
54 Gordon Randle Drive
Brampton (Toronto Gore Rural Estate), Ontario
3730 Sq Ft!! Welcome To This Incredibly Beautiful & Stunning Fully Detached Luxury Home, Situated On A Premium 114 Ft Deep Corner Lot, Offering An Abundance Of Natural Sunlight. Features A Finished Legal Basement Registered As A Second Dwelling With A Separate Entrance. The Main Floor Showcases A Spacious & Elegant Layout With Separate Family, Living & Dining Rooms, Enhanced By Pot Lights Throughout. A Huge Main Floor Den Offers The Perfect Space For A Home Office. Upgraded Kitchen Is Equipped With Quartz Countertops, Stainless Steel Appliances & A Central Island. Second Floor Offers 4 Good-Sized Bedrooms, 3 Full Washrooms & A Spacious Loft. Primary Bedroom Features A Private Ensuite Bath & Walk-In Closet. Finished Legal Basement Features 2 Bedrooms, Kitchen, Full Washroom. An Additional Rec Room & Washroom For Personal Use. The Basement Also Offers 9 Ft Ceiling. Additional Upgrades Include Indoor & Outdoor Pot Lights, Sprinkler System, Closet Organizers, Outdoor Security System & Indoor Alarm System. Enjoy The Expansive 25' x 25' Deck With Pergola & Brass Swing, Perfect For Entertaining & Outdoor Gatherings. Ideally Located In A Highly Desirable Neighbourhood, Close To Top-Rated Schools, Highways, Public Transit, Shopping Centre's, Parks & All Major Amenities. A Rare Opportunity To Own A Spacious Luxury Home On A Premium Corner Lot. (id:45725)
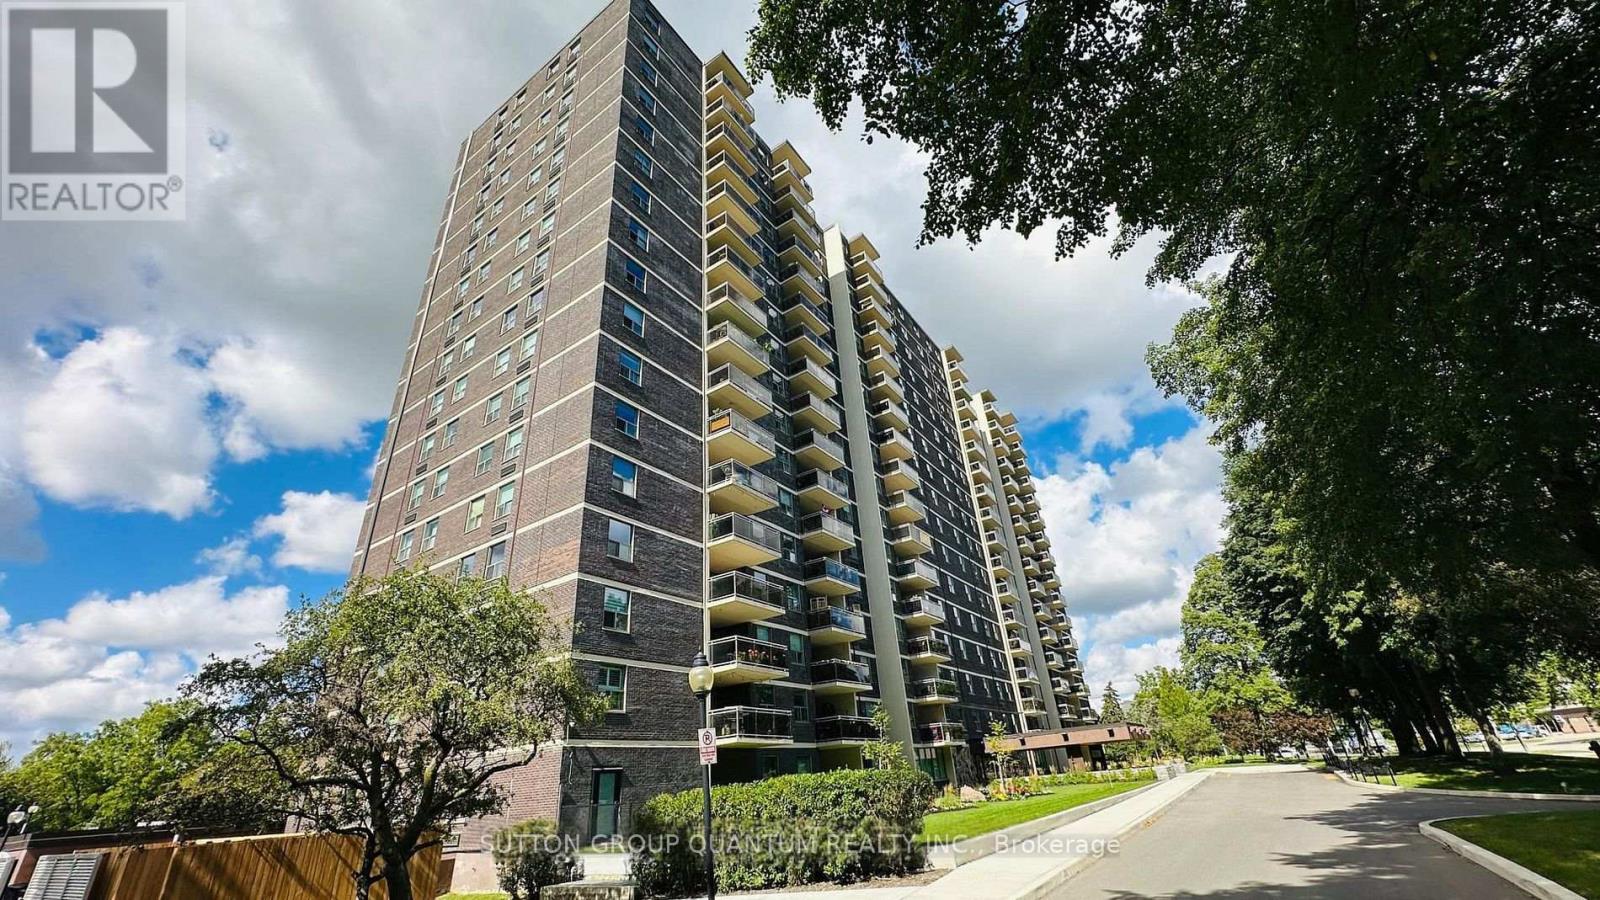
712 - 966 Inverhouse Drive
Mississauga (Clarkson), Ontario
Amazing 3-bedroom, 2-full-bath, 1-car parking condo. Bigest corner unit in the building with a NEW cooling system (AC). Fresh painting throughout the unit. Carpet-free. The master bedroom has a 3-pc ensuite and a W/I closet. This building is perfectly situated just 10 minutes from the QEW and 5 min from Clarkson GO Station. The unit has in-unit laundry and in-unit storage. Water, Internet, and cable TV are included in the rent. Resort-style amenities: a Fitness Center, Sauna, Party Room, Games Room, Darts Room, Tennis Court, and Swimming Pool. . Beautifully landscaped, close to the lake. Many Bike/Walking Paths To Enjoy!! Clarkson Village At Your Doorstep.Don't miss this unit. (id:45725)
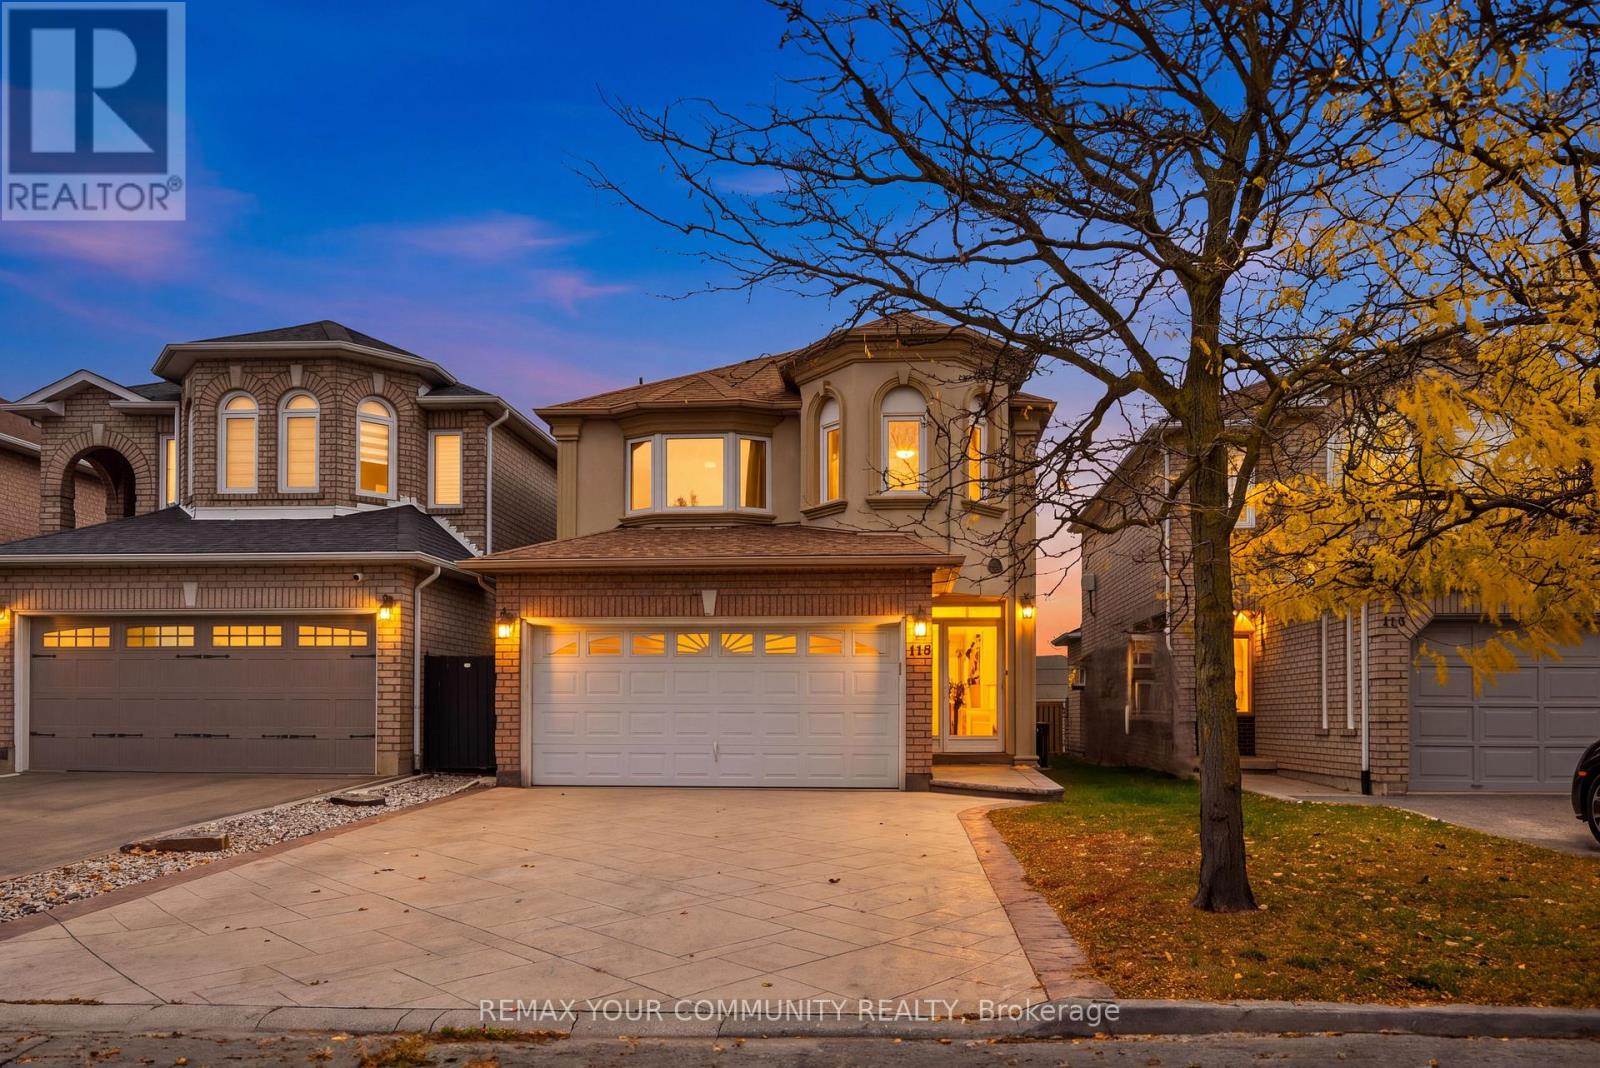
118 Waterbury Street
Caledon (Bolton East), Ontario
Designed for family living, this inviting 4+1 bedroom home in the heart of Bolton East offers the space, comfort, and updates today's families are looking for. Featuring hardwood flooring and crown moulding throughout, the open-concept main floor is ideal for everyday living and entertaining. Upstairs, four generous bedrooms are complemented by two recently renovated 5-piece bathrooms. The finished basement provides even more versatility, featuring an additional bedroom, 3-piece renovated bathroom and ample recreation space, ideal for extended family, guests, or a home office. Enjoy direct garage access through the laundry room and the convenience of a 2-car garage. Ideally situated in one of Bolton's most desirable family-friendly communities, close to excellent schools, parks, trails, bike paths, the community centre, library, and dog parks. A fantastic opportunity for first-time buyers and growing families seeking a move-in-ready home in a sought-after neighbourhood! (id:45725)
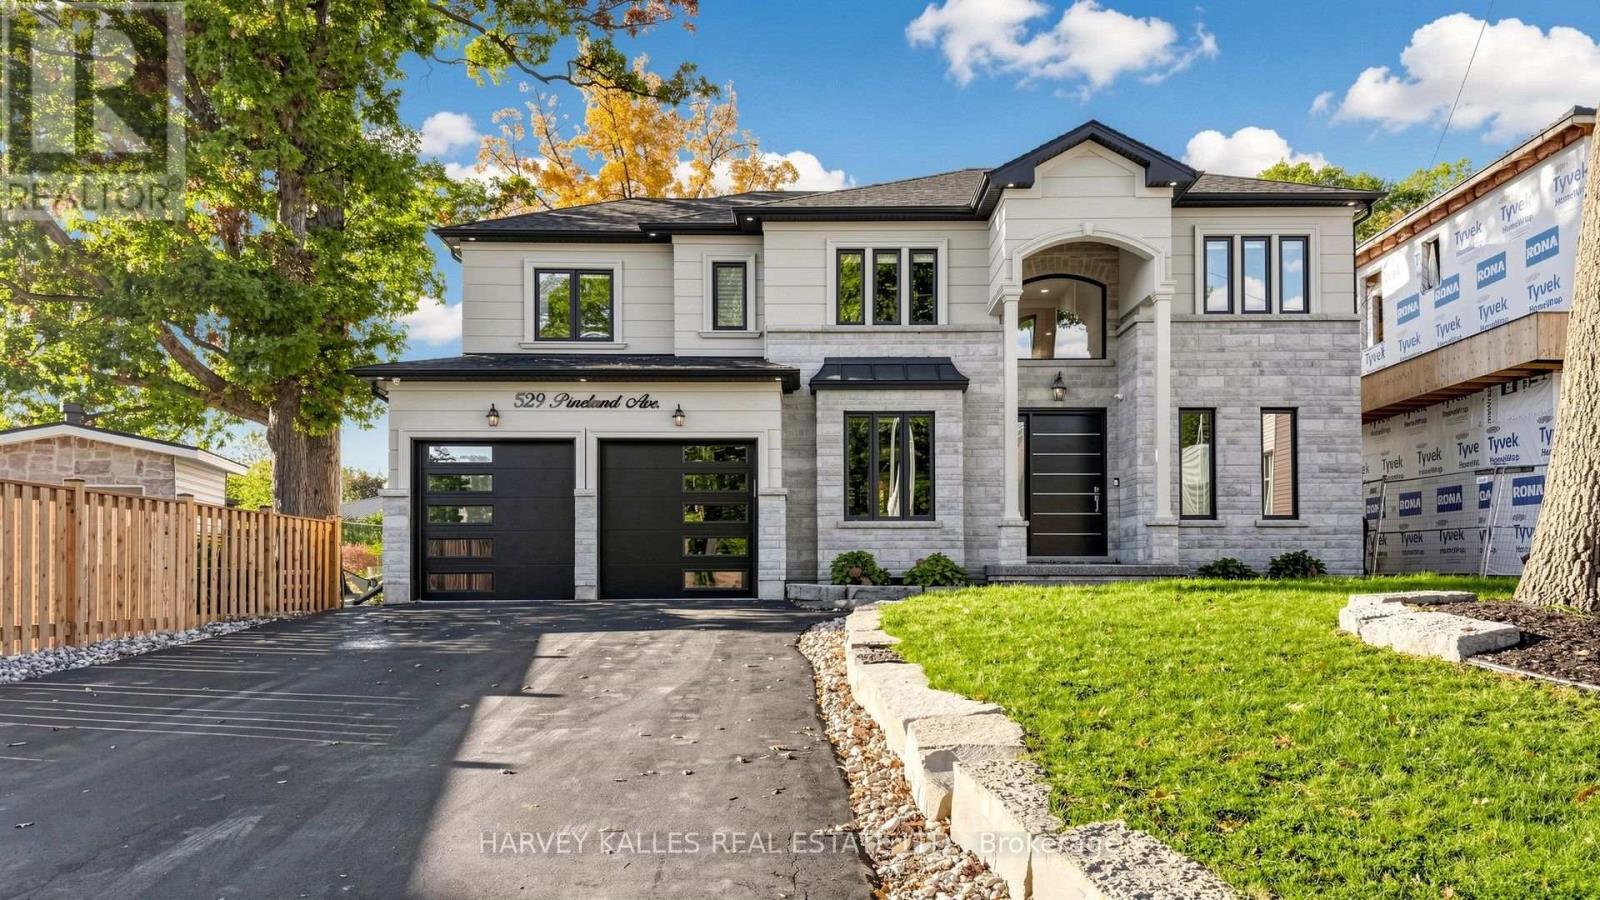
529 Pineland Avenue
Oakville (Wo West), Ontario
An exceptional family residence in desirable Oakville, offering approximately 3,550 sq. ft. above grade of beautifully appointed living space, thoughtfully designed for elegant entertaining and everyday family living. Featuring 10' ceilings on the main level, 9' on the second, hardwood flooring, expansive windows and a spectacular family room with soaring approximately 20' open-to-above ceilings and a striking stone-clad fireplace. The main level showcases elegant principal rooms, a private home office, custom wet bar conveniently situated between the dining room and kitchen, and a stunning gourmet kitchen featuring premium Jenn-Air appliances, quartz countertops and backsplash, a generous centre island, heated floors and a spacious breakfast area overlooking the backyard. The second level offers four generous bedrooms, including a luxurious primary retreat with spa-inspired ensuite. Custom window shades throughout, including dual privacy and blackout shades in every upstairs bedroom, and convenient second-floor laundry add comfort and practicality. The finished lower level provides additional living and entertaining space with a spacious recreation room, fireplace and bathroom. The beautifully landscaped backyard is a true private oasis, featuring a heated inground saltwater pool, covered patio and fully equipped cabana with shower, washroom and dedicated change room, ideal for family enjoyment and summer entertaining. Ideally located near excellent public and private schools, parks and amenities, this remarkable home offers an exceptional combination of luxury, comfort and indoor-outdoor living. (id:45725)
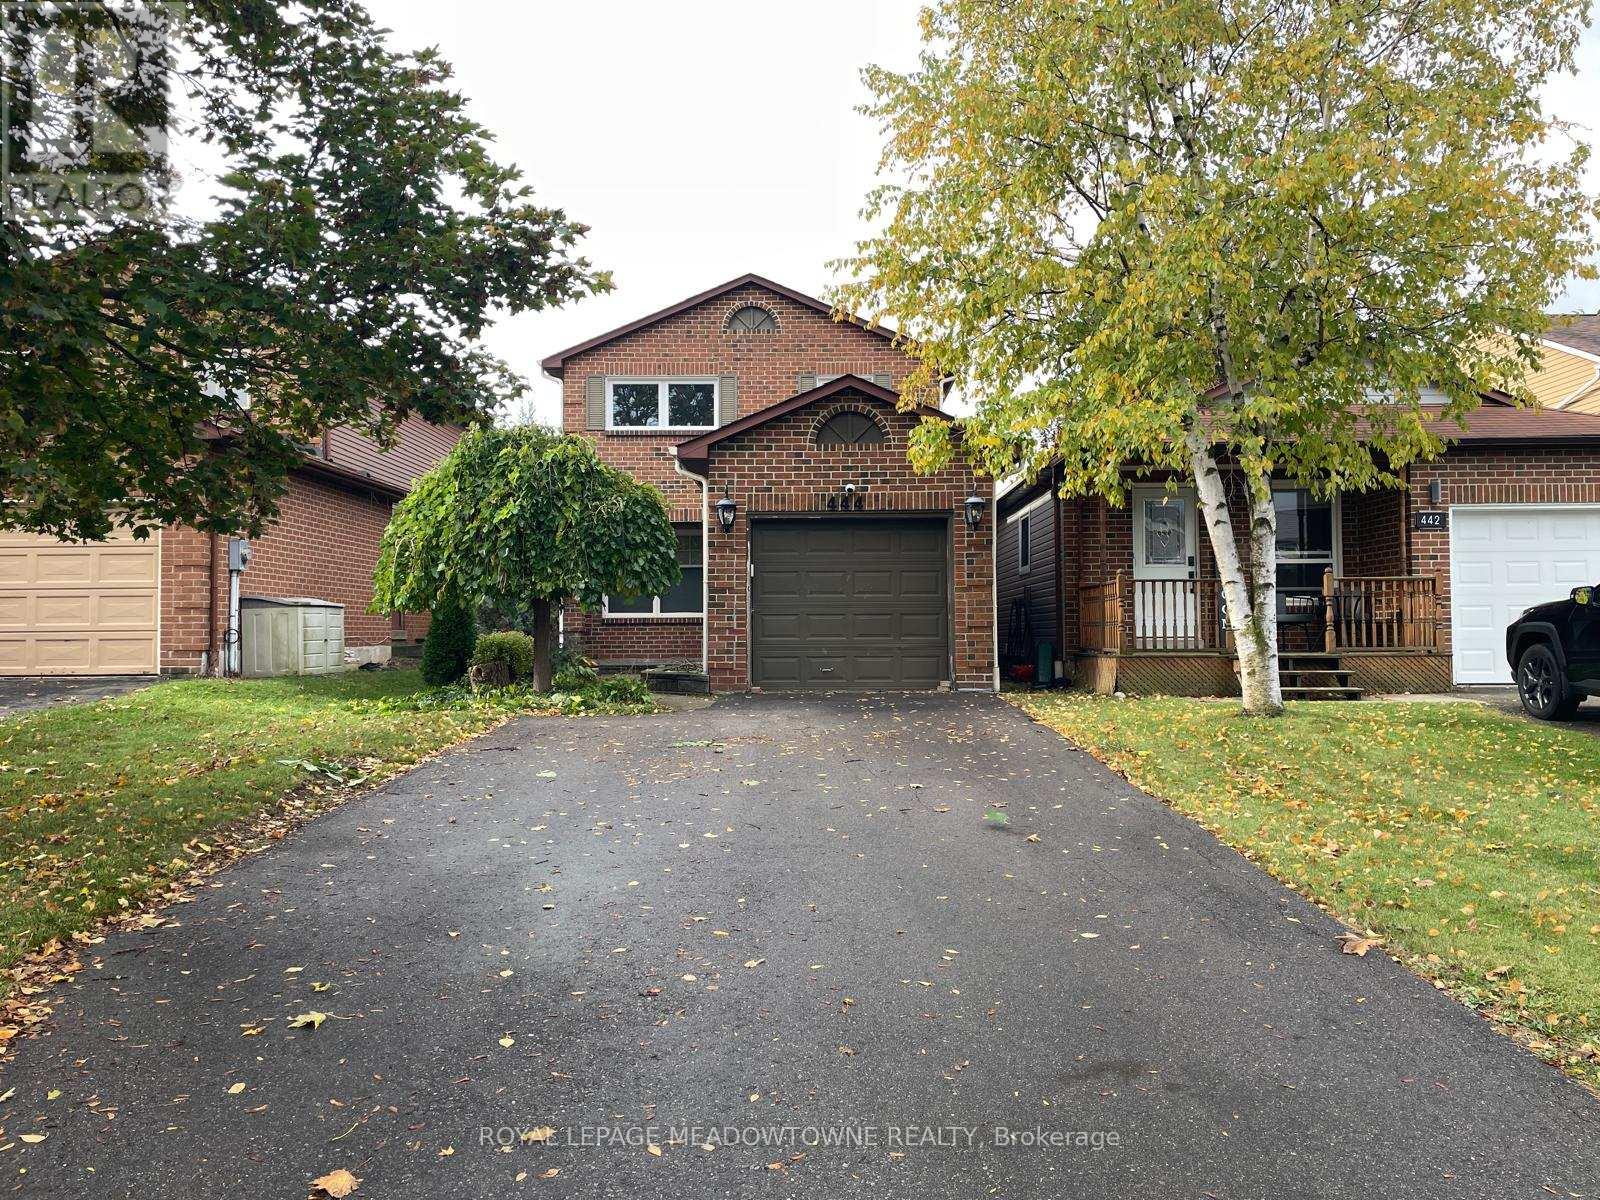
444 Vanier Drive
Milton (Bm Bronte Meadows), Ontario
Welcome to 444 Vanier Drive, a beautifully updated 3-bedroom, 3-bathroom detached home in Milton's desirable Bronte Meadows neighbourhood, where comfortable living and everyday convenience come together. Freshly painted throughout, this inviting home features a neutral colour palette, upgraded lighting and an open-concept living and dining area with carpet-free flooring and direct backyard access. The updated white kitchen offers soft-close cabinetry, quartz countertops, classic subway tile and stainless steel appliances, creating a stylish and functional space for everyday living. Upstairs, you'll find three generously sized bedrooms with carpet flooring and large newly installed windows, along with an immaculate 4-piece bathroom. A convenient 2-piece powder room completes the main floor. The beautifully finished basement adds exceptional flexibility with an open recreation room, separate gym/den, dedicated office space, carpet-free flooring, laundry and an additional 2-piece powder room. Whether you're working from home, entertaining or simply looking for room to spread out, there's space to suit your lifestyle. Outside, enjoy a fully fenced backyard with both a deck and patio, perfect for relaxing or gathering with friends and family. Four driveway parking spaces and additional garage storage add convenience. Ideally situated within walking distance of parks, schools and amenities, with quick access to Highways 401 and 407 and the GO station, this Bronte Meadows home offers a wonderful balance of neighbourhood charm and commuter convenience. Discover the comfort, versatility and welcoming feel of 444 Vanier Drive. ** This is a linked property.** (id:45725)
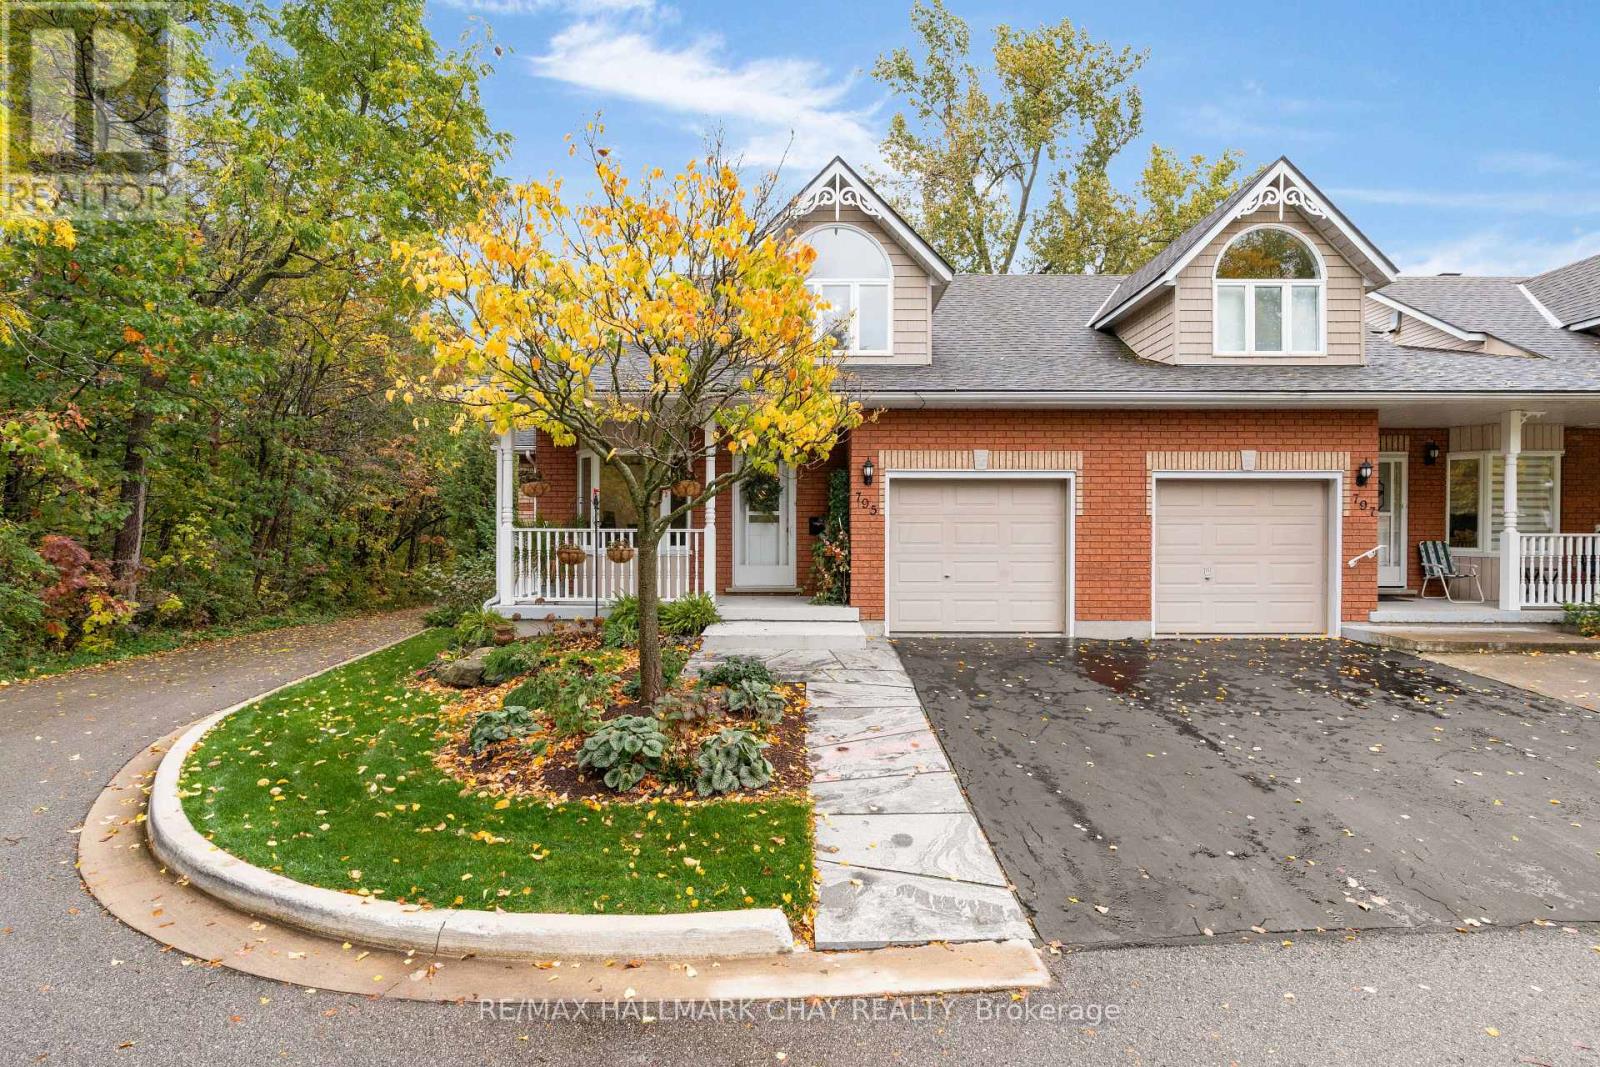
795 Jane Boulevard
Midland, Ontario
Exceptional 3+1 bedroom, 3 bathroom all-brick end unit townhome offering over 2,500 sq. ft. of beautifully updated living space in one of Midland's most sought-after neighbourhoods. The fully renovated main level features a stunning custom kitchen with quartz countertops, large centre island, stainless steel appliances, and premium finishes throughout. The spacious main level bedroom offers a walk-out to a private balcony and seasonal views of Little Lake, while the inviting living room showcases a striking gas fireplace. Main floor office, laundry, 4-piece bath and inside entry from the garage add everyday convenience. The upper-level bedroom suite features, cathedral ceilings, a walk-in closet, separate dressing room, and 4-piece bathroom, offering the flexibility to serve as a third bedroom. The fully finished walk-out basement boasts a large recreation room with fireplace, a spacious in-law suite, and direct access to a beautifully landscaped backyard featuring extensive gardens and a large patio. Perfect for multi-generational living, family gatherings, and entertaining. This tastefully decorated home is truly move-in ready and sure to impress. (id:45725)
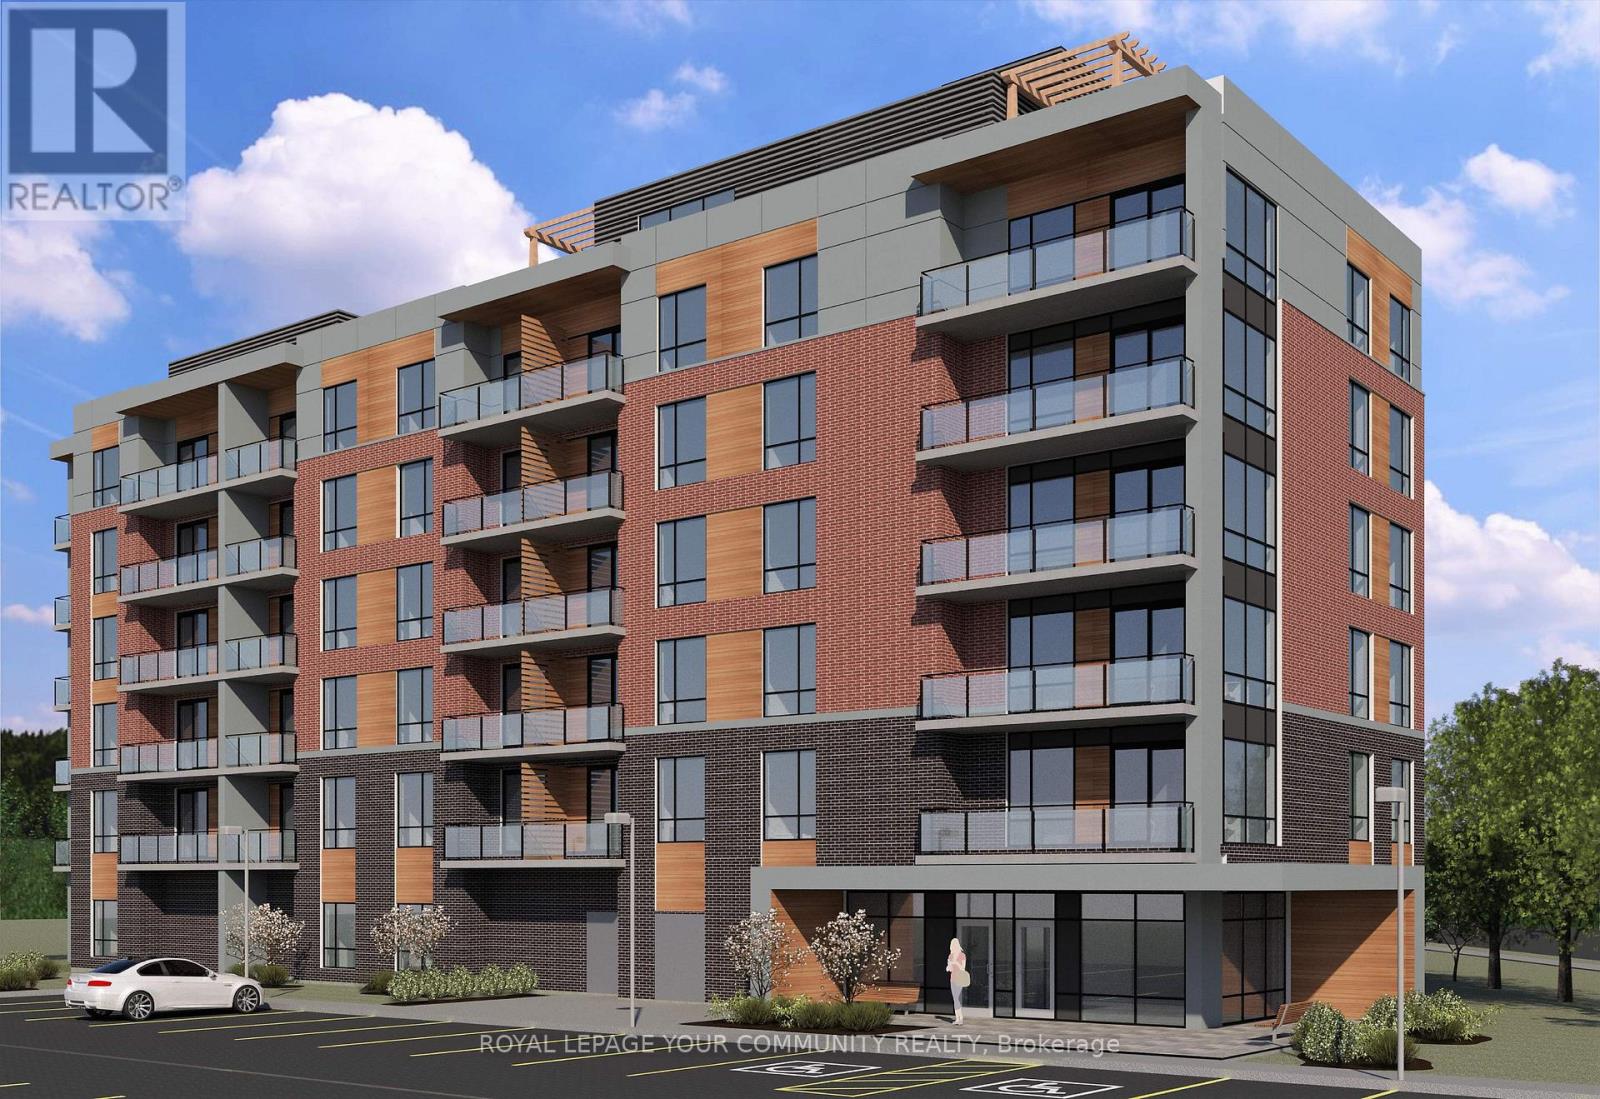
368/376 Essa Road N
Barrie (Holly), Ontario
Attention Builders!!! Great Development Opportunity located in close proximity to Downtown Barrie. MID-RISE 6-STOREY Condominium with 69 Units. SITE PLAN APPROVED and REGISTERED with The City Of BARRIE. Apply for a Permit and Build!! Potential for additional floor possible, would need to re-apply with City of Barrie. (id:45725)
2832 16th Avenue
Markham (Cachet), Ontario
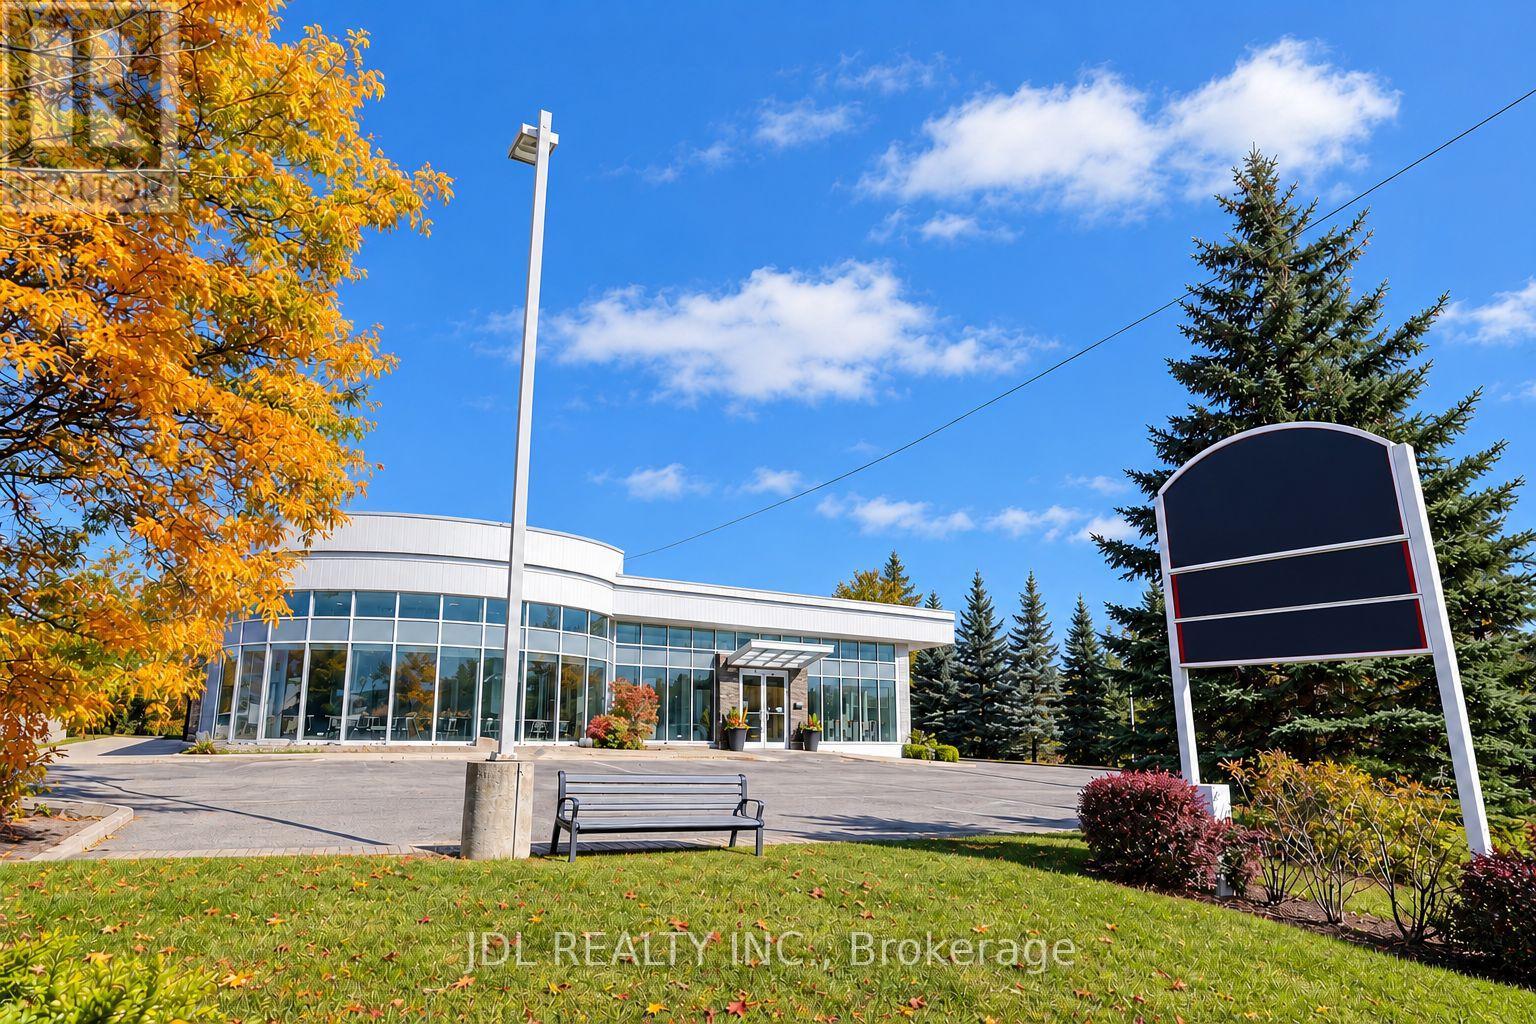
A Rare Offering on Prestigious 16th Avenue in the Heart of Unionville/Markham! Built in 1997, this distinctive freestanding institutional building sits on approximately 1.21 acres, featuring a unique ravine setting with no immediate neighbours on three sides. Exceptional visibility, prominent street exposure, and convenient accessibility make this a standout opportunity for owner-users, investors, and organizations alike. Two entrances, expansive windows, and a welcoming reception area complement a versatile interior featuring numerous classrooms and private offices, along with generous open spaces offering flexibility to create additional rooms. Currently operating a private school with an official IELTS Test Venue, the property is well suited to a range of educational activities. A spacious indoor gymnasium with basketball and badminton facilities boasts exceptionally high ceilings, offering potential for conversion to a dealership garage or workshop. Additional highlights include a private executive office with a shower room, six luxuriously renovated washrooms, and a rooftop BBQ area with beautiful, unobstructed views. Potential uses include a school, daycare, corporate head office, luxury car dealership, retail, or residential use, with all proposed uses. Surrounded by established neighbourhoods and growing residential and commercial developments, this remarkable property combines privacy, presence, and versatility in one of Markham's most sought-after locations. (id:45725)
2064 Donald Cousens Parkway
Markham (Cornell), Ontario
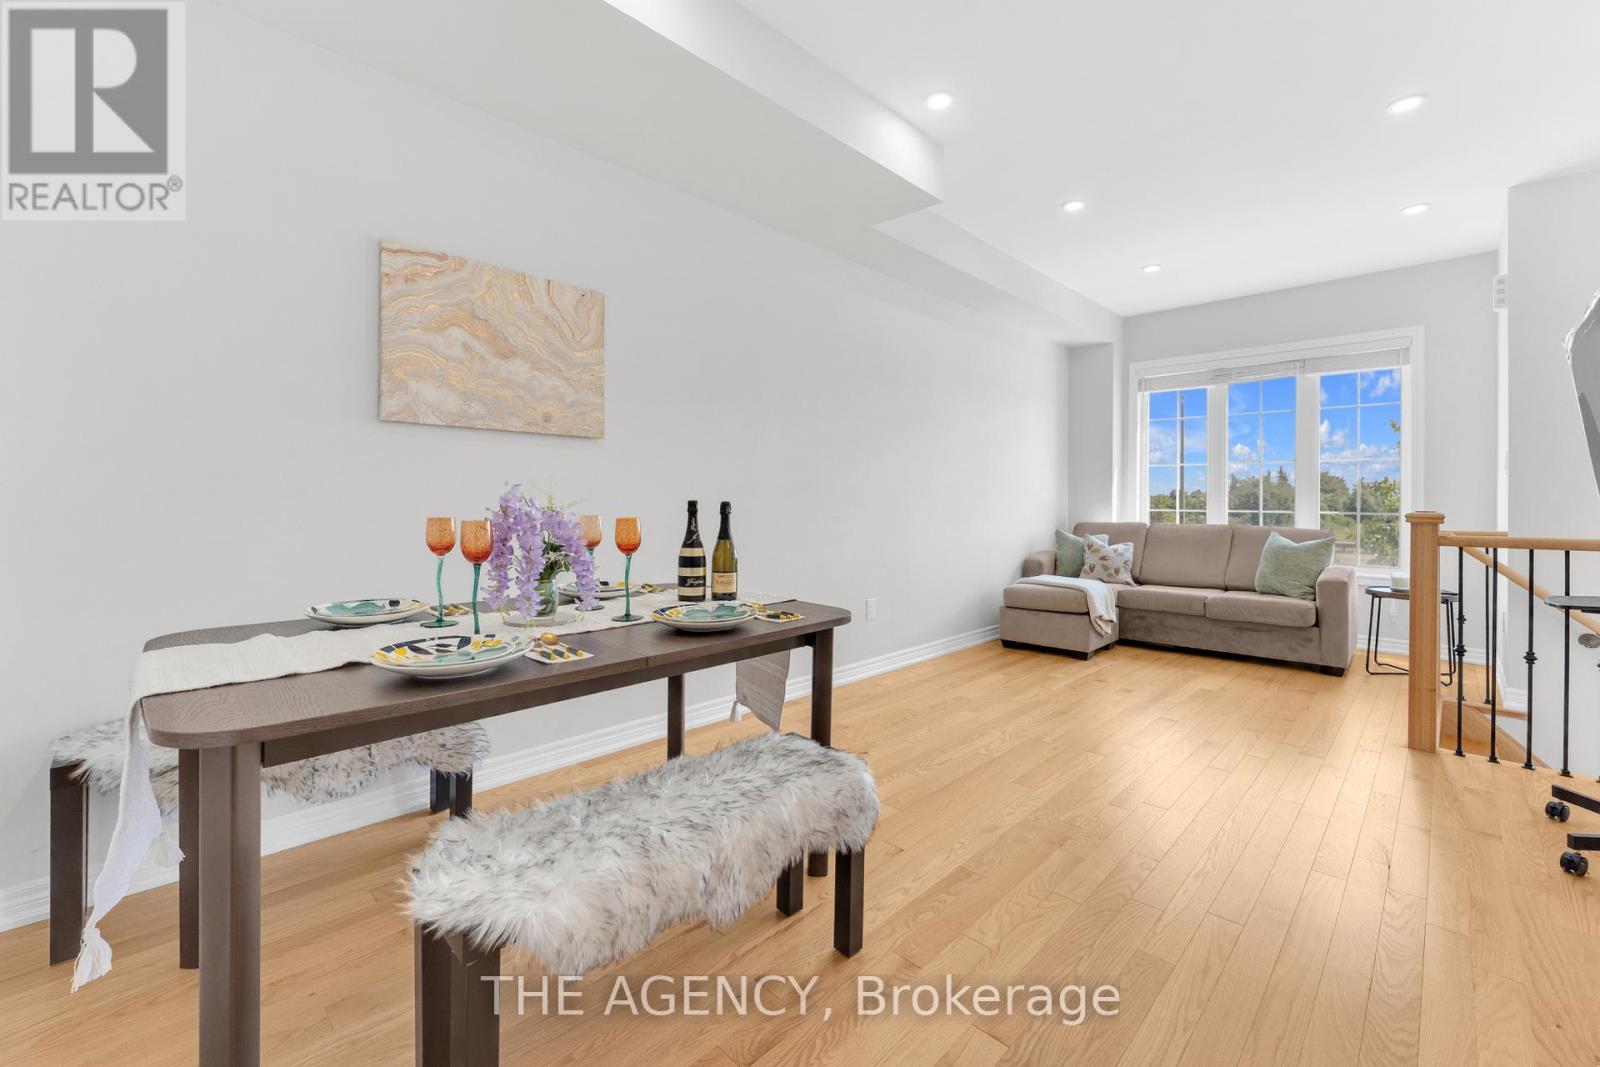
Welcome to this stunning freehold townhome in the highly sought-after Cornell Rouge community! Offering approximately2,300 sq. ft. of total living space, this beautifully upgraded, carpet-free home features 4 spacious bedrooms, 5 bathrooms, and a bright, openconcept layout with 9-foot ceilings on the main floor. Elegant finishes include two oak staircases with stylish metal pickets, upgraded kitchencabinetry, quartz countertops, and numerous premium upgrades throughout. Thoughtfully updated with new floorings (2025), pot lights inthe living room (2025), LED kitchen lighting (2025), and a new range hood (2025), this home is move-in ready. The private backyard leads to adetached garage, while the convenient third-floor laundry chute adds everyday practicality. The functional finished basement boasts 9-footceilings and a 3-piece bathroom, providing the perfect space for a recreation room, home office, gym, or guest suite. Ideally located justminutes from highways, hospitals, parks, top-rated schools, shopping, and all essential amenities, this exceptional home offers the perfectblend of style, comfort, and convenience in one of Markham's most desirable family-friendly communities. A true turnkey opportunity youwon't want to miss! (id:45725)
48 Ed Quigg Way
Vaughan (Sonoma Heights), Ontario
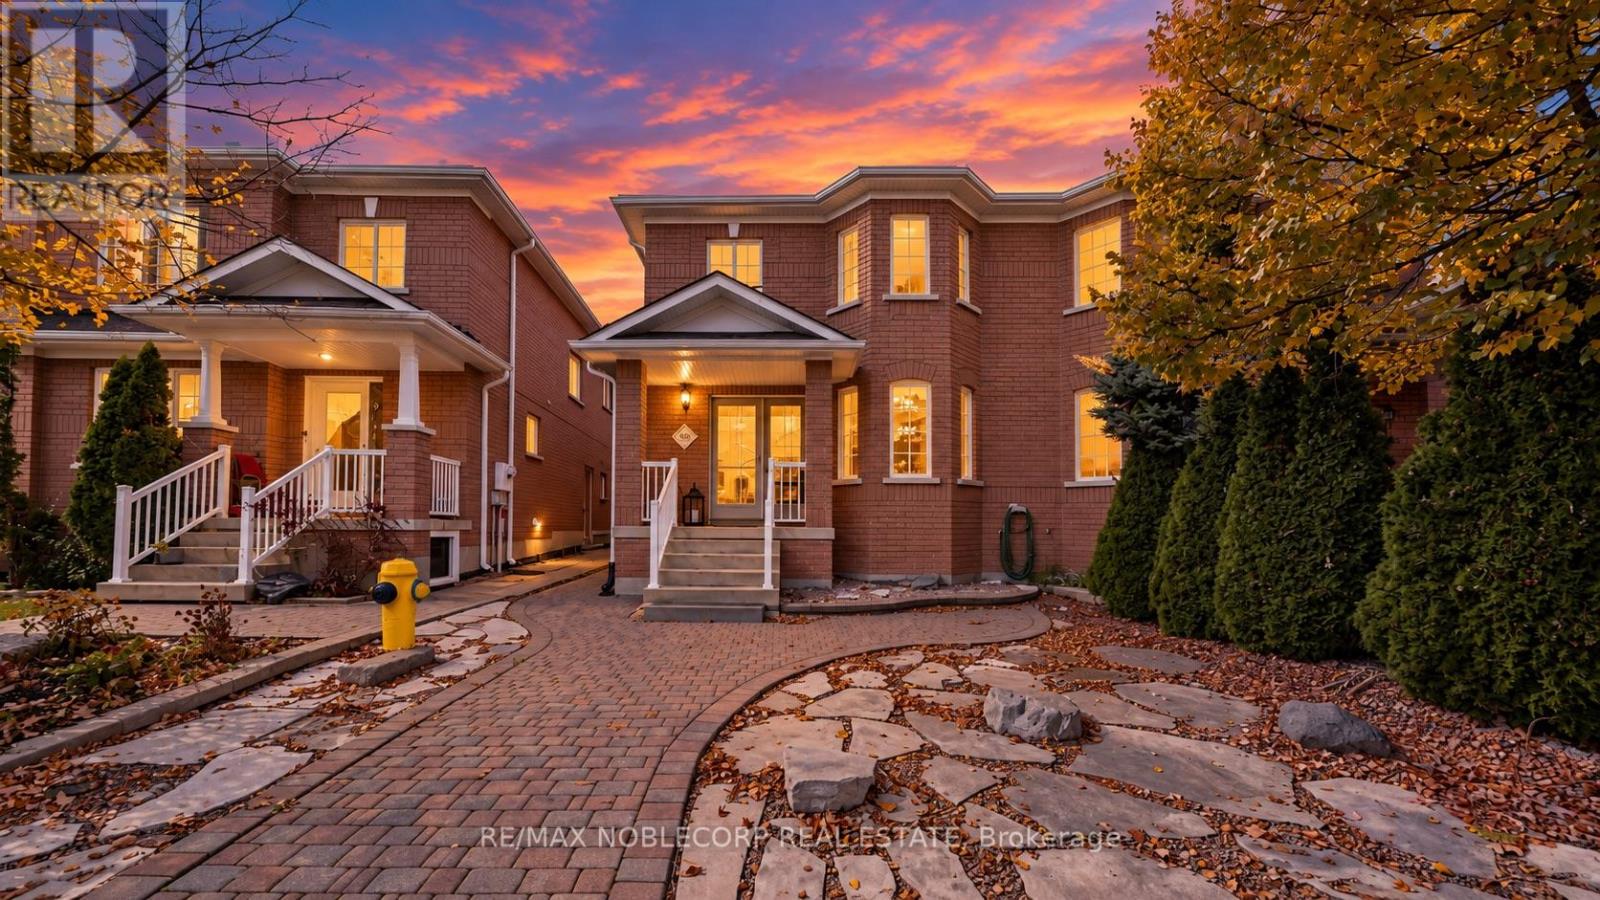
Welcome to this stunning 4 bedroom, 4 bathroom semi-detached home offering an impressive 2,256 sq ft of beautifully designed living space in the heart of highly sought after Sonoma Heights! Boasting a spacious and functional layout, this home offers the perfect combination of comfort, style and everyday convenience. The main floor features inviting living and entertaining spaces, including a beautiful family room perfect for relaxing or gathering with loved ones. Upstairs, you'll find 4 generously sized bedrooms offering plenty of space for the entire family. Enjoy the added convenience of a detached double-car garage plus an additional driveway parking space, providing parking for three vehicles! Nestled in one of Woodbridge's most desirable family-friendly communities, surrounded by beautiful parks, schools, walking trails, shopping and everyday amenities, with easy access to major highways. A fantastic opportunity to own a spacious family home in an incredible neighbourhood. With over 2,200 sq ft, 4 bedrooms, 4 bathrooms and parking for 3, this is one you won't want to miss! (id:45725)
22 Canyon Hill Avenue
Richmond Hill (Westbrook), Ontario
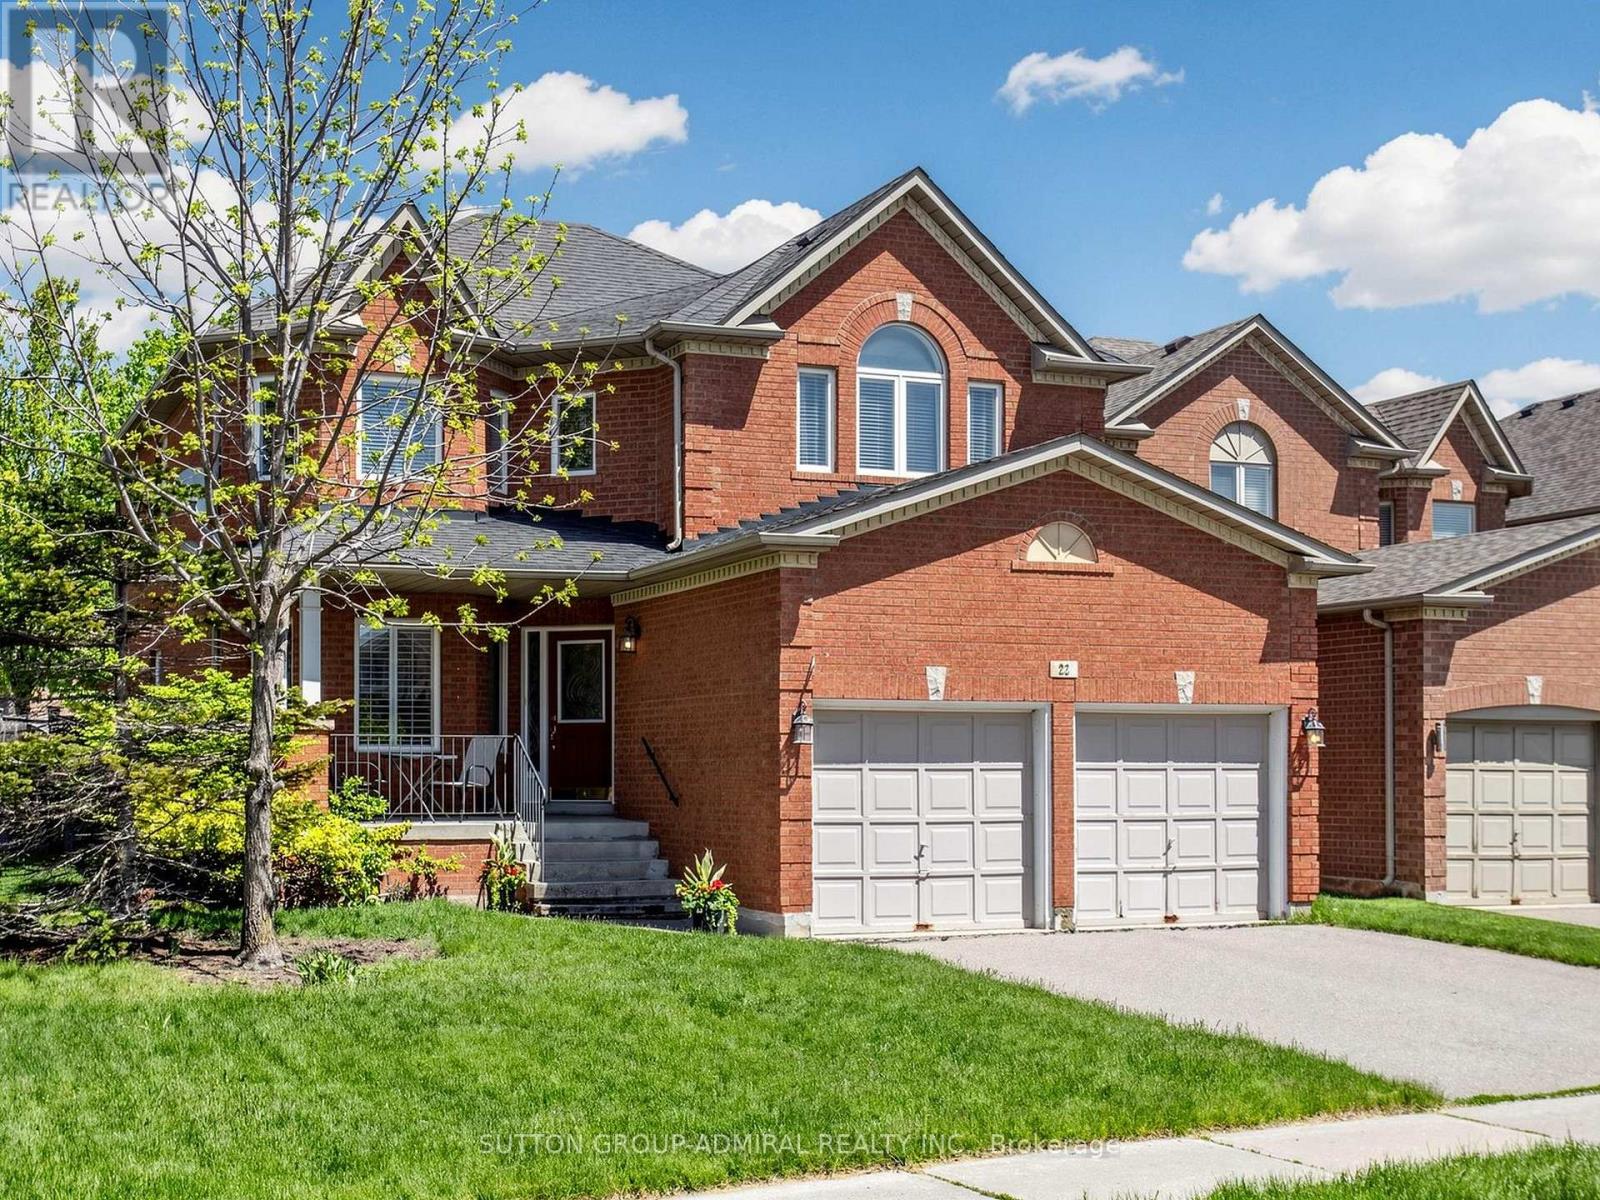
Welcome to 22 Canyon Hill Avenue, Located In The Highly Sought-After Westbrook Neighbourhood Of Richmond Hill. Corner home adjacent to a cul-de-sac. Close to parks and ravine trails. This Beautifully Maintained Premium, Pool-sized Lot Boasts a Family Sized Kitchen, Hardwood Floors And Ceramics Throughout the main floor, Gas Fireplace, 3 full washrooms on the second floor and Primary ensuite with Jacuzzi tub. Close to parks, nature trails, schools, community centre, shopping and more. Conveniently Located Near Top Schools (Richmond Hill Highschool , Silver Pines PS, Alexander Mackenzie Highschool and more! Don't miss this one! (id:45725)
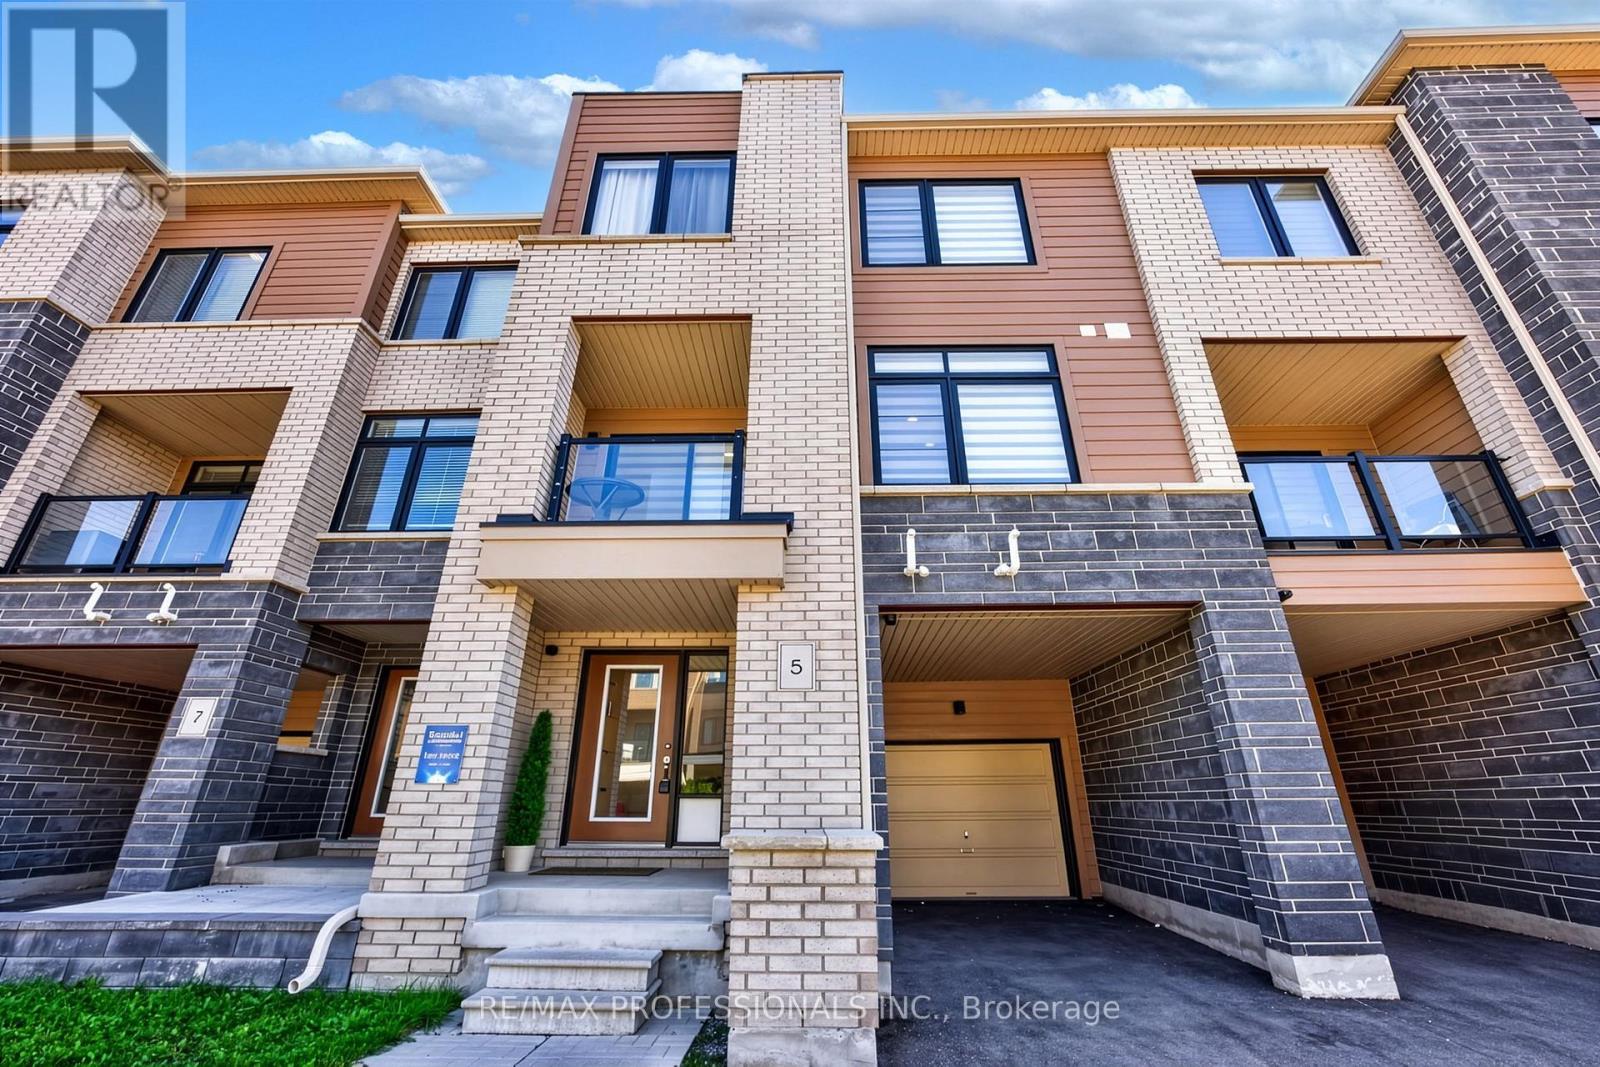
5 Delano Way
Newmarket (Woodland Hill), Ontario
Welcome to this contemporary 3 bedroom, 3 bathroom freehold townhome, thoughtfully designed with modern style, comfort, and functionality in mind. The bright, open-concept main level features sleek finishes, abundant natural light, and beautiful hardwood floors throughout the living area. The modern kitchen is equipped with stainless steel appliances and a spacious breakfast bar, creating an inviting space for everyday living and entertaining. Large windows fill the living room with natural light and offer a bright, airy atmosphere. The spacious primary suite provides a private retreat, complete with a spa-inspired ensuite and generous walk-in closet. Enjoy additional outdoor living on the private covered balcony, while the attached garage offers convenient direct access to the home. Ideally located close to dining, shopping, Upper Canada Mall, Southlake Hospital, transit, and major commuter routes, this home combines contemporary living with everyday convenience. (id:45725)
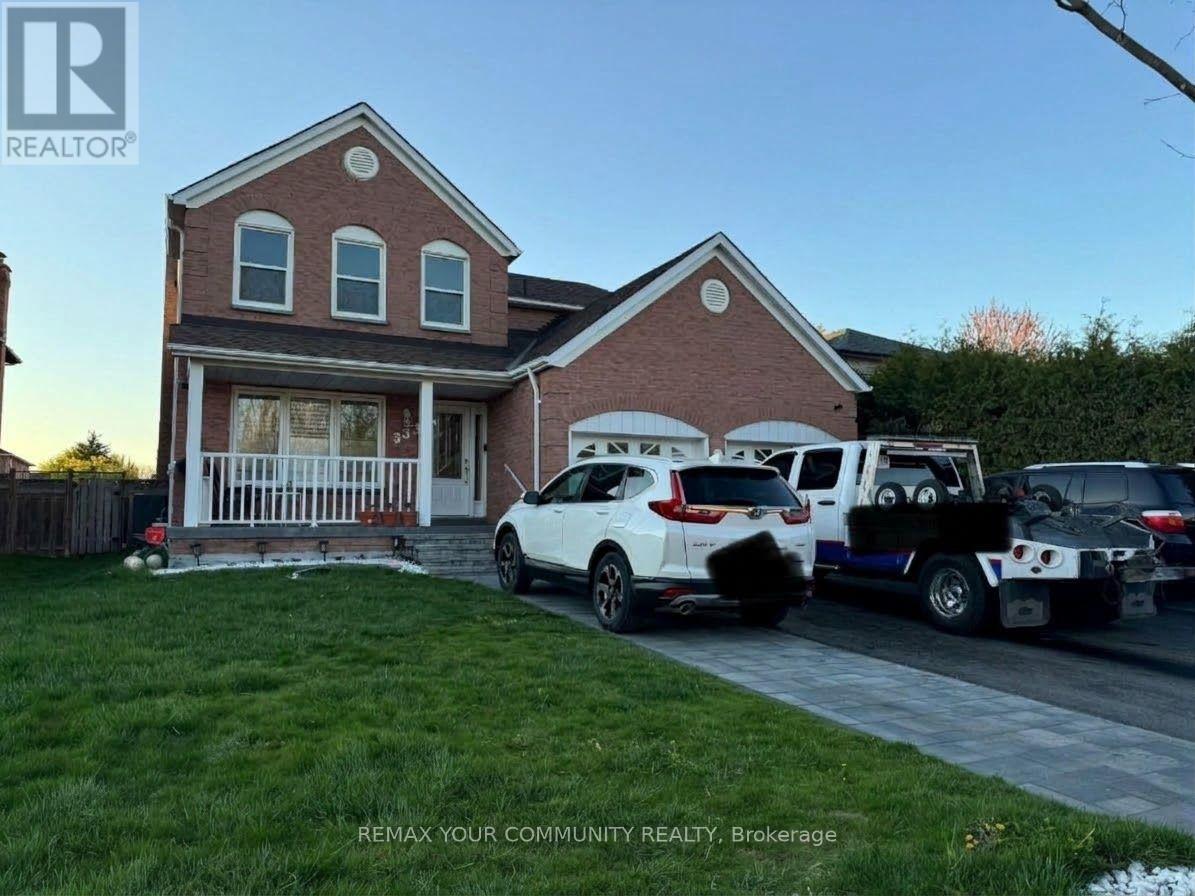
Bsmt - 533 Gardenview Square
Pickering (Amberlea), Ontario
Bright, Beautiful & Recently Renovated Basement Apartment! Featuring large windows, a renovated interior, and an open-concept living area, this apartment offers comfort and style in a welcoming setting. Located on a quiet, family-friendly cul-de-sac, residents can also enjoy shared use of a beautiful, fully fenced backyard surrounded by lush greenery - perfect for relaxing outdoors. Convenient Location: Just 2 minutes from Whites Road and Highway 401, with public transit, schools, places of worship, grocery stores, restaurants, and clinics all within walking distance. A wonderful opportunity to enjoy comfortable living in a peaceful, well-connected community! (id:45725)
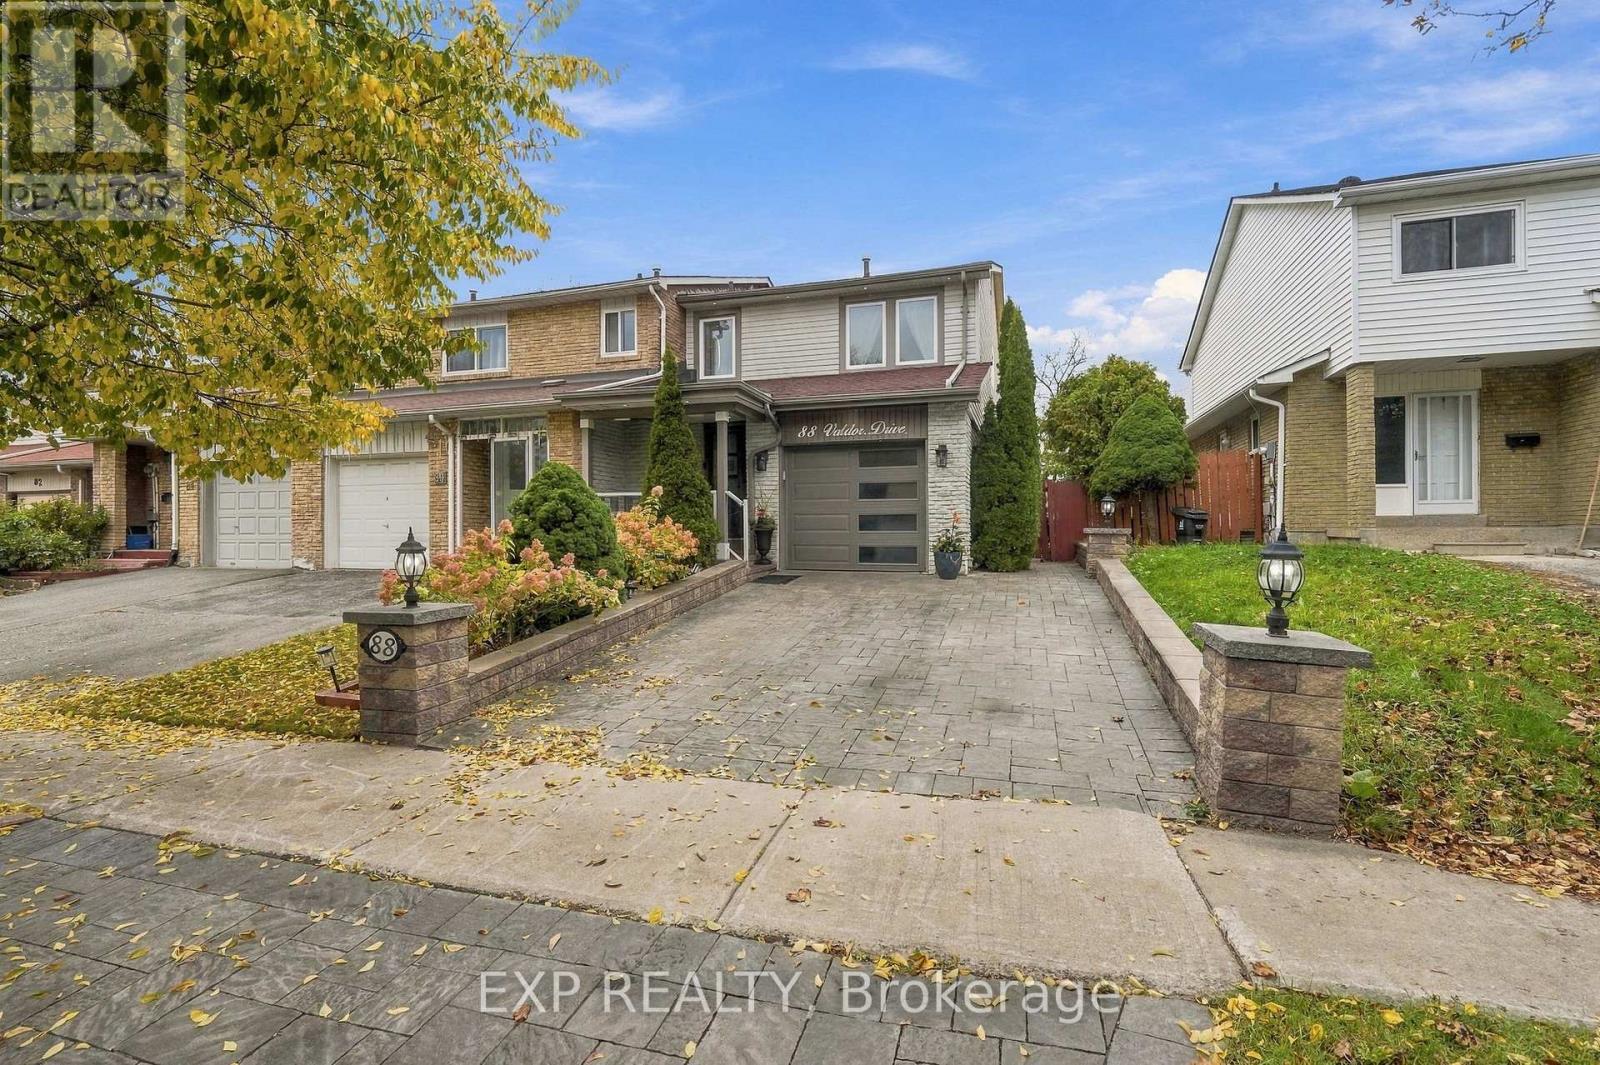
88 Valdor Drive
Toronto (Agincourt North), Ontario
Welcome to 88 Valdor Drive, a newly renovated 3 bedroom, 3 bathroom freehold townhouse in Agincourt North, with an address many buyers will recognize as special. The number 88 is widely considered one of the luckiest numbers, long associated with prosperity and good fortune. A meaningful start for your next chapter. Offering approximately 1,460 square feet plus a finished basement, this home has been thoughtfully updated and is ready to move in. The renovated bathrooms feature modern vanities, LED mirrors, and a sleek glass shower. The finished basement adds valuable living space for a family room, playroom, or home office.The big upgrades are already done. The roof and windows have been recently completed, giving you years of peace of mind. Step outside and the deep 27.5 by 124 foot lot truly shines. A fully fenced backyard offers patio space, a gazebo for summer evenings, and a large shed with power, a regular door, and a window. Ideal as a workshop, hobby space, or generous storage for tools, bikes, and seasonal gear. Parking is easy with a garage featuring built in shelving plus two driveway spaces, three in total. Set in an established Agincourt North neighbourhood, within the Alexmuir Junior Public School and Albert Campbell Collegiate Institute school zone. Minutes to Woodside Square, Pacific Mall, supermarkets, restaurants, bakeries, and parks, with TTC steps away and quick access to Highway 401.Freehold living, a renovated interior, a deep backyard, and an auspicious address. (id:45725)
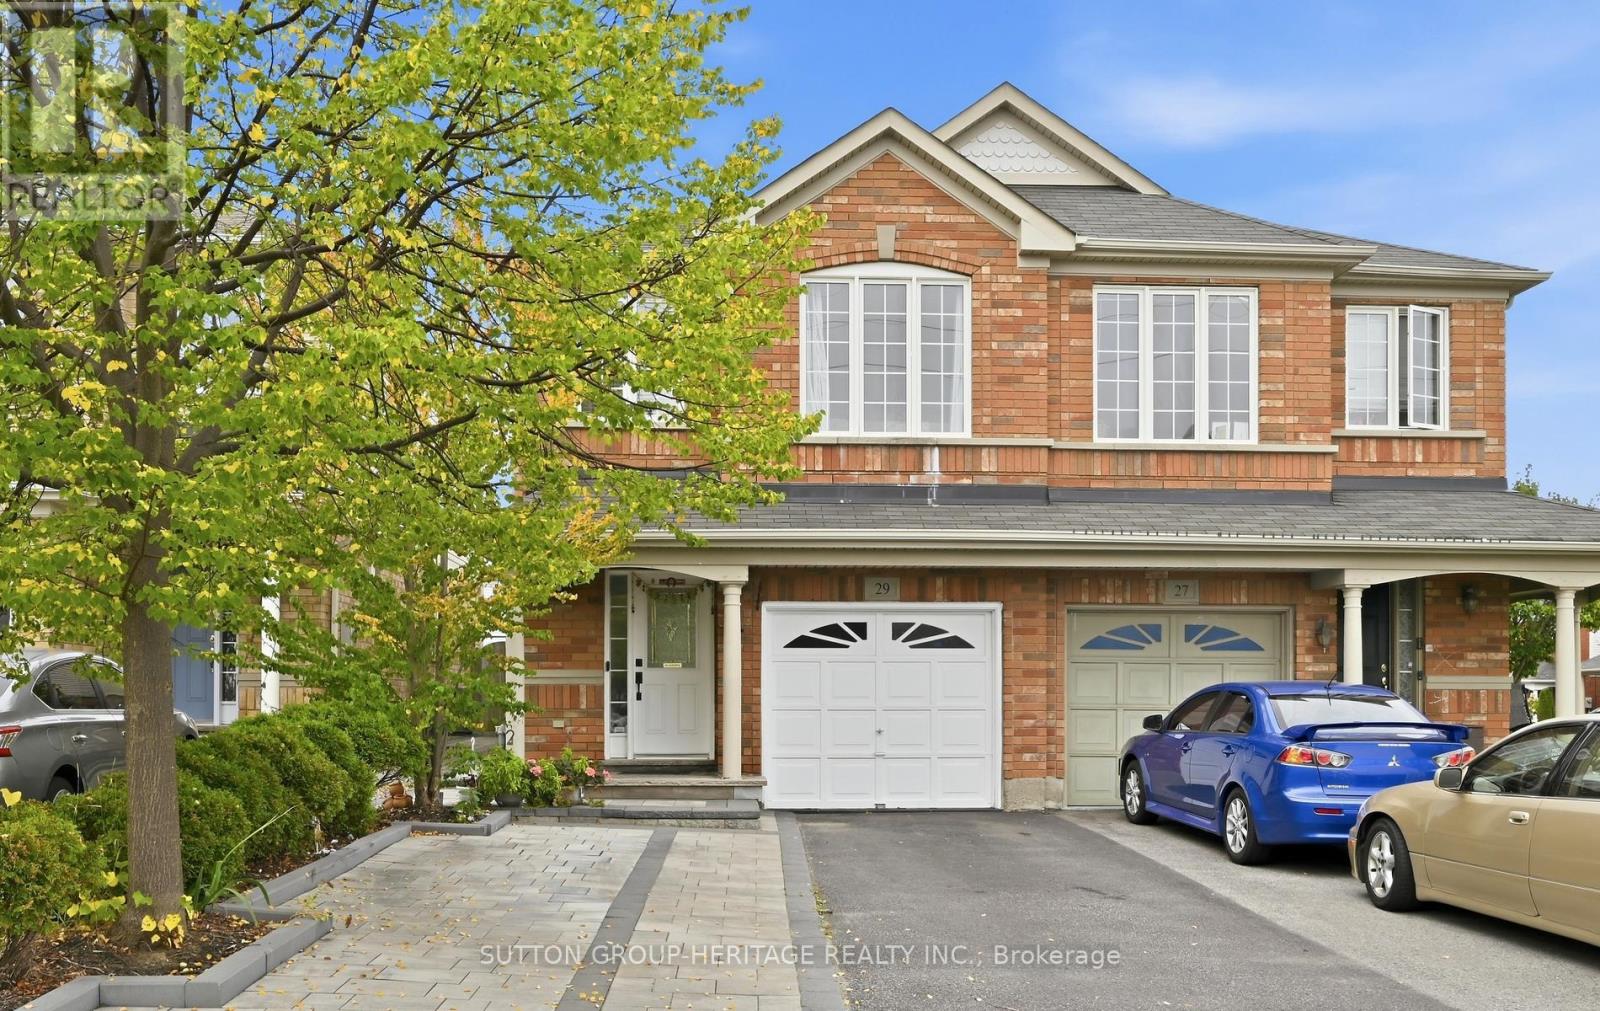
29 Tozer Crescent
Ajax (Northwest Ajax), Ontario
Spacious and beautifully maintained 3-bedroom home offering a fantastic, functional layout and plenty of room to live. The generous primary bedroom features its own full ensuite, complemented by a second full bathroom on the upper level. The main floor offers an eat-in kitchen, separate dining room, convenient 2-piece powder room and a comfortable family room with walkout to the low-maintenance yard. Interior access from the garage adds everyday convenience. The finished basement provides valuable additional living space along with plenty of storage. Parking for two vehicles. Ideally located in an established neighbourhood close to schools, shopping, parks, transit and everyday amenities. A well-cared-for, move-in-ready home offering space, functionality and convenience in one complete package. (id:45725)
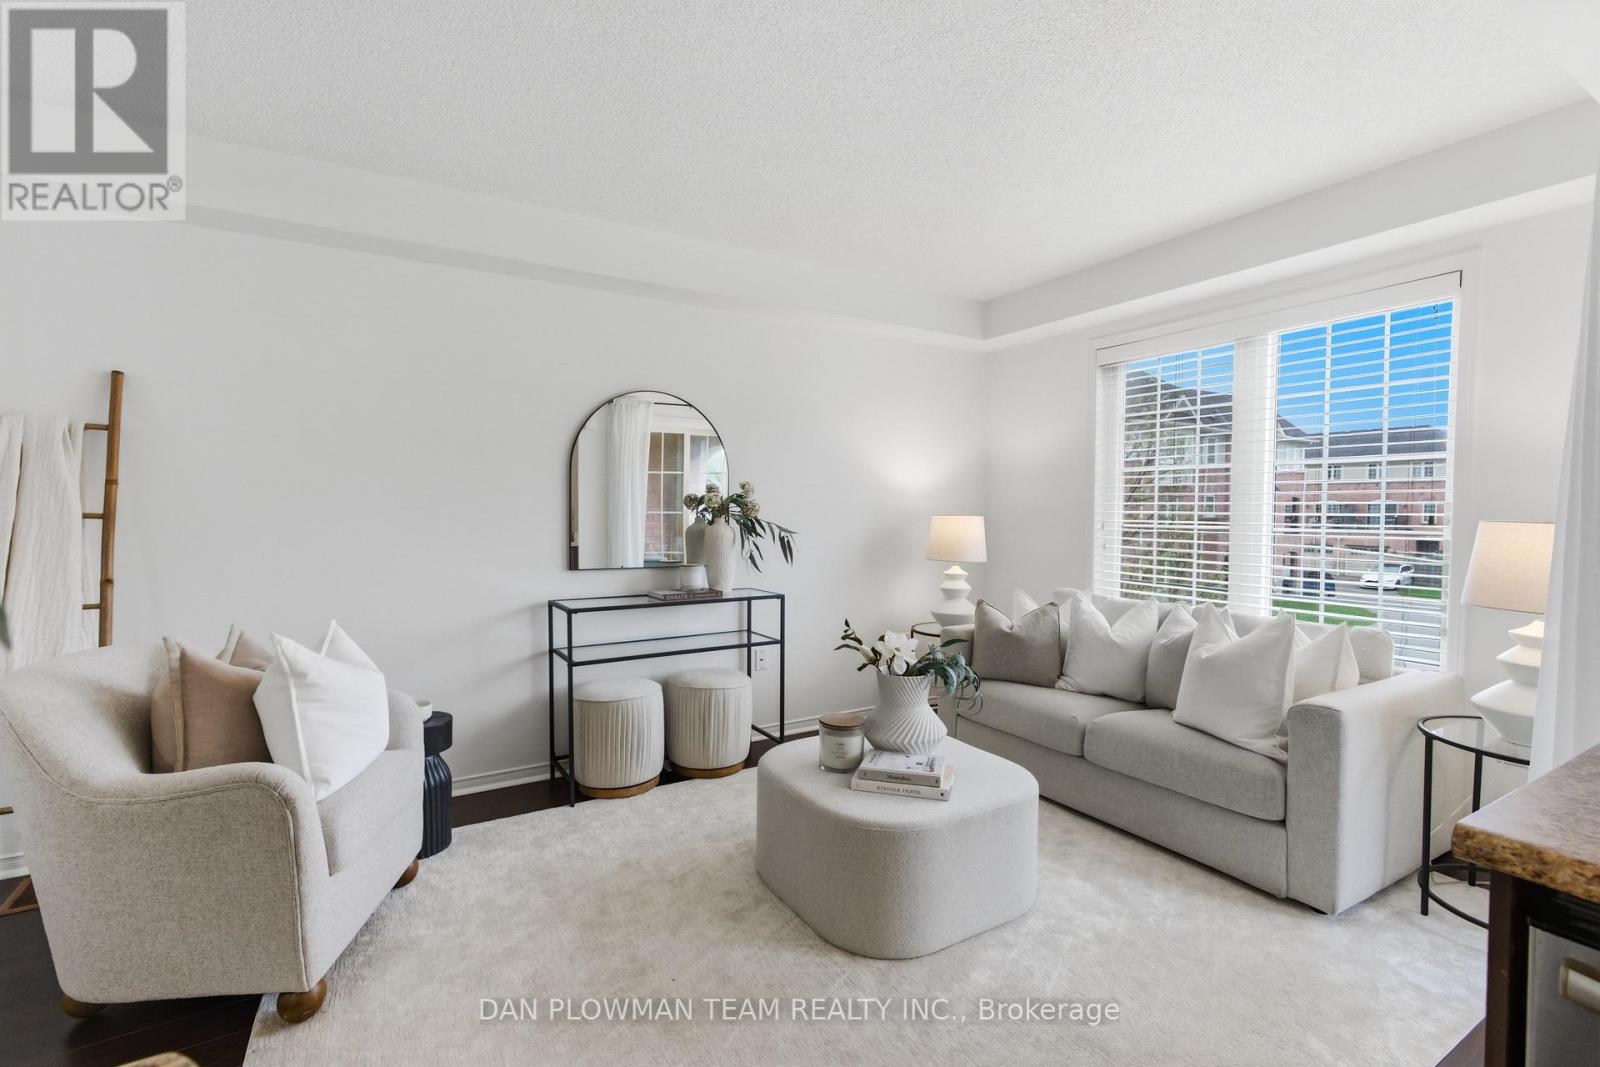
23 Blunden Road
Ajax (Central East), Ontario
Step Into Stylish, Low-Maintenance Living In The Heart Of Central East Ajax. This Beautifully Designed Three-Storey Townhome Offers The Perfect Mix Of Space, Convenience, And Modern Comfort, All In A Location That Keeps You Connected To Everything. The Bright Open Concept Main Level Is Made For Everyday Living And Entertaining, Featuring A Spacious Kitchen With A Large Centre Island And Seamless Flow To The Covered Balcony, The Perfect Spot For Morning Coffee Or Evening Unwinding. With 2 Bedrooms And 2 Bathrooms, This Layout Feels Both Functional And Inviting. The Primary Suite Features A Semi-Ensuite Bath, While The Second Bedroom Offers Flexibility For Guests, A Home Office, Or Growing Families. Direct Garage Access From The Attached 1-Car Garage Adds Everyday Ease, Along With Parking For A Second Vehicle. Just Minutes To The 401, 412, Shopping, Schools, Transit, And All Amenities, This Is The Kind Of Home That Makes Life Feel Simple, Connected, And Exciting. (id:45725)
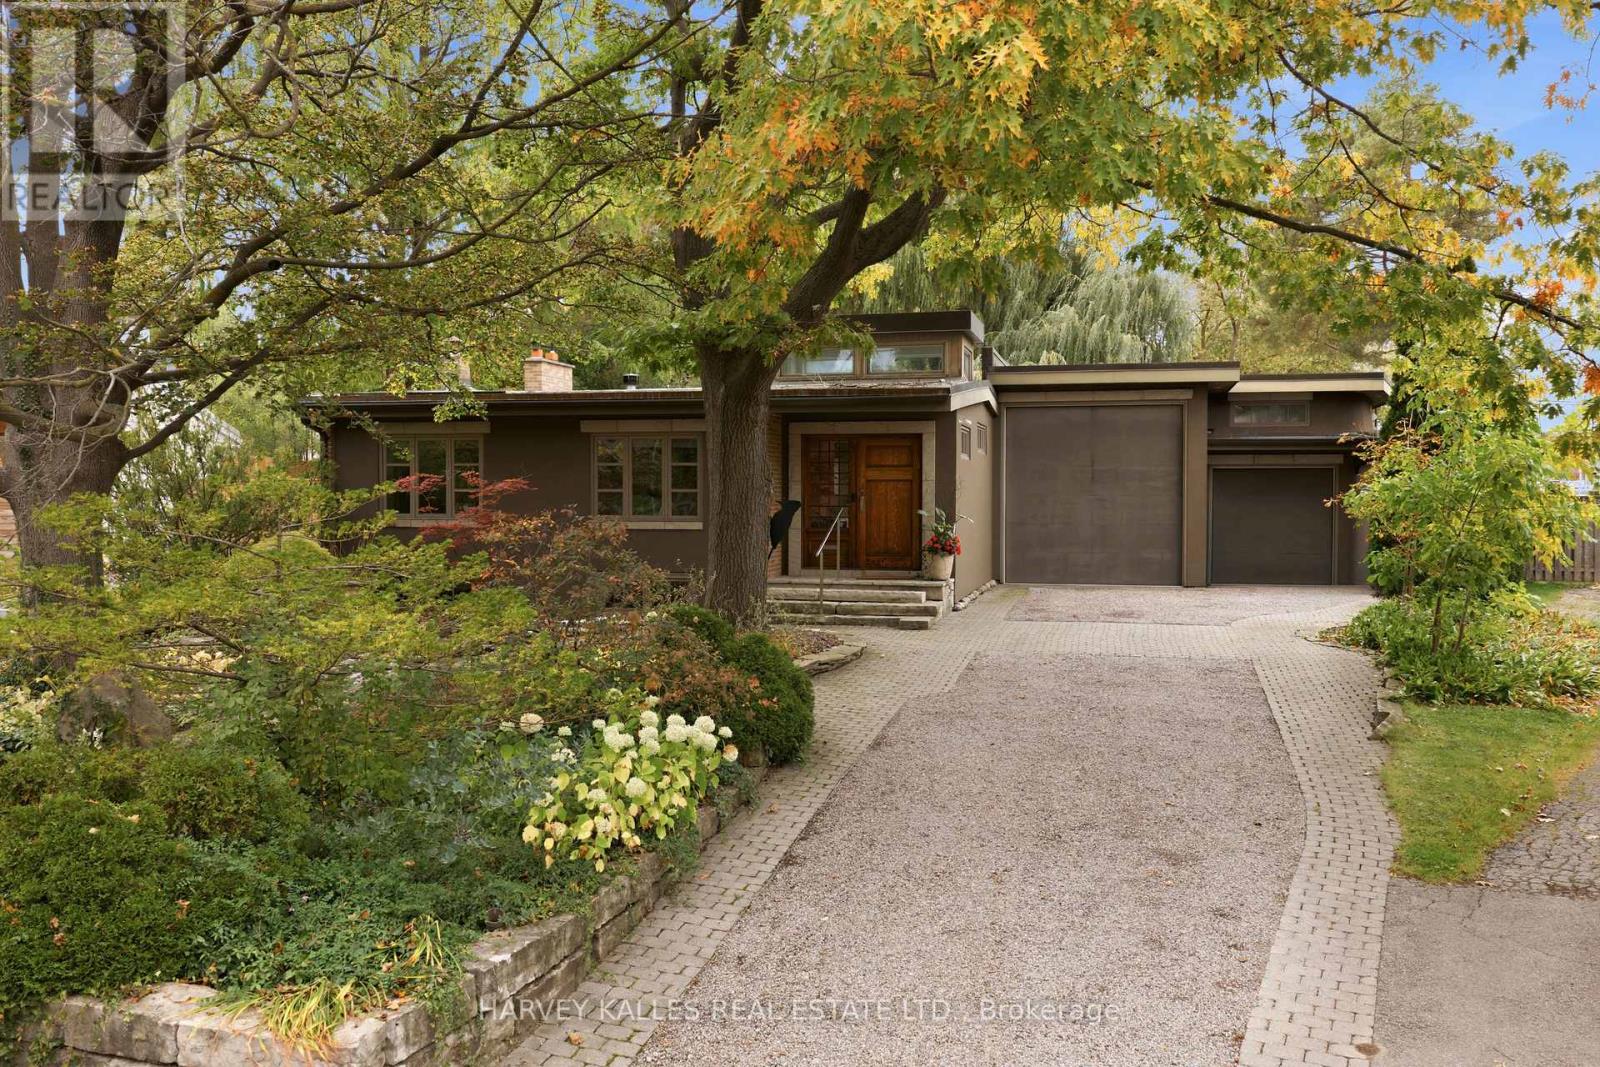
41 Hurlingham Crescent
Toronto (Banbury-Don Mills), Ontario
Contemporary Architecture Defines This Distinctive Residence, Set On A 50-Foot-Wide, Pie-Shaped Lot Measuring 153 Feet In Depth, In A Well-Established Family Neighbourhood. Designed To Embrace Natural Light & Its Beautiful Garden Surroundings, This Home Showcases Soaring Ceilings, Expansive Walls Of Glass, Multiple Skylights, & Exceptional Architectural Detailing Throughout. Rich Cherrywood Flooring, Custom Millwork, Natural Stone Finishes & A Striking Stone Staircase With Glass & Stainless Steel Railings Create A Sophisticated, Contemporary Aesthetic. The Principal Living Spaces Offer A Wonderful Connection To The Outdoors, With Floor-To-Ceiling Windows Framing Views Of The Spectacular Backyard. A Dramatic Living Room Features An Open-Hearth Gas Fireplace, While The Elegant Dining Room & Custom German Siematic Kitchen Provide Inviting Spaces For Everyday Living & Entertaining. Step Outside Into An Enchanting Private Garden Oasis, Where Magnificent Mature Willow Trees, Lush Landscaping & A Tranquil Koi Pond Create An Extraordinary Sense Of Serenity. The Picturesque Grounds Offer A Peaceful Escape From City Life, With Beautiful Views From The Home's Principal Rooms & Inviting Outdoor Spaces To Relax, Entertain Or Simply Enjoy The Surroundings. The Main-Floor Primary Retreat Is Equally Impressive, Featuring Ceilings Exceeding 11 Feet, Radiant Heated Floors, Custom Storage, A Luxurious Spa-Inspired Ensuite & Direct Access To A Private Patio. Three Additional Bedrooms On The Upper Level Provide Comfortable Accommodations For Family & Guests. Adding Another Remarkable Dimension Is The Indoor Swimming Pool, Surrounded By Expansive Glass Overlooking The Gardens, Offering A Private, Resort-Style Experience In Every Season. The Finished Lower Level Provides Versatile Additional Living Space With A Family Room, Home Office, Recreation Area & Bathroom. An Exceptional Opportunity For Buyers Seeking Architectural Character, Privacy & A Home That Offers Something Truly Different. (id:45725)
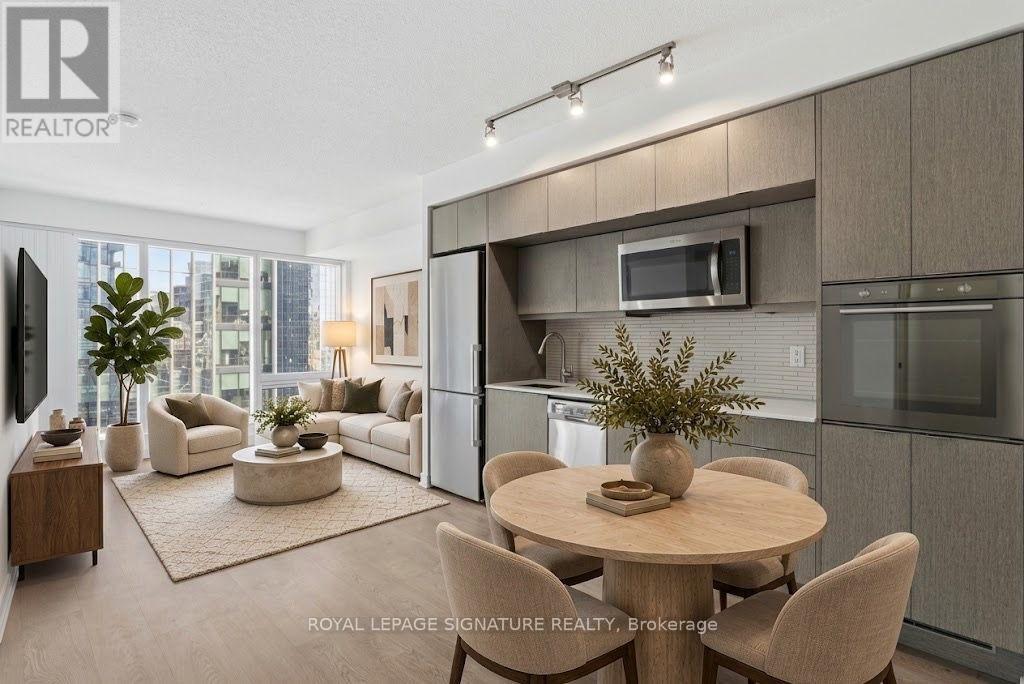
2004 - 10 York Street
Toronto (Waterfront Communities), Ontario
Welcome to 10 York Street, a bright and modern 1+den suite offering a functional layout and contemporary finishes in the heart of downtown Toronto. The open concept kitchen, living and dining area creates a comfortable space for everyday living and entertaining, complemented by plenty of natural light and views overlooking the new Love Park. Complete with a modern kitchen which blends seamlessly with the main living space, creating an inviting and well connected layout. The spacious primary bedroom features a double closet, while the separate den provides the perfect space for a home office or additional workspace. Ideally located steps from Toronto's best dining, shopping, entertainment and waterfront destinations, with convenient access to transit and the many amenities that downtown living has to offer. (id:45725)