405 - 1005 King Street W
Toronto (Niagara), Ontario
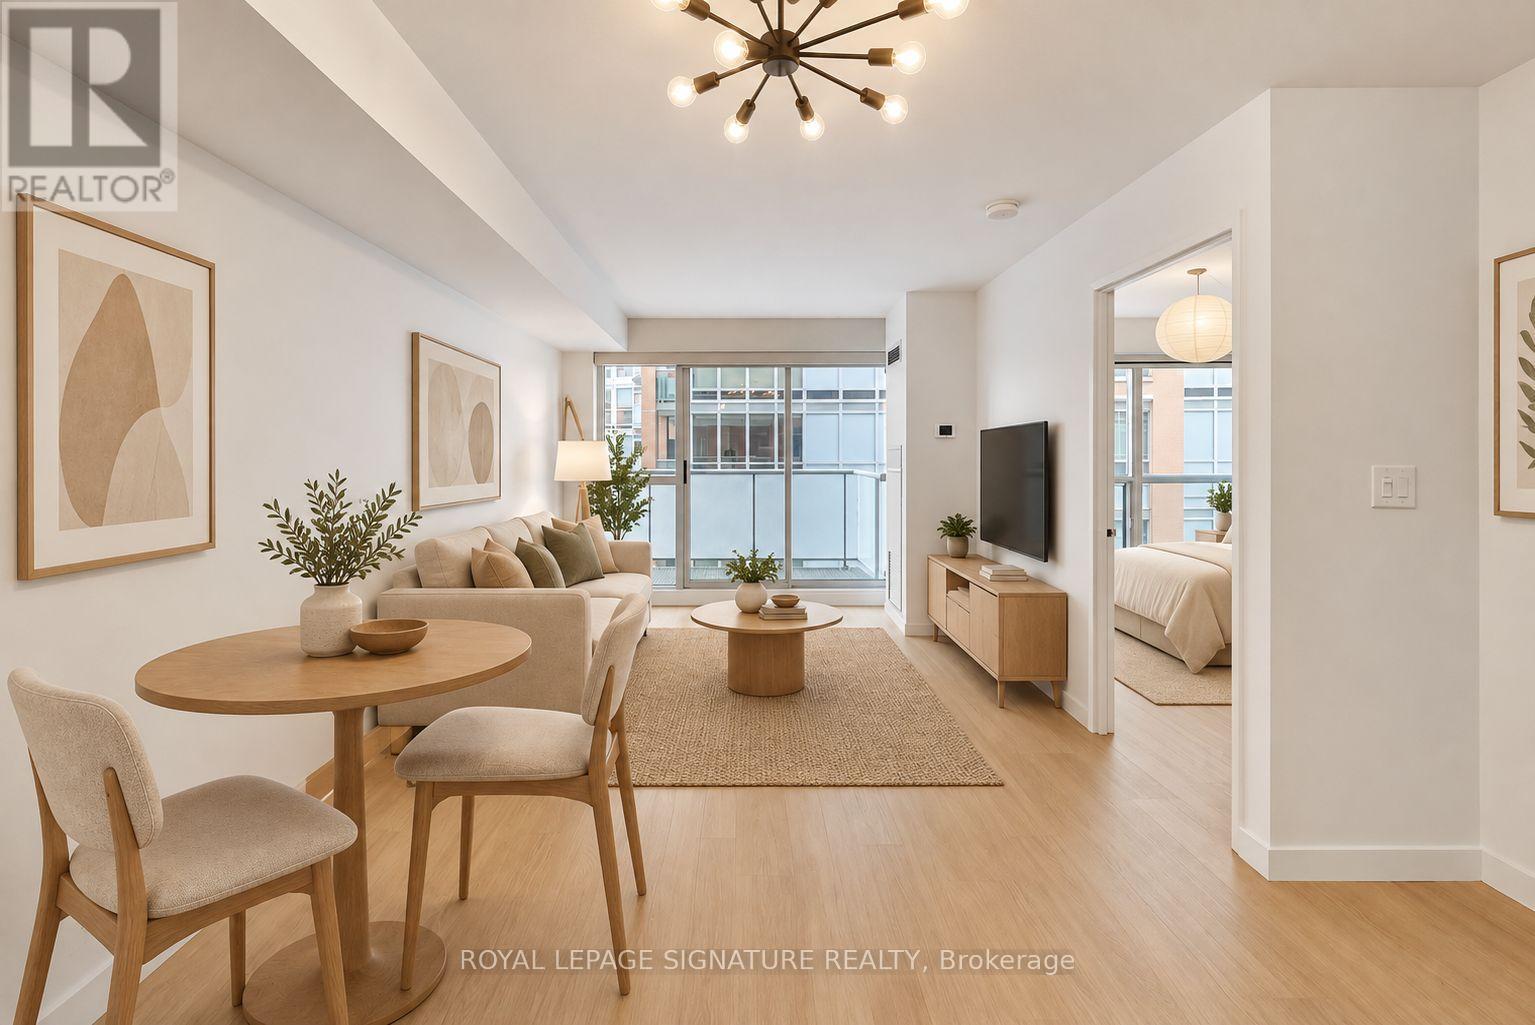
Experience the best of King West at iconic DNA2. Suite 405 offers a bright south-facing 1-bedroom, 1-bathroom residence in the heart of it all. Offering approximately 560sqft of interior living space plus a private balcony, the functional layout features a modern L-shaped kitchen overlooking the spacious living and dining area, a generous bedroom with a large window, ensuite laundry and a walkout to the south-facing balcony. Complete with parking and a storage locker. The parking spot is conveniently close to the elevator and has a bike rack. Residents enjoy an impressive collection of amenities including 24-hour concierge, fitness facilities, party and meeting rooms, visitor parking and one of the best rooftop terraces (with BBQs) in the city. Ideally positioned at King & Shaw, steps to TTC, cafés, restaurants, parks and everyday conveniences (groceries across the street), with Liberty Village, Queen West, the waterfront and Martin Goodman Trail all nearby. (id:45725)
1434 Highland Road W Unit# 803
Kitchener, Ontario
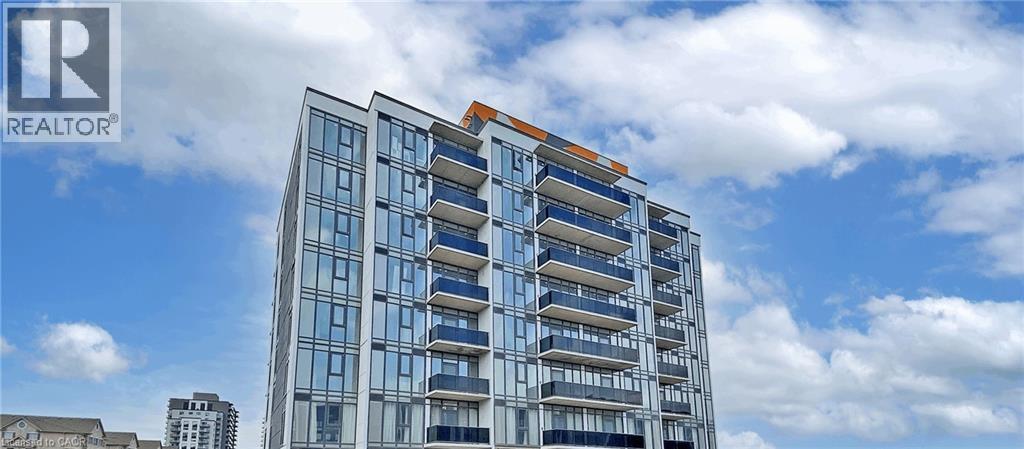
Welcome to modern condo living at 1434 Highland Road West, Unit 803, featuring the sought-after Orion Suite model. This bright and stylish 1 bedroom, 1 bathroom condo offers approximately 690 sq. ft. of thoughtfully designed living space in one of Kitchener's most desirable west-end communities. The open-concept layout is enhanced by floor-to-ceiling windows that fill the home with natural light, creating a warm and inviting atmosphere throughout. The contemporary kitchen showcases sleek cabinetry, quartz countertops, stainless steel appliances, and ample storage, flowing seamlessly into the spacious living and dining area, perfect for both relaxing and entertaining. The generous primary bedroom offers excellent closet space and a comfortable retreat, while the well-appointed bathroom features modern finishes. Additional highlights include in-suite laundry, contemporary fixtures throughout, and a functional layout that maximizes both comfort and efficiency. One underground parking space is available for an additional $125 per month. Residents enjoy secure entry and access to a professionally managed building with desirable amenities. Ideally situated in Kitchener's vibrant west end, this location offers convenient access to shopping centres, restaurants, parks, walking trails, schools, public transit, and Highway 7/8. Combining modern design, everyday convenience, and a low-maintenance lifestyle, this is an excellent opportunity to lease a beautiful condo in a growing and well-connected community. (id:45725)
Bigwin Island - 13 - Unit 8 Bigwin Island
Lake Of Bays (Franklin), Ontario
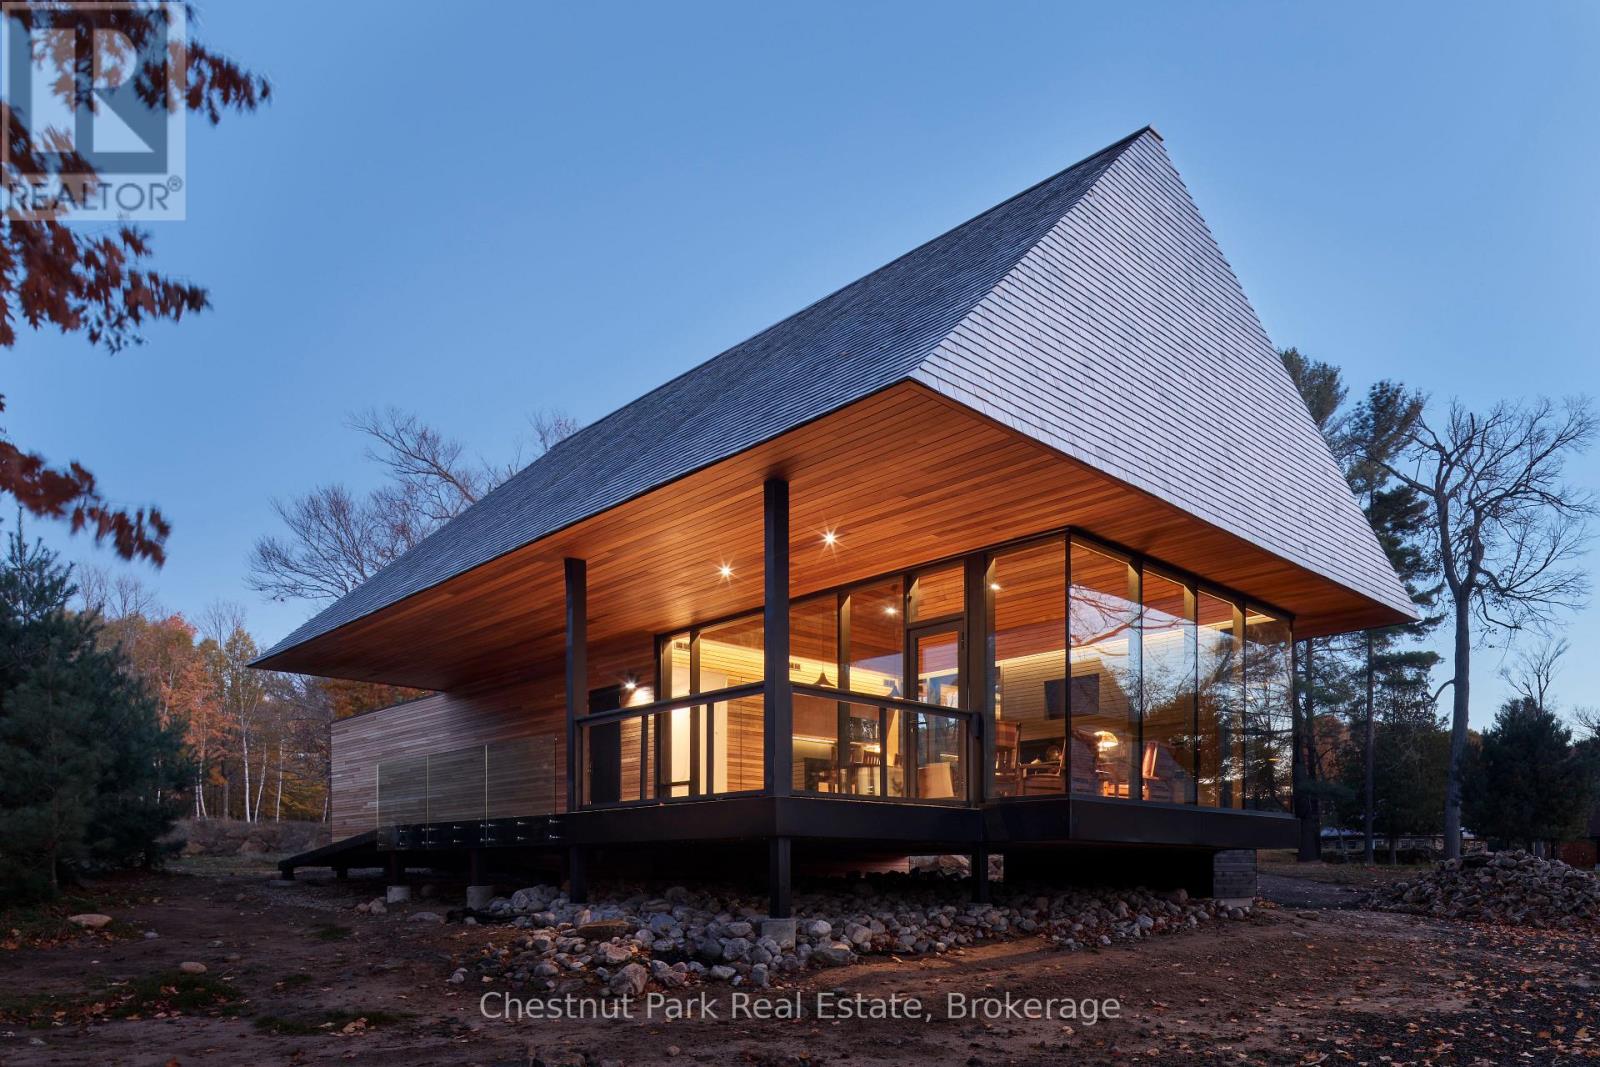
A Bigwin Island membership that comes with its own guest cottage and private boat slip, steps from all of the Club's services and amenities. Overlooking the iconic 18th green on Bigwin Island, with spectacular views of Lake of Bays, this rare offering features one of only three award-winning, fully furnished, two-bedroom Club Cabins designed by MacKay-Lyons Sweetapple Architects. Move-in ready for the upcoming season, it also provides the opportunity to obtain membership in the sold-out Bigwin Island Golf Club, giving access to an exclusive 18-hole championship course, practice facilities, clubhouse dining, and member services.Thoughtfully planned with sustainability, natural materials, and low-maintenance living in mind, the cabin offers an open-concept great room, well-appointed kitchen, two bedrooms, and seamless indoor-outdoor spaces oriented to golf and lake views. The property forms part of an intimate nine-unit vacant land condominium with its own private waterfront, one exclusive-use dock slip, and shared conveniences that simplify ownership and enhance lock-and-leave use.Within walking distance of the main clubhouse, driving range, short-game area, tennis facilities, and over 7 km of interior walking and jogging paths, this is a complete lifestyle package on a 520-acre private island with over 26,000 ft of shoreline on Lake of Bays. Ideal for downsizing while remaining on the lake, or as premium guest and recreational space to complement an existing family cottage, this Club Cabin delivers a turnkey way to experience Bigwin Island's architecture, history, and world-class recreation.Price includes the cost of the golf membership, currently valued at $175K and increasing to $200,000, and is exclusive of HST. Membership purchase is subject to the Club's nomination and Board approval process. Act now - this will not last long. (id:45725)
514 Miller Street
Meaford, Ontario
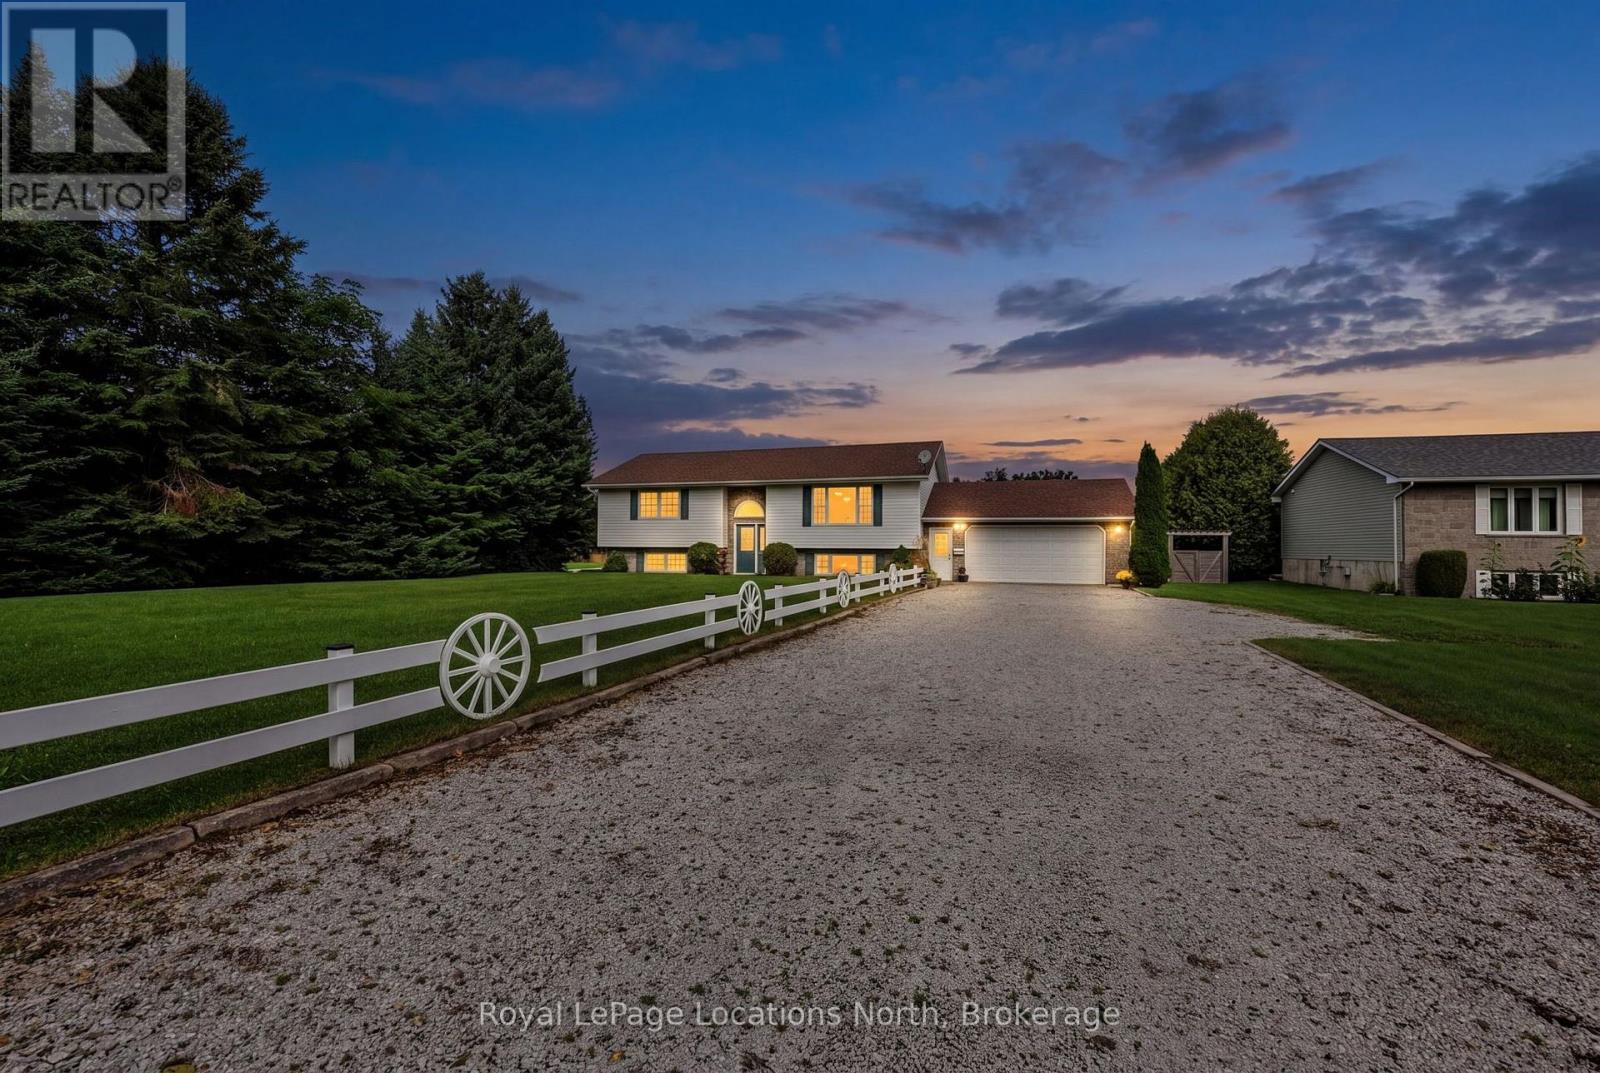
Welcome to 514 Miller Street, a beautifully maintained raised bungalow set on an impressive 100' x 200' lot just outside the charming town of Meaford. Built in 2002, this inviting three-bedroom, two-bathroom home offers bright, open-concept living with generously sized principal rooms, abundant natural light and two walk-in closets. The finished lower level provides additional living space and features updated flooring and a newer fireplace. A spacious 24' x 24' two-car garage offers plenty of room for vehicles, tools and recreational gear, along with convenient interior access to the lower level-especially appreciated during the winter months. Outside, the landscaped property is surrounded by mature trees and features completed fencing, a bunkie, storage shed and firepit, creating a private setting with plenty of space to relax and entertain. Enjoy peaceful country-style living just minutes from downtown Meaford, Beautiful Joe Park, the Bighead River, Georgian Bay and the marina, with Blue Mountain's skiing, dining and year-round recreation approximately 25 minutes away. (id:45725)
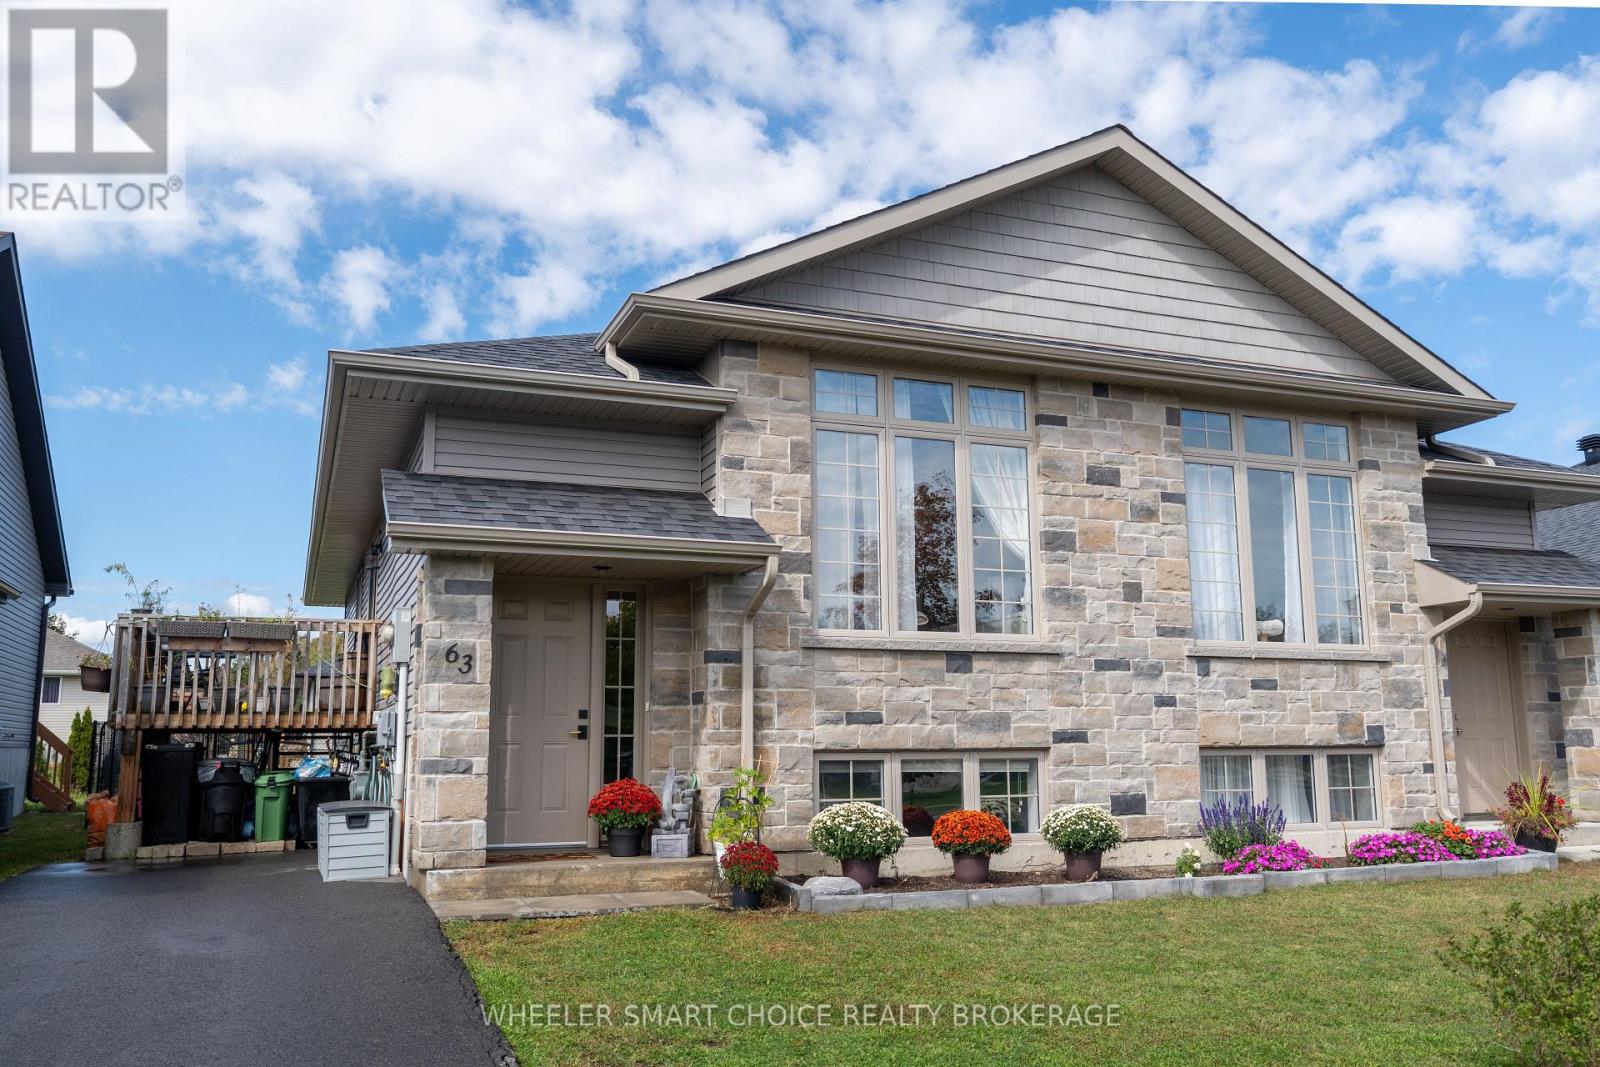
63 Mercier Avenue E
Cornwall, Ontario
Welcome to your next home. This semi detached built in 2019 is waiting for a new family. As you enter the home you are greeted with a fantastic open concept living room, dinning room and kitchen. The windows are so big and bright letting in all the natural light. The main floor also hosts two beautiful rooms and a full bathroom. As you go downstairs you will land in the second living space. Also downstairs you will find a large bedroom or recreation room. There are storage rooms, electrical rooms and a second bathroom that is ready to be put together. From the kitchen there is a patio door that brings you outside to the beautiful deck and fenced yard. This home in this area is a perfect lifestyle for you. Call today to make this quiet street your home. (id:45725)
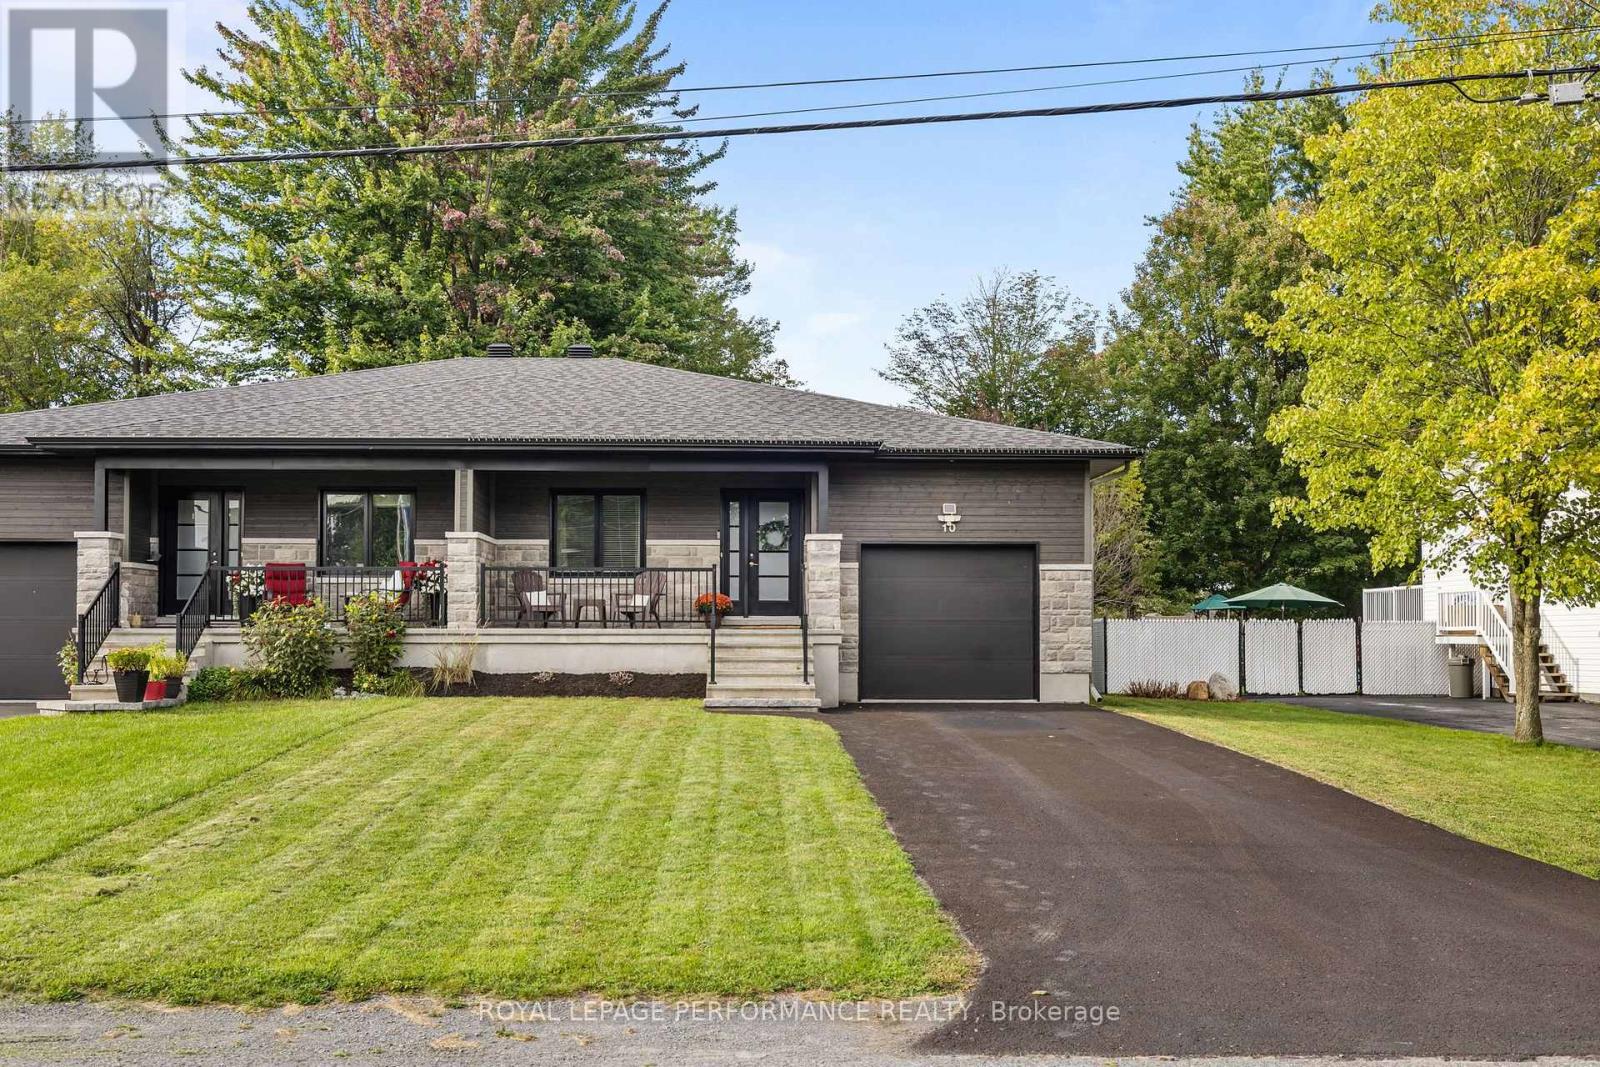
10 Bourque Street
The Nation, Ontario
Welcome to 10 Bourque Street, Limoges! This 2019 beautifully upgraded semi-detached bungalow sits on a premium 37.89' 155.96' lot, and is loaded with high-end finishes throughout. Step inside to a wide, welcoming entrance that opens into a bright, open-concept kitchen, dining, and living space bathed in natural light. The kitchen is a true chef's dream - quartz countertops, abundant cabinetry, and a generous island with overhang for seating. The main floor offers 2 spacious bedrooms and 2 full bathrooms, including a stunning primary retreat complete with a walk-in closet and private ensuite. Also enjoy a separate laundry room, and large entrance walk-in-closet. Downstairs, the fully finished basement extends your living space with a 3rd bedroom, a 3rdfull bathroom, a large recreation room, a dedicated office, and ample storage. Best of all, the basement is warmed by radiant in-floor heating - a rare and welcome touch. Out back, an immense, fully fenced yard awaits, complete with a large deck off the patio doors - perfect for entertaining or relaxing in privacy. Tucked into a quiet, sought-after pocket of Limoges yet just minutes from the heart of the village, this home delivers comfort, space, and location. Book your private showing today! (id:45725)
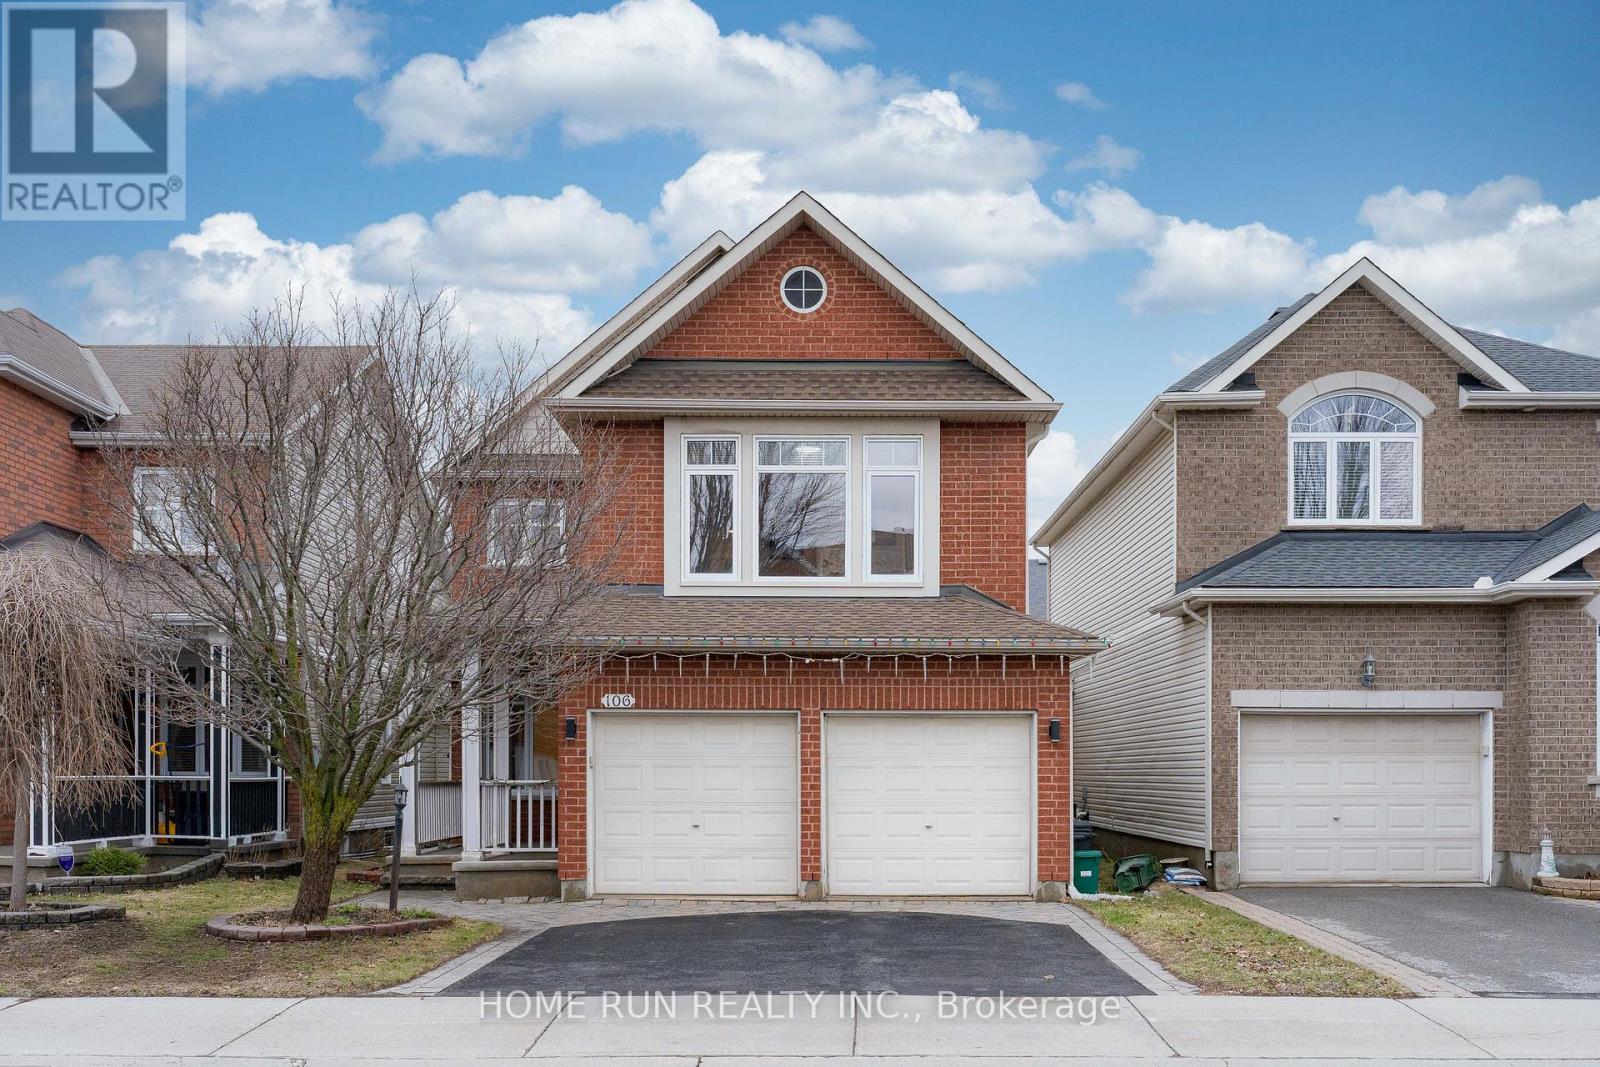
106 Portrush Avenue
Ottawa, Ontario
Welcome to this beautifully upgraded Richcraft Dellwood model offering over 3,000 sq.ft. of living space in the highly sought-after Barrhaven community. Situated on a quiet street at 106 Portrush Avenue, this 5-bedroom, 4-bathroom + den single-family home features a bright open-concept layout highlighted by soaring cathedral ceilings, large sun-filled windows, and hardwood flooring throughout the main and upper levels. The main floor includes a private den ideal for a home office, a formal dining area, and a spacious great room with a cozy gas fireplace, along with added crown molding that enhances the overall elegance. Upstairs, the primary bedroom offers a practical layout with a well-appointed 4-piece ensuite, while the additional 3 generously sized bedrooms and 1 full bathroom complete the second floor. The fully finished basement provides excellent additional living space with a bedroom, full bathroom, recreation area, and ample storage. Enjoy a private, fully fenced backyard complete with stamped concrete patio (2020) and a shed (2019), perfect for outdoor entertaining. Recent upgrades include roof (2021), furnace (2026), central A/C (2018), granite countertops (2020), central vacuum (2018), and basement finishing (2025). Hot water tank is owned (2024), with no rental fees. Conveniently located just steps to Barrhaven Marketplace, schools, parks, and community centres. (id:45725)
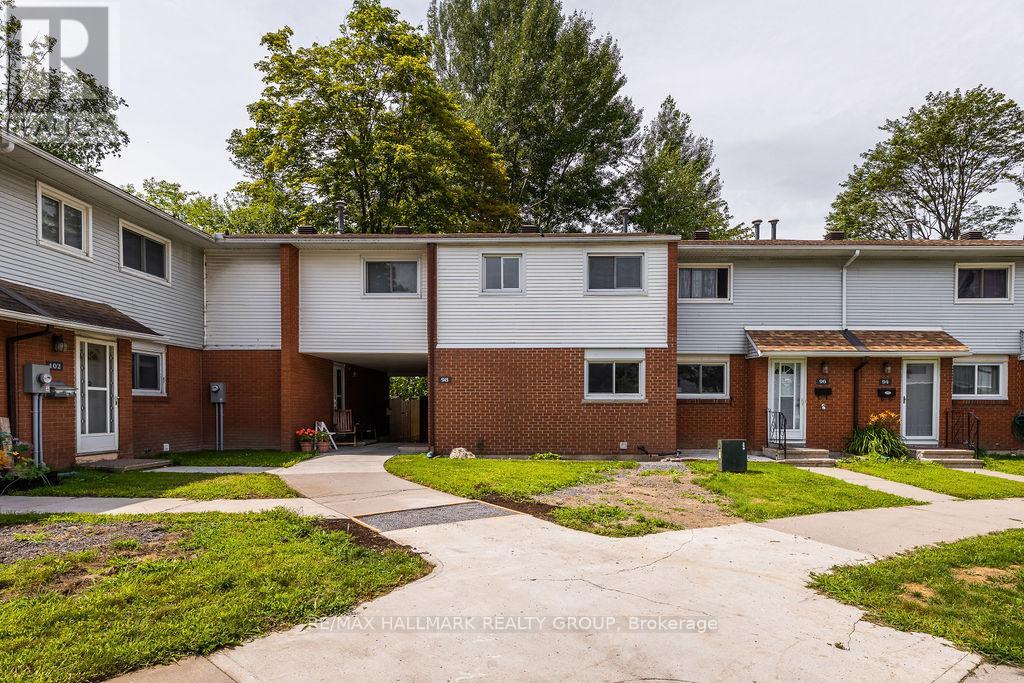
98 - 1045 Morrison Drive
Ottawa, Ontario
Welcome to 98-1045 Morrison Drive! This bright and spacious 4-bedroom end-unit home offers beautifully refreshed interiors and a convenient location close to parks, schools, Bayshore Shopping Centre, IKEA, Queensway Carleton Hospital and easy access to Highway 417. With newer laminate flooring, the home welcomes you with a renovated kitchen, a separate eating area and a generous living room perfect for relaxing or entertaining. Step outside to the large, low-maintenance backyard, where mature trees and no rear neighbours create a peaceful, private outdoor retreat. Upstairs, four well-proportioned bedrooms are complemented by a newly renovated full bathroom. The partially finished lower level provides additional living space with a recreation room, dedicated laundry room and ample storage. Tenant pays: Hydro, gas, & hot water tank rental fee, while water is included. Available November 1st! (id:45725)
293 Nature Street
Casselman, Ontario
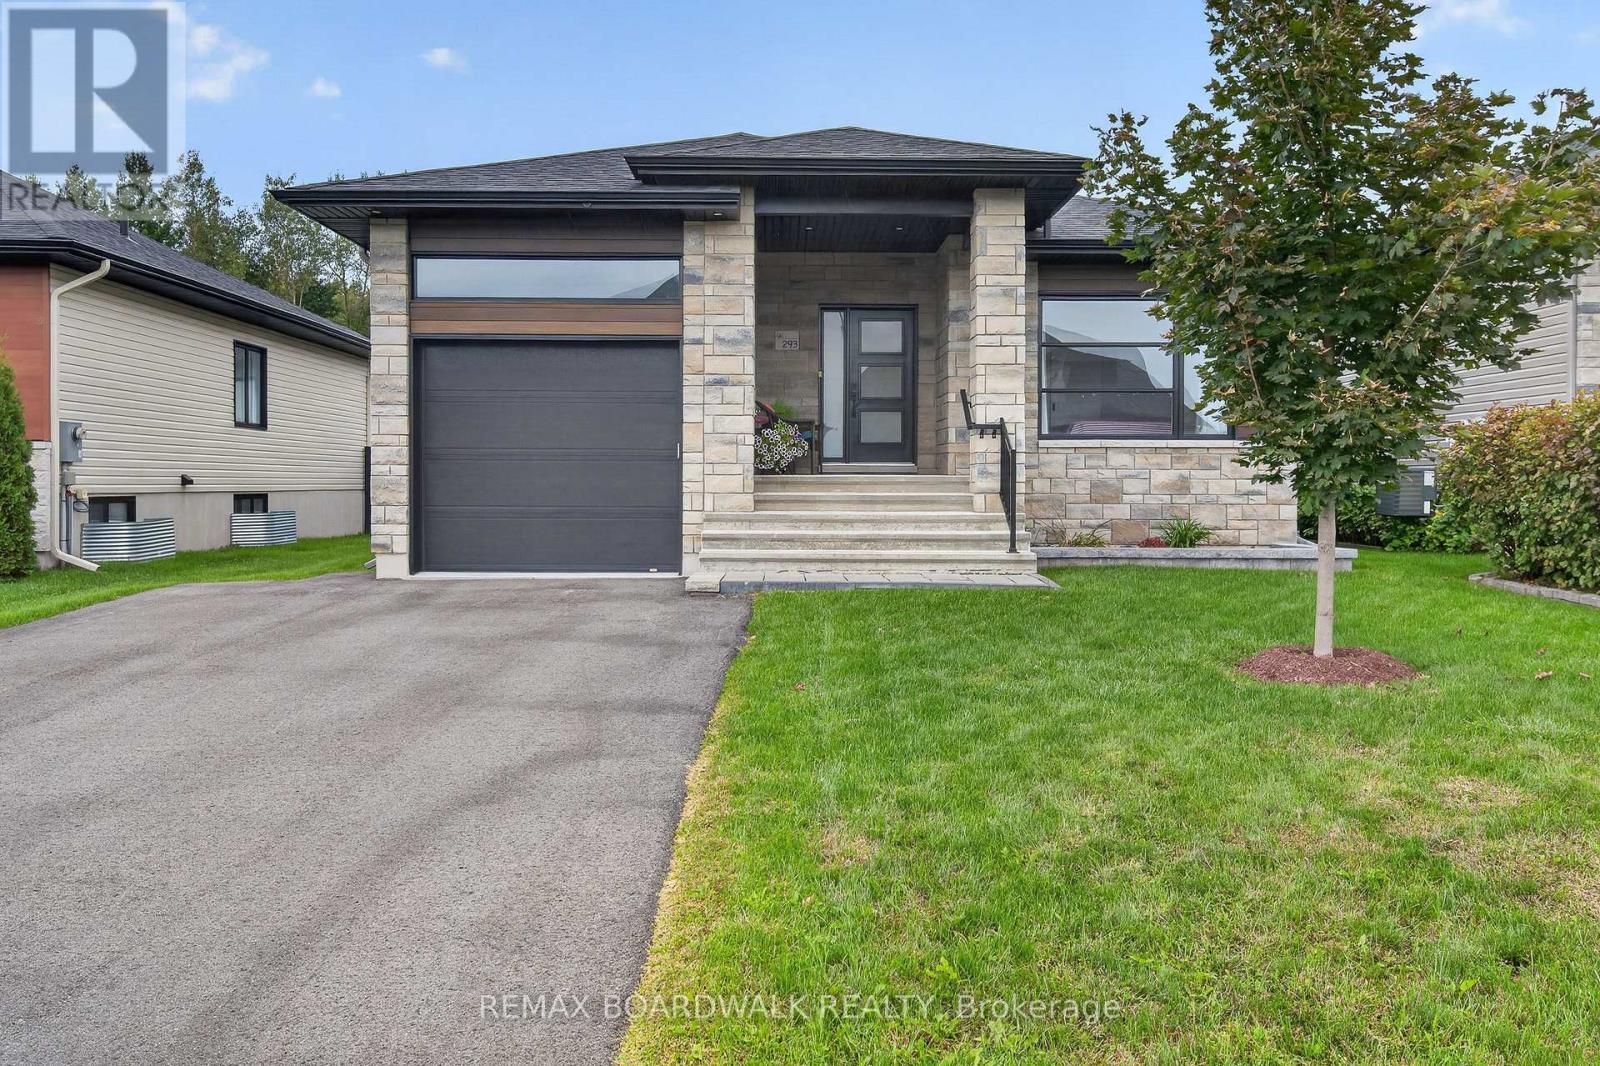
Modern bungalow living in the heart of Casselman! Welcome to 293 Nature Street, a beautifully maintained 2020-built bungalow offering stylish finishes, a functional layout and impressive living space on both levels. Step inside to a bright and welcoming interior featuring beautiful flooring and a contemporary kitchen complete with quartz countertops, crisp white cabinetry, contrasting island, subway tile backsplash and pantry. The adjoining dining and living areas create an inviting space for everyday living, highlighted by a cozy gas fireplace. The main level offers 2 bedrooms, including a lovely primary bedroom with walk-in closet, plus a stunning bathroom featuring a double vanity, soaker tub and separate glass shower. The finished lower level adds tremendous versatility with a 3rd bedroom, full bathroom, laundry area and an exceptionally spacious recreation room-perfect for movie nights, entertaining, a home gym or additional family space. Outside, enjoy a covered rear deck offering privacy for relaxing or summer BBQs, along with a fenced backyard and patio area. An attached garage with inside entry completes this wonderful home. Roof (2020), Windows (2020), A/C (2020), Furnace (2020). Modern, move-in ready and beautifully finished-293 Nature Street is one you'll want to see! (id:45725)
5953 Pineglade Crescent
Ottawa, Ontario
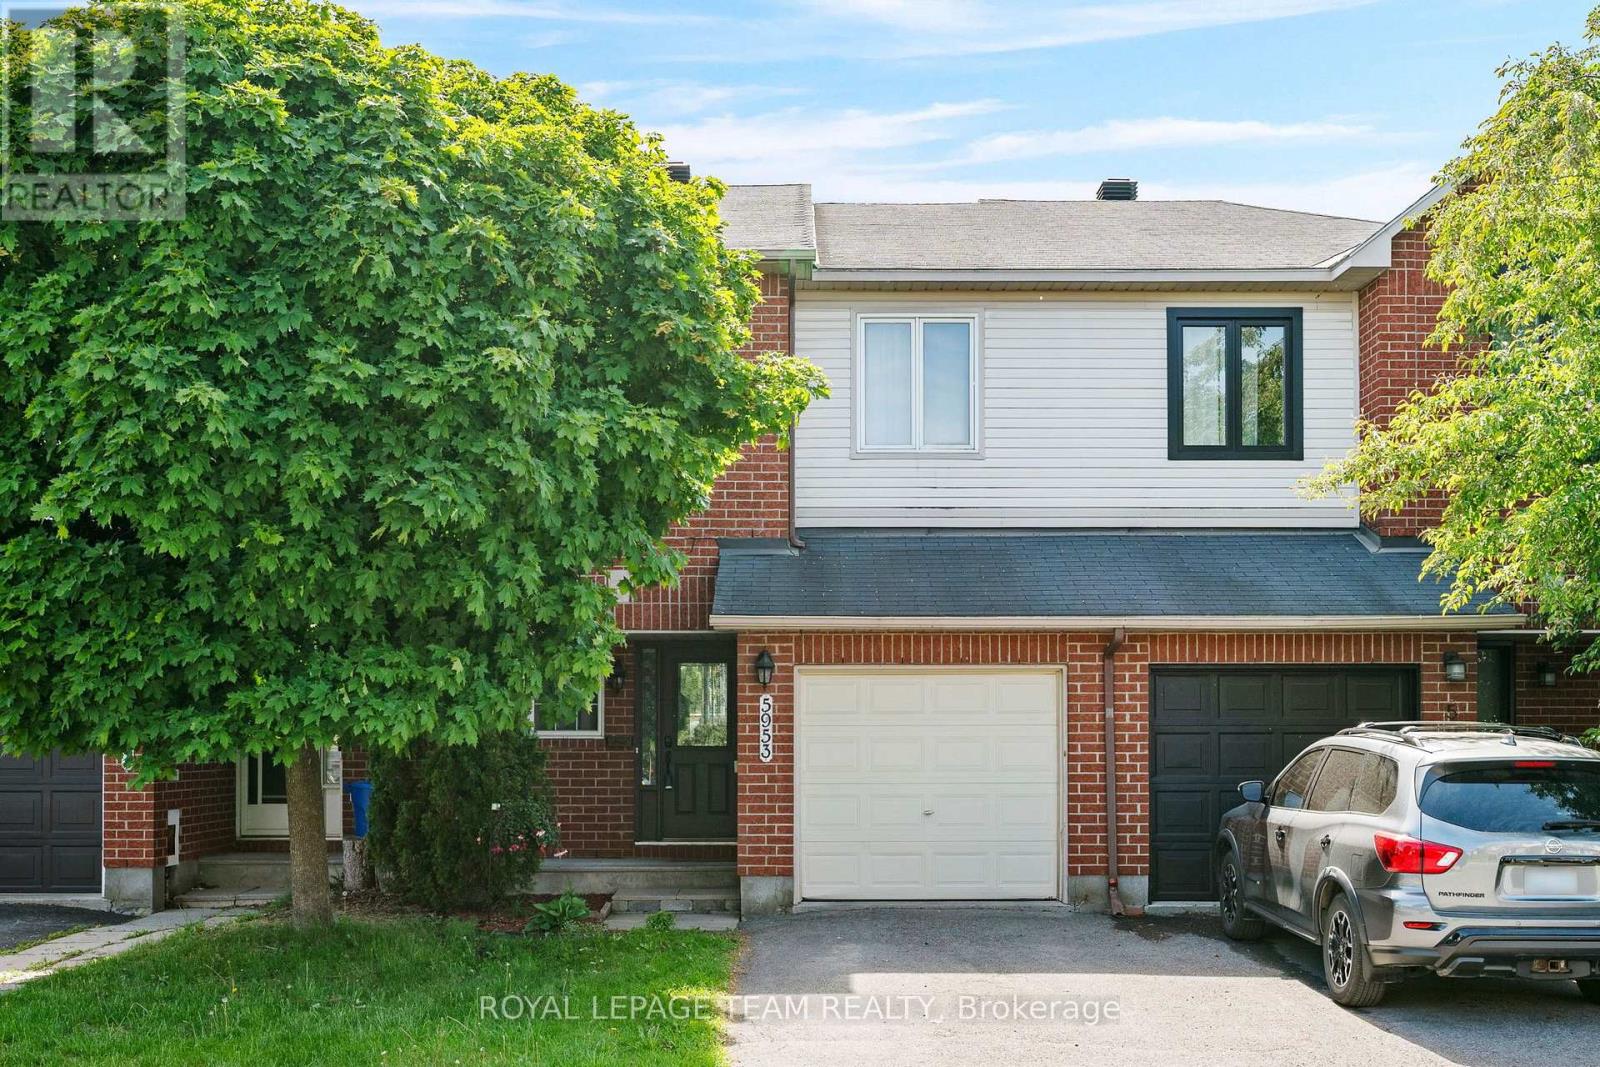
Welcome to this beautifully maintained 3-bedroom, 2.5-bathroom freehold townhouse on a quiet crescent in sought-after Chapel Hill, Orléans! Offering a bright, functional main floor layout, this home is designed for effortless everyday living and entertaining. The kitchen features generous counter space and storage, while the upper level hosts three spacious bedrooms, including a impressive primary retreat complete with its own private ensuite bathroom. A standout feature is the fully finished lower level boasting rare high ceilings-creating an open, airy recreational room, home office, or gym, alongside abundant storage. Includes attached garage, private driveway, and all major appliances. Unbeatable setting just minutes from top schools, scenic parks, walking trails, public transit, and shopping. Move-in ready comfort in one of Orléans' finest communities! (id:45725)
4464 Thomas Road
Southwold, Ontario
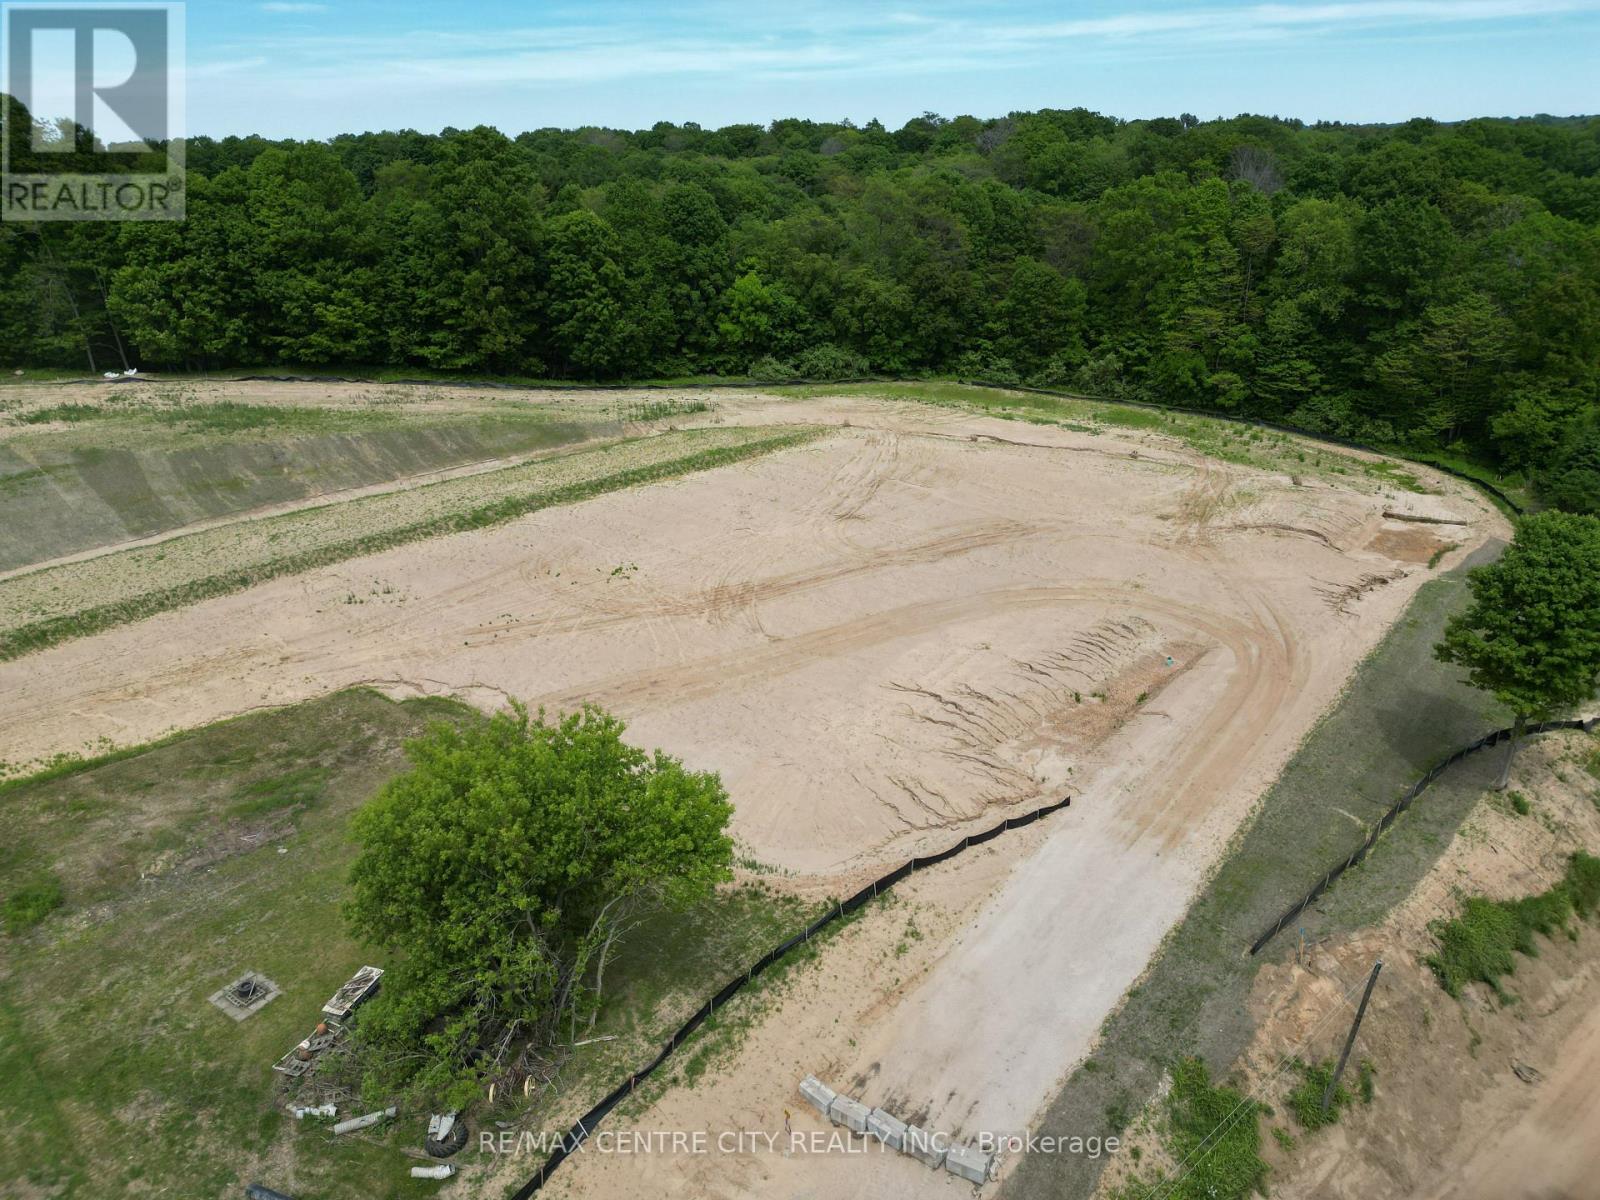
Lot 1 in the highly anticipated Lincoln's Hollow subdivision presents a premier vacant land opportunity ready for your architectural vision. This exclusive, bungalow-only enclave offers a rare chance to build within a cohesive, elegantly designed community. By restricting builds to single-level designs, the neighborhood guarantees a beautifully uniform streetscape where your privacy and sightlines are never compromised by towering two-story neighbors. Perfectly suited for empty nesters, retirees, or anyone seeking the timeless luxury and convenience of main-floor living, this lot provides an untouched foundation for your dream home. Imagine a sprawling floor plan with soaring ceilings, seamless indoor-outdoor living spaces, and the exact finishes you have been searching for. Lincoln's Hollow is crafted for those who refuse to compromise on quality, community, and lifestyle. Secure this standout lot today and begin designing the future you deserve. (id:45725)
1062 Melsetter Way
London North (North S), Ontario
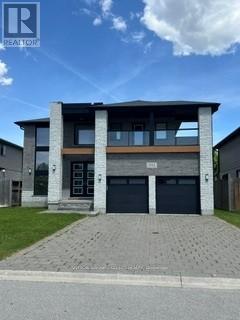
This contemporary executive home is the antidote if you're tired of cookie cutter. Directly across from a park, your experience begins with a sunlit 2 storey foyer that sets a tone of airy sophistication. A dining room tucked behind glass paned double doors offers a focused space for long dinners without the distractions of the rest of the house. The living room is anchored by a minimalist gas fireplace - no bulky mantels, just clean aesthetics. It opens on the kitchen and heart of the home, which features custom cabinetry, a large social island and separate pantry. The lighted glass-fronted display cabinets are a focal point for your glassware.Upstairs the primary bedroom features a spa-like ensuite and a generous walk-in closet for a full wardrobe. There are 2 additional well-sized bedrooms and an "everything" room which is the wild card. This large room is perfect for a high-end media lounge,a quiet home office or a 4th bedroom. The BEST part -the bonus room opens on an expansive balcony , the perfect spot to relax and look out over the park. (id:45725)