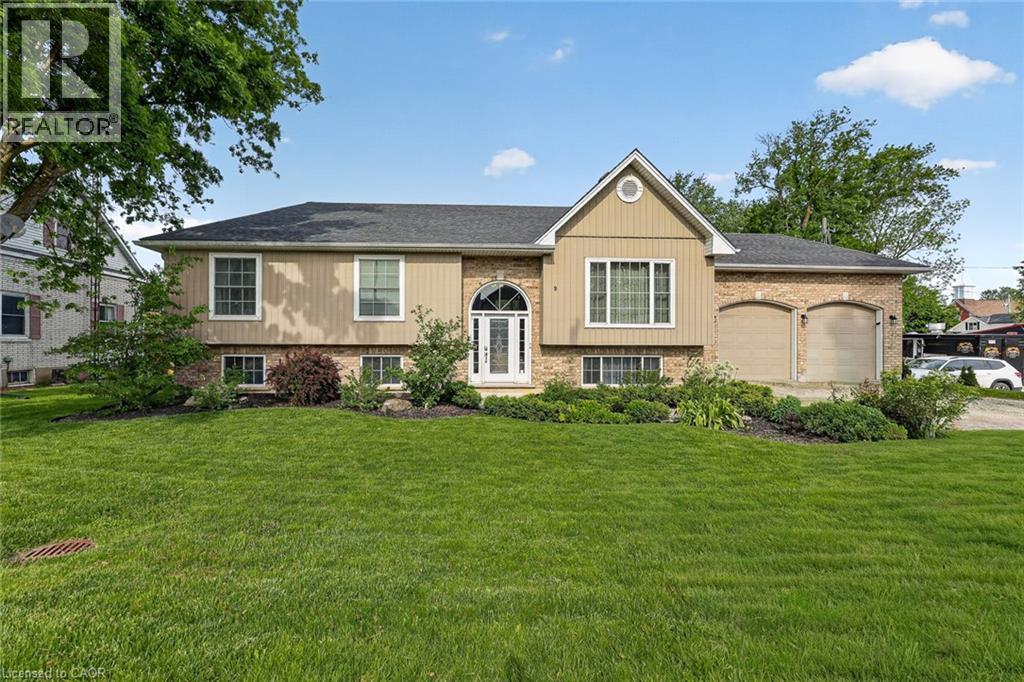
9 West Street N
Springford, Ontario
This is the kind of raised bungalow that makes sense the second you walk through it. Set on a generous lot in Springford, this all-brick home gives you a smart main floor layout, a finished lower level, an attached double garage with loft storage, and a backyard that does a lot of the talking. The kitchen has real presence with espresso-stained cabinetry, granite countertops, a centre island, stainless appliances, excellent storage, and a dining area that walks straight out to the large composite deck. It is open enough for hosting, but still warm enough for everyday family life. The living room sits just off the dining area, giving the main floor an easy flow without wasted space. The primary suite is a true standout, with a spacious bedroom, an oversized walk-in closet that feels more like a dressing room, and a 5-piece ensuite finished with marble tile, a soaker tub, glass shower, and double vanity. The main floor also offers laundry, a 2-piece bath, a second bedroom, a mudroom, and direct garage access. The lower level adds a large rec room, full bedroom, 3-piece bath, utility room, and multiple storage areas, making it a great setup for guests, teens, hobbies, movie nights, or a second living space. Outside, the deep private yard is lined with mature trees and gives you room to actually enjoy being home. Located in the heart of Oxford County, approximately 20 minutes to Woodstock, 25 minutes to Tillsonburg, and under an hour to Lake Erie, this home offers space, privacy, storage, updates, and small-town living in one very solid package. (id:45725)

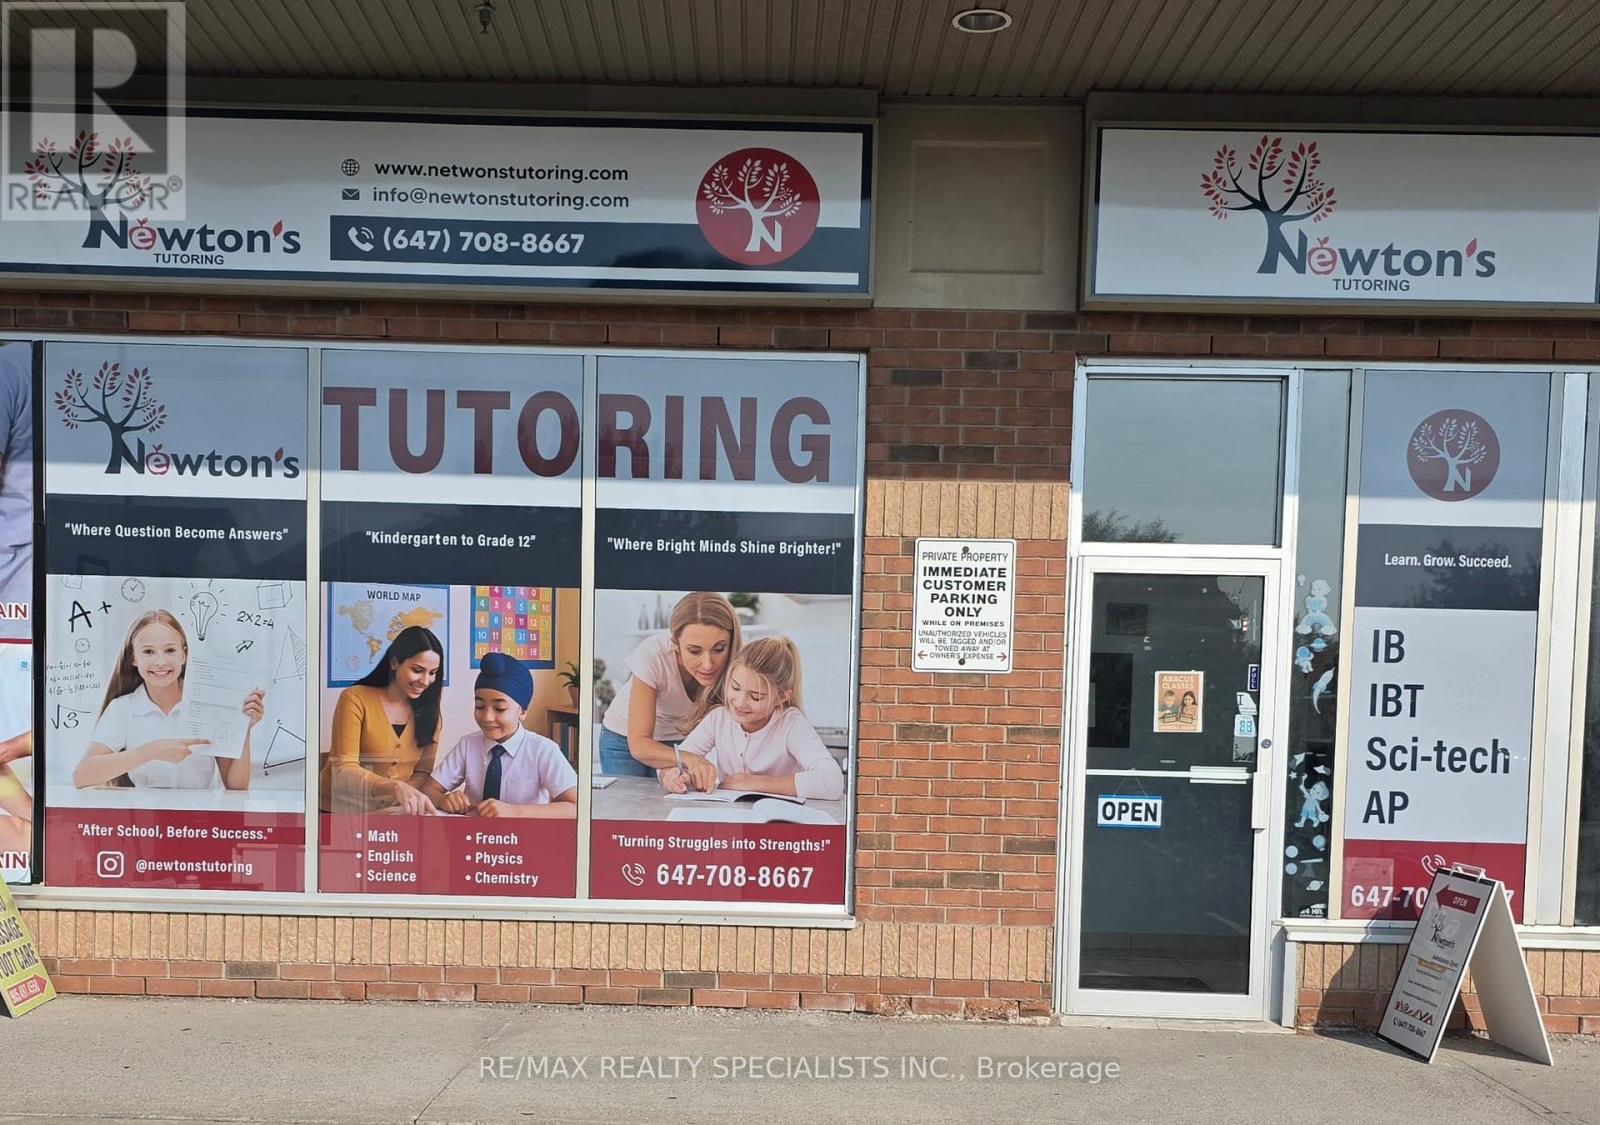
#9 - 1455 Sixteenth Avenue
Richmond Hill (Beaver Creek Business Park), Ontario
Well Established Tutoring School Conveniently Located In A High Traffic Plaza @ 16th Ave/Leslie* Profitable & Good Business Opportunity With Steady Students & Staff* Spacious 1138 Sf With Reception Area, 5 Classrooms, 1 Kitchen, 1 Washroom & 1 Office* Price Includes Chattels Such As Copiers, Computers, Surveillance Camera, Reception Counter, Chairs & Tables Etc. No Franchise Fee And Training Will Be Provided* Easy To Operate With Low Overhead* (id:45725)
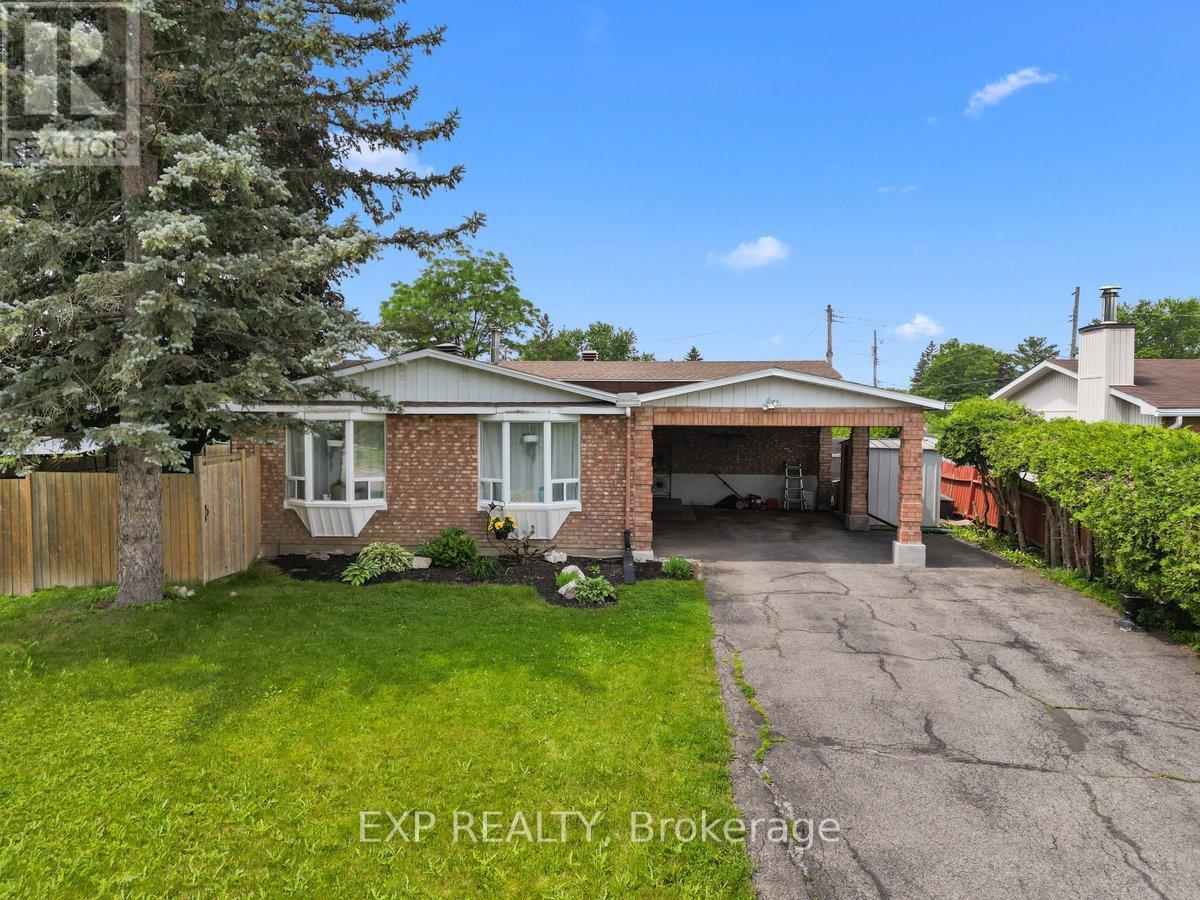
396 Hatfield Crescent
Ottawa, Ontario
Welcome to 396 Hatfield Crescent, a beautifully updated 3+1 bedroom, 2 bathroom backsplit design home offering versatile living spaces with amazing natural light and an incredible backyard retreat. The main level features a bright and inviting layout with a modernized kitchen flowing seamlessly into the living and dining areas and offering access to the fenced side yard for outdoor dining or bbq area. Flooring throughout the home includes a blend of hardwood, tile, and carpet in pristine condition. Just four easy steps up from the main level, you'll find three spacious bedrooms and an updated full bathroom. The fully finished mid-lower level adds valuable living space with a large recreation room (currently a teen retreat/bedroom) and fourth bedroom; both with updated insulation and larger egress windows, and an additional newer 3pc bathroom, making it ideal for growing families, guests and teens. The basement level offers fantastic unfinished storage with lots of shelving and an open laundry area. Step outside and enjoy your own private fully fenced backyard oasis featuring a heated inground gunite pool-completely redone between 2016 and 2018-creating the perfect setting for summer entertaining and family fun for years to come. Over $130k in updates over the last decade include updated siding and insulation and larger egress windows for lower level, windows, furnace and a/c, masonry, new full yard fencing, foundation waterproofing, bathroom renovations, kitchen renovation, electrical updates.For the environmentally conscious homeowner, a ChargePoint electric vehicle charger is already installed, with the convenience of double carport parking. Conveniently located close to parks, schools, shopping, transit, and everyday amenities, this well-maintained home combines comfort, style, and outdoor enjoyment in one exceptional package. Don't miss your opportunity to make this wonderful property your next home! (id:45725)
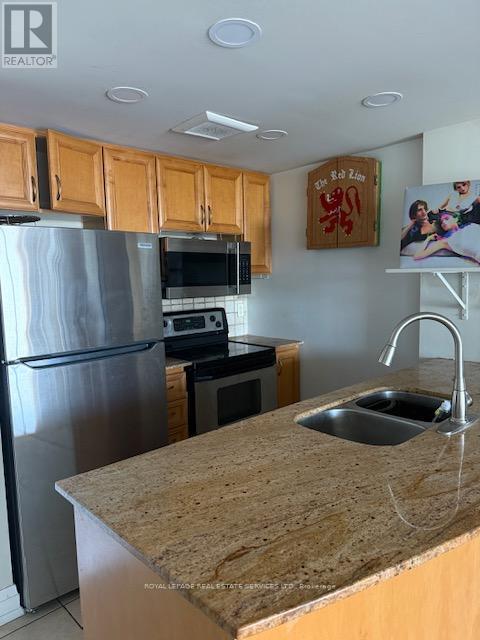
709 - 2737 Keele Street
Toronto (Downsview-Roding-Cfb), Ontario
Welcome to this beautifully appointed corner suite offering breath taking panoramic views and an abundance of natural light approx 880 sq ft. This spacious two-bedroom residence is tastefully finished with gleaming hardwood floors, a functional open-concept layout, and a charming Julietbalcony. The modern kitchen is designed for both everyday living and entertaining, featuring granite countertops, a ceramic backsplash, and ample cabinetry. Enjoy the convenience ofensuite laundry, one parking space, and a locker. Ideally located close to shopping, restaurants, medical facilities, pharmacies, public transit, the subway, and Highway 401, this exceptional residence offers the perfect blend of comfort, style, and convenience. Building amenities include 24-hour security for added peace of mind. (id:45725)
3 - 10 Lormel Gate
Brampton (Fletcher's Meadow), Ontario
Turn Key Highly Successful Tutoring Business In Prime Location! Good size 1485 Sq of Space, Offers Ample Space for separate classrooms, and Study Areas. This Business is NOT a Franchise and Has Been Running and Has A Strong Clientele Database and Custom Built Education Program That Is All Included! Excellent Source of Income From Running Summer Camps and Potential Add-ons and increase timings to Increase Profits. Don't Miss This Rare Opportunity To Own This Well-established Tutoring Center. Business includes all existing furniture, chattels and equipment! Low Rent! (id:45725)
159 Sherwood Crescent
Thames Centre (Dorchester), Ontario
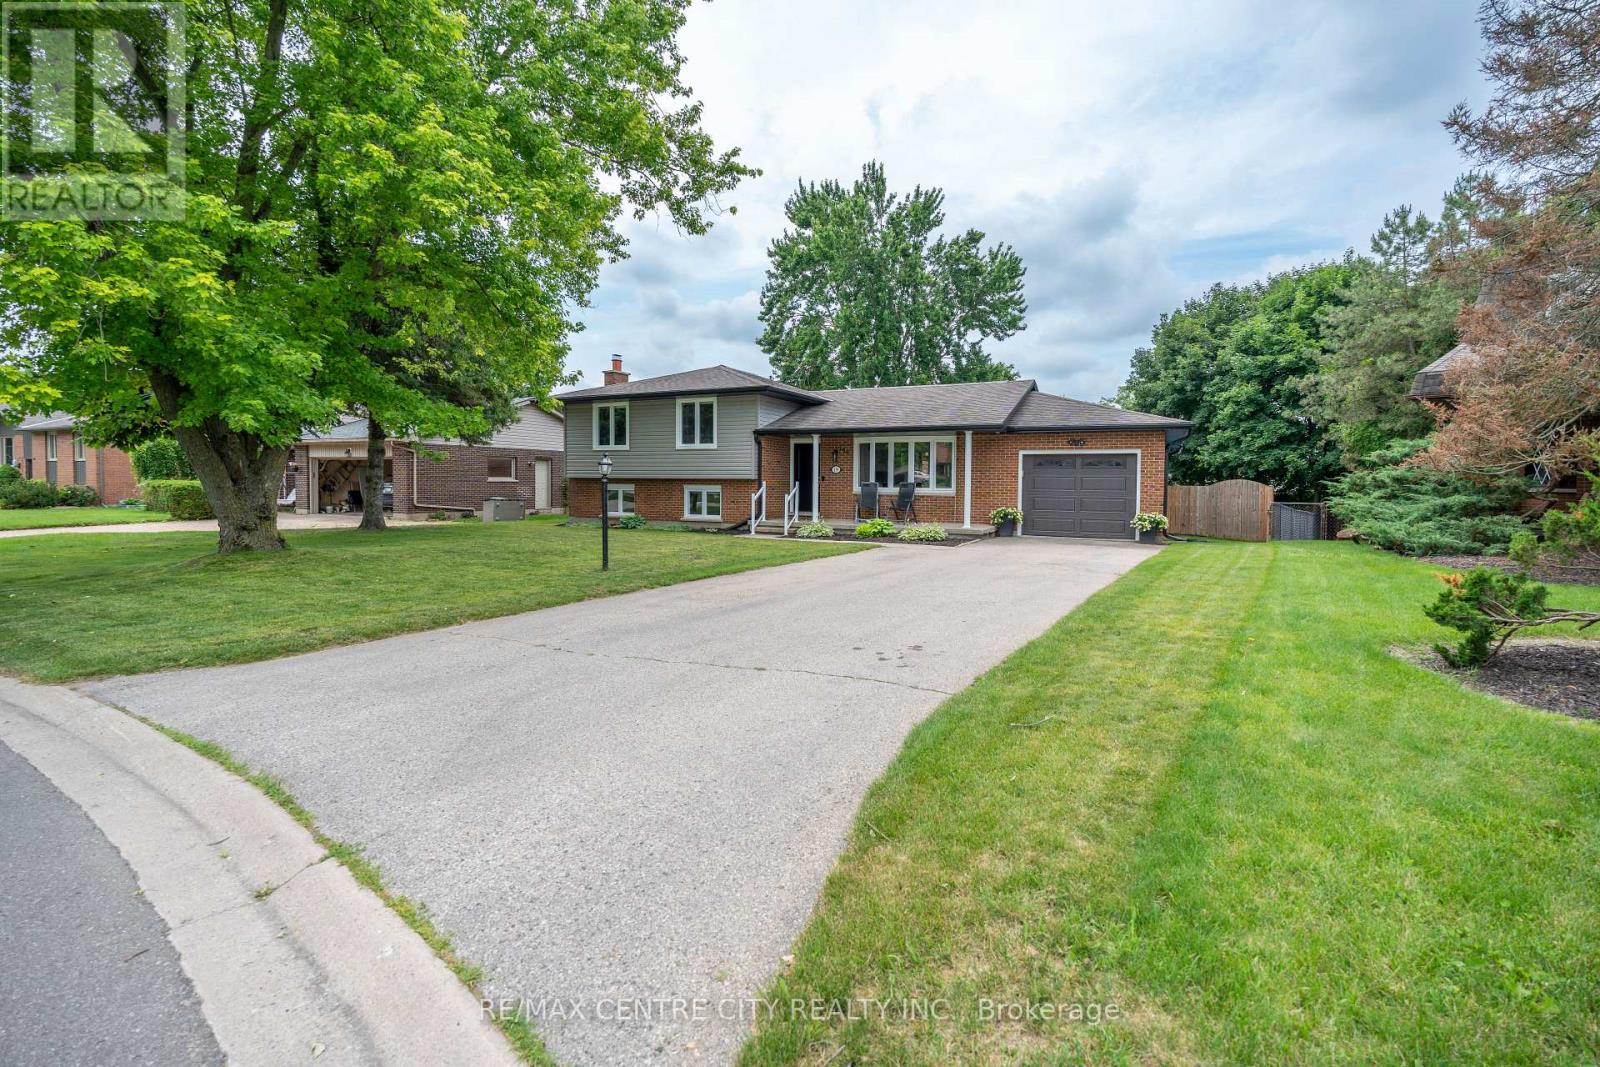
Welcome to 159 Sherwood Crescent in the heart of Dorchester - a beautifully updated family home situated on a mature, tree-lined lot in one of the community's most sought-after neighbourhoods.Completely remodelled in 2019, the main floor offers a stunning open-concept layout featuring all-new flooring, a beautifully renovated kitchen, recessed lighting, and bright, inviting living spaces designed for both everyday family life and entertaining. The kitchen serves as the heart of the home, offering ample cabinetry, generous prep space, and seamless flow into the dining and living areas.Step outside and discover your own private backyard retreat. Designed with entertaining in mind, the fully fenced yard features a spacious deck completed in 2023, an above-ground pool installed in 2022 complete with a gas heater, dedicated electrical service to the shed, and mature landscaping that provides both beauty and privacy.The finished lower level offers additional living space ideal for a family room, games room, home office, or hobby area. Throughout the home, pride of ownership is evident, with extensive updates providing peace of mind for years to come.Notable improvements include windows (2019), exterior doors (2019), flooring (2019), complete kitchen renovation (2019), lighting throughout (2019), blown-in attic insulation (2020), eavestroughs, soffit and siding (2021), fence (2022), pool and backyard utility improvements including gas heater and electrical service to the shed (2022), and rear deck (2023).Located close to excellent schools, parks, amenities, and just a short drive to London, this beautifully updated home offers the perfect blend of small-town charm, modern comfort, and exceptional outdoor living. (id:45725)

6 Wolfgang Drive
Ottawa, Ontario
Welcome to 6 Wolfgang Drive, a beautifully maintained detached home nestled in the heart of desirable Old Barrhaven. This bright and inviting 3-bedroom, 3-bathroom home offers the perfect blend of comfort, functionality, and location. The main level features a spacious living and dining area, a cozy breakfast nook, and a functional kitchen overlooking the private, fully fenced backyard-ideal for entertaining, gardening, or relaxing with family and friends.Upstairs, you'll find generously sized bedrooms and updated bathrooms designed for modern living. The finished basement provides additional versatile living space, perfect for a recreation room, home office, gym, or guest accommodations.Enjoy peace of mind with numerous recent updates, including fresh paint throughout (2026), updated bathroom (2026), new carpeting (2026). Located on a quiet, family-friendly street close to parks, schools, shopping, transit, and all the amenities Barrhaven has to offer, this move-in-ready home is an exceptional opportunity for families, first-time buyers, and investors alike. Don't miss your chance to own this wonderful home in one of Ottawa's most established neighbourhoods! (id:45725)
317b - 16 Melbourne Avenue
St. Catharines (E. Chester), Ontario
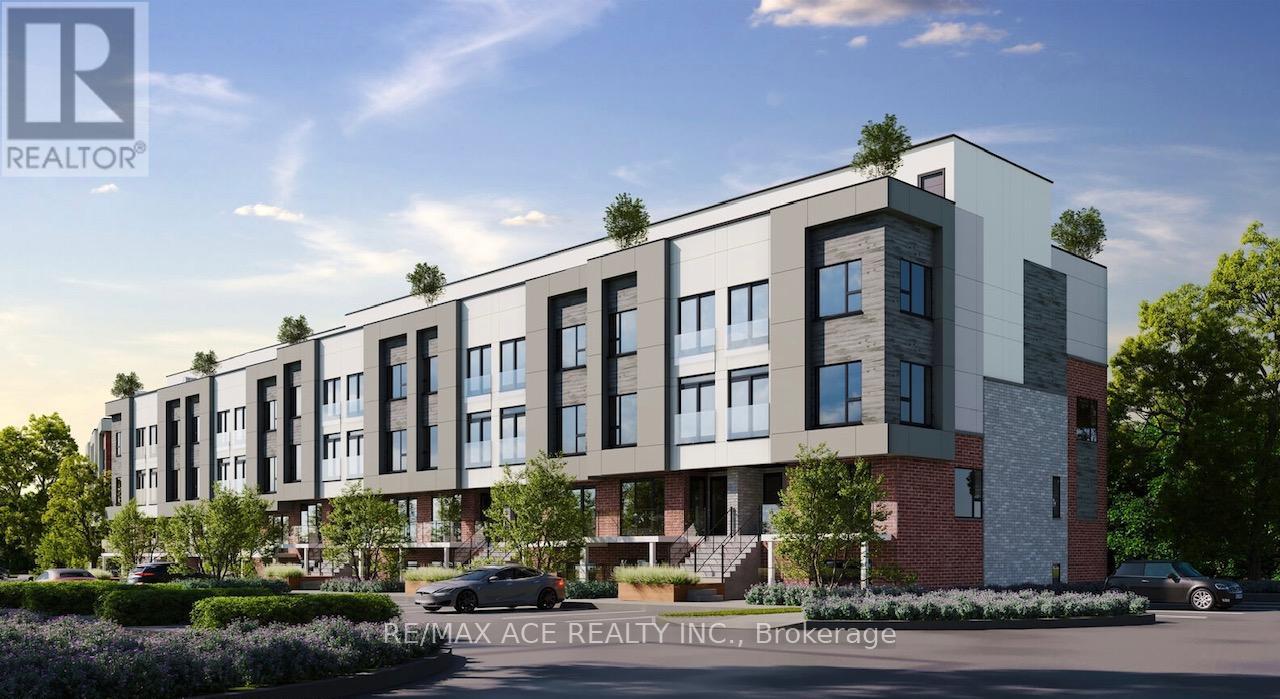
Welcome to unit 317B at 16 Melbourne Ave, Brand New 3-Bedroom, 2-Bathroom,1-Parking,Modern And Functional Living Space, Open-Concept Layout With 9-Foot Ceilings, Large Windows, And Contemporary Finishes Throughout. The Modern Kitchen Is Designed With Quartz Countertops, Ample Cabinetry, And A Functional Layout Perfect For Everyday Living And Entertaining, Minutes away from Downtown St. Catharines, Highway 406, the QEW, Brock University, and the St. Catharines VIA Rail/GO Station, Close to the Pen Centre, Fairview Mall, SmartCentres, Meridian Centre, and local parks/trails (id:45725)
795 9th Avenue E
Owen Sound, Ontario
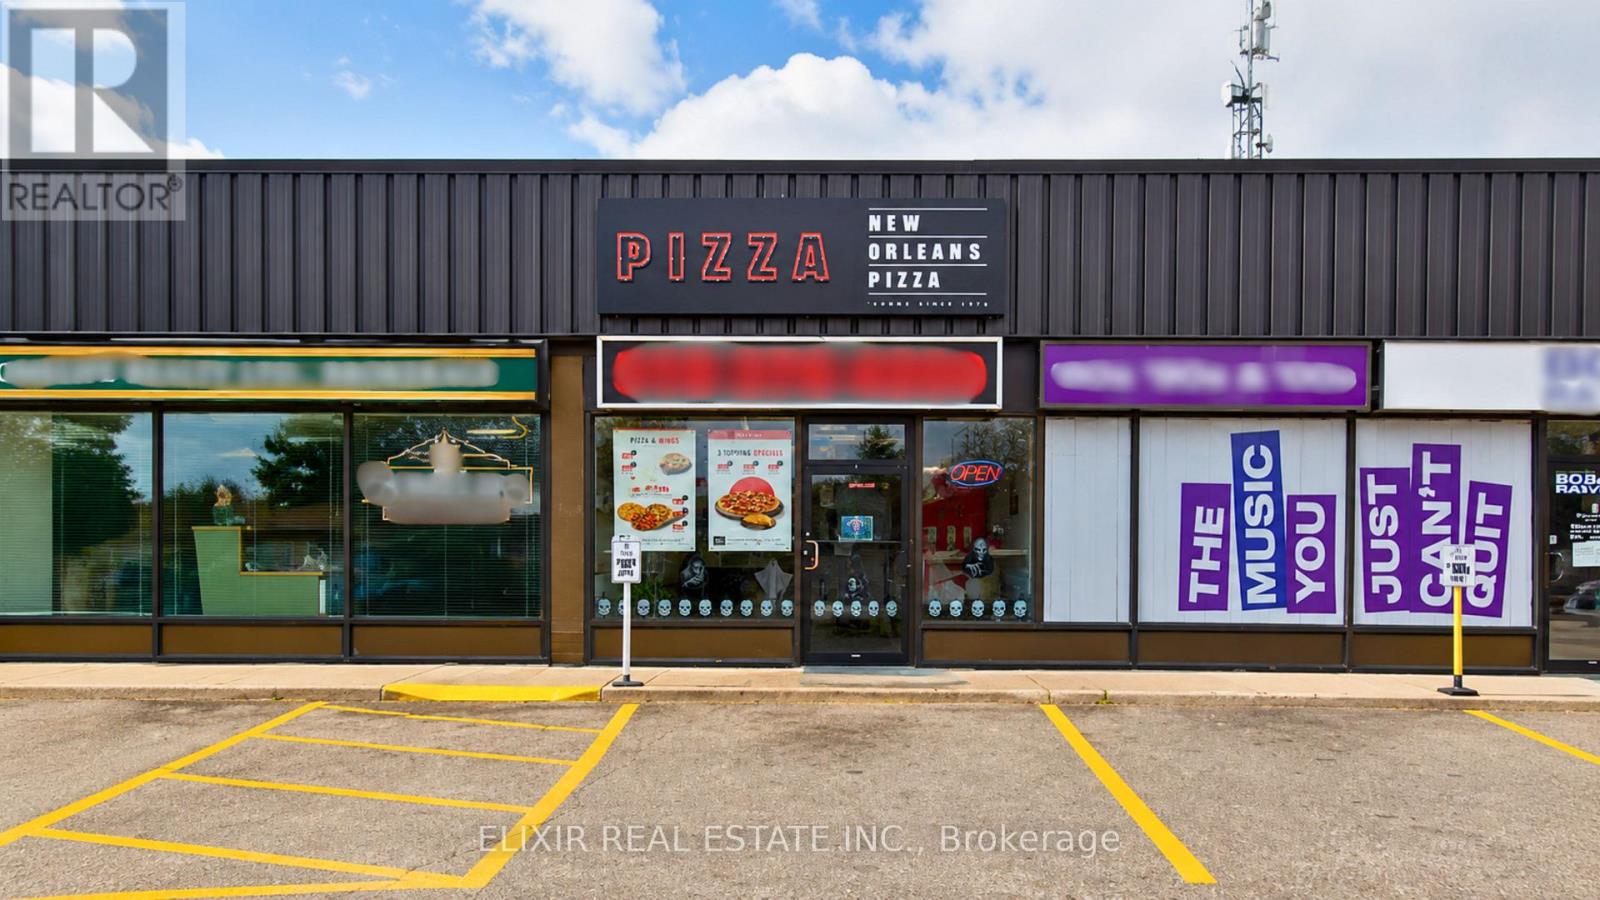
Turnkey opportunity to own a thriving New Orleans Pizza franchise in a prime commercial plaza at 795 9th Avenue E, Owen Sound. This well-established business enjoys excellent visibility, high traffic exposure, and a loyal repeat customer base, generating consistent weekly sales of approximately $11,000-$13,000 through dine-in, takeout, and delivery services. Exceptional low overhead with rent of only $1,450/month (including TMI) provides strong profitability. Food costs average 36%-38%, with franchise fees of 5% royalty and 3% advertising. The restaurant is fully equipped with commercial-grade kitchen equipment, pizza ovens, prep stations, refrigeration, POS system, and all necessary fixtures for a seamless transition. No upcoming renovation requirements make this a true turnkey investment. Backed by an established franchise offering training and operational support, this is an excellent opportunity for an owner-operator, family business, or investor seeking a proven operation with stable cash flow and future growth potential. (id:45725)
312 Dalewood Drive
Oakville (Mo Morrison), Ontario
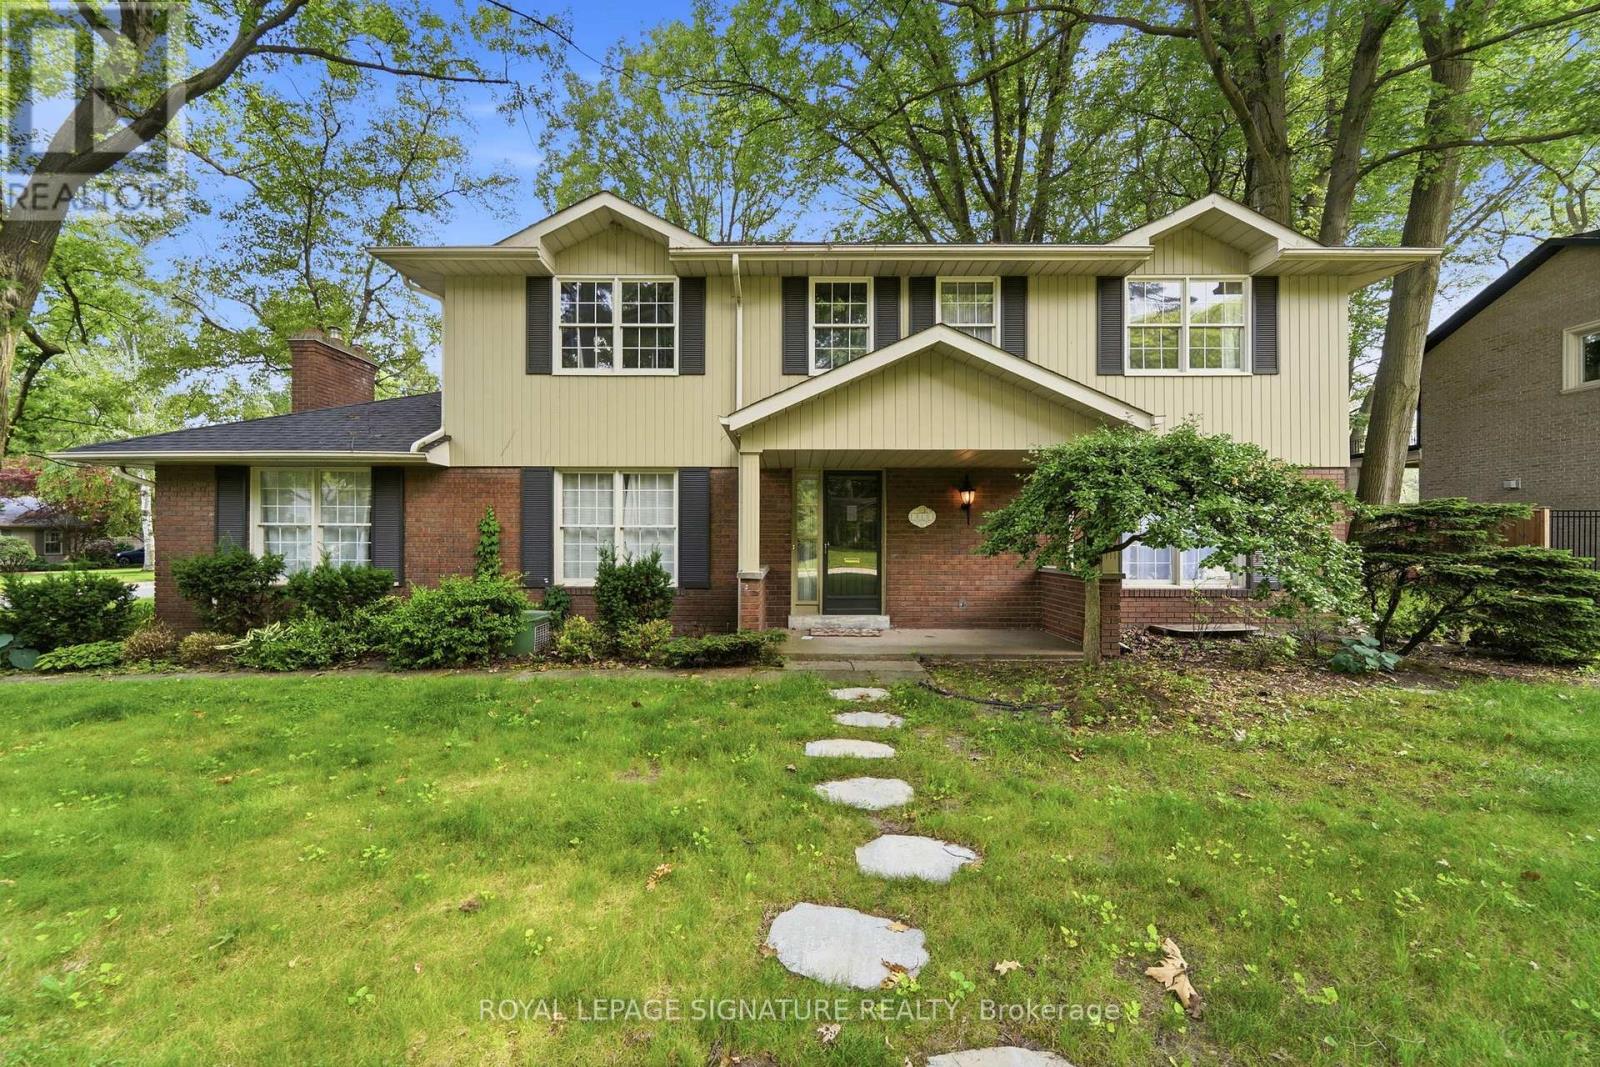
**Short-Term Furnished Lease (6 Months with Option to Extend Up to 10 Months).** Experience executive living in the heart of Oakville's prestigious Morrison neighbourhood. Situated on a premium **100 160 ft** lot, this beautifully maintained 4-bedroom, 4-bathroom detached residence blends timeless elegance with modern comfort in one of Oakville's most sought-after communities. Designed for both everyday living and effortless entertaining, the home features spacious principal rooms, a beautifully updated kitchen, and bright, sun-filled living spaces throughout. The upper level offers generously sized bedrooms and well-appointed bathrooms, while the finished lower level provides flexible space ideal for a home office, fitness area, recreation room, or additional living space. Surrounded by mature trees and professionally landscaped grounds, this exceptional property is just minutes from Lake Ontario, downtown Oakville, parks, fine dining, shopping, and Oakville's most highly regarded public and private schools, including Maple Grove Public School, EJ James Public School (French Immersion), Oakville Trafalgar High School, Linbrook School, St. Mildred's-Lightbourn School, and Appleby College. Convenient access to the QEW and Highway 403makes commuting throughout the GTA effortless.**Available as a fully furnished short-term lease for six (6) months, with the possibility of extending the lease for up to ten (10) months, subject to mutual agreement.** Tenants are responsible for all utilities. (id:45725)
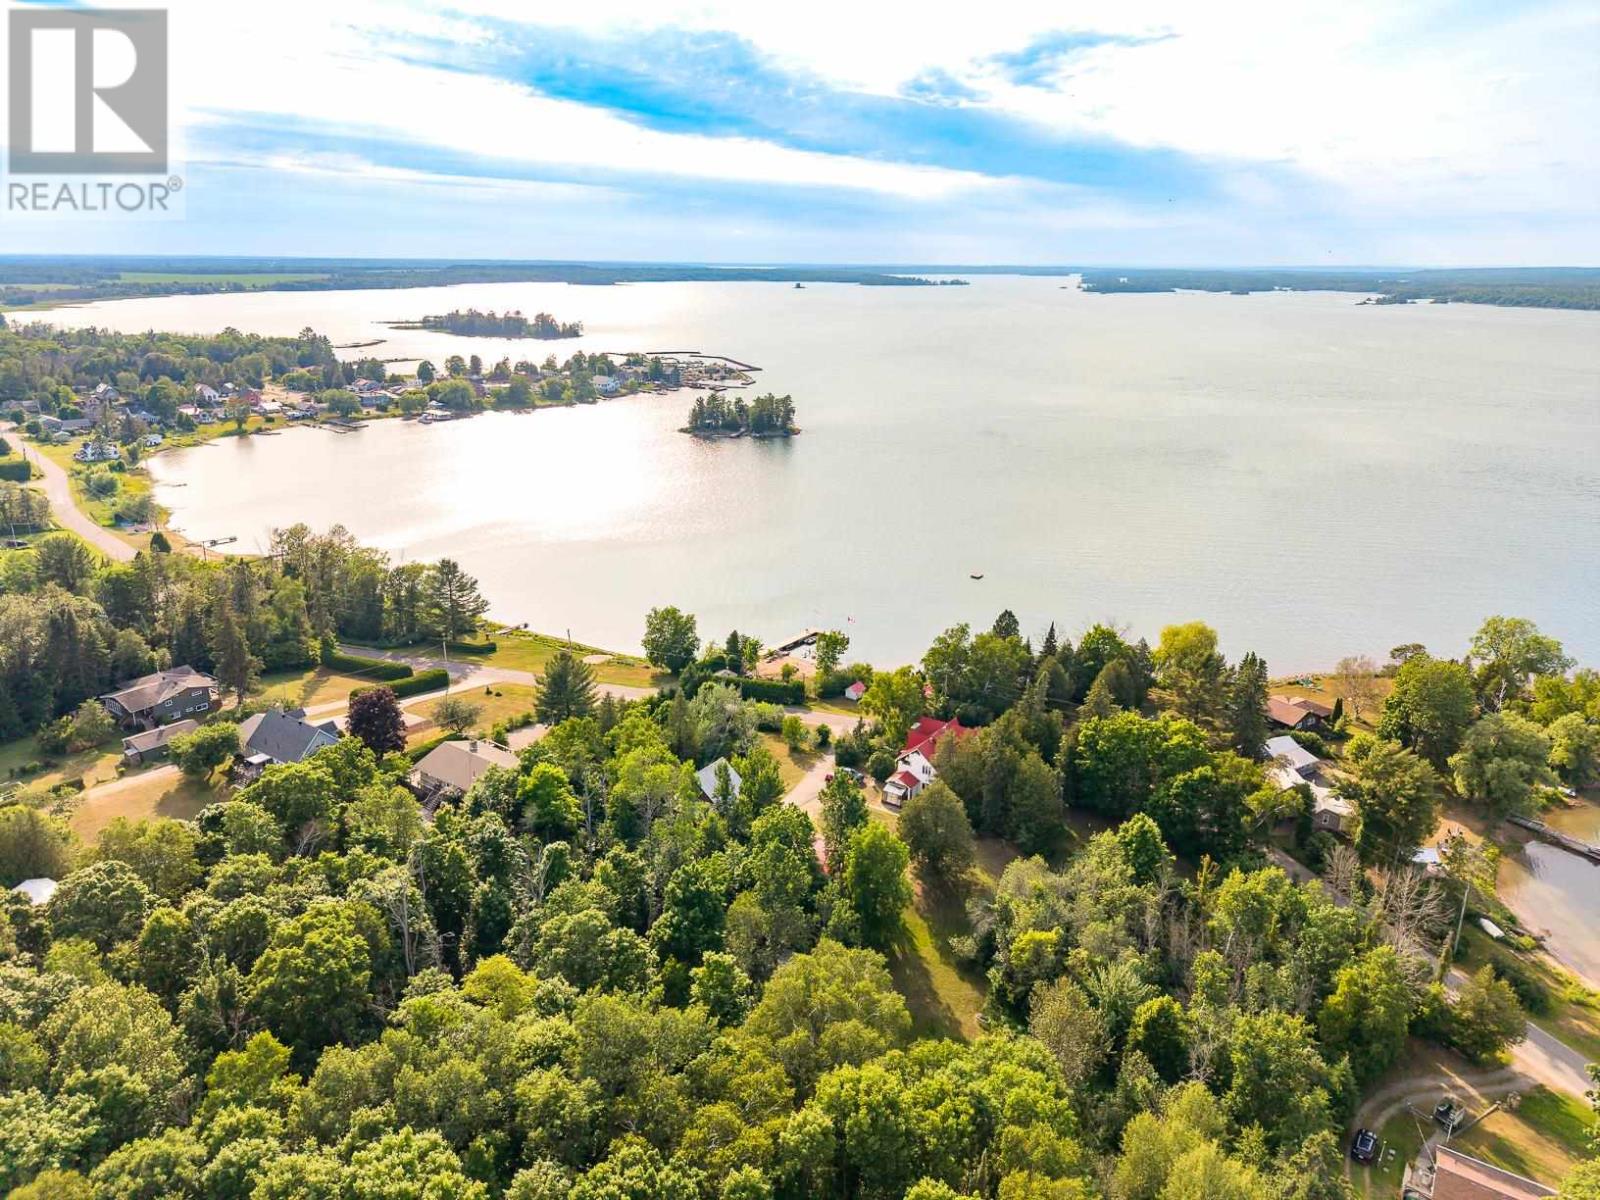
1805 Shore Rd
Richard's Landing, Ontario
Properties like this are more than a home or cottage, they’re a legacy waiting for their next chapter. Step back in time circa the mid 1800’s. Whether you’re dreaming of restoring a historic waterfront estate to it's original splendor, creating a family retreat, or investing in a one-of-a-kind property, this is a rare opportunity! The combination of heritage charm, unique history, expansive acreage, plus a beachside boathouse, sauna and cabana seldom comes to market. Stunning views of Toolie Island and the St Joseph Channel sets the stage for sunset. Adding more value, the property includes a second home and cabin-ideal for extended family or rental income. This parcel has it all! Mixed forest, small pasture, lilac trees, beach, and a 1.4 million dollar view! Includes 1801 Shore Road. (id:45725)
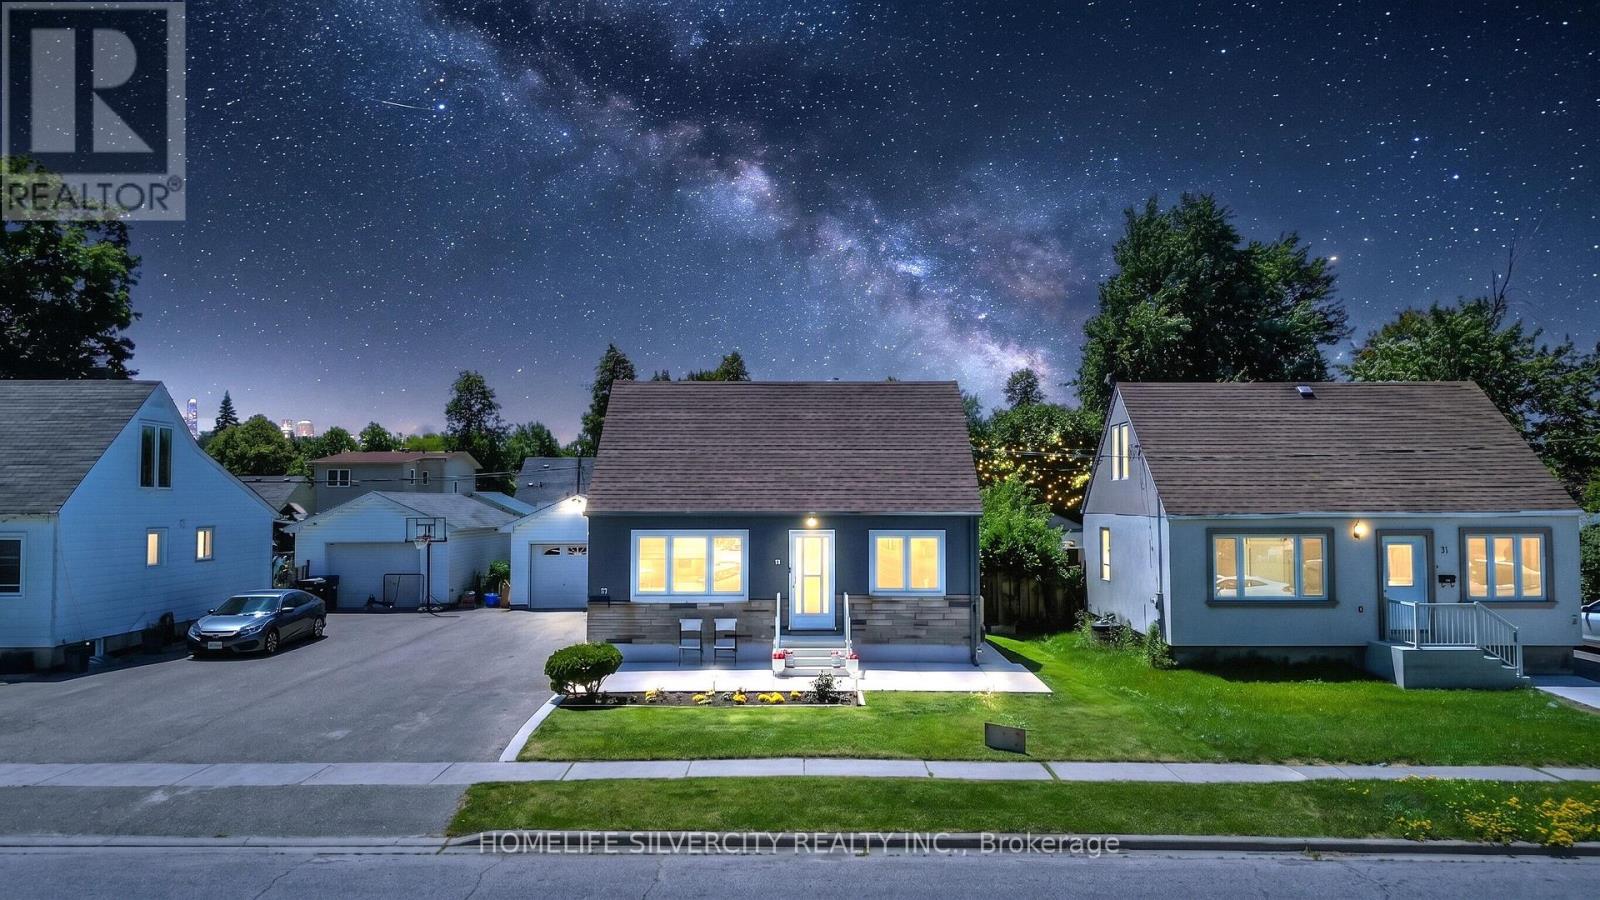
19 Pleasantview Avenue
Brampton (Brampton West), Ontario
Centrally located within walking distance to schools, parks, public transit, and shopping, this beautifully maintained home offers exceptional value on a generous 52 x 125 ft. pool- sized lot with ample parking and an oversized detached garage.Recently renovated throughout, the home features fresh interior and exterior paint, new flooring, new stairs, updated bathrooms, and a fully renovated basement. A separate side entrance leads to the finished lower level, complete with its own kitchen, bedroom, and living space-ideal for an in-law suite, extended family.The main floor boasts a spacious and functional layout with separate living and dining rooms, a large family room with sliding doors opening to a covered patio, and a versatile den perfect for a home office or additional bedroom. The brand-new MDF kitchen is beautifully finished with quartz countertops (2024), ceramic tile flooring, a stainless steel refrigerator (2024), a gas stove (2024), and stainless steel appliances (2024). The basement also features an updated laundry area with a washer and dryer (2024).Upstairs, you'll find two well-sized bedrooms along with additional storage space, offering flexibility for growing families or those needing extra room.Whether you're a first-time home buyer, investor, or looking to downsize without compromising on space, this move-in-ready home offers outstanding versatility, modern updates, and excellent income potential in a highly convenient location. (id:45725)
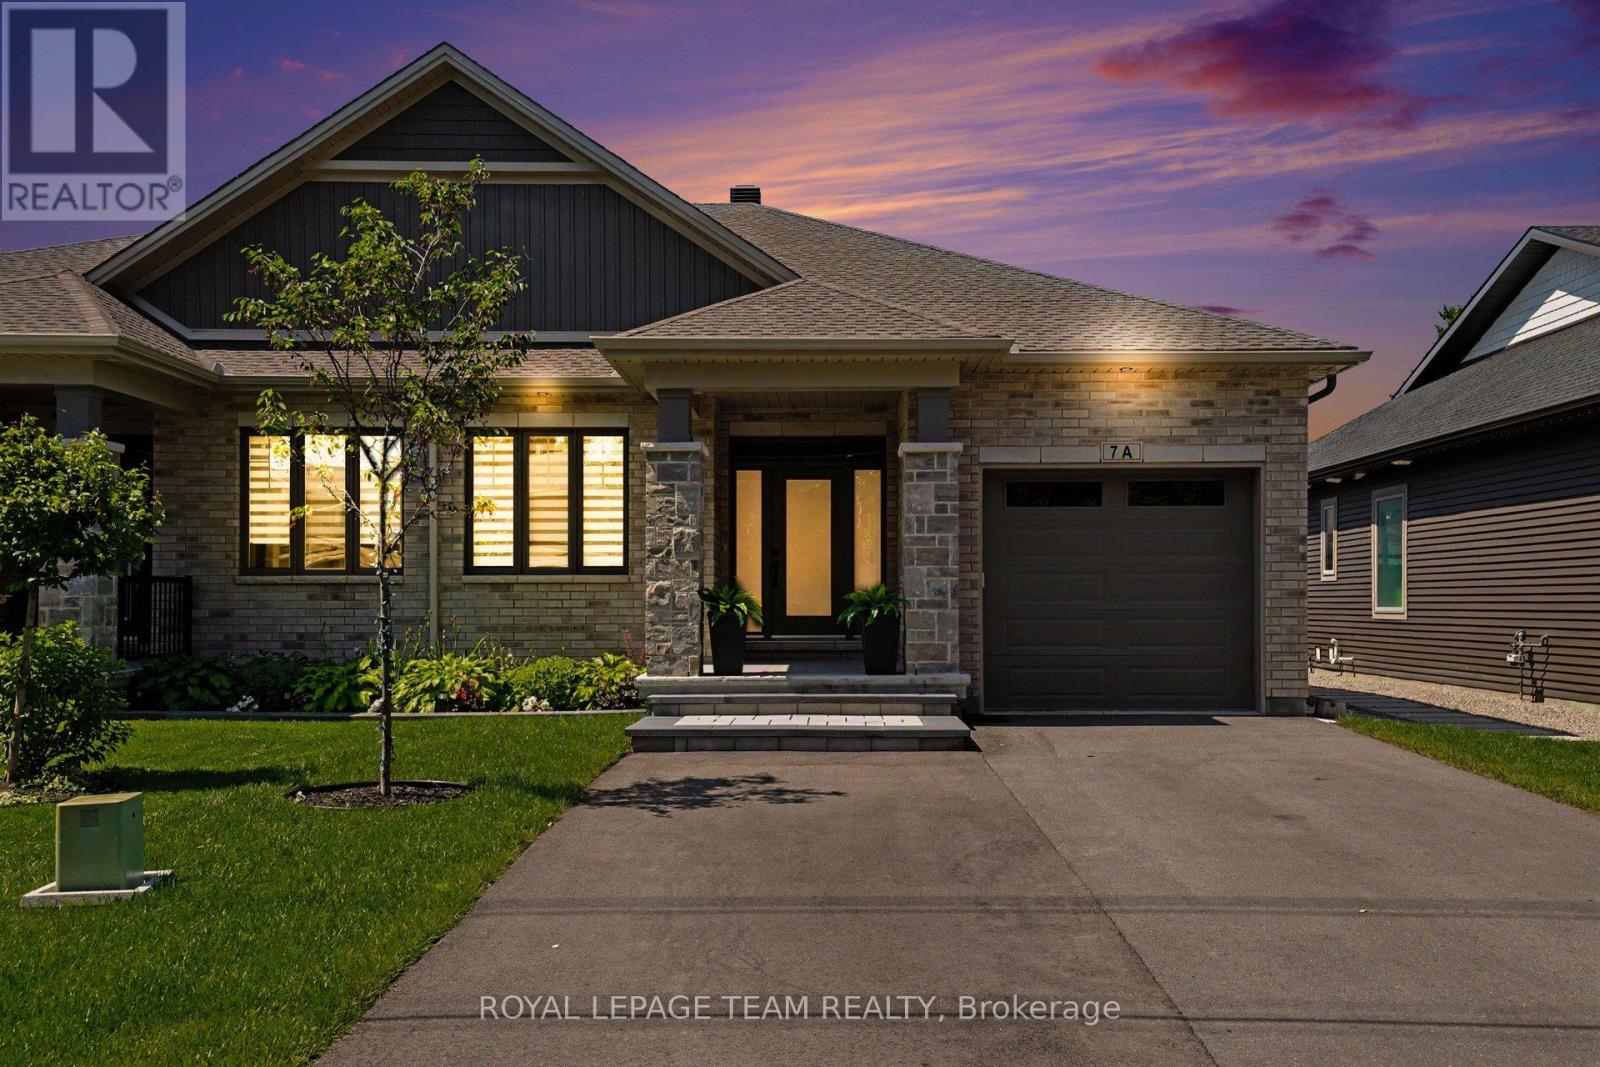
7a King Street N
Ottawa, Ontario
Welcome to 7A King Street North, a beautifully upgraded bungalow by Talos Homes, located in the heart of Richmond. This property stands out with a long list of premium features and thoughtful enhancements that elevate both comfort and functionality.The main level offers an extended, upgraded kitchen with an extra foot of cabinetry, quartz countertops, and additional storage - a rare and valuable upgrade. Bathrooms and the laundry room also feature matching quartz for a cohesive, high-end finish. Oak railings and stairs add warmth and craftsmanship throughout. The fully finished basement includes upgraded flooring, a complete second kitchen with quartz countertops, and a cantina with full concrete, making the lower level ideal for multi-generational living or rental potential. Mechanical upgrades include a humidifier added to the furnace and HRV, natural gas hookup, and a home generator for added peace of mind.Outside, this property delivers a truly exceptional outdoor experience on its impressive 200-foot lot - a rare offering in Richmond. The backyard is fully designed for year-round enjoyment, featuring a covered porch, outdoor kitchen, extensive interlock, PVC and chain-link fencing, side-yard stonework, and a shed. The depth of the lot creates a private, estate-like setting with endless possibilities for entertaining, recreation, gardening, or future expansion. It's a standout outdoor space that elevates the entire home and sets it apart in the market. (id:45725)
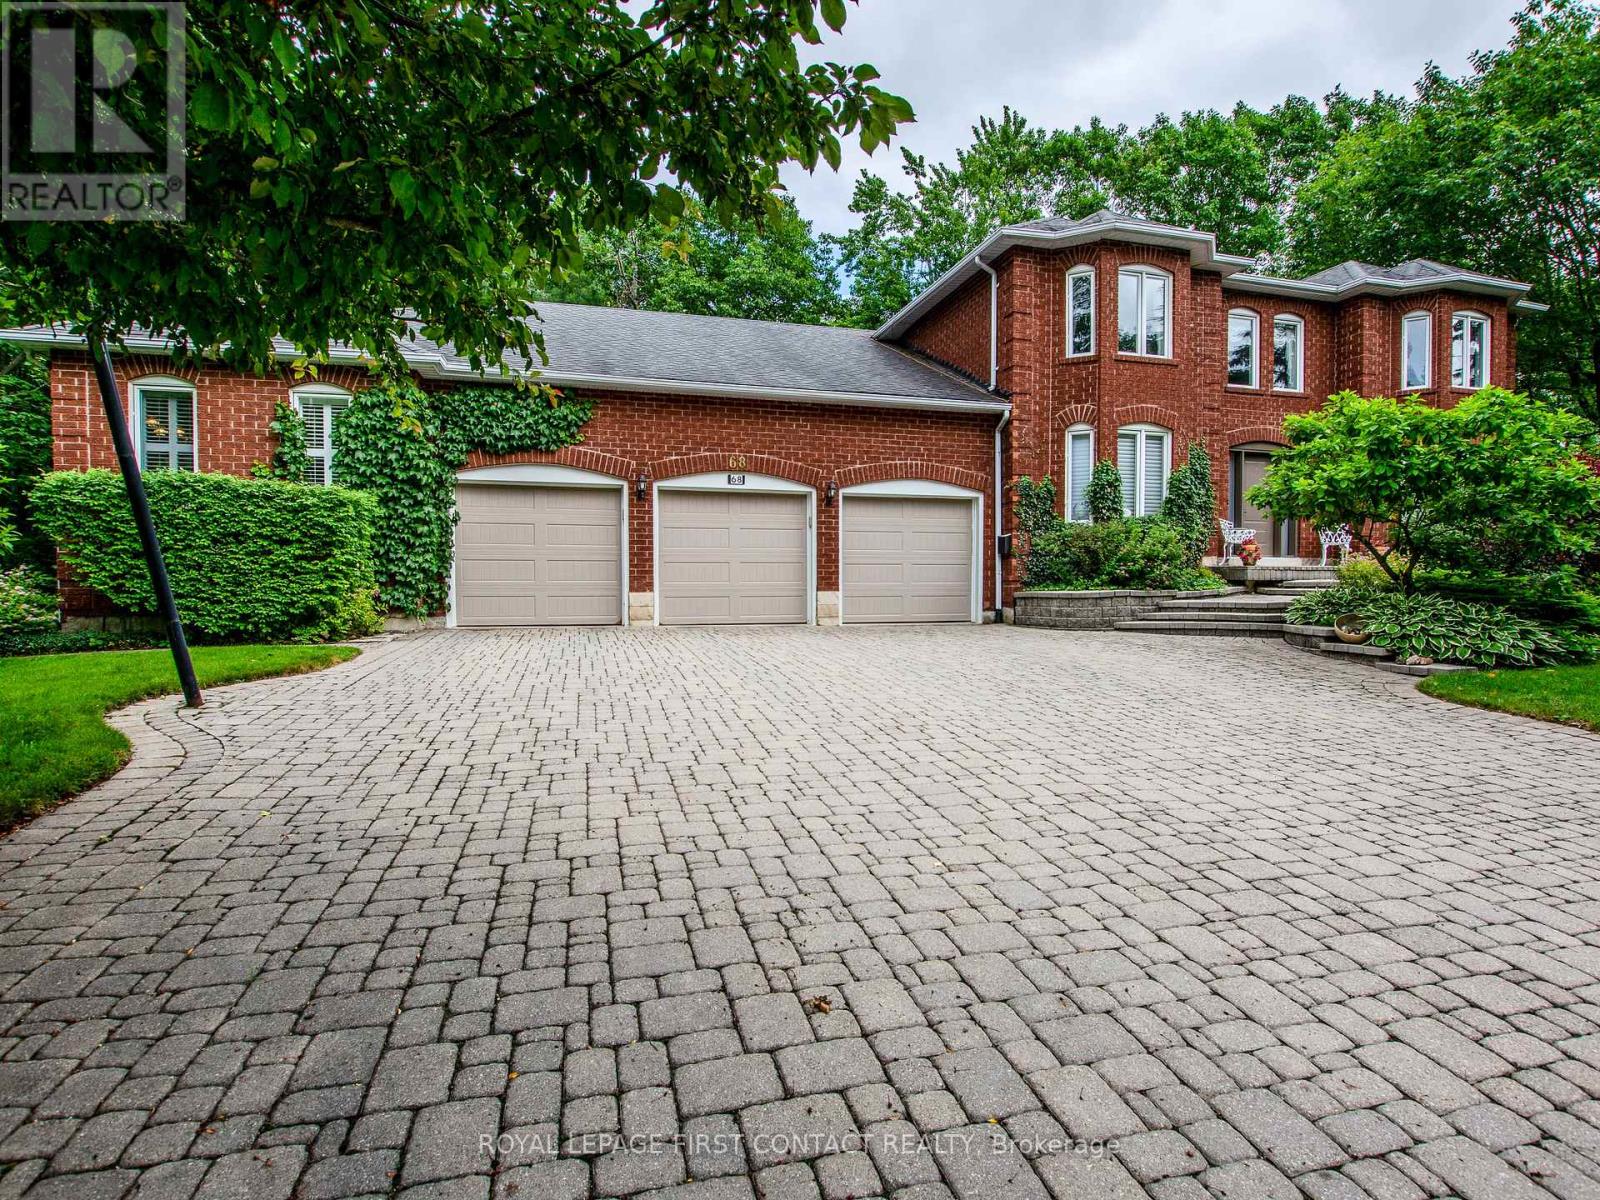
68 Alana Drive
Springwater (Centre Vespra), Ontario
Welcome to this impressive two-storey brick estate, thoughtfully designed for space, flexibility, and everyday practicality. Set on a private 0.859-acre lot in a quiet estate neighbourhood, this property offers over 7,000 sq. ft. of finished living space, making it an excellent fit for large or multi-generational families seeking room to grow without sacrificing convenience.The classic red brick exterior, triple-car garage, and expansive interlock driveway create strong curb appeal and long-term durability. Mature trees and established landscaping provide privacy and a peaceful setting. Despite the serene surroundings, the home remains close to shopping, schools, and daily amenities, striking a rare balance between space and accessibility.Inside, the well-planned layout supports both daily living and entertaining. The main residence includes four generous bedrooms, formal living and dining rooms, and a separate main-floor family room-ideal for busy households and larger gatherings. The kitchen features ample cabinetry and a bright breakfast area with direct access to the yard. The fully finished walkout basement adds exceptional versatility with a large recreation room, built-in bar, and multiple seating areas-perfect for entertaining, hobbies, or family movie nights. A key highlight is the self-contained one-bedroom suite, located above grade with its own private entrance and access to a separate lower-level games room with walkout. This space is well suited for in-laws, adult children, or extended family, offering privacy and independence while remaining connected to the main home. Multiple fireplaces add warmth throughout, and the adaptable floor plan easily supports evolving family needs, remote work, or long-term multi-generational living. A rare estate property that delivers space, privacy, and proximity to amenities-built to support real life at every stage. (id:45725)
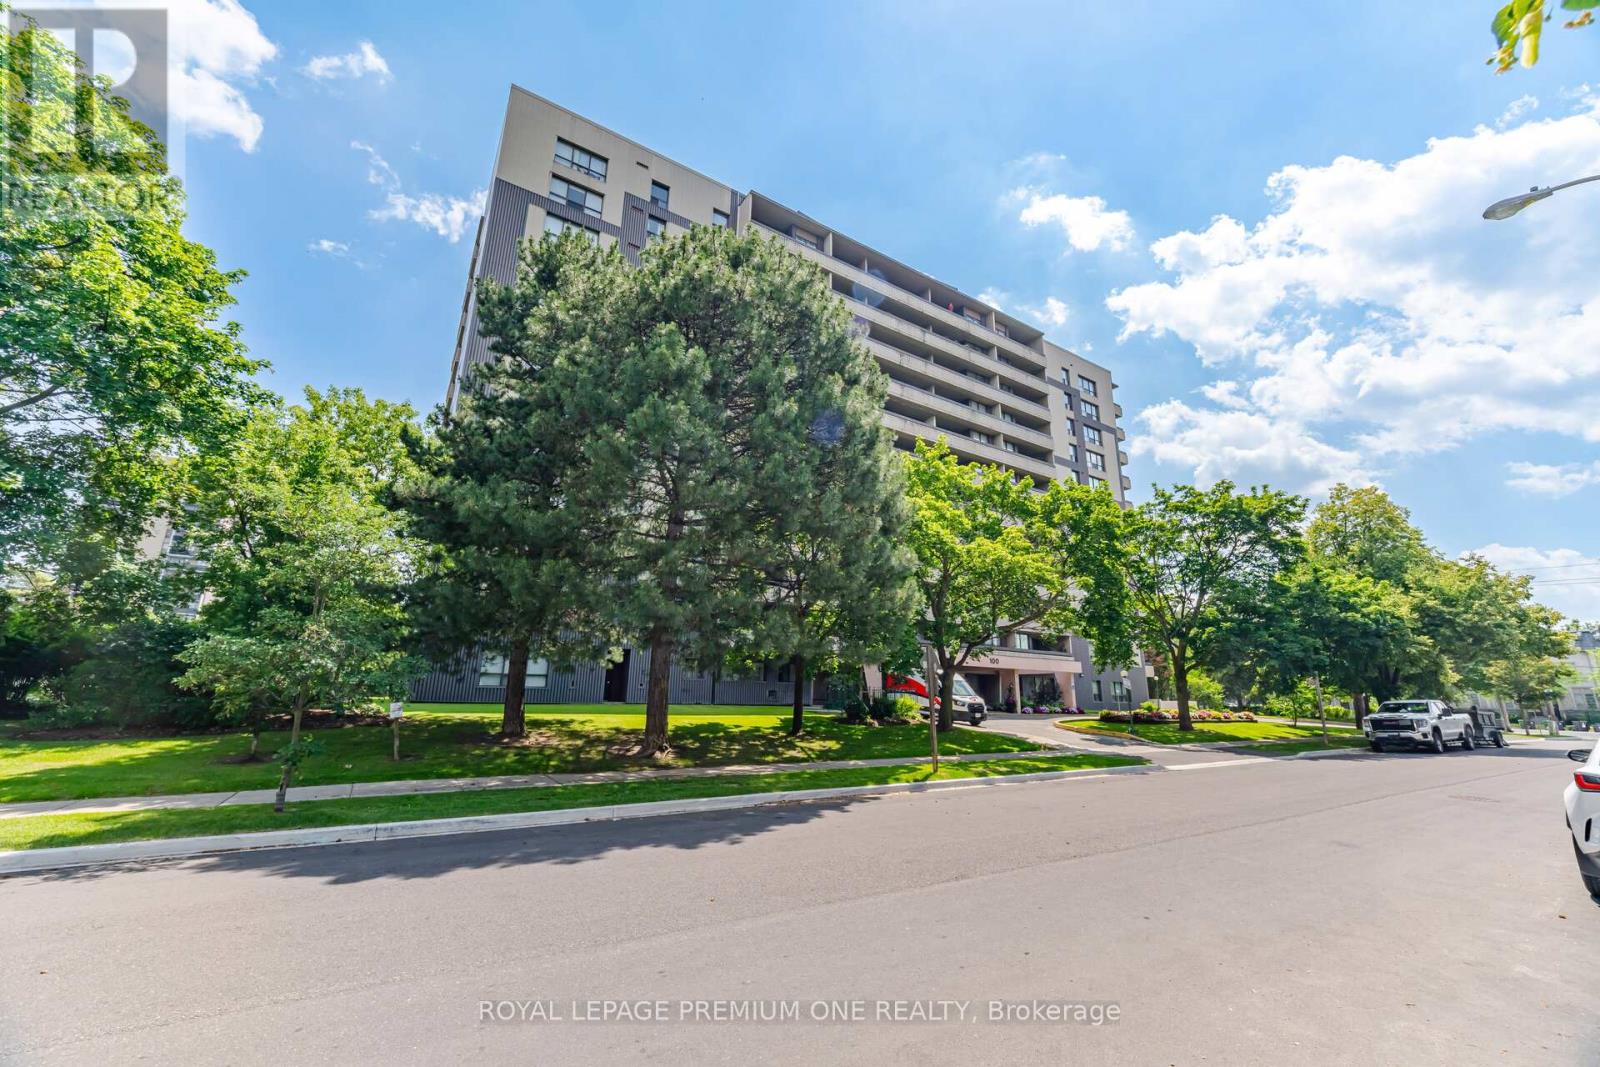
302 - 100 Canyon Avenue
Toronto (Bathurst Manor), Ontario
Luxurious. Refined. Move-In Ready. Welcome to this stunning executive condo, meticulously upgraded and perfectly situated in one of Toronto's most desirable communities. Designed with both style and functionality in mind, this exceptional suite features 2 spacious bedrooms plus a versatile den that easily converts into a 3rd bedroom with a custom built-in Murphy bed. The open-concept layout is enhanced by soaring ceilings, elegant ceramic flooring, and a modern kitchen appointed with premium stainless steel appliances. The bright living area walks out to a private balcony, creating the perfect space to relax or entertain. The spacious primary retreat offers a luxurious 4-piece ensuite and a custom fingerprint-recognition walk-in closet. Technology takes center stage with a fully integrated Lutron Smart Home system, allowing you to control lighting, motorized blinds, music, and custom lighting scenes directly from your smartphone. The primary bedroom also features a TV with a motorized lift, included with the home. Complete with 2 underground parking spaces, a locker, visitor parking, and maintenance fees that include internet and cable, this residence offers exceptional value and convenience. Ideally located close to top-rated schools, shopping, parks, transit, places of worship, and every amenity you need. A rare opportunity to own a truly turnkey smart home that blends luxury, comfort, and cutting-edge technology. (id:45725)
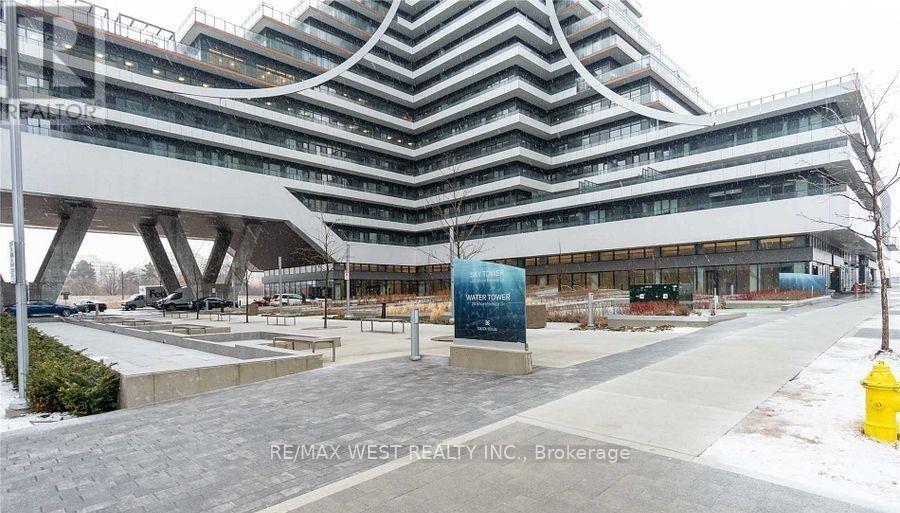
5111 - 30 Shore Breeze Drive
Toronto (Mimico), Ontario
Welcome To Eau-De-Soleil -- Toronto's Most Successful & Luxurious Waterfront Community. A One Of-A-Kind Luxury Miami Style Living In Iconic Toronto's Landmark. Spacious, Bright West View, Luxurious Unique 1 Bedroom With Large Balcony, Ensuite Laundry, 9'Ft Ceilings, Amenities Include Indoor Saltwater Pool, Exercise Room, Yoga/Pilates Room, Games Room, Party Room & Rooftop Deck Overlooking The City And Lake. Steps From The Lake, Bike Trails & Restaurants. (id:45725)
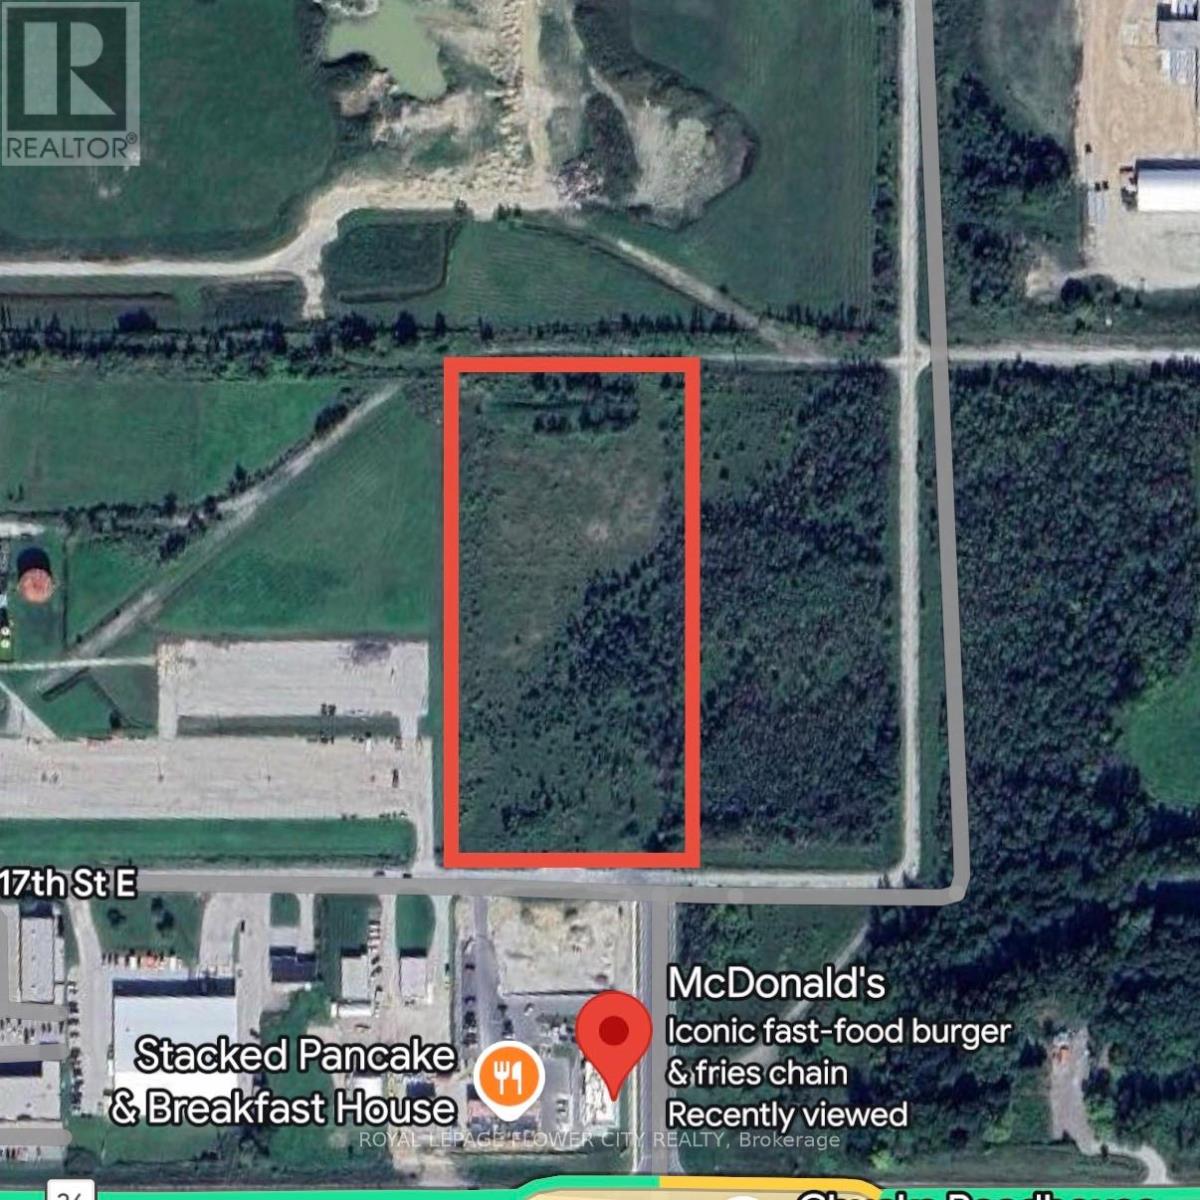
Pt Lt 8 17th Street E
Owen Sound, Ontario
Prime 5.45-Acre Heavy Industrial Development Opportunity - Owen Sound, ONExceptional opportunity to acquire a 5.45-acre parcel of vacant industrial land in Owen Sound, Ontario, strategically located near Highway 26. Zoned M2 - Heavy Industrial, the property permits a broad range of industrial and commercial uses, including transportation depots, warehouses, contractors' yards, hazardous materials storage, financial institutions, and other employment-related uses.With its flexible zoning, excellent transportation access, and development potential, this site is ideally suited for logistics, warehousing, manufacturing, or industrial development.Owen Sound is a growing economic hub within Grey County, offering businesses access to a skilled workforce and a strategic location just a few hours from Toronto and the U.S.-Canada border. The property provides convenient access to major regional transportation corridors, making it an ideal location for companies serving markets throughout Southwestern Ontario and beyond.This is a rare opportunity to secure a well-located industrial development site in one of Ontario's emerging industrial markets. (id:45725)
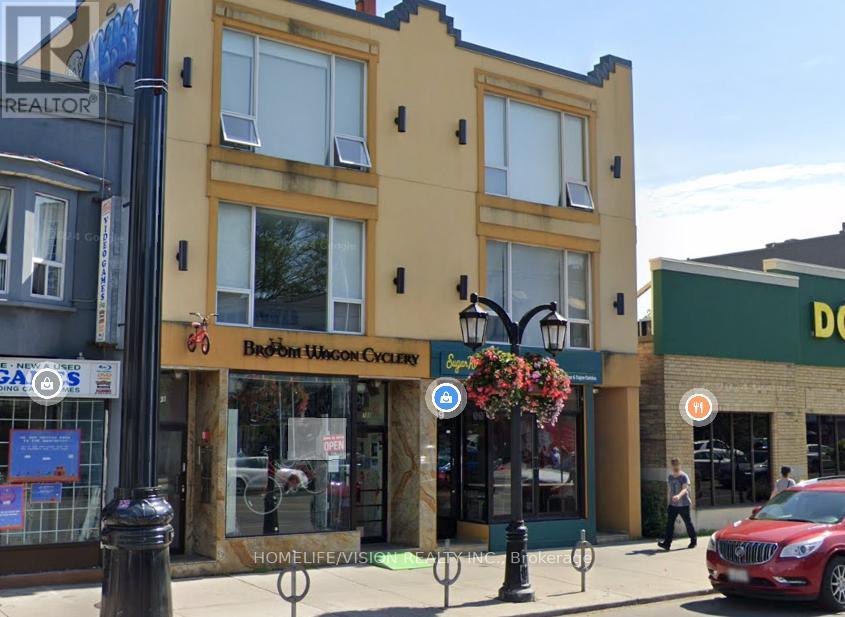
701 Danforth Avenue
Toronto (Blake-Jones), Ontario
Well kept Retail Space. 1200 sqft + Full Basement. $4,700.00 Monthly Net Rent.T.M.I $1,400 Monthly. (id:45725)
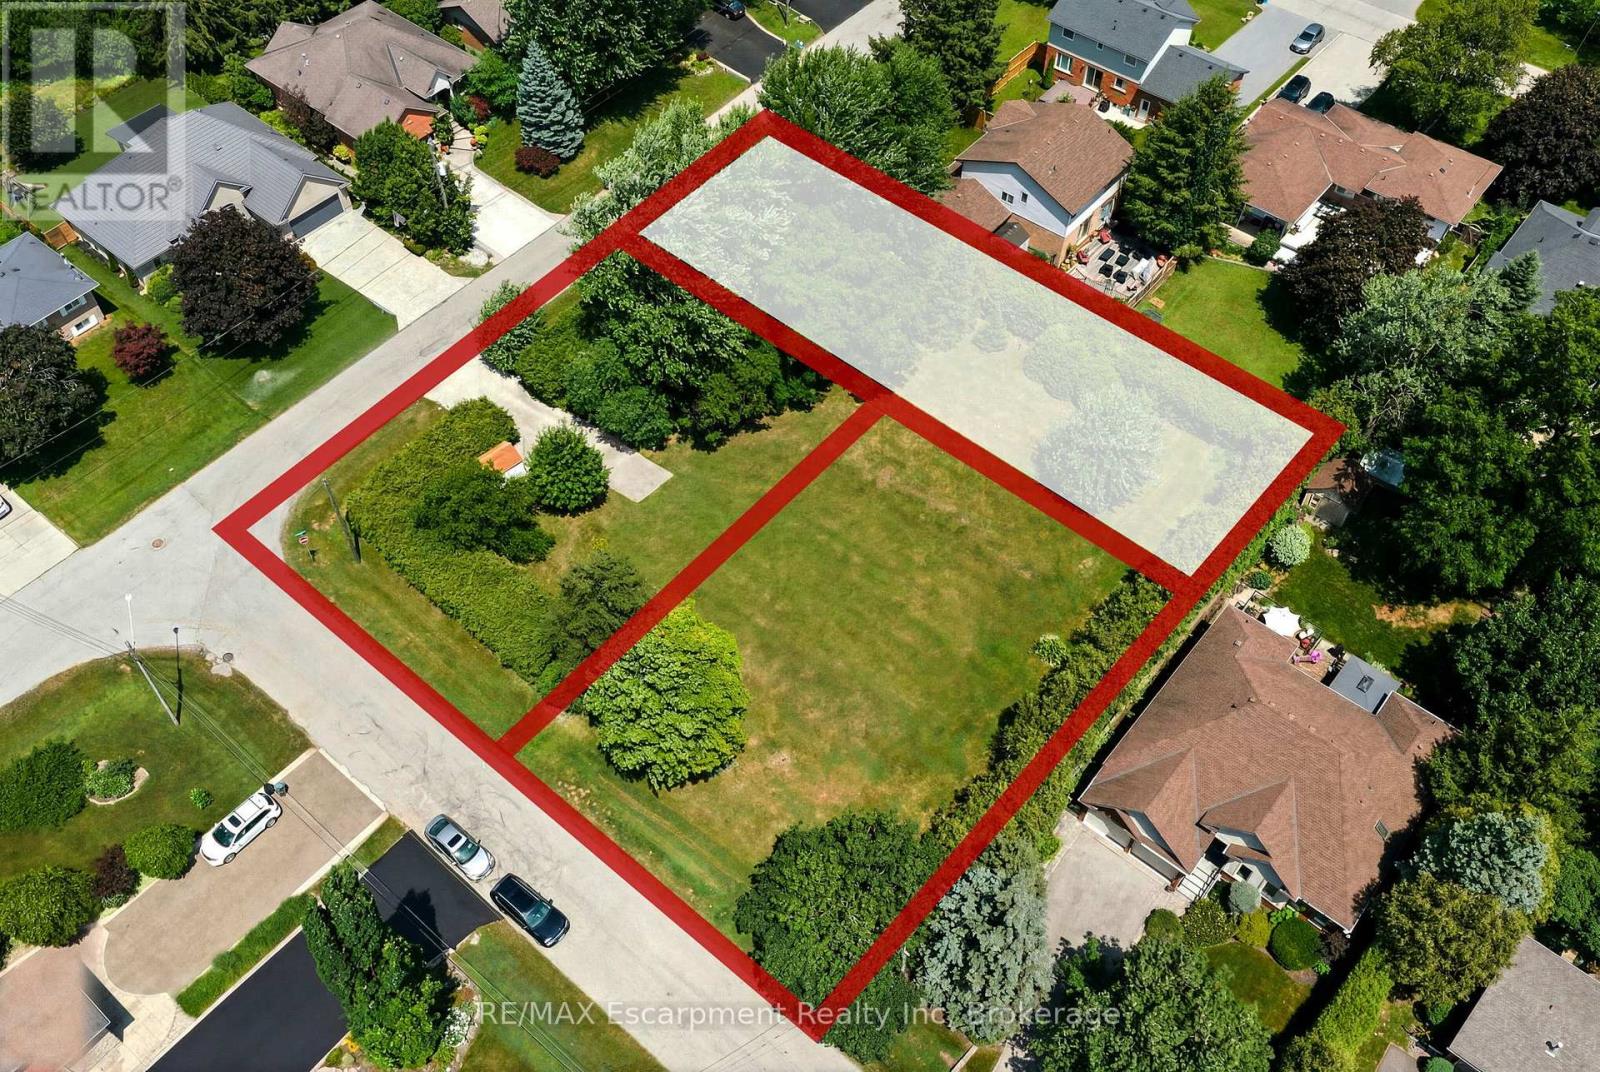
8 Northlawn Avenue
Hamilton (Waterdown), Ontario
Rare Opportunity to Build Your Dream Home in One of East Waterdown's Most Established Neighbourhoods! This newly created 50' x 160' premium building lot is recently severed from an original estate property, offering the perfect canvas for a custom home tailored to your lifestyle. Nestled on a quiet, tree-lined street just steps to parks, top-rated schools, shopping, restaurants, trails and everyday conveniences, you'll enjoy the charm and character of a mature neighbourhood with the freedom to build new. The generous 50' x 160' lot size offers exceptional flexibility for a stunning custom residence with spacious outdoor living or expansive landscaping. Bring your own builder and create the home you've always envisioned in one of Waterdown's most sought-after, family-friendly communities with convenient access to Burlington, minutes to Aldershot GO Transit and major highways. Rarely do opportunities like this become available! (id:45725)
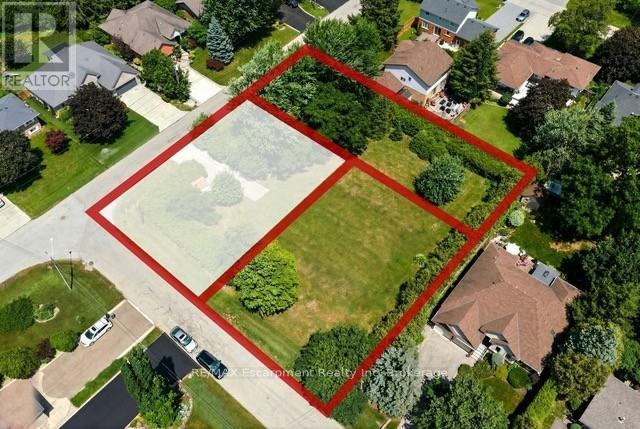
1a Westview Crescent
Hamilton (Waterdown), Ontario
Rare Opportunity to Build Your Dream Home in One of East Waterdown's Most Established Neighbourhoods! This newly created 80' x 103' premium building lot is recently severed from an original estate property, offering the perfect canvas for a custom home tailored to your lifestyle. Nestled on a quiet, tree-lined street just steps to parks, top-rated schools, shopping, restaurants, trails and everyday conveniences, you'll enjoy the charm and character of a mature neighbourhood with the freedom to build new. The generous 80-foot frontage offers exceptional flexibility for a stunning custom residence with spacious outdoor living or expansive landscaping. Bring your own builder and create the home you've always envisioned in one of Waterdown's most sought-after, family-friendly communities with convenient access to Burlington, minutes to Aldershot GO Transit and major highways. Rarely do opportunities like this become available (id:45725)
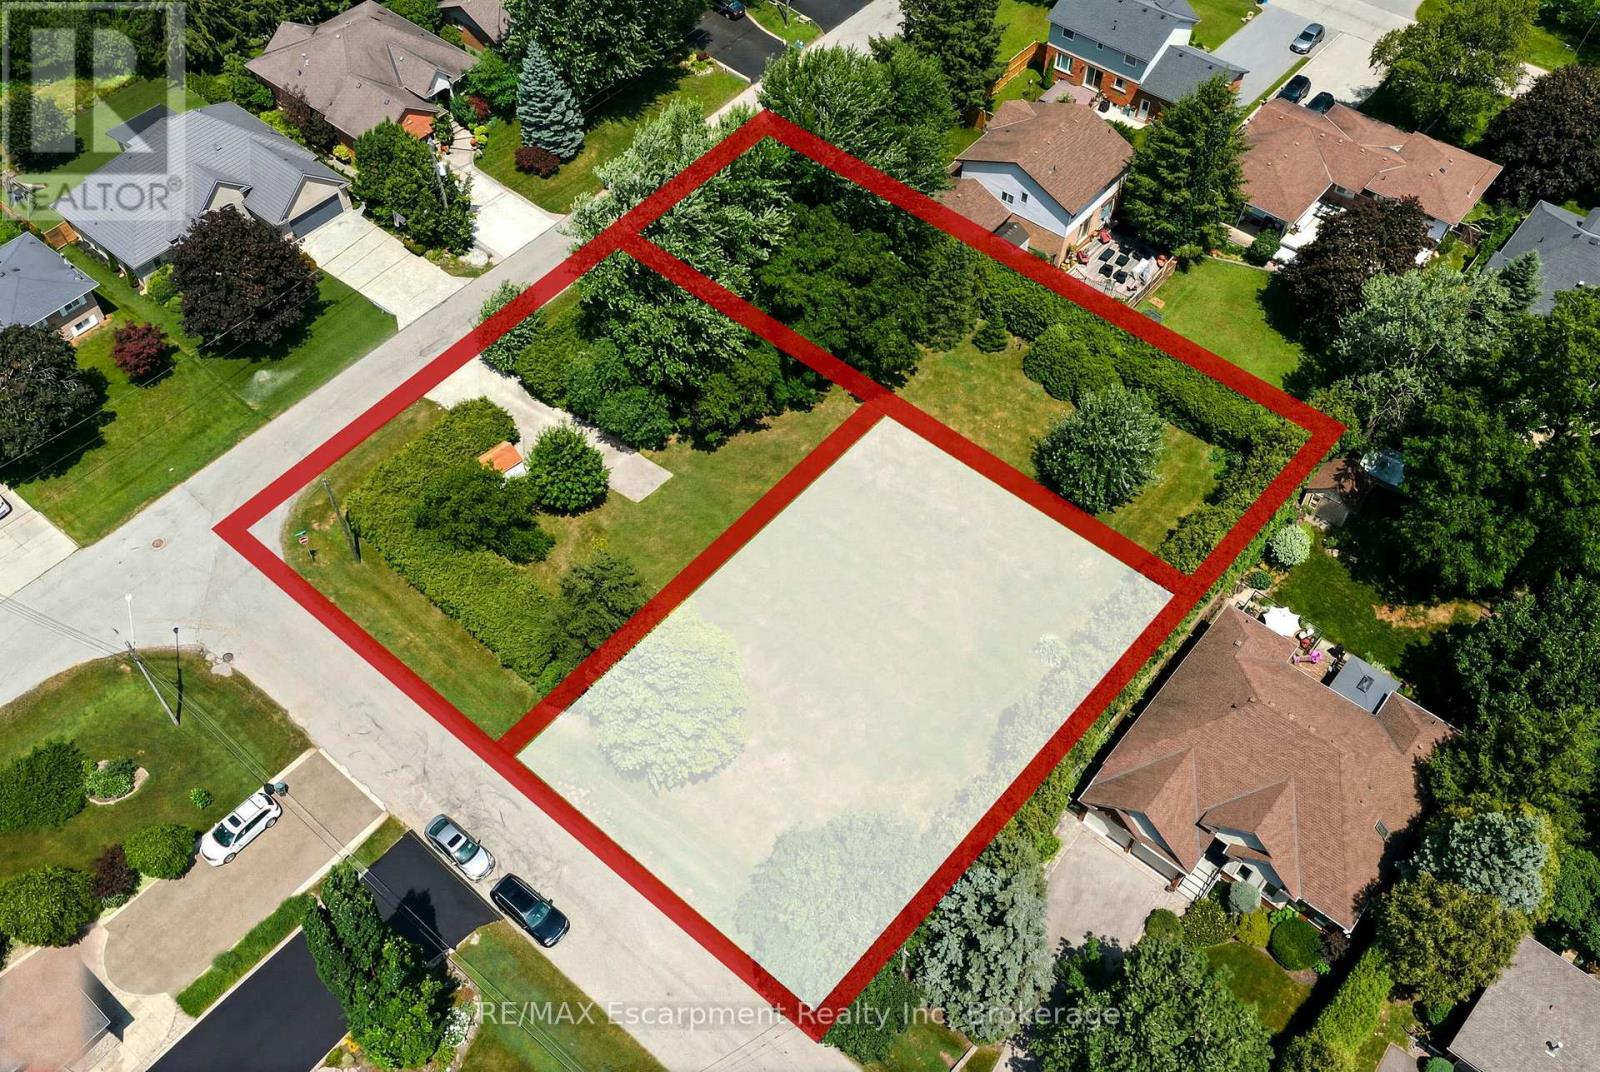
1b Westview Crescent
Hamilton (Waterdown), Ontario
Rare Opportunity to Build Your Dream Home in One of East Waterdown's Most Established Neighbourhoods! This newly created 80' x 103' premium building lot is recently severed from an original estate property, offering the perfect canvas for a custom home tailored to your lifestyle. Nestled on a quiet, tree-lined street just steps to parks, top-rated schools, shopping, restaurants, trails and everyday conveniences, you'll enjoy the charm and character of a mature neighbourhood with the freedom to build new. The generous 80-foot frontage offers exceptional flexibility for a stunning custom residence with spacious outdoor living or expansive landscaping. Bring your own builder and create the home you've always envisioned in one of Waterdown's most sought-after, family-friendly communities with convenient access to Burlington, minutes to Aldershot GO Transit and major highways. Rarely do opportunities like this become available! (id:45725)
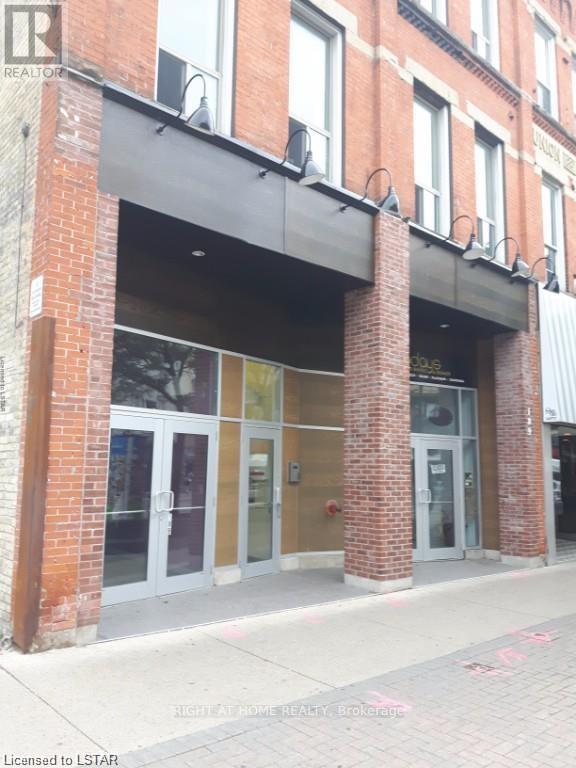
B - 189 Dundas Street
London East (East K), Ontario
This is the new home for your business right at downtown core. ~1000SQF Main floor Retail/Office located on the south side of Dundas Street, East of Richmond, both properties are exposed to considerable pedestrian and vehicular traffic. Surrounded by many restaurants, office uses and close to Canada Life place, the farmers market and Government offices. Zoning permits wide range of commercial uses. On street parking and easy access to adjacent Municipal and private parking lots. Rent is gross, tenant pays own Hydro and Internet. Don't miss up this great location for your retail or office business. (id:45725)
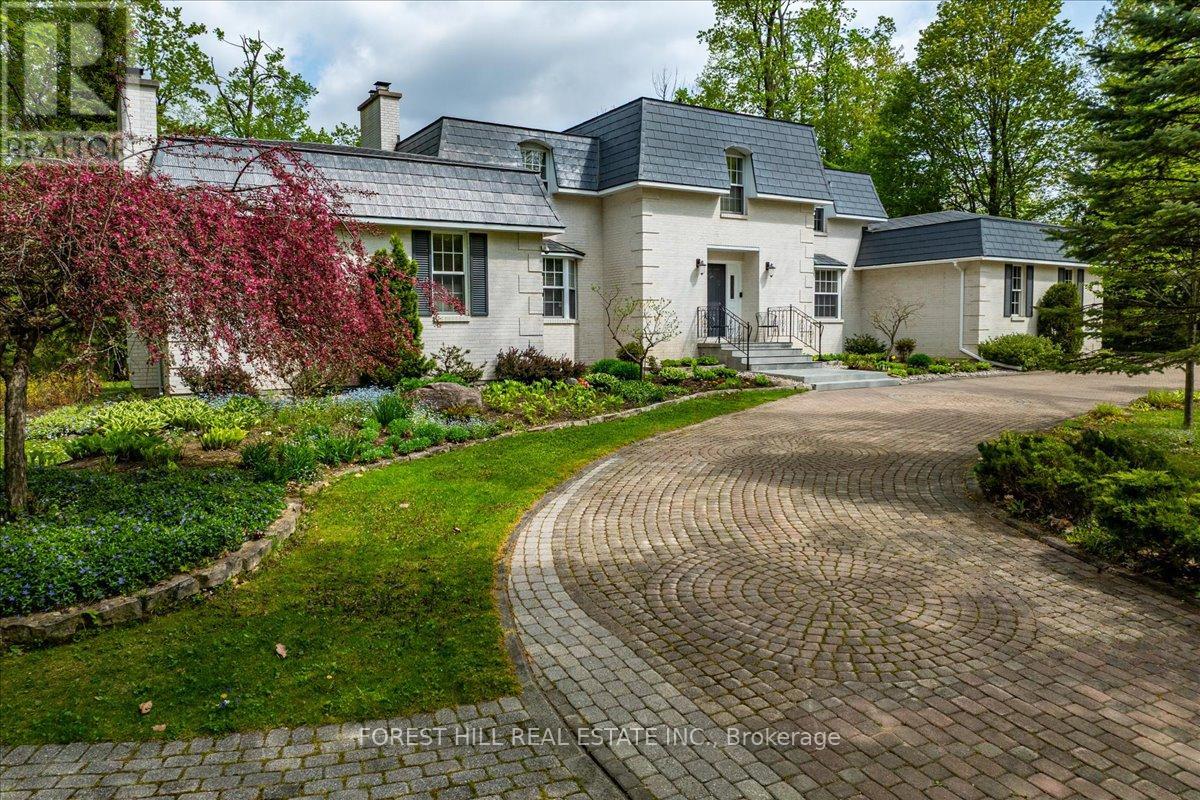
1836 Quantz Crescent
Innisfil, Ontario
Surrounded by lush greenery and mature trees, this exceptional custom-built residence located in an exclusive enclave minutes from Barrie, feels like a private country retreat, a true cottage in the city. Offering remarkable privacy without sacrificing convenience, the home is just minutes from fine dining, golf, Friday Harbour Resort, major shopping, the GO Station, and only a short 10-minute walk to the shores of Lake Simcoe. Designed and meticulously maintained by its original owners, this nearly 5,000 sq. ft. family home was crafted with longevity living in mind, showcasing timeless workmanship and thoughtful design throughout. Set on almost 2.5 acres of beautifully landscaped, park-like grounds, the property delivers a serene and secluded lifestyle. The striking white brick exterior, imported from New York State, creates elegant curb appeal, complemented by a circular interlock driveway with ample parking. Inside, spacious principal rooms feature multiple fireplaces, custom millwork, and large windows that flood the home with natural light while framing tranquil views of the surrounding landscape. The upper level offers four generously sized bedrooms, while the bright walk-out lower level provides flexibility for additional bedrooms, guest accommodations, or home office space. A main-floor office or nanny suite with a separate entrance and full bathroom adds further versatility. An upgraded radiant heating system operating on natural gas ensures modern comfort with lasting efficiency. Private yet connected, refined yet welcoming, this is a rare opportunity to enjoy understated luxury in an exceptionally peaceful setting. (id:45725)
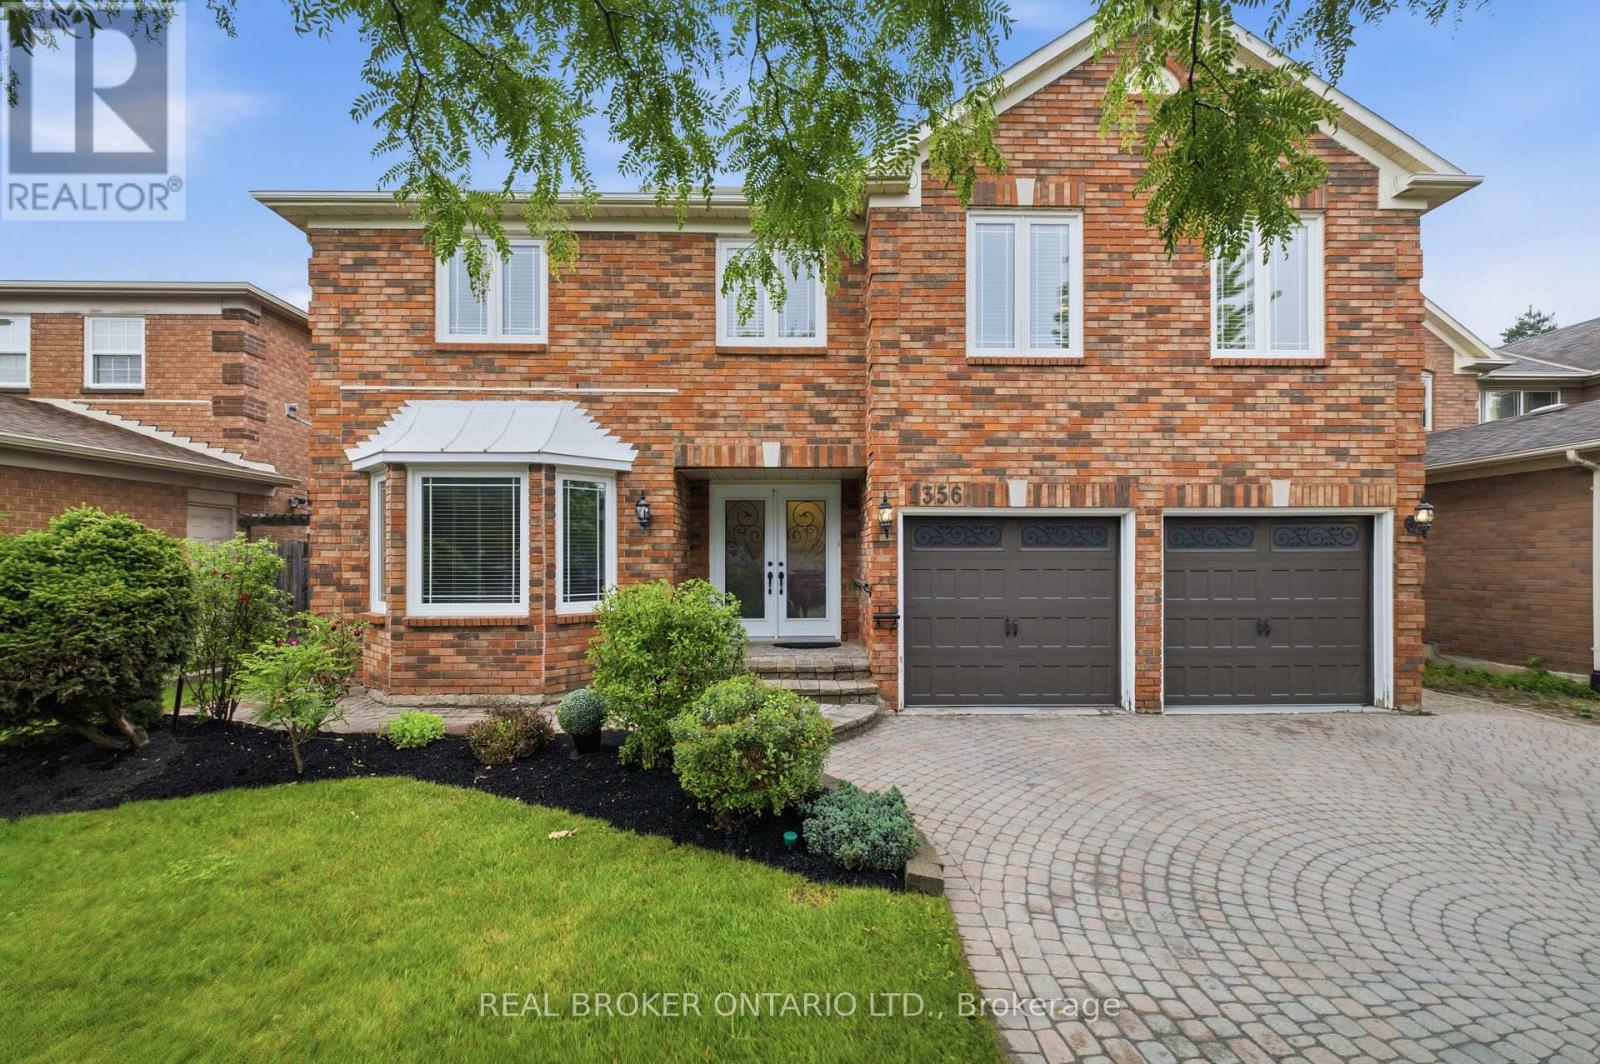
1356 Mapleridge Crescent
Oakville (Ga Glen Abbey), Ontario
Welcome to 1356 Mapleridge Cresent, an exceptional opportunity in one of Oakville's most prestigious and sought-after communities, Glen Abbey. Situated on a quiet, family-friendly crescent surrounded by mature trees, this impressive home offers over 5,200 sq. ft. of finished living space, providing the perfect blend of space, comfort, and versatility for growing or multigenerational families. Offering more than 3,600 sq. ft. above grade, the home features 6 generously sized bedrooms and 4 full bathrooms, along with spacious principal rooms designed for both everyday living and entertaining. The fully finished walkout lower level adds over 1,500 sq. ft. of additional living space and includes 2 bedrooms, 2 full bathrooms, a full kitchen, a den, a customizable bar, and expansive recreation and living areas. Whether used as an in-law suite, private guest quarters, or the ultimate entertainment space, the possibilities are endless. Step outside to a private backyard with plenty of room to create your own outdoor retreat. From relaxing with family to hosting summer gatherings, the setting offers exceptional privacy and endless potential. Located within walking distance of the Glen Abbey Community Centre, Abbey Park High School, parks, playgrounds, and scenic walking trails, this home is also just minutes from Glen Abbey Golf Club, excellent schools, shopping, dining, and major commuter routes. Homes of this size and layout are rarely offered in Glen Abbey. Whether you're looking for room to accommodate a growing family, space for multiple generations under one roof, or simply a home that offers exceptional flexibility, this is a rare opportunity to own in one of Oakville's most desirable neighbourhoods. (id:45725)

200 Yonge Street S
Huntsville (Brunel), Ontario
134 acres minutes from downtown Huntsville. A rare large-acreage offering with approx. 1,475 ft of year-round municipal frontage on Yonge Street South. Mostly forested, gently rolling Muskoka terrain, formerly operated as a snow-tubing and outdoor recreation park. Zoned Rural (RU) under the Town's Community Planning Permit By-law with two valuable site-specific exceptions carried forward and in force: Exception 1433 permits an Outdoor Recreational Park as-of-right - snow-tubing hills, summer tubing slides, snowboarding hill, driving range, mini-golf, tennis and volleyball courts, skating rink, climbing wall, batting cages, recreational trails and an accessory restaurant/concession - allowing a buyer to re-establish the recreation operation without rezoning, subject to applicable permits. Exception 1809 adds a farm-goods market use. Base rural permissions also allow a single detached dwelling, farm, forestry, equestrian establishment and more. Private well and septic. An exceptional opportunity for operators, investors or land bankers seeking scale in one of Ontario's fastest-growing four-season destinations, near Hwy 11, Deerhurst and Hidden Valley. Sold strictly "as is, where is" under Power of Sale; Seller makes no representations or warranties. Buyer to verify all information and conduct own due diligence regarding permitted uses, permits, services and development potential. (id:45725)
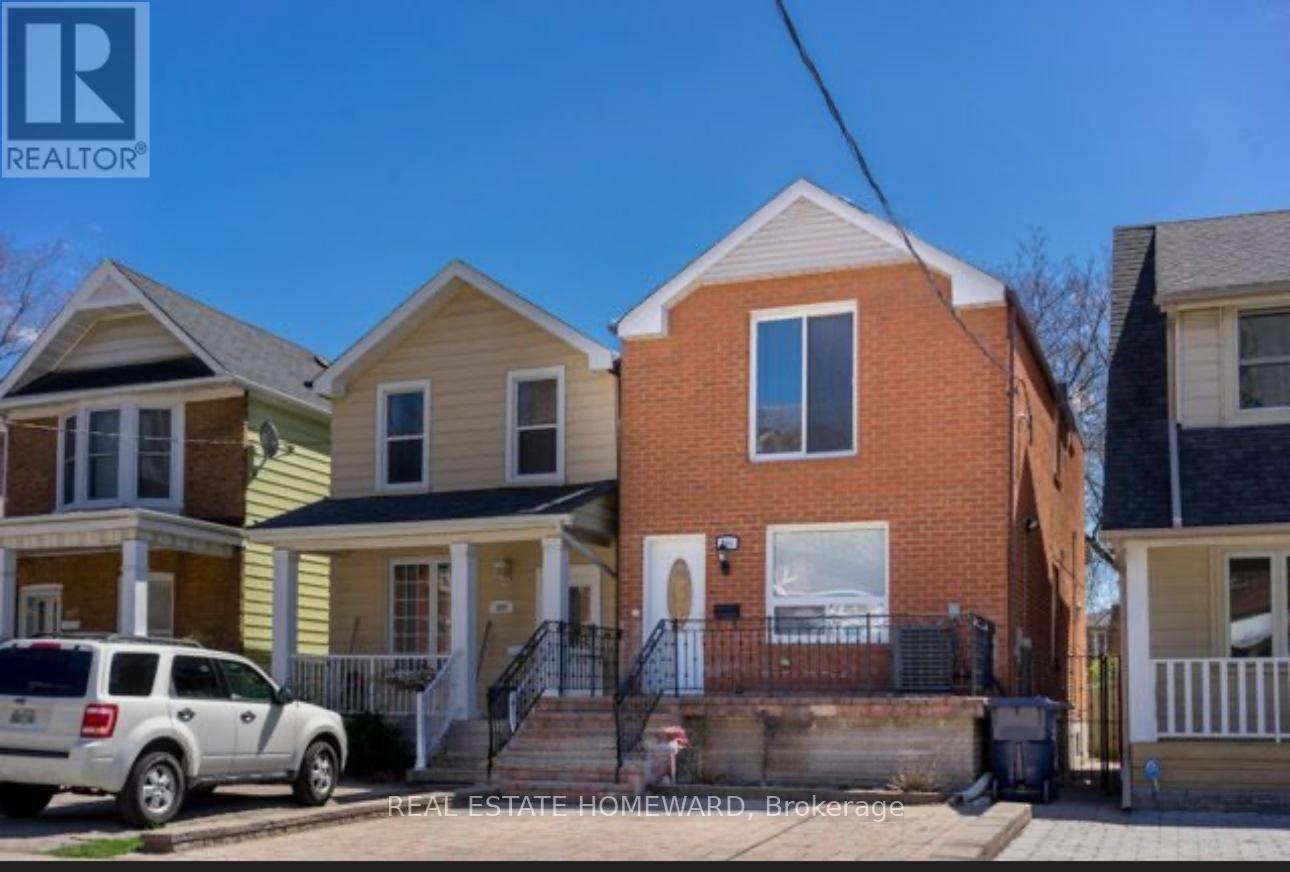
295 Gowan Avenue E
Toronto (Danforth Village-East York), Ontario
Modern lovely 3 Bedroom Family home , Well Renovated detached home in prime Location. 6 Minutes walk to Subway and Danforth . Few minutes to Don Valley Parkway also. Beautiful Renovated KitchenBrokerage Remarks (id:45725)

775498 Hwy 10 Highway N
West Grey, Ontario
Turnkey operation 20 Dog kennels plus addition Crates for Cat kennel for overnight or extended stays. Owners are retiring and wish to pass this thriving business on to new owners. They are willing to stay on to assist in a smooth transition. They have been charging less than market kennel rates. They have large customer base and have very low vacancy rate. A new owner with have excellent opportunity to accelerate business and income potential. The 4 bedroom house is recently renovated and meticulously maintained. New F/A Propane furnace 2025, central air 2023, hot water heat (upstairs) 2025, Upstairs has a ductless A/C only used 1 summer. Roof re shingled 35 yr shingles 2018. windows low E glass in 2017. Kitchen with quartz counter tops, 30" x 72" island with glass cook top. Builtin Samsung fridge & dishwasher 2024, Frigidaire wall oven 2025, In ground pool and hot tub. Further list of improvements upon request. You need to visit to truly experience the potential in this executive style home with potential income producing stay at home business. 12 hour notice required for viewings , due to the nature of the business the owners will be staying on the premises during showings. (id:45725)

15 Saunders Street
Collingwood, Ontario
Welcome to this exceptional raised bungalow offering nearly 4,000 total sq. ft. of beautifully designed living space, perfectly suited for growing families and those who love to entertain. Set on an impressive oversized 83' x 188' lot, this property offers plenty of outdoor space for children to play, entertaining, gardening, or simply enjoying the privacy and room to spread out. Featuring five spacious bedrooms and an open-concept living, dining, and kitchen area with soaring vaulted ceilings, this home offers an inviting atmosphere filled with natural light and room for everyone to gather. The thoughtfully designed layout takes full advantage of the home's elevated setting, with a walkout from the main living area to an oversized rear deck-an ideal space for outdoor dining, summer barbecues, or simply relaxing while enjoying the peaceful surroundings. Storage and hobby space are second to none. In addition to the attached 1.5 -car garage, the property features an impressive detached double garage complete with a workshop, providing abundant room for vehicles, boats, snowmobiles, Sea-Doos, bicycles, skis, golf clubs, and all your four-season recreational gear. Located in one of the area's most desirable family neighbourhoods, this home offers an unbeatable location with the Catholic elementary school directly across the street, a public elementary school and two secondary schools all within walking distance. The neighbouring community park provides a wonderful place for children to play, while families will appreciate the safe, welcoming atmosphere of the neighbourhood. Whether you're looking for room to raise a family, host extended family and friends, or simply enjoy an active lifestyle, this property offers it all. Just minutes from Blue Mountain Village and skiing, golf, hiking, cycling, Georgian Bay beaches and marinas, this is your opportunity to enjoy the very best of four-season living. (id:45725)
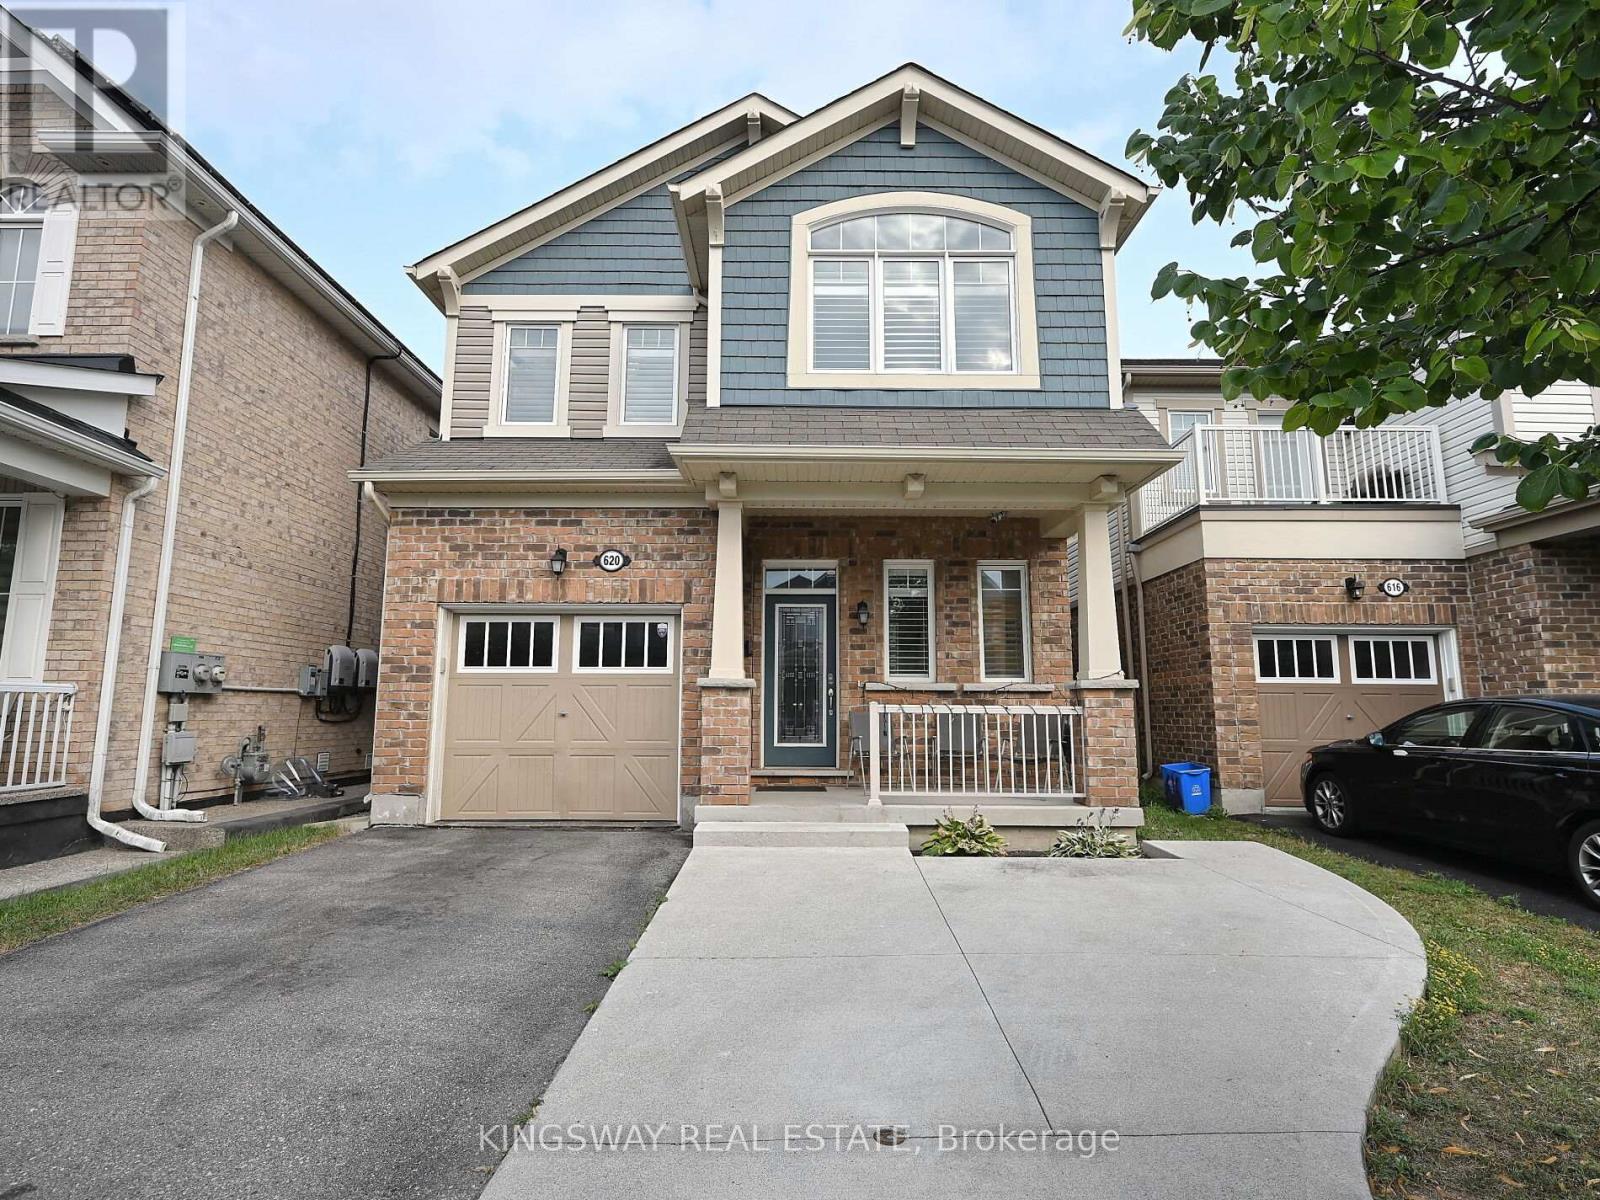
620 Langholm Street
Milton (Co Coates), Ontario
Gorgeous exceptional floor plan plus the finished basement offers comfortable living space, including four generously sized bedrooms. This home is thoughtfully designed to meet the needs and desires of todays buyers. Situated on a quiet street in a highly sought-after neighborhood, you'll enjoy convenient access to highways, parks, schools, and shopping. Additional features include pot lights throughout the main floor and basement, a gas hookup on the patio for BBQs, and four-car parking. The finished basement includes a spacious office, a modern washroom, and a bright recreation room with large windows, Near Major Amenities like Good Schools, Grocery, Shopping , Plaza, Walking Trails, Parks and much more. (id:45725)
2061 Simcoe Street N
Oshawa (Samac), Ontario
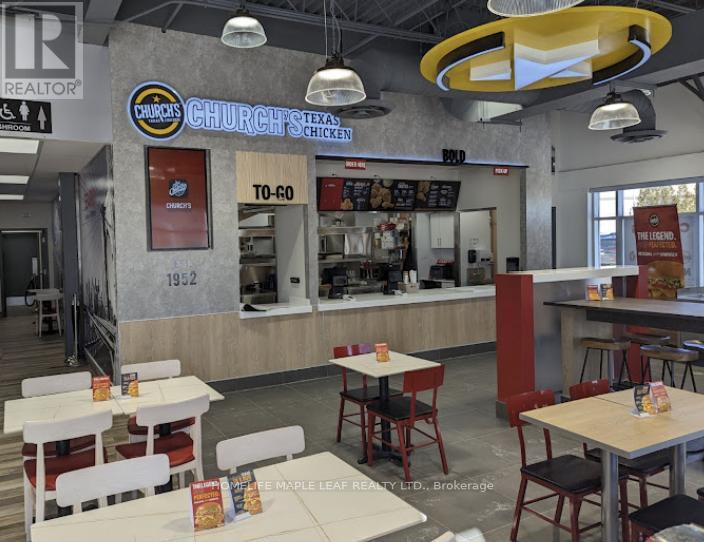
Prime opportunity to secure an approx. 500 sq.ft. food/retail unit in a busy Oshawa commercial plaza with excellent visibility and strong daily traffic. Surrounded by residential communities, schools, student housing, and established businesses, this location offers great exposure for a quick-service restaurant, takeout concept, cafe, dessert shop, or speciality food business. Compact and efficient layout ideal for low-overhead operations, with strong potential for walk-in customers, delivery platforms, and repeat local clientele. Excellent opportunity form an operator looking to establish or expand in a growing north Oshawa market. (id:45725)
167-177 Wilson Street
Hamilton (Beasley), Ontario
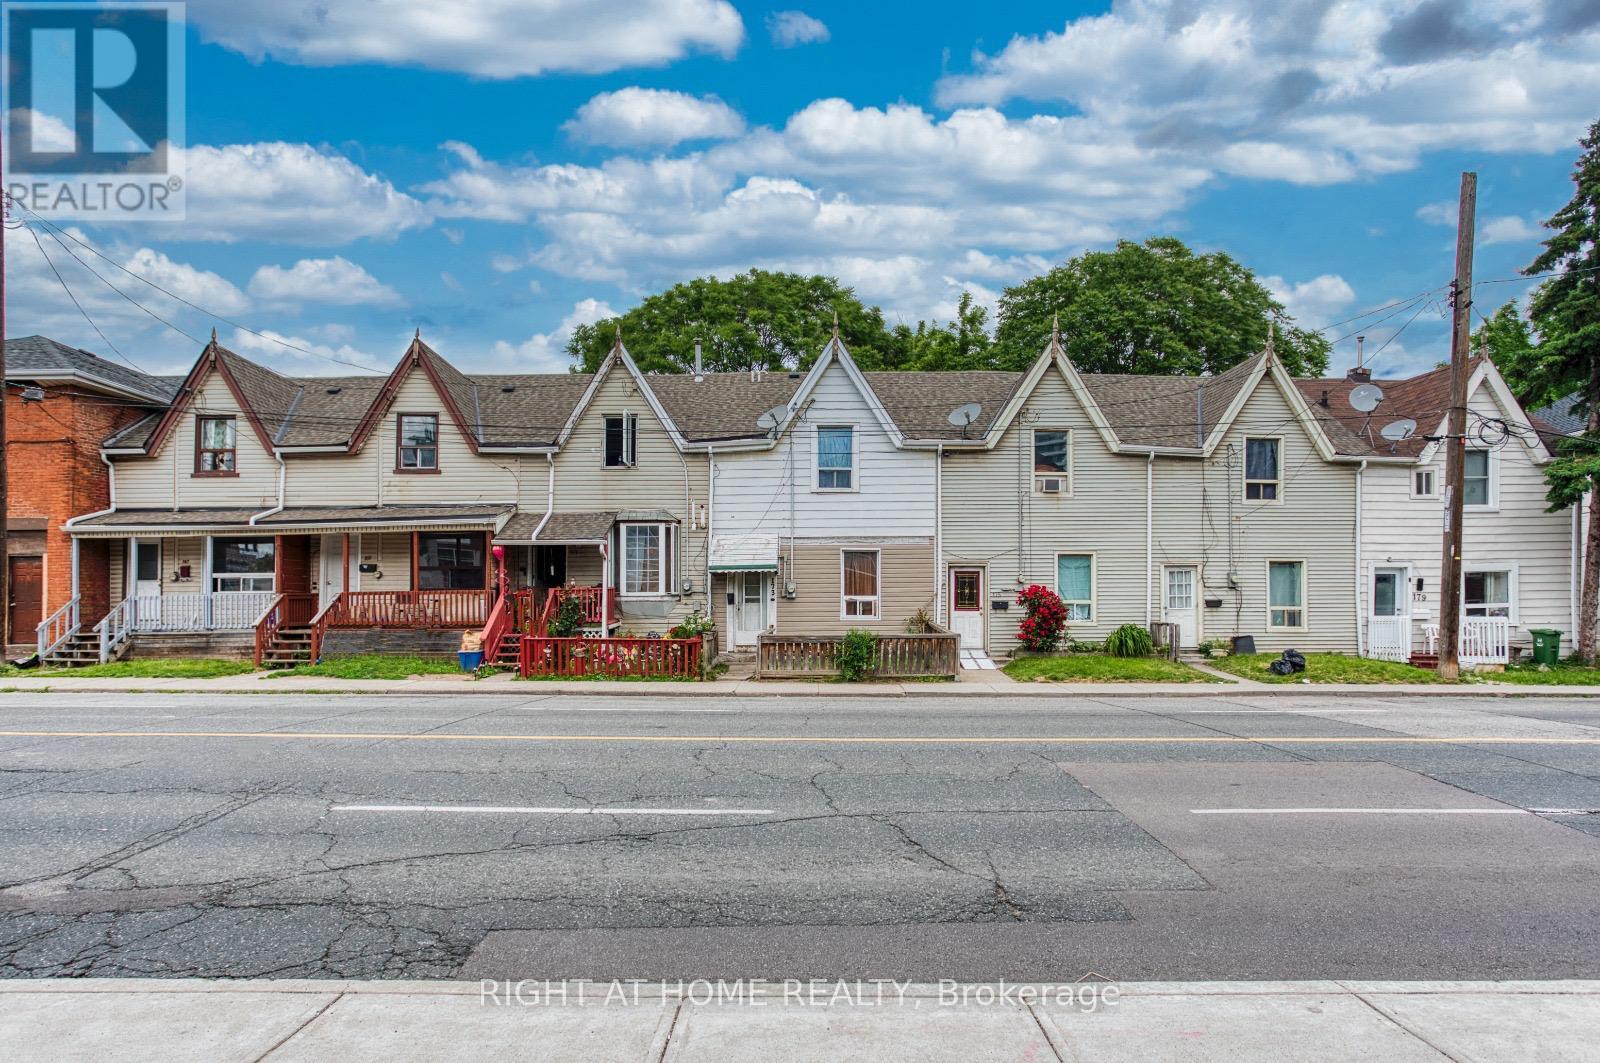
Prime Downtown Development Gem & Income-Producing Unmissable Opportunity with 7.6% CAP RATE. Secure a high-performing asset with unparalleled future upside. This is a rare chance to acquire six side-by-side Townhouses in a prime Downtown location, offering immediate and significant cash flow from day one. Enjoy a massive annual NOI of $126,743 (Gross Income: $149,892). Tenants cover all utilities directly, ensuring minimal landlord overhead. Each unit is a desirable 3-bedroom townhome with a private, fenced backyard, attracting and retaining quality long-term tenants. 2 Units are Vacant and have been recently renovated, ready for new Tenants. The property already holds downtown zoning for an ambitious seven-story mixed-use development. Buyer has the option to pursue severance to create six individual standalone properties, or inquire about acquiring neighboring properties (potentially the entire block) for a transformative large-scale project. The surrounding area is a diverse, high-demand community, perfectly positioned for a dynamic "Live-Work-Play" concept that integrates modern residential units with ground-floor commercial space. Act Now! Whether you're seeking a strong cash-flowing asset or a large-scale development platform, this property delivers. (id:45725)
2373 King Street E Unit# 52
Hamilton, Ontario
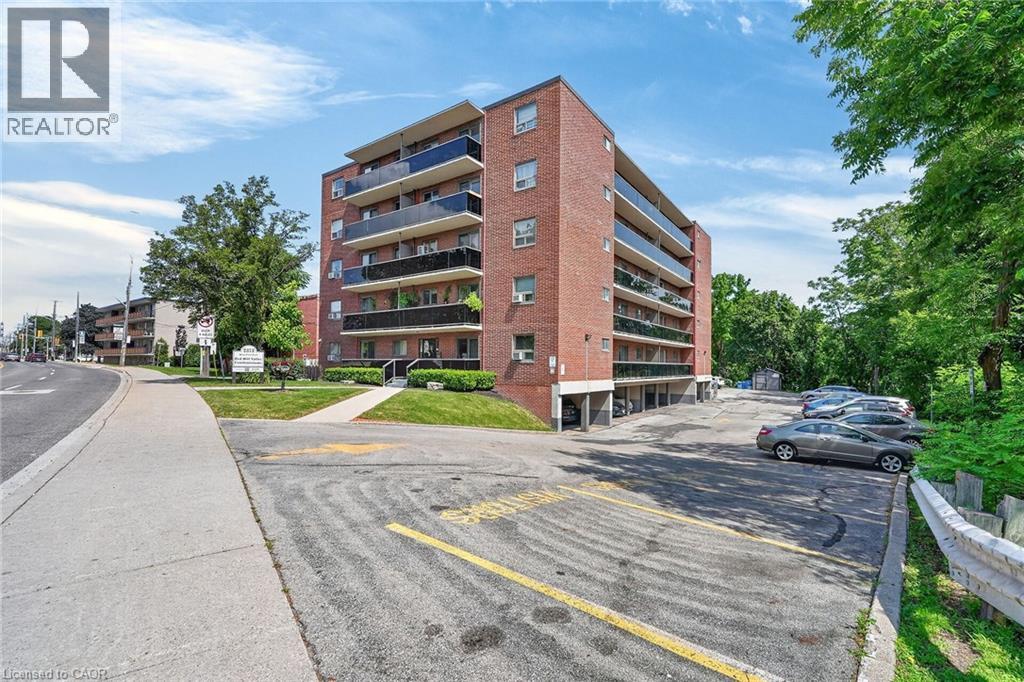
Welcome to 2373 King Street East, Unit 52, a spacious top-floor end-unit 1-bedroom condo in the highly desirable Bartonville/Glenview neighbourhood. Enjoy panoramic views of lush green trees and the escarpment from the large private balcony spanning the full length of the unit..the perfect place to relax or entertain. This bright condo features an open-concept layout, a comfortable living room with walkout to the balcony, a kitchen with plenty of oak cabinetry, a tasteful updated bathroom, and a generous size bedroom offering excellent closet space with two closets, including one large closet with a built-in organizer. Red Hill Valley Condominiums is a quiet, well-maintained building ideally located near Red Hill Bowl Park, scenic trails, shopping, dining, public transit, and everyday amenities. Commuters will love the quick access to the Red Hill Valley Parkway, QEW, Linc, and 403. This unit includes designated covered parking spot rignt in front of the side entrance door. Affordable living...a fantastic opportunity for first-time buyers, investors, or downsizers seeking comfort, convenience, and spectacular views. (id:45725)
4 - 564 Lyons Lane
Oakville (Qe Queen Elizabeth), Ontario
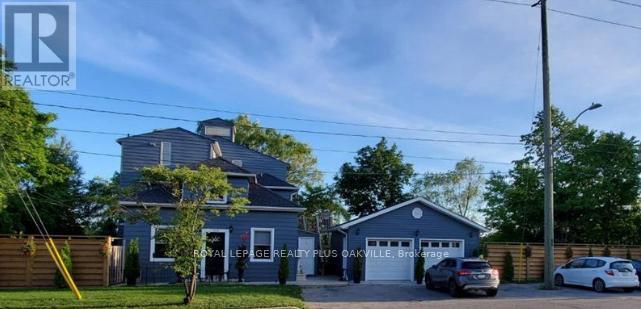
Prime South Oakville Location! Commuters Dream! Walk to Go train & Home Depot plaza. This very meticulously maintained 6 - Plex Property features a spacious renovated Top floor - open concept 1 Bedroom + 1 bath apartment, with modern upgraded finishes! Sky loft with 360 degree views! Minutes from Kerr Village, Downtown Oakville & the Lake! Nestled on the banks of sixteen mile creek with breathtaking views to enjoy! (Additional $150 a month that includes all utilities) Includes Backyard, BBQ, 1 Parking spot,snow removal, landscape, property maintenance. Credit check, Employment Letter and Rental Application. (id:45725)
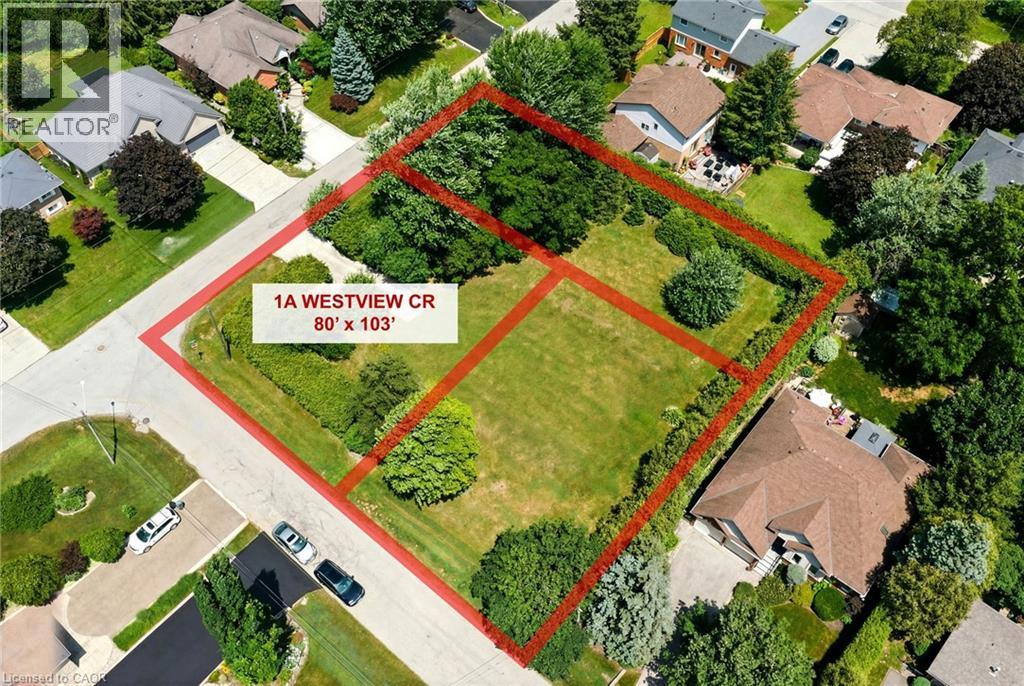
1a Westview Crescent
Waterdown, Ontario
Rare Opportunity to Build Your Dream Home in One of East Waterdown's Most Established Neighbourhoods! This newly created 80' x 103' premium building lot is one of three parcels recently severed from an original estate property, offering the perfect canvas for a custom home tailored to your lifestyle. Two additional lots (80' x 103' and 50' x 160') are also available and offered for sale separately, presenting a unique opportunity for families, friends or investors looking to build side by side. Nestled on a quiet, tree-lined street just steps to parks, top-rated schools, shopping, restaurants, trails and everyday conveniences, you'll enjoy the charm and character of a mature neighbourhood with the freedom to build new. The generous 80-foot frontage offers exceptional flexibility for a stunning custom residence with spacious outdoor living or expansive landscaping. Bring your own builder and create the home you've always envisioned in one of Waterdown's most sought-after, family-friendly communities with convenient access to Burlington, minutes to Aldershot GO Transit and major highways. Rarely do opportunities like this become available! Book a private viewing today! (id:45725)
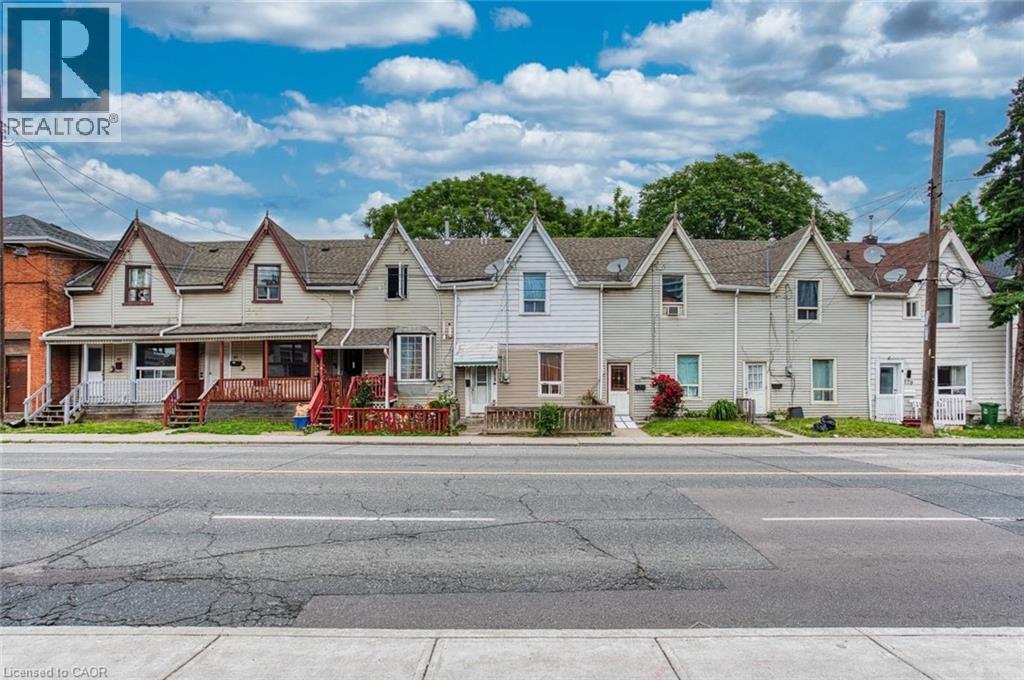
167-177 Wilson Street
Hamilton, Ontario
Prime Downtown Development Gem & Income Producing Unmissable Opportunity with 7.6% CAP RATE. Secure a high-performing asset with unparalleled future upside. This is a rare chance to acquire six side-by-side Townhouses in a prime Downtown location, offering immediate and significant cash flow from day one. Enjoy a massive annual NOI of $126,743 (Gross Income: $149,892). Tenants cover all utilities directly, ensuring minimal landlord overhead. Each unit is a desirable 3-bedroom townhome with a private, fenced backyard, attracting and retaining quality long-term tenants. 2 Units are Vacant and have been recently renovated, ready for new Tenants. The property already holds downtown zoning for an ambitious seven-story mixed-use development. Buyer has the option to pursue severance to create six individual standalone properties, or inquire about acquiring neighboring properties (potentially the entire block) for a transformative large-scale project. The surrounding area is a diverse, high-demand community, perfectly positioned for a dynamic Live-Work-Play concept that integrates modern residential units with ground-floor commercial space. Act Now! Whether you're seeking a strong cash-flowing asset or a large-scale development platform, this property delivers. (id:45725)
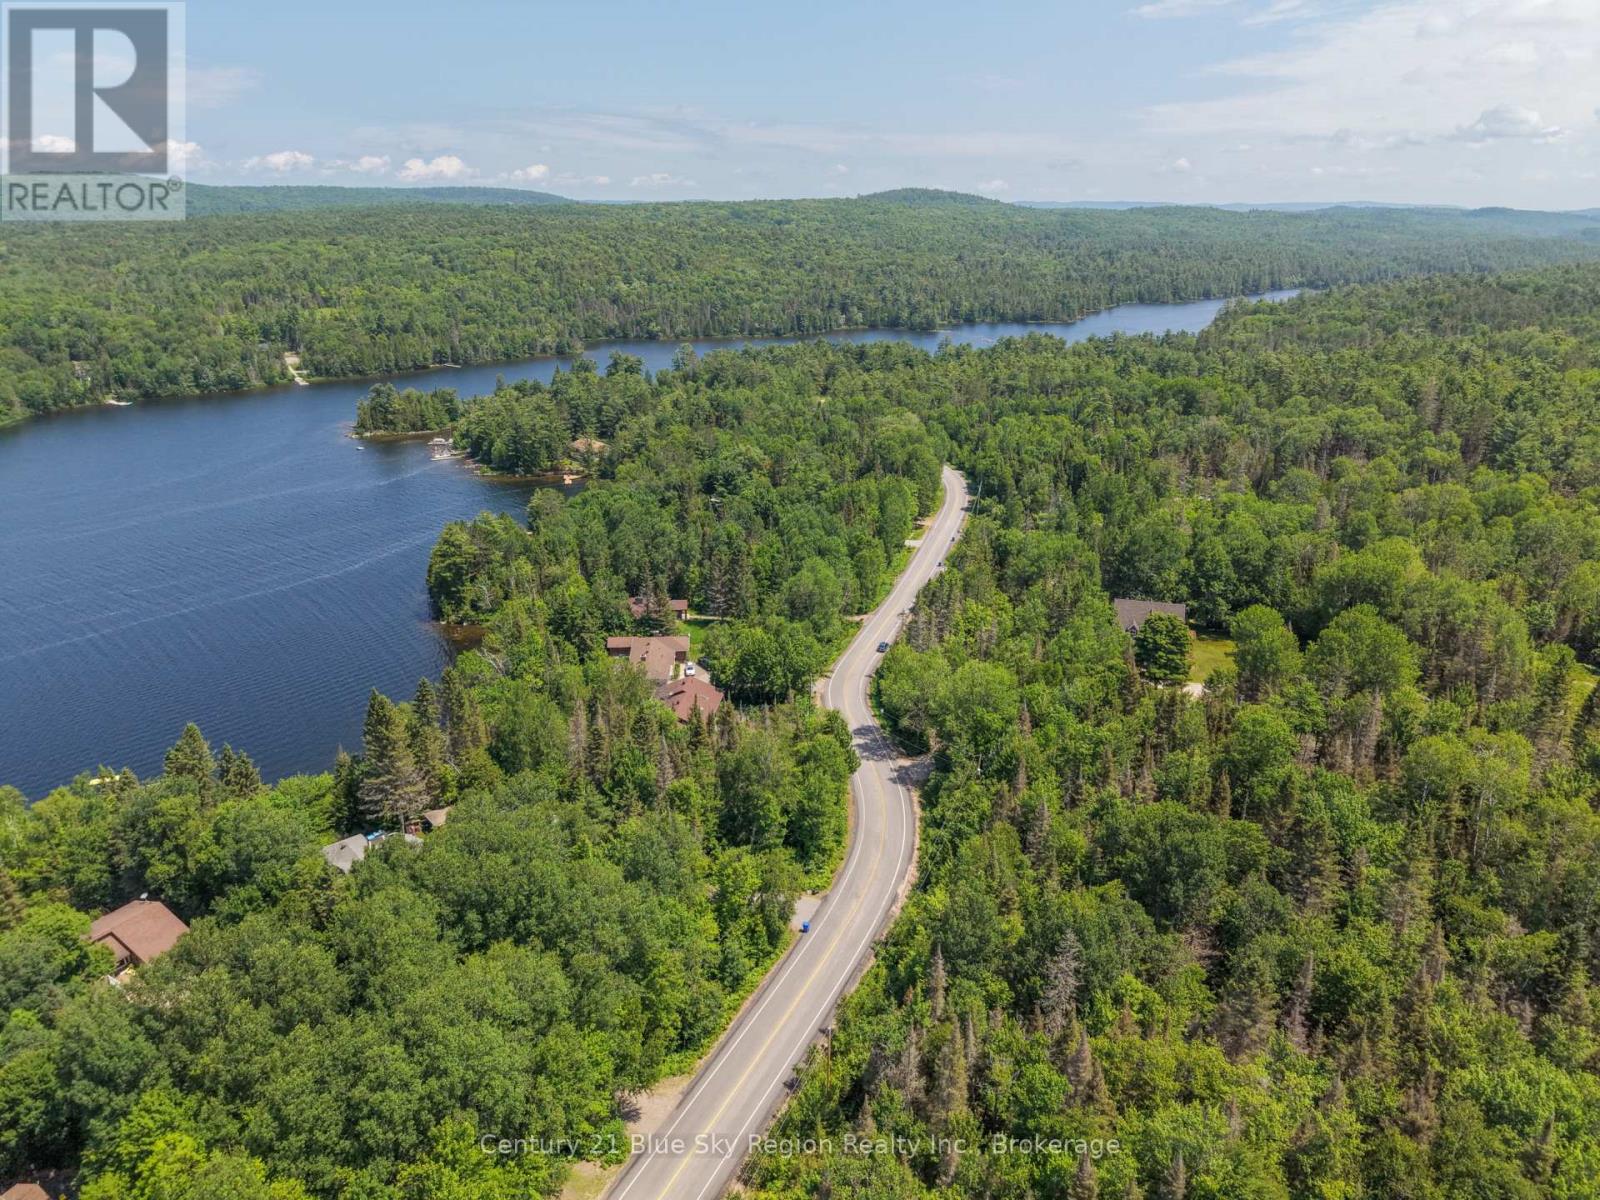
Pt Lt 5 Macpherson Drive
East Ferris, Ontario
Build the home you've always envisioned on this beautiful vacant parcel in highly sought-after East Ferris. Offering a true blank slate, this is the perfect opportunity to create a home tailored to your lifestyle. Backing directly onto Crown land, you'll enjoy exceptional privacy with endless opportunities to explore. From the Crown land, you'll have easy access to both Pan Lake/Long Lake, known for excellent fishing, while the public boat launch onto Trout Lake is just one minute away for even more boating and recreational enjoyment. The Stepping Stones Trail trailhead is also located right beside the lot, making hiking and year-round outdoor adventures part of everyday life. The elevated setting has been suggested to offer the potential for Trout Lake views from a future two-storey home. If you've been waiting for the perfect place to build, this exceptional East Ferris lot offers the ideal combination of privacy, recreation, and potential. (id:45725)
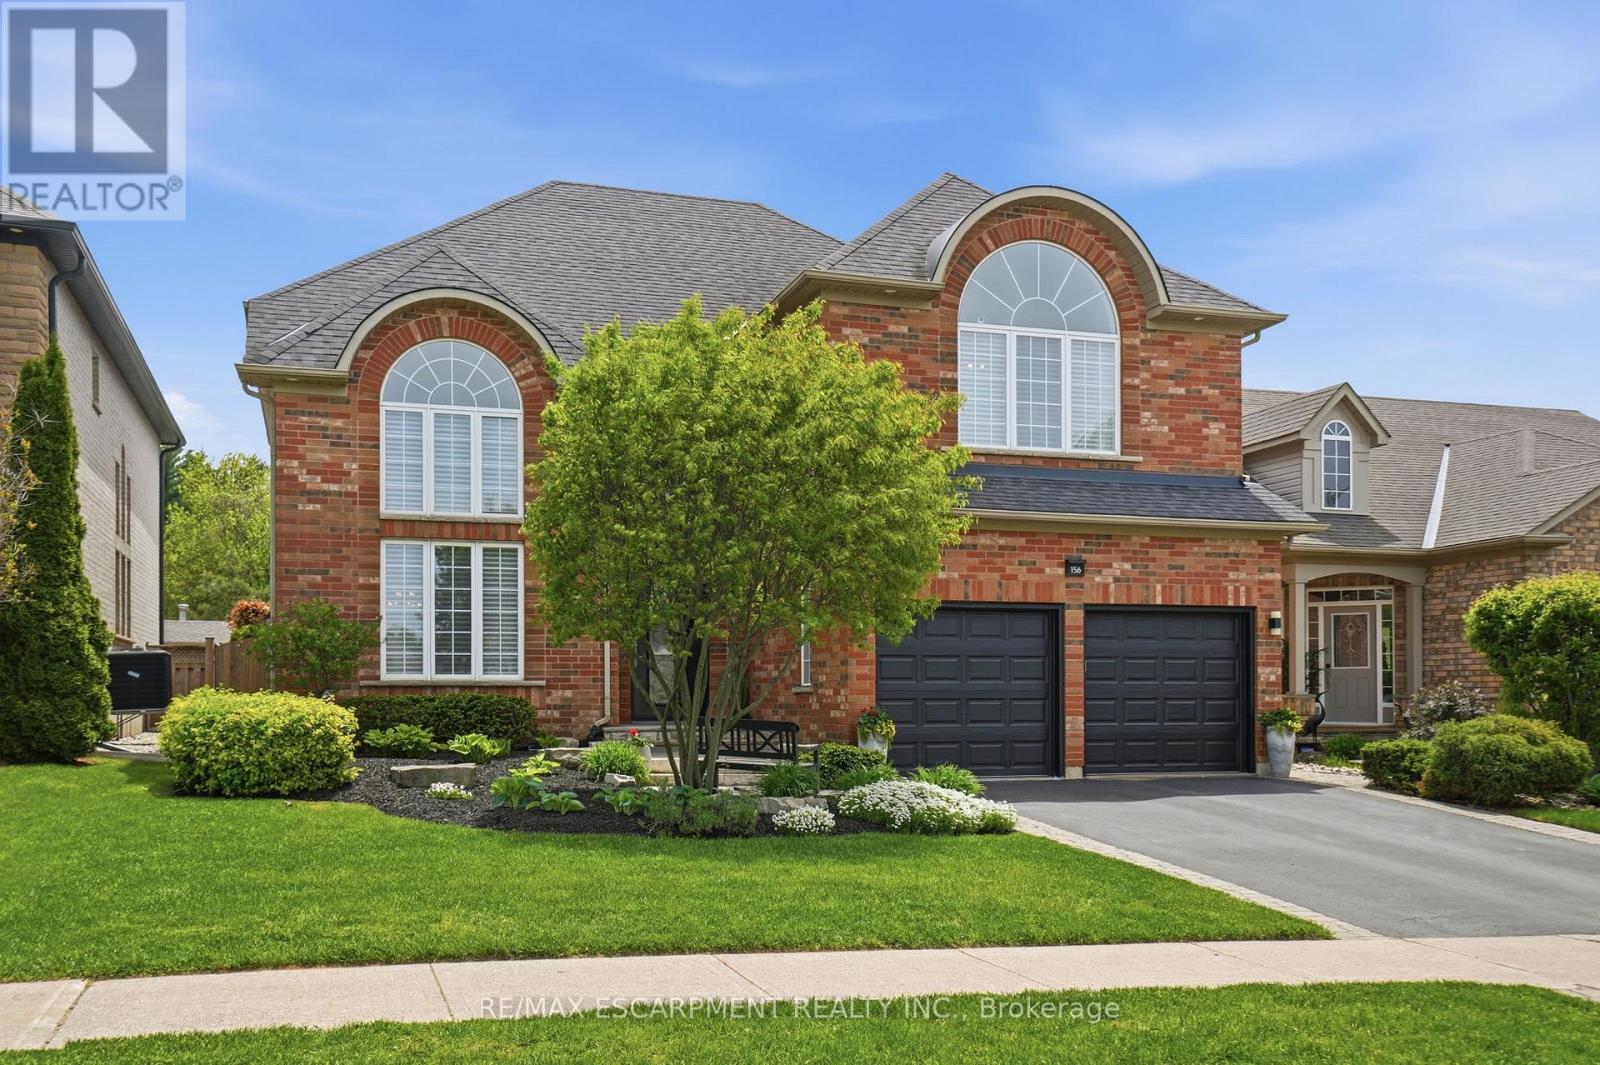
156 Valmont Street
Hamilton (Ancaster), Ontario
Welcome to this stunning Ancaster home nestled in the highly sought-after Parkview Heights community. Offering approximately 3,000 square feet of living space, this four-bedroom, two-and-a-half -bathroom home combines elegance, comfort & functionality in one package. From the moment you step inside, you're greeted by 17-foot ceilings in the dramatic living & dining room combination, flooded with natural light & complemented by rich oak hardwood flooring. Enter the custom kitchen featuring granite countertops, stainless steel appliances, a separate bar sink & dedicated coffee/beverage station complete with a wine fridge. The spacious eat-in kitchen walks out to the breathtaking backyard and overlooks an inviting family room highlighted by a stunning see-through gas fireplace & an integrated library or office space with built-in cabinetry. Convenient main floor laundry with direct access to the double car garage adds everyday practicality. Upstairs, you'll find four generously sized bedrooms including a luxurious primary retreat with a walk-in closet & spa-inspired five-piece ensuite. One of the secondary bedrooms features a vaulted ceiling, adding extra charm & character to the upper level. Outside, relax beneath the custom wood gazebo complete with power, lighting & a ceiling fan, or spend summer days enjoying the large inground pool. The concrete patio offers plenty of room for outdoor dining & includes a hot tub hookup for future enjoyment. A powered pool & garden shed, lush landscaping & mature greenery complete this incredible outdoor oasis, all backing onto conservation greenspace for the ultimate in privacy. Located with quick highway access & just moments to the Bruce Trail & Dundas Valley Conservation Area with endless hiking & biking trails, this home is also close to Ancaster High School, Firestone Arena, restaurants, grocery stores & shopping. This is a rare opportunity to own an exceptional family home in one of Ancaster's most desirable communities.RSA. (id:45725)
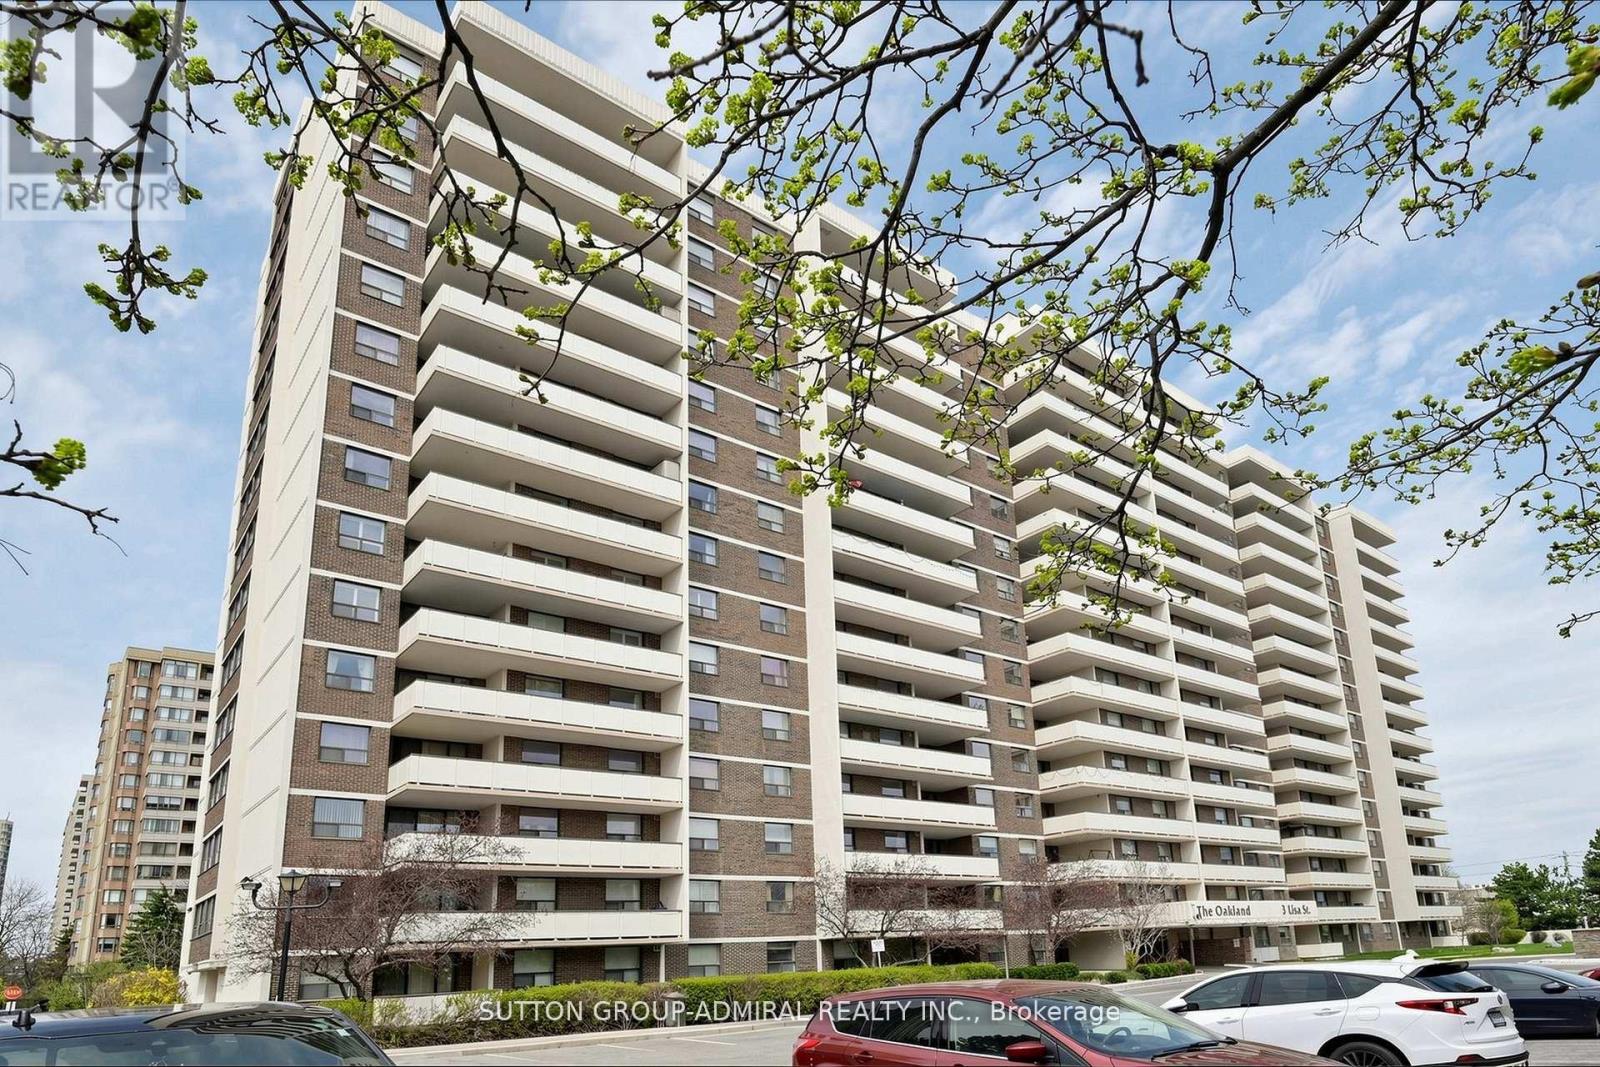
910 - 3 Lisa Street
Brampton (Queen Street Corridor), Ontario
Welcome to this spacious and well-maintained 3-bedroom, 2-bathroom condo offering exceptional value in the heart of Brampton. This bright, functional unit features a generous layout with large principal rooms-ideal for families, first-time buyers, or investors seeking space and convenience at an affordable price point. Pride of ownership is evident throughout, meticulously maintained by a single owner. Enjoy truly stress-free living with all-inclusive maintenance fees covering heat, hydro, water, and air conditioning-keeping monthly expenses predictable and manageable. With low carrying costs and a well-managed building, this is a smart and comfortable long-term investment. Residents enjoy a full suite of amenities including two fitness rooms, a sauna, social/games and hobby rooms, an outdoor swimming pool, tennis court with pickleball, and a children's playground-offering something for everyone in the family. Centrally located with easy access to shopping, transit, schools, parks, and major highways, everything you need is just minutes away. A rare opportunity to own a spacious condo in a well-managed building at an incredible price. Move in or invest-this unit offers space, value, and long-term potential. (id:45725)
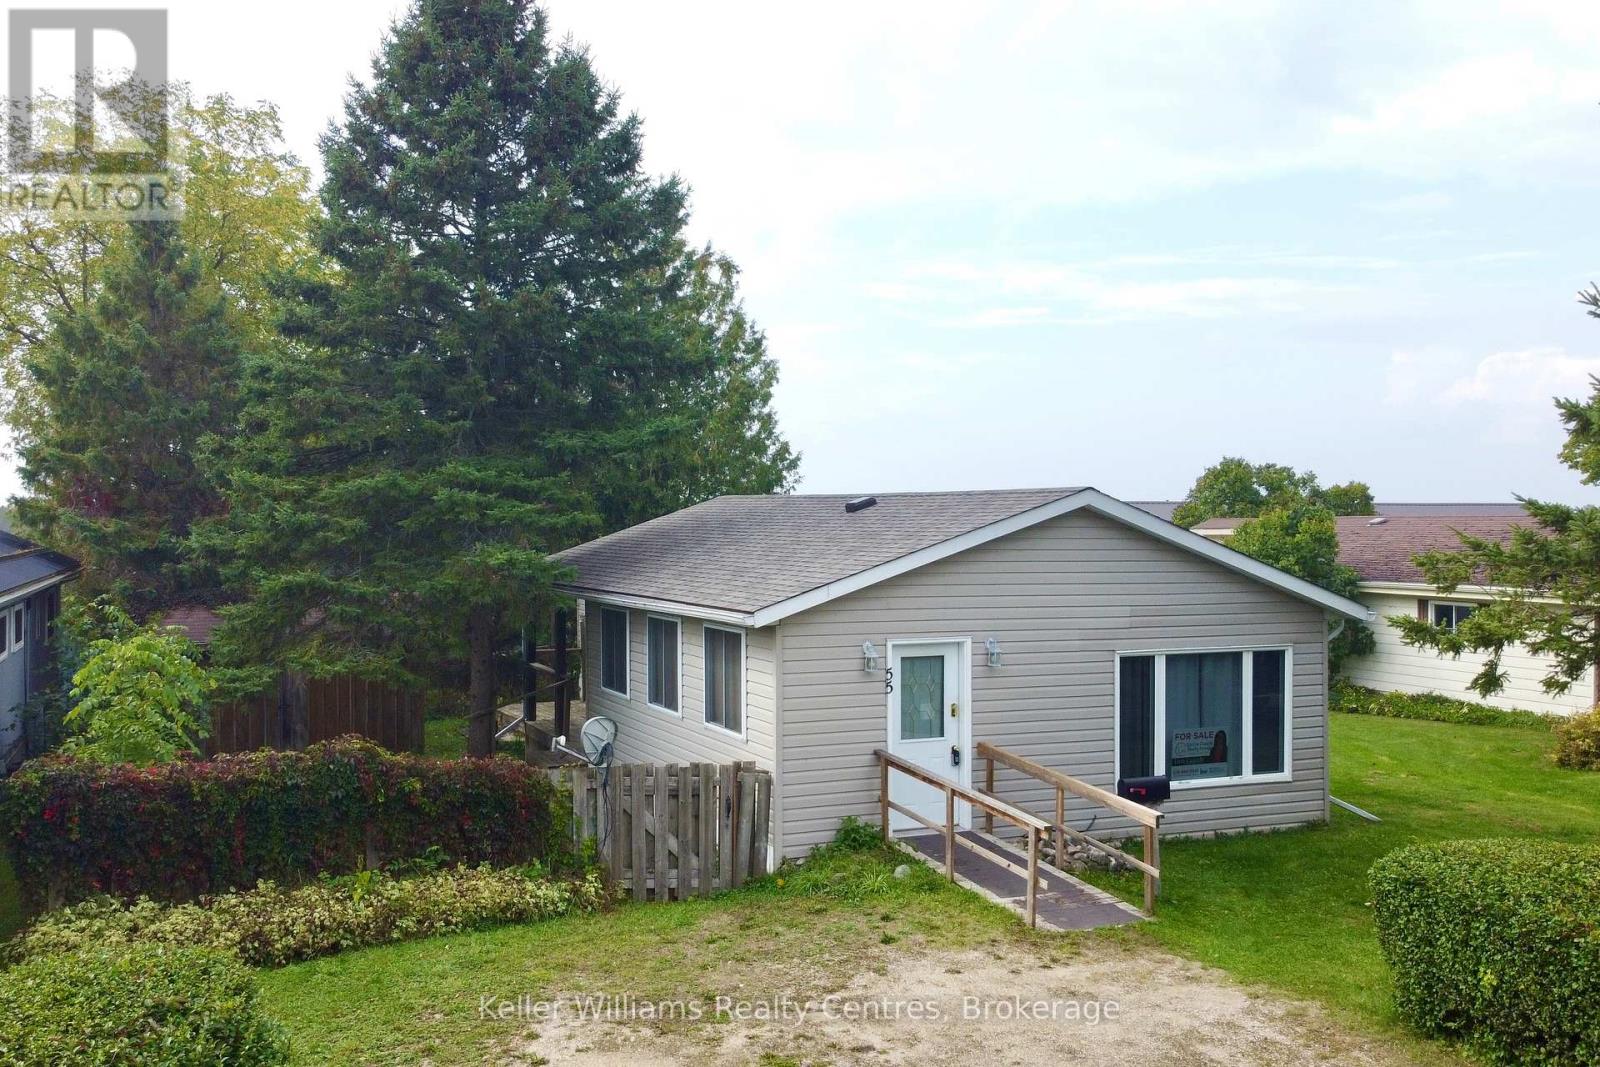
55 - 302694 Douglas Street
West Grey, Ontario
Enjoy peace of mind for years to come with a BRAND NEW ROOF done in September 2025. Affordable retirement living in an excellent park at the edge of town! Welcome to Durham Mobile Home Park, a well run community for empty nesters, with spacious lots overlooking the countryside. This home offers 1091 sq ft of living space, with 2 bedrooms, 1 bathroom, laundry, an open concept kitchen/living area, and a large mud/hobby room that walks out to a spacious partially covered back deck. Home is heated with a natural gas furnace (2014) and also has central air conditioning (2021). The back yard offers mature trees & a great sized shed for your belongings. The town of Durham is only a 3 minute drive down the road for all your amenities (groceries, gas, hospital, medical clinic, etc). Park fees are $690/month and include the land lease, water, septic, taxes, communal garbage bin, and bi-weekly recycling pick up. Enjoy simple living in the countryside, with a great community surrounding you. Come take a tour! (id:45725)
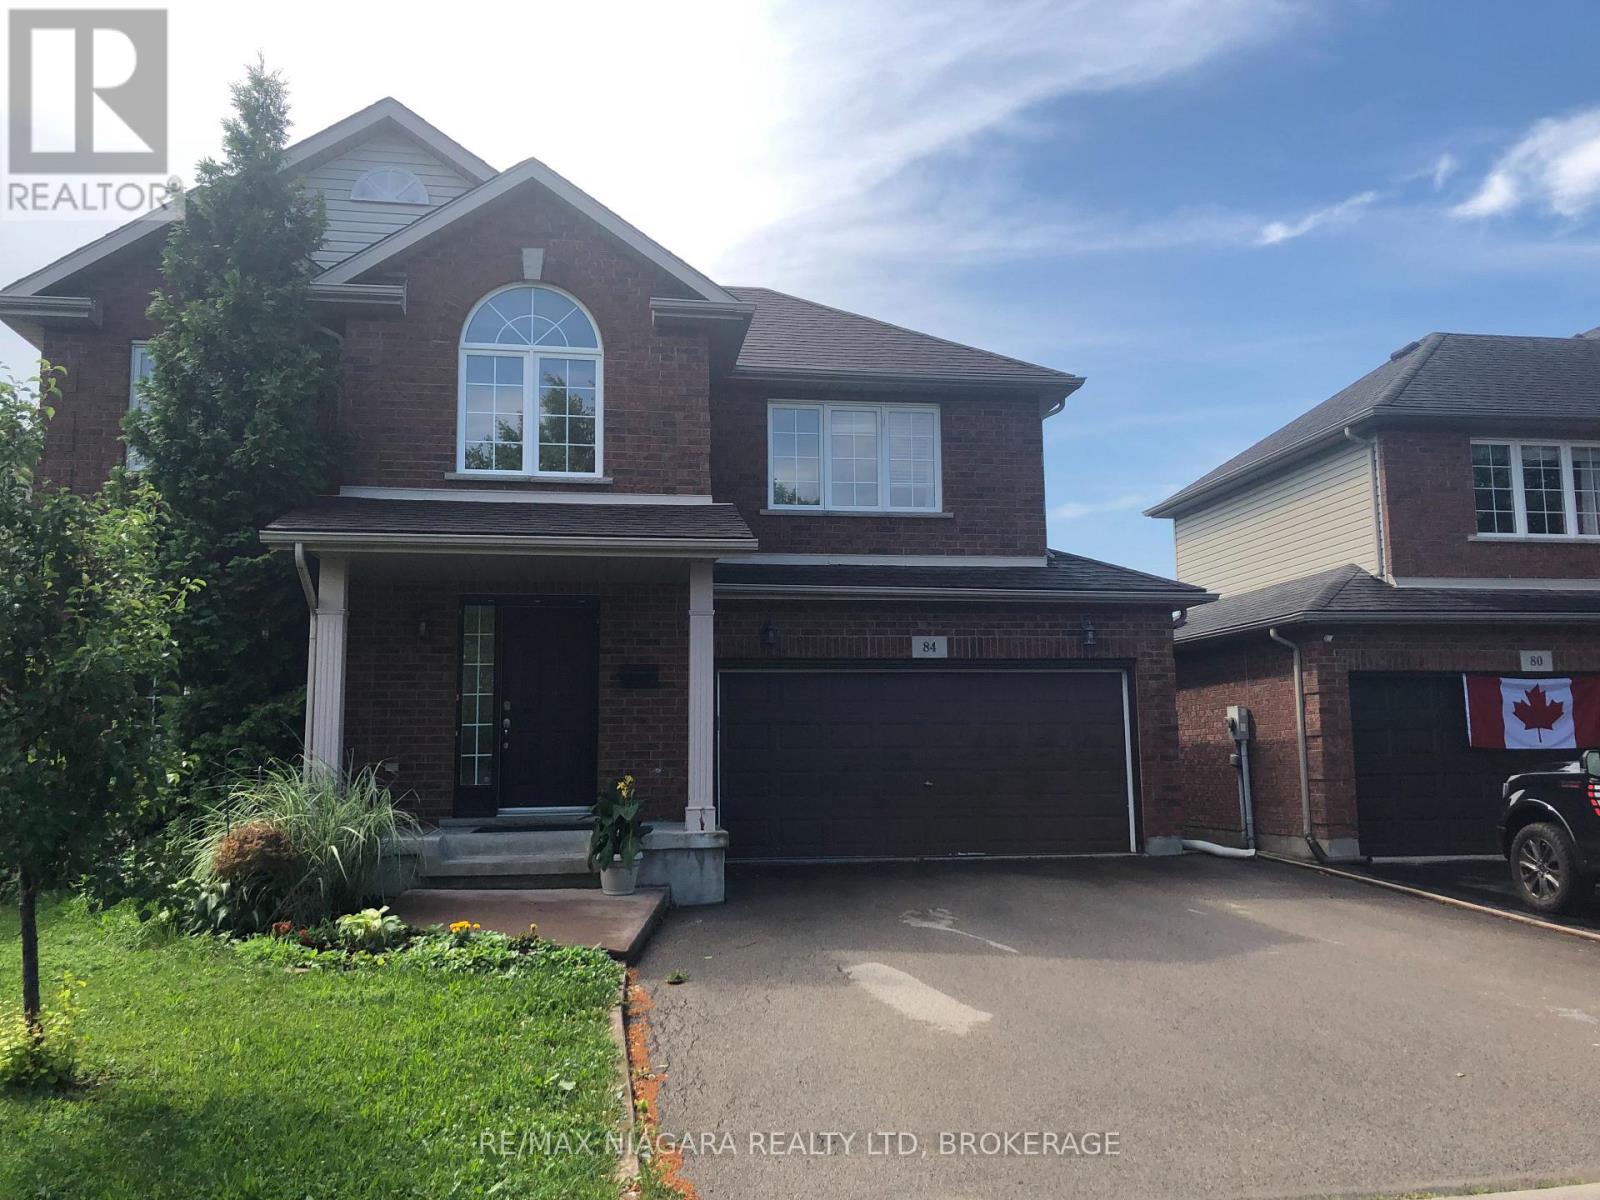
84 Mcbride Drive
St. Catharines (Rykert/vansickle), Ontario
WONDERFUL FAMILY HOME IN WEST ST CATHARINES..FEW MINUTES TO HOSPITAL!! PARKS AND SCHOOLS CLOSEBY..THREE LEVELS FINISHED...WITH LOWER AREA REC ROOM, THREE PIECE BATH,AND FOURTH ROOM BEING USED AS PLAYROOM...SLIDING DOORS OFF KITCHEN TO FENCED IN YARD..MAIN FLOOR FAMILY ROOM.POWDER ROOM ON MAIN FLOOR...OPEN FOYER FROM SECOND LEVEL..UPPER LEVEL HAS THREE BEDEOOMS PLUS LOFT ROOM FOR HOME OFFICE..LARGE 4 PIECE BATHROOM WITH SOAKER TUB! NEWER AIR CONDITIONING UNIT..DOUBLE GARAGE AND DOUBLE DRIVEWAY.. MOVE IN BEFORE SVHOOL BEGINS!!! (id:45725)
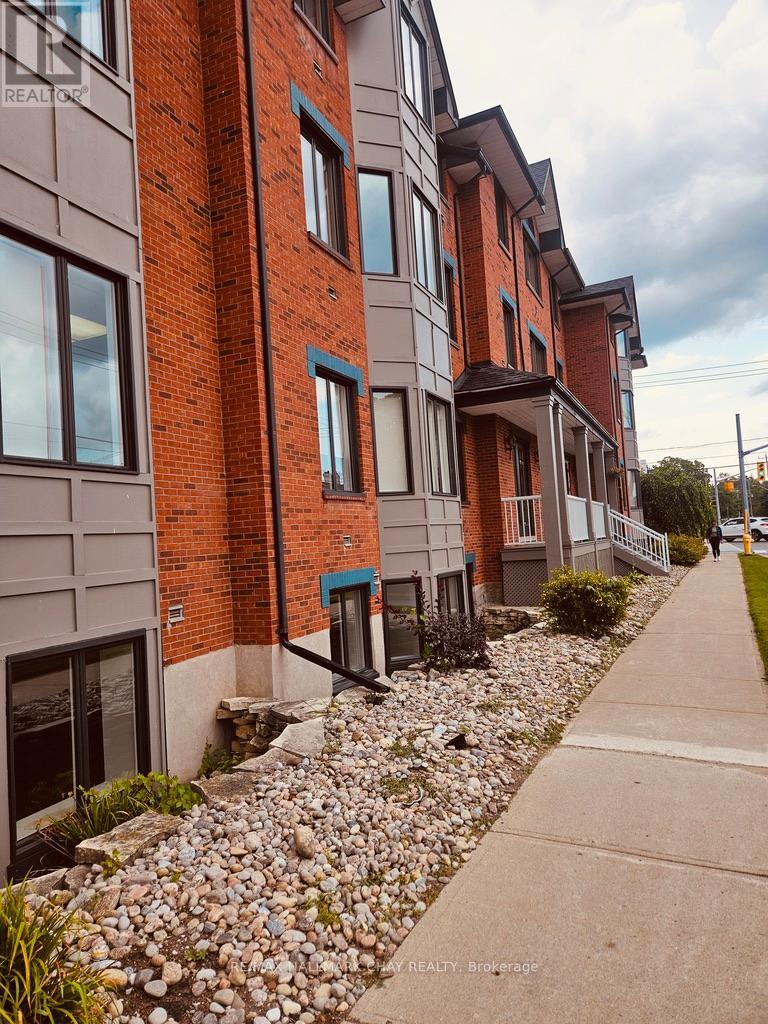
300 - 152 Bayfield Street
Barrie (City Centre), Ontario
Approx. 2800 Sq Ft available on the top floor of this attractive Professional Office building. Located within close proximity to Downtown Barrie. Several private offices/meeting rooms all with an abundance of natural light. Area can be opened up to create larger work spaces. Includes a kitchen area and two washrooms. Elevator access. Parking available on site. Centrally located to Downtown Barrie's amenities as well as public transportation options and easy access to Hwy. 400. TMI $10.13 includes utilities. (id:45725)
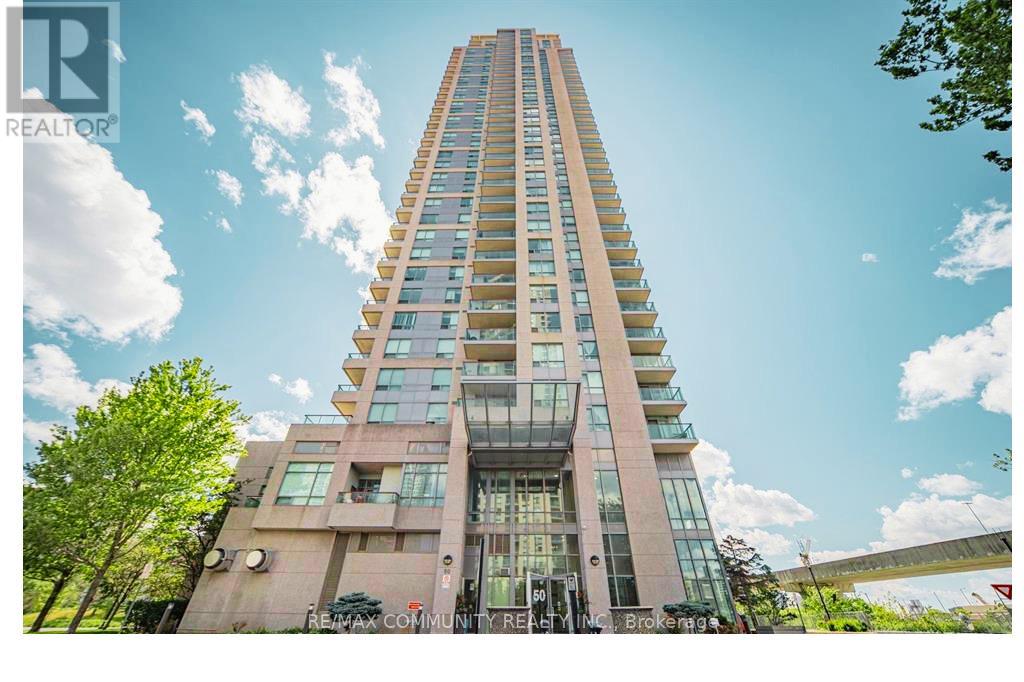
1903 - 50 Brian Harrison Way
Toronto (Bendale), Ontario
This Gorgeous Unit Is On 19th Floor And Has A Breathtaking View Overlooking The East . A Large Bed Room And A Den Which Is Used As Home Office/ bed room with , Parking and Locker . Easy Access To Town Center Shopping Mall, Restaurants, Entertainment And Transit Accessibility. YMCA And Library Are Just A Minute Walk. 24 Hrs Concierge, Indoor Swimming Pool, Gym, Mini Theatre, Sauna, Party Room, Car Wash Station And Visitors Parking. Enjoy And Experience Living A Luxury Lifestyle That Is Much Affordable Than You Can Imagine. (id:45725)
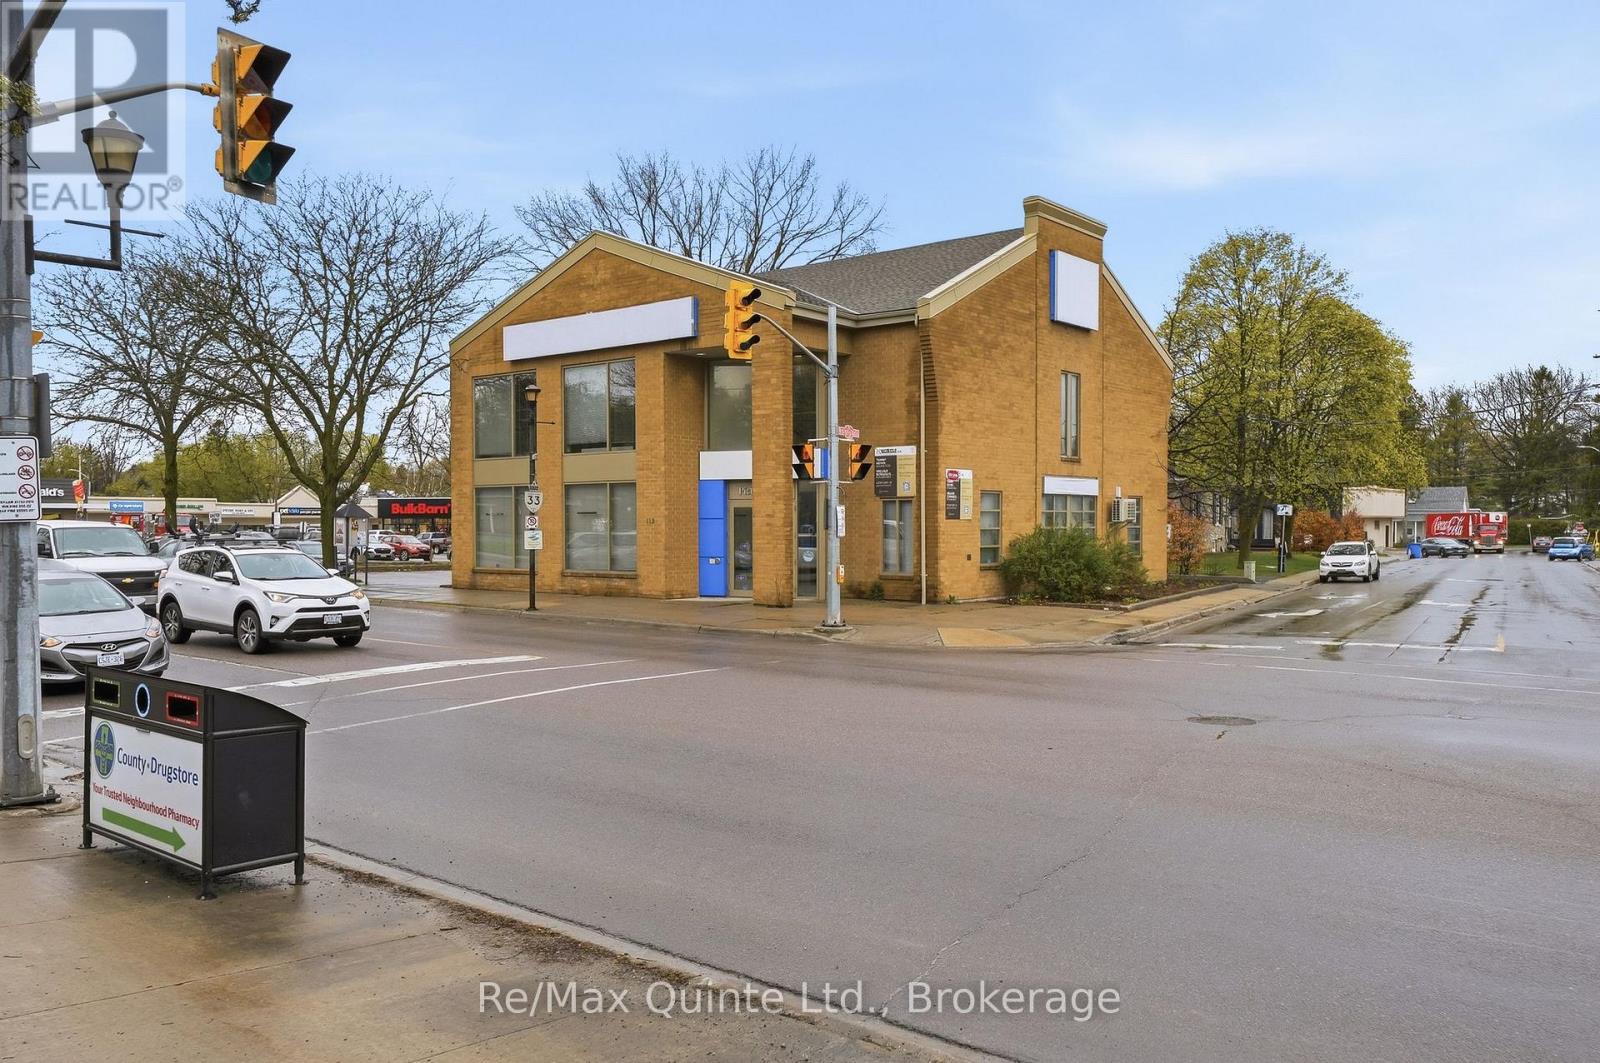
115 Picton Main Street
Prince Edward County (Picton Ward), Ontario
ONE OF THE ONLY LARGE COMMERCIAL BUILDINGS WITH EXTENSIVE DEDICATED PARKING IN DOWNTOWN PICTON IS NOW AVAILABLE FOR LEASE!!! This impressive 5,682 square foot commercial property offers a rare opportunity for investors, restaurateurs, brewers, or businesses seeking a landmark location in one of Ontario's most sought-after communities. Positioned prominently at the corner of Walton Street and Main Street, this high-visibility property captures traffic entering the downtown core, ensuring exceptional exposure for your business or brand. With flexible commercial potential, the building could serve as the ideal location for a brewery, upscale restaurant, boutique retail concept, event venue, or a high-profile corporate headquarters. Opportunities of this scale with substantial on-site parking are exceptionally limited in downtown Picton, where accessibility and visibility are at a premium. Surrounded by Prince Edward County's thriving tourism industry, renowned wineries, restaurants, and growing year-round population, this property represents a strategic opportunity to establish your business in one of Eastern Ontario's premier destination markets. ***For the right, long term tenant the landlord would be willing to fill in the mezzanine and create a full second floor inside the structure. (id:45725)
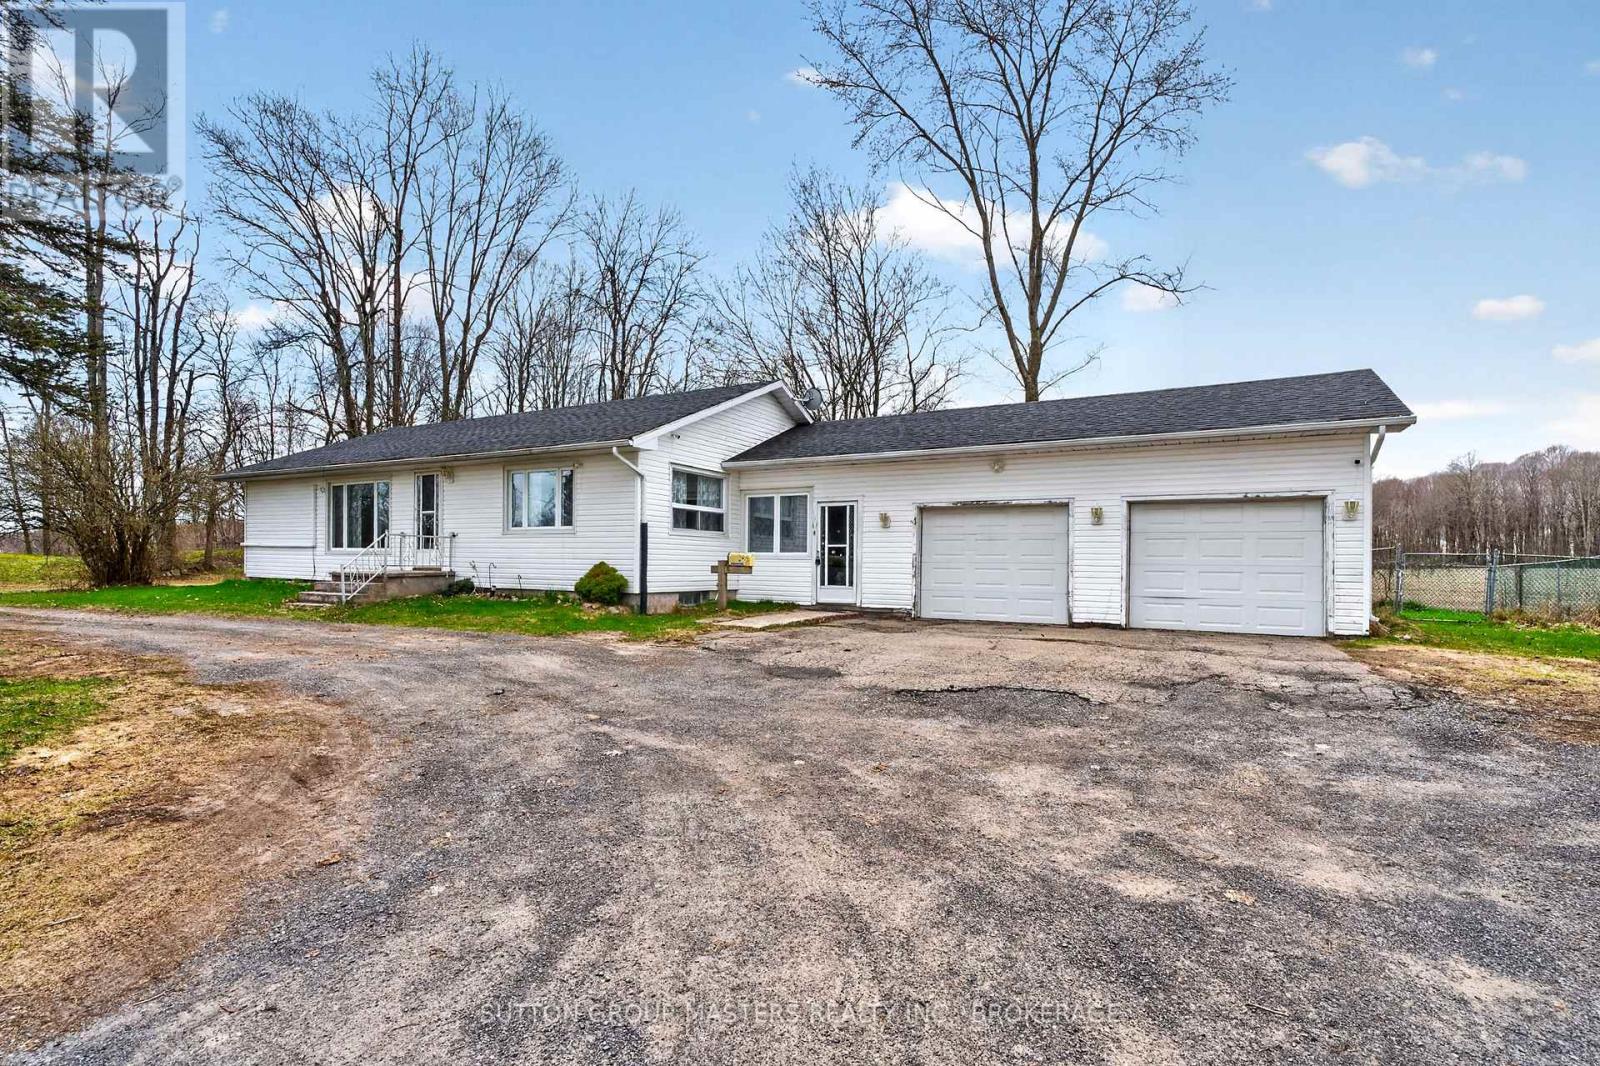
3248 Highway 32 Highway
Leeds And The Thousand Islands, Ontario
Welcome to 3248 Highway 32, just north of Gananoque and a short drive to the village of Seeley's Bay. This home is spotless, freshly painted, 3+1 bedrooms, wonderful open-concept with totally finished basement with a rec room and 2pc bath... backing on to farm land. Has a perfect camping site next to the fire pit. Oh yes and a double car garage, children's play structure and an extra storage shed. Everything a young family would want in a very quiet area, just move in and enjoy! (id:45725)
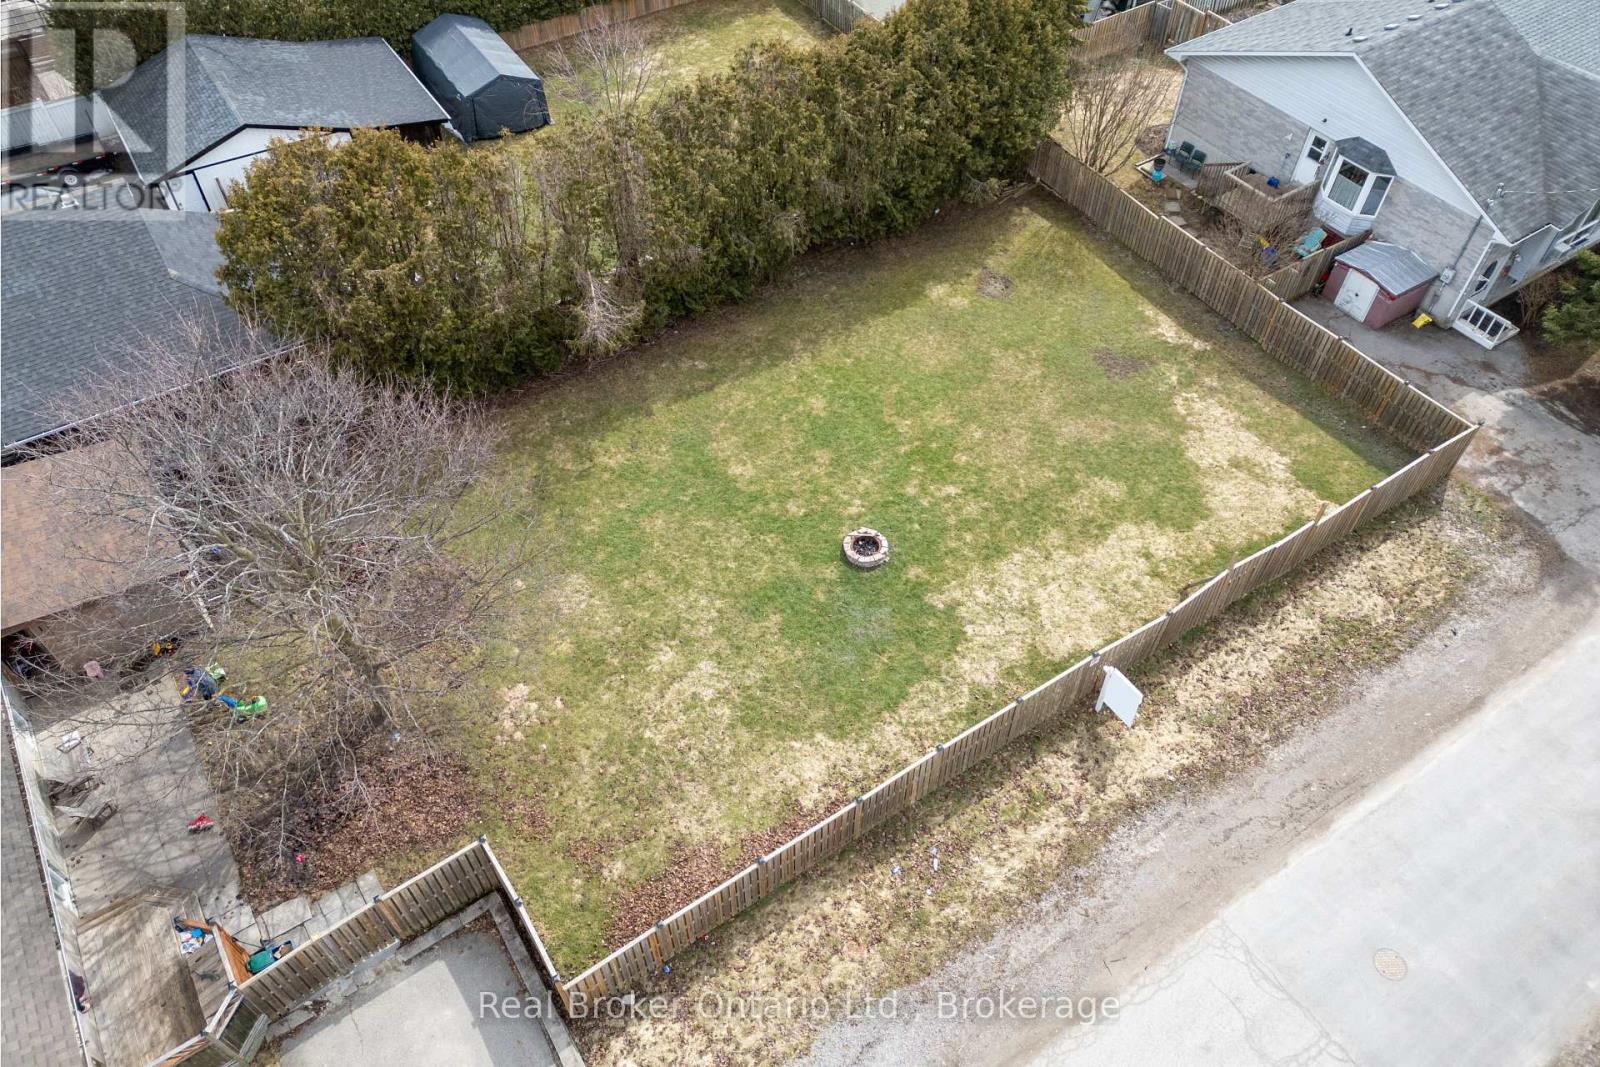
Lot 2 & 3 - 108 Ontario Street
Clarington (Bowmanville), Ontario
Prime Development opportunity for investors and builders - this is the one you've been waiting for. Situated on a corner lot at Ontario Street and Albert Street in the heart of Bowmanville, these vacant building lots ( Parts 2 & 3 ) zoned for a brand new semi-detached or detached dwelling, are just steps from the Bowmanville Hospital, Downtown shops, restaurants, cafes, and community events. Set within an established neighbourhood, this lot presents a unique chance to design and build a home tailored to your lifestyle. Whether you're a builder, investor, or future homeowner, the location supports a variety of possibilities. Close to parks, schools, and essential amenities, this location is also well connected for commuters, with nearby public transit options and easy access to Highways 401, 418, and 115. A great opportunity to secure land in a growing community known for its character, walkability, and strong sense of community. (id:45725)
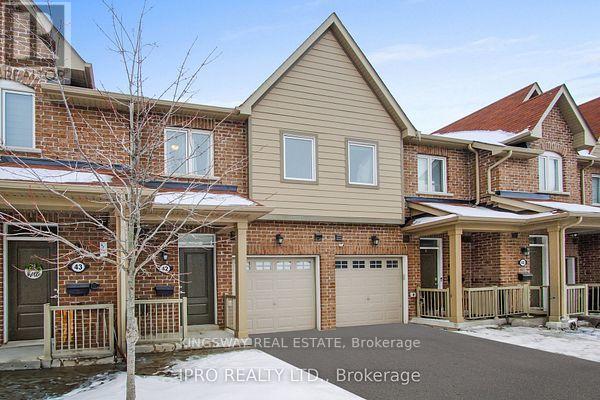
41 - 50 Edinburgh Drive
Brampton (Bram West), Ontario
Nice Townhome In High Demand Area. Walking Distance To All Amenities Like Plazas, Restaurants, Schools, Highways, And More. Updated Kitchen With Quartz Countertop. Open Concept With Hardwood Floors. Open Concept Main Floor. Finished Basement With A Bedroom And Extra Washroom (id:45725)
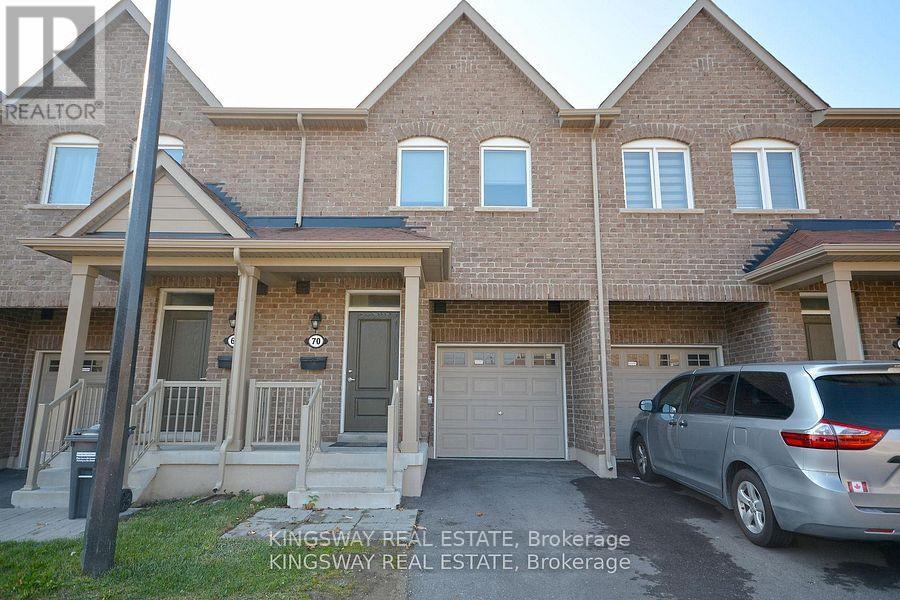
70 - 50 Edinburgh Drive
Brampton (Bram West), Ontario
Beautiful Townhome with walk out basement in newly developed area in highly sought-after West Brampton. Conveniently located close to 407 and 401 highways, New schools, Plazas with grocery stores, banks, and restaurants, all within walking distance. The basement features a walk-out to the patio facing a serene ravine! **EXTRAS** 5 Appliances S/S Oven, S/S Fridge, S/S Dishwasher, Washer And Dryer Included with 2 Parkings. (id:45725)
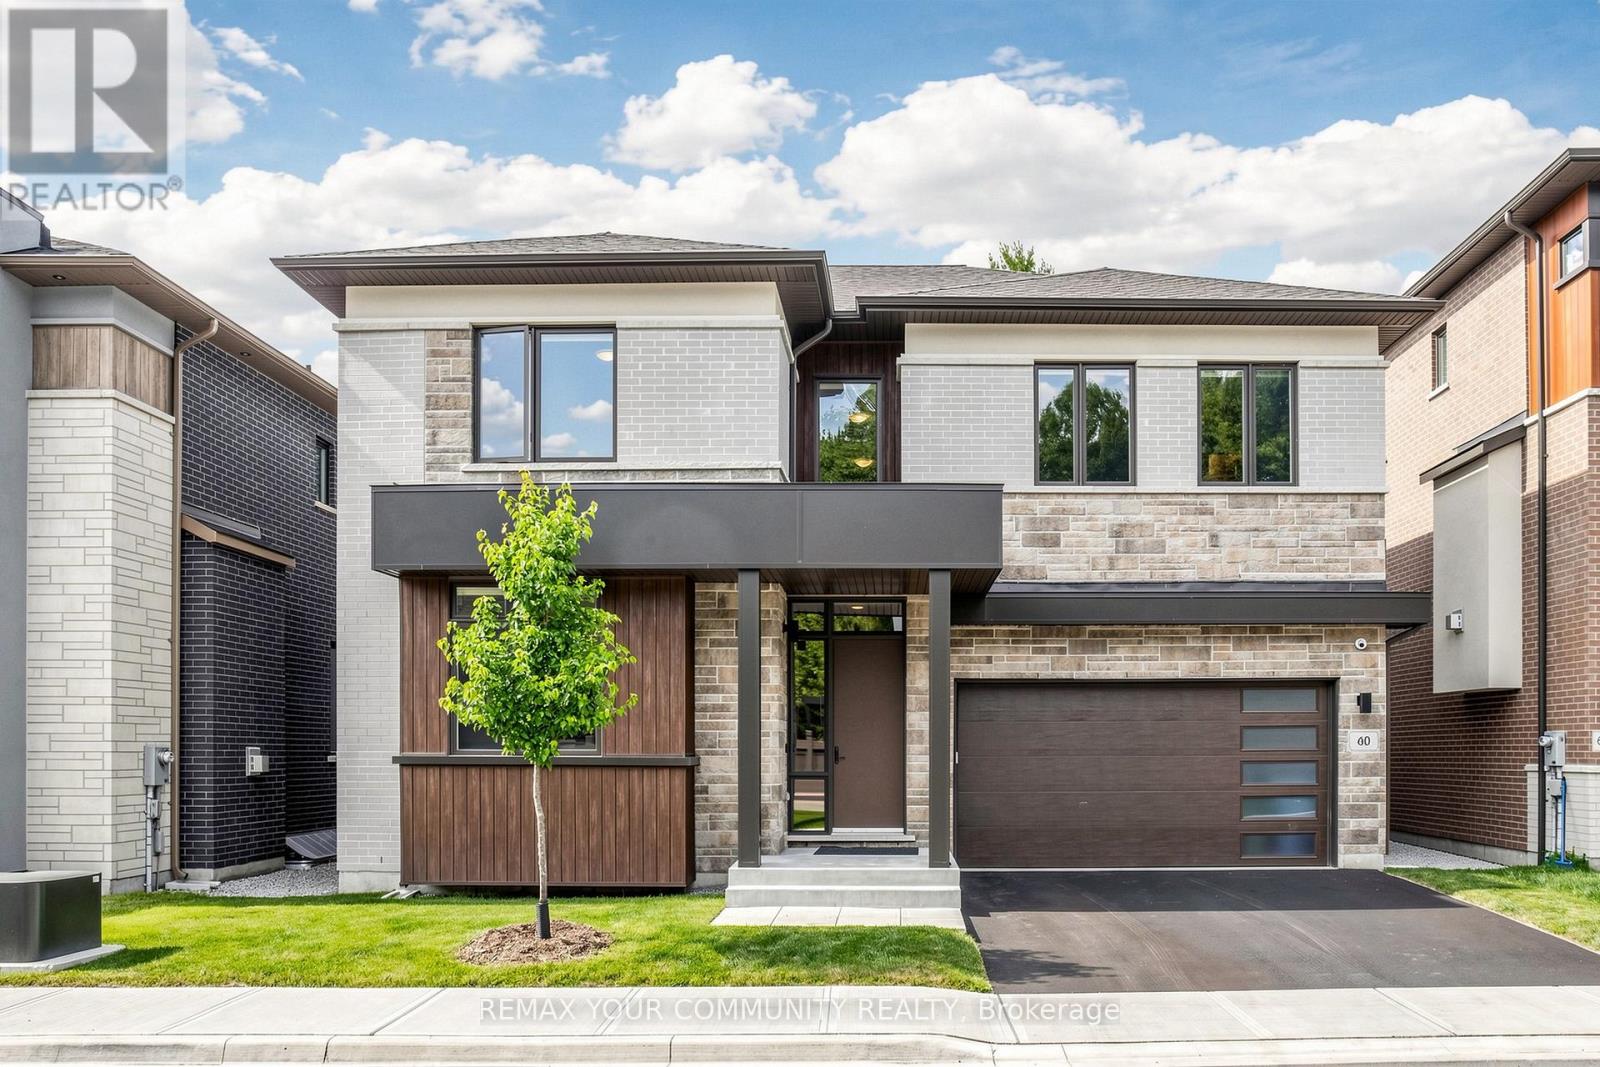
60 Royal Hill Court
Aurora (Aurora Estates), Ontario
Welcome to the prestigious Royal Hill community in South Aurora, an exclusive collection of only 27 luxury homes with acres of lush walking trails owned by the members of this exclusive community. Nestled on a spectacular ravine lot with no rear neighbours, this exceptional 3,693 sq. ft. residence offers outstanding privacy, breath taking views, and an elegant lifestyle, close to golf courses. Step inside to a bright, open-concept layout featuring soaring 10' smooth ceilings on the main floor, 9' ceilings on the second floor and basement, hardwood flooring, pot lights, oversized windows, and a stunning oak staircase with metal pickets. The spacious family room with a fireplace overlooks the ravine and beautifully connects to the outdoor living space. The chef-inspired kitchen is beautifully upgraded with premium cabinetry, extended-height upper cabinets, a large centre island, high-end finishes, and top-of-the-line built-in Sub-Zero and Wolf appliances. The upper level offers four generously sized bedrooms, three bathrooms, a convenient laundry room, and a luxurious primary retreat featuring spectacular ravine views, two walk-in closets, and a spa-inspired 5-piece ensuite with granite flooring. The professionally finished basement extends the home's living space by 1,161 sq. ft., offering exceptional flexibility for a recreation room, media lounge, home gym, or the opportunity to add an additional bedroom. .Enjoy the serenity of your private backyard, surrounded by more than 12 acres of privately owned natural reserve, while just minutes from top-rated schools, parks, shopping, major highways, and the Gulf Course. Do not miss this rare opportunity to own an exceptional home in one of Aurora's most prestigious communities.(Please see attached upgrades to the listing ) (id:45725)