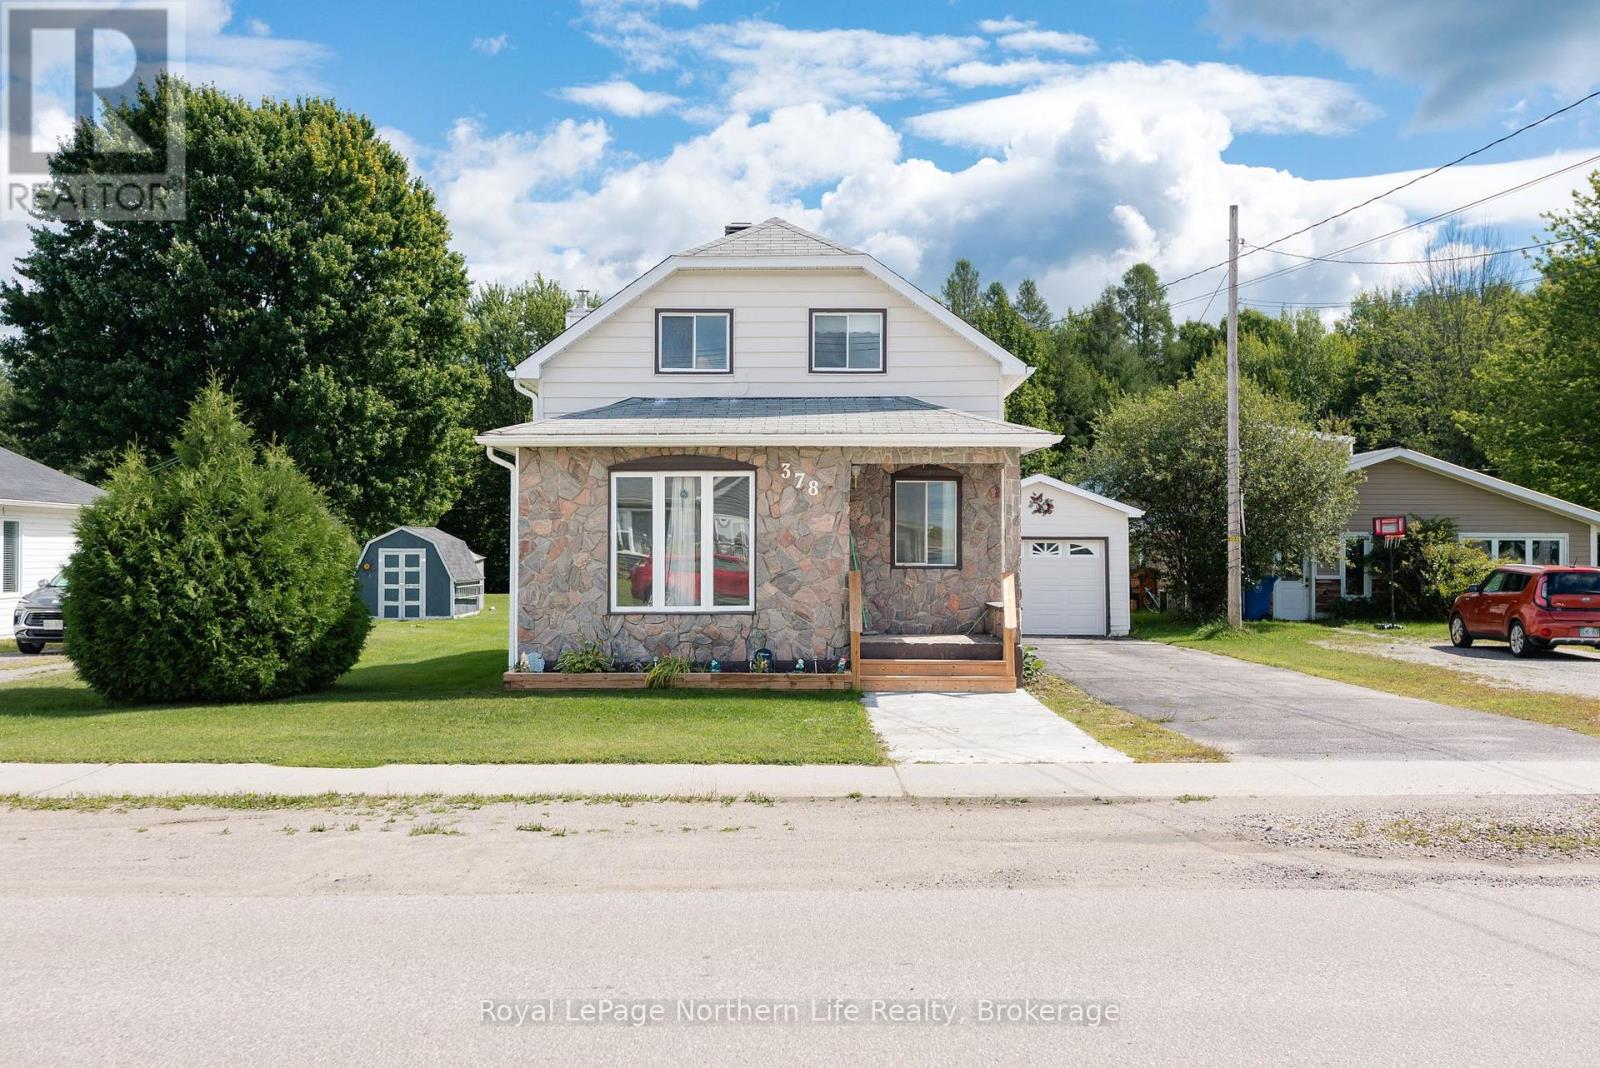
378 Nipissing Street
West Nipissing (Sturgeon Falls), Ontario
Welcome to 378 Nipissing Road! This inviting 3-bedroom, 2-bath home offers comfortable living, a large lot and a convenient location in the heart of town. The main floor features a spacious living room, dining area and functional kitchen, along with a convenient 2-piece bath and laundry. Patio doors off the back entrance leads to a large deck, perfect for enjoying the generous backyard. Upstairs, you'll find three comfortable bedrooms and a 4-piece bathroom. Recent updates include new flooring, while the home also offers a gas furnace and owned hot water tank. The property continues to impress outdoors with a single-car insulated garage with additional storage, plus two large sheds. A great opportunity for first-time buyers, families or anyone looking for a home with plenty of space, storage and outdoor potential. (id:45725)
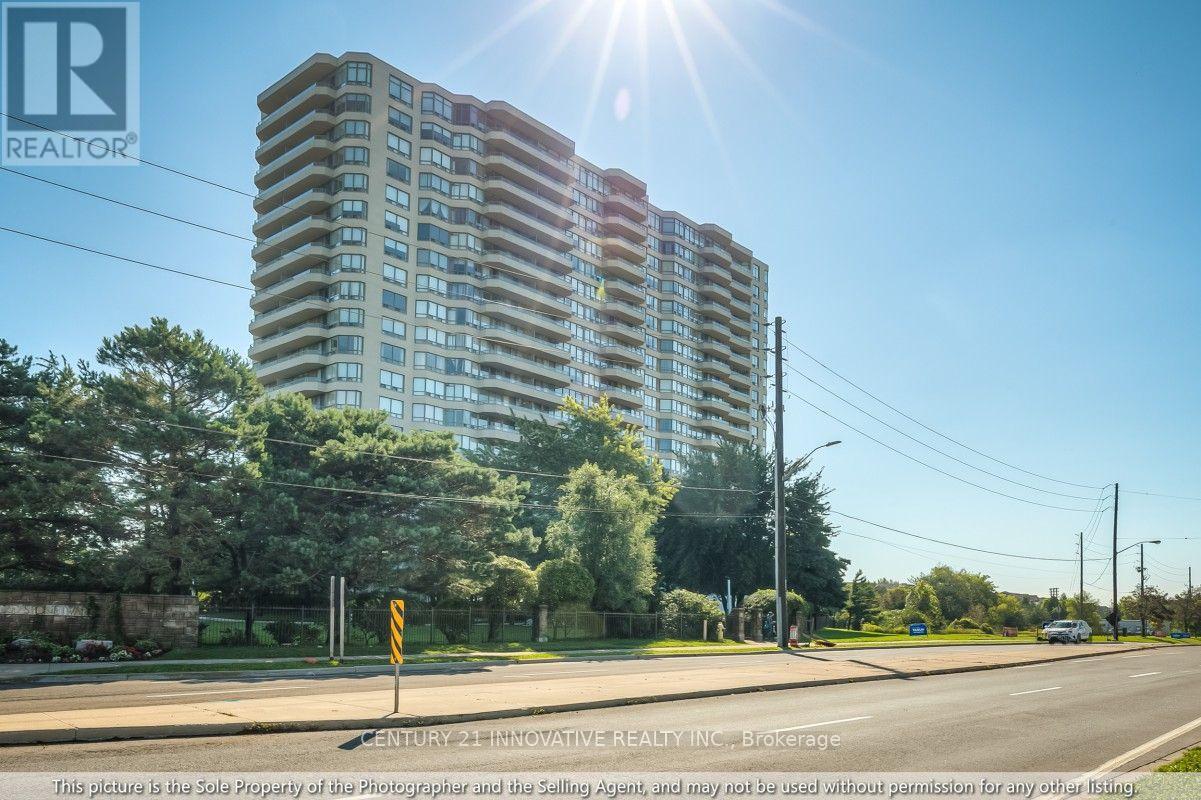
1286 - 1 Greystone Walk Drive
Toronto (Kennedy Park), Ontario
Bright and spacious 2+1 bedroom, 2-bathroom suite offering approximately 990 sq. ft. of comfortable living space with clear southeast views and abundant natural light. Freshly painted throughout and featuring hardwood flooring, this move-in-ready home offers a modern kitchen with granite countertops, new stove and range hood, plus a bathroom vanity with a granite countertop. The generous primary bedroom features a private ensuite, walk-in closet, and sliding-door access to the bright solarium, ideal for a home office, nursery, den, or reading area. The open-concept living and dining areas provide a warm and inviting space for family living and entertaining. Enjoy extensive resort-style amenities, including an indoor pool, hot tub, sauna, fitness room, games room, party room, tennis and squash courts. Conveniently located near Midland & Danforth, with the GO Station approximately a 10-minute walk away and easy access to transit, shopping, restaurants, schools, and downtown Toronto. A fantastic move-in-ready home for families or an excellent investment opportunity. (id:45725)
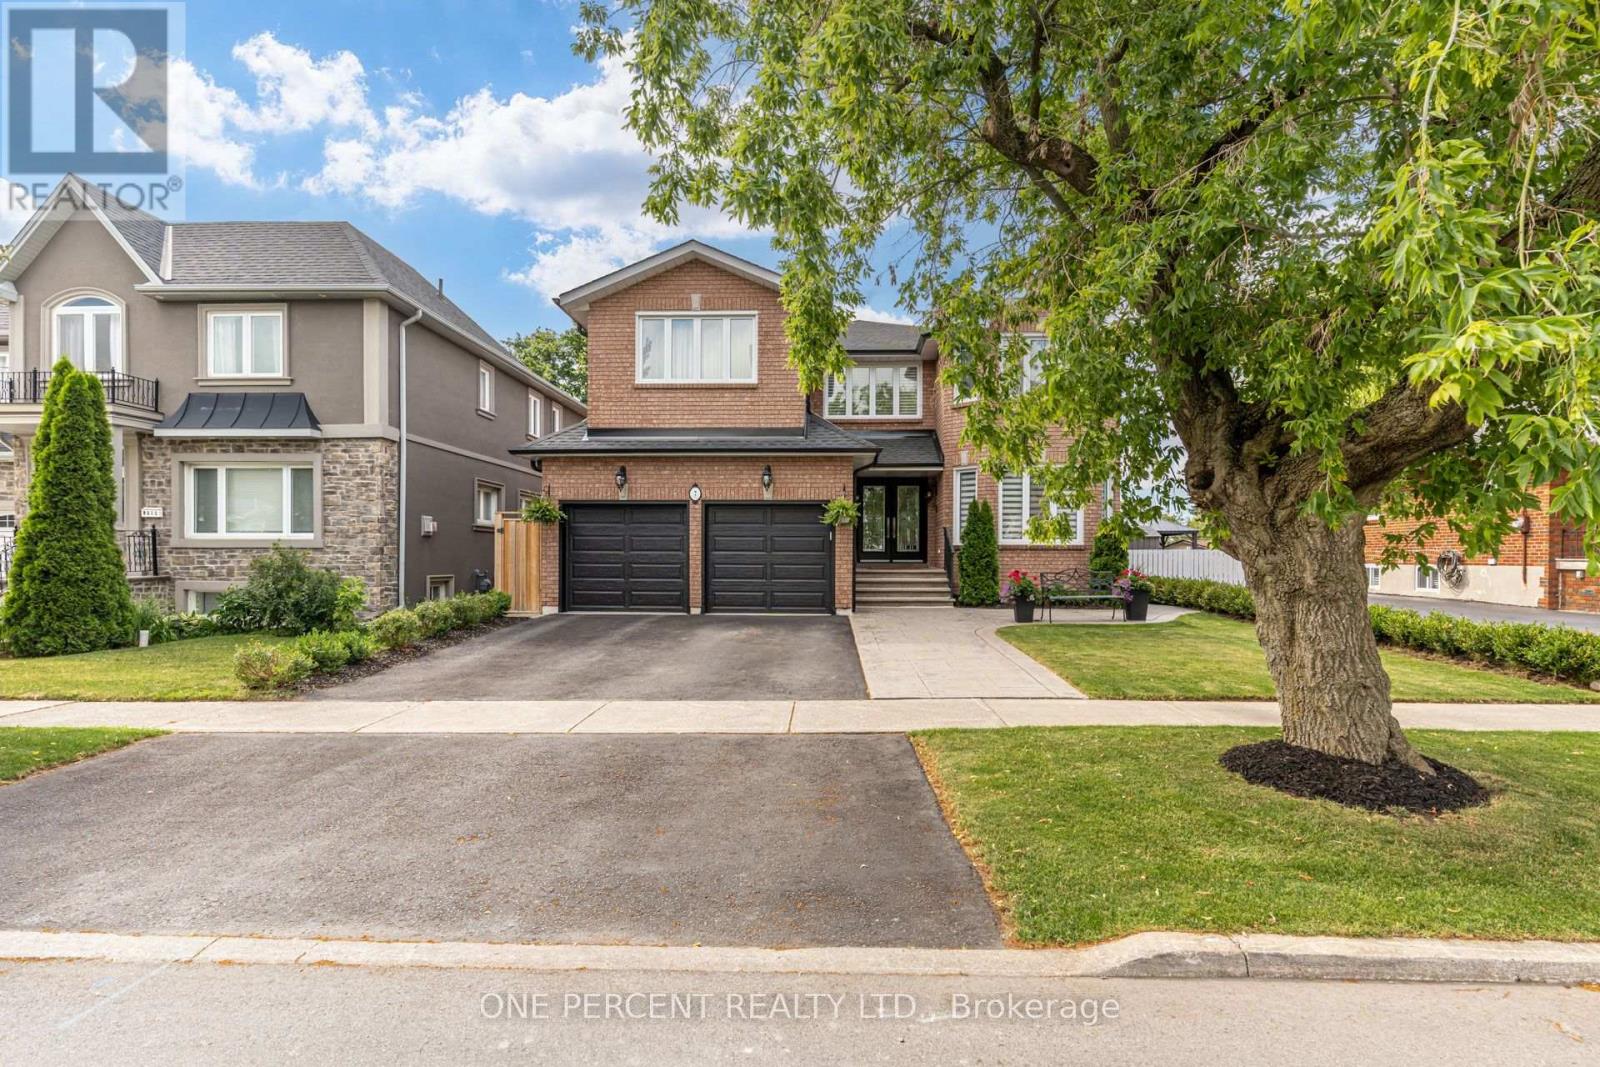
7 Mendip Crescent
Toronto (Dorset Park), Ontario
Welcome to 7 Mendip Crescent, an exquisite custom-built solid brick residence offering 4+2 bedrooms, 4 bathrooms and over 4,300 sq. ft. of beautifully finished living space across three levels including the Walk Out Basement, situated on a premium 47 x 110 ft lot in a quiet Dorset Park crescent. The grand two-storey foyer features soaring windows, an upper walkway, custom millwork, 50+ LED pot lights and elegant architectural details throughout. The main level showcases spacious formal principal rooms, solid oak hardwood floors and a gourmet chef's kitchen appointed with quartz countertops, custom ceramic backsplash, custom cabinetry, a professional Monogram appliance package and dual integrated beverage fridges. The family room features a stunning cast-stone surround wood-burning fireplace. Both Stair Cases and spindles are crafted from Solid Oak. Upstairs, the primary retreat offers a luxurious 6-piece ensuite with Jacuzzi, bidet and quartz finishes, along with three additional generously sized bedrooms.The bright, fully finished lower level is a standout feature, offering a completely independent 2-bedroom walk-out suite with above-grade windows, its own full kitchen, 3-piece bathroom, private laundry and dedicated outdoor patio - ideal for extended family, guests or for future potential. The home also features two laundry rooms, two full kitchens, two dedicated wine cold rooms, custom built-in storage, central vacuum, premium casement windows, new roof and eavestroughs, high-efficiency furnace and central A/C. Outside, enjoy two separate patios, stamped concrete walkways, a private fenced yard, double garage and three additional parking spaces. Conveniently located minutes from the 401 and 404, shopping, restaurants, schools, transit, parks and just 15 minutes from the Scarborough Bluffs. (id:45725)
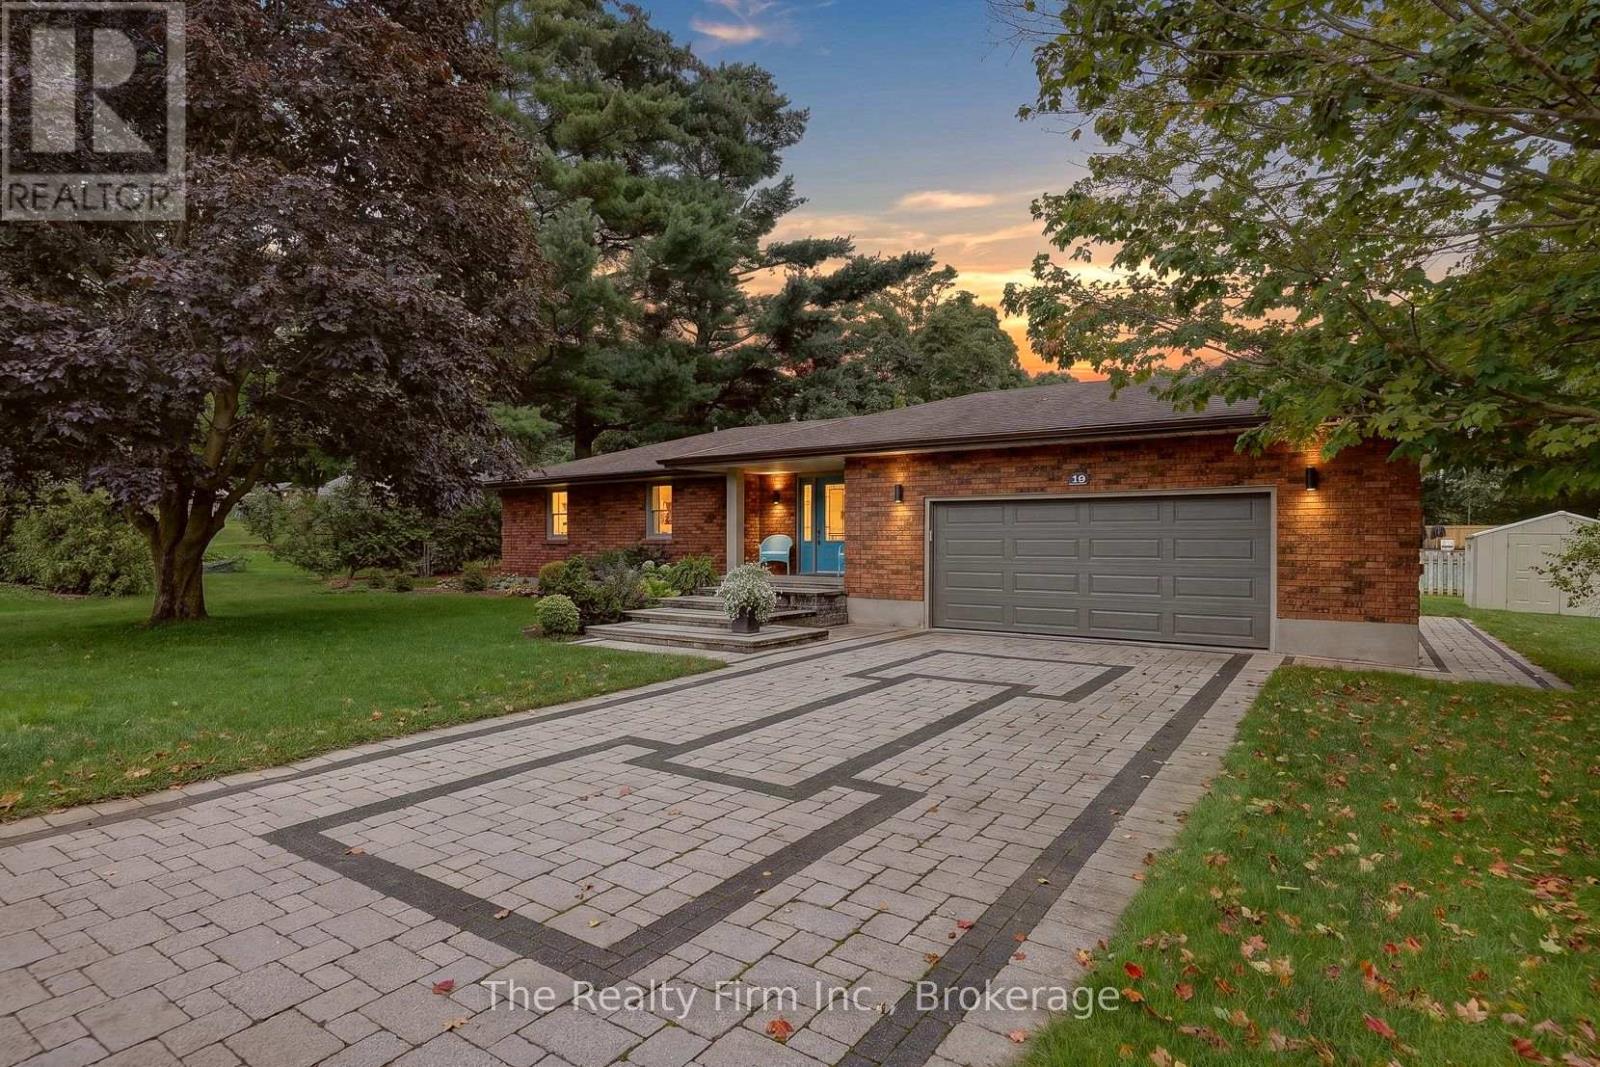
19 Wellington Street W
Norwich (Otterville), Ontario
Presenting 18 Wellington St W, Otterville - a handsomely appointed brick ranch bungalow, situated on a generous corner lot and offered for the second time since it was built in 1987. With comfortable single-level living throughout, this residence is particularly well-suited to those seeking to downsize without compromising on space, style, or setting. From the moment of arrival, the property's character is evident. An interlocking stone driveway leads to a matching front porch, framed by mature, thoughtfully maintained gardens. The heated, attached double garage offers year-round comfort and practicality. Within, a spacious foyer laid in ceramic tile welcomes guests into an open-concept kitchen, dining area, and sunken living room - freshly painted throughout and centred around a cozy gas fireplace, with generous windows affording an abundance of natural light. Two well-proportioned bedrooms, an updated 4 piece bathroom and mudroom off the garage complete the main floor.The lower level has been finished to a comfortable and versatile standard, comprising a substantial recreation room, a flexible-use room suited to a study or hobby space, an updated four-piece bathroom, laundry facilities, and ample storage.Outdoors, an interlocking stone patio beneath a charming gazebo invites quiet afternoons amidst landscaped grounds with an automatic sprinkler system and natural gas BBQ hookup. A gas generator, snow blower, and lawn mower are all included.Otterville offers small-town charm, with Otter Creek Golf Club just five minutes away and a well-equipped community park - pool, splash pad, playground, sports courts, ball diamond, and pavilion - close by. Ample parking completes the package. A rare offering of pride of ownership, awaiting its next chapter. (id:45725)
33 Hurricane Road
Pelham (Fonthill), Ontario
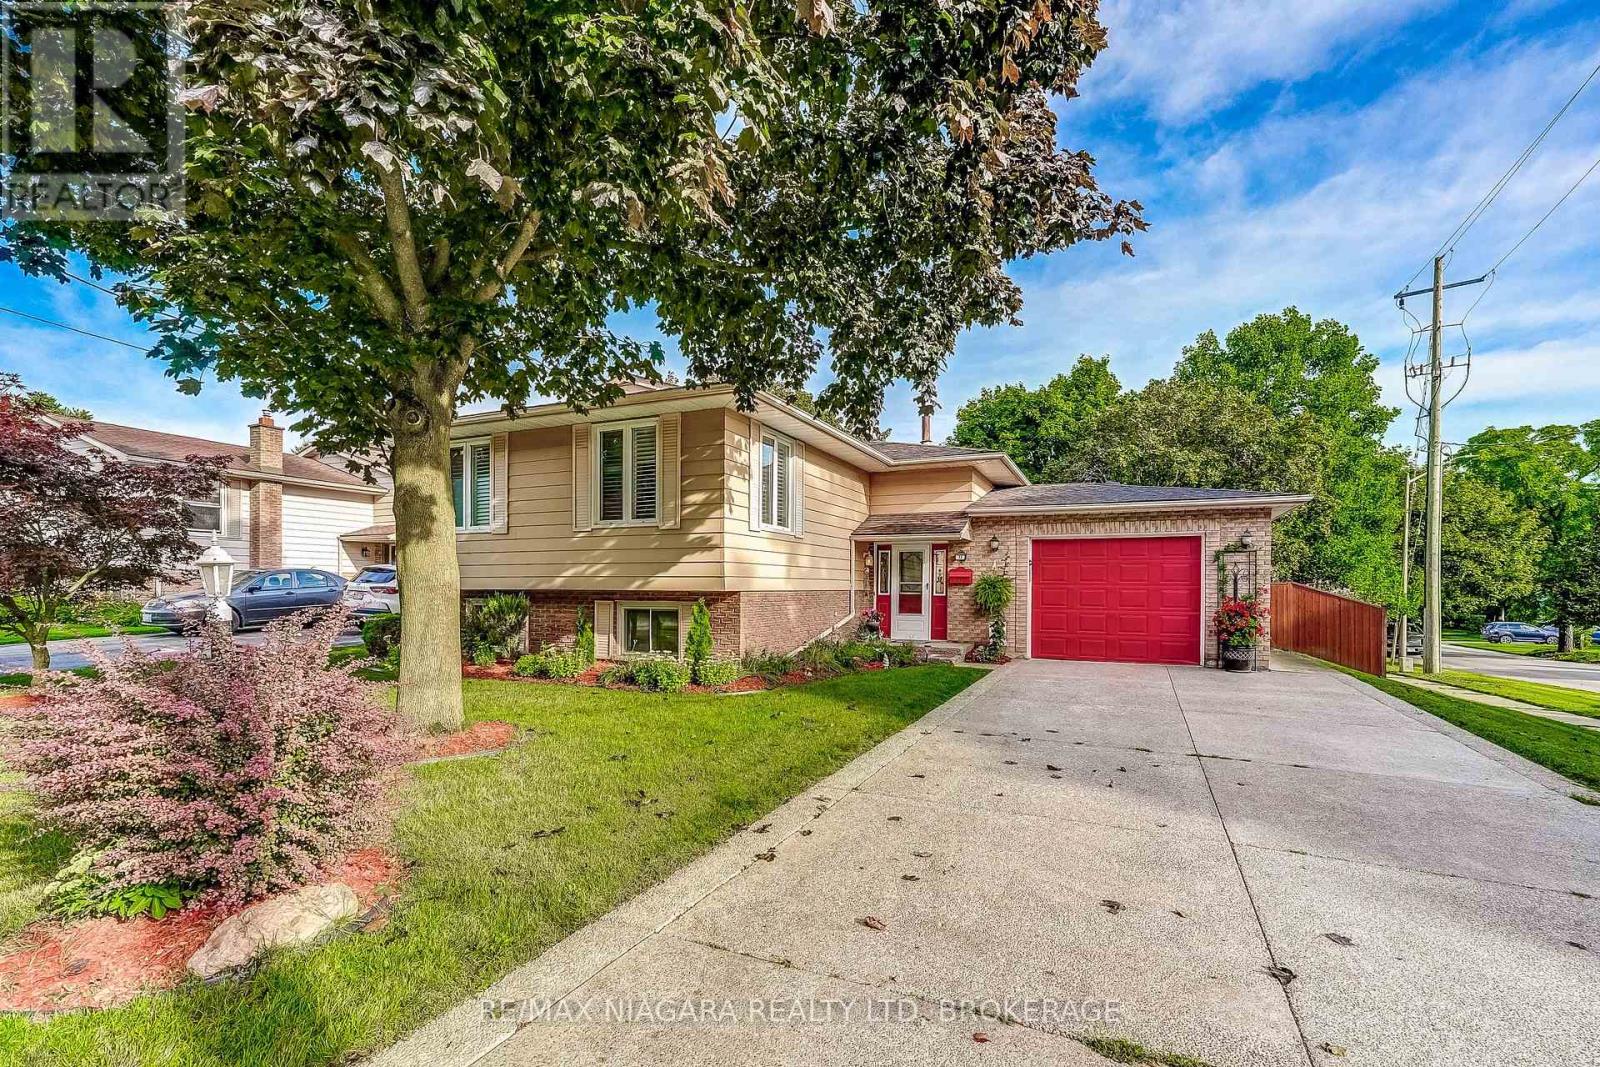
Welcome to 33 Hurricane Road in Pelham! This inviting 3+1-bedroom, two-bathroom home offers a functional layout with plenty of space for the whole family. The upper level features three comfortable bedrooms, a bright living room, a dedicated dining area, and a well-equipped kitchen with a convenient garburator. The upper three-piece bathroom includes a relaxing Jacuzzi tub. Downstairs, you'll find a spacious recreation room with a cozy fireplace, plus flexible space for a fourth bedroom, guest room, or home office. A second three-piece bathroom, laundry room, generous storage, and an attached garage add everyday convenience. Enjoy the bright sunroom, step outside onto the deck, and unwind in the hot tub. (id:45725)
Th107 - 20 O'neill Road
Toronto (Banbury-Don Mills), Ontario
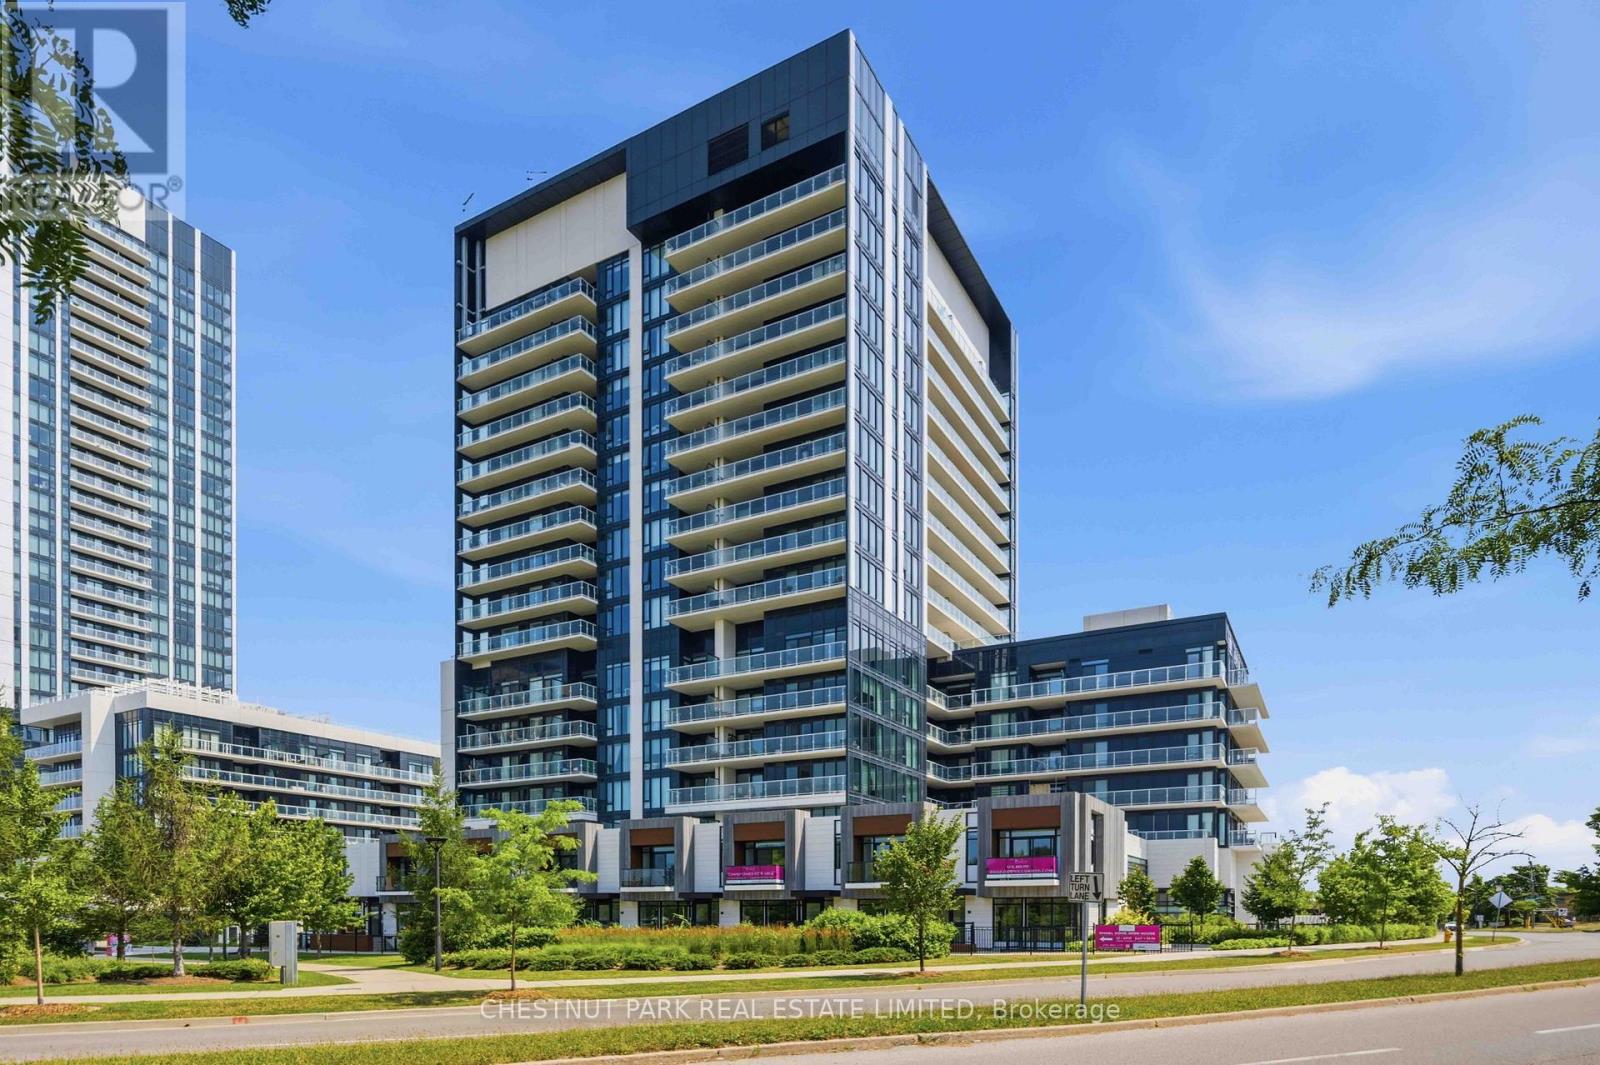
RODEO CONDOMINIUMS @ Shops at Don Mills: Brighton Floor plan, 2341sf - 2 +1Bed w/West View (Park). Architecture by the renowned firm of Hariri Pontarini and stylish interiors by award-winning Alessandro Munge sets Rodeo Drive apart as an inspiring landmark in the Don Mills community. In the majestic podium of Rodeo Drive Condos 32 and 16 floors and is marked by a striking black- and-white colour palette evocative of classic modernism. The towers offer panoramic views of downtown Toronto, Don Mills and the Bridle Path neighbourhood, with park-like vistas in every direction. Perforated metal screens, pre-cast panels and fritted white glass on the building facade speak to a contemporary design vocabulary. Connected to great shopping, fine dining, schools, parks, libraries and community centres. **EXTRAS** S/S Panelled refrigerator, S/S slide in range with glass top, Builtin oven, Panelled multi cycle Dishwasher, S/S Microwave, Built-in hood fan vented to the exterior. Ceiling mounted lighting fixture. Stacked white washer/Dryer. (id:45725)
1 - 83 Rameau Drive
Toronto (Hillcrest Village), Ontario
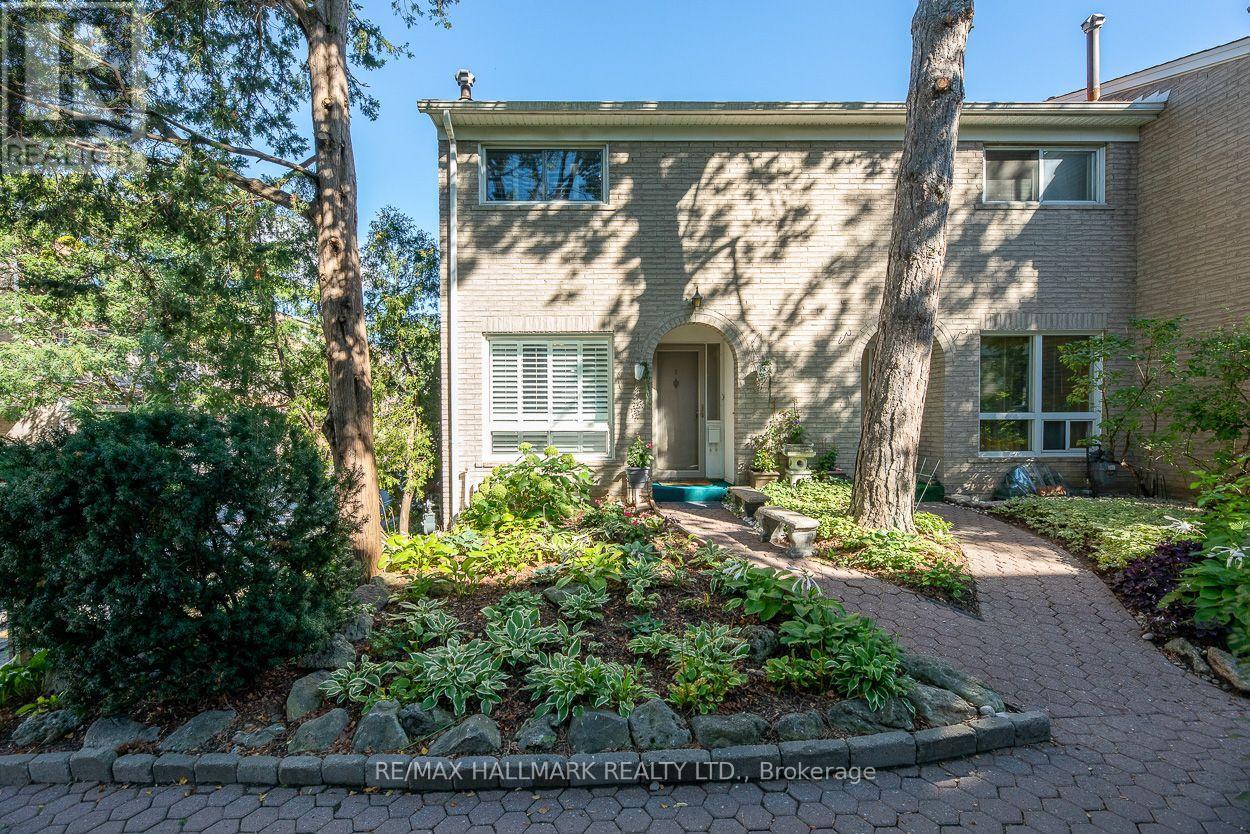
Discover one of the most sought-after locations in the city! This premium end-unit home offers many advantages, starting with its coveted southern exposure, which bathes the entire space in warm, natural light throughout the day. Step inside to find a beautifully updated interior with laminate flooring that flows seamlessly through the living areas, creating an inviting atmosphere. The spacious living room is perfect for relaxation and entertaining, while the thoughtfully designed kitchen serves as the heart of the home. From the kitchen window, enjoy delightful views of the well-maintained front gardens, making mealtimes a pleasurable experience. On the second floor, you will find two spacious bedrooms, each offering ample room for relaxation and personalization. These inviting spaces are complemented by a newly renovated three-piece bathroom, featuring modern fixtures and a sleek design that enhances both functionality and style. The beautifully finished basement offers an inviting, versatile space ideal for a variety of uses. Whether you envision hosting gatherings with friends and family, setting up a productive home office, or even generating extra income through a rental opportunity, this area is designed to enhance your lifestyle. Its open layout makes it a perfect addition to your home, ready to adapt to your needs and preferences. Enjoy your own private deck, an oasis perfect for hosting barbecues with friends or unwinding with a refreshing beverage while soaking in the evening ambiance. This charming home is ideally situated minutes from essential transit options, 404/401, the hospital, reputable schools, excellent dining options for food enthusiasts, and picturesque local parks, giving you seamless access to both leisure and convenience. (id:45725)

18 Parravano Court
Toronto (Willowdale West), Ontario
A rare opportunity on a quiet Willowdale West cul-de-sac! Lovingly maintained by its original owners, this elegant all-brick 4+1 bedroom, 4 bath detached home offers exceptional space inside & out. A grand entrance leads to large principal rooms, including separate living & dining areas and a family-sized kitchen with breakfast area open to the family room. Walk out to a large deck overlooking the beautiful park-like backyard-a fantastic setting for entertaining & family life. Upstairs, the spacious primary retreat features a walk-in closet, ensuite & private balcony, plus 3 additional generous bedrooms. Finished lower level offers a large rec room, office, abundant storage & a separate basement in-law/nanny suite with walkout. Attached 2-car garage. Close to highly regarded schools, parks, transit, shops, restaurants, cafes on Yonge St, shopping & Hwy 401. (id:45725)
1088 Checkers Road
Ottawa, Ontario
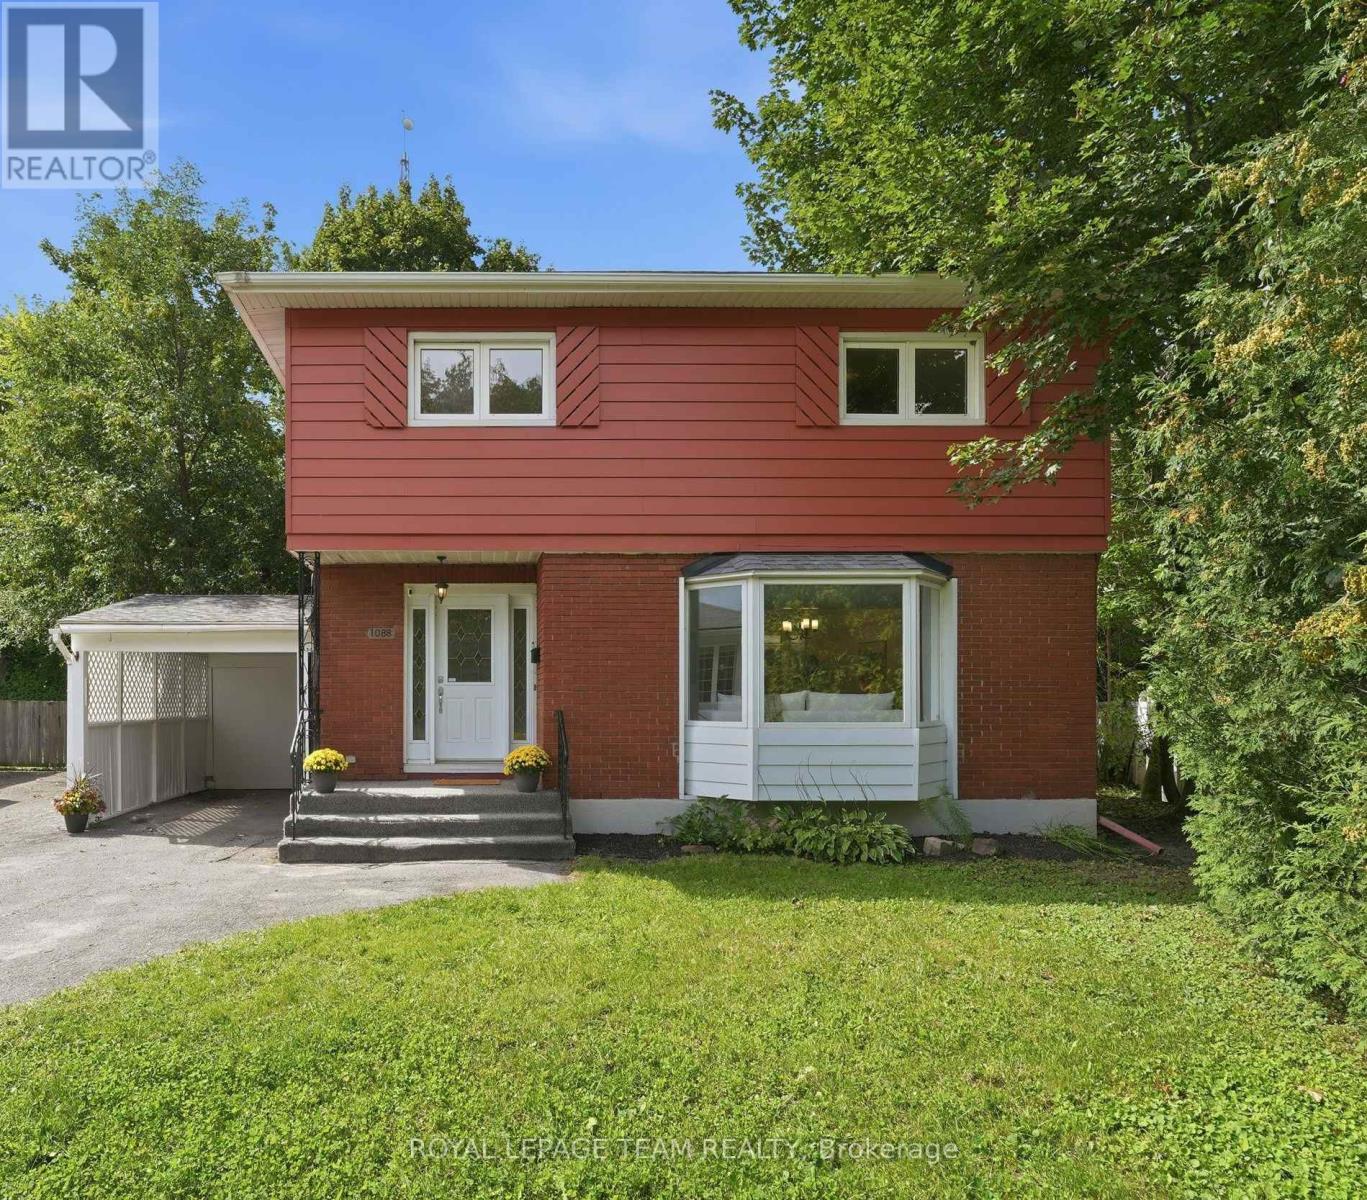
In centrally located Bel-Air Park, this solid and well-built home on Checkers checks the boxes for buyers looking to get into the market and build some sweat equity over time. We love the location. Walk to nearby parks for community events, winter skating and plenty of neighbourhood fun. Once construction is complete, the LRT will be a quick walk away, while easy access to the Queensway and a beautiful tree-lined bike path make getting around the city a breeze. Inside, the generously sized living room features a large bay window and wood-burning fireplace. The dining room has handy built-in storage, while the kitchen is basic but functional and overlooks the expansive backyard. Upstairs are three good-sized bedrooms, including two with windows on two sides that let in terrific natural light. The main bathroom has been updated while keeping its original vintage tile in great condition. Those who appreciate a little retro charm will love the classic pattern and sweet colour scheme. Downstairs, you will find laundry, a three-piece bathroom, a small kitchenette and additional living space. It offers great flexibility for an extended family setup or the potential to explore a future secondary income suite with the required changes and approvals. The backyard is incredibly private and feels like your own private park. A large shed offers terrific storage, and the attached carport keeps snow and ice off the car in the winter. With parks, shopping, transit and connections across the city all close at hand, this is an easy place to put down roots and a great opportunity to make a solid home your own. (id:45725)
1271 Drummond School Road
Drummond/north Elmsley, Ontario
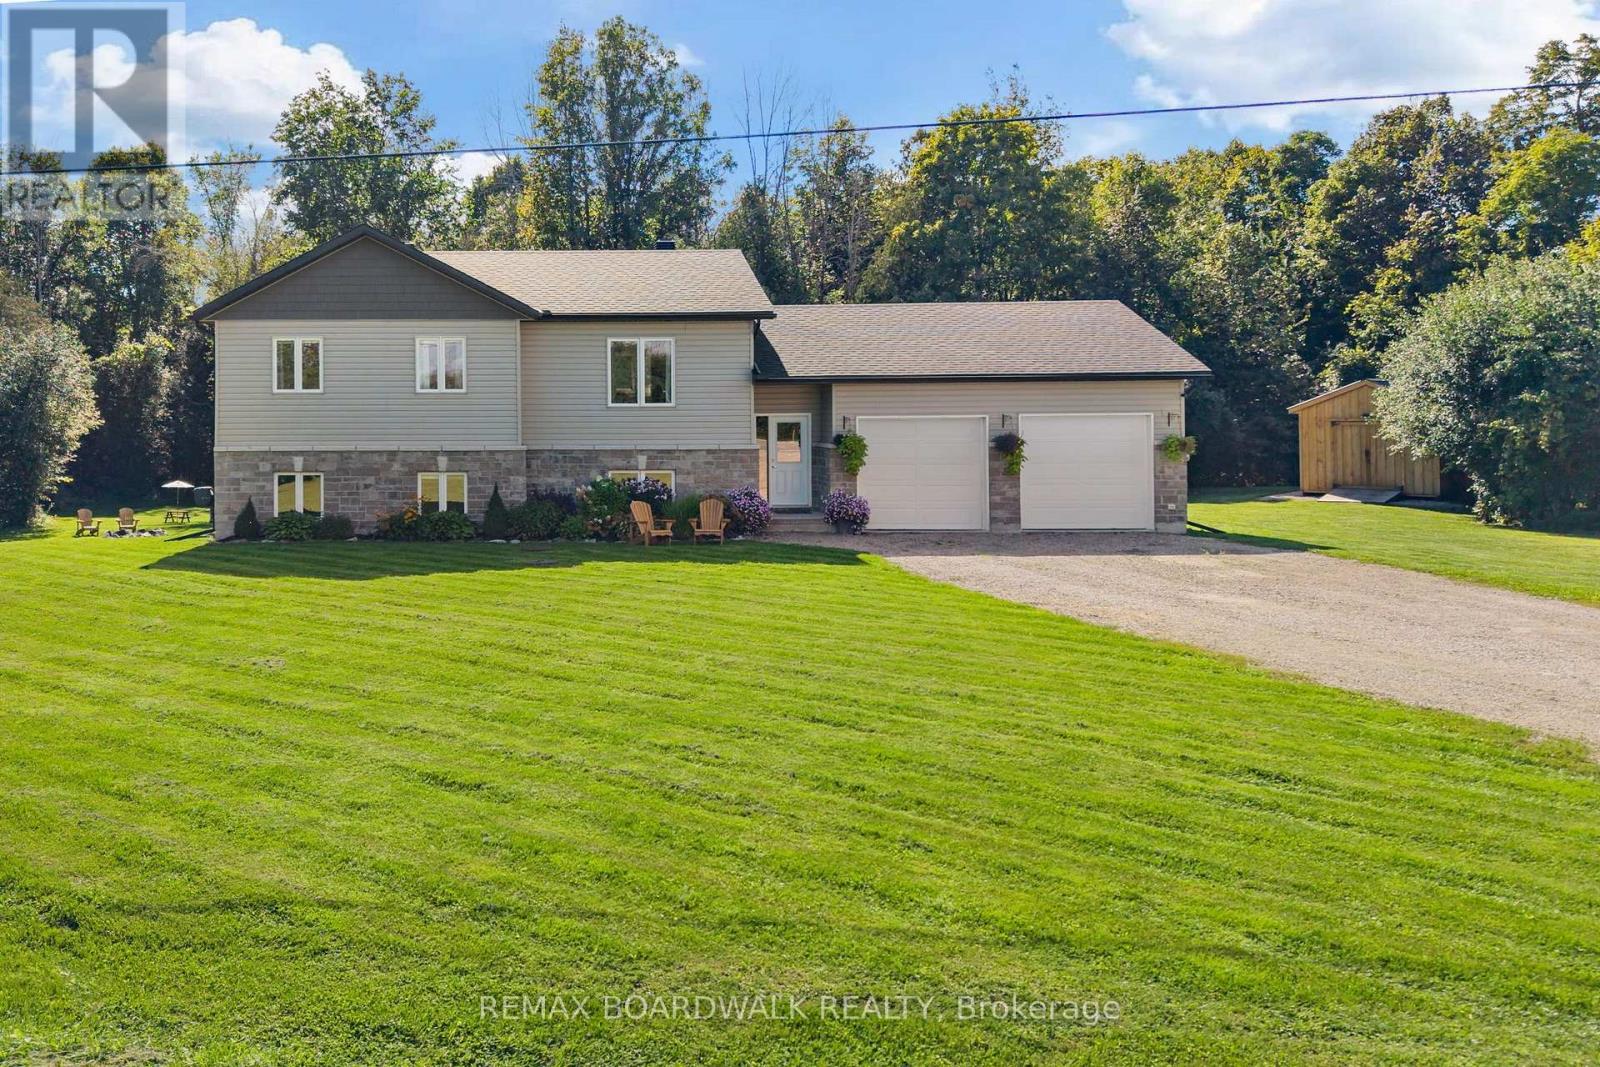
Welcome to the perfect family home , a place where all you have to do is unpack and start making memories. Thoughtfully finished from top to bottom, this beautiful home offers the space, privacy and comfort your family has been looking for, all set on a private 1+ acre lot. Step outside and discover your own private backyard retreat, surrounded by mature, towering trees and plenty of room for the kids and your four-legged friends to run and play. Gather around the bonfire pit on summer evenings, enjoy the peace and privacy of your surroundings, or simply let the kids explore, there's room here to enjoy it all. Built just 5 years ago, the home welcomes you with a spacious foyer that provides convenient access to both the main living areas and the garage. Inside, the main floor is bright, airy and designed for everyday family living. The inviting kitchen offers plenty of space to cook, gather, and entertain, with direct access to an oversized deck - perfect for morning coffee, family BBQs and enjoying the peaceful backyard. The living room is warm and inviting, complete with an electric fireplace that creates the perfect setting for cozy nights in. The main floor features 3 bedrooms, including a spacious primary suite with its own ensuite, offering a comfortable retreat at the end of the day. Downstairs, the possibilities continue. The lower level features towering ceilings, an additional bedroom, a roughed-in bathroom and a walkout that opens directly to the backyard and everything this incredible property has to offer. (id:45725)
19 Crysler Station Road
North Stormont, Ontario
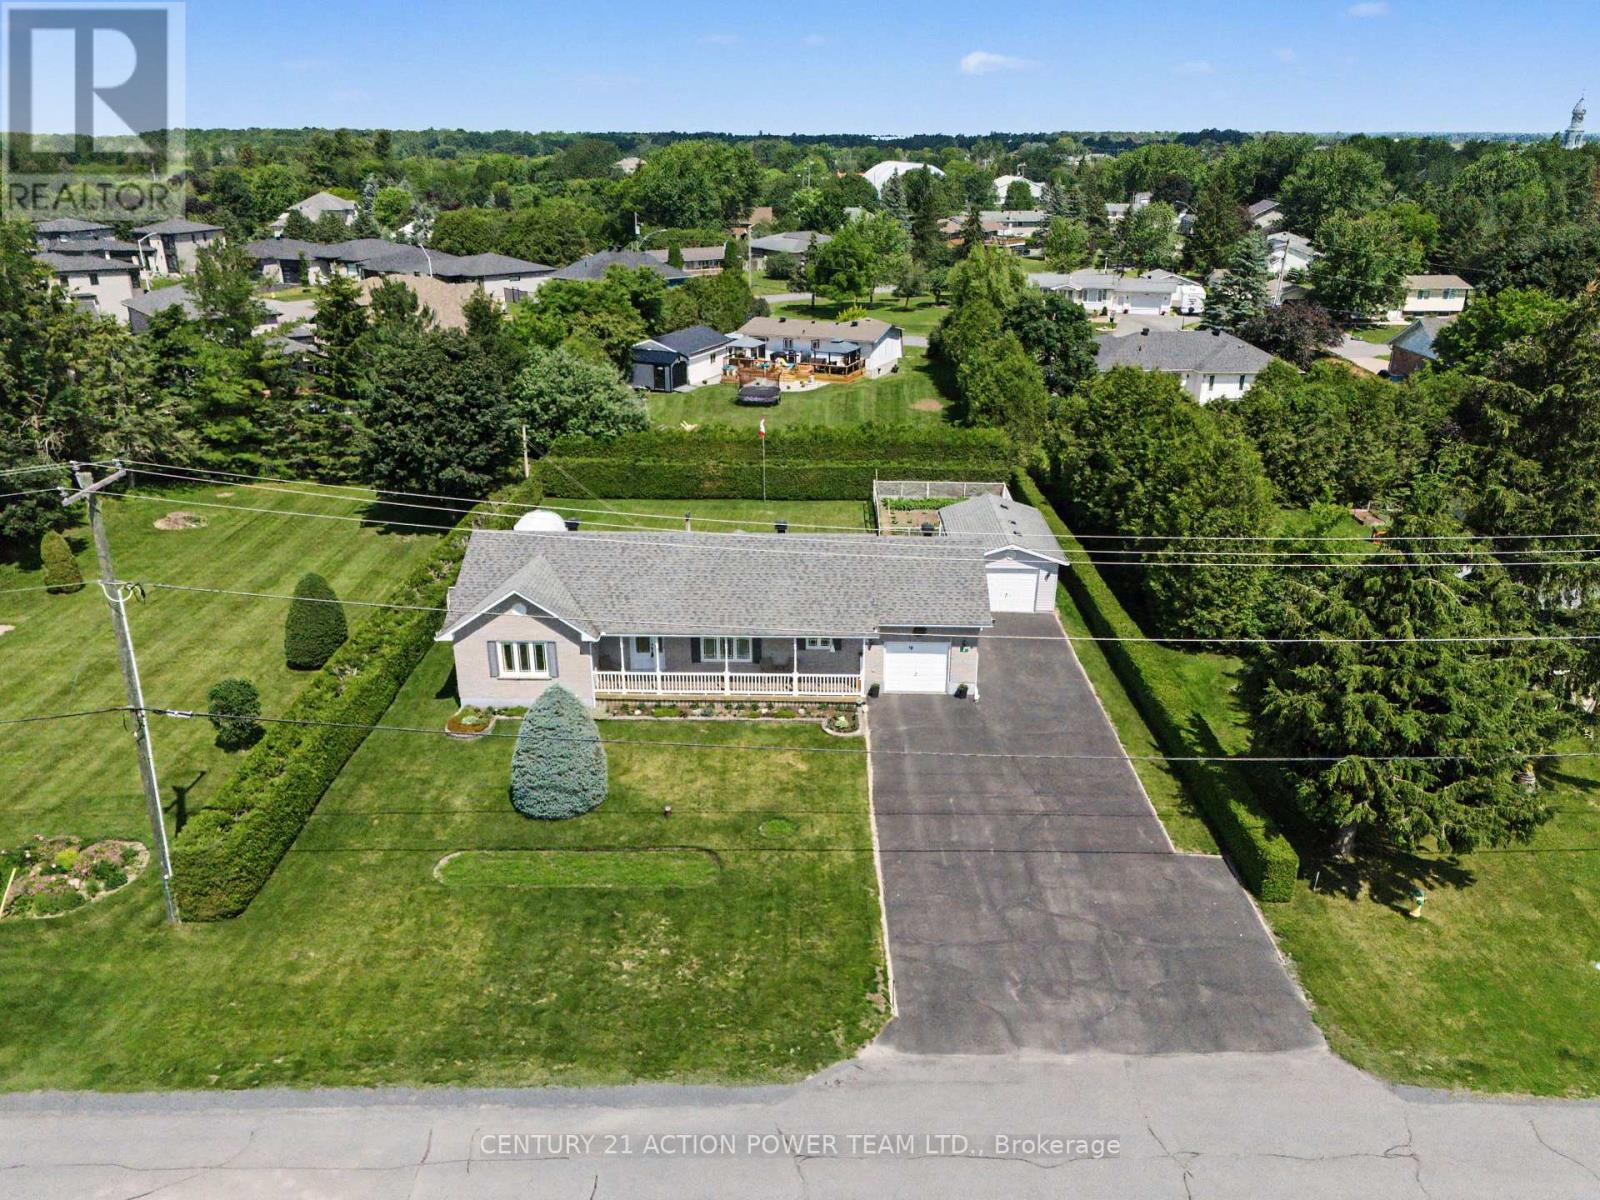
Welcome to 19 Crysler Station Rd in Crysler. OPEN HOUSE Saturday September 12, between 1-3 pm. This amazing 3-bedroom, 2-bath home has been very well maintained and kept up over the years. Pride of ownership prevails here on this double lot. You will enjoy the open concept filled with natural light, plenty of kitchen cabinets come with some newer appliances, a formal dining area open with the spacious living room with hardwood floors, patio doors onto a large deck and a fully fenced-in yard, also very private with a cedar hedge all around for your kids and dog to play safely also offers a patio with a gazebo for everyday pick nick and a fenced in garden area. 3 spacious bedrooms and a 4-pc bathroom on the main level. Attached a fully finished garage with direct access to the kitchen and access to the basement. Finished rec room with a corner gas-free-standing fireplace, lots of storage facilities, a 3-piece bathroom, spacious laundry area with a convenient bathtub for your pet care or any other household use. A natural gas line can be extended to the garage for a heater if needed. Another detached garage for the handyman, 14' x 24'. Paved driveway that can accommodate 8+ cars, tempo on the left back for extra storage. Recently installed Govee lights, which brighten up the night. Roof 2009, Furnace 2020, Gas HWT 2020, Windows 2011. Plenty of room for your camper, boat, trailers, etc., and the full-length front veranda to enjoy the sunrise. (id:45725)
61 Balmoral Street
North Grenville, Ontario
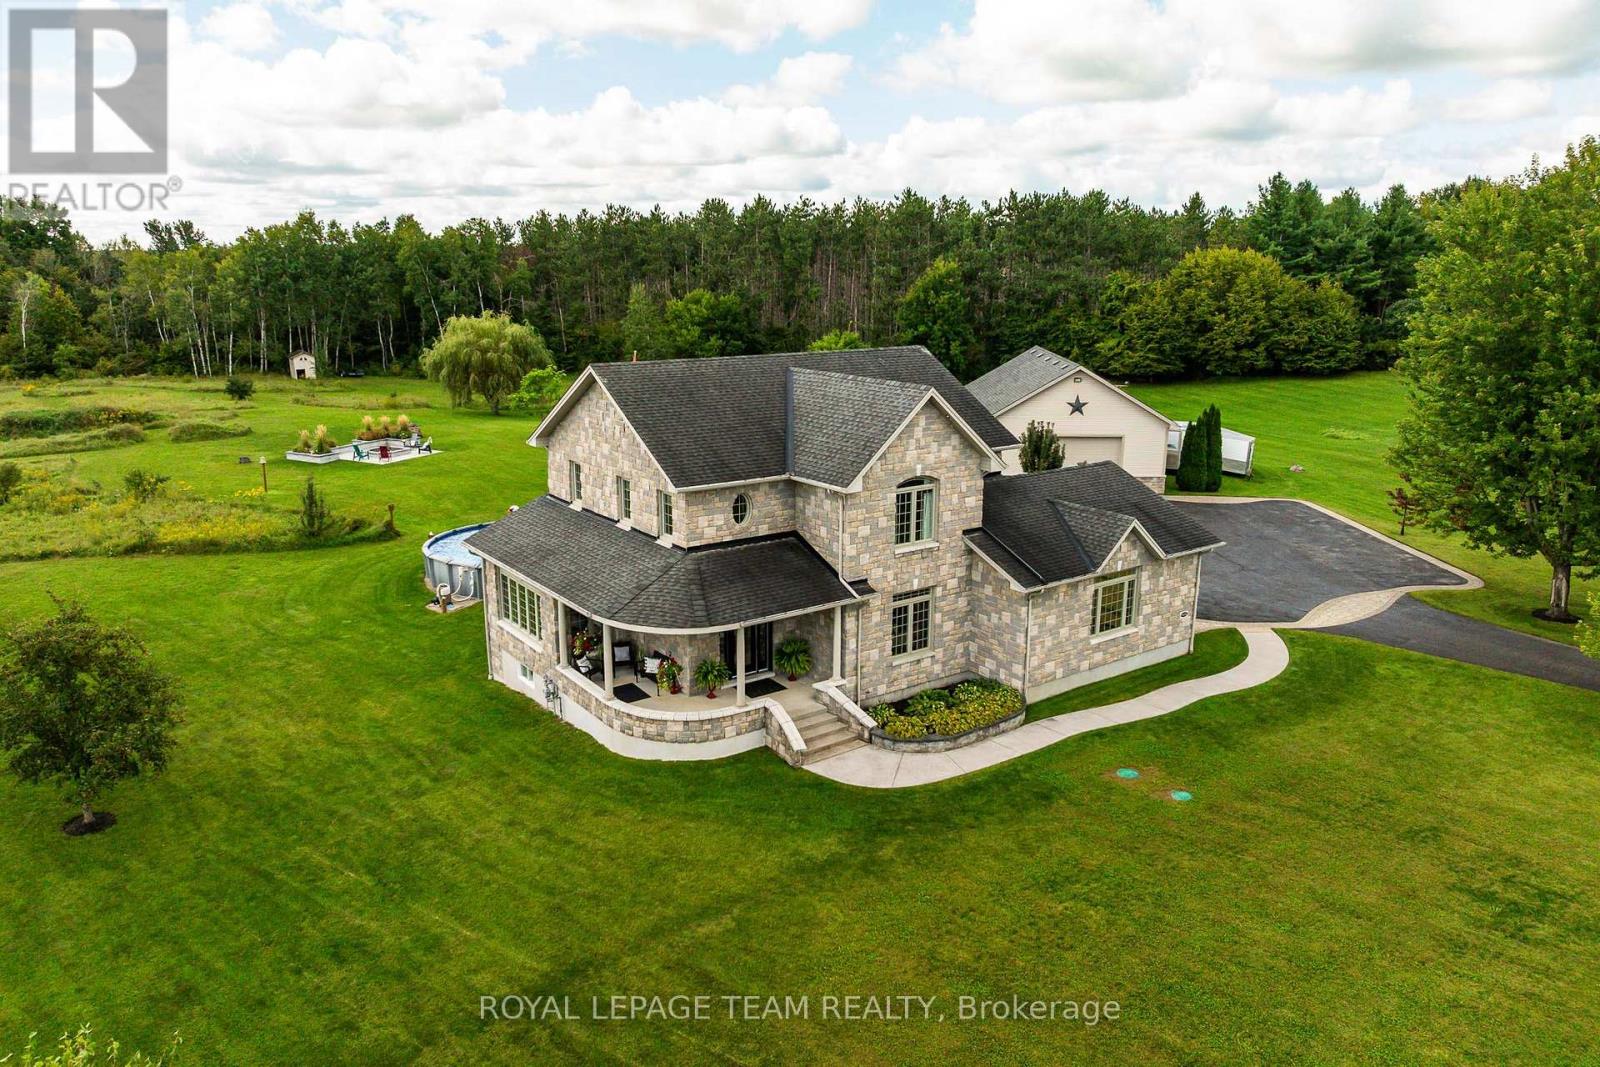
Welcome to 61 Balmoral St, a stunning custom 'Lockwood Brothers' built stone home; the perfect blend of artistic elegance & high quality construction! Located in prestigious Victoria Park, set on an expansive 4.23 acre lot, this 3 bedroom 2 1/2 bath dream home features a welcoming front porch & gracious large foyer which leads to an expansive open concept layout! The living room w/its gleaming hardwood floors, gas fireplace, built-in cabinetry & exquisite nature view overlooking a curated garden, leads seamlessly to the dining room & kitchen: both with an abundance of natural light & convenient access to the outdoor living space (deck, patio, pool & fire pit) for entertaining! The gourmet kitchen offers stainless steel appliances, quartz countertops, gas cooktop, generous cabinetry & more! The main level continues to impress with a powder room, large office & spacious hall w/hardwood staircase. Large windows, 9' ceilings, quality finishing, hardwood & tiling throughout! The 2nd level features a primary bedroom spa-like retreat w/ WIC, & ensuite w/tiled walk-in shower & heated floors, 2 more large bedrooms, a convenient laundry rm w/sink & a spacious main bathroom w/ heated floors & soaker tub w/ nature view! The fully finished basement w/direct access from garage includes a large family rm w/wet bar, electric fp & custom built-ins.The oversized double attached garage is fully insulated, drywalled & features epoxy flooring & hot & cold water. A 32' x 40' detached & heated garage/shop which can park 4 vehicles offers 12'4.5" ceilings, a 10' door, water, epoxy floors, & 60-amp panel; a dream for car enthusiasts & workshop needs! Incredible Bonus!: a brand new Septic (2025) 27' pool, salt chlorinator & new filter head (2025), Landscaped Fire pit (2025). Generac generator runs entire home. This professionally landscaped home w/ its manicured trails & privacy is all about lifestyle; a rare opportunity to enjoy exquisite design & meticulous craftsmanship at its finest! (id:45725)
4167 Farmers Way
Ottawa, Ontario
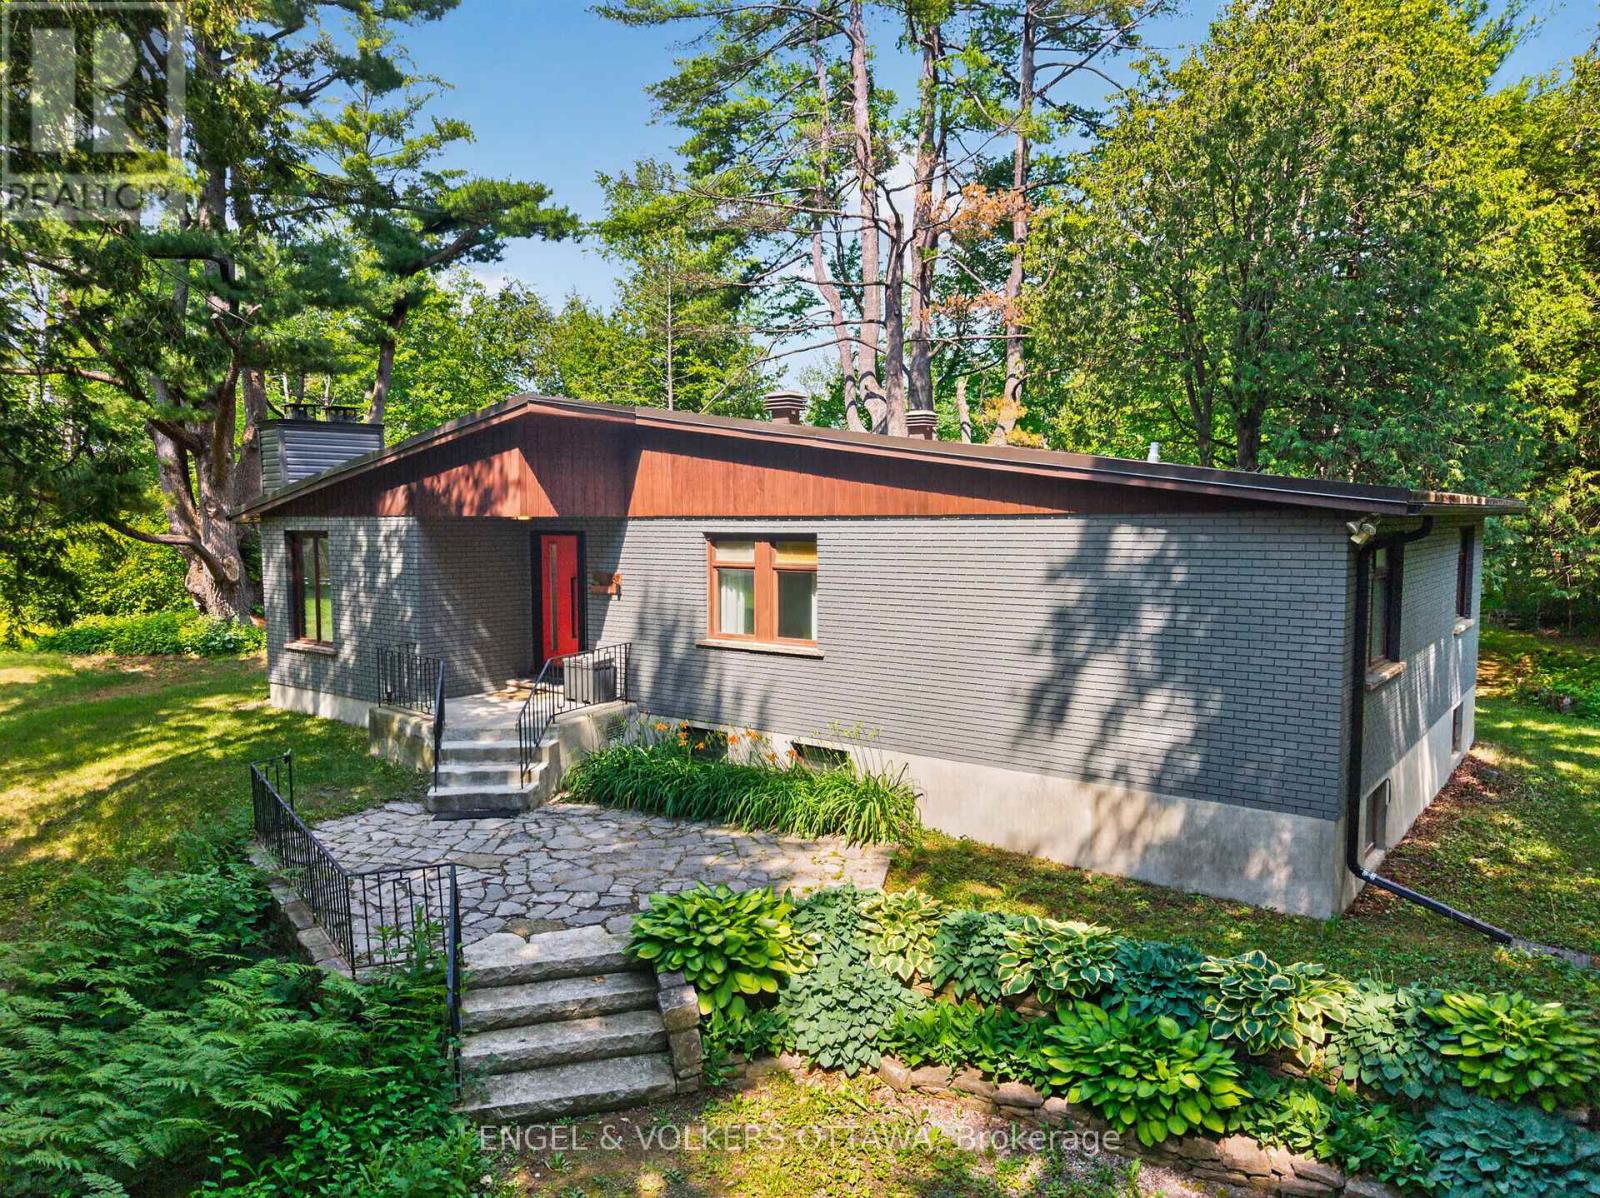
A rare opportunity to enjoy the best of both worlds - peaceful country living on a spectacular private lot, just 15 minutes from downtown Ottawa. Nestled on nearly 1.5 acres of mature trees, this beautifully updated mid-century bungalow offers exceptional privacy, with tranquil views from every window and a circular driveway that creates a welcoming sense of arrival. Designed for both everyday living and effortless entertaining, the open-concept main floor features a new front and patio door, hardwood floors, floor-to-ceiling windows, and a wood-burning fireplace that anchors the bright living space. The stunning renovated kitchen is a true showpiece, complete with quartz countertops, an oversized island with seating and storage, abundant pantry space, two sinks, premium stainless steel appliances including an induction cooktop, Bosch wall oven and built-in microwave, an industrial-sized KitchenAid refrigerator and freezer, beverage fridge, and new windows. The main level offers three well-appointed bedrooms, a full bathroom, and a convenient laundry room that also functions as a powder room and mudroom. The full-height lower level adds incredible flexibility with a fourth bedroom ideal as a home office or gym, a spacious family or games room, generous storage, and a brand-new heat pump installed this summer. Step outside to your own private retreat, featuring a secluded fire pit, hot tub with a brand-new cover, storage shed, and expansive green space for entertaining, children, or pets to enjoy. Complete with municipal water, and just minutes to the amenities of Trainyards, Findlay Creek, golf, and recreation, this is a rare chance to enjoy the space and serenity of country living without sacrificing city convenience. (id:45725)
131 Bond Street
London South (South H), Ontario
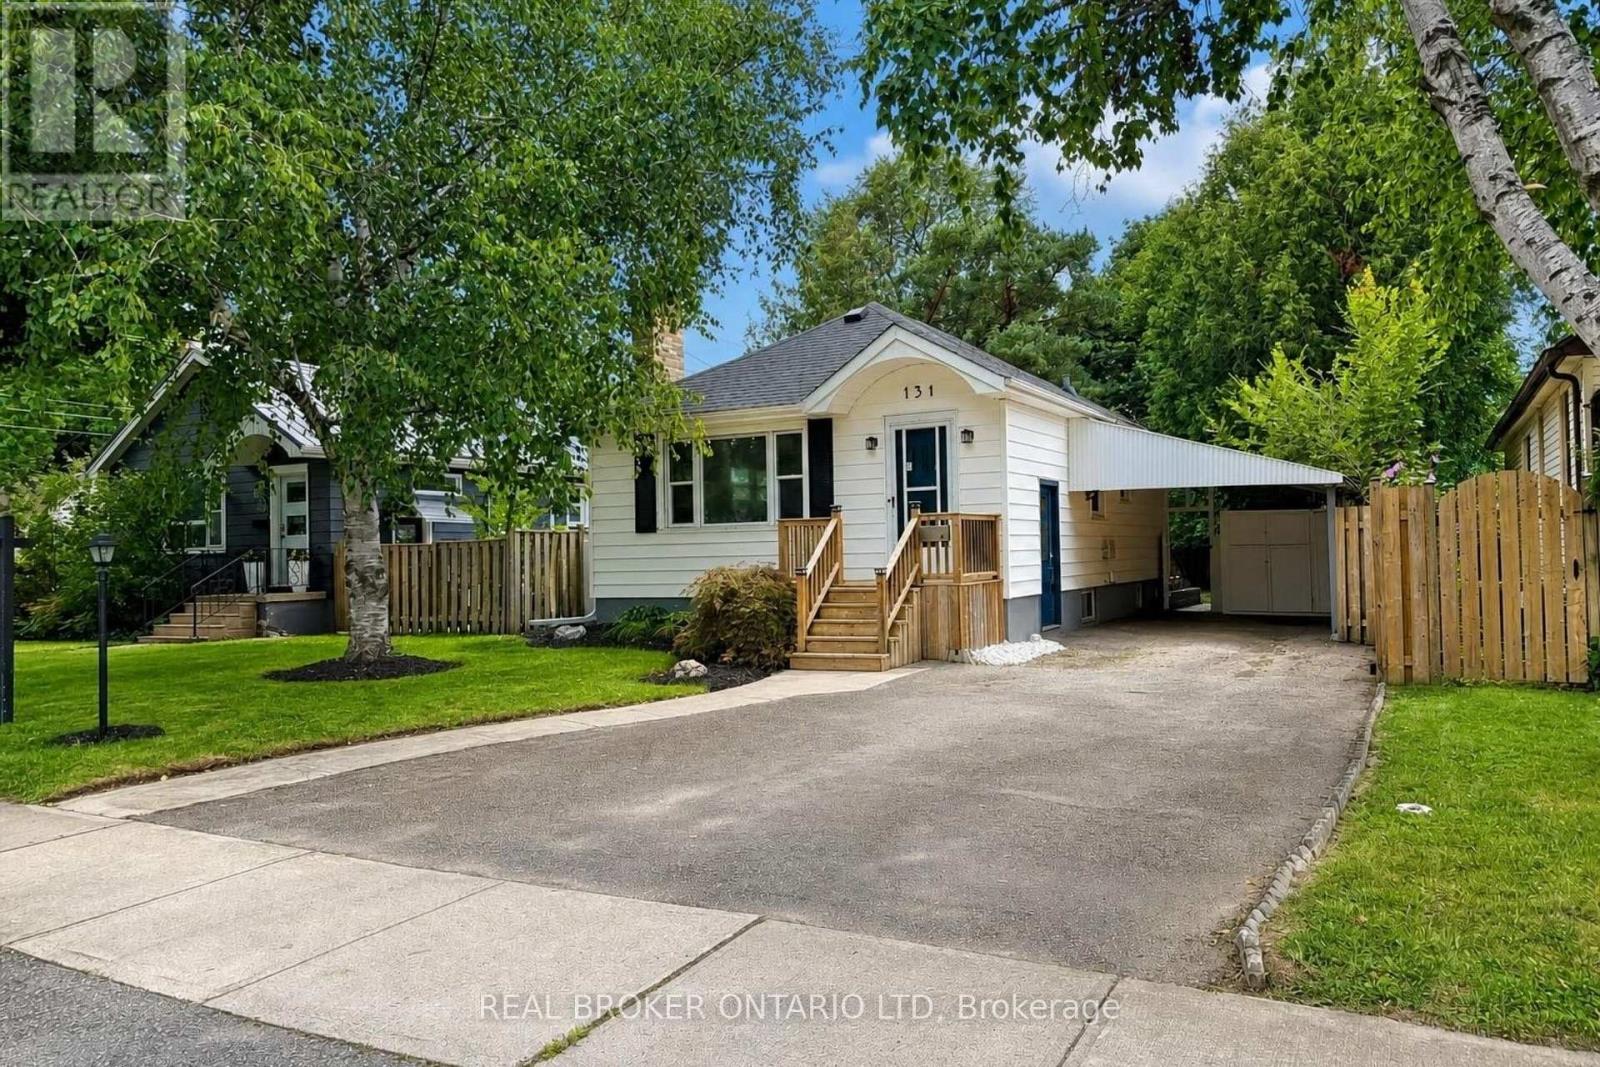
Charming Old South Bungalow - Walk to Victoria Hospital! Welcome to 131 Bond Street, a bright, well-kept bungalow in London's sought-after Old South. Victoria Hospital is within walking distance, with Wortley Village, downtown, transit and trails all nearby. An ideal opportunity for a first-time buyer, downsizer or investor seeking a manageable home in a highly desirable location. The main level combines timeless character with fresh updates, featuring rounded archways, detailed mouldings, a brick fireplace with mantel and plenty of natural light. The updated kitchen offers brand new stainless steel appliances, including a dishwasher. Two bedrooms and a full bathroom complete the main floor, with a convenient side entrance off the carport providing easy access to the home and backyard. The fully finished lower level offers valuable additional living space with good ceiling height, brand new carpet, a large recreation area with bar, second 3-piece bathroom, spacious laundry room and generous storage/mechanical room. Ideal for a first-time buyer needing extra space, a downsizer wanting room for guests or hobbies, or an investor looking for additional flexibility. Outside, enjoy the brand new oversized deck with custom railing, perfect for entertaining or relaxing in the backyard. The location is a standout: walk to Victoria Hospital, reach downtown by direct transit in under 10 minutes, enjoy the shops and restaurants of Wortley Village, and take advantage of easy bike access to the Thames Valley Parkway and extensive city trails. Affordable to maintain and move-in ready - 131 Bond Street is a smart opportunity in one of London's most convenient neighbourhoods. (id:45725)
1748 Ennismore Crescent
London North (North E), Ontario
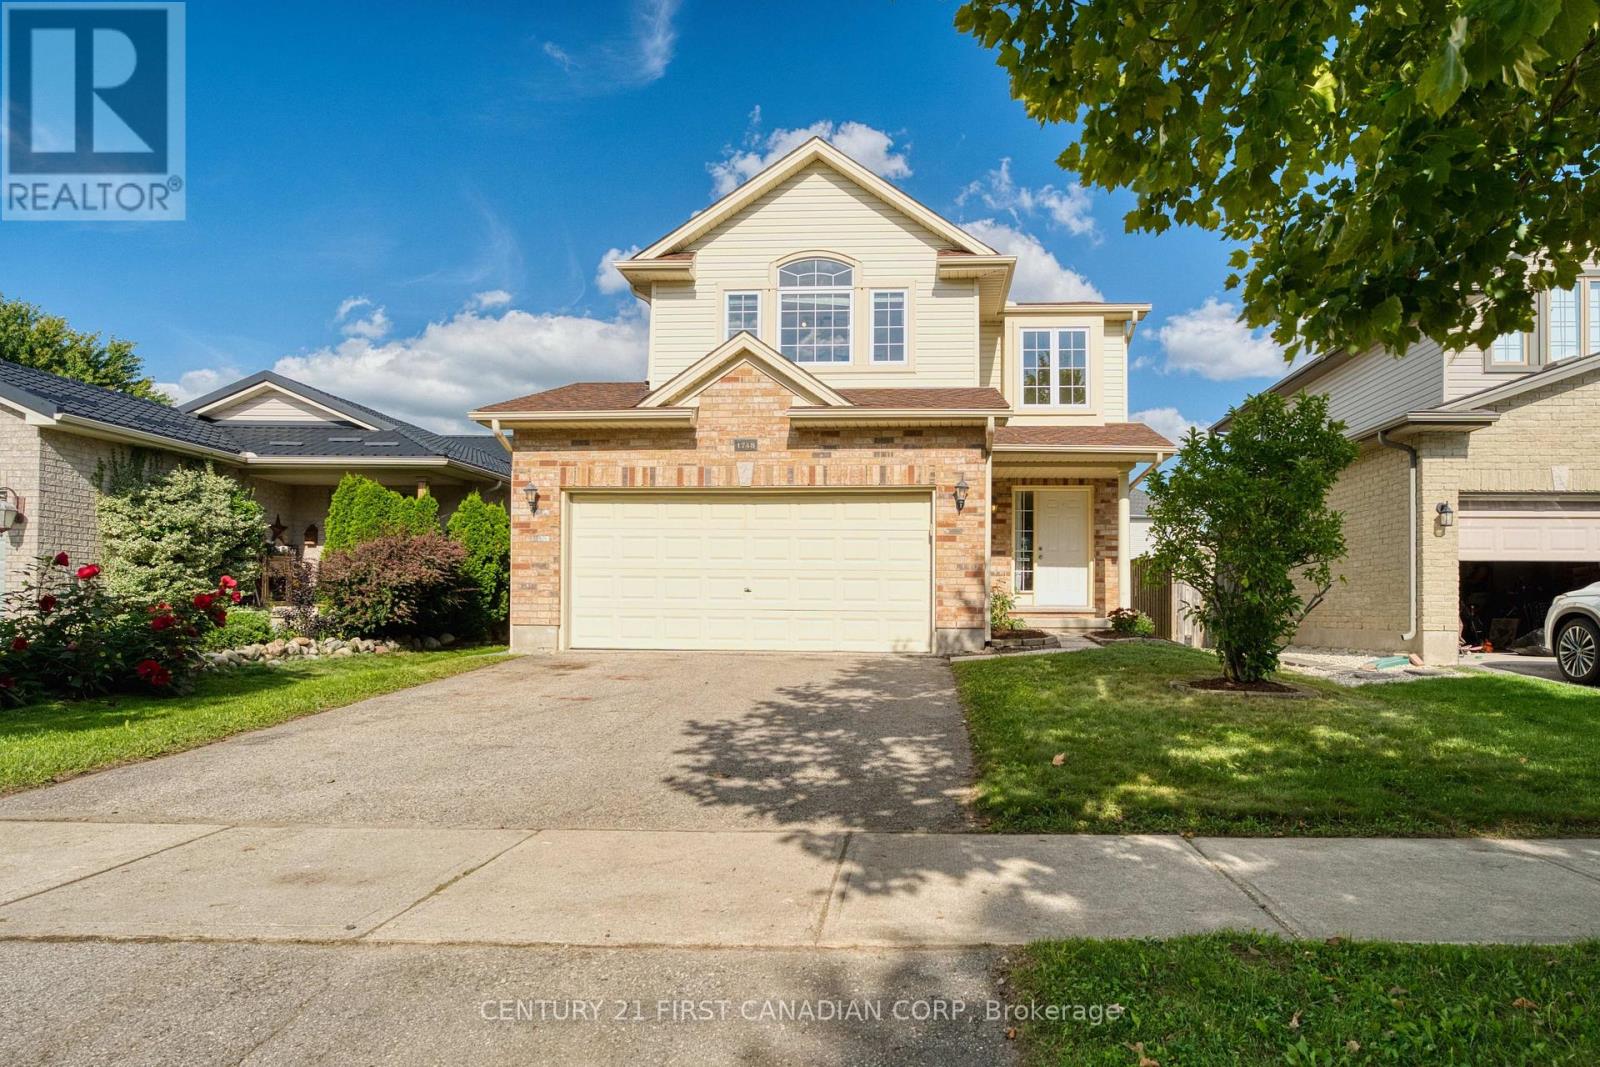
Welcome to 1748 Ennismore Crescent, ideally situated on a quiet crescent in the highly sought-after Northwest London community. This spacious family home offers 4 bedrooms, 2.5 bathrooms, a double-car garage, a two-storey-high foyer, and a desirable southwest-facing lot with an impressive 117-ft depth. Enjoy beautiful sunsets and views of the garden from the spacious deck. Updated shingle.The functional layout features hardwood flooring in the living room and on the stairs, with easy-care tile in the foyer, kitchen, laundry room, and bathrooms. The second floor offers a spacious primary bedroom with a full-wall double closet and 4-piece ensuite, three additional bedrooms, a full bathroom, and a versatile bonus room with a cathedral ceiling, currently used as the 4th bedroom. This flexible space can easily serve as a family room, recreation room, home gym, office, or other lifestyle needs.The unfinished basement features large, bright windows and excellent potential for your own design and future finishing ideas. Located in a quiet, child-friendly neighbourhood within the Emily Carr Public School and Sir Frederick Banting Secondary School districts. Conveniently close to Walmart, Hyde Park Shopping Centre, banks, grocery stores, restaurants, parks, and public transit. Costco, Western University, and CF Masonville Place are just a short drive away.An excellent opportunity to own an affordable single-family home in desirable North London and create a wonderful home for your family to grow! (id:45725)
10 Runnymede Crescent
London North (North J), Ontario
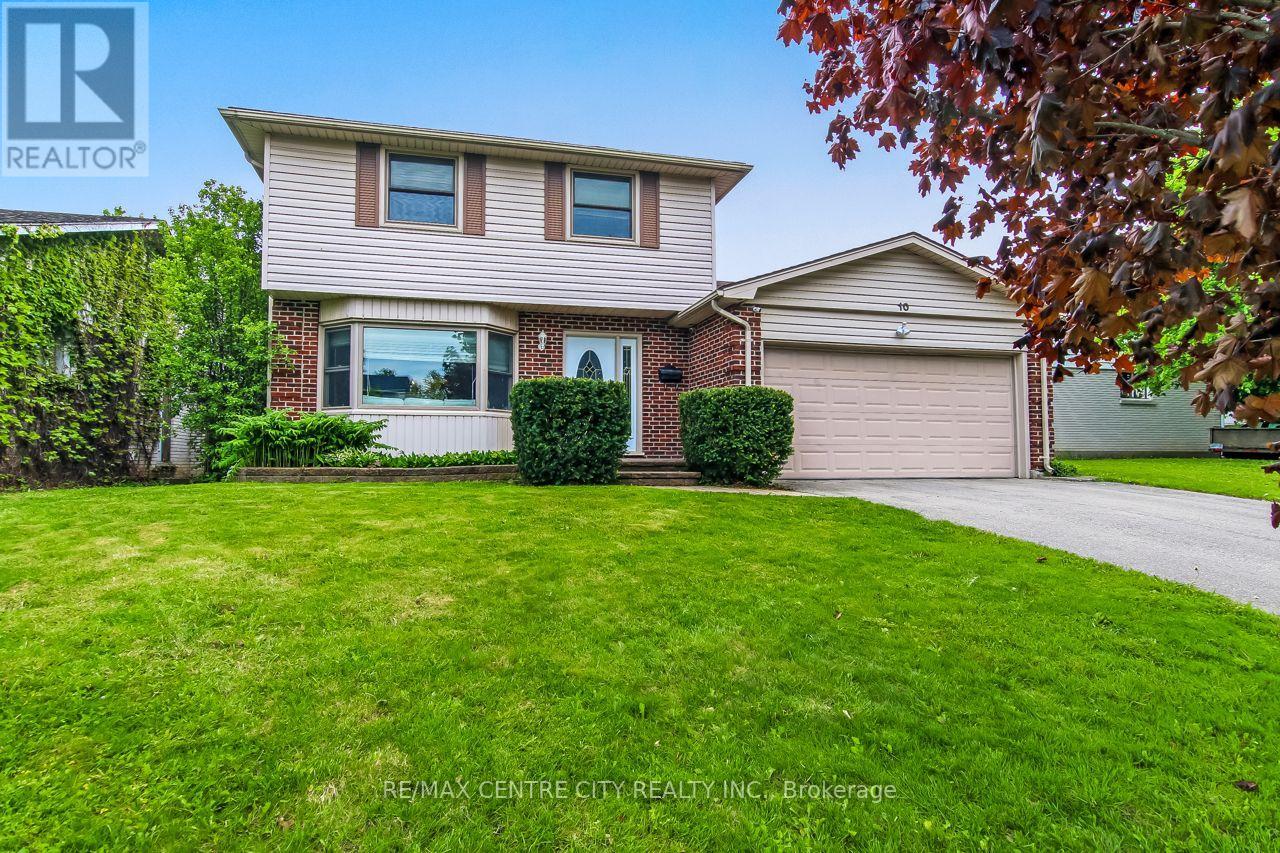
Welcome to 10 Runnymede Crescent, a beautifully maintained home located in Sherwood Forest. This area is known for its, quiet streets, and excellent schools, this family-friendly community offers the perfect place to call home. The main floor features a formal living room and dining room, along with an updated kitchen ideal for everyday living and entertaining. Enjoy cozy nights in with two gas fireplaces throughout the home. Upstairs, you'll find four generously sized bedrooms, offering plenty of space for the whole family. The lower level boasts a spacious rec room, perfect for relaxing or entertaining guests. Step outside to a private, fully fenced, landscaped backyard - an ideal setting for summer gatherings or quiet evenings outdoors. (id:45725)
123 Elliott Street
London East (East C), Ontario
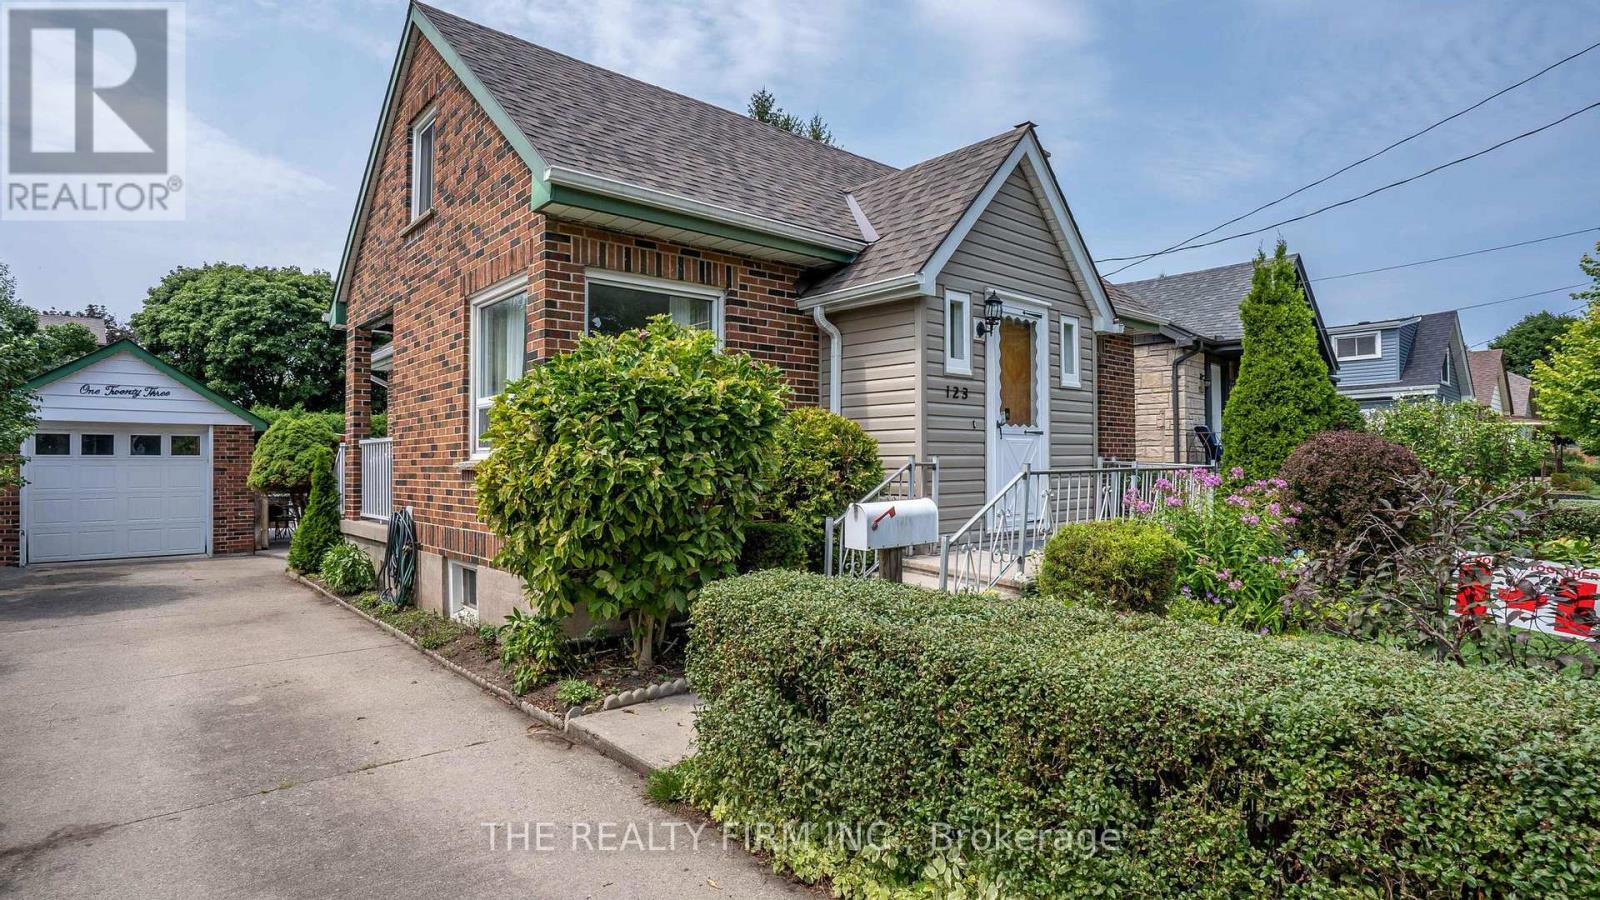
Charming all-brick home in the heart of Carling Heights! Featuring three main floor bedrooms plus a spacious upper-level primary retreat, thisinviting home offers the perfect blend of character and functionality. Beautiful wood and glass period doors lead from the primary bedroom toan adjoining sitting room, creating a versatile space ideal for a nursery, home office, or private retreat. With two full bathrooms and a detachedgarage, this well-maintained home is perfectly suited for first-time buyers, growing families, or investors. The practical layout providescomfortable everyday living, while the backyard is ready for entertaining with an above-ground pool featuring a newer heater and updated poolequipment. Enjoy summer evenings on the covered concrete patio, an ideal space for barbecues and gatherings with family and friends. Recentupgrades include a new roof (2025), heat pump and central air conditioning (2024), and an upgraded breaker panel (2026). Located in awelcoming, community-oriented neighbourhood with easy access to Western University and Fanshawe College, nearby shopping, parks, andschools. Families will appreciate the abundance of local green spaces, playgrounds, and recreational amenities, while an engagedneighbourhood association helps foster a strong sense of community through events and activities year-round.This home offers an exceptionalblend of character, comfort, convenience, and community. (id:45725)
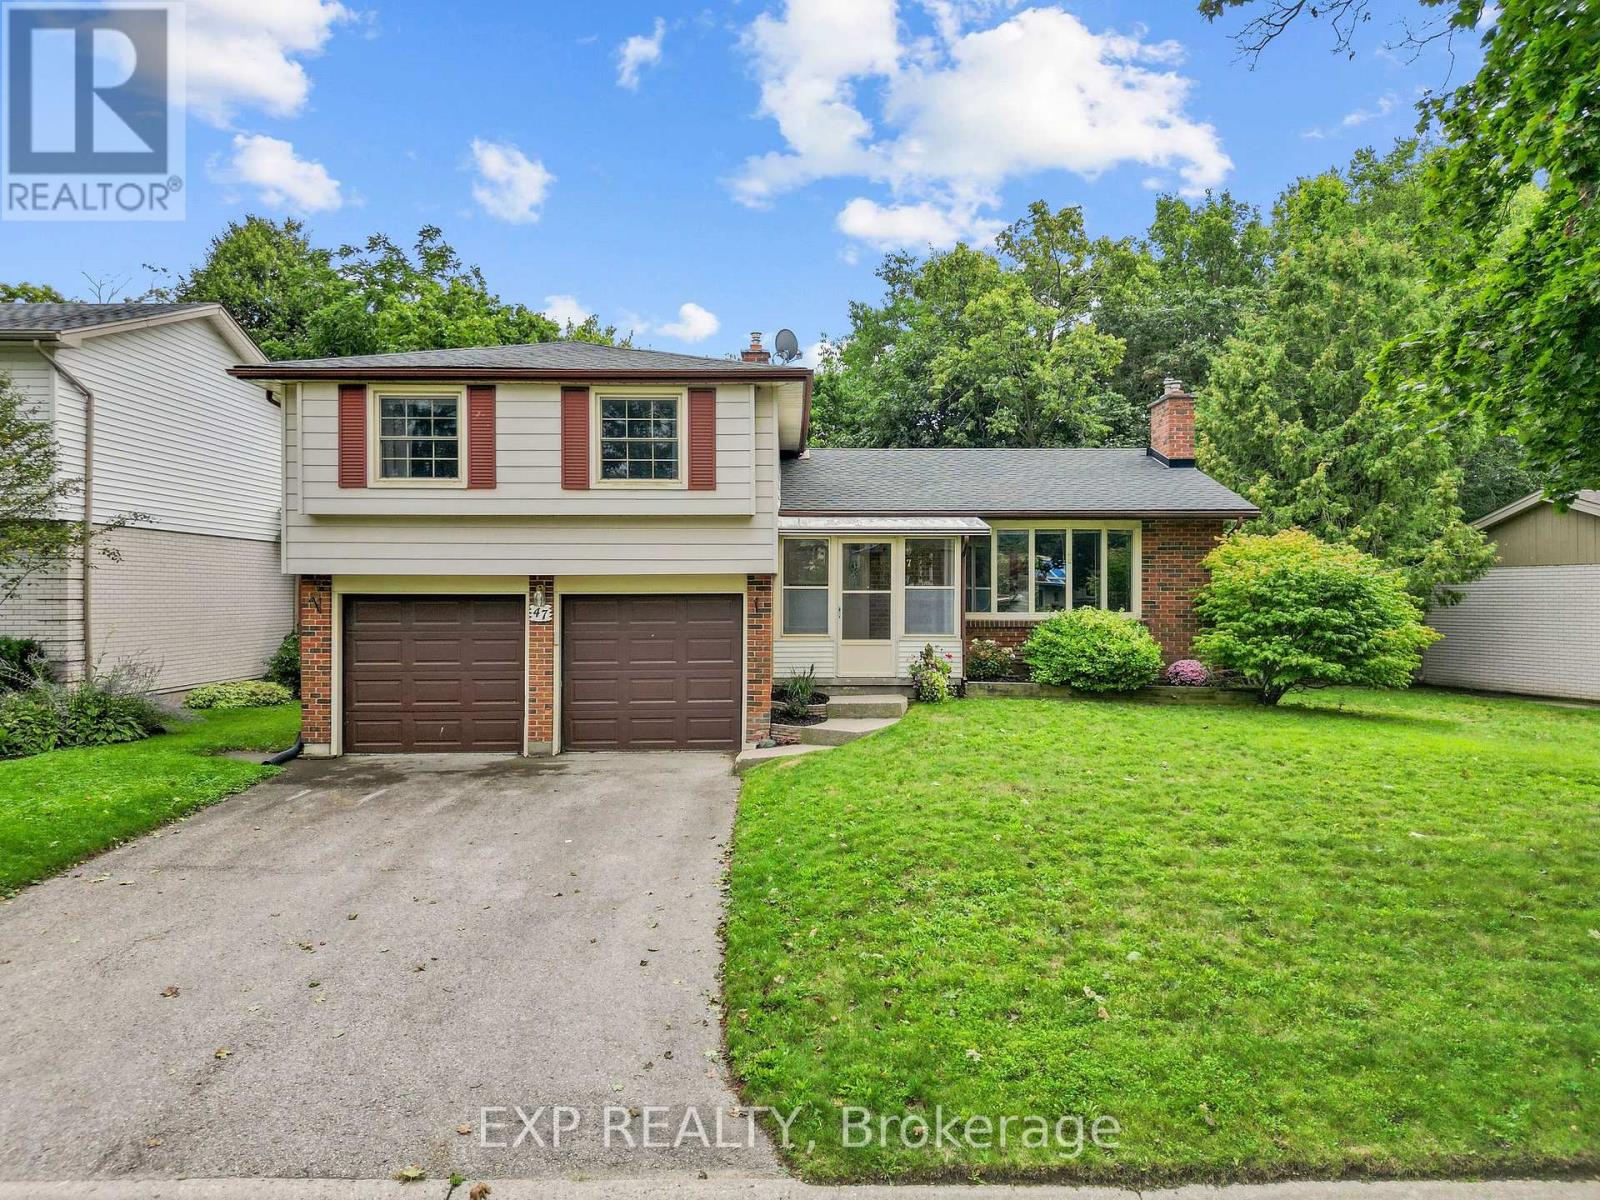
47 Glenburnie Crescent
London North (North H), Ontario
Set on a generously sized lot in a mature North London neighbourhood, this spacious 4-bedroom sidesplit offers 2,074 sq. ft. of finished living space, a double garage and plenty of room both inside and out. The main level features a bright living room with a gas fireplace, a separate dining area, an eat-in kitchen and an additional bedroom that could also work well as a home office or den. Upstairs, you'll find three bedrooms, including an impressively sized primary bedroom with extensive built-in cabinetry and a walk-in closet, along with a full bathroom. A few steps down, the family room provides another comfortable living space with direct access to the backyard, while the finished lower level adds even more room to spread out with a large recreation area and second gas fireplace, plus laundry and storage. Outside, the backyard is surrounded by mature trees and offers a large concrete patio, raised garden beds and a storage shed, creating plenty of space for gardening, entertaining or enjoying the outdoors. With four bedrooms, multiple living areas, a two-car garage and a flexible sidesplit layout, this home offers an excellent opportunity to make it your own in an established London neighbourhood. Roof was replaced in 2022 and furnace in 2025. (id:45725)
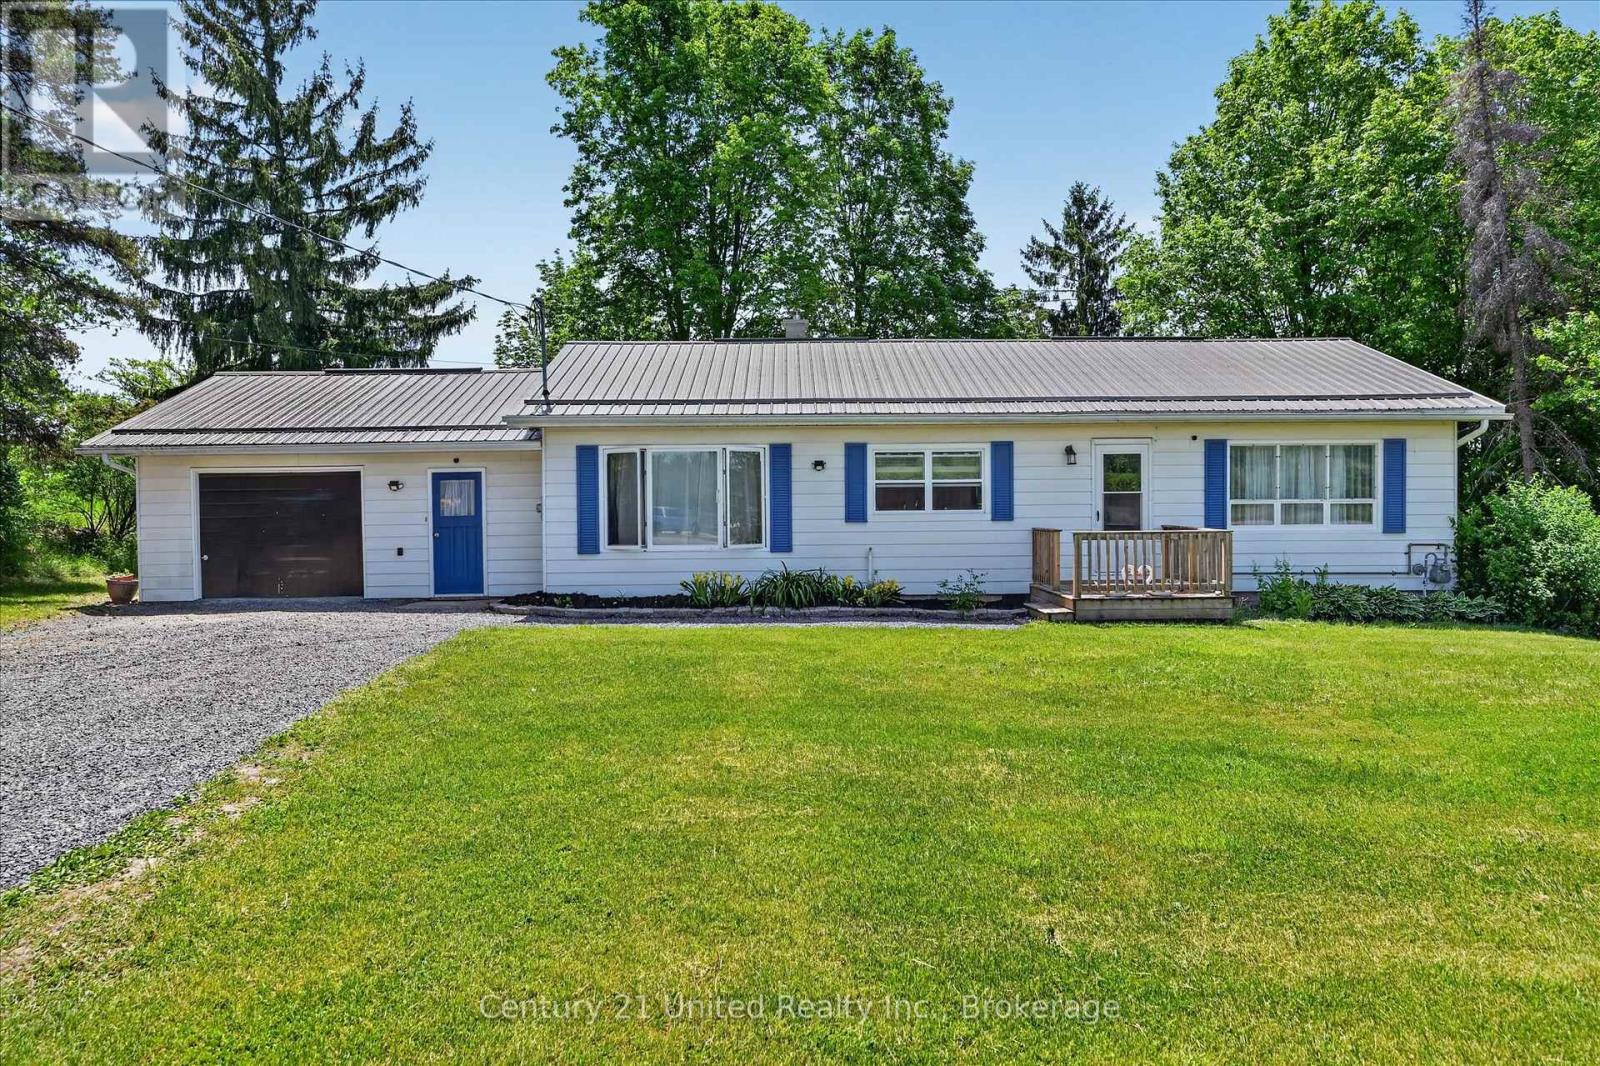
323 St Lawrence Street W
Centre Hastings, Ontario
Nestled on a picturesque 3+ acre park-like lot at the edge of town, this well-maintained bungalow offers the perfect blend of country living andconvenience. Surrounded by mature trees and open green space, this property provides a peaceful setting with easy access to local amenitiesand Highways 7 and 62. The home features 2+1 bedrooms and a bright, functional layout designed for comfortable everyday living. A spaciousliving room opens through patio doors to a charming screened-in sunroom, creating the perfect space to relax and enjoy views of the beautifulbackyard. The main floor also offers a generous dining area, a well-appointed kitchen with an island, and fresh paint throughout the entire house.The lower level provides additional living space, a third bedroom, and a separate walkout entrance, offering excellent potential for an in-law suite,multigenerational living, or private guest accommodations. Outside, the expansive lot offers endless opportunities to enjoy nature, entertain,garden, or simply appreciate the privacy and tranquility of rural living. A substantial 25' x 45' concrete block barn adds tremendous value andversatility for storage, workshop space, hobbies, equipment, or recreational use. Whether you're searching for a family home, a property withspace to grow, or a peaceful country retreat close to town, this unique offering is one you won't want to miss. (id:45725)
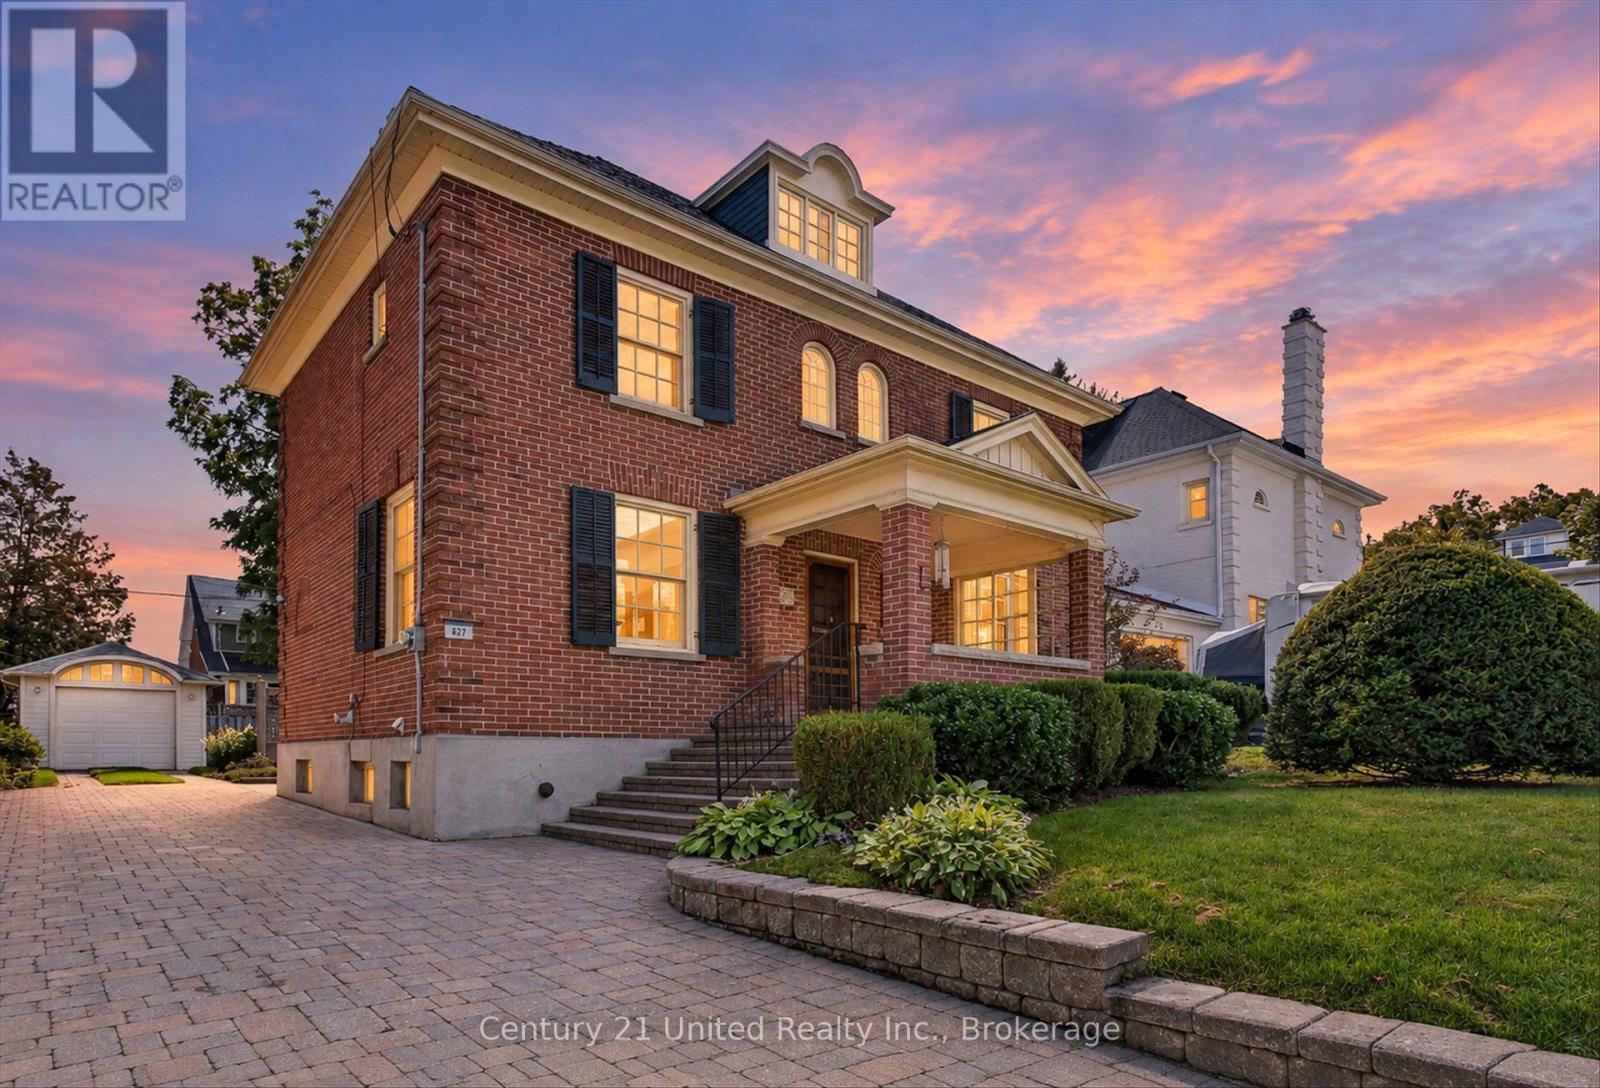
627 Gilmour Street
Peterborough (Town Ward 3), Ontario
Classic Old West End centre hall plan, 2.5 storey with finished attic on a particularly attractive block of beautiful homes. Wide boulevards and mature trees enhance the great curb appeal. The original hardwood floors and gumwood are in excellent condition, most windows replaced with high quality Pella windows, kitchen cabinets are cherrywood , 2 piece bath on main, 3 bedrooms up plus easy access to the 3rd floor. Enjoy the gas heat and central air system, large level yard and attractive detached garage. Central "walk everywhere" location close to PRHC and all amenities. Pre-inspected, ready for immediate occupancy. (id:45725)
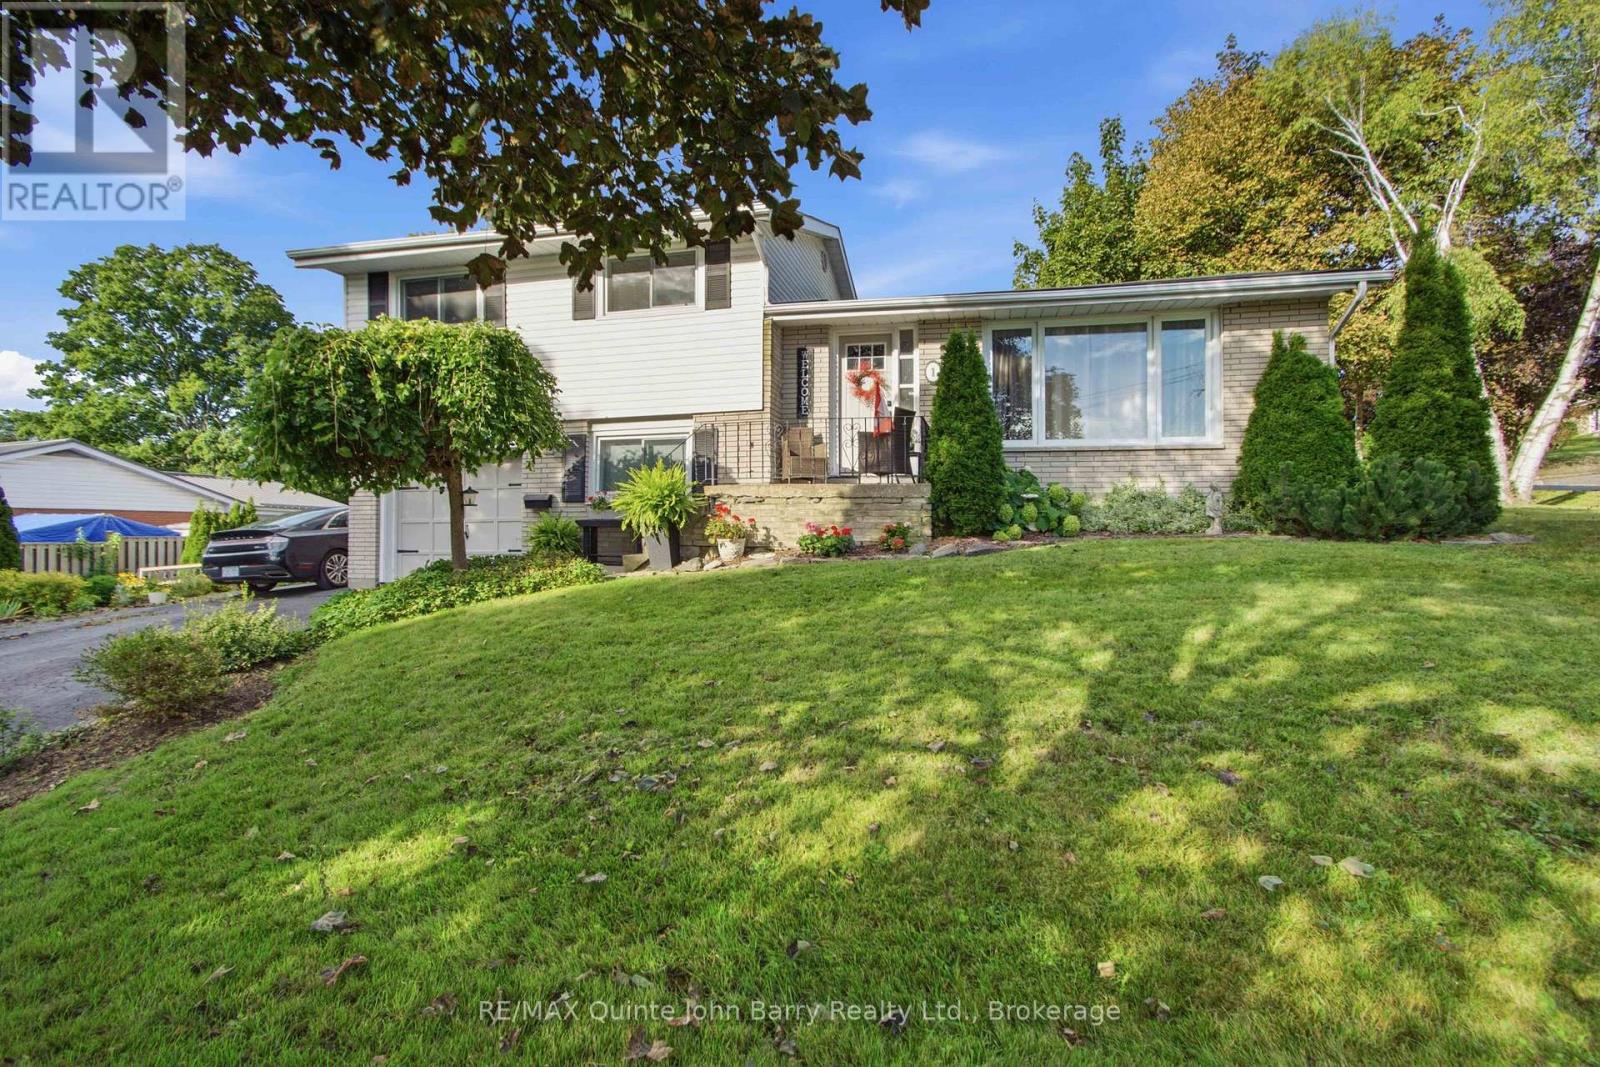
1 Parkside Drive
Quinte West (Trenton Ward), Ontario
This beautifully maintained 4-level sides-split offers a functional layout, generous living space and a private, beautifully landscaped setting overlooking Hanna Park, with a lovely park view from the front window. The attractive brick and vinyl exterior, welcoming porch and spacious deck add excellent curb appeal and outdoor living options. Offering approximately 1,105 sq ft, the main level features a bright living room with a large window, a functional kitchen and dining room with access to the deck. The second level provides 3 bedrooms, including the primary, along with a 4 piece bathroom. The ground level offers a comfortable family room with walkout access to the deck and a convenient 2 piece bathroom. The lower level adds even more versatility with a recreation room, office area and laundry. Outside, enjoy the beautifully landscaped, fully fenced yard, offering privacy and plenty of space to relax and entertain. The elongated driveway provides ample parking and is ideal for accommodating an RV or additional vehicles. With 2 high schools and 2 primary schools within walking distance, this is an excellent choice for families. A wonderful opportunity for comfortable family living in a welcoming home, close to everyday amenities. (id:45725)
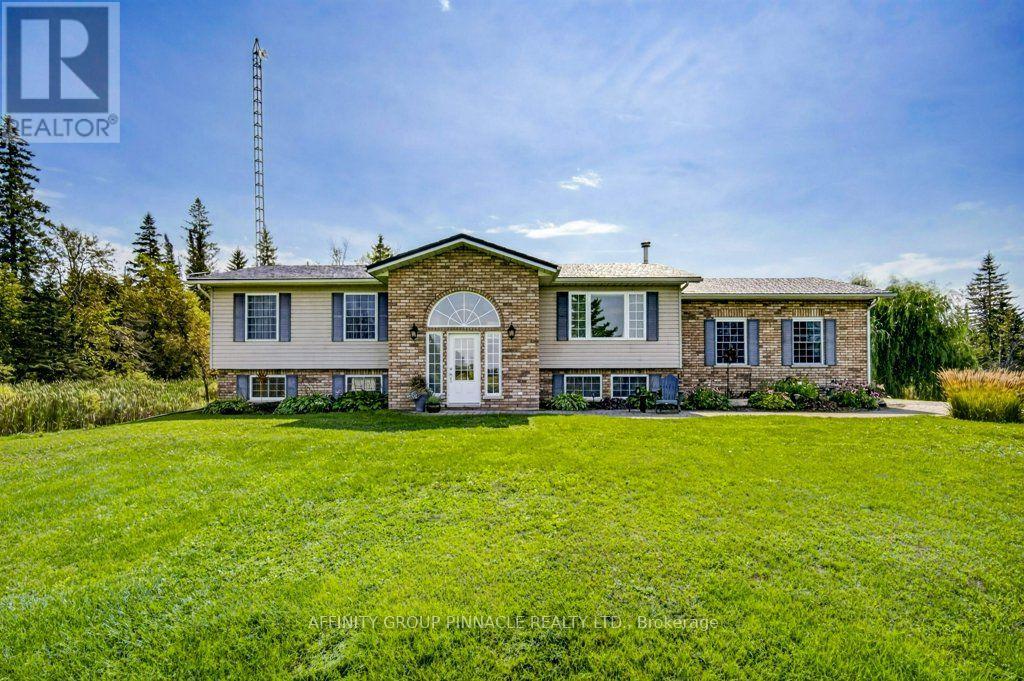
838 Traceys Hill Road
Kawartha Lakes (Emily), Ontario
Welcome to your own private country retreat! This immaculate 3+1 bedroom elevated bungalow is nestled on a beautiful property, offering the perfect combination of comfortable county living, privacy and exceptional outdoor spaces. The inviting home features 3 bedrooms on the main level plus an additional bedroom on the lower level, along with 2 bathrooms and a convenient double attached garage. Recent updates include a lifetime metal roof, newer furnace and newer air conditioning, providing peace of mind for years to come. Step outside and discover beautifully landscaped grounds featuring interlocking stone and armourstone, creating attractive and functional outdoor spaces throughout the property. Enjoy peaceful moments overlooking the private pond, entertain or relax in the gazebo, or escape to the charming bunkie. Multiple storage sheds provide plenty of space for tools, equipment and recreational items. Enjoy and explore the property with plenty of room for gardening, entertaining family and friends, enjoying nature or simply relaxing i the privacy of your own country oasis. Conveniently located just 10 minutes to Omemee and Lindsay, providing easy access to shopping, restaurants, schools and everyday amen, while still offering the peace and privacy of country living. A rare opportunity to own an immaculate home with exceptional grounds, extensive landscaping, a private pond and plenty of space to enjoy the very best of country living. (id:45725)
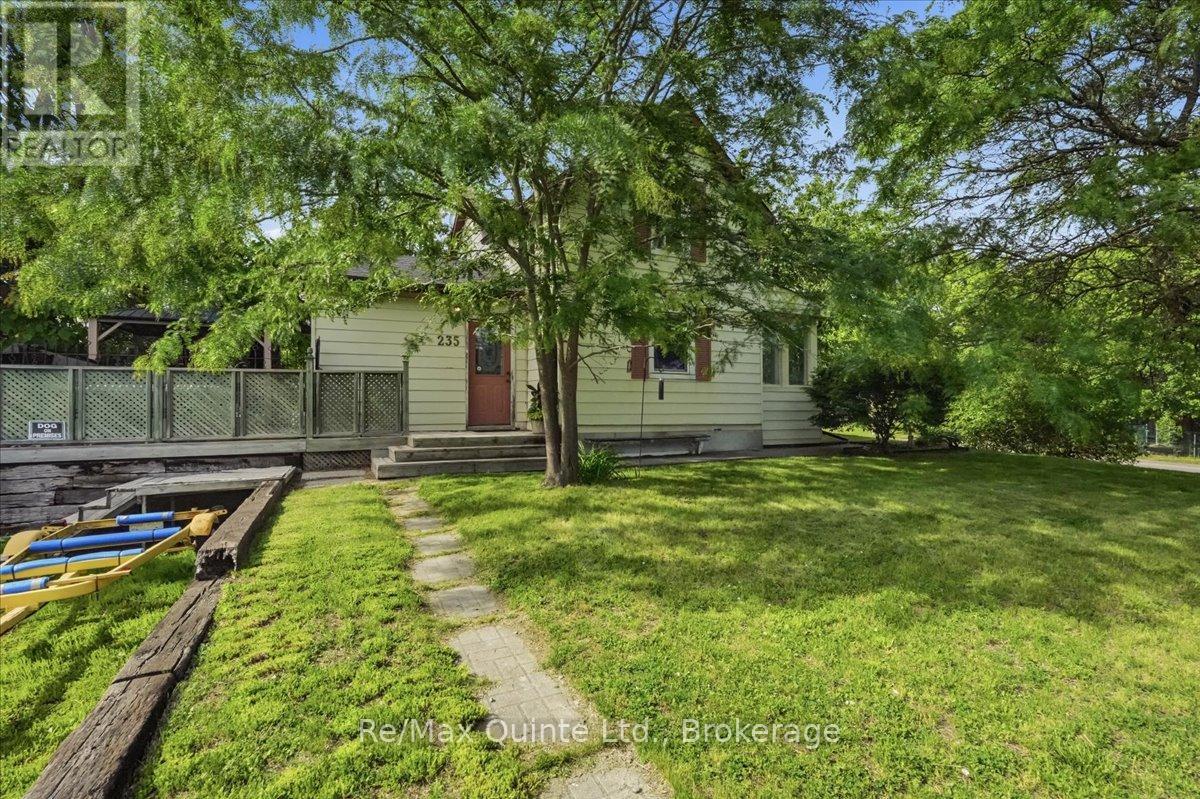
235 Pine Street
Belleville (Belleville Ward), Ontario
Tucked away on a quiet, low-traffic cul-de-sac, this charming 2-story family home on Pine Street is a true hidden gem! Offering the perfect blend of functionality and privacy, the main floor boasts a wonderfully unique layout. Coming up the front walk, you are greeted by an inviting sunroom-the perfect bright space to welcome guests or enjoy your morning coffee. Step through the sunroom directly into the kitchen, which flows right into a cozy, inviting living room perfect for family movie nights. For everyday convenience, the side entrance off the driveway leads into a massive, dedicated mudroom area. This fantastic space keeps coats and boots organized and offers direct access straight out to the back deck. Just off this area, you'll find a spacious full bathroom that conveniently doubles as a main floor laundry, making everyday chores an absolute breeze. Upstairs, the home features three comfortable bedrooms. The outdoor space is a true private oasis, boasting a fully fenced backyard, two beautiful mature trees, a relaxing hot tub, and a stylish hard-topped gazebo on the deck, the perfect setup for entertaining or unwinding after a long day. Don't miss the chance to own this wonderful property in a fantastic neighbourhood. (id:45725)
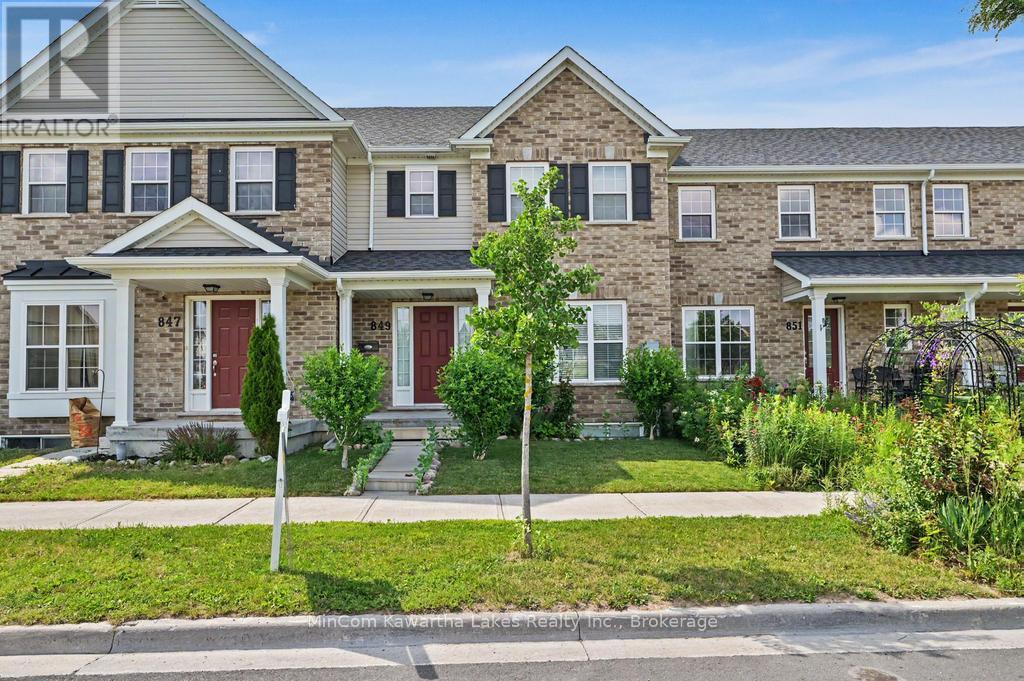
849 Broadway Boulevard
Peterborough (Northcrest Ward 5), Ontario
NORTH END LIVING AT ITS FINEST. Perfectly situated in a newer build north end neighbourhood directly across from a beautiful park, this immaculate, move-in-ready townhouse offers the kinds of easy, low-maintenance lifestyle today's buyers are looking for. Built in 2018 and meticulously cared for, this home shows like new from the moment you walk in. The bright, open-concept main floor is designed for effortless everyday living and entertaining, featuring a stylish kitchen with a centre island that flows naturally into the dining and living spaces, creating a warm and welcoming atmosphere. Step out through the patio doors to your fully fenced backyard - ideal for relaxing or hosting - while the rear-attached garage and main floor powder room add everyday convenience. Upstairs, you'll find three spacious bedrooms, including a beautiful primary retreat with a large ensuite and glass shower, along with a full four-piece bathroom for family or guests. The partially finished basement already has framing, wiring, and a bathroom rough-in in place, giving you the flexibility to easily expand your living space to suit your needs. With its pristine condition, unbeatable location across from green space, and true turn-key appeal, this home delivers comfort, style, and simplicity all in one. (id:45725)