
43 Ferndale Crescent
Brampton (Brampton East), Ontario
An Oasis, This Executive 4 Level Backsplit Home Is Located In Picturesque Peel Village. This Home Boast An Impressive Layout, Sharp Architecture and Manicured Landscaped Yard Provides For A Perfect Retreat . The Well Designed Kitchen Is Equipped With Top-Of-The-Line Appliances, Large Granite Countertops, Custom Cabinetry and Great Sky Lighting. Relax In The Spacious Family Room, With A Fireplace And Walkout To The Patio and Backyard Gazebo. The Primary Suite Features 4 Pc Ensuite Bathroom With A Soaker Tub, Skylight and Walk-In Closet. The Basement Is Perfect For Entertaining Equipped With Wet Bar And Additional Living Space Retreat To The Well Designed Backyard With Mature Trees, Meticulously Landscaped and Aesthetically Pleasing Scenic Views, Irrigation System For Easy Lawn Maintenance. A Place To Call Home, To Make Memories and Enjoy The Full Comfort Of A Well Designed Home. (id:45725)
303 - 10 Beausoleil Lane
Blue Mountains, Ontario
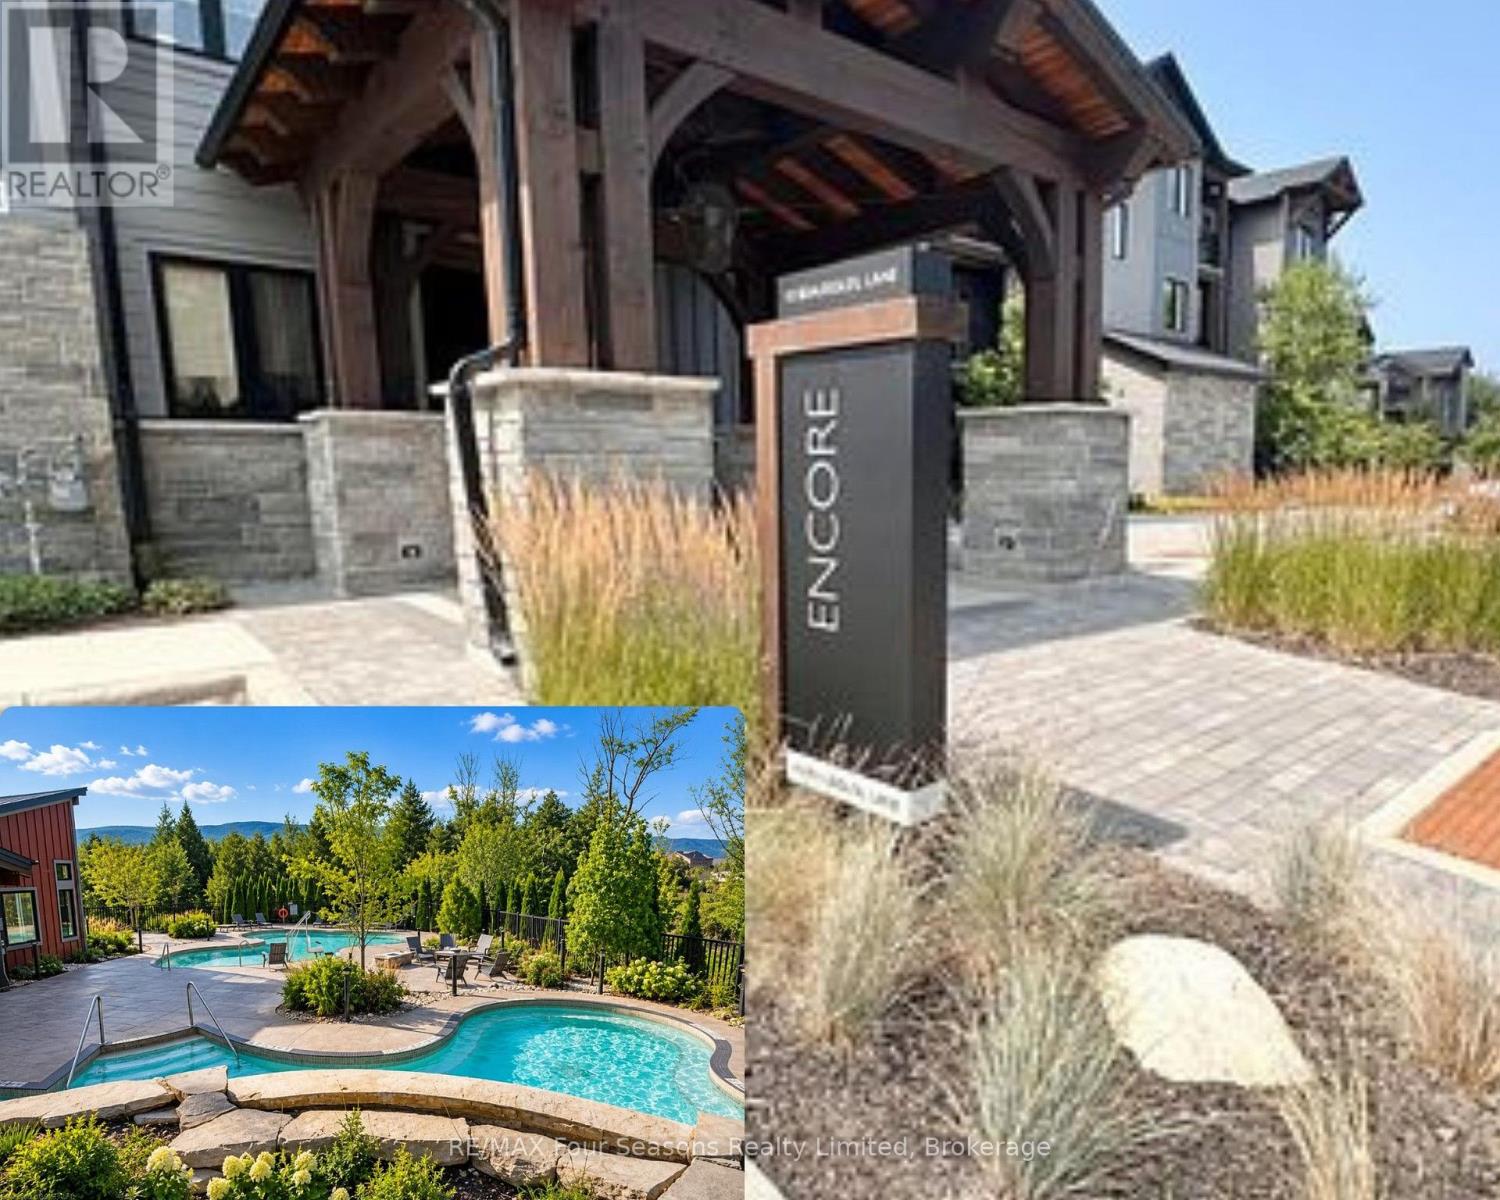
RARE TOP-FLOOR LOFT | 3 BEDROOMS | 2 BATHROOMS | FULLY FURNISHED | $599,000Rarely offered and exceptionally stylish, this 3-bedroom, 2-bathroom top-floor loft at Mountain House is the perfect blend of modern design, resort-style living, and four-season adventure. Fully furnished and completely turnkey, this modern and chic loft features soaring vaulted ceilings, an open-concept living space, gas fireplace, contemporary finishes, built-in appliances, and a private balcony with partial escarpment views. The top-floor loft design creates an airy, spacious feel that is truly special. Then there's the location - minutes from Blue Mountain, Georgian Bay, and Scandinave Spa, with Blue Mountain Village, private ski clubs, golf, beaches, hiking, biking, and downtown Collingwood all close by. Whether you're here for ski days, summer weekends, spa days, or simply enjoying the mountain lifestyle, it doesn't get much more convenient. Mountain House offers 5-star resort-style amenities, including a year-round heated outdoor pool, hot tub, fitness centre, yoga studio, and après-ski lounge. Your unit also includes one exclusive-use parking space and dedicated ski and snowboard storage. Whether you're looking for a weekend escape, a full-time home, or an investment property, this is a rare opportunity to own a beautifully appointed loft in one of the Blue Mountains' most sought-after resort communities. RARE LOFT. MODERN STYLE. RESORT LIVING. UNBEATABLE LOCATION. Offered at $599,000. Property has been leased from mid December 2026 to March 30th 2027 (id:45725)
316 Aldworth Private
Ottawa, Ontario
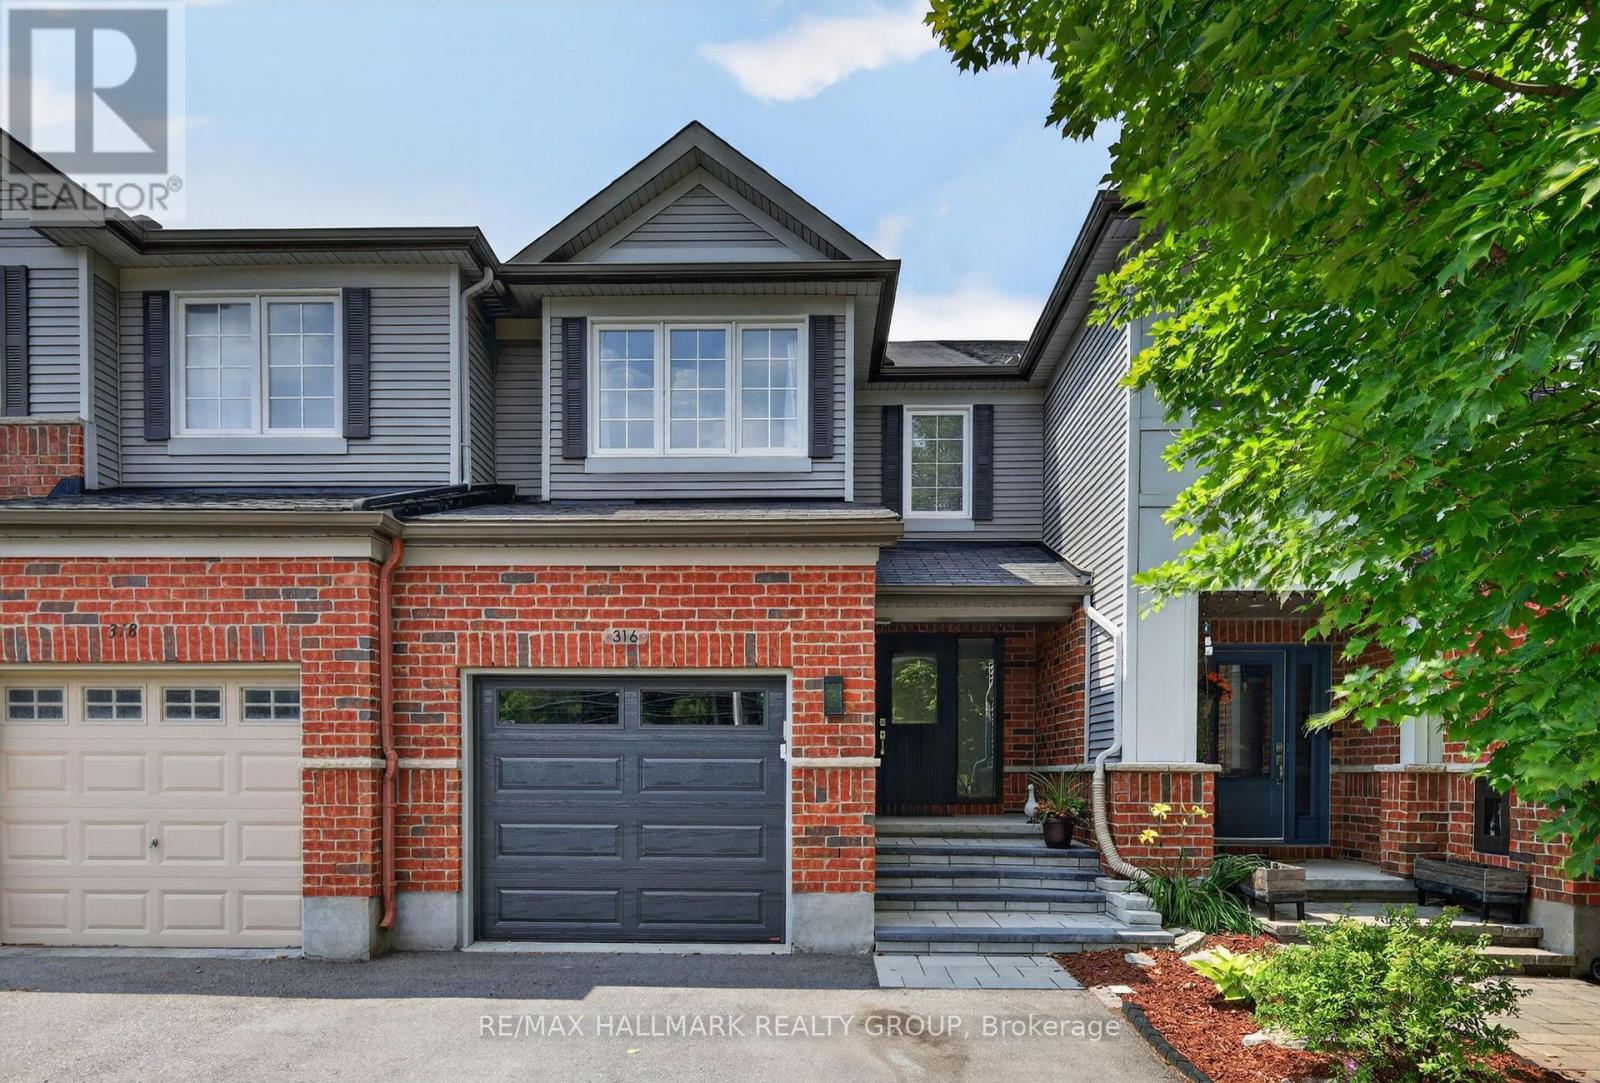
Welcome to this beautifully maintained townhome in the community of Stittsville, offering exceptional living space, thoughtful upgrades, and the rare bonus of three parking spaces. From the moment you step inside, you'll appreciate the spacious front entry with convenient powder room and welcoming atmosphere. The bright, functional kitchen features abundant cabinetry, generous counter space, and a sunny eat-in area perfect for everyday meals. The open-concept living and dining rooms are ideal for entertaining, complete with a cozy gas fireplace and plenty of pot lights that create a warm, inviting ambiance.Upstairs, the impressive primary retreat is accessed through elegant double doors and offers a walk-in closet with a window and a beautifully upgraded ensuite featuring an oversized glass shower. Two additional bedrooms are both generously sized and are complemented by a full main bathroom.The finished lower level provides even more living space with a large family room, laundry area, ample storage, and a rough-in for a future bathroom, offering endless possibilities.Step outside to enjoy the landscaped backyard, complete with an interlock patio, fire pit, and natural gas BBQ hookup-perfect for relaxing or entertaining. The front yard has also been professionally landscaped, adding to the home's outstanding curb appeal. A true standout feature is the oversized driveway with two side-by-side parking spaces in addition to the attached garage, providing parking for three vehicles-an uncommon and highly sought-after feature in the area.Located in a family-friendly Stittsville neighbourhood close to parks, schools, shopping, restaurants, and recreation, this impeccably cared-for home is move-in ready and offers the perfect combination of comfort, style, and convenience. Association fee is $95 a month. (id:45725)
2 Foxfield Crescent
Vaughan (Patterson), Ontario
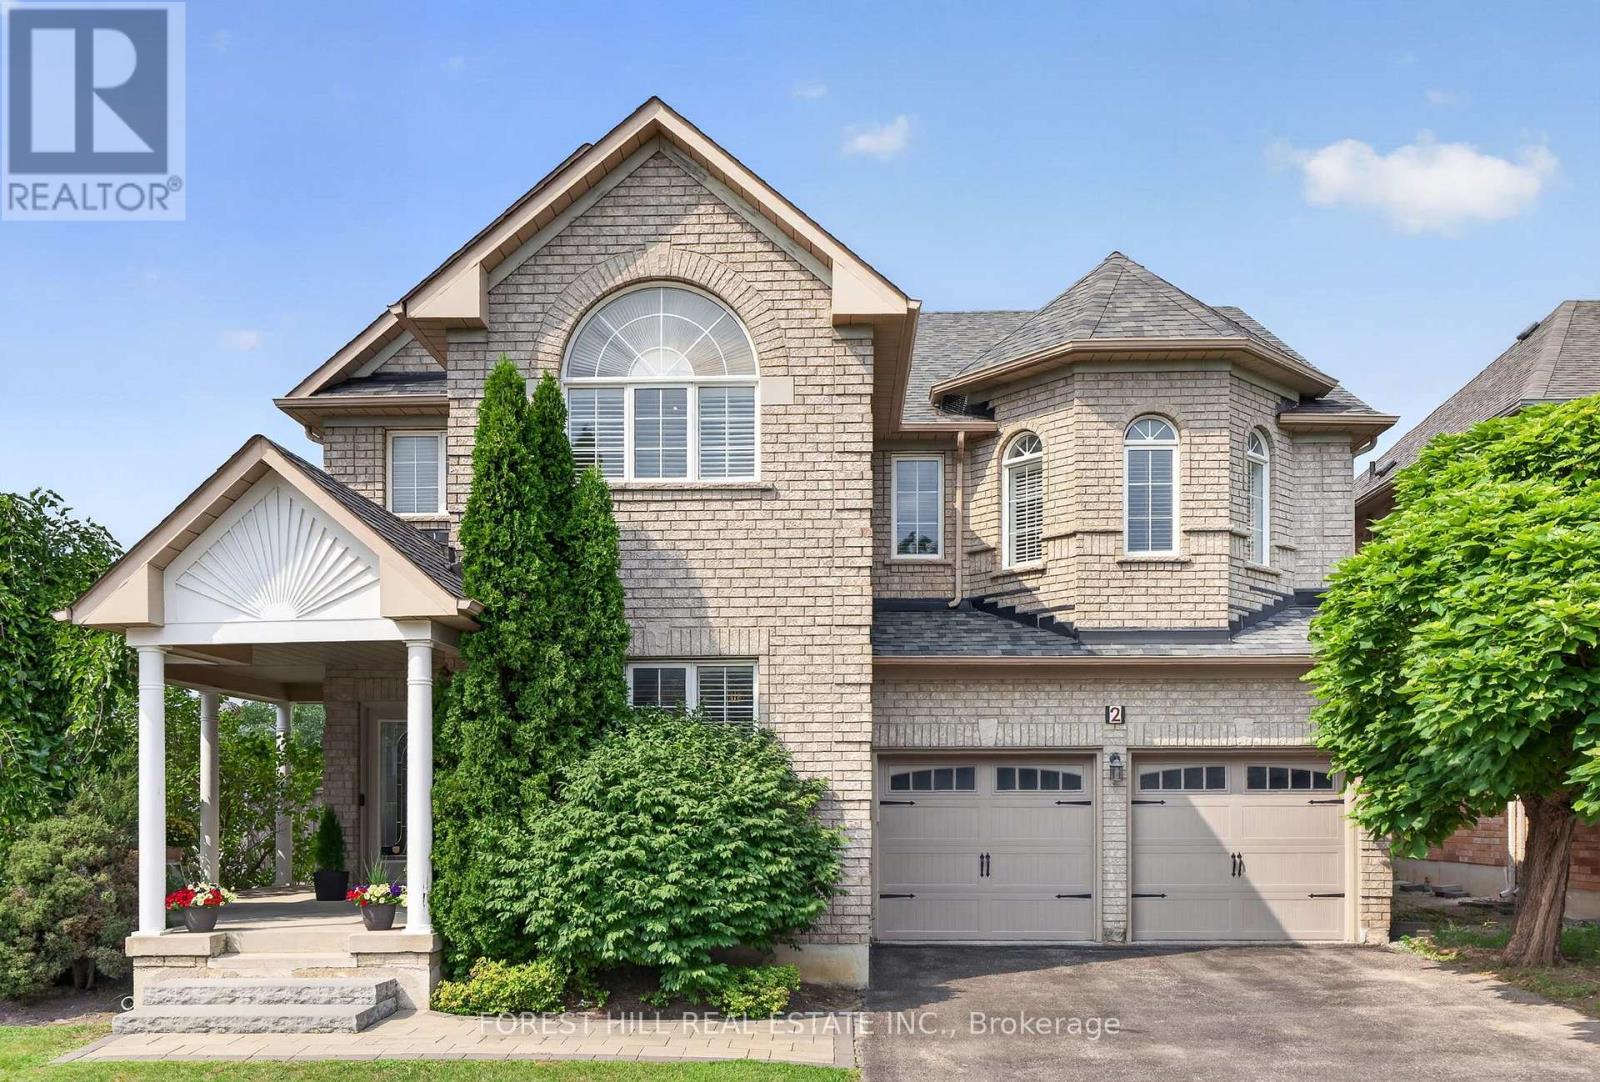
A TRUE 5-BEDROOM BUILDER LAYOUT on an irregular corner lot in sought-after Dufferin Hill/Patterson, featuring 47.47-ft frontage and an approx. 80.07-ft east lot line. Lovingly maintained by the original owners, this home offers approx. 2,930 sq. ft. above grade (MPAC) and approx. 4,270 sq. ft. of total living space, including the finished basement. The corner-lot layout features extra windows on the main and second floor, including a foyer window above the entrance closet. Double doors open to a sunken foyer and open central hall showcasing the elegant Scarlett O'Hara staircase. One branch leads to Bedroom #5, with its own ensuite bathroom, creating a private wing ideal for multigenerational living, an older teenager, nanny, guest suite or home office. The main level features 9-ft ceilings, hardwood floors, California shutters, separate living and dining rooms, and a spacious family room. Kitchen updates include granite counters, backsplash, double sink and faucet (2021), updated stove and range hood (2023), plus a breakfast area with walkout. Main-floor laundry offers extra closet space and direct access to the two-car garage. Upstairs are five generously sized bedrooms with spacious closets and custom organizers. The primary suite features a sitting area, large walk-in closet and spacious private 4-piece ensuite with separate shower and soaker tub. The second floor has three washrooms. The finished basement, refreshed in 2025 with vinyl flooring and fresh paint, offers an L-shaped recreation area, 3-piece bath and an additional finished room with a large closet and access to storage, ideal for a home office, gym or hobby room. A large south-facing wraparound front porch provides generous covered outdoor space. Mature landscaping enhances curb appeal. The interlocking walkway and steps were updated in 2021. Updates include central air conditioning (2021) and garage doors (2023). Close to great schools, parks, shopping, restaurants, Rutherford GO, Hwy 7 and Hwy 407. (id:45725)
16 Gianvito Crescent
King (King City), Ontario
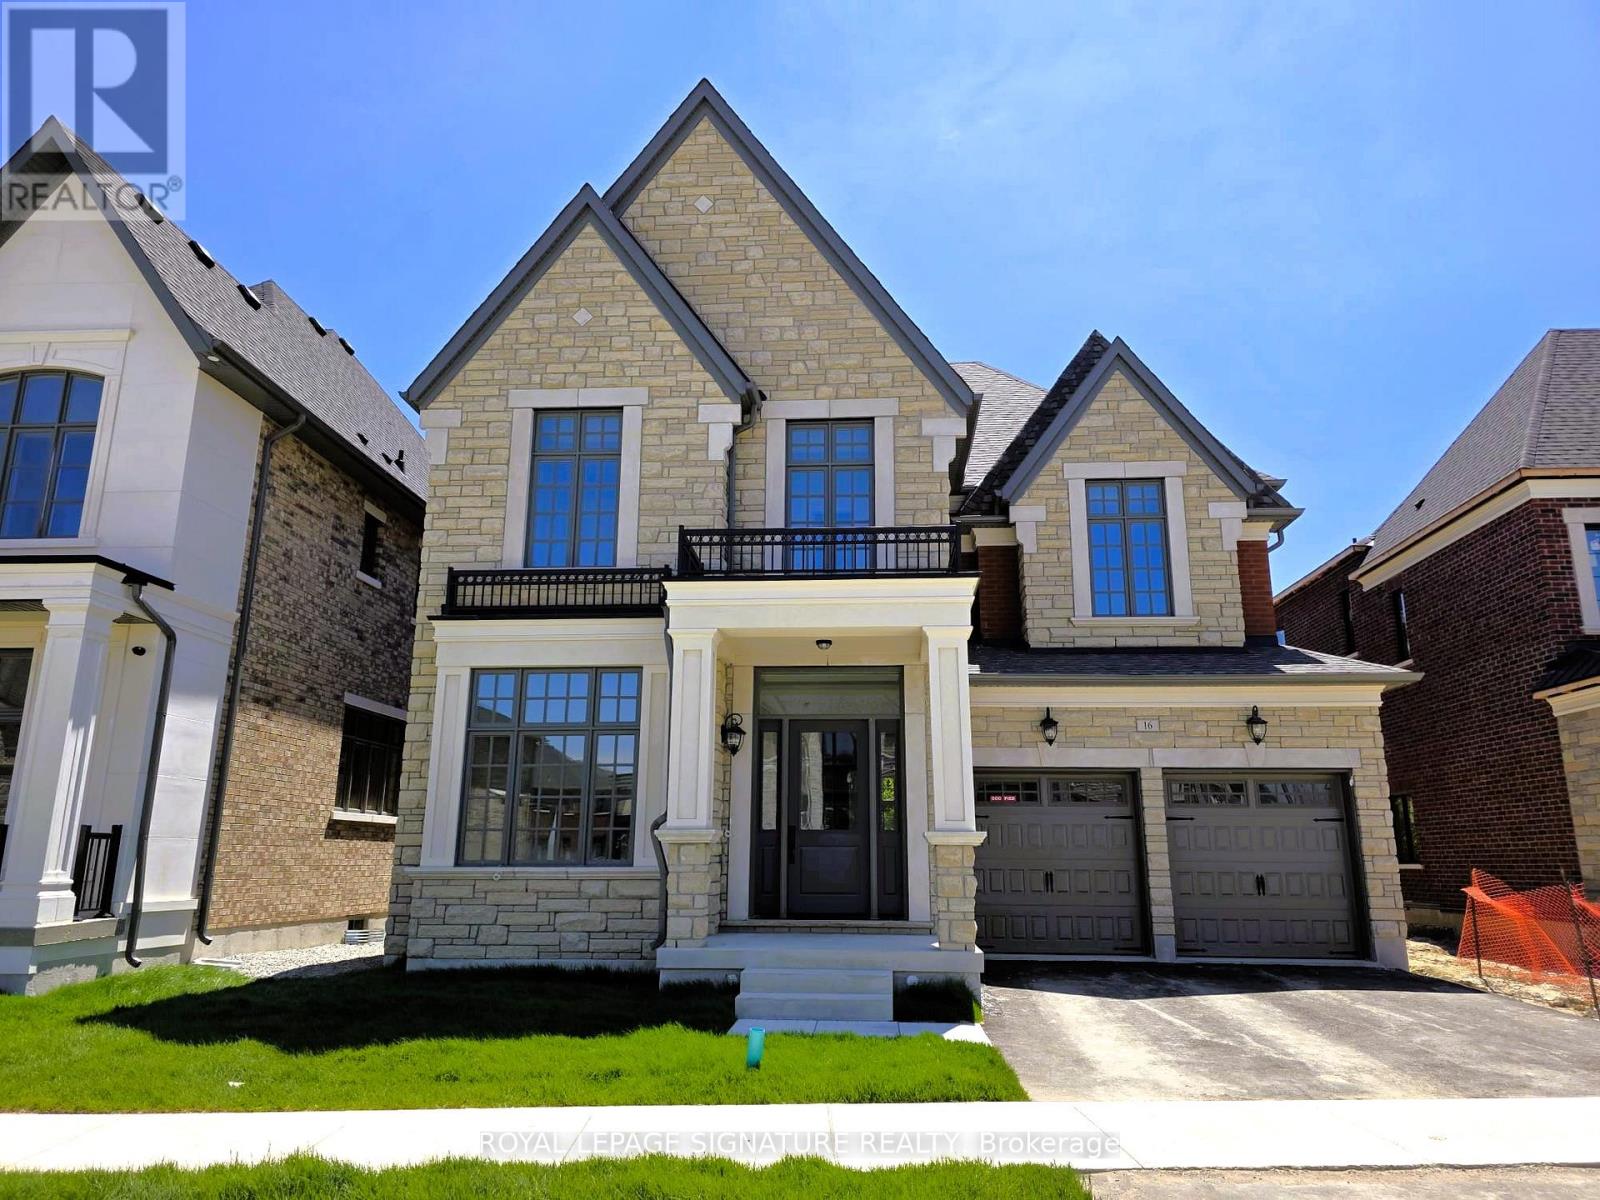
Imagine beginning every day with breathtaking, uninterrupted ravine sunrises right from your private balcony. At 16 Gianvito Cres, your dream lifestyle merges with luxurious comfort in this magnificent brand-new estate, built by Fernbrook with$300,000 in builder upgrades. Step inside to discover an impressive main floor with soaring 11- to 12-foot ceilings, a stunning9-box waffle ceiling in the family and living room, and an inviting fireplace. White Maple Hardwood floors span the main and second floors, while the kitchen and breakfast area shine with upgraded porcelain tile. The gourmet kitchen delights with an extra-large island, high-end Wolf appliances, a pot filler, and inspiring views of the lush ravine, keeping your spaces filled with sunlight from morning till evening. Entertain with ease thanks to the formal dining room with direct kitchen access. The spacious primary bedroom features two walk-in closets, a balcony overlooking the ravine, and a spectacular ensuite bathroom. Additional highlights include a separate side entrance with potential for a basement suite and a 60-amp rough-in for a car charging station. Please see the attached file for a complete list of upgrades. (id:45725)
225 - 65 Front Street
Toronto (Waterfront Communities), Ontario
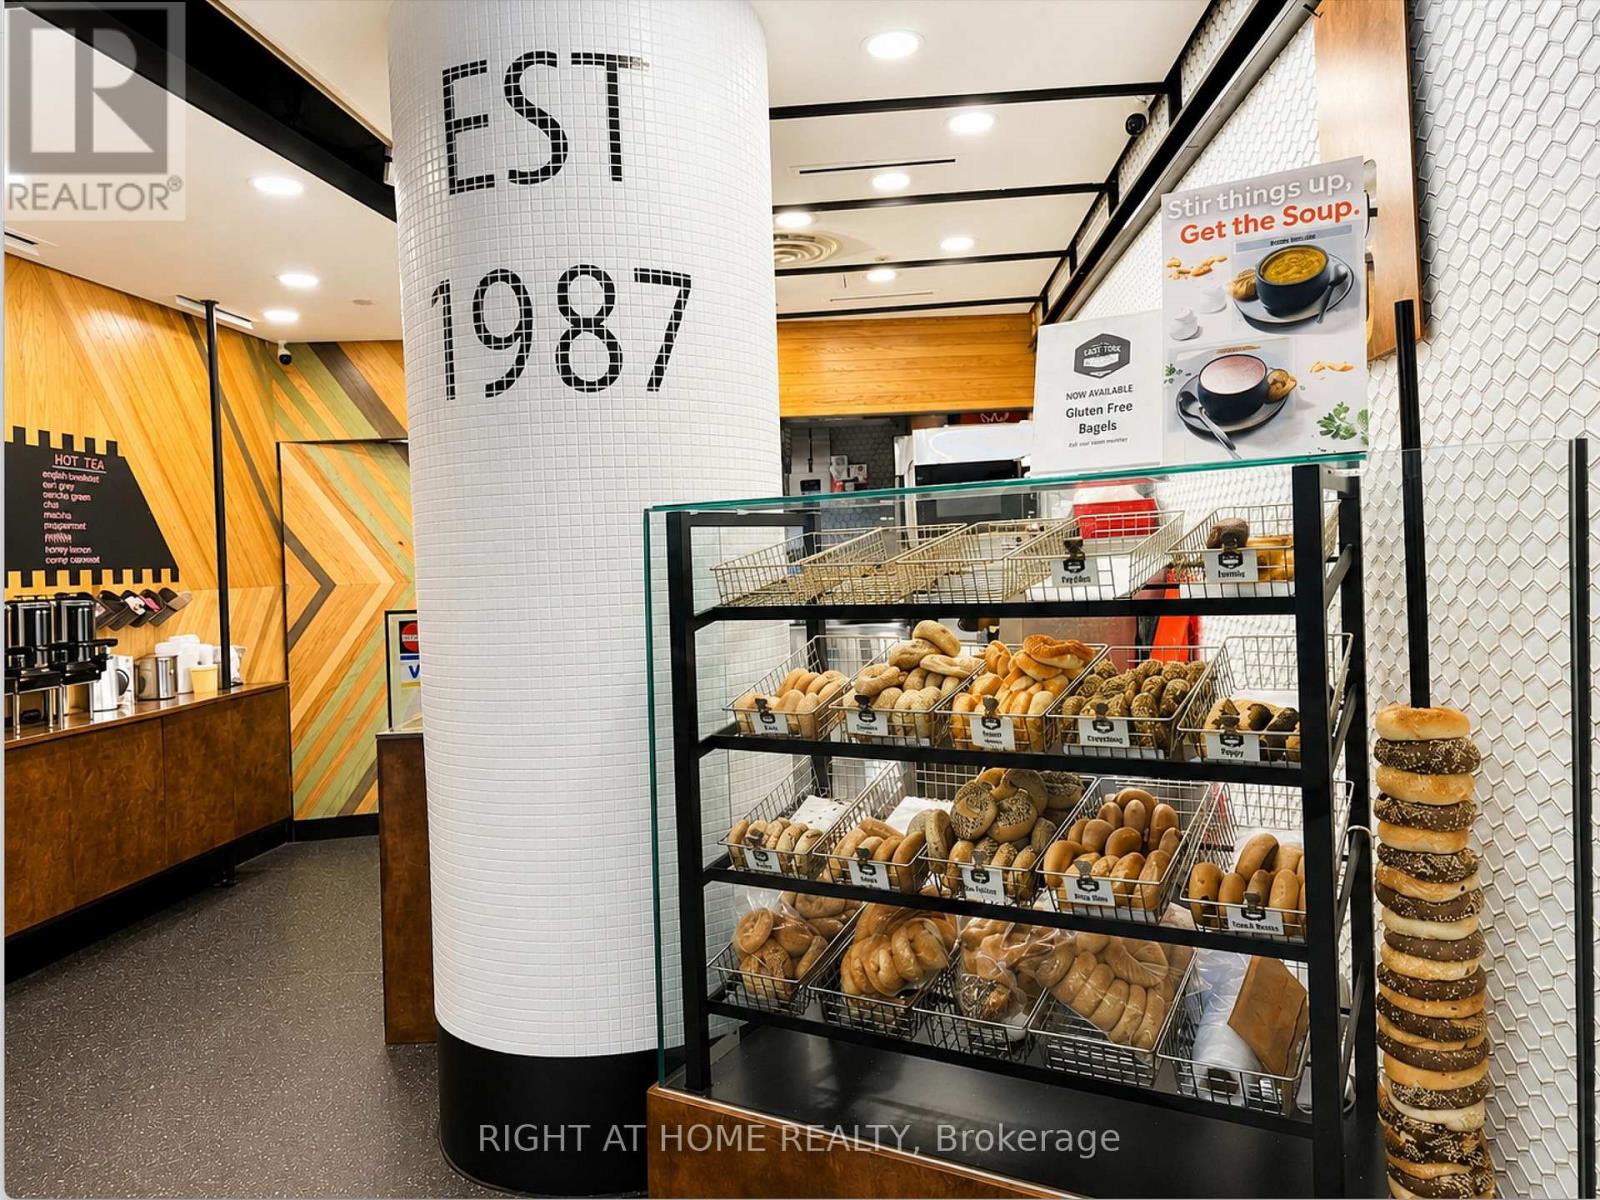
Well-established café business with over 30 years of successful operation in Toronto's iconic Union Station. Exceptional exposure and steady pedestrian traffic from commuters, office professionals, tourists, and visitors. Conveniently located within one of Canada's busiest transportation hubs with access to GO Transit, TTC, VIA Rail, UP Express, and the PATH network. Sale includes equipment and leasehold improvements. Training may be available to a qualified purchaser. Established location surrounded by office towers, hotels, retail, and restaurants.Confidential Sale. Additional business information will be provided to qualified buyers subject to Seller's requirements and a signed confidentiality agreement. Please do not approach the business directly or speak with employees. All inquiries and showings by appointment only through the listing representative. (id:45725)

55 Ivor Crescent
Brampton (Northwest Brampton), Ontario
PRICED TO SELL! Spacious 3+1 bedrooms, 4-bathrooms Freehold Townhouse *9ft Ceiling, No Carpet (Wood Floor) on Main, 3 car parking w/Garage with Direct Entrance to the Sunny Back Yard* Direct BBQ Gas/Water Line* Open Consept Living and Dining, Family Rm with Gas Fireplace* Upgraded Kitchen with s/s Appliances, Central Island and Eat-in Dining* Master bedroom 5 Pc Ensuite and walk/in Closet* Good Size All Bedrooms* Professionally Finished Basement by the Rosehaven Builder with Full Bathroom* Steps to Mt. Pleasant "Go station* . (id:45725)

147 Oxford Street W
North Grenville, Ontario
Downsize your Maintenance Not your Lifestyle! This is not your typical adult style town, it is one of the largest models, and is a truly hidden gem! Thoughtfully redesigned during the building stage with several upgrades, 147 Oxford Street West offers exceptional space, flexibility and a lifestyle rarely found in townhome living. The redesigned kitchen offers plenty of counter and cupboard space and overlooks the generous dining area with 2 storey ceilings. The Extended Dining/Sitting area was redesigned with plenty of space for family celebrations and memorable gatherings. The separate spacious living room area, is the perfect area to retreat after a nice meal. The Master Bedroom features a walk-in closet and 3-piece ensuite. One of the special features of this home is the 2nd-level loft, offering a bedroom, family room and 4-piece bath-ideal for guests, extended family, a home office or a private getaway. The finished basement offers a family room featuring a gas fireplace, 2-piece bath with rough-in for a future bath or shower, tiled utility room and dedicated craft/workshop area and separate storage. Enjoy a private backyard deck with privacy panels surrounded by gardens, creating a peaceful space for morning coffee, summer dinners or relaxing with friends. Residents also enjoy access to a private neighbourhood clubhouse featuring a common room, kitchen, additional sitting area with a cozy gas fireplace-perfect for larger gatherings and connecting with neighbours, or sit outside in the common fenced back yard. Minutes to downtown you can enjoy shopping, restaurants, cafe's, parks, library and so much more. This home has everything, plenty of entertaining space, including guest accommodations, and a beautiful private outdoor space. An exceptional choice for buyers who want to simplify their lifestyle without downsizing their life. This home is truly a hidden Gem in a sought after neighbourhood. (id:45725)
3087 Streamwood Pass
Oakville (Jm Joshua Meadows), Ontario
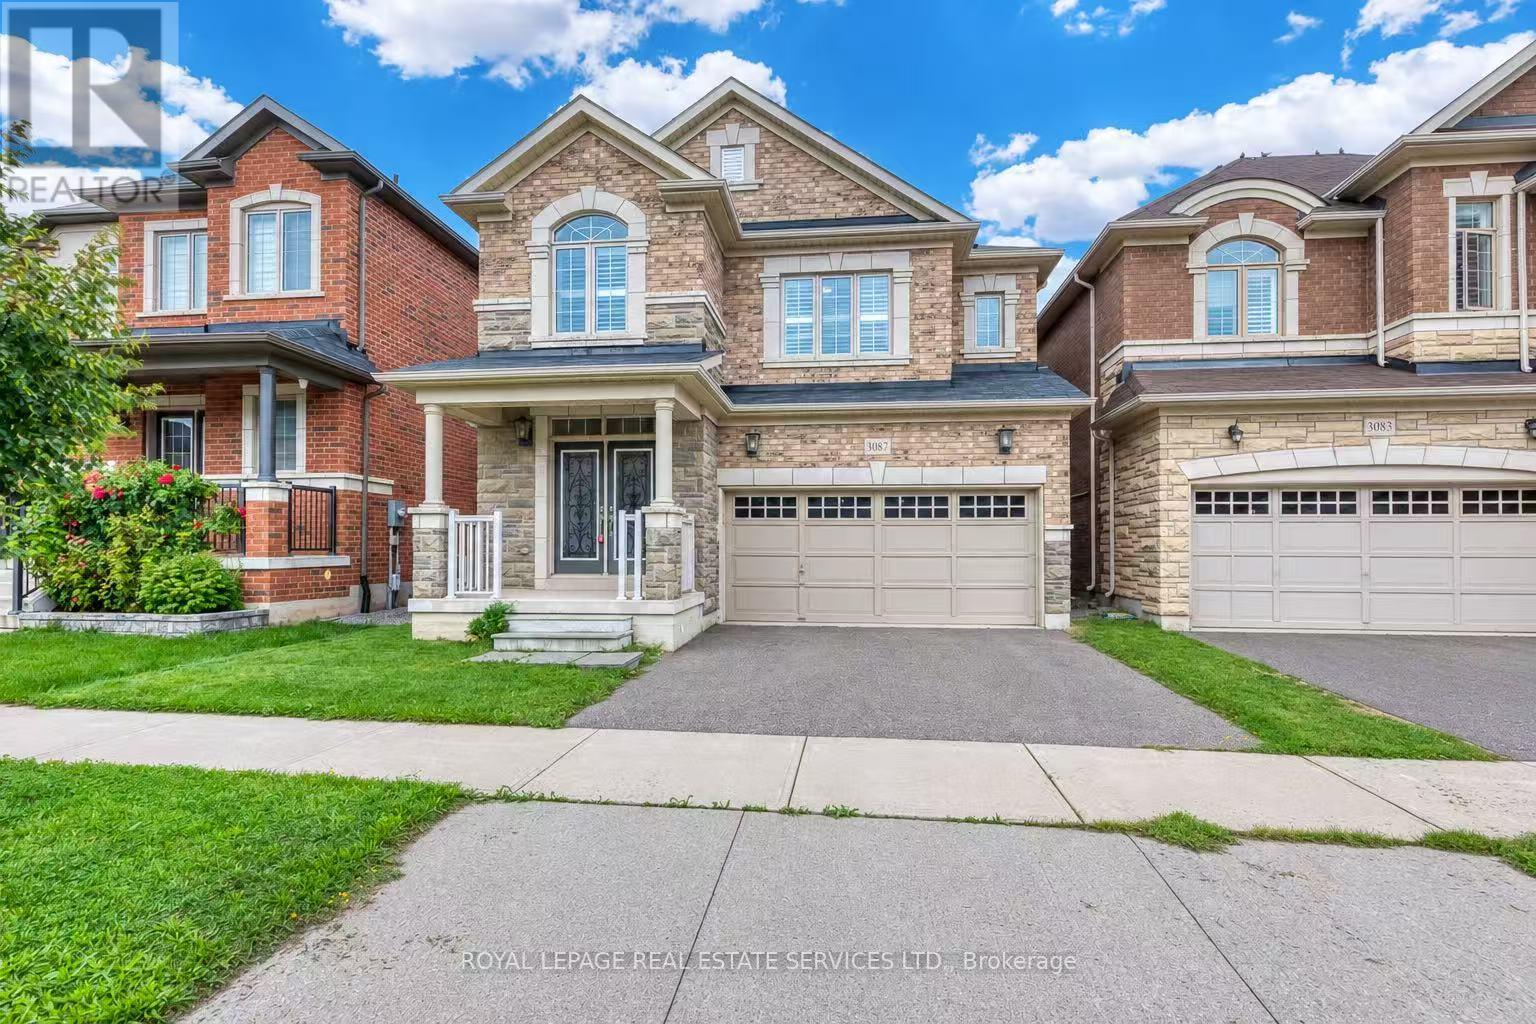
Beautifully Maintained Detached Home Offering 4+1 Bedrooms and 5 Bathrooms, Featuring Hardwood Flooring Throughout.The Main Floor Boasts a Bright, Open-Concept Layout with a Custom Waffle Ceiling in the Living and Dining Rooms. The Spacious Kitchen Features a Large Centre Island, Chef-Grade Appliances, and Ample Custom Cabinetry, While the Custom Laundry Room Adds Both Functionality and Style.The Second Floor Features an Exceptional, Family-Friendly Layout Designed for Comfort and Convenience. The Spacious Primary Bedroom Offers a Large Ensuite, While Three Additional Generously Sized Bedrooms provide ample space for family members. One bedroom features its own private ensuite, while the remaining two bedrooms share a full bathroom-an ideal and highly functional layout for a growing family.The Finished Basement Features an Additional Bedroom, 3-Piece Bathroom, and Spacious Recreation Room-Perfect for Entertainment,Guests, or Family Activities.California Shutters Throughout. Ideally Located Within Walking Distance to Schools, Shopping, Parks, and Trails. Move-In Ready-A Wonderful Home You Don't Want to Miss! (id:45725)

22 Allensgate Drive
Brantford, Ontario
Welcome to this well-maintained all-brick bungalow in Brantford's highly desirable Mayfair neighbourhood, just steps to Walter Gretzky Municipal Golf Course and Anne Good Park. The bright main floor features beautiful hardwood flooring, three spacious bedrooms, an updated bathroom, and an inviting L-shaped living and dining room ideal for entertaining. The bright eat-in kitchen provides plenty of space for family meals, while the formal dining area offers flexibility for larger gatherings. The finished walkout basement expands the living space with a large recreation room complete with a wet bar, making it an excellent option for entertaining or potential in-law suite conversion. A potential fourth bedroom, 3-piece bathroom, and additional flexible bonus room complete the lower level. Step outside to enjoy the fully fenced landscaped backyard featuring a wooden utility shed and a two-tier deck with a natural gas BBQ hookup, perfect for summer entertaining. Conveniently located near Highway 403, schools, shopping, parks, and everyday amenities, this well-cared-for home combines a fantastic North End location with plenty of space for the whole family to enjoy. (id:45725)
8064 9th Line
Essa, Ontario
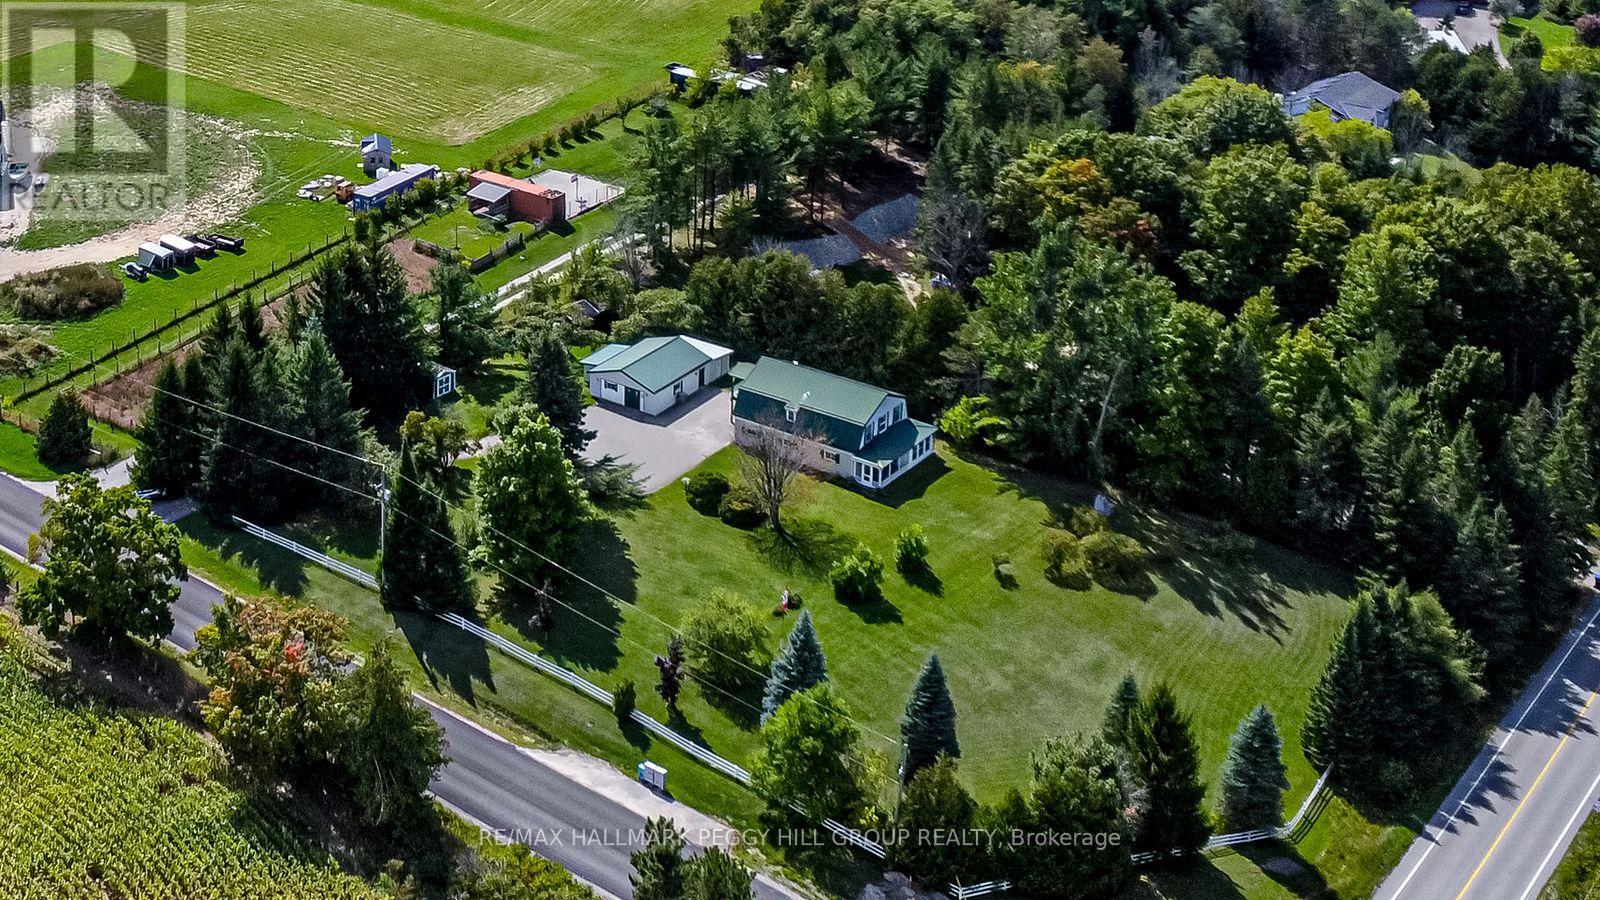
WELL-LOVED 2-STOREY HOME SET ON 1.25 ACRES WITH A HEATED WORKSHOP & FOREST VIEWS! Welcome to a home filled with warmth and pride of ownership, set on a peaceful 1.25-acre retreat surrounded by mature trees, rolling farmland views, and the sounds of nature. Nestled within a welcoming small-town community where neighbours stop to say hello, you will also enjoy the convenience of being just 10 minutes from Barrie's amenities, with country roads leading to local farmers markets and seasonal flower stands. From golf courses to Snow Valley Ski Resort and the shores of Kempenfelt Bay, outdoor recreation is always close by, with the Tiffin Conservation Area just across the road featuring trails, wildlife, and year-round natural beauty. The expansive driveway provides abundant parking, while two storage sheds and a detached garage/workshop - insulated, heated, and powered - offer space for every project or hobby. Inside, a sun-filled open layout unites the living, dining, and kitchen areas, showcasing picturesque forest views and a walkout to a covered porch, perfect for relaxing outdoors. Three adaptable rooms on the main level offer flexible space for a home office, library, or media lounge, while the upper level features three spacious bedrooms, including a primary retreat with a private balcony, walk-in closet, and cozy electric fireplace. An upper family room, convenient laundry, and plenty of storage add to the functionality, while full 4-piece baths on both levels ensure everyday comfort. Thoughtfully maintained and filled with happy memories, this inviting property also comes equipped with a new carrier 80,000 BTU furnace (2026,) 13kw Generac generator, central air, and forced air propane heating. This is more than a house - it's a place where lifestyle, community, and cherished moments come together to create a one-of-a-kind #HomeToStay. (id:45725)
62 Indian Grove
Toronto (High Park-Swansea), Ontario
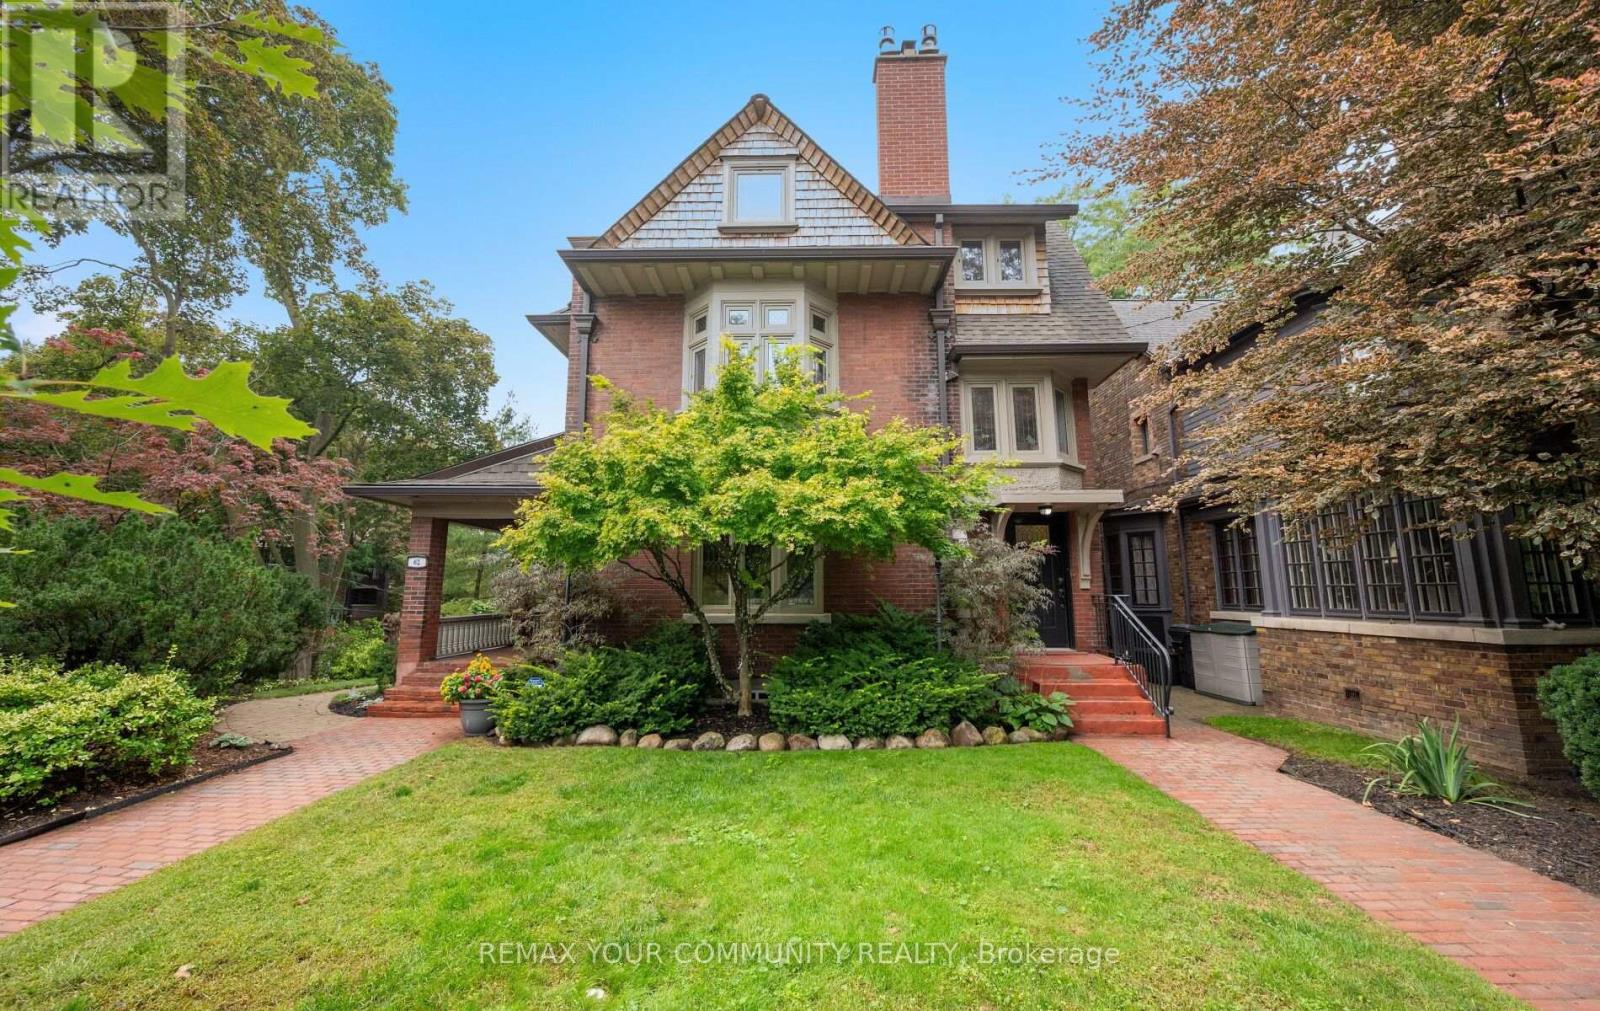
A rare architectural crown jewel in coveted High Park-Swansea! This magnificent Century Estate (circa 1920) seamlessly pairs historic elegance with unrivalled modern versatility. Boasting an impressive 4,636 sq ft of above-ground living space in the main home and a 1590sqft self contained finished basement apartment. Adding incredible value is a separate, 958 sq ft 1-bedroom coach house-perfect as a premium guest house, legal rental, or creative studio. The main residence showcases master craftsmanship with original wood wainscoting, dramatic coffered ceilings, 5 gas fireplaces, and exquisite leaded glass windows. Situated on a deep, premium 52 x 156 ft lot, the property features a double private driveway and a detached 2-car garage. Designed with an adaptable footprint, this estate offers limitless potential: use it as a grand single-family home, an expansive multi-generational compound, a luxurious triplex, or a high-end investment asset. Complete with multi-tiered terraces, professional landscaping, and unmatched scale steps from the gates of High Park. Don't miss this amazing opportunity. (id:45725)
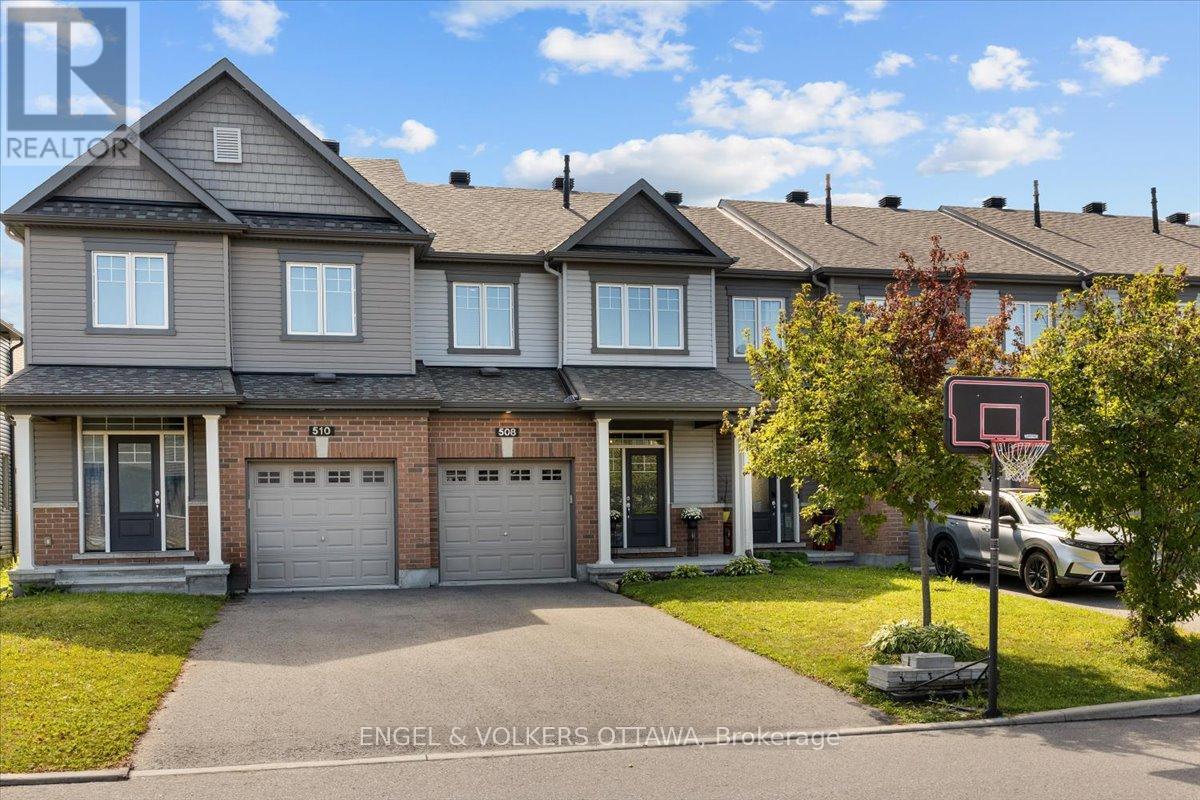
508 Hyssop Street
Ottawa, Ontario
A bright, open main floor, upstairs laundry and a backyard ready for summer evenings make everyday living easy at 508 Hyssop Street. Built in 2018, this three-bedroom, three-bathroom freehold townhome in Avalon West offers a practical layout with comfortable gathering spaces and room to spread out.The kitchen features quartz counters, a tile backsplash, pots-and-pans drawers and a long island with breakfast-bar seating. Open to the living and dining areas, it keeps the conversation going while meals come together. Large rear windows bring in natural light, and patio doors connect the dining area to the fenced backyard, where a generous stone patio, garden beds and a natural gas BBQ connection make outdoor time part of the routine.Upstairs, the spacious primary bedroom has a walk-in closet and its own ensuite with a glass-enclosed shower. Two additional bedrooms, a full bathroom and a dedicated laundry room complete the level. The finished basement adds flexible space for movie nights, a play area or workouts, along with separate storage areas. An attached single garage and main-floor powder room round out the layout. Nearby shopping, cafés, restaurants, parks and transit add to the everyday convenience of this Orléans location. (id:45725)
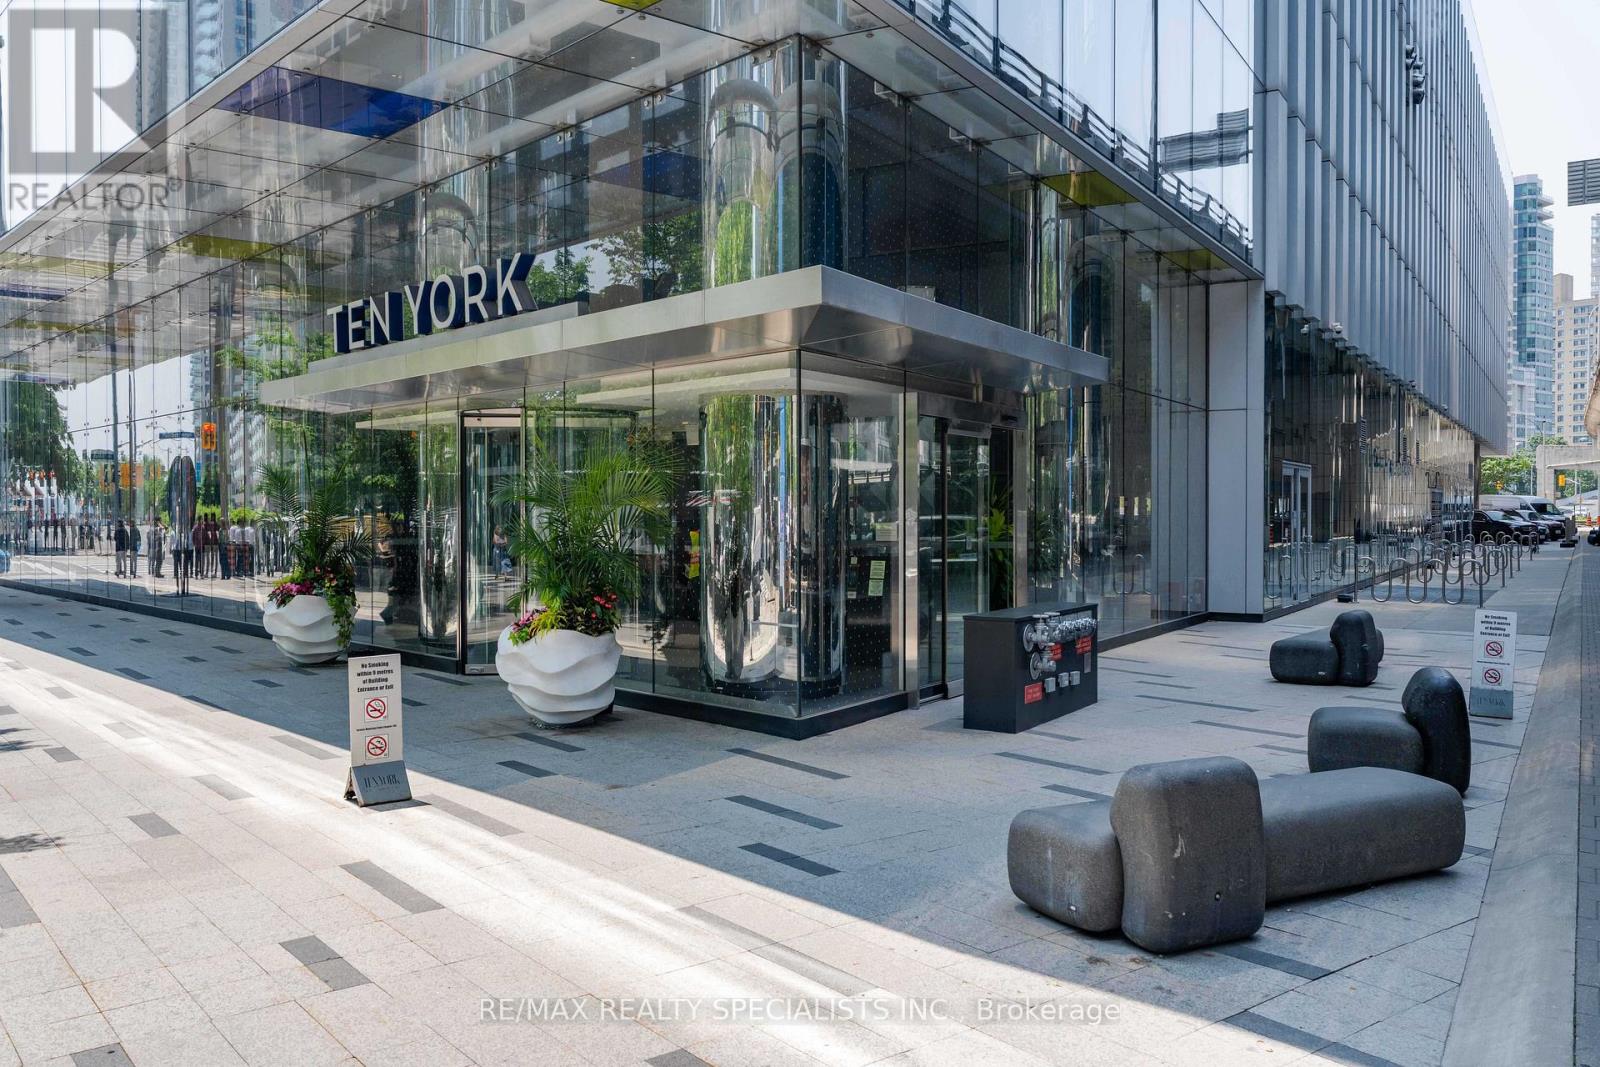
4303 - 10 York Street
Toronto (Waterfront Communities), Ontario
Welcome to Suite 4303 at Ten York-a beautifully maintained, owner-occupied corner suite in Tridel's landmark downtown community. Never rented and freshly painted, this move-in-ready suite offers approximately 830 sq. ft. of thoughtfully designed interior space, plus a private balcony, parking and a locker. Floor-to-ceiling windows fill the home with natural light while showcasing elevated city, lake and CN Tower views. The desirable split-bedroom layout provides privacy and flexibility, with an open-concept living and dining area that flows into a sleek European-inspired kitchen featuring quartz countertops and backsplash, integrated appliances and contemporary cabinetry. The primary bedroom includes CN Tower views, a private ensuite and a walk-in closet with custom built-ins. The versatile second bedroom is ideal for guests, a nursery or a dedicated home office. New light fixtures throughout add a polished finishing touch. Ten York offers smart-home convenience, keyless entry, 24-hour concierge service, advanced security and internet included in the maintenance fees. Resort-style Shore Club amenities include an outdoor pool and tanning deck, fitness centre, yoga and cycling studios, sauna, steam room, theatre, billiards lounge, party rooms, guest suites and multiple media and lounge spaces. Enjoy direct indoor access to Tim Hortons, PATH across the street and an exceptional waterfront location near Union Station, the UP Express, Love Park, Harbourfront, the Financial District, Scotiabank Arena, Rogers Centre, The Well and major highways. Elevated downtown living-refined, connected and ready to enjoy. (id:45725)
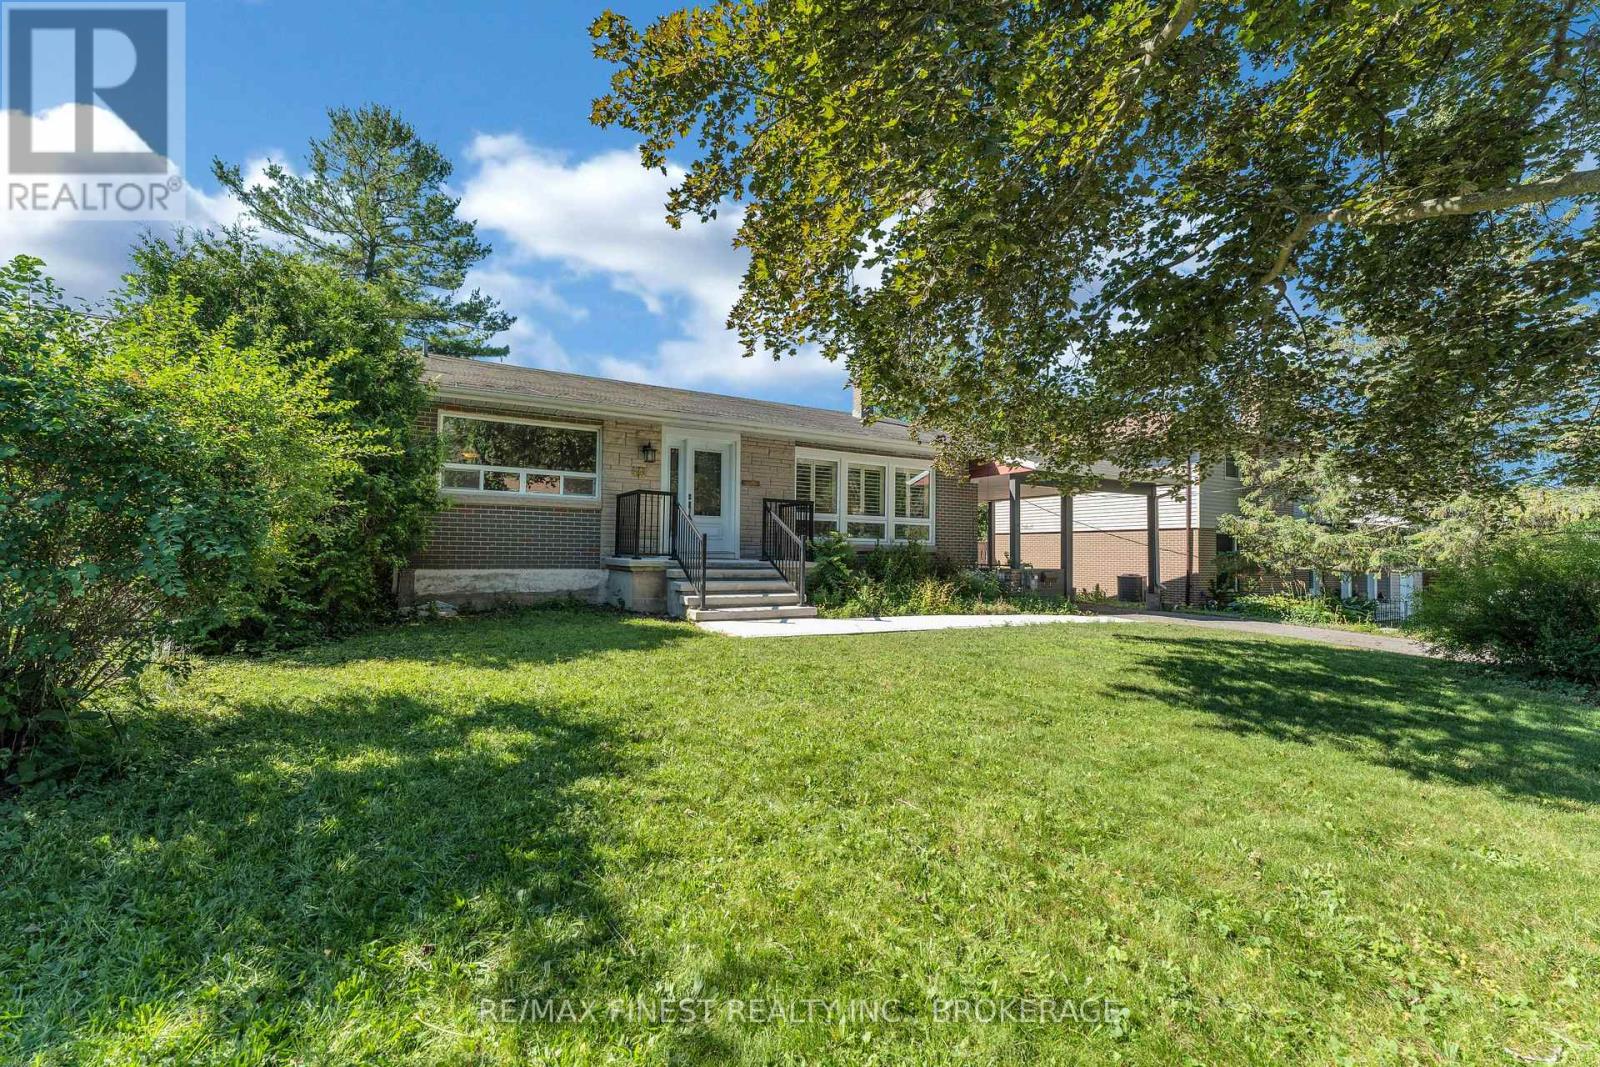
60 Sherwood Drive
Kingston (West Of Sir John A. Blvd), Ontario
Introducing a home where comfort, nature, and convenience come together in Kingston's sought-after Balsam Grove. 60 Sherwood Drive is a tastefully updated all-brick 4-level sidesplit, backing directly onto the Cataraqui Creek Conservation Area and Grenville Park with no rear neighbours, offering over 1,750 sq. ft. of versatile livingspace and direct access to the Helen A. Henderson Trail Loop and Rideau Trail. The bright main floor features large windows, a spacious living room with an office/den off to the side, filled with natural light and is showcased by warm hardwood flooring. The main floor continues with a renovated kitchen with modern finishes and lighting and vinyl plank flooring, featuring ample cabinetry including an island, all with quartz countertops and subway tile backsplash, and seamless flow into the dining area, where patio doors open to a spacious deck overlooking the fullyfenced, landscaped backyard-perfect for entertaining or relaxing in a peaceful natural setting. Finishing off the mainfloor is a large family room, complete with large windows and hardwood flooring, gas fireplace and complemented by a convenient 2-piece bath. Upstairs you'll find three generous bedrooms and a spacious 4-piece bath. The finished lower level features a fourth bedroom with an oversized closet, laundry area, and abundant storage. The walkout basement provides flexible space for a recreation room, home gym, workshop, hobby room, or even future in-lawsuite potential. Outside, the private backyard offers plenty of room for children and pets, while the attached carportadds everyday convenience. Ideally located just minutes from parks, schools, grocery stores, shopping, restaurants,transit, and amenities, this exceptional property offers the perfect balance of peaceful outdoor living and central Kingston convenience-an outstanding opportunity for families, professionals, or anyone seeking a home surroundedby nature without sacrificing city amenities. (id:45725)
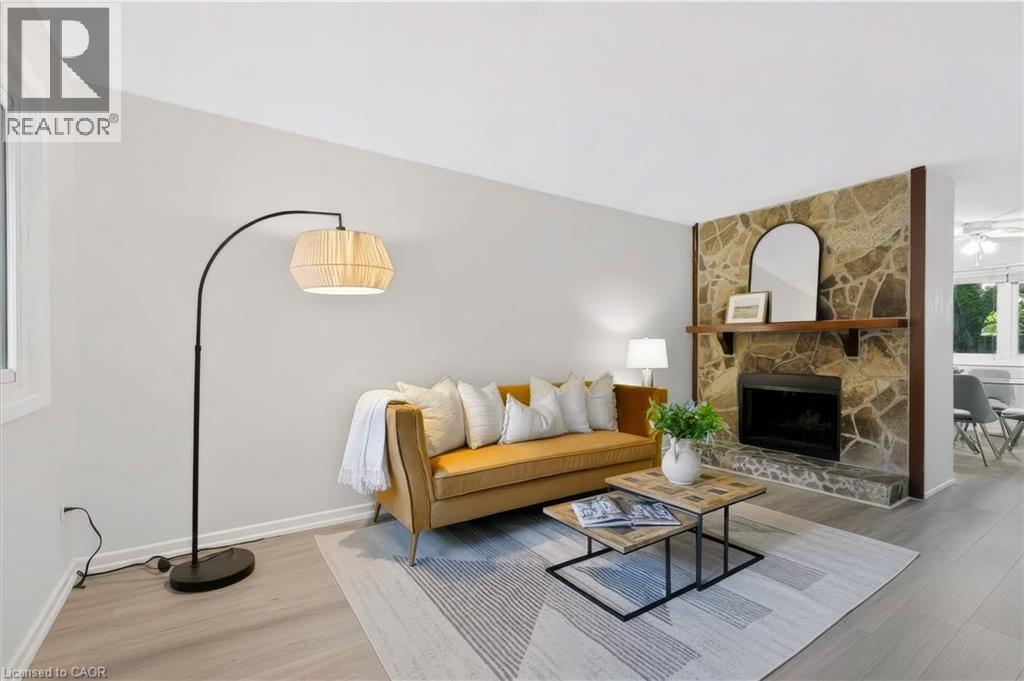
121 University Avenue E Unit# 102
Waterloo, Ontario
Welcome to 121 University Ave E, Unit 102, located in Waterloo’s established Village on the Green community. Offering over 1,500 sq. ft. of finished above-grade living space, this spacious condo townhouse features 3+1 bedrooms, 3 bathrooms, and a flexible multi-level layout ideal for first-time buyers or investors. The main level features a generous living room with a natural stone corner fireplace, dedicated dining room, and bright kitchen with subway tile backsplash, expanded cabinetry, and ample counter space. Upstairs you'll find three spacious bedrooms and two renovated bathrooms, including a primary suite with walk-in closet and private 3-piece ensuite. The basement offers two additional bonus rooms plus storage and future development potential. Enjoy mature surroundings with green space nearby and an excellent Waterloo location directly across from Conestoga College’s Waterloo Campus and minutes from Wilfrid Laurier University and the University of Waterloo. Close to GRT transit, Uptown Waterloo, Bridgeport Plaza, shopping, restaurants, parks, and everyday amenities. A fantastic opportunity to get into the Waterloo market or add to your investment portfolio! (id:45725)
3105 - 2221 Yonge Street
Toronto (Mount Pleasant West), Ontario
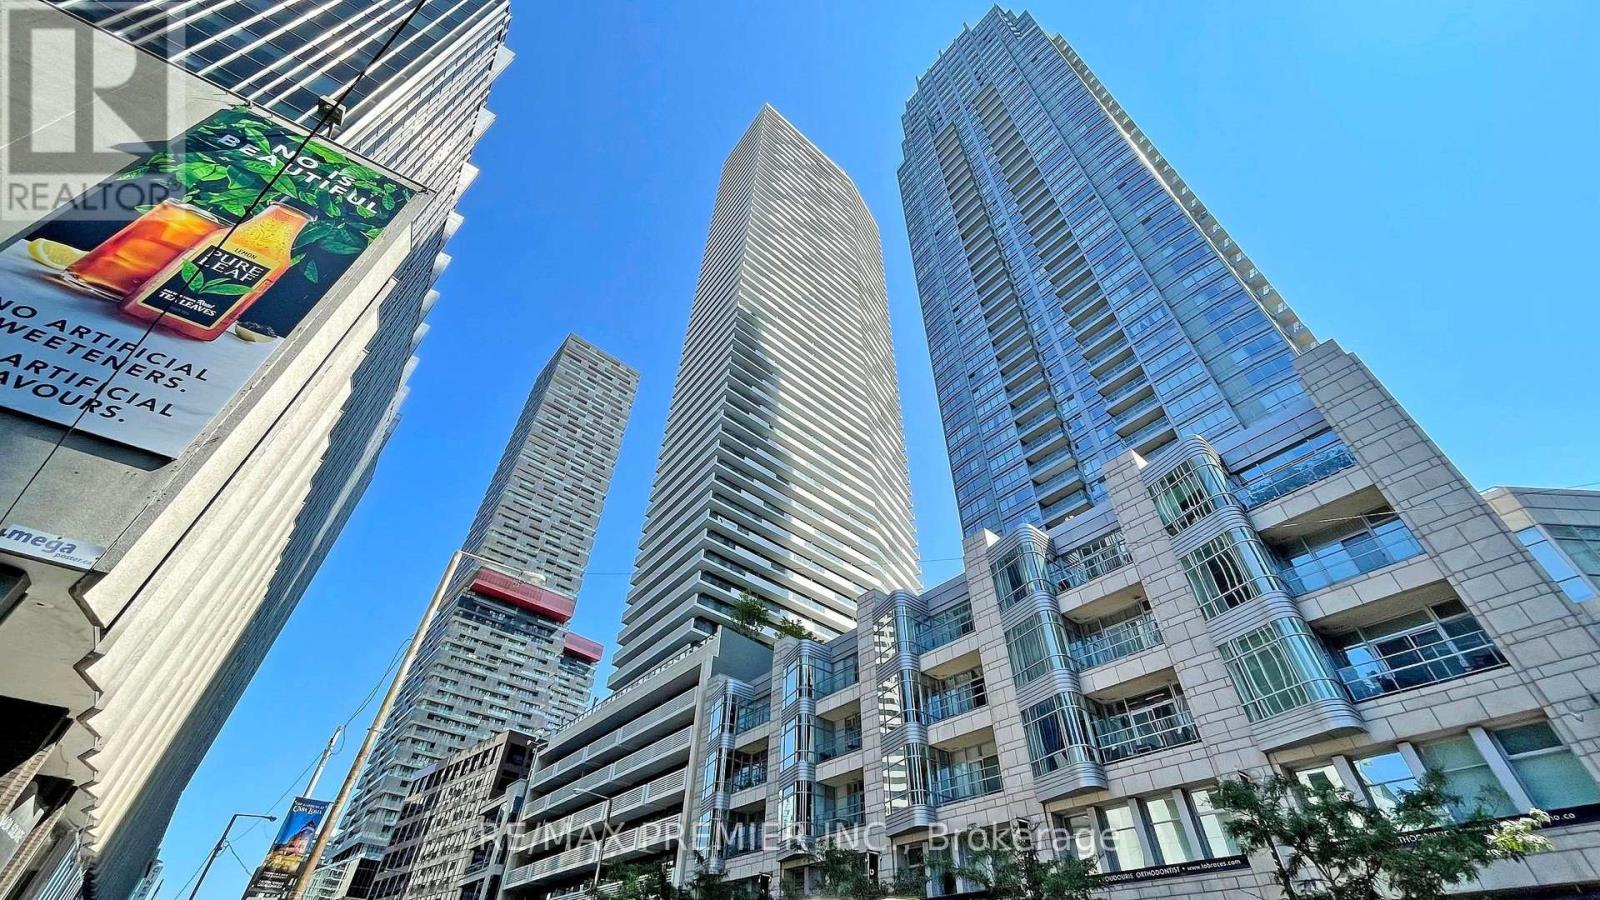
Experience elevated city living in this spacious 1-bedroom condo on the 31st floor at 2221 Yonge Street. Featuring a bright, open-concept layout with floor-to-ceiling windows, this suite offers stunning panoramic views and an abundance of natural light. The modern kitchen boasts sleek cabinetry, quartz countertops, and built-in appliances, perfect for both everyday living and entertaining. Enjoy your morning coffee or evening unwind on the large private balcony overlooking the city skyline. Located in one of Midtowns most sought-after addresses, you're just steps from the Yonge Eglinton subway, restaurants, cafes, shopping, and more. Exceptional building amenities, including valet parking and an unbeatable location make this the perfect place to call home. Includes Parking and Locker (id:45725)
21 Spruce Street
South Stormont, Ontario
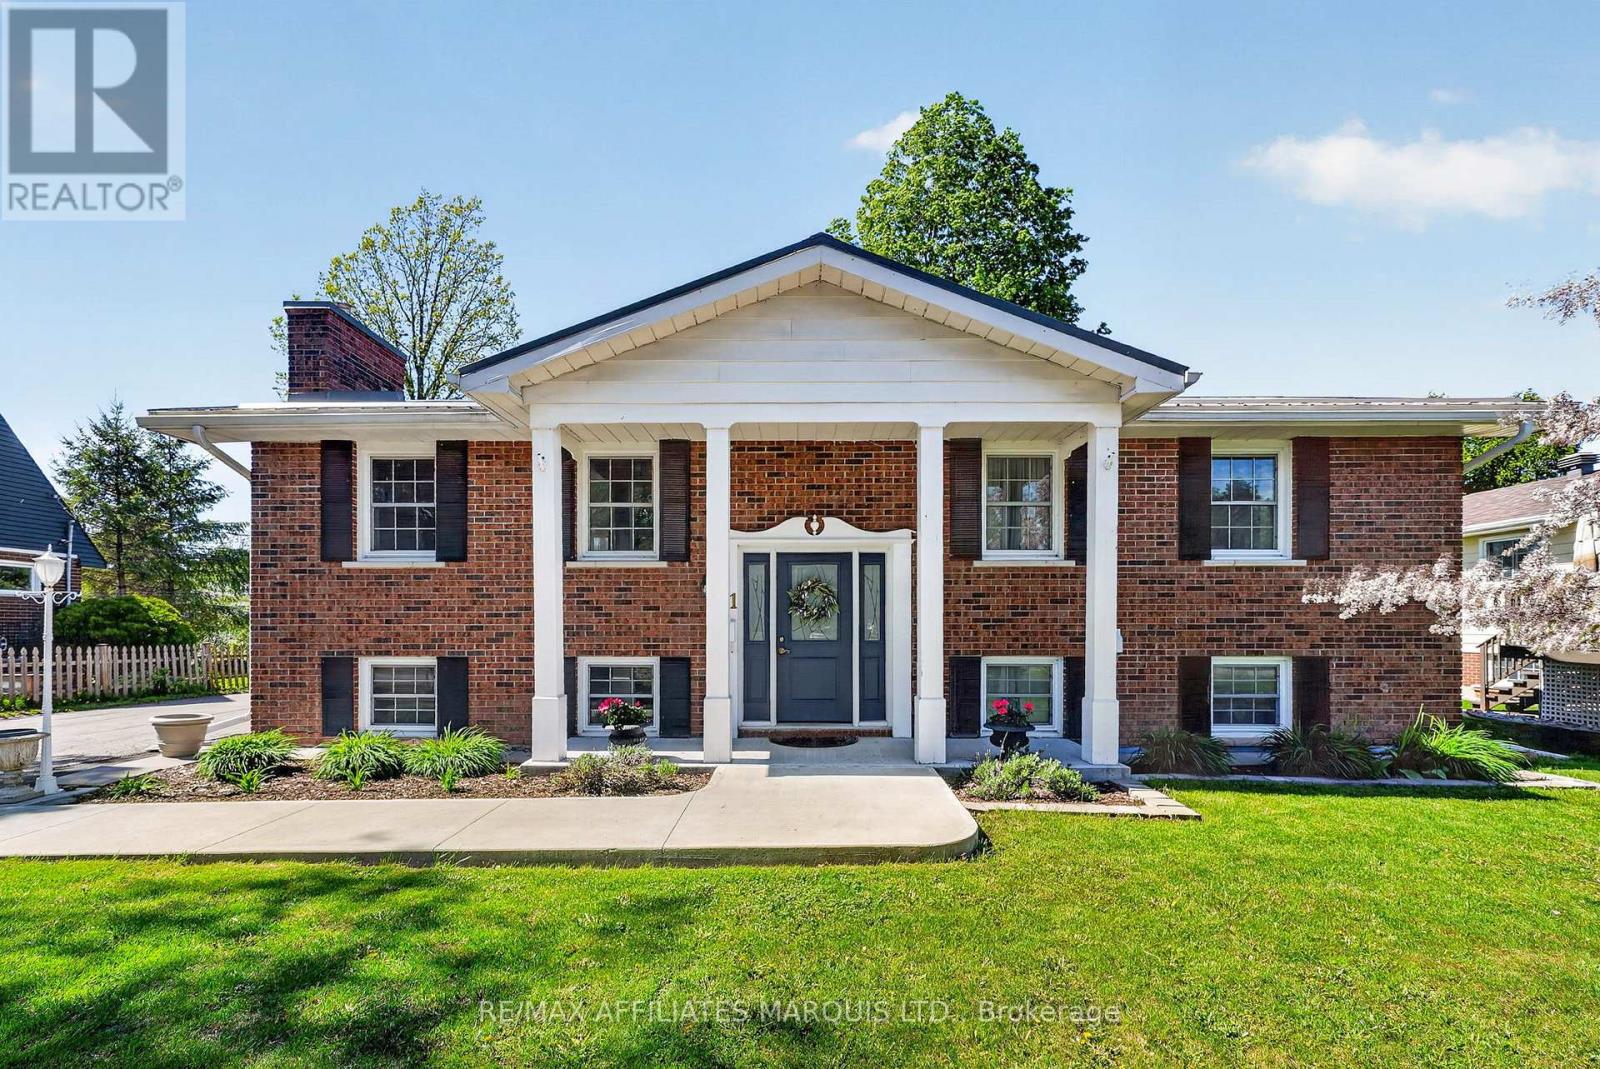
Bright, well maintained, and thoughtfully designed, this high ranch bungalow is nestled in a quiet residential neighbourhood in the Village of Ingleside. It is an excellent fit for families or those seeking room to spread out. The main floor offers just over 1,200 sq ft of inviting space, featuring a semi open concept kitchen, dining, and living area filled with natural light. The remodelled kitchen is beautifully appointed with shaker style cabinetry and quartz countertops. Two well proportioned bedrooms, a fully renovated 4 piece bathroom, and a finished laundry room with room for additional storage complete the upper level. The lower level adds exceptional versatility, with a spacious family area highlighted by a cozy gas stove, a full kitchen, a third bedroom, a second full bathroom, as well as an additional laundry area. Convenient backyard access to the lower level adds flexibility for a potential home business or guests. Outside, you will appreciate the fully fenced yard, deck for outdoor enjoyment, large garden shed, and generous double driveway offering ample parking. Significant capital improvements have already been completed, including a durable metal roof, fully automated Generac system, high efficiency natural gas furnace, updated windows, central air conditioning, and more, providing peace of mind for years to come. Ideally located close to schools, shopping, parks, bike paths, and the St. Lawrence River, this move in ready home offers comfort, flexibility, and convenience in a desirable, family friendly community. All appliances are included. Click on the Multi-Media link for virtual tour & floor plan. The Seller requires 24 hour Irrevocable on all Offers. (id:45725)

56 William F Bell Parkway
Richmond Hill, Ontario
Welcome to 56 William F. Bell Parkway, a stunning 3-bedroom, 3-bathroom townhome in the heart of Richmond Hill's prestigious Richmond Green community. The main floor showcases a large living room with abundant natural light that can easily be converted into a fourth bedroom, plus a generous mudroom for added storage and everyday convenience. Bright and spacious, this home features premium hardwood flooring throughout, smooth ceilings, and an elegant oak wood staircase, with direct access to a double-car garage equipped with an EV charger and a large front porch. Upstairs, you'll find a modern kitchen complete with granite countertops, a large kitchen island, stainless steel appliances, and plenty of cabinet space, flowing seamlessly into a large family and dining area with a walk-out to the balcony. The south-facing family room is flooded with natural light, creating a warm and inviting atmosphere. The primary suite is a true retreat, featuring a 4-piece ensuite, walk-in closet, and private balcony, while two additional large secondary bedrooms provide ample space for family or guests.Located just steps from Richmond Green Park and its many family-friendly amenities, this home also offers easy access to the Richmond Green Community Centre, Richmond Green High School, and a major shopping plaza with Costco. With quick access to Highway 404, commuting is effortless. This is an exceptional opportunity for families seeking space, style, and a prime neighbourhood. (id:45725)
Lot 3 - 8 Tower Court
Richmond Hill (Oak Ridges), Ontario
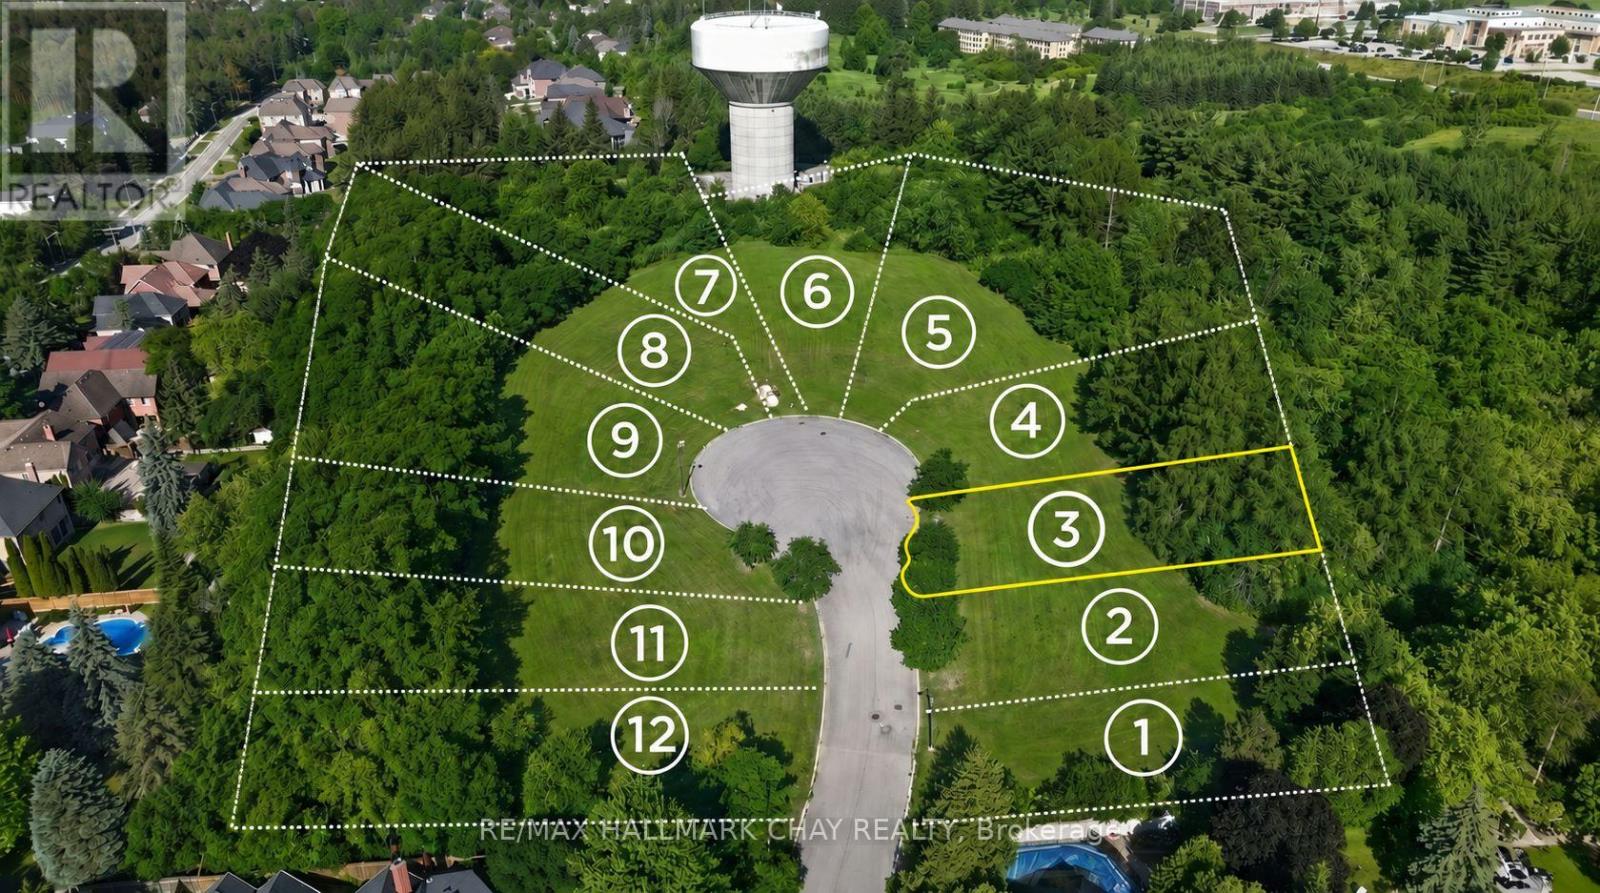
Build your custom dream home on this exceptional 60 x 211 ft lot in the desirable Oak Ridges community. Located on a quiet cul-de-sac, this south-facing lot offers over 12,000 sq ft of land with an ideal setting for a custom residence.Fully serviced building lots with municipal water, sanitary sewer, storm sewer, hydro, telecommunications infrastructure and street lighting installed. Seller advises that development charges have been paid. Purchasers are responsible for building permit fees and any costs associated with obtaining building permits and home construction.Conveniently located near Yonge St & Bloomington Rd, with easy access to Hwy 404 and Hwy 400. Close to Cardinal Carter Catholic High School with IB Program, Lake Wilcox, Bond Lake, parks, trails, shopping and major amenities. A rare opportunity to build in an established and highly sought-after neighbourhood. (id:45725)
Lot 8 - 9 Tower Court
Richmond Hill (Oak Ridges), Ontario
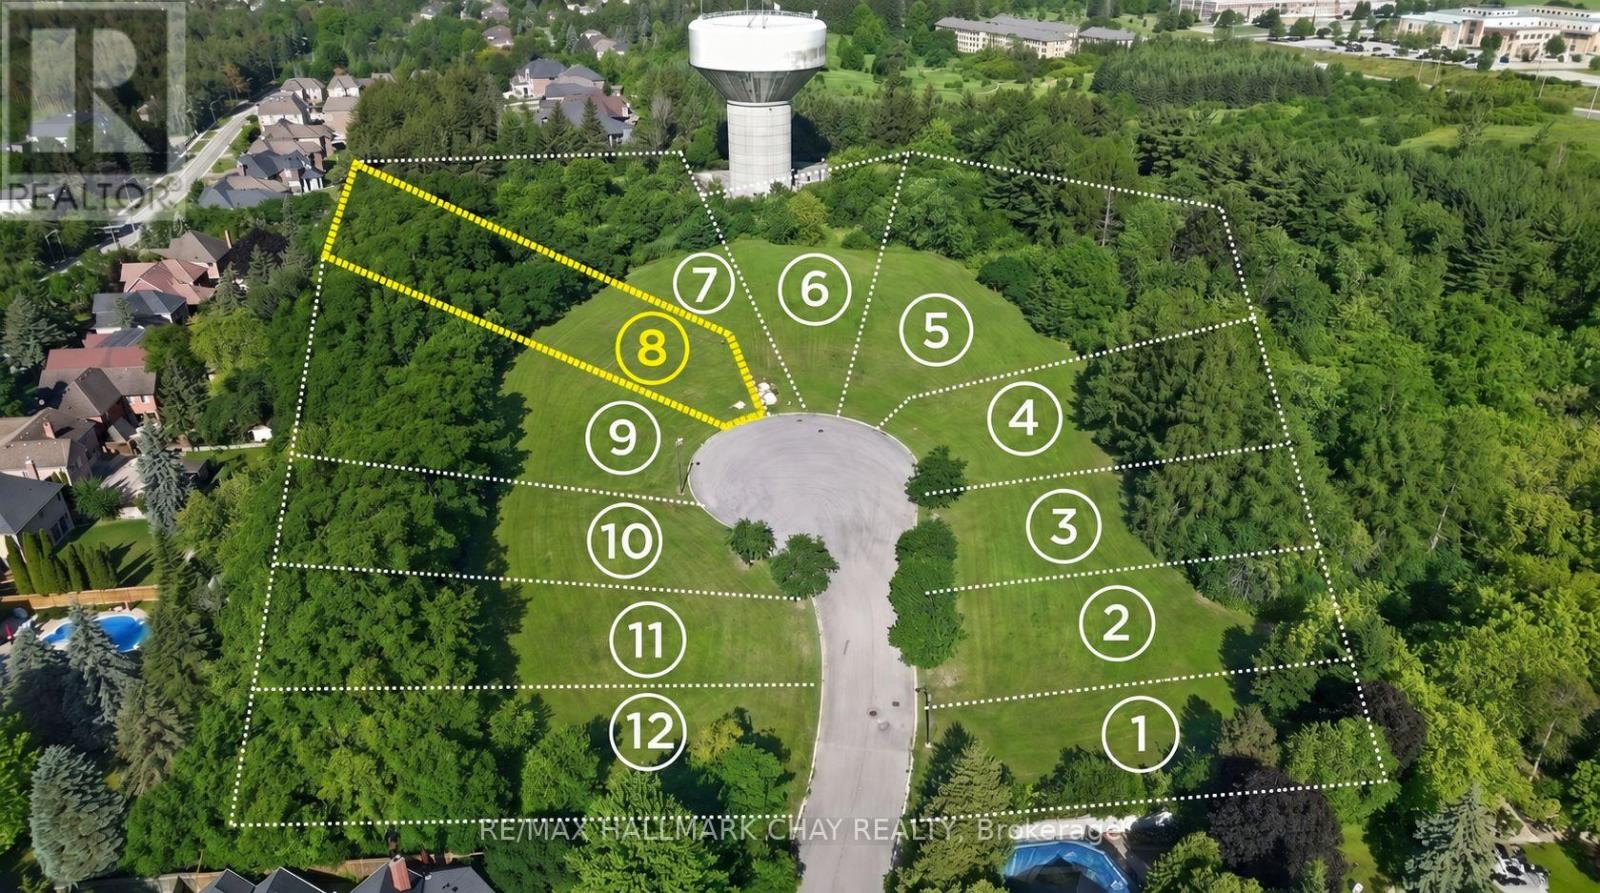
Build your custom dream home on this exceptional diamond shaped lot in the desirable Oak Ridges community. Over 220 ft deep and more than half an acre (.685 acres) on a quiet cul-de-sac, offering an ideal setting for a custom residence with generous space and privacy. Fully serviced building lots with municipal water, sanitary sewer, storm sewer, hydro, telecommunications infrastructure and street lighting installed. Seller advises that development charges have been paid. Purchasers are responsible for building permit fees and any costs associated with obtaining building permits and home construction. Conveniently located near Yonge St & Bloomington Rd, with easy access to Hwy 404 and Hwy 400. Close to Cardinal Carter Catholic High School with IB Program, Lake Wilcox, Bond Lake, parks, trails, shopping and major amenities. A rare opportunity to build in an established and highly sought-after neighbourhood.9 Tower Crt - Lot 9. One of 12 exceptional lot opportunities available. (id:45725)
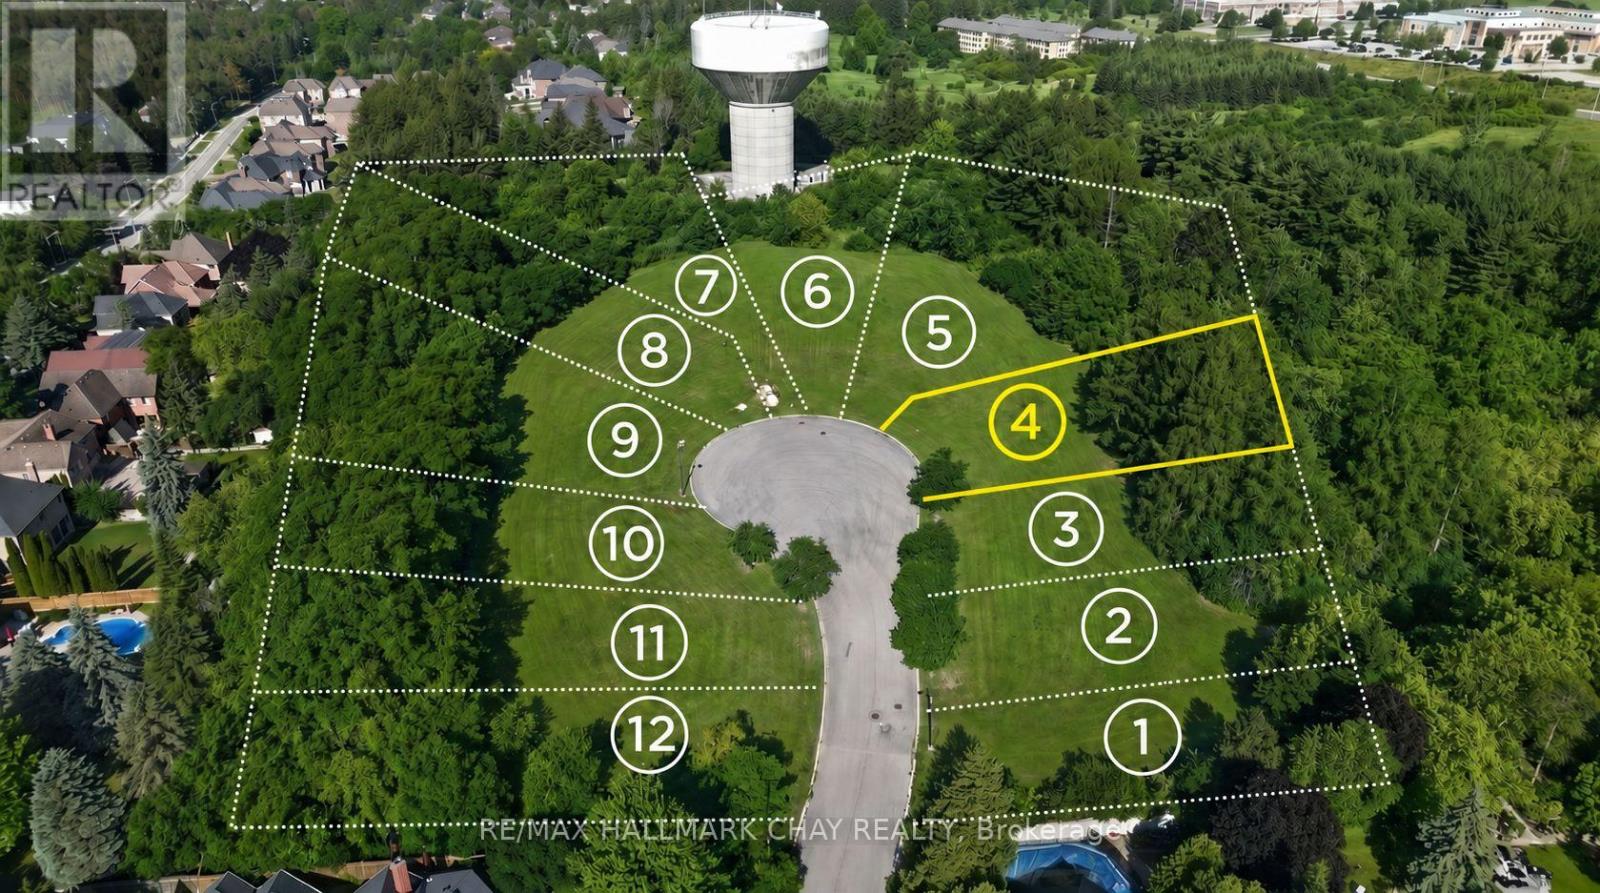
Lot 4 - 10 Tower Court
Richmond Hill (Oak Ridges), Ontario
Build your custom dream home on this exceptional lot in the desirable Oak Ridges community. 54 ft frontage widening to 90 ft at the rear, offering over 16,000 sq ft of land on a quiet cul-de-sac, an ideal setting for a custom residence with added width and privacy at the back. Fully serviced building lots with municipal water, sanitary sewer, storm sewer, hydro, telecommunications infrastructure and street lighting installed. Seller advises that development charges have been paid. Purchasers are responsible for building permit fees and any costs associated with obtaining building permits and home construction. Conveniently located near Yonge St & Bloomington Rd, with easy access to Hwy 404 and Hwy 400. Close to Cardinal Carter Catholic High School with IB Program, Lake Wilcox, Bond Lake, parks, trails, shopping and major amenities. A rare opportunity to build in an established and highly sought-after neighbourhood.10 Tower Crt - Lot 4. One of 12 exceptional lot opportunities available. (id:45725)
3132 Ravenshoe Road
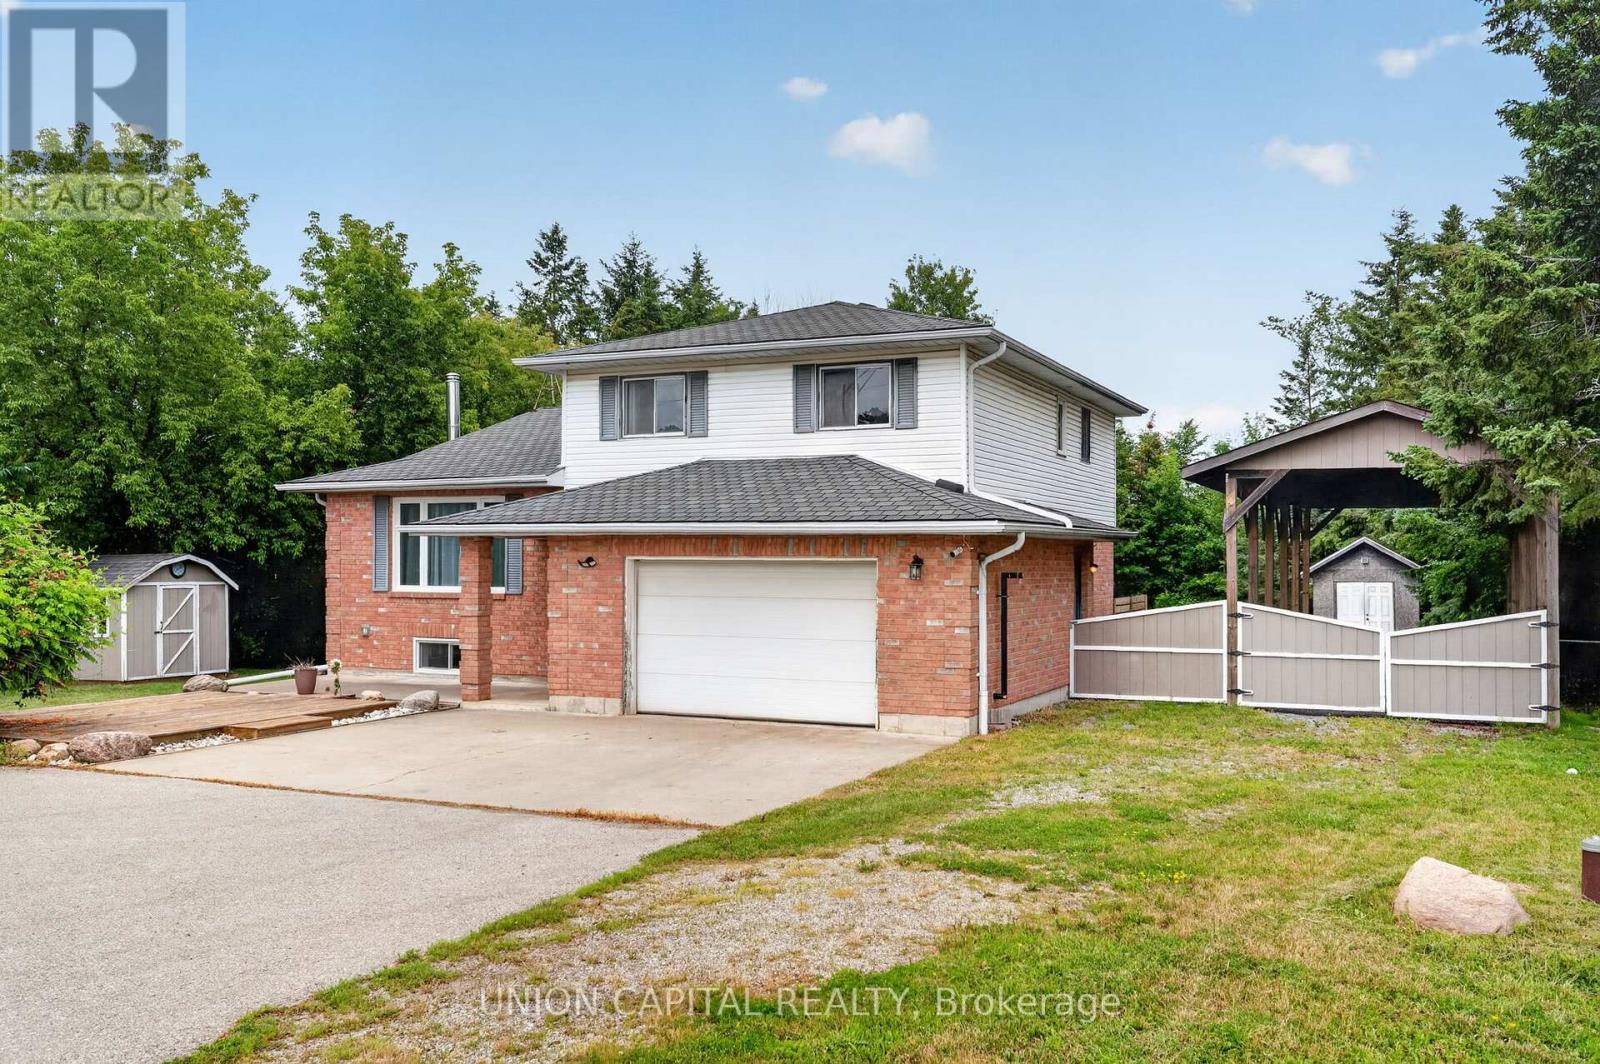
Georgina (Belhaven), Ontario
MOTIVATED SELLER!! Meticulously maintained 4-level side-split situated on nearly 2/3 of an acre, surrounded by mature trees for exceptional privacy and tranquility. A spacious foyer welcomes you with convenient access to the double-car garage, featuring a new garage door motor. The bright open-concept main floor showcases new flooring throughout, a spacious living room with crown moulding and a large picture window, and a modern kitchen with ample cabinetry, generous counter space, a large centre island with breakfast bar and pendant lighting, plus an additional prep sink and coffee bar. The sun-filled breakfast area overlooks the beautiful backyard, while the ground-level family room offers a walkout to the deck, creating the perfect space for indoor-outdoor living. Convenient main-floor laundry adds everyday functionality. Upstairs, you'll find three spacious bedrooms, including a primary suite with a 4-pieceensuite. The professionally renovated basement (2024) provides additional finished living space ideal for a recreation room, home office, or gym. Outside, enjoy a fully fenced backyard with a deck and fire pit, plus a bonus tall carport perfect for storing an RV, boat, or trailer. Additional upgrades include new appliances, a recently cleaned septic system with report available, and thoughtful updates throughout, making this move-in-ready home an exceptional opportunity. (id:45725)
15 Jarvis Avenue
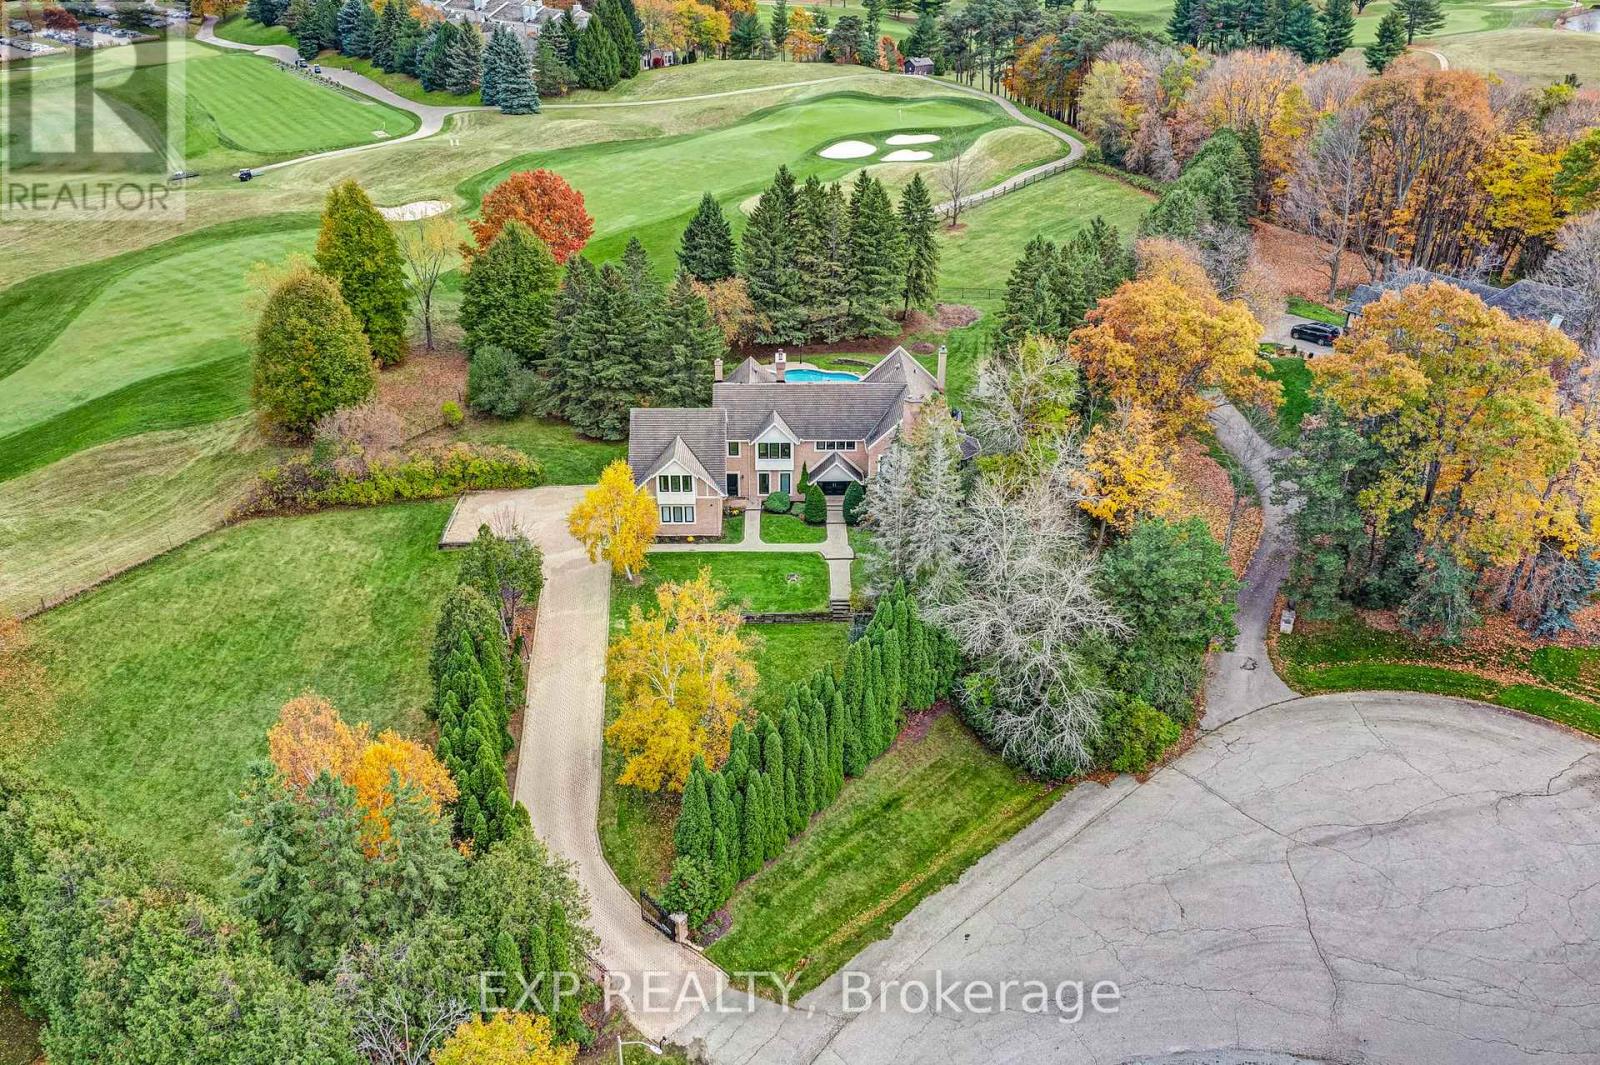
Aurora (Aurora Estates), Ontario
Set on 2.25 acres at the end of a private cul-de-sac of just six custom homes, 15 Jarvis Avenue backs directly onto Beacon Hall Golf Club, offering an exceptionally rare combination of acreage, privacy and golf course views in Aurora Estates. With its brick facade, gated entry and grounds framed by mature trees and fairway views, the property has the presence of a country estate. Meticulously maintained by its owners, the residence offers 5,462 square feet above grade with grand, timeless proportions, including a dramatic two-storey foyer, formal principal rooms with extensive millwork and hardwood, and a private main-floor home office overlooking the grounds. The custom kitchen features extensive cabinetry and matching millwork continuing into the adjoining family room, complemented by a recently installed Sub-Zero built-in refrigerator/freezer. The breakfast area and family room walk out to the pool and outdoor resort style living space. Upstairs, the primary suite features a five-piece ensuite, walk-in closets and a private balcony overlooking the golf course and manicured grounds. Three additional bedrooms enjoy golf course views, including one on its own level with a private ensuite, ideal for guests or multigenerational living. The finished basement includes a recreation room with fireplace, home theater with 7.1 Dolby Atmos surround sound, fitted gym, den and full bath. Outside, professionally landscaped grounds feature an inground pool, multiple entertaining areas and complete privacy behind mature trees. A long gated drive and three-car garage with EV charger provide parking for eleven. Minutes to Yonge Street, Highways 404 and 400, top-rated public and private schools, golf courses, parks and the amenities of the surrounding area. (id:45725)