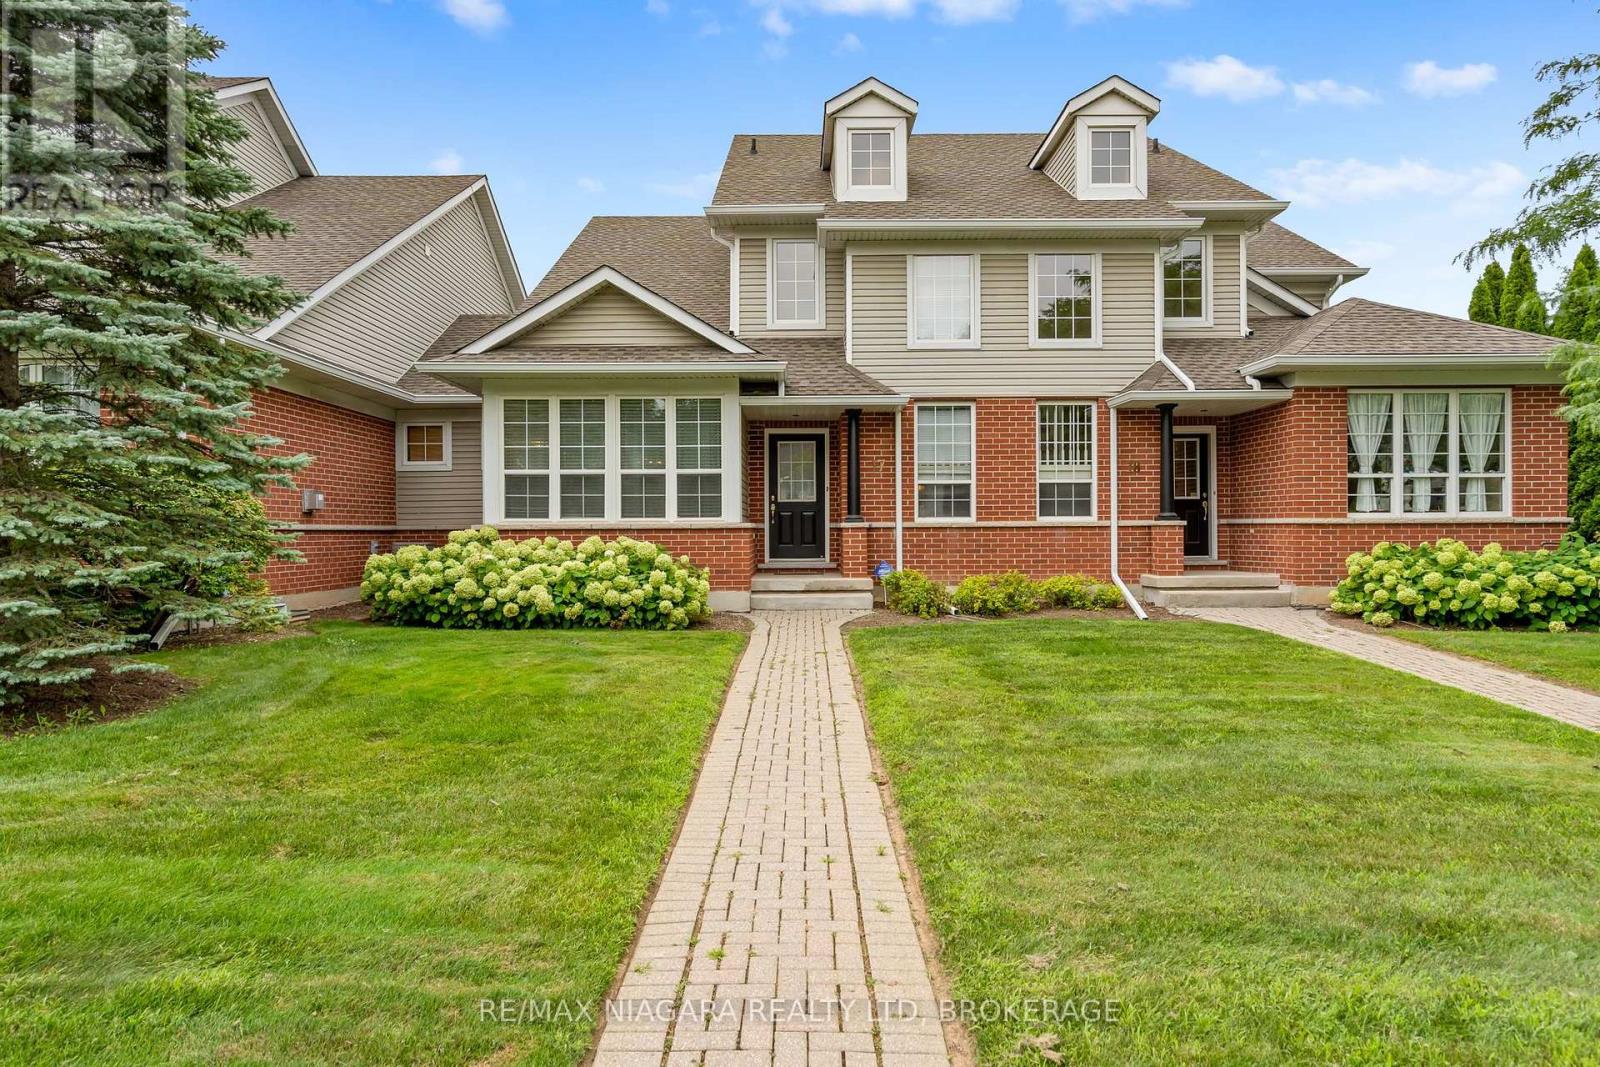
17 - 1448 Niagara Stone Road
Niagara-On-The-Lake (Virgil), Ontario
Welcome to 1448 Niagara Stone Rd, Unit 17 - a spacious 4-bedroom, 4-bathroom condo perfectly situated in the heart of Virgil, in Niagara-on-the-Lake, one of the most sought-after locations in all of Canada. Just moments from the famous Old Town, and steps from charming cafés, fantastic restaurants, and world-class wineries, this home combines convenience with lifestyle in one of Ontario's most desirable communities. The main floor features an open-concept kitchen with a large island, flowing seamlessly into the dining and living areas - finished with beautiful hardwood and ceramic tile flooring throughout, ideal for entertaining. A cozy gas fireplace anchors the living area, adding warmth and ambiance. A main floor bedroom and full main floor bathroom, along with garage access and a laundry area featuring a brand new washer and dryer, add everyday comfort and practicality. Vaulted ceilings and an abundance of natural light highlight the staircase leading to the second level. Upstairs you'll find two well-appointed bedrooms. The primary suite is massive, offering triple closets, oversized windows that flood the room with natural light, and a spacious 4-piece ensuite. The second bedroom is generously sized and the upper level is served by an additional full bathroom. The fully finished lower level adds even more living space with beautiful vinyl flooring, featuring a cozy family room, a fourth bedroom, and a full bathroom - perfect for guests or extended family! The kitchen also boasts a brand new dishwasher, installed May 2026. (id:45725)
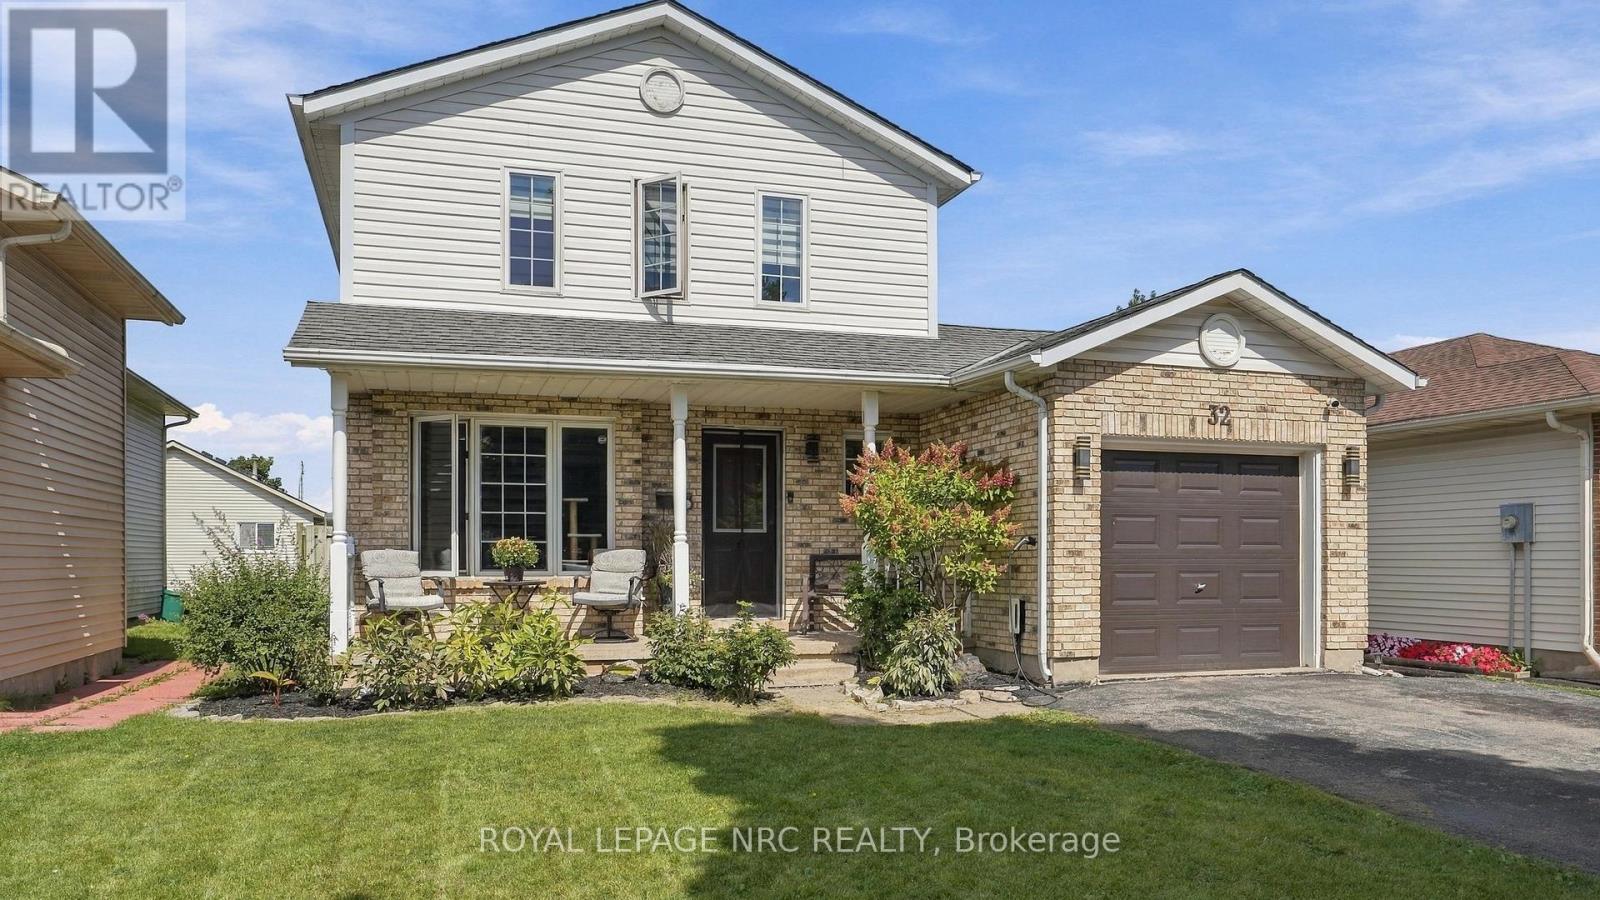
32 Poplar Crescent
Welland (N. Welland), Ontario
A Smart Move for Buyers Looking to Build Equity! Looking for a home that can help make homeownership more affordable? This property offers an excellent opportunity to enter the market while creating additional income potential. Ideally located just a 5-minute walk to Niagara College, this home features three bedrooms upstairs plus a bachelor-style apartment in the basement, currently being used by family. The basement offers in-law suite potential with a separate entrance, providing flexibility for extended family, guests, or future rental possibilities. With the ability to offset some of your monthly housing costs, this is a home designed with smart buying in mind. Inside, you'll find a stylishly decorated and comfortable main living space, while outside, the backyard offers a great place to unwind. Enjoy the covered gazebo over the back deck or covered front porch, creating the perfect spots for morning coffee, entertaining friends, or relaxing at the end of the day. Recent updates include a new furnace and air conditioner installed in 2022, along with an electric vehicle charger connection. In today's market, making every dollar count matters. Why simply buy a home when you can look for a property that offers flexibility, potential income, and an opportunity to build equity? This could be the smart step you've been looking for. (id:45725)
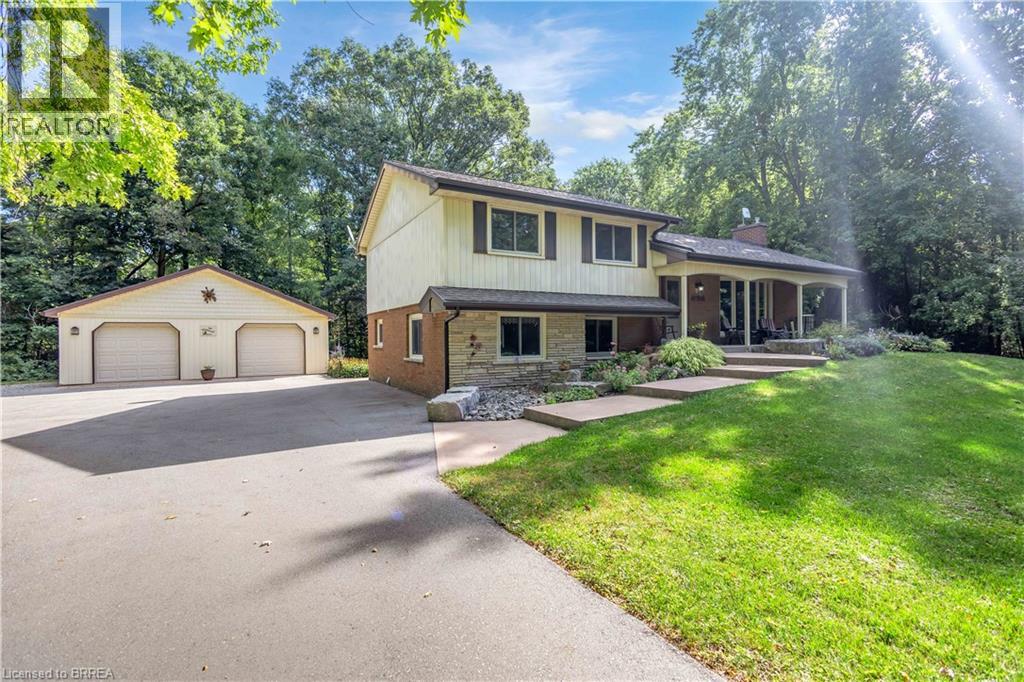
398 Bishopgate Road
Brantford, Ontario
Welcome to 398 Bishopgate Road, a spacious 4-bedroom, plus office, 2-bathroom four-level backsplit situated on just over 5 acres and backing onto Whitemans Creek. The main floor features a bright living room with an oversized window offering an abundance of natural light and peaceful views. The dining room provides access through sliding glass doors to a comfortable sunroom, creating an inviting space to enjoy the surrounding property throughout the seasons. A covered front porch adds to the home's appeal, while the detached oversized two-car garage offers ample room for vehicles, storage, hobbies, or workshop space. Enjoy the privacy and natural beauty of the expansive property while benefiting from easy access to Brantford and Highway 403. (id:45725)
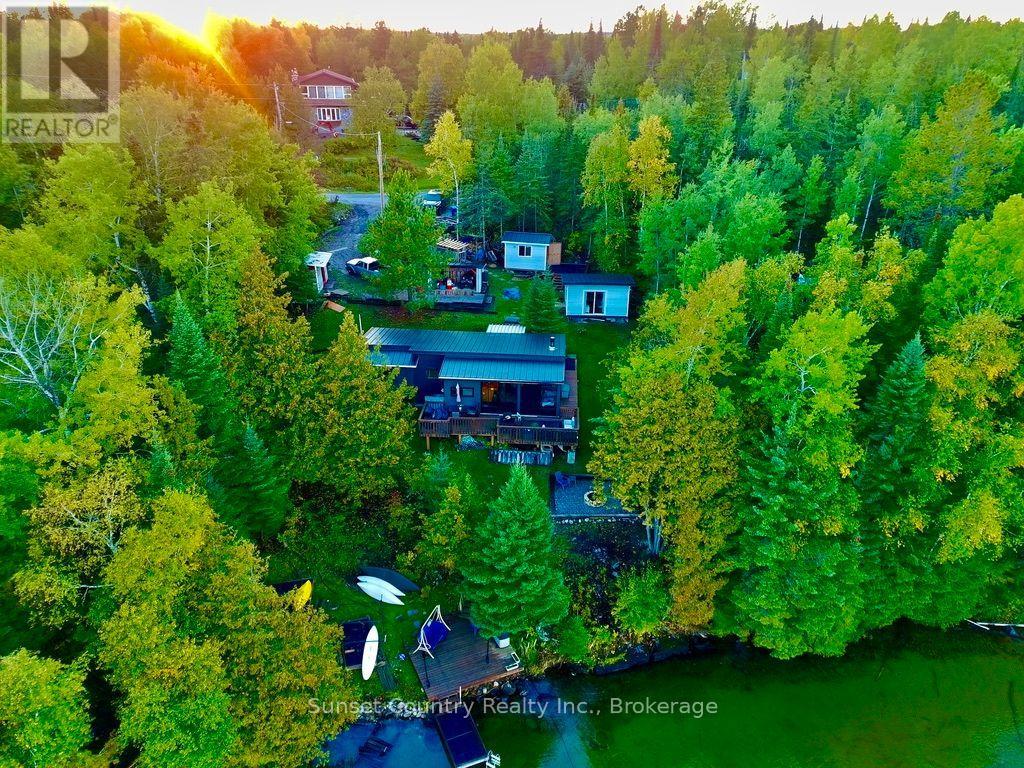
203 Northshore Road
Dryden (Barclay), Ontario
Fall Cottage Special - Thunder Lake! Discover this stunning seasonal retreat at 203 Northshore Road, offering breathtaking views and direct access to beautiful Thunder Lake. Enjoy peaceful mornings, colourful sunsets, and the freedom to spend time at the lake whenever you wish. This charming 840 sq. ft. cottage offers two bedrooms, a three-piece bathroom with an electric incinerating toilet, and a bright, open-concept kitchen, dining and living area. Patio doors open onto a large wraparound deck, while the wood stove creates a warm and cozy atmosphere during the cooler seasons. The property also includes a separate 12' 16' guest cabin, providing additional sleeping space for family and friends, along with multiple storage sheds. At the waterfront, you'll find a landing area and dock where you can park your boat and enjoy everything Thunder Lake has to offer. Under the current Shoreline Residential zoning by-law, new seasonal dwellings are restricted along Thunder Lake. This existing cottage has been grandfathered, creating a rare opportunity to own and enjoy a true legacy property that can be passed down and treasured for generations. Comes with appliances and many additional items to help you get started. This is the perfect time to seize the opportunity and have everything ready for next cottage season! (id:45725)
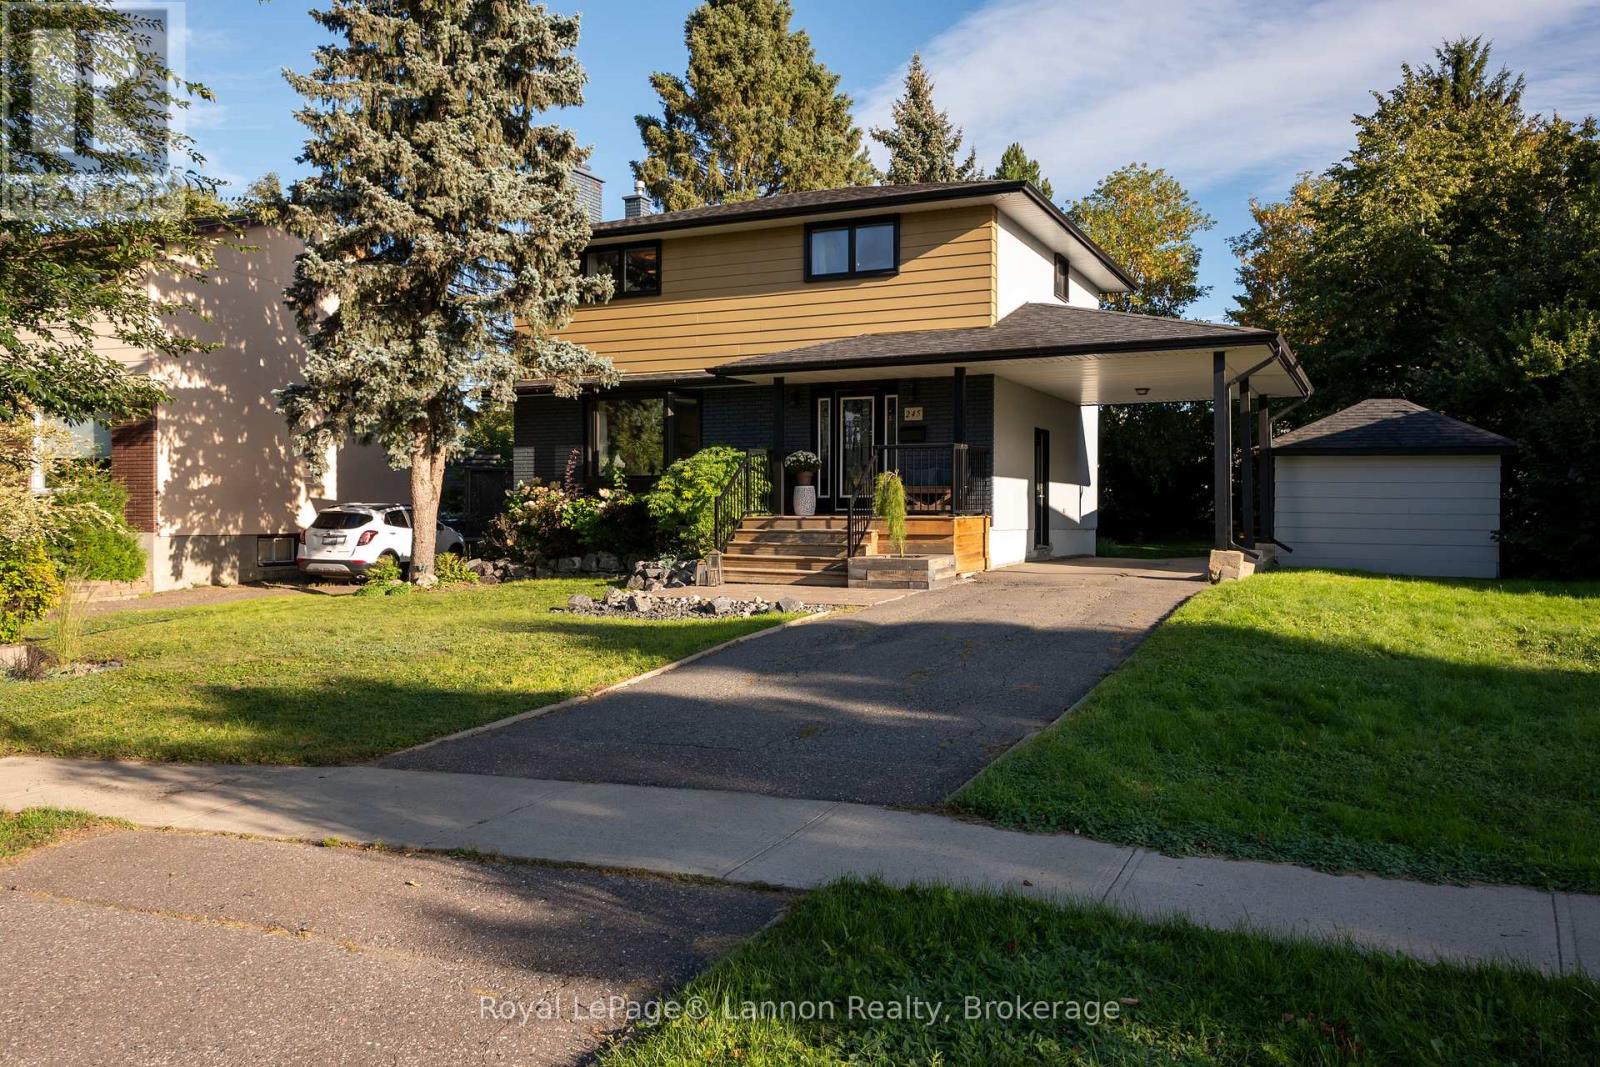
245 Mccomber Crescent
Thunder Bay (Grandview), Ontario
Welcome to 245 McComber Crescent! This beautifully updated 4-bedroom, 2-storey home in highly sought-after Grandview neighbourhood! Offering approximately 1,600 sq. ft. of thoughtfully designed living space, this impressive family home has been completely updated inside and out. The professionally designed interior features a stunning modern kitchen with Corian countertops, stainless steel appliances included, stylish finishes and a warm, welcoming feel throughout. Situated on a quiet street, the property boasts a huge pie-shaped lot with plenty of room for the whole family to enjoy, plus three storage sheds and a car port for added convenience. Located in a fantastic family-friendly neighbourhood close to excellent schools, shopping and all amenities, with reasonable property taxes to top it off! Nothing left to do but move in, unpack and call this beautiful house your home! (id:45725)
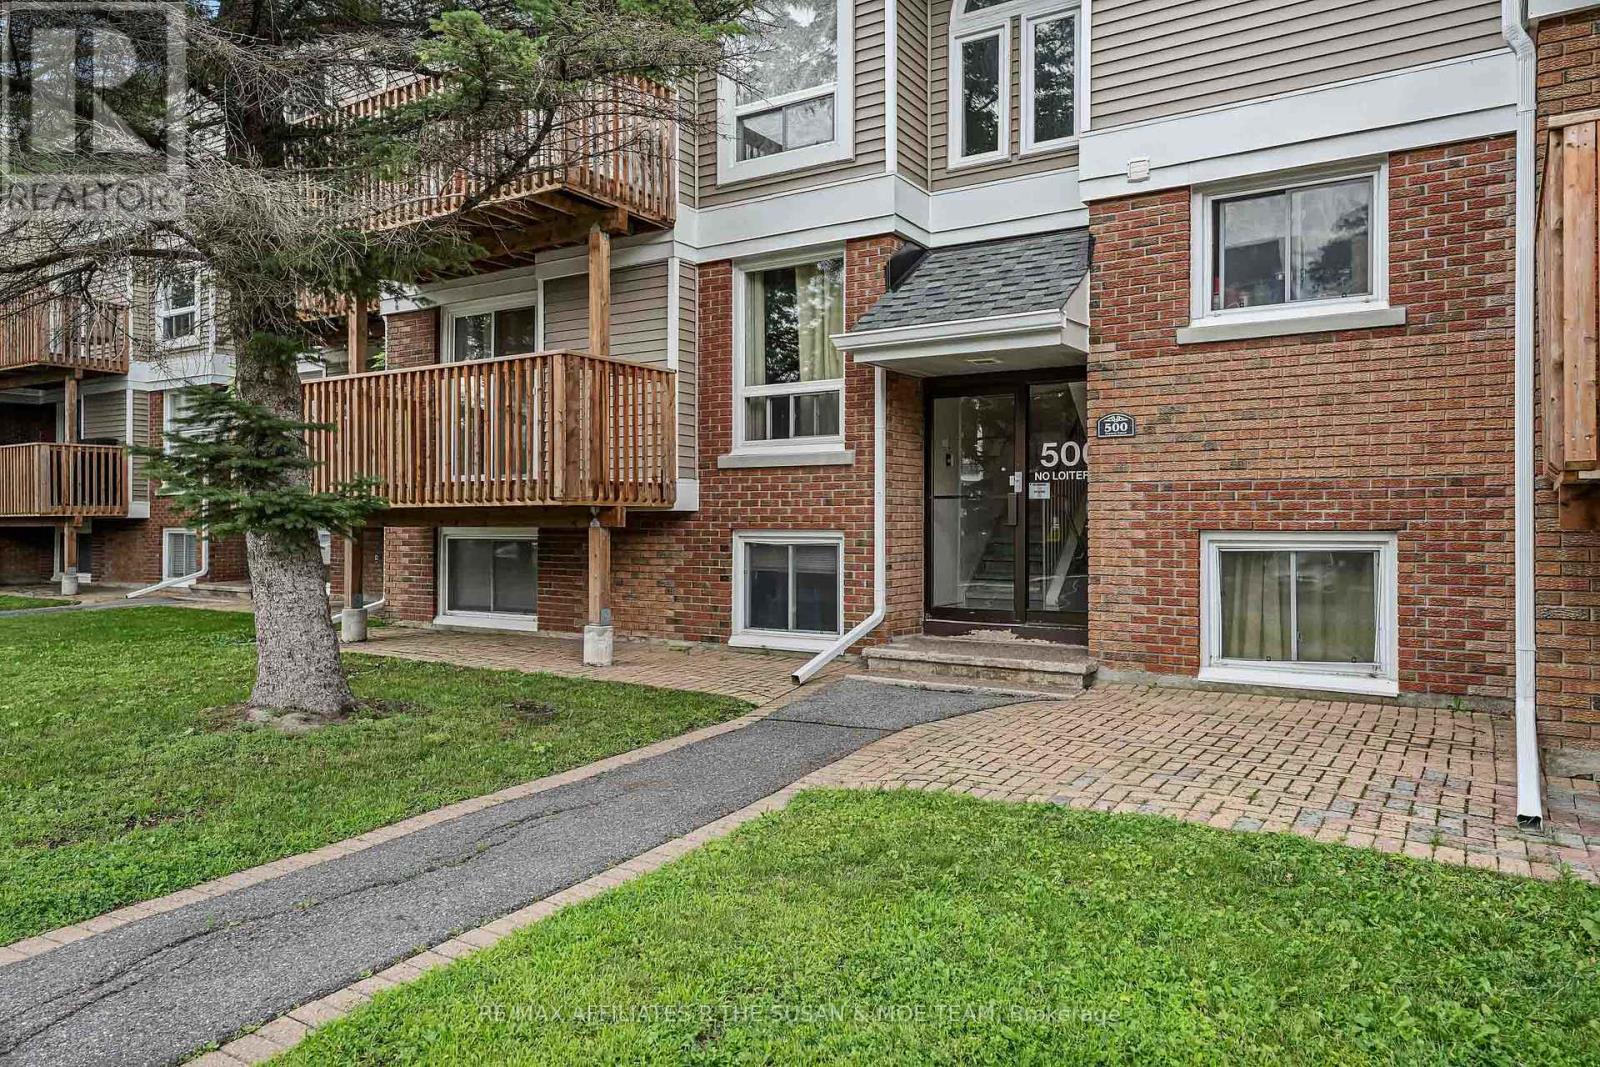
6 - 500 Fenerty Court
Ottawa, Ontario
JUST LISTED FOR RENT - Kanata. Your next chapter starts here.Bright 2-bed, 2-bath townhouse with a private deck perfect for weekend coffee, an open kitchen made for dinners with friends, and in-unit laundry that makes life easier.Low-maintenance living with parking included, and everything you need close by - shopping, schools, trails, and quick 417 access.Move in, settle in, and love where you live.p (id:45725)
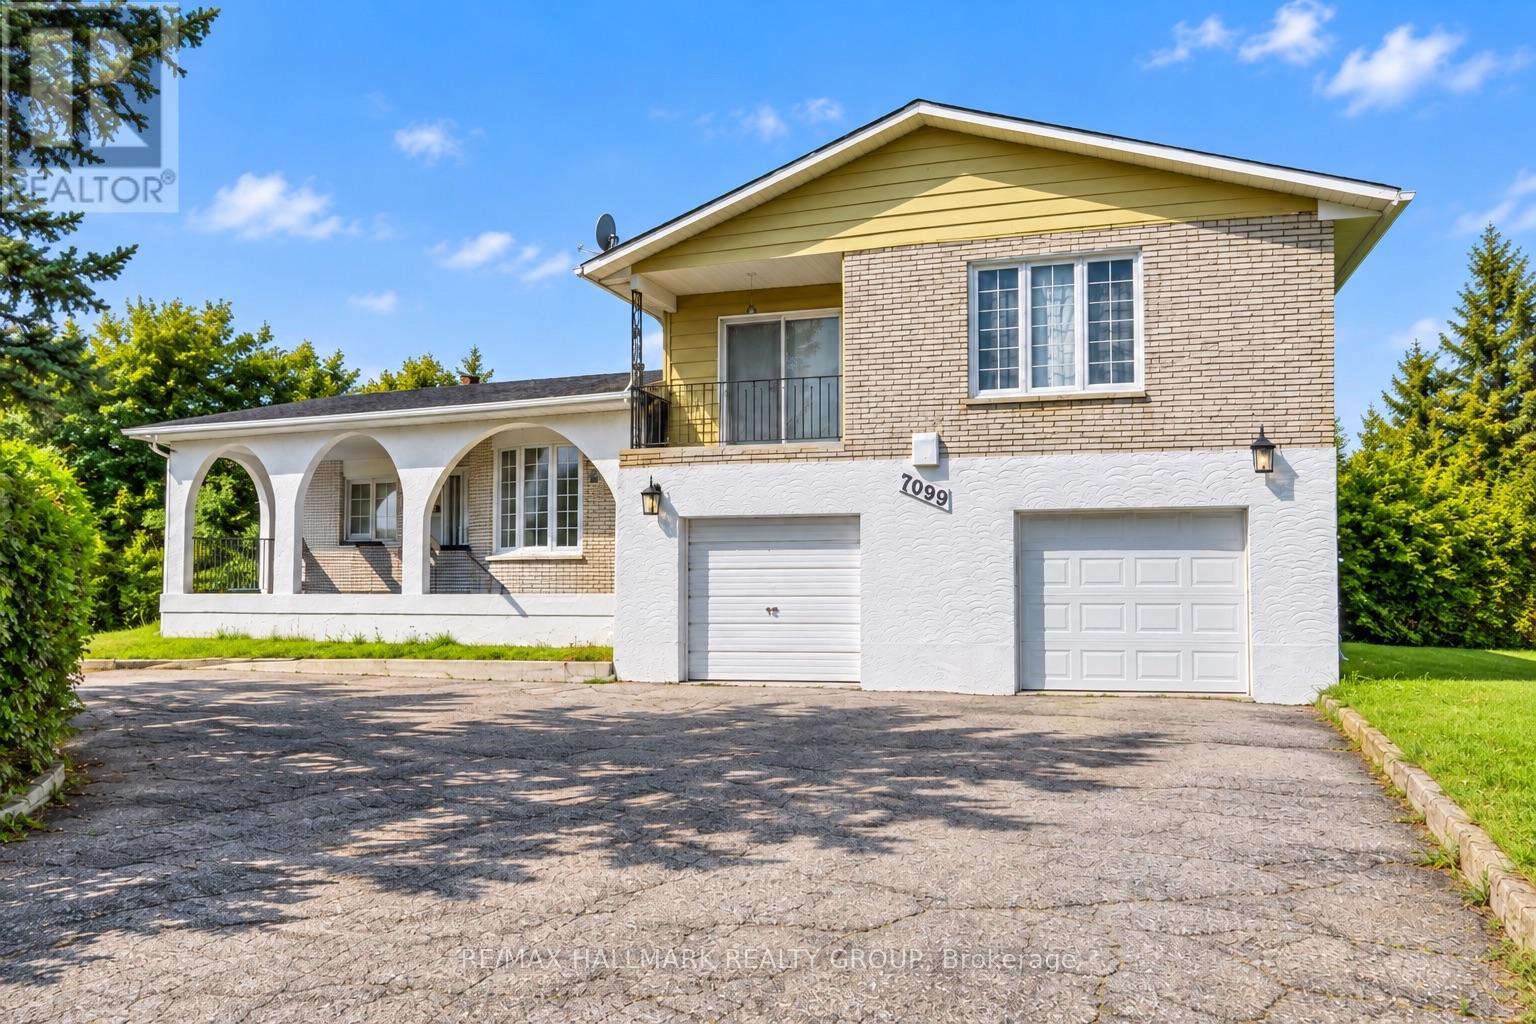
7099 Marco Street
Ottawa, Ontario
Discover incredible potential in this spacious split-level home, perfectly situated on a generous 112' x 134' lot (over 15,000 sq ft) in the welcoming Village of Greely. Awaiting your personal touch, the main level features a large living room with hardwood floors and a cozy wood-burning fireplace. The kitchen boasts classic oak cabinetry and granite countertops, seamlessly adjoining the separate formal dining room. Downstairs, the lower-level family room provides a warm retreat with a wood stove and convenient laundry access.Upstairs, you will find three well-appointed bedrooms, all featuring hardwood flooring. The primary suite offers a private oasis with a 3-piece ensuite, a cozy adjoining sitting room, and a private balcony. Accessibility is made easy with a convenient chair lift attached to the staircase. The basement includes an additional rec room, perfect for a home gym or media area. Exterior highlights include a front porch with elegant porcelain tiles, a newer roof (approx. 2 years), and a newer backyard fence. The backyard also features a swimming pool (currently non-functional, requires a new liner) offering a fantastic opportunity to restore it for future summer enjoyment. A wonderful chance to build equity in a friendly community! (id:45725)
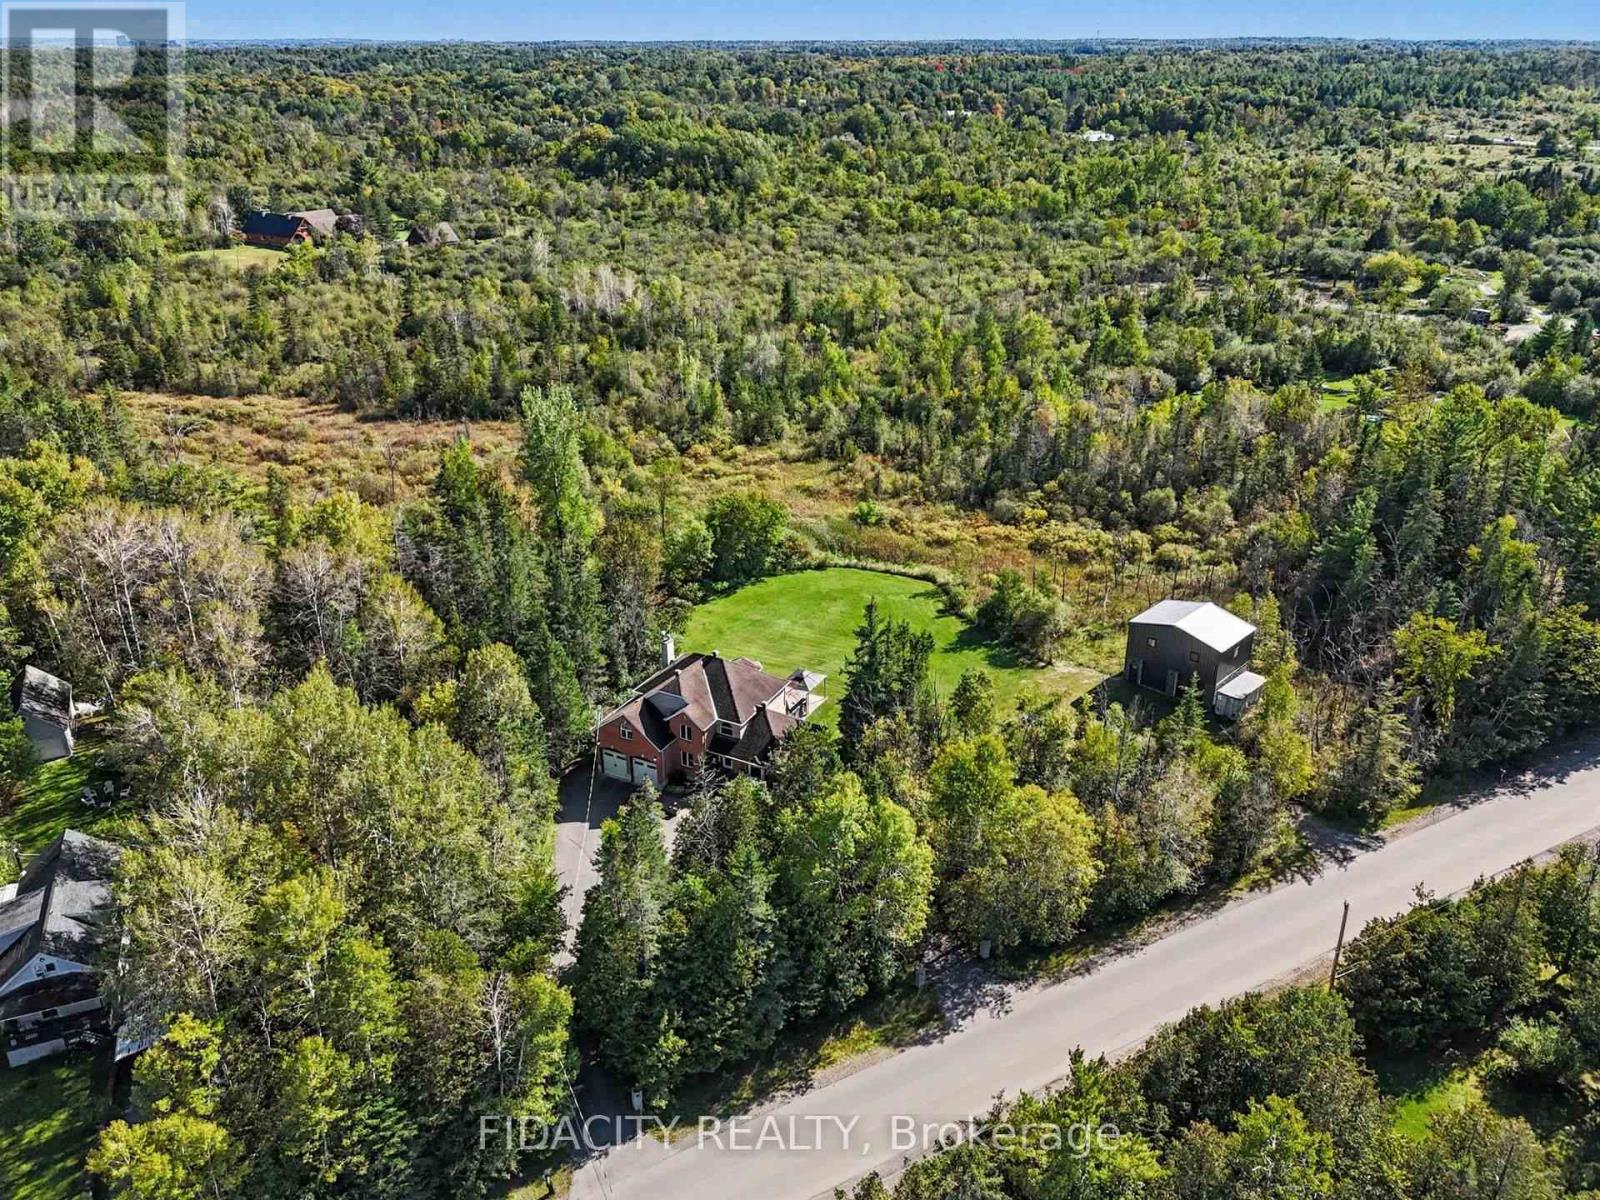
88 Constance Lake Road
Ottawa, Ontario
Welcome to 88 Constance Lake Rd - a private 4.8+ acre treed estate just steps from Constance Lake! This exceptional 5-bedroom, 3-bathroom home offers the charm and privacy of country living while remaining just a short drive to Kanata North and Highway 417. Looking to build your business from home or need additional space for your hobbies and projects? The impressive 2023-built 32'x24', heated detached 2-storey garage is sure to impress, featuring 12' x 12' doors, approximately 18' ceilings on the main level and 20' ceilings upstairs. Inside the home, the main floor features a spacious family room with a wood-burning fireplace and backyard access, large kitchen with high end appliances, formal dining room, sitting room and a bedroom. Upstairs offers four generous bedrooms, including a primary suite with dual walk-in closets and a 4-piece ensuite. Outside, the mature tree-lined property provides exceptional privacy and features an Arctic Spa all-weather pool (Ocean) with hydraulic lids - perfect for enjoying the outdoors in every season. Additional highlights include a U-shaped driveway, a heated oversized attached double garage with polymer flooring, EV wiring, ample storage and a convenient second basement entrance. Property also features 200-amp electrical service and a backup Generac. Come see everything this exceptional property has to offer - book your private viewing today! (id:45725)
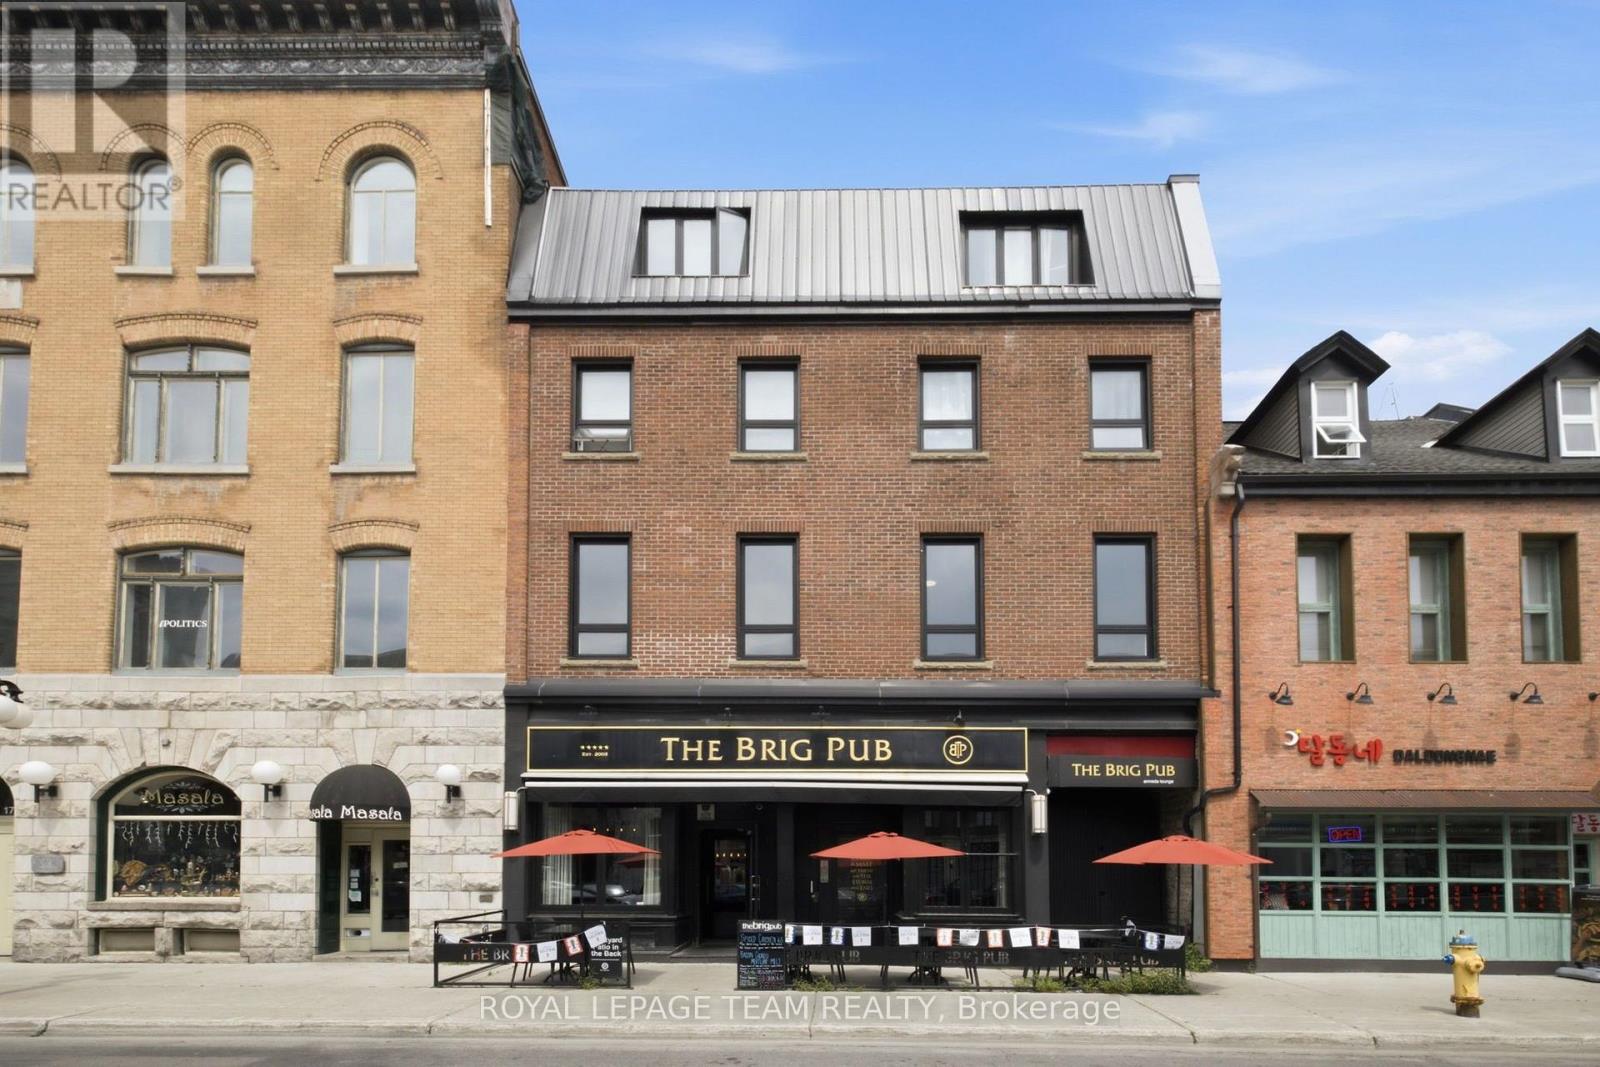
2 - 21 York Street
Ottawa, Ontario
Experience modern living in the heart of Ottawa's iconic ByWard Market. This beautifully renovated two-bedroom apartment combines contemporary finishes with timeless character, featuring soaring ceilings, oversized windows and a bright, open feel throughout. The updated kitchen showcases crisp white shaker cabinetry, subway tile backsplash, and stainless steel appliances, while new luxury vinyl flooring adds warmth and durability. The versatile second bedroom provides the perfect space for a home office or guest room, offering flexibility to suit your lifestyle. Enjoy the convenience of heat and water included, along with in-suite laundry and ductless air conditioning. Located just steps from cafés, restaurants, boutiques, parks, the Rideau Centre, Parliament Hill, the Rideau Canal and public transit, this exceptional location places the very best of downtown Ottawa right outside your door. (id:45725)
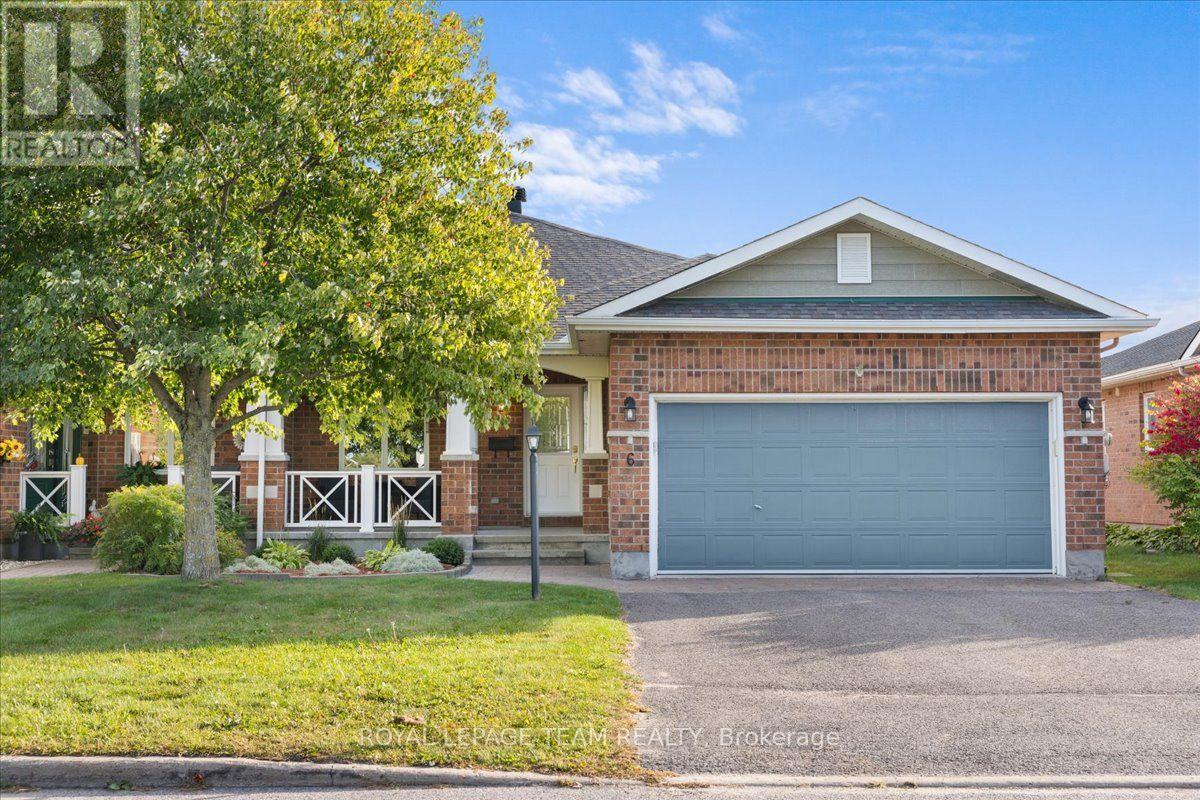
6 Amberlakes Drive
Ottawa, Ontario
Rarely offered in Amberlakes, this impressive Tamarack Redwood bungalow offers a wonderful combination of space, privacy and comfortable main floor living. Originally built as a Tamarack model home and one of the larger bungalow designs offered in the community, the home features approximately 1,677 sq. ft. above grade plus 845 sq. ft. of finished lower level living space. Step inside to a bright and welcoming interior with generous principal rooms, soaring vaulted ceilings, beautiful hardwood flooring and large windows that fill the home with natural light. The thoughtful main floor layout offers two bedrooms, two full bathrooms and convenient main floor laundry, making everyday living comfortable and easy. The lower level is equally impressive, with 9 foot ceilings creating an open and airy feel. A spacious recreation area, third bedroom and full bathroom provide plenty of room for family and overnight guests. There is also exceptional storage and ample space for a workshop or hobby area. Outside is where this property truly sets itself apart. An exceptionally deep backyard with no rear neighbours creates a wonderfully private and peaceful setting with plenty of space to relax, entertain or simply enjoy your morning coffee. All of this in the welcoming Amberwood Village community, close to golf, walking trails, shops, restaurants and the conveniences of Stittsville and Kanata. An original model home, exceptional living space and a wonderfully private setting make this a truly special place to call home. (id:45725)
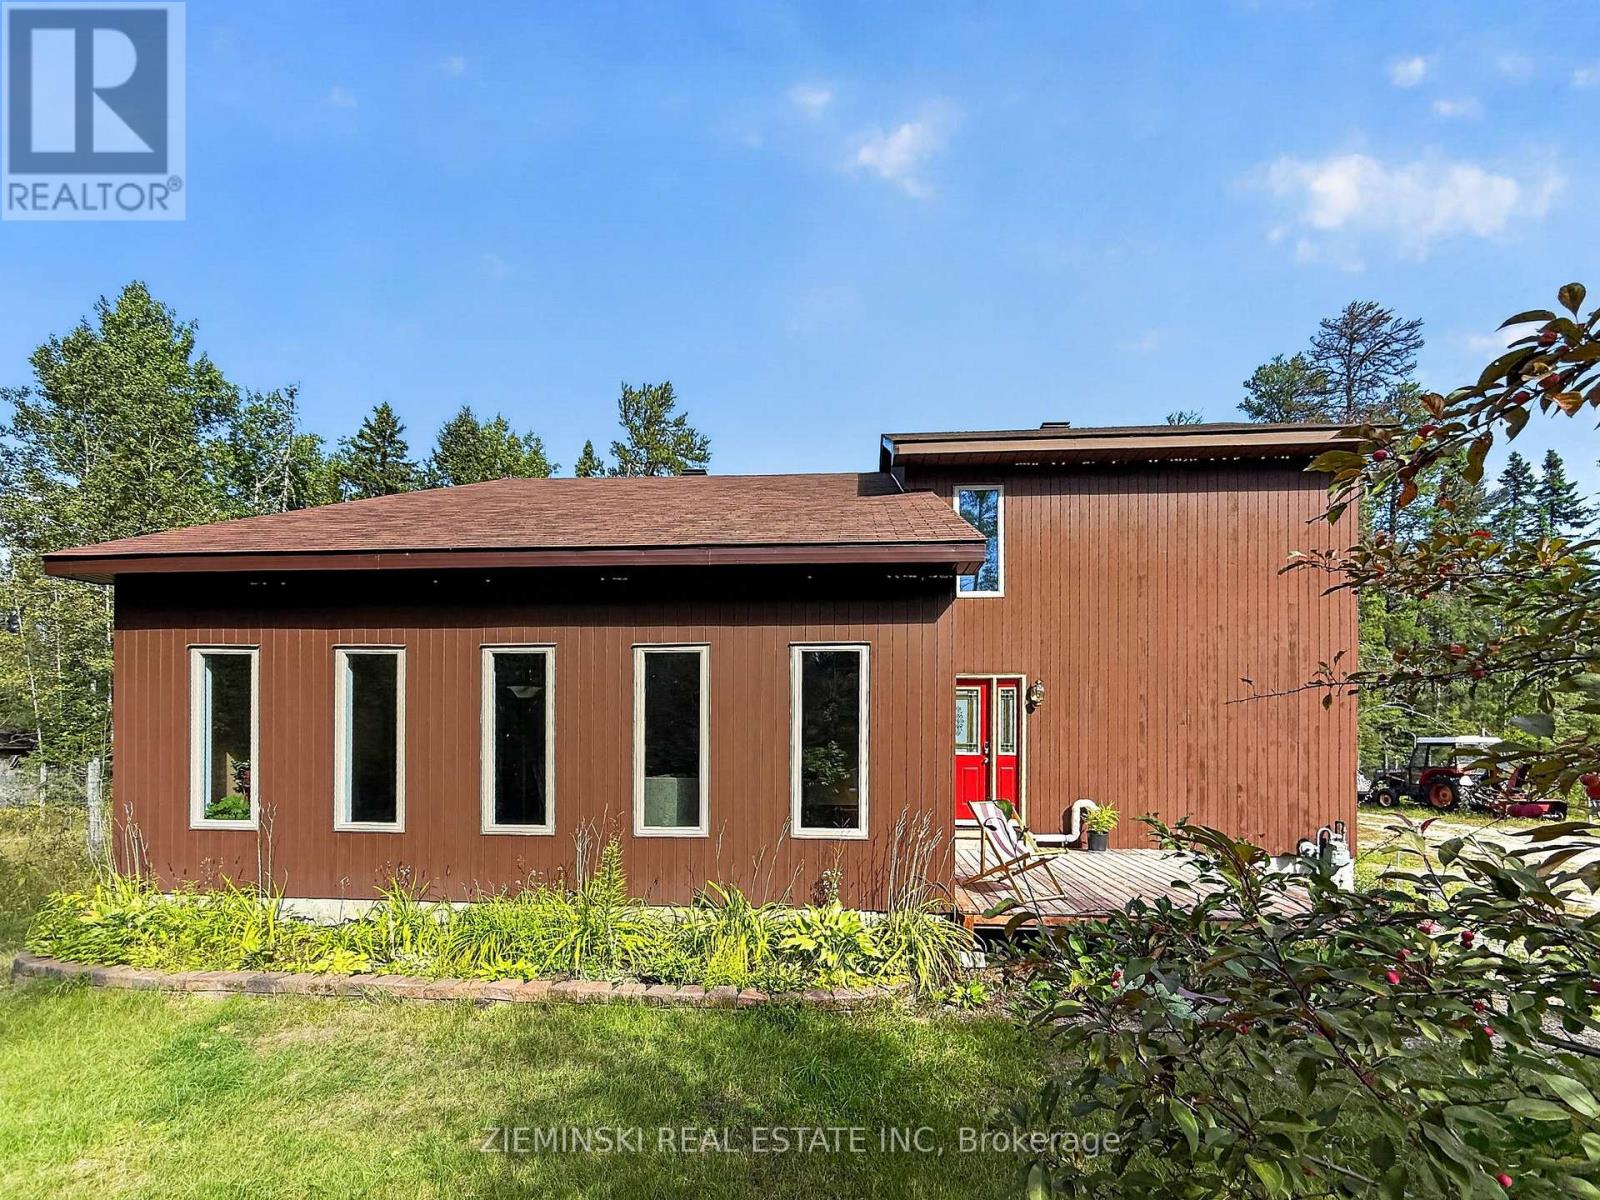
810 Laforest Road
Timmins (Tnw - Rural), Ontario
Custom built and designed by the owner, this unique country property offers over 9 acres of beautiful natural surroundings while remaining just minutes from town. With over 2,400 square feet of living space, cathedral ceilings and generous room sizes, there is plenty of space for the entire family. The main floor features a large kitchen with built-in appliances and an abundance of cupboard and counter space, along with a dining room that easily accommodates family and guests. The bright living room provides a comfortable space to relax, while the dedicated office offers an ideal work-from-home setup or could be converted to a fourth bedroom. A 12' x 16' screened porch extends the living space outdoors and is perfect for enjoying the peaceful surroundings. Upstairs, an open loft overlooks the living room and leads to three generous bedrooms, including a primary bedroom with walk-in closet, as well as an oversized 4-piece bathroom. The partially finished basement offers plenty of potential for additional living space and includes a 3-piece bathroom, laundry area and ample storage. (id:45725)
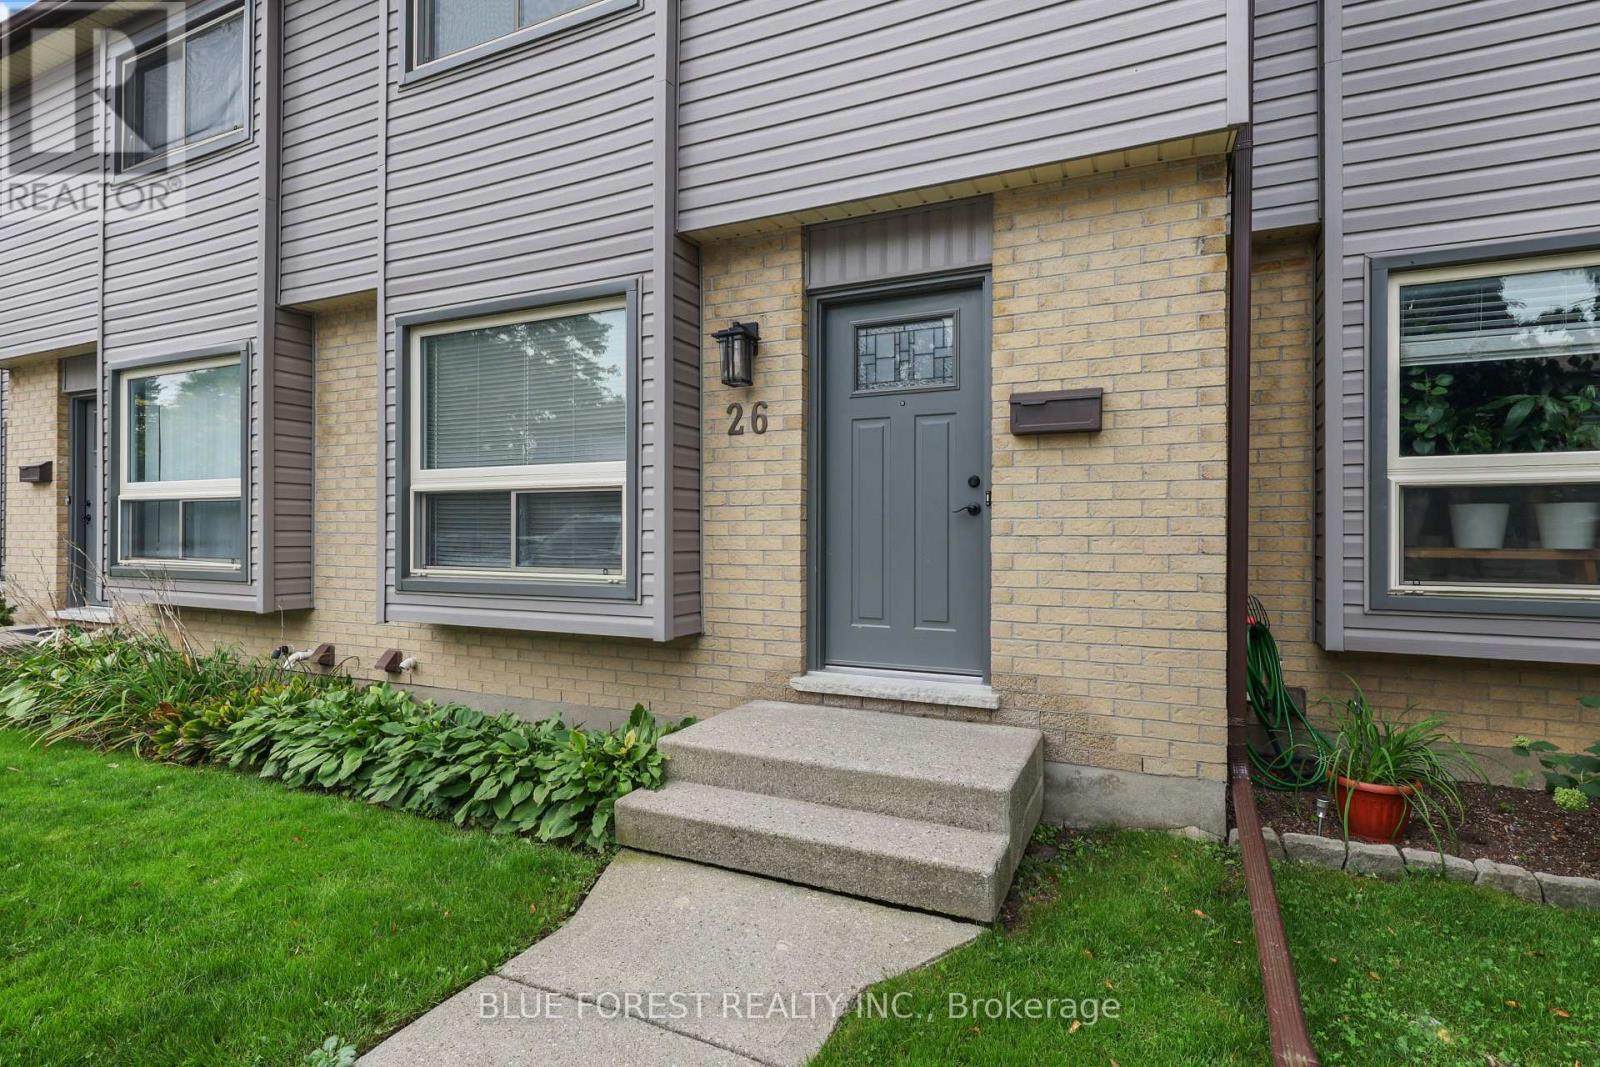
26 - 253 Taylor Street
London East (East C), Ontario
Affordable & Move-In Ready! Welcome to 253 Taylor St. This low-maintenance 3-bedroom, 2-bathroom townhouse has been thoughtfully renovated top to bottom, all thats left to do is move in! The main floor offers a warm and welcoming living room with plenty of space for both living and dining, flowing seamlessly into the upgraded kitchen featuring new appliances and ceiling-height cabinetry for an abundance of storage. A modern 2-piece bathroom completes the main floor. Upstairs, you'll find a full 4-piece bathroom and three generously sized bedrooms, each offering spacious closets with custom built-ins. The finished basement provides valuable additional living space-perfect for a cozy rec room, home office, or potential fourth bedroom. Outside, enjoy your fully fenced backyard with a tall privacy fence. Located in a quiet complex close to everyday amenities, this is a fantastic opportunity for first-time buyers or investors looking for an affordable, truly move-in-ready home. (id:45725)