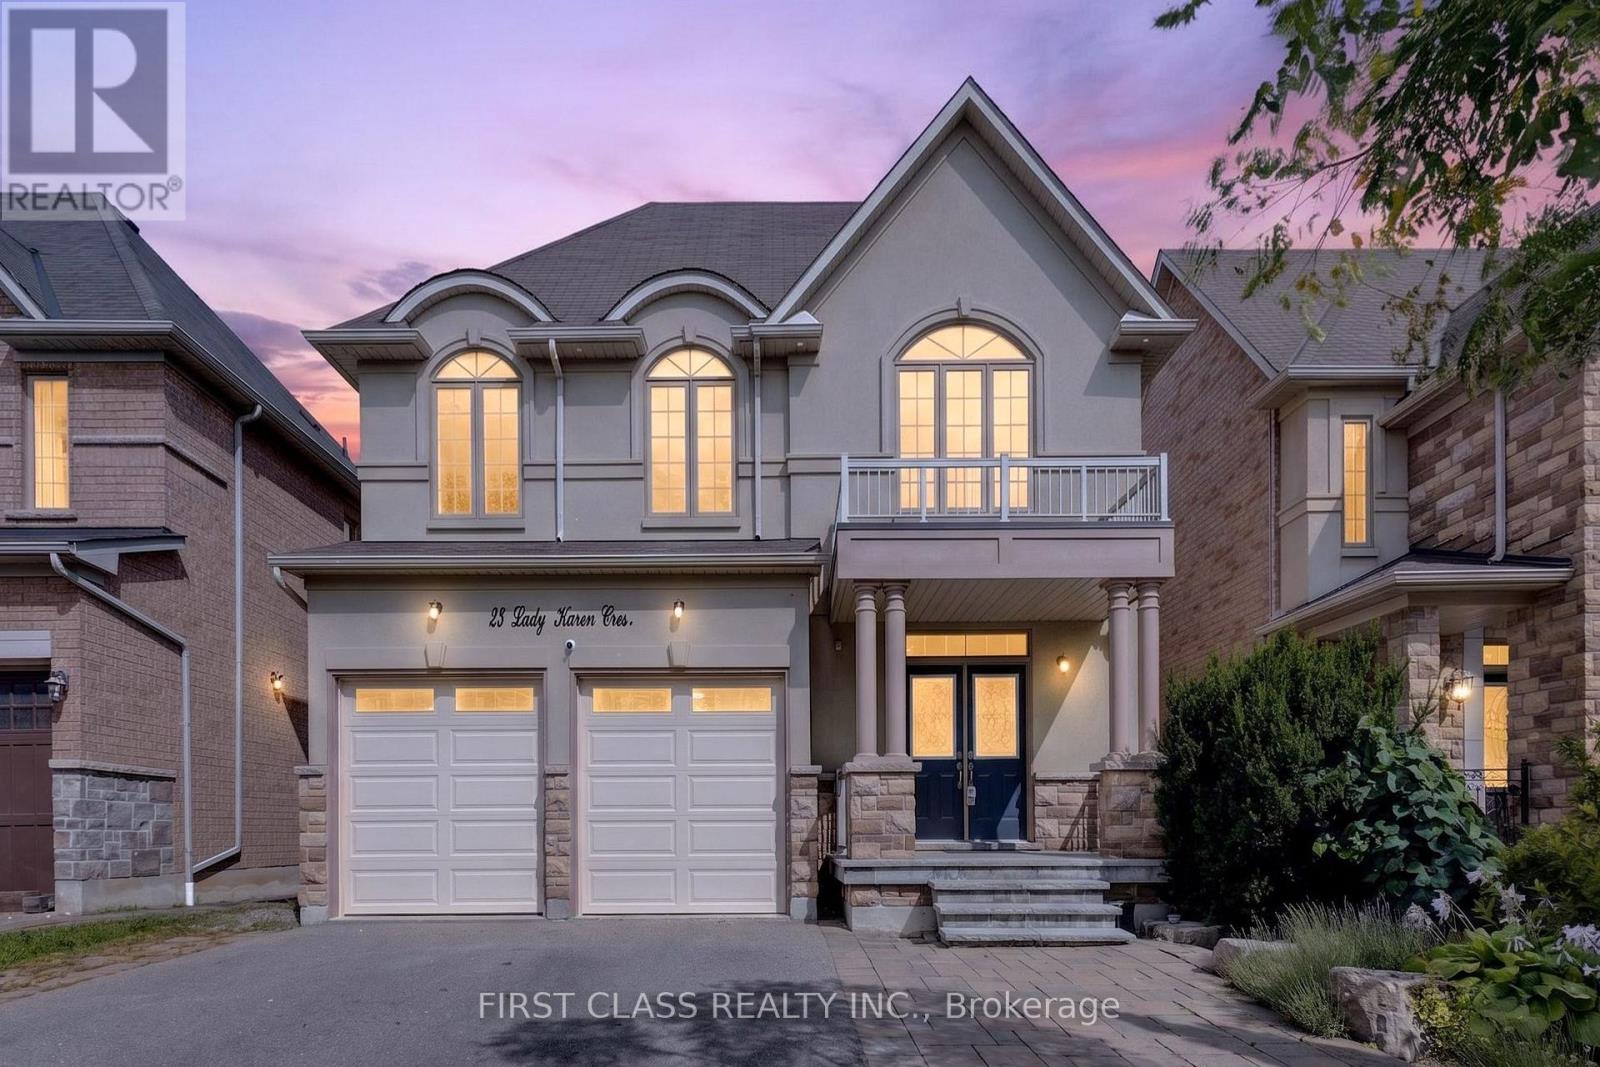
23 Lady Karen Crescent
Vaughan (Patterson), Ontario
Absolutely Rare Executive Home In Prestigious Upper Thornhill Estates! Offering Approximately 3,560 Sq.Ft. Across The Main And Second Floors, Plus Approximately 1,500 Sq.Ft. Of Finished Walk-Out Basement - Over 5,000 Sq.Ft. Of Total Finished Living Space!Grand 18-Ft Ceiling Foyer Opens To An Exceptional And Highly Functional Layout Featuring 4+1 Bedrooms, 5 Bathrooms, Including 3 Bathrooms On The Second Floor. Every Bedroom Is Generously Sized, With Hardwood Flooring Throughout. The Spacious Primary Retreat Features A Spa-Inspired Ensuite, Creating The Perfect Place To Relax And Unwind.Bright And Spacious Kitchen With Granite Centre Island, Excellent Flow Between Principal Rooms, And Fresh Professional Paint Throughout. The Walk-Out Lower Level Opens To A Spacious Deck Overlooking A Private, Ravine-Like Lot - Ideal For Entertaining, Relaxing And Extended Family Living.Impeccably Maintained With Numerous Upgrades And Custom Interior Details. Situated On A Quiet, Child-Safe Street In An Exceptional Location Within Walking Distance To Yummy Market And Golf Club, Close To The Area's Trail System, Parks And Community Amenities, And Just Minutes To Eagle's Landing Plaza Featuring Grocery Stores, Restaurants, Banks, Daycare, Pharmacy, Walk-In Clinic, Fitness, Coffee Shops And Much More.Zoned For St. Theresa Of Lisieux Catholic High School. A Rare Opportunity To Own A Spacious Executive Home In One Of Vaughan's Most Desirable Communities! (id:45725)

85 Denniston Street
Kawartha Lakes (Lindsay), Ontario
Welcome to 85 Denniston Street, Lindsay - a spacious detached 4-bedroom bungalow offering comfortable single-level living in a desirable residential setting. This well-appointed home provides an inviting layout with generous living spaces, making it an excellent choice for families, downsizers, or those looking for room to grow. The bright and welcoming main living area offers plenty of space to relax and entertain, while the functional kitchen provides ample opportunity for everyday family meals and gatherings. Four comfortable bedrooms offer flexibility for family members, guests, a home office, or hobby space. The bungalow layout provides convenient accessibility with everything you need thoughtfully positioned on one level. Enjoy the benefits of a detached home with outdoor space for gardening, play, entertaining, or simply relaxing in the fresh air. Conveniently located in Lindsay, this home is close to everyday amenities, schools, parks, shopping, dining, and local services, while offering the comfort of an established community. Whether you're a first-time buyer, growing family, or investor, 85 Denniston Street presents a wonderful opportunity to own a versatile detached bungalow in the heart of Lindsay. (id:45725)
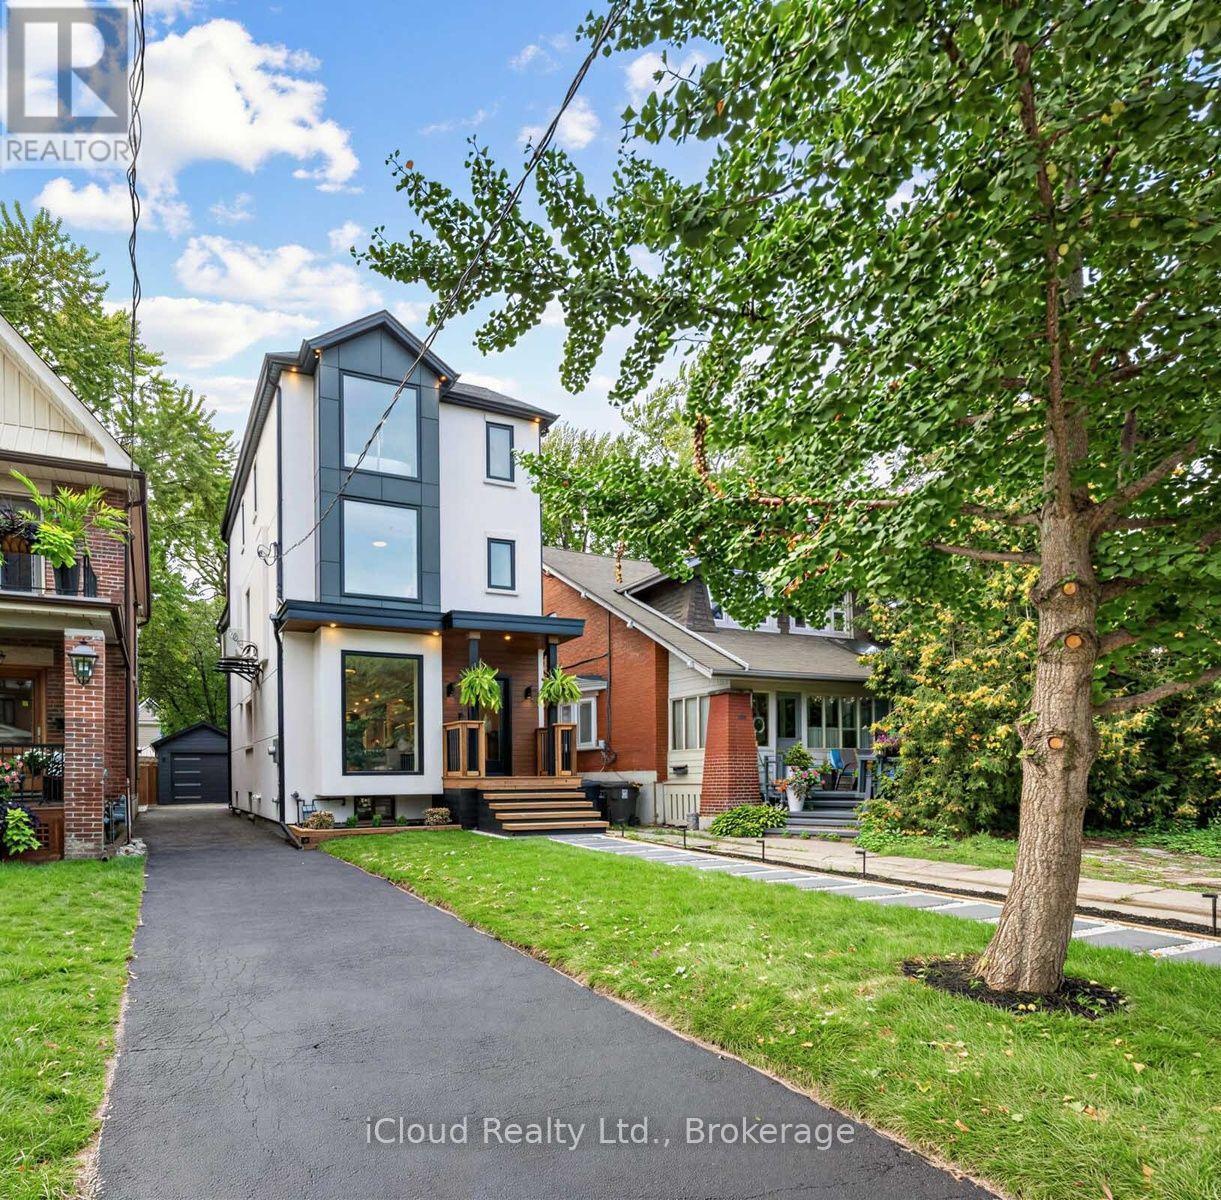
96 Woodycrest Avenue
Toronto (Danforth), Ontario
Welcome to this exceptional custom-renovated three-storey detached home, perfectly situated on a family-friendly street in one of the city's most sought-after neighbourhoods. Set on an impressive 144-foot-deep lot, this sophisticated residence offers modern convenience with the space and character of a true family home. Featuring 4+1 bedrooms, 5 bathrooms, a private driveway and detached garage, this is a rare opportunity for exceptional design, functionality and location. The main floor features two spacious living areas, a dedicated dining space, large-format windows and custom built-ins with integrated lighting. At the heart of the home is a spectacular custom kitchen with Taj Mahal stone waterfall island and backsplash, custom walnut cabinetry and high-end Café and Fisher & Paykel appliances. The second floor offers three bedrooms and two bathrooms, including a front bedroom with bay window and private ensuite. The entire third floor is dedicated to a luxurious primary retreat, featuring a spacious bedroom with skylight, spa-inspired ensuite with heated floors and towel warmer, custom his-and-hers closets, and a private rooftop terrace with glass railings-perfect for relaxing or entertaining. The finished basement provides additional living space with a bedroom, bathroom and ample storage. Outside, enjoy a private driveway, detached single-car garage and separate 6' x 12' office space, ideal for working from home. Custom finishes include wide-plank white oak engineered flooring, designer lighting and plumbing fixtures, large-format designer tile, custom millwork and built-in storage. The home has also been comprehensively updated with new plumbing, electrical, HVAC and ductwork, separate heating and cooling systems, and a tankless on-demand water heater. Just steps to the Danforth's vibrant shops, restaurants and cafés, and close to parks, schools and transit. A truly special custom-renovated home offering space, luxury and convenience in an unbeatable location. (id:45725)

712 - 2511 Lakeshore Road W
Oakville (Br Bronte), Ontario
Spectacular, Premier, South-Facing, rarely offered Terrace unit in Bronte Harbour Club is truly in a league of it's own! Private Terrace (40'8" x 32'3' - one of larger model terraces) showcasing panoramic views of Bronte Marina and the Lake is sure to impress! - perfect for privacy, relaxing and entertaining. Are you intrigued by condo living, but don't want to give up outdoor space? The over-sized terrace provides expansive space for relaxing and entertaining! 1435 sq ft of finished living space, makes this one of the largest models in the building. Turn-key and move-in ready; thoughtful, elegant renovations and updates showcase it's spacious design. Showcasing 9 ft ceilings, a welcoming spacious foyer, large living and dining room with large floor to ceiling windows spanning 2 walls, it's an area flooded with natural light with stunning terrace & Bronte village, lake and marina views. The eat-in, updated kitchen showcases white cabinetry and terrace views. There are 2 bedrooms, a primary with 5 piece ensuite bathroom, double closets and a 2nd bedroom also with terrace views, and 4 piece main bathroom. Brand new light neutral flooring and fully painted throughout. Convenient walk-in laundry & storage room, plus additional storage closet complete the space. 2 Owned Parking (Tandem P1 - #5 & #46) and 1 Owned Locker (P1 - 188). Truly, an unmatched opportunity! Welcome to your new carefree condo lifestyle - elevated condo living that must truly be seen! (id:45725)
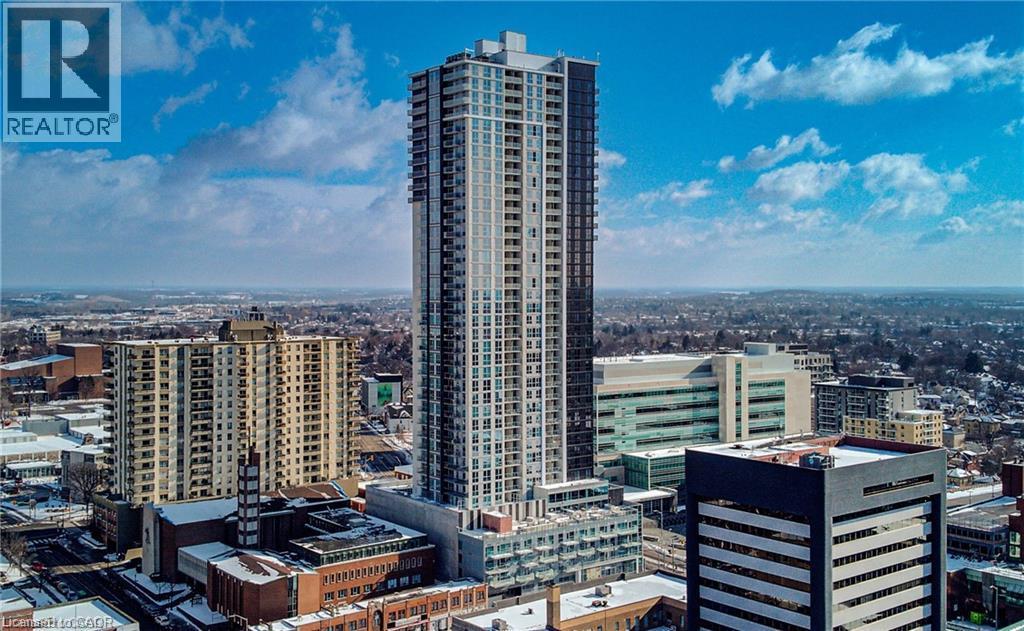
60 Frederick Street Unit# 1013
Kitchener, Ontario
Enjoy luxury and leisure in the heart of downtown Kitchener at DTK Condos. This carpet free 1-bedroom/1 and half-bathroom unit on the 10th floor is perfect for those looking for a life of leisure in the hustle of a growing city! Large windows create a light and airy feel that brightens the open concept living area, complete with a full kitchen and in-suite laundry. The gorgeous indoor living space opens up to a balcony offering beautiful views of the surrounding city. Plus, the building offers endless amenities including a concierge service, WIFI, a rooftop patio (with a dedicated dog space), a fitness room, a party room, etc. And right outside you can find GRT bus and ION rail stops, restaurants and cafes, Victoria Park, the Kitchener Public Library, Conestoga college, schools and more! This is the perfect living opportunity for young professionals or growing families looking for the perfect mix of comfort and fun. Come view your future home today! (id:45725)
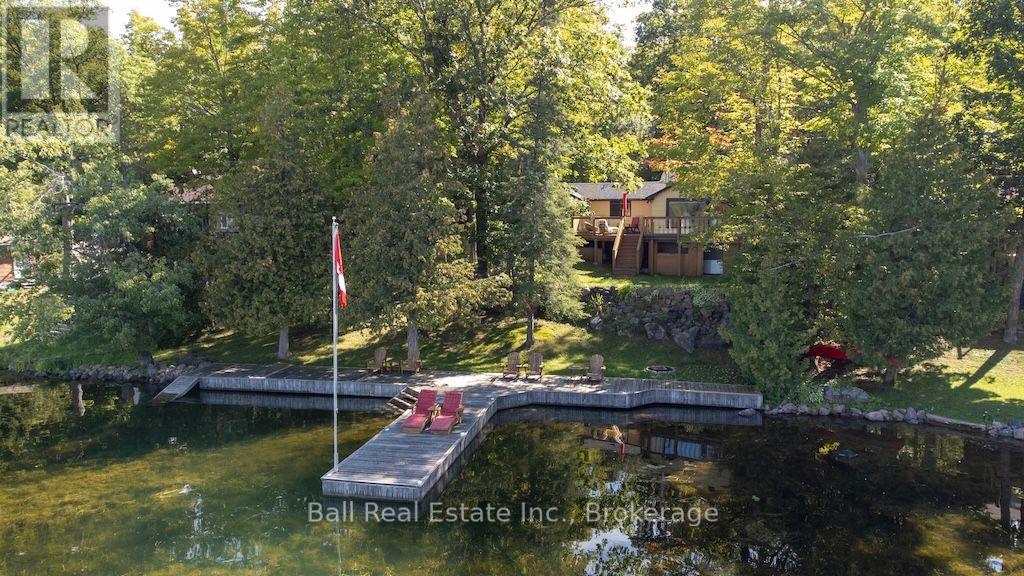
3272 Buckhorn Lane N
Selwyn, Ontario
Welcome to year-round living on beautiful Buckhorn Lake, where big lake views, western exposure and relaxed cottage living come together. From the moment you step inside, the view draws you straight to the water. This inviting 2-bedroom cottage also offers a versatile bonus room/den that can be used as a 3rd sleeping space, 1 bathroom and a comfortable, easy-going layout designed for life at the lake. The good-sized kitchen has plenty of room for preparing everything from morning coffee to family cottage meals, while the wood-burning stove adds that cozy warmth everyone loves after a day on the water or during the cooler months. Outside is where this property really shines. Generous deck areas create an extension of the living space, with plenty of room for a long table, family dinners, entertaining and soaking in those beautiful western sunsets over Buckhorn Lake. Enjoy swimming, boating, and everything this sought-after lake has to offer, then settle in for an evening by the fire. Additional features include baseboard heating, a drilled well, new oversized holding tank and year-round access via a private road. Whether you're looking for a family cottage, weekend escape, or a place to enjoy lake life throughout the seasons, this is an opportunity to get onto Buckhorn Lake and start making it your own. Less than 5 minutes to Buckhorn, 15 minutes to Lakefield, and 30 minutes to Peterborough. (id:45725)
2538 Buroak Drive
London North (North S), Ontario
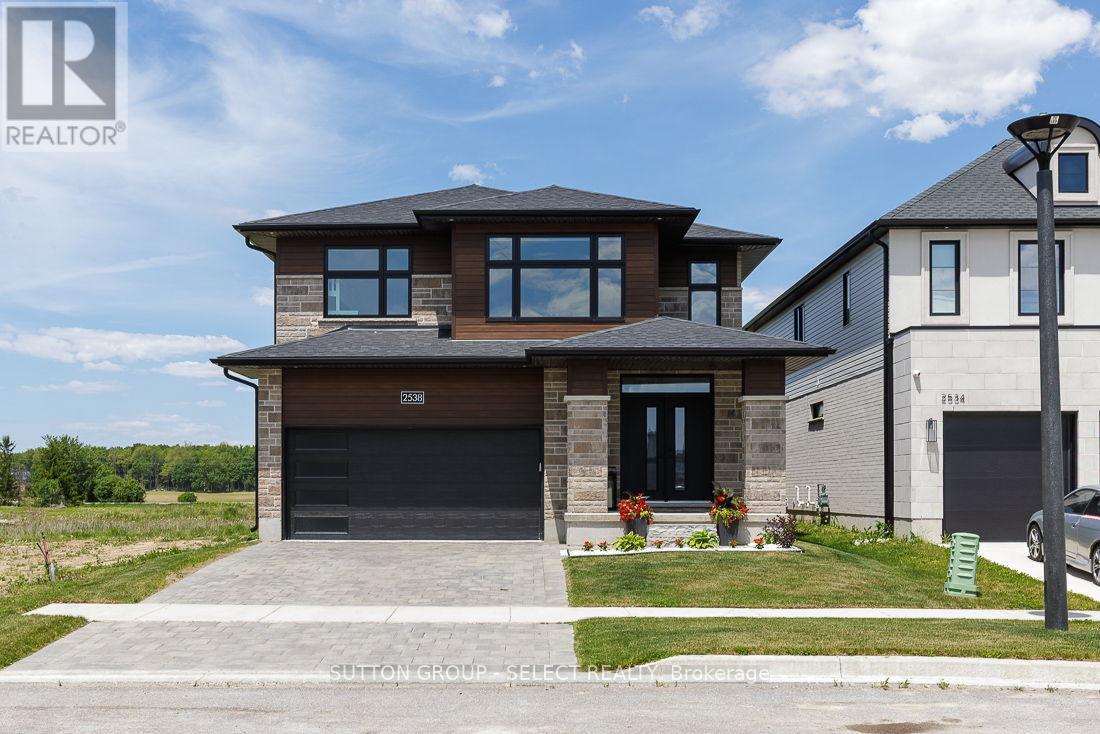
Welcome to this exceptional move-in-ready home in the highly sought-after Fox Hollow community of Hyde Park-one of North London's most desirable family neighborhoods. Situated on a premium lot that is fully fenced and beautifully landscaped grounds, this home offers the perfect combination of luxury, convenience, and long-term value. Designed with modern family living in mind, this meticulously maintained home features 9-foot ceilings on the main floor, abundant natural light through oversized windows, hardwood flooring throughout, custom blinds, and premium finishes at every turn. The upgraded kitchen showcases elegant cabinetry, quartz countertops, stainless steel appliances, and ample space for both everyday living and entertaining. Upstairs, you'll find three spacious bedrooms, including an oversized primary retreat complete with a tray ceiling, custom walk-in closet, and luxurious ensuite featuring a soaker tub. Every detail has been thoughtfully upgraded, including custom closet systems and a professionally designed mudroom bench package valued at over $20,000. Step outside to a newly built oversized deck, perfect for hosting family gatherings and summer entertaining. Additional features include quartz surfaces throughout the home, an Energy Star certification, a pre-wired EV charger in the garage, and a professionally finished epoxy garage floor. The location is second to none-just steps from Sir Arthur Currie Public School, Foxfield District Park, and within the boundaries of some of London's most sought-after schools. Enjoy quick access to Sunningdale Golf & Country Club, Western University, University Hospital, Masonville Place, shopping, dining, and all the amenities Hyde Park has to offer. A rare opportunity to own a turnkey home where every upgrade has already been completed and every detail has been perfected. Simply move in and enjoy. (id:45725)
577 Homewood Avenue
Peterborough (Town Ward 3), Ontario
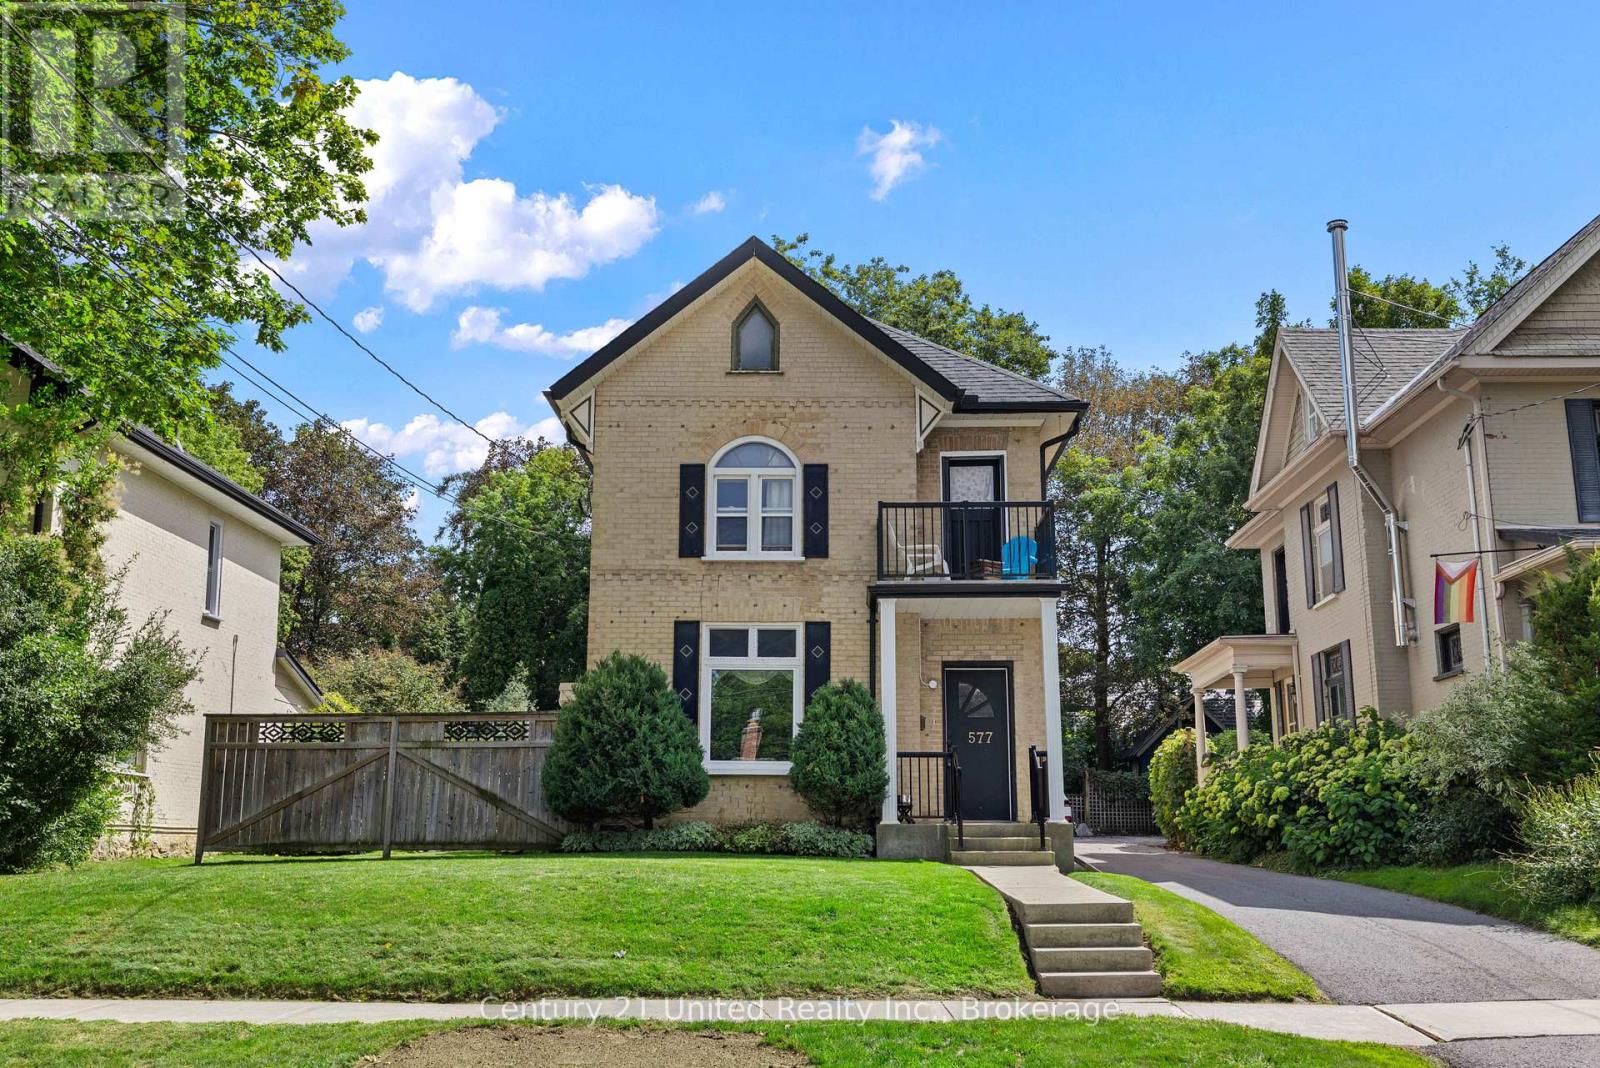
Welcome to this charming duplex in the heart of the Avenues! Featuring two beautifully updated 2-bedroom units, this property offers an incredible opportunity for homeowners and investors alike. With two new kitchens, new windows, tall ceilings, generous living spaces, and a detached garage, much of the work has already been done. Move into one unit and enjoy the added income from the other, or add a fantastic duplex to your investment portfolio. Ideally located within walking distance to everyday amenities, close to the hospital, parks, transit and some of the area's most sought-after schools. Character, location and income potential - all in one beautiful property. (id:45725)
91 Main Street
Brighton, Ontario
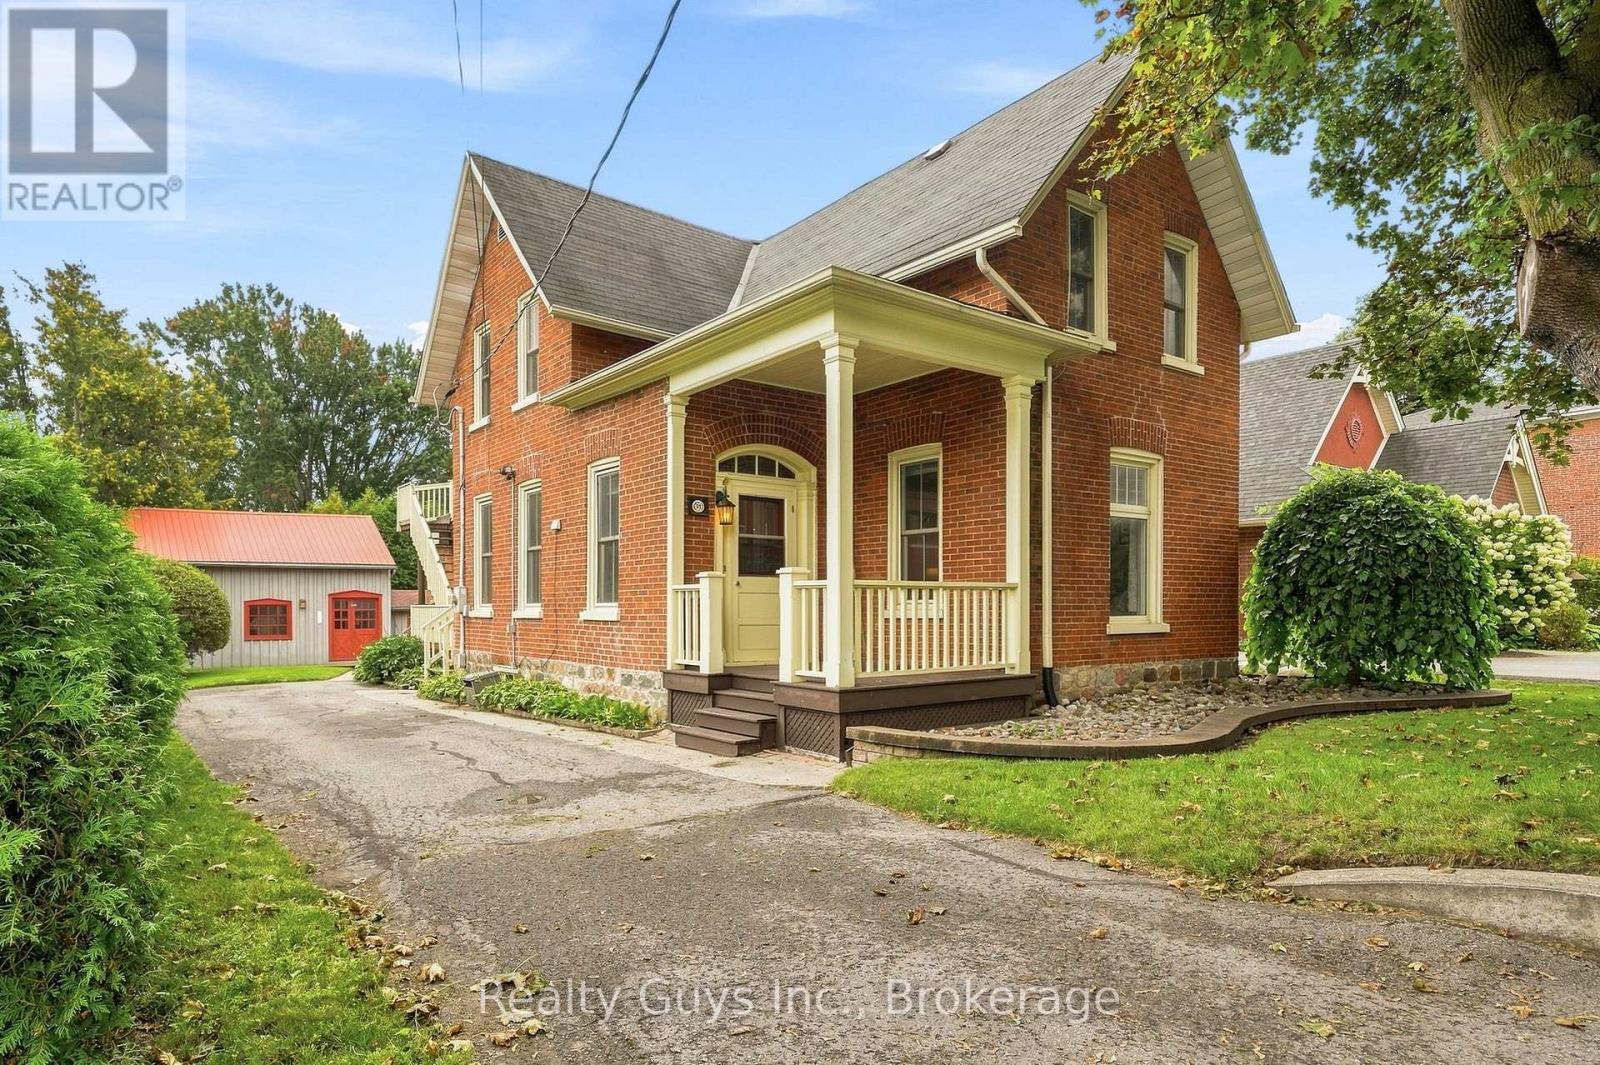
LIVE, INVEST & ENJOY LIFE IN THE HEART OF BRIGHTON! Have you ever dreamed of owning a home that could help pay your mortgage? Welcome to 91 Main Street. A beautiful century home in the heart of Brighton offering an incredible blend of character, flexibility and income potential. Currently configured to accommodate two separate living spaces, this property offers an exciting opportunity for a homeowner looking for additional income, a multi-generational living arrangement, or the flexibility to live in one space while renting the other. Prefer a traditional family home? The layout offers the potential to easily reimagine the property as one spacious residence.Step inside and you'll immediately appreciate the charm of a classic Brighton home, with soaring ceilings, generous principal rooms, large windows and timeless architectural character throughout. The main level offers an inviting living space, a spacious dining room perfect for entertaining, an updated eat-in kitchen with laundry and additional an office space. Upstairs, the second living area provides even more versatility, including 2 Bedrooms, 1 Bathroom, A Spacious Kitchen with A walk- out to the upper back deck. And then there's the workshop; an exceptional bonus for the hobbyist, entrepreneur, or anyone dreaming of a dedicated creative space. Whether it's a workshop, studio or your ultimate retreat, the possibilities are yours to explore. Location is everything and this one delivers. Step outside your front door and you're right in the heart of Brighton, where you can walk to local cafs, shops, restaurants, groceries and everyday amenities. When it's time to escape, you're just a short drive to Presqu'ile Provincial Park and the beautiful shores of Lake Ontario, with wineries and countryside adventures close by. A home with character. A property with flexibility. An opportunity to offset your mortgage. 91 Main Street is more than a house, it's a lifestyle! (id:45725)
12851 9 Line
Halton Hills (Rural Halton Hills), Ontario
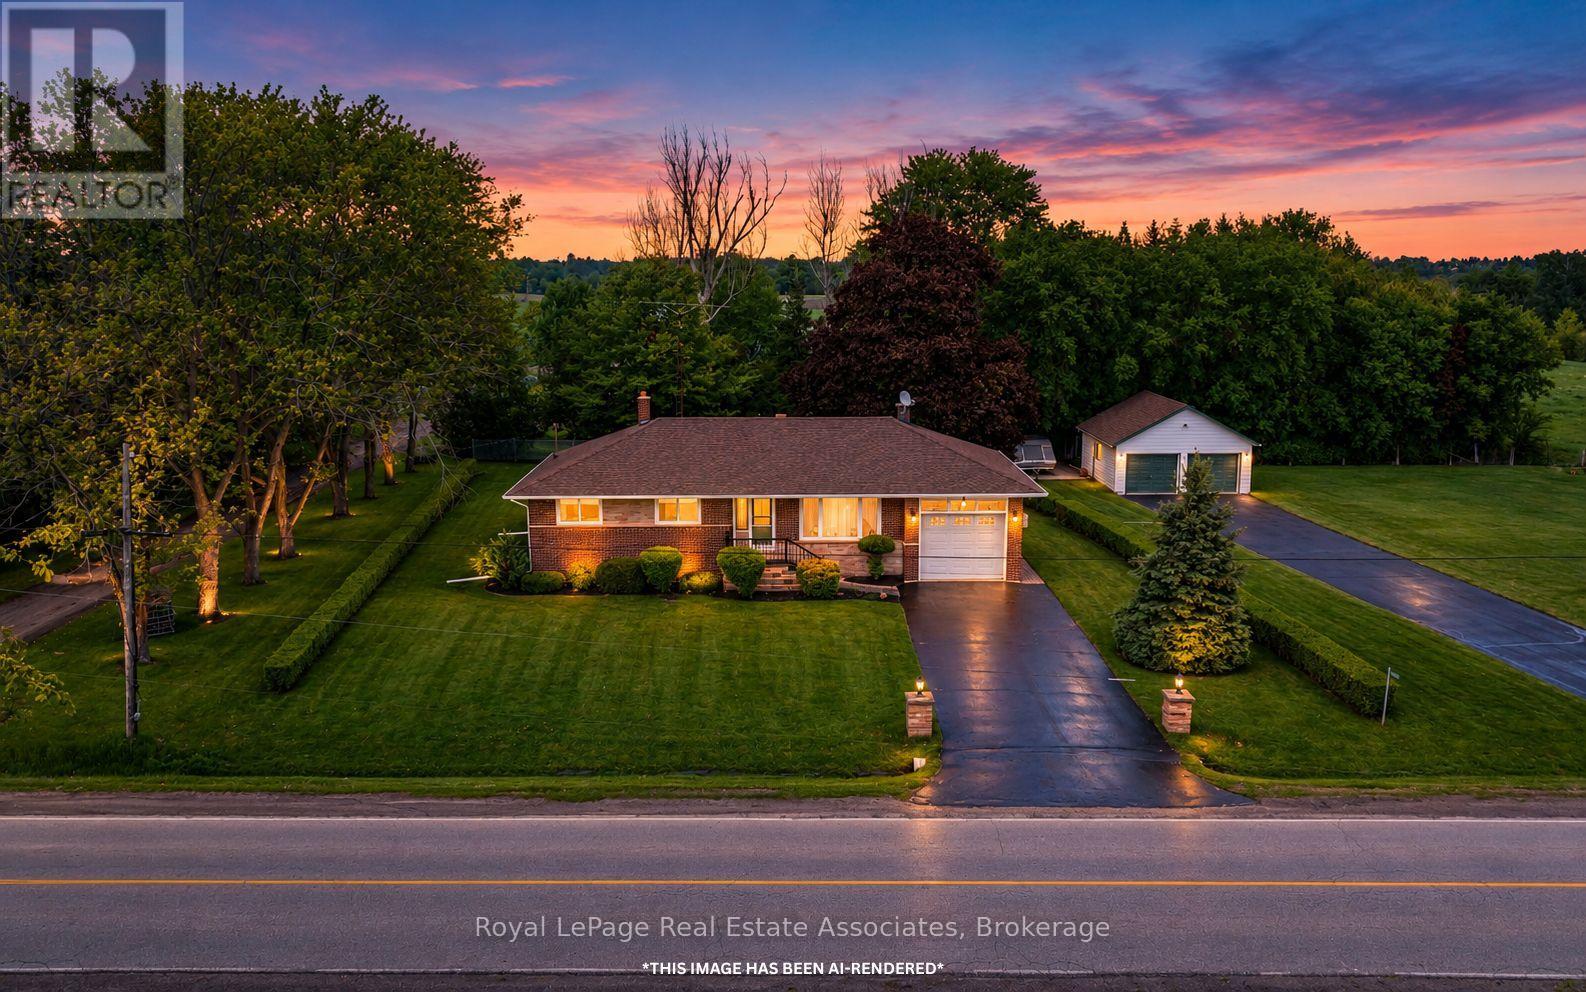
Just moments from the charming community of Glen Williams, this beautifully maintained 3-bedroom bungalow offers a wonderful blend of small-town character, natural beauty, and everyday convenience. Set on a large, tree-lined lot, the property provides a peaceful rural setting while remaining only minutes from local shops, restaurants, the Credit River, and everyday amenities.Inside, hardwood floors, oversized windows, and abundant natural light create a warm and inviting atmosphere throughout. The spacious layout has been lovingly maintained and offers excellent potential for families, down-sizers, or anyone seeking a quieter lifestyle without sacrificing convenience. A separate entrance adds valuable flexibility, with ideal potential for extended family living, an in-law suite, or future customization.Outside, mature trees and beautiful landscaping create a private setting with plenty of room to relax, entertain, and enjoy the outdoors. The impressive detached 2-car garage is a standout feature, complete with epoxy flooring, electrical service, insulation, and heat. With its own separate laneway access, this versatile space is perfectly suited for hobbyists, car enthusiasts, a workshop, additional storage, or anyone needing a functional area separate from the main home.Located right next to the heart of Glen Williams, this property places you close to nearby trails, the Credit River, Georgetown, schools, shopping, and commuter routes. Properties offering this combination of charm, privacy, versatility, and potential rarely become available. Come experience everything this exceptional property has to offer. Please note: some images have been virtually staged or AI-rendered. (id:45725)
50 Rocky Point Crescent
Brampton (Madoc), Ontario
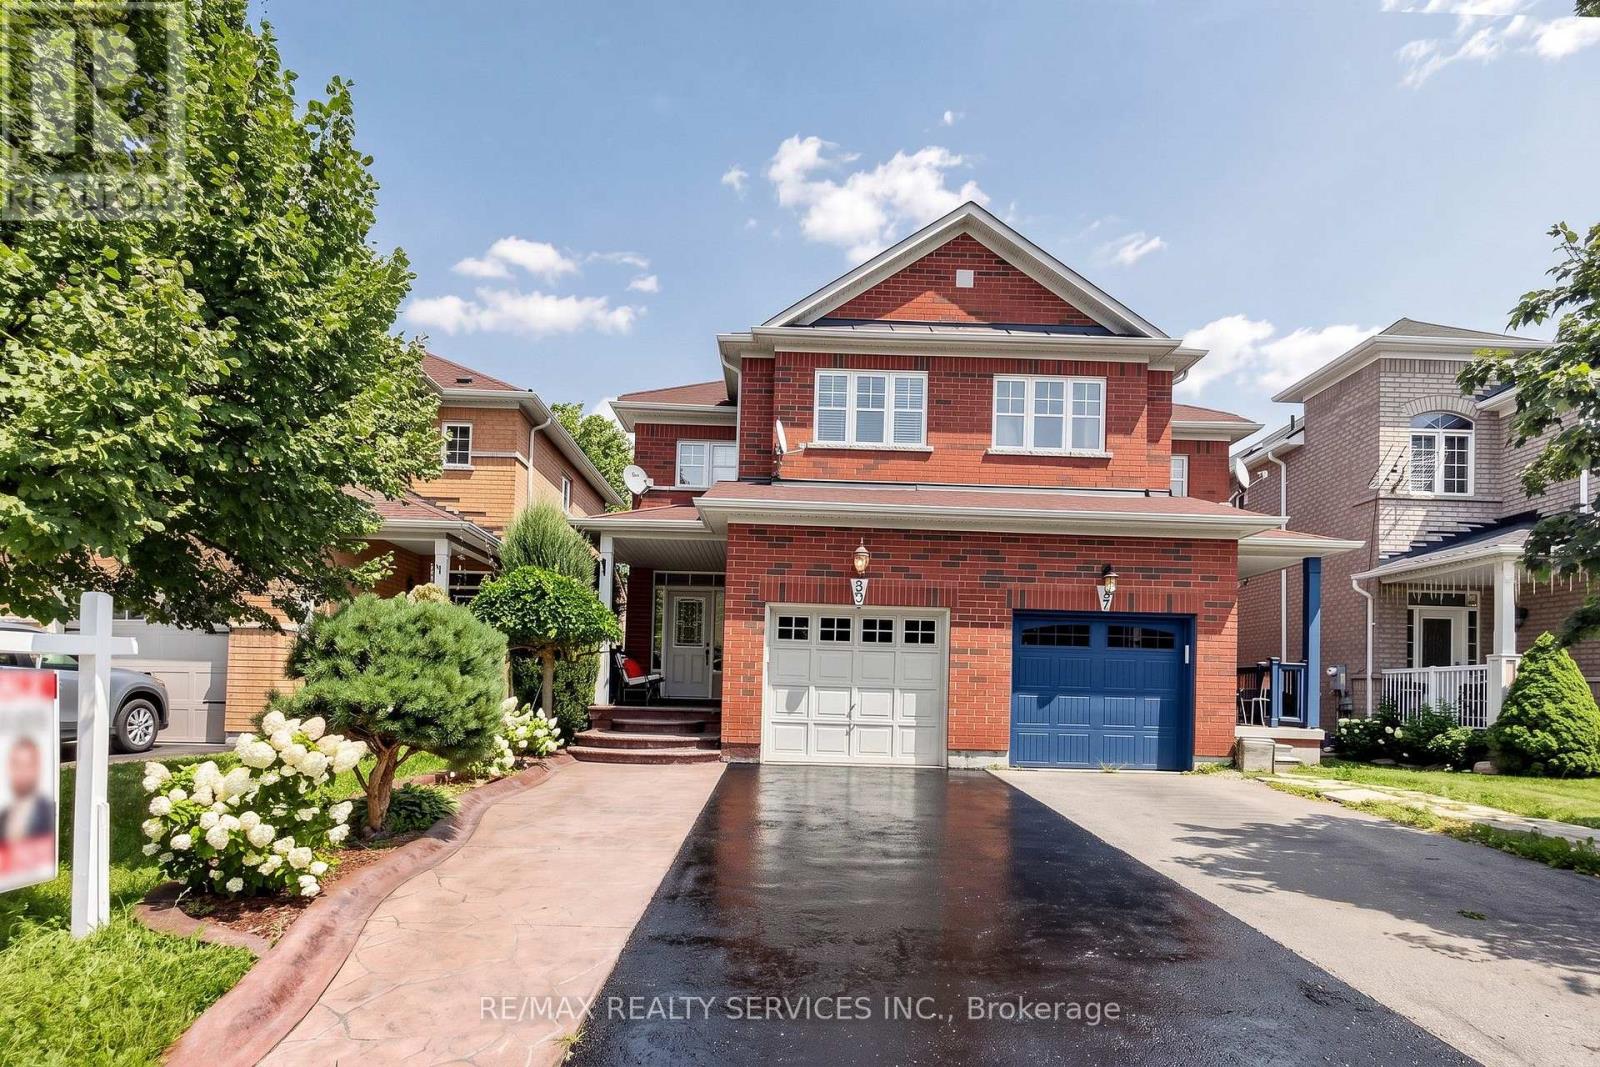
Welcome home to 50 Rocky Point Cres in the sought-after Lakeland Village! Freshly painted and move-in ready, this 3 bedroom + office home offers 4 washrooms and a fully finished basement. Front & Main Level - A welcoming covered front porch greets you, with a driveway that parks up to 4 cars plus a 1-car garage. Inside, the eat-in kitchen features a stylish backsplash, double sinks, and a breakfast bar, with a bright breakfast area that walks out to the backyard. The open-concept living and dining room showcases hardwood floors, while a separate family room adds pot lights and more hardwood - a warm, functional layout made for everyday living and entertaining. Upper Level - Three spacious bedrooms, two full bathrooms, and a versatile office/entertainment area that can serve countless purposes. The primary retreat is complete with a 4-piece ensuite and a large walk-in closet. Lower Level - An entertainer's dream basement built for a large family, offering an open-concept family/rec space with laminate floors and pot lights, a dry bar, and a full 3-piece bathroom. Plenty of storage plus a large cold room round it out. Backyard - Enjoy a private backyard with no rear neighbours, featuring a stone patio, room to plant and garden, and plenty of space to let the kids play, fire up the BBQ, and relax. Area & Amenities - Ideally located near the lake, park, soccer field, and Turnberry Golf Course, with quick access to Hwy 410. (id:45725)
614 Society Crescent
Newmarket (Summerhill Estates), Ontario
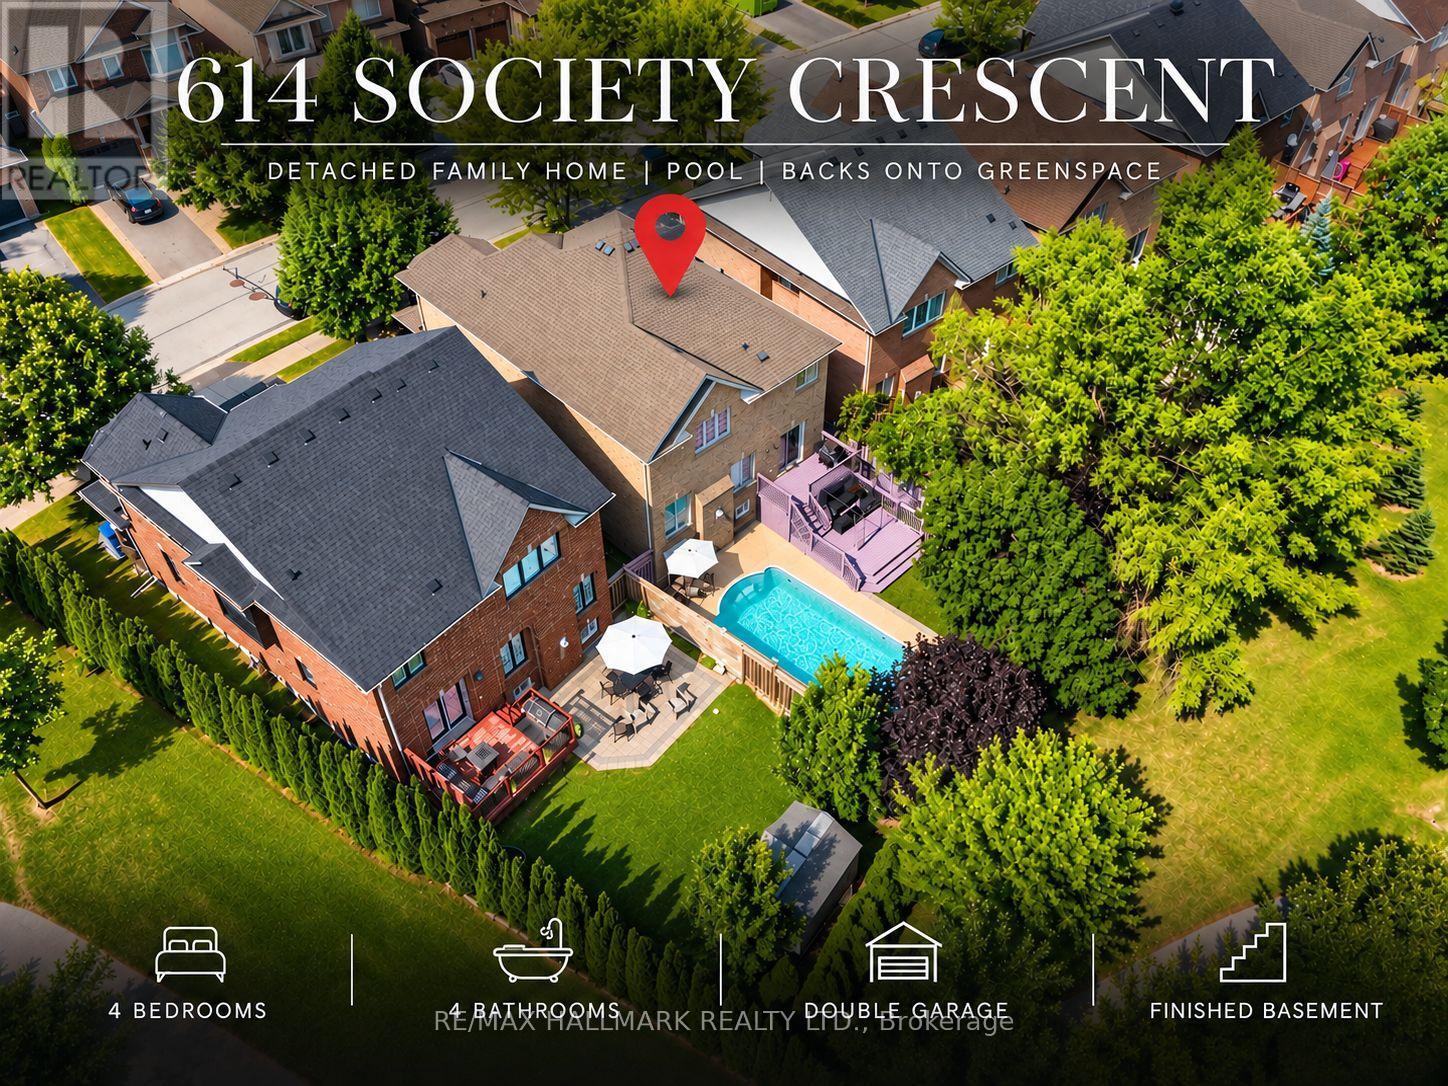
A rare family home with a private inground pool! Offering over 2,250 sq. ft. of living space and exceptional value, this detached 4-bedroom, 4-bathroom home is nestled on a quiet crescent in Newmarket's highly sought-after Summerhill Estates community. Set on a premium 46 x 106 ft. lot backing onto greenspace with no homes behind, the property offers outstanding privacy, scenic views, and a true backyard oasis. Highlights include a double garage, finished basement, 9-foot ceilings on the main floor, spacious principal rooms, second-floor laundry, and a bright, functional layout ideal for growing families. Conveniently located minutes from Yonge Street, restaurants, transit, Upper Canada Mall, Ray Twinney Recreation Complex, parks, scenic trails,, Aurora and Newmarket GO Stations, and some of Newmarket's top-rated schools. (id:45725)
488 Foxcroft Boulevard
Newmarket (Stonehaven-Wyndham), Ontario
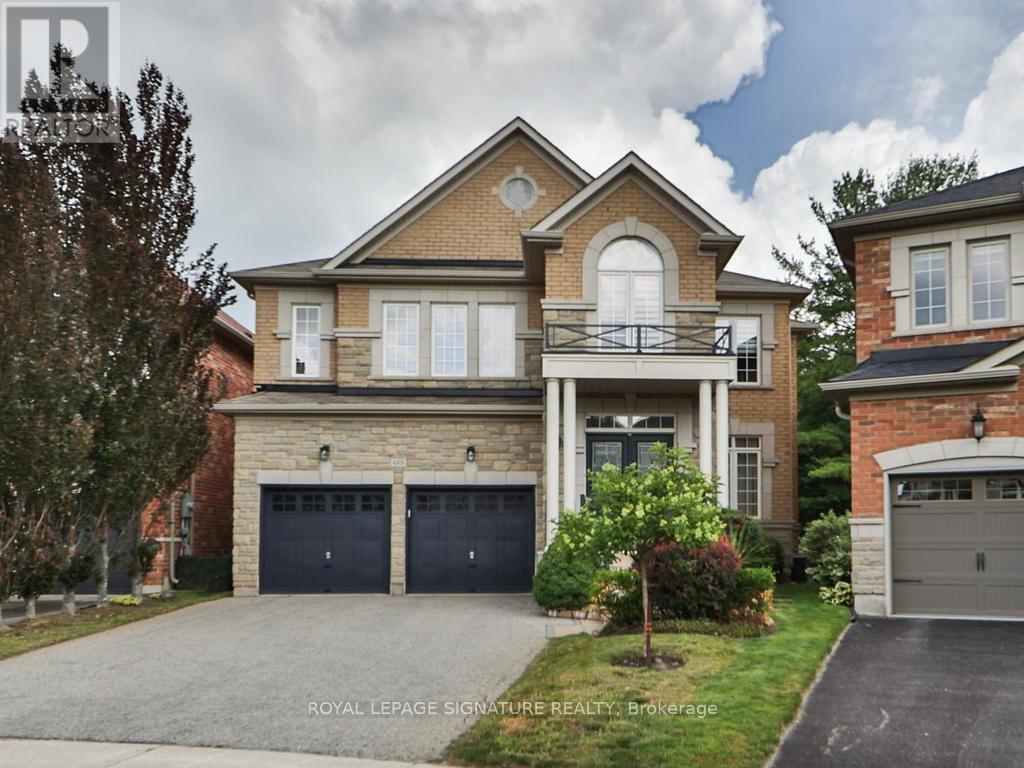
Luxury Executive Home on a Premium Ravine Lot in Prestigious Stonehaven-Wyndham! Exceptional corner lot backing onto a beautiful ravine, offering privacy and stunning natural views. This elegant residence features approximately 2,916 sq. ft. plus over 1,300 sq. ft. of professionally finished walk-out basement. Enjoy 9-ft ceilings, 8" engineered hardwood flooring, premium oak staircase, crown molding and a bright open-concept layout. The gourmet kitchen showcases extended cabinetry, premium built-in appliances and a spacious breakfast area overlooking the family room with gas fireplace. Walk out to the large deck and enjoy the peaceful ravine setting. Elegant dining room with coffered ceiling. The luxurious primary suite features double-door entry and a spa-inspired 5-piece ensuite. Three additional spacious bedrooms provide excellent family accommodation. The professionally finished walk-out basement offers a large recreation room, stylish wet bar with wine fridge, 3-piece bath, cold room and separate utility room. Step outside to an expansive stone patio and beautifully landscaped backyard, perfect for entertaining and enjoying the privacy of the ravine. Ideally located minutes to Highway 404, Newmarket GO Station, Upper Canada Mall, top-rated schools, parks, trails, recreation facilities, shopping and restaurants. A rare opportunity to own a luxury executive home on a premium ravine lot in one of Newmarket's most desirable communities. Offers welcome anytime. (id:45725)
235 Ketchikan Crescent
Ottawa, Ontario
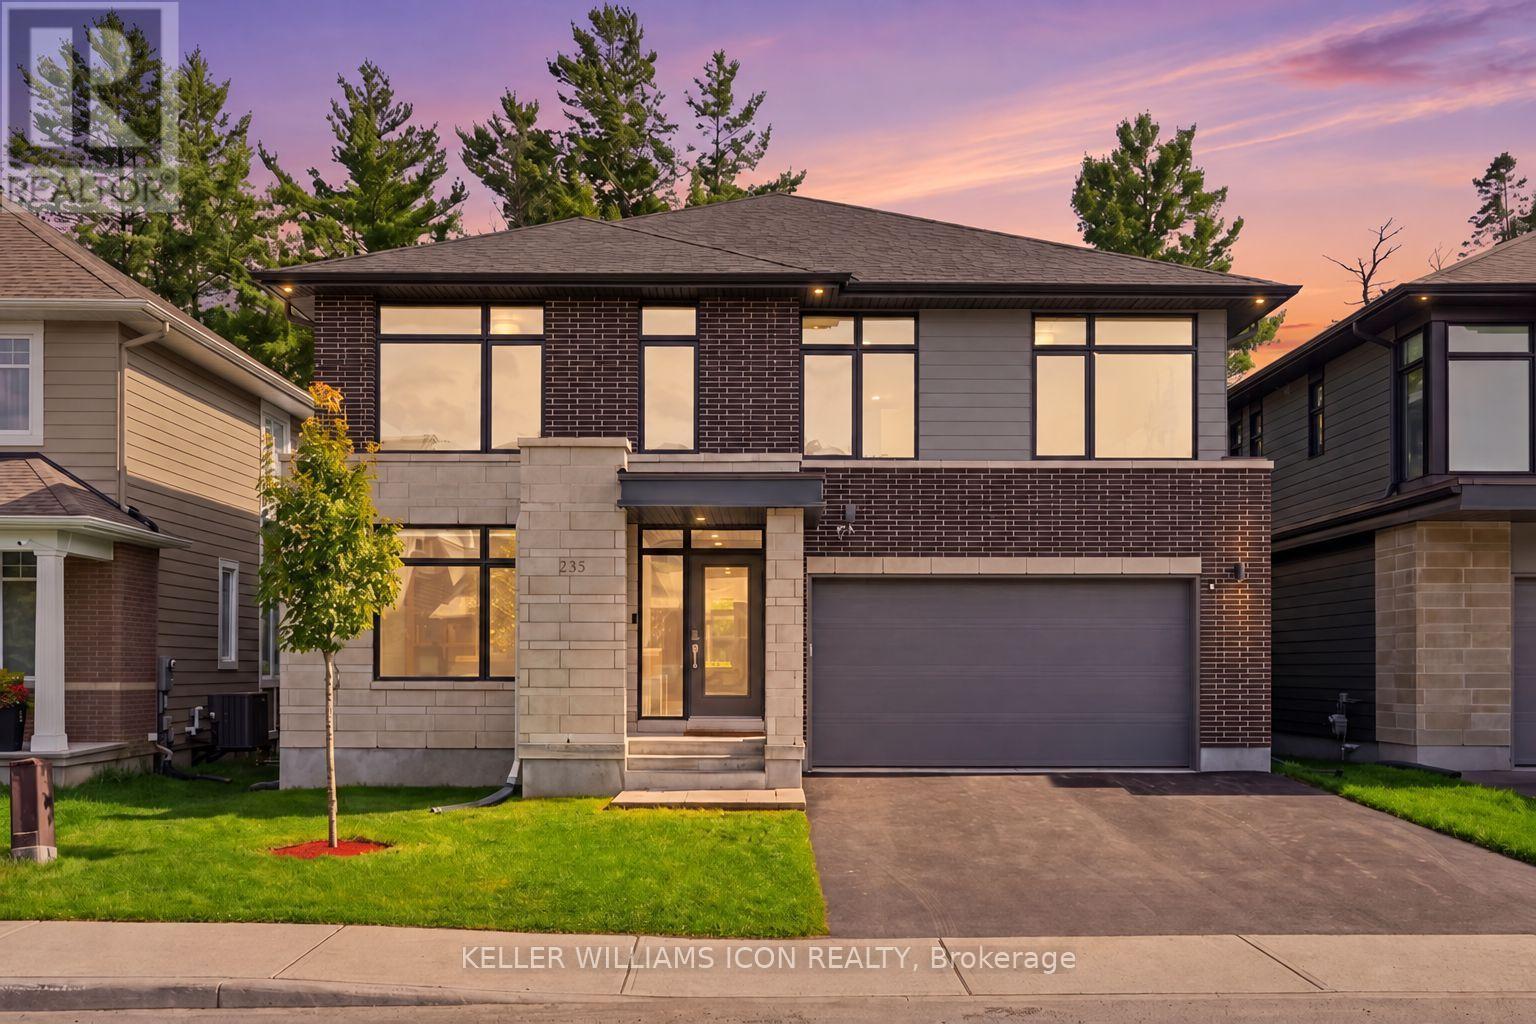
A rare offering in KANATA LAKES' prestigious RICHARDSON RIDGE, this customized UNIFORM 47' EMILY MODEL, designed by renowned HOBIN ARCHITECTURE and built in 2022, offers OVER 4,000 SQ. FT. OF FINISHED LIVING SPACE with 4 BEDROOMS + MAIN-FLOOR DEN, 4.5 BATHROOMS and a PROFESSIONALLY FINISHED WALK-OUT BASEMENT. Set on a premium lot with NO REAR NEIGHBOURS overlooking a PROTECTED NATURAL BACKDROP, the home sits within the highly regarded KANATA LAKES SCHOOL DISTRICT, close to top-rated schools, parks and trails. A sophisticated exterior of CLAY BRICK, NATURAL STONE, HARDIE SIDING and CEMENT BOARD introduces an interior defined by scale, natural light and thoughtful upgrades. The main level features 9' CEILINGS, upgraded 8' INTERIOR DOORS, engineered hardwood and a dramatic TWO-STOREY DINING ROOM with approximately 18' ceilings. The upgraded kitchen offers extensive cabinetry, an oversized QUARTZ ISLAND, GAS RANGE, high-powered HOOD FAN and WALK-IN PANTRY, opening to an expansive LOW-MAINTENANCE PVC DECK overlooking the forest. The MAIN-FLOOR DEN sits beside a FULL BATH, offering flexibility as a guest suite, fifth bedroom or multi-generational space. Upstairs, FOUR BEDROOMS and THREE FULL BATHROOMS include TWO PRIVATE ENSUITES. The PRIMARY RETREAT captures forest views and features an oversized WALK-IN CLOSET, private FLEX SPACE and spa-inspired FIVE-PIECE ENSUITE with freestanding tub and frameless glass shower. The SECOND-FLOOR LAUNDRY includes a window, sink, folding counter and extensive storage. The FINISHED WALK-OUT LOWER LEVEL features 9' CEILINGS, additional windows, a WET BAR and powder room with SHOWER ROUGH-IN-ideal for recreation, fitness, media or guest space. DESIGNER LED LIGHTING, extensive POT LIGHTS, SMART SWITCHES and BUILT-IN SPEAKERS elevate the home throughout. Minutes from KANATA CENTRUM, TANGER OUTLETS, COSTCO, dining, entertainment and highway access. ARCHITECTURE. SCALE. PRIVACY. NATURE. A sophisticated home in an irreplaceable natural setting. (id:45725)

1 Willis Drive
Aurora (Aurora Highlands), Ontario
A Rare and Spacious 70-ft-wide lot with a Renovated Solid brick bungalow, tastefully updated. The bright, open-concept layout is complemented by a fully fenced backyard surrounded by mature trees, offering exceptional privacy and ample space for a pool. An ideal setting for outdoor entertaining, family living, or exploring future use and redevelopment possibilities. Updates include engineered hardwood flooring, pot lights, modern glass and stainless-steel railings, fresh paint, and elegant solid-wood crown moulding and trim throughout. The well-appointed kitchen features stainless-steel appliances and opens directly onto a generous deck, creating a seamless setting for outdoor dining and entertaining. The main floor currently offers two generously sized bedrooms, a 3-piece bathroom, and a versatile layout that was previously configured as three bedrooms and can easily be converted back. The finished basement provides excellent additional living space with three bedrooms, a second 3-piece bathroom, and plumbing rough-ins for a potential future kitchen. Ideal for extended family, guests, or additional flexibility. A rare combination of a wide lot, mature private setting, functional living space, and significant future potential. (id:45725)
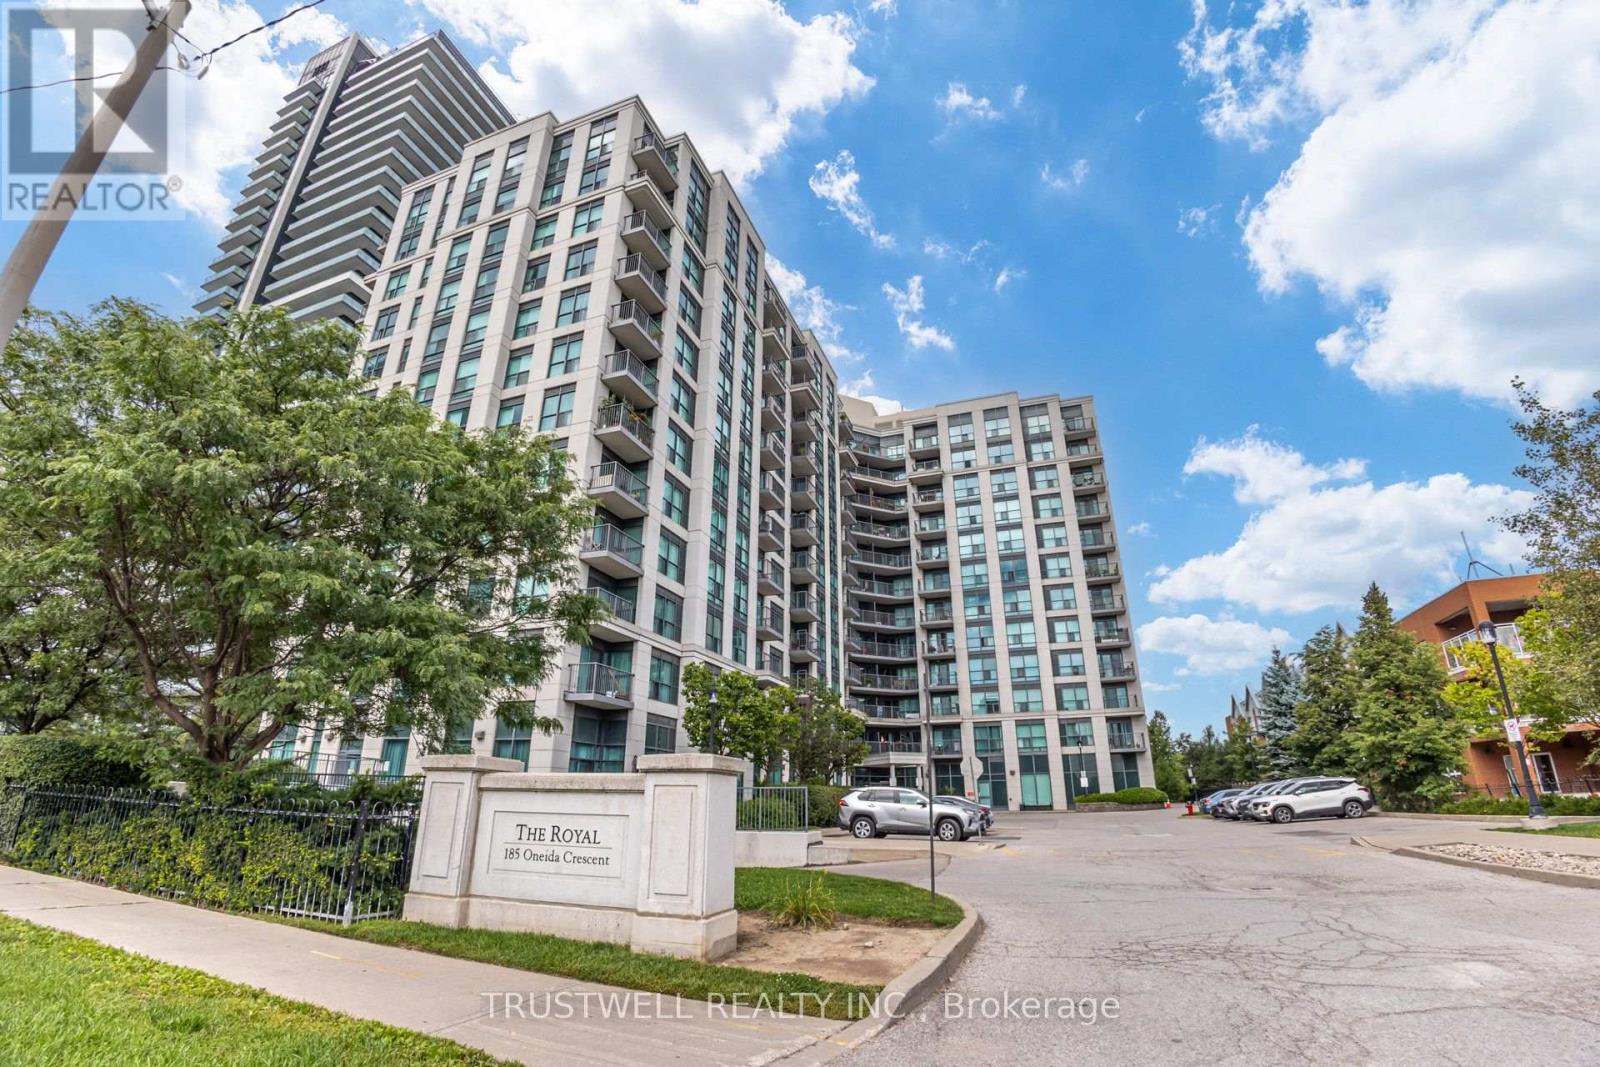
808 - 185 Oneida Crescent
Richmond Hill (Langstaff), Ontario
Welcome to The Royal at Bayview Glen! This beautifully appointed 2-bedroom, 2-bathroom condo offers approximately 845 sq. ft. of thoughtfully designed living space with a functional and spacious layout. Step out onto the open balcony and enjoy beautiful west-facing views, creating the perfect setting to unwind and take in stunning evening sunsets.The modern kitchen features granite countertops and upgraded appliances, while upgraded hardwood flooring throughout the living and dining areas adds warmth and sophistication. Both bedrooms offer comfortable living spaces, complemented by two full bathrooms for added convenience.Residents enjoy an impressive collection of building amenities, including a wellness centre, fitness room, party room, virtual golf, library, and more.Ideally situated in the highly convenient Yonge & Hwy 7 neighbourhood, within walking distance to Langstaff GO Train Station, VIVA and York Region Transit, and just steps to schools. Enjoy easy access to Hwy 407, restaurants, shopping, entertainment, and everyday amenities.A spacious and well-appointed suite offering an exceptional combination of comfort, convenience, beautiful views, and a highly connected location. (id:45725)
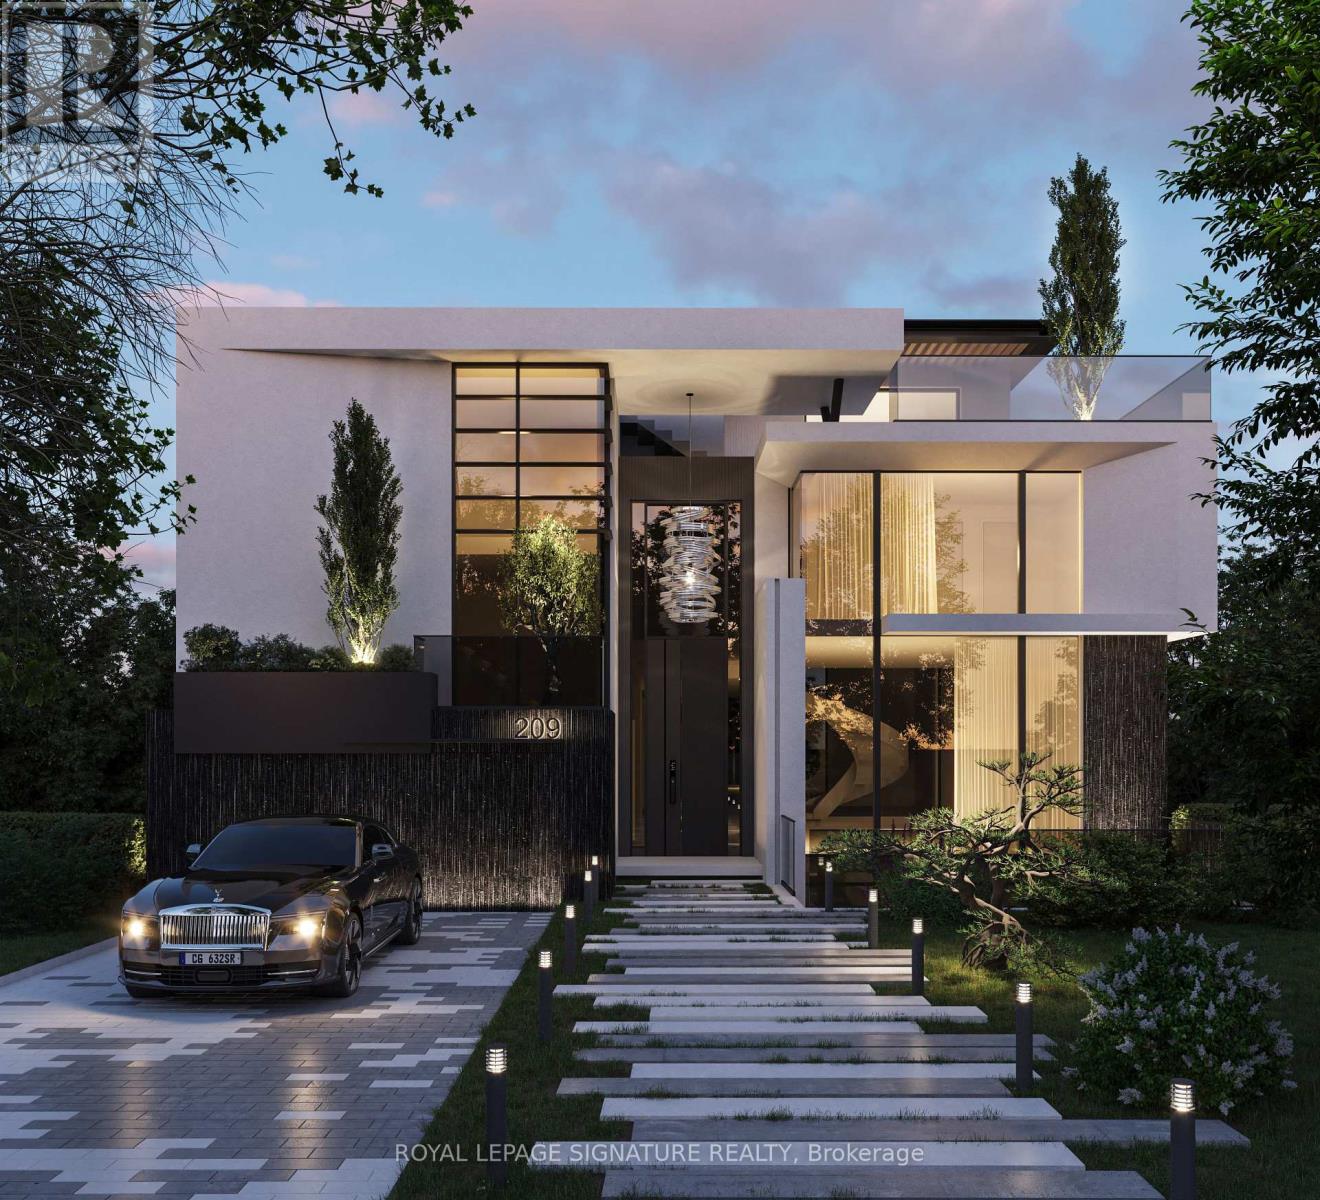
209 Burbank Drive
Toronto (Bayview Village), Ontario
***An Exceptional Ravine Opportunity In Prime Bayview Village*** This Detached Brick Bungalow With Double Car Garage & Walk- Out Basement Offers Discerning Buyers Many Options. Move In and Renovate To Taste, Top Up, Invest & Rent Out Or Build Your Dream Home. COA Approved Drawings For 3 storey, 6700 sq. ft. Luxury Home. Amazing Ravine Lot With Prime Table Land, Quiet Cul De Sac Location On Burbank, Over 9200 Sq. Ft Of Land, Steps To TTC, Parks, Walking Trails, Earl Haig School District & Bayview Village Shopping. (id:45725)
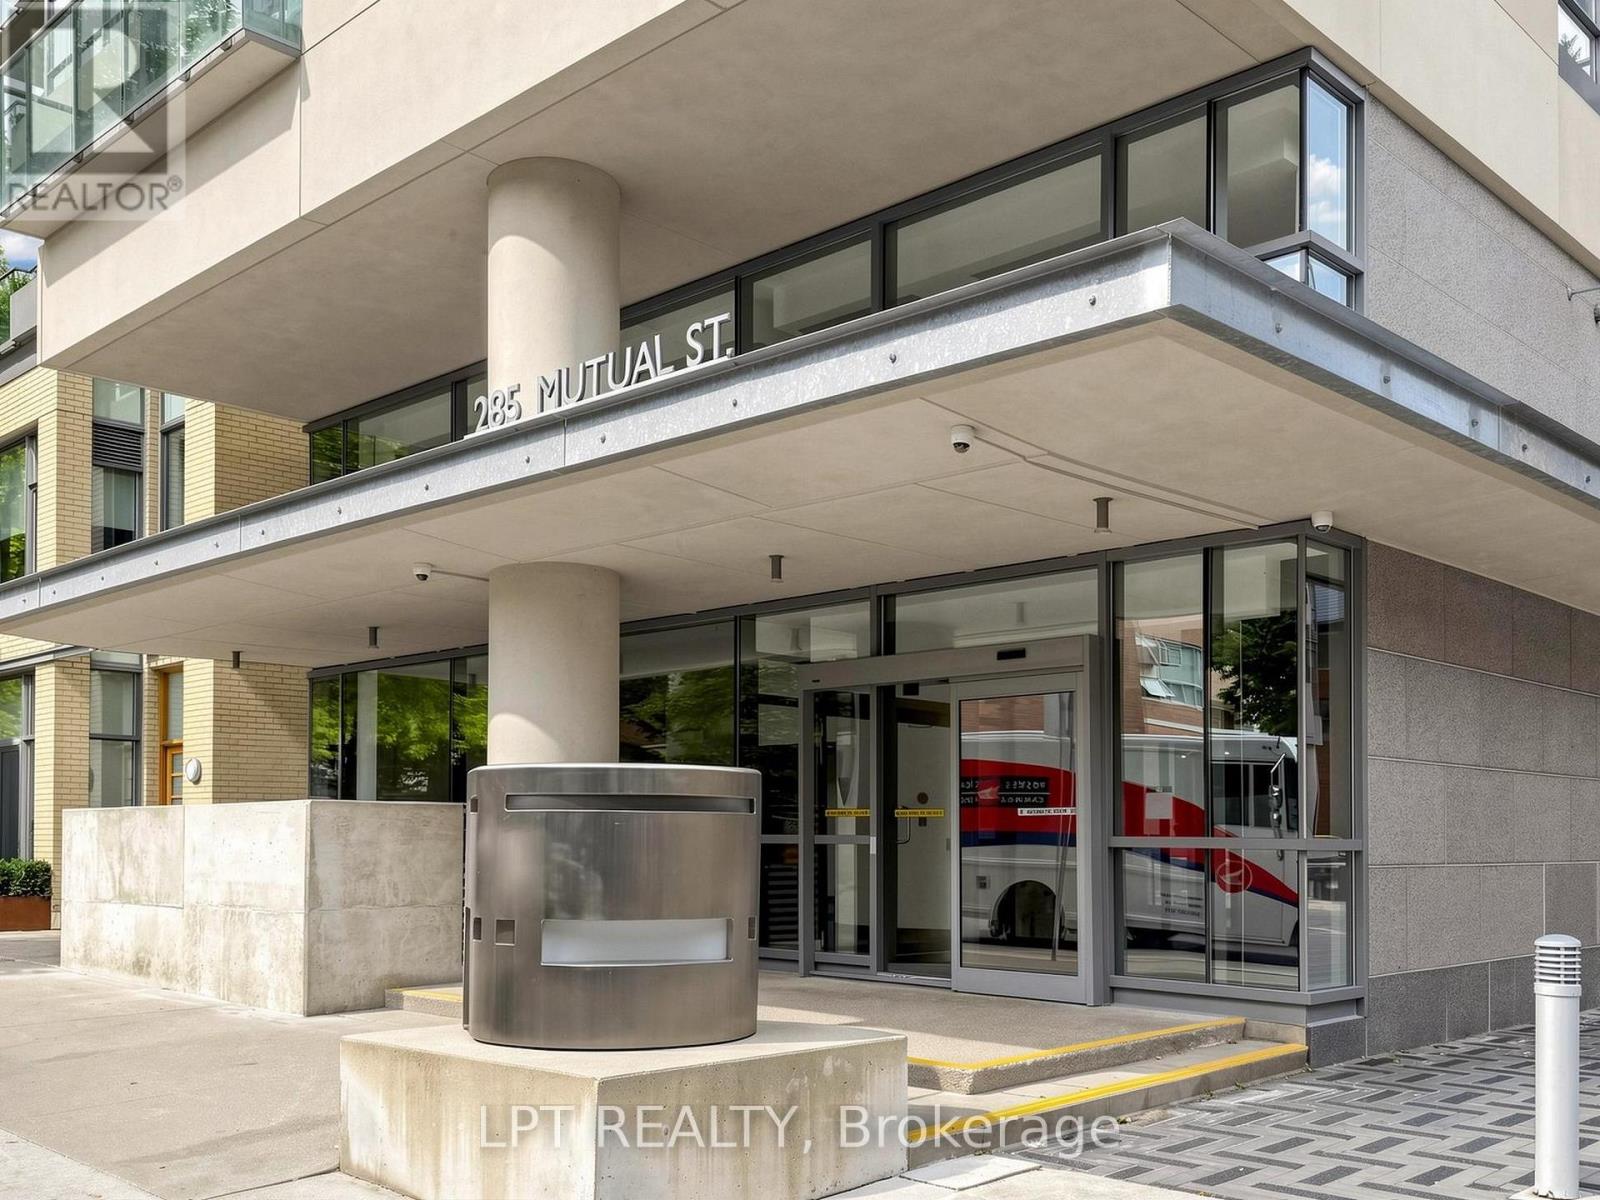
1108 - 285 Mutual Street
Toronto (Church-Yonge Corridor), Ontario
Coveted S/W Corner 2-bedroom suite at radioCITY, reimagined with a movable-wall system that gives you two floor plans in one. Open the wall and the second bedroom flows straight into the kitchen and living areas - instant office/den with room for a Murphy bed. Close it, and you've got a fully enclosed, fully functioning second bedroom. Same suite, two answers to "where will guests sleep?"Approx. 845sf of sun-soaked soft-loft living: exposed concrete, 9' ceilings, and an oversized chef's kitchen built with gas stove, and lots of cupboards. Private primary bedroom with 4-pc ensuite and generous separate closet spaces. Step out to an oversized SW-facing balcony with a gas BBQ line (BBQ included)- dinner with a view, no propane tank required.Amenities include 24-hr concierge, gym and separate cardio rooms, and a multi-purpose entertainer's party room with lounge, games room & kitchen. The guest suites are full apartments with kitchens and living room. Steps to Loblaws, TTC, the Eaton Centre, the Financial District, theatres, libraries, bars & restaurants. Owned parking + locker included.radioCITY doesn't come up like this often. Engineered wood floors (id:45725)
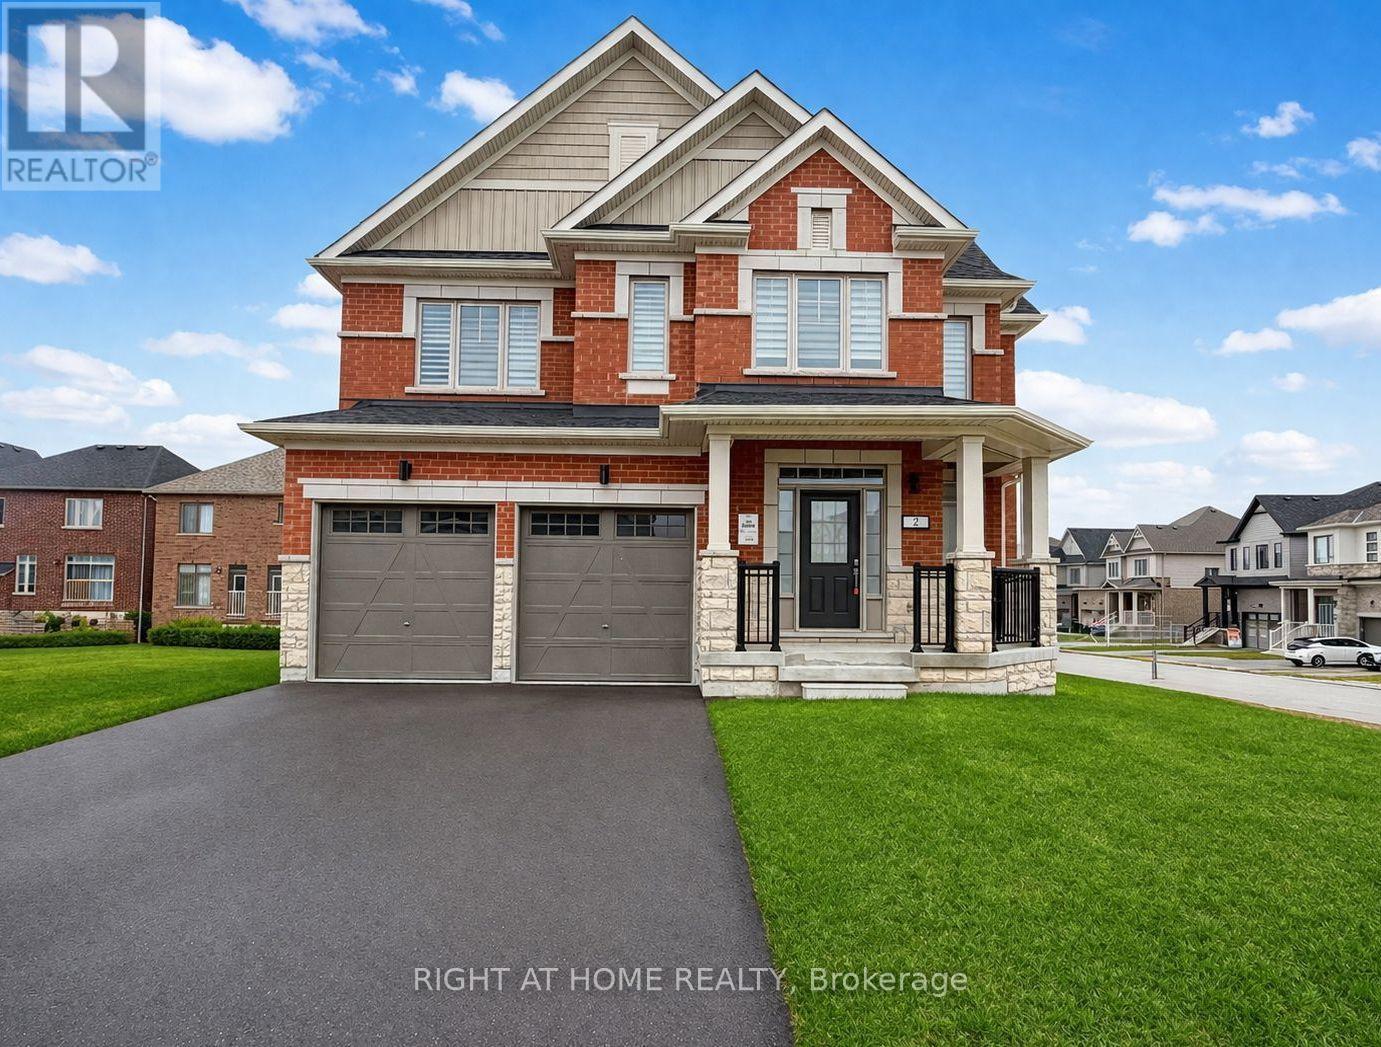
2 Sagewood Avenue
Barrie, Ontario
Introducing 2 Sagewood Avenue a BRAND NEW, NEVER-LIVED-IN full brick and stone detached home in a prestigious, sought-after neighbourhood.The Only Available on a RARE 50-FOOT CORNER LOT, a frontage that seldom comes available here. This is the lot buyers wait years for, and the curb appeal turns heads the moment you pull up. That corner exposure means light from every angle. Morning coffee in a sun-drenched kitchen, golden light across the living room at dinner. Inside, an open-concept plan with soaring 9-ft ceilings creates a bright, airy, upscale feel throughout. The chef's kitchen is the heart of it all, featuring brand new, never-used stainless steel appliances, plus generous counter space and storage. Move in and start cooking! Upstairs, retreat to a spacious primary suite with a walk-in closet and spa-inspired 5-piece ensuite, the kind of space that makes the end of a long day something to look forward to. All four bedrooms are generously sized with large windows and abundant light. A second-floor laundry room means no more hauling baskets up and down stairs, and the solid oak staircase makes a lasting impression. The basement features large above-grade windows and incredible potential: a rec room, home gym, theatre, or in-law suite, whatever your family grows into. A 200-amp electrical panel is ready for an EV charger or hot tub. Zebra blinds are already installed throughout, one less thing on your list. Step outside to a park with scenic walking trails just steps away, ideal for morning runs and evening strolls. Minutes to top-rated schools, Costco, the GO Station, groceries, banks, fitness centres, a movie theatre and a golf club. The beach and waterfront parks are 10 minutes away, Highway 400 just 5. Brand new. Never lived in. On a 50-foot corner lot you won't see again soon! (id:45725)
98 Huron Street
Collingwood, Ontario
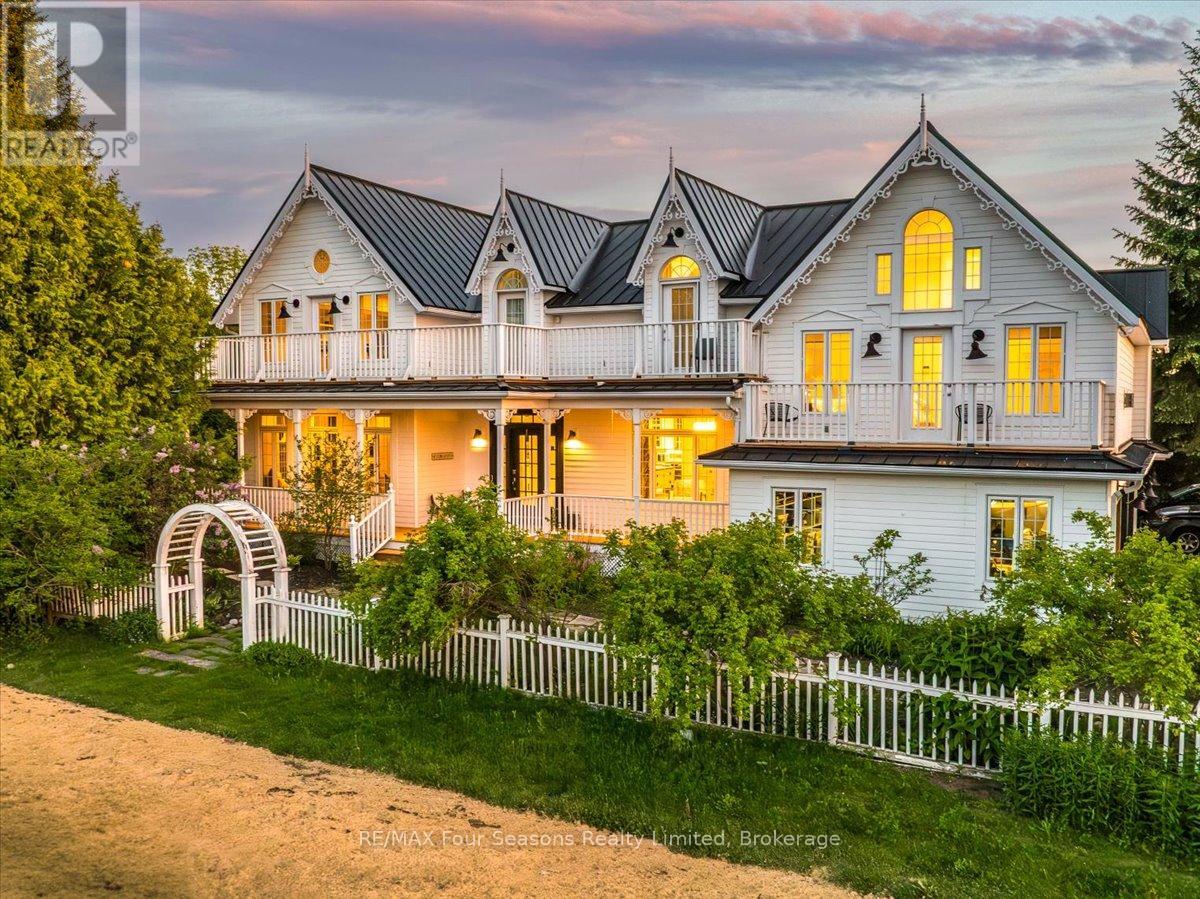
COVETED SUNSET POINT LOCATION!! Welcome to an exceptional custom-built residence where timeless Victorian-inspired elegance meets the beauty of Georgian Bay. Offering over 4,400 sq. ft. of finished living space, this remarkable home is ideally situated directly across from Sunset Point Park, with breathtaking water views and a waterfront lifestyle just steps from your door. Designed for both everyday living and effortless entertaining, the open-concept main level features a dramatic open-to-above Great Room, gourmet kitchen with granite countertops and stainless steel appliances, hardwood floors, crown molding, and expansive windows showcasing the spectacular bay views. With five bedrooms and four baths, the thoughtfully designed layout offers comfort and versatility. The luxurious primary suite is a private retreat with soaring 12-ft ceilings, a gas fireplace, sitting area, five-piece ensuite, and private balcony overlooking the water. A second-floor loft library with custom built-ins offers an inviting space for reading, working from home, or relaxing. The fully finished lower level extends the living space with a media room, built-in bar, wine cellar, steam room, and generous room for family and guests. Outside, beautifully landscaped grounds, extensive gardens, a private hot tub, and covered front porch create an ideal setting for relaxation and entertaining. A durable metal roof and numerous updates add lasting appeal. Across the road, Sunset Point Park offers swimming, kayaking, paddleboarding, windsurfing, kiteboarding, and waterfront trails. Downtown Collingwood's shops, restaurants, cafés, galleries, and year-round events are within easy walking or biking distance. Enjoy world-class skiing, golf, boating, hiking, cycling, vineyards, and orchards-all just minutes away. A rare opportunity to experience refined living, spectacular Georgian Bay views, and the very best of Collingwood in one extraordinary home. (id:45725)
289 Speedvale Avenue E
Guelph, Ontario
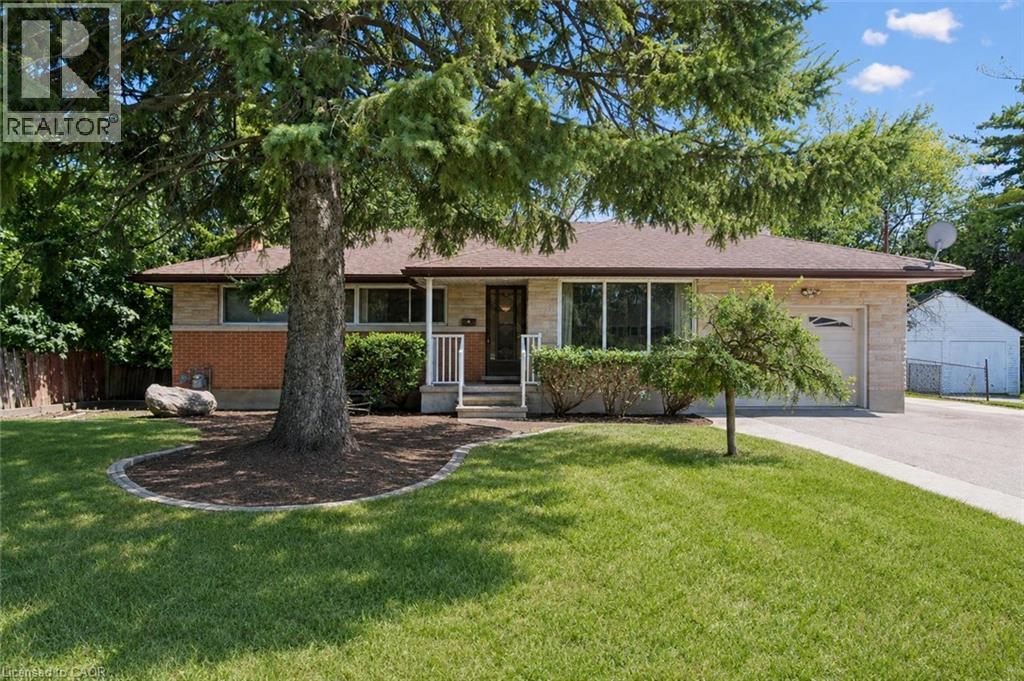
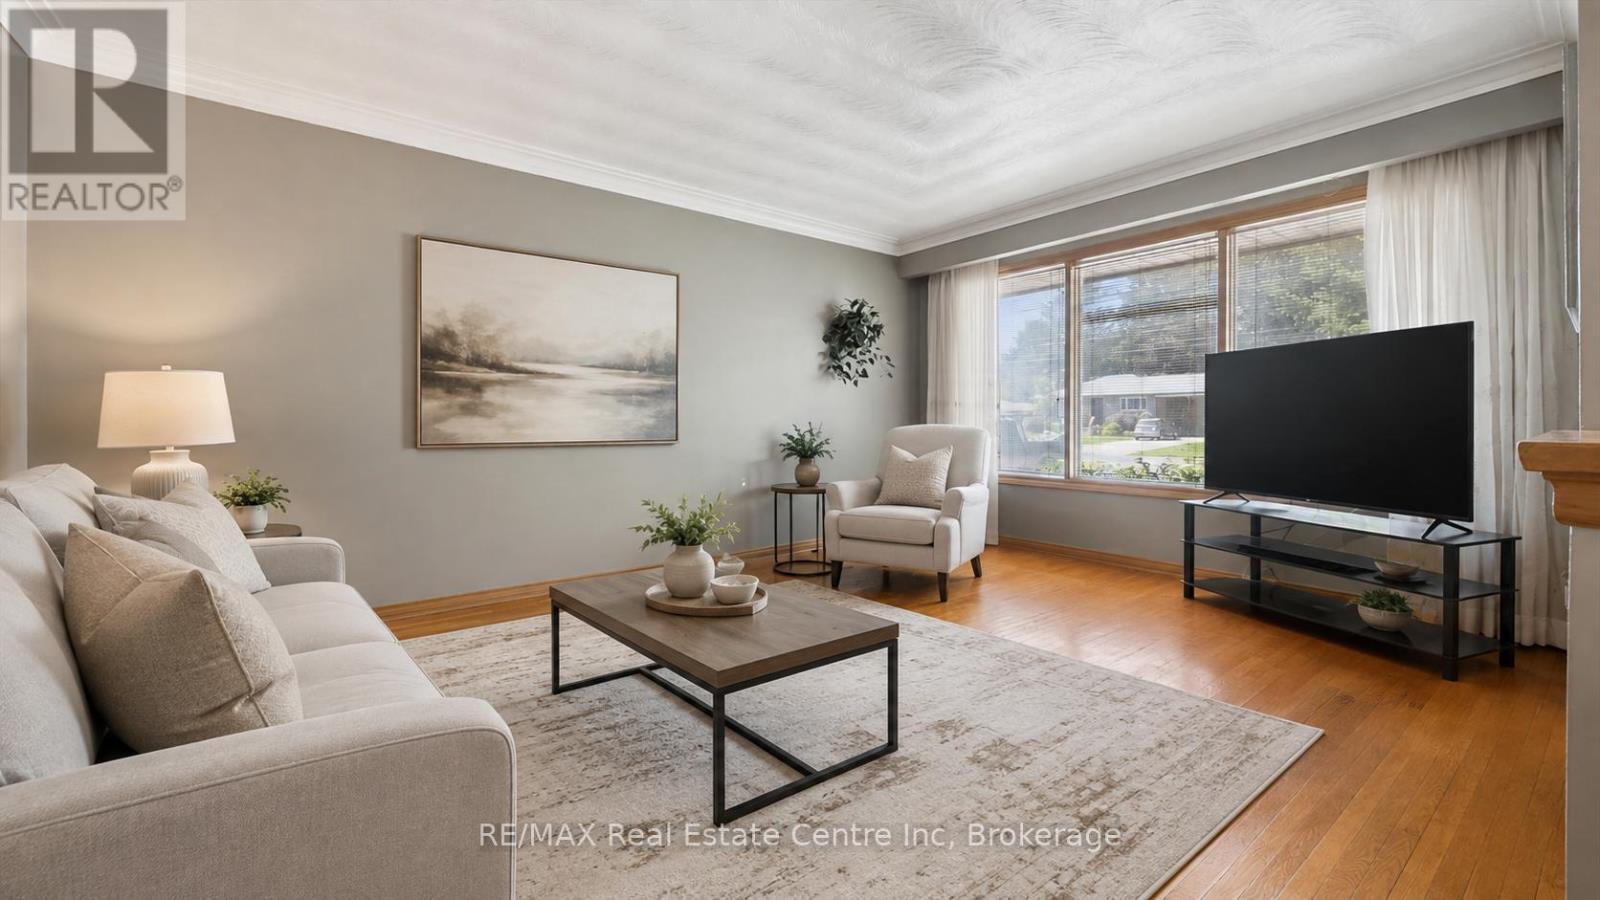
Welcome to 289 Speedvale Ave E, charming 3+1-bedroom bungalow offering a finished basement with in-law suite, separate entrance & incredible backyard oasis W/beautiful in-ground pool! Filled with potential, this home presents an exciting opportunity for someone to update the space to reflect their personal style & truly make it their own. Step inside to inviting living room W/hardwood floors, crown moulding & oversized window that fills the space with natural light. Kitchen offers ample counter space & large window above the double sink W/scenic views of the backyard. It flows into the dining area where sliding doors lead to back deck, creating a seamless indoor-outdoor connection that is perfect for everyday living & entertaining. Main floor features 3 bedrooms each W/hardwood floors & large windows, along with a 4pc bathroom featuring a shower/tub. Downstairs the finished basement offers excellent in-law potential with its own separate entrance. Spacious recreation area offers wood stove & multiple windows that bring in lots of natural light. A wet bar could easily be converted into a second kitchen while an add'l bedroom, bathroom & laundry area complete the lower level. With some adjustments this flexible setup could be an excellent opportunity for an investor or buyer looking to create an income suite to help offset the mortgage. New AC adds further peace of mind. Outside the triple-wide driveway provides parking for more than 7 cars. Huge 2-tiered deck overlooks expansive backyard & kidney-shaped in-ground pool surrounded by concrete patio. Mature trees create private setting while a shed offers lots of room for seasonal equip & pool accessories. Short stroll to nearby shopping centre offering groceries, LCBO, pharmacy, fitness & more. Edward Johnson PS, Holy Rosary Catholic School & Bullfrog Pond Park are just around the corner. Royal Recreation Trail & scenic Speed River are also nearby. Downtown is 5-min away W/restaurants, boutiques, nightlife & GO Station (id:45725)
289 Speedvale Avenue E
Guelph (General Hospital), Ontario
Welcome to 289 Speedvale Ave E, charming 3+1-bedroom bungalow offering a finished basement with in-law suite, separate entrance &incredible backyard oasis W/beautiful in-ground pool! Filled with potential, this home presents an exciting opportunity for someone to update the space to reflect their personal style & truly make it their own. Step inside to inviting living room W/hardwood floors, crown moulding & oversized window that fills the space with natural light. Kitchen offers ample counter space & large window above the double sink W/scenic views of the backyard. It flows into the dining area where sliding doors lead to back deck, creating a seamless indoor-outdoor connection that is perfect for everyday living & entertaining. Main floor features 3 bedrooms each W/hardwood floors & large windows, along with a 4pc bathroom featuring a shower/tub. Downstairs the finished basement offers excellent in-law potential with its own separate entrance. Spacious recreation area offers wood stove & multiple windows that bring in lots of natural light. A wet bar could easily be converted into a second kitchen while an add'l bedroom, bathroom & laundry area complete the lower level. With some adjustments this flexible setup could be an excellent opportunity for an investor or buyer looking to create an income suite to help offset the mortgage. New AC adds further peace of mind. Outside the triple-wide driveway provides parking for more than 7 cars. Huge 2-tiered deck overlooks expansive backyard & kidney-shaped in-ground pool surrounded by concrete patio. Mature trees create private setting while a shed offers lots of room for seasonal equip & pool accessories. Short stroll to nearby shopping centre offering groceries, LCBO, pharmacy, fitness & more. Edward Johnson PS, Holy Rosary Catholic School & Bullfrog Pond Park are just around the corner. Royal Recreation Trail & scenic Speed River are also nearby. Downtown is 5-min away W/restaurants, boutiques, nightlife & GO Station (id:45725)

613 - 5131 Sheppard Avenue E
Toronto (Malvern), Ontario
Welcome to 5131 Sheppard Ave E! Right at Markham Rd and Sheppard, close to everything ! This bright and inviting condo offers a functional layout designed for everyday living in a convenient Scarborough location. The open-concept living and dining area provides a versatile space to relax or entertain, while the modern kitchen flows seamlessly into the main living area, move-in-ready feel throughout. Ideally situated with easy access to TTC, Highway 401, Minutes from Scarborough Town Centre, U of T Scarborough, Centennial College, dining, parks and everyday essentials. A fantastic opportunity for first-time buyers, downsizers or investors looking to own in a well-connected and growing community. Don't miss your chance to call this one home! (id:45725)
106 - 99 Coleman Avenue
Toronto (East End-Danforth), Ontario
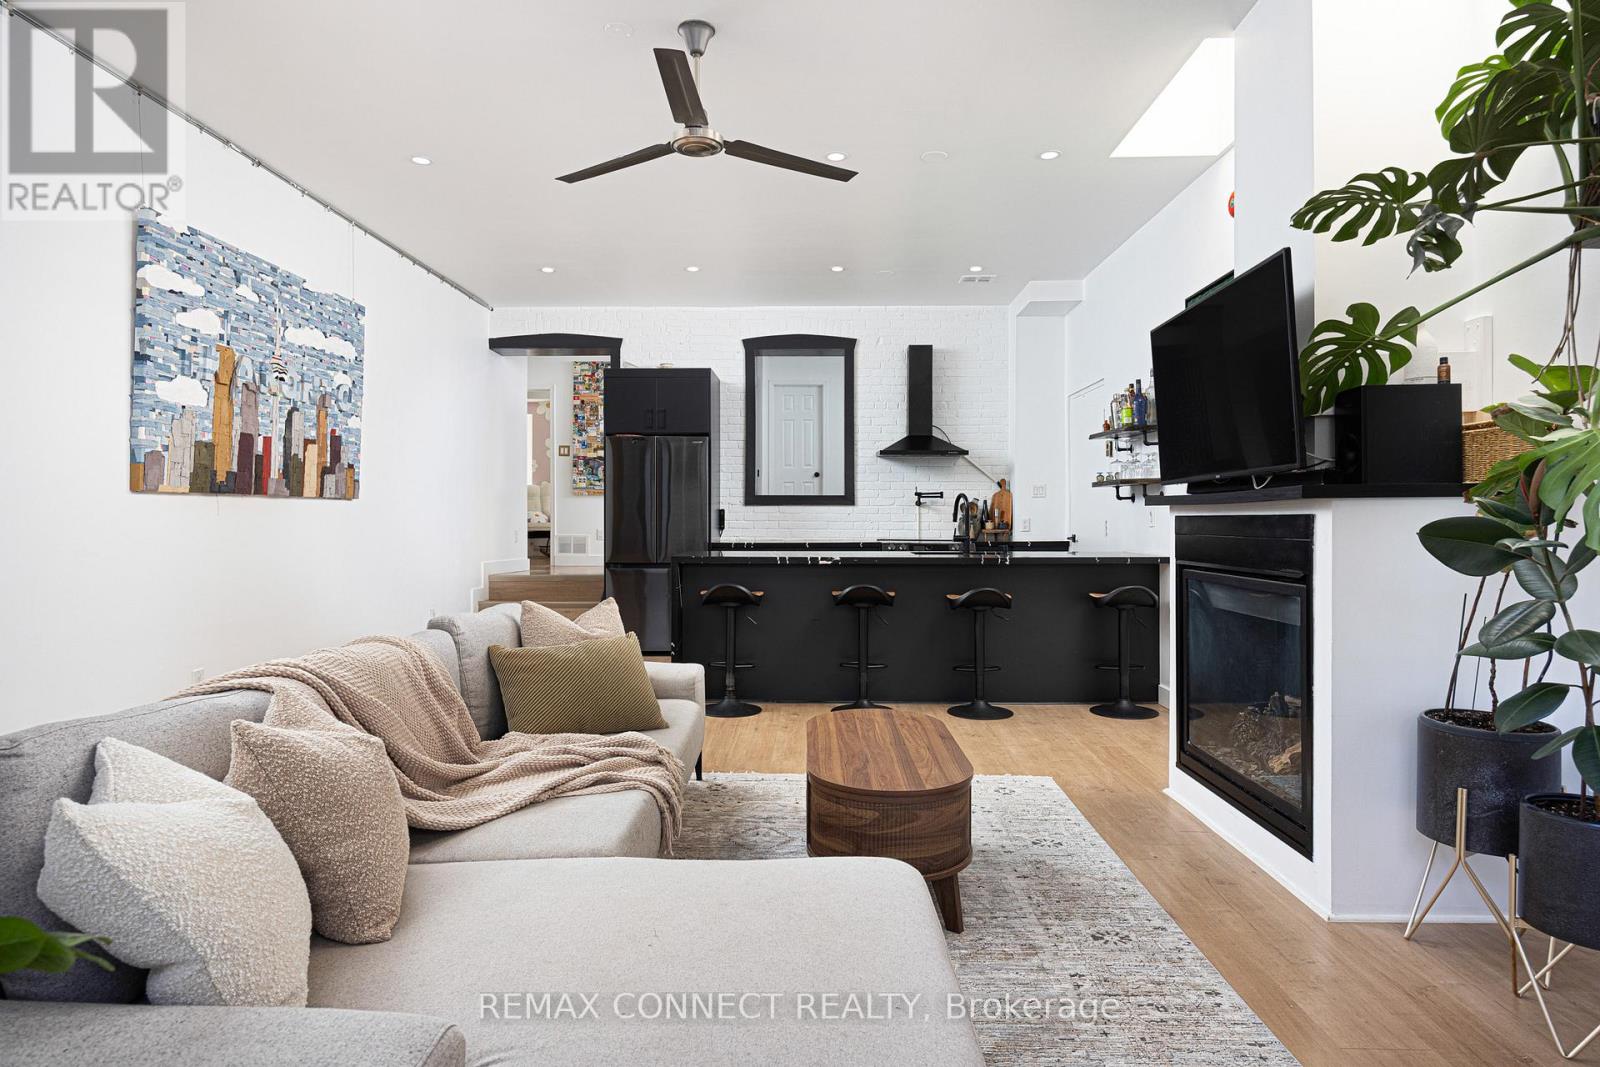
Looking for an east-end loft like no other? Unit 106 at the Coleman Lofts has got you covered! Welcome to 99 Coleman Avenue Suite 106, a main-level hard loft conversion bursting with unique style. Formerly a bakery & now your future home sweet home, unit 106 is what true loft dreams are made of. With street-level access, yet tucked away down a private walkway, coming home is a joy. Step inside the proper foyer with a front-hall closet & wood accent detailing. Notice right away the sky-high ceilings & skylights letting in lots of natural light no matter the season or weather. The dark & moody designer kitchen features bold stone, sleek black appliances, & plenty of room to cook up a storm while your guests chit chat at the breakfast bar. The large living & dining rooms feature a gas fireplace & so much flexibility to set up the lounging & dining vignettes a hard loft like this deserves. Walk past the original exterior & windows of the aforementioned bakery & into the large den perfect for a work-from-home setup, a home gym, reading nook, or whatever your heart desires. The primary bedroom features double closets, & the second bedroom makes an ideal guest or child's room. The renovated bathroom makes getting ready each day a joy, & laundry on this level means never running up & down stairs with the hamper. A rooftop terrace - accessed via a charming spiral staircase on the front of the building - will make BBQing the highlight of your summer. Oh, and there's also direct access from the unit to the locker & covered parking - no more heating up the car or freezing outside. Not that you'll need the car with Main Street Station on TTC Line 2 & Danforth GO Station both just minutes walking distance away, making getting to Union Station or zipping around the city a breeze. All the best shops, restaurants, cafes, grocery stores, & amenities are just nearby on & around Danforth Avenue. Welcome home! (id:45725)