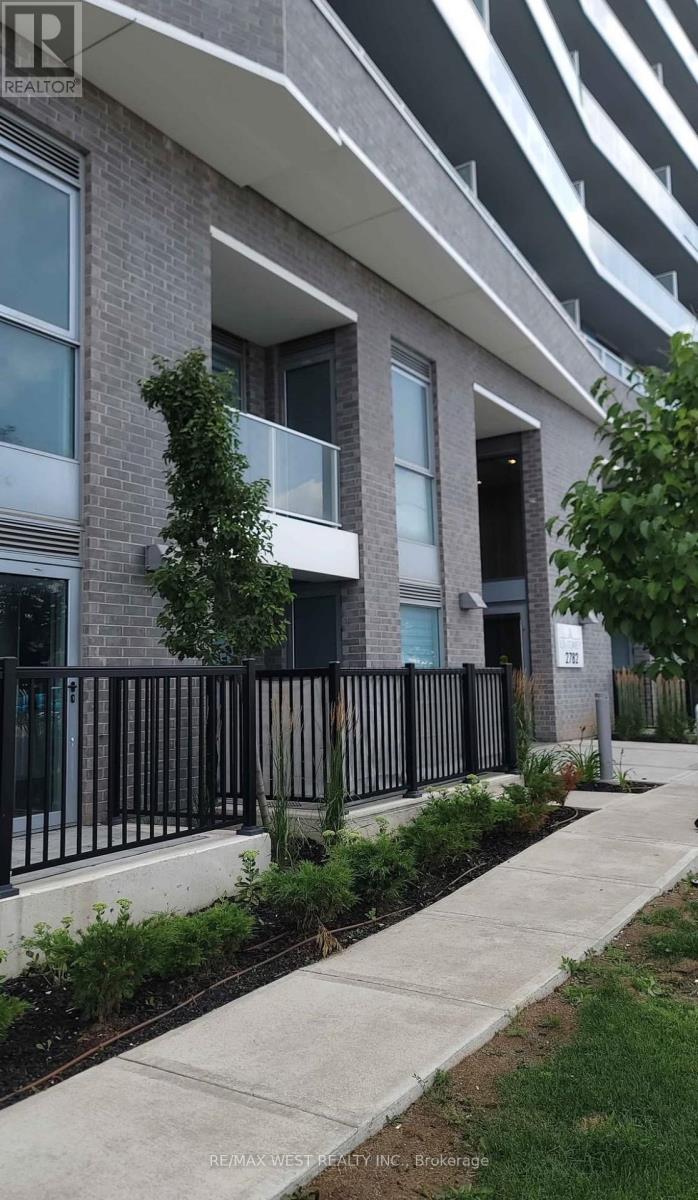
107 - 2782 Barton Street E
Hamilton (Riverdale), Ontario
Rare 2-storey condo in desirable LJM Towers, offering 2 bedrooms + 3 baths. 1,285 sq ft of stylish living space. Bright open-concept main floor features 9' ceilings, an island kitchen with upgraded cabinetry/countertops, stainless steel appliances including an induction stove, a powder room, and direct access to Barton St. & a private patio. Upstairs offers a spacious primary bedroom with W/I closet & luxurious 5-pc ensuite with double vanity, plus a second bedroom with double sliding-door closet & private balcony. Additional 5-pc bath, 1 parking spot & dedicated locker. Building amenities include gym, party room/kitchen, BBQ terrace, bike parking. Conveniently located near QEW, future Centennial Parkway GO Station, shops & restaurants. (id:45725)
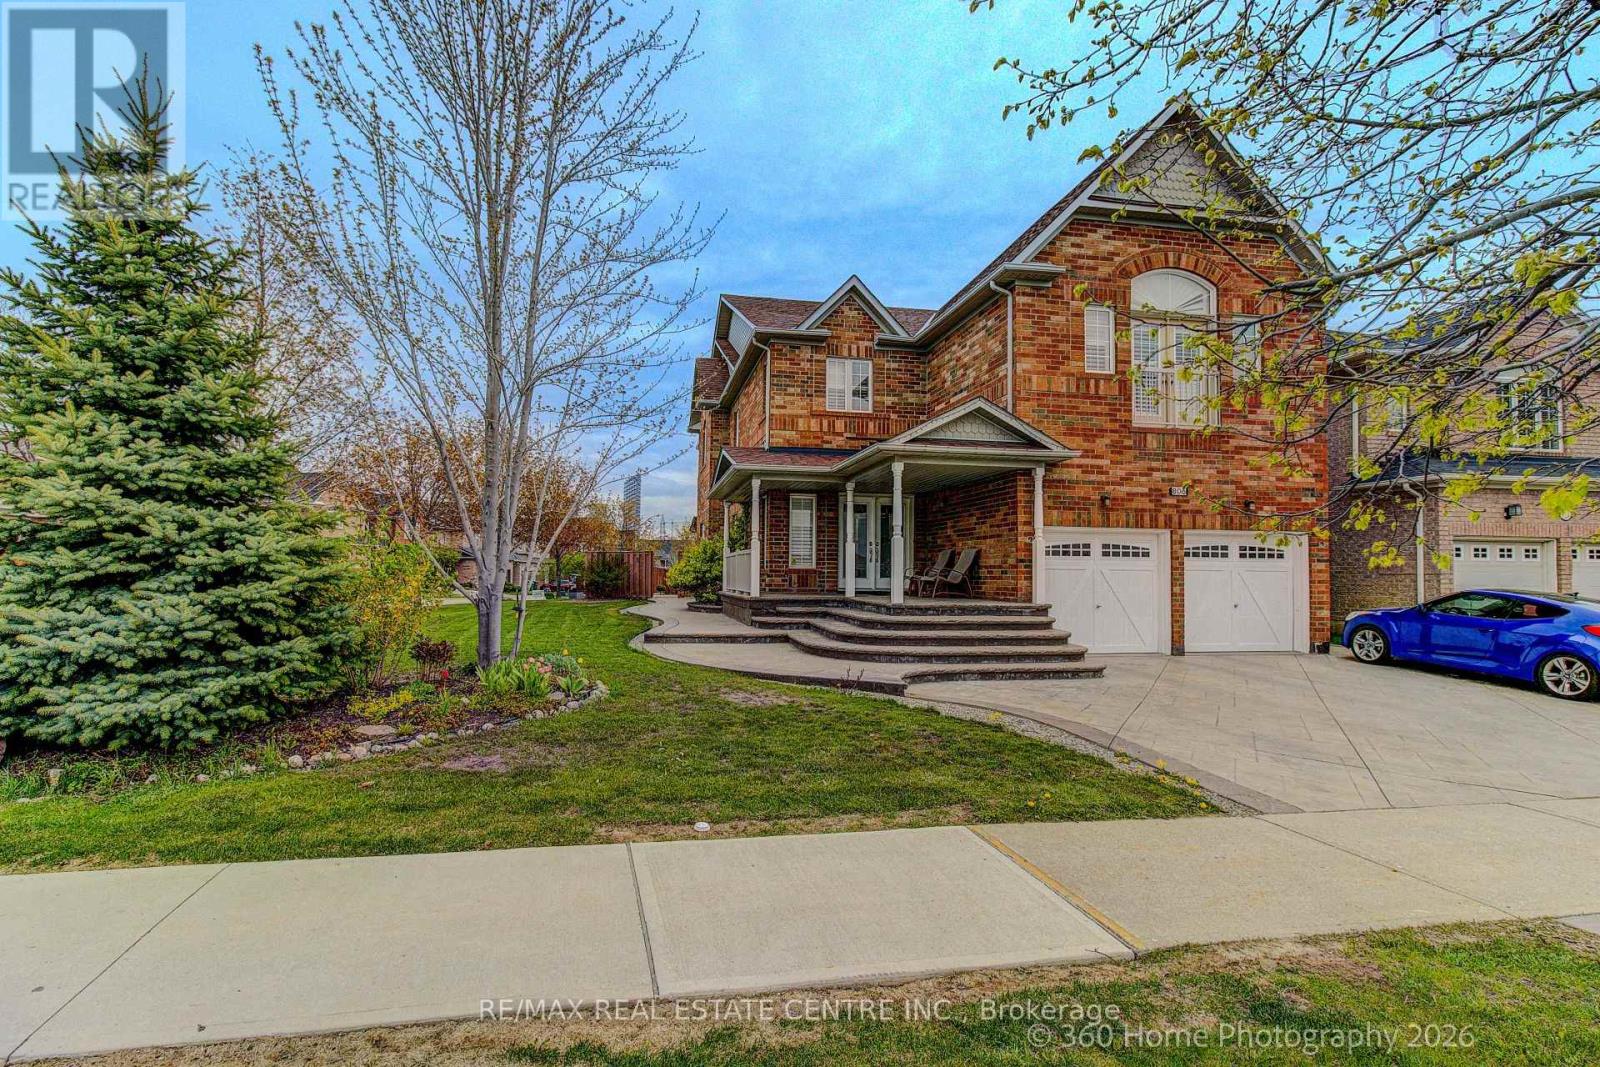
806 White Clover Way
Mississauga (East Credit), Ontario
Beautiful Home In the Best Location of Mississauga. This Charming Home Boasts To Direct Access From the Garage, Double Door Entry, 9 Ft Ceiling, Cozy Family Room With Fireplace, Spacious Living Room and Dining Room, Hardwood Thru Out, Pot Lights, Modern Kitchen With Backsplash, Granite Countertop, Breakfast Area, Oak Staircase, The Skylight Window on the 2nd Floor bring in Natural Light, enhancing the home with bright beauty and fresh air feeling. Bedrooms arespacious. Corner Home Premium Lot. Front and back yards have been upgraded with elegant interlocking. Walk Out To Enjoy The Beautiful Sun Shining onto Your Front Door, Walk Back to Enjoy Peaceful Private Backyard. Perfect For Family Retreat. Basement Finished With Three Bedrooms, Kitchen, Separate Laundry, Separate Entrance, Walking distance to the Park, Public Transit, School, Minutes To 403/401/QEW. Close To All Amenities Of Life. It's A Very Rare Home ! (id:45725)
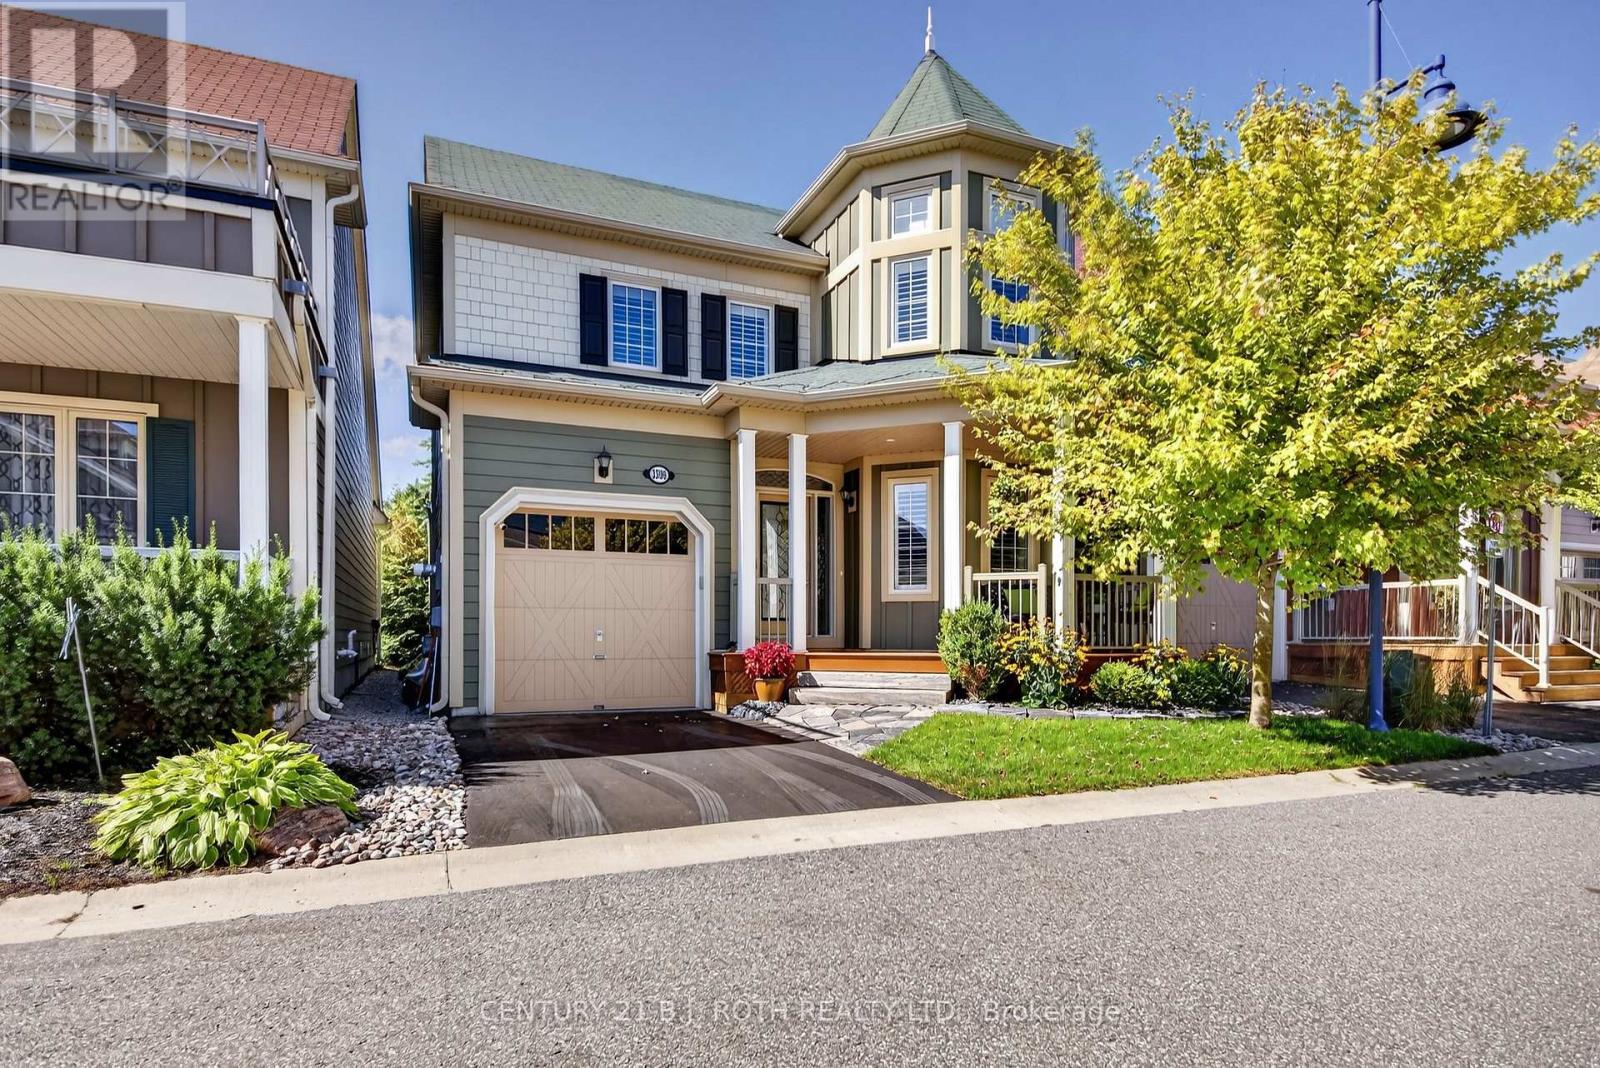
3306 Summerhill Way
Severn (West Shore), Ontario
GATED WATERFRONT COMMUNITY MINUTES FROM ORILLIA. Welcome to 3306 Summerhill Way in the gated and highly sought-after West Shore Beach Club - a completely remodeled lakeside retreat just steps from beautiful Lake Couchiching. Whether you're searching for the perfect year-round residence or an exceptional cottage getaway, this home delivers style, comfort, and effortless living in one of the area's most desirable waterfront communities. Thoughtfully updated throughout and showing 10+, this stunning home features a bright open-concept layout with vaulted ceilings and exposed beams that create warmth and character in the main living space. The inviting living room is anchored by a cozy gas fireplace, while the beautifully updated kitchen showcases high-end appliances and modern finishes perfect for entertaining. The expansive primary suite offers a true retreat with a spacious walk-in closet with incredible built ins. and private ensuite bath. A finished basement with a large rec room provides additional living space for family and guests, while the covered second-story deck offers the perfect spot to relax and enjoy the peaceful surroundings. Step outside and unwind in the Jacuzzi Spa after a day on the lake. Designed for easy, low-maintenance living, grass cutting, snow removal, and landscaping are included for a truly care-free lifestyle. Additional premium features include a GenerLink automatic transfer switch for peace of mind during power outages, an inground sprinkler system, and a top-to-bottom custom Sonos audio system wired throughout the home delivering seamless, high-quality sound in every room. Irrigation system and Security system. Located just steps to Lake Couchiching, trails, marinas, and nearby amenities, this turn-key property offers the ideal blend of full-time comfort or cottage living without the price tag, all in an unbeatable location. Low Maintenance fees for grass cutting, snow removal and beach maintenance - (id:45725)
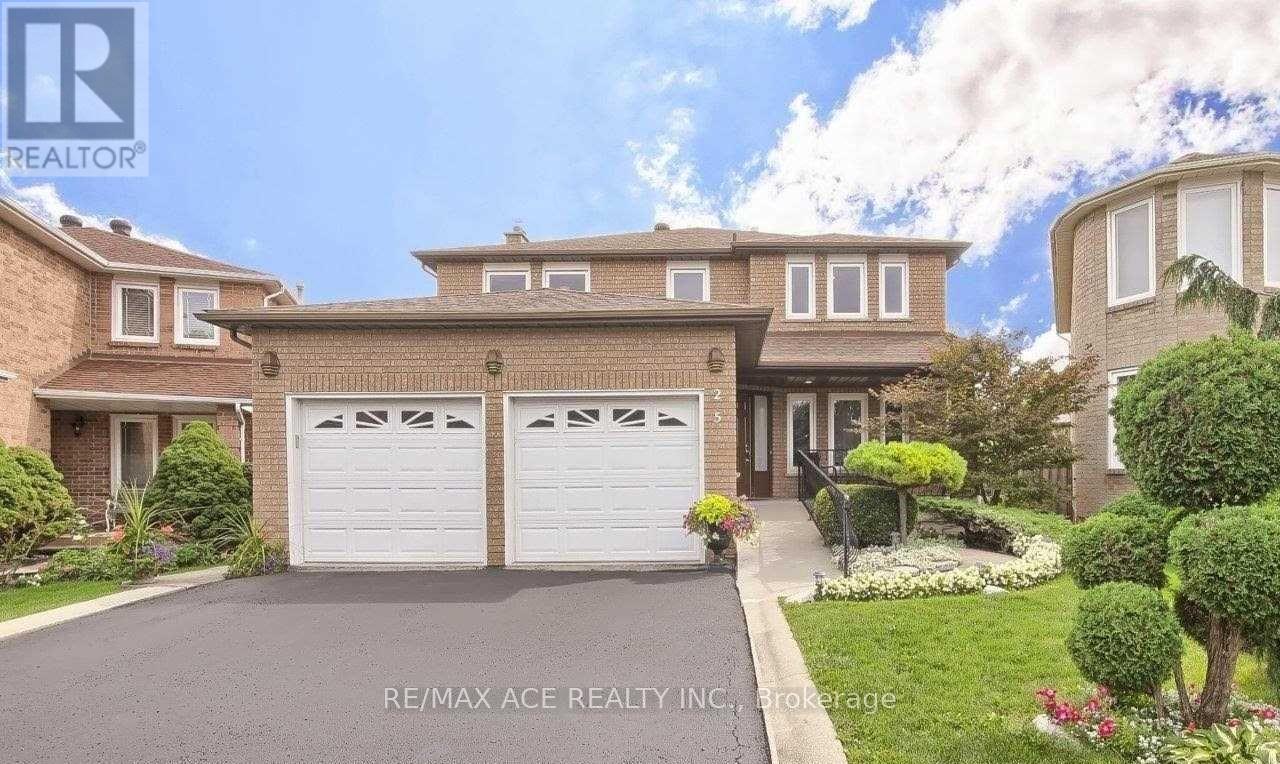
Bsmt - 25 Pilkington Crescent
Vaughan (Brownridge), Ontario
For Lease - 25 Pilkington Cres, Basement Unit (Left Side)Beautiful and well-maintained 1-bedroom basement unit located in a highly desirable and family-friendly community in the heart of Thornhill. Freshly painted with a separate private entrance, this cozy and bright unit is perfect for a small family or working professionals. Conveniently located close to bus stops, shopping malls, parks, schools, and all essential amenities. Rent included Utilities. One Parking Available for an additional $50/ Month. Features Include: 1 Spacious Bedroom, Separate Private Entrance, Freshly Painted, Clean & Well Maintained, Quiet and Safe Neighborhood, Close to Transit, Mall & Amenities. Ideal for a small family. Vacant now! (id:45725)
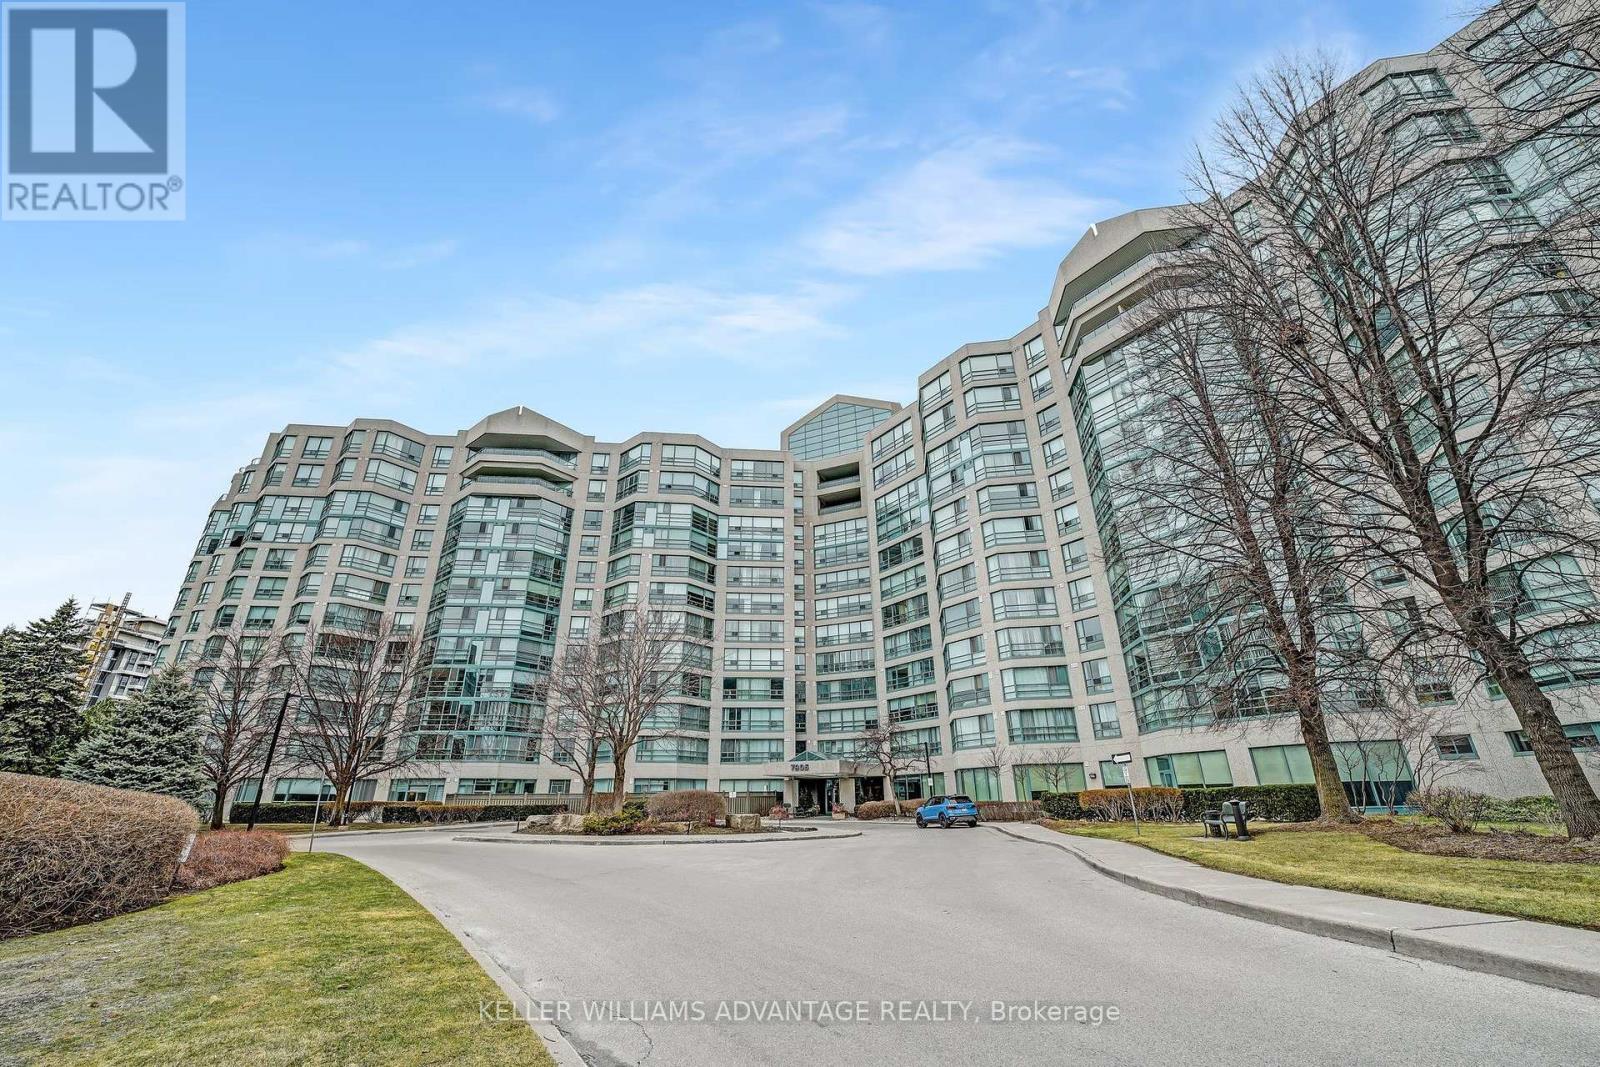
1022 - 7905 Bayview Avenue
Markham (Aileen-Willowbrook), Ontario
Rare Luxury & Ultimate Convenience - Award-Winning Condo with All-Inclusive Living! Welcome to one of Canada's finest residences! Voted the Best Managed Condo in Canada, this immaculate, fully furnished 1,580 sq. ft. corner suite offers a seamless, turn-key lifestyle where everything is included-all utilities, high-speed internet, and cable TV! This exceptionally bright and spacious corner layout features oversized windows with sweeping, unobstructed views. The updated eat-in kitchen comes equipped with modern cabinetry, stainless steel appliances, premium granite countertops, and a stylish backsplash. The massive primary suite fits queen-sized bed and room for sitting room/office easily and boasts two walk-in closets plus a spa-like 5-piece ensuite bath, while the second bedroom includes its own private 3-piece ensuite. A generously sized, versatile den can effortlessly serve as a third bedroom, executive home office, or media room. Includes one prime underground parking space and an extra-large storage locker. Enjoy resort-style amenities, including 24/7 concierge and security, indoor pool, sauna, fully equipped gym, tennis and squash courts, party room, guest suites, games room, and outdoor BBQ patios. Located in a prime Thornhill neighborhood along Bayview Ave-minutes to shops, dining, YRT, Finch Subway, Langstaff GO, Hwy 407, and Hwy 404. Just move in and start living! (id:45725)
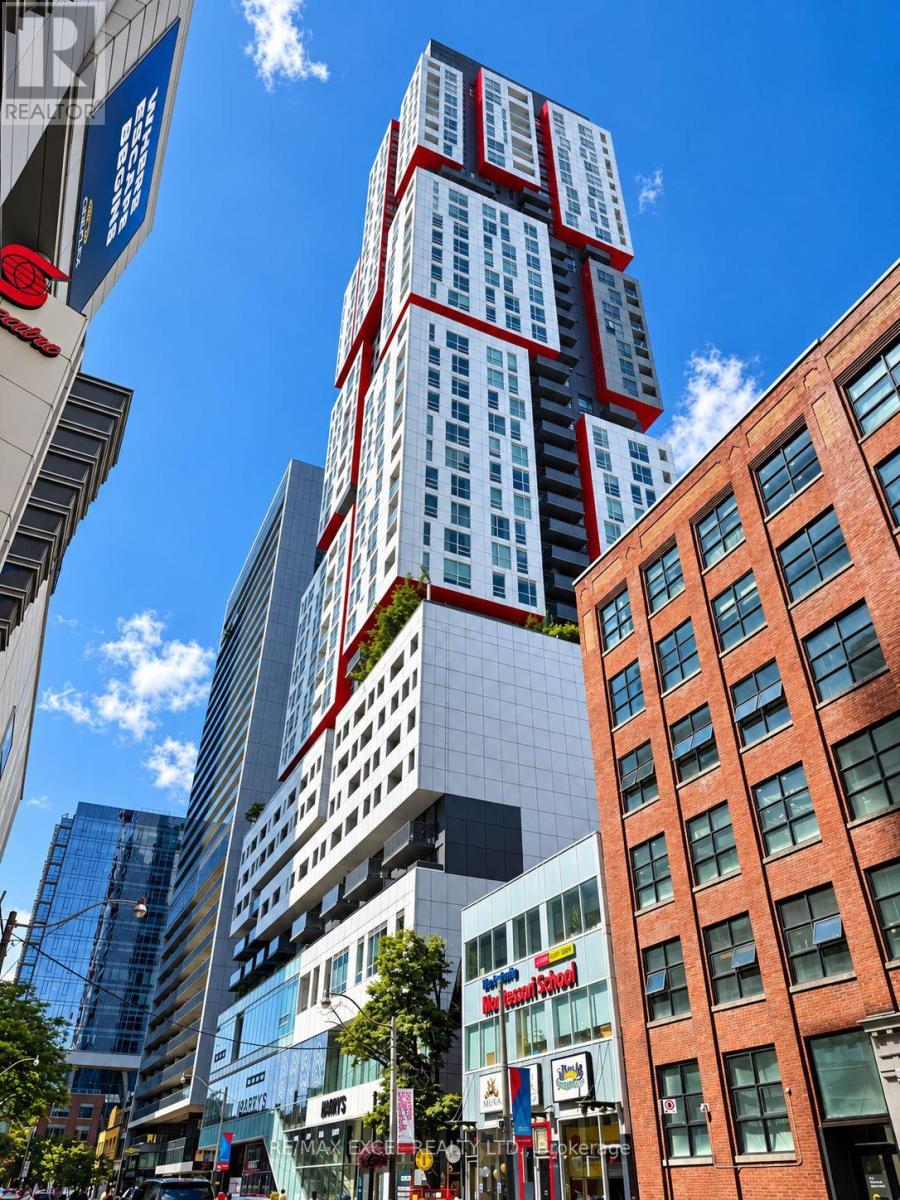
1202 - 318 Richmond Street W
Toronto (Waterfront Communities), Ontario
Picasso - The Entertainment District's New Landmark Condominium By Mattamy, A Gorgeous 506 Sq. Ft., 1 Bedroom With North View. Huge Windows And 9 Foot Ceilings To Let In An Abundance Of Natural Light To All Rooms. Queen Street Fashion Area, 24 Hr Concierge, Yoga Rm, Billiards Room, 10th Floor Large Party Rm W/ Outdoor Garden & Hot Tub. Sauna, Exercise Room & Much More (id:45725)
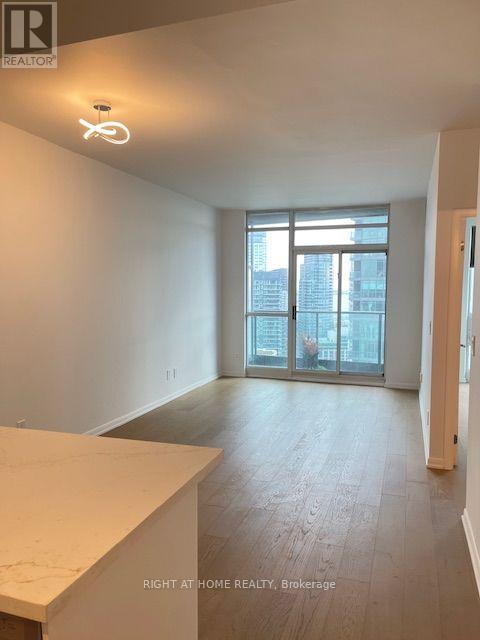
2506 - 219 Fort York Boulevard
Toronto (Niagara), Ontario
FULLY renovated - Bright and sun filled 1 bedroom 1 washroom East facing waterfront and city skyline with breath taking view of Billy Bishop Island airport, marina, CN tower, parks and Fort York. Within walking distance to public transit. 9' ceiling. Renovated top to bottom - brand new engineered hardwood floor, light fixture, new paint, all new doors, new washroom vanity, hardware. Brand new kitchen with quartz countertop and backsplash, large sink, new faucet, new white cabinets. Excellent building amenities - indoor pool, large gym, party/multipurpose room. Visitors parking available. 24 hours concierge. You will not be disappointed. (id:45725)
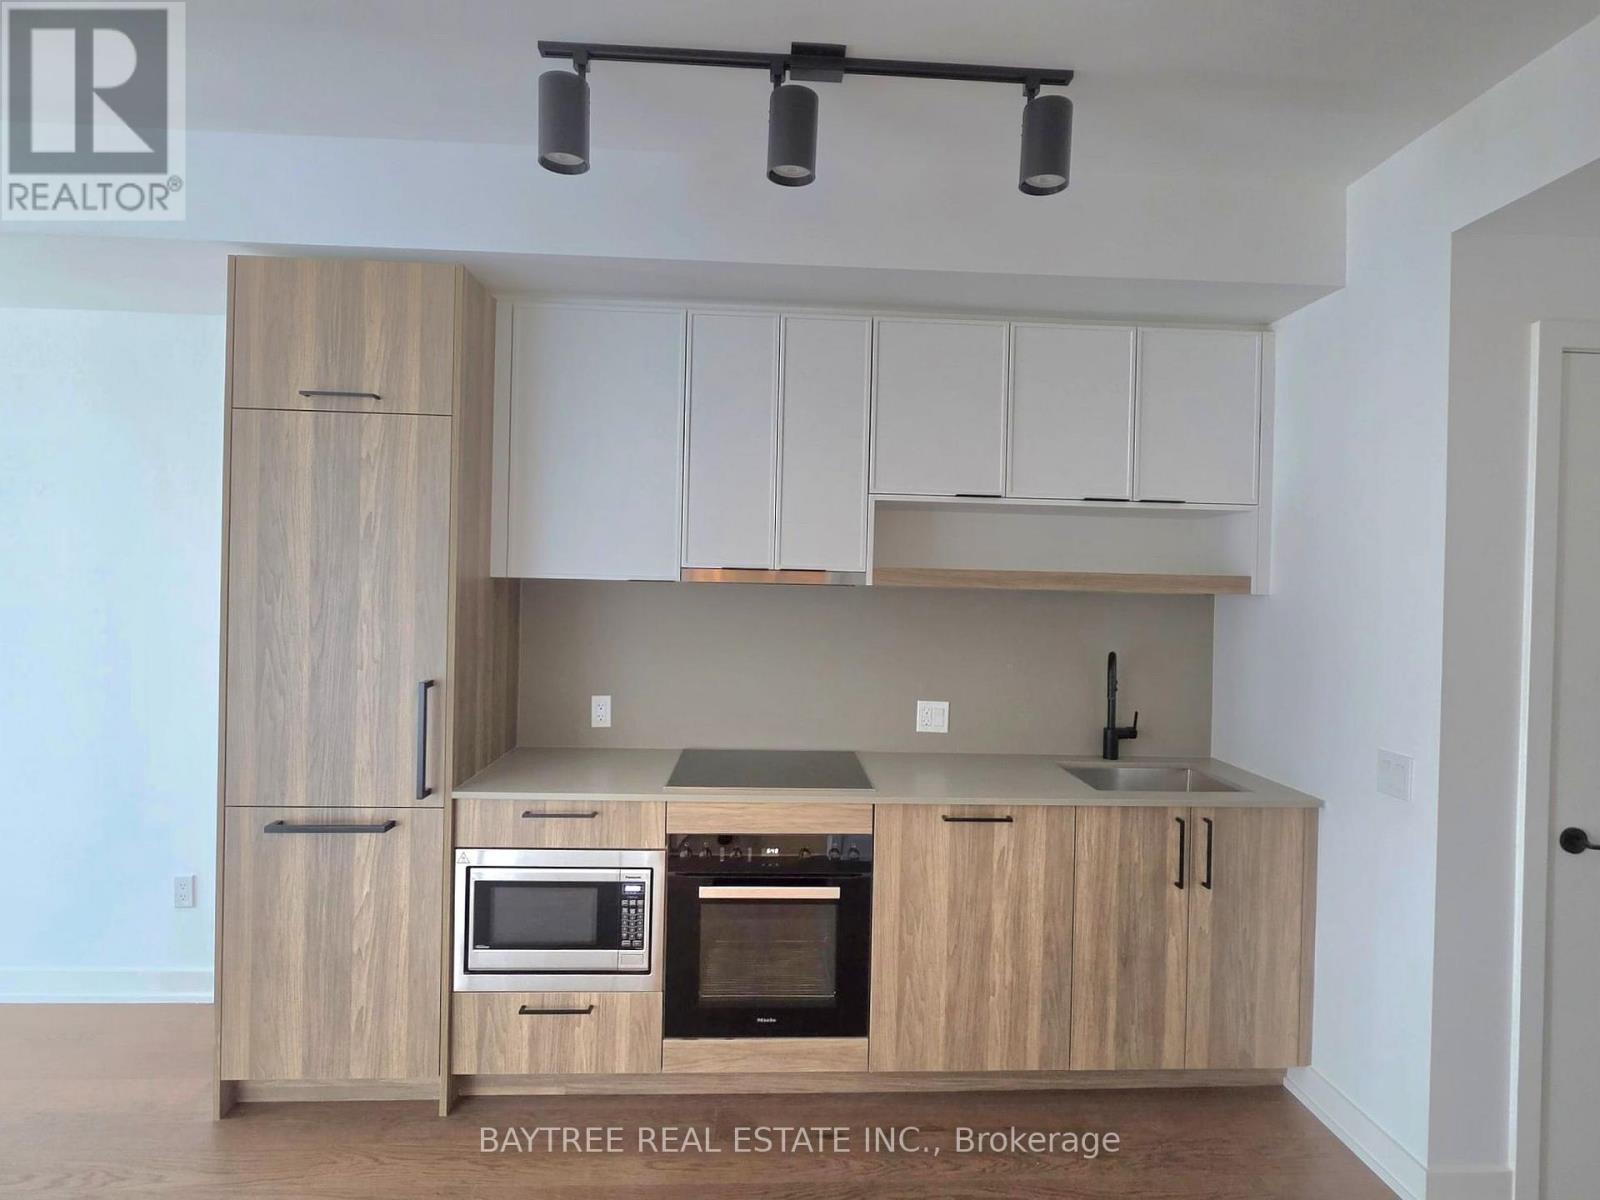
1515 - 89 Montclair Avenue
Toronto (Forest Hill South), Ontario
Brand-new, never-lived-in 1+Den suite in prestigious Forest Hill South, offering elevated urban living with direct subway access. Bright and spacious open-concept layout featuring upgraded luxury cabinetry, premium Miele appliances, and high-end finishes throughout. Ideally located within walking distance to Forest Hill Village, cafés, parks, and renowned schools including UCC, SMCS, and Havergal College. Exceptional building amenities include 24-hour concierge, fitness and wellness facilities, rooftop terrace, resident lounges, and more. A sophisticated opportunity to experience luxury, convenience, and style in one of Toronto's most coveted neighbourhoods. (id:45725)
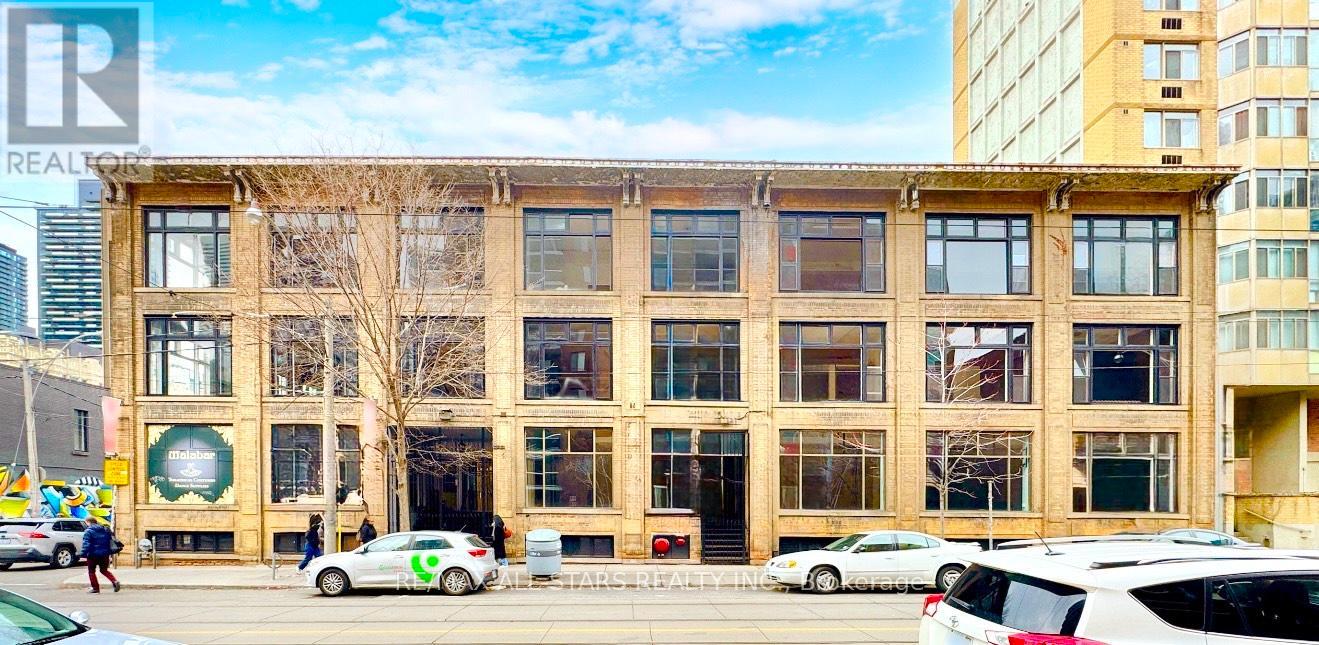
B101 - 14 Mccaul Street
Toronto (Kensington-Chinatown), Ontario
For Lease - 14 McCaul Street, Toronto (Queen St W & McCaul St)Approx. 2,500 Sq. Ft. Lower-Level SpaceLarge and versatile lower-level space offering approx. 2,500 sq. ft., suitable for a wide range of professional, creative, and specialty uses. The layout can be adapted or subdivided depending on tenant requirements.HighlightsGenerous open floor plan with flexible layout optionsIdeal for creative studios, wellness and fitness uses, training centres, storage/showroom operations, or back-of-house commercial functions Common washrooms availableWell-managed building with controlled accessSteps to TTC streetcar routes and close to St. Patrick subway stationLocated near OCAD University, AGO, Toronto General Hospital, and the vibrant Queen Street West commercial stripLocationIn the heart of a high-demand, mixed-use district with strong pedestrian activity and excellent connectivity to nearby institutions and amenities. (id:45725)
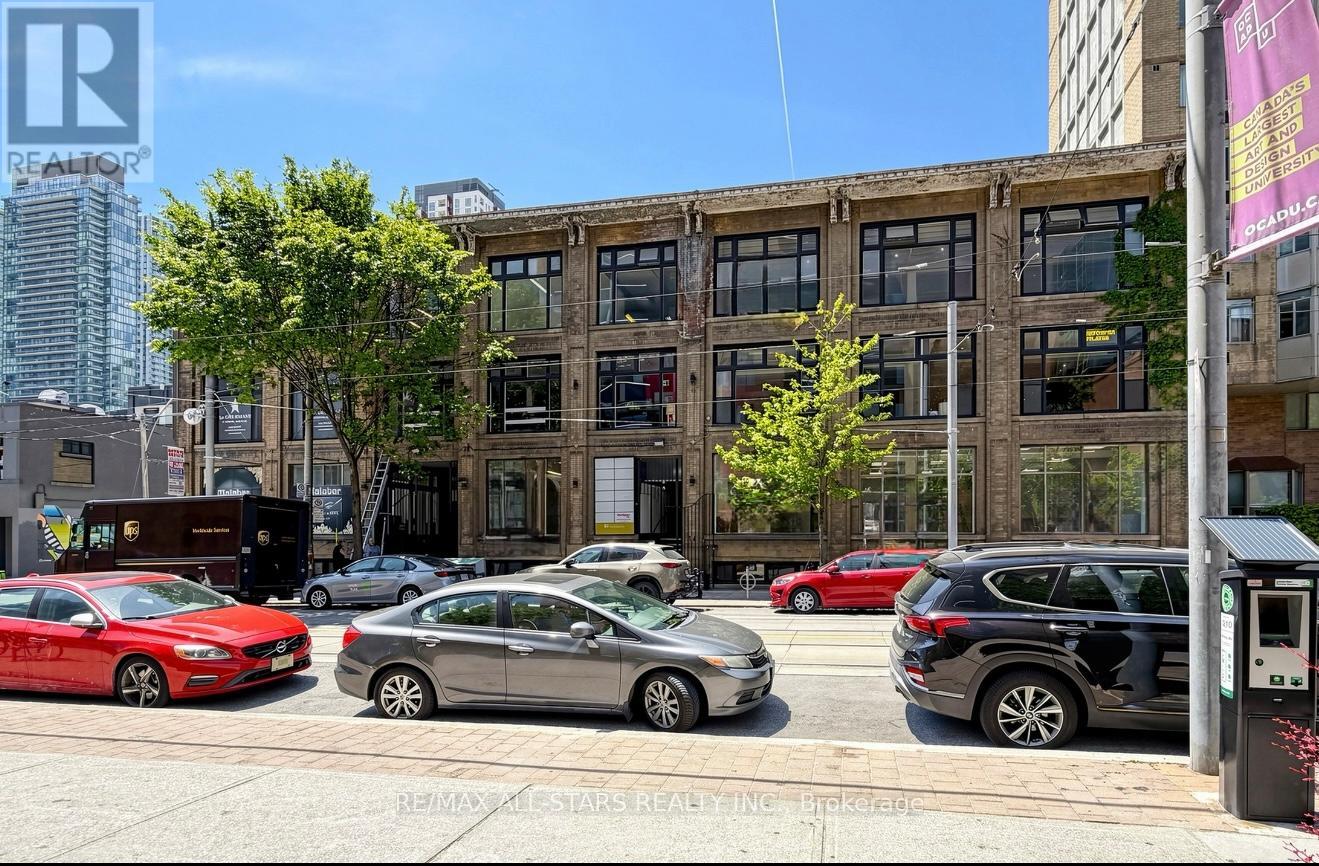
103 - 14 Mccaul Street
Toronto (Kensington-Chinatown), Ontario
FOR LEASE - Main Floor 1,500 SQ. FT. RETAIL SPACE at 14 McCaul Street, strategically located in downtown Toronto near Queen Street West & University Avenue.The space offers prominent frontage along McCaul Street, approximately 10 ft. clear height, and a flexible layout suitable for a variety of retail, showroom, service and commercial uses, subject to applicable zoning.Located just south of Queen Street West and steps from OCAD University and the Art Gallery of Ontario, the property benefits from a dynamic downtown setting with consistent pedestrian activity and a diverse mix of students, professionals, residents and visitors.The surrounding neighbourhood features an established concentration of retailers, restaurants, professional businesses, cultural institutions and major downtown destinations, creating a strong environment for businesses seeking visibility and accessibility.Excellent public transit connectivity, with Queen Street streetcar service and nearby subway stations, provides convenient access for both customers and staff. (id:45725)
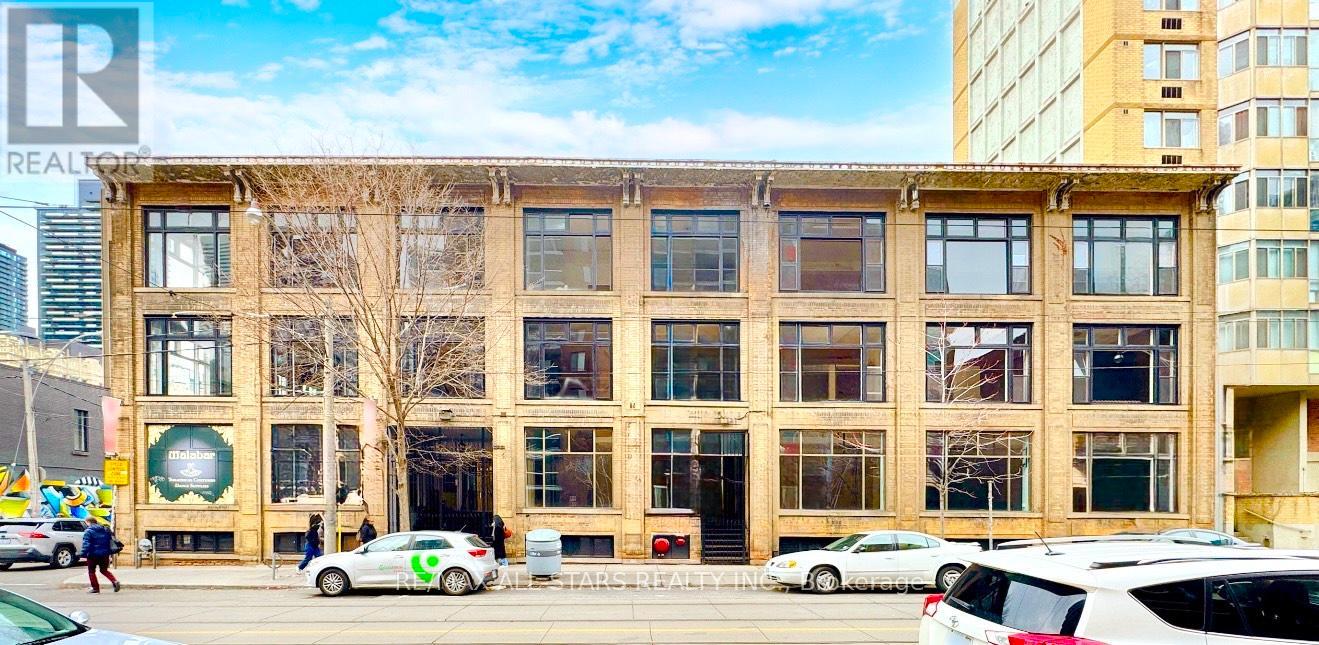
B100 - 14 Mccaul Street
Toronto (Kensington-Chinatown), Ontario
For Lease - 14 McCaul Street, Toronto (Queen St W & McCaul St)Approx. 6,000 Sq. Ft. Lower-Level Space Large and versatile lower-level space offering approx. 6,000 sq. ft., suitable for a wide range of professional, creative, and specialty uses. The layout can be adapted or subdivided depending on tenant requirements. Highlights Generous open floor plan with flexible layout options Ideal for creative studios, wellness and fitness uses, training centres, storage/showroom operations, or back-of-house commercial functions .Common washrooms available Well-managed building with controlled access Steps to TTC streetcar routes and close to St. Patrick subway station Located near OCAD University, AGO, Toronto General Hospital, and the vibrant Queen Street West commercial strip Location In the heart of a high-demand, mixed-use district with strong pedestrian activity and excellent connectivity to nearby institutions and amenities. (id:45725)
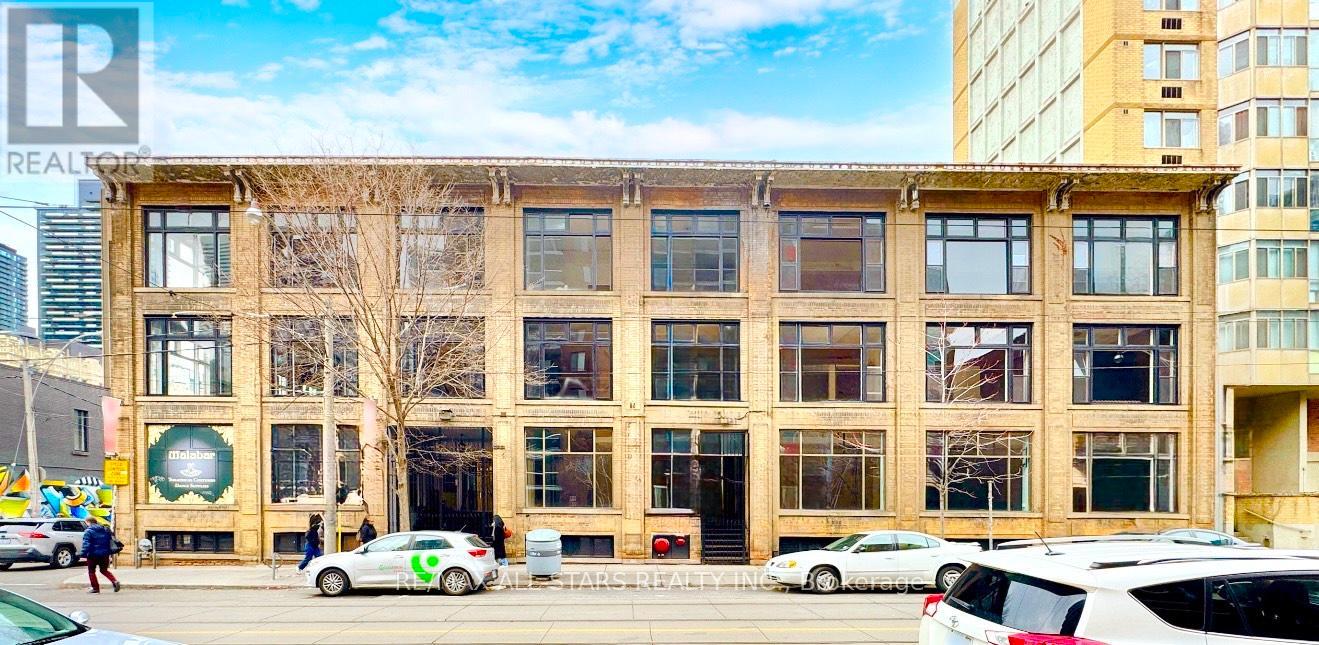
B102 - 14 Mccaul Street
Toronto (Kensington-Chinatown), Ontario
For Lease - 14 McCaul Street, Toronto (Queen St W & McCaul St)Approx. 2,500 Sq. Ft. Lower-Level SpaceLarge and versatile lower-level space offering approx. 2,500 sq. ft., suitable for a wide range of professional, creative, and specialty uses. The layout can be adapted or subdivided depending on tenant requirements.HighlightsGenerous open floor plan with flexible layout optionsIdeal for creative studios, wellness and fitness uses, training centres, storage/showroom operations, or back-of-house commercial functions Common washrooms availableWell-managed building with controlled accessSteps to TTC streetcar routes and close to St. Patrick subway stationLocated near OCAD University, AGO, Toronto General Hospital, and the vibrant Queen Street West commercial stripLocationIn the heart of a high-demand, mixed-use district with strong pedestrian activity and excellent connectivity to nearby institutions and amenities. (id:45725)