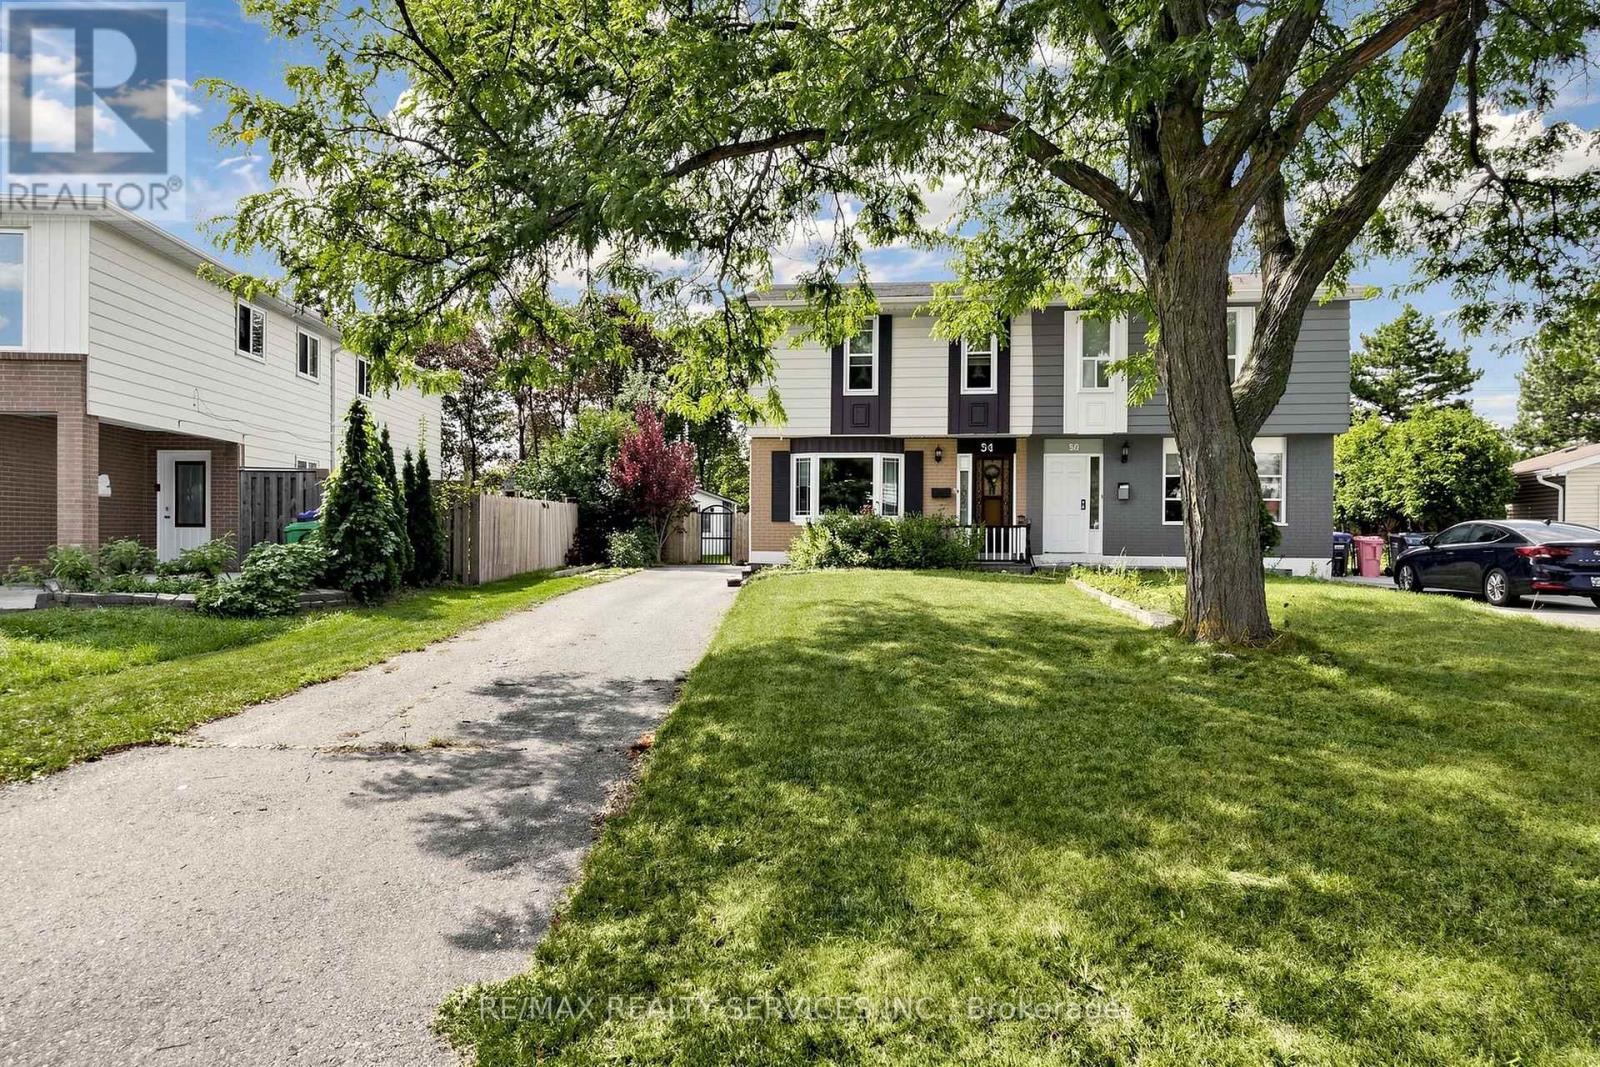
54 Griselda Crescent
Brampton (Northgate), Ontario
Welcome to 54 Griselda Cres - a well-kept 3-bedroom semi on a quiet, low-traffic crescent in Brampton's established Northgate "G" Section, set on a deep 108.81-foot lot. Freshly painted throughout and ready to move in. The main level opens to a spacious foyer and a sun-filled living room anchored by a bay window. The U-shaped kitchen offers generous cabinetry and counter space, double sinks, full backsplash, and stainless steel fridge and stove - flowing into a large dining area with a walkout to the covered deck. Upstairs, three generously sized bedrooms, the primary with a walk-in closet, and a full 4-piece bath. The finished basement adds open-concept recreation space, a den/office area, a 2-piece bath and laundry - flexible room to spread out, work from home or host guests. Out back, the depth of the lot really shows: a fully fenced, lush yard with no homes directly behind, a covered deck and garden shed included. Morning coffee under cover, summer evenings out on the grass, and room to garden, play or entertain. Private driveway parking for 5 vehicles with no sidewalk to shovel. Conveniently located steps to Grenoble Public School and St. Jean Brebeuf Catholic Elementary, with Chinguacousy Secondary and North Park Secondary nearby. Minutes to Chinguacousy Park, Professor's Lake, Bramalea City Centre, Brampton Civic Hospital, Bramalea GO, transit and Hwy 410. Come See! (id:45725)
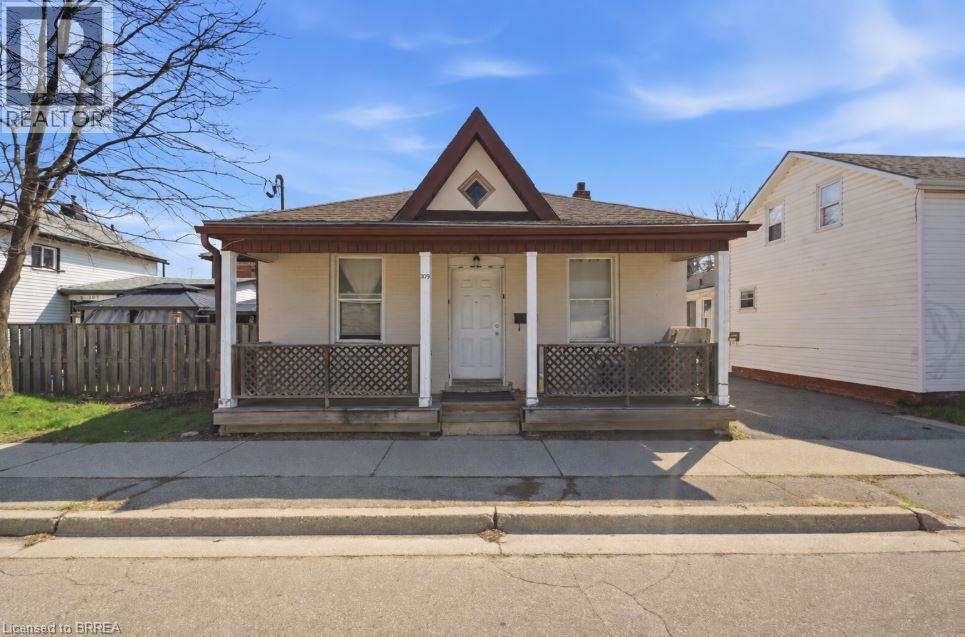
103 Queen Street
Brantford, Ontario
Welcome to 103 Queen Street, conveniently located in Brantford’s downtown core. This front-to-back duplex offers a great opportunity to live in one unit while generating rental income from the other to help offset your mortgage. The property features two self-contained units: a 2-bedroom front unit and a vacant 1-bedroom rear unit, each with separate hydro, heat and water. The front unit includes in-suite laundry and is currently occupied by a month-to-month tenant. Close to shopping, public transit, schools, parks and Wilfrid Laurier University. Whether you’re looking to enter the real estate market or add another property to your portfolio, this duplex offers flexibility and income potential in a convenient location. (id:45725)
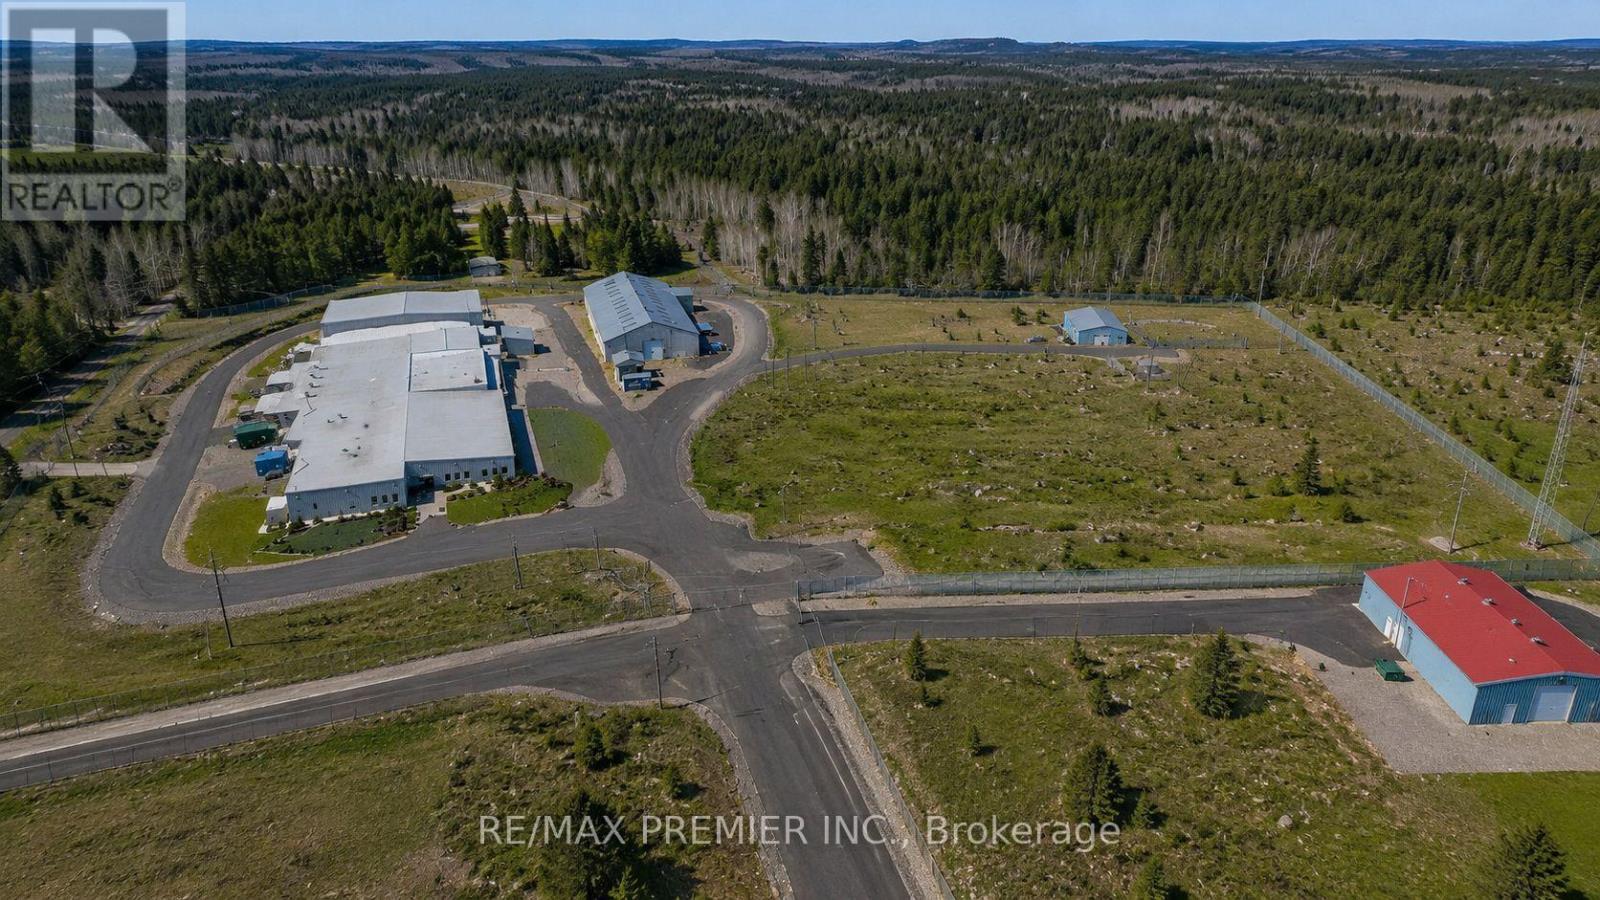
2n Watabeag Road
Kirkland Lake, Ontario
2N WATABEAG ROAD, KIRKLAND LAKE-LICENSED INDOR CANNABIS CULTIVATION FACILITY Rare opportunity to lease or acquire a purpose-built, large-scale indoor cannabis cultivation facility situated on approximately 32 acres in Kirkland Lake, Ontario. The property offers approximately 40,00 sq.ft of indoor cultivation space, plus an additional 15,000 sq.ft of purpose-built storage and support space. KEY HIGHLIGHTS; Active Health Canada cultivation license Cultivation capacity of up to 3500 kg annually Approximately 2 MW of hydro power Approximately 40,000 sq.ft of indoor cultivation space Additional 15,000 sq ft storage and support facility High end cfultivation systems, equipment and infrastructure designed for high-quality, controlled indoor production Millions of dollars invested in the fafility, equipment and infrastructure Established infrastructure allowing a qualified operator to scole production efficiently Eu-GMP-desgined faciity, providing an opportunity to pursure EU-GMP certification, subject to applicable regulatory requirements, inspections and approvals Approximately 32 acres with additional room for expansion and operational flexibilit A substantial turnkey cultivation platform for an experienced licensed cannabis operator, with significant capital investment alreaedy in place and infrastructure designed to support high-quality commercial production. (id:45725)
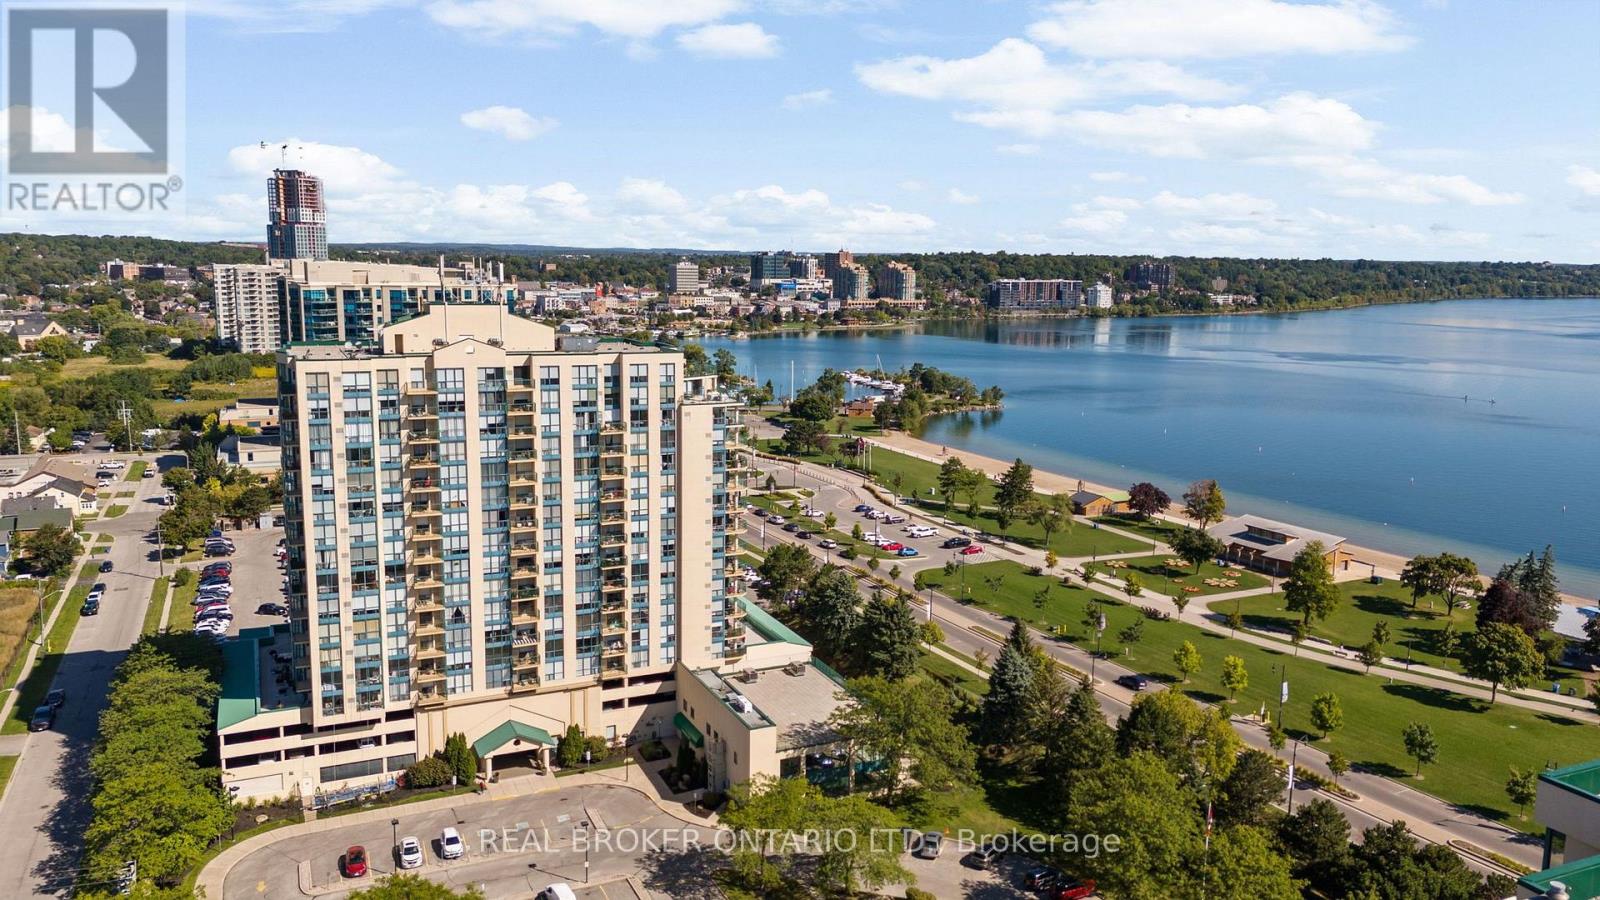
1407 - 65 Ellen Street
Barrie (City Centre), Ontario
Welcome to Marina Bay and one of the nicest one-bedroom units in the building. Beautifully renovated, thoughtfully finished and being sold furnished, this 658 sq. ft. condo offers a truly turn-key opportunity in an incredible location just steps from Barrie's waterfront.The bright, open-concept layout features west-facing windows with city and sunset views, smooth ceilings, updated flooring and a striking feature wall in the living space. The renovated kitchen offers stainless steel appliances, generous counter space, a breakfast bar and plenty of storage, making it both functional and perfect for entertaining.The spacious bedroom features a custom headboard and built-in closet organizers, while the updated four-piece bathroom and convenient in-suite laundry complete the interior. One owned underground parking space is also included.Marina Bay offers an impressive collection of amenities including an indoor pool, sauna, hot tub, gym, party and games rooms, library, guest suite, visitor parking and security. Walk across the street to Centennial Beach, the marina and Barrie's waterfront trails, with downtown restaurants, shopping, transit, Highway 400 and RVH all within easy reach.Beautifully updated, furnished and ready to enjoy from day one. Just bring your suitcase and move in. (id:45725)
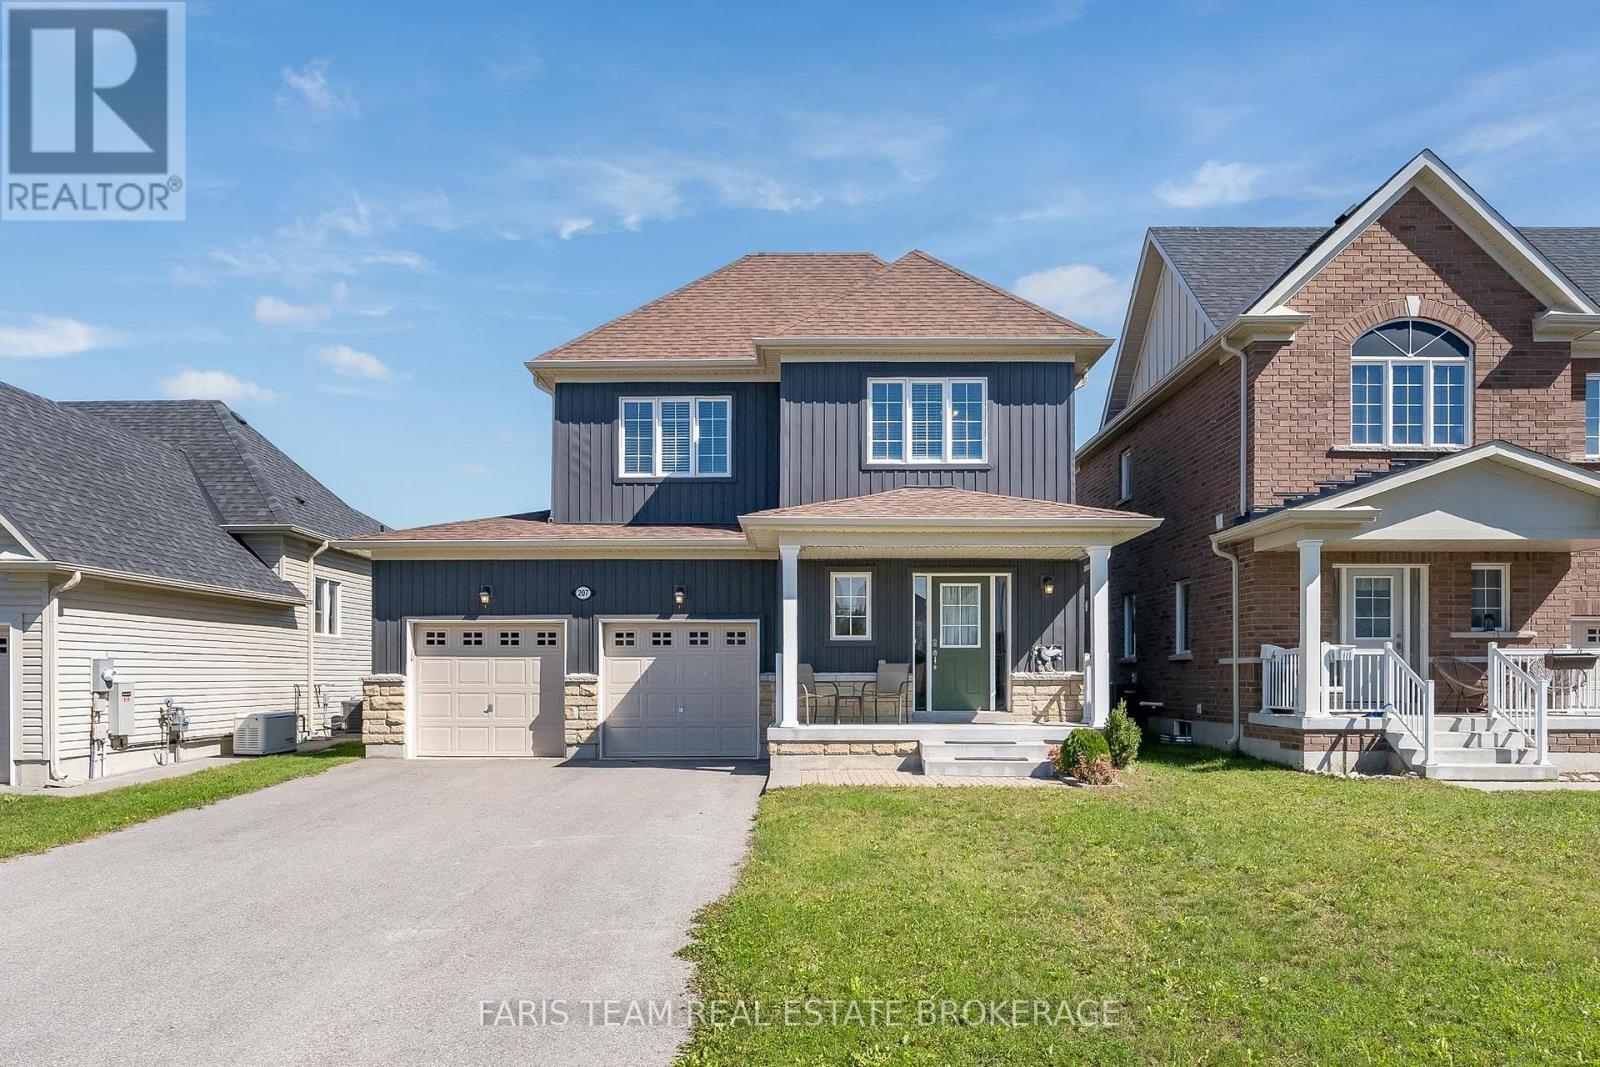
207 Springfield Crescent
Clearview (Stayner), Ontario
Top 5 Reasons You Will Love This Home: 1) Welcome to this inviting Alexandra Model by MacPherson Builders, offering nearly 1,600 square feet of thoughtfully designed living space with three bedrooms and a family-friendly layout, ideal for first-time buyers, young families, or those looking for a move-in ready home 2) Enjoy a standout outdoor setting on a generous 44'x145' lot, larger than many in the neighbourhood, complete with a spacious deck and a fully fenced backyard offering plenty of room for children, pets, entertaining, or future outdoor plans 3) Step inside to a bright, open-concept main level where the dining area flows into a well-appointed kitchen featuring rich cabinetry, granite countertops, ample workspace, and an included freestanding Mennonite-built island with breakfast seating, while the adjoining living room offers a cozy gas fireplace and walkout to the backyard 4) Retreat upstairs to the spacious primary bedroom featuring a walk-in closet and private ensuite with a dual sink vanity and a tiled walk-in shower, complemented by two additional well-sized bedrooms, a 4-piece bathroom, and the convenience of upper level laundry 5) Appreciate the added potential of an unfinished basement with a bathroom rough-in, ready to be customized to your needs, along with an attached double-car garage and a central Stayner location within easy reach of Wasaga Beach, Collingwood, Blue Mountain, Creemore, Barrie, and surrounding communities. 1,557 above grade sq.ft. plus an unfinished basement. *Please note some images have been virtually staged to show the potential of the home. (id:45725)
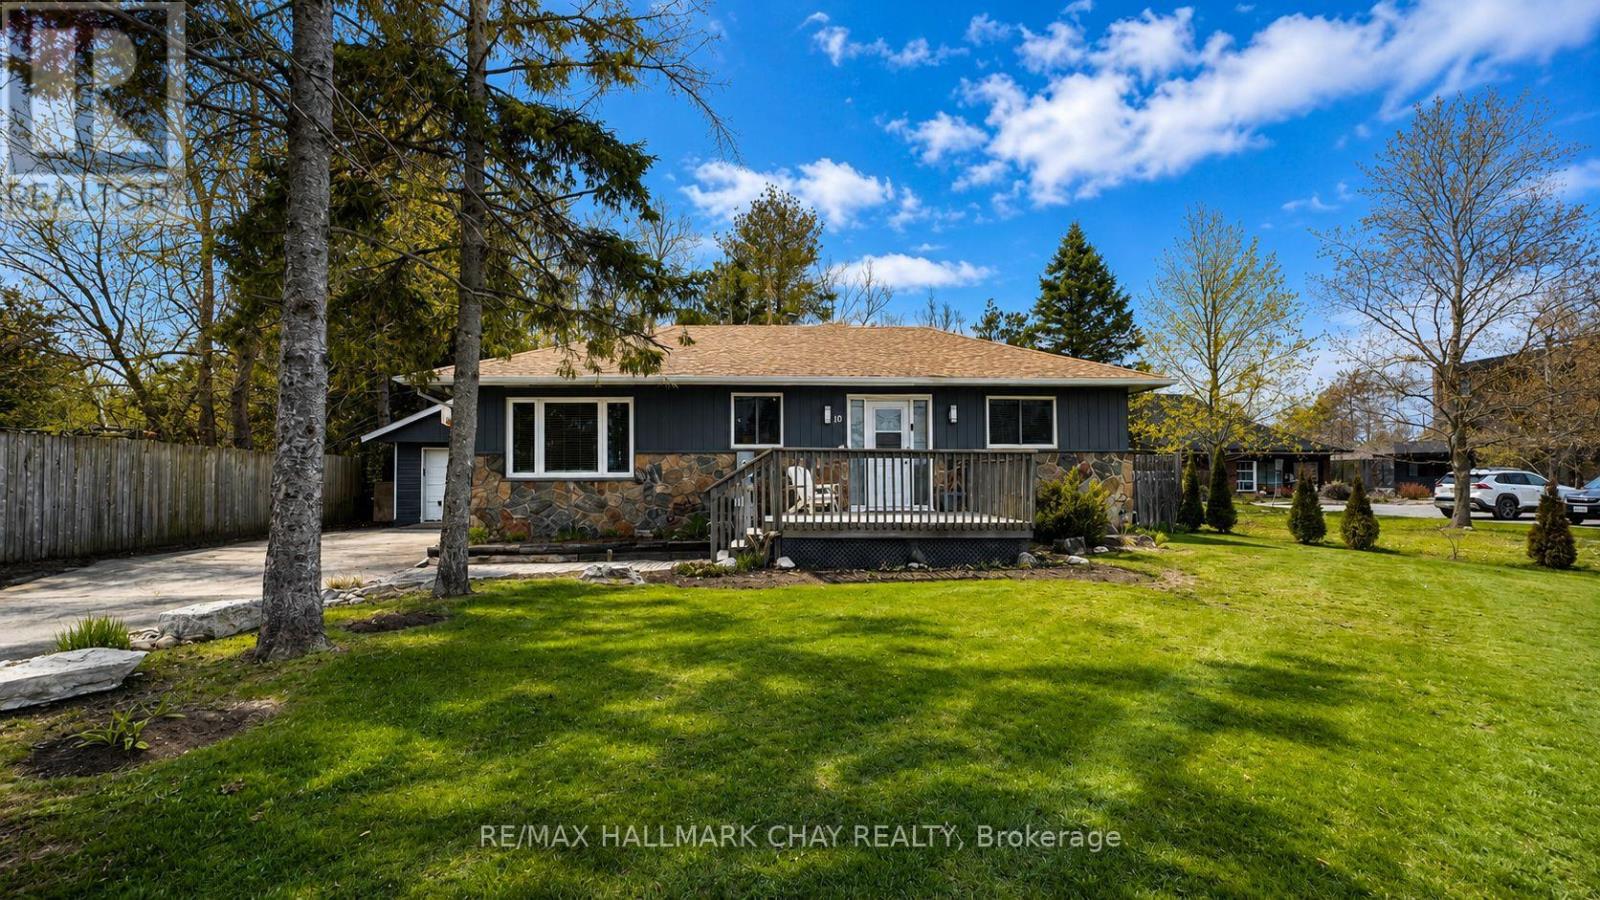
10 Finlay Mill Road
Springwater (Midhurst), Ontario
PRESENTING 10 Finlay Mill Road in Springwater! Does the amazing community of Midhurst --- and everything it has to offer --- catch your eye? This lovingly maintained and updated 2+2 bedroom detached bungalow is the home you've been waiting for. Situated on a large, fully fenced, mature lot in one of the area's most sought-afterschool districts, this property is steps from miles of scenic hiking and biking trails, offering the perfect blend of nature, convenience, and family-friendly living. Warmth and charm fill every room of this spacious home. The main floor features an open kitchen with tasteful white cabinetry (appliances included), overlooking the dining area with walkout to the backyard. The inviting family room showcases beautiful feature wall and cozy fireplace, creating an ideal space for everyday living. Two bedrooms, including the comfortable primary suite, along with a full bath complete this level. The lower level extends your functional living space with two additional generously sized bedrooms and a bright laundry room - perfect for growing families or convenience of your guests. The backyard is a true summertime gathering hub, offering a large deck, plenty of greenspace, a cozy firepit area, and the bonus of a fully insulated garage plus an oversized shed. Mature trees and perennial gardens enhance the privacy and natural beauty of the rear yard. Abundance of parking for residents, guests, RVs, etc. Move-in ready and full of character, this Midhurst beauty is the family home you've been waiting for! Take a look today! (id:45725)
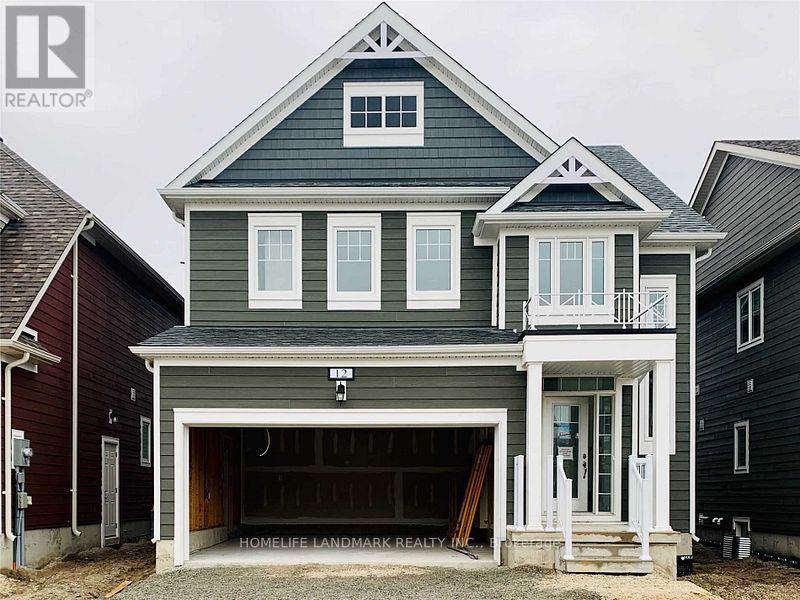
12 Catamaran Drive
Wasaga Beach, Ontario
Discover The Charm Of Georgian Sands In Wasaga Beach With This Spacious Detached Home Backing Onto The Golf Course. Offering Approximately 2,017 Sq Ft Of Well-Designed Living Space, This 4-Bedroom Home Features 9' Ceilings On The Main Floor, Convenient Second-Floor Laundry And An Open-Concept Layout Designed For Comfortable Family Living. Large Windows Bring In An Abundance Of Natural Light, Creating A Bright And Welcoming Atmosphere Throughout The Main Floor. Enjoy The Peaceful Golf Course Setting From Your Own Backyard, While Being Just A Short Walk To Wasaga Beach. Only Minutes To SmartCentres, Shopping, Restaurants And Everyday Amenities. Whether You're Looking For A Full-Time Family Home, A Weekend Retreat Or An Investment Opportunity, This Property Offers An Excellent Combination Of Space, Location And Lifestyle. (id:45725)
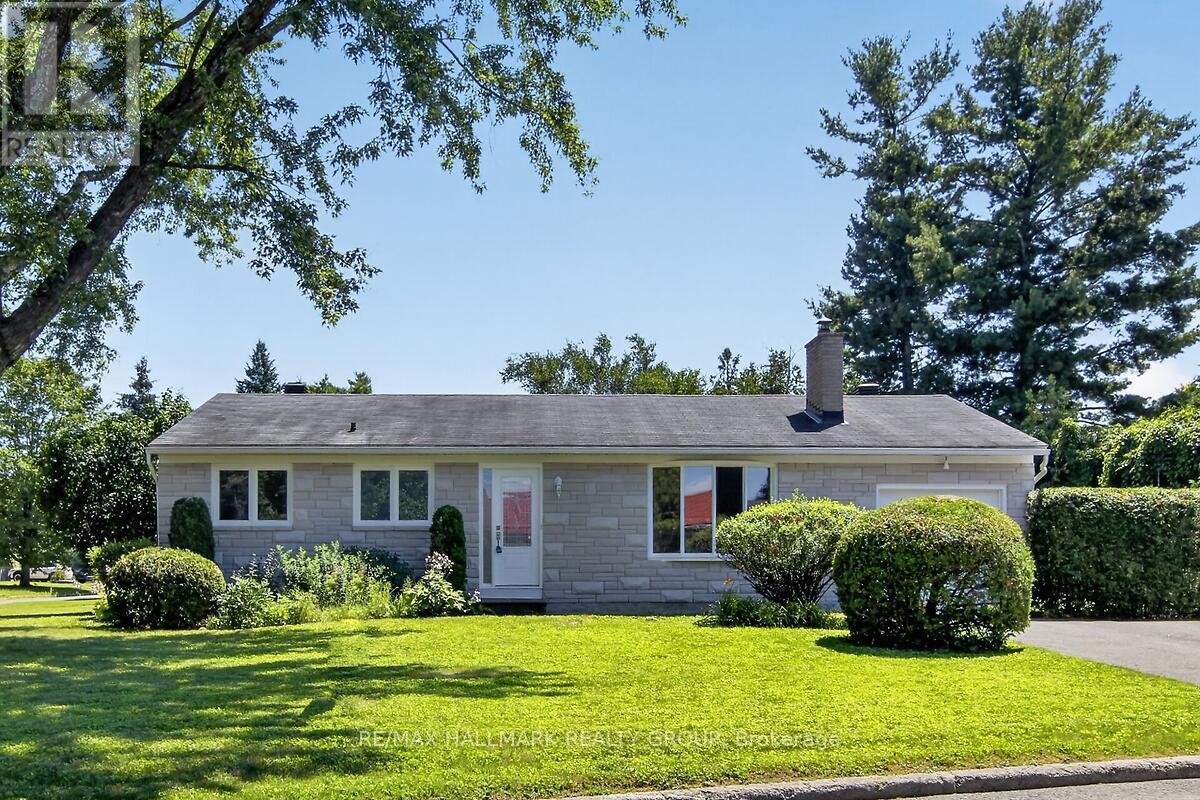
20 Cramer Drive
Ottawa, Ontario
Turnkey Bungalow in a Prime Family-Friendly Neighbourhood! Welcome to this beautifully maintained, move-in ready bungalow offering comfort, style, and exceptional pride of ownership. This vacant home is truly turnkey-simply unpack and enjoy. The bright, inviting interior features beautiful hardwood flooring, neutral décor throughout, a spacious living room, a separate dining area, and a functional eat-in kitchen perfect for everyday living. The updated bathroom has been tastefully finished with quality materials, adding to the home's timeless appeal. Imagine the possibilities! The virtually staged recreation room creates the perfect gathering place for family and friends, while the workshop showcases an ideal space for hobbies, projects or a dream workspace. Attractive stone front (2025) enhances the home's curb appeal, while the corner lot provides additional outdoor space and excellent potential for gardening, entertaining, or creating your own private side-yard retreat. A rear patio offers a comfortable spot to relax or enjoy summer barbecues. Ideally located in a sought-after neighbourhood close to schools, parks, shopping, restaurants, places of worship, public transit, and all the amenities you need. Whether you're a first-time buyer, downsizer, or investor, this home offers exceptional value in a fantastic location. Nothing to do but move in and enjoy! (id:45725)
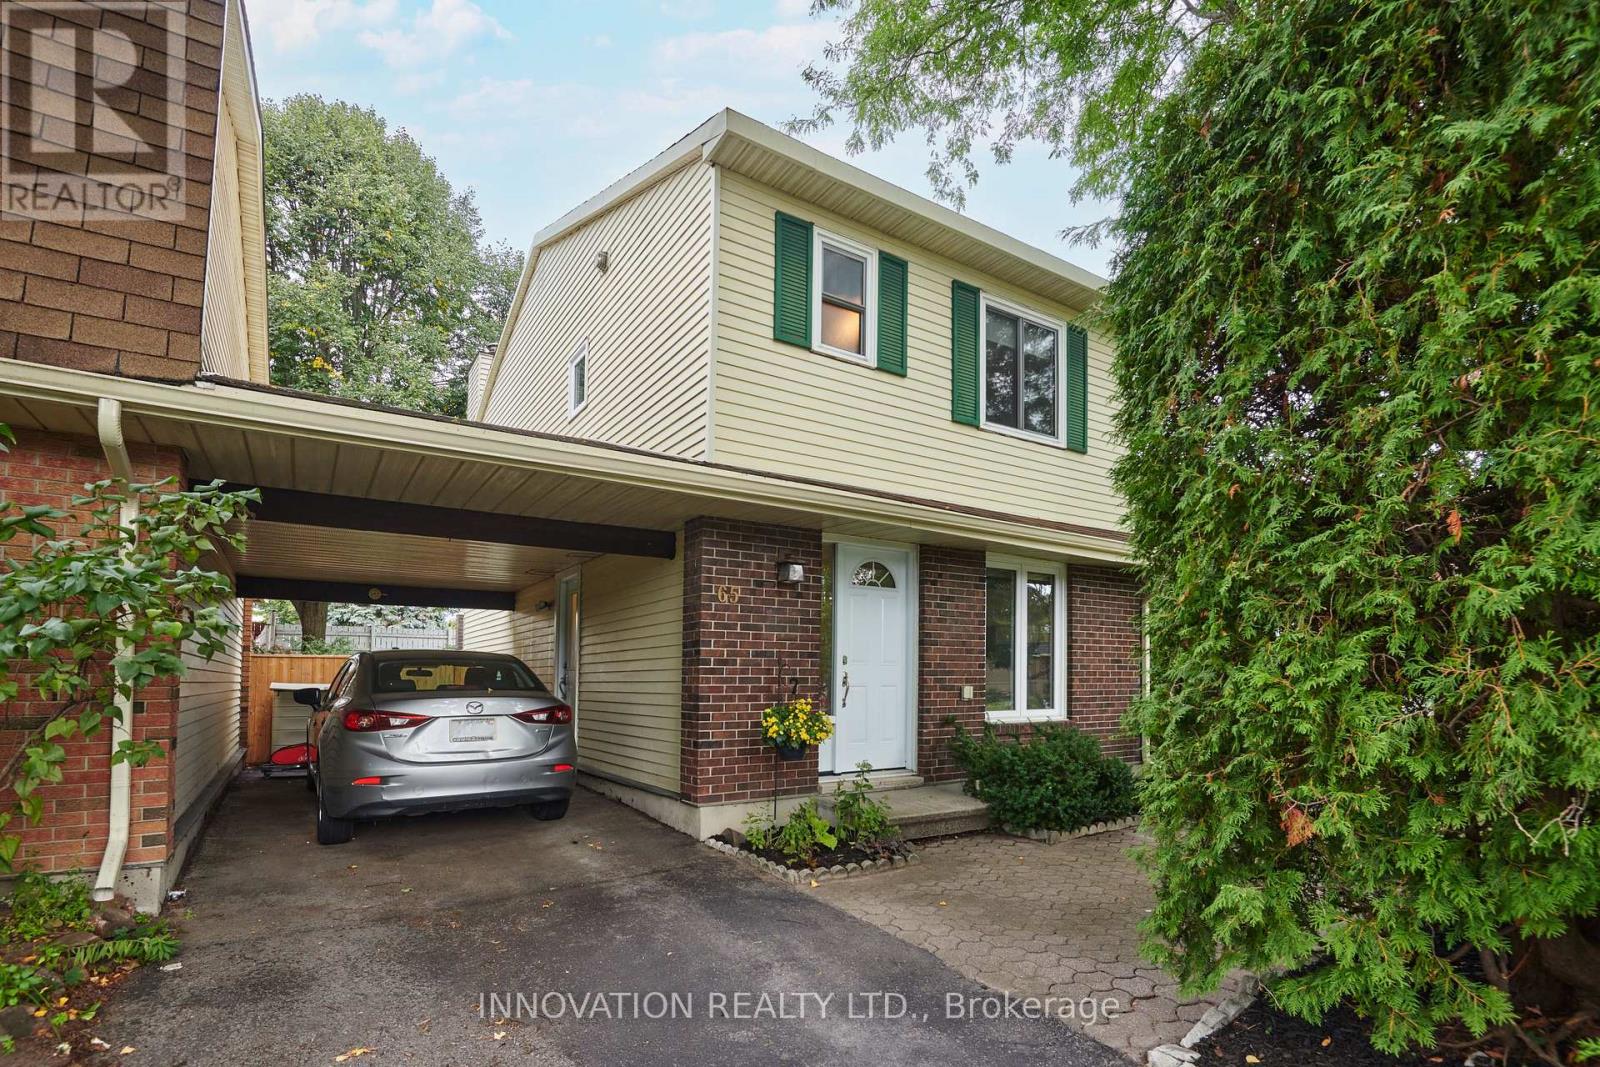
65 Bartley Crescent
Ottawa, Ontario
Great value in a great neighbourhood! This charming link home offers the feel and privacy of a detached home without the detached home price tag, with the neighbouring home connected only by the carport! Nestled in an established neighbourhood surrounded by mature trees and gardens, this home offers a lovely fenced backyard with no rear-facing neighbours - a peaceful and private spot to enjoy the outdoors. Inside, the home is move-in ready and offers a comfortable layout with room to make it your own. The partially finished basement adds valuable space and plenty of potential for a family room, home office, gym or hobby area. Close to shopping, transit, schools, parks, restaurants and everyday amenities, this is an excellent opportunity for buyers looking for affordability, a great location, and a home they can move into and enjoy right away! Some photographs have been virtually staged. (id:45725)
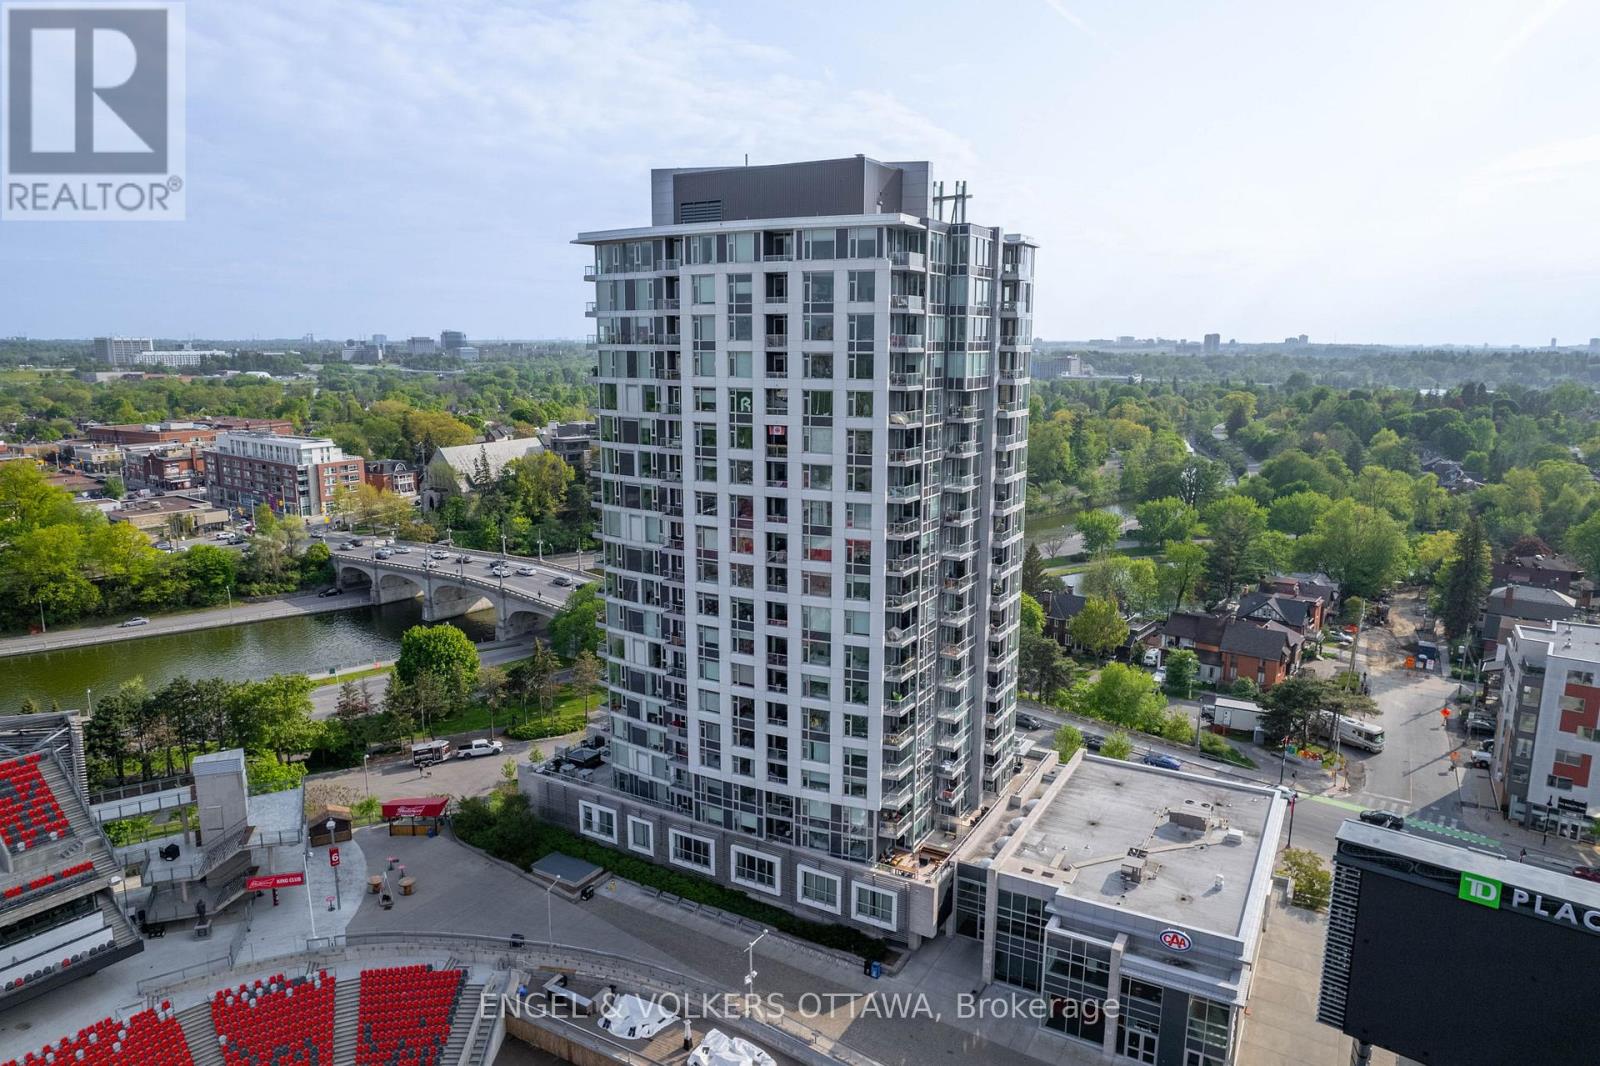
1103 - 1035 Bank Street
Ottawa, Ontario
Rarely available, this exceptional corner 2-bedroom, 2-bathroom residence offers over 1,100 sq. ft. of beautifully appointed living space, with views of the Rideau Canal, Brown's Inlet and the Gatineau Hills from virtually every window - plus an incredible near-full-field view from the private balcony. Stunning kitchen with granite countertops, additional pantry, comfortable island seating. Living room is incredibly bright with wall-to-wall windows (Lutron Blinds). Dedicated dining area is a rare find, complete with a chic light fixture and mirror accents. The spacious primary suite offers two California Closets and a luxurious ensuite with a walk-in shower and double vanity. The versatile second bedroom is ideal as a home office or guest room, complete with a built-in Murphy bed. Enjoy exceptional building amenities including concierge service, fitness room, multiple party/entertainment rooms and guest suites. And then there's the location - with the very best of the Glebe and Lansdowne right outside your door. Enjoy acclaimed restaurants, vibrant nightlife, farmers' markets, sporting and music events, and scenic cycling and walking paths along the Canal. A rare combination of space, views, lifestyle and location - this is Lansdowne living at its finest! Underground parking and storage locker included. (id:45725)
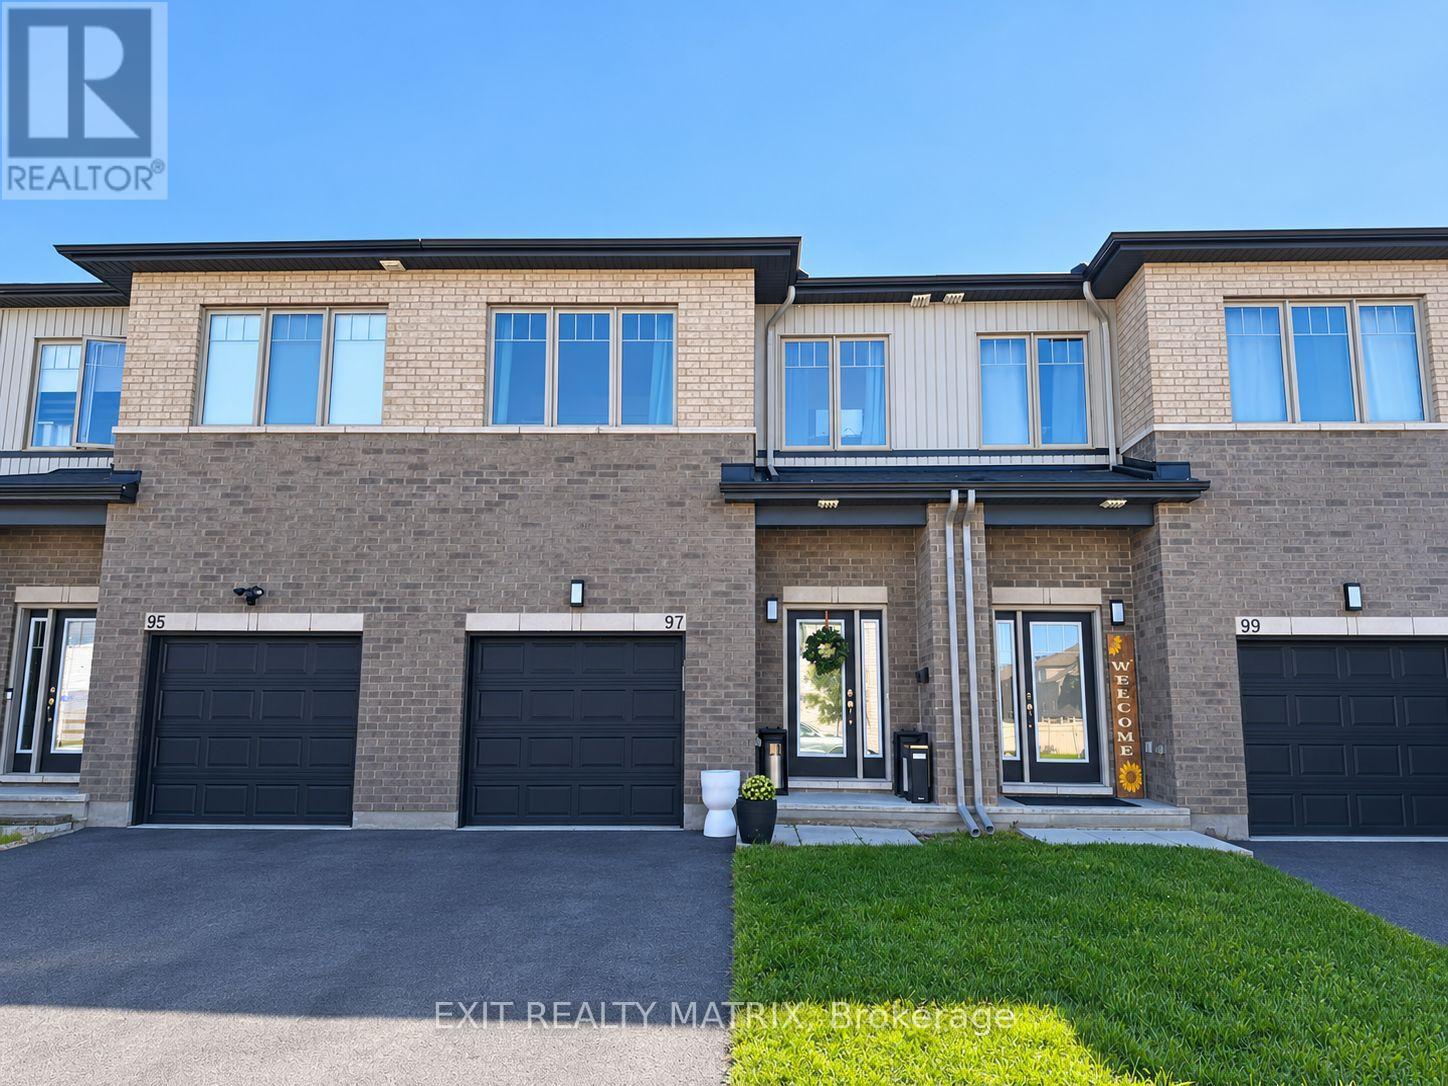
97 Rallidale Street
Ottawa, Ontario
NO REAR NEIGHBOURS! This spacious 3-bedroom, 4-bathroom townhome offers a bright, functional layout with plenty of living space across all three levels. The main floor features high ceilings, hardwood flooring and an open-concept living and dining area filled with natural light. The kitchen offers quartz countertops, plenty of cabinetry, a pantry and a large centre island with room to gather or entertain. Upstairs, you'll find 3 spacious bedrooms along with convenient in-suite laundry. The primary bedroom includes a large walk-in closet and private ensuite with a soaker tub and separate shower. The fully finished basement provides even more living space, an additional bathroom and plenty of storage. Garage parking with inside entry and natural gas add to the everyday convenience. Located in Findlay Creek close to public transit, parks, golf, schools, school bus routes, community centre, shopping and everyday amenities. A great home with plenty of space, a convenient location and the added bonus of no rear neighbours! (id:45725)
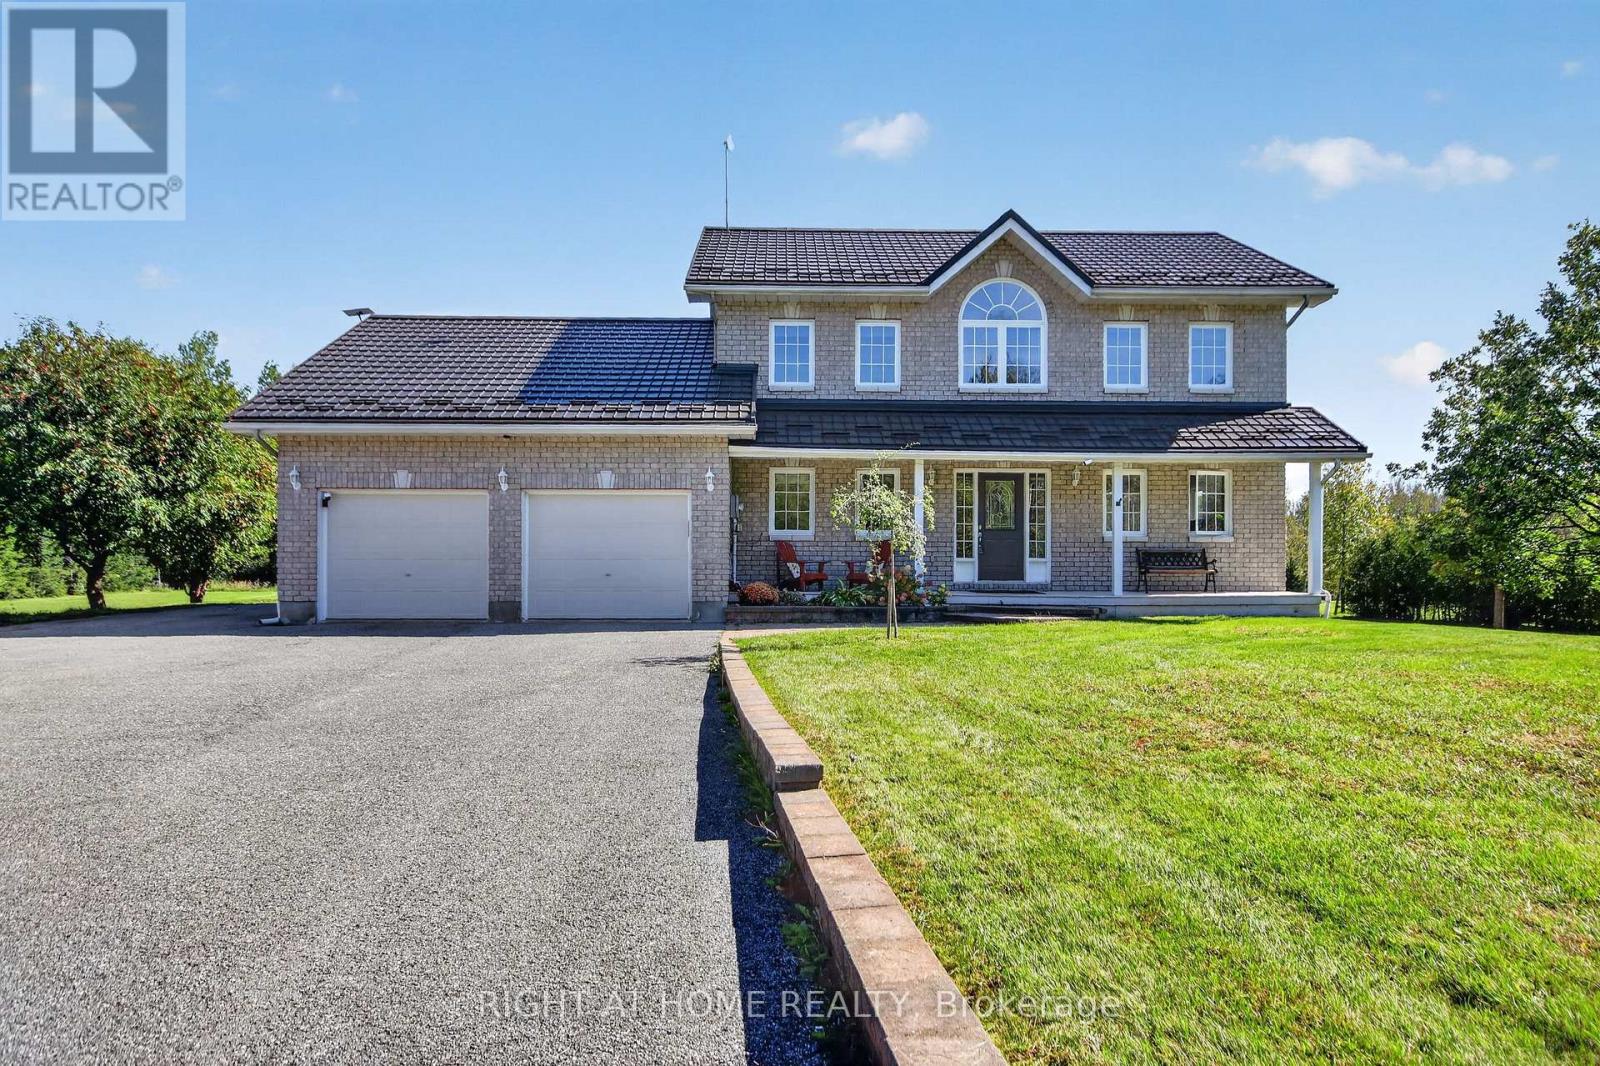
3100 Klondike Road W
Ottawa, Ontario
Welcome to 3100 Klondike Road, where country living at its finest offers an unmatched blend of peace, tranquility, and refined elegance. Perfectly oriented facing due south for optimal passive energy efficiency and nestled on two gorgeous, meticulously maintained acres with absolute privacy and no rear neighbours, this exceptional country estate is a rare sanctuary designed for comfortable living and multi-generational flexibility. The spacious residence boasts six generous bedrooms and three full bathrooms, accommodating large families or hosting guests with ease. Stepping outdoors, you can relax in nature from the picturesque front porch or take in stunning panoramic sunsets from the expansive back deck overlooking your private grounds. Practicality seamlessly meets convenience with an attached three-car garage, parking for an additional 10 vehicles in the expansive driveway, and a versatile detached storage shed ideal for tools, toys, or outdoor gear. Built to last with long-term sustainability in mind, the home features a premium, recently installed metal shingled roof with 50-year shingles and fully owned roof-mounted solar panels that generate a passive income stream netting approximately $6,000 per year directly to the homeowner. Combining serene countryside seclusion, low-cost utility advantages, and vast open space, this turn-key haven provides the ultimate dream lifestyle you have been searching for. Don't miss this one, book your showing today!! (id:45725)