
19 Charleston Court
Belleville (Thurlow Ward), Ontario
Executive bungalow offering over 4,000 sq. ft. of total interior space, tucked away on a quiet cul-de-sac in one of Belleville's most sought-after family neighbourhoods. Thoughtfully designed for everyday living and entertaining, this exceptional home features soaring ceilings, Mirage hardwood flooring throughout the main level, a stunning floor-to-ceiling stone fireplace, and a bright open-concept layout. The chef-inspired kitchen is the heart of the home, featuring quartz countertops, a premium quartz backsplash, porcelain plank flooring, stainless steel appliances, a large centre island, abundant cabinetry, and an elegant coffee/bar servery that adds both style and function. Whether serving as your morning coffee station, wine bar, or entertaining hub, this thoughtfully designed space is sure to become a favourite gathering place. A sun-filled breakfast area overlooking the private backyard completes the space. The main level offers two spacious bedrooms, including a private primary retreat featuring a walk-in closet and an upgraded ensuite with a modern vanity, pot lights, and upgraded mirrors. The finished lower level offers a massive recreation room, two additional bedrooms, a full bathroom, and a versatile bonus room currently configured as a home gym with durable vinyl plank flooring, offering flexibility as a home office, playroom, media room, guest suite, or potential fifth bedroom, while the unfinished utility/storage area provides excellent additional storage. Step outside to your private, fully fenced backyard featuring a spacious 16' x 24' deck complete with a natural gas BBQ line, beautifully landscaped grounds, a gazebo, and an expansive backyard perfect for entertaining, children, pets, or relaxing with family and friends. Ideally located just minutes from golf courses, parks, scenic walking trails, schools, shopping, restaurants, and Highway 401, this exceptional home offers the perfect blend of luxury, space, and convenience. (id:45725)
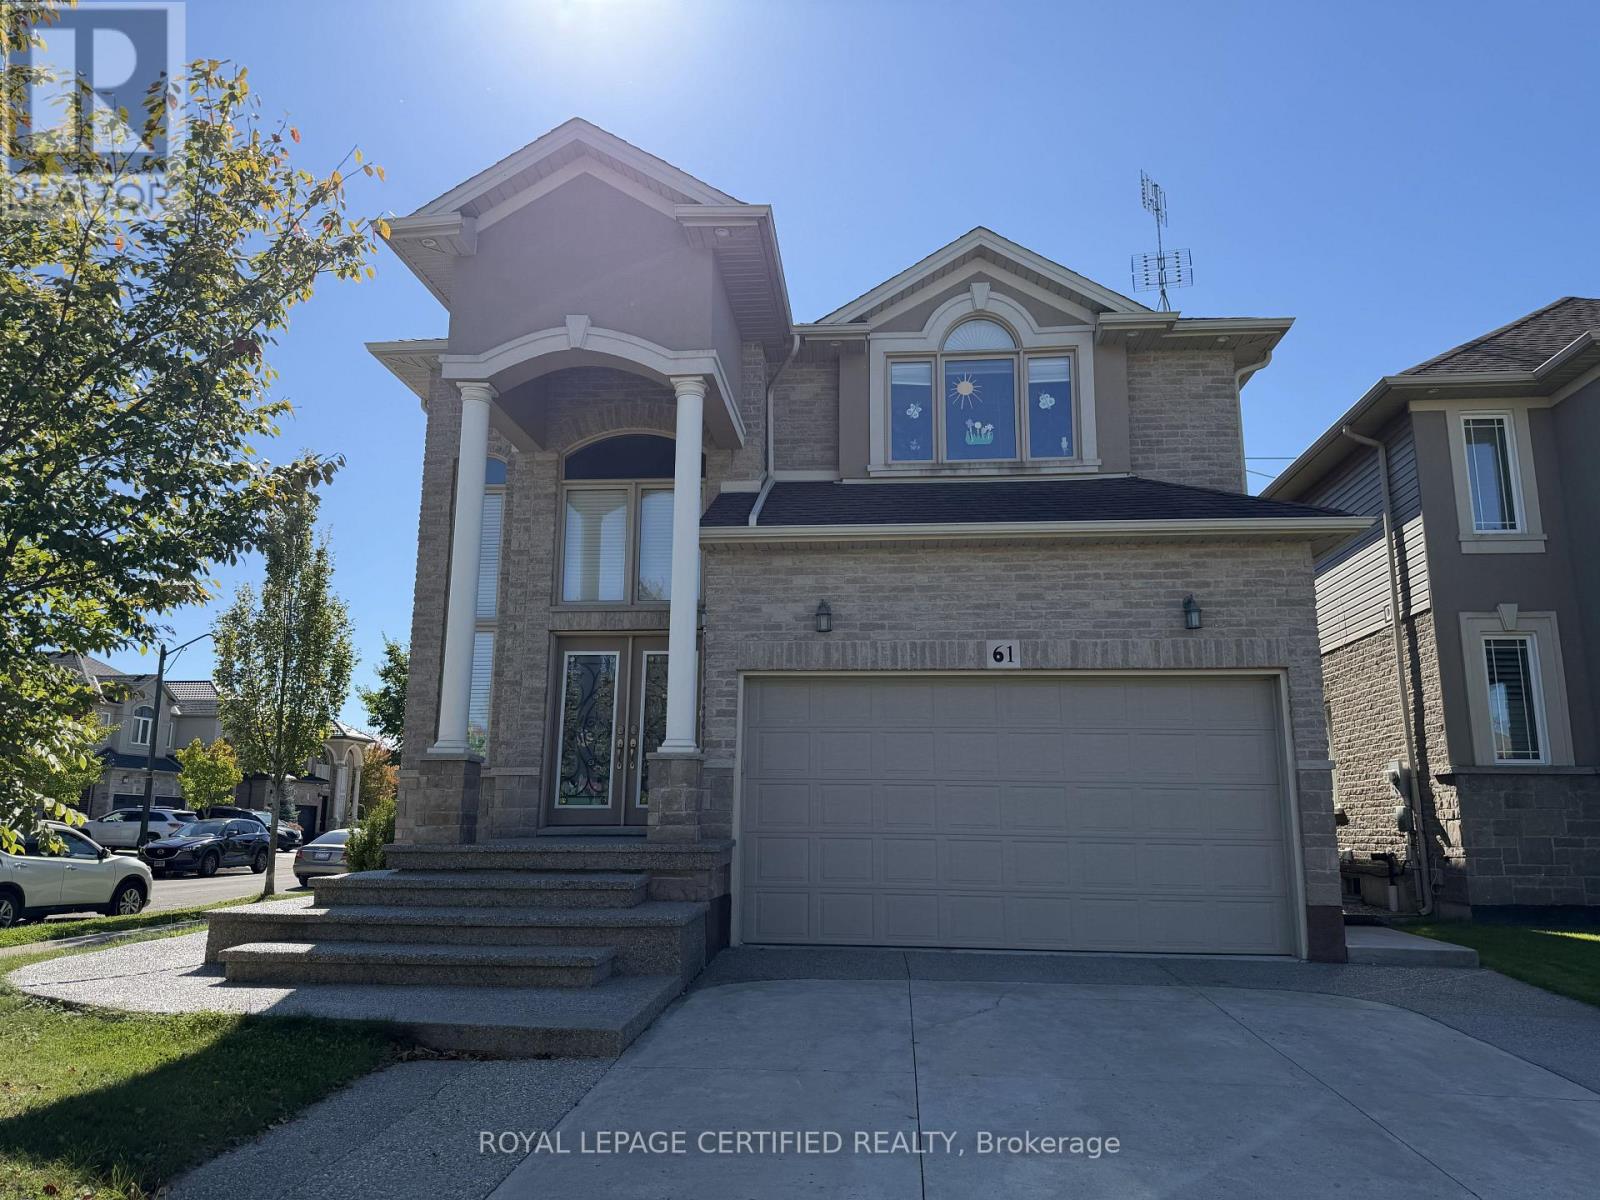
Bsmt - 61 Eagleglen Way
Hamilton (Carpenter), Ontario
Welcome to 61 Eagleglen Way, Hamilton! This brand-new 2-bedroom, 2-bathroom basement apartment offers over 1,200 sq. ft. of bright and spacious living with plenty of natural light, ensuite laundry, and one dedicated driveway parking spot. Located in a safe and family-friendly community close to schools, parks, and amenities, this home is ideal for a professional, couple, or small family. Utilities are split 70/30 between the upper and basement units, and snow removal of the pathway, lawn maintenance, and placing the garbage bin on the curb weekly are shared responsibilities between tenants. (id:45725)
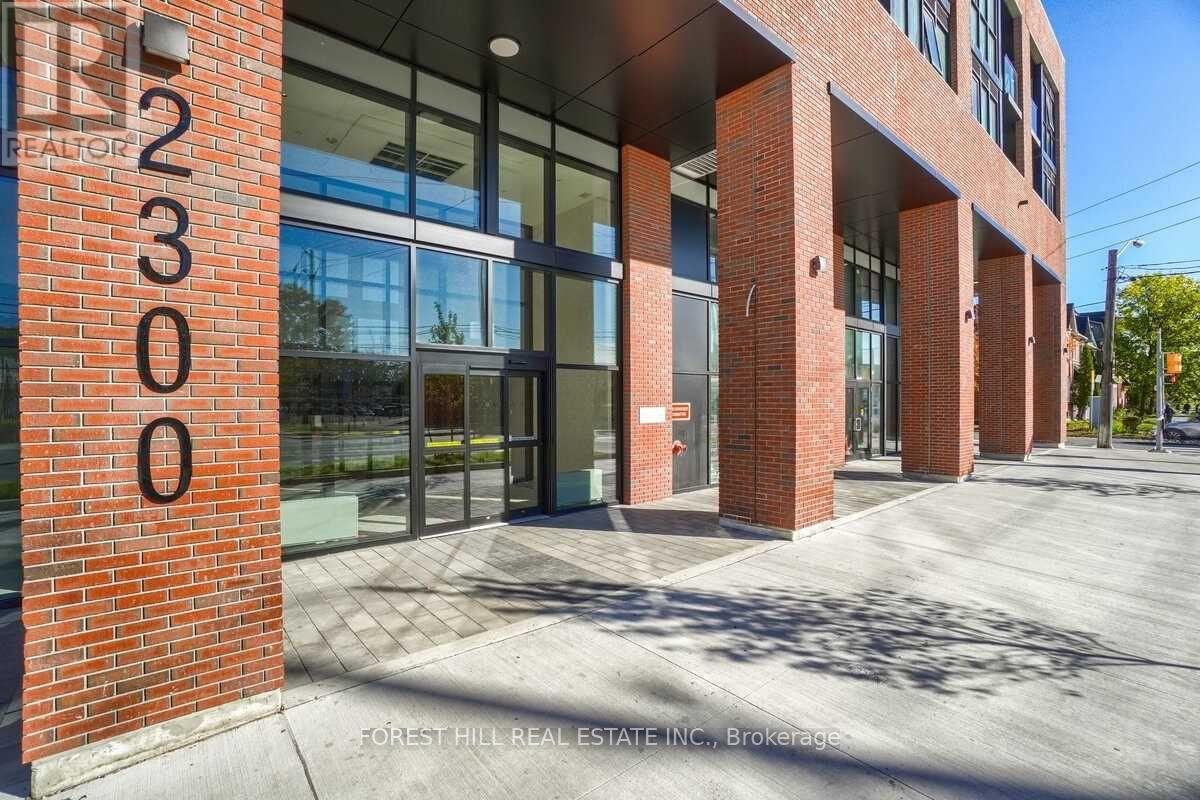
1009 - 2300 St. Clair Avenue W
Toronto (Junction Area), Ontario
Bright and spacious 3 Bedroom+Den, 3 Bath suite offering 1299 SF of interior living space plus a 340 SF terrace with scenic city views. Rarely offered, this beautifully designed single-level residence combines the comfort of a home with the convenience of modern condominium living. Featuring three generously sized bedrooms, a versatile den, and three full bathrooms, this sun-filled suite is enhanced by expansive windows, abundant natural light, and unobstructed city views. The thoughtfully designed open-concept layout seamlessly connects the living, dining, and kitchen areas, creating an inviting space for both everyday living and entertaining. The modern kitchen offers ample cabinetry and storage, whilethe flexible den is ideal as a home office, media room, playroom, or guest space. Well-proportioned bedrooms provide comfort and privacy,making this an exceptional opportunity for families, professionals, downsizers, and investors alike. Ideally located in Toronto's vibrant Stockyards community, residents enjoy convenient access to shopping, cafes, restaurants, parks, schools, and public transit. A rare offering thatdelivers generous living space, practical design, and an outstanding urban lifestyle. Exceptional building amenities include a landscaped courtyard with covered lounges and dining nooks, fire pits, outdoor kitchen prep and BBQ station, children's play area, dog run, fully equipped fitness centre and yoga studio, party room, children's playroom, bike storage, visitor parking, and security services. (id:45725)
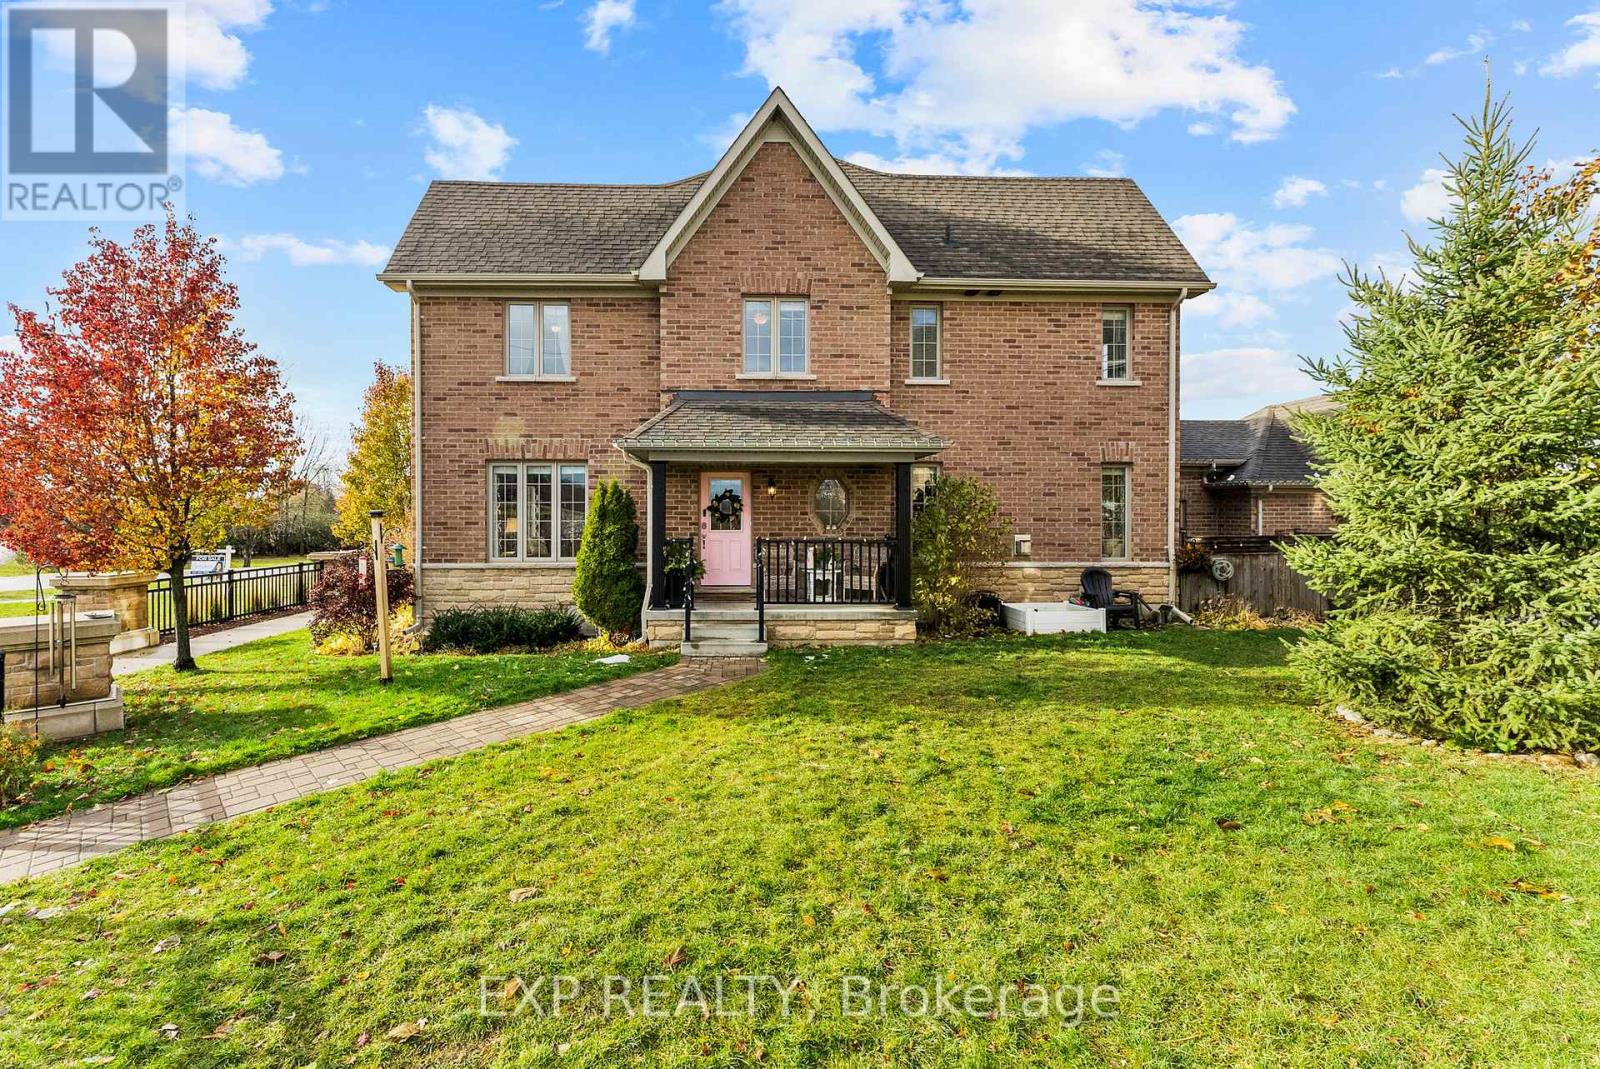
7 Vita Stephanie Court
Georgina (Sutton & Jackson's Point), Ontario
Finally, an affordable home that checks all the boxes! This beautifully upgraded end-unit townhouse perfectly blends comfort, style, and space. Featuring 4+1 bedrooms, 4 bathrooms, and 1,963 sq. ft. of living space plus an additional 1,029 sq. ft. in the bright finished basement, this home is designed for modern family living. You'll love the soaring ceilings and tall windows that fill the home with natural light. The layout is incredible, offering distinct spaces that suit everyone's individual needs. Enjoy hardwood floors throughout the main level, upper hallway, and stairs, along with smooth ceilings and upgraded lighting. The kitchen features a coffee bar, granite countertops, and plenty of extra cabinetry for storage. The great room centers around a cozy gas fireplace, perfect for relaxing evenings at home. A main floor laundry with garage access adds everyday convenience-especially during the winter months. Step outside to your oversized lot with a private interlock patio surrounded by lush perennial gardens-ideal for entertaining or enjoying a quiet morning coffee. The covered front porch is a perfect spot to unwind and watch a summer rainstorm roll through. Upstairs, the primary suite offers a walk-in closet and a luxurious ensuite with a soaker tub and walk-in shower. The finished basement adds even more living space with high ceilings, a fifth bedroom, 3-piece bathroom, and ample storage, including a cold cellar and extra rooms under the stairs and at the back. With a double driveway, five bedrooms, and four bathrooms, there's room for everyone. Located close to shopping, schools, and Highway 48, this home sits in the welcoming Sutton community, known for its natural beauty and local treasures like Jackson's Point Harbour, Briars Golf Club, and Sibbald Point Provincial Park. (id:45725)
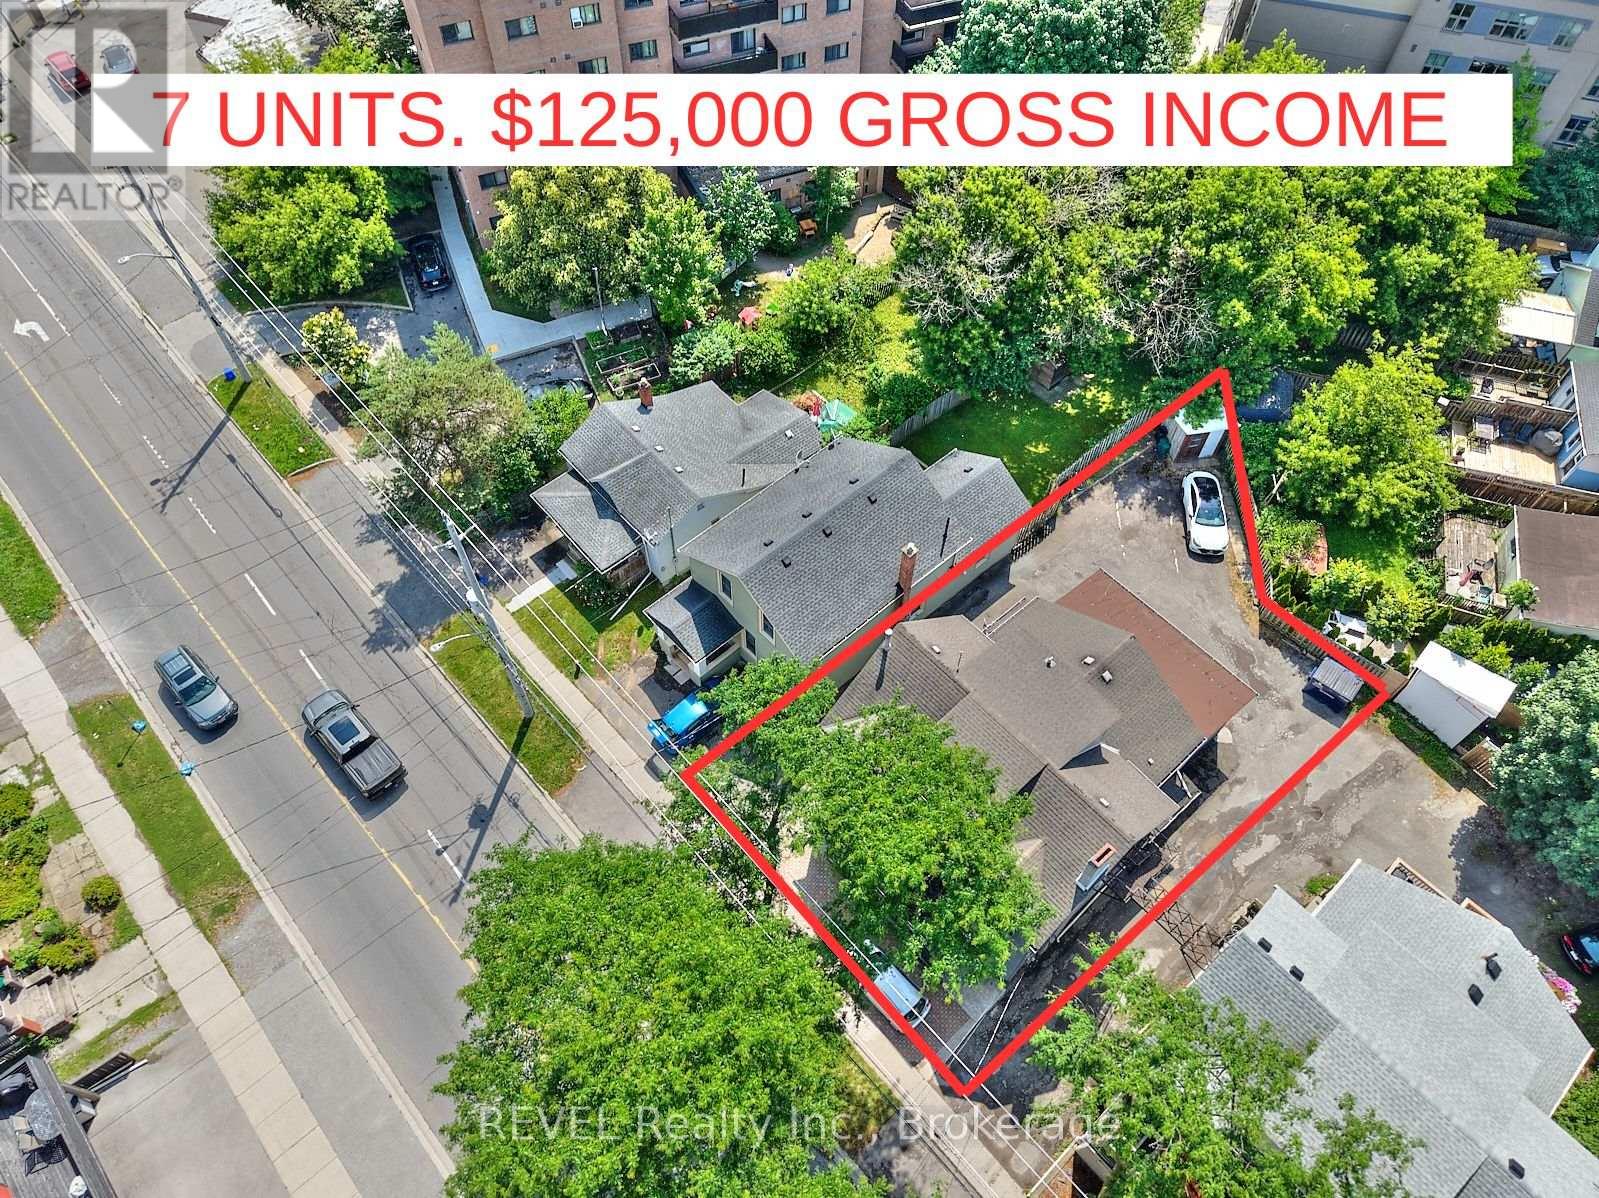
50 Welland Avenue
St. Catharines (Downtown), Ontario
7 UNITS. FULLY RENTED. OVER $125,000 IN ANNUAL GROSS INCOME. Opportunities to acquire a fully occupied multi-residential asset in the heart of St. Catharines don't come along every day. This established 7-unit building offers investors immediate income from day one, with a desirable unit mix of 3 one-bedroom apartments and 4 two-bedroom apartments. With approximately $125,000 in annual gross income, positive cash flow and a strong cap rate, this is an opportunity to add scale to your portfolio without the uncertainty and carrying costs associated with vacant units or a major repositioning project. Located in downtown St. Catharines, the property places tenants close to shopping, restaurants, public transit, everyday amenities, and the ongoing investment and revitalization throughout the downtown core. The property also features on-site parking, a low-maintenance exterior and on-site laundry offering an additional income stream. Whether you're expanding an existing portfolio, moving into multi-residential investing or looking to reposition capital into an income-producing real estate asset, this property deserves a closer look. 7 units. 100% occupancy. Income in place. One property with the ability to make an immediate impact on your portfolio.Detailed financial information available for qualified buyers. (id:45725)
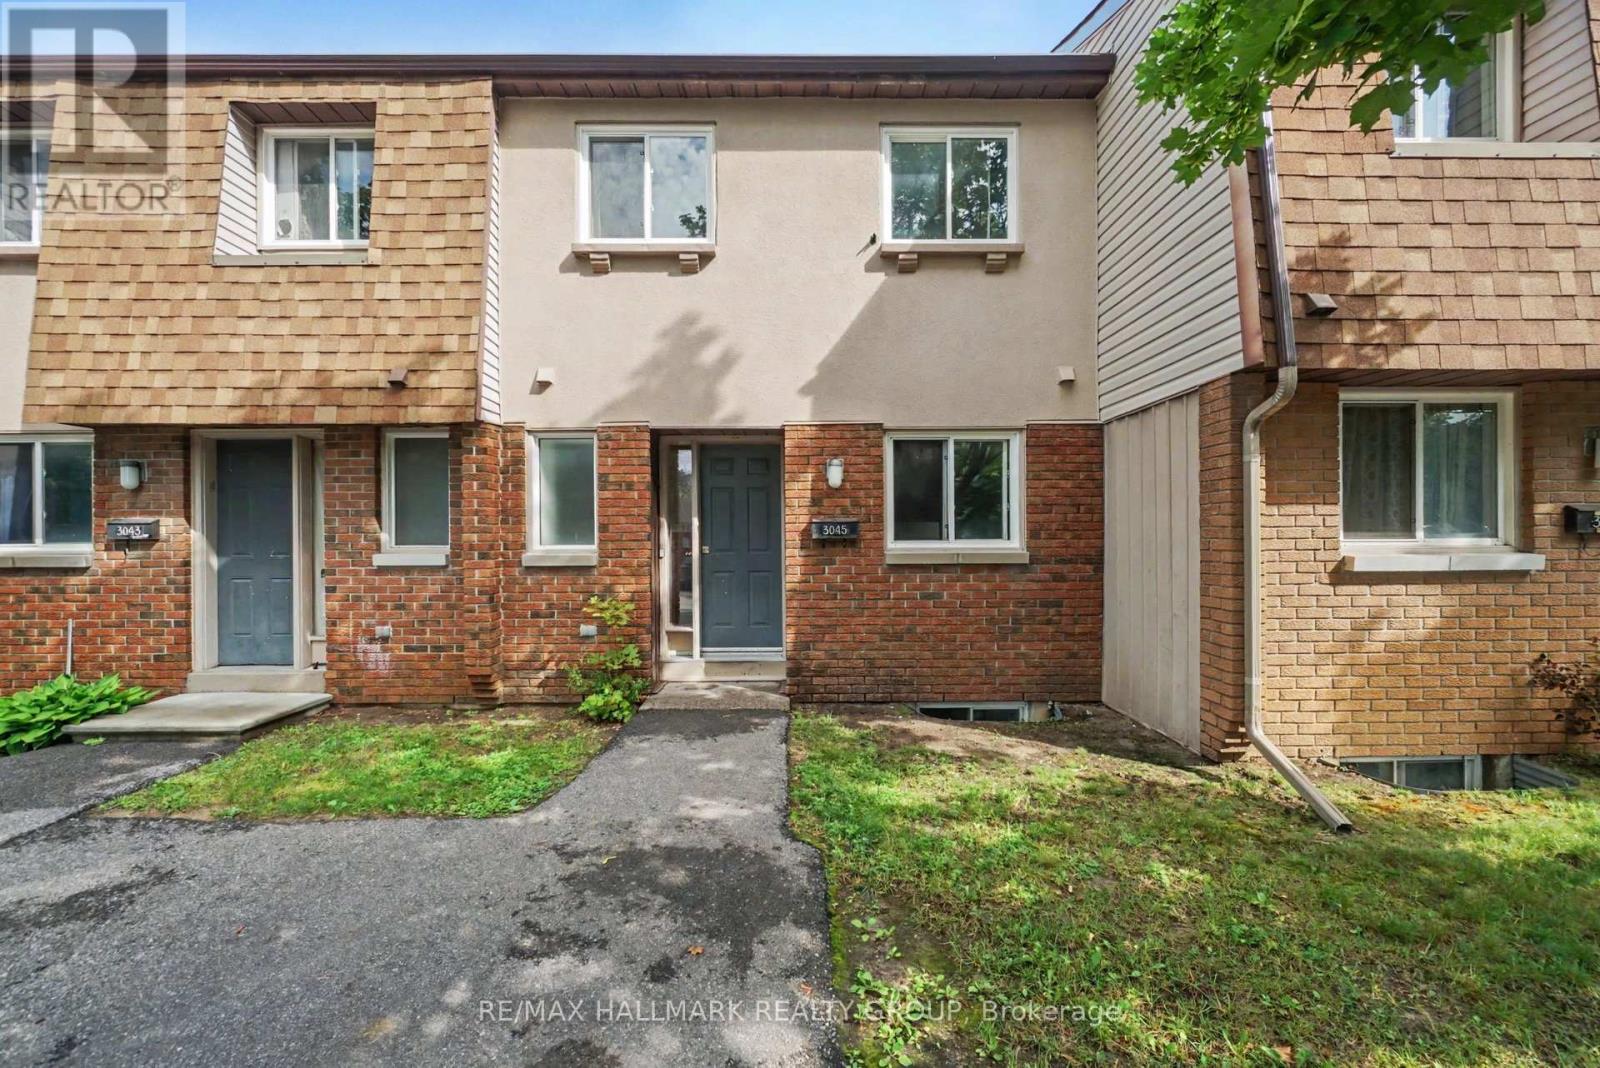
101 - 3045 Olympic Way
Ottawa, Ontario
Welcome to this spacious 3-bedroom, 2-bathroom condo townhome, offering the perfect blend of functional living space and low-maintenance convenience. The thoughtful multi-level layout provides an excellent separation between your daily living areas and private retreats, featuring a well-proportioned main floor that easily accommodates distinct living and dining setups. Upstairs, you will find three generously sized bedrooms offering plenty of space for a family, guest rooms, or a dedicated home office, all serviced seamlessly by two functional bathrooms. It is the perfect opportunity for a new owner to step in, bring their own design vision, and truly put their personal finishing touches on the space to make it uniquely their own. This property is ideal for first-time buyers, downsizers, or investors. Schedule your private viewing today to explore the layout and endless potential of this wonderful home! (id:45725)
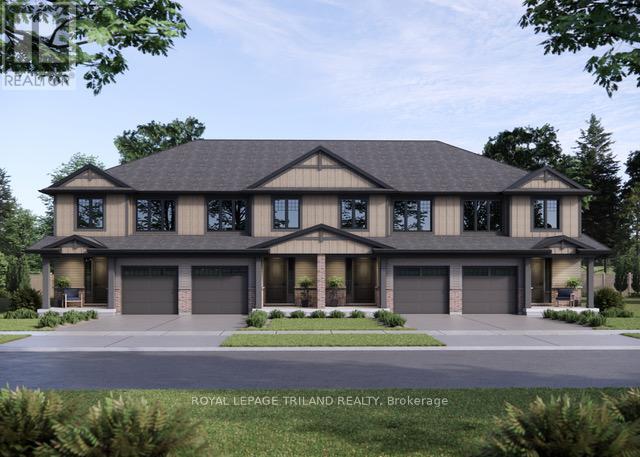
17 Kiln Lane
St. Thomas, Ontario
Welcome to the Ashlee model! Currently under construction with an August 5, 2026 completion date, this Doug Tarry built, interior unit townhome is the perfect starter home! A welcoming foyer leads to the open concept main floor including a 2pc bathroom, Kitchen with island and Quartz countertops and backsplash, a Dining / Great Room with sliding doors to a wood Deck. The second level features 3 spacious Bedrooms including the Primary Bedroom (complete with walk in closet) as well as a 4pc main bath and a separate laundry room. The lower level is finished and includes a Rec Room, 4th Bedroom and a convenient 3 pc Bathroom. Other features: attached single car garage, LVP flooring in main living spaces, FRIDGE, STOVE and DISHWASHER INCLUDED. This all electric Doug Tarry Home is both Energy Star and Net Zero Ready. A fantastic location, located in desirable Miller's Pond and just down the street from beautiful Parish Park. All that is left to do is move in, get comfortable and enjoy! Welcome Home. *Price reflects potential HST rebate. Rebate subject to government approval and buyer eligibility. Seller makes no representations. Price may change if rebate not applicable. (id:45725)
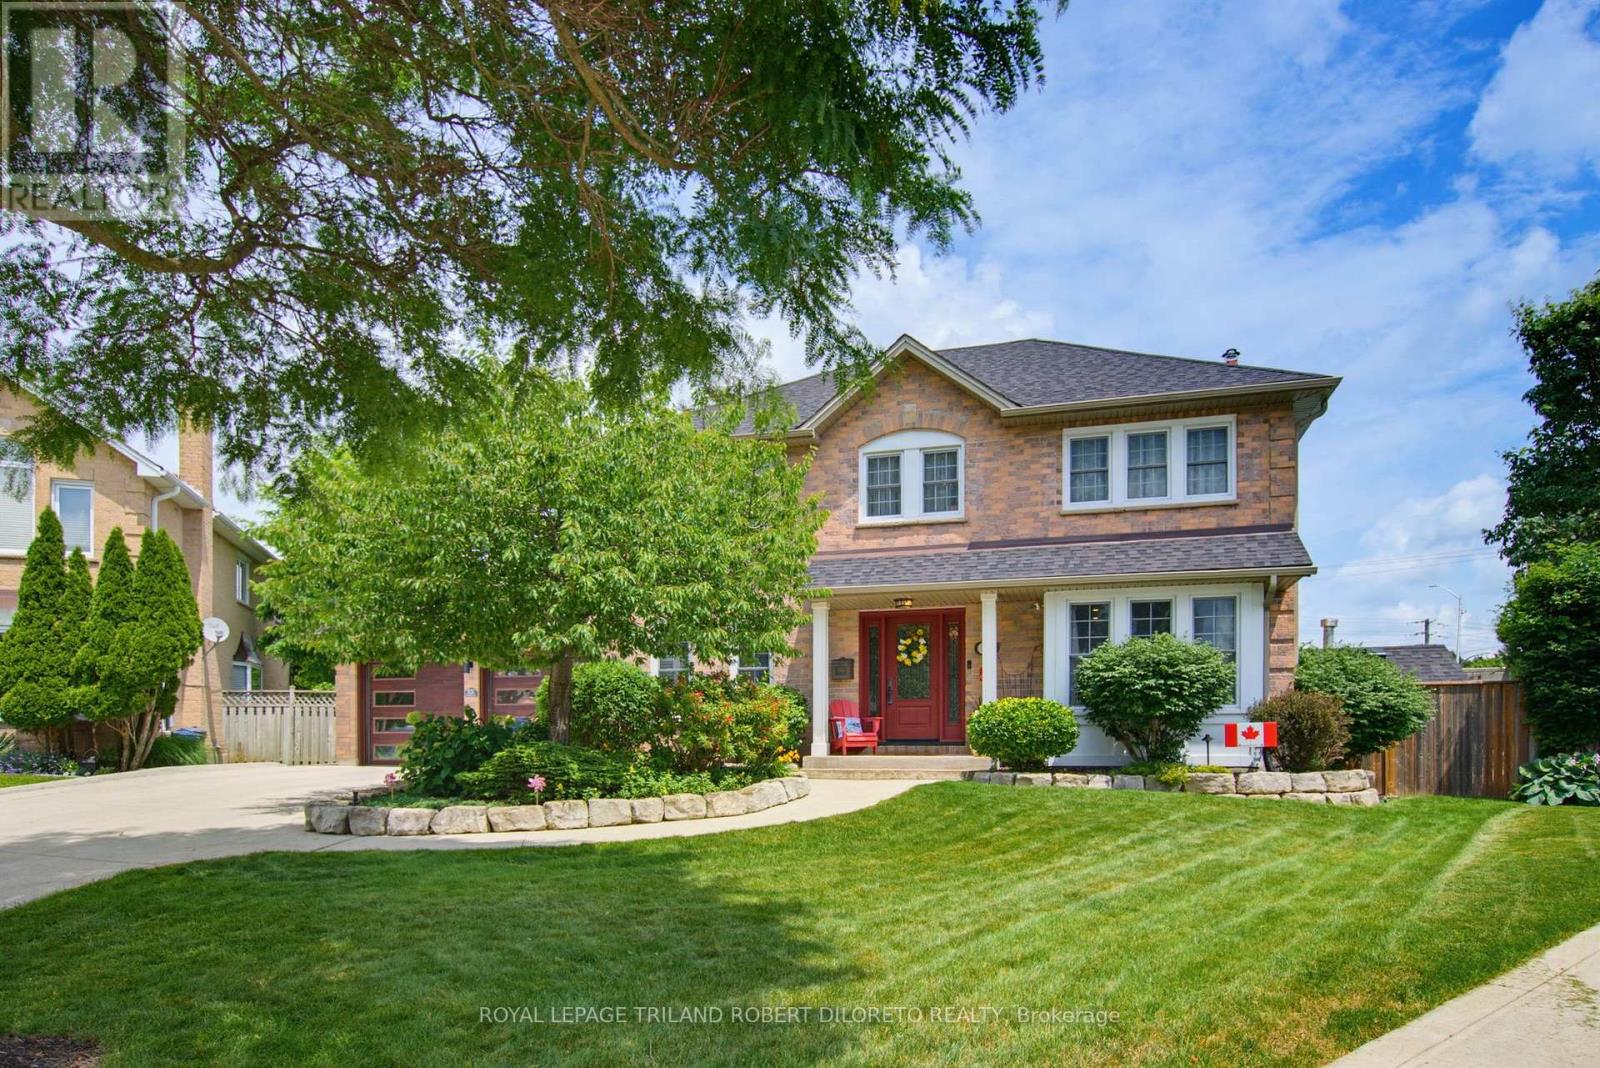
102 St Bees Court
London North (North A), Ontario
Prestigious RICHMOND HILL of North London is the setting for this absolutely stunning & spotless 4 BRM, 2+2 BA home w/long list of quality updates + awesome private rear yard with pool! Situated on a desirable court with close proximity to University Hospital, Western U + numerous conveniences in Masonville. This meticulously maintained and updated executive home features: attractive curb appeal w/multi-car concrete drive & lovely landscaped exterior with in-ground sprinkler system; elegant & spacious interior w/neutral decor; carpet free on all levels; striking front door system opens to grand foyer w/updated staircase & railing (2018); luxury vinyl plank flooring on main (2023), main floor living room versatile for office; main floor family room with fireplace overlooks rear yard; stunning open plan kitchen & dining areas professionally renovated in 2014 feature crown moulding, oversized windows, holiday-sized dining area all open to kitchen w/granite countertops, island w/seating & apron front SS sink, ample ceiling height cabinetry, tile back splash, appliances & light filled breakfast area w/French doors to rear deck; updated main floor laundry/mudroom; 2pc powder room (2023); 4 generously sized bedrooms & 2 baths on the second floor boast engineered maple hardwood flooring (2017), sumptuous primary bedroom w/gorgeous 5pc ensuite (2020) & walk-in closet; need more living space? then check out the fabulous carpet-free lower level perfect for relaxation and entertaining w/large family room, exercise room, 2pc powder room & plenty of storage; the private rear yard is the perfect remedy for long hot summers boasting saltwater & solar panel/gas heat inground pool (pump-1yr, heater-6yrs, liner-8yrs), hot tub, composite deck w/BBQ gas line, metal roof gazebo, garden shed & pond feature. ADDED HIGHLIGHTS: roof shingles (May 2026), C/AIR-2023, Furnace-2018, on-demand HWT (owned), C/VAC system, epoxy coated garage floor + wiring for EV charger & much more! Must See! (id:45725)
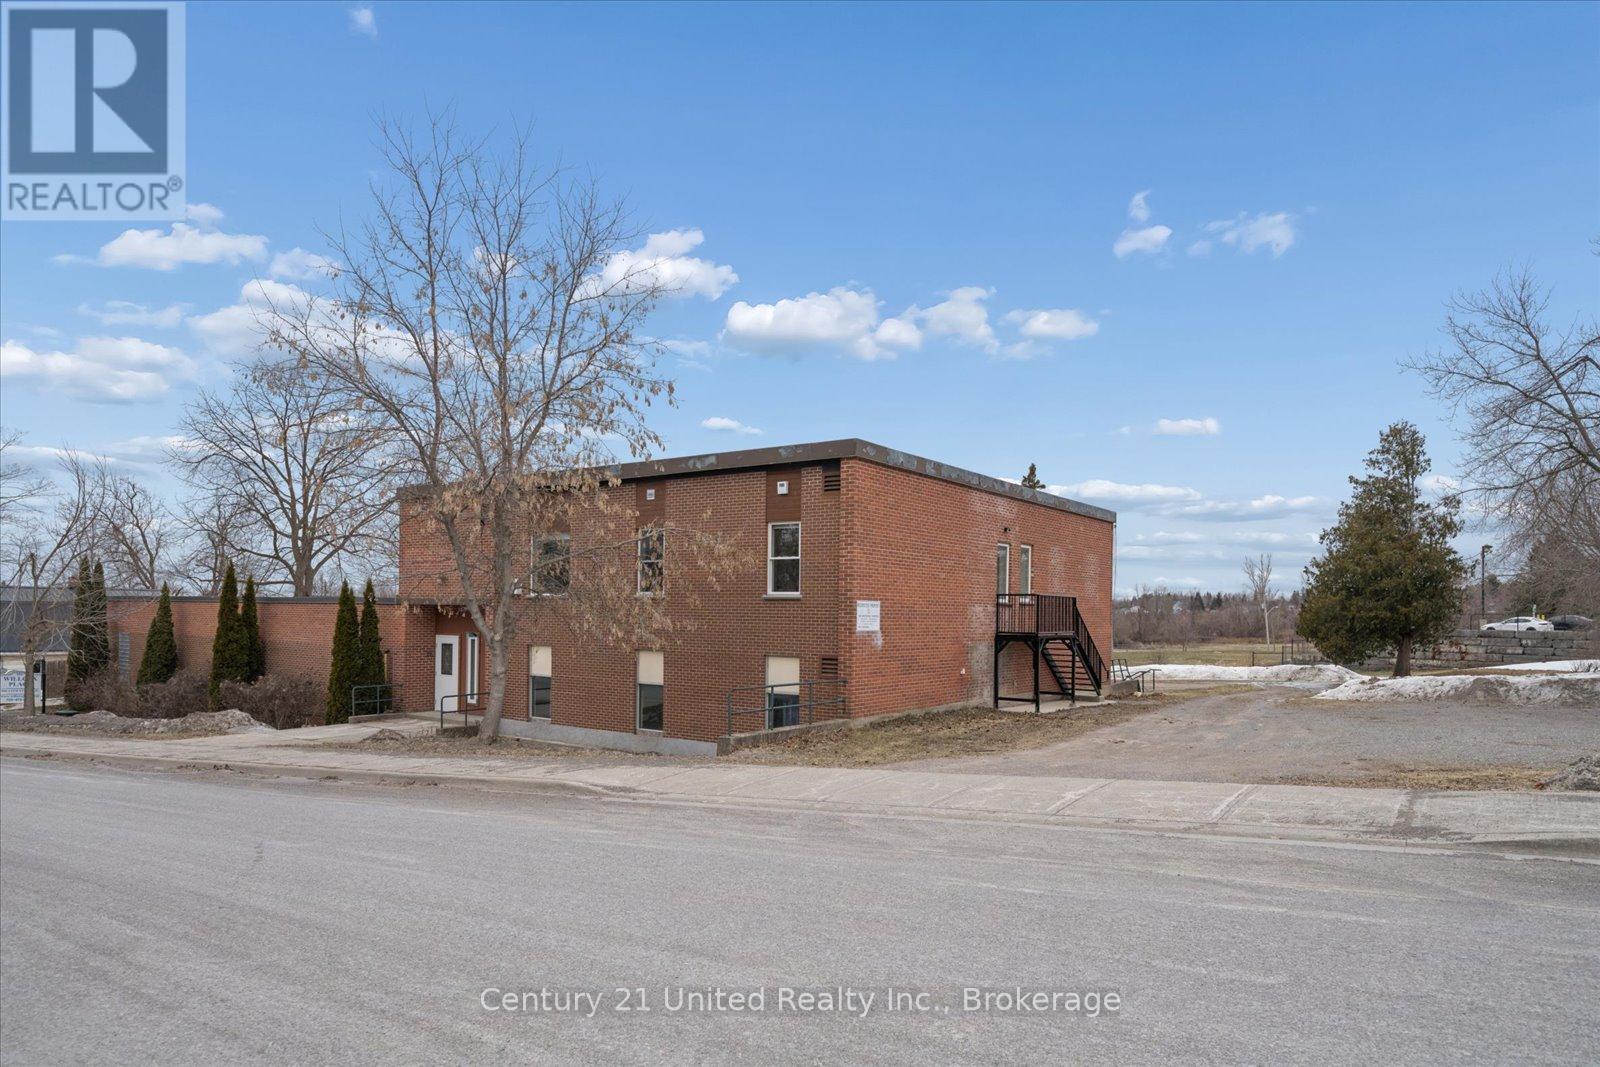
201 - 1027 Willcox Street
Selwyn, Ontario
Be the first to live in this brand new 2 bedroom, 1 bathroom apartment in the heart of Bridgenorth, offering modern finishes and an unbeatable location. This bright and thoughtfully designed unit features 9'6" ceilings, open concept living, high end finishes throughout, crown moulding, wide plank flooring , brand new appliances , stunning modern bathroom and large windows that bring in plenty of natural light. Enjoy 2 parking spaces and the added luxury of in-floor heating, with heat and water included, providing both convenience and comfort year round. Ideally located within walking distance to schools, shopping, restaurants, and Chemong Lake, with a bus stop right out front of the building for easy commuting and less than a 10 minute drive to Peterborough. This luxury apartment offers modern comfort and a clean, upscale feel you'll love coming home to. Don't miss your opportunity to make it yours. (id:45725)
665 Heritage Trail
Peterborough (Northcrest Ward 5), Ontario
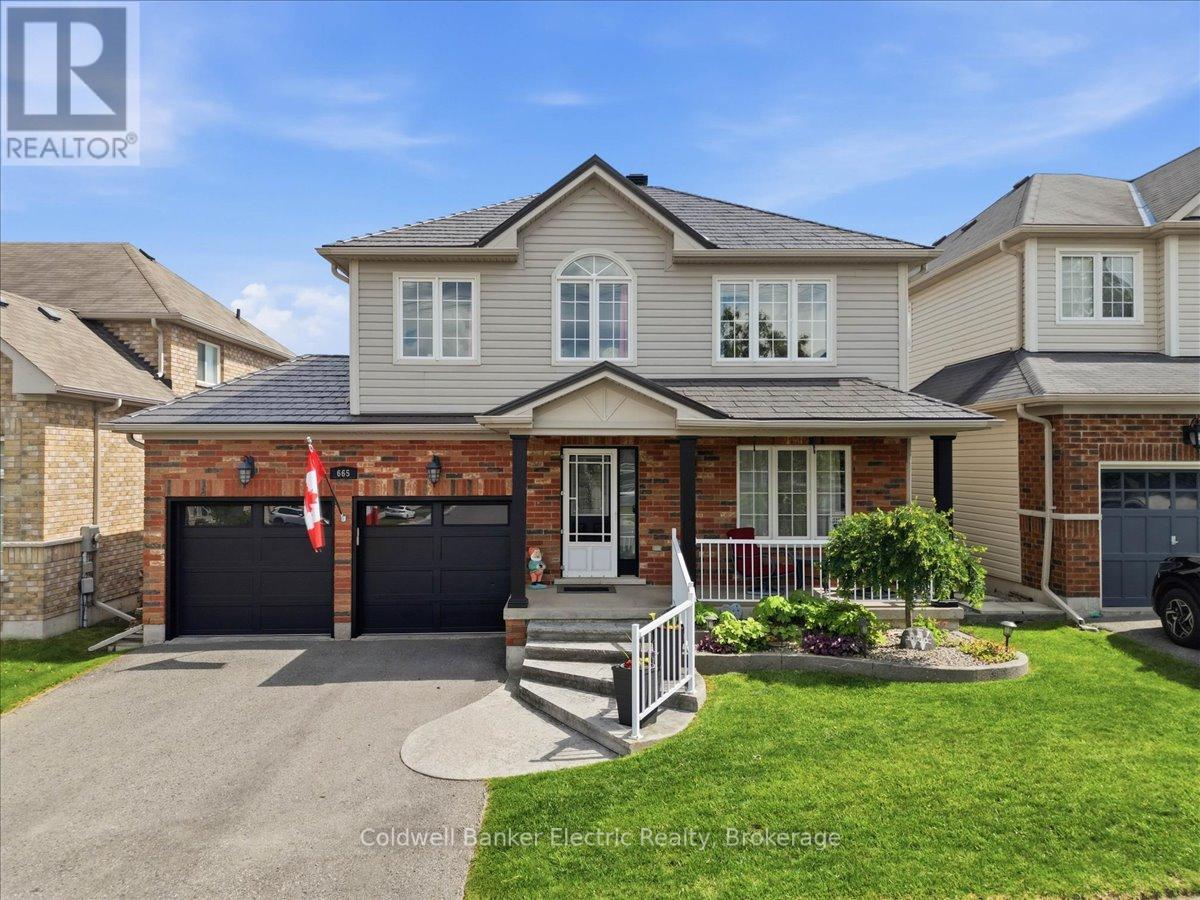
Offered for sale by its original owners, this meticulously maintained brick and vinyl two-storey home is ideally situated in the desirable north end and showcases pride of ownership throughout. Featuring 3+1 bedrooms and four recently updated bathrooms, this spacious family home offers an exceptional blend of comfort, functionality, and style. The bright eat-in kitchen is beautifully appointed with granite countertops, a tiled backsplash, and patio doors leading to a maintenance-free deck-perfect for everyday living and effortless entertaining. A separate formal dining room, gleaming hardwood floors, and an impressive living room with a soaring cathedral ceiling and cozy gas fireplace create warm, inviting spaces for family and guests alike. The spacious primary suite offers a walk-in closet and a private four-piece ensuite complete with a relaxing soaker tub and separate walk-in shower. Convenient main-floor laundry adds to the home's thoughtful design. The fully finished walkout basement expands the living space with a generous family room featuring a rough-in for a gas fireplace, a private office that could easily serve as a fourth bedroom, a three-piece bathroom, and an oversized storage and utility room equipped with a whole-home surge protector. Outside, you'll discover a backyard designed for making memories. Enjoy the attached double-car garage, double paved driveway, durable metal roof, and welcoming covered front porch. The beautifully landscaped, fully fenced yard features maintenance-free decking with a gazebo, a patio with a hot tub, a heated above-ground saltwater pool, and a charming children's clubhouse that perfectly complements the home while doubling as additional storage. This exceptional property has been lovingly cared for from day one and offers everything a growing family could want. Truly move-in ready and an absolute pleasure to show. (id:45725)
20 William Street S
Central Huron (Clinton), Ontario
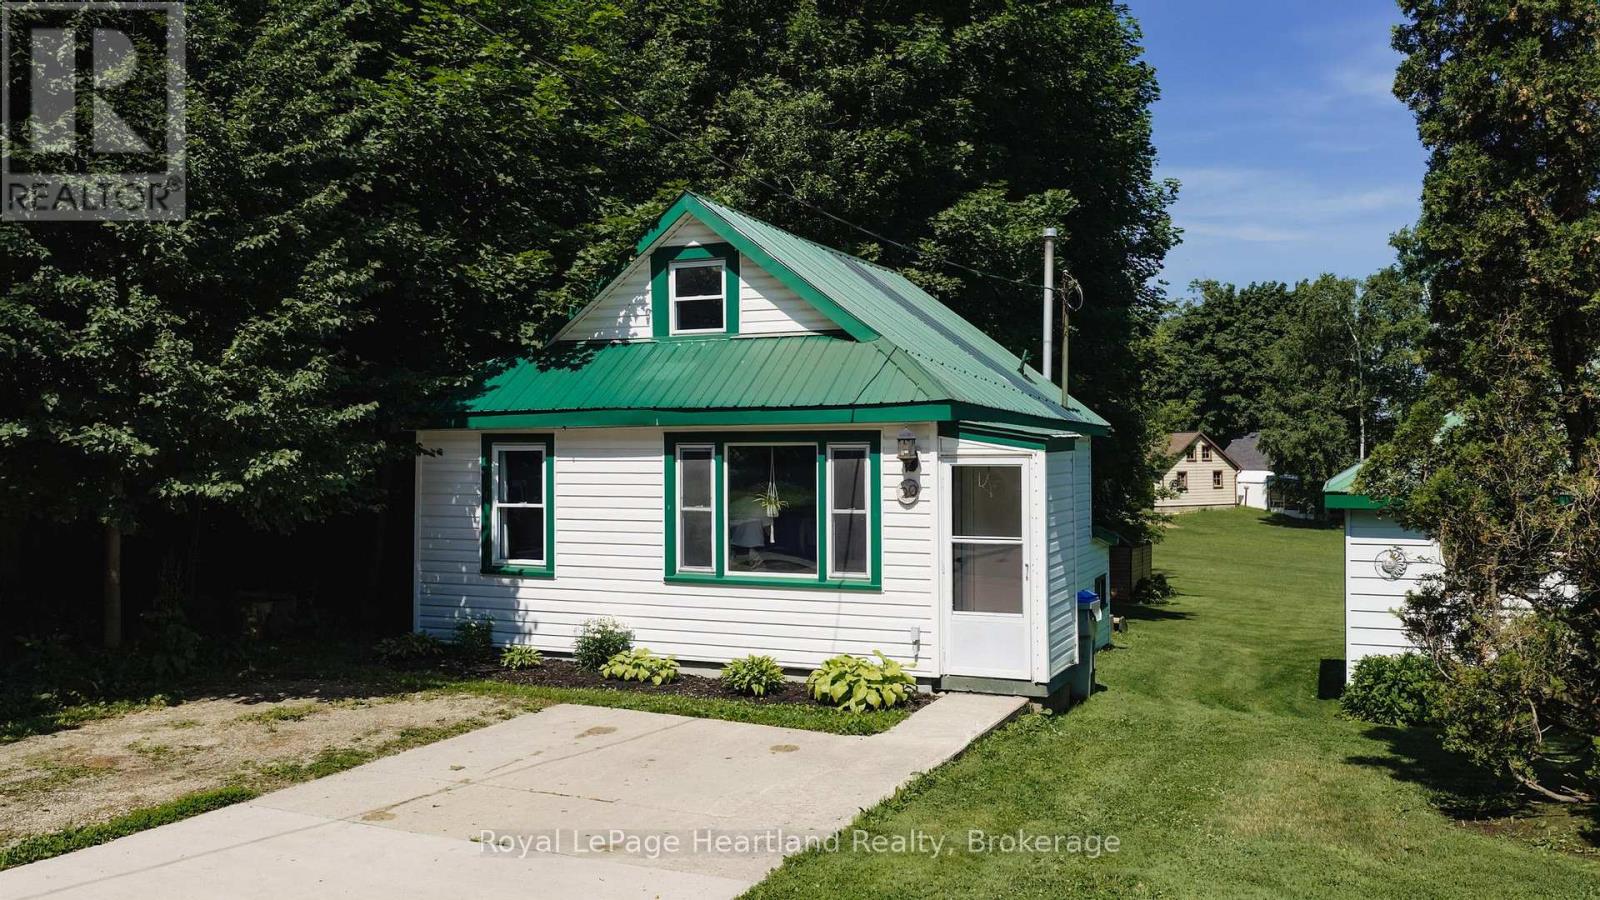
Situated at 20 William Street South in Clinton, Ontario, this updated one-bedroom, one-bath home is a delightful find for both investors and first-time homebuyers. Ideally located within walking distance to downtown Clinton, residents can easily access a variety of amenities, including schools, shops, a casino, and a race track, enhancing the appeal of this vibrant community. The home boasts newer appliances and features an open kitchen and living room that are filled with natural light, creating a warm and inviting atmosphere. The generous-sized lot provides ample outdoor space, complemented by a good-sized deck that's perfect for entertaining or relaxing. With its modern updates and prime location, this property represents a fantastic investment opportunity in a charming town that balances convenience with community spirit. (id:45725)
830 John Counter Boulevard
Kingston (East Of Sir John A. Blvd), Ontario
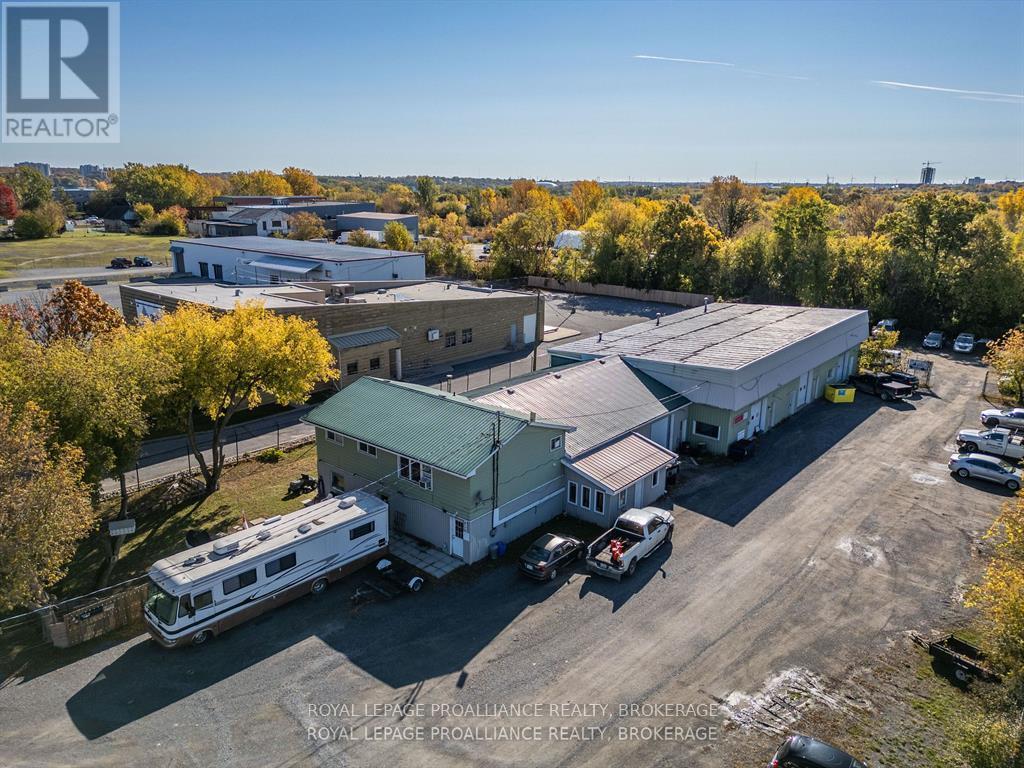
Discover a prime investment opportunity at 830 John Counter Boulevard! There is a vacancy in the building that also makes this a perfect opportunity for an owner user looking for a building for their own use, while receiving income from the other tenancies. This versatile property is zoned M2, making it ideal for a variety of industrial and commercial uses. Located in a strategic area of Kingston, this site offers easy access to major transportation routes and is close to key amenities, enhancing its appeal for businesses looking to thrive in a dynamic environment. Located on a main arterial roadway with access to Highway 401 via Exits 617 (Division Street) and 619 (Montreal Street) with the Waaban Crossing just 1.5 km to the east of this property, over 60,000 vehicles (AADT 2023) per day drive through this stretch of John Counter Blvd. The zoning allows for flexible usage, providing the potential for growth and expansion. Recent updates include a renovated residential unit, new paint and updates to Unit 1 (vacant), roof repairs to address water penetration, and regarding of the parking area. More details on the attached information sheet. (id:45725)
8261 Klitbo Road
Augusta, Ontario
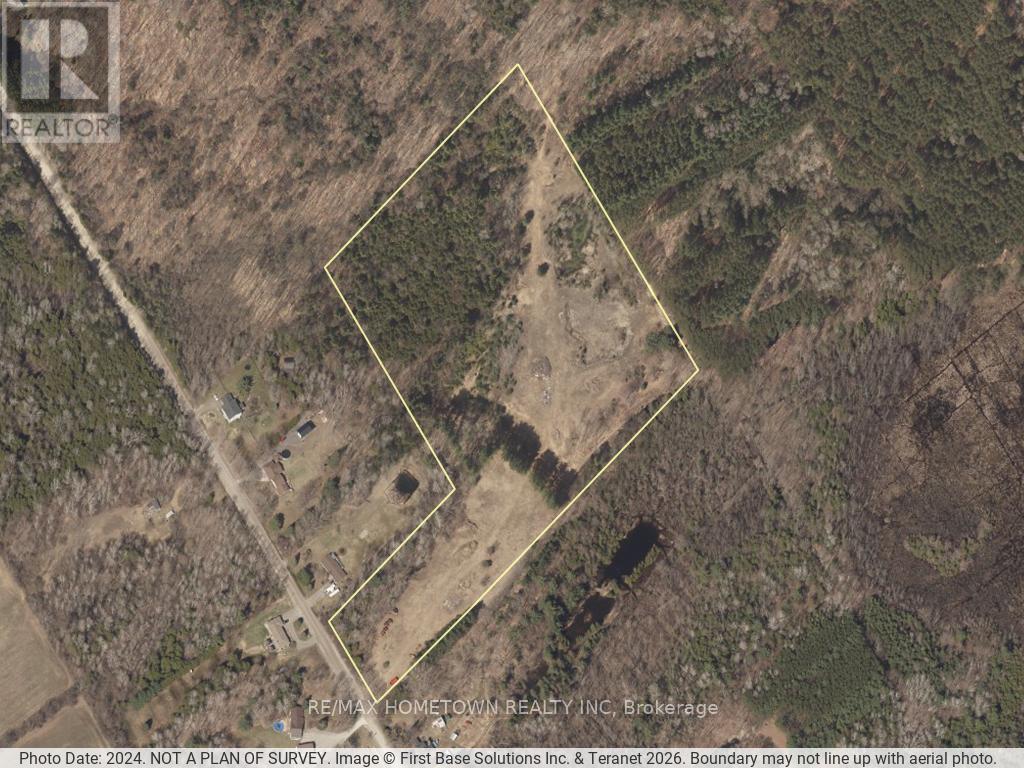
Looking for acreage with incredible potential? This 22-acre property offers a unique opportunity for investors, developers, or those seeking a private rural retreat. A standout feature of this property is its location backing onto Limerick Forest, providing an added layer of privacy, stunning natural views, and direct access to acres of forested land for hiking, exploring, and enjoying the outdoors. Currently zoned industrial, the property may be converted to residential use at the Buyer's expense, opening the door to a variety of future possibilities. The land has previously been used as a sand and gravel pit, with gravel still available on the property. The existing pit run gravel can be utilized for road construction, septic installations, driveways, landscaping projects, and other applications. This unprocessed aggregate consists of a natural mix of sand, silt, clay, and various sizes of stone, making it a cost-effective material for many construction and land improvement projects. Should a Buyer choose to pursue residential zoning, the property offers the potential to create a private country estate with ample room for trails, recreational activities, hobby farming, or simply enjoying the peace and privacy that 22 acres can provide. Conveniently located just a short drive from North Augusta and Highway 401, this property combines rural seclusion with accessibility. The opportunities here are endless. Contact your REALTOR today to arrange a private viewing. All showings must be accompanied by a licensed real estate agent, with prior permission obtained before accessing the property. Buyers enter and walk the property at their own risk. (id:45725)
16 Daleview Crescent
Fonthill, Ontario
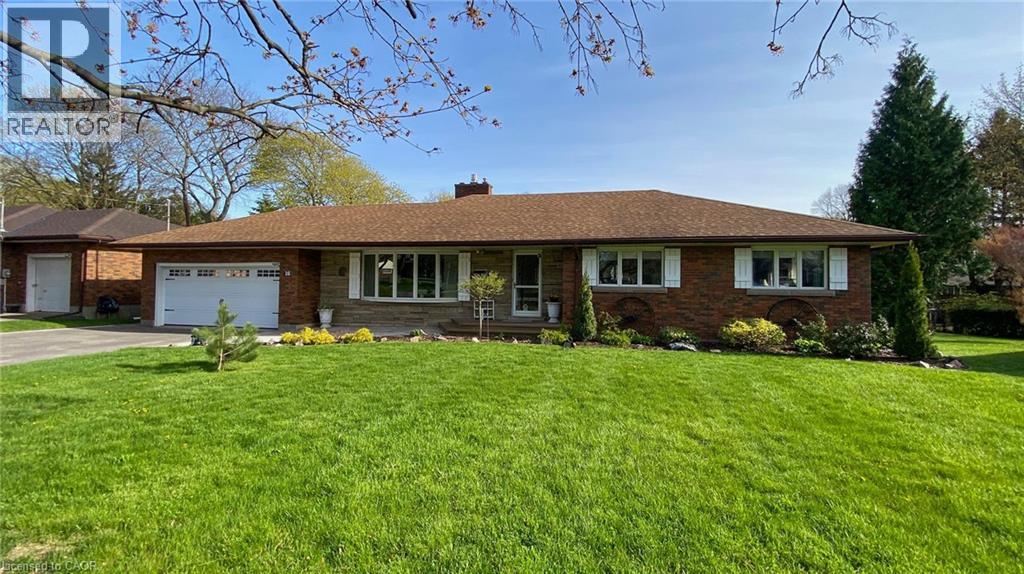
Welcome to 16 Daleview Crescent, a charming and well-maintained brick bungalow on a quiet, mature street in desirable Fonthill. This home offers excellent curb appeal, a spacious front drive with parking for four, and a double garage. Inside, you'll find wide hallways, an inviting living room with an updated floor-to-ceiling gas fireplace and crown molding, and a generous dining room that flows into the kitchen. The kitchen features custom oak cabinetry to the ceiling and a breakfast bar, creating a warm and functional space for everyday living and entertaining. The main floor includes three bedrooms, 2 with double windows that bring in plenty of natural light. The fully finished lower level adds impressive living space with a 22' x 16' rec room, a 23' x 10' games room, a large 3-piece bathroom, laundry room, and abundant storage. Enjoy the private backyard with a fully fenced setting, interlocking stone patio, oversized shed, and room to relax on a large irregular lot. Notable updates include 200-amp service, new A/C (October 2025), extra service in the garage for a EV charger and a battery backup sump pump. A wonderful opportunity in a family-friendly neighbourhood. Please view the Matterport to see everything this wonderful home has to offer! (id:45725)
2362 Fairview Street
Burlington (Brant), Ontario
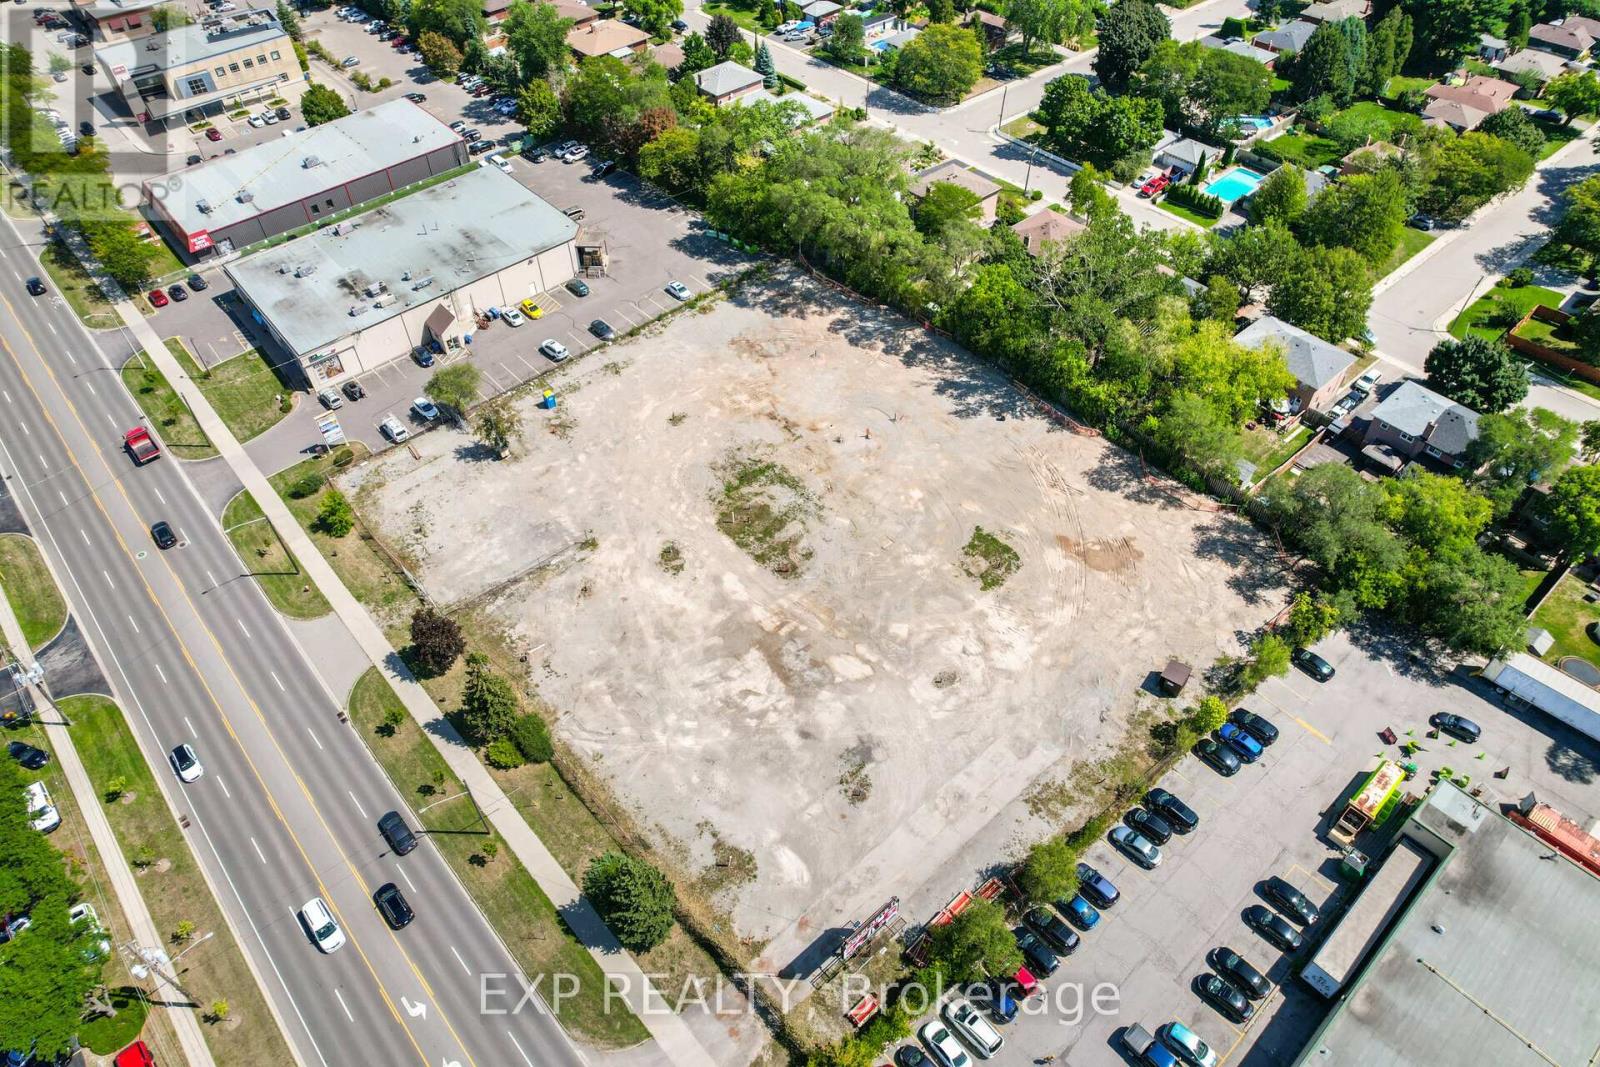
Prime Burlington Location With Easy Access To The Qew. 2 acre Level Lot available for lease. Packed Gravel. Fully Fenced With Barbed Wire, 2 Double Wide Gates For Dual Access Off Of Fairview Street. Ideal Outside Storage For Construction, Landscaping, Auto Or Watercraft, Disposal Bins. (id:45725)
16 Austen Lane
Barrie (Letitia Heights), Ontario
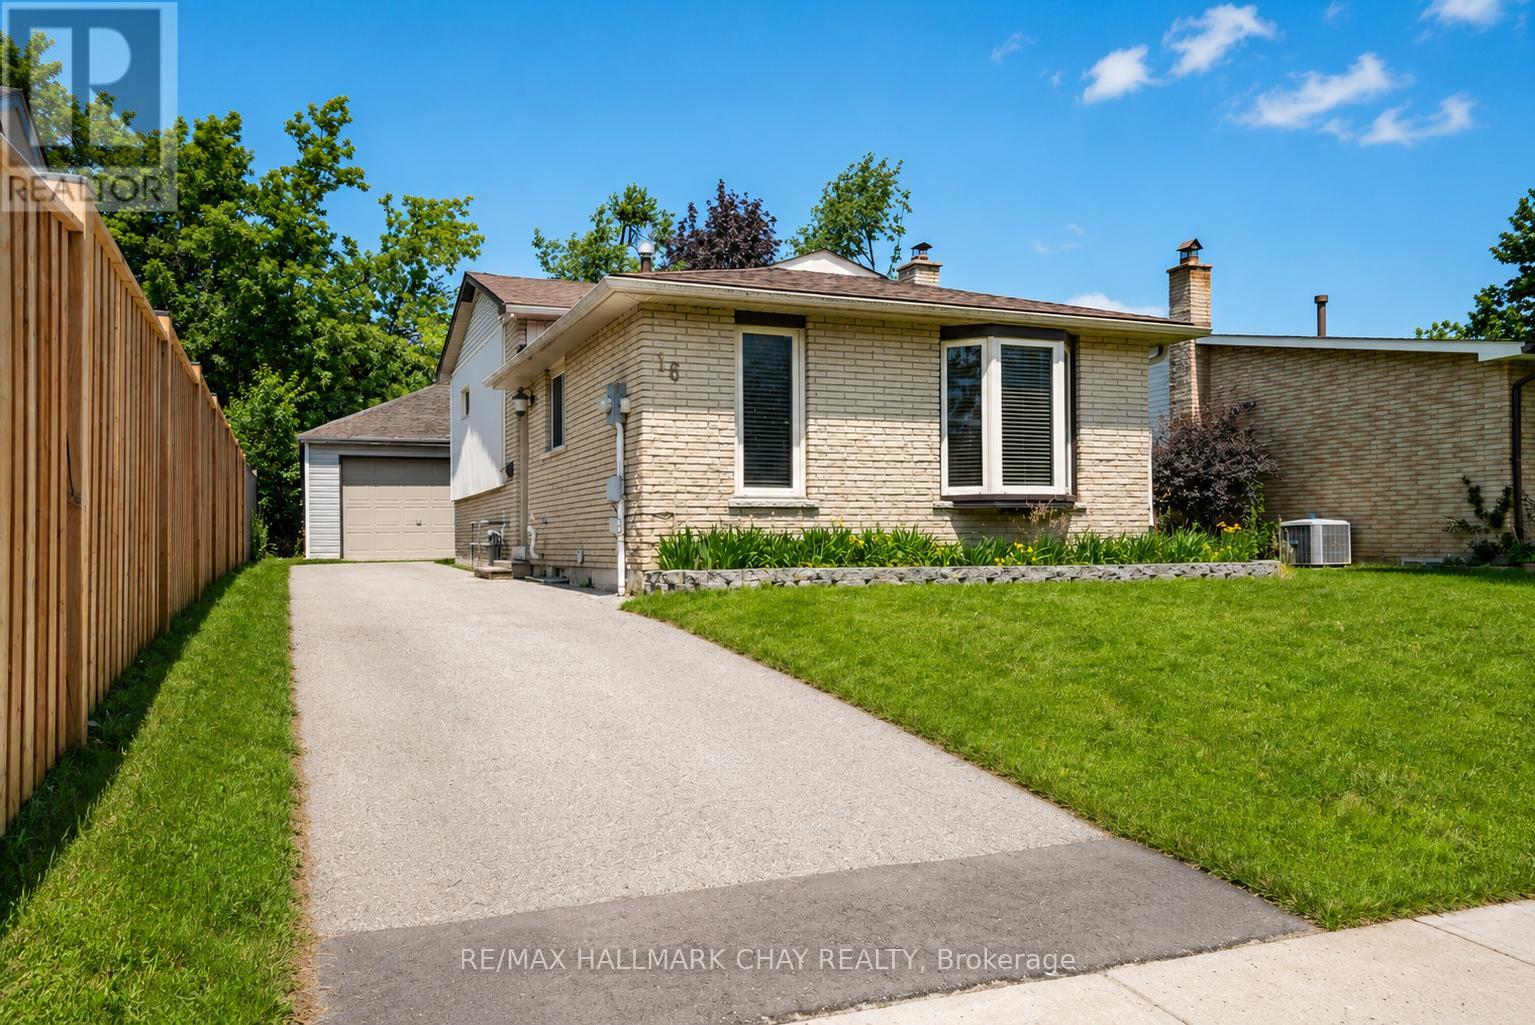
Welcome to 16 Austen Lane! Situated in Barrie's established Letitia Heights neighbourhood, this well-maintained 4-level back split offers a functional layout, detached double garage, and a private, fully fenced backyard-perfect for families, first-time buyers, or those looking for extra living space. The bright main floor features a spacious living and dining area alongside a practical kitchen with plenty of cabinetry and workspace. Upstairs you'll find two generous bedrooms and a full 4-piece bathroom, while the lower level offers a third bedroom, a convenient 2-piece bath, and a spacious recreation room with a walk-out to the backyard. The finished basement provides additional versatile living space, ideal as a family room, home gym, office, or playroom, along with a dedicated laundry area. Enjoy parking for up to six vehicles with the detached double garage and extended driveway. Conveniently located close to parks, schools, recreation centres, public transit, shopping, and commuter routes, this is a fantastic opportunity to own a move-in-ready home in one of Barrie's most established family-friendly communities.Feature HighlightsDetached 20' x 24' double garageParking for 6 vehicles3 bedrooms & 2 bathroomsFinished 4-level back split Walk-out from recreation room to finished basement with flexible living space Fully fenced yard Close to parks, schools, recreation, transit & shopping (id:45725)

25 Lilac Avenue
Markham (Aileen-Willowbrook), Ontario
Welcome to this well-maintained detached link home in the highly desirable Aileen-Willowbrook community. Offering a functional family-friendly layout, this 4-bedroom home is perfect for growing families seeking space, comfort, and convenience.The main level features hardwood flooring throughout the principal rooms, a bright and spacious living and dining area ideal for entertaining, and a sun-filled eat-in kitchen with ample cabinetry, pantry, dishwasher, and an open-concept breakfast area. The inviting family room features a fireplace and a walkout to the fully fenced backyard, creating the perfect space for family gatherings and outdoor enjoyment. Upstairs, you'll find four generously sized bedrooms, including a spacious primary retreat complete with a walk-in closet and 4-piece ensuite bath. Large windows throughout the second floor provide an abundance of natural light and create bright, welcoming spaces for every member of the family.The finished basement offers valuable additional living space with a large recreation room, laminate flooring, and endless possibilities for a home office, gym, playroom, or media room.Additional features include single-car garage, and private driveway parking for multiple vehicles.Ideally located in one of Thornhill's most established and family-oriented neighbourhoods, just steps to top-rated schools, parks, playgrounds, community centres, transit, shopping, restaurants, and everyday amenities. Commuters will appreciate the easy access to Highways 404 and 407.A wonderful opportunity to own a solid family home in a mature neighbourhood where families stay for generations. ** This is a linked property.** (id:45725)
312 Bank Street
Ottawa, Ontario
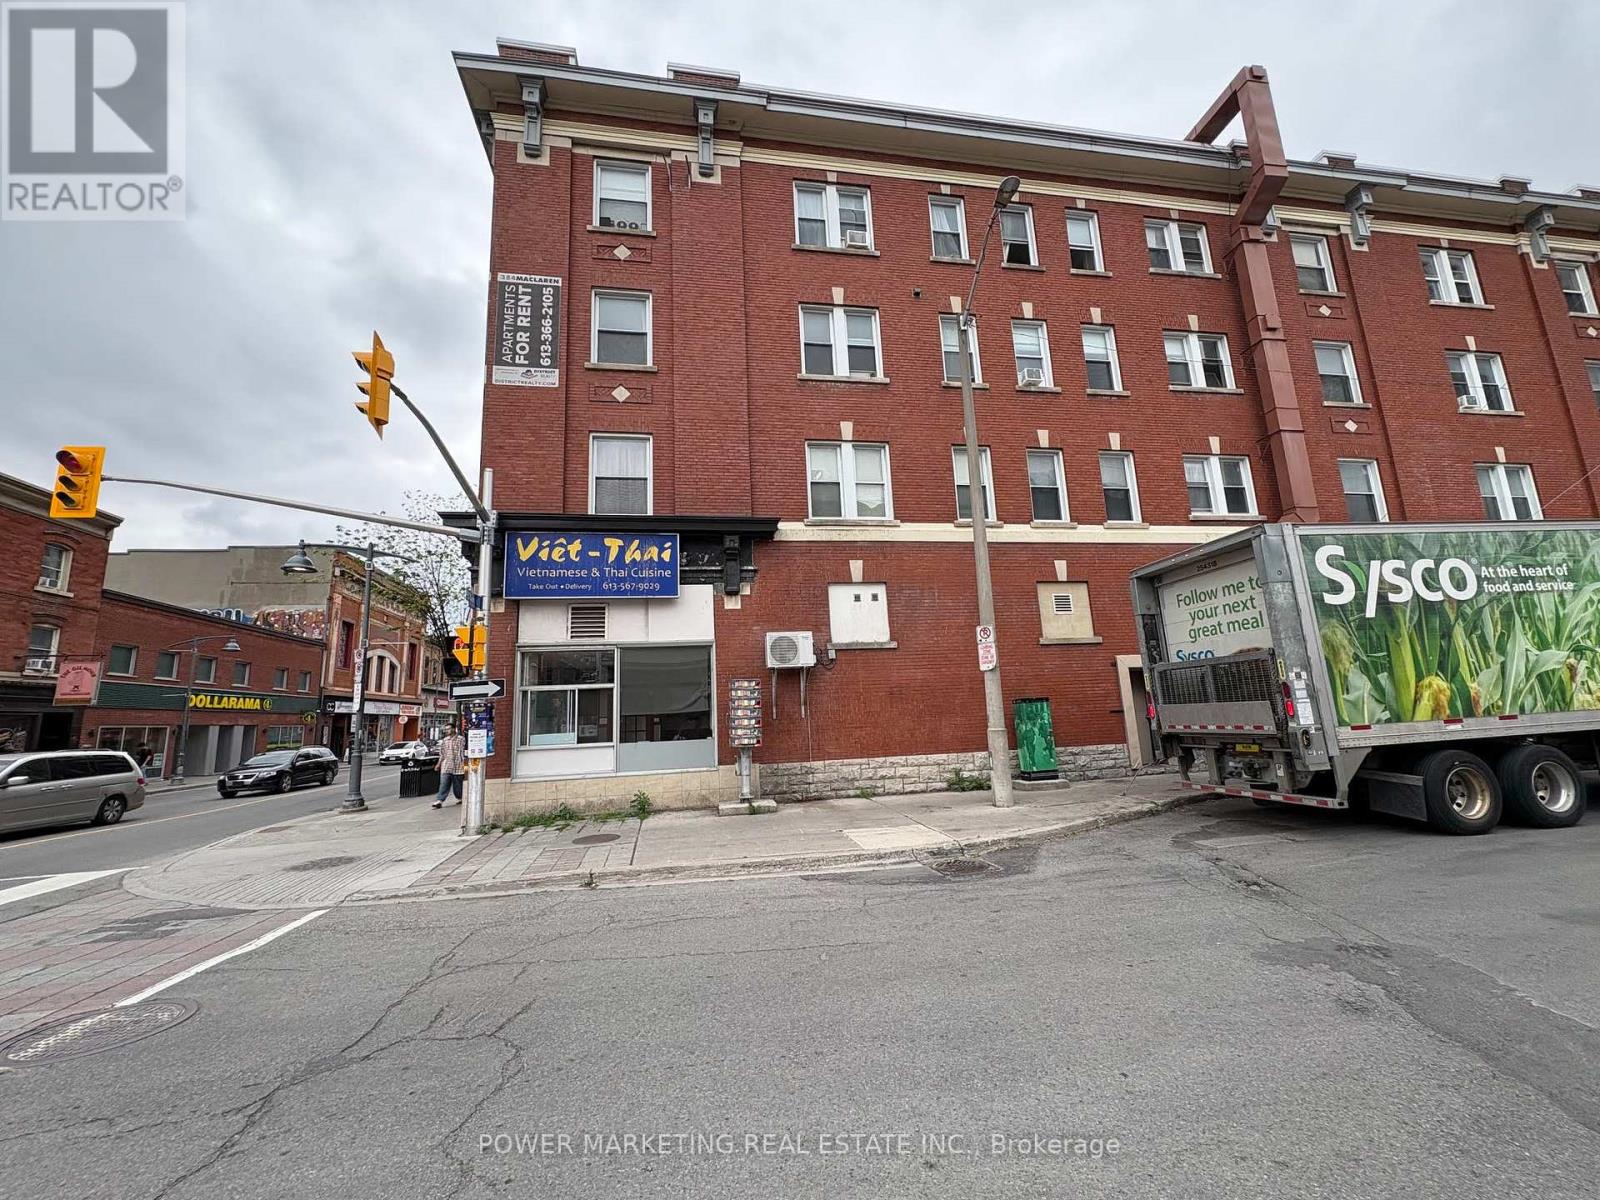
Great Location. Excellent authentic Vietnamese & Thai cuisine serving lunch & dinner. This restaurant is well established and located on a very busy street (Bank & Maclaren). Fully equipped restaurant, 1500 SQF, that seats 45 people. This restaurant has a large clientele, regular customers, sales are good and business is very profitable. Hours of Operation: 11AM - 10 PM Mon to Sat. Great traffic counts! (id:45725)
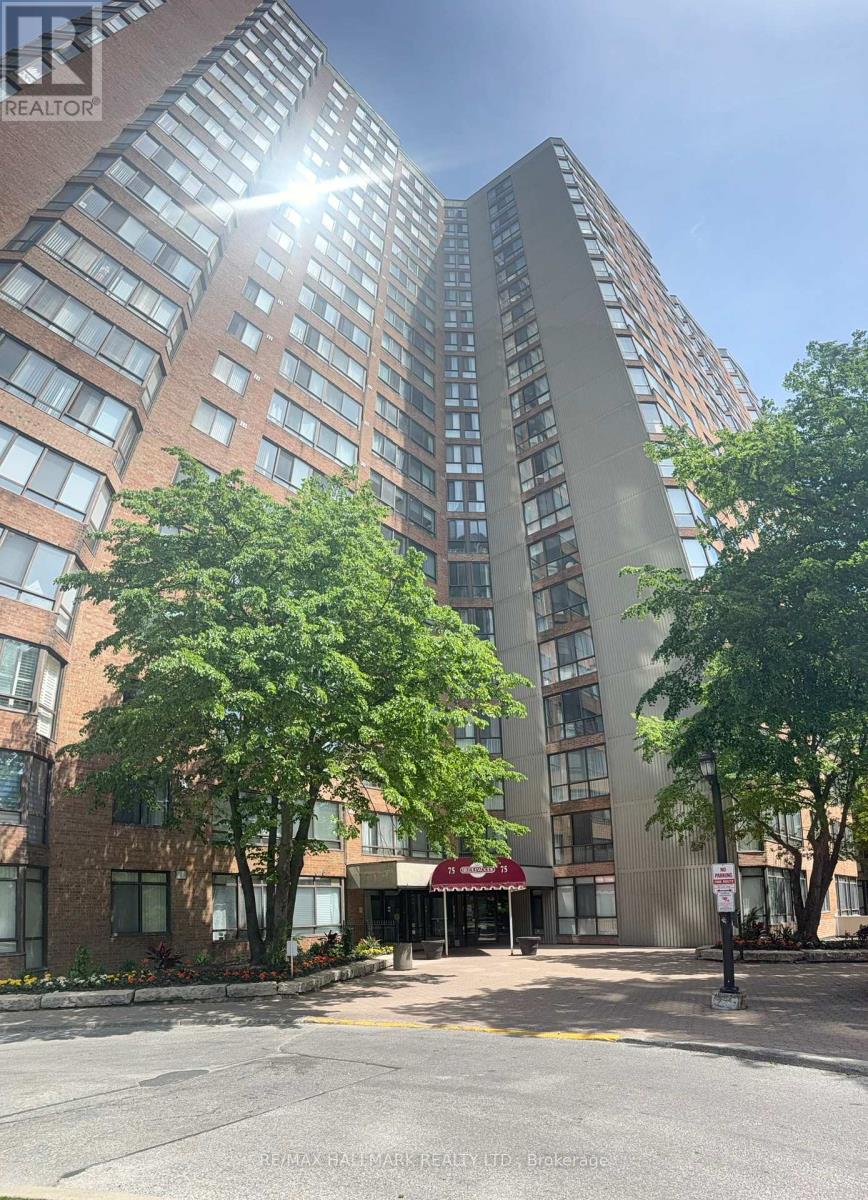
2028 - 75 Bamburgh Circle
Toronto (Steeles), Ontario
Stunning Northwest views from Solarium & Primary Bedroom. Overlooking outdoor pool, tennis courts, mature tree canopy, & Toronto skyline visible on clear days. 2+1 Bedrooms, 2 washrooms, Renovated Kitchen with modern cabinetry. bright & spacious (1207 Sq') open concept living & dining area with large floor-to-ceiling windows on two exposures & direct access to Solarium. Well maintained building with excellent amenities: indoor/outdoor pool, tennis courts, bicycle storage, gym, library and 24 Hr security. Well established residential area with convenient access to public transit, schools, places of worship, parks, dining & shopping. (id:45725)
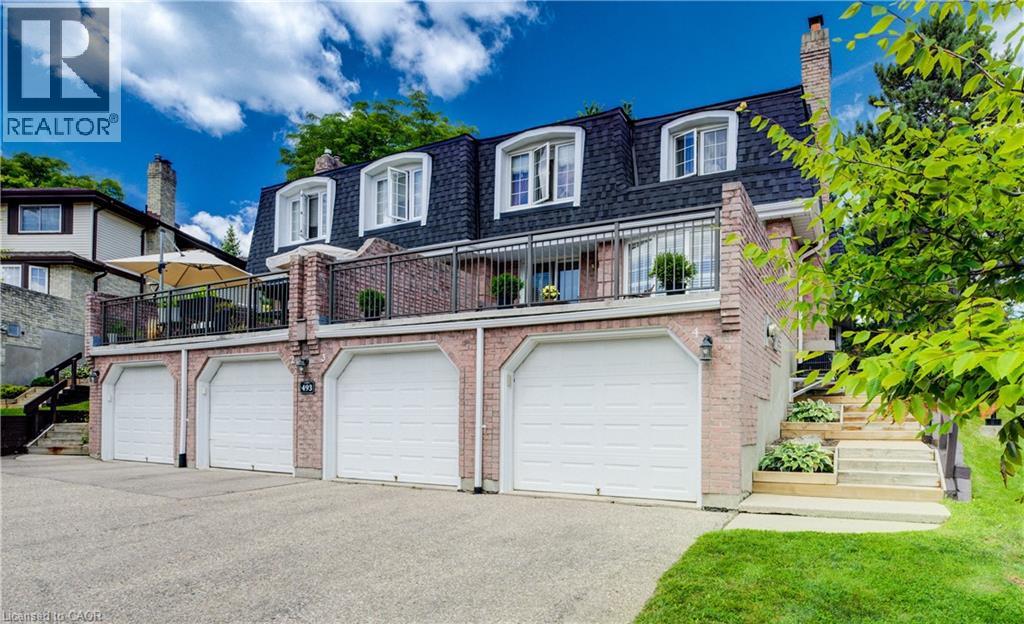
493 Beechwood Drive Unit# 4
Waterloo, Ontario
Exceptional Value in Beechwood Villas! Resort-style living in one of Waterloo's most sought-after communities. Here's your opportunity to update this well-maintained home to your own taste and style while creating instant equity—all while enjoying an unbeatable location and carefree lifestyle. Leave the snow shoveling and grass cutting behind. Lock the door and head south for the winter, or unwind on your stunning private terrace overlooking beautifully landscaped grounds, a sparkling in-ground pool, and private tennis courts—amenities rarely found at this price. This bright, original-owner 2-bedroom, 2-bathroom townhome offers 1,283 sq. ft. of comfortable living space. The inviting main floor features a cozy wood-burning fireplace, spacious living and dining areas, and sliding doors leading to your oversized terrace with peaceful courtyard views. The sunny eat-in kitchen offers the perfect opportunity to create the kitchen you've always envisioned. Upstairs you'll find two generous bedrooms, including a spacious primary retreat with a walk-in closet and cheater ensuite. The finished lower level adds a versatile rec room, laundry, abundant storage, and direct access to the attached garage. Located in a quiet, well-managed, pet-friendly, BBQ-friendly community, you're just minutes from The Boardwalk, Costco, Sobeys, restaurants, medical centres, parks, walking trails, top-rated schools, both universities, Uptown Waterloo, and major highways. First time ever offered for sale! The $624.23/month condo fee delivers exceptional value, covering building insurance, exterior maintenance, roof, windows, doors, water, landscaping, snow removal, parking, private garbage removal, common elements, and professional management—providing true worry-free living so you can spend more time enjoying the beautifully maintained grounds, in-ground pool, tennis courts, and the lifestyle you've earned. (id:45725)
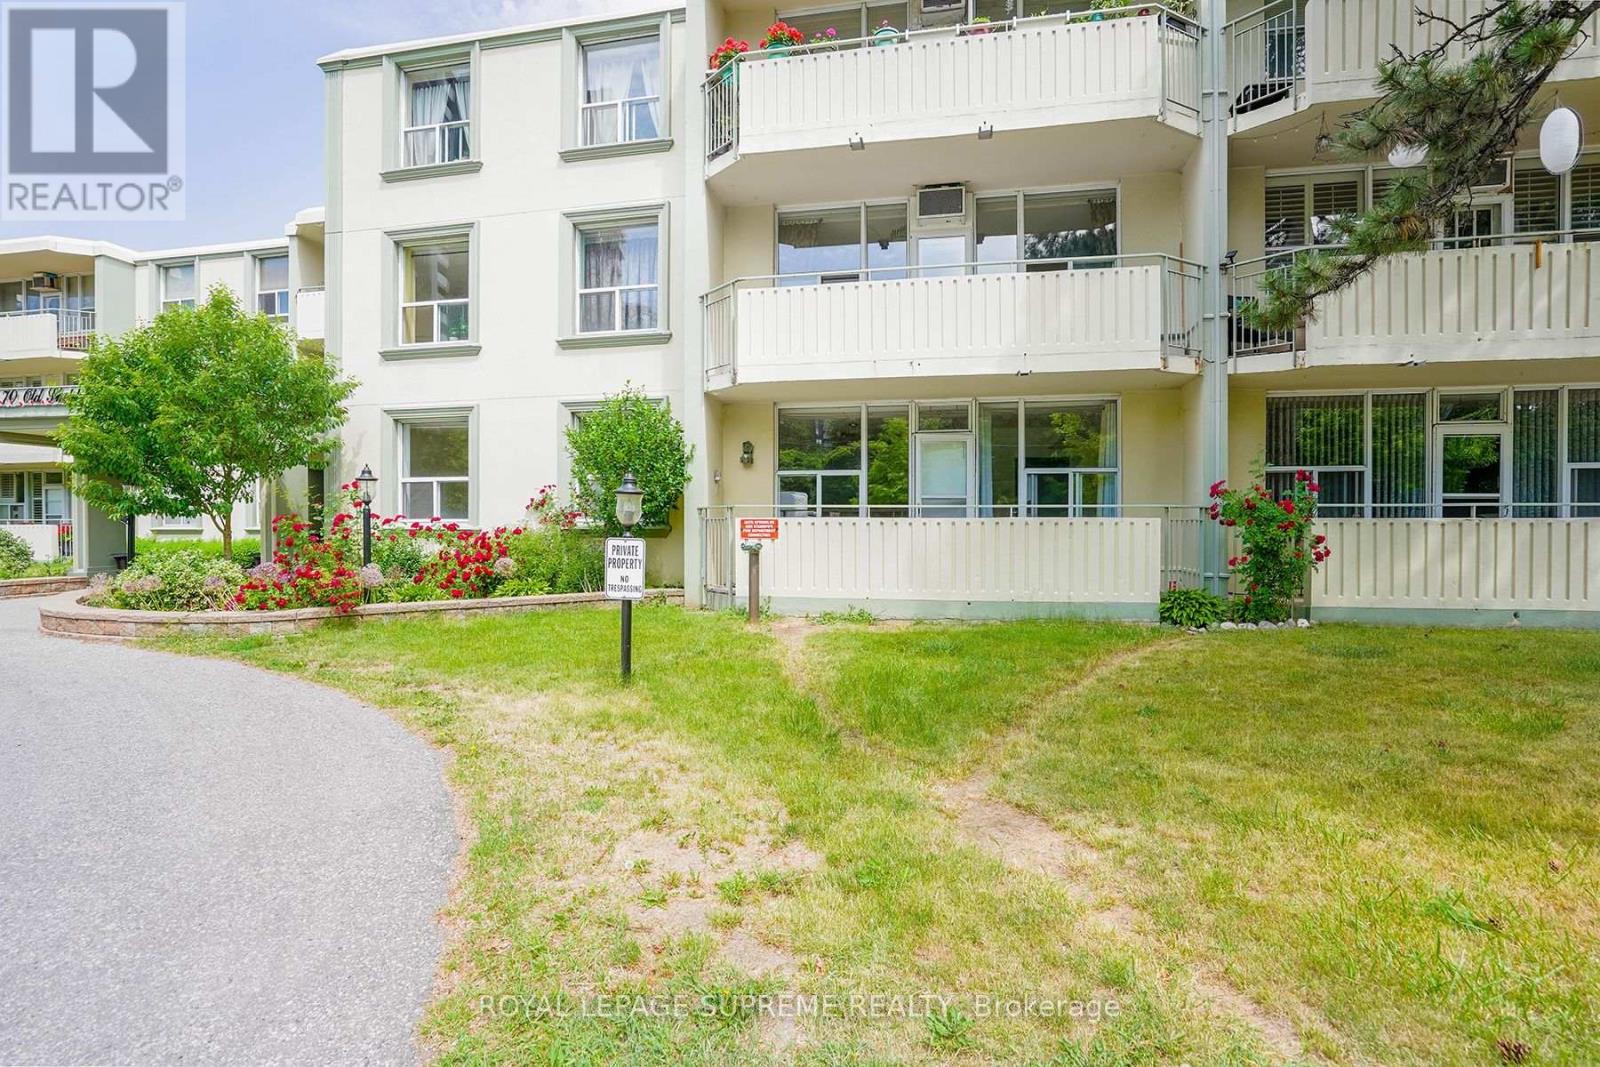
111 - 70 Old Sheppard Avenue
Toronto (Pleasant View), Ontario
Client RemarksBeautifully Renovated, South Facing 2 Bedroom + Huge Den/Storage. On Main Floor Of This Boutique Building. Largest Unit In Complex!! Recently Renovated Gorgeous Kitchen With Breakfast Bar, Quartz Countertops And S/S Appliances, W/O To Your Private, Quiet, Sunny Balcony From Living/Dining Room, Overlooking Serene Greenery. Engineered Hardwood Floor Throughout. Lease Includes Utilities Including Cable And Parking. Easy Access Shared Laundry In Common Area. (id:45725)
B - 907 Simcoe Street N
Oshawa (Centennial), Ontario
800 Sq Ft Of Unique Retail Space. Private Entrance On The South Side Of The Building. This Is A Basement Unit. Would Suit Retail, Office or Personal Services. Interesting Space. Signage Opportunities. Free Parking. Tenant Pays Hydro. Total monthly rent is $1200 + $455 + HST. (id:45725)
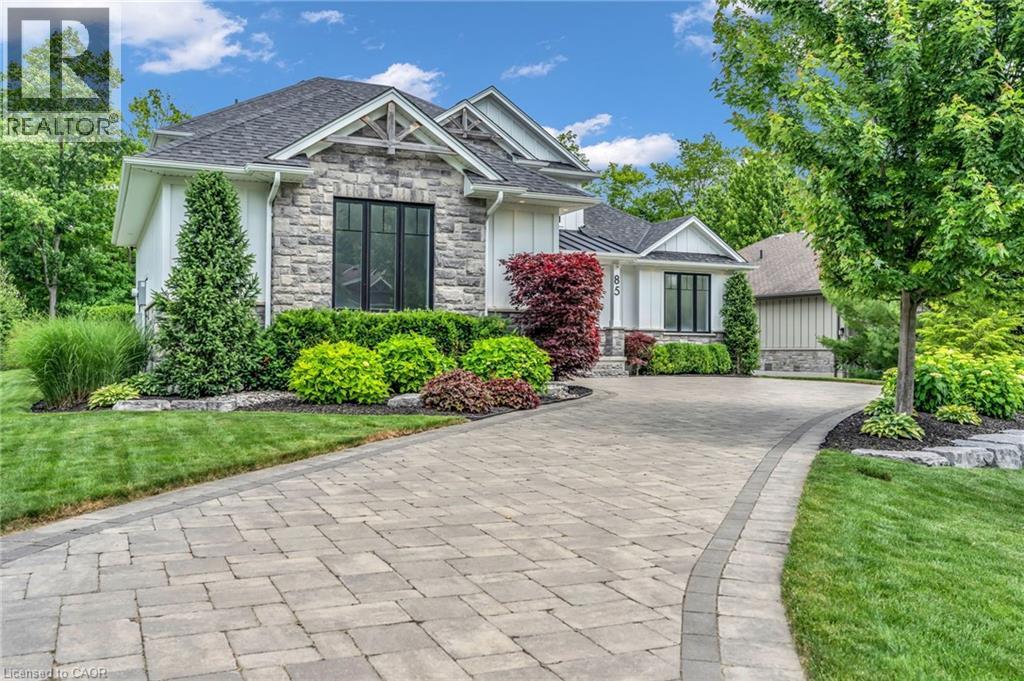
85 Gill Road
Grand Bend, Ontario
Experience modern upscale living with this custom estate in the heart of Grand Bend. This bungaloft commands attention with exceptional curb appeal, sophisticated stone accents, a grand covered front porch, and an interlock driveway. Inside, find over 5,000 sq ft of luxury finished space with an open design and 7.5” White Oak floors. The great room boasts soaring 19-foot ceilings and a stone gas fireplace. The gourmet kitchen features leathered granite, a massive centre island, a 48” SubZero fridge, a 36” WOLF dual fuel range and two Bosch dishwashers. The main-floor primary suite offers a shiplap tray ceiling, walk-in closet, deck access, and a spa ensuite with radiant heated floors and a standalone Neptune tub. The upper loft includes a custom writing table and two guest suites with private walk-in closets and heated-floor ensuites. The lower level is an entertainer's dream with 9-foot ceilings, radiant in-floor heating, a secondary kitchen/wet bar, a second gas fireplace, a shiplap feature wall, and glass sliding doors leading to the gym area. The lower level also features two bedrooms (including a custom built-in bunk room), each with their own ensuite privileges. There is also an abundance of unfinished storage area. Step outside into a private waterfront paradise boasting 90 feet of coveted river frontage. A 66-foot permanent dock equipped with dual aluminum stairs, dedicated hydro, and a canoe rack offers the ultimate riverside lifestyle, just a short boat ride to Lake Huron. Enjoy the spectacular covered composite deck complete with a ceiling fan, a custom sunshade, and a hot tub. The oversized two-car garage features durable Trusscore walls, epoxy flooring, a motorized canoe/kayak lift, and direct lower-level access. Peace of mind is guaranteed with a Generac whole-home generator. Steps to Grand Bend's famous Main Street amenities, dining, and the beach—the perfect spot to experience why Grand Bend is home to Ontario's best sunsets! (id:45725)
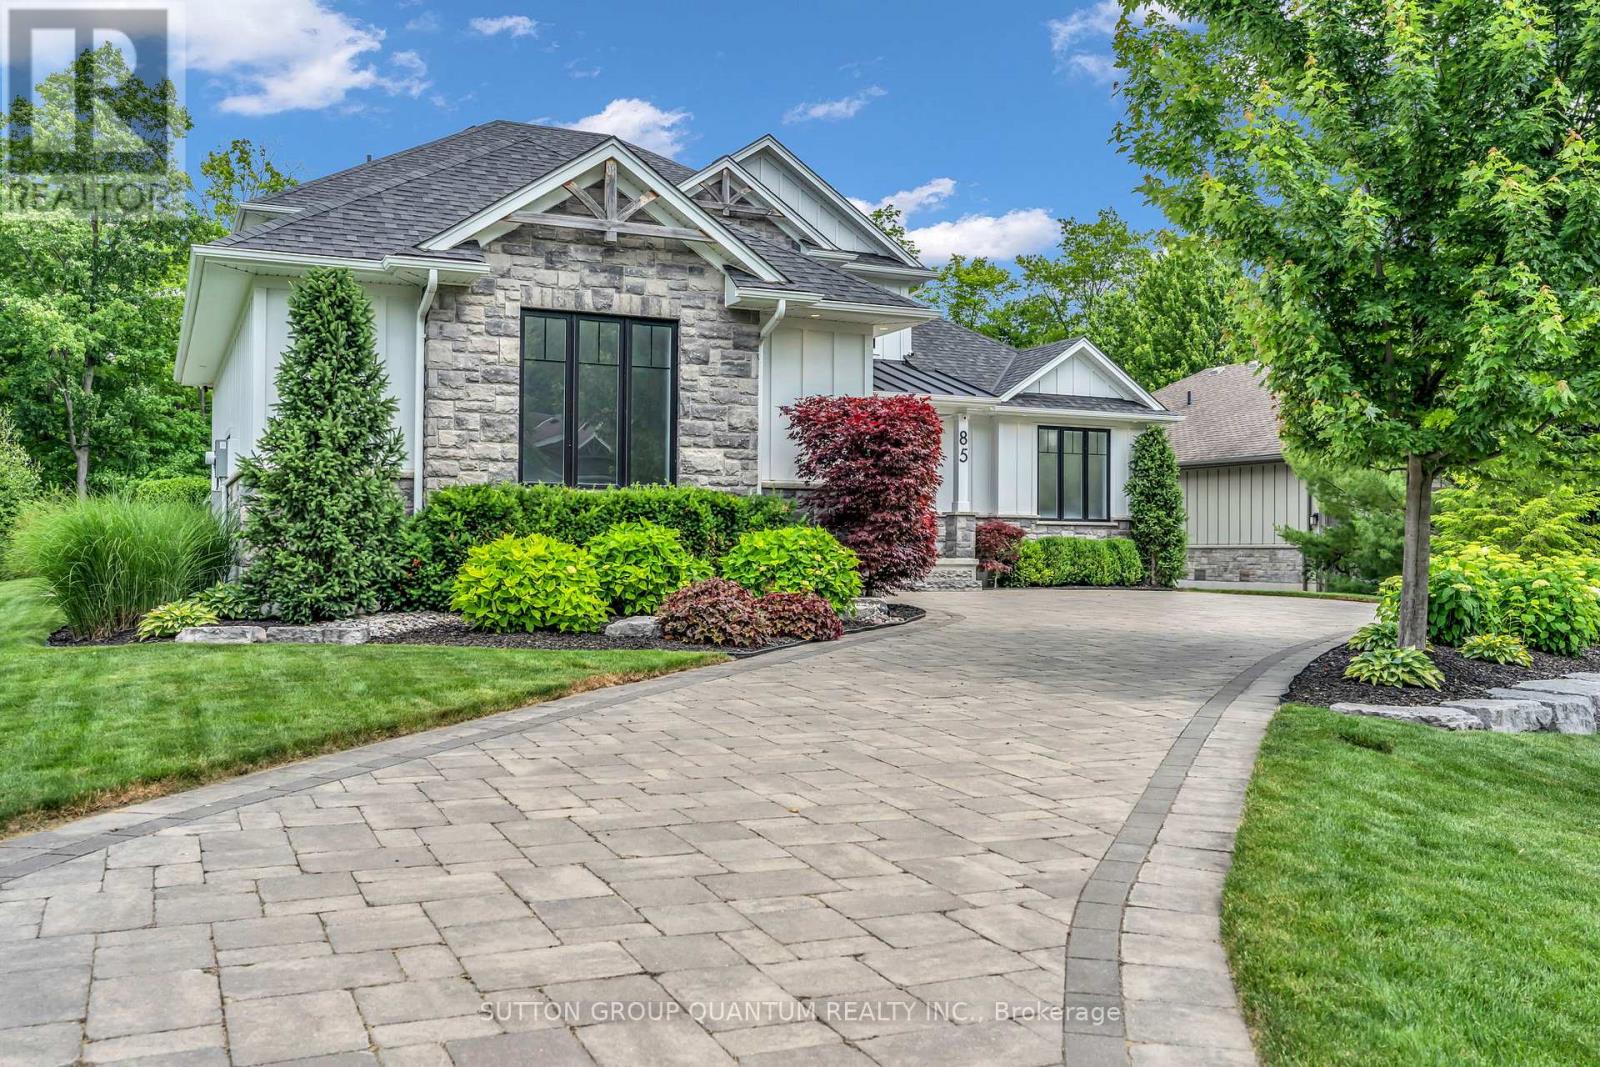
85 Gill Road
Lambton Shores (Grand Bend), Ontario
Experience modern upscale living with this custom estate in the heart of Grand Bend. This bungaloft commands attention with exceptional curb appeal, sophisticated stone accents, a grand covered front porch, and an interlock driveway.Inside, find over 5,000 sq ft of luxury finished space with an open design and 7.5" White Oak floors. The great room boasts soaring 19-foot ceilings and a stone gas fireplace. The gourmet kitchen features leathered granite, a massive centre island, a 48" SubZero fridge, a 36" WOLF dual fuel range and two Bosch dishwashers. The main-floor primary suite offers a shiplap tray ceiling, walk-in closet, deck access, and a spa ensuite with radiant heated floors and a standalone Neptune tub. The upper loft includes a custom writing table and two guest suites with private walk-in closets and heated-floor ensuites. The lower level is an entertainer's dream with 9-foot ceilings, radiant in-floor heating, a secondary kitchen/wet bar, a second gas fireplace, a shiplap feature wall, and glass sliding doors leading to the gym area. The lower level also features two bedrooms (including a custom built-in bunk room), each with their own ensuite privileges. There is also an abundance of unfinished storage area.Step outside into a private waterfront paradise boasting 90 feet of coveted river frontage. A 66-foot permanent dock equipped with dual aluminum stairs, dedicated hydro, and a canoe rack offers the ultimate riverside lifestyle, just a short boat ride to Lake Huron. Enjoy the spectacular covered composite deck complete with a ceiling fan, a custom sunshade, and a hot tub. The oversized two-car garage features durable Trusscore walls, epoxy flooring, a motorized canoe/kayak lift, and direct lower-level access. Peace of mind is guaranteed with a Generac whole-home generator. Steps to Grand Bend's famous Main Street amenities, dining, and the beach-the perfect spot to experience why Grand Bend is home to Ontario's best sunsets! (id:45725)
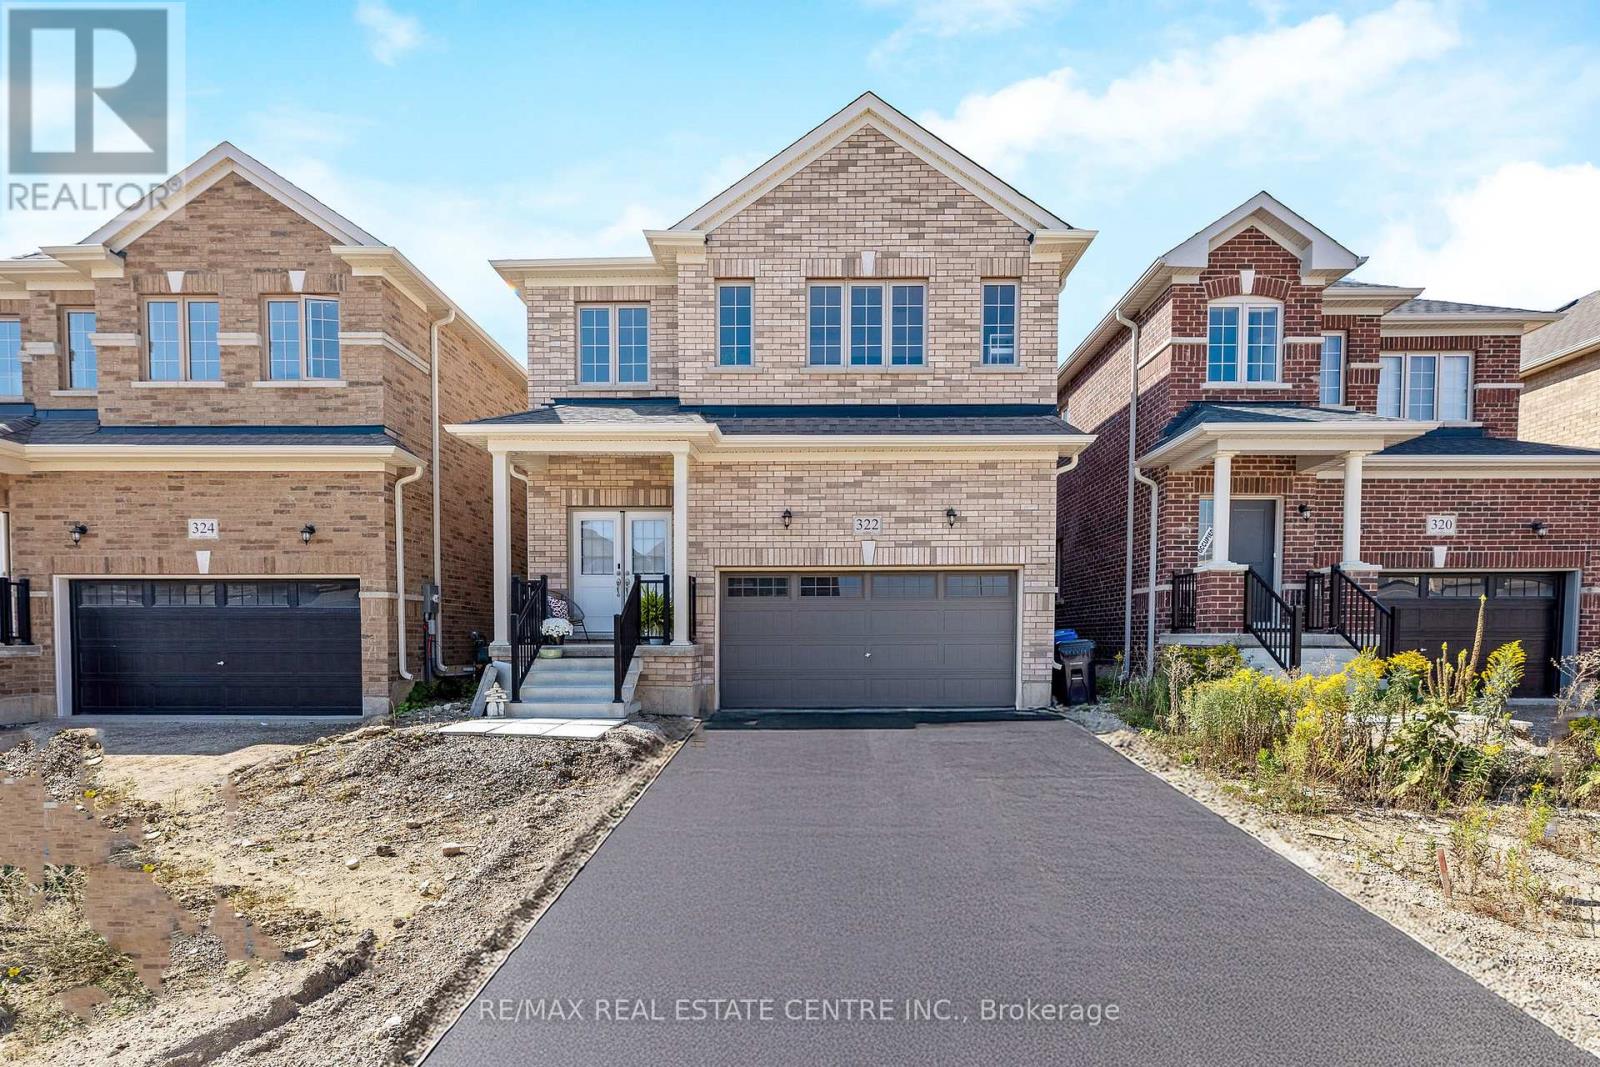
322 Russell Street
Southgate, Ontario
~VIRTUAL TOUR-HUGE WOW FACTOR! This almost brand new, meticulously designed residence boasts 4 BEDROOMS, INCLUDING 2 WITH FULL ENSUITE BATHROOMS AND SECOND FLOOR LAUNDRY providing the ultimate in comfort, practicality and convenience. Step inside and be captivated by the elegant OPEN-CONCEPT MAIN FLOOR where the entire main floor is brightened with natural light, highlighting the exquisite hardwood floors. The designer kitchen is a chefs delight featuring rich dark cabinetry and ample counter space including a large CENTRE ISLAND that overlooks the Great Room, blending functionality with aesthetic appeal. Upstairs you are greeted with 4 generous sized bedrooms, 3 full bathrooms and a convenient laundry room. (Not just a closet) The oversized primary bedroom is outfitted with a walk in closet along with a 5 PCS ENSUITE BATHROOM. Hosting extended family visits or perhaps grandma lives with you........this home offers the perfect set up for this scenario with another bedroom on the second floor offering a 4 pcs ensuite as well. Nestled in a quiet, up-and-coming neighbourhood, this home provides the perfect backdrop for family life. Enjoy the peace and tranquility of suburban living while being minutes from parks, community amenities and shopping. (id:45725)
204 - 272 Georgian Drive
Oakville (Ro River Oaks), Ontario
Perfect Location in Sought after Oak Park Oakville. Spacious two bedroom and two full baths. Open Concept unit with attached garage and tandem driveway for second private parking spot. This 19ft covered balcony faces a private drive. Walk to shopping, restaurants, schools and park. Easy access to highways and public transit. A MUST SEE ! (id:45725)
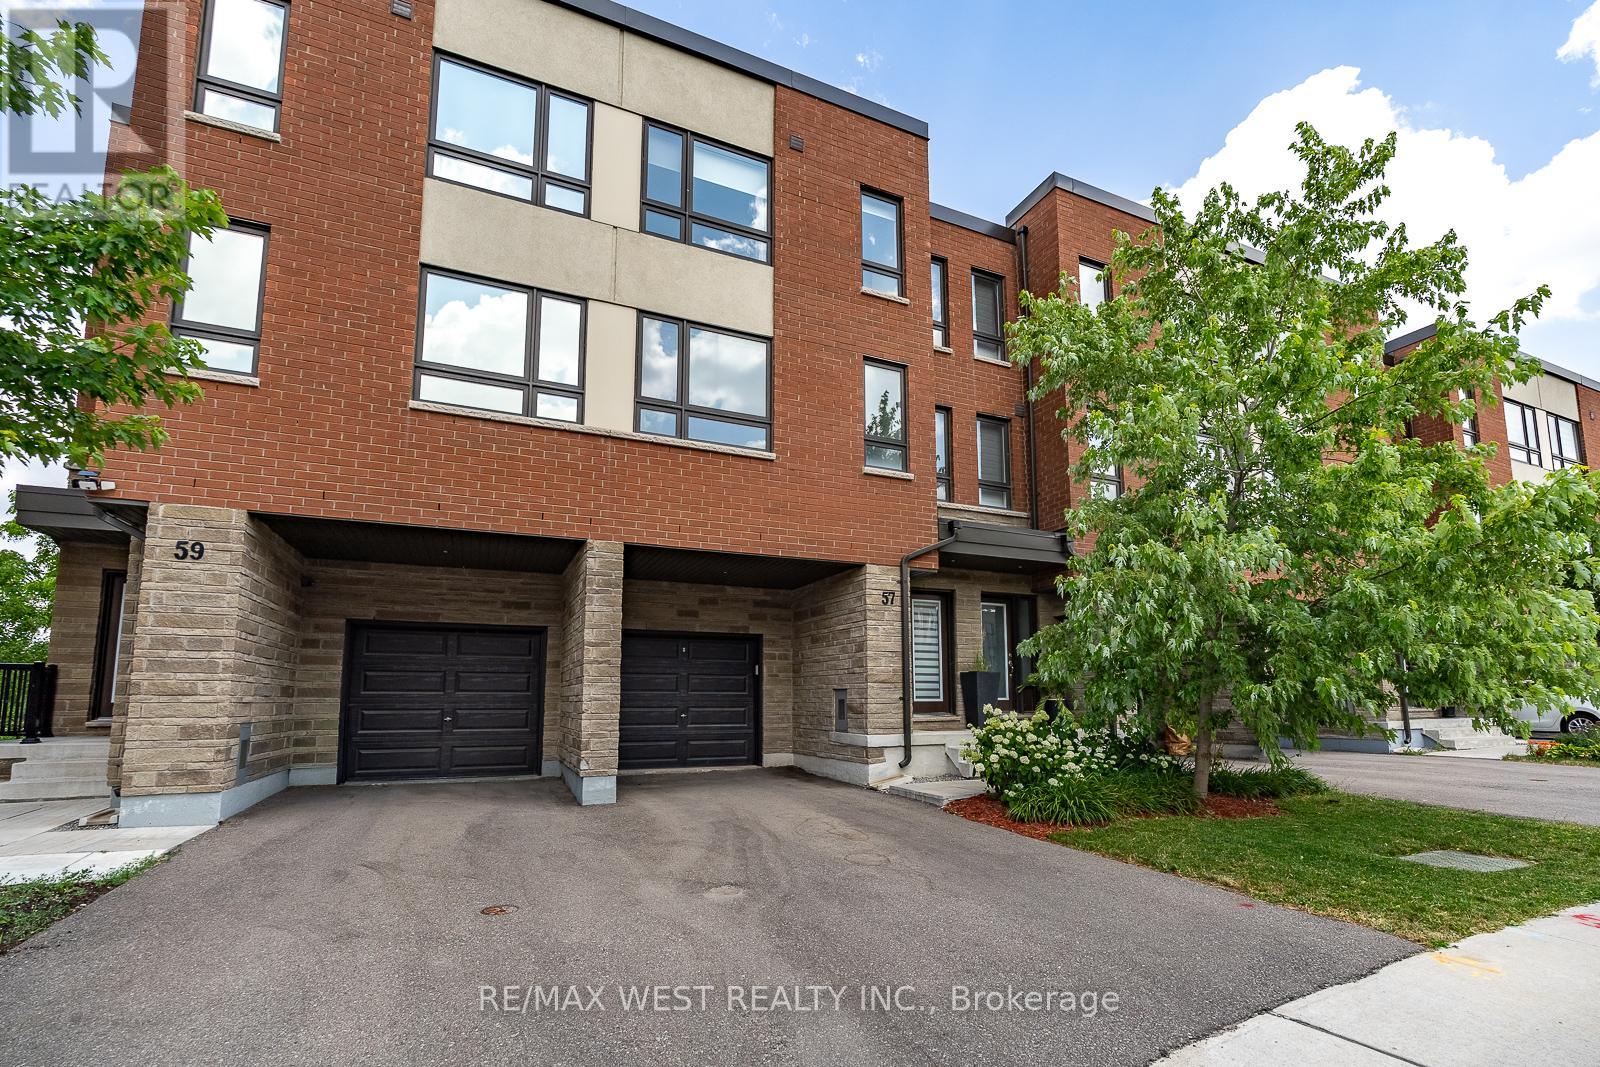
57 Woodstream Drive
Toronto (West Humber-Clairville), Ontario
This bright and spacious four-bedroom executive freehold townhome offers 1,962 square feet of living space across three floors. On the main floor, you'll find a versatile room that can be used as the 4th bedroom or a home office, and it features an ensuite bathroom and sliding glass doors that lead to a deck overlooking the ravine. The basement houses all the mechanicals. It also includes a back-flow valve for added peace of mind, and it provides plenty of storage space. The second floor features 9-foot-tall ceilings with large windows at the front and rear of the home, filling the space with lots of natural light. The living and dining room area is located at the front of the home - this open space is ideal for both everyday living and entertaining. The kitchen and great room combination is at the rear of the home and overlooks the beautiful ravine. The kitchen is equipped with stainless steel appliances, quartz countertops, a large island/breakfast bar, and extended cabinets with lots of storage. Sliding doors from the great room open to a balcony with a gas BBQ hookup - perfect for the summer months. On the third floor, you'll find 3 of the 4 bedrooms. The primary bedroom features a walk-in closet and a 3-piece ensuite bathroom. The other 2 bedrooms are well-sized and share a full bathroom. The washer and dryer are conveniently located on this floor, eliminating the need to carry laundry up and down the stairs. Additional features include: quality laminate flooring throughout the main floor, living areas, and third floor hallway; oak stairs with metal pickets from the main floor to the third floor; remote-control blinds in some of the windows which add convenience; and parking for two vehicles - one in the garage and one in the private driveway. This amazing home is conveniently located near public transportation and major highways. (id:45725)
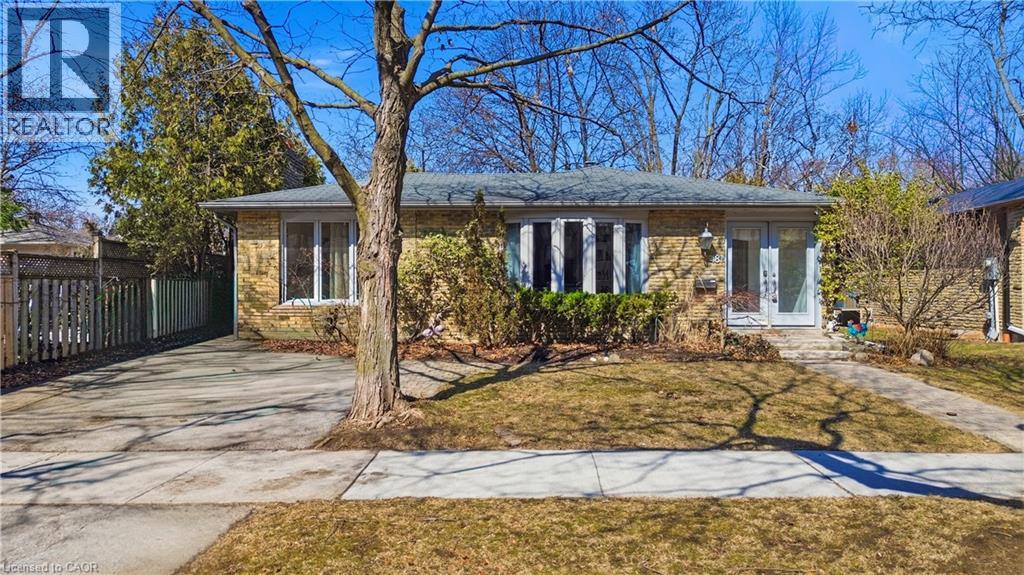
481 Anthony Drive
Oakville, Ontario
Charming backsplit for lease on a quiet, family-friendly cul-de-sac in Old Oakville, backing onto Maple Valley Park. Enjoy a short walk to the GO Station, lake, shopping, and vibrant downtown. This spacious home offers 4 bedrooms, 2 full bathrooms, and approximately 2,100 sq. ft. of living space. The open-concept main floor features a bright family room with a walk-out to a private back patio—perfect for relaxing or entertaining. Ample storage throughout, plus an additional 500 sq. ft. crawl space. Located near top-rated public and private schools, parks, community centre, and all amenities. A wonderful opportunity to lease in a highly sought-after neighbourhood. (id:45725)
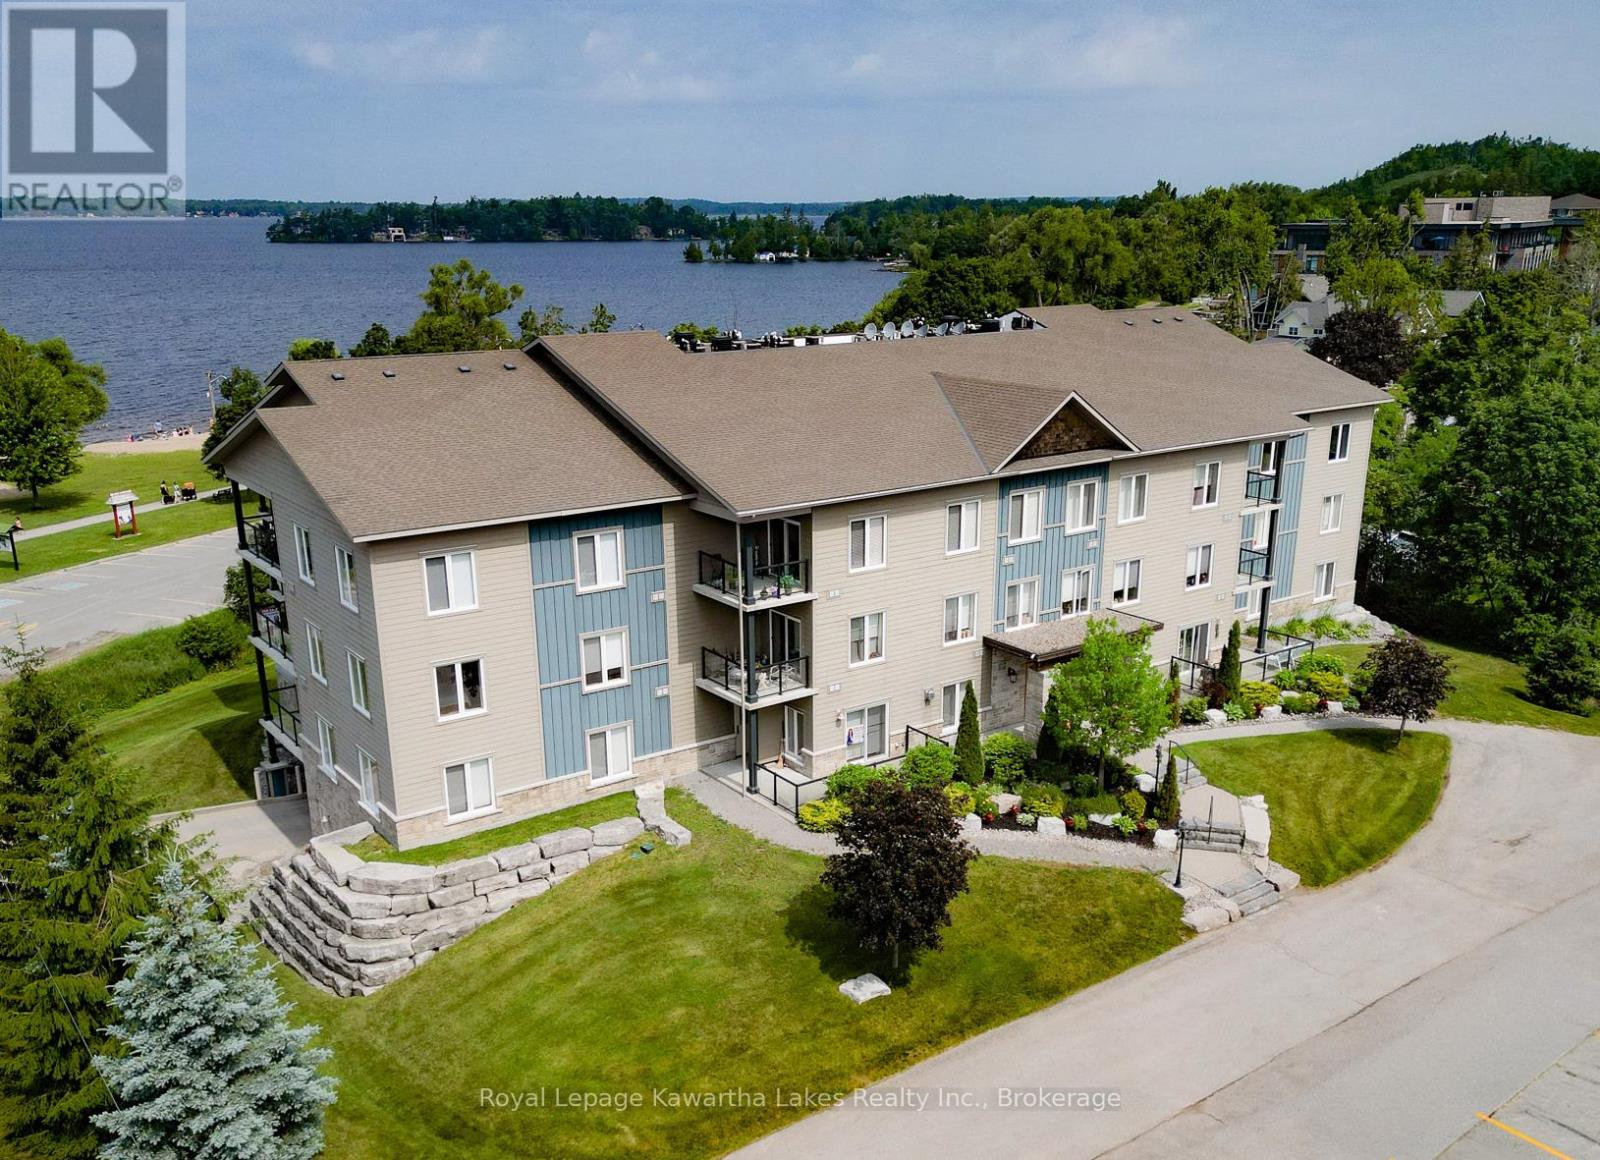
308 - 94 Francis Street W
Kawartha Lakes (Fenelon Falls), Ontario
Rarely offered 3 bedroom, 2 bathroom top-floor corner condo in one of Fenelon Falls' most desirable areas, offering approximately 1,250 sqft of bright, open-concept living just steps from Cameron Lake, downtown shops, restaurants and the Victoria Rail Trail. Built in 2013, this well maintained building provides a safe, quiet and welcoming lifestyle with the convenience of low maintenance living. The spacious living, dining and kitchen area is filled with natural light and features crown moulding, an upgraded kitchen with stainless steel appliances, convenient pull-out cupboard organizers, a lazy susan, custom lighting and plenty of storage. Step onto the private lake-facing balcony to enjoy peaceful views and your morning coffee. The generous primary suite includes a large ensuite bathroom, while two additional well-sized bedrooms share a 4-piece bathroom, making this an ideal layout for retirees, professionals or those looking to downsize without sacrificing space. Additional features include in-suite stacked laundry, underground parking and maintenance fees that cover propane heat, municipal water, building insurance, common elements, property maintenance and snow removal. Enjoy an exceptional location where you can walk to waterfront parks, beaches, local cafs, restaurants, boutique shopping and year-round recreation along the Victoria Rail Trail, all in the heart of the beautiful town of Fenelon Falls. (id:45725)
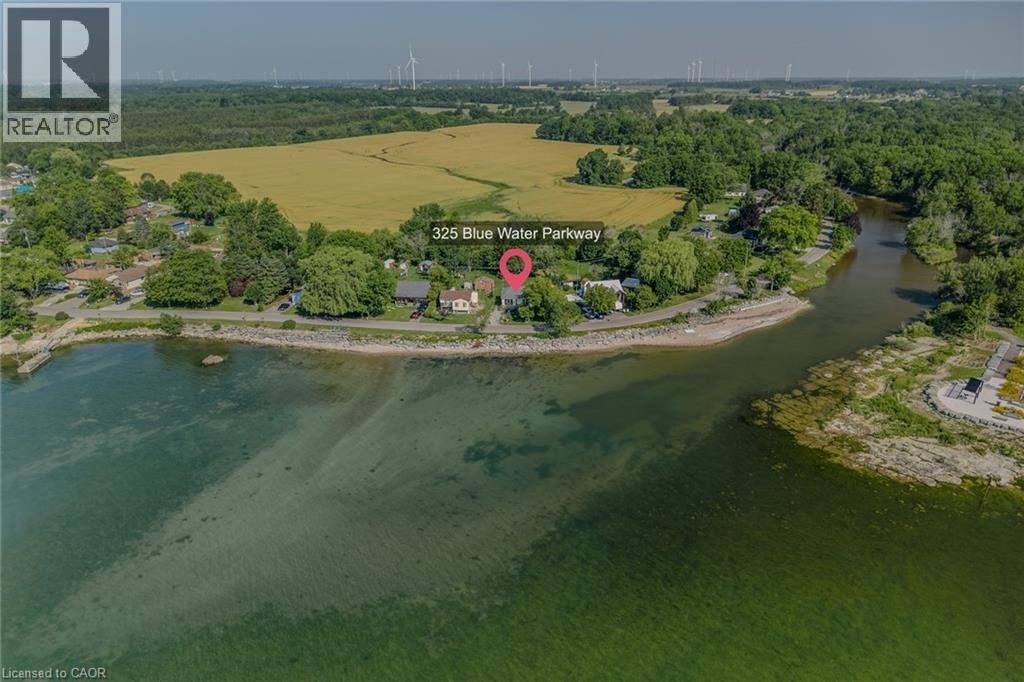
325 Blue Water Parkway
Selkirk, Ontario
Enjoy spectacular Lake Erie views from this charming 1-bedroom cottage, perfectly situated directly across from the lake. Whether you're looking for the perfect seasonal escape, a weekend retreat, or an incredible location to build your dream home, this property offers endless possibilities. Set on a generous T-shaped lot with no rear neighbours, you'll enjoy privacy, plenty of green space, and ample parking for family and friends. Inside, the bright open-concept design is filled with natural light and showcases beautiful lake views from both the living room and inviting sitting room. The spacious bedroom features convenient ensuite privileges, while the cottage also offers in-suite laundry, natural gas service, and a 100-amp electrical panel. A detached bunkie provides extra accommodations for overnight guests, while two storage sheds offer plenty of room for all your outdoor and cottage essentials. Located just two minutes from the charming village of Selkirk, you'll have easy access to restaurants, a convenience store, and nearby amenities. Enjoy waterfront walking trails, the scenic pedestrian bridge over Selkirk Creek, local marinas, farmers' markets, and the many charming towns that make Lake Erie's north shore such a desirable destination. Only 45 minutes from Hamilton and an easy drive from many major cities, this is a rare opportunity to own an affordable Lake Erie getaway in a location where you can relax today and dream about tomorrow. Book your showing today and start enjoy summer by the lake! (id:45725)
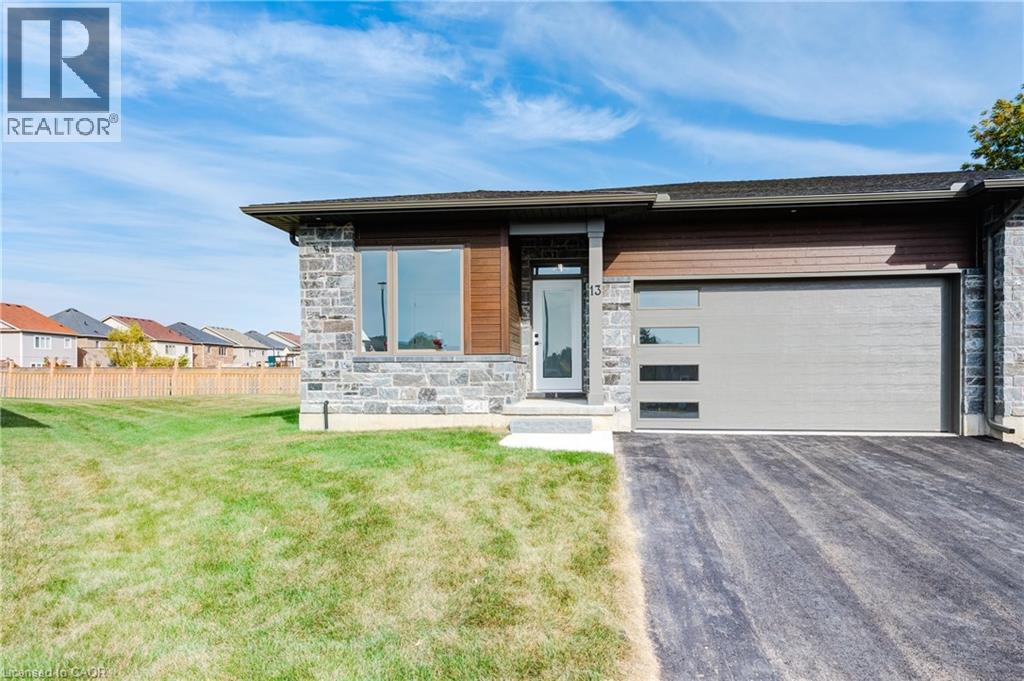
269 Pittock Park Road Unit# 22
Woodstock, Ontario
Eligible for the New Home HST Rebate! Discover quality craftsmanship and carefree one-floor living in this freehold semi-detached bungalow by Losee Construction. Offering 2 bedrooms, 2 full bathrooms, a front den/home office and an attached double garage, this thoughtfully designed home combines modern style with everyday functionality. The bright open-concept kitchen, dining and living area is highlighted by a cozy natural gas fireplace and large windows that fill the home with natural light. The spacious primary suite features a walk-in closet and private 3-piece ensuite, while convenient main-floor laundry adds to the home's appeal. The full unfinished basement, complete with a rough-in for a future bathroom, offers endless possibilities to customize additional living space. Enjoy a private rear deck, owned water heater, central air and quality finishes throughout. Ideally situated in north Woodstock with quick access to Highways 401 and 403, Toyota, parks, golf, walking trails and everyday amenities. Monthly private road maintenance fee of just $113. Price does not include HST and reflects the New Home HST Rebate available to qualified purchasers. The rebate is assigned back to the builder where applicable. Buyer eligibility is to be confirmed by the buyer's solicitor. Municipal taxes have not yet been assessed. (id:45725)
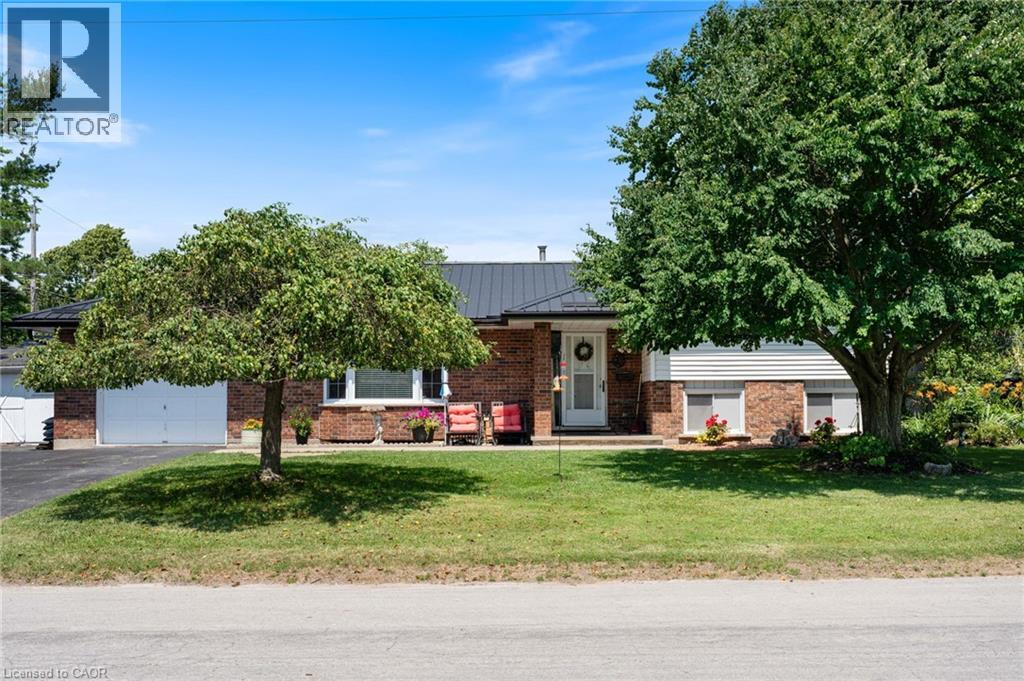
25 Lakeview Avenue
Port Dover, Ontario
Welcome to this beautifully maintained side split nestled on a generous corner lot in one of Port Dover's most sought-after neighbourhoods. Inside, you'll find a spacious kitchen with classic oak cabinetry, a bright bathroom with skylight, and a warm living room anchored by a gas fireplace, perfect for cozy evenings at home. Extensive updates throughout provide peace of mind for years to come. Outside, mature landscaping and unique trees frame the property beautifully, while the front patio is your spot for morning coffee and the back deck, complete with natural gas BBQ hookup, is made for summer entertaining. A deep attached garage offers serious potential for the hobby enthusiast or home workshop. And when the lake calls, your deeded access to Lake Erie is just steps away. This is Port Dover living at its best. (id:45725)
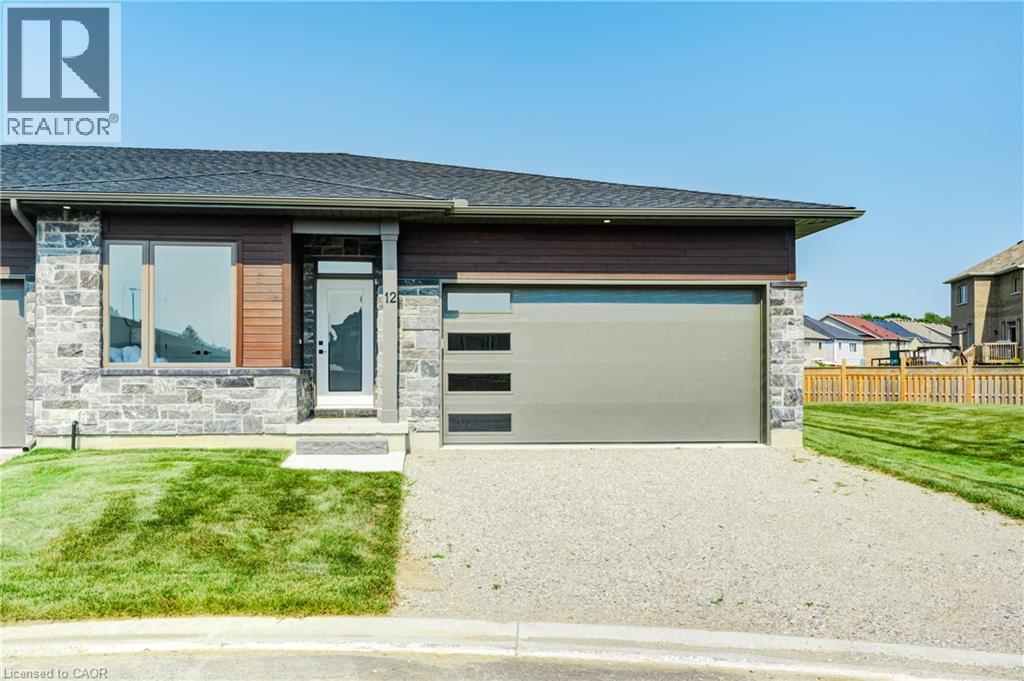
269 Pittock Park Road Unit# 21
Woodstock, Ontario
Eligible for the New Home HST Rebate! Discover quality craftsmanship and carefree one-floor living in this freehold semi-detached bungalow by Losee Construction. Offering 2 bedrooms, 2 full bathrooms, a front den/home office and an attached double garage, this thoughtfully designed home combines modern style with everyday functionality. The bright open-concept kitchen, dining and living area is highlighted by a cozy natural gas fireplace and large windows that fill the home with natural light. The spacious primary suite features a walk-in closet and private 3-piece ensuite, while convenient main-floor laundry adds to the home's appeal. The full unfinished basement, complete with a rough-in for a future bathroom, offers endless possibilities to customize additional living space. Enjoy a private rear deck, owned water heater, central air and quality finishes throughout. Ideally situated in north Woodstock with quick access to Highways 401 and 403, Toyota, parks, golf, walking trails andeveryday amenities. Monthly private road maintenance fee of just $113. Price does not include HST and reflects the New Home HST Rebate available to qualified purchasers. The rebate is assigned back to the builder where applicable. Buyer eligibility is to be confirmed by the buyer'ssolicitor. Municipal taxes have not yet been assessed. (id:45725)
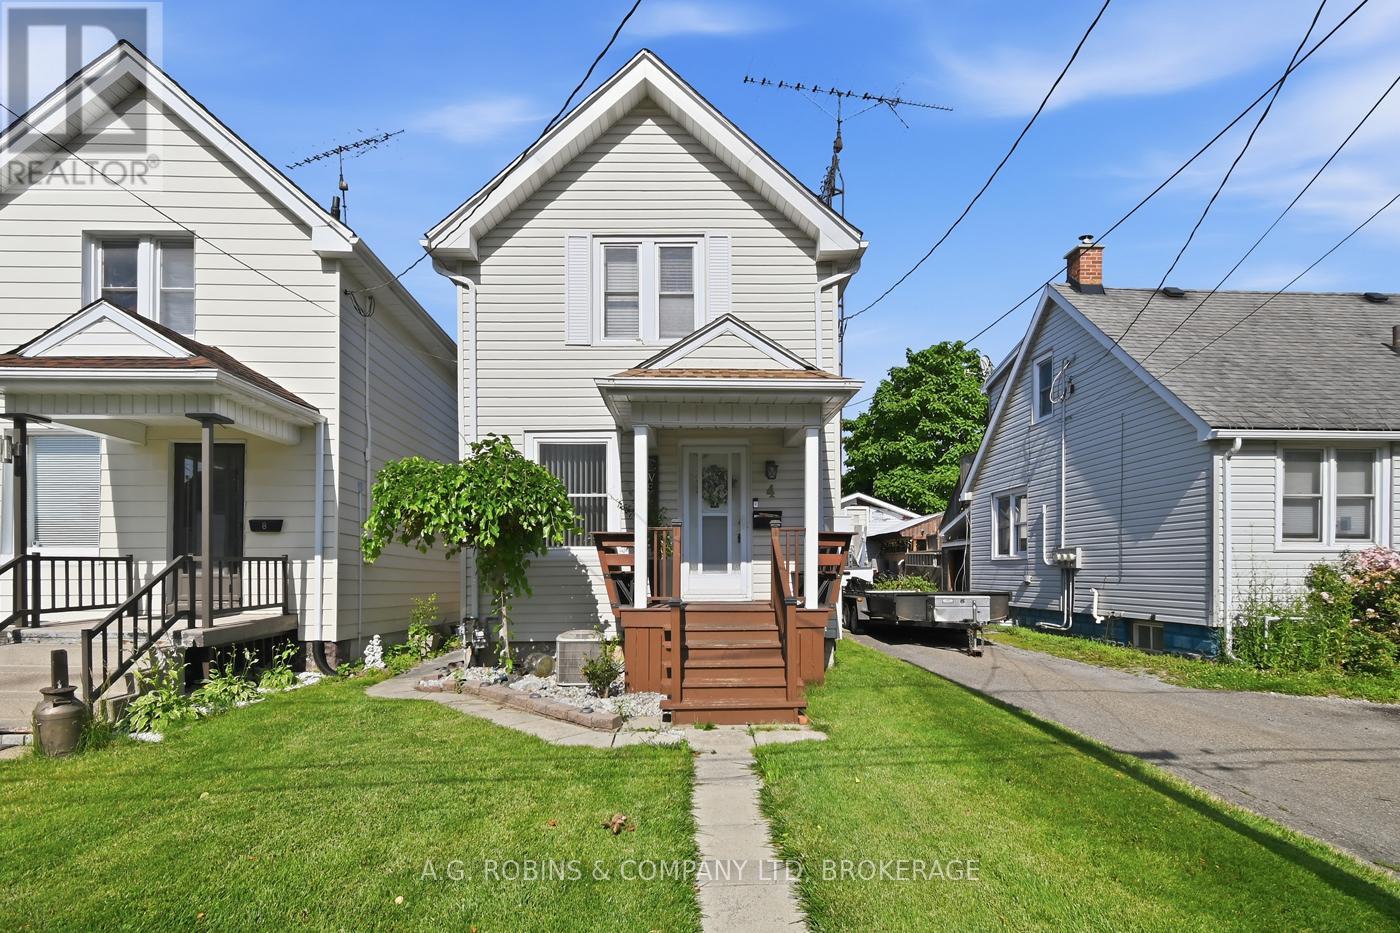
4 Clifford Avenue
Welland (Broadway), Ontario
Welcome to 4 Clifford Avenue, Welland! Lovingly maintained and updated by the same family for decades, this charming 1914 two storey home offers 994 sq. ft. of beautifully updated living space that feels far larger than its footprint. Featuring 2 bedrooms and 1 bathroom (3 pc), this move-in-ready home showcases a bright open concept Livingroom, dining room, modern kitchen with updated appliances and a warm, inviting layout that perfectly blends character with today's conveniences. Extensive updates provide peace of mind, including shingles (2012), all windows (2012), front porch (2012), steel rear door (2012), owned furnace and hot water tank (2017), backyard fence and shed (2020), attic reinsulated (2024) for improved energy efficiency, dryer (2024), and refrigerator, stove, dishwasher, and microwave (2025).The low-maintenance 22' x 100' lot means less yard work and more time to enjoy the fully fenced yard with covered porch. While there is no private driveway, convenient street parking is available. Ideally located close to parks, schools, shopping, everyday amenities, on a bus route and just minutes to Highway 58, this property offers exceptional convenience. Whether you're looking to purchase your first home, downsize into a beautifully finished property, or add a turnkey investment to your portfolio, 4 Clifford Avenue is an outstanding opportunity. Its thoughtful updates and excellent condition make it especially appealing to quality tenants, offering investors a truly move-in-ready rental with broad market appeal. (id:45725)
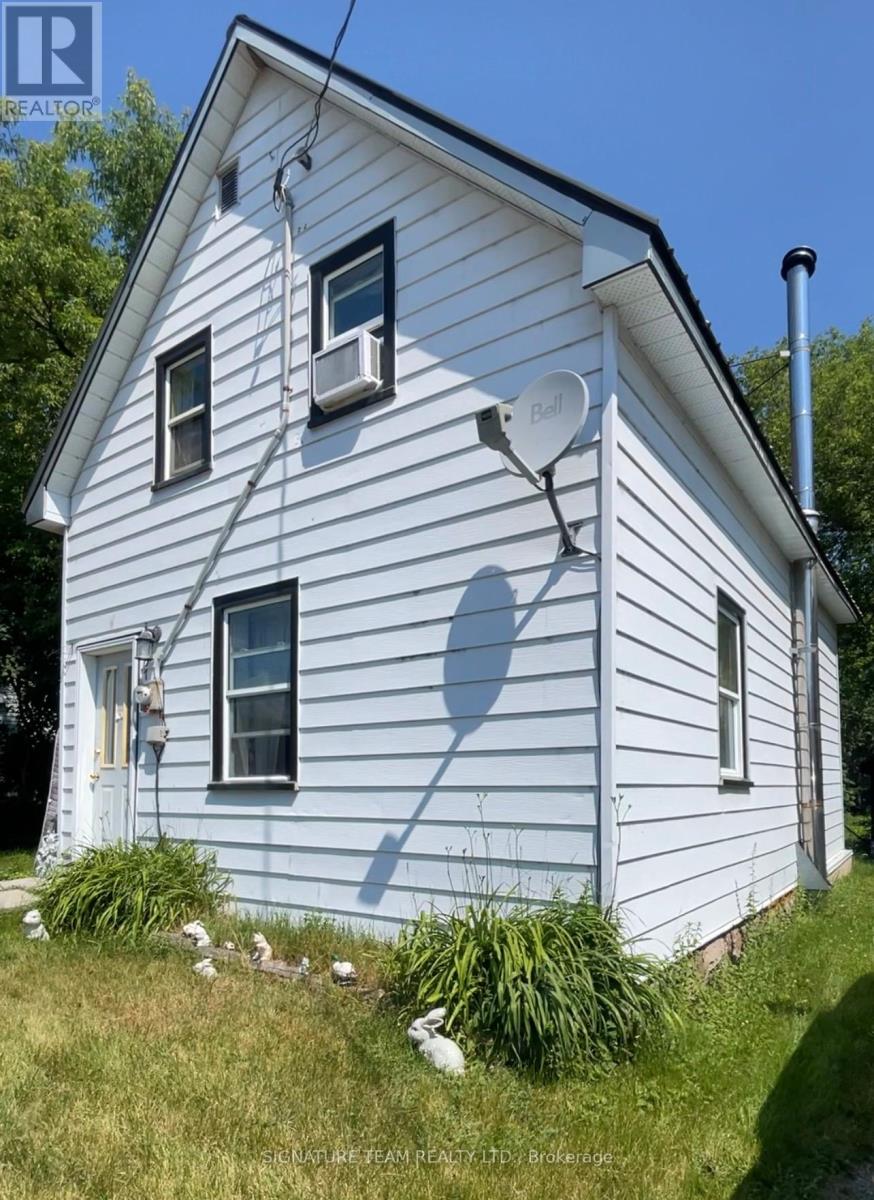
207 Jane Street
Bonnechere Valley, Ontario
Nestled on a quiet, desirable street just minutes from down town core of Eganville, this home is full of potential and waiting for its next chapter. It's inviting exterior with a deep, oversized lot that's surrounded by mature trees that provides beautiful shade and privacy in the back yard, creating the perfect setting to relax or enjoy the outdoors. An older shed adds extra storage and plenty of potential, with room for TLC. Inside, the home offers a space with it's original interior. While it could use some updating, it's an excellent more affordable opportunity to make this your own. Located close to school, arena, parks, and every day amenities, this property combines a fantastic location with endless potential. Whether you're dreaming of restoring its character or creating a modern family home, this is an opportunity you won't want to miss. (id:45725)
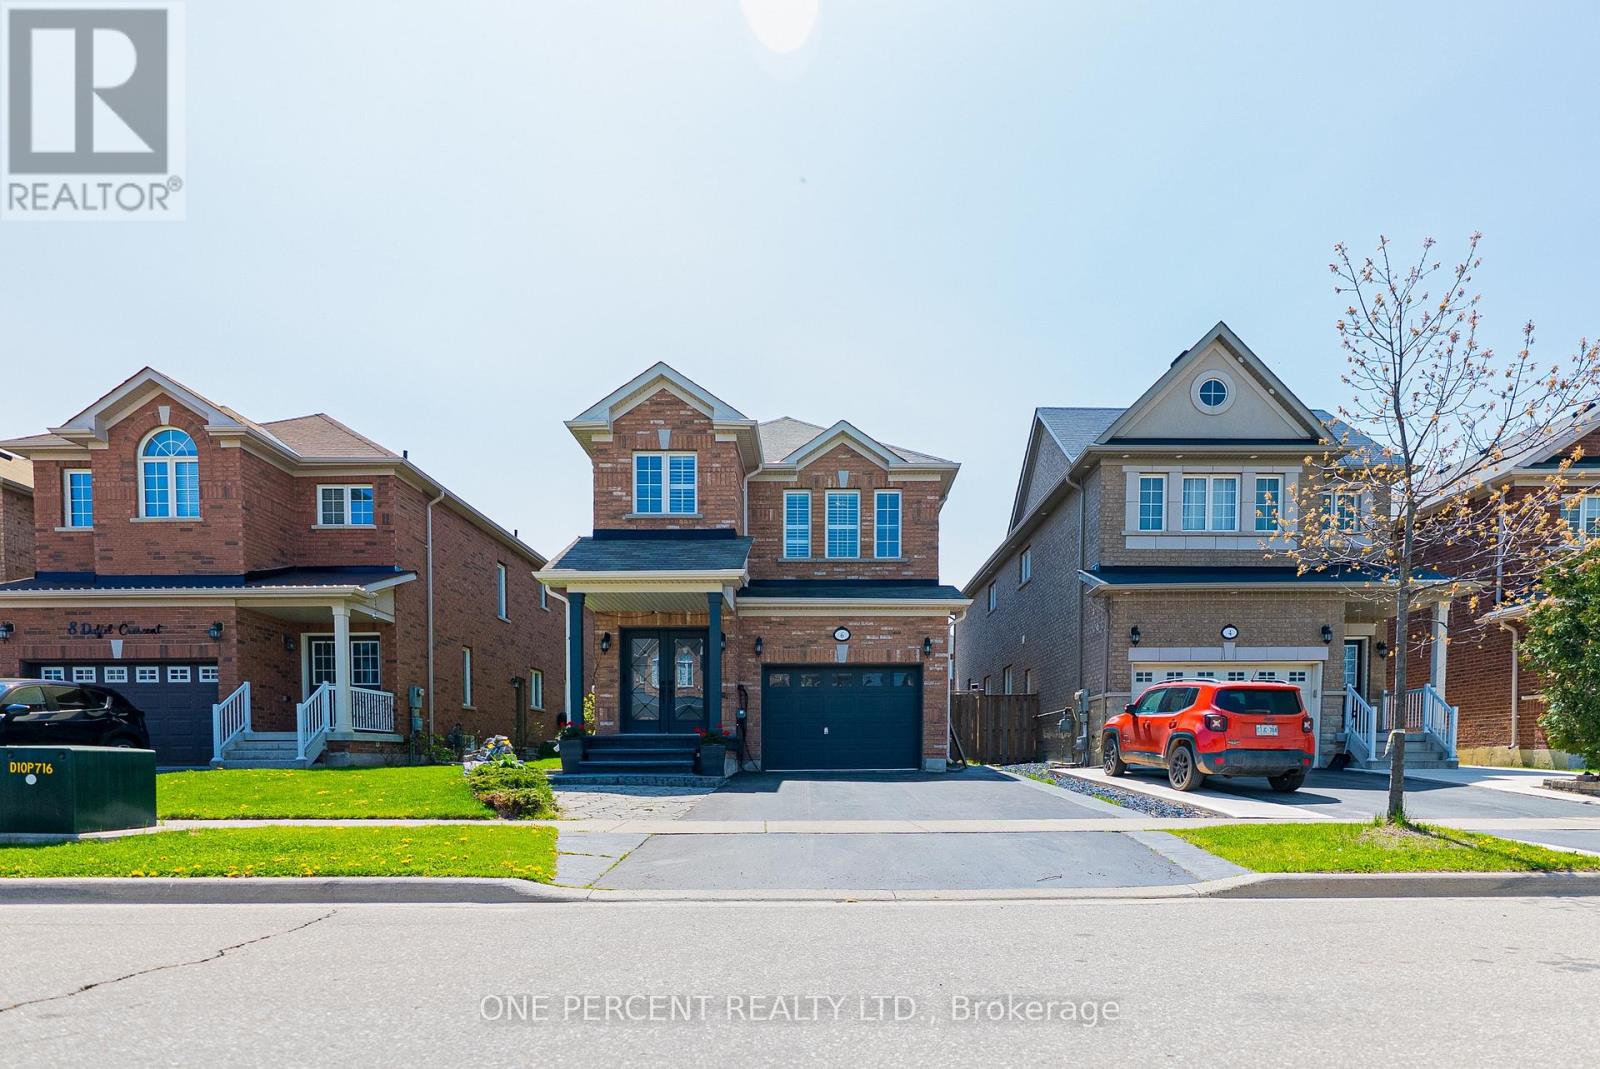
6 Duffel Crescent
Halton Hills (Georgetown), Ontario
Location, Location, Location! This Is a Rare Opportunity You Won't Want to Miss! SouthWest-Facing backyard for all-day sun. This beautifully upgraded, energy-efficiency home in Georgetown is full of natural light and standout features. This Certified energy efficiency home (sticker on electrical panel)includes an HRV system in the furnace room for optimal air quality. Enjoy 9' ceilings on the main floor and a specious layout with 4 Bedrooms and 3 Bathrooms upstairs, including 2 primary bedrooms with walk-in closets. The main floor showcases elegant hardwood flooring throughout, including the kitchen, and a beautifully finished hardwood staircase that adds warmth and sophistication to the home. The basement features a separate entrance, recreational space, and a wet bar-plus, enjoy your very own soundproofed theatre room, perfect for movie nights! Upgrades worth $$$ include: Remodelled family and dining rooms, Coffered ceilings and elegant Wall Paneling, Indirect ambient lighting, Kitchen extended by 5ft, Quartz island and backsplash. The single-car garage is equipped with a car lift, allowing parking for two vehicles inside, plus parking for two more cars on the driveway-perfect for multi-vehicle households. Garage includes remote-controlled app access for added convenience and a Level 2 EV charger for fast and efficient vehicle charging. Bonus: Georgetown's municipal water source has recently transitioned from groundwater to Lake Ontario-based supply, offering improved water quality, better taste, and more consistent pressure-eliminating the need for a water softener and providing long-term peace of mind for homeowners. Situated just minutes from parks, schools, shopping, hospital, country club, golf course, and with quick highway access-perfect for commuters! This is a truly unique home that combines luxury, functionality, and an unbeatable location. Schedule your private showing today! (id:45725)
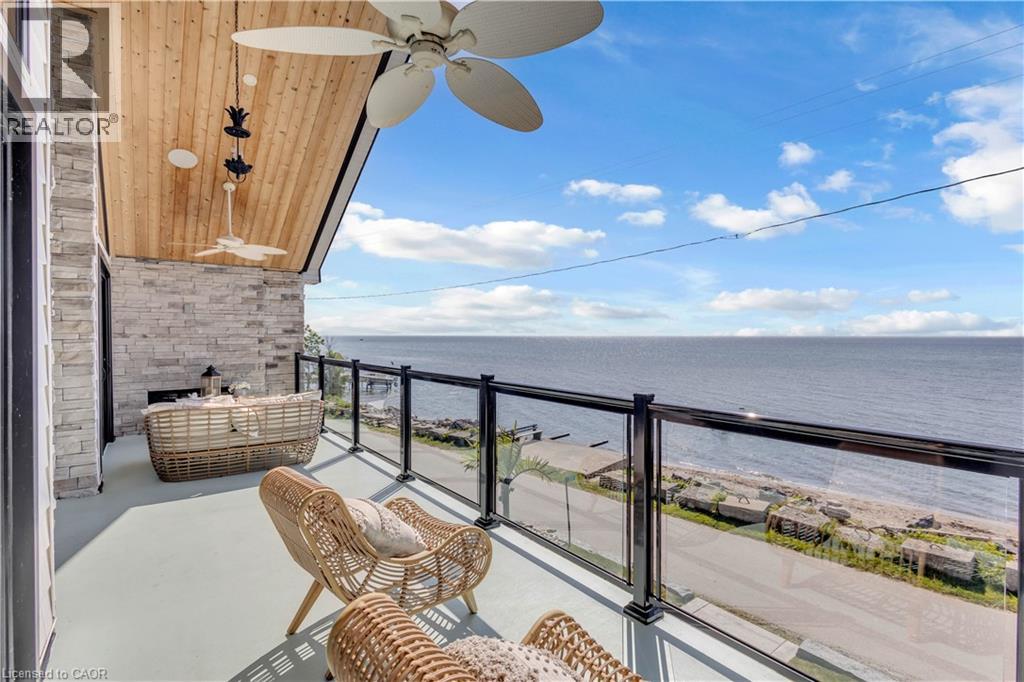
33 Cedar Drive
Turkey Point, Ontario
Experience an extraordinary custom-built waterfront residence where luxury, craftsmanship, and lifestyle come together in one remarkable property. Featured on HGTV's Lakefront Luxury, this stunning three-level home showcases breathtaking water views, premium finishes, and seamless indoor-outdoor living. Set on a spectacular direct waterfront lot, the home is designed to maximize its incredible setting. Three expansive LaPage bi-fold doors open effortlessly to the shoreline, creating an unparalleled connection between the elegant interior and the waterfront beyond. Offering five spacious bedrooms, three beautifully appointed bathrooms, two kitchens, and the convenience of a private elevator, this home has been thoughtfully designed for both everyday living and entertaining. The chef-inspired kitchens feature premium cabinetry, granite & quartz countertops, and high-end finishes, while custom built-ins, designer feature walls, stone accents, exposed beams, and shiplap add warmth and sophistication throughout. The lower level is a true retreat, complete with heated floors, a stylish Italian-tiled bar, sauna, fitness room, and direct access to the waterfront. Three fireplaces—including a striking double-sided indoor/outdoor fireplace and a second outdoor fireplace—create inviting spaces to enjoy every season. Additional luxury features include hardwood flooring, a walk-in pantry, a beautifully finished mudroom with granite counters and farmhouse sink, built-in speakers, premium fixtures, custom closet organizers, a whole home generator, and exceptional storage throughout. Adding even more value is the approximately 1,000 sq. ft. garage loft, already roughed in and ready to be completed as a private guest suite, luxury studio, or income-producing rental (buyer to complete ). This is a rare opportunity to own a turnkey luxury waterfront property that combines exceptional design, premium construction, and future income potential all in one unforgettable home. (id:45725)
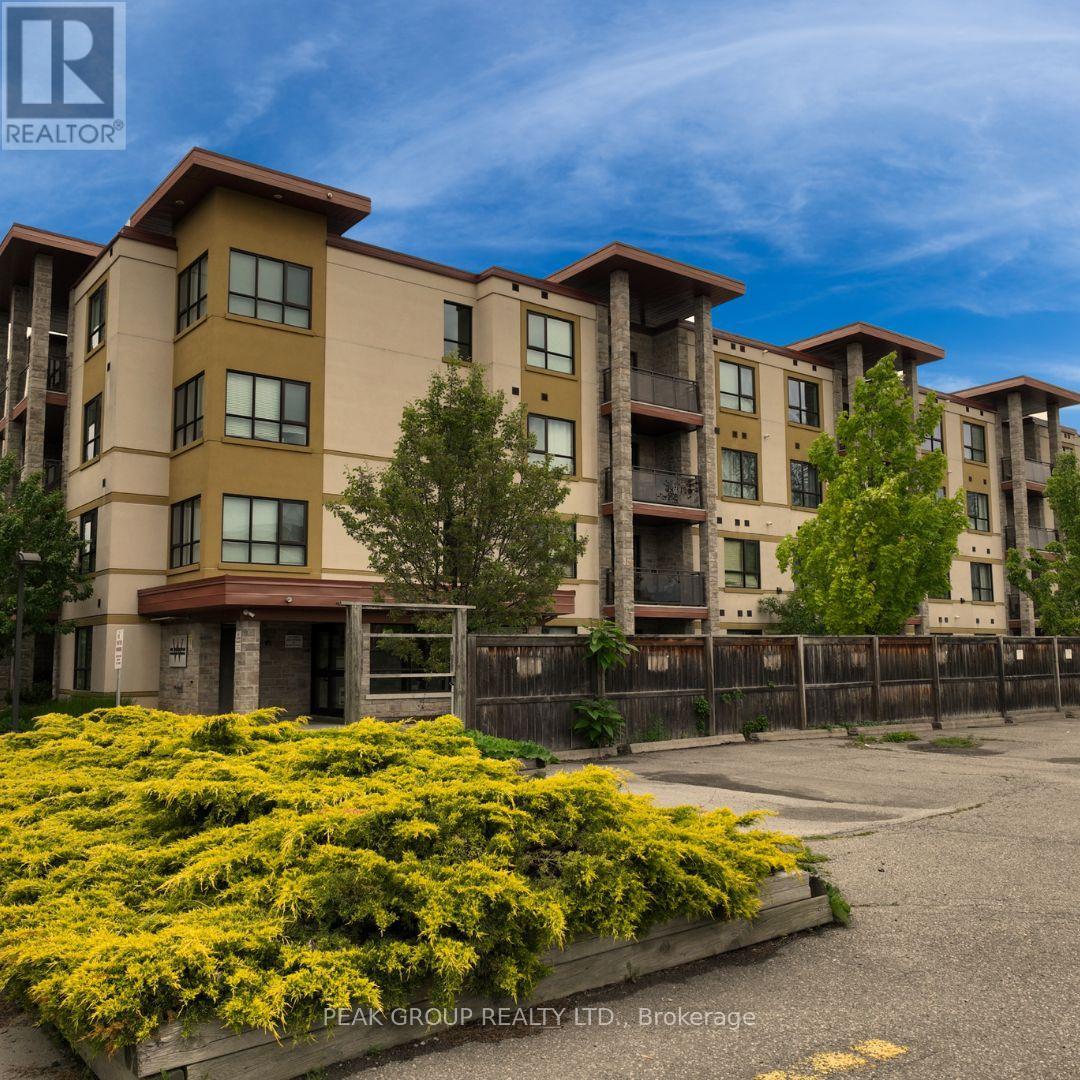
106 - 26 Wellington Street
St. Catharines (Downtown), Ontario
Welcome to this bright and well-maintained 2-bedroom, 2-bathroom main-floor condo, offering comfortable, low-maintenance living in a highly convenient location. Featuring a functional open-concept layout, the kitchen flows seamlessly into the spacious living area, creating an inviting space for both relaxing and entertaining.Step through the sliding doors to your own ground-level patio, perfect for enjoying your morning coffee or some fresh air with easy outdoor access. The generous primary bedroom includes a private 5-piece ensuite, while the second bedroom is ideal for guests, family, or a home office. An additional 3-piece bathroom provides added convenience for everyday living.Situated within walking distance to downtown, you'll enjoy easy access to restaurants, shopping, parks, and everyday amenities. With its desirable main-floor location and thoughtfully designed layout, this condo is an excellent leasing opportunity for professionals, retirees, or anyone seeking comfortable living in a central location. (id:45725)
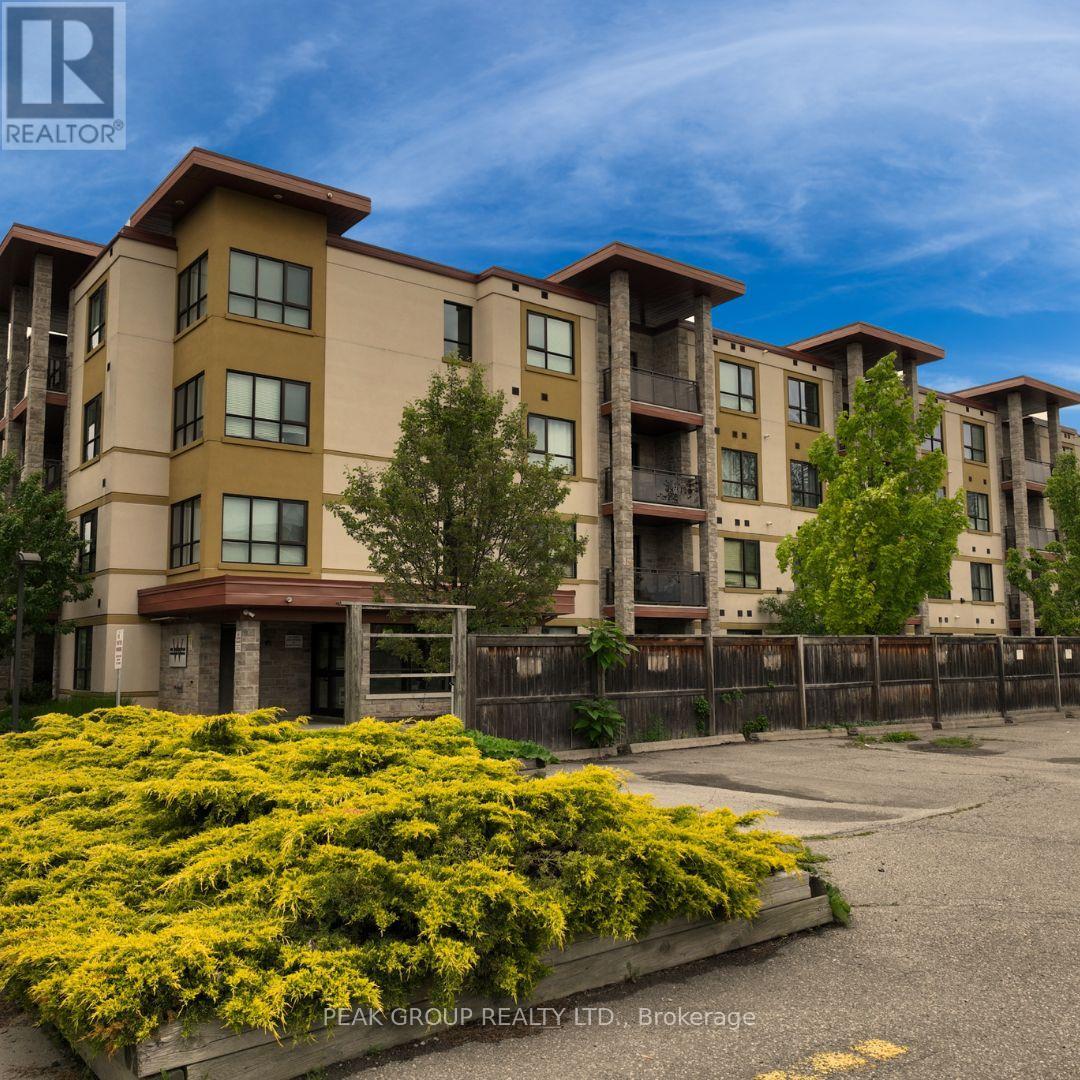
106 - 26 Wellington Street
St. Catharines (Downtown), Ontario
Welcome to comfortable and convenient condo living in this well-designed 2-bedroom, 2-bathroom main-floor unit, offering easy access and a functional layout ideal for a variety of lifestyles. Step into the bright open-concept kitchen and living area, perfect for both everyday living and entertaining. Sliding doors lead to a ground-level patio space, providing a great spot to enjoy fresh air and easy outdoor access. The spacious primary bedroom features a 5-piece ensuite, offering added comfort and privacy, while the second 3-piece bathroom is conveniently located for guests or additional household members. Located within walking distance to downtown, this home provides excellent access to shops, restaurants, services, and everyday amenities. An added bonus is the owned hot water on demand system, helping improve efficiency while avoiding rental fees often found in comparable units.Whether you're a first-time buyer, downsizing, or looking for a low-maintenance investment opportunity, this thoughtfully laid-out main-floor condo is a fantastic option in a convenient location. (id:45725)
239 Royal Landing Gate
North Grenville, Ontario
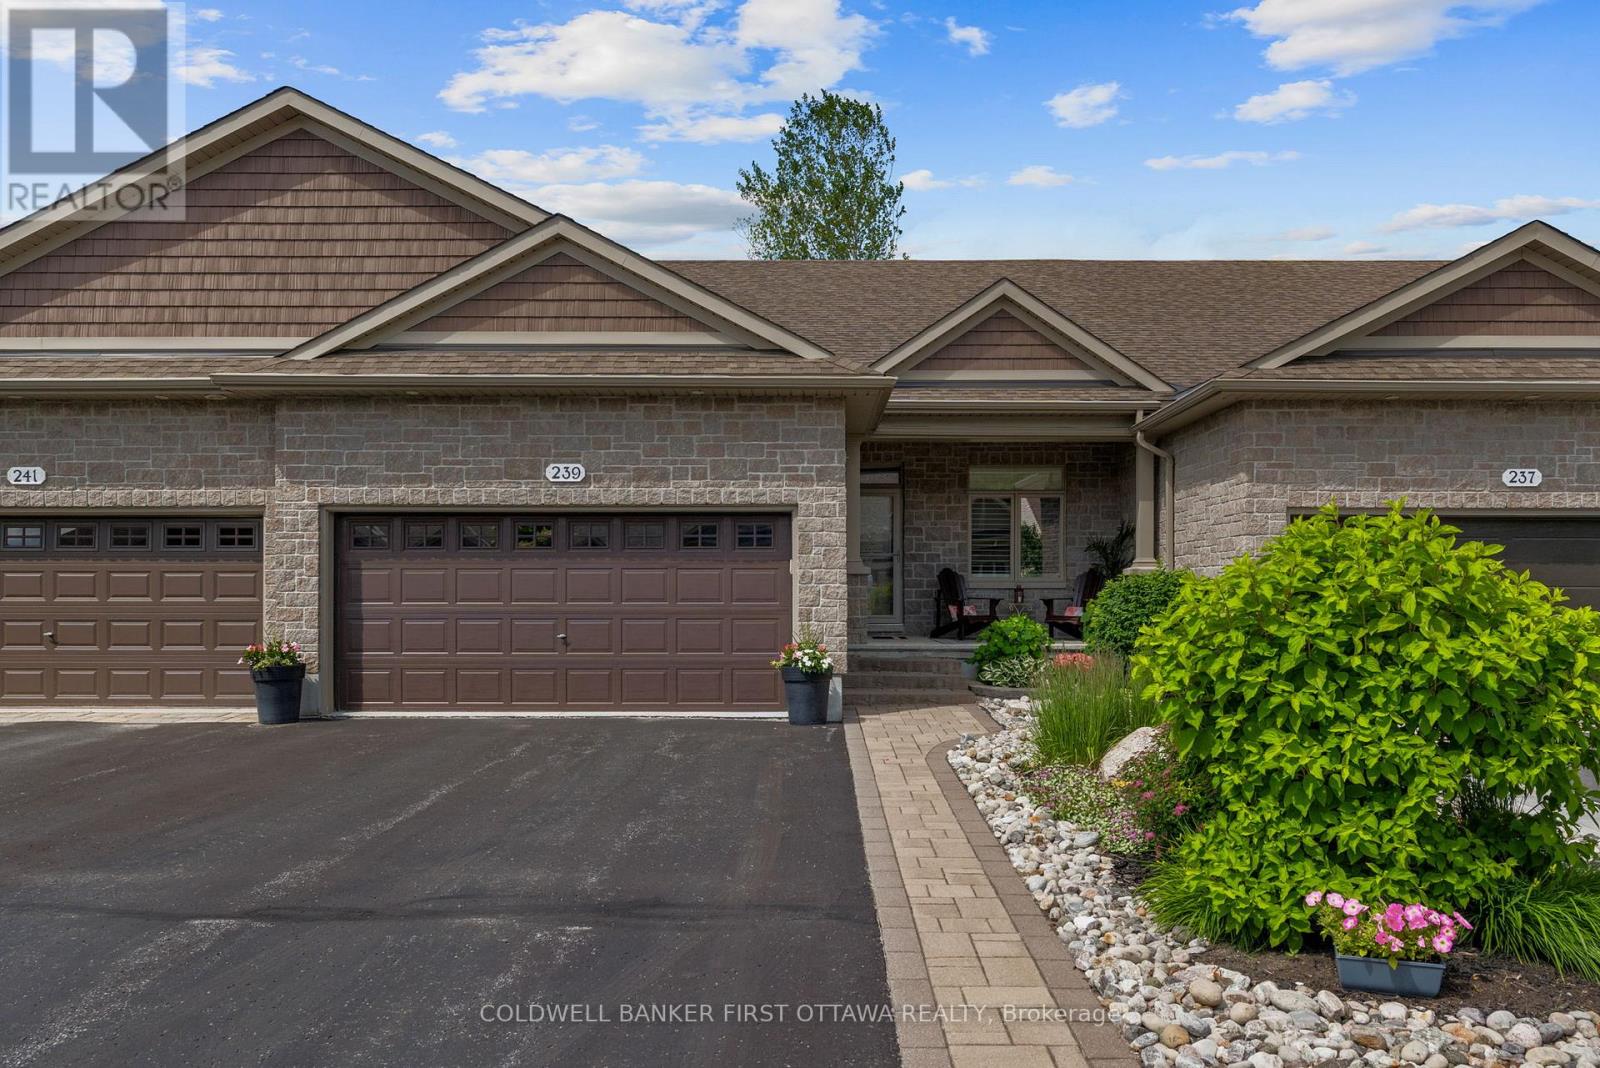
IT'S NOT JUST YOUR NEW HOME, IT'S YOUR NEW LIFESTYLE!! Be part of something special in the eQuinelle Golf Course Community - a four season, resort style neighborhood that offers much more than just a new address! This immaculate one owner home offers the perfect retirement retreat without compromising space or functionality. 3 bedrooms, 3 bathrooms and an open concept living area offering spectacular views of the course's 5th hole. Take advantage of plenty of extra room in the finished basement with large rec room, bedroom and full bathroom. An impressive two tier deck is the perfect spot to take in the sights and sounds of all of the surrounding nature in your own backyard. A move to eQuinelle is a true investment in lifestyle with trails, parks and the Rideau River all steps away plus enjoy amenities such as the outdoor swimming pool, fitness facilities, pickleball & tennis courts, driving range and more. You can even forget about making dinner and dine at the golf course! (id:45725)
17 - 7475 Goreway Drive
Mississauga (Malton), Ontario
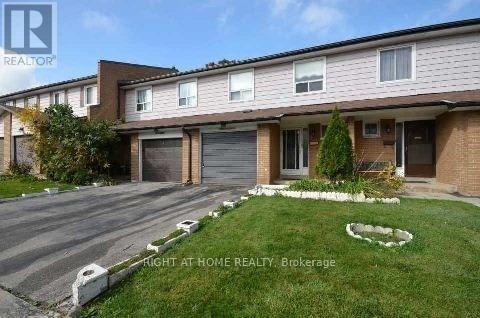
Must See!! Absolutely Gorgeous 4 +1 Bedroom Town Home. Finished One Bedroom Basement . Open Concept L-Shape Living Cum Dining Rm, Large Kitchen W/O To Fully Fenced Private Backyard. Customized Closets. , Storage Shed In Backyard, . Hardwood Floors. In A Sought After Location Close To Transit Station, Mall, Schools And Shopping (id:45725)
217 Isaac Murray Avenue
Vaughan (Maple), Ontario
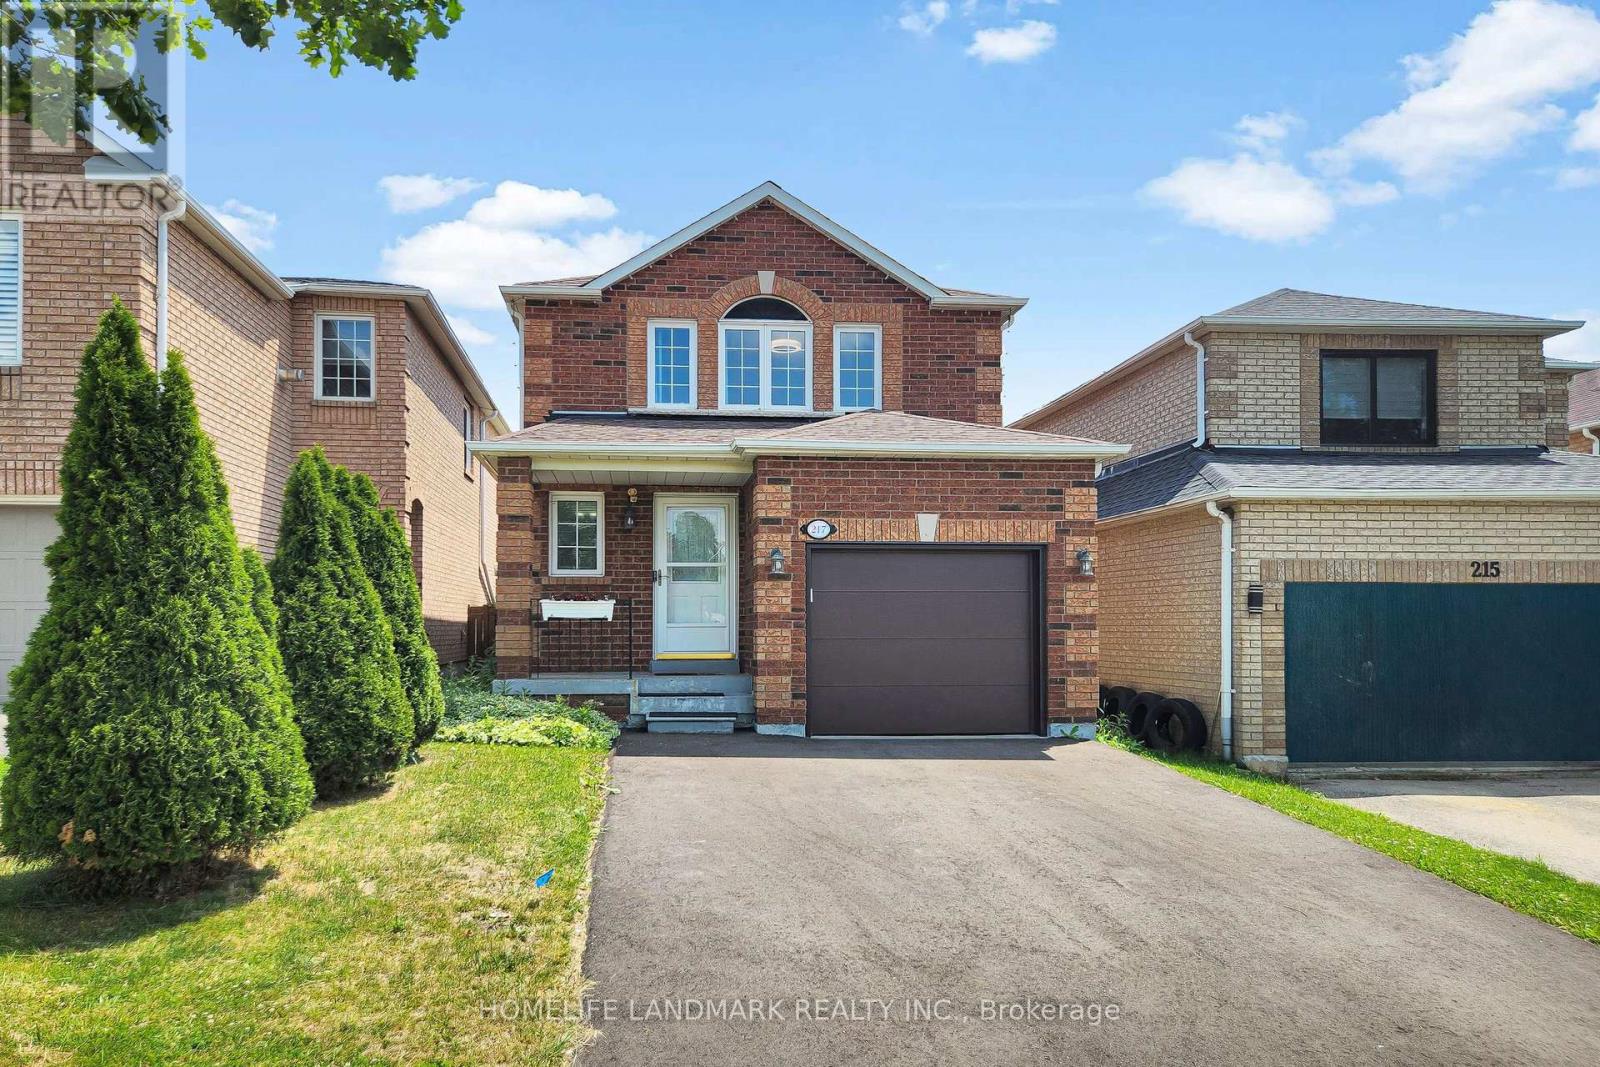
Beautifully Updated, Move-In Ready Detached Home in Sought-After Maple! This inviting 3-bedroom, 3-bathroom home features a bright, functional layout with newly installed engineered hardwood flooring on the main, fresh contemporary paint, and a cozy living room with a gas fireplace. The finished basement offers versatile additional living space for a family room, office, or home gym. Enjoy peace of mind with major updates including a new furnace & A/C (2022), owned hot water tank (2025), new garage door & opener (2025), repaved driveway (2025), and updated window sills (2023). Step outside to a private, fully fenced backyard perfect for relaxing or entertaining. Ideally located across from an elementary school and just minutes to parks, community centres, shopping, transit, and everyday amenities. A rare turnkey opportunity in one of Maple's most desirable family-friendly neighbourhoods! (id:45725)
525 - 135 Village Green Square
Toronto (Agincourt South-Malvern West), Ontario
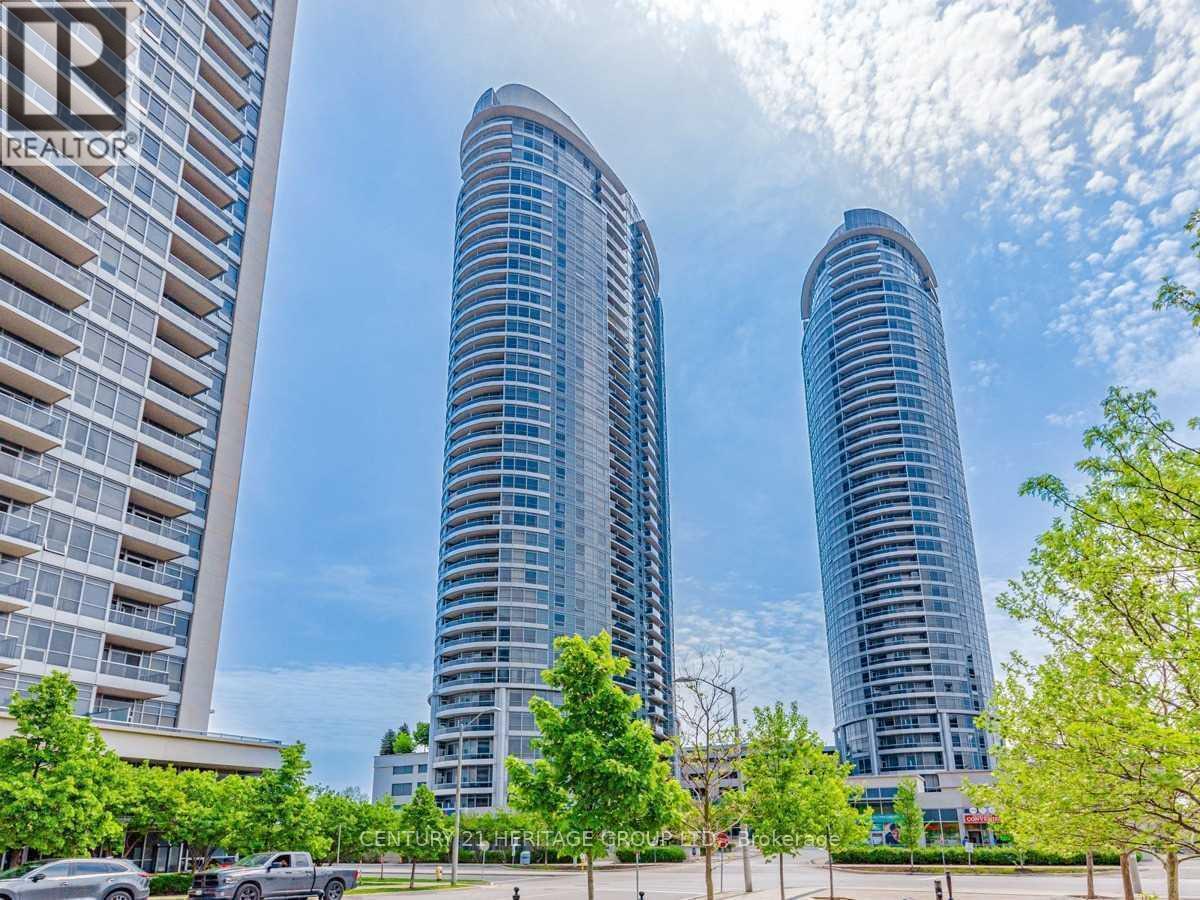
Bright and Spacious 2-Bedroom, 2-Bathroom Condo at Tridel's Luxury Solaris 2. Welcome to this beautifully maintained 753 sq. ft. suite in the highly sought-after Solaris 2 by Tridel. This bright and functional two-bedroom, two-bathroom unit features an open-concept layout with floor-to-ceiling windows, an abundance of natural light, and a desirable east-facing view.The modern kitchen is equipped with granite countertops, stainless steel appliances, and ample cabinetry, while the living and dining areas offer laminate flooring throughout, creating a stylish and low-maintenance living space. Conveniently located just minutes from Highways 401 and 404, TTC, GO Transit, shopping, restaurants, parks, and everyday amenities. Residents enjoy exceptional building amenities, including 24-hour concierge service, an indoor swimming pool, fitness centre, media room, billiards room, party room, guest suites, rooftop terrace, visitor parking, and more. An excellent opportunity to lease a well-appointed condo in one of Scarborough's most desirable communities. (id:45725)
243 Bridge Street E
Belleville (Belleville Ward), Ontario
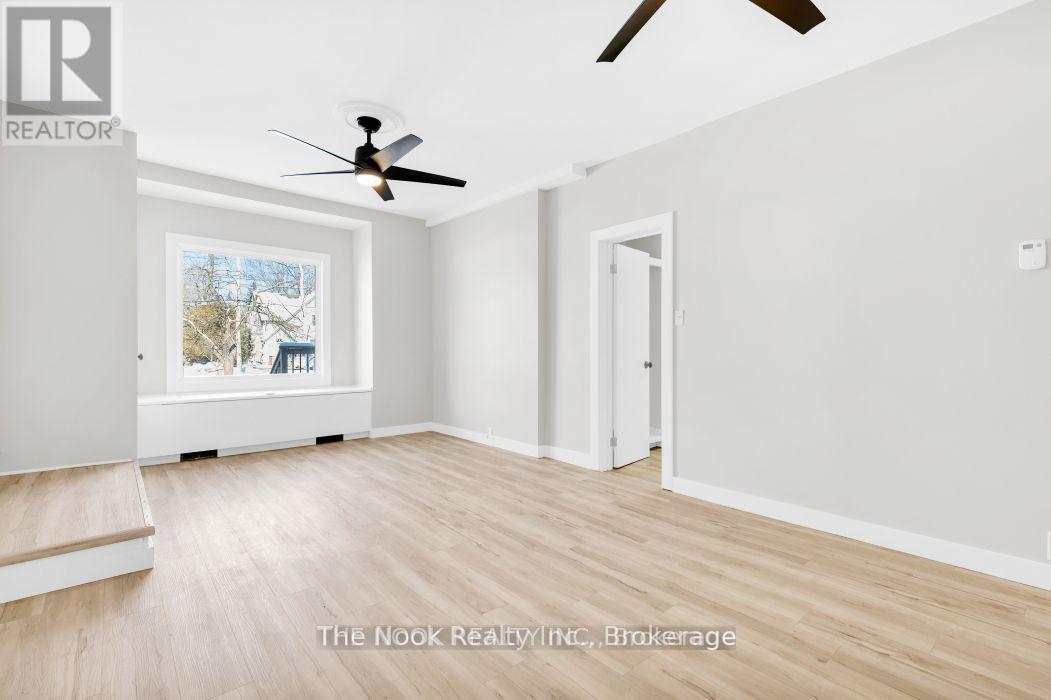
Newly Renovated, 2 Bedroom Ground Floor Unit In A Very Well Maintained 4-plex Located On Sought-After Bridge St East! Brand New Modern Kitchen With Stainless Steel Appliances And Quartz Counters! All New Flooring Throughout. Brand New Washroom! Freshly Painted Top To Bottom. Separate Mudroom Entrance From Driveway Includes Private Laundry Facilities For This Suite Only. Beautifully Clean & Move In Ready Unit! (id:45725)

110 Queen Street S
Thorold (Thorold Downtown), Ontario
Welcome to 110 Queen Street S., Thorold! This fully renovated detached duplex is a fantastic turnkey investment or ideal opportunity for owner-occupants seeking rental income. Featuring two self-contained units, each offering 2 bedrooms, 1 full bathroom, a bright living area, and a modern kitchen. Completely updated from top to bottom with quality finishes throughout, including a new roof, new windows, new flooring, new kitchens, new bathrooms, fresh paint, updated fixtures, and more. Detached single-car garage plus private parking. Conveniently located close to schools, parks, shopping, public transit, Brock University, and easy access to Hwy 406. Move-in ready with excellent income potential-don't miss this exceptional opportunity! (id:45725)
7217 (Basement) Terragar Boulevard
Mississauga (Lisgar), Ontario
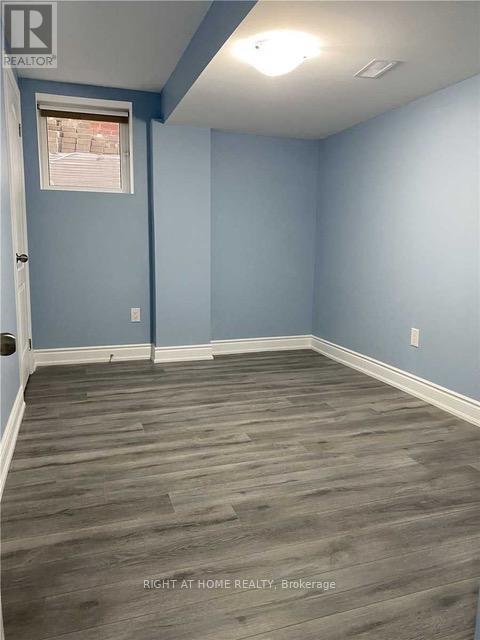
Location! Location! Location! Fully furnished 2 bedroom legal basement Apartment w/separate entrance, bright rooms w/large windows, open concept kitchen. One parking spot on the driveway for tenant. Public transit on the doorstep. Closer to Lisgar Go Station, Schools and Meadowvale Town Center. Tenant to pay 33% of the total utilities bills. (id:45725)

5601 - 55 Cooper Street
Toronto (Waterfront Communities), Ontario
Luxurious Sugar Wharf West Tower by Menkes. Spacious & Bright 773 Sqft 2 Bedrooms With 2 Baths Unit + 331 Sqft Corner Wrapped Balcony With Lake view and CN tower City view. Master Bedroom With Ensuite Bathroom And W/O To Balcony. Laminate Throughout Entire Unit. Freshly Painted. Model Design Kitchen With High-end Appliances. Walking Distance To Union Station, Park, Harbor Front, St Lawrence Market, Cn Tower, George Brown College, Beach, Financial Area And More. Must See! 1 Parking & 1 Locker included! (id:45725)
1073 Wheat Boom Drive
Oakville (Jm Joshua Meadows), Ontario
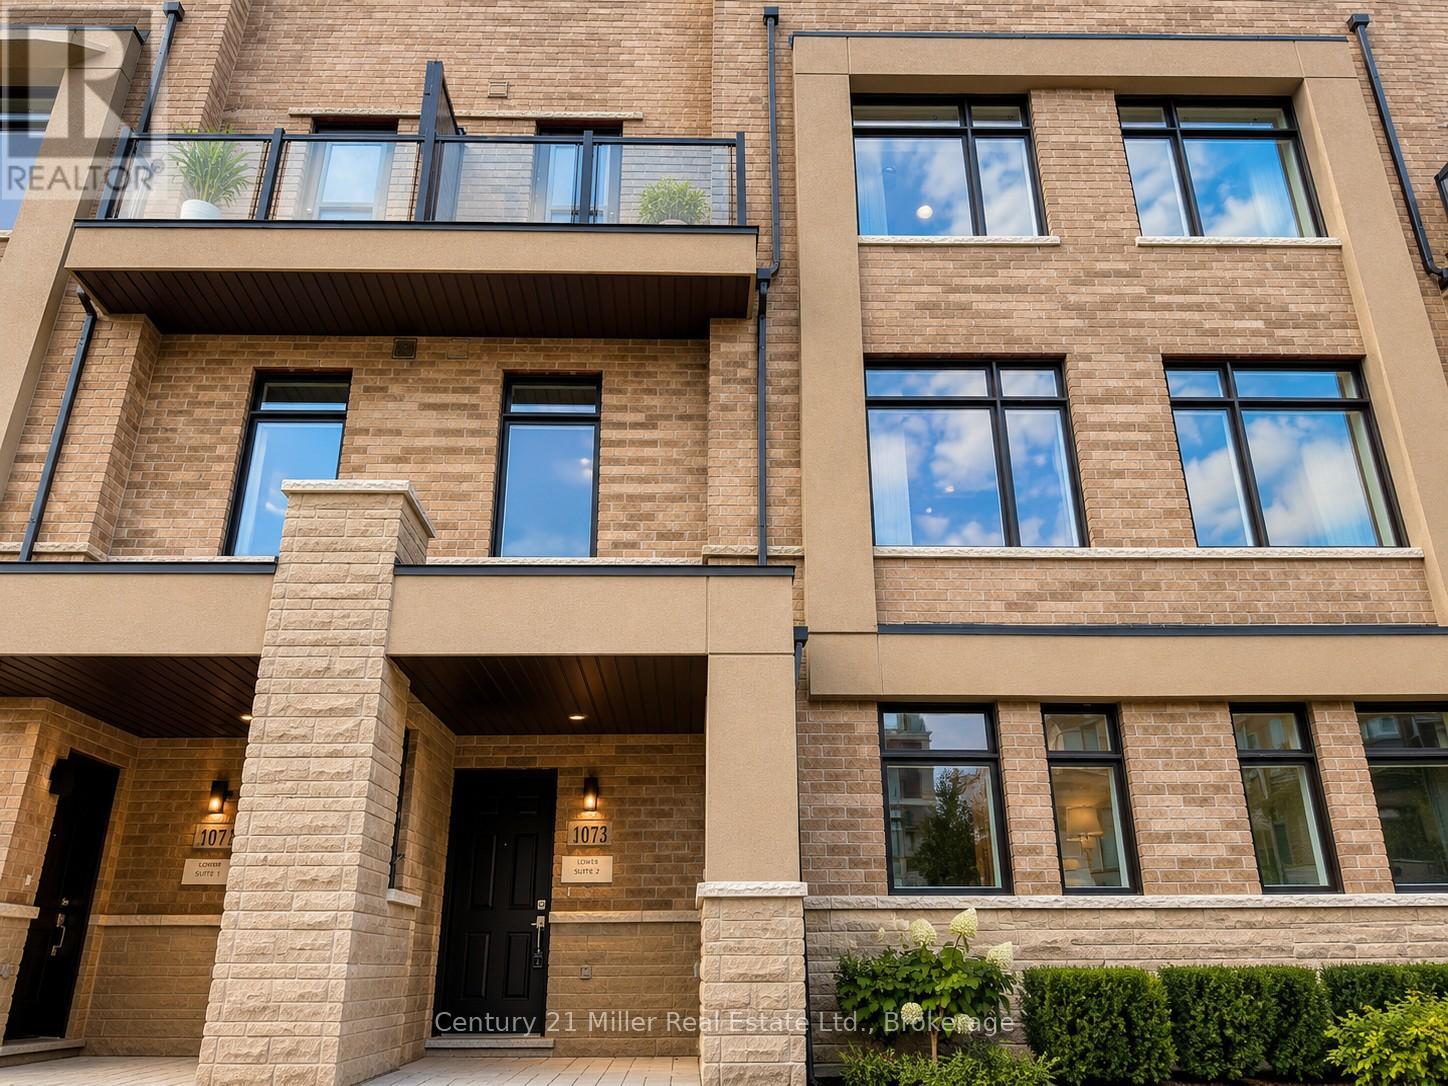
Experience an extraordinary opportunity to own a truly one-of-a-kind luxury freehold duplex townhouse in Oakville's prestigious Joshua Meadows community. Expertly crafted by Arista Homes this rare architectural design offers two completely self-contained residences under one roof each with its own private front and rear entrances. Suite 1 offers approximately 1,285 sq. ft., while Suite 2 offers approximately 1,345 sq. ft., making this an exceptional opportunity for multigenerational families, savvy investors or homeowners looking to offset their mortgage with rental income.This remarkable residence offers 4 spacious bedrooms, 4 bathrooms, 2 gourmet kitchens 2 independent living areas, delivering unmatched flexibility and privacy. Designed with modern open-concept layouts, the home features 9-foot ceilings, oversized windows, abundant natural light, elegant hardwood flooring, premium finishes and a beautiful staircase with carpet-free living throughout. Both kitchens are beautifully appointed with stone counter-tops, breakfast bar islands, stainless steel appliances, generous cabinetry, ideal for everyday living and effortless entertaining.The second level showcases bright and spacious living and dining areas, while both primary bedrooms enjoy private balconies. The crown jewel of this home is the third floor, featuring two expansive rooftop terraces, one facing east and one west, both equipped with gas BBQ connections, offering spectacular outdoor spaces for entertaining, relaxing, or enjoying sunrise and sunset views. Basement areas with excellent storage and endless possibilities for home offices, fitness spaces, hobby rooms or future customization. Whether you're accommodating extended family, generating rental income by living in one suite and leasing the other or expanding your investment portfolio, this rare property offers exceptional versatility and long-term value that is seldom available in today's market. Rare Luxury Duplex Townhouse Rare Opportunity. (id:45725)