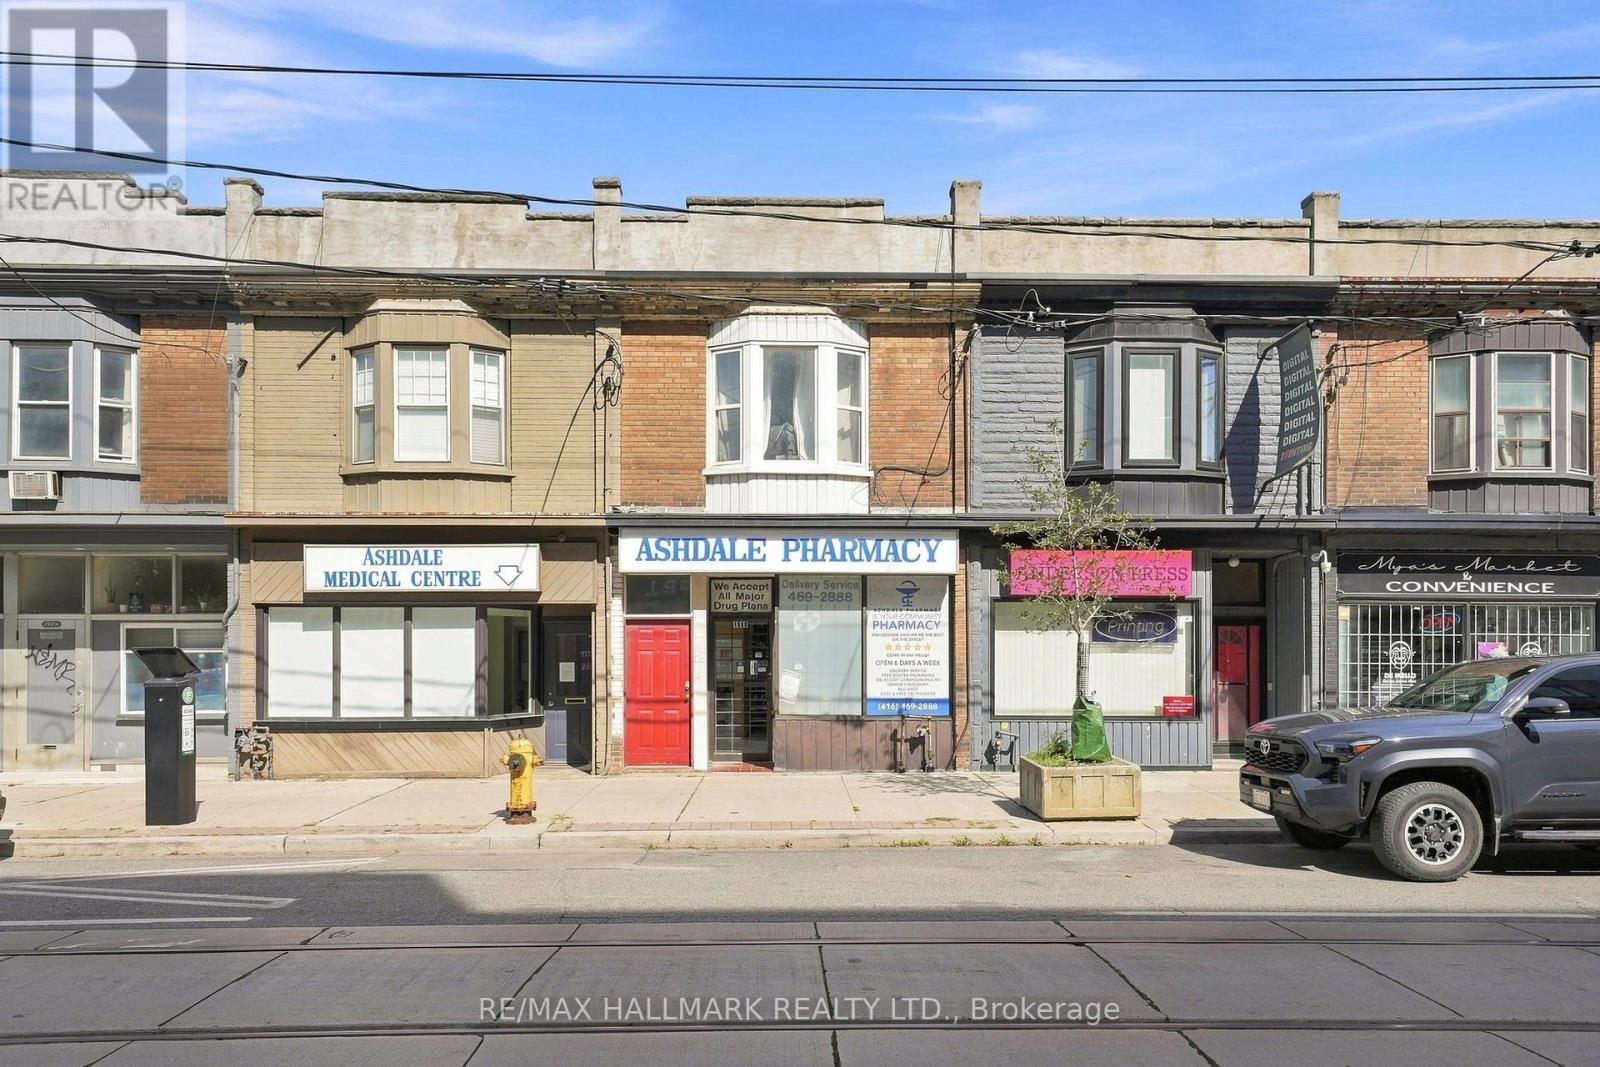
1568 Queen Street E
Toronto (Greenwood-Coxwell), Ontario
1568 Queen Street East presents a rare opportunity to acquire a premium, fully-performing mixed-use asset in one of Toronto's most coveted and dynamic neighbourhoods. Strategically positioned on the vibrant Queen East corridor where Leslieville meets The Beaches, this property offers the ultimate combination of stability, location, and lifestyle appeal. With a deeply established commercial anchor on the main floor and a highly sought-after modern rental suite above, this turn-key investment is built for consistent cash flow and long-term appreciation. Private lane parking off the back with dedicated space for two cars. Anchoring the building is an established, long-term commercial tenant that provides peace of mind and reliable, hands-off income. The upper floor features a spacious, sunlit, and fully modernized apartment that feels more like a private urban townhome than a traditional second-level unit. This property sits in the premier Greenwood-Coxwell pocket, just steps from the best of Toronto's east end. Surrounded by the city's best independent cafes, acclaimed restaurants, boutique shops, and daily conveniences, as well as offering quick access to nature, 24 hour transit routes and a bustling community, this is a location that will consistently attract quality tenants in a reliable location. (id:45725)
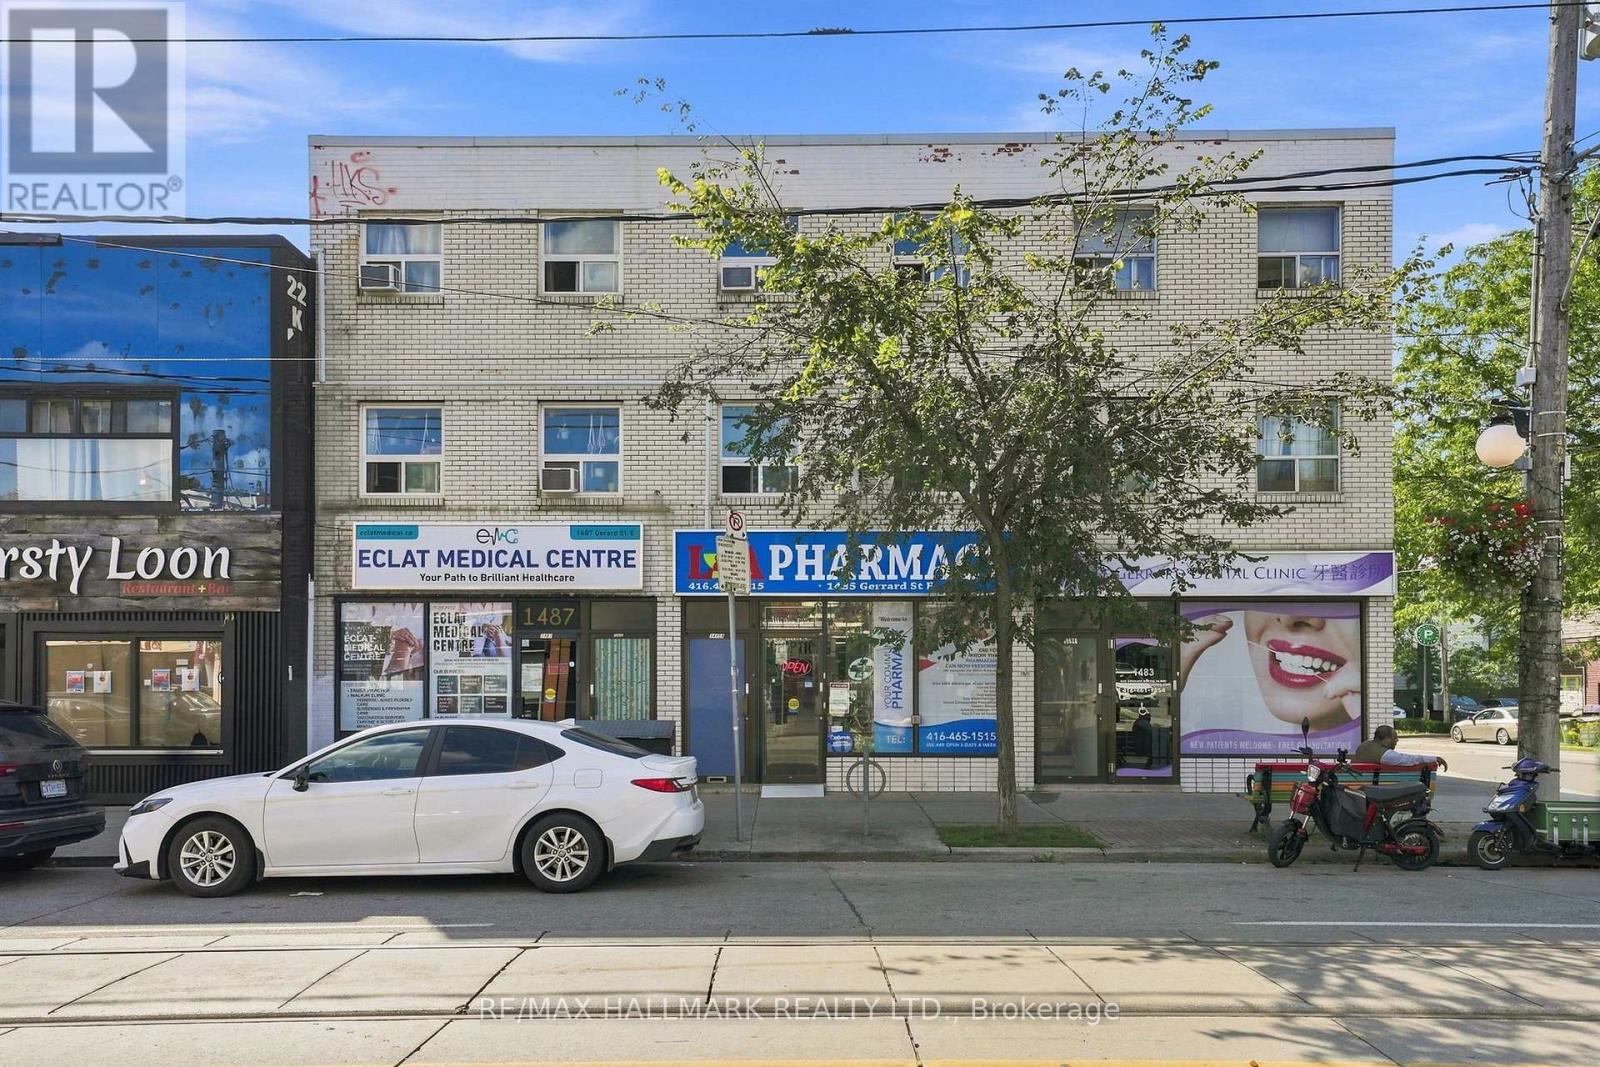
1485 Gerrard Street E
Toronto (Greenwood-Coxwell), Ontario
1485 Gerrard Street East offers an exceptional mixed-use income property with built-in stability and significant future upside. Located in the vibrant Gerrard India Bazaar and Greenwood-Coxwell corridor, this property features a strong commercial anchor, two expansive multi-level residential apartments, and dedicated rear parking. Crucially, with the adjacent property also available for sale, this site unlocks a rare land assembly opportunity for developers or a forward-thinking investor to assemble a wider, more versatile footprint on a major Toronto arterial road. A combined footprint opens the door to future mid-rise development, comprehensive commercial expansion, or a larger multi-residential build in a city actively pushing for density along established streetcar and transit routes.Currently tenanted by a stable, reliable business, providing predictable, long-term commercial income with an established footprint in the neighbourhood. Unlike standard compact city apartments, the upper levels house two spacious, two-story residential units. Each apartment features a generous two-bedroom, one-bathroom layout, highly appealing to young professionals and families seeking space. The Greenwood-Coxwell and Gerrard East corridor is one of Toronto's most active pockets for urban renewal, community investment, and infrastructure upgrades. The area is positioned to benefit heavily from upcoming transit expansions, including the future Ontario Line which will feature a major transit hub slightly west at Gerrard and Carlaw. The City of Toronto is prioritizing the Gerrard Street East corridor for ongoing revitalization, bringing upgraded streetscapes, pedestrian improvements, and better active transit infrastructure directly to the area. Surrounded by the eclectic dining and retail of the Gerrard India Bazaar, with Leslieville just to the south and the Danforth to the north, the location attracts a steady stream of foot traffic and premium residential tenant demand. (id:45725)
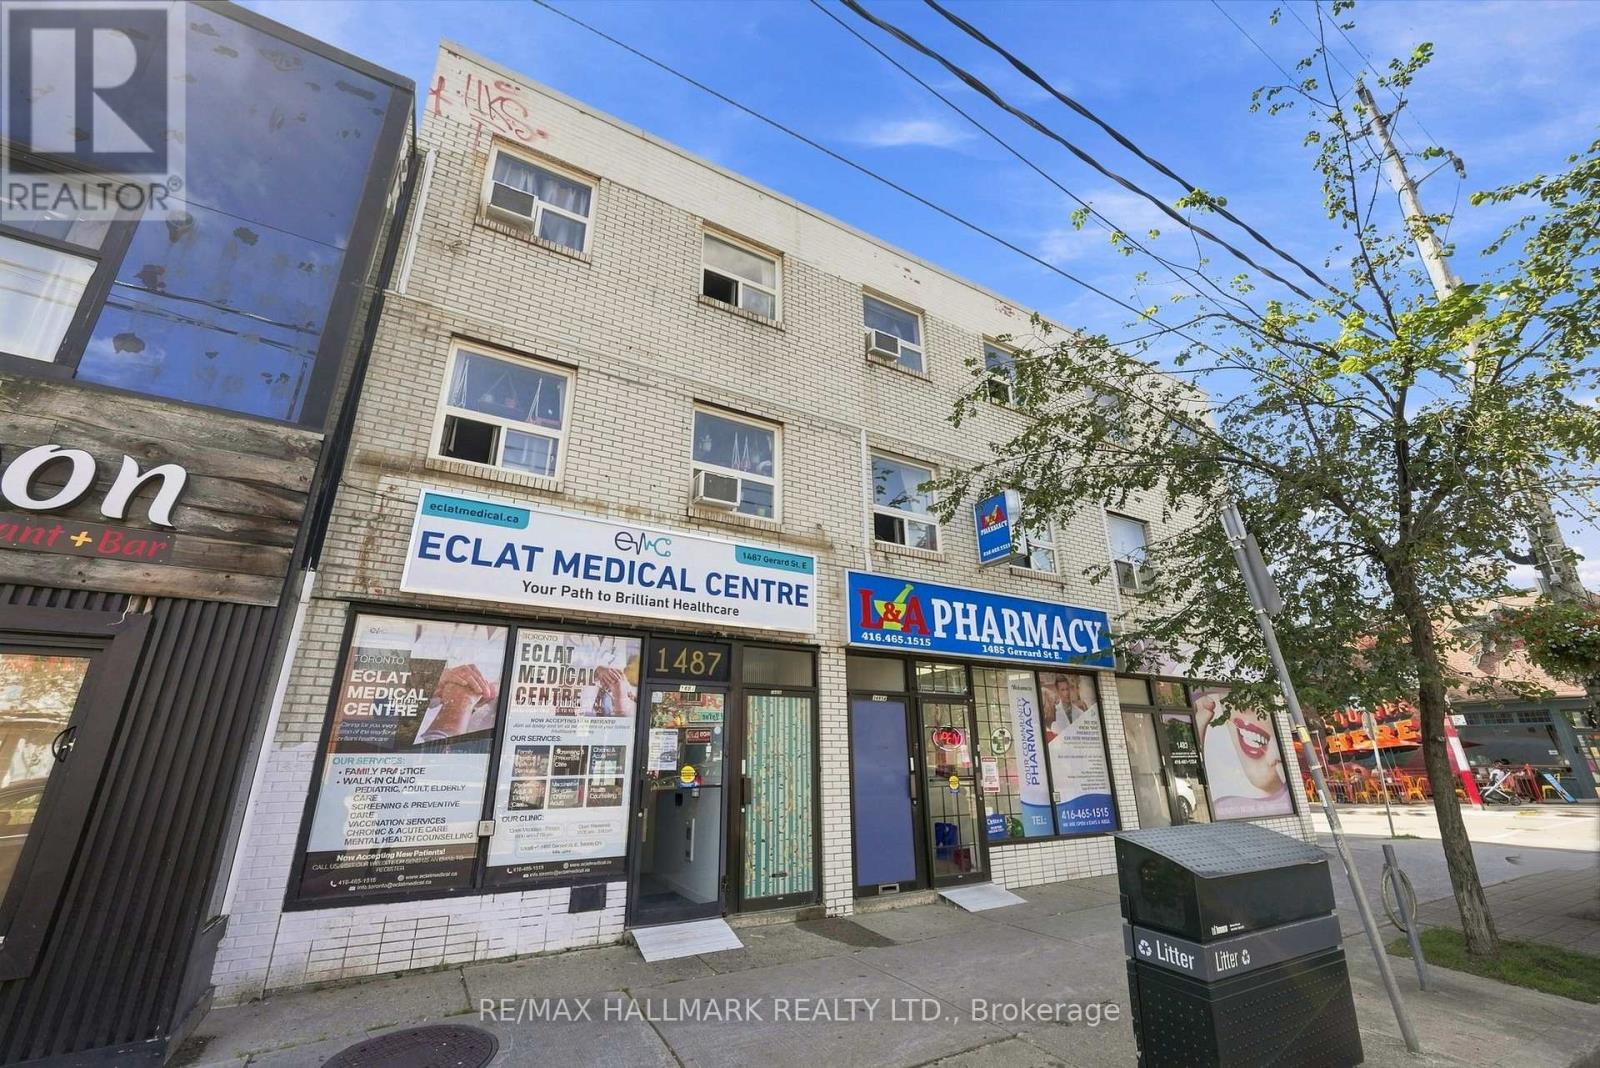
1487 Gerrard Street E
Toronto (Greenwood-Coxwell), Ontario
1487 Gerrard Street East offers an exceptional mixed-use income property with built-in stability and significant future upside. Located in the vibrant Gerrard India Bazaar and Greenwood-Coxwell corridor, this property features a strong commercial anchor, two expansive multi-level residential apartments, and dedicated rear parking. Crucially, with the adjacent property also available for sale, this site unlocks a rare land assembly opportunity for developers or a forward-thinking investor to assemble a wider, more versatile footprint on a major Toronto arterial road. A combined footprint opens the door to future mid-rise development, comprehensive commercial expansion, or a larger multi-residential build in a city actively pushing for density along established streetcar and transit routes.Currently tenanted by a stable, reliable business, providing predictable, long-term commercial income with an established footprint in the neighbourhood. Unlike standard compact city apartments, the upper levels house two spacious, two-story residential units. Each apartment features a generous two-bedroom, one-bathroom layout, highly appealing to young professionals and families seeking space. The Greenwood-Coxwell and Gerrard East corridor is one of Toronto's most active pockets for urban renewal, community investment, and infrastructure upgrades. The area is positioned to benefit heavily from upcoming transit expansions, including the future Ontario Line which will feature a major transit hub slightly west at Gerrard and Carlaw. The City of Toronto is prioritizing the Gerrard Street East corridor for ongoing revitalization, bringing upgraded streetscapes, pedestrian improvements, and better active transit infrastructure directly to the area. Surrounded by the eclectic dining and retail of the Gerrard India Bazaar, with Leslieville just to the south and the Danforth to the north, the location attracts a steady stream of foot traffic and premium residential tenant demand. (id:45725)
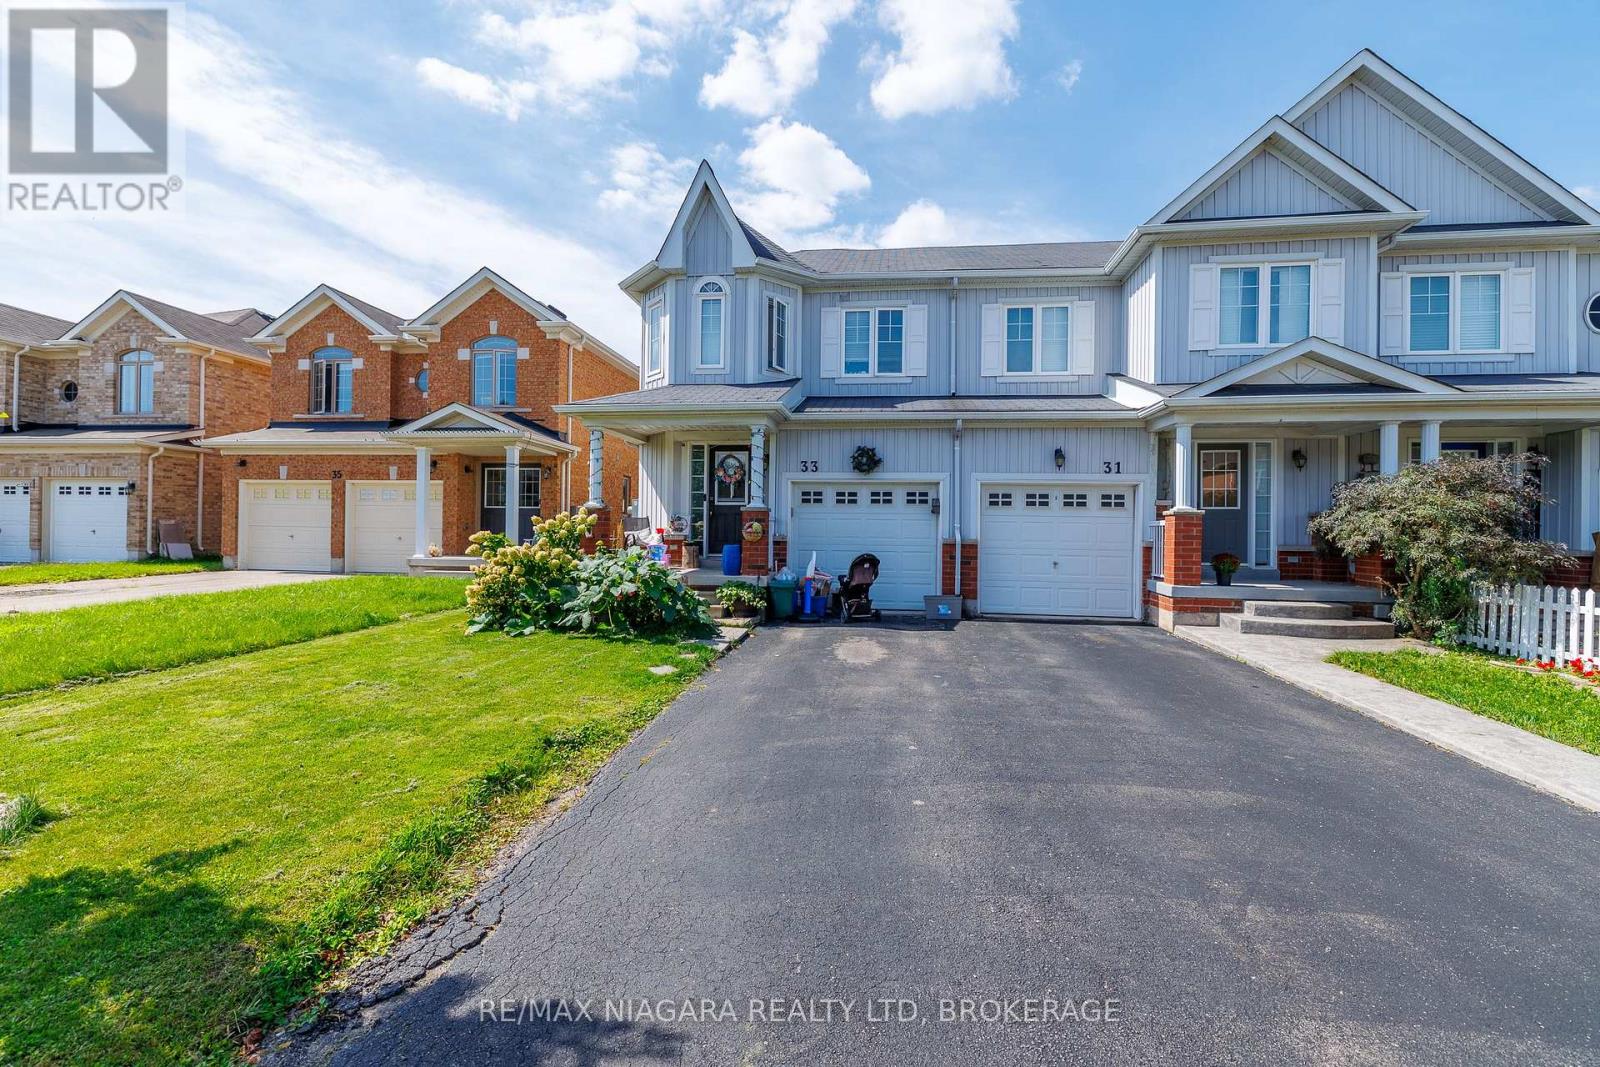
33 Colonel Lyall Street
St. Catharines (Secord Woods), Ontario
Welcome to 33 Colonel Lyall Street! This spacious end-unit townhome offers a fantastic layout, plenty of space and is ready for immediate occupancy. The bright, open-concept main floor features hardwood flooring and an upgraded kitchen with quartz countertops, breakfast bar, undermount sink and pantry cabinetry. Upstairs you'll find 3 generous bedrooms, including a spacious primary suite with walk-in closet and spa-inspired ensuite, plus the convenience of second-floor laundry. The finished basement provides even more living space with a rec room, additional bedroom and 3-piece bathroom-perfect for guests, teens or extended family. Additional features include an attached garage, gas BBQ line and plenty of storage. Ideally located close to the Welland Canal, walking and cycling trails, parks and amenities. Move-in ready and priced to sell! (id:45725)

1726 - 230 Queens Quay W
Toronto (Waterfront Communities), Ontario
Turnkey Downtown Toronto Investment Opportunity! This spacious, thoughtfully designed 580 sq. ft. one-bedroom suite is already tenant-occupied and generating $2,550 per month-an excellent opportunity for investors seeking immediate rental income from day one. The bright, functional layout maximizes every square foot, offering comfortable living and entertaining space with no wasted area. Step outside onto the oversized private balcony and enjoy impressive views of the CN Tower, all from an exceptional downtown location across the street from Toronto's waterfront. Surrounded by the best of city living, this well-positioned condo offers lasting appeal to both tenants and investors. Purchase a desirable Toronto property with reliable rental income already in place! (id:45725)
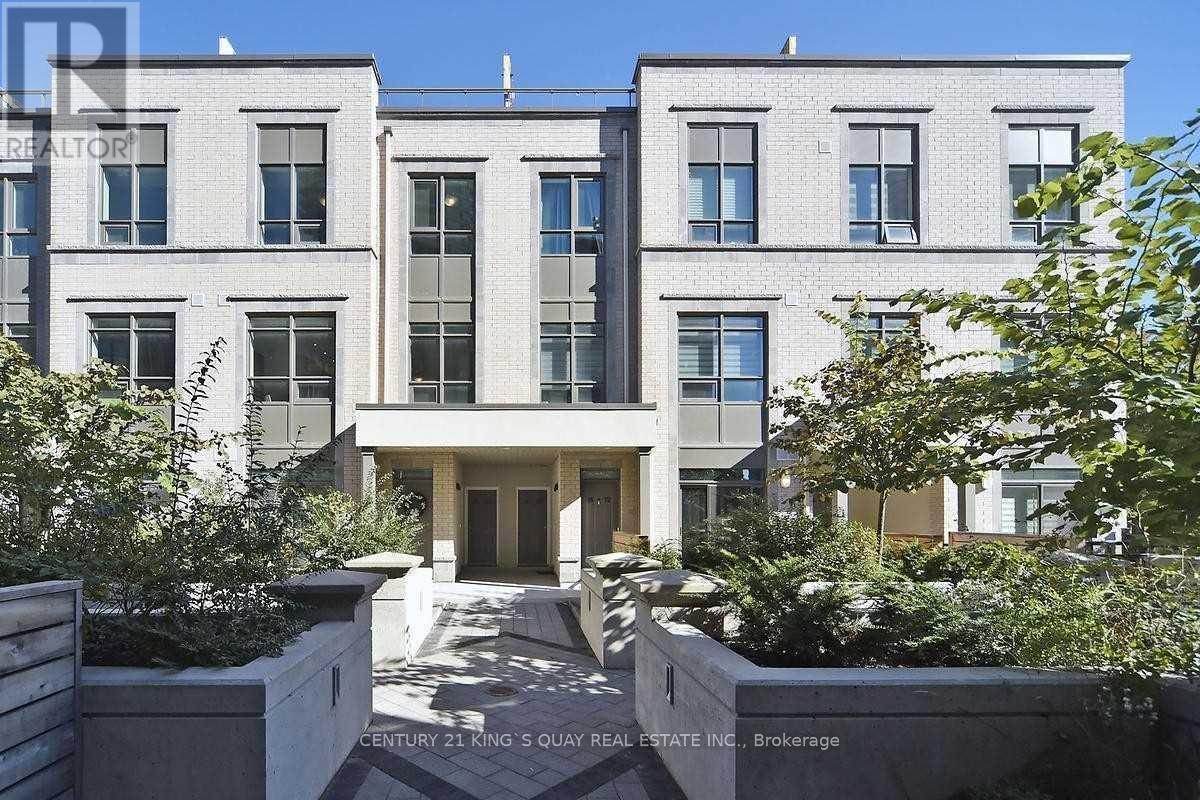
16 - 52 Holmes Avenue
Toronto (Willowdale East), Ontario
Welcome To This Luxury Brand New Condo Townhouse Features 2 Bedrooms 2 Washroom At The Heart Of Yonge& Finch Nest In A Quiet Street *Approximately 1150 Sqft Living Space Unobstructed View& A Sun Filled Living Room. 9 Ceiling, Functional Bedroom Layout. Open Concept Modern Kitchen, S/S Upgraded Appliances. *Steps To Finch Station Subway, Parks, Groceries & Restaurants. * Spacious Roof Top Terrace For You To Enjoy (id:45725)
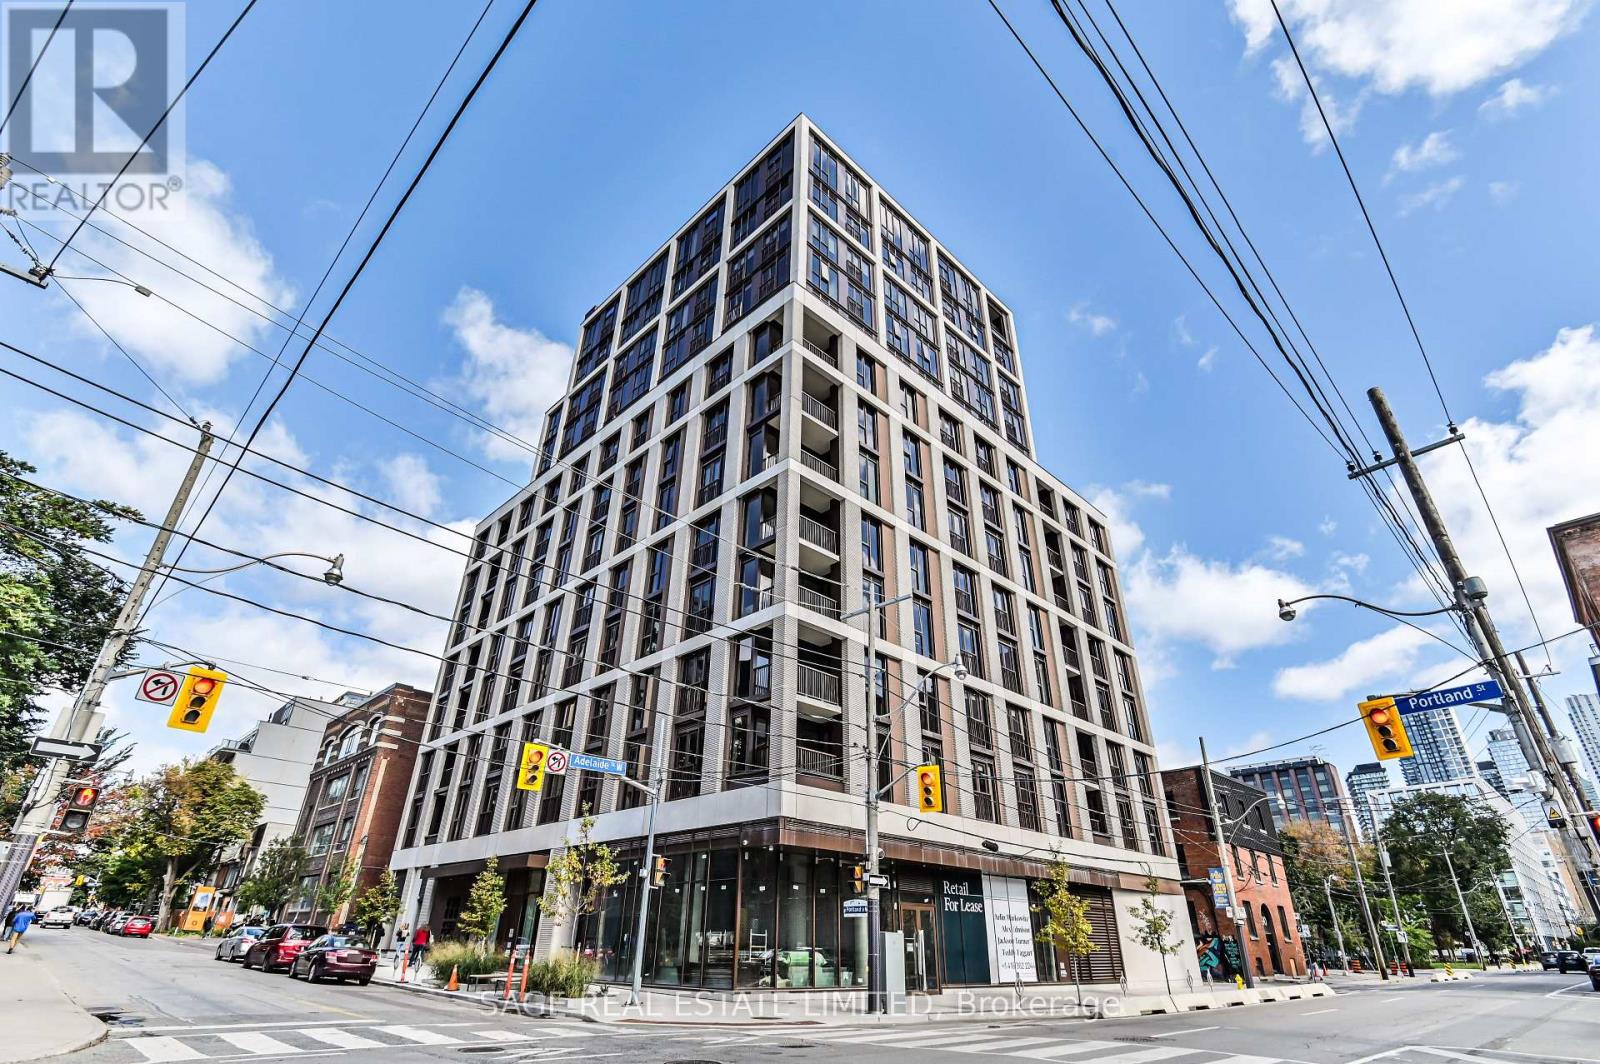
1007 - 123 Portland Street
Toronto (Waterfront Communities), Ontario
Client RemarksExperience luxurious living in Toronto's newest mid-rise boutique condo at the prestigious 123 Portland. Parisianchic-inspired boutique condo by Mintos. This stunning 3-bedroom, 2-bathroom corner suite boasts exquisite finishes,soaring 9' ceilings, wide plank hardwood floors, and Caesarstone countertops throughout. The modern kitchen features anoversized breakfast island, built-in Miele appliances, and a stylish backsplash. Enjoy an open-concept living and diningarea with walk-out access to breathtaking city views. The primary bedroom includes a walk-in closet with built-in shelving,a private 3-piece ensuite. And a Juliette balcony in the every room. This suite is fully equipped with smart hometechnology for digital entry and thermostat control. Steps away from King West Fashion District, dining, shopping,entertainment, and multiple commuting options. Welcome to your new home at 123 Portland. (id:45725)
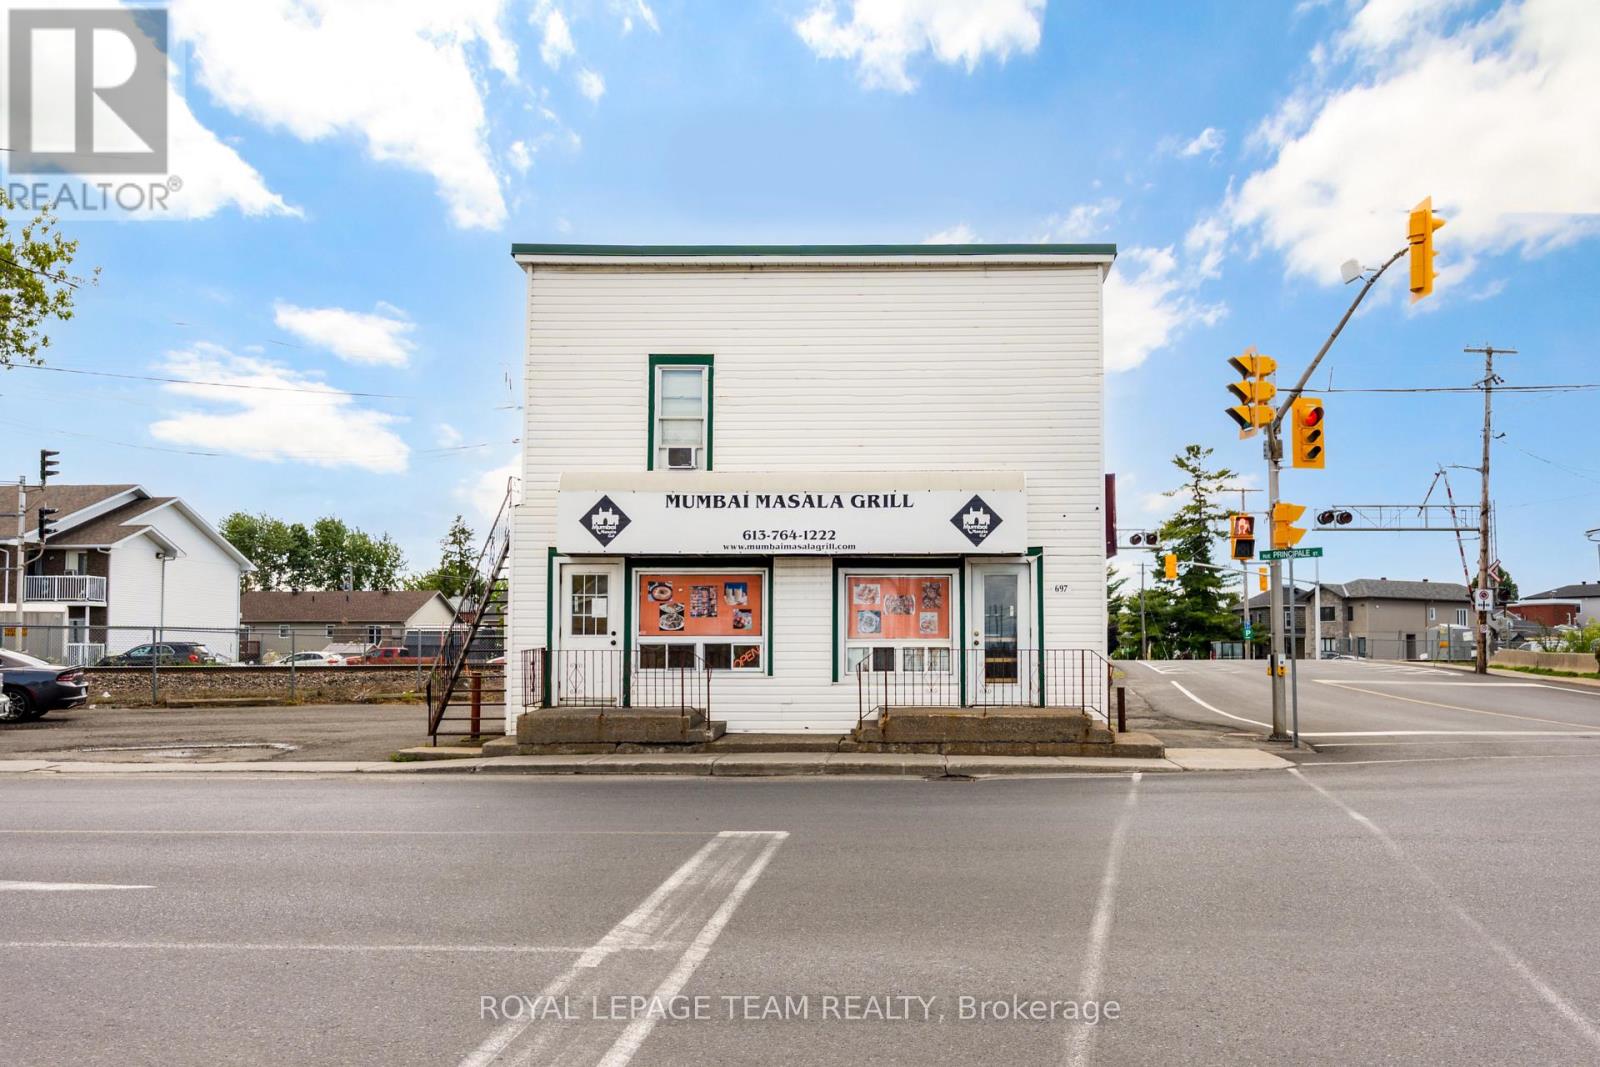
697 Principale Street
Casselman, Ontario
Own a fully equipped restaurant in the heart of Casselman for a fraction of the cost of starting from scratch! Situated on Principale Street justminutes from Highway 417, this turnkey business opportunity includes all restaurant equipment, fixtures, furnishings, and inventory required tobegin operations immediately. Featuring seating for approximately 20 patrons, excellent street exposure, and easy access for both localresidents and highway traffic, this location is ideal for a variety of restaurant concepts. The existing franchise is not included in the sale, givingthe new owner complete flexibility to create their own brand and vision. A rare opportunity to step into a ready-to-operate restaurant in one ofEastern Ontario's growing communities. (id:45725)
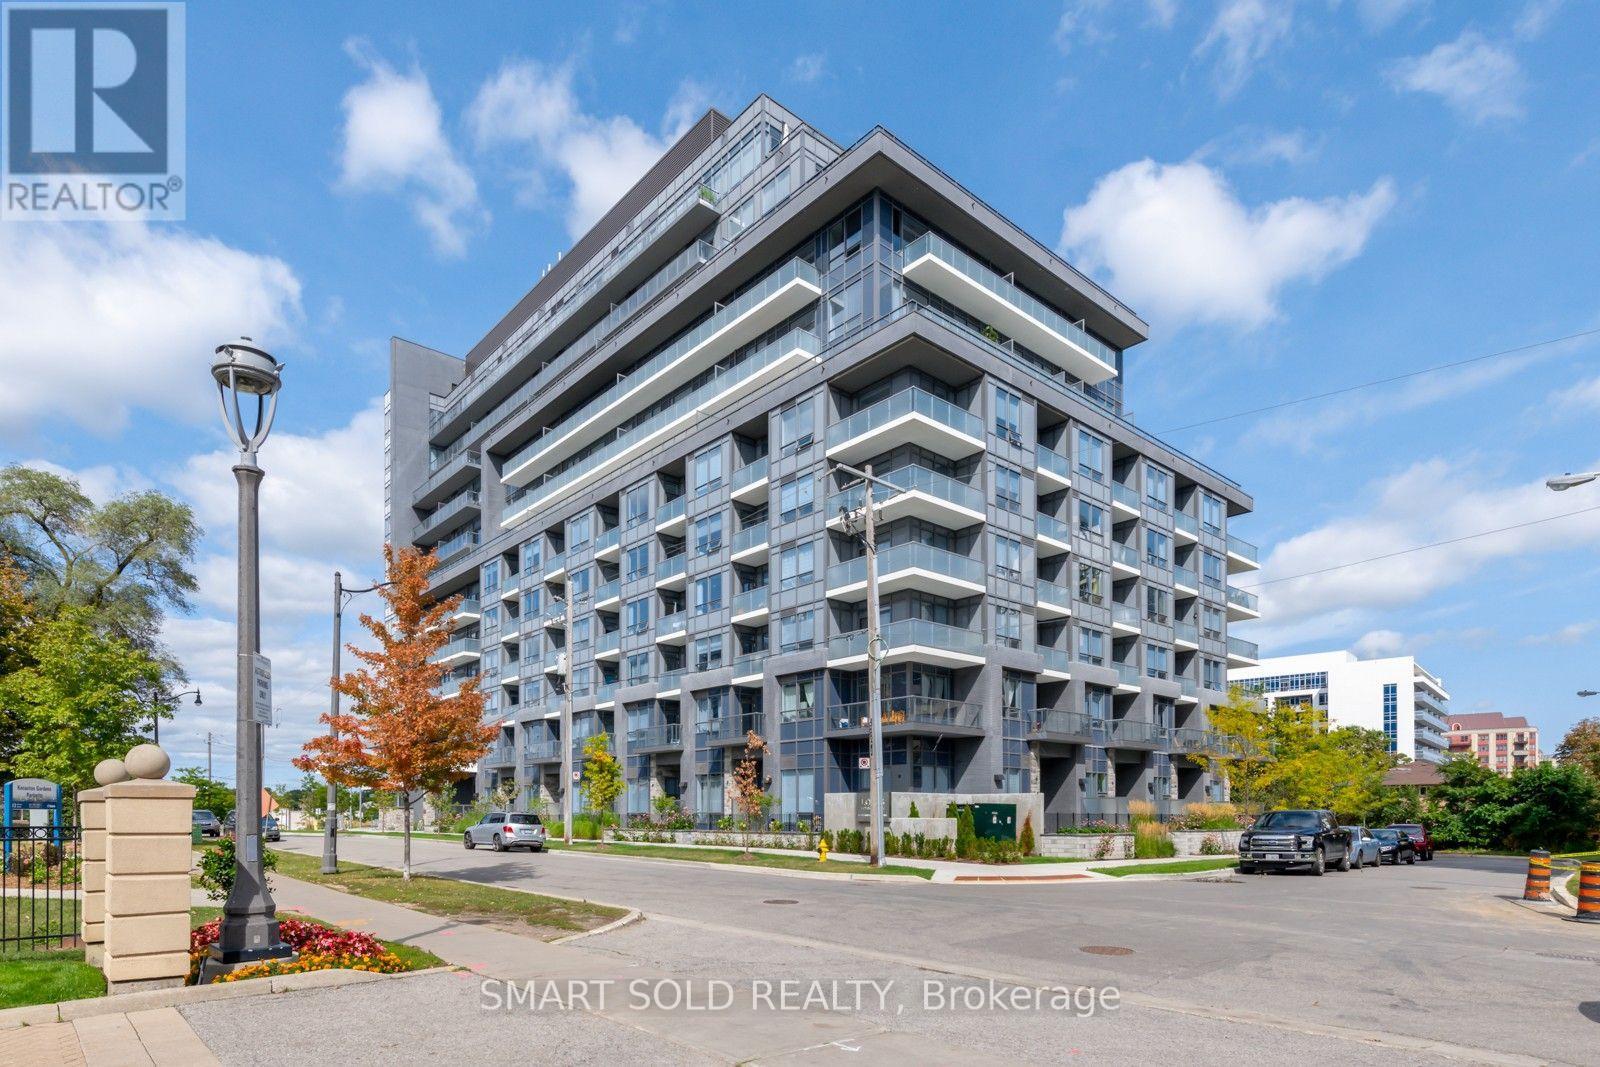
603 - 7 Kenaston Gardens
Toronto (Bayview Village), Ontario
Upgraded Throughtout! Stunning+Spacious 1-Bdrm+Den+Parking Located In A Luxury Boutique Building In Prestigious Bayview Village. This Bright+Immaculate Home Features Rare 10' Smooth Ceilings; Contemporary Finishes; Custom Mirrored Walls; Engineered Wood Flrs. The Location Is Unbeatable, Being Located Across The Street From Bayview Village Shopping Centre And Steps Away From The Park, Subway Station, Public Transit, Ymca, Restaurants, And Library. Commuting Is Made Easy With Highways And A Hospital A Few Minutes Away. (id:45725)
95 Albion Street
London North (North N), Ontario
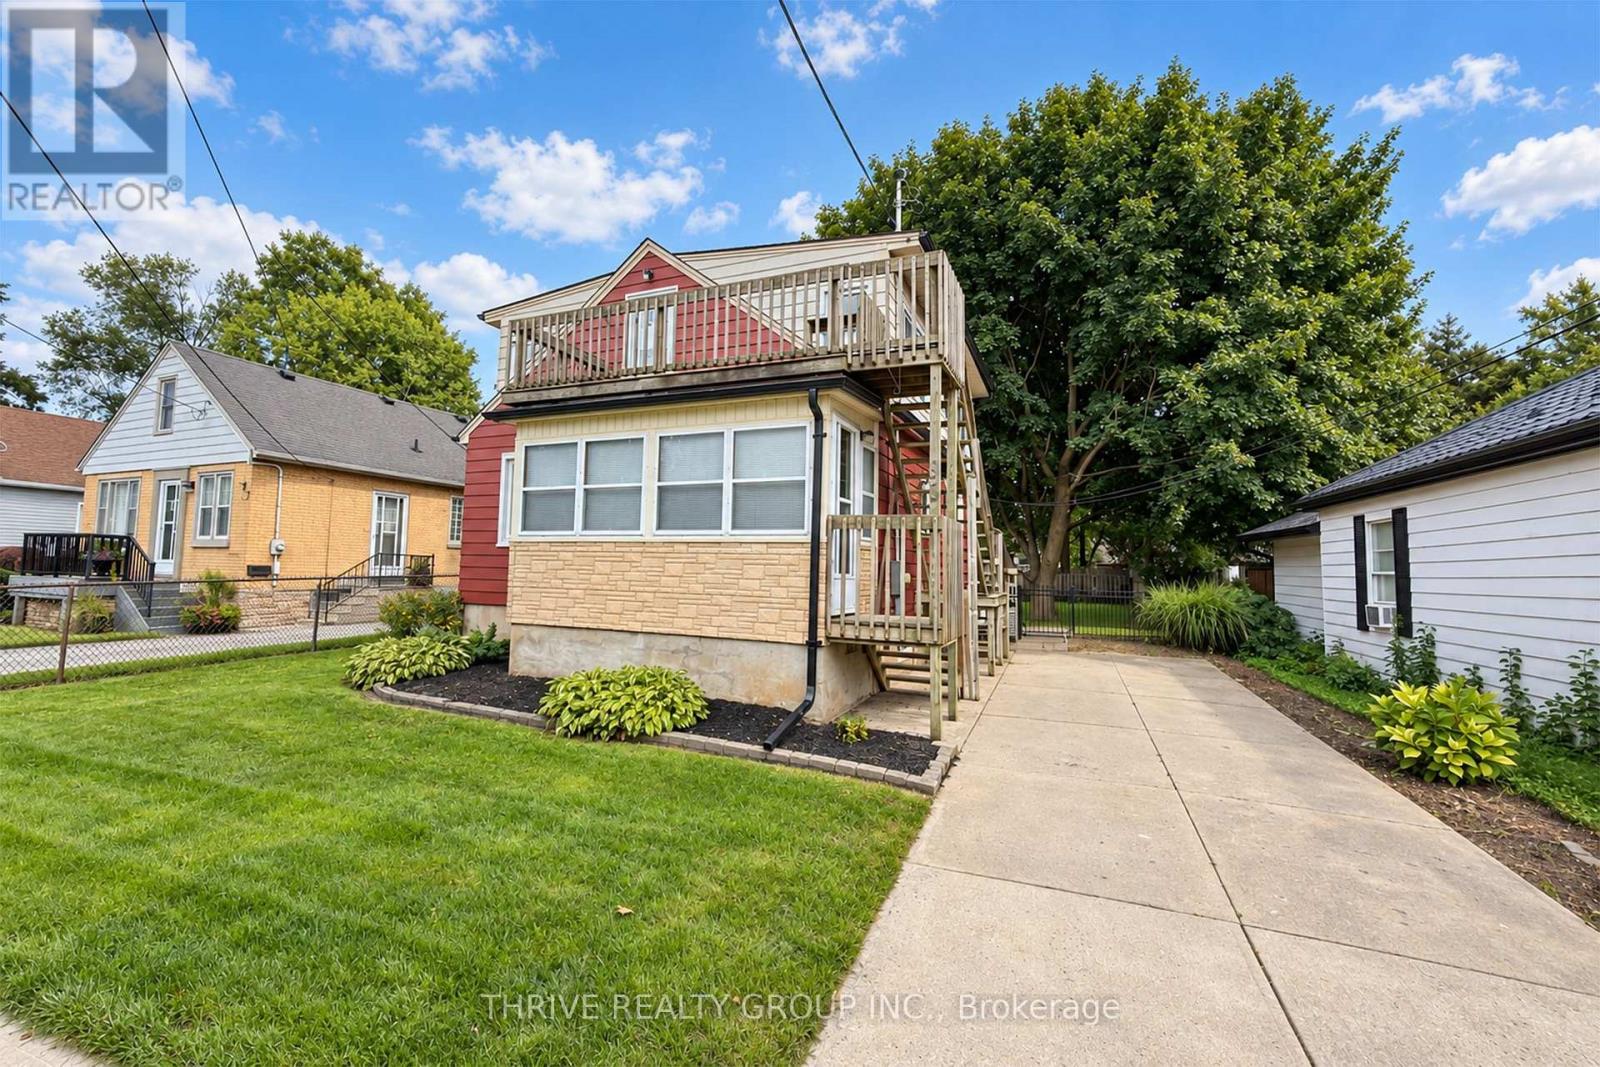
This fully updated, move-in-ready six-bedroom 3 bathroom home currently has four bedrooms available and features two bathrooms, two kitchens, separate entrances, and multiple living areas. Ideally suited for a group of four, the rental includes heat, hydro, water, air conditioning, Wi-Fi, and grass cutting. Large windows throughout provide an abundance of natural light. Perfect for students or working professionals, the home is approximately a four-minute drive or 15-minute bus ride from Western University and just minutes from downtown. Smaller groups are also welcome. Additional features include two on-site parking spaces and a large, fully fenced backyard, all within the highly sought-after, mature Blackfriars neighbourhood. (id:45725)
18 Mcnab Street
Strathroy-Caradoc (Se), Ontario
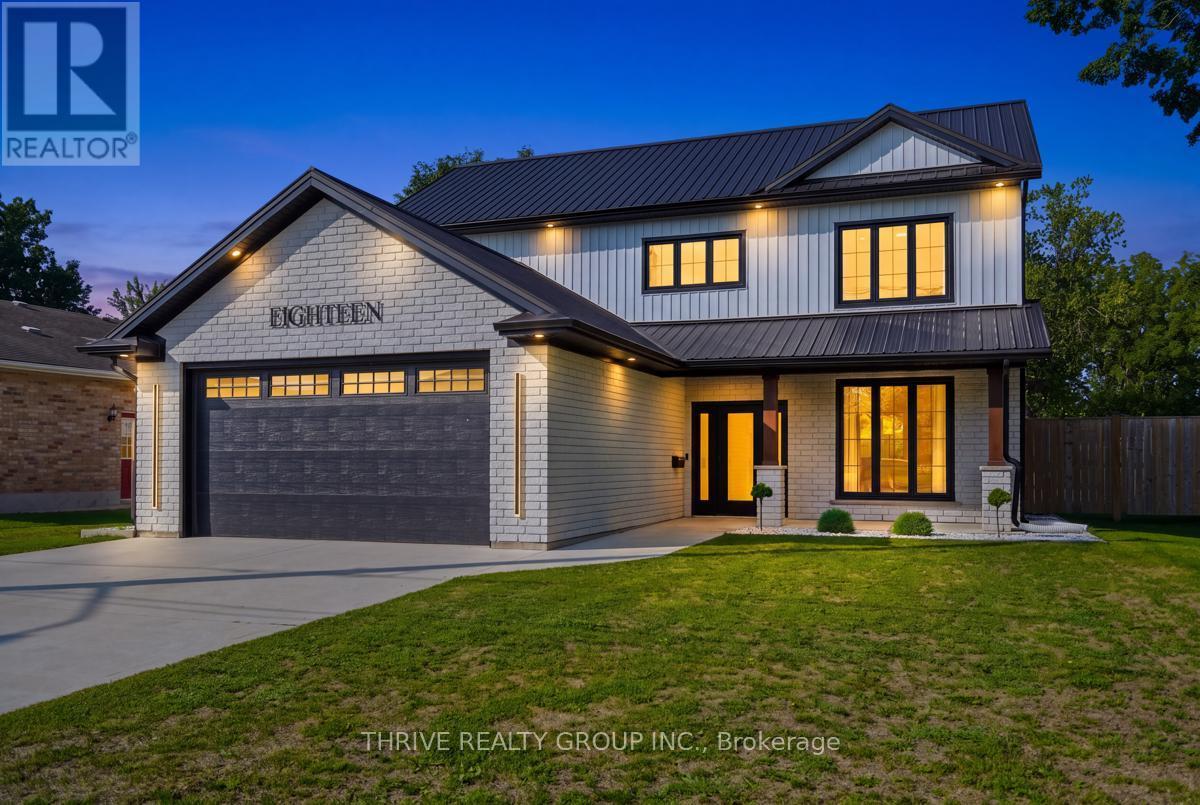
18 McNab St, a beautifully built two-storey home on a sizeable lot completed in 2022 that combines a thoughtful layout, high quality finishes, and energy efficiency. The main floor includes a large formal dining space, a kitchen with a walk-in pantry, ample storage, and a 6ft island with waterfall quartz countertops. Directly off of the kitchen is the open concept dining area and living space built around an electric fireplace, and accent wall. The main floor also includes a 2-piece bathroom, laundry room with laundry chute, and 9ft ceilings throughout. Venturing upstairs, the 9 ft ceilings continue to include the 4-piece bathroom, 2 bedrooms, and the primary suite; including a walk-in closet, and a 5-piece ensuite with a freestanding tub, dual vanities, and a rainfall glassed shower. This home also features a long-lasting steel roof, energy-efficient triple-pane windows, and an insulated and panelled double garage with EV charging capabilities, providing year-round comfort and added peace of mind. The fenced private backyard includes a large covered patio surrounded by beautiful landscaping and exterior lighting allowing the outdoor space to be enjoyed both day and night. The property also includes an exterior security system. (id:45725)
776 Sunninghill Avenue
London North (North Q), Ontario
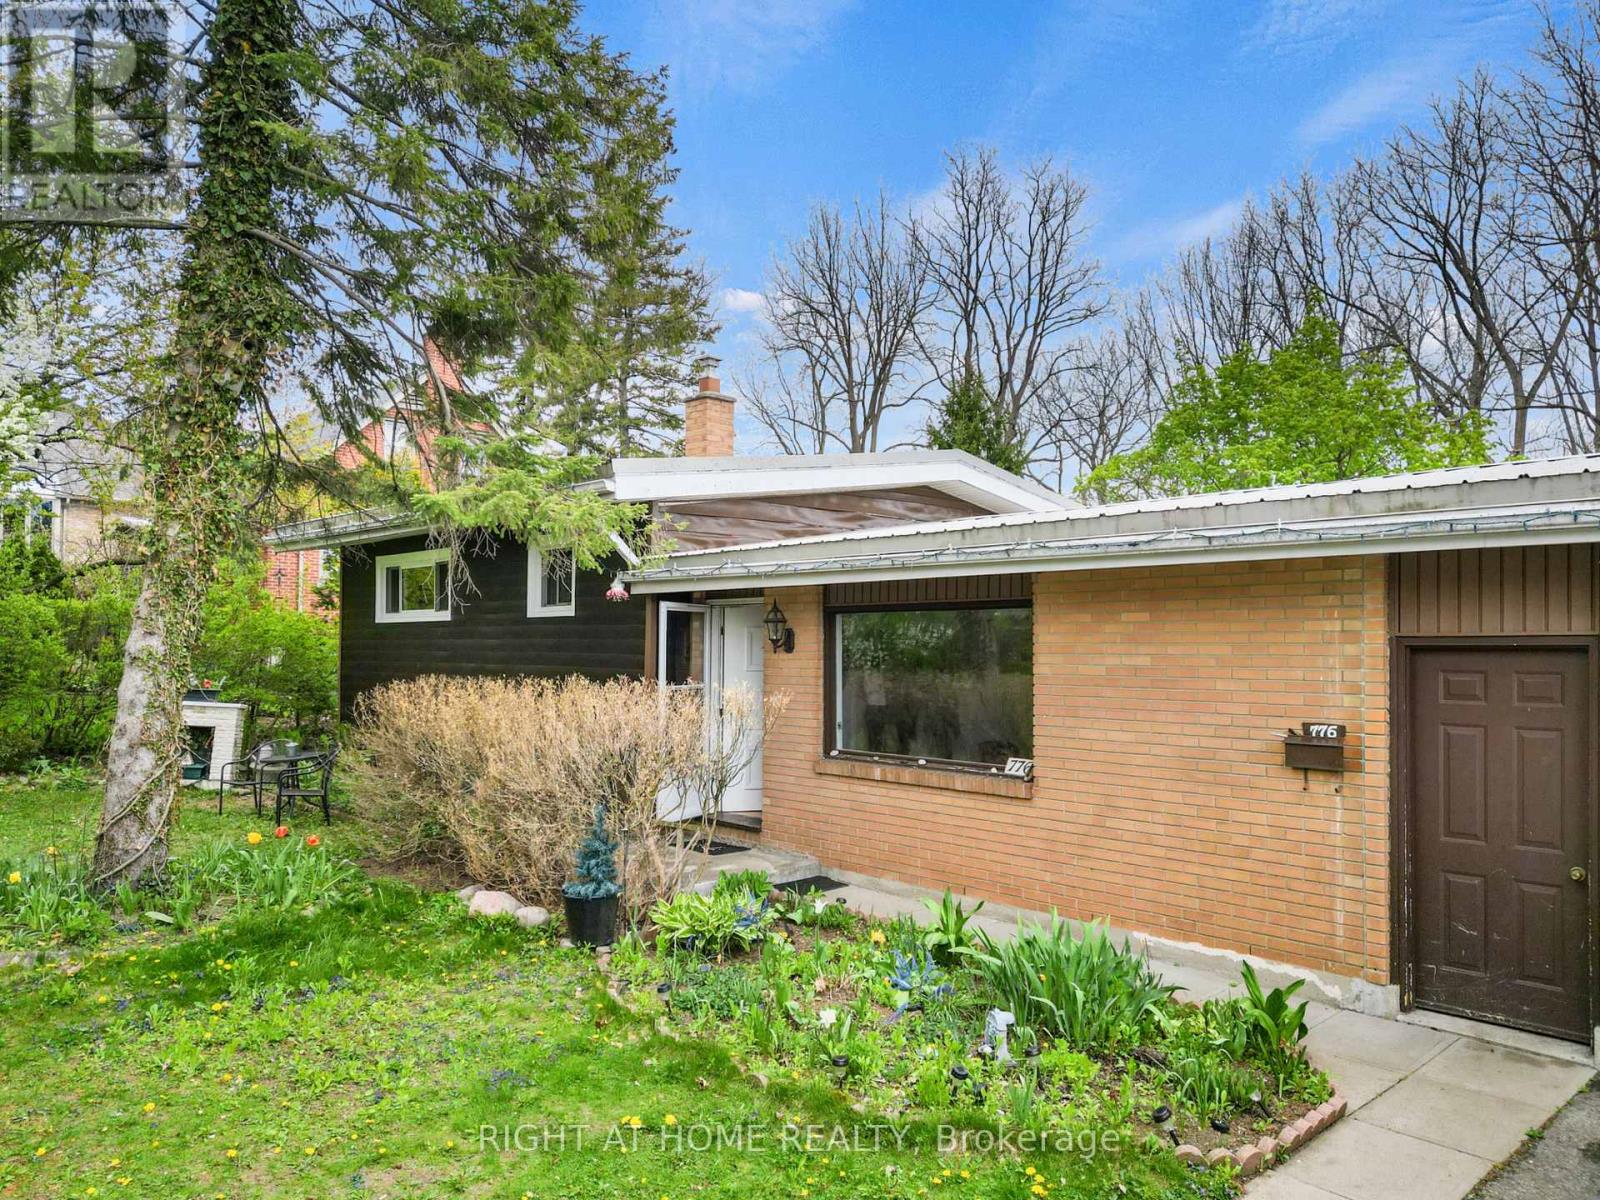
Client Remarks776 Sunninghill Ave offers an incredible opportunity to own a beautiful one-third acre property in one of London's most desirable established neighbourhoods. Set on an impressive 77 x 195 ft lot surrounded by mature trees and greenery, this property offers a rare sense of privacy and space while still being within the city.The home features a spacious split-level layout with 3 bedrooms, 1 bath, attached garage, and metal roof, offering endless potential to update, redesign, and create a space tailored to your vision. The expansive backyard provides endless possibilities for outdoor living, a pool, entertaining space, gardens, future additions, or creating your own private retreat.Located just moments from Thames Valley Golf Course and the scenic trails of Springbank Park, this location is ideal for buyers who appreciate nature, established surroundings, and convenience to top-rated schools, shopping, and everyday amenities.A property like this is all about the setting, the lot, and the lifestyle- an opportunity to enjoy a premium piece of land in a location that rarely becomes available. (id:45725)
Lot 2 Putnam Road
Thames Centre (Putnam), Ontario
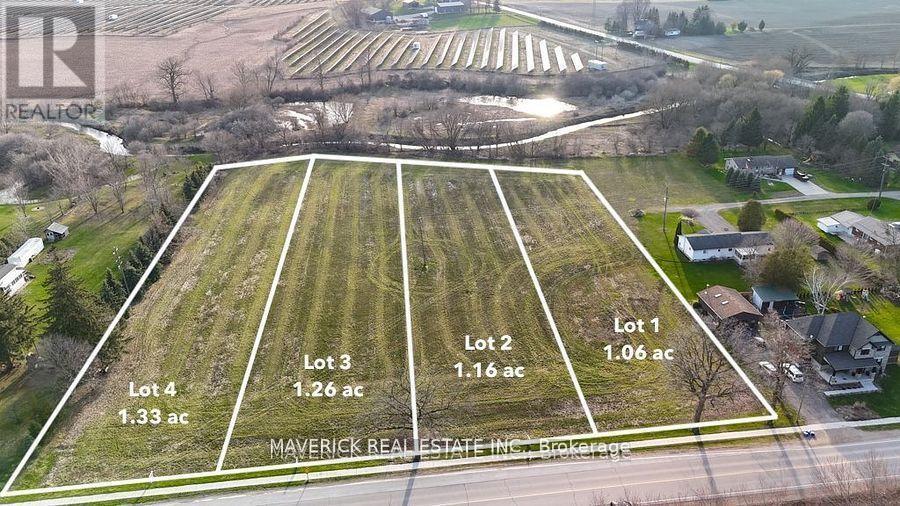
Seize the opportunity to create your ideal custom home in the peaceful and charming hamlet of Putnam, Ontario. This is the last remaining lot available! This last lot provide ample space for a beautiful home, as well as a large workshop, garden, or outdoor living area. Nestled against a tranquil natural treeline that borders Reynolds Creek, these properties offer a rare blend of privacy and natural beauty. Convenient access to essential services, including hydro, natural gas, and fibre internet, while each lot will require a well and septic system. Located in the heart of Middlesex County, Putnam is perfectly positioned between Dorchester, Thamesford, and Ingersoll. Just one minute from Highway 401 and only 15 minutes to London, this location offers the best of both worlds; peaceful countryside living with easy access to city amenities. Each lot boasts a spacious west-facing backyard, providing the perfect setting to enjoy breathtaking sunsets over the countryside from your future back deck. Whether you're looking to build your forever home or seeking a peaceful retreat, the potential is limitless. Don't miss out on this rare opportunity to own a piece of the scenic Putnam countryside. Contact us today for more information (id:45725)
10955 Old River Road
Middlesex Centre, Ontario
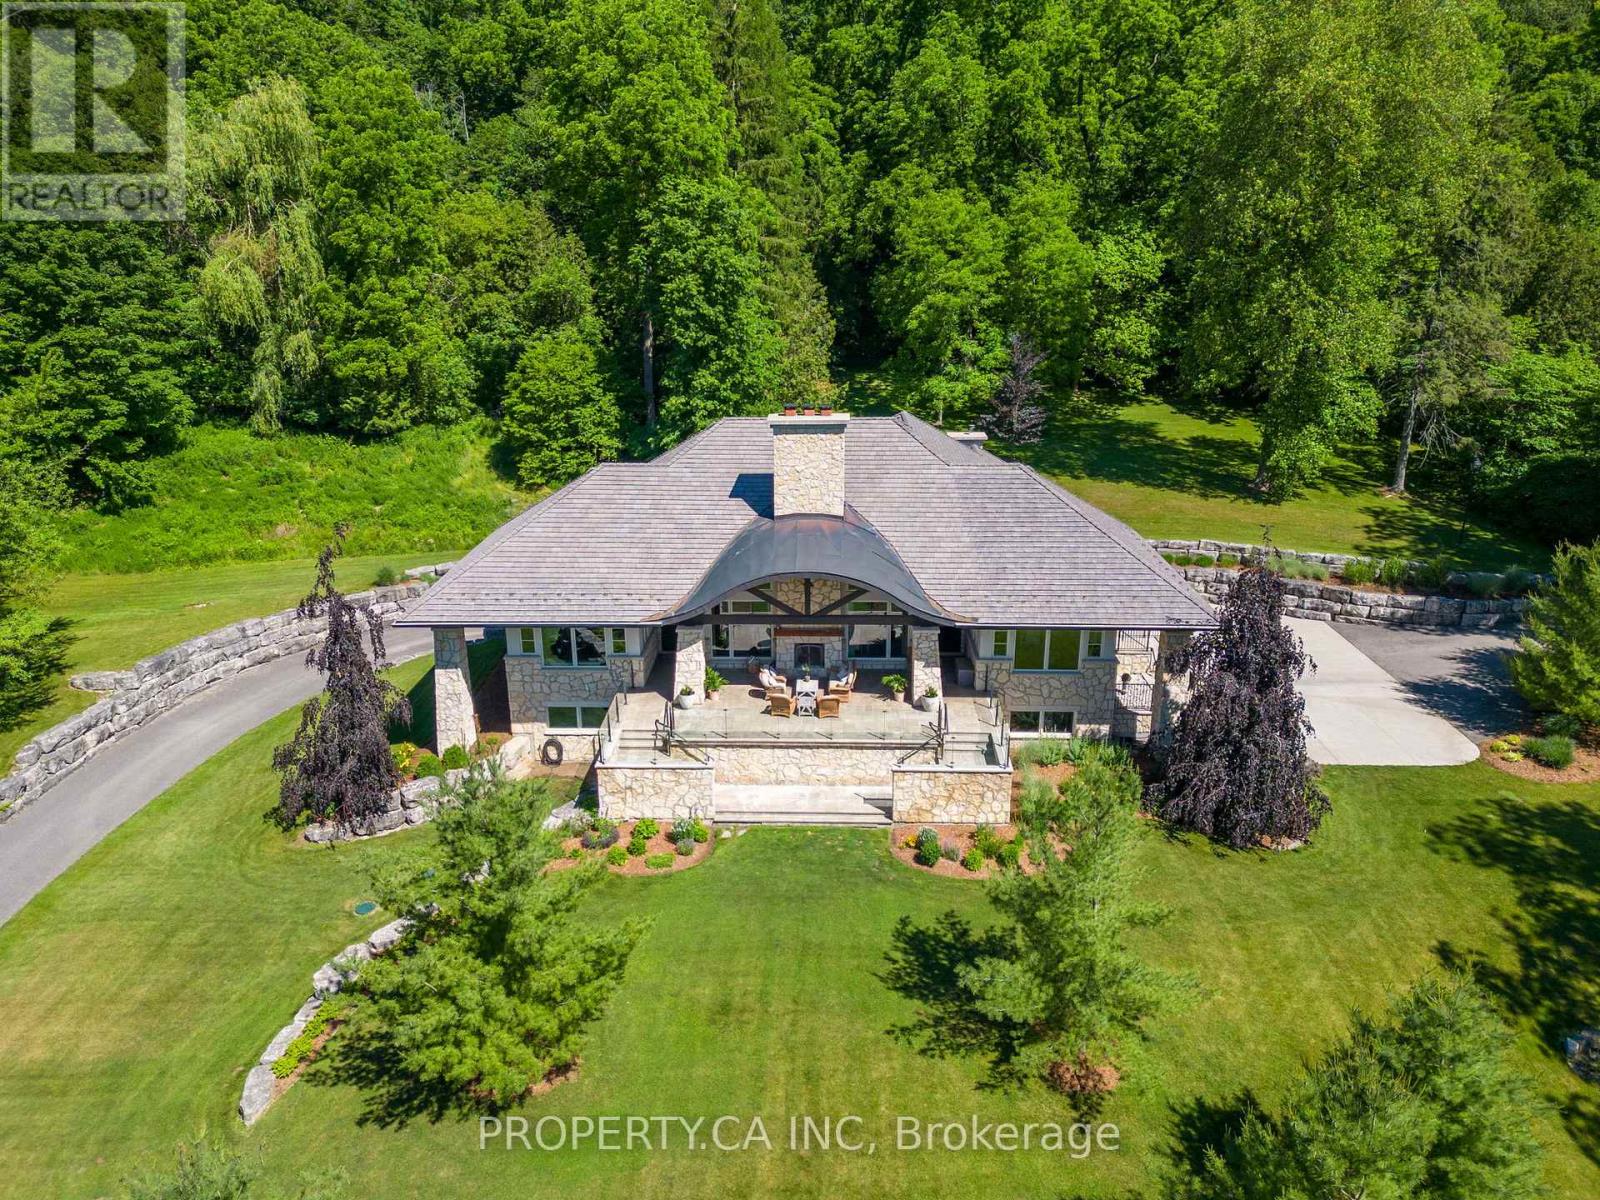
Nearly ten acres on the Thames River - and a residence shaped from reclaimed timbers and rare materials, much of it milled from the property itself. It cannot be reproduced. The land is three landscapes on one title: mature forest, untouched nature, and private parkland with a pond.Walk your own frontage to fish or kayak; share the grounds with deer, wild turkey, and eagles beneath century old hardwood and mature white pines. Then there is the house, where every element was custom designed and made - much of it from the land itself. The great room, kitchen,and terrace are crowned by enormous timber beams reclaimed from the original Toronto subway and a British Columbia railway trestle, given a second century here. The ash ceilings overhead were milled from ash trees harvested on the property; the millwork was shaped by hand tomatch. Around them, materials chosen to outlast everyone who chose them: Italian travertine, oak, solid-walnut and solid-maple cabinetry,custom granite, natural Owen Sound stone, copper eaves, and a century-rated Enviroshake roof. Inside, more than 5,700 square feet hold 4 bedrooms, 5 baths, and 10-foot ceilings that lift to an 18-foot barrel vault - a home that lives as cottage, estate, rural retreat, and urban residence at once. The kitchen is anchored by a Viking range and walnut island, with a walk-through butler's pantry. Five fireplaces. An eight-foot aquarium built into the cabinetry. Geothermal radiant heat, full Crestron control, hydraulic elevator, 300-amp service, generator pre-wiring, and a heated three-car garage - comfort engineered to disappear into daily life. Minutes from London Hunt & Country Club, The Oaks, FireRock, Riverbend, and West Haven, world-class golf fits seamlessly into your routine. Under 5 minutes to Komoka Provincial Park and 25 to downtown London, 10955 Old River Road offers seclusion without sacrifice. There is far more here than words or photographs can hold - click below for full property information. (id:45725)
2 - 4 Bridge Street
Prince Edward County (Picton Ward), Ontario
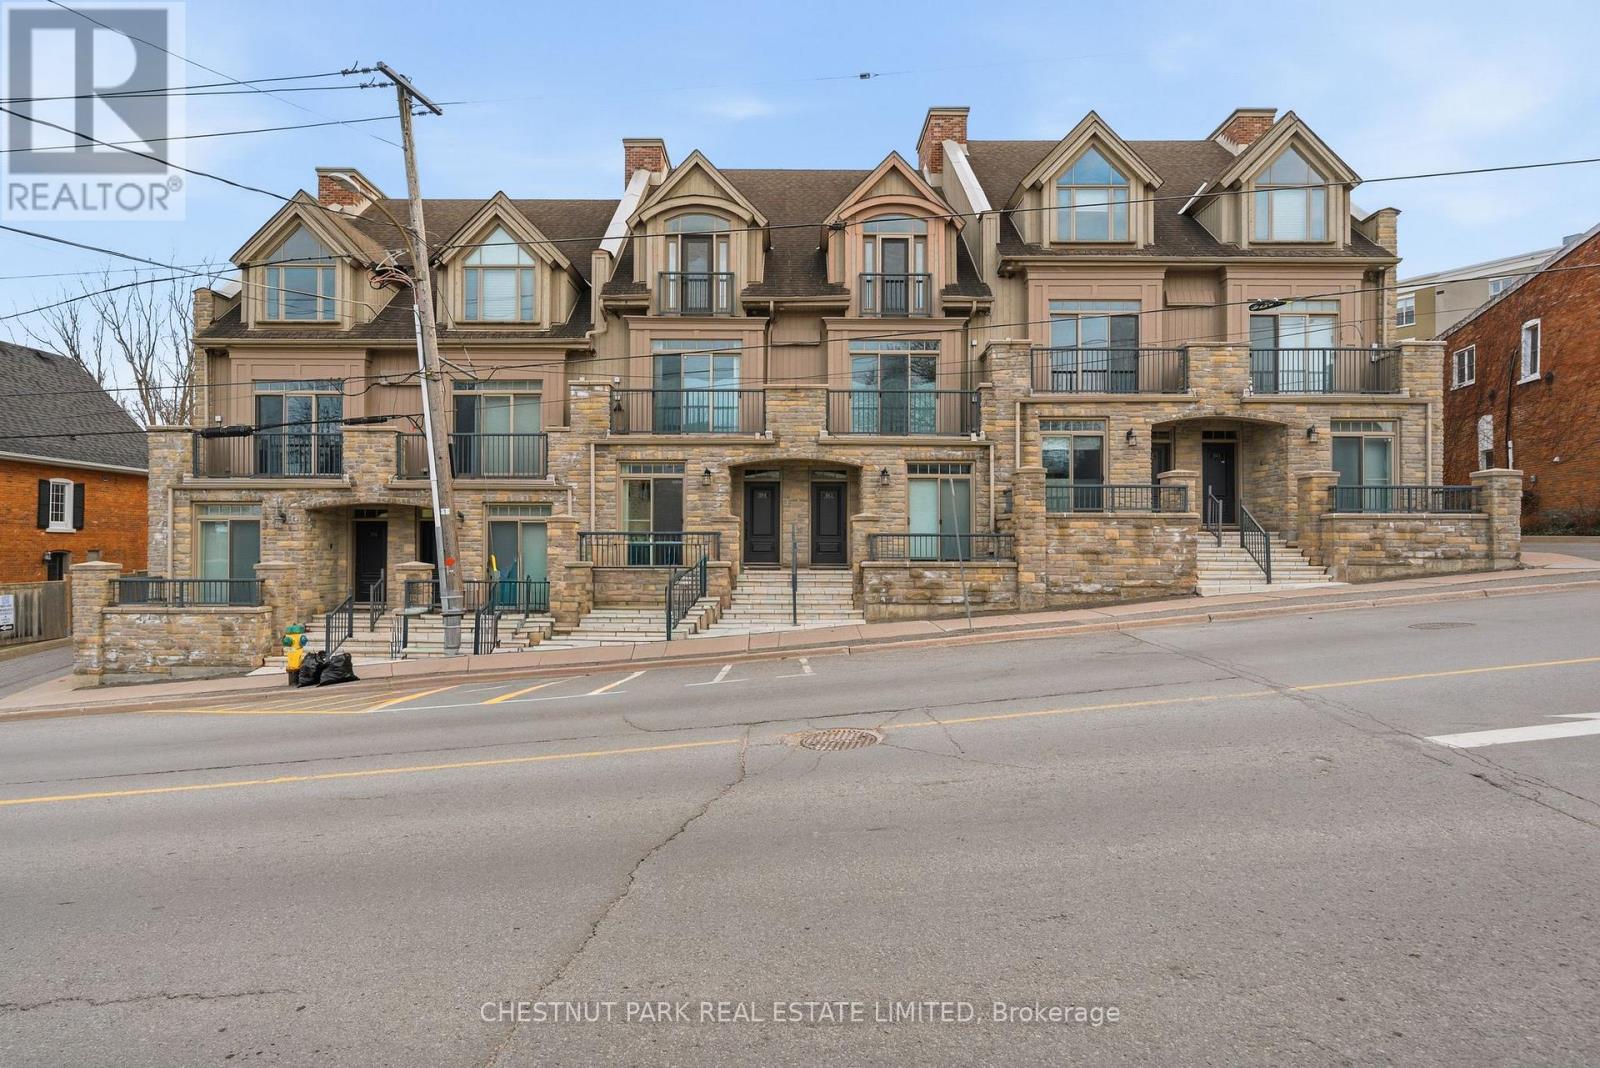
Ideally situated in the heart of Picton, this beautifully appointed interior townhouse offers an exceptional opportunity to enjoy refined, low maintenance living in one of Prince Edward County's most walkable and vibrant communities. Whether you are seeking a full time residence or a stylish weekend retreat, this home delivers a seamless blend of comfort, functionality, and future flexibility. Built in 2009 by a respected builder, the home features quality finishes throughout including quartz countertops, in floor heating, finished basement and large windows that fill the space with natural light. The well designed kitchen with a generous island is perfect for both everyday living and entertaining, while the open concept living space creates a warm and inviting atmosphere to relax or host. Thoughtfully laid out to accommodate guests and evolving needs, the home offers multiple bedroom suites, each with access to their own bathroom, creating privacy and convenience for family and visitors alike. The inclusion of an in home elevator adds ease to daily living and supports long term comfort, making this an ideal option for those looking to simplify without compromise. Step outside and immerse yourself in the lifestyle that makes Picton so desirable, with Main Street just moments away offering a curated mix of restaurants, cafes, boutiques, and the local theatre. From morning coffee walks to evening dinners and weekend browsing, everything you need is right at your doorstep, making this an outstanding opportunity to invest in both a home and a lifestyle. (id:45725)
B - 103 Dewal Place
Belleville (Belleville Ward), Ontario
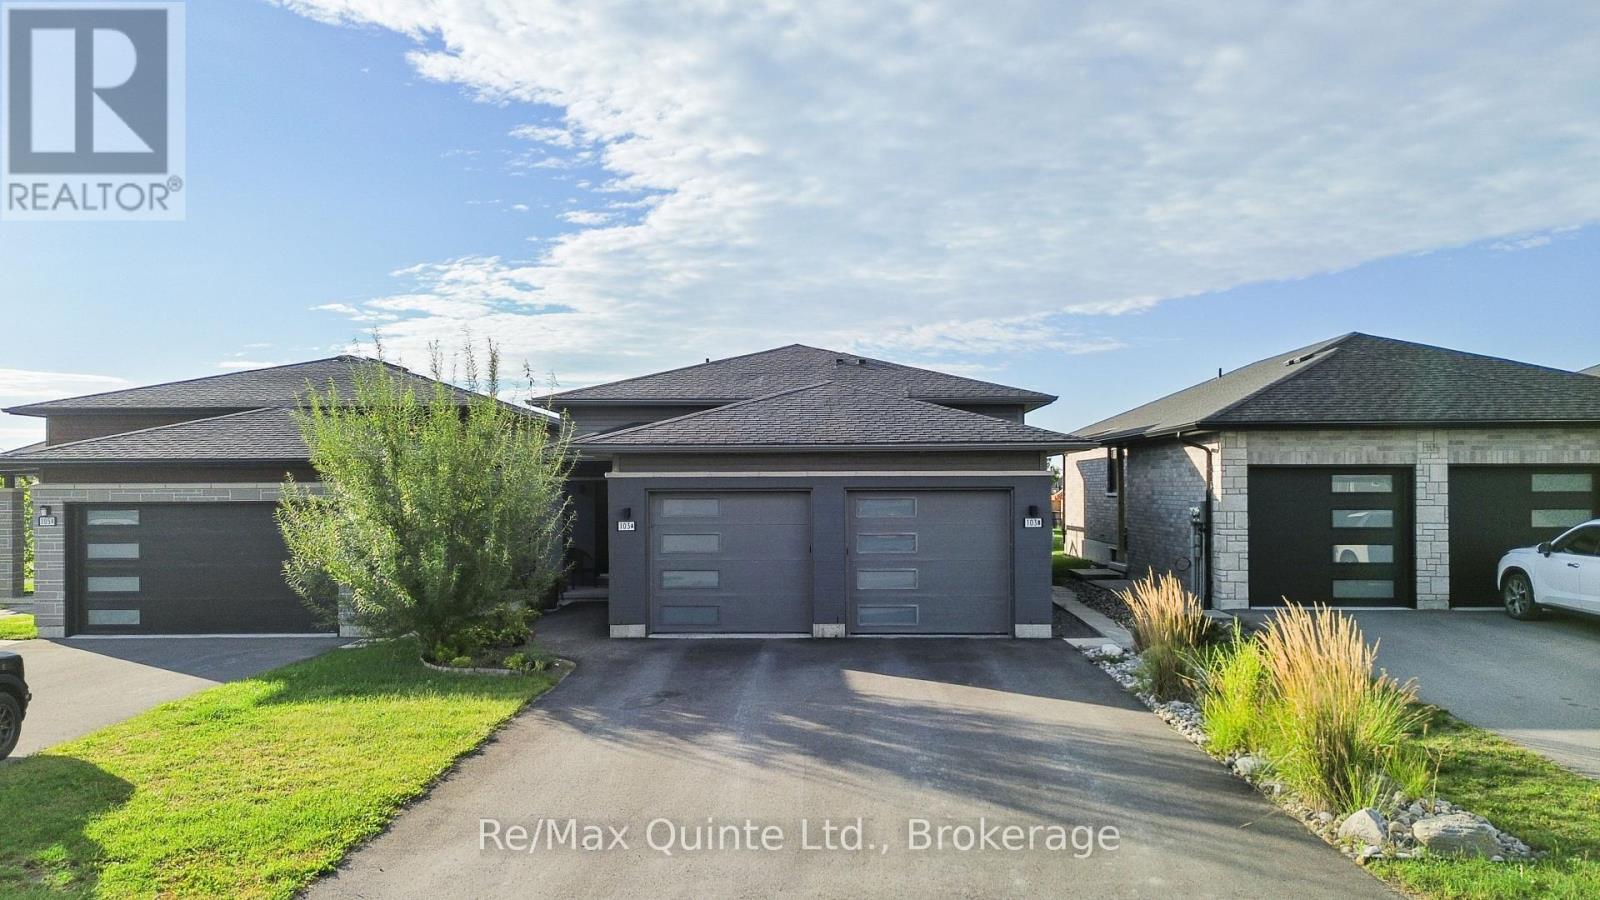
Newer 2-bedroom, 1.5-bathroom rental located in desirable Potters Creek, offering nearly 1,100 sq. ft. of bright, open-concept living space over two levels. The home features an attached single-car garage with epoxy floors, an additional parking space, a private deck and a yard. Inside, the layout is clean, modern and functional, with comfortable living space and convenient access to amenities in both Belleville and Trenton. This is a quality rental in one of Belleville's most desirable areas.Hot water tank rental and water are included in the monthly rent. Hydro, gas and tenant insurance are the responsibility of the tenant. A completed rental application, credit report and proof of income are required with all applications. (id:45725)
902 - 195 Hunter Street
Peterborough (Ashburnham Ward 4), Ontario
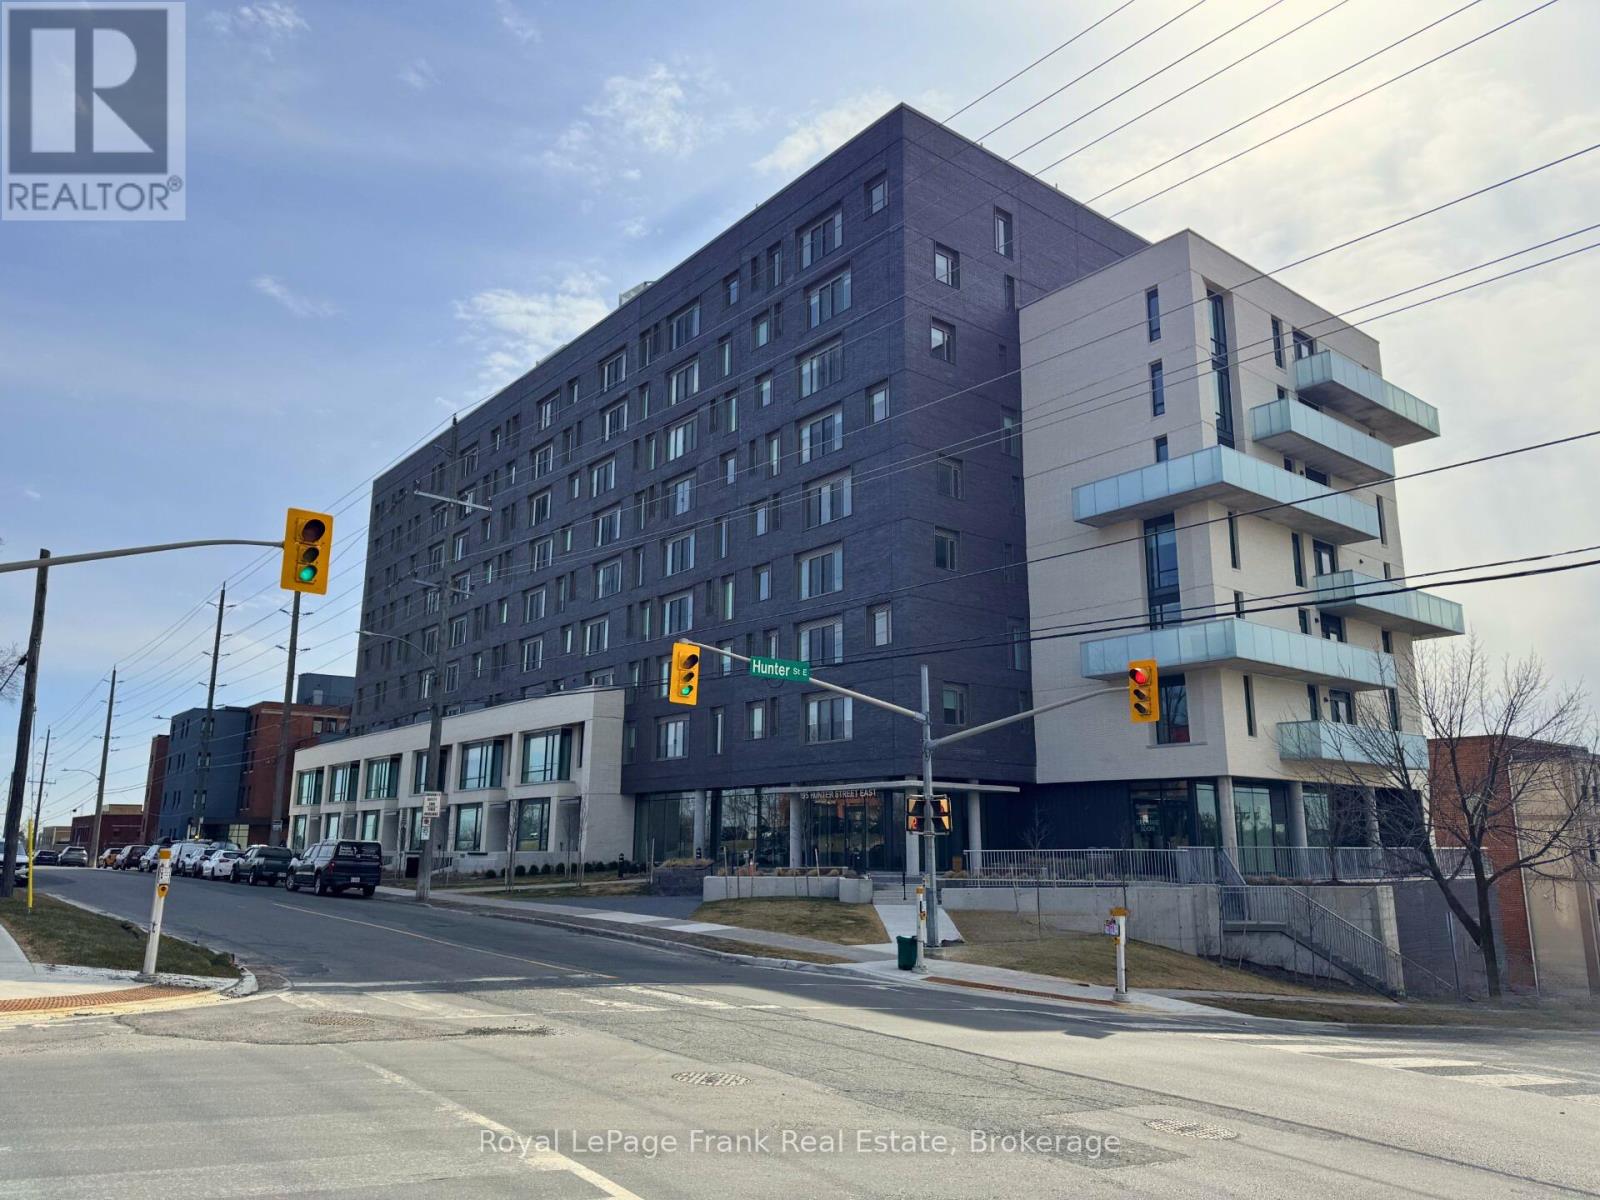
This East City Penthouse Luxury Condo offers beautiful finishings thru-out and is walking distance to popular restaurants, pubs, shopping and all that the East City neighborhood has to offer. Thoughtfully designed to maximize the space, this 2 bedroom, 2 bath unit features open concept living space, a chef's kitchen with flat profile cabinetry, waterfall quartz island, quartz countertops and high end appliances, as well as a private rooftop terrace that offers panoramic views of the city skyline, as well as two owned parking spaces. The building offers a stylish lobby, meeting room, gym, dog washing station, secure parcel delivery area and a common element bicycle parking space. This penthouse has a roof top living space of 600sq ft. that offers a unique panoramic view of the city skyline. (id:45725)
2693 Rutledge Road
Frontenac (Frontenac South), Ontario
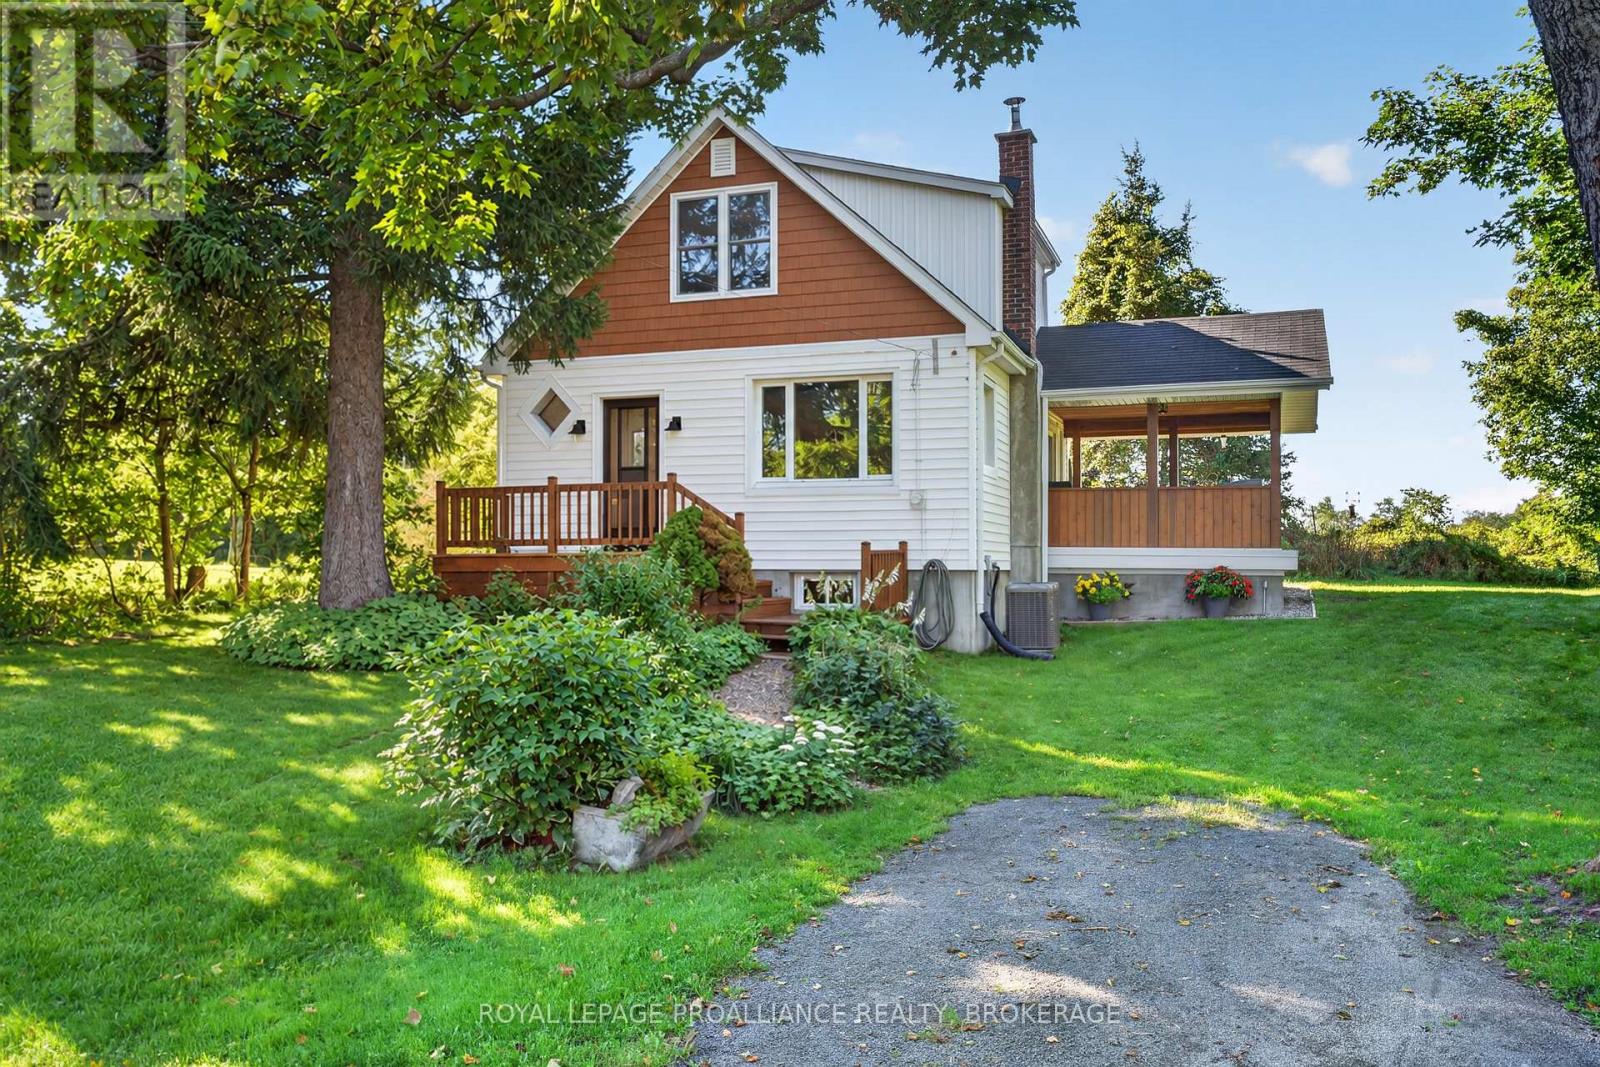
Welcome to 2693 Rutledge Road, a charming one-and-a-half-storey home offering a comfortable layout, a peaceful treed setting, and plenty of room to make it your own. The main level features an inviting eat-in kitchen with warm wood cabinetry and ample storage, along with a comfortable living room centred around a cozy wood stove. With two bedrooms and a full bathroom, the home offers an easy, practical layout well suited to first-time buyers, a young family, or those looking to simplify. One of the highlights is the beautiful covered rear deck-a wonderful spot for morning coffee, summer dinners, or simply relaxing and enjoying the surrounding greenery. With no direct rear neighbours, the backyard feels private and peaceful, with a good-sized lot and two sheds providing useful additional storage. The basement offers laundry and plenty of storage space, while additional features include architectural shingles, vinyl windows, and a high-efficiency forced-air propane furnace. With its welcoming interior, covered outdoor living space, private setting, and convenient location in South Frontenac, 2693 Rutledge Road is a wonderful opportunity to enjoy a comfortable home with plenty of potential. (id:45725)
00 Mccutcheon Road
Stone Mills (Stone Mills), Ontario
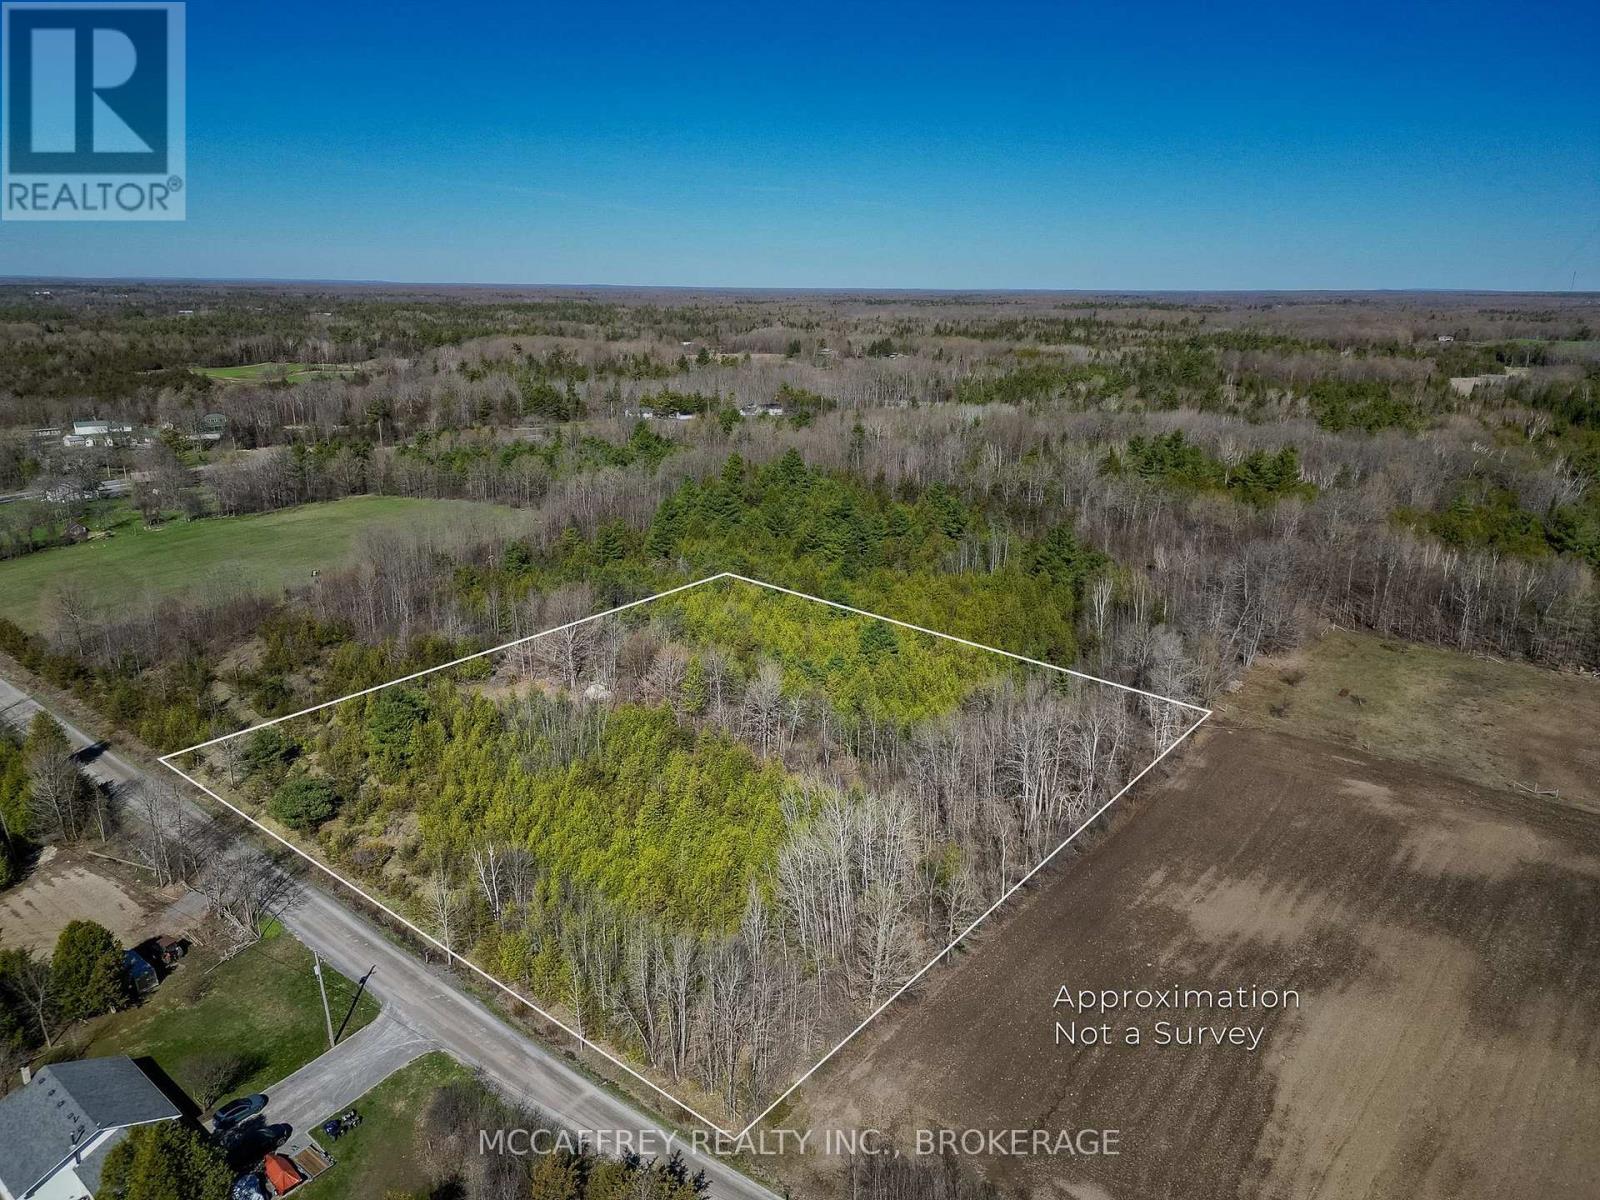
Tucked away on a quiet country road, this beautiful roughly 3-acre parcel is ready for your plans. With a mix of trees and natural surroundings, the property offers a peaceful setting where you can slow down, breathe a little deeper, and enjoy the outdoors. The location is both private and practical-only 10 minutes to Napanee for shopping, dining, schools, and services, and about 30 minutes to Belleville or Kingston. You can enjoy the calm of country living without feeling far from everything you need. Whether you're imagining a custom home, a weekend escape, or a future retreat surrounded by nature, this lot gives you the space and flexibility to make it happen. Bring your ideas, walk the property, and picture what life could look like here. Your next chapter starts on these 3 acres. Lot has a well installed. (id:45725)
689 Moores Road
Caledonia, Ontario
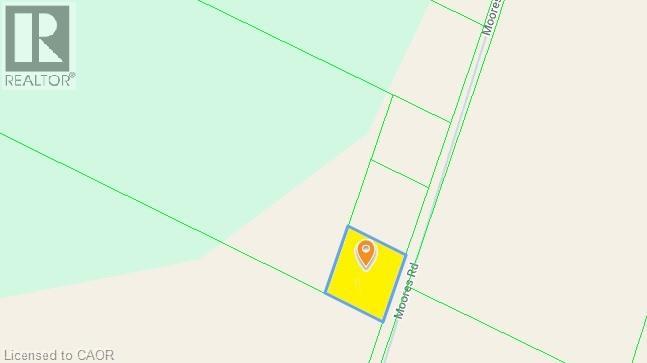
CENTRALLY LOCATED IN SENECA DISTRICT. QUICK ACCESS TO 403, STONEY CREEK, QEW, & NIAGARA. (id:45725)
3290 New Street Unit# 607
Burlington, Ontario
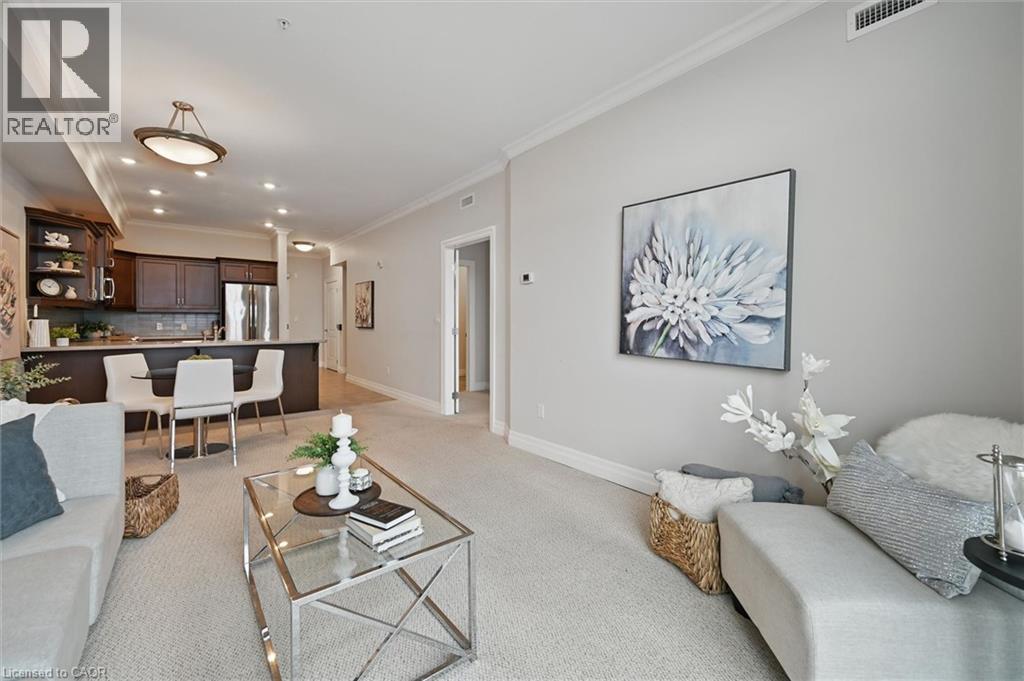
Discover an exceptional opportunity to enjoy vibrant, carefree living at Maranatha Gardens — a welcoming 55+ adult community nestled in the heart of mature South Burlington. Designed with comfort, accessibility, and connection in mind, this community offers over 10,000 square feet of amenities tailored for an active and social lifestyle. Ideally located close to public transportation, churches, healthcare, grocery stores, bike paths, the hospital, Senior’s Centre, Central Library, and the Performing Arts Centre, everything you need is right at your doorstep. This beautiful top-floor 1-bedroom plus den suite offers thoughtfully designed living with in-suite laundry, a convenient guest powder room, wide doorways, and wheelchair-accessible spaces throughout. Enjoy stunning sunset views from your private northwest-facing balcony, along with the comfort of individually controlled heating and cooling. Included with the unit is one underground parking space and a storage locker for added convenience. The community amenities truly set Maranatha Gardens apart — stay active in the fitness room, explore hobbies in the workshop, unwind with a good book or puzzle in the library, or enjoy a game of pool, shuffleboard, or darts in the games lounge. Entertain friends and family in the inviting main floor lounge with a beverage bar, or take advantage of the spacious party room with piano and outdoor patio space. Residents also enjoy the use of a beautiful 4th-floor terrace connecting the buildings, featuring BBQs and raised garden beds, perfect for warm-weather relaxation. Guest suites are available for overnight visitors, and the inclusive monthly fee covers property taxes, heating and cooling, water, building insurance, maintenance, snow removal, and parking — offering a truly hassle-free lifestyle. More than just a place to live, Maranatha Gardens is a friendly, connected community you’ll be proud to call home. (id:45725)
4 Robins Avenue
Hamilton, Ontario
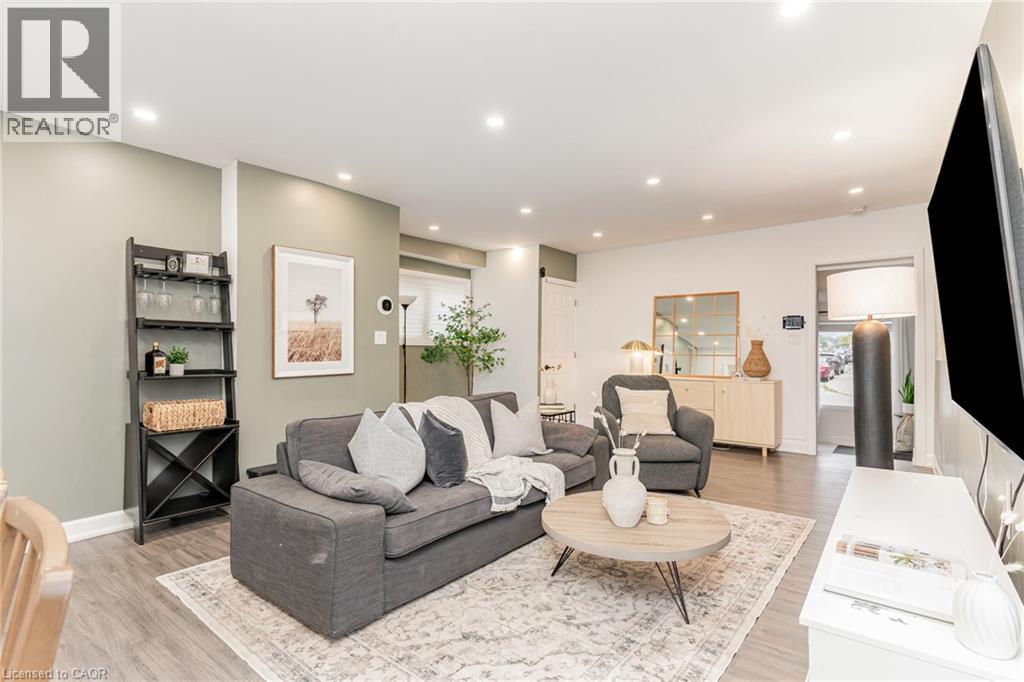
An exceptional move-in-ready gem in the heart of Crown Point! Perfectly tailored for first-time buyers, down-sizers, and investors. this beautifully updated 3-bedroom, 2-bathroom residence seamlessly combines modern upgrades with effortless everyday functionality. Step into a bright, open living space designed for both cozy evenings and hosting family and friends. The chef-inspired kitchen boasts sleek quartz countertops, stainless steel appliances, ample storage, and direct access to your private outdoor retreat. The main floor offers maximum convenience with a spacious primary bedroom, a full 3-piece bathroom, and dedicated laundry. Upstairs, you'll find two additional generously sized bedrooms and a second updated 3-piece bath. Step outside to a freshly landscaped, fully fenced backyard featuring a paved patio and a detached workshop. Modern tech meets practicality in the single-car garage, fully equipped with a newly installed Level 2 EV charger. Minutes from Ottawa Street’s trendy shops, top restaurants, parks, schools, and quick highway/transit routes. Do not miss out, book your showing today! (id:45725)
332 Scenic Drive
Saint George, Ontario
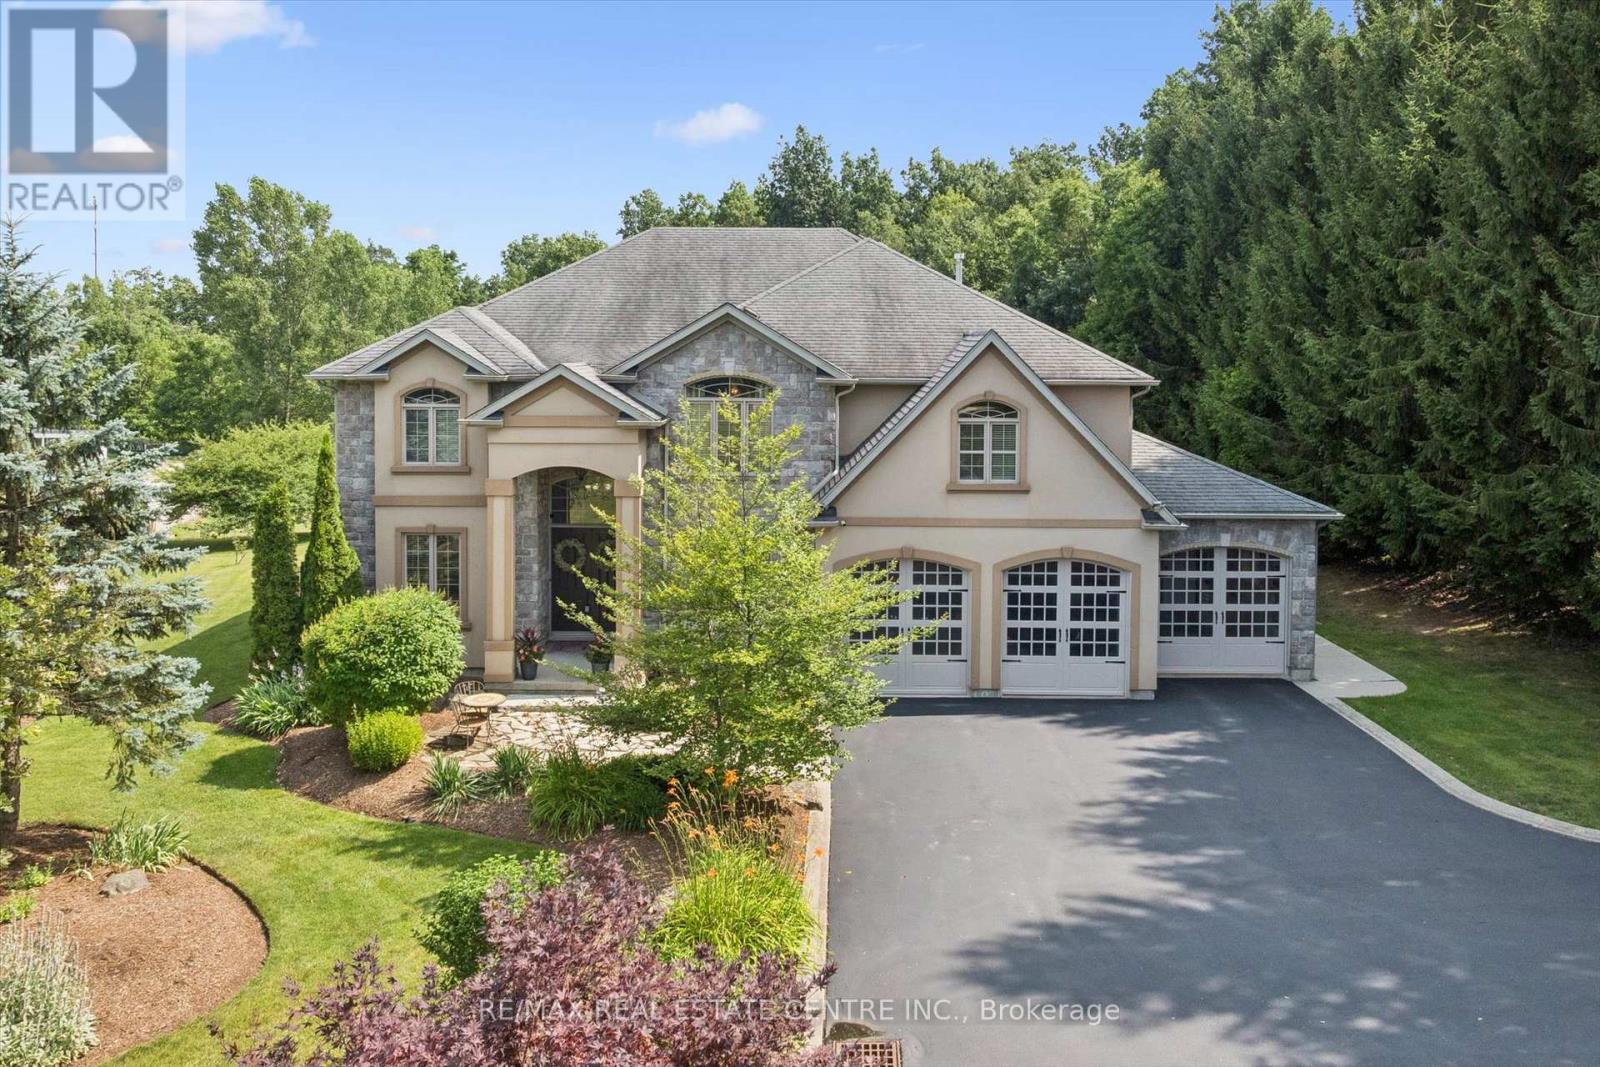
Privacy, space and an extraordinary setting on 1.54 acres backing onto protected greenspace. Welcome to 332 Scenic Drive, a striking custom-built home offering nearly 4,000 sq. ft. of finished living space in one of St. George's most sought-after neighbourhoods. From the moment you enter, the scale of the home makes an impression, with a soaring 20-foot foyer and family room, 10-foot main-floor ceilings and a dramatic floor-to-ceiling custom cast stone fireplace. Thoughtfully designed for both everyday living and entertaining, the main level features generous principal rooms, a formal dining room and spacious eat-in kitchen with walkout to the backyard. Upstairs, three generously sized bedrooms provide plenty of space for family and guests, while the primary suite is a retreat of its own, highlighted by a spectacular four-sided cast stone fireplace and spa-inspired ensuite with soaker tub, oversized glass shower and private water closet. Outside, the setting truly sets this property apart. Professionally landscaped and surrounded by nature, the backyard features a heated 20' x 40' saltwater pool and expansive 1,000 sq. ft. Trex deck with glass railings overlooking the greenspace. The pool has been extensively updated with a new liner, Jandy heater and Tru-Clear salt chlorination system in 2026, plus a Hayward pump in 2024. The partially finished lower level offers a spacious recreation room and infrared sauna, with substantial unfinished space ready for a home theatre, golf simulator, gym or additional living space. A triple-car garage, oversized driveway and numerous recent improvements complete this exceptional property. A rare combination of space, privacy and setting, just minutes from the conveniences of St. George. (id:45725)
67 - 20 Mcconkey Crescent
Brantford, Ontario
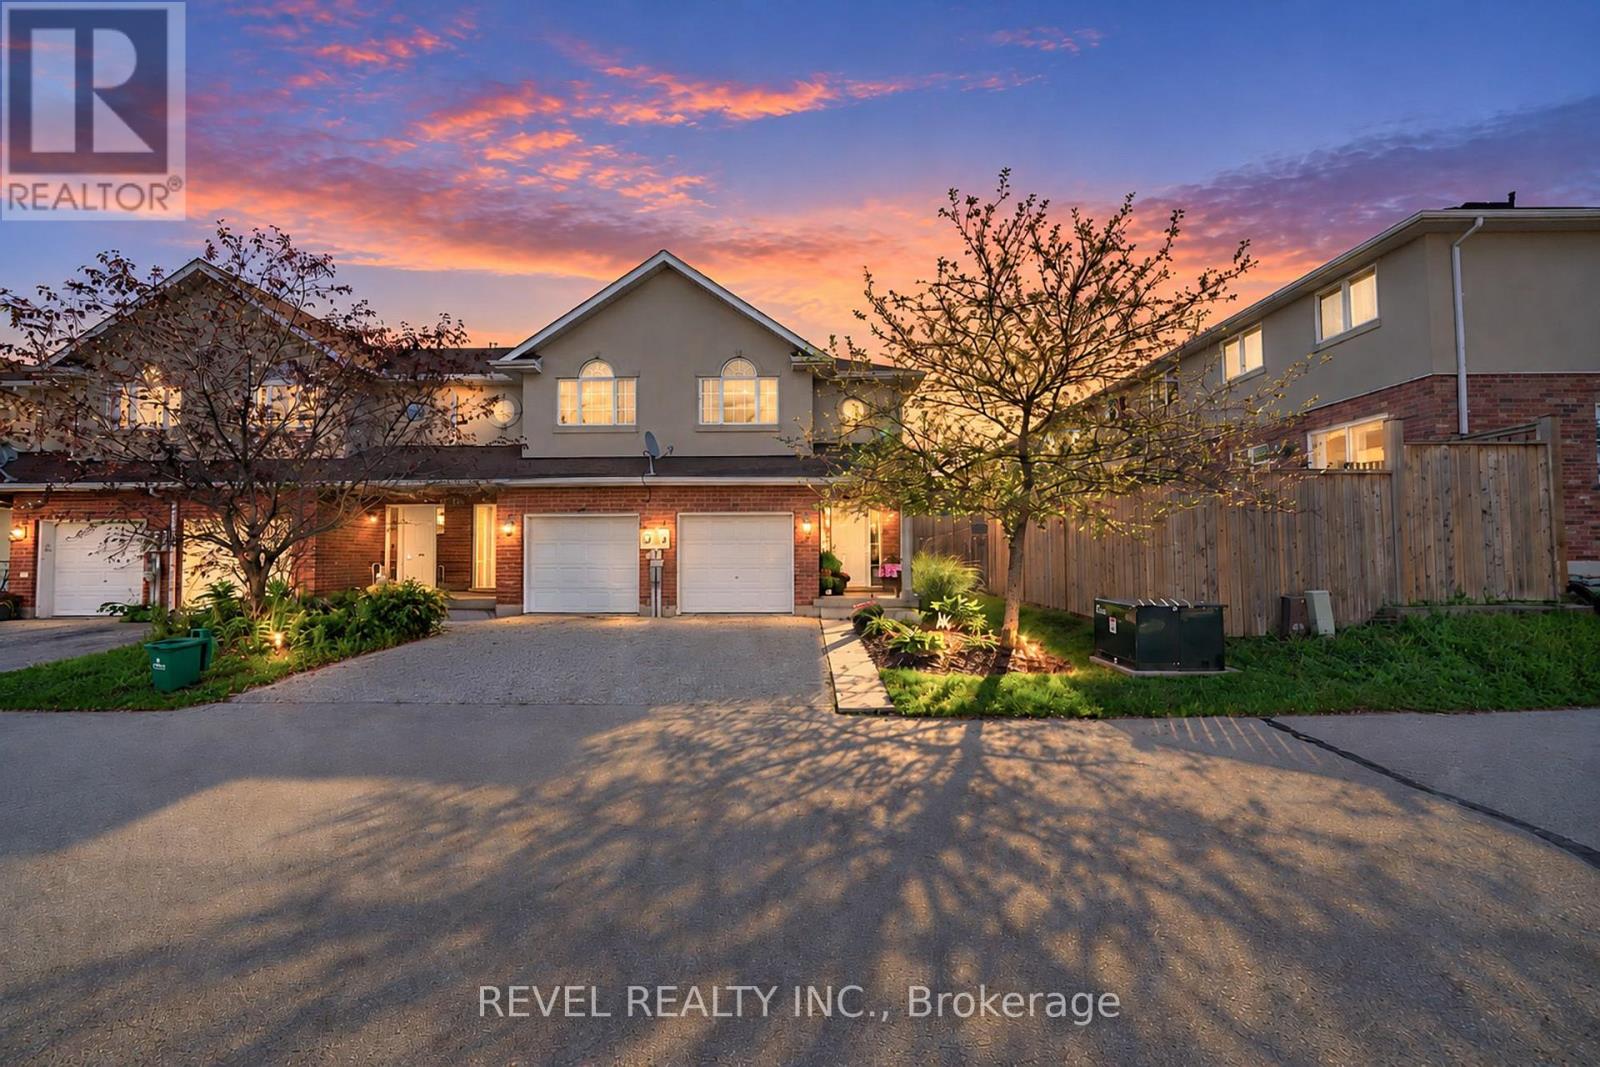
Attention First-Time Buyers & Investors! Welcome to your next chapter at 67-20 McConkey Crescent. This beautiful end-unit townhouse is perfectly situated in a quiet, centrally located complex just minutes from local shopping, schools, parks, and convenient highway access -making everyday living easy and accessible. This well-maintained home offers 3 bedrooms and 2.5 bathrooms with a bright, functional layout designed for both comfortable living and entertaining. The main floor features an open-concept design with laminate flooring throughout, seamlessly connecting the kitchen, dining area, and spacious living room. The kitchen offers medium-tone cabinetry, mosaic tile backsplash, stainless steel appliances, ample cabinet and counter space, and a small island perfect for meal preparation. The adjoining dinette comfortably accommodates a dining table, while the bright living room provides a welcoming space to relax with patio doors leading to the fully fenced backyard and large deck - ideal for summer entertaining. Upstairs, the primary bedroom offers a generous retreat with laminate flooring, a large walk-in closet, and a private 4-piece ensuite bathroom. Two additional bedrooms feature large windows and closets, providing flexible space for family, guests, or a home office. A second 4-piece bathroom completes the upper level. The finished basement provides a spacious rec room with sconce lighting, creating a great secondary living or entertainment space. This home is move-in ready and ideal for first-time buyers, investors, or anyone looking for low-maintenance living in a desirable neighbourhood. (id:45725)