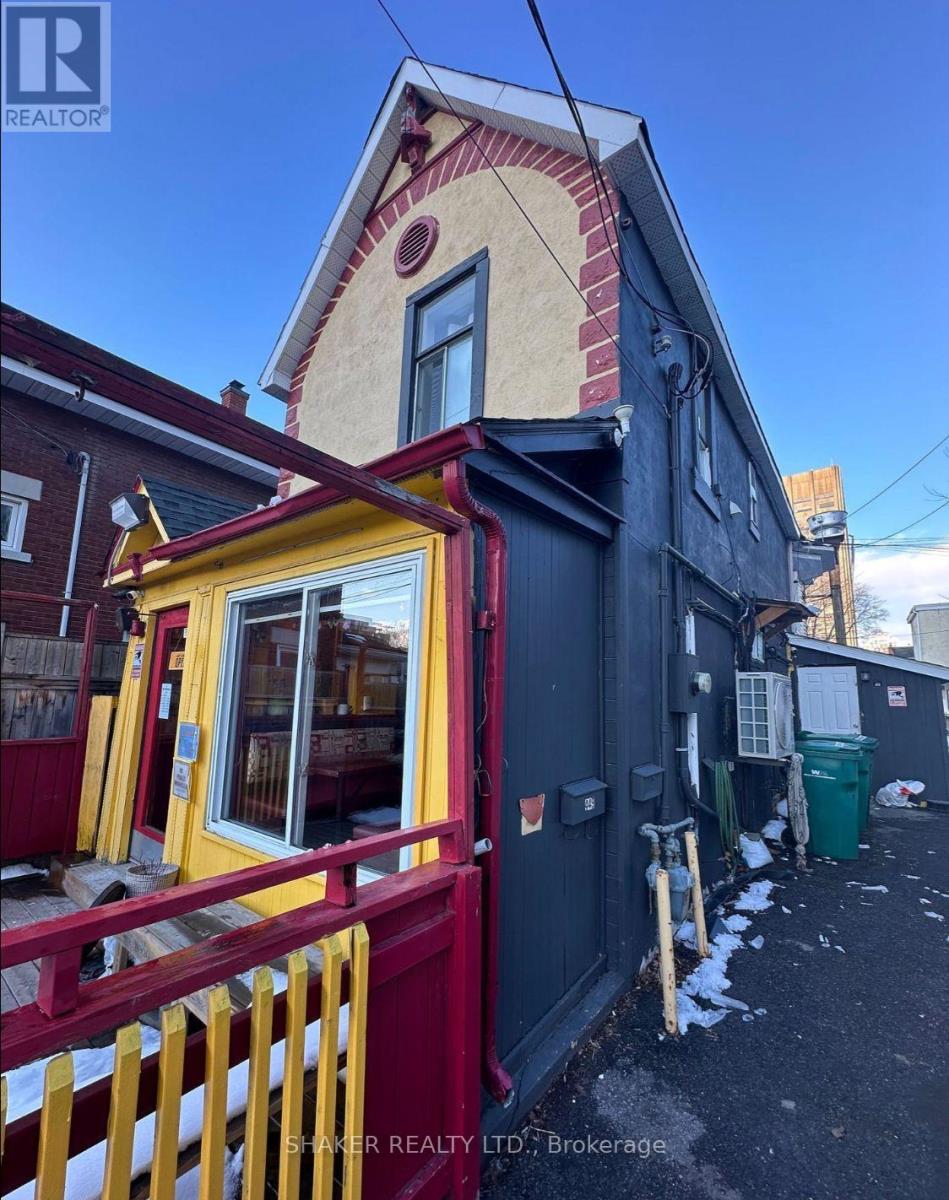
449 Preston Street
Ottawa, Ontario
Prime Location on Preston Street one block from Claridge's ICON Building, Soho Italia Building and very close to Dow's Lake LRT Station and future Ottawa Hospital. Commercial/Residential building. Restaurant on ground floor + 1 bedroom apartment above. Approx. 1600 sq ft including finished basement. NOI: approx. $57k/annum. Potential future development while earning income from existing tenants. Ideal as an investment property. (id:45725)
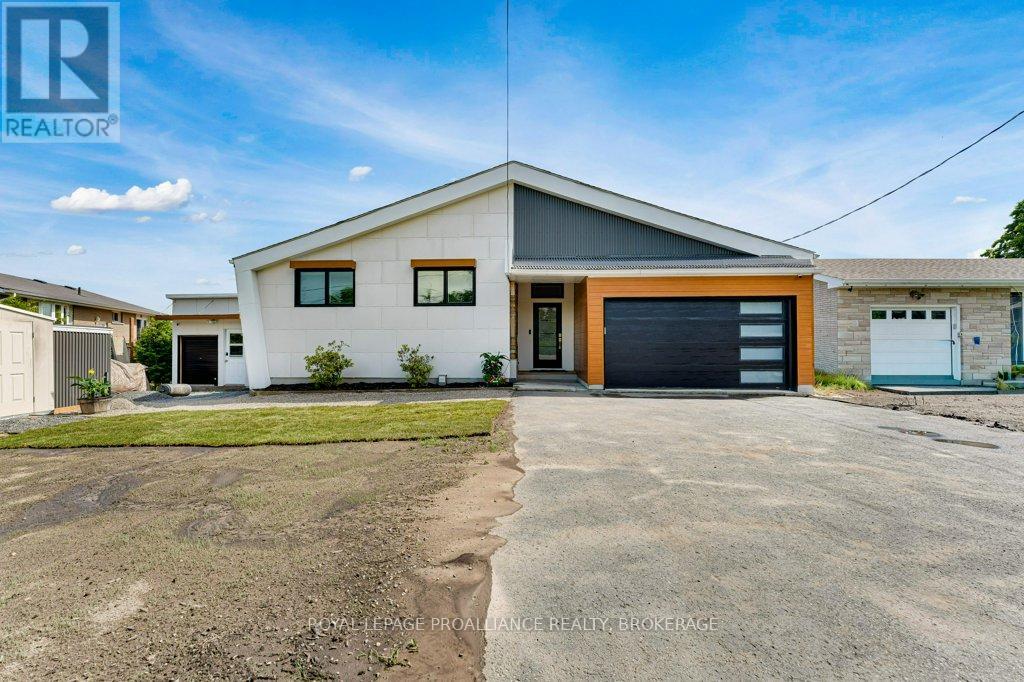
25 Willowbank Road E
Gananoque, Ontario
Welcome to this stunningly updated home, featuring 3 +1 bedrooms and 2.5 bathrooms. The new kitchen, with stainless steel countertops and a quartz island, offers an open-concept design with ample storage, workspace, and a dining and living area perfect for entertaining. Step onto the covered deck from the kitchen to find a fully equipped outdoor cooking area. The main living space and primary bedroom provide breathtaking views of the landscape and water, overlooking a meticulously landscaped yard with plenty of seating. The primary bedroom includes ample storage and a 3-piece ensuite with heated floors and a walk-in shower. The other two bedrooms offer generous space for a home office or guest room. The main-floor washroom features a custom walk-in shower, double sinks, and unique styling. The lower level houses a family room with a fireplace, a custom glass wine room, a separate rec-room, a fourth bedroom, a two-piece washroom, a laundry room, storage, and a walk-in temperate storage room. Access your own dock to the Thousand Islands via a sheltered canal winding through Willowbank, perfect for sunrise or sunset paddles. Unwind in the evening after a day on the water. Savour a glass of wine by the custom-built outdoor wood fireplace, or gather around the firepit for some family and friend storytelling and marshmallow roasting. This property is a gardener's dream, with dedicated outbuildings like a custom-built 10x16 workshop and greenhouse, both equipped with power. Recent updates include mostly triple-pane windows, exterior wall and attic insulation, a new septic field, and a heated, insulated garage. The exterior features maintenance-free metal and Finex fibre cement board for durability and modern aesthetics. Nestled just west of the picturesque town of Gananoque and a 25-minute drive from downtown Kingston, this residence offers the ideal fusion of luxury, convenience, and natural splendour. (id:45725)
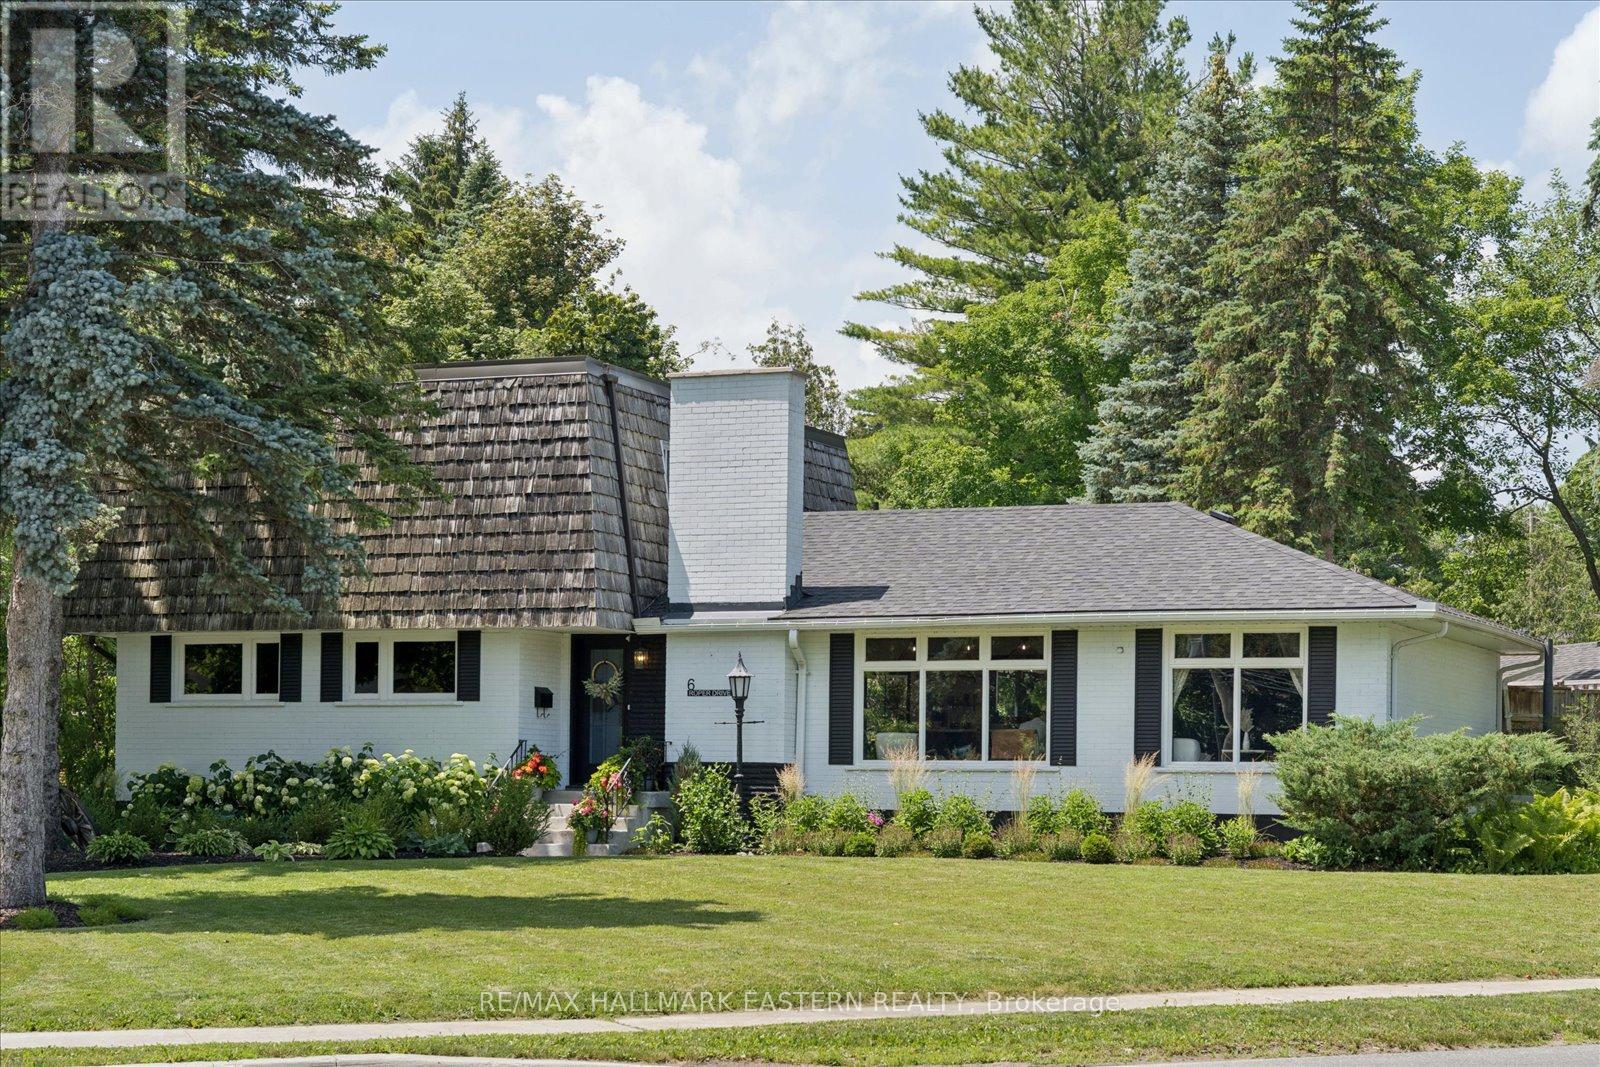
6 Roper Drive
Peterborough (Monaghan Ward 2), Ontario
Pool. Style. Space. Watch the Reel & Discover Your Backyard Oasis at 6 Roper Drive! Welcome to this beautifully renovated 4 bedroom, 2.5 bath family home in Peterborough's sought-after west end. Set on an approx. 1/2acre lot, this move-in-ready bungalow with a unique second-storey addition offers the perfect blend of style, comfort, and outdoor living. The bright main floor features a stunning eat-in kitchen w/granite countertops, stainless steel appliances, gas stove, and a walkout to the deck overlooking your private backyard retreat. The spacious second storey primary suite offers a flexible layout, while the fully finished lower level provides additional living space for family, guests, and entertaining. Step outside and enjoy your own private resort with a heated in-ground pool, new gas pool heater (2025), new pool pump (2025), expansive deck and concrete patio, beautifully landscaped grounds, and a fully fenced yard perfect for entertaining or relaxing all summer long. Additional highlights include an extra-large detached 2 car garage, foyer and mudroom, gas heat, central air, gas generator, and abundant storage throughout. Ideally located close to excellent schools, parks, shopping, restaurants, and all west-end amenities, this exceptional property truly offers the lifestyle you've been waiting for.Luxury, privacy, and unforgettable outdoor living 6 Roper Drive is a home you'll be proud to call your own. (id:45725)
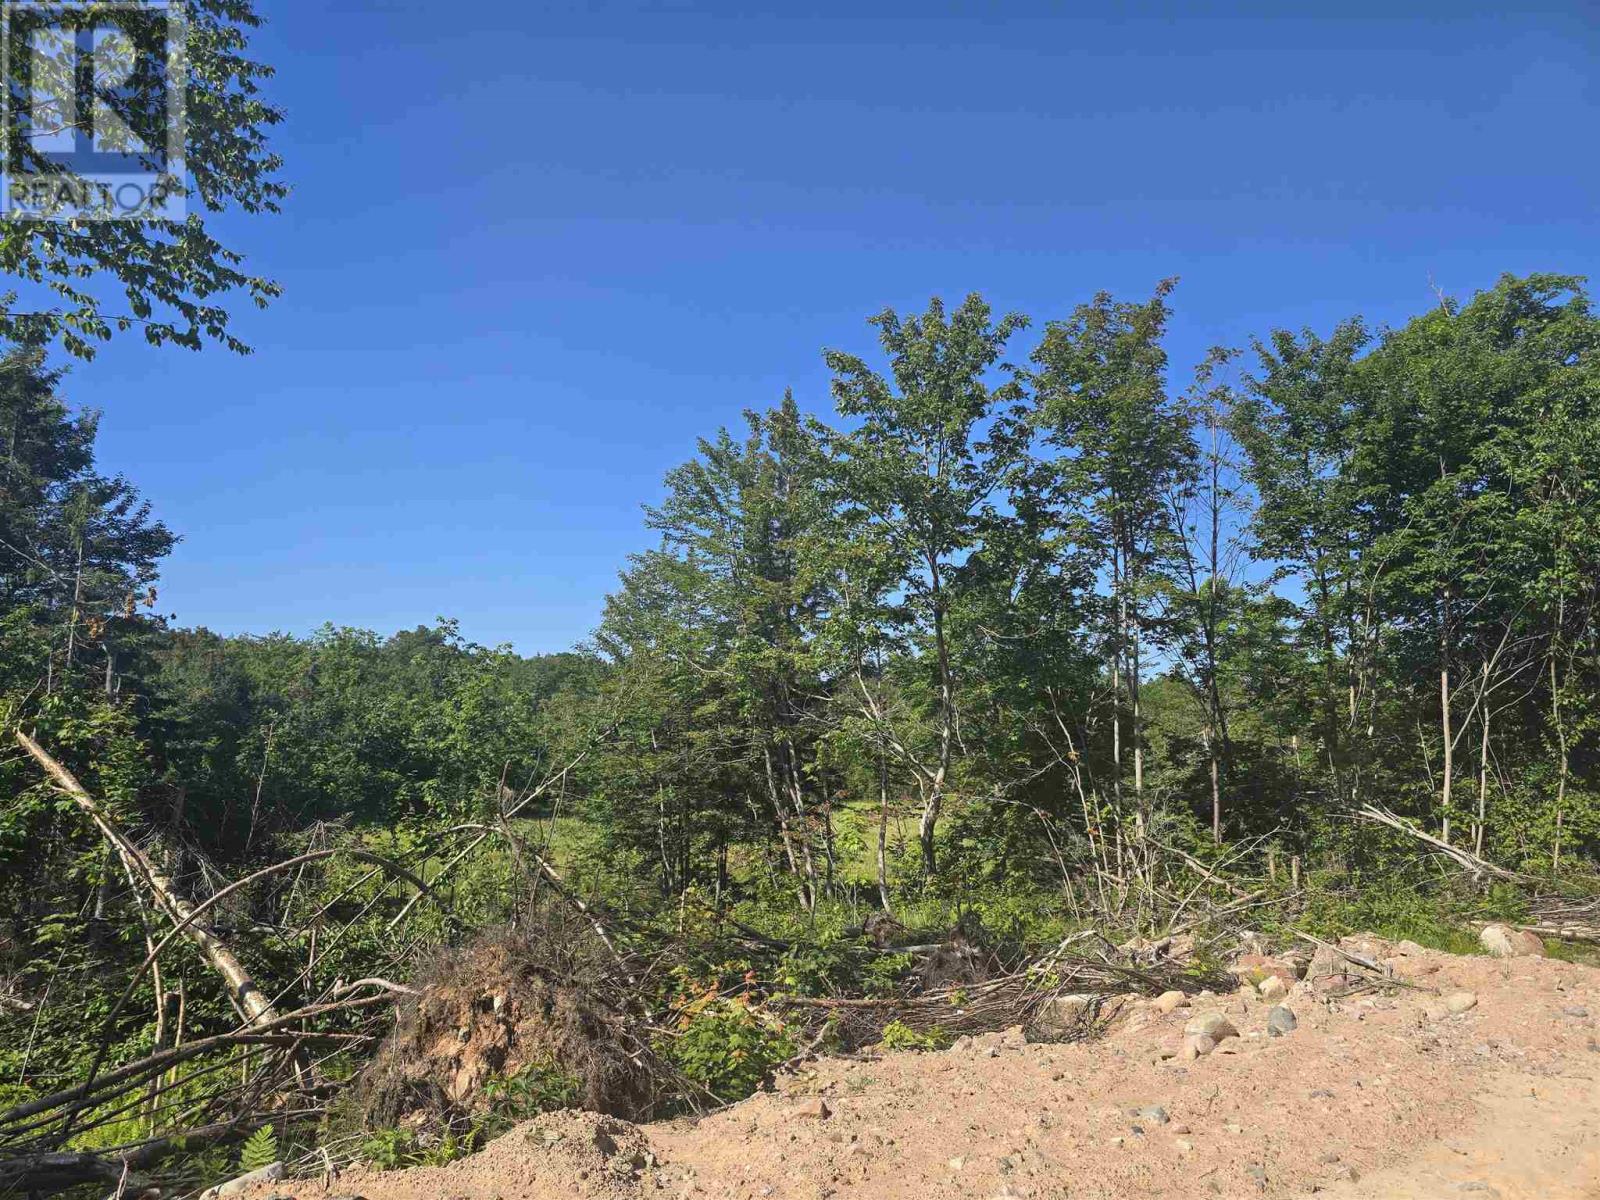
417 Creek Rd
Prince Township, Ontario
Featuring 240 acres of diverse landscape with open areas, mature trees, and abundant wildlife, this acreage is perfect for outdoor enthusiasts who enjoy hunting, hiking, ATVing, or simply escaping to nature. With plenty of room to explore and develop. Located just outside of Sault Ste. Marie's city limits and the international border. Perfect location to hunt grouse and deer on your very own private property. Road into property. Access from Marshall Drive or Creek Rd. Near windmill 042. (id:45725)
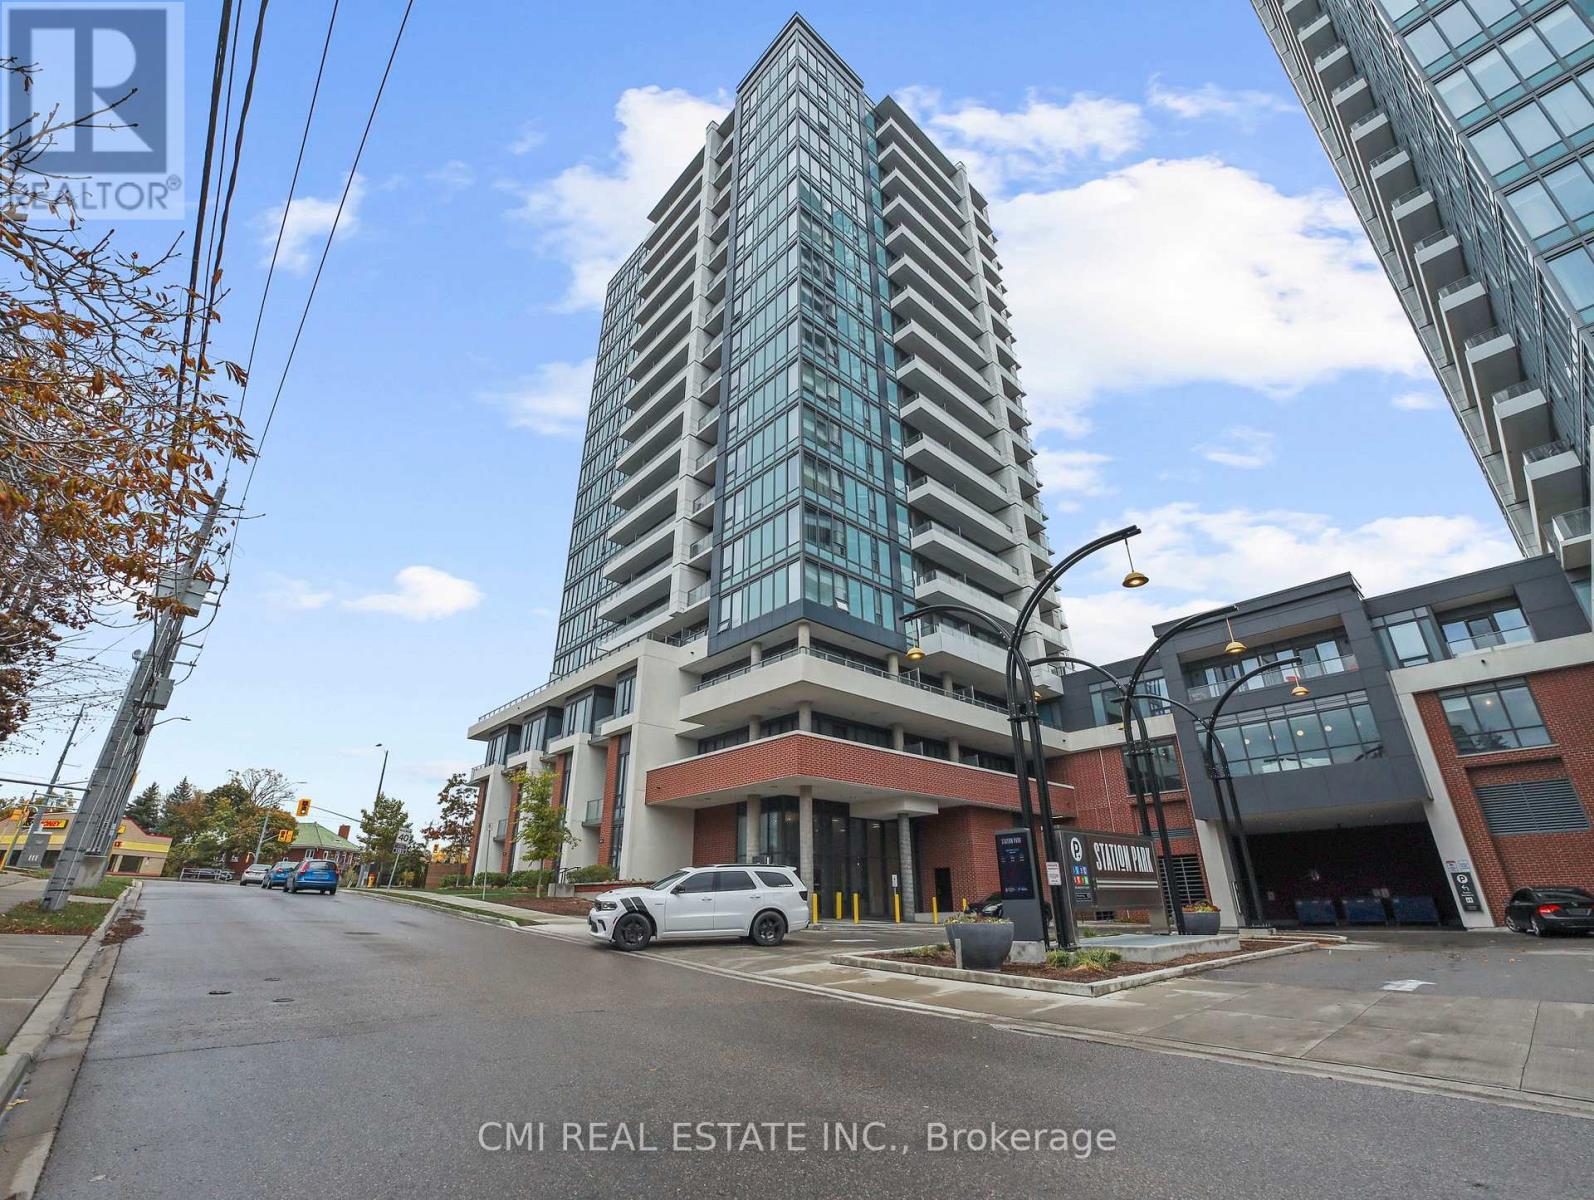
411 - 5 Wellington Street S
Kitchener, Ontario
Enjoy sophisticated downtown living in this nearly new 1-bedroom + den condo in the heart of Kitchener. Thoughtfully designed for professionals, students, or couples, this bright and functional suite offers an open-concept layout, a versatile den that's perfect for a home office or guest space, a spacious bedroom, and the convenience of in-suite laundry. Residents enjoy access to premium amenities including an outdoor pool, BBQ area, fully equipped fitness center, resident lounge, and more. Ideally located just minutes from corporate offices, hospitals, restaurants, shopping, entertainment, and public transit, this is an excellent opportunity to enjoy a vibrant, low-maintenance lifestyle in one of Kitchener's most desirable downtown locations. (id:45725)
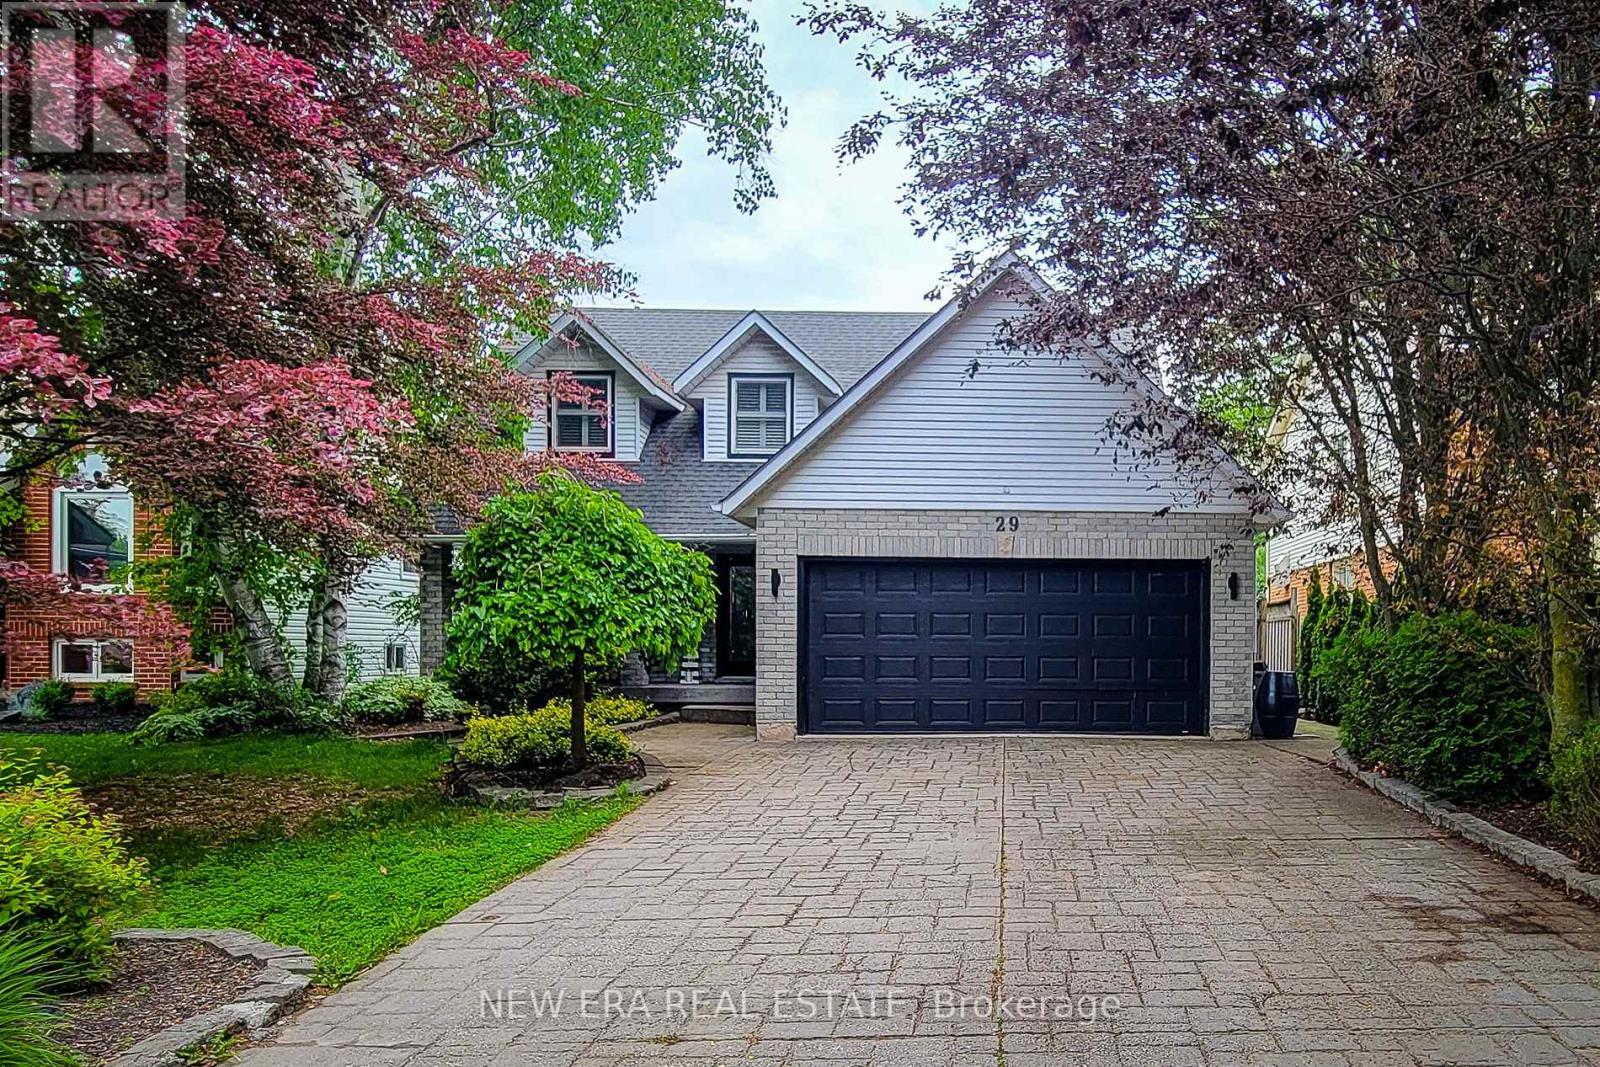
29 Woodside Square
Pelham (Fonthill), Ontario
Welcome to this beautifully maintained 2-storey home offering over 3,000 sq. ft. of finished living space, perfectly situated in a quiet, mature family-friendly neighbourhood close to great schools, parks, shopping and all major amenities. Thoughtfully designed for growing families and effortless entertaining, this impressive home offers 4 spacious bedrooms, 3.5 bathrooms and a floor plan with generous living space throughout. The inviting main floor features a spacious separate dining room for hosting family gatherings, a convenient laundry room with side entrance, and a warm, cozy family room complete with a gas fireplace and walkout to the back deck. The custom eat-in kitchen is the heart of the home, showcasing granite countertops, stainless steel appliances including a Wolf gas stove, built-in microwave and wine cooler, tiled backsplash, abundant cabinetry, a large centre island with breakfast bar, and a second walkout to the backyard-perfect for seamless indoor-outdoor entertaining. Upstairs, the generous primary retreat offers a walk-in closet and private 4pc ensuite, while three additional well-sized bedrooms provide plenty of space for family, guests or a home office and are complemented by a 4pc main bathroom. The finished basement adds exceptional versatility with a spacious rec room, wet bar with eating area, a full 3pc bathroom, and potential for an in-law suite or multi-generational living. Step outside to your own private backyard oasis. This fully fenced and landscaped retreat features an inground saltwater pool w/ natural gas heater, patio, spacious deck with gazebo, and plenty of room to relax, entertain or enjoy summer days with family and friends. Completing this exceptional property is parking for up to 6 vehicles with a double garage and double-wide driveway. An outstanding opportunity to own a spacious, move-in ready family home with incredible indoor and outdoor living in one of the area's most desirable neighbourhoods. A definite must see! (id:45725)
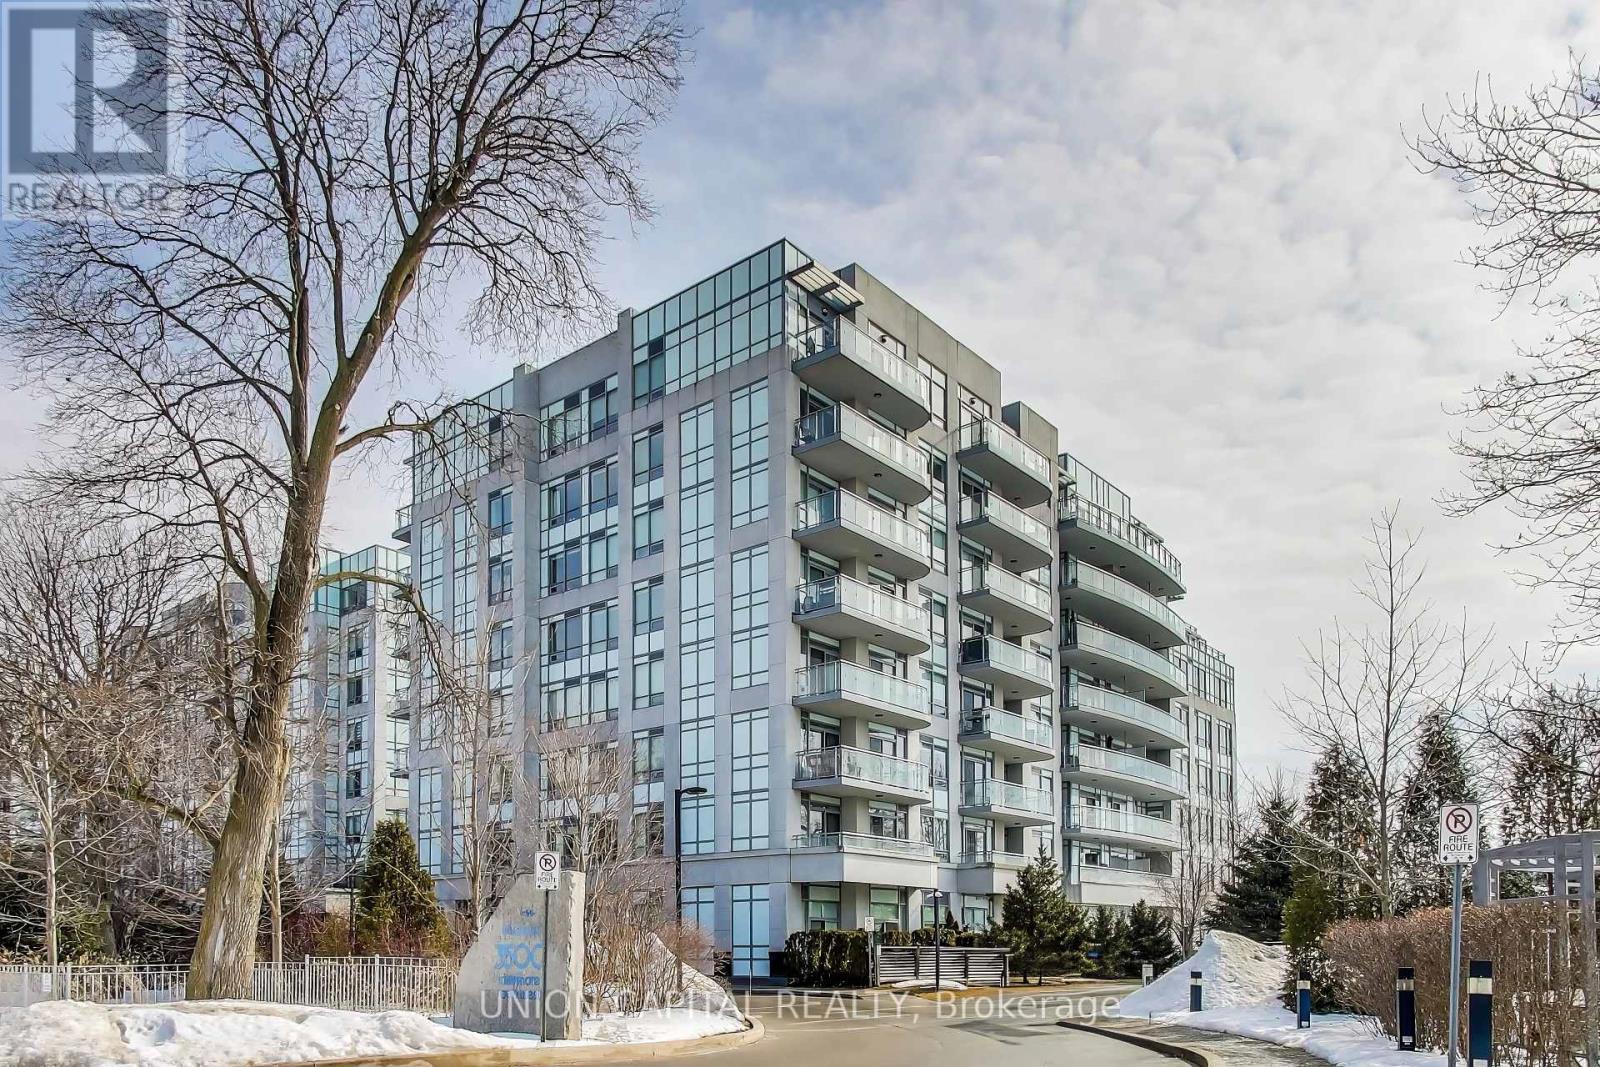
525 - 3500 Lakeshore Road W
Oakville (Br Bronte), Ontario
Welcome to luxury waterfront living at BluWater Condos! This stunning 1,150 sq. ft. suite offers 2 bedrooms plus a den and 2 full bathrooms with elegant finishes throughout. Enjoy breathtaking views of Lake Ontario from the spacious private balcony featuring a gas BBQ hookup, the perfect place to relax and unwind. The open-concept layout showcases rich dark hardwood flooring, granite countertops, and premium stainless steel appliances. This exceptional unit also includes 1 underground parking space and 1 locker. Residents enjoy outstanding resort-style amenities, including a 24-hour concierge, outdoor pool, fitness centre, steam room, sauna, guest suites, and scenic waterfront walking trails. Experience sophisticated lakeside living in one of the area's most desirable waterfront communities. (id:45725)
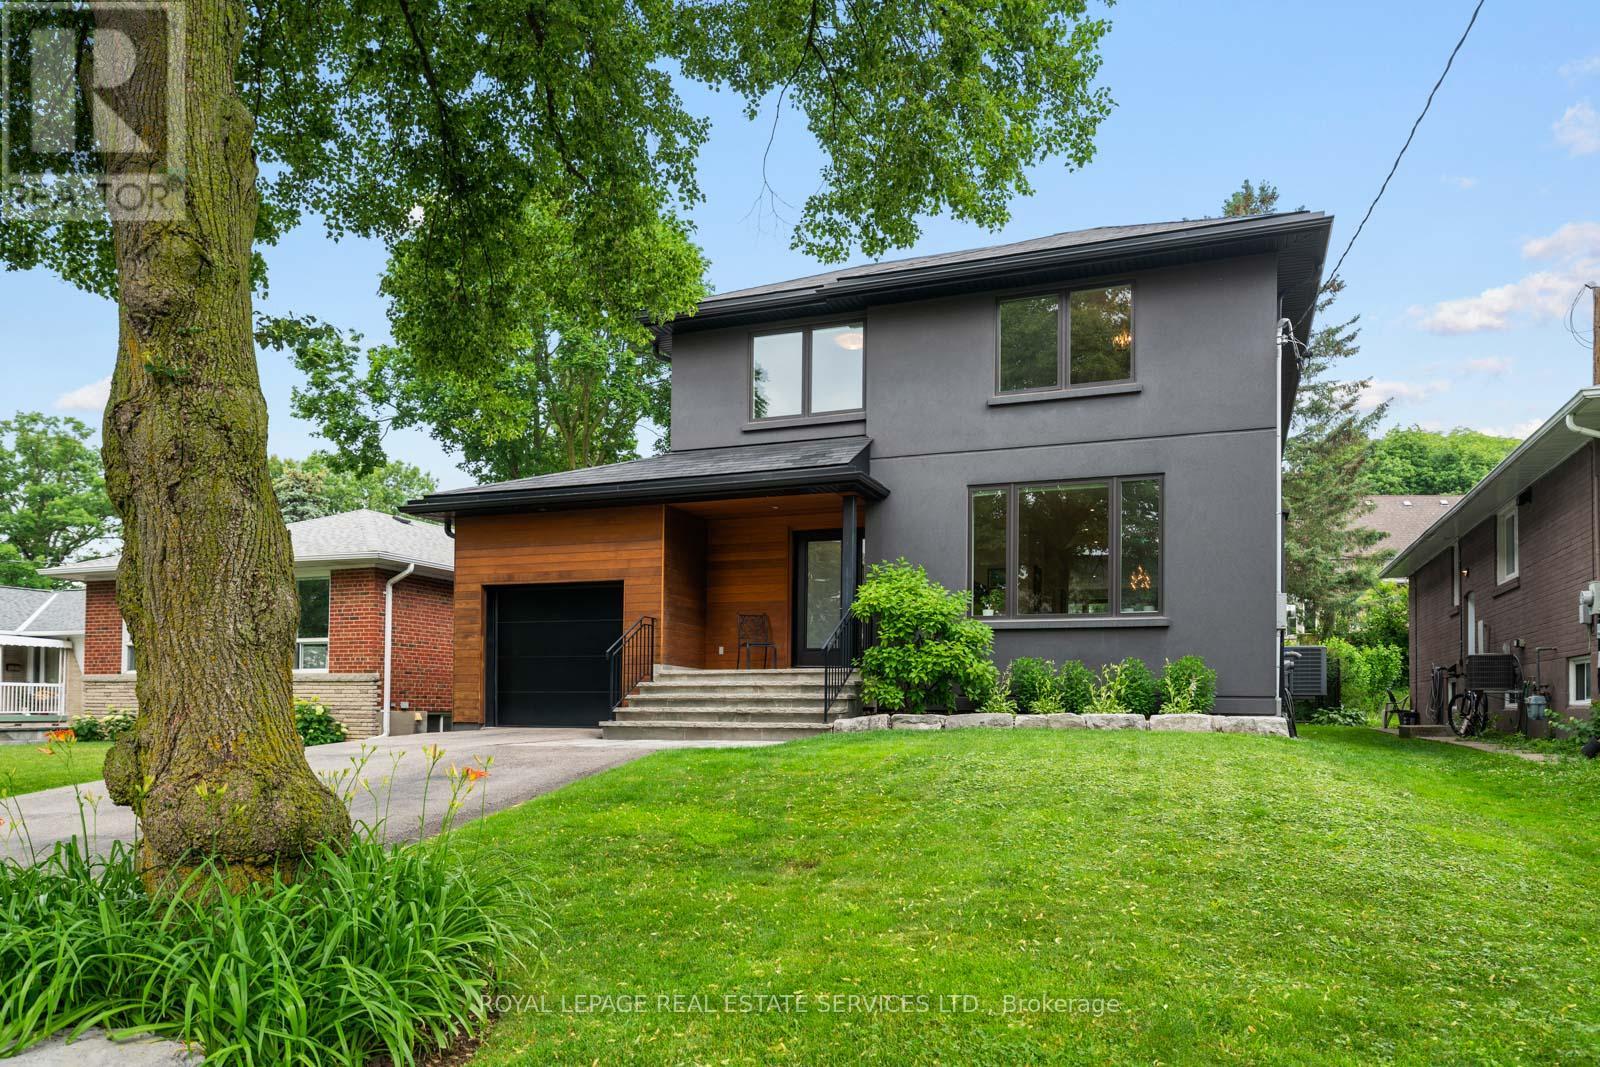
8 Firwood Crescent
Toronto (Princess-Rosethorn), Ontario
Experience contemporary luxury in Etobicoke's prestigious Princess-Rosethorn neighbourhood with this exceptional, light-filled 4-bedroom, 4-bathroom detached home, and with a single garage with tandem parking for two cars, An architect-designed open foyer leads to expansive principal rooms with soaring ceilings, a formal living and dining area, and a sleek designer kitchen featuring heated floors that overlooks a spacious family room with a walkout to a private, tranquil backyard oasis. The upper level hosts four spacious bedrooms, including a luxurious primary retreat with a spa-inspired 4-piece ensuite, alongside an oversized second-floor laundry room, a beautifully appointed main bath, upgraded soundproofing, and heated floors in all upstairs bathrooms and the main-floor powder room. Built with uncompromising quality and superior energy efficiency, the residence includes spray foam insulation, all-new plumbing, and premium windows and doors, while a professionally finished lower level adds a warm, inviting great room ideal for a recreation area, media lounge, home gym, guest suite, or potential fifth bedroom. Meticulously crafted with premium finishes, this remarkable home perfectly blends comfort and functionality in a highly sought-after family location just minutes from top-rated schools, parks, golf courses,shopping, transit, Pearson Airport, and major highways. (id:45725)
246 - 555 William Graham Drive
Aurora, Ontario
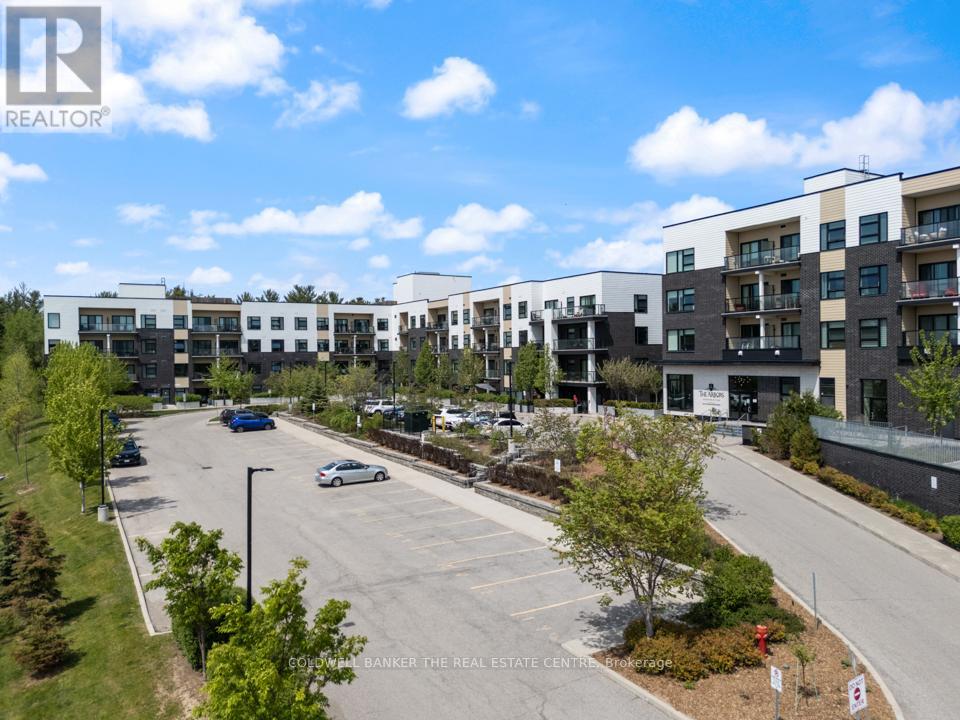
Welcome to The Arbors in Aurora! This beautifully designed 1-bedroom + den suite offers 723 sq.ft. of functional living space with a bright open-concept layout and modern vinyl plank flooring throughout. The spacious primary bedroom features a private ensuite bath and walk-in closet, while the versatile den is ideal for a home office or easily accommodates a Murphy bed or pull-out sofa for guests. Enjoy west-facing views from your private balcony, perfect for afternoon sun and evening relaxation. This well-appointed unit includes in-suite laundry and 1 underground parking space. The building offers excellent amenities including a fitness centre, party room, games rooms, guest suites, bike storage, and dog wash station. Ideally located for commuters with easy access throughout York Region and into the city, this is a fantastic opportunity for first-time buyers, down-sizers, or those looking to rightsize without compromise. Parking space close to stairwell for easy access. (id:45725)
88-B Hurricane Avenue
Vaughan (West Woodbridge), Ontario
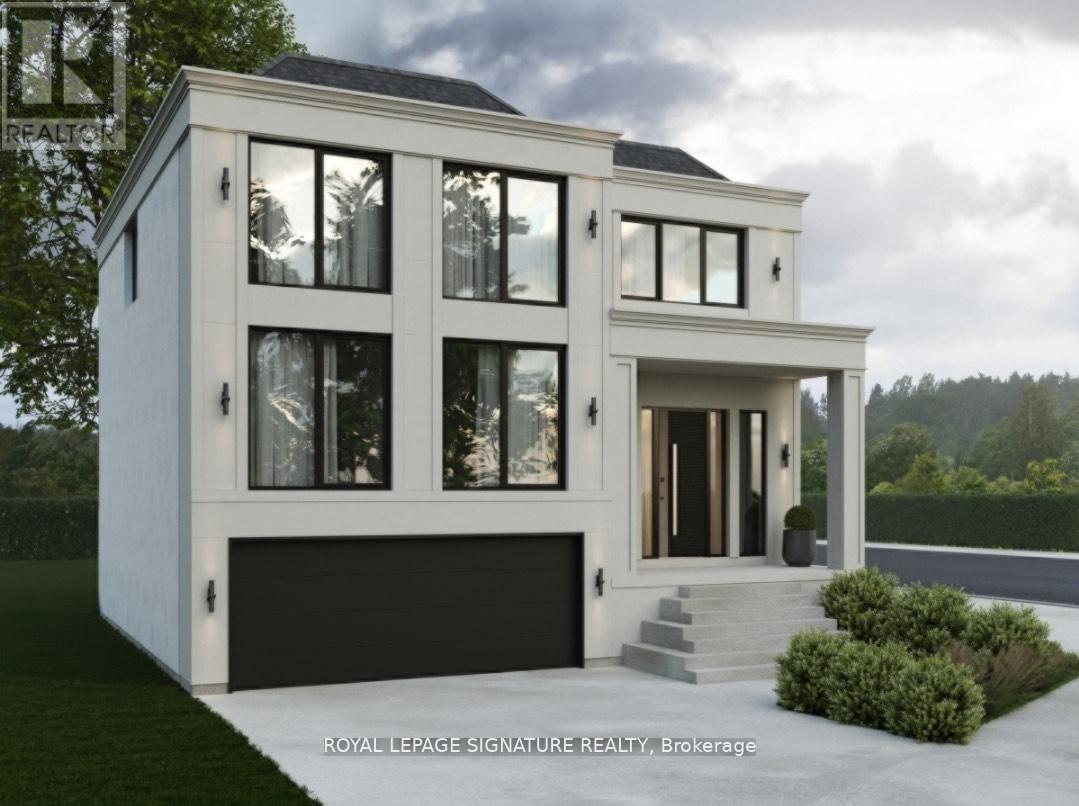
Priced to Sell! Development Charges Paid! A rare opportunity to build in one of West Woodbridge's most desirable neighbourhoods. This vacant lot is ready for immediate development with architectural drawings already in place. Surrounded by established homes and just minutes to Highways 427 & 407, top schools, parks, and amenities, this is a prime location for a custom build.Whether you are a builder or future homeowner, this is your chance to secure a premium lot at a new,improved price. (id:45725)
88-A Hurricane Avenue
Vaughan (West Woodbridge), Ontario
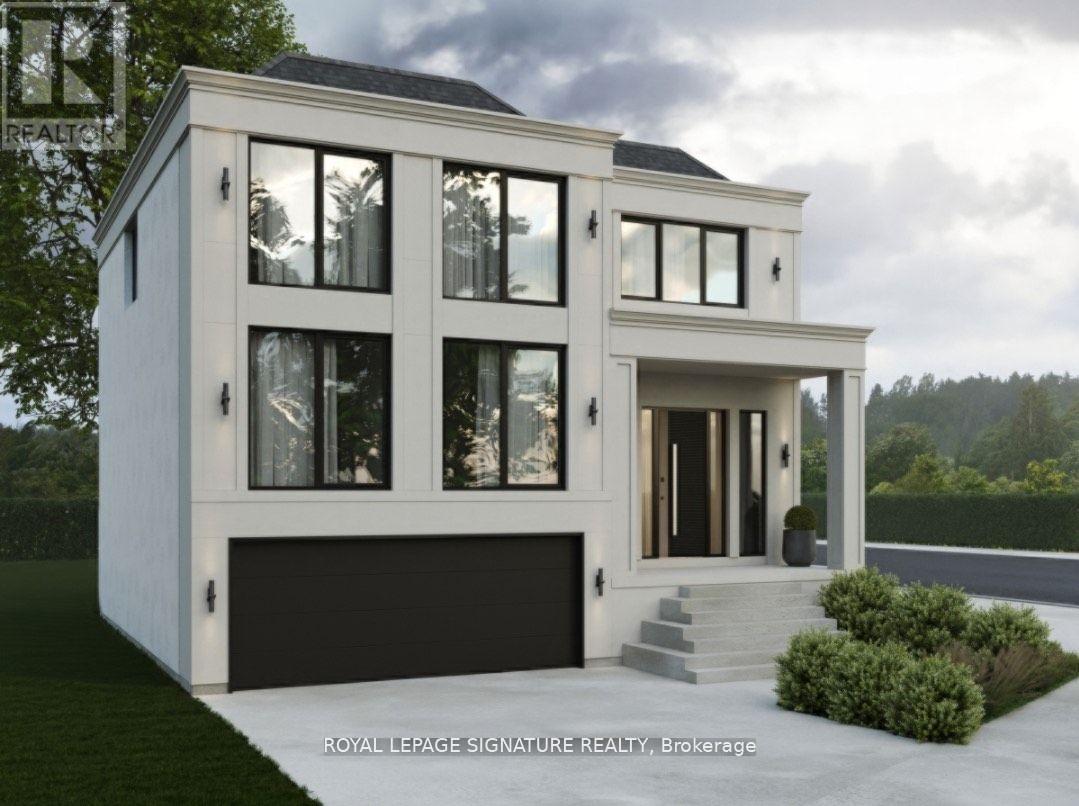
Priced to Sell! A rare opportunity to build in one of West Wood bridges most desirable neighbourhoods. This vacant lot is ready for immediate development with architectural drawings already in place. Surrounded by established homes and just minutes to Highways 427 & 407, top schools, parks, and amenities, this is a prime location for a custom build. Whether you are a builder or future homeowner, this is your chance to secure a premium lot at a new, improved price. (id:45725)

98 Decarolis Crescent
Essa (Angus), Ontario
Fantastic Location!!! Welcome to a Beautiful 4-Bed Room 4 washroom Detached Home In A Family-Friendly Neighbourhood. Close to the school, Park. Bright Kitchen With Eat-In Area. Walkout To Private Yard. 2nd-Floor Laundry. overlook breakfast area with beautiful views of the pond. (id:45725)
300 Juliana Road
King, Ontario
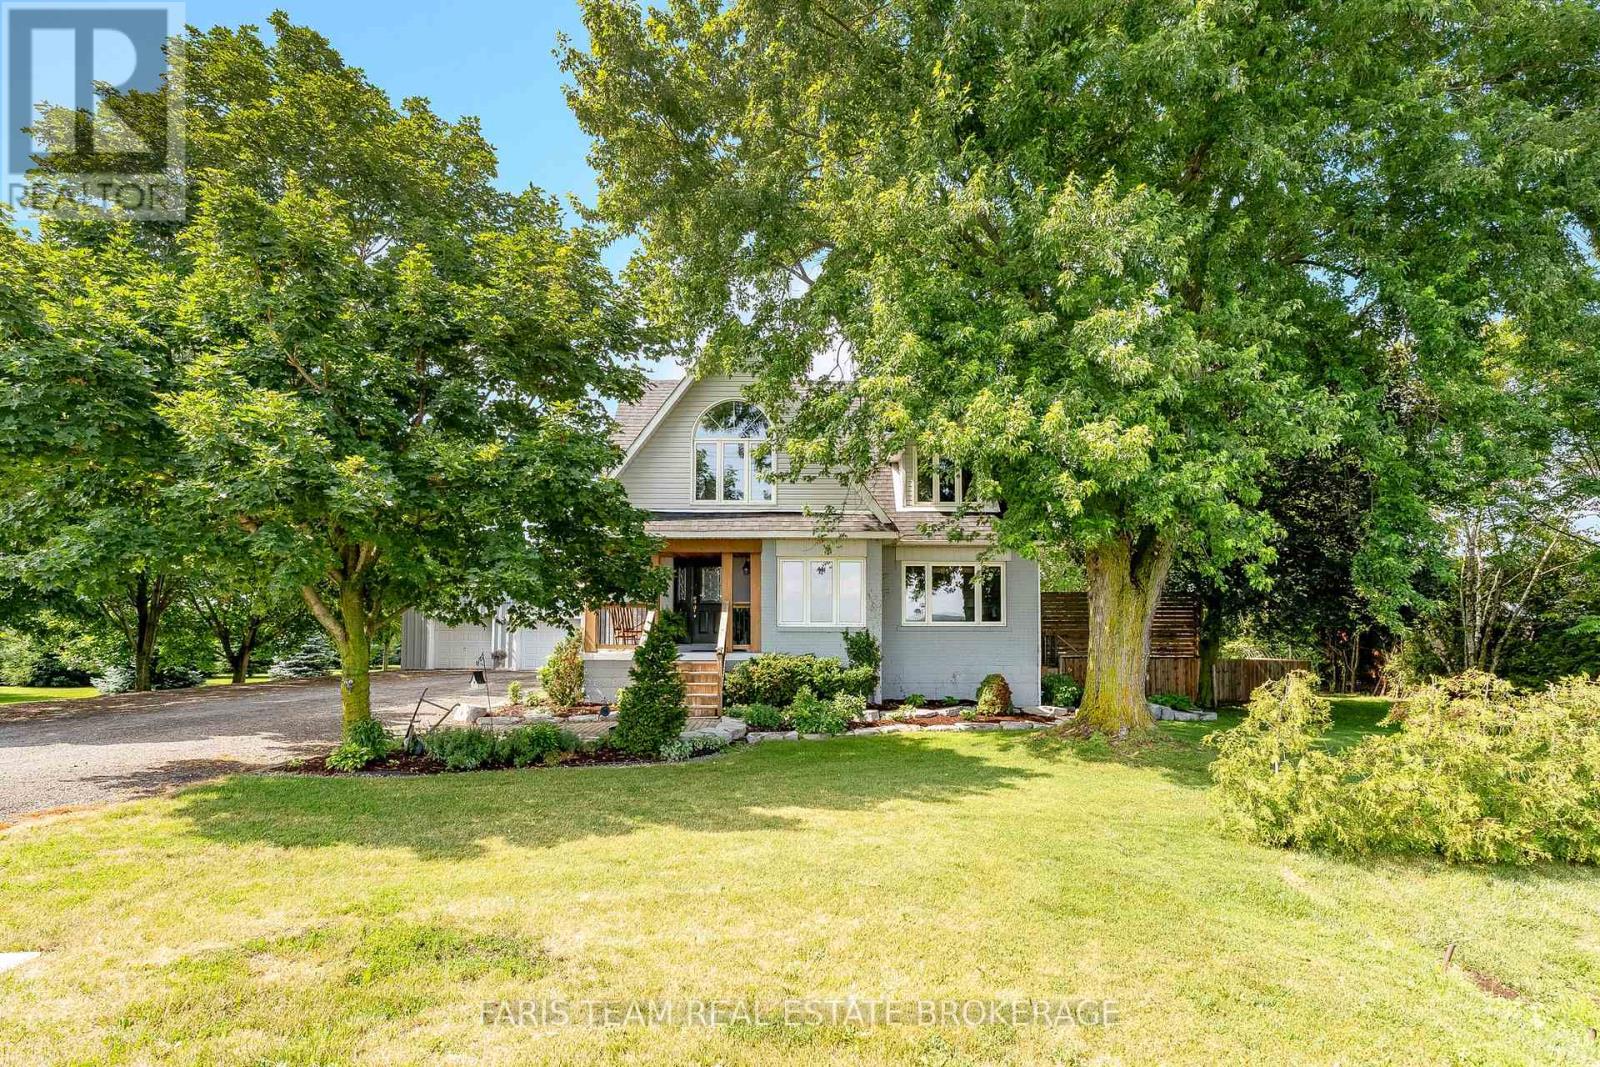
Top 5 Reasons You Will Love This Property: 1) This inviting 4+1 bedroom home offers abundant living space for growing families, complemented by a finished basement with a separate entrance, all set on a desirable lot backing directly onto the Holland River 2) Approximately 18-acres of highly sought-after Holland Marsh farmland providing exceptional agricultural potential, rich fertile soil, and a rare opportunity to own a productive piece of this renowned farming region 3) Oversized detached two-car garage offering ample space for vehicles, equipment, storage, or hobby enthusiasts, providing a level of versatility that is increasingly difficult to find, along with a second driveway providing added flexibility for equipment or overflow space 4) Separate mobile home on the property delivering comfortable and private accommodations for extended family members, guests, or multi-generational living arrangements 5) Enjoy the peace and privacy of rural living while remaining conveniently close to Newmarket, Bradford, Highway 9, and Highway 400, providing easy access to amenities, commuting routes, and everyday essentials. 2,210 above grade sq.ft. plus a partially finished basement. (id:45725)
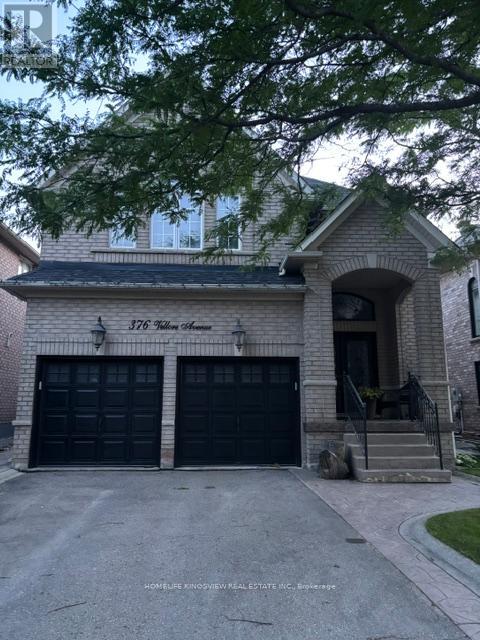
376 Vellore Avenue
Vaughan (Vellore Village), Ontario
Welcome to this beautifully maintained four-bedroom detached home in the highly sought-after Vellore Village community, offering approximately 2,500 sq. ft. of above-grade living space. Bright and spacious, this home features hardwood flooring throughout the main level and a functional open-concept layout, perfect for everyday living and entertaining. The inviting family room flows seamlessly into the upgraded kitchen, complete with a center island, stainless steel appliances, ceramic flooring, and a bright breakfast area with a walkout to the private backyard. The generous primary bedroom features a walk-in closet and a luxurious 4-piece ensuite. A finished basement provides abundant additional living space, ideal for a recreation room, home office, or gym. Additional highlights include a double-car garage with a private double driveway. Ideally located close to top-rated schools, parks, shopping, Highway 400, and Cortellucci Vaughan Hospital, this exceptional home offers the perfect combination of comfort, convenience, and location. (id:45725)
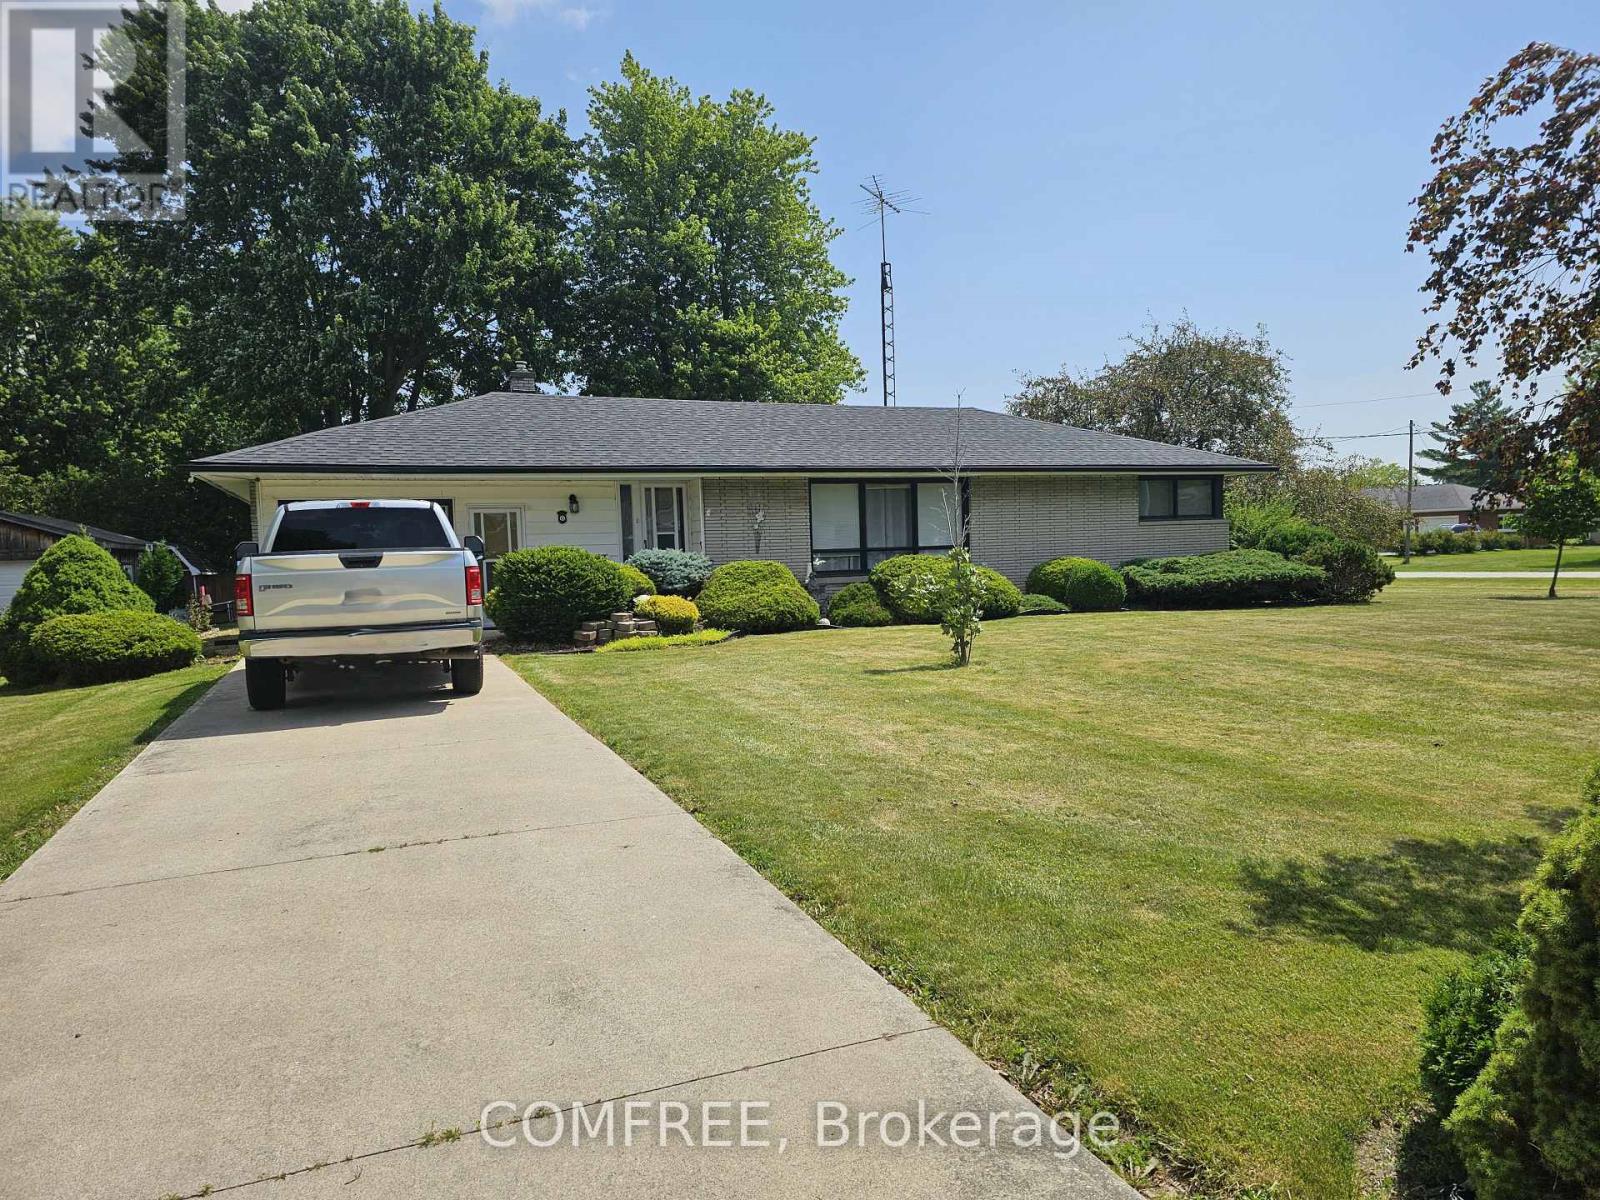
6 Sullivan Street
Chatham-Kent (Merlin), Ontario
Welcome to this detached home located in the community of Merlin. Offering approximately 1,300 sq. ft. of living space, this home features 3 bedrooms and 1 full bathroom on a generous lot measuring approximately 130 ft x 153.75 ft. Conveniently situated within the Municipality of Chatham-Kent, this property presents an opportunity for buyers seeking a home in a small-town setting. (id:45725)
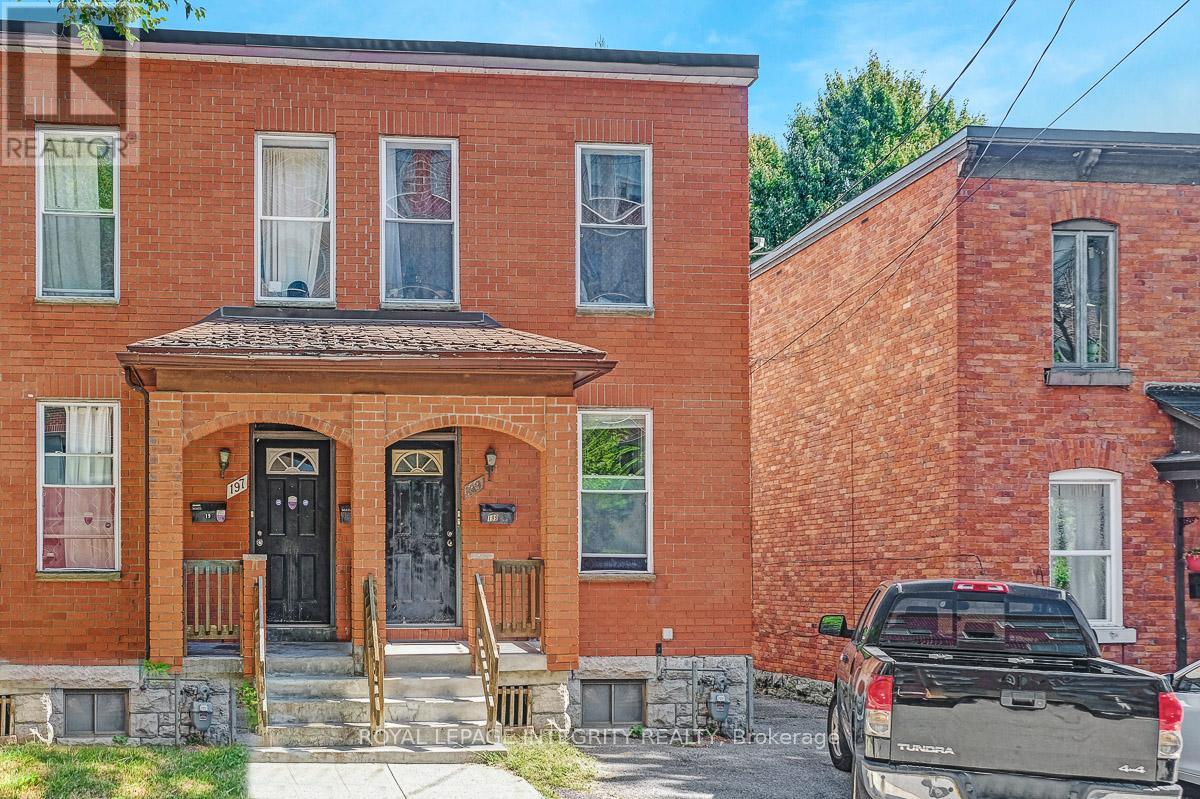
199 Henderson Avenue
Ottawa, Ontario
Welcome to 199 Henderson Ave, an exceptional semi-detached duplex offering a rare blend of historic charm and modern-day convenience. This home stands directly across the street from University of Ottawa, making it a dream location for investors and those seeking an income-generating home. Main floor offers a 2 bedroom/ 1 bathroom unit, ideal for a student or a professional couple. The upper unit features a one bedroom/1 bathroom configuration. Property also boasts a detached single garage. Walking distance to many amenities, O-Train, By-Ward Market & Rideau Centre.Welcome to 199 Henderson Ave, an exceptional semi-detached duplex offering a rare blend of historic charm and modern-day convenience. This home stands directly across the street from University of Ottawa, making it a dream location for investors and those seeking an income-generating home. Main floor offers a 2 bedroom/ 1 bathroom unit, ideal for a student or a professional couple. The upper unit features a one bedroom/1 bathroom configuration. Property also boasts a detached single garage. Walki24 hours irrevocable on all offers (id:45725)
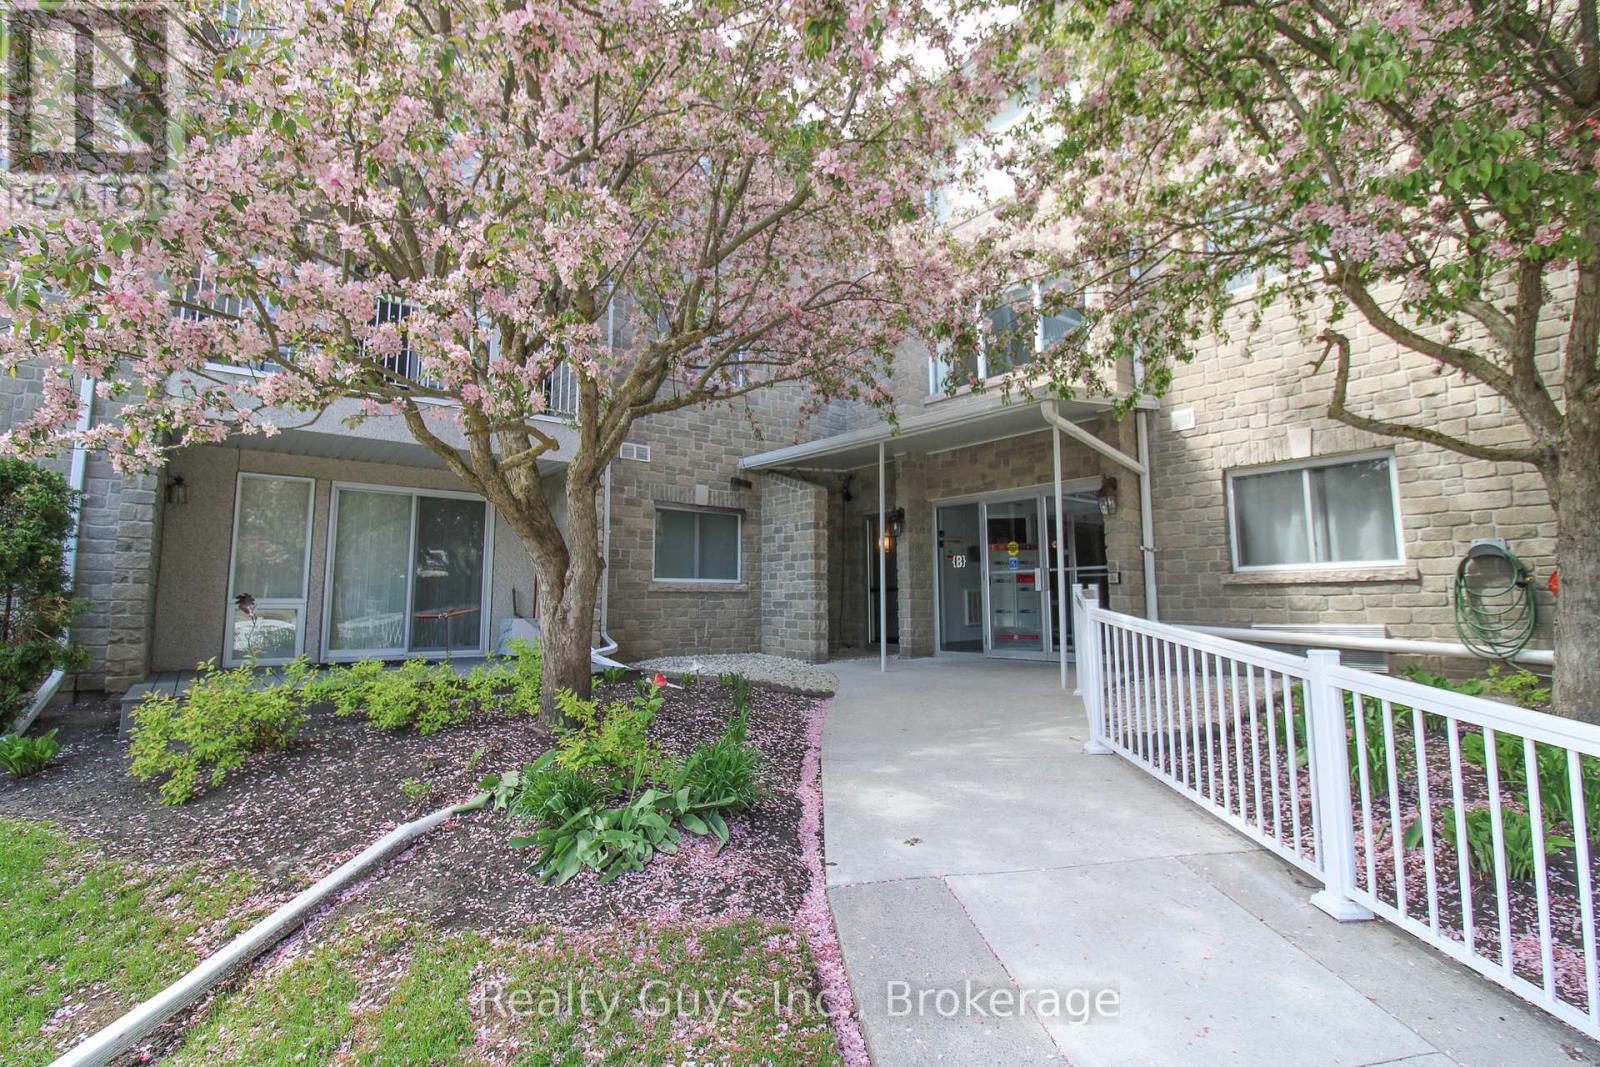
1099 Clonsilla Avenue
Peterborough (Otonabee Ward 1), Ontario
RARE 3 BEDROOM FIND IN WEST WIND CONDOS CLOSE TO HOSPITAL, TRANSIT, GROCERY AND ALL AMENITIES. This open concept spacious condo is a must see. Large foyer, cozy living room with walkout to private balcony with view of center fountain and amazing landscaping, beautiful kitchen with nook and bay window, private dining, separate wing with primary bedroom, 2 W/I closets and 4 pc ensuite, 2nd bedroom and laundry. The other wing (perfect for guests) offers the 3rd bedroom and a 3 pc bath. Other nice features are underground parking for 1, Large locker, Well cared for complex that also includes exercise room (Bldg A), Card Room (Bldg B) and library (Bldg C). This condo package shows well. Lots to offer. COME SEE FOR YOUR SELF. (id:45725)

130 St David Street
Toronto (Regent Park), Ontario
Welcome to this spacious 2-storey condo townhouse offering approximately 1,280 sq. ft. of thoughtfully designed living space in one of Toronto's most connected and community-oriented neighbourhoods. Tucked on a tree-lined street where you can wake up to the sound of birds, this sun-filled 3+1 bedroom, 2 bathroom home offers residential charm, urban convenience, and flexible live/work potential just moments from Corktown Common, the Distillery District, St. Lawrence Market, Riverdale Park, cafés, restaurants, TTC, downtown, and the DVP. Beautifully upgraded with approximately $50K in thoughtful improvements, the home features high ceilings throughout, premium oak flooring, floor-to-ceiling windows, and a functional layout designed for everyday living. A private front patio leads into a spacious main floor with expansive principal rooms and an easy flow for entertaining. A rare main-floor bedroom, currently styled as a dining room, offers exceptional versatility as a third bedroom, family room, guest suite, home office, studio, or nursery. At the heart of the home is a beautifully renovated kitchen with bespoke cabinetry, premium stainless-steel appliances, quartz countertops, a breakfast bar, and excellent storage, including a walk-in pantry with freezer. Upstairs, the spacious primary suite offers ample storage, oak flooring, and a private balcony. A generous second bedroom and additional den provide further flexibility for family, guests, or work-from-home needs. Parking and a locker complete the home. Residents enjoy exceptional building amenities, including a 24-hour concierge, guest suites, co-working space, basketball court, party rooms, fitness facilities, and a spectacular outdoor terrace. With parks, amenities, TTC, downtown, and the DVP all close by, this is city living at its best. (id:45725)
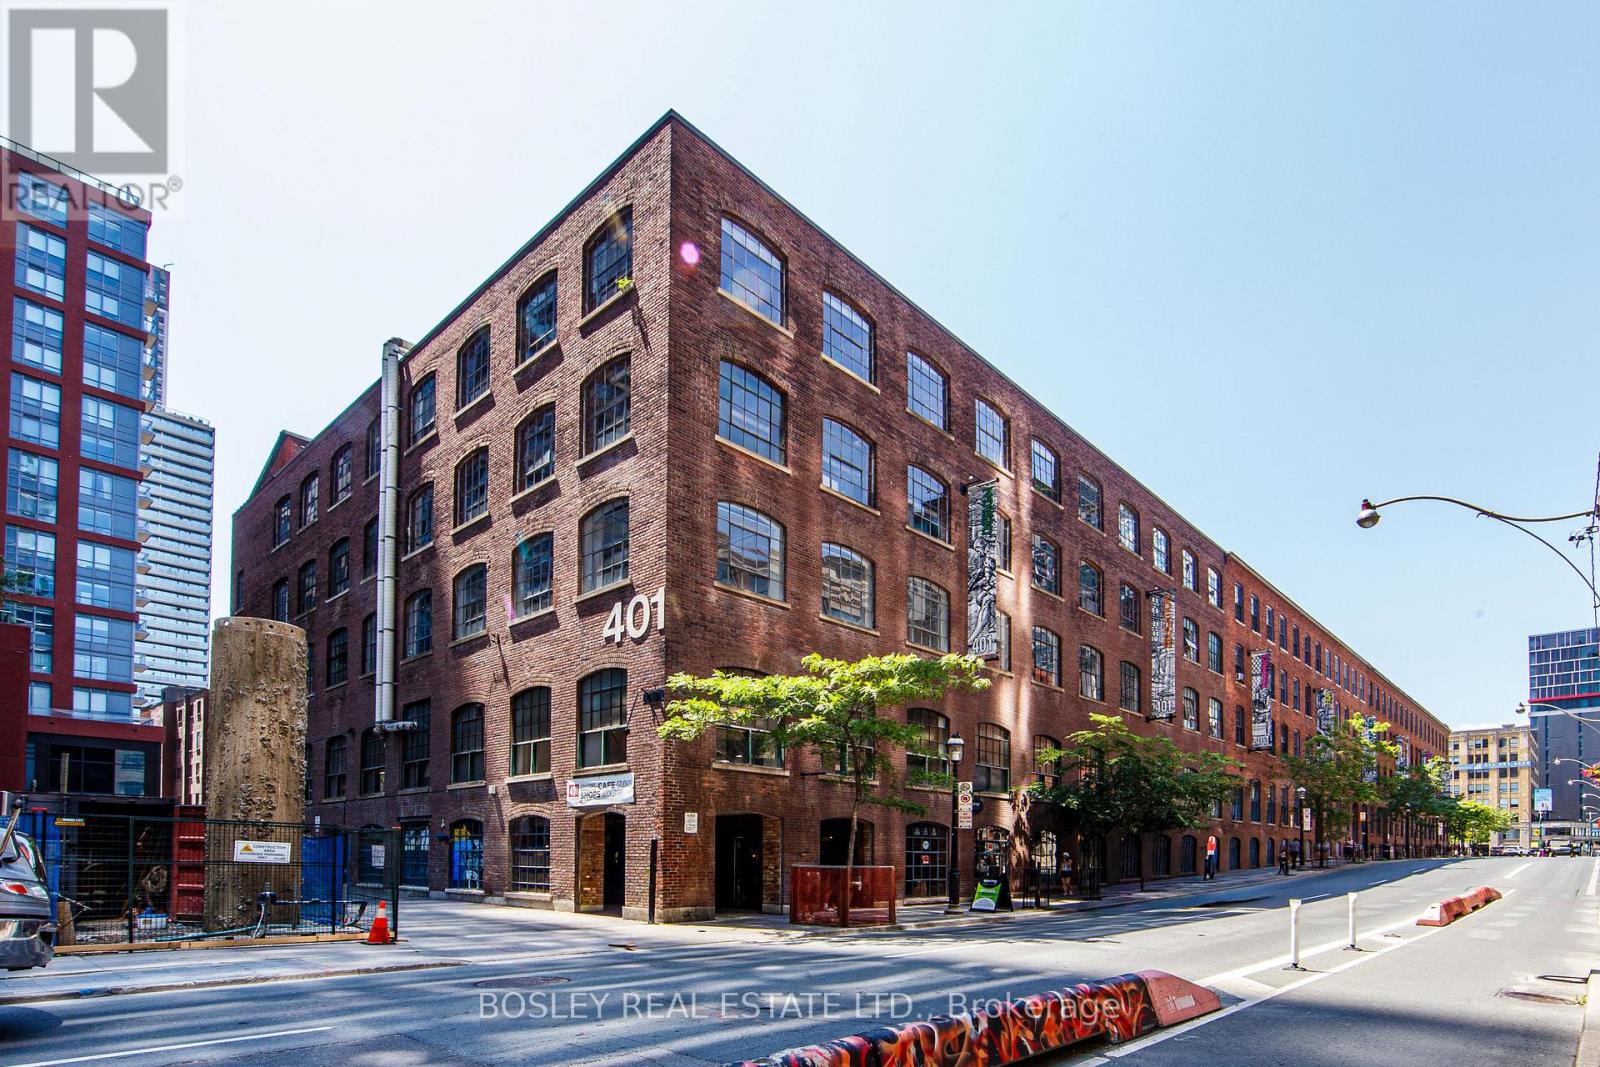
208 - 401 Richmond Street W
Toronto (Waterfront Communities), Ontario
An exceptional opportunity to own one of Toronto's most established print businesses in the heart of the city's creative community. For over 30 years, this family-owned company has built an outstanding reputation for quality craftsmanship, reliability, and personalized service. Located at the iconic 401 Richmond Street West, a landmark destination for artists, galleries, designers, and creative businesses, this turnkey operation is perfectly positioned for its next chapter. Lease term can be extended for another 3 years. Landlord to review any new tenant. (id:45725)
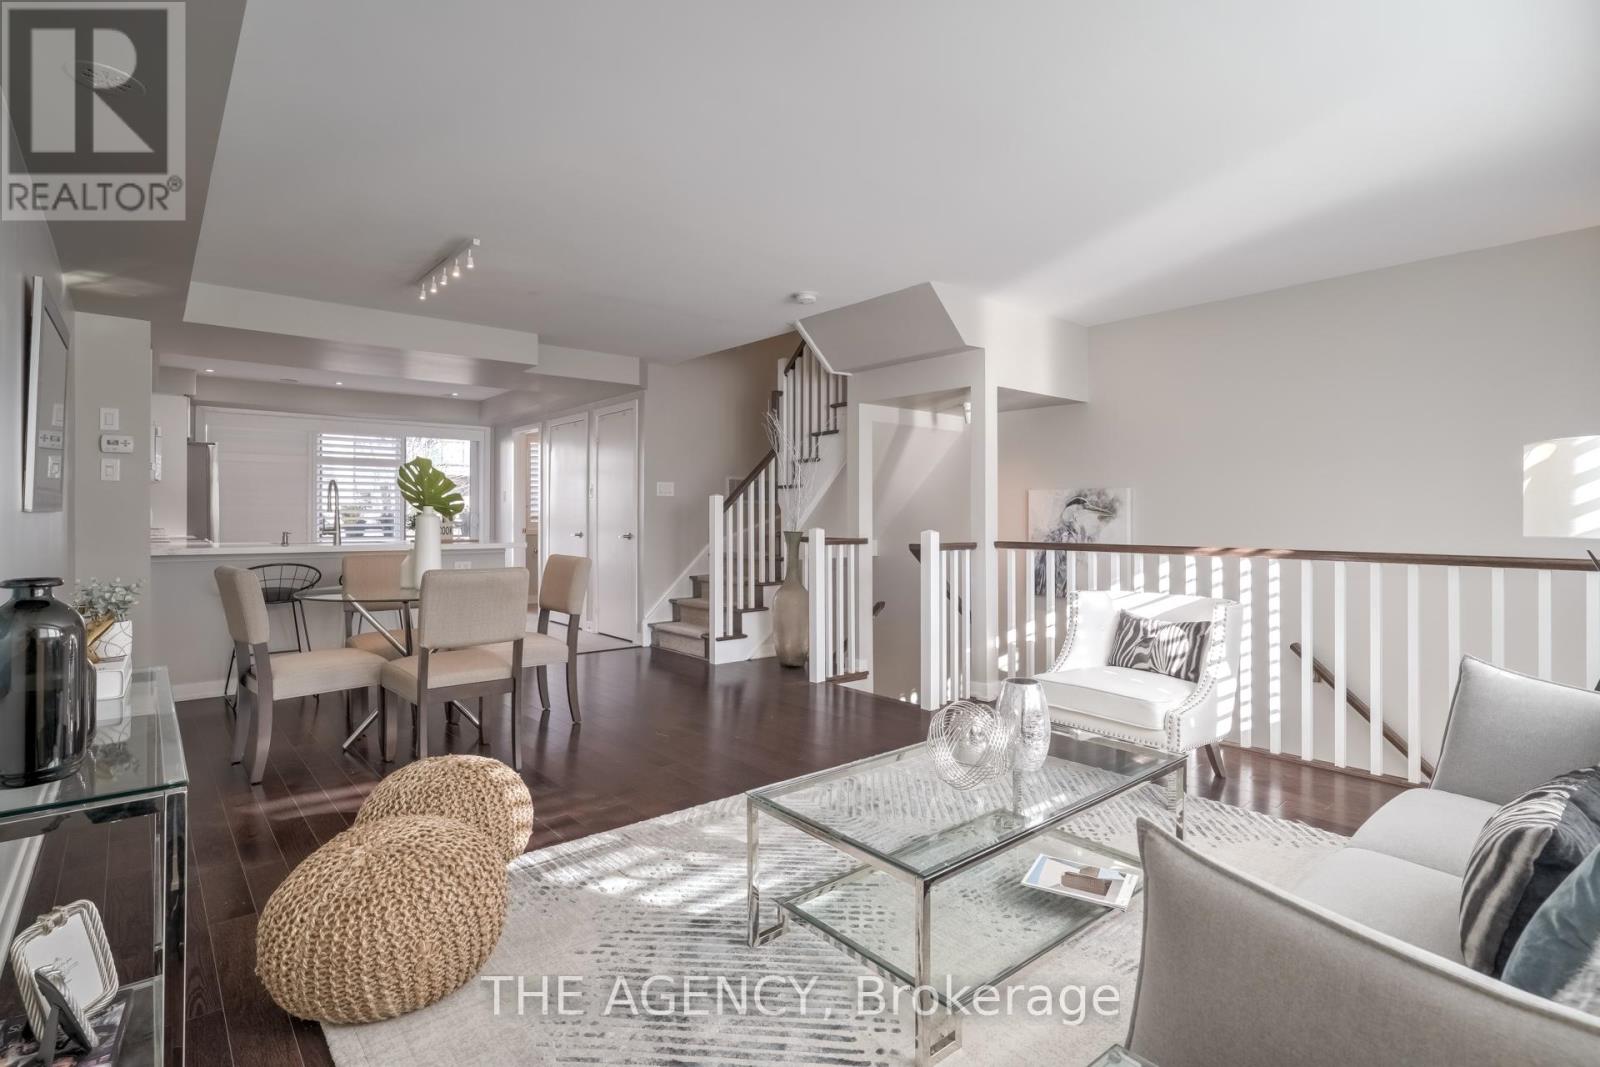
20 Cole Street
Toronto (Regent Park), Ontario
Welcome to this rarely offered, spacious modern townhouse in the heart of Regent Park. Offering approximately 1,506 sq. ft. of total living space, including a 130 sq. ft. private terrace with BBQs permitted, this beautifully designed 3-bedroom, 2.5-bathroom home combines the comfort of a house with the convenience of condo living.The bright open-concept main floor is ideal for entertaining, featuring a contemporary kitchen with a pantry, ample storage, and a walk-out to the sun-filled private terrace. Upstairs, you'll find three generous bedrooms, including a spacious primary retreat complete with a custom walk-in closet and a 4-piece ensuite. Enjoy the convenience of your own private garage with parking, an exceptional feature rarely available in the area.Located in one of Toronto's fastest-growing communities, you're just minutes to the DVP, steps to TTC, the 6-acre park, aquatic centre, MLSE athletic grounds, FreshCo, Tim Hortons, cafés, restaurants, and everyday conveniences. A fantastic opportunity to enjoy stylish urban living in a vibrant, family-friendly neighbourhood (id:45725)
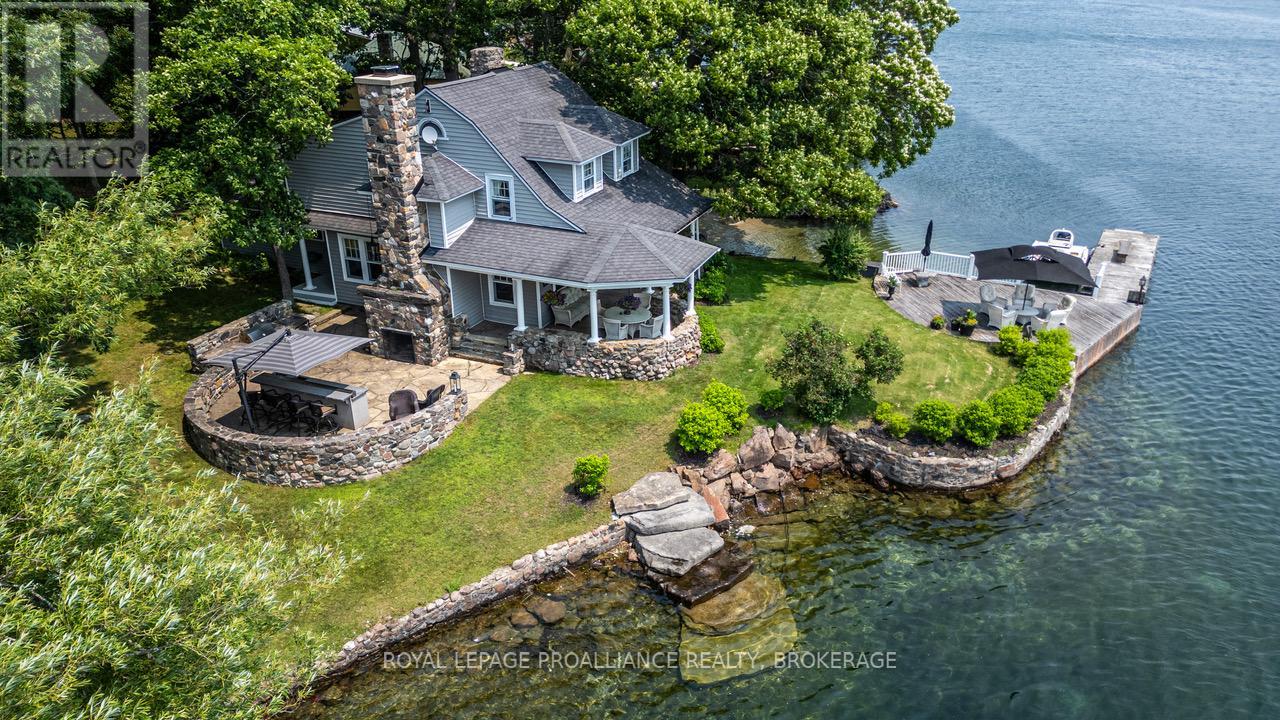
121 Tremont Park Island
Frontenac Islands (The Islands), Ontario
Experience the perfect blend of historic charm and relaxed waterfront living at this beautifully maintained 1903 summer home on picturesque Tremont Park Island, just minutes from Gananoque Marina. Set on over 200 feet of pristine shoreline, this classic summer home offers multiple spaces to unwind and entertain. Begin your day lounging on the waterside deck, then move to the beautiful covered porch with views of children playing on your private beach. Whether you're soaking up the sun or enjoying the shade, this property offers a peaceful escape in every direction. Inside, the home exudes character starting with a grand stone fireplace anchoring the living room paired with exposed beams and immaculate pine floors that flow through the formal dining room and den. The recently renovated kitchen is a gathering place featuring granite counters, new appliances, spacious island with built-in stove, double drawer refrigerators, coffee bar, mini pantry, plus easy access to east facing deck. The main floor includes convenient laundry and 2 piece bath while upstairs you'll find 4 spacious bedrooms and 3 piece bath. Step outside to your expansive stone patio and outdoor kitchen equipped with built-in BBQ and wet bar w/chiller tray for keeping drinks cool in summer months. A towering custom-built stone fireplace extends the patio season and creates a perfect setting for unforgettable evenings. Guests feel right at home with additional accommodations w/3 piece bath above the double-slip boathouse, recently reinforced with steel and concrete decks. A charming bunkie and storage shed provide additional versatility. This legacy-style retreat is a rare find in one of Canada's most sought-after destinations. Featuring extensive docking and timeless character, this is a unique opportunity to own a true piece of paradise in the heart of the Thousand Islands. (id:45725)
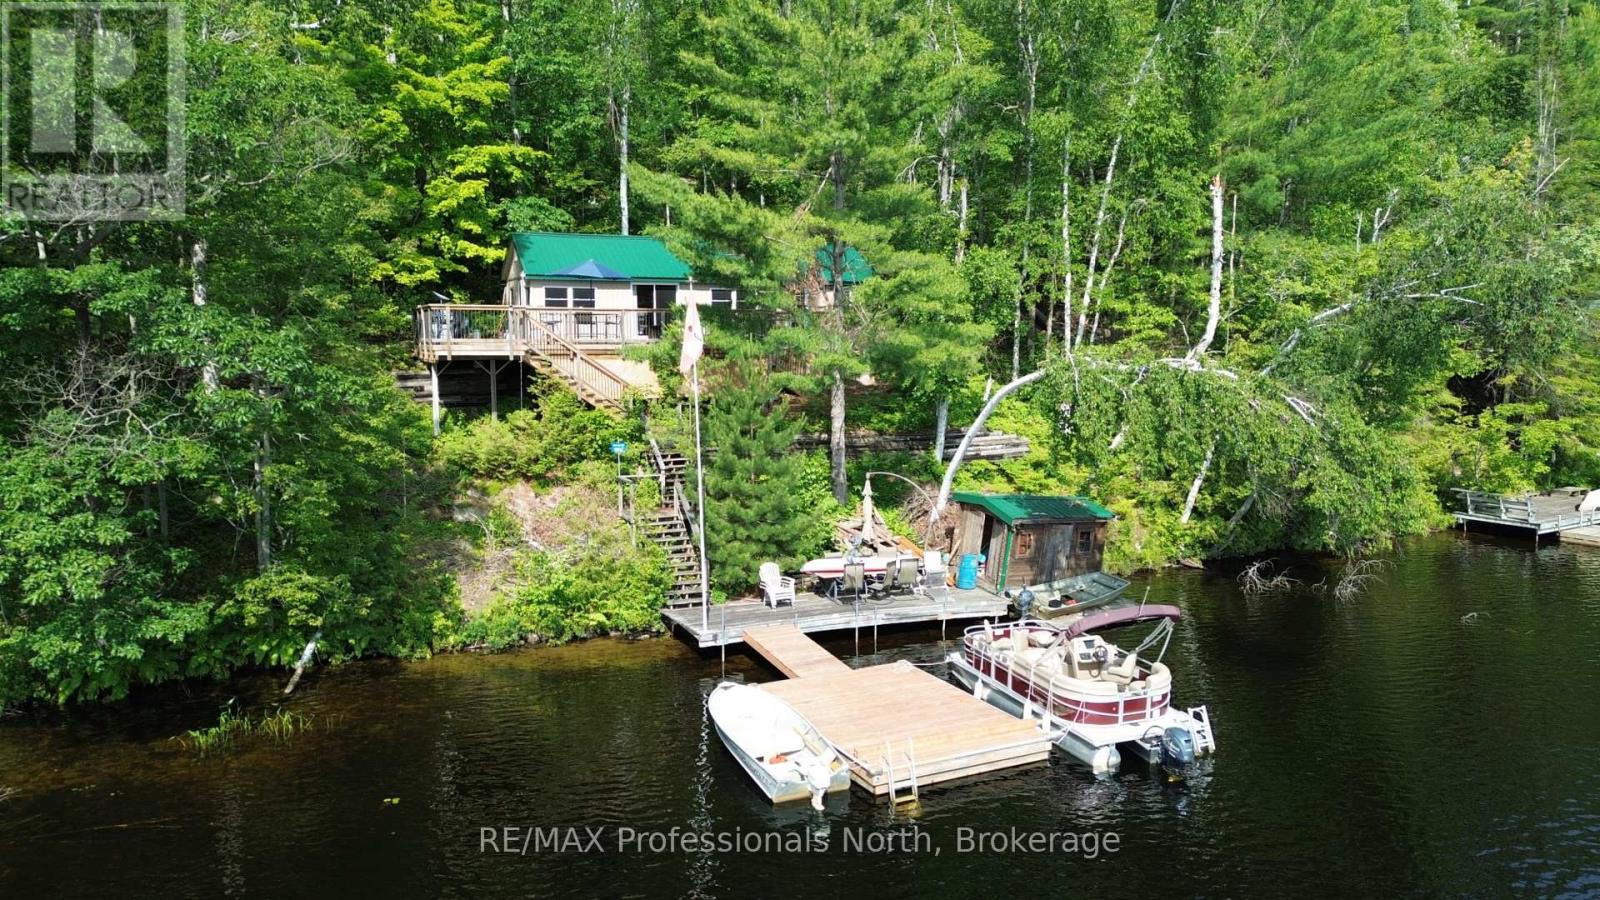
10597 Black Lake Wao
Minden Hills (Lutterworth), Ontario
Welcome to this spectacular water access only cottage located on the highly sought after Black Lake in Minden Hills. Offered at 399,000, this ultimate turnkey retreat sits on a beautiful 0.69 acre lot featuring 100 feet of clean and sandy waterfront. Getting to your oasis is an absolute breeze with a great mainland parking and boat launch area, followed by just a quick 3 minute boat ride to your private dock. Enjoy amazing unobstructed views over the serene lake and nearby island straight from your deck. This 693 sq ft cottage features three comfortable bedrooms and a 3 piece bathroom, offering plenty of space for family and friends. Modern comforts are perfectly covered with a convenient forced air electric furnace and heat pump for reliable heating and cooling, a full septic system, and Starlink internet making it incredibly easy to work remotely right from the lake. The property is being sold with everything as viewed included, meaning you simply need to bring your groceries and your bathing suit! Outside, you will find plenty of storage with a handy shed by the cottage and an additional waterfront shed for all your water toys. Over the last few years, plenty of excellent upgrades have been completed including beautifully updated decks and docks. Boasting a durable metal roof and vinyl siding for a truly low maintenance cottaging experience, there is absolutely nothing left to do except relax and enjoy. Nature lovers will be absolutely thrilled, as this property backs directly onto the breathtaking Queen Elizabeth II Wildlands Provincial Park providing endless hiking trails right from your backyard, plus you have exclusive shared access to a 92 acre tract owned by the Black Lake Property Owners Association. Become part of an amazing, welcoming lake community and start living your dream wilderness escape today! (id:45725)
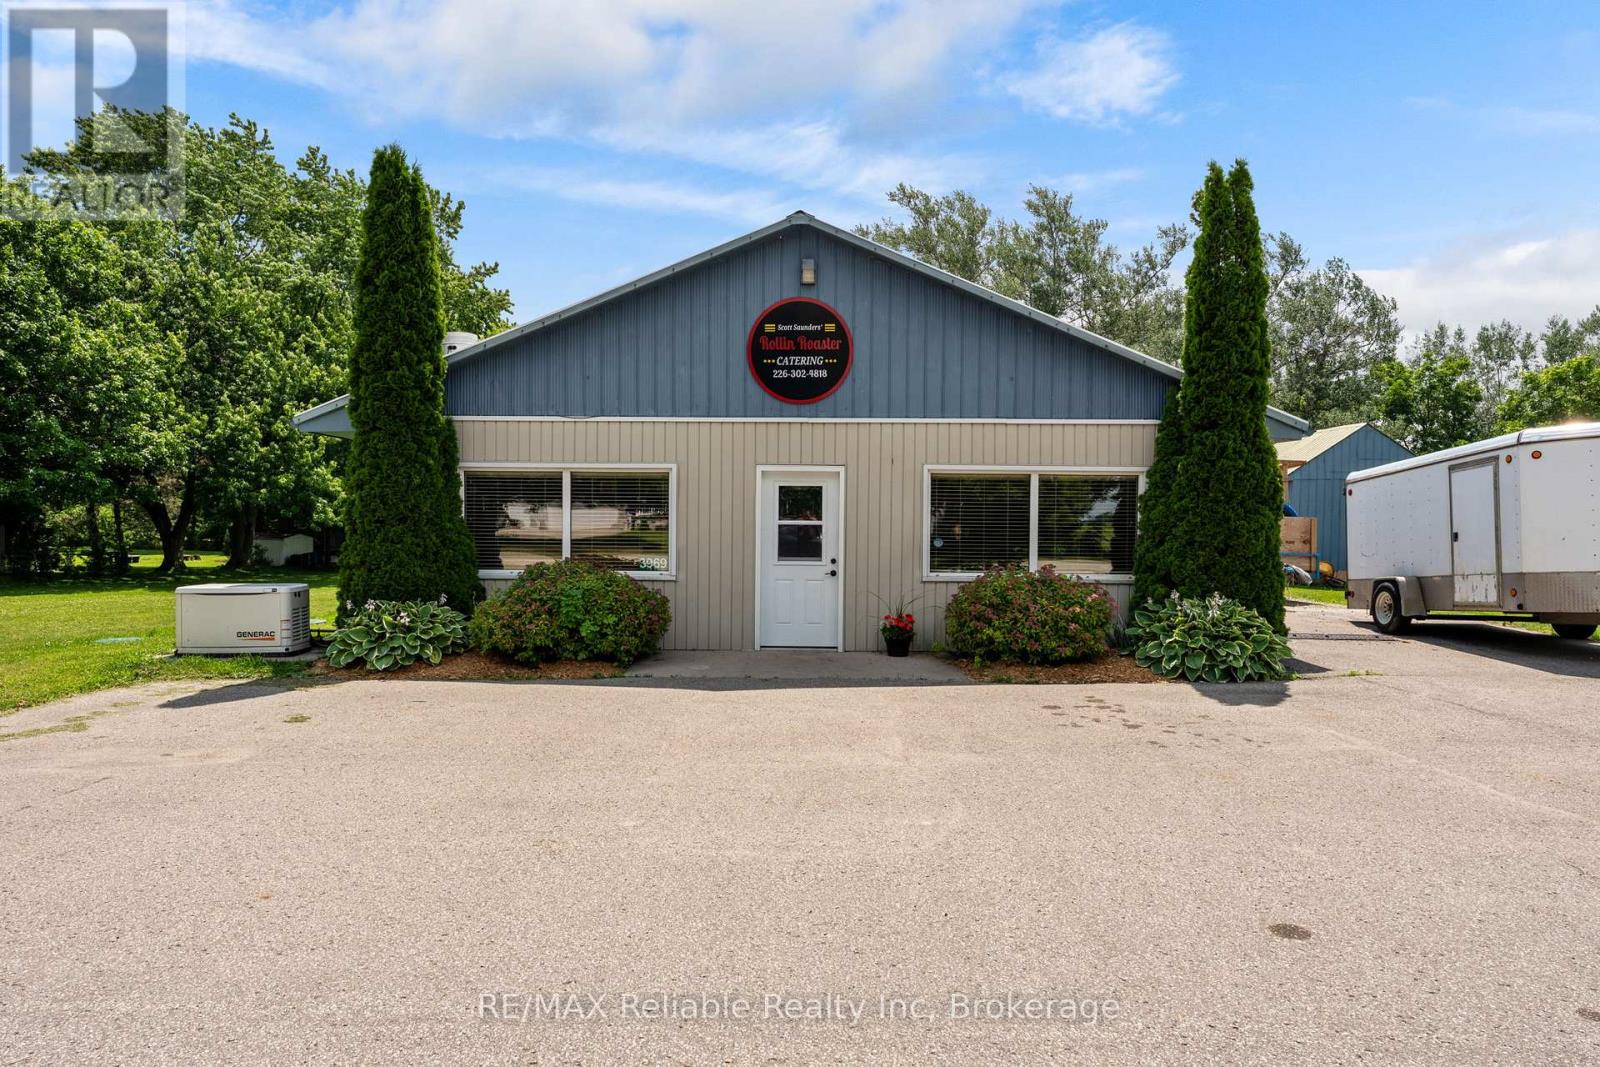
3969 Matilda Street
West Perth (Hibbert), Ontario
Commercial Building with Multiple Potential Uses! Exceptional opportunity to own a versatile commercial property offering a wide range of potential uses. This well equipped property features a reliable private water and septic system , making it suitable for various commercial or mixed use applications. Commercial building with flexible zoning potential (buyer to verify permitted use). High capacity drilled well in 2014, with new pump installed in 2022. 140 ft drilled well with water capacity of approx. 3000 L per day. New septic system with 300 feet of weeping tile and large 9100 L holding tank. This property offers excellent infrastructure and is well suited for many types of businesses including hair dressing, food service, dog grooming etc. An ideal investment for entrepreneurs and investors as well as those seeking a commercial property with a variety of future uses! (id:45725)
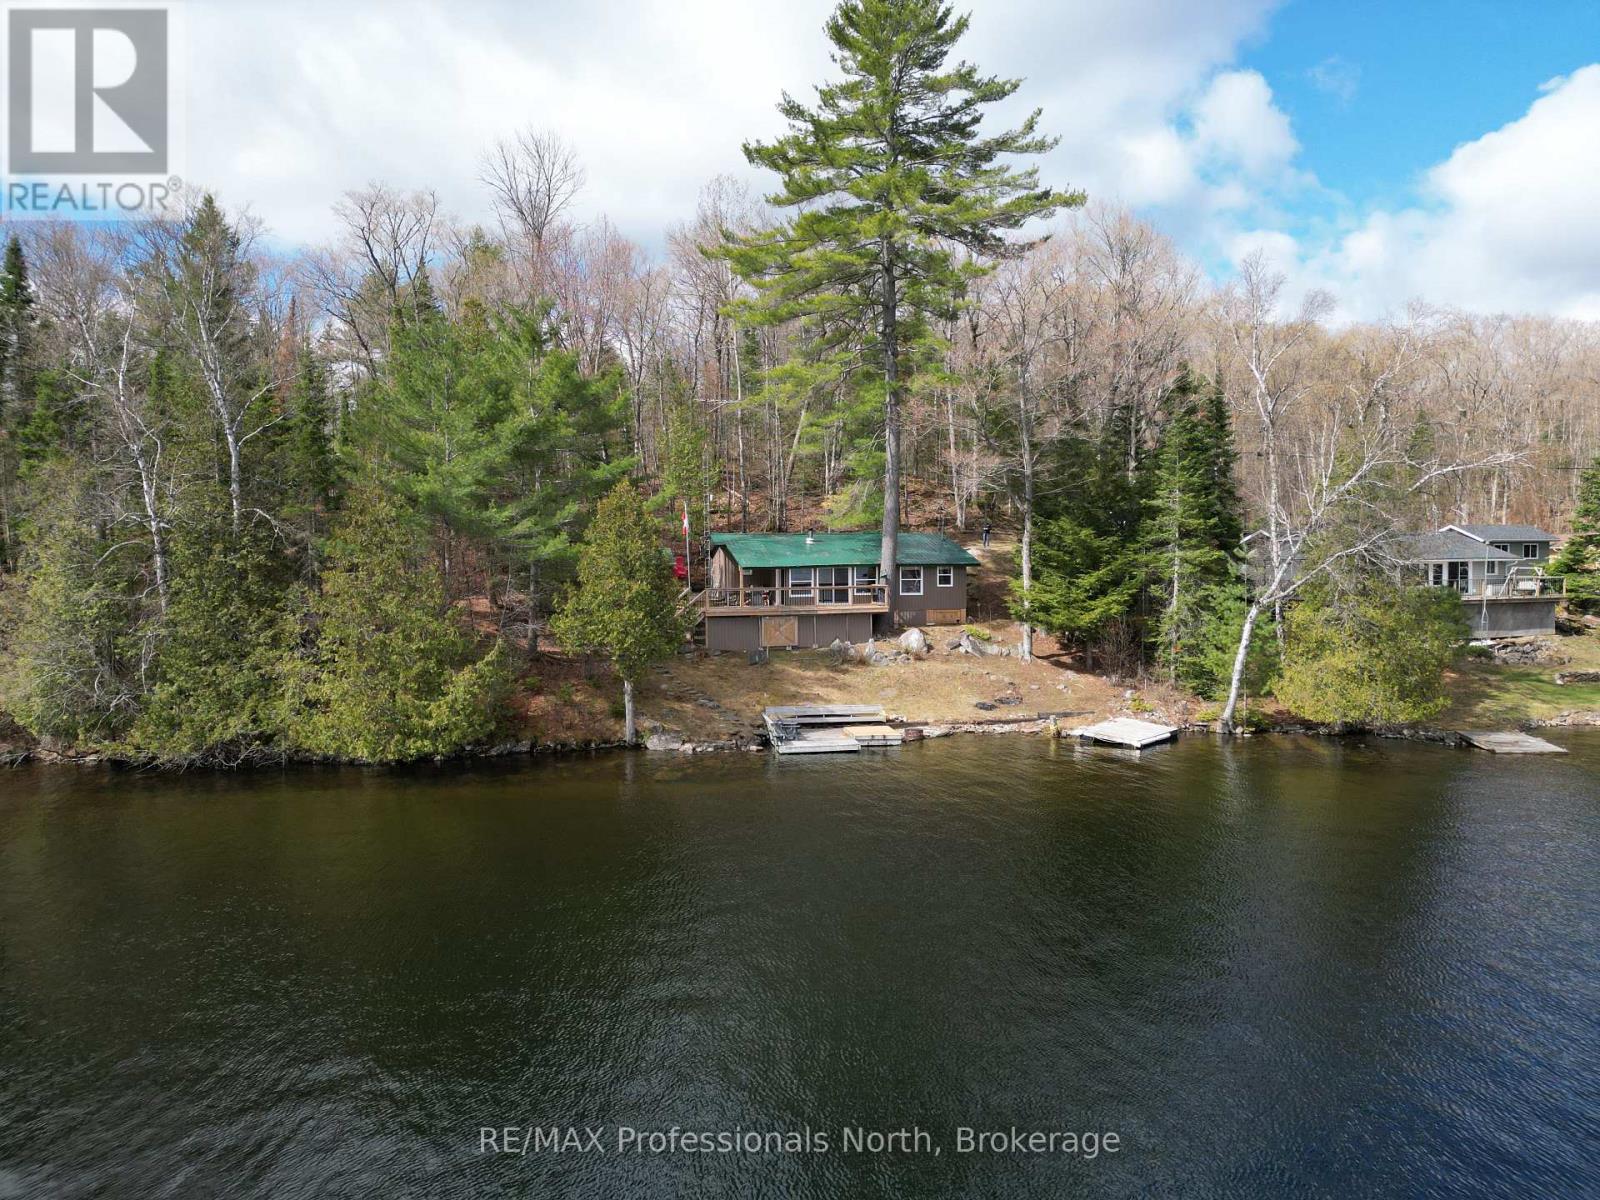
1027 Dow Trail
Dysart Et Al (Harburn), Ontario
Escape to the shores of beautiful Haliburton Lake, where this inviting 3-season backsplit cottage offers the perfect place to slow down and enjoy everything cottage life has to offer. With stunning lake views, clean deep water, and excellent opportunities for boating, fishing, and swimming, this property is ready to become your family's favourite getaway. Designed with gathering in mind, the main level features a bright open-concept kitchen, dining, and living area where large windows frame the waterfront and fill the space with natural light. A wood stove creates a cozy atmosphere for cool evenings, while walkout access to the lakeside deck makes it easy to enjoy meals outdoors, entertain guests, or simply take in the peaceful setting. The upper level offers three comfortable bedrooms and a full bathroom, providing plenty of room for family and weekend visitors. Outside, the property is designed for easy enjoyment with a low-maintenance setting that lets you spend more time on the water and less time on chores. Whether you're casting a line from the dock, exploring Haliburton Lake by boat, or unwinding with a morning coffee overlooking the water, this cottage offers a wonderful opportunity to create lasting memories in the Haliburton Highlands. (id:45725)
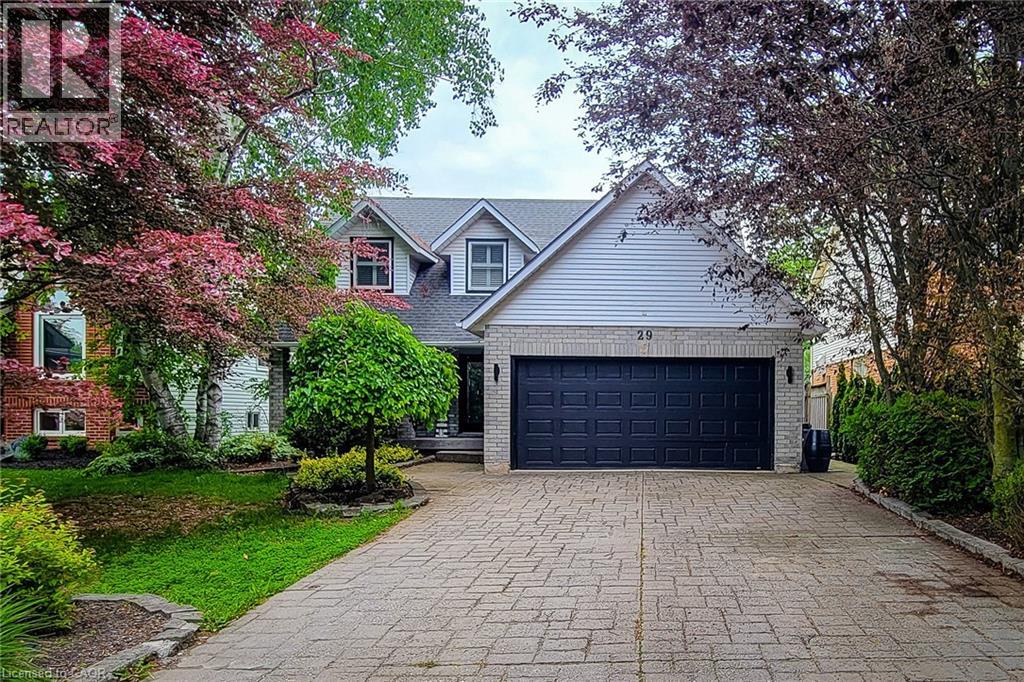
29 Woodside Square
Fonthill, Ontario
Welcome to this beautifully maintained 2-storey home offering over 3,000 sq. ft. of finished living space, perfectly situated in a quiet, mature family-friendly neighbourhood close to great schools, parks, shopping and all major amenities. Thoughtfully designed for growing families and effortless entertaining, this impressive home offers 4 spacious bedrooms, 3.5 bathrooms and a floor plan with generous living space throughout. The inviting main floor features a spacious separate dining room for hosting family gatherings, a convenient laundry room with side entrance, and a warm, cozy family room complete with a gas fireplace and walkout to the back deck. The custom eat-in kitchen is the heart of the home, showcasing granite countertops, stainless steel appliances including a Wolf gas stove, built-in microwave and wine cooler, tiled backsplash, abundant cabinetry, a large centre island with breakfast bar, and a second walkout to the backyard-perfect for seamless indoor-outdoor entertaining. Upstairs, the generous primary retreat offers a walk-in closet and private 4pc ensuite, while three additional well-sized bedrooms provide plenty of space for family, guests or a home office and are complemented by a 4pc main bathroom. The finished basement adds exceptional versatility with a spacious rec room, wet bar with eating area, a full 3pc bathroom, and potential for an in-law suite or multi-generational living. Step outside to your own private backyard oasis. This fully fenced and landscaped retreat features an inground saltwater pool w/ natural gas heater, patio, spacious deck with gazebo, and plenty of room to relax, entertain or enjoy summer days with family and friends. Completing this exceptional property is parking for up to 6 vehicles with a double garage and double-wide driveway. An outstanding opportunity to own a spacious, move-in ready family home with incredible indoor and outdoor living in one of the area's most desirable neighbourhoods. A definite must see! (id:45725)

135 Deane Avenue
Oakville (Co Central), Ontario
Client RemarksWelcome to 135 Deane Ave, where modern comfort meets the charm of Kerr Village. Just a short stroll from local cafes, boutique shops, and the shores of Lake Ontario, this beautifully renovated bungalow invites you to slow down and feel at home. Step into the sun-filled four-season sunroom, wrapped in windows and natural light - the perfect spot for morning coffee as the neighbourhood comes to life. From there, the home opens into a warm and welcoming living and dining space, anchored by an exposed brick fireplace that tells its own story of character and comfort. At the back of the home, the thoughtfully updated kitchen awaits, complete with quartz countertops, crisp white subway tile, and stainless steel appliances. Whether you're preparing a quiet weeknight dinner or hosting friends, this space flows effortlessly onto a spacious deck overlooking a private, tree-lined backyard - ideal for summer evenings under the stars. Two generous bedrooms and a sleek three-piece bath complete the main level, while a mudroom offers practical everyday convenience and access to the lower level. Downstairs, the fully finished basement expands the possibilities, featuring a large recreation room, two additional bedrooms, a full bath, and a separate entrance with laundry and kitchen rough-ins - ready to be converted into a self-contained unit for guests or extended family. With a detached garage and ample driveway parking, this home is more than a place to live - it's a place to belong. (id:45725)
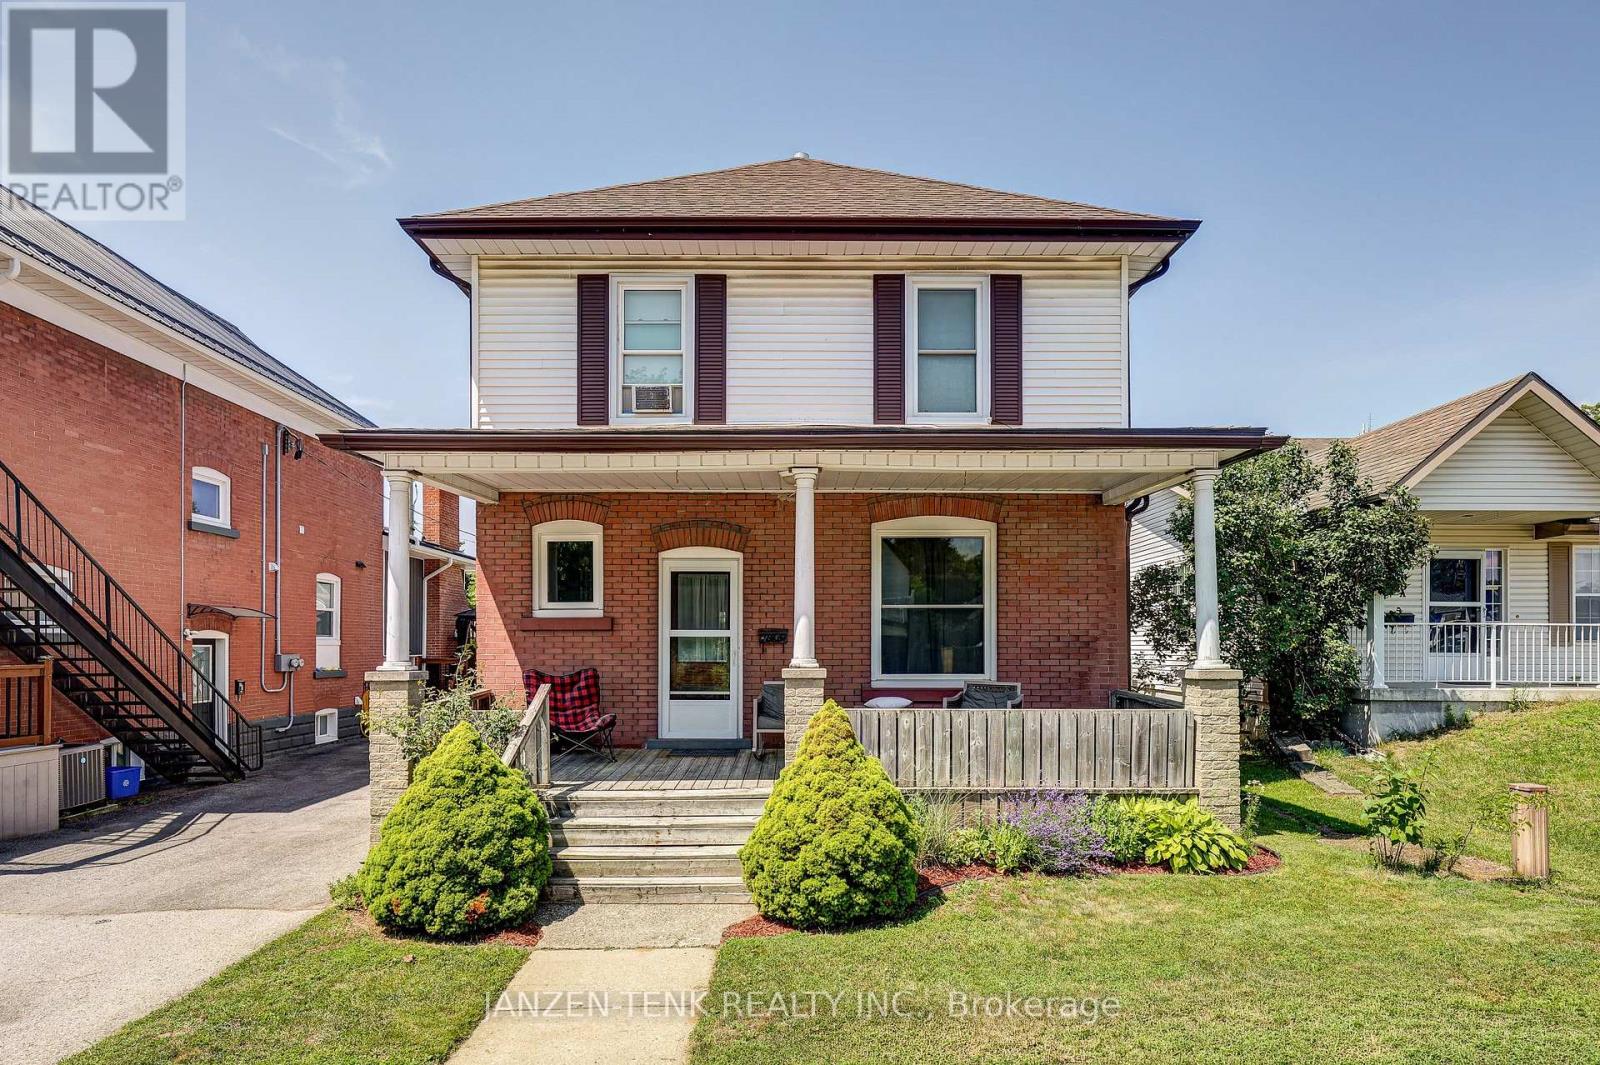
17 King Street
Tillsonburg, Ontario
Step into this charming 2-storey home featuring 3 bedrooms and 3 bathrooms. A welcoming front porch sets the tone, while beautiful original wood craftsmanship and oak hardwood floors showcase the quality and character of generations past. The main floor offers a functional layout with a spacious kitchen, dining, and living area, along with a generous front foyer. At the rear entrance, you'll find a large mudroom complete with a convenient bathroom and laundry facilities. Upstairs, there are three bedrooms, including a spacious primary bedroom with a walk-in closet. The main bathroom features double sinks, a modern walk-in shower, and a large corner soaker tub. The basement provides flexible living space that can be used as a family room, recreation area, or additional living quarters. Complete with a 3-piece bathroom, a kitchenette, and a separate side entrance, it offers excellent potential for an in-law suite or rental income. Outside, the property includes a large detached two-car garage and an inviting patio, providing plenty of space for relaxing or entertaining (id:45725)
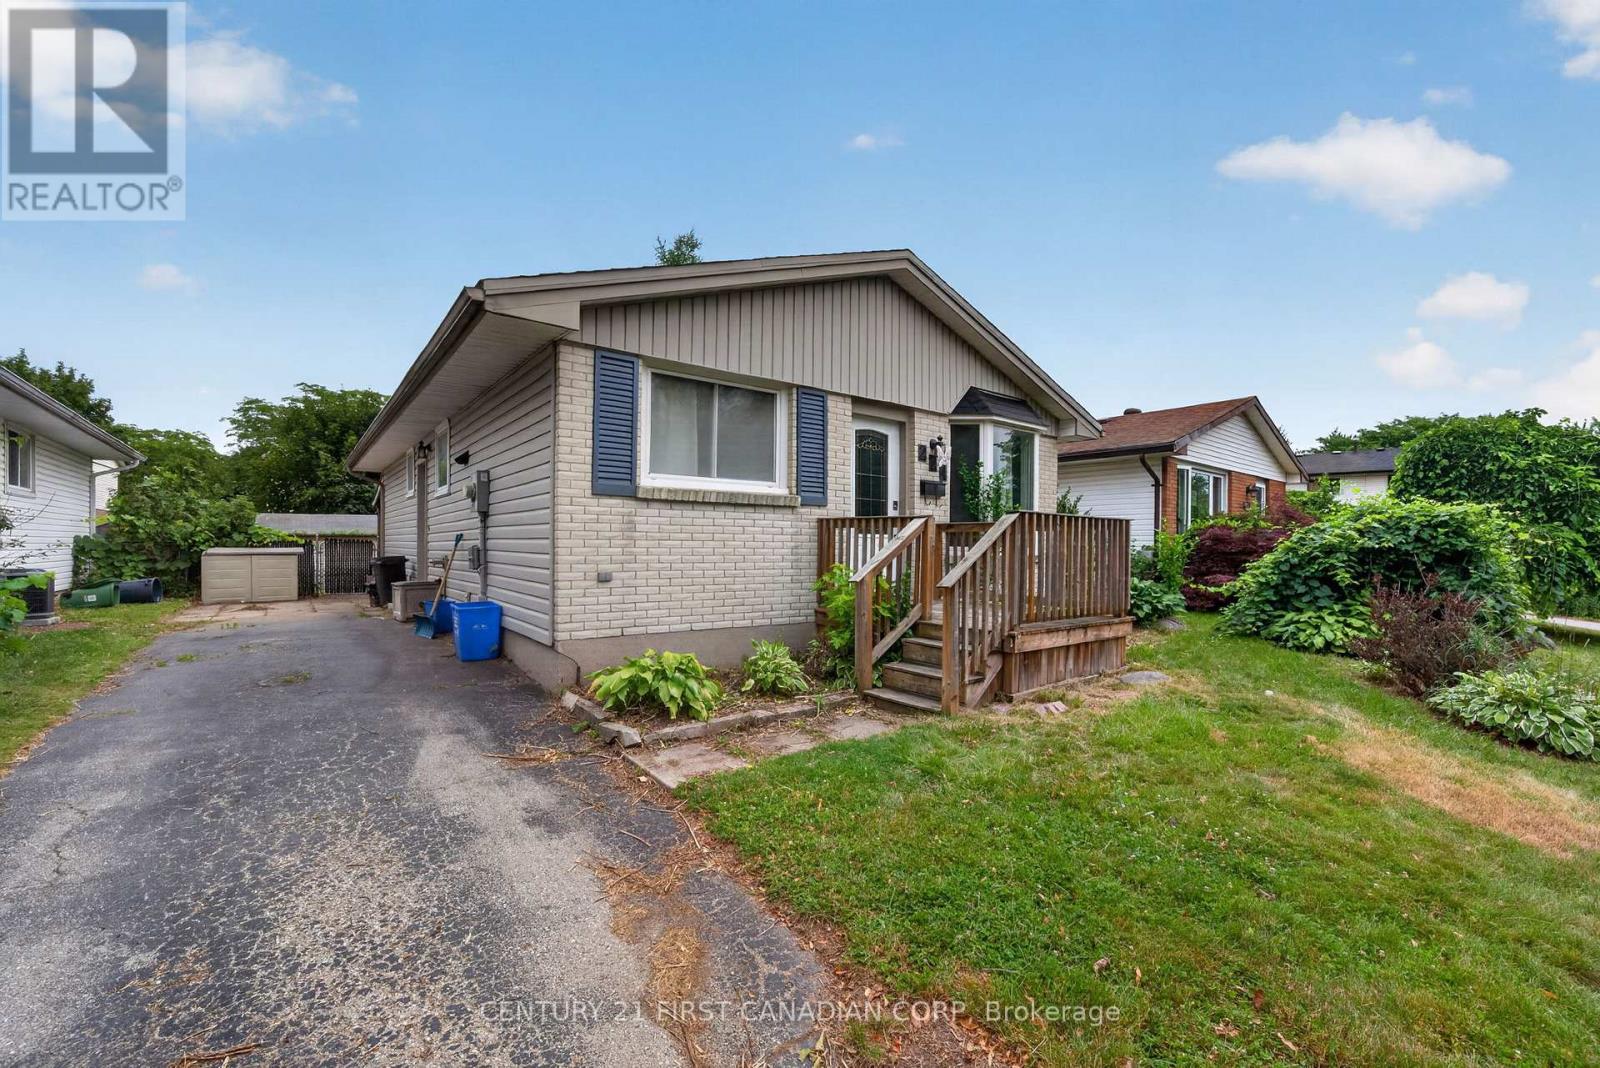
224 Culver Crescent
London East (East H), Ontario
Legally zoned duplex in a fantastic location, offering an excellent opportunity as an investment property or a lovely single-family home. Situated on a quiet, picturesque street lined with well-maintained homes, mature trees, and plenty of privacy, this property combines comfort with outstanding income potential.The exterior is beautifully maintained with attractive brick and siding. Currently occupied by cooperative month-to-month tenants, the buyer has the flexibility to continue the existing tenancies or request vacant possession, with a professional cleaning included.Inside, you'll find a bright, newly updated eat-in kitchen, durable laminate and ceramic flooring, and a spacious layout featuring 3+1 bedrooms and two modern bathrooms. The inviting family room offers a cozy gas fireplace, while the covered rear patio overlooks a private backyard-perfect for relaxing or entertaining.An ideal opportunity for first-time buyers looking to offset their mortgage with potential lower-level rental income, or for investors seeking a turnkey income property in a desirable neighbourhood. Conveniently located close to schools, including Fanshawe College, parks, shopping, public transit, and other everyday amenities. A wonderful family-friendly neighbourhood with exceptional value. (id:45725)
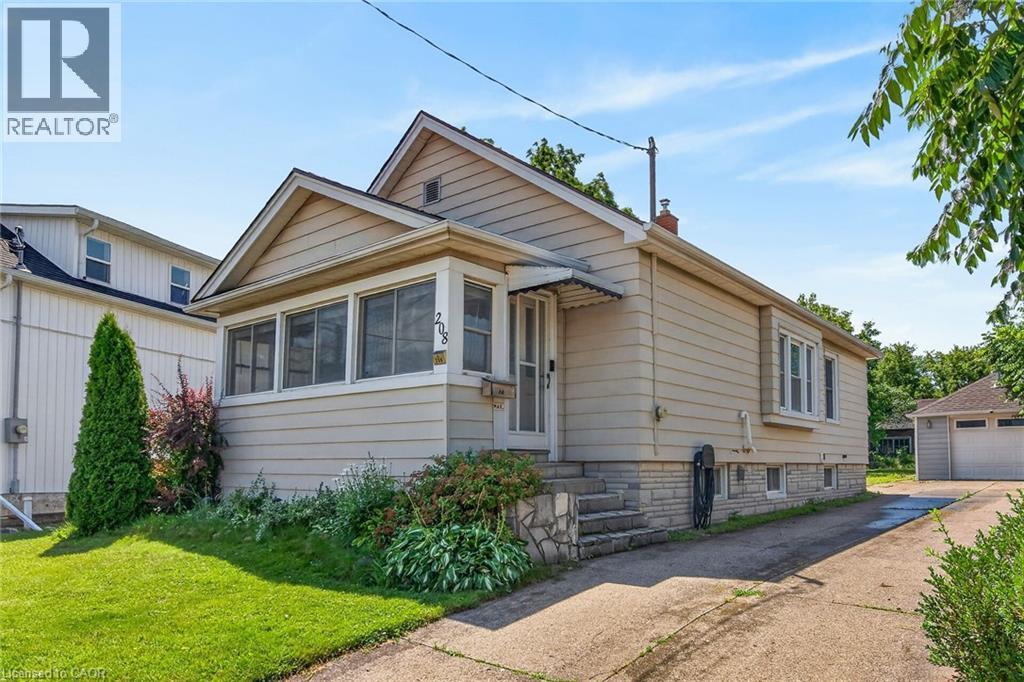
208 Carlton Street
St. Catharines, Ontario
Welcome to 208 Carlton Street, a spacious 2 bedroom, 2 bathroom bungalow on a larger lot (45x188) in a convenient central location. This home offers an updated kitchen with a pass-through to the dining room. The living room leads to an enclosed front porch, the Primary bedroom is ample sized - a 3 PC bathroom with updated shower and a guest bedroom complete the main floor with updated windows and hardwood flooring throughout. The lower level has a 2 PC bathroom that can easily be updated to a 3 PC bath. The huge dream garage (41x14) is excellent for home based business, hobbyists, handyman and comes with a 75000 BTU Furnace! 82 Foot concrete driveway with parking space in the rear. Upgrades to this home throughout the years: Roof (2014), Furnace/Water-heater/AC (2019), Main floor bath (2025), windows (approx 2016), garage roof (2018), updated basement bathroom (2024), breaker electrical panel with surge protection (2020). (id:45725)
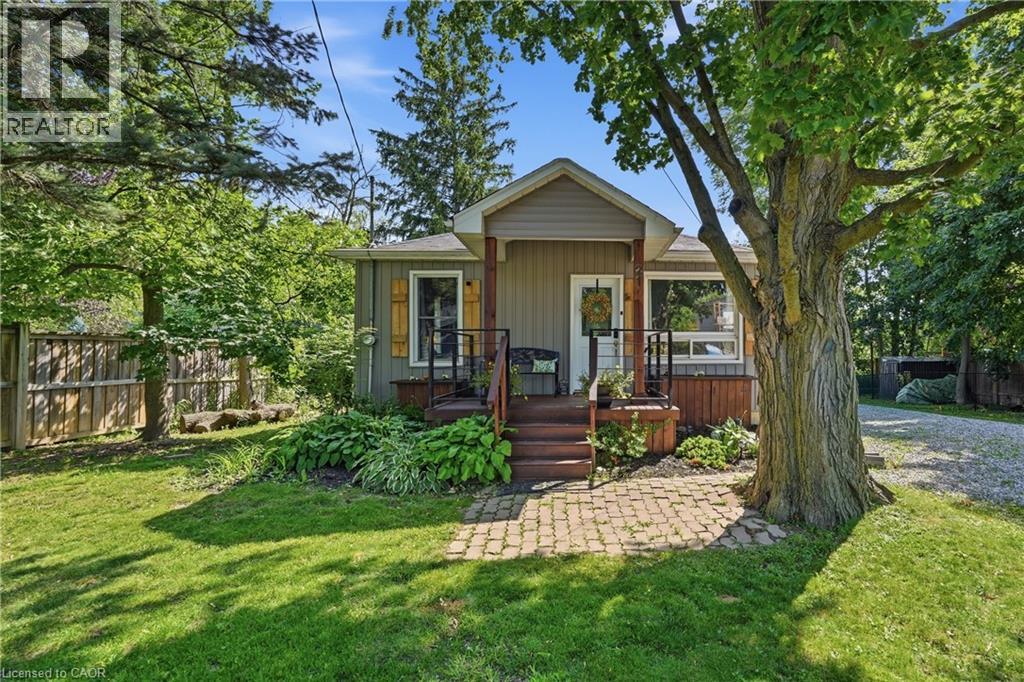
21 Renfrew Street E
Haldimand County, Ontario
Enjoy the charm and convenience of small-town living at 21 Renfrew Street East, just a short walk from local schools and close to the Grand River, where scenic surroundings offer the perfect setting for beautiful walks. Set in the heart of Caledonia, this inviting bungalow offers easy access to parks, everyday amenities, and everything this welcoming community has to offer. Set on a mature, fully fenced lot, this 2-bedroom home is an excellent opportunity for first-time buyers, downsizers, or anyone looking to enjoy comfortable one-floor living. Inside, you'll find a bright and welcoming living room, an eat-in kitchen, and a spacious laundry room offering additional flexibility for hobbies, a home office, or a quiet place to unwind. Thoughtful updates over the years add to the home's comfort and functionality, creating a welcoming space that's ready to enjoy from the moment you move in. Step outside and enjoy the back deck, mature trees, a fire pit, and a private backyard with plenty of room to relax, entertain, or enjoy summer evenings outdoors. A generous driveway provides parking for multiple vehicles. Offering a convenient location, comfortable living, and plenty of outdoor space, 21 Renfrew Street East presents an excellent opportunity to enjoy the relaxed, small-town lifestyle Caledonia is known for. (id:45725)

267 - 3033 Townline Road
Fort Erie (Black Creek), Ontario
LIFESTYLE YOU DESERVE... Discover the perfect balance of comfort, convenience & community at 267-3033 Townline Road (Starling Gate) in the sought-after Black Creek Adult Lifestyle Community. Thoughtfully updated & exceptionally well-maintained, this inviting home is designed for easy, low-maintenance living, giving you more time to enjoy the things you love. Step into the welcoming sunroom, an ideal spot to enjoy your morning coffee, unwind, or visit w/friends, before entering the spacious living room w/cozy fireplace. The living room flows effortlessly into the kitchen & dining area w/bay window, creating a warm, connected space that's perfect for everyday living. A centre BREAKFAST BAR ISLAND, generous counter space & functional layout make mealtime a breeze. Down the hall find an XL 5-pc bathroom featuring UPDATED double sinks & toilet, corner soaker tub, separate shower & convenient linen closet. The spacious primary bedRm offers mirrored double closets for excellent storage, while the second bedRm provides flexibility for guests, hobbies, or home office. Convenient laundry closet & mudRm to rear porch add to the home's design. NUMEROUS UPDATES provide peace of mind, including dishwasher, refrigerator, washer & dryer (all approx. 2 years old), updated light fixtures, newer windows throughout most of the home, furnace (approx. 2016), and RARE DOUBLE concrete driveway w/parking for 4 vehicles! Life here extends well beyond your front door. Enjoy exceptional community amenities including indoor & outdoor pools, sauna, clubhouse, fitness classes, shuffleboard, tennis/pickleball courts& active social calendar that makes it easy to stay connected & engaged. Whether you prefer peaceful mornings, active afternoons, or evenings spent w/neighbours & friends, this welcoming community offers the lifestyle you've been waiting for. Monthly Fees $995.90 ($875.00 Land Lease + $120.90 Estimated Taxes). CLICK ON MULTIMEDIA for virtual tour, drone photos & more. (id:45725)
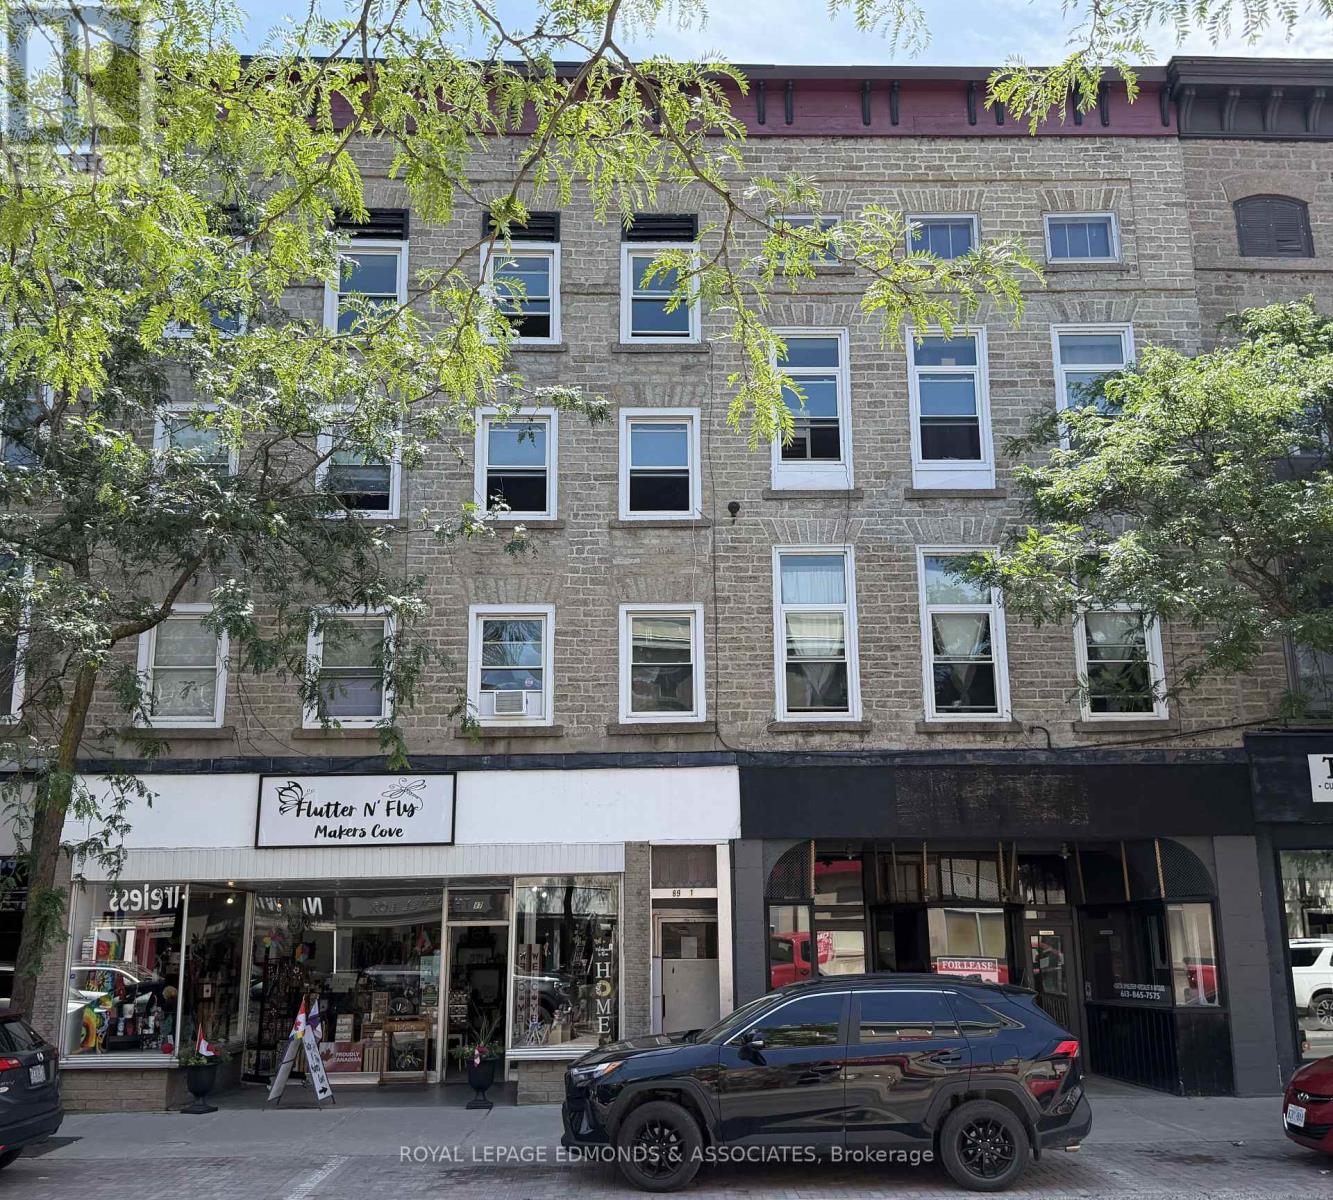
87-93 King Street W
Brockville, Ontario
Attention all investors! Downtown Brockville mixed-use gem with river views. This well-maintained, income-producing property features 12 residential apartments and 2 street-level commercial units in a prime, high-visibility location steps from the waterfront, parks, and King Street amenities. A number of the apartments have been renovated with new flooring, kitchens, baths and LED lighting. Laundry is available on site. This is a rare opportunity to acquire a centrally located, mixed-use asset in Brockville's vibrant core - just steps to the water with scenic river views and enduring tenant appeal. Ideal for investors seeking stable cash flow, this property offers significant upside. Please allow 48 hours irrevocable on all offers. (id:45725)
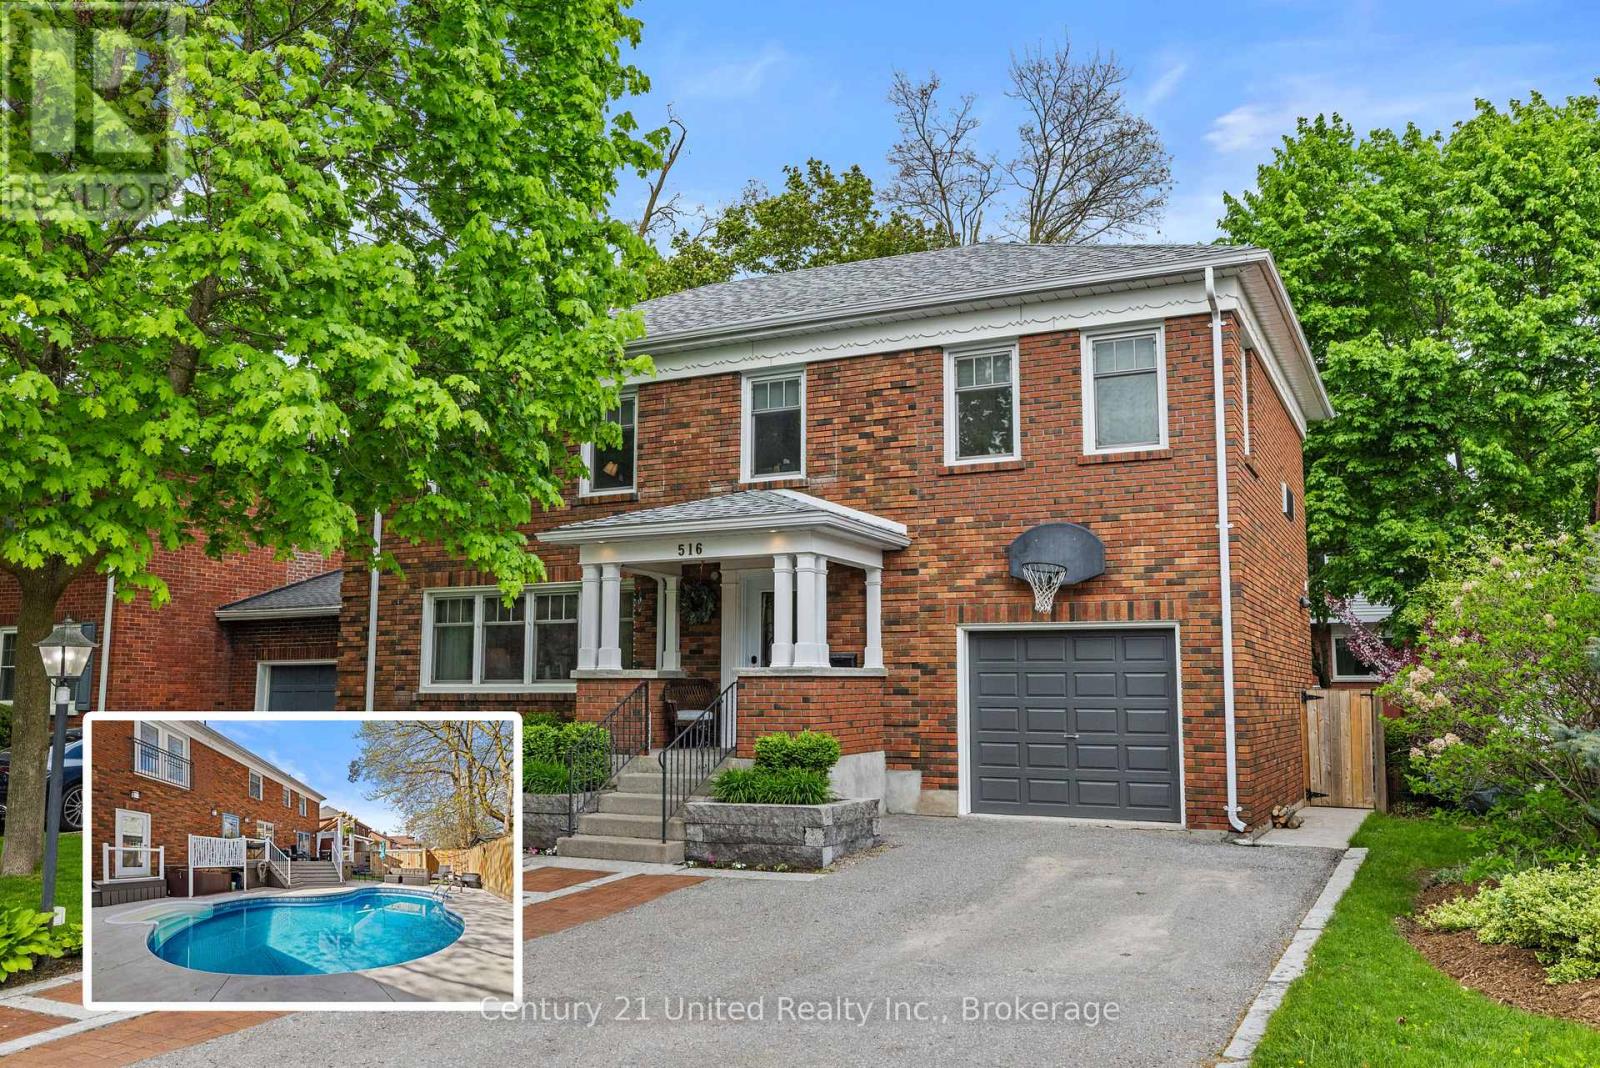
516 Hunter Street W
Peterborough (Town Ward 3), Ontario
Welcome to this stunning 5-bedroom, 2.5-bathroom two-storey home nestled in Peterborough's sought-after Old West End. Thoughtfully designed for comfortable everyday living and effortless entertaining, this charming property offers a functional layout with generous principal rooms and abundant natural light throughout. The home features a lovely kitchen with plenty of space for cooking and gathering. Step outside to heart of the home in your own private backyard oasis complete with a beautiful inground pool and relaxing hot tub-perfect for entertaining or unwinding. The front yard has been fully refreshed with new landscaping, making you feel right at home from the moment you arrive! Located just minutes to downtown, you'll enjoy easy access to local cafes, restaurants, shops, schools, and scenic Jackson Park. This home is a perfect blend of comfort, style, and convenience in a prime location making this home truly a must see! (id:45725)

324 - 55 Merchants' Wharf Street
Toronto (Waterfront Communities), Ontario
Welcome to Aqualuna at Bayside Toronto by Tridel, a landmark of refined waterfront living in the heart of Toronto's vibrant East Bayfront.Rarely available low-floor unit offers breathtaking, unobstructed lake views and features two private balconies, creating the perfect setting to enjoy stunning sunrises and serene waterfront evenings.Spanning approximately 1,372 sq. ft., this bright and spacious suite showcases a thoughtfully designed open-concept layout ideal for modern living and entertaining. The unit features 2 generous bedrooms plus a versatile den (perfect for a home office or guest space), along with 3 full bathrooms for ultimate comfort and convenience. Floor-to-ceiling windows flood the home with natural light, enhancing the contemporary finishes and seamless flow throughout the living and dining areas. One underground parking space is included.Enjoy an unparalleled lifestyle just steps from the waterfront and within walking distance to Sugar Beach, scenic parks, and everyday conveniences. Prime location near George Brown College, Loblaws, LCBO, the Jack Layton Ferry Terminal, St. Lawrence Market, and the historic Distillery District-offering world-class dining, shopping, and entertainment at your doorstep.Residents enjoy state-of-the-art amenities including a party room, media room, rooftop pool and hot tub overlooking the lake, BBQ areas, fully equipped fitness centre, library, and 24-hour concierge service. Experience sophisticated urban waterfront living at its finest in one of Toronto's most prestigious new communities. (id:45725)
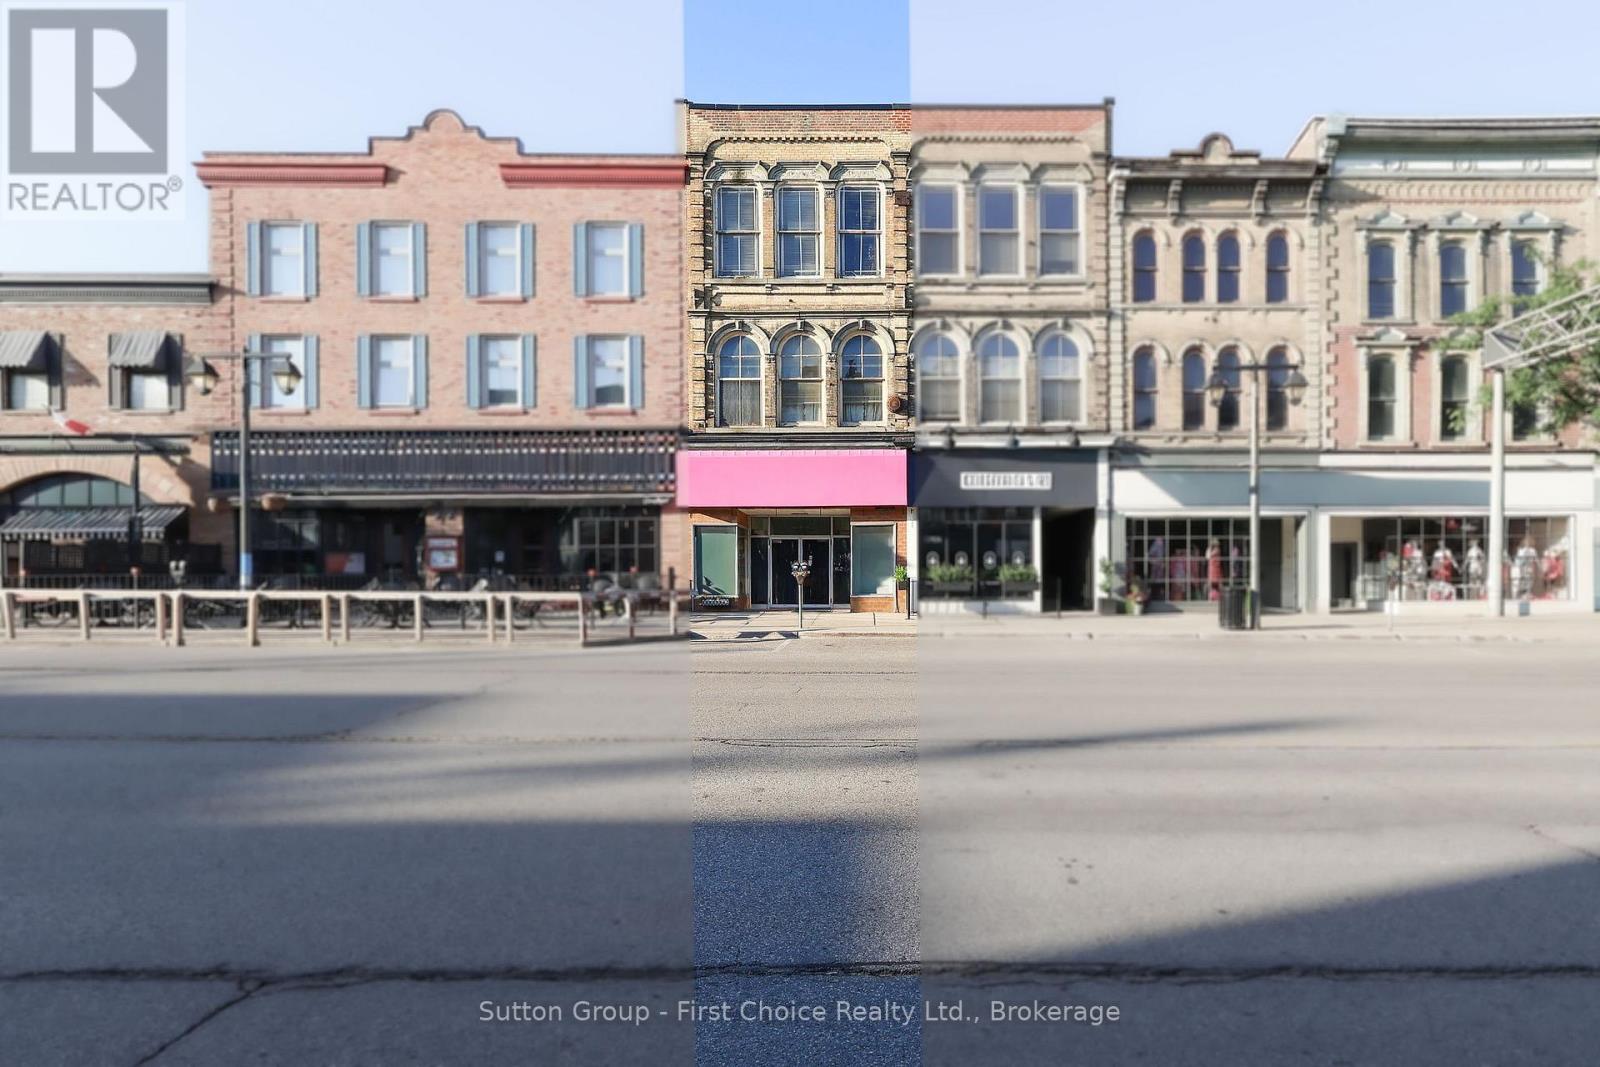
97 Ontario Street
Stratford, Ontario
Prime Downtown Stratford Commercial Opportunity! Unrivaled location meets exceptional versatility at 97 Ontario Street. This freestanding, single-tenanted commercial retail building spans an impressive 5,100 total square feet, offering a highly functional layout that includes 2,550 square feet of dedicated retail space. Dual-Street Accessibility: Boost business visibility and logistics with rare, high-traffic entrances accessible from both Ontario Street and Albert Street. Premium Foot Traffic: Situated right in the beating heart of downtown Stratford, this property benefits from heavy year-round local and tourist foot traffic, steps away from renowned theatres, dining, and shopping. If you are looking to add a powerhouse property to your investment portfolio, this freestanding downtown gem delivers. Don't miss out on owning a piece of Stratford's vibrant commercial core! Kindly do not go direct. (id:45725)
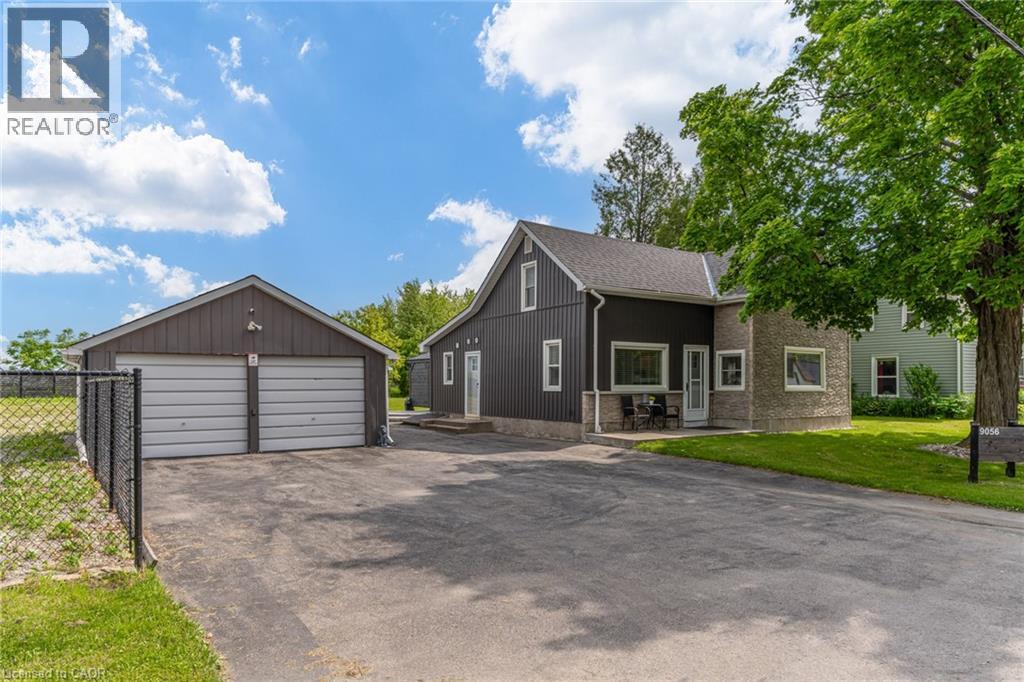
9056 Airport Road
Mount Hope, Ontario
Beautiful renovated 3-bedroom home with 2 full baths situated on a half-acre (132 x 165 ft.) double-wide lot that can be severed for commercial purposes. Located less than a minute (1km) from the Hamilton International Airport with parking for 8+ vehicles. This prime commercial development opportunity offers a C6 zoning allowing for existing residential as well retail or service based commercial uses. This stunning home has been renovated from top-to-bottom with stylish modern décor and updated mechanics. The main level features a large kitchen with 10-ft island. There is a cozy family room, full bathroom and a laundry/mudroom. The utility room offers storage and space for a workshop area. The upper level has 3 bedrooms including a primary with walk-in closet and ensuite bathroom. There is also a private balcony with fantastic views overlooking the entertainer’s concrete patio with two pergolas offering shade or reprieve on rainy days. With plenty of land, you can host your entire family and friends. The large detached double garage with electricity, has been converted into a single with finished office space and more storage. The wide-open property has been fenced and gated and has endless potential for commercial opportunities or even a live/work scenario. This bustling International Airport has only begun to expand. It is open 24/7 with 10,000+ ft of runway and no landing curfews – home to Cargojet, Purolator, Canada Post, UPS and DHL hubs, as well as Amazon Canada Fulfillment Centre. (id:45725)
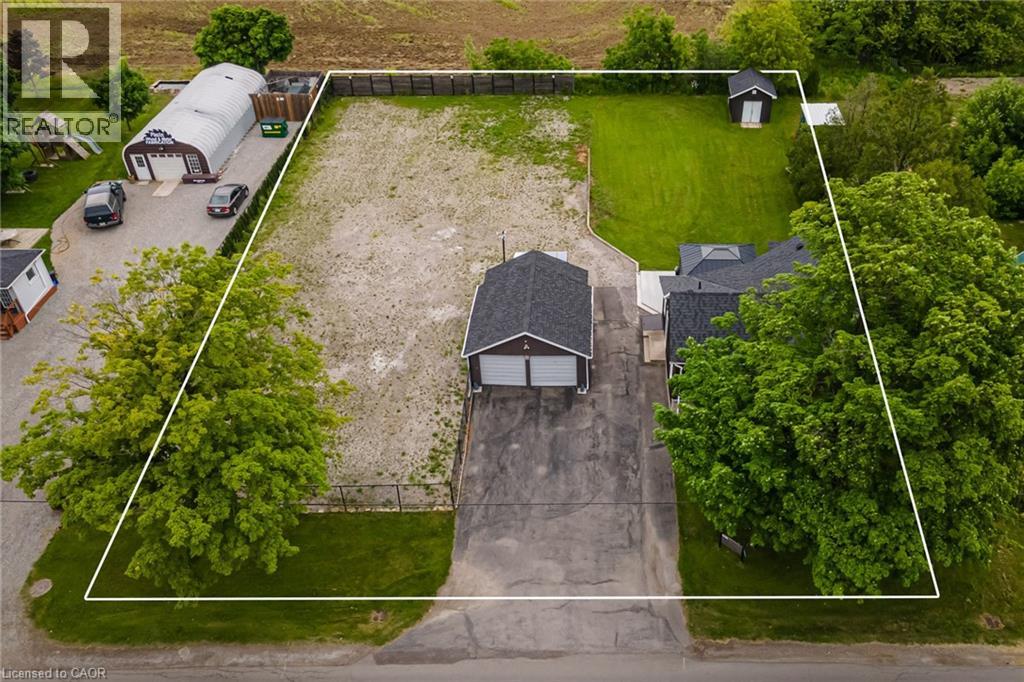
9056 Airport Road
Mount Hope, Ontario
Beautiful renovated 3-bedroom home with 2 full baths situated on a half-acre (132 x 165 ft.) double-wide lot. Located less than a minute (1km) from the Hamilton International Airport with parking for 8+ vehicles. This prime commercial development opportunity offers a C6 zoning allowing for existing residential as well as a long list of retail or service based commercial uses. This stunning home has been renovated from top-tobottom with stylish modern décor and updated mechanics. The main level features a large kitchen with 10-ft island. There is a cozy family room, full bathroom and a laundry/mudroom. The utility room offers storage and space for a workshop/craft area. The upper level has 3 bedrooms including a primary with walk-in closet and ensuite bathroom. There is also a private balcony with fantastic views overlooking the entertainer's concrete patio with two pergolas offering shade or reprieve on rainy days. With plenty of land, you can host your entire family and friends. The large detached double garage with electricity, has been converted into a single with finished office space and more storage. The wide-open property has been fenced and gated and has endless potential for commercial opportunities or even a live/work scenario. This bustling International Airport has only begun to expand. It is open 24/7 with 10,000+ ft of runway and no landing curfews - home to Cargojet, Purolator, Canada Post, UPS and DHL hubs, as well as Amazon Canada Fulfillment Centre. (id:45725)
1093b Two Loon Lane
Frontenac (Frontenac Centre), Ontario
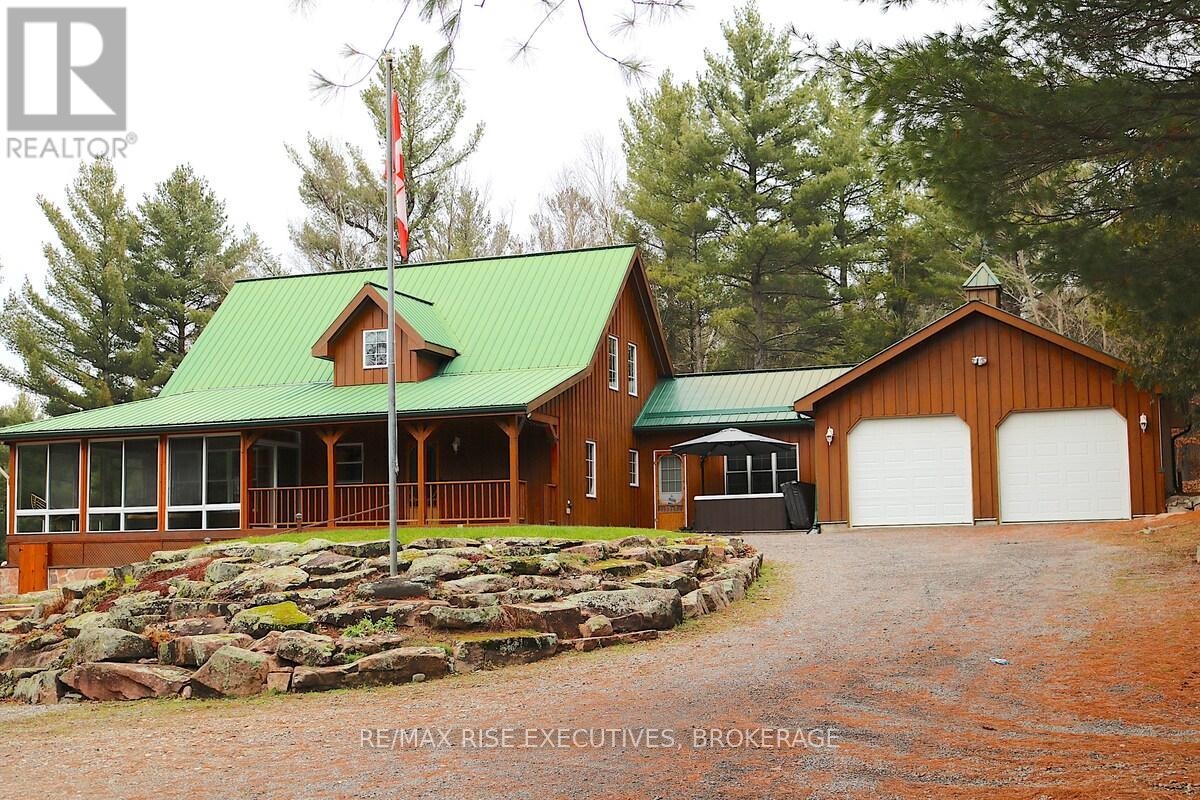
1093B Two Loon Lane - O'Reilly Lake. Welcome to pure paradise. Tucked away on a quiet, well-maintained year-round road, this custom-built 4-bedroom lakefront home offers unmatched privacy with 9 acres of seclusion and an incredible 528 feet of pristine shoreline on peaceful O'Reilly Lake-where gas motors are prohibited, ensuring calm waters and a true escape. Warmth and character fill the home, highlighted by pine beams, ash hardwood floors, and a thoughtfully designed layout. The main floor features a convenient bedroom with direct access to the attached garage and hot tub, along with a 3-piece bathroom-ideal for main-level living or guests. Upstairs, you'll find three additional bedrooms, including a spacious primary bedroom, and a beautiful main bath complete with soaker tub and separate shower. The heart of the home is a welcoming kitchen with granite island, flowing seamlessly into an enclosed, year-round wraparound porch that's both heated and cooled-perfect for enjoying the lake views in every season. A massive 25' x 23' attached garage provides plenty of room for vehicles, toys, and storage. Outside, the property truly shines with a finished, heated bunkie ideal for guests or a games room, multiple outbuildings, and your own private boat launch. Whether you're swimming, paddling, or simply soaking in the quiet, this is lakefront living at its finest. Currently operated as a successful and lucrative Airbnb, this property offers the next owner the option to continue generating strong rental income, or simply enjoy it as a private family retreat. Offered fully furnished, including all furniture, dishware, canoe, kayak, hot tub, and more, this is a true turn-key waterfront opportunity. A rare combination of privacy, lifestyle, and income potential-once you arrive, you may never want to leave. (id:45725)
56 Golden Acres Drive
West Lincoln (Smithville), Ontario
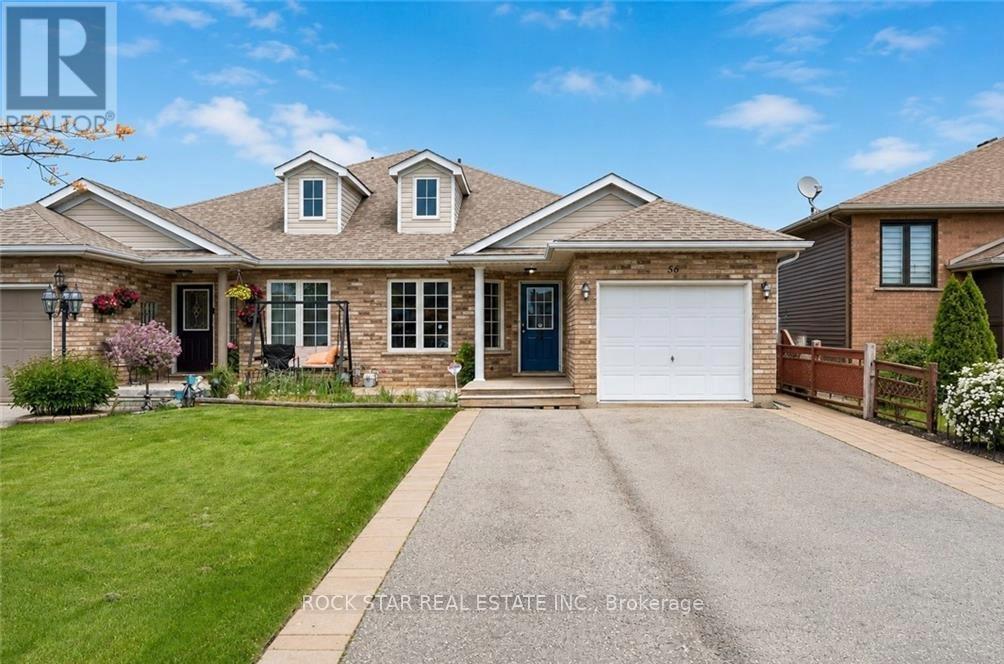
Welcome To 56 Golden Acres Drive In The Heart Of Smithville, A Fantastic 4-Level Backsplit Semi-Detached Home Situated On A Beautiful Lot Overlooking Greenspace And A Walking Trail Leading To The Smithville Leisureplex. This Family-Friendly Home Offers A Bright And Functional Layout With An Open Concept Living And Dining Area, A Spacious Kitchen With Centre Island, And Patio Doors Leading To The Side Yard. The Upper Level Features Three Comfortable Bedrooms And A 4-Piece Bathroom, While The Lower Level Offers A Sun-Filled Family Room With Large Windows, A 3-Piece Bathroom With A Bubble Jet Tub, And An Additional Bedroom With A Larger Window, Perfect For A Growing Family, Guests, Or A Home Office. The Basement Level Provides Excellent Storage, Laundry Space, And A Great Bonus Area For Games, Hobbies, Or Future Possibilities. One Of The Standout Features Is The Backyard Setting, With A Large Playground Close Enough To Watch The Kids Play While You Relax By Your Own Campfire And Enjoy The Peaceful Greenspace Views. This Is One Of The Many Joys Of Living In Smithville. A Wonderful Option For Families Looking For Space To Grow, Or Retirees Who Love Sitting On The Front Porch, Enjoying Daily Walks On Nearby Trails, And Having Plenty Of Room For The Grandchildren To Stay Overnight. A Great Home In A Welcoming Small-Town Community. (id:45725)
101 Ridge Drive
Kawartha Lakes (Bexley), Ontario
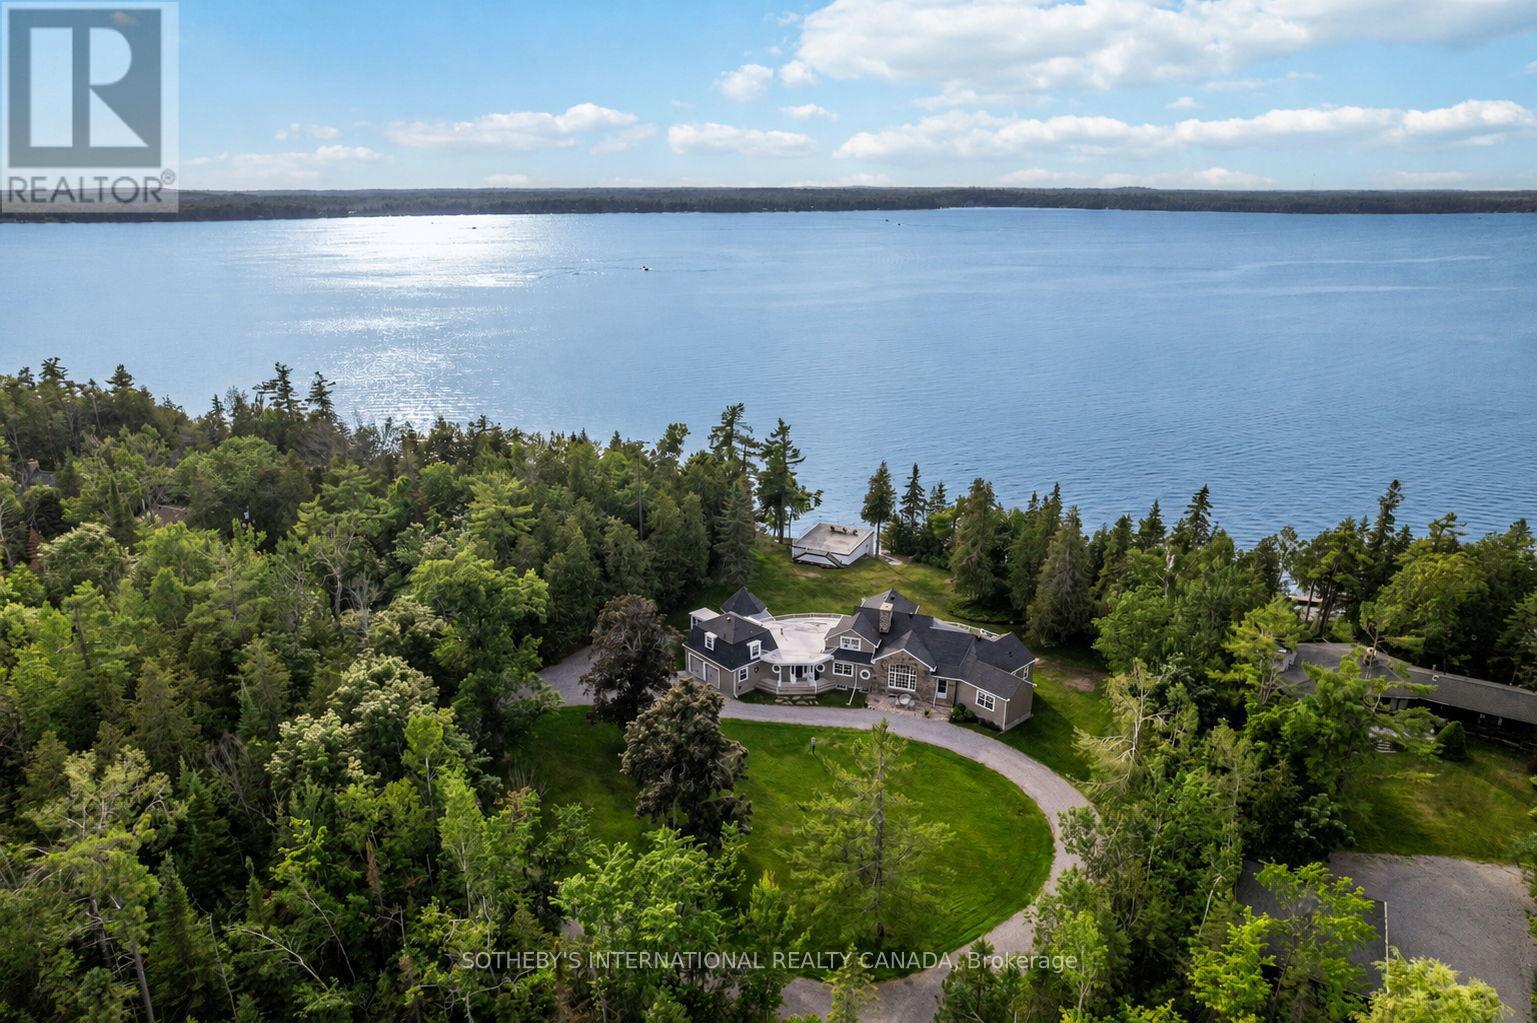
A rare architectural statement in the Kawartha Lakes, Connemara Estate has been cherished by the same family since 1996 and only the third family to call it home in one hundred years. Sited wide across one of the largest lots on Long Point, the property presents as a true four-season estate on the shores of Balsam Lake. The residence is a Craftsman-inspired, shingle-style lakehouse with a fieldstone facade, sweeping gambrel rooflines, and a Victorian turret built to evoke a ship's lookout. A rooftop widow's walk delivers 360-degree water views, while a glass-walled sunroom curves along the shoreline like a ship's bow.This is Ontario cottage country at its most complete. Summer days begin with children racing down to the dock to swim long before they're old enough for school, and end with first attempts at water skiing behind the boat. Evenings unfold on the sun deck once the children are asleep, waves lapping gently at the dock below. Afternoon naps drift in on the breeze off the water, and nights close with the call of loons carrying you gently to sleep.Come fall, the shoreline, turns red and orange as leaves reflect across the lake as the season changes. And when winter arrives, the great room becomes the heart of the home, family gathered for Christmas around a floor-to-ceiling fireplace, the fire crackling long into the evening. Truly a cottage to be enjoyed all year round. Built for gathering, the home offers a main-floor primary suite with ensuite and a second suite with its own ensuite, plus two further bedrooms upstairs sharing a washroom. A separate three-season wing, complete with two bedrooms, a kitchen, and its own bathroom, functions as an attached luxury bunkie that is ideal for extended family & guests. Few properties in the Kawartha Lakes carry this rarity: a century of history, only three families of stewardship and a setting on one of the region's most storied points, built to be lived in and loved, generation after generation, summer after summer. (id:45725)
G206& 207 - 450 Hespeler Road
Cambridge, Ontario
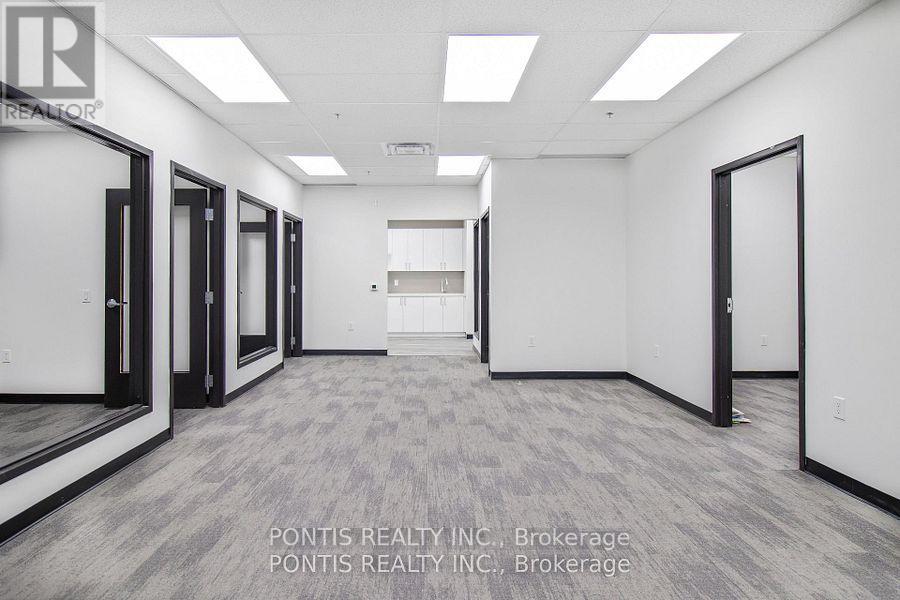
2 Units on Second Floor Fully Built To Move-In. End Cap Unit On Second Floor, Facing Hespeler Road. Multiple Windows For Natural Sunlight. Professional Offices Allowed: Real Estate, Accounting, Mortgage, Consulting, Immigration, Employment, Insurance, etc . Tenants To Verify All Measurements. Zoning C4. Taxes Not Assessed By MPAC yet. Director is a Registered Real Estate Agent (RREA). Legal Description: G206 - UNIT 6 & 7, LEVEL 2, WATERLOO STANDARD CONDOMINIUM PLAN NO. 779 AND ITS APPURTENANT INTEREST SUBJECT TO EASEMENTS AS SET OUT IN SCHEDULE A AS IN WR1543356 CITY OF CAMBRIDGE (id:45725)
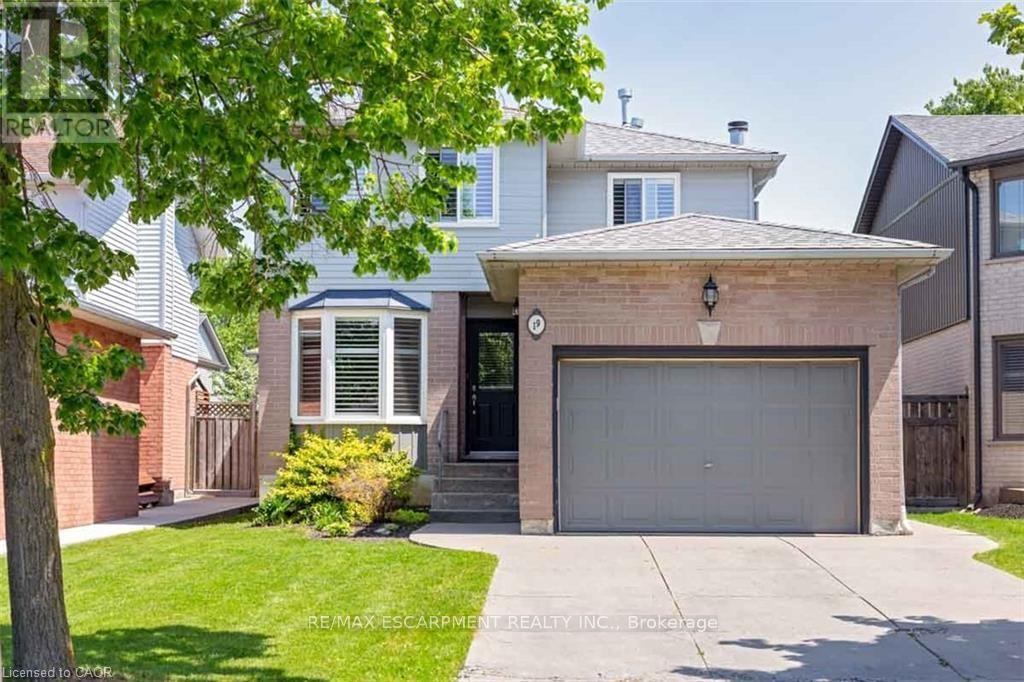
19 Beachgrove Crescent
Hamilton (Stoney Creek Mountain), Ontario
Location location!!! Ideal for larger Family 3 bdrm, 1.5 bath, 2-storey with parking for 4 cars and attached single car garage, on the Stoney Creek Mtn. minutes to Red Hill and Linc. schools and shopping. Updated kitchen w/ granite & S/S app, breakfast nook, California shutters throughout, open-concept main flr plan w/ formal din/liv rm combo, updated powder room, spacious primary bdrm w/ oversized closet, 2 additional large bdrms, a stunning 5 pc bath w/ dbl sinks/quartz/shower & tub combo, f-fin lower lvl w/ oversized rec rm, laundry & ample storage, a fully -fenced rear yard w/ shed, covered rear patio, & more. Above ground pool to be removed by landlord. No pets, no smoking. (id:45725)
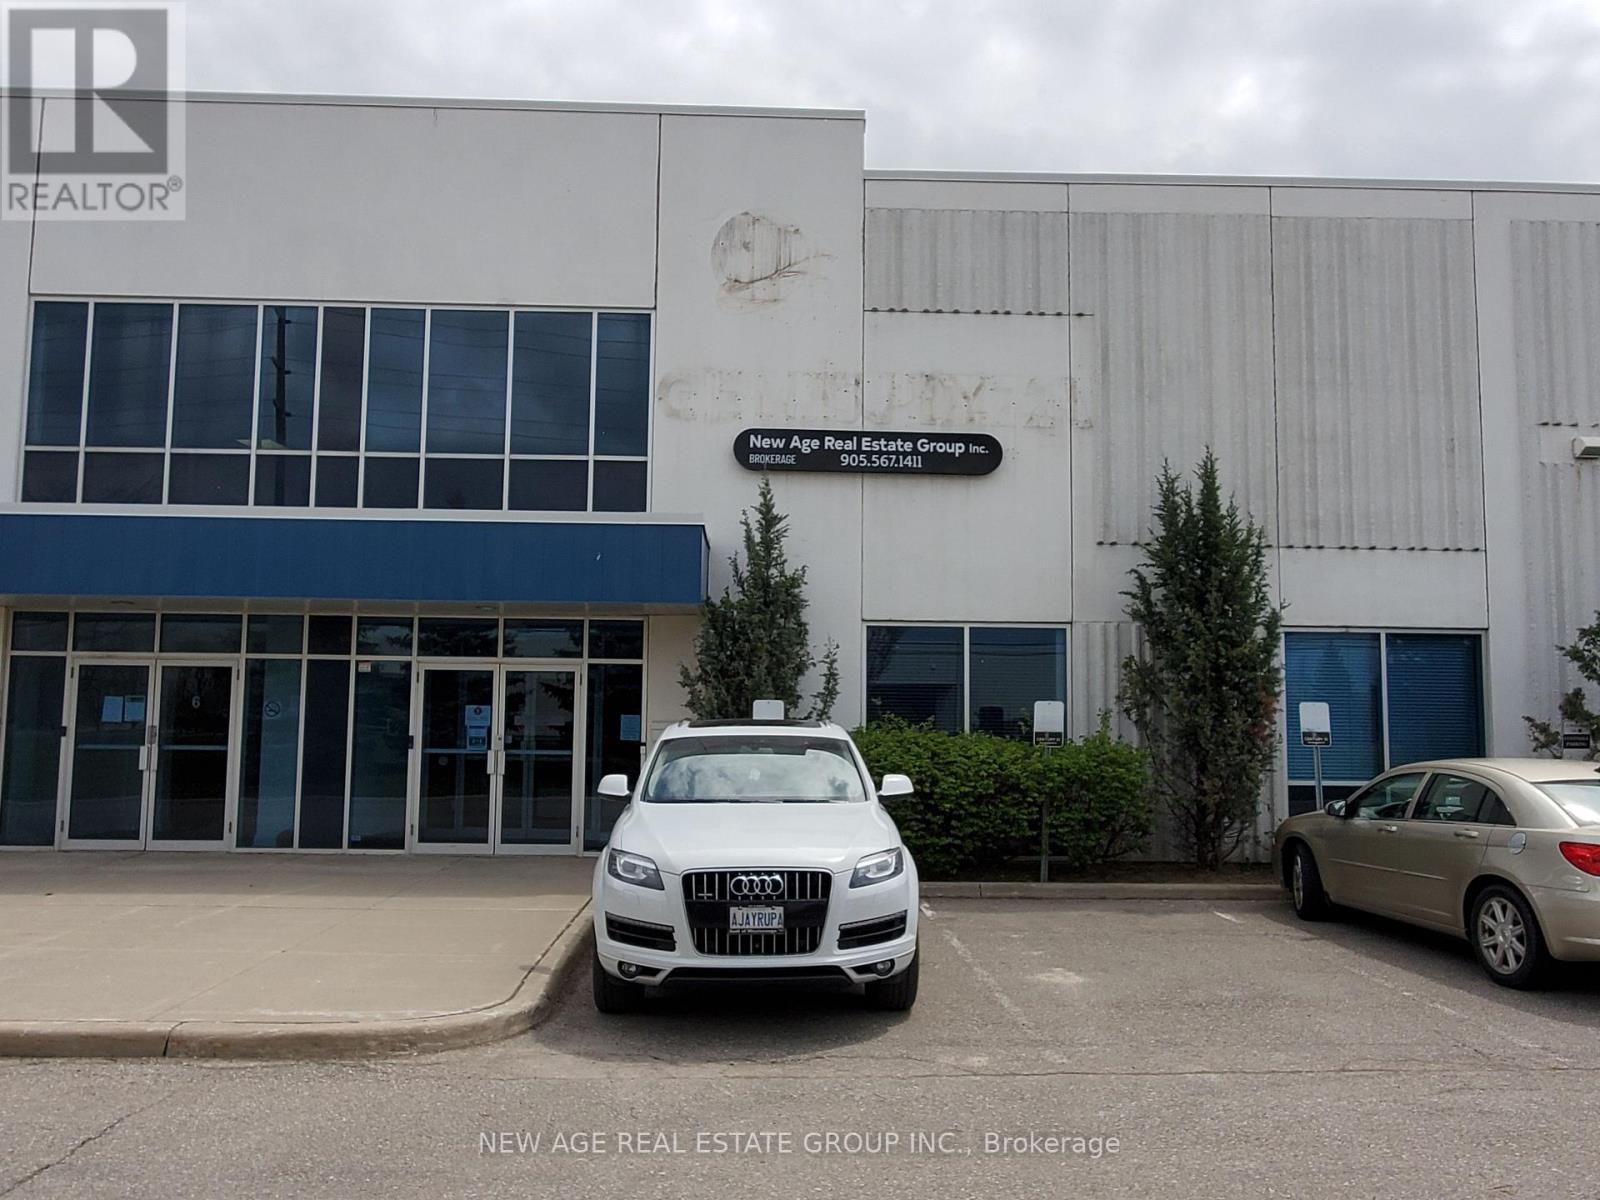
5 - 207 - 15 Brownridge Road
Halton Hills (Rural Halton Hills), Ontario
Professional - Spacious - Furnished Offices - Available in a Well-Maintained Business Complex. Different-sized office spaces are available. Common area with Open Hallway, Kitchenette, Boardroom, Reception, and Washrooms. Lots of parking around the building complex. Good For Professionals Businesses Like IT companies, Accountants, Lawyers, Insurance Agents, Realtors, etc. Very Conveniently Located Near Toronto Outlet Mall! Close To James Snow Parkway/Trafalgar/Hwy 401. Fronting On Steeles Ave W, Transit Service - Bus Stop @ Front of the Building (id:45725)
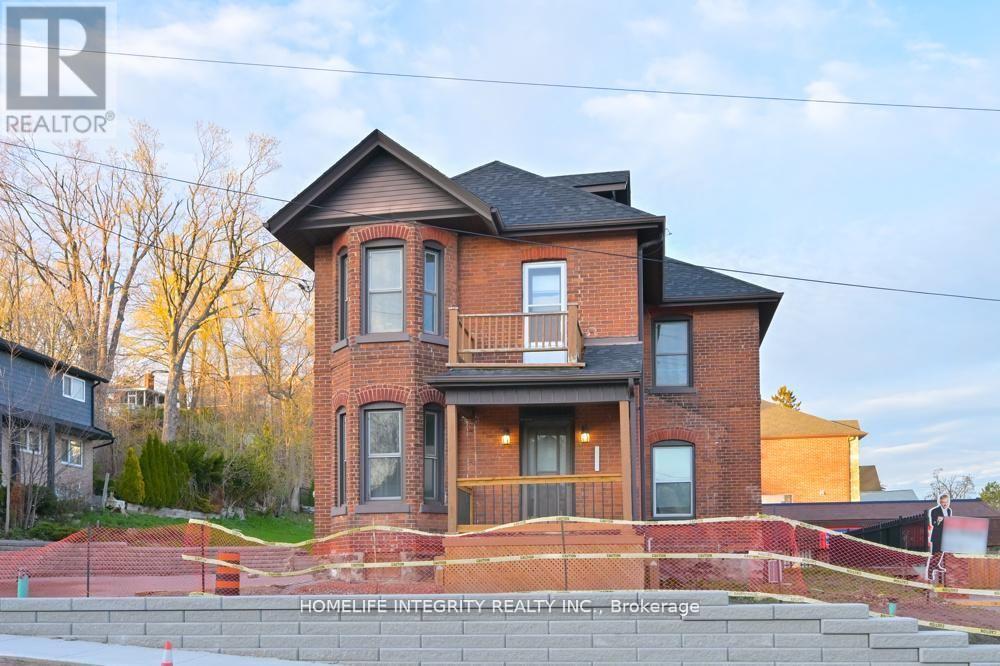
25 Berczy Street
Barrie (Codrington), Ontario
Professional Office Building on the west side of downtown Barrie Core. Close proximity to other professional businesses, on the preferred Collier corridor and just minute's walk away from City Hall, the Barrie Courthouse and the major banks . This well maintained offices totaling 2240 sq ft shows very well with a spacious reception area, two large boardrooms, 7 good sized offices, three bathrooms and a staff kitchen. Also a large attic area can be used for storage or potentially finished space too. Parking for 7 plus cars. Tenant responsible for utilities . Move in ready for professionals looking for a premier location in the heart of the business district but equally a quiet and secure place to work. (id:45725)
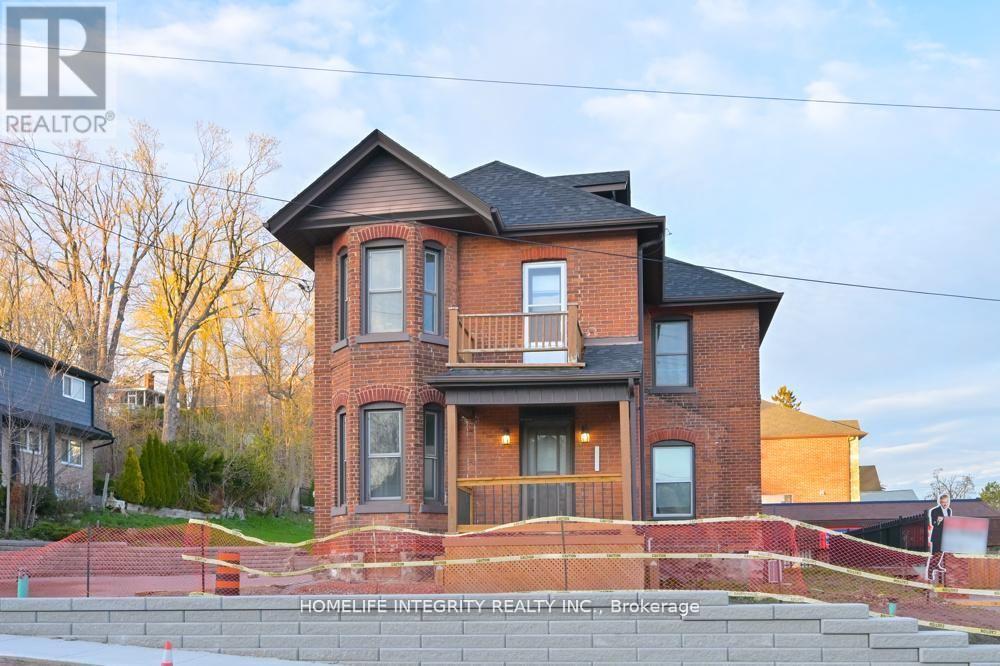
25 Berczy Street
Barrie (Codrington), Ontario
Priced right ! Professional Office Building on the west side of downtown Barrie Core. Close proximity to other professional businesses, on the preferred Collier corridor and just minute's walk away from City Hall, the Barrie Courthouse and the major banks . This well maintained offices totaling 2240 sq ft shows very well with a spacious reception area, two large boardrooms, 7 good sized offices, three bathrooms and a staff kitchen. Upper and main areas could easily serve two separate entities . Also a large attic area can be used for storage or potentially finished space too. Parking for 7 plus cars. Vacant and move in ready for professionals looking for a premier location in the heart of the business district but equally a quiet and secure place to work. (id:45725)
7237 6/7 Sideroad Nottawasaga
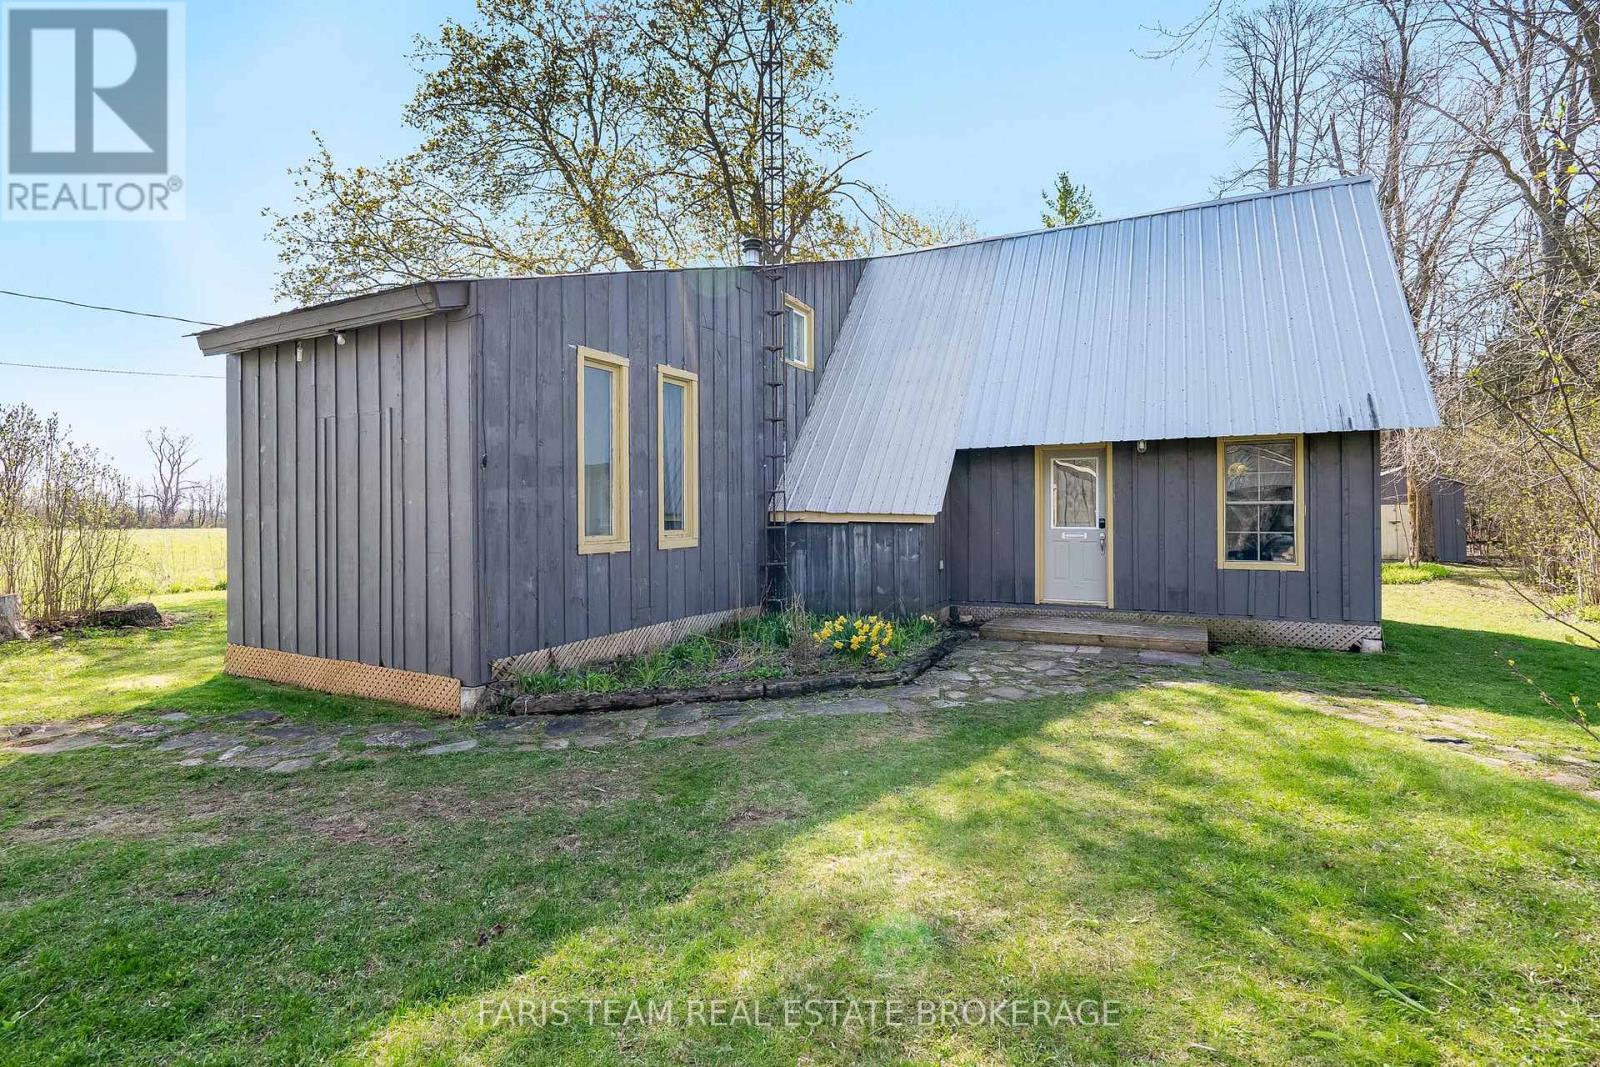
Clearview, Ontario
Top 5 Reasons You Will Love This Home: 1) Tucked along the serene Mad River, this property invites you to slow down and reconnect with nature, offering a private retreat where you can fish from your backyard, listen to the gentle flow of water, and unwind in a tranquil setting surrounded by mature trees on a quiet country road 2) The main three bedroom, one bathroom cottage exudes rustic charm with exposed wood beams, vaulted ceilings, and sun-filled windows that bring the outdoors in, mixing cozy comfort and natural warmth for year-round living or weekend getaways 3) The detached studio, complete with electric baseboard heating and a wood-burning fireplace, offers endless versatility as an art studio, guest suite, or peaceful home office, a perfect extension of the main home's inviting character 4) A detached garage provides a full workshop at the front and a powered bunkie at the back, ideal for hosting guests or pursuing hobbies, while a nearby wood shed keeps firewood close at hand for cozy evenings 5) Surrounded by trees and featuring a large vegetable garden with direct river access, this property is a haven for nature lovers, offering unmatched privacy just minutes from the charming village of Creemore with its boutique shops, cafés, and welcoming community atmosphere. 1,539 above grade sq.ft. *Please note some images have been virtually staged to show the potential of the home. (id:45725)
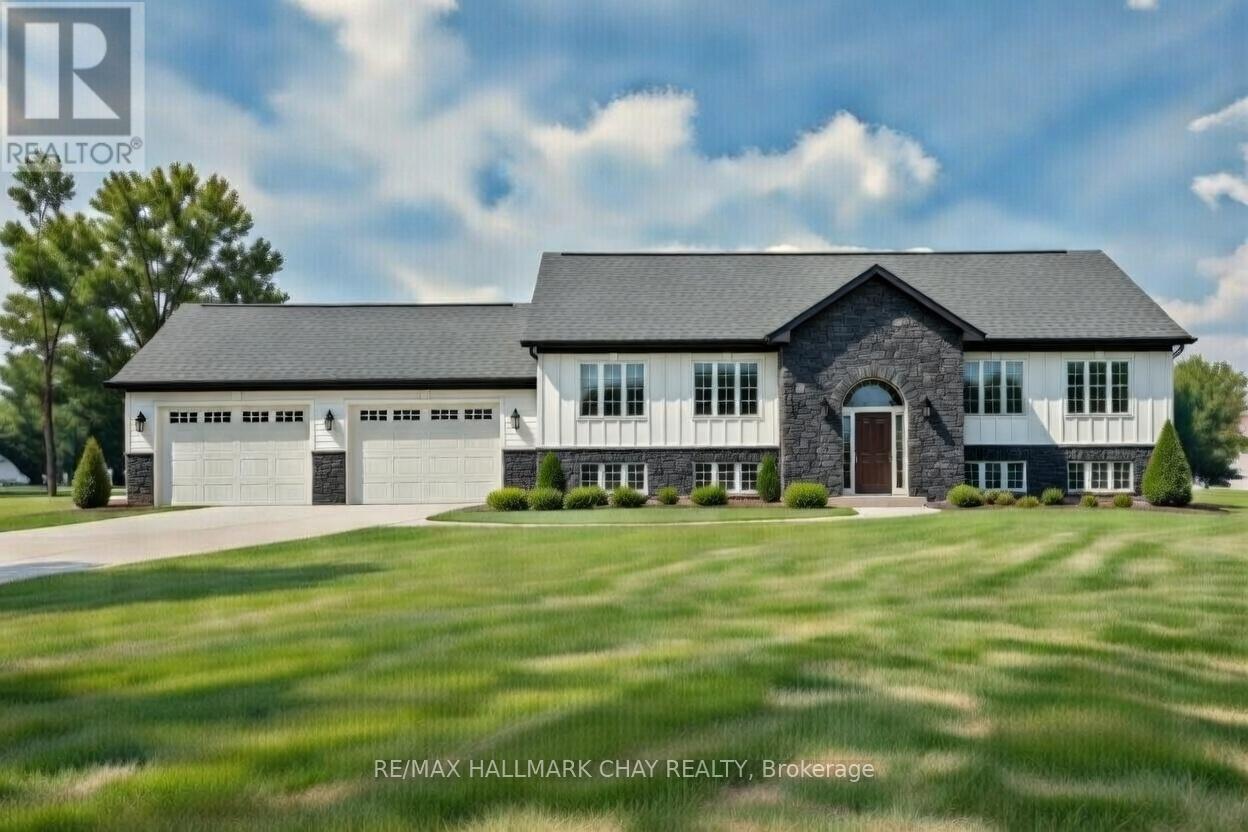
3 Stokes Drive
Springwater (Minesing), Ontario
Welcome to 3 Stokes Drive in the charming community of Minesing, Springwater. This beautiful new home offers modern elegance in a peaceful, family-friendly neighborhood just minutes from Barrie. Enjoy small-town serenity surrounded by rolling countryside and the iconic Minesing Wetlands, with easy access to Highway 26.Inside, the spacious open-concept layout features gleaming hardwood floors and flows effortlessly for everyday living and entertaining. The well-appointed kitchen boasts stainless steel appliances, quartz countertops, generous workspace, and plenty of storage - perfect for home-cooked meals and family gatherings. On the Main floor you'll find three oversized bedrooms, including a luxurious primary suite with spa-like ensuite. Elegant hardwood stairs with an oak handrail lead to the unfinished basement for you to put your own personal touch on. The exterior boasts attractive board and batten vinyl siding with a stone skirt and stone-accented front entrance for excellent curb appeal. Quality finishes throughout make this home perfect for families or those seeking a tranquil escape. Don't miss your chance to own this exceptional property in desirable Minesing. (id:45725)