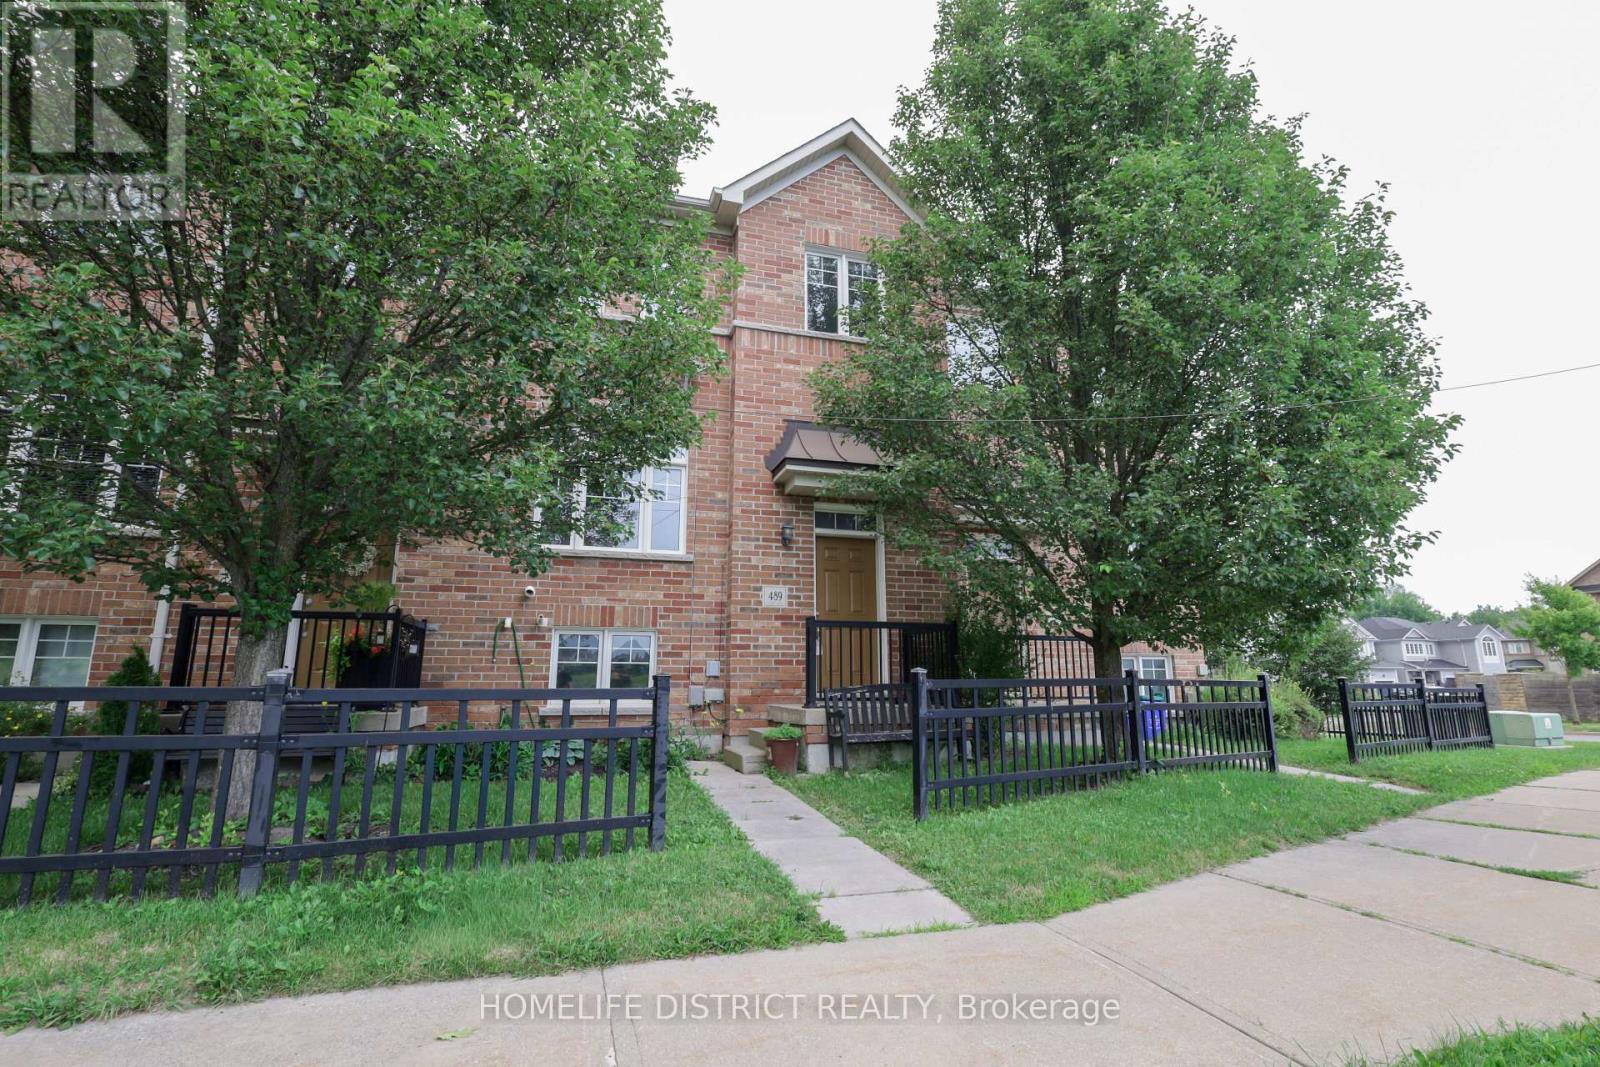
489 Mearns Avenue
Clarington (Bowmanville), Ontario
Welcome to Unit 489 Meanrs, a well-kept 3-bedroom, 2-bathroom townhouse in a desirable Bowmanville neighbourhood. This inviting home offers a practical layout with comfortable living spaces, making it an excellent choice for first-time buyers, families, downsizers, or anyone looking for a convenient place to call home.The main level features a bright and functional open-concept design with a spacious living room, well-equipped kitchen, and dedicated dining area. The layout provides an easy flow for both everyday living and entertaining. Upstairs, you'll find three generously sized bedrooms, including a comfortable primary bedroom with good closet space.The finished lower level provides additional living space that can be used as a recreation room, family room, home office, children's play area, or guest space. Step outside to enjoy the private backyard, offering a great spot to relax, entertain, or enjoy some fresh air.Conveniently located close to schools, parks, shopping, restaurants, public transit, and major highways, this home provides easy access to everyday amenities and commuter routes. A great opportunity to own a comfortable and versatile home in a growing Bowmanville community. (id:45725)
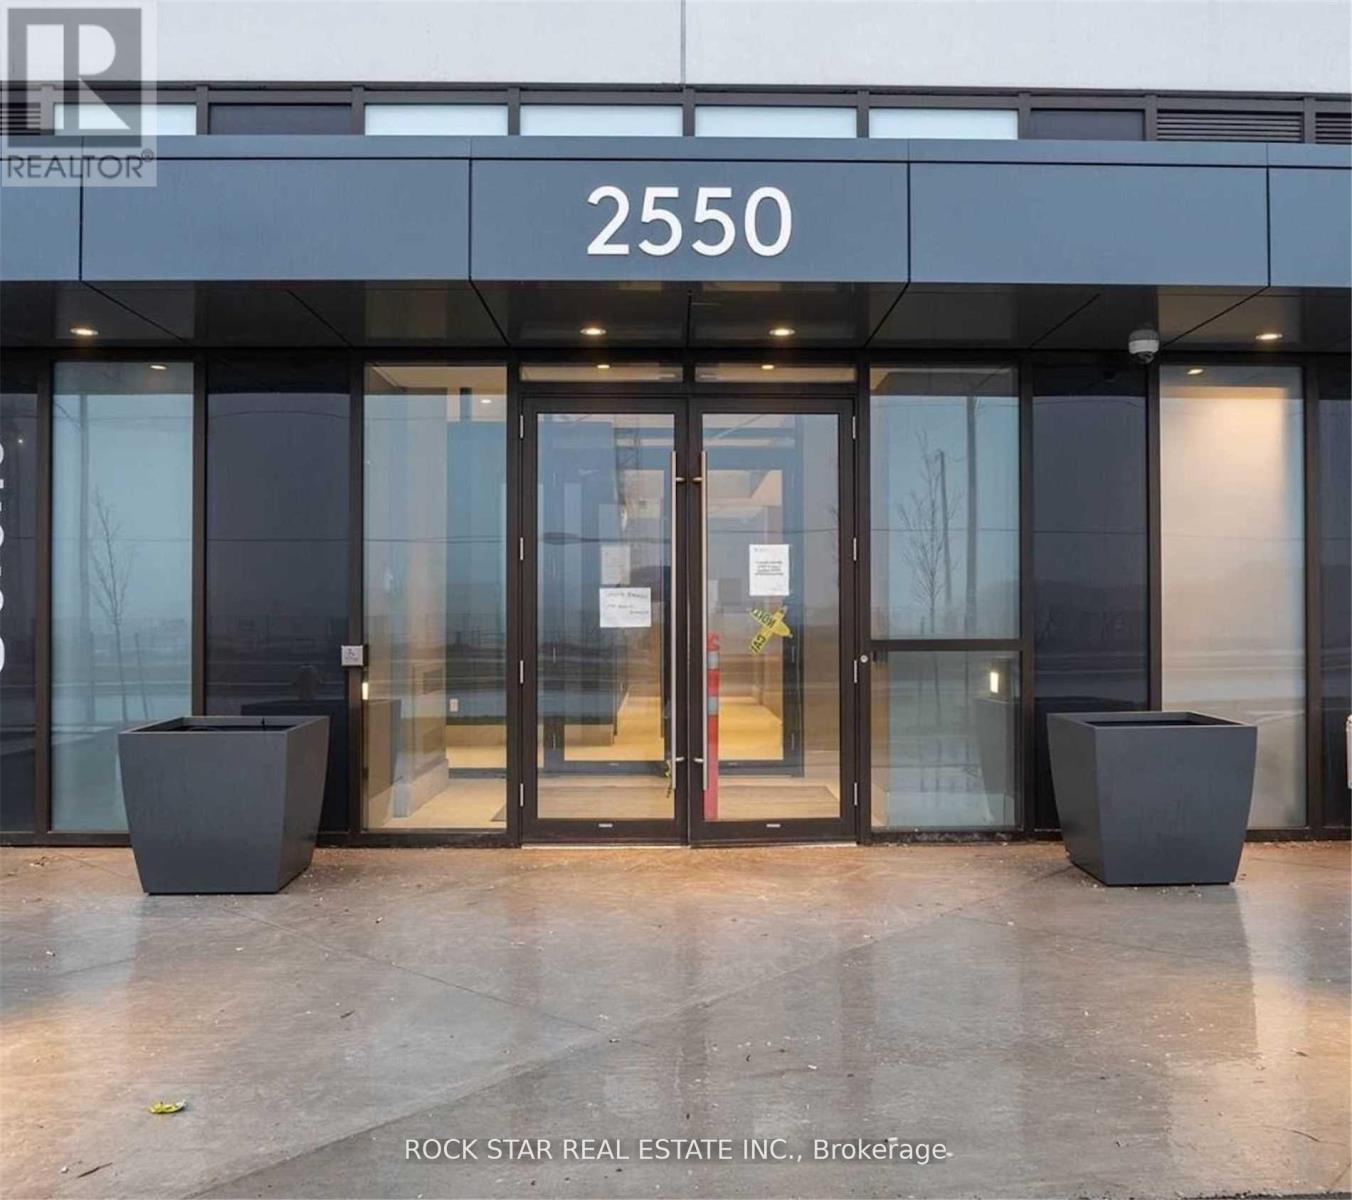
1817 - 2550 Simcoe Street N
Oshawa (Windfields), Ontario
Ready To Make This Conveniently Located 2 Bedroom, 2 Bathroom Gem Home Just In Time For The Holidays? Featuring The Largest Two Bedroom Floor Plan In The Building, This Bright, Spacious, Open-Concept, Carpet-Free Suite Is Framed By Floor-To-Ceiling Windows & An Oversized Balcony With Beautiful Sunset Views. The Modern Designer Kitchen Offers Full Sized Stainless Steel Appliances & Premium Finishes. Includes One Parking Space And One Storage Locker For Your Convenience. Enjoy Exceptional Building Amenities: 24-Hour Concierge, Fitness Centre, Party Room, Theatre, Games Lounge, Outdoor BBQ Area, & Much More. Move-In Ready & Ideally Suited For Those Seeking Comfort, Space, & Convenience In A Vibrant Community. Location Cannot Be Beat! Costco, Restaurants, Shopping, Transit, Highway Access, Schools,Health Care, & More All At Your Doorstep. Won't Last. (id:45725)
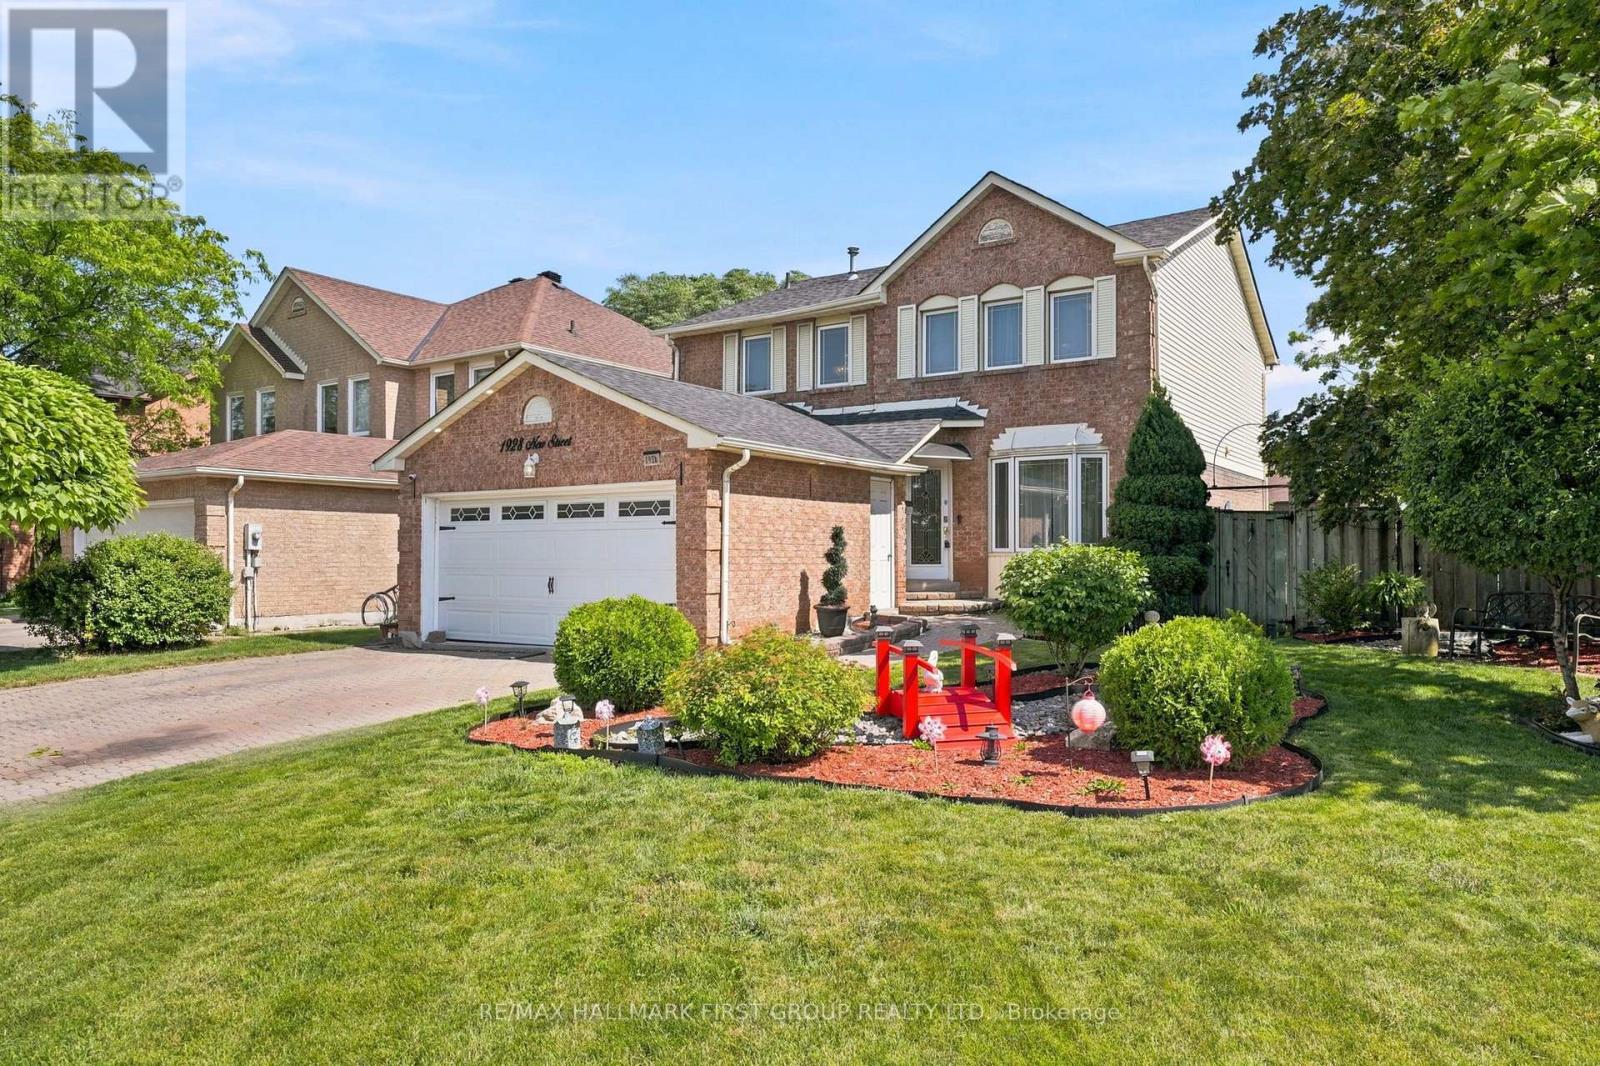
1928 New Street
Pickering (Amberlea), Ontario
Welcome to this beautifully maintained 4 bedroom, 3 bathroom home in the highly sought-after Amberlea community of Pickering. Situated on a premium corner lot, this spacious family home offers approximately 2,000 sq. ft. above grade plus a finished basement, all within walking distance to top-ranked schools, parks, shopping, and everyday amenities. The functional layout features wood flooring throughout, crown moulding, pot lights, a formal living room, separate family room, and an elegant formal dining room, providing plenty of space for both everyday living and entertaining. The updated chef's kitchen boasts granite countertops, a pantry, stylish backsplash, breakfast bar, and overlooks the backyard. Step outside to your own private oasis featuring a rare 60-foot rear lot, two expansive decks, a heated inground pool, and ample space for outdoor gatherings. The finished lower level offers a large open-concept recreation room and an additional room ideal for a guest bedroom, gym, or hobby space. An exceptional opportunity to own a spacious family home in one of Pickering's most desirable neighbourhoods. Direct Access From Home To Garage. Convenient Main Floor Laundry. Roof (2024), Furnace & AC (2023), HWT Tankless (2023), Pool Liner (2025), Heat pump (2023), Exterior Sofit Lights. (id:45725)
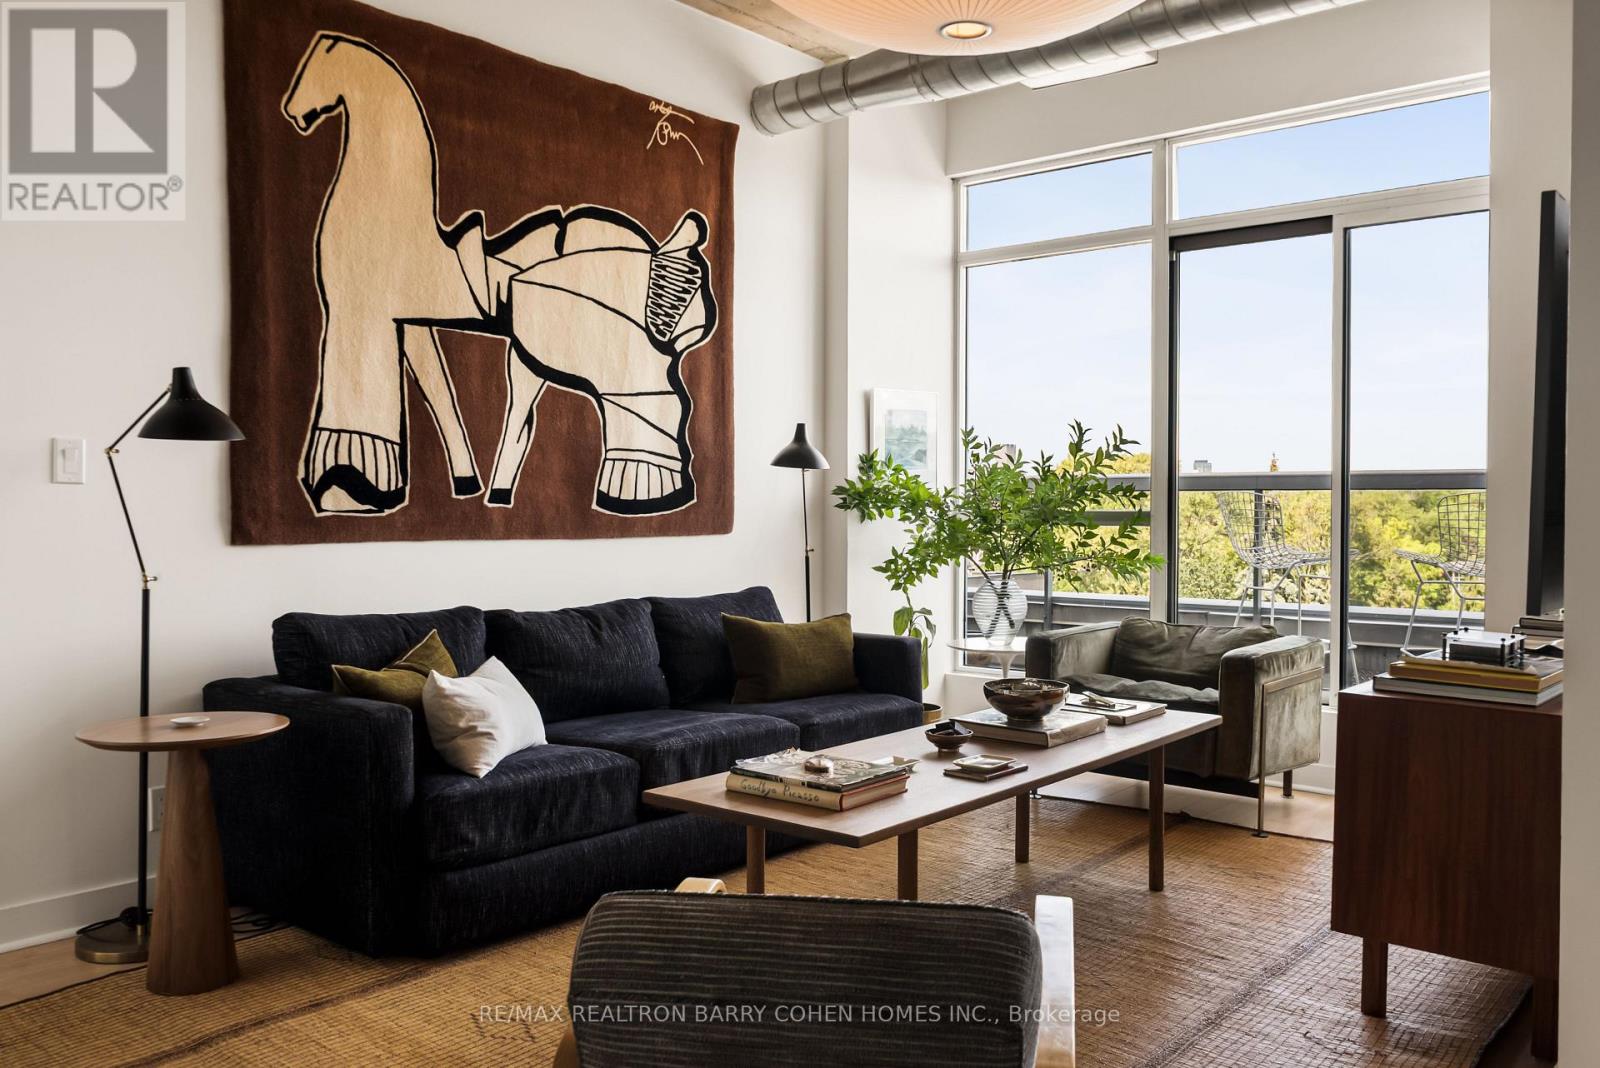
Ph12 - 955 Queen Street W
Toronto (Niagara), Ontario
Rarely Offered And Highly Coveted Designer-Renovated Suite In The Iconic Chocolate Company Lofts. One Of Queen West's Most Exclusive Addresses! Beautifully Upgraded With Impeccable Finishes And Thoughtful Custom Details Throughout, This Exceptional Residence Is Flooded With Natural Light And Showcases Picturesque, Unobstructed Views Over Trinity Bellwoods Park. Fabulous Open Concept Living And Desirable Split Bedroom Plan. Newly Renovated Designer Bathrooms (2025). Multiple Walk Outs To The Balcony Spanning The Length Of The Suite. The Stylish Kitchen Features A Generous Breakfast Bar And An Abundance Of Storage. Retreat To The Spacious Primary Bedroom, Complete With A Walk-In Closet, Private Balcony Access And A Luxurious Four-Piece Marble Ensuite. Complete With Parking And A Locker, This Remarkable Suite Is Just Steps From Trinity Bellwoods Park And The Best Of Queen West And Ossington's Acclaimed Shops, Restaurants And Cafes. A Rare Opportunity To Own A Truly Exceptional Home In One Of Toronto's Most Sought-After Loft Conversions! (id:45725)
1217 - 88 Bathurst Street
Toronto (Niagara), Ontario
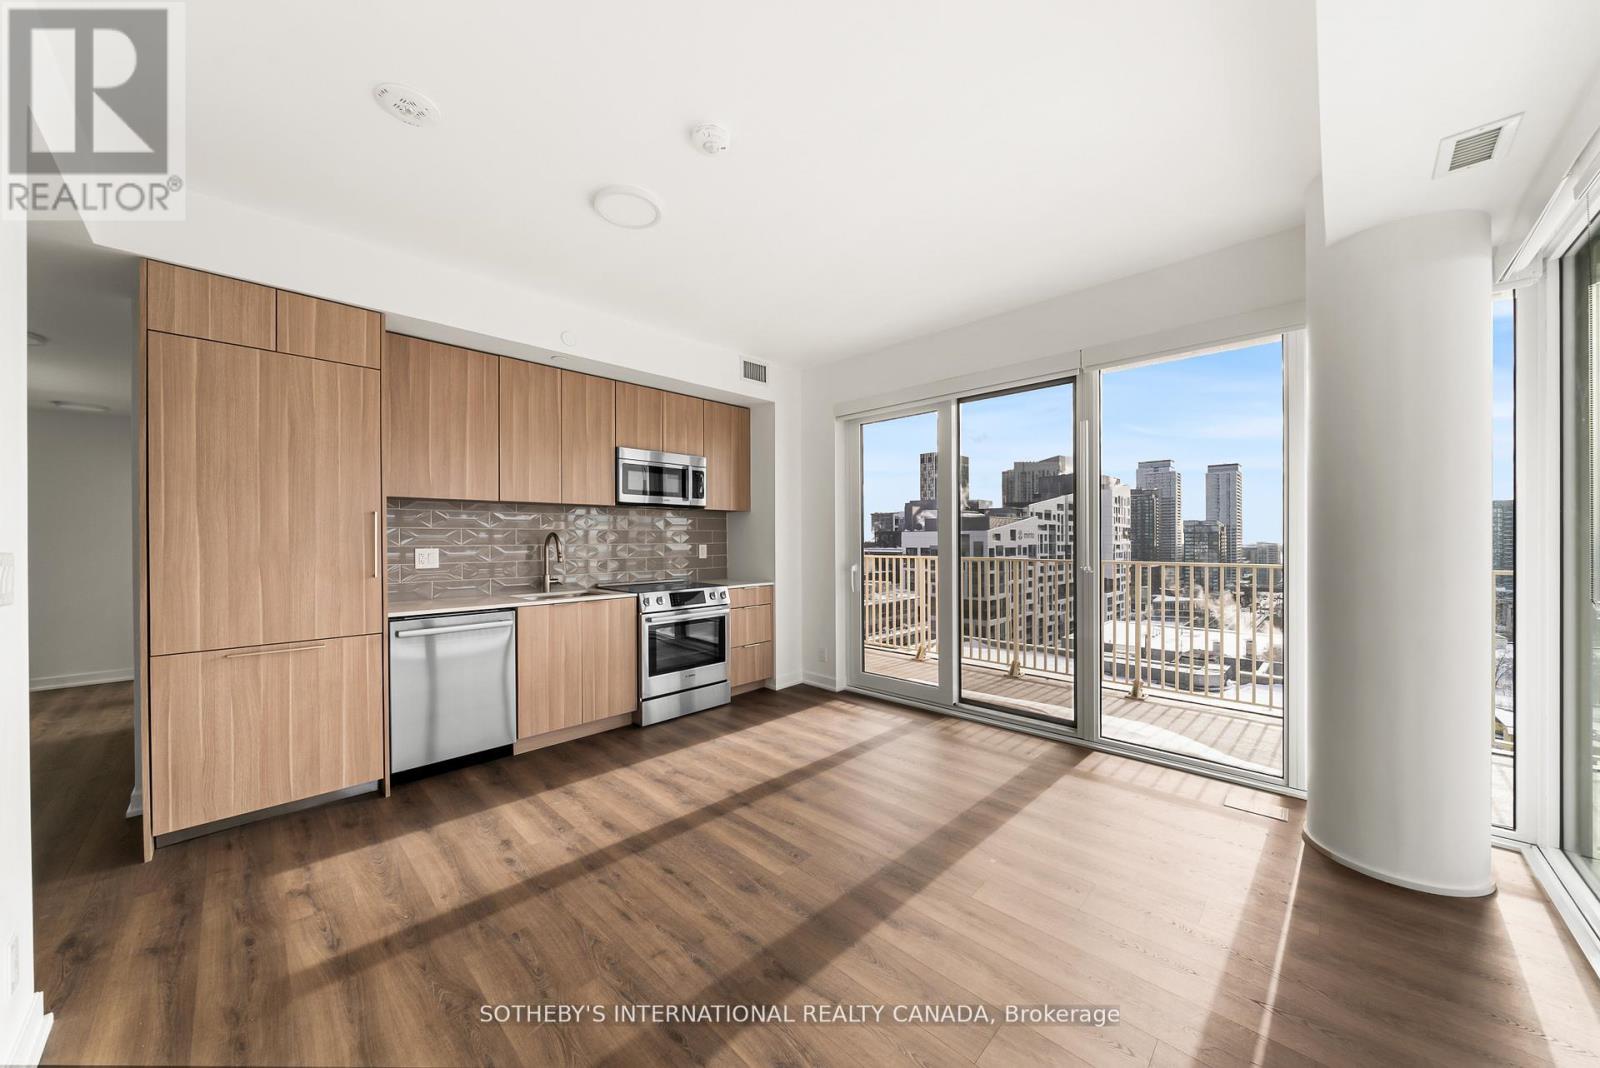
Limited- Time Offer: 1 Month of Free Rent Already Applied! Experience elevated rental living at West House, in the heart of King West. This elegant 3 bedroom 2 bath corner suite with 9-foot ceilings, spanning 886 square feet, features a generous wrap- around balcony, floor-to-ceiling windows, premium finishes, a sleek modern kitchen with Bosch appliances and in-suite laundry. Residents enjoy access to the ultimate club floor- a curated collection of refined amenities including a rooftop infinity pool with panoramic skyline and waterfront views, golf simulator, co-working spaces, a hidden speakeasy, state-of-the-art fitness facilities and a stadium-style lounge perfect for summer movie nights and exclusive events. The pet-friendly building also offers a dedicated dog run and a serene community garden and will soon welcome Equinox Fitness just downstairs. From Michelin-starred dining to boutique shopping and late-night hotspots, this is where Toronto's tastemakers, innovators and trendsetters call home. With on-site management and an unbeatable location steps from the city's best, West House sets a new standard in upscale rental living. Parking is available at an additional $375.00 per month. (id:45725)
Ph14 - 88 Bathurst Street
Toronto (Niagara), Ontario
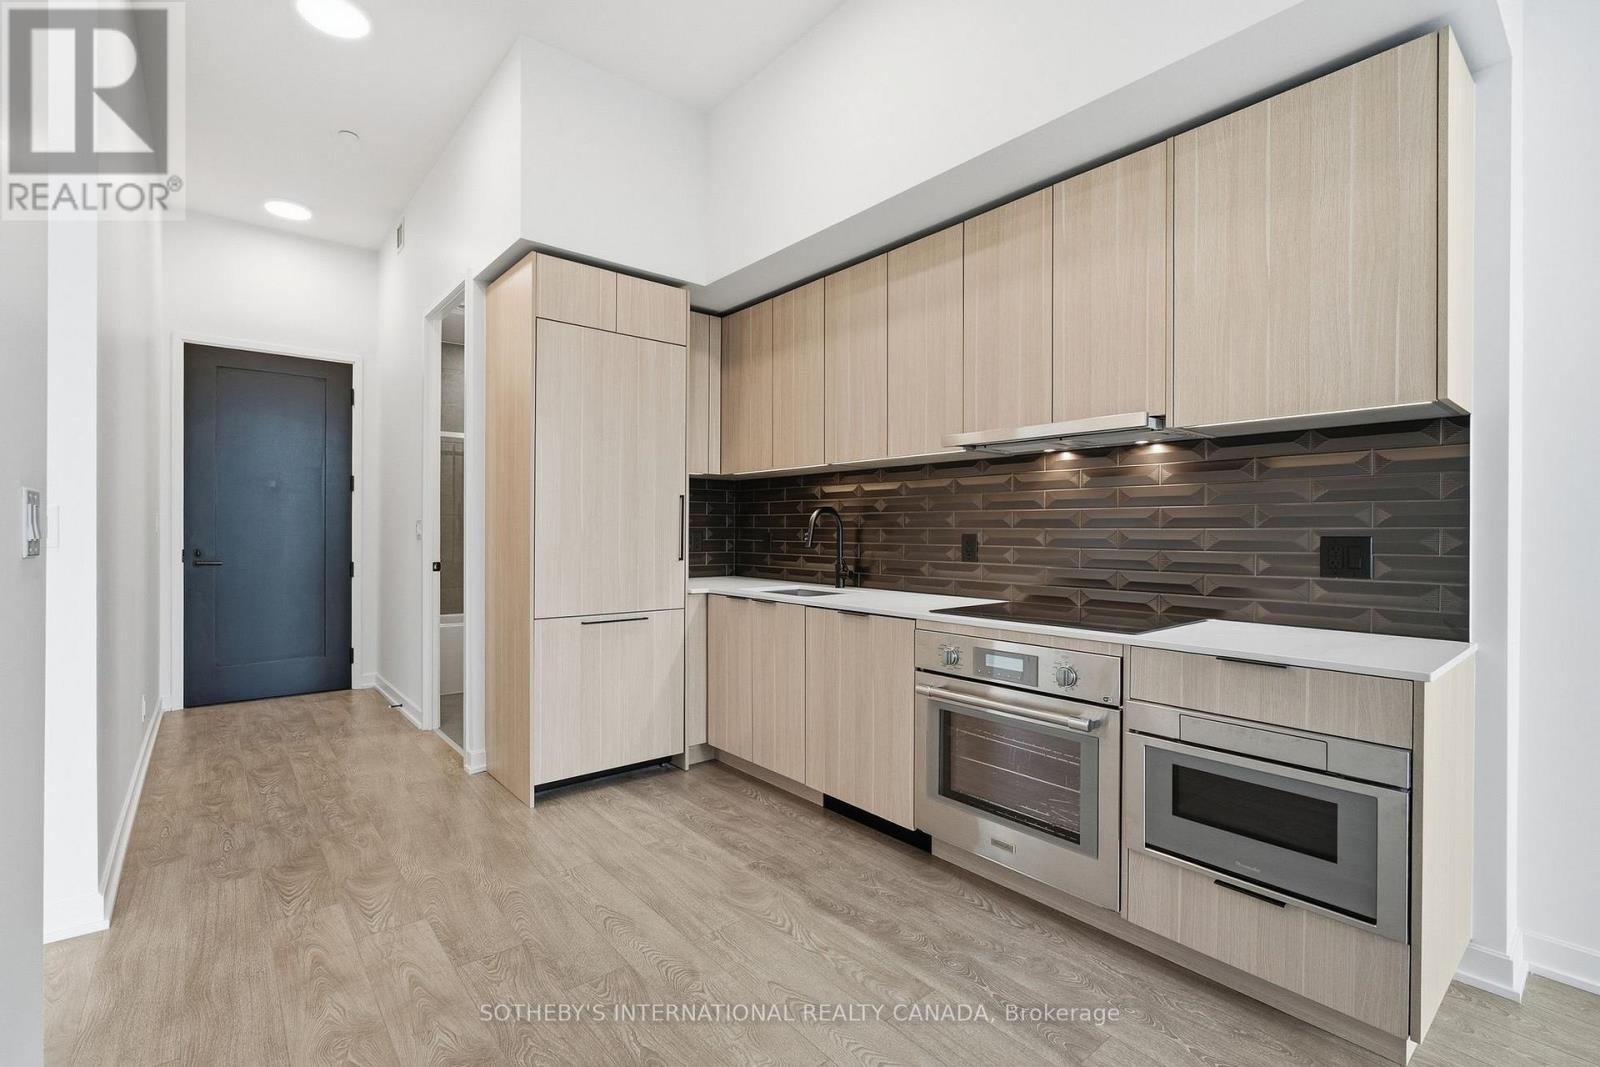
Limited-Time Offer: Sign a lease and receive 1 month free rent! Experience elevated rental living at West House, in the heart of King West. This elegant 2-bedroom, 2-bathroom suite with ultra-high 13-foot ceilings, spanning 806 square feet, features floor-to-ceiling windows, premium finishes, a sleek modern kitchen with Thermador appliances, and in-suite laundry. Residents enjoy access to the ultimate club floor - a curated collection of refined amenities including a rooftop infinity-edge pool with panoramic skyline and waterfront views, golf simulator, co-working spaces, a hidden speakeasy, state-of-the-art fitness facilities, and a stadium-style lounge perfect for summer movie nights and exclusive events. The pet-friendly building also offers a dedicated dog run and a serene community garden, and welcomes Equinox Fitness just downstairs. From Michelin-starred dining to boutique shopping and late-night hotspots, this is where Toronto's tastemakers, innovators, and trendsetters call home. With on-site management and an unbeatable location steps from the city's best, West House sets a new standard in upscale rental living. Parking is available at an additional $375.00 per month. (id:45725)
1703 - 88 Bathurst Street
Toronto (Niagara), Ontario
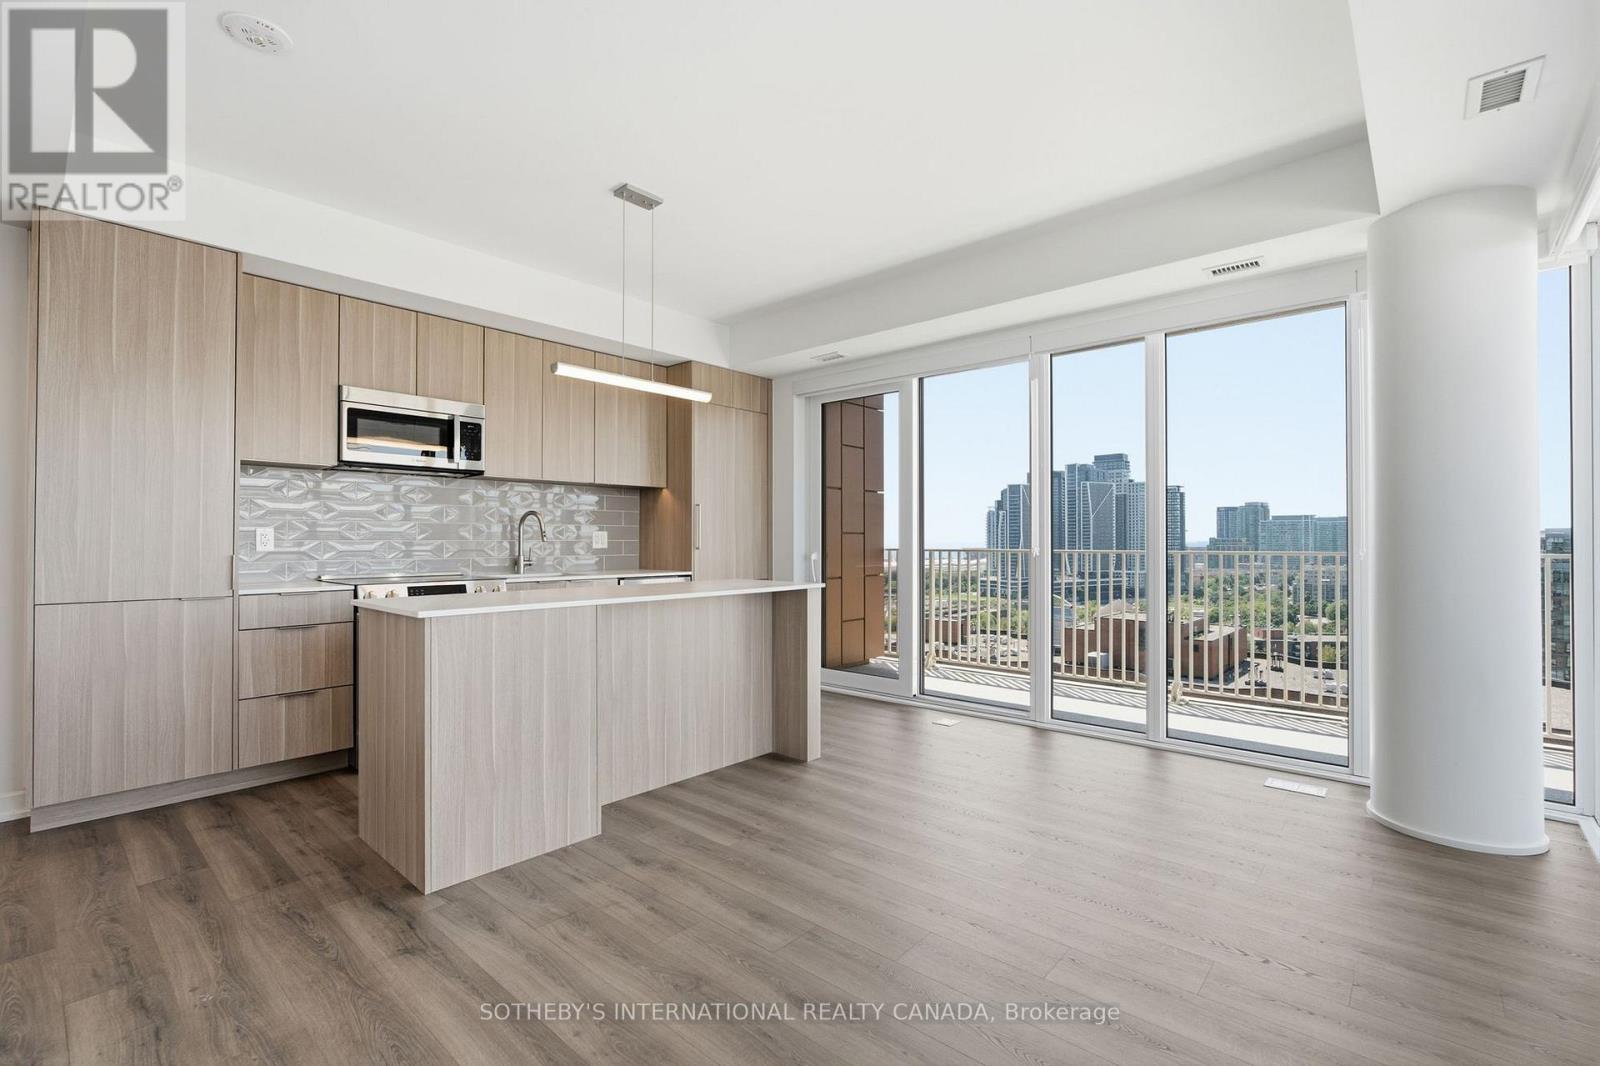
Limited-Time Offer: 1 Month of Free Rent Already Applied! Experience elevated rental living at West House, in the heart of King West. This elegant 3 bedroom 2 bath corner suite with9-foot ceilings, spanning 976 square feet, features a generous wrap-around balcony, floor-to-ceiling windows, premium finishes, a sleek modern kitchen with Bosch appliances, and in-suite laundry. Residents enjoy access to the ultimate club floor - a curated collection of refined amenities including a rooftop infinity-edge pool with panoramic skyline and waterfront views, golf simulator, co-working spaces, a hidden speakeasy, state-of-the-art fitness facilities, and a stadium-style lounge perfect for summer movie nights and exclusive events. The pet-friendly building also offers a dedicated dog run and a serene community garden, and will soon welcome Equinox Fitness just downstairs. From Michelin-starred dining to boutique shopping and late-night hotspots, this is where Toronto's tastemakers, innovators, and trendsetters call home. With on-site management and an unbeatable location steps from the city's best, West House sets a new standard in upscale rental living. Parking is available at an additional $375.00 per month. (id:45725)
1008 - 4955 Yonge Street
Toronto (Willowdale East), Ontario
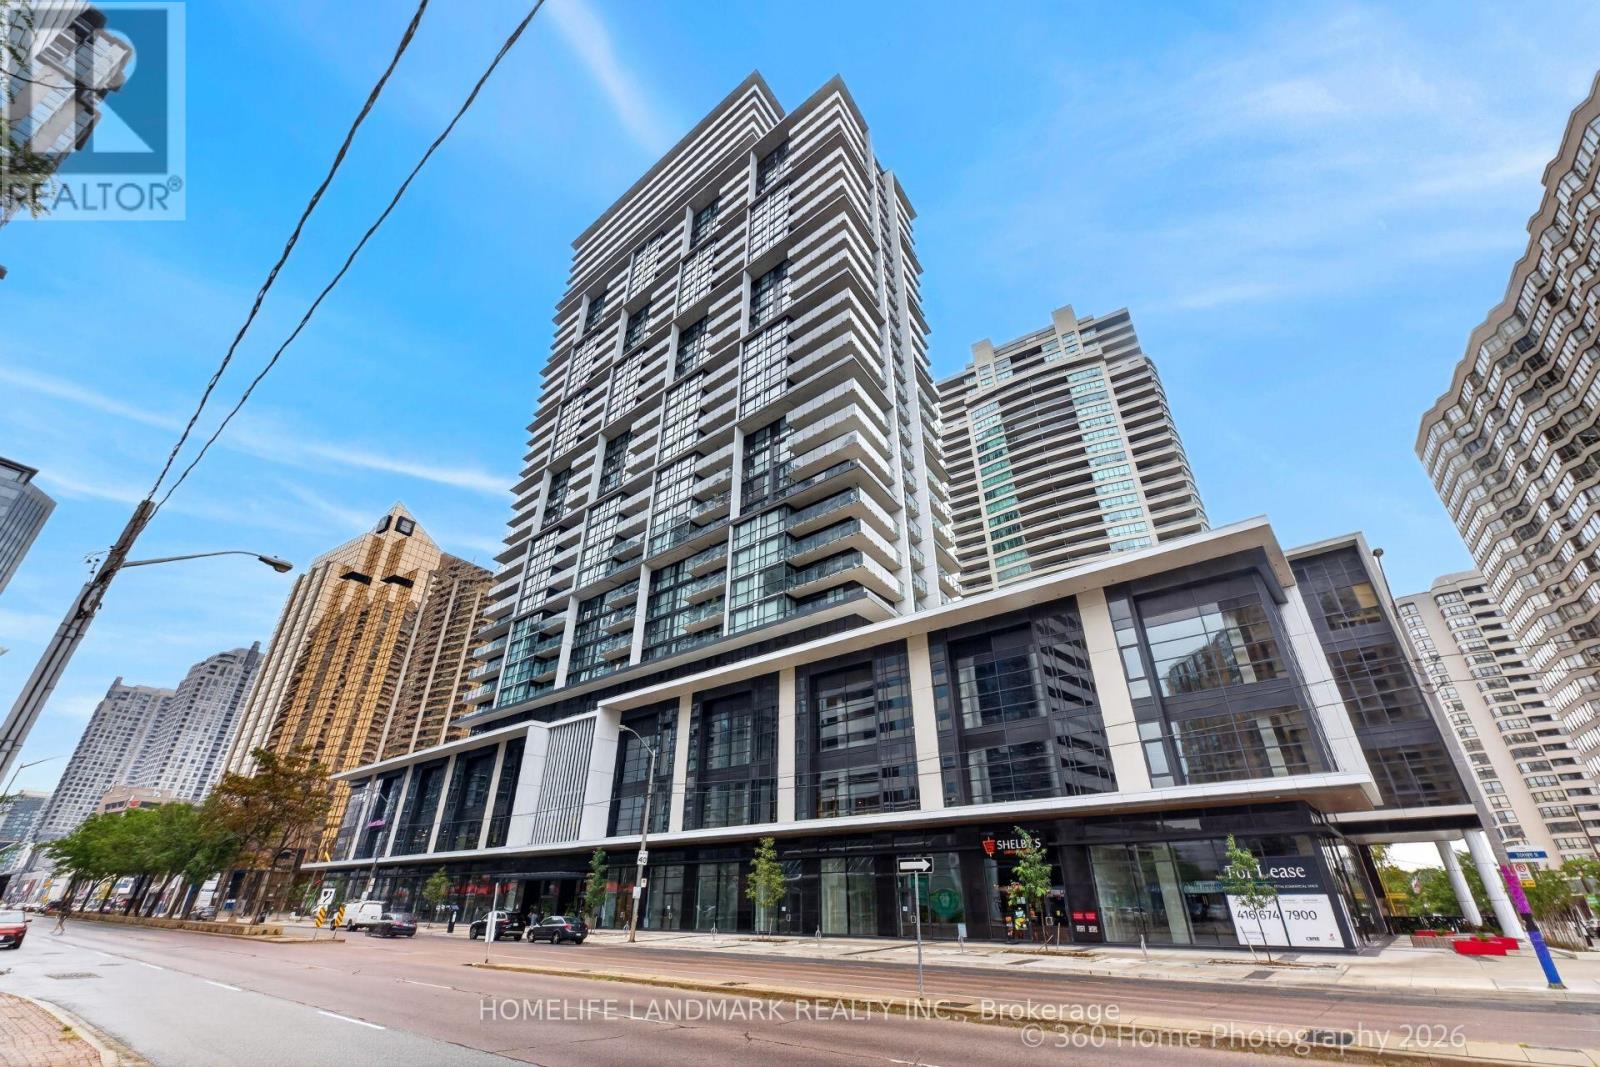
South-Facing Suite With Downtown Views & CN Tower Sightline! Welcome to Pearl Place at Yonge & Sheppard. This spacious 2-bedroom suite features a large private balcony with south-facing views toward downtown Toronto, including a CN Tower sightline on clear days. Bright and inviting with 9' ceilings, floor-to-ceiling windows, and an open-concept layout. Modern kitchen with quartz countertops and stainless steel appliances. Prime location just steps to Sheppard-Yonge Subway Station, shopping, restaurants, cafes, parks and entertainment, with easy access to Hwy 401. Building amenities include a gym and rooftop terrace. Enjoy generous outdoor space, a desirable south exposure, and beautiful city views in the heart of North York. Move-in ready and easy to show. (id:45725)
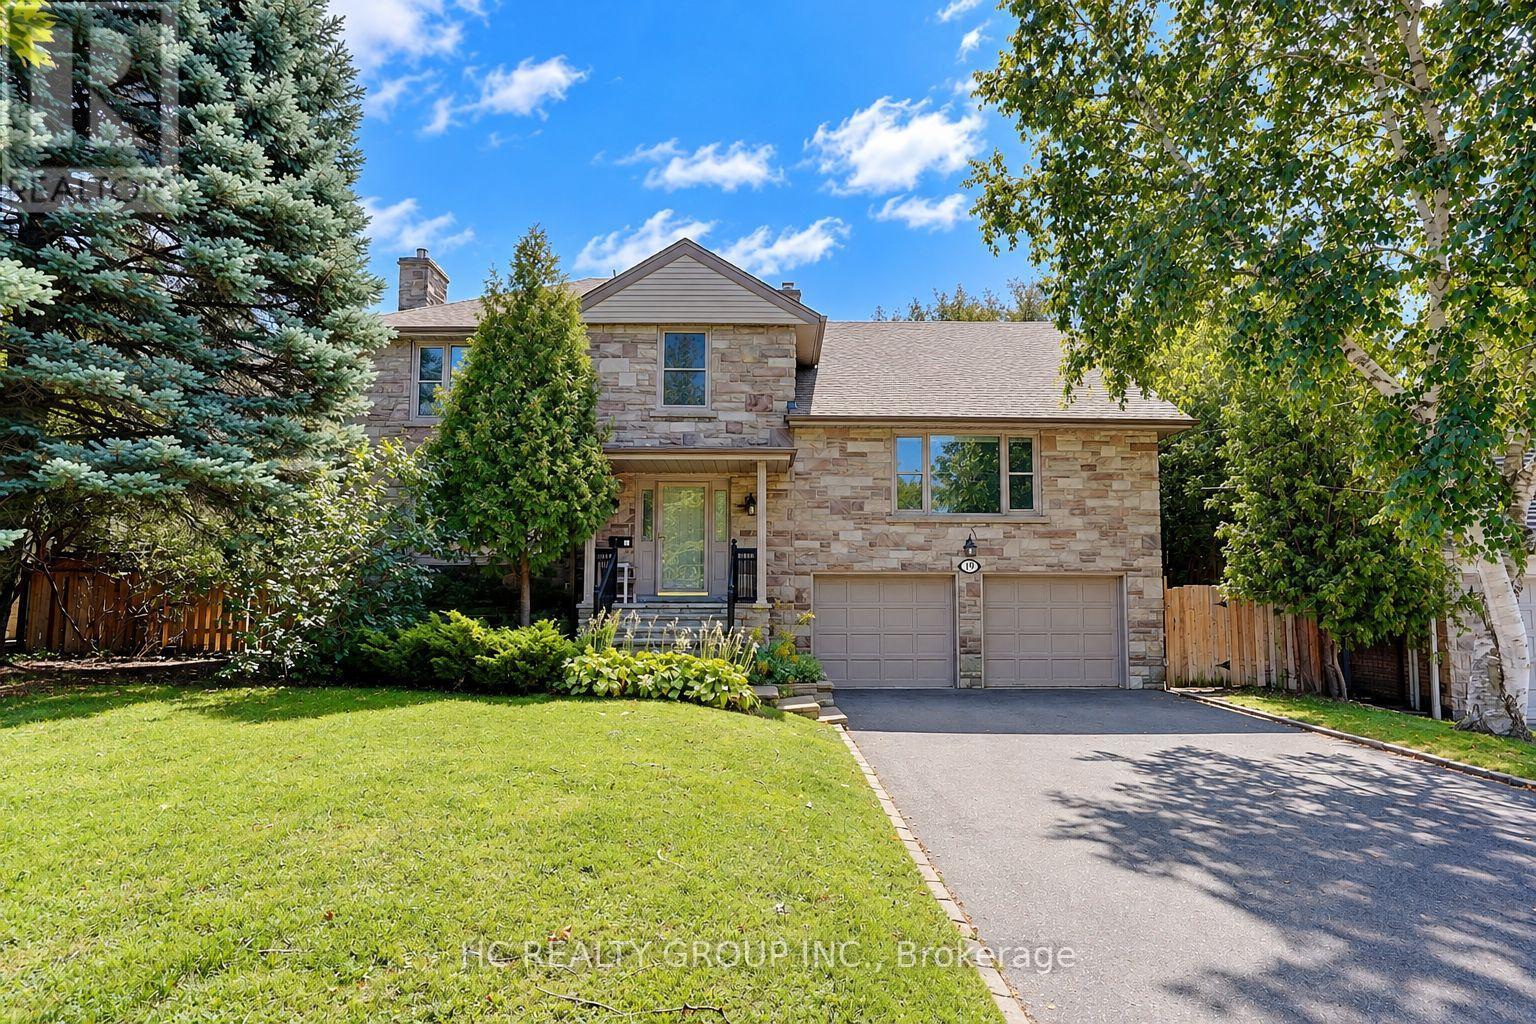
19 Lower Links Road
Toronto (St. Andrew-Windfields), Ontario
A Rare Opportunity In Prestigious St. Andrew-Windfields! Set On An Exceptional 80.77 X 170 Ft South-Facing Lot, This Beautifully Maintained And Updated Residence Offers An Outstanding Combination Of Location, Land And Lifestyle. Surrounded By Mature Trees And Distinguished Homes, The Property Features A Sun-Filled, Private Backyard And Generous Outdoor Space-Ideal For Family Living And Entertaining. Inside, Large Windows And Well-Proportioned Principal Rooms Create A Bright And Inviting Atmosphere, While The Flexible Layout Provides Excellent Space For Growing Or Multi-Generational Families. A Versatile Suite Above The Garage Is Perfect For Extended Family, Guests, A Private Home Office Or Study. One Of The Property's Greatest Assets Is Its Impressive Approx. 13,551 Sq. Ft. Lot, Offering Exceptional Width And Depth In One Of Toronto's Most Established Luxury Neighbourhoods. Enjoy The Home Today While Benefiting From Outstanding Long-Term Potential, Including The Opportunity To Create A Future Custom Residence. Ideally Located Within Walking Distance To York Mills Subway, With Convenient Access To Yonge Street, Highway 401, Parks, Shopping And Everyday Amenities. Situated In The Sought-After Owen Junior Public School, St. Andrew's Middle School, York Mills Collegiate Institute Districts And Other Top Private Schools . An Exceptional York Mills Offering-A Beautiful Family Home, A Remarkable South-Facing Lot, And An Opportunity With Tremendous Future Potential. (id:45725)
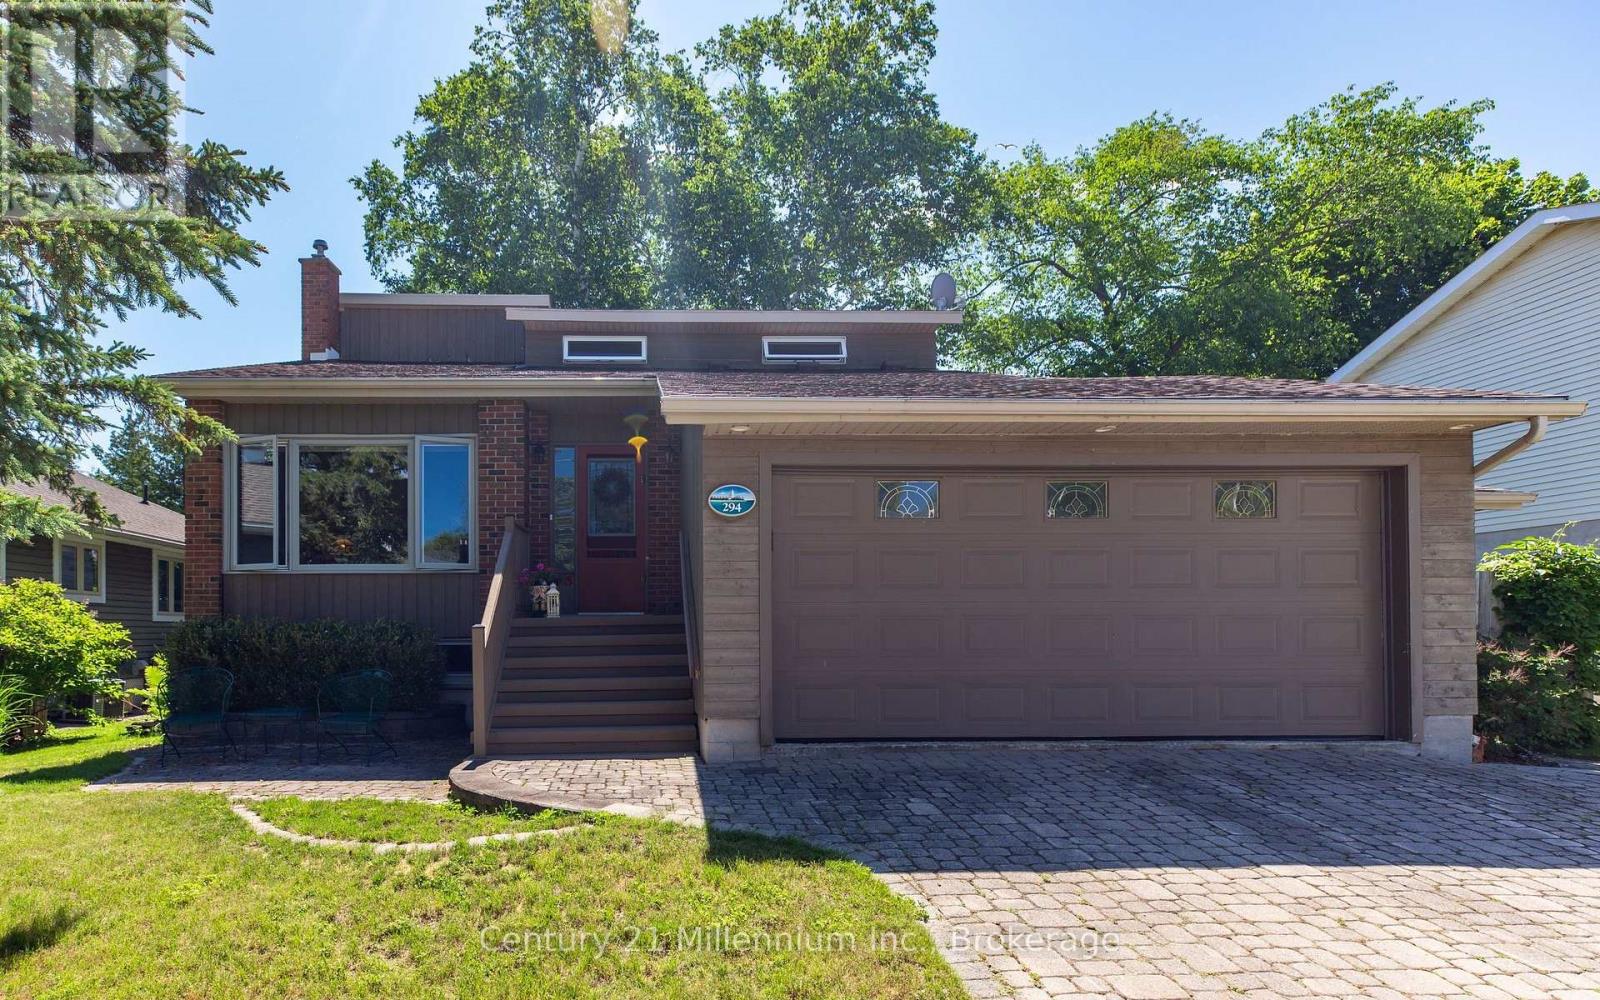
294 Albert Street S
Saugeen Shores, Ontario
Welcome to this meticulously maintained multi-level back split home, nestled on a beautifully landscaped lot in the heart of Southampton. Just a short stroll to the sparkling shores of Lake Huron and the vibrant downtown core, this home offers both tranquility and convenience. Step inside the generous foyer, where the west-facing living room invites you to relax and enjoy breathtaking evening sunsets. The true heart of this home is the stunning family/dining room and kitchen, boasting a full wall of windows, skylights and a patio door that opens to the serene rear perennial gardens, patio w/firepit, and small pond. Natural light floods the space from three skylights, while a cozy natural gas fireplace adds warmth and ambiance perfect for quiet conversations, lively family nights, or culinary creations in the well-appointed kitchen with built-in appliances and a thoughtfully designed layout. Enjoy meals indoors or al fresco under the charming pergola, where the soothing sounds of the waterfall in the pond create the perfect backdrop for outdoor dining. Patio table and chairs are included for effortless entertaining! The main level also features a bedroom, a full bathroom, and a convenient laundry/mudroom with access to both the garage and side yard ideal for unloading groceries or stepping in from outdoor fun. Upstairs, two spacious bedrooms and a full bath await, with the primary suite offering double closets and lovely east, south and west-facing windows. The lower-level family room provides additional comfort with a second natural gas fireplace, along with a tucked-away office space featuring a large desk ready for move-in convenience. Storage is plentiful, with a large storage/workshop area, a double-car garage with additional space, and an attached garden shed perfect for storing equipment and outdoor essentials. Back-up Generac Natural Gas generator. This home is truly a complete package, offering comfort, style, and an unbeatable location. (id:45725)
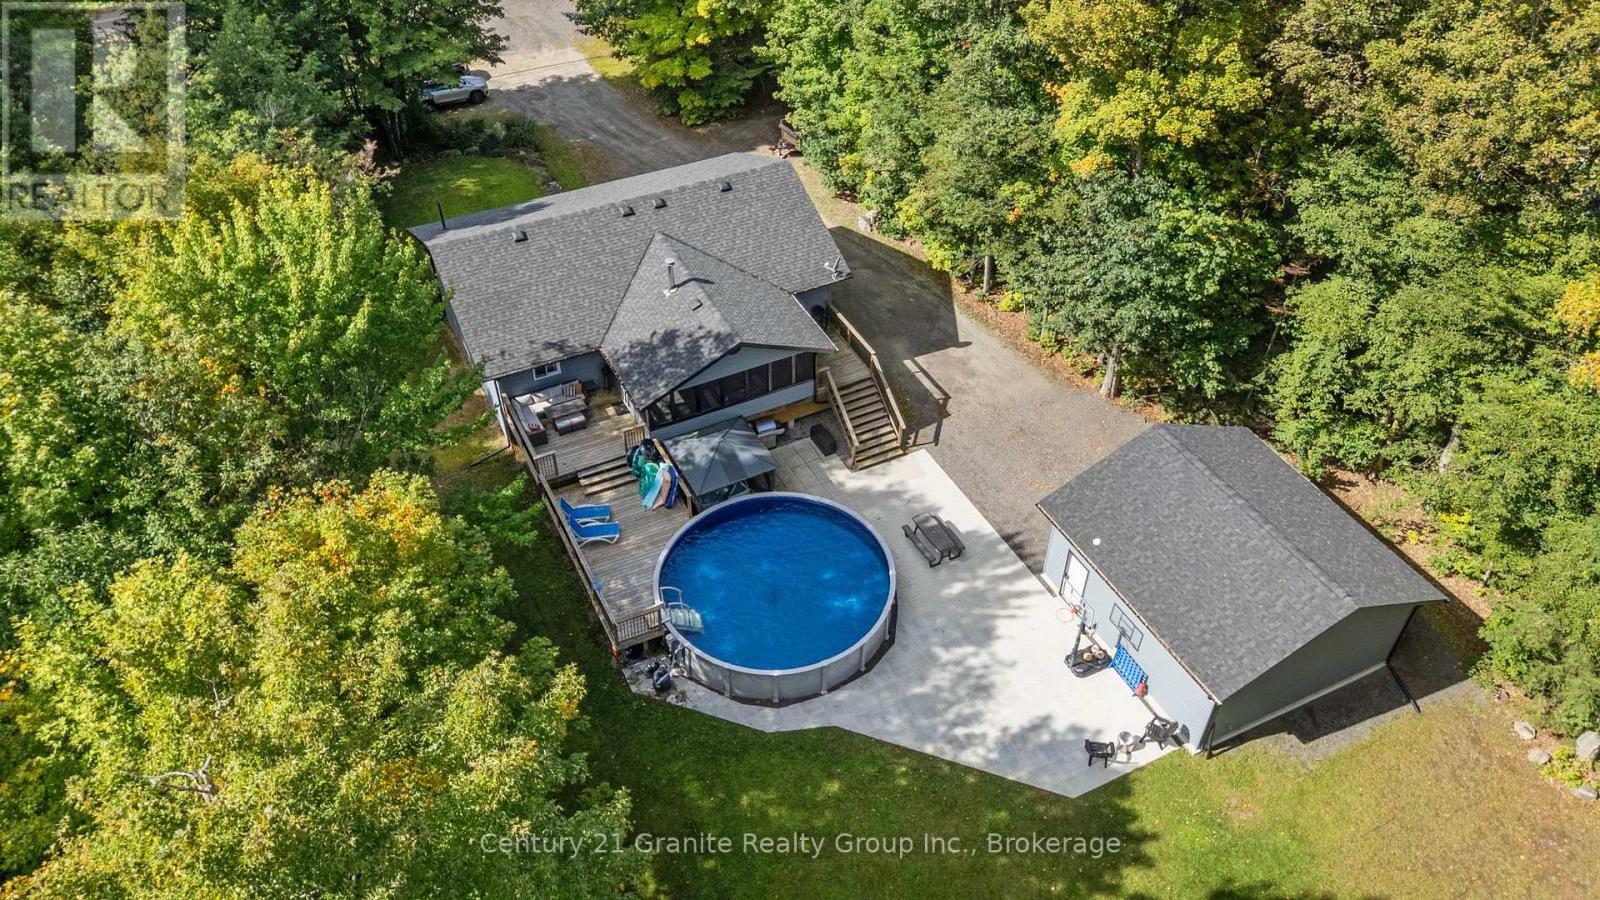
16408 35 Highway
Algonquin Highlands (Stanhope), Ontario
Welcome to your perfect family retreat in Algonquin Highlands! Set on a private 1.2-acre lot, this beautifully renovated raised bungalow offers over 2,400sqft of finished living space. This home has been thoughtfully remodelled from top to bottom, offering the ideal combination of modern style, functionality and low-maintenance living. The bright and inviting main floor features an open-concept layout filled with natural light, creating an ideal space for entertaining. The timeless white kitchen offers S/S appliances, a peninsula with seating and plenty of workspace. New LVP flooring flows throughout the home. The spacious living room is anchored by a built-in stone fireplace with electric insert, creating a warm and inviting gathering space. Patio doors provide access to both the front and rear decks, seamlessly connecting the indoor and outdoor living spaces.The fully finished lower level adds an abundance of versatile living space, making this home exceptionally well suited for growing families and those who love to entertain. With a rec room and bar area, a fourth bedroom, half bath, laundry and plenty of storage space to keep everything organized. Outside, the property truly shines. The huge, level backyard is surrounded by mature trees and directly abuts over 30 acres of Crown land, providing an exceptional sense of privacy and a natural backdrop that simply can't be replicated. The outdoor living space has been designed for both relaxation and entertaining, featuring spacious decks, a 12'x20' screened-in porch overlooking the backyard and pool, stone patio and a hot tub tucked beneath its own gazebo.The newly built 24'x24' detached insulated garage provides space for vehicles, toys and storage. With a drilled well, septic system, propane furnace and central A/C, this home offers all the practical comforts you need. Located just minutes from Carnarvon for restaurants, playground, public beaches, library, outdoor ice rink, mini golf and so much more! (id:45725)
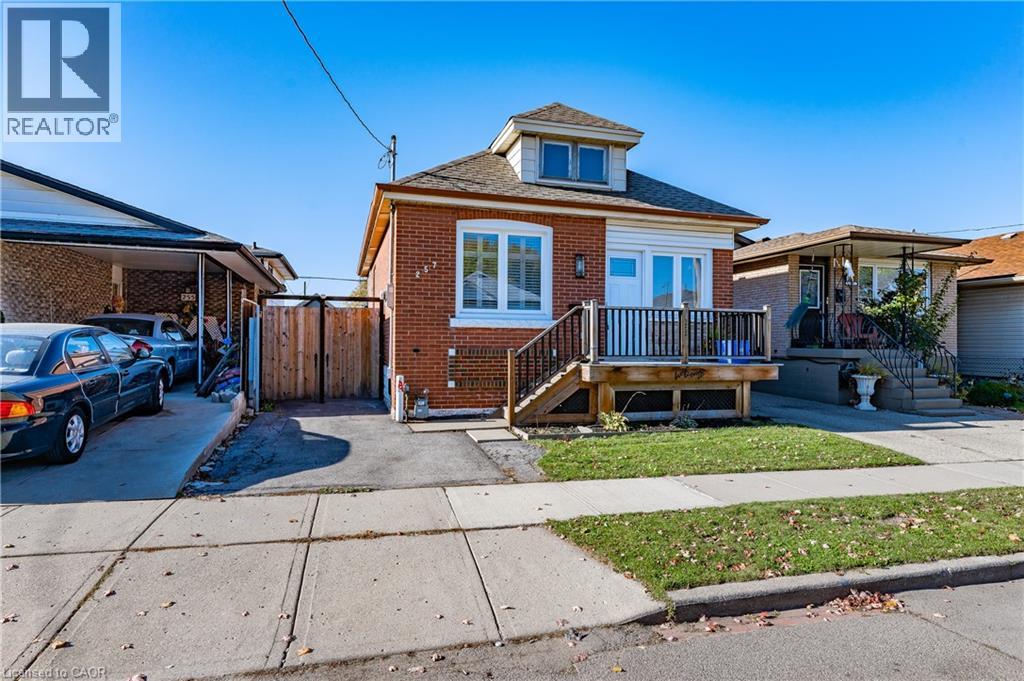
257 Tragina Avenue N
Hamilton, Ontario
Welcome to 257 Tragina Ave N. This recently renovated single family home features 3 bedrooms, 1 bathroom with a great entertaining space outback. This modern home features 900+ sq ft of living space living with quality features throughout including a brand new modern kitchen, tons of natural lighting, vinyl flooring, in-suite laundry, private backyard, basement for storage, and private driveway parking. Make this tastefully designed bungalow your new home! Available November 1st. (id:45725)