
205 Harbord Street
Markham (Berczy), Ontario
PRIME BERCZY LOCATION! Rare original-owner, 4-bedroom home in pristine condition, nestled in one of Markham's most sought-after, family-friendly pockets. Main floor boasts airy 9' ceilings and an expansive, luminous open-concept layout with elegant hardwood, modern pot lights, and a stylish kitchen featuring brand-new pendant lighting, brand-new fridge, new dishwasher, new exhaust hood, and S/S appliances. Upper level showcases brand-new hallway flooring (2026), full baths, and 4 remarkably spacious, naturally bright bedrooms with generous closet space. Unbeatable convenience-steps to top-ranking Pierre Elliott Trudeau H.S. & Stonebridge P.S., lush trails, community centre, plazas, and GO Train. True pride of ownership! (id:45725)
215 Bob O' Link Avenue
Vaughan (Glen Shields), Ontario
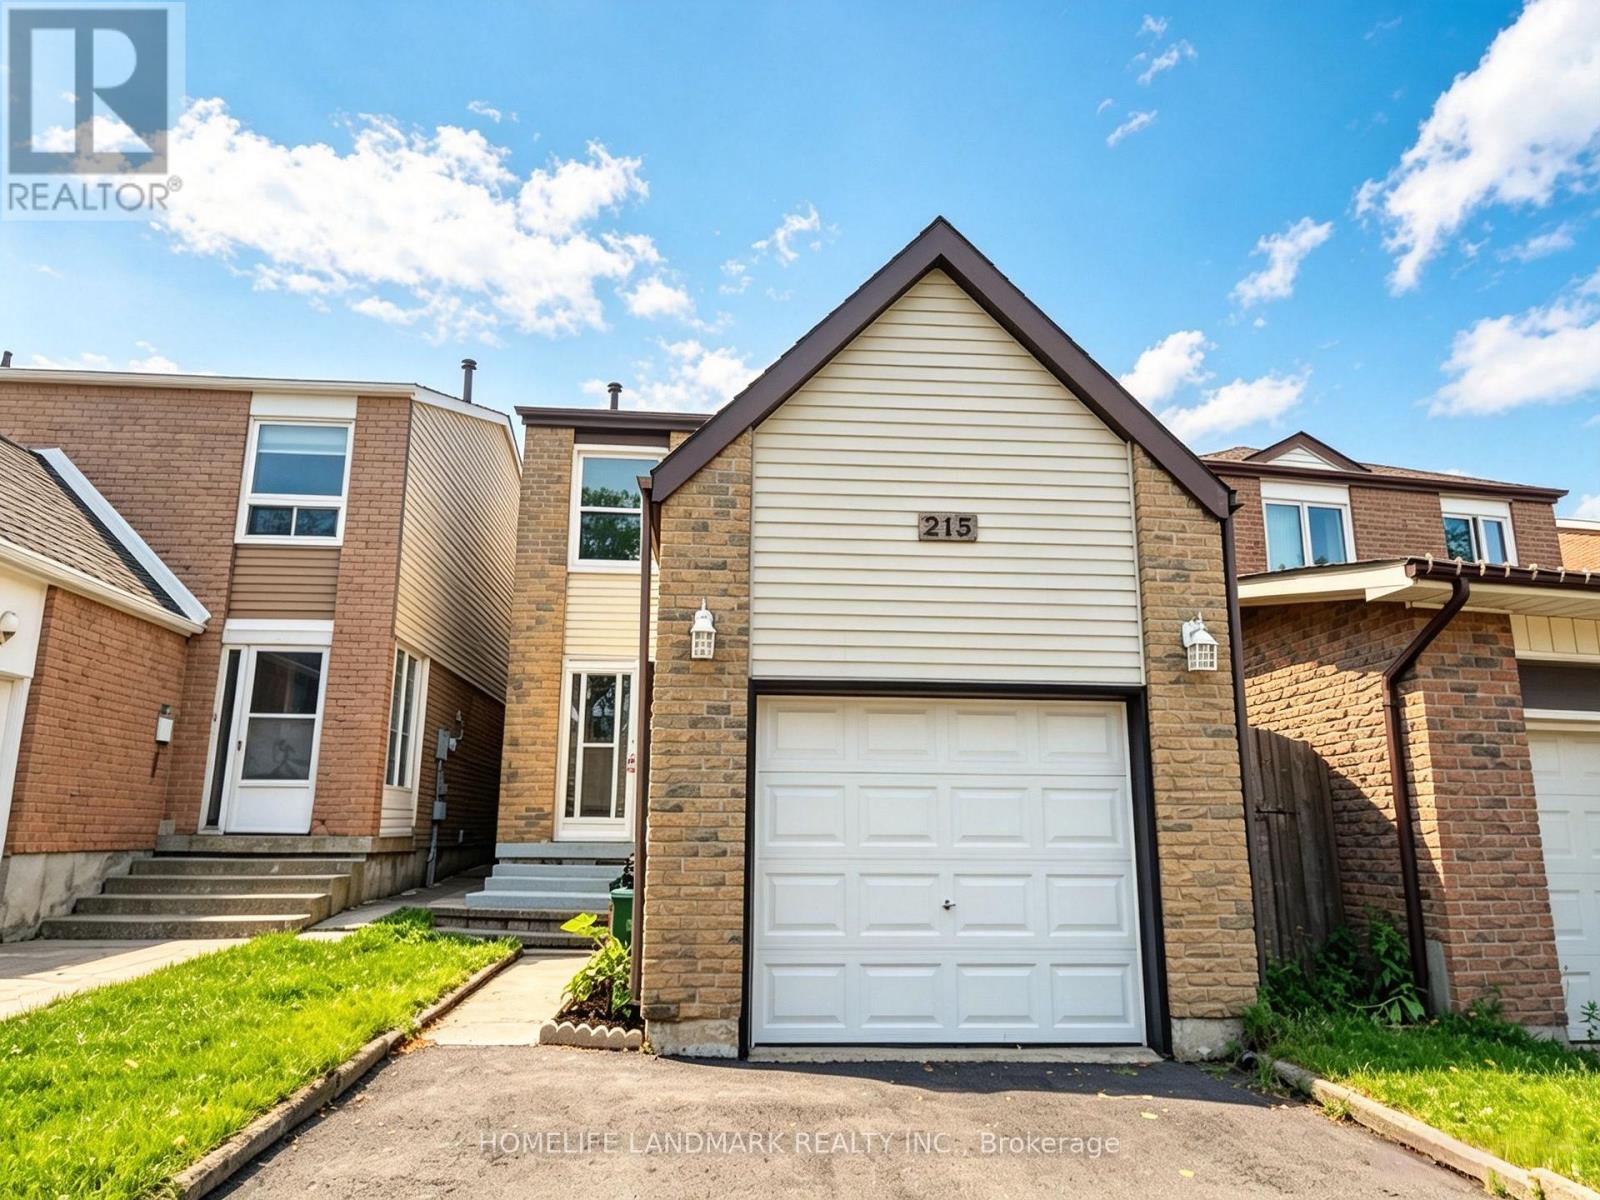
Welcome to 215 Bob O' Link Ave, a thoughtfully renovated detached family home in the established and family-friendly Glen Shields community of Vaughan. Offering 3 spacious bedrooms plus a finished lower-level bedroom, 3 bathrooms, and 2 kitchens, this move-in-ready home combines comfort, functionality, and style. The bright main floor features inviting living and dining areas, along with a well-appointed eat-in kitchen overlooking the private backyard, with a walkout to a thoughtfully designed outdoor space featuring a meandering white-stone pathway, natural stone accents, a mature cherry tree, and a serene garden-inspired setting - perfect for relaxing or entertaining. Upstairs offers generously sized, sun-filled bedrooms, while the beautifully renovated lower level provides additional living space with a bedroom, recreation area, bathroom, and second kitchen. Recent improvements include a beautifully renovated basement, a newly built deck, newly paved driveway, fresh paint, and numerous additional updates throughout. Ideally located near parks, schools, shopping, restaurants, public transit, York University, TTC Line 1, and major highways including Hwy 400 and 407. A wonderful opportunity to enjoy a beautifully refreshed home in one of Vaughan's desirable family-friendly communities. (id:45725)
28 - 115 Main Street S
Newmarket (Central Newmarket), Ontario
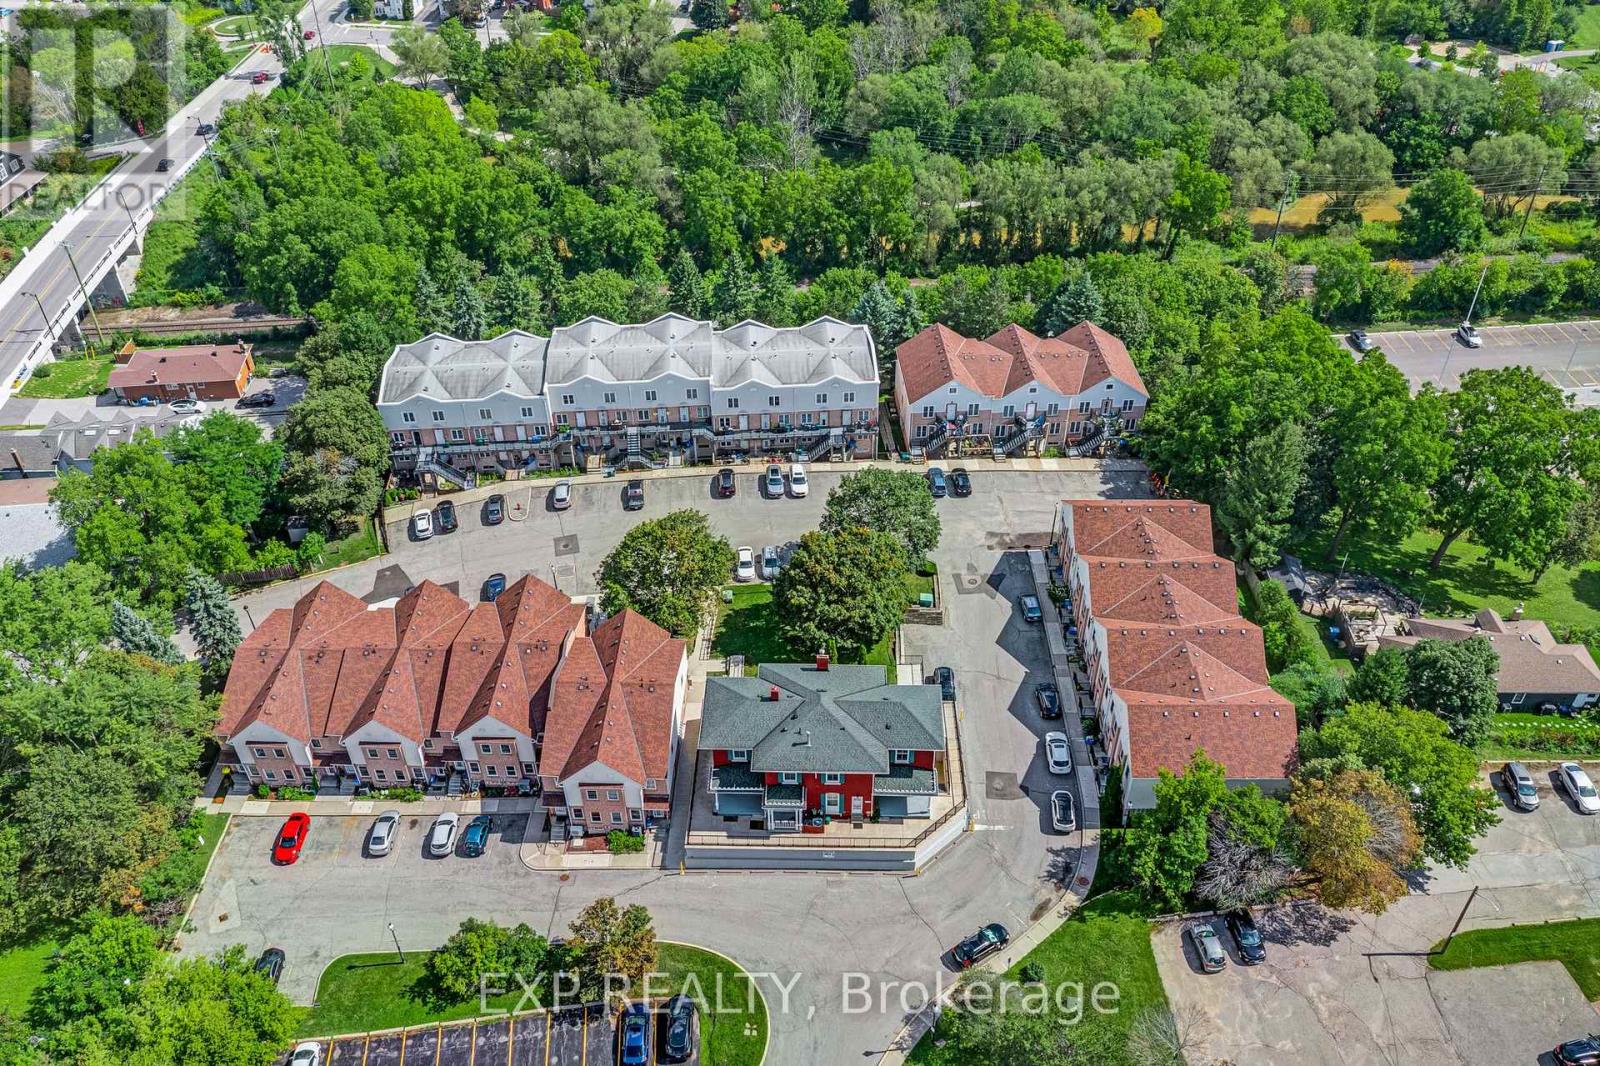
Tastefully updated, filled with natural light and set in one of central Newmarket's most connected neighbourhoods. The main floor offers a smart, open-concept living and dining area, a fully renovated kitchen, and a stylish powder room for guests. Upstairs, the bright primary bedroom features a semi-ensuite bath and a generous walk-through closet. The finished lower level adapts to whatever you need most, whether that is a home gym, an entertaining space or a quiet family retreat. Southlake Hospital and the Newmarket GO Station are minutes away, and Main Street is steps from your door with its shops, restaurants, walking and biking trails, and a community tennis court. A location that truly delivers. Improvements and inclusions: Water Filtration System in Kitchen (2023), Kitchen Renovations (2020), Flooring and Carpets(2020), California Shutters (2020), Hot Water Tank (2020 - Owned), Humidifier (2025 - Owned), Furnace (2025 - Rental), Water Softener (2025 - Rental), Air Conditioner (2025 - Rental). (id:45725)
88 Cambridge Crescent
Richmond Hill (South Richvale), Ontario
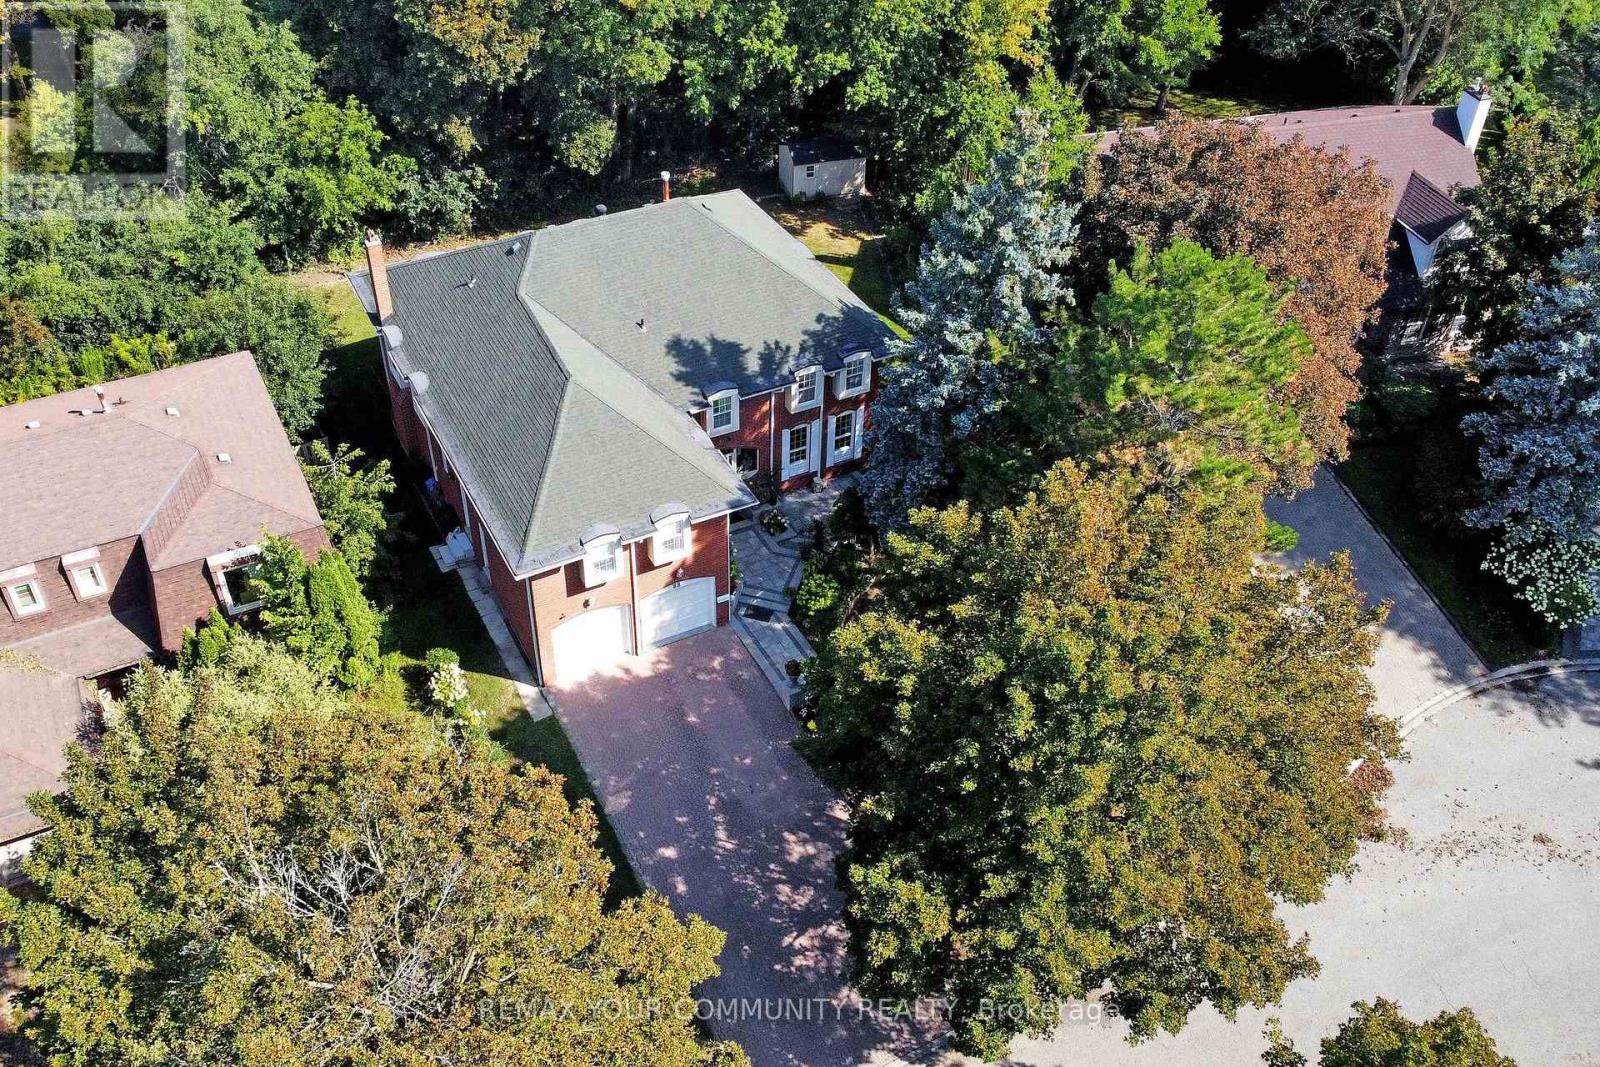
Distinguished Executive Living In This Beautifully Appointed Residence, Ideally Situated In Richmond Hill's Prestigious South Richvale Community. Gracefully Positioned On A No-Sidewalk, Large Principle Lot, With A Picturesque Backdrop Of Mature Trees, Offering An Enviable Sense Of Privacy, Natural Beauty & Serene Surroundings. Showcasing Approximately $230,000+ In Curated Upgrades & Approx. 4,500 Sq. Ft. Of Renovated Finished Living Space, This Refined Home, Extensively Remodelled Within The Past 7 Years, Shows True Pride Of Ownership and Presents Impressive Curb Appeal. An Enclosed Front Entrance Introduces An Elegant Interior With Smooth Ceilings, Pot Lights, Hardwood Floors, Wainscotting & Large, Modern Tile. The Family Room Is Enhanced By Custom Built-In Cabinetry With Glass Shelving. A Chef-Inspired Kitchen Features A Centre Island, Built-In Pantry, Under-Cabinet Lighting & Newer Bosch Appliances (2020). Generous Closet Storage Throughout Complements Well-Proportioned, Functional Bedroom Layouts. The Ensuite Offers A Spa-Inspired Multi-Jet Shower System With Body Sprays. The Lower Level Is Enhanced By High Ceilings, Large Windows & Pot Lights, Creating A Bright, Versatile Extension Of The Home. The Finished Bedroom & Rec Room Feature New Vinyl Flooring (Aug. 2026) & Newly Shelved Closets. A Cold Room/Cantina & Expansive Unfinished Area Provide Ample Additional Storage. Laundry Room & Garage Each Offer Separate Side-Yard Access; Garage Also Features Direct Interior Entry & New Epoxy Flooring (Aug. 2026). Outdoors, A Tranquil Backyard Retreat Is Complemented By An Interlock Front Walkway & Meticulously Landscaped Grounds With Manicured Gardens, Mature Trees & Shrubs. 200-Amp Service, 2024 Heat Pump & Furnace. A Sophisticated Offering Where The Comforts Of Modern Luxury Are Beautifully Balanced With The Privacy, Serenity & Timeless Appeal Of A Picturesque, Treed Setting. (id:45725)
60 Oak Avenue
Richmond Hill (South Richvale), Ontario
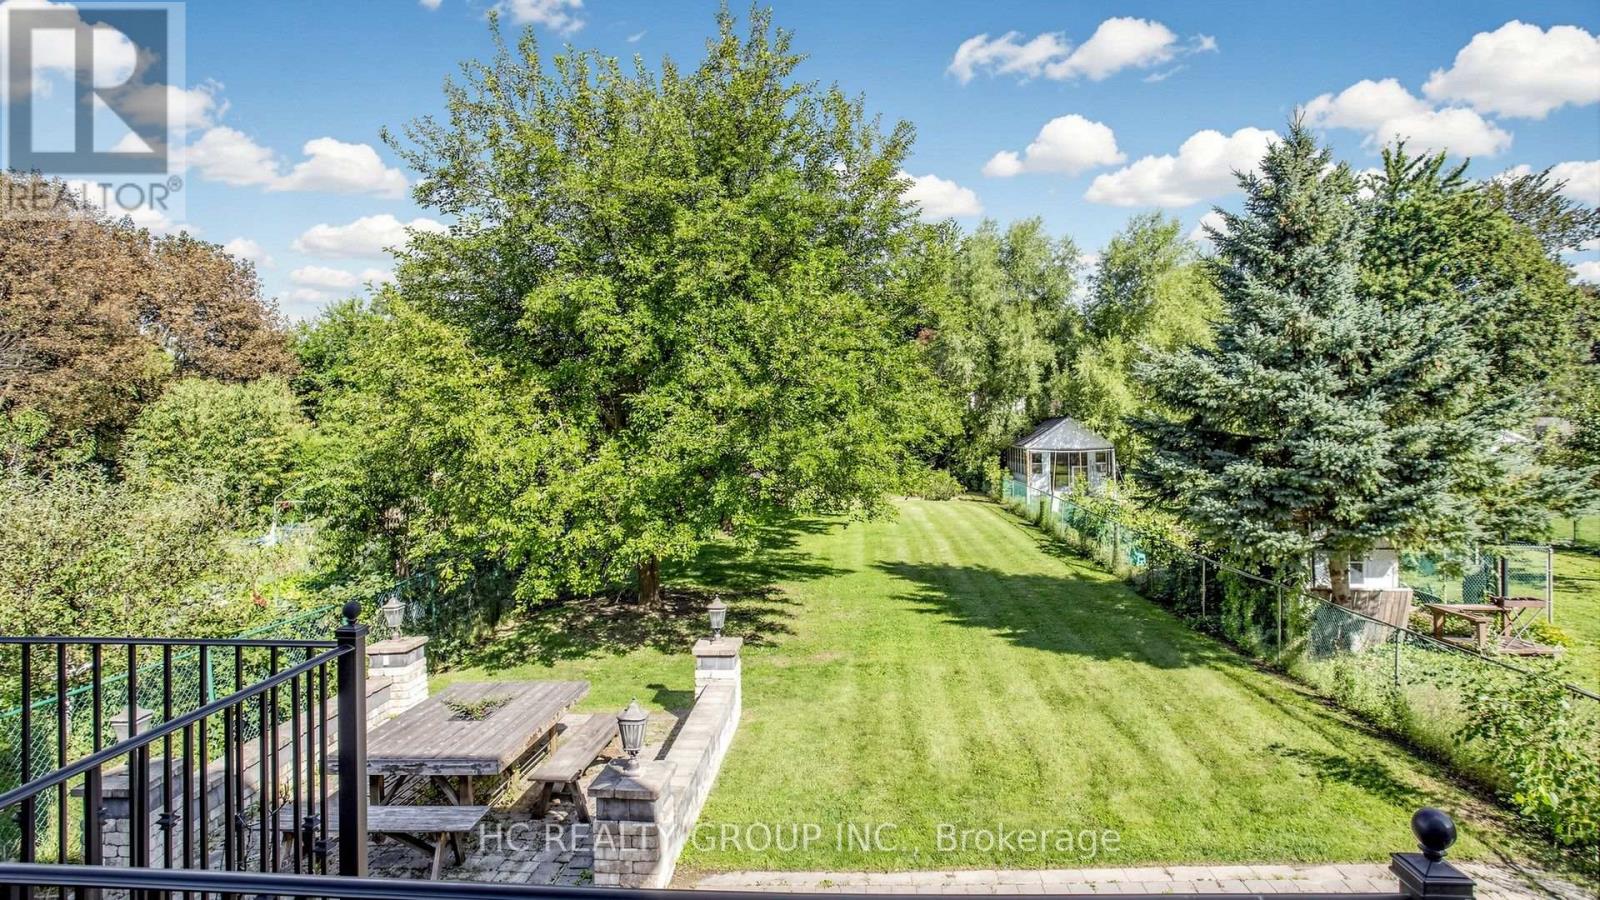
Stately Custom Residence Nestled In The Prestigious South Richvale Community. This Exceptional Home Offers A Rare Combination Of Timeless Elegance, Superior Craftsmanship And Unparalleled Privacy. Situated On An Extraordinary 45' x 241.5' Deep Lot, The Expansive Grounds Create A Truly Private And Serene Setting, Surrounded By Gorgeous Landscaping And Beautiful Interlocking.The Impressive Natural Stone & Concrete Brick Exterior Leads To A Glamorous Grand Entrance With An Elegant Staircase And Exceptional Architectural Details Throughout. Hardwood Flooring Throughout, Soaring Cathedral And Coffered Ceilings, And Refined Finishes Showcase The Quality And Attention To Detail Found Throughout The Home.The Gourmet Kitchen Is Designed For Both Everyday Living And Entertaining, Featuring A Huge Centre Island And Premium Italian Marble, Granite & Quartz Countertops. A One-Of-A-Kind Solid Concrete Backyard Porch/Terrace Extends The Living Space Outdoors, Overlooking The Beautifully Landscaped Grounds And Offering An Exceptional Private Retreat.A Rare Opportunity To Own A Truly Distinguished Custom Residence In One Of South Richvale's Most Sought-After Neighbourhoods, Offering An Extraordinary Deep Lot, Exceptional Privacy, Elegant Finishes And A Serene Estate-Like Setting. (id:45725)
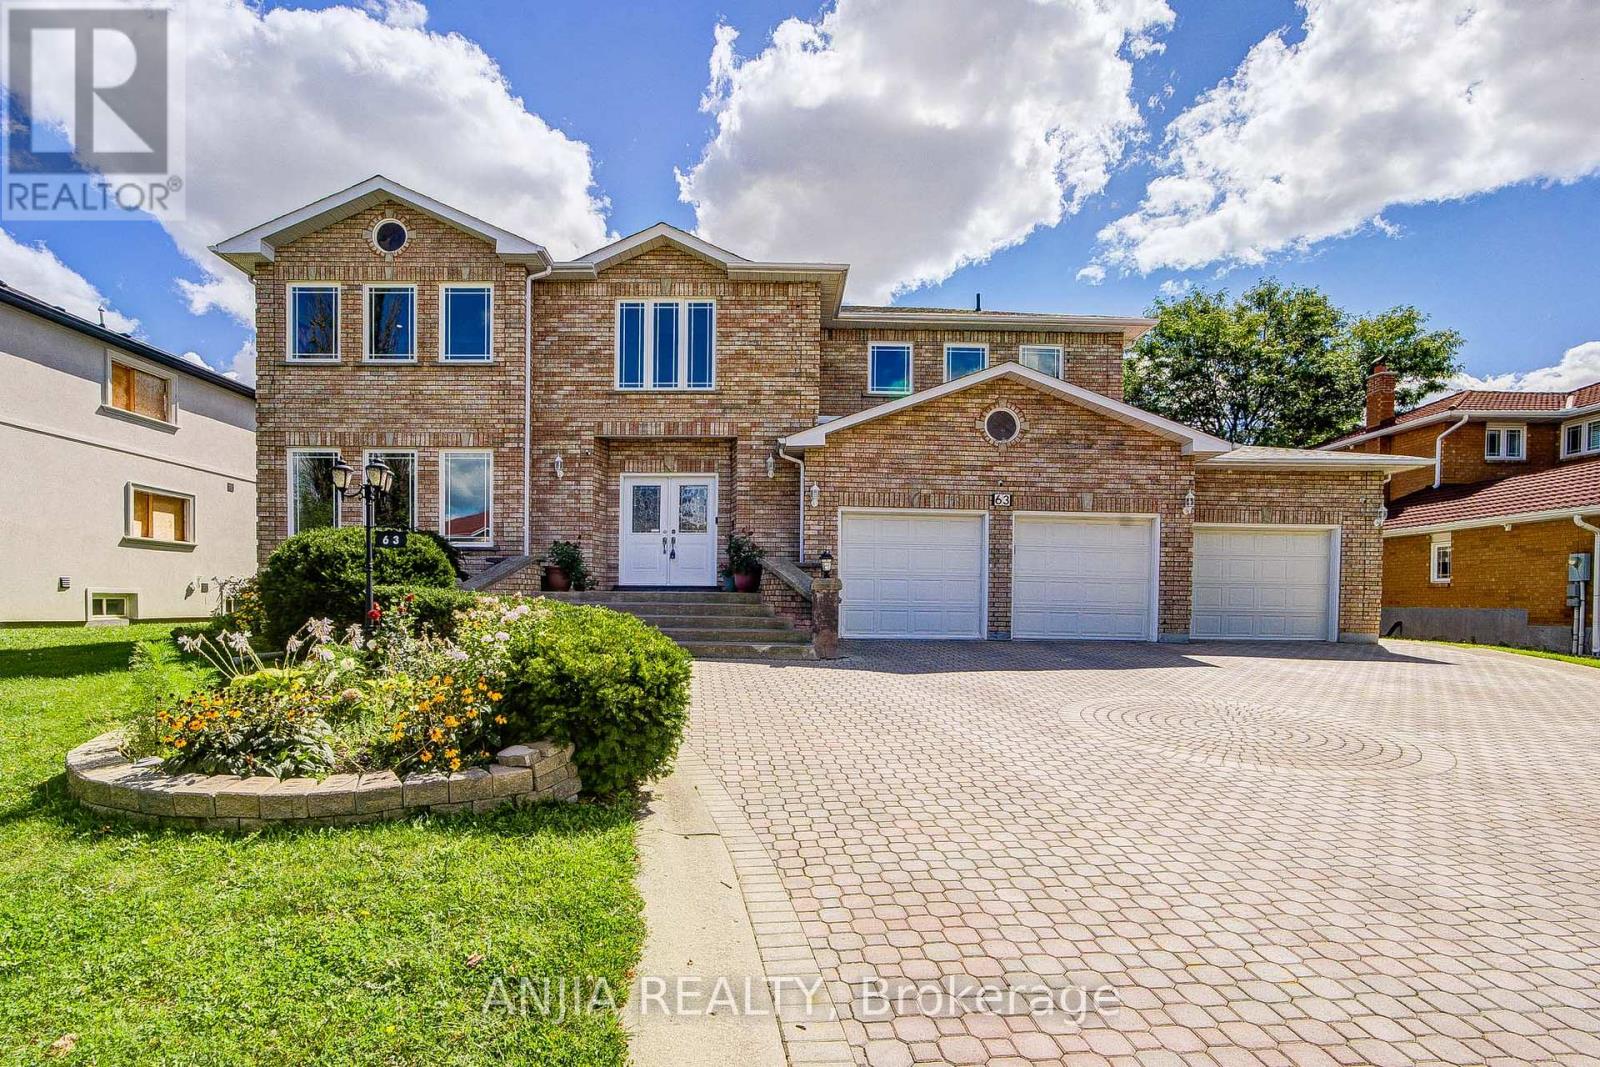
63 Beckenridge Drive
Markham (Milliken Mills East), Ontario
Welcome To 63 Beckenridge Drive, Spectacular Triple Car Garage Home Nestled On A Beautifully Landscaped Premium Huge Lot In Milliken Mills East, Offering Approximate 5000 Sqft Of Above Ground Living Space, The Perfect Blend Of Elegance, Comfort, Modern Upgrades And Functionality. Step Through The Impressive Double-Door Entrance Into A Soaring Foyer, Hardwood Floor Throughout Entire House. Smooth Ceiling On The Main And 2nd Floor Hallway With Pot Lights. The Thoughtfully Designed Open-Concept Layout Features Spacious Living, Dining, Office And Family Rooms With Windows That Fill The Home With Natural Light. Upgrade Kitchen Is Designed For Both Everyday Living And Entertaining, Featuring Granite Countertop With Stainless Steel Appliances, Built-In Stove, And Ample Workspace. Next To The Breakfast Room Is A Spacious, Light-Filled Sunroom That Connects To A Large Walk-Out Deck. Upstairs, You'll Find Five Generously Sized Bedrooms, Five Bathrooms, Four Ensuite. The Spacious Master Bathroom And The Separate Bathroom Are Both Equipped With Jacuzzi Tub. The Finished Basement With Two Bedrooms Two Bathrooms And A Separate Entrance, Features A Kitchen, Bar, Home Theatre, Karaoke And Sauna, Perfect For Family Gathering And Entertainment. 9 Cars Parking Driveway! Close To GO Train, YMCA, Restaurants, Pacific Mall, Top Ranking Milliken Mills High School. This Is A Rare Opportunity You Don't Want To Miss! Roof (2023) All Bathrooms (2024-2025). (id:45725)
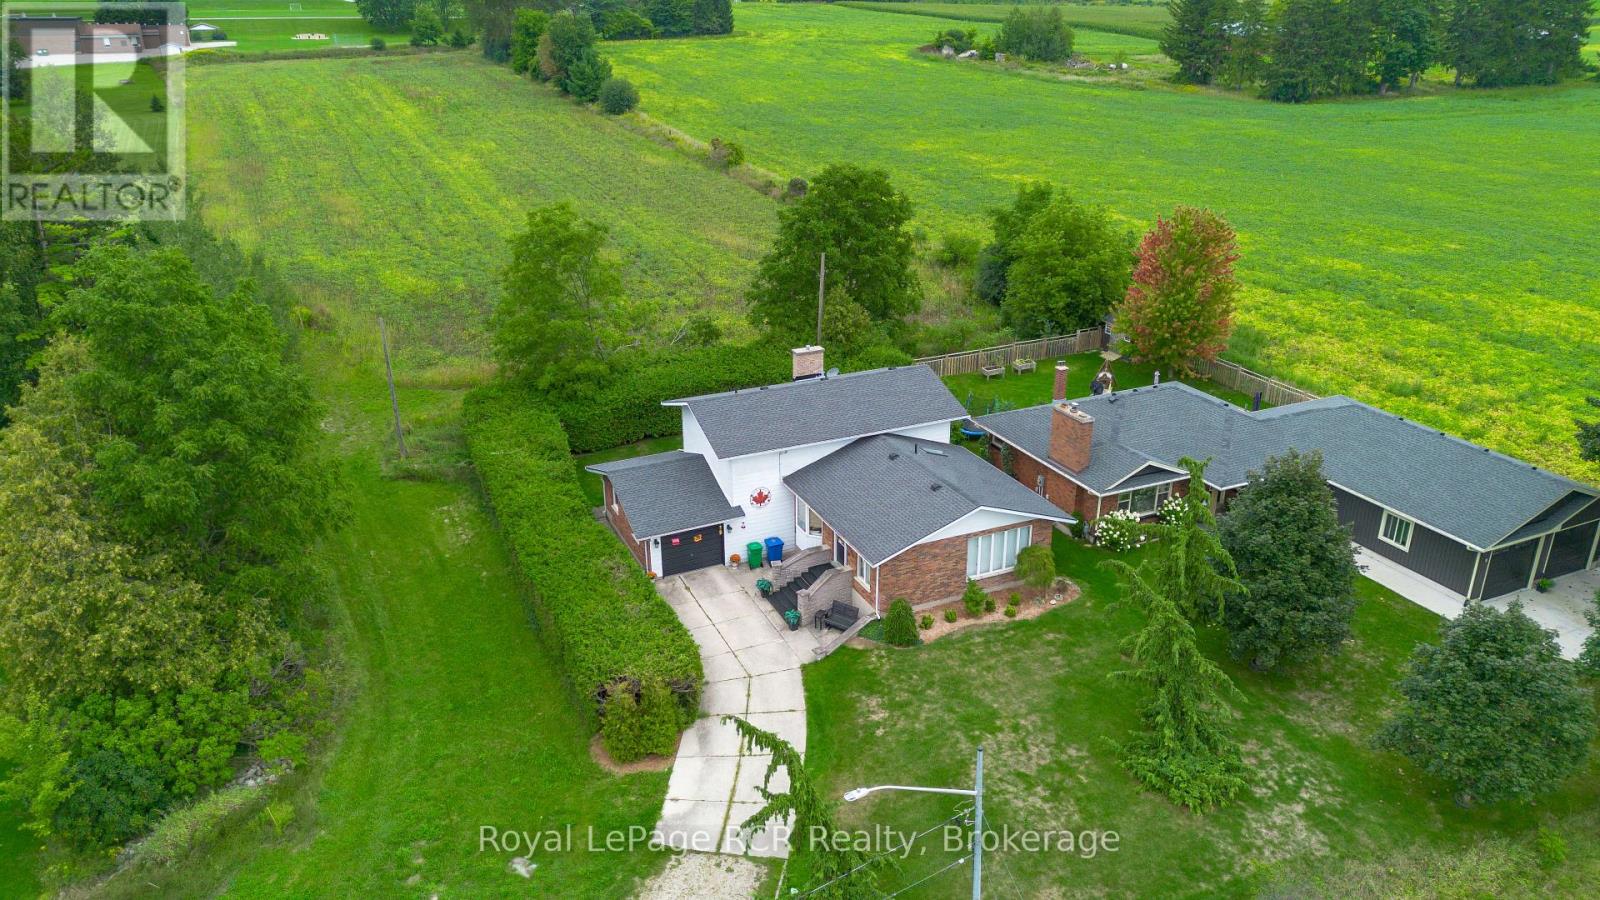
265 Diagonal Road
North Huron (Wingham), Ontario
Welcome to 265 Diagonal Road, a well-cared-for backsplit home offered for the first time by its original owner. Built in 1974, this inviting property combines a functional multi-level layout with generous living space, ample storage and a private rear yard-an excellent opportunity for families seeking a home with lasting potential. A single attached garage provides convenient parking and direct everyday access. Inside, the home features three comfortable bedrooms, including a primary bedroom complete with a large walk-in closet. Two full bathrooms offer flexibility for family living, with one located on the second level and another on the lower level. The second-level bathroom also benefits from updated flooring. The spacious kitchen is designed for both everyday routines and entertaining, featuring an island for additional prep and seating space, abundant cabinetry, and a skylight that fills the room with natural light. Adjacent to the kitchen, the formal dining/family room creates a welcoming gathering space with hardwood flooring, vaulted ceilings and attractive exposed wood beams. Its warm character and open feel make it an ideal setting for relaxed meals, conversation or hosting guests. The lower level adds further versatility with a good-sized family room centred around a natural gas fireplace-perfect for cozy evenings, movie nights or casual entertaining. A built-in sauna adds a unique wellness feature, while the basement provides plentiful storage space for seasonal items, hobbies and household essentials. Outside, the private rear yard offers a peaceful setting to enjoy the outdoors, with mature greenery creating a sense of separation and privacy. With its solid construction, thoughtful layout, distinctive architectural details and single-owner history, 265 Diagonal Road is a home that has been lovingly maintained and is ready for its next chapter. (id:45725)
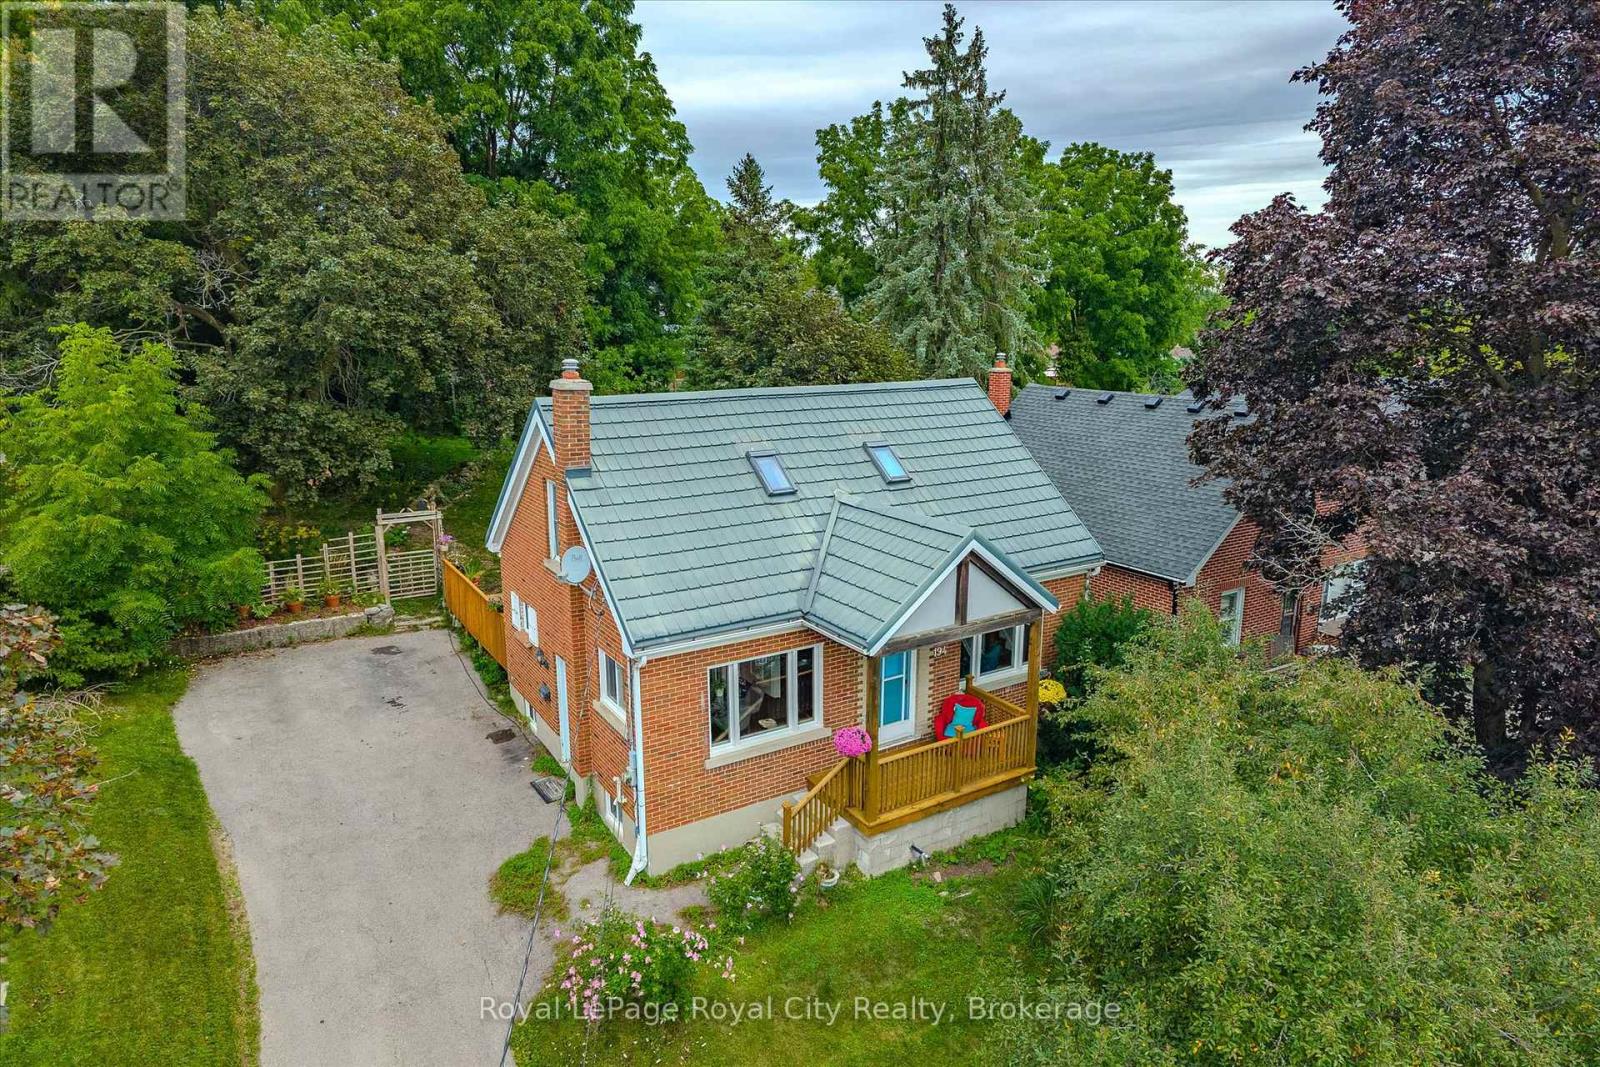
194 Grove Street
Guelph (St. George's), Ontario
Welcome to 194 Grove Street, a charming brick home nestled in Guelph's sought-after St. George's Park neighbourhood. This property blends character, modern updates, and an exceptional lot in one of the city's most established communities.Inside, find three well-separated bedrooms-a main-floor bedroom, a bright upper-level bedroom, and a private lower-level bedroom-along with two full bathrooms and an additional 2-piece bath upstairs.The main floor features an inviting open-concept living and dining area, a functional kitchen with backyard access, and a 2023 updated bathroom with a walk-in porcelain-tile shower. Two skylights and windows on both sides brighten the upper level.Recent improvements include new main-floor and basement windows (2023), a high-efficiency furnace (2025), central air (2018), and a durable steel roof. The 16' x 20' deck, updated in 2026, offers excellent outdoor living space.The backyard is a standout feature-private, mature, and approximately 157 feet deep. It provides ample room to relax, garden, or entertain, with enough space for a future addition without reducing usable yard space.Conveniently located near Zehrs, Angelo's, Food Basics, Shoppers Drug Mart, and with easy access to downtown Guelph and GO/VIA transit, this home combines a quiet, established neighbourhood with everyday convenience. A wonderful opportunity to enjoy a well-maintained home, meaningful updates, and one of the deeper lots in this desirable area. (id:45725)
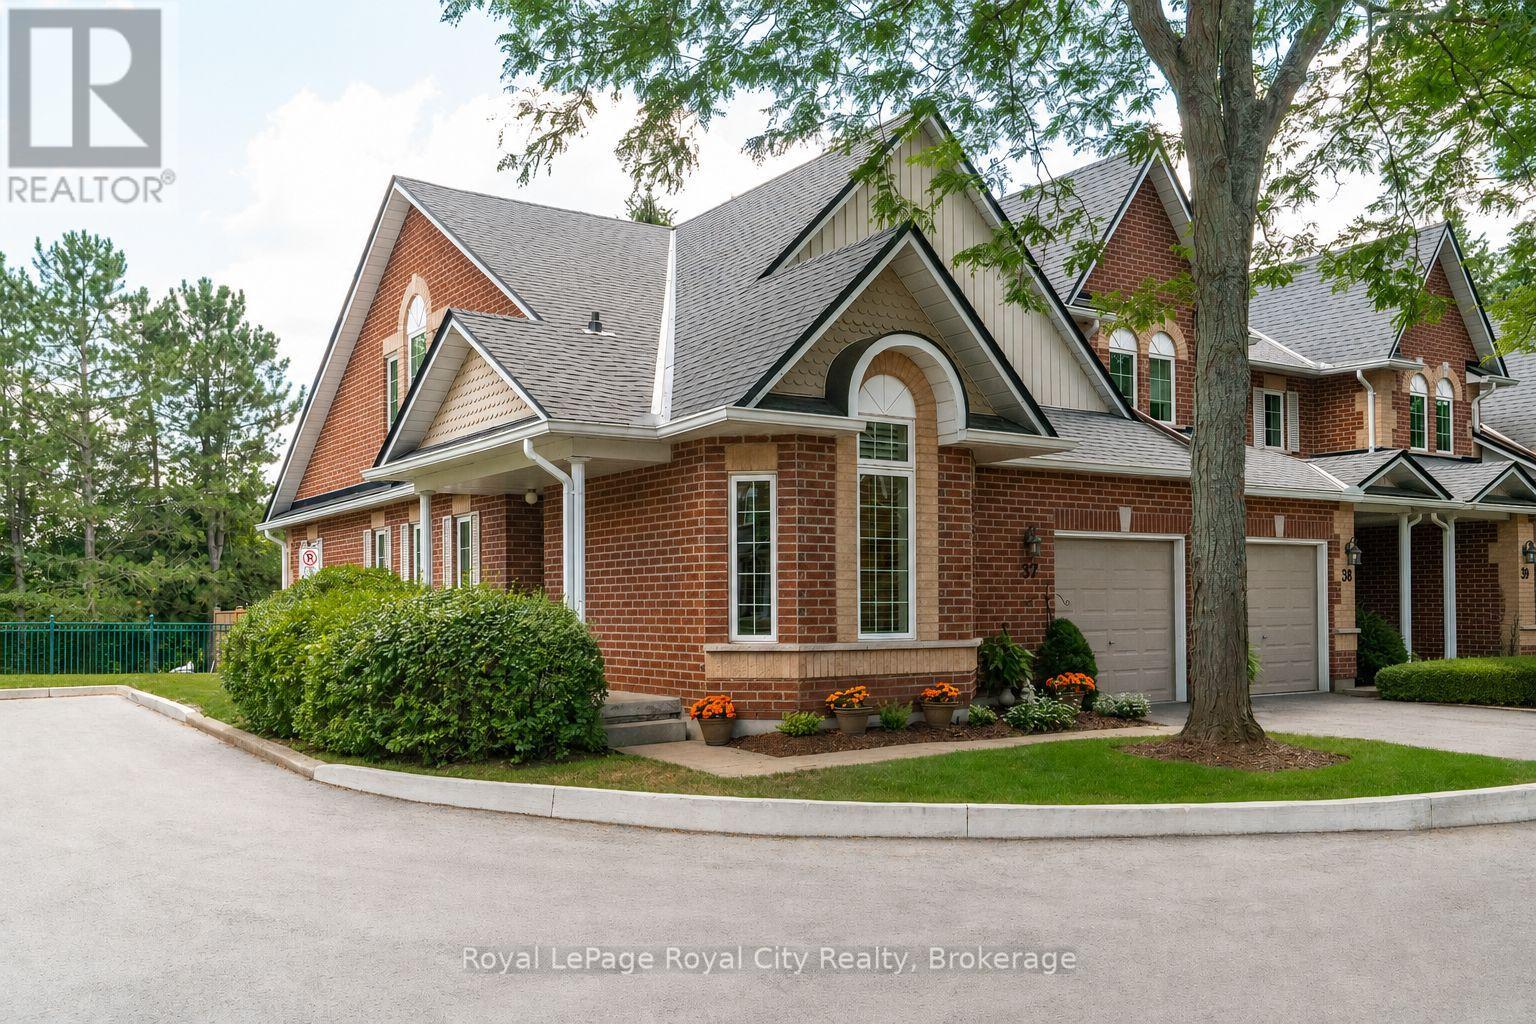
37 - 60 Ptarmigan Drive
Guelph (Kortright Hills), Ontario
Welcome to 60 Ptarmigan Unit 37. This spacious end-unit bungaloft is perfectly situated in Kortright Hills, backing onto beautiful greenspace and offering a wonderful sense of privacy. With over 1,600 sqft of living space above ground, and an additional 1,000+ sqft in the basement, there is room for everyone and plenty of flexibility to make the home your own. The main floor features a generous primary bedroom, a bright and inviting living room with vaulted ceilings, updated kitchen and large den. Upstairs, a second generously sized bedroom provides a private retreat for family or guests. With four bathrooms throughout the home, convenience is never an issue. The lower level adds another dimension with an abundance of space for a potential bedroom, recreation room, home gym, office or additional living area. Outside, the beautifully landscaped backyard creates a peaceful place to relax and enjoy the natural setting as the large deck offers a perfect view of the luscious greenspace. A rare combination of space, flexibility and location, this stunning bungaloft is an excellent opportunity for buyers looking for the convenience of main-floor living in an outstanding location. Book your private viewing today! (id:45725)
Sw - 83 3rd Street
Arran-Elderslie, Ontario
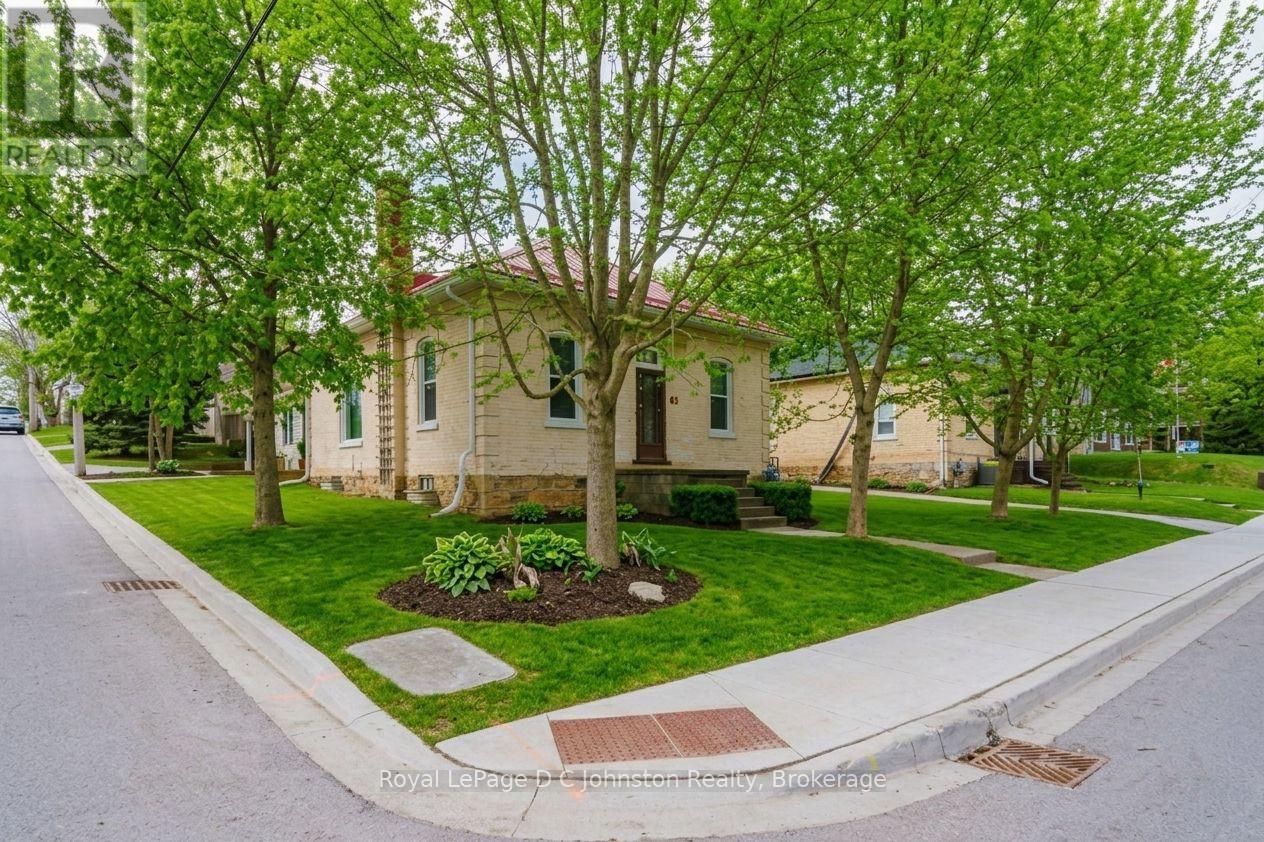
This charming 2-bedroom, 1-bathroom yellow brick bungalow sits on a desirable corner lot surrounded by mature trees and perennial gardens. Well-maintained original hardwood floors and woodwork flow throughout the bright interior, starting at the spacious mudroom with exposed brick. Highlights include an updated kitchen, adjacent laundry, a bright 4-piece bath with ample storage, and large bedroom windows. Outside features a durable metal roof, an attached carport with extra tool storage, and a backyard shed equipped with electricity for a workshop or hobby space. Major recent updates-including new sewer and water lines, foundation weeping tile and weatherproofing, and new soffit, fascia, and eavestroughs-offer long-term peace of mind. Ideal for first-time buyers or downsizers alike! (id:45725)
175 Division Street
Guelph/eramosa (Rockwood), Ontario
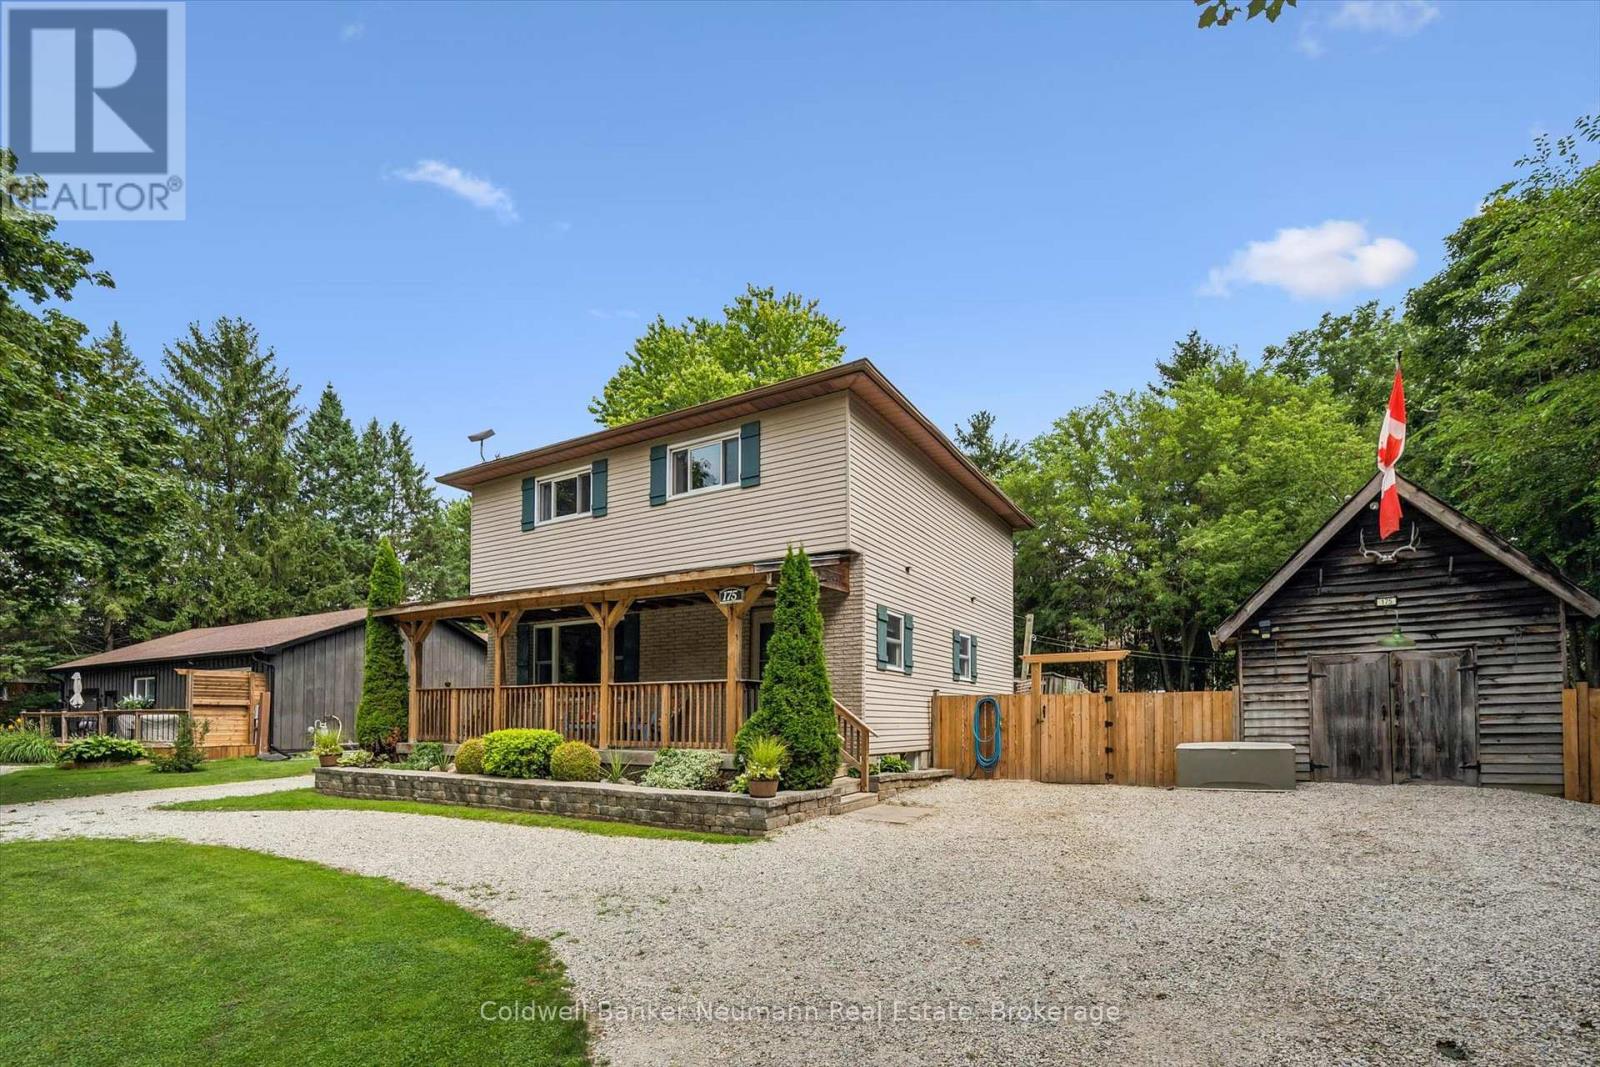
Welcome to 175 Division Street - a rare offering on one of Rockwood's most tightly held streets, where homes seldom come up for sale and neighbours put down roots for the long haul. Tucked onto a quiet, family-friendly dead-end with no through traffic, this beautifully updated 3-bedroom, 2-bathroom home rests on an oversized 95 x 142 ft lot that gives a growing family something increasingly hard to find: real room to breathe. Inside, a main floor refreshed throughout in 2026 welcomes you with new flooring, crisp modern paint, and a fully renovated main bathroom on the second floor complete with a new tub surround - bright, current, and truly move-in ready. Downstairs, the finished basement extends your living space with a rec room and wet bar, currently used as a relaxed "man cave" that could easily convert into a fourth bedroom, while a brand-new 2026 bathroom adds comfort and flexibility for guests or teens. Step outside and the oversized, fully fenced backyard becomes an extension of your home. A large deck and pergola set the scene for summer dinners, a firepit draws everyone together on cool evenings, and your own private sauna offers a year-round retreat to unwind and recharge. With parking for up to 14 vehicles, there's effortless space for family, guests, the trailer, and the boat alike. Families will love the location most of all. You're moments from sought-after local schools, including Rockwood Centennial Public School, and just minutes from the celebrated Rockwood Conservation Area, where limestone cliffs, spring-fed swimming, caves, and scenic trails become your weekend backyard - all wrapped in the warmth and charm of true small-town living. Homes on Division Street are a rare find, and one this move-in ready and versatile is rarer still. (id:45725)
23 Harris Drive
North Bay (Ferris), Ontario
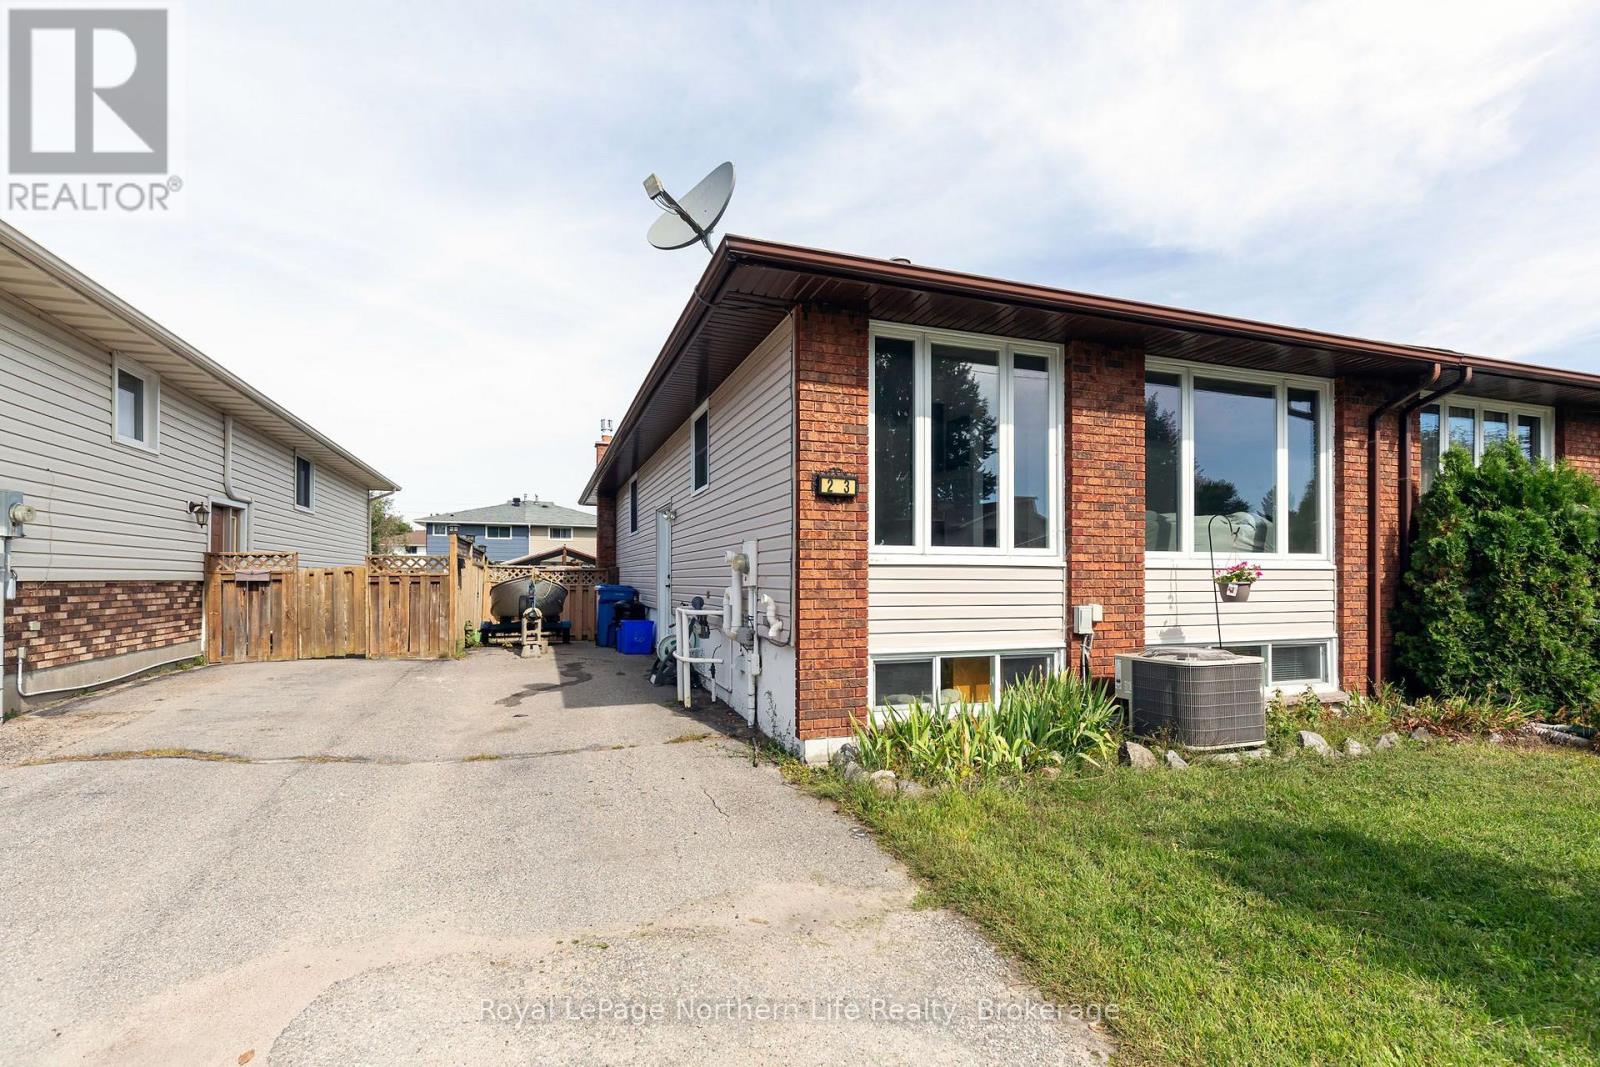
Welcome to this bright and inviting semi-detached home, tucked away on quiet Harris Drive in the family-friendly Ferris neighbourhood of North Bay. Enjoy the convenience of being within walking distance to lake access, schools, parks, shopping and everyday amenities. Large windows bring plenty of natural light throughout the home. The main floor features a bright, functional kitchen and an open living and dining area, along with three bedrooms and a 4-piece bathroom. Downstairs offers even more living space with a cozy rec room featuring a gas fireplace replaced in 2026. There's plenty of room to create separate areas for relaxing and entertaining, including a bar area with sink. A spacious fourth bedroom, updated 4-piece bathroom and plenty of storage complete the lower level. Outside, enjoy a large fully fenced backyard with plenty of space for kids, pets and summer gatherings, plus a gazebo and storage shed. Gas forced-air heating, central air conditioning and shingles replaced in 2021 add to the comfort and practicality of this well-rounded home. A great opportunity to settle into an established neighbourhood with space for the whole family, both inside and out. (id:45725)
68 Beacham Crescent
Toronto (Tam O'shanter-Sullivan), Ontario
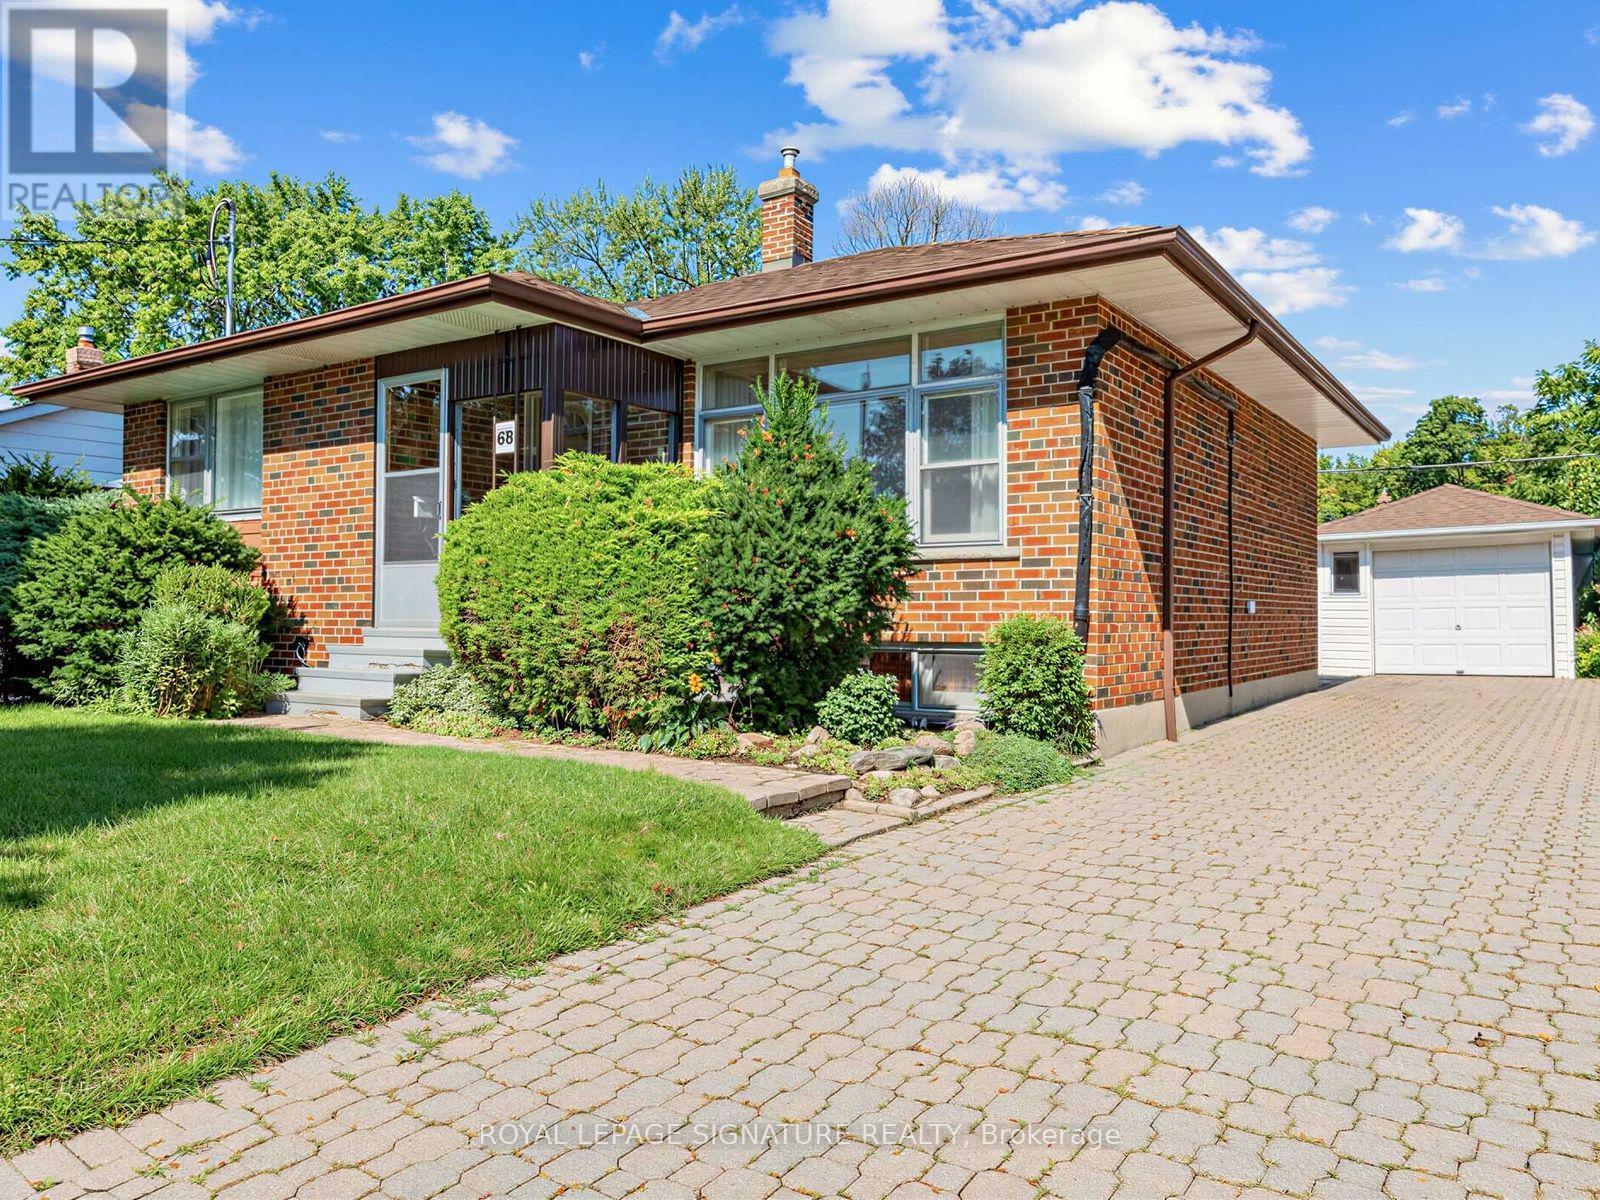
IMAGINE THE POTENTIAL...Bring your designer's eye to see the incredible possibilities this solid brick bungalow has to offer. One family has lovingly cared for this immaculate home for almost 70 years. It sits on a lovely, mature lot on a child-friendly crescent, and yet it's just minutes from the DVP and 401.For a young family, it's perfect! Detached. In Toronto. With 3 good-sized bedrooms, eat-in kitchen, bright living/dining rooms and plenty of additional space downstairs. Truly a diamond-in-the-rough, that only needs your vision and your know-how to polish it into the home of your dreams. (id:45725)
39 Bach Avenue
Whitby (Rolling Acres), Ontario
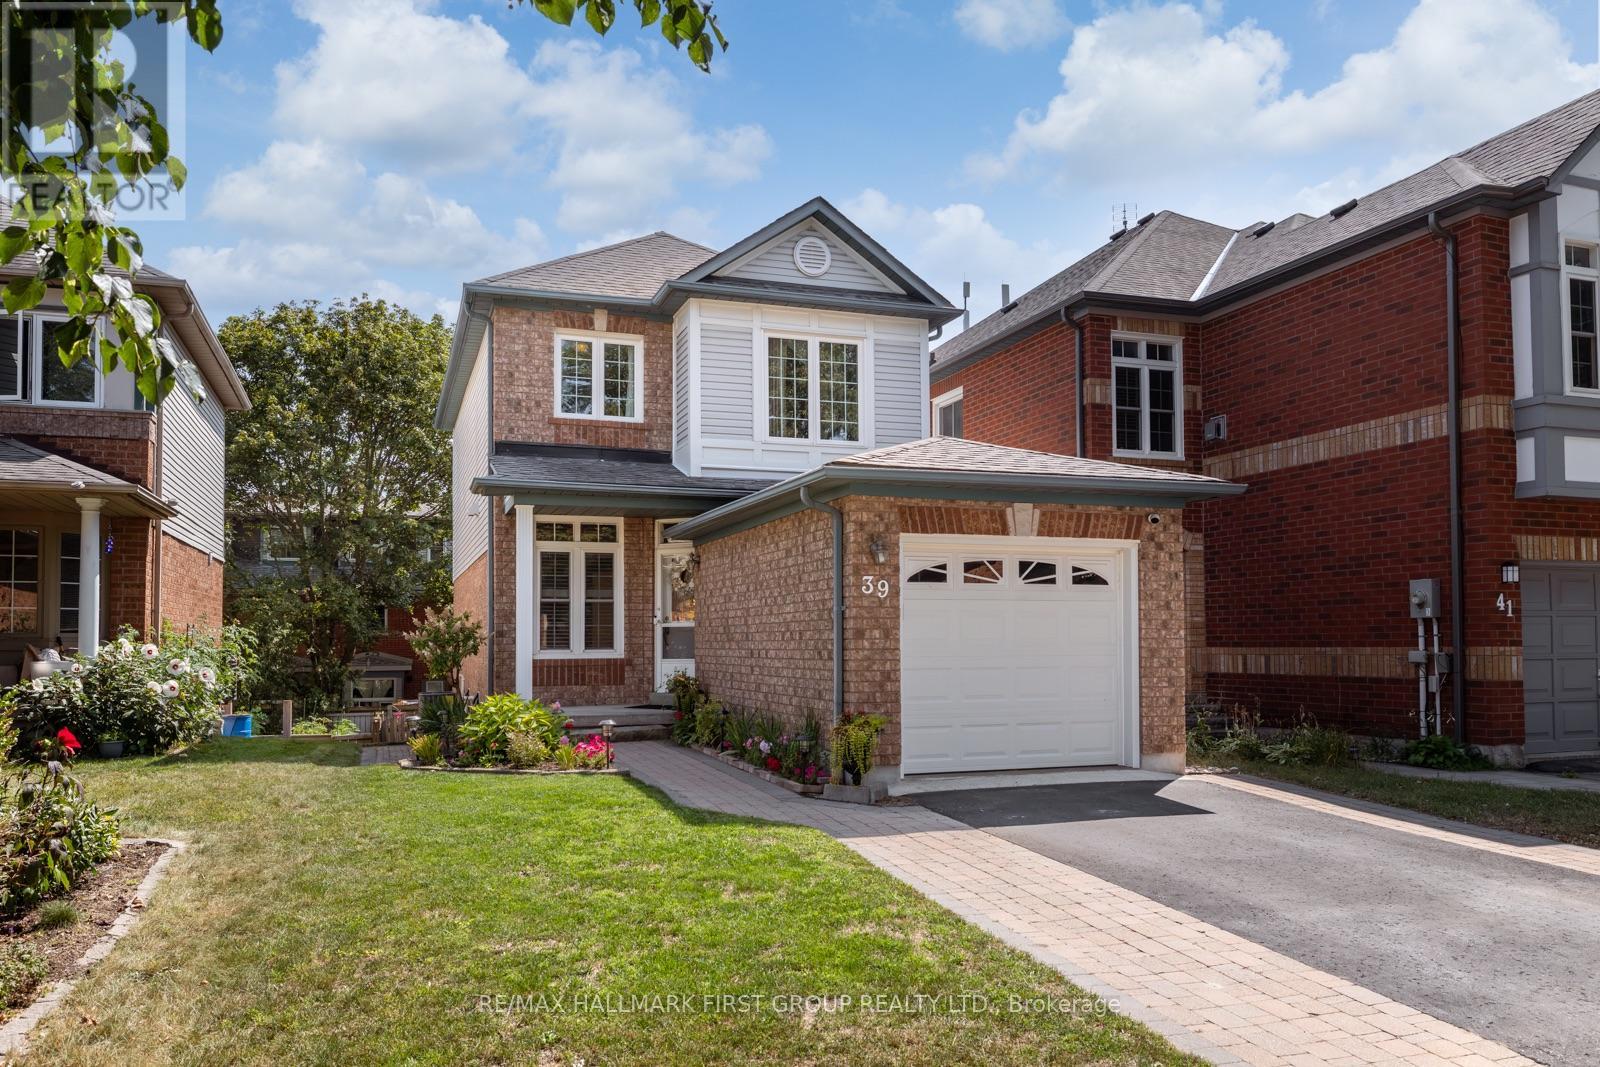
Welcome To 39 Bach Avenue, A Meticulously Maintained, Bright And Inviting Home In The Highly Sought-After Rolling Acres Neighbourhood. Step Inside To A Spacious Foyer Featuring Large-Format Ceramic Tile, Leading Into A Sun-Filled Living Room With Soaring 9-Foot Ceilings.At The Heart Of The Home Is The Beautifully Updated Kitchen (2026), Thoughtfully Designed For Both Everyday Living And Entertaining. Highlights Include New Quartz Countertops, A Stylish New Backsplash, Refreshed Cabinetry And A Generous Breakfast Bar With Seating For Up To Four. The Kitchen Flows Seamlessly Into The Dining Area, Where Large Windows Overlook The Lush Backyard. Step Outside Onto The Expansive Deck-An Ideal Setting For Outdoor Dining, Entertaining And Easy Access To The Garden.Upstairs, The Spacious Primary Bedroom Features A Double Closet And Access To The Beautifully Renovated Semi-Ensuite Bathroom (2024), Complete With A Large Vanity, Stunning Walk-In Shower And Separate Soaker Tub. Two Additional Bedrooms Offer Generous Proportions And Large Windows That Fill Each Room With Natural Light.The Finished Walkout Basement Provides Even More Versatile Living Space, Perfect For A Family Room, Home Office, Gym Or Play Area, Along With Plenty Of Storage And A Convenient Cold Room.Thoughtful Upgrades Throughout Include An Owned Tankless Water Heater (2024), Updated Powder Room (2026), Attic Insulation (2025), Washer And Dryer (2023), Basement Carpeting (2023), Furnace And A/C (2015), And Driveway Sealing (2024).Ideally Situated In The Heart Of Rolling Acres, This Home Is Close To Parks, Trails, Schools, Shopping, Restaurants, Recreation And Public Transit, With Convenient Access To Highways 401, 407 And 412, As Well As Whitby GO. Beautifully Cared For And Thoughtfully Updated, 39 Bach Avenue Offers Comfortable, Move-In-Ready Living In A Welcoming, Family-Friendly Neighbourhood. ** This is a linked property.** (id:45725)
63 Keeble Crescent
Ajax (Central), Ontario
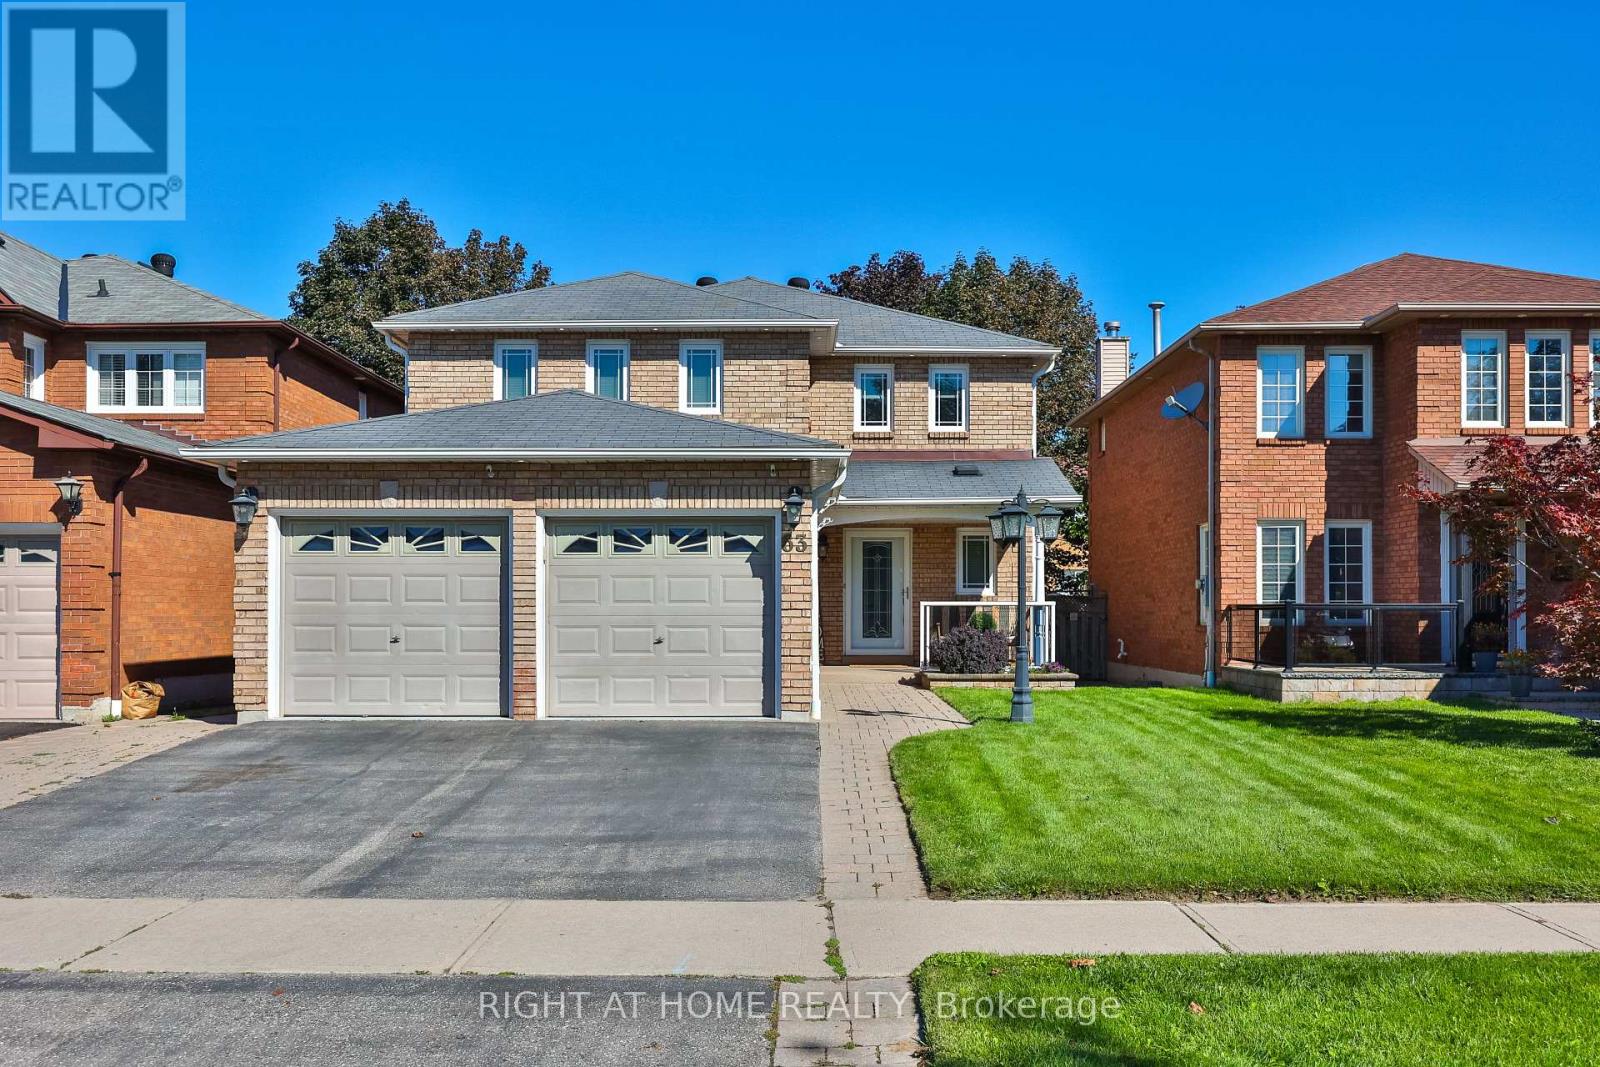
Welcome to this meticulously maintained and updated all brick detached family home in the sought after area of North Ajax. As you walk into this beautiful home, you will notice the extra wide front entry door as you walk up to the new front porch. Hardwood flooring throughout the main floor with crown molding, as well as recently freshly painted throughout. With just over 3000 sq ft of living space, you will find plenty of space for hosting family gatherings with separate living room, dining room and family room with a gas fireplace and custom made fit in for 55 inch tv. Updated eat in kitchen with heated floors, quartz counters, all stainless steel appliances, cherry wood cabinets, custom built-in wine rack, under cabinet lights and so much more! Head upstairs to fully upgraded carpeted 4 bedrooms. The primary bedroom is oversized with 2 large closets, one with a walk-in custom built closet organizer(2023) and another double door closet, leaving plenty of space for his and hers. Modern updated primary ensuite sure to please with floating double sink vanity and large walk-in shower. 3 other large bedrooms with another 4pc bathroom is located on the second floor with extra cupboard space. Fully finished basement with new vinyl floors and wet bar. Great start to putting in a potential inlaw suite. Step outside to the gorgeous landscaped backyard from the kitchen. Large shed for extra yard storage. Newly installed sprinkler system as well as newly installed eavestrough with leaf guards(2023). Conveniently located near transit, plazas, highways 401 and 407. Both top rated public and catholic schools are located within 10 min walk as well as multiple parks. Offers anytime! (id:45725)
1014 Crestwood Drive
Brockville, Ontario
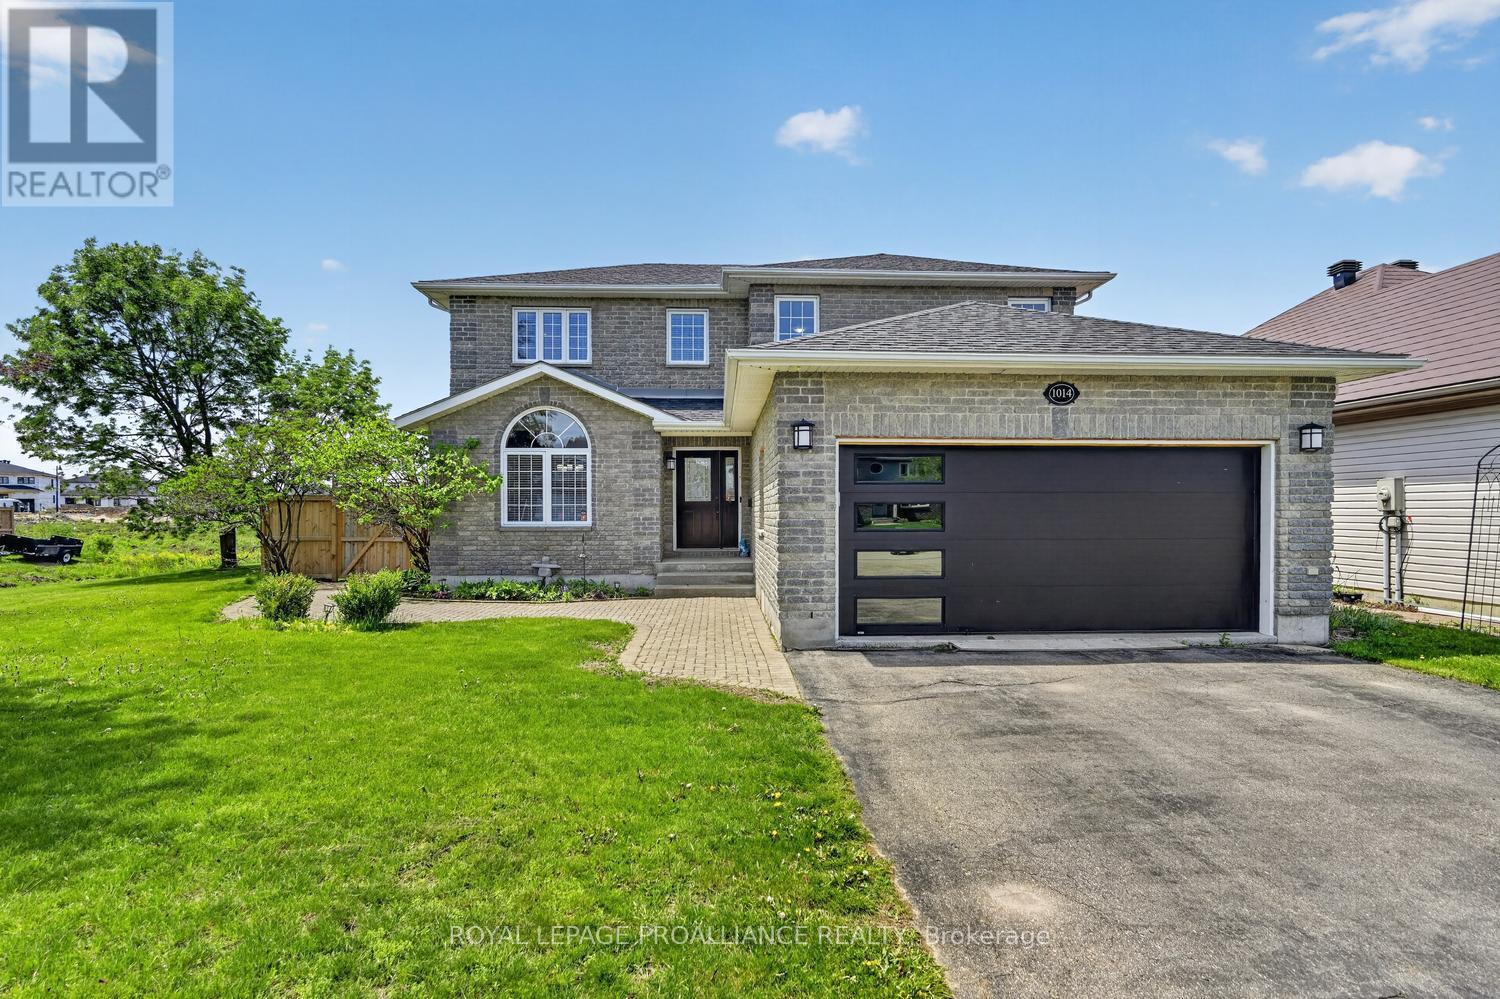
Your Summer Paradise Awaits! This stunning all brick 4-bedroom family home at 1014 Crestwood Drive offers over 2,000 sq. ft. of finished living space, perfectly designed for both comfort and entertaining. The main floor welcomes you with gleaming hardwood flooring, a bright open layout, a spacious foyer with ceramic floors and a double coat closet, The heart of the home is the sun-drenched kitchen featuring ceramic tile and a layout that overlooks your private backyard oasis. Step directly out to a beautiful deck, hard top gazebo & inground pool - ready for those hot summer days! The main level also features a formal dining room for family gatherings, a cozy living room anchored by a warm gas fireplace, and the ultimate convenience of main-floor laundry. Upstairs, retreat to the spacious primary suite boasting a generous walk-in closet and a private 4-piece ensuite. Additional bedrooms provide plenty of space for a growing family or a dedicated home office. The lower level is finished, offering a massive recreation room with a fireplace and an additional bathroom, 4th bedroom or den - ideal for a gym, media room, or guest suite. Complete with an attached double-car garage, paved driveway and a fenced rear yard for privacy. This home is the total package - in a prime Brockville neighborhood. Don't miss your chance to dive into luxury this season! Pool house has electrical box if you wanted to add a hot tub or heat the pool. (id:45725)
3 Clover Lane
Norwich (Otterville), Ontario
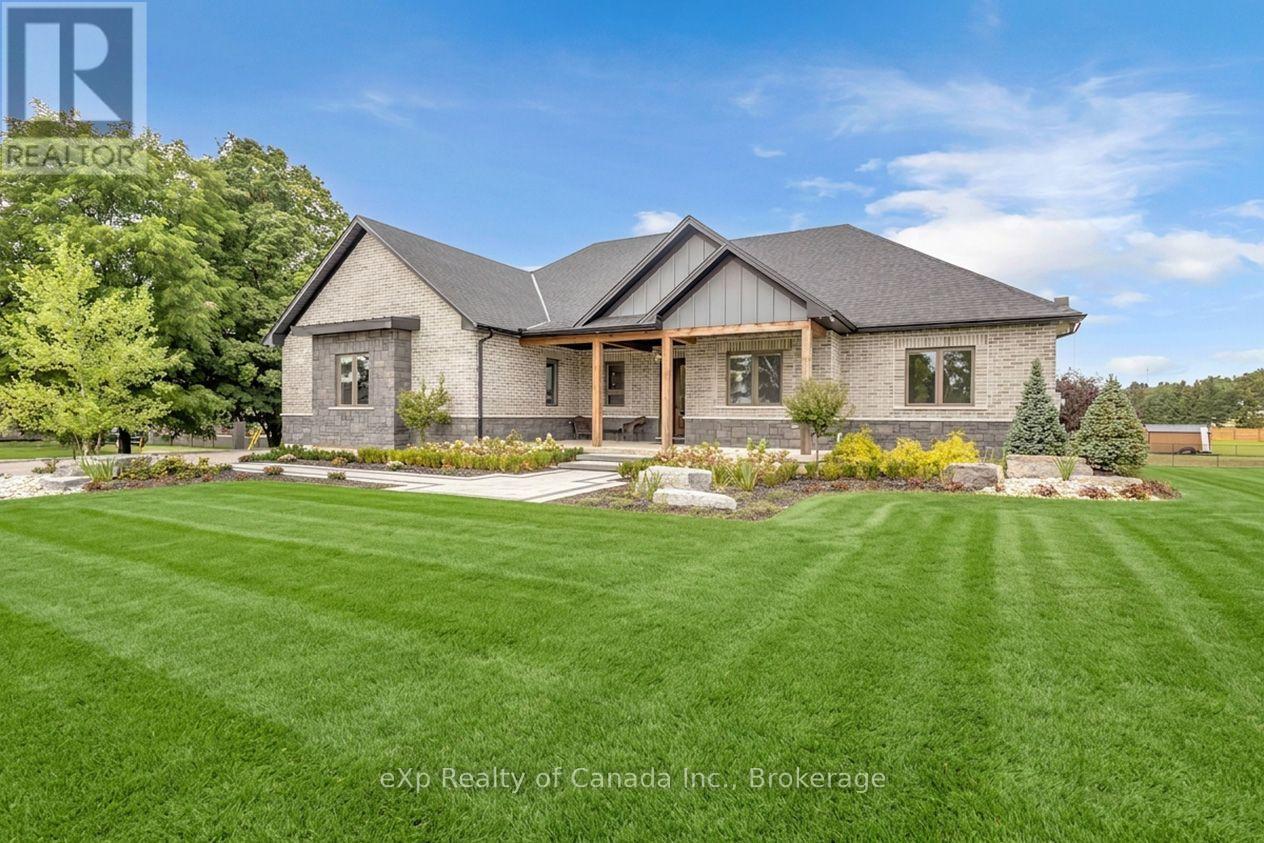
Welcome to this beautifully designed custom bungalow situated on a spacious estate lot in the family-friendly community of Otterville. Offering over 4,700 sq. ft. of finished living space, this impressive home features 3+1 bedrooms, 3.5 bathrooms, 2 kitchens and 2 laundry rooms, providing a versatile layout ideal for families or multi-generational living. The main floor features an open-concept design with 10' ceilings and 8' doors, creating a bright and spacious feel throughout. The well-appointed kitchen offers ample cabinetry and storage and overlooks the living and dining areas, making the space ideal for both everyday living and entertaining. The primary bedroom features a luxurious ensuite, while two additional bedrooms provide flexibility for family, guests, or a home office. The fully finished basement offers substantial additional living space, including a second kitchen, laundry room and in-law suite, providing excellent flexibility for extended family, guests or independent living. Outside, the expansive backyard offers plenty of space for outdoor entertaining, recreation and relaxation. The rare 3-car garage provides ample room for vehicles, storage and hobbies. Located close to schools, parks and local amenities, this custom bungalow offers a combination of generous living space, quality finishes and a functional layout in a peaceful small-town setting. (id:45725)
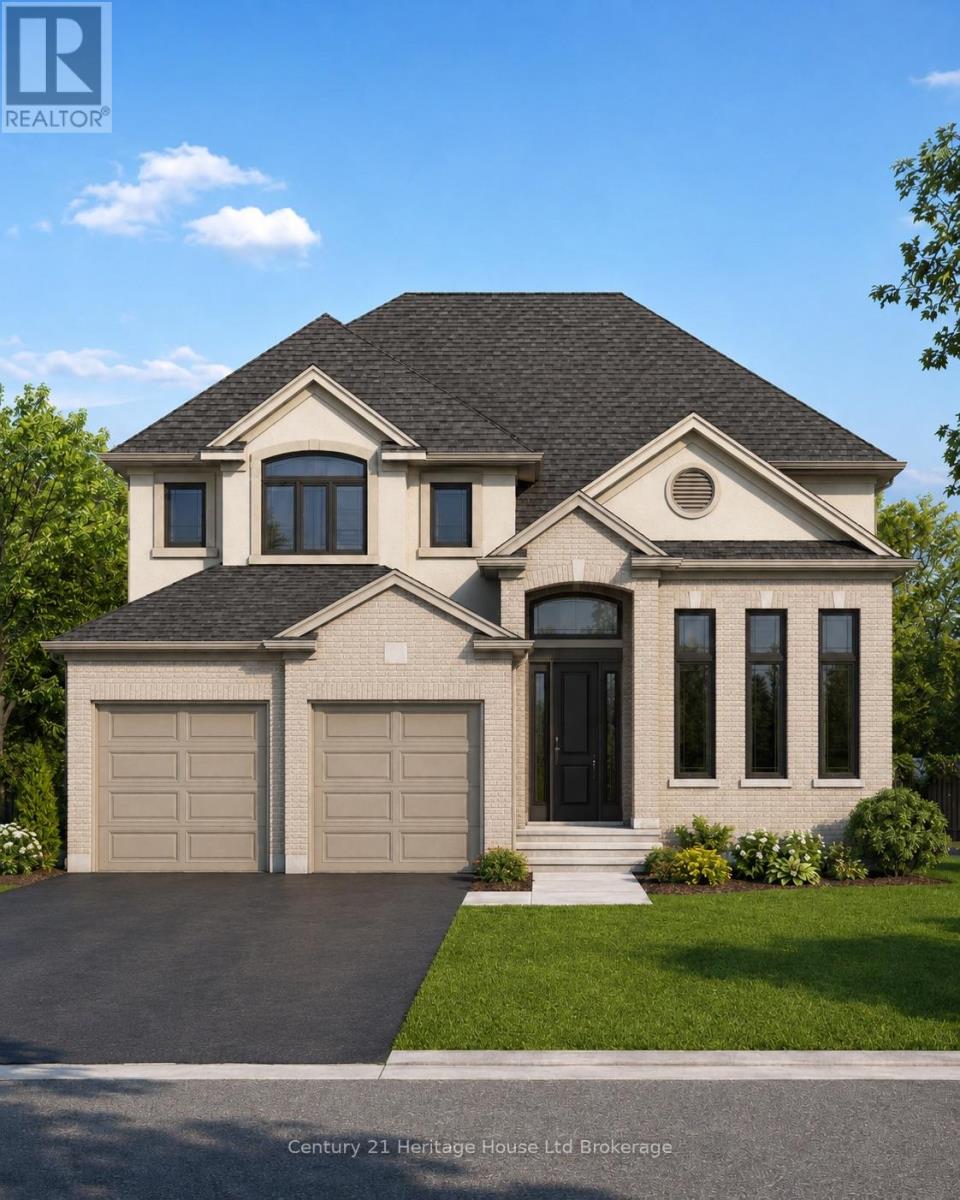
19 Darrow Drive
Tillsonburg, Ontario
Welcome to Lot 19 Darrow Drive, Tillsonburg, a 2,461 sq. ft. two-storey home by Trevalli Homes, currently under construction with approximately three months to completion. Featuring 4 bedrooms and 2.5 bathrooms, this spacious family home offers an open-concept kitchen, dinette and family room with fireplace, separate living and dining rooms, main-floor laundry/mudroom and a generous primary suite with two walk-in closets and ensuite.Upgrades include an enlarged garage with stairs to the basement, garage man door, granite countertops in the main bath and ensuite, two garage door openers and additional interior and exterior pot lights. Best of all, there is still time to personalize your new home - purchasers can select all kitchen and bathroom cabinetry, interior finishes and colours from the builder's available selections. Model home located at 4 Thompson Court, Tillsonburg, Ontario. ** Prices are shown net of applicable HST rebates for qualified purchasers, subject to purchasers' eligibility****Open House every Saturday and Sunday 1-4 pm Tillsonburg ** (id:45725)
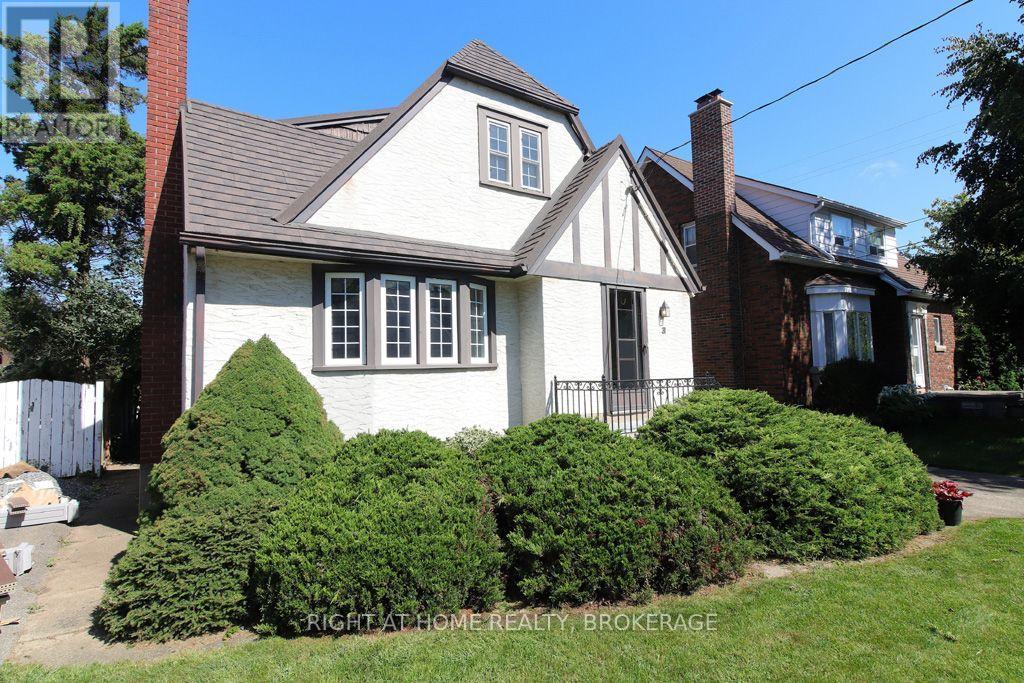
31 Stuart Avenue
St. Catharines (Downtown), Ontario
Lovely character home with great curb appeal and full of charm located in the coveted Fitzgerald area of downtown St.Catharines. Welcome to 31 Stuart Avenue a wonderful long time family owned home that features a two bedroom apartment on the main floor and a large bright one bedroom apartment up! Basement is unfinished and has been waterproofed from the inside. This would be an excellent multi generational opportunity! As you enter the ground floor you will find a comfortable living room with a bay window allowing lots of natural light and a cozy fireplace. A nice sized dining area leads to a working kitchen, there are two bedrooms on this level both with fantastic corner windows with views of the generous backyard. A four piece bath completes this level. The second level boasts a bright spacious one bedroom apartment which is accessed from a separate entrance at the rear of the home. The lot is 40X120 and features a one car garage and a concrete driveway. Upgrades over the years include most newer vinyl windows and a metal long life roof(Hindrea Roofing 2018). Located within walking distance to Harriet Tubman or St.Denis Elementary schools and for secondary St.Catharines Collegiate or St.Francis Secondary the later would qualify for bus transportation. Close to all other amenities including shopping, churches and fine dining you will love the convenience of this downtown location. Be sure to check out the local website for details on community events and more info about the FITZ at fitzgeraldneighbours.ca. Don't miss out on this opportunity to own this lovely home, call your Realtor today! (id:45725)

2031 Duncan Road
Oakville (Fd Ford), Ontario
Gorgeous, recently updated bungaloft sits on an double-sized lot surrounded by mature trees in sought-after S.E. Oakville, offering outstanding privacy and potential to sever into two lots. Offering over 3,300 sqft. of finished living space, this spacious family home features a versatile layout with 2 bedrooms on the main level and 2 additional bedrooms upstairs, along with 2 full bathrooms. The recently renovated main floor showcases a bright and airy open-concept living and dining area, solid wood doors, and a skylight that fills the home with natural light. At the heart of the home is the upgraded kitchen, featuring a large granite centre island, premium stainless-steel appliances, and plenty of space for family gatherings and entertaining. The primary bedroom offers a beautifully renovated ensuite completed in 2025. The fully finished lower level provides excellent potential for a private in-law suite, complete with a separate entrance, 2 additional bedrooms, a full renovated bathroom, an expansive recreation room anchored by a cozy gas fireplace-ideal for extended family, guests, teenagers, or a private work-from-home retreat. Step outside to an impressive private backyard oasis, highlighted by a large in-ground saltwater pool and mature landscaping. An expanded front porch enhances the home's curb appeal, while the recently upgraded interlock front walkway with integrated landscape lighting creates an inviting entrance. The repaved driveway accommodates 6+ vehicles, providing exceptional convenience for a larger household. Enjoy an exceptional family-friendly location just a short walk to top-rated Oakville Trafalgar HS and Maple Grove PS, with the lake, parks, and convenient shopping just steps away. A unique combination of space, privacy, location and future potential-enjoy this beautifully updated family home today while holding a substantial oversized property in one of South East Oakville's most desirable neighbourhoods. (id:45725)

62 Dukinfield Crescent
Toronto (Parkwoods-Donalda), Ontario
So many possibilities... and a bit of a story too. It seems this house was originally owned and designed by an architect, which explains why this side-split is not the cookie-cutter home found in most subdivisions. Yes, it can use some TLC, but what 60+ senior can't! What this solid house offers is a unique layout, very nicely located on a coveted ravine lot, PLUS almost immediate access to the DVP and 401. 3 of the 4 bedrooms are on the upper side split level. The 4th (very private) bedroom is on its own, on the ground floor. This bedroom has a 2-pce. ensuite. And there's still the lower level where you'll find the recreation room, laundry and utility areas. So, if you're thinking this house would perfectly suit a multi-generation family, or even a rental situation... you're right. (id:45725)
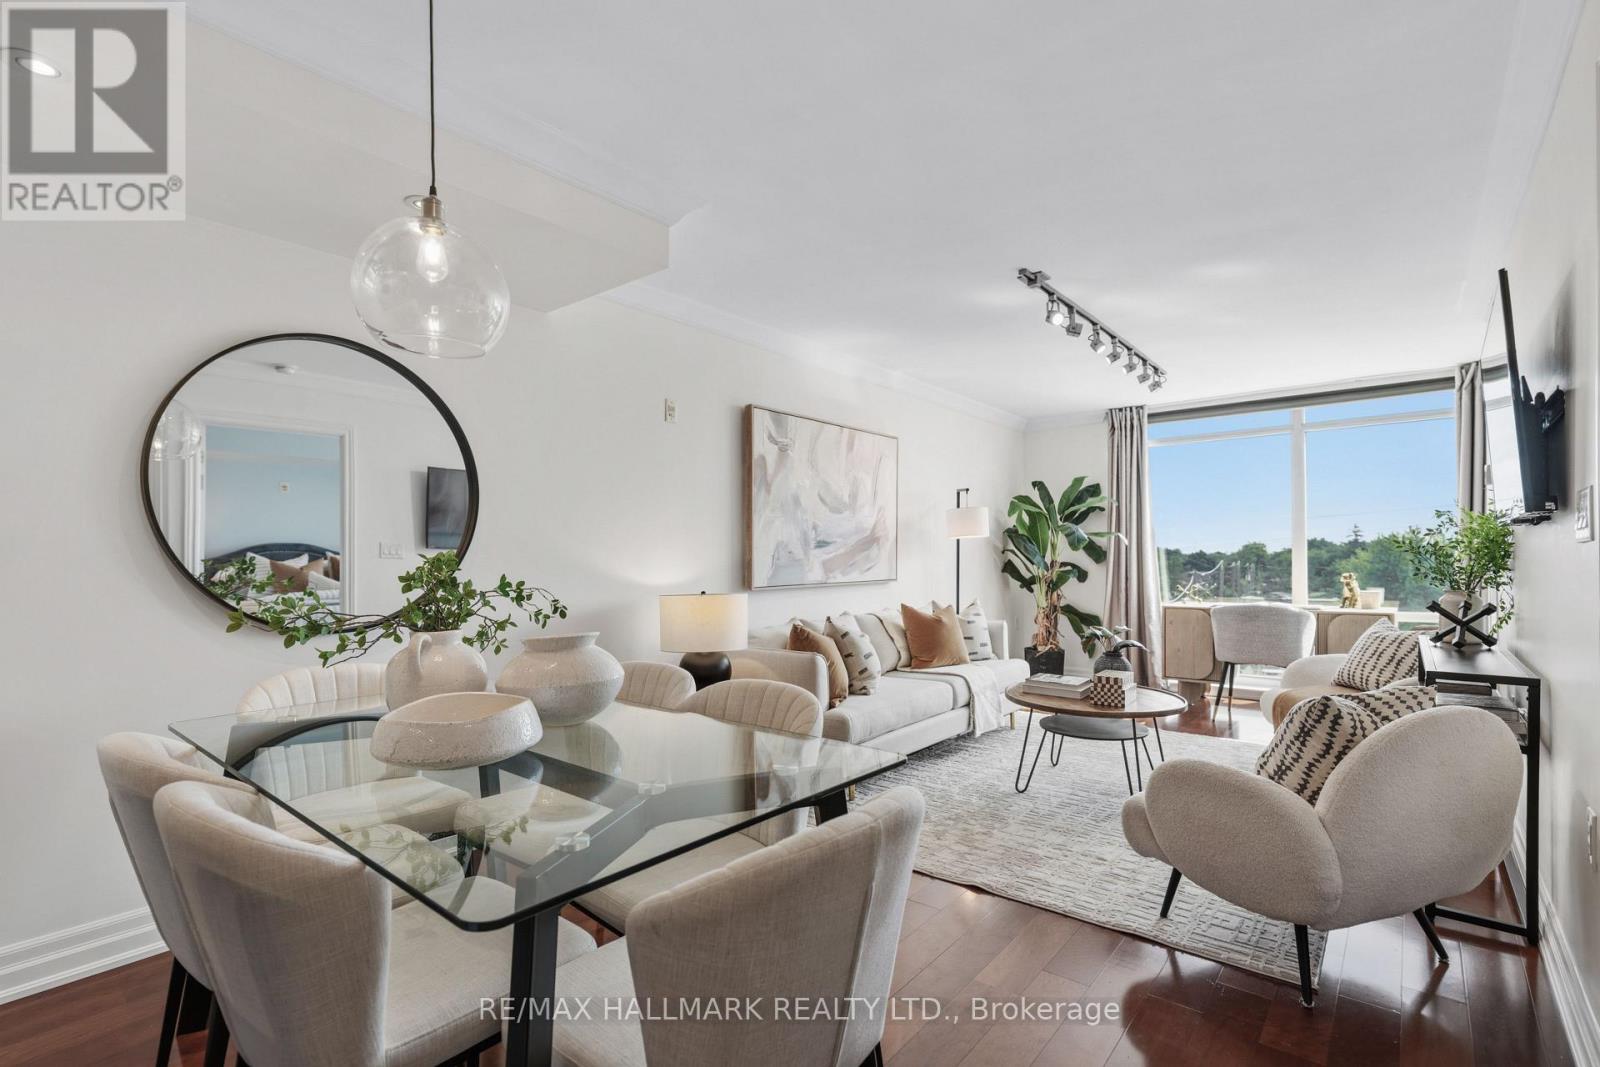
511 - 3840 Bathurst Street
Toronto (Clanton Park), Ontario
This beautifully updated & impeccably maintained condo offers a one-of-a-kind layout, thoughtfully customized by the builder to maximize space, natural light, & effortless living. A rare exceptional value with all utilities included in the maintenance Fees. You will not find another suite like it in the building - this exceptional floor plan creates an expansive open-concept living & dining experience. The foyer opens into the impressive combined living & dining area, where hardwood floors, crown moulding, & floor-to-ceiling windows create a bright & inviting atmosphere. The distinctive layout allows for generous entertaining space while maintaining a warm & comfortable feel. A walk-out to the private balcony provides the perfect place to enjoy your morning coffee or unwind at the end of the day. The updated kitchen is both functional & stylish, featuring stainless steel appliances, granite countertops, breakfast bar, pantry, cabinetry & ample storage - perfectly positioned to complement the open-concept design. The generous primary bedroom is complete w/ a double closet featuring built-in organizers, a large window w/custom window coverings, & plenty of space for additional furnishings. The 4-piece bathroom showcases a custom vanity, tiled tub surround, & contemporary finishes. The suite is further enhanced by convenient in-suite laundry, an oversized front hall closet, & integrated storage throughout. Included are 1 owned parking space and the rare advantage of 2 owned lockers. Amenities include 24-hour concierge & security, visitor parking, fitness centre, sauna, party/meeting rm, & billiards lounge. Ideally located close to restaurants, parks, transit, & everyday amenities, this condo combines exceptional space, convenience, & value in a well-managed building. With a truly unique builder-customized layout, abundant natural light, thoughtful updates throughout & an unmatched sense of space, this is a rare opportunity you won't want to miss. (id:45725)
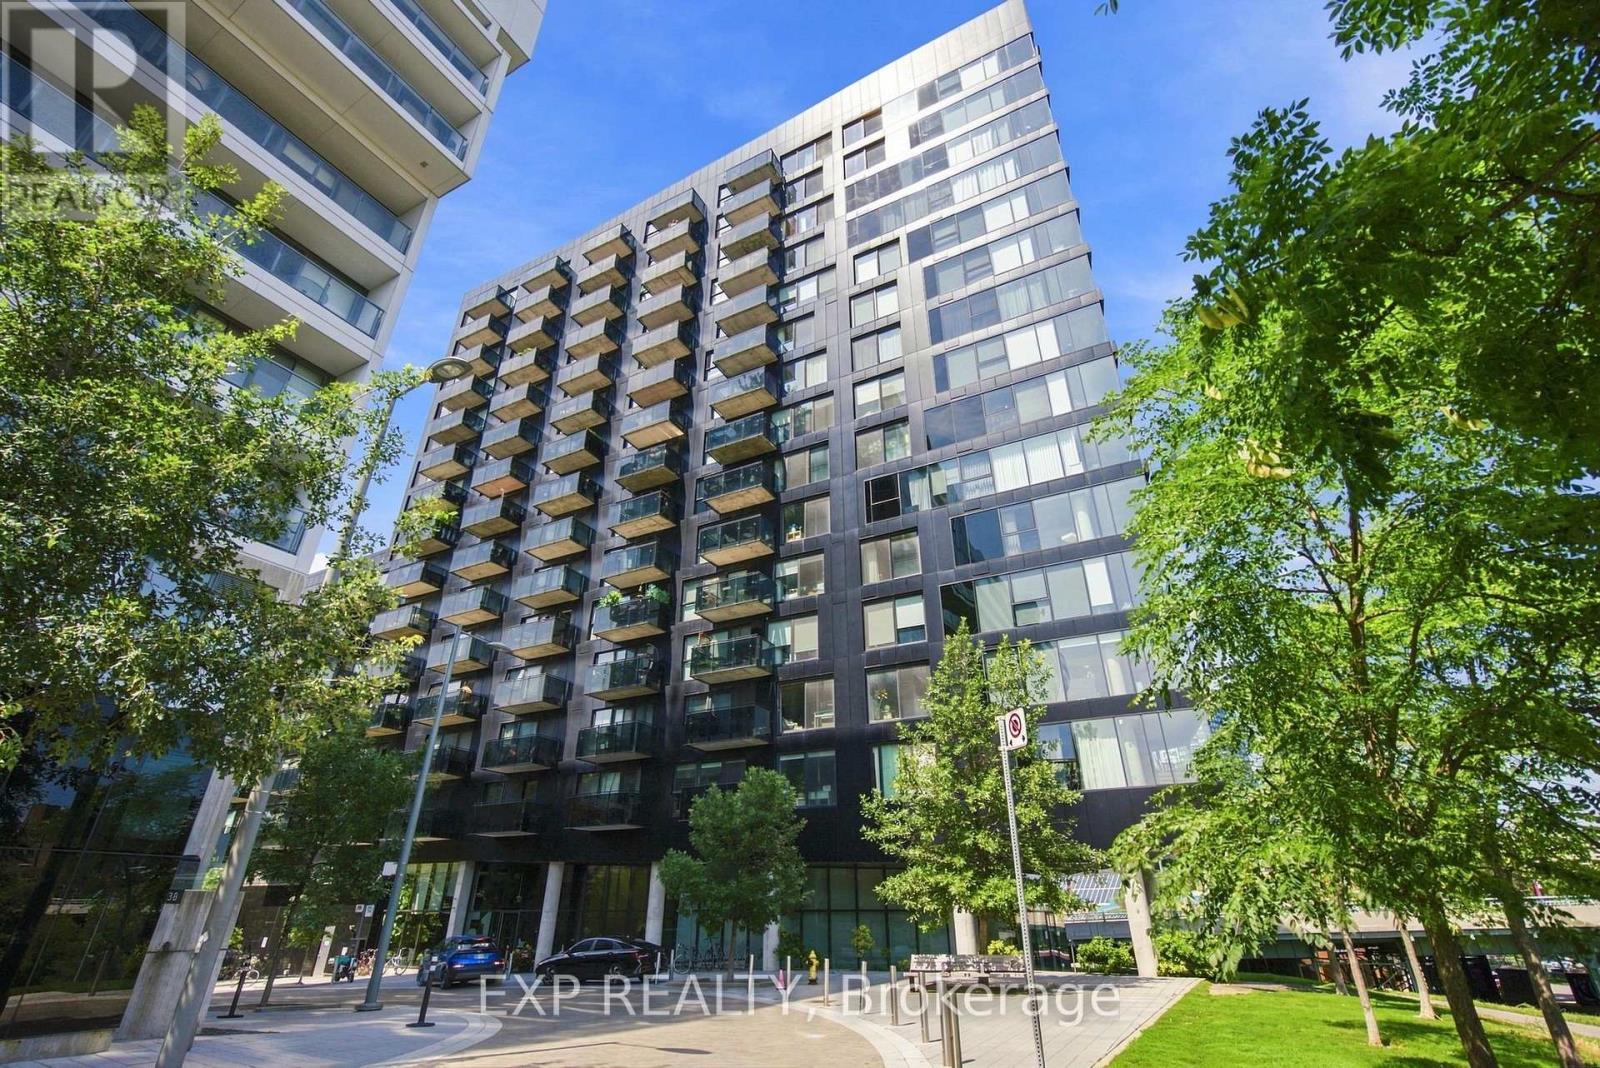
604 - 51 Trolley Crescent
Toronto (Moss Park), Ontario
Welcome to River City! This exceptional 2 bedroom + den corner suite offers an impressive sense of space with a model-like feel, a highly functional layout and floor-to-ceiling windows bringing in an abundance of natural light. The expansive open-concept living and dining areas provide plenty of room to entertain and relax, while the versatile open den is ideal for a home office, reading area or additional living space. Thoughtfully upgraded with wide 6" plank white oak flooring, custom LED lighting, custom sheer curtains and modular closet systems throughout. The sleek designer kitchen features custom-made Italian piano lacquer cabinetry, Neolith Calacatta slab backsplash, Corian countertops with integrated sink, oversized centre island with seating, integrated Bosch cooktop, Whirlpool stainless steel range, panel-integrated full-size dishwasher and two Summit counter-height fridges, thoughtfully configured to maximize counter space. The spacious primary bedroom features floor-to-ceiling windows, his-and-hers closets, blackout roller shades and a beautifully renovated spa-like ensuite. The generous second bedroom offers excellent space and flexibility. Both bathrooms have been beautifully renovated with marble and mosaic tile, solid white oak vanities, custom Corian sinks with inset marble details and custom LED lighting. Enjoy a 156 sq. ft. private balcony with open views, along with ensuite laundry, excellent storage and 2 owned bike racks. Residents also enjoy impressive building amenities, including a beautiful outdoor pool. Streetcar access is directly across from the building, with easy access to the DVP and Gardiner, Don Trail, Waterfront Trail, Corktown Common, Underpass Park, Distillery District and Canary District. Surrounded by restaurants, cafes, parks and trails, this is a rare opportunity to enjoy space, style and convenience in one of Toronto's most distinctive communities. (id:45725)
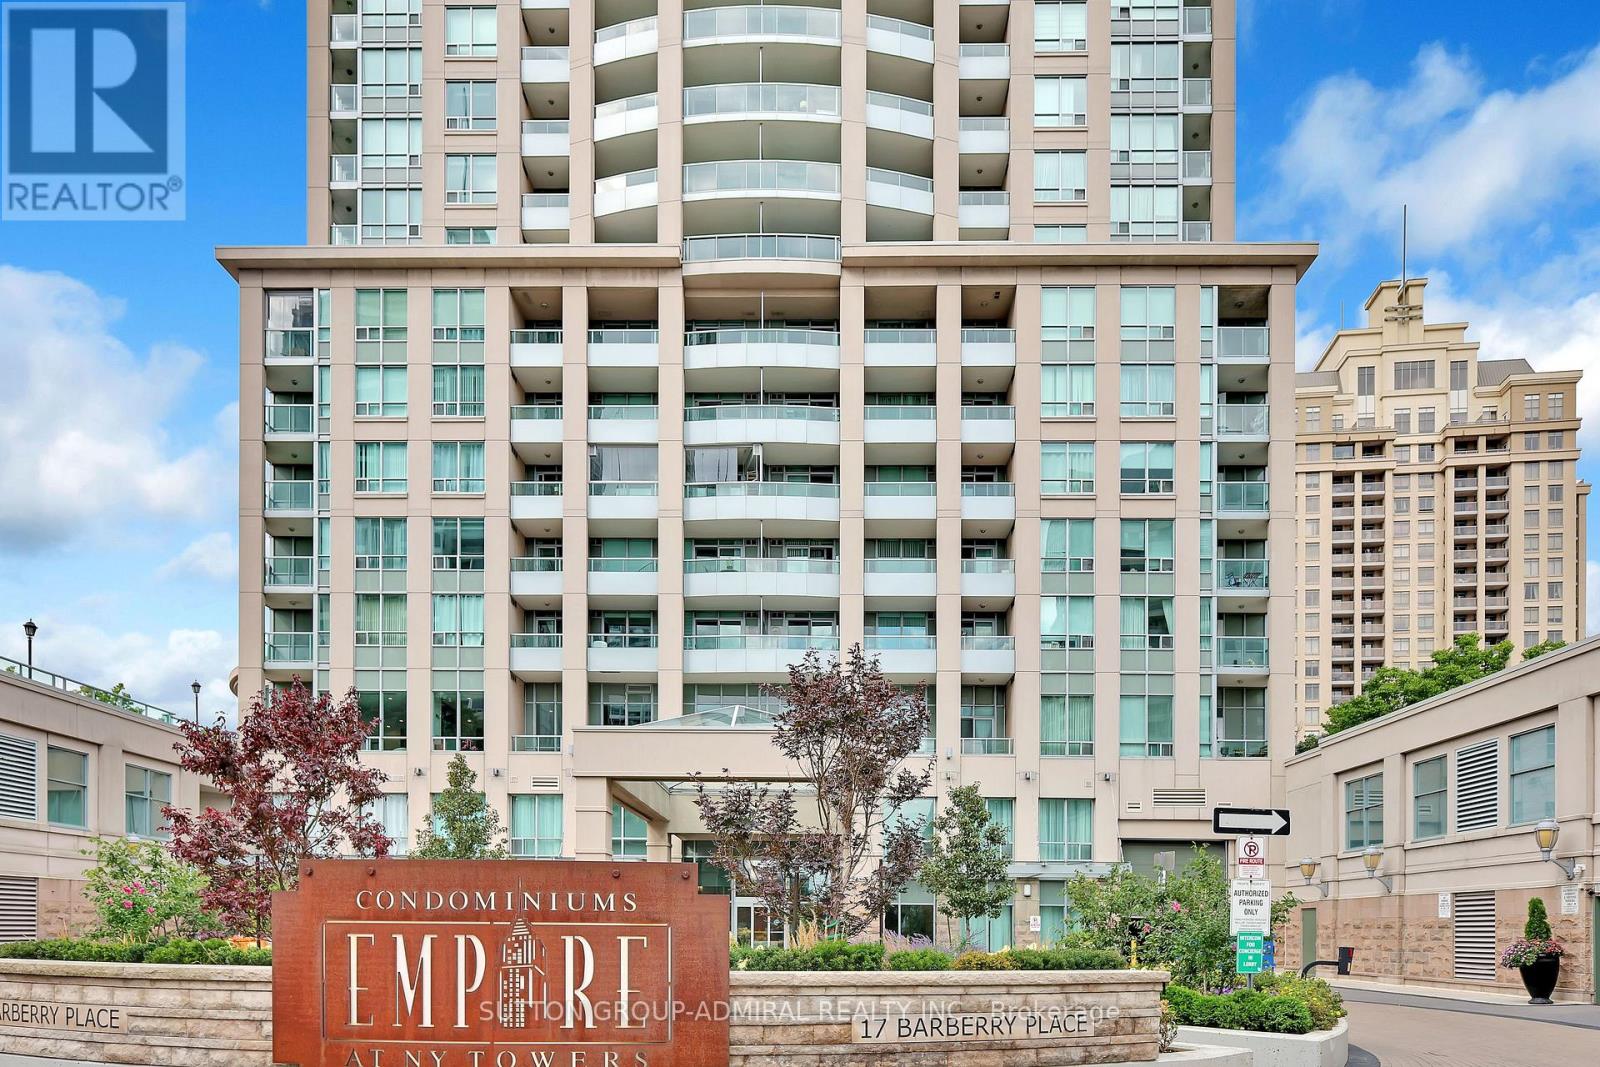
Gv108 - 38 Kenaston Gardens
Toronto (Bayview Village), Ontario
Rarely available one-bedroom plus den Garden Villa at the NY Empire Towers main level condo townhome with one parking and one locker. Located in the heart of North York's prestigious Bayview Village community! It offers the convenience of condo living with the privacy and easy access of a townhome, with front and back door easy access. This beautiful fully renovated suite features soaring 9-foot ceilings, high-quality finishes throughout and a thoughtfully designed open-concept layout. You can relax with your morning coffee or unwind with a glass of wine on your porch - an inviting outdoor extension of your living space. The gorgeous modern kitchen is designed for both everyday living and entertaining, featuring a large centre island with breakfast bar, high-end countertop and finishes, all brand new kitchen stainless steel appliances as well as full-size stacked washer/dryer, and lots of cabinetry. The bright, sun-filled bedroom offers large windows, creating an open and airy atmosphere with plenty of natural light. The versatile den provides valuable additional space and can function as a second bedroom, nursery, guest room or your private home office. As a homeowner, you will enjoy an impressive selection of amenities, including a fitness room, indoor swimming pool, sauna, party room, library with wi-fi, and outdoor rooftop terrace BBQs at the main building - perfect for relaxing or entertaining. This unbeatable location puts everything you need within easy reach! Walk approximately 5 minutes to Bayview Subway Station, upscale shops and services at Bayview Village Shopping Centre, restaurants, groceries, banks, and YMCA. Minutes from parks, scenic ravines, North York General Hospital, Oriole GO Station, IKEA, Canadian Tire, and Highways 401 and 404. A rare opportunity to enjoy comfort, style, outdoor space and exceptional urban convenience in one of North York's most desirable neighbourhoods! Book your showing now before it's too late! Thank you for your visit! (id:45725)