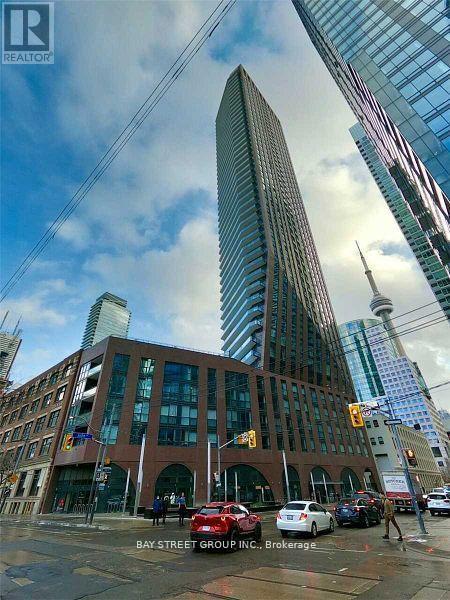
1101 - 99 John Street E
Toronto (Waterfront Communities), Ontario
*Beautiful, Bright And Spacious South East Corner Suite At King & John * 2 Bedrooms Plus Den* 688 Sqft, * 9 Ft Ceilings * Flr To Ceiling Windows * Modern Kitchen With Top Notch Appliances * Amazing Facilities : 24Hr Bldg Reception, Gym, Spa, Outdoor Lounge Area With Bbq * Excellent Location: Walking Distance To Restaurants, Bars, Tiff, Cn Tower, Subway , Roger's Centre. Air Canada Center, Lake...Furniture are optional ,Study And Working Permits Are Welcome (id:45725)
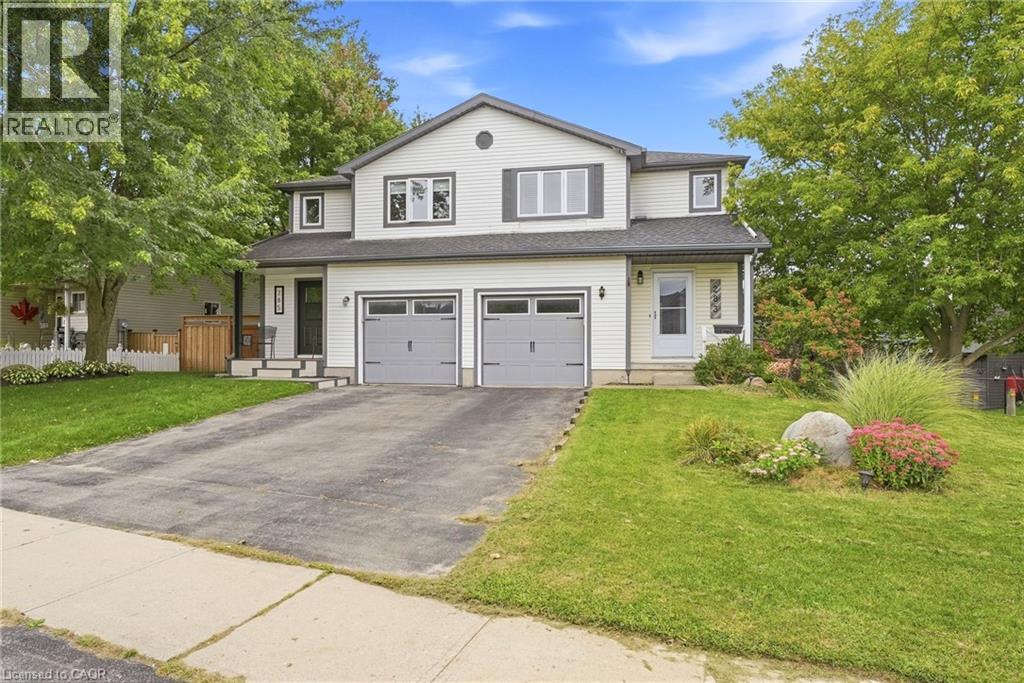
283 Fennel Street
Plattsville, Ontario
Welcome to 283 Fennel Street in Plattsville an ideal opportunity for first-time buyers, growing families, or anyone seeking more space and value outside the city. This move-in-ready, 3 BED home features an updated white kitchen with an island and breakfast seating, plus a bright sunroom addition complete with a beverage centre, deck access, and peaceful views of the backyard and surrounding green space. The walkout basement leads directly to a fully fenced yard with no rear neighbours, offering added privacy and plenty of room for children and pets to enjoy. An elementary school playground is just a short walk away, making this a wonderful family-friendly location. Conveniently situated approximately 10 minutes from New Hamburg and 20 minutes from Kitchener, this home offers the perfect balance of small-town living and easy access to shopping, amenities, and commuting routes. Don’t miss your opportunity to call this lovely property home! (id:45725)
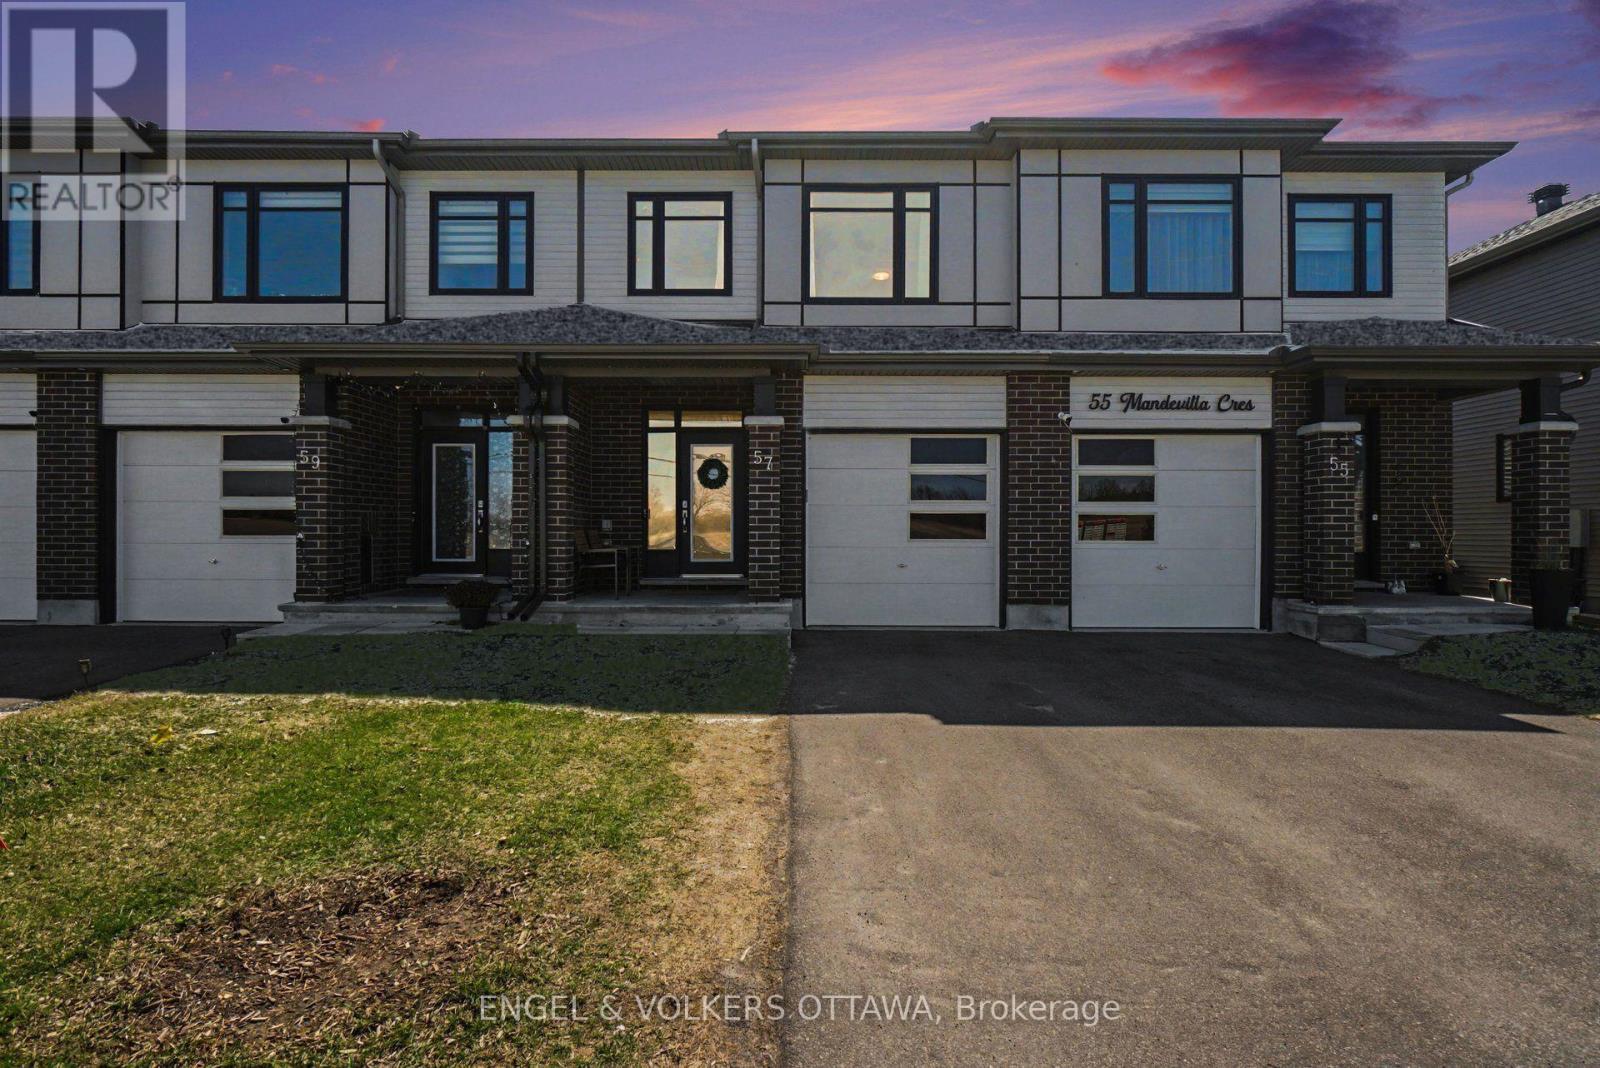
57 Mandevilla Crescent
Ottawa, Ontario
Welcome to this stunning 2023-built Tartan Fuji model, a freehold home offering modern luxury and ultimate privacy with no front neighbours and a peaceful view of open farm fields. This meticulously maintained property features a finished basement with an electric fireplace, a large egress window, and extensive storage cabinets. The main floor boasts a chef-inspired kitchen with an abundance of storage-surpassing typical townhome designs-complemented by quartz countertops, under-cabinet lighting, a double sink, and premium soft-close cabinetry. High-end Bosch and Frigidaire appliances are included and benefit from an extended warranty until 2028. Upstairs, you will find three spacious bedrooms, including an extra-large primary suite featuring two closets-one of which is a walk-in-and a private four-piece ensuite. Throughout the home, professional upgrades include custom Blindall zebra blinds, upgraded Delta hand showers, and a master bath with an upgraded shower door and niche. The exterior is equally impressive, featuring professional stone interlocking with a French drain system, a fully fenced rear yard, and eavestroughs installed in 2025. Enjoy a private backyard with no right-of-way, looking onto the side of a neighbouring home rather than directly into a backyard. The quiet, belt-driven smart garage system includes rubber flooring, storage hooks, and keypad access. Additional features include a comprehensive smart-home suite with a Eufy doorbell, garage cameras, and an August smart lock. Modern mechanicals such as A/C, HRV, and a furnace humidifier ensure year-round comfort. With plenty of street parking and neutral designer paint throughout, this move-in-ready home perfectly blends convenience with high-end style. (id:45725)
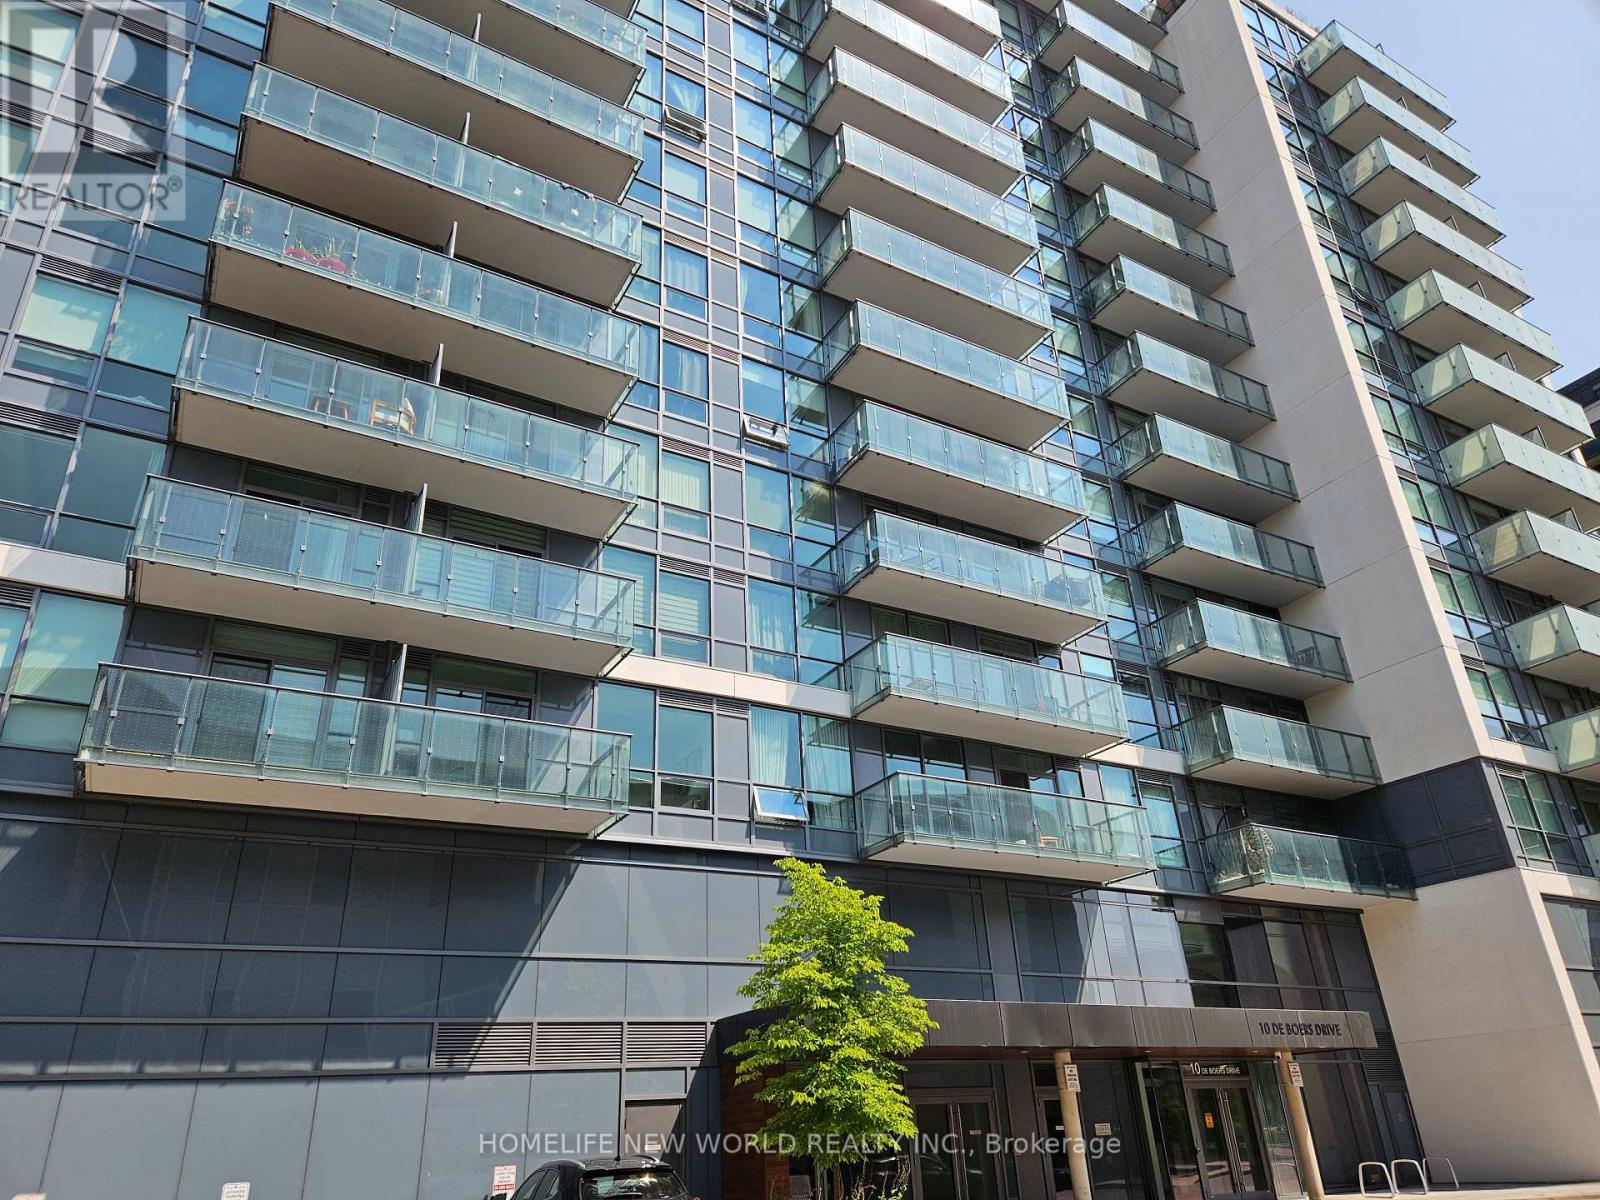
1312 - 10 De Boers Drive
Toronto (York University Heights), Ontario
Bright and stunning spacious 1Bed + Den with south east view. Sheppard West TTC subway station is just a 2 minutes walk away. Modern style kitchen cabinet, Large Windows, 1 locker included, Bell High-speed Internet Included. Close to Yorkdale Mall and York University, Easy accessible to Hwy 401, 24 hours Concierge Desk. Tenants are responsible for utilities and tenant insurance. (id:45725)
Upper - 9 Stonegate Drive
St. Catharines (Secord Woods), Ontario
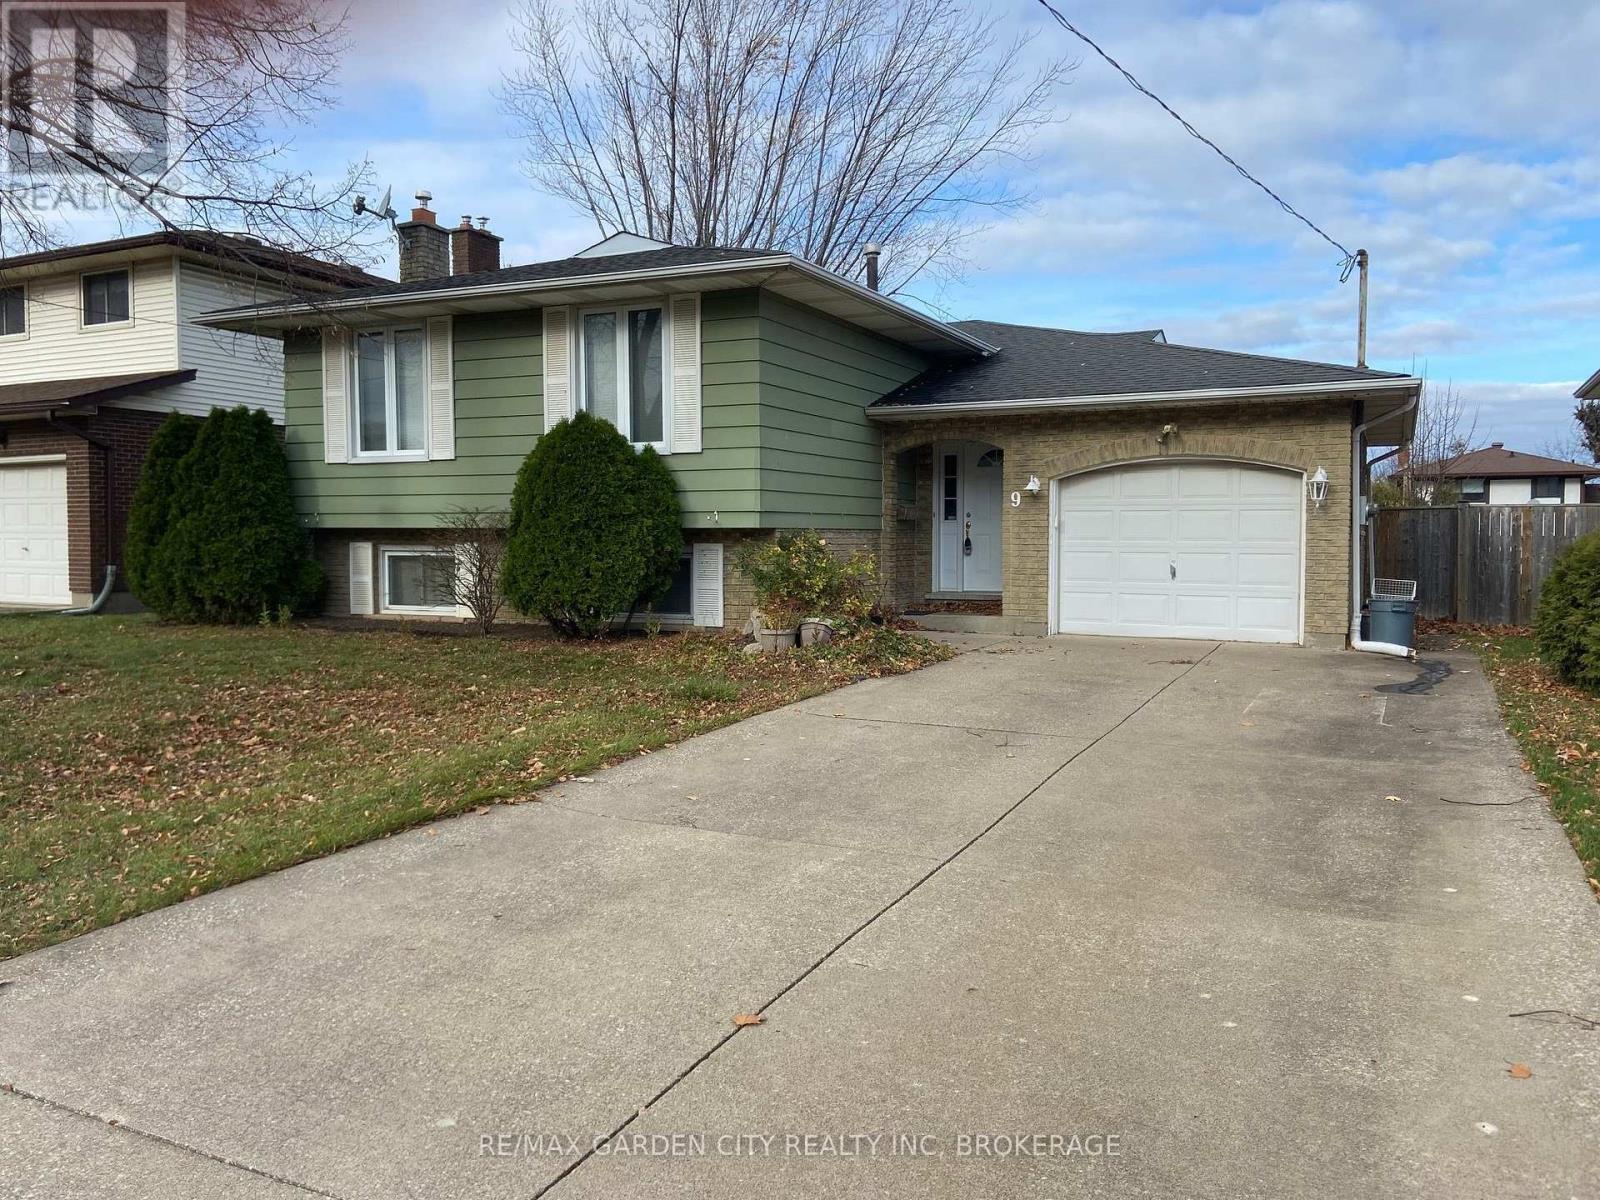
FOR RENT | MAIN FLOOR + GARAGE | $2,200/MONTH + UTILITIES. Welcome to this spacious 3-bedroom, 1-bathroom main-floor suite of a raised bungalow in the sought-after Secord Woods neighbourhood. The welcoming foyer offers generous space and direct interior access to the exclusive single-car garage. Large windows throughout provide an abundance of natural light. The spacious living room flows into the well appointed dining room, creating an inviting layout for everyday living and entertaining. The well-appointed kitchen features custom oak cabinetry, tiled backsplash, over-range microwave, dishwasher and ample storage. Three well-proportioned bedrooms are complemented by a spacious 4-piece bath with generous counter space and storage. Enjoy the convenience of an exclusive in-suite washer & dryer. The private garage provides direct access to the shared fully fenced shared backyard. Two additional outdoor tandem parking spaces provide parking for up to 3 vehicles total. Ideally located close to excellent schools, parks, shopping, nature trails and the Welland Canal, with easy access to the 406 & QEW. Enjoy nearby canal walks and watch the Lakers pass through. Gas, hydro, water & rental water heater are split with the lower unit. Tenant to maintain valid tenant insurance. Home to be freshly painted and existing carpet replaced with new flooring prior to occupancy. **Available November 15, 2026. (id:45725)
3204 - 10 Park Lawn Road
Toronto (Mimico), Ontario
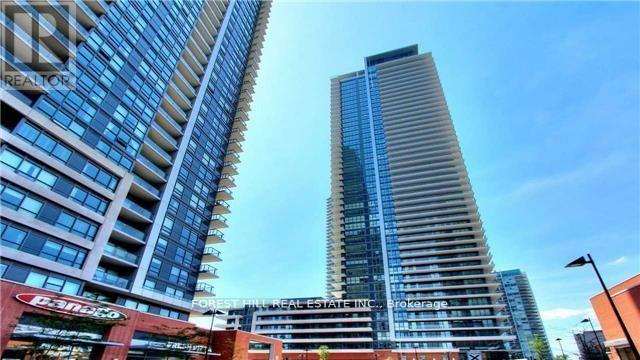
**End Unit** Waterfront Living At Its Finest. Enjoy The Sunrise , Beautiful Lakeview, Sunset And Views Of Downtown. Very Close To The Gardiner Expressway, Qew, Hwy 427, Mimico Go Station, Airport, And Steps To The Lake. Steps To Banks, Grocery Store, Restaurants, Lcbo, Shoppers Drug Mart And Much More. (id:45725)
907 - 85 Oneida Crescent
Richmond Hill (Langstaff), Ontario
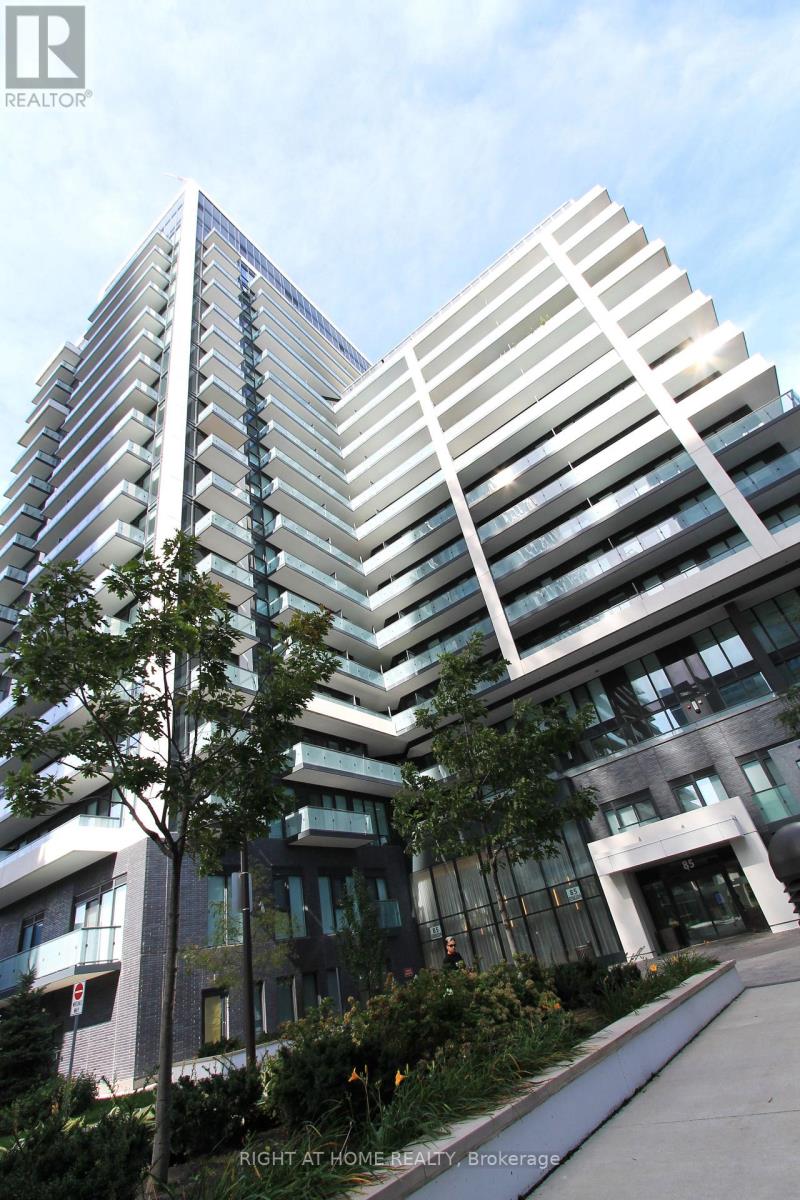
4 Years New Luxury Condo In Yonge/Hwy 7 Area. 680 Sq.Ft. Bright & Spacious One Br. plus Den Unit With 2 Bathrooms & Parking & Locker. Den Can Be Used As The 2nd Br. Open Concept Modern Kitchen, Quartz Countertops & S/S Appliances, 9' Ceiling, Laminate Floor. Walking Distance To Shopping Malls, Movie Theater, Restaurants, Park, Schools & Public Transit. 24 Hours Condo Concierge, Visitors Parking, Gym, Party Room, Sauna Etc. Top Ranking School Zone. (id:45725)
45 Stiver Drive
Newmarket (Bristol-London), Ontario
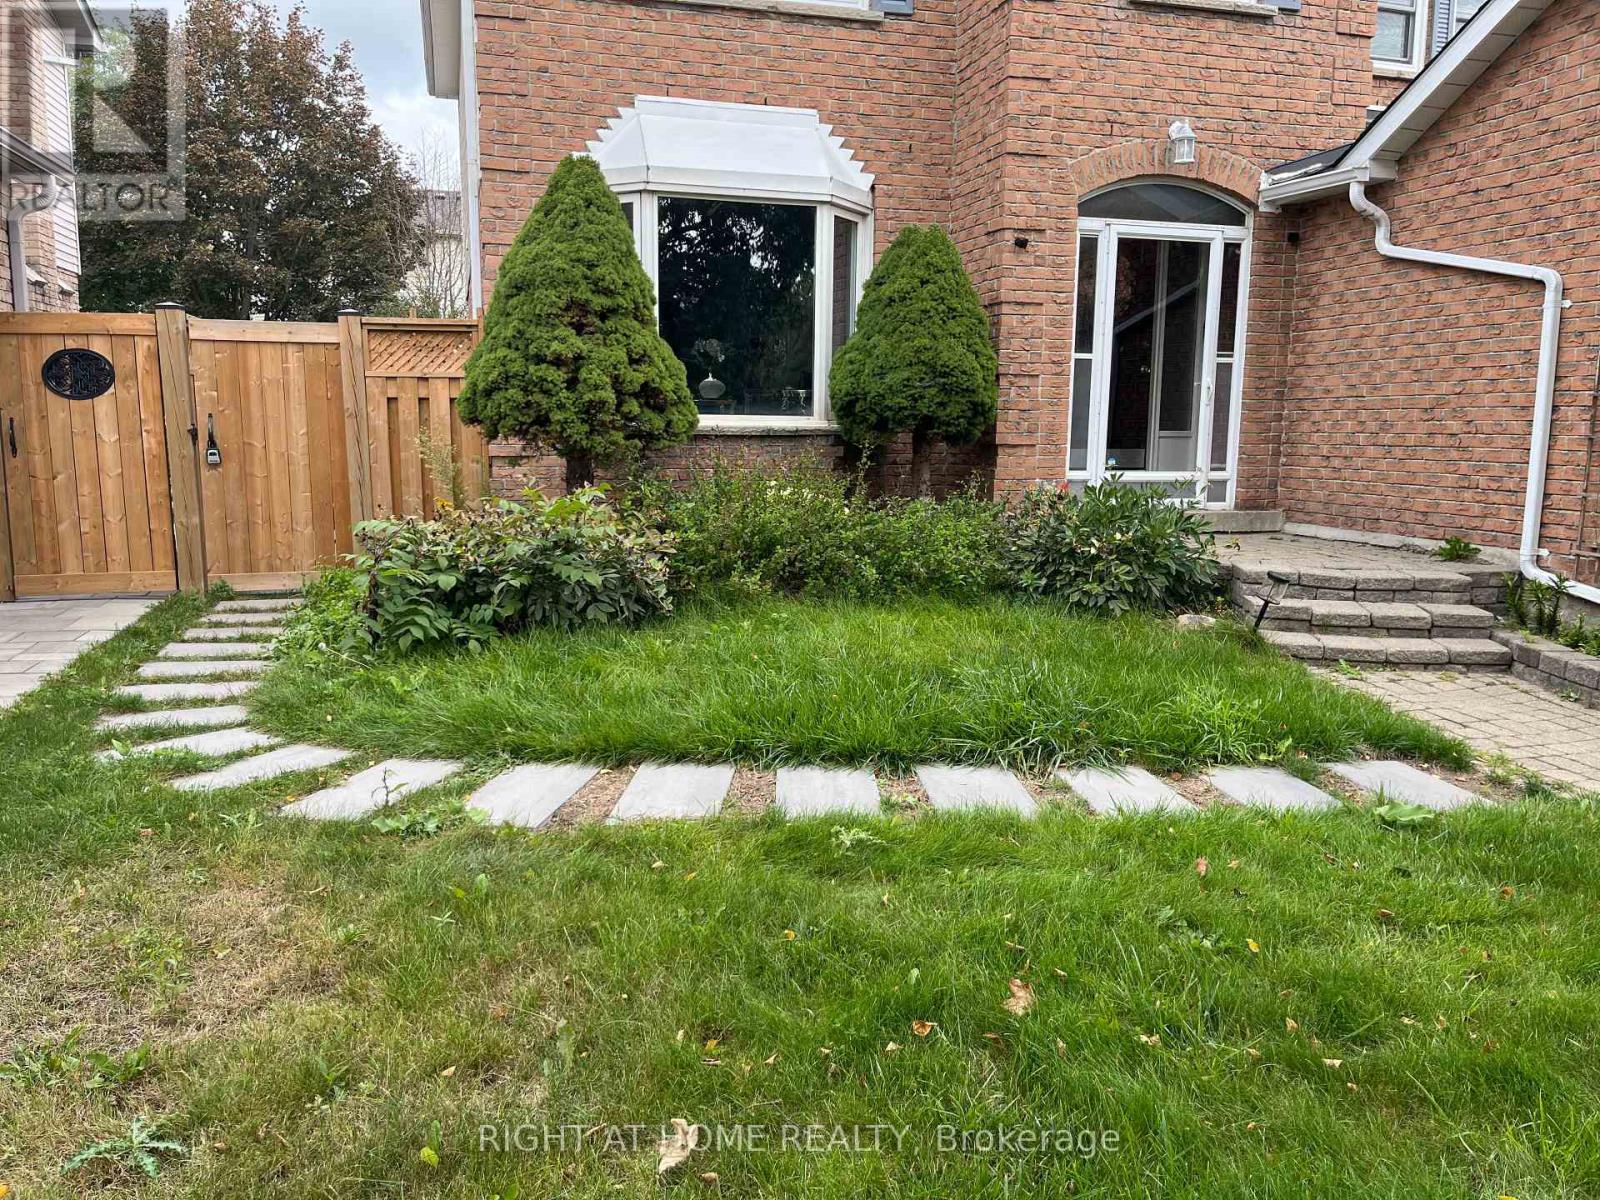
Lovely 1 Bedroom, 1 Bathroom Legal Basement Suite Built Brand New Less Than A Year Ago In A Quiet Area, Close To Shoppings, Restaurants, Schools , Park. Pot Lights Throughout Unit, Brand New Appliances With A Large Egress Window For Plenty Of Natural Light And A Separate Entrance. (id:45725)
230 Glen Road
Toronto (Rosedale-Moore Park), Ontario
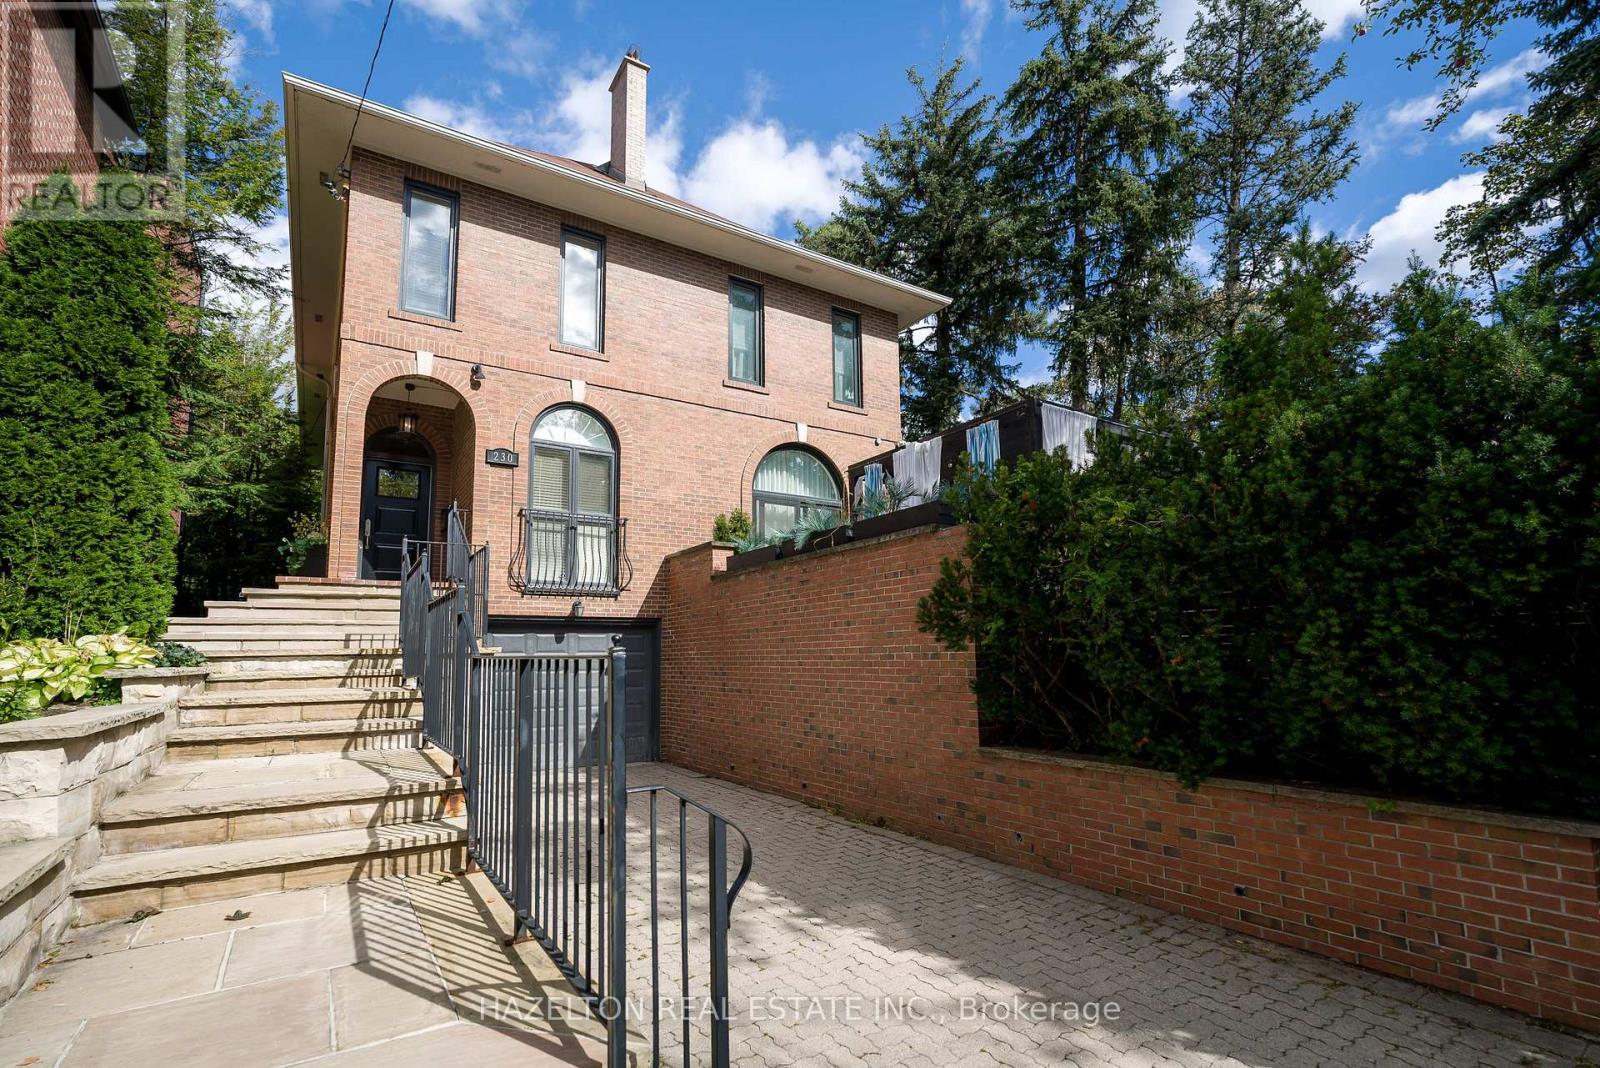
Welcome to 230 Glen Rd, a beautifully updated turn-key property representing an incredible opportunity to establish roots in prestigious Rosedale or downsize while staying in the neighbourhood you love. This rare, two-storey semi-detached home features a versatile layout perfectly scaled for downsizers, young professionals, and growing families. For young families, the location is ideal, sitting in walking distance from the highly regarded Whitney Junior Public School and Branksome Hall. The main floor boasts a generous foyer, a convenient powder room, and a front hall closet. The warm, sunny kitchen is equipped with high-end appliances and ample storage. A large dining area overlooks an oversized family room featuring soaring ceilings, a cozy fireplace, and a seamless walk-out to the private rear gardens. Upstairs, the generous primary suite comes complete with a newly renovated ensuite bath. Two additional, equally sized bedrooms are serviced by a second beautifully updated full bathroom. The finished lower level maximizes functionality with an additional powder room and an oversized recreation area featuring a cozy wood-burning fireplace and a built-in Murphy bed, all filled with natural light from large windows and high ceilings. Setting this property apart is its exceptional parking, featuring a wide private drive accommodating up to three vehicles, plus a large single-car garage with highly coveted direct internal access to the home. Perfectly situated in North Rosedale, you are steps from the iconic Summerhill Market and the boutique shops along the Summerhill strip. Enjoy easy access to local green spaces like Chorley Park and Rosedale Park, alongside seamless commuting connections via Mount Pleasant and the Bayview Extension. (id:45725)
1111 - 219 Dundas Street E
Toronto (Church-Yonge Corridor), Ontario
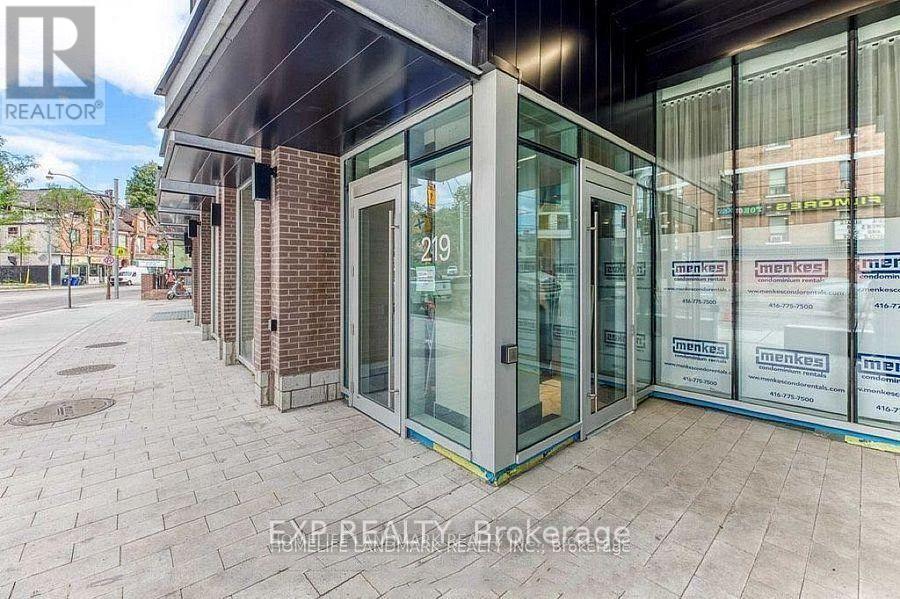
Client RemarksTwo-bedroom unit at In.De Condo by Menkes, featuring a thoughtfully designed layout that seamlessly blends the living and dining areas, offering flexibility for modern living. The stylish kitchen boasts top-of-the-line luxury appliances, perfect for the discerning homeowner. Situated in a prime location, just steps away from TMU, U of T, OCAD, and George Brown College. A short walk brings you to the vibrant Dundas Square and Eaton Centre, with convenient access to streetcars, cafes like Tim Hortons and Starbucks, and an array of shops and restaurants. The unit includes stainless steel stove, microwave, dishwasher, fridge, washer, dryer, and rangehood. Enjoy the convenience of 24-hour concierge service and on-site property management. A beautifully designed home with an excellent layout in an unbeatable location. (id:45725)
7 Beckenham Lane
Ottawa, Ontario
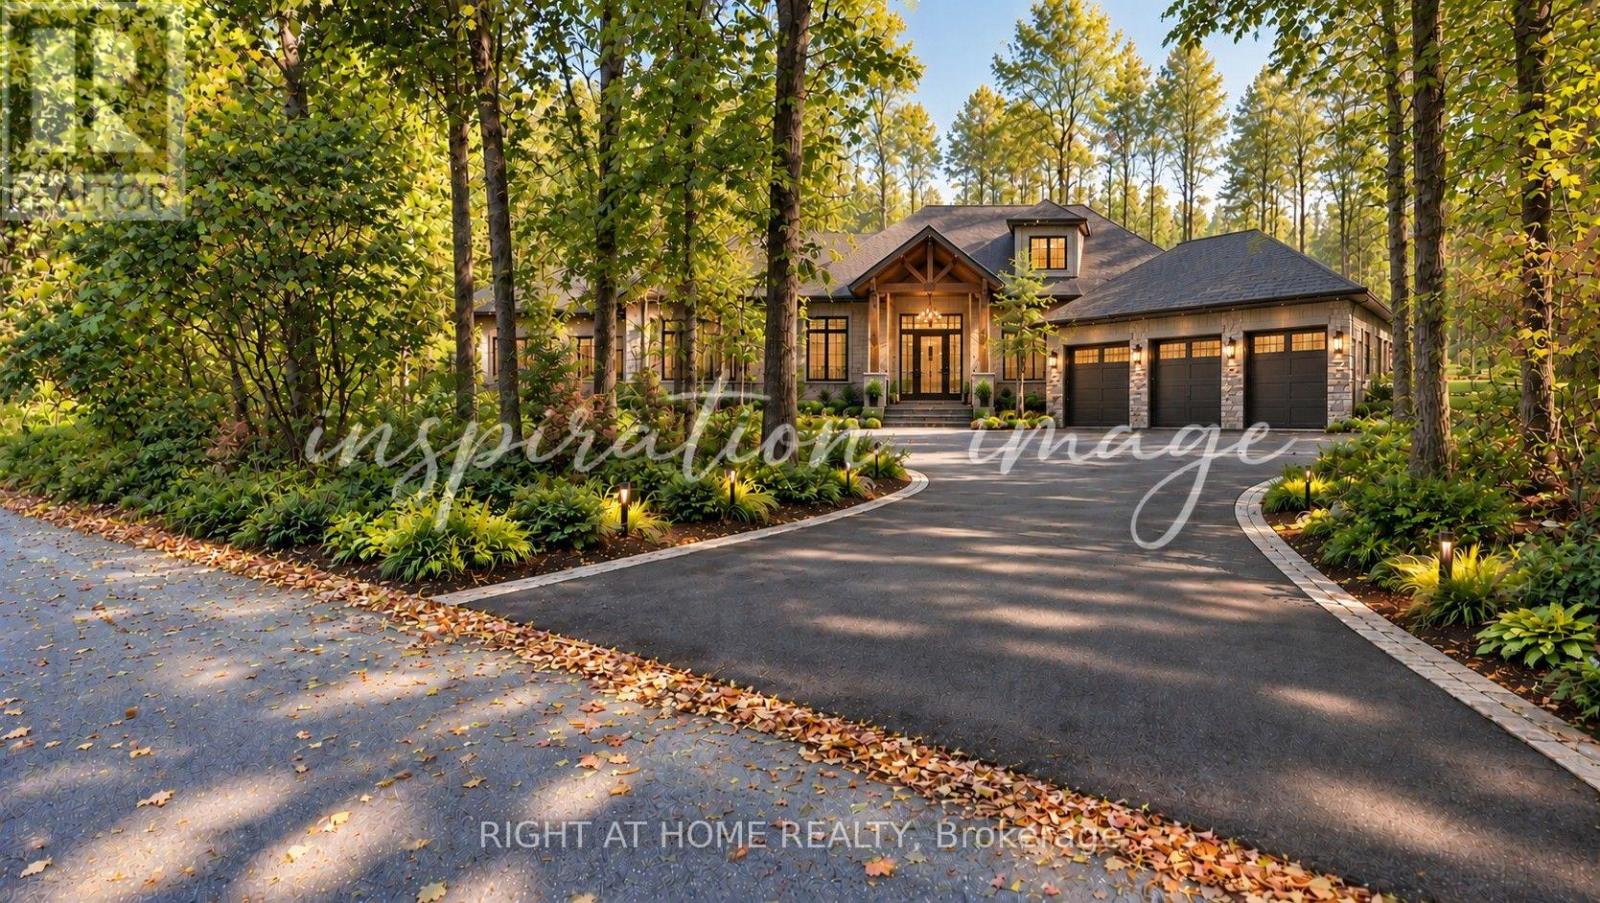
Rare Half-Acre Retreat in Rothwell Heights! Tucked away on one of Ottawa's most coveted lanes, this wooded .48-acre lot offers a rare chance to build your forever home in a neighbourhood that feels like the country yet is just 8 km from the city's core. Mature trees envelop the property, creating a natural sanctuary with exceptional privacy. With over 130 feet of frontage and 260+ feet of depth, there's room to design generously while preserving the landscape that makes this setting so special. The lot sits on a newly paved road, adding a polished finish to an already exceptional setting. This is a true blank canvas with no compromises. Bring your own architect, design to your own standard, and build without limitation. Whether your vision is a grand estate or a thoughtfully scaled retreat, this lot can accommodate it. You are steps from Ottawa River trails and boat access, minutes to Blair LRT Station for a car-free commute downtown, walking distance to Colonel By Secondary (International Baccalaureate program) & close to Montfort Hospital, shopping, and major employment hubs. Rothwell Heights is one of the capital's best-kept secrets: an established enclave of estate properties where winding roads, generous setbacks, and towering canopy deliver genuine tranquility without sacrificing urban convenience. Bring your vision and your architect. (id:45725)
414 - 260 Brittany Drive
Ottawa, Ontario
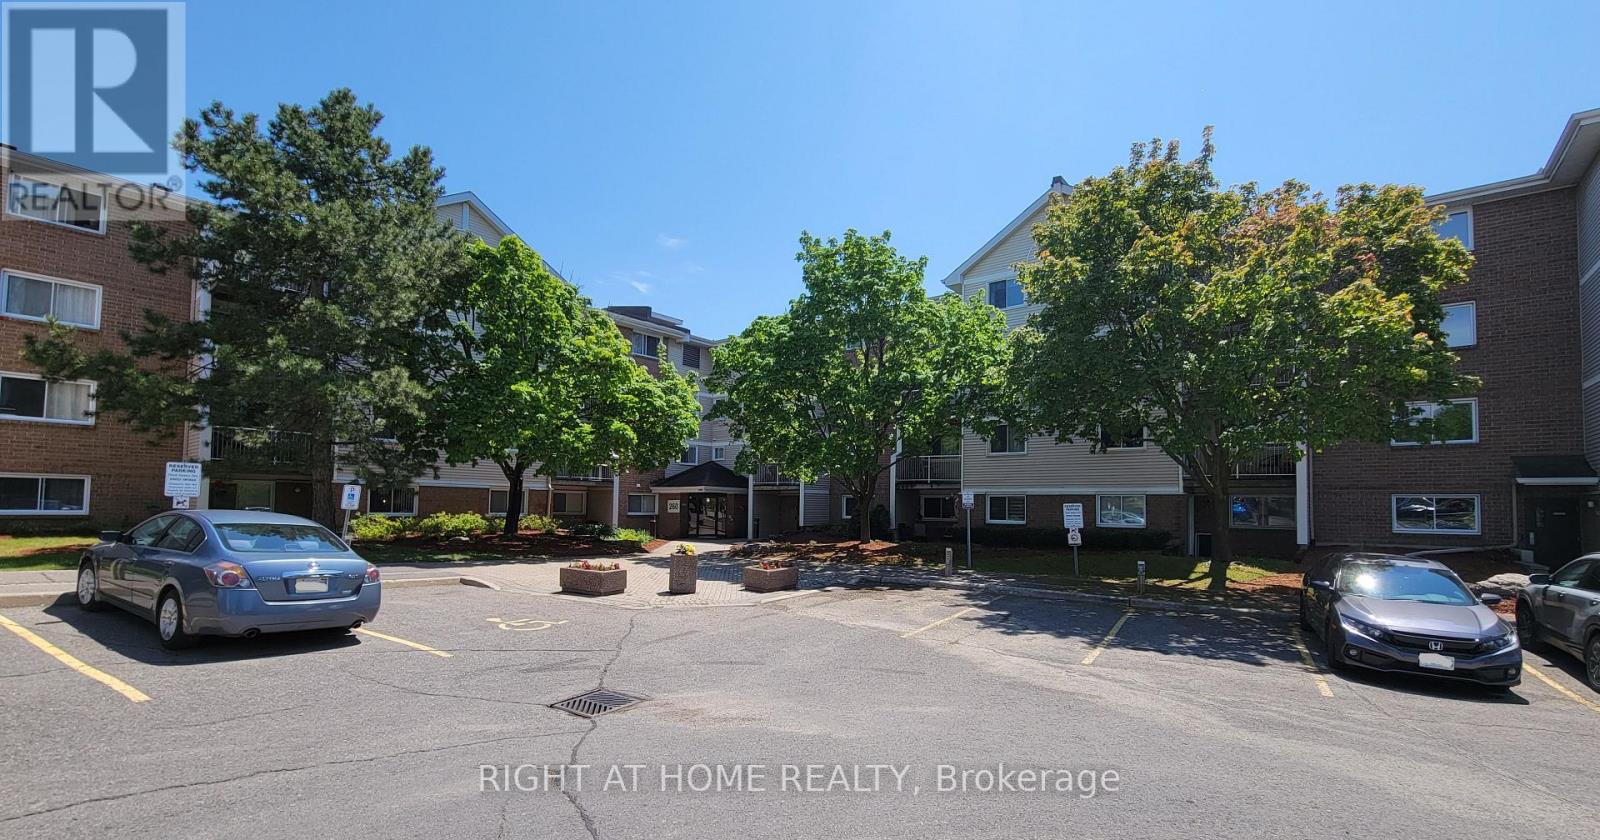
Enjoy serene, park-like living in this bright and well-maintained 1-bedroom condo in a quiet, meticulously cared-for 4-storey building. Step onto your private balcony shaded by mature trees. The condo setting is very park-like with it's walking path, pond with fountain and outdoor pool and tennis courts. The spacious bedroom offers a true walk-in closet. There is in-suite laundry. The open-concept living & dining area has a handy pass-through counter with breakfast bar overhang. Smart temperature controls. Portable A/C unit provided to tenant* There is 1 dedicated parking space available for an additional $50/month. The Brittany Park Recreation Complex can be accessed by residents wishing the membership, and features a gym, an indoor pool, pickleball/racket courts and party & meeting rooms. All of this is within walking distance to the Montfort Hospital & Canada Mortgage and Housing Corporation as well as the St-Laurent & Montreal Road retail locations; like grocery stores, pharmacy, restaurants and so much more and is minutes to major transit routes. No pets allowed (condo rules). Tenant pays hydro. This is a well-established community known for its peaceful atmosphere.Fridge, stove (id:45725)