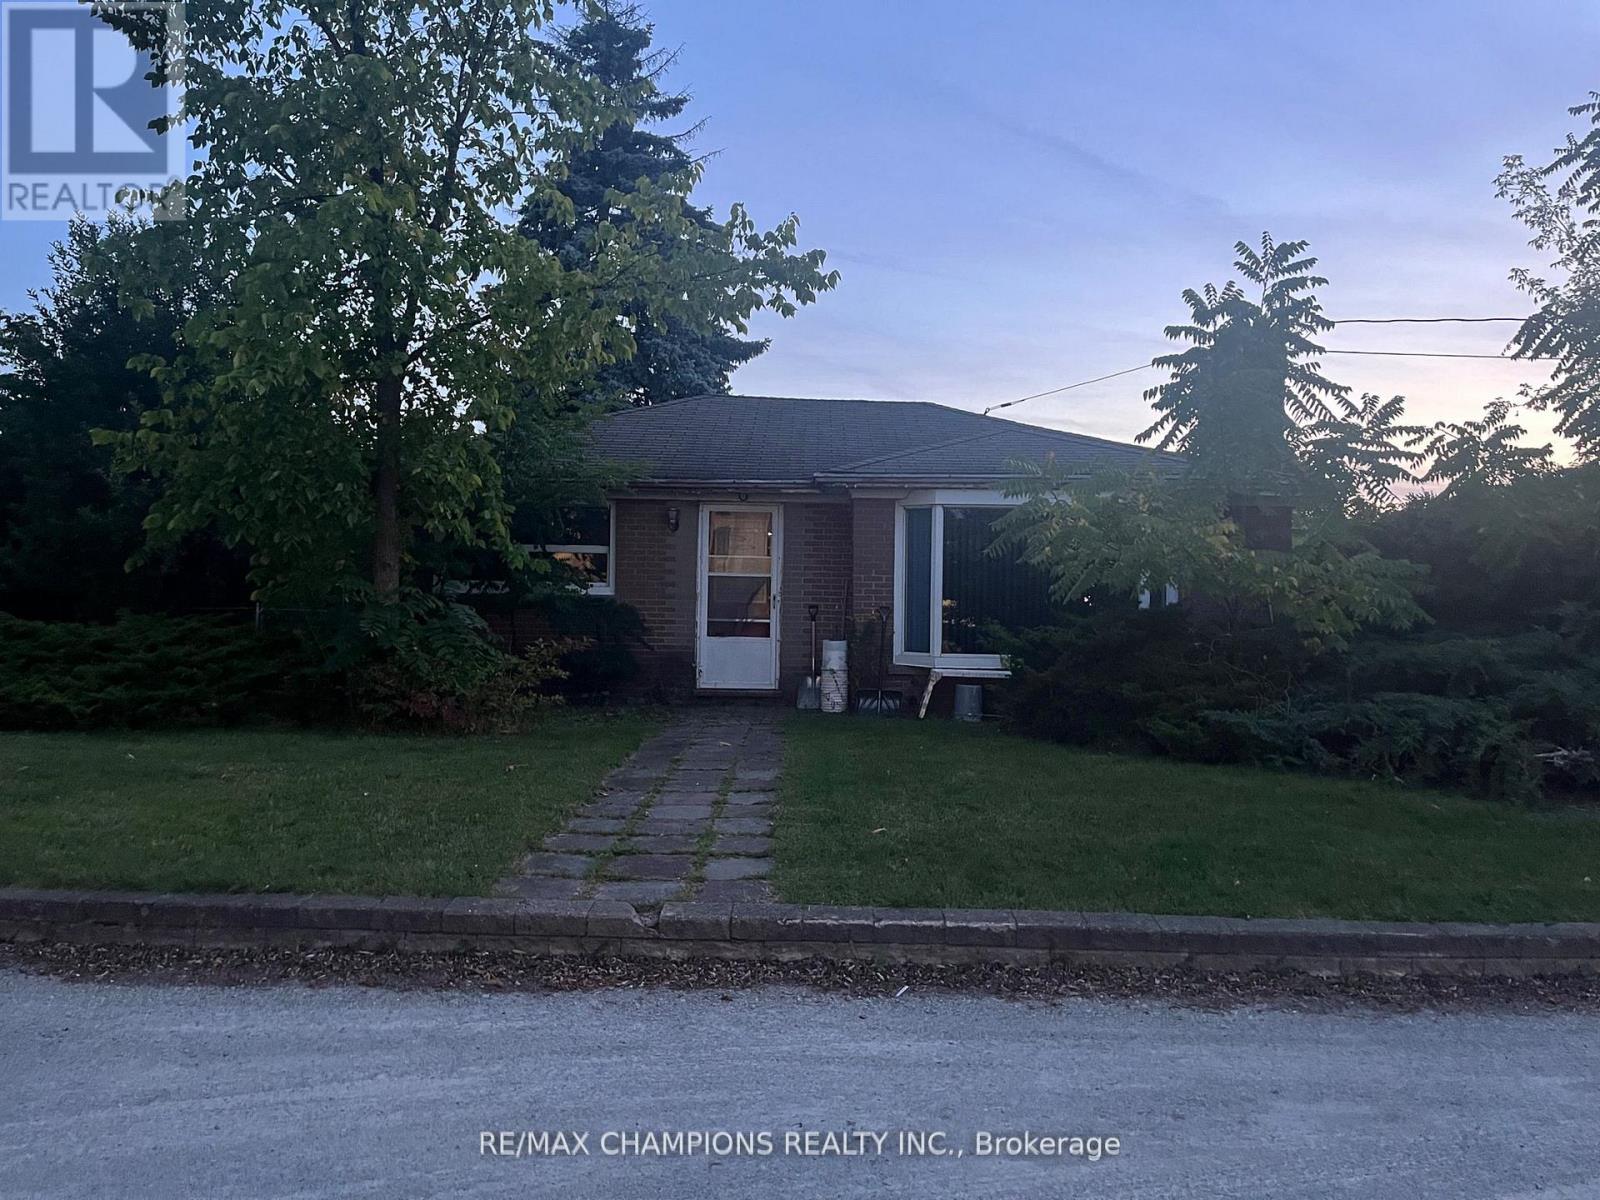
12104 Hurontario Street
Brampton (Snelgrove), Ontario
Location!!! Location!!! Investors/Contractors Dream To Built Townhouses/Detached Homes Or Commercial Building On 150X165. Steps To Hwy 410 And Hwy 10. Possible Rezoning For Detaches, Towns, Commercial Building Check W/ City Of Brampton!. Currently rented And Construct Later After Re-Zoning. Hard To Find These Straight Lot In Brampton. Don't walk on the property without confirmation of appointment. (id:45725)
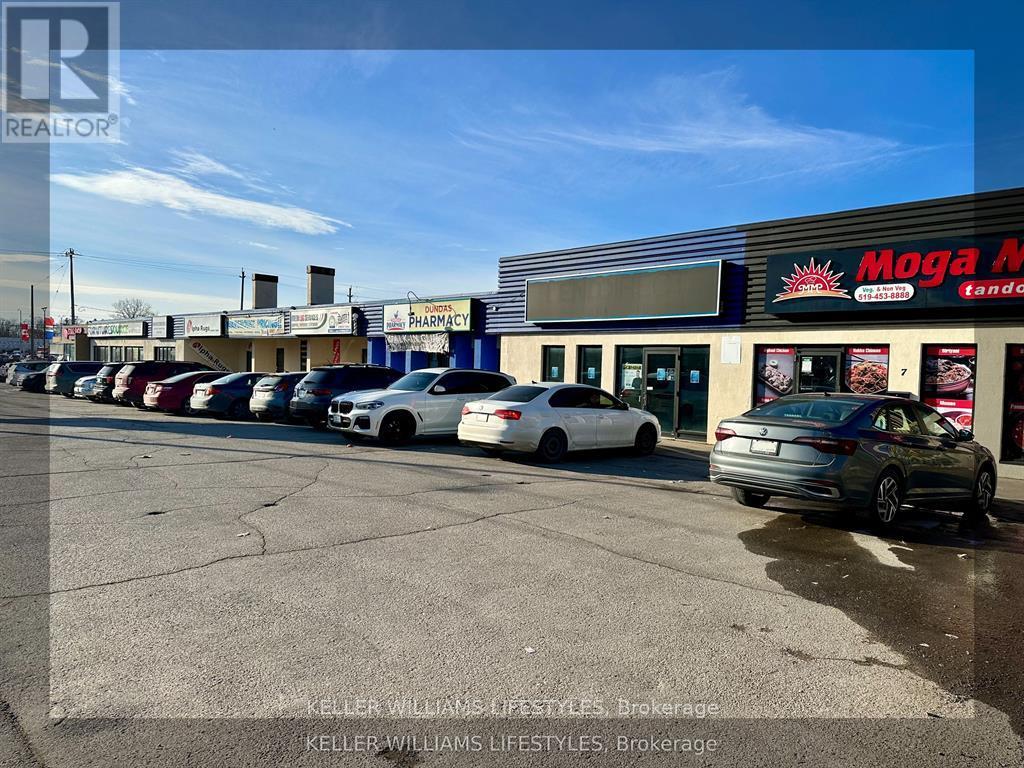
2b - 1560 Dundas Street
London East (East H), Ontario
Prime leasing opportunity in East London. Unit #2B at 1560 Dundas offers approximately 780 sqft of versatile industrial space within a multi-unit plaza in a high-traffic, rapidly growing area. This unit is well-suited for a variety of uses, can also be used for commercial retail. Zoning is (ASA1, ASA3, ASA4). With excellent exposure, ample parking, and planned plaza upgrades designed to enhance visibility and curb appeal, this location provides an ideal setting for businesses seeking to establish or expand in East London. Lease rate is $17/sqft with additional rent of $6/sqft. This unit is located on the back of the building and has no exposure to Dundas Street. (id:45725)
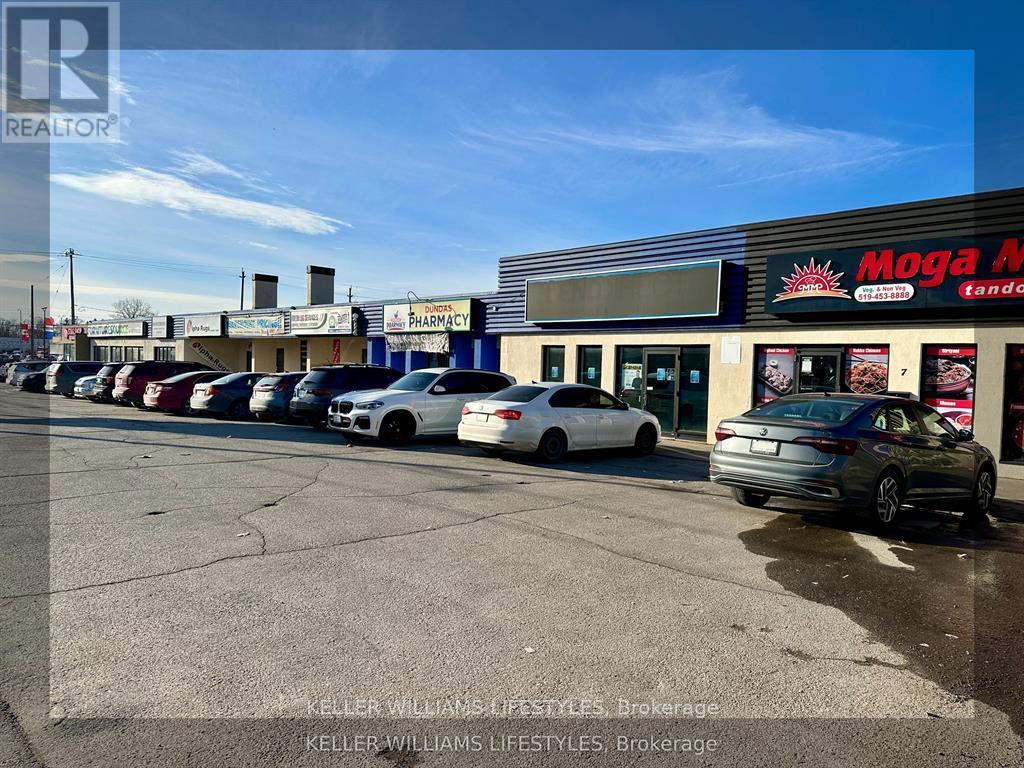
3 - 1560 Dundas Street
London East (East H), Ontario
Prime leasing opportunity in East London. Unit #3 at 1560 Dundas offers approximately 2,500 sqft of versatile space within a multi-unit plaza in a high-traffic, rapidly growing area. This unit is well-suited for a variety of uses, including medical, professional office, retail, or service-based businesses. Existing tenants include a restaurant, an operational pharmacy and a brand new dental office, creating a strong health-focused presence, while zoning (ASA1, ASA3, ASA4) also permits uses such as daycare, specialty retail, or personal services. With excellent exposure, ample parking, and planned plaza upgrades designed to enhance visibility and curb appeal, this location provides an ideal setting for businesses seeking to establish or expand in East London. Lease rate is $23/sqft with additional rent of $6/sqft. (id:45725)

21 Ellery Road
Georgian Bay (Baxter), Ontario
Welcome to this beautifully renovated waterfront cottage in Honey Harbour, where modern comfort meets the natural beauty of Georgian Bay. Thoughtfully updated from top to bottom between 2024 and 2025, this spacious cottage offers quality craftsmanship, stylish finishes, and plenty of room to relax, entertain, and create lasting memories.Step inside to discover a bright and inviting interior featuring warm shiplap accents, new windows that fill the space with natural light, and thoughtful upgrades throughout. The home has also been enhanced with spray foam insulation and sound barrier insulation, providing improved energy efficiency and a quieter, more comfortable living environment. Radiant in-floor heating in the primary bathroom adds an extra touch of comfort during every season.Whether you're looking for a year-round home or a seasonal escape, this beautifully updated cottage offers the perfect blend of modern convenience and timeless Muskoka charm in the heart of Honey Harbour. (id:45725)
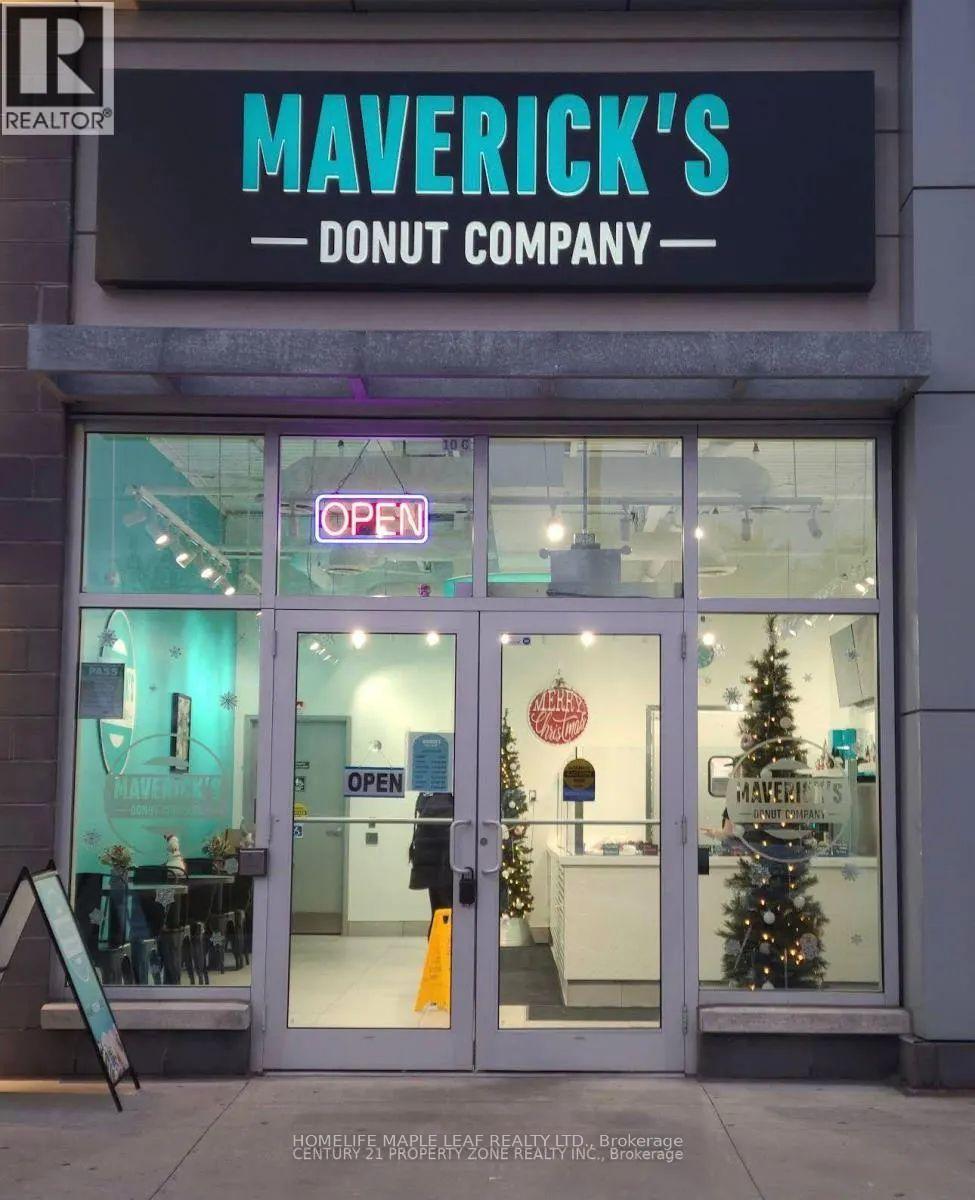
140 On-8
Hamilton (Stoney Creek), Ontario
Fantastic opportunity to take over a dessert/donut business in a high-visibility Stoney Creek Plaza. The usage can be changed. Currently, this business is set up for a donut/dessert concept and benefits from plaza traffic, surrounding residential density, nearby schools, businesses, and strong exposure along as well-travelled corridor. The existing lease/sublease indicates permitted use for Donut/Dessert, with a long lease term in place, Offering stability for an incoming operator. Great turnkey-style opportunity for an owner-operator, family business, franchise concept cafe/dessert brand, or buyer looking to expand into the Stoney Creek/Hamilton market. Sale may include goodwill, leasehold interest and chattels/equipment as applicable. (id:45725)
894 Queen Street E
Toronto (South Riverdale), Ontario
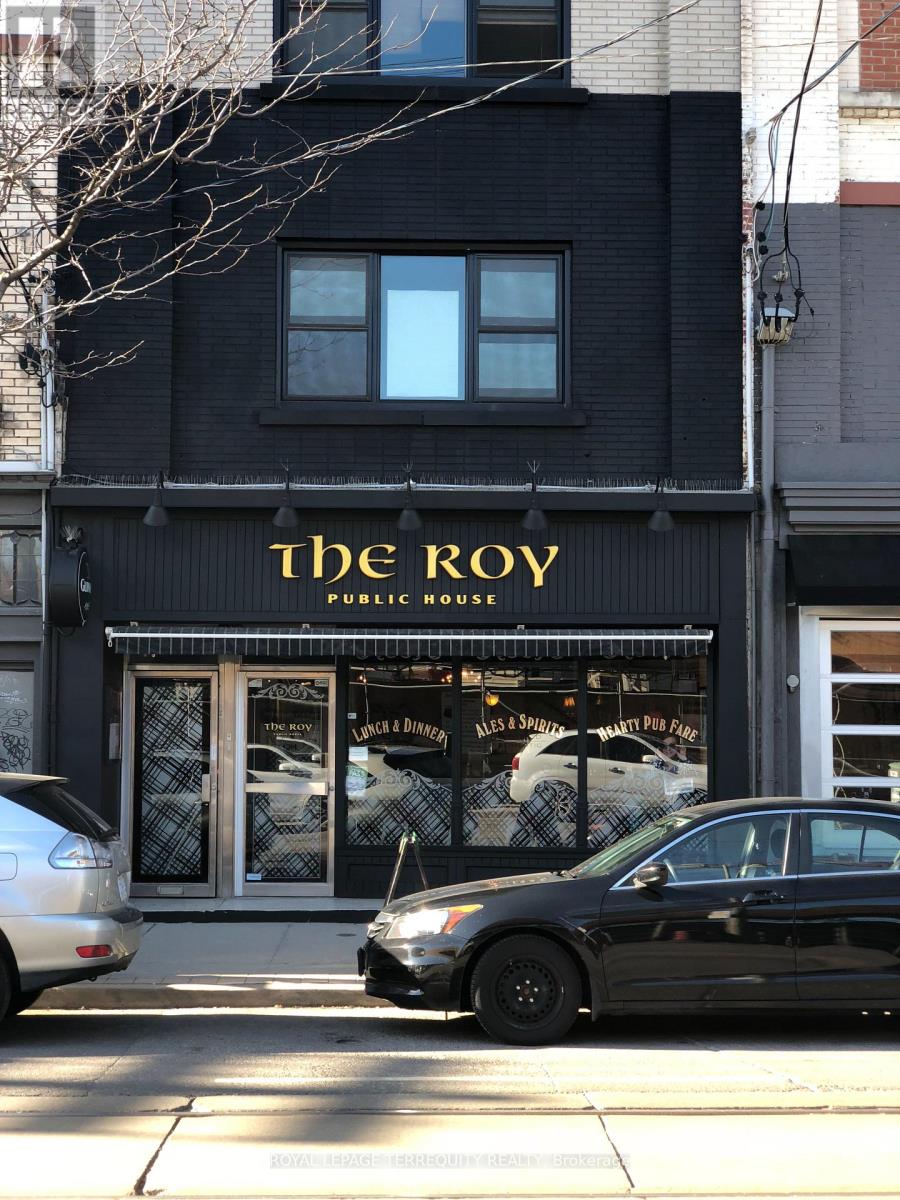
Positioned in the heart of trendy, high-traffic Leslieville, this meticulously maintained mixed-use property represents a turnkey investment with a great Net Operating Income and future development intensification upside. The column-free, street-level commercial space features a prominent Queen Street East frontage with high pedestrian visibility, currently occupied by a well-established anchor restaurant with a secure, long-term lease. Above, two expansive, full-floor walk-up residential apartments boast bright layouts, high ceilings, and significant rental upside-ideal for premium market-rent leasing or a sophisticated owner-occupier suite. The building has been flawlessly upkept by the current owner with extensive, high-ticket capital improvements, including a complete roof replacement new skylights (May 2023), a new A/C (August 2023), and a new boiler installed (September 2024). Featuring a highly coveted rear lane access for convenient loading and parking, this property is entirely worry-free. Situated steps from Jimmie Simpson Park and the upcoming Ontario Line transit hub, this versatile asset combines immediate cash flow from premier local tenancy with long-term capital appreciation in Toronto's most sought-after east-end commercial corridor. A brochure with financial information about this Listing is available. (id:45725)

160 Westfall Crescent
West Grey, Ontario
Welcome to Westfall Crescent. This charming raised bungalow sits on a fully fenced lot of just under one acre with excellent curb appeal. It features a new attached oversized double-car garage with a ductless split system for heating and cooling, plus an oversized concrete driveway. Upon entering the home, you're greeted by a bright, open-concept kitchen, living room, and dining area with patio doors leading directly to the new deck. The main level is complimented by two spacious bedrooms and a full bathroom. The lower level offers a large finished rec room, an updated three-piece bathroom, updated laundry facilities, and flexible space currently used as an office - with easy potential to convert it into a third bedroom. A generous storage room provides ample room for overflow items and includes direct access to the attached garage. Outside, the new deck is perfect for relaxing and overlooks the mature, private lot - offering wonderful seclusion and privacy. If you are looking for some privacy with the convenience of being only minutes to town, then look no further (id:45725)
12112 Hurontario Street
Brampton (Snelgrove), Ontario
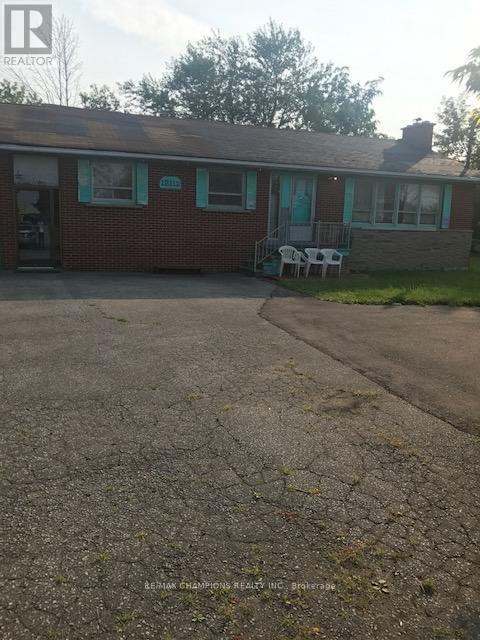
Location!!! Location!!! Investors/Contractors Dream To Built Townhouses/Detached Homes Or Commercial Building On 150X165. Steps To Hwy 410 And Hwy 10. Possible Rezoning For Detaches, Towns, Commercial Building Check W/ City Of Brampton!. Currently rented And Construct Later After Re-Zoning. Hard To Find These Straight Lot In Brampton. Don't walk on the property without confirmation of appointment. (id:45725)

Lot 12 Concession 13
Brock (Cannington), Ontario
20.46 Acre Treed building lot with approximately 2000 feet of picturesque creek frontage along east side of property cleared location to build your new home or cottage. 4 min drive to town of Cannington and 40 min commute to GTA. Seller has already installed driveway. Installed buried Hydro run from road 800 feet into property. Installed drilled well with great production. Seller has some approvals from conservation and Township. Survey is available. This acreage is getting harder to find. Great location and very tranquil. (id:45725)
9 Pace Avenue
Brantford, Ontario
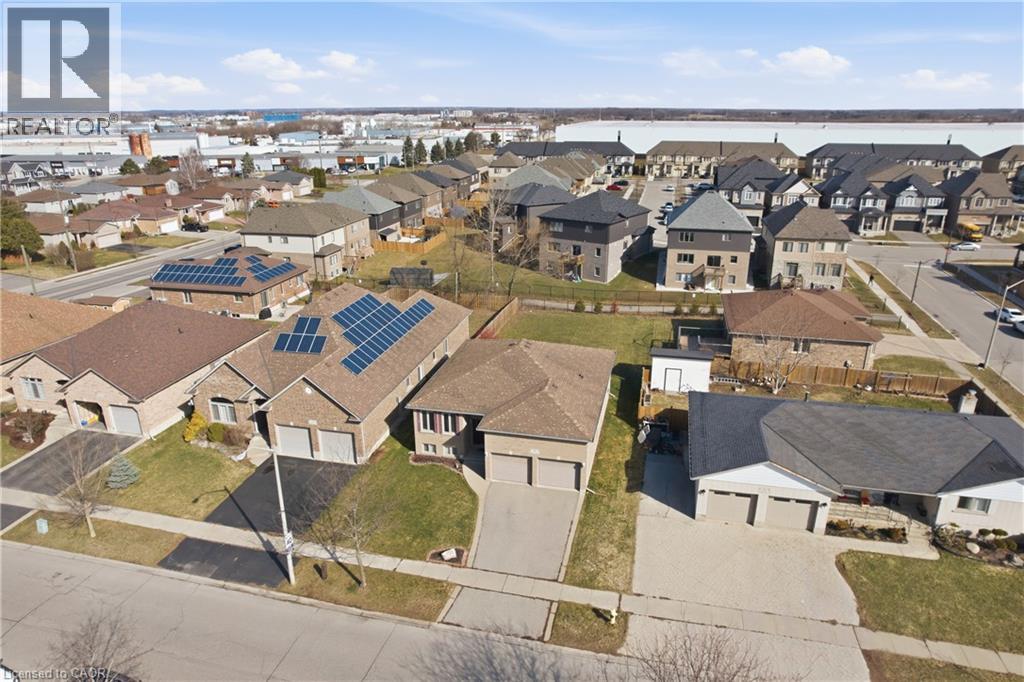
Welcome to 9 Pace Ave in Brantford, a CUSTOM BUILT home by Pace Custom Homes, a beautifully maintained raised bungalow offering over 2300 sq ft of finished living space on an impressive 163 ft deep lot. This solid brick home features 4 spacious bedrooms and 2 full bathrooms, making it an ideal fit for families, multi generational living, or those seeking extra space to grow. The bright and inviting main level is complemented by a fully finished basement, perfect for recreation area, home office, or guest accommodations. A standout feature is the extra large 2-car garage with exceptional ceiling height, tall enough to accommodate car stackers, an incredible opportunity for the classic car collector, auto enthusiast, or entrepreneur looking to operatean at-home business or workshop. Step outside to enjoy the expansive backyard, offering endless potential for entertaining, gardening, or simply relaxing in your own private outdoor retreat. Located in a desirable neighbourhood close to all amenities, downtown Brantford, excellent schools, parks, and with quick access to Hwy 403, this home delivers both comfort and convenience. A fantastic opportunity to own a solid, spacious home in a prime location. (id:45725)
0 Kushog Lake Road
Algonquin Highlands (Stanhope), Ontario
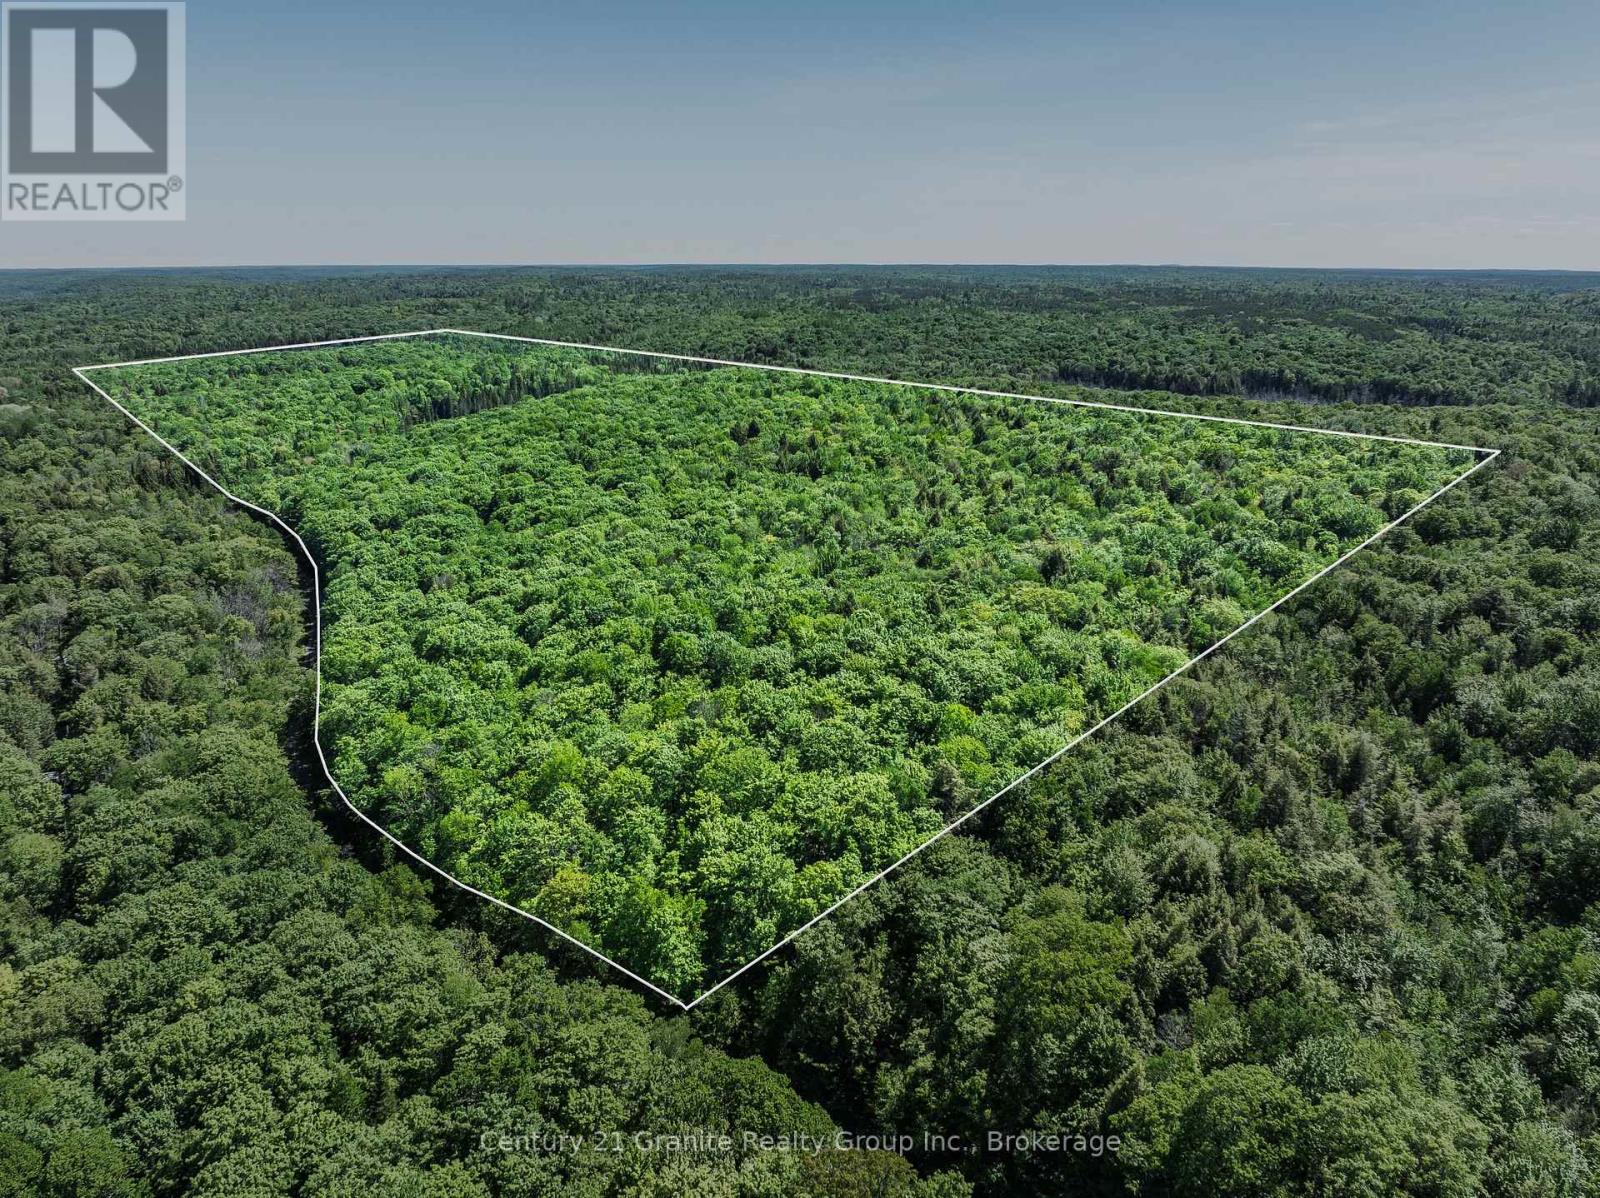
Discover the possibilities on this impressive 139-acre parcel located on sought-after Kushog Lake Road. Offering over 1,600 feet of road frontage with hydro and Bell services available at the lot line, this expansive property provides an excellent opportunity to create your dream country retreat, recreational getaway, or private hunting property. A roughed-in driveway welcomes you onto the land, where a network of trails winds throughout the acreage, making it easy to explore the diverse landscape. Enjoy the tranquility of your own private pond, along with frontage on a second pond, creating a peaceful natural setting rich with wildlife and year-round recreational opportunities. Situated directly across from beautiful Kushog Lake in a quiet and scenic area, this property offers the perfect balance of privacy and convenience. Located just 10 minutes from Carnarvon for everyday essentials and only 20 minutes from Minden, you'll enjoy easy access to local amenities while feeling worlds away from the hustle and bustle. Whether you're planning a year-round home, seasonal retreat, or recreational escape, this remarkable acreage provides the space, setting, and potential to bring your vision to life. Come explore the trails, take in the natural beauty, and start planning your future today. (id:45725)
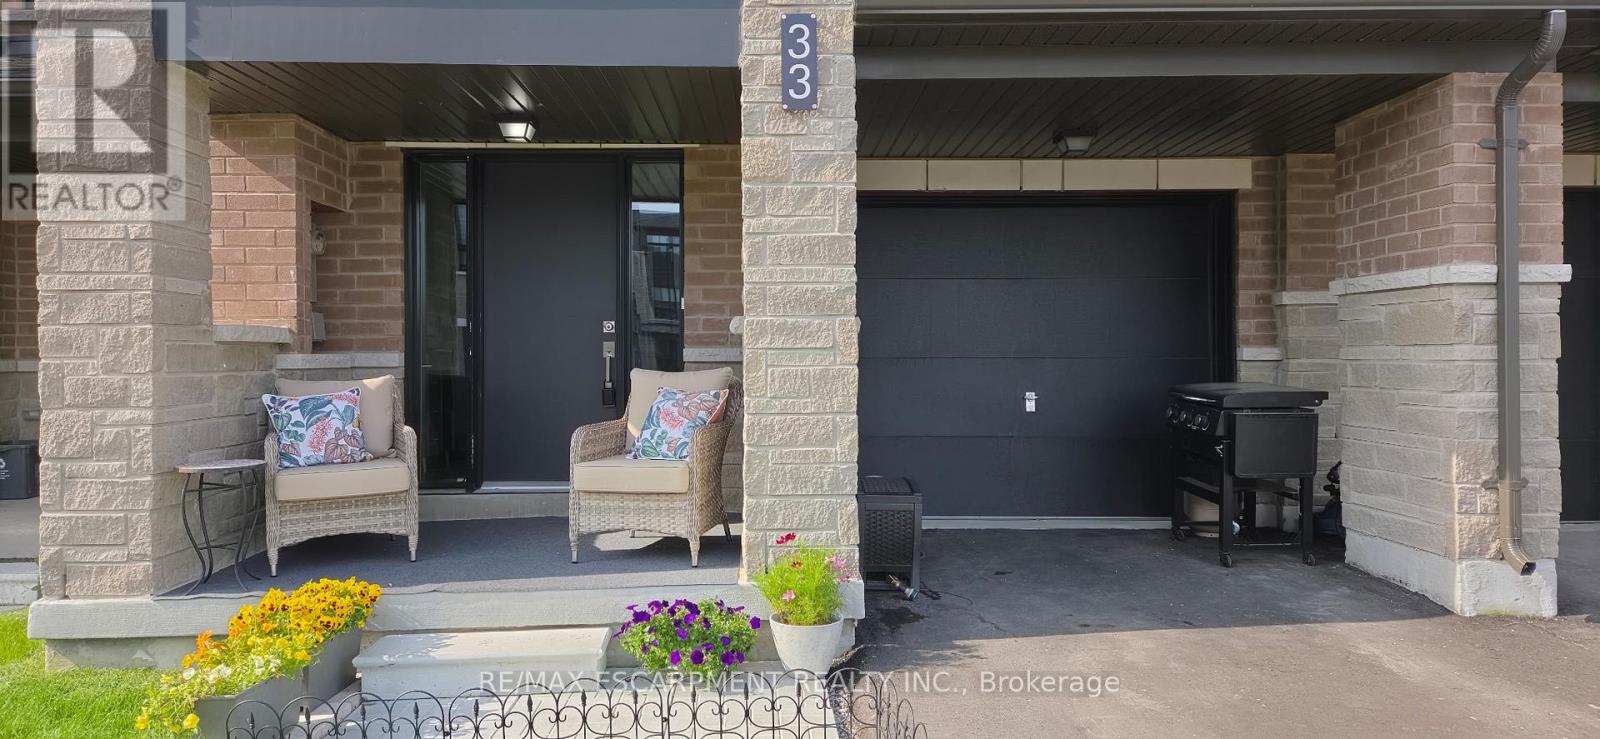
33 Red Maple Lane
Barrie (Innis-Shore), Ontario
Modern Townhome Living in Sought-After Barrie South The Elm Model. Discover contemporary comfort in this beautifully designed Elm Model back-to-back townhome, offering 1,423 sq. ft. of stylish living space in the heart of Barrie South. Featuring 3 spacious bedrooms, 2.5 bathrooms, and a thoughtful open-concept layout, this home is perfect for first-time buyers, downsizing, or investors. Step inside to find 9-foot ceilings full of light on the main floor and a modern kitchen with ample cabinetry and a large breakfast bar - all open to the dining and living areas, ideal for both everyday living and entertaining. Recent addition of third bedroom on second level with balcony access. The primary suite includes a private 4-piece ensuite, while the other third floor bedroom offers balcony access. Upper-level laundry adds convenience to your daily routine. One car garage with room for storage and parking for an additional two cars in the driveway. Nestled in the vibrant Barrie South community, this home is steps from the GO Train, scenic parks and trails, Lake Simcoe, and all essential amenities. Just minutes to Highway 400, the Barrie Waterfront, and the renowned Friday Harbour Resort, youll love the unbeatable location with access to top-rated schools, shopping, dining, and more. $175.00/mnth ROAD FEE ONLY. (id:45725)
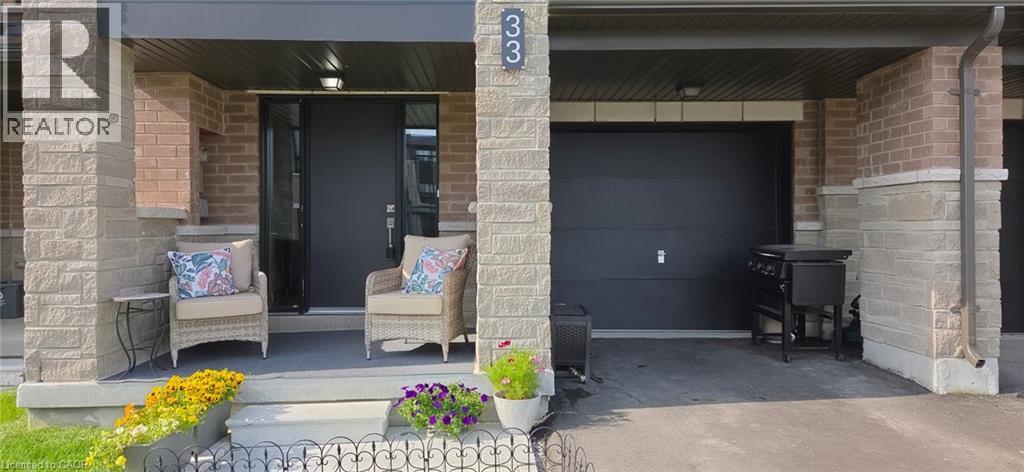
33 Red Maple Lane
Barrie, Ontario
Modern Townhome Living in Sought-After Barrie South The Elm Model. Discover contemporary comfort in this beautifully designed Elm Model back-to-back townhome, offering 1,423 sq. ft. of stylish living space in the heart of Barrie South. Featuring 3 spacious bedrooms, 2.5 bathrooms, and a thoughtful open-concept layout, this home is perfect for first-time buyers, downsizing, or investors. Step inside to find 9-foot ceilings full of light on the main floor and a modern kitchen with ample cabinetry and a large breakfast bar - all open to the dining and living areas, ideal for both everyday living and entertaining. Recent addition of third bedroom on second level with balcony access. The primary suite includes a private 4-piece ensuite, while the other third floor bedroom offers balcony access. Upper-level laundry adds convenience to your daily routine. One car garage with room for storage and parking for an additional two cars in the driveway. Nestled in the vibrant Barrie South community, this home is steps from the GO Train, scenic parks and trails, Lake Simcoe, and all essential amenities. Just minutes to Highway 400, the Barrie Waterfront, and the renowned Friday Harbour Resort, youll love the unbeatable location with access to top-rated schools, shopping, dining, and more. $175.00/mnth ROAD FEE ONLY. (id:45725)
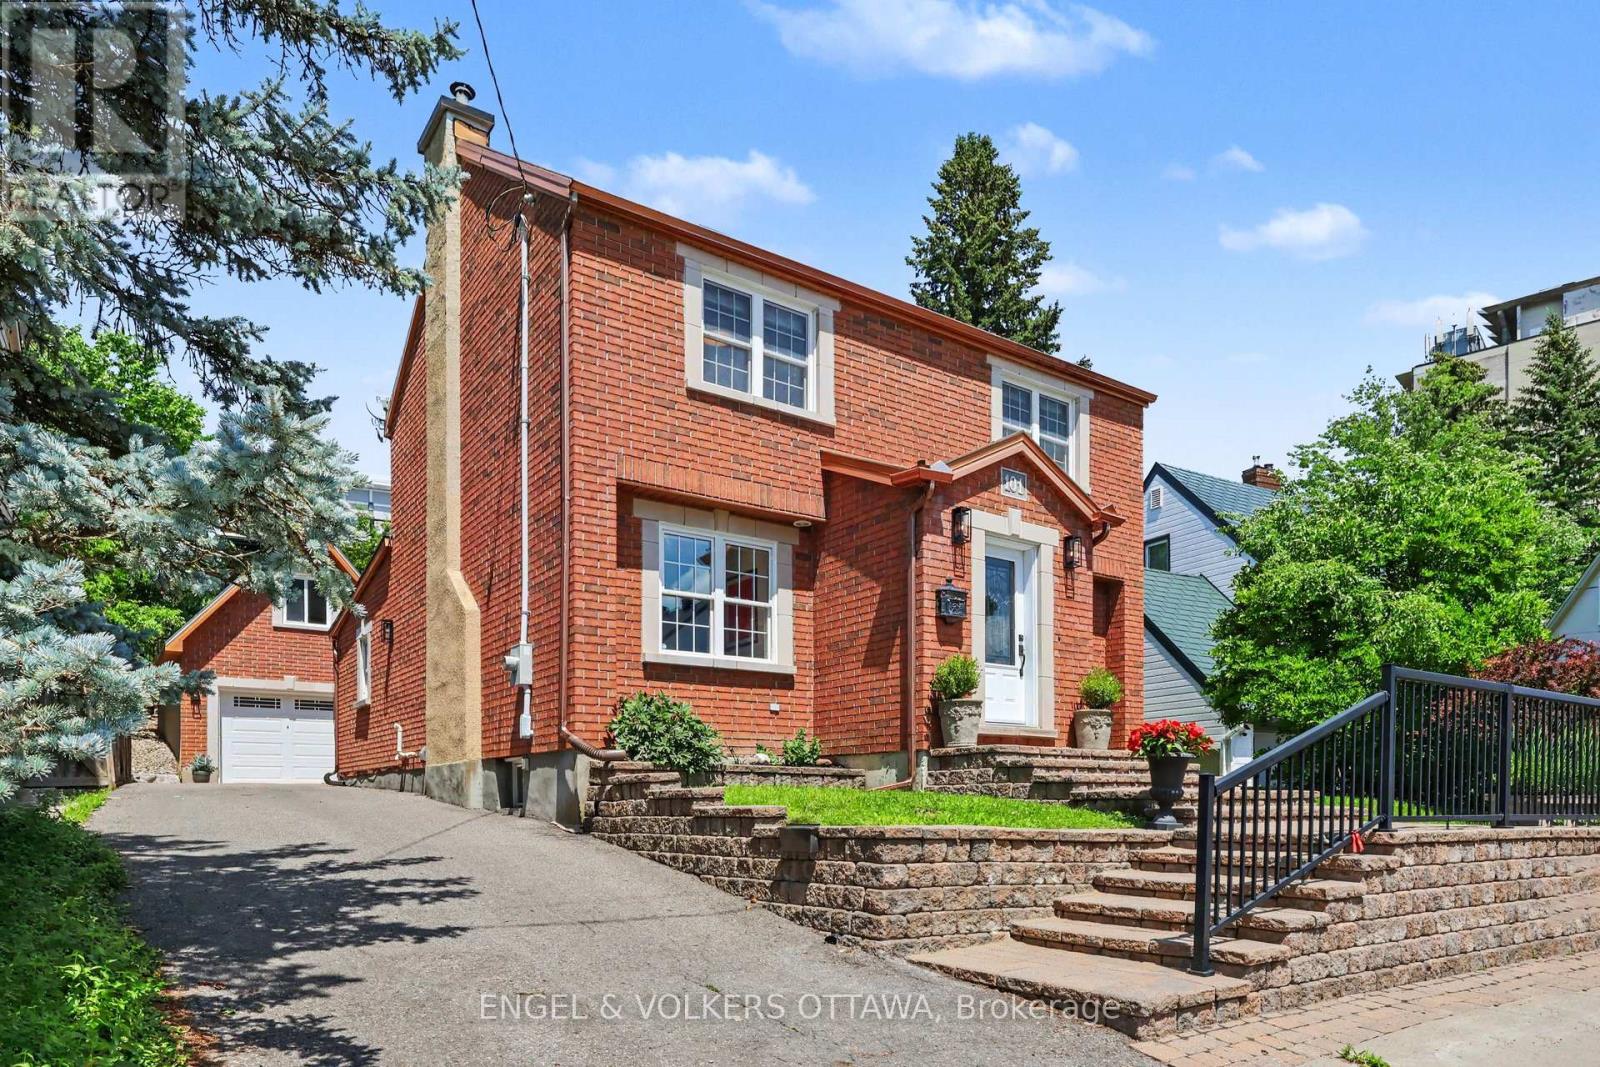
101 Ivy Crescent
Ottawa, Ontario
In a coveted location... This designer inspired all brick modern home is the real deal, absolute pride of ownership shows in every finish, from the fixtures to the flooring to the little details you don't expect. Beautifully expanded and remodelled, it offers over 2,800 square feet across three finished levels, four bedrooms and four washrooms, on one of the neighbourhood's most prestigious, family friendly streets. The main floor is perfectly laid out for everyday living and entertaining, with a powder room, rich hardwood and custom tile throughout, a formal living and dining room anchored by a wood burning fireplace with a rare antique mantle, and a huge kitchen that flows straight into a sun filled great room. Upstairs you'll find a bright loft space, three spacious bedrooms and two full washrooms. The finished lower level adds a fourth bedroom, large laundry area, a full washroom, climate controlled wine storage, storage and utility rooms, plus radiant heat warming an oversized family room made for movie nights and game days. Fresh paint, crown moldings, updated appliances and fixtures mean you can just move in and unpack, and newer HVAC and vinyl windows mean the big ticket items are already done. Outside, a private laneway leads to a newer ICF detached brick garage with a huge second floor loft that solves all your storage woes, plus auto irrigation and a gorgeous low maintenance stone patio with a hot tub connection ready for those who need to soak away the workday. The location is unbeatable, a funky hip pocket of the city just minutes to the core, close to Stanley Park and the Rideau River bike pathways, walkable to the pond for a swim, shops, restaurants and green space, with an easy stroll to Ashbury, Elmwood, Rockcliffe Park Public School, MCA, St Laurent Academy, St Brigid's, De La Salle, and in the Lisgar Collegiate zone. Pre-listing inspection completed. (id:45725)
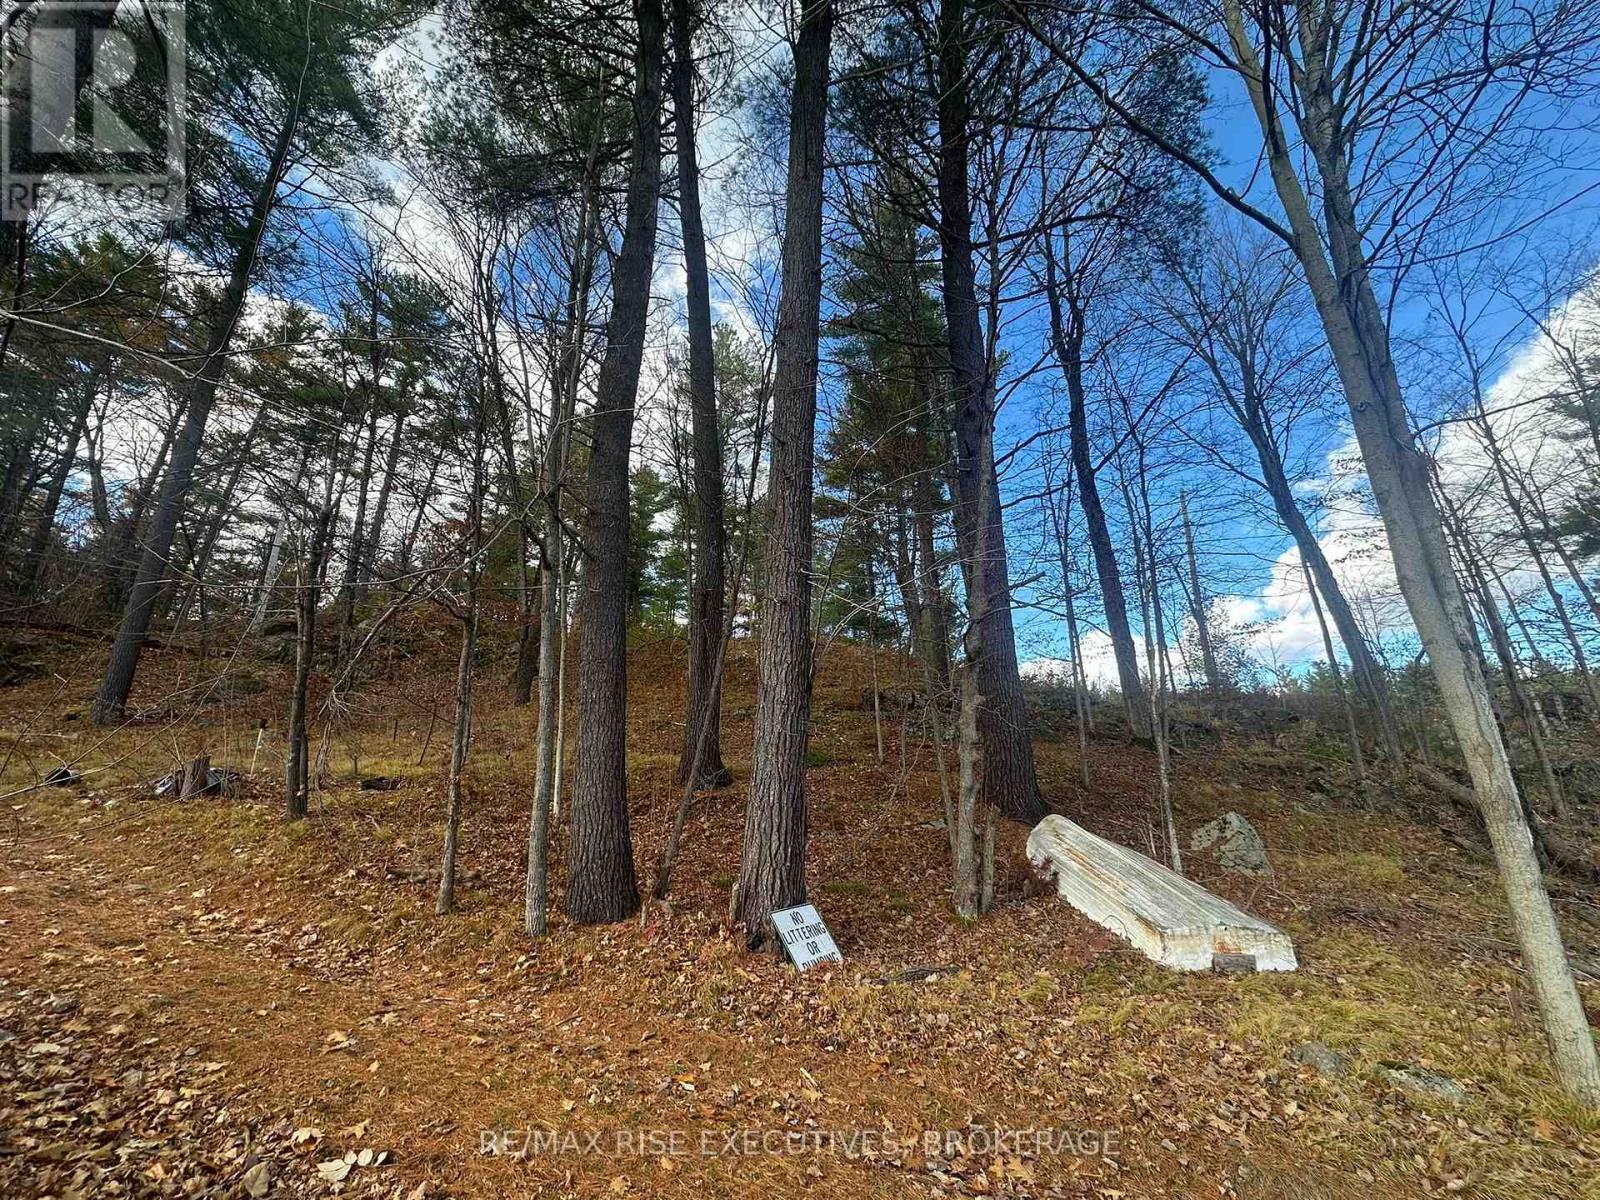
1457 Opeongo Road
Frontenac (Frontenac Centre), Ontario
Discover the potential of this beautiful waterfront property on Elbow Lake in the charming community of Parham. With stunning lake views and a peaceful, natural setting, this unique lot offers an incredible opportunity for someone ready to create their own private retreat. The property features a sloped, rugged landscape that enhances privacy while providing elevated sightlines over the water. There is currently no well or septic installed, allowing buyers the flexibility to design and develop according to their own vision. Whether you're dreaming of a seasonal getaway, an off-grid escape, or planning a future custom build, this property offers a rare chance to own waterfront in a quiet, sought-after area with exceptional potential. Vendor Take-Back financing may be available for up to 50% of the purchase price, offering a unique opportunity for qualified buyers. *Enter the property at 10645 Rd. 38 and stay left at the fork* (id:45725)
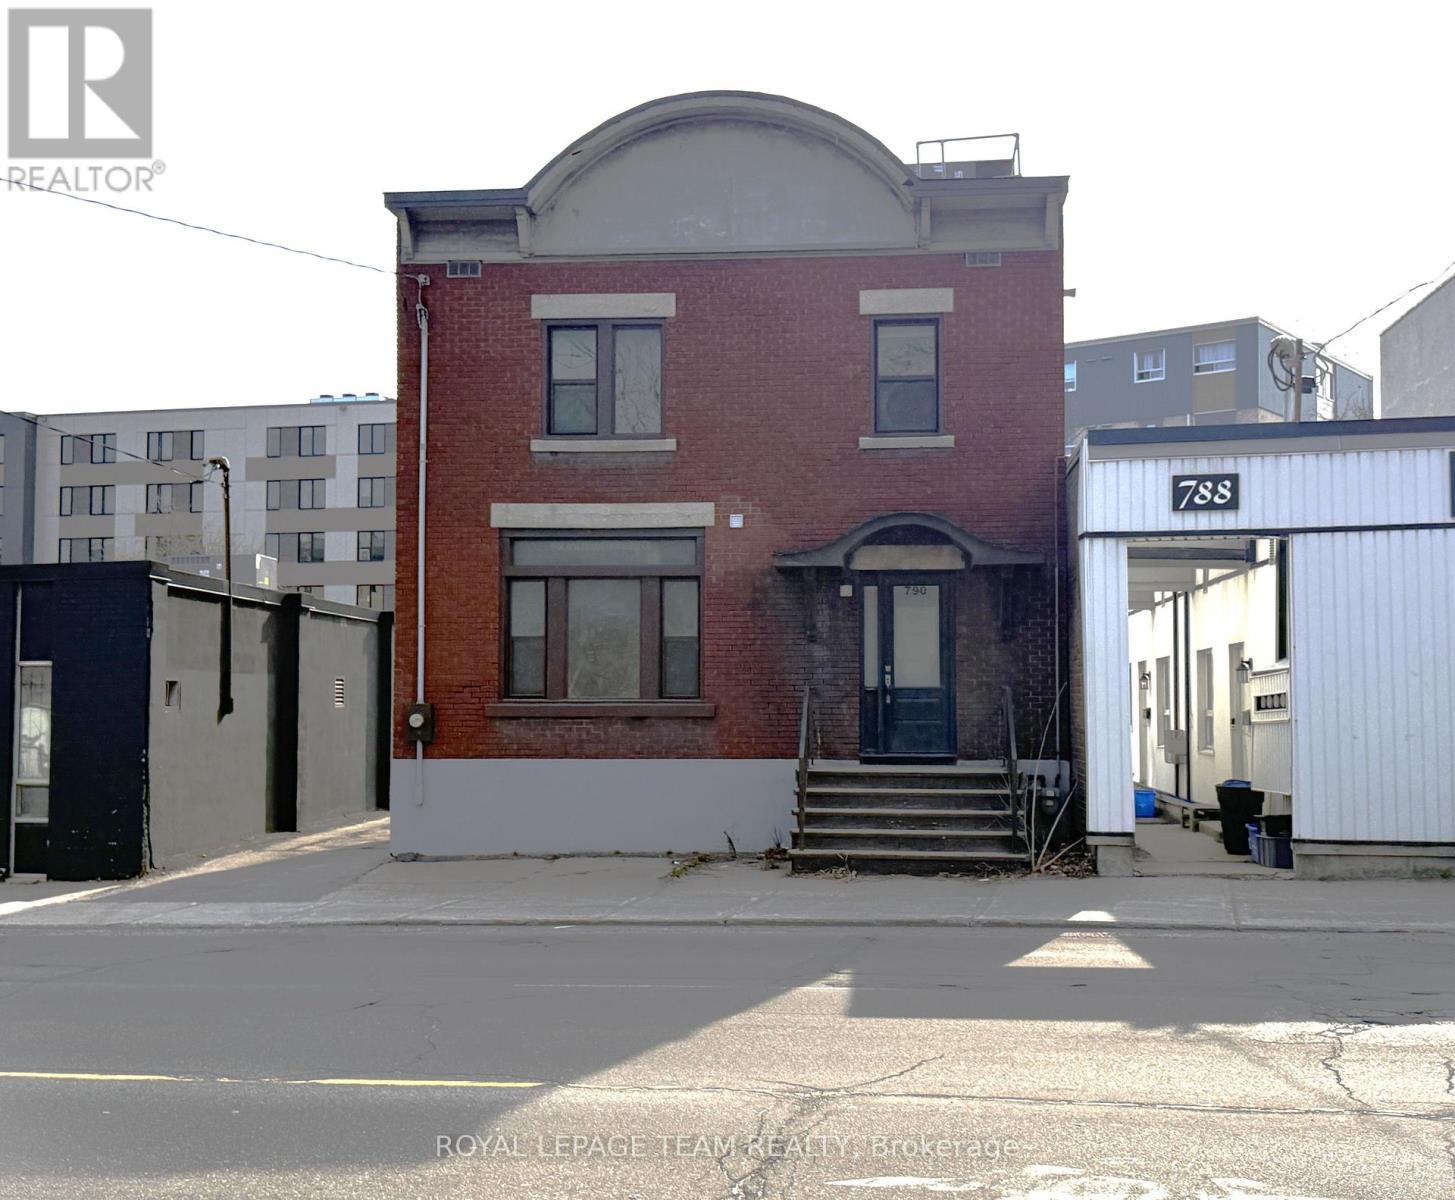
790 Bronson Avenue
Ottawa, Ontario
Great space for a small business in the heart of the Glebe located near Rideau Canal, Bank Street shops, Lansdowne, Carleton University, UofO, Civic Hospital, to name a few! Stand alone property featuring new floors, new washrooms, freshly painted throughout with new kitchenette. This location features 1,500 SF of space, 3 enclosed offices, two large open areas, front entry and rear entry, full kitchen on second level (great space for hosting small events), clean and dry basement area for interior storage, 4 surface parking spaces, and 1 exterior storage room. This space is well suited for professional office use, marketing agency, design firm, retail boutique, beauty salon, etc. Available immediately. Tenant to pay additional rent and utilities. Additional rent is $2,000 and includes property taxes and building insurance. (id:45725)
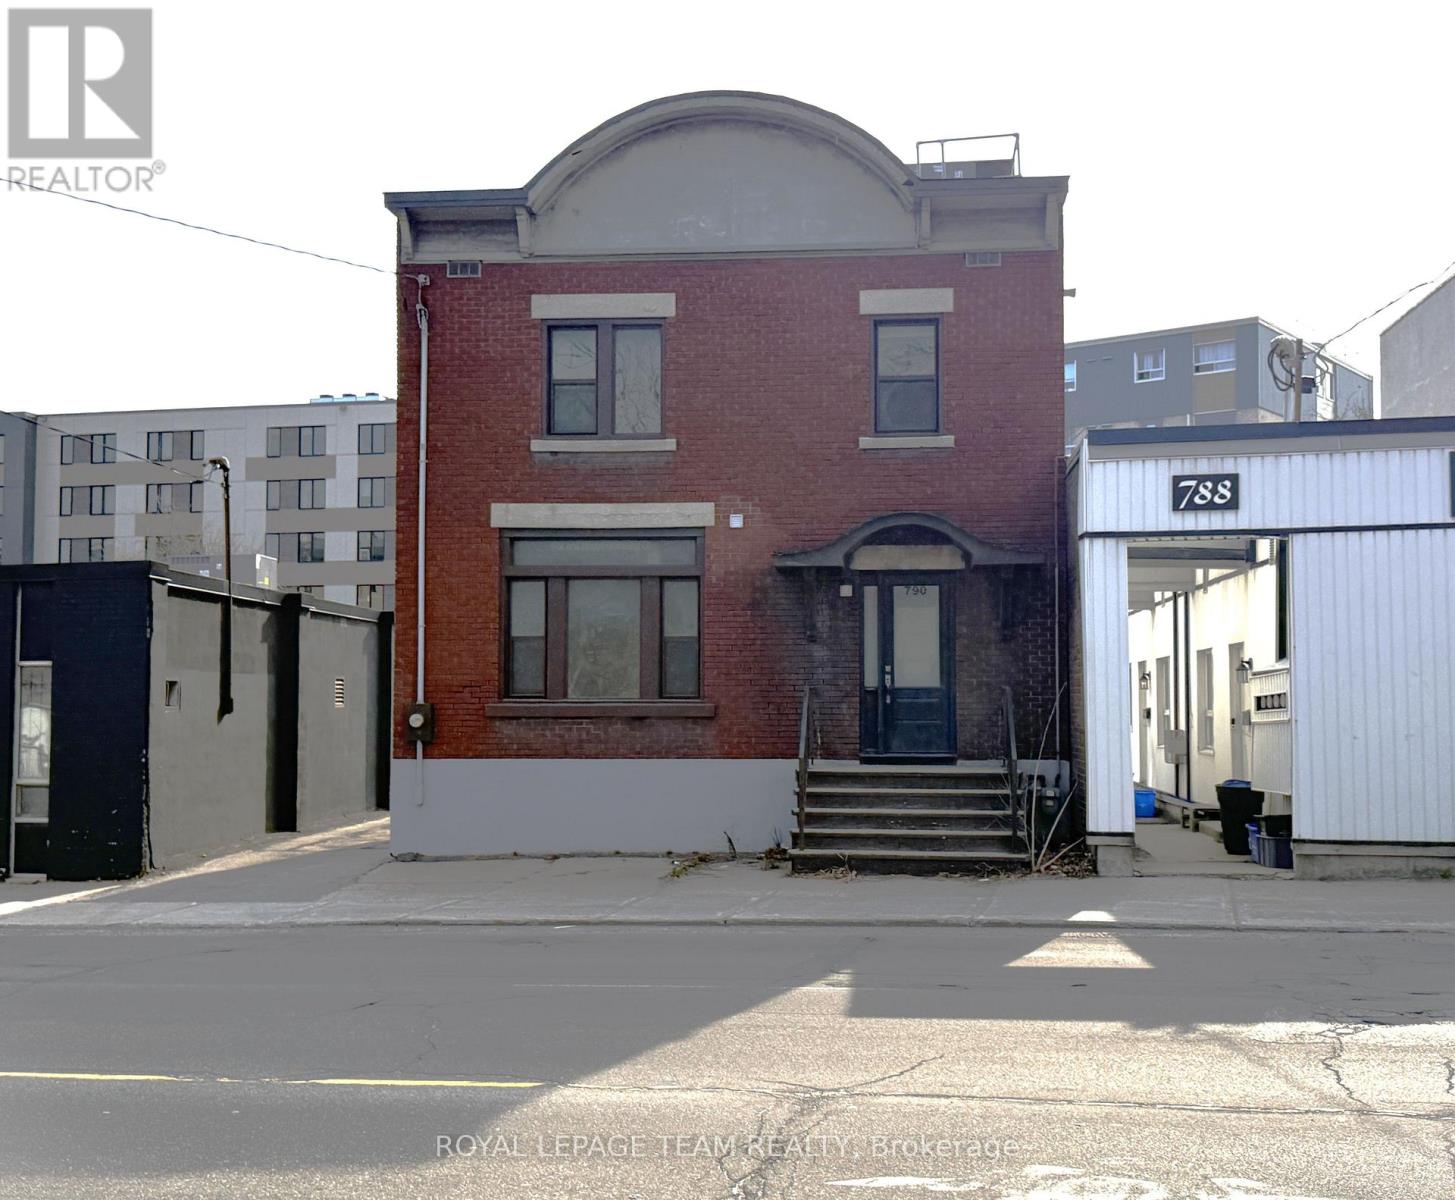
790 Bronson Avenue
Ottawa, Ontario
Great space for a small business in the heart of the Glebe located near Rideau Canal, Bank Street shops, Lansdowne, Carleton University, UofO, Civic Hospital, to name a few! Stand alone property featuring new floors, new washrooms, freshly painted throughout with new kitchenette. This location features 1,500 SF of space, 3 enclosed offices, two large open areas, front entry and rear entry, full kitchen on second level (great space for hosting small events), clean and dry basement area for interior storage, 4 surface parking spaces, and 1 exterior storage room. This space is well suited for professional office use, marketing agency, design firm, retail boutique, beauty salon, etc. Available immediately. Tenant to pay additional rent and utilities. Additional rent is $2,000 and includes property taxes and building insurance. (id:45725)
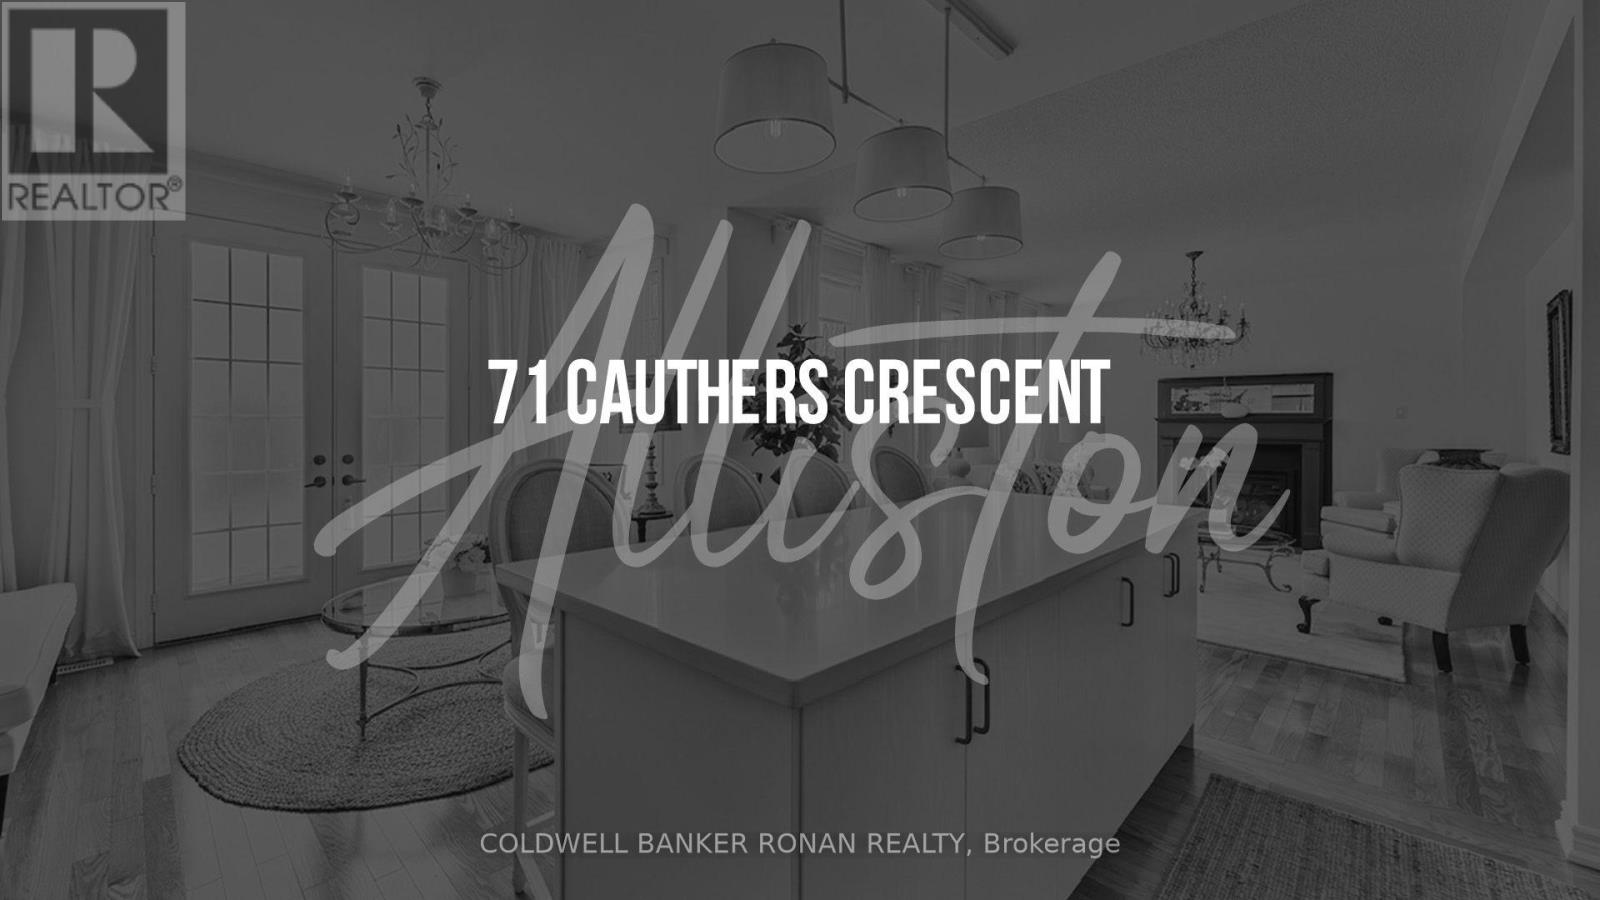
71 Cauthers Crescent
New Tecumseth, Ontario
If You're Looking For A Spacious Multi-Generational Home, Look No Further Than 71 Cauthers Crescent! This Beautifully Decorated Spacious 4 Bedroom/5 Bathroom "Tulip Tree Corner" Model Situated On A PREMIUM 59.84' x 110' PRIVATE CORNER LOT With A Finished Basement, And *Select Furniture Included, In Alliston's Treetop Community Is A Must See! Stunning Quality Builder Finishes & Upgrades Throughout, 9'Ft Ceilings, Open Concept Living Space, Double Door Entry to A Private Den Or An Ideal Room For Any Family Member Requiring Main Floor Living Space, Bright Formal Living & Dining Areas, Hardwood Floors, Modern Kitchen, Granite Counter Tops & Centre Island/Breakfast Area, Custom Backsplash/Cabinetry With French Doors Opening To The Private, Fully Fenced Backyard With Mature Trees, a Custom Gazebo & Inground Irrigation System, Complete The Main Level And Outdoor Living Space! Double Door Entry To The Primary Bedroom, Spacious Walk-In Closet And 5 Pc Ensuite , plus 3 Spacious Bedrooms With Private & Semi Ensuites Complete The Upper Level! A Professionally Finished Basement (Builder Premium Upgrade) With A Second Kitchen, 4 Pc Bath, Provide Additional Comfortable Living Space For Everyone! Just over 3800 Sq Ft of Total Finished Living Space Make This Home The Perfect Size With An Ideal Layout For A Multi-Generational Family! Everything You Need Is Just Minutes Away, Primary & Secondary Public & Catholic Schools, Parks, Recreational Centre, Shopping, Dining & Entertainment, Including the Nottawasaga Inn Resort & Golf Course Just Across The Road! Easy Access To All the In-Town Conveniences Such As Walmart, Zehrs, FreshCo, No Frills, While Still Enjoying a Quiet Country Setting! An Ideal Commuter Location, Just Minutes to Hwy 400, To The Bradford GO Station, Or Downtown Toronto In Less Then One Hour! (id:45725)
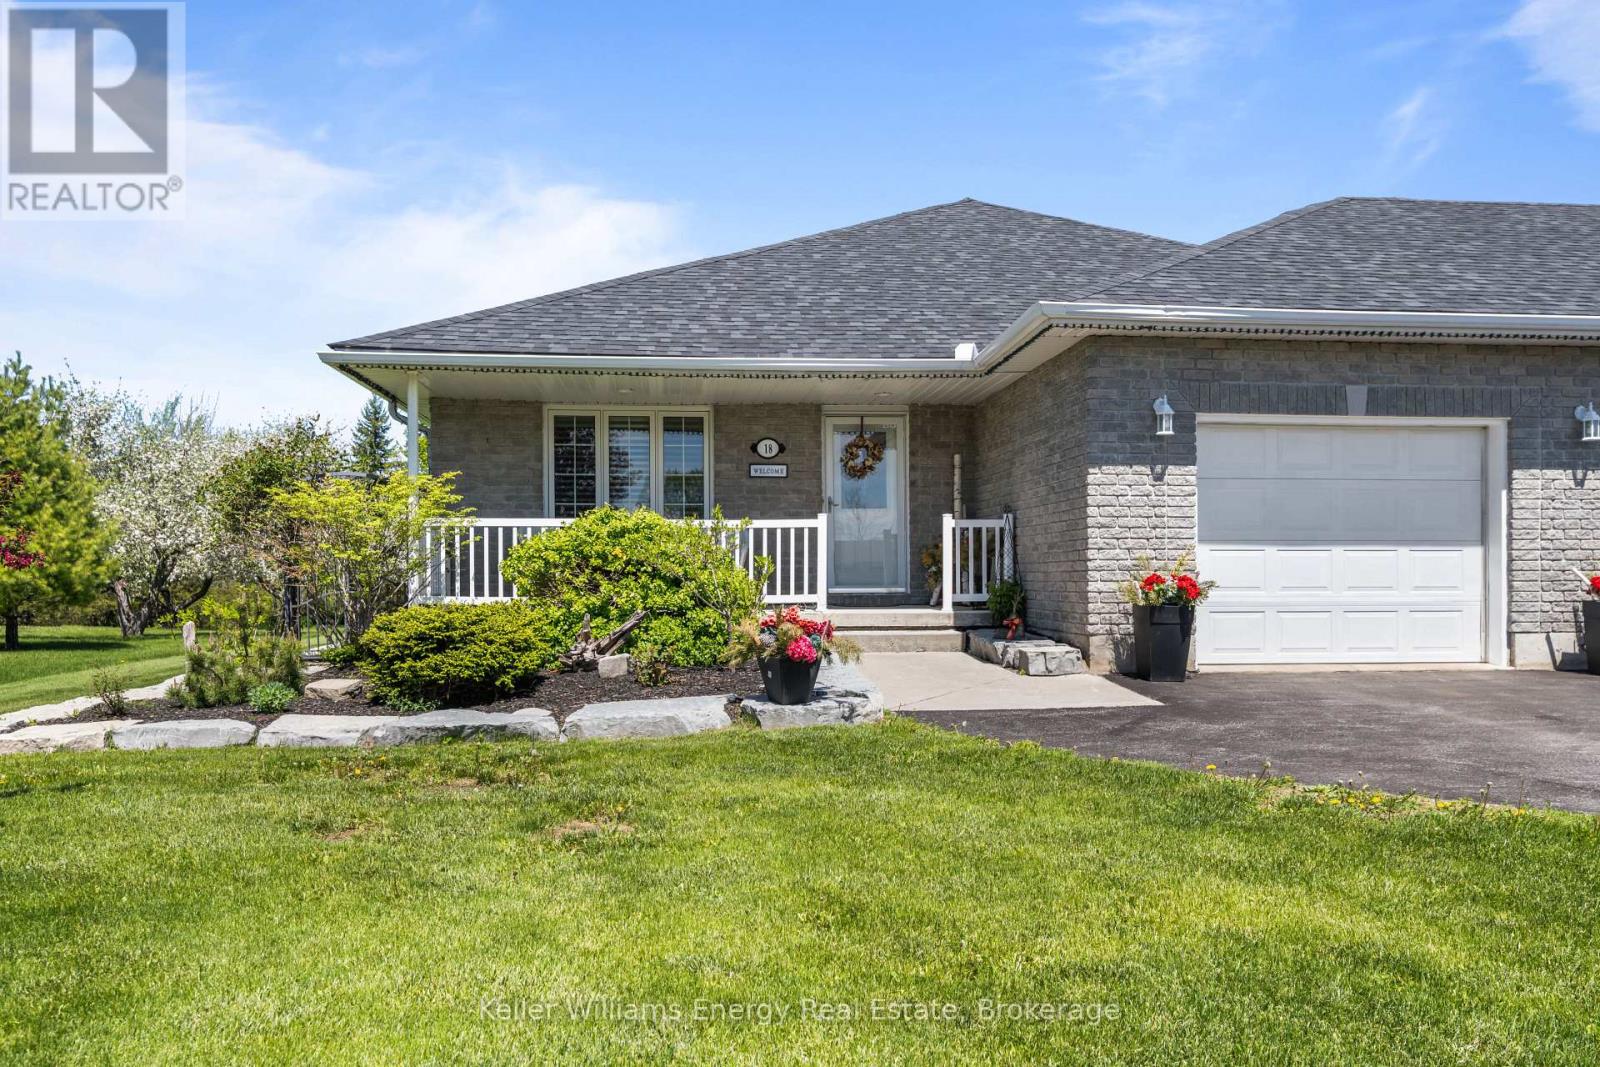
18 Applewood Drive
Trent Hills (Campbellford), Ontario
Welcome to 18 Applewood, a beautifully updated bungalow set on just under an acre in a centrally located rural community near the water. This spacious three-bedroom, three-bathroom home offers the perfect blend of country living, comfort, and convenience. Thoughtfully updated throughout, the home features hardwood floors, generous living space, two office areas, an exercise space, and a finished rec room ideal for family living or entertaining. Outside, enjoy the privacy and space of a large lot complete with decks, gazebos, an above-ground pool, paved driveway, and an impressive three-car garage. If you have been looking for room to breathe, space to work and play, and a peaceful setting close to nature, this is a home you will want to see. (id:45725)
5105 Battersea Road
Frontenac (Frontenac South), Ontario
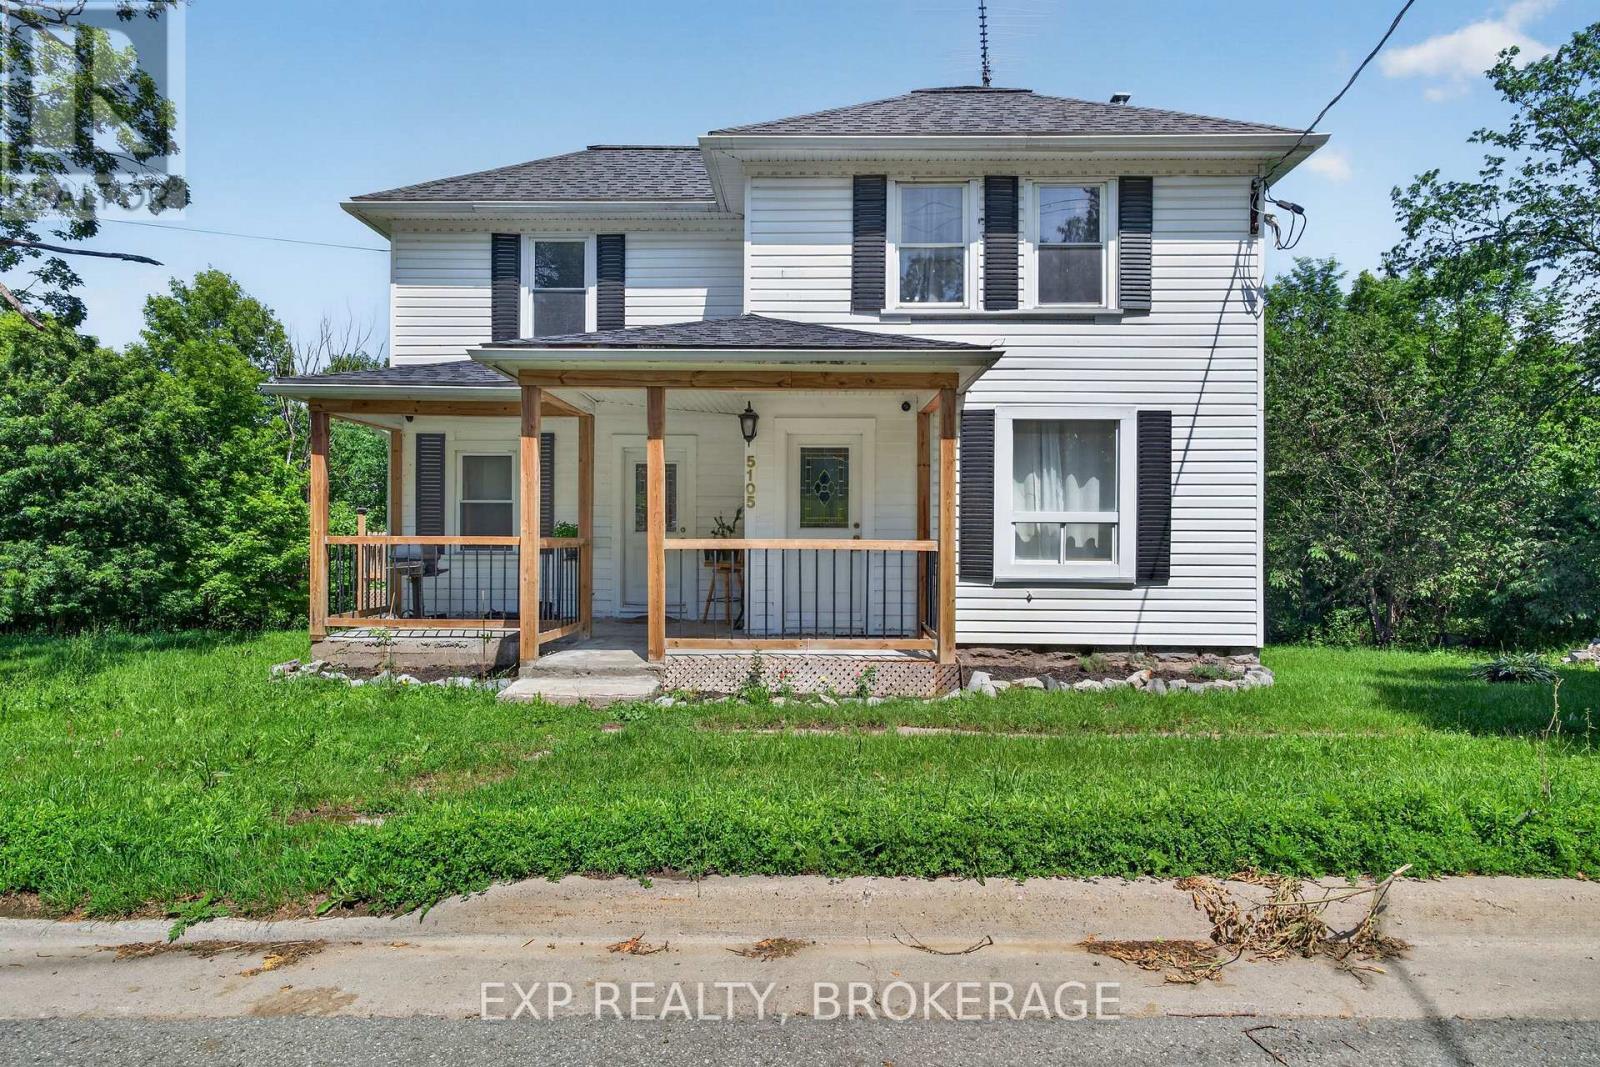
Welcome to 5105 Battersea Rd, where history meets modern convenience with this fully updated2-storey farmhouse. Situated on a large corner lot in a quiet community only 15 minutes from Hwy. 401 and a short drive to Loughborough Lake. This home features butcher block countertops, exposed brick, a barn board accent wall, and a main-floor bedroom and full bathroom. You will find four more bedrooms and another fully renovated bathroom upstairs. Major renovations, completed in 2022, include an upgraded kitchen, second-level flooring, updated trim and doors, new paint, propane furnace, central air, hot water tank, and a heat pump. The dining room includes a gas hookup for your future fireplace! Enjoy your morning coffee on the side deck or relax on the spacious front porch. This tree-lined property offers plenty of privacy and parking on two separate driveways. Don't miss this move-in-ready home. Book your private viewing today. (id:45725)
701 - 9245 Jane Street
Vaughan (Maple), Ontario
This Exquisite 1+1-bedroom condominium that offers an abundance of natural light. Step inside and be captivated by the elevated high ceilings that create an airy and spacious feel throughout. French doors seamlessly connect the kitchen to the patio, allowing for indoor and outdoor entertainment. Indulged in the spa-grade custom glass shows and soaker bathtubs, creating a luxurious retreat. Just minutes' drive to local hospital, HWY, schools, grocery stores and all other essential amenities. Don't miss the chance to own this idyllic haven. Seller will not respond to offers before March 13, 2026. Allow 72 hrs irrevocable. Seller standard Schedules to accompany all offers. Buyers to verify taxes, any rental equipment and fees.Please ensure that ALL offers have the required schedules and standard clause changes before forwarding to seller.Please note that as per FINTRAC Reporting Guideline 6B, large publicly traded corporations are exempt from reporting. Regarding HST/GST, on the offers it will be indicated as In Addition to IF applicable. HST is typically charged on new builds, commercial properties or extensively renovated homes. As the seller does not know the complete history of the property we cannot guarantee that HST/GST will not be applicable on all or part of the purchase price. (id:45725)

11 Harry Parker Place
Adjala-Tosorontio, Ontario
OPPORTUNITY KNOCKING! This gorgeous custom built home on 1.5 acres is a fantastic find for buyers looking to settle in to an estate development in the country yet minutes to all amenities. From the moment you arrive, the impressive curb appeal and expansive setting sets the tone. The open concept main floor is warm and inviting, featuring rich hardwood floors and spacious principal rooms ideal for both everyday living and entertaining. The seamless layout flows effortlessly to a large deck which is ideal for hosting barbeques or enjoying peaceful evenings. A fully finished lower level expands your living space with a huge rec room/gas stove, 4th& 5th BR, office, 3 pc washroom, storage areas. With a r/i plumbing for a 2nd kitchen, stair access from the garage, this home offers excellent in law suite potential! Car enthusiasts and hobbyists will be thrilled with the extraordinary 1000 sq ft tandem garage offering ample space for vehicles, toys, or workshop needs. Additional highlights include a generac generator capable of operating the entire home when needed, in ground sprinklers in the front yard! Truly a rare fine! (id:45725)

71 Mayer Street
The Nation, Ontario
This move-in ready semi-detached bungalow is the one you've been wishing and waiting for, and unlike buying new, you've got a finished basement, generator, expanded driveway, and more, all done for you! Located in Limoges, away from the hustle and bustle of the city where you can enjoy the peace of country living, but only a quick 30 minutes commute away if you do work in Ottawa. This home caters to single-level living, with an open-concept main living area flowing from the front entrance through the living and dining room (both with hardwood floors) through to the well-equipped kitchen and out onto your covered and enclosed rear porch. The primary bedroom boasts two closets, and the 2nd bedroom is a good size. The main floor bathroom has a spacious tub and a brand new shower (2026). Key to single-level living, your laundry is located on the main level, with access to your oversized garage. If you venture downstairs, you've got an enormous L-shaped recreation room, with space for a full gym, hobbies, or hang-outs along with a 3rd bedroom, a second full bathroom, and unfinished storage and utility area. Outside, you can enjoy either your expansive covered front porch, enclosed rear deck, or your fully fenced yard. The home includes a 7.5kW Generac generator with its own panel (2022), water UV filtration system (2021, not used by current owner), blinds (2024), garage door opener (2024), backyard steps (2024), dishwasher (2023). (id:45725)
106 - 1180 Cawthra Road
Mississauga (Mineola), Ontario
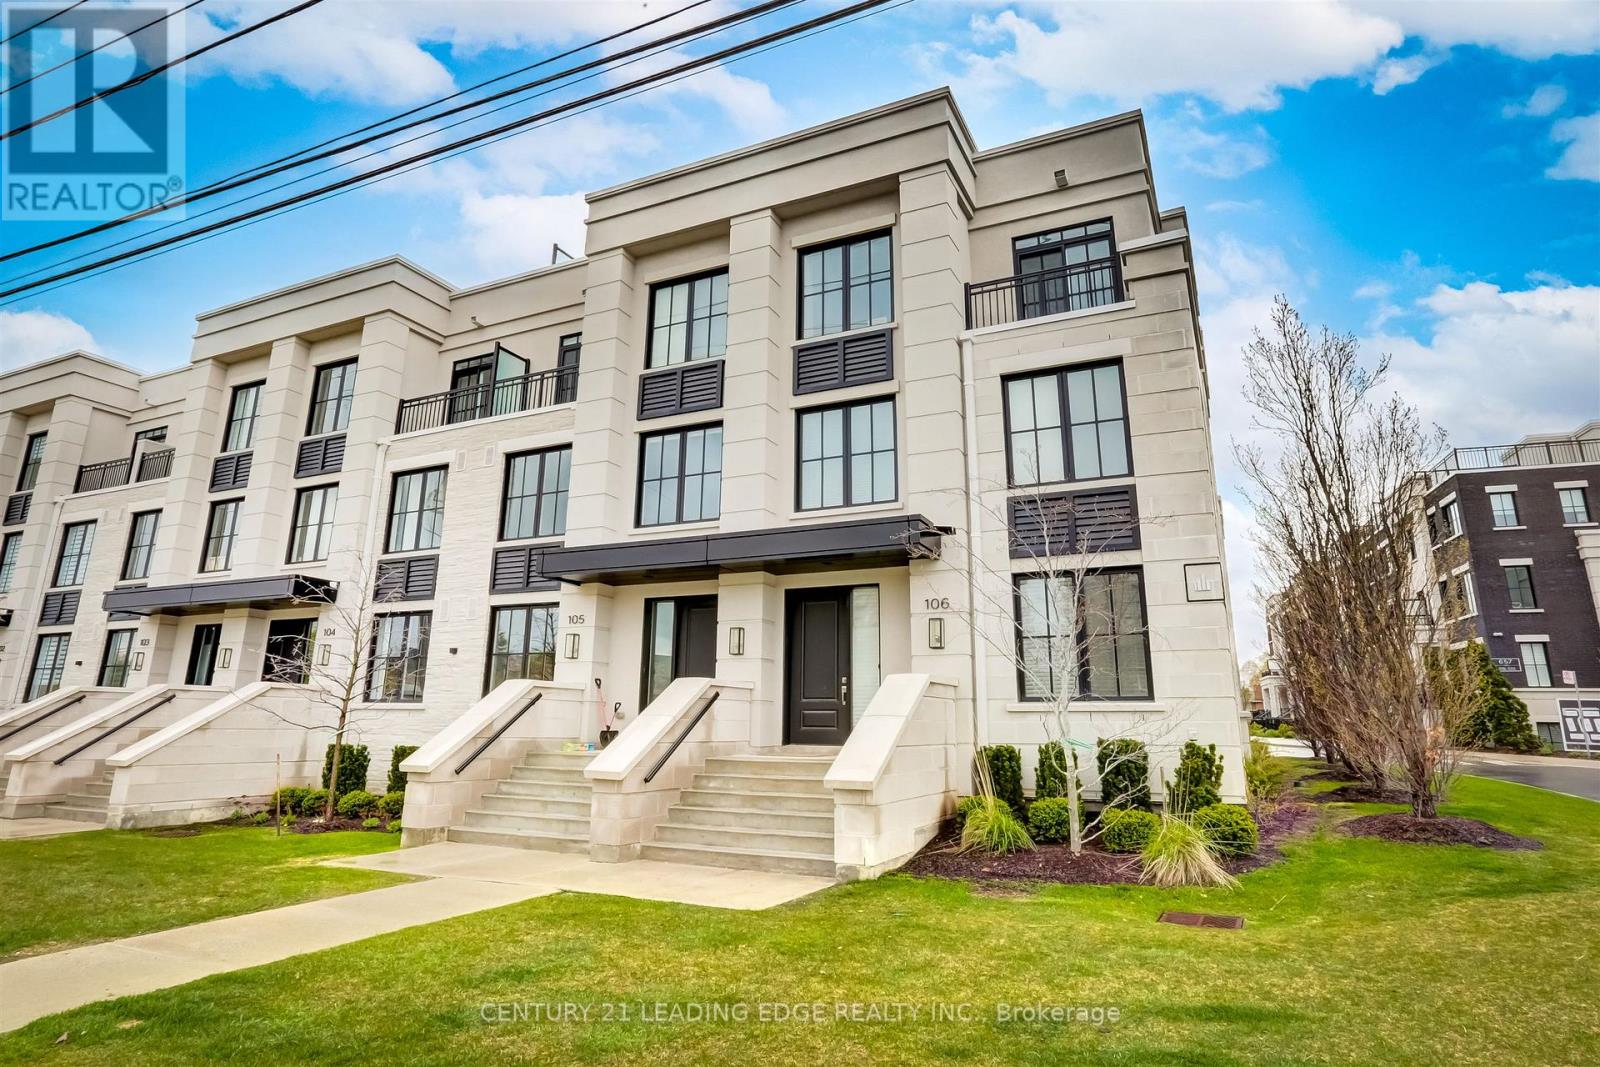
Living at 1180 Cawthra Rd-The Reserve townhomes-offers a low-maintenance lifestyle tailored for those who demand architectural refinement and urban convenience. Situated on the border of East Mineola and Lakeview, two of South Mississauga's most prestigious, rapidly evolving neighborhoods, this address stands out for modern professionals, downsizers, growing families. Architecturally, these modern three-storey residences maximize light and usable space with deep floor-to-ceiling windows, nine-foot ceilings, and premium, minimalist finishes. A defining feature is the private rooftop terrace! Equipped with dedicated gas lines, this massive open-air sanctuary serves as an ideal setting for evening relaxation, weekend barbecues, & seamless outdoor entertainment. Inside, the layouts offer distinct zones for privacy and productivity. The entire second floor is a dedicated primary retreat, featuring a spa-inspired ensuite, generous closets, a practical laundry room. The third floor accommodates additional bright bedrooms alongside an open den, providing a quiet, sunlit workspace separated from the main living areas. Beyond its walls, the location provides an extraordinary lifestyle with seamless transit and vibrant amenities. Commuters are a 5 minute drive from Port Credit and Long Branch GO Stations, making trips into downtown Toronto quick & predictable, while immediate QEW access ensures smooth regional travel. For leisure, residents are minutes from Port Credit's historic village, its marina, boutique shopping, a diverse patio scene, and scenic waterfront trails along Lake Ontario. Families benefit from elite school zones, including the acclaimed Cawthra Park Secondary School. Furthermore, the property is positioned to benefit from the nearby Lakeview Village waterfront development, ensuring surrounding parks, infrastructure, & community desirability continue to expand. Come call this your next home for a luxury lifestyle in one of Mississauga's most exciting pockets. (id:45725)
11 - 260 Russell Hill Road
Toronto (Casa Loma), Ontario
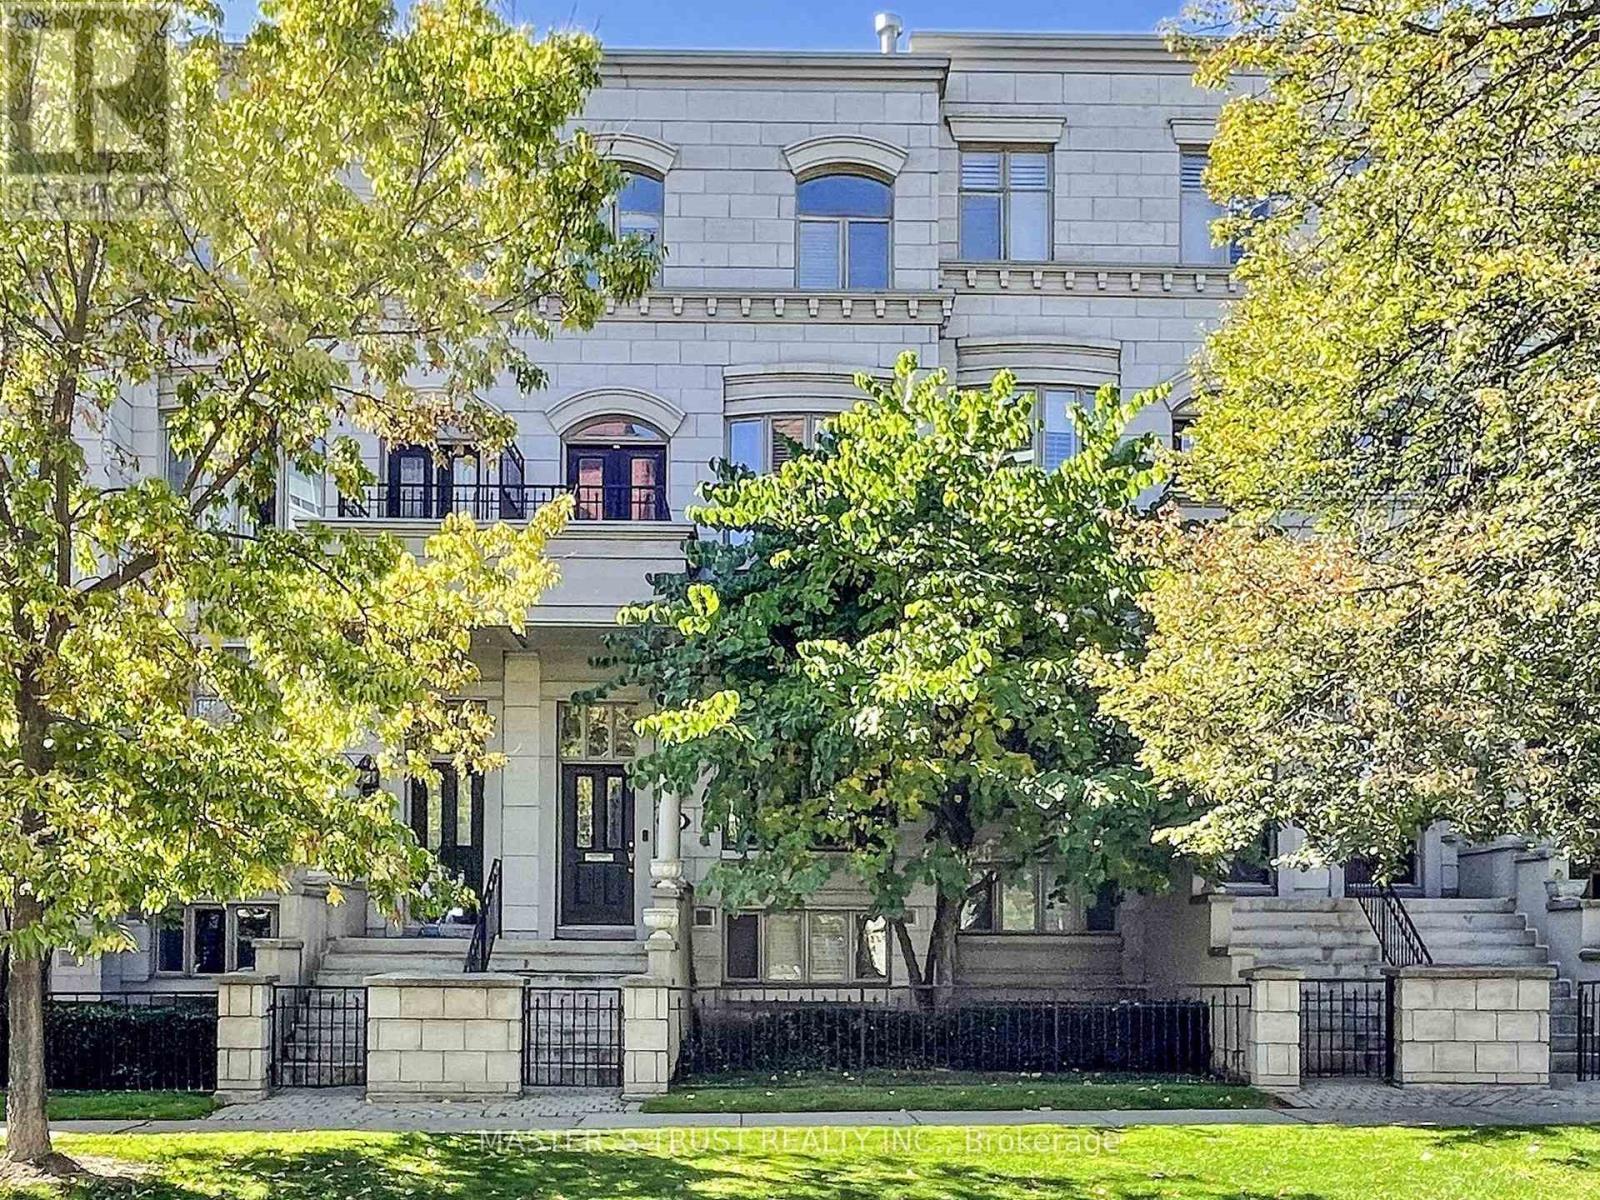
Sophisticated, Elegant Townhome In South Hill! Total 3476 Sq. Ft . Recently renovated and landscaping. The open concept living and dining room with 10 feet ceilings and crown mouldings is flooded with sunshine. Hardwood floor all 4 levels. S/S Appliances, Eat-In Area/Family Rm. W/O To Charming Private Patio. Entire 2nd Flr Master Suite; His/her W/I Closets, 6 Pc Ensuite. Open Lib/Office On 3rd Flr. Private Elevator. Lower Level Has Direct Access To 2 Parking. Walk To Village & Mins To Downtown, BSS, UCC and schools. A Fabulous Opportunity That Suits Many Types Of Buyers. (id:45725)
273 Mosley Street
Wasaga Beach, Ontario
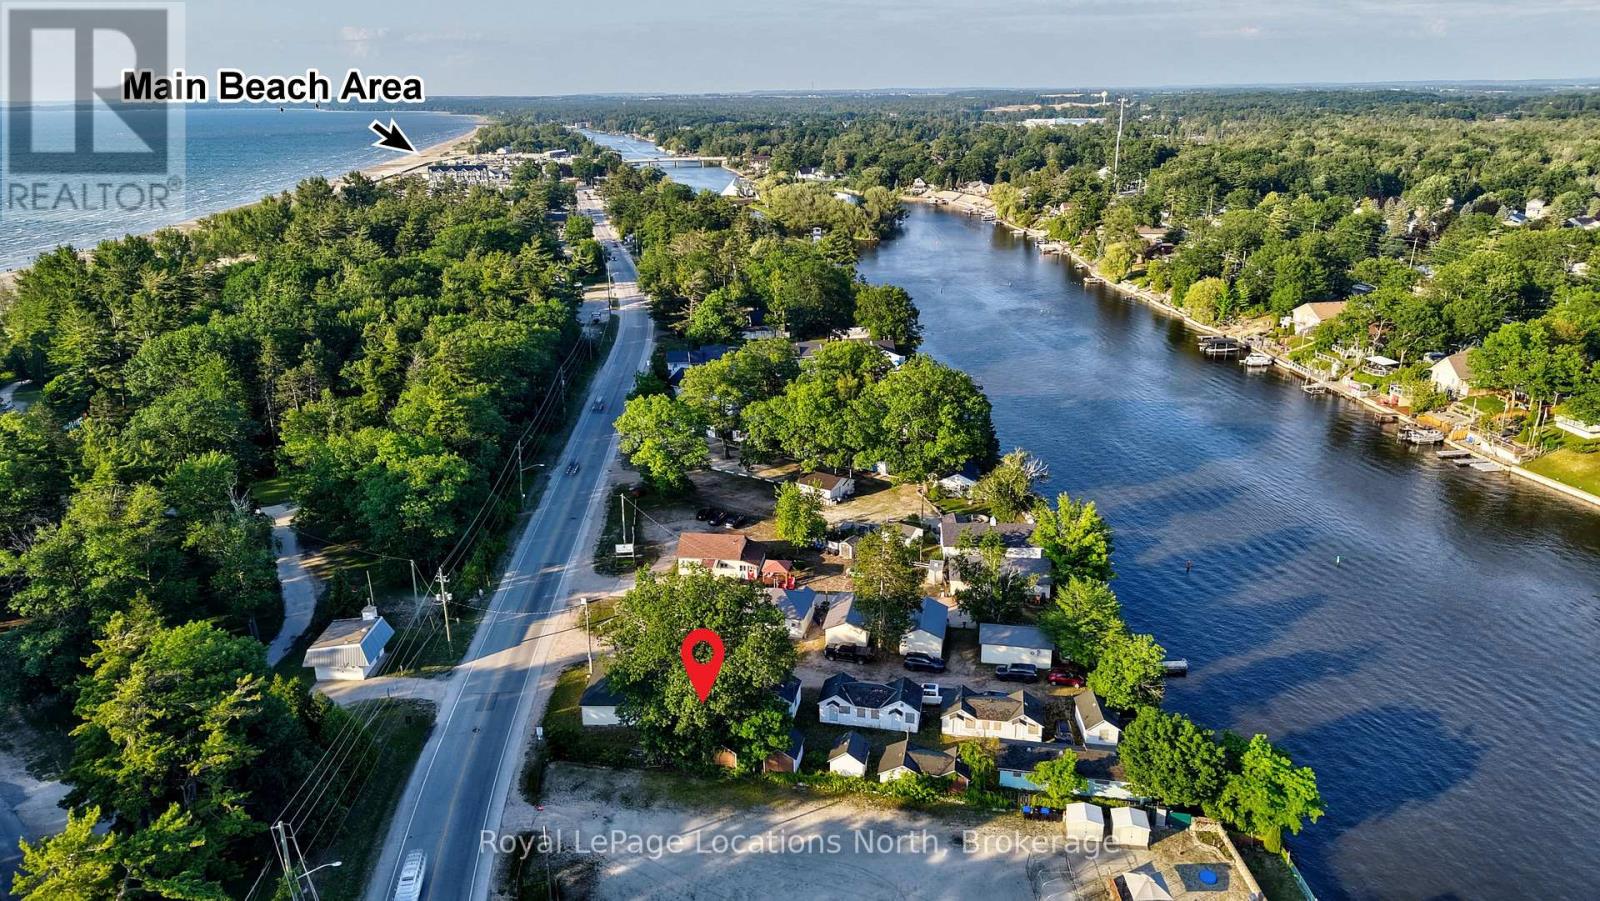
Rare riverfront opportunity in the heart of Wasaga Beach. Set on approximately 0.28 acre (12,077 sq ft) fronting the Nottawasaga River, directly across from Beach Area 2 and a short walk to the world's longest freshwater beach, downtown shops and the Town's ongoing waterfront revitalization.Formerly operated as Blue Heron Cottages & Cabins, the property holds approximately 14 units across 10 structures on a commercial-tourist (CT2) lot - a grandfathered density that would be difficult to replicate under today's zoning and setbacks. Renovate the existing cabins for seasonal or year-round rental income, or reposition a scarce piece of waterfront in one of Ontario's premier four-season destinations. Steps to the beach, trails, marina and the vibrant new downtown district.Offered under Power of Sale and sold "as is, where is," with flexible possession. Buyer to verify permitted uses, unit count, measurements and redevelopment potential with the Town of Wasaga Beach. Riverfront parcels this close to the main beach rarely come to market - book your showing today. (id:45725)
11 - 170 Finchdene Square
Toronto (Rouge), Ontario
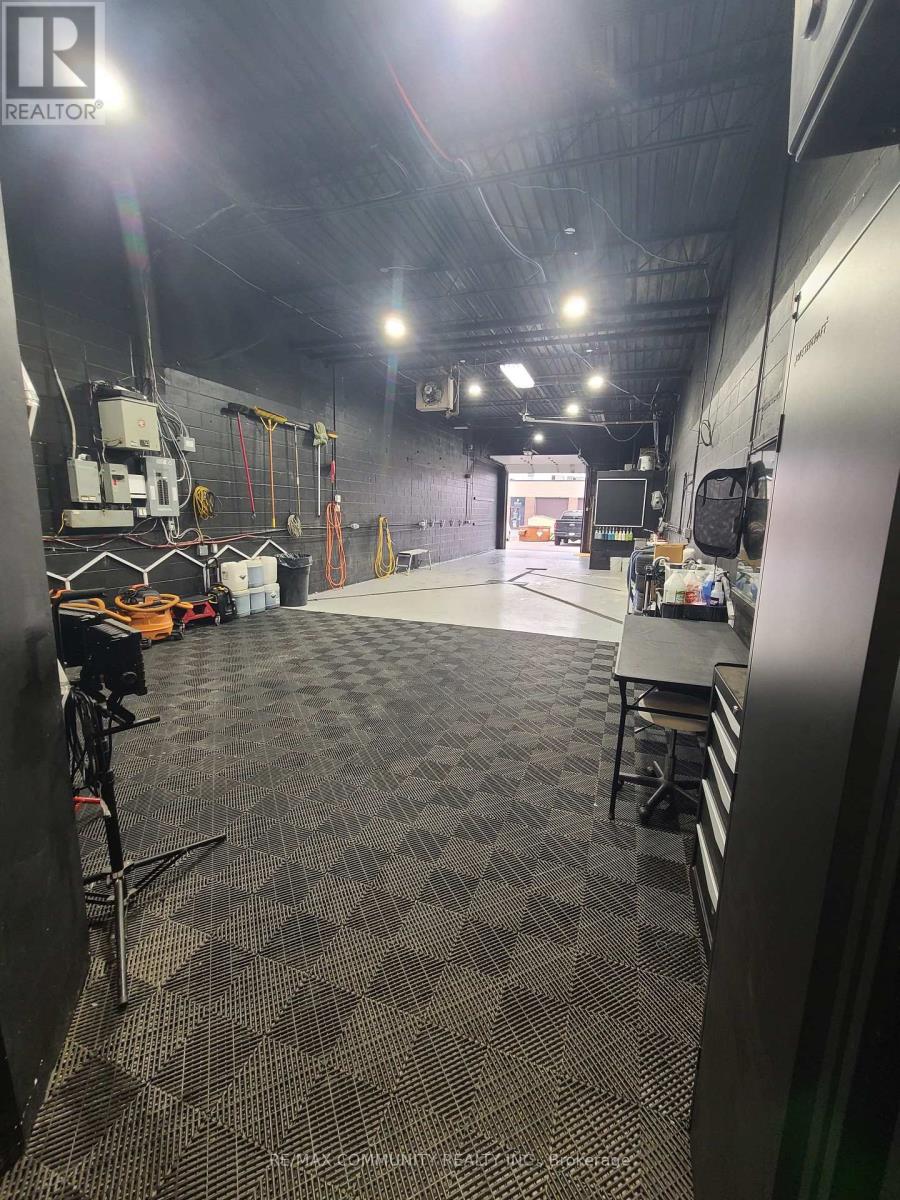
High-demand, fully operational premium auto detailing, ceramic coating, and window tinting business available in a prime Scarborough industrial location. Situated in a 1,400 sq ft unit with favourable gross lease terms, this turnkey operation is ideal for an owner-operator or investor looking to scale. The business includes a strong online presence with a professionally built, SEO-optimized website generating consistent organic leads, along with an established and loyal client base and ongoing dealership partnerships. Fully equipped with specialized detailing infrastructure, tinting systems, and all necessary tools, the space is designed for efficiency and high-quality service delivery. This is a rare opportunity to acquire a modern, well-branded automotive service business in a high-demand GTA market with significant upside potential for growth and expansion. (id:45725)
19 Amber Drive
Wasaga Beach, Ontario
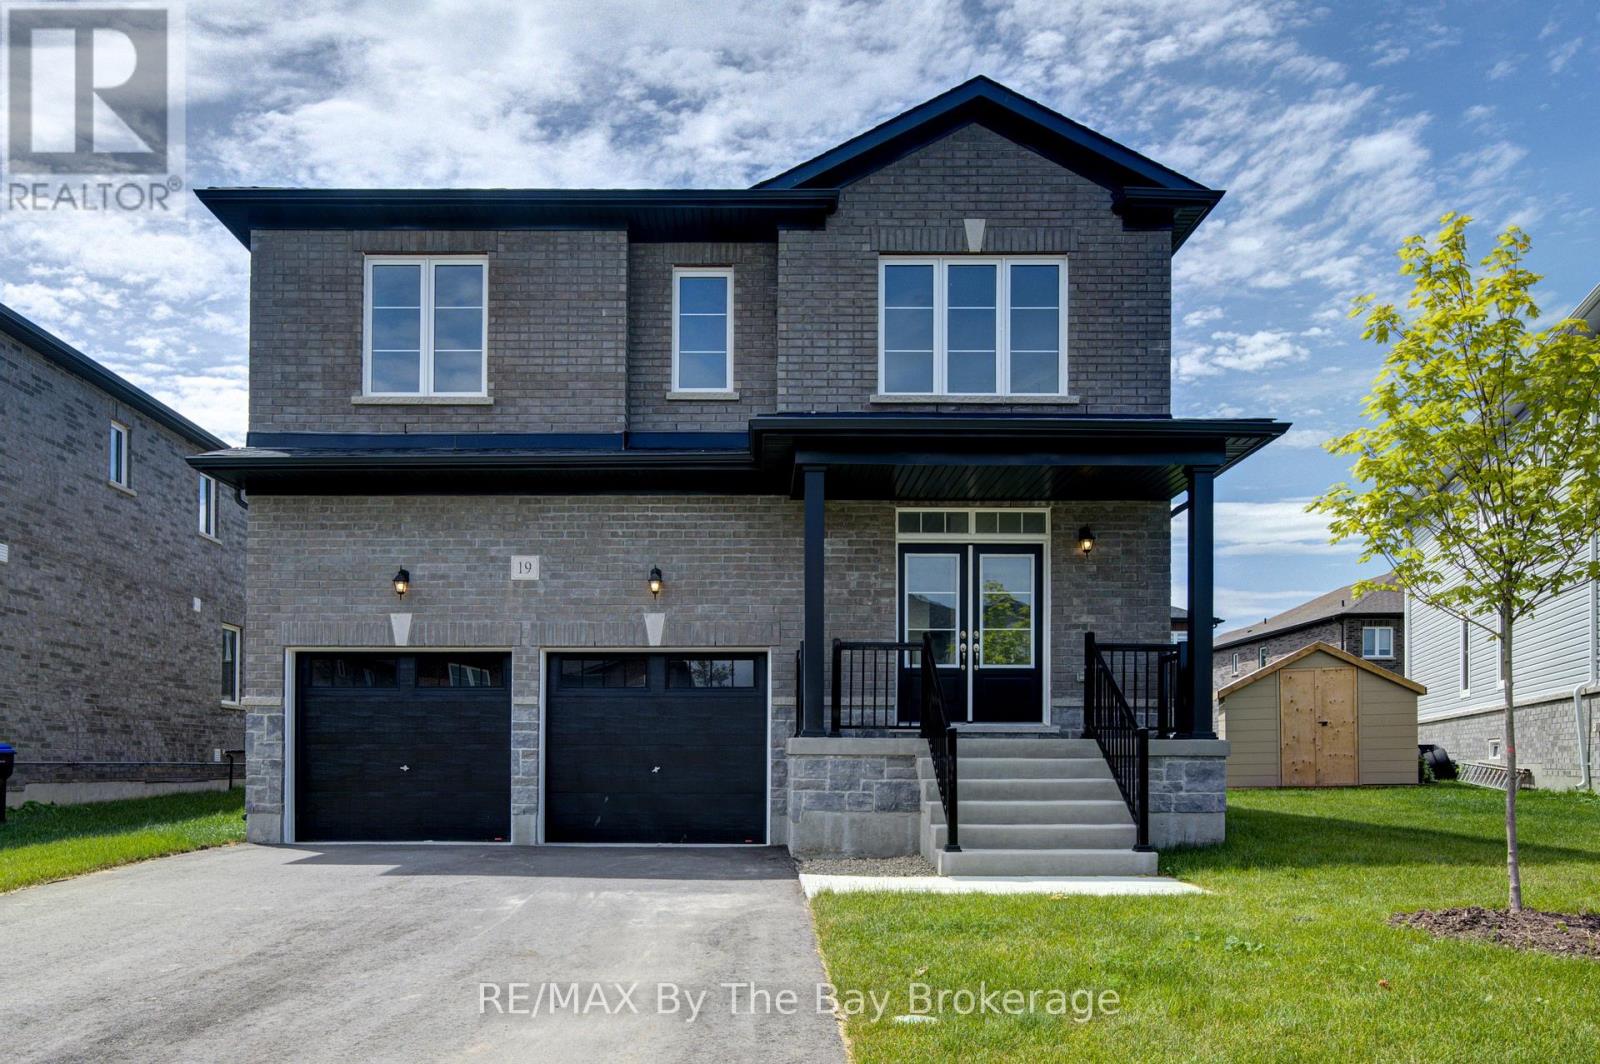
NEW HST REBATE PRICING! Offering exceptional value, this brand-new Walnut Model Elevation A by Baycliffe Communities offers approximately 2,762 sq. ft. of thoughtfully designed living space in the final completed phase of The Villas of Upper Wasaga. Featuring a timeless all-brick and stone exterior, this detached home offers a spacious, family-friendly layout designed for both everyday living and entertaining.The bright open-concept main floor features 9-foot ceilings, upgraded hardwood flooring, a formal dining room, a spacious family room, and a beautifully designed kitchen complete with quartz countertops, an oversized centre island, extensive cabinetry, and a generous breakfast area overlooking the backyard.Upstairs, you'll find four spacious bedrooms, including a generous primary suite with a walk-in closet and a well-appointed 5-piece ensuite featuring a freestanding soaker tub and glass shower. Three full bathrooms on the second level, including a convenient Jack-and-Jill bathroom, provide exceptional comfort and functionality for family and guests, while second-floor laundry adds everyday convenience.The unfinished basement with a bathroom rough-in offers outstanding potential to create additional living space tailored to your needs.Located in the highly desirable Wasaga Sands neighbourhood, you'll enjoy convenient access to schools, shopping, walking trails, golf, and the beach, while Collingwood and Blue Mountain are only a short drive away for year-round recreation. (id:45725)
62 Rosedale Avenue W
Brampton (Downtown Brampton), Ontario
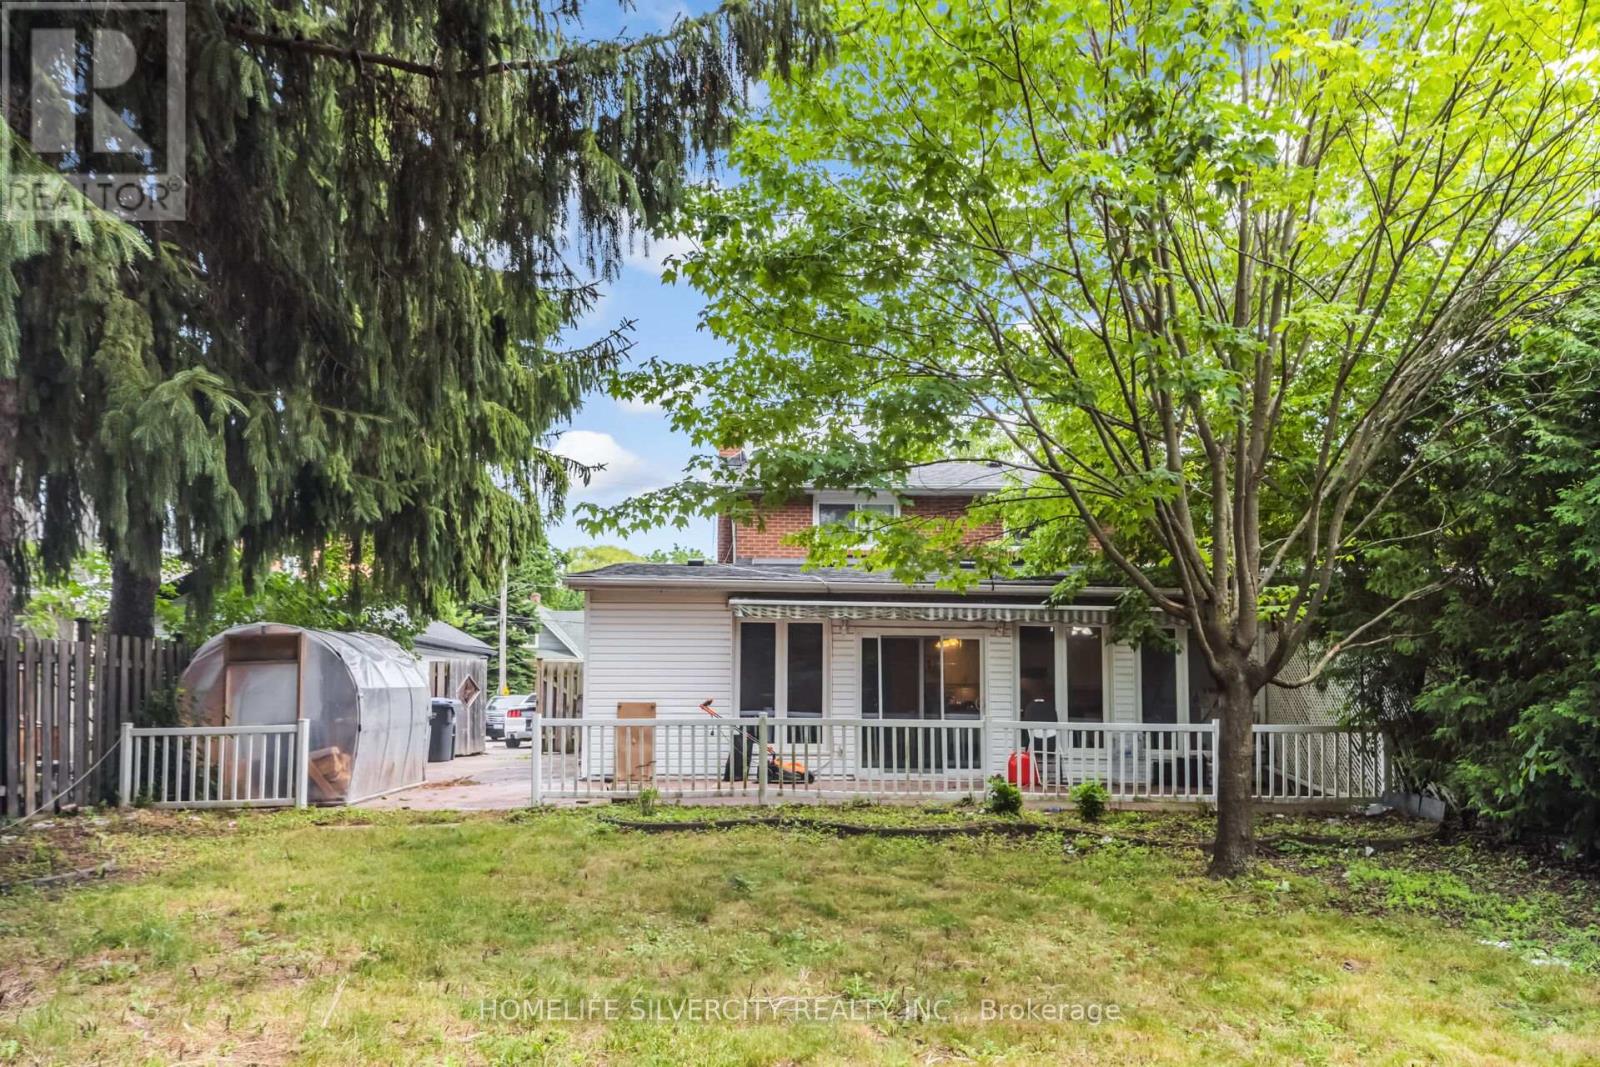
Welcome to 62 Rosedale Ave W Brampton Downtown Brampton,This Is Spacious Semidetached 5-Level Back Split Features 3 + 2 Bedroom ,3 Full Washroom, 2 kitchen .Legal Basement Apartment .The Bright Sunroom with a Cozy Fire Place With Comfort And Relaxation with BIG windows ,44 ft X163 ft Lot . One Garage parking, The Home Has Been Freshly painted , Located Near By School And Shopping ,Easy to Access To Hwy 410.401,407 ETC. (id:45725)
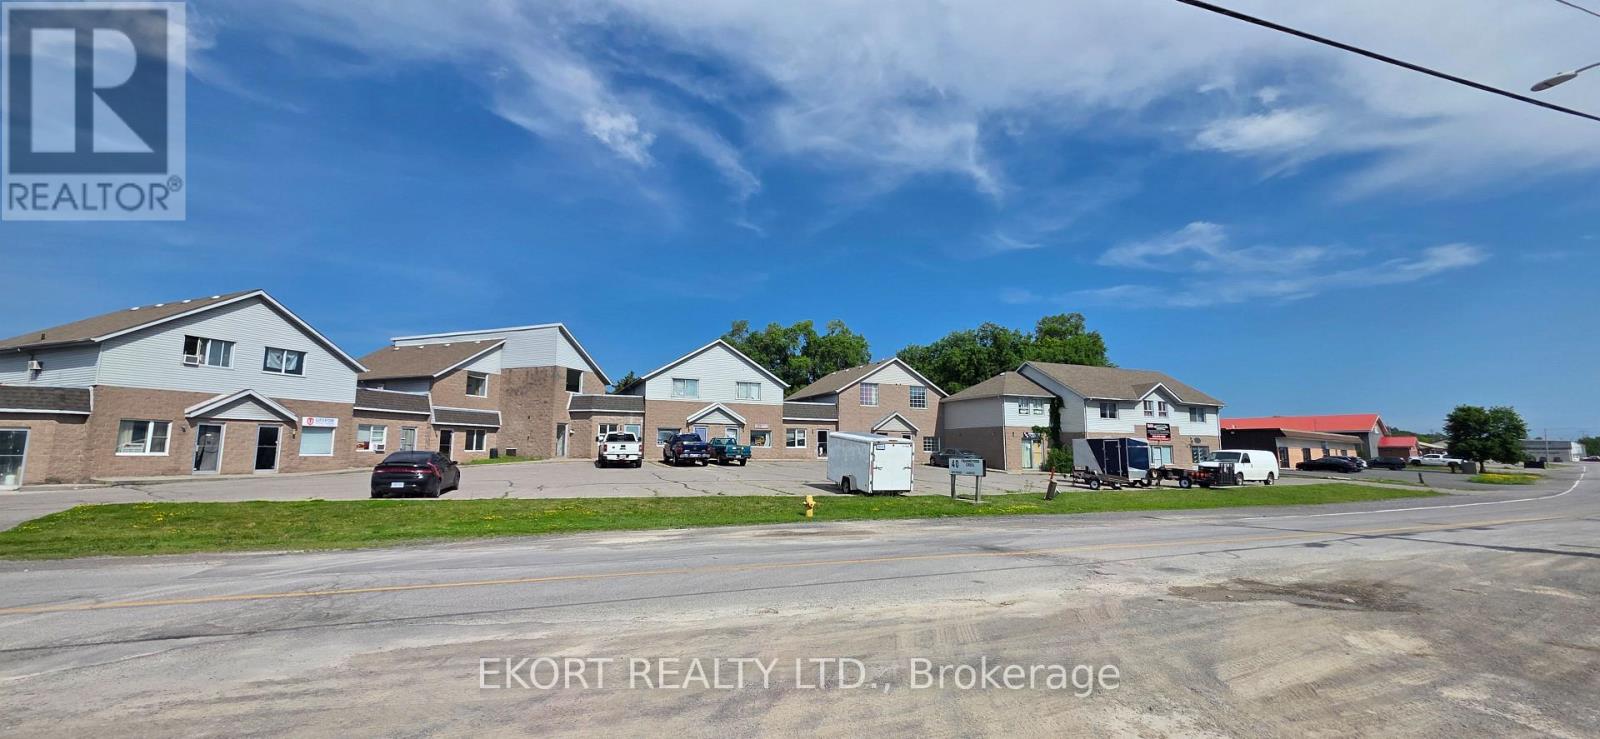
40 Frankford Crescent
Quinte West (Trenton Ward), Ontario
Commercial multi-unit investment opportunity featuring 15 units in total, including 14 commercial units and 1 residential unit, totaling approximately 14,752 sqft. The property is currently occupied by commercial tenants and offers separate hydro metering for each unit. Zoned SM-1, with a rezoning process currently underway to allow for the conversion of the entire building into residential units. During the construction process following rezoning approval, the building is expected to allow for continued mixed-use occupancy until the residential conversion is completed (subject to applicable approvals and requirements). A great opportunity for investors, commercial landlords, or developers looking to acquire an income-producing property with future residential redevelopment potential. (id:45725)
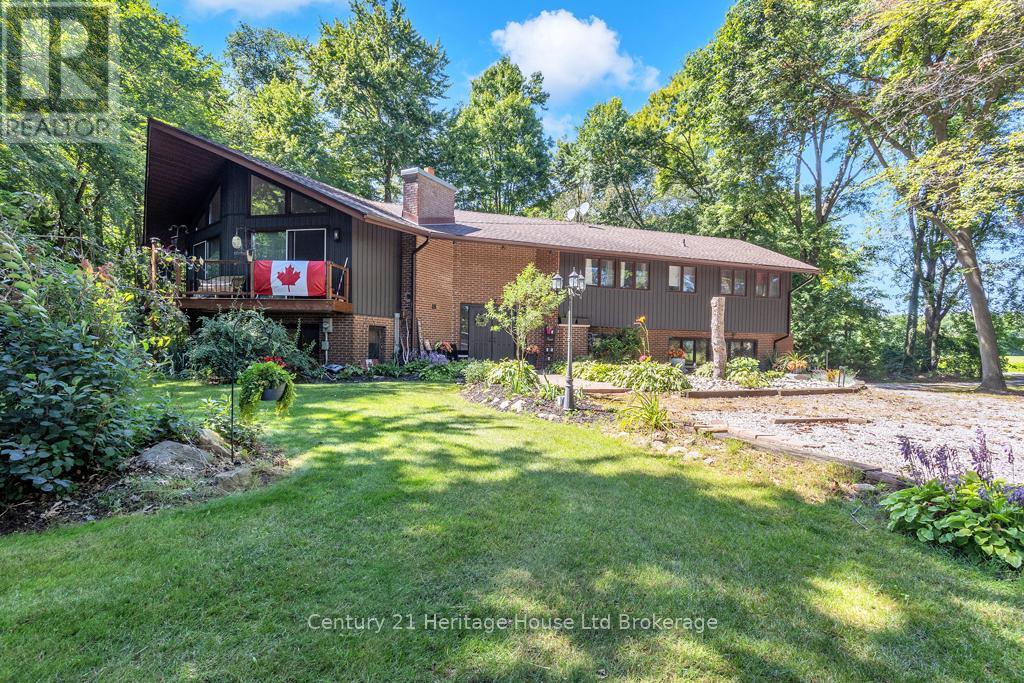
841 2nd Concession Ntr Road
Norfolk, Ontario
A SHADY OASIS JUST MINUTES FROM TOWN! Don't miss an opportunity to see this custom built, 4bed, 2bath raised ranch that has only been occupied by its original owners. Nestled nicely amidst nearly 3 acres of mature trees, 841 2nd Concession is 5 minutes from Tillsonburg, 25 minutes from Woodstock and the 401, and 0 MINUTES TO HOME! Step through the front doors and into a grand foyer that walks up to a large family room, with natural wood-burning fireplace and high ceilings. This space is bright with fresh paint and bathed in natural light coming from large windows and sliding doors that lead to an elevated deck overlooking the front yard, with its mature trees and neighbouring fields. This space also connects to a large, dedicated dining room that walks out to a rear elevated deck overlooking the backyard and MORE mature trees! As well, the space connects to a large eat-in kitchen with butler staircase leading to the lower level and outside. Furthermore, the upper level boasts a large 4pc bath and three spacious bedrooms including a master with walk-in closet and 3pc ensuite. Downstairs, find a large rec-room area that has rear yard access, and connects to double garage. The lower level also offers a large dedicated laundry/utility area, as well as a versatile space that could be utilized as an exercise room, office or additional bedroom. BUT WAIT! THERE'S MORE!!! Outside, find a private and serene setting ideal for relaxing or entertaining. The outdoor space is incredible and includes: permanent pavilion, covered patio with stamped concrete and outdoor TV setup, hot tub with gazebo, bonfire pit, garden shed, parking and power hookup for RV or camp trailers, tasteful landscaping and plenty of open lawn area for games, camping and more! This property has had a number of upgrades and has hi-speed internet service. awaits your personal touches and serves as a blank canvas for anyone seeking a rural escape. It is one of a kind, and, quite simply, a must-see! (id:45725)
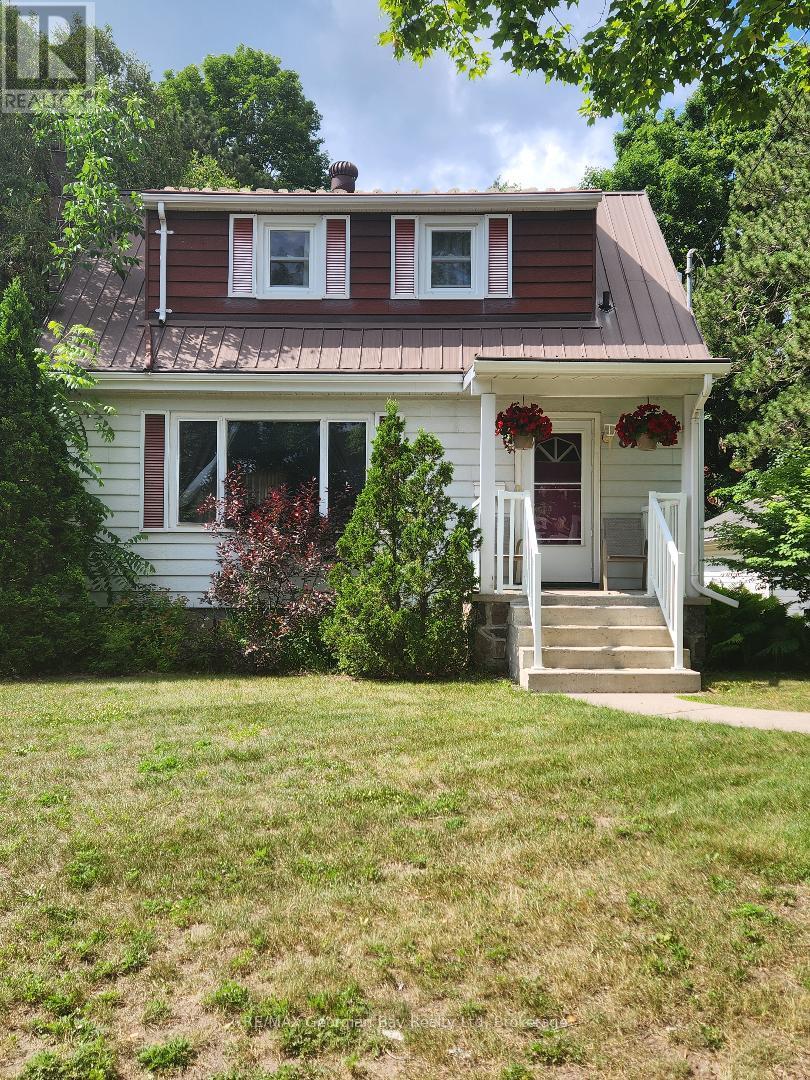
874 Yonge Street N
Midland, Ontario
2 bedroom home situation on 2.03 acres. Potential for the back part of the property to be severed. It is approximately 157' wide and 487' deep and is zoned R3H. The property would be good for a developer to do a land assembly for a residential development. It would be an extension of Cook Drive possibly over to Hartman Drive. (id:45725)
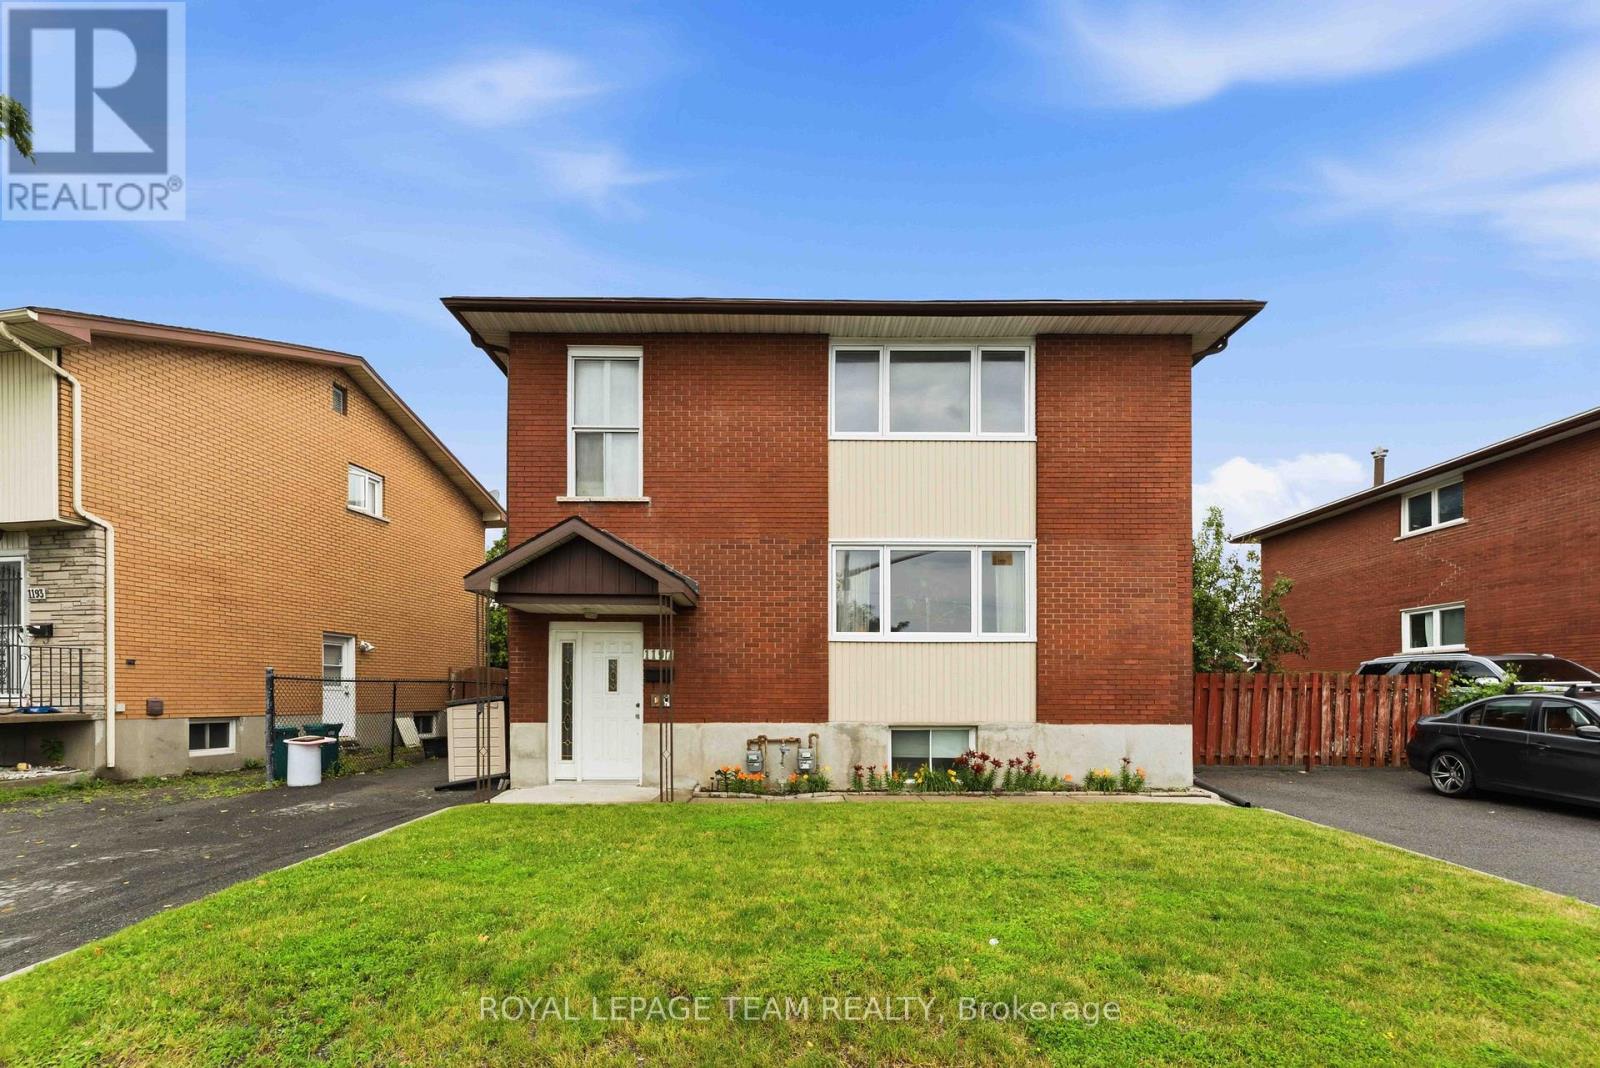
1197 Maitland Avenue
Ottawa, Ontario
Welcome to 1197 Maitland, a well-maintained legal duplex that has been lovingly cared for by the same family for many years. Pride of ownership is evident throughout, with numerous upgrades completed over time.The move-in-ready ground-floor apartment offers the perfect opportunity for an owner-occupant, while the upper apartment and basement apartment provide excellent rental income potential. Each unit features separate hydro meters and its own laundry, offering added convenience and privacy for tenants.Whether you're looking to live in one unit while generating rental income or expand your investment portfolio, this versatile property presents an exceptional opportunity. (id:45725)
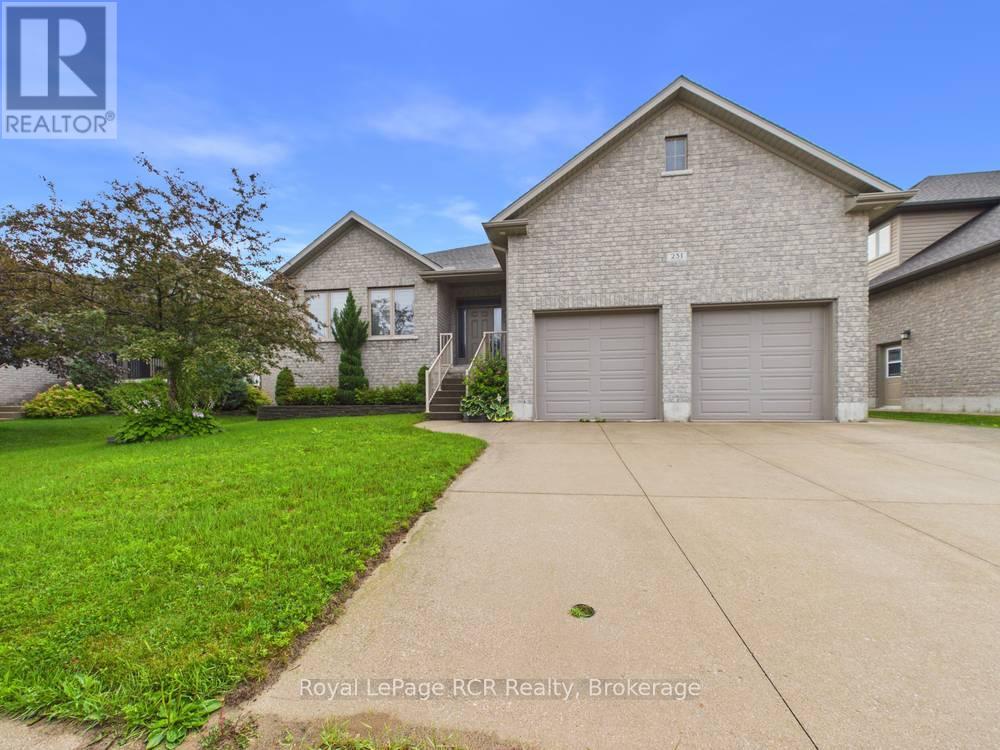
231 Park Street
Kincardine, Ontario
Welcome to this stunning "O'Malley" raised bungalow, ideally located in a desirable, family-friendly neighbourhood. Offering 5 spacious bedrooms and 3 full bathrooms, this beautifully designed home delivers the perfect blend of comfort, functionality, and modern style.Step inside to bright, open-concept living spaces on both levels, ideal for entertaining and everyday living. The main floor showcases a seamless layout filled with natural light, including 3 bedrooms with master with walk-in closet & ensuite, while the fully finished lower level mirrors the openness, making it perfect for extended family, guests, or additional living space. Fresh paint throughout enhances the home's clean, move-in-ready appeal, and the basement features updated flooring and trim.The home also boasts a convenient laundry room with direct access to the attached double car garage-perfect for busy households and everyday practicality. Downstairs, you'll find two bedrooms plus a full bathroom, as well as a large utility room along with an additional dedicated storage room, ensuring ample space to keep everything organized.Outdoors, enjoy a covered rear porch, ideal for relaxing or entertaining in any weather. The fully fenced backyard offers privacy and a safe space for children and pets, while the lawn irrigation system helps maintain a lush, green landscape with ease. A double-wide concrete laneway provides generous parking and enhances curb appeal.This exceptional property offers space, thoughtful upgrades, and a welcoming layout in a prime location-an ideal home for growing families or those seeking both comfort and convenience in a vibrant community. (id:45725)

469273 Grey Rd 31 Road
Grey Highlands, Ontario
West Wind - 100 spectacular acres in the Singhampton Highlands, a short walk to Pretty River Valley Provincial Park and just 15 minutes to Osler and Devil's Glen. A newly built residence, crafted around the hand-hewn frame of a late-1800s Ontario barn, crowns the property's highest point with Escarpment valley views, complete privacy, and architectural plans for its next phase. The land is the estate: rolling meadows, mature forest, and thousands of acres of protected parkland just beyond the gate. Hay fields are maintained by a local farmer, preserving valuable farm-class taxes, while a winding driveway leads to a hilltop setting with no neighbours in sight. The home blends historic character with modern performance, featuring polished concrete floors with hydronic in-floor heat, heat pump heating and cooling, low-maintenance steel exterior, drilled well, new septic system, and a wood-burning stove. Soaring ceilings, walls of glass, a suspended staircase with glass railings, and oversized sliders open to a west-facing deck overlooking your own hundred acres. The chef's kitchen is appointed with Miele, Fisher & Paykel, and Bosch appliances, including an induction cooktop, wall oven, integrated refrigeration, and twin appliance garages. Interiors by Revision Four showcase custom millwork, designer lighting, and are offered fully furnished, including curated pieces with remarkable provenance. Included is a complete second barn kit with architect-designed plans for a garage, additional bedrooms, and a connecting breezeway. Positioned outside NEC development control, the property offers the rare advantage of Escarpment beauty without Escarpment permitting restrictions. Only 15 minutes to Osler and Devil's Glen ski clubs and, and 25 minutes to Creemore and Collingwood, with the Bruce Trail and Mad River nearby, and under two hours from Toronto. A remarkable legacy estate in the Pretty River Valley. (id:45725)
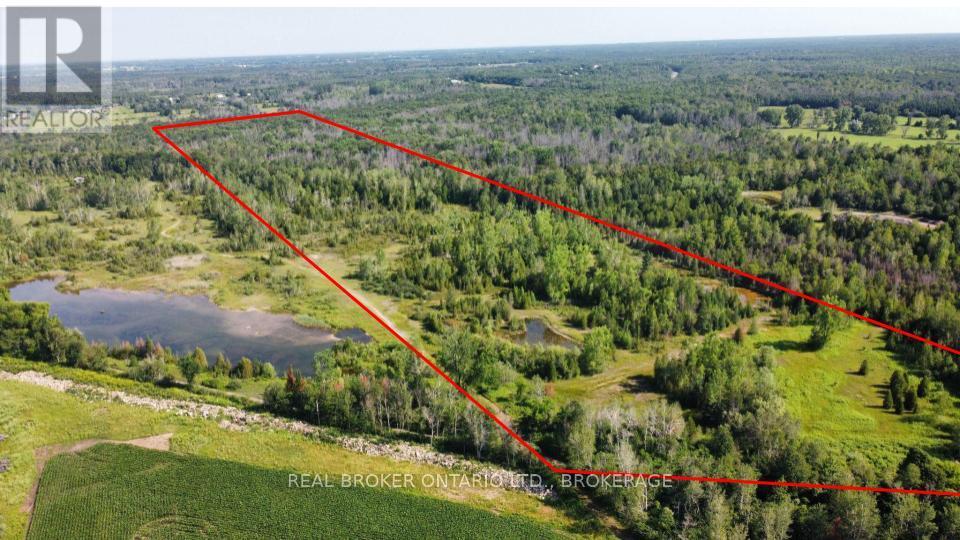
0000 Eamer Road
South Stormont, Ontario
Discover your own private 38-acre recreational retreat! This beautiful parcel offers a mix of mature bush and an old gravel pit, creating a diverse landscape that's perfect for outdoor enthusiasts. Whether you enjoy hunting, ATVing, hiking, or simply escaping into nature, this property has something to offer year-round. Explore the property, relax by the peaceful pond, and keep an eye out for the abundant wildlife that call this land home. Convenient access from the public ATV trail makes it easy to enjoy endless adventures right from your property. Whether you're looking for a hunting property, a weekend getaway, or a place to enjoy the outdoors with family and friends, this unique 38-acre parcel is full of opportunity. (id:45725)
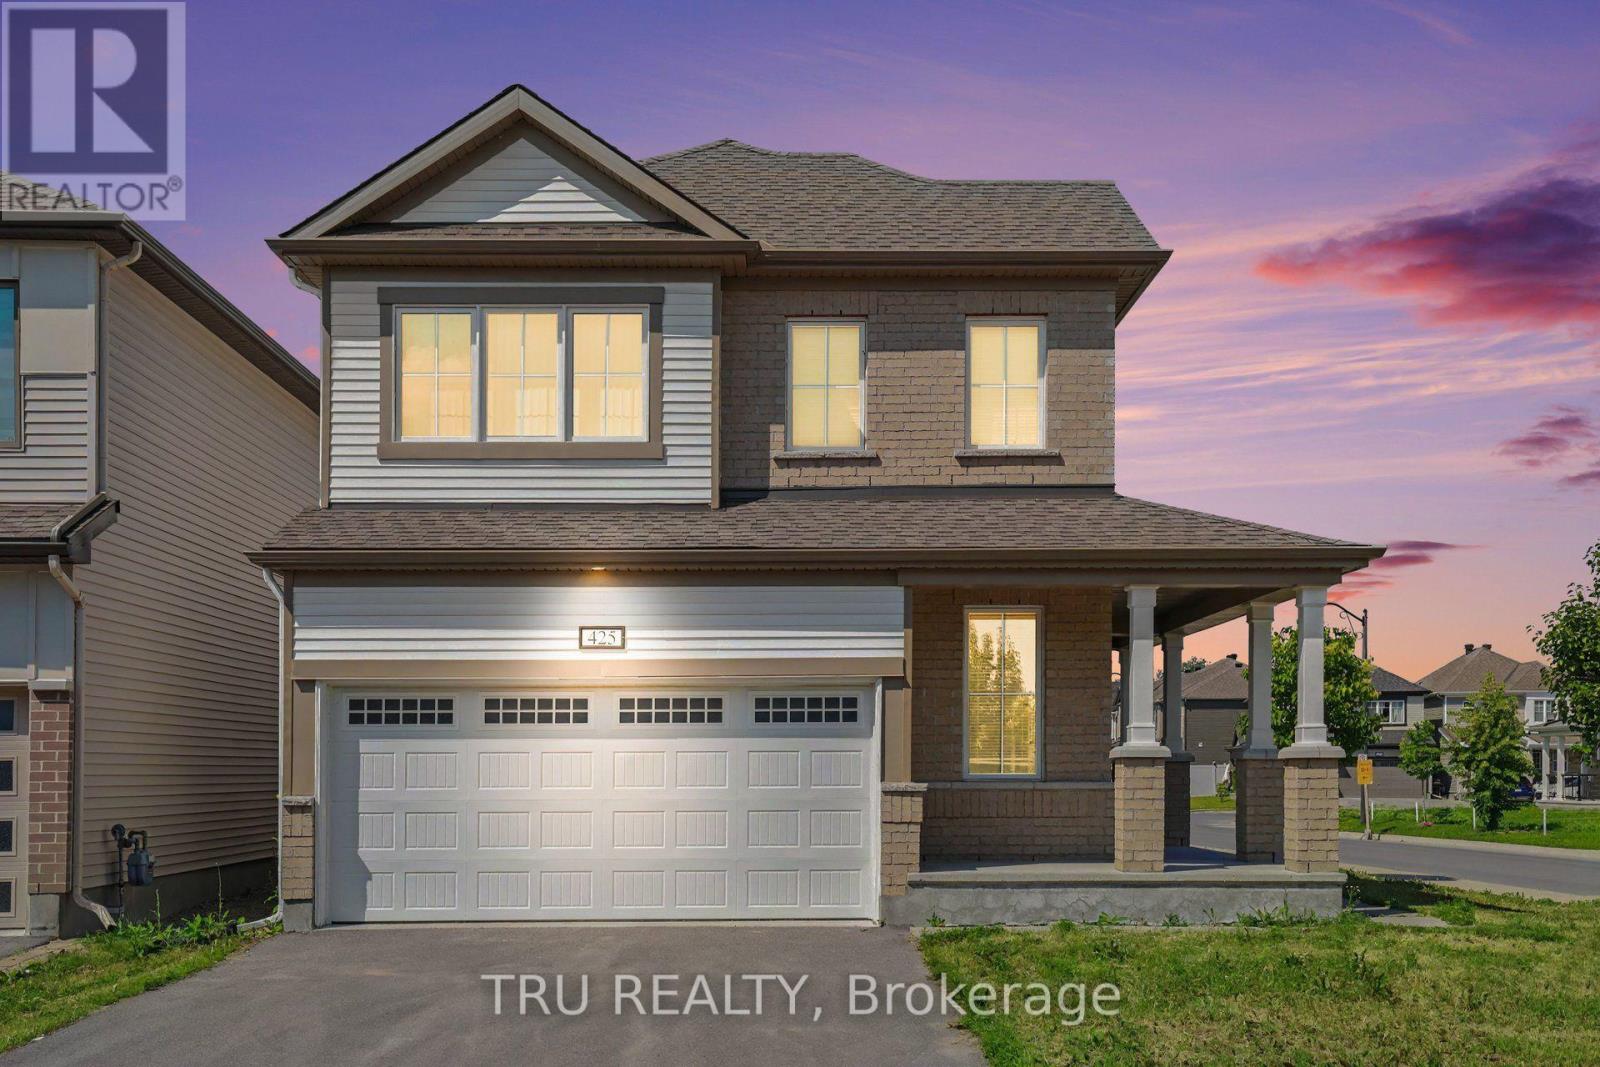
425 Aphelion Crescent
Ottawa, Ontario
Stunning Mattamy Corner-Lot Single in Half-Moon Bay.Welcome to this spectacular detached home in the heart of Barrhaven, bathed in abundant natural light from all four sides. The pristine interior features gleaming hardwood floors across the main level, creating a bright, airy, and welcoming atmosphere. The chef-inspired kitchen is a standout, boasting premium stainless steel appliances, a gas stove, granite countertops, and modern cabinetry-perfect for cooking and entertaining.Upstairs offers incredible versatility with three spacious bedrooms plus a massive open loft. The luxurious primary retreat features a large walk-in closet and a spa-like ensuite. Two additional generous bedrooms, a full main bath, and a dedicated laundry room complete the second level. Highly convenient location steps from top-rated schools, parks, transit, and quick access to Hwy 416. (id:45725)

2626 - 8339 Kennedy Road
Markham (Village Green-South Unionville), Ontario
Great Location , Tenanted Unit ( optional to assume ) Fully Renovated- With Sink -...Langham Square On Kennedy Rd - Indoor Mall, Right Above T&T Supermarket, Superb Location, Ample Indoor & Outdoor Parking, Underground Parking. Surrounded By Condos, Restaurants And Office, Very Close To Go Station, 407, Hwy 7, Ymca, Downtown Markham, Uptown Markham. (id:45725)
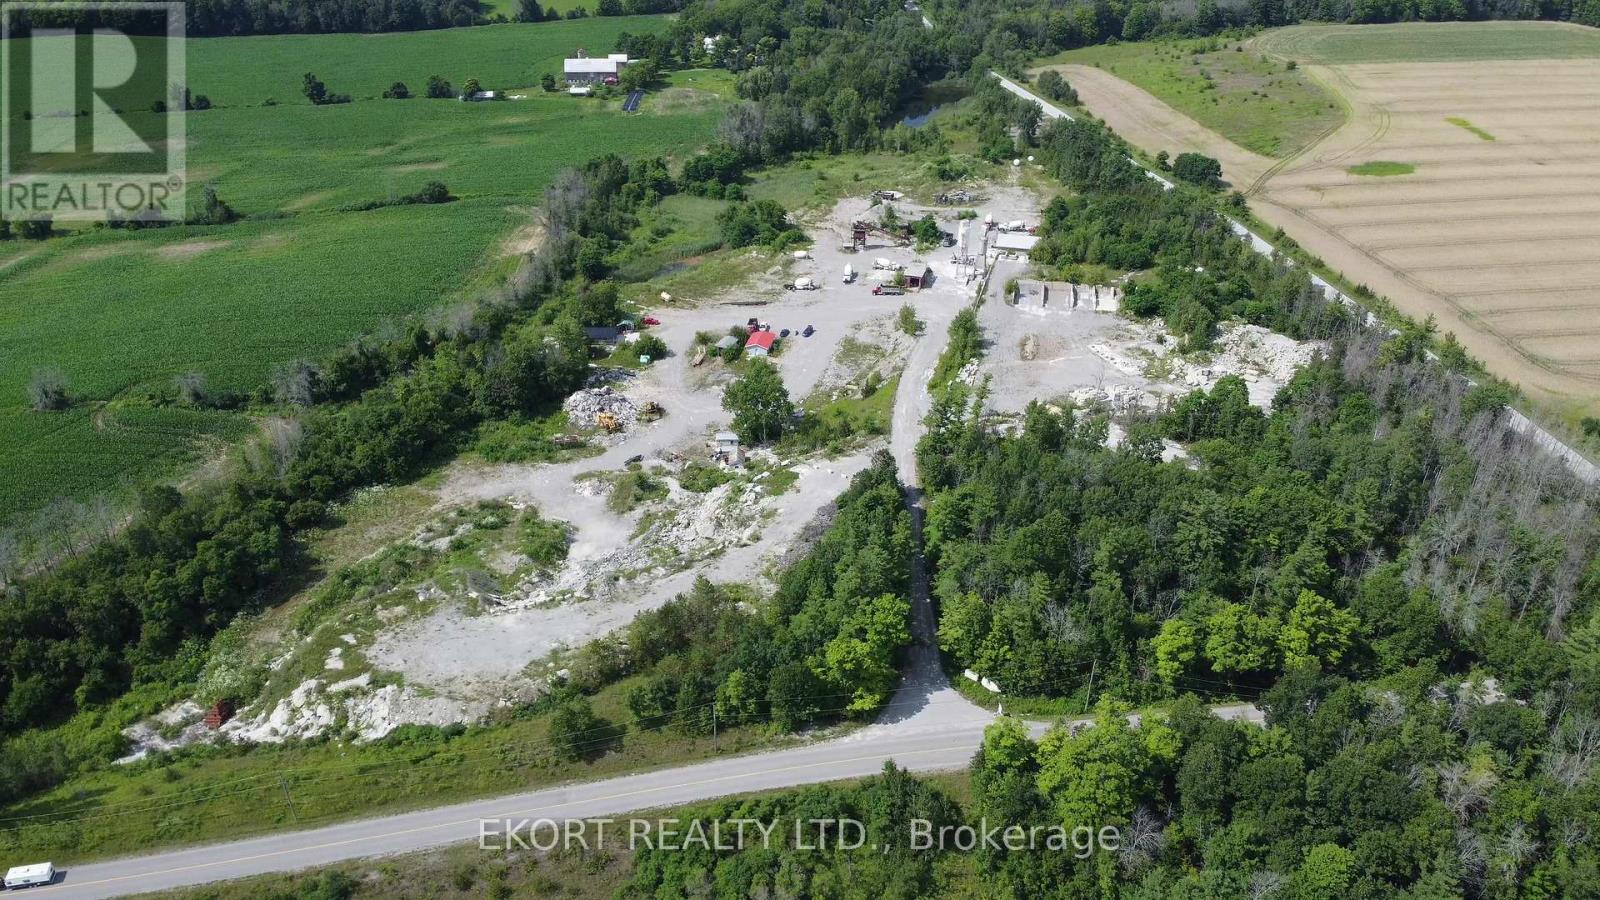
1780 Burnbrae Road
Trent Hills, Ontario
Located just outside Campbellford in the Municipality of Trent Hills, 1780 Burnbrae Road offers a unique opportunity to acquire two parcels totalling 25.63 acres of M2 Extractive Industrial zoned land. The property provides flexible zoning and functional site improvements, making it well suited for contractors, aggregate operators, outdoor storage users, equipment operators, industrial businesses, or long-term investment. Parcel A consists of 14.37 acres and features an existing wash/screening plant, office space, heated shop, dug well, and holding tank, providing a functional base for ongoing operations or future redevelopment. Parcel B consists of 11.26 acres and was previously utilized as a ready-mix operation, featuring a large heated maintenance shop, additional unheated indoor storage space, drilled well, septic system, and surface water ponds servicing the site. Permitted uses include open storage, portable aggregate processing, stockpiling operations, quarry operations, etc. With a strong combination of acreage, utility, and existing infrastructure, this property is well positioned for fleet storage, equipment servicing, material processing, contractor operations, aggregate-related businesses, or industrial redevelopment in a growing industrial corridor. (id:45725)
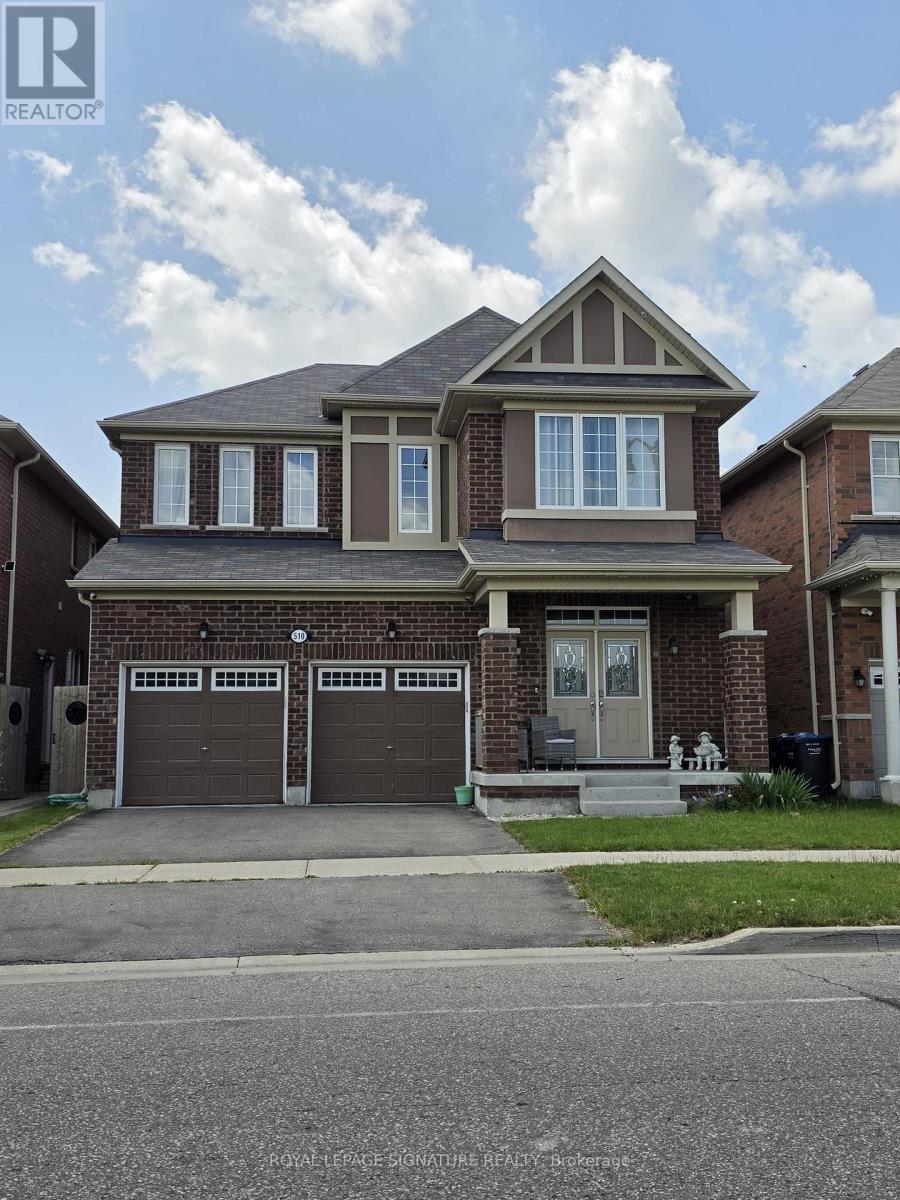
Basement - 510 Eden Brook Hill Drive
Brampton (Northwest Brampton), Ontario
Beautifully renovated legal 2-bedroom basement apartment in the highly sought-after Northwest Brampton community. This bright and spacious suite features an open-concept layout with a modern kitchen complete with quartz countertops, a large centre island, stainless steel appliances, ample cabinetry, and ensuite laundry. Enjoy luxury vinyl flooring, pot lights throughout, two generously sized bedrooms, and a stylish 3-piece bathroom with a glass-enclosed shower. Separate private entrance, one parking space, and utilities included. Conveniently located close to schools, parks, shopping, public transit, and major highways. Move-in ready! (id:45725)
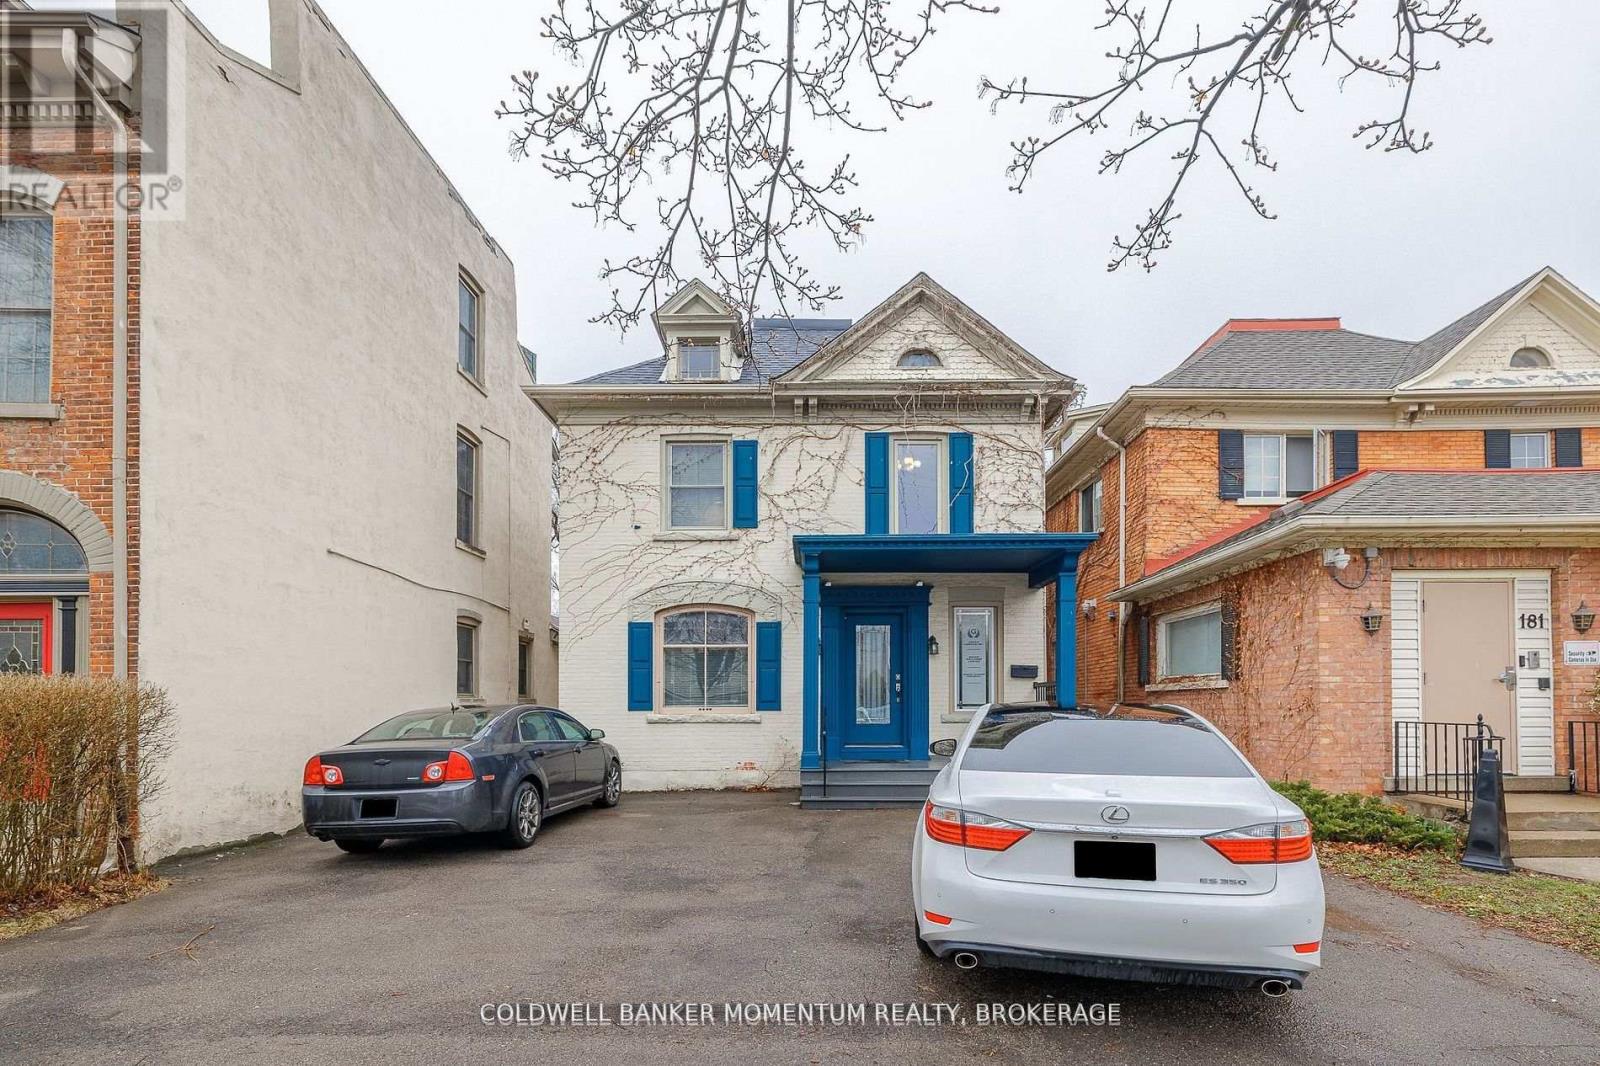
Upper - 179 King Street
St. Catharines (Downtown), Ontario
THIS APPROX 750 SQ FT UPPER LEVEL OFFICE SPACE IS SITUATED IN A GREAT DOWNTOWN LOCATION. THIS OFFICE SPACE COMES WITH PARKING AND IS IDEAL FOR EITHER A LAW OFFICE, ACCOUNTING OFFICE, DOCTOR'S OFFICE, COUNSELLING OFFICE OR ANY OTHER PROFESSIONAL TYPE BUSINESS. THIS IS A GROSS LEASE WHERE ALL THE UTILITIES ARE INCLUDED AND PAID FOR BY THE LANDLORD. GREAT SPACE AND AREA TO RELOCATE YOUR BUSINESS TO OR TO START UP A NEW VENTURE. (id:45725)
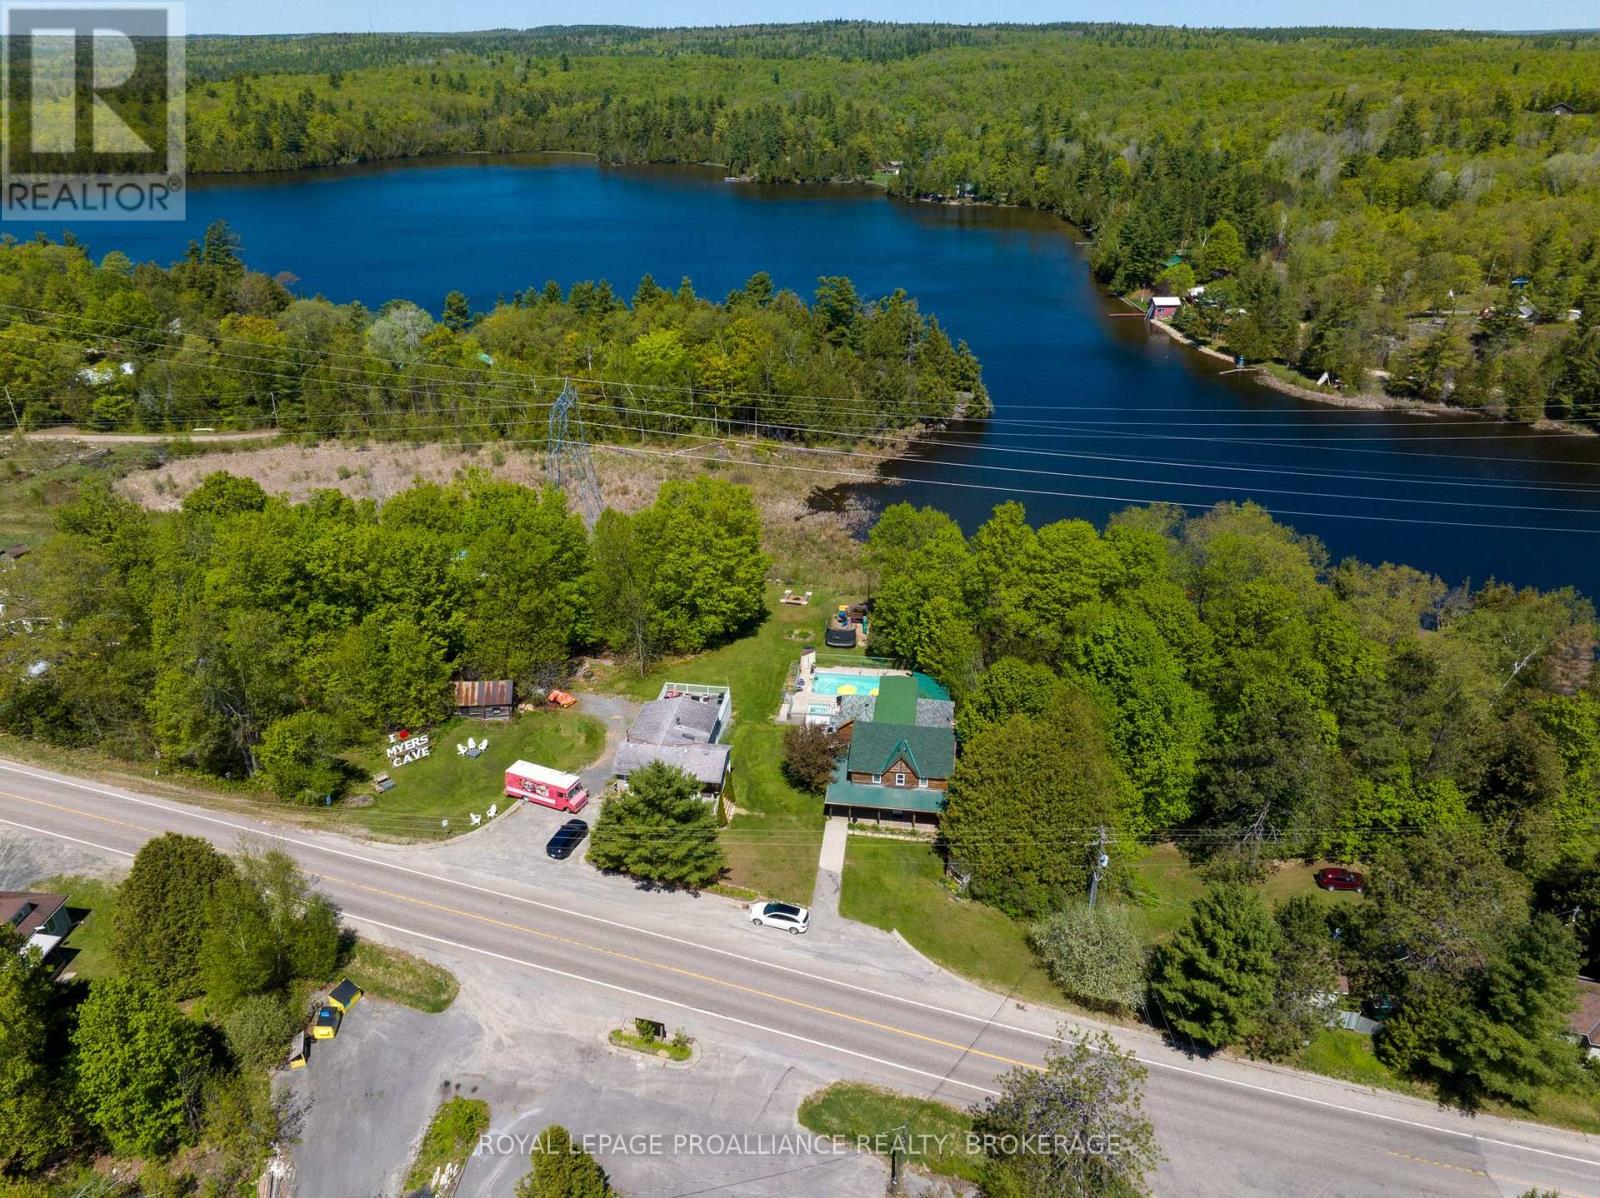
2471 Road 506, Cloyne (Pin3617 Road
Frontenac (Frontenac North), Ontario
Rare Waterfront Opportunity - Turnkey Resort or Ultimate Family Legacy Compound, Welcome to Myers Cave Resort, a spectacular 5-acre waterfront sanctuary nestled along the pristine shores of Marble Lake and its cascading rapids. Rich with history and entirely modernized for contemporary luxury, this unique estate features a residential home, a grand 7-bedroom main lodge with a 1 bedroom seperate suite, alongside 5 charming, renovated independent guest cottages, and a fully renovated secondary residential building, The Grange. For the visionary investor, this property offers an established, turnkey commercial operation complete with a swimming pool, hot tub, private sandy beach, and immense goodwill. Alternatively, it presents a once-in-a-lifetime opportunity to be converted into an exclusive, multi-family recreational compound. Imagine a private family estate where multiple generations can gather, each enjoying their own private cottage, while sharing the expansive lodge, beachfront, and manicured grounds. Located in the heart of the Land O' Lakes region-just minutes from Bon Echo Provincial Park-this four-season playground offers unparalleled privacy, stunning views, and endless potential to continue a thriving business or anchor your family's real estate legacy. The offering also includes a seasonal food truck business that compliments the resort guests, and is a known favorite for passerby's. The property is highly regarded in the tourism space, recognized as a top "Cycle & Stay" accommodation for Ontario's Highlands cycling networks and backed by a Booking.com "Preferred Partner" status. (id:45725)

24 - 94 George Henry Boulevard
Toronto (Henry Farm), Ontario
Opportunity awaits in this spacious 3-bedroom, 2-bathroom condo townhouse offering approximately 1,170 sq. ft. of functional living space in the highly sought-after Don Mills and Sheppard neighborhood. Featuring a bright, open-concept main floor with a combined living and dining area, this home offers a fantastic layout ready for your personal touch. The living room showcases a striking stone feature wall with an electric fireplace, while the eat-in kitchen provides ample cabinet space and overlooks the peaceful shared courtyard. The finished walkout basement adds valuable living space with endless possibilities for a recreation room, home office, or family room, and offers direct access to the expansive courtyard. Both the front entrance and backyard open onto beautifully maintained common green space, creating a unique park-like setting rarely found in townhouse communities. One underground parking space is included. Whether you're a first-time buyer looking to build equity, an investor, or someone eager to renovate and customize a home to your own style, this property presents incredible potential in an unbeatable location. Situated in the heart of Don Mills and Sheppard, you'll enjoy exceptional convenience with easy access to the DVP, Highway 401, TTC transit, and nearby subway stations, making commuting throughout Toronto simple. Just minutes from Fairview Mall, Shops at Don Mills, grocery stores, restaurants, parks, schools, libraries, community centers, and countless everyday amenities, this is an opportunity to create your dream home in one of Toronto's most established and desirable neighborhoods. (id:45725)
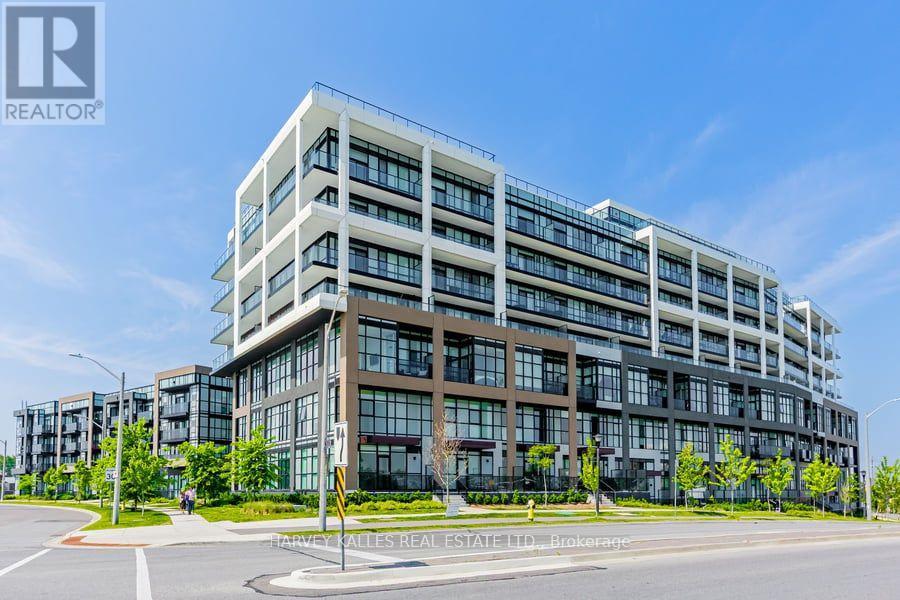
4 - 60 George Butchart Drive
Toronto (Downsview-Roding-Cfb), Ontario
Modern Living Surrounded by Nature at Downsview Park !Nestled in the heart of the vibrant Downsview Park community, this stunning 3+1 bedroom,3.5 bathroom home offers the ultimate combination of contemporary style, everyday comfort, and access to nature right at your doorstep. Freshly painted and featuring over 1,290sq.ft.of meticulously designed living space, this residence is ideal for families, professionals, and anyone seeking a dynamic yet peaceful lifestyle. From the moment you enter, you'll be greeted by expansive panoramic views that bring natural beauty indoors. The thoughtfully designed open-concept layout enhances both flow and functionality, creating a welcoming environment perfect for entertaining guests or simply unwinding after a long day. The primary bedroom suite is a true retreat, complete with its own private ensuite bath. Three additional bedrooms (plus a versatile den) provide ample space for family, guests, or even a dedicated home office. Throughout the unit, new luxury vinyl flooring adds warmth and sophistication, blending durability with modern design. The chef-inspired kitchen is both stylish and practical, featuring brand-new stainless steel appliances, sleek cabinetry, and generous counter space to make meal preparation a delight. Life at this residence extends far beyond your front door, with a full suite of amenities designed to support wellness, convenience, and community, including: State-of-the-art fitness center with yoga studio, Indoor and outdoor lounge and party space Communal bar & BBQ area for hosting and entertaining, Children's playroom & study nooks, Co-working spaces ideal for professionals, Pet wash station for your furry friends Beautifully landscaped rock garden,24-hour concierge for peace of mind. And when it's time to step outside, Downsview Park's trails, green spaces, and recreational facilities are just steps away-perfect for morning jogs, family picnics, or quiet evening walks. Experience the best of city living ! (id:45725)
2 - 379 Stewart Street
Ottawa, Ontario
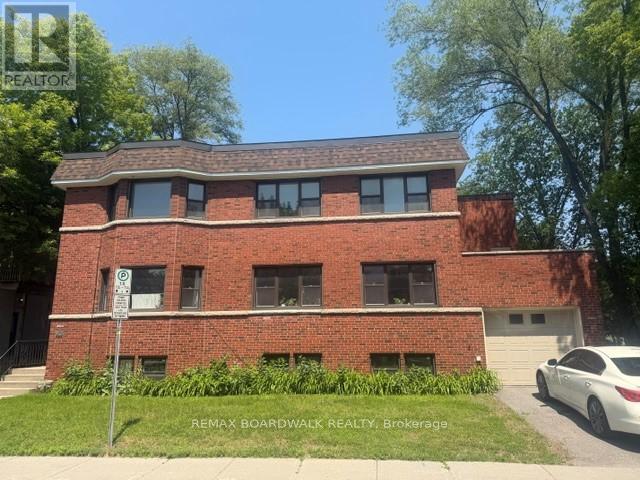
Be the first to reside in this newly updated and beautifully maintained 2-bedroom, 2-bathroom apartment in the heart of Sandy Hill, featuring a versatile bonus office or den perfect for working from home. This bright and spacious unit offers timeless hardwood floors, large windows that fill the home with natural light, and a generous eat-in kitchen with new appliances and plenty of room for dining and entertaining. Complete with driveway parking and situated just minutes from downtown, parks, restaurants, shopping, and the University of Ottawa, this is an exceptional opportunity to enjoy comfortable living in one of Ottawa's most sought-after neighbourhoods. Don't miss your chance to call this wonderful space home! Air conditioning can be installed for an additional fee, and parking is also available for an additional $150/month. (id:45725)
138 Kionontio Trail
Blue Mountains, Ontario
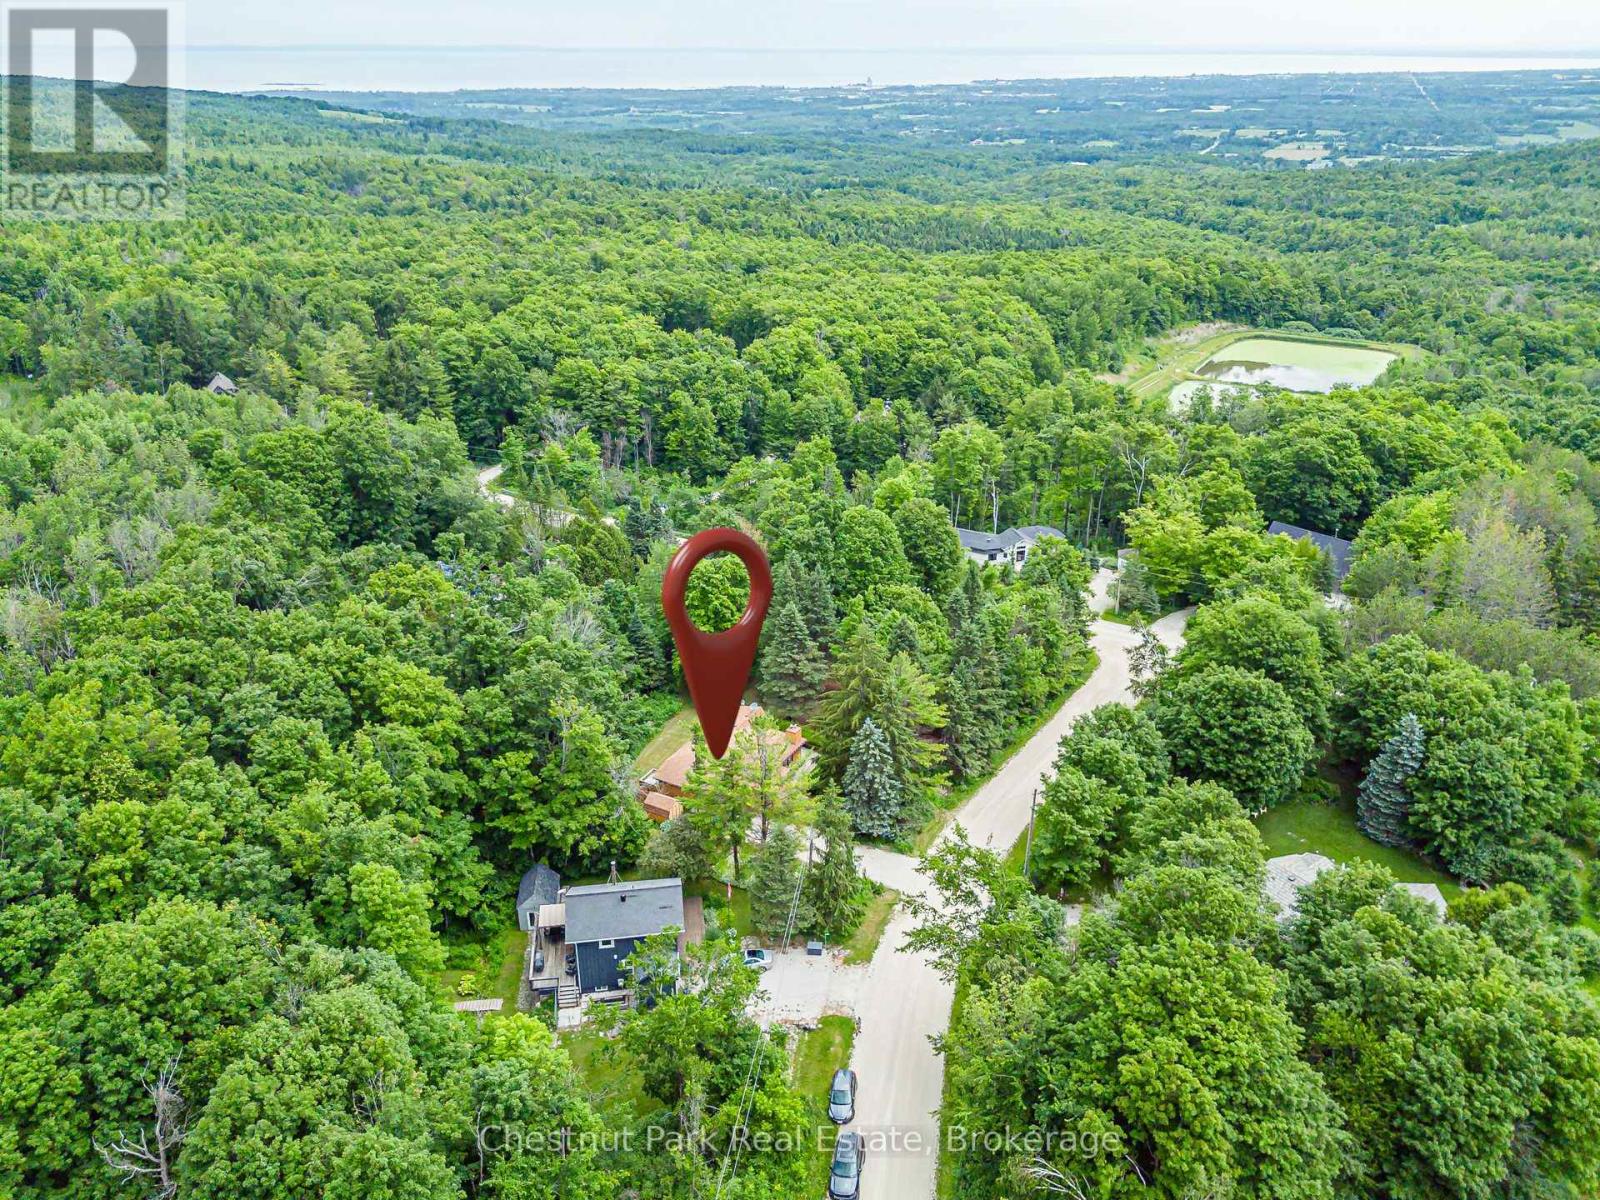
PERFECT PEACE IN SOUGHT-AFTER CASTLE GLEN Surrounded by nature, tranquility, and peace, this spacious 3-bedroom, four-season home is nestled on the edge of the Niagara Escarpment in desirable Castle Glen. Enjoy direct access to hiking, cycling, and snowshoeing trails, including the Bruce Trail, while being just minutes from Osler Ski Club, OslerBrook Golf & Country Club, downtown Collingwood, Blue Mountain Village, and Thornbury. Set on a magnificent lot with expansive gardens, this property offers exceptional potential as a full-time residence or a seasonal/weekend retreat. The bright open-concept living, dining, and kitchen areas each retain their own character and charm, with warm hardwood floors and oversized windows that fill the home with natural light. Step directly from the living room onto the wraparound deck and enjoy seamless indoor-outdoor living. The walk-through foyer includes a double closet and leads to a practical mudroom with access to a second deck featuring a sunken hot tub (included in "as is" condition). The large unfinished basement offers excellent potential to expand your living space, with a toilet, vanity, and shower already installed. Relax in the beautiful gardens, dine outdoors with family and friends, or gather around the firepit under the stars. Every season brings new adventures-from skiing and snowshoeing in winter to hiking, biking, and golf throughout the warmer months. Browse boutique shops, stroll the waterfront, and enjoy the area's outstanding restaurants and vibrant lifestyle. Whether you're searching for a peaceful year-round home or the perfect four-season getaway, this exceptional property offers the best of nature and recreation in one of the area's most desirable locations. (id:45725)

14 - 2010 Trim Road
Ottawa, Ontario
Rare Opportunity to buy an established Lebanese takeout restaurant and bakery located in the east end of Orleans. Turnkey opportunity to run a very profitable business with a fully equipped kitchen. High traffic intersection at the corner of Innes Road and Trim Road in the Millenium Park Retail Plaza anchored by Sobeys, LCBO, CIBC, Starbucks, Tim Hortons, etc. Ample parking on site. (id:45725)
1171 Dexter Drive
Fort Erie (Crescent Park), Ontario
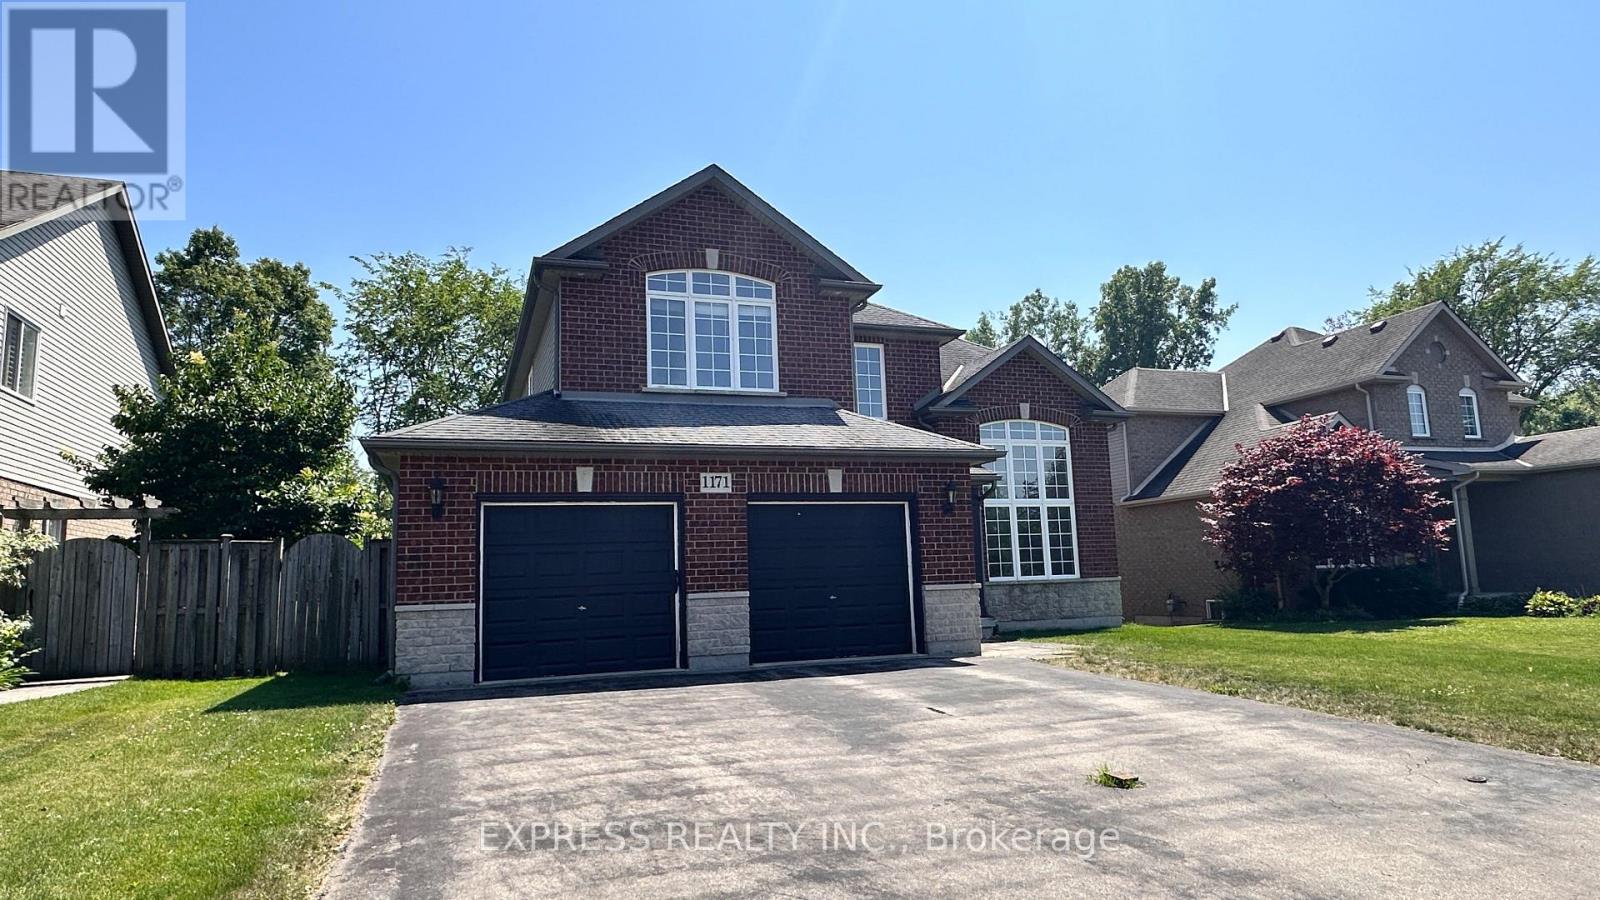
Welcome To This Warm & Bright Home Located In This Friendly Crescent Park Neighborhood. Open Concept Kitchen With Maple Cabinets & Rough In Lighting, SS GE Appliances & Centre Island. Enjoy The Cozy Living Room With The Giant 1.5 Story Window. This Home Features A 3 Bedroom 2 Bathroom Second Floor With A Loft Room Which Could Be Turned Into A 4th Bedroom. An Ensuite 4pc Bathroom In Master Bedroom With Double Sink Vanity, Jacuzzi Tube & A Thoughtful Shower With Built-In Seat. All 3 Bedrooms Have Desirable South Facing With Lots Of Lights & An Amazing Unobstructed Park View. Whole House Was Freshly Painted & Ready For It's New Family. (id:45725)