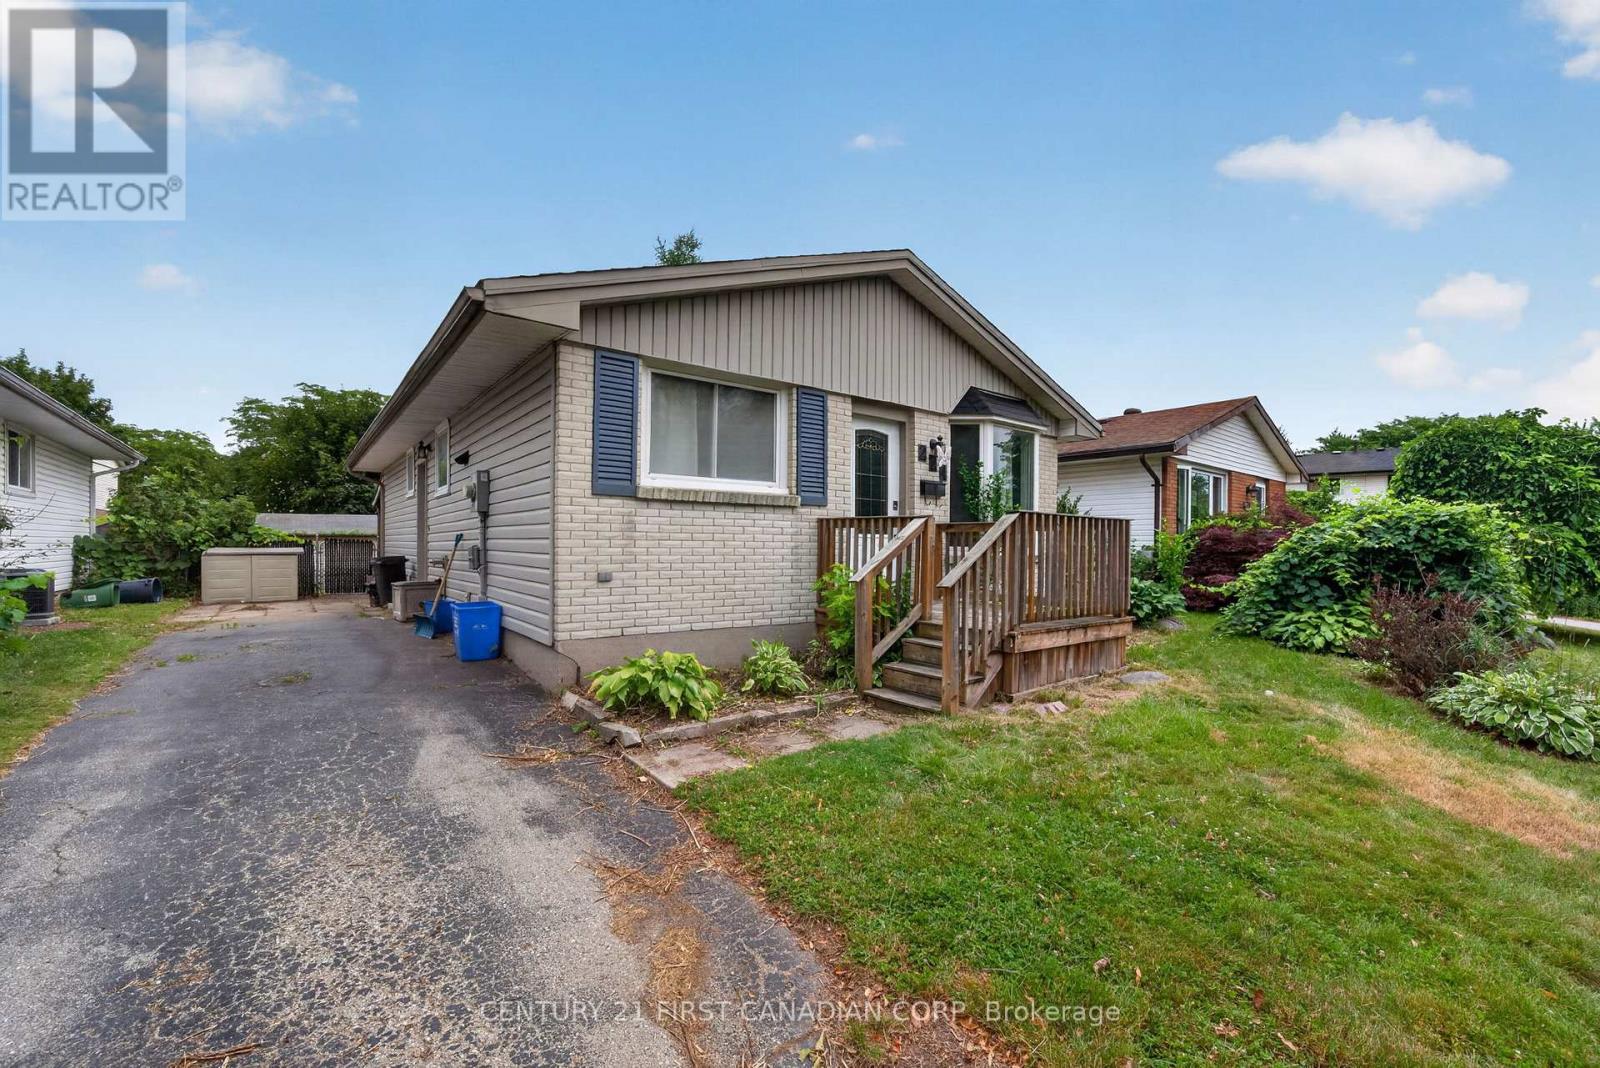
224 Culver Crescent
London East (East H), Ontario
Legally zoned duplex in a fantastic location, offering an excellent opportunity as an investment property or a lovely single-family home. Situated on a quiet, picturesque street lined with well-maintained homes, mature trees, and plenty of privacy, this property combines comfort with outstanding income potential.The exterior is beautifully maintained with attractive brick and siding. Currently occupied by cooperative month-to-month tenants, the buyer has the flexibility to continue the existing tenancies or request vacant possession, with a professional cleaning included.Inside, you'll find a bright, newly updated eat-in kitchen, durable laminate and ceramic flooring, and a spacious layout featuring 3+1 bedrooms and two modern bathrooms. The inviting family room offers a cozy gas fireplace, while the covered rear patio overlooks a private backyard-perfect for relaxing or entertaining.An ideal opportunity for first-time buyers looking to offset their mortgage with potential lower-level rental income, or for investors seeking a turnkey income property in a desirable neighbourhood. Conveniently located close to schools, including Fanshawe College, parks, shopping, public transit, and other everyday amenities. A wonderful family-friendly neighbourhood with exceptional value. (id:45725)
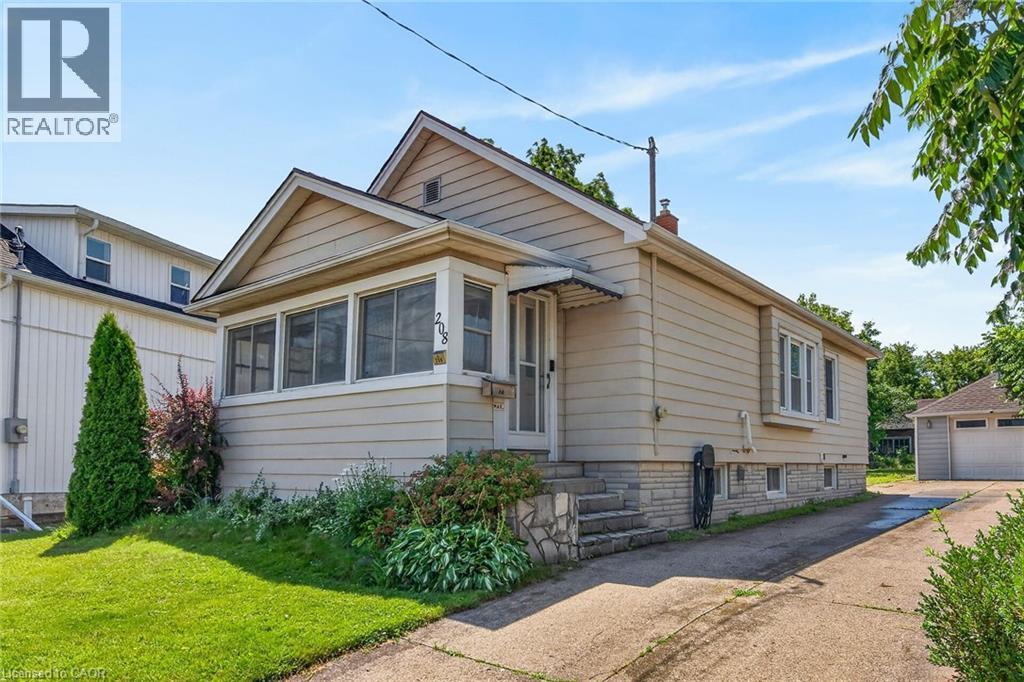
208 Carlton Street
St. Catharines, Ontario
Welcome to 208 Carlton Street, a spacious 2 bedroom, 2 bathroom bungalow on a larger lot (45x188) in a convenient central location. This home offers an updated kitchen with a pass-through to the dining room. The living room leads to an enclosed front porch, the Primary bedroom is ample sized - a 3 PC bathroom with updated shower and a guest bedroom complete the main floor with updated windows and hardwood flooring throughout. The lower level has a 2 PC bathroom that can easily be updated to a 3 PC bath. The huge dream garage (41x14) is excellent for home based business, hobbyists, handyman and comes with a 75000 BTU Furnace! 82 Foot concrete driveway with parking space in the rear. Upgrades to this home throughout the years: Roof (2014), Furnace/Water-heater/AC (2019), Main floor bath (2025), windows (approx 2016), garage roof (2018), updated basement bathroom (2024), breaker electrical panel with surge protection (2020). (id:45725)
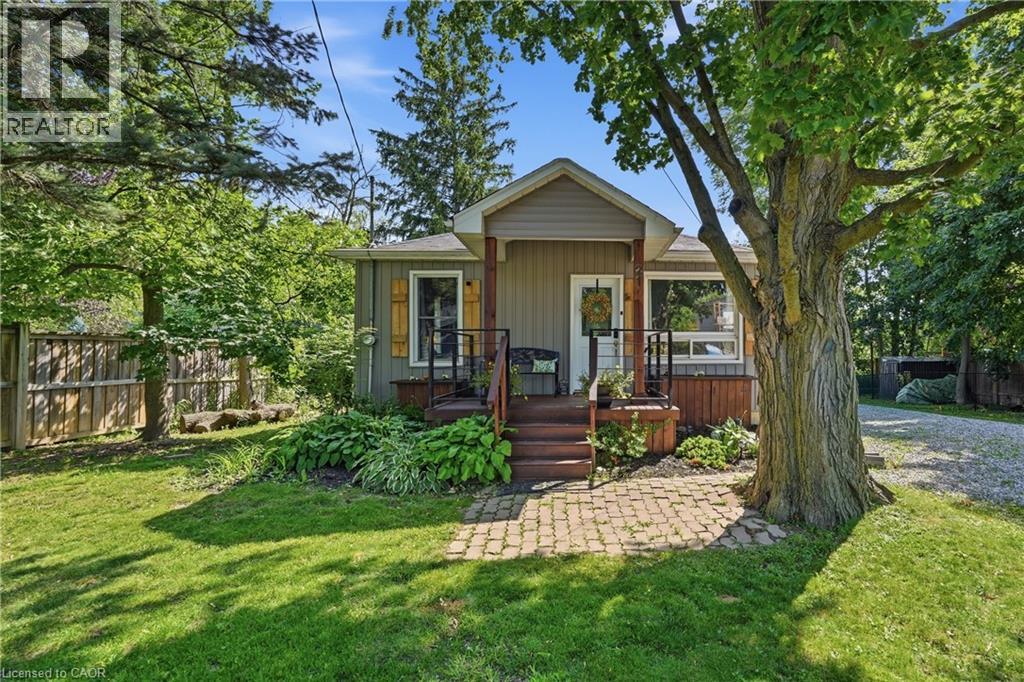
21 Renfrew Street E
Haldimand County, Ontario
Enjoy the charm and convenience of small-town living at 21 Renfrew Street East, just a short walk from local schools and close to the Grand River, where scenic surroundings offer the perfect setting for beautiful walks. Set in the heart of Caledonia, this inviting bungalow offers easy access to parks, everyday amenities, and everything this welcoming community has to offer. Set on a mature, fully fenced lot, this 2-bedroom home is an excellent opportunity for first-time buyers, downsizers, or anyone looking to enjoy comfortable one-floor living. Inside, you'll find a bright and welcoming living room, an eat-in kitchen, and a spacious laundry room offering additional flexibility for hobbies, a home office, or a quiet place to unwind. Thoughtful updates over the years add to the home's comfort and functionality, creating a welcoming space that's ready to enjoy from the moment you move in. Step outside and enjoy the back deck, mature trees, a fire pit, and a private backyard with plenty of room to relax, entertain, or enjoy summer evenings outdoors. A generous driveway provides parking for multiple vehicles. Offering a convenient location, comfortable living, and plenty of outdoor space, 21 Renfrew Street East presents an excellent opportunity to enjoy the relaxed, small-town lifestyle Caledonia is known for. (id:45725)

267 - 3033 Townline Road
Fort Erie (Black Creek), Ontario
LIFESTYLE YOU DESERVE... Discover the perfect balance of comfort, convenience & community at 267-3033 Townline Road (Starling Gate) in the sought-after Black Creek Adult Lifestyle Community. Thoughtfully updated & exceptionally well-maintained, this inviting home is designed for easy, low-maintenance living, giving you more time to enjoy the things you love. Step into the welcoming sunroom, an ideal spot to enjoy your morning coffee, unwind, or visit w/friends, before entering the spacious living room w/cozy fireplace. The living room flows effortlessly into the kitchen & dining area w/bay window, creating a warm, connected space that's perfect for everyday living. A centre BREAKFAST BAR ISLAND, generous counter space & functional layout make mealtime a breeze. Down the hall find an XL 5-pc bathroom featuring UPDATED double sinks & toilet, corner soaker tub, separate shower & convenient linen closet. The spacious primary bedRm offers mirrored double closets for excellent storage, while the second bedRm provides flexibility for guests, hobbies, or home office. Convenient laundry closet & mudRm to rear porch add to the home's design. NUMEROUS UPDATES provide peace of mind, including dishwasher, refrigerator, washer & dryer (all approx. 2 years old), updated light fixtures, newer windows throughout most of the home, furnace (approx. 2016), and RARE DOUBLE concrete driveway w/parking for 4 vehicles! Life here extends well beyond your front door. Enjoy exceptional community amenities including indoor & outdoor pools, sauna, clubhouse, fitness classes, shuffleboard, tennis/pickleball courts& active social calendar that makes it easy to stay connected & engaged. Whether you prefer peaceful mornings, active afternoons, or evenings spent w/neighbours & friends, this welcoming community offers the lifestyle you've been waiting for. Monthly Fees $995.90 ($875.00 Land Lease + $120.90 Estimated Taxes). CLICK ON MULTIMEDIA for virtual tour, drone photos & more. (id:45725)
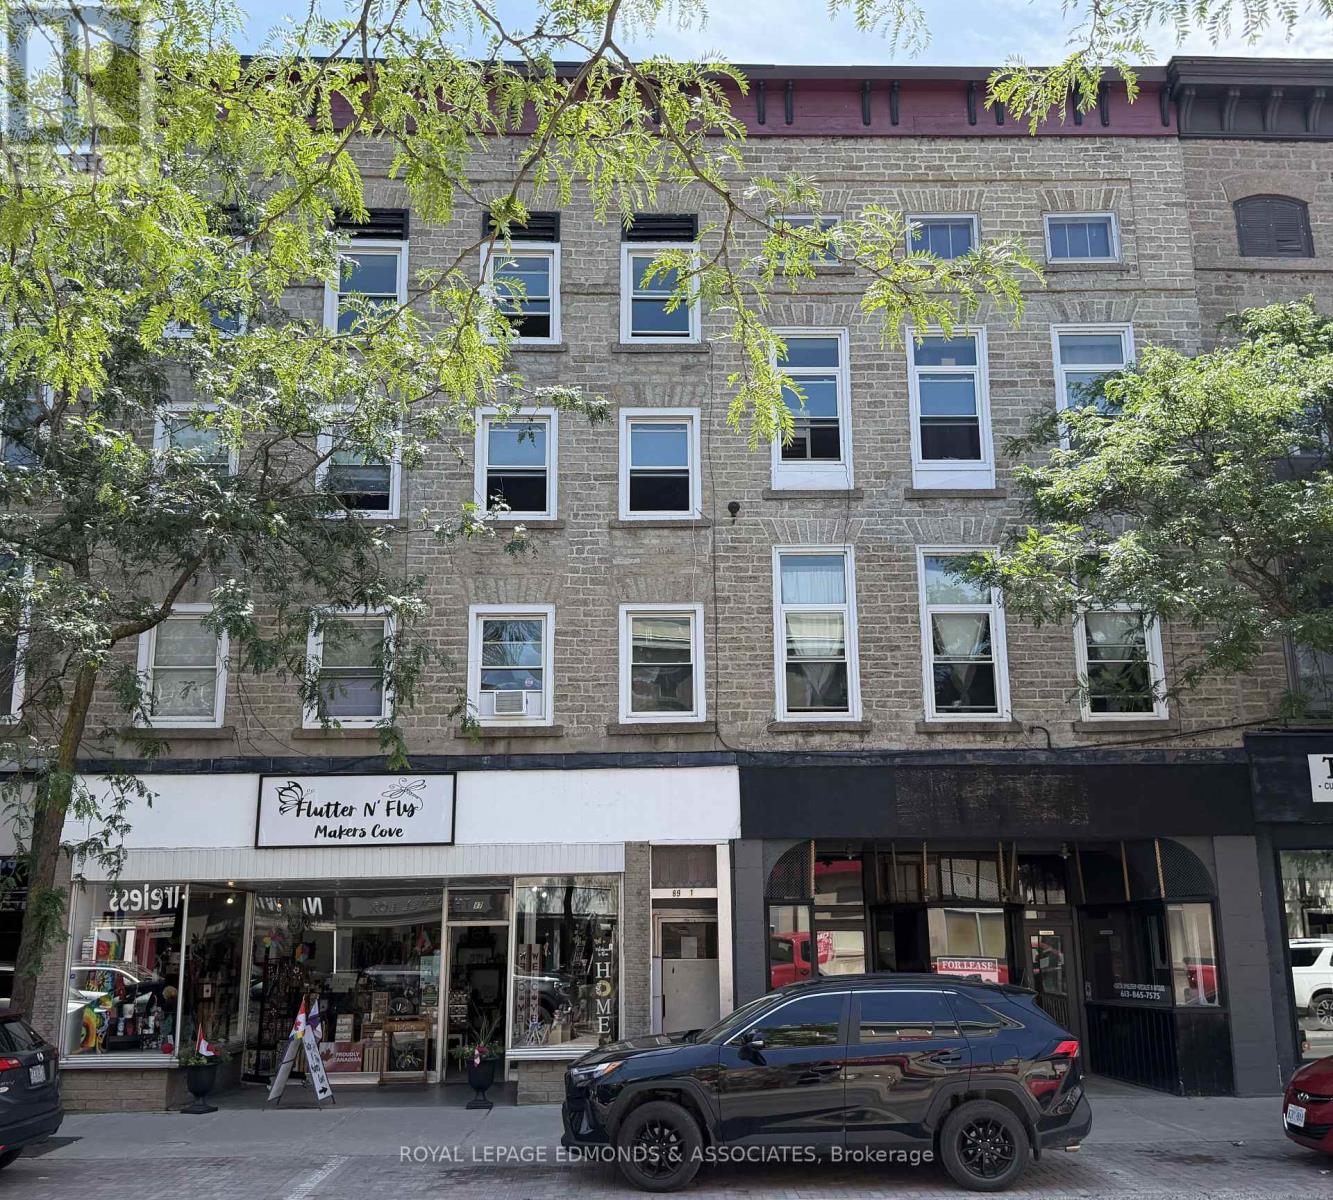
87-93 King Street W
Brockville, Ontario
Attention all investors! Downtown Brockville mixed-use gem with river views. This well-maintained, income-producing property features 12 residential apartments and 2 street-level commercial units in a prime, high-visibility location steps from the waterfront, parks, and King Street amenities. A number of the apartments have been renovated with new flooring, kitchens, baths and LED lighting. Laundry is available on site. This is a rare opportunity to acquire a centrally located, mixed-use asset in Brockville's vibrant core - just steps to the water with scenic river views and enduring tenant appeal. Ideal for investors seeking stable cash flow, this property offers significant upside. Please allow 48 hours irrevocable on all offers. (id:45725)
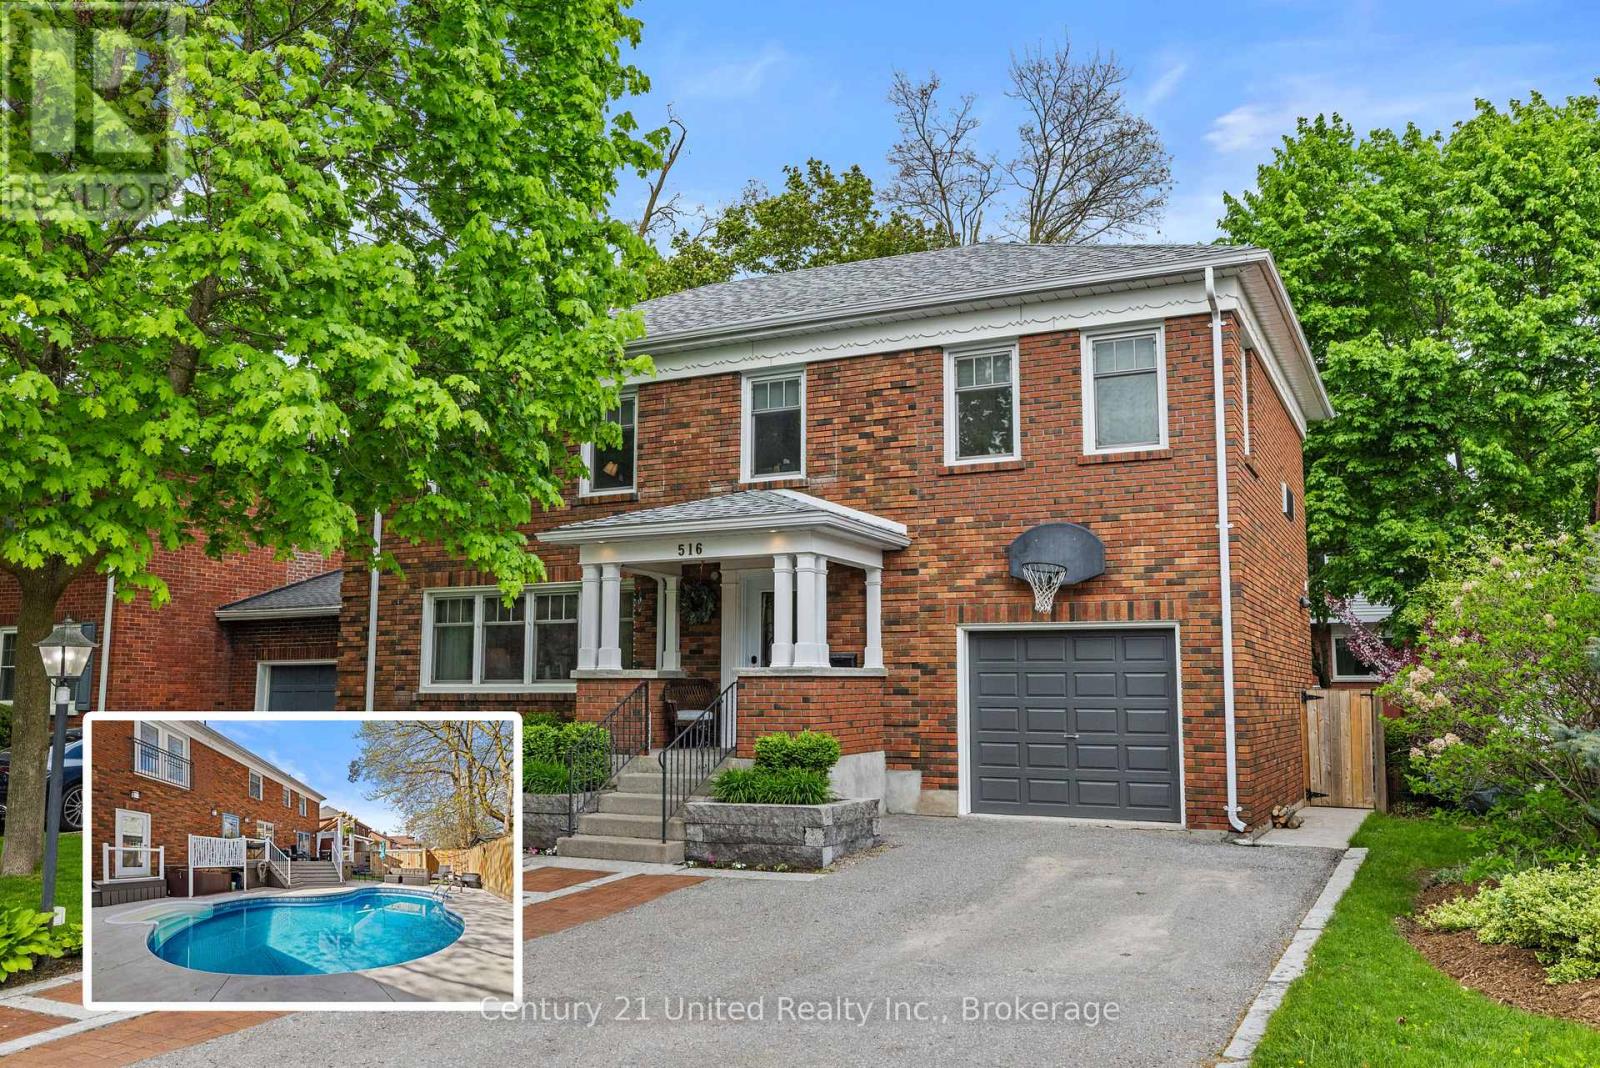
516 Hunter Street W
Peterborough (Town Ward 3), Ontario
Welcome to this stunning 5-bedroom, 2.5-bathroom two-storey home nestled in Peterborough's sought-after Old West End. Thoughtfully designed for comfortable everyday living and effortless entertaining, this charming property offers a functional layout with generous principal rooms and abundant natural light throughout. The home features a lovely kitchen with plenty of space for cooking and gathering. Step outside to heart of the home in your own private backyard oasis complete with a beautiful inground pool and relaxing hot tub-perfect for entertaining or unwinding. The front yard has been fully refreshed with new landscaping, making you feel right at home from the moment you arrive! Located just minutes to downtown, you'll enjoy easy access to local cafes, restaurants, shops, schools, and scenic Jackson Park. This home is a perfect blend of comfort, style, and convenience in a prime location making this home truly a must see! (id:45725)

324 - 55 Merchants' Wharf Street
Toronto (Waterfront Communities), Ontario
Welcome to Aqualuna at Bayside Toronto by Tridel, a landmark of refined waterfront living in the heart of Toronto's vibrant East Bayfront.Rarely available low-floor unit offers breathtaking, unobstructed lake views and features two private balconies, creating the perfect setting to enjoy stunning sunrises and serene waterfront evenings.Spanning approximately 1,372 sq. ft., this bright and spacious suite showcases a thoughtfully designed open-concept layout ideal for modern living and entertaining. The unit features 2 generous bedrooms plus a versatile den (perfect for a home office or guest space), along with 3 full bathrooms for ultimate comfort and convenience. Floor-to-ceiling windows flood the home with natural light, enhancing the contemporary finishes and seamless flow throughout the living and dining areas. One underground parking space is included.Enjoy an unparalleled lifestyle just steps from the waterfront and within walking distance to Sugar Beach, scenic parks, and everyday conveniences. Prime location near George Brown College, Loblaws, LCBO, the Jack Layton Ferry Terminal, St. Lawrence Market, and the historic Distillery District-offering world-class dining, shopping, and entertainment at your doorstep.Residents enjoy state-of-the-art amenities including a party room, media room, rooftop pool and hot tub overlooking the lake, BBQ areas, fully equipped fitness centre, library, and 24-hour concierge service. Experience sophisticated urban waterfront living at its finest in one of Toronto's most prestigious new communities. (id:45725)
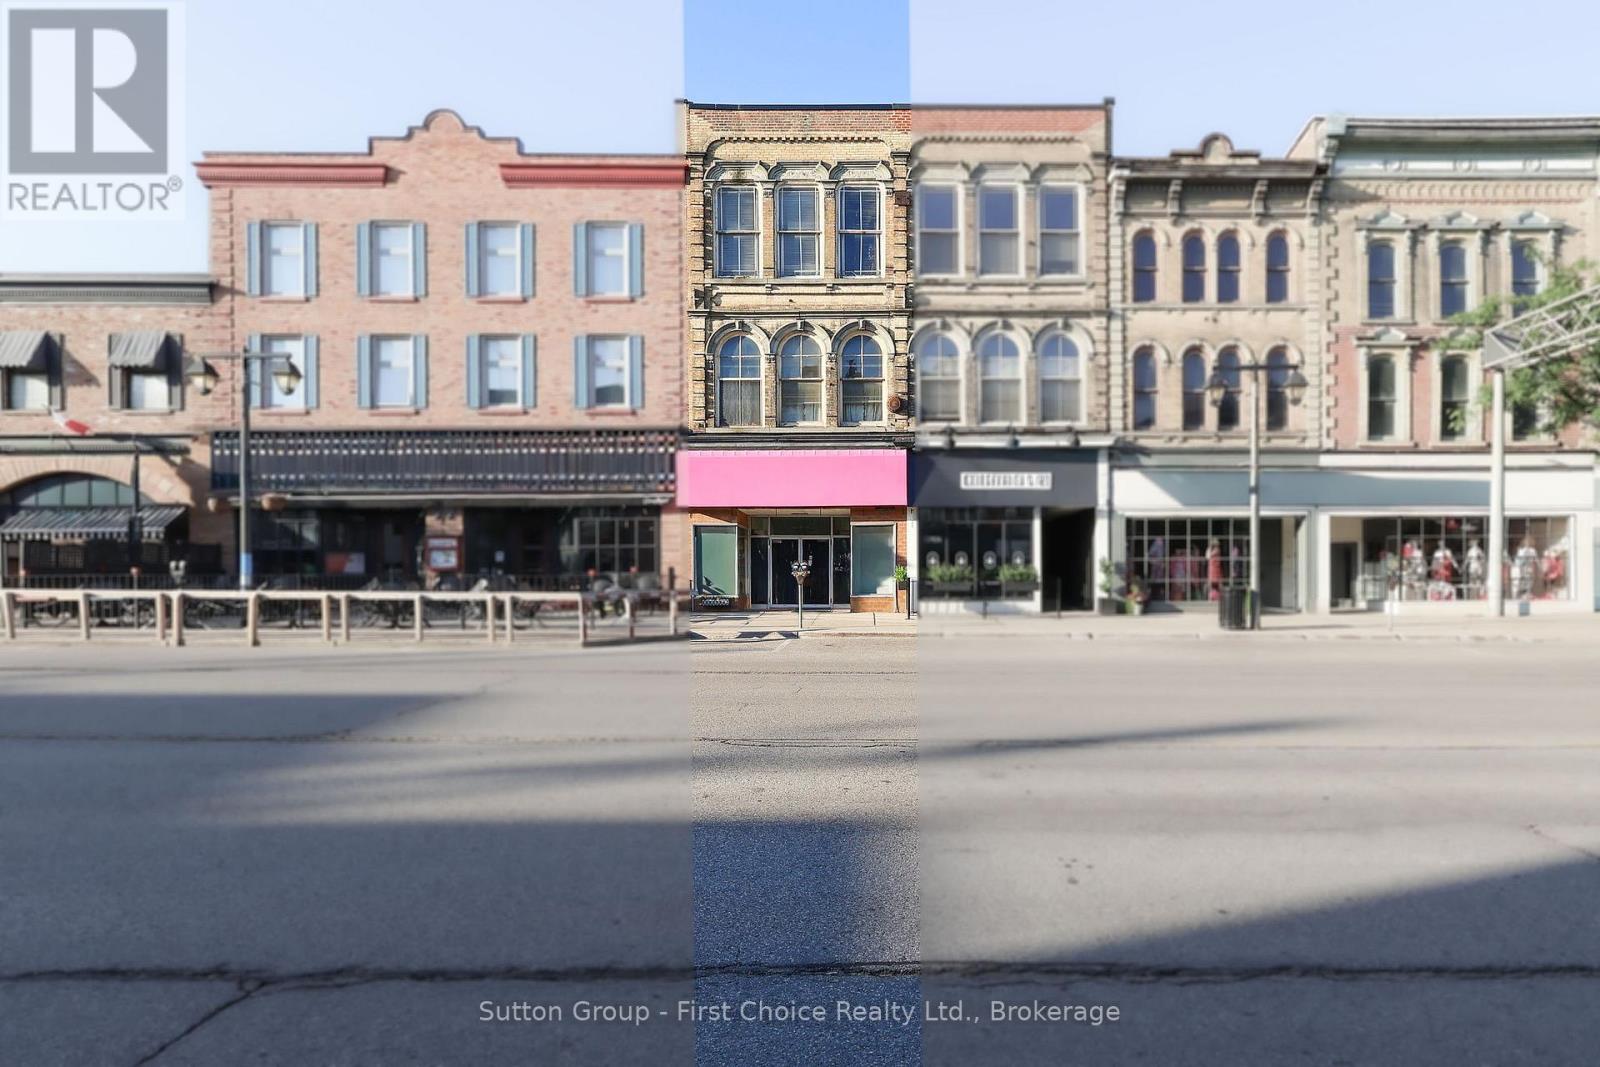
97 Ontario Street
Stratford, Ontario
Prime Downtown Stratford Commercial Opportunity! Unrivaled location meets exceptional versatility at 97 Ontario Street. This freestanding, single-tenanted commercial retail building spans an impressive 5,100 total square feet, offering a highly functional layout that includes 2,550 square feet of dedicated retail space. Dual-Street Accessibility: Boost business visibility and logistics with rare, high-traffic entrances accessible from both Ontario Street and Albert Street. Premium Foot Traffic: Situated right in the beating heart of downtown Stratford, this property benefits from heavy year-round local and tourist foot traffic, steps away from renowned theatres, dining, and shopping. If you are looking to add a powerhouse property to your investment portfolio, this freestanding downtown gem delivers. Don't miss out on owning a piece of Stratford's vibrant commercial core! Kindly do not go direct. (id:45725)
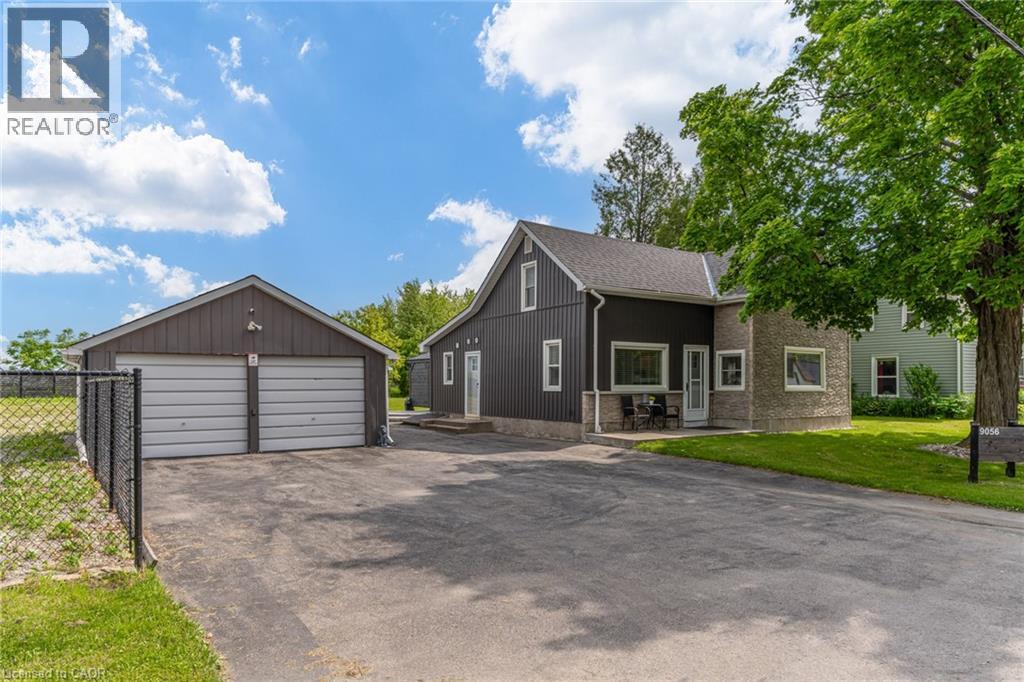
9056 Airport Road
Mount Hope, Ontario
Beautiful renovated 3-bedroom home with 2 full baths situated on a half-acre (132 x 165 ft.) double-wide lot that can be severed for commercial purposes. Located less than a minute (1km) from the Hamilton International Airport with parking for 8+ vehicles. This prime commercial development opportunity offers a C6 zoning allowing for existing residential as well retail or service based commercial uses. This stunning home has been renovated from top-to-bottom with stylish modern décor and updated mechanics. The main level features a large kitchen with 10-ft island. There is a cozy family room, full bathroom and a laundry/mudroom. The utility room offers storage and space for a workshop area. The upper level has 3 bedrooms including a primary with walk-in closet and ensuite bathroom. There is also a private balcony with fantastic views overlooking the entertainer’s concrete patio with two pergolas offering shade or reprieve on rainy days. With plenty of land, you can host your entire family and friends. The large detached double garage with electricity, has been converted into a single with finished office space and more storage. The wide-open property has been fenced and gated and has endless potential for commercial opportunities or even a live/work scenario. This bustling International Airport has only begun to expand. It is open 24/7 with 10,000+ ft of runway and no landing curfews – home to Cargojet, Purolator, Canada Post, UPS and DHL hubs, as well as Amazon Canada Fulfillment Centre. (id:45725)
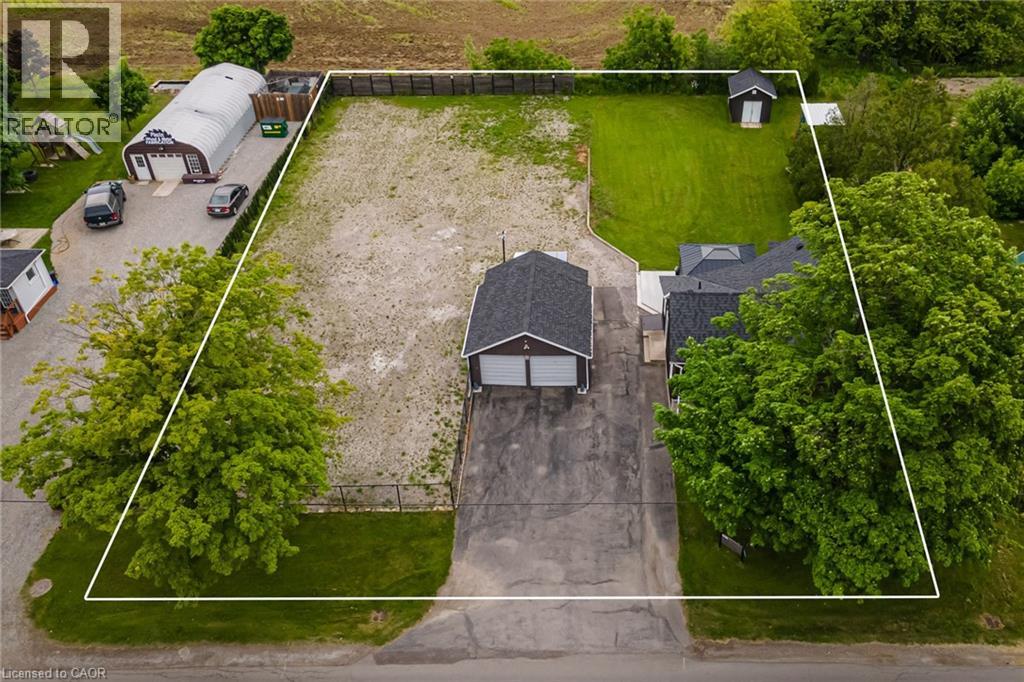
9056 Airport Road
Mount Hope, Ontario
Beautiful renovated 3-bedroom home with 2 full baths situated on a half-acre (132 x 165 ft.) double-wide lot. Located less than a minute (1km) from the Hamilton International Airport with parking for 8+ vehicles. This prime commercial development opportunity offers a C6 zoning allowing for existing residential as well as a long list of retail or service based commercial uses. This stunning home has been renovated from top-tobottom with stylish modern décor and updated mechanics. The main level features a large kitchen with 10-ft island. There is a cozy family room, full bathroom and a laundry/mudroom. The utility room offers storage and space for a workshop/craft area. The upper level has 3 bedrooms including a primary with walk-in closet and ensuite bathroom. There is also a private balcony with fantastic views overlooking the entertainer's concrete patio with two pergolas offering shade or reprieve on rainy days. With plenty of land, you can host your entire family and friends. The large detached double garage with electricity, has been converted into a single with finished office space and more storage. The wide-open property has been fenced and gated and has endless potential for commercial opportunities or even a live/work scenario. This bustling International Airport has only begun to expand. It is open 24/7 with 10,000+ ft of runway and no landing curfews - home to Cargojet, Purolator, Canada Post, UPS and DHL hubs, as well as Amazon Canada Fulfillment Centre. (id:45725)
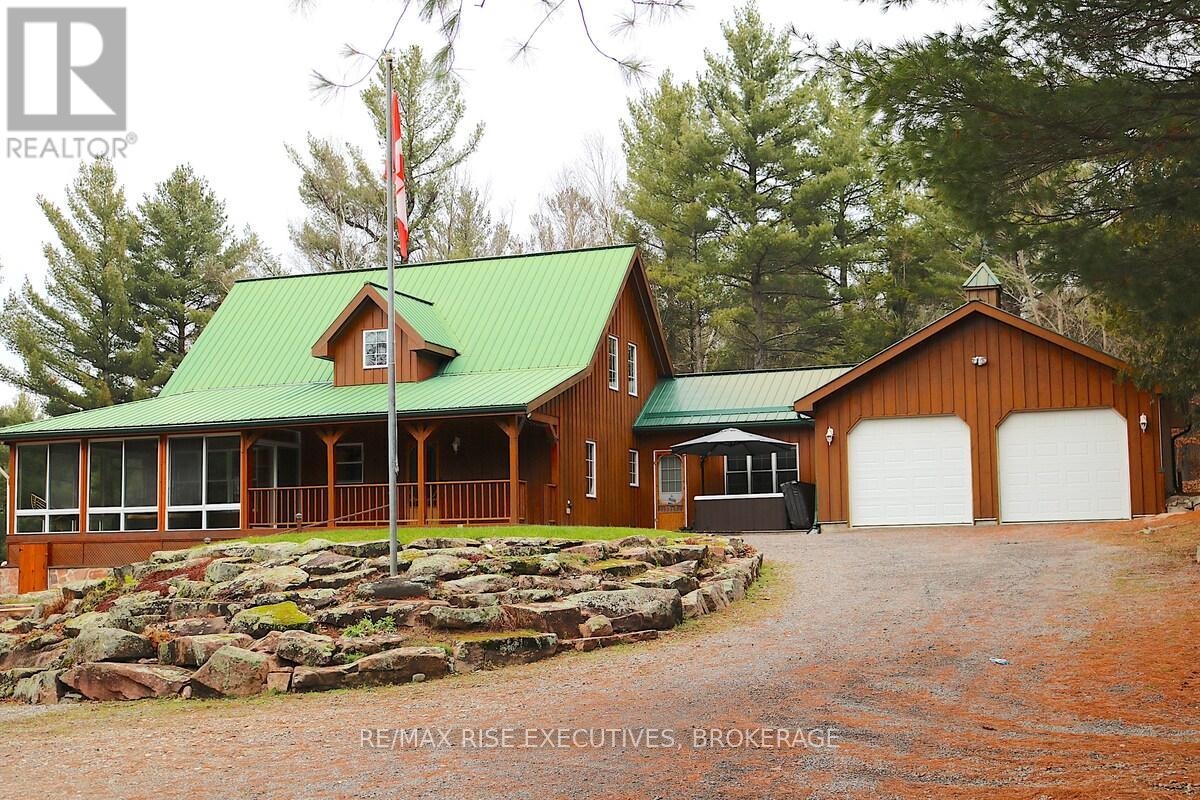
1093b Two Loon Lane
Frontenac (Frontenac Centre), Ontario
1093B Two Loon Lane - O'Reilly Lake. Welcome to pure paradise. Tucked away on a quiet, well-maintained year-round road, this custom-built 4-bedroom lakefront home offers unmatched privacy with 9 acres of seclusion and an incredible 528 feet of pristine shoreline on peaceful O'Reilly Lake-where gas motors are prohibited, ensuring calm waters and a true escape. Warmth and character fill the home, highlighted by pine beams, ash hardwood floors, and a thoughtfully designed layout. The main floor features a convenient bedroom with direct access to the attached garage and hot tub, along with a 3-piece bathroom-ideal for main-level living or guests. Upstairs, you'll find three additional bedrooms, including a spacious primary bedroom, and a beautiful main bath complete with soaker tub and separate shower. The heart of the home is a welcoming kitchen with granite island, flowing seamlessly into an enclosed, year-round wraparound porch that's both heated and cooled-perfect for enjoying the lake views in every season. A massive 25' x 23' attached garage provides plenty of room for vehicles, toys, and storage. Outside, the property truly shines with a finished, heated bunkie ideal for guests or a games room, multiple outbuildings, and your own private boat launch. Whether you're swimming, paddling, or simply soaking in the quiet, this is lakefront living at its finest. Currently operated as a successful and lucrative Airbnb, this property offers the next owner the option to continue generating strong rental income, or simply enjoy it as a private family retreat. Offered fully furnished, including all furniture, dishware, canoe, kayak, hot tub, and more, this is a true turn-key waterfront opportunity. A rare combination of privacy, lifestyle, and income potential-once you arrive, you may never want to leave. (id:45725)
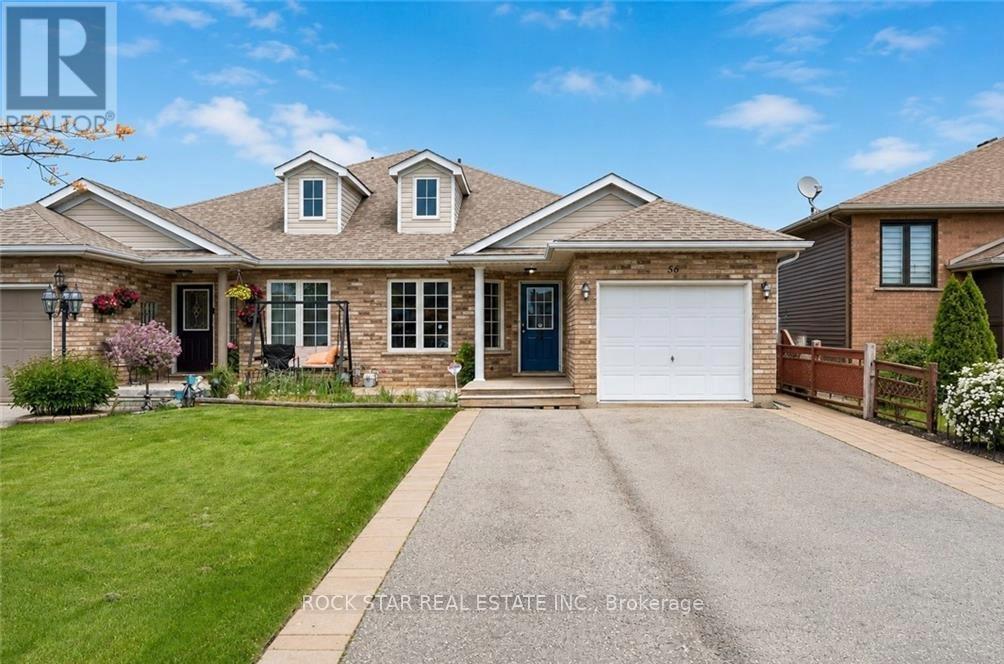
56 Golden Acres Drive
West Lincoln (Smithville), Ontario
Welcome To 56 Golden Acres Drive In The Heart Of Smithville, A Fantastic 4-Level Backsplit Semi-Detached Home Situated On A Beautiful Lot Overlooking Greenspace And A Walking Trail Leading To The Smithville Leisureplex. This Family-Friendly Home Offers A Bright And Functional Layout With An Open Concept Living And Dining Area, A Spacious Kitchen With Centre Island, And Patio Doors Leading To The Side Yard. The Upper Level Features Three Comfortable Bedrooms And A 4-Piece Bathroom, While The Lower Level Offers A Sun-Filled Family Room With Large Windows, A 3-Piece Bathroom With A Bubble Jet Tub, And An Additional Bedroom With A Larger Window, Perfect For A Growing Family, Guests, Or A Home Office. The Basement Level Provides Excellent Storage, Laundry Space, And A Great Bonus Area For Games, Hobbies, Or Future Possibilities. One Of The Standout Features Is The Backyard Setting, With A Large Playground Close Enough To Watch The Kids Play While You Relax By Your Own Campfire And Enjoy The Peaceful Greenspace Views. This Is One Of The Many Joys Of Living In Smithville. A Wonderful Option For Families Looking For Space To Grow, Or Retirees Who Love Sitting On The Front Porch, Enjoying Daily Walks On Nearby Trails, And Having Plenty Of Room For The Grandchildren To Stay Overnight. A Great Home In A Welcoming Small-Town Community. (id:45725)
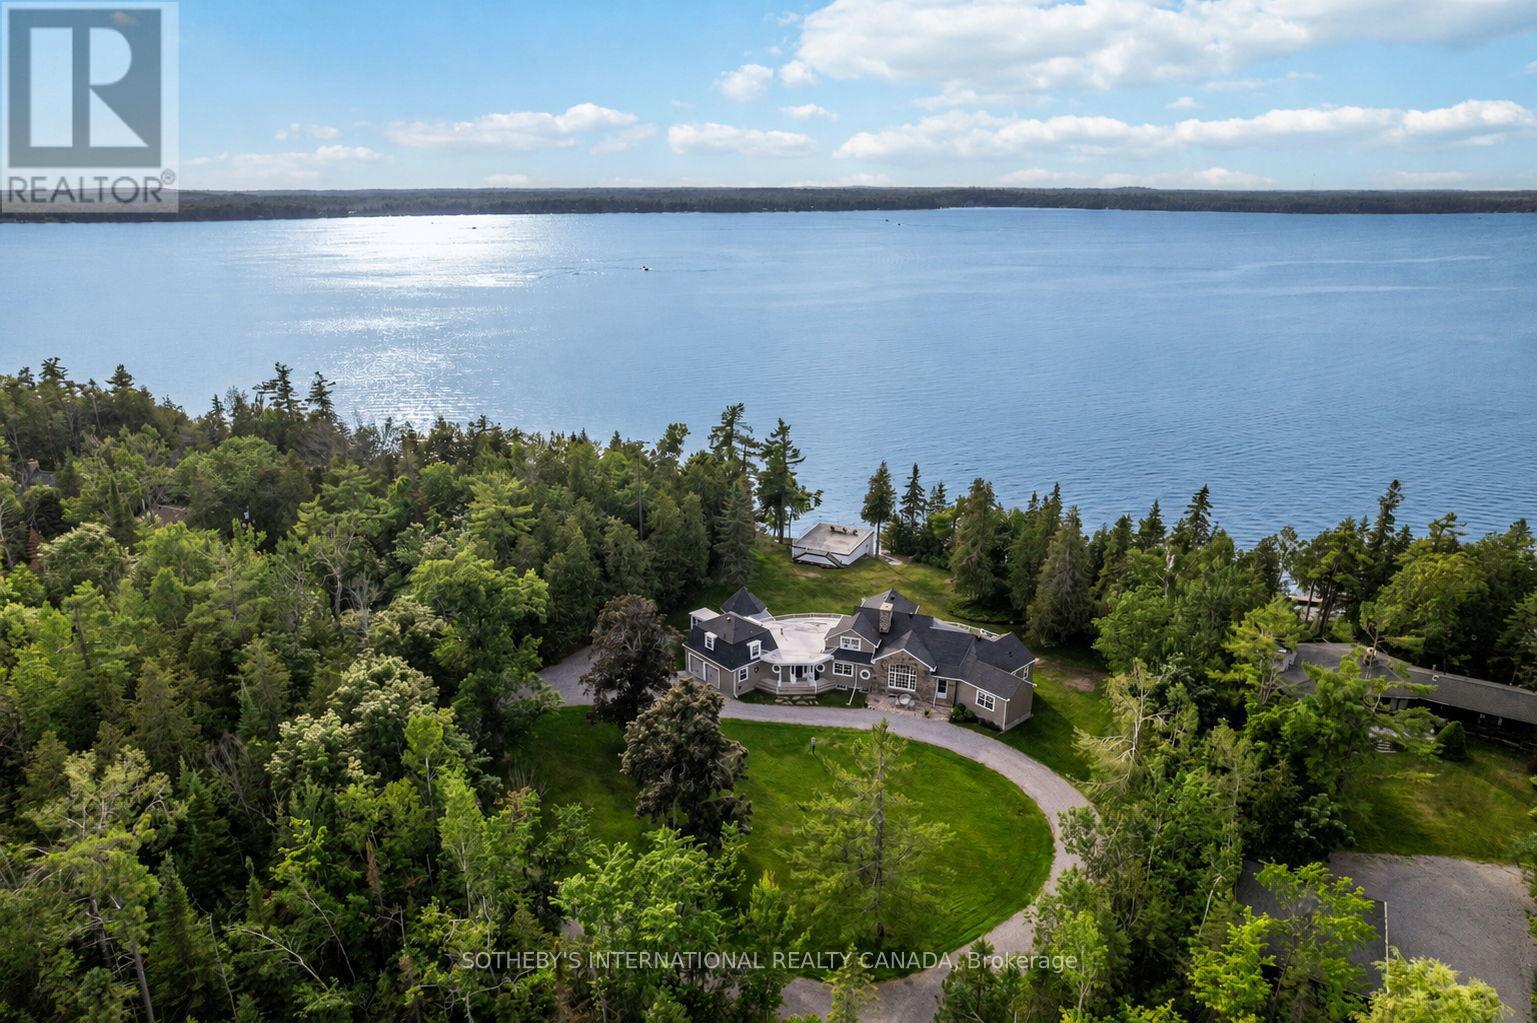
101 Ridge Drive
Kawartha Lakes (Bexley), Ontario
A rare architectural statement in the Kawartha Lakes, Connemara Estate has been cherished by the same family since 1996 and only the third family to call it home in one hundred years. Sited wide across one of the largest lots on Long Point, the property presents as a true four-season estate on the shores of Balsam Lake. The residence is a Craftsman-inspired, shingle-style lakehouse with a fieldstone facade, sweeping gambrel rooflines, and a Victorian turret built to evoke a ship's lookout. A rooftop widow's walk delivers 360-degree water views, while a glass-walled sunroom curves along the shoreline like a ship's bow.This is Ontario cottage country at its most complete. Summer days begin with children racing down to the dock to swim long before they're old enough for school, and end with first attempts at water skiing behind the boat. Evenings unfold on the sun deck once the children are asleep, waves lapping gently at the dock below. Afternoon naps drift in on the breeze off the water, and nights close with the call of loons carrying you gently to sleep.Come fall, the shoreline, turns red and orange as leaves reflect across the lake as the season changes. And when winter arrives, the great room becomes the heart of the home, family gathered for Christmas around a floor-to-ceiling fireplace, the fire crackling long into the evening. Truly a cottage to be enjoyed all year round. Built for gathering, the home offers a main-floor primary suite with ensuite and a second suite with its own ensuite, plus two further bedrooms upstairs sharing a washroom. A separate three-season wing, complete with two bedrooms, a kitchen, and its own bathroom, functions as an attached luxury bunkie that is ideal for extended family & guests. Few properties in the Kawartha Lakes carry this rarity: a century of history, only three families of stewardship and a setting on one of the region's most storied points, built to be lived in and loved, generation after generation, summer after summer. (id:45725)
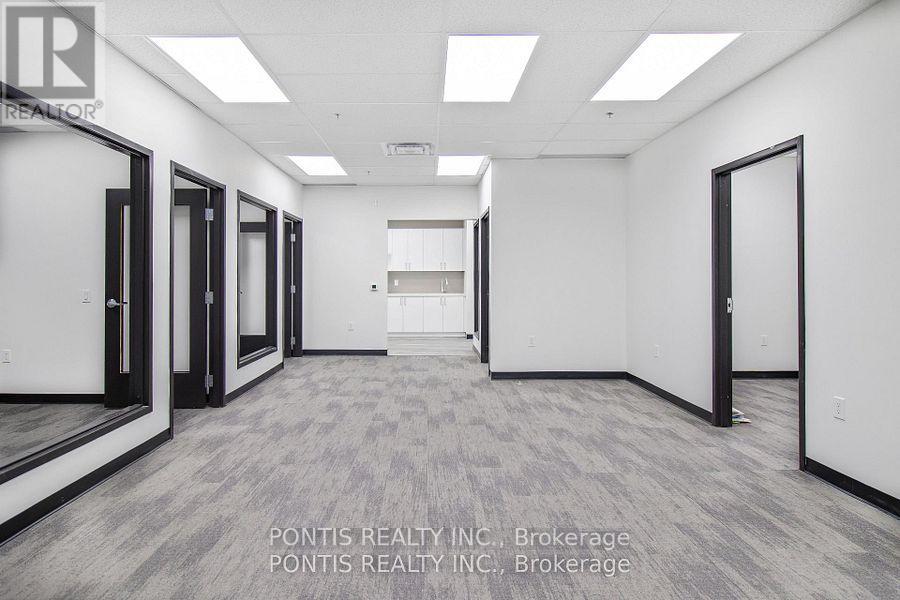
G206& 207 - 450 Hespeler Road
Cambridge, Ontario
2 Units on Second Floor Fully Built To Move-In. End Cap Unit On Second Floor, Facing Hespeler Road. Multiple Windows For Natural Sunlight. Professional Offices Allowed: Real Estate, Accounting, Mortgage, Consulting, Immigration, Employment, Insurance, etc . Tenants To Verify All Measurements. Zoning C4. Taxes Not Assessed By MPAC yet. Director is a Registered Real Estate Agent (RREA). Legal Description: G206 - UNIT 6 & 7, LEVEL 2, WATERLOO STANDARD CONDOMINIUM PLAN NO. 779 AND ITS APPURTENANT INTEREST SUBJECT TO EASEMENTS AS SET OUT IN SCHEDULE A AS IN WR1543356 CITY OF CAMBRIDGE (id:45725)
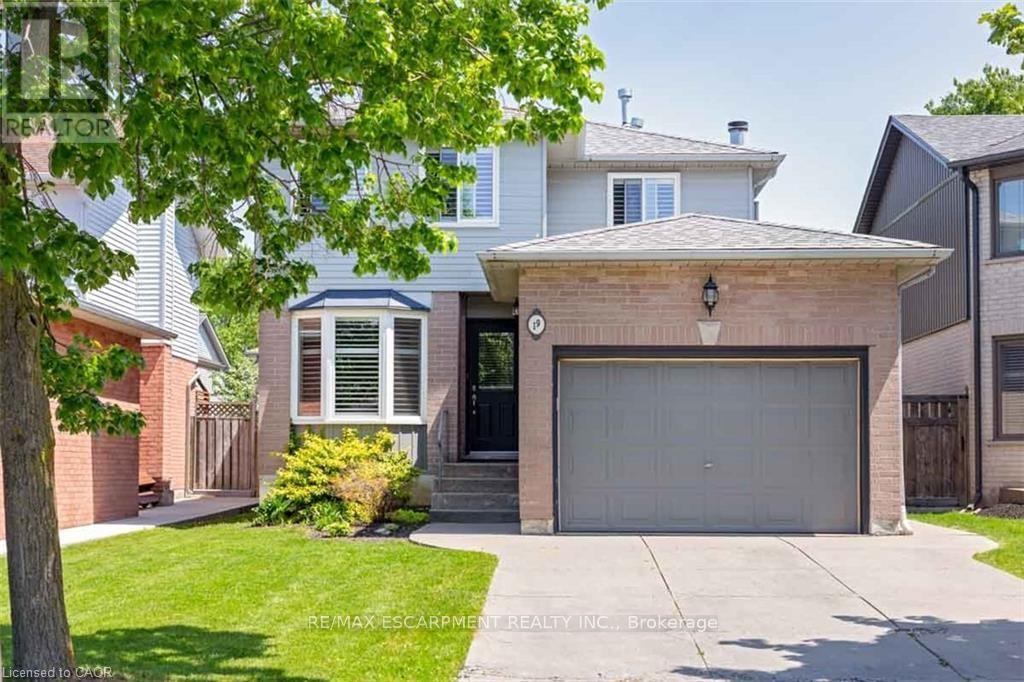
19 Beachgrove Crescent
Hamilton (Stoney Creek Mountain), Ontario
Location location!!! Ideal for larger Family 3 bdrm, 1.5 bath, 2-storey with parking for 4 cars and attached single car garage, on the Stoney Creek Mtn. minutes to Red Hill and Linc. schools and shopping. Updated kitchen w/ granite & S/S app, breakfast nook, California shutters throughout, open-concept main flr plan w/ formal din/liv rm combo, updated powder room, spacious primary bdrm w/ oversized closet, 2 additional large bdrms, a stunning 5 pc bath w/ dbl sinks/quartz/shower & tub combo, f-fin lower lvl w/ oversized rec rm, laundry & ample storage, a fully -fenced rear yard w/ shed, covered rear patio, & more. Above ground pool to be removed by landlord. No pets, no smoking. (id:45725)
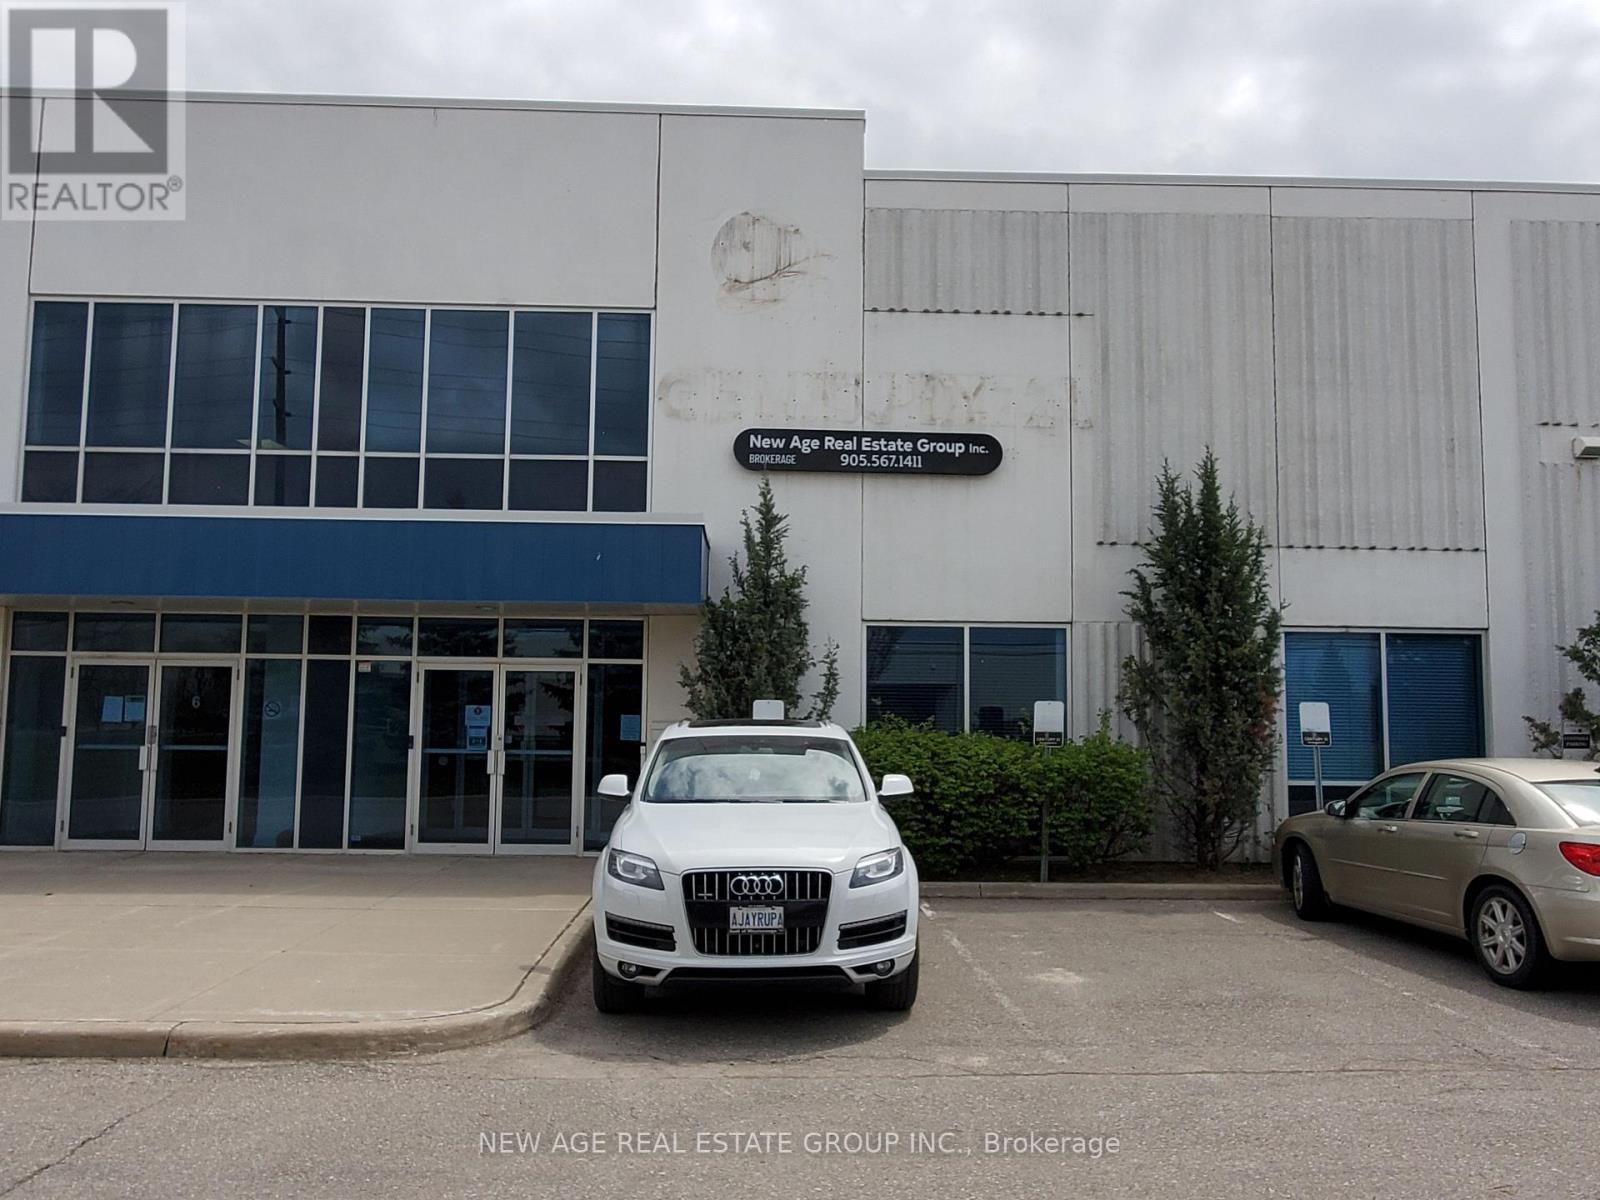
5 - 207 - 15 Brownridge Road
Halton Hills (Rural Halton Hills), Ontario
Professional - Spacious - Furnished Offices - Available in a Well-Maintained Business Complex. Different-sized office spaces are available. Common area with Open Hallway, Kitchenette, Boardroom, Reception, and Washrooms. Lots of parking around the building complex. Good For Professionals Businesses Like IT companies, Accountants, Lawyers, Insurance Agents, Realtors, etc. Very Conveniently Located Near Toronto Outlet Mall! Close To James Snow Parkway/Trafalgar/Hwy 401. Fronting On Steeles Ave W, Transit Service - Bus Stop @ Front of the Building (id:45725)
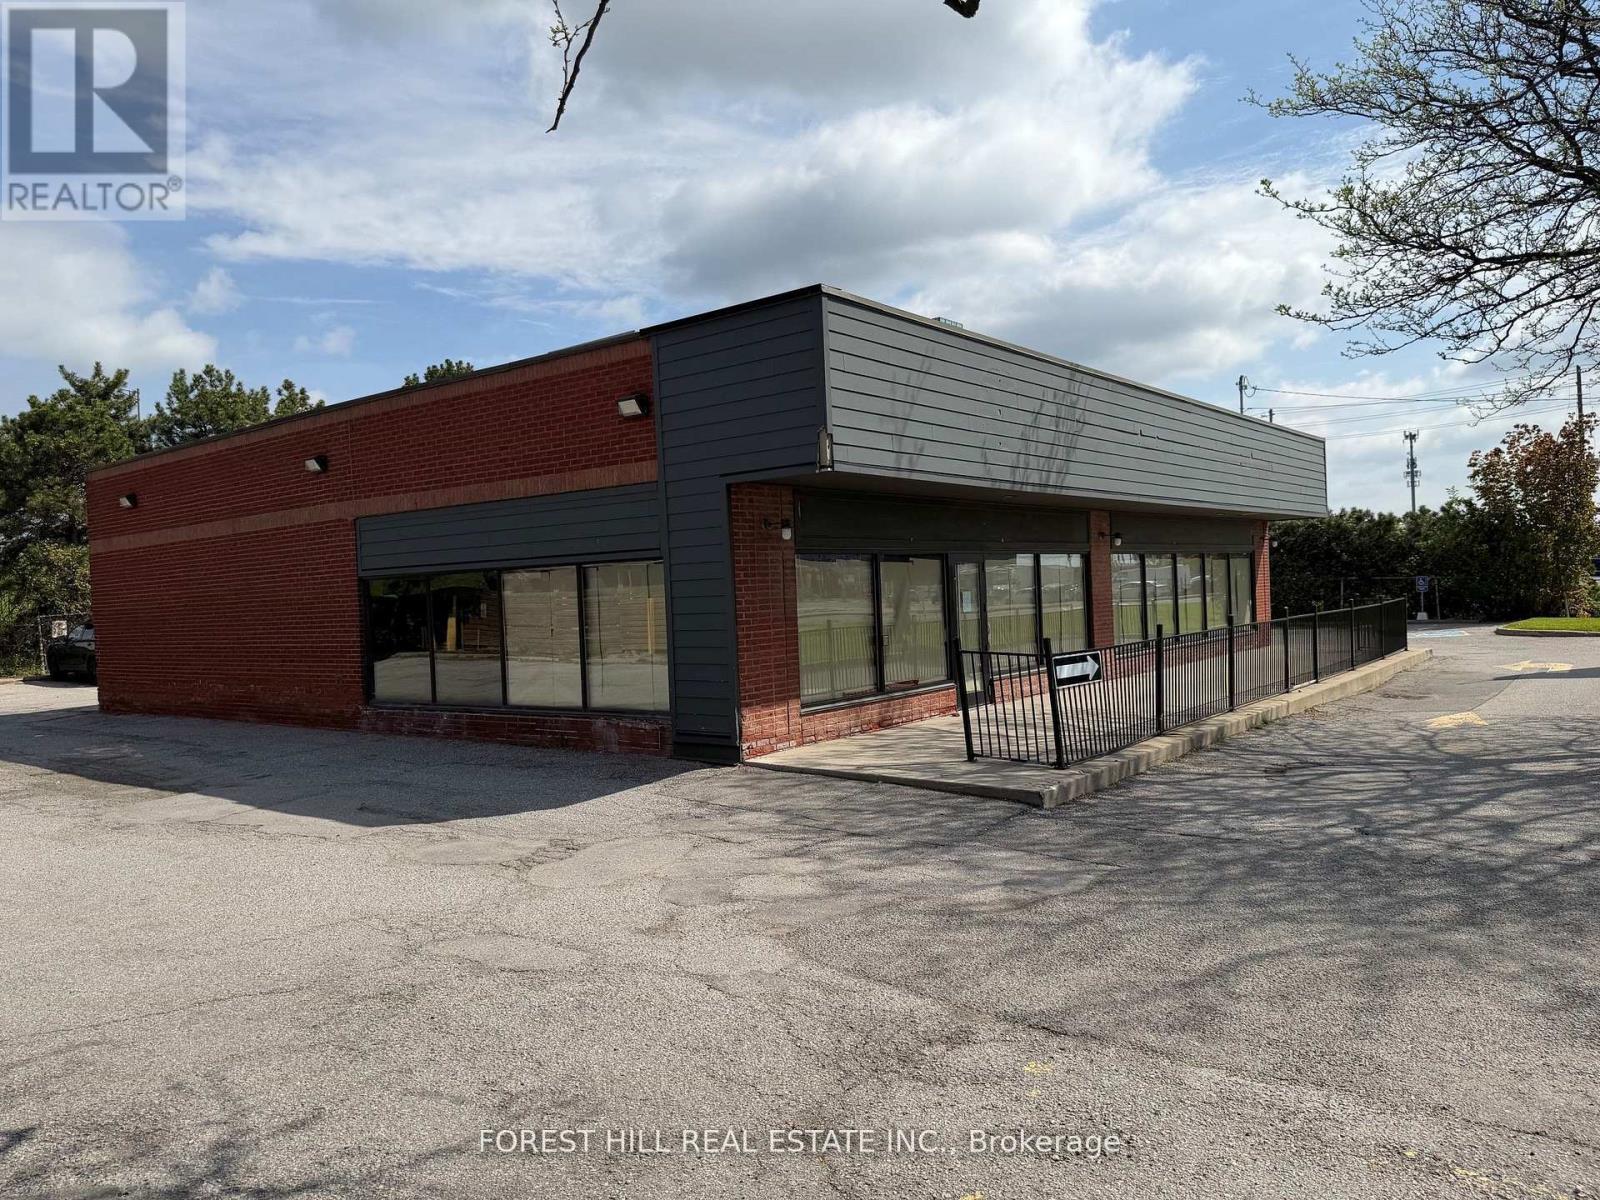
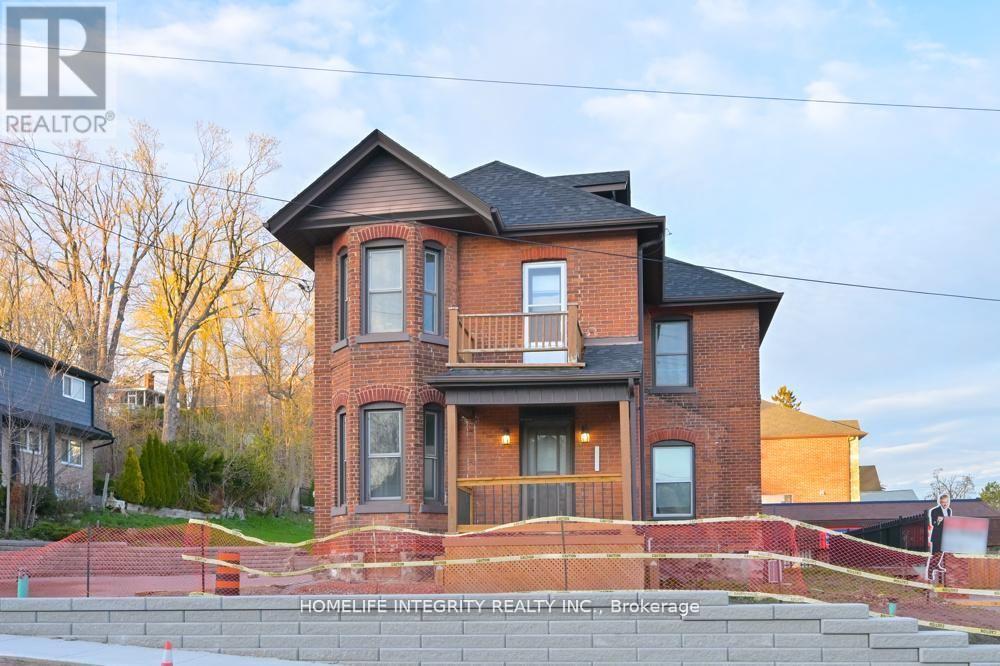
25 Berczy Street
Barrie (Codrington), Ontario
Professional Office Building on the west side of downtown Barrie Core. Close proximity to other professional businesses, on the preferred Collier corridor and just minute's walk away from City Hall, the Barrie Courthouse and the major banks . This well maintained offices totaling 2240 sq ft shows very well with a spacious reception area, two large boardrooms, 7 good sized offices, three bathrooms and a staff kitchen. Also a large attic area can be used for storage or potentially finished space too. Parking for 7 plus cars. Tenant responsible for utilities . Move in ready for professionals looking for a premier location in the heart of the business district but equally a quiet and secure place to work. (id:45725)
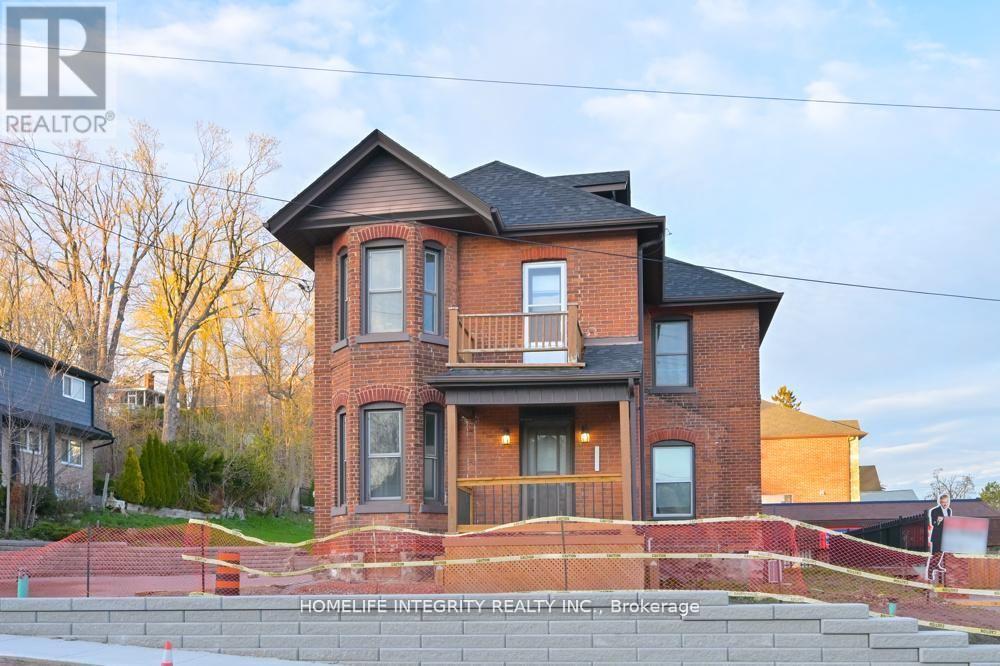
25 Berczy Street
Barrie (Codrington), Ontario
Priced right ! Professional Office Building on the west side of downtown Barrie Core. Close proximity to other professional businesses, on the preferred Collier corridor and just minute's walk away from City Hall, the Barrie Courthouse and the major banks . This well maintained offices totaling 2240 sq ft shows very well with a spacious reception area, two large boardrooms, 7 good sized offices, three bathrooms and a staff kitchen. Upper and main areas could easily serve two separate entities . Also a large attic area can be used for storage or potentially finished space too. Parking for 7 plus cars. Vacant and move in ready for professionals looking for a premier location in the heart of the business district but equally a quiet and secure place to work. (id:45725)
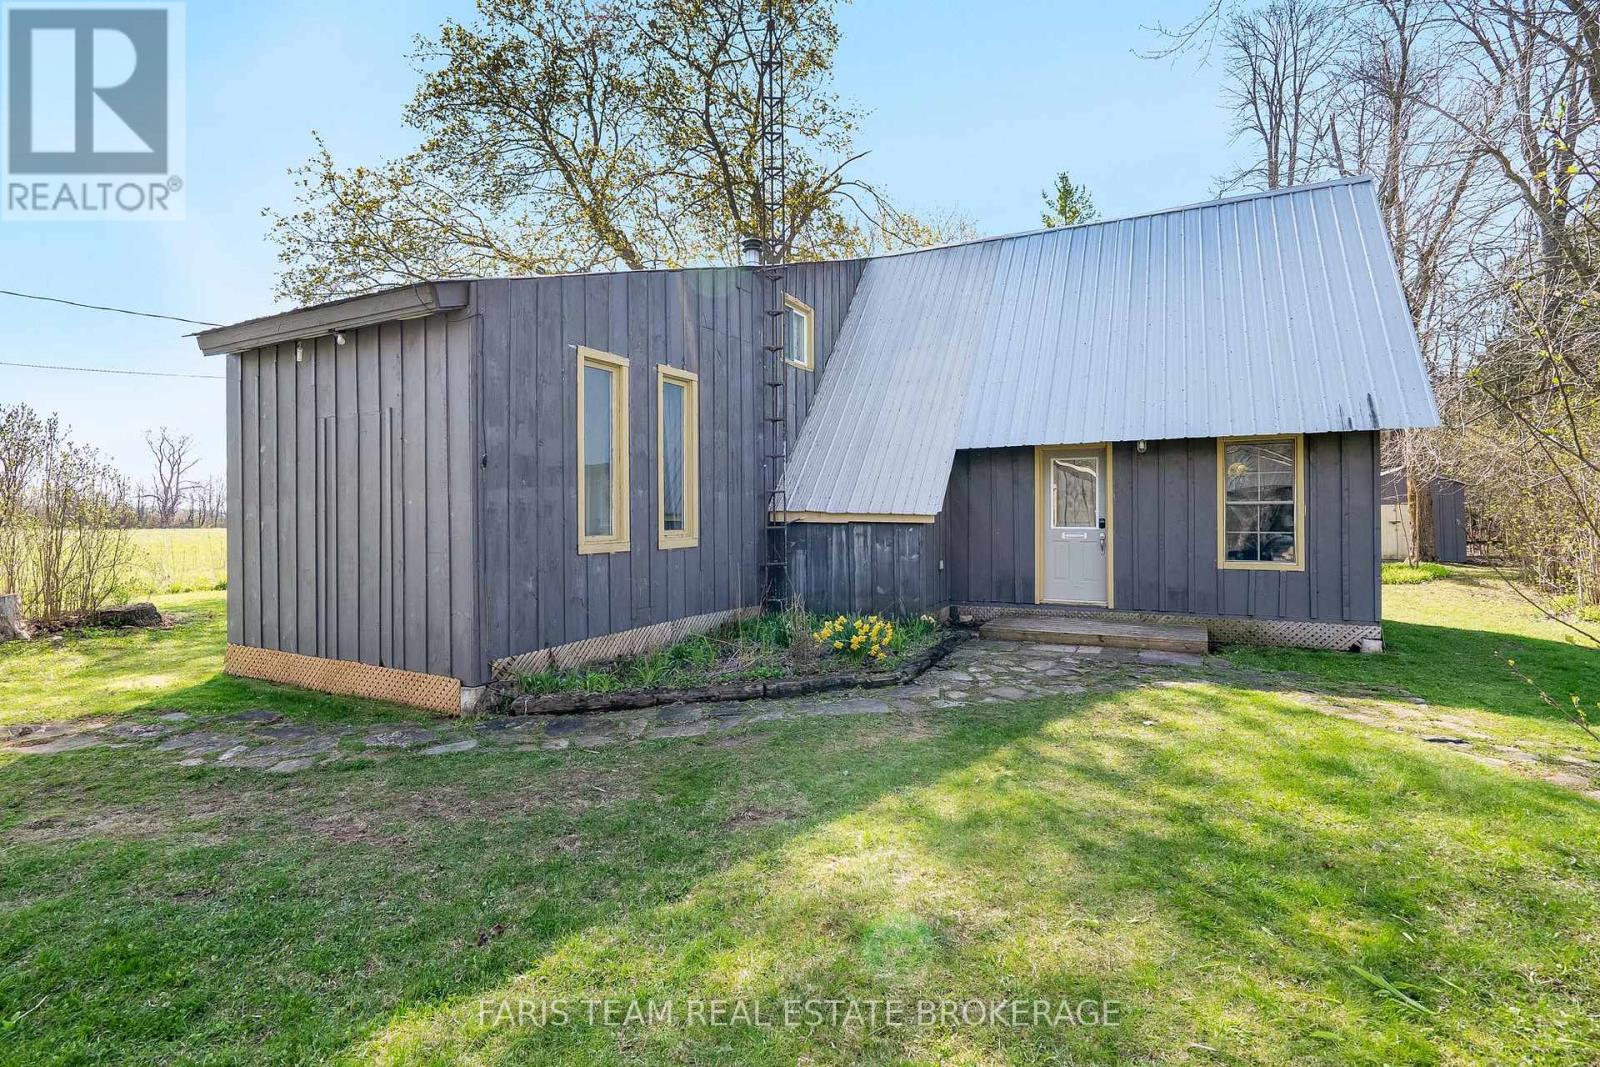
7237 6/7 Sideroad Nottawasaga
Clearview, Ontario
Top 5 Reasons You Will Love This Home: 1) Tucked along the serene Mad River, this property invites you to slow down and reconnect with nature, offering a private retreat where you can fish from your backyard, listen to the gentle flow of water, and unwind in a tranquil setting surrounded by mature trees on a quiet country road 2) The main three bedroom, one bathroom cottage exudes rustic charm with exposed wood beams, vaulted ceilings, and sun-filled windows that bring the outdoors in, mixing cozy comfort and natural warmth for year-round living or weekend getaways 3) The detached studio, complete with electric baseboard heating and a wood-burning fireplace, offers endless versatility as an art studio, guest suite, or peaceful home office, a perfect extension of the main home's inviting character 4) A detached garage provides a full workshop at the front and a powered bunkie at the back, ideal for hosting guests or pursuing hobbies, while a nearby wood shed keeps firewood close at hand for cozy evenings 5) Surrounded by trees and featuring a large vegetable garden with direct river access, this property is a haven for nature lovers, offering unmatched privacy just minutes from the charming village of Creemore with its boutique shops, cafés, and welcoming community atmosphere. 1,539 above grade sq.ft. *Please note some images have been virtually staged to show the potential of the home. (id:45725)
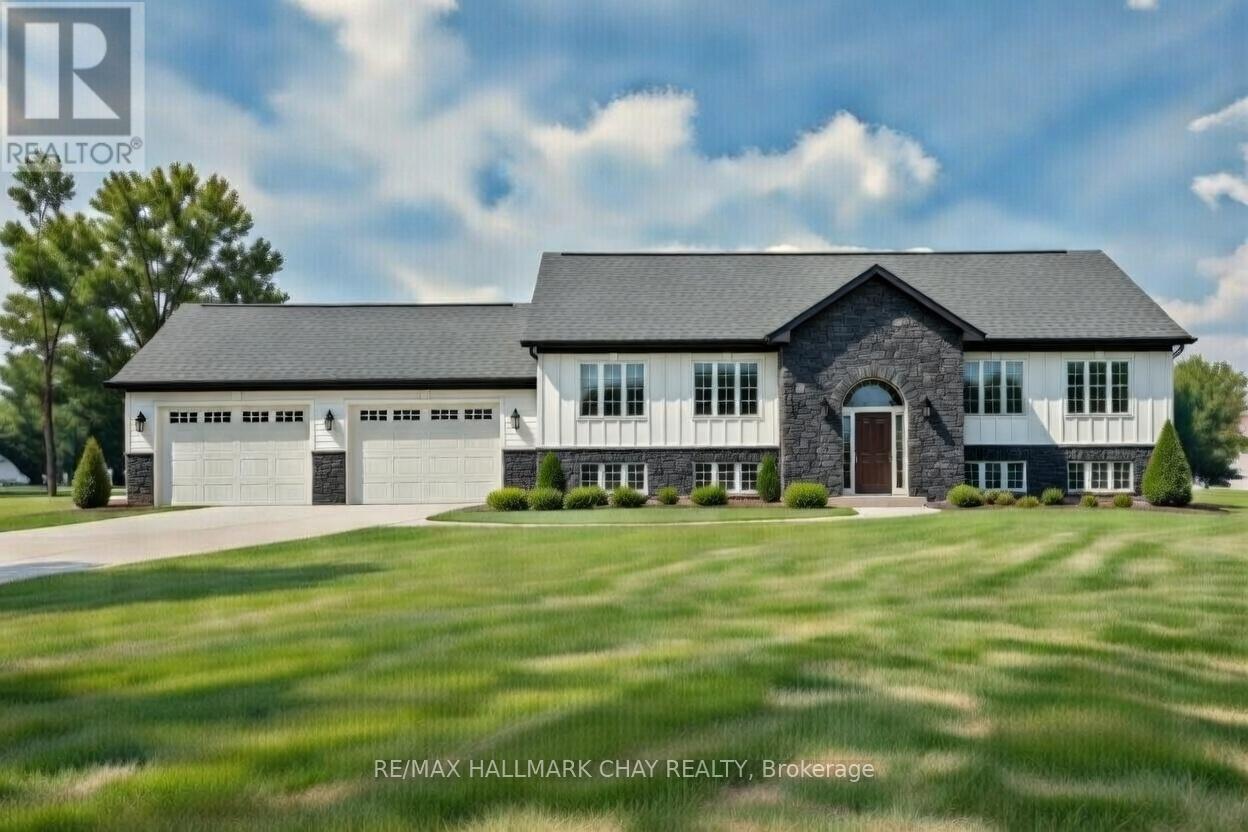
3 Stokes Drive
Springwater (Minesing), Ontario
Welcome to 3 Stokes Drive in the charming community of Minesing, Springwater. This beautiful new home offers modern elegance in a peaceful, family-friendly neighborhood just minutes from Barrie. Enjoy small-town serenity surrounded by rolling countryside and the iconic Minesing Wetlands, with easy access to Highway 26.Inside, the spacious open-concept layout features gleaming hardwood floors and flows effortlessly for everyday living and entertaining. The well-appointed kitchen boasts stainless steel appliances, quartz countertops, generous workspace, and plenty of storage - perfect for home-cooked meals and family gatherings. On the Main floor you'll find three oversized bedrooms, including a luxurious primary suite with spa-like ensuite. Elegant hardwood stairs with an oak handrail lead to the unfinished basement for you to put your own personal touch on. The exterior boasts attractive board and batten vinyl siding with a stone skirt and stone-accented front entrance for excellent curb appeal. Quality finishes throughout make this home perfect for families or those seeking a tranquil escape. Don't miss your chance to own this exceptional property in desirable Minesing. (id:45725)
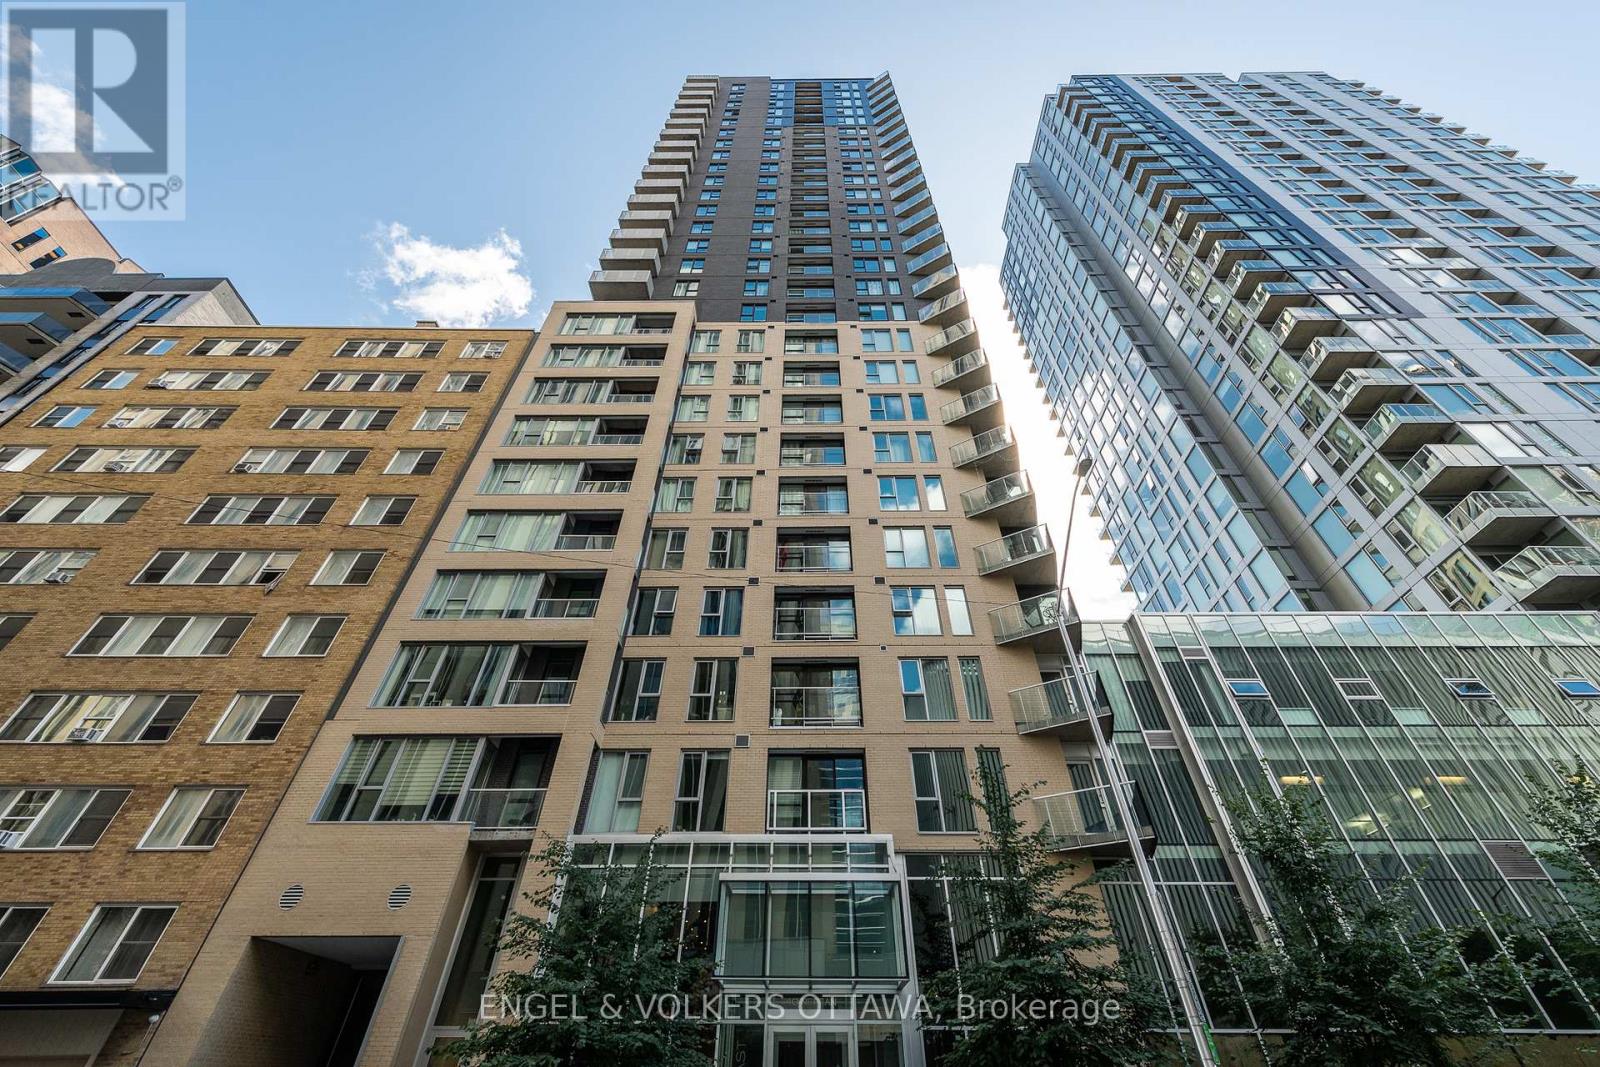
1103 - 40 Nepean Street
Ottawa, Ontario
Welcome to stylish downtown living in the heart of Ottawa! This beautifully updated 2-bedroom, 2-bathroom condo offers the perfect blend of comfort, convenience and urban lifestyle. Featuring hardwood flooring throughout, an upgraded kitchen with modern finishes, in-suite laundry and a private balcony, this move-in-ready home is designed for easy everyday living. The spacious open-concept layout is ideal for both relaxing and entertaining, while the two well-appointed bedrooms and two full bathrooms provide flexibility for professionals, guests or those working from home. Step outside and enjoy one of Ottawa's most walkable locations. You're just minutes from Parliament Hill, the National Arts Centre, the Financial District, the LRT station, and an incredible selection of restaurants, cafés, shops and entertainment. Residents enjoy exceptional building amenities, including 24-hour concierge and security, an indoor pool, fitness centre, guest suite, party and conference rooms, plus a beautifully landscaped outdoor terrace complete with BBQs-perfect for gathering with family and friends. Whether you're looking for a vibrant place to call home or a low-maintenance lifestyle in the city's core, this condo offers outstanding value in an unbeatable location. Don't miss your opportunity to experience everything downtown Ottawa has to offer! (id:45725)
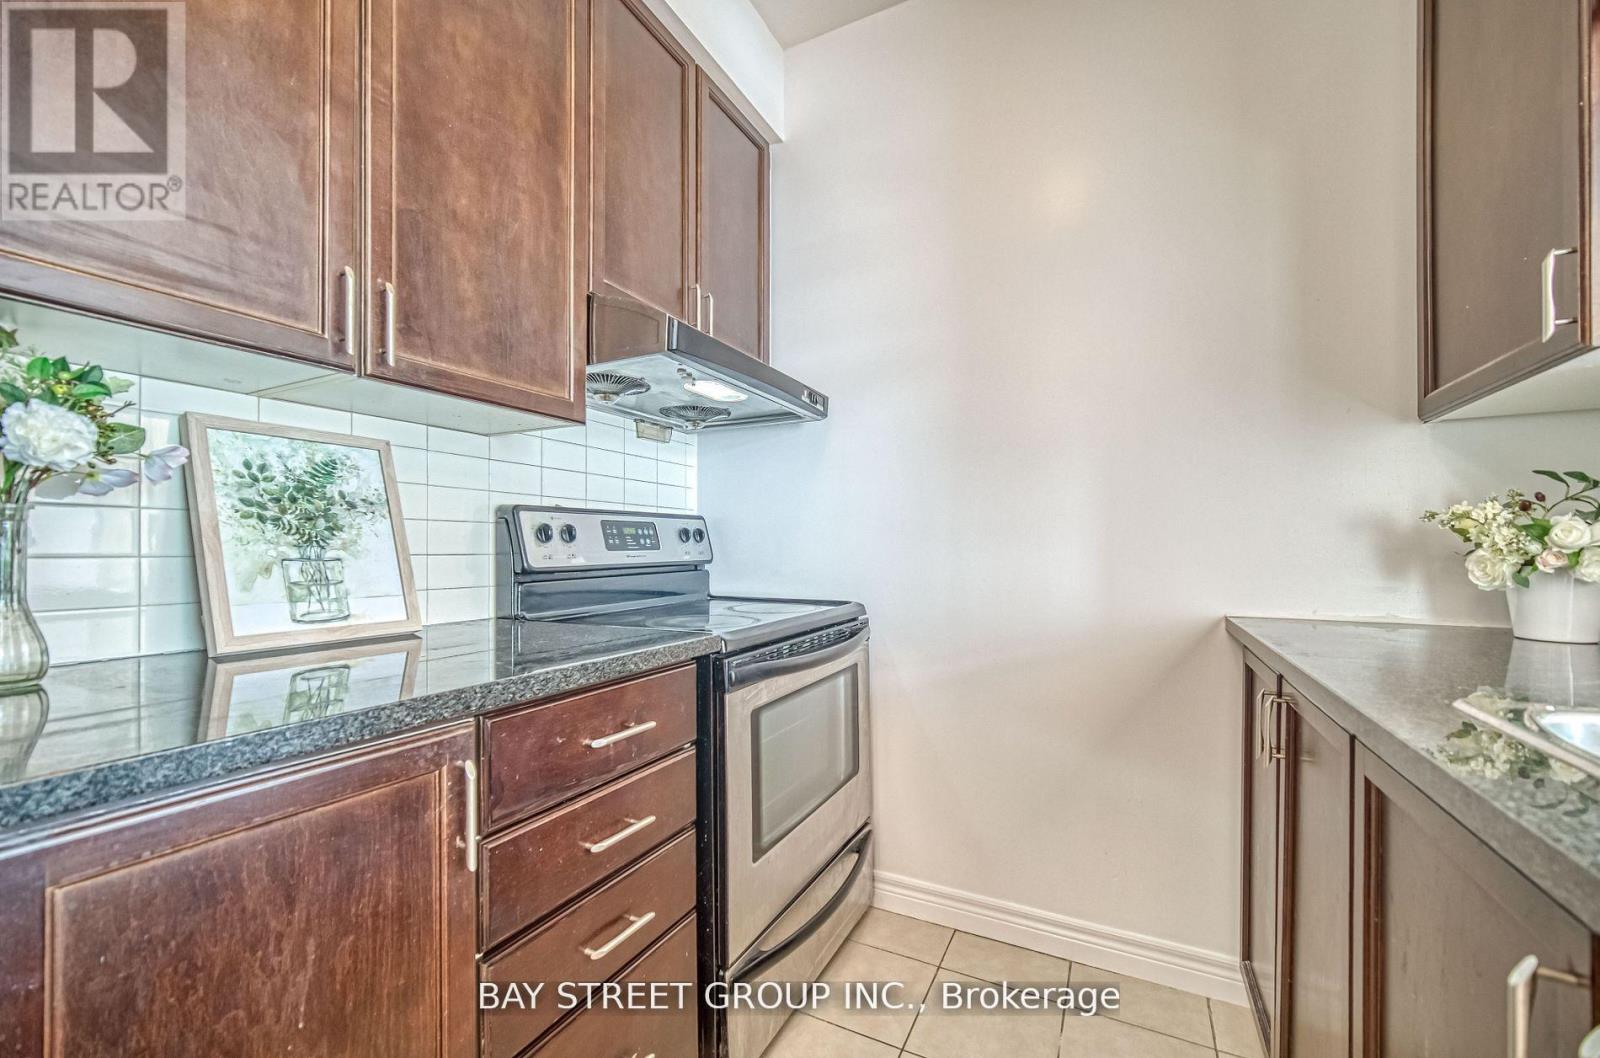
Ph#3603 - 70 Town Centre Court
Toronto (Bendale), Ontario
Welcome To 70 Town Centre Crt. Rare South Penthouse facing Unit With 2 Bedroom, 2 Bath Suite. 890 Sft With lots of sunshine. Very Bright And Functional Layout. This Suite is Freshly Painted, New Light Fixtures, Bright and Spacious with a Great Layout and No Wasted Sq Footage. Stainless Steel Appliances in the Kitchen, Modern Kitchen With Counter Top And Back Splash. Great Location, Right beside the Scarborough Town Centre, Public Transit, Hwy 401, Parks, Restaurants, Foody mart and Much Much More! Comes With 1 Parking and 2 Lockers. All this in a premier Scarborough Town Centre location, steps from shopping, dining, entertainment, and transit. Whether you're hosting friends, soaking in the views, or simply enjoying the luxurious comforts of home, this penthouse offers a lifestyle like no other. Don't miss this rare opportunity to call this penthouse home! **EXTRAS** 24hr concierge, gym, yoga rm, party rm, theatre, games rm, guest suites, car wash, & plenty of underground visitor parking. Steps to Scarborough town centre, IKEA, Cineplex, YMCA, Restos, parks, grocers & commuter-friendly with quick access to TTC, & HWY 401. (id:45725)
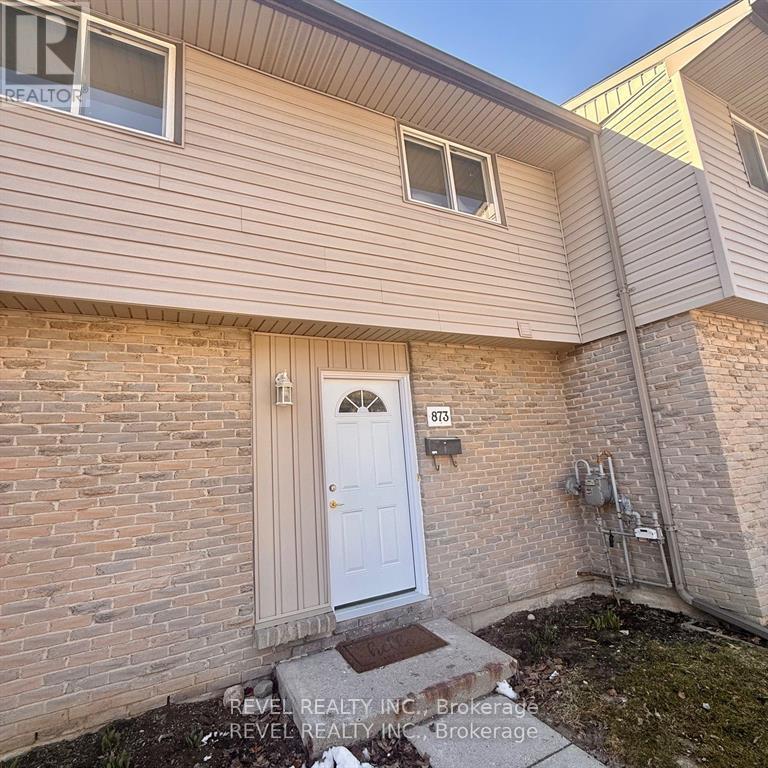
873 Southdale Road E
London South (South Y), Ontario
Tucked quietly away from the bustle of the day-to-day, this inviting townhouse-style condo offers a wonderful sense of calm from the moment you arrive. Thoughtfully refreshed with several updates already completed, the space feels bright, comfortable, and ready for its next chapter - all that's missing is your personal touch and décor. Inside, you'll find three bright and welcoming bedrooms along with two well-appointed bathrooms, creating a layout that works beautifully for everyday living. The finished basement den provides that extra bit of flexible space everyone appreciates - perfect for a cozy movie room, home office, or quiet retreat. Step outside to your own private back patio, an ideal spot for morning coffee, evening unwinding, or simply enjoying a peaceful moment outdoors. Location-wise, it's hard to beat. Surrounded by many nearby amenities and with excellent highway access, commuting is easy and spontaneous day trips are always within reach. Yet despite the convenience, the home itself remains pleasantly tucked away, offering a welcome reprieve from the noise and pace of the city. Comfortable, convenient, and full of potential - this is a home that invites you to settle in and allow your next chapter to unfold beautifully. *some photos virtually staged* (id:45725)
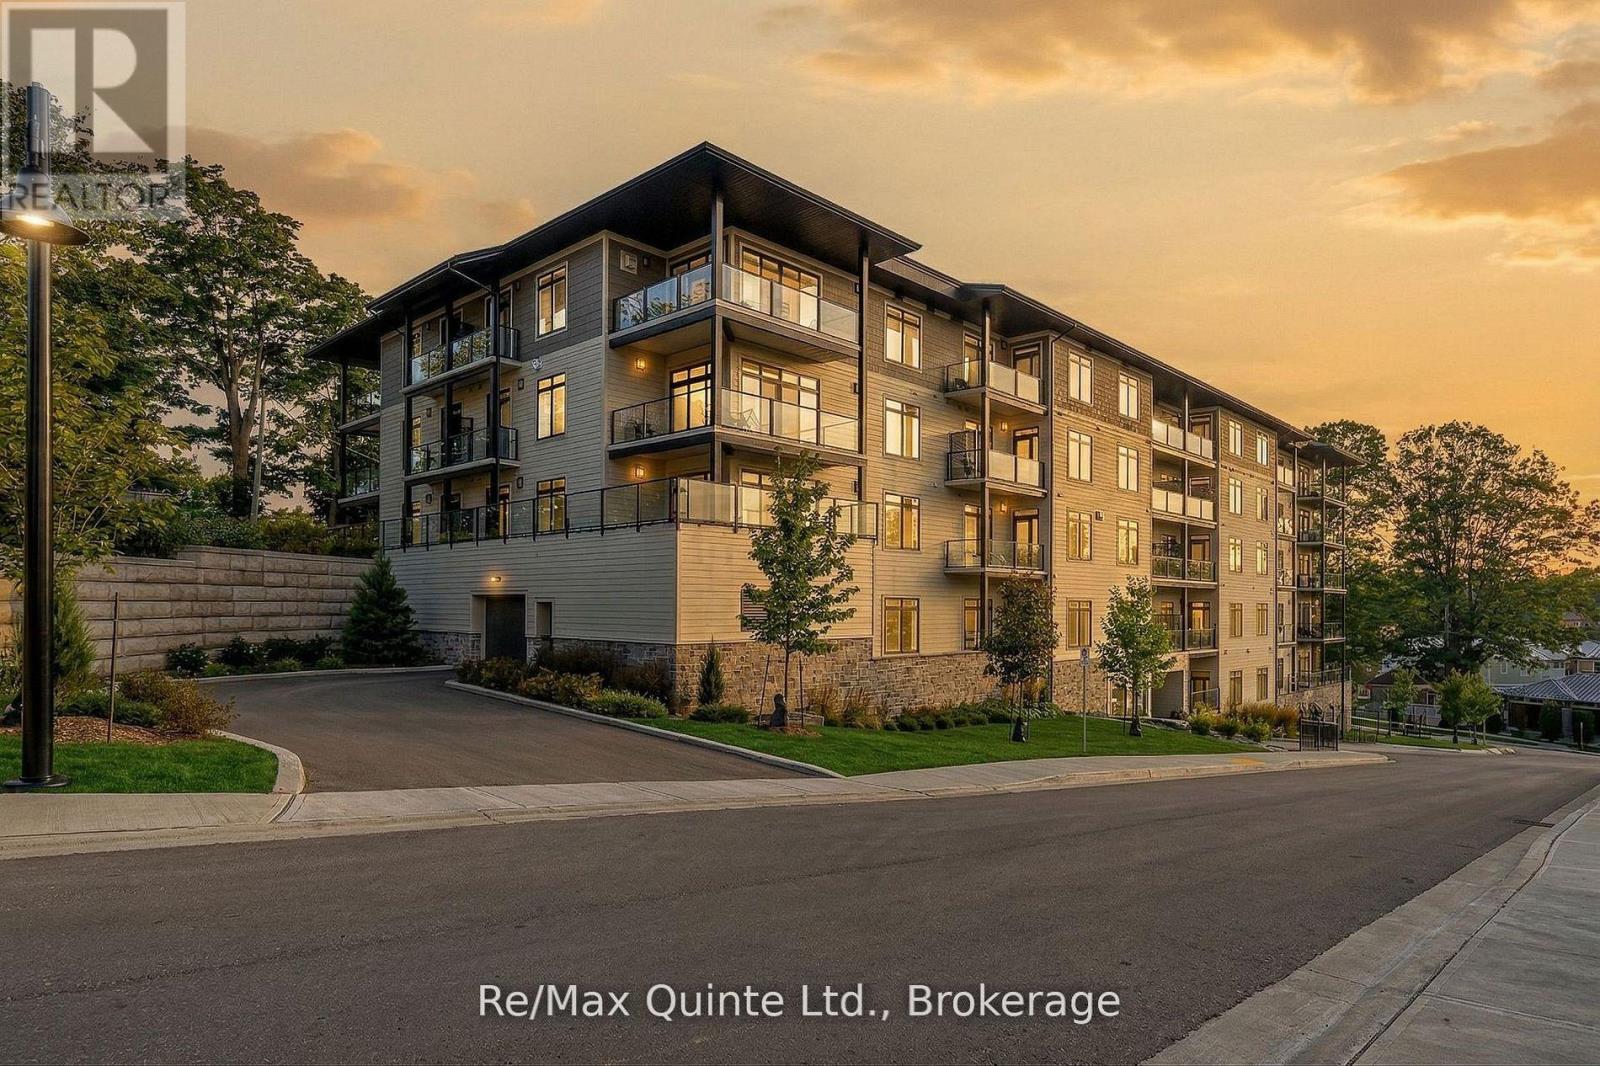
305 - 17 Cleave Avenue
Prince Edward County (Picton Ward), Ontario
Designed for both comfort and entertaining, this spacious 2-bedroom residence offers approximately 1,347 sq ft of bright, open living space and a private terrace for seamless indoor-outdoor living. The generous kitchen overlooks the dining and living areas, creating an inviting atmosphere for gathering with family and friends, while large windows fill the suite with natural light throughout. The primary suite offers a private ensuite and ample closet space, while the second bedroom is ideal for guests or family. The well-designed layout maximizes both comfort and functionality, with a separate in-suite laundry and storage room providing valuable additional space. Standard features include engineered hardwood flooring, quartz countertops, tiled showers and tubs and contemporary finishes throughout. Residents enjoy proximity to waterfront parks, the boardwalk into downtown Picton and the Claramount Club, home to an indoor lap pool, fitness facilities, tennis court, boutique hotel, restaurants, galleries and more. Enjoy maintenance-free living in one of Prince Edward County's most desirable waterfront communities. Condo/Common Element Fees $652.83/month. (id:45725)
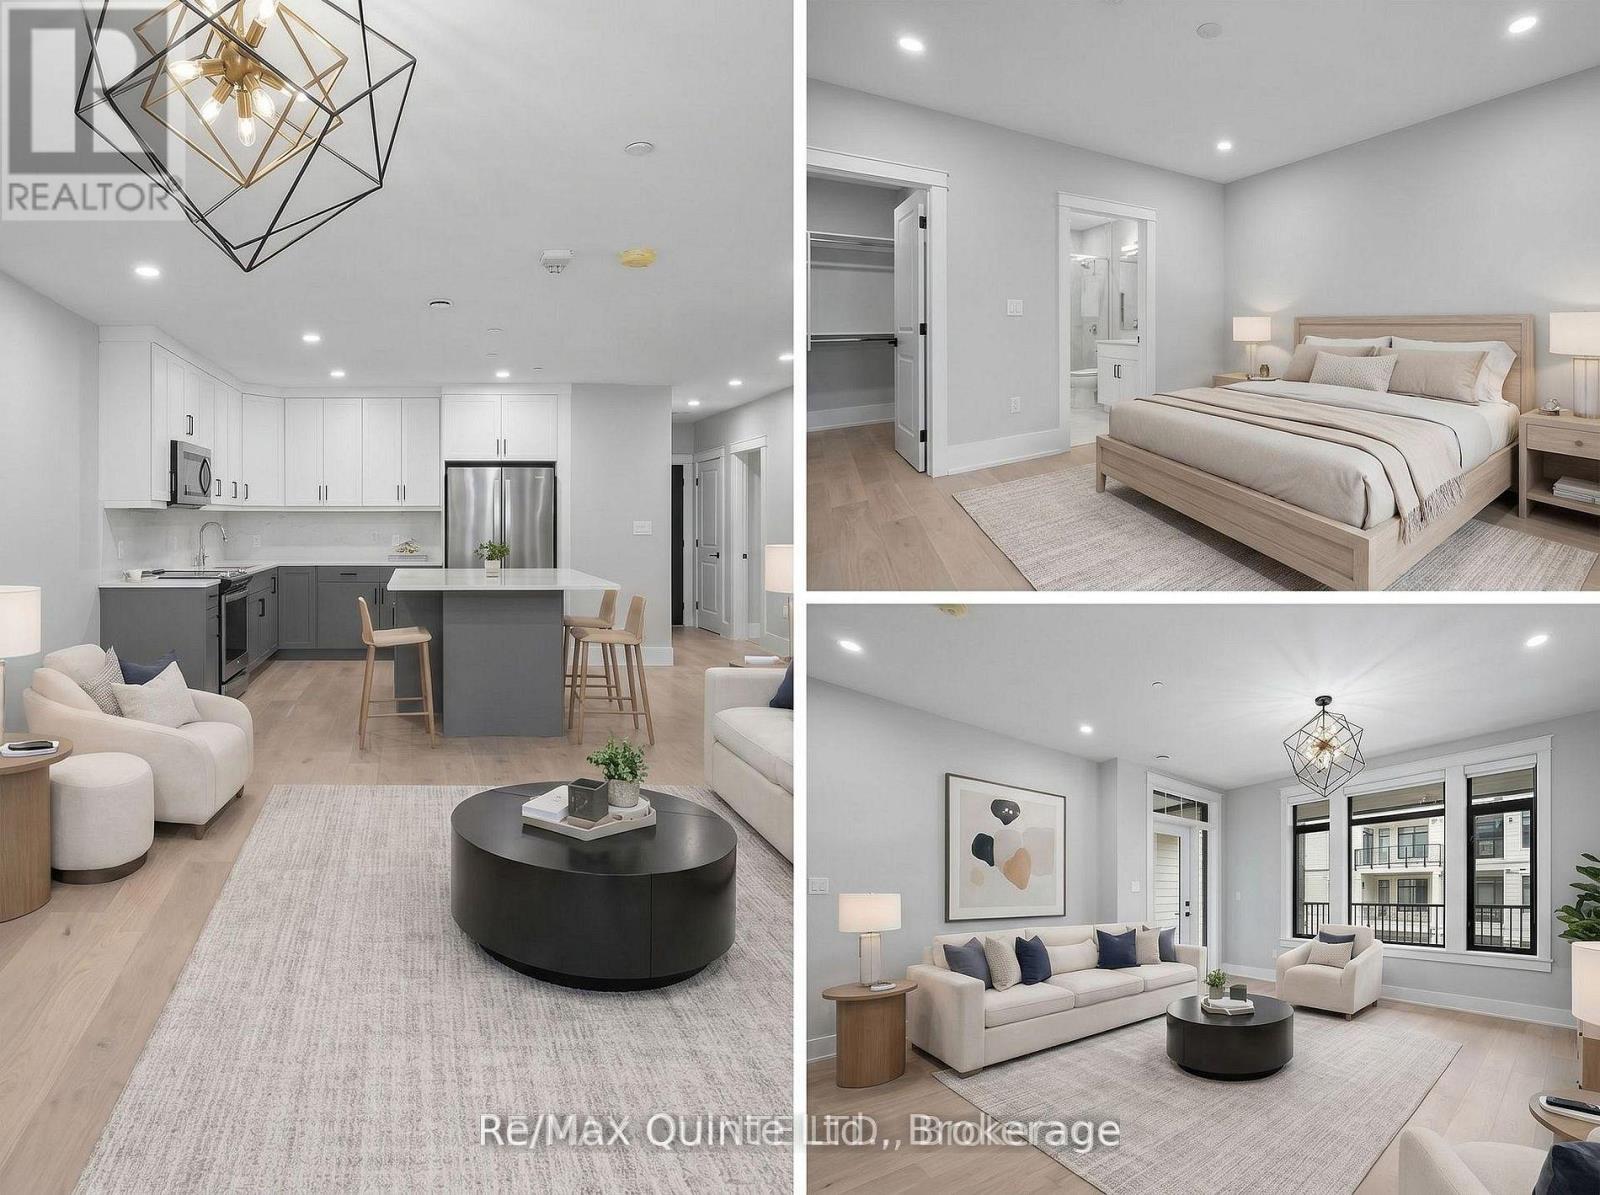
307 - 17 Cleave Avenue
Prince Edward County (Picton Ward), Ontario
Designed for both comfort and entertaining, this spacious 2-bedroom-plus-den residence offers 1,430 sq ft of bright, open living space and a private balcony for seamless indoor-outdoor living. The generous kitchen overlooks the dining and living areas, creating an inviting atmosphere for gathering with family and friends. The versatile den provides the flexibility for a home office, reading room or guest space, while the well-designed layout offers an ideal balance of open gathering spaces and private retreats. The primary suite features a private ensuite and generous closet space, while the second bedroom is well-suited for guests or family. A separate in-suite laundry and storage room adds everyday convenience. Standard features include engineered hardwood flooring, quartz countertops, tiled showers and tubs and contemporary finishes throughout. Residents enjoy proximity to waterfront parks, the boardwalk into downtown Picton and the Claramount Club, home to an indoor lap pool, fitness facilities, tennis court, boutique hotel, restaurants, galleries and more. Enjoy maintenance free living in one of Prince Edward County's most desirable waterfront communities. Condo/Common Element Fees $690.64/month. (id:45725)
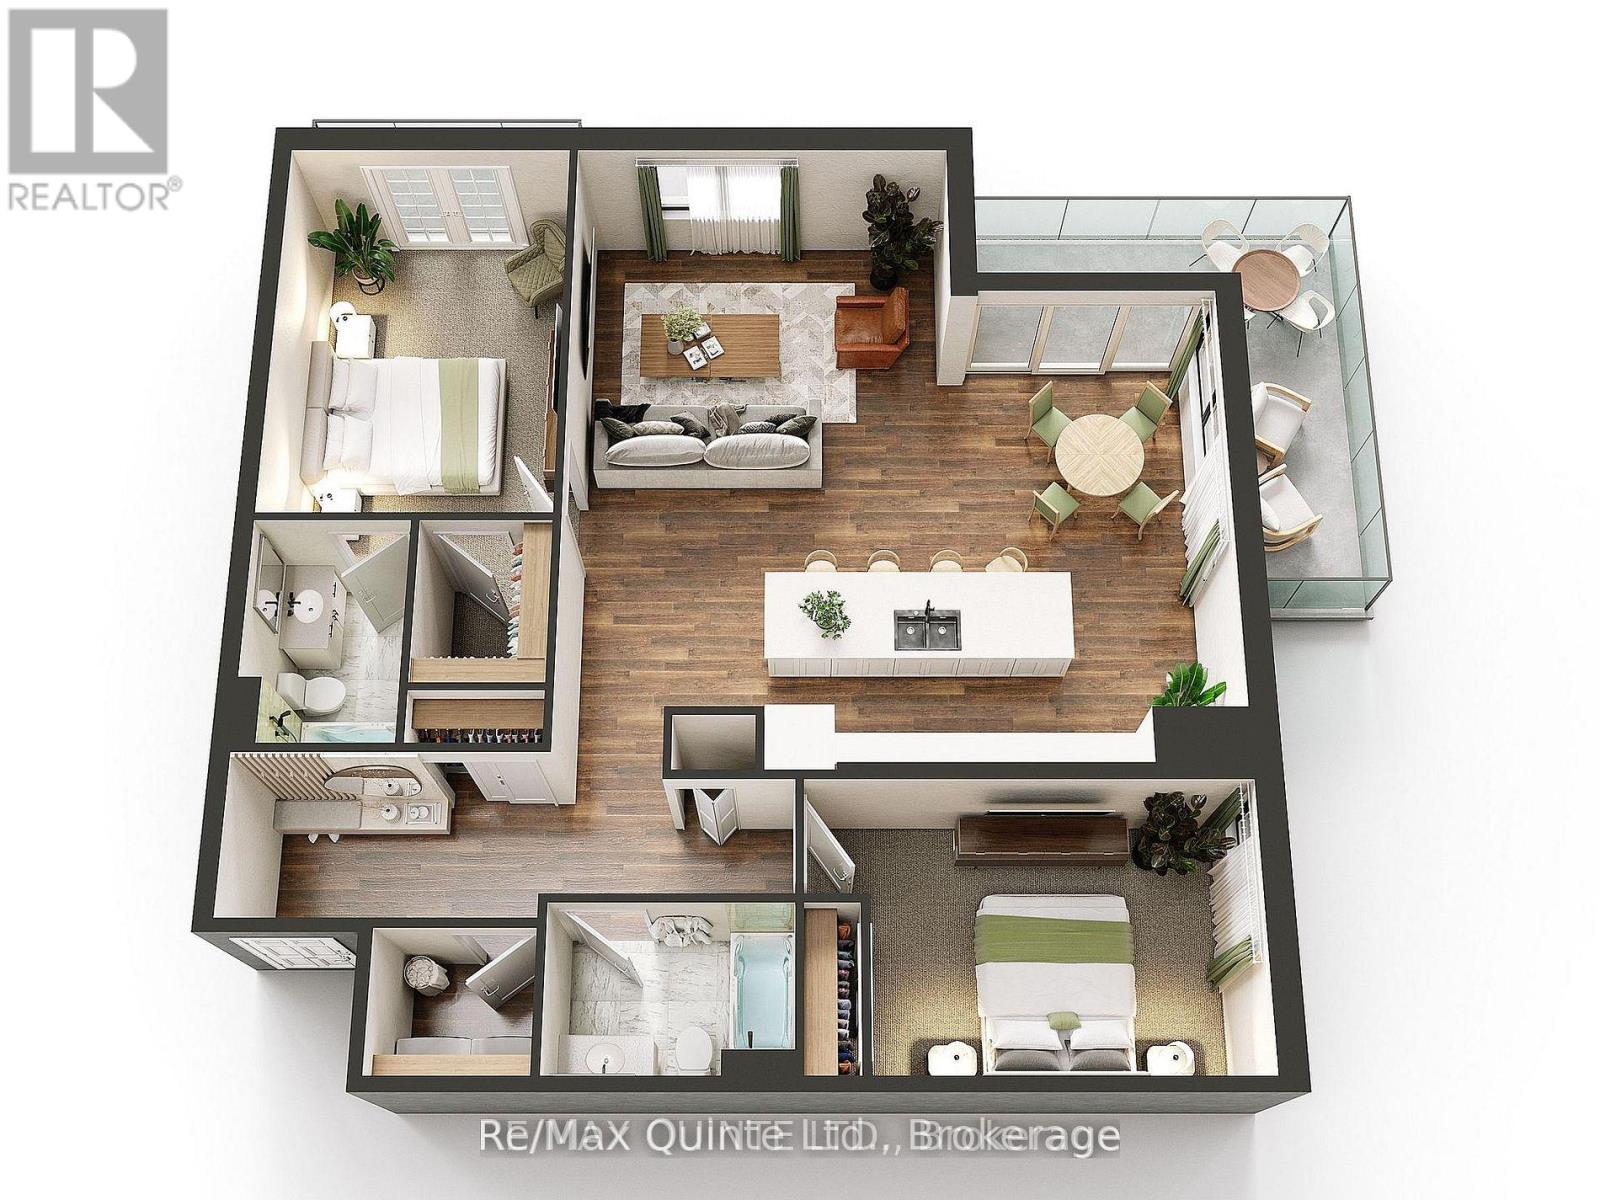
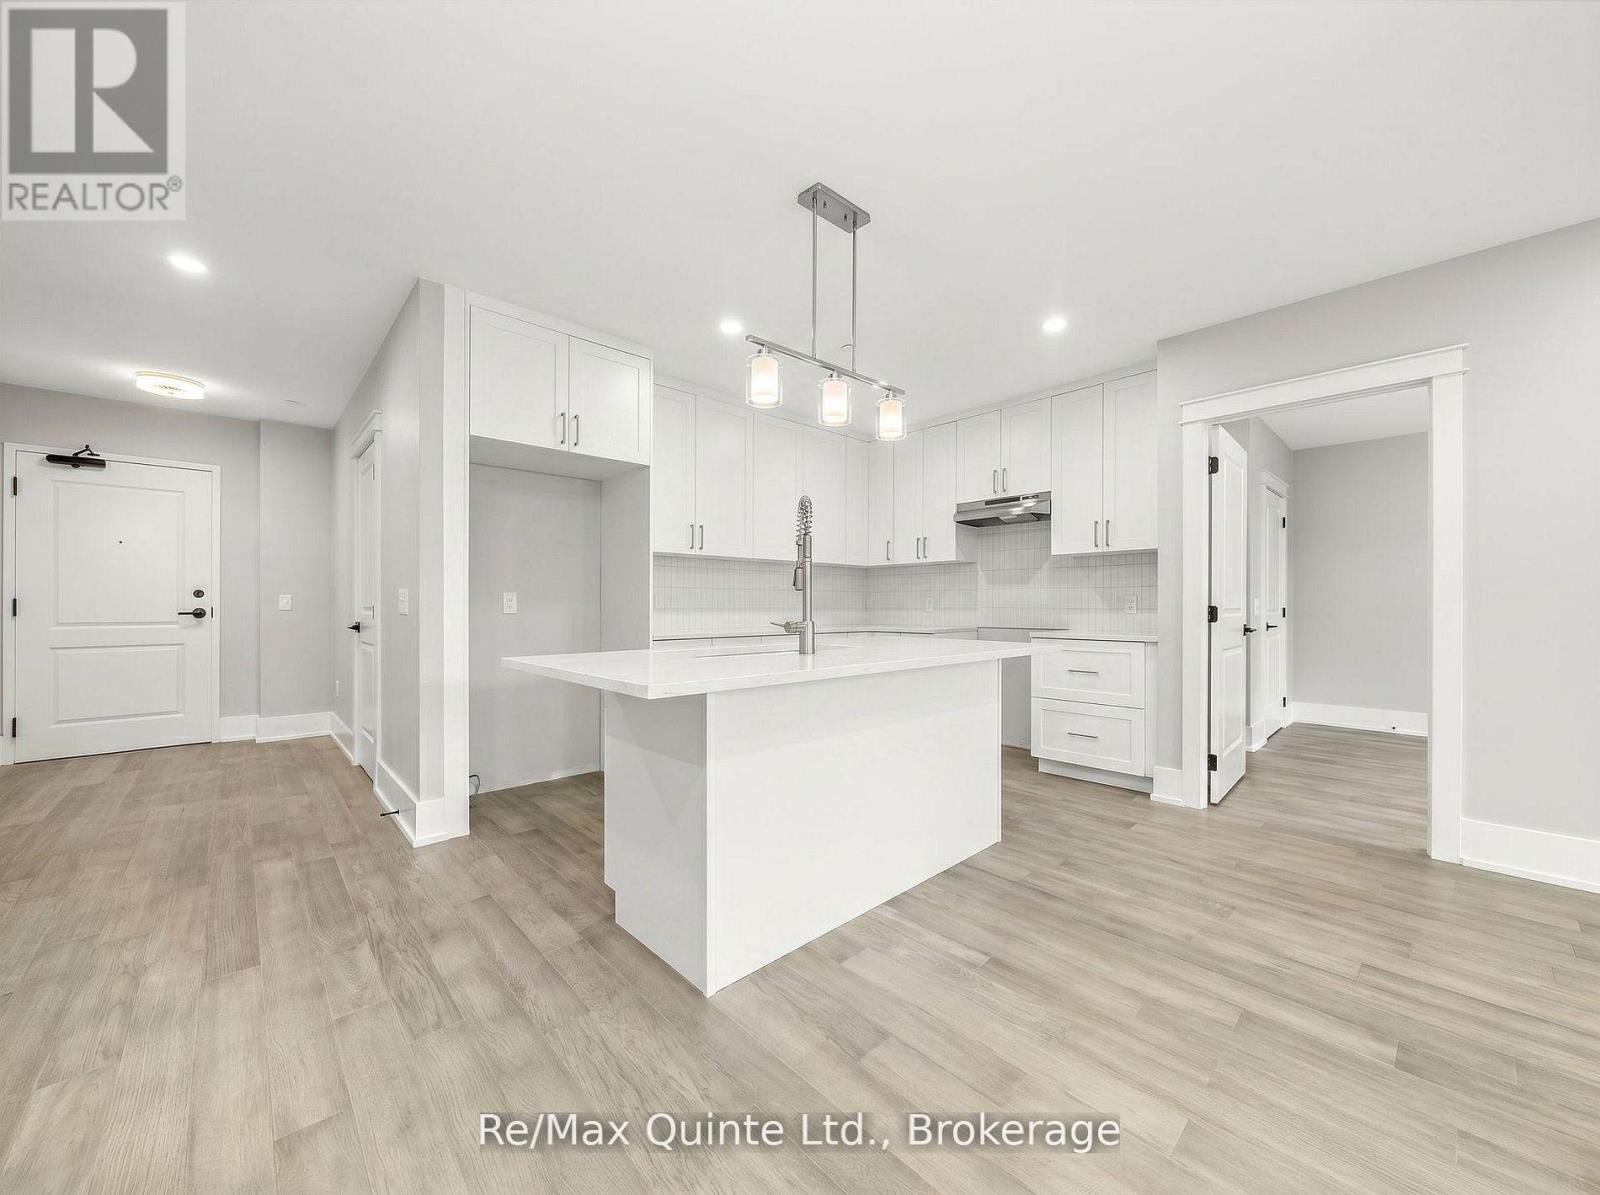
404 - 17 Cleave Avenue
Prince Edward County (Picton Ward), Ontario
Offering the rare combination of a corner location and two private balconies, this spacious 2-bedroom residence provides approximately 1,326 sq ft of elegant condominium living in a waterfront community. The generous kitchen overlooks the dining and living areas, creating an inviting space for both everyday living and entertaining, while the corner layout and expansive windows allow natural light to flow throughout the suite. The primary suite features a walk-in closet, private ensuite and its own balcony, creating a comfortable retreat within the home. A well-sized second bedroom and full guest bathroom provide flexibility for family or visitors, while a separate in-suite laundry room adds everyday convenience. Standard features include engineered hardwood flooring, quartz countertops, tiled showers and tubs and contemporary finishes throughout. Residents enjoy proximity to waterfront parks, the boardwalk into downtown Picton and the Claramount Club, home to an indoor lap pool, fitness facilities, tennis court, boutique hotel, restaurants, galleries and more. Enjoy maintenance free living in one of Prince Edward County's most desirable waterfront communities. Condo/Common Element Fees $642.75/month. (id:45725)
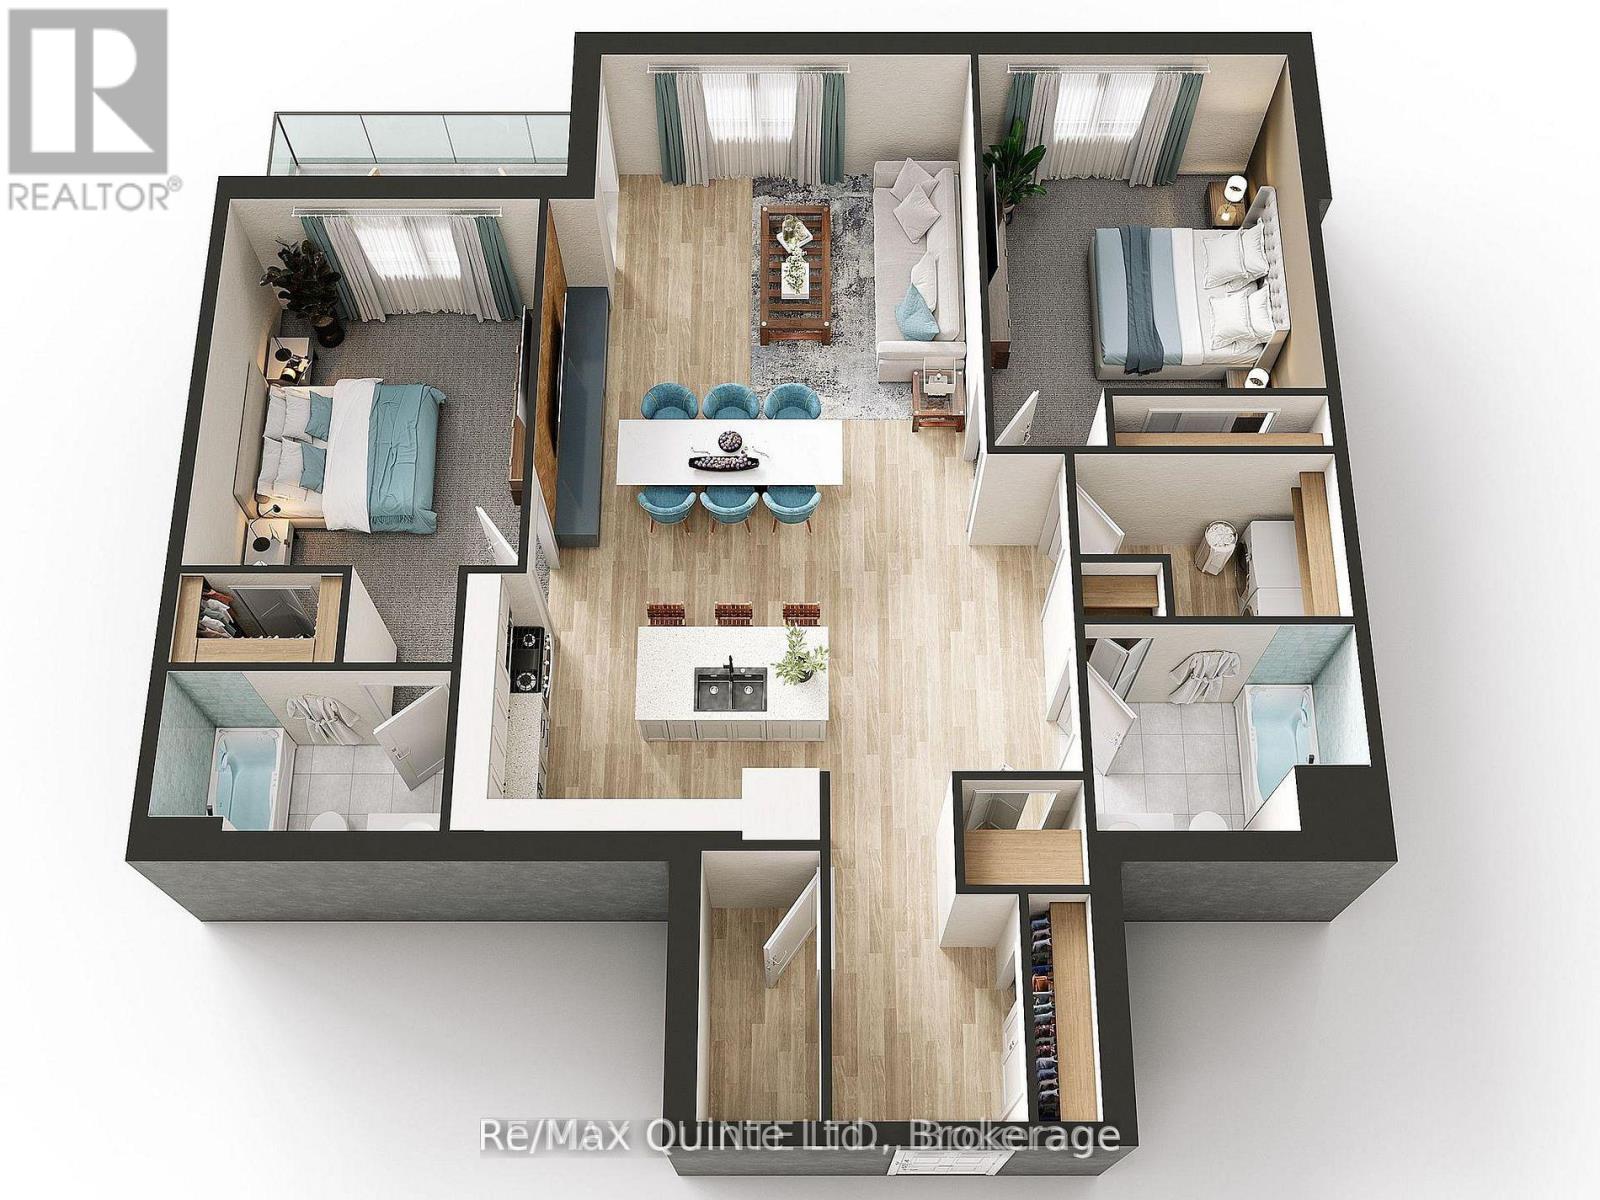
405 - 17 Cleave Avenue
Prince Edward County (Picton Ward), Ontario
Enjoy luxury waterfront condominium living at The Residences at Claramount Club in this spacious 2-bedroom residence offering approximately 1,347 sq ft of thoughtfully designed living space. The generous kitchen overlooks the dining and living areas, creating a seamless flow throughout the home, while the private balcony provides the perfect place to relax and enjoy the fresh County air. The primary suite offers a private ensuite and ample closet space, while the second bedroom is well-suited for guests or family. The well-designed layout maximizes both comfort and functionality, with a separate in-suite laundry and storage room providing valuable additional space. Standard features include engineered hardwood flooring, quartz countertops, tiled showers and tubs and contemporary finishes throughout. Residents enjoy proximity to waterfront parks, the boardwalk into downtown Picton and the Claramount Club, home to an indoor lap pool, fitness facilities, tennis court, boutique hotel, restaurants, galleries and more. Enjoy maintenance-free living in one of Prince Edward County's most desirable waterfront communities. Condo/Common Element Fees $652.83/month. (id:45725)
505 - 17 Cleave Avenue
Prince Edward County (Picton Ward), Ontario
Offering 1,347 sq ft of elegant condominium living, this 2-bedroom residence is located within The Residences at Claramount Club, a vibrant waterfront community in the heart of Prince Edward County. The generous kitchen overlooks the dining and living areas, creating a seamless flow throughout the home and an inviting space for both everyday living and entertaining. A private balcony extends the living space outdoors, providing the perfect setting to relax and enjoy the surrounding community. The primary suite features a private ensuite and ample closet space, while the second bedroom is well-suited for guests or family. The thoughtfully designed layout maximizes both comfort and functionality, with a separate in-suite laundry and storage room providing valuable additional space. Standard features include engineered hardwood flooring, quartz countertops, tiled showers and tubs and contemporary finishes throughout. Residents enjoy proximity to waterfront parks, the boardwalk into downtown Picton and the Claramount Club, home to an indoor lap pool, fitness facilities, tennis court, boutique hotel, restaurants, galleries and more. Enjoy maintenance-free living in one of Prince Edward County's most desirable waterfront communities. Condo/Common Element Fees $652.83/month. (id:45725)
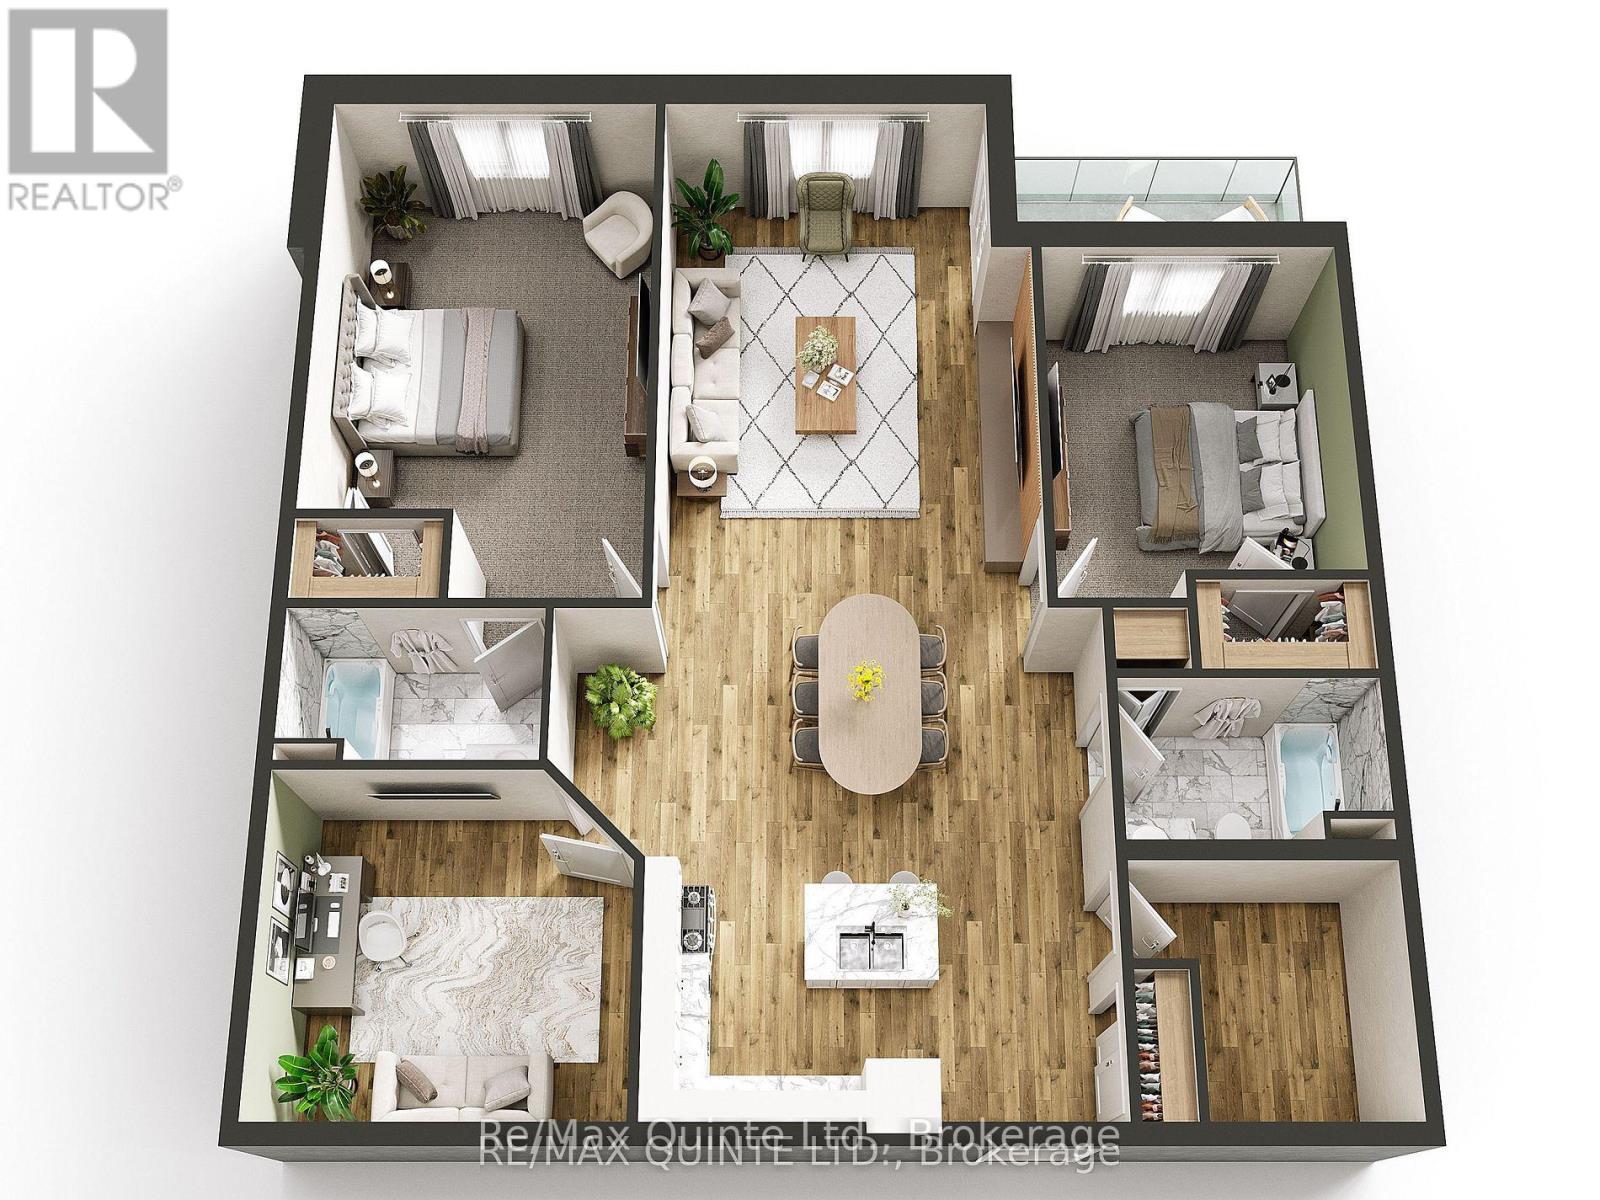
205 - 17 Cleave Avenue
Prince Edward County (Picton Ward), Ontario
Welcome to Suite 205 at The Residences at Claramount Club. This spacious 2-bedroom plus den residence offers 1,587 sq ft of thoughtfully designed living space with 2 full bathrooms and a bright open-concept layout. The kitchen, dining and living areas flow together beautifully, creating an inviting space for everyday living and entertaining. The private balcony extends the living space outdoors, while the separate den provides flexibility for a home office, guest space or quiet retreat. The generous primary suite features a walk-in closet and private ensuite, while the second bedroom is well sized with its own walk-in closet. This suite also offers in-suite laundry, a separate storage area and quality finishes throughout, including engineered hardwood flooring, quartz countertops, tiled showers and tubs. Residents enjoy proximity to waterfront parks, the boardwalk into downtown Picton and the Claramount Club, home to an indoor lap pool, fitness facilities, tennis court, boutique hotel, restaurants, galleries and more. Enjoy the freedom of maintenance free living in one of Prince Edward County's most desirable waterfront communities. Condo/Common Element Fees $763.74/month. (id:45725)

300 Auden Road
Guelph (Grange Road), Ontario
Welcome to this charming bungalow set on a beautifully treed lot, offering privacy, curb appeal, and an inviting place to call home. Complete with an attached garage and a functional layout, this home is ideal for families, downsizers, or anyone seeking comfortable living in a convenient location. The main level features an updated kitchen with modern finishes, perfect for everyday living and entertaining. A spacious full-size dining room provides plenty of space for family meals and gatherings. The primary bedroom offers an ensuite privilege to the main bathroom, creating a comfortable retreat, while a second bedroom completes the main floor. The fully finished basement extends your living space with an additional bedroom, a versatile gym or office, a convenient 2-piece bathroom, and a large recreation room ideal for relaxing, entertaining, or hobbies. Located close to parks, schools, the recreation centre, shopping, amenities, and public transportation, this home offers the perfect blend of comfort, function, and convenience. (id:45725)
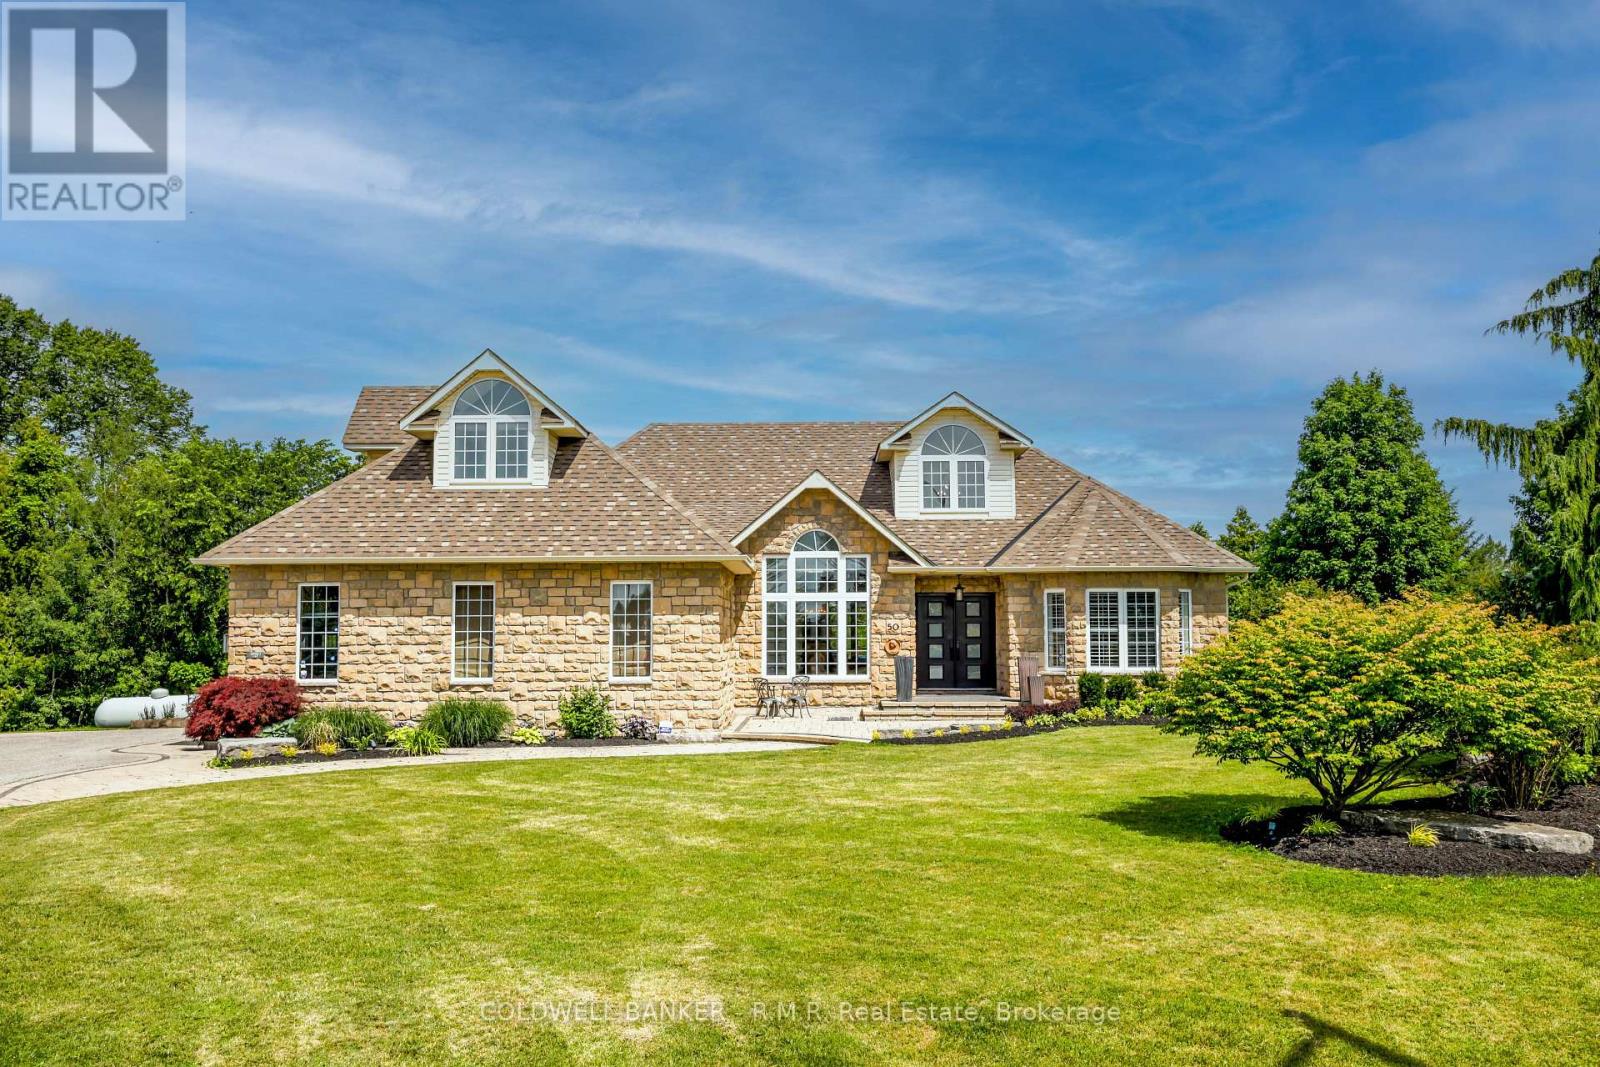
50 Venton Court
Clarington, Ontario
Welcome to this spectacular custom-built estate bungaloft, nestled on a private 1.5-acre lot in the highly sought-after community of Tyrone, just five minutes north of Bowmanville. Situated at the top of a quiet court among prestigious estate homes, this exceptional property offers the perfect blend of luxury, privacy, and convenience. Surrounded by nature and backing onto protected land with no rear neighbours, this remarkable home is a true private retreat. The resort-style backyard features a heated saltwater in-ground pool, hot tub, multiple decks, beautifully landscaped gardens, and several outdoor entertaining areas designed for relaxation and enjoyment. Inside, the bright open-concept main floor offers spacious principal rooms, including a welcoming living room, elegant dining area, and upgraded kitchen that's perfect for everyday living and entertaining. The main level also features four generous bedrooms, including a luxurious primary suite with an upgraded ensuite, walk-in closet, and convenient main-floor laundry. The versatile loft overlooks the property and is ideal as a home office, guest suite, creative space, or additional bedroom. The fully finished walkout basement provides exceptional additional living space with a massive recreation room, an additional bedroom, a semi ensuite bathroom, a second laundry room, extensive storage, and multiple walkouts to the backyard. It's perfectly suited for large families, guests, or multi-generational living. Conveniently located just minutes from Highway 407, shopping, schools, and the historic Tyrone Mill, this meticulously maintained estate delivers the peace and privacy of country living without sacrificing modern convenience. Rarely offered, this is an outstanding opportunity to own one of Tyrone's most desirable estate properties. (id:45725)
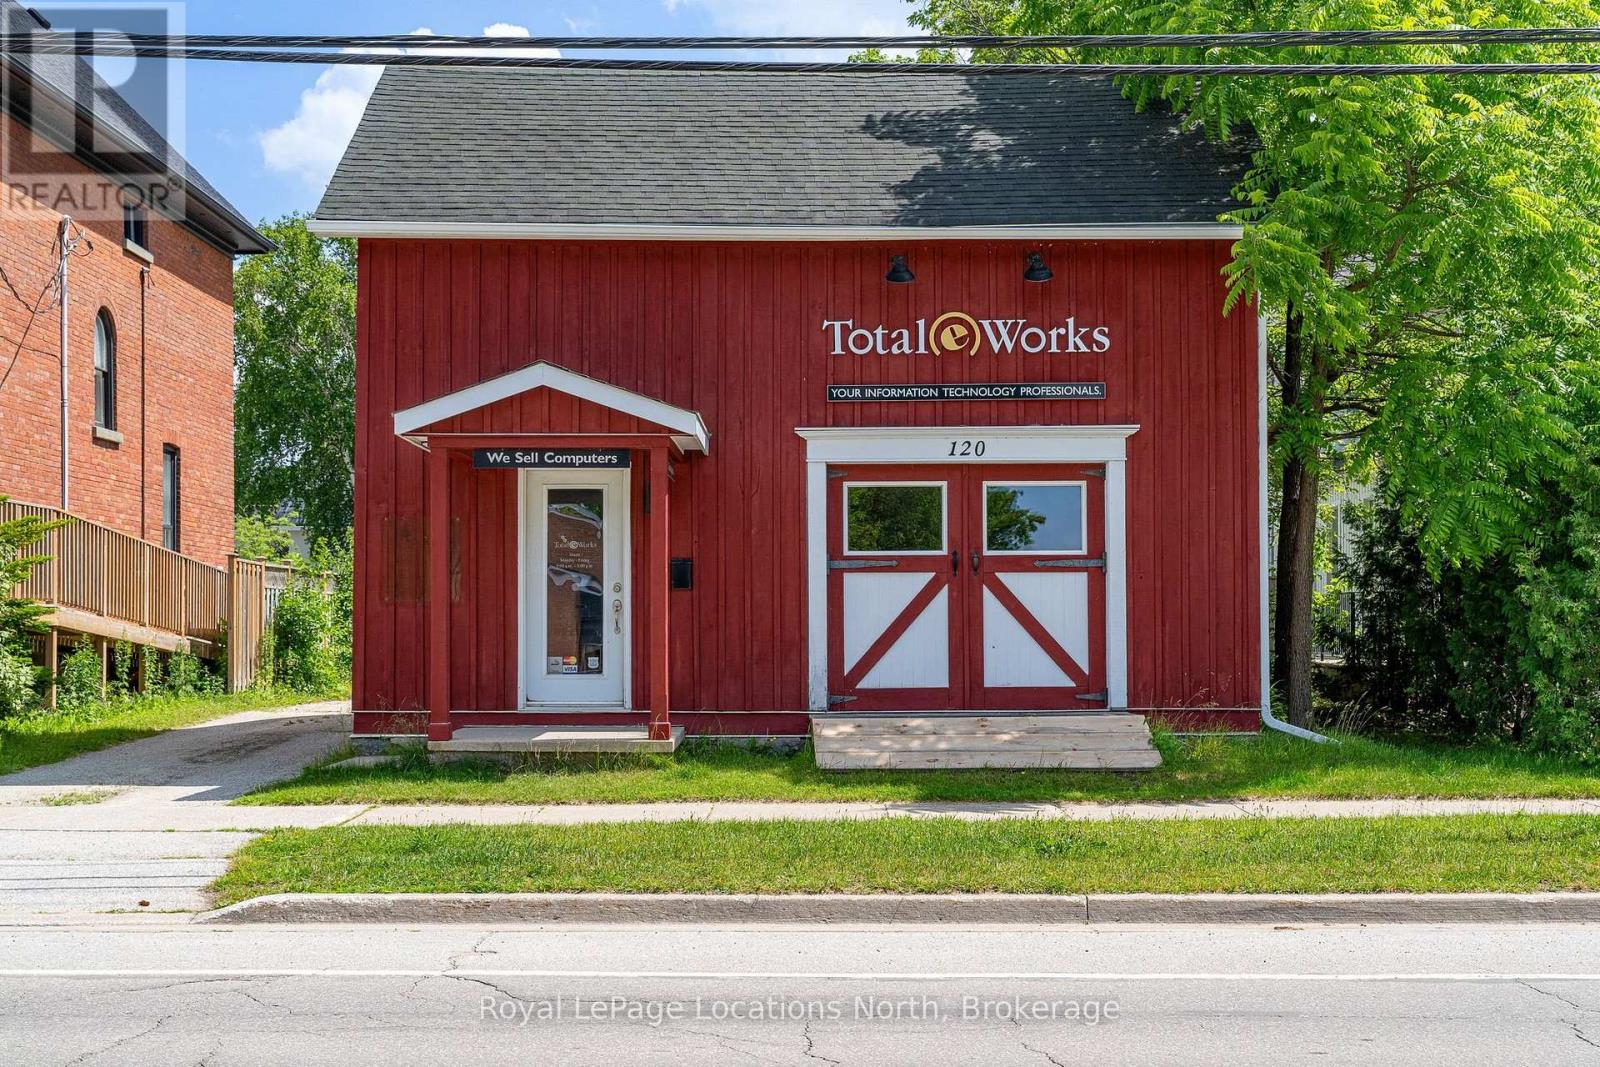
120 Ontario Street
Collingwood, Ontario
A prime commercial opportunity in the heart of Downtown Collingwood. Ideally located and zoned C1, this versatile property permits a wide range of commercial uses and includes on-site parking for up to eight vehicles. By removing an existing partition wall, the main floor can be reconfigured to create approximately 500 square feet of bright, open retail or showroom space while preserving a convenient rear entrance and dedicated staff lounge. The second level offers two private offices and a bathroom, providing an efficient layout for a variety of business operations. (id:45725)
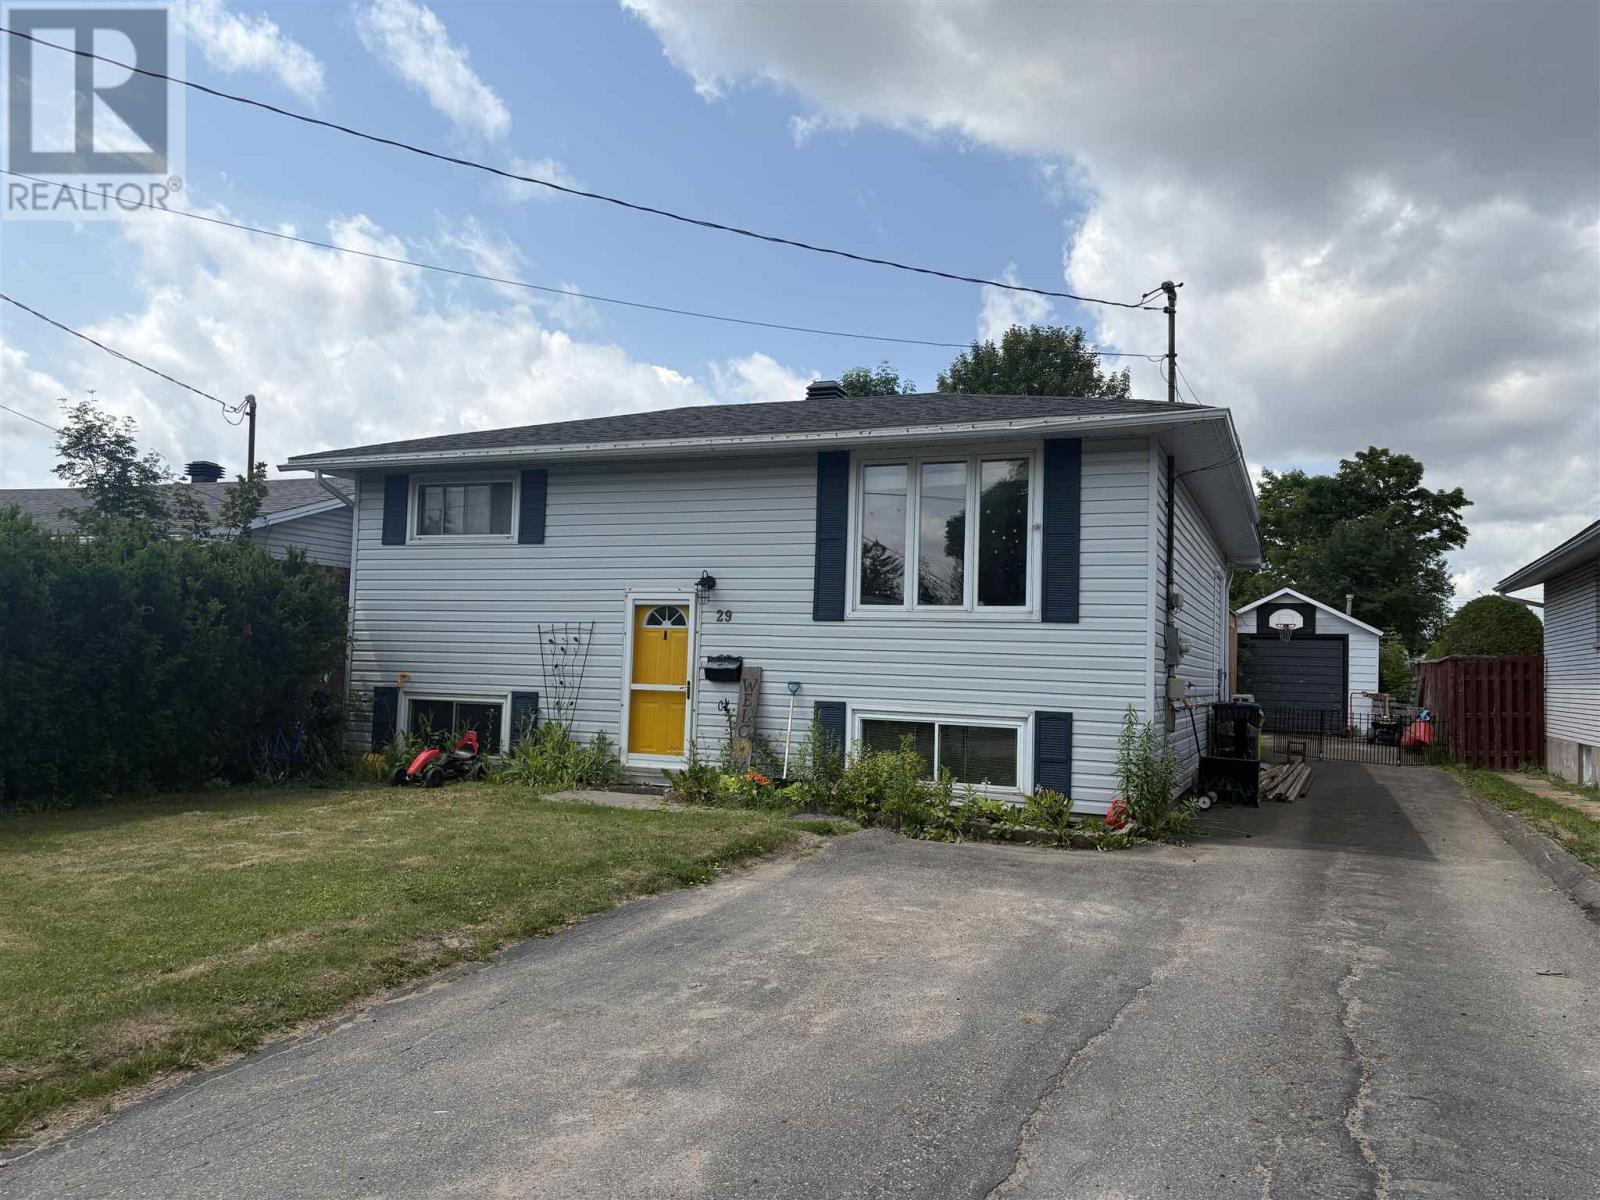
29 Van Daele St
Sault Ste. Marie, Ontario
Welcome home! Introducing 29 Van Daele Street, a 2+2 bedroom, 2 full bathroom bungalow centrally located and close to all amenities. This updated bungalow has a spacious kitchen, dining area, and large living room with an attached deck great for entertaining. Two level primary bedroom includes access to the back deck. Fully finished basement and detached garage puts the cherry on top. Call today to view this great home! (id:45725)
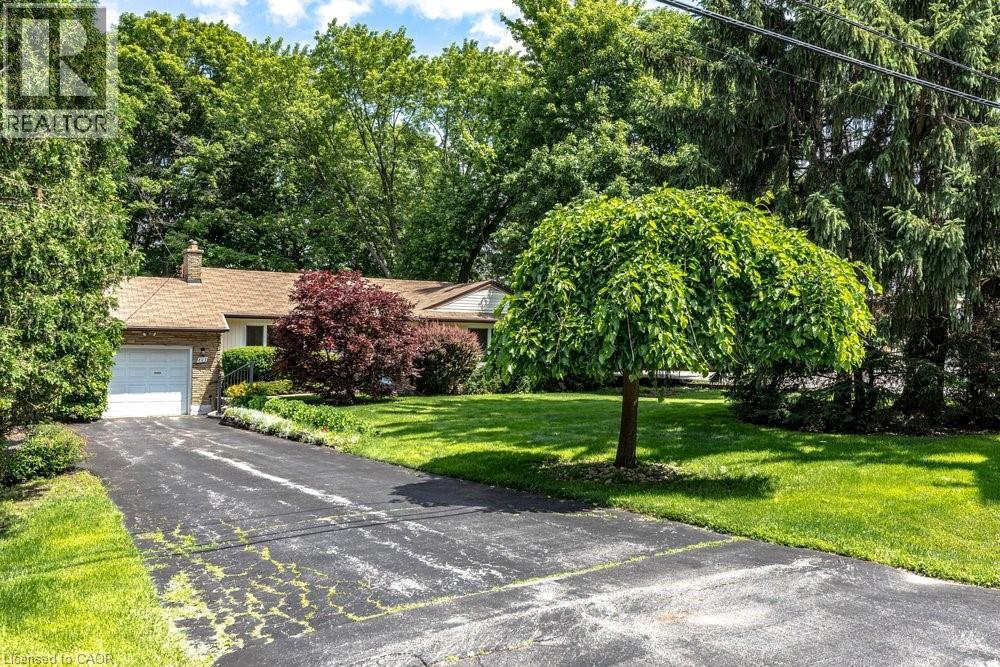
803 Montgomery Drive
Ancaster, Ontario
Rarely does a property come to market that offers this combination of address, lot, and opportunity. Situated on a well-established Ancaster street, 803 Montgomery Drive offers a mature, tree-lined setting with stunning long views to Toronto on clear days. The kind of backdrop that reminds you exactly why this neighbourhood has always been in demand. The lot is the story here. Sixty feet wide and two hundred and fourteen feet deep, wrapped in mature trees and surrounded by quality custom builds that reflect the character and desirability of the area. It is a generous, well-positioned piece of land that gives a new owner real flexibility in what comes next. A great location, a beautiful lot, and a genuine chance to put your own stamp on something. Properties like this don't come up often, and when they do, they tend to move quickly. (id:45725)
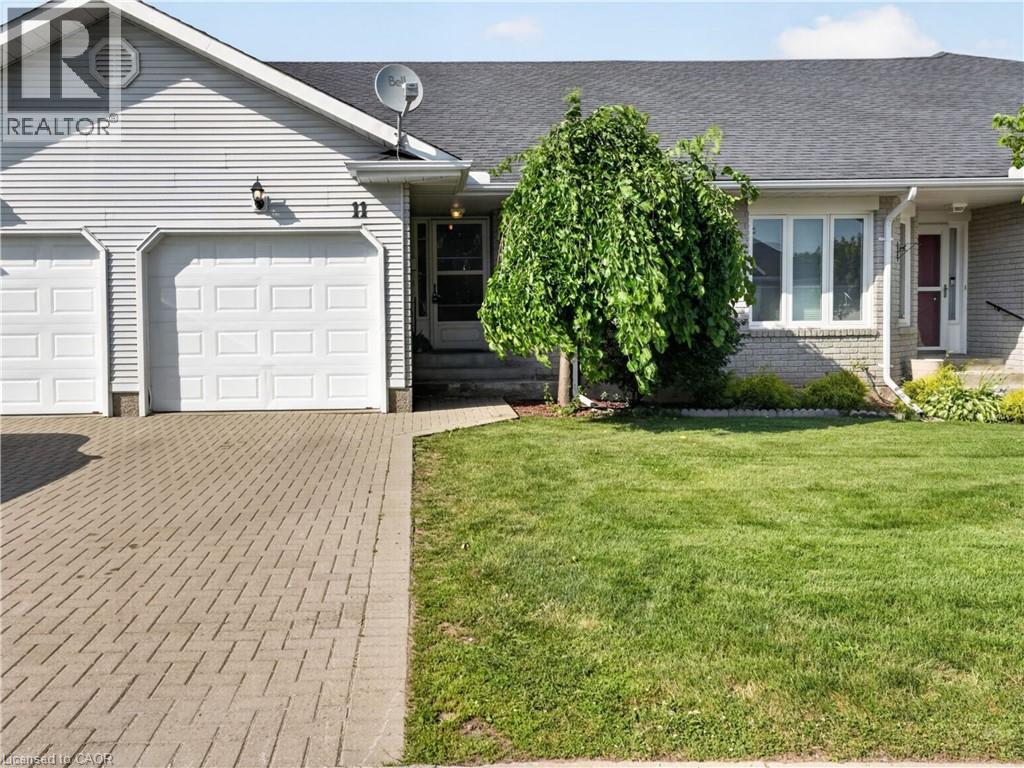
11 Garden Drive
Smithville, Ontario
Welcome to 11 Garden Drive, nestled in the highly desirable Wes-Li Gardens community in the heart of Smithville. A bungalow condominium offering the combination of comfort, convenience, and easy, low-maintenance living. At the front of the home, a versatile den provides the perfect space for a home office, guest bedroom, hobby room, or cozy reading retreat. The kitchen offers a functional workspace with plenty of cabinetry for lots of storage and plenty of room to cook your favorite meals. The spacious living and dining room is filled with natural light and features patio doors leading to a private backyard deck, a great place to enjoy your morning coffee, unwind with a good book, or relax with family and friends while taking in the peaceful surroundings. The generous primary bedroom offers plenty of closet space and natural light, while the 4-piece bathroom features a convenient cut-out tub, providing easier accessibility without sacrificing functionality. The partially finished basement adds valuable living space and offers endless possibilities for a recreation room, games room, home gym, or hobby area. You'll also appreciate the abundance of storage space, making it easy to keep seasonal items and treasured belongings neatly organized. An attached single-car garage with inside entry to the laundry room, along with an additional parking space in the driveway, provides everyday convenience and peace of mind. Enjoy the benefits of condominium living, which will give you more time to do the things you love. Located in a quiet, welcoming community, you'll be just minutes from downtown Smithville, shopping, restaurants, parks, walking trails, churches, the library, and community centre. Whether you're looking to downsize, simplify your lifestyle, or enjoy a peaceful community surrounded by wonderful neighbours, 11 Garden Drive is ready to welcome you home. Please Note: some photos have been virtually staged. (id:45725)
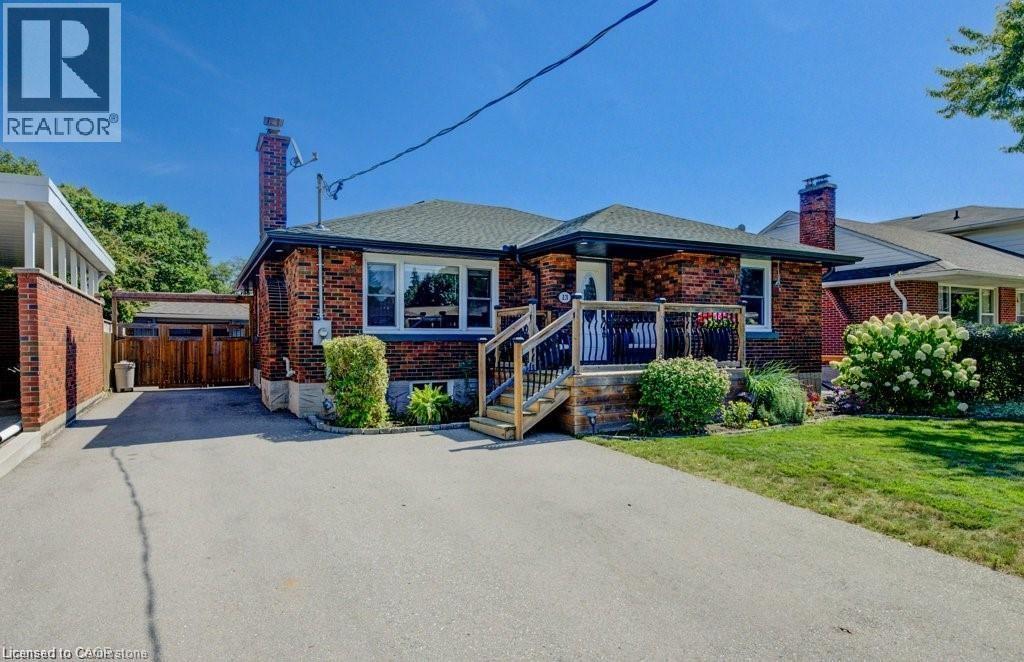
13 Lowell Street S Unit# Basement
Cambridge, Ontario
$2100.00 All Inclusive - Available Immediately! Sought after East Galt location for this basement bungalow apartment. Two bedrooms, one bathroom. In suite laundry. One parking spot. Rent is all inclusive and includes heat, hydro and water. (id:45725)
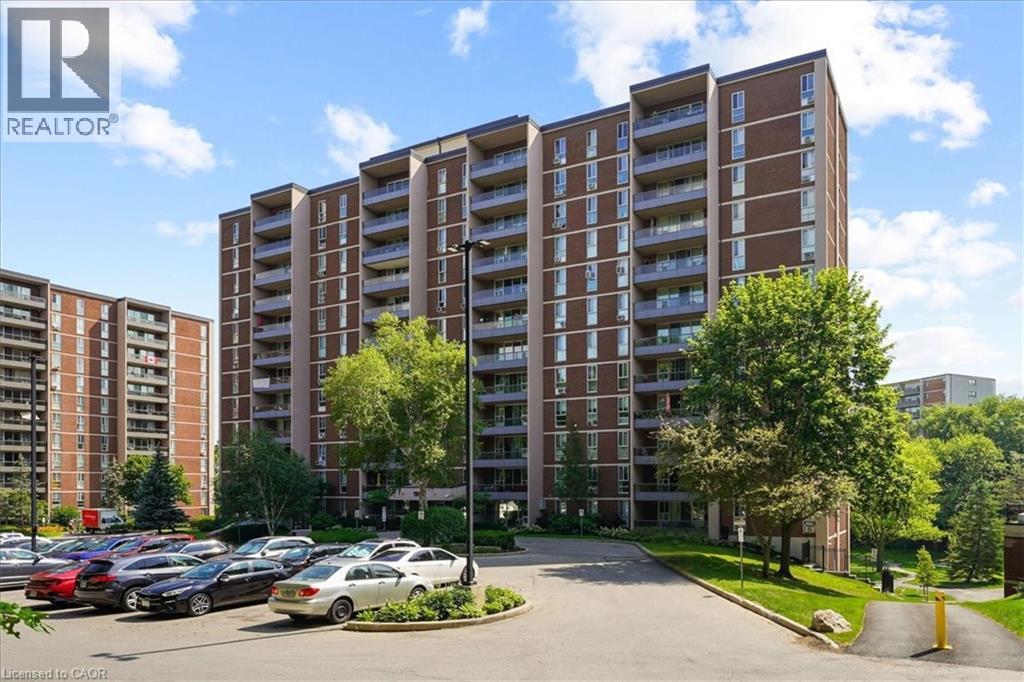
1966 Main Street W Unit# 801
Hamilton, Ontario
Welcome to Unit 810 at 1966 Main St West, a bright 2-bedroom, 1-bathroom condo perched above the greenery of West Hamilton. This modern unit has stunning unobstructed views of the surrounding treetops and the escarpment landscape. It's a rare sense of calm just minutes from McMaster University and hospital, trails, and everyday amenities. Inside, a functional layout is matched by storage that condos rarely deliver: a large pantry off the kitchen and a walk-in closet in the primary bedroom, with additional storage throughout. The building delivers resort-style convenience with an indoor pool, fully equipped gym, sauna, games room, and underground parking... all wrapped into truly maintenance-free living. Whether you're a student or parent investor eyeing proximity to McMaster, a young professional wanting an effortless home base, or a downsizer ready to trade yardwork for pool time, Unit 810 checks the boxes. Surrounded by nature, connected to the city, and move-in ready. This one's waiting for its next chapter. (id:45725)
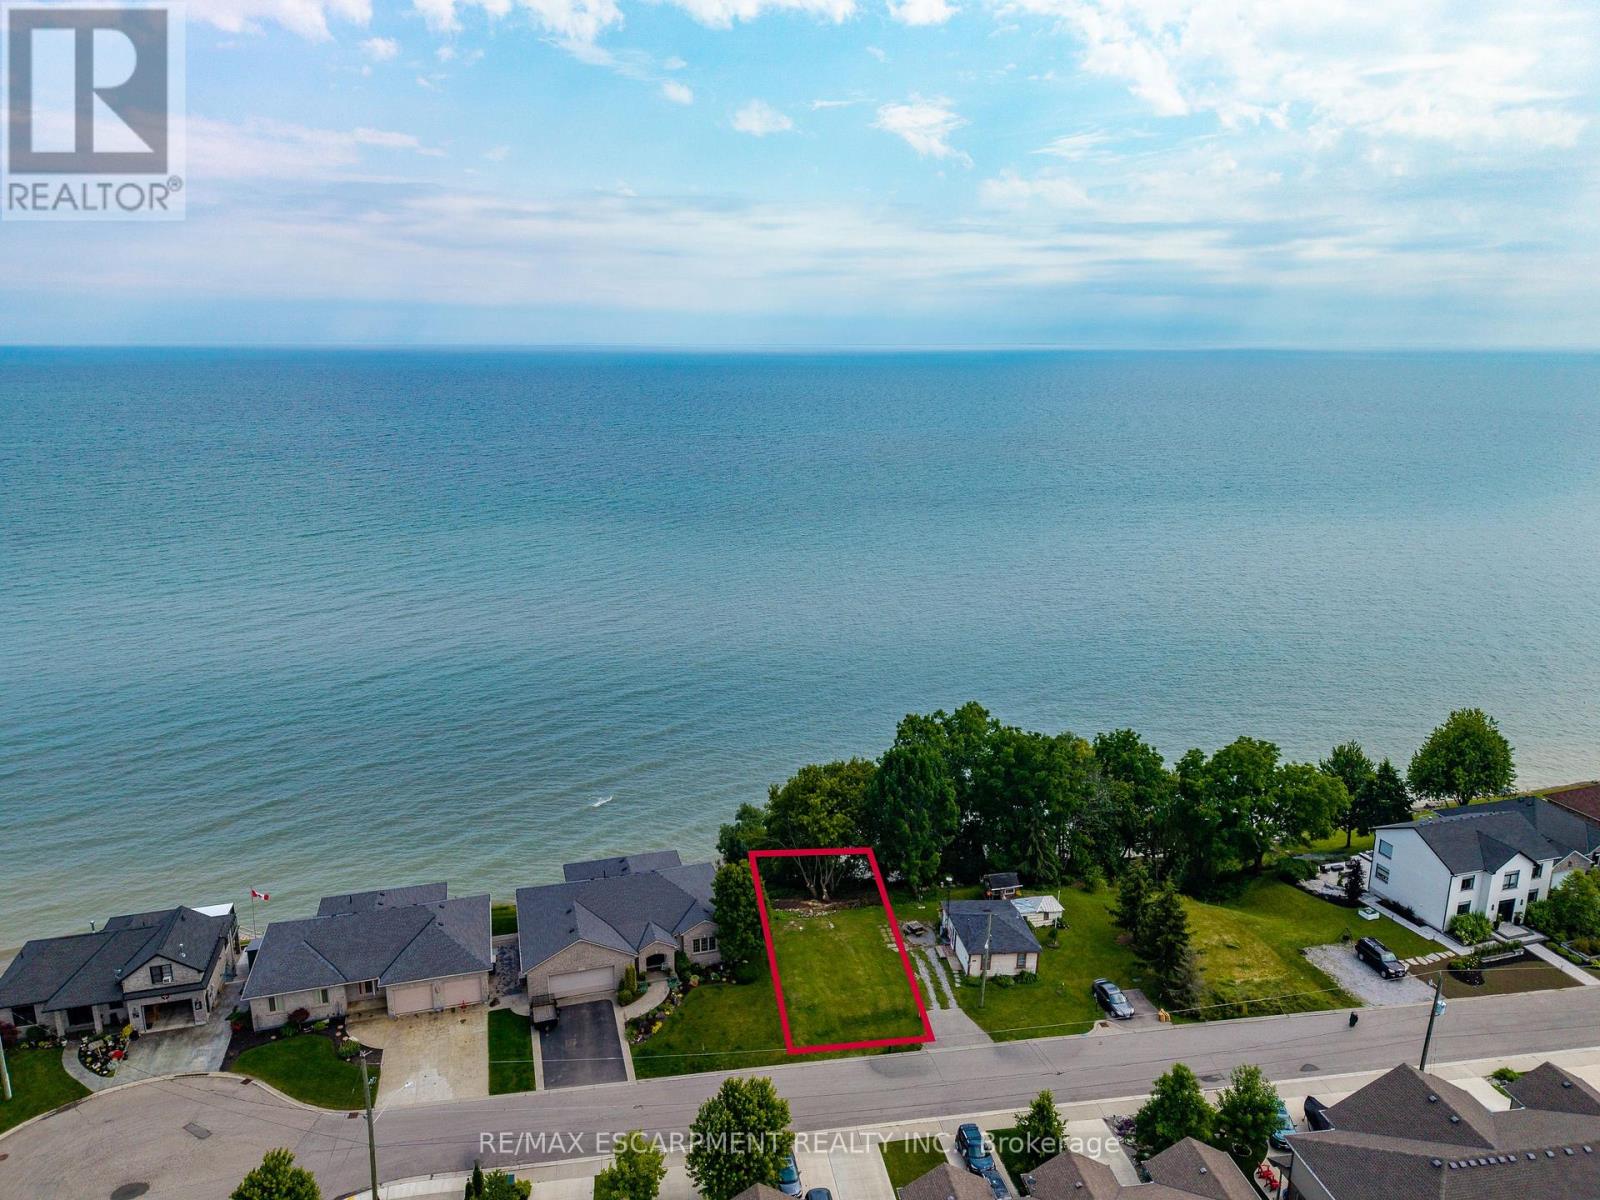
138 Brown Street
Norfolk (Port Dover), Ontario
Rare vacant WATERFRONT lot located at 138 Brown St in the highly desirable beach town of Port Dover! This property offers a cleared footprint ready for your vision, where a residential dwelling once existed on the lot. Enjoy direct, uninterrupted water views and breathtaking panoramas of beautiful Lake Erie right. Enjoy the classic lakeside lifestyle, including swimming, canoeing, kayaking, boating, and great fishing nearby. Situated in beautiful Norfolk County, you will be surrounded by a vibrant community known for its local brew houses, marinas, wineries, parks, conservation areas, sandy beaches, and endless biking and walking trails. Convenience is at your doorstep, with the property located just a short distance from downtown Port Dover's schools, restaurants, local shopping, and amenities. It is an ideal destination for commuters or weekenders alike, sitting just 40 minutes from Highway 403 and an manageable drive from Brantford, Hamilton and the GTA. Don't miss your chance to secure a spectacular piece of lakeside real estate! (id:45725)
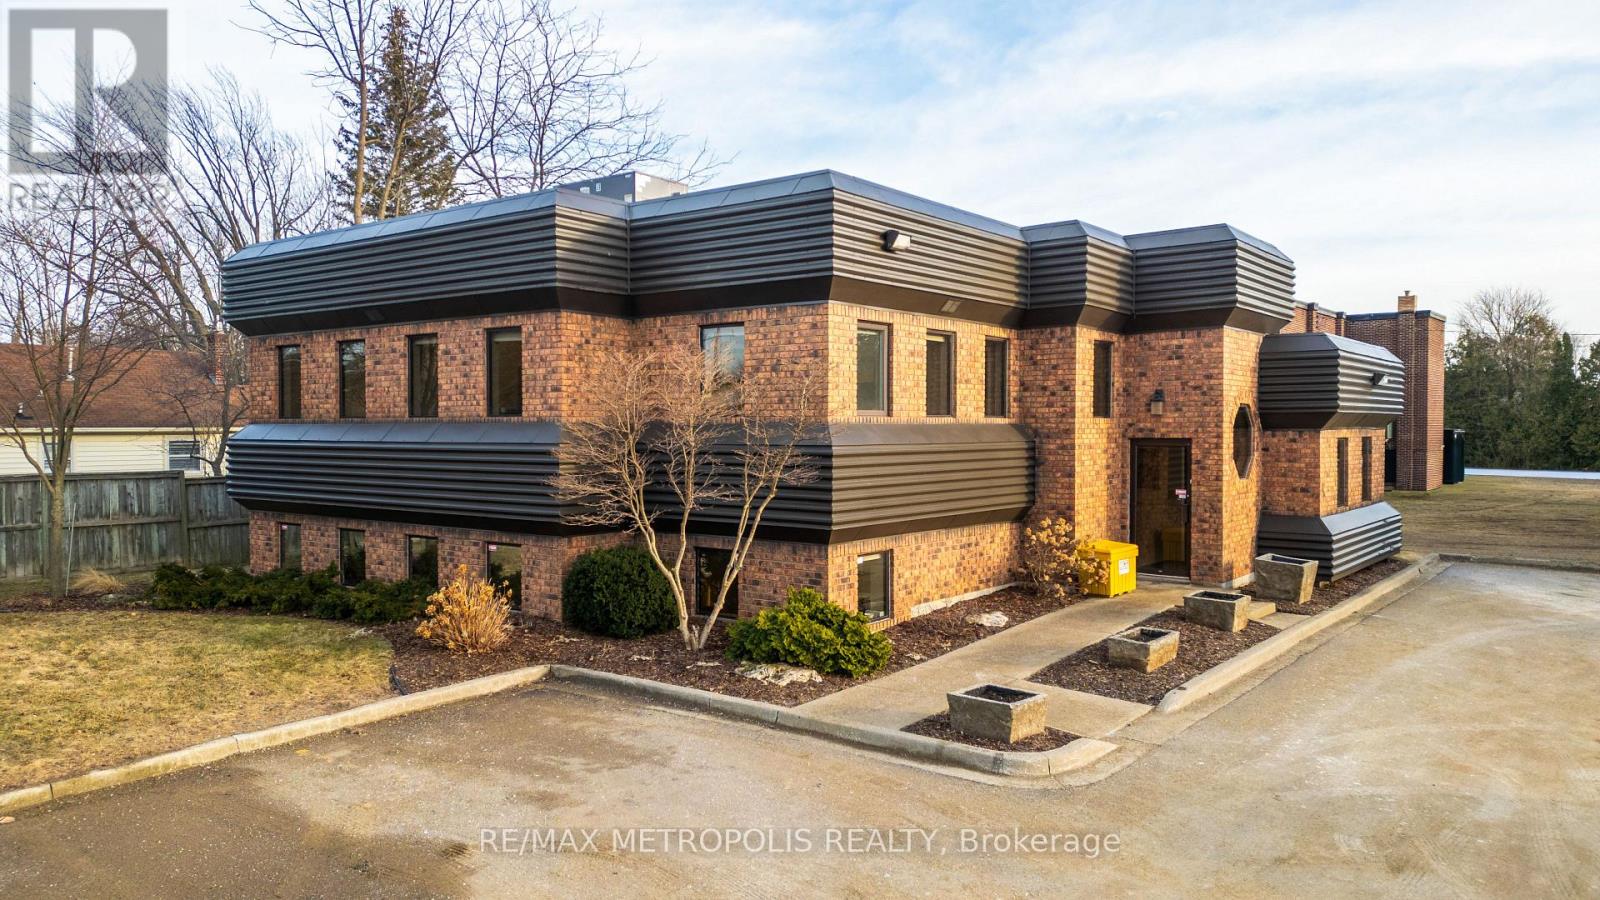
A-Upper - 2695 Hamilton Road
Sarnia, Ontario
24 HOUR NOTICE REQUIRED FOR TENANT. LEASE THIS PRESTIGIOUS & UNIQUE FREESTANDING COMMERCIAL OFFICE BUILDING IN THE VIBRANT BRIGHTS GROVE COMMUNITY. THIS EXTREMELY WELL MAINTAINED BUILDING OFFERS A HIGH PROFILE LOCATION WITH EXCELLENT VISIBILITY ON THE CORNER OF HAMILTON RD. & BEACHWOOD AVE. WITH CONVENIENT ACCESS TO LAKESHORE ROAD. THIS APPROX. 3,000 SQ FT COMMERCIAL/TRIPLEX BUILDING HAS 3 FLOORS COMPRISING OF 1,000 SQ FT EACH. EACH FLOOR HAS ITS OWN HEATING/COOLING & 2 PC BATHROOMS, & KITCHENETTES ARE SITUATED ON THE MAIN & UPPER FLOOR. ORIGINALLY DESIGNED AS A DENTIST'S OFFICE WITH 3 PHASE ELECTRICAL POWER. PROFESSIONALLY APPOINTED THROUGHOUT WITH LARGE WINDOWS WITH NATURAL SUNLIGHT, NEW FURNACE & AIR & NEW GRADE LEVEL PARKING LOT. IDEAL FOR ALL PROFESSIONAL OFFICES: LAW, MEDICAL, DENTAL, ACCOUNTING, ENGINEERING OR SERVICE BASED BUSINESSES. COC1-3 (COMMUNITY COMMERCIAL 1) ZONING. MONTHLY LEASE PRICE IS: $1,500.00 + UTILITIES & INTERNET + $5.50 TMI PER SQ FT. THIS BUILDING IS IN A CLASS ALL BY ITSELF! (id:45725)

4369 Spinningdale Court
Mississauga (East Credit), Ontario
Uniquely Luxurious Home Situated In The Prestigious Credit Pointe Community. Located On A Quiet Cul-De-Sac And Set On An Extra-Deep Private Lot Measuring 40.14 X 146.86 Ft * This Beautifully Maintained 4-Bedroom, 4-Bath Residence Offers Rare Parking Capacity With 2 Indoor Garage Spaces Plus 5 Outdoor Driveway Spaces. * Exceptional Curb Appeal With A Gorgeous Front Courtyard And Professional Landscaping. * The Home Features A Modern Kitchen With Walk-Out To An Exquisite Loggia, Perfect For Outdoor Dining And Entertainment, Complemented By A Rear Stucco Cabana. Elegant French Door Entry Leads To The Primary Bedroom, Complete With His & Hers Closets And Walk-Out To A Private Terrace. Generously Sized Bedrooms, Including One With A Juliette Balcony, Provide Comfort And Functionality For The Whole Family. * Professionally Finished Open-Concept Basement With Office Built-Ins Offers Additional Living, Working, And Recreation Space. Numerous Renovations And Upgrades Throughout, Including Roof Replacement (2021), Air Condition(2020), Insulation Upgrade (2021), Garage Door Replacement (2022), And Kitchen Countertop Replacement (2022) Bathroom on 2nd floor (2021) (id:45725)
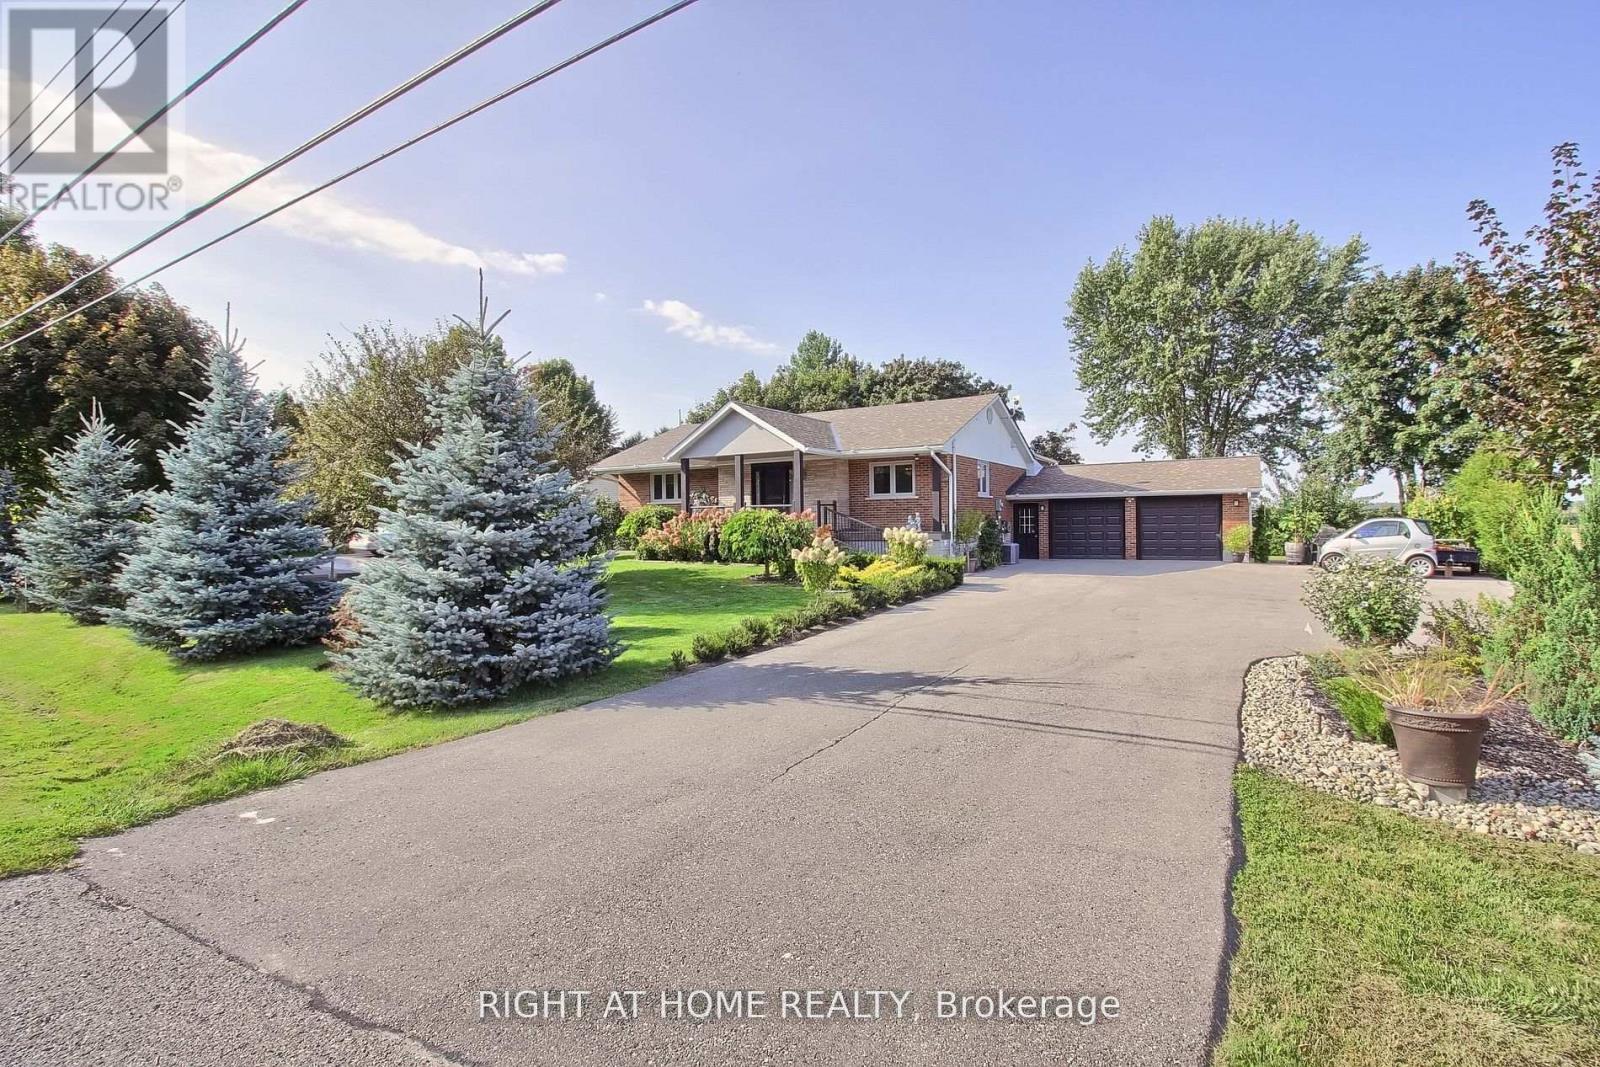
3800 County 88 Road
Bradford West Gwillimbury, Ontario
Professionally Updated 3+2 Bedroom Bungalow W/Fully Finished Basement Apartment On A Huge 100x150ft Lot Located Just Off The #400 Making For A Commuter's Dream Location. Perfect Set-up For Nanny/Inlaw Suite. Sep Ent To Amazing 2Br Apartment W/Full Kitchen,2Br +4pc Bath. Open Concept M/F Entertainer's Dream Kit W/Centre Island Open To Liv/Dining Rm. Perfect Setup For Large Get Togethers. Plus The M/F Fam Room W/Cathedral Ceiling & WoodBurning Woodstove W/Acc To Garage. Enjoy The Backyard Under A Massive Maple Tree On A Large Deck W/Garden Shed W/Wet Bar. Oversized 2 Car Fully Insulated Garage W/Direct Acc To Basement Apartment And M/Level Familyroom. House Is Wired For A Backup Generator. Parking For At Least 10cars. You Gotta See This Property You Won't Be Dissapointed!! (id:45725)
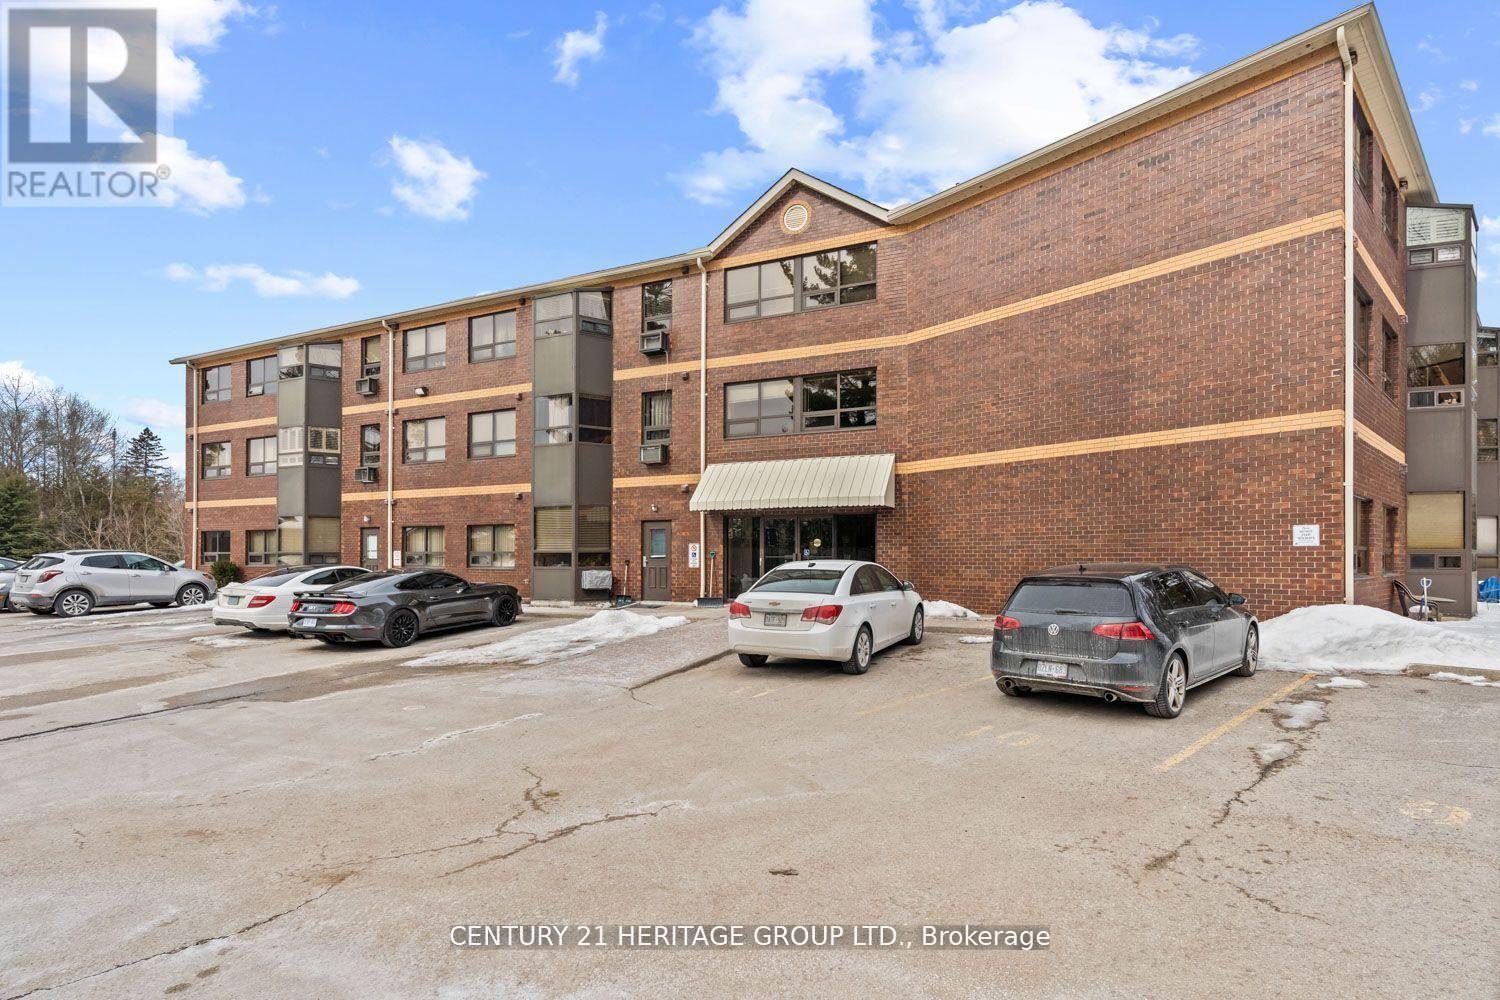
105 - 166 Olive Street
East Gwillimbury (Holland Landing), Ontario
This rare opportunity features a ground-floor suite with a private walk-out to a yard backing onto a serene greenspace and forest. Located on a quiet dead-end street surrounded by nature, this unit offers two bedrooms, one bathroom, and an open-concept living area. Large windows throughout provide abundant natural light and stunning forest views. Additional features include ensuite laundry, a storage locker, and exclusive surface parking conveniently located near the front entrance. Residents can also enjoy building amenities such as a party room, workshop, and exercise room. The property is ideally situated close to the library, public transit, and 400-series highways, and is just minutes away from Newmarket. (id:45725)
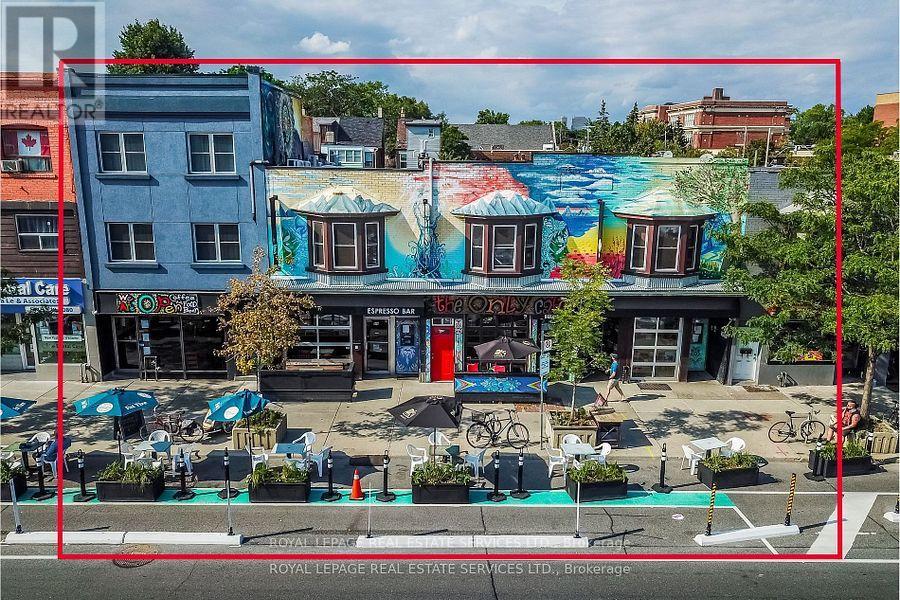
962-974 Danforth Avenue
Toronto (Danforth), Ontario
Over 70 feet frontage on the Danforth, adjacent to Greek Town. Backing onto Donlands Subway. Profitable businesses (licensed cafe 9 years, bar 42 years). Excellent potential for future redevelopment, in particular, seniors residence, medical centre, purpose built rental etc. Owner willing to lease back entire complex to provide holding income to mitigate risk for future larger development. Term to be negotiated. (id:45725)
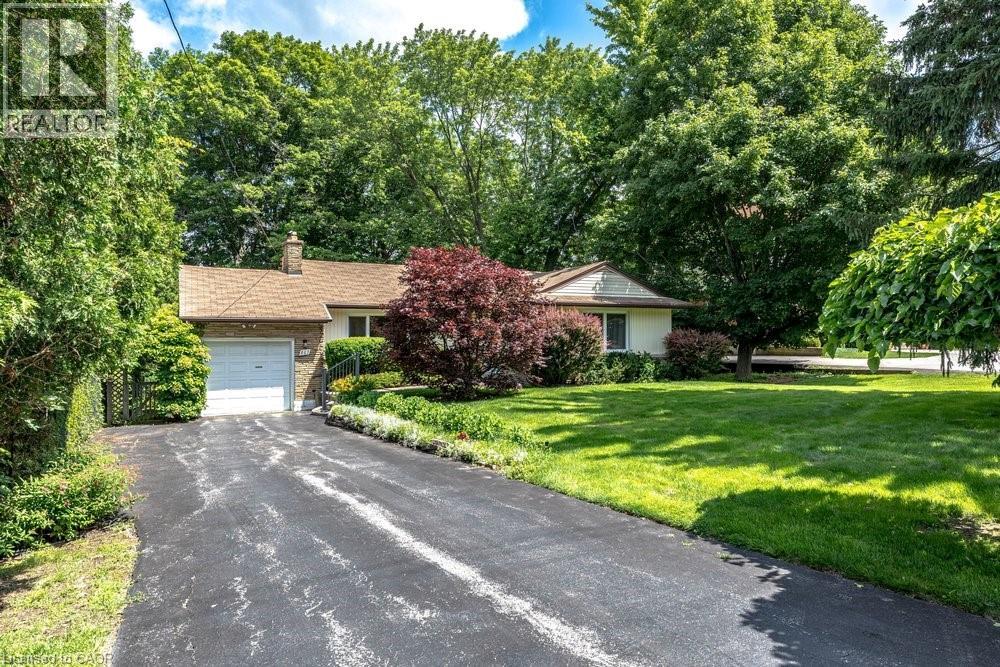
803 Montgomery Drive
Ancaster, Ontario
Rarely does a property come to market that offers this combination of address, lot, and opportunity. Situated on a well-established Ancaster street, 803 Montgomery Drive offers a mature, tree-lined setting with stunning long views to Toronto on clear days. The kind of backdrop that reminds you exactly why this neighbourhood has always been in demand. The lot is the story here. Sixty feet wide and two hundred and fourteen feet deep, wrapped in mature trees and surrounded by quality custom builds that reflect the character and desirability of the area. It is a generous, well-positioned piece of land that gives a new owner real flexibility in what comes next. The home is a well-maintained bungalow, proudly cared for by the same family since 1955 - a testament to how well this property has been looked after over the decades. For the right buyer, the real opportunity lies in what follows: an extensive renovation that honours the setting, or a custom build that takes full advantage of a generous lot in an established and sought-after neighbourhood. A great location, a beautiful lot, and a genuine chance to put your own stamp on something. Properties like this don't come up often, and when they do, they tend to move quickly. (id:45725)
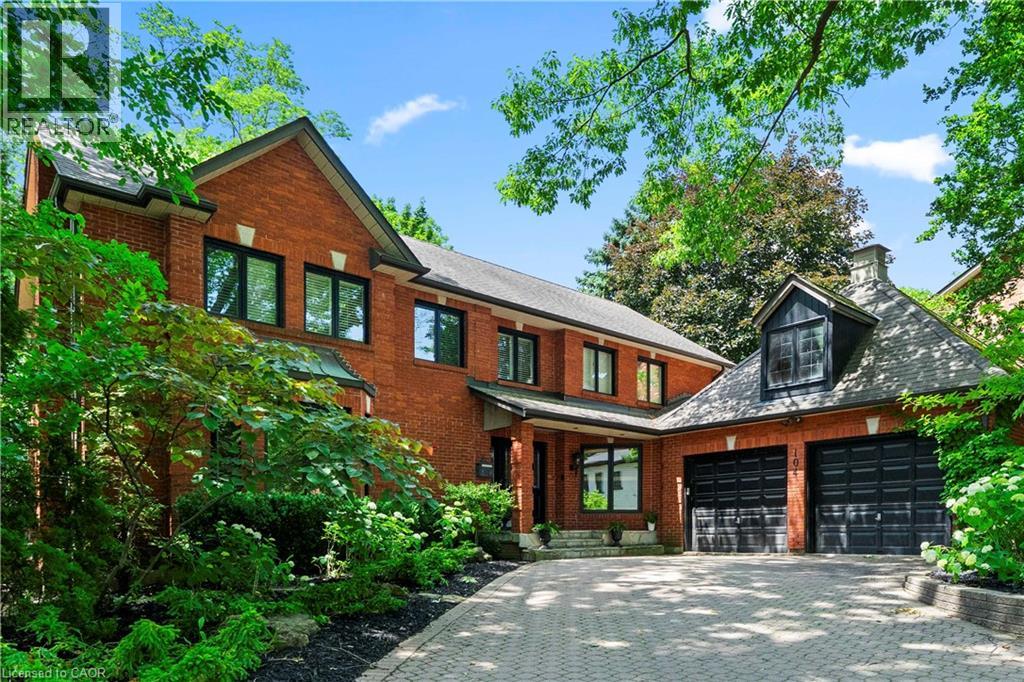
104 Whittington Place
Oakville, Ontario
Perfectly positioned in one of Southwest Oakville's most sought-after neighbourhoods, directly across from the prestigious Appleby College, this exceptional family residence offers over 5,000 square feet across all levels, blending timeless elegance with outstanding functionality. Thoughtfully designed for both everyday living and entertaining, the main level showcases expansive principal rooms filled with natural light. The chef-inspired kitchen is the heart of the home, featuring custom cabinetry, granite countertops, a large centre island, quality appliances, and an adjoining breakfast area overlooking the private backyard. The inviting family room offers a beautiful fireplace and seamless access to the outdoor living spaces, while the formal living and dining rooms provide refined spaces for hosting family gatherings and special occasions. A handsome wood-panelled home office creates the perfect work-from-home environment. Upstairs, the home offers 3 spacious bedrooms, highlighted by a luxurious primary retreat complete with a generous walk-in dressing room and spa-inspired ensuite with heated floors. The additional bedrooms are well-proportioned and ideal for family or guests. The finished lower level extends the living space with 2 additional bedrooms, a large recreation/media room, a custom wine cellar, ample storage, and flexible space perfect for extended family, teenagers, or a home gym. Set on a private, mature lot, the backyard features an in-ground pool, hot tub and exceptional privacy, creating the perfect setting for summer entertaining. Ideally located just moments from the lake, parks, downtown Oakville, and top-rated schools, this is an outstanding opportunity to own a distinguished family home in one of Oakville's most coveted neighbourhoods. (id:45725)
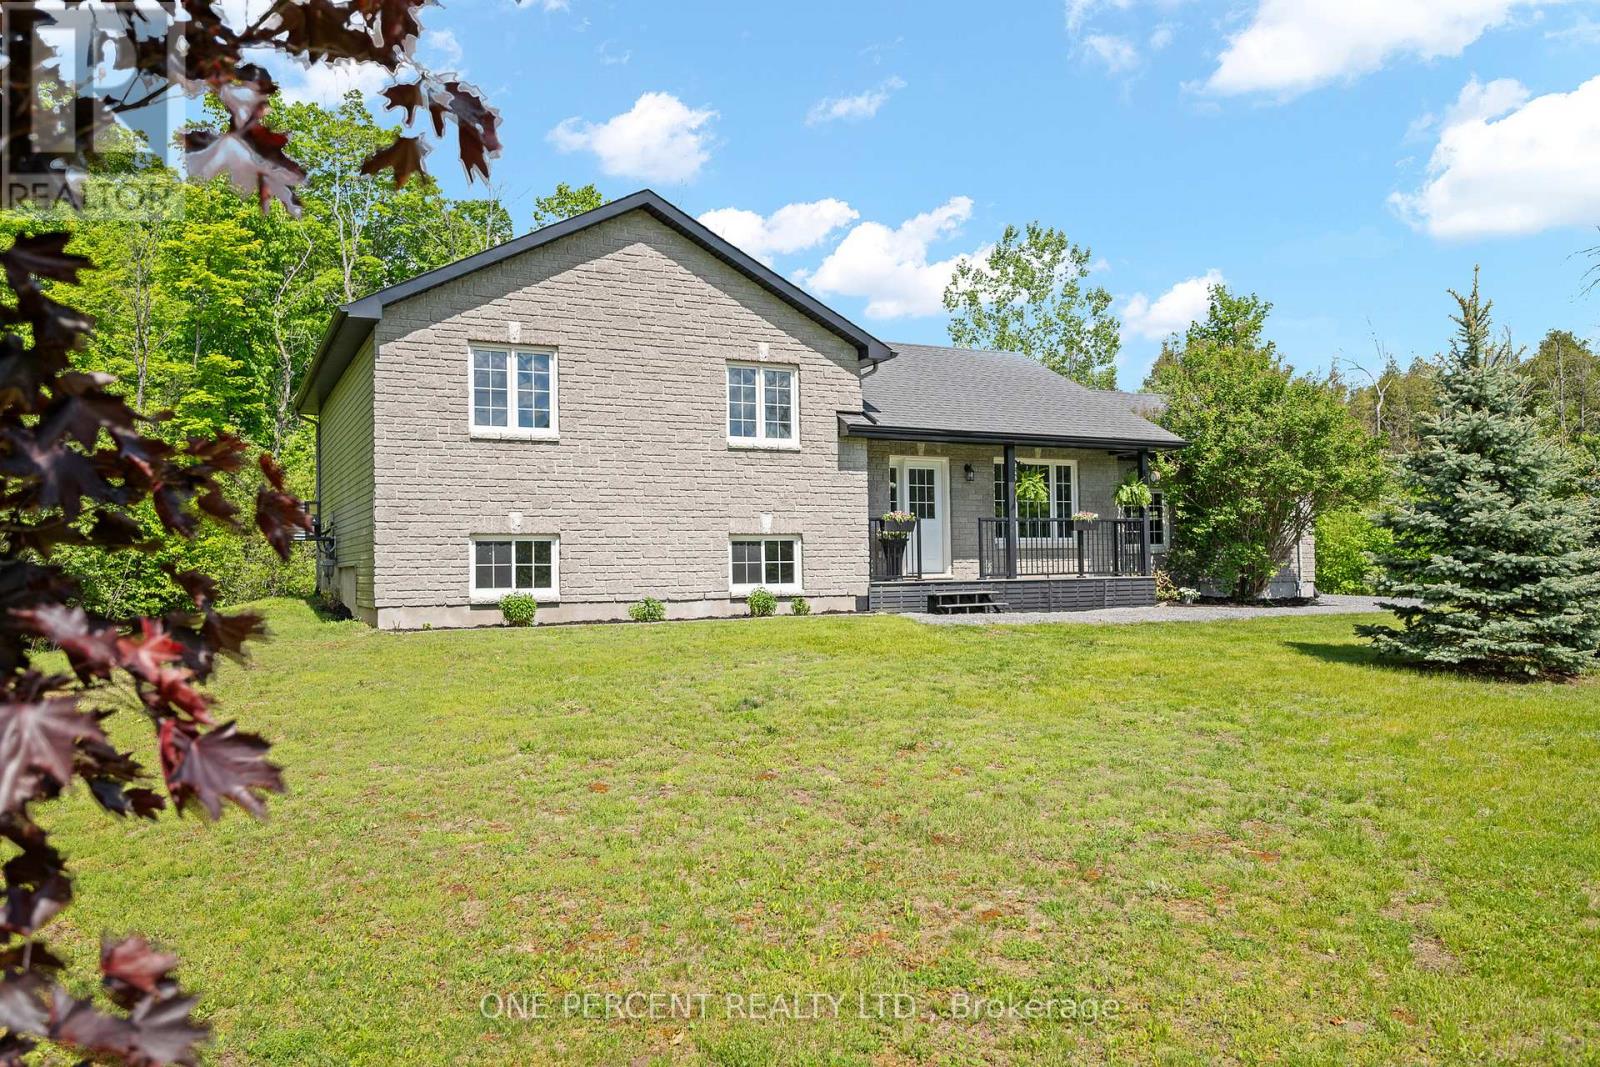
42 Stonewalk Drive
North Grenville, Ontario
Welcome to 42 Stonewalk Drive, where a private 1.85-acre setting, updated interior, and family-friendly layout come together in the sought-after Stonehaven Estates community. Freshly painted and completely carpet-free, the home features a bright open-concept main floor with vaulted ceilings, a spacious living and dining area, and an updated kitchen showcasing quartz countertops, a custom backsplash, and stainless steel appliances. The upper level offers three generous bedrooms, including a primary retreat with its own ensuite bathroom, while the finished lower level provides excellent additional living space with a large family room, fourth bedroom, and a convenient 3-piece bathroom with laundry. Step outside and enjoy the expansive composite decks overlooking your private acreage, offering plenty of space for entertaining, relaxing, and enjoying the peaceful surroundings. A double-car garage and storage shed completes the package. Located in a family-friendly estate subdivision surrounded by mature trees and executive homes, this property offers the perfect balance of country living and convenient access to Kemptville's shops, restaurants, schools, and Highway 416. Check out the virtual tour and book your private showing today. (id:45725)
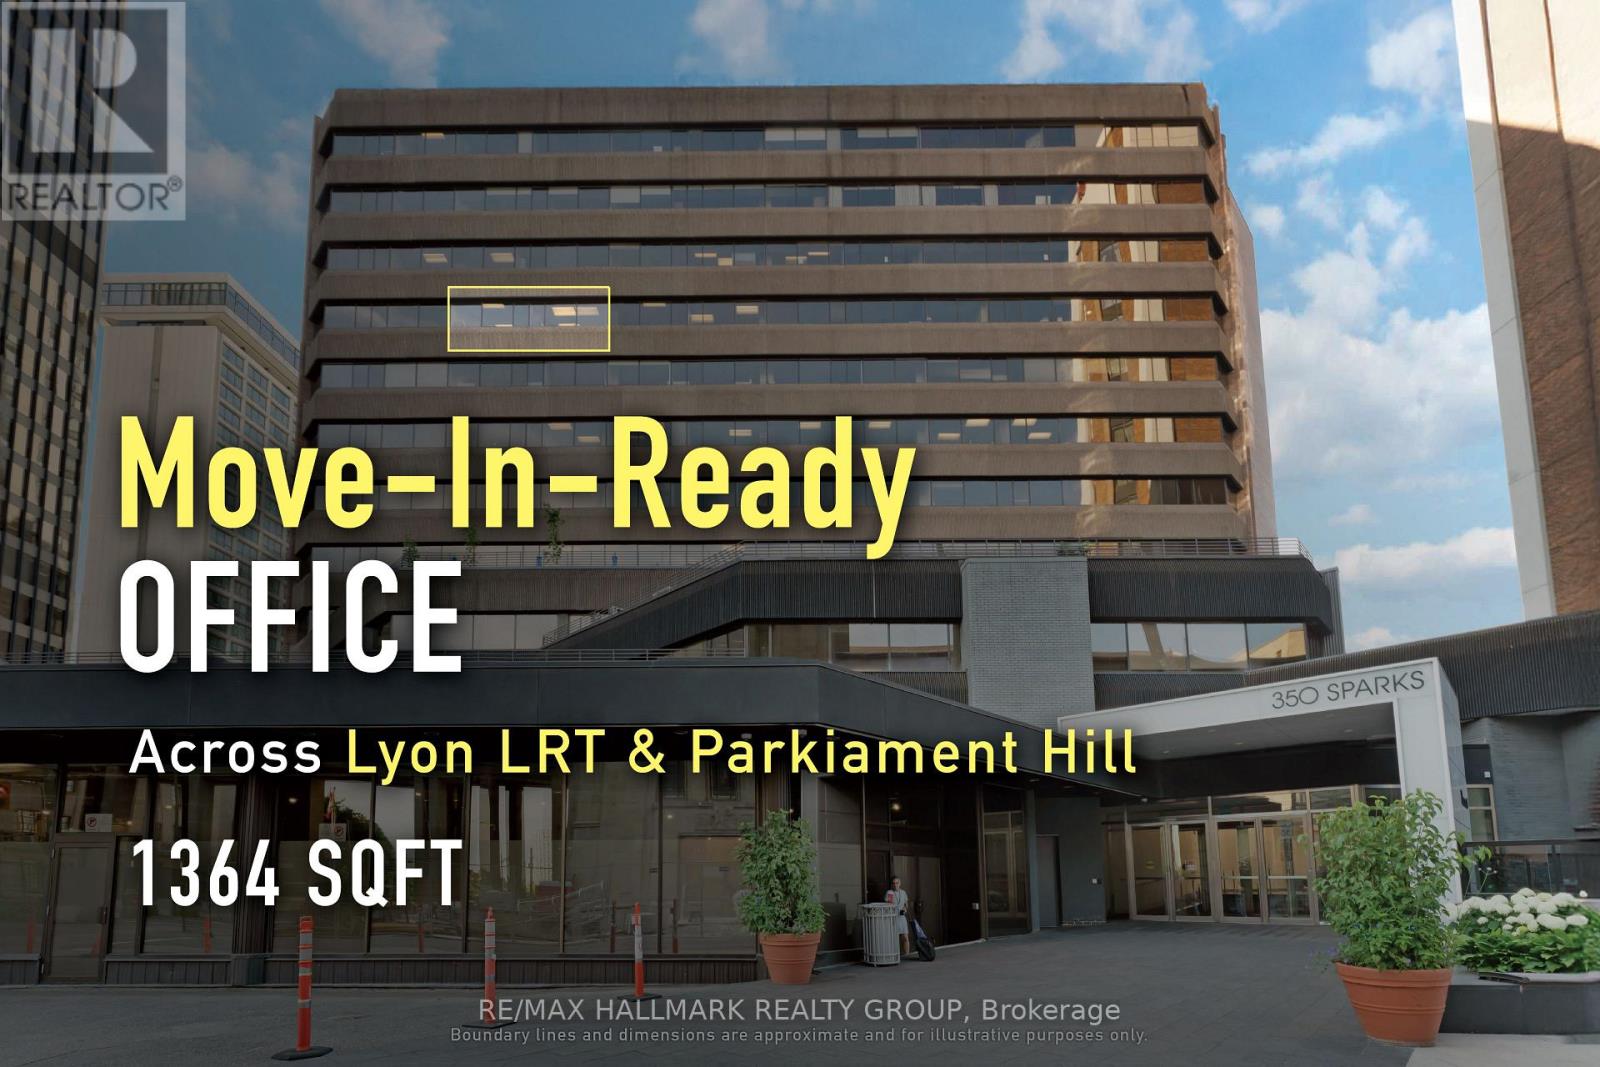
707 - 350 Sparks Street
Ottawa, Ontario
SUB-LEASE: Well-located downtown office suite suited to professional users seeking efficiency and accessibility. In the heart of downtown Ottawa, this 1,540 sq. ft. fully open-concept office suite at 350 Sparks Street offers immediate occupancy within a professionally managed 12-storey building certified WiredScore Gold and BOMA BEST Silver. Directly across from Lyon LRT and steps to Parliament Hill, the Supreme Court, and key government institutions, the space benefits from exceptional transit connectivity and close proximity to major institutional users. The building offers full-time 24/7 security along with shared amenities, including a boardroom and fitness facility, available to tenants in accordance with management policies. Fibre-optic connectivity, a bright and functional layout, and turnkey readiness further enhance the appeal for professional firms seeking a polished presence in Ottawa's core business district. Net lease price per Sq. Ft. = $15, additional rent per Sq. Ft. = $22.11. Lease expiry is March 31, 2029. ADDITIONAL DETAILS FOUND IN "MORE INFORMATION" LINK BELOW. (id:45725)