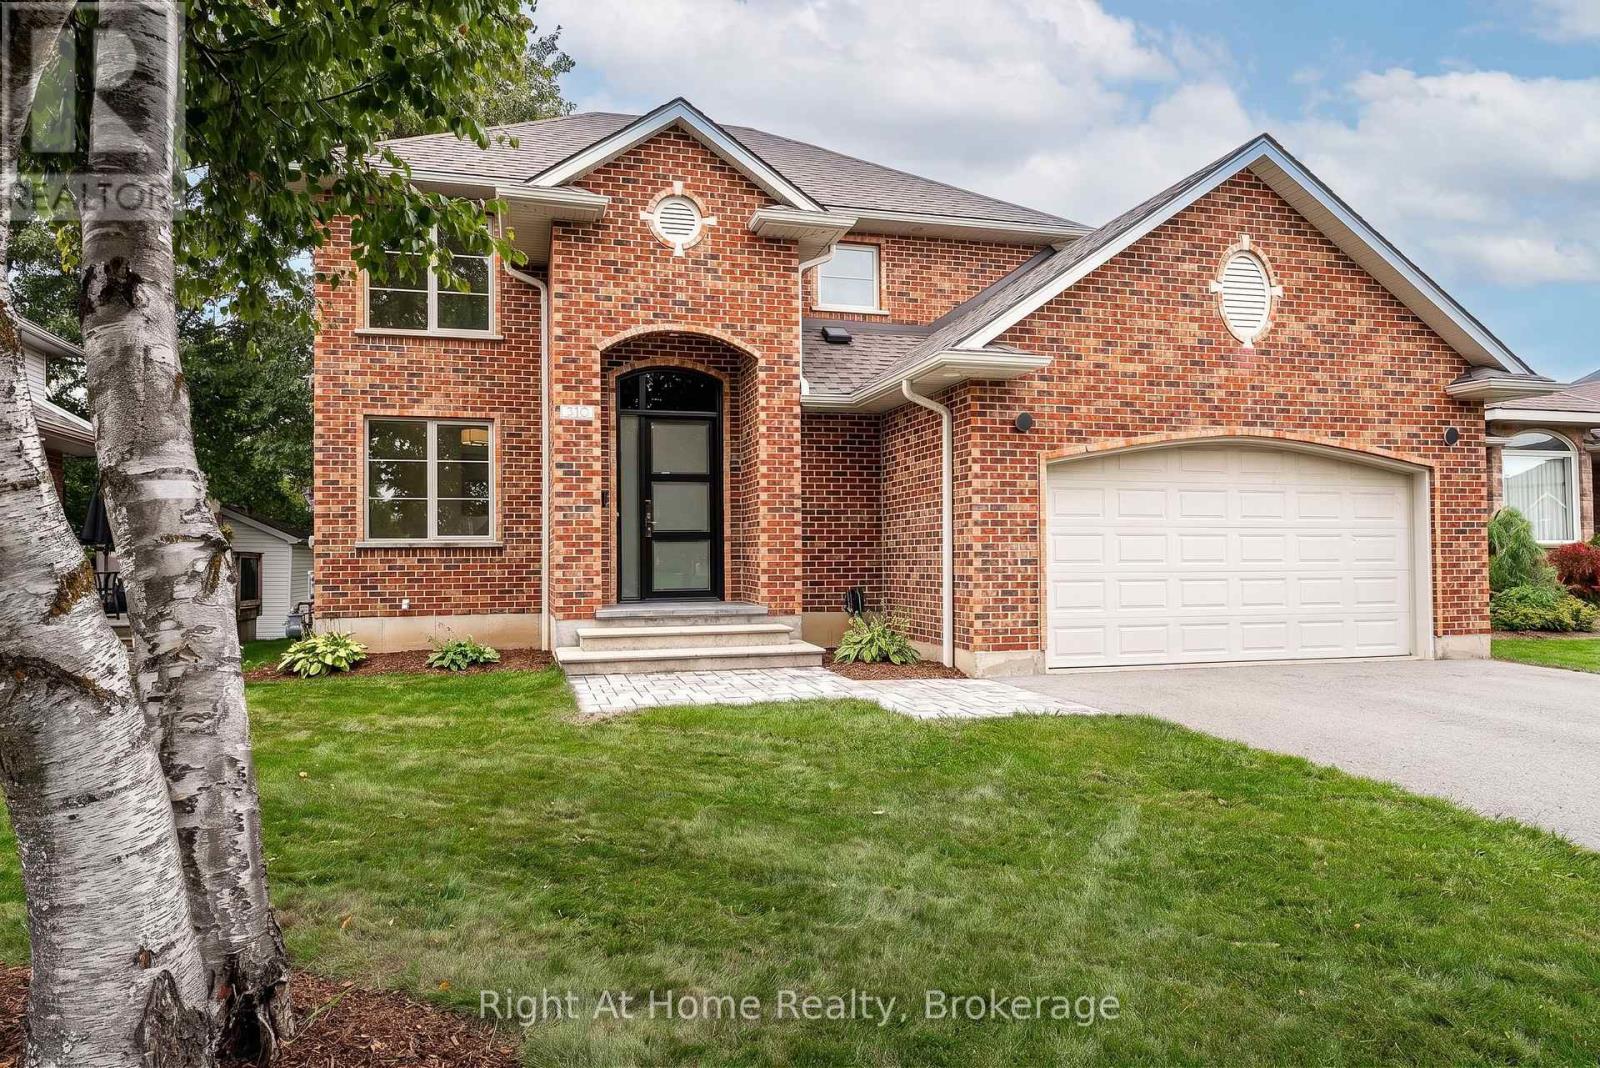
310 Briarhill Drive
Stratford, Ontario
Uncompromising craftsmanship meets modern refinement in this custom owner-built, all-brick two-storey residence. Set on a deep 130-foot lot in Stratford's coveted Avon Ward, this home pairs solid, lasting construction with an extensive suite of high-end, contemporary updates. With 4 bedrooms & 4 bathrooms over 3 levels, this 1679 sqft home checks all of the boxes. Step from the sunken foyer into a light-filled main level anchored by European White Oak engineered wide-plank flooring, solid-core doors, and high-performance Inline fiberglass windows for superior efficiency. The heart of the home is an open-concept kitchen designed for entertaining, w/ island, farmhouse sink & stainless appliances. Walkout access to the rear deck and expansive private yard.Upstairs, the fully renovated primary retreat features a walk-in closet and a spa-inspired ensuite with a double vanity and custom glass shower. Two additional generously sized bedrooms share a fully updated four-piece family bath as well as second level laundry w/ wash sink for convenience. The finished lower level significantly expands your living space with a fourth bedroom, full three-piece bath, large recreation room, and dedicated utility storage-complete with a direct walk-up to the heated, oversized double-car garage. Situated minutes from top-rated schools, parks, recreation centres, and west-end amenities, this is a turnkey family property that delivers quality you can feel in every room. Call for more information or to schedule a private showing. (id:45725)
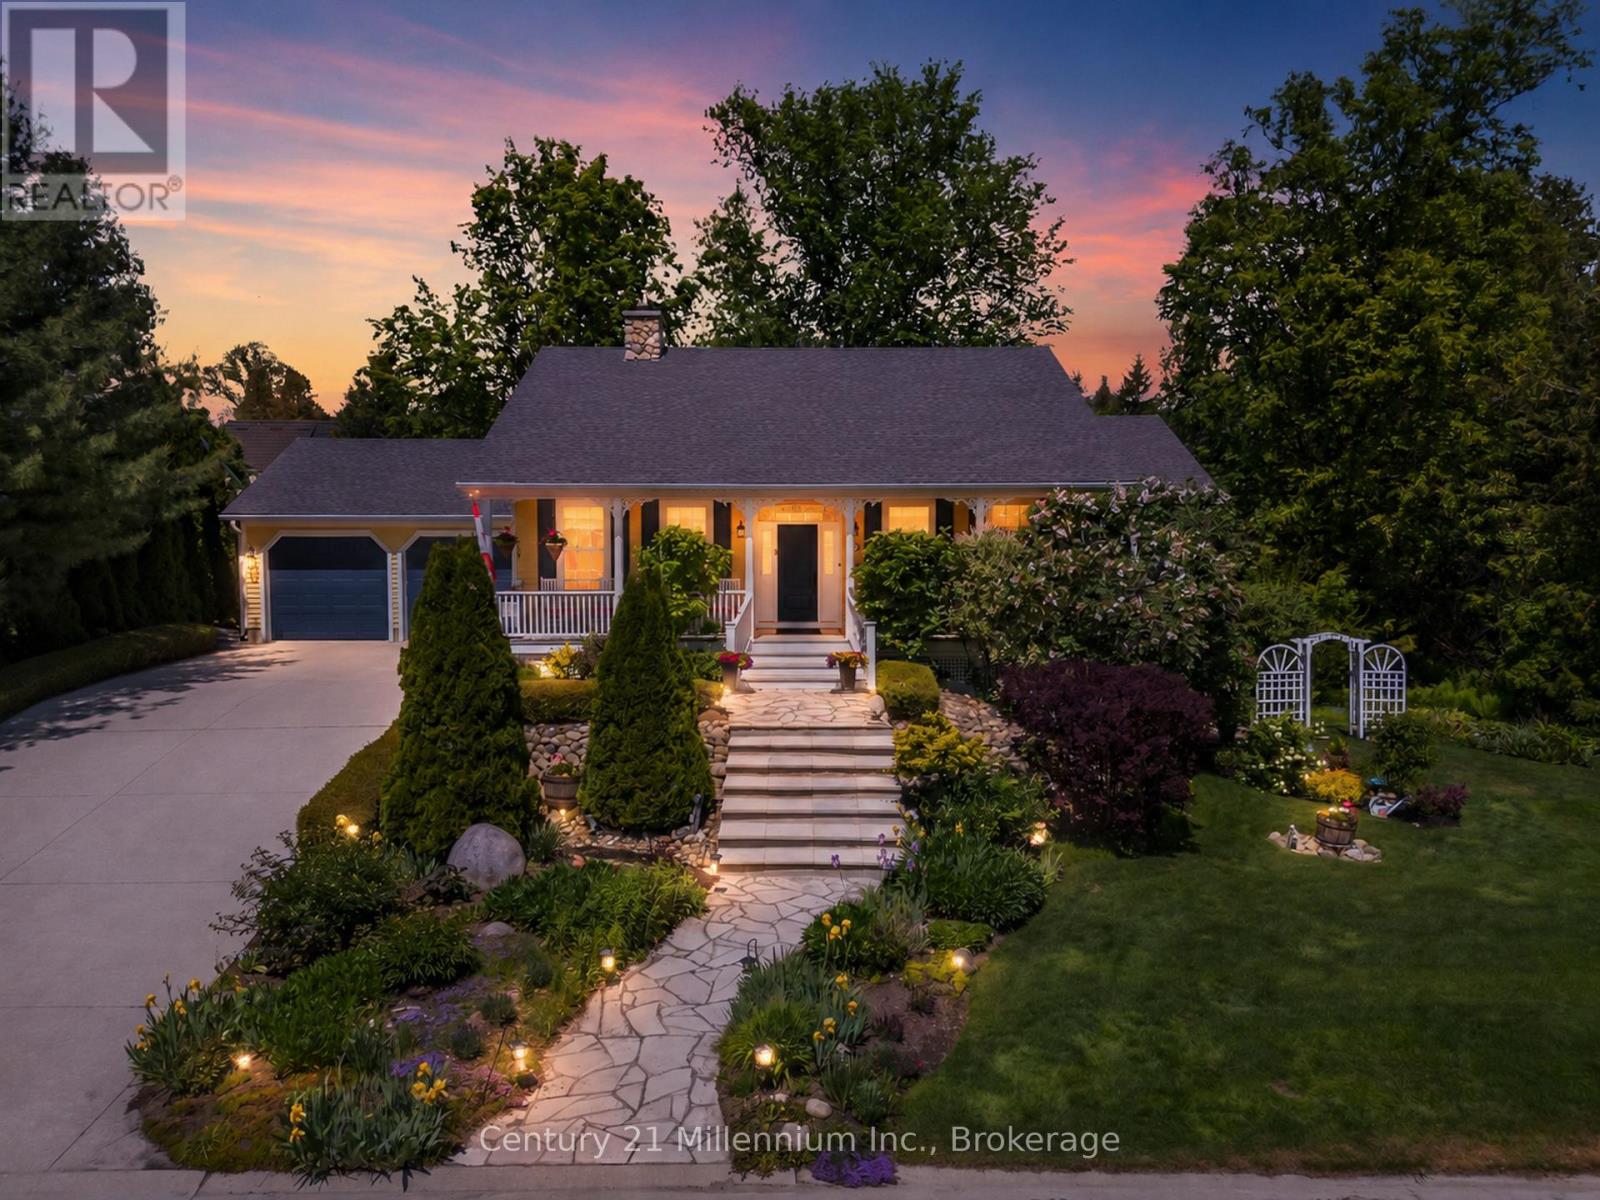
206 Beacon Lane
Saugeen Shores, Ontario
Welcome to Beacon Lane-an exceptional custom residence by renowned builder Devitt Uttley, thoughtfully designed for elegant everyday living and effortless entertaining. Lovingly maintained, this beautifully appointed 3-bedroom home blends timeless craftsmanship with sophisticated comfort in one of the area's most coveted settings. The inviting covered front porch offers a tranquil vantage point to enjoy this charming streetscape, setting the tone for the warmth and quality found throughout. Inside, sun-filled principal rooms and oversized windows create an atmosphere of understated luxury, while tasteful decor and meticulous attention to detail elevate every space. At the heart of the home, the designer kitchen has been thoughtfully updated; granite countertops, a generous centre island, abundant custom cabinetry, and seamless access to the recently screened covered rear porch-an exceptional extension of the living space ideal for relaxed afternoons, morning coffee, or elegant al fresco dining. The home offers formal comfort and casual function with a welcoming living room w/a natural gas fireplace, a bright dining area for everyday gatherings, and a well-designed main-floor laundry, powder room and mudroom. The primary suite is a true dream boasting a luxurious ensuite w/i closet. The fully finished lower level expands the home's versatility, featuring two private bedroom suites, each with its own ensuite bath, making it ideal for extended family or guests. A spacious study/home office or grandchildren's bunk room, generous family room with walkout to the professionally landscaped grounds, and ample storage complete this lower level that feels nothing like a basement! Outdoors, the private manicured yard has been thoughtfully designed for beauty with minimal maintenance, offering generous gardens, an in-ground irrigation system, and very little lawn to care for. An attached double garage, w/ convenient stair access to the basement, further enhances everyday ease. (id:45725)
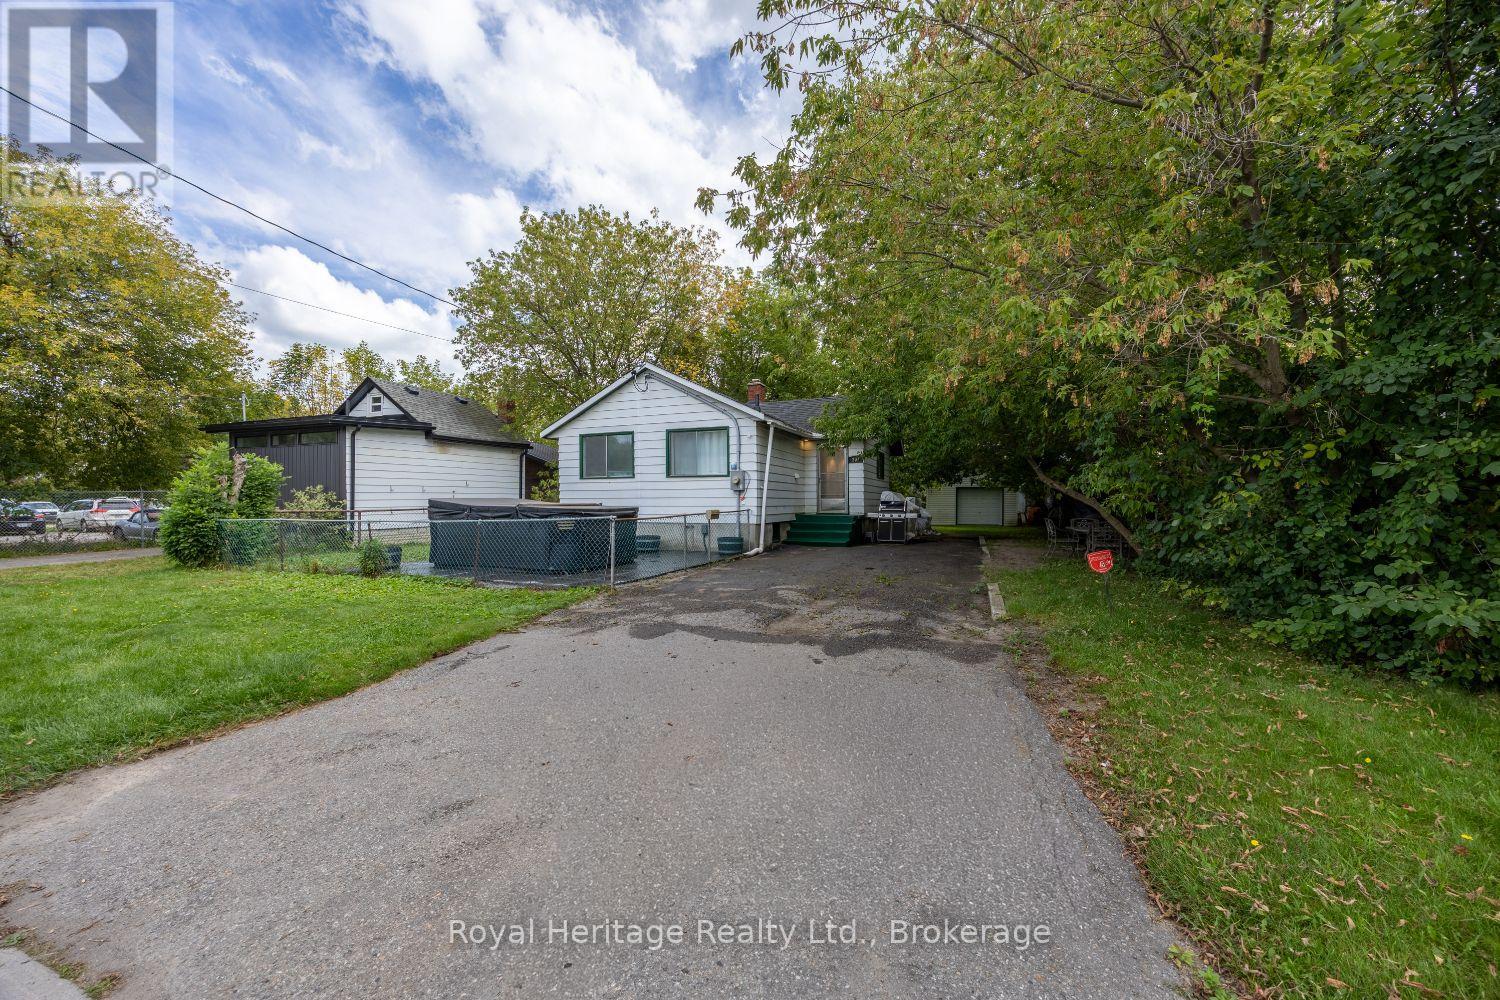
207 Valencia Road
Oshawa (Lakeview), Ontario
This quaint sun filled bungalow with upper loft and 2 floors of totally finished living space is zoned for multiple uses and can be bought with 203 Valencia, side by side properties. See residential and industrial MLS. This home sits on a 60.06 x 215.20-foot lot, with an oversized detached garage with overhead and side door entrance. The garage is currently rented out, and the tenant will stay or vacate. The home has a lovely colour of laminate throughout, kitchen has walkout to small deck, b/in dishwasher, stainless steel range, double sinks, open shelving, corner nook could be made into pantry, pot lighting throughout, main floor laundry and 3pc bathroom (semi ensuite) with walk-in rain shower, his and her sinks, lighted mirrors, pocket doors and built-in shelving for linens, main floor bedroom has mirrored closet doors and entrance to bathroom. Basement offers extra open concept living space with 3pc bathroom, plus separate soaker tub, kitchenette, and separate laundry area, lots of built-in wall display units and some lighted to show precious figurines or art.200-amp service, hot water on demand, backyard has frost free taps, also wired for outdoor kitchen. A little gem with tons of potential! (id:45725)
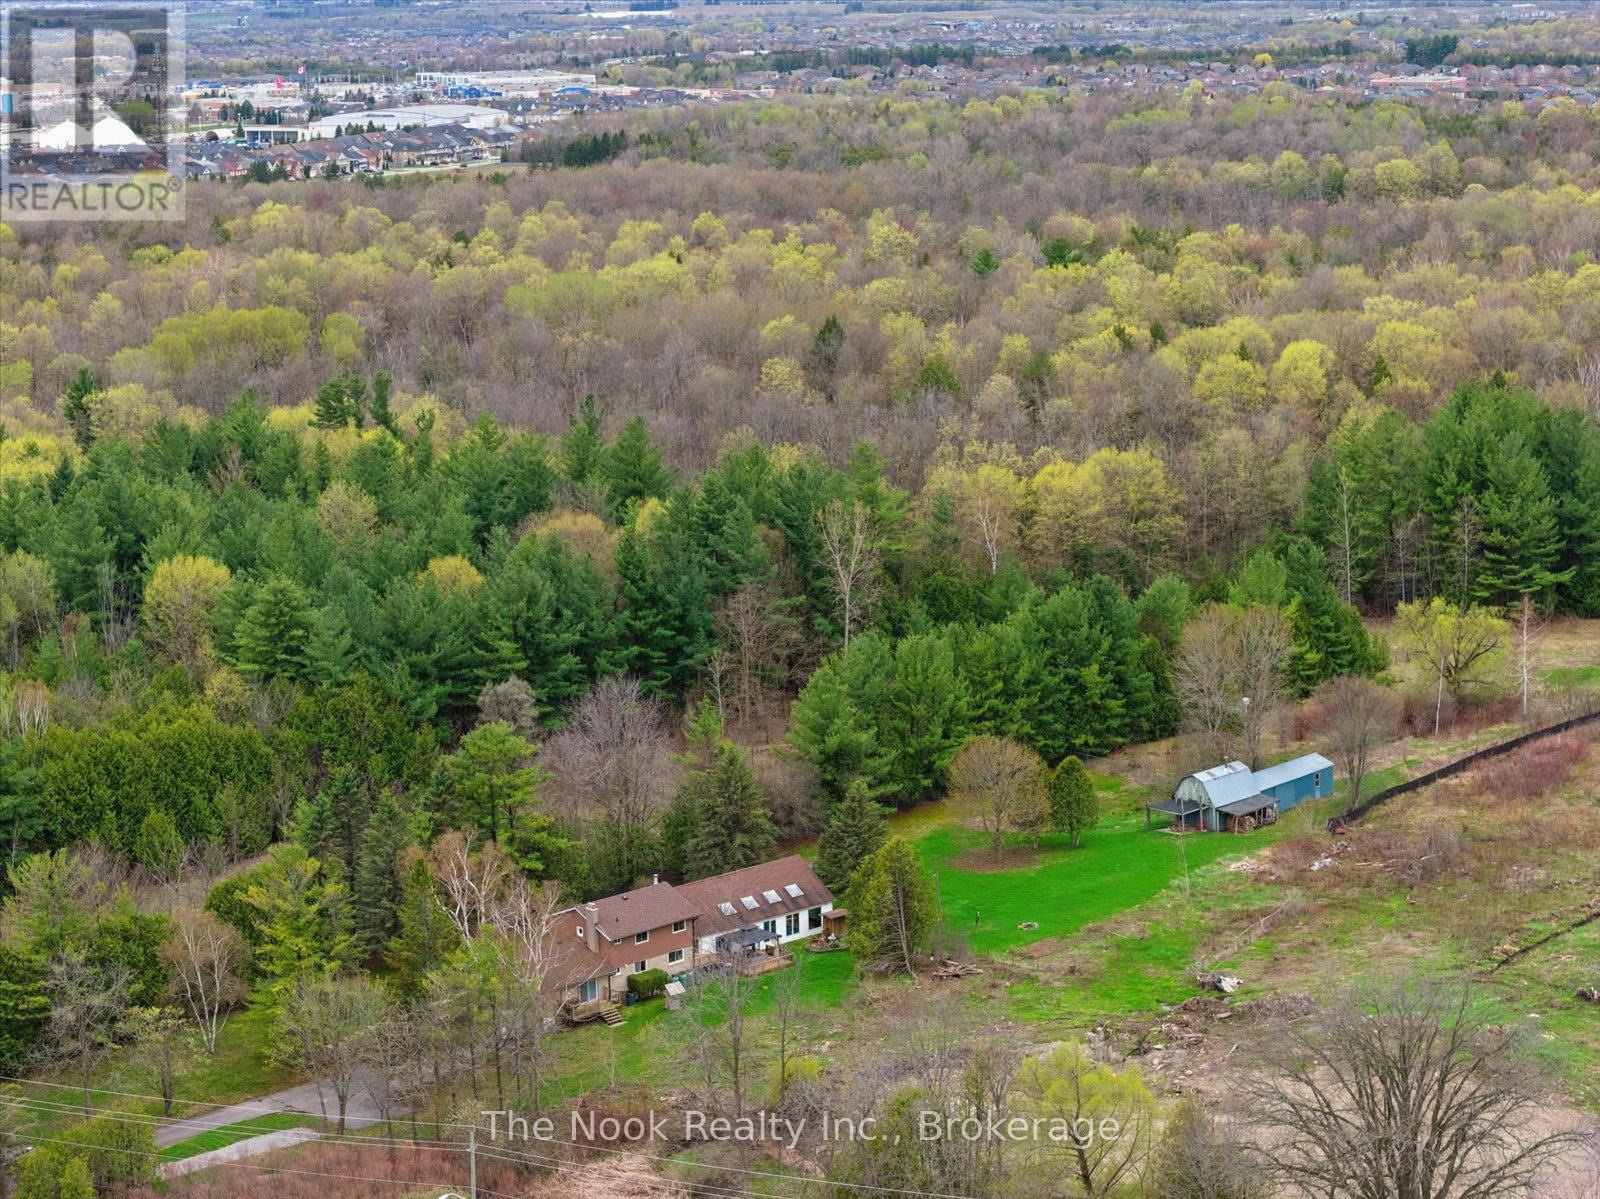
4680 Anderson Street
Whitby (Taunton North), Ontario
Incredible opportunity for peaceful country living with the convenience of nearby city amenities on this 2.5 acre property! Offering privacy, space, and versatility, this unique home delivers a true "country in the city" lifestyle, just minutes from schools, shopping, and everyday essentials. The main floor features multiple walk-outs, heated kitchen/entry/bathroom floors, 2 wood burning fireplaces, and access to a 3-season pool area where you can stave off the summer sun. In the winter, there is lots of room to entertain or relax with the family in the oversized family room. When it's time to rest, an expanded primary bedroom features a sitting area and His 'n Hers closets. The large driveway easily accommodates multiple cars and recreational vehicles. The multi-use outbuilding has power and supplementary heat, ideal for hobbyists, storage, workspace, or gardeners. If you've been searching for space, privacy, and rural charm without sacrificing proximity to amenities, this uncommon property offers the best of both worlds. Furnace 2023. Click the VIRTUAL TOUR link for a video tour. (id:45725)
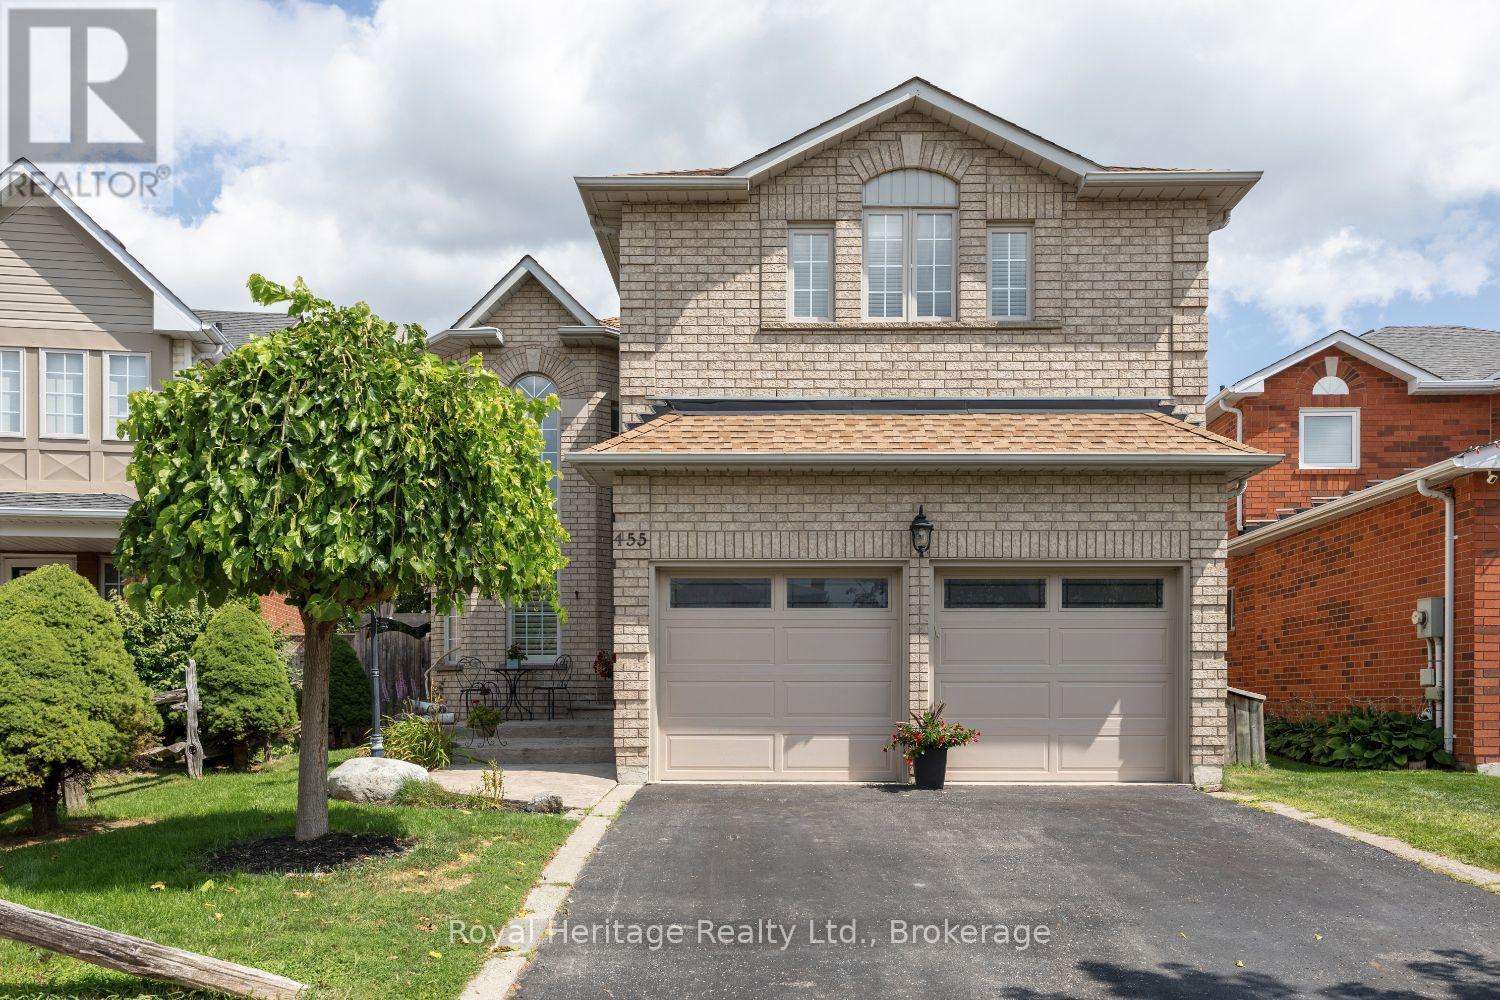
455 Ormond Drive
Oshawa (Samac), Ontario
This 4+1 bedroom all brick home is located in a highly sought after neighbourhood in North Oshawa! A upgraded stamped concrete entrance way welcomes you! Upon entry you will appreciate the attention to detail and the true Pride of Ownership! Top of the line Hardwood, Porcelain and vinyl flooring, California shutters and Blinds as well as upgraded trims and crown moulding can be found throughout. The upgraded kitchen with huge center Island, Quartz counters and stainless steel appliances makes this your dream kitchen! Walkout from the breakfast area to a stunning b/yard retreat! Complete with all composite decking and stamped concrete, Heated pool, a private sitting area with gazebo, a beautiful hot tub new in 2024, 2 sheds and garden boxes! The Primary suite offers a renovated ensuite with oversized glassed in shower & separate soaker tub & huge W/I closet, a perfect haven after a long day! 3 other spacious bdrms & a renovated 5pc bath can be found on the second floor - perfect for a large family. The basement has been completely renovated with an additional bdrm with a newer recess window, a kitchenette, 2pc bath and a massive rec room with all upgraded vinyl flooring. This home has it all including commercial grade vinyl flooring in the double car heated garage. Furnace 2026, CAC 2025, Roof 2020, New pool liner 2026. Close to all amenities, easy access to 407 and near several great schools (id:45725)
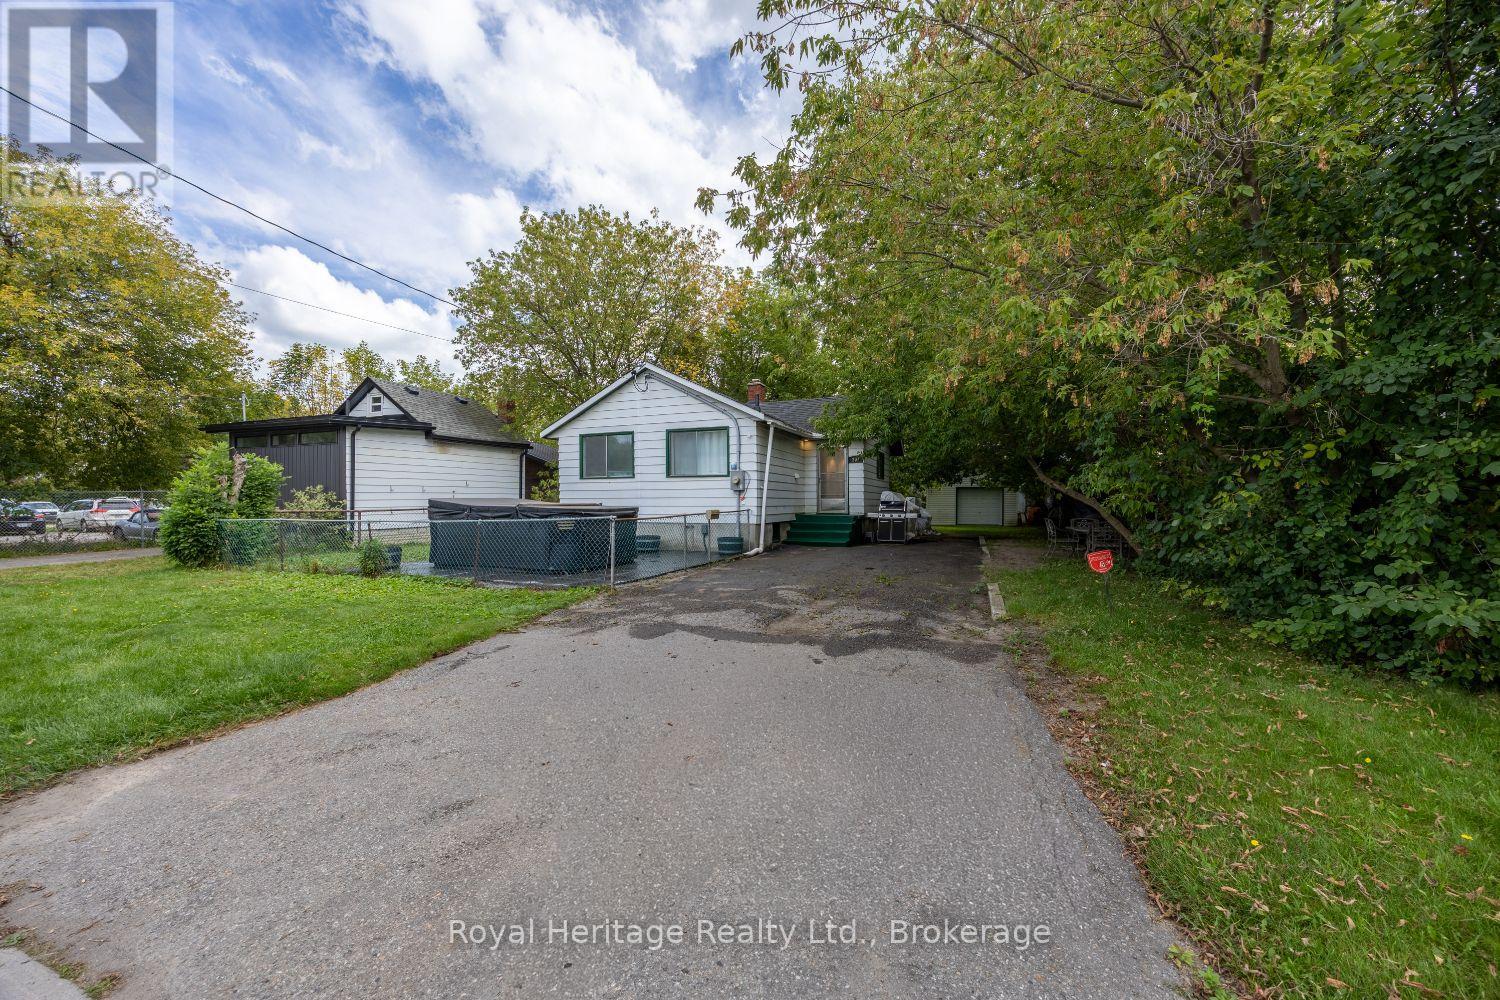
207 Valencia Road
Oshawa (Lakeview), Ontario
This bungalow is located minutes to 401, offering lots of potential uses, zoned Industrial and non-conforming residential with an area of 12,916.68 ft, Driveway has room for 5-6 cars, this can be bought with 203 Valencia and you would have 90ft of frontage and 215 depth 430 width combined, total of approx. 19,374. ft area There is an oversized single car garage equipped with hydro, & water 3pc bath, pine flooring, currently rented, tenant will stay or vacate. Garage has separate side entrance and also overhead door Live in or work from home in this lovely quaint home or office, finished top to bottom. 200-amp panel newer roof, loft. Basement offers extra living space along with bathroom, laundry area, and kitchenette. Don't miss out on this one you have PRICE, LOCATION, & POTENTIAL PLUS. (id:45725)
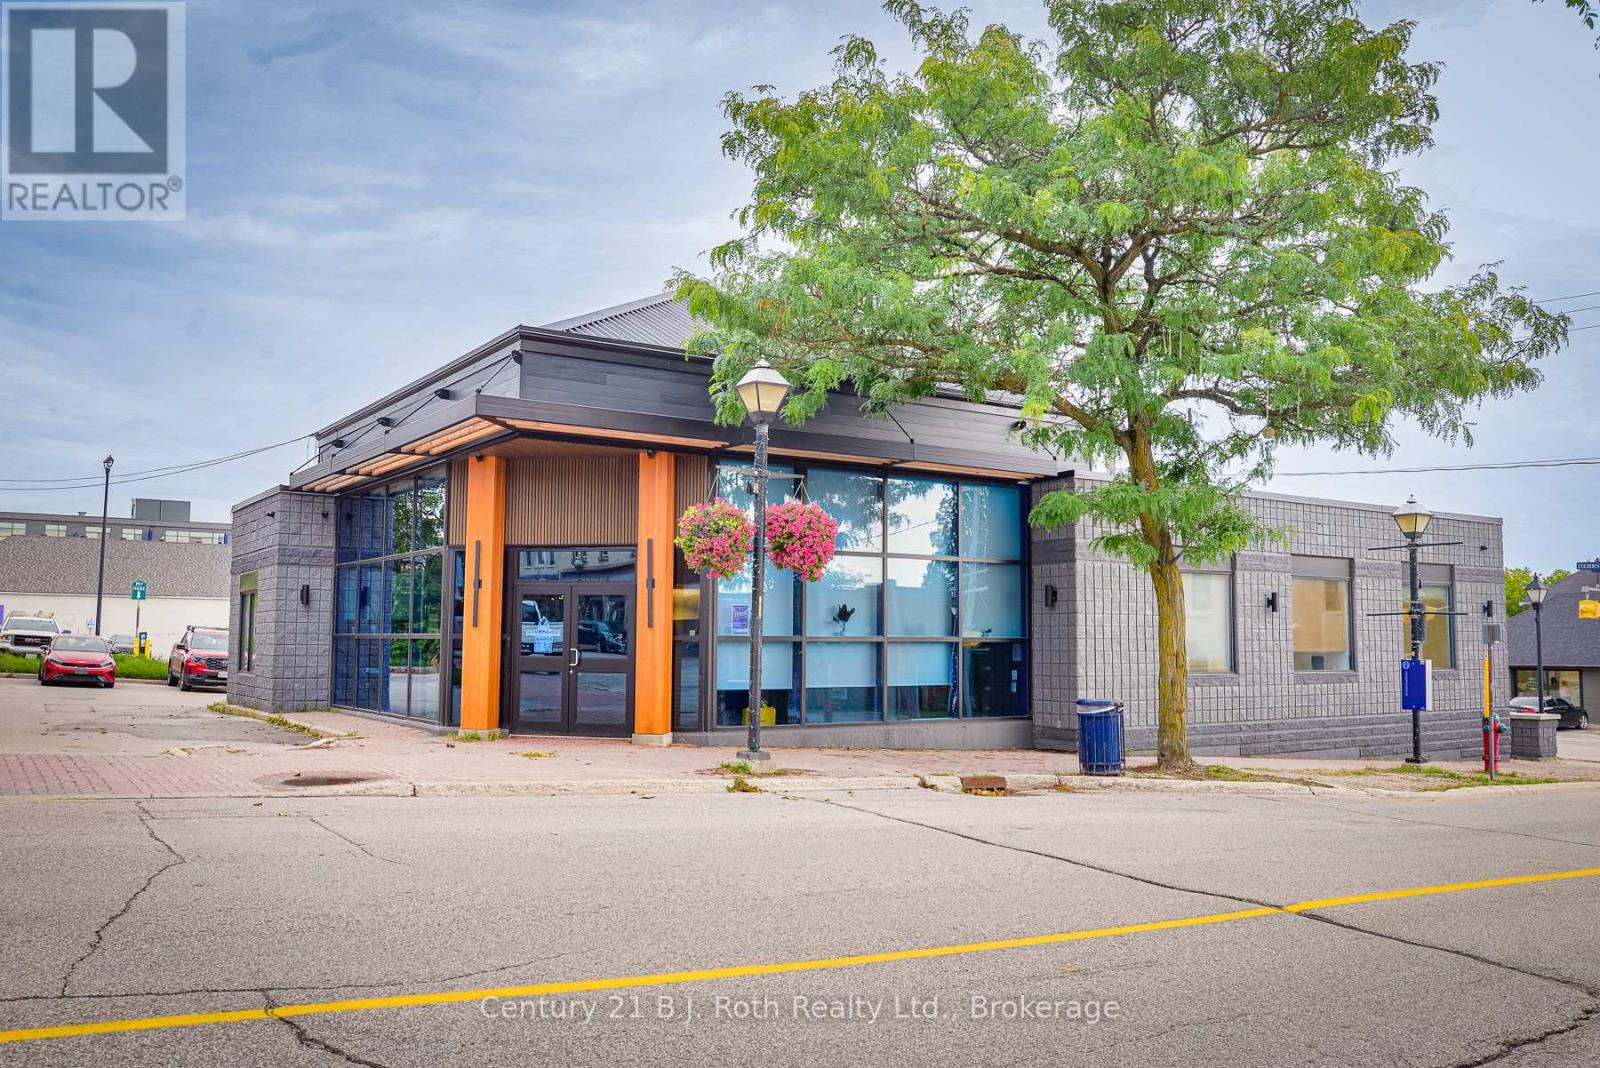
40 Peter Street S
Orillia, Ontario
Prime downtown Orillia opportunity on a signature Peter St S / Colborne St E corner. This professionally repositioned 3,958 sq. ft. former bank branch has been transformed into a high-end, client-facing office featuring a stone-clad reception, glass-walled private offices, a boardroom, a spacious open work area, and an updated kitchen, all wrapped in a refreshed exterior. C4i zoning positions this corner for downtown intensification, and the property sits within walking distance of Orillia's planned downtown transit terminal - genuine long-term upside in the heart of Orillia. Ideal for a professional practice wanting a turnkey, prestige address, or an investor targeting downtown office / NNN lease income. A rare pairing of finished product and growth story. (id:45725)
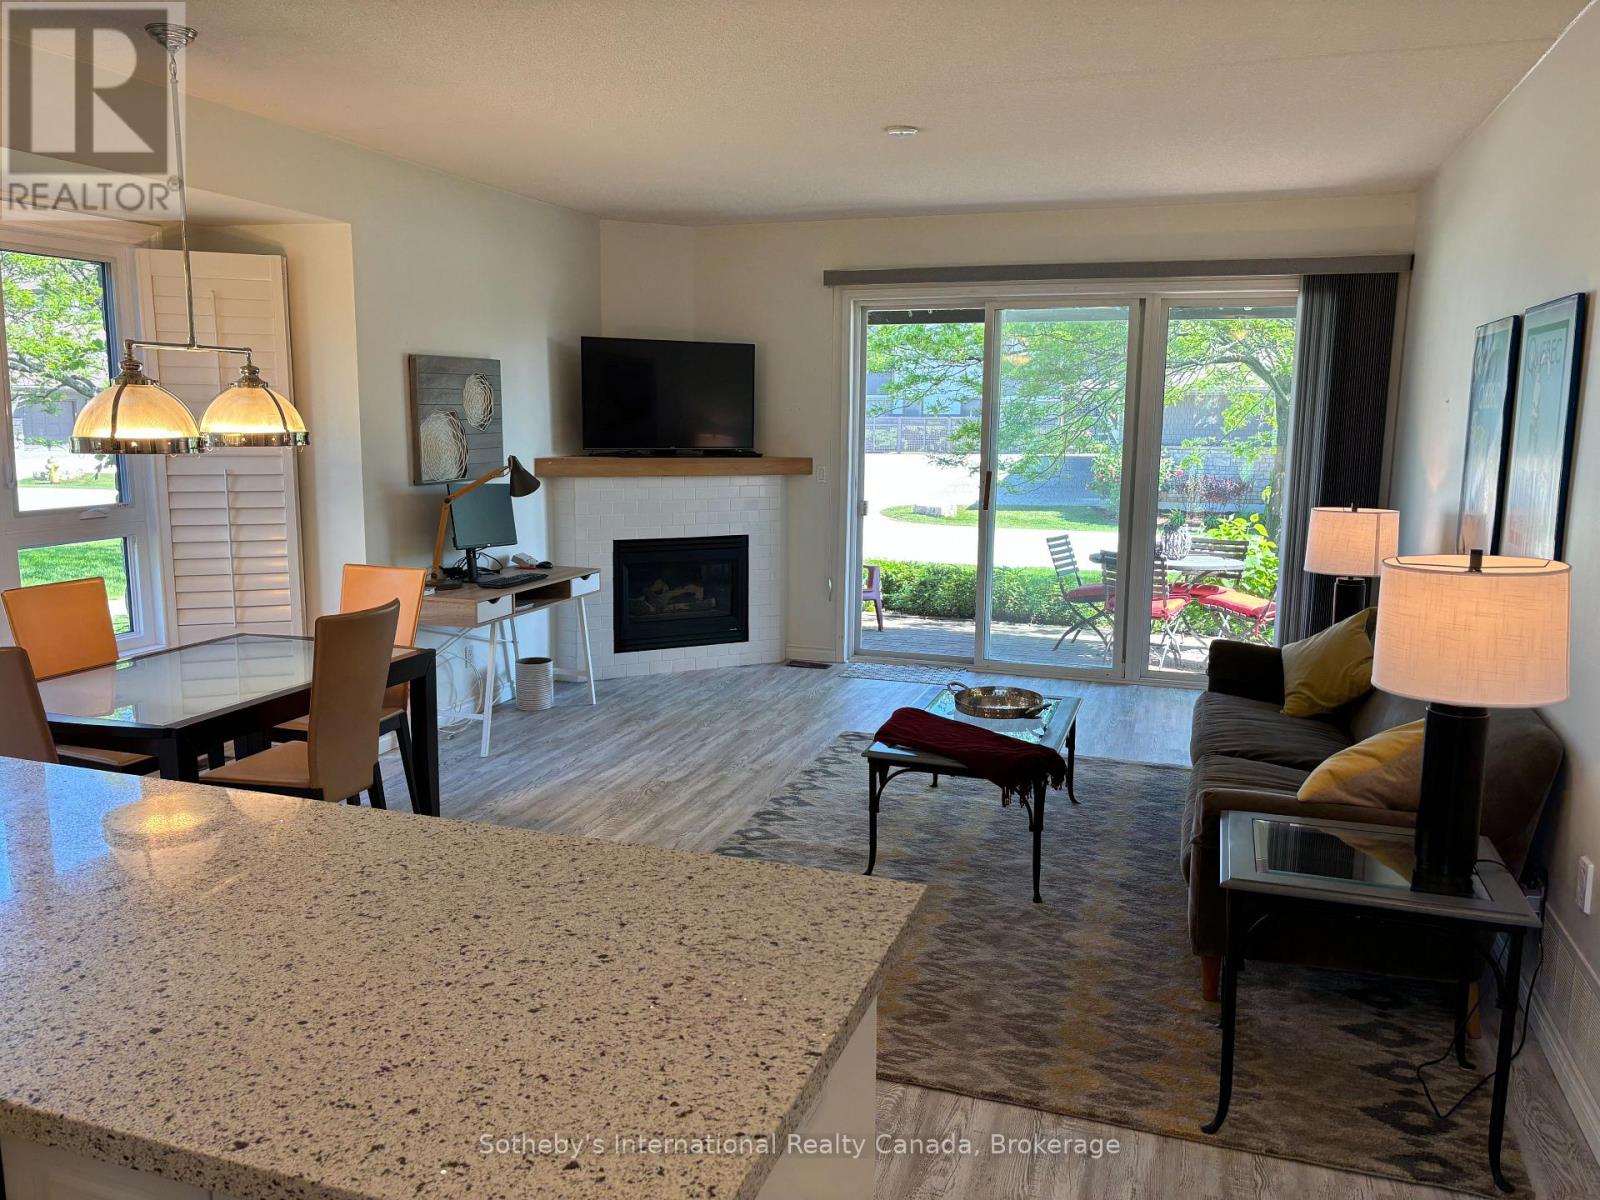
670 Johnston Park Avenue
Collingwood, Ontario
ANNUAL RENTAL at highly desirable Lighthouse Point. This 2 bed, 2 bath, beautifully updated ground floor condo is the perfect place to call home, or escape to for the summer/fall or ski-season! One floor living with views of Georgian Bay. Take advantage of all that Lighthouse Point has to offer including indoor and outdoor pools, 2 hot tubs, saunas, walking trails, gym and more all located minutes to downtown Collingwood and Blue Mountain Resort. **Available mid-November** (id:45725)
23 Martin Street
North Bay (Ferris), Ontario
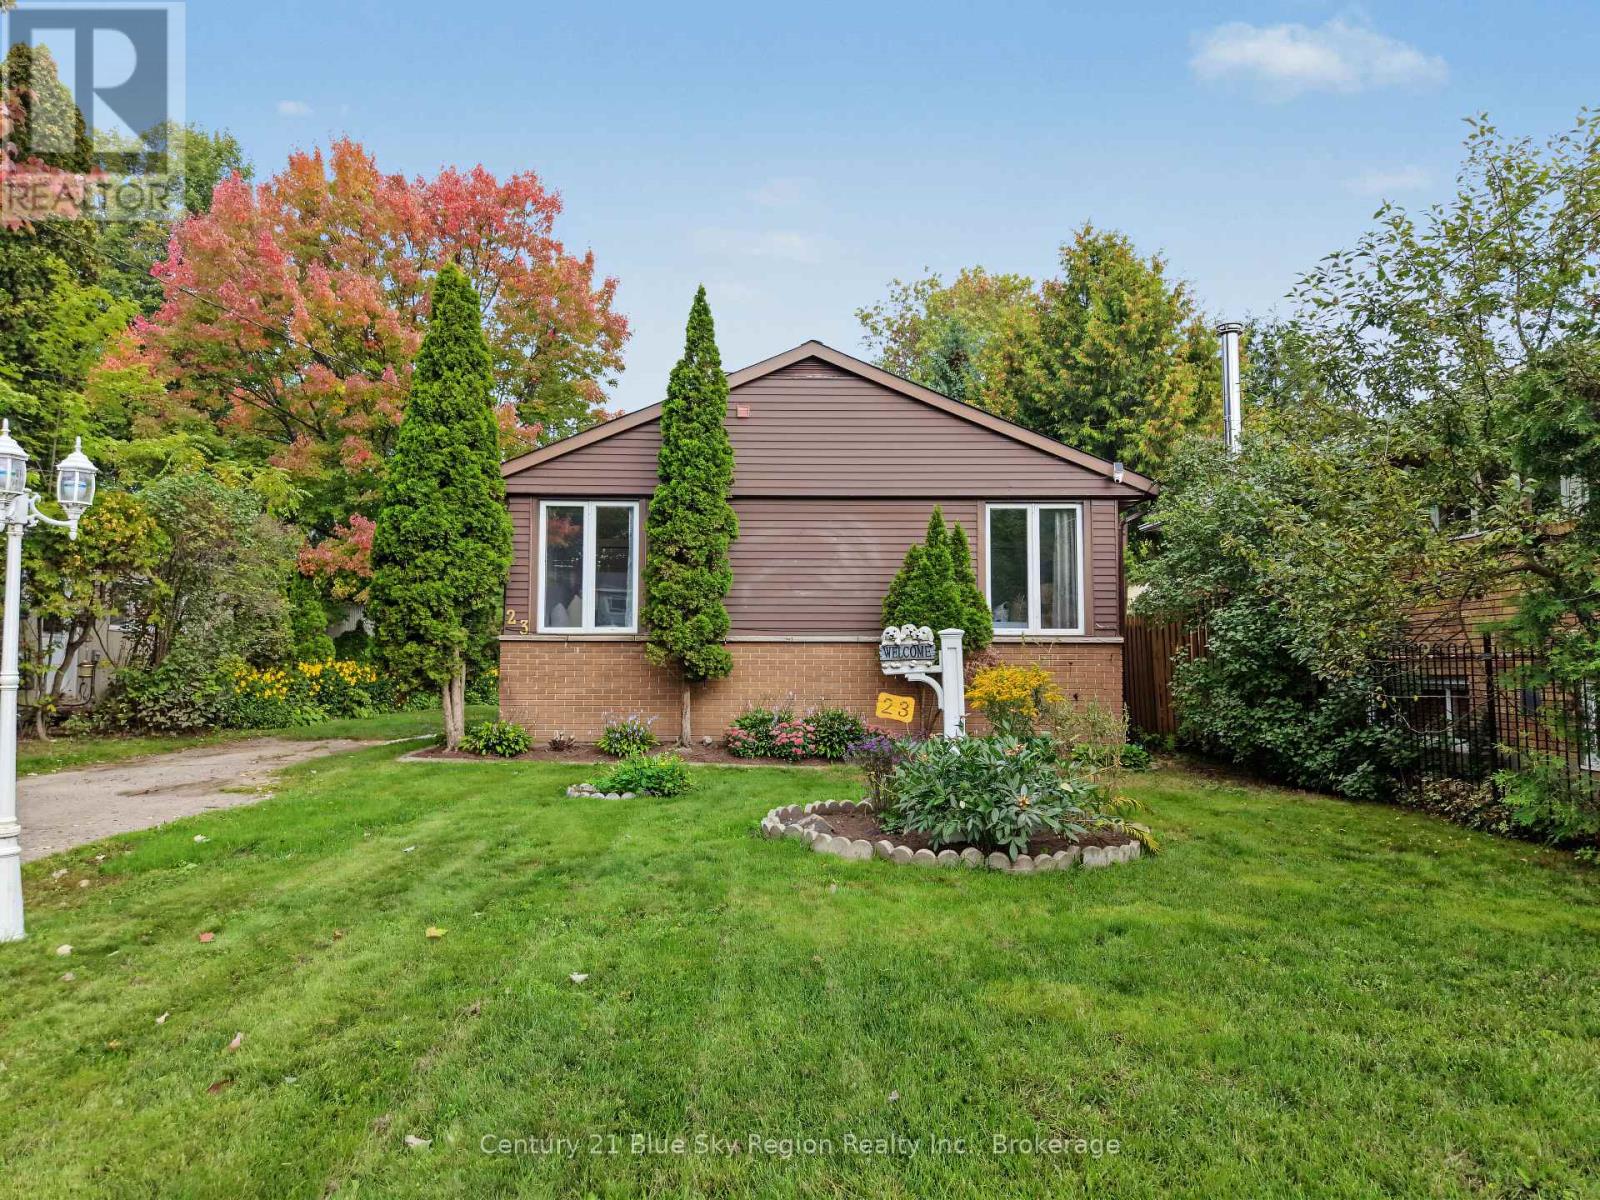
Welcome to 23 Martin Street. This four-bedroom, two-bathroom bungalow is located close to Lake Nipissing and sits on a deep lot offering plenty of outdoor space and possibilities. The main floor features three bedrooms, including a generous sized primary bedroom, living room with wood burning fireplace and a galley kitchen with access to the back deck. The basement offers excellent rental or in-law suite potential, providing an opportunity for additional income or multi-generational living. A standout feature is the impressive 30' x 24' detached garage-ideal for vehicles, a workshop, additional storage, or hobby space. Conveniently situated near amenities, shopping, schools, parks, and public transit, this property combines a convenient location with exceptional space and versatility. Whether you're a homeowner, investor, or someone looking for room to work and store your toys, this home is full of potential. (id:45725)
1010 Four Mile Lake Road
North Bay (Airport), Ontario
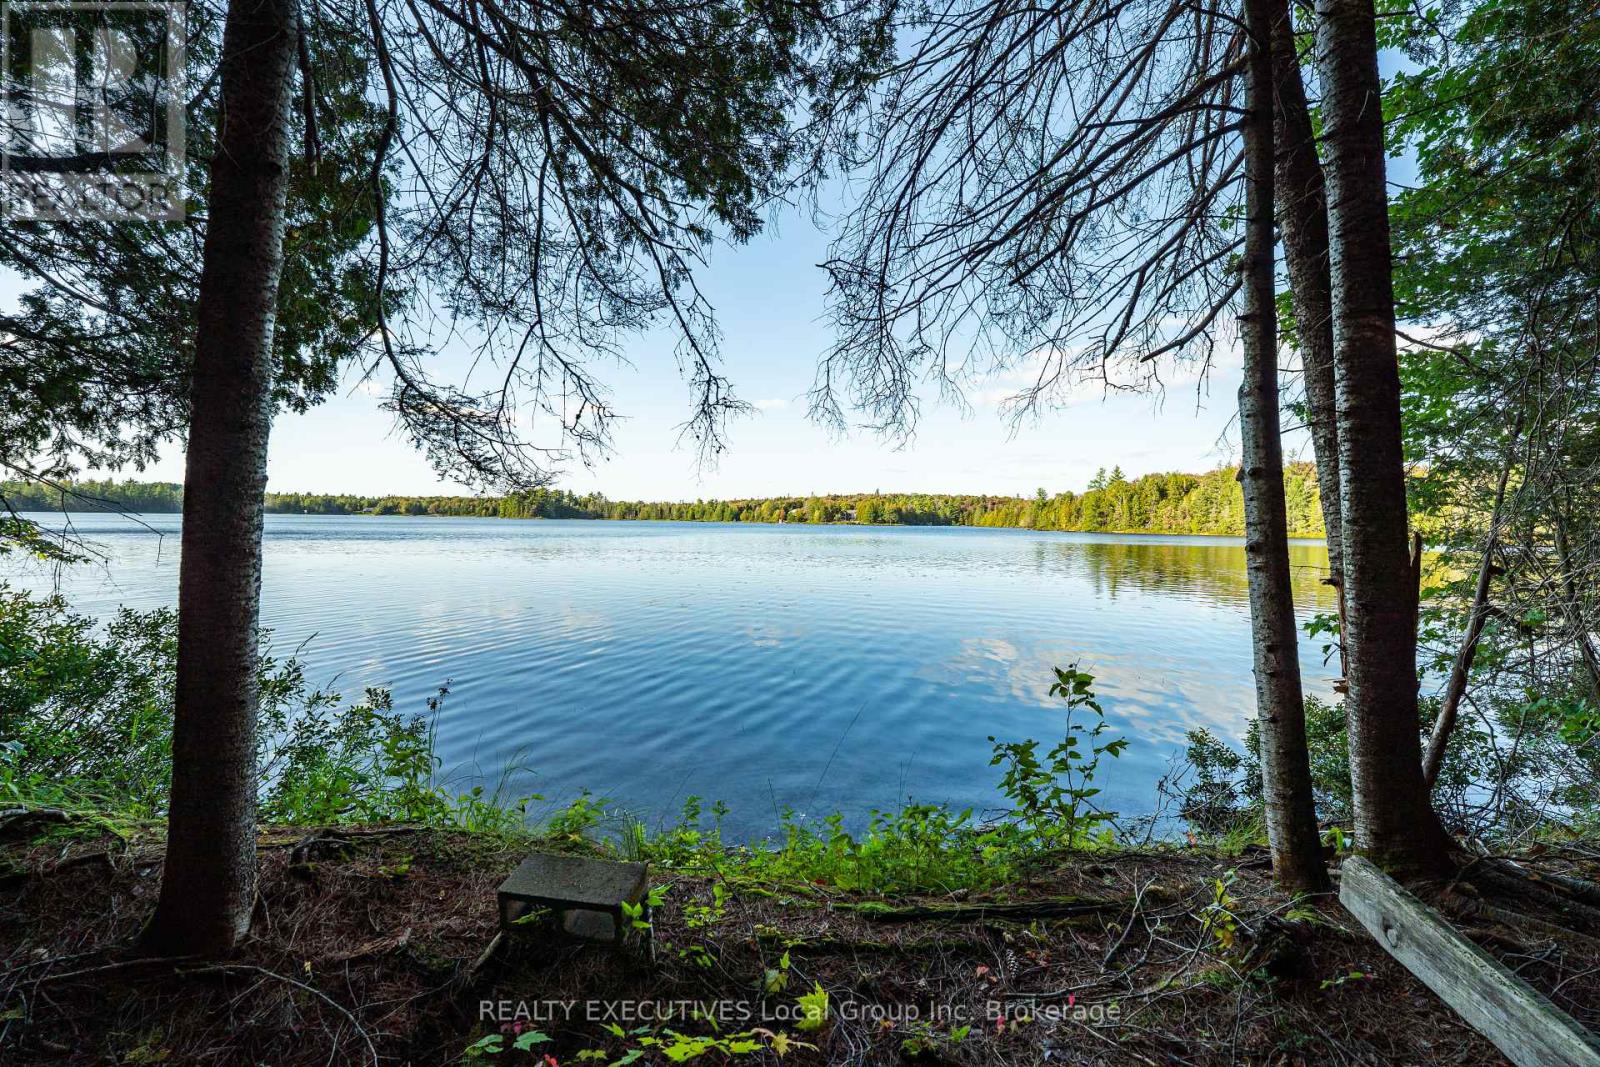
1010 Four Mile Lake Road, part of Maple Shore Estates offers the best of both worlds, water frontage AND acreage! With just over 5 Acres of land and 200ft of water frontage, you could be building your private lakefront home surrounded with many mature trees. The established driveway brings you into your well treed lot that offers that country serenity you've been looking for. The landscape gives you multiple opportunities for various build types to choose from and at the waters edge you will be greeted with the sparkling shores of Four Mile Lake where you can enjoy lakefront living all year long! Another Bonus? There is no settling between country vs. city living here, you get the tranquility of country living while being only minutes from shopping, restaurants, schools, a ski hill & the North Bay Golf & Country Club! Buyers are only to attend the property with approved showing & accompanied by an agent. No trespassing. (id:45725)
7 Hoylake Road
St. Thomas, Ontario
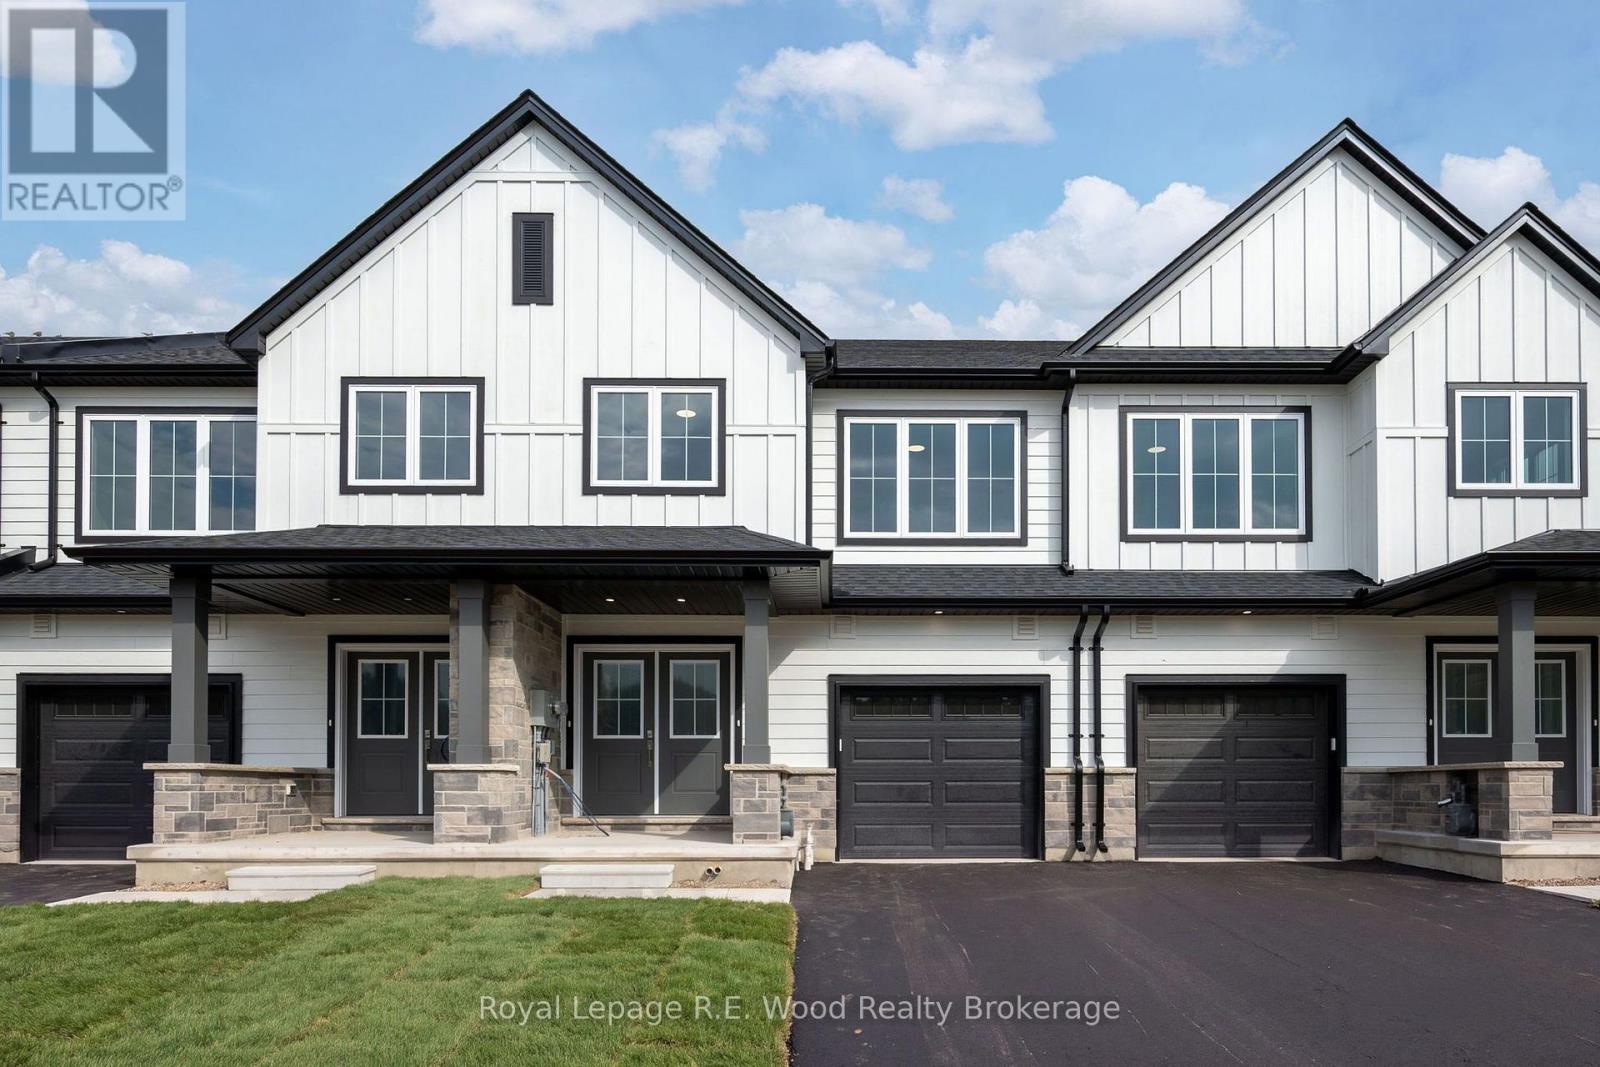
Brand new and built for today's housing market, this Shaw Valley townhouse offers over 2,500 sq. ft. of combined finished living space, including a completely separate, legal 1-bedroom secondary dwelling. The spacious 1,858 sq. ft. main residence features 3 bedrooms, 3 bathrooms, 9' main-floor ceilings, impressive 8' doors, hard-surface countertops, luxury vinyl plank flooring, a fireplace, walk-in closet and a dedicated work-from-home office. This townhome also includes a one car attached garage, a covered front porch and a deep lot in one of the city's best neighbourhoods. Downstairs, the approximately 700 sq. ft. purpose-built secondary unit is fully self-contained with its own kitchen, bathroom, bedroom and living space, ready to accommodate family, or generate rental income from day one. Located in desirable Shaw Valley, close to schools, childcare, parks, shopping and just a short drive to Port Stanley beach. If you are looking for amazing value, in a brand new home, that has maintained high build quality, look no farther! This exciting and new approach to home ownership has the potential to put you, and your family ahead, faster! (id:45725)

7285 Rolling Acres Crescent
Niagara Falls (Casey), Ontario
Situated on a large, professionally landscaped lot, the home provides plenty of room for children to play, outdoor entertaining and family gatherings. Inside, four levels of living space and 3+1 bedrooms offer excellent separation and versatility for growing families, guests or extended family. The main living areas are warm and inviting, highlighted by a newly updated kitchen with new appliances, new flooring throughout the first two levels and a bright three-season room overlooking the backyard. Three fireplaces throughout the home add character and create comfortable spaces for relaxing or entertaining.The lower levels provide even more usable living space, including a spacious recreation area, an additional bedroom, large laundry room and separate entrance. The layout also offers excellent potential for a future in-law suite or private living area for extended family, subject to appropriate renovations and approvals. Recent improvements include the kitchen and appliances, flooring, chimney, furnace and shingles, providing added peace of mind while still leaving opportunities to personalize the home over time. With schools, parks, shopping, restaurants and everyday amenities nearby, plus conveniently located near the QEW, this is a wonderful opportunity to put down roots in one of Niagara Falls' most established and desirable family neighbourhoods. (id:45725)