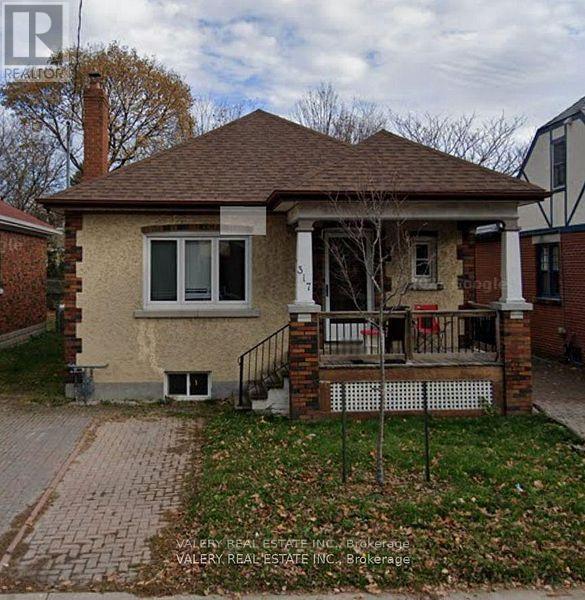
317 Victoria Street
Kingston (Central City East), Ontario
Student Housing Available - May 1, 2026! Excellent location at 317 Victoria St, just minutes from Queen's University. This 6-bedroom home is ideal for a group of 6 students, offered at only $875 per room. **Please note, the property is rented as a full house-perfect for a group looking to live together.** The home features in-unit laundry, parking, and a spacious backyard. Rent is $5,250/month plus utilities, which are the responsibility of the tenants. Previously leased, this opportunity has become available again-don't miss your chance! Grab your friends and secure this home for the upcoming school year. (id:45725)
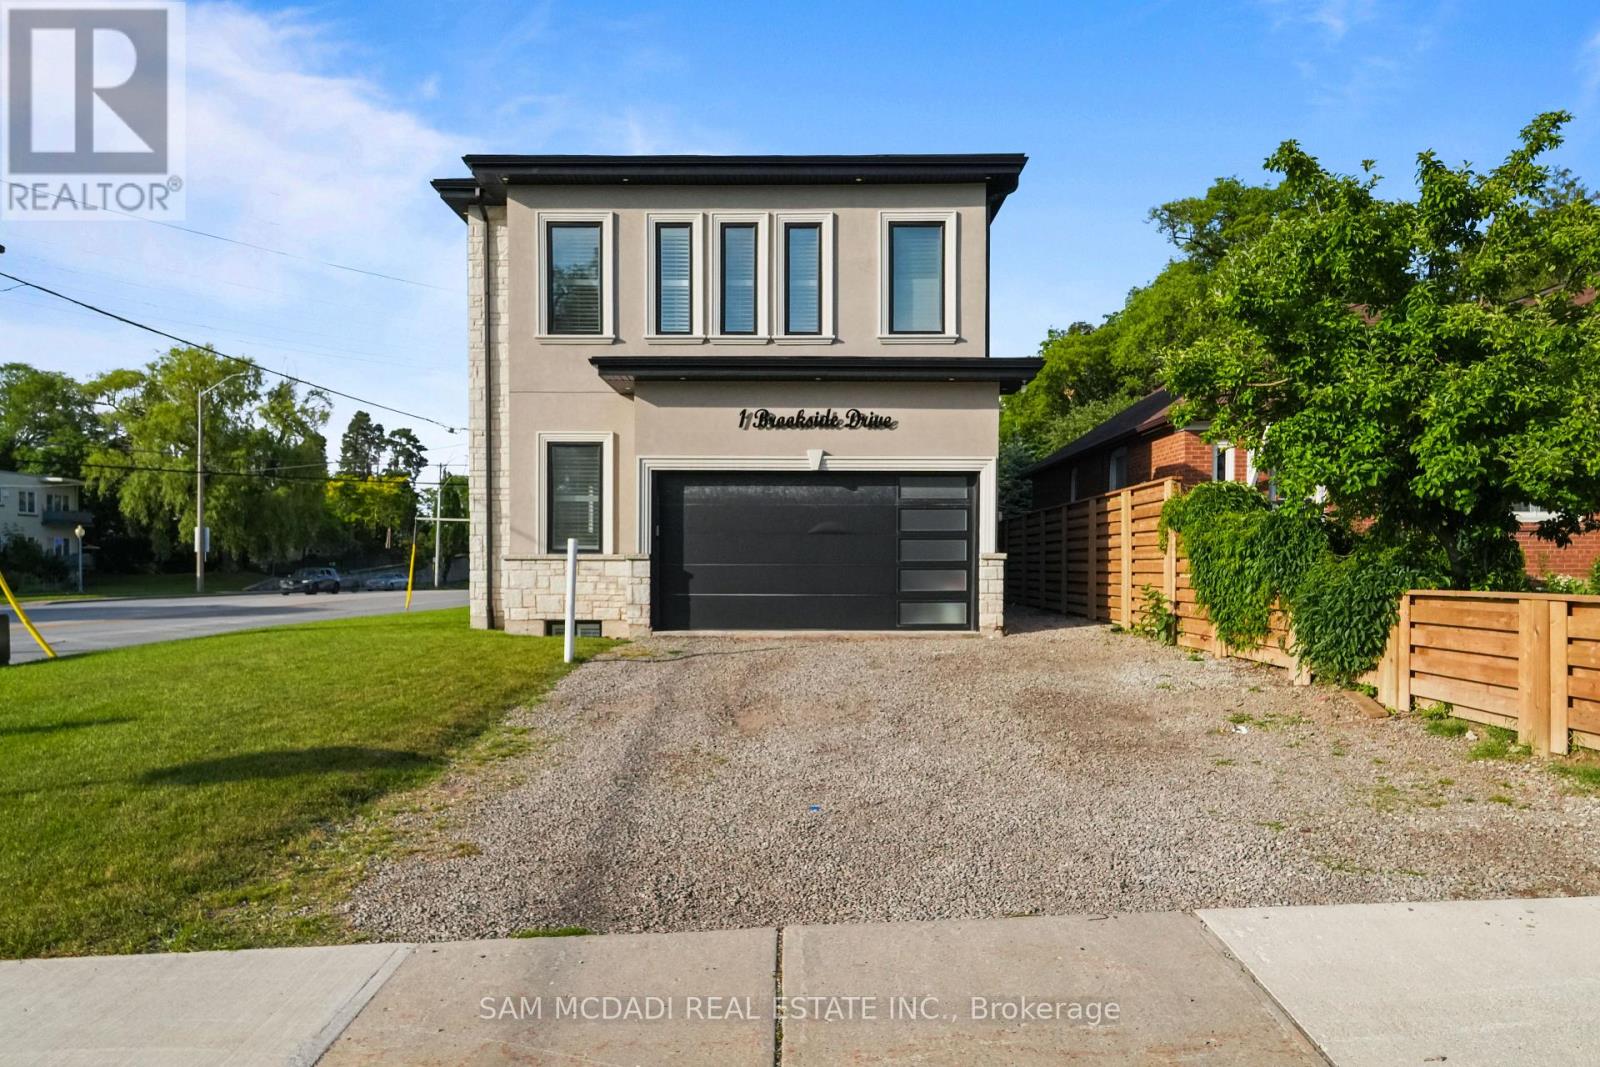
1 Brookside Drive
Mississauga (Streetsville), Ontario
Welcome to 1 Brookside Dr! An exceptional opportunity awaits in one of Streetsville's most vibrant neighbourhoods, where this custom-built residence offers nearly 4,000 SF of refined living space on an impressive 163-ft deep lot. Modern architecture, soaring 11-ft ceilings on the main level, 10-ft ceilings on the second floor, expansive windows & sophisticated designer finishes combine to create a functional yet elegant family home. The chef-inspired kitchen is beautifully appointed w/ quartz countertops, premium cabinetry, a waterfall centre island & breakfast area, seamlessly connecting to the spacious living room anchored by a striking feature fireplace overlooking the expansive backyard. A private main floor den provides the ideal space for a home office or professional workspace. The upper level reveals a luxurious primary retreat featuring a spa-inspired 5-pc ensuite & walk-in closet, while three additional bedrooms offer generous proportions w/ ensuite or semi-ensuite access, complemented by the convenience of second-floor laundry. The finished lower level extends the home's versatility w/ two additional bedrooms, a full bath & an expansive recreation area, ideal for extended family, entertaining or future customization. Adding tremendous long-term value, the property presents exciting possibilities through professionally designed concepts envisioning a detached additional dwelling unit & the potential for a future separate basement apartment w/ a private below-grade entrance, creating exceptional flexibility for multi-generational living, private guest accommodations, executive home offices or future income potential. Outdoors, the expansive grounds provide exceptional space for recreation, entertaining & future enjoyment. Ideally located just moments from Streetsville Village, GO Transit, top-rated schools, parks, shopping centres, vibrant restaurants & major highways 401, 403 & 407. (id:45725)
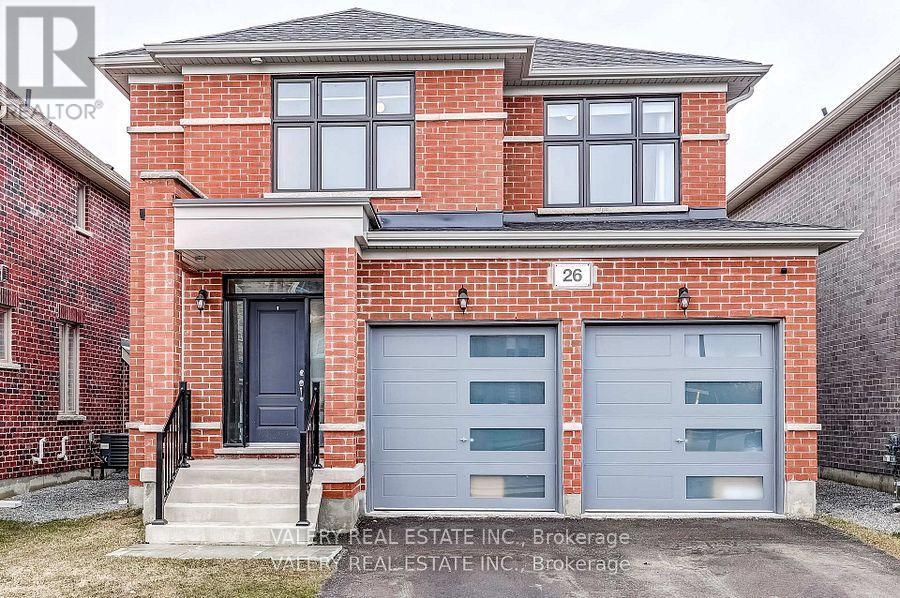
26 Sam Battaglia Crescent
Georgina (Sutton & Jackson's Point), Ontario
Welcome to 26 Sam Battaglia Crescent-a beautifully built (2024) home nestled in a quiet, family-friendly neighbourhood in Georgina's desirable Sutton/Jackson's Point community, just minutes from Lake Simcoe. This modern home features a bright, open-concept layout that seamlessly connects the kitchen, living, and dining areas-perfect for entertaining and everyday living. The stylish kitchen is complete with quartz countertops and premium Bosch 800 Series appliances, offering both elegance and functionality.Enjoy the convenience and efficiency of natural gas throughout, including a gas stove, cozy gas fireplace, and an outdoor gas line for BBQs, making indoor-outdoor living effortless. A built-in HRV system enhances year-round comfort and indoor air quality.Upstairs, you'll find spacious, light-filled bedrooms designed for comfortable family living. The unfinished basement is full of potential and comes equipped with a rough-in for a future bathroom and a rough-in for central vacuum, making it easy to customize the space to suit your needs.Located close to schools, parks, shopping, restaurants, and just a short drive to beaches and marinas on Lake Simcoe, this home offers the perfect blend of modern comfort and relaxed lakeside living. (id:45725)
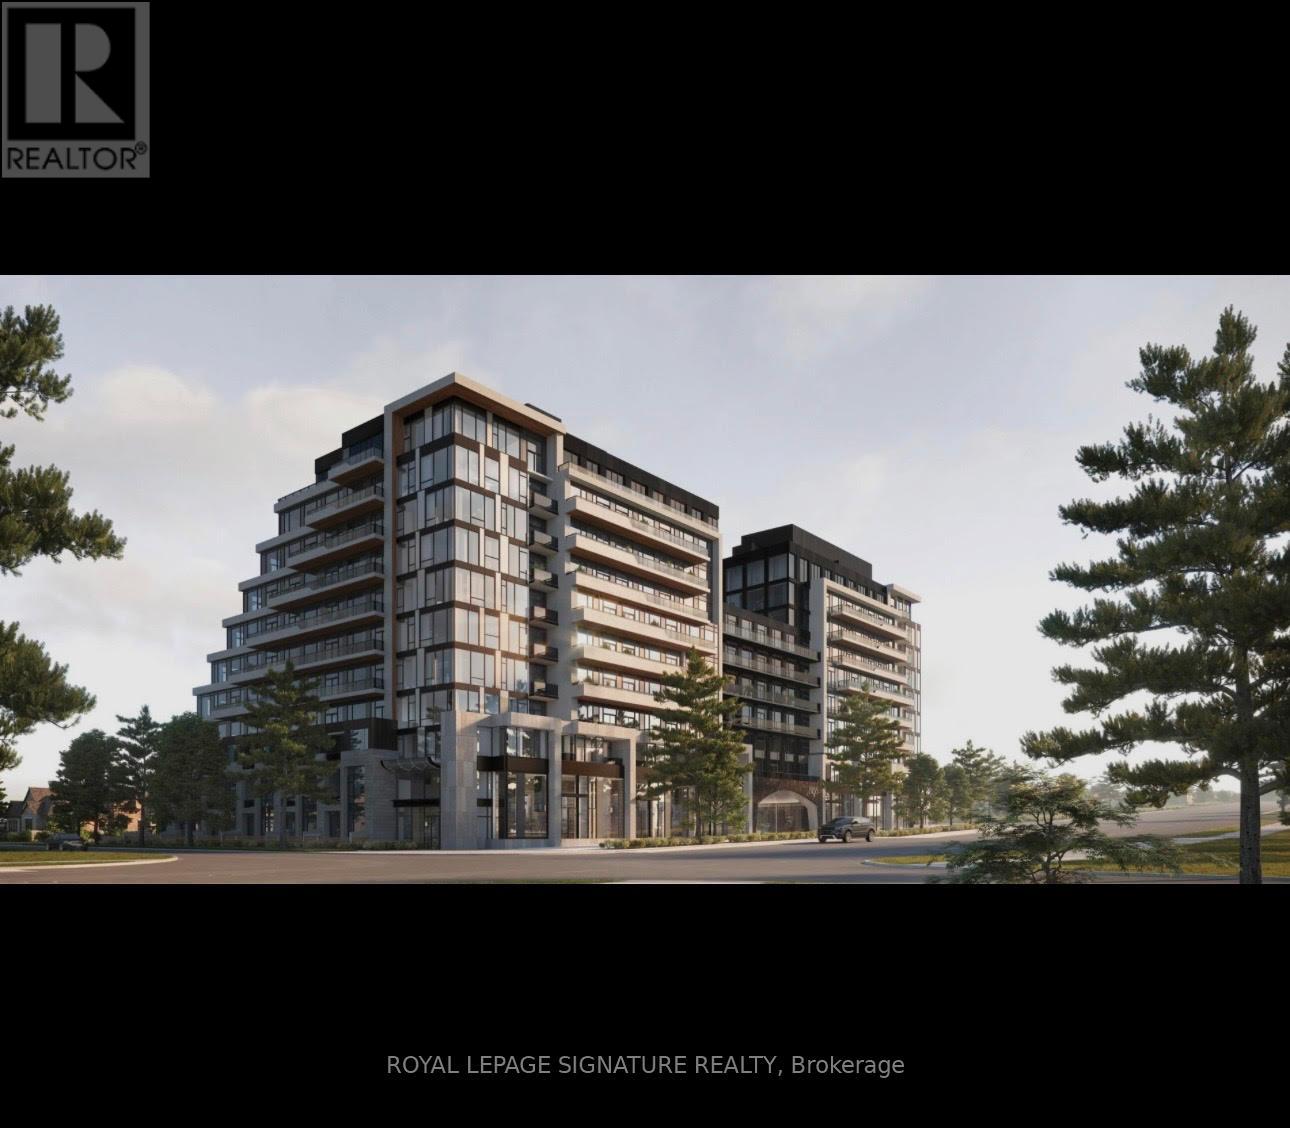
222 - 8188 Yonge Street
Vaughan (Uplands), Ontario
Bright corner unit in the highly desirable Uplands community, offering 2+1 bedrooms and 2 Washrooms. The generously sized den provides flexible space for a home office or guest room. The Primary bedroom features a walk-in closet and ensuite bathroom for added comfort. Ideally located Just off Yonge Street with easy access to Hwy 407, grocery stores, shopping, restaurants, school Golf courses, and all essential amenities. Close to the future subway station, making it an Excellent choice for a convenient and well-connected lifestyle. (id:45725)
66 Burndale Avenue
Toronto (Lansing-Westgate), Ontario
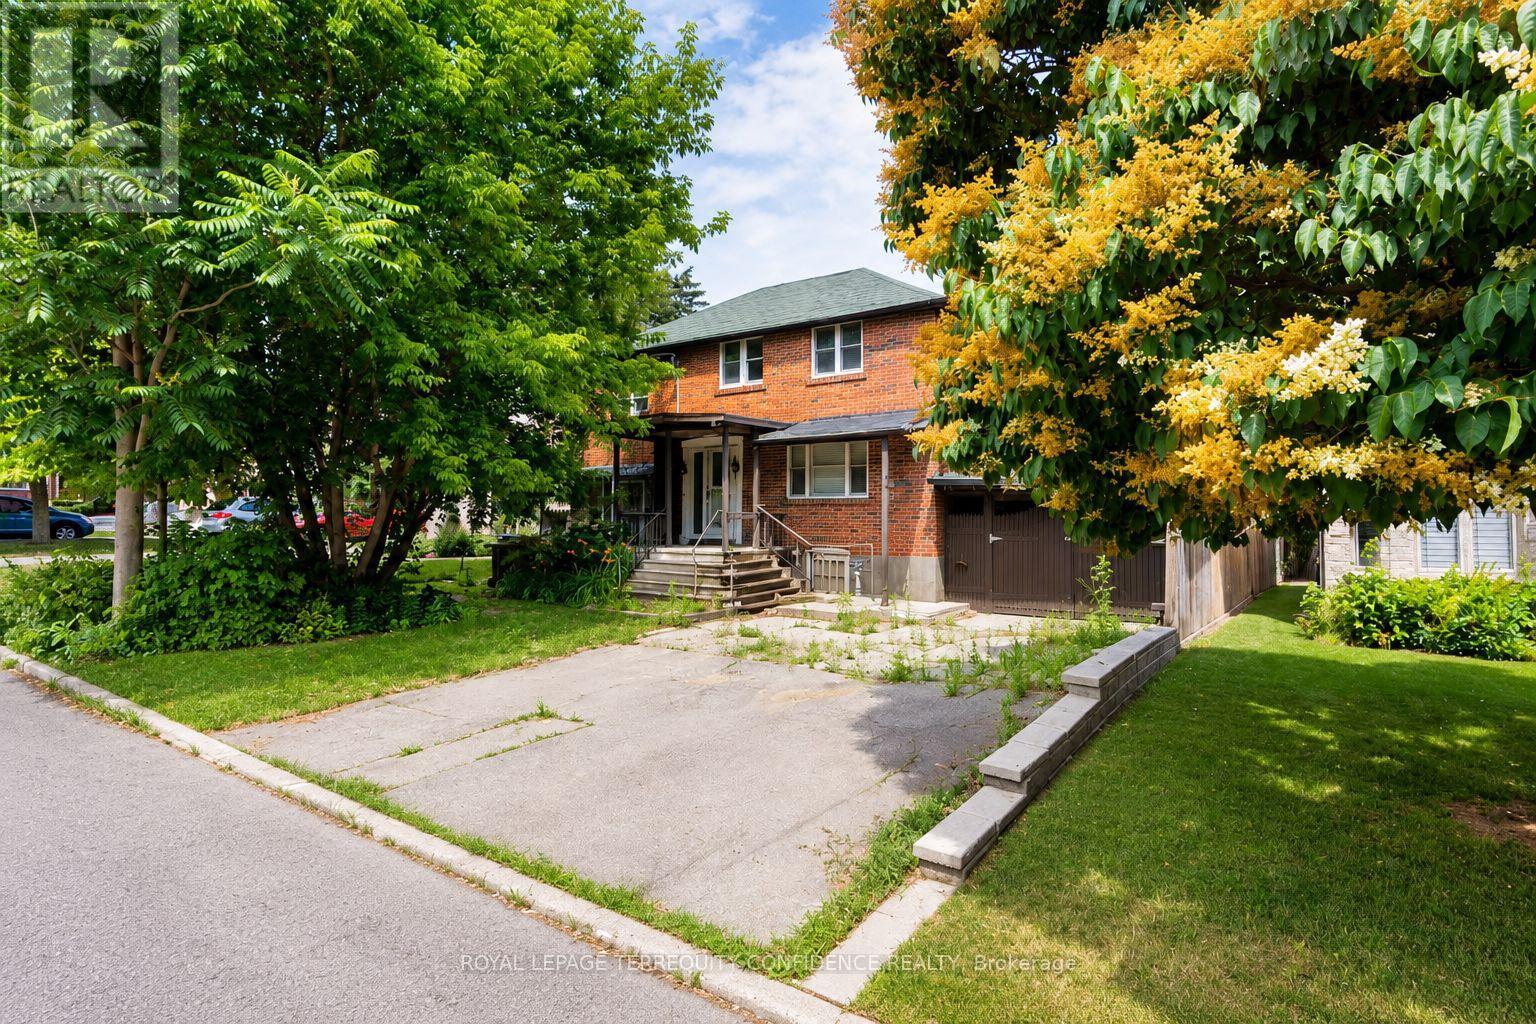
Calling All Builders -- Major Opportunity for Investment & New Home Build!! Welcome to 66 Burndale Avenue, a prime lot located in the highly desirable Lansing neighborhood in North York, Toronto. Build your dream home OR income-producing multi-plex , on a property with a VERY short distance to Yonge St. Excellent access to public transit, located just a 5-minute walk to Sheppard-Yonge subway station. Features a walk score of 95! Enjoy living close to an abundance of fine dining, cafes, multiple parks, Meridian Arts Centre, recreation/sports facilities, and schools: including Cameron Public School, Willowdale Middle School, and Loretto Abbey Catholic Secondary School. Exceptional opportunity to for a new build in a Toronto hotspot of convenience. Experience living in a vibrant and connected neighborhood, while enjoying the privacy of a quiet street. (id:45725)
415 - 5 Lakeview Avenue
Toronto (Trinity-Bellwoods), Ontario
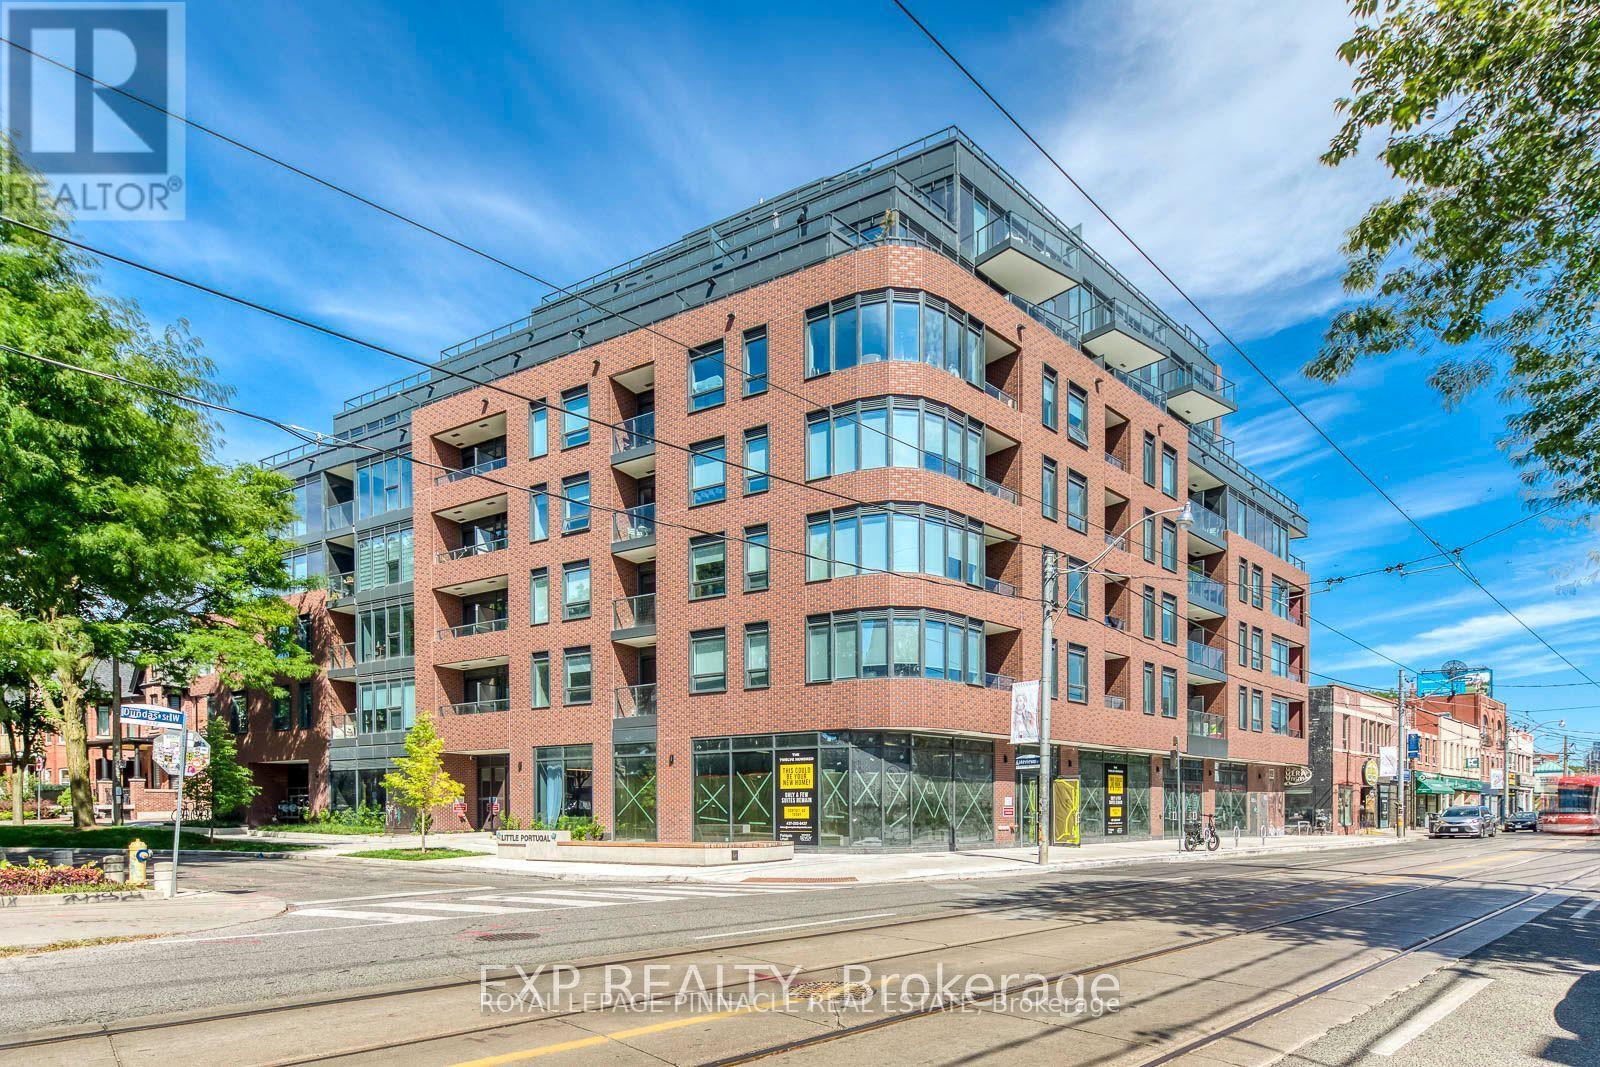
Welcome To This Brand New Unit At The Twelve Hundred! Located In The Highly Desirable Trinity-Bellwoods Neighborhood, This Open-Concept, Beautifully Designed Unit Features Modern Finishes And Thoughtful Craftsmanship Throughout. Enjoy The Convenience Of Being Steps Away From Ossington Ave, With Easy Access To The TTC, Shops, Bars, And Some Of The Best Restaurants In The City. The Building Boasts A Large, Fully Equipped Gym, A Concierge, Bike Storage, Party Room, And A Rooftop Terrace With Stunning City Views. Plus, All Custom Restoration Hardware Furniture Valued at $18,977.35 Included! Additional Upgrades To The Unit Incl: Exterior Balcony Professionally Waterproofed With A Double-Locking Membrane Beneath The Patio Stones, Stucco On The Vertical Parapet Wall Reinforced, New Counter Flashing And A Custom Steel Scupper For Proper Water Flow. All Upgrades Go Above And Beyond The Standard Building Specifications For Enhanced Longevity And Peace Of Mind. Experience City Living At Its Finest, Your New Home Awaits! (id:45725)
0 East Street
Simcoe, Ontario
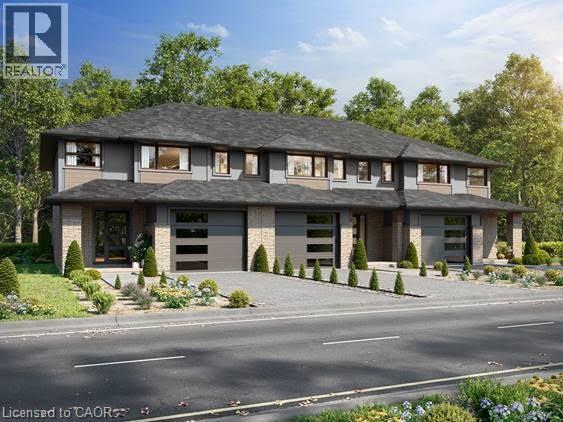
Shovel-ready 9-unit townhouse development in the Town of Simcoe, Norfolk County! Fully approved with services installed. Permits submitted for a three-unit townhouse building. All engineered drawings, zoning, and environmental audits are complete. Plans included in the sale. Don’t miss this opportunity—call today for details! (id:45725)

1003 - 200 Lafontaine Avenue
Ottawa, Ontario
Welcome to resort-style urban living and a sense of community at Place Lafontaine! This bright, sun-filled 1,079 sq ft condo perfectly blends spacious comfort with everyday convenience in Ottawa's vibrant Vanier community. Fully renovated in 2014 and meticulously maintained, this move-in-ready unit features high-end laminate and ceramic flooring throughout (completely carpet-free), central air conditioning, and an owned hot water tank (2022). An oversized living room welcomes you upon entry, creating an inviting space for relaxing or entertaining. The seamless layout flows into the dining area and a well-designed, open-concept kitchen boasting premium granite countertops, pantry, pots-and-pans drawers, tile backsplash, ample cabinetry, and cozy breakfast bar seating. Flooded with natural light, a patio door leads to your private, east-facing balcony complete with bird netting, it's a lovely spot to enjoy your morning coffee and beautiful views. The thoughtful floor plan provides ideal separation for the bedrooms. The large primary bedroom features two closets and a private luxury ensuite bath with a deep soaker tub/shower combo. The second bedroom includes a walk-in closet and is across the hall from the main bathroom, which features a walk-in shower with a bench. Both bathrooms are finished with matching granite countertops and convenient safety bars. Enjoy the ultimate convenience of a dedicated in-unit laundry/storage room, a spacious linen closet and a security view device on the unit's door. This unit includes secure garage parking (LVL 2, P39) and a storage locker (LVL 2, 70). This secure building offers incredible amenities: an indoor pool, sauna, games room, rooftop terrace/garden, and a party/meeting room with a kitchen. Super central location just minutes from downtown, Beechwood Village, Montfort Hospital, La Cité, CMHC, NRC, and CSIS. Walk or cycle along the Rideau River paths, and enjoy nearby local cafes, markets, shopping, and public transit. (id:45725)
000 Townline Road
Carleton Place, Ontario
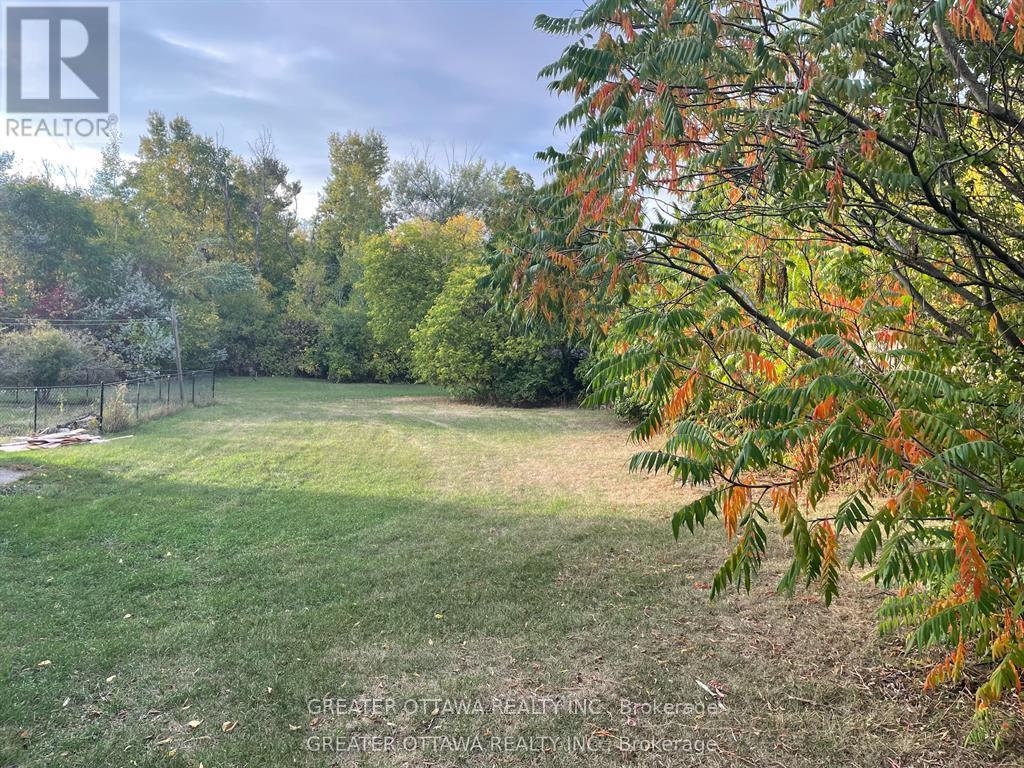
Attention!! Calling anyone that wants to live in town but doesn't want to live in a cookie cutter (egg-carton) home!!! Yes you!! This lot is calling, listen carefully and you can hear it! Hey!! Its me, (your name goes here) I'm the brand new super deep lot, that I know you've been dreaming of for your great big garden, a place for the dogs or kids to play in a huge back yard, and heck maybe even a chicken or 2, all of it can fit right in! This lot is so deep there's room for a detached workshop or a couple of sheds back by the tree line. Check out this great location, its walking distance to schools, the indoor town pool and the shops and pubs downtown. You know who you are, and you know this is the right spot to build your home. When is now going to be the right time? The driveway on the left is not part of the lot. 24 Hour irrevocable on offers. (id:45725)
607 Idyllice Terrace
Ottawa, Ontario
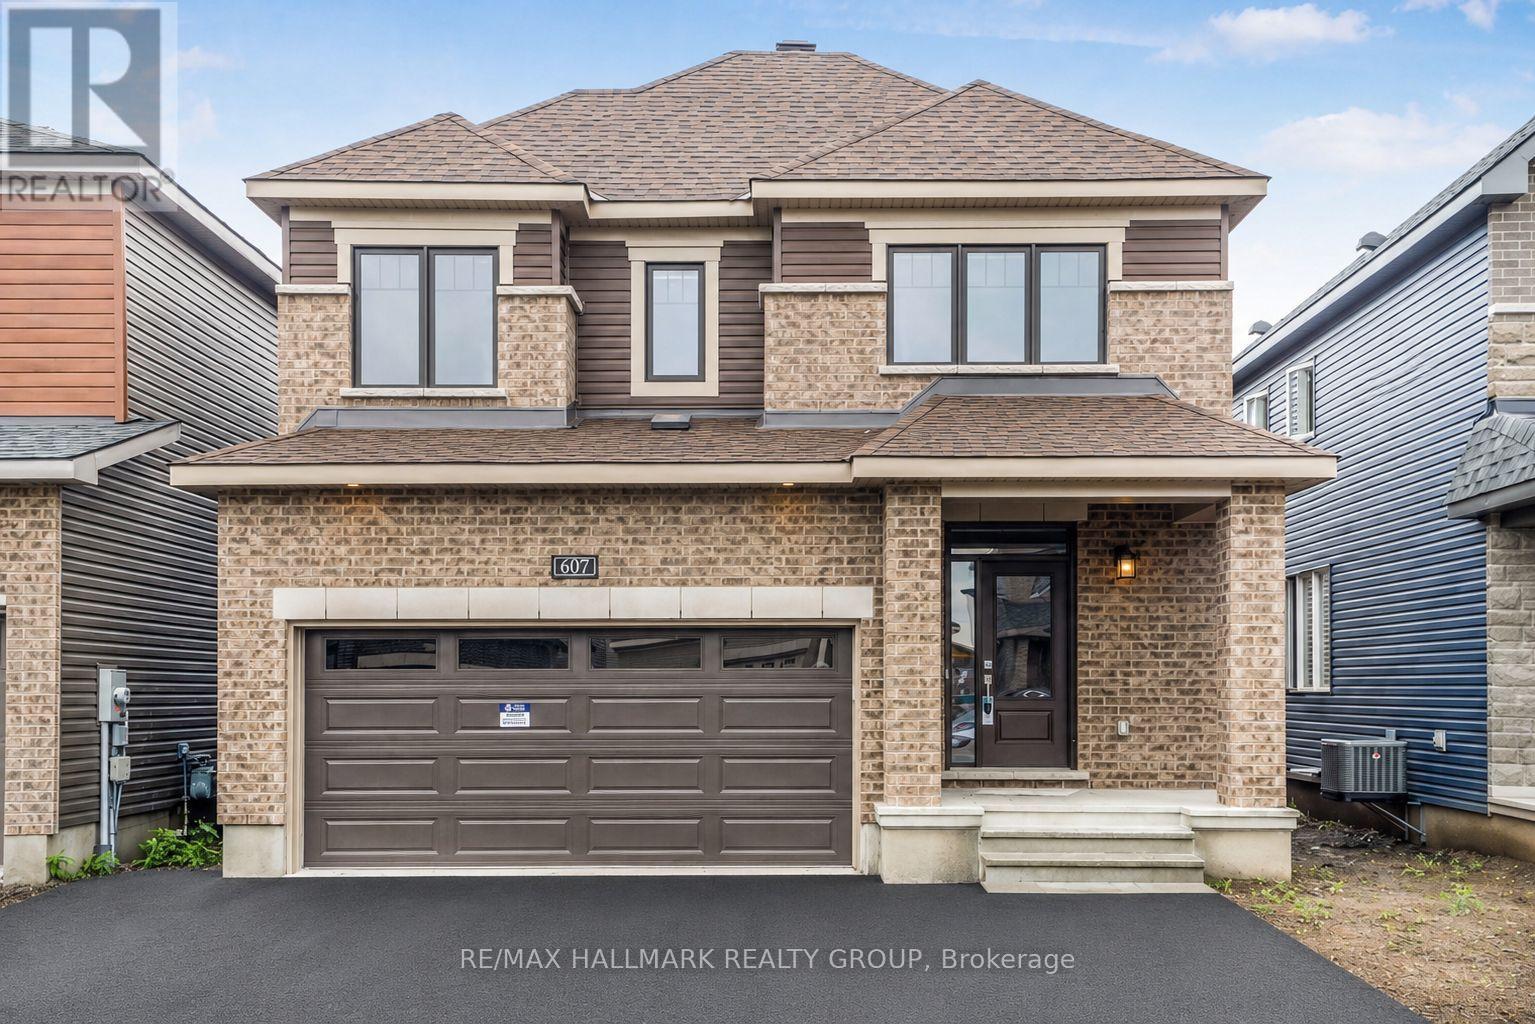
This stunning 4-bedroom detached home is located in a charming, family-oriented neighborhood of Avalon. The main floor boasts an exquisite kitchen with state-of-the-art stainless steel appliances. The large windows fill the space with an abundance of natural light. On the second floor, you will find 4 generously sized bedrooms. The basement features ample storage space. The property includes a double car garage and full length driveway . A great sized fenced backyard. Conveniently situated within walking distance to Lakeridge Park and ride/public transit, a shopping plaza, grocery stores, fitness facilities, and schools with public transportation is easily accessible (id:45725)
70 Morgan Avenue Unit# 15
Kitchener, Ontario
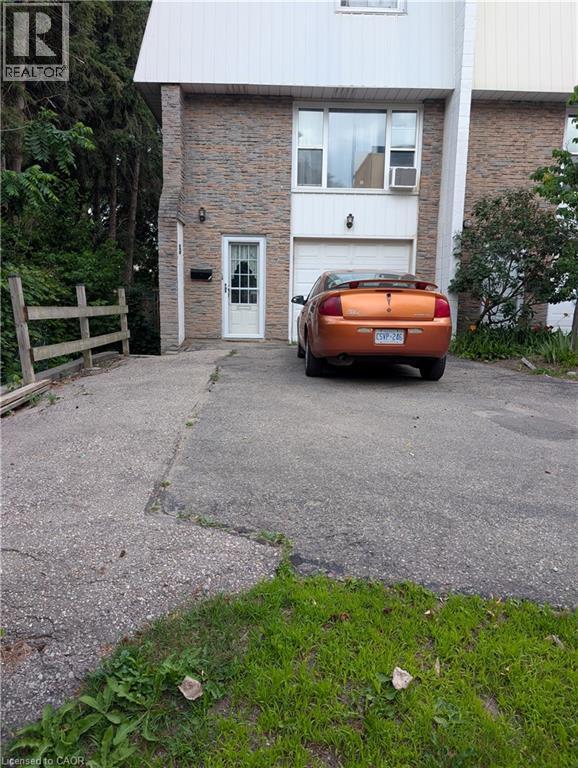
This THREE Bed & TWO Bath Townhome is available for AUGUST 1st. This home has a garage and a second parking spot. This townhome is an end unit with only one connected neighbour and has a private fenced backyard. This three-story townhouse in Centerville-Chicopee neighbourhood of Kitchener is ideally located, within 15-minute walking distance to the Fairview Mall and Fairway Ion station, and one minute drive to Highway 8. Close to all the amenities that Centerville-Chicopee has to offer, this charming home is within walking distance to schools, shops, grocery stores, and parks, all while being within a 10-15 minute drive to Downtown Kitchener or Uptown Waterloo. Bus access to all areas of KW is accessible with stops just outside of the townhouse complex. The interior offers a spacious second floor with a kitchen with lots of cupboards and counter space, next to an open living room with lots of natural light. The third floor contains a spacious master bedroom, along with a second and third bedroom across the hall, perfect for young families. There are bathrooms on the first and third floors, and in-suite laundry in the backroom of the first floor. Available AUGUST 1, for $2500 per month, plus utilities for a minimum of one year lease. Full Application required including proof of employment, credit Report, references and completed rental application. Proof of tenant insurance will be required prior to occupancy. (id:45725)
41 Sumac Drive
Caledonia, Ontario
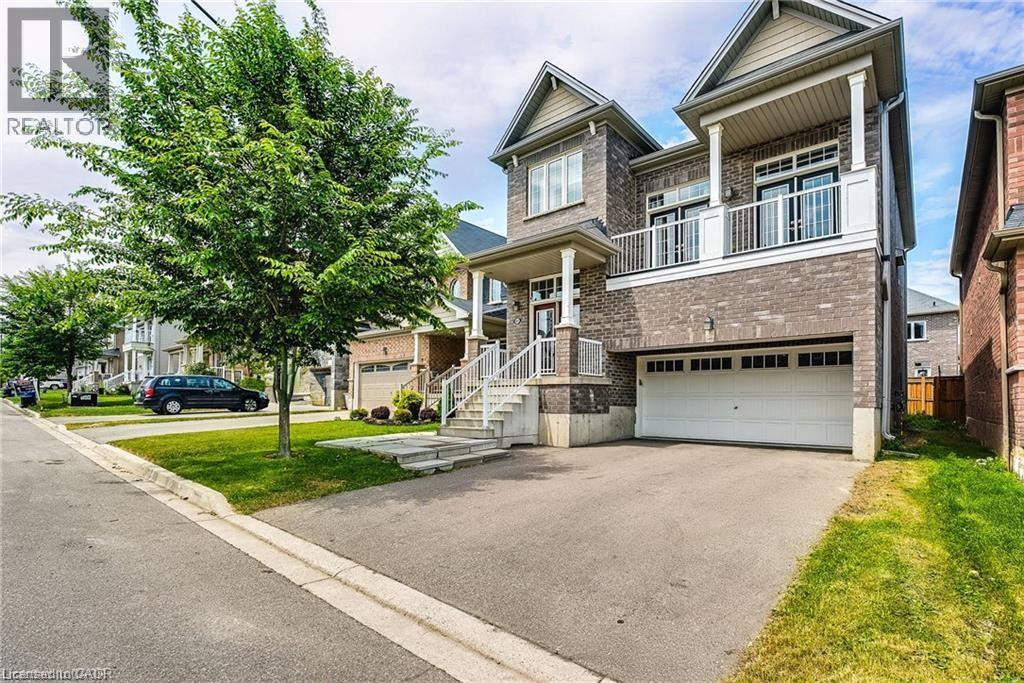
Welcome to this beautiful 2-storey detached home in the Empire Avalon Community in Caledonia! This spacious and modern property boasts an open-concept living space perfect for today’s lifestyle. The main floor offers a seamless flow between the kitchen, dining, and living areas, creating an ideal space for entertaining family and friends. Upstairs, you'll find a fantastic open-concept family room with large windows that flood the space with natural light. Step out onto your own private second-storey balcony – the perfect spot for relaxing or enjoying your morning coffee. The expansive basement features high ceilings, offering endless possibilities for additional living space, a home gym, or a playroom. The neighbourhood has new public elementary school and an elementary catholic school, alongside a childcare centre. This home is perfectly situated for convenience. Don’t miss out on this fantastic opportunity. (id:45725)
717 Concession 3 Road W
Trent Hills, Ontario
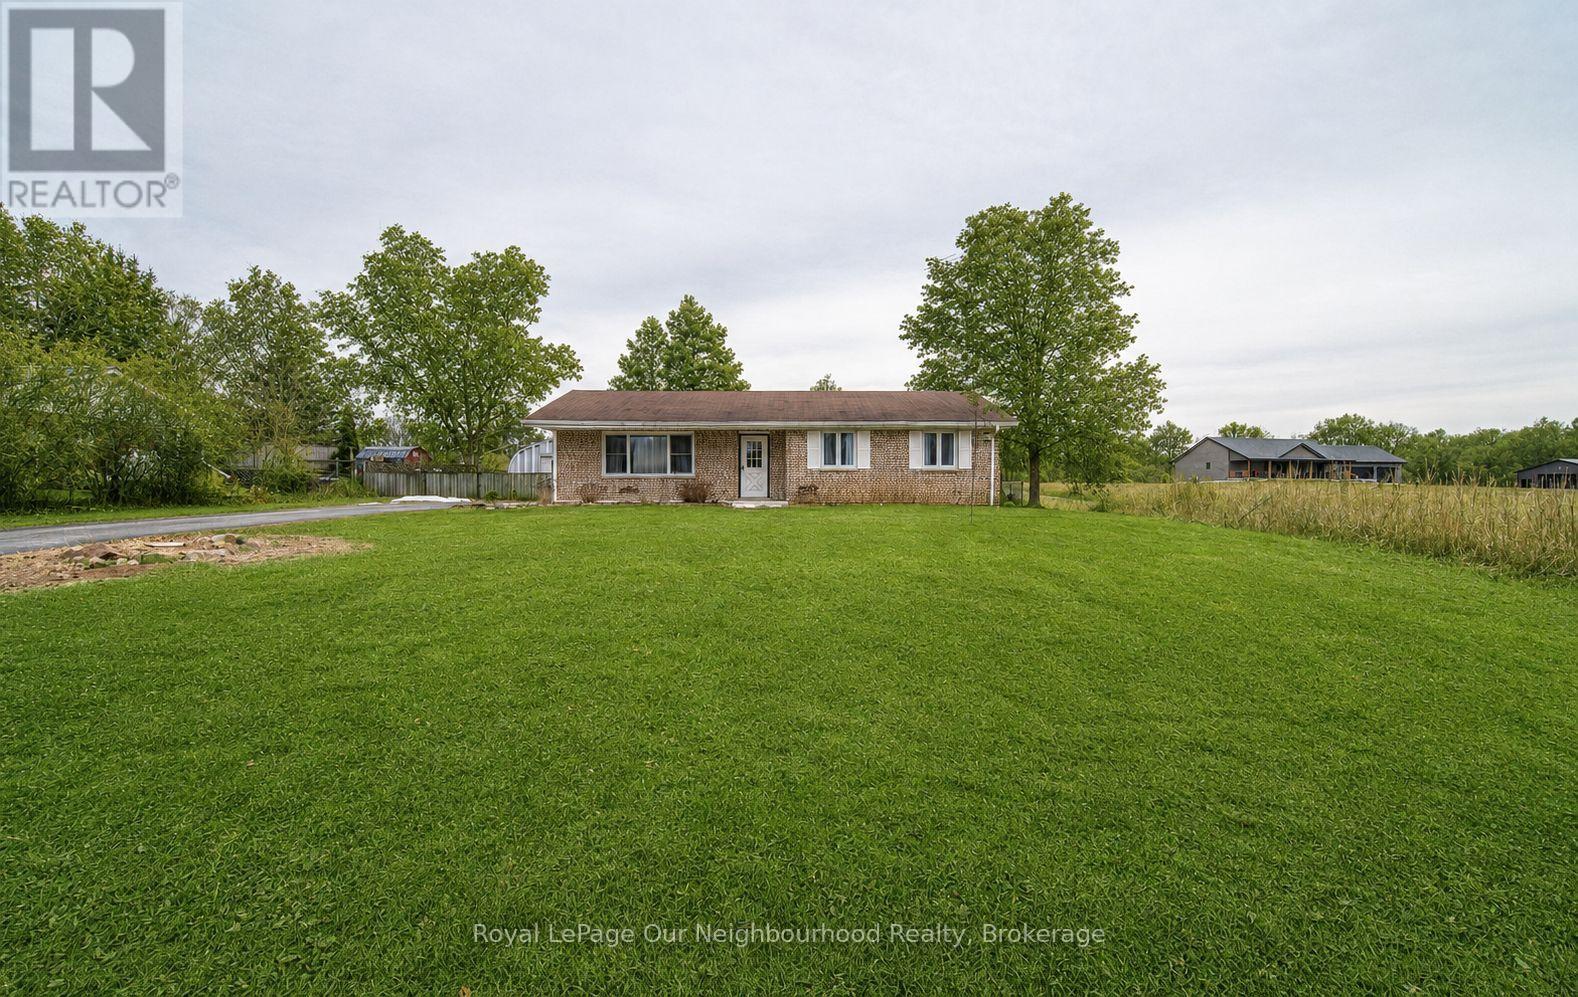
Step into this inviting family home, conveniently situated along a school bus route amidst the picturesque countryside of rural Trent Hills. Just moments away lies the charming Village of Warkworth, brimming with cultural delights and quaint boutiques. This spacious 3+2 Bedroom boasts 2 bathrooms and 2 kitchens, both seamlessly integrated with laundry facilities, making it perfect for multi-generational households. Embrace the tranquility of rural living with abundant wildlife and a serene pond across the street, offering a winter haven for skating enthusiasts. A generous quonset hut provides ample parking for 2 vehicles, along with additional space for storing gardening essentials and equipment. Seize the opportunity to make this your home sweet home before it slips away. Furnace & central air (2019), Back roof (2019), Basement ensuite 2019, Egress Bsmt Windows (2022), Basement Flooring (2022) (id:45725)
26 - 517 Jack Giles Circle
Newmarket (Summerhill Estates), Ontario
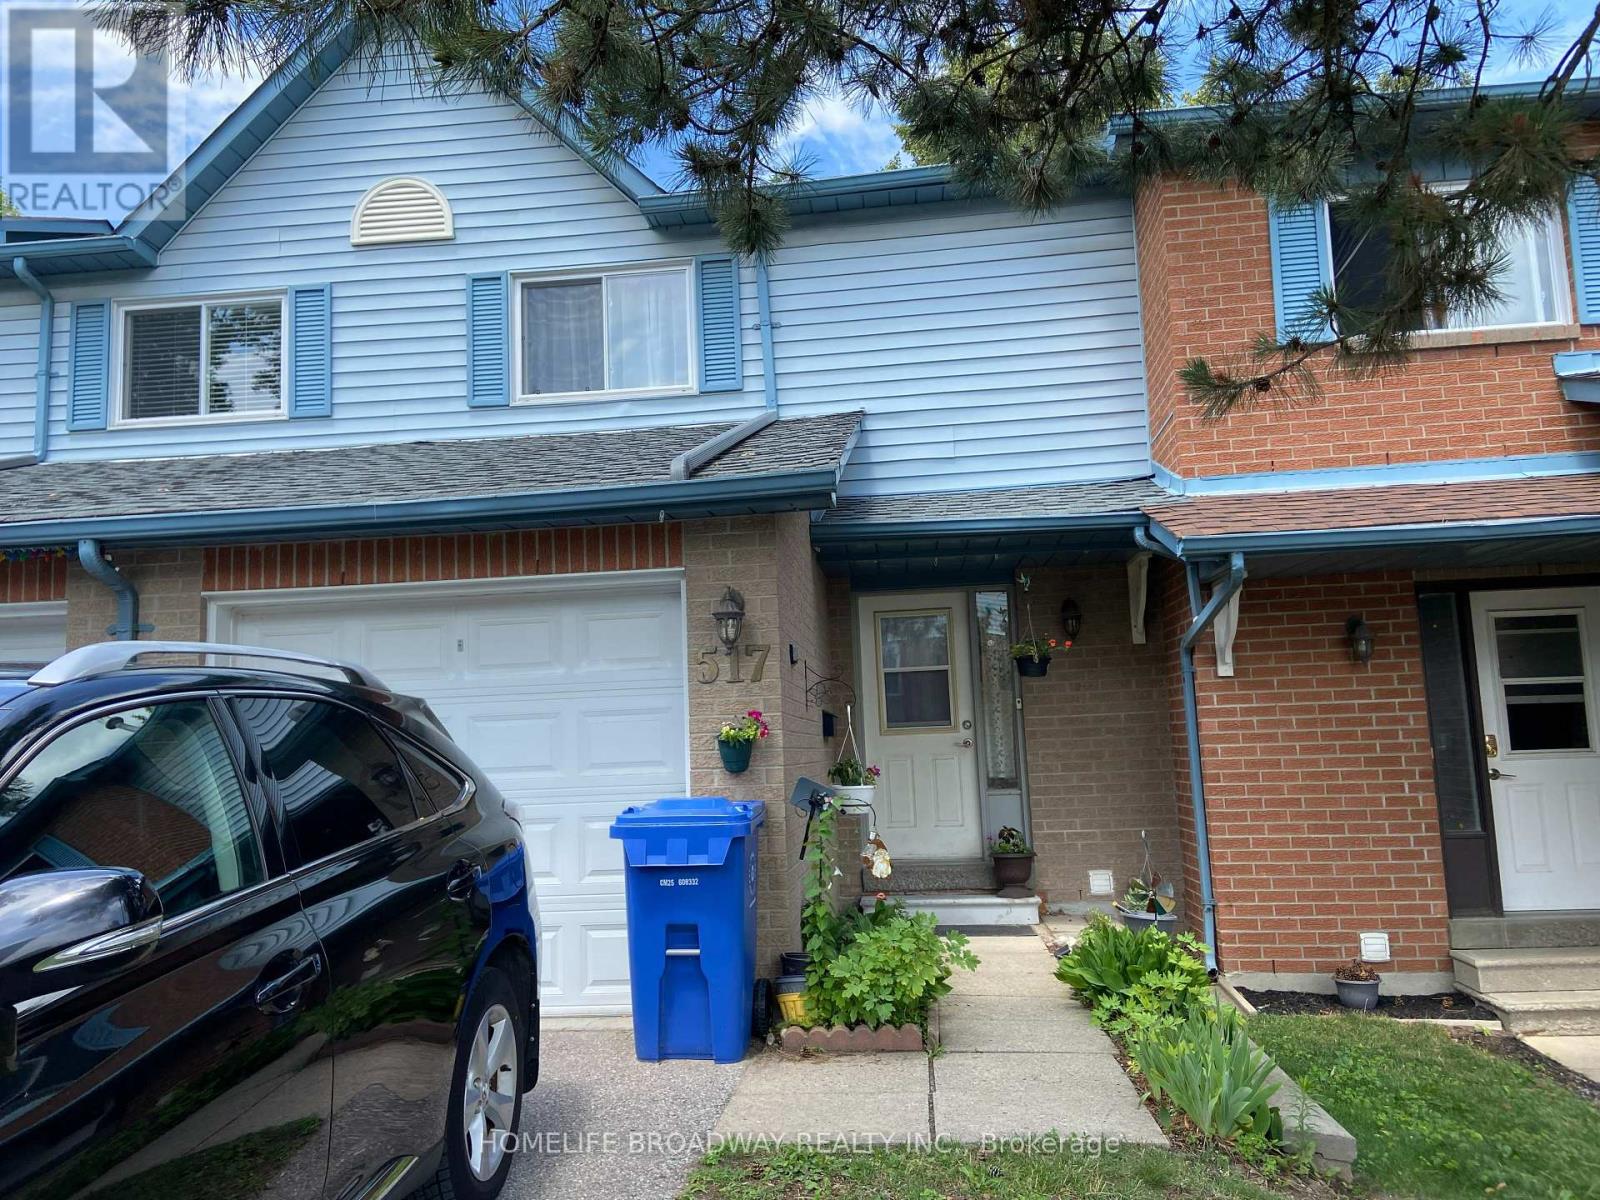
Location - Close to all amenities, highway, shopping mall, plaza, school, park. Lots of upgrades, counter top, fridge, washer, furnace, roof window, central air conditioning, laminated floor on ground floor, kitchen sink .........Seller has been lived in the house more than 20 years - very good kept house and clean (id:45725)

B1 - 3101 Kennedy Road
Toronto (Milliken), Ontario
Welcome to Brand New Commercial Retail Plaza Gourmet City, is situated in Scarborough, at a strategic and convenient location at the SE quadrant of Kennedy Rd and McNicoll Ave, offering great exposure on Kennedy Rd, with direct access from Kennedy Rd and Milliken Blvd. This unit can for restaurant use. The development by H & H Group features a modern design with high quality finishes. ***Tax not yet assessed*** Restaurant use***This unit is already closed. Not assignment Sale. Leased. Must assume the current lease (id:45725)
7 Union Street
Smiths Falls, Ontario
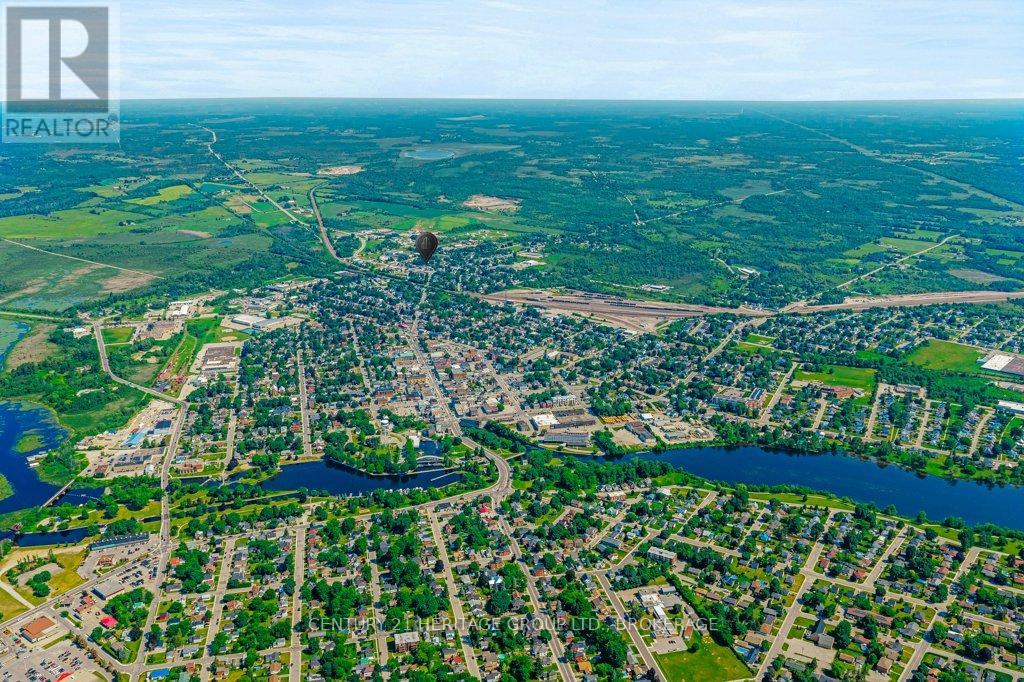
Exceptional Mixed-Use Investment Opportunity in the Heart of Smiths Falls! Commercially zoned and situated on approximately 0.3 acres, this high-exposure property offers an outstanding opportunity to own a well-maintained mixed-use building in one of the town's busiest locations. Building for sale only - business not included.The main level is home to the established Union Bar & Grill, while the upper level features a spacious residential apartment, creating excellent commercial and residential income potential. The property also includes a large detached double garage, generous storage space, an expansive parking lot, and room for future expansion (subject to municipal approvals).Located on a major thoroughfare with exceptional visibility and steady traffic, this property is just minutes from the downtown core and surrounded by established neighbourhoods, businesses, and amenities. Its prime location and flexible zoning make it an attractive opportunity for investors, entrepreneurs, and future owners alike.Whether you're expanding your investment portfolio or securing a versatile commercial asset with multiple income streams and future upside, 7 Union Street is an opportunity not to be missed. A versatile mixed-use investment offering location, visibility, flexibility, and outstanding long-term potential. (id:45725)
118 - 2465 Cawthra Road
Mississauga (Dixie), Ontario
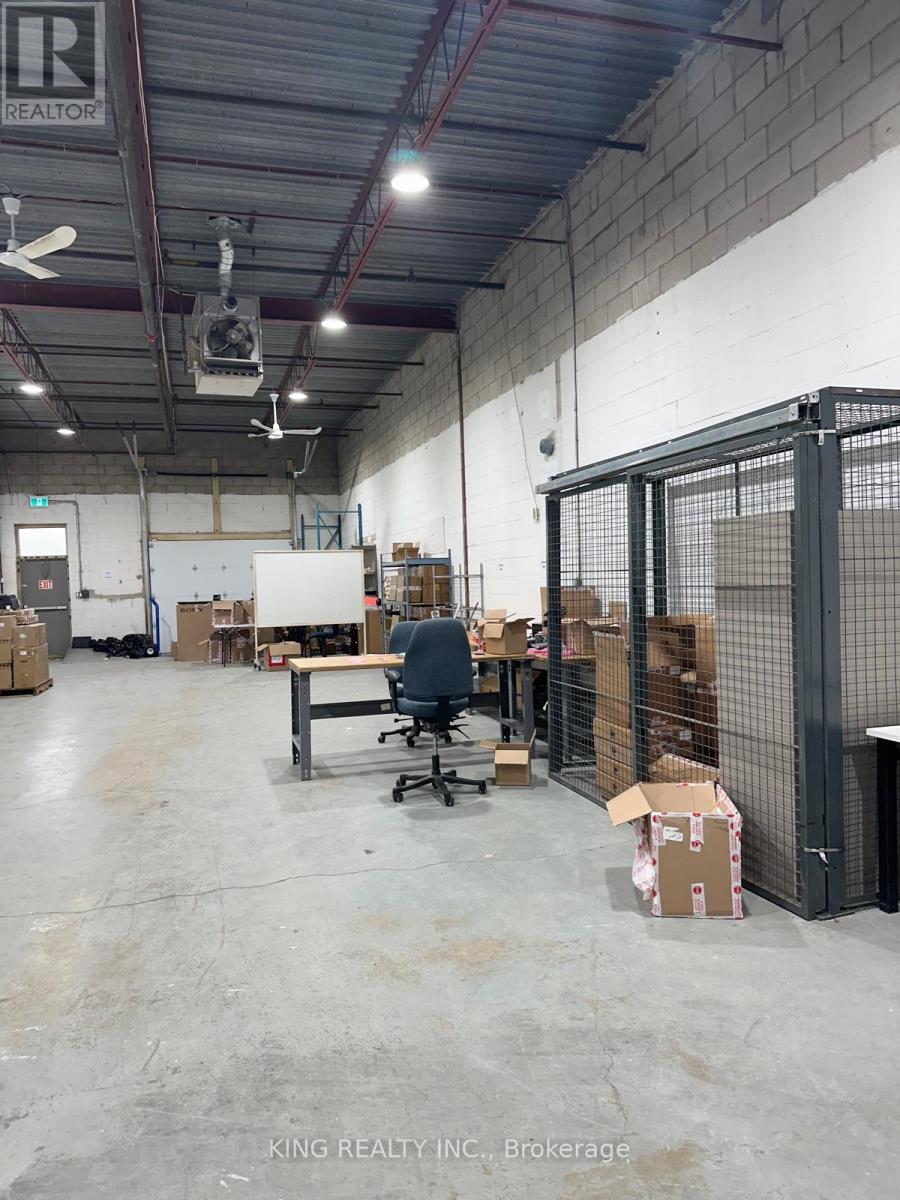
Commercial/ industrial unit, where industrial functionality meets convenience. This industrial unit offers a versatile space designed to accommodate a variety of business needs. Whether you're a startup, a growing enterprise, or an established business looking to expand, this space provides the ideal environment for your operations. Convenient truck level docks facilitate easy shipment and receiving of goods, streamlining your logistical operations. In addition to the industrial area, the unit includes a dedicated 3 room office space for administrative tasks, meetings, and employee workstations and 2 washrooms. Ample parking space ensures that your employees and visitors have convenient access to the premises. Don't miss this opportunity to secure a prime industrial space in Mississauga. (id:45725)
17 Lochside Drive
Stoney Creek, Ontario
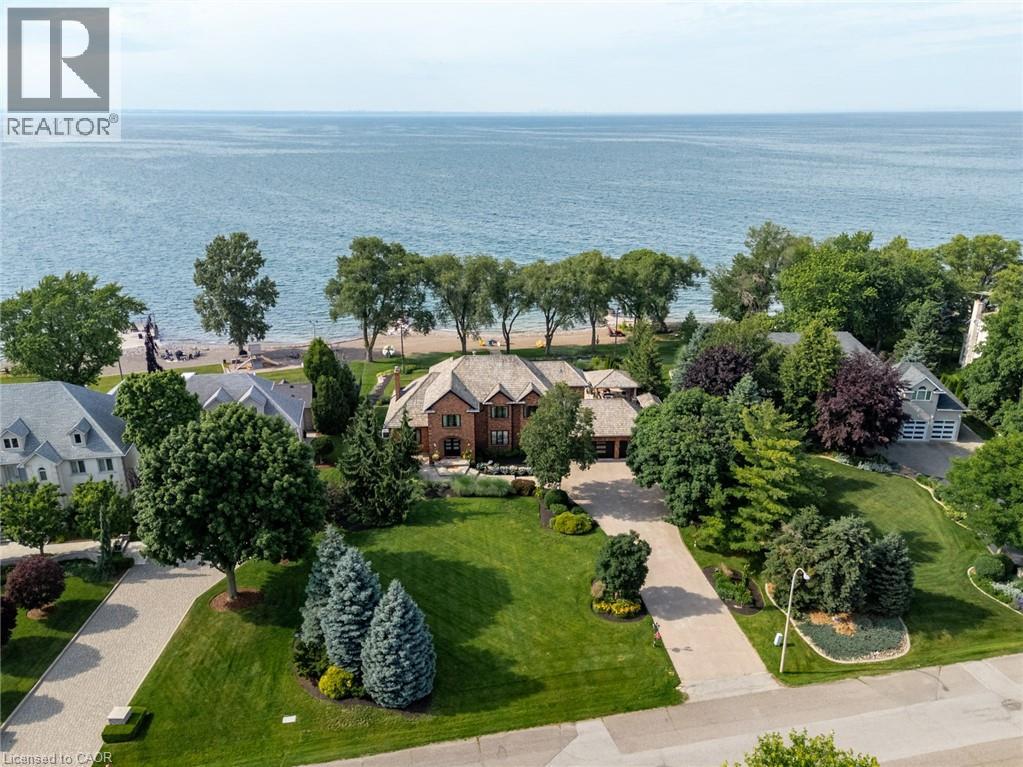
Some homes are built to impress. This one was built to be remembered. Tucked away on a prestigious private cul-de-sac, this timeless all-brick waterfront estate is a Stoney Creek icon, admired for its exceptional curb appeal, interlock stone driveway, meticulous landscape and nearly 150 feet of owned shoreline. From morning coffee by the water to evenings gathered around a beach bonfire, this property offers a lifestyle few can experience. Spend summer days poolside, unwind in the hot tub, watch the game from the cabana, or tee up a few golf balls into the lake from your own private beach. Inside, every space tells a story. This home has welcomed gatherings of more than 200 guests, yet remains equally suited to intimate family dinners, holiday traditions, and everyday moments. The sunken family room with its inviting wet bar naturally draws conversation, while the kitchen overlooking the backyard is where everyone wants to gather. The sunroom is the perfect spot to enjoy the views with a morning coffee or evening cocktail, it's a space you'll find yourself drawn to day after day. An expansive formal living and dining room provides the perfect setting for celebrating life's biggest occasions. Upstairs, the double-door primary retreat offers breathtaking waterfront views, a private balcony, and a peaceful escape at day's end. The entertainer's lifestyle continues in the lower level, featuring a custom theatre, billiards area with a second wet bar, fitness room, and a wine cellar reminiscent of a Tuscan estate. This is more than a home—it is a legacy property where unforgettable memories have been made and where the next chapter is ready to begin. (id:45725)
1501 - 438 King Street W
Toronto (Waterfront Communities), Ontario
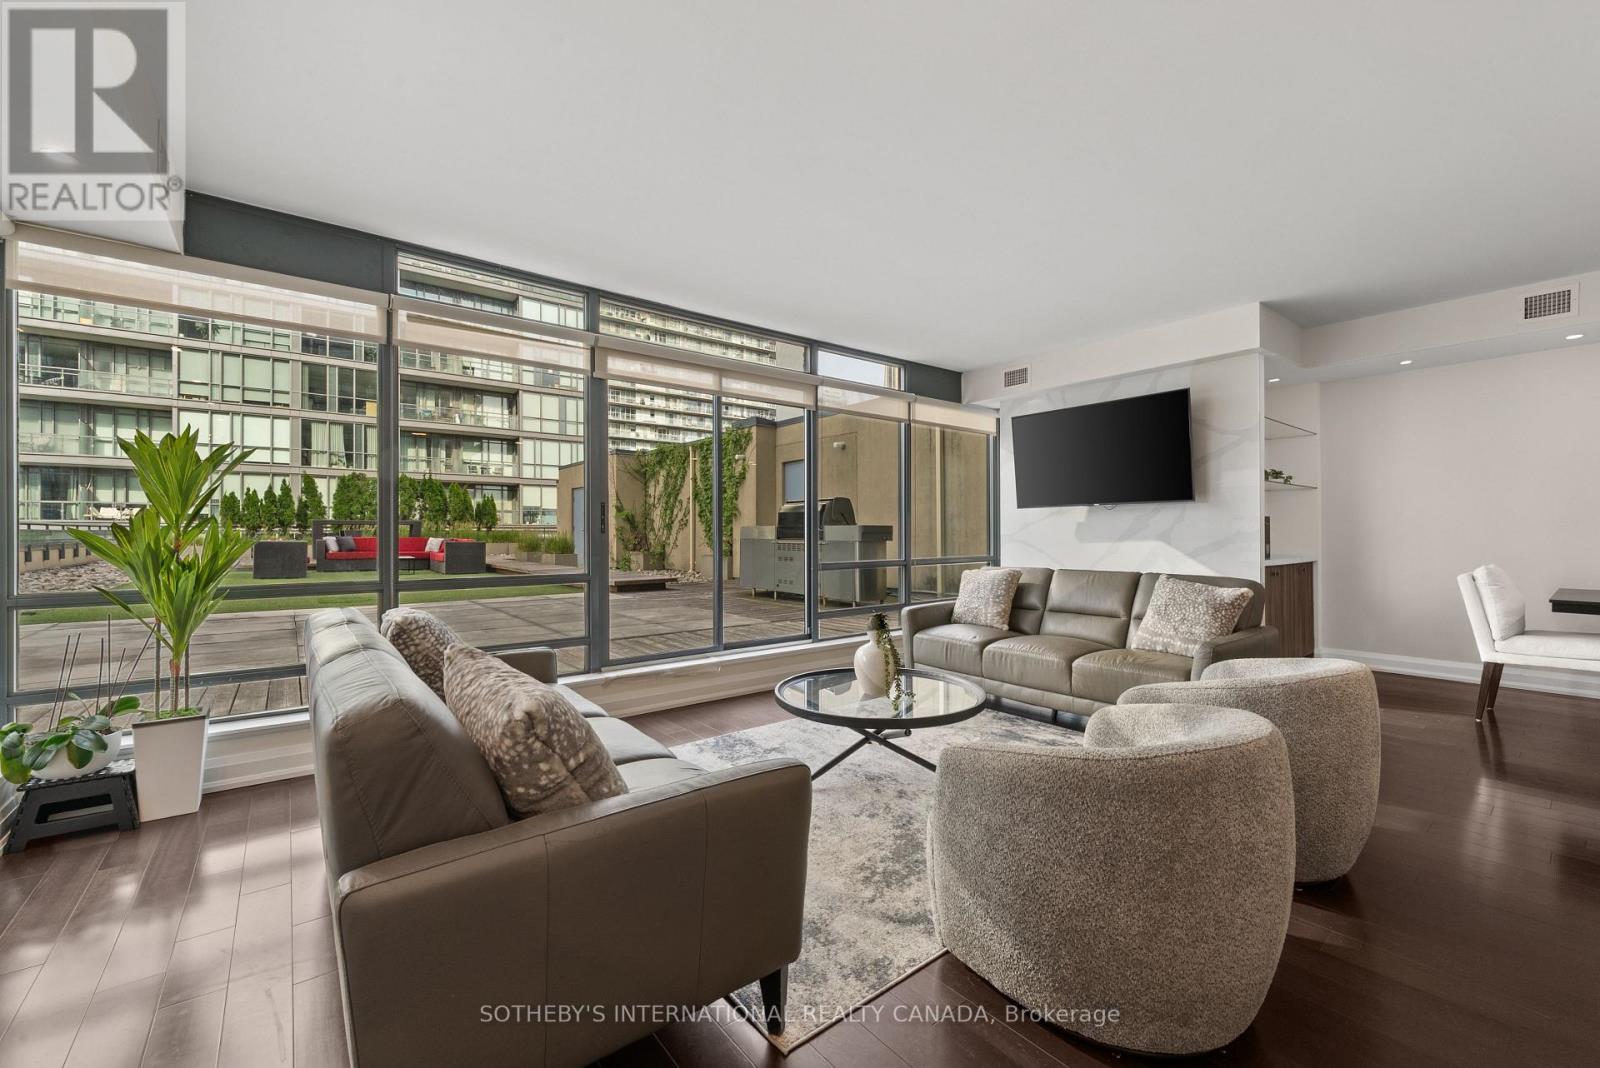
Discover unparalleled urban luxury at The Hudson, an award-winning condominium residence in the heart of downtown Toronto's vibrant King West neighbourhood.Step into this stunning, recently renovated 2-bedroom, 2-bathroom suite spanning over 1,200 square feet of sophisticated living space. Thoughtfully updated with modern finishes, the open-concept design offers an inviting flow perfect for both relaxed living and effortless entertaining. Soaring ceilings and premium details create a bright, airy atmosphere throughout.The true show stopper is the massive private terrace - over 2,500 square feet of outdoor sanctuary, truly a backyard in the sky. Likely one of the largest in the city, this expansive oasis provides breathtaking views of the iconic CN Tower. Whether hosting summer gatherings, enjoying morning coffee, or simply unwinding under the stars, this terrace redefines outdoor living in the downtown core.This exceptional residence also includes 1 parking space and 3 lockers for ultimate convenience. Located at 438 King Street West, The Hudson offers exceptional building amenities and a prime address steps from world-class dining, theatres, galleries, shops, and transit.This rare offering combines spacious interiors, spectacular outdoor space, and an unbeatableKing West location - an extraordinary opportunity in one of Toronto's most sought-after communities. (id:45725)
62 Jeremy Street
Hamilton, Ontario
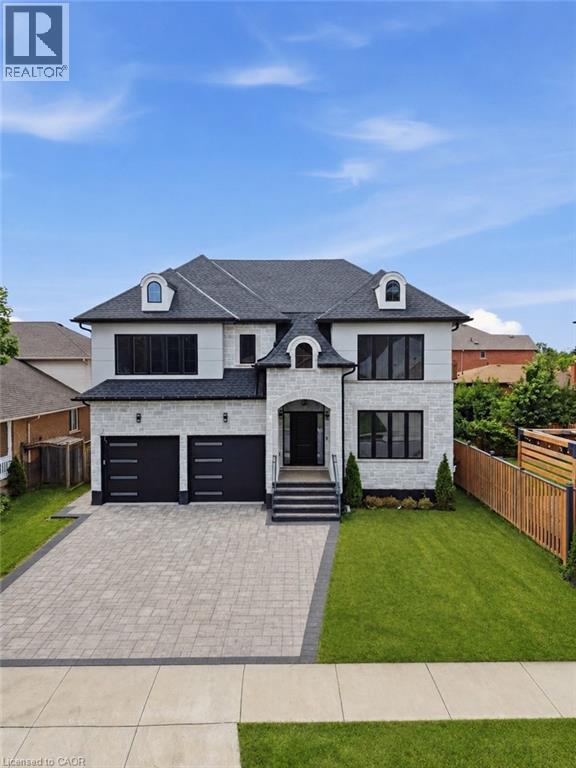
Welcome to this exceptional custom-built luxury residence, completed in 2025 and thoughtfully designed with uncompromising attention to detail. Offering approximately 3,533 sq. ft. of finished living space above grade, plus an expansive unfinished basement with endless possibilities, this home showcases premium craftsmanship and high-end finishes throughout. Step inside to discover soaring 9-ft ceilings on the main floor, engineered 7.25” wide-plank hardwood flooring (glued and nailed), elegant 7.5” baseboards, extensive pot lighting, and stunning coffered ceilings in the living room and primary bedroom. The dramatic 18-ft feature wall with gas fireplace, complemented by sophisticated black and gold accents, creates an unforgettable focal point. Designed for both everyday living and entertaining, the chef-inspired kitchen features premium Forno appliances, a Bosch cooktop, dual built-in ovens, built-in microwave, soft-close cabinetry, Cambria quartz countertops, a spacious butler’s kitchen, and a walk-in pantry with dedicated electrical hookup for a second refrigerator. The versatile refrigerator is configurable as two refrigerators, two freezers, or one of each. The elegant floating hardwood staircase with iron spindles leads to the upper level, where luxury continues throughout every room. The basement has been intelligently planned for a future in-law suite or secondary living space, featuring oversized windows, rough-ins for a kitchen sink, a future 3-piece bathroom (shower, toilet and sink), bathroom exhaust vent rough-in, and a layout accommodating two bedrooms, kitchen, bathroom, and generous storage space. Additional features include an owned Rinnai Bluetooth-enabled tankless water heater, high-efficiency HRV system, two-stage furnace with dual-zone climate control, and a Paver Stone Interlock driveway (completed July 2026). Every detail of this remarkable home has been custom designed and custom built, offering a rare opportunity (id:45725)
10106 Dixie Road E
Elizabethtown-Kitley, Ontario
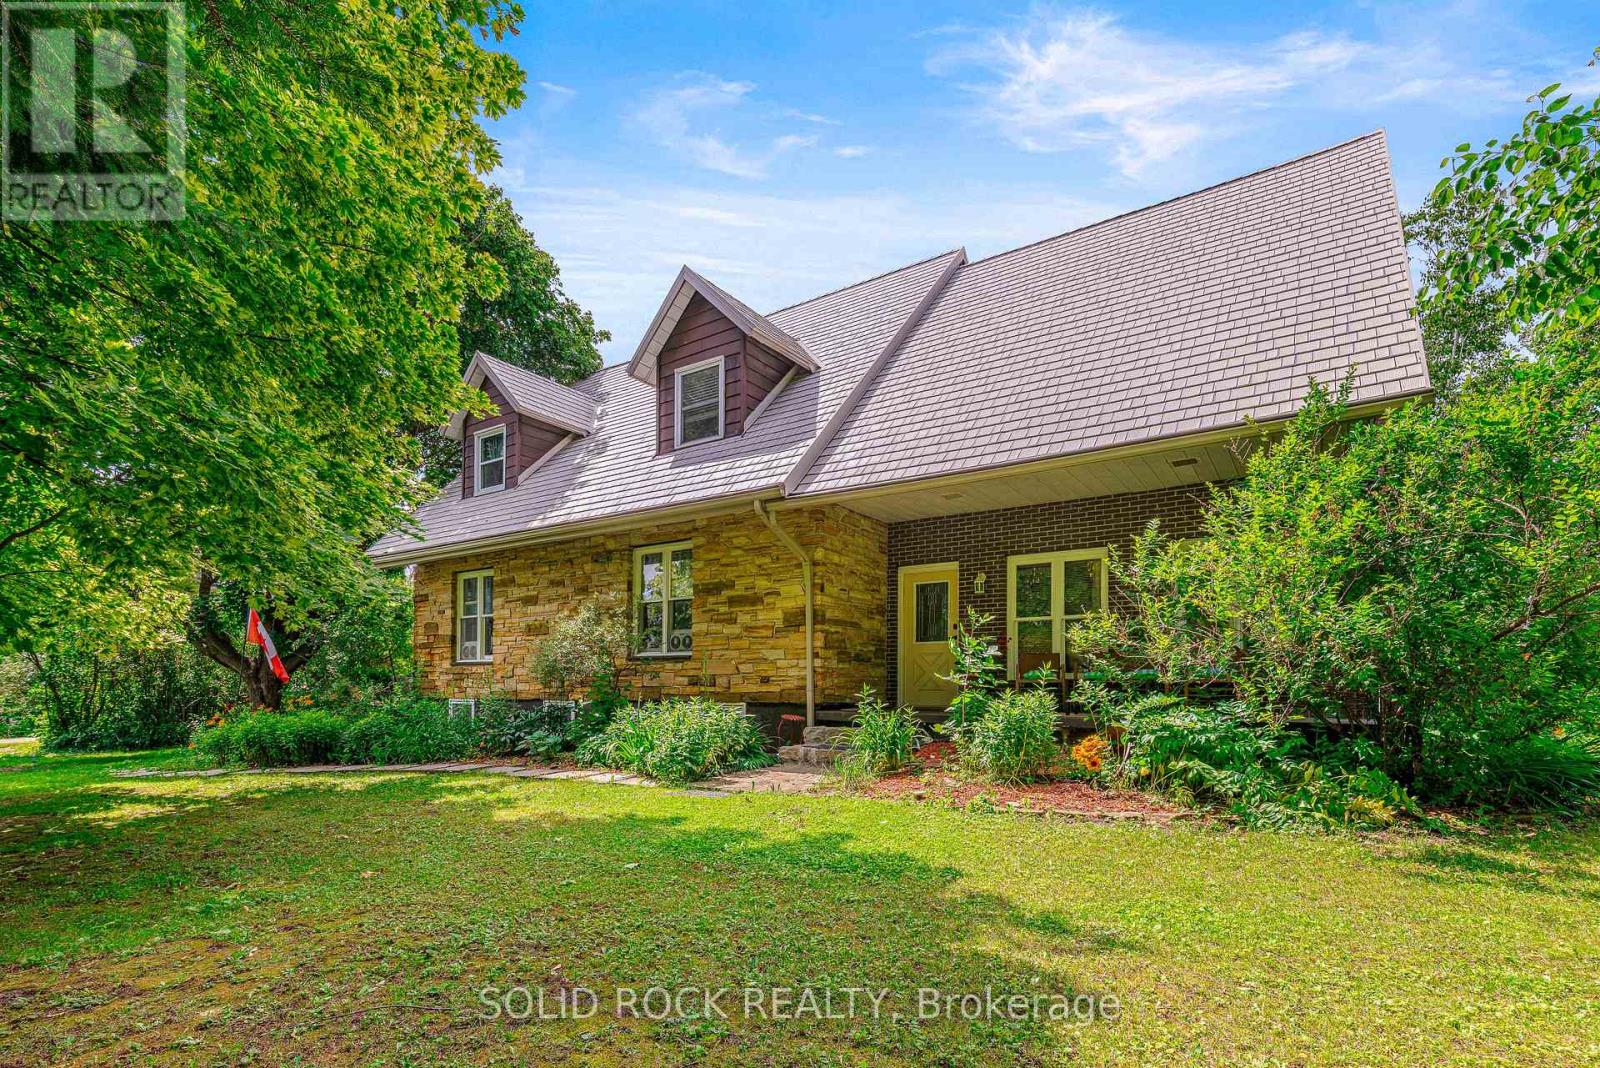
Welcome to this spacious and inviting four bedroom, four bathroom home, perfectly designed for a growing or large family. Set on a beautifully private lot, just under an acre and surrounded by mature trees. This property offers the ideal blend of space, comfort and tranquility. Inside, you'll find a warm and elegant Cherry kitchen featuring a stunning island, perfect for gathering, entertaining and everyday family living. The home also boast excellent curb appeal, double garage and important updates, including the durable metal roof and new septic system (2025) for added peace of mind. Enjoy outdoor living from both the front and back deck while the upper level balcony offers a peaceful place to relax and take the natural surroundings. This is a wonderful opportunity to own a home that combined privacy, charm and room for the whole family. (id:45725)
260 Ontario Street
Lambton Shores (Grand Bend), Ontario
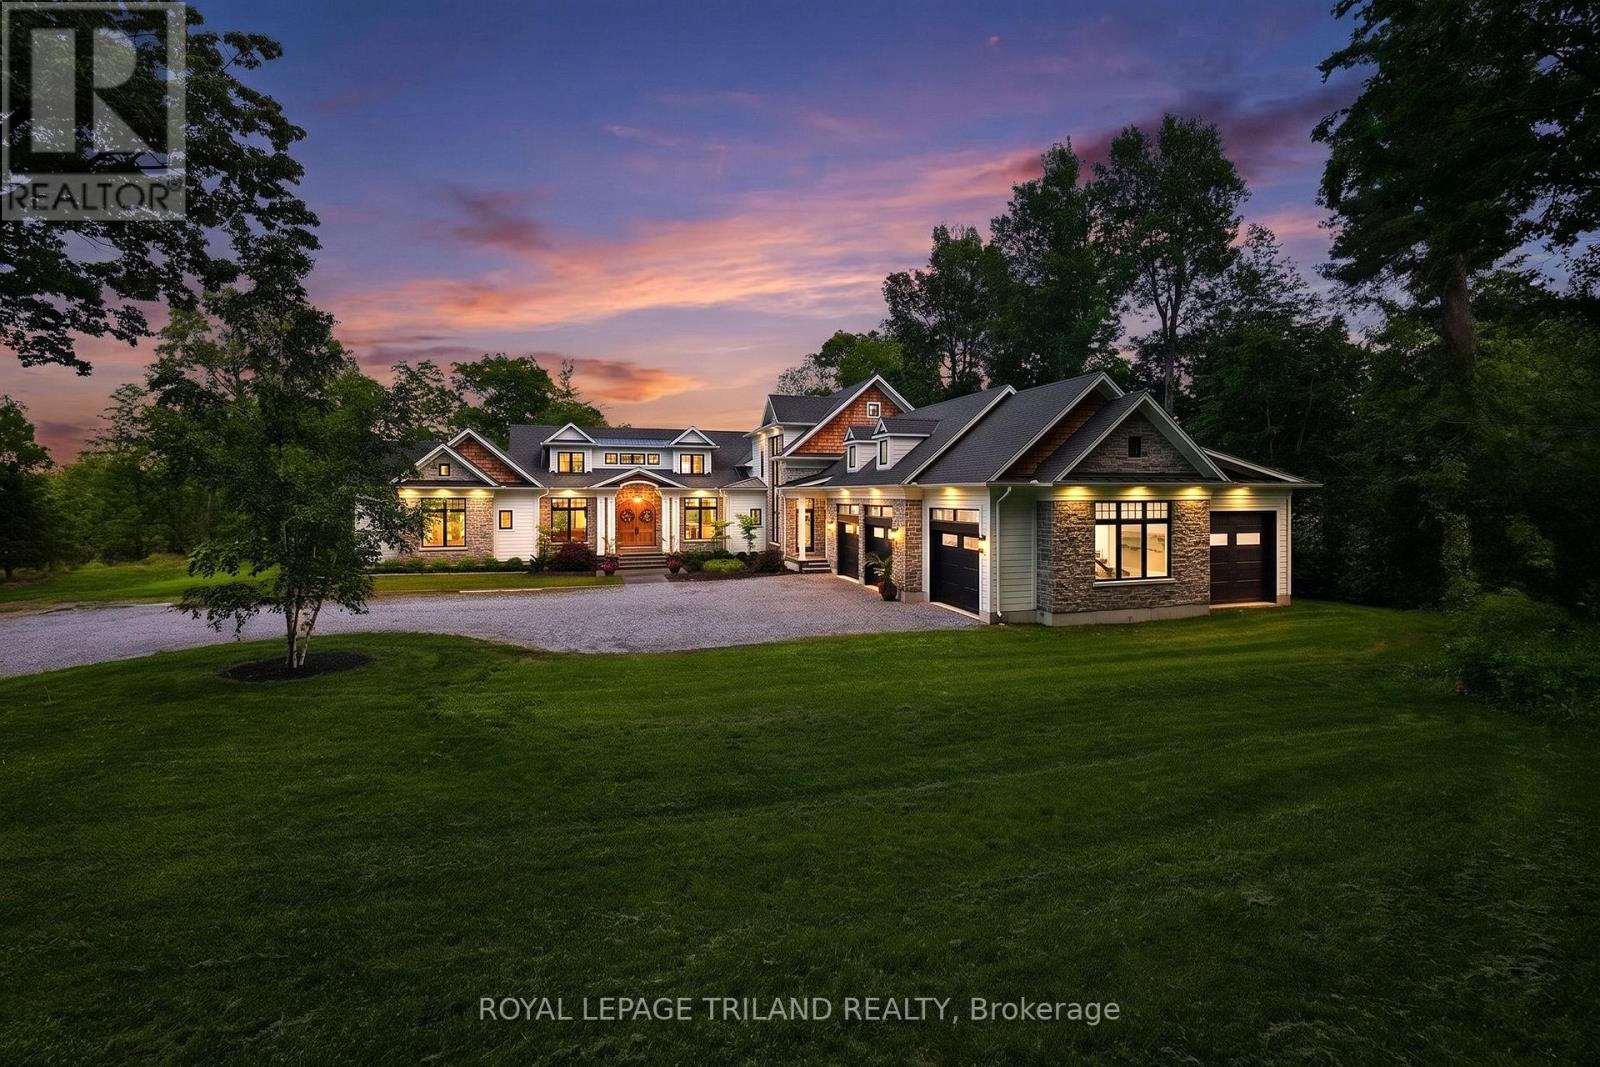
EXECUTIVE WATERFRONT LUXURY | UNMATCHED SCALE & PRESTIGE | 9441 SQ FT OF PURE 2023 EXCELLENCE - Welcome to the most extraordinary custom waterfront estate ever offered in Grand Bend: a next-level masterpiece sitting on 3 acres w/ over 177 ft of peaceful Ausable River frontage. This is ultra-premium living for upper-tier buyers who demand a home that simply doesn't exist anywhere else. Inside this 9441 SQ FT architectural triumph, every inch is finished at a standard beyond premium. The showpiece is the 4-season sunroom, a full "home within a home," featuring a built-in swim spa pool, the largest custom skylights available, & exclusive roll-up screens unseen in any other residence in the region. With 6 bedrooms, including a magazine-worthy primary suite + dressing room, 6 jaw-dropping bathrooms, multiple offices/work-from-home zones, 2 laundries, & a dedicated fitness/art studio, the lifestyle offering is limitless. The chef's kitchen is fully loaded & seamlessly connects to a butler's pantry/2nd kitchen boasting a serving window to the sunroom - an entertainer's paradise! The craftsmanship is staggering: mahogany & poplar millwork, European archways, & centuries-old imported hardwood from a French castle custom-finished for the grand entry! The entire main & lower level floors are heated along with the garage, which is a car collector's dream offering 5 bay doors & floor space for 6 cars + storage. A double-deep RV/boat bay in the garage leads to a on site private boat launch adjacent to 50 ft of private dockage already in place + ample space to grow for larger boats or additional watercrafts. With the extremely private 3 acres, there is an abundance of land for a large hobbyist shop or development potential near the road for an additional lots. This is a one-of-one luxury estate in a class of its own in Grand Bend, Ontario's fastest growing year round beach community. Qualify with a Realtor to experience the full details of this once-in-a-lifetime offering. (id:45725)
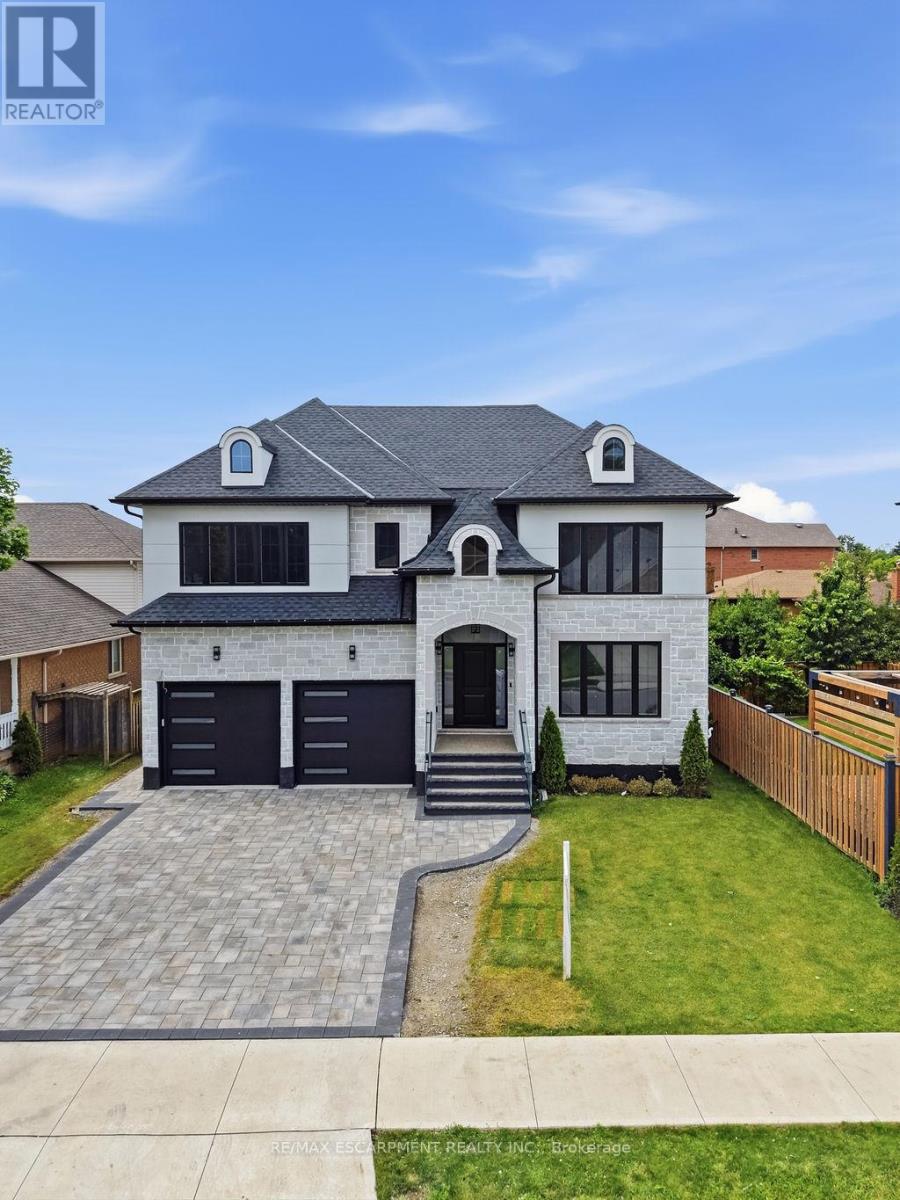
62 Jeremy Street
Hamilton (Jerome), Ontario
Welcome to this exceptional custom-built luxury residence, completed in 2025 and thoughtfully designed with uncompromising attention to detail. Offering approximately 3,530 sq. ft. of finished living space above grade, plus an expansive unfinished basement with endless possibilities, this home showcases premium craftsmanship and high-end finishes throughout. Step inside to discover soaring 9-ft ceilings on the main floor, engineered 7.25" wide-plank hardwood flooring (glued and nailed), elegant 7.5" baseboards, extensive pot lighting, and stunning coffered ceilings in the living room and primary bedroom. The dramatic 18-ft feature wall with gas fireplace, complemented by sophisticated black and gold accents, creates an unforgettable focal point. Designed for both everyday living and entertaining, the chef-inspired kitchen features premium Forno appliances, a Bosch cooktop, dual built-in ovens, built-in microwave, soft-close cabinetry, Cambria quartz countertops, a spacious butler's kitchen, and a walk-in pantry with dedicated electrical hookup for a second refrigerator. The versatile refrigerator is configurable as two refrigerators, two freezers, or one of each. The elegant floating hardwood staircase with iron spindles leads to the upper level, where luxury continues throughout every room. The basement has been intelligently planned for a future in-law suite or secondary living space, featuring oversized windows, rough-ins for a kitchen sink, a future 3-piece bathroom(shower, toilet and sink), bathroom exhaust vent rough-in, and a layout accommodating two bedrooms, kitchen, bathroom, and generous storage space. Additional features include an owned Rinnai Bluetooth-enabled tankless water heater, high-efficiency HRV system, two-stage furnace with dual-zone climate control, and a Paver Stone Interlock driveway (completed July 2026).Every detail of this remarkable home has been custom designed and custom built, offering a rare opportunity (id:45725)

712 Highvalley Road
Hamilton (Ancaster), Ontario
Unique, custom-built luxury home offering just over 5000 sq ft of Finished Living Space. Attention to detail & fine construction throughout, this home offers elegance, comfort, & functionality. Step into the grand sitting area, featuring soaring ceilings, stunning windows, & an impressive open staircase that connects all levels of the home. Sunken dining room boasts coffered gold leafing ceilings for refined entertaining. Custom Built Downsview kitchen offers abundant cabinetry, granite countertops, & top-of-the-line stainless steel appliances, including a Sub-Zero refrigerator, Wolf gas range, Gaggenau built-in oven, Miele dishwasher, & microwave storage. Relax or entertain in the expansive great room, featuring dramatic ceiling heights & a backlit onyx walls for your tv. An open-concept office with natural light, perfect workspace. Main-floor laundry room includes garage access. Upstairs, the spacious primary suite offers a large walk-in closet & a renovated 5-piece ensuite (2025). Two generous bedrooms share a beautifully appointed 4-piece bathroom, & a bright loft area overlooks both the front & rear of the home. The lower level features large windows & offers in-law suite potential with separate walk-ups to both the rear yard & garage. Cozy recreation room with fireplace, a fully equipped gym, a sauna for relaxation, 3 pc bath (2025), workshop, cold room, & plenty of storage space. The outdoor oasis includes a composite deck with built-in BBQ, hot tub, & an oversized waterfall feature with fireplace, artificial turf & a storage shed. Additional highlights include an oversized 2-car garage with abundant storage & a long interlock driveway accommodating up to 8 vehicles & irrigation system. Trillium award several years for landscaping. Ideally located near Tiffany Falls, Tamahaac Club, Highway 403, the Linc, Costco, schools, parks, & trails, luxury living with convenience & lifestyle. (id:45725)
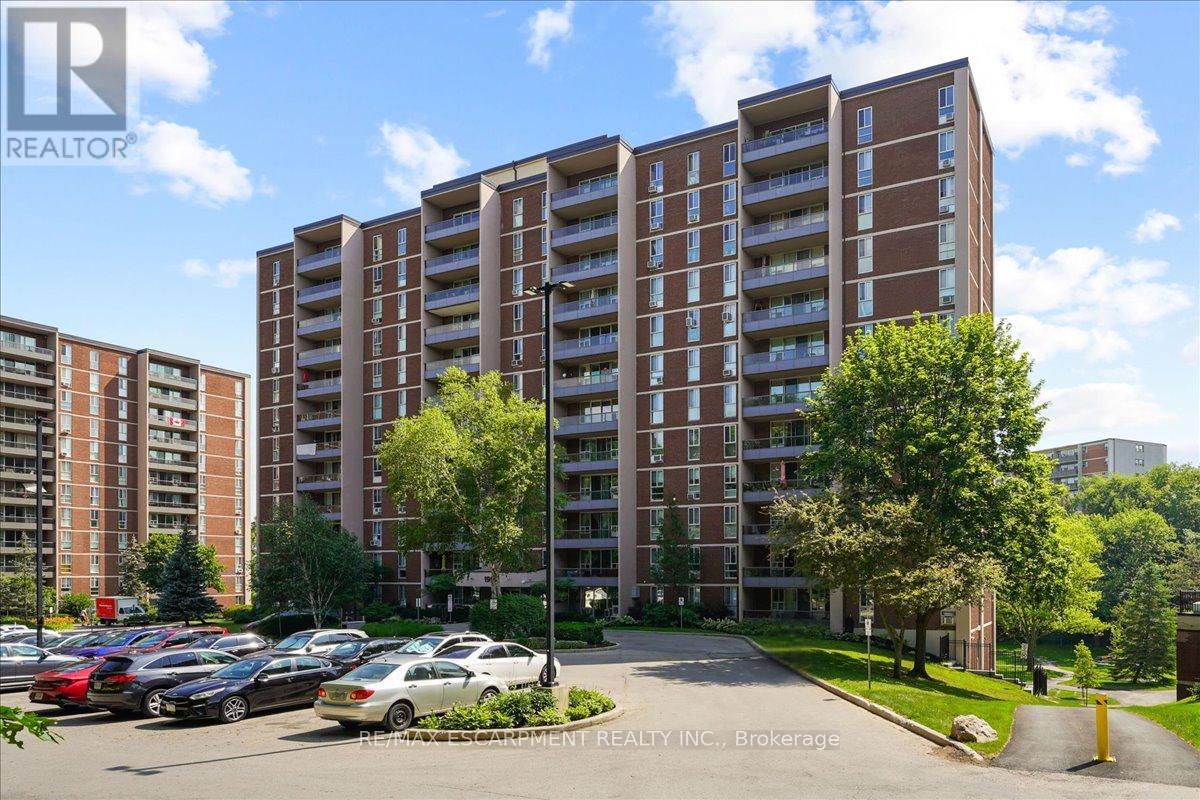
801 - 1966 Main Street W
Hamilton (Ainslie Wood), Ontario
Welcome to Unit 810 at 1966 Main St West, a bright 2-bedroom, 1-bathroom condo perched above the greenery of West Hamilton. This modern unit has stunning unobstructed views of the surrounding treetops and the escarpment landscape. It's a rare sense of calm just minutes from McMaster University and hospital, trails, and everyday amenities. Inside, a functional layout is matched by storage that condos rarely deliver: a large pantry off the kitchen and a walk-in closet in the primary bedroom, with additional storage throughout. The building delivers resort-style convenience with an indoor pool, fully equipped gym, sauna, games room, and underground parking... all wrapped into truly maintenance-free living. Whether you're a student or parent investor eyeing proximity to McMaster, a young professional wanting an effortless home base, or a downsizer ready to trade yardwork for pool time, Unit 810 checks the boxes. Surrounded by nature, connected to the city, and move-in ready. This one's waiting for its next chapter. (id:45725)
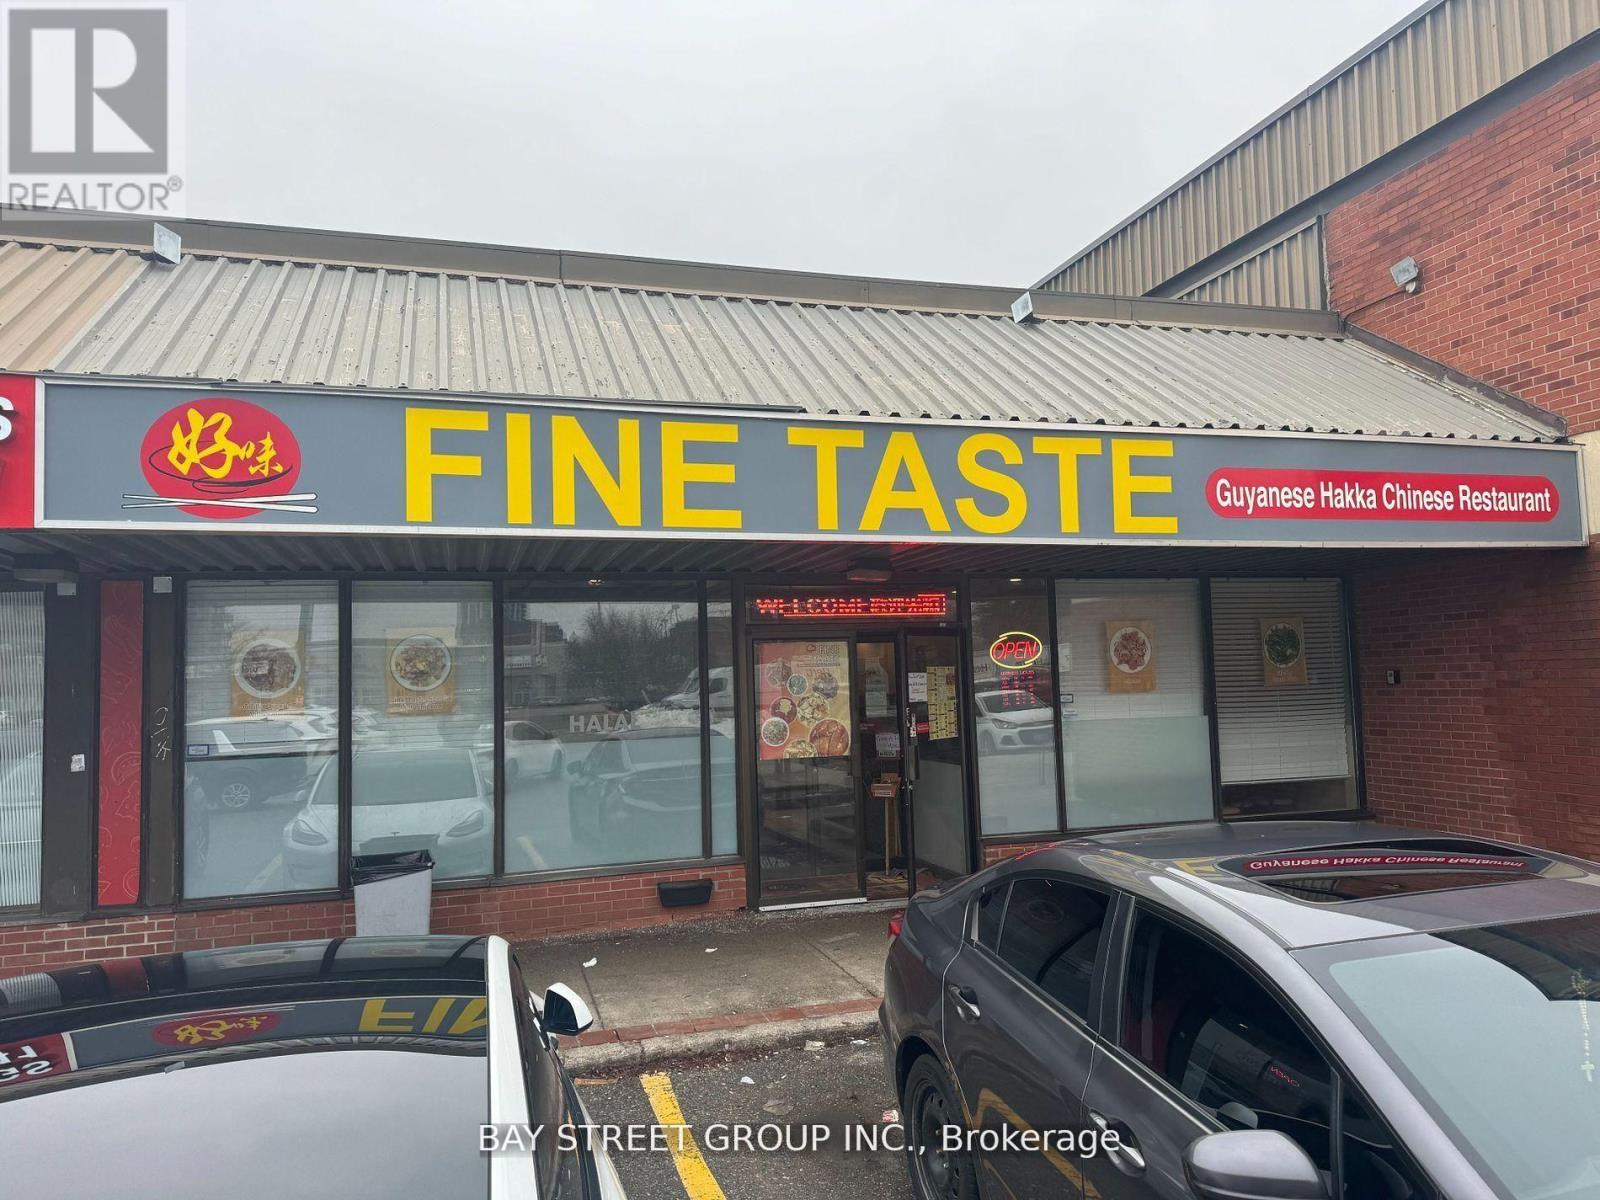
16 Kennedy Road S
Brampton (Queen Street Corridor), Ontario
Opportunity To Own A Successful And Profitable Established Business For Sale in Brampton. Located In A Very Busy Commercial And Residential Area With High Demand Queen St Exposure In Multiple Business Plaza. Fully Equipped Kitchen. Seller Will Give Training To Buyer. This Business Is Well Known Money Maker In The Community With Loyal Customer Base. Fully equipped kitchen could easily be converted to any type of cuisine. (id:45725)
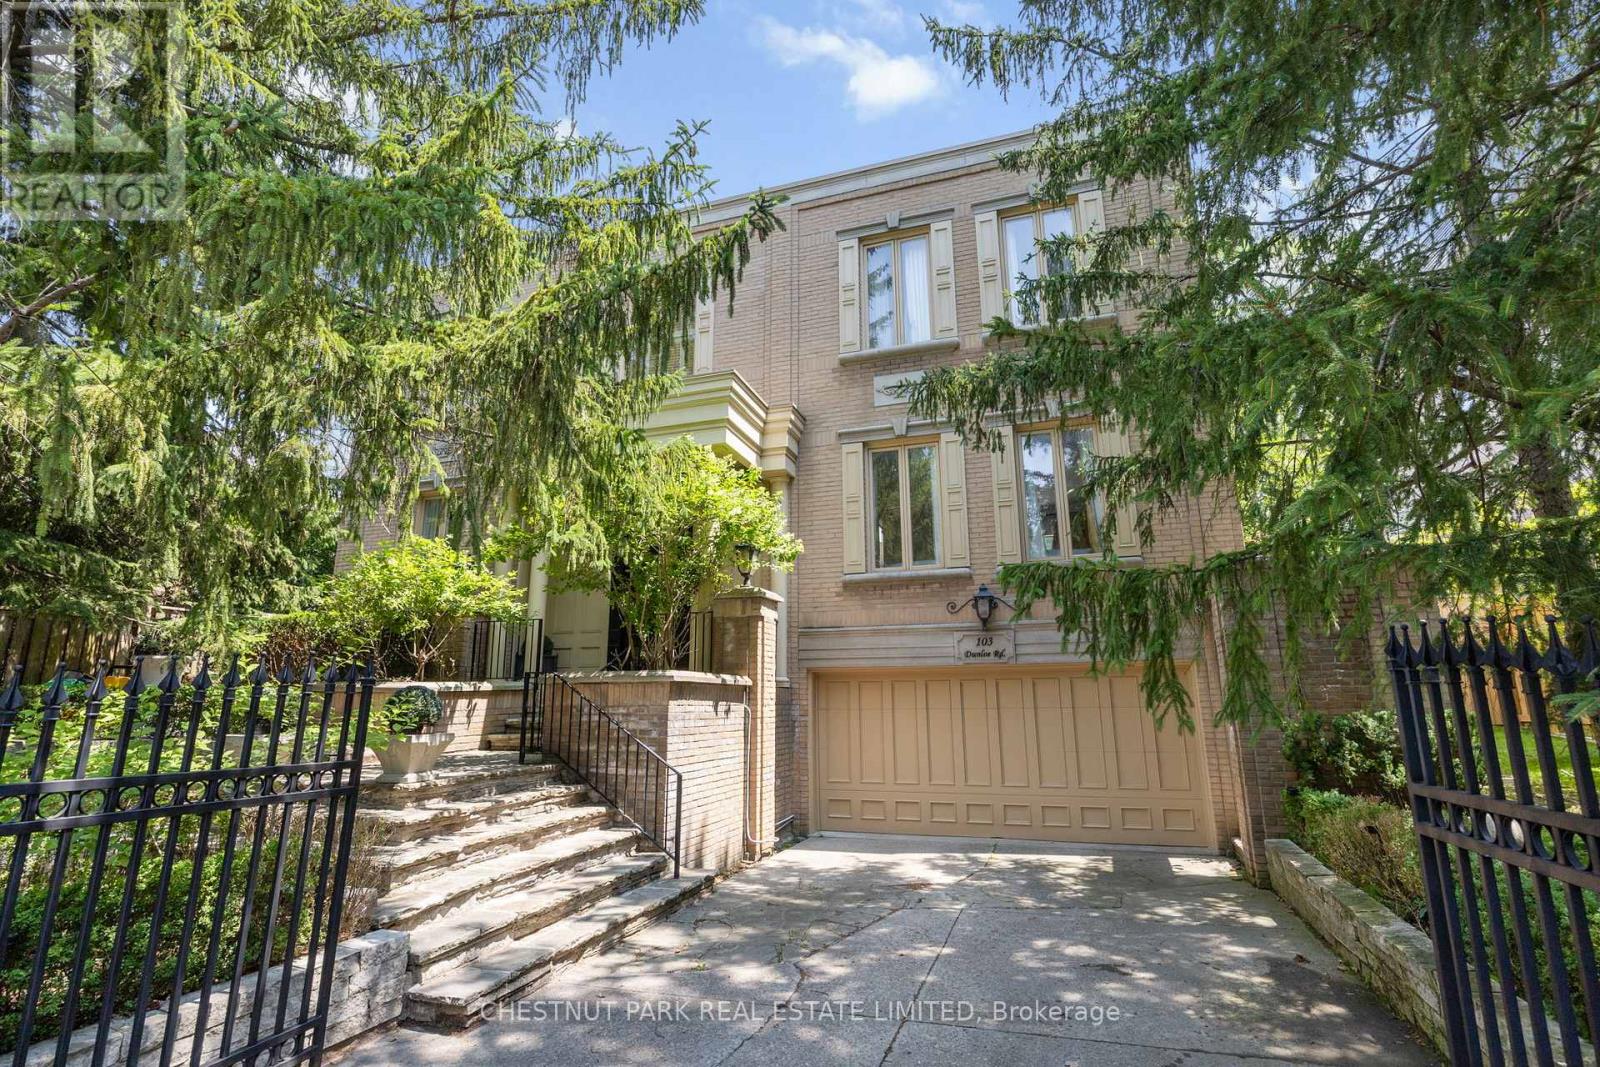
103 Dunloe Road
Toronto (Forest Hill South), Ontario
Elegant Forest Hill fully furnished home available from October 2026 to May 2027. Perfect for in between moves or a short stay. Spacious and sun-filled. Kitchen with breakfast bar and eating area. Luxurious primary bedroom and ensuite. Finished lower level: rec room, 3-piece washroom, and a laundry room. Tenant pays all utilities. Steps to TTC, Forest Hill Village shops, restaurants, public and private schools, parks. (id:45725)
B - 239 Stiver Street
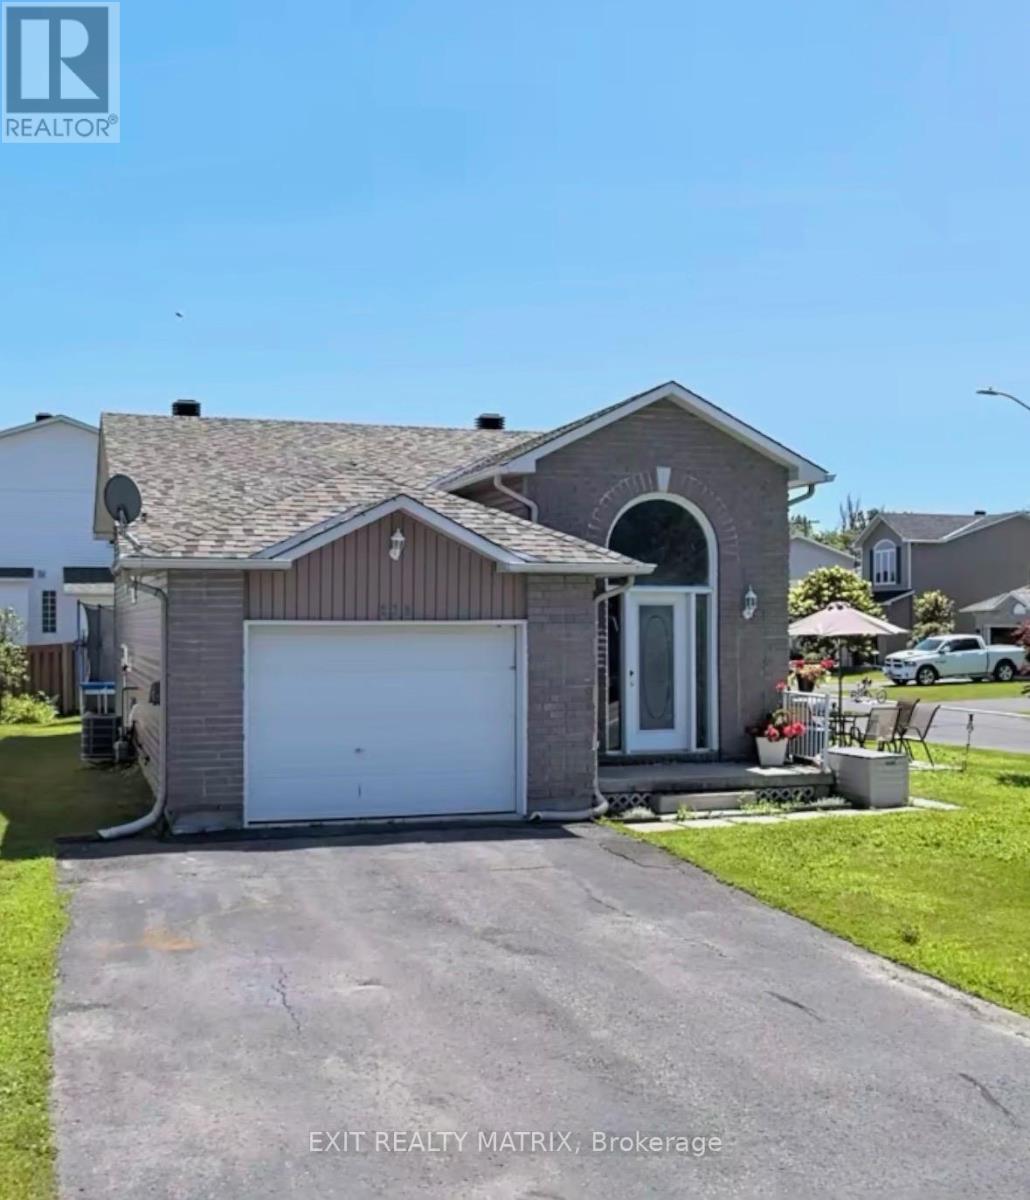
Russell, Ontario
This bright and well-maintained 2 bedroom, 1 bathroom lower-level apartment offers a spacious, comfortable layout with an abundance of natural light-proving that basement living doesn't have to feel like it. The open-concept living and dining area flows seamlessly into the functional kitchen, complete with ample cabinetry and counter space. Two generously sized bedrooms, a full bathroom, in-unit laundry, and additional storage provide everything you need for comfortable everyday living. Two dedicated parking spaces are also included for added convenience. Located on a quiet residential street in one of Russell's most desirable neighbourhoods, you'll enjoy the perfect balance of small-town charm and practicality. Just minutes from schools, parks, walking trails, restaurants, grocery stores, cafés, recreation facilities, and all of Russell's everyday amenities. Commuters will appreciate the easy access to Highway 417, making for a convenient drive to Ottawa, Embrun, and surrounding communities. Available immediately at $1,850/month + hydro. A fantastic opportunity for professionals, couples, or small families seeking a clean, bright, and move-in-ready home in a welcoming community. (id:45725)
282 Clemow Avenue
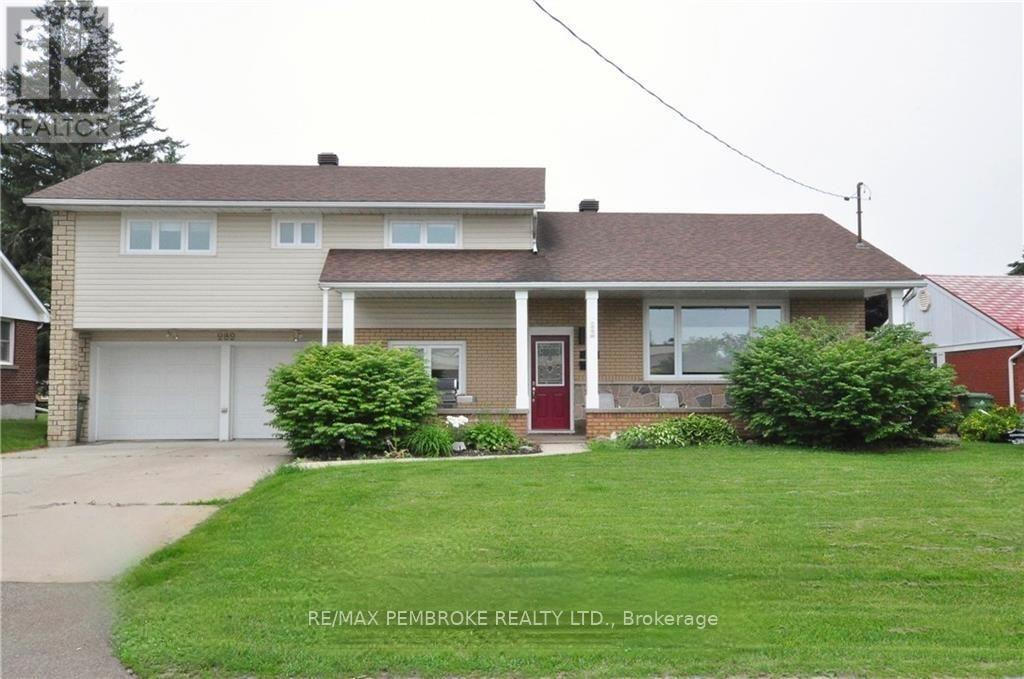
Pembroke, Ontario
Spacious and well-appointed 4-bedroom family home offering incredible living space throughout! Featuring three separate living areas, including a bright living room, all-season sunroom with gas fireplace, and a finished basement with bar, games area, and TV space-perfect for entertaining. The modern kitchen boasts quartz countertops, ample cabinetry, a large island, and pot filler over the gas stove. Convenient main floor laundry, powder room, and access to the double garage. Upstairs offers four generous bedrooms, including a primary suite with walk-in closet and updated ensuite, plus an additional full bath. Enjoy the beautifully landscaped backyard with perennial gardens, interlocking patio, and hot tub. A fantastic family home located in a sought after neighbourhood, close to schools, parks and curling club community pool. (id:45725)
C - Lower - 2695 Hamilton Road
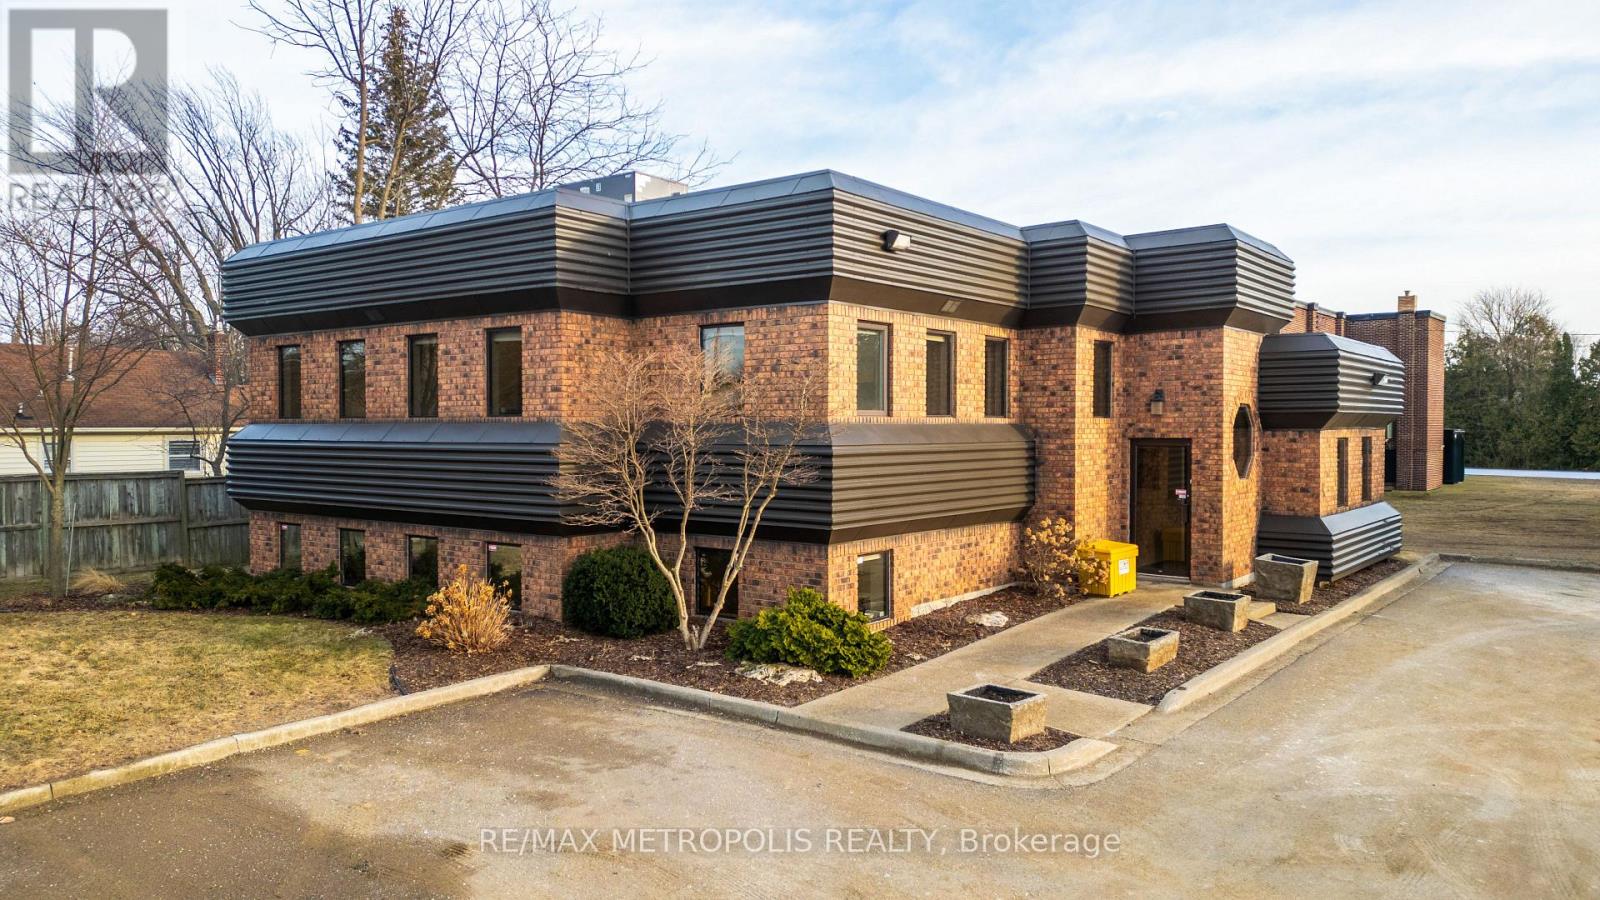
Sarnia, Ontario
24 HOUR NOTICE REQUIRED FOR TENANT. LEASE THIS PRESTIGIOUS & UNIQUE FREESTANDING COMMERCIAL OFFICE BUILDING IN THE VIBRANT BRIGHTS GROVE COMMUNITY. THIS EXTREMELY WELL MAINTAINED BUILDING OFFERS A HIGH PROFILE LOCATION WITH EXCELLENT VISIBILITY ON THE CORNER OF HAMILTON RD & BEACHWOOD AVE. WITH CONVENIENT ACCESS TO LAKESHORE ROAD. THIS APPROX. 3,000 SQ FT COMMERCIAL/TRIPLEX BUILDING HAS 3 FLOORS COMPRISING OF 1,000 SQ FT EACH. EACH FLOOR HAS ITS OWN HEATING/COOLING & 2 PC BATHROOMS, & KITCHENETTES ARE SITUATED ON THE MAIN & UPPER FLOOR. ORIGINALLY DESIGNED AS A DENTIST'S OFFICE WITH 3 PHASE ELECTRICAL POWER. PROFESSIONALLY APPOINTED THROUGHOUT WITH LARGE WINDOWS WITH NATURAL SUNLIGHT, NEW FURNACE & AIR & NEW GRADE LEVEL PARKING LOT. IDEAL FOR ALL PROFESSIONAL OFFICES: LAW, MEDICAL, DENTAL, ACCOUNTING, ENGINEERING, OR SERVICE BASED BUSINESSES. COC1-3 (COMMUNITY COMMERCIAL 1) ZONING. MONTHLY LEASE PRICE IS: $1,200.00 + UTILITIES & INTERNET + $5.50 TMI PER SQ FT. THIS BUILDING IS IN A CLASS ALL BY ITSELF! (id:45725)
20 David Street
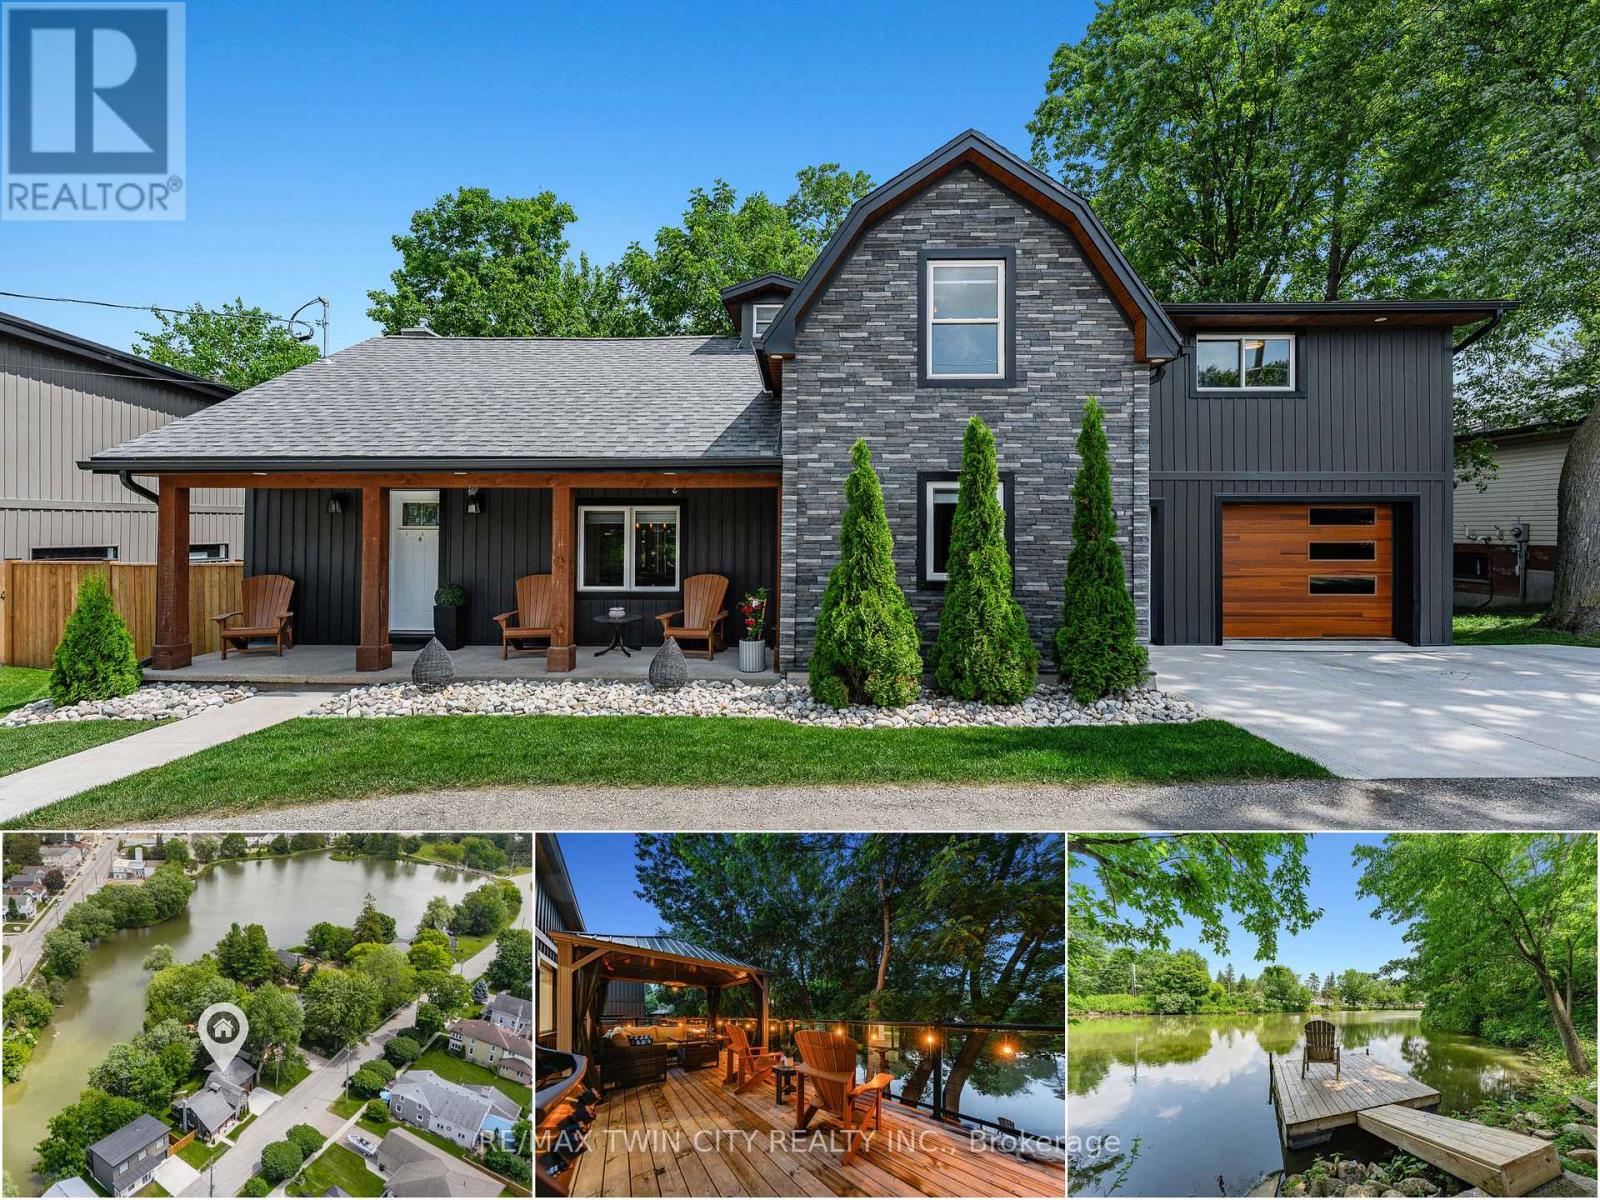
Wellesley, Ontario
Cottage living in the heart of Wellesley. Welcome to 20 David Street, a rare & beautifully updated waterfront home overlooking Wellesley Pond. Professionally & extensively renovated in 2021, this 3 bedrm+den, 3-bathrm home offers approx. 2,133 SF of finished living space, blending modern comfort with a pond-side setting that feels like a private retreat in town. The main flr is bright, open, & designed to bring the view into everyday living, with a spacious family rm featuring an electric fireplace, dining area, & updated kitchen. Glass sliders lead to the oversized back deck, creating seamless indoor-outdoor living. With glass railings & a pergola, the deck captures the pond views beautifully & offers space for morning coffee, summer dinners, quiet evenings, & relaxed entertaining. The updated kitchen features quartz counters, stainless appliances, tile backsplash, under-cabinet lighting, & breakfast bar seating for 4. Main flr laundry, a 2-pce bathrm, custom window coverings, designer lighting, & pot lights throughout add to the home's polished feel. Upstairs, the luxurious primary suite is tucked into its own private wing with dual walk-in closets, an updated 3-pce ensuite with tiled glass shower, & direct access to a den/office-perfect for working from home, a nursery, reading rm, or quiet escape. 2 additional spacious bedrms & an updated 4-pce main bathrm complete the upper level. Outside, the property comes to life with a covered front porch, partially fenced & beautifully landscaped backyard, mature trees, walk-down access to the private dock & pond, & a tranquil, cottage-like feel that is hard to replicate. Approximately $30K in additional recent improvements further enhance the home's privacy, curb appeal, & move-in ready feel. Walkable to local shops, groceries, parks, community events & amenities, with easy access to Waterloo, Kitchener & Stratford, this is more than a move-in ready home-it's a rare waterfront lifestyle property in the heart of Wellesley. (id:45725)
21 Terry Street
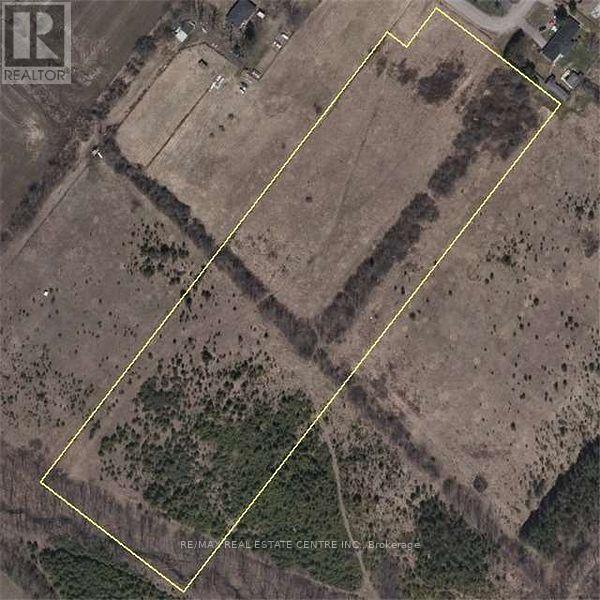
Caledon, Ontario
Exceptional opportunity to own approximately 10 acres of level, rectangular land in the growing community of Caledon. Ideally situated adjacent to an established residential subdivision and just north of Caledon Village, this property offers outstanding long-term investment potential. The property is currently zoned Agricultural (Al) with Environmental Policy Area lands. Future residential redevelopment may be possible, subject to all required planning approvals. Build your custom dream home, subject to applicable approvals, or secure a strategic investment in one of Caledon's growing areas. Conveniently located less than 10 minutes from Orangeville,| approximately 10-15 minutes from Brampton, and near the proposed Highway 413 corridor. Hydro, municipal water, and natural gas are available on Terry Street. (id:45725)
1603 - 260 Malta Avenue
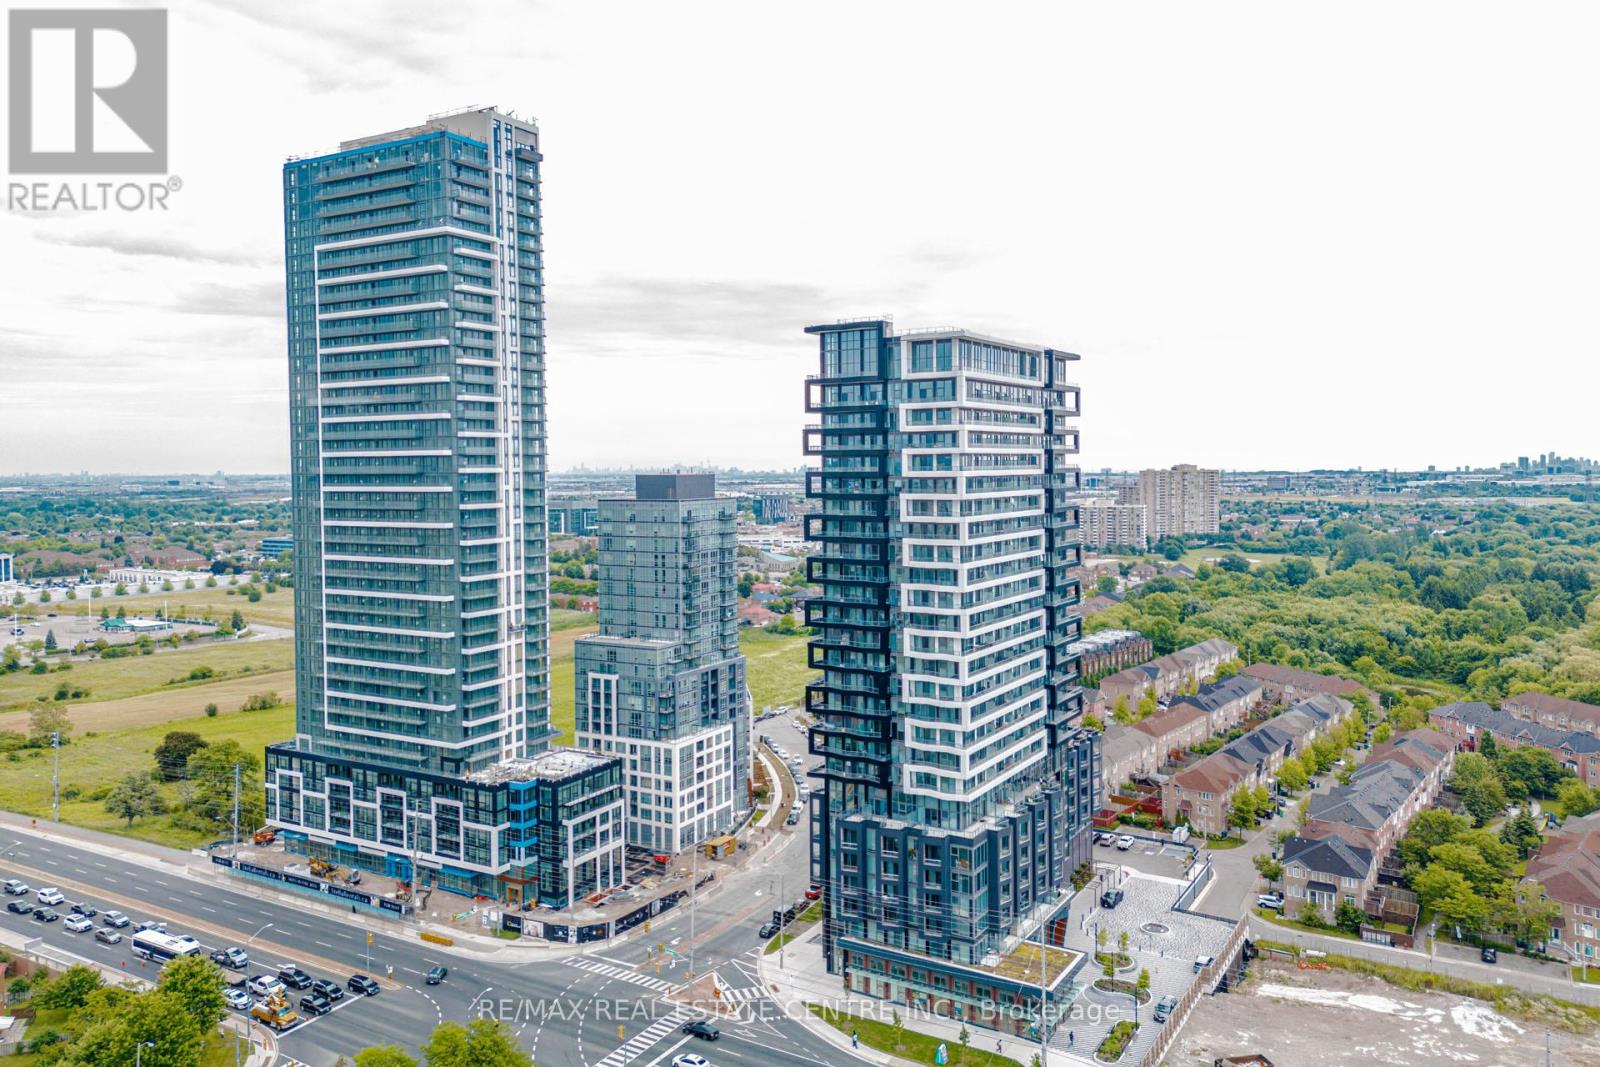
Brampton (Fletcher's Creek South), Ontario
Welcome to this premium corner unit at Duo Condos, offering a bright and spacious 2 bedroom, 2 bathroom layout with unobstructed CN Tower and Toronto skyline views. This rare find features a wraparound balcony, extra-large wraparound windows, and an abundance of natural light throughout the upgraded unit. Enjoy breathtaking views from every angle while experiencing modern condo living at its finest.The thoughtfully upgraded interior features a custom kitchen with granite countertops, upgraded finishes, no carpet throughout, and convenient in-suite laundry. The premium corner layout provides additional privacy, expansive windows, and a spacious open-concept design perfect for everyday living and entertaining.Situated just north of Mississauga on Steeles Ave W between Hurontario St and McLaughlin Rd S, Duo Condos offers unbeatable convenience with excellent access to major transit routes, including the future Hurontario LRT. Located directly across from Shoppers World and just minutes from Sheridan College, Walmart, Costco, restaurants, shopping, and major highways, this location provides the perfect blend of accessibility and lifestyle.Residents enjoy exceptional building amenities including a 24-hour concierge, fully equipped gym, library, kids' play area, party room, studio/workspaces, and an outdoor terrace featuring BBQ areas and a huge party-size space perfect for entertaining. The unit also includes outdoor and underground parking.An incredible opportunity for first-time buyers, downsizers, or investors seeking a rare corner unit with premium views, luxury upgrades, and strong long-term value in one of the area's fastest-growing communities. (id:45725)
60 Charles Street W Unit# 1904
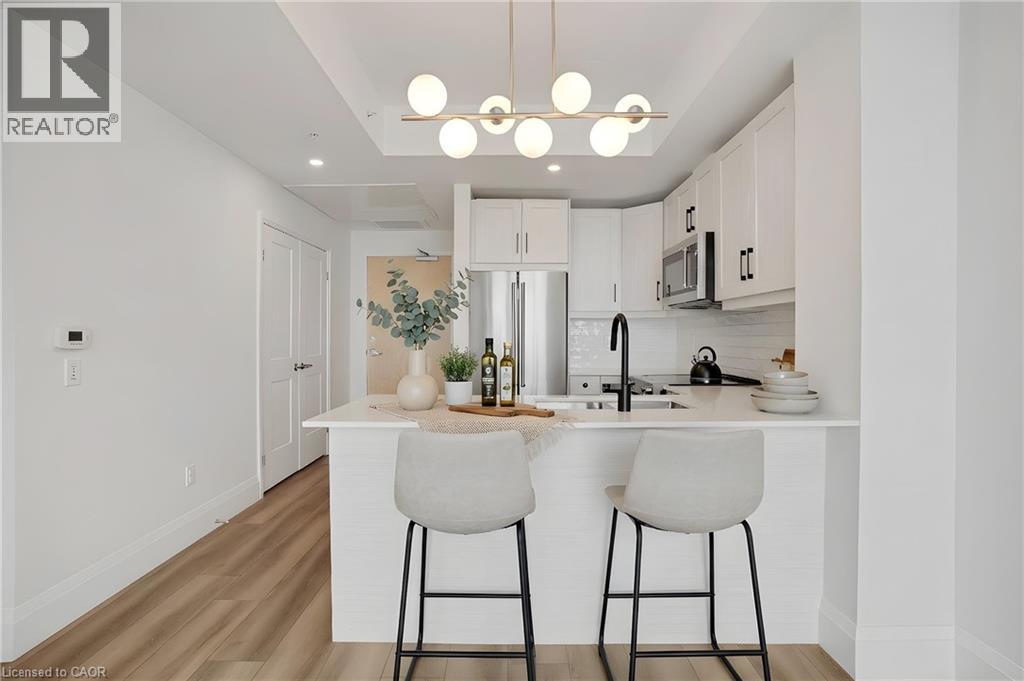
Kitchener, Ontario
Ideal for first-time buyers, investors, or downsizers. This 1-bedroom, 1-bathroom condo sits on the 19th floor of one of Kitchener’s most desirable buildings, offering panoramic city views through floor-to-ceiling windows that fill the open-concept living space with natural light. The modern kitchen features a backsplash and custom cabinetry, flowing seamlessly into the living and dining area. The bedroom offers a comfortable retreat with contemporary finishes, while the bathroom includes a glass-enclosed shower. A private balcony provides the perfect spot to enjoy city views morning or evening. Located in downtown Kitchener, you’re steps from Victoria Park, restaurants, cafés, shops, and year- round events. Close to Google, the University of Waterloo, and Conestoga College, it’s a great option for professionals, students, or anyone seeking an urban lifestyle. The pet-friendly building includes a dog wash station, fitness center, outdoor terrace, and shared community spaces. High-speed internet, water, a secure parking space, and a storage locker are also included. (id:45725)
238 Victoria Avenue
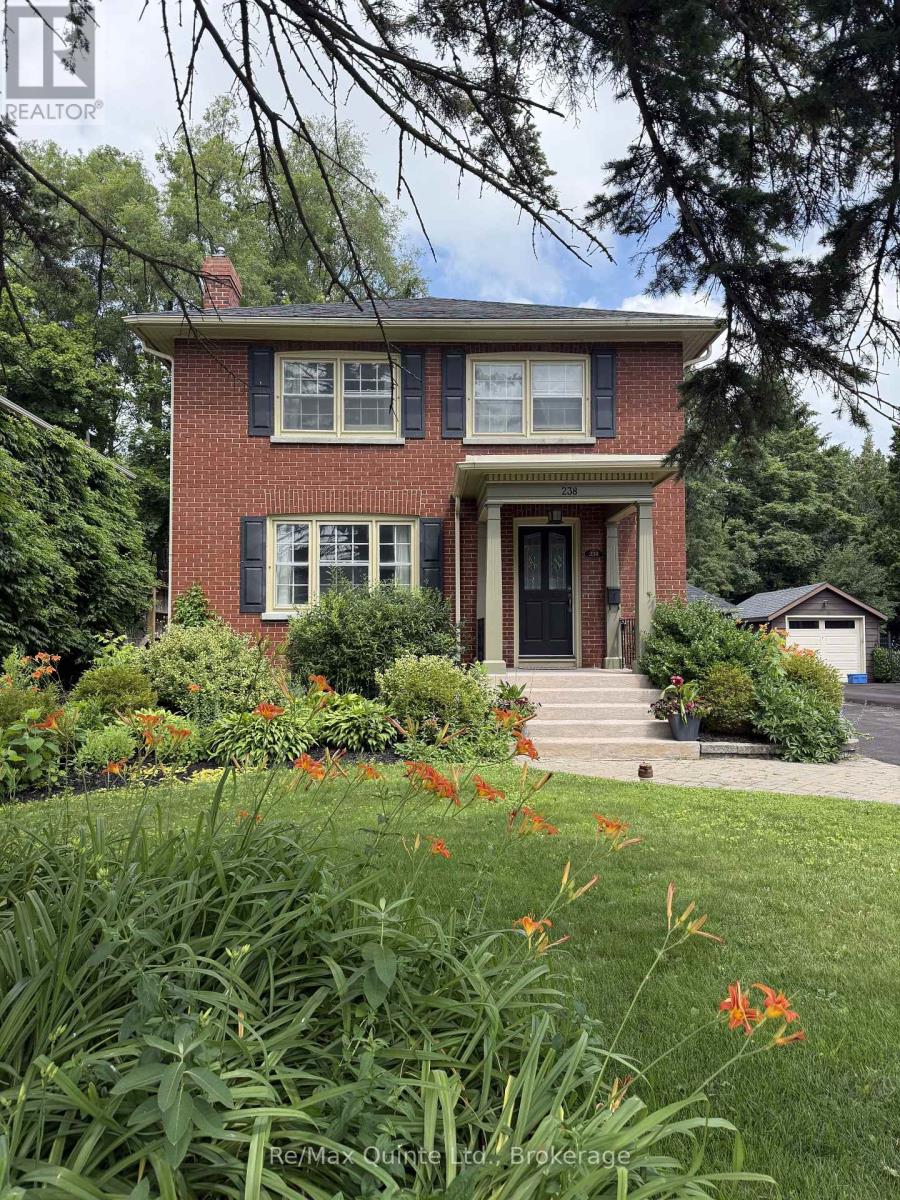
Belleville (Belleville Ward), Ontario
Location! Location! Location! Step into timeless charm with modern upgrades at 238 Victoria St. in Belleville, Ontario - perfectly situated just steps from the corner of Dufferin Avenue and Victoria Street and only five minutes walk from the hospital. This beautifully maintained two-storey Victorian brick home blends classic character with thoughtful modern updates. Inside, you'll find stunning hardwood floors, two cozy fireplaces, including a beautiful living room fireplace surrounded by elegant window accents, built-in shelving, and gorgeous wainscoting that adds both style and architectural charm. Freshly painted throughout, the home feels bright, welcoming, and truly move-in ready. Offering four spacious bedrooms and two bathrooms, there is plenty of room for families or those seeking additional living space. Major mechanical updates provide peace of mind, including a new boiler system, ductless air conditioning and heat pumps, and a 200-amp electrical panel upgrade. The basement offers incredible versatility with excellent potential for a home-based business currently running or future in-law suite - ideal for multi-generational living or additional income opportunities. Outside, enjoy the newly built fence and deck perfect for entertaining or relaxing in your private backyard. Additional updates include a new roof and several updated windows. The detached garage is equally well-maintained, featuring a new roof, electrical service, and a newer garage door. A rare opportunity to own a character-filled brick home with modern comforts in one of Belleville's most convenient and desirable locations - this one is not to be missed. (id:45725)
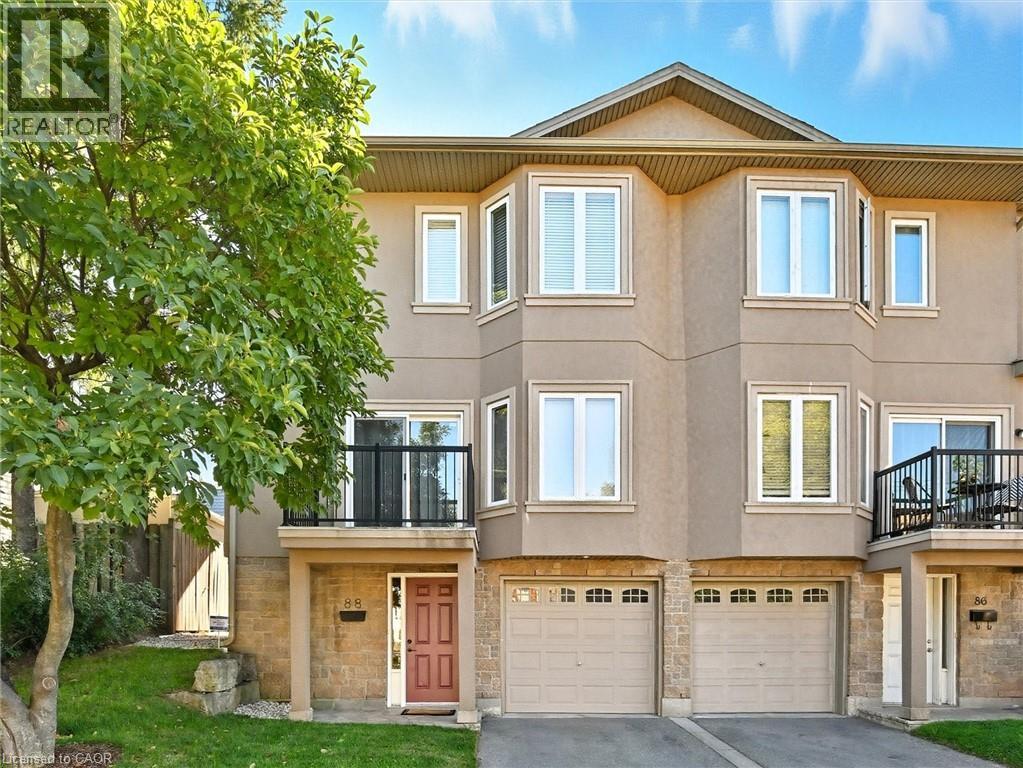
88 Wood Street E
Hamilton, Ontario
Enjoy the best of urban living in this spacious, beautifully updated home, ideally located just minutes from Hamilton Harbour, the GO Station, and the vibrant shops, restaurants, and entertainment of James Street North. The main level showcases a bright, open-concept living and dining area featuring elegant coffered ceilings, hardwood flooring, recessed lighting, a private front balcony, and walkout access to the rear garden deck—perfect for relaxing or entertaining. The modern kitchen is designed for both style and function, offering a centre island and a full complement of brand-new stainless steel LG appliances, including a French-door refrigerator, ThinQ built-in dishwasher, over-the-range microwave, and stove. Upstairs, you’ll find three generously sized bedrooms, highlighted by a spacious primary suite with a luxurious 4-piece en-suite featuring a jetted soaker tub and separate shower. The ground level welcomes you with a large foyer, convenient 2-piece powder room, and a laundry room equipped with a brand-new Samsung stackable washer and ductless dryer. Every bathroom has been tastefully refreshed with new vanities, faucets, and mirrors. Additional updates include new faux wood blinds throughout, new carpeting on the bedroom level, a Nest smart thermostat, and direct interior access from the garage, which features a modern app-controlled door opener. Move-in ready and thoughtfully updated, this exceptional home offers comfort, convenience, and an unbeatable location for today’s urban lifestyle. (id:45725)

712 Highvalley Road
Ancaster, Ontario
Unique, custom-built luxury home offering just over 5000 sq ft of Finished Living Space. Attention to detail & fine construction throughout, this home offers elegance, comfort, & functionality. Step into the grand sitting area, featuring soaring ceilings, stunning windows, & an impressive open staircase that connects all levels of the home. Sunken dining room boasts coffered gold leafing ceilings for refined entertaining. Custom Built Downsview kitchen offers abundant cabinetry, granite countertops, & top-of-the-line stainless steel appliances, including a Sub-Zero refrigerator, Wolf gas range, Gaggenau built-in oven, Miele dishwasher, & microwave storage. Relax or entertain in the expansive great room, featuring dramatic ceiling heights & a backlit onyx walls for your tv. An open-concept office with natural light, perfect workspace. Main-floor laundry room includes garage access. Upstairs, the spacious primary suite offers a large walk-in closet & a renovated 5-piece ensuite (2025). Two generous bedrooms share a beautifully appointed 4-piece bathroom, & a bright loft area overlooks both the front & rear of the home. The lower level features large windows & offers in-law suite potential with separate walk-ups to both the rear yard & garage. Cozy recreation room with fireplace, a fully equipped gym, a sauna for relaxation, 3 pc bath (2025), workshop, cold room, & plenty of storage space. The outdoor oasis includes a composite deck with built-in BBQ, hot tub, & an oversized waterfall feature with fireplace, artificial turf & a storage shed. Additional highlights include an oversized 2-car garage with abundant storage & a long interlock driveway accommodating up to 8 vehicles & irrigation system. Trillium award several years for landscaping. Ideally located near Tiffany Falls, Tamahaac Club, Highway 403, the Linc, Costco, schools, parks, & trails, luxury living with convenience & lifestyle. (id:45725)

023181 Erin East Garafraxa Townline
East Garafraxa, Ontario
Welcome to 023181 Erin East Garafraxa Townline, where refined country living meets modern convenience. Set on 4.5 private, tree-lined acres, this custom-built bungalow was constructed solid and built to last, offering exceptional craftsmanship and enduring quality. Tucked well back from the road yet just minutes to Erin, Orangeville, and essential amenities, this property delivers privacy without compromise.Designed with family living in mind, the home features 3 spacious bedrooms plus a versatile den easily converted to a 4th bedroom or home office. Four beautifully finished bathrooms and a bright, open-concept layout create a seamless flow throughout the main level. Soaring ceilings and expansive windows fill the home with natural light, enhancing the warm and inviting atmosphere.The kitchen, dining, and living areas connect effortlessly, perfect for entertaining or enjoying quiet evenings at home. The primary suite offers a peaceful retreat with a spa-inspired ensuite and serene views of the surrounding landscape.The walk-up basement provides incredible flexibility for additional living space, multi-generational living, or a custom recreation area tailored to your needs.Outside, the impressive 1,400 sq ft detached workshop/garage is heated and dry walled, ideal for hobbyists, entrepreneurs, or additional storage for vehicles, tools, and equipment.Rogers Fibe high-speed internet is now available and run directly to the property, offering reliable connectivity for work and everyday life.Surrounded by mature trees and open space, this is a rare opportunity to own a luxurious, family-friendly country property with modern amenities just minutes from town. (id:45725)
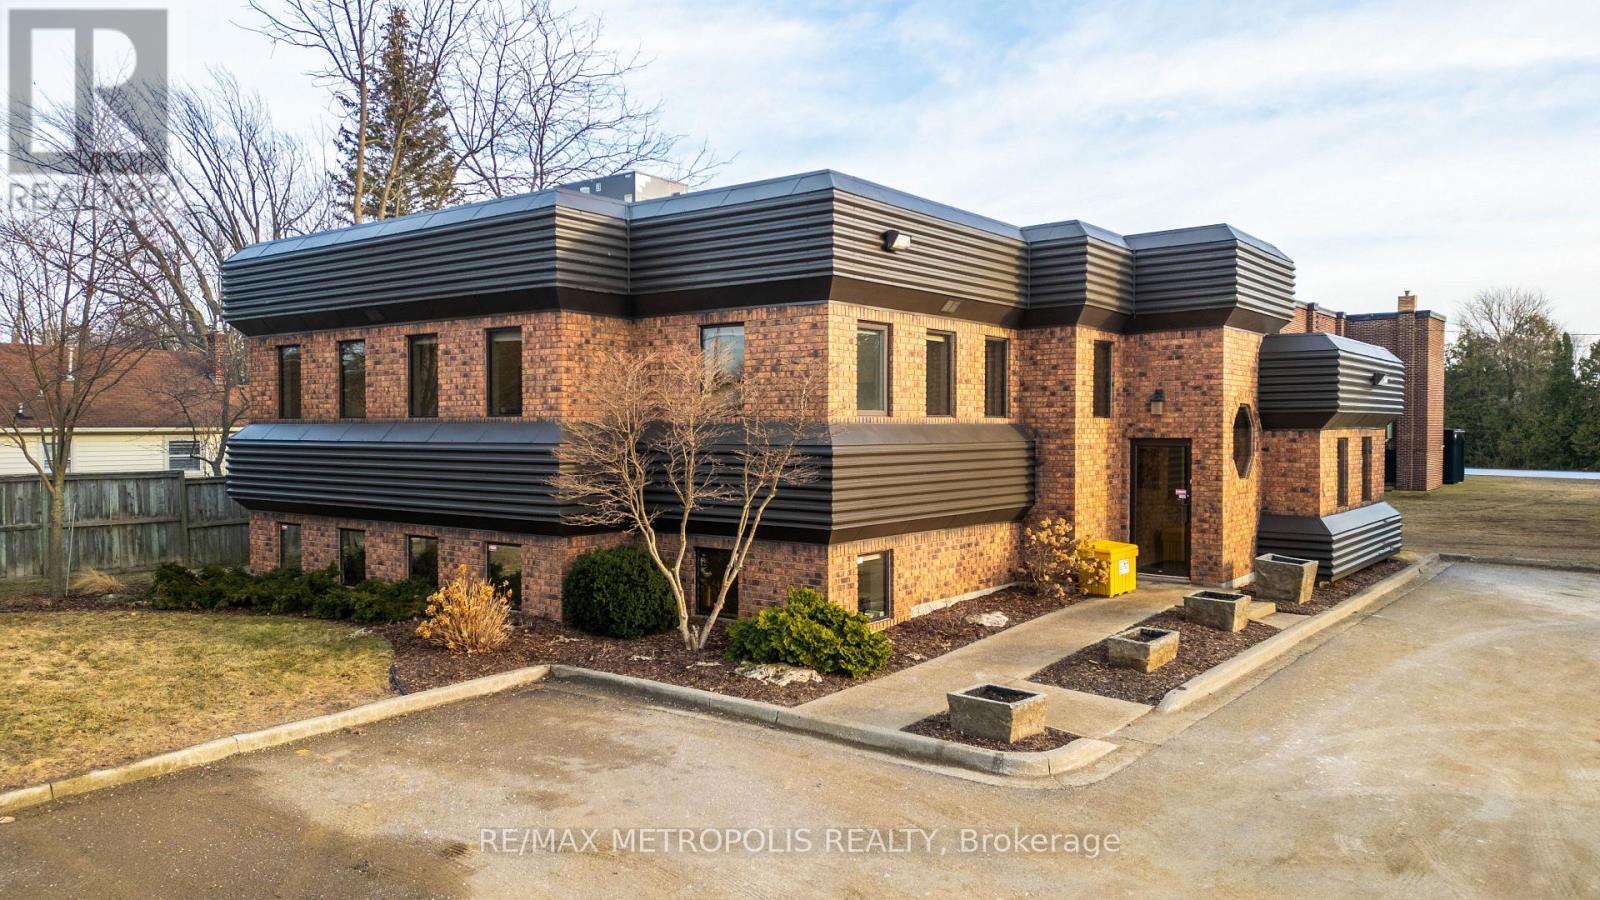
B - 2695 Hamilton Road
Sarnia, Ontario
24 HOUR NOTICE REQUIRED FOR TENANT. LEASE THIS PRESTIGIOUS & UNIQUE FREESTANDING COMMERCIAL OFFICE BUILDING IN THE VIBRANT BRIGHTS GROVE COMMUNITY. THIS EXTREMELY WELL MAINTAINED BUILDING OFFERS A HIGH PROFILE LOCATION WITH EXCELLENT VISIBILITY ON THE CORNER OF HAMILTON RD & BEACHWOOD AVE. WITH CONVENIENT ACCESS TO LAKESHORE ROAD. THIS APPROX. 3,000 SQ FT COMMERCIAL/TRIPLEX BUILDING HAS 3 FLOORS COMPRISING OF 1,000 SQ FT EACH. EACH FLOOR HAS ITS OWN HEATING/COOLING & 2 PC BATHROOMS, & KITCHENETTES ARE SITUATED ON THE MAIN & UPPER FLOOR. ORIGINALLY DESIGNED AS A DENTIST'S OFFICE WITH 3 PHASE ELECTRICAL POWER. PROFESSIONALLY APPOINTED THROUGHOUT WITH LARGE WINDOWS WITH NATURAL SUNLIGHT, NEW FURNACE & AIR & NEW GRADE LEVEL PARKING LOT. IDEAL FOR ALL PROFESSIONAL OFFICES: LAW, MEDICAL, DENTAL, ACCOUNTING, ENGINEERING, OR SERVICE BASED BUSINESSES. COC1-3 (COMMUNITY COMMERCIAL 1) ZONING. MONTHLY LEASE PRICE IS: $1,800.00 + UTILITIES & INTERNET + $5.50 TMI PER SQ FT. THIS BUILDING IS IN A CLASS ALL BY ITSELF! (id:45725)
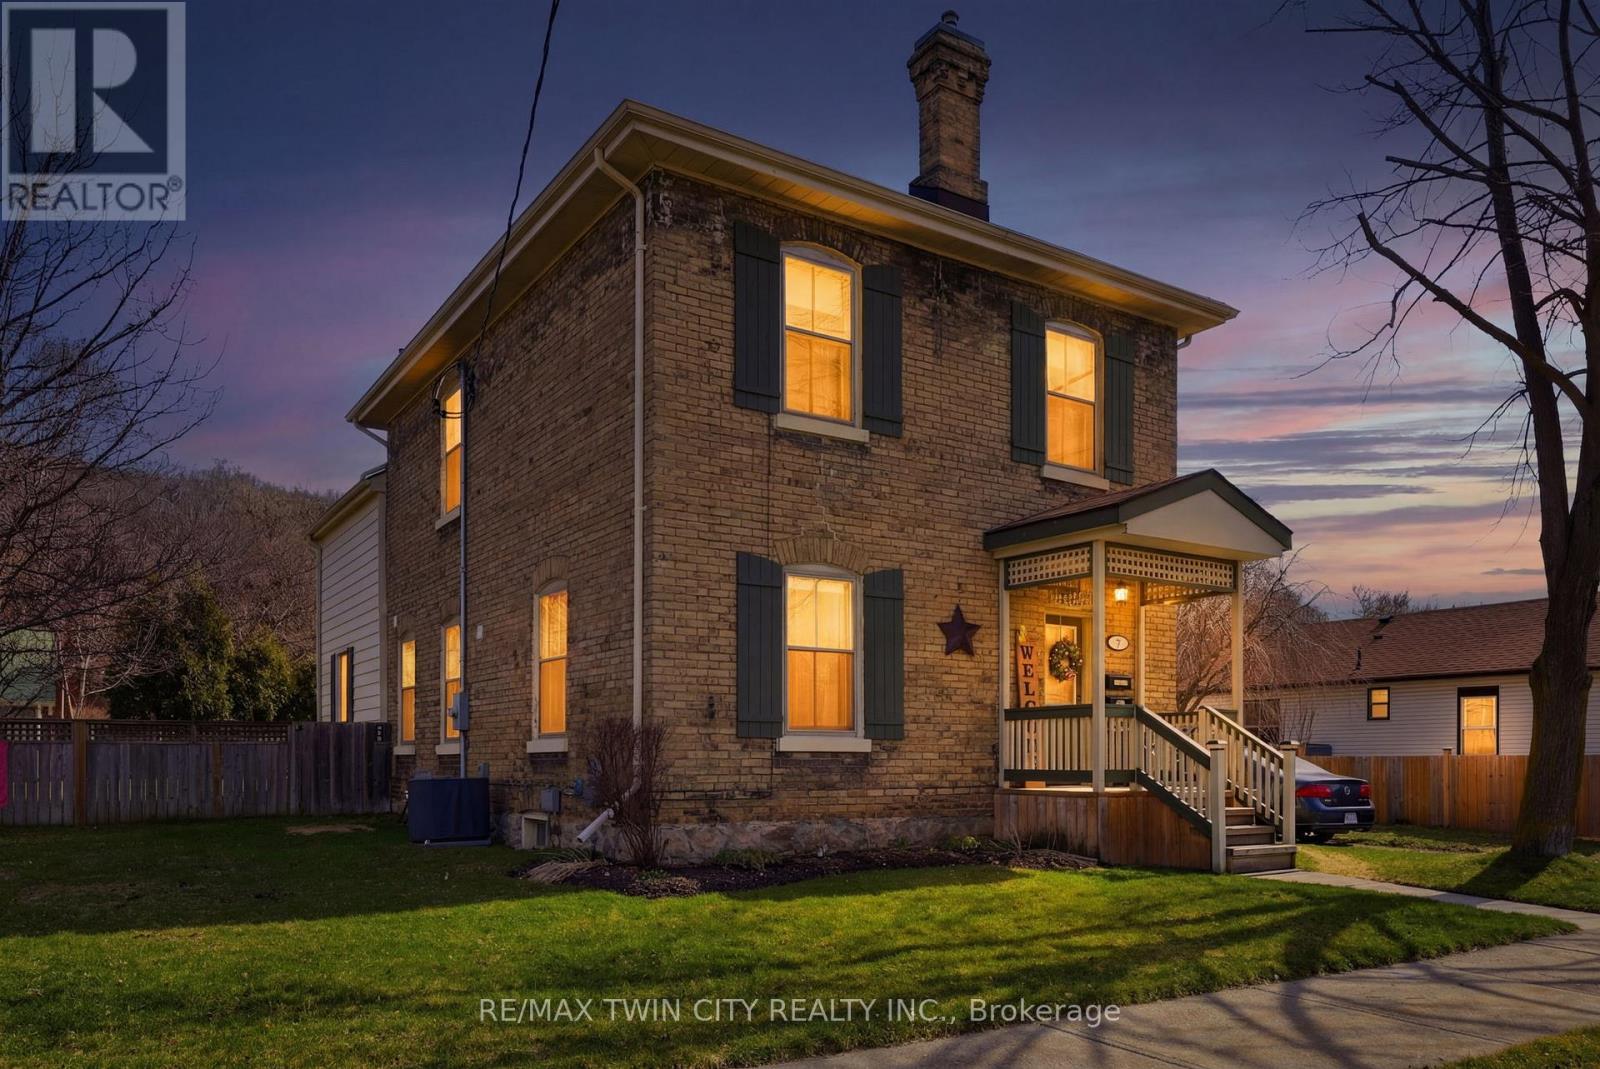
9 Willow Street
Brant (Paris), Ontario
Whether you're looking for an addition to your investment portfolio, a home with mortgage-helping income, or the opportunity to create a spacious single-family residence, 9 Willow Street in Paris offers flexibility that's hard to find. Offered for sale for the first time in over 50 years, this charming century home is currently configured as a triplex and has been meticulously maintained throughout. The current layout includes a spacious rear two-storey unit with 3 bedrooms and 1.5 bathrooms, plus a 1-bedroom / 1-bathroom main floor front unit, and a 1-bedroom / 1-bathroom upper front unit. For buyers who don't require three separate units, the existing floor plan lends itself well to an easy conversion into a duplex or even back to a single-family home. Beyond the home itself, the property continues to impress. Set on a nearly quarter-acre lot, you'll enjoy parking for up to 11 vehicles with driveway access from both Willow Street and Walnut Street, along with a detached single-car garage featuring its own driveway. The expansive backyard provides plenty of room to relax or entertain, complete with a large deck and an oversized garden shed. Thoughtful updates throughout the years complement the home's original character, including cosmetic improvements, updated windows, HVAC equipment, a 200-amp electrical service, plumbing, roof, and more, making this a property that's as practical as it is charming. Located just minutes from downtown Paris, the Grand River, parks, restaurants, shopping, and everyday amenities, this is a rare opportunity to own a property that can adapt to your needs both today and for years to come. Book your private showing today! (id:45725)
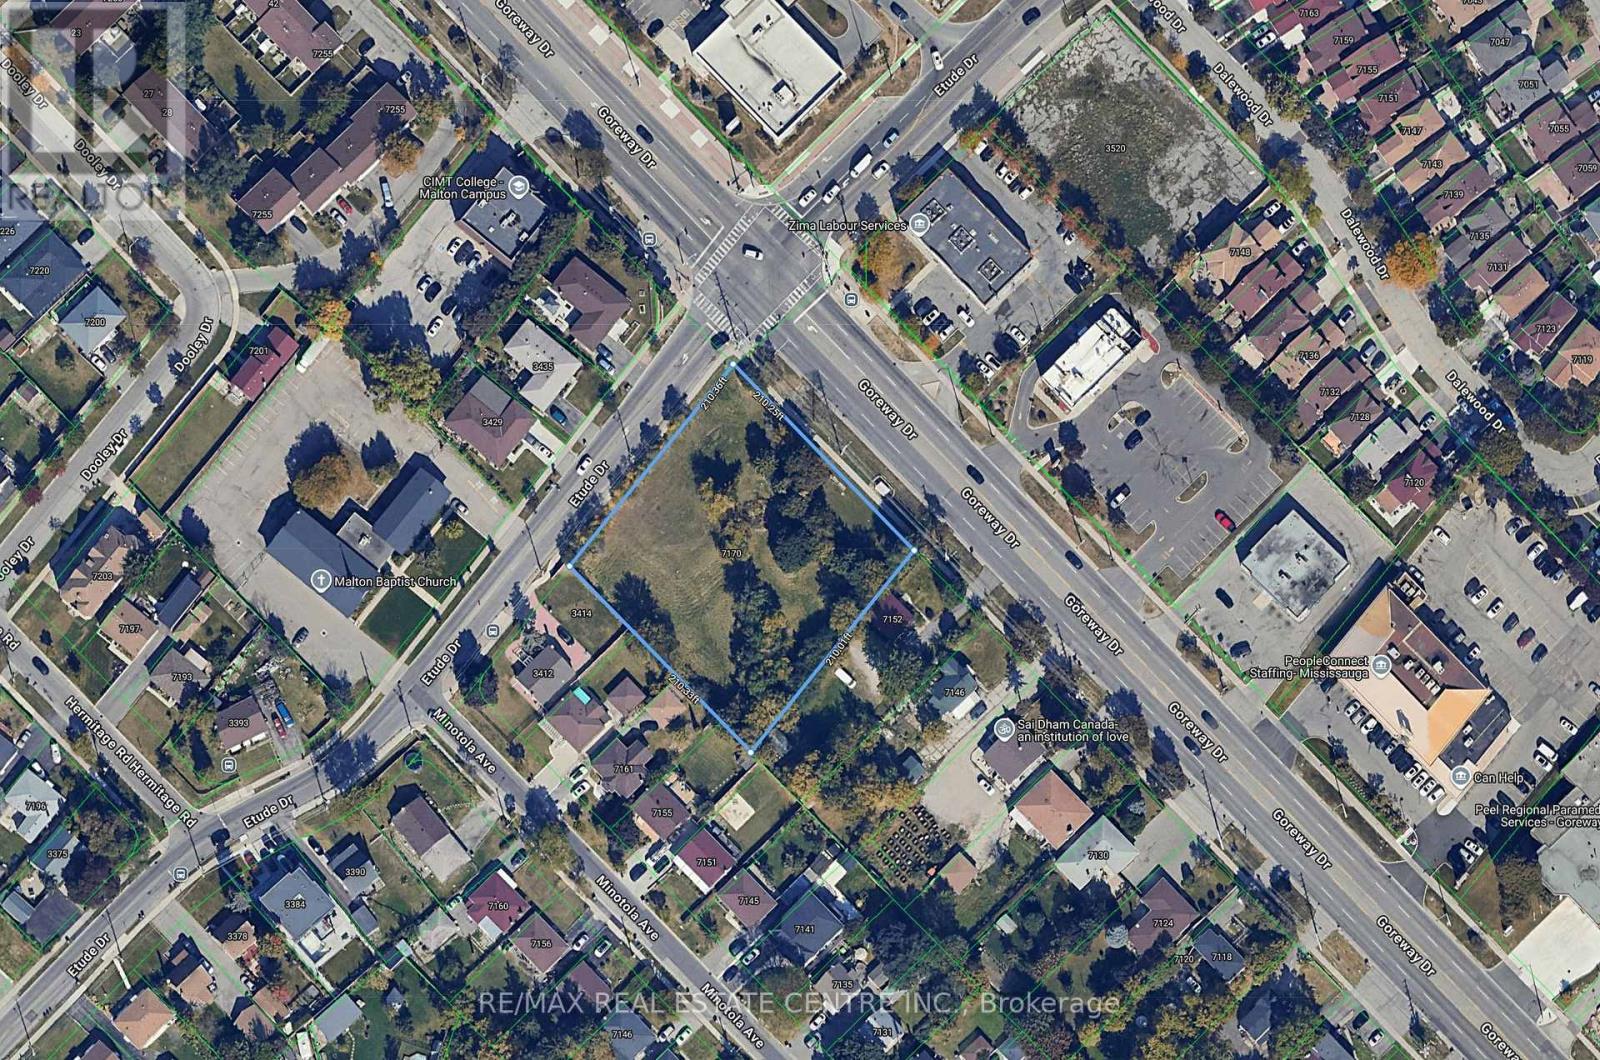
7170 Goreway Drive
Mississauga (Malton), Ontario
**Rare Opportunity to Own Over 1 Acre of Vacant Land in a Prime Mississauga Location!** This exceptional parcel of land offers a unique opportunity for investors, developers, and those looking to secure a valuable piece of property in a rapidly growing area. Situated in a highly accessible location near major roadways, public transit, schools, shopping, and everyday amenities, this expansive lot provides endless possibilities. With over 1 acre of land, this property presents excellent potential for future development, investment, or holding purposes. Don't miss this opportunity to acquire a rare land offering in Mississauga. (id:45725)
25 George Street
New Tecumseth (Alliston), Ontario
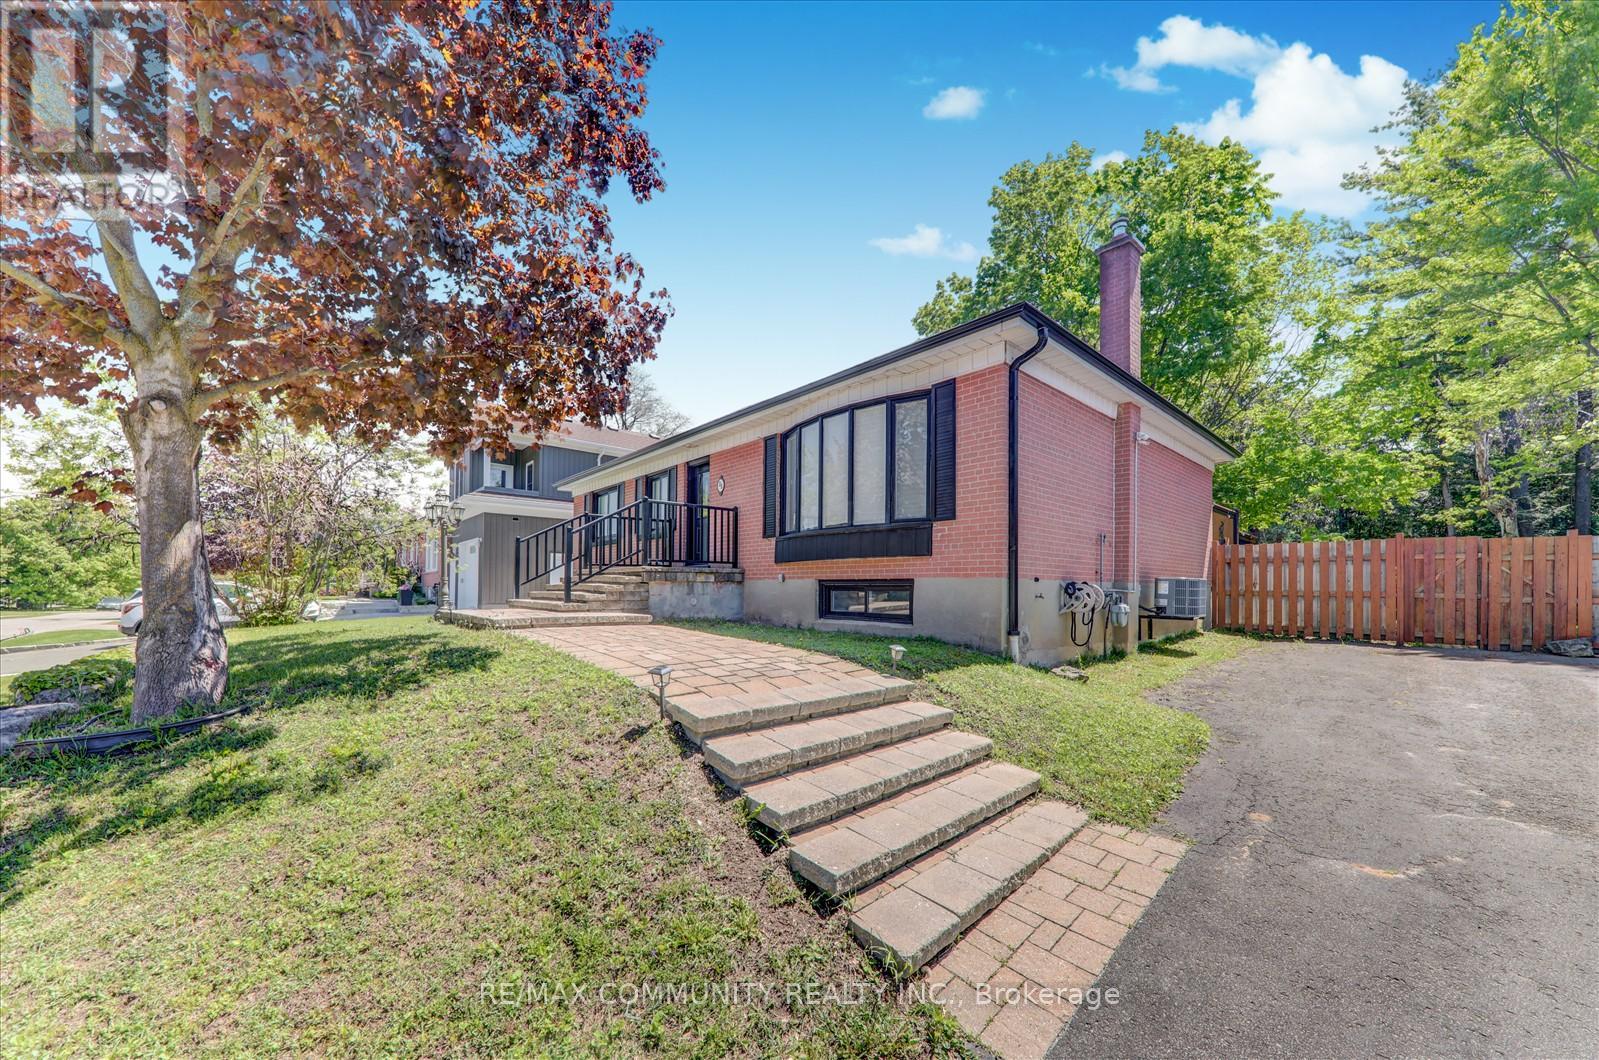
Discover Your Dream Home In This Tastefully Renovated 3+2 Bedroom, 4 Bathroom Detached Bungalow, Where Over $100,000 Has Been Invested In Upgrades To Ensure Modern Comfort And Style. Nestled On One Of The Largest Lots In The Area, Measuring An Impressive 75 X 130 Feet, This Property Offers Ample Outdoor Space And Privacy. Step Inside To Find A Bright And Open-Concept Living And Dining Area, Featuring Contemporary Light Fixtures That Complement The Chic Design. The Main Floor Boasts Three Spacious Bedrooms And Three Bathrooms, Including A Master Suite With An Ensuite For Added Convenience. Enjoy The Luxury Of Main Floor Laundry And A Seamless Flow From The Dining Room, Which Walks Out To An Extra-Large Deck Perfect For Entertaining. The Outdoor Space Is A True Oasis, Overlooking Your Private Garden Adorned With Mature Trees, Providing Complete Seclusion From Neighbors And Evoking A Serene Cottage Lifestyle Right In The Heart Of A Developing City. The 90% Partially Finished Basement, With A Separate Entrance, Presents A Fantastic Opportunity For Rental Income, An In-Law Suite, Or Additional Living Space For A Large Family. It Features Two Bedrooms And A Full Bathroom, With Ample Room For A Third Bedroom, A Separate Kitchen (Rough-In Already Done), And A Dedicated Laundry Room (Also With Rough-In In Place). Parking Is A Breeze With Space For Up To 10 Cars And No Sidewalk Restrictions. Recent Upgrades Include Brand New Stainless Steel Appliances (2023), A New Roof (2024), New Gutters (2025) And A Natural Gas Stove With An Outdoor BBQ Line, Making This Home Truly Move-In Ready. This Property Is Waiting For Its New Owners To Add Their Personal Touch-Don't Miss The Opportunity To Make It Yours! Schedule A Viewing Today! (id:45725)

51 Sugarbush Square
Toronto (Highland Creek), Ontario
Opportunity Is Knocking To Own A Double Car Detached Home In One Of Toronto's Established And Convenient Communities | Private and Cozy Front Court, Great For Your Morning Coffee | Spacious & Functional Layout, Perfect For Growing Families | Open-Concept Living & Dining Areas Perfect For Everyday Living And Entertaining | Separate Family Room with Fireplace and Large Window | Generous Kitchen With Stainless Steel Appliances, Undermount Sink, Backsplash, Pantry and Cabinet - No Shortage of Space | Well-Sized Bedrooms and Two Full Bathrooms on Second Floor | Finished Lower Level Provides Additional Living Space - Open Concept Rec Room, Wet Bar, Gym, Office - A Lot Of Possibilities | Private Backyard Perfect For Summer BBQs | Location Is Everything - Situated In A Family-Friendly Neighbourhood Close To Excellent Schools, Parks, Playgrounds, Walking Trails, Community Centres, Libraries, And Places Of Worship | Minutes To Grocery Stores, Shopping Plazas, Restaurants, Medical Centres, And Everyday Conveniences | Excellent Transit Options Including TTC And Nearby GO Transit Make Commuting Across The GTA Easy | Quick Access To Highways 401, 404 | Surrounded By Green Space While Still Offering The Convenience Of City Living. (id:45725)
0 Brady Lake Road
Algonquin Highlands (Stanhope), Ontario
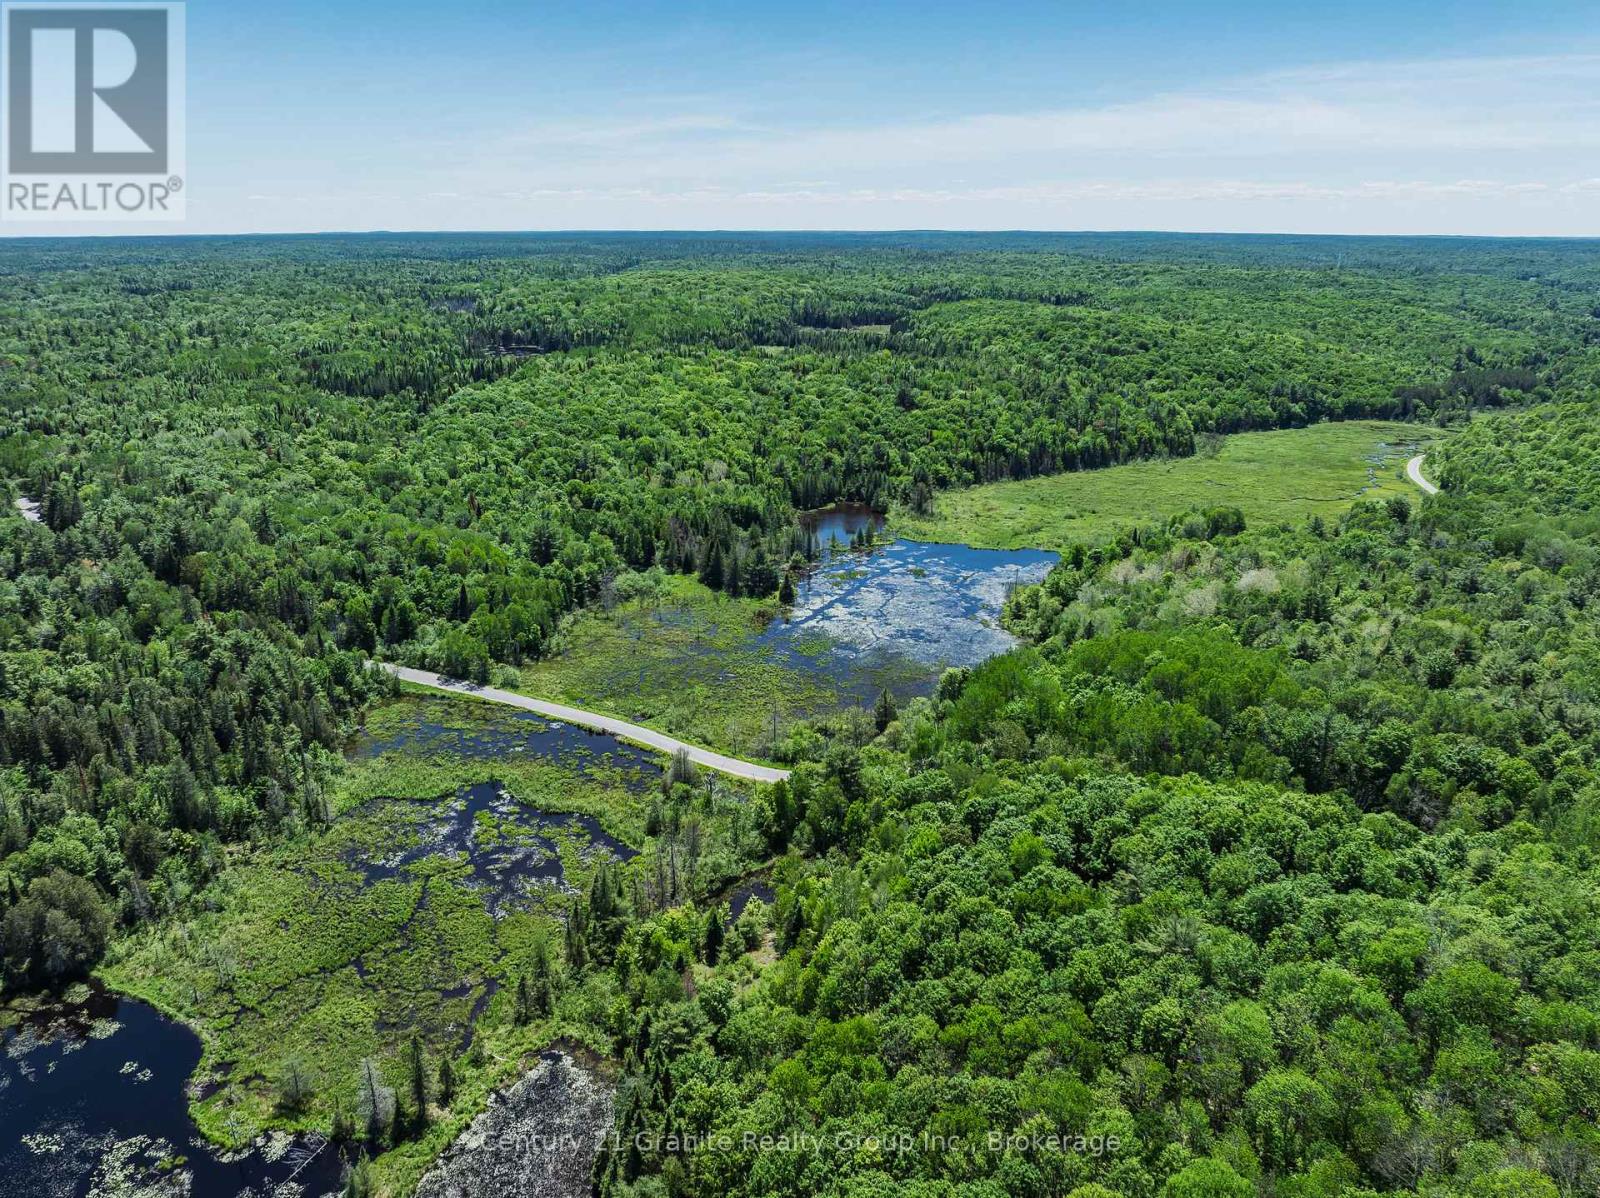
Discover an extraordinary opportunity to own over 300 acres of pristine Haliburton Highlands wilderness. Comprised of two adjoining parcels and offering more than 7,000 feet of frontage on Brady Lake Road, this remarkable property provides exceptional privacy, natural beauty, and endless possibilities for future development. Largely untouched and well forested, the land features a diverse landscape of mature woodlands, private ponds, wetlands, and scenic natural habitats. Whether you're envisioning a private country estate, recreational retreat, hunting property, or off-the-grid getaway, this expansive acreage offers the space and seclusion to bring your vision to life. Located on a quiet, municipally maintained year-round road, the property provides convenient access while maintaining a peaceful rural setting. Hydro and Bell services are available at the road, and the property is ideally situated just 10 minutes from Carnarvon for everyday essentials and only 20 minutes from Minden for additional shopping, dining, and services. Rarely does a parcel of this size and natural beauty become available. Come explore the trails, ponds, forests, and endless potential this exceptional property has to offer. (id:45725)
14 Beckwith Street E
Perth, Ontario
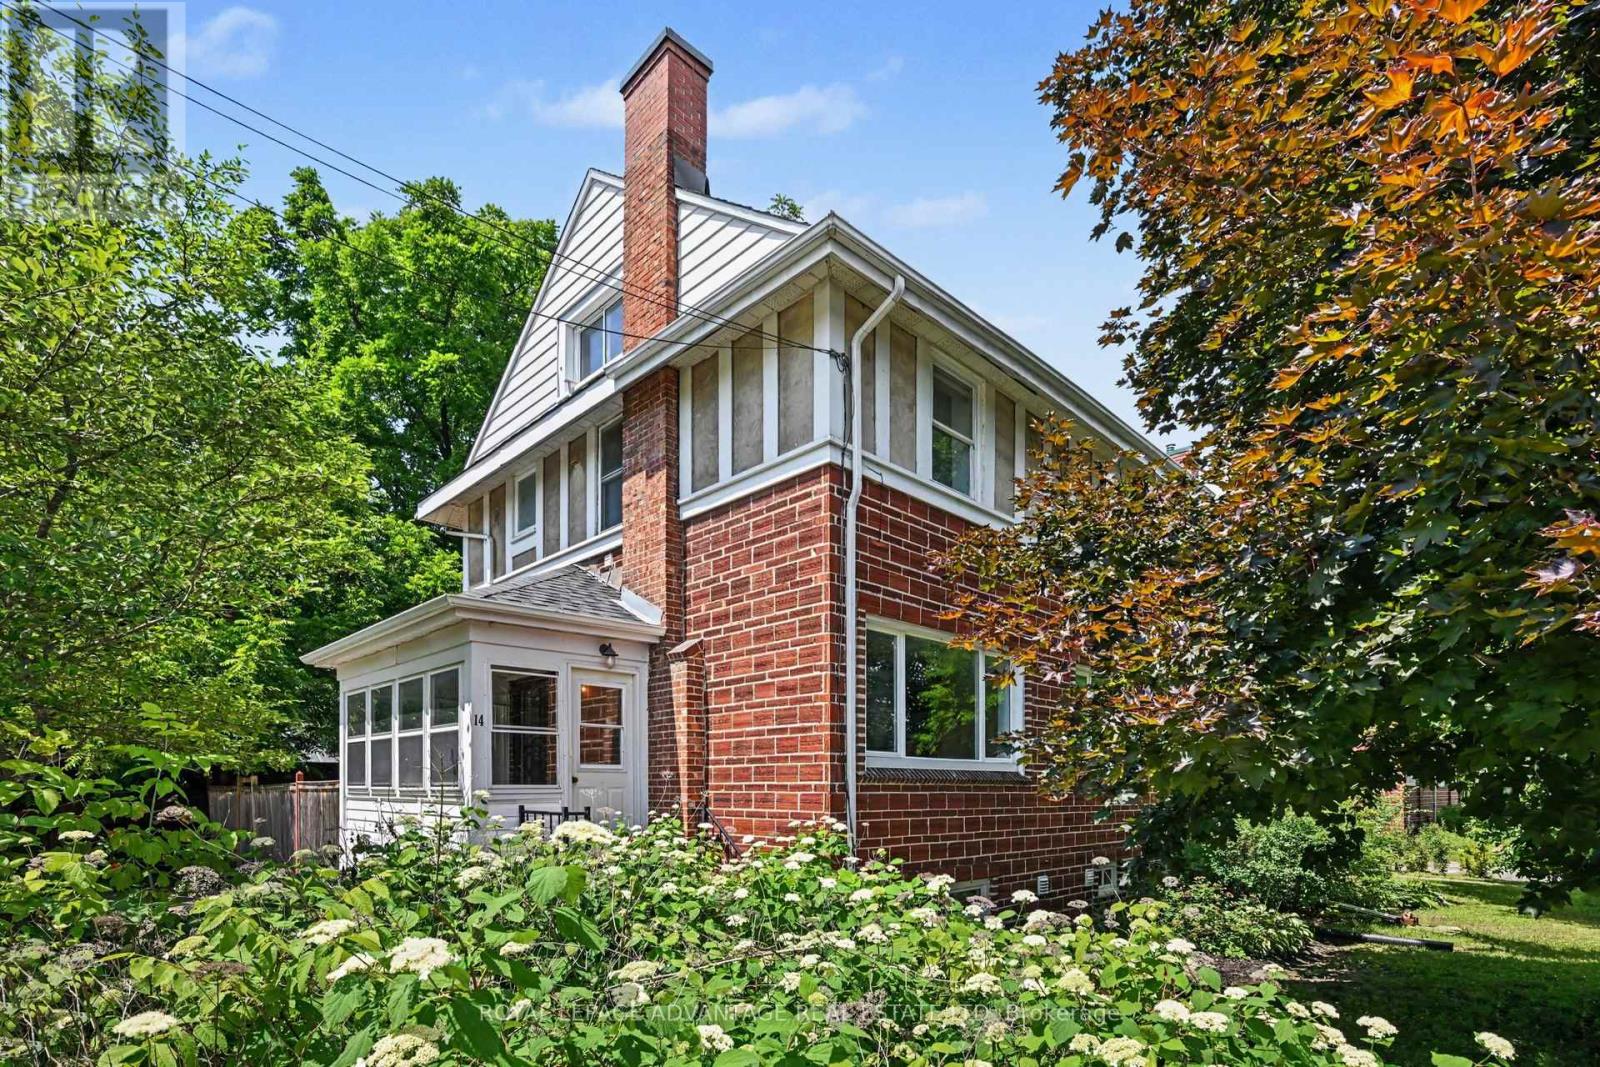
Welcome to this charming brick semi-detached home, ideally situated in one of Perth's most walkable neighbourhoods. These early 20th century homes are admired for their timeless design, quality craftsmanship, beautiful hardwood floors, and large windows that fill the home with natural light. The spacious living room is warm and inviting, featuring a cozy gas fireplace, while the dining area flows seamlessly into the kitchen complete with natural gas cooking stove, creating the perfect space for entertaining family and friends. A convenient 2-piece powder room and a bright porch complete the main level. While the backyard offers an additional space to relax and enjoy views of the private, fully fenced backyard. Upstairs, you'll find three comfortable bedrooms, all with updated hardwood flooring, along with a beautifully renovated 4-piece bathroom. The fully finished third floor provides exceptional bonus space-ideal as a home office, studio, playroom, or guest retreat. Step outside and embrace everything this vibrant community has to offer. Enjoy a short stroll to Perth's renowned festivals, farmers' market, unique boutiques, charming cafés, and excellent restaurants. For outdoor enthusiasts, the Tay River is just down the street, offering easy access to kayaking, canoeing, and peaceful waterfront enjoyment.This is a rare opportunity to own a character-filled home that perfectly blends historic charm, modern comfort, and an unbeatable lifestyle. Welcome home! (id:45725)
322 Fleming Drive
London East (East D), Ontario
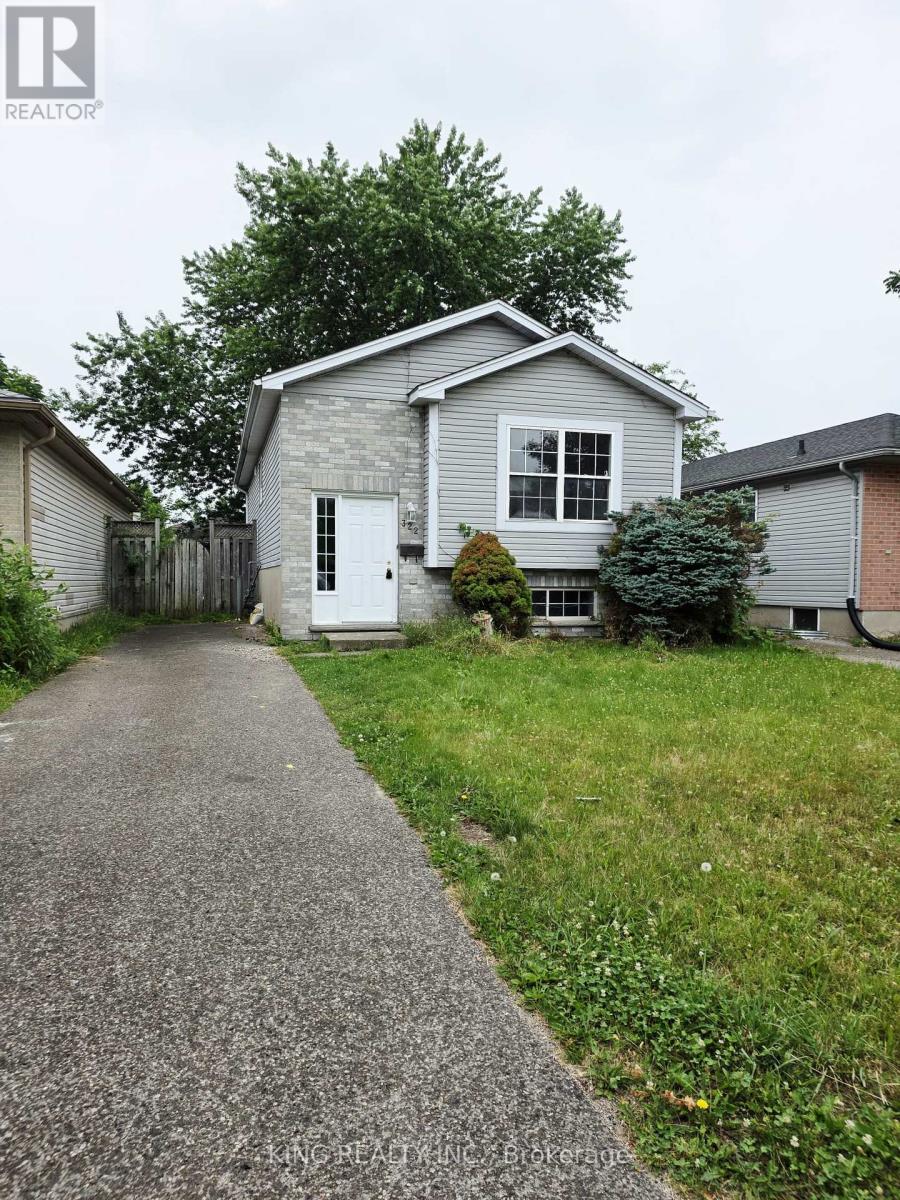
Fantastic opportunity at 322 Fleming Drive! This detached 5-bedroom bungalow is perfectly located in Huron Heights, just minutes from Fanshawe College, schools, transit, and shopping. Ideal for first-time buyers, growing families, or investors looking for a high-yield property.The bright main floor features an open-concept living/dining area, a functional kitchen, 2 spacious bedrooms, and a full bath. Head downstairs via the separate private entrance to a fully finished lower level boasting a massive recreation room, a second full bath, and 3 additional bedrooms-each featuring its own closet!Complete with a private backyard, parking for 3 cars, and an unbeatable location. (id:45725)
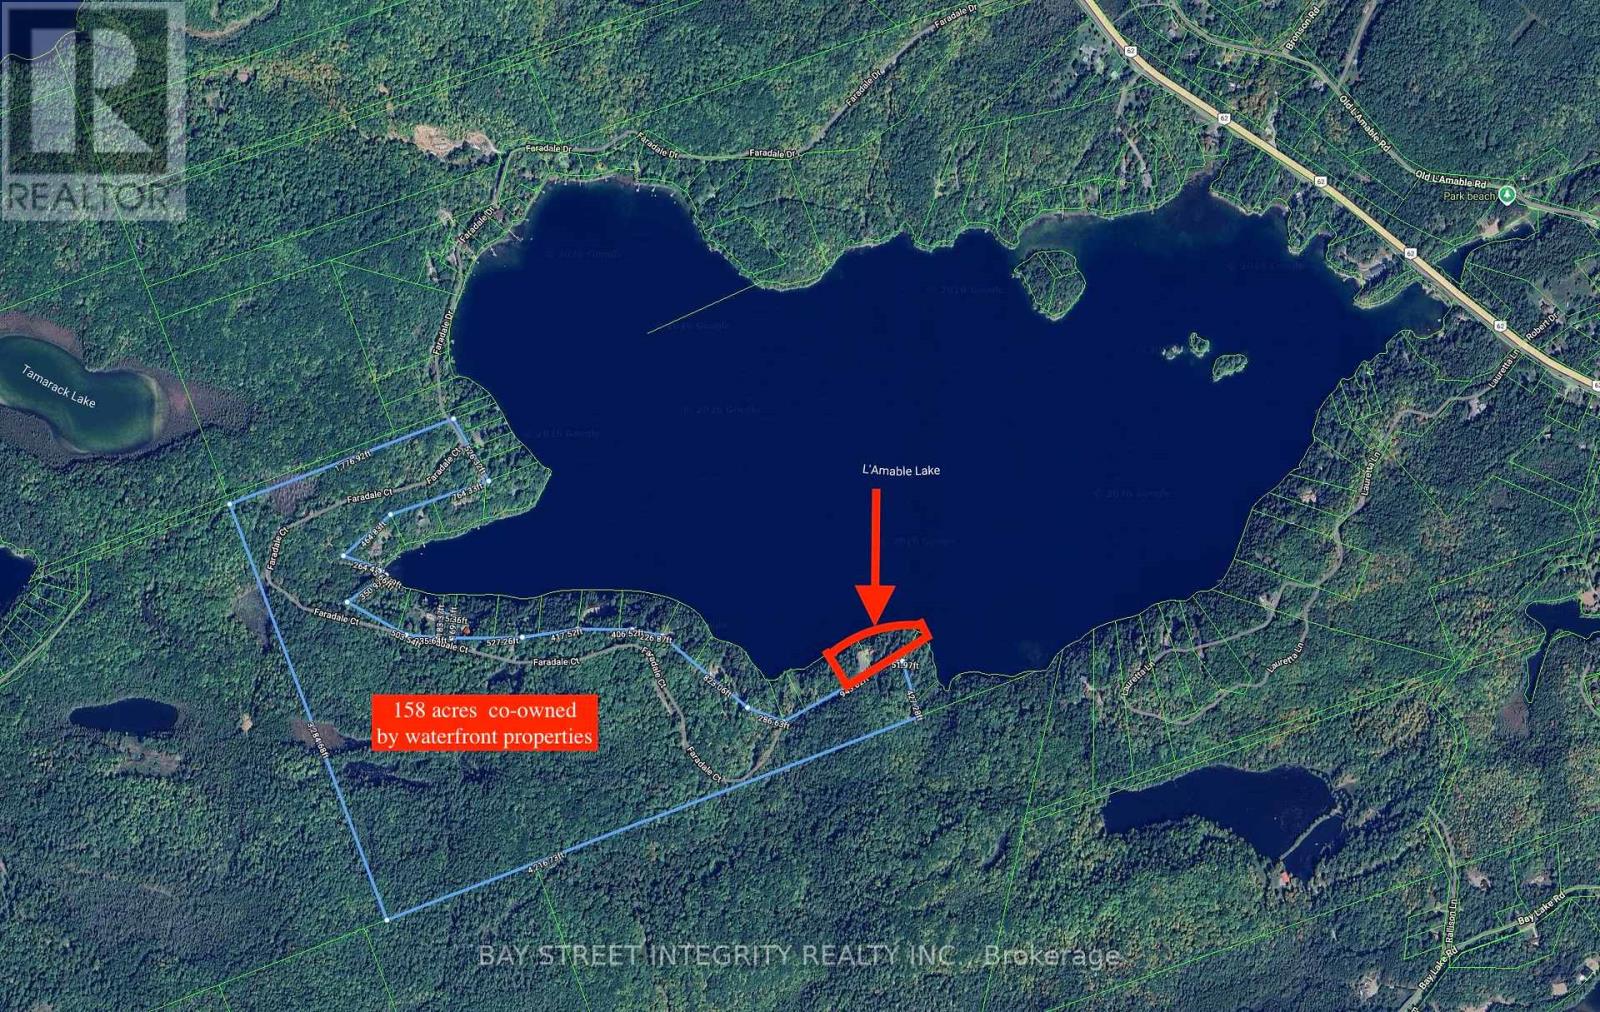
376 Faradale Court
Faraday, Ontario
SIX REASONS TO BUY: 1. RARE DEEP-WATER SHORELINE: 675 feet of private, cliff-top waterfront with exceptionally clear, weed-free water up to 115 ft (35 m) deep. Swim and fish right off your own dock. 2. A COMPLETE TURNKEY COMPOUND: 3.5 acres of owned land plus 158 acres of co-owned forest, sold as 3 properties together (3 PINs). 9 metal-roofed buildings including a main house and 4 guest cabins, 8 bedrooms, 2 bathrooms, sleeping up to 22, plus two large decks and a private boat dock. 3. FULLY OFF-GRID AND SELF-SUFFICIENT: 2024-installed 50 kW solar power system supplies the property's electricity - no hydro bills. Strong cell signal, internet, hot water and standard plumbing. Newly built 100 m road brings vehicles from hilltop to water's edge; two levelled clearings plus a rock plateau park 30+ vehicles. 4. THREE-SEASON PLAYGROUND: Swimming, boating, fishing, hunting, ATV trails, bonfires and stargazing spring through fall; snowmobile trail access adds winter recreation appeal (buildings are three-season). 5. SECLUDED YET CONVENIENT: Total privacy among forest, cliffs and clear water, yet only 15 minutes to Bancroft's hospital, schools, shopping and restaurants. 6. ENDLESS POSSIBILITIES: Multi-generational family compound, corporate or wellness retreat, youth camp, film location, or group accommodation business in one of Ontario's fastest-growing cottage regions. Short-term rental potential - buyer to verify zoning, licensing and permitted uses. Both properties sold together. All measurements and acreage to be verified by buyer. (id:45725)
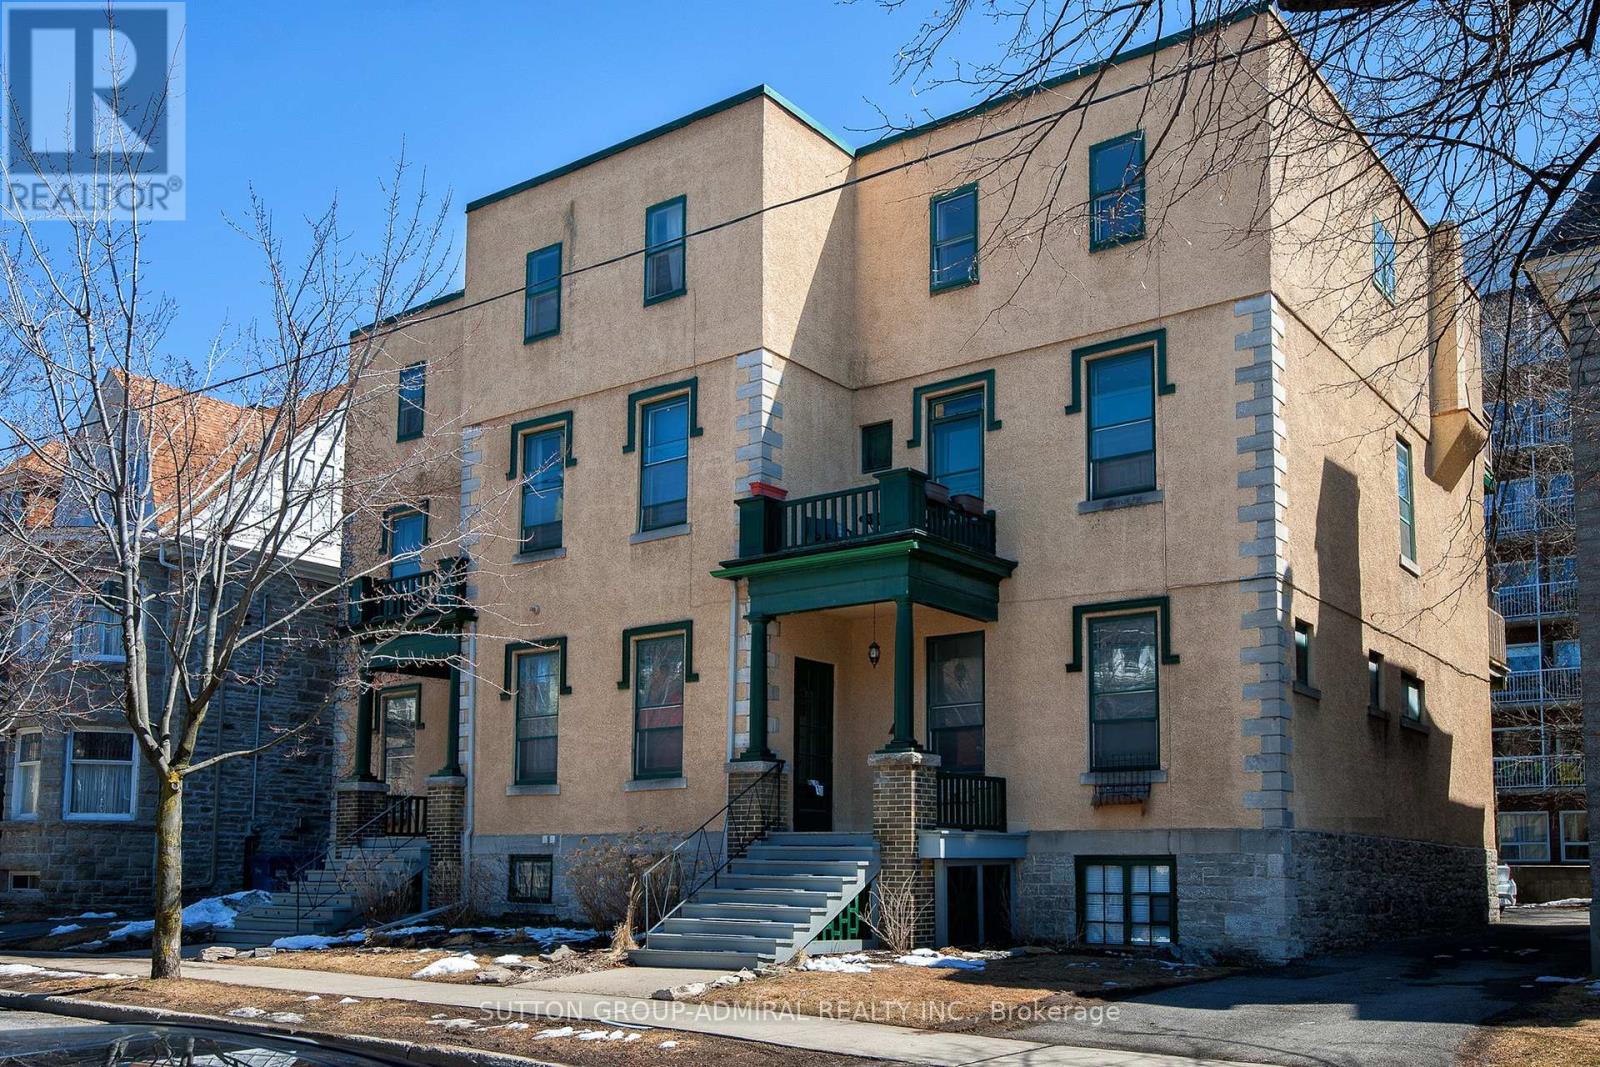
162 Daly Avenue
Ottawa, Ontario
Great investment opportunity w/lots of character in prestigious Sandy Hill. 15 units w/ high end finishings & exposed natural brick in many apartments. Turn Key investment. 95% renovated. Newer: flat roof, decks, security cameras, windows.., new boiler system. Adjacent to Embassy. Hard to come by building w great tenants! Large outdoor space for some units including decks and a few private backyards. Minutes to Ottawa University, the Market, and Rideau Centre. Room to increase rents. Numerous capital upgrades. More details in Attachments. (id:45725)