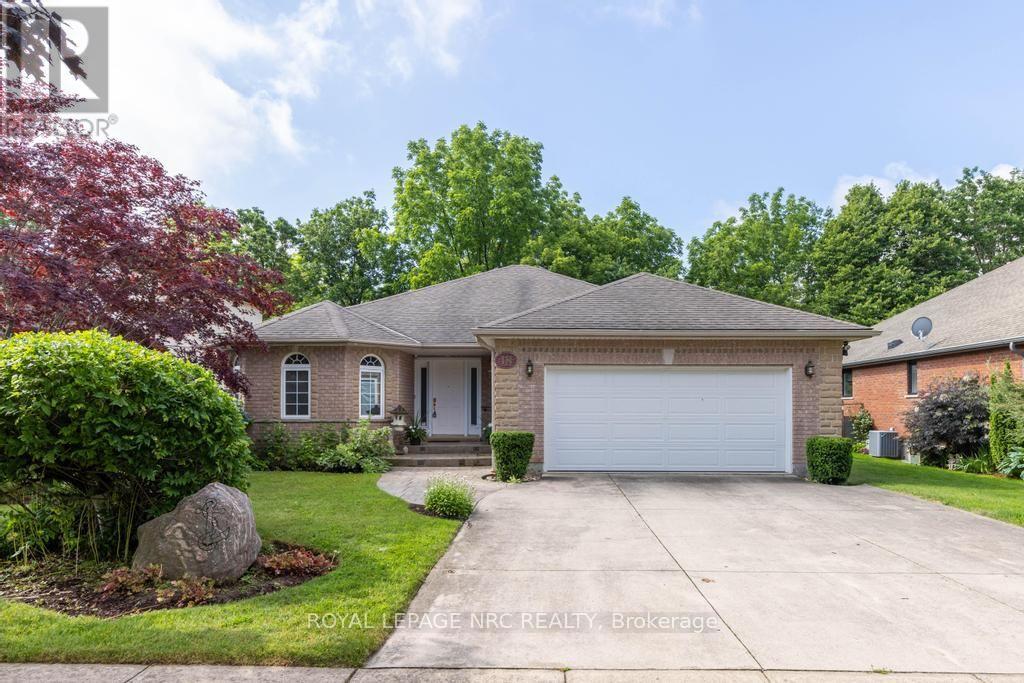
18 Harmony Drive
Niagara-On-The-Lake (Town), Ontario
Live your best life in Niagara on the Lake and find your Peace on Harmony! Bring all Offers! Welcome to a wonderful 1,800+ sqft, 2+2 bed, 3 bath, brick Bungalow that is sure to please. Located in one of Old Town's most sought after neighbourhoods, set on a quiet cul-de-sac conveniently located a short walk or bicycle ride away from everything Old Town Niagara on the Lake has to offer: Tennis Courts, Wineries, Vineyards, The Heritage Trail, The Commons and steps away from Downtown. Offering an ideal layout for quiet personal enjoyment as well as entertaining friends and family, as you enter the home you are greeted by a spacious formal Dining / Living Room w cathedral ceilings that flows into the heart of the home, a solarium-esque Family Room featuring a lovely wall of windows, vaulted ceiling, bright skylights and a centerpiece gas fireplace. The sizable Eat-in-Kitchen leads to a lovely covered back porch with a picture perfect, easy to maintain, private yard w/ irrigation system and a beautiful forest as your rear neighbour. The primary bedroom has Hardwood Floors, a 5pc Ensuite & a Walk-in Closet with a lovely view of the forest behind. The main floor Laundry w/ easy access to the Double Car Garage completes the main floor. An open staircase leads down to a very large, high-ceilinged lower level, partially finished w 2 generous sized Bedrooms, a 3pc bathroom, plenty of storage space and a large cold cellar for all of your essential wine and food storage needs. Very well cared for home, offering a truly enjoyable space in every season, rarely does a home become available on this lovely street! Furnace (2018), AC (2019), Hot Water Heater (Owned, 2020). (id:45725)
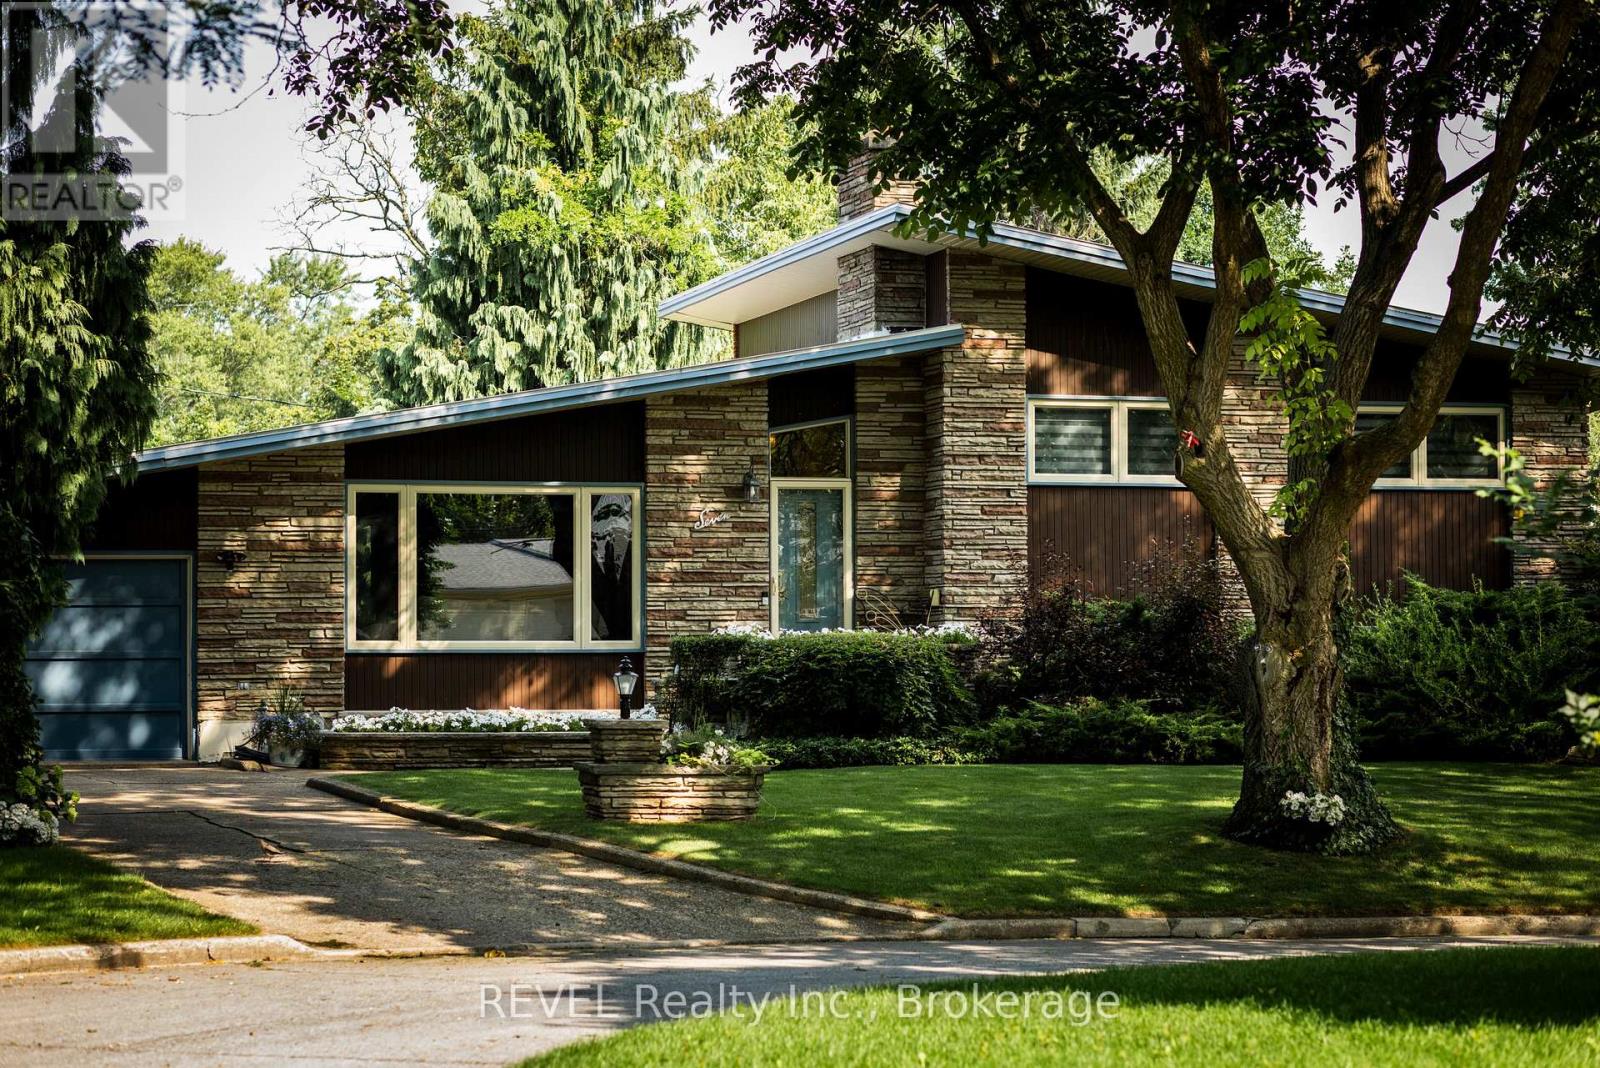
7 Glenayr Place
St. Catharines (Glendale/glenridge), Ontario
The magic of 7 Glenayr Place happens before you walk through its slate blue front door. It happens before you turn onto its quiet cul-de-sac, set under the canopy of mature trees that line Glenayr Place. It happens as soon as you enter its neighbourhood of South Glenridge, tucked along the Niagara Escarpment and the banks of Twelve Mile Creek, featuring the city's masterpiece collection of Mid-Century Modern architecture; 7 Glenayr Place is undeniably one of its standouts. Custom-built in 1963 by its current loving owner on a generous pie-shaped lot, this home was constructed with pride + family at the forefront. Spanning 2000 SQFT over 4 thoughtful levels, the layout creates pockets of living any family would appreciate. Inside its bright foyer, find a great room with vaulted ceilings + picture windows of the mature gardens. A pass-through from the kitchen connects the dining room and adds to the architectural fun of living in a piece of art. Built-in double oven + cooktop, cabinetry, arborite counters, and high ceilings make thoughtful use of the galley kitchen. Upstairs, find 3 roomy bedrooms with original hardwood flooring, doors + trim, 4-piece bath with ensuite privilege and custom vanity, filled with natural light from the skylight. Heading to the lower level is an absolute treat, featuring a den with built-in aquarium + bookshelves, perfect for listening to records or a bedroom for guests, as a 3-piece bath with MCM charm just across the hall. The centerpiece is the 'rumpus room', with Rosewood panelling, flagstone built-in wood fireplace, and the coolest lounge equipped with a wet bar, ready for cocktails with all your cool friends. Outdoor highlights: original breezeblock + terrazzo tile patio, potting shed, a sunny corner with veggie gardens. Important details: aluminum roof, triple-glazed/tinted windows (2021), eavestroughs, fascia, soffits, leaf guards, ice shield (2017), hot water boiler with A/C (2016), perfect period details (1963). (id:45725)
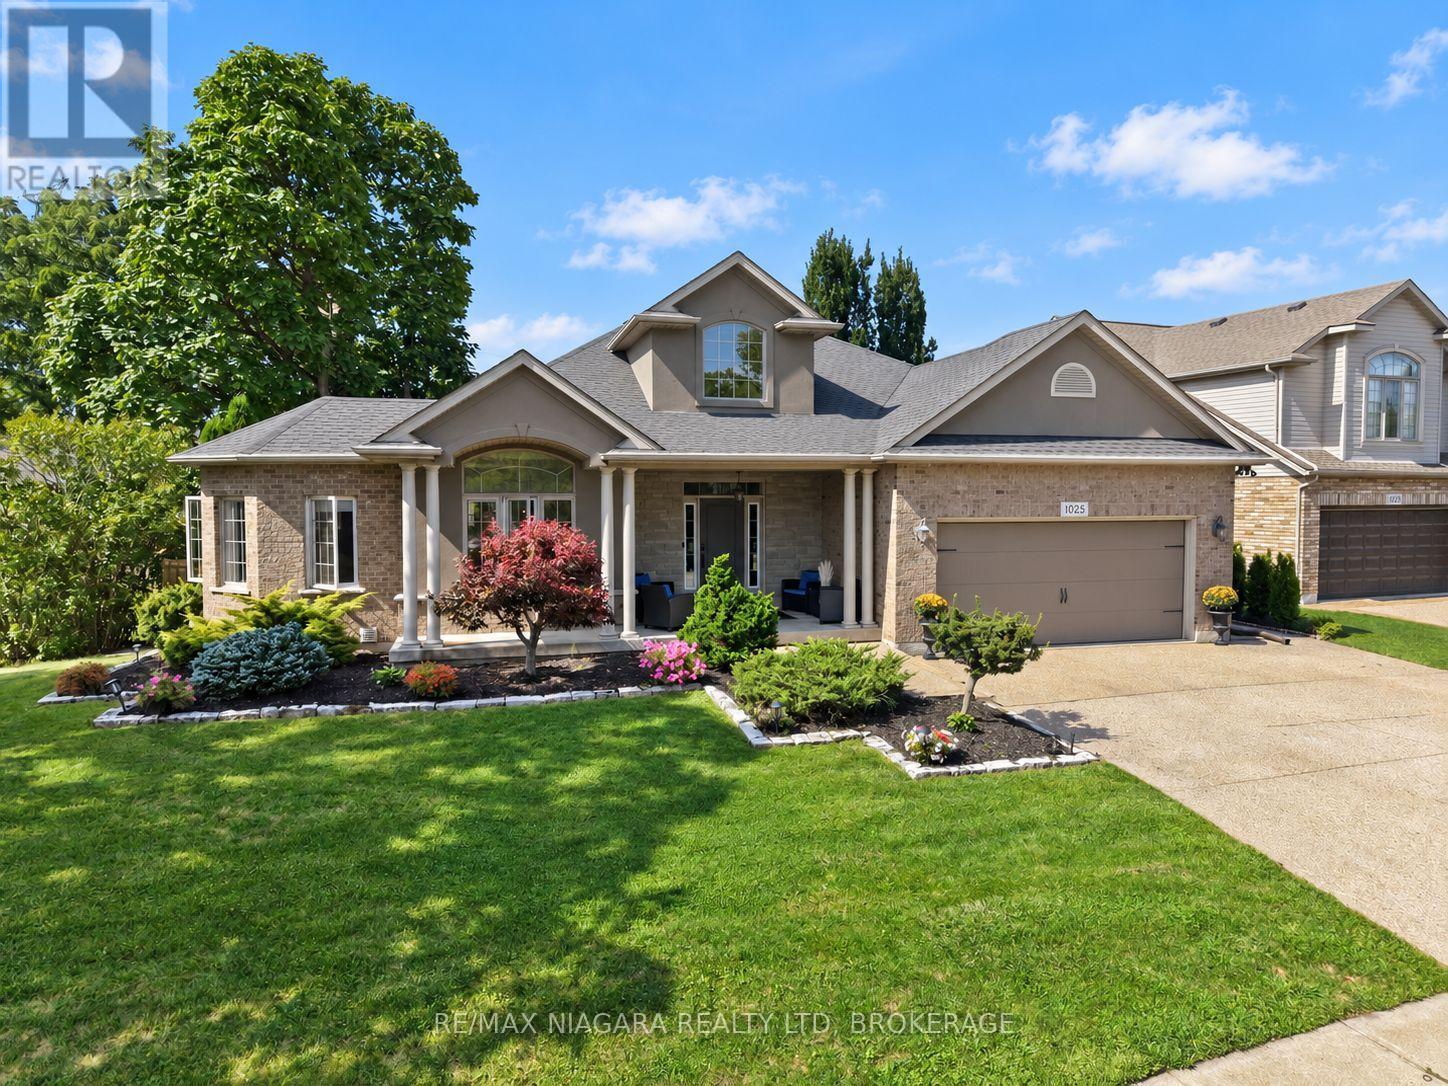
1025 Pelham Road
St. Catharines (Rykert/vansickle), Ontario
Some bungalows check boxes, this one solves problems. Set on a beautifully landscaped lot in the Power Glen area, this all brick and stone bungalow gives you room to live, host, and grow. The main floor features a bright, open concept layout with a modern kitchen, a cozy living room with gas fireplace, and a main floor primary bedroom with private ensuite and walkout. The fully finished lower level is a standout: complete with its own separate entrance, full kitchen, living area, bedrooms, bathrooms, and laundry - ideal for multigenerational living, in-law accommodation, rental income potential, or simply extra space to grow into. Set up for two households under one roof - with kitchens, laundry, fridges, stoves, washers, and dryers doubled up throughout. Use it as two self-contained suites or open it up as one expansive family home. Outside, the landscaped lot offers privacy and curb appeal in one of St. Catharines' most established pockets, close to schools, parks, and everyday conveniences. Whether you're looking for room for extended family, an income-generating suite, or simply more space than a typical bungalow offers, this home delivers flexibility that's hard to find. (id:45725)
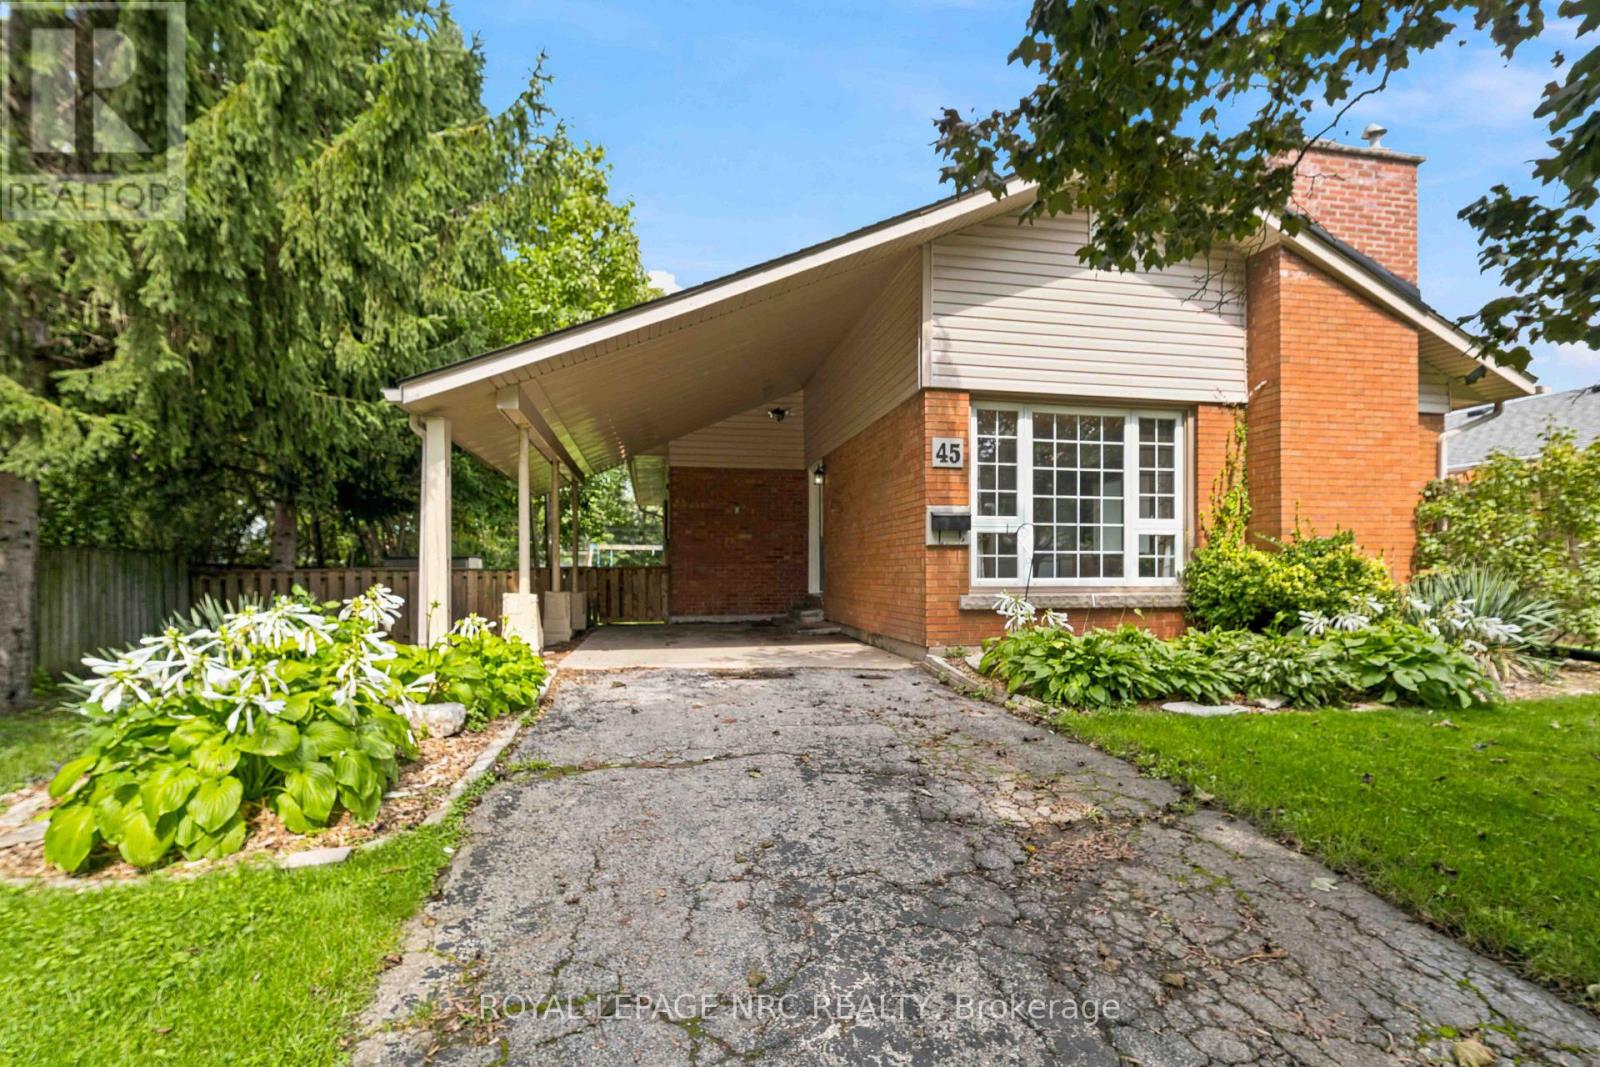
45 Woodcroft Crescent
Welland (Prince Charles), Ontario
Welcome to this inviting 3 bedroom bungalow, ideally located near Chippawa park, a sought after, family friendly neighbourhood close to schools and major amenities. Offering comfortable one floor living with the added benefit of a finished basement. The finished lower level has a Rec Room, Great room, 3 pce bathroom and flex room that could be used as an additional bedroom, study or craft room. A wonderful opportunity to own a spacious home in a convenient and desirable location! Roof replaced in 2016, Fridge, Dishwasher, Stove and Washer replaced in 2022, Furnace 2020. Brand New flooring in the basement. (id:45725)
121 Dorothy Street
St. Catharines (Lakeport), Ontario
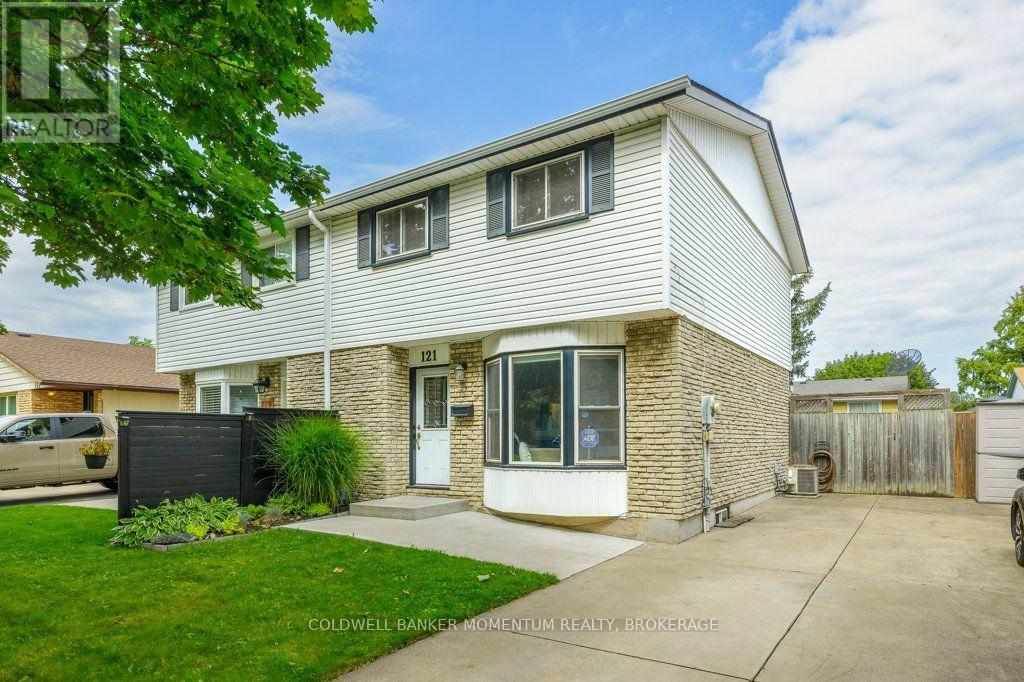
Welcome to this beautifully maintained semi-detached home nestled in one of St. Catharines' most established and family-friendly neighbourhoods in Lakeport. Located on a quiet street, this home is just minutes from schools, Elma Street Park, shopping, and convenient highway access. Offering 1,090 sq. ft. above grade plus an additional 427 sq. ft. of finished basement space, this home provides over 1,500 sq. ft. of functional living space. The bright main floor features a spacious living area that flows seamlessly into the all-white kitchen and dining area, as well as an additional all-season family room with an electric fireplace that opens onto the fully fenced backyard. The backyard offers plenty of storage with two sheds. Upstairs, you'll find three bedrooms, including a comfortable primary bedroom, along with a 4-piece bathroom. The finished basement provides versatile recreational space, perfect for a family room, playroom, or even a home gym. A dedicated laundry/utility room adds convenience, while the bathroom rough-in provides the opportunity to add a second bathroom in the future. With three bedrooms, generous living space, excellent storage, and a quiet location close to everyday amenities, this turnkey home offers a wonderful combination of comfort and functionality. (id:45725)
3921 #3 Highway E
Port Colborne (Sherkston), Ontario
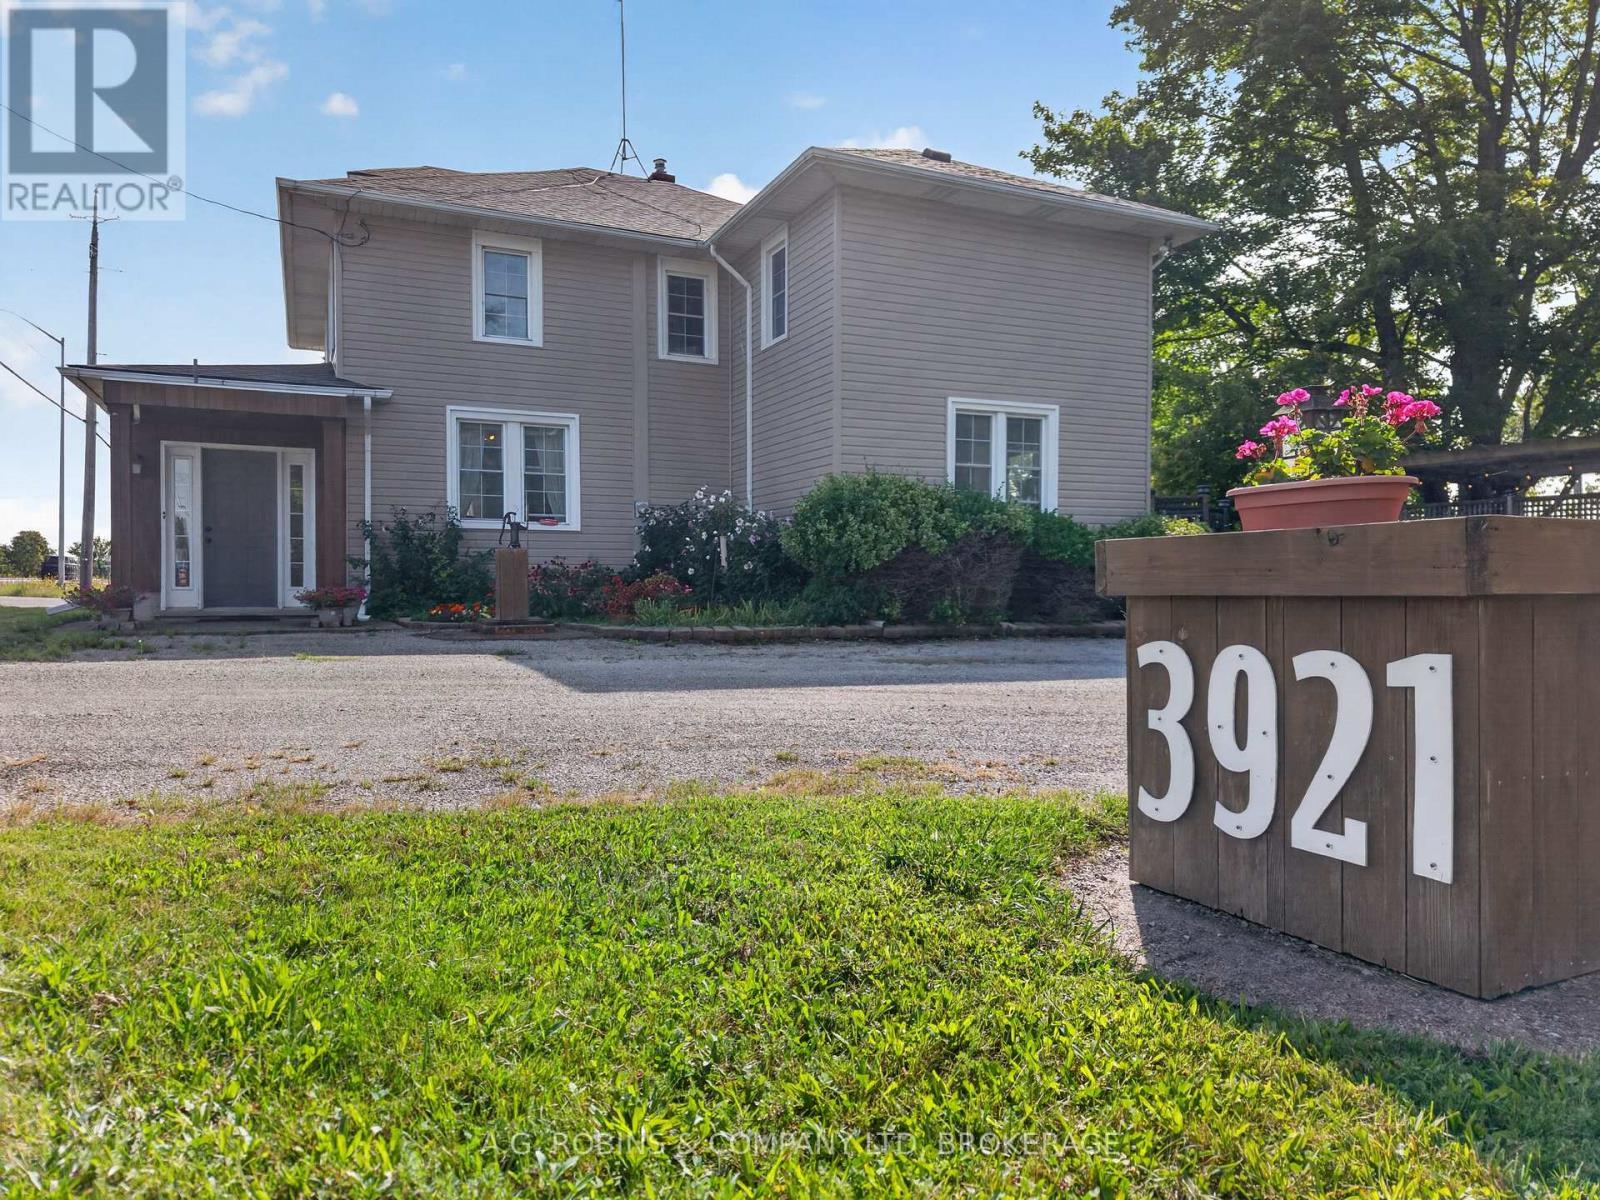
***Open House Sept 13th 2-4pm***. After 9 years of seafaring adventure, this family chose to anchor here, on this beautiful acre of land in Port Colborne. Feel the peace of the lives lived within it as you walk around! With 2814 Sq ft, this spacious country home has so much to offer you! It's a maze of stairwells, rooms leading into other rooms, and tiny doors to explore! You will get lost! And yes, it's a hide-n-go-seek & tag kind of home! We're calling it a generous 4 bedroom, but it could easily be 5, or 6 bedrooms, and possibly a 7th on the main floor! The current primary bedroom could be transformed into the "Captain's Quarters" by incorporating a current 4pc bath and nursery (now used as a dressing room) but it's alluring just as it is! The main floor has a large foyer to welcome guests, a private office, an open living room & dining room, a bright and sunny family room with sliding doors to the massive backyard, a powder room, a mudroom, and THEN you have the kitchen and laundry room. If you combine these last two together - you can create the ultimate eat in country kitchen! In addition to this you have a walk up attic, and still have a basement with a workshop! Step outside and see the 2 ancient trees standing guard against the sun while you enjoy coffee on the swing or dinner under the pergola. Then stroll over to the fire pit and enjoy the open starry night sky. You also a have a large 14' x 20' shed as well as the detached 2 car garage, with additional storage in the loft. An old cement slab will serve as great parking pad for your R.V. or boat. Don't forget the beach is just down the road! (id:45725)
52 - 2380 Bromsgrove Road
Mississauga (Clarkson), Ontario
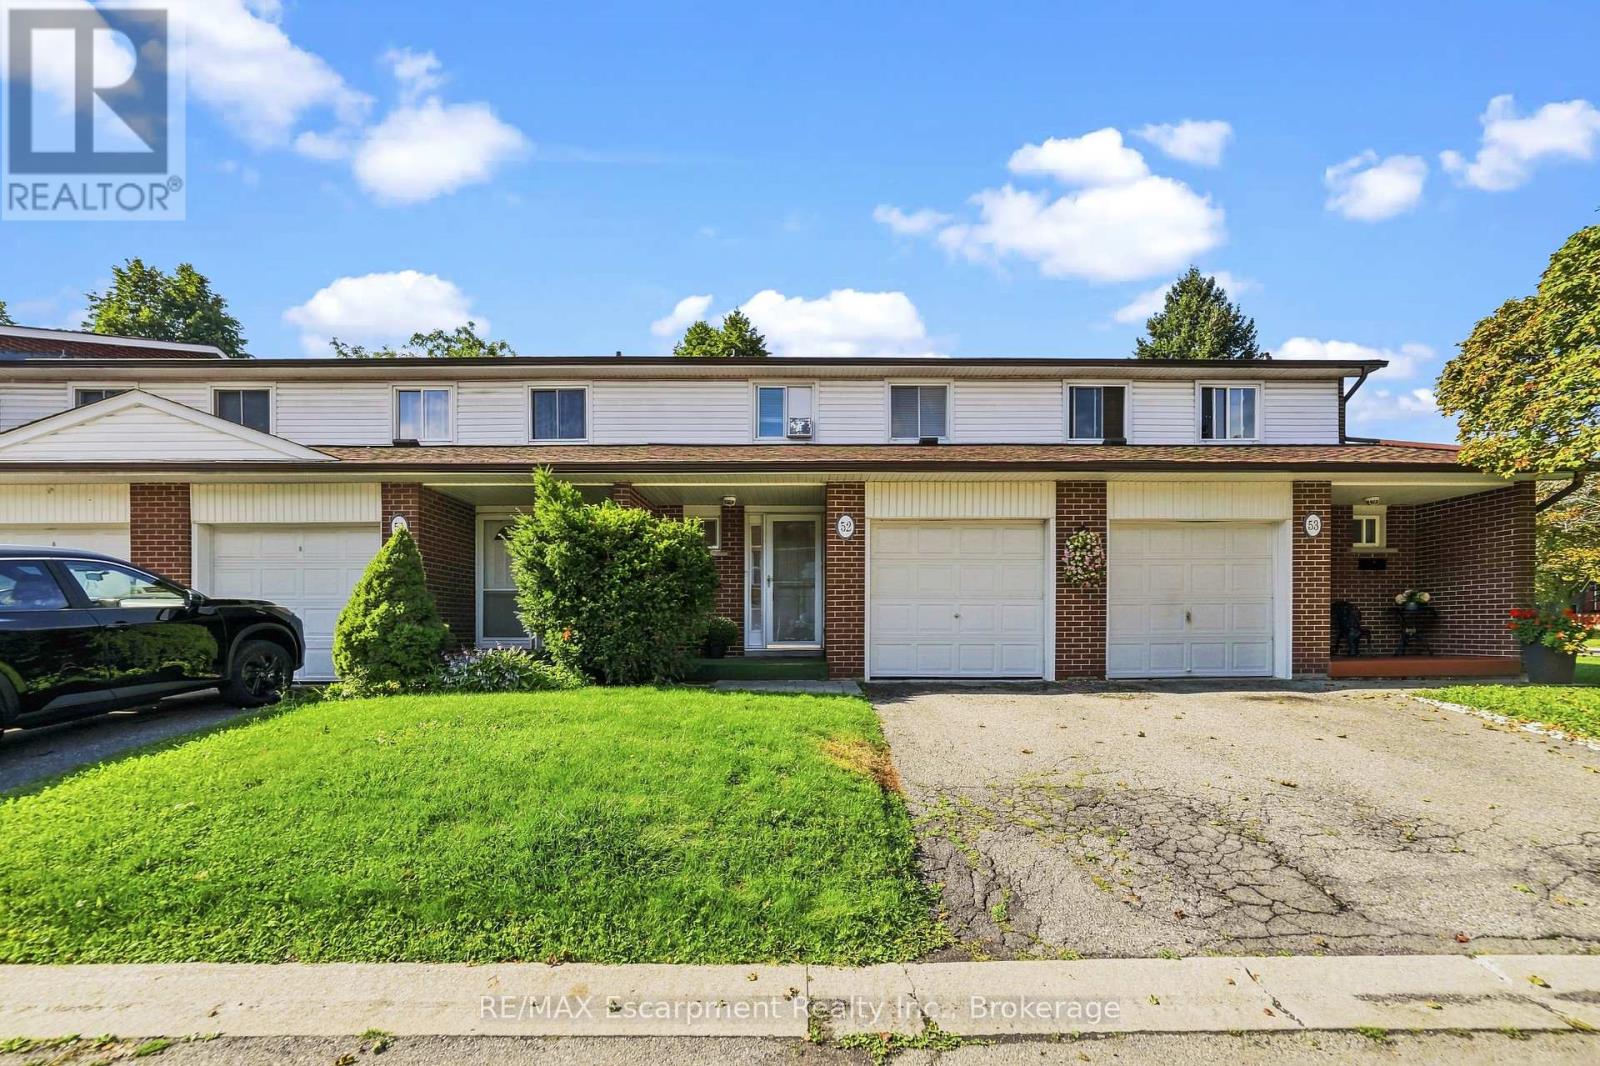
Tucked into an established Clarkson community, this inviting three-bedroom, one-and-a-half-bathroom townhouse offers more than 1,200 square feet of comfortable, versatile living space. Fresh paint across the main floor creates a clean, bright backdrop for everyday routines, relaxed evenings, and lively gatherings. The practical layout makes it easy to personalize each room while enjoying the convenience of a home designed for modern life.Upstairs, three spacious bedrooms provide restful retreats, flexible work-from-home options, or room to grow. A full bathroom serves the upper level, complemented by a convenient main floor powder room for guests and busy mornings. Downstairs, the finished basement expands your possibilities with space for a family room, fitness area, playroom, or office. Ample storage keeps seasonal items, hobbies, and household essentials neatly organized.Beyond the interior, a private enclosed backyard framed by mature trees provides a peaceful setting for summer meals, gardening, playtime, or quiet afternoons outdoors. It is a welcome extension of the living space and a rare opportunity to enjoy privacy in a connected neighborhood.Daily errands and commuting are refreshingly convenient. Clarkson Secondary School is nearby, along with Food Basics, Clarkson Park, and Clarkson GO for straightforward travel across the region. Iona Catholic Secondary School and Petro Canada Park add even more community appeal.Offering generous room, useful updates, outdoor privacy, and excellent access to schools, shopping, parks, and transit, this Clarkson townhouse is ready to become the backdrop for your next chapter. (id:45725)
81 Thursfield Crescent
Toronto (Leaside), Ontario
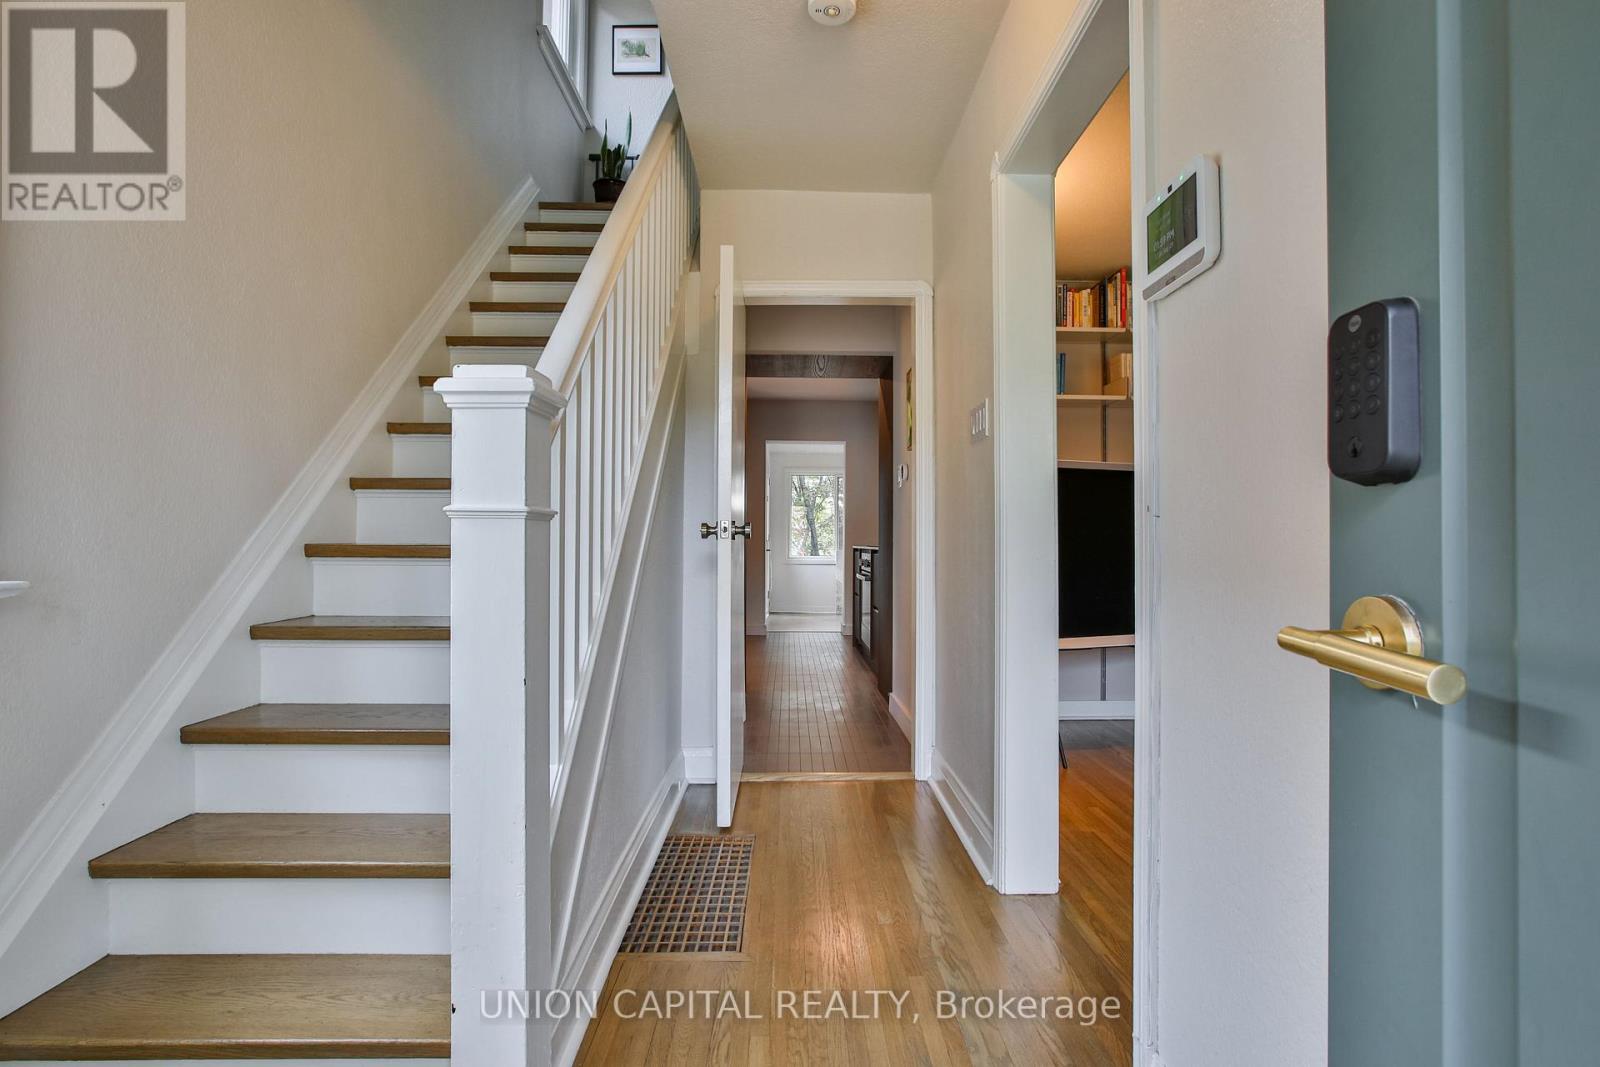
Welcome To 81 Thursfield Crescent A Completely Renovated, Turn-Key Home Situated On An Extra-Wide 34 X 120 Ft Lot In The Heart Of Coveted Leaside! Extensively Renovated From Top To Bottom, This Beautiful 3+1 Bedroom, 2 Bathroom Home Offers Designer Finishes, Thoughtful Functionality And Exceptional Value In One Of Toronto's Most Desirable Neighbourhoods. The Main Level Features A Stunning New Kitchen And Beautifully Updated Living Spaces, While Upstairs Offers Three Comfortable Bedrooms. The Newly Finished Lower Level Features An Additional Bedroom, Bathroom And Separate Entrance, Creating Flexible Space For Guests, Extended Family, A Home Office Or Additional Living Area. A Standout Feature Is The Rare 34-Ft-Wide Lot Combined With Parking For 3 Cars An Exceptional Offering In Leaside. Enjoy A Generous 120-Ft-Deep Property, Ample Parking And A Home Where The Renovations Have Already Been Done For You. Ideally Located Close To Excellent Schools, Parks, Shops, Restaurants And Transit. Move In And Enjoy Everything Leaside Has To Offer! (id:45725)
Main - 220 Torresdale Avenue
Toronto (Westminster-Branson), Ontario
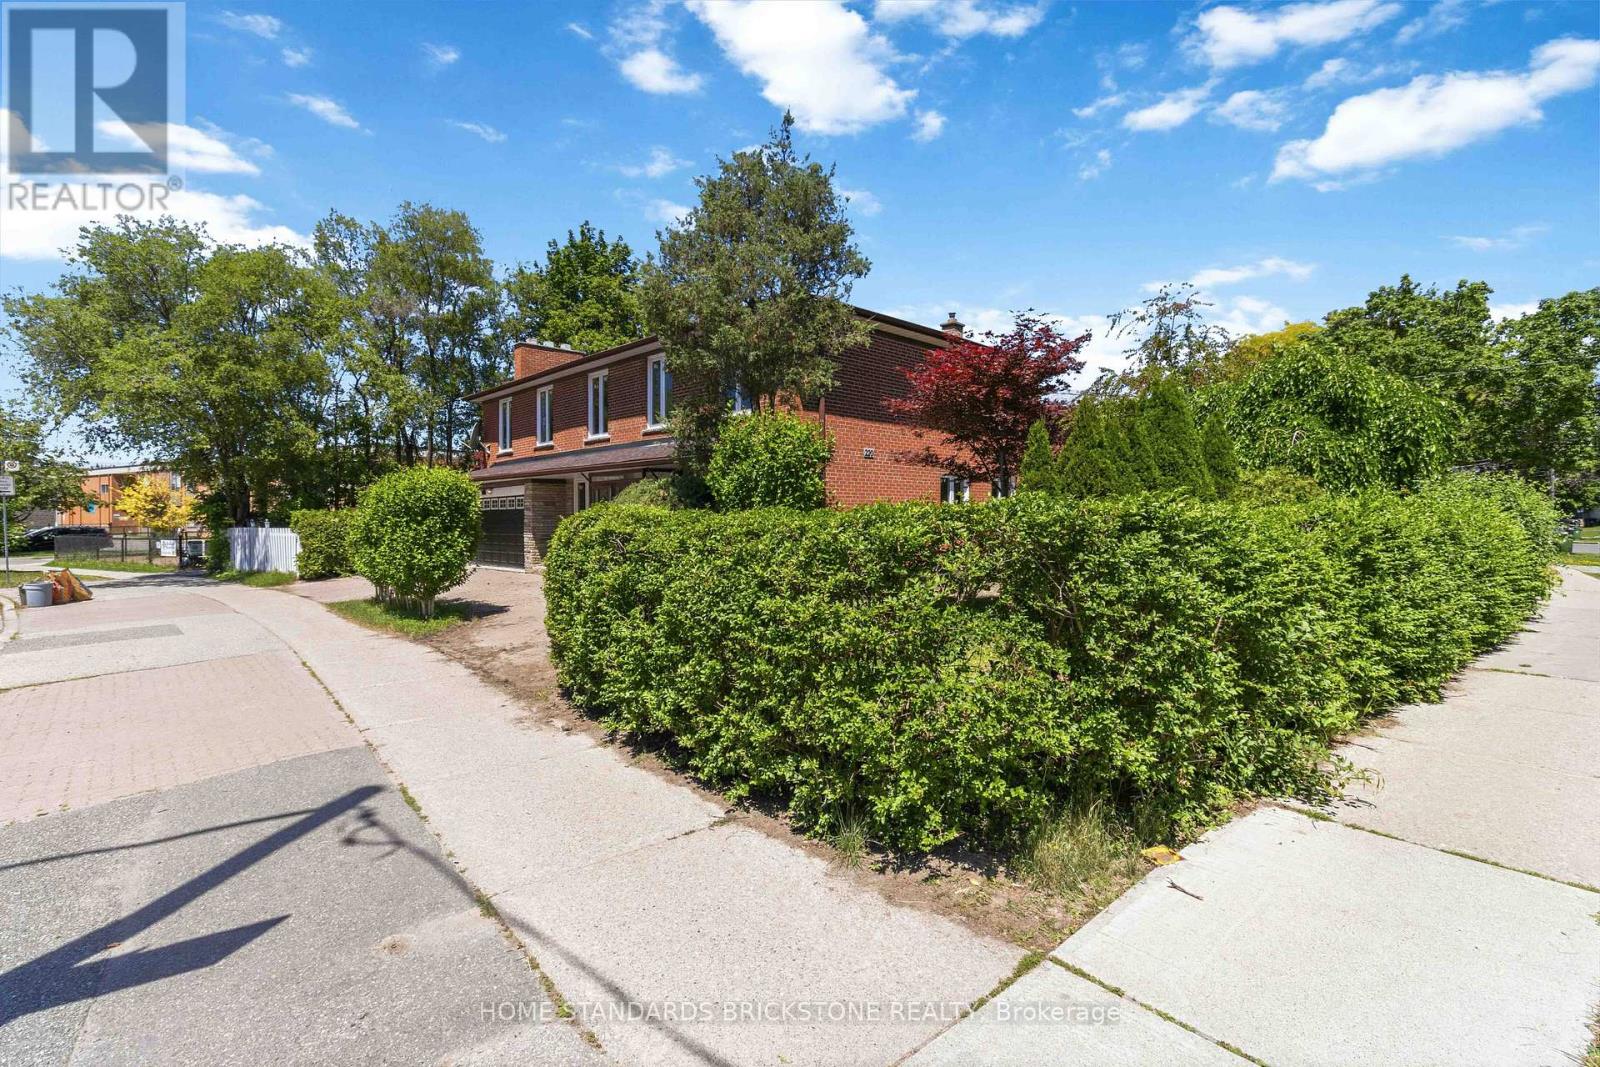
Welcome to this fully reimagined, single-detached masterpiece in the highly coveted Westminster-Branson Enclave. No detail has been overlooked in this top-to-bottom, ultra-modern renovation boasting over $200k in premium luxury upgrades. The bright, sun-drenched main level features an airy, open-concept layout with pristine contemporary flooring, smooth ceilings, and sophisticated architectural details throughout. A true chef's dream, the newly designed kitchen features high-end finishes, sleek integrated cabinetry and quartz countertop perfect for entertaining. The upper levels offer spacious, sunlit bedrooms and spa-like, professionally curated bathrooms with high-end fixtures. Step downstairs to a fully finished, versatile lower level-ideal for a premium media room, home office, or guest suite. Enjoy a seamless indoor-outdoor flow to a private backyard oasis. Unbeatable location just minutes to top-rated schools. Rockford and Antibes Park, TTC, Community Centre, and the vibrant shops of North York. Turn-key perfection: an investment or just move in and enjoy! New furnace, New A/C, New roof, New hardwood floors throughout, New Windows with Many upgrades Has been Done! (id:45725)
213 Walmer Road
Toronto (Casa Loma), Ontario
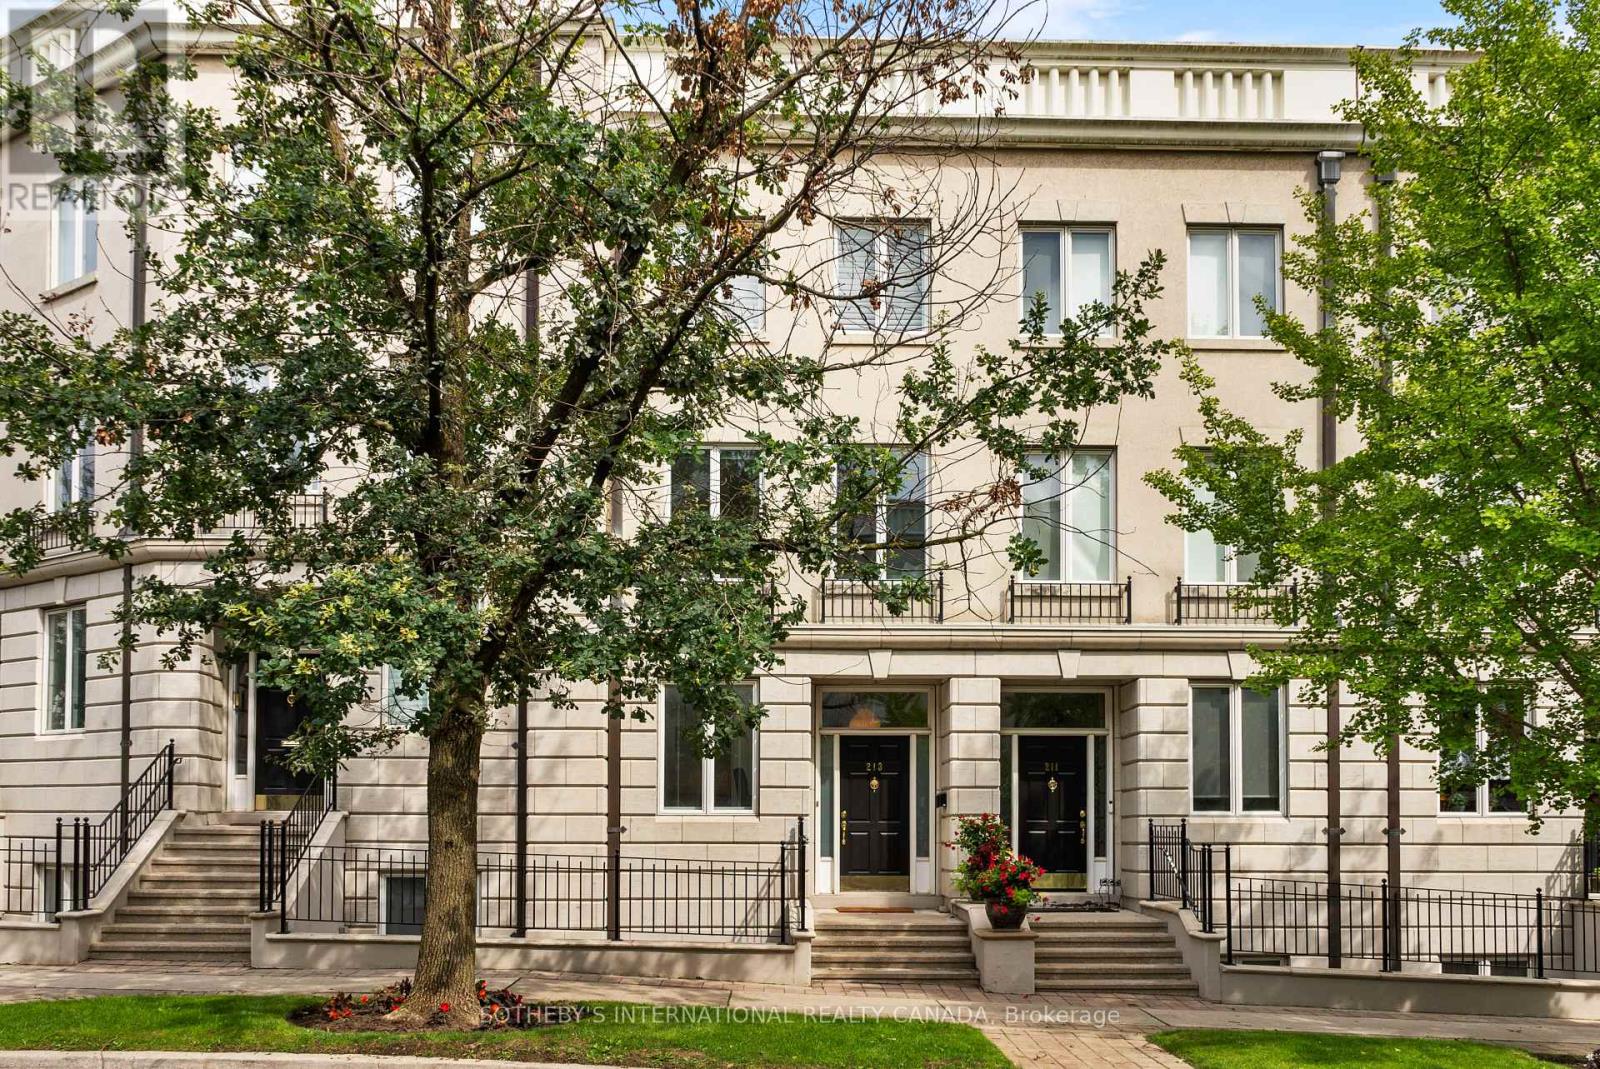
Elegant and sophisticated townhouse in 'Castle Hill'! Live an upgraded urban lifestyle in a unique enclave of European-style townhomes at the foot of beautiful Casa Loma. With approximately 3,814 sq. ft. of finished living space and high ceilings, enjoy spacious rooms with an abundance of natural light streaming through large windows and skylights. The renovated eat-in kitchen features top-of-the-line appliances, ample cabinetry and a breakfast bar. The open living/dining room is perfect for entertaining, with a woodburning fireplace and walk-out to the deck, yard and garage.Perfect for everyday living, the second floor offers 2 bedrooms and a 3-piece semi-ensuite bathroom. The magnificent primary suite occupies the entire third floor, with an open staircase leading to a versatile lounge/office/den featuring a walk-out to the rooftop deck. The primary bedroom offers a luxurious 5-piece ensuite, abundant closet space and skylights.The lower level is a wonderful surprise and a comfortable retreat for relaxation, featuring a recreation/family room with custom built-in cabinetry, coffered ceilings and a gas fireplace, with a walk-out to the patio and city garden. This level also offers the 4th bedroom with a window and double closet, a 3-piece bathroom, laundry and utility/storage rooms.This exceptional home features plenty of storage, cupboards and closets throughout, along with multiple outdoor spaces and a detached laneway garage with 1-car parking. (id:45725)
303 - 80 Cumberland Street
Toronto (Annex), Ontario
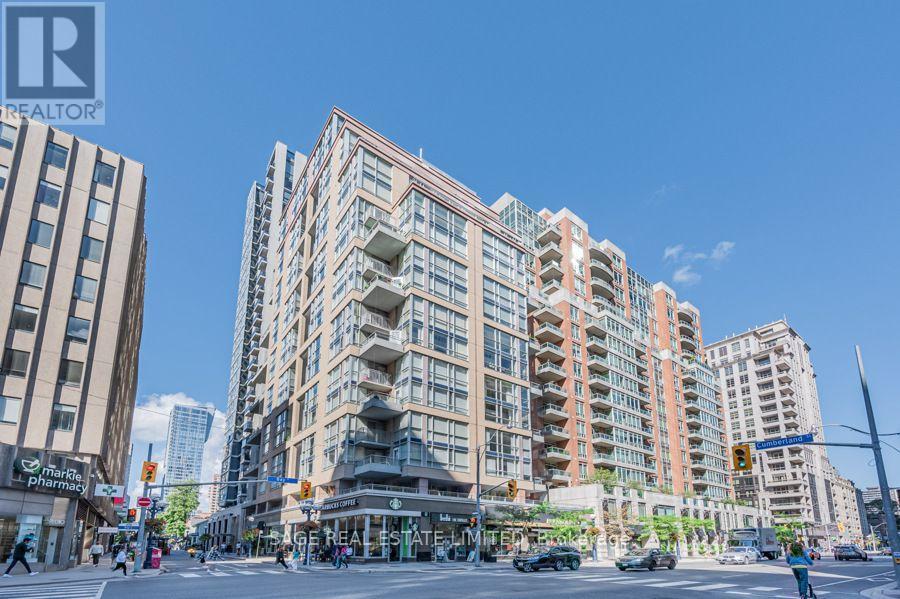
This two-storey Yorkville residence offers something increasingly hard to find: the space and separation of a home with the convenience of condo living. With approximately 1,216 sq. ft, the suite features two spacious bedrooms, two full bathrooms plus a powder room, a large south-facing terrace, a private balcony, parking and a locker. The main level is anchored by a dramatic open-concept living and dining area with soaring double-height ceilings, oversized windows and hardwood floors. The living area opens to a large south-facing terrace overlooking Cumberland. The generous kitchen features granite counters, extensive cabinetry, stainless steel appliances and a centre island with breakfast seating. A separate eat-in area adds even more usable space. Upstairs, both bedrooms are nicely separated from the main living areas. The primary bedroom has its own private balcony, walk-in closet and updated four-piece ensuite with double vanity and glass-enclosed shower. The second bedroom also features a four-piece ensuite, a large closet and offers plenty of flexibility as a bedroom, guest room or home office. At The Maxus, residents enjoy 24-hour concierge, fitness facilities, and visitor parking. Step outside and Yorkville is at your doorstep. Bloor Street, the Mink Mile, Yorkville Village, restaurants, cafés, parks and everyday conveniences are all within walking distance, with Bay and Bloor-Yonge stations nearby. A distinctive option for buyers looking for real space, outdoor living and a more house-like layout in the heart of Yorkville. (id:45725)
4 Avon Lane
Ottawa, Ontario
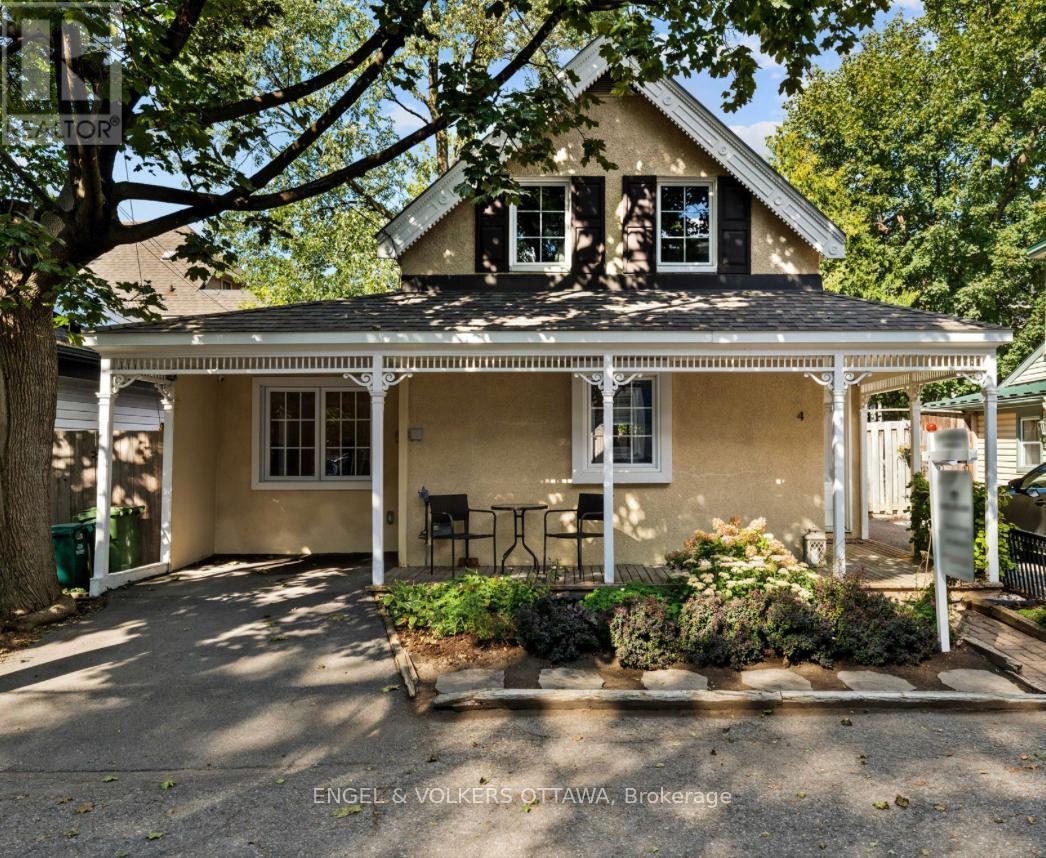
A century home on a quiet lane, blocks from the Ottawa River and Rideau Hall. 4 Avon Lane has an energy you notice on arrival from the classic front porch, English garden, to the canopy of mature trees overhead. The lane is quaint, the neighbours are the kind you actually know, and the location is hard to beat with Beechwood shops and cafés, Stanley Park, NCC river pathways, and top-rated schools, minutes from your door. Inside, the layout is functional without being ordinary. A welcoming foyer with a powder room opens to a spacious kitchen with a central island, overlooking the generous dining area and inviting living room, anchored by a fireplace and custom built-in shelving. You will appreciate the floor to ceiling windows across the back of the home, which provide an abundance of natural light. The main floor also holds a dedicated office, laundry, and the primary bedroom with a modern 3-piece bath and glass shower, a rare configuration in a home of this vintage. A custom-designed modern staircase leads to two additional bedrooms, separated by a full bath upstairs. Outside, the yard is fully fenced and low maintenance, featuring a garden shed and mature trees for privacy. A single parking space if needed in this walkable neighbourhood. Enjoy the beautiful character of this historic home, smart and functional updates, in a location you will love. (id:45725)
225 Christie Street
Toronto (Annex), Ontario
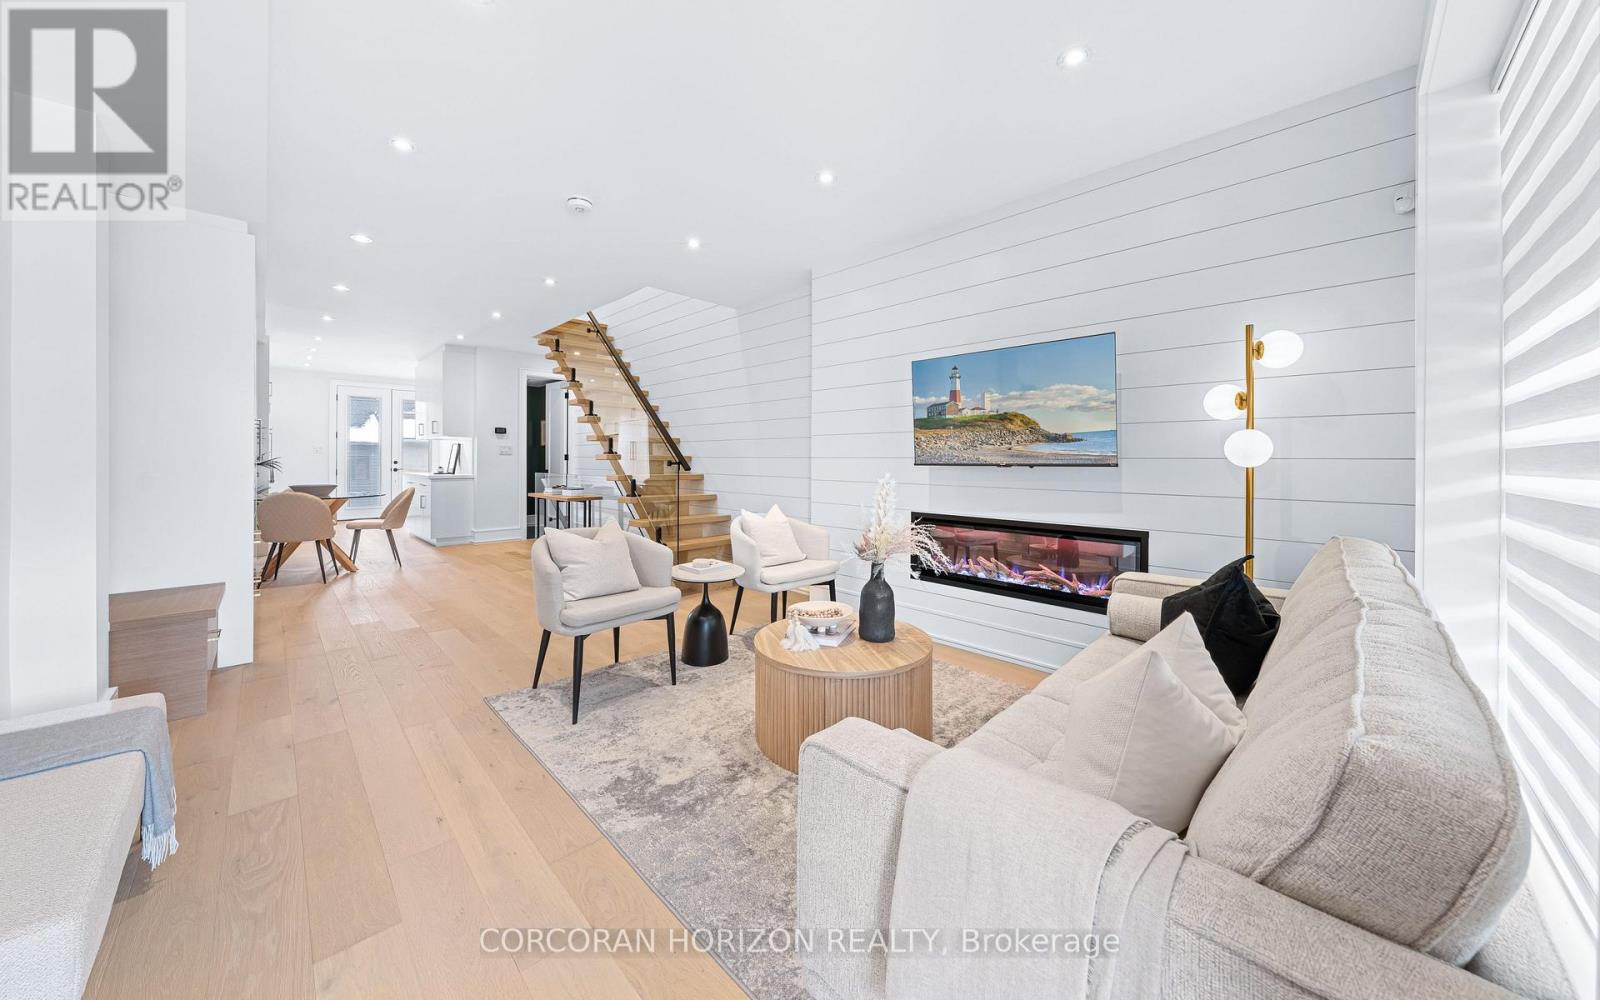
Gorgeous Fully Renovated Home in Fantastic Neighbourhood. This Magnificent Home Boasts a Meticulously Finished For Modern Living To Maximize Comfort, Efficiency And Functionality. Attention To Detail Is On Full Display In All Aspects Of This Home .Thoughtful Design Affords An Abundance Of Natural Light Throughout. Separate 100 AMP Electrical panel in Garage. Laneway Housing potential(*Buyer to verify*). Patio w/natural Gas BBQ hook up. sump pump. Have To See This House To Realize What A Rare Find It Is! Close to Schools, Parks, Loblaws, Fiesta Farms, Shops, Subway!! (id:45725)

708 Wooler Place
Ottawa, Ontario
Welcome to HN Hutton, a STRIKING bungalow in the heart of Finlay Creek where the moment you step inside, the entire main floor unfolds around you and simply breathes. A functional den greets you at the front, ready to become your office, your studio, or a quiet retreat, while beyond it the open concept living space flows freely into the kitchen, anchored by a MAGNIFICENT center fireplace that divides the rooms without ever closing them off. The kitchen is where INTUITIVE design truly shines, thoughtfully crafted so not an inch goes to waste, with a clever reverse corner pantry that finally puts an end to the lazy Susan, plus endless drawers and pullouts that tuck away recycling, utensils, and everything in between. Two tone cabinetry blends off white with natural birch against a DRAMATIC dark accent wall, creating a CALM and modern mood, all crowned by a 36 inch stovetop and range hood that anchors this culinary heart. Retreat to the primary suite where a coffered ceiling soars to ten feet, wrapping you in AIRY, expansive comfort, while signature L shaped windows pour light through every room and suspended vanities, walk in showers, and oversized floor tiles bring a POLISHED, spa like finish to the bathrooms. Downstairs, the lower level lives like a home all its own, a GENEROUS rec area that entertains ten plus with ease, a dedicated space for a gym or games room, and a full sized bedroom paired with a full bathroom, making it the ULTIMATE spot to gather, host, or welcome extended family. This is more than a bungalow, it is a feeling you will not want to leave, so come experience the Hutton for yourself before someone else calls it home. (id:45725)
201 - 60 Aerodrome Crescent
Toronto (Leaside), Ontario
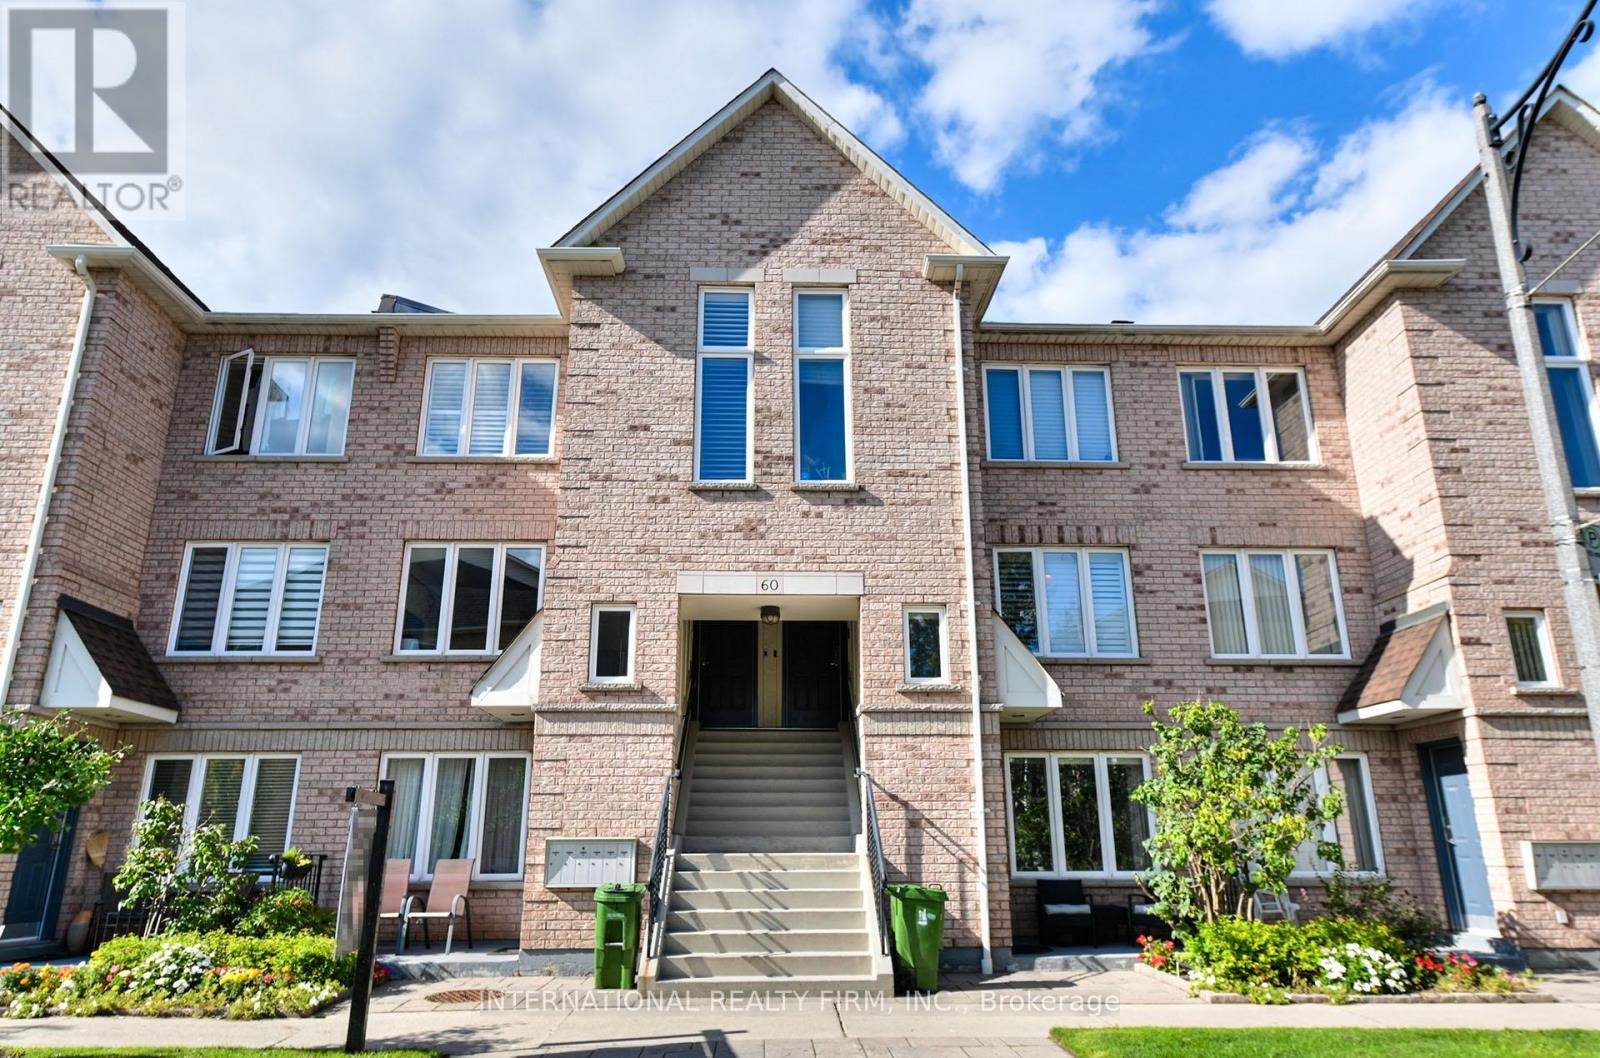
Freshly painted and thoughtfully maintained, this bright 2-bedroom, 2-bath stacked townhome offers an easy, comfortable way to enjoy Leaside living. The open-concept living, dining, and kitchen area is filled with natural light and works just as well for a quiet night in as it does for hosting friends.The primary bedroom includes a private ensuite, dual closets, and a walk-out balcony overlooking greenery-an ideal spot for a morning coffee or a little fresh air at the end of the day. Underground parking add everyday convenience, while the well-managed building also offers visitor parking. Set in a quiet, family-friendly pocket of Leaside, you're close to transit, neighbourhood shops, restaurants, parks, playgrounds, and highly regarded schools in the Bennington Heights/Leaside High School district. Flemingdon Park Golf Club, Edwards Gardens, Sunnybrook Park, and Sunnybrook Hospital are all nearby. With the Laird Station on the Eglinton Crosstown LRT and quick DVP access makes trips downtown straightforward. A lovely option for first-time buyers, downsizers, or anyone looking for a well-kept home in a connected neighbourhood. (id:45725)
302 - 55 Sunny Glenway
Toronto (Flemingdon Park), Ontario
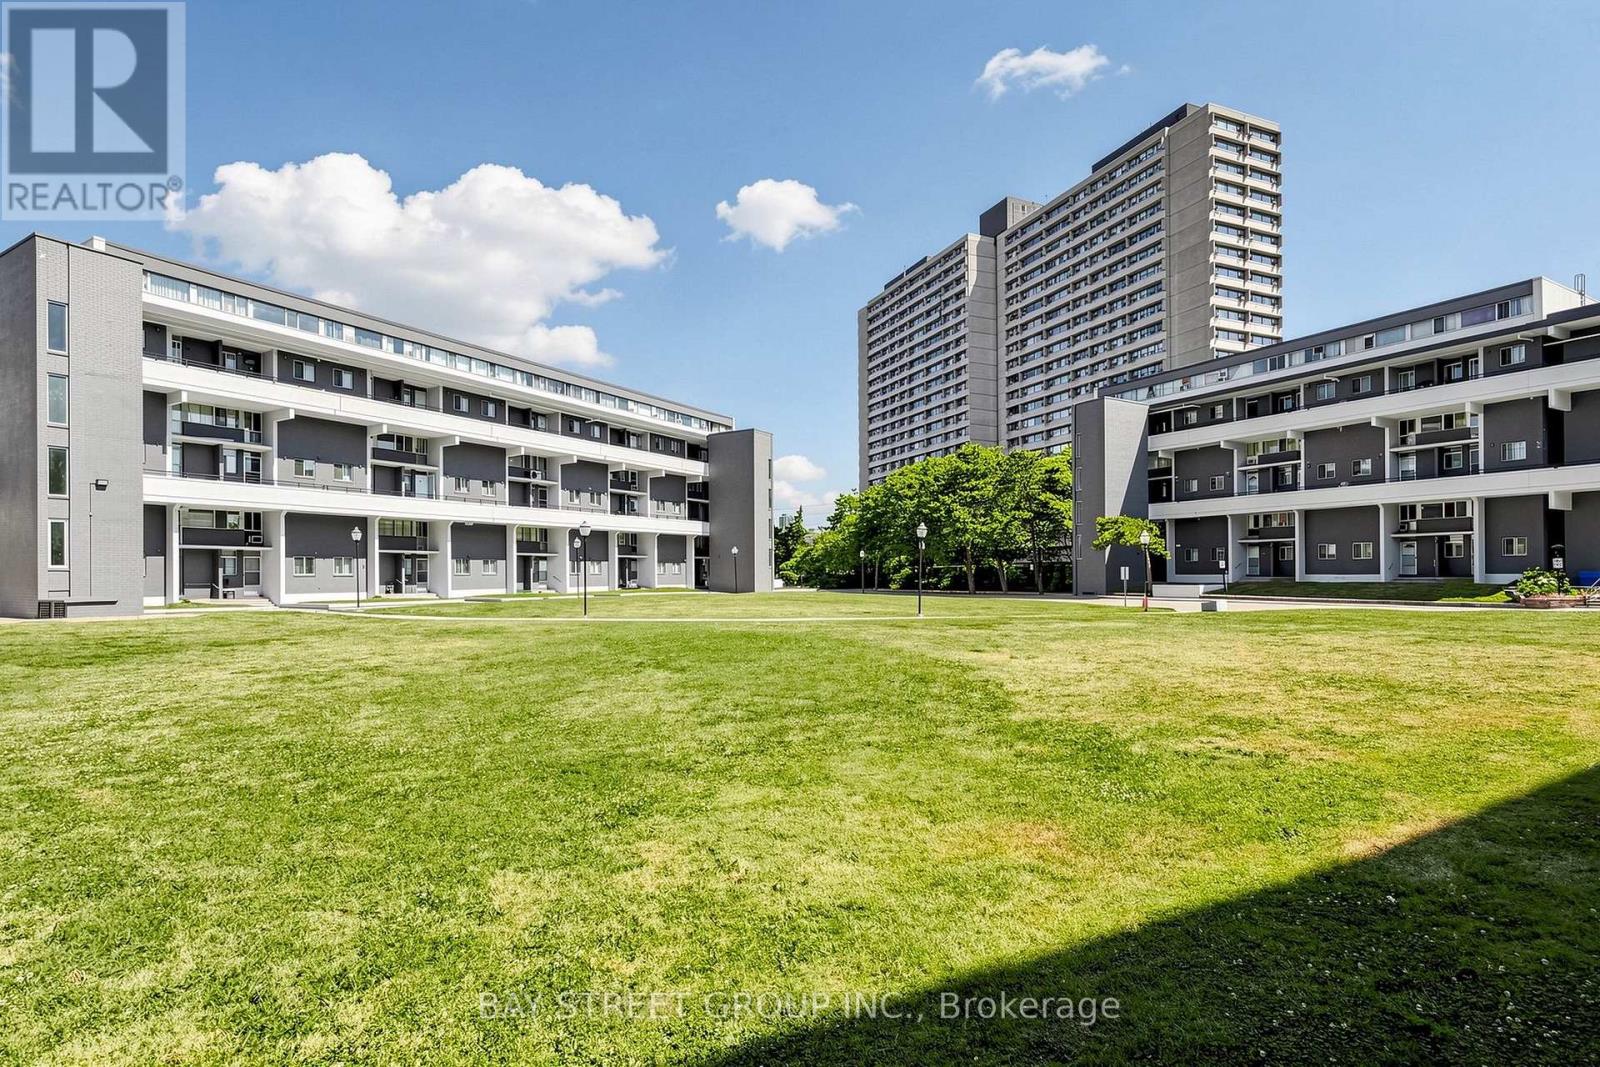
Welcome to 55 Sunny Glenway, Unit 302 - A newly renovated and spacious 3-bedroom & 2-Full bathroom condo townhouse located in the highly convenient Flemingdon Park community. Offering a functional layout w/ generous sized rooms, this home is well suited for first-time buyers, families, or investors. Heat, Hydro, Water, Internet & Cable TV incl in maintenance fees. Located near Don Mills & Eglinton, this property is close to Eglinton Crosstown LRT, The Aga Khan Museum, Flemingdon Community Centre, Playground Paradise, green spaces, outdoor tennis courts, running field and family-friendly recreational facilities. For hockey enthusiasts, Angela James Arena is just across the street. Property is walking distance to top-rated schools, incl Don Mills CI with the Cyber Arts program & Marc Garneau CI with the prestigious TOPS program. Islamic Society of Toronto is just 6 mins drive. Future transit growth is nearby with the Ontario Line planned to connect through Flemingdon Park. This central Toronto location offers the perfect balance of space, convenience, community amenities, and long-term growth potential. **Some Pics are Virtually Staged** (id:45725)
218 Arthur Street
Arnprior, Ontario
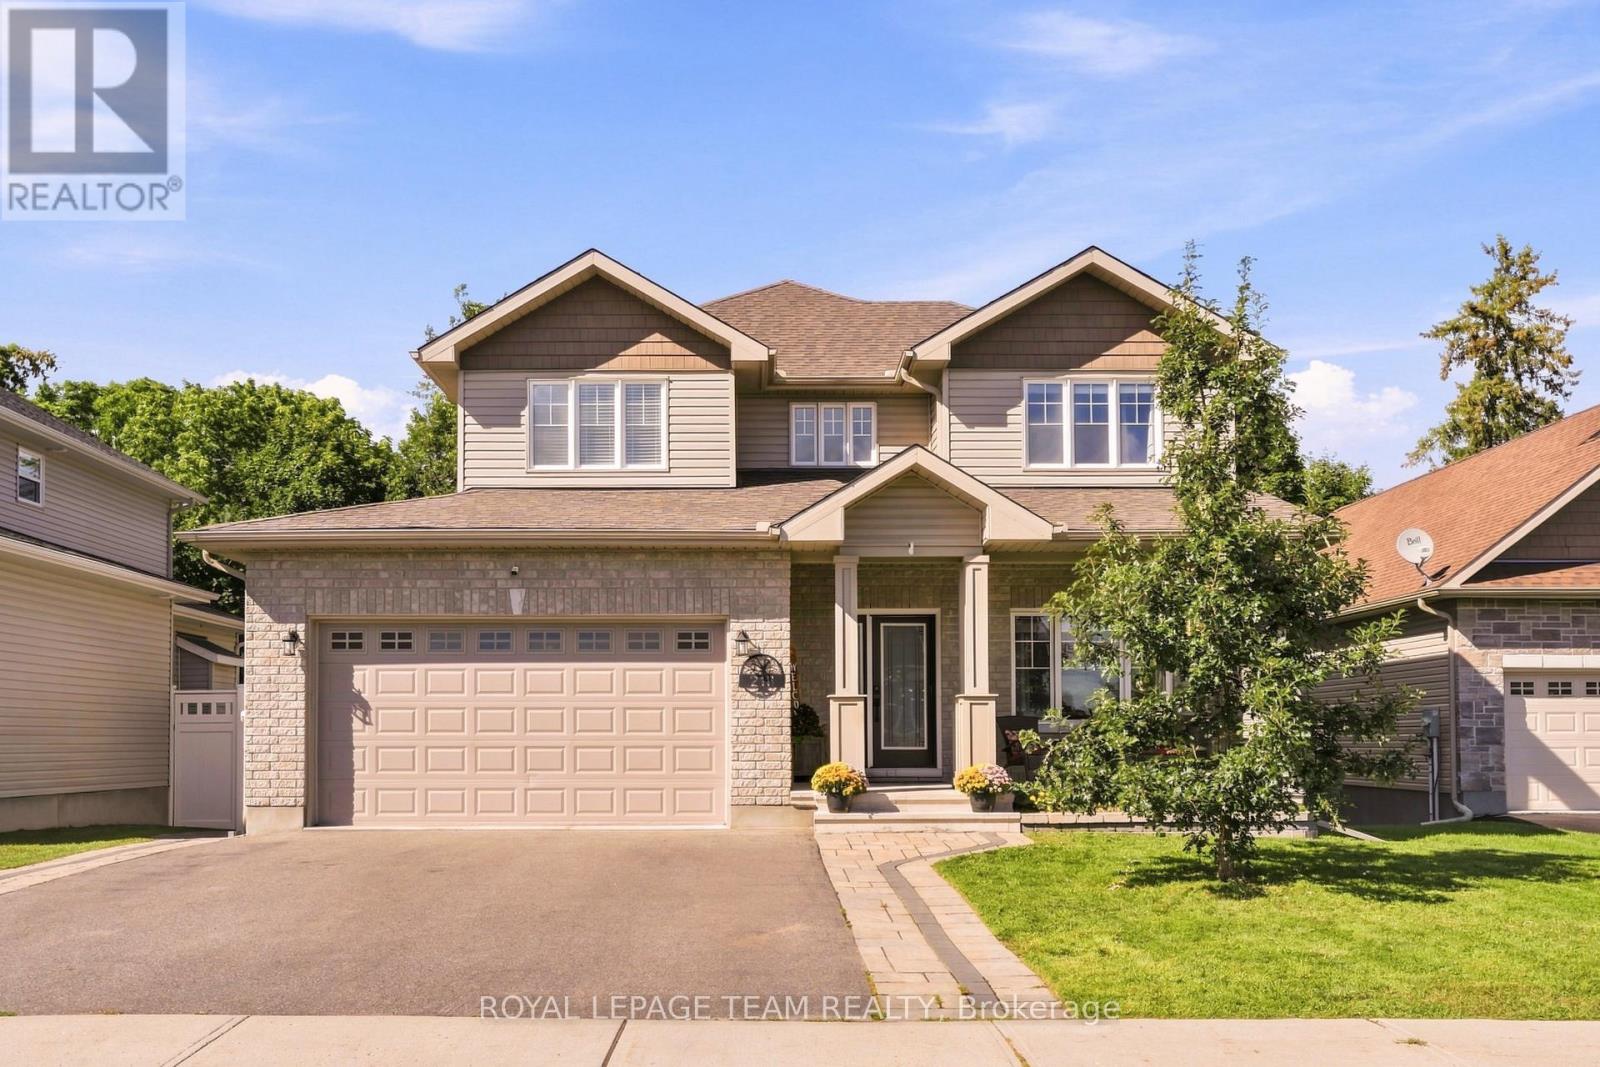
*OPEN HOUSE: SUN SEPT 13, 2-4PM* Welcome to a home that truly has it all: space, style, privacy and an incredible backyard setting. Tucked away on a quiet no-through-traffic street in Arnprior, this beautifully maintained two-storey home backs onto a picturesque ravine with no rear neighbours and offers approximately 2,306 sq. ft. above grade. Step inside to a bright, open-concept main level featuring engineered hardwood flooring, an upgraded kitchen with quartz countertops, updated lighting and a wide patio door overlooking the backyard. The natural gas fireplace creates a warm and inviting focal point in the living room, making this space equally suited to relaxed evenings at home or entertaining friends and family. Upstairs, the spacious primary suite offers a walk-in closet and luxurious 5-piece ensuite, while two additional bedrooms and bathrooms provide plenty of room for family and guests. The finished lower level gives you even more flexibility with two additional bedrooms, a full bathroom, finished storage space and updated vinyl plank flooring. Perfect for a versatile recreation room or living room, teenagers, guests or a growing family. Outside is where this home really shines. Enjoy multiple levels of decking overlooking your private ravine backdrop, with a reinforced pad ready for a hot tub and a natural gas line for effortless outdoor grilling. Interlocking in both the front and backyard adds to the home's exceptional curb appeal and functionality. Additional upgrades include a GenerLink meter-mounted transfer switch, whole-home surge protector, permanent Celebrite exterior lighting and Weiser keypad entry. An attached two-car garage and convenient access to local amenities and the highway complete the package. A private backyard, beautiful finishes and plenty of room to grow. This is the kind of home you'll want to see for yourself. (id:45725)
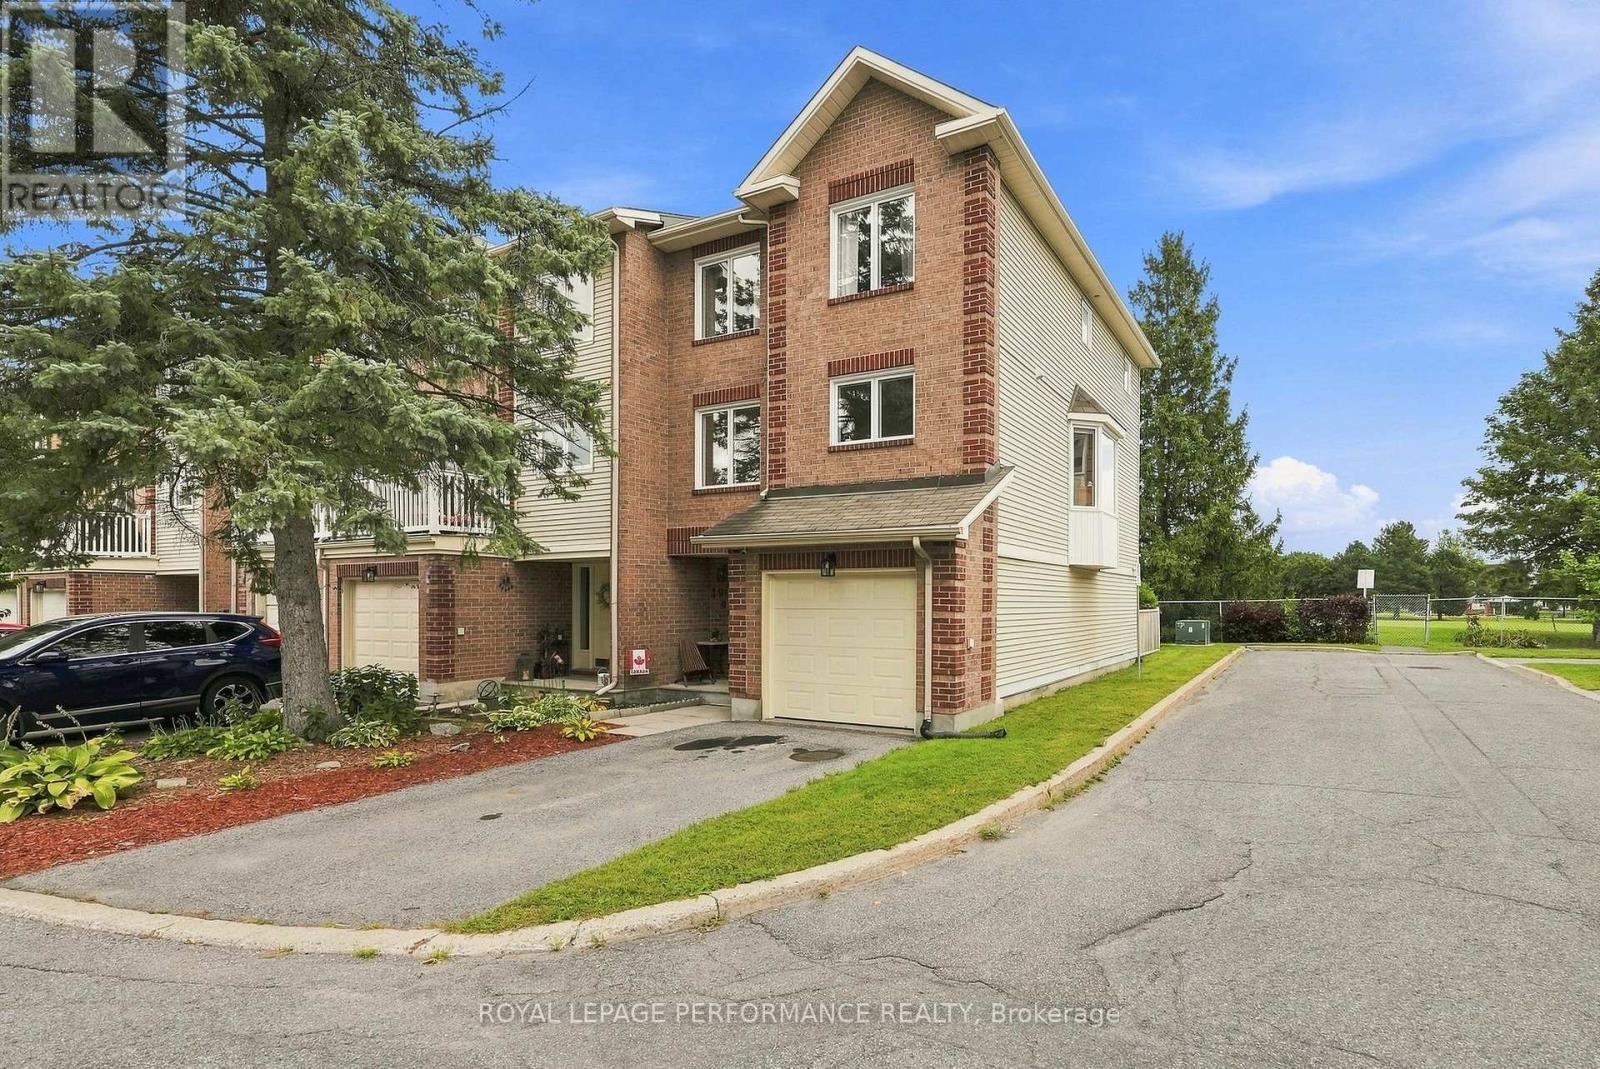
1992 Summerfields Crescent
Ottawa, Ontario
Welcome to 1992 Summerfields Cres, a beautifully updated three storey townhome nestled in the desirable community of Chapel Hill, Orleans. This spacious and thoughtfully upgraded home offers an ideal blend of comfort, style and functionality. The main floor features a versatile den, perfect for a home office, study or quiet retreat, along with convenient access to your private backyard that is interlocked and backing directly onto a park. The second level is perfect for everyday living and entertaining, offering a generous family and dining area alongside a beautifully upgraded chef's kitchen renovated in 2024, complete with newer appliances in 2023. The staircase leading to the second level and the second level living spaces were also updated in 2024, adding a fresh and modern touch throughout. The third level features three generously sized bedrooms, including a spacious primary suite with a beautifully designed ensuite, creating a comfortable private retreat. Numerous important updates include all windows replaced in 2021 and the sliding patio door replaced in 2020. Ideally situated close to schools, parks, shopping, restaurants, amenities and public transit, with easy access to Highway 174 and the future LRT station. This is a wonderful opportunity to own a beautifully maintained and extensively updated home in a fantastic Orleans neighbourhood. Book your viewing today. (id:45725)
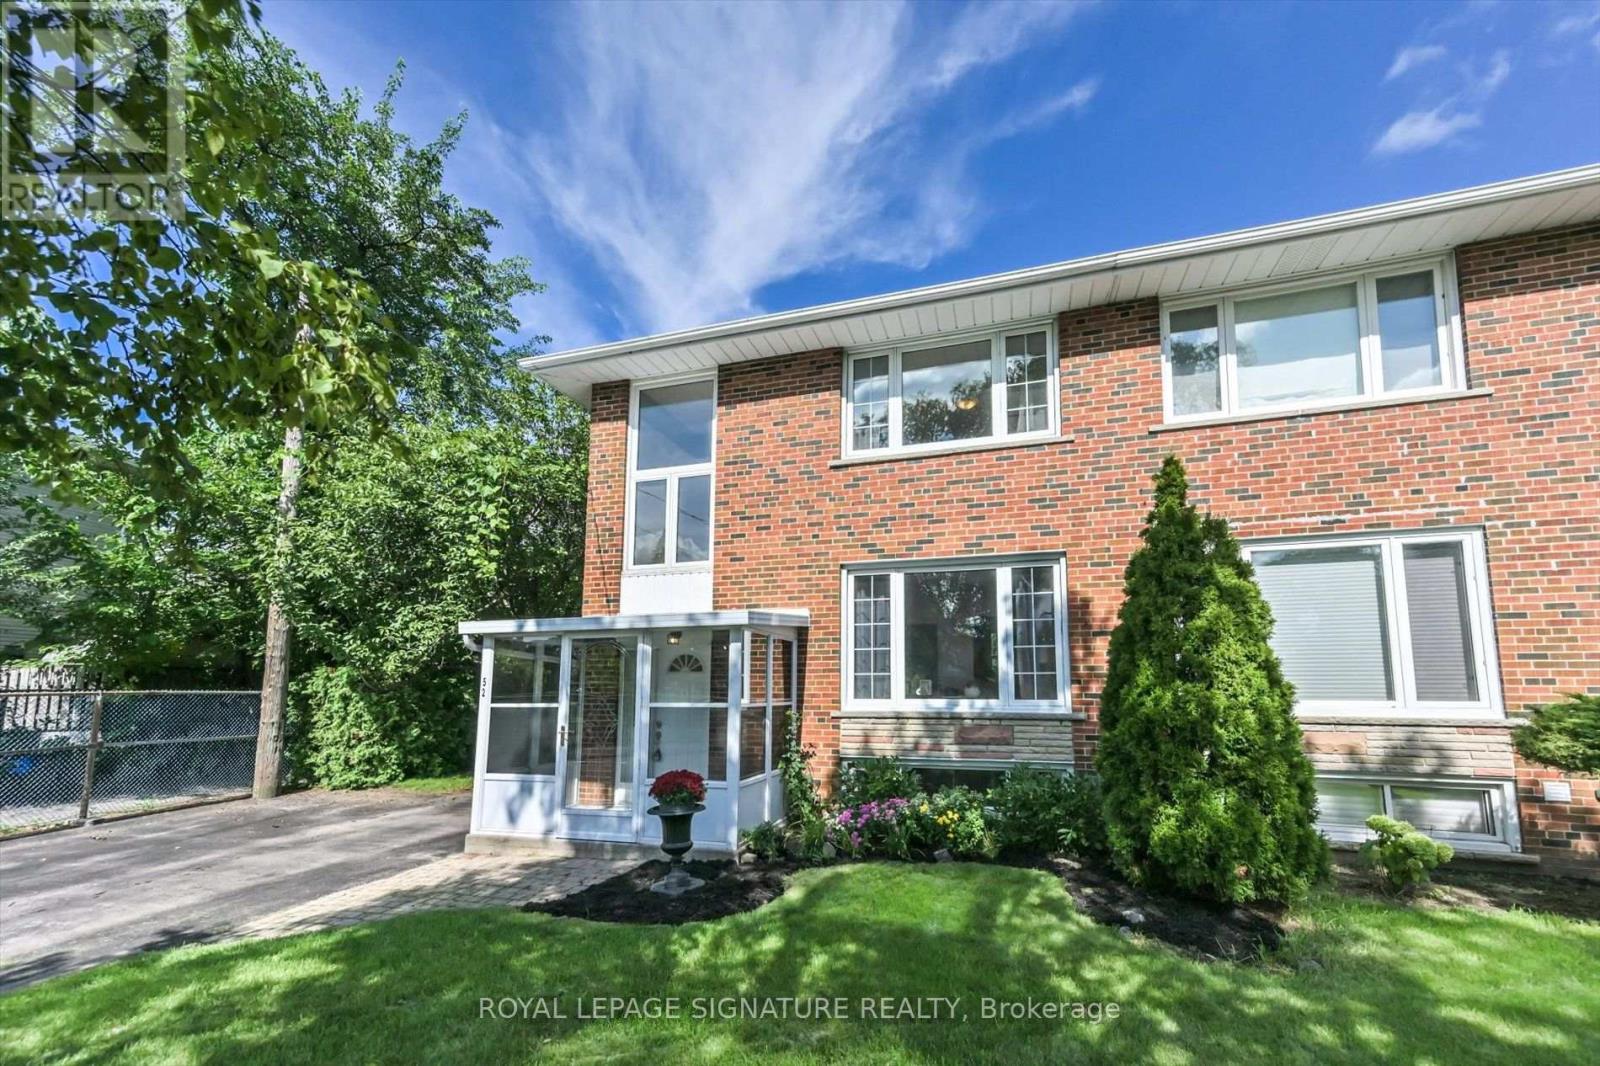
52 Daleside Crescent
Toronto (Victoria Village), Ontario
Spacious and inviting, this huge semi-detached home offers over 1,200 sq. ft. of comfortable living space on a quiet crescent in the heart of Victoria Village. The family-sized kitchen is perfect for entertaining and features a walkout to a large, fully fenced backyard, ideal for summer gatherings, outdoor play, and relaxing with family and friends. Hardwood floors throughout add warmth and timeless charm. The basement rec room offers excellent flexibility and could easily be transformed into a recreation room, home office, or an additional bedroom. A private driveway, massive backyard, and garden shed provide plenty of convenience, storage, and outdoor space. Located in highly regarded Victoria Village, with TTC service at your doorstep and approximately a 30-minute walk to Sloane Station on the Eglinton Crosstown LRT. Enjoy easy access to Victoria Village Public School, library, daycare facilities, parks, and an extensive network of walking trails. A fantastic opportunity for families seeking space, convenience, and a welcoming neighbourhood. (id:45725)
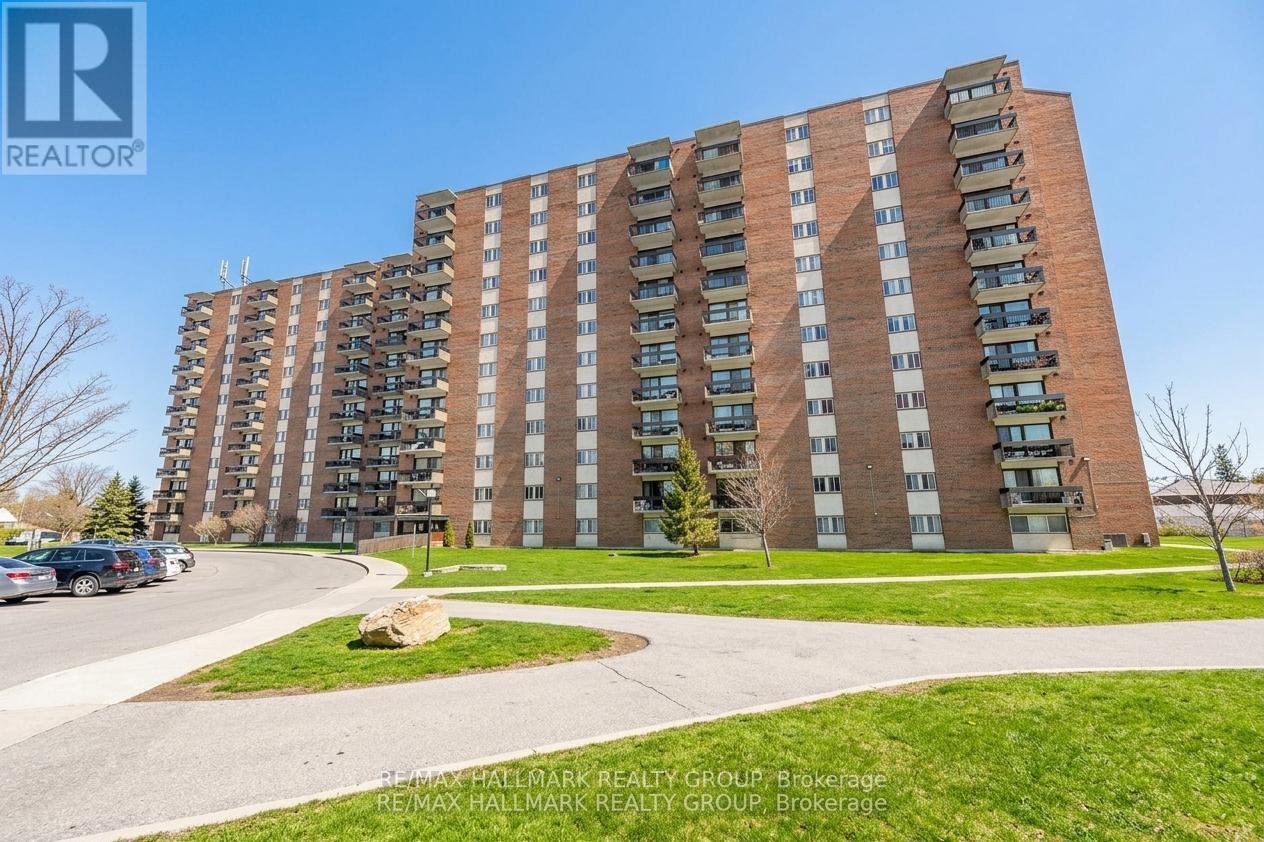
#214 - 1505 Baseline Road
Ottawa, Ontario
Welcome to this beautiful, completely updated 2-bedroom, 1-bathroom condo located in a desirable area within walking distance of all amenities. This bright and inviting Unit offers a functional, open-concept layout designed for easy living. The spacious living and dining areas feature quality laminate flooring and lead directly to a private balcony. The stylish galley kitchen has been updated with quartz countertops, two-tone cabinetry, and a complementary backsplash. The unit also includes two generous bedrooms and a modern, updated 3-piece bathroom. This well-managed building boasts premium amenities, including indoor and outdoor pools, a sauna, an exercise room, a library, and a workshop. The property also includes one outdoor parking space and additional storage. Residents will appreciate the proximity to Highway 417, the Laurentian Place Smart Centre, various restaurants, and medical facilities. For added convenience, the condo fees include heat, hydro, and water. Please note a 24-hour irrevocable period is required on all offers. This home is ready for you to move in and enjoy! .Underground parking Space spot maybe possible to rent (id:45725)
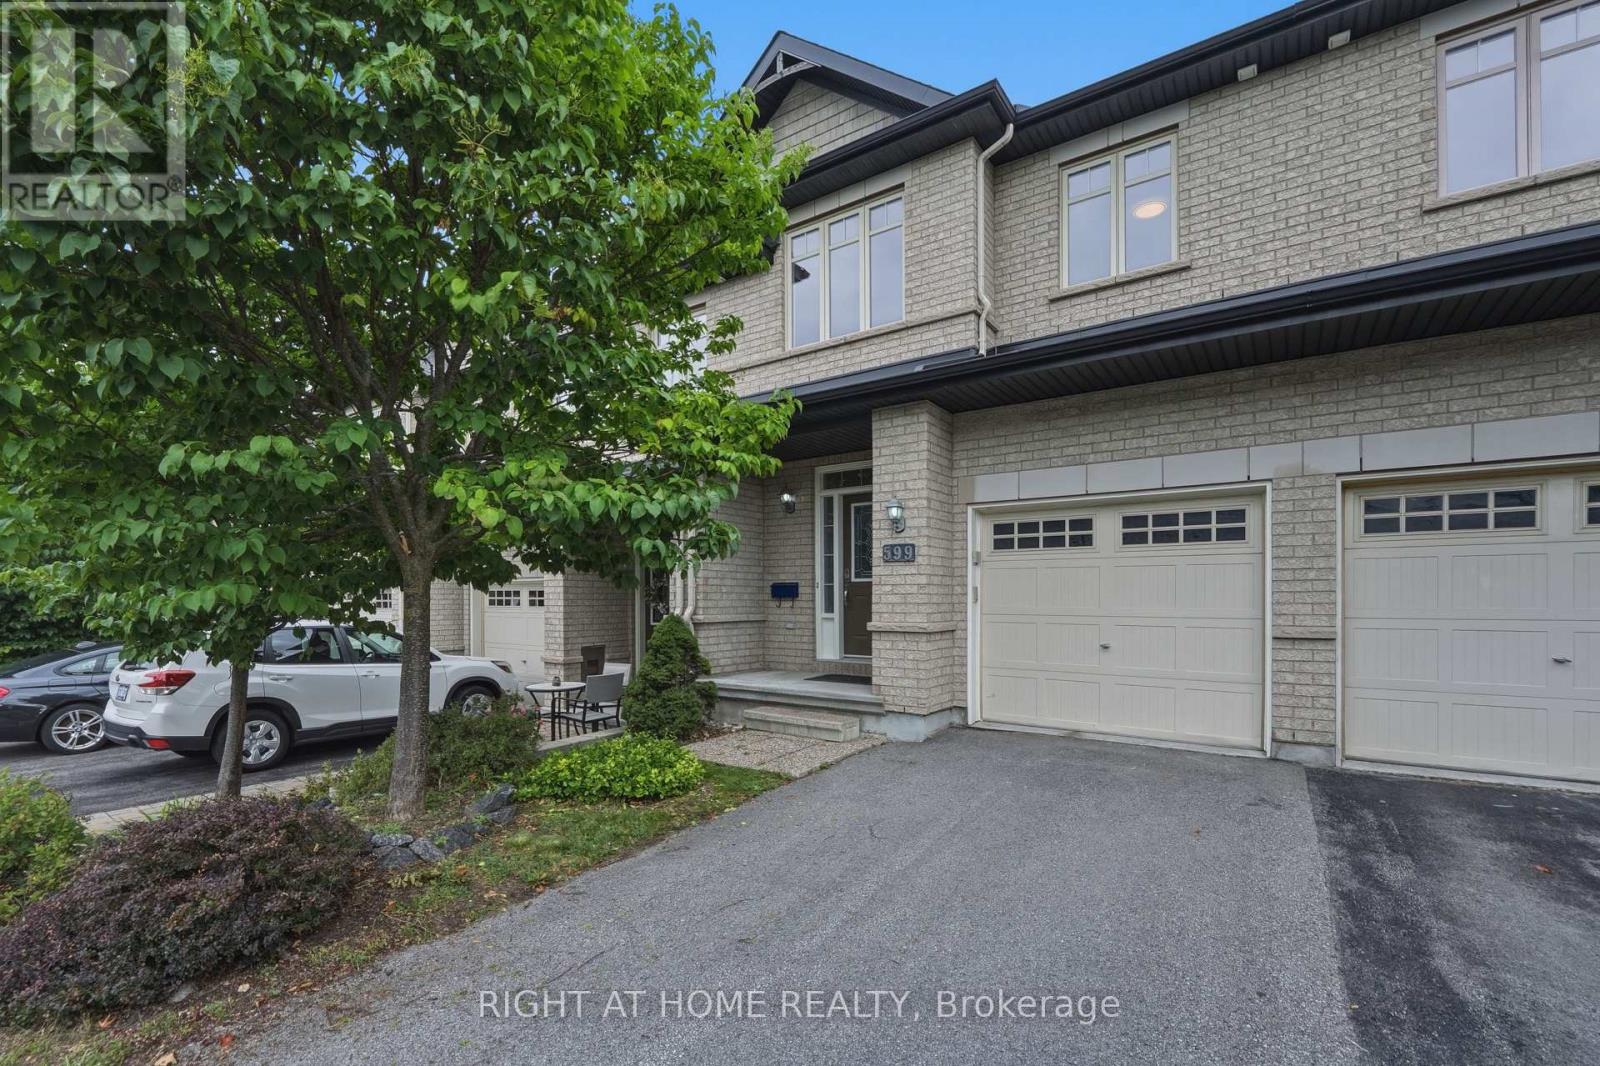
599 Remnor Avenue
Ottawa, Ontario
Spacious, updated and move-in ready! This is a home you don't want to miss! This beautifully maintained Richcraft Carlisle LE, one of Richcraft's larger townhome models, offers a generous and comfortable layout in the highly desirable Kanata Estates community.The bright, open-concept main floor features hardwood and ceramic flooring, a generous living and dining area, and a beautifully updated kitchen with a pantry. A full wall of cabinetry provides exceptional storage and an abundance of counter space, complemented by a spacious centre island. The kitchen cabinets and quartz countertops were updated in 2026, creating a fresh, modern and highly functional space.Upstairs, you'll find a spacious primary bedroom with a 4-piece ensuite, two well-sized secondary bedrooms, another full bathroom, and convenient second-floor laundry. Bathroom vanities and countertops were also updated in 2026.The finished lower level adds even more living space, featuring a comfortable family room with a large window and cozy gas fireplace-perfect for movie nights, a home office, or a kids' play area.Step outside to the fenced and interlocked backyard with no rear neighbours, offering an open outlook and added privacy. Ideally located in Kanata Estates, just minutes from Kanata Tech Park, Top schools, parks and nature trails, shopping, restaurants and everyday amenities. (id:45725)
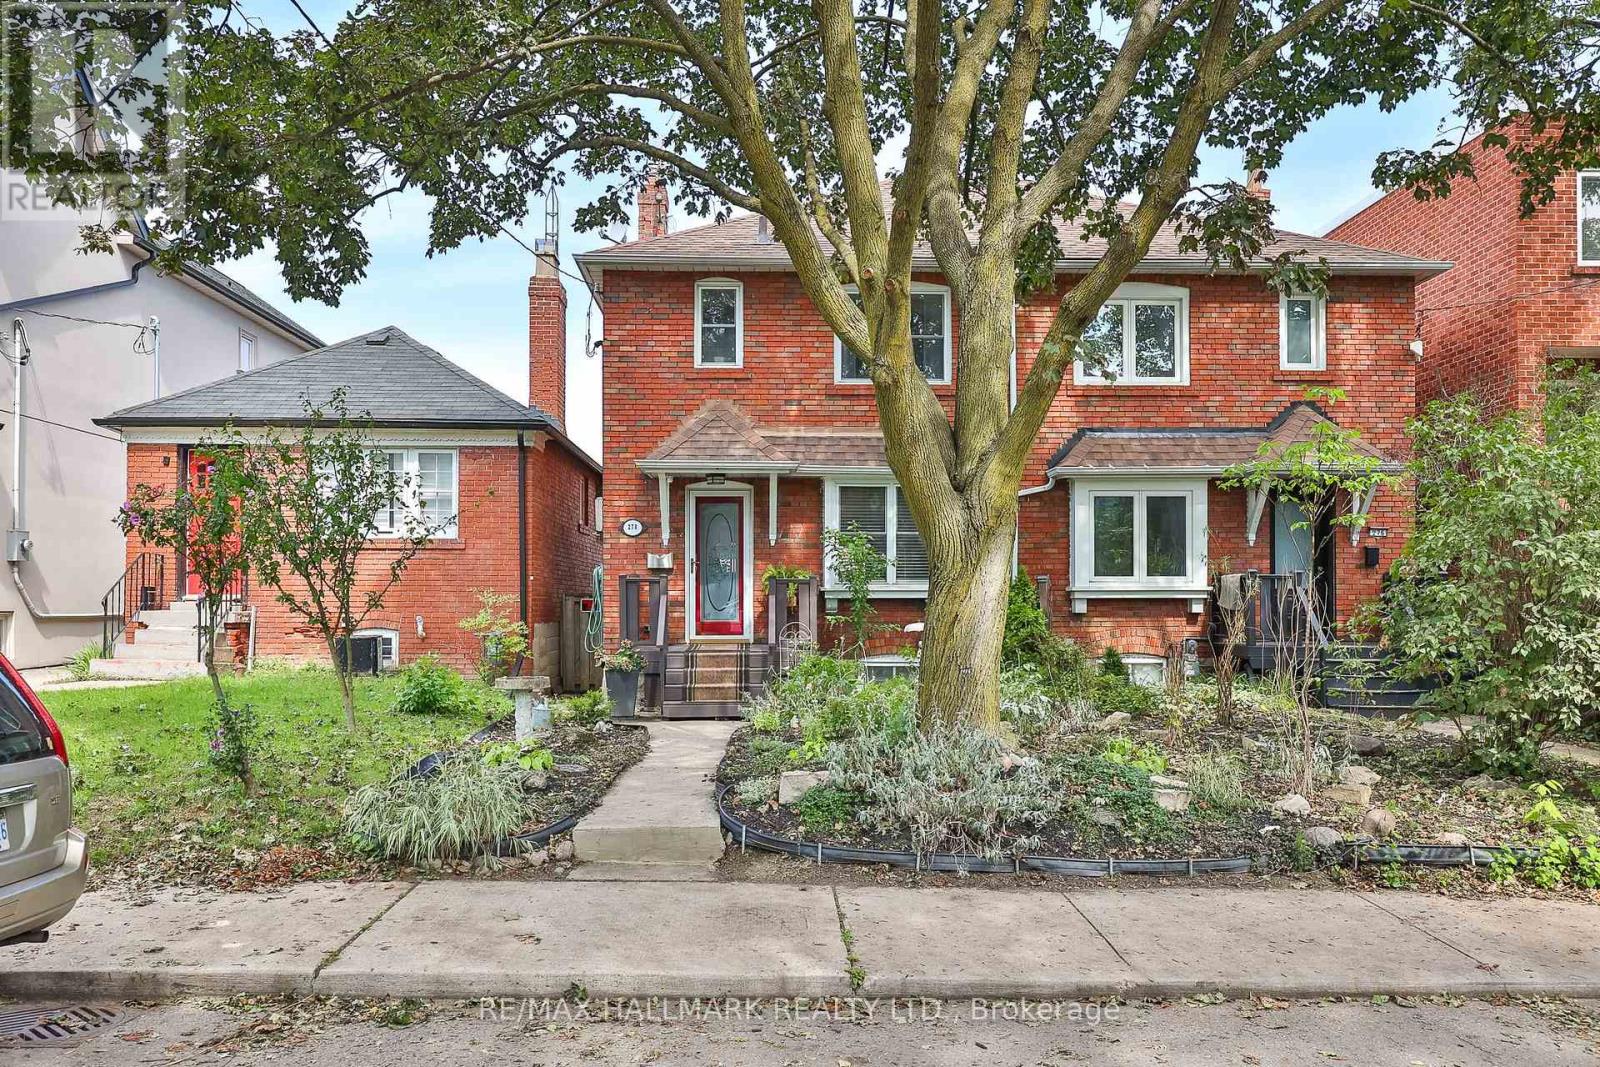
278 Woburn Avenue
Toronto (Lawrence Park North), Ontario
Welcome to 278 Woburn Ave - a 1937 all-brick residence, ideally located in one of Toronto's most sought-after neighbourhoods. This character home blends timeless original details with thoughtful, ongoing updates made throughout the current ownership. Inside, original solid maple doors, hardwood floors on the upper level, and beautifully preserved crown moulding and trim speak to the craftsmanship of the era, while in-floor radiant heat warms many principal rooms for year-round comfort. The open-concept kitchen is a wonderful gathering space, with a walk-out to a private deck overlooking a fenced, landscaped backyard - perfect for entertaining or quiet mornings outdoors. Beyond its character charm, this home has been tastefully and extensively updated behind the scenes: drains, electrical, plumbing, waterproofing, and insulation have all been improved throughout ownership, alongside upgrades to every room in the house. The basement has been underpinned, adding valuable living space and structural integrity. A rare opportunity to own a home that offers the warmth and peace of mind. Steps to John Wanless Public School, Lawrence Park Collegiate, Yonge Street amenities and Lawrence subway station. (id:45725)
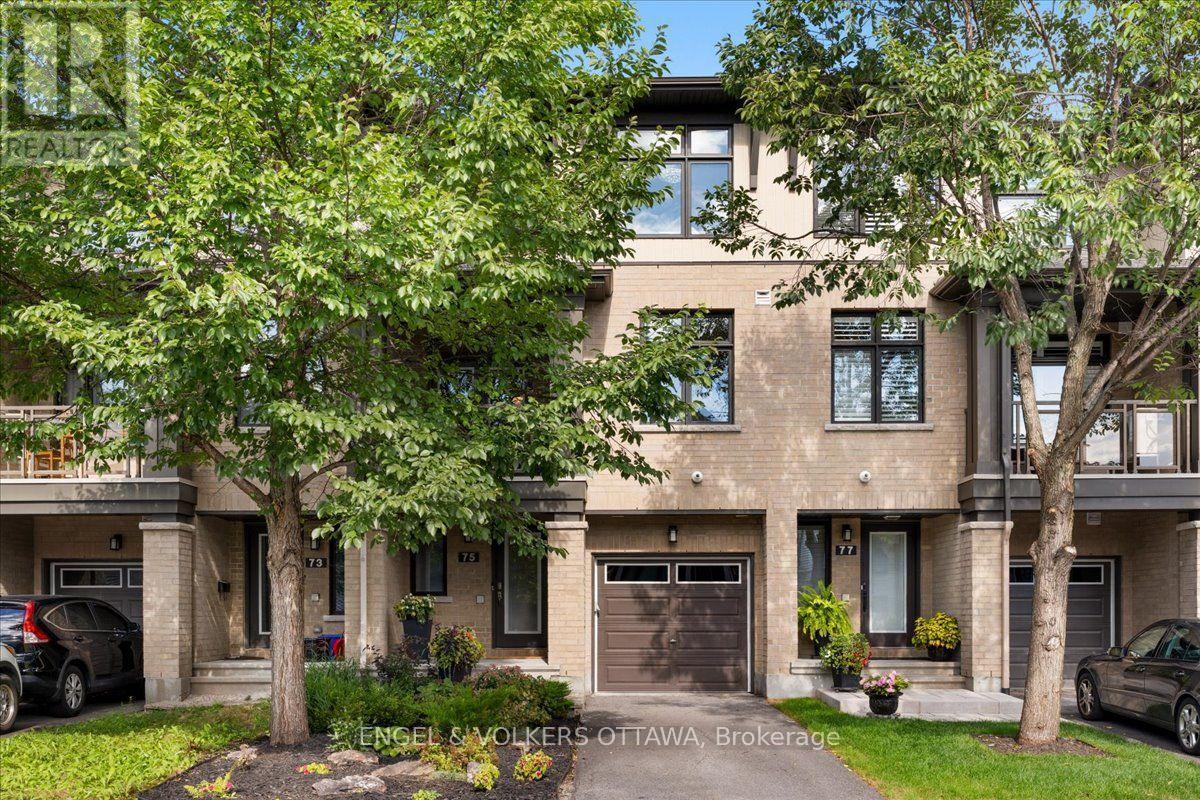
75 Blueheart Bay
Ottawa, Ontario
Built by Richcraft Homes, this 2-bedroom, 4-bath home offers a layout that adapts to your lifestyle. The main level opens with a welcoming foyer, interior garage access, a powder bath, and a flexible family room or home office. Upstairs, the second level is bright and open concept with the kitchen, living, and dining areas flowing together over hardwood and tile. The beautiful kitchen is generous in scale, featuring timeless cabinetry, a modern backsplash, and quartz counters. A private balcony off the dining room extends the space outdoors overlooking mature trees and garden. Tucked away from the entertaining areas, a second powder room serves guests. The top floor holds both bedrooms, including a primary with an ensuite, plus a second full bath serving the second bedroom. Laundry is on the same level. Recent updates include upgraded light fixtures throughout, laminate flooring upstairs, and fresh paint from top to bottom. A full basement adds storage without compromise. The private driveway is one of the many details you will appreciate most. Located minutes from parks, transit, shopping, along with excellent elementary and secondary schools within walking distance. This is truly a turn-key home, ready for the next owner to enjoy. (id:45725)
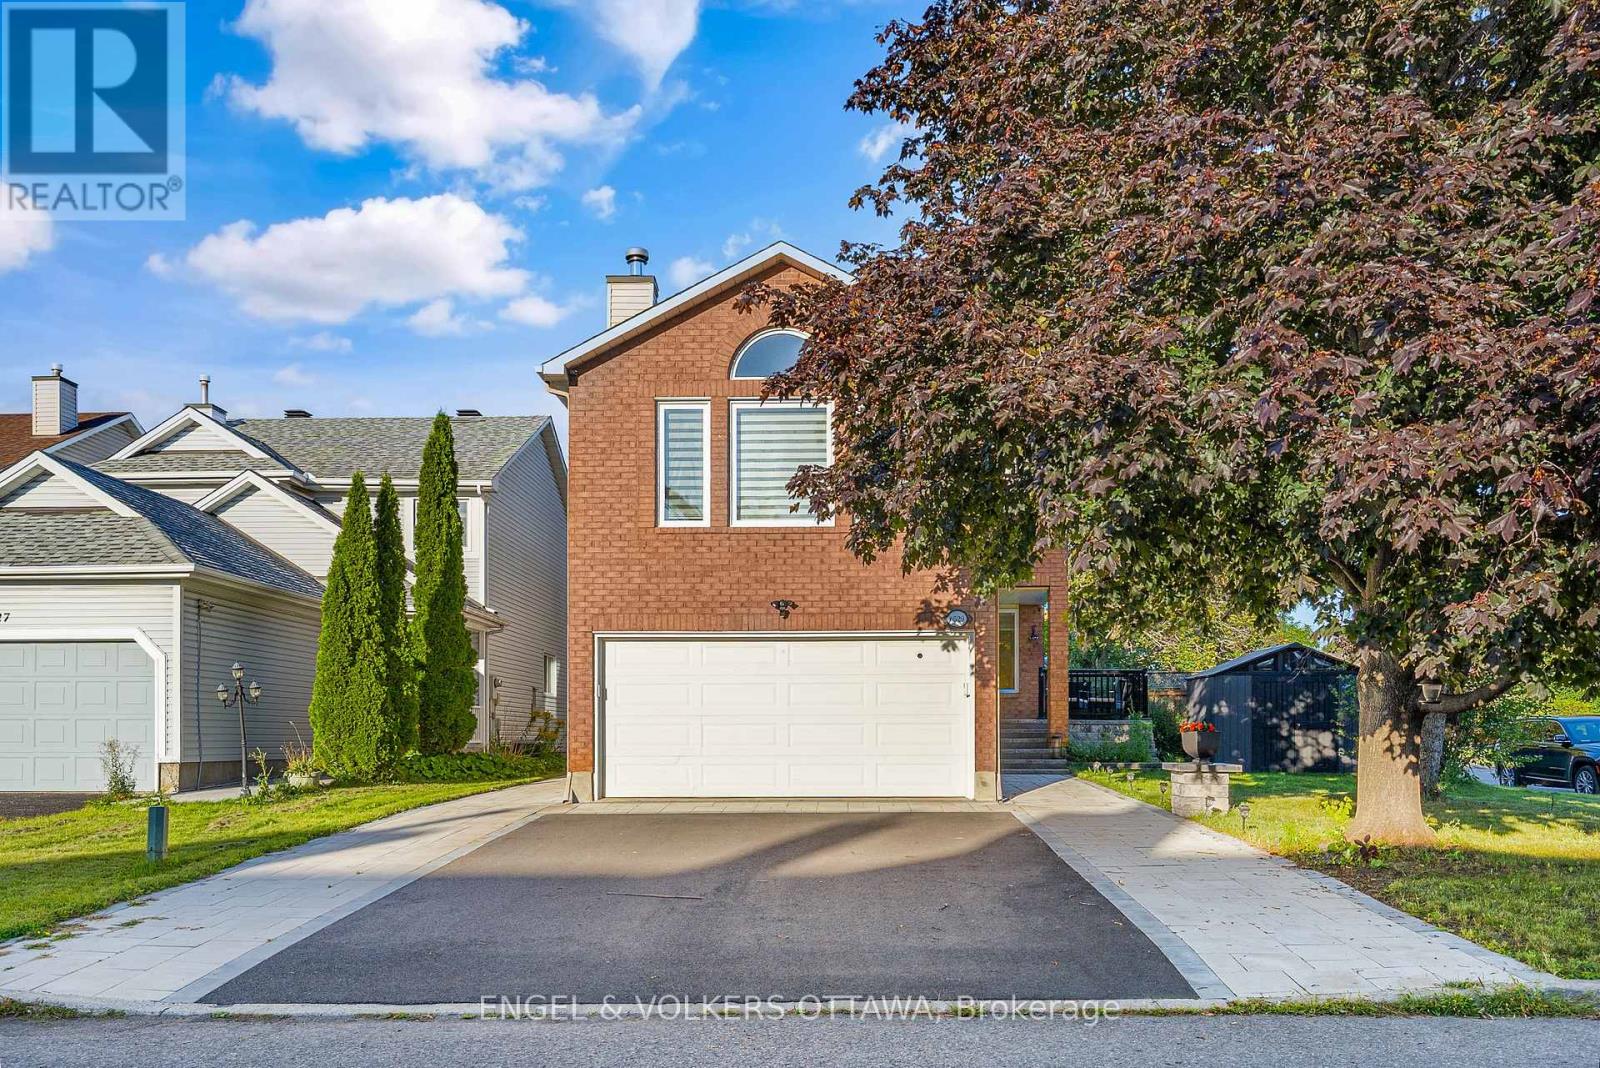
6529 Tooney Drive
Ottawa, Ontario
Welcome to 6529 Tooney Drive, a spacious, fully renovated 3-bedroom, 4-bathroom home on an oversized corner lot, offering approximately 2,161 sq. ft. above grade, a large yard and an extended driveway that fits up to 6 cars. The home has unique, welcoming curb appeal, thanks to its red brick façade, mature landscaping, and interlock leading to an inviting covered front porch. Inside, the bright main level features warm-toned flooring and a functional layout with a generous living room, formal dining room with French doors, and a well-appointed kitchen with dark cabinetry, granite countertops, tile backsplash, and a large peninsula. The adjoining breakfast nook opens directly to the rear deck, creating an easy connection for outdoor dining and summer entertaining. Upstairs, the cozy family room has a vaulted ceiling, gas fireplace, and multiple windows that fill the space with natural light. The spacious primary bedroom includes a walk-in closet and ensuite with a laundry area, glass shower, extensive cabinetry, and a utility sink. Two additional bedrooms and a 4-piece bathroom complete the level. The finished basement expands the living space with a large recreation room, gas fireplace, flexible office or hobby area, and a 3-piece bathroom with a glass-enclosed shower. Outside, the spacious fenced backyard has a multi-level deck with a gazebo-covered sitting area, generous lawn, mature greenery, and a storage shed. Great for gardening and a play space for children and pets. Orléans is known for its welcoming bilingual character, mature residential neighbourhoods, extensive park network, and strong selection of schools and community amenities, making it ideal for families! This home is located near shopping and restaurants along Innes Road, as well as transit and everyday amenities, with easy access to Ottawa's east end. (id:45725)