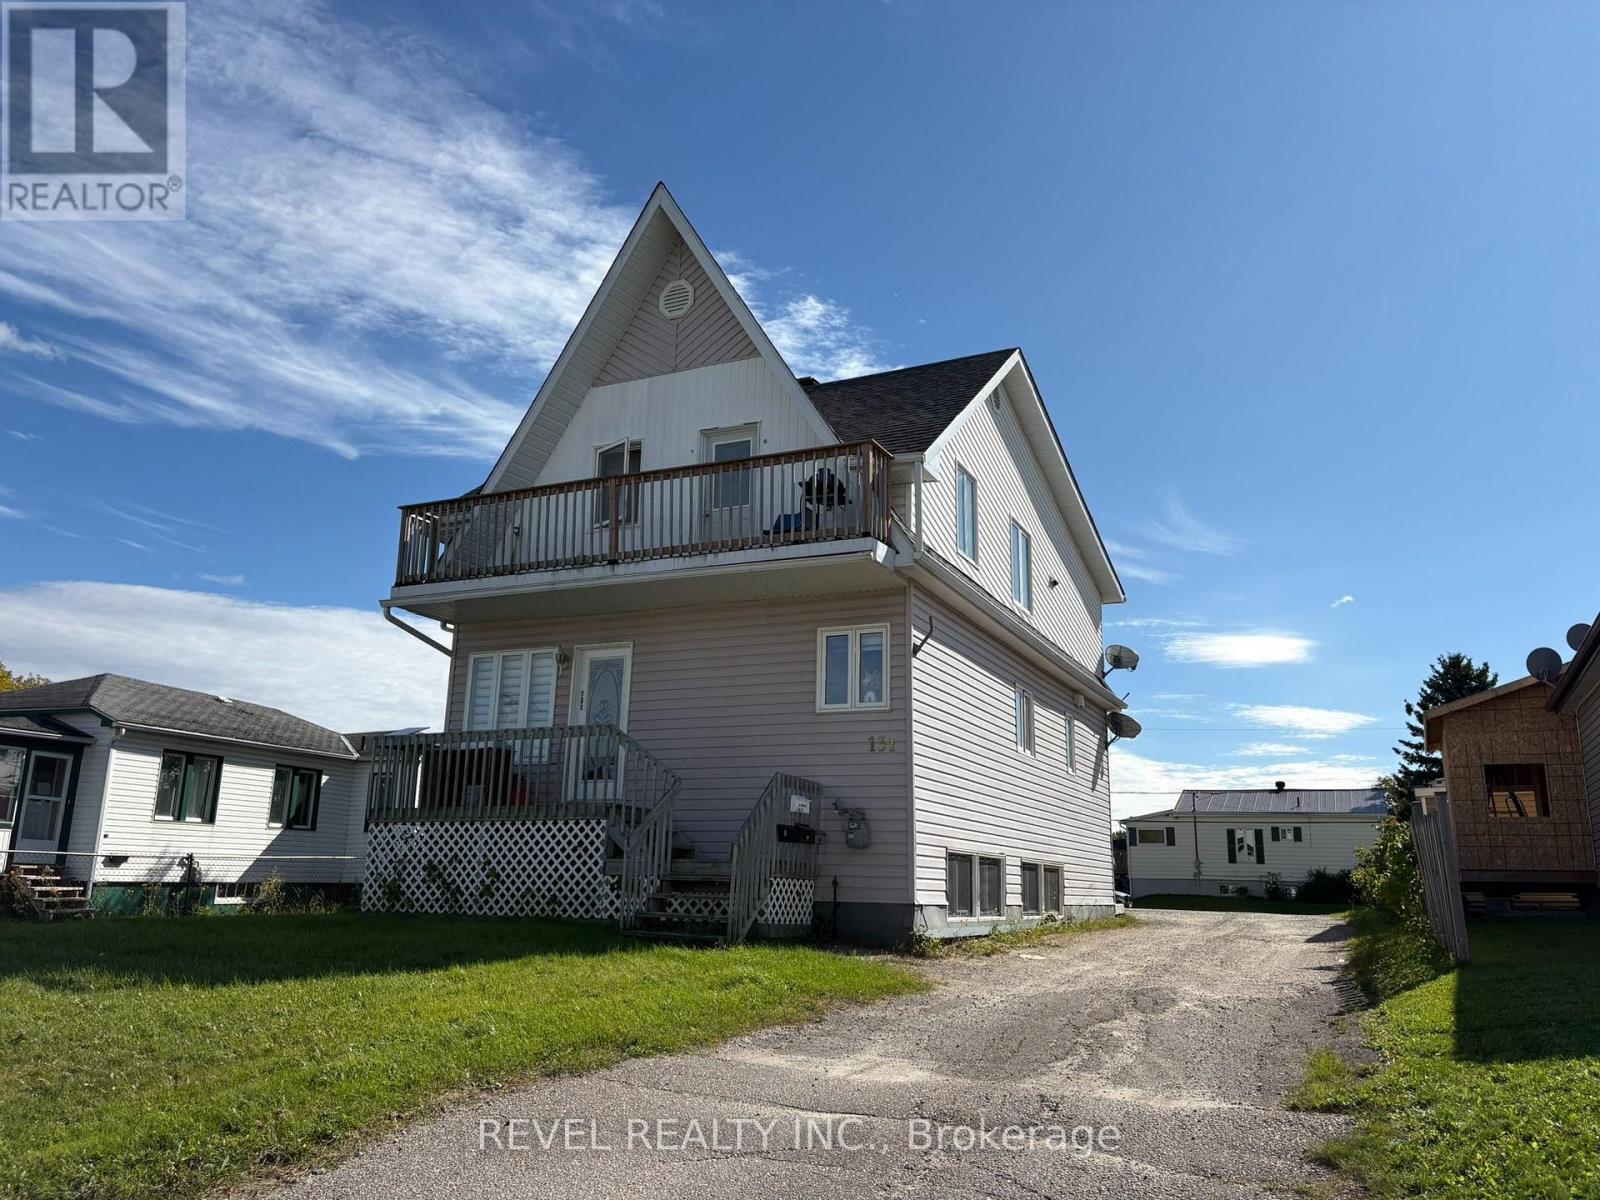
131 Brunetville Road
Kapuskasing, Ontario
Exceptional Investment Opportunity - Well Maintained Triplex! Discover a solid income producing property offering three spacious 2-bedroom units, each located on its own level with private, separate entrances for enhanced tenant privacy. This well-maintained triplex is an ideal opportunity for first time investors or those looking to expand their portfolio, supported by an impressive current cap rate of 9.46%. Two of the units have been completely renovated, providing modern, comfortable living spaces that attract quality long term tenants. All units include laundry hook ups, adding convenience and increasing rental desirability. The property offers front and rear access, making entry and parking simple for tenants. A three-section storage shed provides valuable additional space for tenant belongings, tools, or seasonal items. Recent updates include new roof shingles on back portion of house and sheds installed in 2025, reducing future maintenance costs and adding long term value. This triplex combines strong financial performance with thoughtful upgrades and practical features-an excellent opportunity in today's rental market. (id:45725)
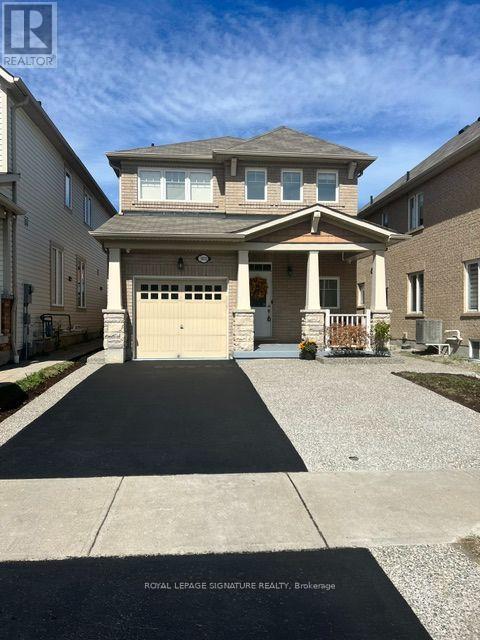
1832 Misthollow Drive
Pickering (Duffin Heights), Ontario
Welcome to this beautifully maintained and updated Mattamy-built detached home in the highly desirable Duffin Heights community. This bright and spacious home offers an open-concept main floor featuring hardwood flooring, pot lights, 9-foot ceilings, and convenient interior access from the garage. The upgraded eat-in kitchen showcases quartz countertops, 24" x 24" porcelain tile flooring, stainless steel appliances, and a sliding glass walkout to a newer deck (approximately 2 years old) complete with a gazebo and gas BBQ hookup.Upstairs you'll find three generously sized bedrooms, including a spacious primary retreat with a walk-in closet and a 4-piece ensuite. The professionally finished basement provides additional living space with a second kitchen, vinyl flooring, and ample storage.Additional features include a Nest thermostat, Nest doorbell, two security cameras with DVR, HRV/fresh air system, garage door opener, and all existing appliances included.Located minutes from Pickering GO Station, Highways 401 & 407, schools, parks, shopping, restaurants, and public transit. Situated in a wonderful family-friendly neighbourhood, this home is move-in ready and offers exceptional value. (id:45725)
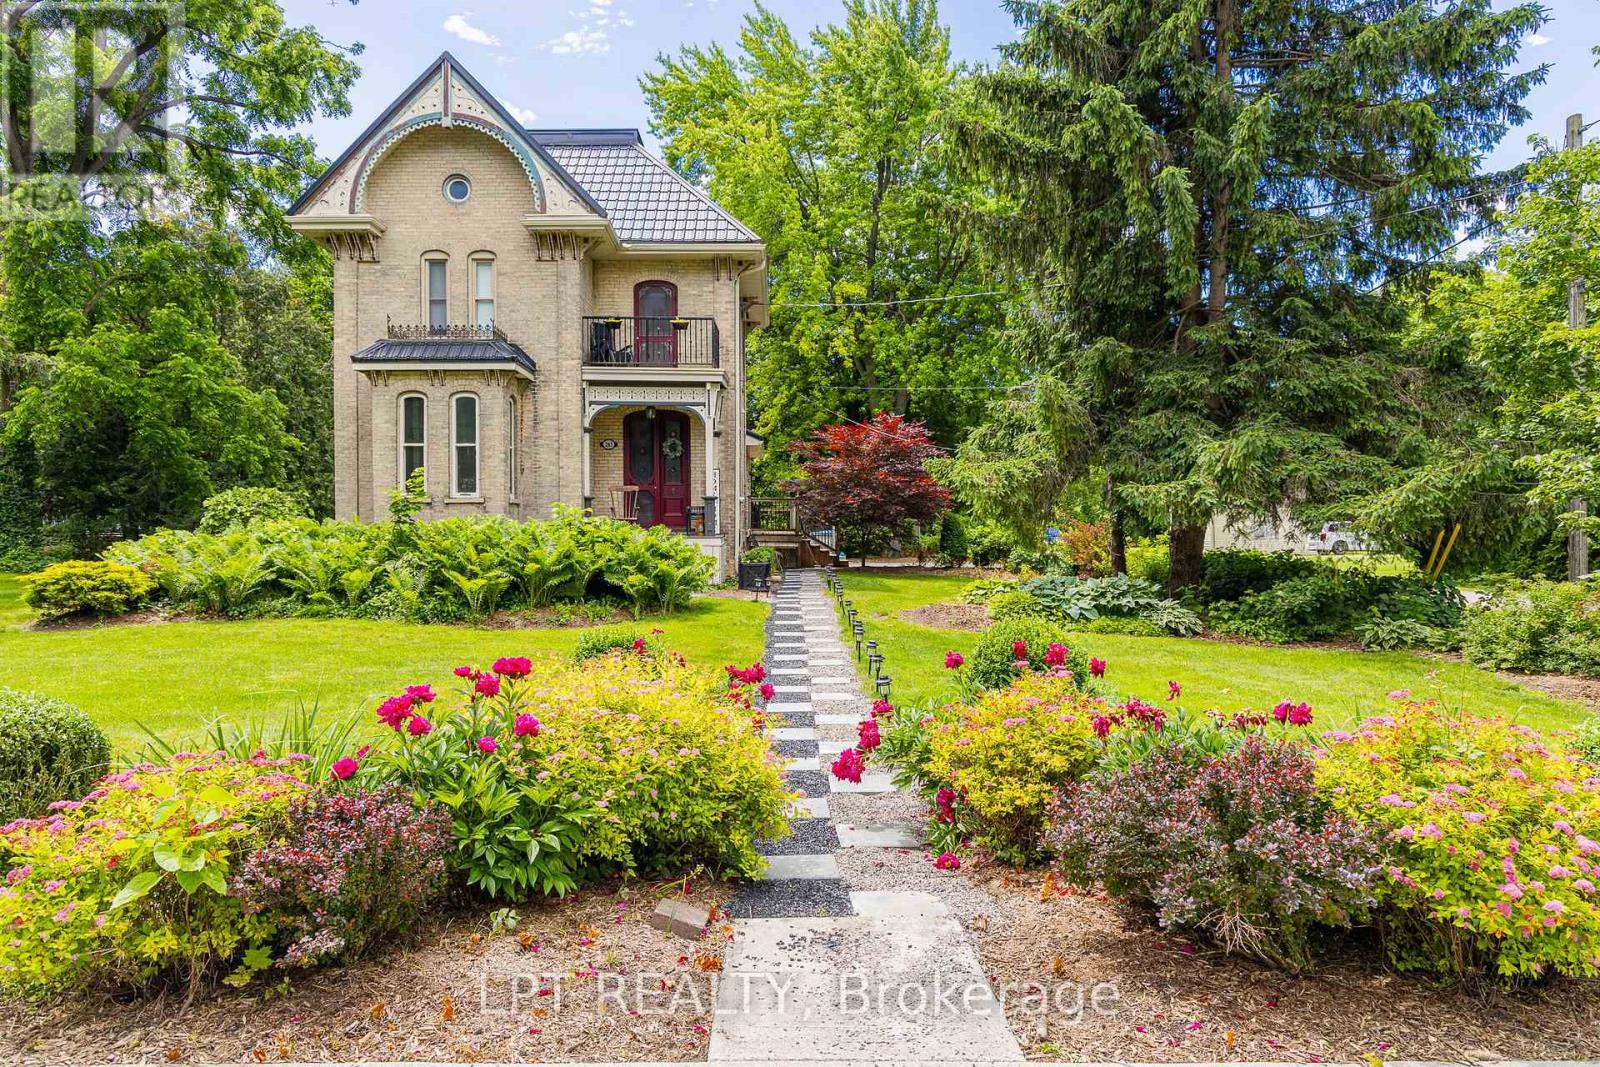
283 Hastings Street
North Middlesex (Parkhill), Ontario
Welcome to 283 Hastings Street, a thoughtfully preserved Victorian home blending historic character with modern comfort. Originally built in1890, this residence has been carefully updated while maintaining many original architectural features and craftsmanship. A metal roof andrestored period architectural details reflect the care and pride of ownership throughout. Inside, high ceilings, crown mouldings, and originalVictorian trim create a warm and inviting atmosphere. The front foyer showcases original stained-glass doors and a striking wood staircase. Abright sitting room flows into the formal dining room, offering a functional layout for everyday living and entertaining. The sun-filled kitchenfeatures a skylight, breakfast nook, and expansive butler's pantry complete with a farmhouse double sink, second refrigerator, and dishwasher.The second living room offers a cathedral ceiling, fireplace, and French doors leading to a 1,000+ sq. ft. deck, creating a seamless indoor-outdoor living experience. The main-floor bathroom includes custom cabinetry, granite countertops, and a black tile and marble mosaic shower.Upstairs, you'll find three bedrooms and a four-piece bathroom featuring a tiled shower, custom vanity, and clawfoot soaker tub. A bright readingnook provides access to a restored Juliette balcony.The partly finished basement offers additional living space with a family room featuring afireplace, workshop area, and ample storage. Situated on an approximately 0.59-acre lot, the property provides exceptional outdoor spacealongside the home's timeless character and modern updates. Some interior photos have been virtually staged and are identified as such. Adetailed property storybook is available upon request, highlighting the home's history, craftsmanship, and notable features. (id:45725)
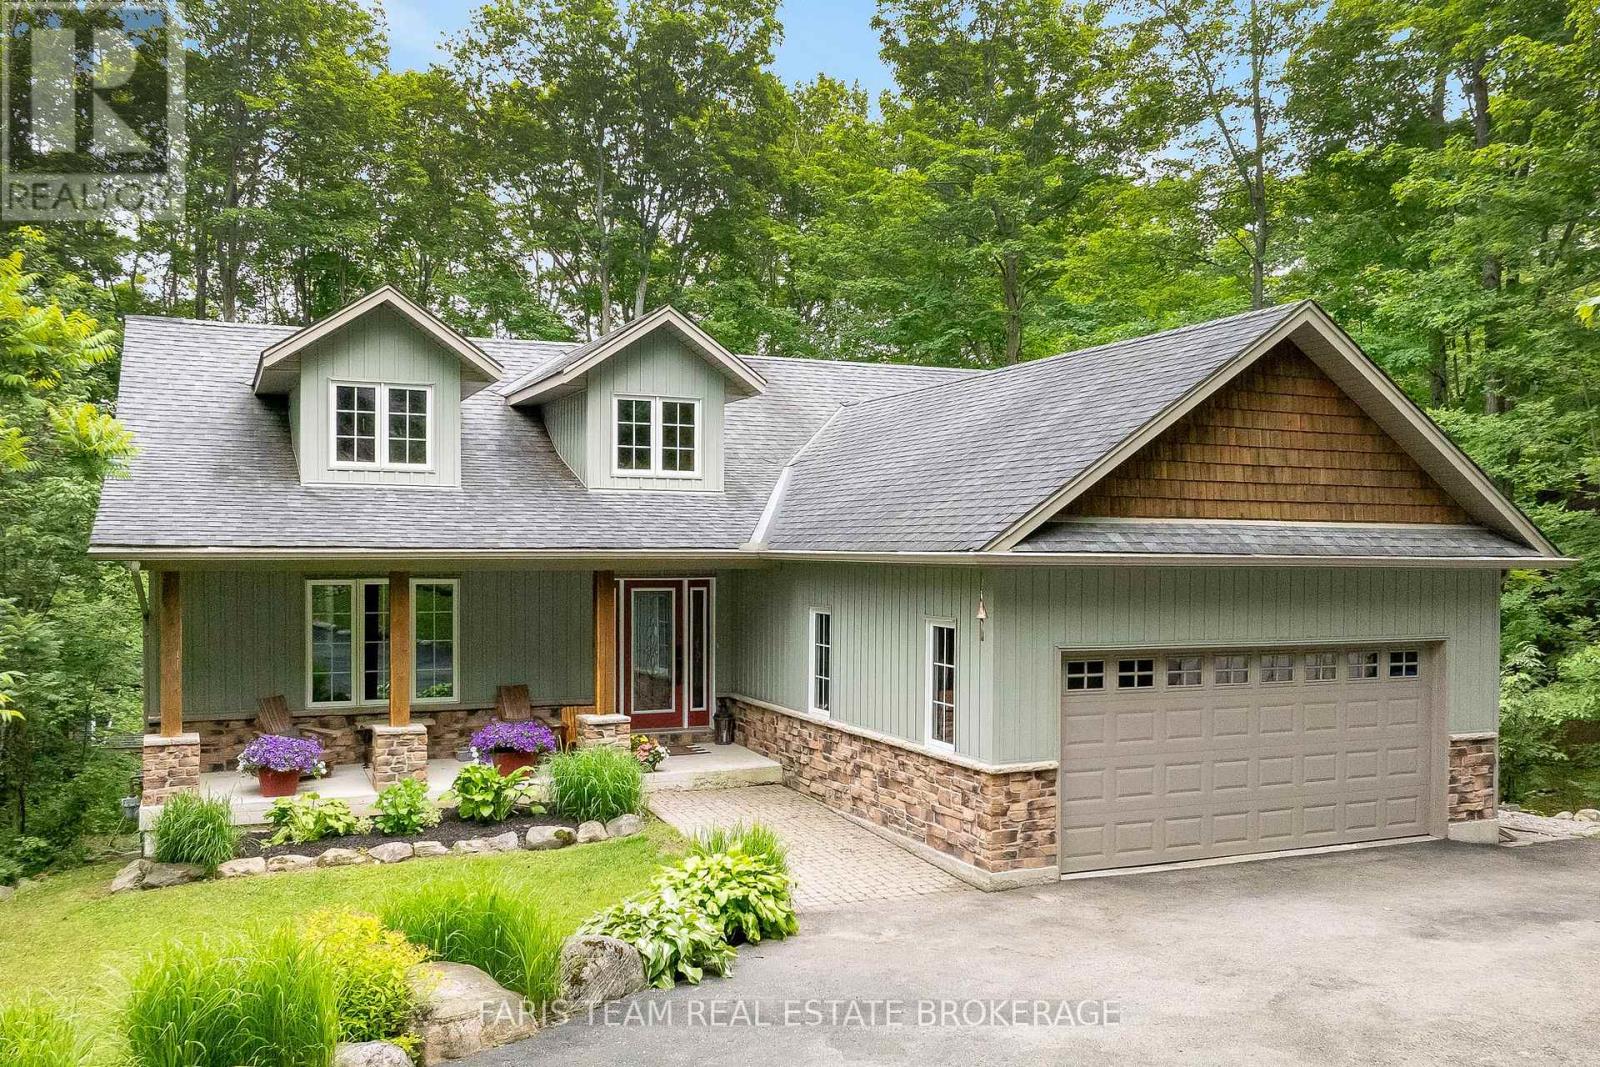
11 Snowshoe Trail
Oro-Medonte (Moonstone), Ontario
Top 5 Reasons You Will Love This Home: 1) Set on a spectacular half-acre treed lot, this property offers exceptional privacy and tranquility with towering mature trees creating a stunning natural backdrop and a peaceful setting that feels like a private getaway year-round 2) Designed for year-round enjoyment, the backyard features a firepit, a hot tub nestled beneath the trees, a charming treehouse for the kids, and an expansive covered upper deck and lower decks overlooking a private outdoor oasis perfect for relaxing and entertaining 3) Whether you're searching for a full-time residence or a weekend escape, this property delivers the best of both worlds, located just minutes from Mount St. Louis Moonstone, you'll enjoy skiing, snowboarding, hiking, cycling, and year-round outdoor adventures, all while being conveniently close to Highway 400 4) The heart of the home features soaring vaulted ceilings, a stunning stone fireplace, and an inviting open-concept layout connecting the living room, dining area, and kitchen, while downstairs, the massive walkout lower level presents exceptional flexibility with a large recreation room complete with gas fireplace, pool table, a private office, an additional bedroom, and abundant space for family gatherings, overnight guests, teenagers, or multi-generational living 5) Pride of ownership shines throughout this beautifully maintained 3+1 bedroom bungalow, thoughtfully cared for and designed for comfortable living, featuring the added peace of mind of a GenerLink system, and offering the perfect combination of charm, functionality, and lifestyle in one exceptional package. 1,536 above grade sq.ft. plus a finished lower level. (id:45725)
113-5 Chef Lane
Barrie, Ontario
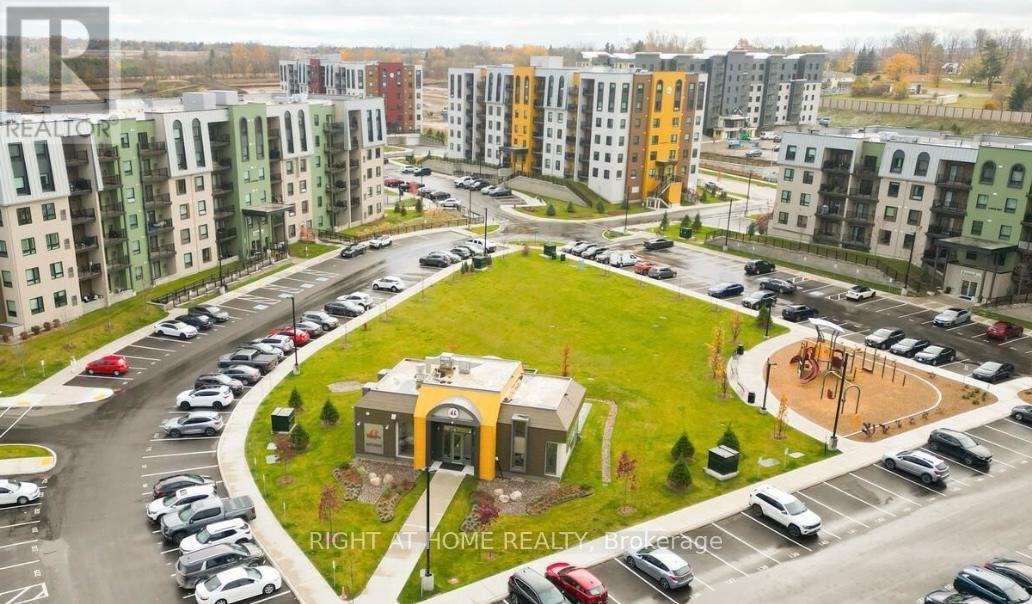
LOCATION LOCATION LOCATION WELCOME TO THIS HUGE FAMILY FRIENDLY 3 BEDROOMS 2 BATHROOMS OPEN CONCEPT APARTMENT NESTLE IN THE SOUTHERN SIDE OF BARRIE THIS UNIT WAS ORIGINALLY THE MODEL SUITE ON THE GROUND LEVEL NO ELEVATOR OR STAIRS NEEDED HERE WITH ALL THE UPGRADES AND MODERN FINISHINGS THIS UNIT BOASTS A FUNCTIONAL LAYOUT IN A CONTEMPORARY DESIGN A CHEF INSPIRED KITCHEN LARGE QUARTZ ISLAND COUNTER STAINLESS STEEL APPLIANCES NOT TO MENTION YOUR GAS STOVE FOR YOUR GOURMET MEALS POT LIGHTS EVERYWHERE WALKOUT TO LARGE TERRACE, WALK IN GLASS SHOWER AND UPGRADED VANITY, ENSUITE LAUNDRY ROOM WITH LOTS OF STORAGE SPACE...1 UNDERGROUND PARKING SPACE, SHORT DISTANCE TO FRIDAY HARBOUR, TRAILS, GO STATION PARK PLACE SHOPS, GOLF COURSE DOWN TOWN BARRIE AND WATER FRONT.... SO COME AND TAKE LOOK!!!!! (id:45725)
616 - 24 Woodstream Boulevard
Vaughan (Vaughan Grove), Ontario
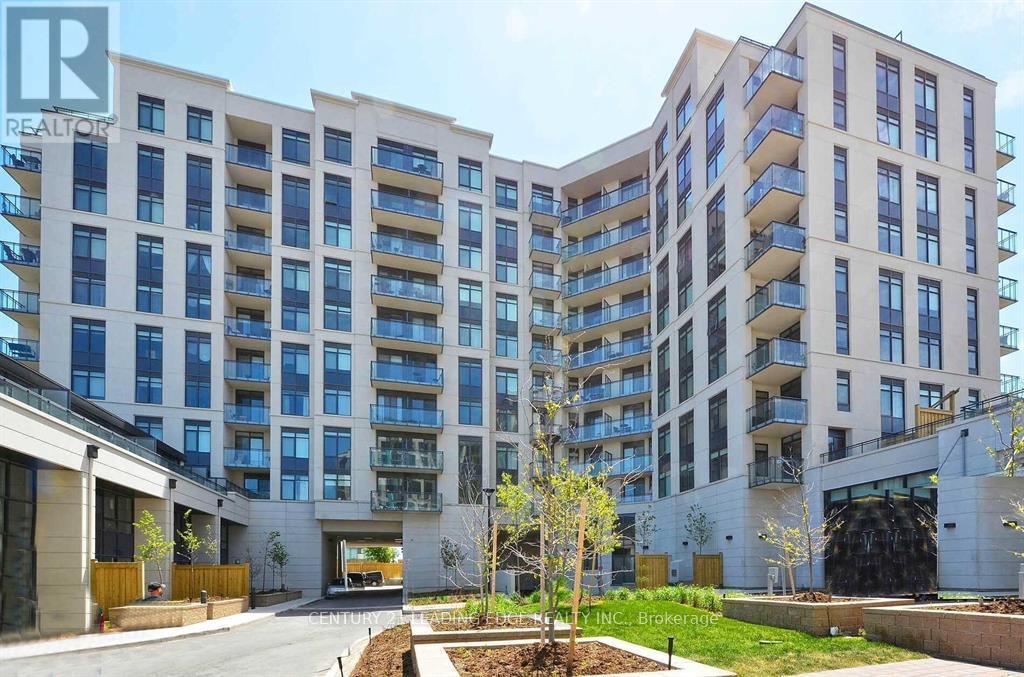
Living with quality of life. Luxurious * Clean and nice , ready to move in* Allegra Condos in the Heart of Woodbridge! 1 Bed+1 Den, 1 full Bath Condo, 1 Parking Spot * This stunning 715 Sq /ft condo, perfectly designed to offer with all the modern conveniences * spacious primary bedroom* The open-concept living and dining area is perfect for both relaxing and entertaining. The modern kitchen boasts stainless steel appliances, an abundance of cupboards, and a large quartz countertop that provides plenty of space for meal prep and serving *Allegra Condos offers a range of lifestyle amenities designed to enhance your living experience, including an exercise room, communal terraces; concierge services and a rooftop garden *Easy access to major highways, including the 427, 400, and 407. (Pls note, presentaly, his condo is vacant and there is no furniture in it.Some pictures are taken from previous listing). (id:45725)
4 - 239 Montrave Avenue
Oshawa (Vanier), Ontario
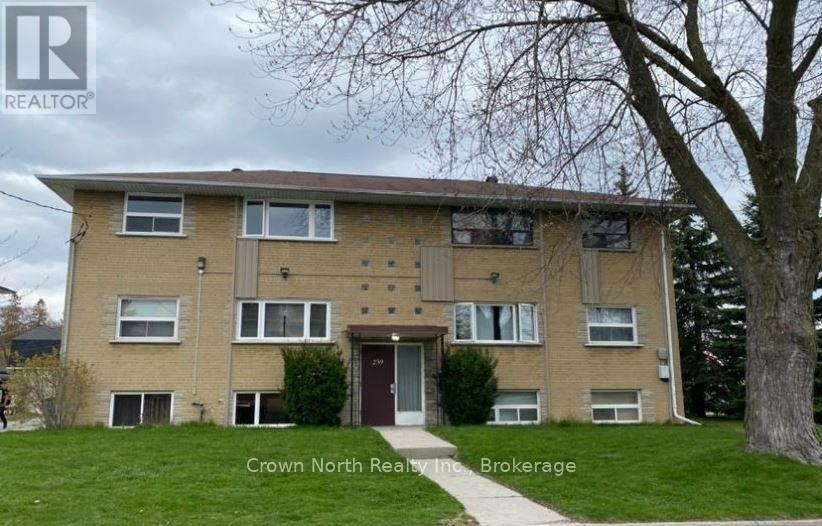
Welcome to this bright, spacious and beautifully updated 2-bedroom apartment in a quiet, well-maintained building. Located on the upper floor, this move-in-ready suite features large windows that fill the space with natural light, refinished hardwood flooring and fresh, neutral paint throughout.The renovated kitchen offers a clean, modern feel with plenty of functionality, while the updated bathroom adds to the home's fresh and polished appearance. Both bedrooms are generously sized, and the practical layout offers comfortable everyday living.Includes one parking space and a private storage locker. Conveniently located just minutes from Oshawa Centre, Highway 401, public transit, grocery stores, restaurants, schools, parks and other everyday amenities. An excellent location for commuters with quick access to major routes while still being close to everything you need.Clean, comfortable and well cared for, this apartment is ready for its next tenant. (id:45725)
237 King Street W Unit# 102
Cambridge, Ontario
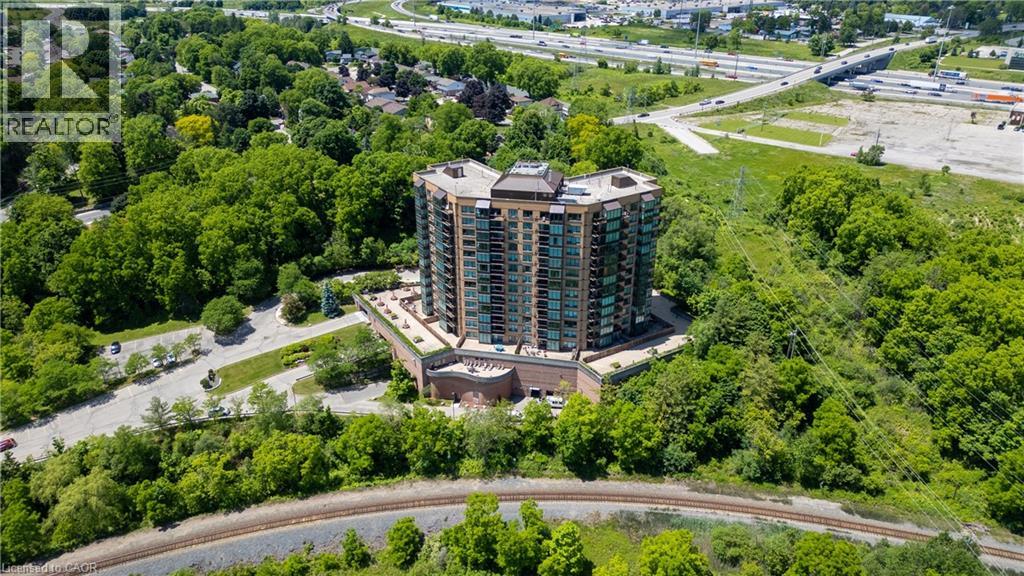
Welcome to Kressview Springs—one of the most peaceful, nature-filled settings in the Waterloo Region, where you'll enjoy sweeping scenery while walking the trails of Riverside Park and along the Grand River. This freshly updated, turn-key, easily accessible main-level unit features two bedrooms, two bathrooms, a bright sunroom/dining area, one underground parking space, and a storage locker. Settle in with ease and enjoy seamless access to outdoor space in this low-maintenance, lifestyle-focused home. The expansive terrace is a standout feature, ideal for unwinding or hosting gatherings with family and friends. Residents enjoy an array of amenities, including an indoor pool, sauna, whirlpool, sundeck, fitness room, workshop, games room, library, and party room with kitchen facilities. There is also a community garden, as well as a terrace with BBQs and seating for outdoor gatherings. Each month, the social group hosts events such as bingo, game nights, chair yoga, happy hour, and more. All of this is just minutes from downtown Cambridge, Conestoga College, Costco, restaurants, and entertainment, with quick access to Highway 401. With its desirable location and convenient access to key amenities, this unit also presents an excellent opportunity to own a potential income property, with strong appeal for professionals and students alike. Don't miss your opportunity to own this comfortable, low-maintenance home surrounded by nature—book your showing today! (id:45725)
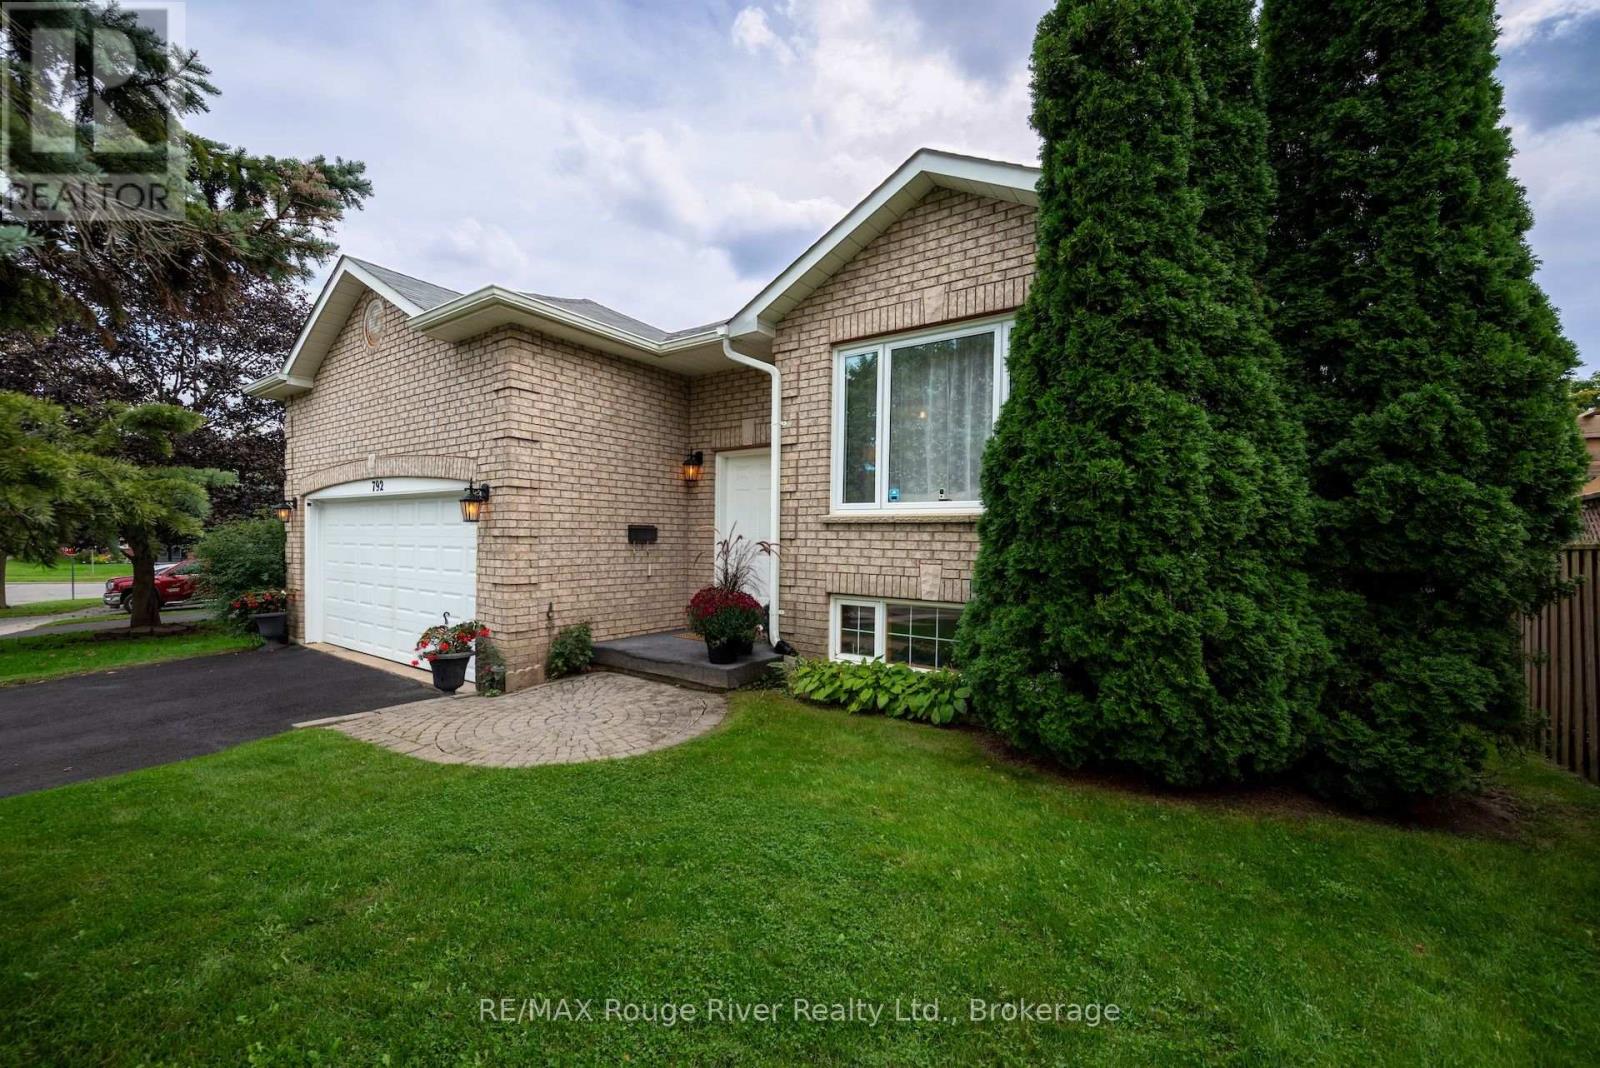
792 Greer Crescent
Cobourg, Ontario
Nestled in a highly sought-after neighborhood in central Cobourg, this meticulously maintained solid brick and vinyl sided home boasts fantastic curb appeal, enhanced by a manicured lawn, underground utilities, and a newly sealed driveway. Filled with natural light, the main level features a spacious, open-concept living and dining area, three bedrooms including a primary suite with an ensuite, and an inviting eat-in kitchen with abundant cabinetry and patio doors opening to the deck and backyard. The private, tree-lined backyard features mature shade trees, a large deck, and a gazebo-ideal for relaxing or entertaining. Additional highlights include new neutral carpeting, a large insulated two-car garage with convenient access to both the home and backyard, and a lower-level recreation room accompanied by a generous unfinished storage space with high ceilings offering potential for future living space. Complete with natural gas heating and air conditioning, this property provides easy access to local parks, trails, shopping, schools and Northumberland Hills Hospital. (id:45725)
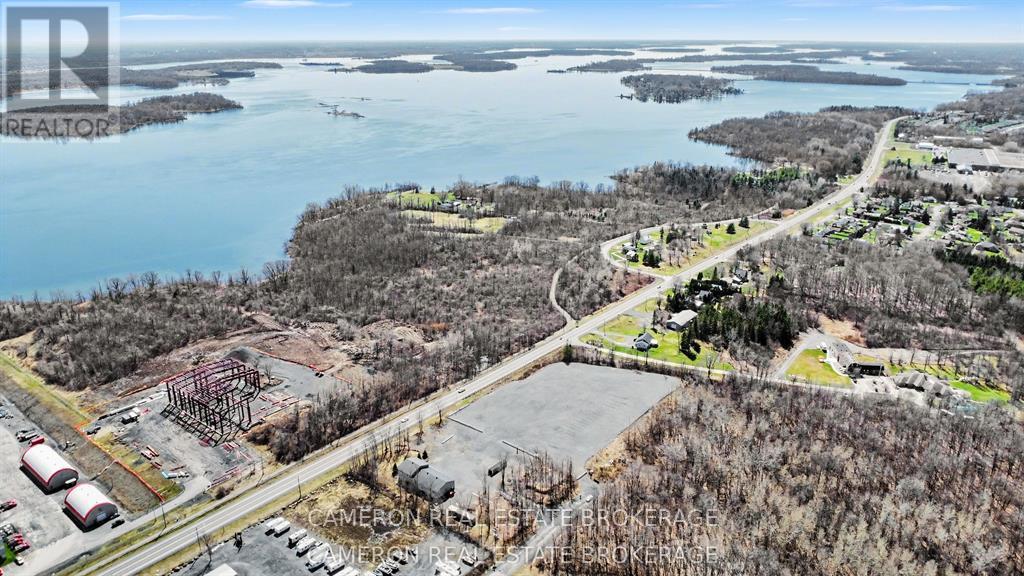
16432 Sixsmith Drive
South Stormont, Ontario
VACANT LAND FOR LEASE....IDEAL TRANSPORTATION TERMINAL ! ....PROPERTY ZONED MANUFACTURING (MM) WITH 3 ACRE GRAVELLED PARKING LOT AREA - LOCATED IN THE SOUTH STORMONT INDUSTRIAL PARK. Prime industrial opportunity just minutes East of Long Sault, and Cornwall with easy access to the Hwy 401 and the bridge to the USA. The existing General Industrial "MM" zoning permits a wide variety of commercial and industrial uses, including TRANSPORTATION TERMINAL, warehousing, light manufacturing, workshop, automotive garage, recreation vehicle sales/renting and storage businesses are among many of the many permitted uses (zoning compliance letter for the Township for the site is available from the Listing Brokerage. The property is available for immediate possession, subject to landlord approval, use, credit and execution of the landlord's standard lease form. The landlord is seeking a long-term tenant( 2 years is ideal)at $2,000.00 per month + hst on a net/net, rental basis and requires a 2-business-day irrevocable period on all offers to lease. (id:45725)
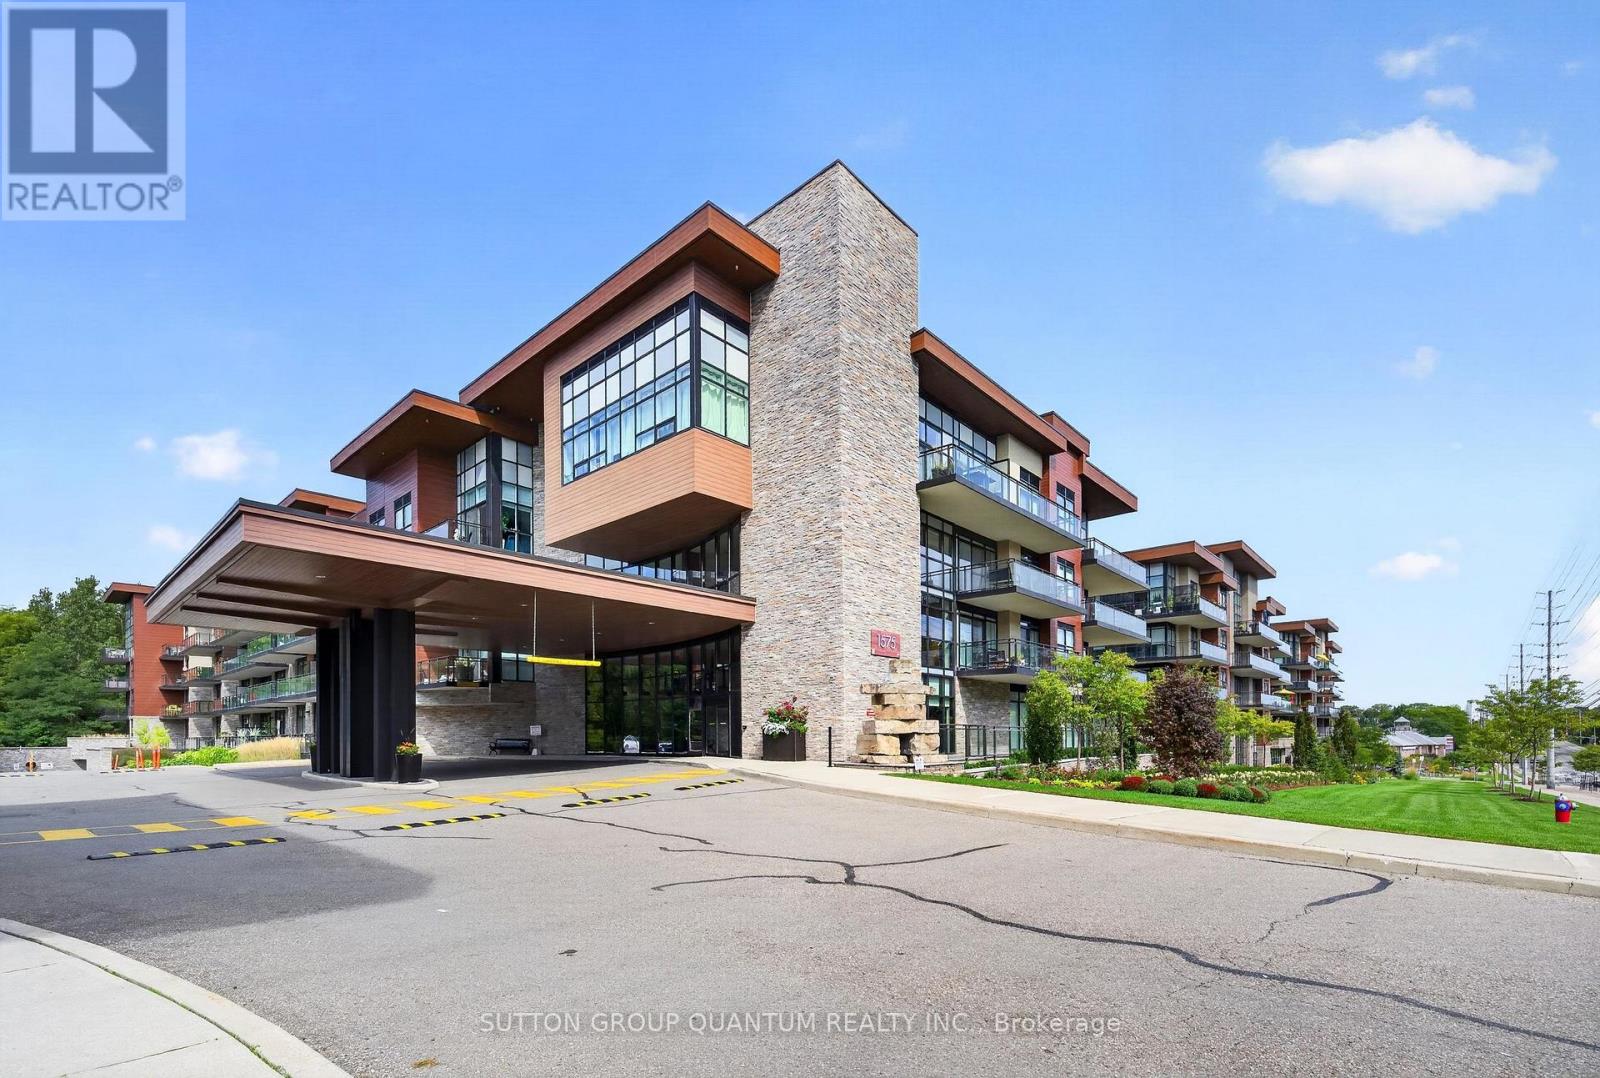
163 - 1575 Lakeshore Road
Mississauga (Clarkson), Ontario
Welcome to The Craftsman - a boutique mid-rise tucked into the heart of Clarkson Village, where natural materials, clean architectural lines, and beautifully landscaped courtyard gardens set a refined tone from the moment you arrive. This ground-floor 1-bedroom, 1-bathroom suite is bathed in natural light and opens onto an impressive 440 sq ft (approx. 21' x 21') east-facing terrace overlooking the courtyard - a rare amount of outdoor space for condo living. Finished with grass turf/stone, it's a low-maintenance oasis that catches the morning sun beautifully, making it the perfect spot for your first coffee of the day. Being on the ground floor adds an everyday convenience that's hard to find in condo living - no elevator waits, easy access in and out, and a real sense of connection to the outdoors. Inside, soaring ceilings and engineered hardwood flooring throughout, leading to a kitchen made for both everyday living and entertaining: quartz counters, full-size stainless steel appliances, pot lighting, and a stunning centre island as its showpiece. The island isn't just beautiful - it's functional too, with built-in storage and a dedicated wine holder, adding both style and practicality to the space. Wall-to-wall storage throughout keeps the suite clutter-free, while the layout itself is thoughtfully designed, making the most of every square foot and giving the home an easy, natural flow. The terrace acts as a true extension of the living space - surrounded by greenery and courtyard views, ideal for morning coffee or an evening wind-down. Added convenience: one oversized parking space, tucked in a corner of the underground garage and well-suited to larger vehicles, plus one locker - both located close to the unit for effortless everyday access. Building amenities elevate day-to-day living: 24-hour concierge, a fitness and yoga studio, party and meeting rooms, a guest suite, a rooftop terrace with BBQs, bike storage, and even a pet-washing station. (id:45725)
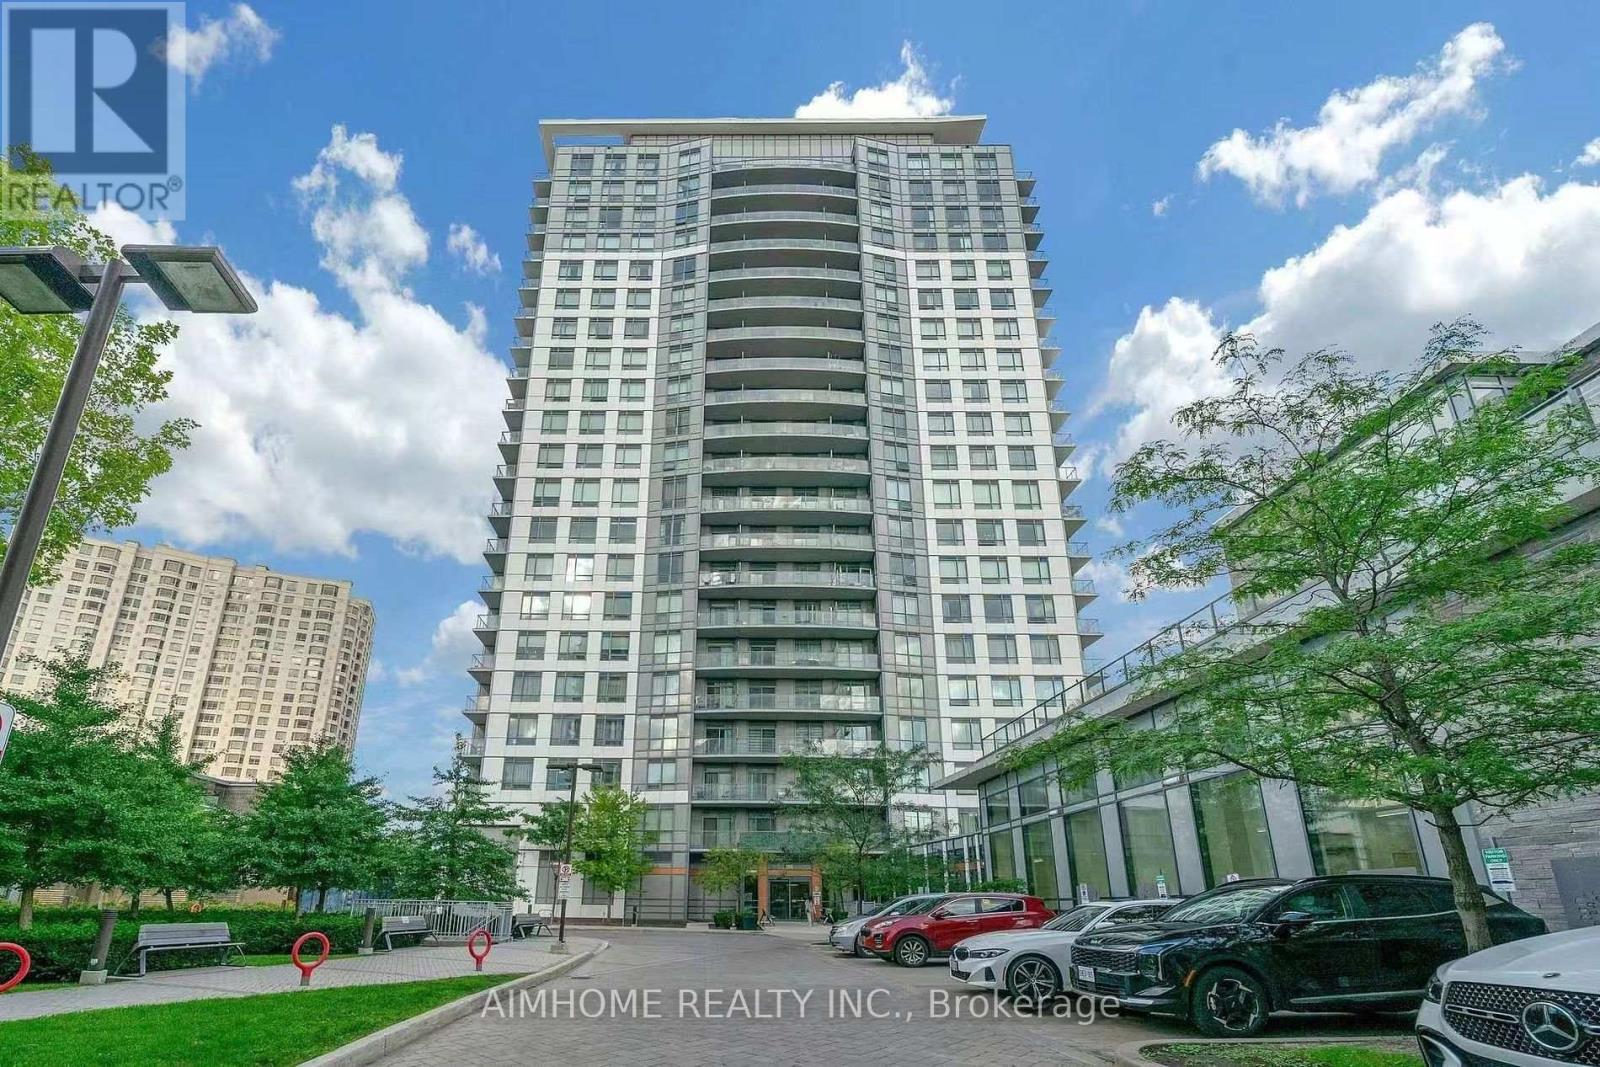
2013 - 195 Bonis Avenue
Toronto (Tam O'shanter-Sullivan), Ontario
Bright and spacious, fully furnished condo in a prime Scarborough location! Move-in ready with all furniture included, plus one parking space and one locker for added convenience. High-speed internet is available for an additional $50/month. Tenant is responsible for hydro and water. Conveniently located in the heart of Scarborough, just steps from Agincourt Mall, Walmart, No Frills, Shoppers Drug Mart, restaurants, and the library. Enjoy easy access to Hwy 401, public transit, and Agincourt GO Station. The building offers exceptional amenities, including an indoor pool, sauna, exercise room, yoga studio, rooftop garden, and 24-hour concierge. Enjoy comfortable, convenient living in this well-connected neighbourhood! (id:45725)