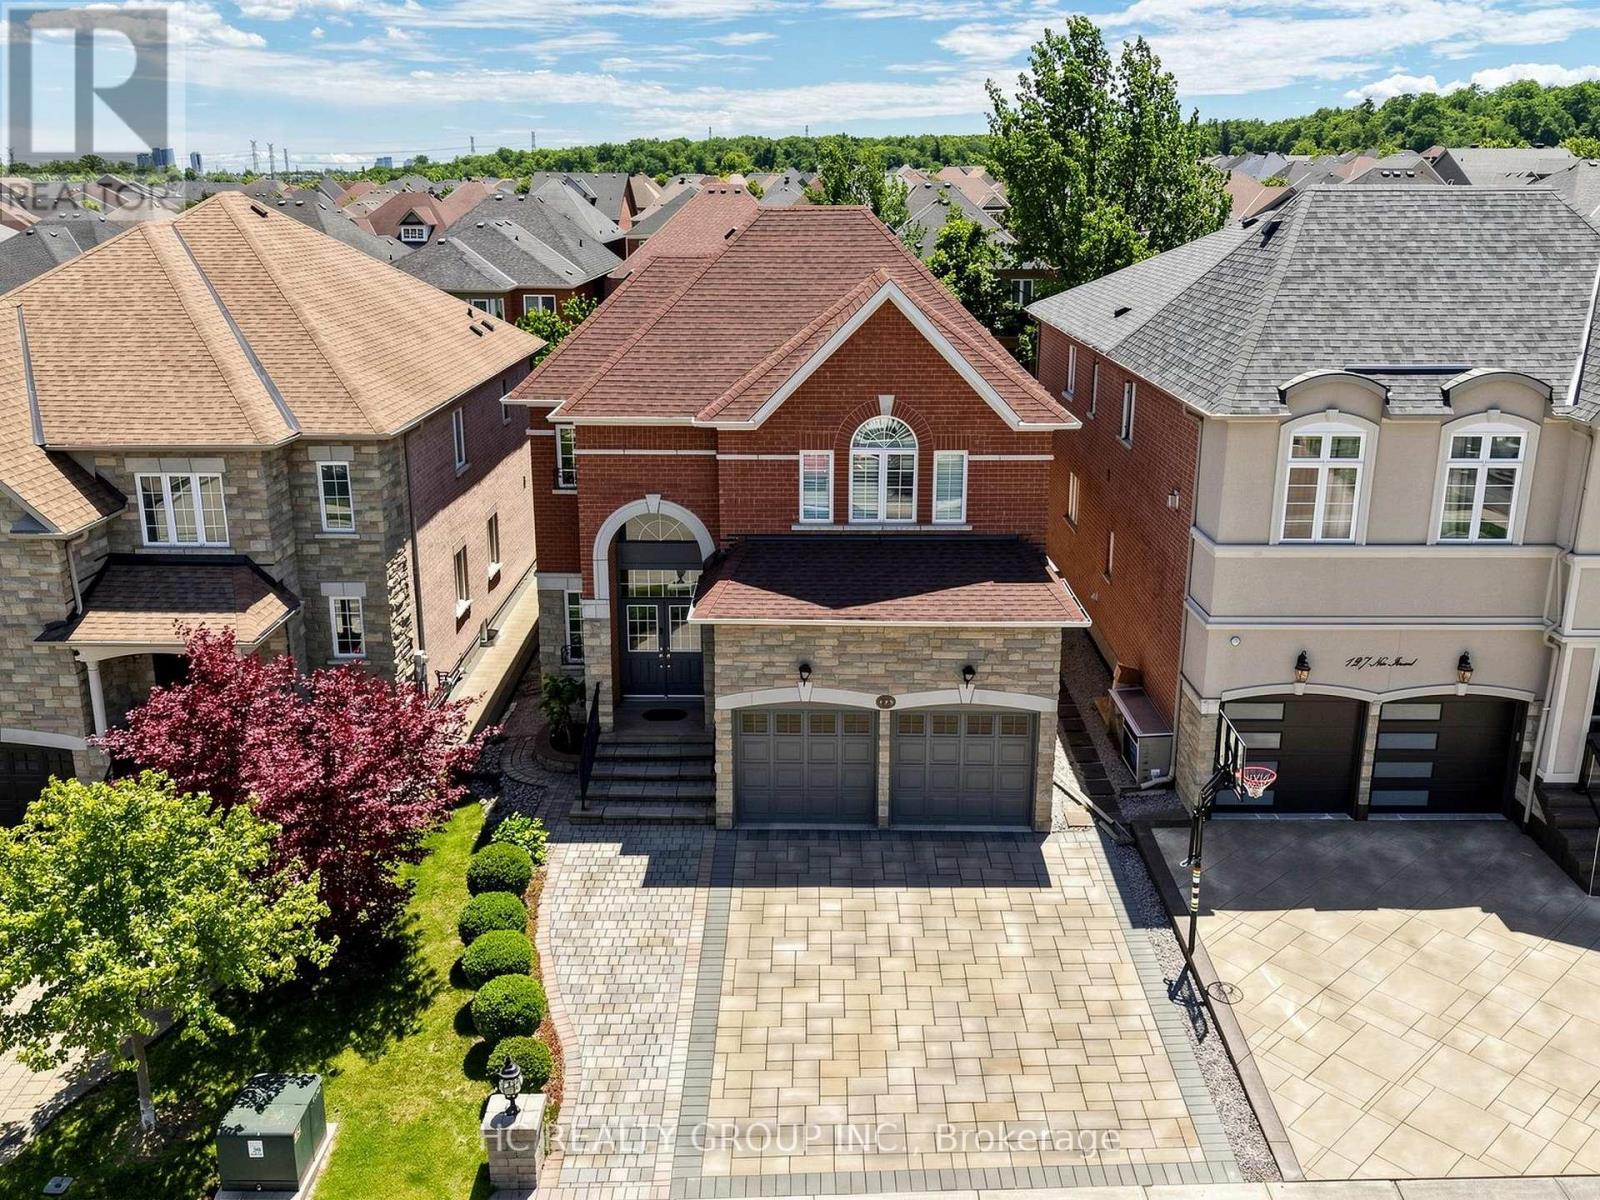
123 Ner Israel Drive
Vaughan (Patterson), Ontario
One of the Most Desirable Locations in the Prestigious Thornhill Woods Community! This Beautiful Well-Maintained 4-Bedrooms, 5-Bathroom Home with a Spacious Library Features a Flowing Floor Plan Enhanced by an Open-Concept Living Room, Dining Room, Kitchen, and Family Room Design. Enjoy 9-Ft Ceilings on the Main and Second Floors, Pot Lights, and Crown Moulding Throughout.The Spacious Primary Bedroom Features Two Large Walk-In Closets with Built-In Organizers and a 4-Piece Ensuite with a Jacuzzi Tub. Convenient Second-Floor Laundry. Professionally Finished Basement.Exceptional Curb Appeal Showcased by Stunning Interlocking in Both the Front and Backyard. Roof (2023), Furnance(2026), Hot Water Tank,(Owned) Conveniently Located Near Top-Rated Schools, Parks, Public Transit, Highways 7 and 407, Community Centres, Shopping Plazas, Restaurants, and Malls. (id:45725)
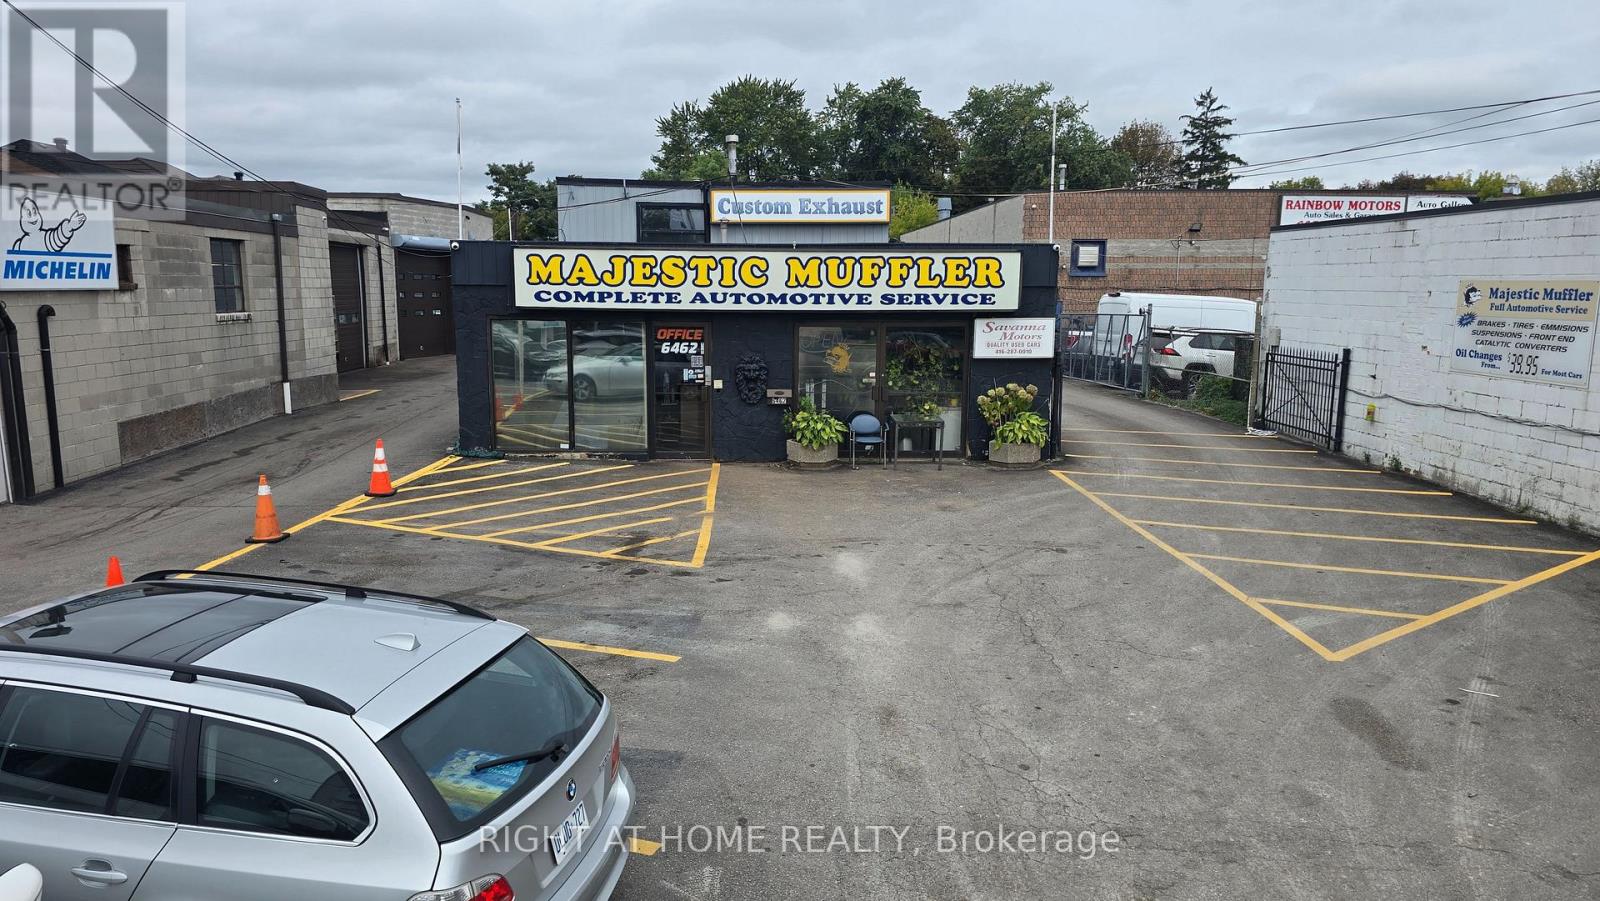
6462 Kingston Road
Toronto (Highland Creek), Ontario
Automotive Opportunity! Building & Land With Established Automotive Business. Auto-zoned property in a high-visibility location on Kingston Road in Scarborough's Highland Creek area. Excellent exposure and convenient access to Highway 401, making this an ideal location for an automotive operator looking to serve customers throughout Scarborough and the eastern GTA. The property is situated within an established automotive corridor, with multiple automotive businesses operating along Kingston Road and the surrounding area. Currently operating as an established full-service auto repair garage, with potential for a car sales operation. The property offers excellent accessibility, visibility and functionality for a variety of automotive uses. Long-term development potential provides additional upside for investors and owner-operators. An exceptional opportunity to acquire automotive-zoned land and building in an established and highly accessible Scarborough location. Please do not go direct. Don't contact owner or staff. Low risk phase 1 environmental, floorplan, survey and brochure available. (id:45725)
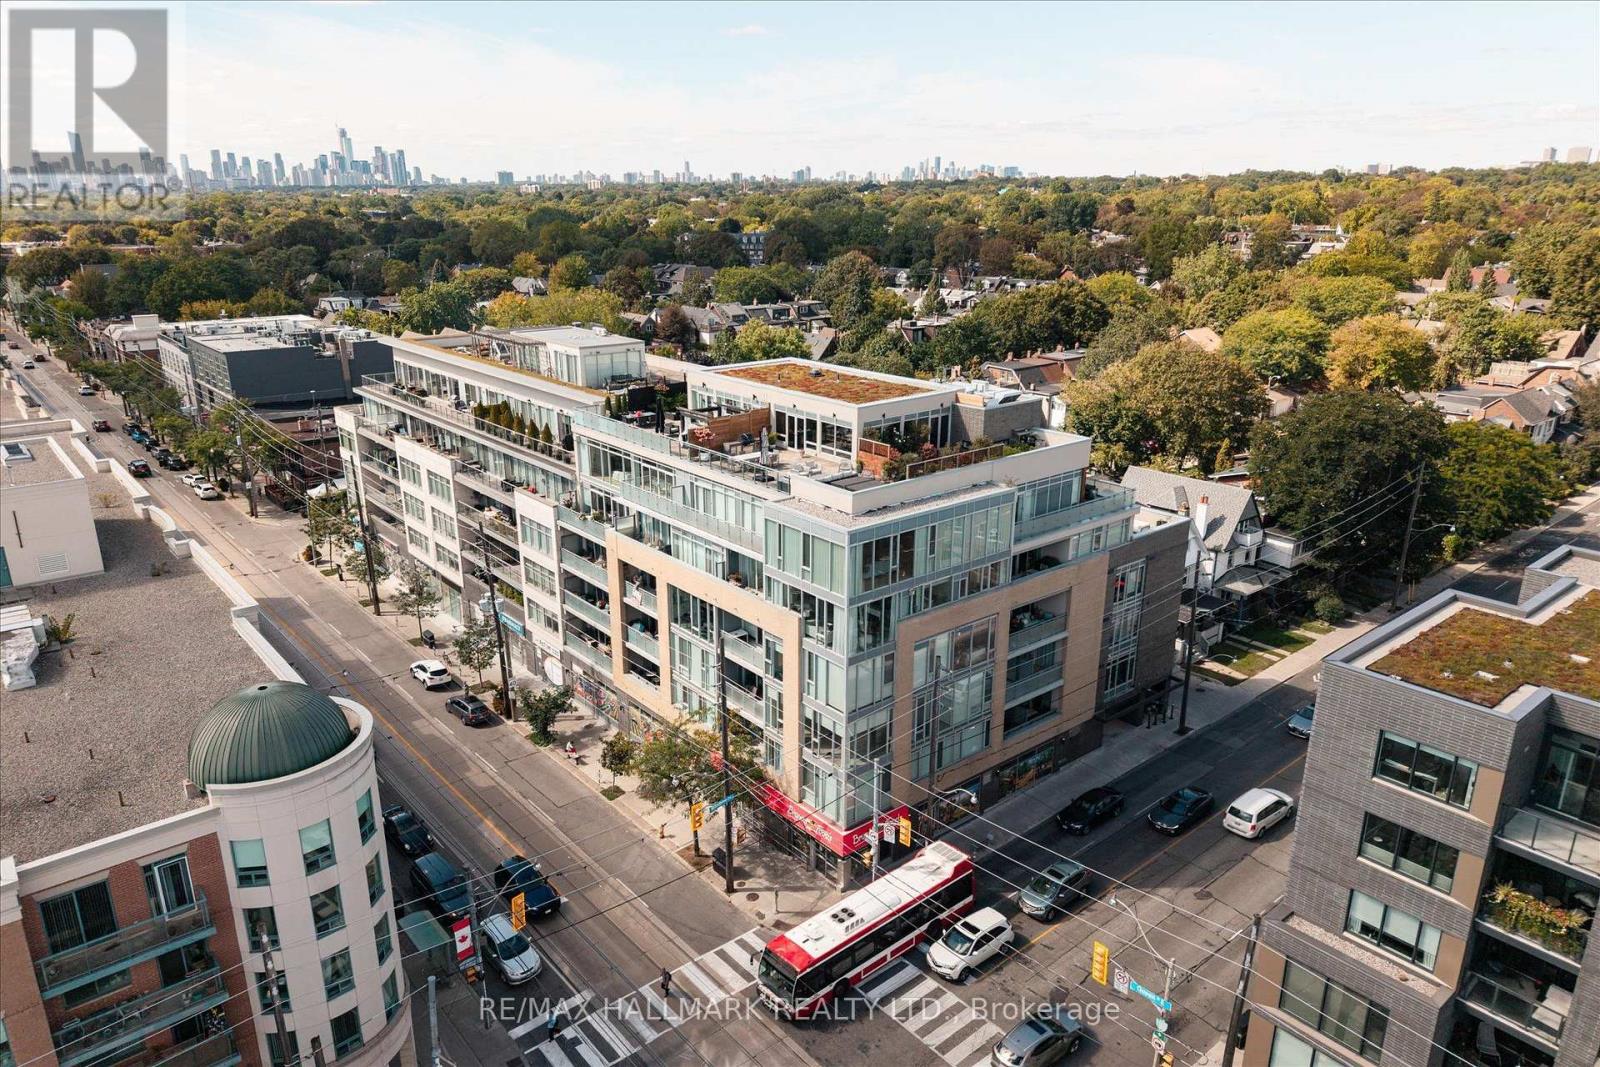
403 - 200 Woodbine Avenue
Toronto (The Beaches), Ontario
The largest single level condo currently offered for sale in The Beaches 1,720sqft, just steps from Woodbine Beach! Over $100k in high end upgrades, 2 parking spots (extremely rare!) , south facing exposure, 3 bedrooms, 3 bathrooms, and a truly one of a kind floor plan. Ideal for families, professionals and investors alike. Step inside and you're greeted by a spacious, open concept layout flooded with natural light, courtesy of expansive floor to ceiling south facing windows. The exceptional quality of the finishes throughout the unit creates a truly luxurious and elevated feel, with every detail selected to deliver a level of sophistication rarely found in condo living. All three bedrooms are generously sized and tucked away from the bustle of Queen East, thoughtfully designed to offer exceptional privacy and a peaceful retreat for restful nights, while still allowing natural light to filter through. The kitchen is truly a show stopper and delivers the level of finish you'd expect in a multi million dollar home. Surrounded by extensive custom built-in cabinetry, it offers an abundance of storage, an oversized island and breakfast bar, expansive counter space for effortless meal preparation, and high end built-in appliances throughout. Designed by a professional who required dedicated space to accommodate client meetings on a daily basis. An exceptionally rare feature, the private executive library, is thoughtfully separated by pocket doors from the main living spaces and includes its own private powder room. Additional features include the full size laundry room, large south facing balcony, double locker, and much more! Everything you need is just a short stroll from your front door! The beach and boardwalk, Queen Street's vibrant boutiques, cafes, restaurants, and pubs, top rated schools, parks, and convenient transit all just steps away. Plus, you're only a 10 minute drive to downtown, offering the perfect balance of lakeside living and urban convenience. (id:45725)
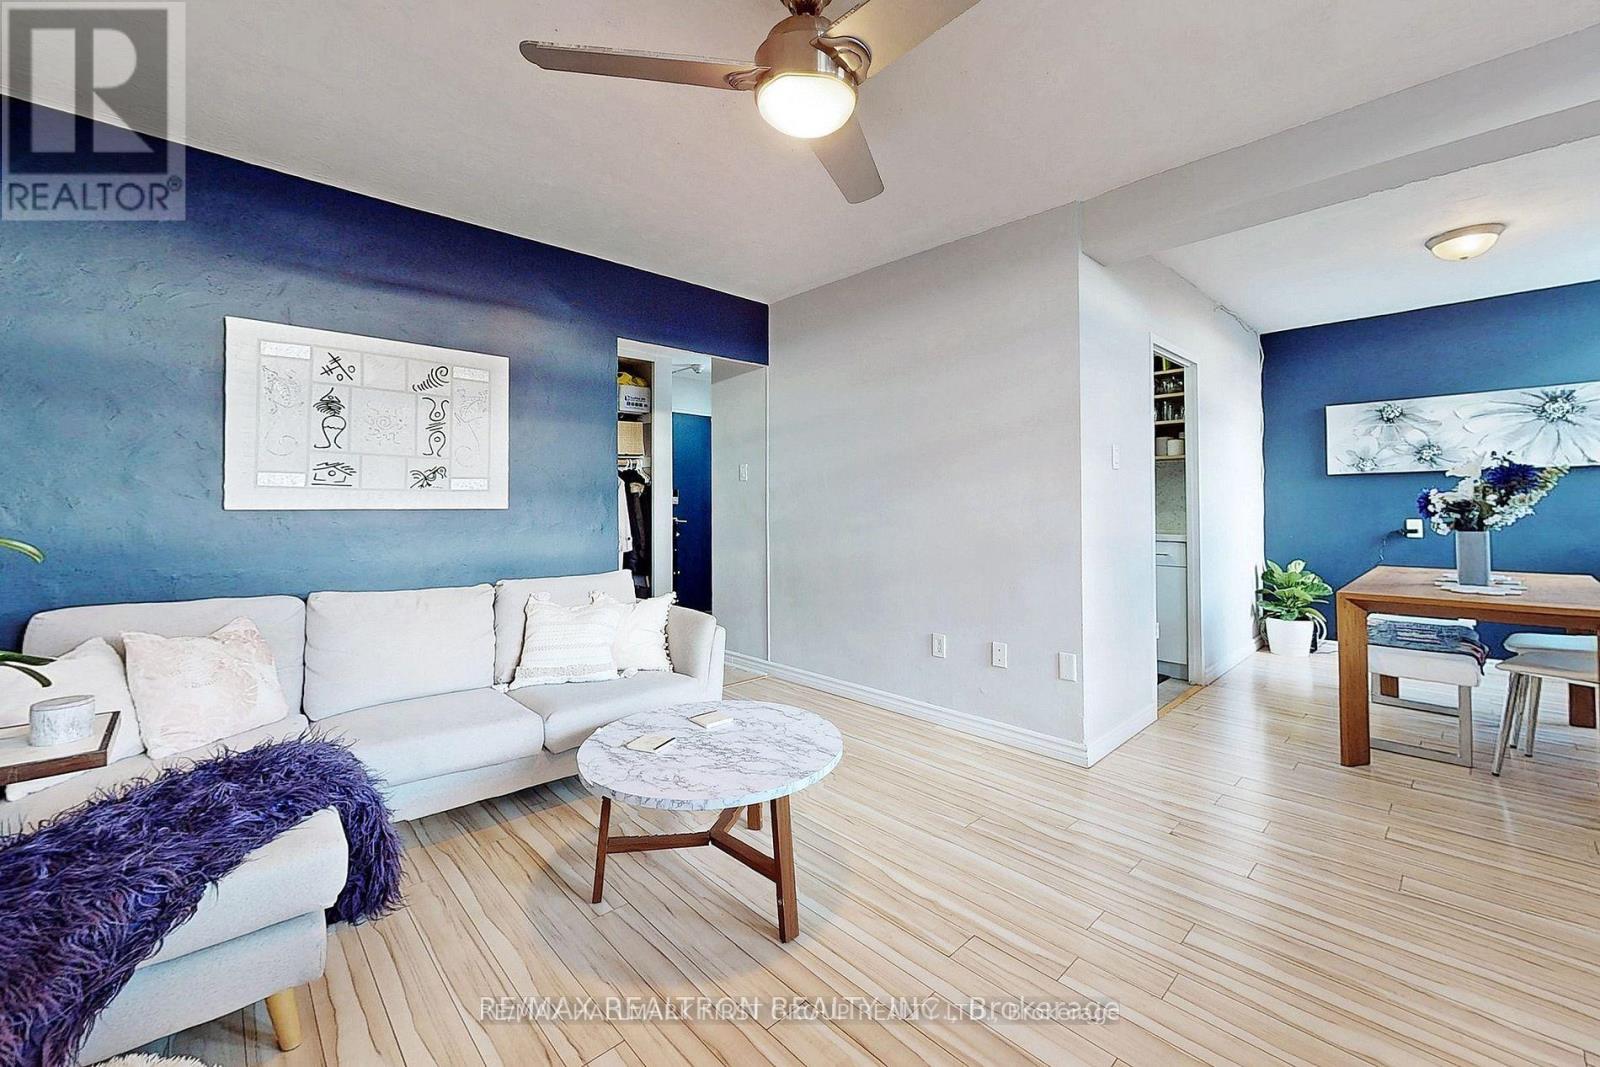
803 - 2245 Eglinton Avenue E
Toronto (Ionview), Ontario
Welcome Home to Unit 803 at 2245 Eglinton Ave E. This Unit Boasts A Bright & Open Living and Dining Space, One of the Best Exposures in the Building, West Facing Allowing for Beautiful Sunsets, Clear of The Opposite Building, A CN Tower View & Light Throughout The Day, A Large Primary Bedroom on The Opposite Side of The Unit to The 2nd Bedroom for Privacy & Just Steps to The Upcoming LRT, Boasting Strong Rental & Resale Value! Many Tasteful Upgrades Include: A Newly Renovated Kitchen Featuring High End Custom Cabinets, A Custom Backsplash, Quartz Countertops, Stainless Steel Appliances & Ceramic Tiles, Laminate Floor Throughout, Accent Walls in The Living & Dining, And New Vanity & Vinyl Tiles Refreshing The Bathroom. This Condo Has Been Meticulously Maintained And Shows With Pride. Do Not Miss This! Photos from 2023 Listing. (id:45725)
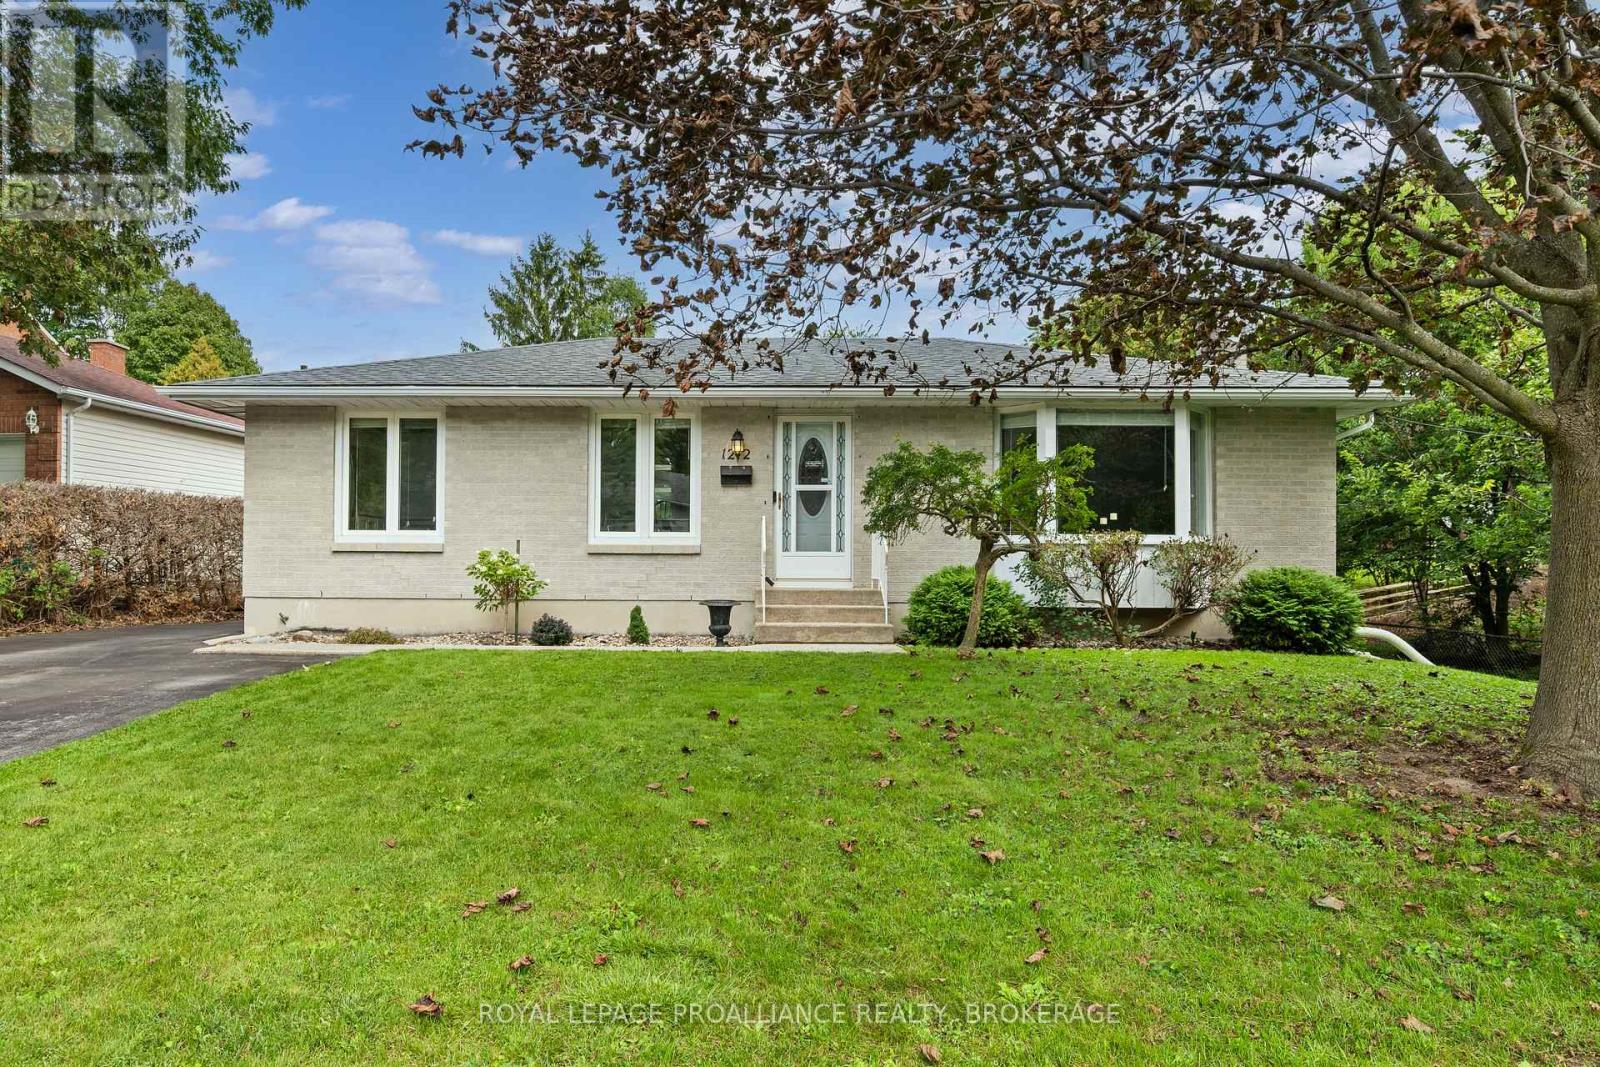
1212 Prince Charles Drive
Kingston (South Of Taylor-Kidd Blvd), Ontario
Welcome to 1212 Prince Charles Drive, a charming all brick bungalow nestled in a mature west Kingston neighbourhood. Inside, the bright main floor is warm & inviting, beginning with a spacious living room where a large front window fills the space with natural light followed by a dining area flowing into a beautifully finished kitchen with crisp white cabinetry, quartz countertops, tile backsplash, stainless steel appliances & a generous centre island offering plenty of prep & gathering space. The main level continues with 3 bedrooms, including a spacious primary with mirrored sliding closet doors, while another bedroom offers sliding door access to the rear deck with gazebo & hot tub overlooking the extra deep backyard & mature greenery. A 4pc bathroom completes this level. Downstairs, the finished lower level offers even more versatility with an rec room anchored by a gas fireplace, wet bar, bonus room & 3pc bathroom, creating excellent potential for an in-law setup or additional living space. Additional highlights include a Generac system, along with all appliances purchased within approximately the last 18-20 months. All of this in a sought after west end location close to schools, parks & everyday amenities. (id:45725)
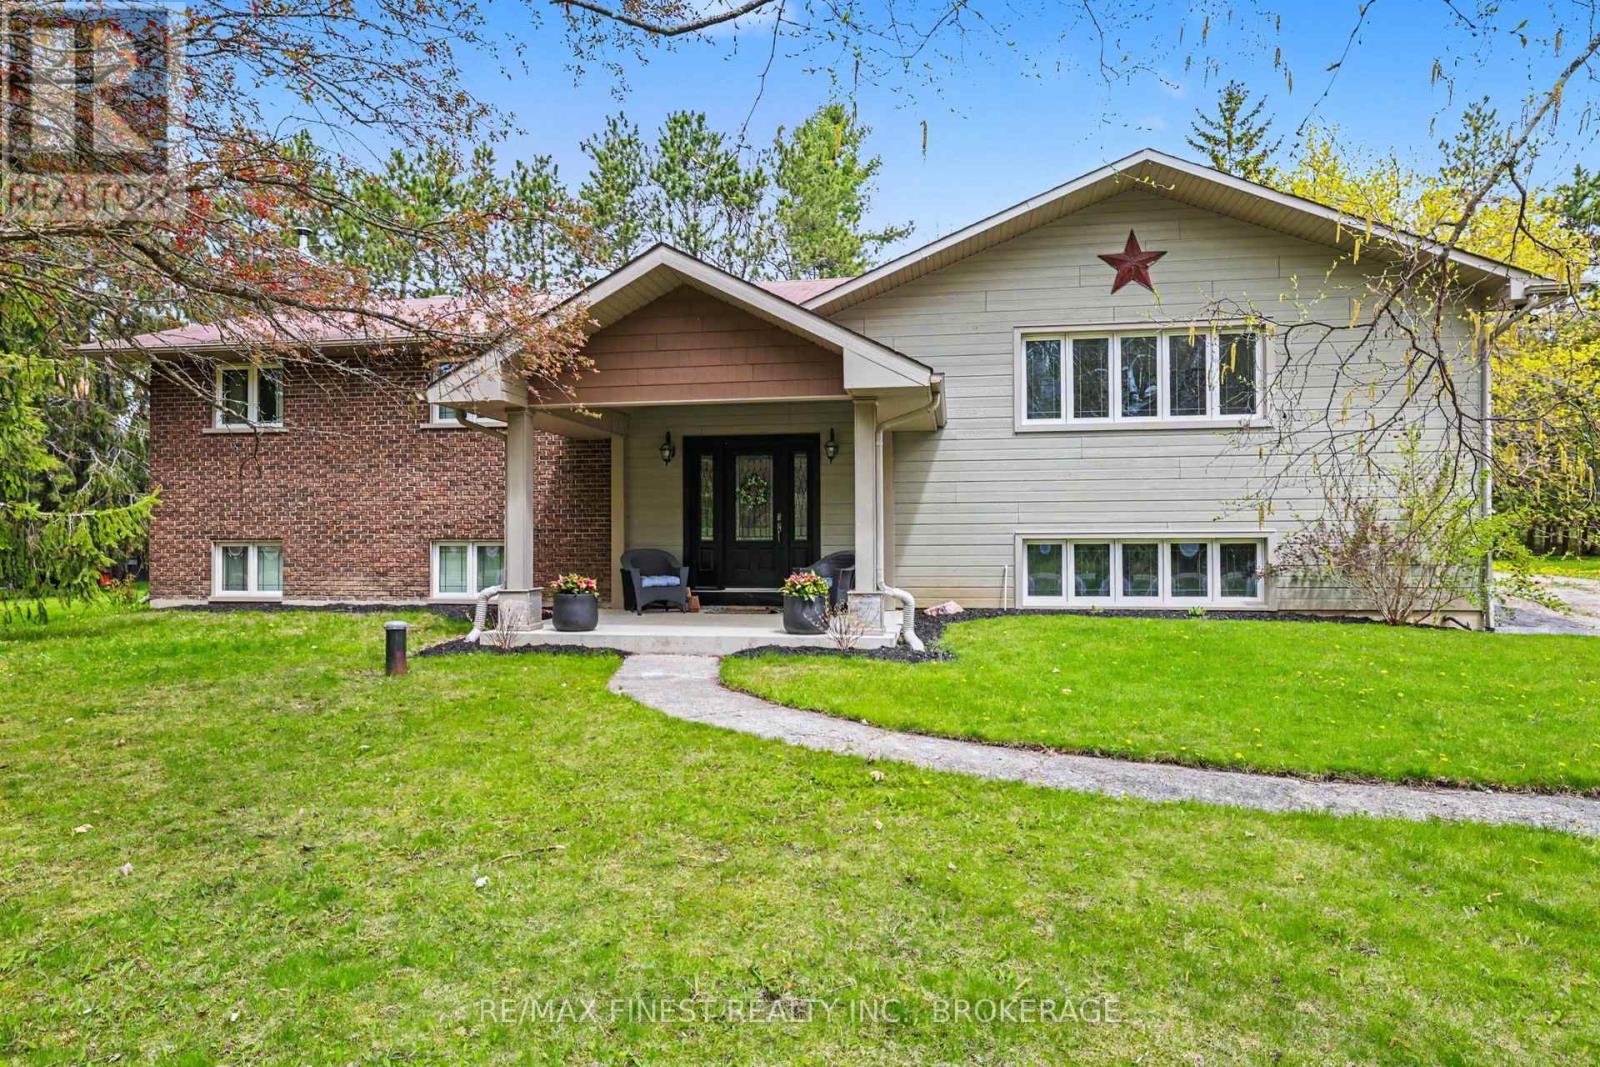
2518 Rideau Ferry Road
Drummond/north Elmsley, Ontario
Set on a private lot just minutes from the town of Perth, this well-maintained 4-bedroom home offers ample space and a great layout for family living or entertaining. Step inside and head up to the bright main level featuring generous principal rooms including the welcoming living space showcasing a gas fireplace. Off this space you'll find the kitchen with ample cabinetry, a central island, gas stove, and flows seamlessly into the dining area, ideal for everyday meals and hosting. Down the hall, you'll find a 5-piece main bathroom and three bedrooms, including a spacious primary suite with built-in storage and a 2-piece ensuite. This level also features a newer stacked laundry set for added convenience and patio doors leading to a deck overlooking the pool. The lower level provides additional living space with a cozy wood-burning stove (WETT available), an additional bedroom, a full bathroom, walk up access to the rear yard and plenty of storage space. Outside, the private rear yard boasts an in-ground pool surrounded by decking, a patio space and greenspace with mature trees, perfect forthose evening fires. The attached oversized insulated garage offers space for vehicles or a workshop, while the detached garage provides extra storage for seasonal items and recreational equipment. An ideal combination of space, privacy, and location, this home delivers comfort inside and out. (id:45725)
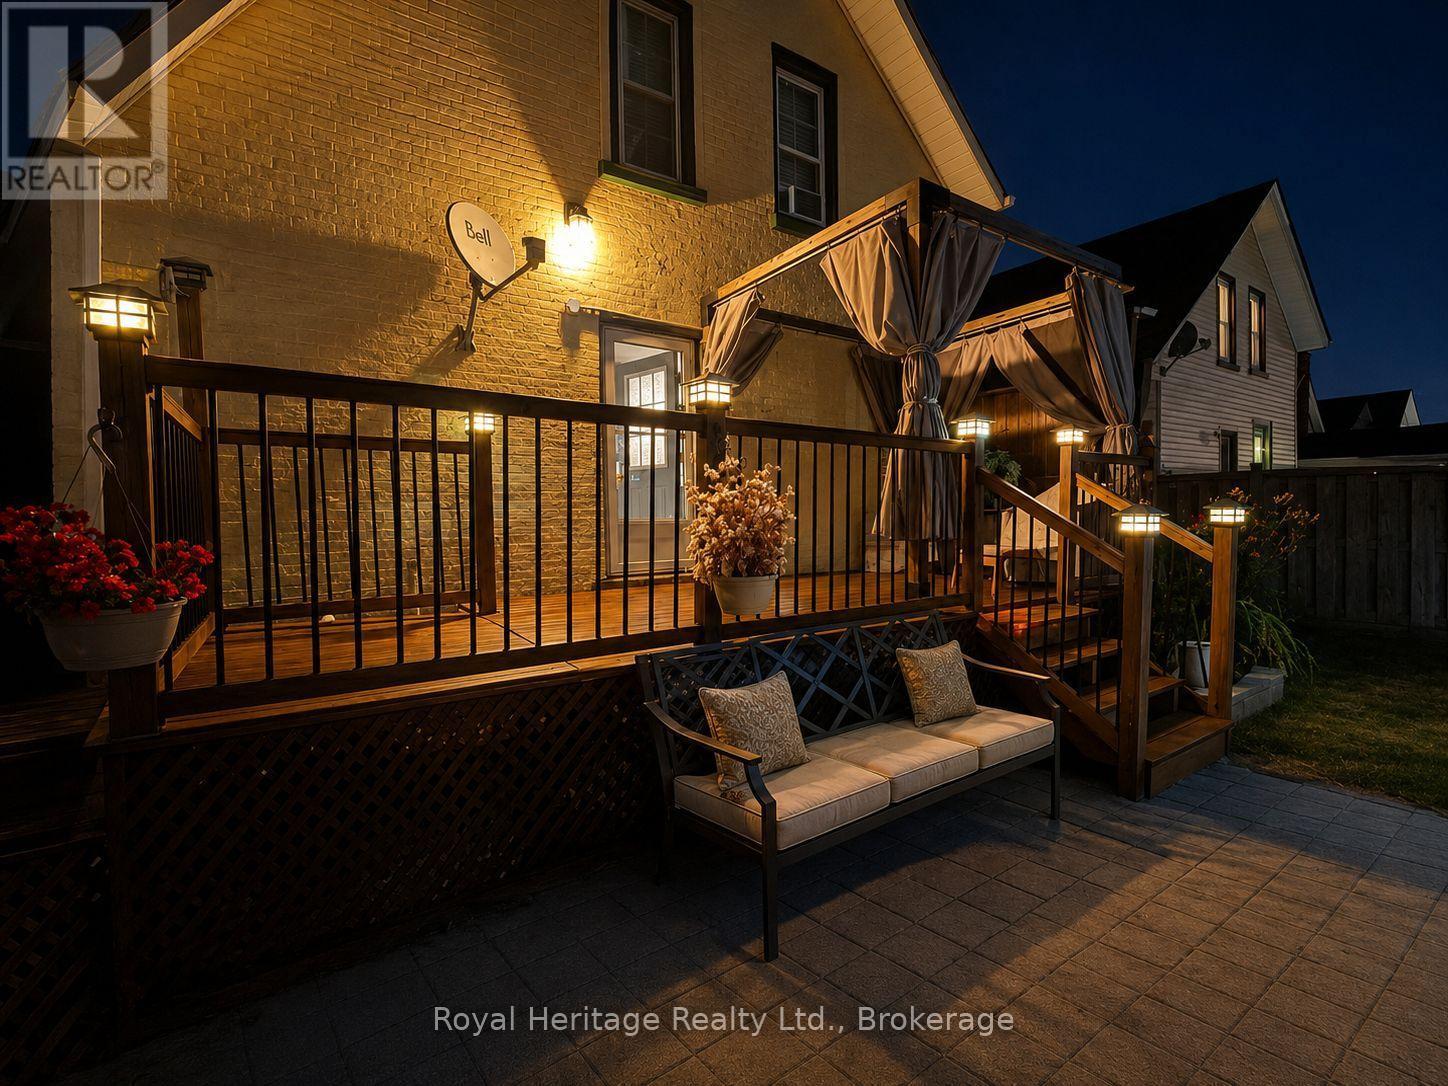
61 Lindsay Street N
Kawartha Lakes (Lindsay), Ontario
Welcome to this charming, move-in-ready all-brick century home, perfectly blending timeless character with modern updates. Offering just under 1,500 sq. ft. of living space, this well-maintained home features 3 spacious bedrooms, 2 bathrooms, and a bright, oversized kitchen with plenty of room for cooking, entertaining, and family gatherings. The convenience of main-floor laundry adds to the home's functional layout. Step outside to your own private backyard oasis, beautifully landscaped and complete with an inviting pool and storage shed-perfect for relaxing or entertaining all summer long.Numerous updates provide peace of mind, including a new furnace (2024), kitchen appliances (2024), washer and dryer (2021) vinyl windows and a roof approximately 7 years old.Move in and enjoy from day one! With its functional layout, generous living space, and convenient location, this property is a wonderful option for a small family or first-time buyer. It also offers excellent potential for investors looking for a property well suited to the student rental market.Ideally located close to shopping, public transit, schools, parks, and everyday amenities, this home offers a fantastic combination of character, convenience, flexibility, and investment potential. (id:45725)
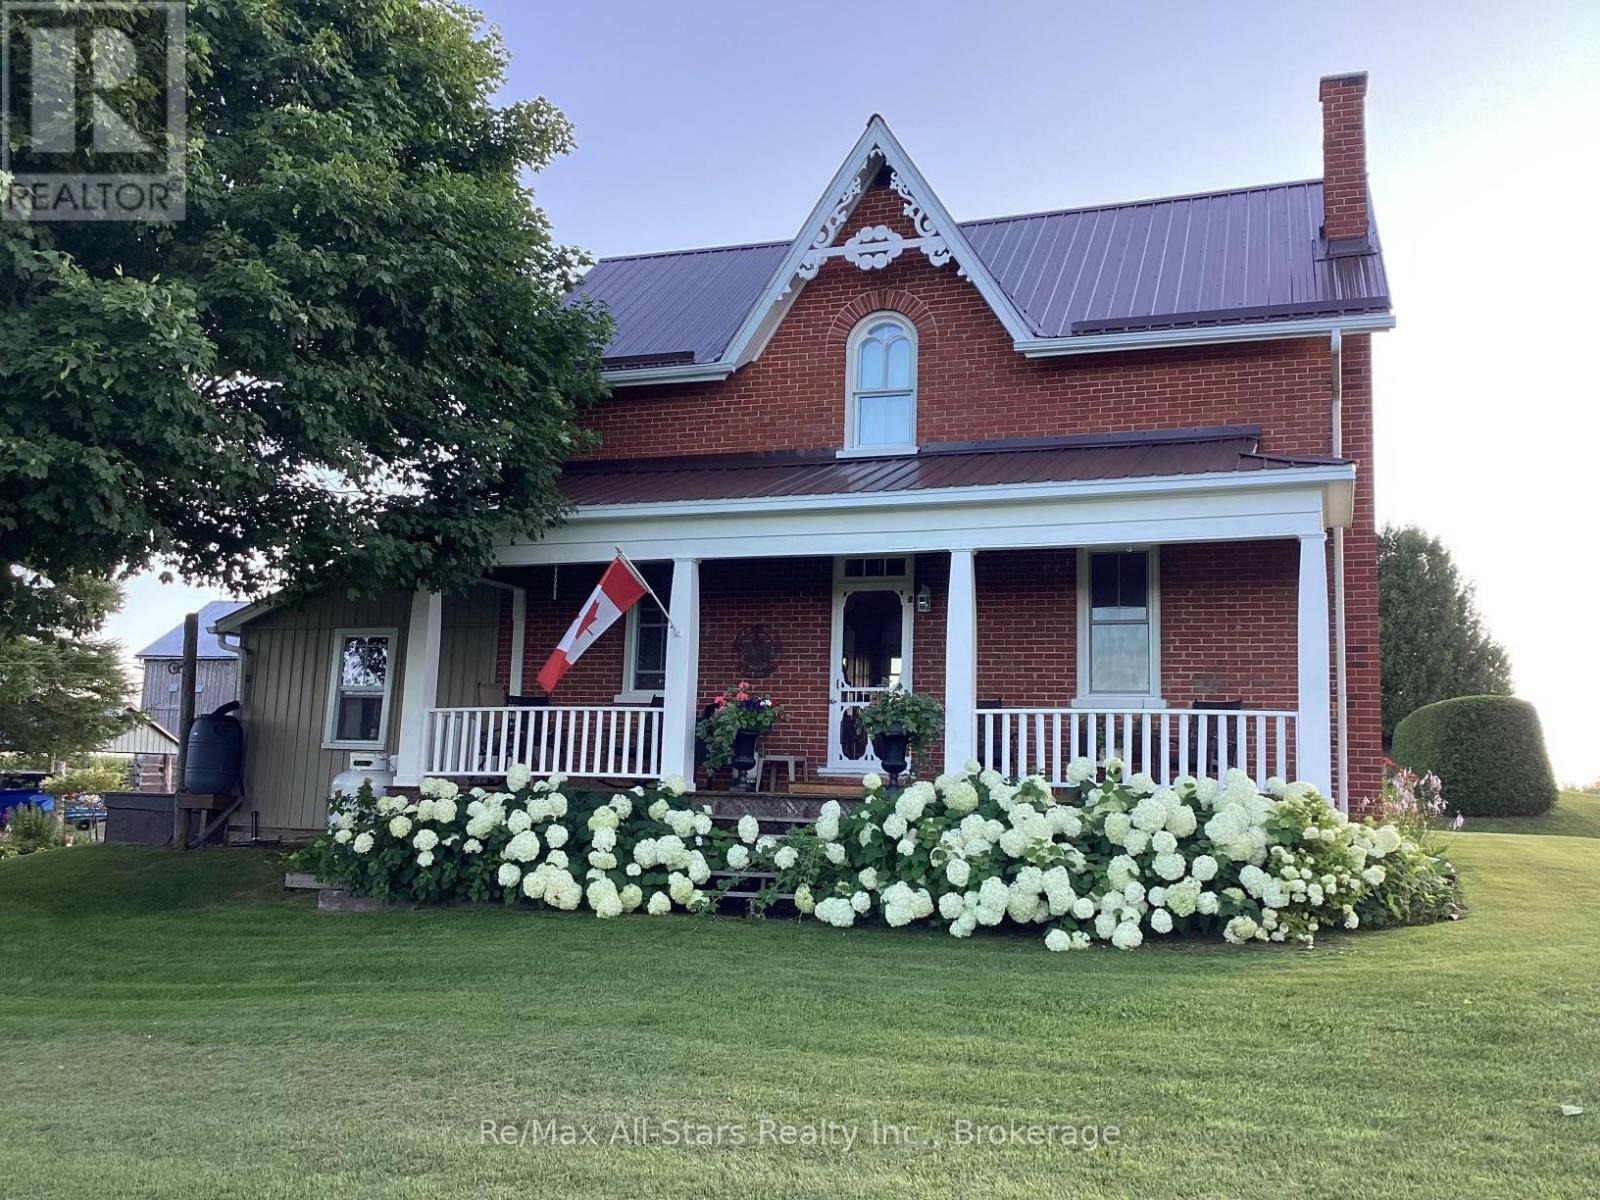
402 Mount Horeb Road
Kawartha Lakes (Manvers), Ontario
Discover the charm and tranquility of country living with this beautiful approximately 48-acre gentleman's farm, offering a rare blend of history, functionality, and natural beauty. The property features a century-old farmhouse, an oversized triple-car garage, a large bank barn, and a historic log barn, providing endless possibilities for farming, hobby operations, storage, or recreational use. Approximately 20 acres are currently workable, with an additional 22 acres being used as pasture that could potentially be returned to workable acreage. A scenic pond and pockets of mature bushland complete the property's idyllic landscape. The charming farmhouse offers 3 bedrooms and is filled with character and warmth. Enjoy a spacious eat-in kitchen, a welcoming living room with beautiful pine floors, main-floor laundry and mudroom/entry area, plus a versatile bonus room that could serve as a home office, hobby room, man/woman cave or even a small fourth bedroom. Covered porches on both the east and west sides of the home provide the perfect spots to enjoy breathtaking sunrises and sunsets while taking in the peaceful countryside views. Surrounded by beautiful scenery in a park-like setting, this is a true family friendly farm-ideal for those seeking rural charm, privacy, and space to pursue their dreams, all within convenient proximity to Lindsay, Omemee, and Peterborough. (id:45725)
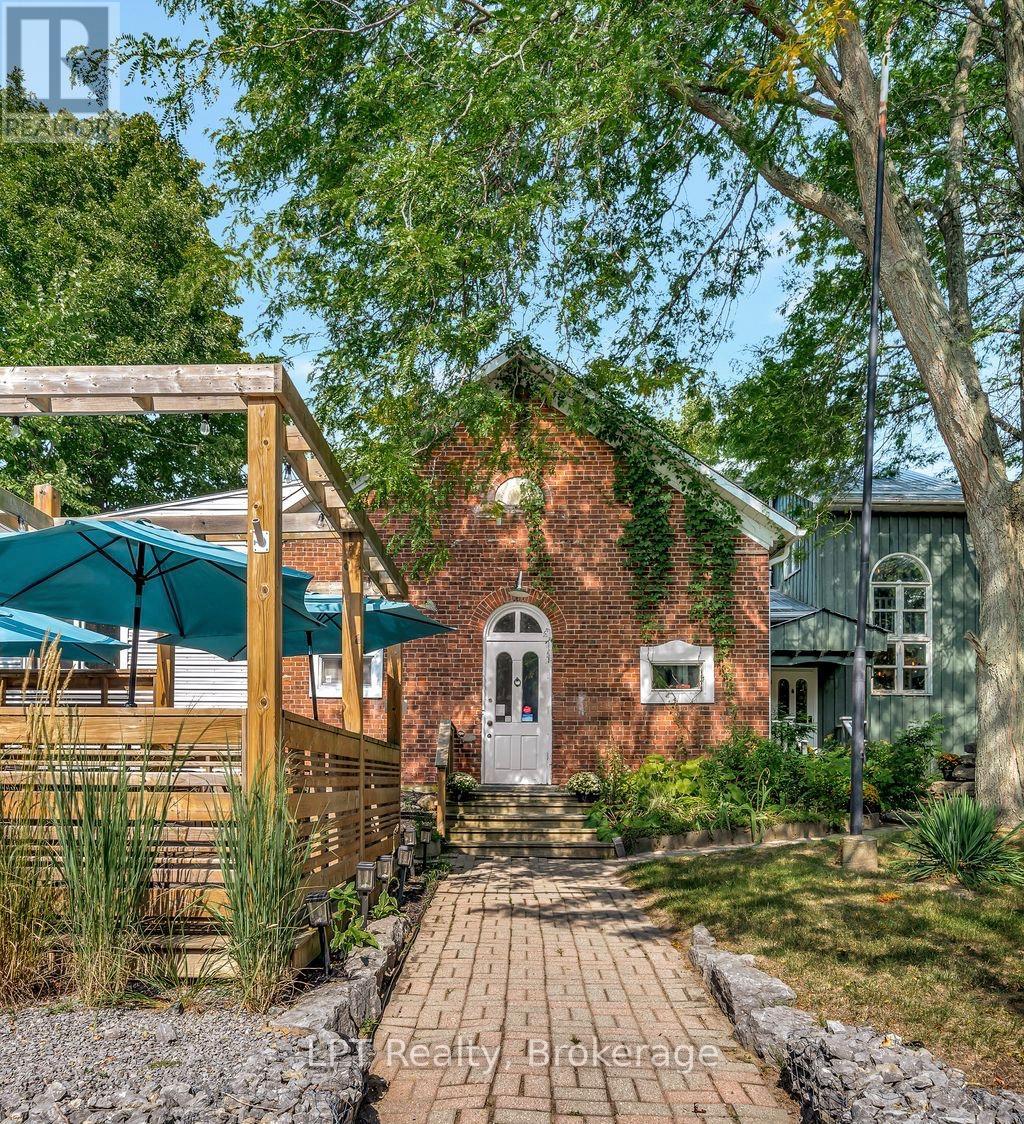
1768 County Rd 17 Road
Prince Edward County (South Marysburg Ward), Ontario
A rare turnkey hospitality investment in Prince Edward County. Originally an 1870 one room schoolhouse, Jackson's Falls has been fully transformed into an 8 suite boutique inn with a 50 seat licensed restaurant & patio, an established business with income already in place, ideal for owner-operators or investors alike. The schoolhouse restaurant is a showpiece: soaring ceilings, arched windows, exposed brick, and original blackboards still intact. Recent upgrades mean no deferred maintenance, new plumbing throughout, individual heat pumps in every room, all-new beds & mattresses, renovated suite bathrooms, engineered hardwood alongside preserved wide plank floors, EV charging, and a fully outfitted commercial kitchen. Eight guest suites plus a private creekside cabin with double suites offer flexible income options, overnight stays, retreats, or events. Outside, landscaped gardens, verandahs, stone walls, a fire pit lounge, and a newly built oversized deck overlook farm fields, creating storybook gathering spaces guests won't forget. The nearby rushing waterfalls, a beloved local landmark, add to the property's charm and community ties. Minutes to Sandbanks, wineries, breweries, cideries, and the County's arts & culinary scene. Jackson's Falls is perfectly positioned in one of Ontario's fastest growing destinations. A thriving inn & restaurant, boutique events venue, or private residence with income potential, this is a rare opportunity to own it all. (id:45725)
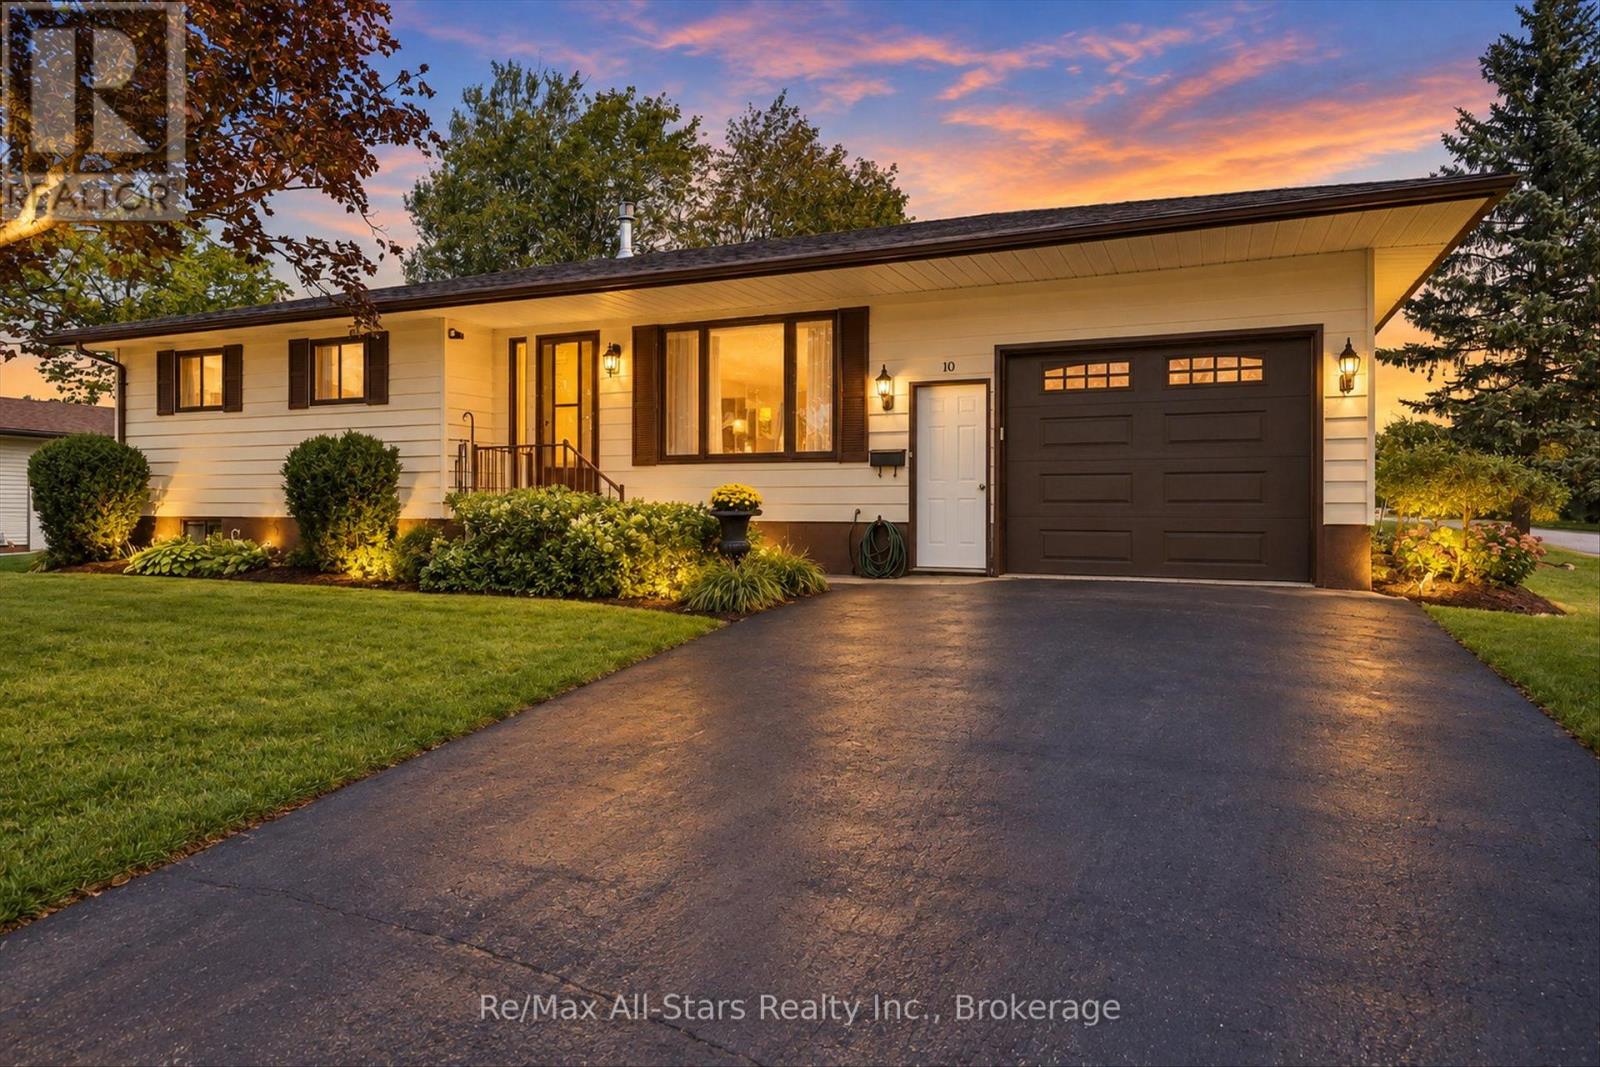
10 Emily Street N
Kawartha Lakes (Omemee), Ontario
Nestled on a quiet street in the charming village of Omemee, this beautifully updated bungalow offers the space, comfort and community feel today's families are looking for. The bright main level features an open-concept kitchen, dining and living area, three comfortable bedrooms, a four-piece bathroom and convenient main-floor laundry. The kitchen is designed for gathering, with generous cabinetry, a centre island and a walkout to the large back deck overlooking the spacious, fully landscaped yard. With approximately 1,086 sq. ft. above grade plus a fully finished lower level, there is plenty of room for growing families and entertaining. Downstairs, you'll find an expansive family and recreation area, a built-in bar, a two-piece bathroom and additional storage. Fireplaces on both levels add warmth and atmosphere throughout the home. Additional highlights include direct access from the attached garage, a double-wide paved driveway, drilled well and municipal sewer service. Enjoy small-town living just steps from local shopping, groceries, walking trails and the water-an inviting family home where you can experience the Kawartha lifestyle every day. (id:45725)
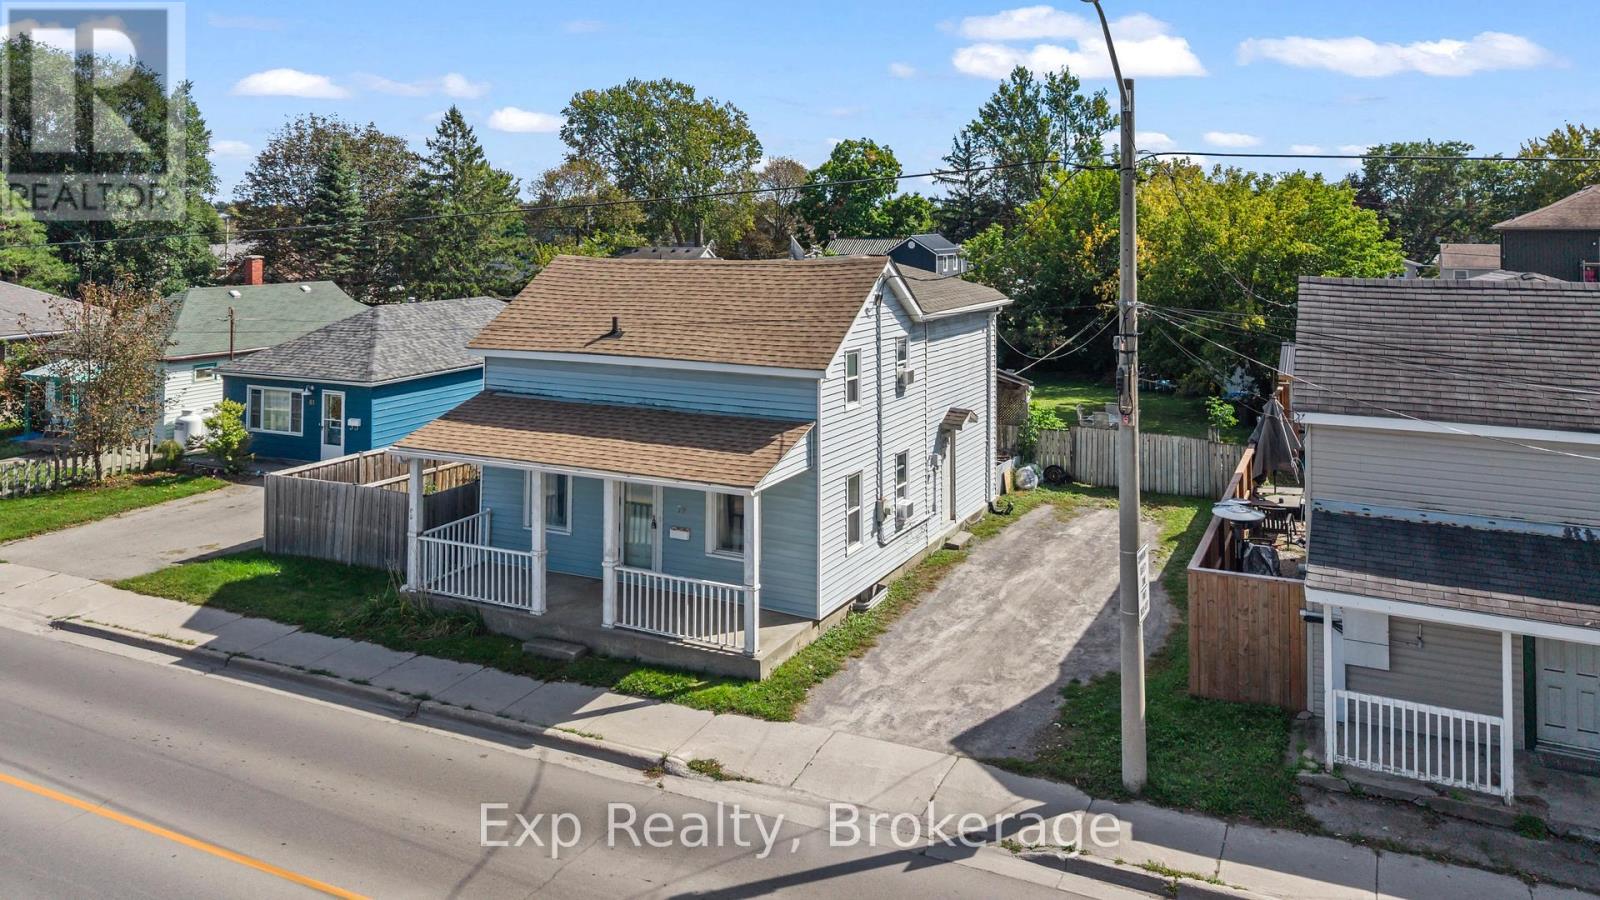
79 College Street E
Belleville (Belleville Ward), Ontario
A Place to Start, Grow & Make Your Own! Welcome to 79 College Street East, this 1539 square foot home offers a great opportunity for first time homebuyers, young families, or anyone looking for a home with room to grow and the potential to build equity along the way! The main floor offers a practical layout with a comfortable living room, kitchen, dining area, and convenient main floor laundry. Upstairs, you'll find three bedrooms, a full four piece bathroom, and a versatile loft space that provides that extra bit of room every growing family can appreciate whether you need a home office, play area, reading nook, or simply somewhere to spread out.Step outside and you'll find a large backyard with plenty of possibilities. There's room for the kids to run and play, space to entertain friends and family, or simply a place to enjoy your own outdoor space.While the home offers an opportunity for some updates and personal touches, that's exactly where the potential lies. Bring your vision, make it your own, and turn this house into a home that grows with you.If you're looking for an affordable way to get into the market, put down roots, and create equity over time, 79 College Street East is ready for its next chapter and it could be yours. (id:45725)
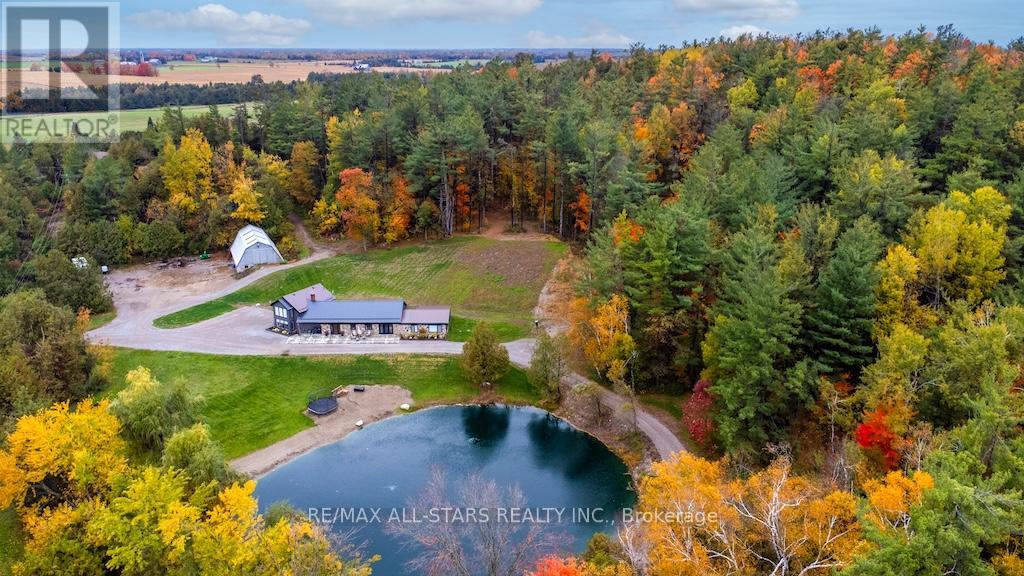
829 Peace Road
Kawartha Lakes (Emily), Ontario
**45 acres of privacy, nature and possibility-this is country living on an entirely different level.** Surrounded by white pine, cedar and birch, this exceptional property offers a spring-fed pond, scenic trails, approximately 10 acres of cleared pasture and even a sugar shack ready for maple syrup season. Hike, bike, ride, ski or simply enjoy the peace and wildlife that surround you.Ideally located across from the beautiful Emily Tract Forest and minutes from a public boat launch, the property is centred around an extensively upgraded 4-bedroom, 4-bath home that has been transformed virtually from the ground up.At its heart is a showpiece custom kitchen with an oversized island, farmhouse sink, professional-grade stainless appliances, side-by-side fridge/freezer, beverage station, soft-close pullouts and a cleverly hidden walk-in pantry. Heated floors welcome you in the entry and powder room, while a bright main-floor office sits conveniently off the family room. Exceptional storage includes a 14.4' x 12.2' floor-to-ceiling space with electrical and mechanical access.Thoughtful improvements include newer windows, doors, wiring, plumbing, propane furnace, A/C, water softener and steel roof, plus USB-integrated outlets and hardwired cable/internet throughout.Outside, a versatile barn offers large equipment storage, 3 stalls and loose housing suitable for horses or cattle, complemented by a convenient circular driveway.**Whether your dream includes horses, hobby farming, outdoor adventure or simply having room to breathe, this rare property offers the space and freedom to make country living your own.** (id:45725)