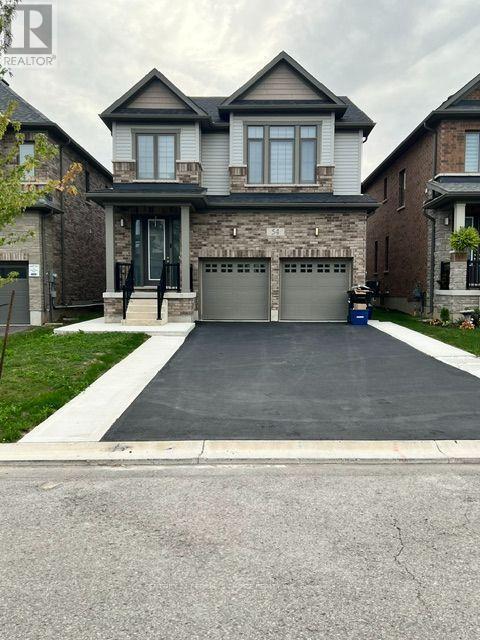
Basement - 54 Prince Philip Boulevard
North Dumfries, Ontario
Beautiful Legal 2-Bedroom Lower-Level Apartment for Lease in Ayr! Welcome to 54 Prince Philip Blvd, featuring a recently completed 2025 legal basement apartment offering approximately 932 sq. ft. of spacious, modern living space. This well-designed suite features 2 bedrooms, a spacious living room and modern finishes throughout. Enjoy the privacy and convenience of a separate entrance and your own separate in-suite laundry. The modern 3-piece bathroom features a stylish glass-enclosed standing shower. With approximately 932 sq. ft. of living space, this lower-level residence provides a comfortable and functional layout with plenty of room for everyday living. An added bonus is 2 dedicated parking spaces. Located in the growing community of Ayr, North Dumfries, with convenient access to local amenities and surrounding Waterloo Region communities.$1,900/month + 30% utilities. An excellent opportunity to lease a recently built, legal 2-bedroom suite offering modern finishes, private entrance, private laundry and generous living space. (id:45725)
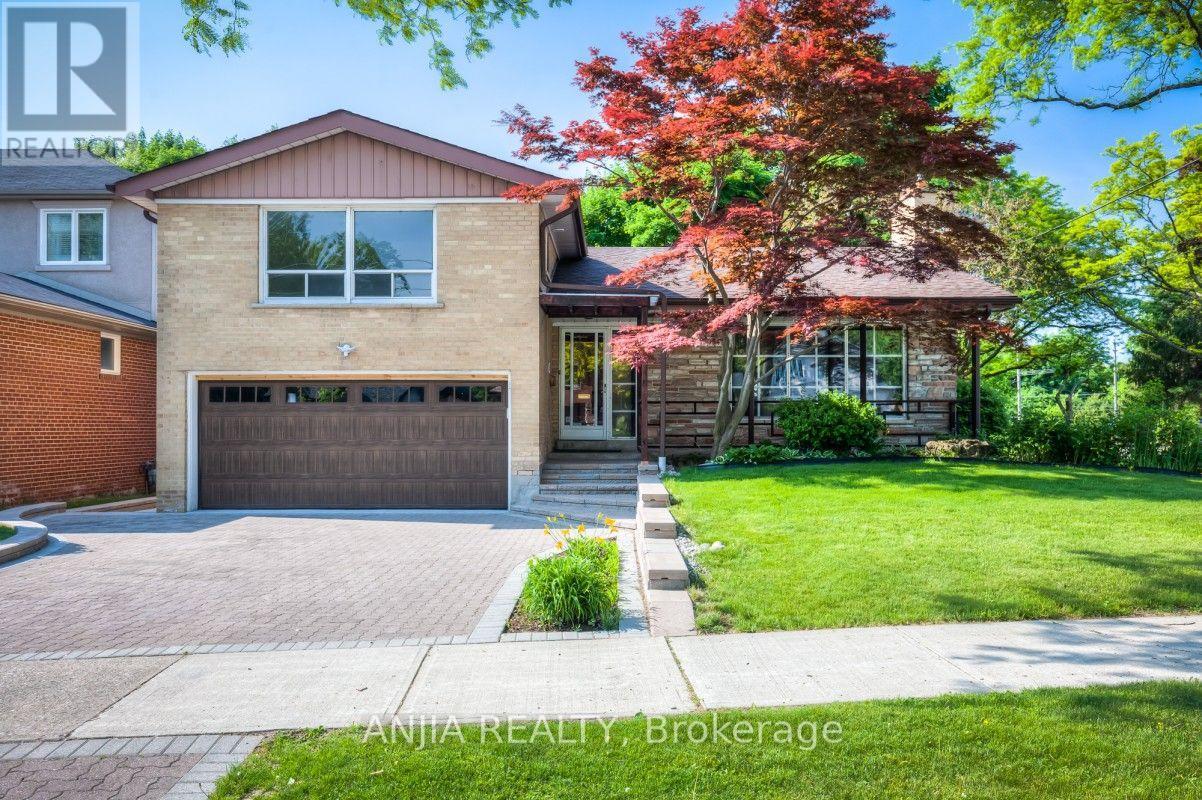
-17 Ealing Drive
Toronto (St. Andrew-Windfields), Ontario
Welcome to this stunning family home located in one of North York's most prestigious and sought-after enclave neighborhoods. Situated on a magnificent lot surrounded by mature trees, this property offers an exceptional blend of tranquility, privacy, and classic elegance.Featuring a bright, functional layout with spacious principal rooms, a sun-filled living area, and generous bedrooms-perfect for both daily family living and effortless entertaining. Exceptional opportunity to move in, renovate to your personal taste, or build your dream luxury estate among multi-million-dollar custom homes.Unbeatable location just minutes to top-ranked public and private schools, Bayview Village, York Mills Shopping Centre, parks, subway, and quick access to Hwy 401/DVP. A rare opportunity in an top-tier neighborhood-don't miss out! (id:45725)
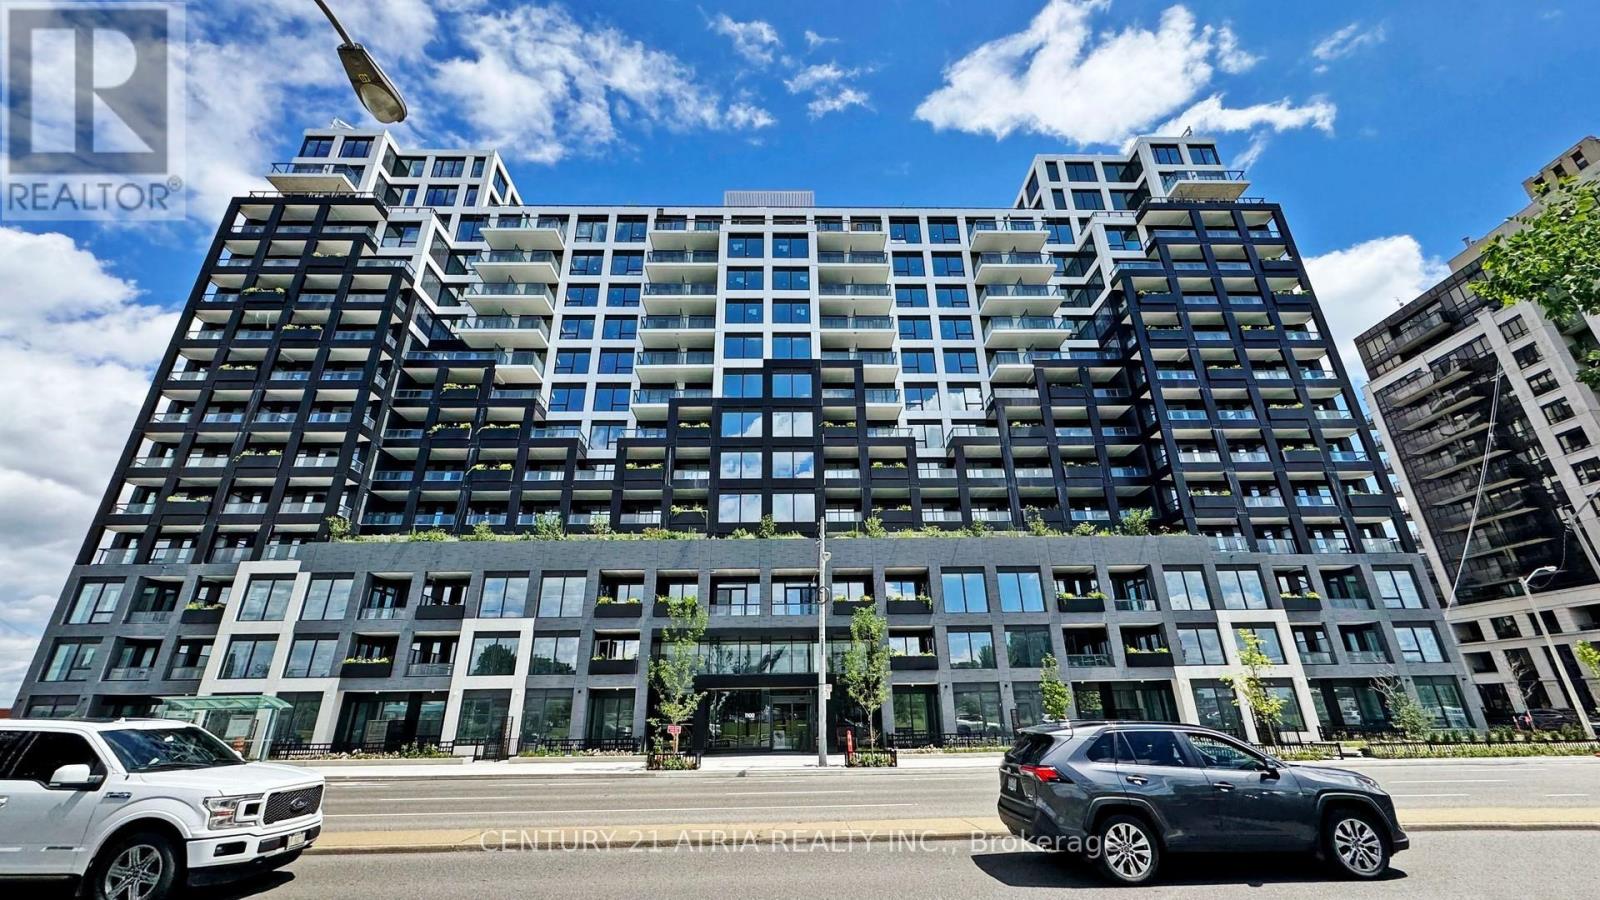
602 - 1100 Sheppard Avenue W
Toronto (York University Heights), Ontario
Welcome home to this beautifully designed one-bedroom plus den condo featuring two full bathrooms, ideally located close to all amenities. Situated in a stunning building with state-of-the-art facilities, this unit offers a modern and functional open-concept layout, complete with a sleek kitchen featuring built-in appliances and expansive floor-to-ceiling windows that fill the space with natural light. Residents enjoy exceptional amenities, including a 24-hour concierge, private meeting room,children's playroom, pet spa, entertainment lounge with games, and a rooftop terrace. Conveniently located with easy access to major highways and public transit, this is an opportunity you don't want to miss. A must see! (id:45725)
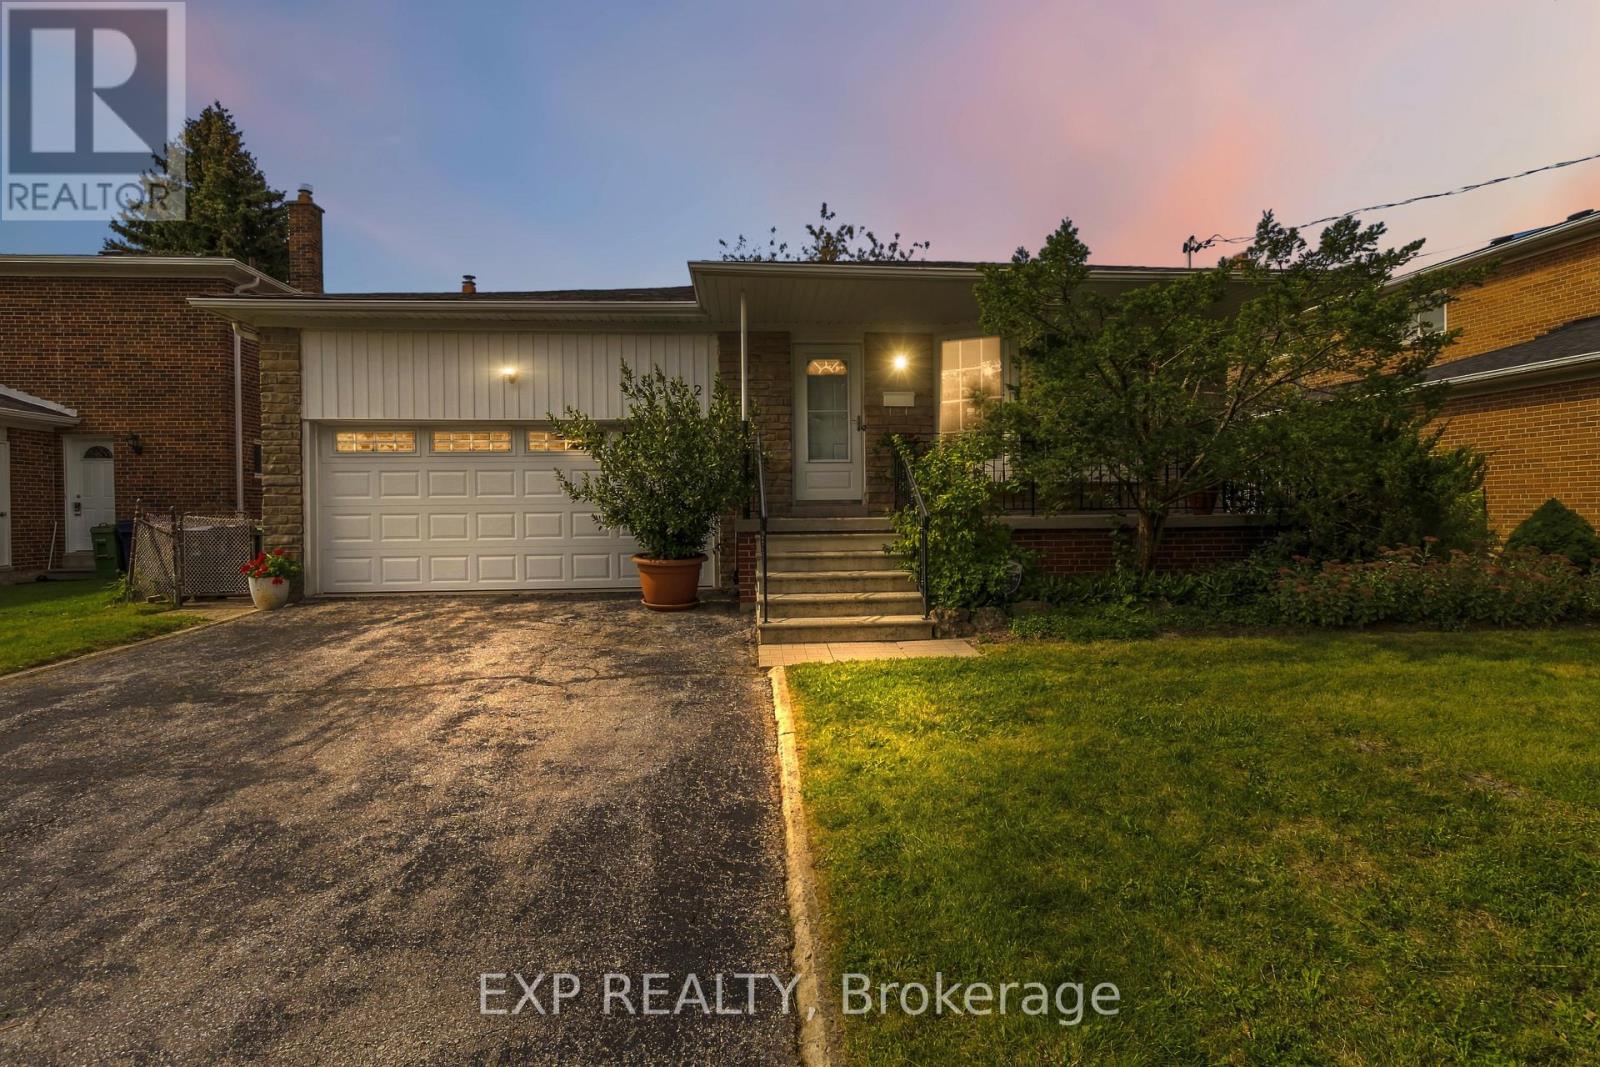
152 Hilda Avenue
Toronto (Newtonbrook West), Ontario
Welcome to 152 Hilda Ave, a beautifully maintained 5 level backsplit in the established and desirable Newtonbrook West neighbourhood. Set on a generous 52 x 118 ft lot and with over 3500 sq.ft on all levels, this spacious 4 bedroom, 3 bathroom home offers a flexible layout with plenty of room for everyday family living and entertaining. An enclosed front entry provides a practical transition into the home. The formal living and dining rooms are filled with natural light from a large bay window, while a second living area features a brick wood burning fireplace and direct access to the beautifully landscaped backyard. The kitchen has been exceptionally well cared for and features quality solid wood cabinetry, along with a gas stove and dishwasher, both approx. 1.5 years old, plus a fridge and range hood, both approx. 3 years old. The primary bedroom includes its own private 4 piece ensuite, while the finished lower level adds even more usable living space with a large rec-room and two additional rooms. A heated double garage with automatic opener provides convenient interior access, with the garage door replaced in 2018, and the home also features an integrated alarm system. Outside, the mature landscaping includes fruit bearing cherry, pear trees and vines, creating a private and inviting backyard to enjoy throughout the warmer months. Important updates include roof (2026), garage door (2018), electrical panel (2023), furnace and central air (2016), providing extra peace of mind. Located just steps to TTC and within walking distance of shopping, restaurants, parks, schools and everyday amenities, with easy access to Yonge, Steeles and Bathurst. The future Steeles Station on the Yonge North Subway Extension will bring Line 1 subway service even closer to the neighbourhood. (id:45725)
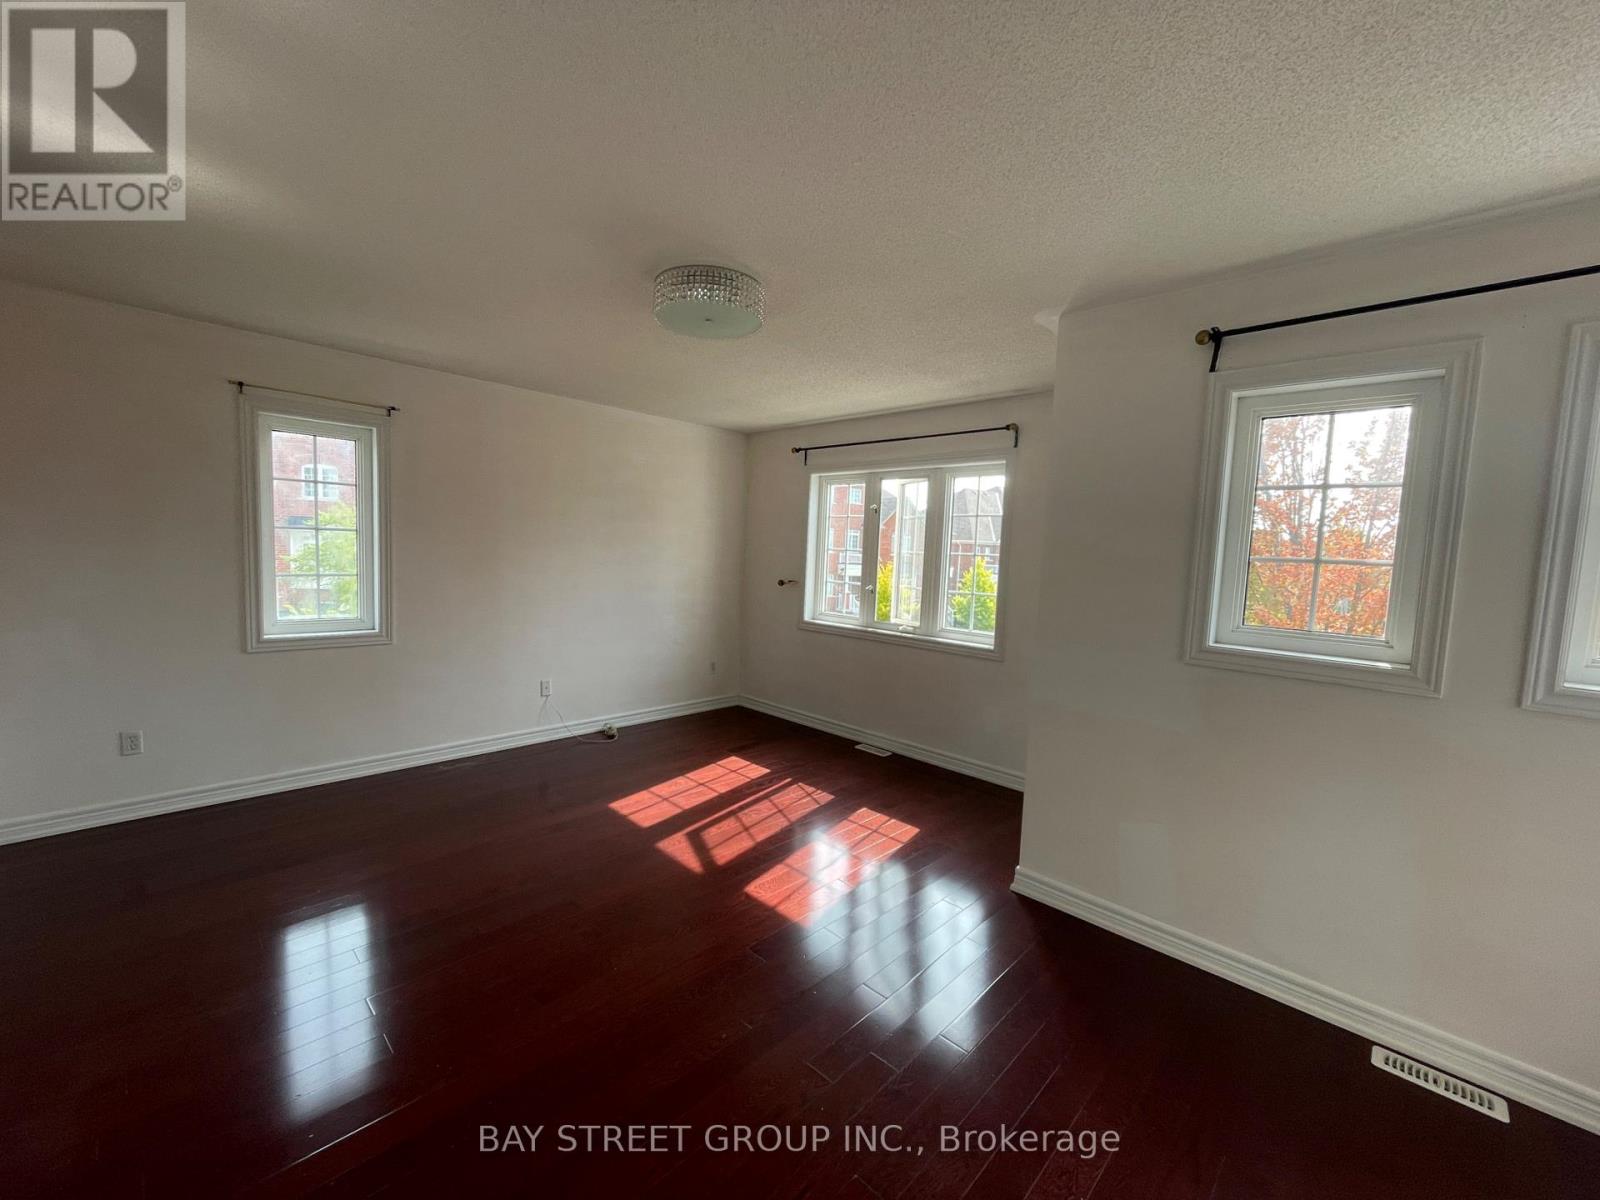
2 Willow Trail Road
Markham (Greensborough), Ontario
Detached Home Located in Markham most convenience neighbourhood. Huge Corner Lot with wrap around Porch and Large Back Deck, Hardwood floors throughout, professionally finished Basement with Rec Room, Bar, Fireplace, 4th bedroom and 3Pc Bathroom. Minutes walking distance to Go Station, Grocery stores, school, bus station. Fridge, Stove, B/I dishwasher, Washer & Dryer. All light fixtures. (id:45725)
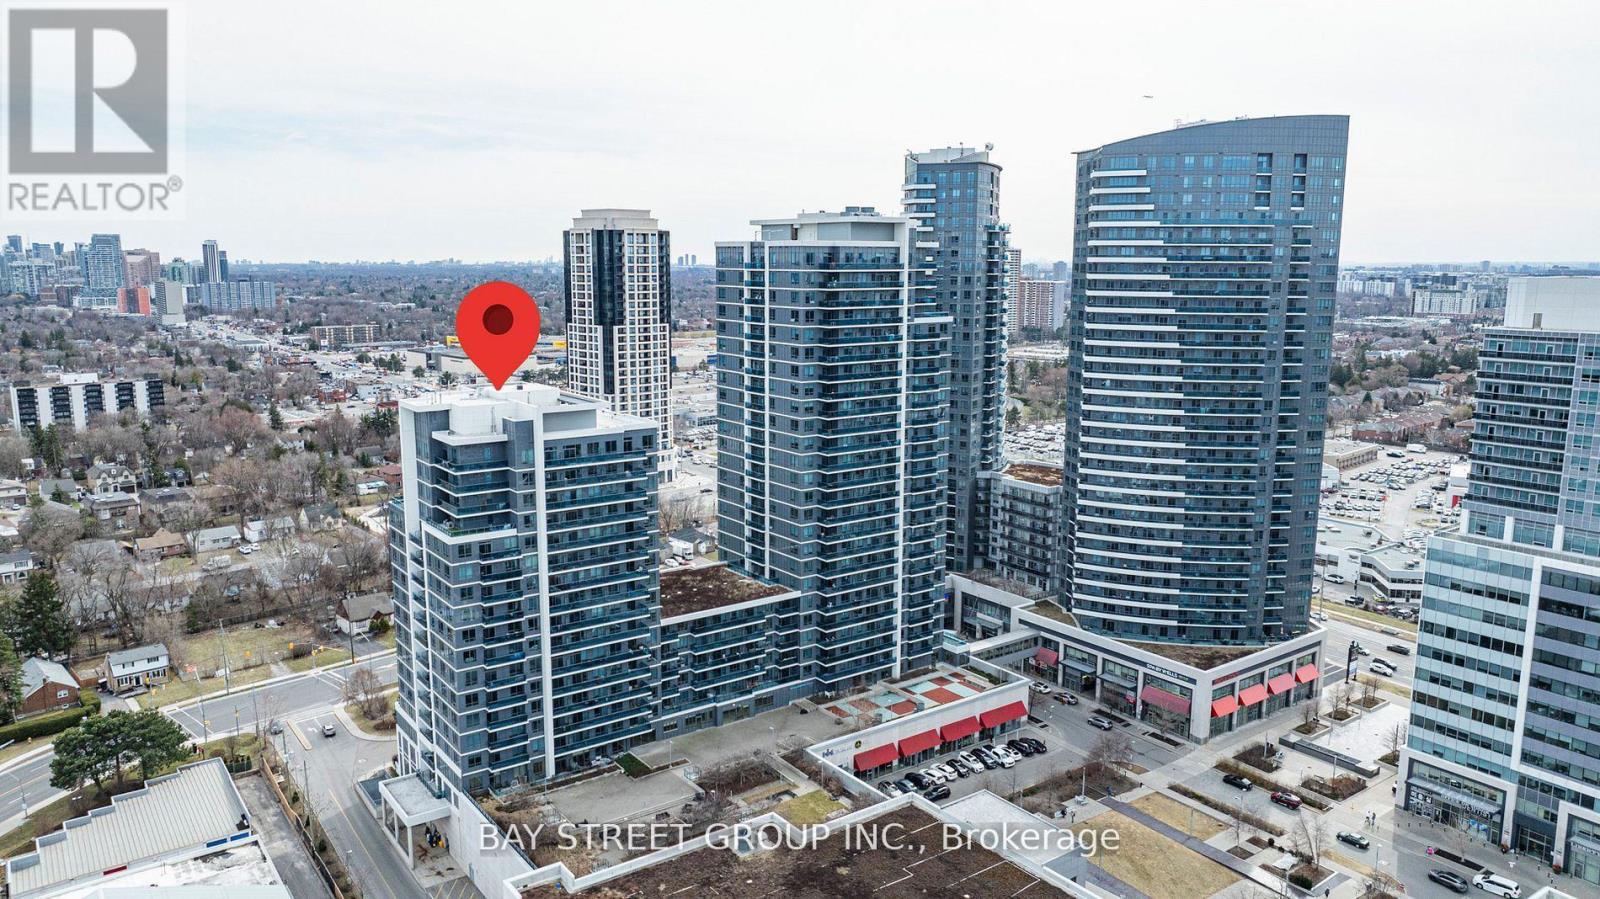
718 - 7167 Yonge Street
Markham (Thornhill), Ontario
Experience luxury living in this stylish 1+1 condo, boasting soaring 9' ceilings, sleek stainless steel appliances, granite countertops, upgraded lighting, and a spacious balcony for relaxation or entertaining. Fresh Paint throughout, Superb maintained. Enjoy top-tier amenities, including a fitness center, indoor pool, sauna, party room, and 24-hour concierge, with direct access to shops and services. Perfectly situated with easy access to public transit and all essential conveniences. Includes one parking! Photos taken when staged previously. (id:45725)
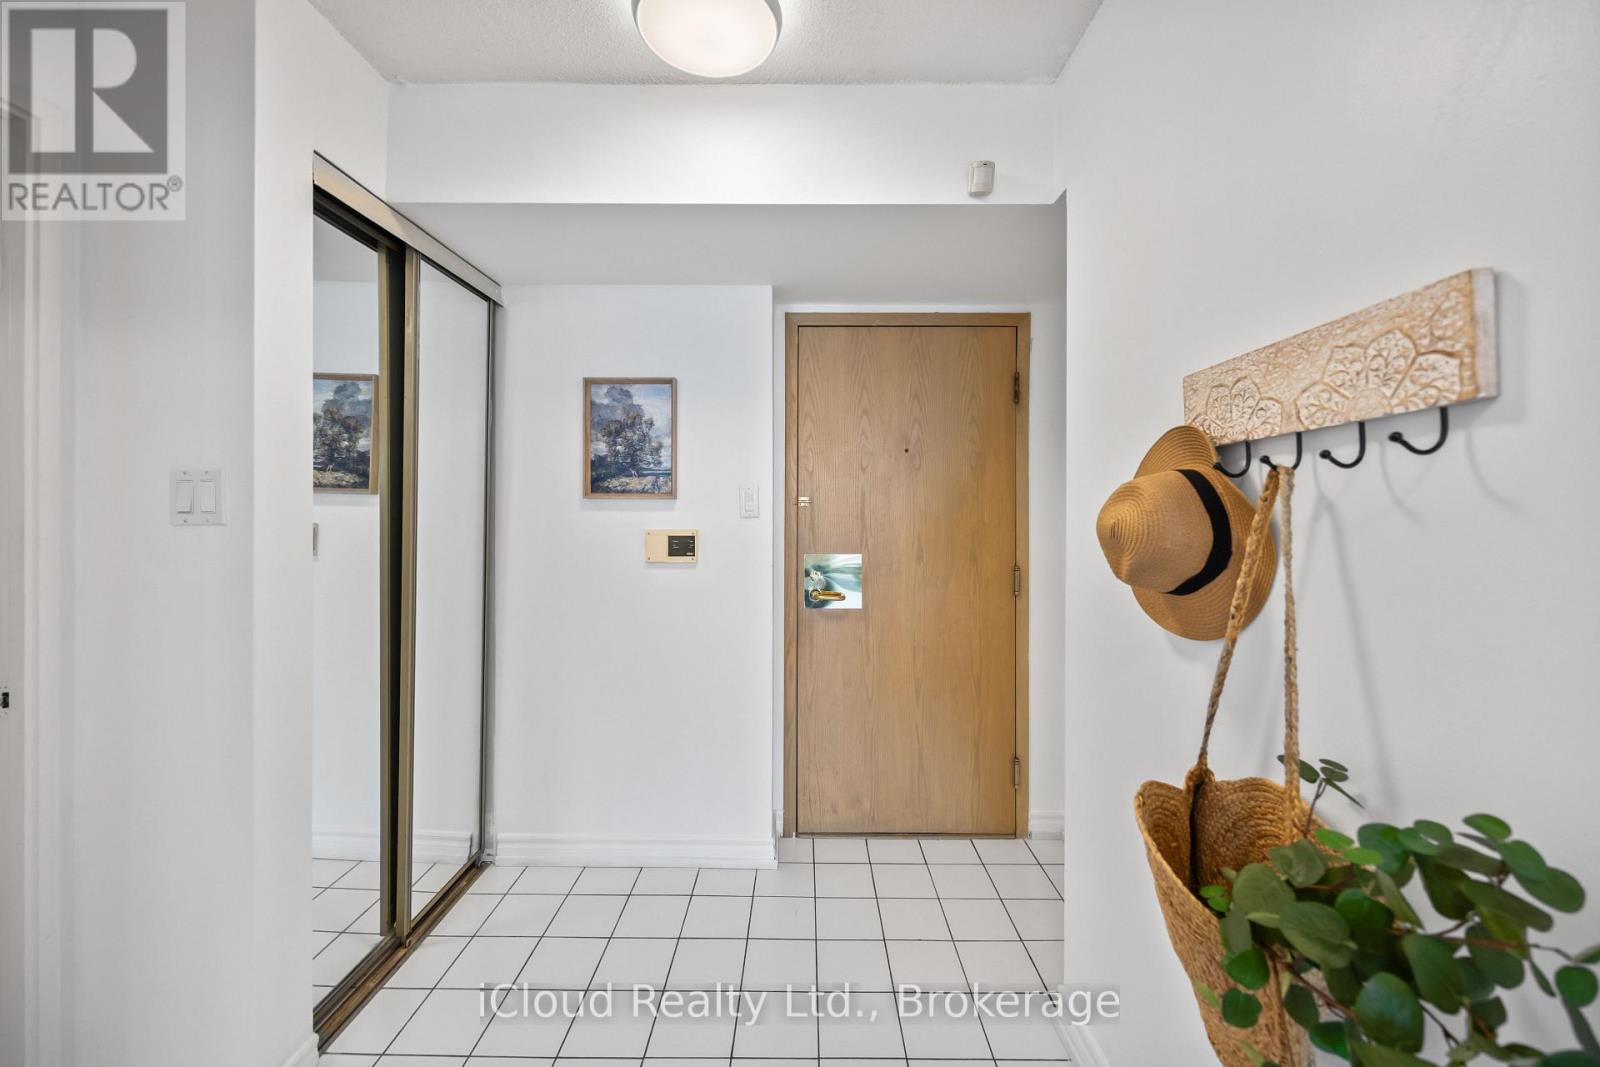
1107 - 3231 Eglinton Avenue E
Toronto (Scarborough Village), Ontario
Welcome ToThe Preatigious Guildwood Terrace! Experience Luxurious Condo LivingIn This Bright And Spacious Unit, Perfectly Located Just Steps From Shopping, Transit, Restaurants, And More! This Beautifully Maintained & Freshly Painted Suite Features An Open-Concept Layout And Large Windows Throughout, Filling The Space With Abundant Natural Light. The Kitchen Is Equipped With Stainless Steel Appliances, A Stylish Backsplash, And A Walk-In Pantry With In-Suite Laundry, All Overlooking The Combined Living And Dining Area With Brand-New Laminate Plooring. The Primary Bedroom Offers Comfort And Functionality With New Laminate Flooring, A Walk-In Closet, And Direct Acces To The Solarium, An Ideal Spot For A Home Office, Reading Nook, Or Den. Enjoy The Convenience Of A Spacious Storage Locker And One Underground Parking Space. The Building Also Provides Exceptional Amenities Including A 24 Hour Concierge, Indoor Pool, Hot Tub, Library, Gym, Party Room, Game Room,Tennis Court & BBQ Area. Extras: Freshly painted throughout (2025). New laminate flooring in living/dining room & bedroom (2025). New Windows (2024). (id:45725)
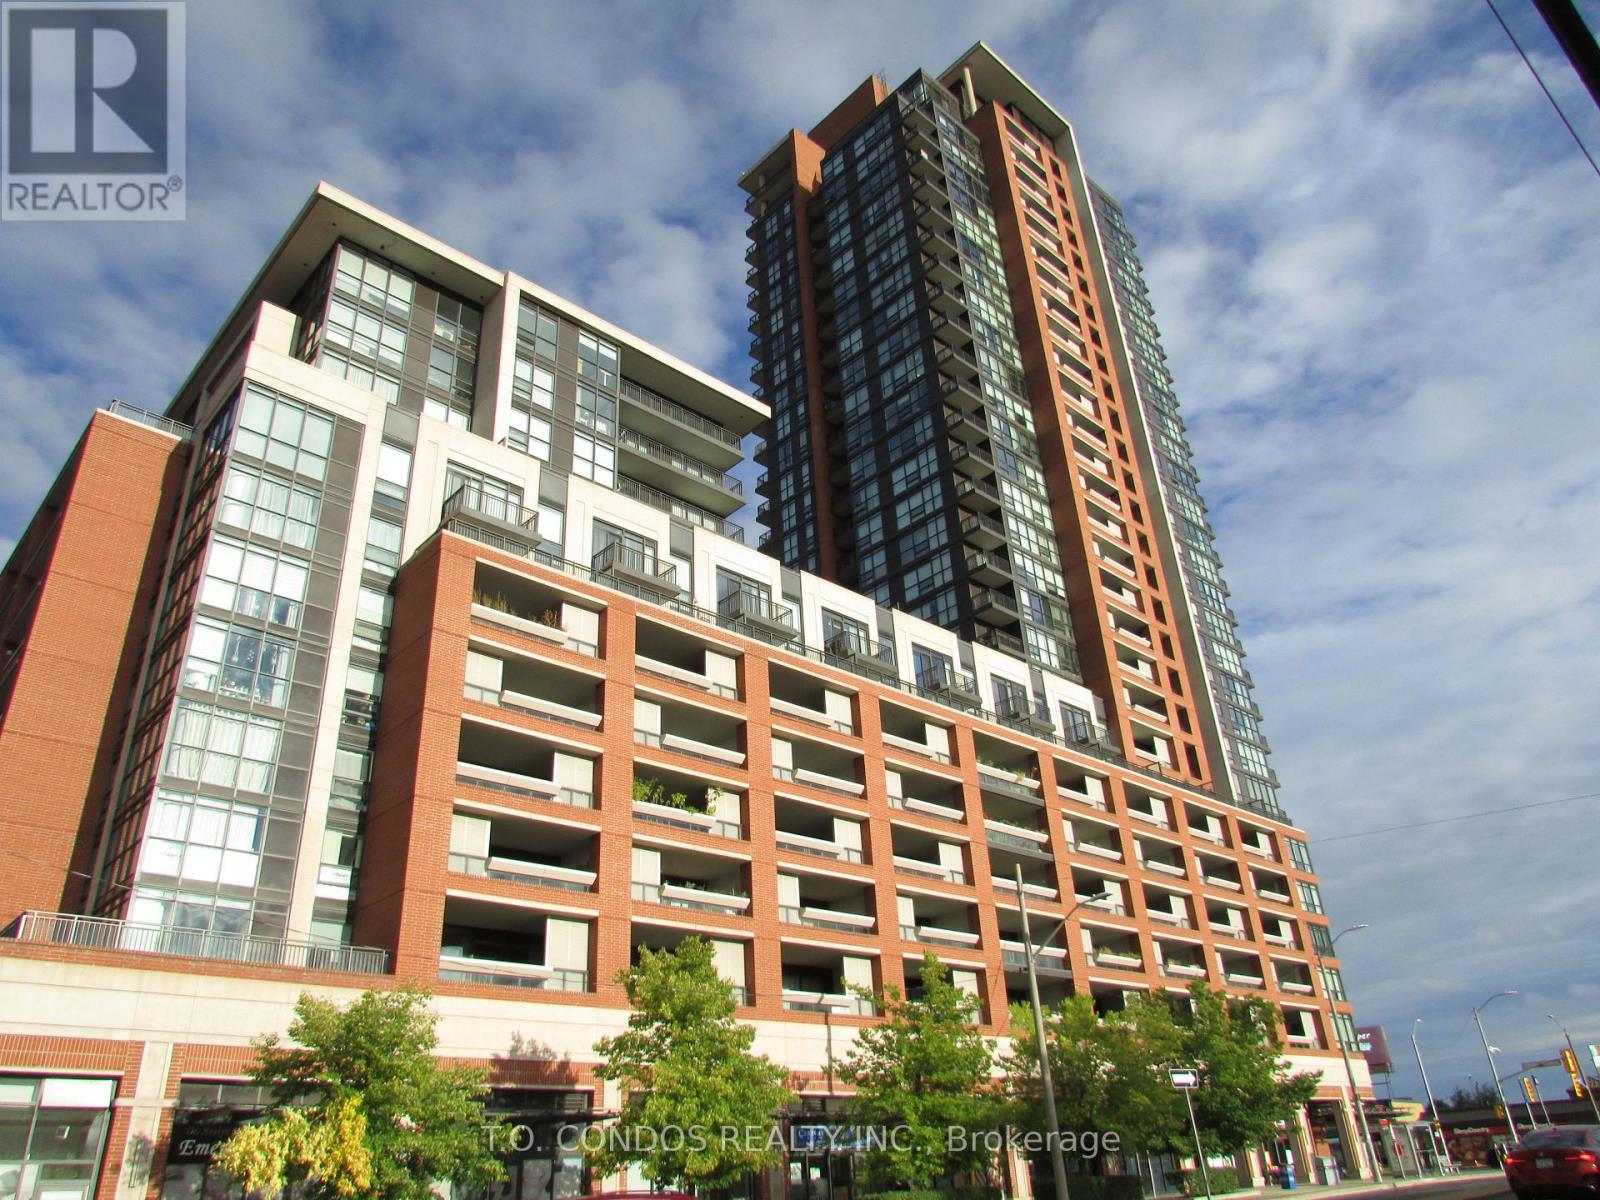
1103 - 830 Lawrence Avenue W
Toronto (Yorkdale-Glen Park), Ontario
This Unit Comes With Parking And 1 Locker. Open Concept. Close To Yorkdale Mall, TTC, Lawrence West Subway, Lawrence Shopping Centre, etc.. (id:45725)
25 Wasaga Road
Brampton (Credit Valley), Ontario
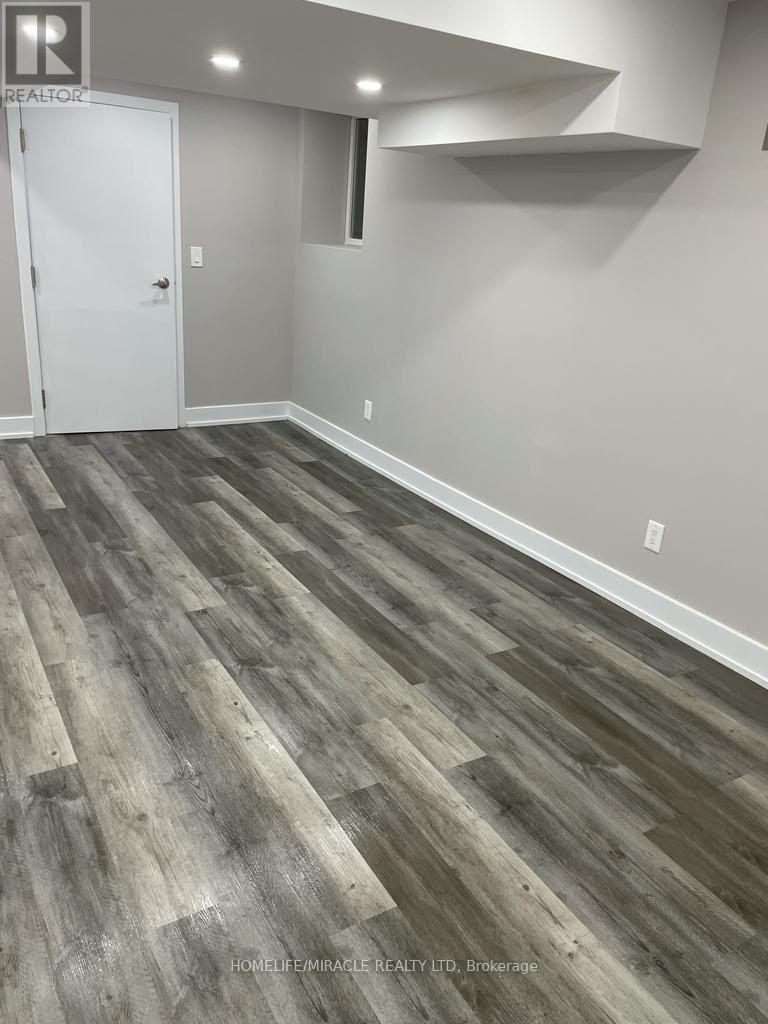
Legal Basement Apartment for rent with seperate entrance. Functional layout with 2 bedrooms, 1 bathroom, kitchen, living and dining! Great location close to public transit, GO station, grocery, restaurant and schools! Modern kitchen and bathroom. In-suite laundry. Newer appliances. 1 Parking. Tenant to pay 30% of utilities. (id:45725)
67 Watts Mews
Kawartha Lakes (Lindsay), Ontario
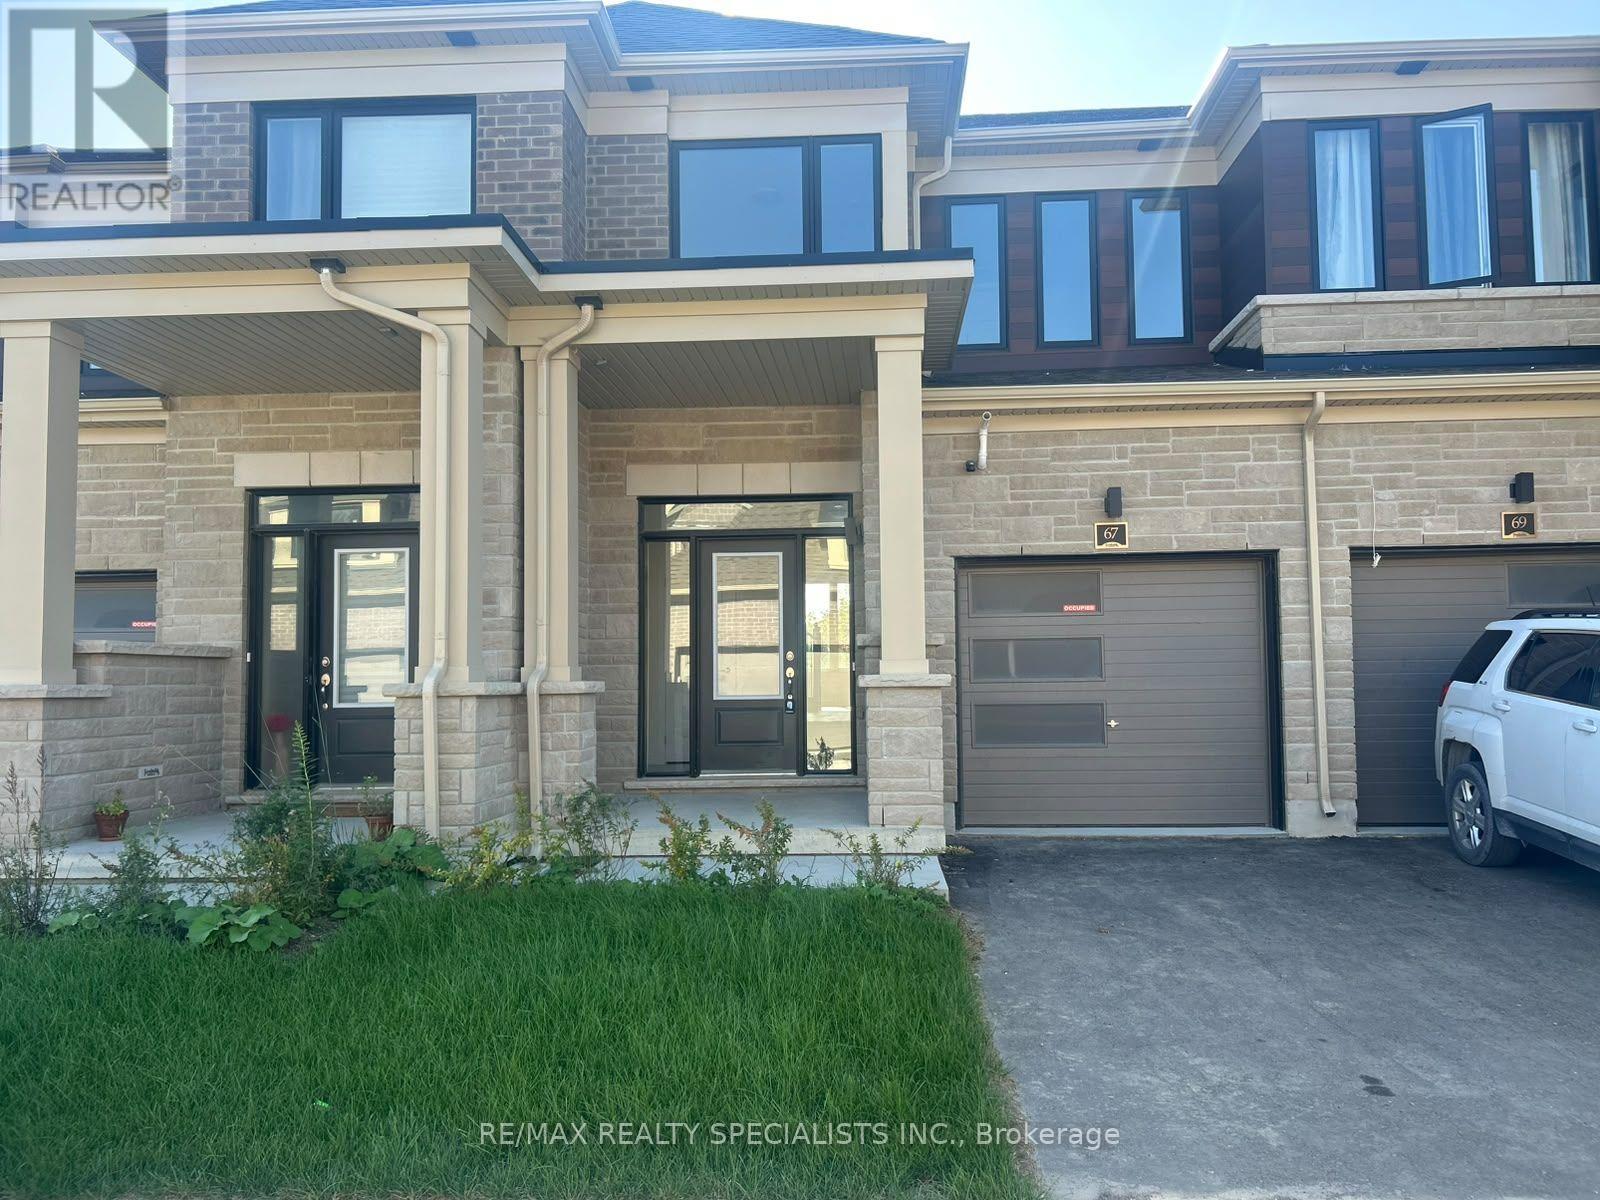
Welcome To 67 Watts Mews, A Stunning Brand-New Townhome Offering Modern Comfort, Style, And Convenience In A Beautiful Natural Setting. This Bright And Spacious 3-Bedroom, 2.5-BathroomHome Features 9-Foot Ceilings On The Main Floor, Laminate Flooring Throughout The Main And Second Floors, And An Abundance Of Natural Light. The Contemporary Kitchen Features Quartz Countertops, Stainless Steel Appliances, And A Functional Centre Island, Making It Ideal For Both Everyday Living And Entertaining. The Open-Concept Living Room Provides A Seamless Walkout To The Backyard, While Elegant Oakwood Stairs Add A Touch Of Sophistication. The Spacious Primary Bedroom Includes A 4-Piece Ensuite, Creating A Comfortable Private Retreat. Additional Features Include Direct Access To The Garage And A Carpet-Free Design Throughout The Main And Second Floors. Ideally Located Close To The Scugog River, Parks, Nature, And Picturesque Hiking Trails, With Lindsay Hospital Just 5 Minutes Away And Pioneer Park Nearby. Enjoy Easy Access To Downtown Lindsay, Highly Regarded Schools, And Hwy 35 For Convenient Commuting To Hwy 115 And Hwy 407. A Fantastic Opportunity To Lease A Brand-New Home In A Growing And Desirable Lindsay Community! (id:45725)
32 Glenforest Road
Brampton (Northgate), Ontario
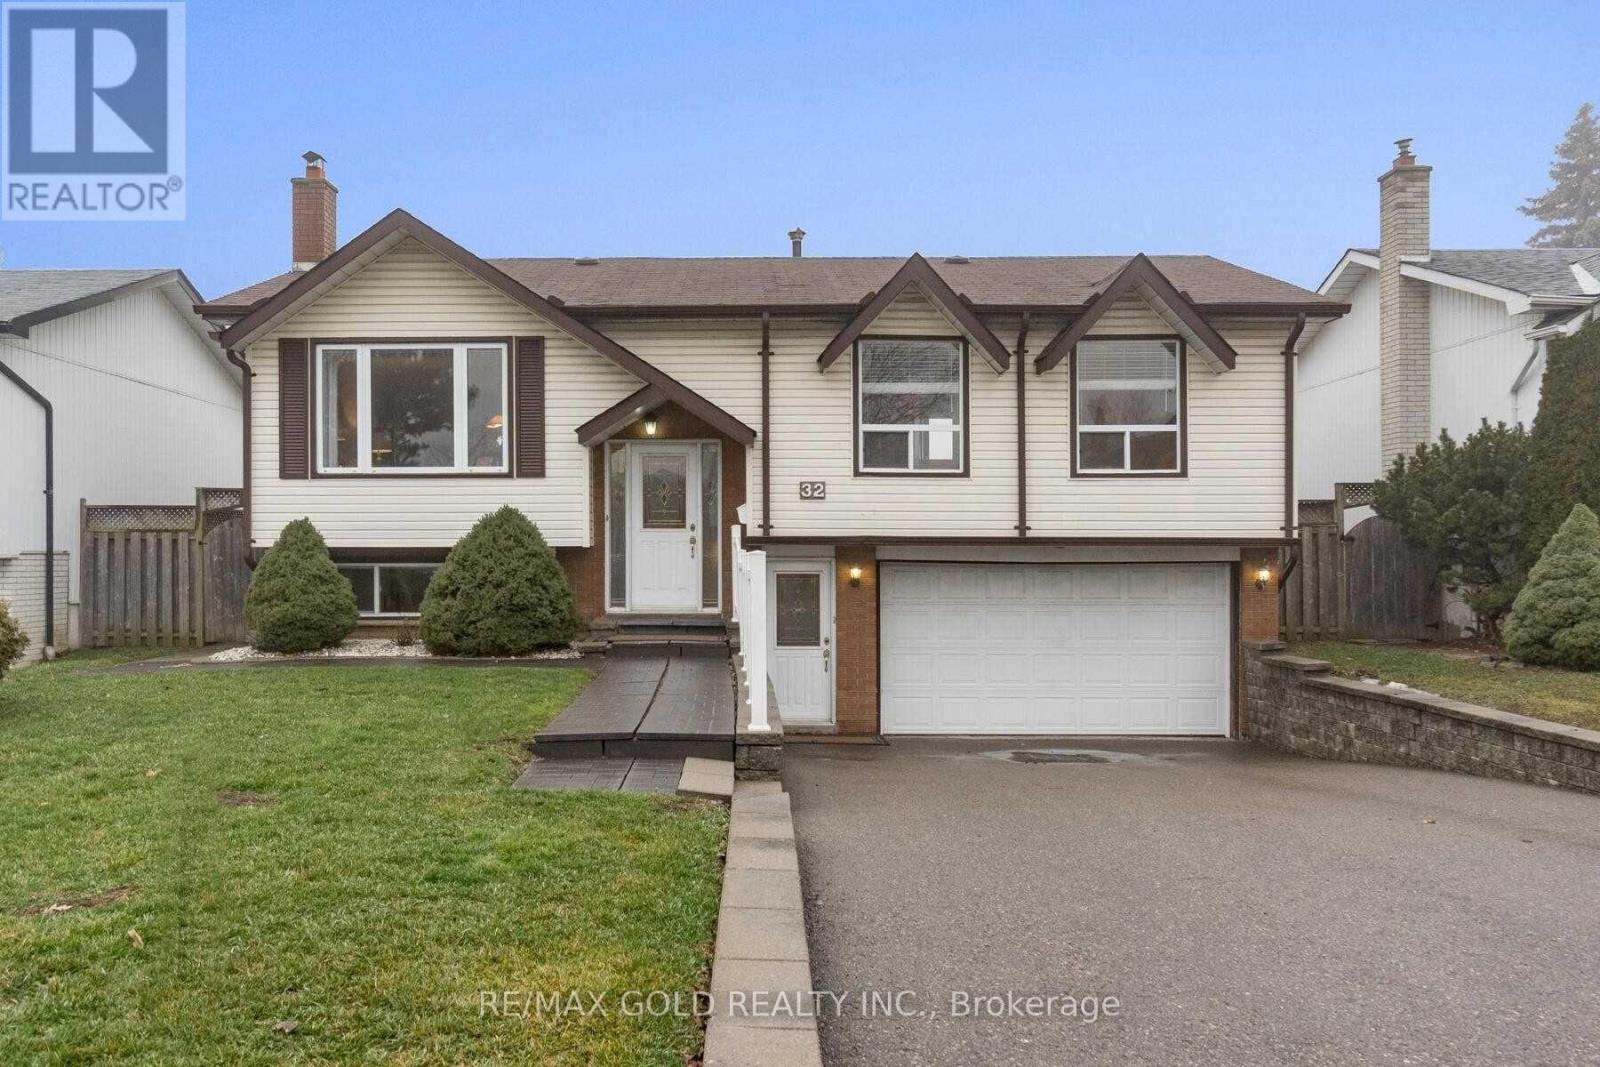
Welcome to 34 Glenforest Drive, nestled in one of Bramalea's most convenient and family-friendly communities. This charming 3-bedroom, 2-full-bathroom home offers over 2,000 square feet of finished living space across two levels and sits on a sprawling 50 x 120-foot lot.The main floor features elegant crown moulding throughout, along with large, beautiful windows that fill almost every room with natural light, and a separate front entrance providing convenient access to the basement.The ultra-cozy, renovated basement is perfect for relaxing or entertaining, featuring a gorgeous fireplace and a newly renovated full bathroom.Outside, enjoy the generous lot, extra-deep double garage, and plenty of space gardening . (id:45725)
502 - 75 Eglinton Avenue W
Mississauga (Hurontario), Ontario
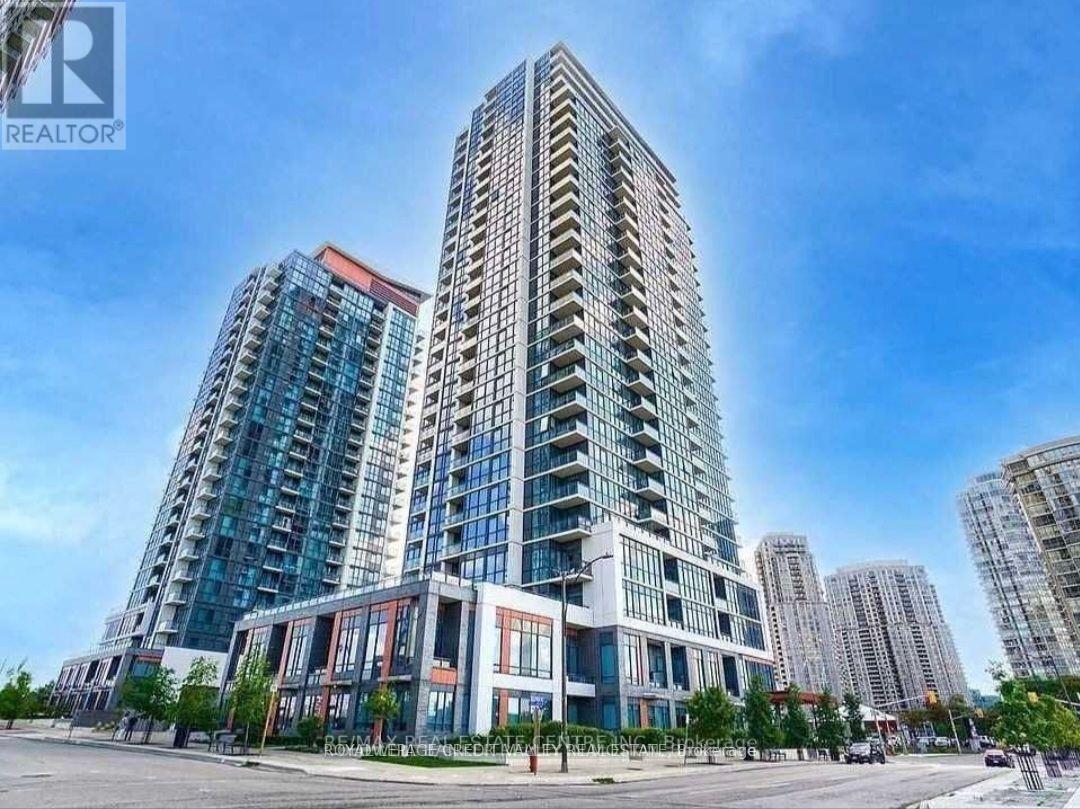
Pinnacle Crystal Tower. This premium corner suite features 890 SQFT - 9" ceilings, 227 SQFT private terrace, 2 bedrooms, 2 full baths, in-suite laundry, hardwood floors through-out, kitchen has soft close cabinetry and quartz countertops, open concept and has lots of natural light. Amenities: Fully equipped gym, indoor pool with whirlpool sauna, theatre room, library/study lounge, party room with pool table & BBQ terrace, business centre and 24hr concierge, guest suite and multiple visitors parking. Prime Location - Central Mississauga, steps to Square One, grocery stores, restauarants & cafe's, easy access to highways 401, 403 & 410, walking distance to top rated Elementary & Secondary Schools, adjacent to protected green space with scenic walking trails, basketball & tennis courts. Awesome location! (id:45725)