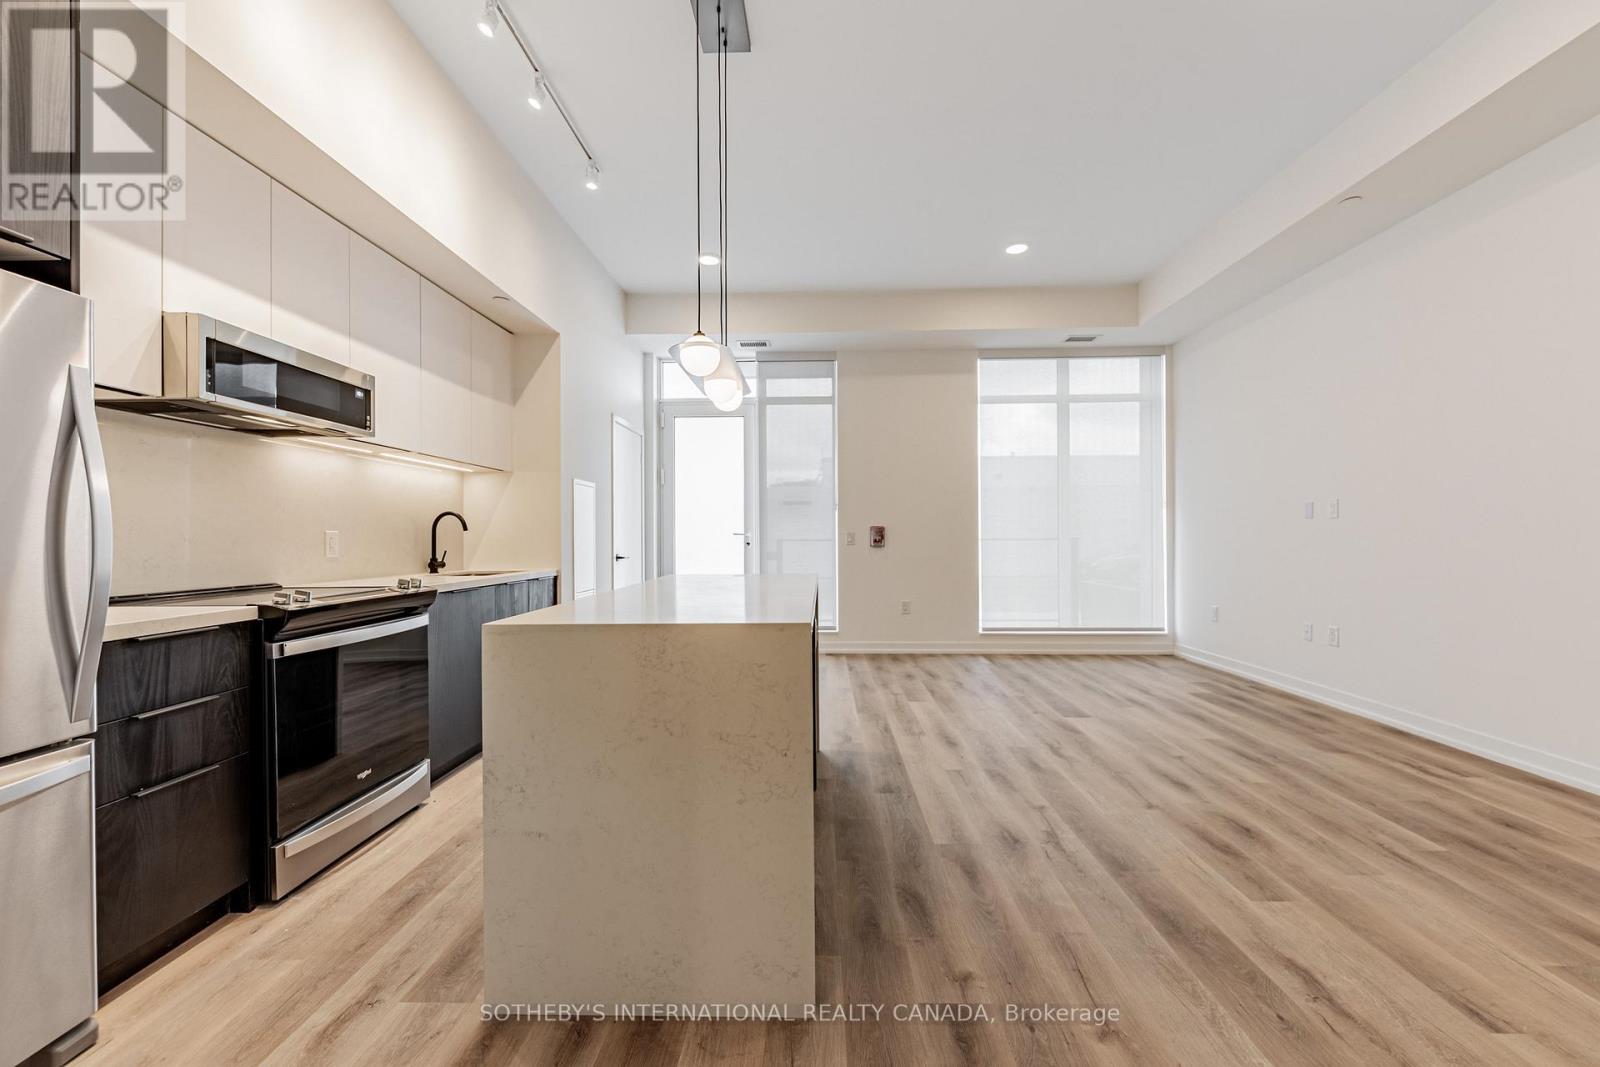
Th#101 - 5 York Garden Way
Toronto (Yorkdale-Glen Park), Ontario
Welcome to Sloane - South Tower, a sophisticated rental residence by Fitzrovia, located moments from Yorkdale Shopping Centre. Designed as part of a three-tower community, the South Tower offers a refined, residential atmosphere, blending contemporary architecture with elevated interiors and a strong focus on lifestyle and service. Suites feature smart, efficient layouts with high-end finishes, including stainless steel KitchenAid appliances, quartz countertops with slab backsplashes, paneled dishwashers, custom millwork, luxury vinyl flooring, nine-foot ceilings, keyless smart entry, and in-suite laundry. Select suites offer kitchen islands with quartz waterfall counters and walk-in closets. Pet-friendly building with complimentary in-suite gigabit internet. Residents of the South Tower enjoy exclusive amenities, including a fully equipped fitness center, party room, games room, co-working spaces, and a dedicated children's room. Shared community amenities include landscaped courtyards, panoramic terraces with BBQs, outdoor dog run, and a lobby featuring 10 DEAN Café & Bar. Residents also benefit from complimentary virtual healthcare access through Cleveland Clinic Canada, 24-hour concierge, and professional on-site management. Ideally situated with immediate access to Yorkdale Mall, Highway 401, Allen Road, TTC, parks, dining, and top schools, Sloane offers elevated rental living in one of Toronto's most connected neighbourhoods. (id:45725)
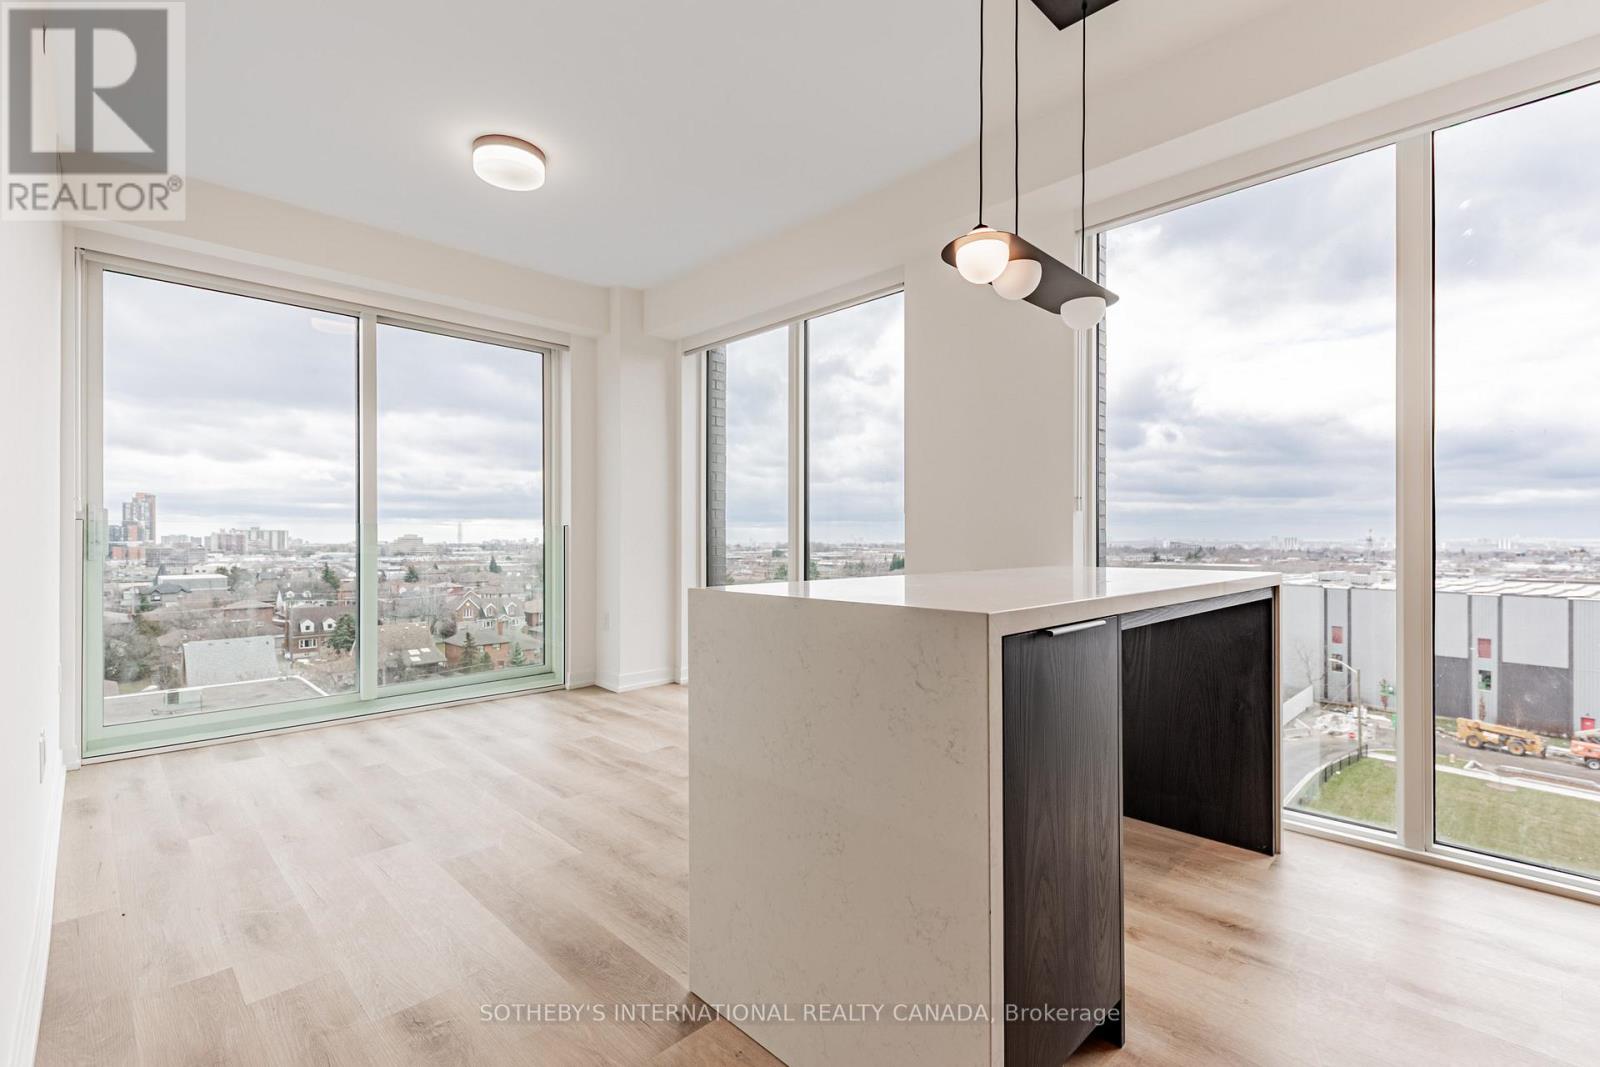
908 - 5 York Garden Way
Toronto (Yorkdale-Glen Park), Ontario
Welcome to Sloane - South Tower, a sophisticated rental residence by Fitzrovia, located moments from Yorkdale Shopping Centre. Designed as part of a three-tower community, the South Tower offers a refined, residential atmosphere, blending contemporary architecture with elevated interiors and a strong focus on lifestyle and service. Suites feature smart, efficient layouts with high-end finishes, including stainless steel KitchenAid appliances, quartz countertops with slab backsplashes, paneled dishwashers, custom millwork, luxury vinyl flooring, nine-foot ceilings, keyless smart entry, and in-suite laundry. Select suites offer kitchen islands with quartz waterfall counters and walk-in closets. Pet-friendly building with complimentary in-suite gigabit internet. Residents of the South Tower enjoy exclusive amenities, including a fully equipped fitness center, party room, games room, co-working spaces, and a dedicated children's room. Shared community amenities include landscaped courtyards, panoramic terraces with BBQs, outdoor dog run, and a lobby featuring 10 DEAN Café & Bar. Residents also benefit from complimentary virtual healthcare access through Cleveland Clinic Canada, 24-hour concierge, and professional on-site management. Ideally situated with immediate access to Yorkdale Mall, Highway 401, Allen Road, TTC, parks, dining, and top schools, Sloane offers elevated rental living in one of Toronto's most connected neighbourhoods. (id:45725)
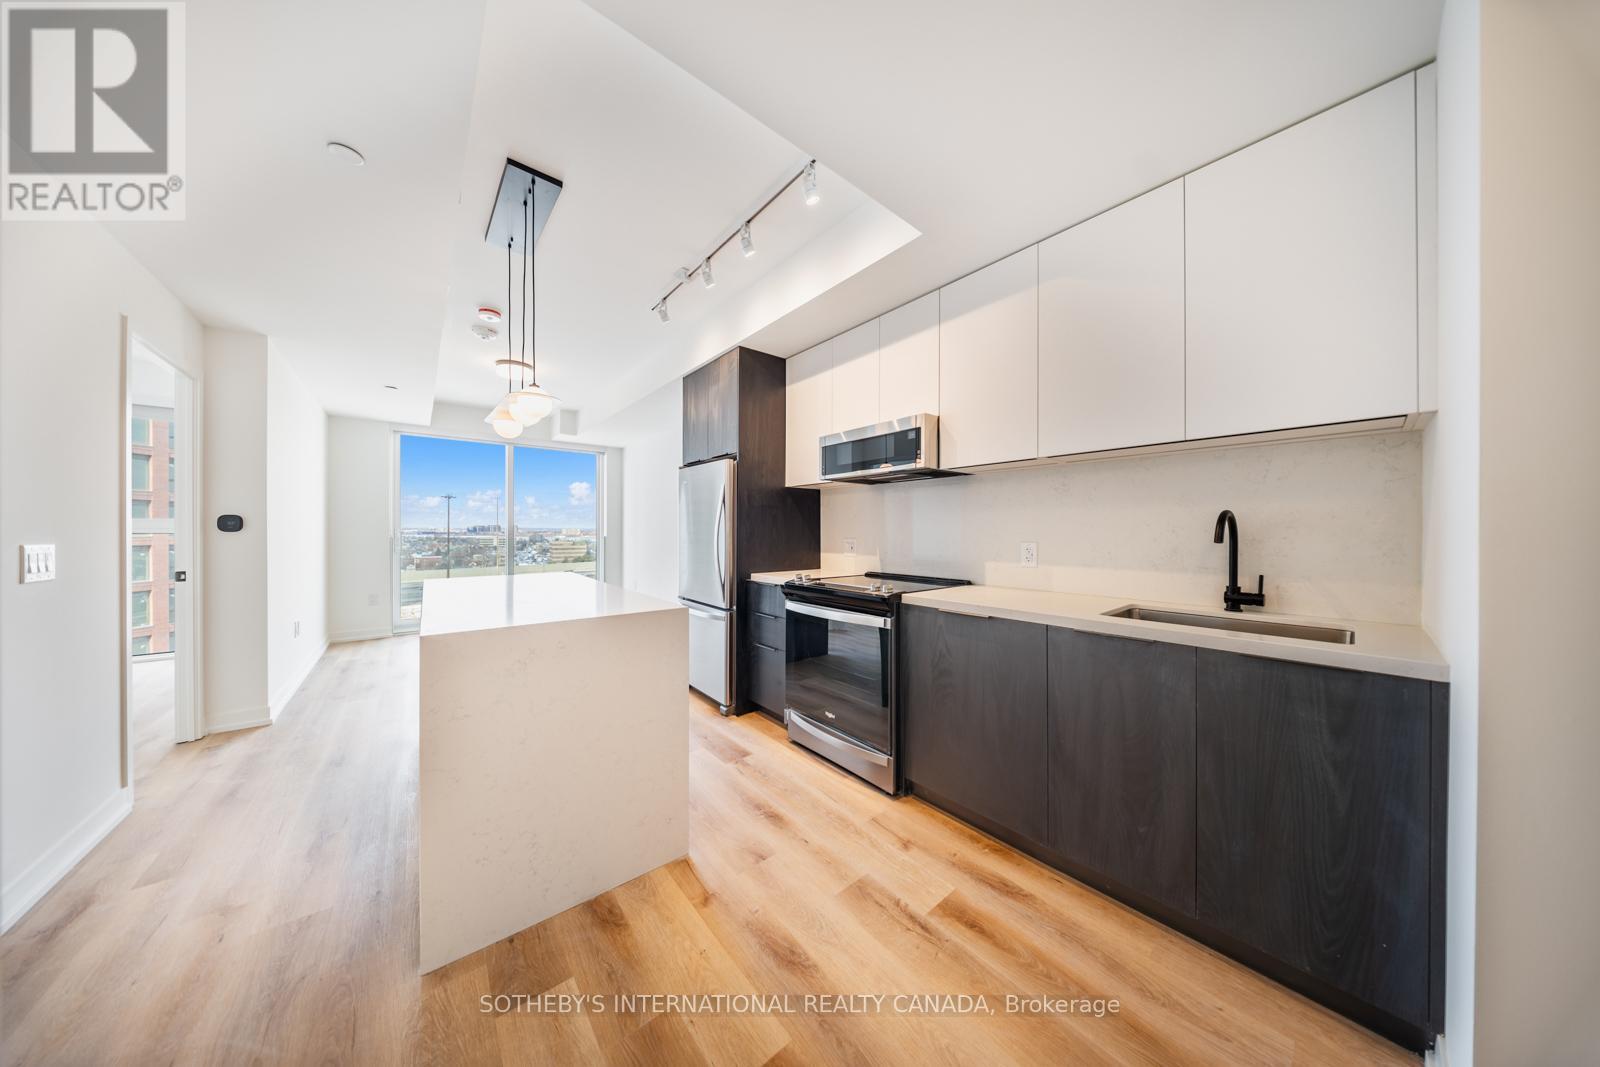
1701 - 5 York Garden Way
Toronto (Yorkdale-Glen Park), Ontario
Welcome to Sloane - South Tower, a sophisticated rental residence by Fitzrovia, located moments from Yorkdale Shopping Centre. Designed as part of a three-tower community, the South Tower offers a refined, residential atmosphere, blending contemporary architecture with elevated interiors and a strong focus on lifestyle and service. Suites feature smart, efficient layouts with high-end finishes, including stainless steel KitchenAid appliances, quartz countertops with slab backsplashes, paneled dishwashers, custom millwork, luxury vinyl flooring, nine-foot ceilings, keyless smart entry, and in-suite laundry. Select suites offer kitchen islands with quartz waterfall counters and walk-in closets. Pet-friendly building with complimentary in-suite gigabit internet. Residents of the South Tower enjoy exclusive amenities, including a fully equipped fitness center, party room, games room, co-working spaces, and a dedicated children's room. Shared community amenities include landscaped courtyards, panoramic terraces with BBQs, outdoor dog run, and a lobby featuring 10 DEAN Café & Bar. Residents also benefit from complimentary virtual healthcare access through Cleveland Clinic Canada, 24-hour concierge, and professional on-site management. Ideally situated with immediate access to Yorkdale Mall, Highway 401, Allen Road, TTC, parks, dining, and top schools, Sloane offers elevated rental living in one of Toronto's most connected neighbourhoods. (id:45725)
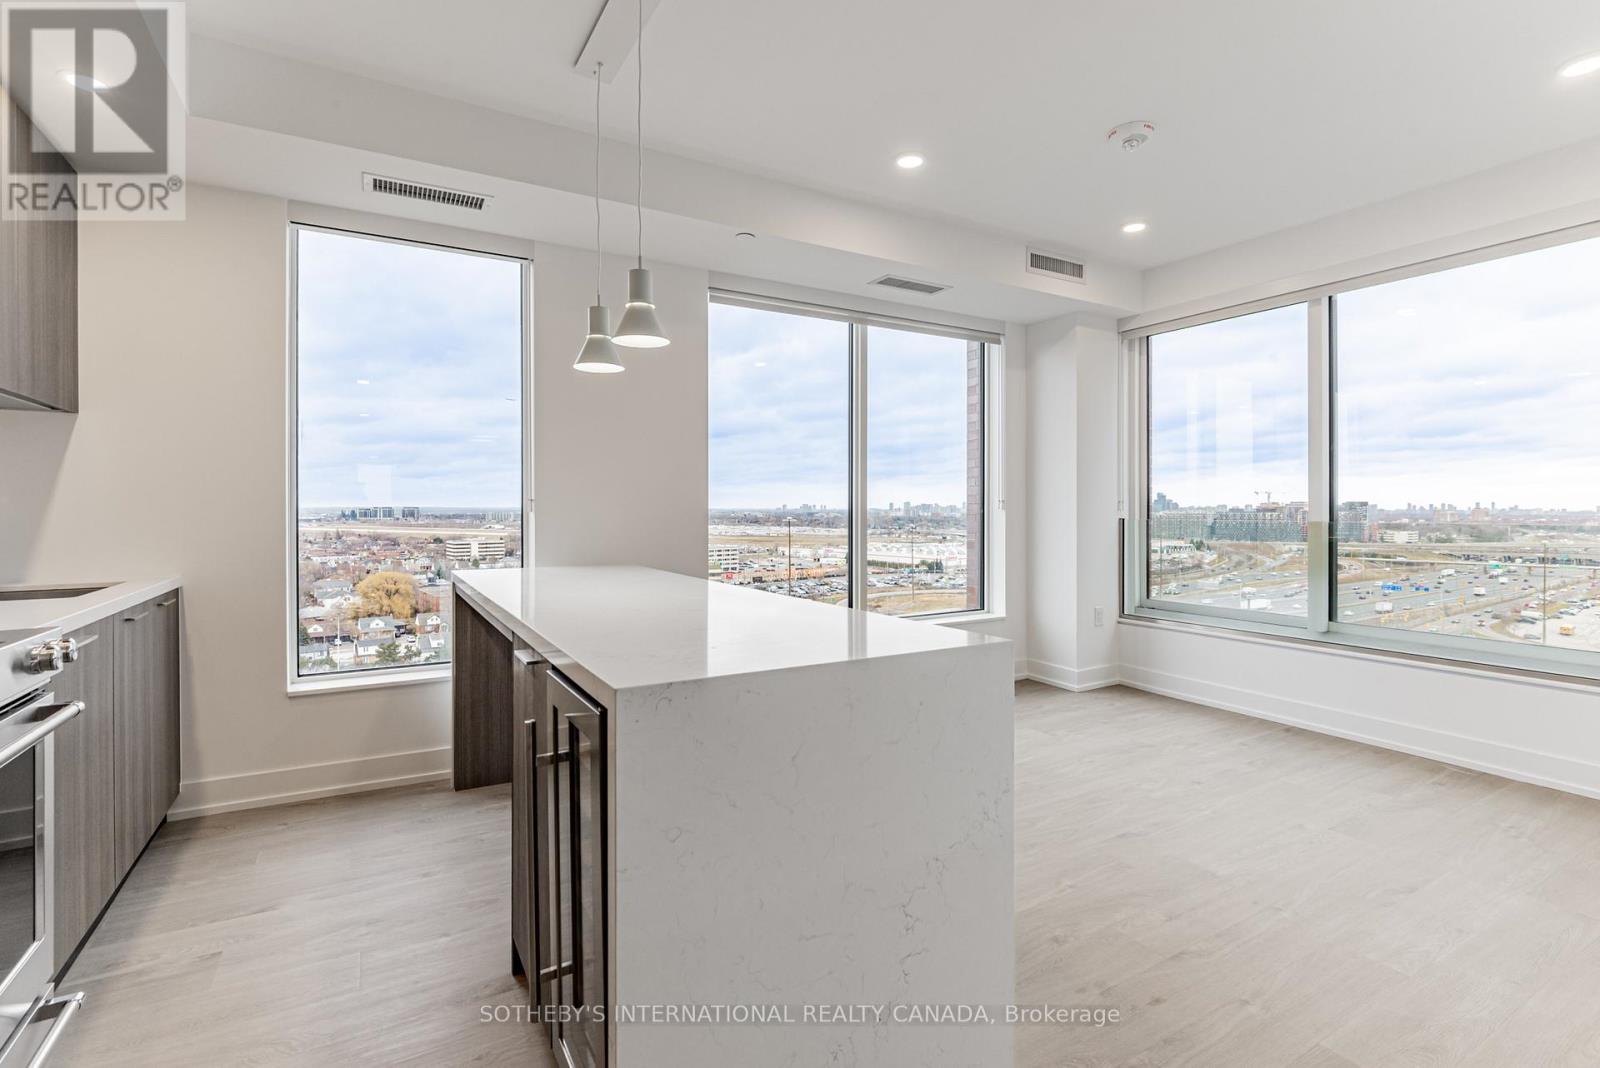
1809 - 29 York Garden Way
Toronto (Yorkdale-Glen Park), Ontario
Welcome to Sloane - West Tower, a refined rental residence by Fitzrovia, located steps from Yorkdale Shopping Centre. As part of Sloane's threetower community, the West Tower offers a lifestyle defined by contemporary design, resort-inspired amenities, and exceptional resident services. Suites feature smart, efficient layouts with elevated finishes, including stainless steel KitchenAid appliances, Italian-crafted kitchen millwork, quartz countertops with slab backsplashes, panel-ready dishwashers, in-suite laundry, nine-foot ceilings, custom window coverings, keyless smart entry, and Wi-Fi-enabled ecobee thermostats. Select suites offer kitchen islands with quartz waterfall counters, wine fridges, and walk-in closets. Pet-friendly building with complimentary in-suite gigabit internet. West Tower residents enjoy access to an extensive, resort-style amenity collection, including the LIDO rooftop pool, The Temple commercial-grade fitness centre with Official Hammer Strength equipment, yoga studio, Scandinavian spa, multi-sport simulator, bowling alley and games lounge, karaoke room, private screening rooms, co-working spaces, entertainment lounges, children's adventure zone, pet spa, landscaped terraces with BBQs and pizza ovens, outdoor dog run, and serene courtyards. The lobby features 10 DEAN Café & Bar and Greenhouse Juice. Residents also benefit from 24-hour concierge, professional on-site management, luxury car share, EV charging, and complimentary virtual healthcare access through Cleveland Clinic Canada. Ideally located with immediate access to Highway 401, Allen Road, TTC, parks, dining, and top schools, Sloane - West Tower offers elevated rental living in one of Toronto's most connected neighbourhoods. (id:45725)
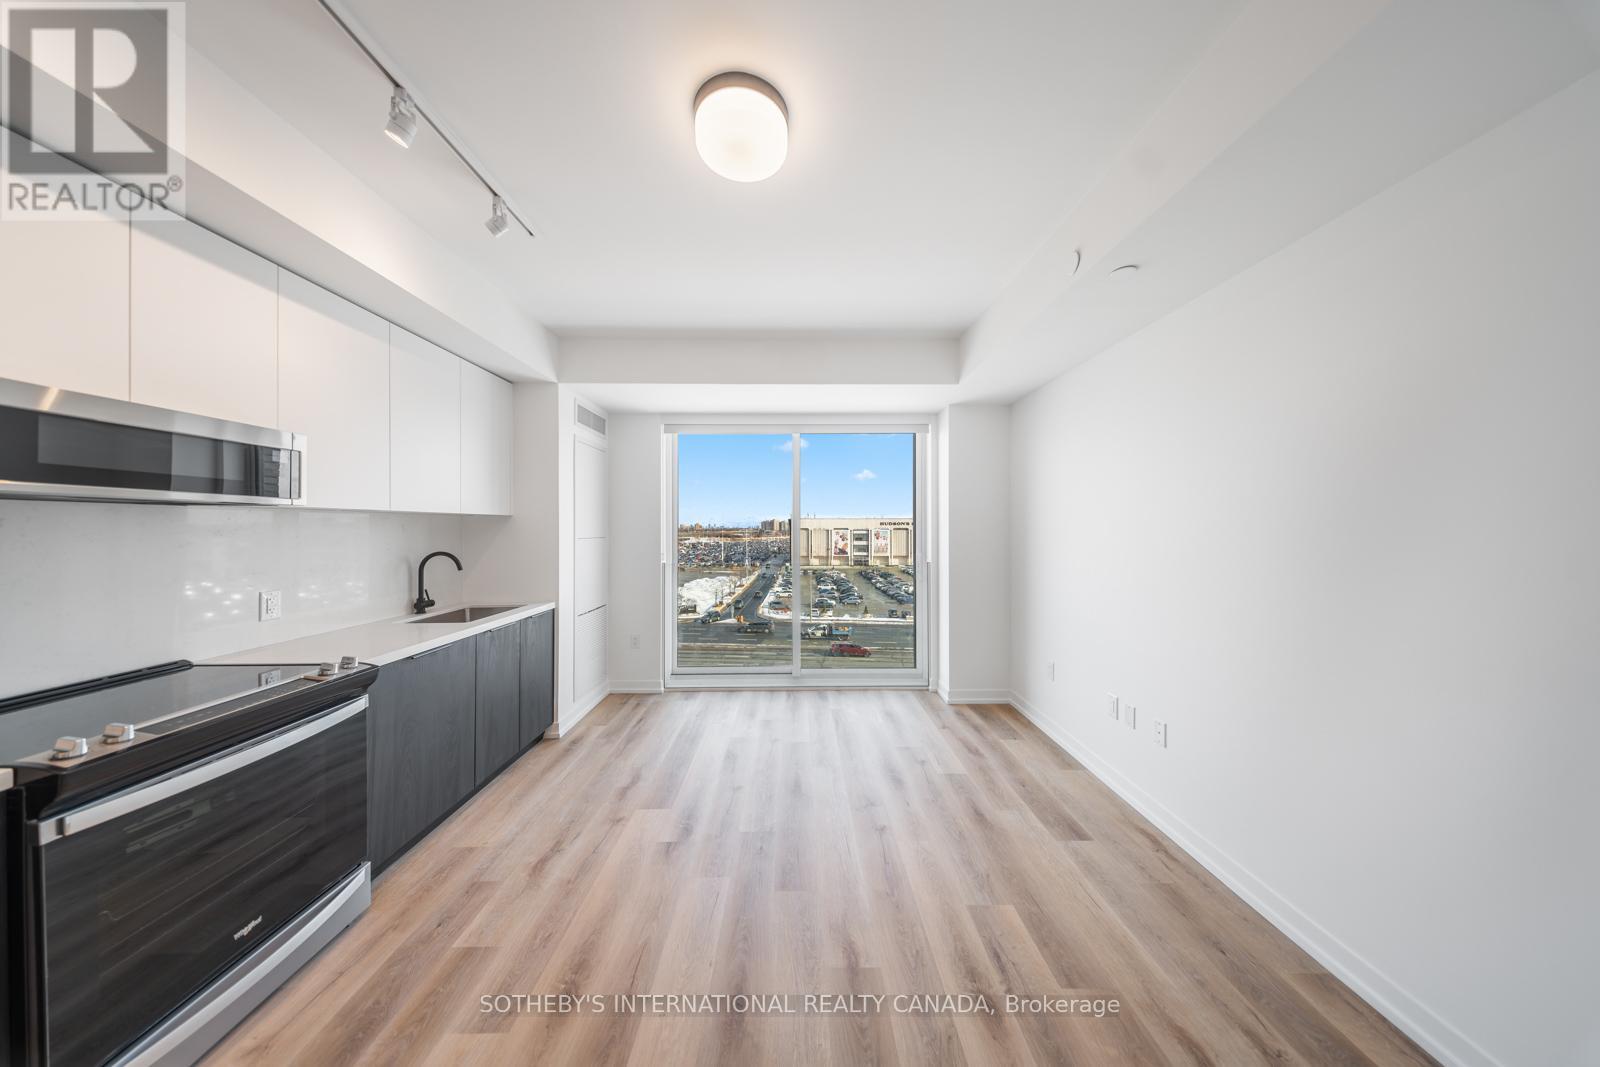
703 - 5 York Garden Way
Toronto (Yorkdale-Glen Park), Ontario
Welcome to Sloane - South Tower, a sophisticated rental residence by Fitzrovia, located moments from Yorkdale Shopping Centre. Designed as part of a three-tower community, the South Tower offers a refined, residential atmosphere, blending contemporary architecture with elevated interiors and a strong focus on lifestyle and service. Suites feature smart, efficient layouts with high-end finishes, including stainless steel KitchenAid appliances, quartz countertops with slab backsplashes, paneled dishwashers, custom millwork, luxury vinyl flooring, nine-foot ceilings, keyless smart entry, and in-suite laundry. Select suites offer kitchen islands with quartz waterfall counters and walk-in closets. Pet-friendly building with complimentary in-suite gigabit internet. Residents of the South Tower enjoy exclusive amenities, including a fully equipped fitness center, party room, games room, co-working spaces, and a dedicated children's room. Shared community amenities include landscaped courtyards, panoramic terraces with BBQs, outdoor dog run, and a lobby featuring 10 DEAN Café & Bar. Residents also benefit from complimentary virtual healthcare access through Cleveland Clinic Canada, 24-hour concierge, and professional on-site management. Ideally situated with immediate access to Yorkdale Mall, Highway 401, Allen Road, TTC, parks, dining, and top schools, Sloane offers elevated rental living in one of Toronto's most connected neighbourhoods. (id:45725)
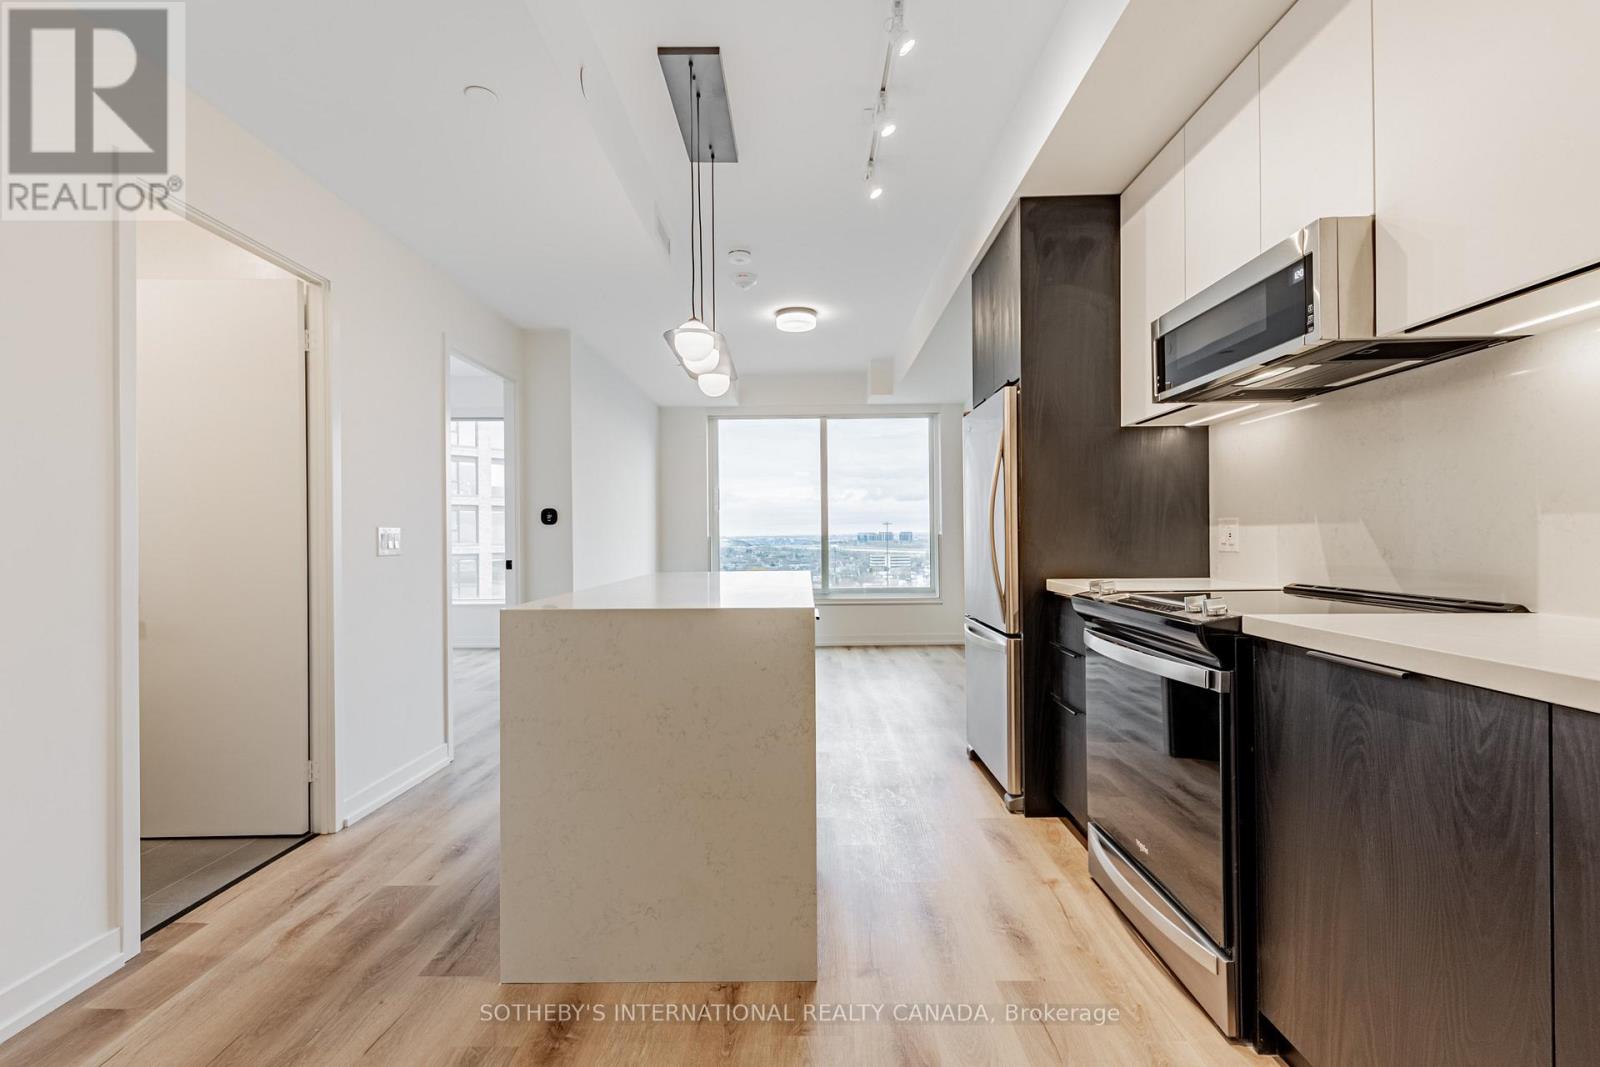
505 - 5 York Garden Way
Toronto (Yorkdale-Glen Park), Ontario
Welcome to Sloane - South Tower, a sophisticated rental residence by Fitzrovia, located moments from Yorkdale Shopping Centre. Designed as part of a three-tower community, the South Tower offers a refined, residential atmosphere, blending contemporary architecture with elevated interiors and a strong focus on lifestyle and service. Suites feature smart, efficient layouts with high-end finishes, including stainless steel KitchenAid appliances, quartz countertops with slab backsplashes, paneled dishwashers, custom millwork, luxury vinyl flooring, nine-foot ceilings, keyless smart entry, and in-suite laundry. Select suites offer kitchen islands with quartz waterfall counters and walk-in closets. Pet-friendly building with complimentary in-suite gigabit internet. Residents of the South Tower enjoy exclusive amenities, including a fully equipped fitness center, party room, games room, co-working spaces, and a dedicated children's room. Shared community amenities include landscaped courtyards, panoramic terraces with BBQs, outdoor dog run, and a lobby featuring 10 DEAN Café & Bar. Residents also benefit from complimentary virtual healthcare access through Cleveland Clinic Canada, 24-hour concierge, and professional on-site management. Ideally situated with immediate access to Yorkdale Mall, Highway 401, Allen Road, TTC, parks, dining, and top schools, Sloane offers elevated rental living in one of Toronto's most connected neighbourhoods. (id:45725)

101 - 300 Coxwell Avenue
Toronto (Greenwood-Coxwell), Ontario
(Condition: the business must be sold with the property). Rare opportunity to own a 42-year-established retail business and property in the vibrant Upper Beach area at Coxwell & Gerrard. Original owner retiring. Prime location surrounded by popular retailers, restaurants, and dense residential communities, offering strong foot traffic and a loyal customer base. Business includes shipping, nutritional supplements, passport photos, fulfillment, mailbox, lottery, copy services, and more. Exclusive Stallion Express drop-off location, with income from UPS, FedEx, Canada Post, Purolator, and Canpar. Turnkey operation with considerable walk-in customers daily. Approx. 1,300 sq. ft. plus 300 sq. ft. mezzanine/office, featuring a 35-ft storefront and 12-ft ceilings. A rare chance to acquire both a thriving business and valuable real estate in a high-demand area. All existing chattels and equipment included. (id:45725)

101 - 300 Coxwell Avenue
Toronto (Greenwood-Coxwell), Ontario
(Condition: the property must be sold with the business). Rare opportunity to own a 42-year-established retail business and property in the vibrant Upper Beach area at Coxwell & Gerrard. Original owner retiring. Prime location surrounded by popular retailers, restaurants, and dense residential communities, offering strong foot traffic and a loyal customer base. Business includes shipping, nutritional supplements, passport photos, fulfillment, mailbox, lottery, copy services, and more. Exclusive Stallion Express drop-off location, with income from UPS, FedEx, Canada Post, Purolator, and Canpar. Turnkey operation with considerable walk-in customers daily. Approx. 1,300 sq. ft. plus 300 sq. ft. mezzanine/office, featuring a 35-ft storefront and 12-ft ceilings. A rare chance to acquire both a thriving business and valuable real estate in a high-demand area. All existing chattels and equipment included. (id:45725)
112 Dirksen Court
Kitchener, Ontario
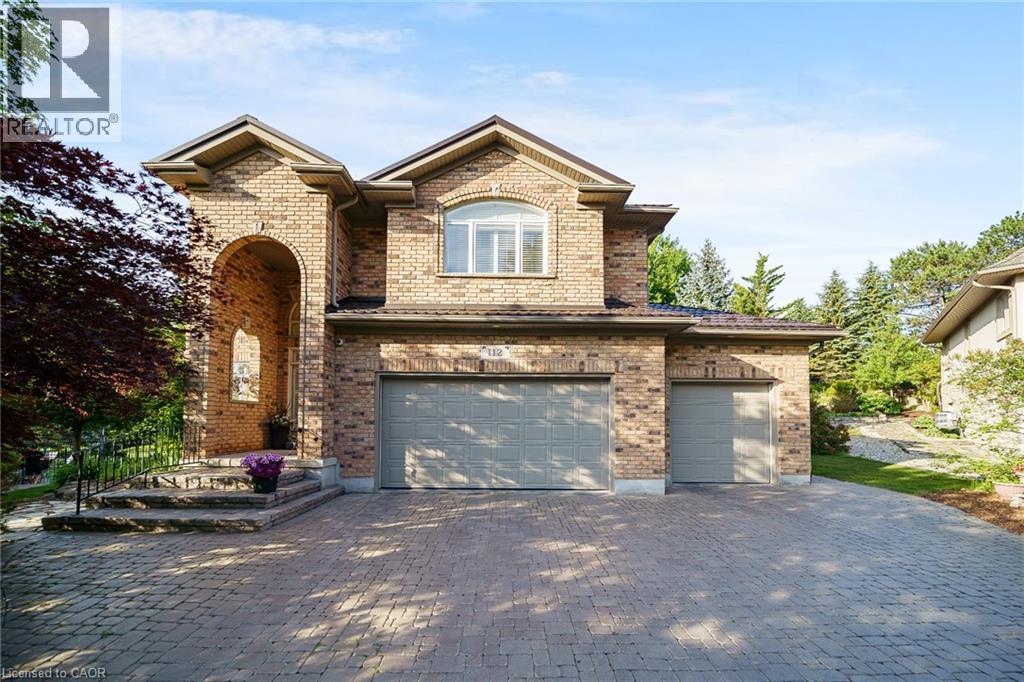
Welcome to 112 Dirksen Court, a prestigious executive home offering pure luxury in Kitchener’s highly sought-after Pioneer Tower West neighborhood. This stunning residence features 4 spacious bedrooms, 3 and a half beautiful bathrooms, and high-end finishes throughout. The bright, flowing layout is designed for both grand entertaining and comfortable family living. Outside, enjoy an incredible backyard oasis and tons of parking space on the expansive driveway. Situated in a premier, family-friendly location, you are just minutes away from premium shopping, championship golfing, quick Hwy 8/401 access, top-tier schools, and scenic local trails. A perfect blend of tranquility and convenience—don't miss out on this spectacular property! (id:45725)
7 Smallman Drive
Wasaga Beach, Ontario
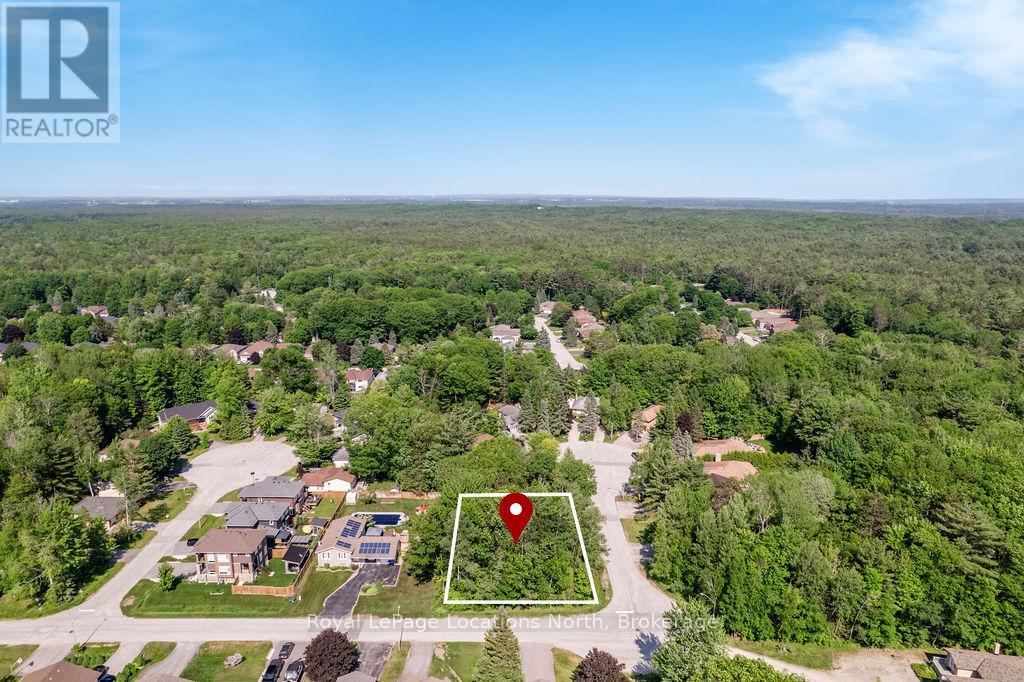
Rare Opportunity Prime Corner Lot in Quiet, Established Area - Build your dream home or explore the potential for severance with this exceptional 100 x 150 ft vacant corner lot, one of the last available in this peaceful, sought-after neighbourhood. Surrounded by mature trees and located on a quiet, dead-end street, this oversized parcel offers both privacy and flexibility for a custom build or development project. Whether you're envisioning a custom home or two or three separate homes (buyer to complete due diligence for severance), the possibilities here are wide open. Don't miss this rare chance to invest in a serene setting with limited future availability. Wasaga Beach is a great community to raise a family or come to to retire. Come join the beach life! (id:45725)

980 Heritage Drive
Clarence-Rockland, Ontario
Great three bedroom townhouse located in the heart of Rockland. It offers bright open concept main living area with refinished hardwood , tile and plenty of PVC kitchen cabinet. The second level features three laminated floor bedrooms, including a spacious primary bedroom with a walking closet, 2 additional well sized bedrooms and a master bathroom with a roman tub, a separate shower and double sink. The fully finished basement has a family room with laminated floor and suspended ceiling. This property is conveniently located with easy access to major route and just a short commute to Ottawa. This home combines comfort and convenience in a sought after community. Property is vacant. (id:45725)
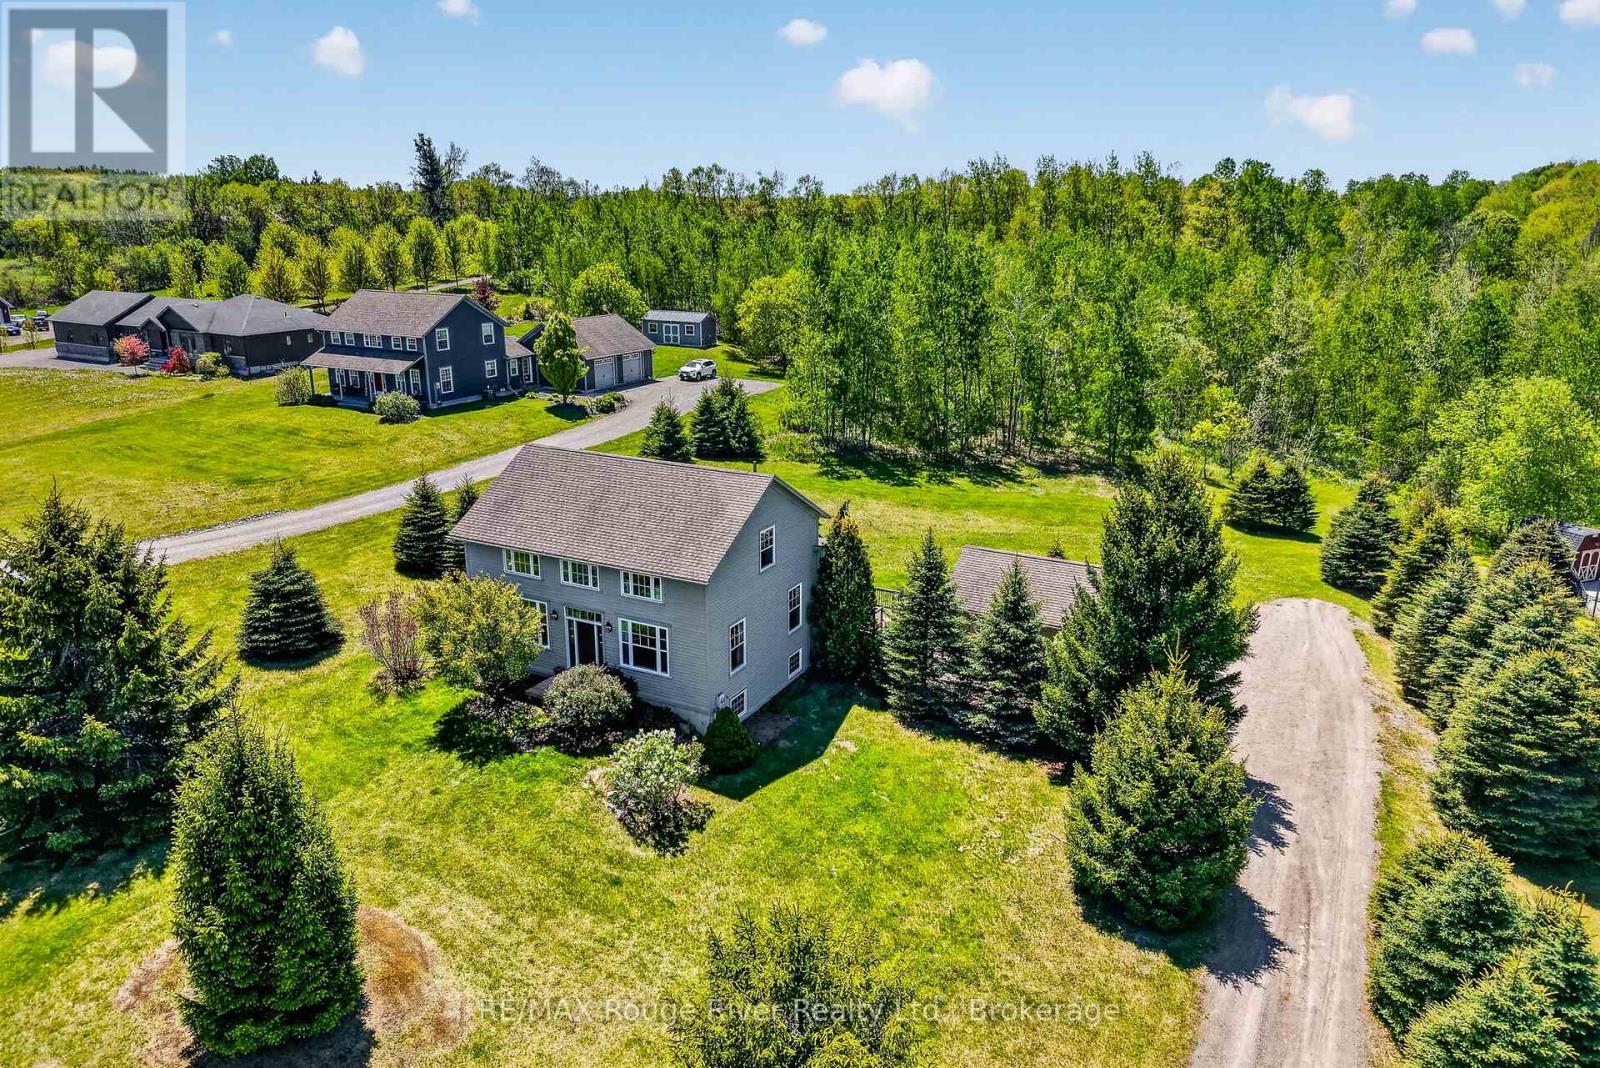
150 Day Road
Alnwick/haldimand, Ontario
Welcome to 150 Day Road, where peaceful country living meets the comfort of a thoughtfully updated family home. Set on more than 2 acres in the rolling countryside of Castleton, this property offers the space, privacy, and lifestyle many buyers are looking for, while remaining within easy reach of Cobourg, Brighton, Grafton, and Highway 401. Inside, rustic character blends seamlessly with modern updates to create a home that feels both warm and inviting. Soaring ceilings, brand new windows, and neutral finishes fill the living spaces with natural light while preserving the home's unique charm. The spacious kitchen features a large island that naturally becomes the heart of the home, while the adjoining dining area offers plenty of room for family dinners, holidays, and entertaining. With 4 bedrooms and 4 bathrooms, the layout provides flexibility for growing families, guests, or those working from home. Upstairs, the primary suite offers a comfortable retreat complete with a beautifully finished ensuite featuring heated floors. The finished lower level expands the living space with a fourth bedroom, dedicated office, recreation area, and an additional bathroom with heated floors, making it well suited for extended family, teenagers, or overnight guests. Outside, you'll find room to truly enjoy the property. Whether you're relaxing with your morning coffee, hosting friends and family, watching children and pets explore, or spending evenings around the fire, the setting offers the privacy and tranquility that make country living so appealing. Located just minutes from the village of Castleton and within convenient driving distance of schools, shopping, restaurants, and everyday amenities, 150 Day Road offers the perfect balance of rural living and modern convenience in the heart of Northumberland County. (id:45725)
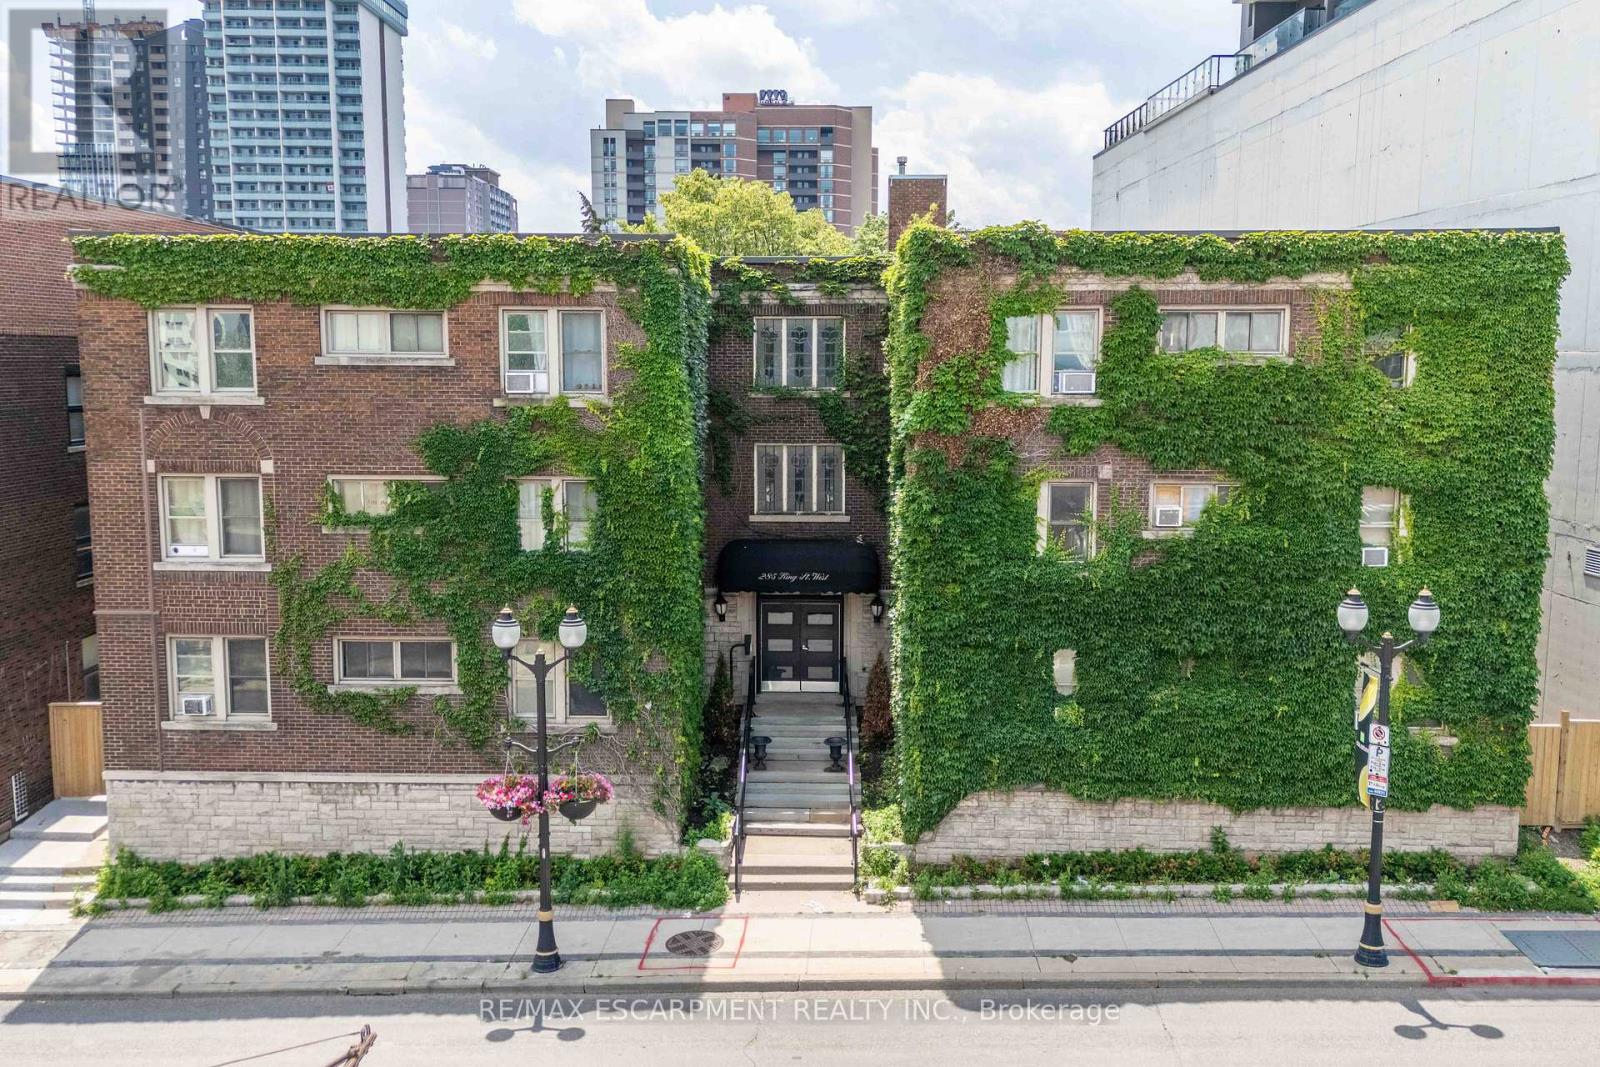
4 - 285 King Street W
Hamilton (Central), Ontario
Welcome to this charming two-bedroom condo in the heart of West Hamilton, where historic character meets urban convenience. Set in a beautiful heritage-style building, this bright and inviting home features soaring ceilings, spacious bedrooms, fresh paint throughout, and a flexible layout to suit your lifestyle. The oversized primary bedroom can easily be converted back into a generous living room, offering additional entertaining space if desired. Step outside and enjoy everything this sought-after neighbourhood has to offer. Walk to trendy cafés, popular restaurants, boutique shopping, vibrant nightlife, parks, and public transit, with quick access to major highways for an easy commute. Whether you're a first-time buyer, busy professional, student, investor, or downsizer, this charming condo offers incredible value in one of Hamilton's most desirable downtown locations. Don't miss your opportunity to own a piece of this thriving community. (id:45725)
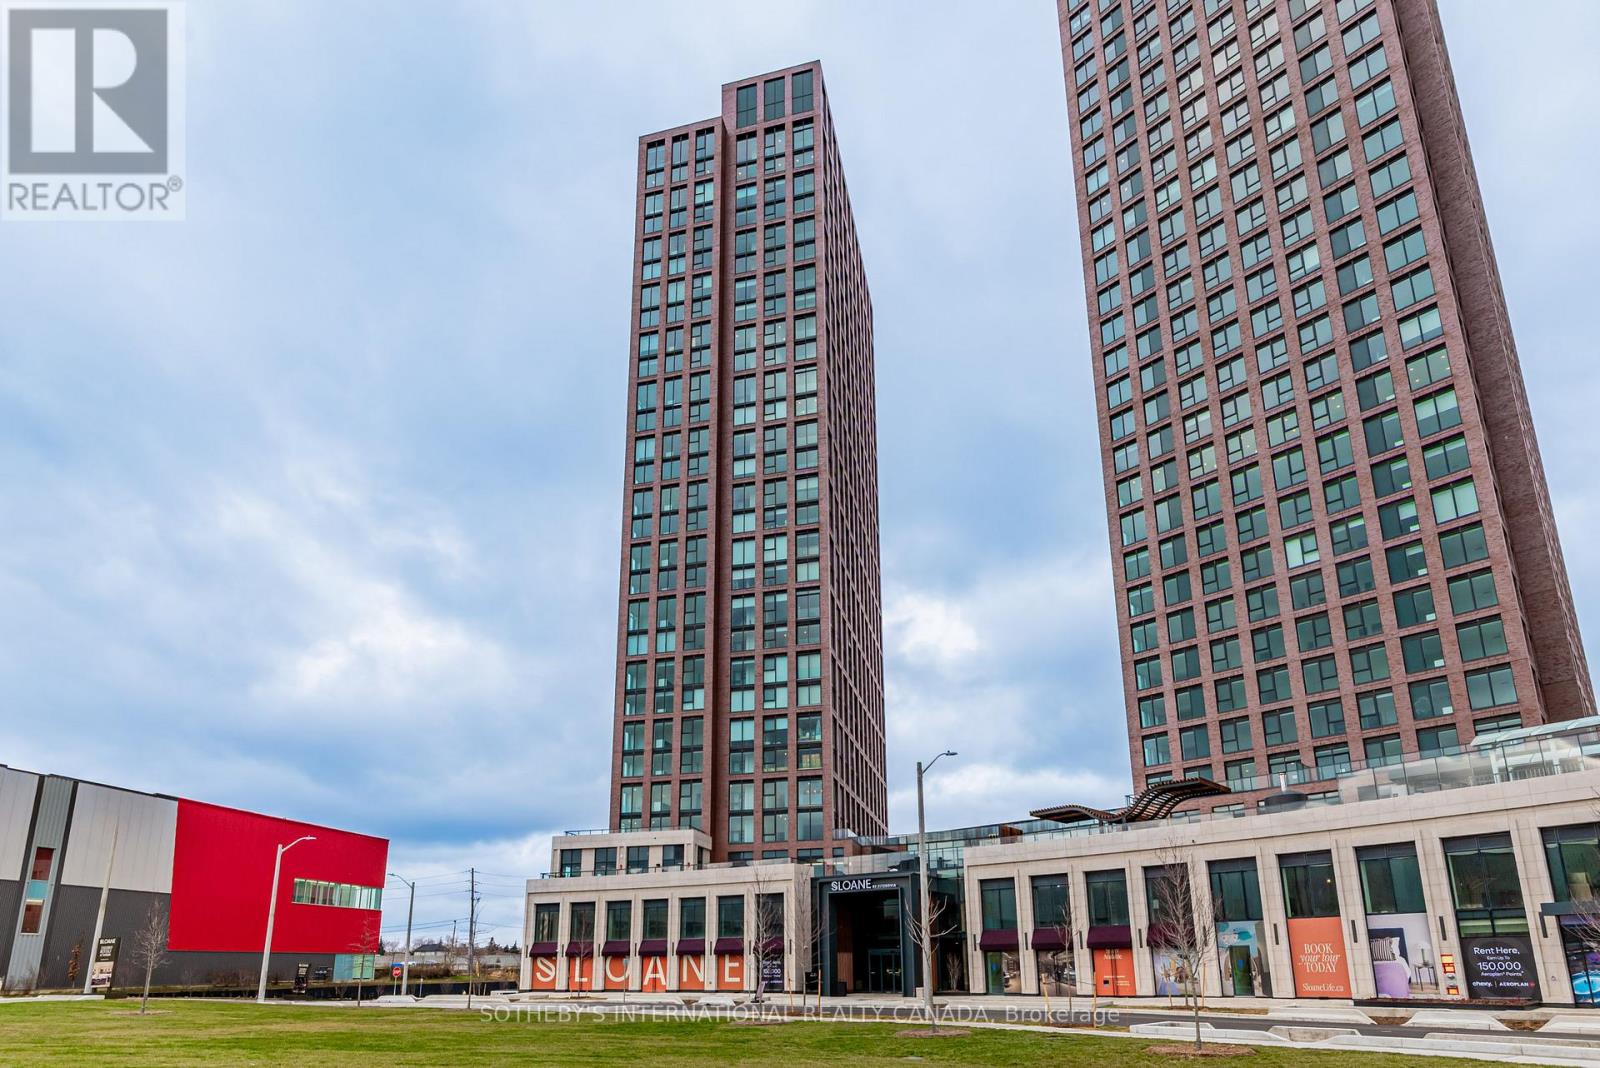
2203 - 29 York Garden Way
Toronto (Yorkdale-Glen Park), Ontario
Welcome to Sloane - West Tower, a refined rental residence by Fitzrovia, located steps from Yorkdale Shopping Centre. As part of Sloane's threetower community, the West Tower offers a lifestyle defined by contemporary design, resort-inspired amenities, and exceptional resident services. Suites feature smart, efficient layouts with elevated finishes, including stainless steel KitchenAid appliances, Italian-crafted kitchen millwork, quartz countertops with slab backsplashes, panel-ready dishwashers, in-suite laundry, nine-foot ceilings, custom window coverings, keyless smart entry, and Wi-Fi-enabled ecobee thermostats. Select suites offer kitchen islands with quartz waterfall counters, wine fridges, and walk-in closets. Pet-friendly building with complimentary in-suite gigabit internet. West Tower residents enjoy access to an extensive, resort-style amenity collection, including the LIDO rooftop pool, The Temple commercial-grade fitness centre with Official Hammer Strength equipment, yoga studio, Scandinavian spa, multi-sport simulator, bowling alley and games lounge, karaoke room, private screening rooms, co-working spaces, entertainment lounges, children's adventure zone, pet spa, landscaped terraces with BBQs and pizza ovens, outdoor dog run, and serene courtyards. The lobby features 10 DEAN Café & Bar and Greenhouse Juice. Residents also benefit from 24-hour concierge, professional on-site management, luxury car share, EV charging, and complimentary virtual healthcare access through Cleveland Clinic Canada. Ideally located with immediate access to Highway 401, Allen Road, TTC, parks, dining, and top schools, Sloane - West Tower offers elevated rental living in one of Toronto's most connected neighbourhoods. (id:45725)
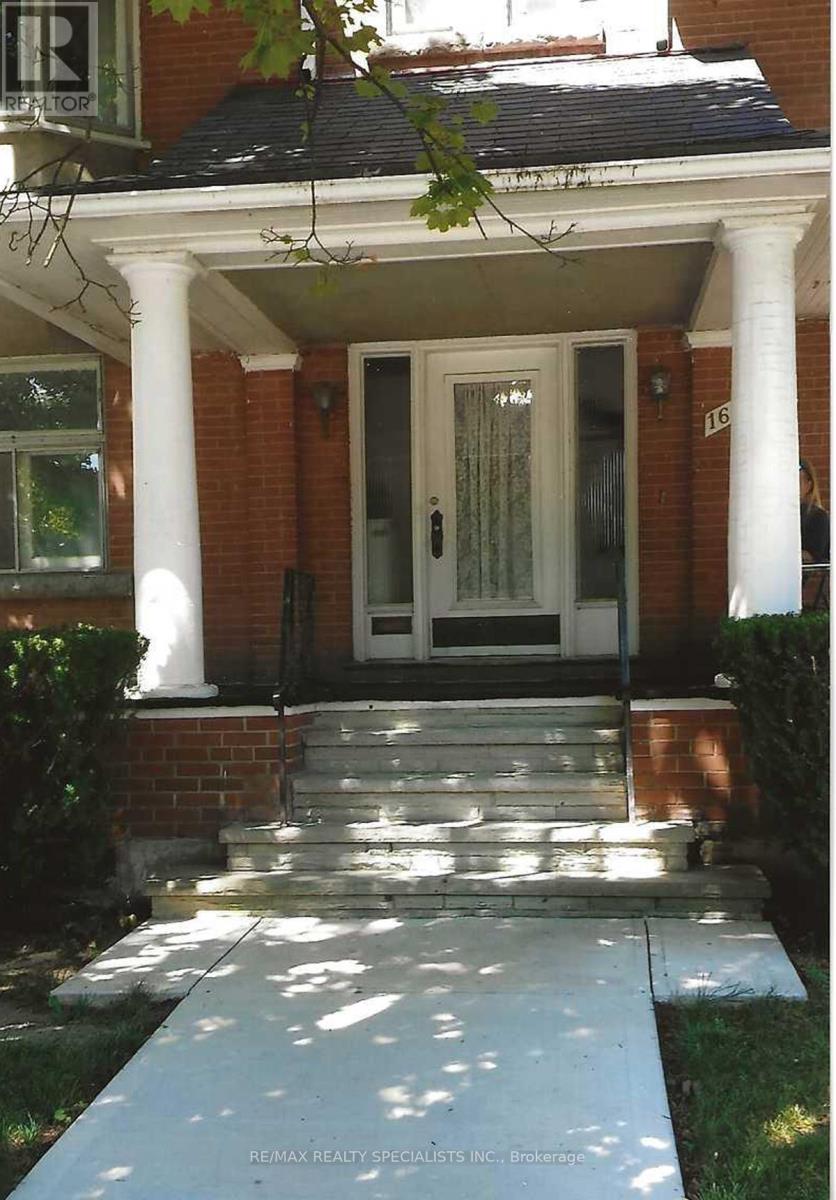
16 Wellington Street E
Brampton (Downtown Brampton), Ontario
Downtown Brampton, Two Unit Dwelling, Registered With The City Of Brampton. Great Opportunity For Investors, And Multi-Generational Families. Both Units Are Currently Tenanted And Have Separate Entrances. This Detached Century Home Has Total Parking For 4 Cars Which Includes A Single Car Garage. Separate Hydro Meters And Separate Electrical Breaker Panels. Lower Level Tenants Pay $2000 A Month Plus Hydro And Upper Unit Tenant Pays $1587 A Month Utilities Included. Landlord Pays Water, Gas And Upstairs Hydro. Tenants Are On Month To Month And Would Like To Stay. Buyer To Assume Tenants. Roof Replaced (2021) Skylight (2024) New Gas Meter (2024).This Home Is In A Prime Location Close To All Amenities. Walking Distance To Gage Park, Go Station, And Local Shops And Restaurants. Excellent Investment Opportunity. (id:45725)
1404 - 29 York Garden Way
Toronto (Yorkdale-Glen Park), Ontario
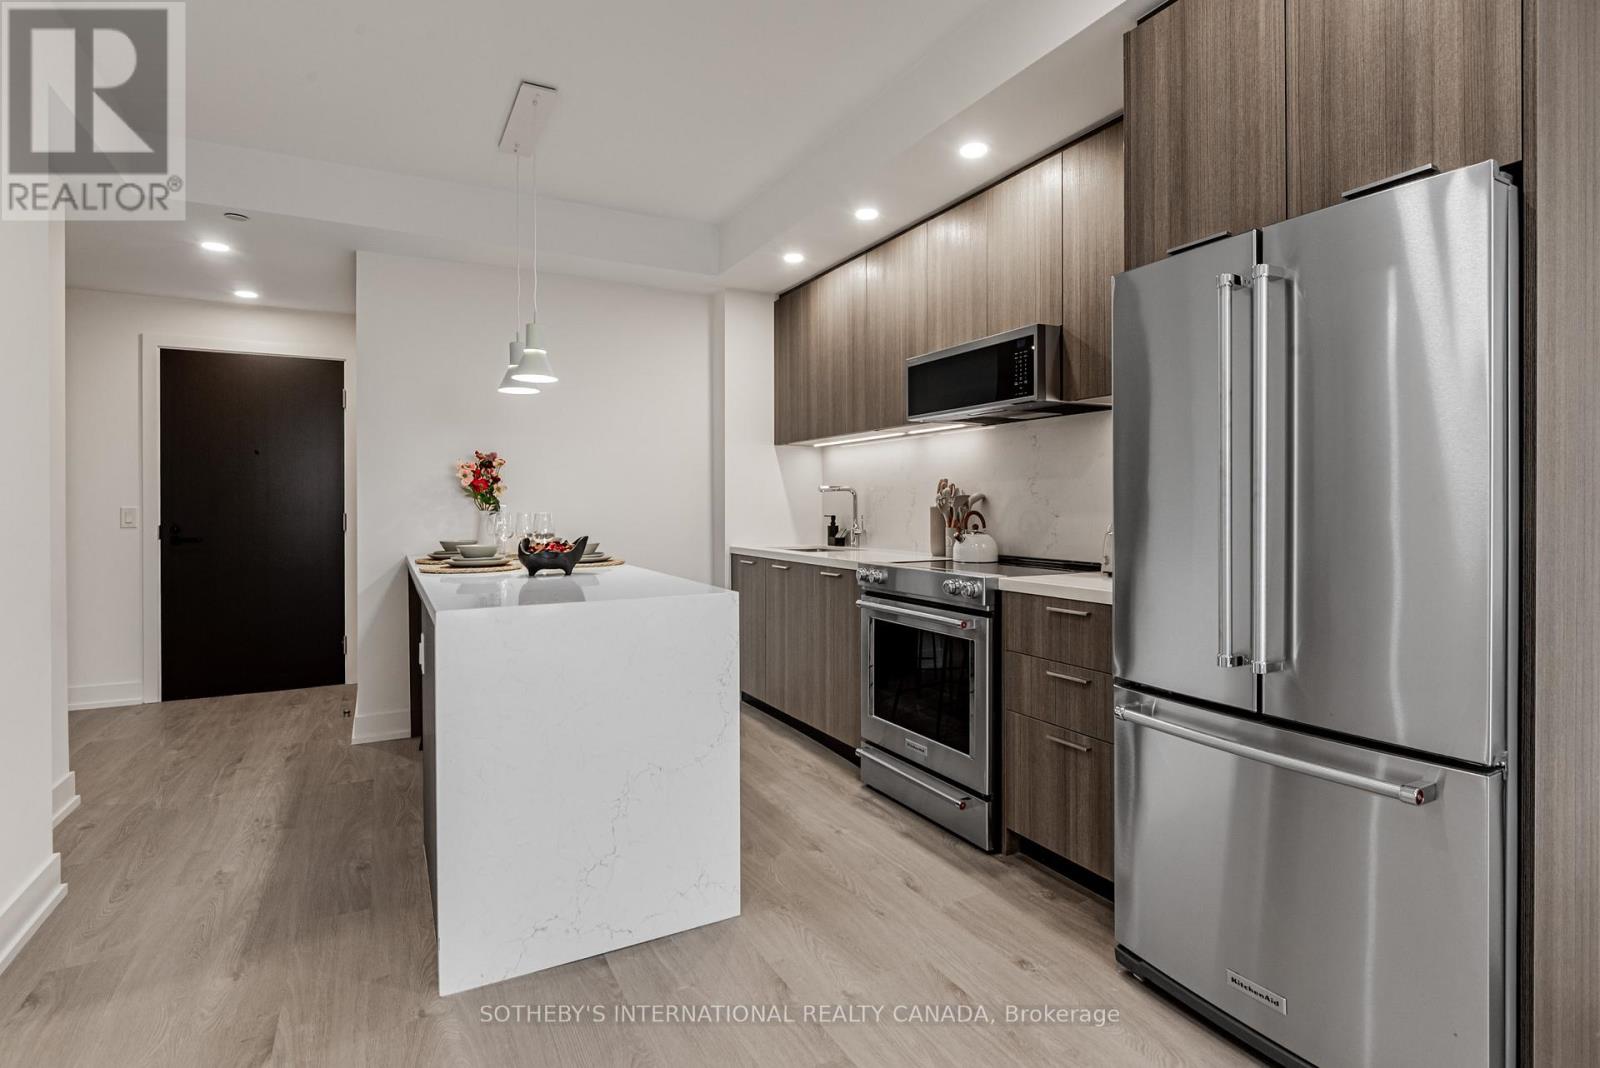
Welcome to Sloane - West Tower, a refined rental residence by Fitzrovia, located steps from Yorkdale Shopping Centre. As part of Sloane's three-tower community, the West Tower offers a lifestyle defined by contemporary design, resort-inspired amenities, and exceptional resident services. Suites feature smart, efficient layouts with elevated finishes, including stainless steel KitchenAid appliances, Italian-crafted kitchen millwork, quartz countertops with slab backsplashes, panel-ready dishwashers, in-suite laundry, nine-foot ceilings, custom window coverings, keyless smart entry, and Wi-Fi-enabled ecobee thermostats. Select suites offer kitchen islands with quartz waterfall counters, wine fridges, and walk-in closets. Pet-friendly building with complimentary in-suite gigabit internet. West Tower residents enjoy access to an extensive, resort-style amenity collection, including the LIDO rooftop pool, The Temple commercial-grade fitness centre with Official Hammer Strength equipment, yoga studio, Scandinavian spa, multi-sport simulator, bowling alley and games lounge, karaoke room, private screening rooms, co-working spaces, entertainment lounges, children's adventure zone, pet spa, landscaped terraces with BBQs and pizza ovens, outdoor dog run, and serene courtyards. The lobby features 10 DEAN Café & Bar and Greenhouse Juice. Residents also benefit from 24-hour concierge, professional on-site management, luxury car share, EV charging, and complimentary virtual healthcare access through Cleveland Clinic Canada. Ideally located with immediate access to Highway 401, Allen Road, TTC, parks, dining, and top schools, Sloane - West Tower offers elevated rental living in one of Toronto's most connected neighbourhoods. (id:45725)
22 - 57 Loggers Run
Barrie (Ardagh), Ontario
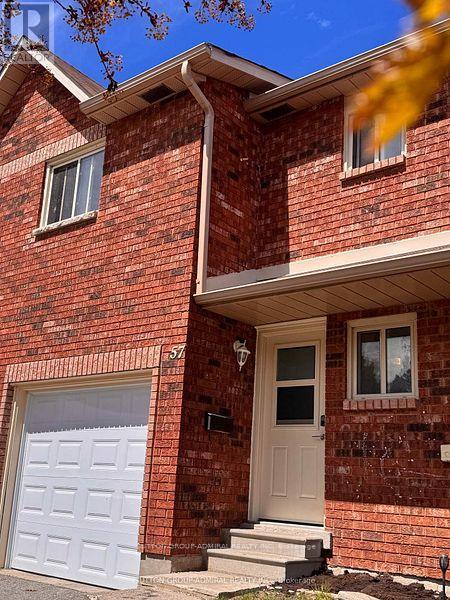
NO RENTAL EQUIPMENT, on a corner lot, with a walkout balcony on the main and walk out sliding door in the basement. Complete with two kitchens this is an amazing opportunity to invest in a property to live in with rental income possibility. Primary bedroom has a large sliding door closet, spacious and deep one car garage + driveway parking. All three bedrooms accommodate queen sized beds. Basement level bedroom has an ensuite 3 pc bathroom with laminate throughout the living area. Within the community enjoy visitor parking spots throughout and a recreation centre with sauna & outdoor pool and a community shared playground which you can walk out to from the basement sliding doors. We look forward to you visiting. (id:45725)
2282 Grainger Loop Crescent
Innisfil (Alcona), Ontario
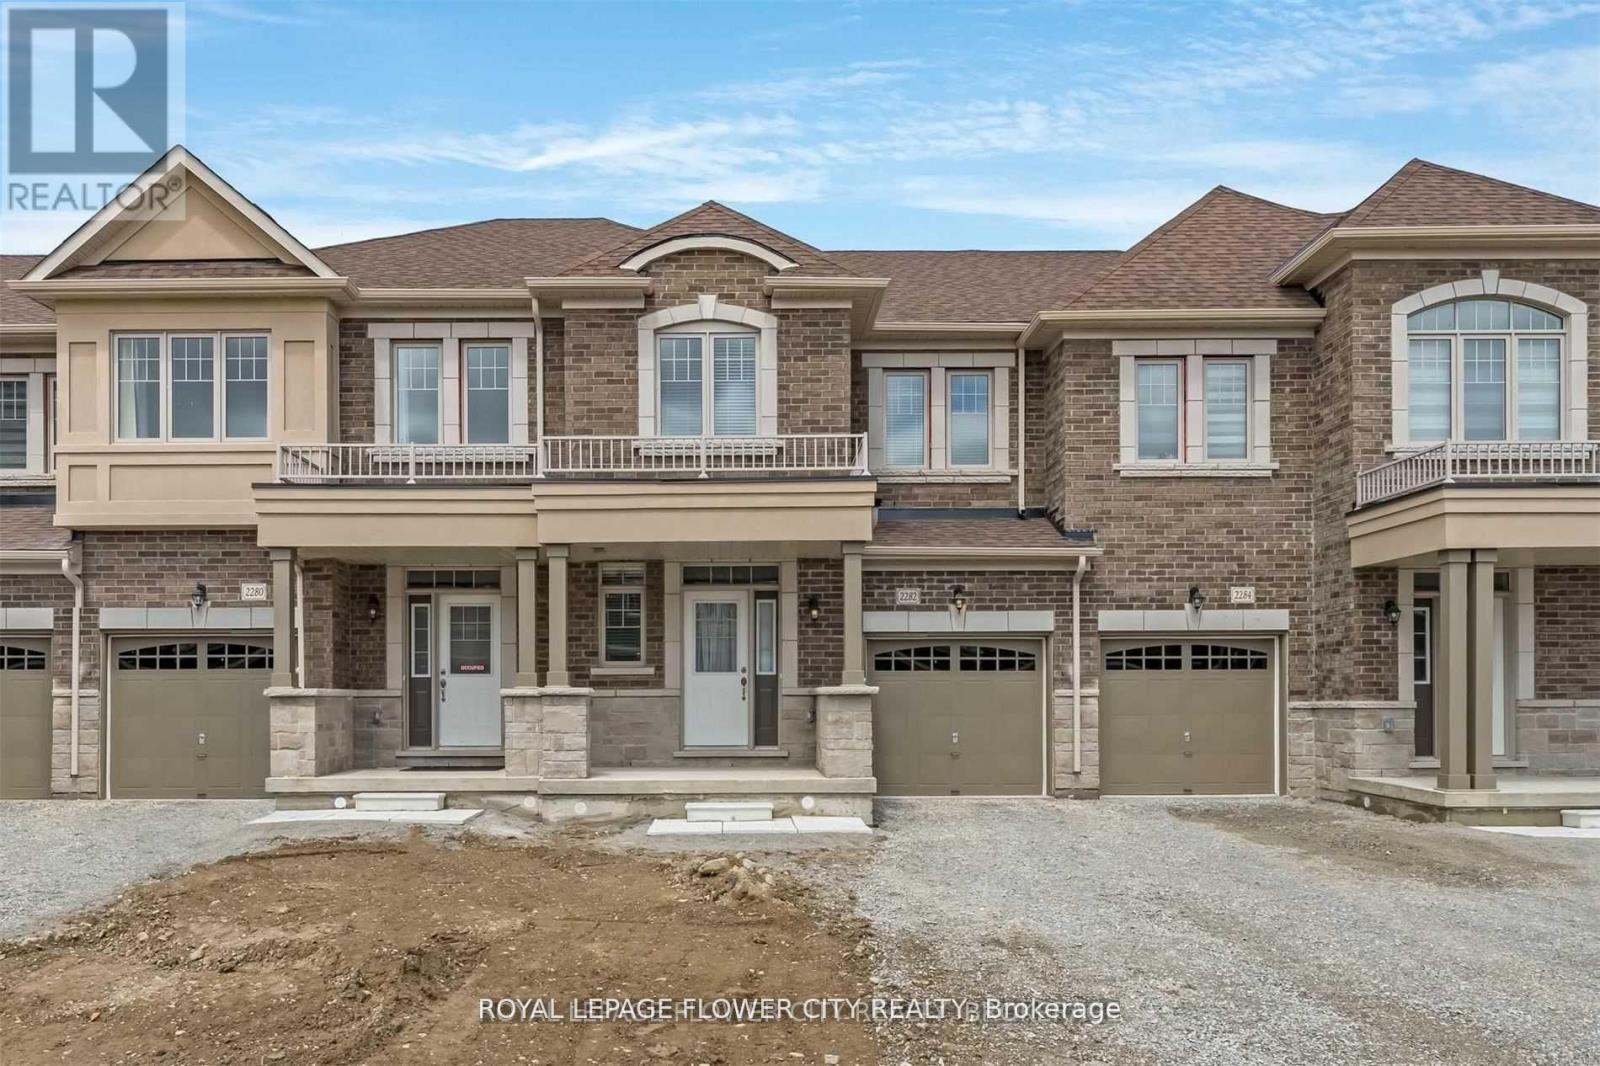
Almost new 3 Bedroom Townhouse For Sale In Highly Demand Area of Innisfil!! Huge PrimaryBedroom with 5 Piece Ensuite Bathroom and Big Walk In Closet. Big Size 2nd and 3rd Bedroom.Brand New S/S Main Kitchen Appliances. Brand New Washer & Dryer. A/C, Window Coverings, WalkingDistance To Main Plazas, Amenities. 5 Min Driving To The Beach! (id:45725)
207 - 60 Pavane Linkway
Toronto (Flemingdon Park), Ontario
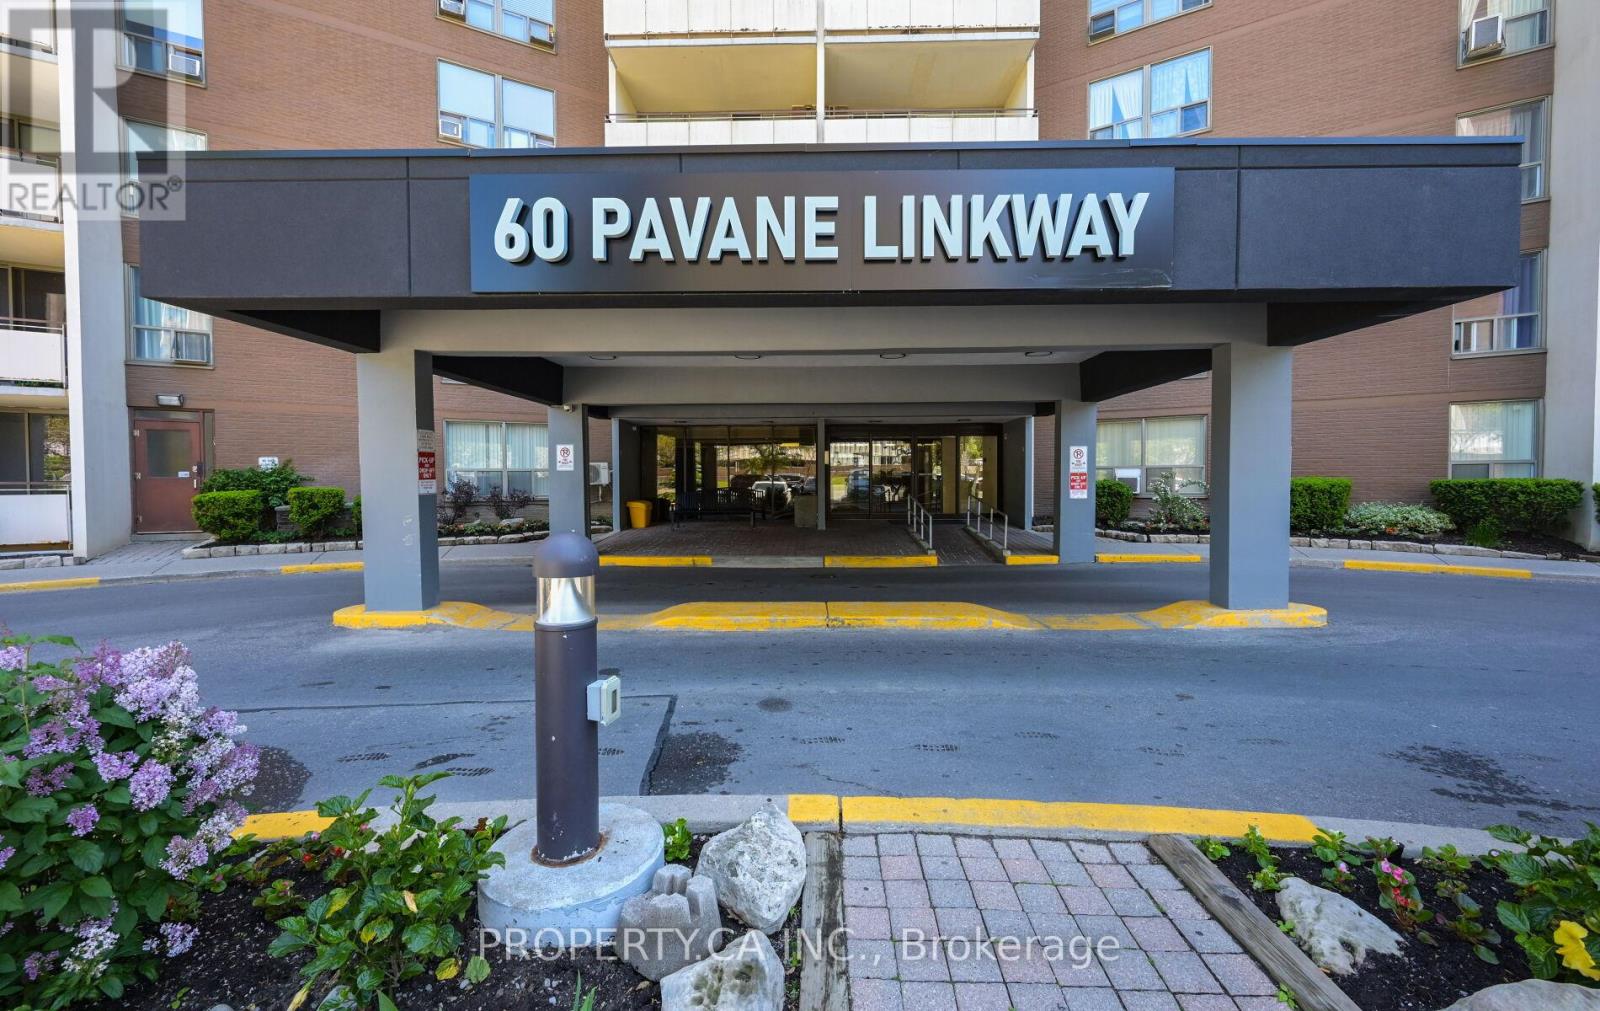
Welcome to 60 Pavane Linkway! This bright and spacious condo offers exceptional value with its generous sized rooms, a functional layout and large windows that fill the space with natural light. Enjoy peaceful views of the Don Valley green space while being just minutes from the DVP, TTC, shopping, schools, parks and everyday amenities! Residents enjoy access to the building amenities such as a gym, indoor pool, sauna, security and ample amount of visitor parking! An excellent opportunity for first-time buyers, downsizers or investors in a great community! (id:45725)
1004 - 191 Sherbourne Street
Toronto (Moss Park), Ontario
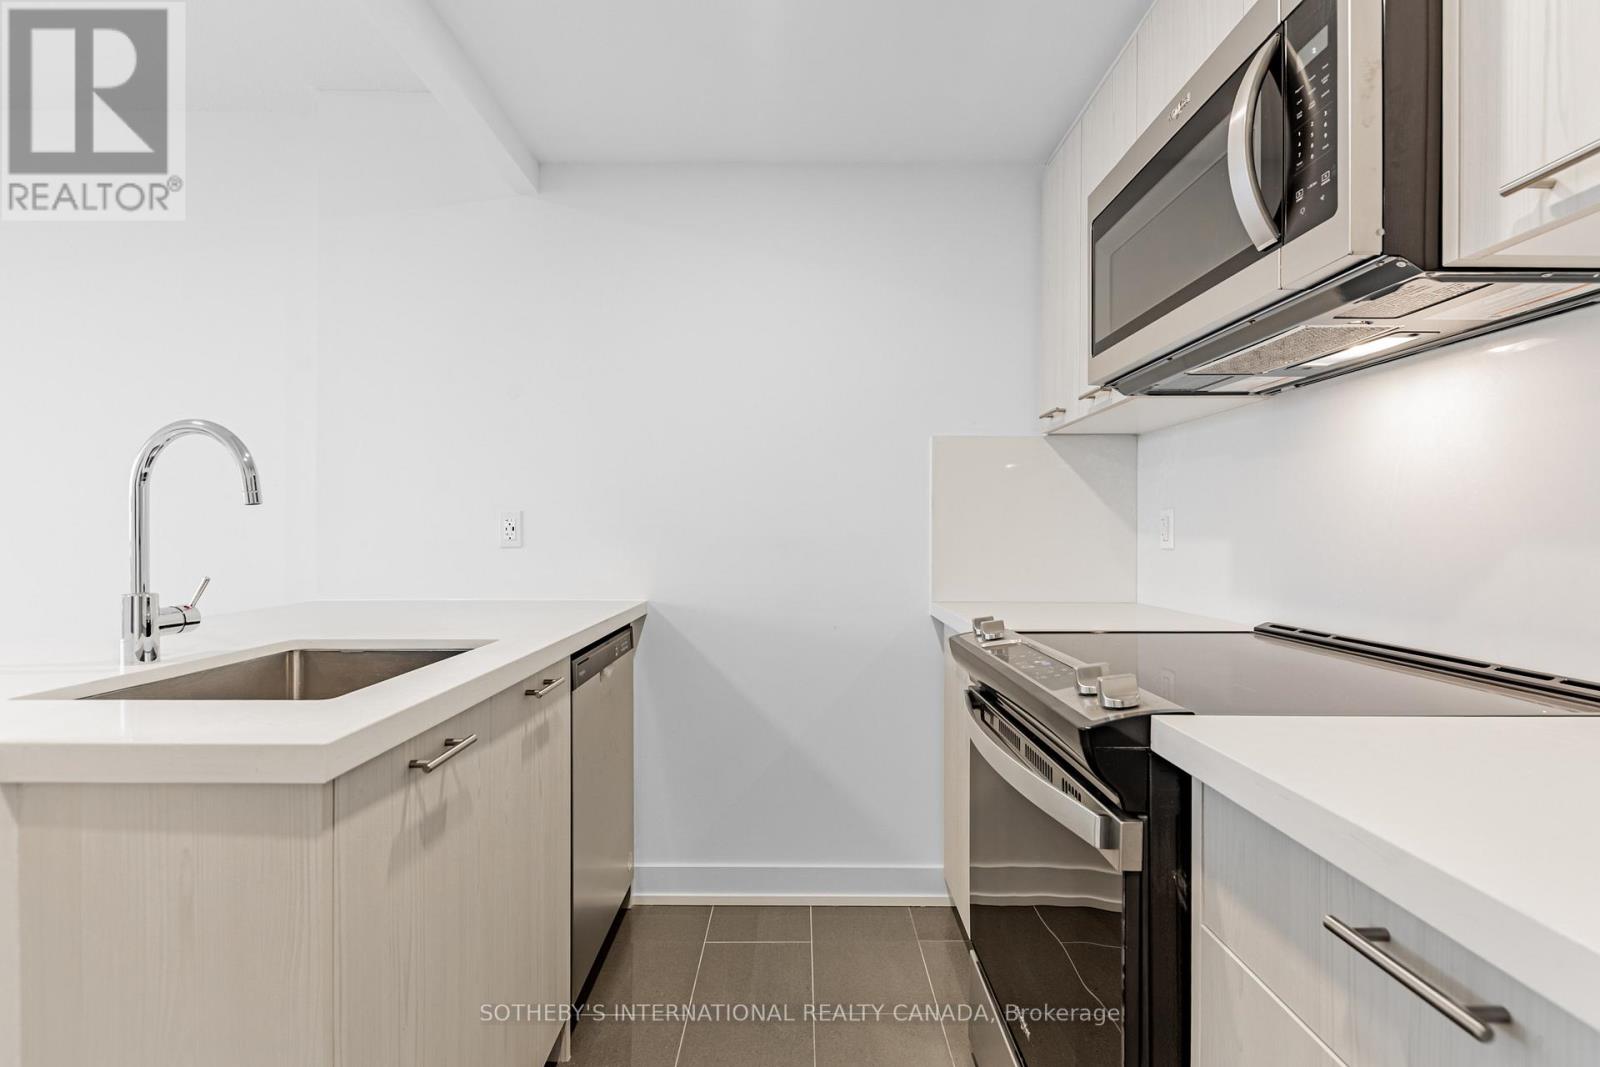
Welcome to Maddox Cabbagetown, a refined purpose-built rental residence by Fitzrovia, offering thoughtfully designed suites and a best-in-class living experience in one of Toronto's most established neighbourhoods. Suites feature open-concept layouts with contemporary finishes, quartz countertops, stainless steel appliances, luxury vinyl flooring, spa-inspired bathrooms, custom window coverings, in-suite air conditioning, and keyless smart-lock entry. Complimentary in-suite internet included. Select suites offer private balconies and expansive city views. Residents enjoy an exceptional suite of amenities including a fully equipped fitness centre and yoga studio, co-working lounge, entertainment kitchen and party room, games room, children's playroom, craft studio, pet spa, laundry lounge, and curated resident events. Professionally managed and pet-friendly. Ideally located in historic Cabbagetown South, steps to TTC subway and streetcar lines, CF Eaton Centre, St. Lawrence Market, Toronto Metropolitan University, George Brown College, and the Financial and Entertainment Districts. Current incentives include 2 months free on a one-year lease, plus complimentary in-suite internet. Parking available at additional $150/month (id:45725)
Upper - 273 Charlotte Street
Peterborough (Town Ward 3), Ontario
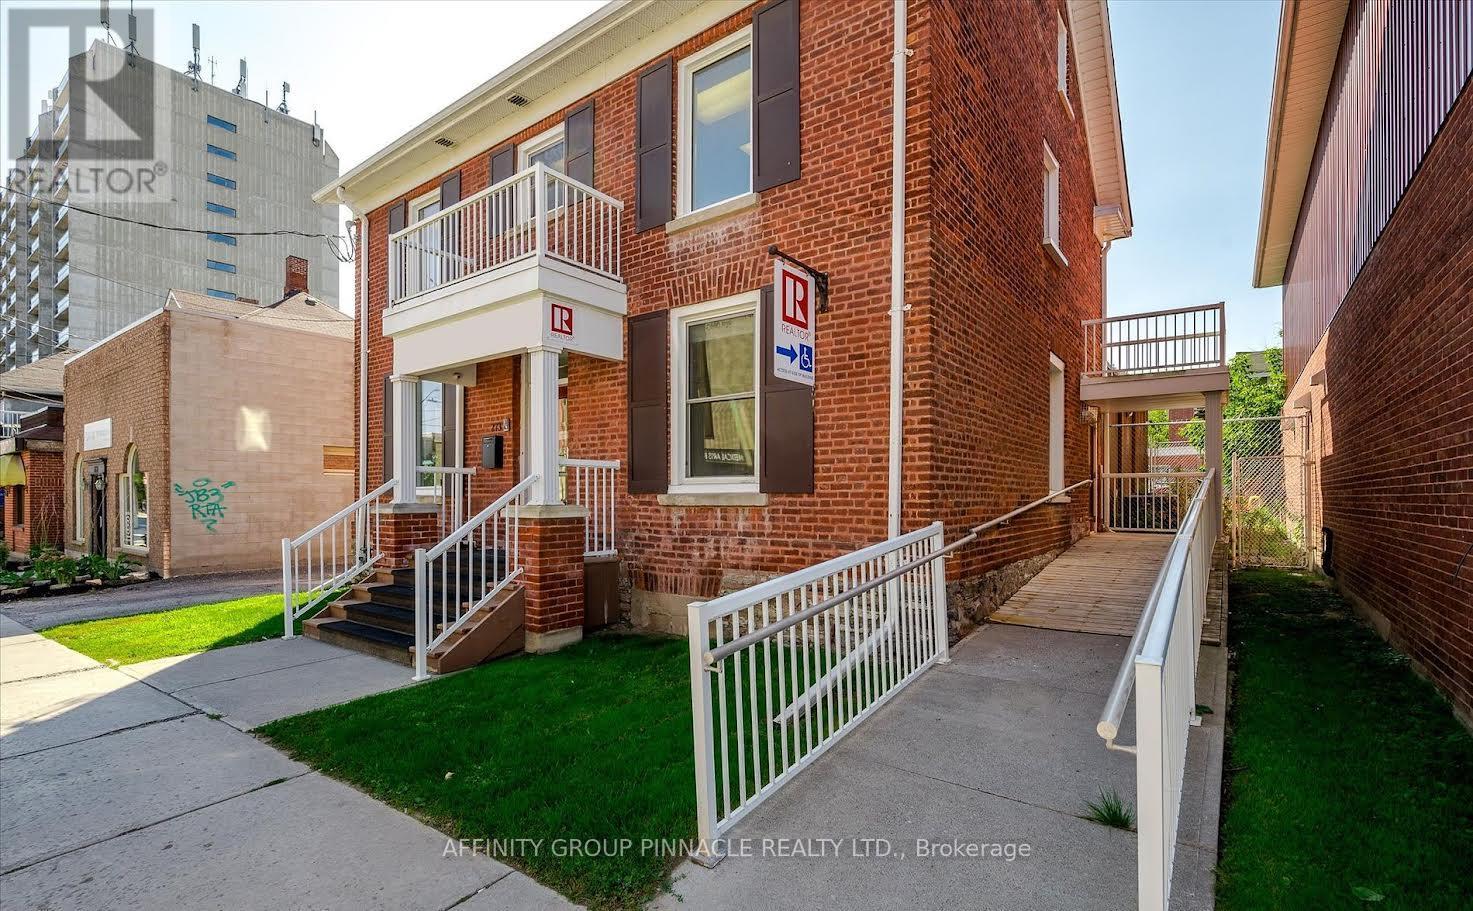
Bright, self-contained upper-level office suite offering a professional and welcoming work environment. Ideal for professional offices and a variety of other commercial uses, the suite features an open-concept workspace, private office, kitchenette, and two-piece washroom. A bonus attic provides excellent storage or the potential to be converted into additional office space (subject to approvals).The building is occupied by established professional tenants, including massage therapists and other office users, creating a quiet, respectful, and business-oriented atmosphere. The suite is accessed through a shared side entrance while remaining fully self-contained, providing both privacy and independence. Free on-street parking is available on nearby Stewart Street, just steps from the building, offering convenient parking for staff and clients. (id:45725)
0 Mill Line Road
Trent Lakes, Ontario
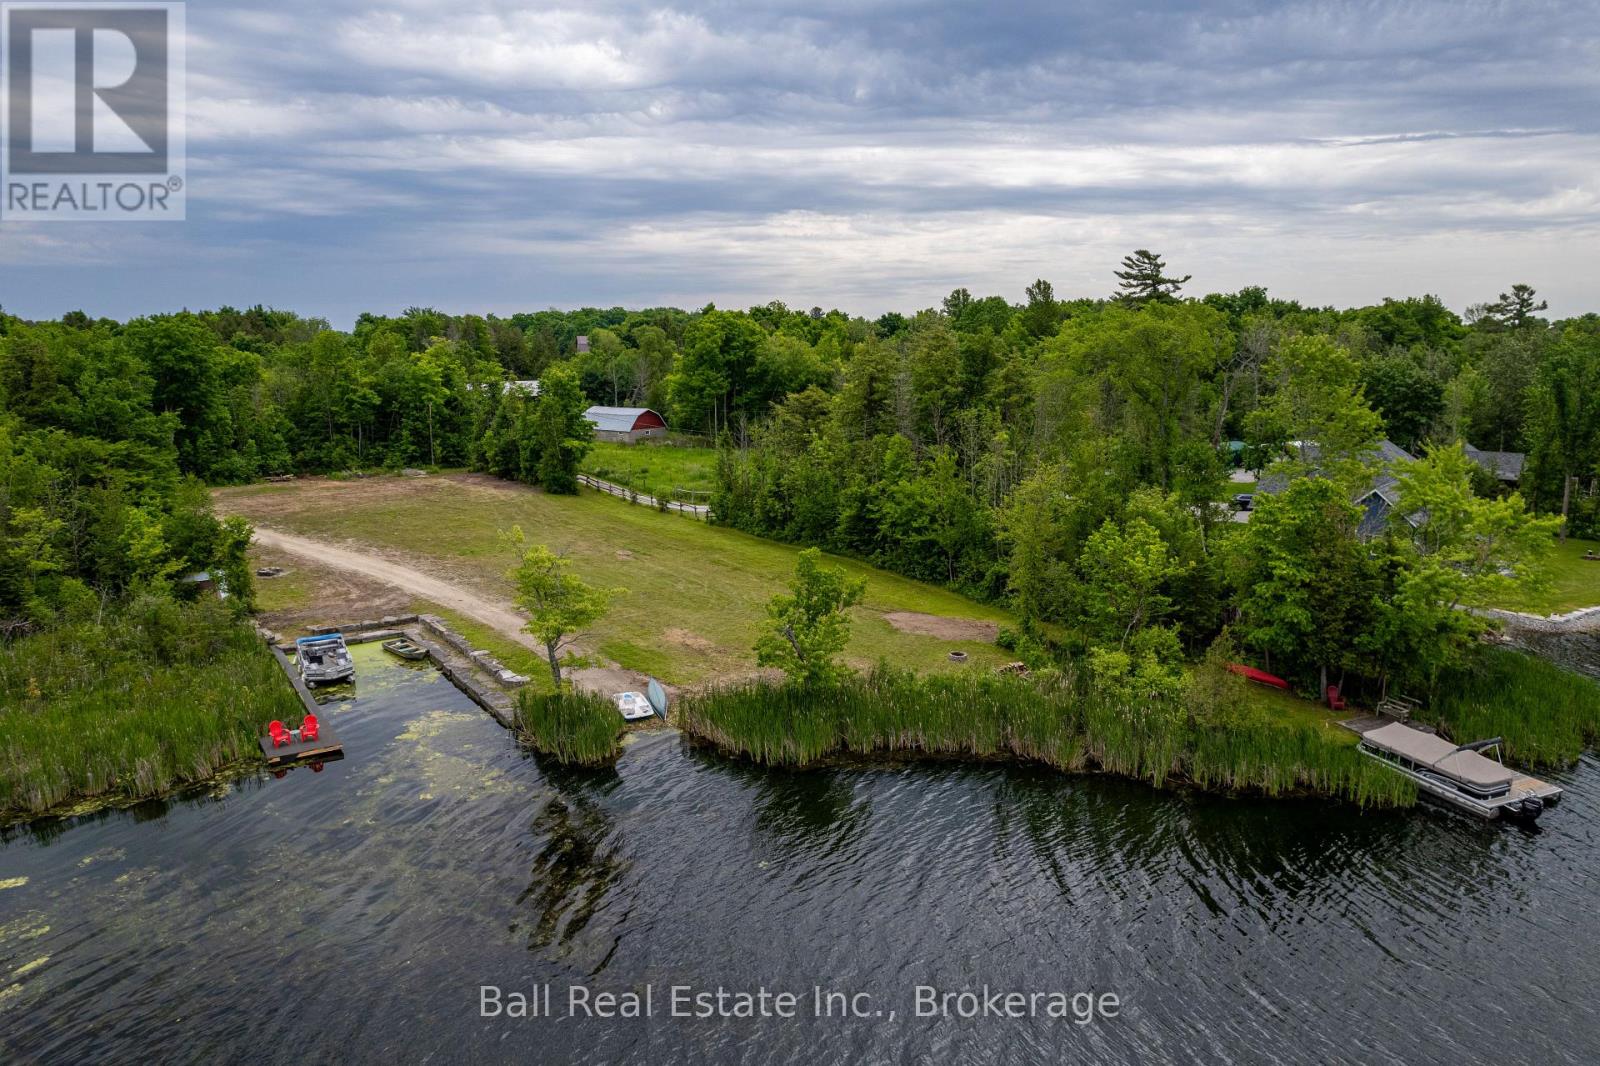
Welcome to Mill Line Road, located on a 4-season municipal road in the Kawarthas and only 5 minutes from the scenic town of Bobcaygeon! Offering a 27-acre waterfront lot on Pigeon Lake, part of the Trent Severn Waterway and on a chain of five lakes without locks. Some wetlands exist here and nature lovers will feel this is truly a paradise property. As you enter the winding driveway, you will be impressed by the beautiful mature trees giving you privacy and peace from the main road. Then arrive at a large, level clearing where you would build your dream home looking out over Pigeon Lake onto you very own island while enjoying the most beautiful western sunsets that will build a lifetime of memories. Property has a drilled well, boat launch and a large stone boat slip. Located in an area of prestigious year-round new homes and a 3-minute walk down the road to a golf course. Don't miss out on this unique opportunity of escaping the hustle and bustle of daily life and enjoy the blissful joys that Kawartha Lakes has to offer!! (id:45725)
Lot 6 Concession 12 Ndr Bentinck
West Grey, Ontario
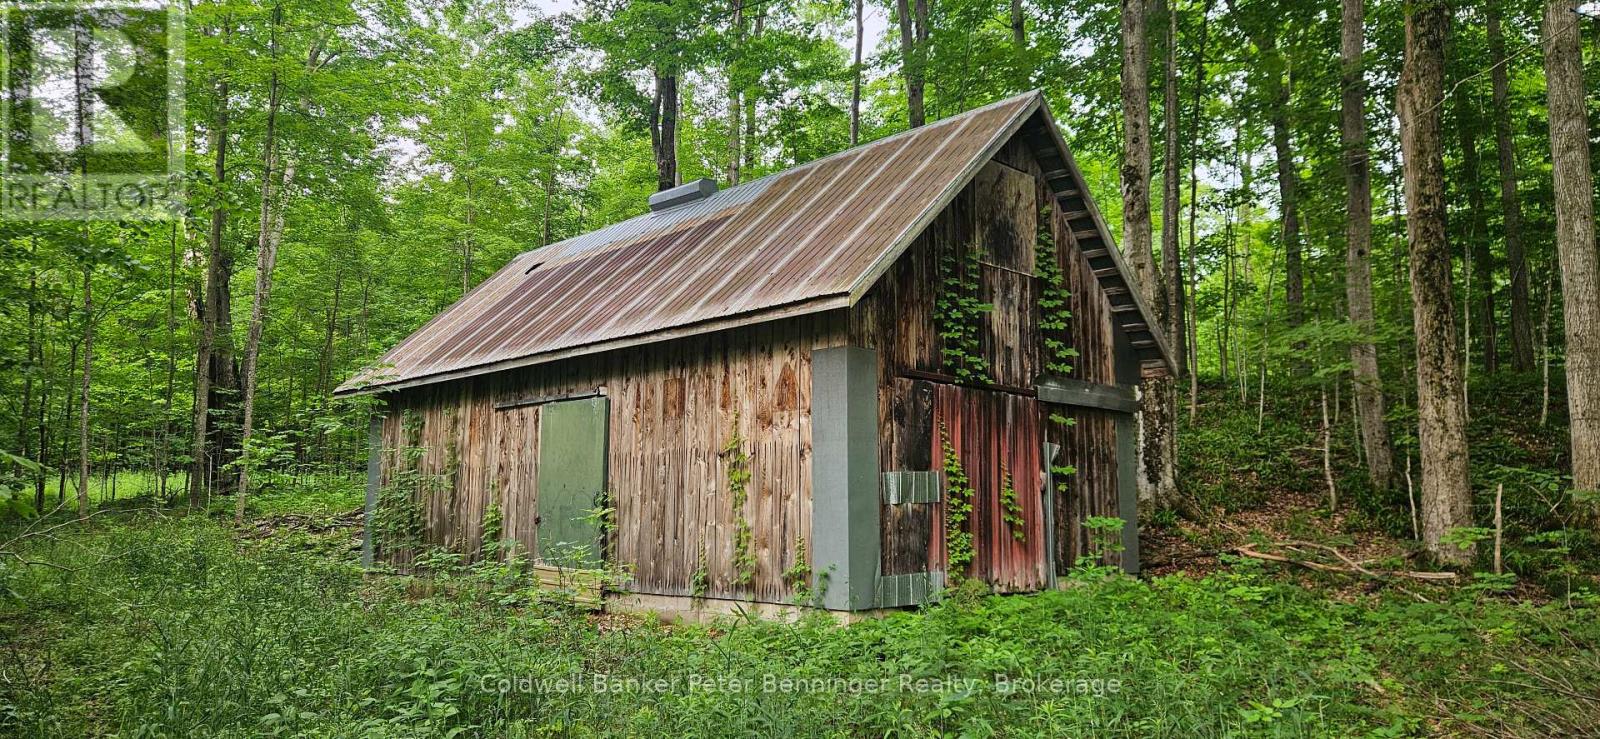
100 Acres parcel. Sugar shack (18X24) sugar bush substantial abundant of wildlife deer & turkeys. Corner lot with entrance off 5th sideroad. Fronts on 5th sideroad and 12NDR. Property is under managed forest. (id:45725)
521268 Concession 12 N
West Grey, Ontario
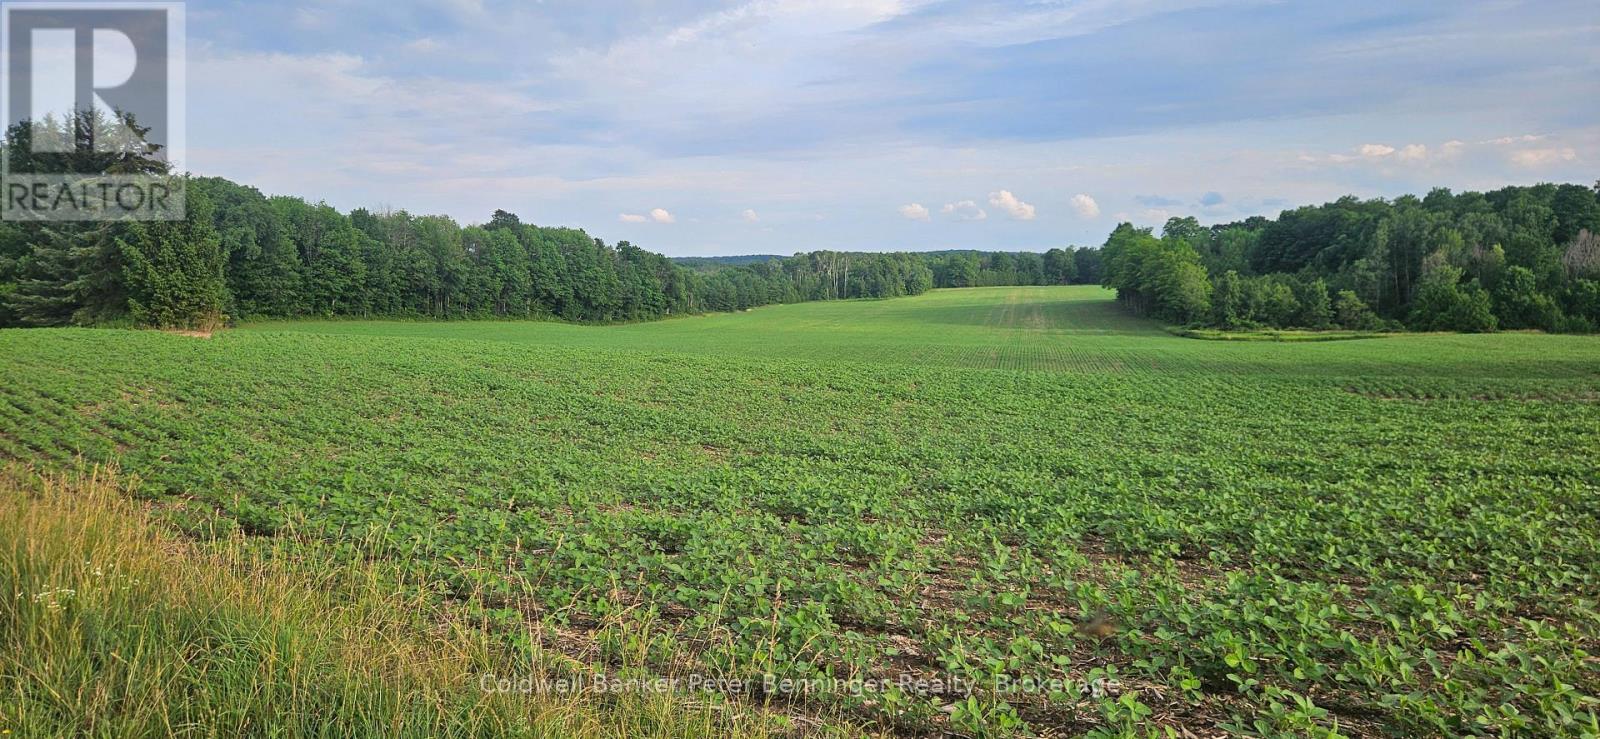
Here is an excellent opportunity to build your own piece of country paradise in Grey county! This parcel north east of Elmwood consists of 143 acres of vacant farmland. Approximately 68 acres of workable, systematically tiled land. There is an entrance with a gravel laneway. The balance of land includes 75 acres of maple, pine and cedar bush and some ash. At the front of the property, there is a building envelope with mature trees on a gently rolling hill. Add this parcel to your landbase, build a bunkie in the forest and hunt, or create your dream home in the country! Come out and see this gorgeous piece of farm land for yourself. (id:45725)
312 St Andrews Street
Cambridge, Ontario
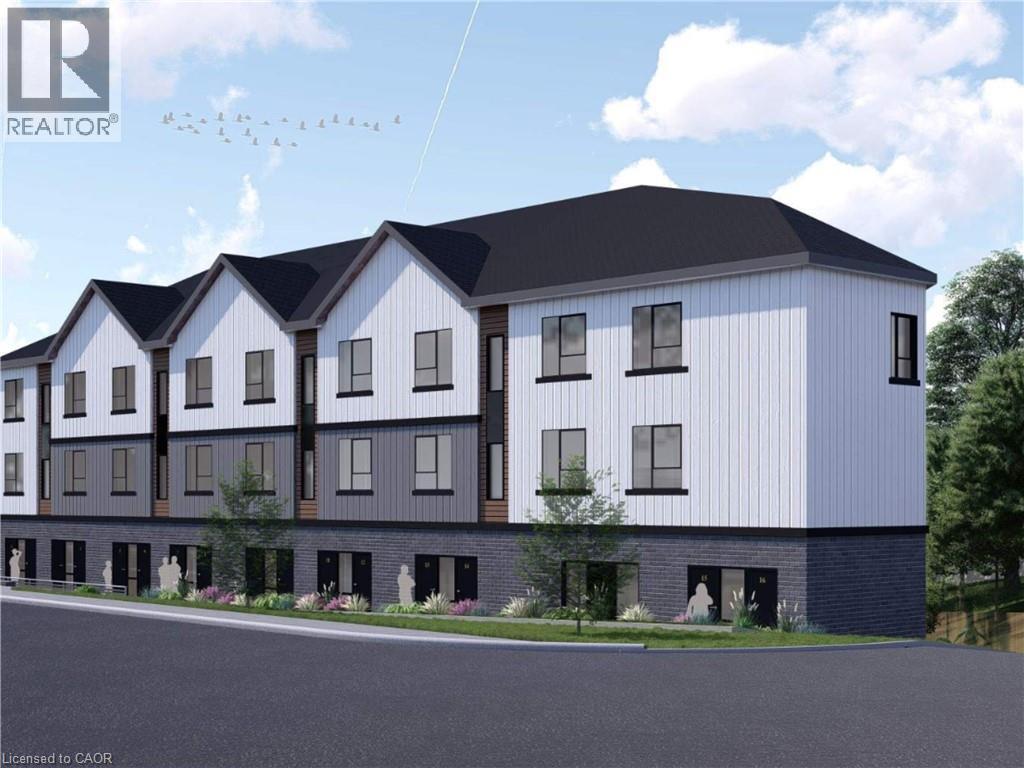
NO WATER RESTRICTION HERE!! With OPA and ZBA Approvals in place and SPA Being Finalized for 23 STACKED TOWNS with ample parking. Unit sizes ranging from 1 bedroom to 4 bedrooms. Located in the heart of West Galt, this site benefits from a highly walkable, amenity-rich setting with shops, restaurants, and the Gaslight District all within walking distance - driving strong and consistent residential demand. Combined with confirmed municipal water capacity, a growing constraint across the region, the location offers a rare opportunity to deliver new housing in a proven market with reduced servicing risk and strong appeal to both end-users and renters. Contact listing agent today for full package details and information. Assessment and taxes not set (id:45725)
A 421 Victoria Ave E
Thunder Bay, Ontario
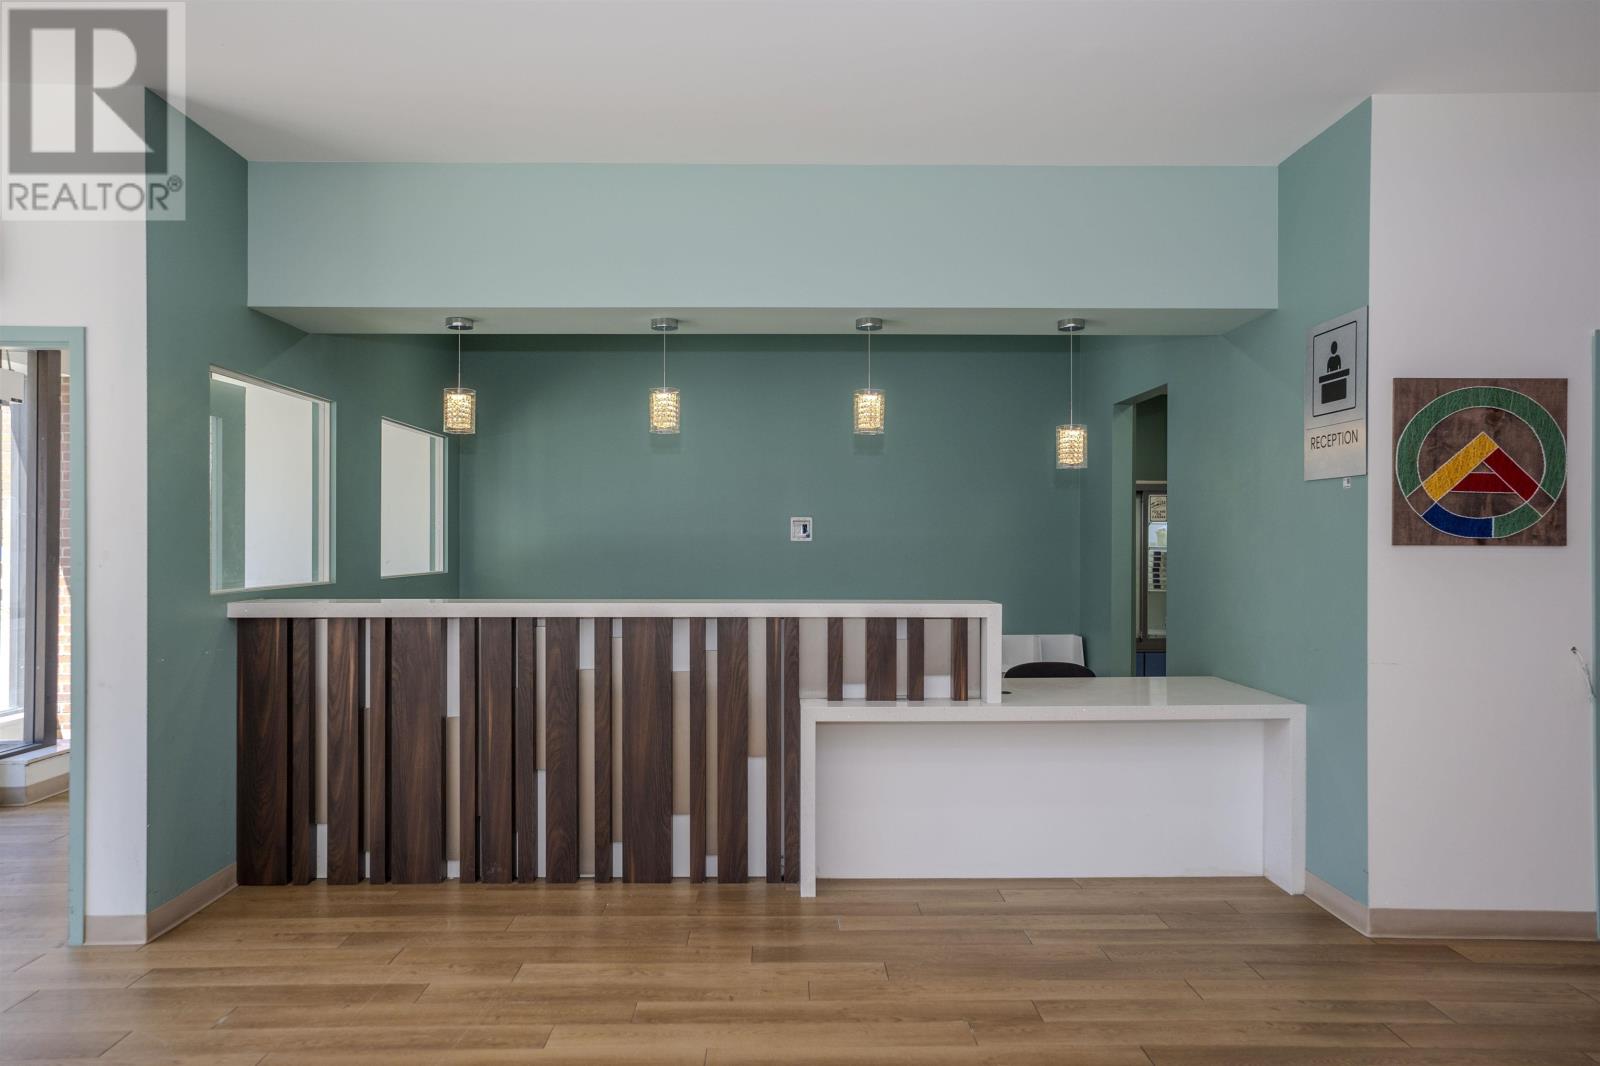
Turn Key Doctor and Pharmacy space. The newly renovated wheelchair accessible space offers a modern updated pharmacy with compounding units, Doctors office with reception space, lunch room, 8 medical exam rooms which includes medical examination beds. There is the option for parking and staff entrance of the back of the building. (id:45725)
160 Davis Street
Port Colborne (East Village), Ontario
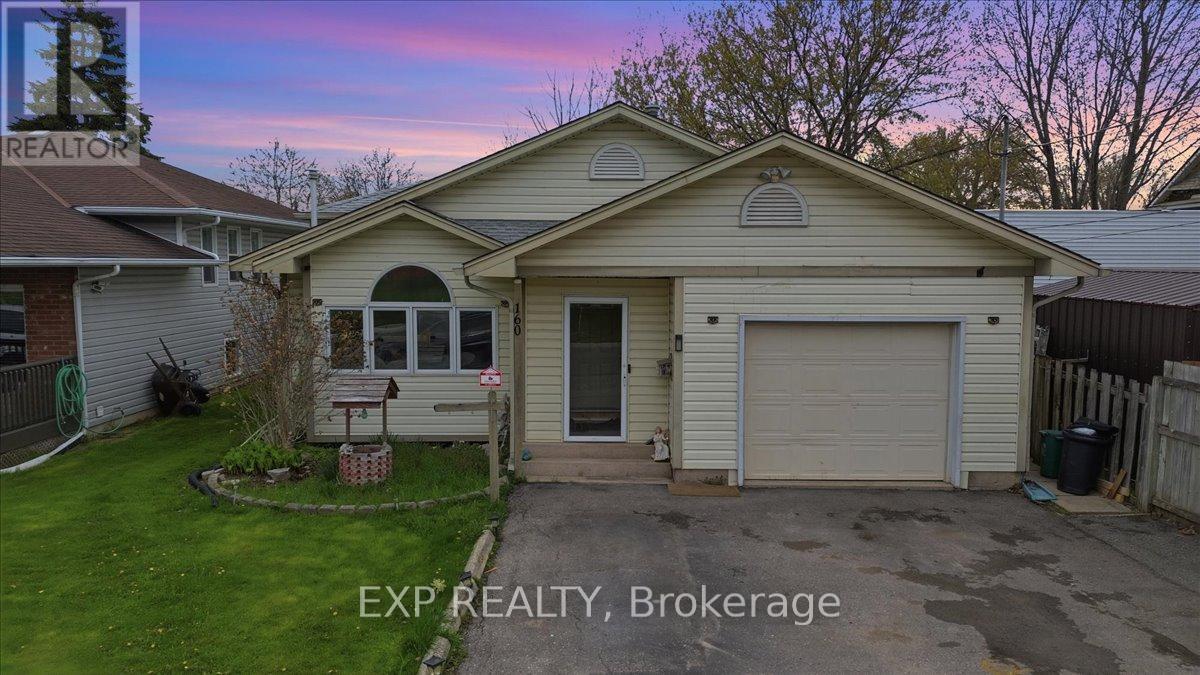
This 3-level backsplit located in a quiet Port Colborne neighbourhood offering about 1700sq. ft. of finished living space. This 2+2-bedroom, 2-bathroom home features a main level with a living room with gas fireplace, separate dining area, and a kitchen with ample cupboard and counter space. Primary bedroom includes a walk-in closet and ensuite privilege to a 3-piece bath. Rear sunroom provides additional living space.Finished lower level includes a family room with gas fireplace, walk-up to the backyard, 2 bedrooms, laundry area, and a 3-piece bathroom. Additional sauna with shower in the lower level. Fully fenced backyard. Close to schools, parks, Welland Canal, walking trails, and local amenities. (id:45725)
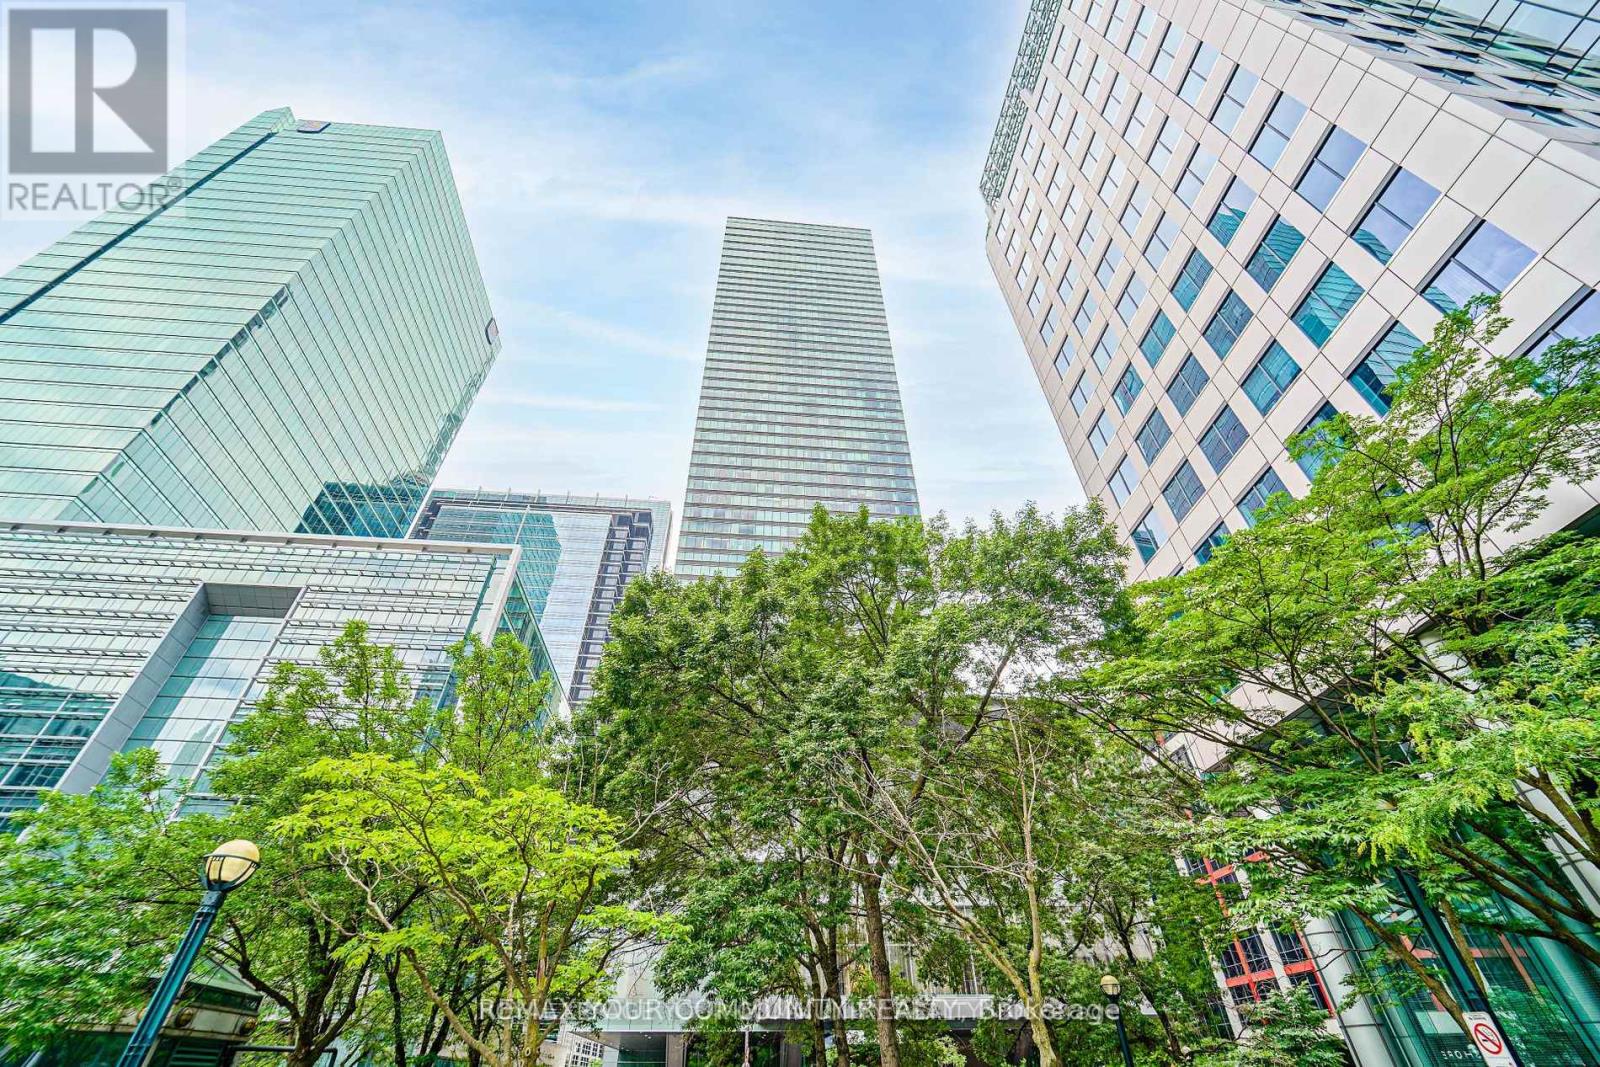
3903 - 183 Wellington Street W
Toronto (Waterfront Communities), Ontario
Welcome to the Luxury Residences Of The Ritz Carlton. Experience upscale living in this spacious two-bedroom, two-bathroom suite,(1400 Sq.ft. approximate), featuring soaring 10 ft. ceilings and wrap-around floor-to-ceiling windows ,Show casing breathtaking panoramic views of Toronto's skyline. The spacious primary bedroom offers a large walking closet and a 5-pc Ensuite featuring Heated floor &a Heated towel rack warmer. Gas Fireplace in the spacious Living room. Top of the line B/I appliances . Enjoy 21st Floor Terrace Lounge W/Complimentary Tea/Coffee Bar, great lake and CN tower View .Enjoy the exceptional amenities ,24 Hrs Valet Parking. cart service, Hotel Room Service available, Guest Suite, World Class Spa, Party, Meeting Room, Gym, Indoor Pool, whirpool , Sauna, Carwash. 24 Hrs Concierge service. A remarkable building to call home, combining luxury, comfort, and the renowned Ritz-Carlton lifestyle. (id:45725)
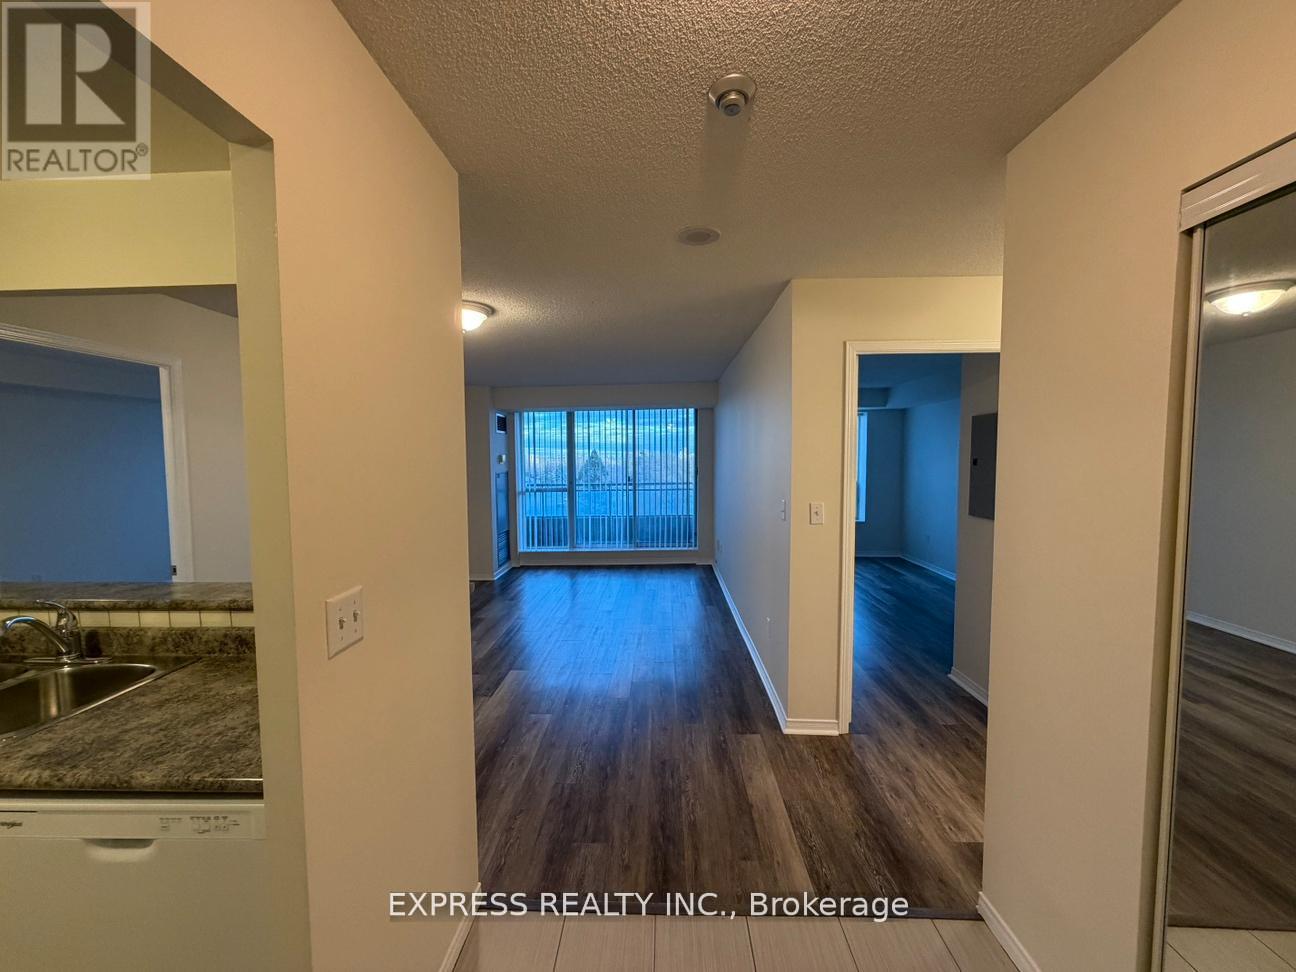
710 - 39 Pemberton Avenue
Toronto (Newtonbrook East), Ontario
Approx. 919 Sf (As Per Builder) 2 Bedroom 2 Bathroom W/ East views. Direct access to Finch Station & GO bus. Building amenities include 24 Hrs concierge, exercise room, party room & visitor parking. Steps to all amenities, parks, shops & schools. No pets, no smoking & single family residence to comply with building declaration & rules. (id:45725)
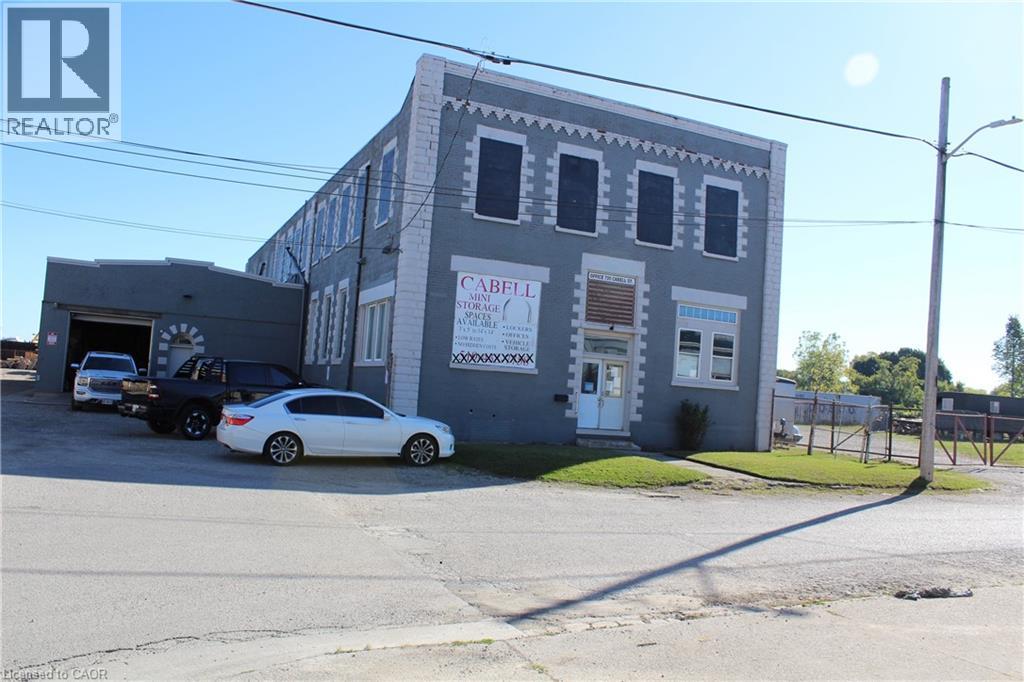
720 Cabell Street
London, Ontario
Unlock the full potential of this prime commercial property located in East London. Sitting on a generous lot, 720 Cabell Street offers investors and developers a rare opportunity to capitalize on strong market demand for storage, service, and light-industrial space. Currently being used as a Mini Storage facility and a few office on the main floor . When you buy the building you can continue with the Mini storage or change the use. Permitted Uses Under LI1 (Light Industrial 1) In the LI1 variation, the following uses are expressly permitted (subject to compliance with the by-law’s general provisions, regulations, setbacks, etc.): City of London a) Bakeries b) Business service establishments c) Laboratories d) Manufacturing and assembly industries e) Offices support f) Paper and allied products industries (excluding pulp and paper, asphalt roofing) g) Pharmaceutical and medical product industries h) Printing, reproduction and data processing industries i) Research and development establishments j) Warehouse establishment k) Wholesale establishments l) Custom workshop m) Brewing on premises establishments n) Service trades o) Existing self-storage establishments (i.e. those already in place under certain conditions) p) Artisan workshop q) Craft brewery (id:45725)
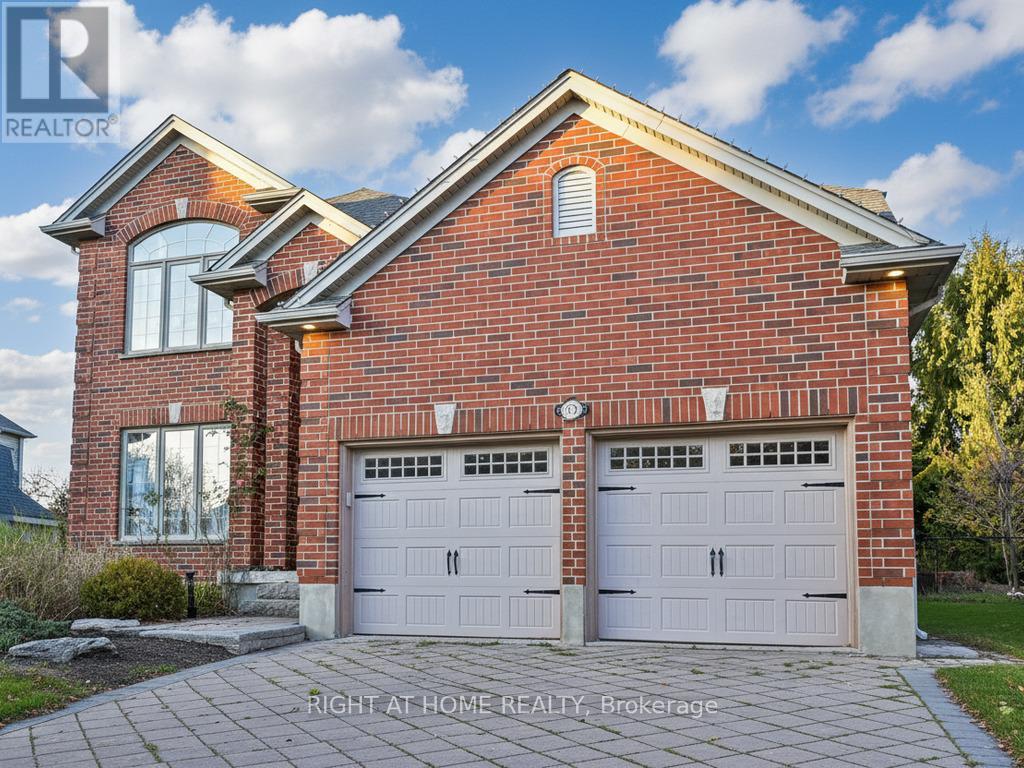
1366 Kains Woods Terrace
London South (South A), Ontario
Welcome to 1366 Kains Woods Terrace-a former model home tucked on a quiet cul-de-sac in coveted Hunt Club West/Riverbend. A soaring 2-storey foyer opens to elegant living and dining rooms with hardwood and crown moulding. The chef's kitchen features granite counters, an island and generous cabinetry, flowing to the family room with fireplace for effortless everyday living. Up the angled staircase are 4 bedrooms, including a serene primary suite with a beautifully updated 5-piece ensuite and walk-in closet. Outside, your pie-shaped backyard is summer-ready with a salt-water pool, hot tub, and a large concrete patio-perfect for gatherings. Minutes to Kains Woods ESA trails along the Thames River and the shops, dining and events of West 5, this is an executive home that blends nature, convenience and privacy on one of the area's most sought-after courts. (id:45725)
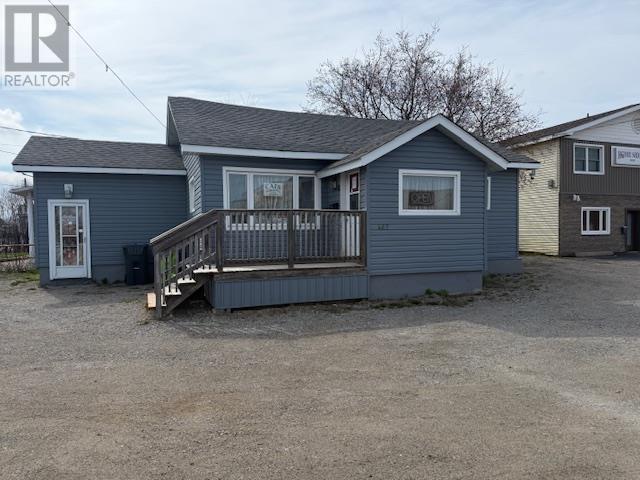
467 Korah Rd
Sault Ste. Marie, Ontario
Welcome to 467 Korah Road offers an excellent opportunity to start a new business or relocate your existing one or convert this back to a residential Home This well-maintained commercial / residential property showcases true pride of ownership with numerous recent updates throughout. Recent improvements include: * Newer roof * Newer siding with added insulation underneath * Newer furnace and central air conditioning Previously operated as a successful hair salon for many years, the property is currently home to a bookkeeping business. The existing bookkeeping business may also be available for purchase, creating an excellent turnkey opportunity for interested buyers. (id:45725)
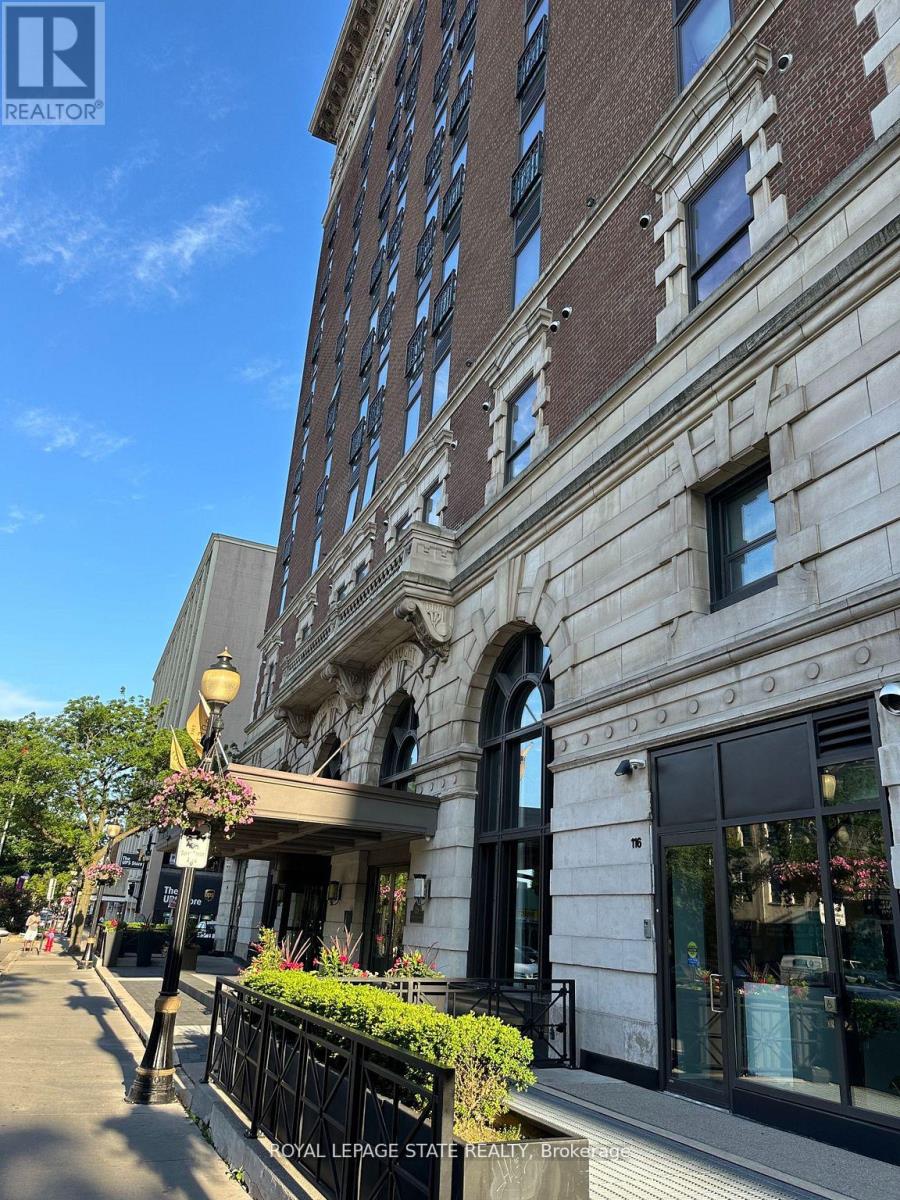
306 - 112 King Street E
Hamilton (Beasley), Ontario
Enter the magnificent Royal Connaught, perfectly situated in the heart of downtown Hamilton. Adjacent to Gore Park and just moments away from James St N, this location offers easy access to Hamilton's Bayfront Park via bike or bus. This stunning furnished 1 bed + den unit is perfect for young professionals, couples, or those looking to downsize. Enjoy the amazing building perks such as the lovely lobby gym, movie room, and rooftop patio featuring seating spots, a fireplace, and BBQ facilities. Experience the ultimate blend of comfort, convenience, and a modern living lifestyle. Private exclusive parking spot. Don't miss out on the opportunity to make this exceptional unit your own! (id:45725)
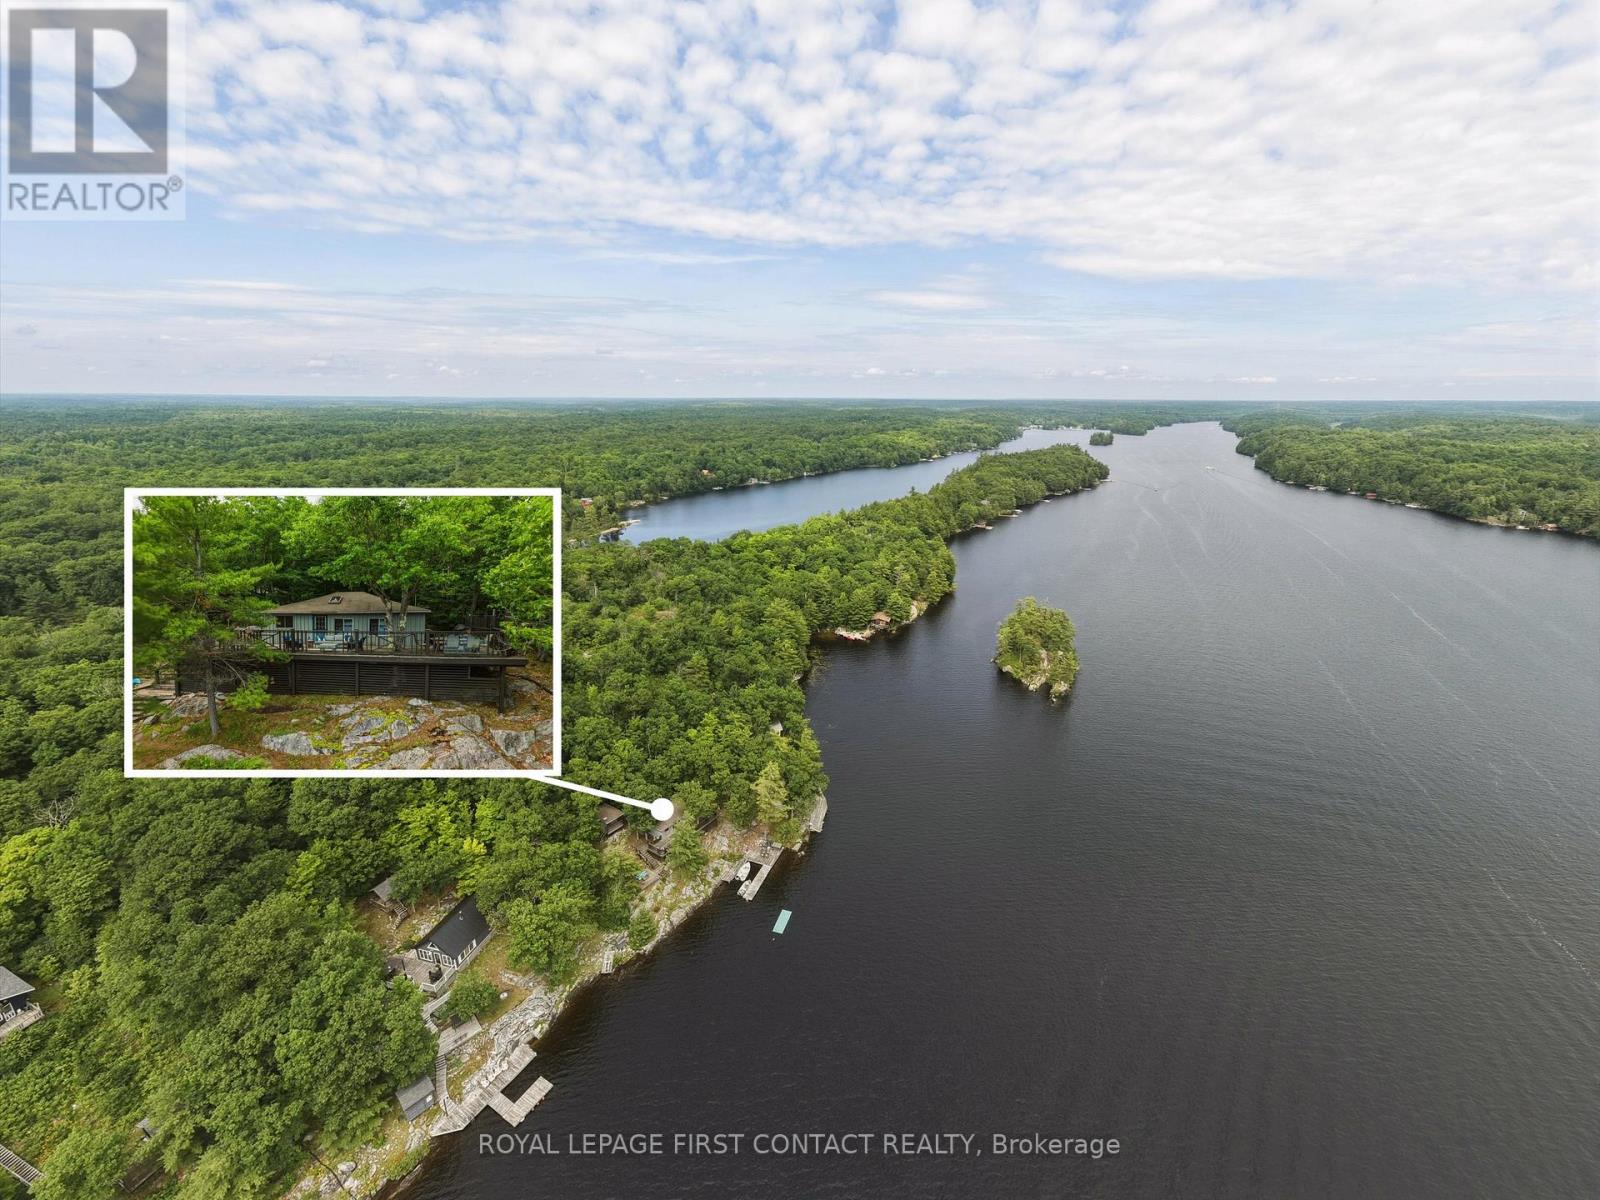
321 Healey Lake W/a Road
The Archipelago (Archipelago South), Ontario
I am pleased to present an exceptional opportunity to experience the tranquility and beauty of Healey Lake through a charming 3-season cottage that promises to become your private retreat nestled along serene shores. Accessible exclusively by boat, this property offers a unique blend of privacy and convenience. The cottage enjoys all-day sun and breathtaking evening sunsets, with deep, clear water right off the dock, ideal for swimming, skiing, fishing, and a variety of water-based activities. The slightly elevated position affords extended lake views and a refreshing westerly breeze, enhancing your connection with the natural surroundings. The substantial walk-out attached deck overlooks the main lake and more than doubles the functional entertainment space, featuring multiple outdoor living areas to host family and friends comfortably. Inside, you will find an open-concept design seamlessly integrating the family, dining, and kitchen areas, creating a spacious and welcoming environment. Accommodating 8 to 10guests comfortably, the cottage includes three bedrooms and a separate guest cabin. The side attached deck expands the outdoor kitchen and dining area, complemented by a separate outdoor shower for added convenience. Further enriching the outdoor experience, the dockside features exceptional entertainment spaces: a mid-deck perfect for private conversations while watching the stunning sunsets, a lower deck with a protected docking area, and a fire pit ingeniously set into the Canadian Shield for cozy evening gatherings beside the water. The rear of the property abuts Crown lands, offering a network of trails for hiking and exploration, allowing you to embrace the natural beauty surrounding this peaceful retreat fully. Despite its secluded charm, the cottage is conveniently located just 15 minutes from Mactier or 30 to Parry Sound for all essential amenities. ensuring you remain connected while enjoying the comforts of cottage life. (id:45725)

367 Trillium Circle
Alfred And Plantagenet, Ontario
Welcome to 367 Trillium Circle, a charming semi-detached bungalow offering comfort, functionality, and easy maintenance. This inviting home features 2+1 bedrooms, making it ideal for families, downsizers, or those needing space for guests or a home office. The open great room showcases soaring cathedral ceilings, creating an expansive airy feel, perfect for everyday living and entertaining. The well-designed kitchen offers ample workspace and walkout access to the deck and backyard for effortless outdoor enjoyment. The spacious primary bedroom includes a walk-in closet, while the finished basement adds a large recreation room, third bedroom or office, and a second full bathroom. Located in the welcoming community of Wendover on the south shore of the Ottawa River, this move-in-ready home offers the convenience of bungalow living with a versatile layout you'll love. (id:45725)

129 South Pelham Road
Welland (Coyle Creek), Ontario
Set on 25.82 acres in the desirable Coyle Creek area, 129 South Pelham Road is a newly completed custom estate that blends refined living with exceptional long-term potential. This impressive residence offers 5 bedrooms, 4 bathrooms, and over 3,500 sq ft of beautifully designed living space, highlighted by a grand family room with soaring 19-foot ceilings and a layout built for both everyday comfort and upscale entertaining. Beyond the home itself, the value proposition becomes even more compelling. The seller notes that over $100,000 was invested in perimeter fencing spanning roughly 4 acres, adding utility for hobby farming, agricultural pursuits, or enhanced privacy. With a separate entrance to the partially finished basement, expansive grounds, and a location adjacent to existing subdivision growth, this property offers a rare opportunity to enjoy luxury country-style living today while holding a high-upside asset with strong future development appeal. Some photos have been virtually staged. (id:45725)
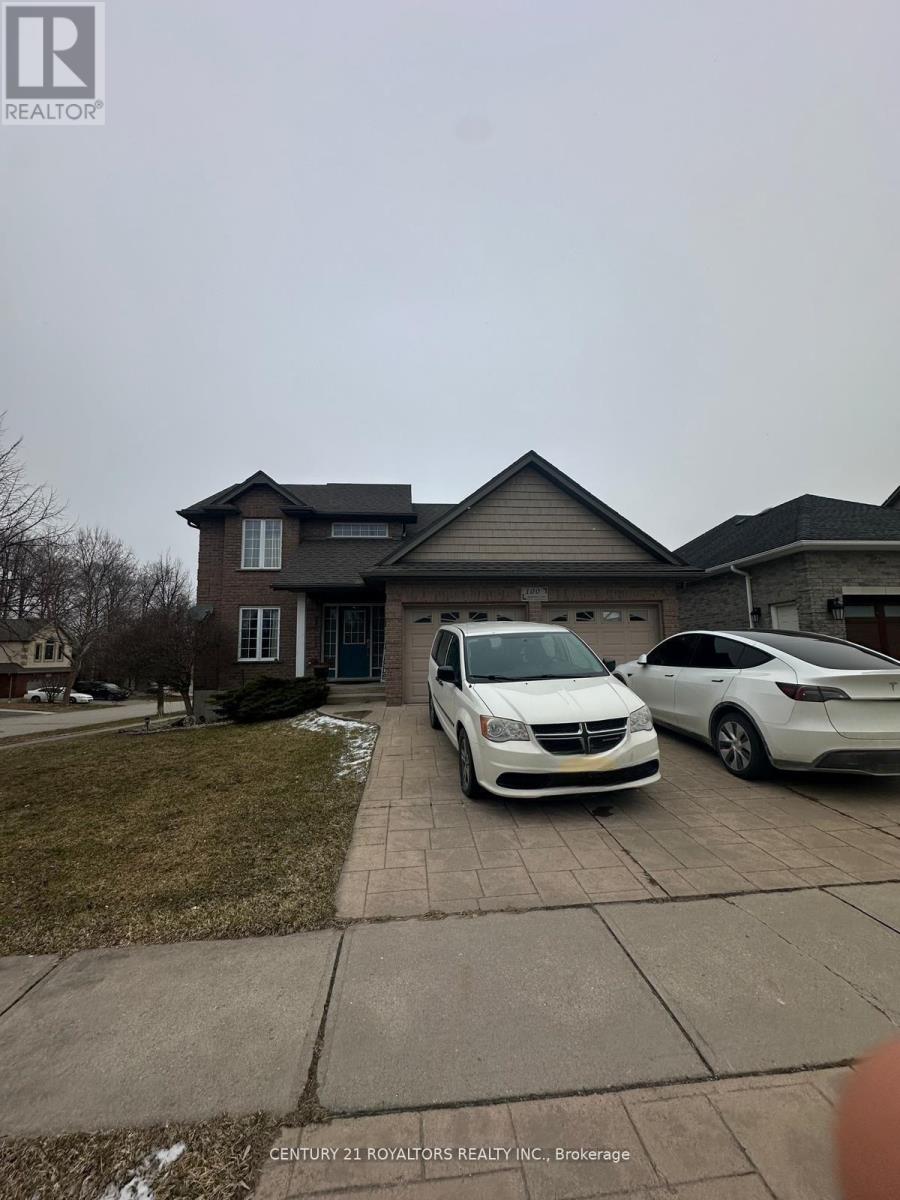
100 Southview Court
Woodstock (Woodstock - South), Ontario
Welcome to this impeccably maintained detached home situated on a quiet cul-de-sac with a fully fenced yeard, and an oversized deck off the eat-in-kitchen and great room. Step inside to discover a thoughfully designed main floor featuring A gorgeous kitchen with ample cabinetry, a breakfast bar, walk-in pantry, built-in microwave and dishwasher. The adjacent dining room is accented with elegant columns and Rich Hickory hardwood floors, while stylish light fictures add a touch of sophistication thourghout. Convenient main floor laundry, A 2 piece bathroom, and indoor access to a true double car garage complete this level. Upstairs, the spacious master suite offers a walk-in closet and a private 4 piece ensuite. Tow additional generously sized bedrooms share a well appointed 4 piece bathrooms. Warm carpeting flows through the upper level, with ceramic flooring in the bathrooms. The fully finished basement adds exceptional living space with two bedrooms, a full bathroom, and a spacious entrance. Additional storage and a cold room provide ample organizational space. (id:45725)
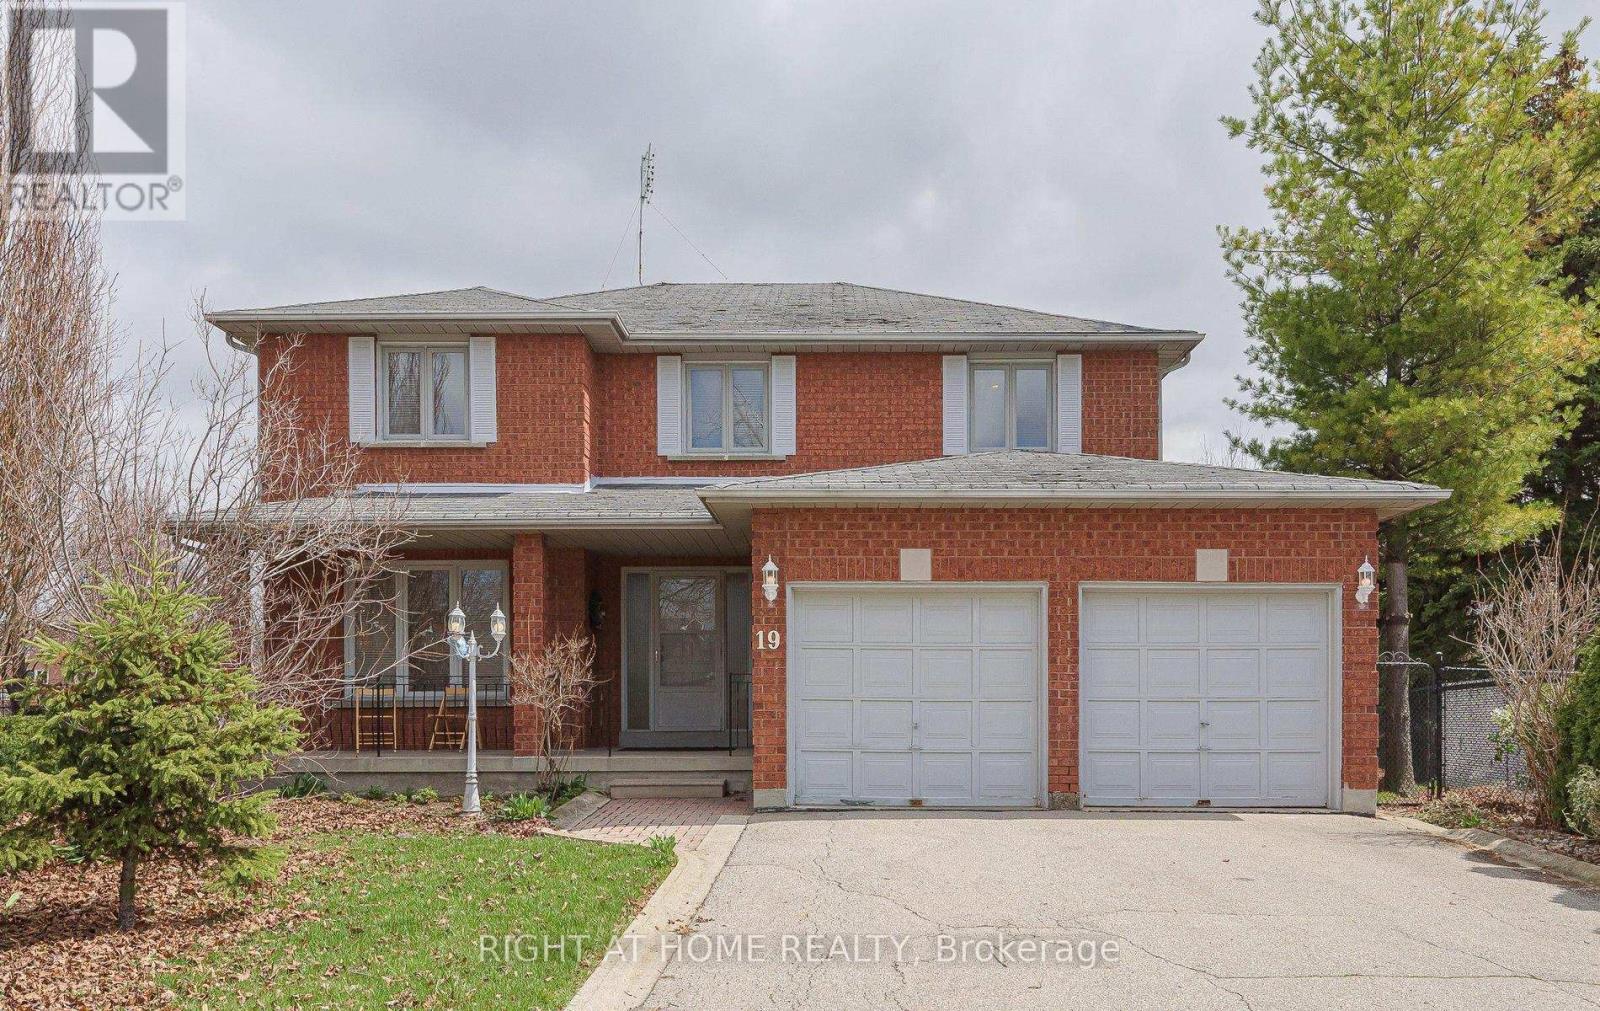
19 Western Skies Court
Vaughan (East Woodbridge), Ontario
Welcome to 19 Western Skies Crt in Vaughan's highly sought-after Pine Valley community. This exceptional 5-bedroom, 4-bathroom home offers generous living space, timeless curb appeal, and an unbeatable location. Thoughtfully designed for both everyday comfort and elegant entertaining, this rare opportunity combines spacious principal rooms, a functional family layout, and the kind of neighbourhood prestige buyers are searching for. Perfect for growing families or multi-generational living, the home features bright, well-appointed interiors, ample bedroom space, and a warm, inviting atmosphere throughout. Set within one of Vaughan's most desirable pockets-known for its quiet streets, surrounded by conservation areas, upscale amenities, and top-tier schools. Exceptional access to nature trails, golf, fine dining, and major commuter routes- this property delivers the ideal blend of lifestyle and location. A standout opportunity you won't want to miss. **Home features a brand-new roof, reducing future maintenance costs and adding major value.** (id:45725)
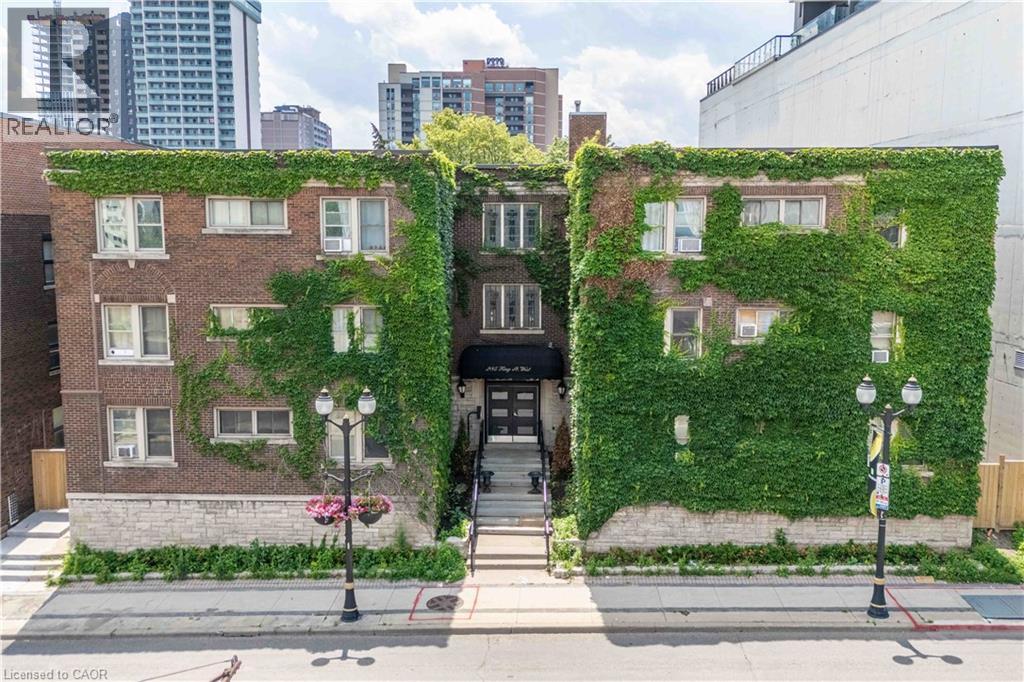
285 King Street W Unit# 4
Hamilton, Ontario
Welcome to this charming two-bedroom condo in the heart of West Hamilton, where historic character meets urban convenience. Set in a beautiful heritage-style building, this bright and inviting home features soaring ceilings, spacious bedrooms, fresh paint throughout, and a flexible layout to suit your lifestyle. The oversized primary bedroom can easily be converted back into a generous living room, offering additional entertaining space if desired. Step outside and enjoy everything this sought-after neighbourhood has to offer. Walk to trendy cafés, popular restaurants, boutique shopping, vibrant nightlife, parks, and public transit, with quick access to major highways for an easy commute. Whether you’re a first-time buyer, busy professional, student, investor, or downsizer, this charming condo offers incredible value in one of Hamilton’s most desirable downtown locations. Don’t miss your opportunity to own a piece of this thriving community. (id:45725)

901 Wingarden Crescent
Pickering (Dunbarton), Ontario
From the moment you step inside, you'll be impressed by the exceptional craftsmanship, luxurious finishes, and attention to detail throughout this custom-built home. Featuring a bright open-concept design with hardwood flooring throughout, elegant waffle ceilings, crown moulding, custom chandeliers, and a stunning modern glass staircase, this home perfectly blends style and functionality.The chef-inspired kitchen is the heart of the home, complete with stainless steel appliances, a custom range hood, and an oversized centre island ideal for entertaining and everyday living.Offering 4+3 spacious bedrooms and 6 bathrooms, this home provides exceptional space for large or growing families. A main floor office offers the perfect work-from-home setup, while a private balcony adds an extra touch of luxury.The fully finished walk-out basement features a second kitchen, additional bedrooms, and generous living space, making it ideal for extended family or multi-generational living.Located in one of Pickering's most prestigious communities, just minutes to Highway 401, top-rated schools, shopping, restaurants, parks, and all major amenities, this exceptional property offers luxury, comfort, and convenience in one remarkable package. A true must-see! (id:45725)
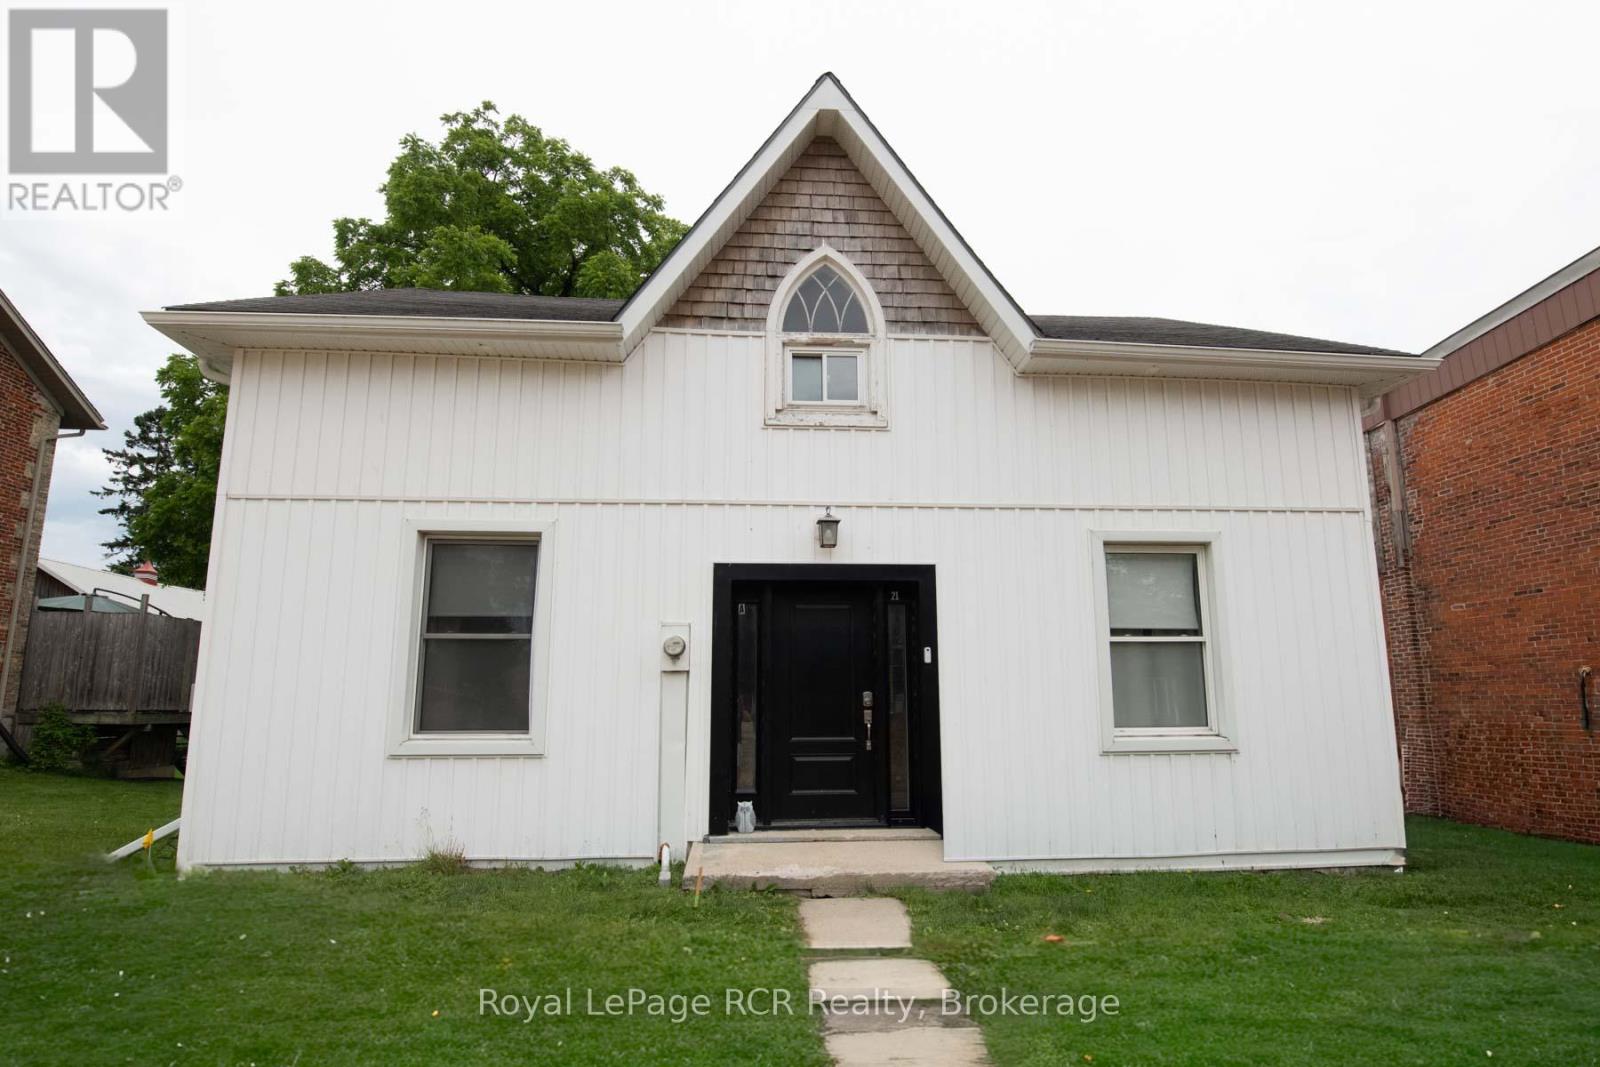
A & B & C - 21 Arthur Street West Street W
Minto, Ontario
WELL UPDATED TRIPLEX WITH A 2 BEDROOM AND 1 BEDROOM AND BACHELOR APARTMENTS, HEAT PUMPS AND GAS HEAT AND 1 FIREPLACE, ALL UNITS VERY MODERN WITH SEPARATE ENTRANCES, LOTS OF PARKING NICE REAR YARD BACKING ONTO THE MAITLAND RIVER , CLOSE TO DOWNTOWN FOR CONVENIENCES, GOOD RENTS , WELL KEPT PROPERTY, CONTACT AGENT FOR DETAILS (id:45725)
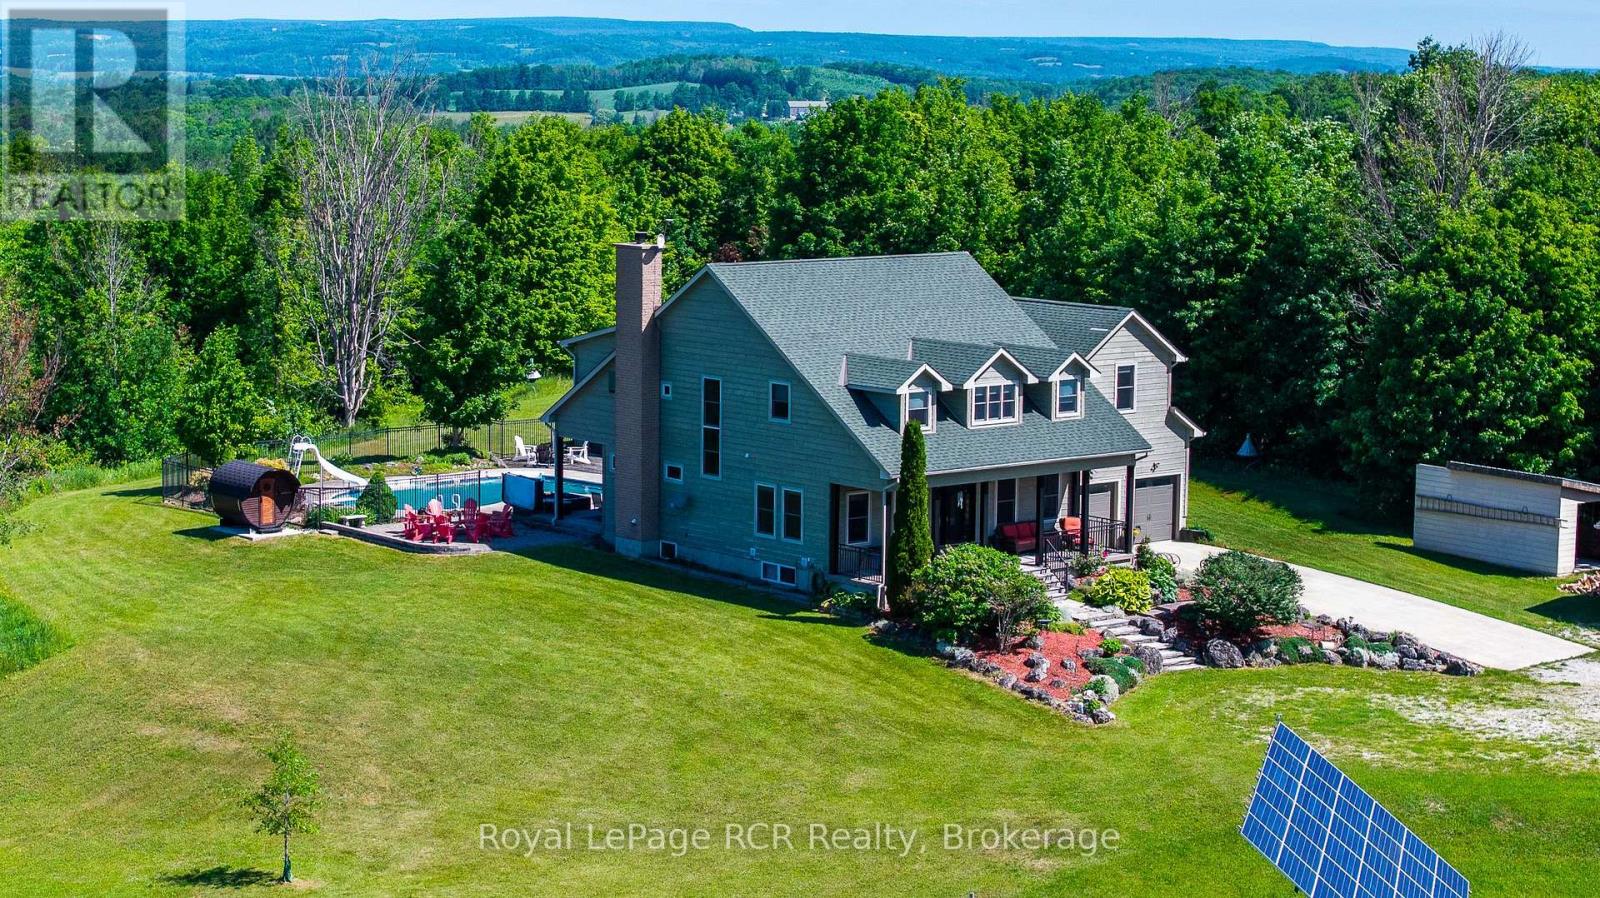
616894 Grey Road 29
Chatsworth, Ontario
Exceptional 31-acre estate that nicely combines luxury, comfort and natural beauty, with sweeping countryside views and spectacular sunsets. Built in 2001, this custom 5+ bedroom home with 9' high ceilings was thoughtfully designed for family living and entertaining. A welcoming covered front porch leads to a grand foyer, elegant living and dining rooms, and a spacious open-concept kitchen, dining area, and family room overlooking the backyard oasis. Enjoy an inground pool, hot tub, sauna, gazebo, an impressive fire pit area, and expansive patios designed for relaxing or entertaining. The main level also includes a private office and walk-in pantry. Upstairs, five generous bedrooms include a luxurious primary suite with dressing room, walk-in closet, and ensuite, plus two Jack-and-Jill bathrooms. The finished lower level offers a recreation room with bar, theatre room, an additional bedroom, and full bath. Geothermal heating, solar power, and attached plus detached garages complete this remarkable estate just steps from the Bruce Trail and approx. 20 minutes to Owen Sound, 29 minutes to Blue Mountain / Collingwood. (id:45725)
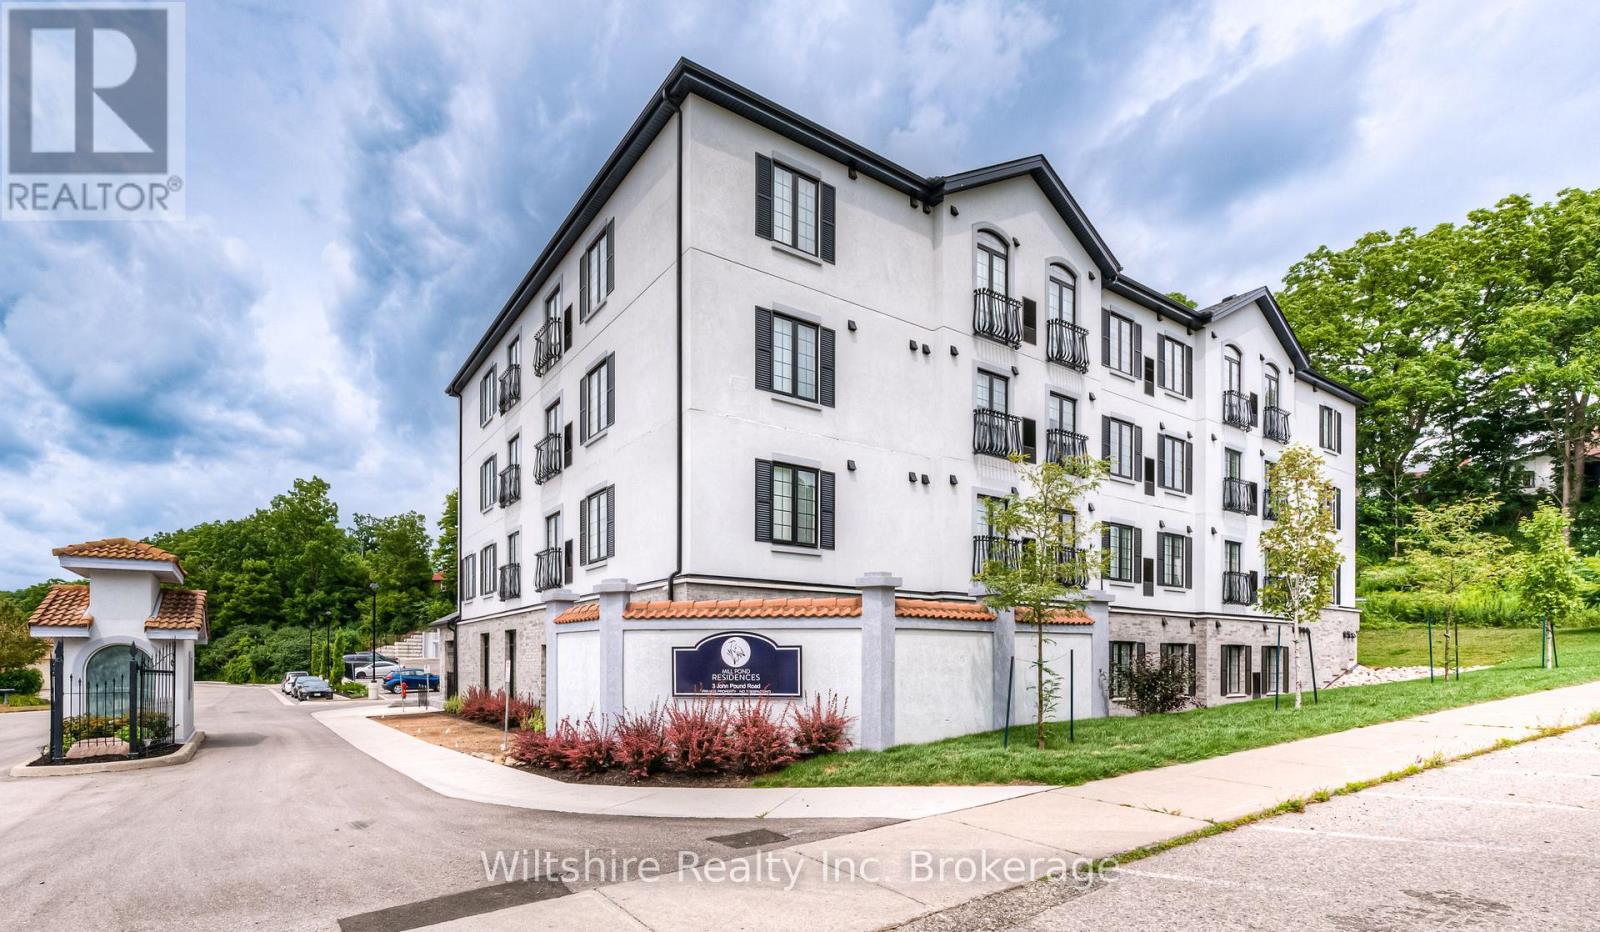
208 - 3 John Pound Road
Tillsonburg, Ontario
***SPRING SPECIAL - OFFERING ONE MONTH FREE + $250.00 AMAZON GIFT CARD*** This cozy and well-finished 2-bedroom, 1-bathroom apartment unit is the perfect fit for anyone seeking comfort, convenience, and value. Located directly across from Coronation Park, with its walking trails and family-friendly playground, and just steps away from local favourite "The Mill" restaurant, you'll enjoy a lifestyle that blends nature, community, and great food. This apartment is cozy and thoughtfully designed with stylish finishes and a practical layout. Shared main-floor laundry is easily accessible, and monthly costs are simple and affordable with some fixed-rate utilities at $29.50 for gas and $29.50 for water, and parking available for just $25.00 per month. First and last months rent are required. Clean, comfortable, and conveniently located; this unit is a great option for individuals or couples looking to settle into a walkable neighbourhood with local charm. (id:45725)
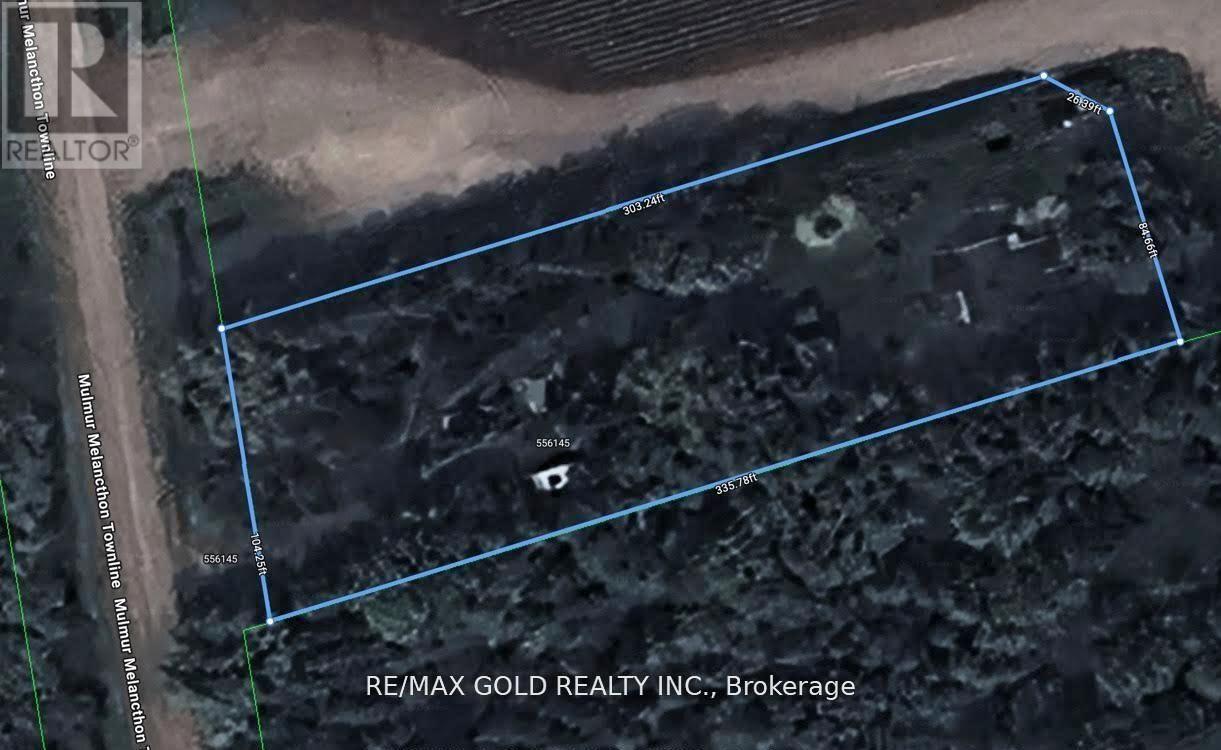
556145 Mulmur Melancthon Townline
Mulmur, Ontario
Exceptional opportunity for builders, investors, and developers to acquire a premium 0.80-acreresidentially zoned property located in a quiet and well-established neighborhood. The property currently features a burnt structure and is being offered primarily for land value, presenting a rare chance to redevelop and build to your vision. With ample lot size and residential zoning already in place, this property offers endless development possibilities for custom homes or future investment potential. Ready for redevelopment and ideal for those looking to break ground on their next project in a desirable location. (id:45725)
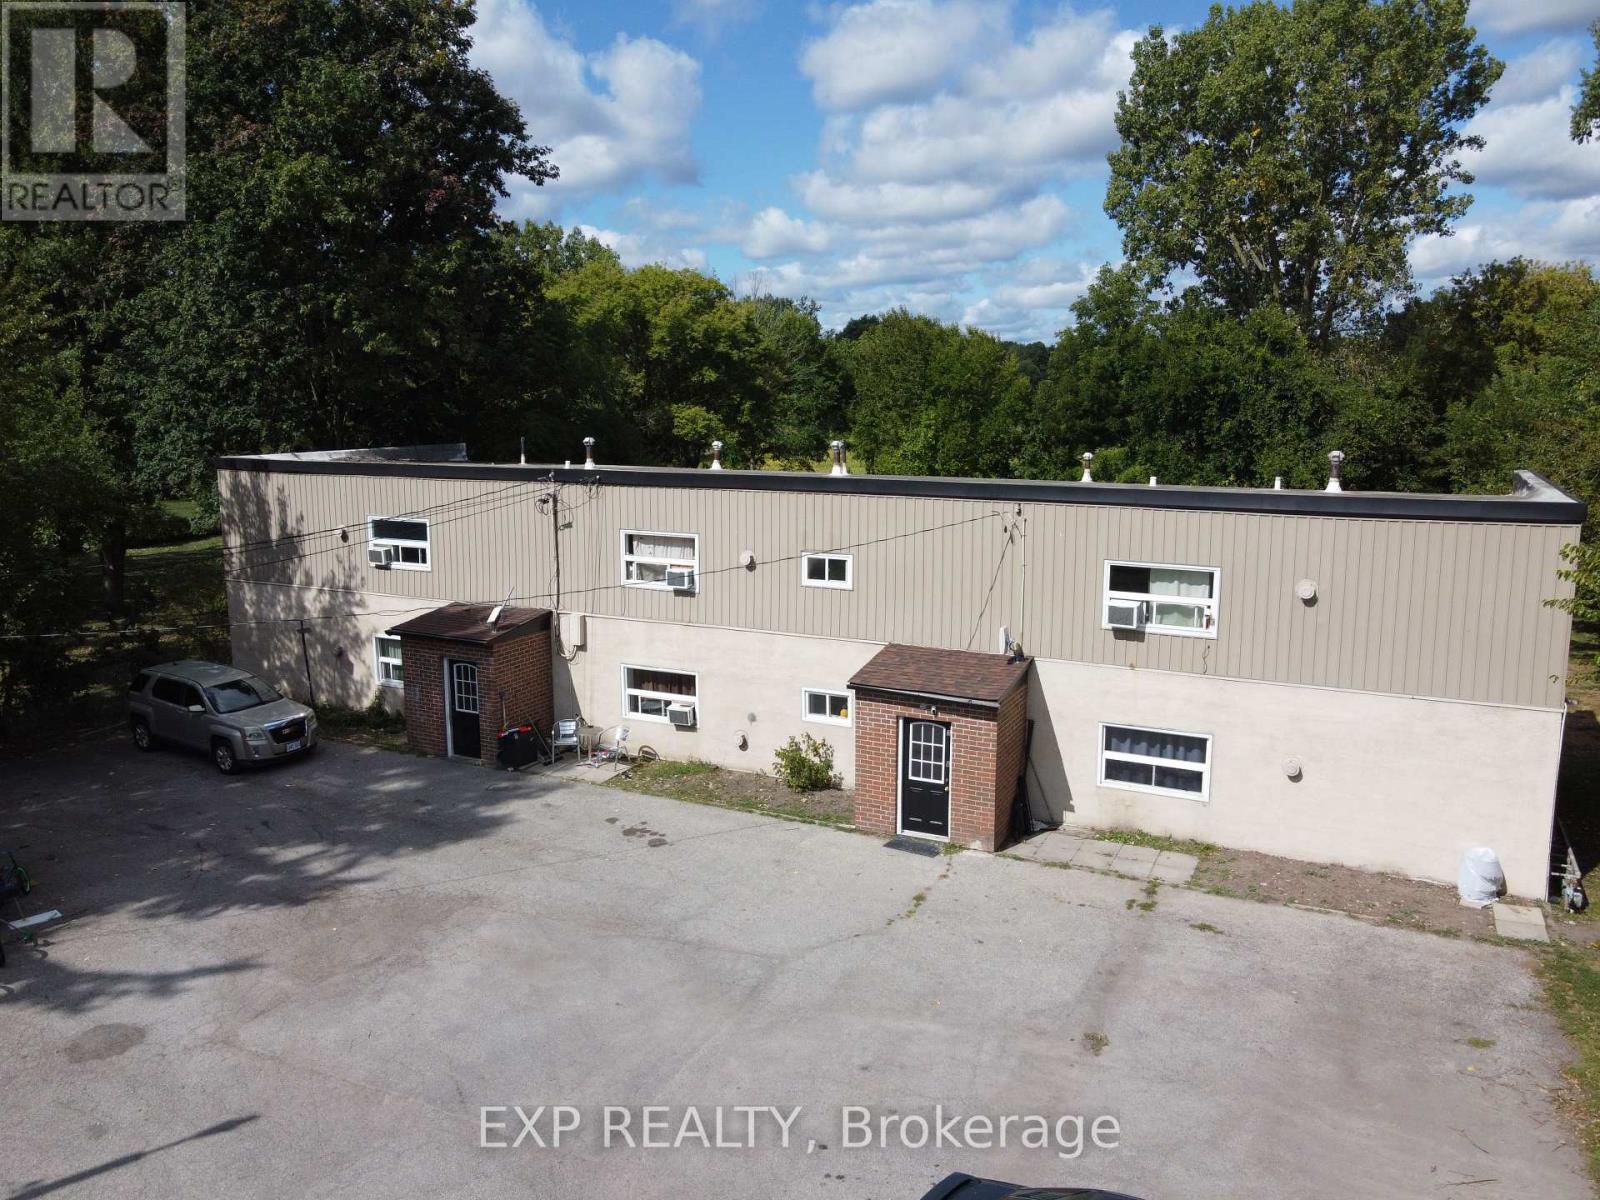
172 Diltz Road
Haldimand (Dunnville), Ontario
Exceptional 7-Plex Investment Opportunity in Dunnville! Welcome to 172- 176 Diltz Road, a rare opportunity to own a well-maintained multi-residential property featuring a mix of units and strong income potential. This unique property sits on one acre of land and includes: A standalone 1-bedroom bungalow, perfect for an owner-occupier or additional rental income. A separate 6-unit building, with all spacious 2-bedroom apartments. Each unit is designed for tenant independence and cost efficiency, with: Separate hydro and gas meters Individual forced-air furnaces Private hot water tanks Recent upgrades enhance both property value and ease of management, including newer windows, roofs, HVAC units, and hot water tanks, along with web-enabled security cameras for convenient remote oversight. This property offers excellent upside potential by adding laundry facilities and adjusting below-market rents to current levels. With its current 5.5% cap rate, the property already provides steady cash flow and has plenty of room for increased returns. Additional highlights: Ample on-site parking for tenants and guests. Spacious outdoor area for tenant enjoyment. Strong, consistent rental demand in Dunnville Convenient location near schools, shopping, parks, and the Grand River, with easy access to major routes Whether you're seeking a live-and-retire opportunity by residing in the bungalow and collecting income from the other units, or looking to expand your investment portfolio with a reliable multi-residential property, this 7-plex is an exceptional choice. Don't miss this chance to secure a profitable and growing investment property in a thriving community! (id:45725)
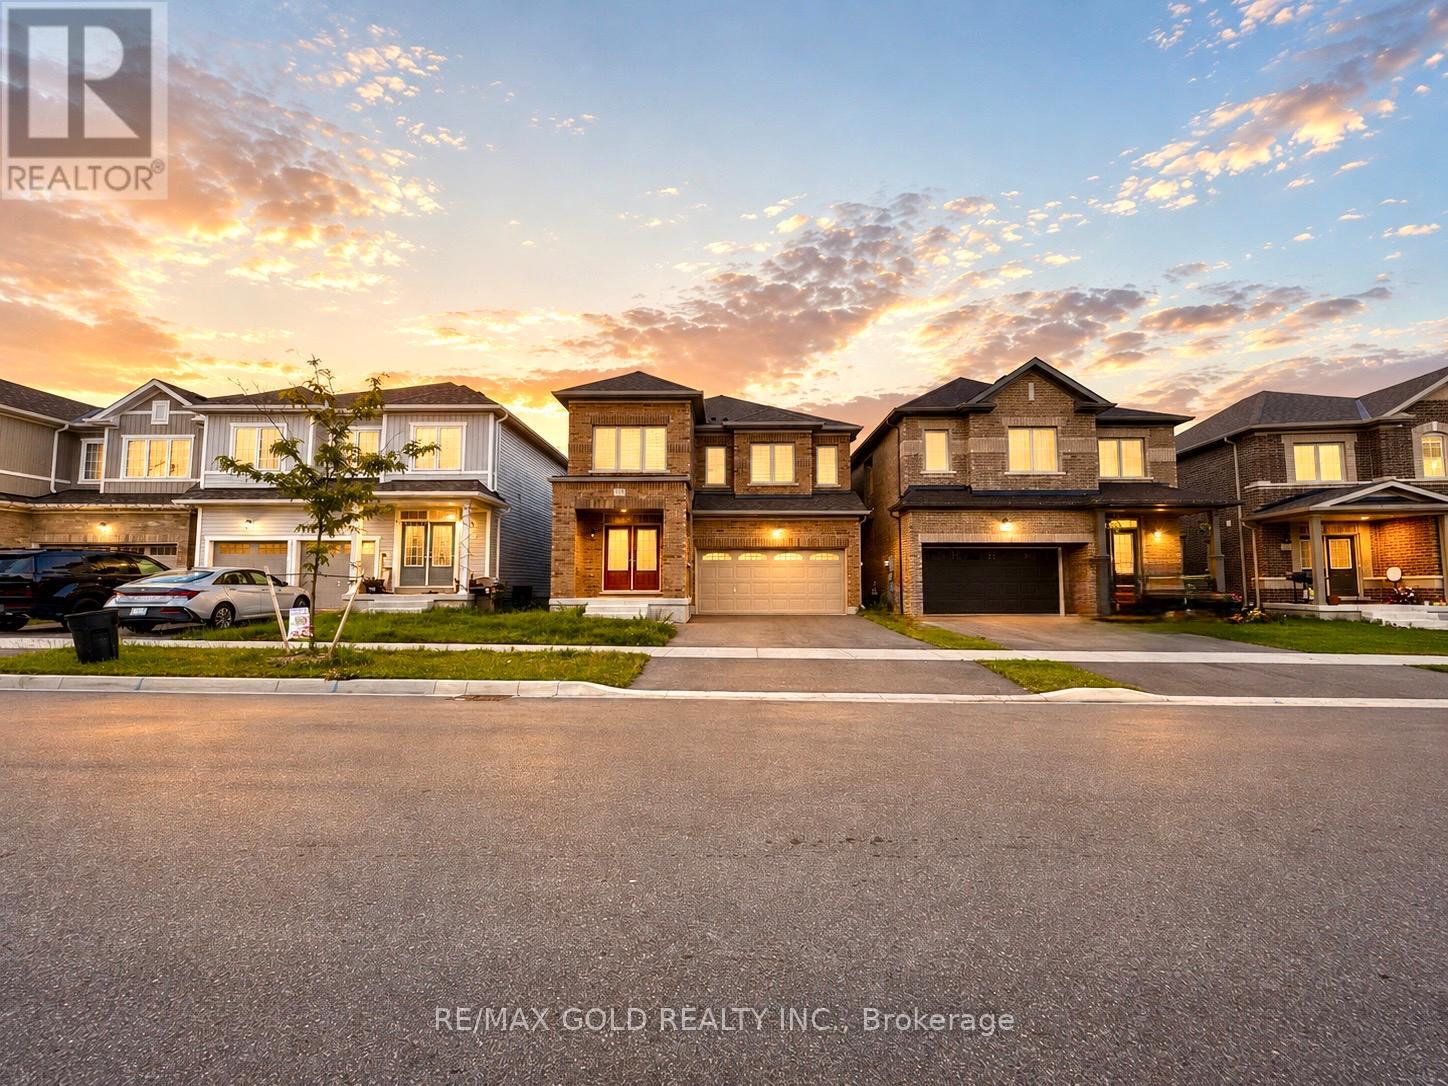
363 Leanne Lane
Shelburne, Ontario
Welcome to this stunning detached home by Fieldgate Homes, offering approximately 3,500 sq. ft. of luxurious living space in one of Shelburne's newest and most desirable communities. Situated on a premium ravine lot with breathtaking views, this exceptional home features 6 spacious bedrooms and 5 full bathrooms, including a convenient main-floor bedroom with a private ensuite-ideal for extended family or guests.The thoughtfully designed open-concept layout boasts 9-ft ceilings on the main floor, upgraded hardwood flooring throughout, an elegant oak staircase, a cozy gas fireplace, and a chef-inspired kitchen complete with premium stainless steel appliances, a large centre island, pantry, and a spacious breakfast area overlooking the ravine.Additional highlights include a grand double-door entry, second-floor laundry, a side entrance leading to the walk-out basement offering outstanding future income or in-law suite potential, and a bright, functional floor plan designed for modern family living.Located just minutes from schools, parks, shopping, restaurants, coffee shops, LCBO, and other everyday amenities, this home combines luxury, comfort, and convenience. Includes a 7-Year Tarion Warranty. A rare opportunity to own a premium ravine property in a rapidly growing community. (id:45725)
8-1125 Carlo Enterprise Road
Muskoka Lakes (Watt), Ontario
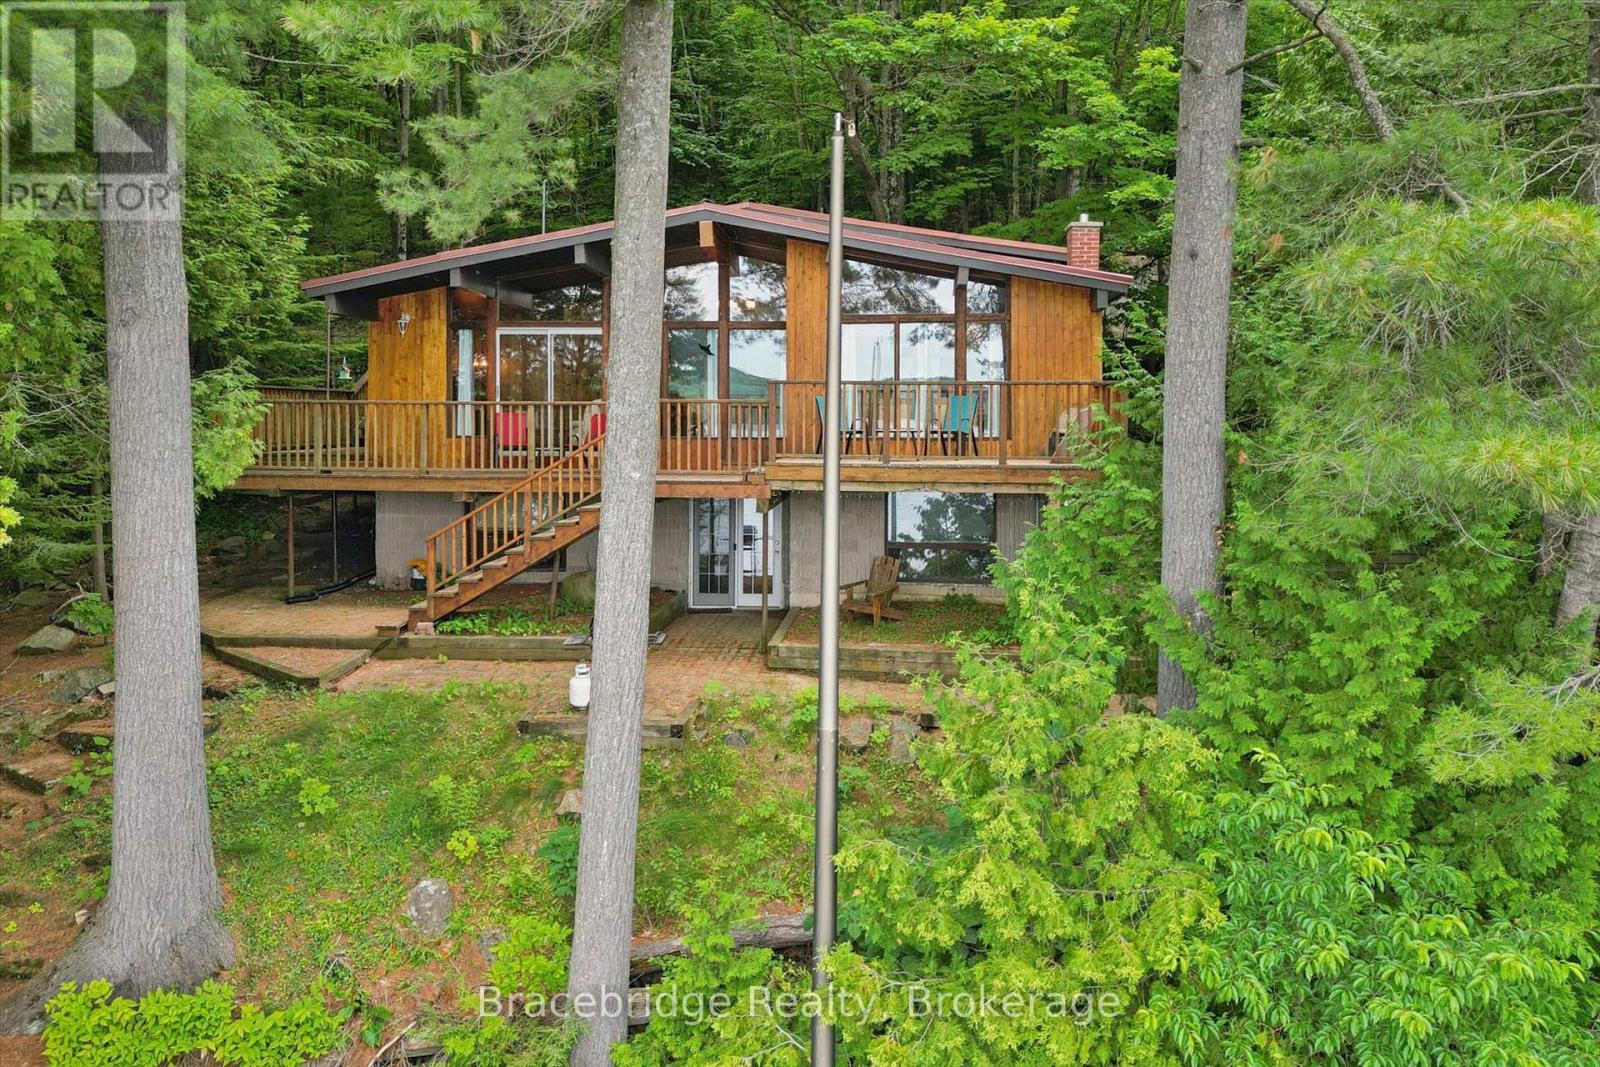
Escape to the heart of Muskoka with this charming waterfront retreat on beautiful Three Mile Lake. Offering over 200 feet of shoreline, this property is the perfect place to enjoy everything cottage life has to offer. The cozy main cottage features 4 bedrooms, 1 bathroom, and a finished walkout basement, providing additional living space for relaxing, entertaining, or accommodating family and guests. Above the detached garage, you'll find separate guest accommodations with 3 bedrooms and 1 bathroom, offering the perfect space for extended family, friends, or multiple generations to gather while still enjoying their own privacy. Whether you're spending your days swimming, boating, relaxing by the water, or enjoying evenings around the campfire, this property offers the quintessential Muskoka lifestyle. The generous waterfront provides plenty of space to enjoy the outdoors while taking in the peaceful surroundings. Ideally situated in the heart of Muskoka, you're just a short drive from the charming communities of Rosseau, Bracebridge, and Huntsville, where you'll find excellent dining, shopping, golf, and year-round attractions. If you've been searching for a classic Muskoka cottage with room for everyone, exceptional waterfront, and an unbeatable location, this Three Mile Lake property is one you won't want to miss. (id:45725)
160 Davis Street
Port Colborne, Ontario
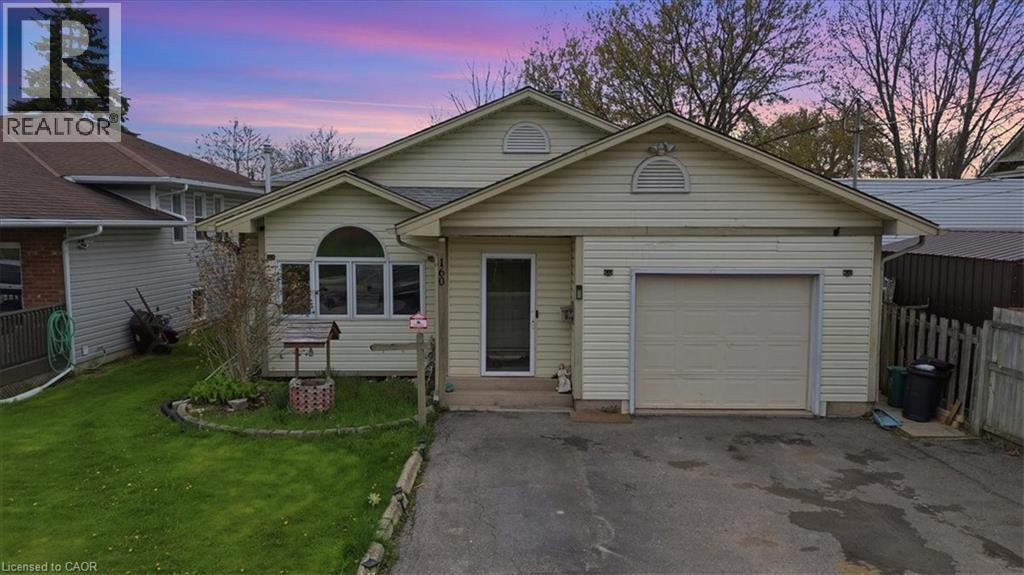
This 3-level backsplit located in a quiet Port Colborne neighbourhood offering about 1700sq. ft. of finished living space. This 2+2-bedroom, 2-bathroom home features a main level with a living room with gas fireplace, separate dining area, and a kitchen with ample cupboard and counter space. Primary bedroom includes a walk-in closet and ensuite privilege to a 3-piece bath. Rear sunroom provides additional living space. Finished lower level includes a family room with gas fireplace, walk-up to the backyard, 2 bedrooms, laundry area, and a 3-piece bathroom. Additional sauna with shower in the lower level. Fully fenced backyard. Close to schools, parks, Welland Canal, walking trails, and local amenities. (id:45725)