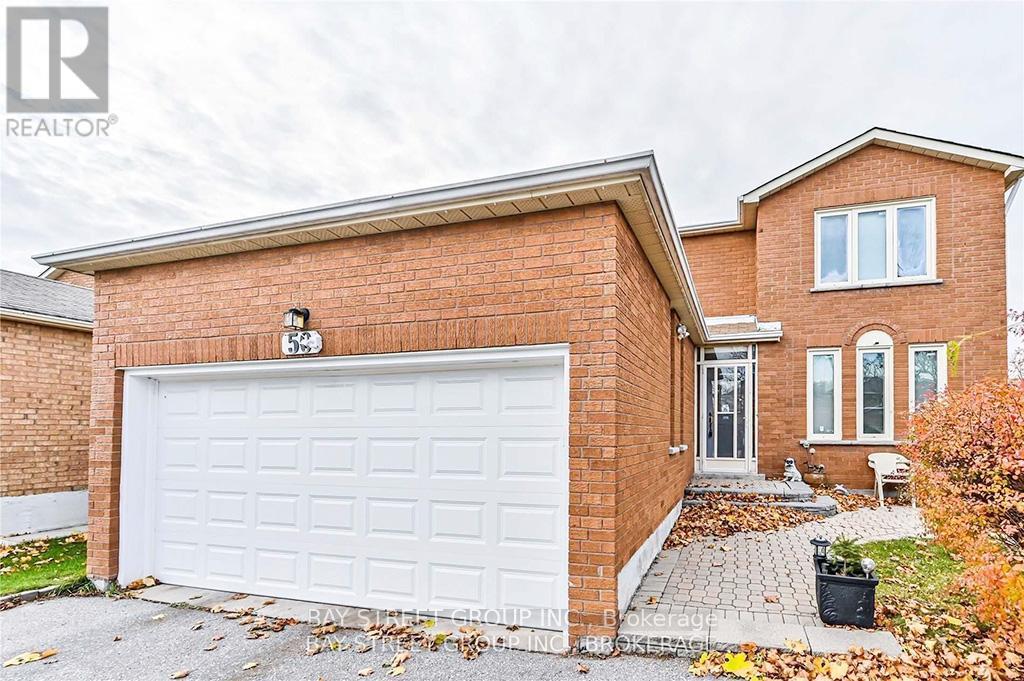
Bsmt 50 Coppard Ave
Markham (Middlefield), Ontario
ALL UTILITIES INCLUDED! GAS, HYDRO, WATER & ONE PARKING SPACE INCLUDED IN THE RENT! Prime Location! Well-Maintained Walk-Up Basement In The Desirable McCowan & Denison Neighbourhood! Featuring 3 Spacious Bedrooms, 2 Full Bathrooms, A Separate Entrance, And Private En-Suite Laundry (No Sharing)! Conveniently Located Steps To Shopping, Restaurants, Public Transit, Schools, And Parks. A Fantastic Rental Opportunity Offering Comfort And Convenience! (id:45725)
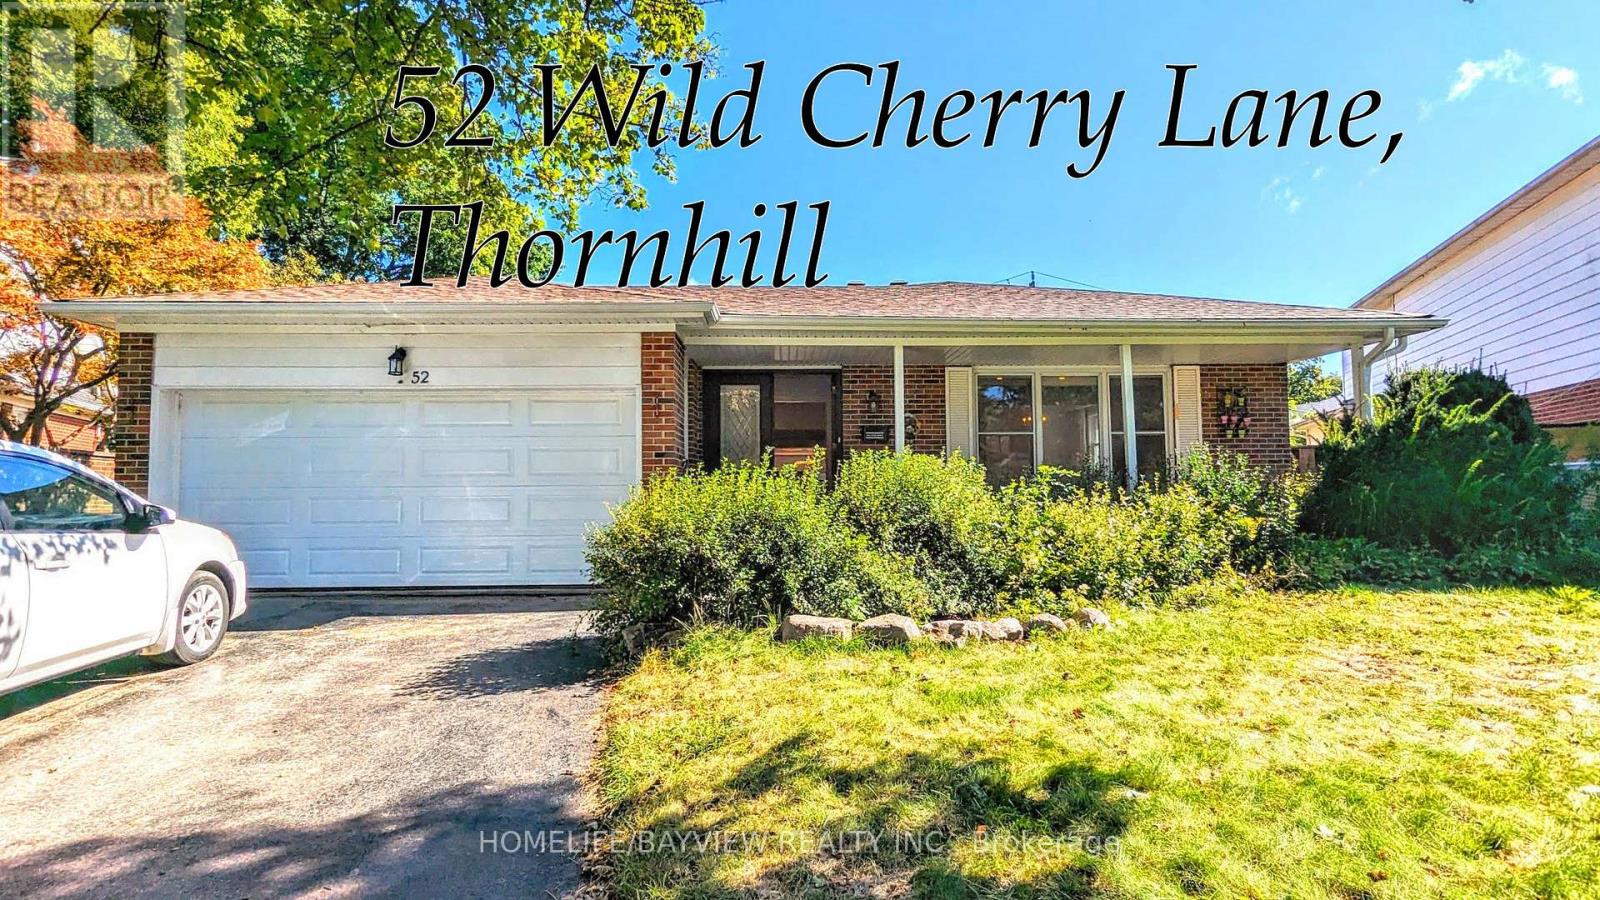
52 Wild Cherry Lane
Markham (Royal Orchard), Ontario
Cozy & Bright Back-Split Level 4-Bedroom Home In The Sought-After Royal Orchard Community Of Thornhill. Situated On A Quiet, Family-Friendly Street, This Home Offers An Excellent Location With Easy Access To Yonge St., Transit, Finch Subway Station, York University, Hwy 7 & 407, And GO Transit. Walking Distance To Yonge St. & Local Amenities. Private, Mature Tree-Lined Backyard With A Spacious Deck And Walk-Out From The Family Room. Separate Side Entrance, Double Garage, Large Windows & Ample Storage. Hardwood Floors Throughout The Main & 2nd Floors. Oversized 4th Bedroom Offers Flexibility As A Second Primary Bedroom, Guest Suite Or Home Office. Primary Bedroom Features A Convenient 2-Pc Ensuite. Freshly Painted In Neutral Tones & Enhanced With New Pot Lights. A Wonderful Opportunity In A Highly Desirable Thornhill Neighbourhood! (id:45725)
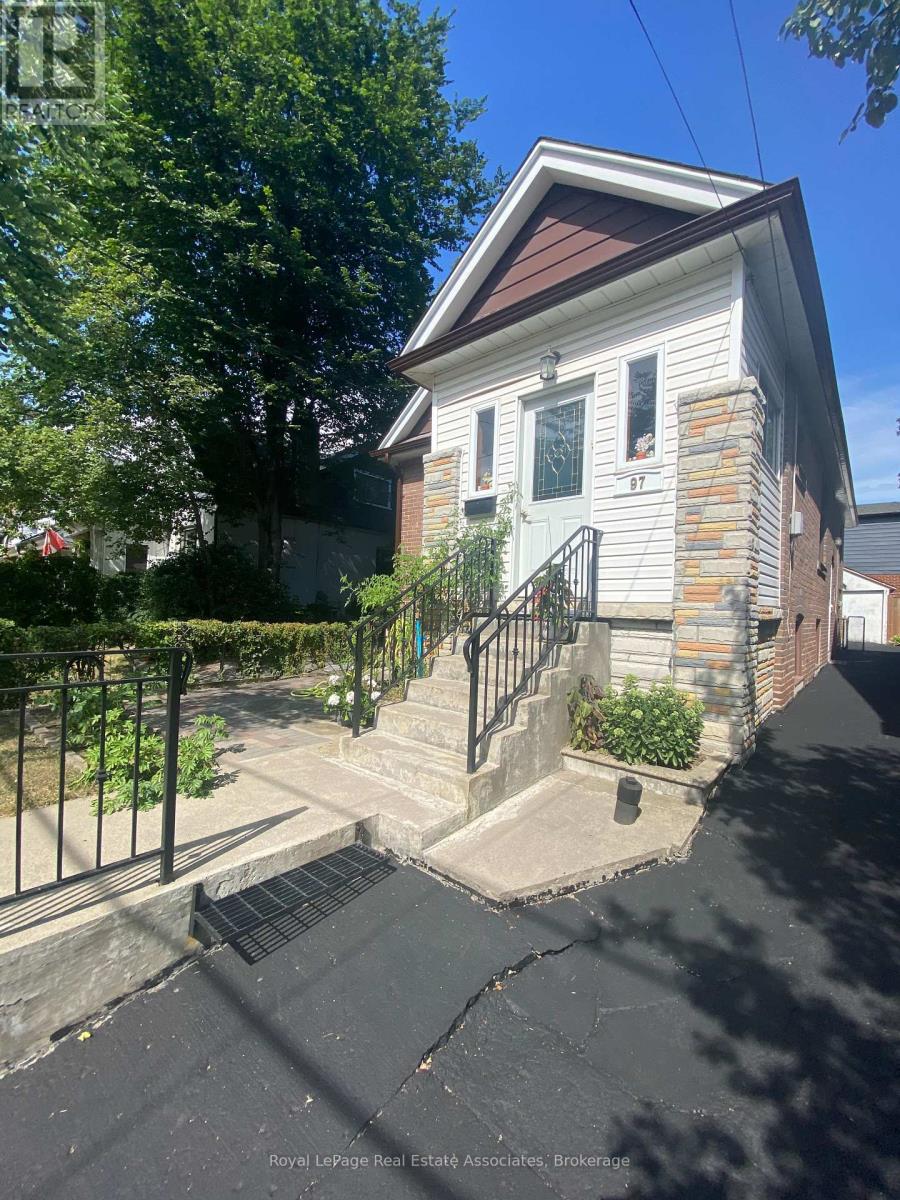
Lower - 97 Oak Park Avenue
Toronto (Woodbine-Lumsden), Ontario
Welcome to this bright and cozy lower-level apartment featuring its own private entrance, a practical layout, and plenty of natural light. Offering 2 spacious bedrooms, a 4-piece bathroom, newer appliances, New S/S Countertop and carpet-free flooring throughout, this home is comfortable, clean, and easy to maintain.Ideally located in a convenient Toronto neighbourhood with easy access to TTC and subway service, shopping, banks, schools, restaurants, and everyday amenities, making commuting and daily life a breeze.Perfect for a couple, small family, or professionals looking for a well-maintained home in a great location.Tenant pays 25% of utilities. Parking, Laundry, cable, and internet are not included in the rent.A great opportunity to enjoy comfortable living with convenience right at your doorstep. Don't miss out! (id:45725)
Entire One Bedroom Bsmt - 44 Glencoyne Cres Crescent
Toronto (Steeles), Ontario
All Utilities/Internet/Furniture Inclusive! Best Deal! Must See! Well Furnished! Unique Location! Walking To All Amenities! Schools, Shopping Centers, Restaurants, Banks, TTC, etc.. available parking extra fee. Thank you very much! (id:45725)
816 Sheppard Avenue
Pickering (Dunbarton), Ontario
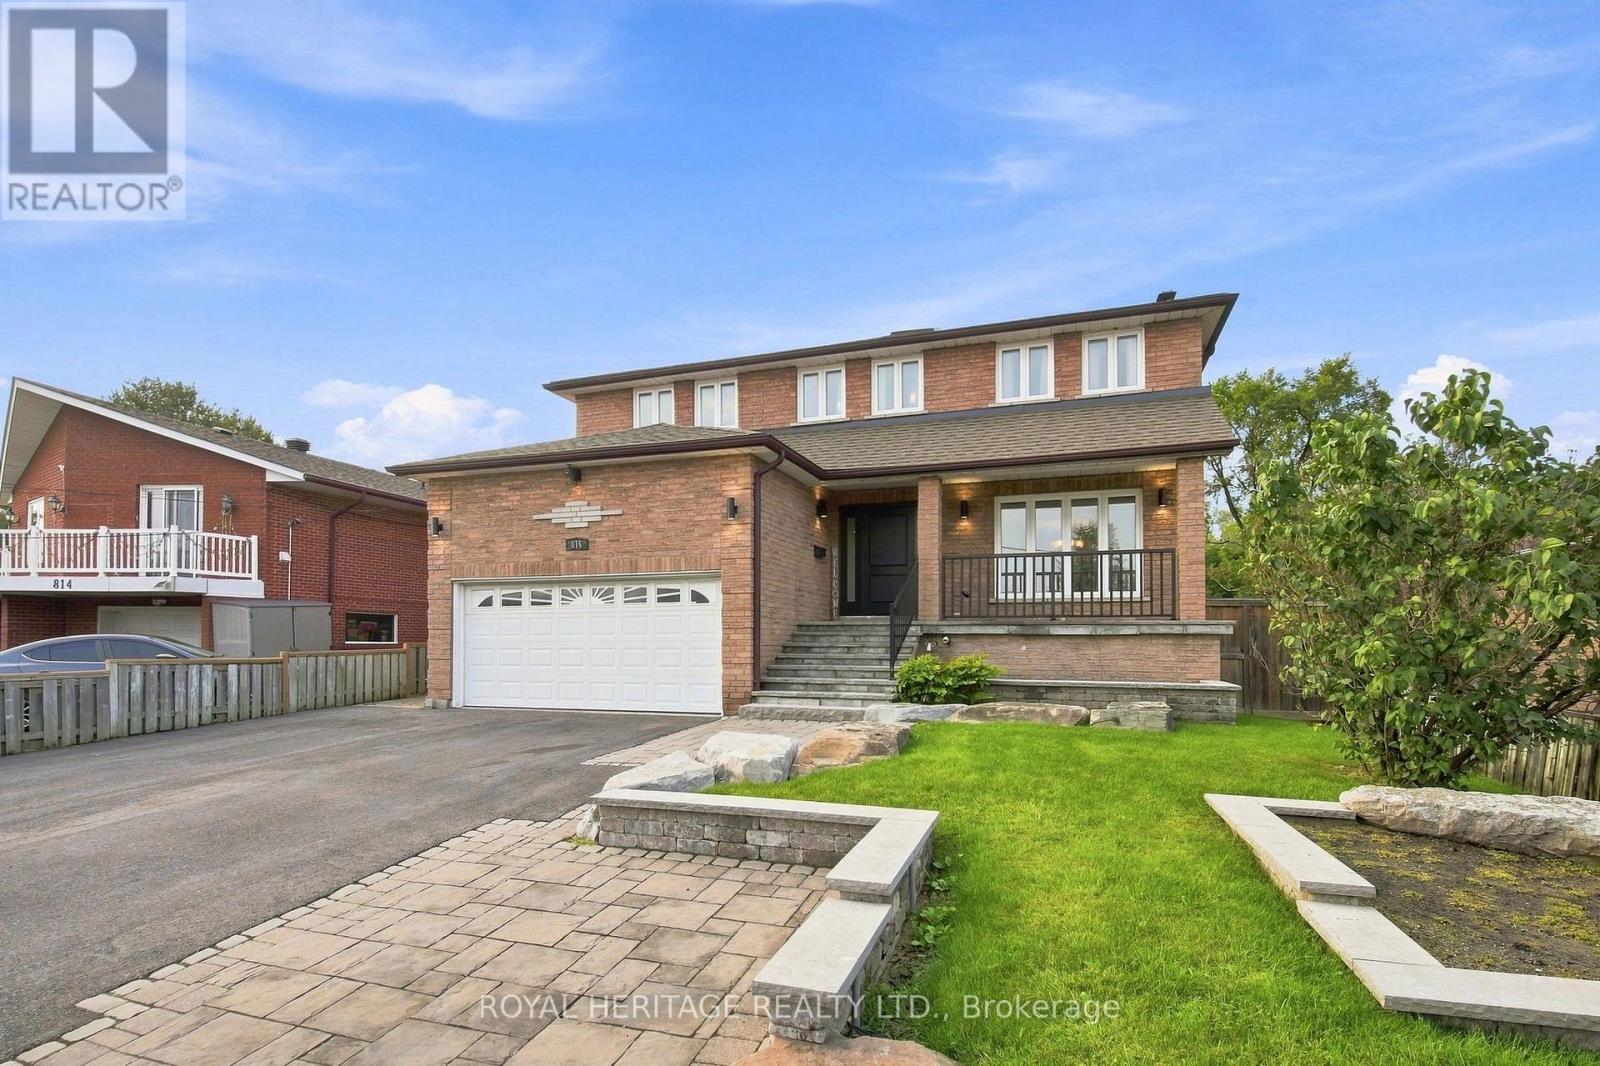
Welcome to this spacious and beautifully updated 4-bedroom home in the sought-after community of Pickering! Offering an abundance of living space, thoughtful renovations throughout, and an incredible outdoor setting, this home is perfectly suited for a growing or multigenerational family.The main level features a large, functional kitchen with plenty of space for family gatherings and entertaining, complemented by tasteful renovations and updates throughout the home. The generous layout provides plenty of room for everyone to spread out, while large windows fill the home with natural light.The finished basement adds even more versatility, featuring an additional bedroom, walkout access, and excellent potential for an in-law suite or separate living space. With multiple living areas and a flexible layout, there is plenty of room for extended family, guests, or a growing household.Outside, enjoy a beautifully landscaped large lot featuring a brand-new deck, manicured lawn, and convenient irrigation system. The property also offers ample parking, making it ideal for large families and those who love to entertain.Located in a fantastic Pickering neighbourhood close to schools, parks, major highways, restaurants, food, shopping, and everyday amenities, this home offers the perfect combination of space, style, functionality, and convenience.A truly exceptional opportunity for a large or multigenerational family looking for a move-in-ready home with room to grow! (id:45725)
2 Mulberry Crescent
Toronto (Oakwood Village), Ontario
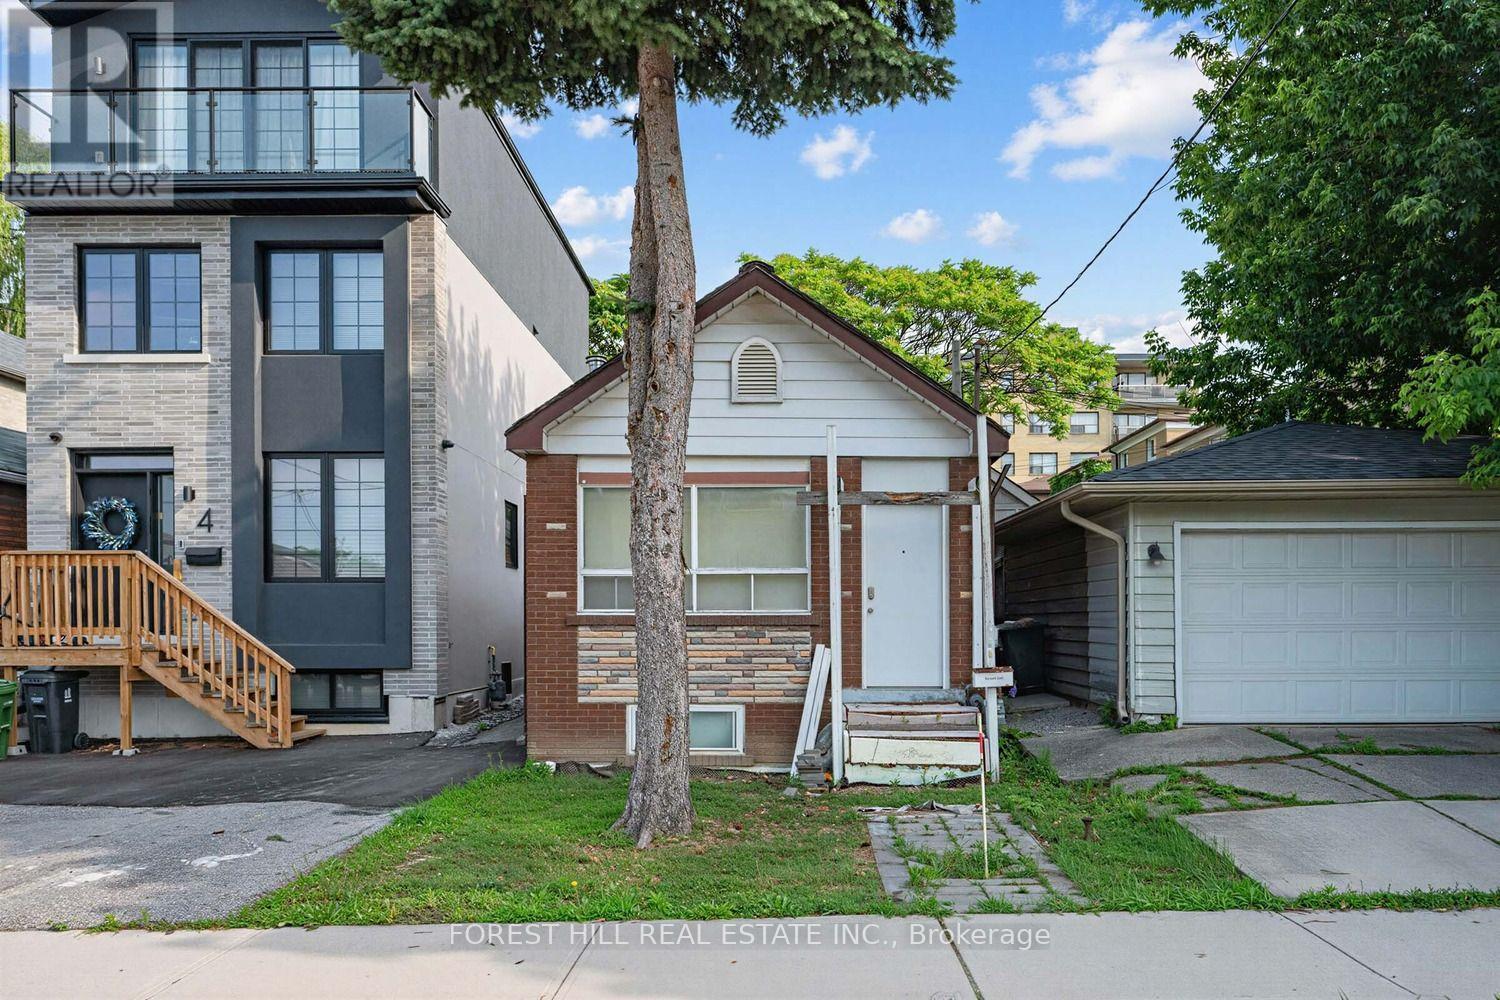
Attention builders, renovators & end users - a rare opportunity to secure a premium lot on oneof Oakwood Village's most coveted streets! Tucked away on a quiet cul-de-sac lined withstunning brand-new custom-built homes, 2 Mulberry Cres is a true builder's dream. The home isbeing sold in as-is condition for land value - bring your vision and build your masterpieceamong the multi-million dollar new builds that surround it. Unbeatable location just steps tothe vibrant shops, cafes & restaurants of St. Clair West, with the 512 streetcar a short strollaway and the new Oakwood Station on the Eglinton Crosstown LRT nearby. Minutes to WychwoodBarns & its beloved Saturday farmers' market, Cedarvale Park & Ravine trails, Humewood Park,Oakwood Village Library & Arts Centre, and quick access to Allen Rd for an easy commute.Sought-after school district including J R Wilcox Community School & Oakwood CollegiateInstitute. Streets like this rarely come up - a quiet, family-friendly enclave where neighboursknow each other, surrounded by the energy of one of Toronto's fastest-appreciating pockets.Don't miss your chance to build new on Mulberry! (id:45725)
#707 Bedroom A - 505 Cummer Ave Avenue
Toronto (Bayview Woods-Steeles), Ontario
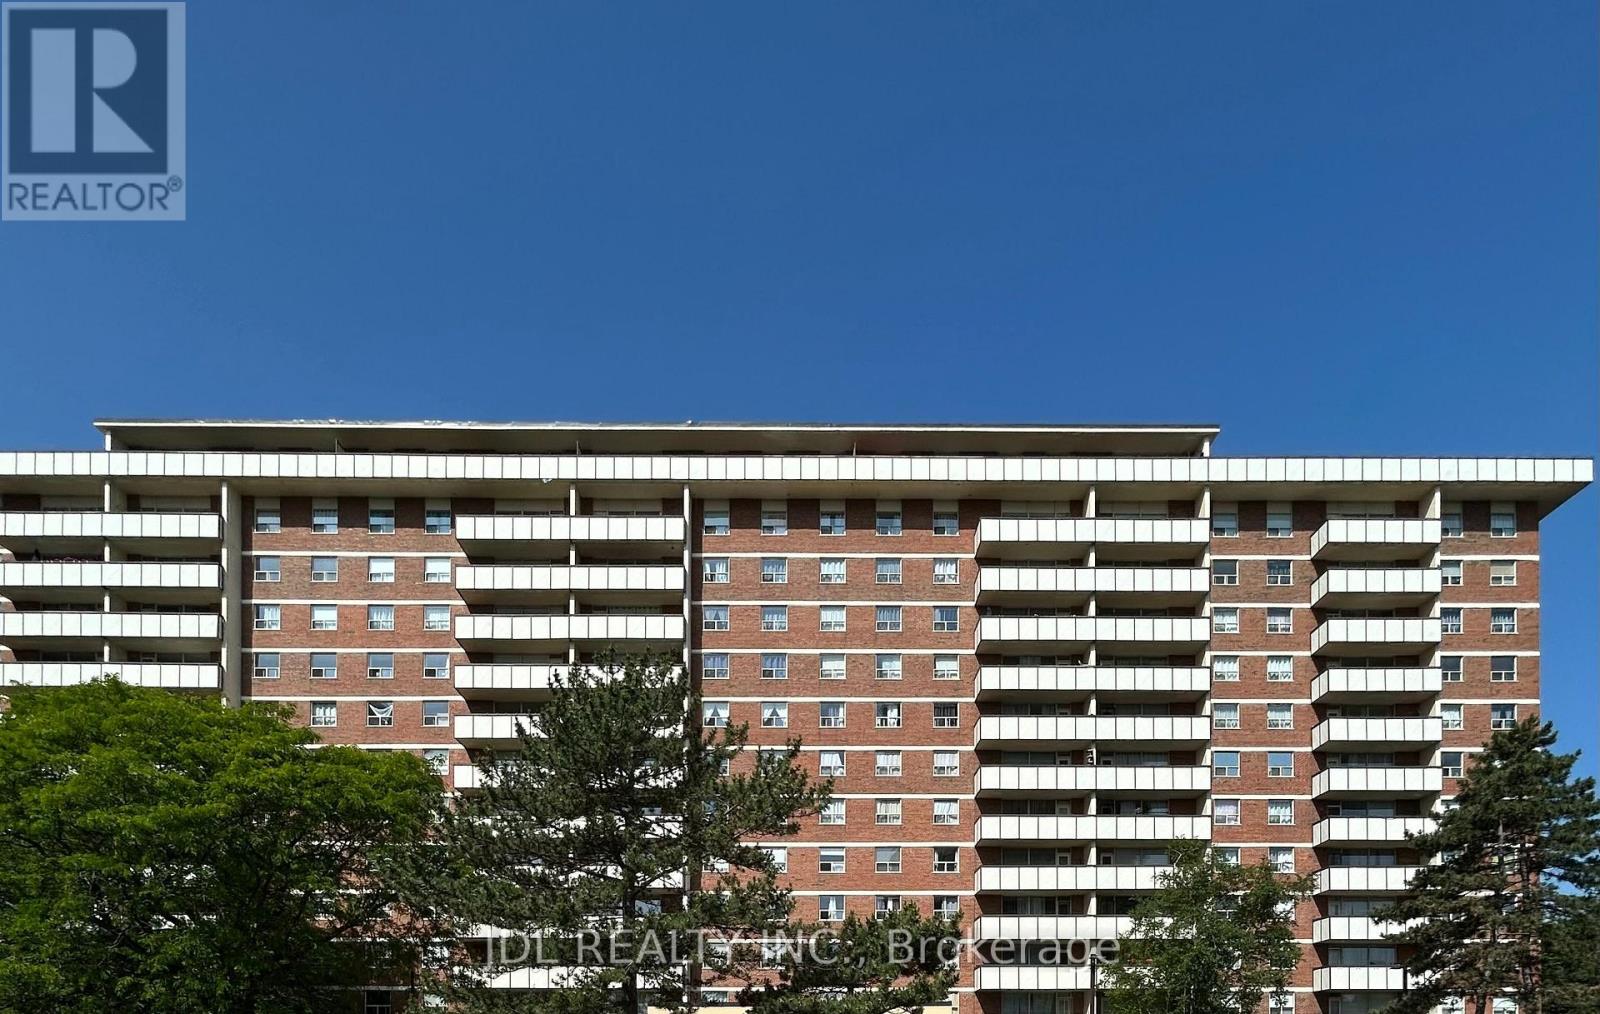
All Utilities/Internet/Furniture Inclusive! Best Deal! Very Bright! Well Furnished! Unique Location! Walking To All Amenities! Swimming Pool, Gym, Shopping Center, TTC, Bank, School, Restaurant, Etc.shared bath/kitchen. Optional parking/extra fee $85 to the building management. Thank you very much! (id:45725)
Master Bedroom A Bsmt - 973 Willowdale Ave Avenue
Toronto (Willowdale East), Ontario
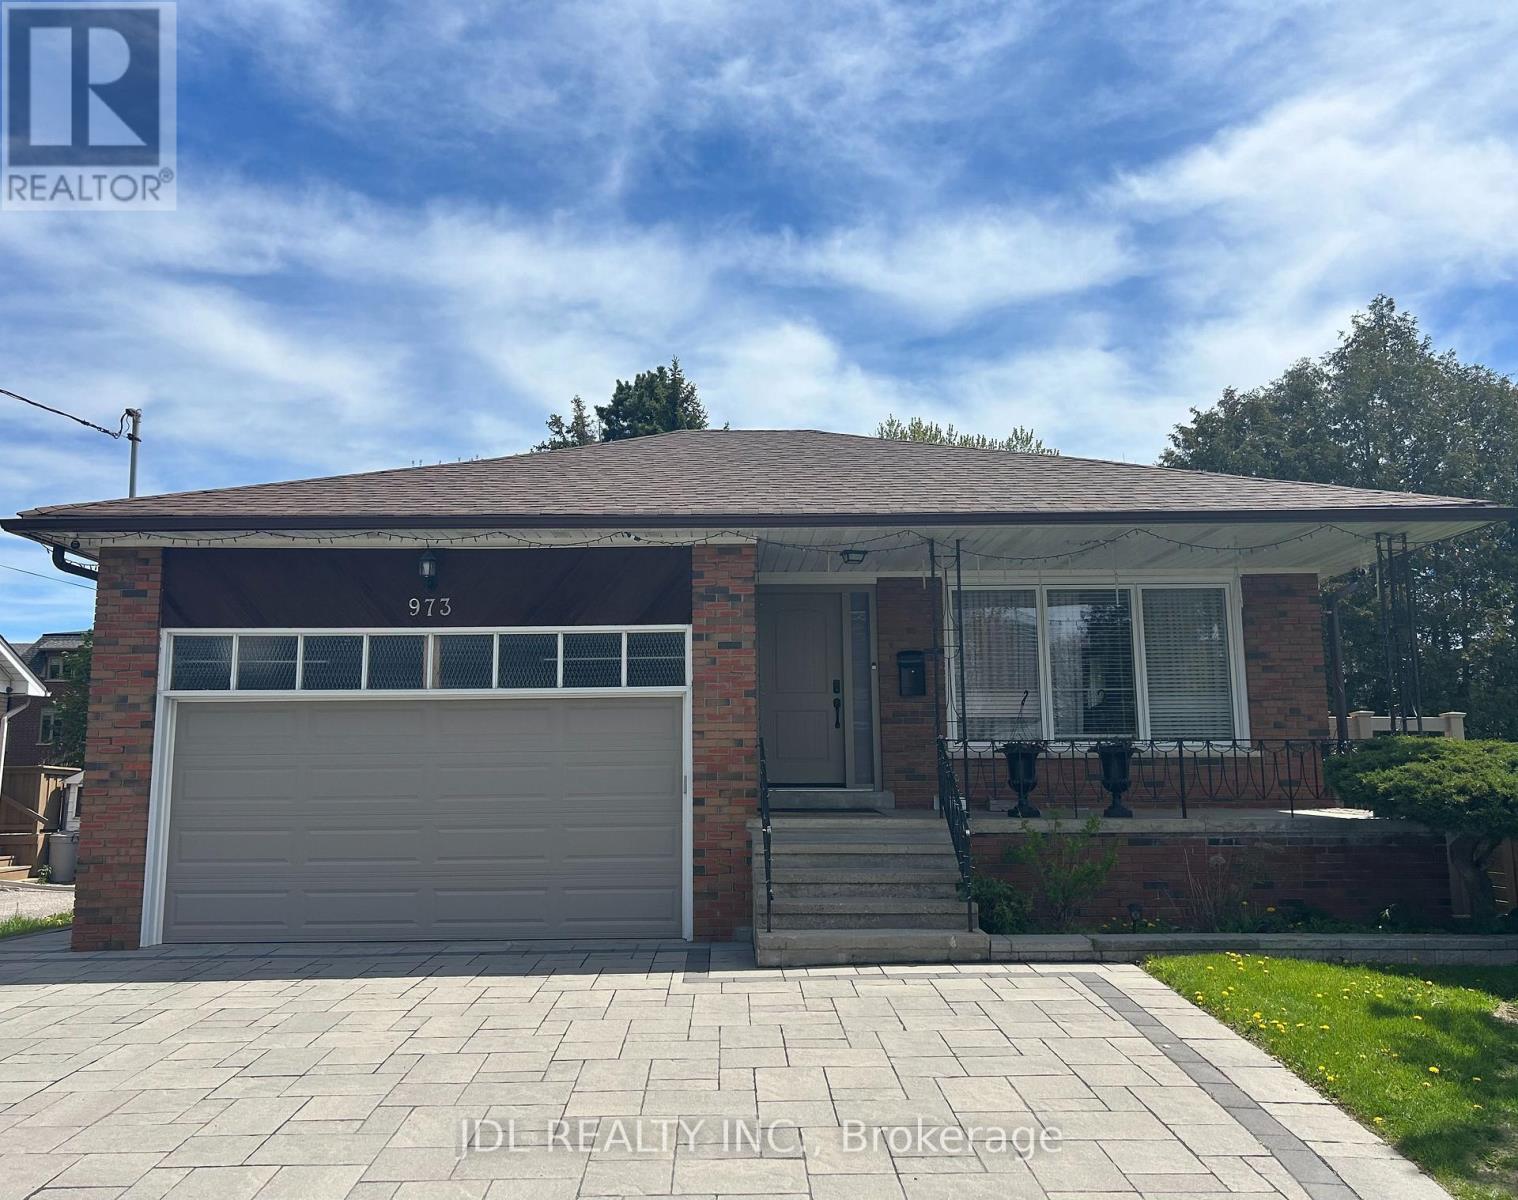
All Utilities/Internet/Furniture Inclusive! Best Deal! Free Internet! Ultra-High-Grade Water Softener! New Ventilator! Well Furnished! Quite Bright! Really Spacious! Wonderful Location! Close To All Amenities! Shopping Malls, Banks, Restaurants, TTC, etc. shared kitchen. Available parking/extra fee. Thank you very much! (id:45725)
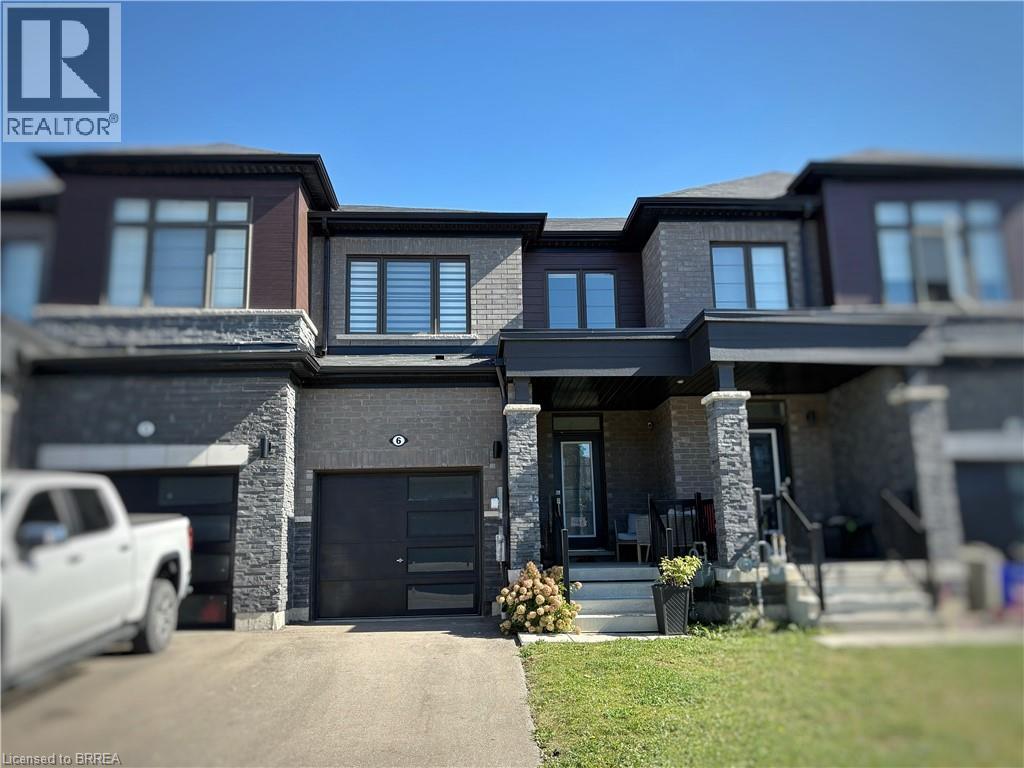
6 Owl Lane
Caledonia, Ontario
Welcome to this beautiful home in the desirable Avalon development in Caledonia! Featuring 3 bedrooms, 2+1 bathrooms, and just under 1,500 square feet of above-grade living space, this home offers plenty of room for families to grow and make memories. The location truly can’t be beat. Enjoy being within walking distance of schools, parks, trails, basketball courts, and more, while also being just minutes from daycares, doctors’ offices, Tim Hortons, and the Grand River. Beyond the home itself, Caledonia offers the charm of small-town living with a vibrant community and events throughout the year, including the Caledonia Fair, Canada Day celebrations, Santa Claus Parade, and so much more. It’s a wonderful place to call home, with everyday conveniences and plenty of opportunities to enjoy everything this community has to offer. (id:45725)
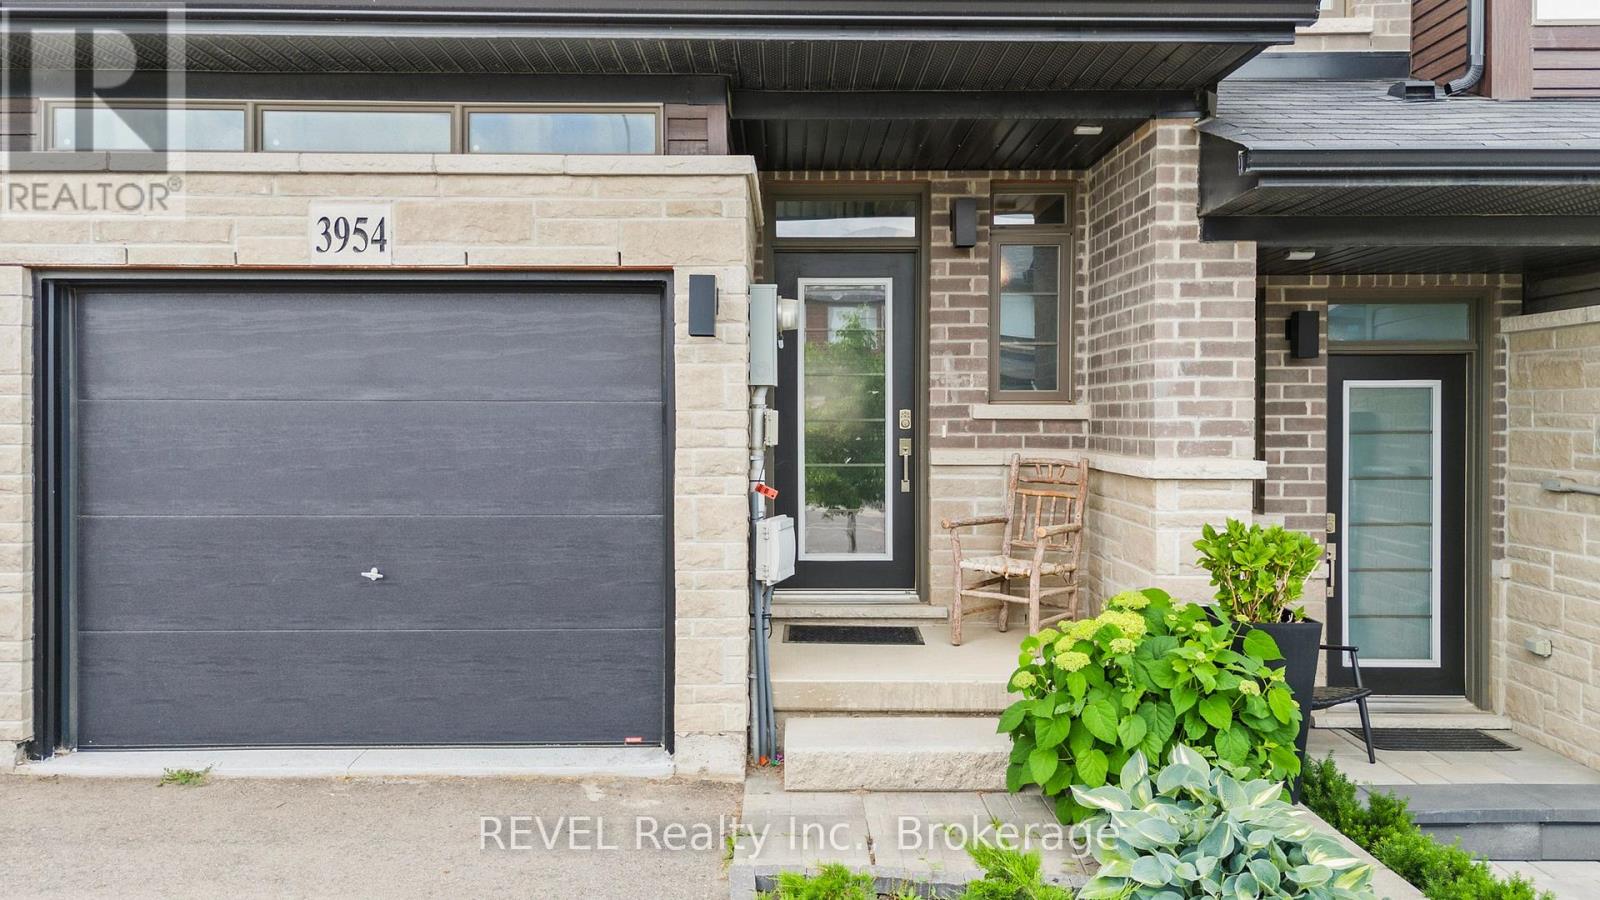
3954 Crown Street
Lincoln (Beamsville), Ontario
Welcome to 3954 Crown Street in the heart of Beamsville! This beautifully maintained freehold townhouse, built in 2020, offers approximately 1,469 square feet of modern living space designed for comfort and functionality.Featuring 3 spacious bedrooms and 3.5 bathrooms, this home is ideal for families, professionals, or those seeking extra space. The bright and inviting layout includes a finished basement with excellent potential for an in-law suite, providing flexibility for multi-generational living, guests, or additional recreational space.The home boasts a durable brick exterior, attached single-car garage, central air conditioning, and efficient forced-air heating. With a roof installed in 2020, buyers can enjoy peace of mind knowing major components are still relatively new.Situated in a desirable family-oriented neighbourhood, this property is conveniently located close to schools, parks, churches, and everyday amenities. Outdoor enthusiasts will appreciate being just minutes from the scenic Bruce Trail, offering year-round hiking and recreation opportunities.Move-in ready and thoughtfully maintained, this is an excellent opportunity to own a modern townhouse in one of Beamsville's most sought-after communities. (id:45725)
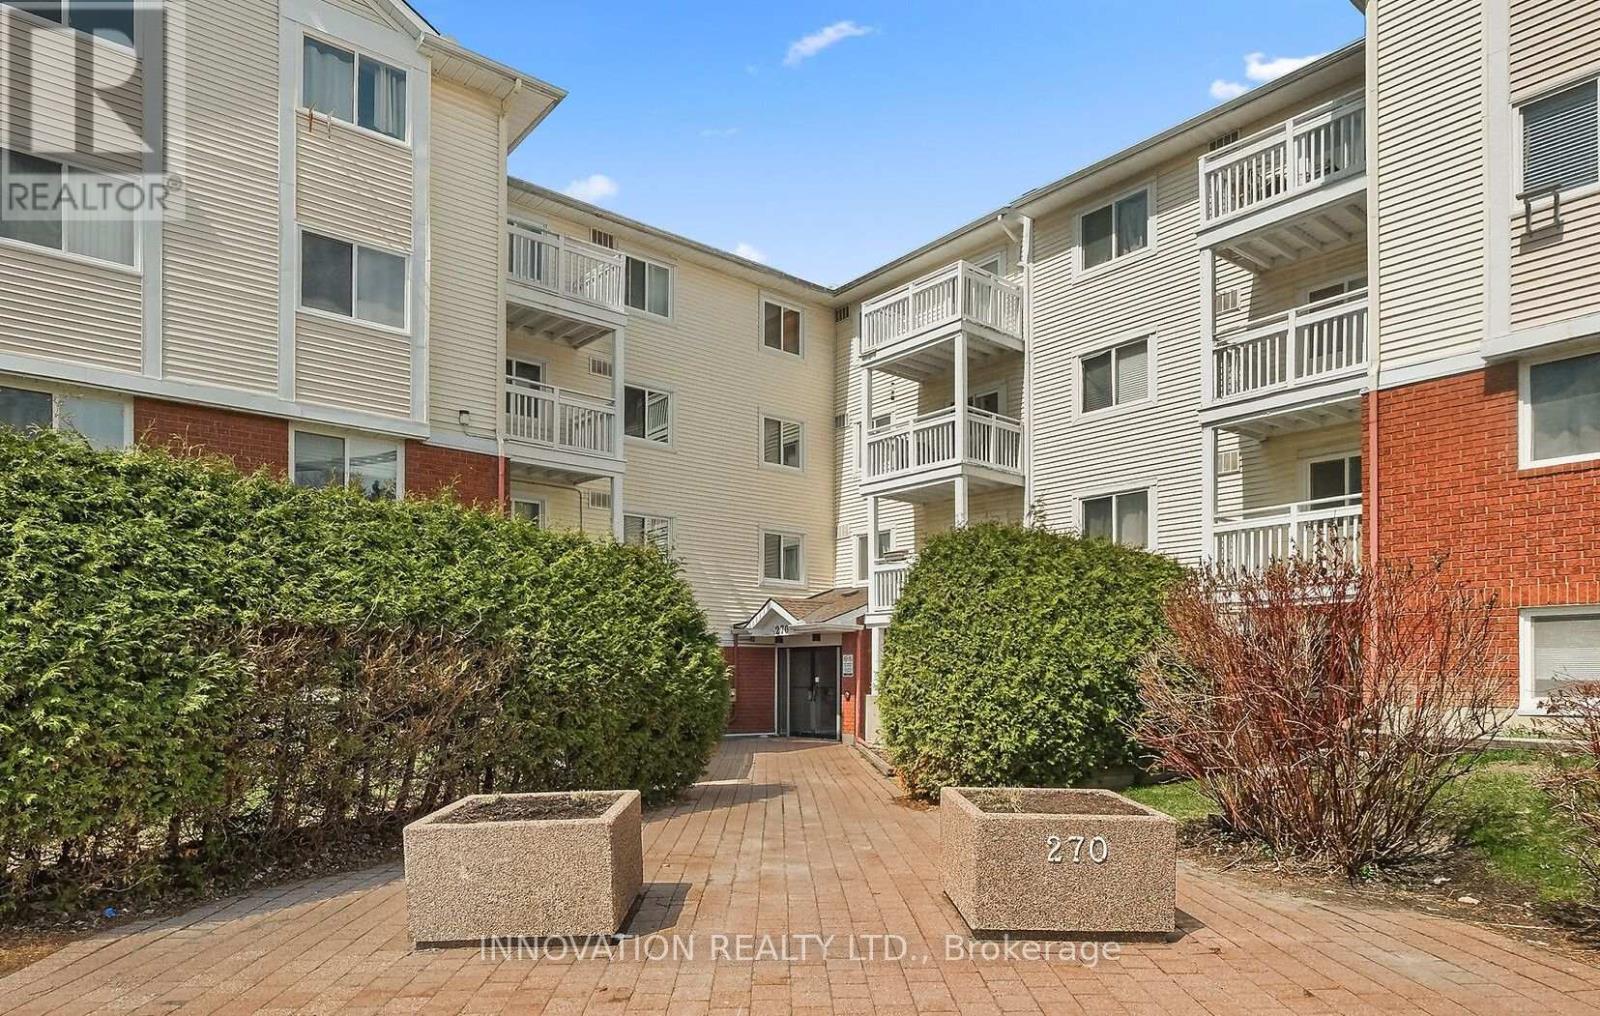
110 - 270 Lorry Greenberg Drive
Ottawa, Ontario
Welcome to this beautifully maintained 1-bedroom condo offering exceptional space, comfort, and convenience. Freshly painted and featuring wide-plank laminate flooring throughout, this inviting home is ready for you to move in and enjoy. The oversized bedroom offers plenty of flexibility, with room for a home office, workout area, or reading nook. Large south-facing windows fill the space with natural light, while the private balcony provides the perfect spot to enjoy your morning coffee or unwind at the end of the day. The functional kitchen includes the convenience of in-suite laundry. Thoughtful accessible and wheelchair-friendly features such as lower counters and an on-grade shower make this home both practical and comfortable. Ideally located in the established Greenboro community, you're just steps from the Diane Deans Greenboro Community Centre and Greenboro Library, with fitness facilities, recreation programs, parks, trails, shopping, and South Keys LRT all nearby. Condo fees include landscaping, snow removal, exterior maintenance, water, building insurance, and elevator service. One parking space is included. Whether you're a first-time buyer, downsizer, or investor, this bright, spacious and move-in ready condo offers outstanding value in a prime location. Don't miss your opportunity to call it home! (id:45725)
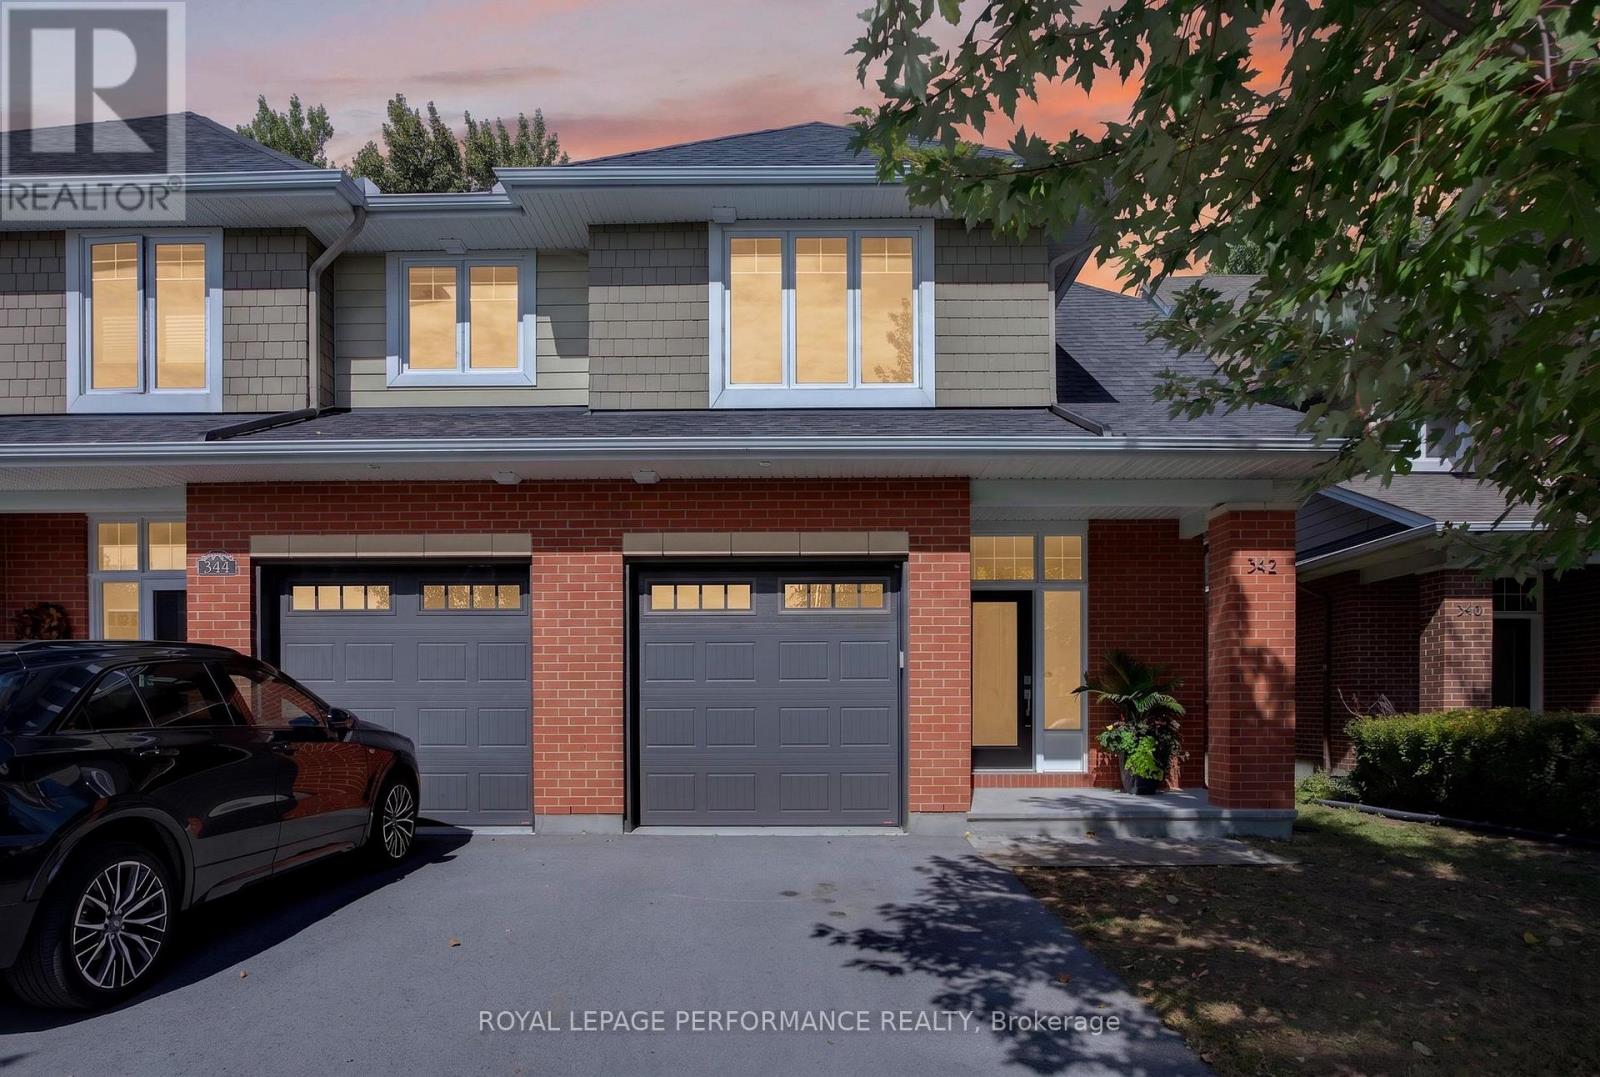
342 Kilspindie Ridge
Ottawa, Ontario
Welcome to this beautifully maintained Uniform-built executive end-unit townhome in the sought-after Orchard community of Stonebridge. Offering approximately 2,250 sq. ft. of finished living space, this gently used 3-bedroom, 2.5-bathroom home offers a wonderful combination of space, style, comfort and privacy, with quiet neighbours and no rear neighbours.Step inside to a welcoming and spacious foyer that leads into the bright, open-concept main floor. Beautiful hardwood flooring, large windows and a cozy gas fireplace create a warm and inviting atmosphere. The well-appointed kitchen features quartz countertops, stainless steel appliances, abundant cabinetry and a generous island with breakfast bar, making it ideal for both everyday living and entertaining.Upstairs, the wide hardwood hallway leads to three spacious bedrooms. The bright and comfortable primary retreat features soft carpeting, a walk-in closet and a luxurious 4-piece ensuite with a soaker tub and glass-enclosed shower. Two additional bedrooms, a full family bathroom and a convenient second-floor laundry room with excellent storage complete this level.The walk-out lower level offers even more space with a comfortable family room, ample storage and a rough-in for a future fourth bathroom, providing plenty of opportunity to personalize the space to your needs.Step outside to enjoy the peaceful and private backyard, where mature trees and no rear neighbours create a lovely natural setting. It is the perfect place to relax, entertain or simply enjoy the tranquility.Ideally located close to parks, walking trails, schools, shopping, golf and all the amenities Stonebridge has to offer, this home is perfectly suited for those looking for a quiet community lifestyle without sacrificing convenience.Gently used, beautifully cared for, wonderfully private and surrounded by great neighbours-this is a home you will be proud to call your own! ****24 HOUR IRREVOCABLE ON ALL OFFERS (id:45725)