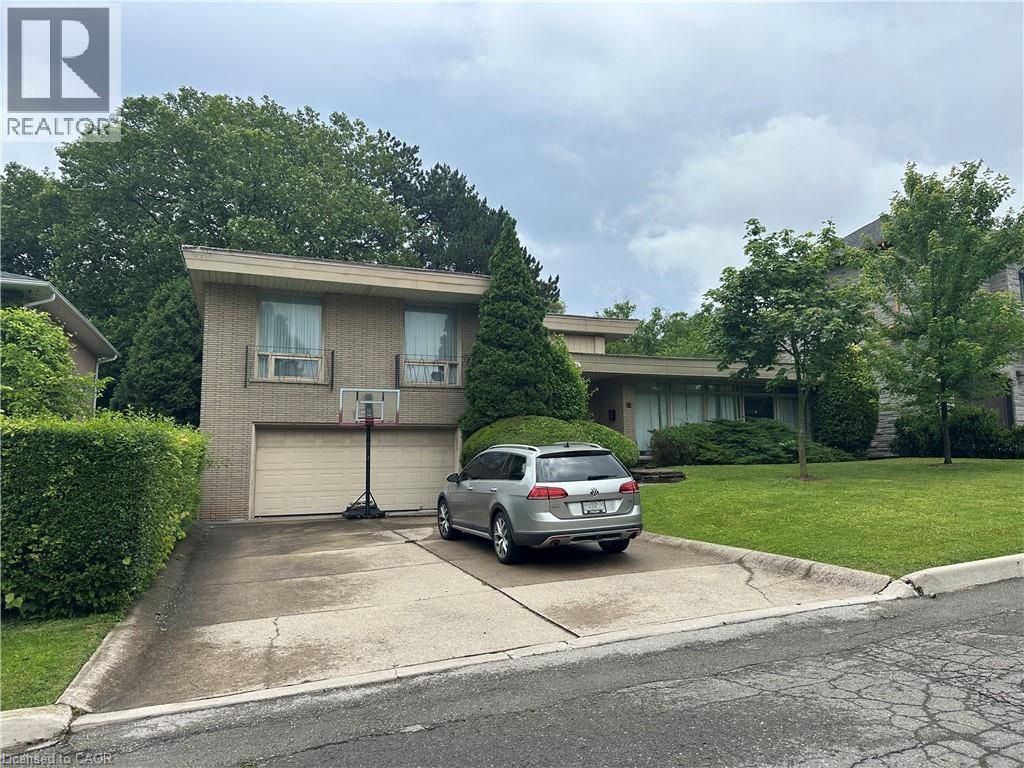
11 Wilmont Court
Hamilton, Ontario
This unique Arte Nouveau home sits on a beautiful ravine lot near McMaster University. The roman brick exterior compliments the oversized windows. The very private back yard features 2 flagstone patios. The double front entry is an introduction to the grand scale of the interior. The open concept design features a sunken living room with vaulted ceiling and a fireplace built with marble brick. 6 good sized bedrooms above ground. The master bedroom features a walk-in closet as well as a standard closet. Potential for in-law suite. Good for a large family or investment. (id:45725)

350 Perth Street
Wellington North (Mount Forest), Ontario
Welcome to this 2-storey home featuring 4 bedrooms, 2.5 bathrooms, a single detached garage, and abundant yard space. Enjoy a driveway that offers plenty of parking. On the main floor, you'll find a large living room, a dining area, and a galley-style kitchen, all filled with natural light through the large windows throughout. The primary bedroom offers a double-door walk-out to the back deck and an ensuite 4-piece bathroom. There is also a convenient side entry and a powder room on the main floor. Upstairs, you will find three spacious bedrooms and a 5-piece bathroom with laundry. In the basement, you'll find the utility area and plenty of room for storage. Out front, enjoy a spacious front porch, and out back, there is a large deck and abundant open green space. Located near schools, amenities, parks, and more, now is the chance to make this home and property yours. (id:45725)

61 Shannon Street
Toronto (Trinity-Bellwoods), Ontario
A Rare Opportunity To Own A Fully Renovated & Reimagined Detached Residence In The Heart Of Trinity-Bellwoods. Set On An Exceptional 30-Foot Lot, This Architecturally Distinct Home Offers Sophisticated Living Across Multiple Levels, Complemented By A Separate Coach House Providing Exceptional Flexibility For Extended Family, Guests, A Home Office, Or Income Potential. (id:45725)
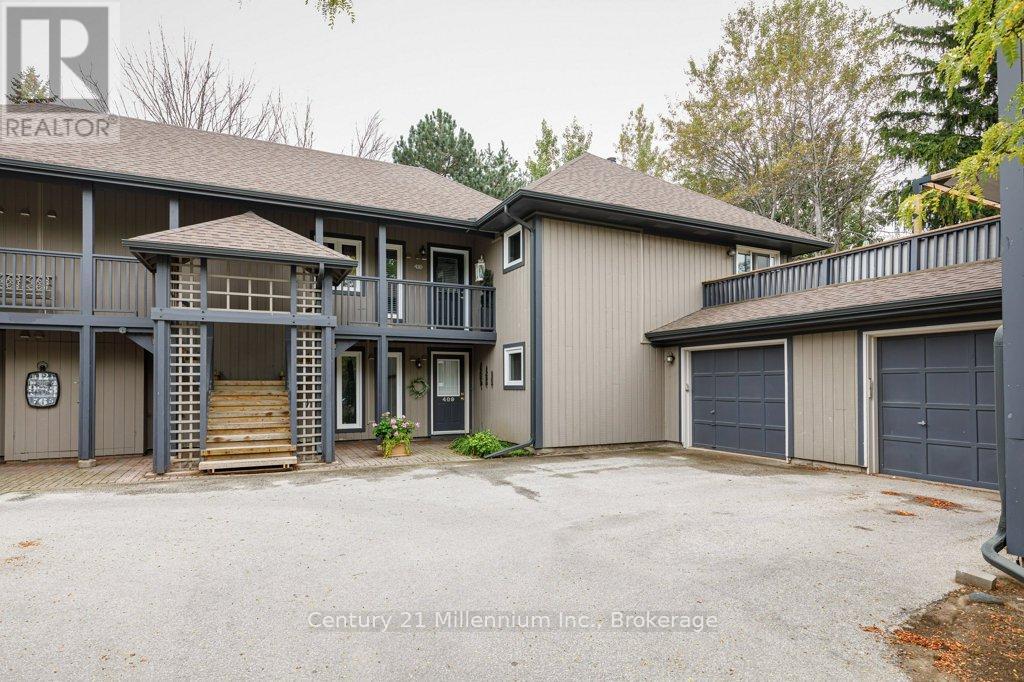
409 Mariners Way
Collingwood, Ontario
Welcome to the prestigious Lighthouse Point Yacht & Tennis Club - an exceptional opportunity to own a rarely offered ground floor 3 bedroom Zinniz model in on of Collingwood's most coveted waterfront communities. Perfectly positioned for both privacy and convenience, this spacious condo features an attached garage and two walkouts to your own secluded terrace from the living room and primary suite, ideal for morning coffee or evening relaxation. Inside, the bright, open-concept layout is designed for effortless entertaining, seamlessly connecting the kitchen, dining and living spaces. The cozy family room & fireplace offer the perfect place to unwind after a day on the slopes or by the bay. Enjoy an unparalleled four-season lifestyle with access to a spectacular 16,000 sqft recreation centre featuring an indoor saltwater pool, multiple hot tubs, sauna, fitness facility, children's games room and an elegant party room complete with a pool table and grand piano that is perfect for hosting and entertaining. Residents also enjoy multiple outdoor pools, tennis and pickleball courts, two private beaches, over 2km of scenic walking trails along Georgian Bay and a private marina. Ideally located just minutes from downtown Collingwood, Blue Mountain Resort, top-rated golf courses and trail systems. This low maintenance condo is perfectly suited as a full time residence, weekend escape or seasonal retreat offering the ultimate blend of luxury, lifestyle and location. (id:45725)
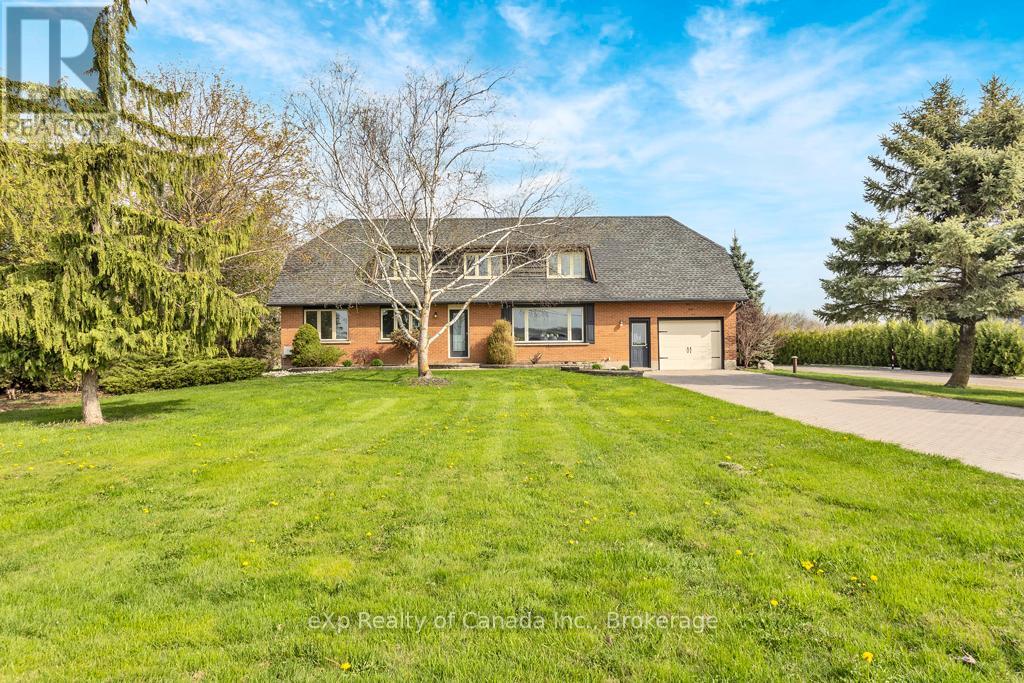
285687 Airport Road
Norwich (Norwich Town), Ontario
Welcome to this bright and inviting country home offering a total of 6 bedrooms, 2 bathrooms, and a wealth of living space across three levels. Situated on a generous 1.38-acre lot with MG-12 industrial zoning, this move-in ready property provides the perfect blend of peaceful rural living and exceptional potential for home-based businesses or investment ventures. Conveniently located just minutes from amenities in Norwich, this home offers both comfort and versatility in a highly desirable location. Inside you'll enjoy two distinct living spaces on the main level: a formal living room at the front of the home, perfect for entertaining, and a more informal family room, offering a relaxed atmosphere for everyday living. The main floor also features a galley kitchen with ample cabinetry and counter space, which flows into an adjoining dining area ideal for family meals and gatherings. Upstairs, you'll find four spacious bedrooms, each filled with natural light, providing plenty of room for a growing family or home office setup. The fully finished basement expands your living options even further, offering two additional bedrooms, along with ample space for a rec room, hobby area, or guest accommodations. Step outside to a fully fenced backyard, ideal for children, pets, or outdoor entertaining. With plenty of room for future development, storage, or commercial use, this property's unique industrial zoning offers a rare opportunity to combine residential comfort with entrepreneurial flexibility. Whether you're looking for a spacious family home, a live/work setup, or an income-generating investment, this unique property checks all the boxes. (id:45725)
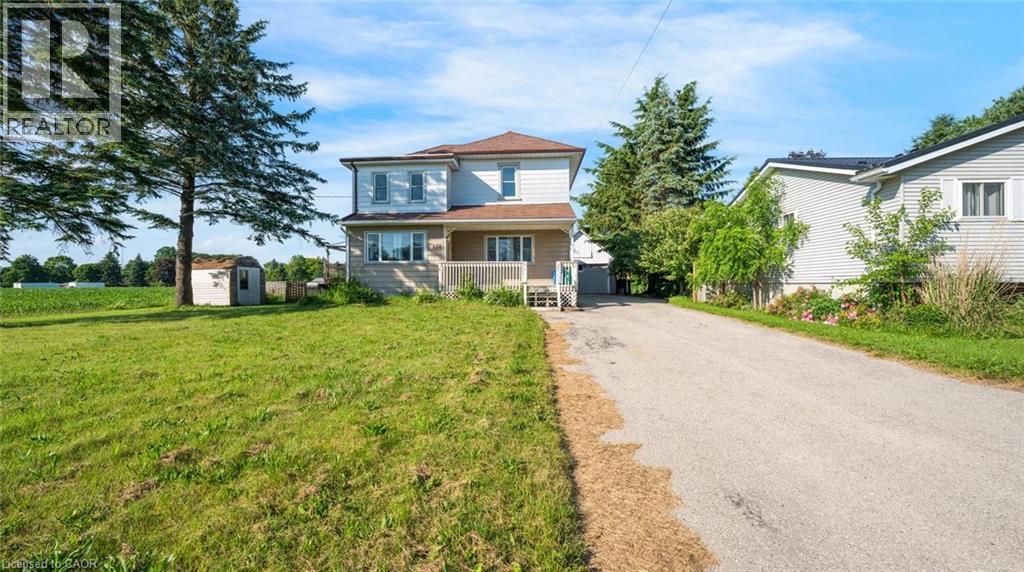
350 Perth Street
Mount Forest, Ontario
Welcome to this 2-storey home featuring 4 bedrooms, 2.5 bathrooms, a single detached garage, and abundant yard space. Enjoy a driveway that offers plenty of parking. On the main floor, you'll find a large living room, a dining area, and a galley-style kitchen, all filled with natural light through the large windows throughout. The primary bedroom offers a double-door walk-out to the back deck and an ensuite 4-piece bathroom. There is also a convenient side entry and a powder room on the main floor. Upstairs, you will find three spacious bedrooms and a 5-piece bathroom with laundry. In the basement, you'll find the utility area and plenty of room for storage. Out front, enjoy a spacious front porch, and out back, there is a large deck and abundant open green space. Located near schools, amenities, parks, and more, now is the chance to make this home and property yours. (id:45725)

216 Cedar Street
Collingwood, Ontario
Nestled on one of Collingwood's most desirable Tree Streets, this distinguished century home presents a rare opportunity to own a landmark property just steps from downtown, Georgian Bay, parks, and trails. Rich in character and timeless appeal, the home sits on an exceptional, private lot with mature trees, extensive outdoor space, and a detached two-car garage. Whether your vision is to utilize this property as one of Collingwood's most prestigious single-family residences or explore the potential for other permitted uses, the possibilities are inspiring. With generous living spaces, classic architectural details, and an unbeatable location in one of the town's most sought-after neighbourhoods, this is a property where vision, creativity, and thoughtful design can create something truly extraordinary. Opportunities like this are increasingly rare in the heart of Collingwood. (id:45725)
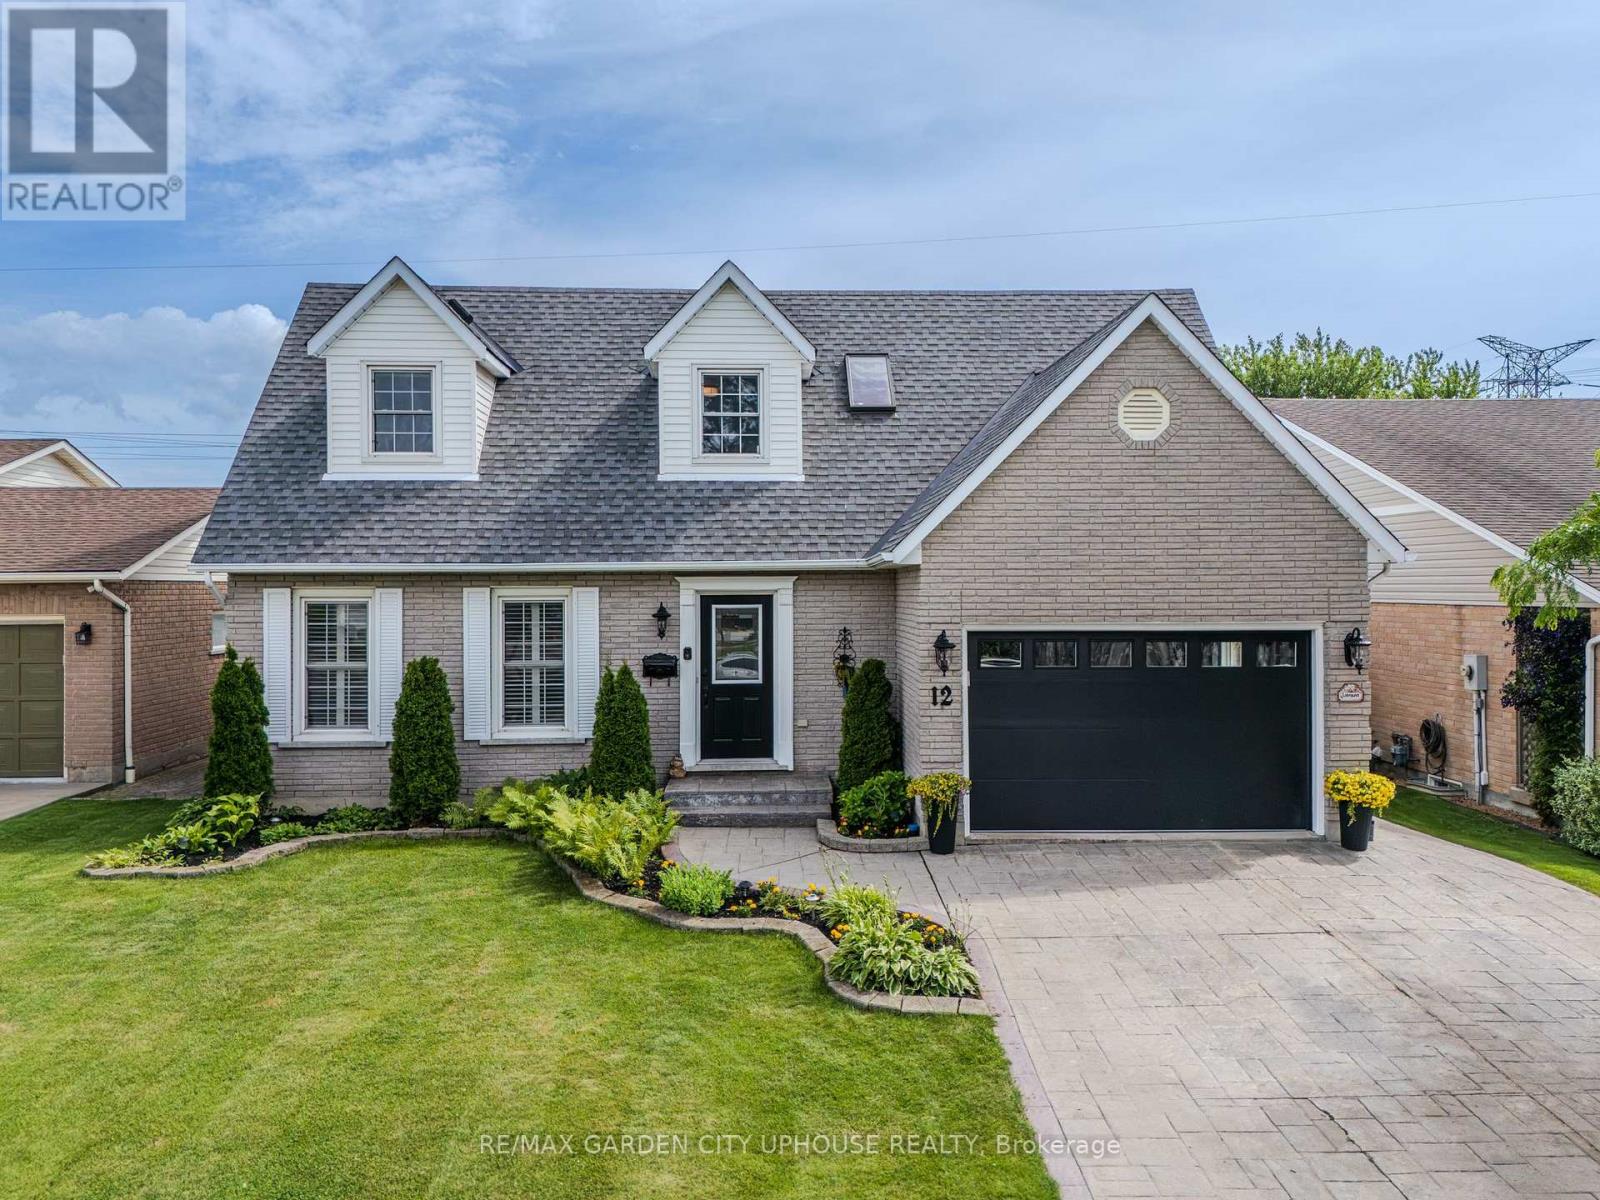
12 Foxhill Crescent
St. Catharines (Rykert/vansickle), Ontario
Welcome to 12 Foxhill Crescent in a highly desirable, quiet west St. Catharines neighbourhood.This exceptionally well maintained 2 storey is ready for its next family. It features a huge custom kitchen with massive island and dining nook under a skylight. The family room with gas fireplace is off the kitchen making it the entertaining hub. There is even a formal dining room for more intimate dinners. Step out from the family room to the gorgeous backyard with composite deck with pergola and pool.UPstairs you have FOUR bedrooms and 4 piece main bath. The primary has a walk-in closet and 5 piece ensuite. Down is the freshly painted rec room, perfect for movies or the big game and plenty of room for a home gym or office nook. Plus its own 3 piece bath. Splash into the inground pool! This fantastic backyard with shed and access to the park behind means no rear neighbours! It's beautifully landscaped and is the perfect spot for family barbeques (including gas hookup). Everything is updated including central vac, a brand new garage door and freshly painted front door with new glass insert. The garage is just as immaculate as the rest of the house! The location is ideal. Just minutes to Fourth Avenue shopping, quick access to Hwy 406 and Power Glen Public School. Plus a quick drive to country views, wineries and hiking. (id:45725)
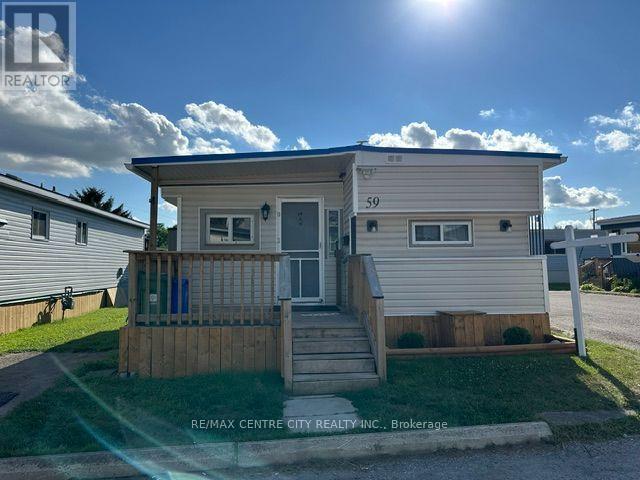
59 - 2189 Dundas Street E
London East (East I), Ontario
Welcome to #59-2189 Dundas Street in desirable Terrace Gardens Mobile Home Park! This well-maintained 2-bedroom home is move-in ready and has been freshly painted throughout & new carpet in the bedrooms. Enjoy your morning coffee on the spacious front porch or relax and entertain on the private rear deck. Major updates provide peace of mind, including a brand new furnace, central air conditioner, heat pump, and tankless hot water heater, all with a transferable 20-year warranty, plus a 4-year-old metal roof. The home also offers two parking spaces for added convenience. The affordable monthly land lease fee of $833 includes water, sewer, property taxes, and garbage collection, making budgeting simple and worry-free. A fantastic opportunity to enjoy affordable, low-maintenance living in a friendly community close to shopping, restaurants, public transit, and all amenities. (id:45725)

343071 Fifteenth Side Road
Amaranth, Ontario
Welcome to 343071 15th Sideroad in Amaranth - a charming 2-storey detached home offering space, comfort, and peaceful country living. This3-bedroom, 3-bathroom home is perfect for families or anyone looking to enjoy extra indoor and outdoor room. The main floor features a bright,functional kitchen designed with entertaining in mind, complete with a spacious island, pot lights, propane stove, and pantry. The layout offersplenty of room for a full dining area and is just steps from the inviting living room, creating a seamless flow that's perfect for hosting family andfriends. The spacious primary bedroom features a walk-in closet and a 4-piece semi-ensuite complete with a glass walk-in shower and doublevanity. Two additional bedrooms offer great functionality, both with ceiling fans, and one with a walk-out to a private balcony - perfect forenjoying your morning coffee or evening sunsets. The finished basement adds even more living space, featuring a cozy wood stove, convenient2-piece bathroom, and tons of storage. Whether used as a rec room, home office, or hobby space, this lower level offers flexibility to suit yourneeds. Outside, you'll find a detached 2-car garage with its own wood stove and plenty of room for vehicles, tools, or a workshop setup. Theproperty offers lots of outdoor space, ideal for entertaining, gardening, or simply enjoying the quiet surroundings. A fantastic opportunity toenjoy country living with plenty of space inside and out, just a short drive to nearby amenities. (id:45725)
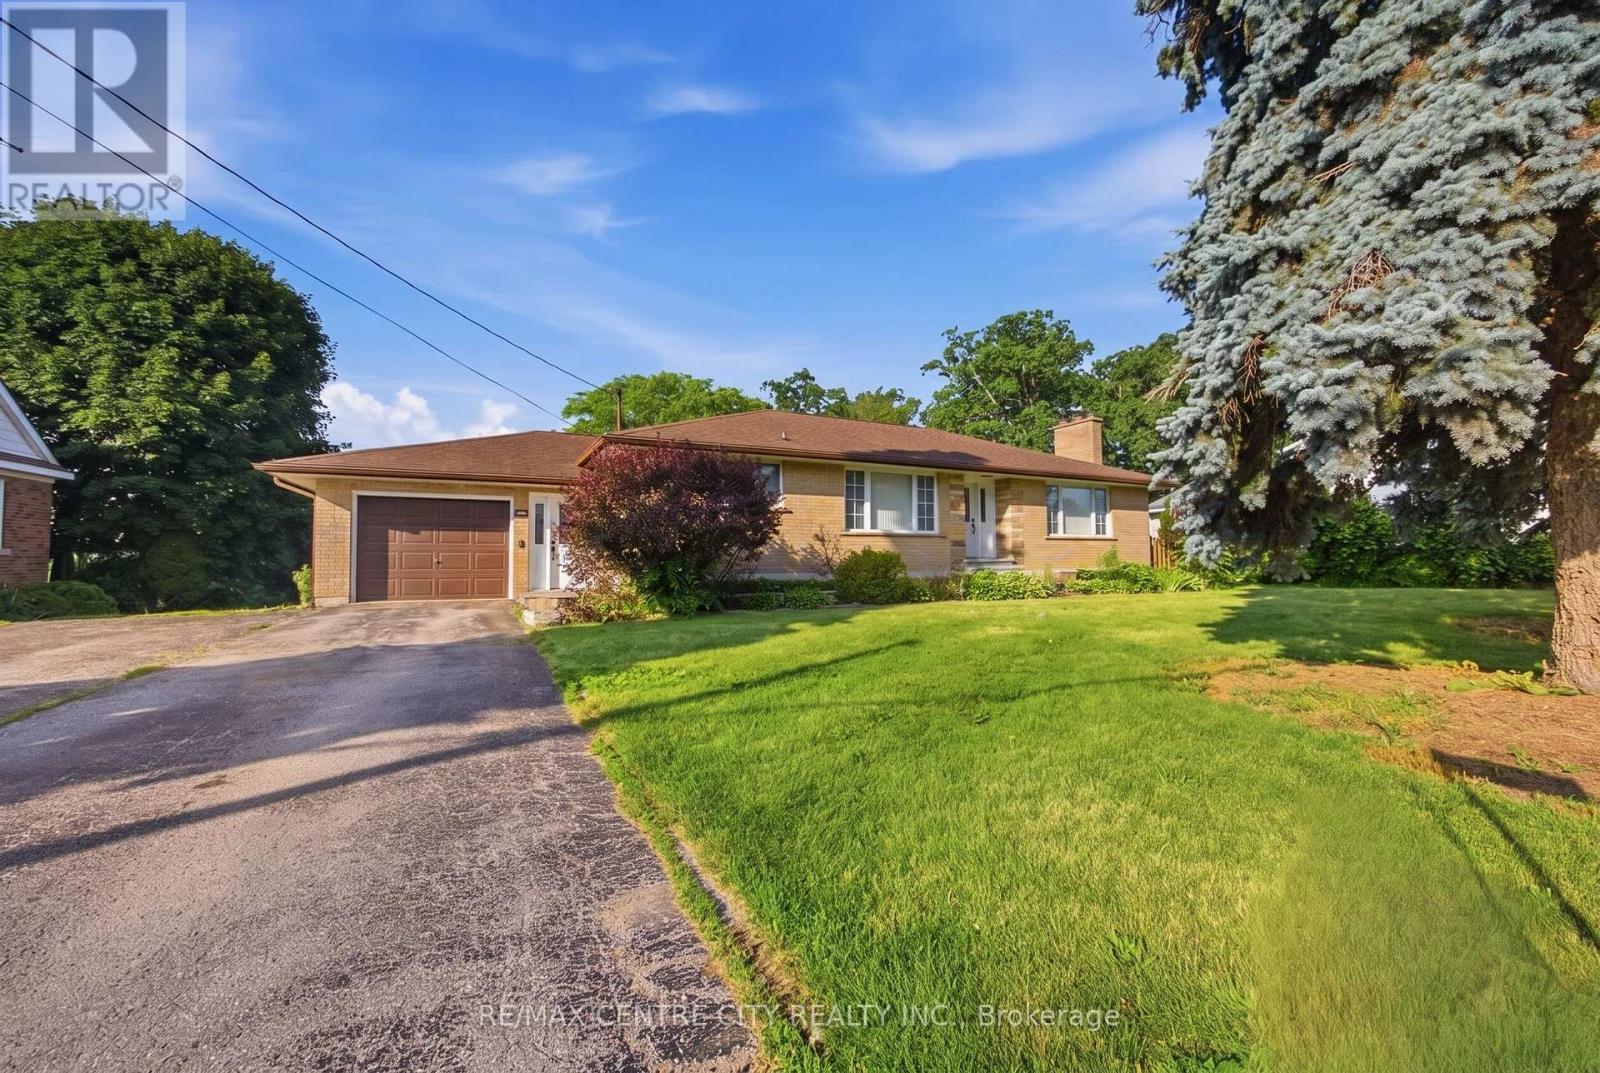
303 Simcoe Street
Tillsonburg, Ontario
Where peaceful country living meets the convenience of town, this beautifully renovated all-brick bungalow sits on an almost half-acre lot at the edge of Tillsonburg, offering the perfect balance of space, comfort, and lifestyle.The bright open-concept main floor is designed for both everyday living and effortless entertaining, featuring a welcoming living room with a cozy fireplace, a spacious dining area, and an updated kitchen with newer stainless steel appliances. Three generous bedrooms and a stylish 4-piece bathroom provide comfortable main-floor living, while the oversized entry/mudroom with a convenient 2-piece bath offers direct access to the garage and pool deck.The lower level expands your living space with a large family room, recreation room, and laundry area, ready for your finishing touch with your choice of flooring.Outside, the backyard is made for making memories. Cool off in the above-ground pool on warm summer days, host family BBQs under the covered deck, or unwind on the patio while the kids and pets enjoy the fully fenced yard. Two storage sheds provide plenty of space for all your outdoor tools and seasonal equipment.Just minutes from schools, parks, shopping, dining, and all the amenities Tillsonburg has to offer, this move-in-ready home delivers the rare opportunity to enjoy the peaceful feel of the countryside without sacrificing everyday convenience. Whether you're raising a family, entertaining friends, or simply looking for more room to enjoy life, this property is ready to welcome you home. (id:45725)
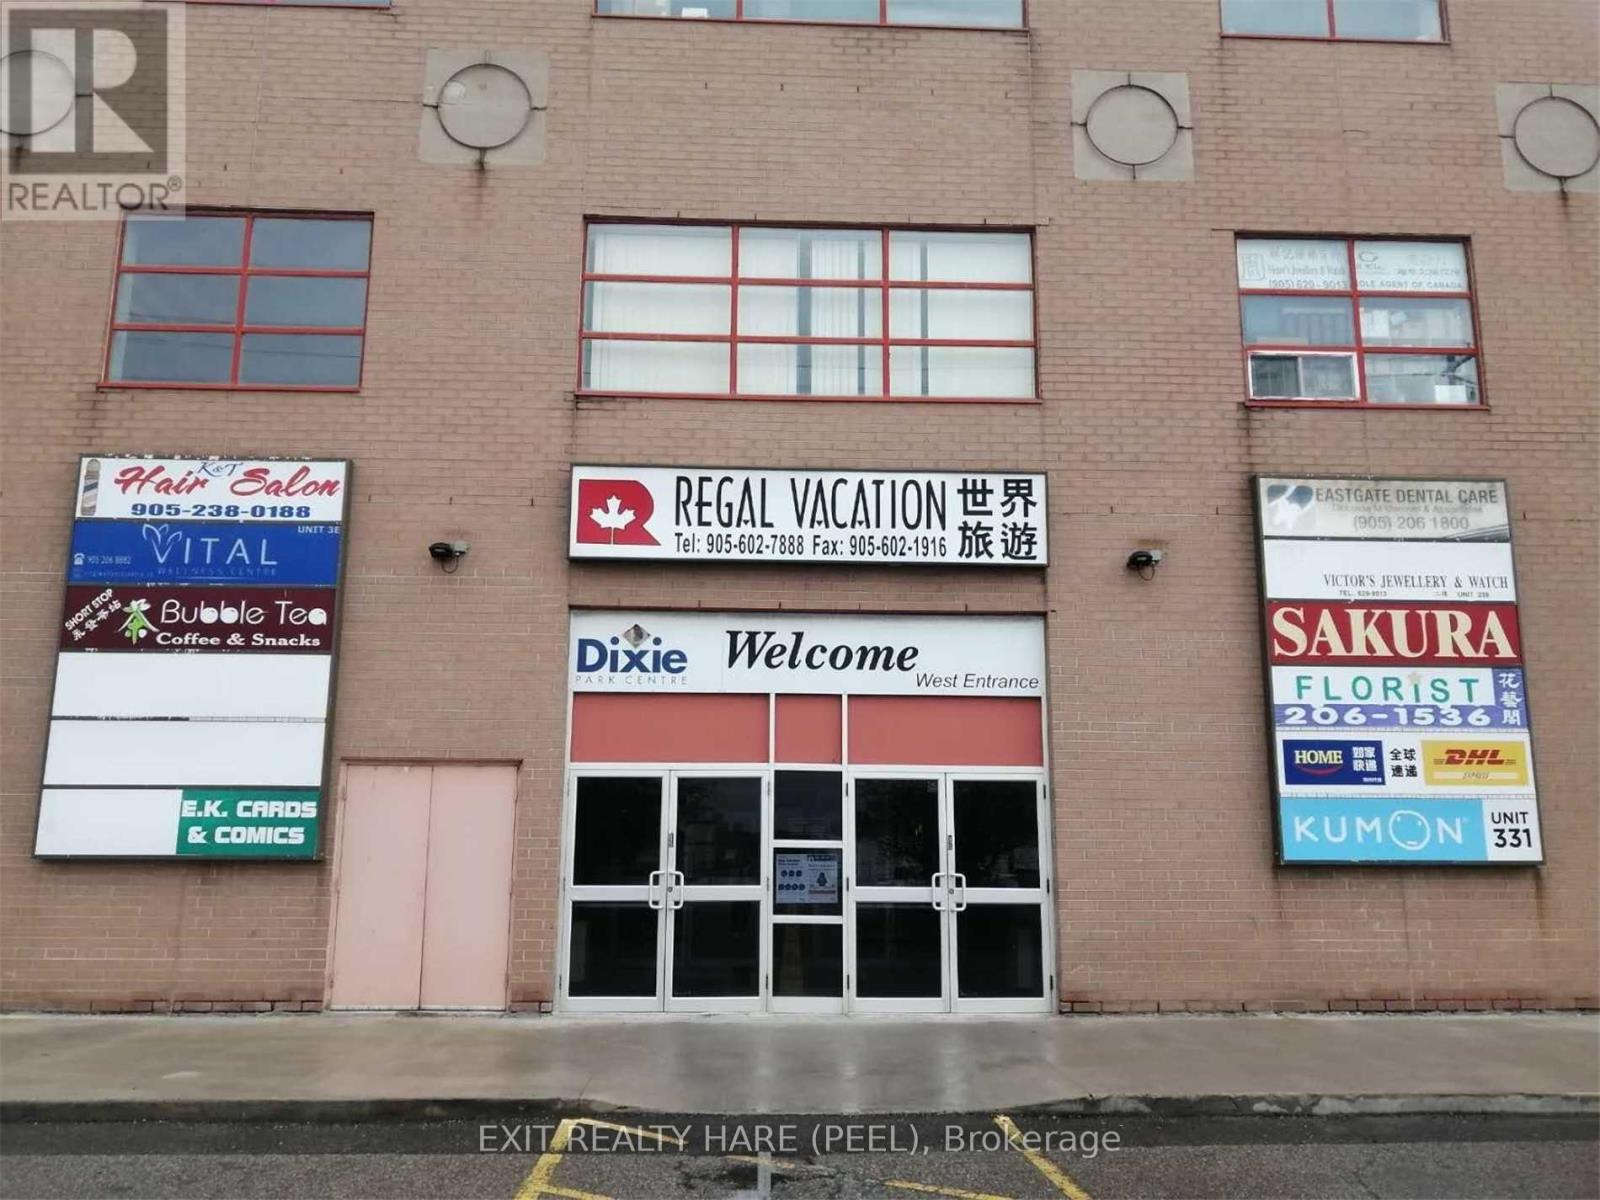
3b(120) - 1550 South Gateway Road
Mississauga (Northeast), Ontario
Ground Floor Tenanted Unit. Tenant leaving at the end of July . Commercial Unit @ Popular Dixie Park Mall Close To North Entrance. Prime Location In Major Business Area In Mississauga. Easy Transportation To Hwy 403/401/410 And Pearson Airport. Tenant Pay Hydro Bill . Mall Opens 7 Days A Week. Ideal For Medical Office, Accountant, Lawyer, Travel Agency, Insurance Brokerage, Private Office Use Etc. Dixie Park Mall. Rough-In Water And Sanitary Sewer Provided By Building On Site, Renovate To Suit Business Operation. (id:45725)
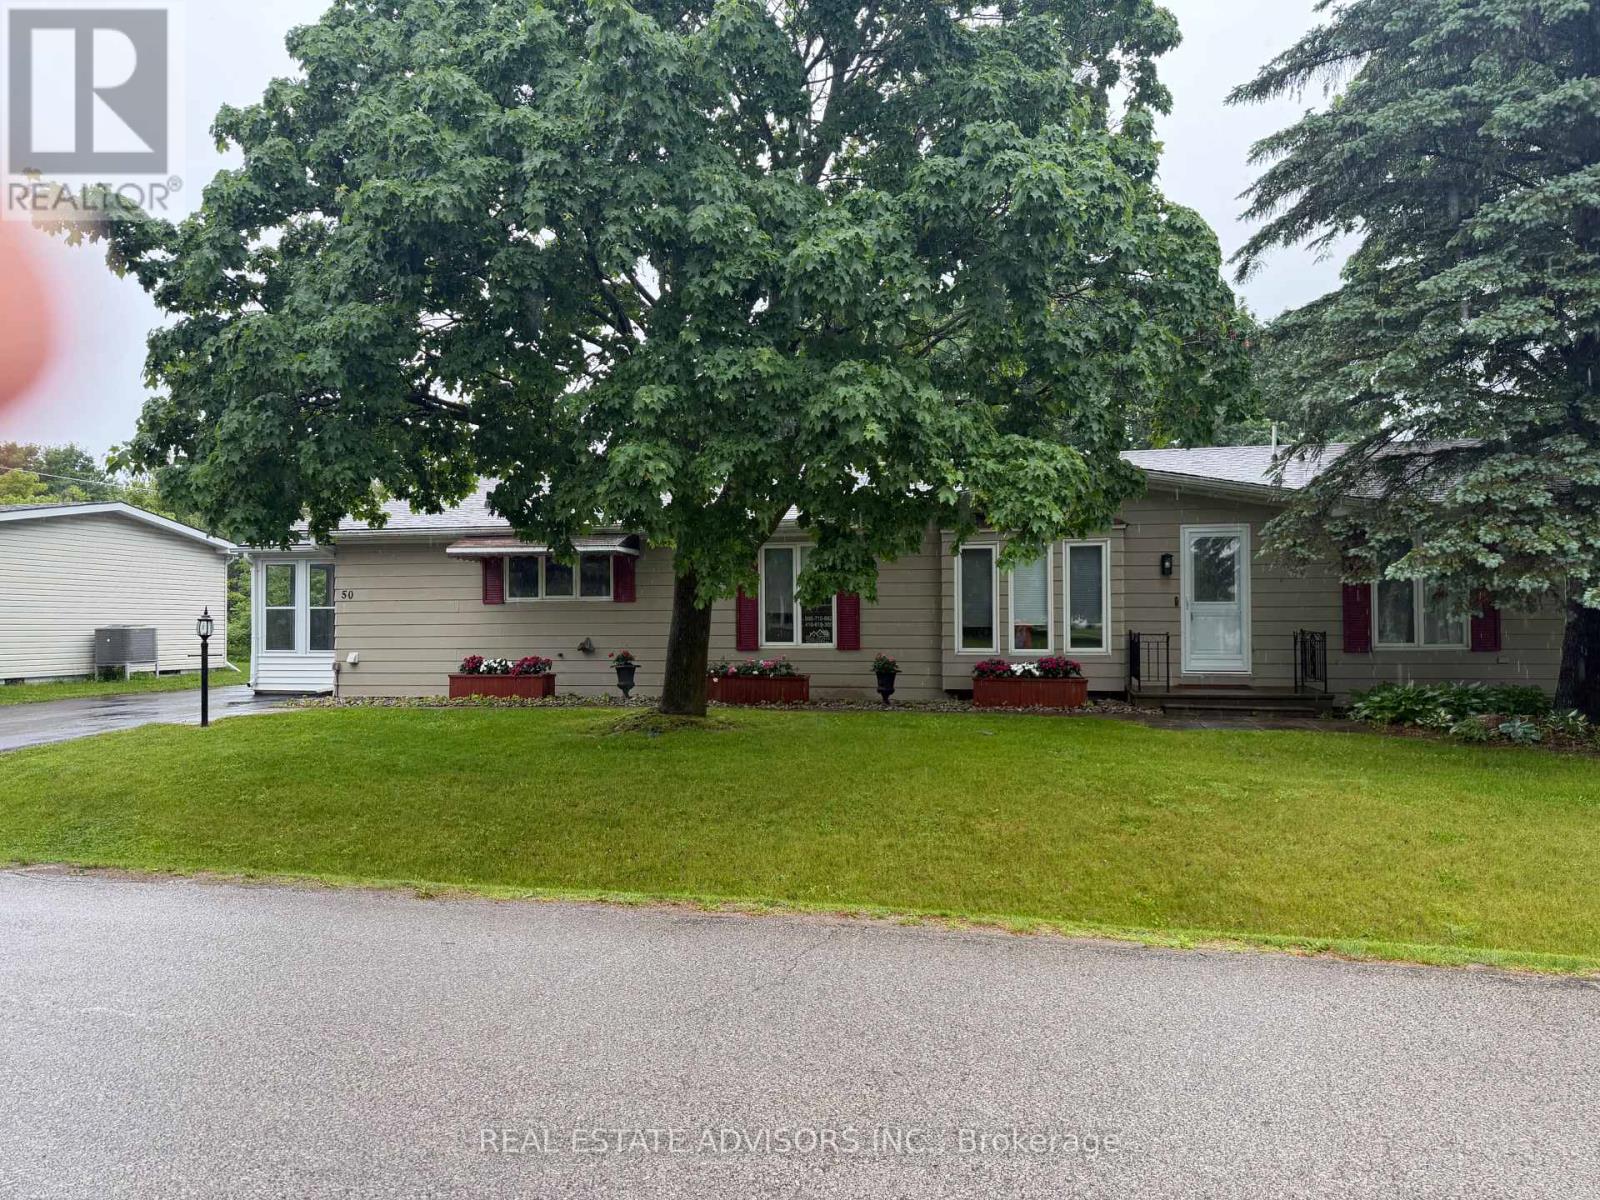
50 Juno Crescent
Georgina (Sutton & Jackson's Point), Ontario
Welcome to the renovated 50 Juno Crescent. This is a large Marlette three-bedroom model with two newly renovated washrooms. This bungalow sits on a corner lot with a large covered rear deck and a new sliding door. All roofing and gutter covers are new. This beautiful home includes an enclosed entry on the west side with a new sliding door. The home also includes a new fireplace in the living room. There are new Hunter Douglas blinds in the front windows, new bedroom window drapes, along with new ceiling light fixtures. The asphalt driveway will easily park four vehicles along with two in the newly insulated, dry-walled, heated garage. The home is located in the Sutton by the Lake Adult Village Community, where you can enjoy the clubhouse, the outdoor pool, and the tennis and pickle ball courts. Please note that the LAND LEASE is currently $757.90 monthly. (id:45725)
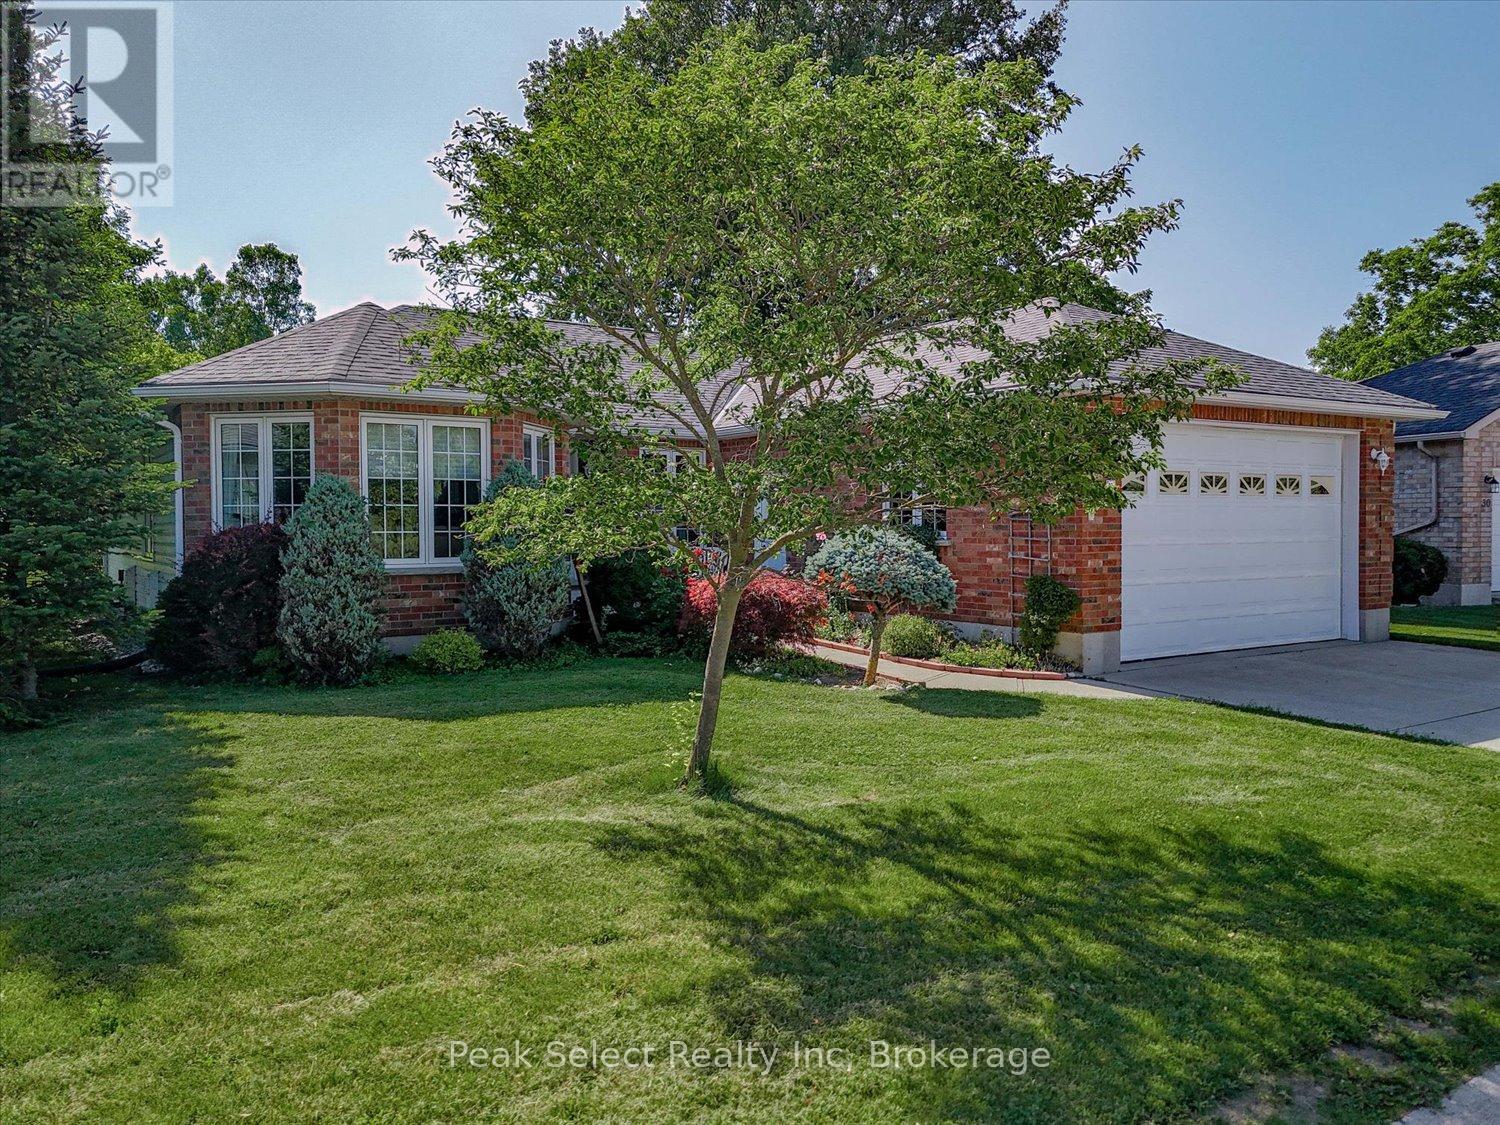
31 - 30 Ann Street
St. Marys, Ontario
Thames Valley 55+ Adult Lifestyle Community is where easy, carefree living meets comfort and convenience. Nestled on a quiet cul-de-sac and backing onto peaceful open green space, 31-30 Ann St. is a beautifully maintained bungalow offering over 1,684 sq. ft. of thoughtfully designed living space in one of the area's most welcoming adult lifestyle communities.The bright open-concept layout is filled with natural light and features a spacious living room, dining area, and inviting kitchen complete with a breakfast bar, garden window, and picturesque views of the open space beyond - the perfect place to enjoy your morning coffee. A cozy office nook provides flexible space for reading, hobbies, or working from home. The generous primary bedroom includes a walk-in closet and private ensuite, while a second bedroom and full bathroom offer comfortable accommodations for guests. Main floor laundry adds everyday convenience.The partially finished basement extends your living space with a bright family room and plenty of additional space for hobbies, storage, or future finishing. An oversized attached garage with an extra-high door and inside entry provides added practicality.Spend your days enjoying scenic walking trails, relaxing on your private patio, or taking advantage of the active community clubhouse featuring fitness programs, social events, card games, a library, and pool table. Conveniently located near the hospital, medical clinic, shopping, and other everyday amenities, this maintenance-free lifestyle lets you spend less time on chores and more time enjoying everything the community has to offer. (id:45725)
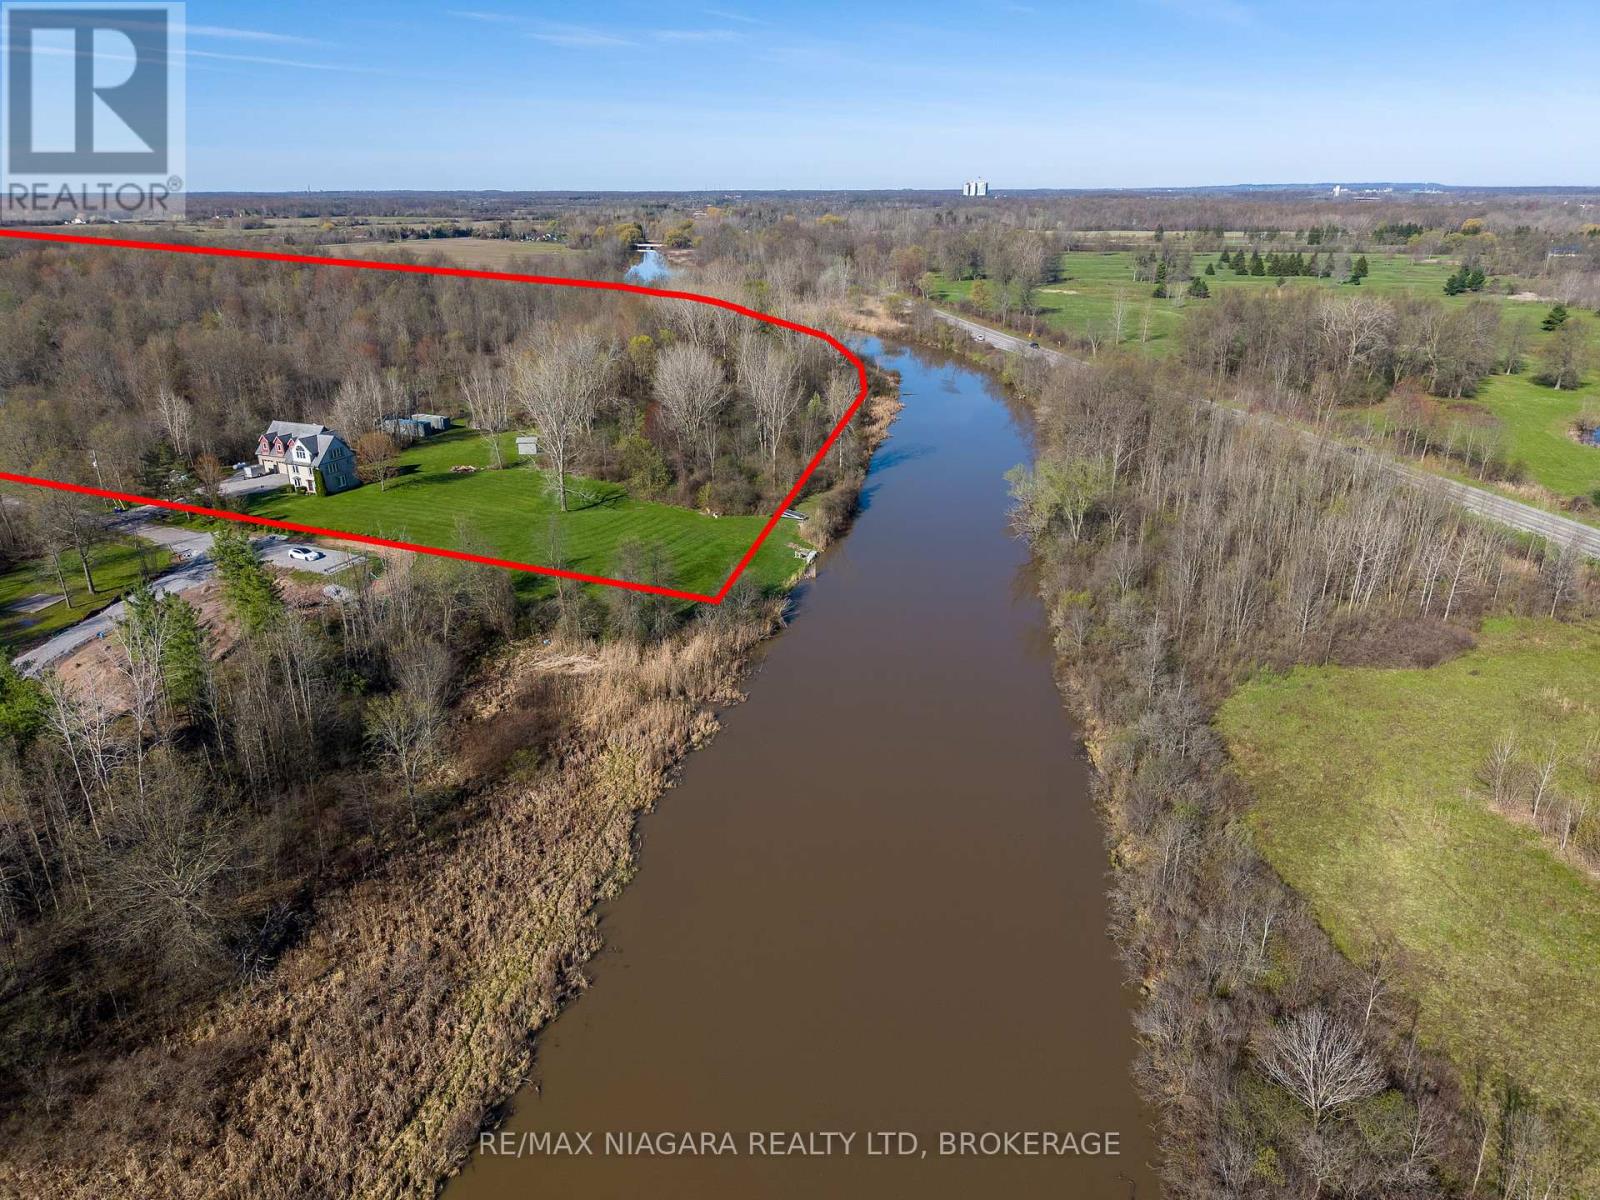
9265 Ort Road
Niagara Falls (Lyons Creek), Ontario
Prime Waterfront Development Opportunity at 9265 Ort Rd in Chippawa, Niagara Falls. An exceptional opportunity to acquire approximately 66acres of waterfront land along Lyon's Creek, offering significant current and future development potential in one of Niagara's fastest-growing areas. The value here is in the land, with approximately 6 acres currently within the City of Niagara Falls' Urban Boundary, supported by a conceptual development plan for 42 residential lots (44' x 96') and 3 premium waterfront lots (70' x 285'). An additional 60 acres represent future development potential, making this a strategic long-term investment in a rapidly expanding corridor. Featuring approximately 1,550 feet of waterfrontage along scenic Lyons Creek, this property offers a unique combination of natural beauty and development opportunity. The setting is ideal for a thoughtfully planned residential community with desirable waterfront components. Located in the sought-after Chippawa area of Niagara Falls, the property is surrounded by ongoing and recent residential growth, with municipal servicing available for the proposed development at the property line on Ort Rd, positioning this site for near-term and future phases of development. Also located only 5 kilometres / 7 minutes away from the new Niagara South Hospital site, set to open in 2028. Whether you are a developer looking to bring a residential vision to life or an investor seeking a high-potential land holding, this property offers scale, location, and flexibility rarely found in today's market. A rare opportunity to secure a large-scale waterfront land assembly with both immediate and future upside in one of Niagara's most active development areas. (id:45725)
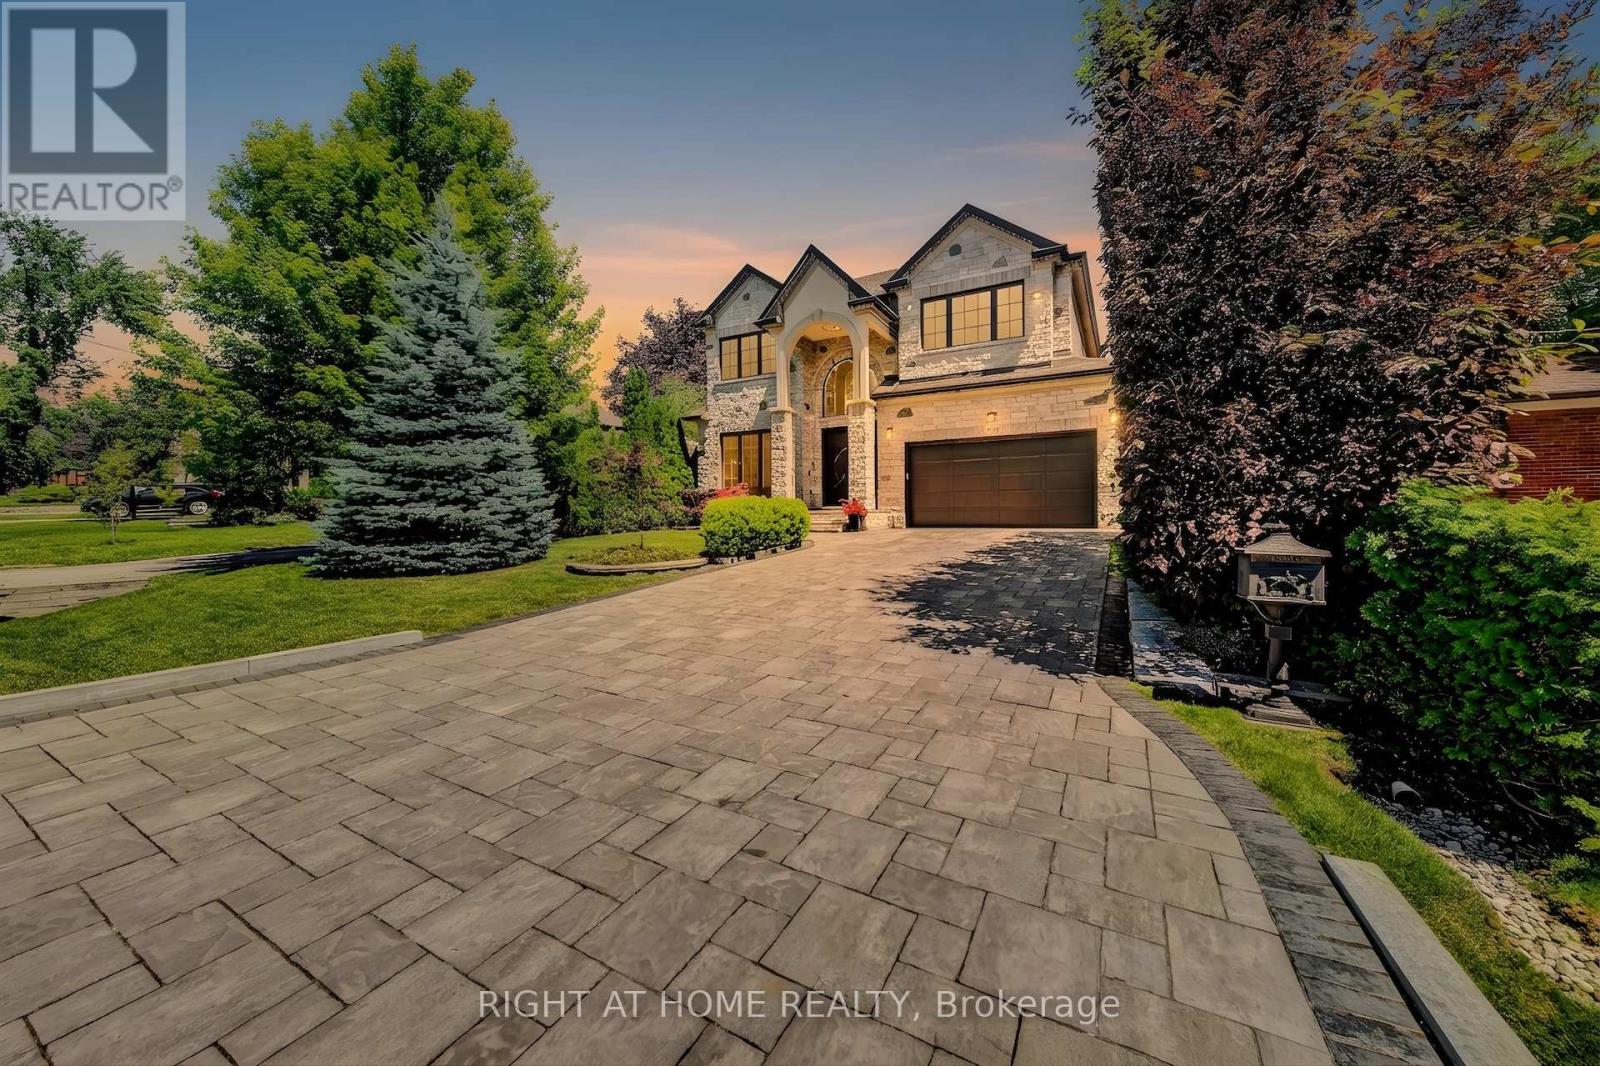
484 Avonwood Drive
Mississauga (Mineola), Ontario
A freshly renovated luxury custom home, built with no expense spared. This remarkable residence showcases the finest building materials and craftsmanship, with a keen attention to detail evident throughout. Step inside and be captivated by the expansive floor-to-ceiling open space, crowned by a central skylight that bathes the home in natural light. The main floor unfolds in a generous open-concept design, perfectly suited to both family gatherings and entertaining. At its heart, the gourmet kitchen is a chef's delight, appointed with premium JennAir appliances, custom cabinetry, and a spacious island. The one-of-a-kind home office impresses with custom built-in cabinetry, elegant panelling, and integrated speakers, all framed by a large window that draws in the outdoors. Upstairs, the residence offers 4+1 bedrooms, including a luxurious primary suite with two expansive walk-in closets. Comfort runs throughout, with a fully heated driveway and heated floors in the basement, foyer, washrooms, and laundry. A central speaker system and state-of-the-art security add a further sense of sophistication and peace of mind. Indulge in the dedicated wine cellar and unwind in your private sauna, or retreat to the basement media room, where a spatial audio setup and built-in bar create the perfect entertainment space. Outside, the expansive deck features a built-in BBQ, bar fridge, and cozy gas fireplace, ideal for intimate evenings under the stars. The beautiful, greenery-framed backyard offers a serene oasis, complete with a rough-in for a future pool. Set on a peaceful street in the prestigious Mineola neighbourhood, this exceptional home is moments from the GO Station, top schools, tranquil parks, and the stunning shores of Lake Ontario. (id:45725)
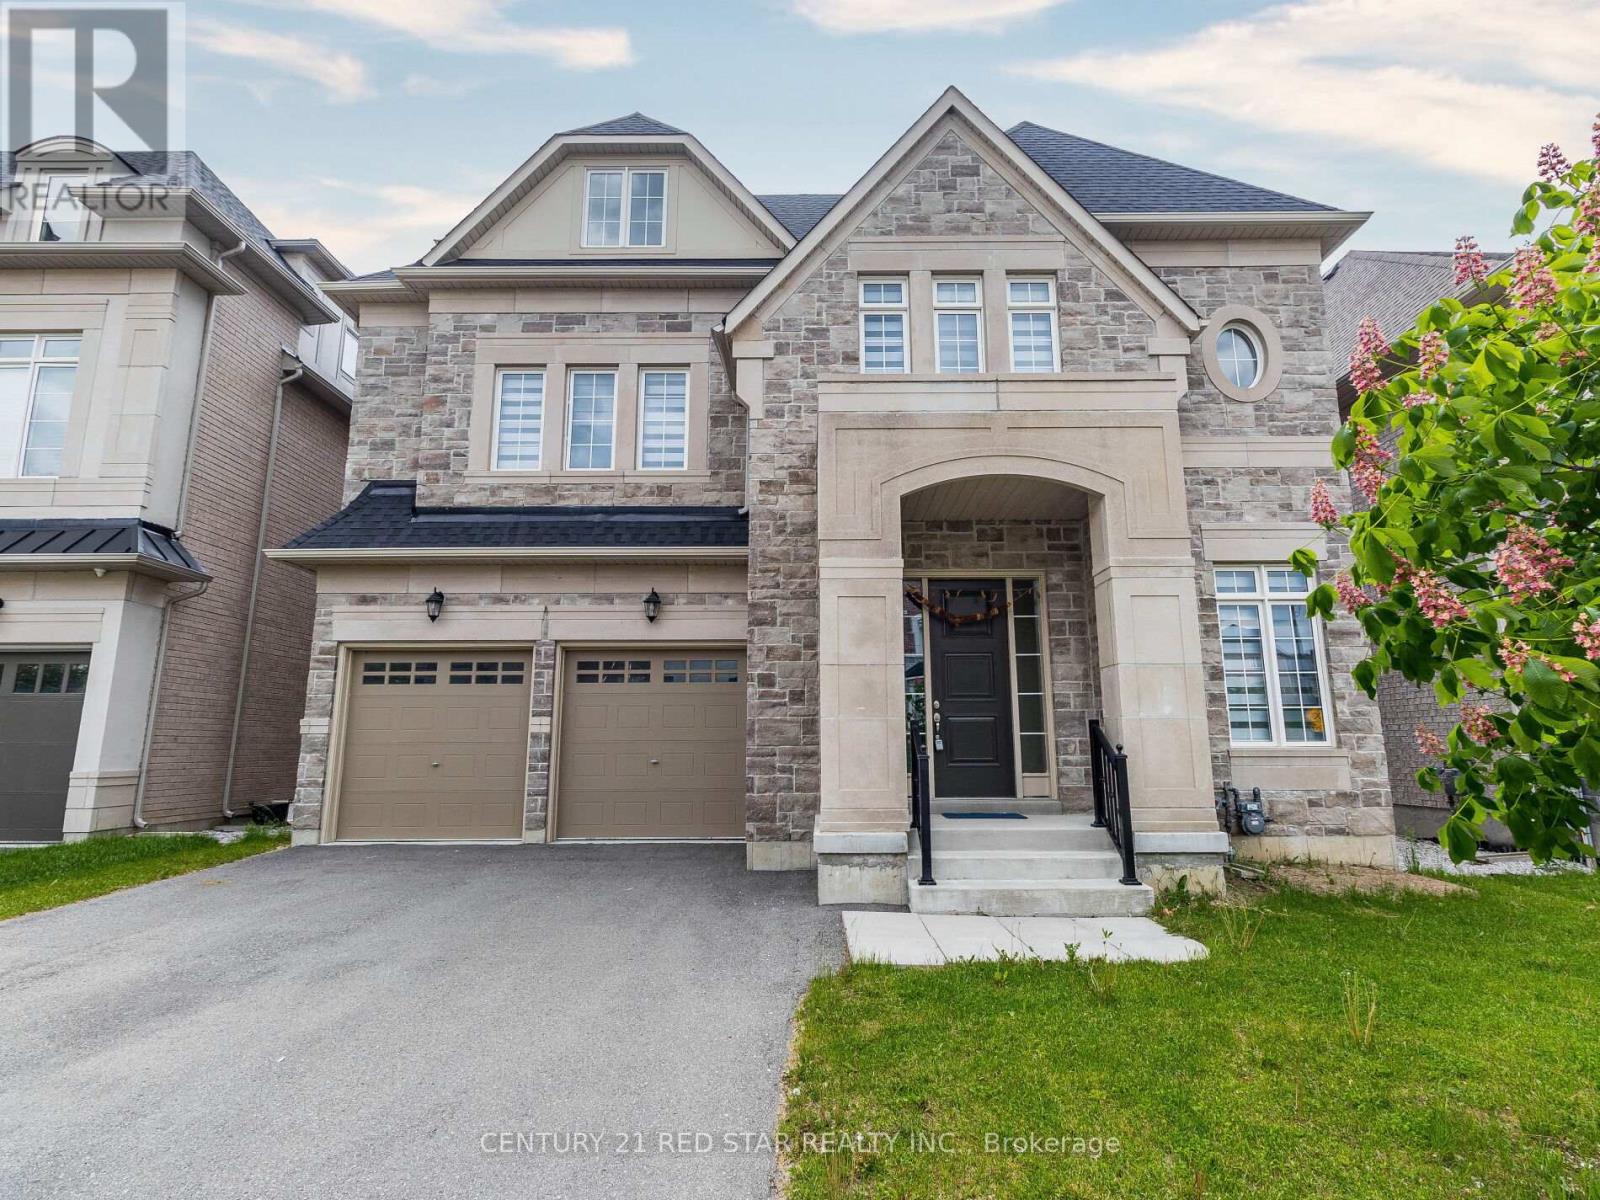
192 Farrell Road
Vaughan (Patterson), Ontario
Immaculate luxurious estate home in prestigious upper west side community of Vaughan!! Never lived in sun-filled new home nestled on a premium ravine lot. Enjoy the serenity and the executive masterpiece in upper Thornhill estate- rare opportunity of walkout finished basement. This home is a masterpiece, one of a kind, exceptional layout, 3 Stories, 6 Bedrooms, 7 Bathrooms, 8000+ Sq Ft of Luxury living space! The home features excellent layout with soaring high coffered ceilings, hardwood floors, 2 fireplaces, upgraded tiles, oak stairs, the perfect chef's gourmet kitchen with quartz counters, extended cabinets, walk-in pantry, severy and high end S/S appliances and much more, A must see!! Just steps to Best Top Schools, 2 Go Train stations, shopping, Vaughan's Cortellucci Hospital, Trail Parks and all amenities!! (id:45725)
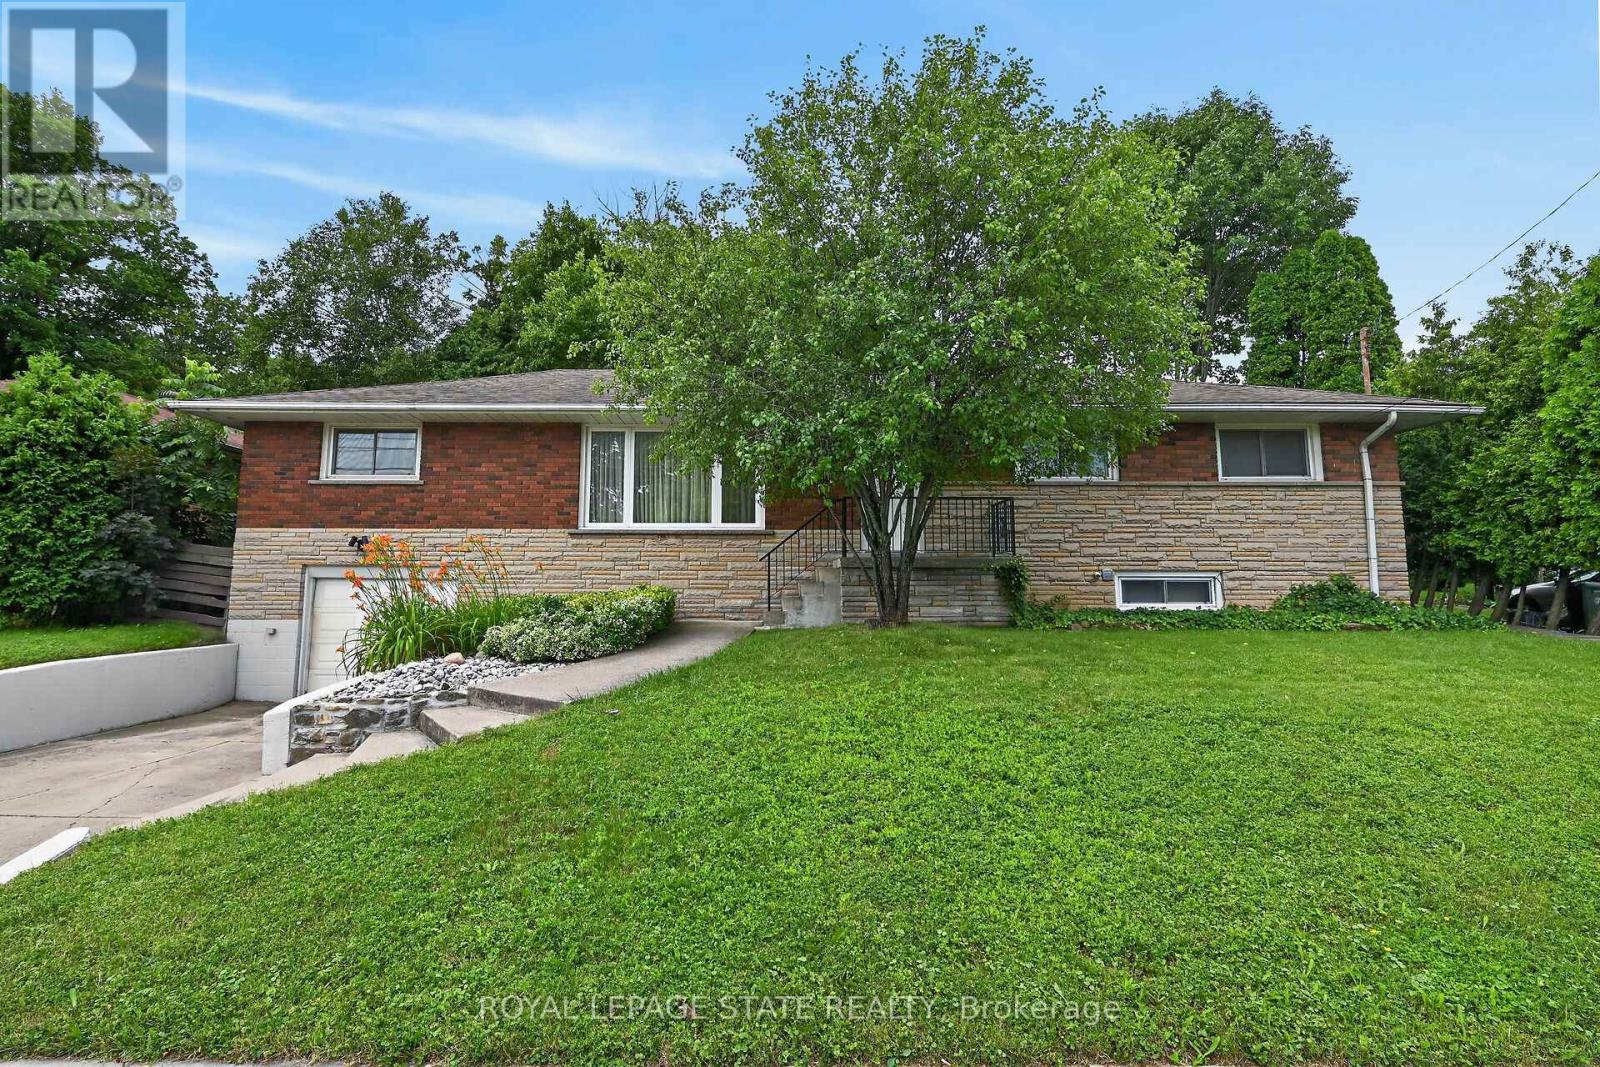
27 Ainslie Avenue
Hamilton (Ainslie Wood), Ontario
Very spacious all brick ranch with attached garage, in prime Ainslie Woods neighbourhood, mins to McMaster, Hospital, & amenities. Offering 10 bedrooms, 2 kitchens, 2.5 Bathrooms & 2 laundry areas. Always fully leased, which allows for an exceptional investment opportunity. Separate entrance to lower level 4 bedroom unit. Could suit multigenerational families as well. Fantastic location for student demand. Existing leases to April/27. (id:45725)
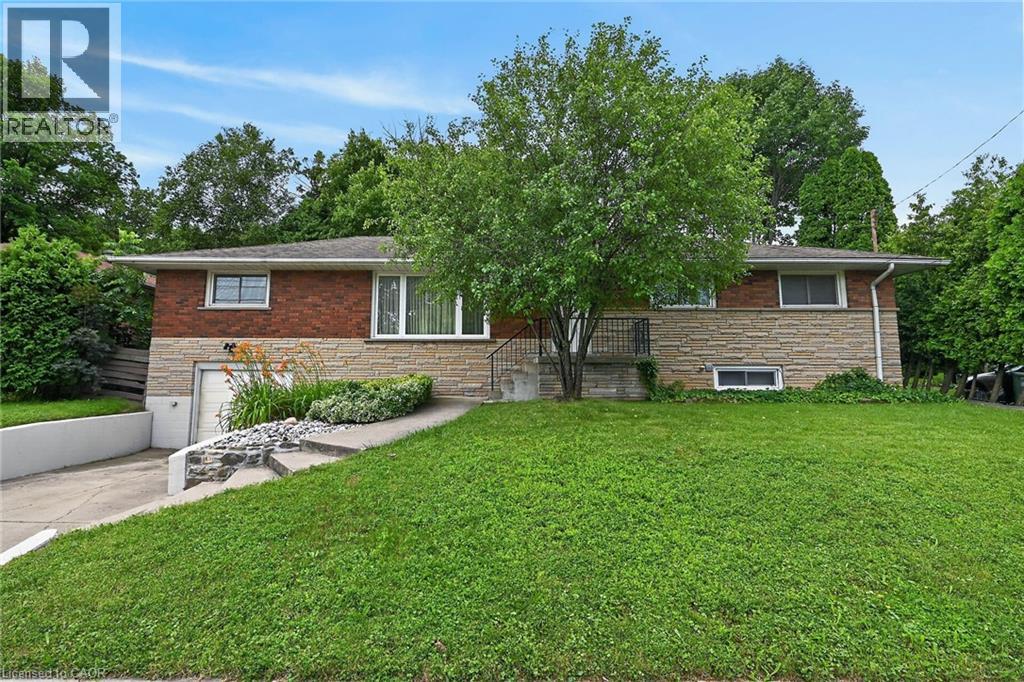
27 Ainslie Avenue
Hamilton, Ontario
Very spacious all brick ranch with attached garage, in prime Ainslie Woods neighbourhood, mins to McMaster, Hospital, & amenities. Offering 10 bedrooms, 2 kitchens, 2.5 Bathrooms & 2 laundry areas. Always fully leased, which allows for an exceptional investment opportunity. Separate entrance to lower level 4 bedroom unit. Could suit multigenerational families as well. Fantastic location for student demand. Existing leases to April/27. (id:45725)
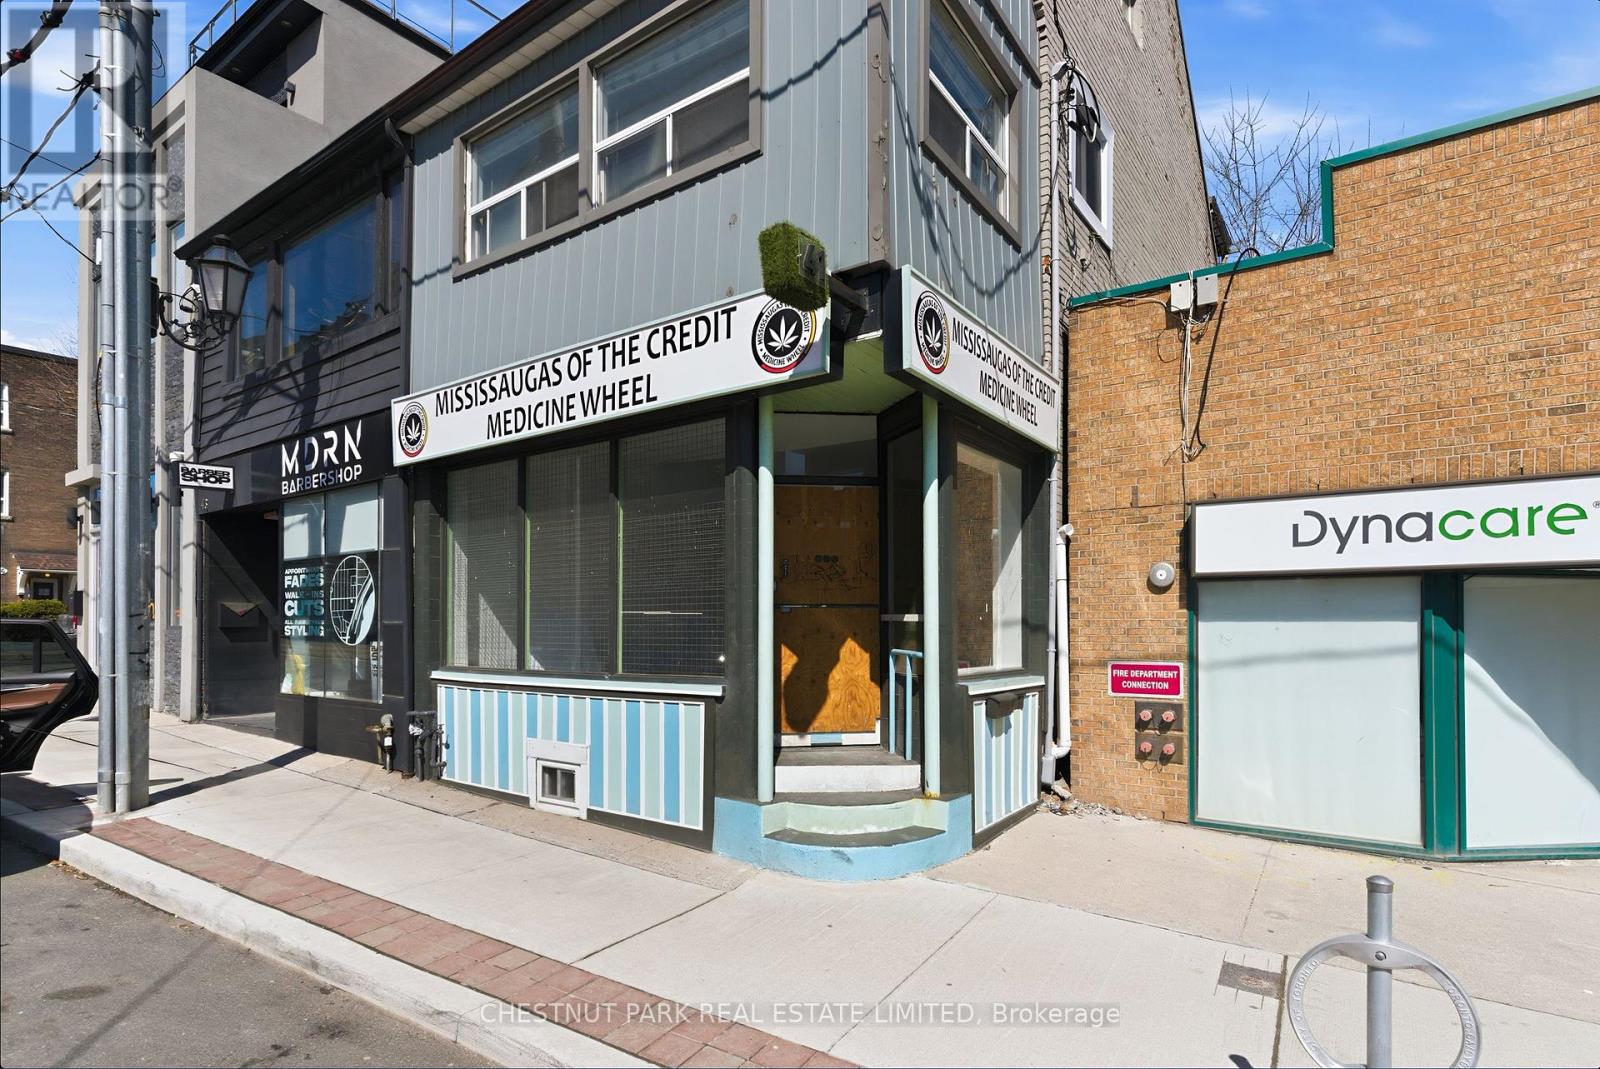
41 Roncesvalles Avenue
Toronto (Roncesvalles), Ontario
Rare opportunity to lease a beautifully renovated main-floor retail space on vibrant Roncesvalles Ave. This 928 sq. ft. commercial unit features impressive 14 ft ceilings, exceptional natural light, and outstanding street exposure in one of Toronto's most desirable west-end neighbourhoods. Benefiting from strong daily vehicle, pedestrian, and transit traffic, the space offers excellent visibility for a wide range of retail, service, wellness, showroom, studio, or professional uses. The premises have been completely renovated with new tiled flooring, lighting, washroom, and more. The space is turnkey and ready for its next operator. A rare chance to secure a high-visibility storefront in the heart of Roncesvalles Village. (id:45725)
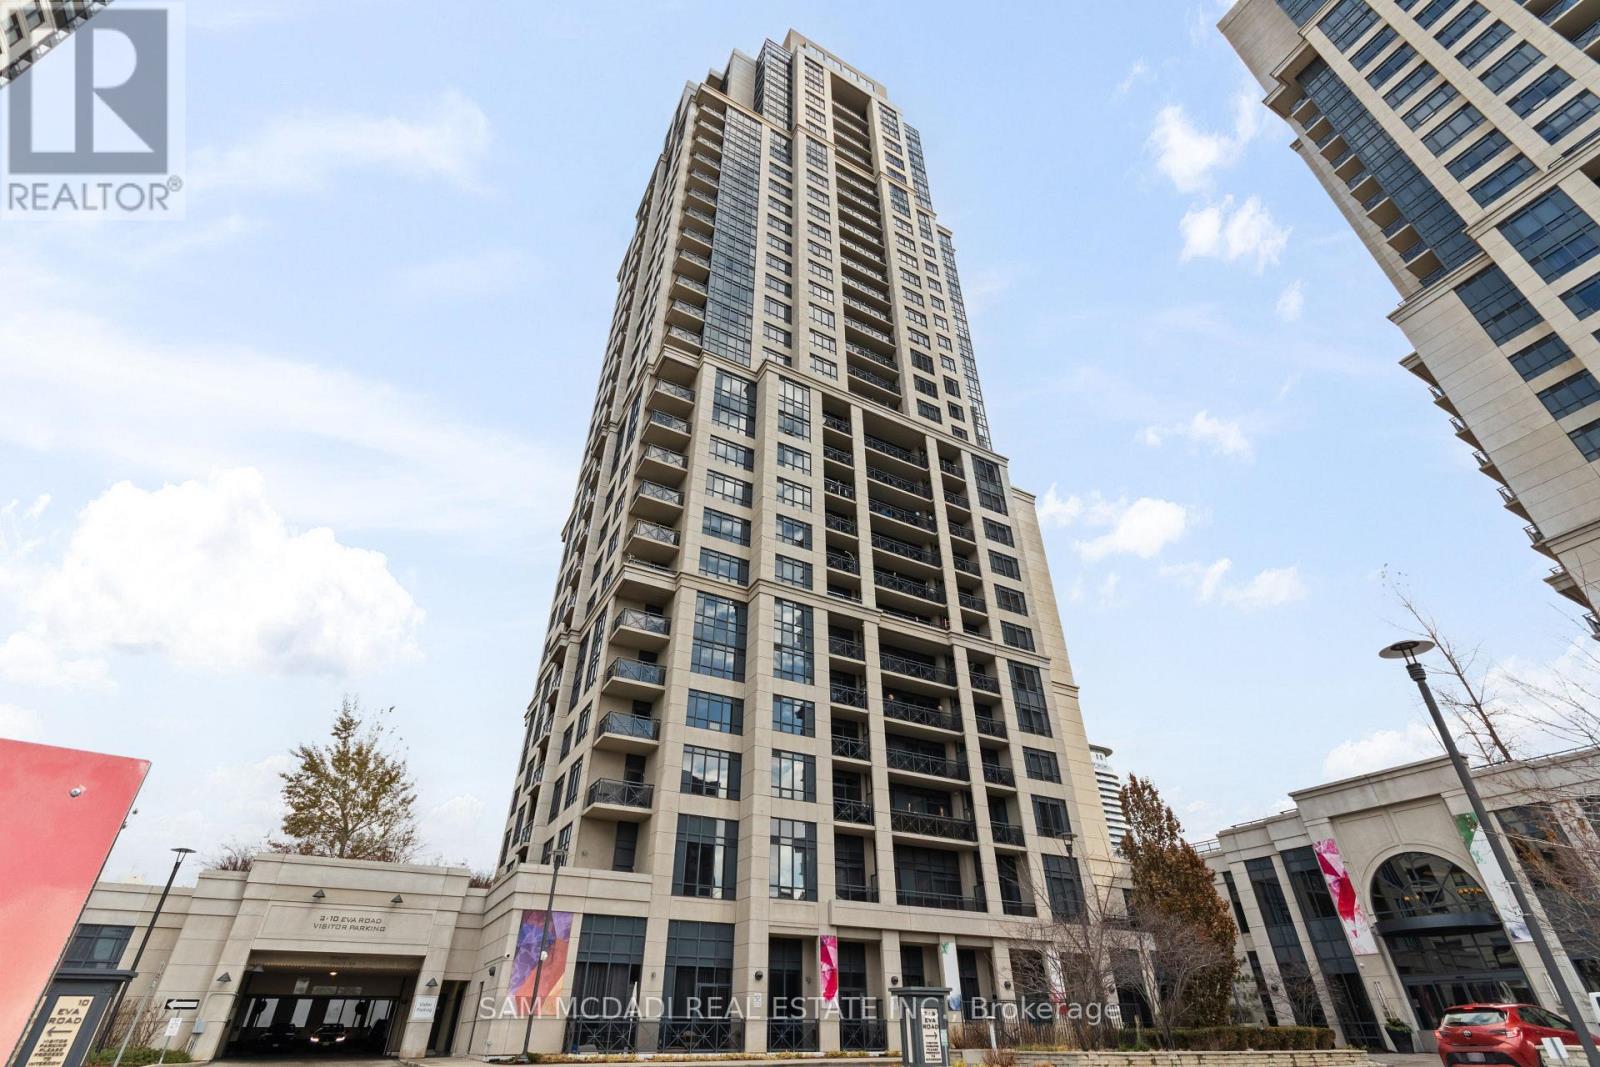
630 - 2 Eva Road
Toronto (Etobicoke West Mall), Ontario
Welcome to Unit 630 at 2 Eva Road in West Village Condos, Etobicoke. This bright and thoughtfully designed 1-bedroom, 1-bathroom suite offers a functional open-concept layout perfect for comfortable urban living. The modern kitchen, equipped with a full set of Whirlpool and GE appliances, overlooks the dining and living area, creating a seamless flow throughout the unit. The living room opens to a private balcony, allowing ample natural light to fill the space. The primary bedroom features a large window, carpet flooring, and a spacious closet. Additional highlights include a 4-piece bathroom, in-unit laundry, and 1 underground parking spot. Residents enjoy access to excellent building amenities, including a gym, indoor pool, concierge, party room, and visitor parking. Perfectly situated, the building is steps from everyday essentials such as grocery stores, restaurants, cafes, and medical centres. Commuting is a breeze with nearby public transit stops and quick access to Kipling and Islington Stations, both under 10 minutes away. Drivers will appreciate the effortless connectivity provided by the adjacent Highway 427. Families will love the proximity to several elementary, middle, and high schools, along with plentiful parks, green spaces, and community services. A fantastic opportunity to own a bright, well-kept unit in a well-connected Etobicoke community. (id:45725)
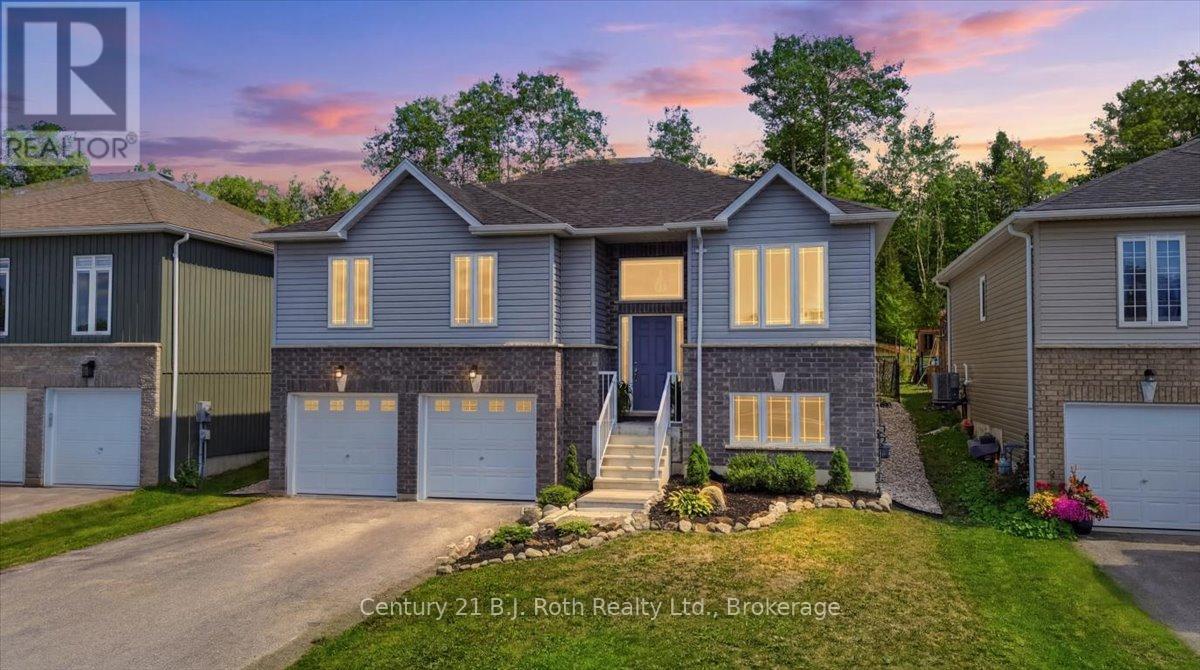
27 Ralph Dalton Boulevard
Tay (Victoria Harbour), Ontario
Welcome to 27 Ralph Dalton Blvd in Victoria Harbour. An inviting raised bungalow on a fully fenced landscaped lot. An open concept living space featuring a modern kitchen upgraded with beautiful quartz countertops and matching backsplash and an island that the whole family can sit around. The main floor has matching hardwood to create a seamless flow and the living room offers a sunlit space to enjoy your morning coffee or step out your patio doors to a deck for the morning sun or evening stars. The primary room offers a walk-in closet and a private 4-piece ensuite, and patio doors giving you direct access to the backyard. Large windows in every room give the sunlight drenched feel. Mindfully finished basement with two bedrooms, a 4-piece bathroom, extra storage and plenty of family room space with direct access to the double car garage. Entertain in your backyard with an above ground pool and deck for sitting. The Trans Canada Trail and Georgian Bay beaches and boat launch are just minutes away. Conveniently located just minutes from Midland and Victoria Harbour for essential shopping and amenities. Easy highway access for commuters or to access winter and summer sports at Mount St Louis Moonstone and Horseshoe Valley for skiing, bike trails and more a quick 20 minute drive. (id:45725)
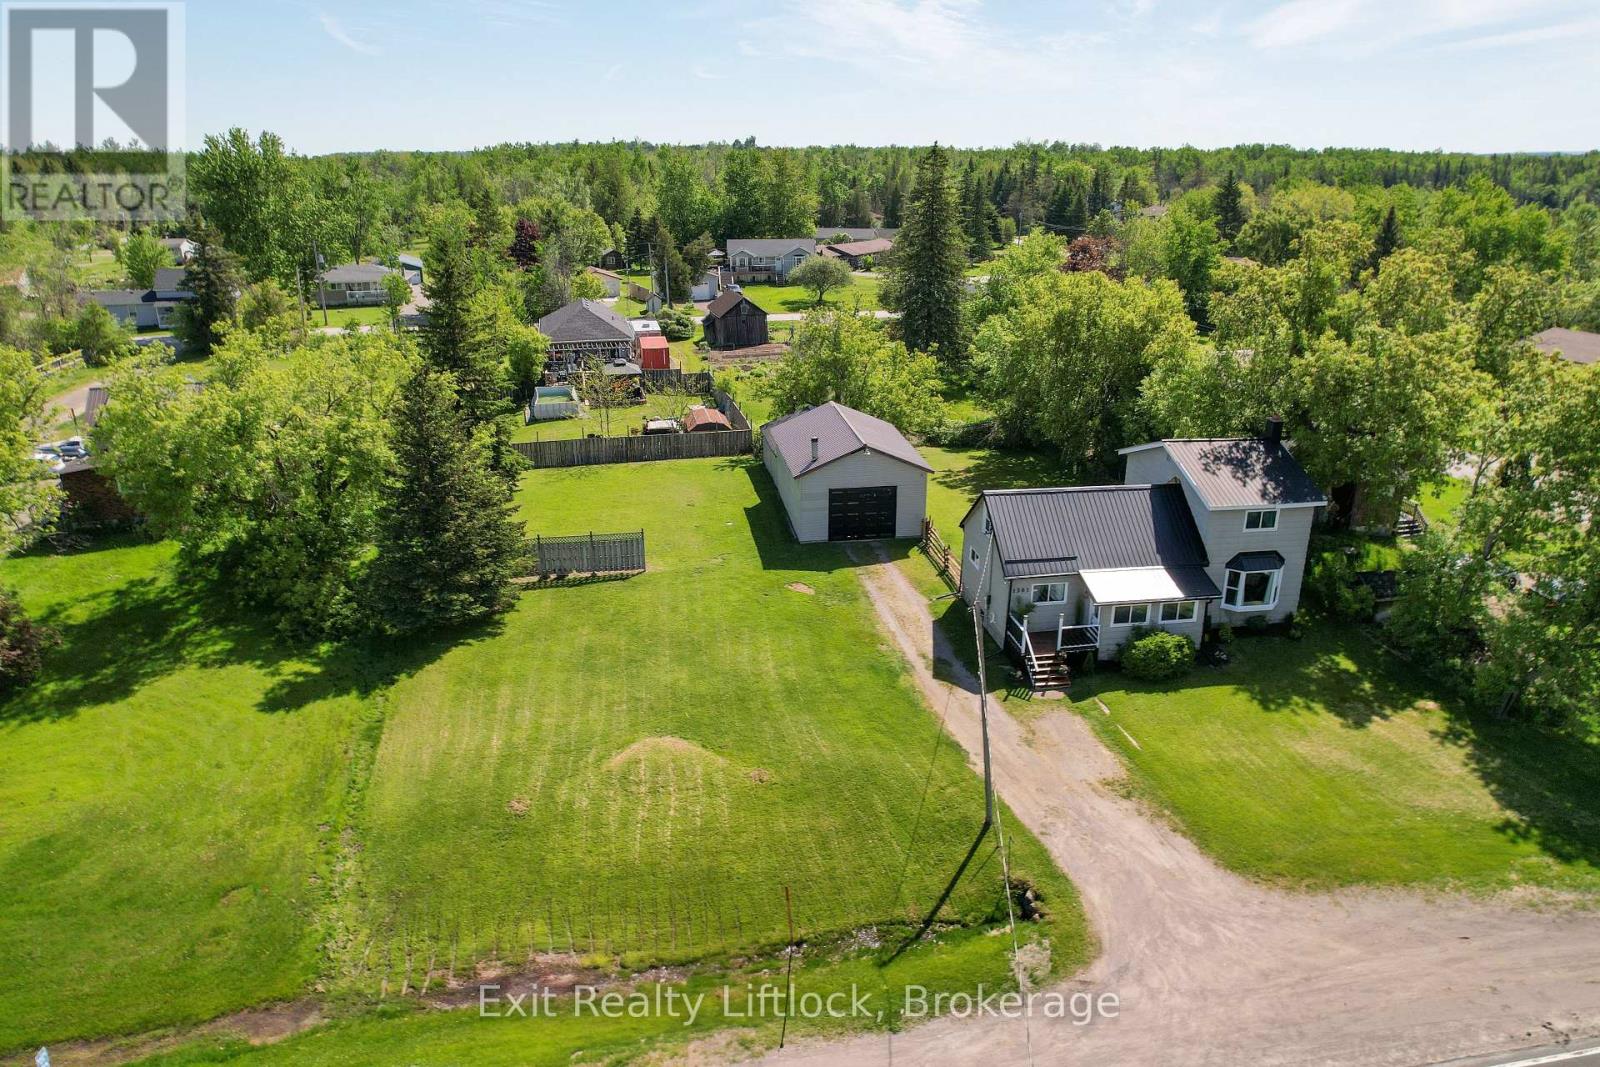
1301 County Rd 28
Otonabee-South Monaghan, Ontario
Unlock the perfect live/work opportunity with this beautifully updated 2-storey country home designed for both comfortable living and business potential. The bright mudroom welcomes you into a spacious dining area and brand-new kitchen featuring sleek appliances and modern finishes-an ideal hub for busy mornings or client-ready convenience. The cozy living room opens onto a large deck overlooking a private backyard, perfect for relaxing after a productive day or hosting gatherings. The main floor offers a flexible bedroom or dedicated office space, a spa-inspired full bathroom, plus a convenient 2-piece bath with laundry and new flooring throughout. Upstairs, you'll find two comfortable bedrooms and a large rec room that easily adapts to your needs-whether as additional workspace, a studio, meeting area, or creative zone. Outside is where this property truly shines for entrepreneurs and remote professionals. The 24' x 20' heated garage/workshop with high ceilings and its own electrical panel provides an excellent setup for trades, hobbyists, or home-based businesses. The attached 31.5' x 21' storage area offers valuable additional space for inventory, equipment, or project storage. With updated windows, a durable steel roof, gas furnace, and modern lighting, this move-in-ready property offers both comfort and reliability. Convenient highway access, ample parking for clients or work vehicles, and a partially fenced yard add to the functionality of this versatile property. Whether you're running a home-based business, working remotely, or looking for flexible space to grow, this property delivers the perfect balance of home and opportunity. (id:45725)
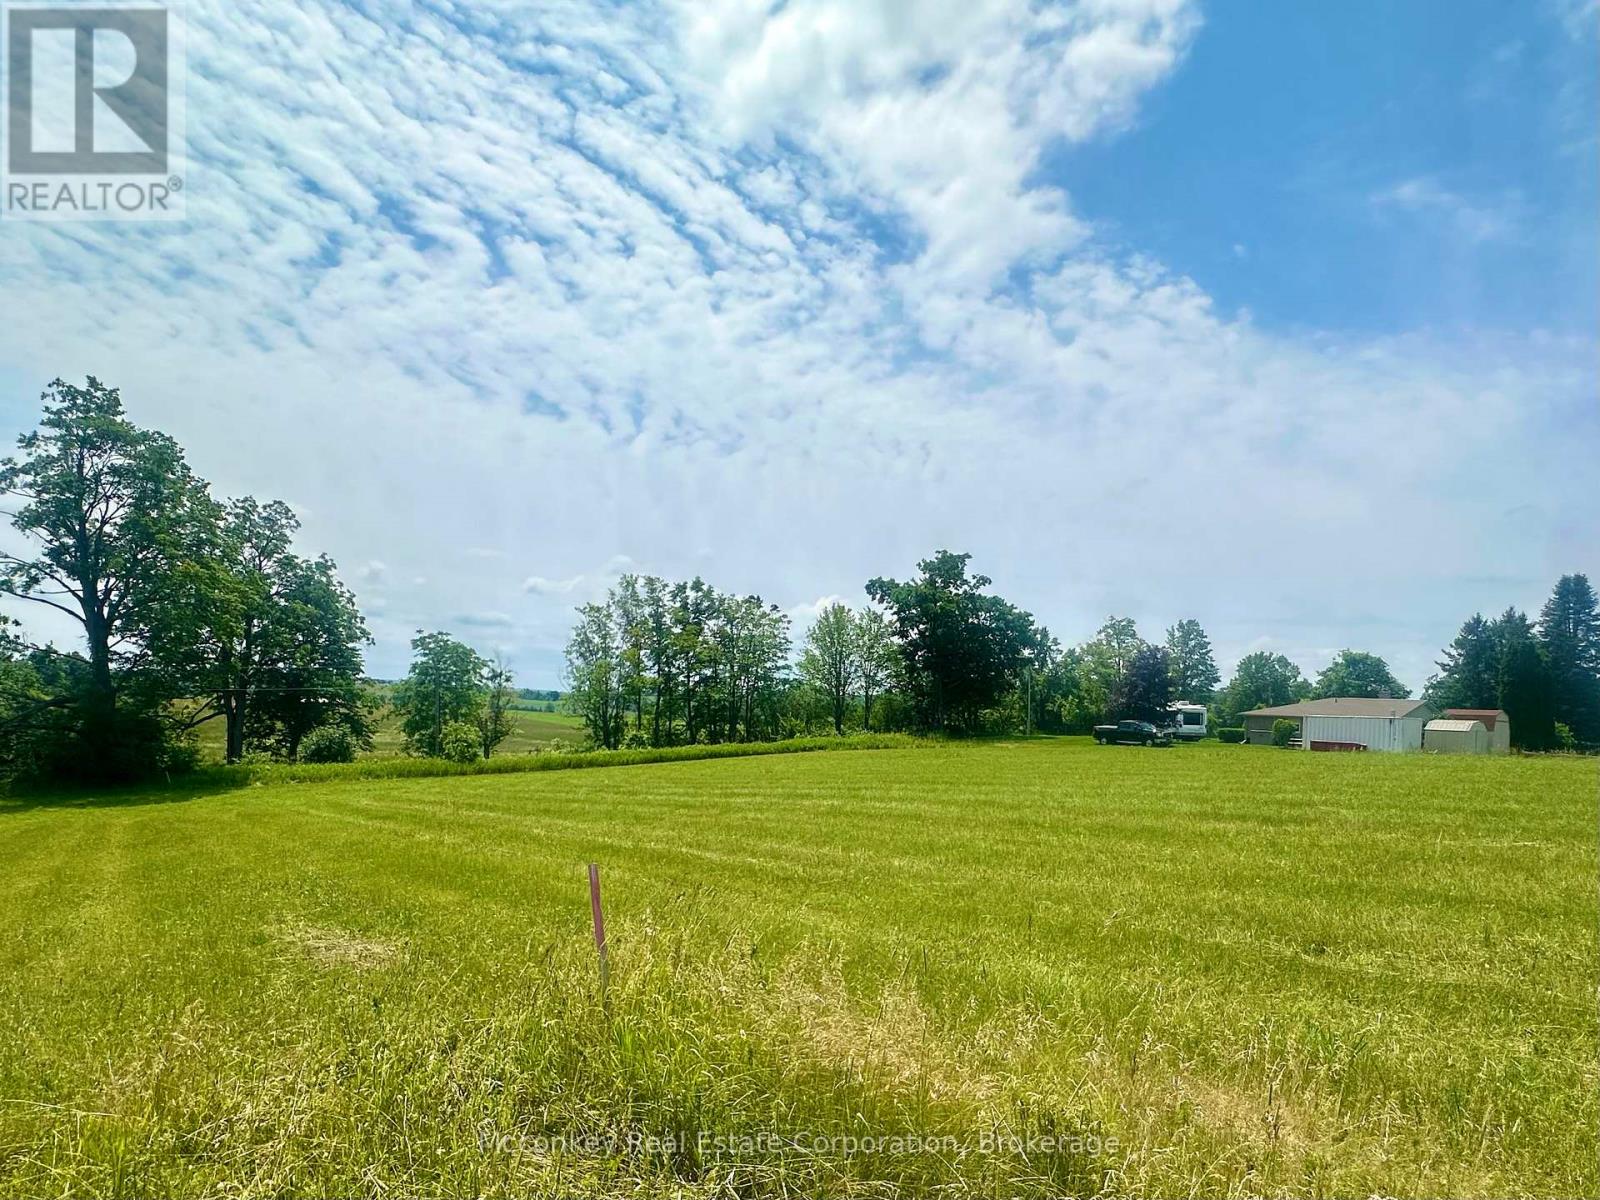
00 3rd Line
Otonabee-South Monaghan, Ontario
Newly created building lot. Great country setting backing onto the farmers fields. In an area of fine homes. Located 15 minutes south of Peterborough and 25 minutes north of Port Hope. Located just east of County Road two on the third line of South Monahan (id:45725)
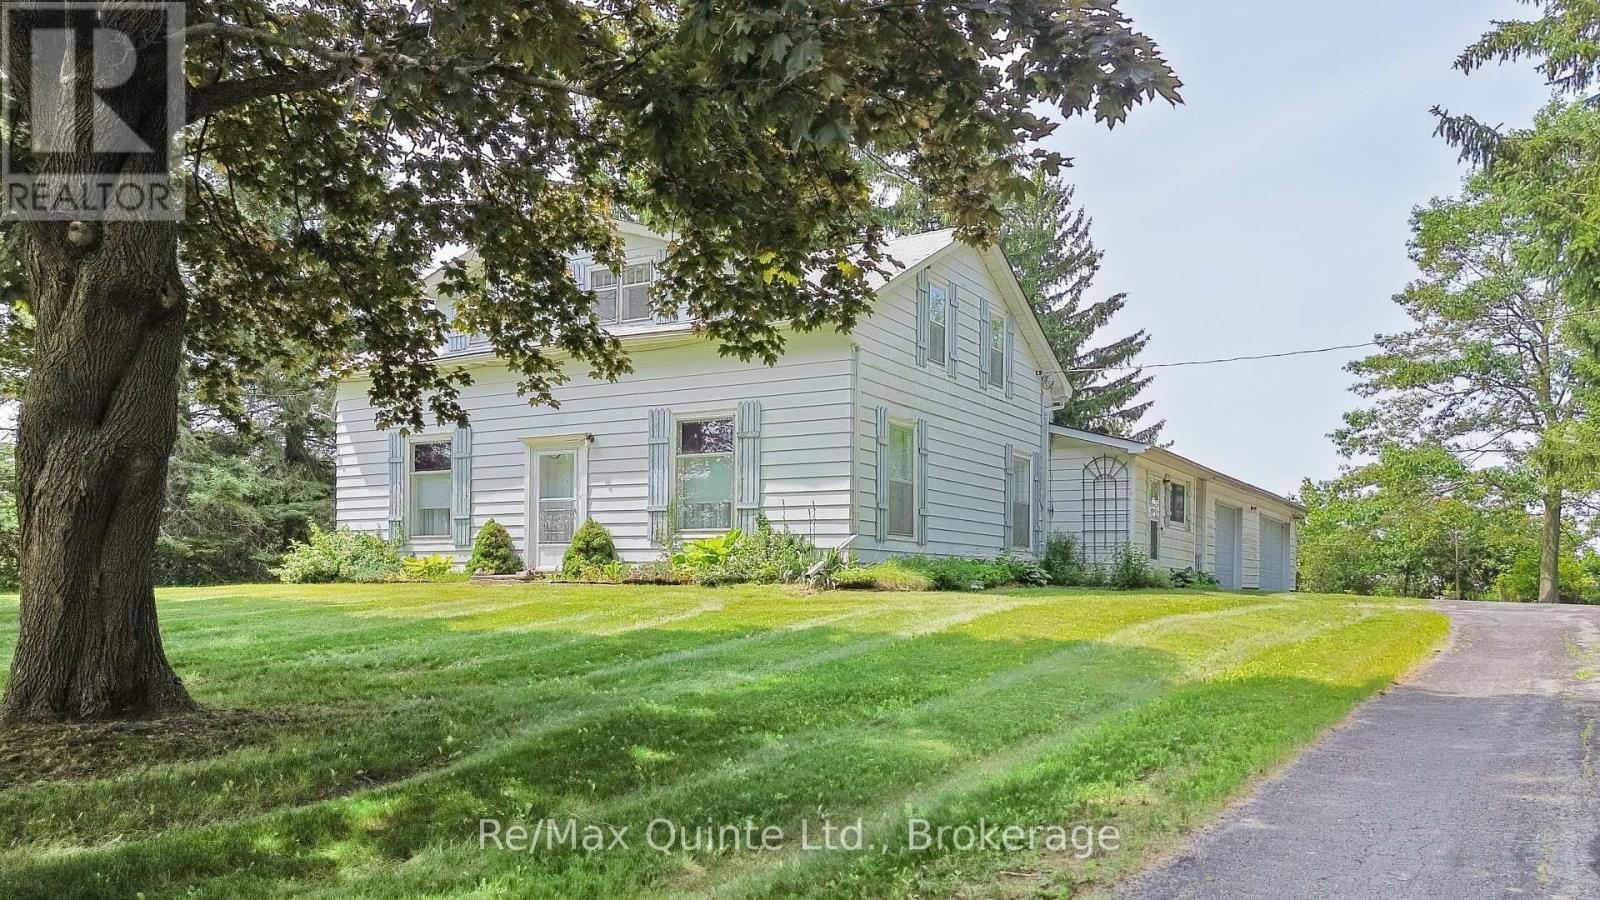
15064 Telephone Road
Brighton, Ontario
Set on a picturesque one-acre tree-lined lot, this charming farmhouse blends timeless character with outstanding potential. Set well back from the road in a peaceful rural setting just two minutes from Highway 401, the property offers the perfect balance of privacy and convenience. Inside, nine-foot ceilings on the main floor, original hardwood flooring, and authentic period details preserve the home's classic charm. The upper level features three bedrooms and a full bathroom, while a second full bathroom is located on the main floor. An attached three-car garage provides ample space for vehicles, hobbies, or storage. Whether you're looking to restore its original beauty or create your own country retreat, this is an opportunity to own a character-filled farmhouse in a highly accessible location. (id:45725)
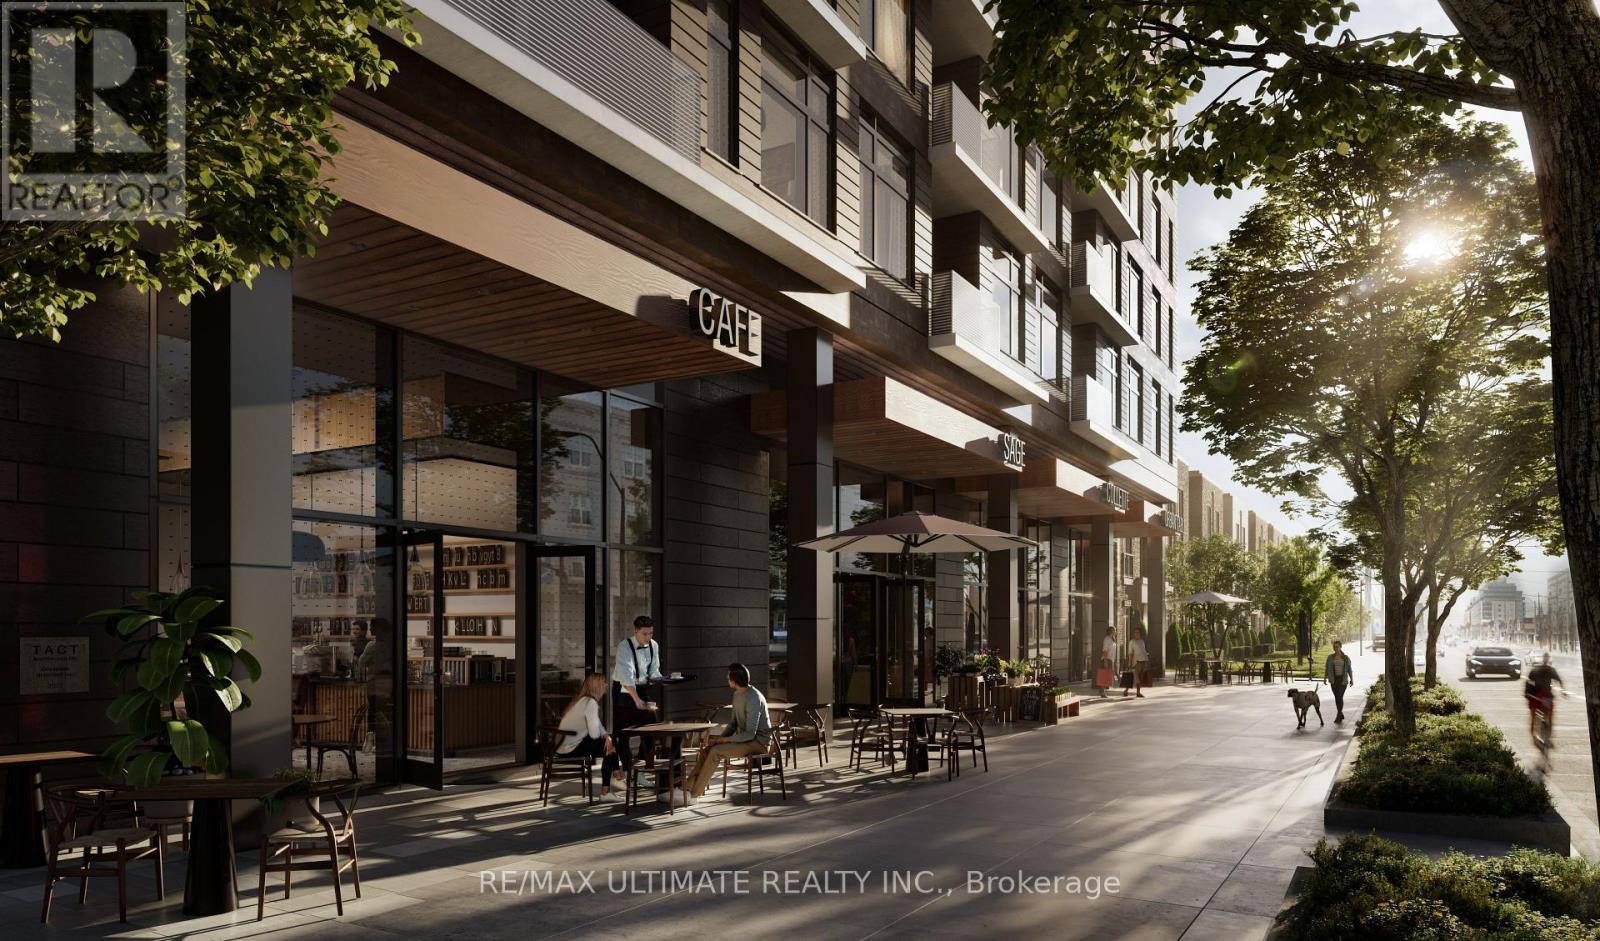
4 - 935 The Queensway
Toronto (Stonegate-Queensway), Ontario
Rare opportunity to purchase a brand new retail condo at grade in one of Toronto's fastest growing west-end corridors. Four units in total, offer prime ground-floor retail space within BLVD. Q, Mattamy's newest 11-storey, 210-unit boutique mid-rise condominium currently under BLVD. Q, Mattamy's newest 11-storey, 210-unit boutique mid-rise condominium currently under. The unit fronts directly onto The Queensway with its own dedicated retail entrance, offering outstanding street presence and visibility on one of the city's busiest arterial routes. The building includes a shared service corridor, separate commercial waste and storage room, Type G loading, and 6 stalls of commercial underground parking. Strategically positioned between two of the GTA's highest-volume retail anchors, Costco Etobicoke (450m east) and IKEA Etobicoke (2.1km west) and steps from Cineplex Queensway, the site benefits from exceptional daily foot traffic and strong cross-visitation potential. Minutes to the Gardiner Expressway, Islington Subway Station, Kipling Station, and Mimico GO. The surrounding neighbourhood has an average household income of $120,748, rising to $165,179 at the community level, with a growing residential population fuelled by multiple new condominium completions in the immediate area. (id:45725)
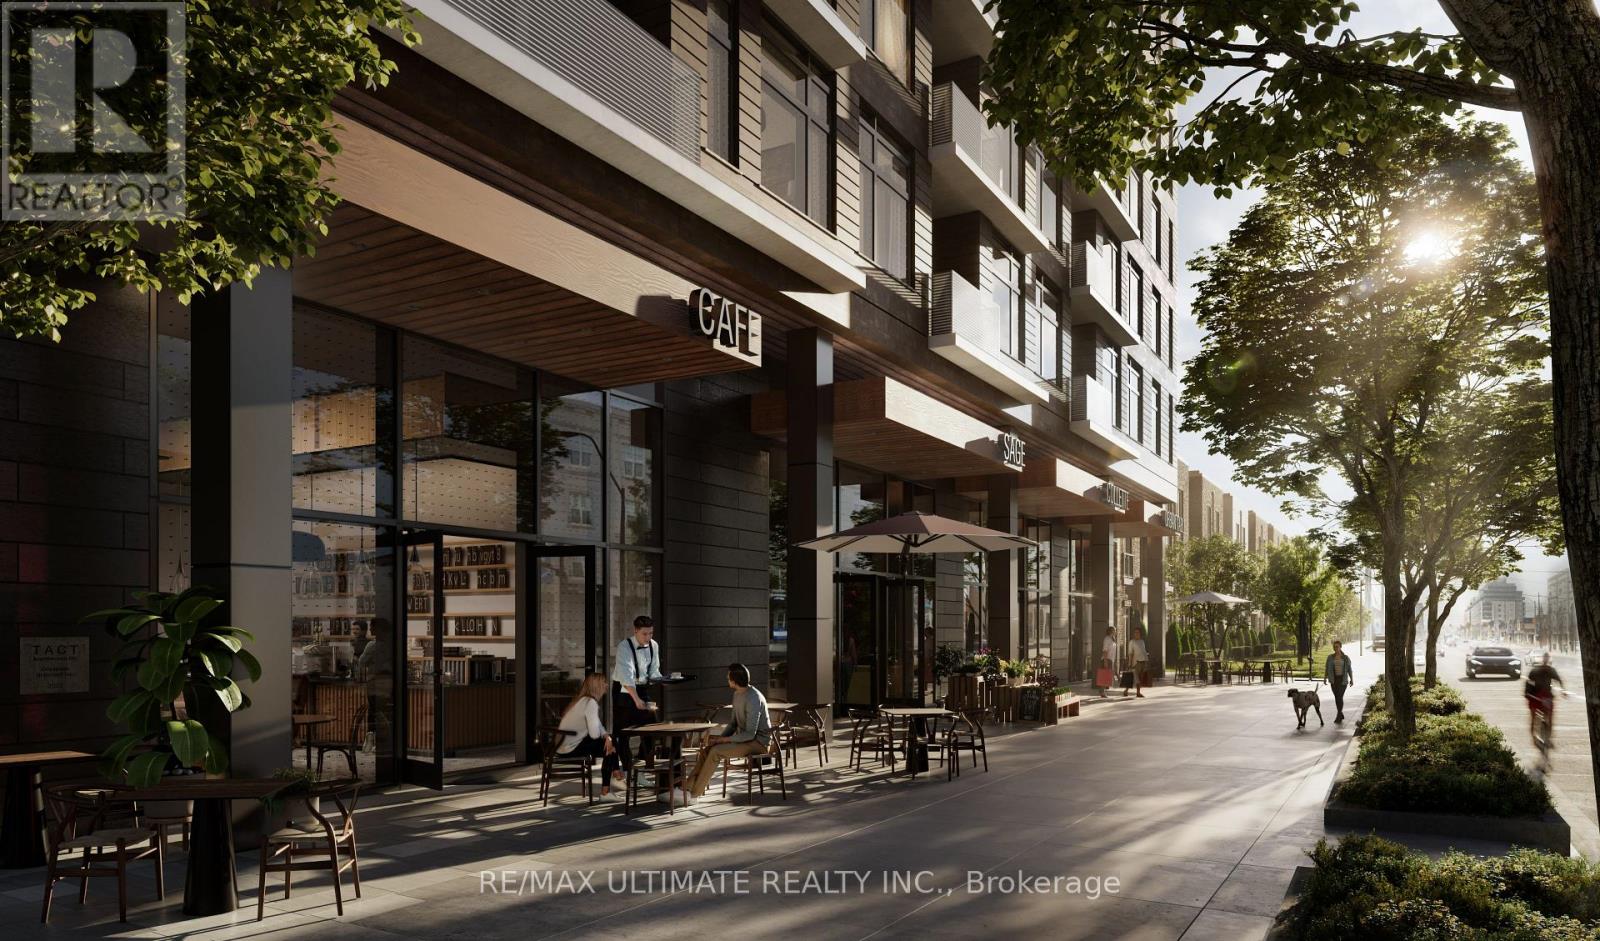
3 - 935 The Queensway
Toronto (Stonegate-Queensway), Ontario
Rare opportunity to purchase a brand new retail condo at grade in one of Toronto's fastest growing west-end corridors. Four units in total offer prime ground-floor retail space within BLVD. Q, Mattamy's newest 11-storey, 210-unit boutique mid-rise condominium, currently under construction at 935 The Queensway, Etobicoke. The unit fronts directly onto The Queensway with its own dedicated retail entrance, offering outstanding street presence and visibility on one of the city's busiest arterial routes. The building includes a shared service corridor, separate commercial waste and storage room, Type G loading, and 6 stalls of commercial underground parking. Strategically positioned between two of the GTA's highest-volume retail anchors, Costco Etobicoke (450m east) and IKEA Etobicoke (2.1km west) and steps from Cineplex Queensway, the site benefits from exceptional daily foot traffic and strong cross-visitation potential. Minutes to the Gardiner Expressway, Islington Subway Station, Kipling Station, and Mimico GO. The surrounding neighbourhood has an average household income of $120,748, rising to $165,179 at the community level, with a growing residential population fuelled by multiple new condominium completions in the immediate area. (id:45725)
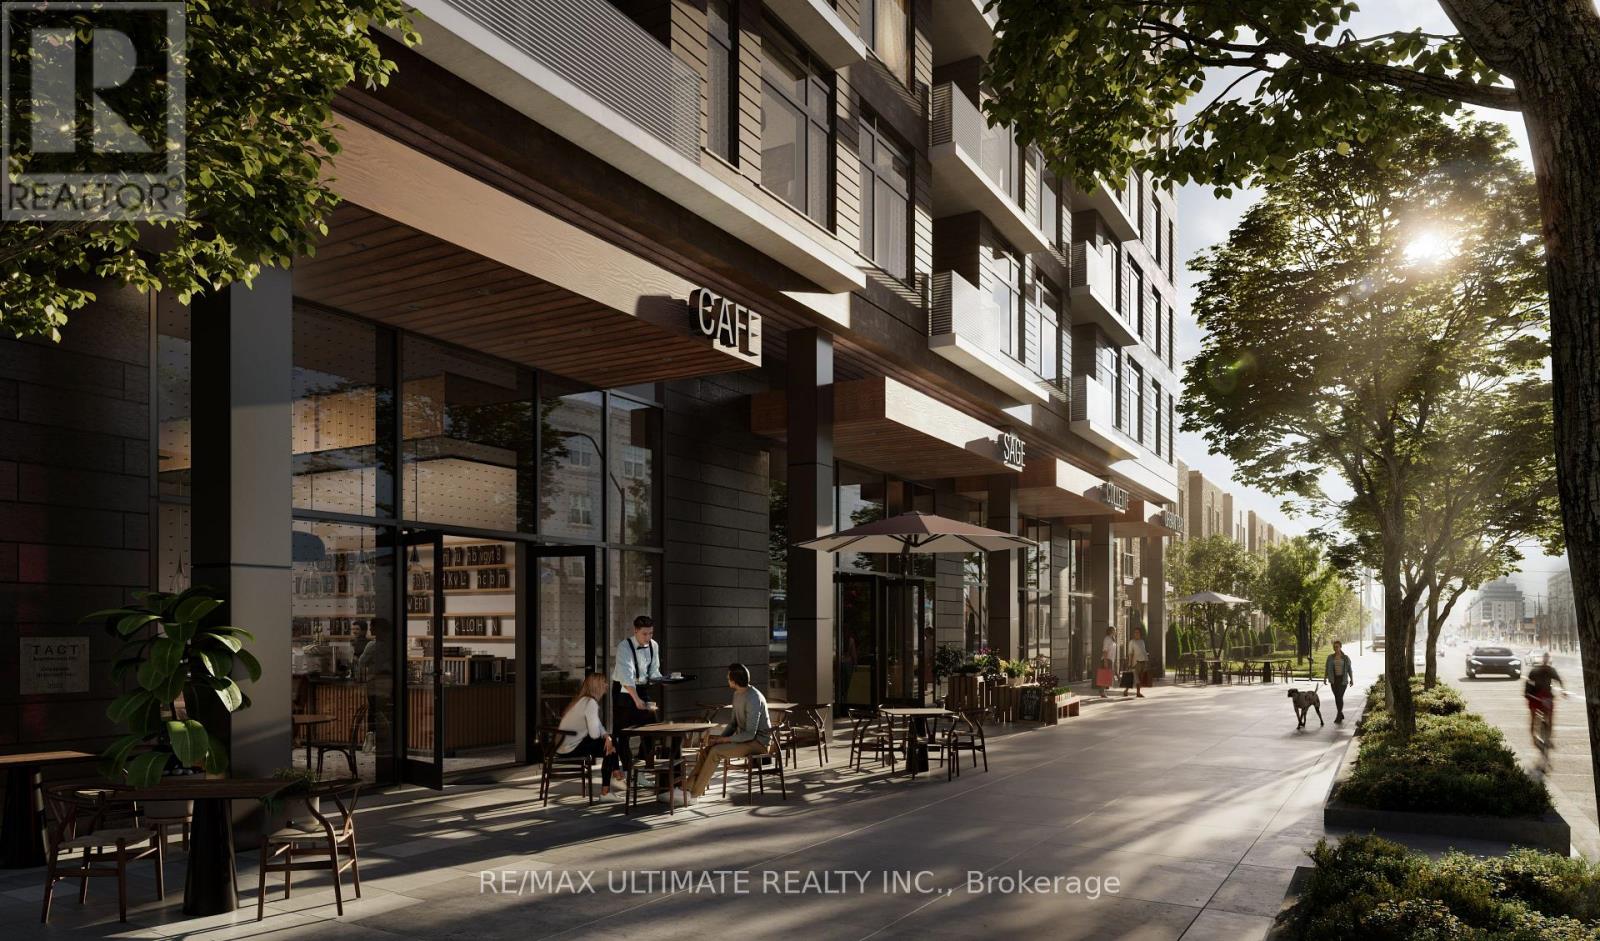
1 - 935 The Queensway
Toronto (Stonegate-Queensway), Ontario
Rare opportunity to purchase a brand new retail condo at grade in one of Toronto's fastest growing west-end corridors. Four units in total offer prime ground-floor retail space within BLVD. Q, Mattamy's newest 11-storey, 210-unit boutique mid-rise condominium, currently under construction at 935 The Queensway, Etobicoke. The unit fronts directly onto The Queensway with its own dedicated retail entrance, offering outstanding street presence and visibility on one of the city's busiest arterial routes. The building includes a shared service corridor, separate commercial waste and storage room, Type G loading, and 6 stalls of commercial underground parking. Strategically positioned between two of the GTA's highest-volume retail anchors, Costco Etobicoke (450m east) and IKEA Etobicoke (2.1km west), and steps from Cineplex Queensway, the site benefits from exceptional daily foot traffic and strong cross-visitation potential. Minutes to the Gardiner Expressway, Islington Subway Station, Kipling Station, and Mimico GO. The surrounding neighbourhood has an average household income of $120,748, rising to $165,179 at the community level, with a growing residential population fuelled by multiple new condominium completions in the immediate area. (id:45725)
2 - 935 The Queensway
Toronto (Stonegate-Queensway), Ontario
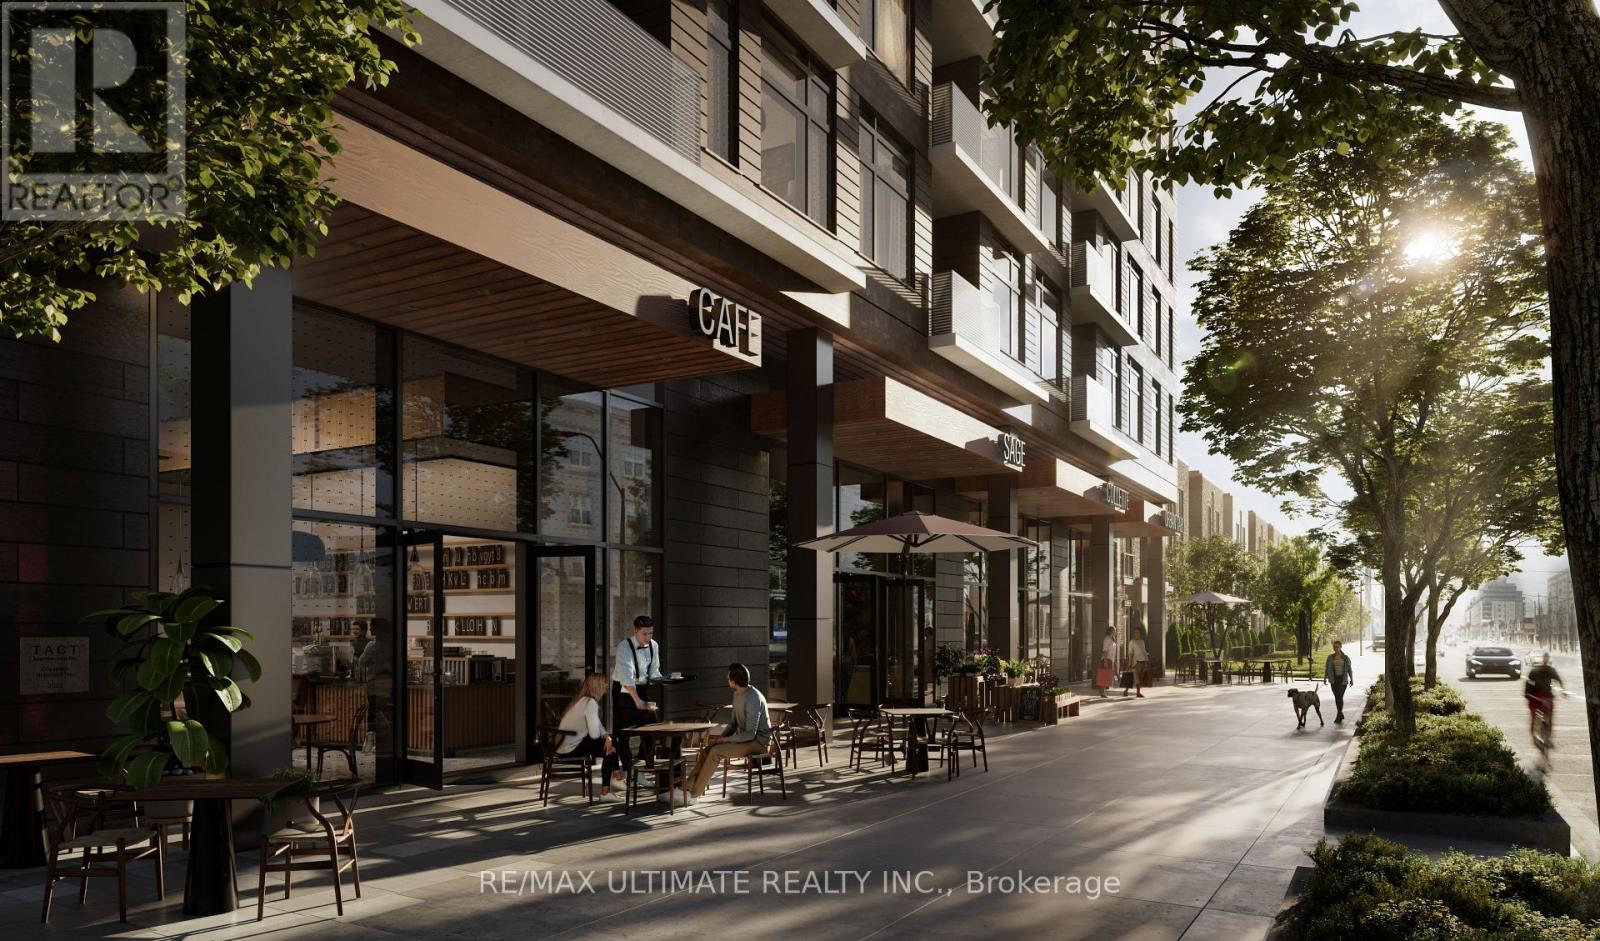
Rare opportunity to purchase a brand new retail condo at grade in one of Toronto's fastest growing west-end corridors. Four units in total, offer prime ground-floor retail space within BLVD. Q, Mattamy's newest 11-storey, 210-unit boutique mid-rise condominium currently under construction at 935 The Queensway, Etobicoke.The unit fronts directly onto The Queensway with its own dedicated retail entrance, offering outstanding street presence and visibility on one of the city's busiest arterial routes. The building includes a shared service corridor, separate commercial waste and storage room, Type G loading, and 6 stalls of commercial underground parking. Strategically positioned between two of the GTA's highest-volume retail anchors, Costco Etobicoke (450m east) and IKEA Etobicoke (2.1km west) and steps from Cineplex Queensway, the site benefits from exceptional daily foot traffic and strong cross-visitation potential. Minutes to the Gardiner Expressway, Islington Subway Station, Kipling Station, and Mimico GO. The surrounding neighbourhood has an average household income of $120,748, rising to $165,179 at the community level, with a growing residential population fuelled by multiple new condominium completions in the immediate area. (id:45725)
1-2 - 935 The Queensway
Toronto (Stonegate-Queensway), Ontario
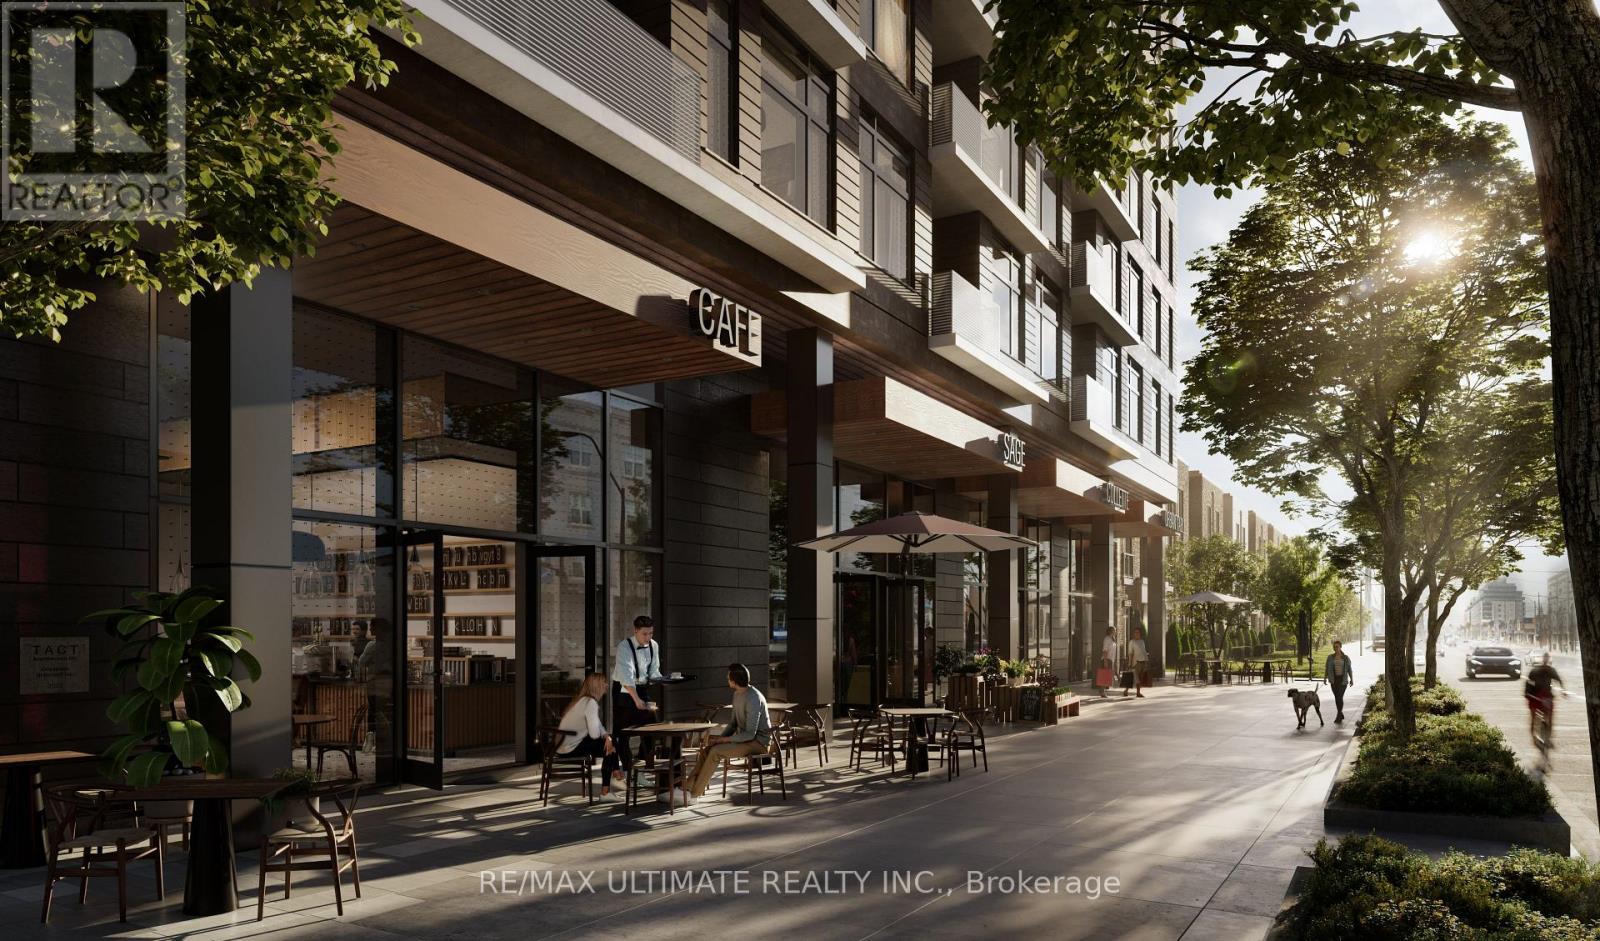
Rare opportunity to purchase a brand new retail condo at grade in one of Toronto's fastest growing west-end corridors. Four units in total, offer prime ground-floor retail space within BLVD. Q, Mattamy's newest 11-storey, 210-unit boutique mid-rise condominium, currently under construction at 935 The Queensway, Etobicoke. The unit fronts directly onto The Queensway with its own dedicated retail entrance, offering outstanding street presence and visibility on one of the city's busiest arterial routes. The building includes a shared service corridor, separate commercial waste and storage room, Type G loading, and 6 stalls of commercial underground parking. Strategically positioned between two of the GTA's highest-volume retail anchors, Costco Etobicoke (450m east) and IKEA Etobicoke (2.1km west) and steps from Cineplex Queensway, the site benefits from exceptional daily foot traffic and strong cross-visitation potential. Minutes to the Gardiner Expressway, Islington Subway Station, Kipling Station, and Mimico GO. The surrounding neighbourhood has an average household income of $120,748, rising to $165,179 at the community level, with a growing residential population fuelled by multiple new condominium completions in the immediate area. (id:45725)
1-3 - 935 The Queensway
Toronto (Stonegate-Queensway), Ontario
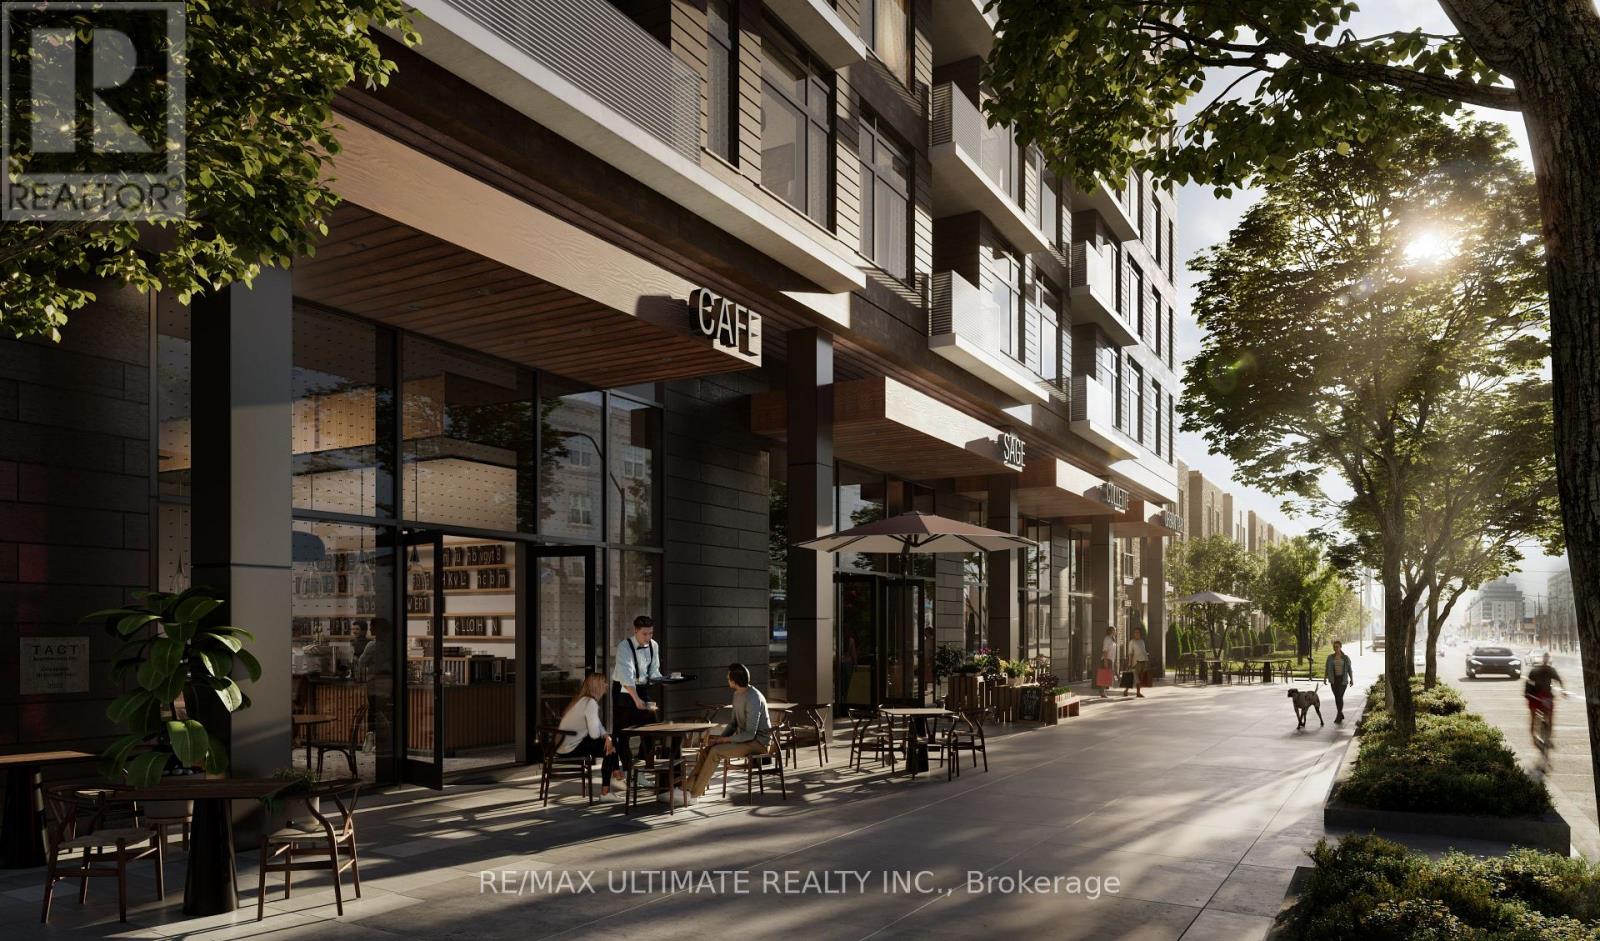
Rare opportunity to purchase a brand new retail condo at grade in one of Toronto's fastest growing west-end corridors. Four units in total, offer prime ground-floor retail space within BLVD. Q, Mattamy's newest 11-storey, 210-unit boutique mid-rise condominium currently under construction at 935 The Queensway, Etobicoke. The unit fronts directly onto The Queensway with its own dedicated retail entrance, offering outstanding street presence and visibility on one of the city's busiest arterial routes. The building includes a shared service corridor, separate commercial waste and storage room, Type G loading, and 6 stalls of commercial underground parking. Strategically positioned between two of the GTA's highest-volume retail anchors, Costco Etobicoke (450m east) and IKEA Etobicoke (2.1km west) and steps from Cineplex Queensway, the site benefits from exceptional daily foot traffic and strong cross-visitation potential. Minutes to the Gardiner Expressway, Islington Subway Station, Kipling Station, and Mimico GO. The surrounding neighbourhood has an average household income of $120,748, rising to $165,179 at the community level, with a growing residential population fuelled by multiple new condominium completions in the immediate area. (id:45725)
32 Beechener Street
Georgina (Sutton & Jackson's Point), Ontario
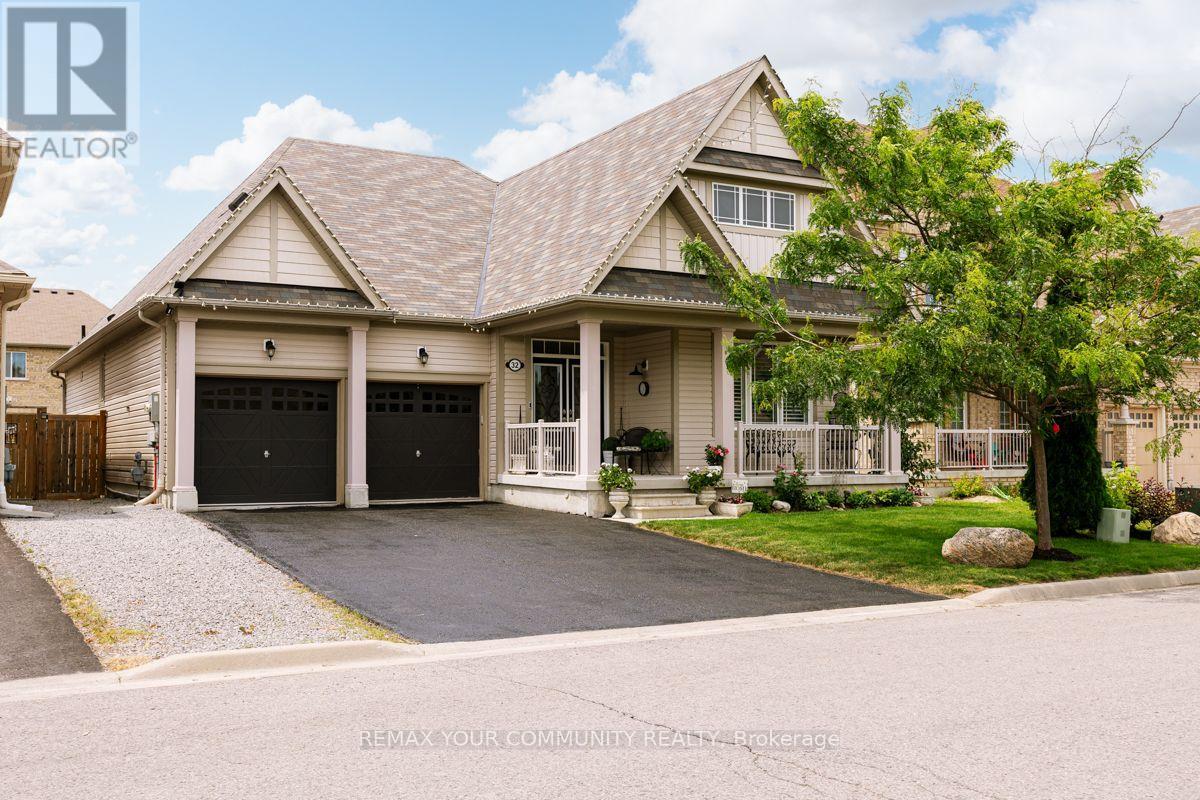
Bright gorgeous 3 bedroom bungalow with 3 full bathrooms . 4th bedroom in basement with exclusive kitchen , bathroom and laudry room. (id:45725)
Lot #20 Crestview Drive
Greater Madawaska, Ontario
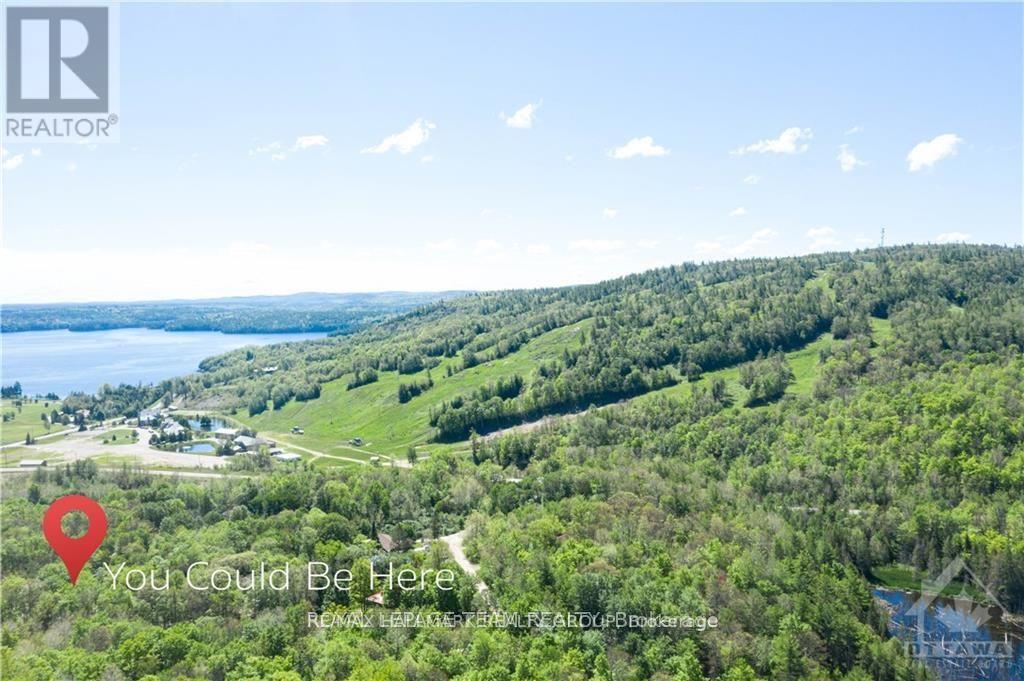
BUILD YOUR DREAM COTTAGE, CHALET, OR FOREVER HOME! Nestled in the heart of the picturesque Madawaska Highlands, this exceptional lot spans just under half an acre and offers the perfect setting to bring your vision to life. Ideally located just minutes from Calabogie Peaks Resort, the beach, golf course, the Village of Calabogie, scenic hiking and biking trails, parks, and countless year-round recreational amenities, this property combines natural beauty with outstanding convenience. Whether you're skiing in the winter, hiking and biking through the warmer months, or simply enjoying the peaceful surroundings, this sought-after location offers an unparalleled outdoor lifestyle in every season. Beautiful unobstructed views of the ski hill in the winter! Property has been cleared and a driveway has been added. Hydro is available nearby. Buyer to install well and septic/holding tank. Deeded water access is included on title. Survey is attached to the listing. (id:45725)
1009 Trim Road
Ottawa, Ontario
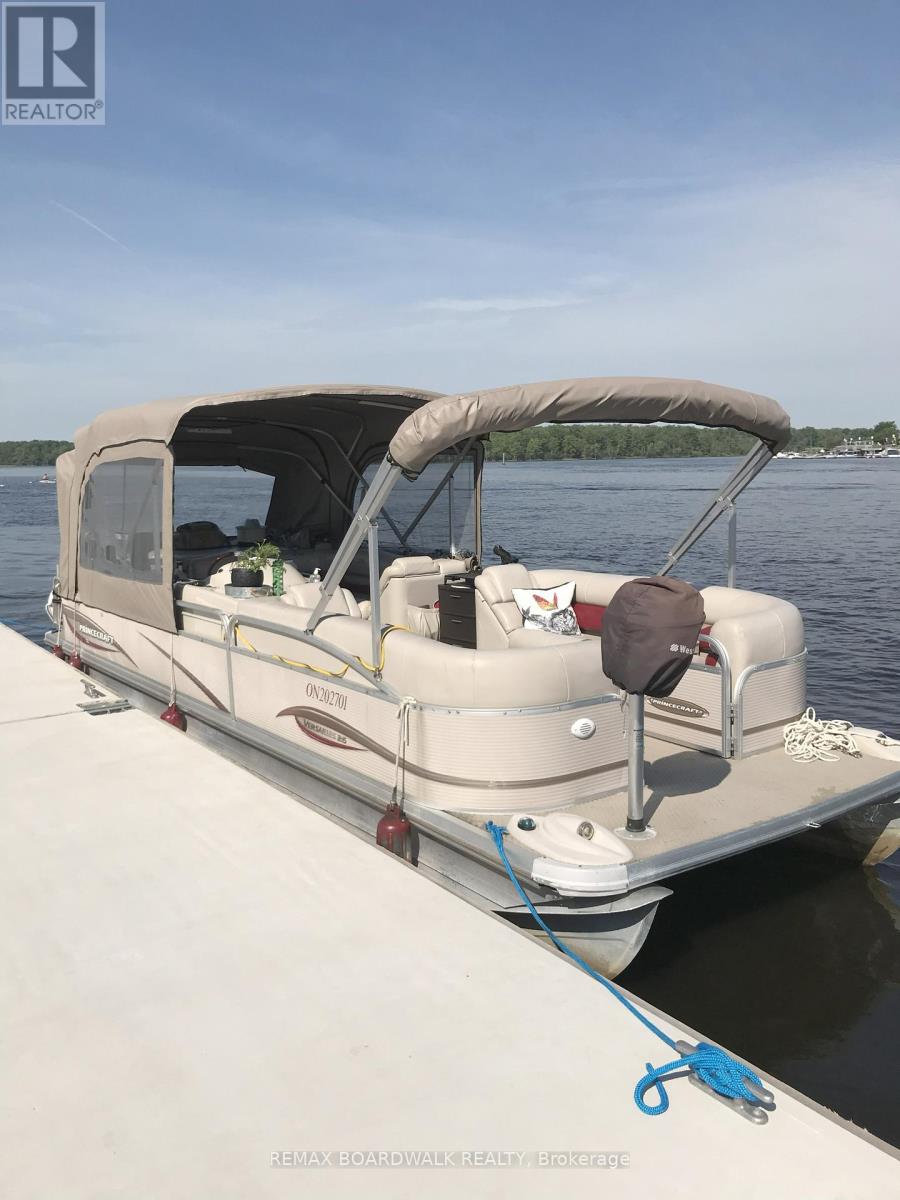
Turn-Key Pontoon Boat Charter Business for Sale - Ottawa AreaPrice: $95,000 or Best OfferLocation: Lower Ottawa River, OntarioType: Leisure Pontoon Charter BusinessIncome Potential: $25,000-$60,000 annually (seasonal/part-time).________________________________________ About the Business---An incredible opportunity to own a fully Licensed operational Pontoon leisure charter business based in Ottawa. This turn-key setup includes a 26-foot Princecraft pontoon boat powered by a reliable 115HP Mercury motor, comfortably seating up to 13 guests-ideal for guided tours, family outings, and local tours, beach parties, birthdays, anniversaries, bachelor and bachelorette parties, just about any activity you can think of. The business currently generates approximately $25,000/year part-time, with the potential to scale up to $60,000/year or more through triple bookings, marketing, and additional bookings.________________________________________ What's Included: 26' Princecraft Pontoon Boat with 115HP Mercury outboard motor, sink, fridge, microwave, bar-b-que, enclosed porty Potti washroom. Full camper top with screens and blinds for total enclosure and privacy. Front of boat can me made into a king-size bed for overnight camping Safety gear, life jackets. Established web presence (social media, booking website) Online booking system for easy client scheduling Repeat client base and community recognition Guidance and training available for new owner (if needed)________________________________________ Why Buy?--- Low overhead, high enjoyment - work on the water where you love to be Enjoy the pontoon life when not booked for yourself. Income pays for all boating and more Perfect for retirees, or part-time entrepreneurs Proven income with strong growth potential Fully licensed and ready to operate Great side income, or scale into a full-time operation (id:45725)
346-348 Ryding Avenue
Toronto (Junction Area), Ontario
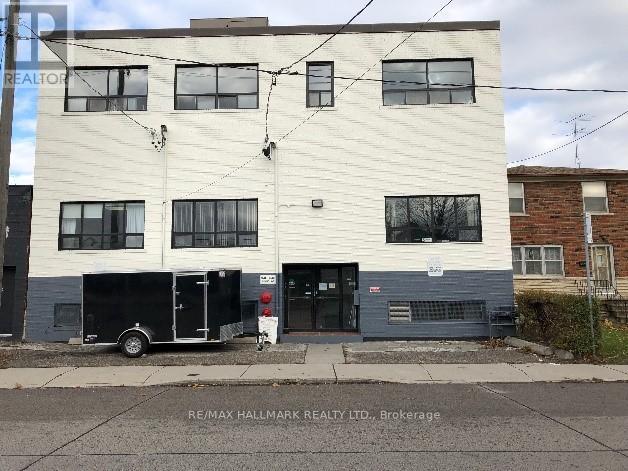
Prime Toronto Investment Opportunity in the Heart of the Junction! Opportunities like this are becoming increasingly rare. Secure a premier income-producing commercial property in one of Toronto's fastest-growing and most sought-after investment corridors-the vibrant Junction/Stockyards district.This exceptional asset is fully leased with a diverse mix of established tenants spanning office, professional, retail, service, and storage uses, providing immediate, reliable cash flow from day one. Offering strong gross rental income and an attractive return exceeding 4%, this is an investment designed to perform today while positioning you for substantial future appreciation.The upgraded building features expansive, open-concept spaces that easily accommodate a variety of commercial uses, along with two freight doors for efficient shipping, receiving, and logistics operations. Outstanding connectivity to Toronto's major highways makes this an ideal location for businesses requiring exceptional accessibility.Beyond its current income, this property offers tremendous long-term potential. Situated on a generously sized lot in an area experiencing unprecedented growth, it presents exciting opportunities for future expansion, redevelopment, or value enhancement as the neighbourhood continues to evolve. Surrounded by major retail destinations, including The Stockyards shopping district and national big-box retailers, the property is perfectly positioned to benefit from the area's ongoing revitalization, new developments, infrastructure investments, and increasing demand for commercial space.Whether you're looking to strengthen your investment portfolio with a stable, income-generating asset or secure a strategic property with outstanding future upside, this is an opportunity that deserves your attention.Complete financial statements, lease information, TMI details, and additional documentation are available through the listing agent. (id:45725)
3432 Siberia Road
Hastings Highlands (Bangor Ward), Ontario
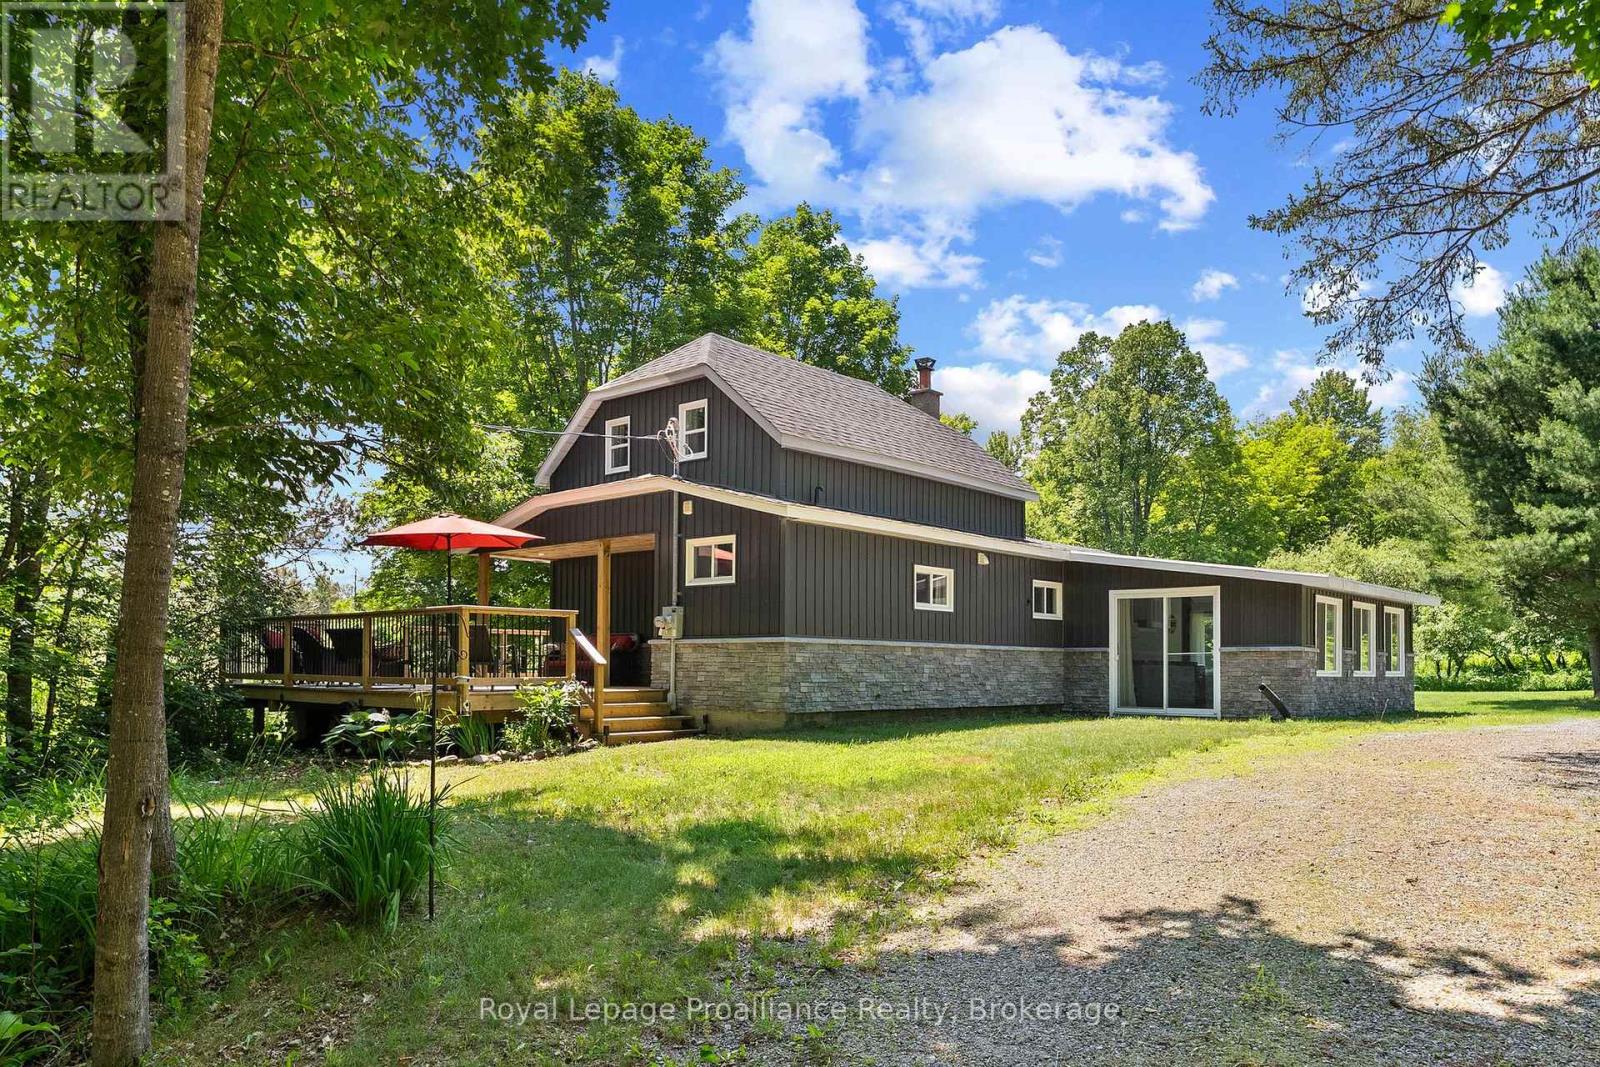
A mature hardwood forest with 111 acres of land to enjoy... old growth which was last logged in the 50's, and excellent trails perfect for horseback riding or for the ATV enthusiast, hunter, and outdoorsman. This property allows you to reconnect. The scenic ponds add to the ambience. Nearby access to the Madawaska River provides first class opportunity for kayaking and fishing. Or drop your canoe in Bells Rapids Lake just off Hicks Road. The home maintains that country charm, but is decked out with modern upgrades such as central air (2023), propane furnace (2020), and 200 amp panel with GenerLink backup. The new deck wraps around the home, providing for that perfect place to sit back and take it all in. 30 mature apple trees and a fleet of maples for your own syrup farm.. A popular destination for deer, you can expect regular visits! A location with a paved municipal road, easy highway access, and just 20 min to Barry's Bay for shopping & the hospital. Time for your own homestead. Beautiful property and a turnkey home offering you excellent value here. (id:45725)
1378 Traditional Trail
Lakeshore, Ontario
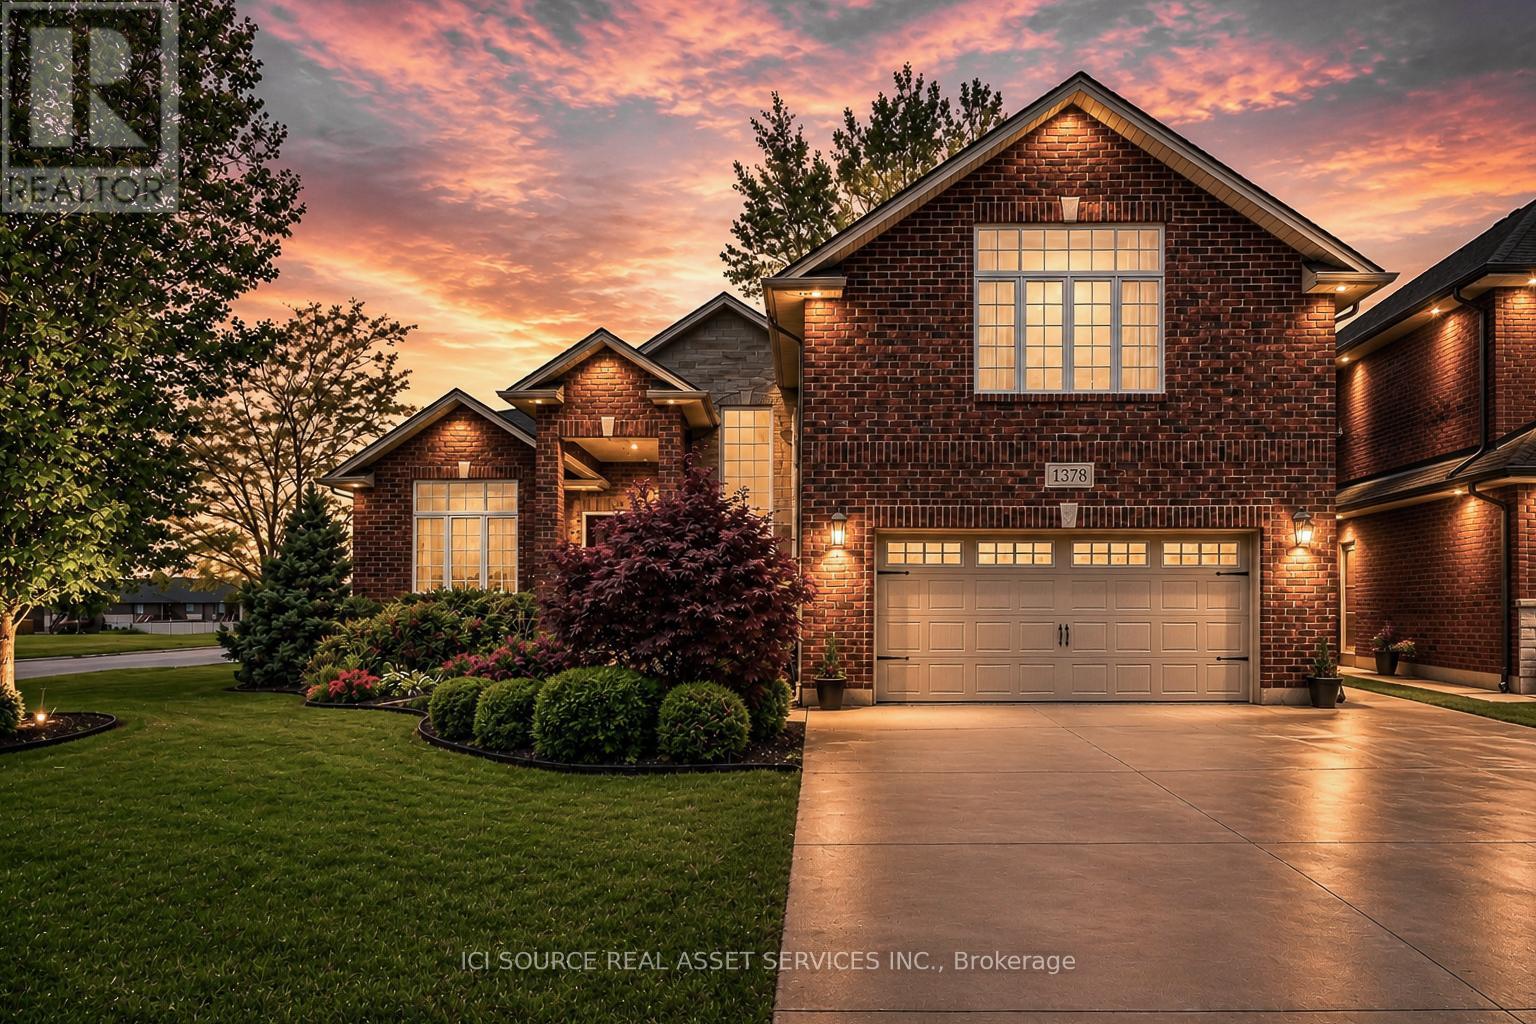
Experience refined living in this custom-built full brick ranch, offering approximately 2,350 sq. ft. of thoughtfully designed main-floor living plus a fully finished lower level. This exceptional 3+2 bedroom, 3 bath home showcases quality craftsmanship throughout, featuring vaulted ceilings throughout for an elevated sense of space and style. The main floor offers a functional open-concept layout with convenient main-floor laundry and a stunning custom kitchen complete with maple cabinetry, granite countertops, and a spacious walk-in pantry. The luxurious primary suite features a spacious walk-in closet and a beautifully appointed ensuite bath, creating the perfect private retreat. The fully finished basement provides outstanding additional living space, including two bedrooms, a three-piece bathroom and a stylish family room. Step outside to your private backyard featuring a 36' x 12' deck with a 12'x16' pergola. A luxurious turnkey property offering comfort, style, and exceptional indoor-outdoor living.*For Additional Property Details Click The Brochure Icon Below* (id:45725)
495 Greenwood Drive
Essa (Angus), Ontario
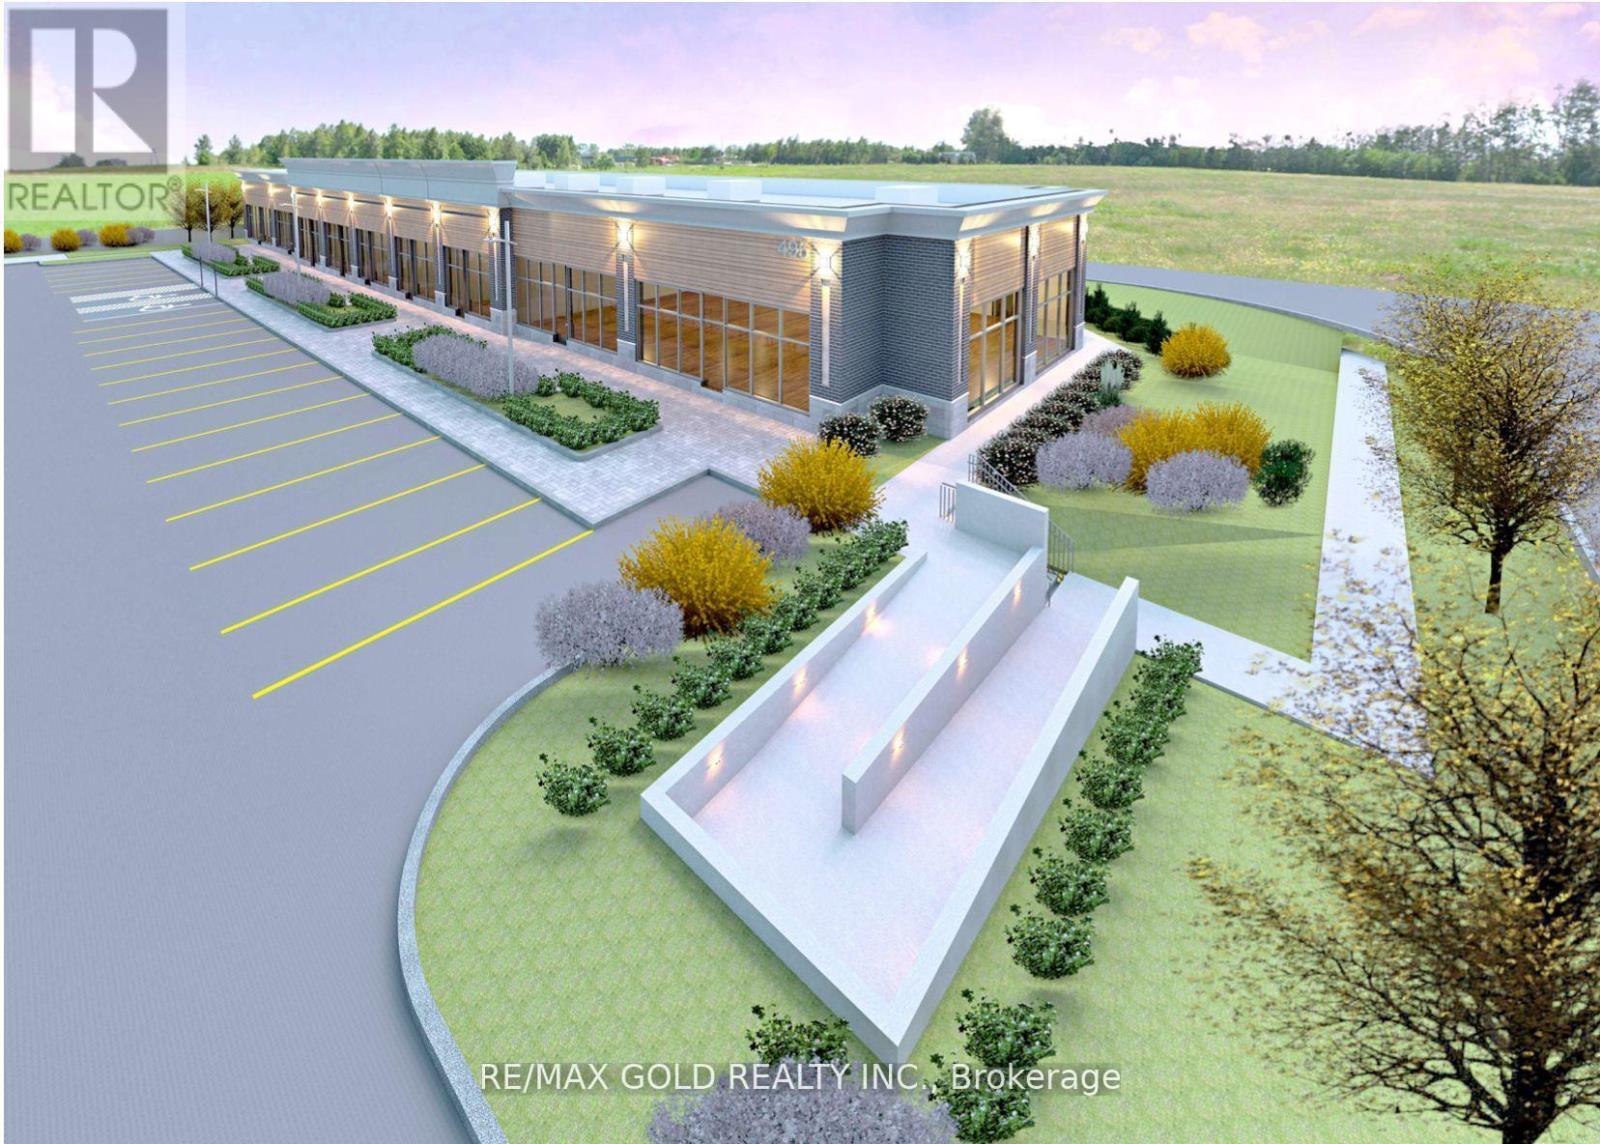
Attention Developers & Investors! An exceptional opportunity to acquire a prime 1-acre corner commercial parcel with draft site plan approval for an approximately 10,000 sq. ft. retail plaza. Zoned for a wide variety of commercial uses, this property offers outstanding development potential in one of the area's fastest-growing communities. Ideally situated adjacent to a new residential subdivision in the Town of Angus and just 15 minutes from Barrie, this high-exposure corner location is perfectly positioned to serve the rapidly expanding population. The area has a strong demand for neighbourhood retail and professional services, making it easy to attract quality tenants. Potential uses include a convenience store, pharmacy, dental clinic, medical office, optometry, daycare, restaurant, financial services, and many other permitted commercial businesses. With continued residential growth and limited nearby commercial amenities, this is a rare investment opportunity with excellent long-term upside. (id:45725)
502354 Grey Road 1 Road
Georgian Bluffs, Ontario
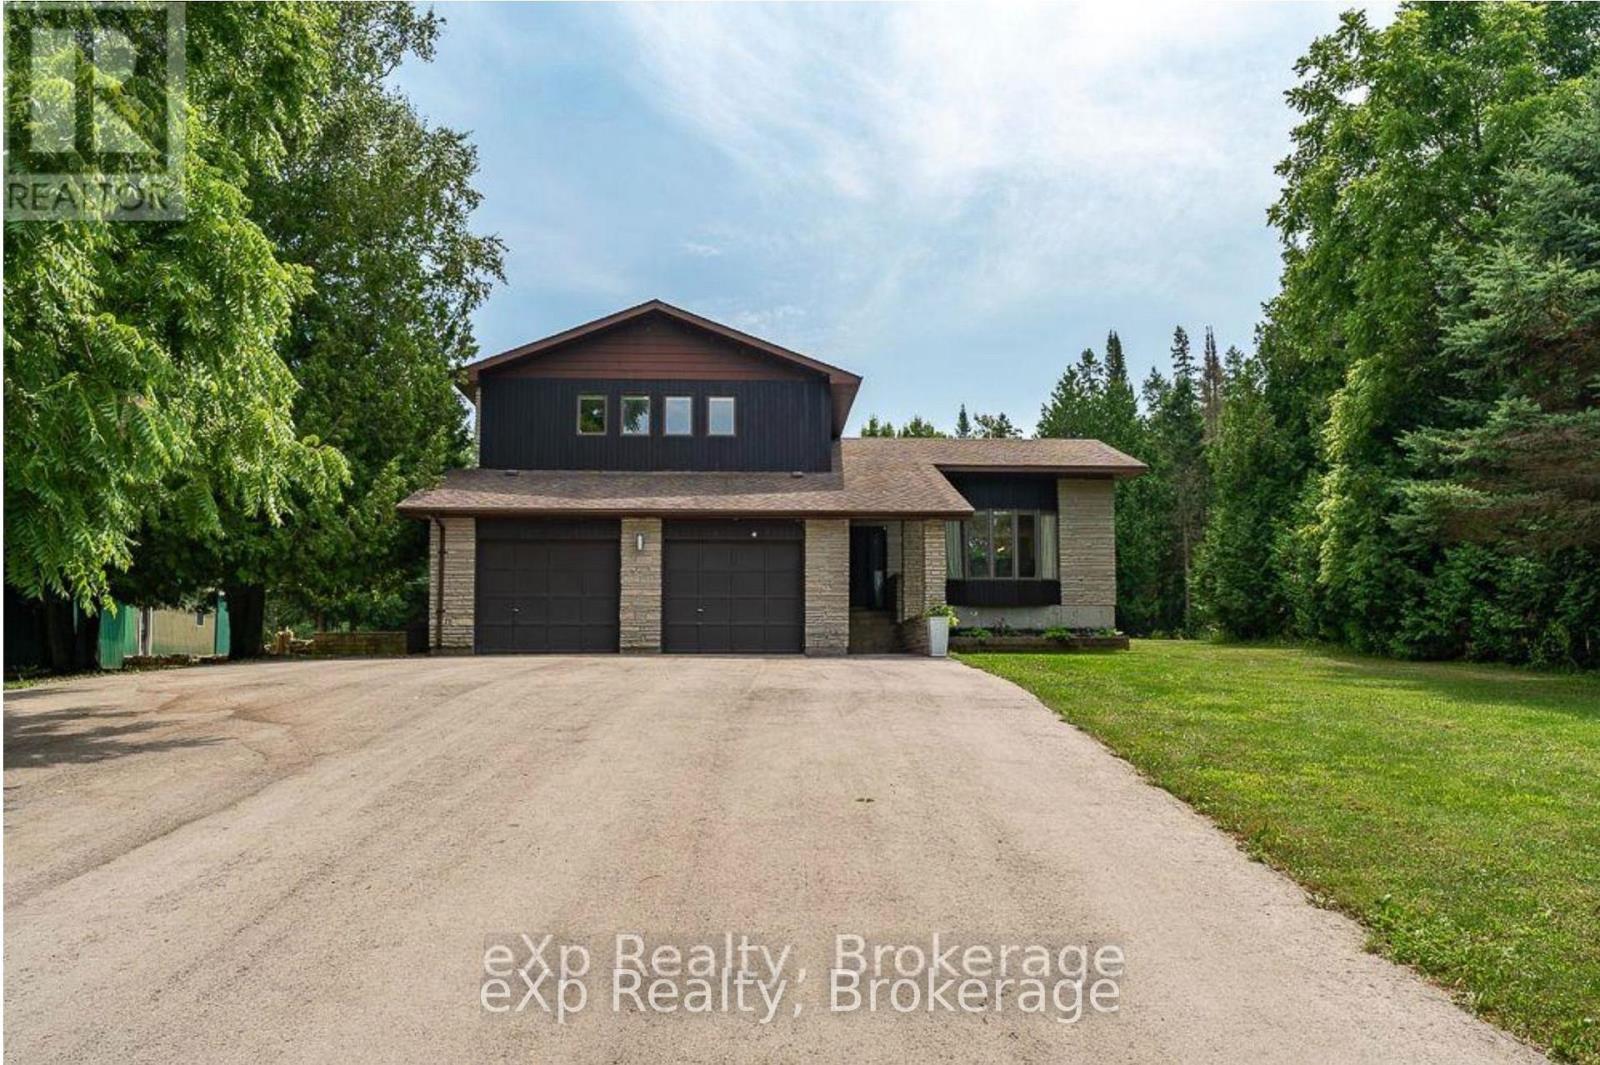
Discover the perfect blend of natural beauty, recreation, and comfortable living on this exceptional 22-acre property, ideally located on the sought-after shore of Georgian Bay. This charming stone home offers deeded access to the waterfront and a private boat basin, allowing you to keep your boat close at hand and enjoy world-class fishing, boating, and all the water activities Georgian Bay is famous for. The property is a haven for nature lovers offering 22 acres, featuring a spring-fed pond in the backyard, a magnet for local wildlife such as deer and wild turkeys, and a private bush road with trails perfect for hiking, cross-country skiing, or ATV adventures. Just a short walk away, you'll find a local golf course making this an ideal four-season retreat.The spacious three-bedroom, three-bathroom stone home blends warmth and durability, offering inviting living spaces for family and guests alike. A large detached garage provides ample space for vehicles, equipment, and seasonal storage, adding to the property's practicality.Whether your'e seeking a year-round residence, a weekend getaway, or a recreational retreat, this property delivers the best of living, privacy, space, and direct access to both land and water adventures. (id:45725)
Lot 20 Beiers Road
Gravenhurst (Morrison), Ontario
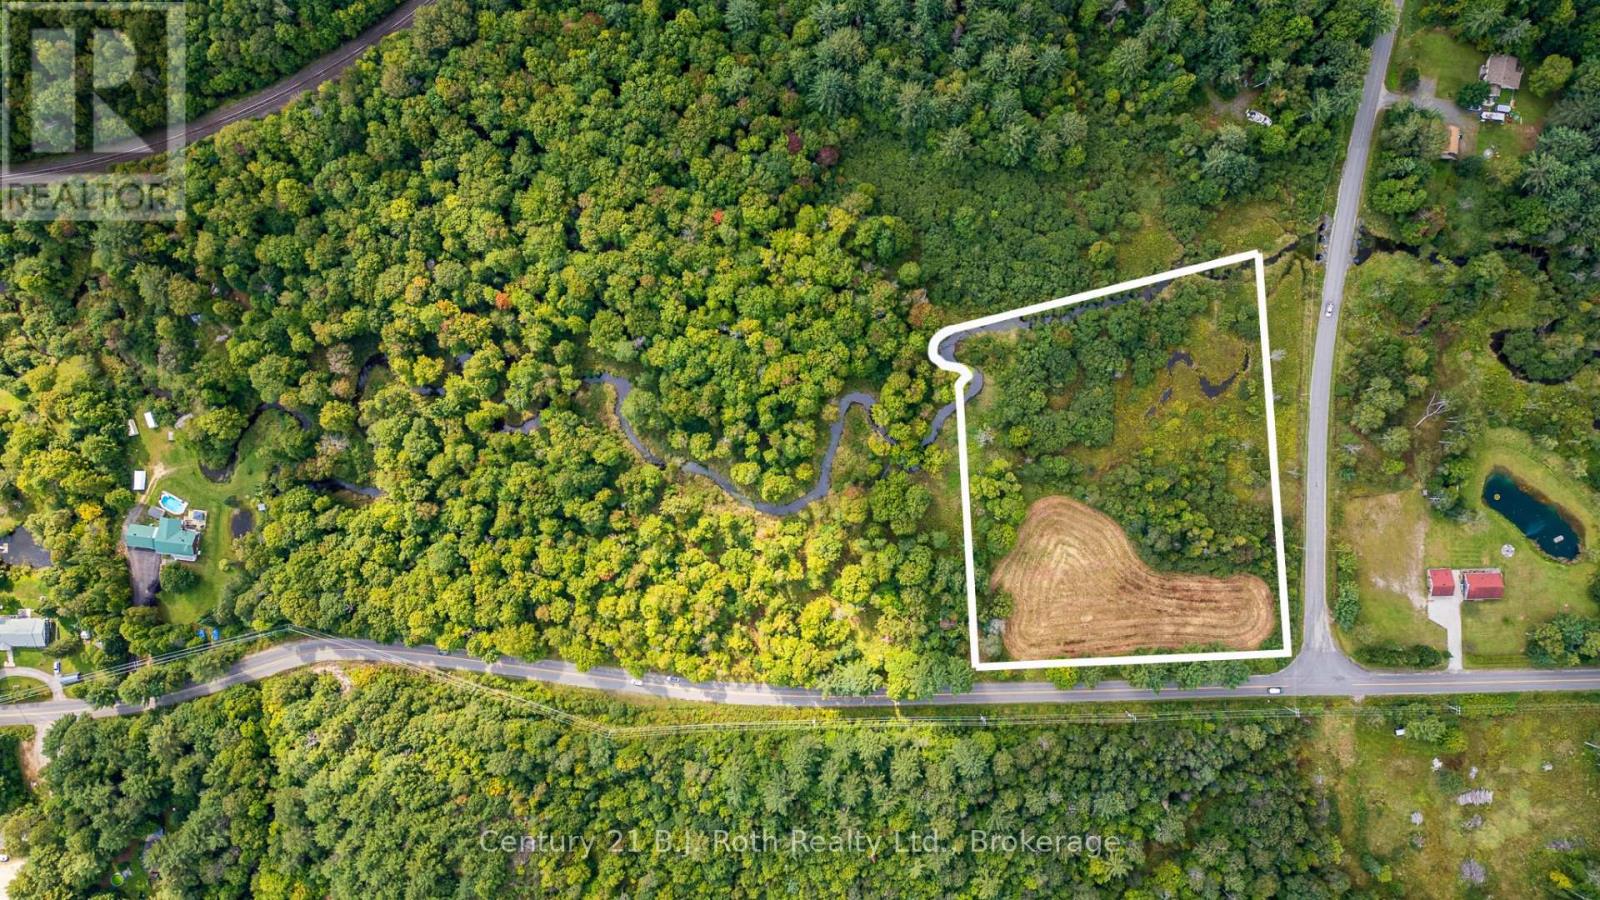
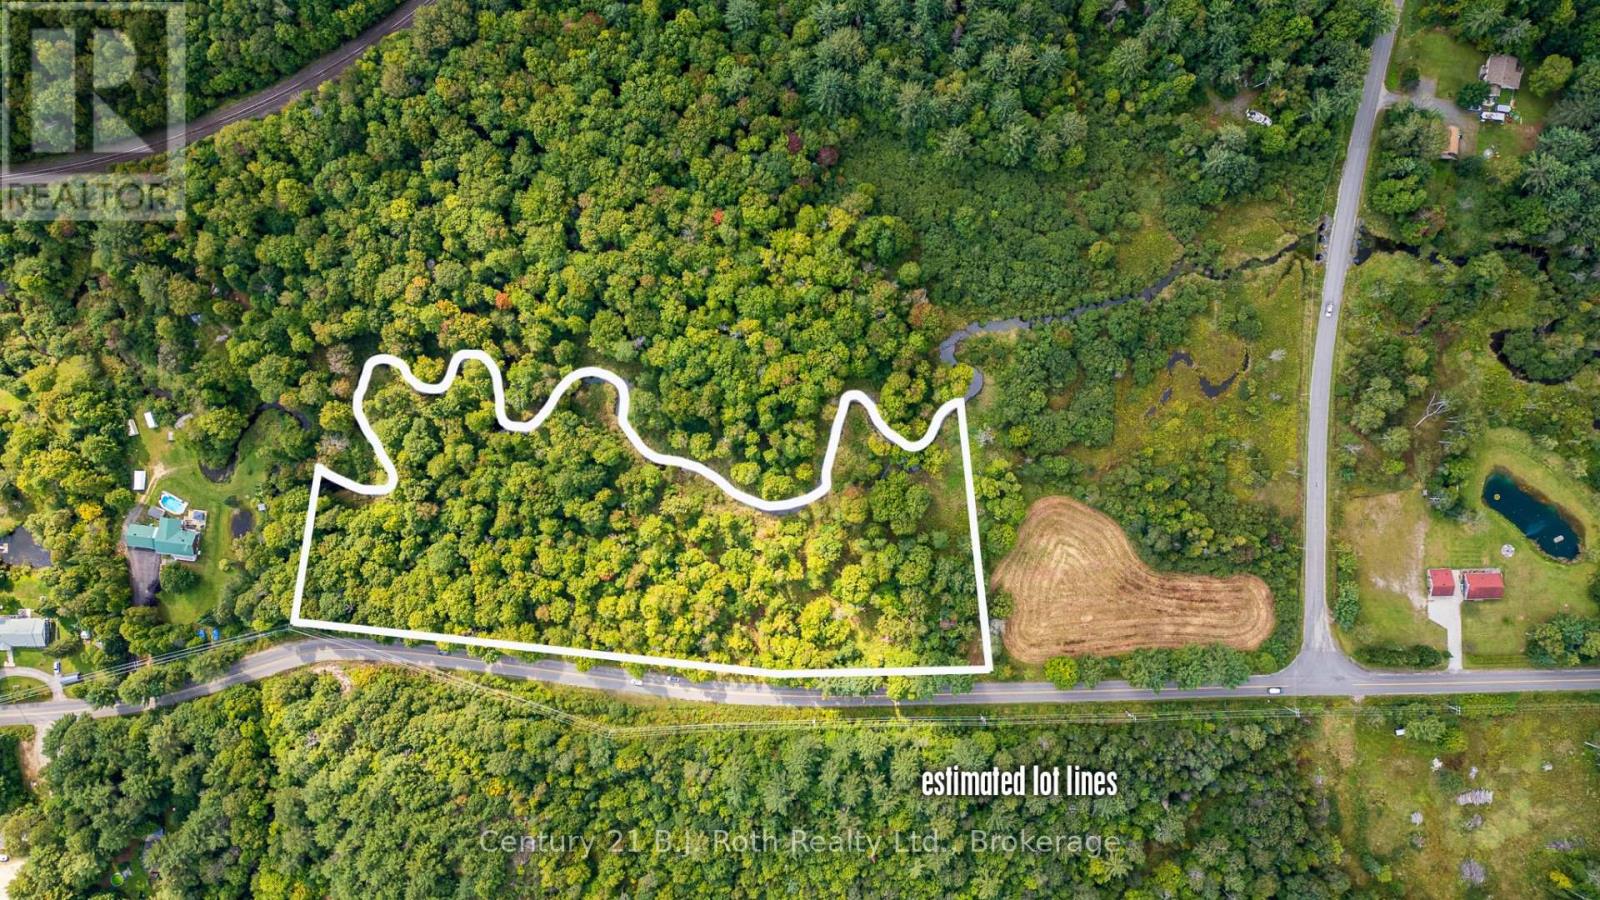
Beautiful, level building lot w/4.22 acres. Paved road w/quick access to Hwy. #11 for commuters. This property features a high & dry, level building envelope surrounded by mature trees. Added bonus: Over 500ft on Beaver Creek! Picturesque, winding creek runs along rear of property. Development costs are Buyers responsibility. Conveniently located between Orillia & Gravenhurst. See adjoining 9.86 Acres listed MLS # X13535734 . Seller will consider holding the mortgage for 1 year - terms to be negotiated. (id:45725)
1233 Beiers Rd
Gravenhurst (Morrison), Ontario
Here is your chance to own a little piece of Heaven! Almost 10 acres on Beiers Road just outside of Gravenhurst. Paved road w/quick access to Highway #11 for commuters. Picturesque winding Beaver creek runs along rear of property. Development costs are buyers responsible convenient location between Orillia and Gravenhurst. See adjoining 4.22 Acres listed MLS X13535726 NOTE: Old, unsafe structure on property - do not enter! Seller will consider holding mortgage for 1 YEAR - Terms to be negotiated. (id:45725)
9 Hope Drive
Northern Bruce Peninsula, Ontario
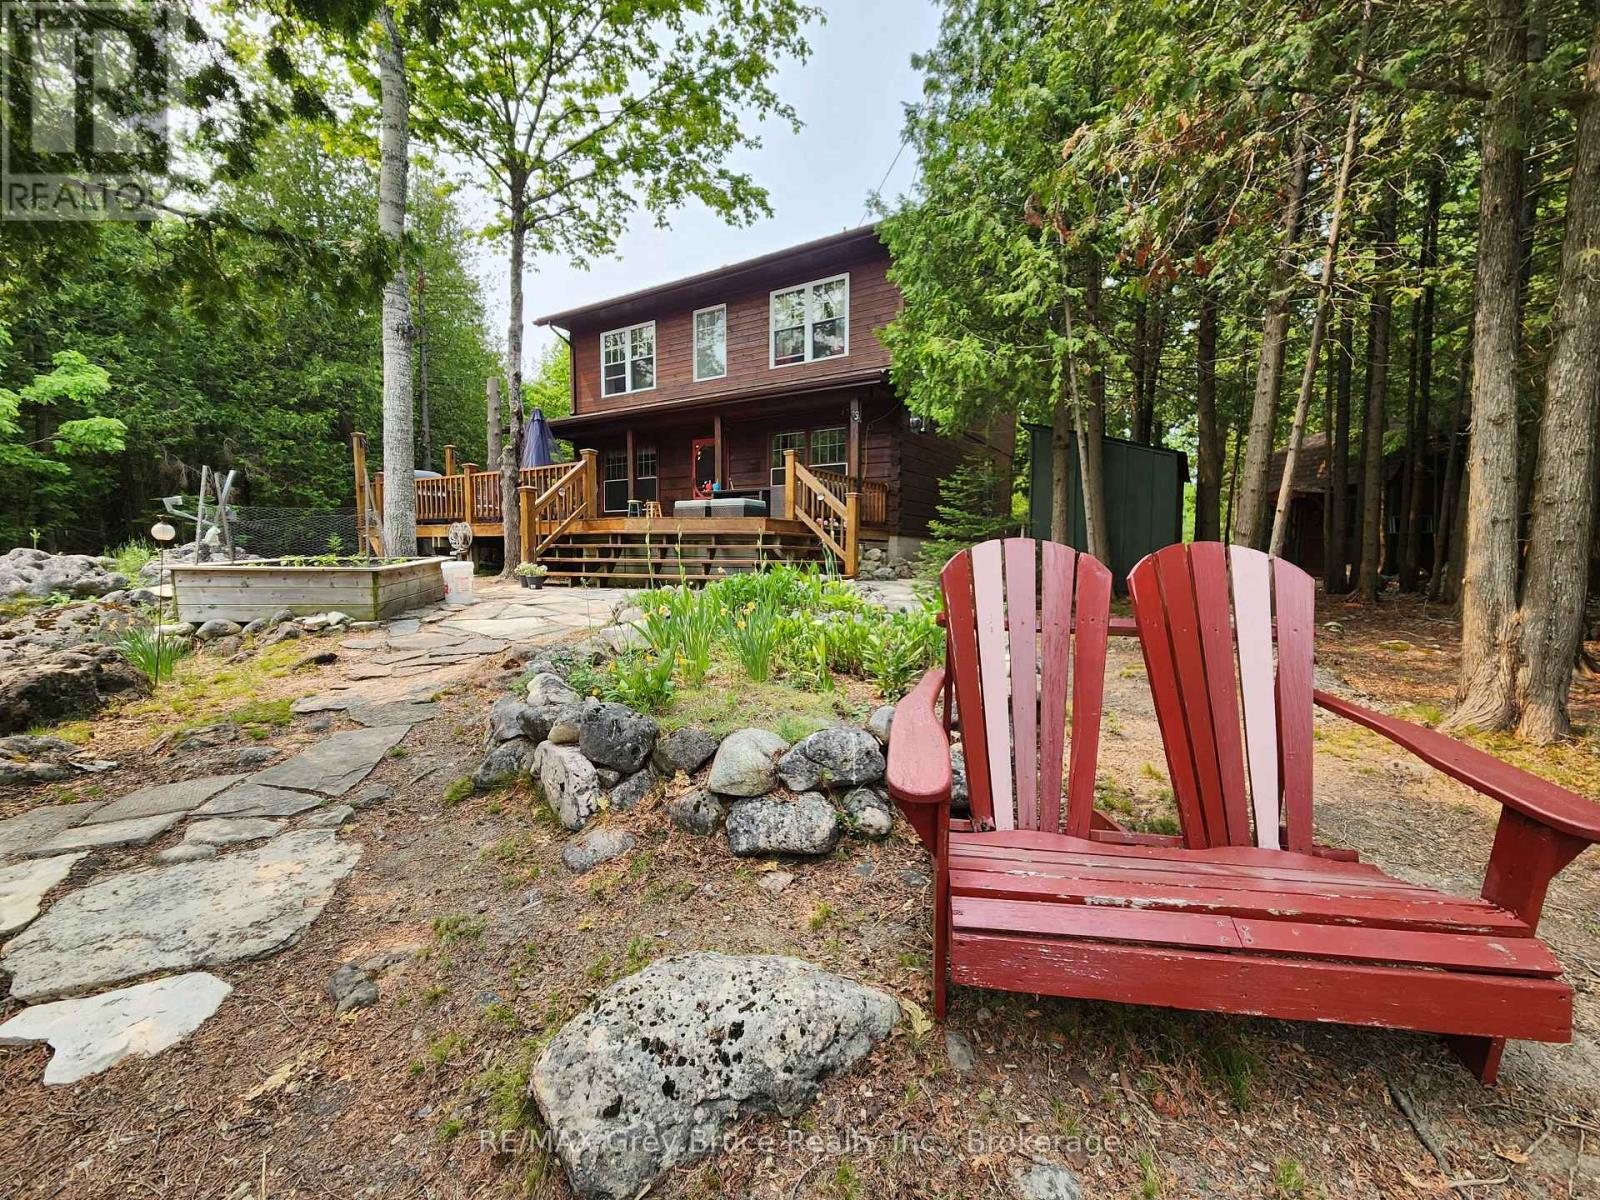
Imagine walking out on a sunny morning to your waterside dock, to enjoy the sounds of nature, hearing the birds chirping, seeing the water glistening from the lake. Here in this pristine setting on Shouldice Lake, this could be yours! Beautiful well constructed Confederate Log home, features three bedrooms and two bathrooms. Primary bedroom is large in size, with a Juliette balcony, and an area large enough for small office or study area. The four piece bathroom has a soaker tub, and a separate shower; laundry closet is in one of the bedrooms. Attractive open concept living/dining/kitchen with center island and with walkout to deck. There is a woodstove in the living room that comfortably heats the home. There is also additional electric heat. A two piece powder room is on the main floor. Lovely lakeside deck that is large enough to enjoy breakfast, lunch and or dinner on. There is so much more! For those extra family guests that are staying overnight, there are two additional insulated Bunkies that could easily accommodate the in-laws, or extra guests. For the kids, there is the games' room, the playhouse and if you want to enjoy being outside by the lake, there is the screened-in gazebo. Have a swim, then off to the hot tub (included) to relax and revitalize. The property also has a garage so that you can park your vehicle in or use for additional storage space or both! Grounds are nicely landscaped, with an area for a small vegetable garden, and an enclosed area for the pets. This property has been well cared for, shows extremely well and it could be yours! It is a prime waterfront property on Shouldice Lake. Well treed and private. Please do not enter the property without an appointment as it is the Sellers's home. Taxes:$4056.00. Lot size is 126.3 feet wide by 272.6 feet deep. Excellent year round property. (id:45725)
12 Churchill Place
Woodstock (Woodstock - South), Ontario
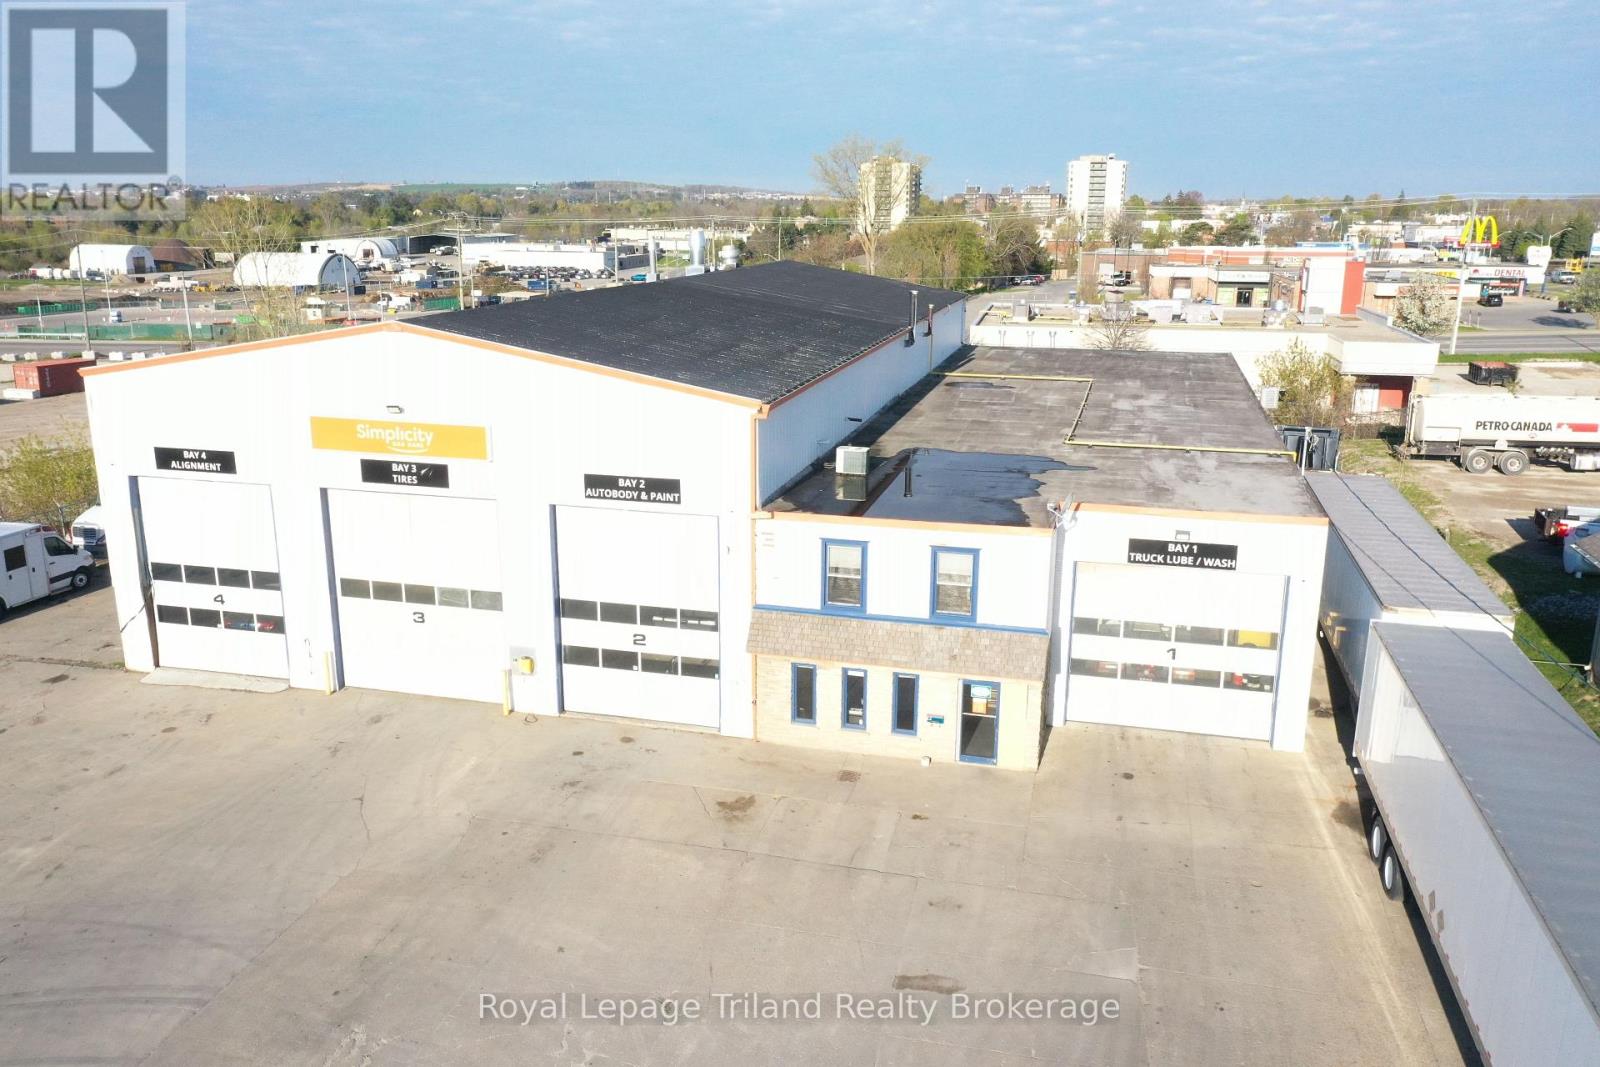
Unique 14,000 sqft industrial building equipped with a 7 tonne bridge crane servicing 7,000 sqft main floor, 3 - 18'(H) x 13'11"(W) drive-in doors and a dedicated 1800 sqft wash station with 14'(H) x 15'8"(W) drive-in door. 3-phase, 600V, 200 amp service with 29'1" max ceiling height (floor to bottom of truss peak) and 19'10" from floor to bottom of bridge crane. Upper 1600 sqft office space fully heated and air conditioned. Ideal location close to Hwy 401/403 (id:45725)
Unit 2 - 78 Fifth Street
Toronto (New Toronto), Ontario
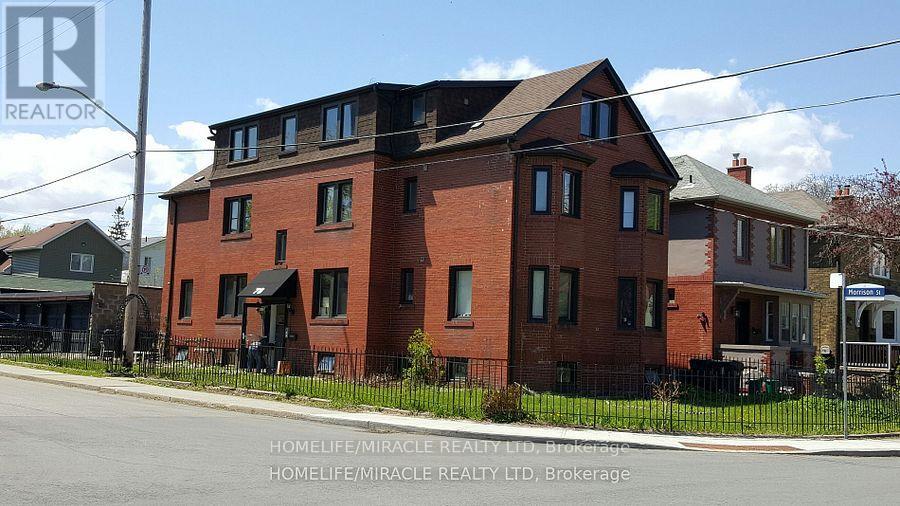
Welcome to 78 Fifth Street Unit 2 in the vibrant and desirable South Etobicoke community! This newly renovated, spacious and private 3-bedroom apartment offers exceptional comfort, convenience, and value in a family-friendly multiplex setting just steps from Lake Ontario. Nestled in a charming low-rise building, this bright and well-maintained unit features a functional layout with adequate living space. The apartment includes three well-proportioned bedrooms, ideal for families, roommates, or those working from home. The living area is open and inviting, perfect for relaxing. The kitchen comes equipped with essential appliances and ample cabinetry for all your culinary needs. Additional highlights include a 3-piece bathroom, windows providing natural light, and coin-operated laundry conveniently located on the same level. With radiant gas heating, municipal water, this home checks all the boxes for comfortable living. Ideally located just minutes from the lake, parks, bike paths, local cafes, grocery stores, and transit, including easy access to the TTC and GO Train, this property offers a great lifestyle. Don't miss your opportunity to call this beautiful apartment your next home. (id:45725)
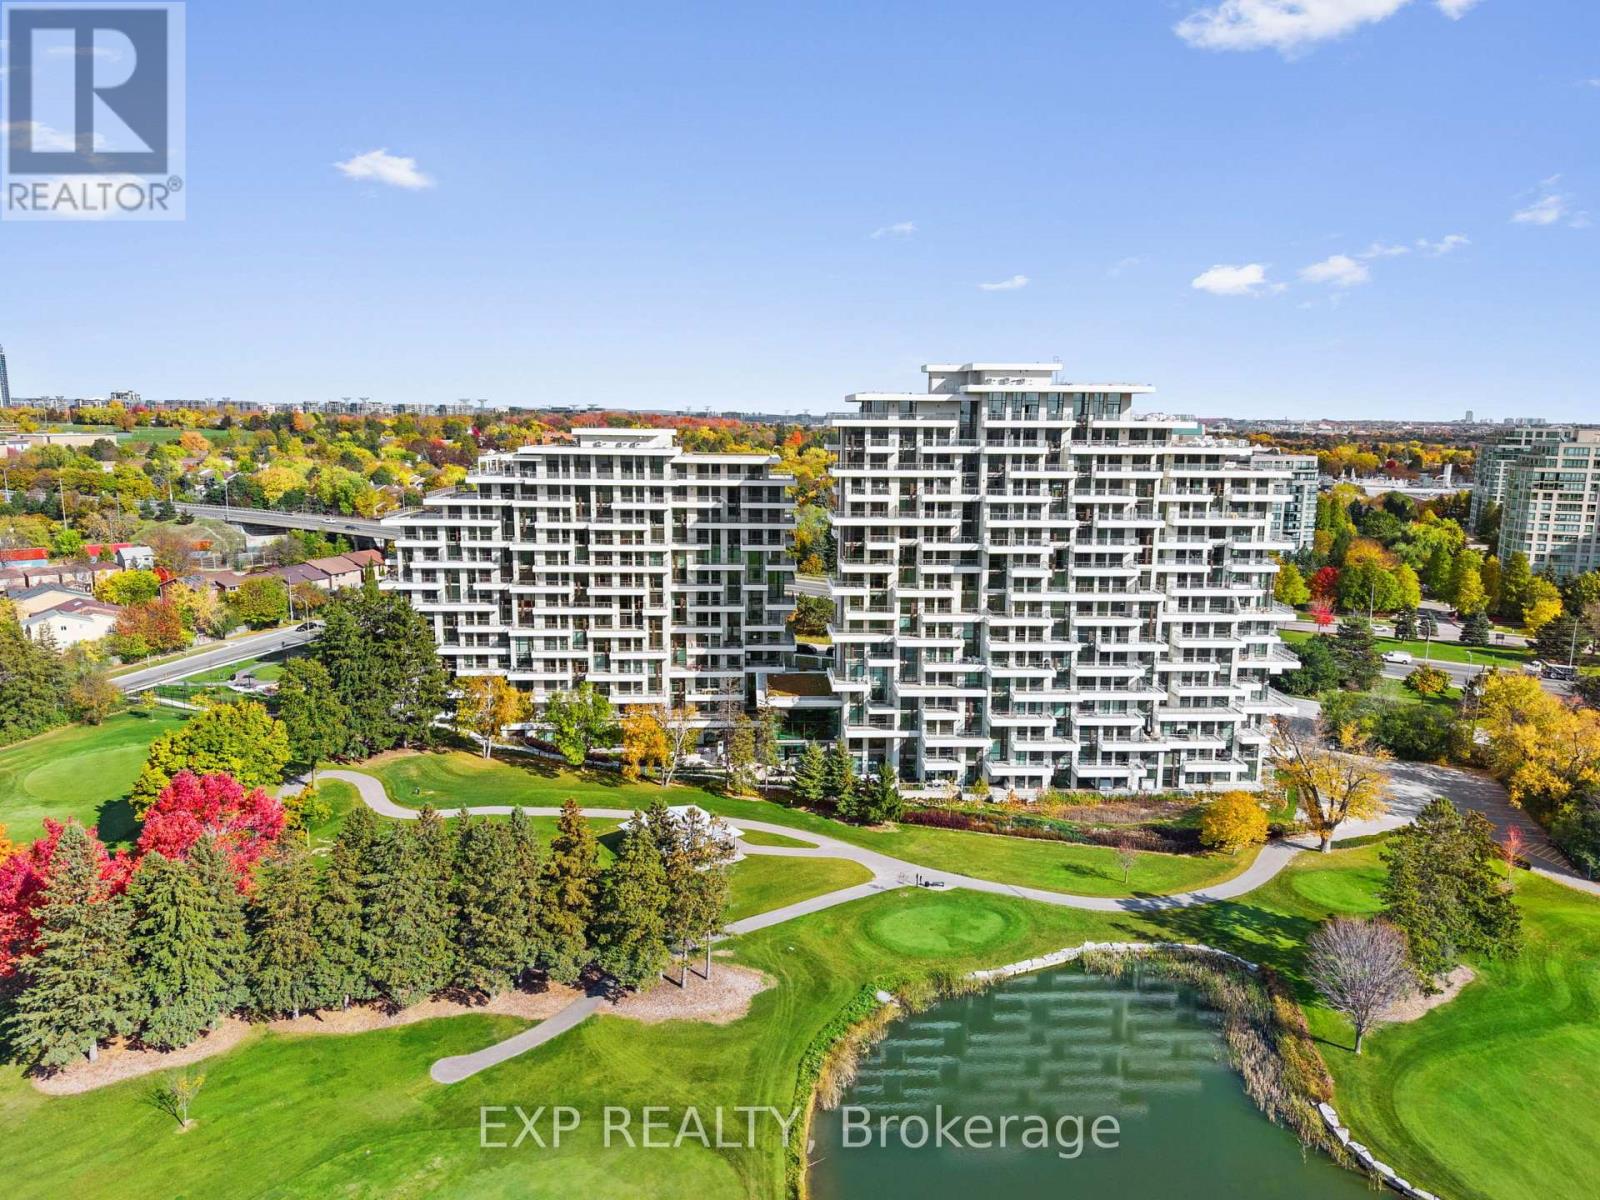
315 - 399 Royal Orchard Boulevard
Markham (Royal Orchard), Ontario
Welcome to Royal Bayview, Tridel's signature luxury residence in the heart of Thornhill. This stunning 2-bedroom, 2.5-bathroom suite offers 1,138 sq. ft. of refined living with a beautifully optimized floor plan, soaring ceilings and thoughtfully upgraded finishes throughout. Adjacent to the prestigious Ladies' Golf Club of Toronto, this home brings together luxury, nature, and convenience in one of the GTA's most sought-after neighbourhoods.The suite features a bright and functional layout with full-height, floor-to-ceiling windows that fill the space with natural light. The open-concept living and dining area flows seamlessly into a beautifully upgraded gourmet kitchen with premium cabinetry and integrated Miele appliances. Both bedrooms are generously sized, each with its own ensuite, offering excellent privacy and comfort, while the additional powder room adds everyday convenience for guests. Royal Bayview offers world-class amenities including a 24-hour concierge, indoor pool, whirlpool, sauna, fitness centre, golf simulator, party room with outdoor terrace, and beautifully designed common spaces. Located just minutes from Bayview, Highway 7 and 407, Richmond Hill Centre, Langstaff GO Station, parks, trails, shopping, and dining. Includes 1 parking space and 1 locker. Experience luxury living with nature at your doorstep at Royal Bayview. Property tax to be assessed. (id:45725)

3 - 203 Bourdeau Boulevard
The Nation, Ontario
Discover comfortable, low-maintenance living in this beautifully maintained top-floor condo featuring 2 bedrooms plus a bonus office with window, perfect for working from home or a study. The bright and inviting unit offers an open-concept living and dining area filled with natural light, creating a warm and welcoming atmosphere. The functional kitchen provides plenty of cabinetry and counter space, making it ideal for both everyday living and entertaining. Both bedrooms are generously sized, complete with large windows and ample closet space. Step outside onto your private balcony, the perfect place to enjoy the sunrise or sunset. As a top-floor unit, you'll appreciate the added privacy and peaceful surroundings. Enjoy the ease of low-maintenance living in a quiet, family-friendly community just minutes from parks, schools, local shops, and Calypso Waterpark. With 2 designated parking spots and quick access to the highway, commuting is convenient, and downtown Ottawa is only about 30 minutes away. An excellent opportunity to own a home in this growing community while staying within easy reach of the city! (id:45725)
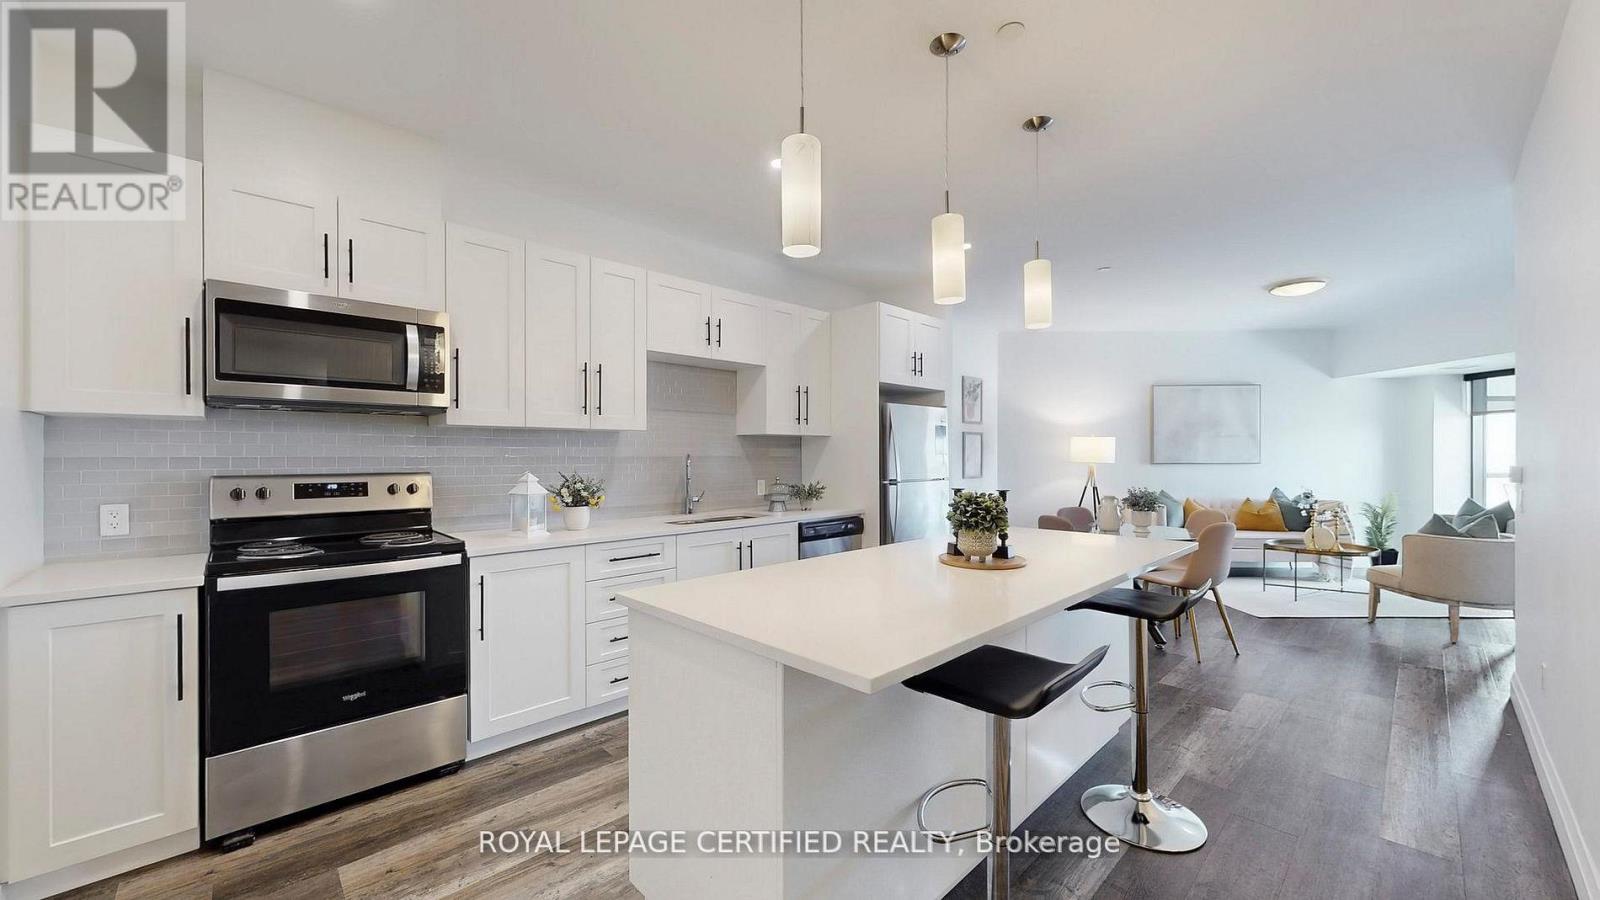
411 - 332 Gosling Gardens
Guelph (Clairfields/hanlon Business Park), Ontario
Executive Condo! This upscale South Hill suite offers a bright, open concept layout with complimenting décor and soaring 9 ft ceilings. The stunning eat in kitchen features sleek white cabinetry, quartz countertops, stainless steel appliances, pot lighting, and a centre island with pendant lighting-perfect for meal prep and casual dining at the breakfast bar. In addition to large eat-in kitchen, you will find two working spaces. The large den at the entrance is ideal for your home office with personal library. The second den beside kitchen is ideal add on space for play area or gaming room. The spacious living room is enhanced with modern vinyl plank flooring and a large sliding door that opens to a private balcony, creating an inviting indoor and outdoor flow. This suite includes 1 underground parking space and 1 locker for added convenience. (id:45725)
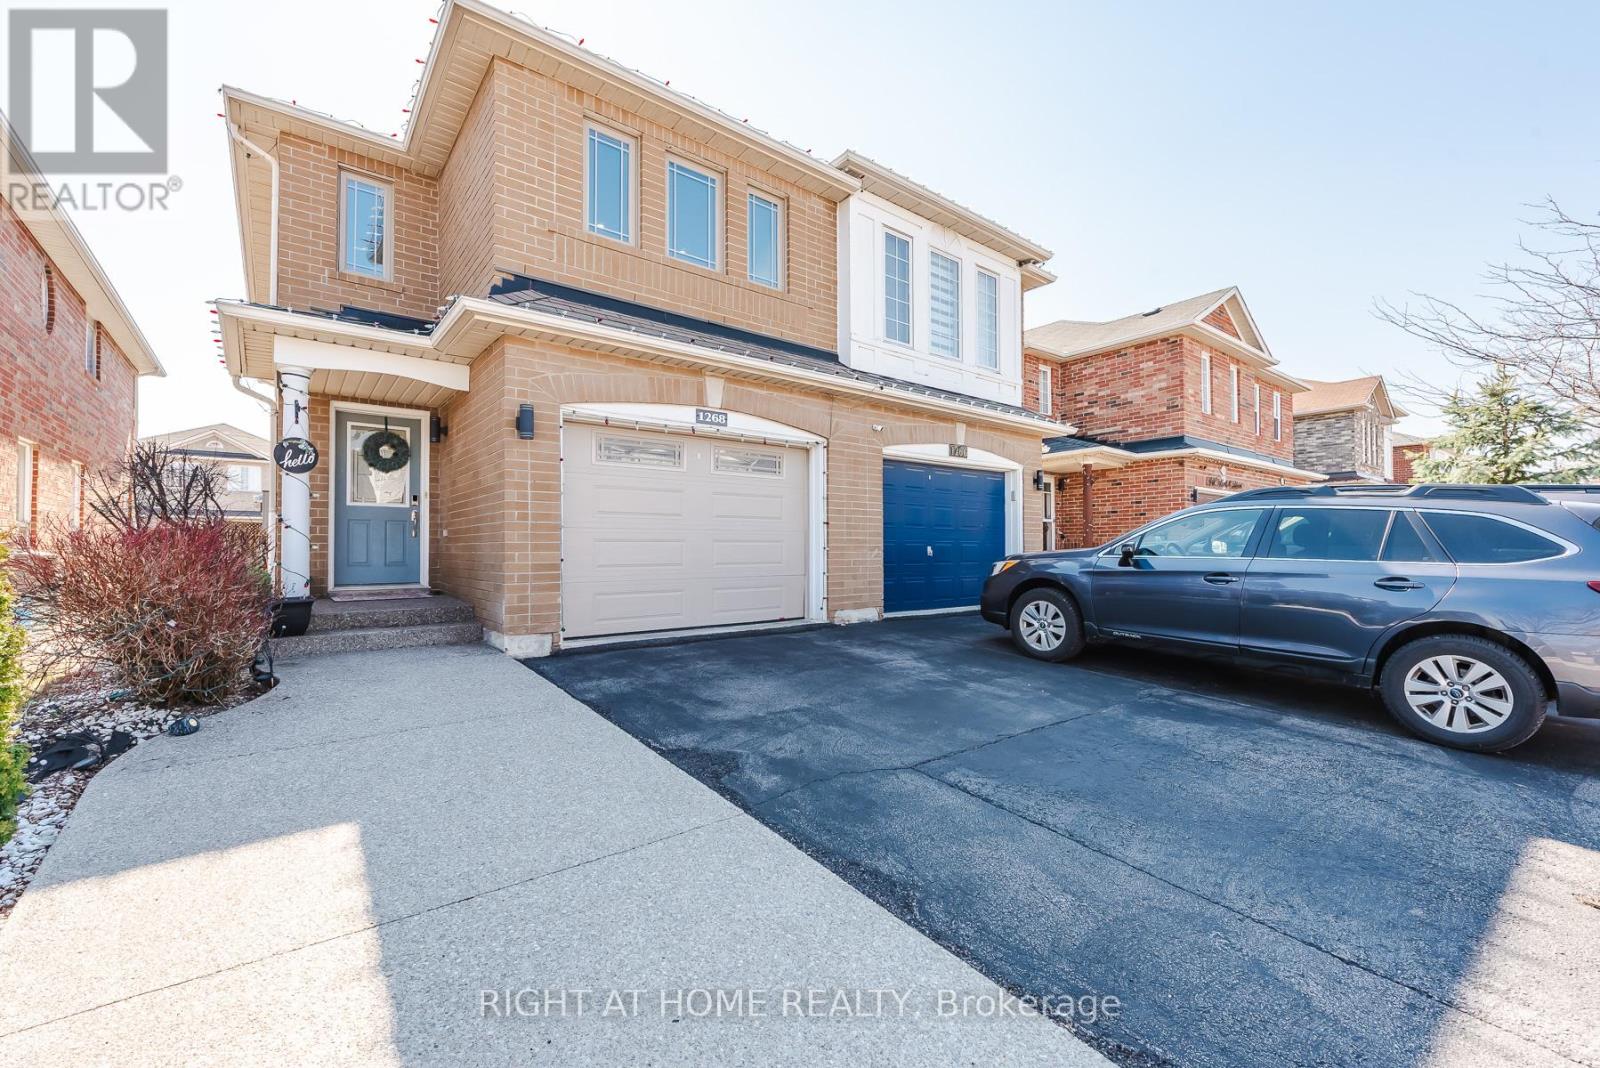
1268 Newell Street
Milton (De Dempsey), Ontario
Must See To Believe - Guaranteed To Surpass Your Every Expectation! Nestled In Milton's Highly Sought-After Dempsey Neighbourhood And Located In One Of The Top-Rated School Districts, This Impeccably Maintained And Tastefully Upgraded Semi-Detached Home Offers Exceptional Value, Style And Pride Of Ownership. This Sun-Filled, Bright And Airy Home Features A Modern Open-Concept Layout Perfect For Entertaining And Everyday Living. The Spacious Living Room Showcases Hardwood Floors, Pot Lights, A Cozy Gas Fireplace And Walk-Out To A Beautifully Landscaped, Fully Fenced Backyard With Premium Interlock And No Grass - An Ideal Low-Maintenance Space For Summer BBQs And Family Gatherings. The Modern Kitchen Features Quartz Countertops, Stylish Backsplash, Newer Stainless Steel Fridge & Stove (2023), Upgraded Kitchen Window Overlooking The Living Area And Excellent Prep Space. Generous Sized Bedrooms Offer Comfort And Flexibility, While The Upper-Level Jack & Jill Washroom Provides Direct Access From The Second Bedroom, Making It An Excellent Option As A Second Primary Bedroom. The Finished Basement Adds Valuable Living Space With A Spacious Rec Room/Workspace Featuring Professionally Installed Home Theatre Wiring, Perfect For A Home Office, Media Room, Gym Or Kids Play Area. Carpet-Free Throughout And Truly Move-In Ready, This Home Also Features Rare 4-Car Driveway Parking With No Sidewalk. Recent Upgrades Include Exposed Concrete Driveway Extension & Sidewalk, Renovated Primary Ensuite Shower Area (2025), Renovated Laundry Area (2025), Newer Washer & Dryer (2022), Approx. 2-Year-Old Furnace & Humidifier, Added Interior Garage Access, 1-Year-Old Water Softener & RO Water Filter System, Custom Closet Organizers, Pot Lights Throughout And More. Conveniently Located Minutes To Hwy 401, Walmart, Canadian Superstore, Banks, Kumon, Parks, Schools, Transit And All Amenities. (id:45725)