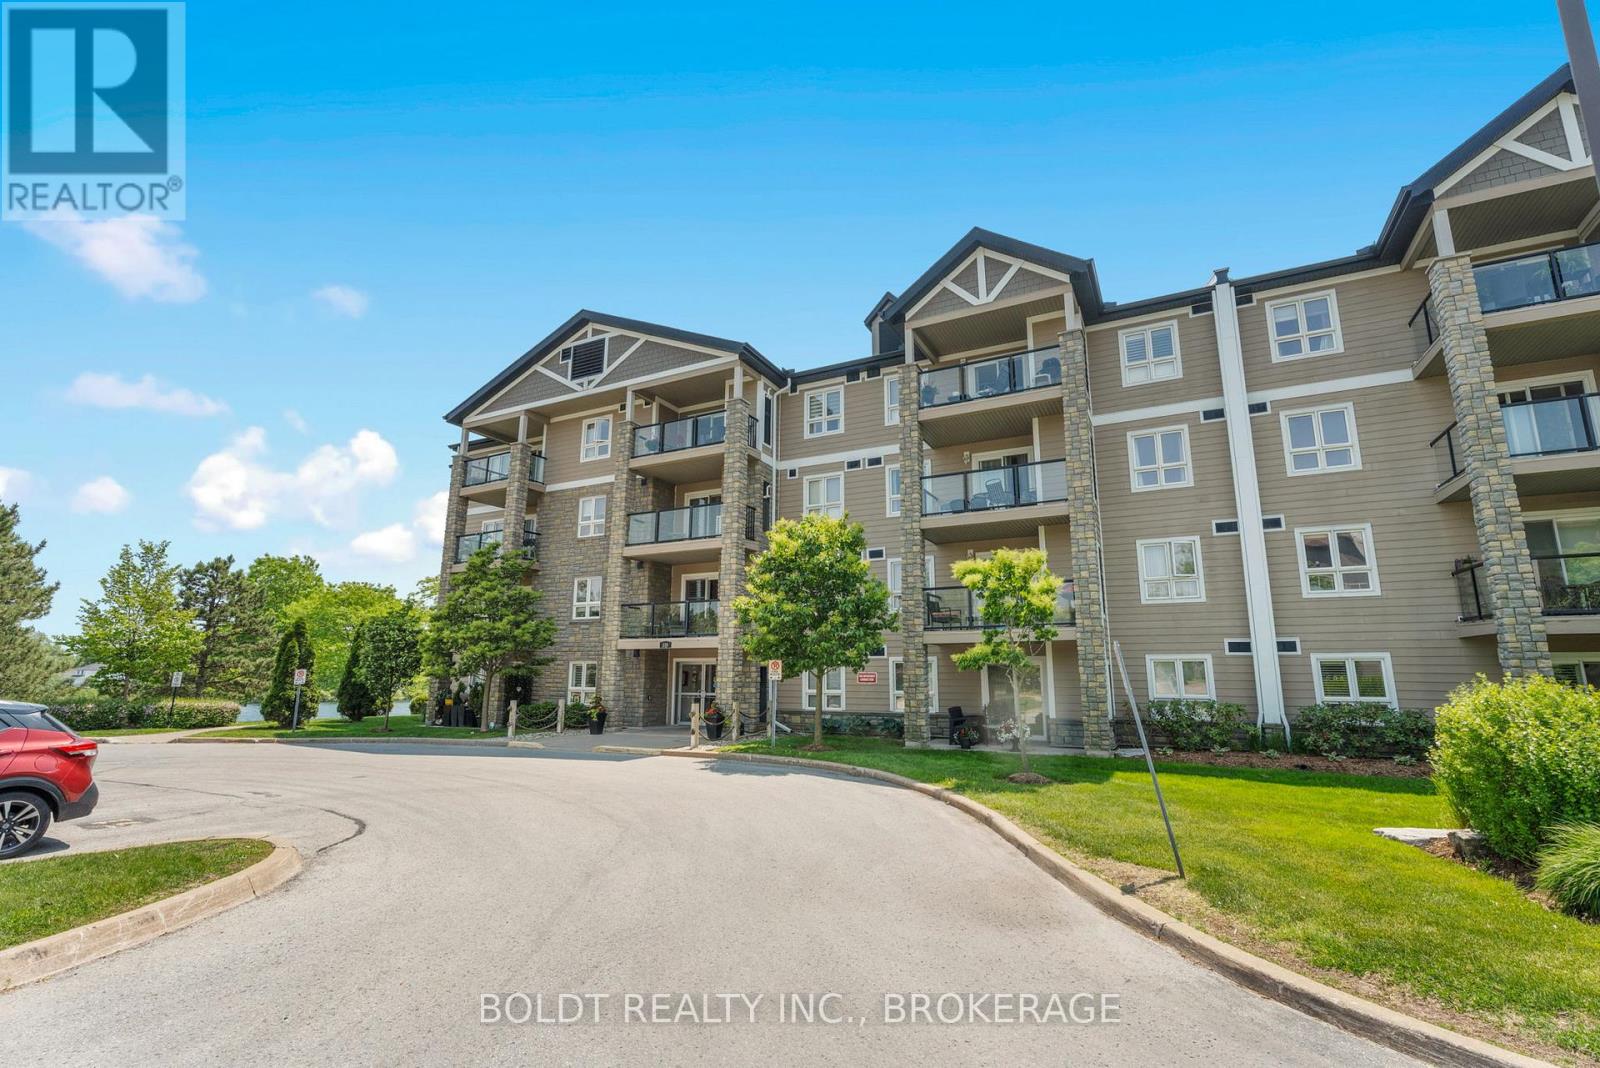
1214 - 330 Prince Charles Drive S
Welland (Broadway), Ontario
Welcome to Seaway Pointe - a beautiful waterfront complex located in southwest Welland. Start your mornings with a coffee on the balcony as you take in the peaceful sunrise views overlooking the recreation canal. This fully updated 1-bedroom plus den suite features gorgeous hard-surface flooring throughout, in-suite laundry, and a modern kitchen complete with quartz countertops and a breakfast bar with seating for three. The open-concept living and dining area flows seamlessly to the private balcony through patio doors, offering serene waterfront views. The versatile den can also serve as a separate dining area, home office, 2nd bedroom or add a murphy bed for guests. The spacious bedroom includes a walk-in closet, while the updated bathroom offers a large walk-in shower. Included with the unit are one underground parking space, and a nearby storage locker. The building also features a bicycle storage room, social room plus exercise equipment area and electric BBQs are permitted on the balcony. Ideally located close to all amenities, this stunning waterfront setting offers direct access to walking and cycling trails stretching from Lake Erie to Lake Ontario. There is even a dock off to the left for launching a paddleboard or kayak. Enjoy the lifestyle in this safe, quiet, well-maintained, and predominantly owner-occupied building has to offer. (id:45725)

1045 Vista Barrett Private
Ottawa, Ontario
Welcome to easy living in the sought-after community of Albion Sun Vista, just minutes from the city and only a 10-minute drive south of the airport. This spacious and extensively renovated mobile home offers a relaxed lifestyle in peaceful Greely, with new windows, siding, vinyl flooring, and so much more- it shows like a brand new home. The living room is bright and inviting, featuring a vaulted ceiling and large window that fills the space with natural light. Bright white and brand new open kitchen with quartz countertops and new stainless appliances offers a great space for the enthusiastic home chef. Enjoy casual dining in your eat-in kitchen with patio door access to the large brand new deck for summertime outdoor relaxing. Down the hall, you'll find the large primary bedroom with double closets, a second bedroom, and the spacious main bath with storage and preloaded for your laundry hookups. Forced air electric furnace and central a/c. Low-maintenance, move-in ready, and located in a friendly, well-managed community, this home is a great fit for anyone seeking comfort and convenience just outside the city. Monthly fee of $650 for land lease plus taxes and water testing (total $722.50). Offers must have 2 business days irrevocable, and must be conditonal on park approval of buyer's land lease application. (id:45725)
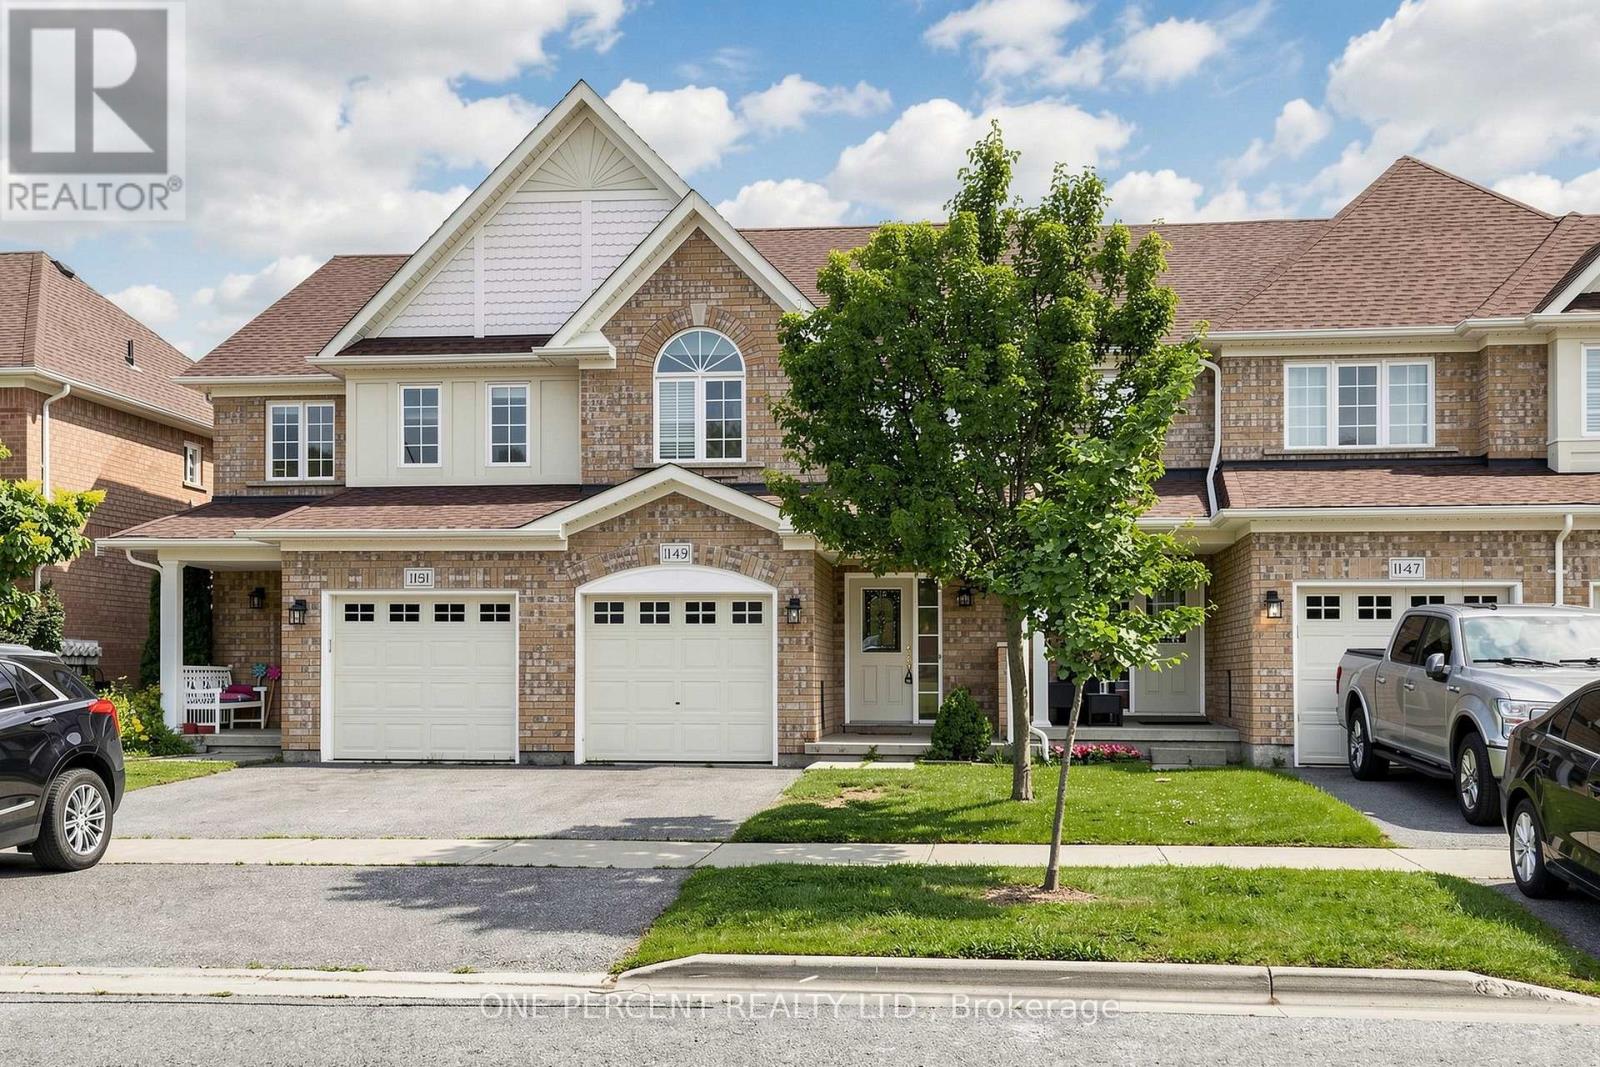
1149 Ormond Drive
Oshawa (Samac), Ontario
Stunning, Immaculate & Beautifully Maintained 3 Bedroom family Home with a finished walkout Basement.This Is the larger Portobello Model- 1375 Sq.Ft. And Move In Ready. Stylish And Sophisticated, This Home Shines and Welcomes You The Minute You Enter. Hardwood Floors In Living Room, Spacious Kitchen with Stainless steel appliances , Metal Pickets On Stairs, Master Br. With 4 Piece En-suite & Large Walk-In Closet, Two More Good-Sized Bedrooms., Upper Level Laundry. Fully Finished Rec Room In Basement With 2 Piece Bath, Furnace Room, Large Storage And Walk-Out To Patio. Back Yard Faces West For Maximum Sun Exposure. Carefree Lifestyle With No Maintenance. (id:45725)
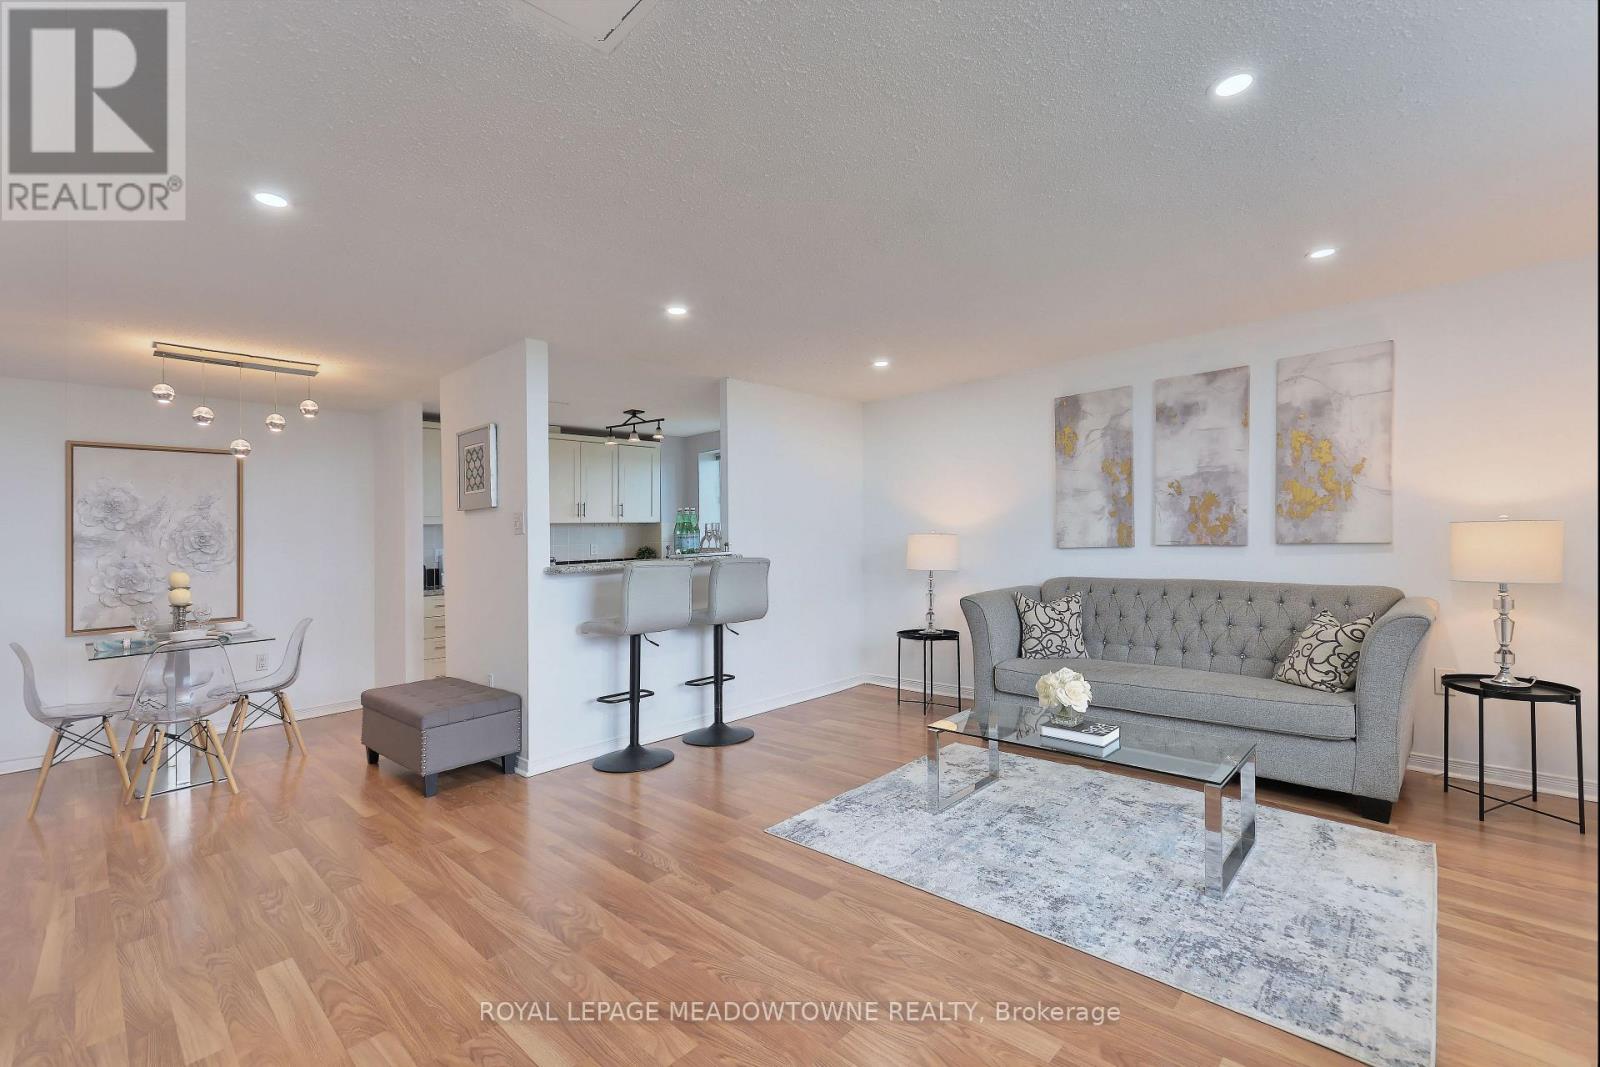
1013 - 6720 Glen Erin Drive
Mississauga (Meadowvale), Ontario
Welcome to your dream home! This beautifully updated 2-bedroom condo, located on the top penthouse floor, offers an exceptional living experience in the heart of Meadowvale. Boasting stunning northwest views, this bright and spacious corner unit features a thoughtfully updated kitchen, perfect for cooking and entertaining. The large living room is ideal for relaxation and gatherings, with an abundance of natural light pouring in through the newer windows and balcony door. Enjoy the benefits of two generous bedrooms and a well appointed bathroom. With two owned parking spots, convenience is key, making your everyday life even more seamless. This well-maintained building provides a range of amenities, including a heated outdoor pool, fitness room, party room and guest room, and even a laundry room when you need larger commercial machines for those large items that are just too big for the ensuite laundry. The location is unbeatable! Situated directly across from Meadowvale Town Centre, you're steps away from shops, restaurants, and services. Mississauga Transit and the GO Bus are right at your doorstep, making commuting a breeze. Major highways, including the 401, 403, and 407 are just minutes away, providing quick access to the rest of the city and beyond. Enjoy outdoor adventures just kitty-corner to Lake Aquitaine, or take a short stroll to the renovated Meadowvale Community Centre with its incredible range of fitness, recreation, and leisure programs. You'll also be close to the Meadowvale Theatre, great schools, trails, and parks, all within a family-friendly, community-oriented neighbourhood. Don't miss this opportunity to own a penthouse unit in one of Meadowvale's most desirable buildings. Whether you're a first-time buyer, downsizer, or savvy investor, this condo truly has it all. Schedule your showing today. Amazing scores: Walkscore 86, Schools 84, Parks 100, Transit 85. All inclusive maintenance fees! (id:45725)

1154 Pelham Road
St. Catharines (Rural Eighth), Ontario
Welcome to 1154 Pelham Road, a beautifully renovated 5-bedroom, 3-bathroom nestled on a picturesque property backing directly onto the Niagara Escarpment and overlooking the breathtaking natural beauty of Short Hills Provincial Park. This home delivers the feeling of a private northern retreat while being just minutes from every modern convenience. Designed with families, entertainers, and outdoor enthusiasts in mind, this spacious home offers approximately 3,000 square feet of thoughtfully designed living space. The home's flexible floor plan offers exceptional versatility, including a private upper-level loft that can serve as a primary suite, with reading lounge, fitness area, or creative flex space. Outside, the fully fenced property transforms into a resort-style oasis unlike anything else on the market. In the front yard, an exposed aggregate driveway provides ample parking for 8 cars and a pathway leads to a small composite deck porch perfect for taking in the beautiful sunsets over farmer's fields. In the backyard, extensive armour stone landscaping and premium hardscape elements create a series of outdoor living spaces that blend seamlessly into the surrounding natural environment. A stunning heated, salt water inground pool, large cedar gazebo, hot tub, bar top BBQ zone and secluded fire pit area are surrounded by natural stone and mature greenery, creating the perfect setting for evening gatherings under the stars. With the protected forests and trails of Short Hills Provincial Park extending beyond your backyard, every day feels like an escape to cottage country. Hiking, cycling, birdwatching, and outdoor adventures are literally steps away, while the best of Niagara remains within easy reach. Located in the heart of Niagara Wine Country, you'll be minutes from award-winning wineries, renowned restaurants, golf courses, conservation areas, Brock University, top healthcare facilities, shopping districts, and major transportation routes. (id:45725)

7459 Boyce Drive
Puslinch, Ontario
Spacious 3+1 bdrm, 3.1 bath bungalow with finished W/O bsmt on a beautiful property nestled in a quiet neighbourhood just outside of Guelph! Upon entering you're welcomed into bright & inviting living room W/hardwood, pot lighting & picture window that allows natural light to pour into the space. The layout flows seamlessly into eat-in kitchen W/granite counters, rich wood cabinetry, glass-front feature cabinets & 2-tiered breakfast bar W/seating. For more formal meals, the open-concept dining area offers lots of room for family dinners & hosting guests W/sliding doors leading directly to backyard deck. Primary bdrm W/hardwood, large window & ensuite with W/I glass shower. Ensuite includes stackable laundry & sink. 2 add'l bdrms offer hardwood & dbl closets. 4pc main bath W/oversized vanity, granite counters & shower/tub. Finished W/O bsmt offers add'l living space W/rec room, hardwood, pot lighting & oversized windows. You'll also find a bdrm, 3pc bath & bonus room W/fireplace that can easily serve as an office, gym or playroom. The garage extends beneath the home providing add'l workshop space W/access to backyard. There is 2pc bath off the workshop. Outside a large deck provides lots of space for BBQs, dining & lounging while the lower patio offers a hot tub. Shed offers storage & workshop space. Surrounded by mature trees the property feels private, with a kid's playset & grassy area where kids & pets can play. Oversized driveway is wide & long W/lots of room for cars, trailers & recreational toys. Enjoy privacy & space of country-style living without giving up convenience. 2-min drive from Guelph's south end W/restaurants, shopping, banks, fitness, LCBO, movie theatre & more. With easy access to 401 it's an excellent location for commuters. Tons of living space, W/O bsmt, incredible workshop & storage space. This property has it all (id:45725)
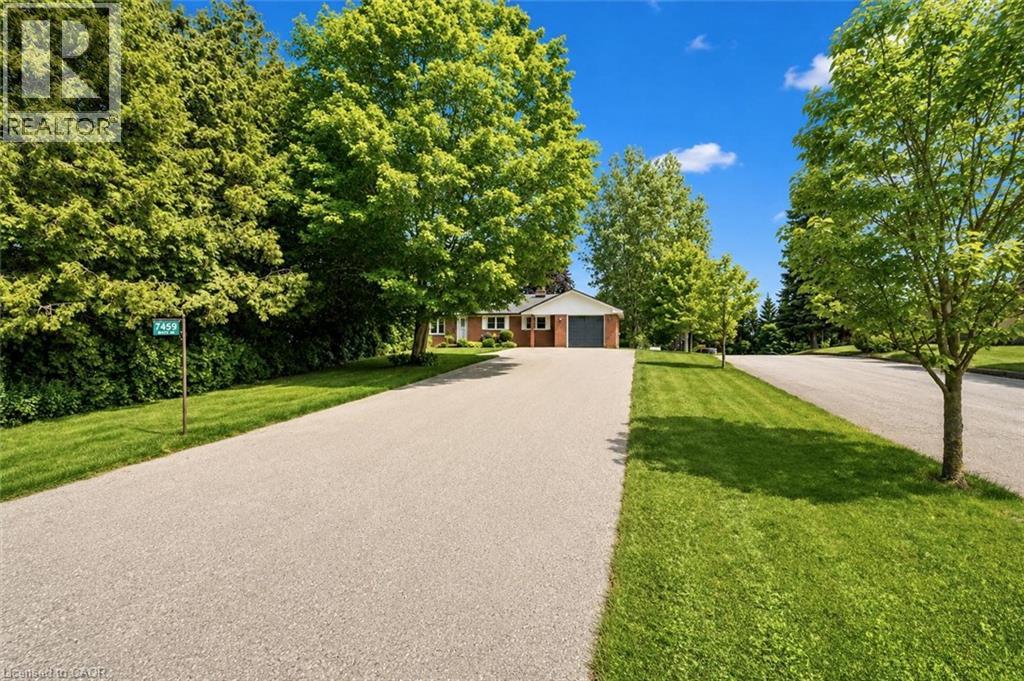
7459 Boyce Drive
Puslinch, Ontario
Spacious 3+1 bdrm, 3.1 bath bungalow with finished W/O bsmt on a beautiful property nestled in a quiet neighbourhood just outside of Guelph! Upon entering you’re welcomed into bright & inviting living room W/hardwood, pot lighting & picture window that allows natural light to pour into the space. The layout flows seamlessly into eat-in kitchen W/granite counters, rich wood cabinetry, glass-front feature cabinets & 2-tiered breakfast bar W/seating. For more formal meals, the open-concept dining area offers lots of room for family dinners & hosting guests W/sliding doors leading directly to backyard deck. Primary bdrm W/hardwood, large window & ensuite with W/I glass shower. Ensuite includes stackable laundry & sink. 2 add'l bdrms offer hardwood & dbl closets. 4pc main bath W/oversized vanity, granite counters & shower/tub. Finished W/O bsmt offers add'l living space W/rec room, hardwood, pot lighting & oversized windows. You’ll also find a bdrm, 3pc bath & bonus room W/fireplace that can easily serve as an office, gym or playroom. The garage extends beneath the home providing add'l workshop space W/access to backyard. There is 2pc bath off the workshop. Outside a large deck provides lots of space for BBQs, dining & lounging while the lower patio offers a hot tub. Shed offers storage & workshop space. Surrounded by mature trees the property feels private, with a kid’s playset & grassy area where kids & pets can play. Oversized driveway is wide & long W/lots of room for cars, trailers & recreational toys. Enjoy privacy & space of country-style living without giving up convenience. 2-min drive from Guelph’s south end W/restaurants, shopping, banks, fitness, LCBO, movie theatre & more. With easy access to 401 it’s an excellent location for commuters. Tons of living space, W/O bsmt, incredible workshop & storage space. This property has it all (id:45725)
134 Hampton Crescent
Alnwick/haldimand, Ontario
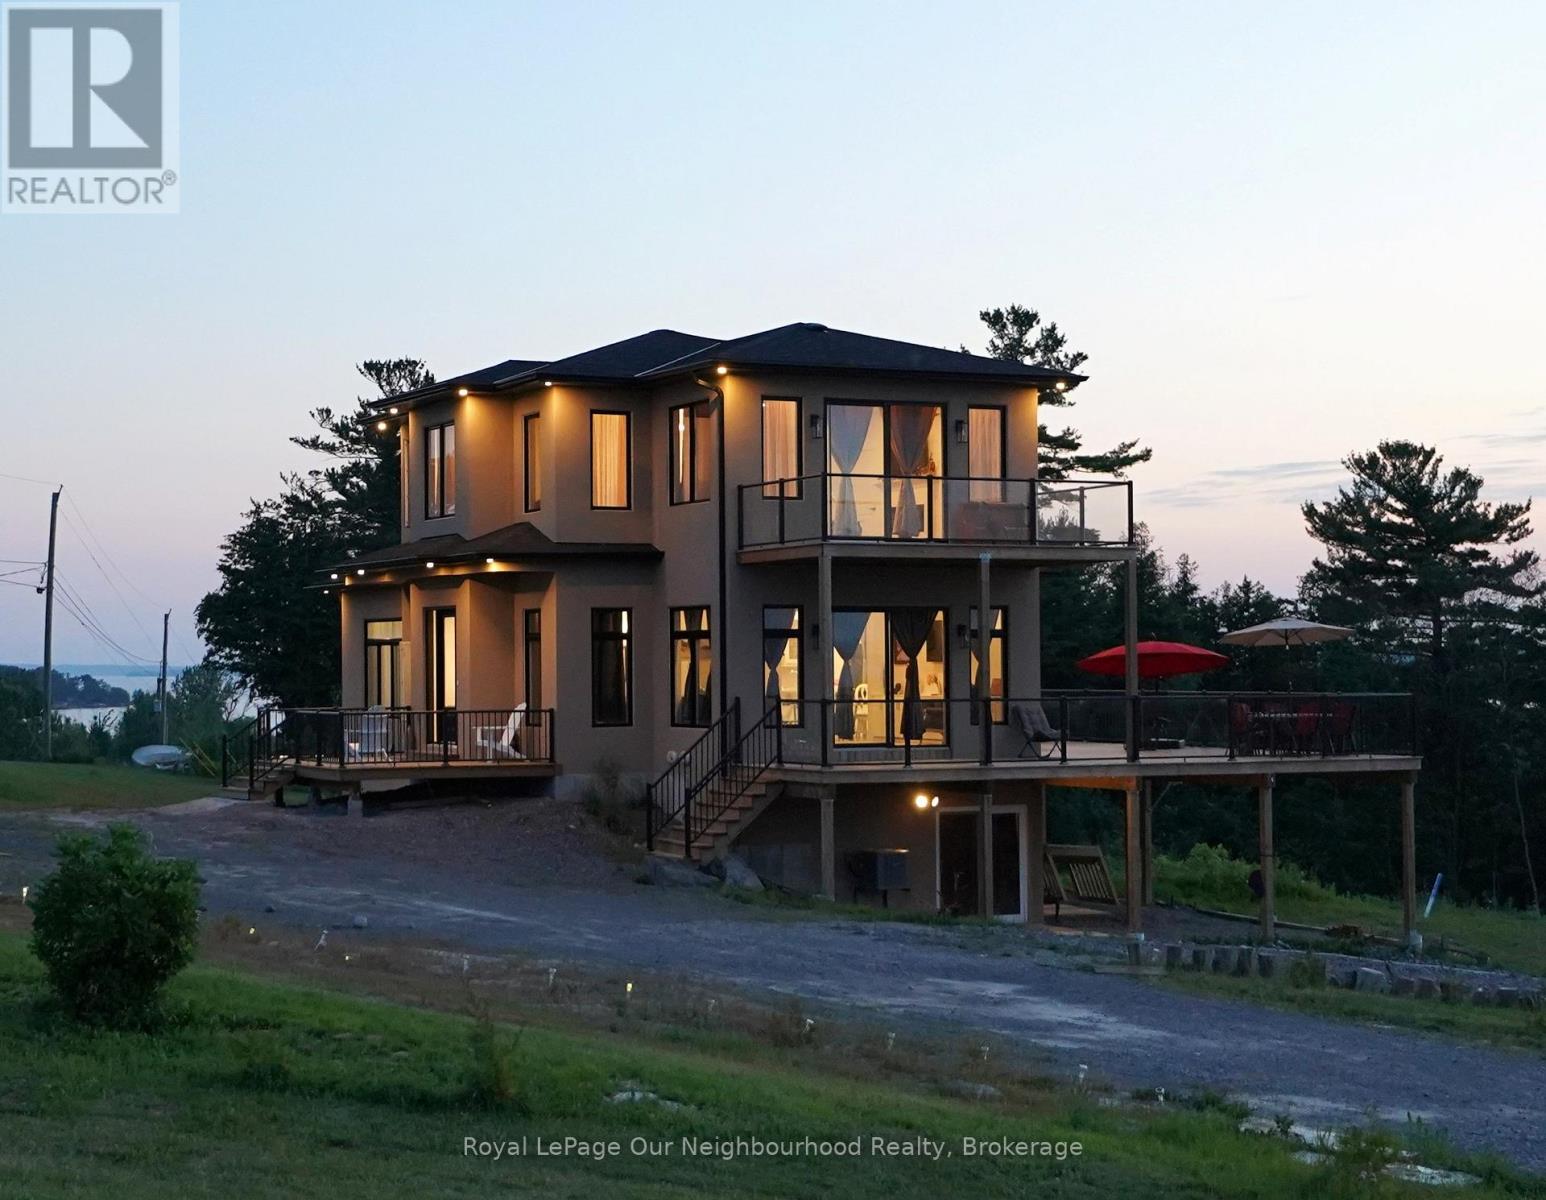
This remarkable 2 storey home was custom designed & built in 2021. Sitting on 1.726 acres on land with view to the lake, you will enjoy the idyllic country lifestyle with 5-star living experience. This home is full of light with its generous windows & walk around decks on the main and second level, offering breathtaking moments wherever you look. With 2,500sqft of living area, this home boast 3 +1 bedrooms & 3.5 baths. Enjoy the high ceilings throughout. The main floor offers a spacious living room with electric fireplace, hardwood floor, combined dining room & modern kitchen with stainless steel appliances, lots of closets & storage space and a serene primary bedroom with electric fireplace, nursery and 5 piece ensuite bathroom with a large shower, soaker tub with jets, double sinks and heated floors. Enjoy the main floor walk around deck where you can have breakfast, lunch & dinner with your family / friends while enjoying the stunning beauty of the lake. The second floor boasts an abundant family room, hardwood floor, electric fireplace, high ceilings, large windows and bay doors to access its own walk around deck and 2 bedrooms sharing a Jack and Jill bathroom. The walkout basement is ideal as potential in-law suite or extra guest quarters, featuring a large bedroom, open concept living room with kitchen, a 3pc bathroom, laundry facilities, and access to the double car garage. The current owners have installed solar panel (fully paid off) in the spring. Ample parking space and proximity to nature trails. Rural high speed internet available, recycling & garbage pick up, school bus stop at the intersection. Located just 30 minutes from Cobourg with easy access to Highway 45. If you are looking for a unique architecture, a property that shows character with a gorgeous scenery, this home is the one you are looking for. (id:45725)
(Studio Suite) - 520 Isaac Street
Gravenhurst (Muskoka (S)), Ontario
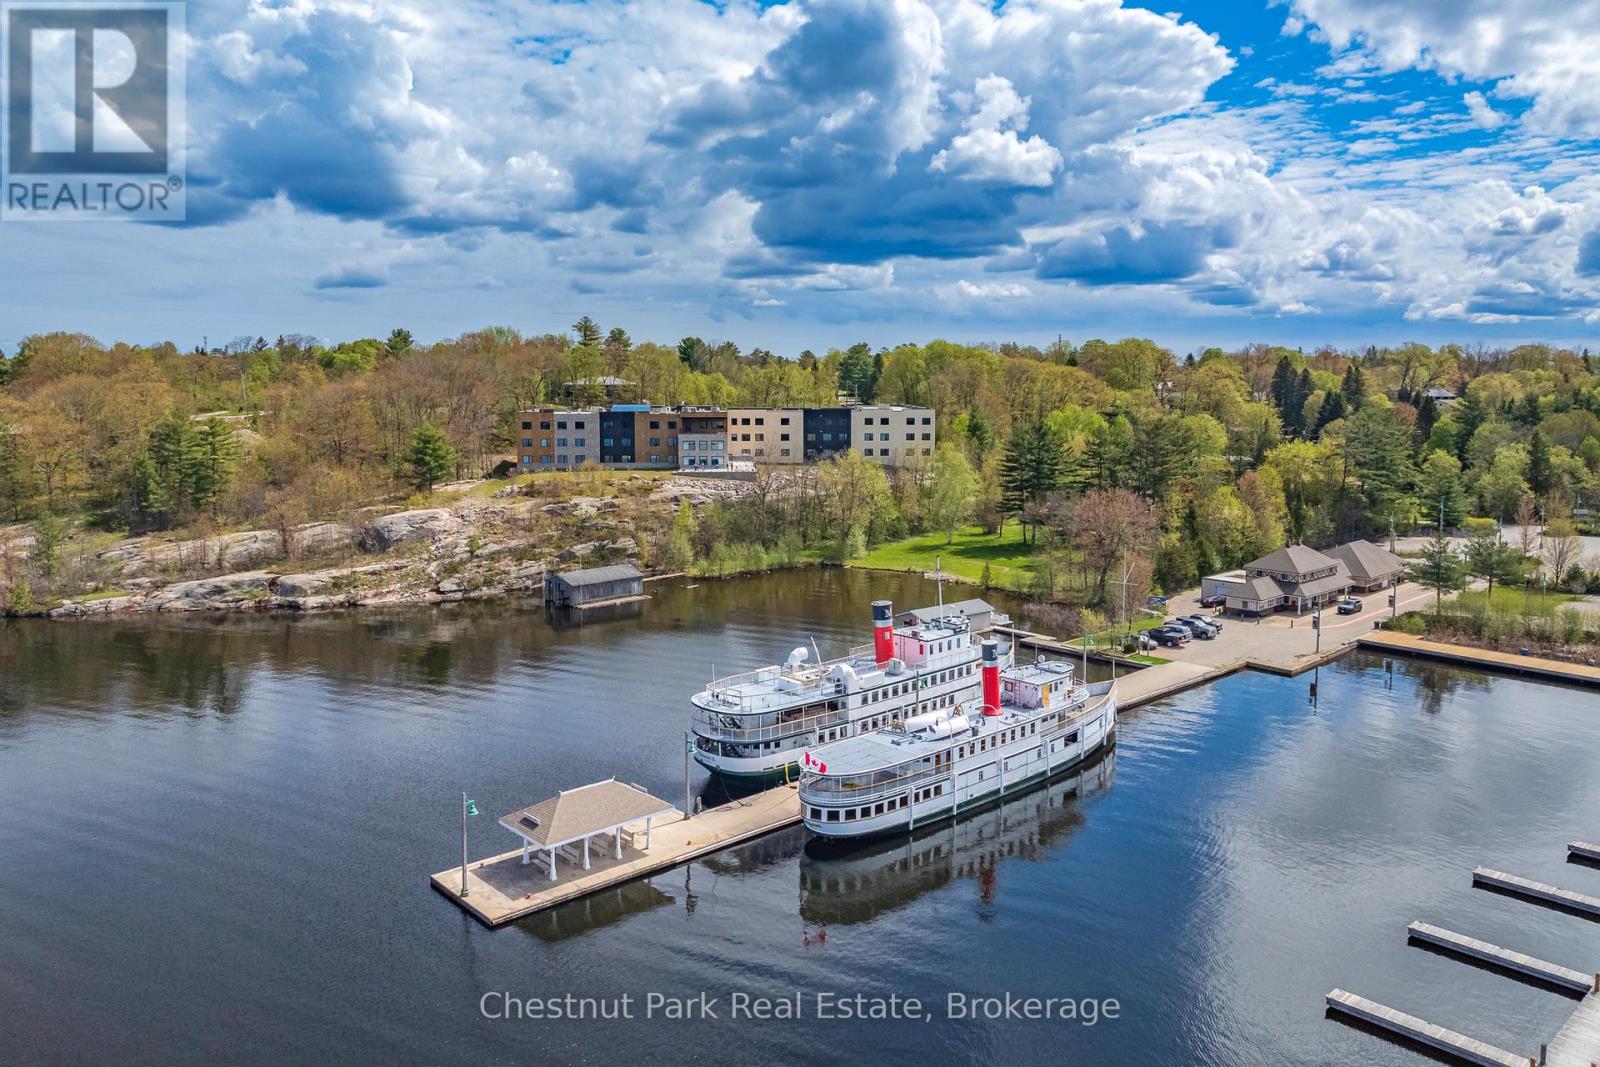
MORE THAN JUST ACCOMMODATION - Find the beauty in life and thrive at The Alexander Muskoka Residence OVERLOOKING LAKE MUSKOKA. Nestled in the heart of the picturesque town of Gravenhurst, The Alexander is just a stone's throw away from the Muskoka Wharf, offering residents a front-row seat to the beauty and serenity of waterfront living. Imagine watching the iconic steamships come and go and observing the changing of the seasons. Studio suites boast oversized windows and are comfortably equipped providing individual washroom with walk-in shower, kitchenette with sink and under counter fridge-freezer, individually controlled thermostats, SmartOne technology, and digital door locks with easy-open door handles. At The Alexander, you will enjoy a host of amenities starting with the spacious open-concept dining room and walk-out to the wrap-around outdoor patio, both of which provide incredible sun sparkling waterfront views and sunsets over Lake Muskoka. Additionally there is a convenient cafe, a must-see glass-topped atrium, wellness centre, private dining-meeting room, salon, massage, private tub room, tv room, fitness centre, laundry lounge, and terrace lounge with direct access to the spectacular outdoor lakeside terrace. Call today to arrange your personal tour - you'll be glad you did! Note: affordable suites are also available based on income-asset qualification - please inquire. (id:45725)
153 Boeve Lane
Alnwick/haldimand, Ontario
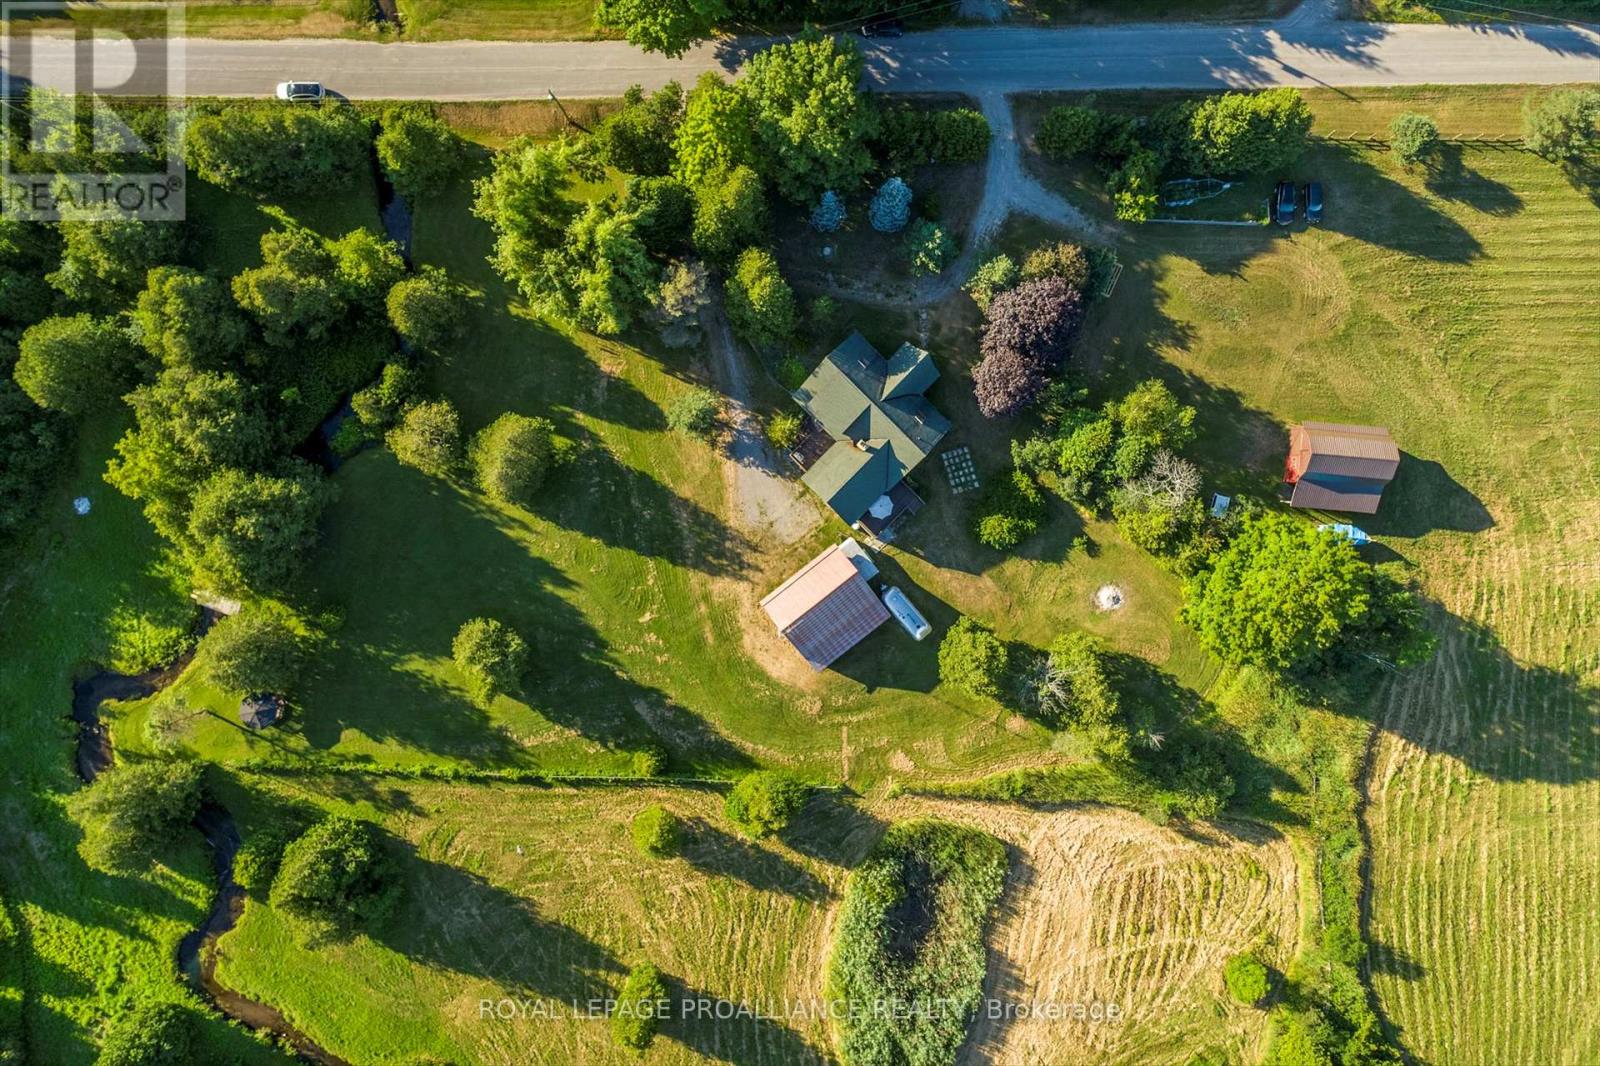
Set on nine picturesque acres with a babbling creek, just minutes from Highway 401 and the charming hamlet of Grafton, 12 km east of Cobourg. The custom square-log home showcases desirable craftsmanship and over 2,475 sq ft above grade. The main floor features a 17.5' cathedral ceiling great room, anchored by a granite fireplace to create a cozy atmosphere for gatherings. The loft primary suite retreat is complemented by individual dressing rooms. The lower level offers flexibility and privacy, warmed by its own stone fireplace and can function as a self-contained suite for extended family or guests visiting nearby Ste. Anne's Spa. A standout feature of this property is the serene creek meandering through the property, a haven for local wildlife and exceptional birding opportunities. The creek is home to full-size trout migrating from Lake Ontario, enhancing this tranquil setting. The property is designed for a self-sufficient lifestyle, featuring gardens, mixed forest, and space ideal for horses, chickens, or a farm menagerie. Outdoor living extends to the creek with a gazebo, perfect for relaxation or entertaining, and expansive decking further enhances outdoor living spaces. Outbuildings include a small barn with two horse stalls and a hay loft, a 2.5-car detached garage with a loft ideal for a studio or workshop measuring 23'x28', perfect for artists and hobbyists. The nearby Cobourg VIA Rail station offers direct connections to Toronto and Montreal, while the amenities of Lake Ontario are easily accessible, combining genuine country privacy with everyday convenience. Floor plans and home pre-inspection available. (id:45725)

67 Mcadam Avenue
Toronto (Yorkdale-Glen Park), Ontario
Rare opportunity to own a spacious detached two-storey home on a premium 50 x 132 ft lot in the sought-after Yorkdale-Glen Park area. Offering approximately 3,100 sq. ft. above grade, this large family home features generous principal rooms, 4 bedrooms above grade, multiple bathrooms, ample parking, and a finished lower level with separate entrance potential. Ideal for large families, multi-generational living, or buyers seeking extra basement flexibility. Conveniently located near Yorkdale Shopping Centre, transit, highways, schools, parks, and everyday amenities. (id:45725)
16 Briarwood Place
Innisfil (Cookstown), Ontario
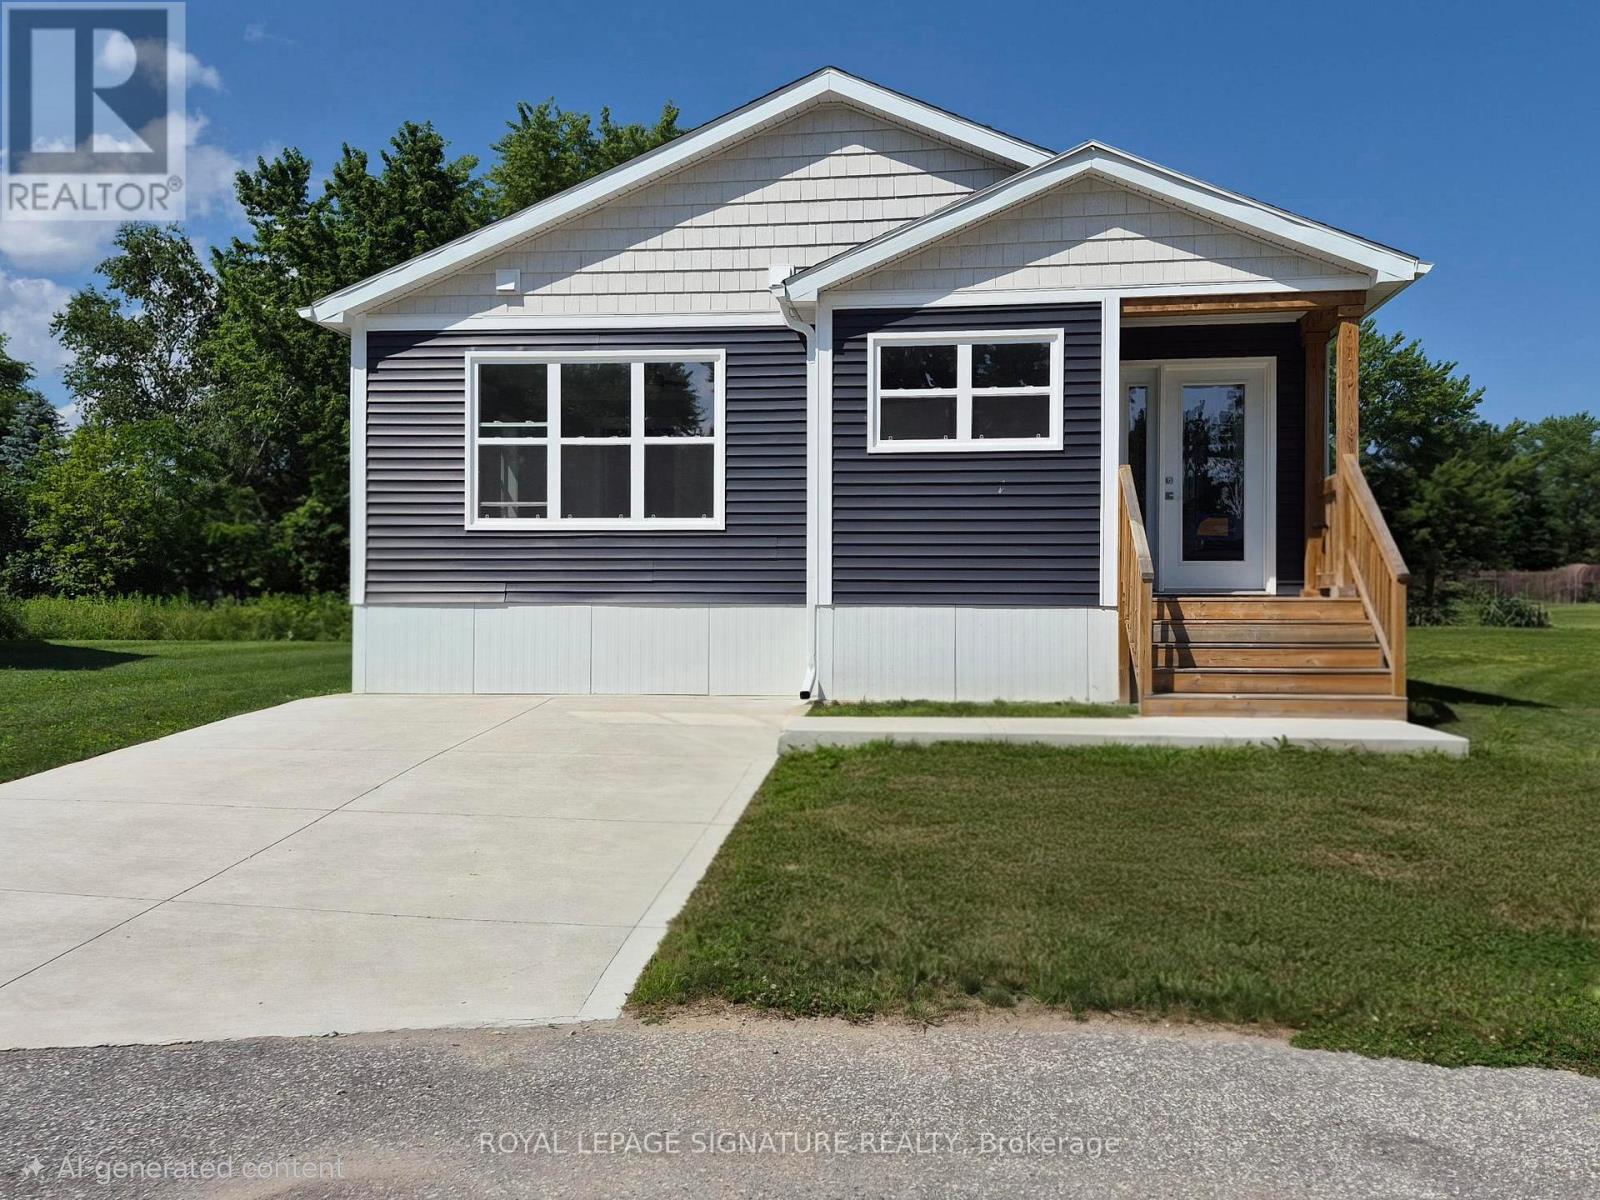
Welcome to Royal Oak Estates. This Senior (Age 55+) Land Lease Community is in the heart ofCookstown.Just a short walk from the SHops and Restaurants, The Community Centre & Curling Club. Located on aQuiet Cul-De-Sac. This Bayberry modular home is A277 Canadian Standard Built by Kent Homes. Thepark is a year round park and the monthly fees are as follow: Park lease $765.00/month, IncludesGarbage Removal & Snow Plowing the main road. Land lease. Bright & spacious layout with combinedKitchen/Dining/Living room. Primary Bedroom has large walk-in closet and ensuite and There is a 2ndbedroom and a den/office. Must be conditional Upon Park Approval. Police Check & Credit CheckRequired. 55+ to Apply. (id:45725)
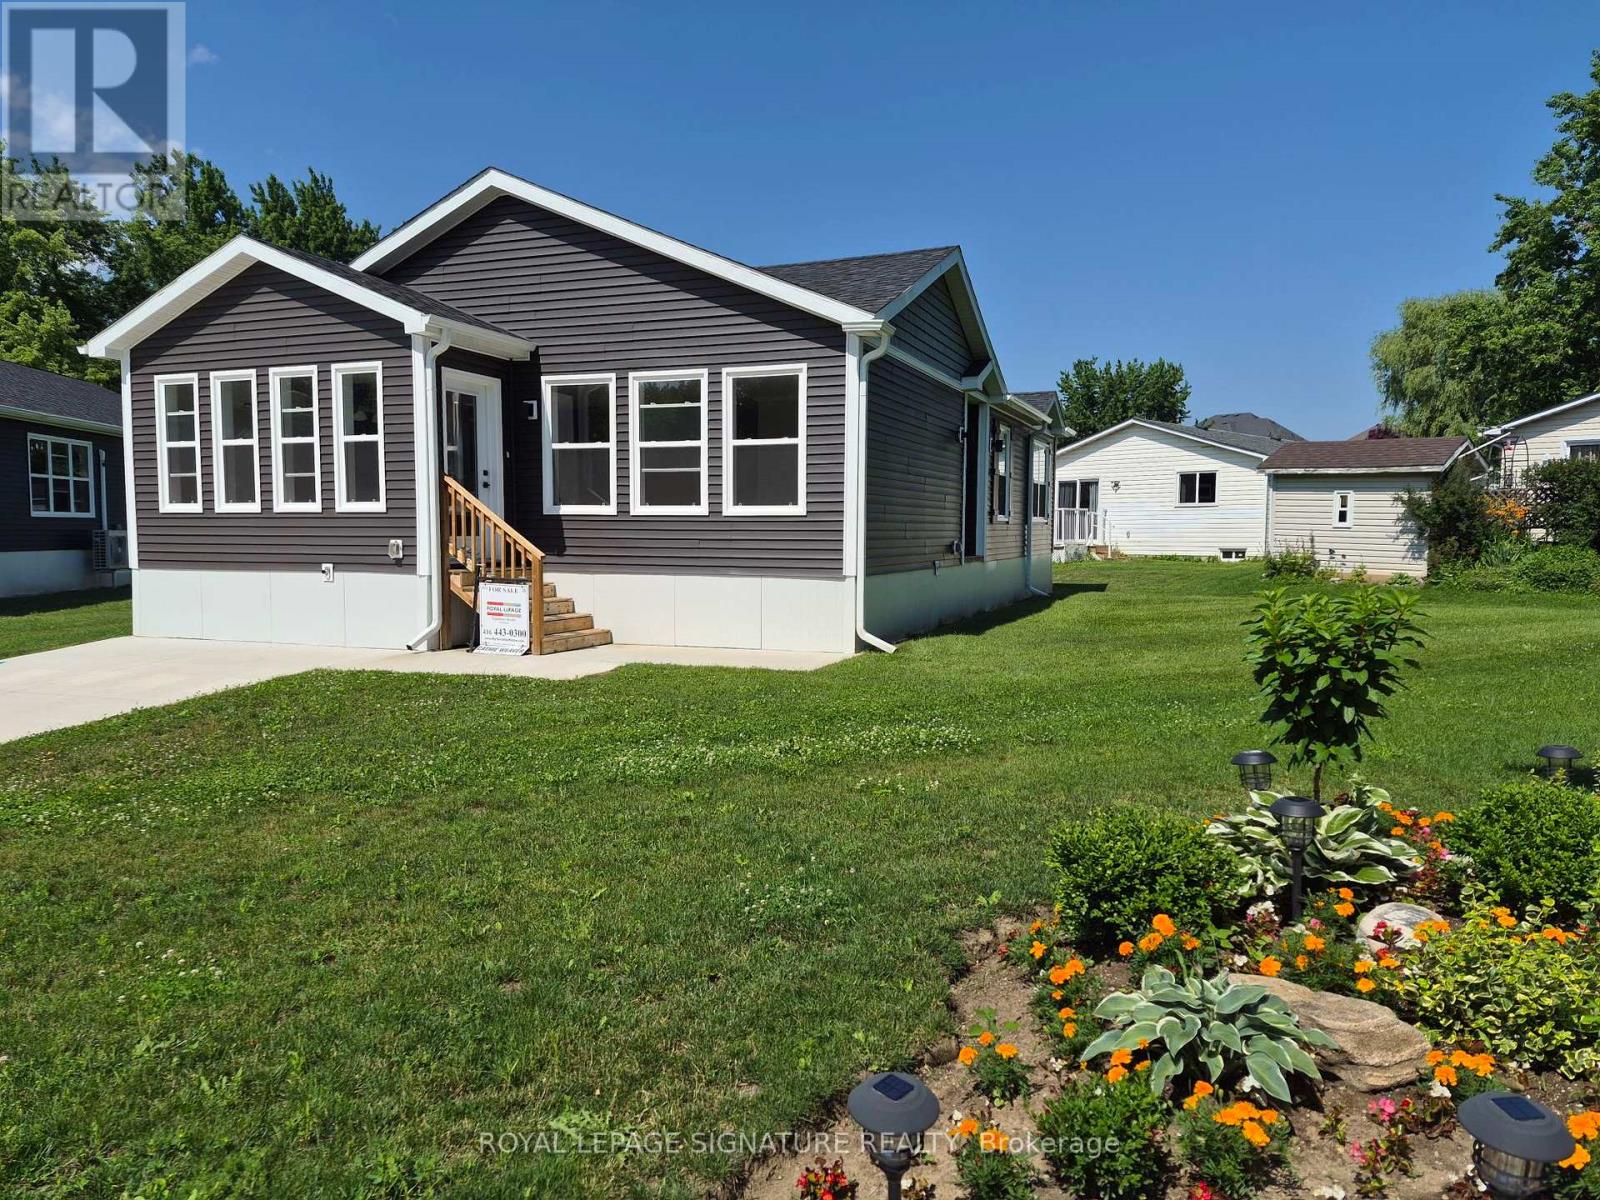
18 Briar Wood Place
Innisfil (Cookstown), Ontario
Welcome to Royal Oak Estates. This Senior (Age 55+) Land Lease Community is in the heart ofCookstown.Just a short walk from the Shops and Restaurants, The Community Centre & Curling Club. Locatedon a Quiet Cul-De-Sac. This modular home is A277 Canadian Standard Built by Kent Homes of NewBrunswick. The park is a year round park and the monthly fees are as follow: Park lease $765.00/month, Includes Garbage Removal & Snow Plowing the main road. Land lease.Bright and spacious layout with combined Kitchen/Dining/Living room. Primary Bedroom has largewalk-in closet and ensuite, 2nd and 3rd bedrooms have a closet and window. Side entrance intoliving room with a walk-in closet. (id:45725)
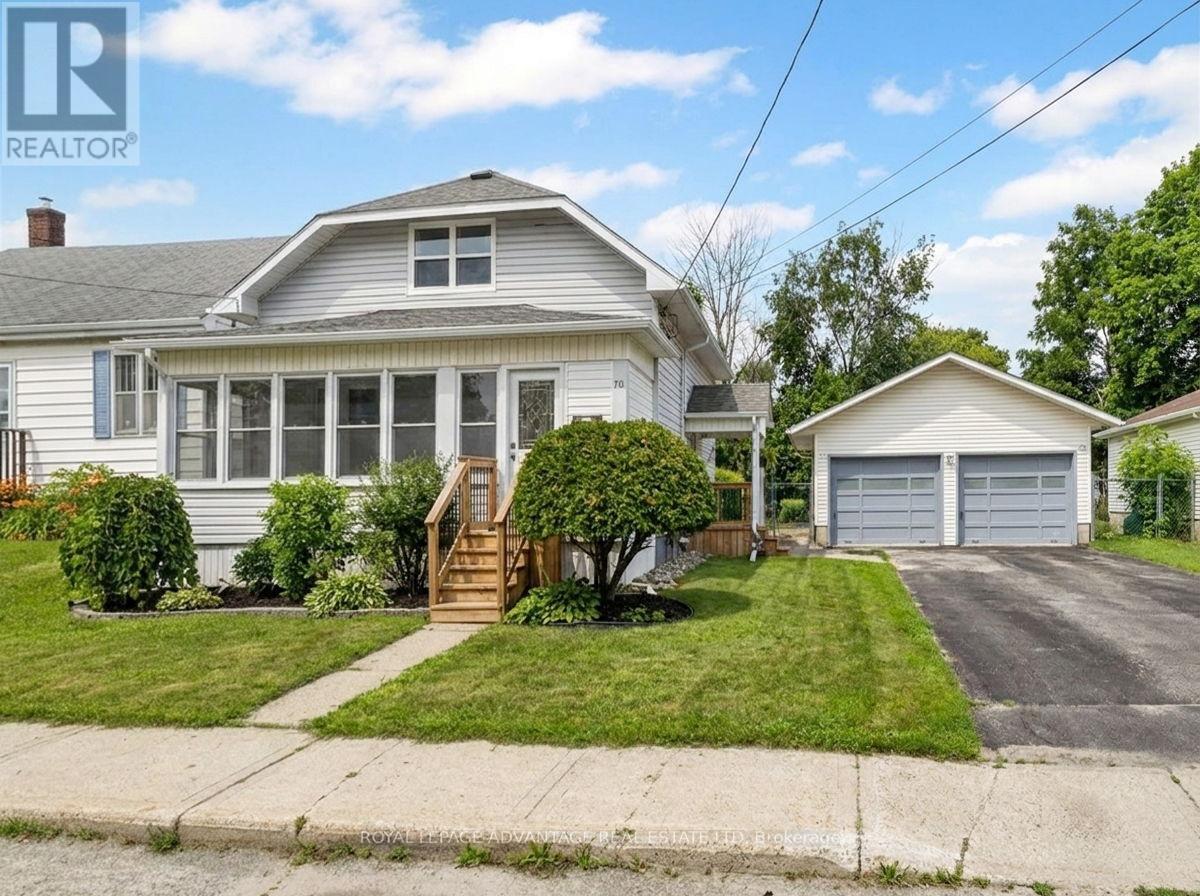
70 Abel Street
Smiths Falls, Ontario
Welcome to 70 Abel Street, a move-in ready home that combines modern updates with practical living spaces. Step inside to a welcoming front porch, perfect for enjoying your morning coffee or creating a functional mudroom for busy family life. The porch leads into a completely updated main floor featuring an open-concept layout with a bright living room, 2 piece bathroom, dining area, and kitchen designed for everyday living and entertaining. Upstairs, you'll find three bedrooms, including a spacious primary bedroom at the front of the home, along with a full bathroom. Outside, the detached double car garage offers two generous bays-a rare find for an in-town property. The back-side of the garage has an attached screened-in porch that provides the perfect place to unwind with a book or watch the kids play in the fenced backyard.This turnkey home has been extensively updated, including the interior, plumbing, electrical, windows, and deck. The roof is approximately six years old, giving you peace of mind for years to come. Simply move in and enjoy all that 70 Abel Street has to offer. (id:45725)
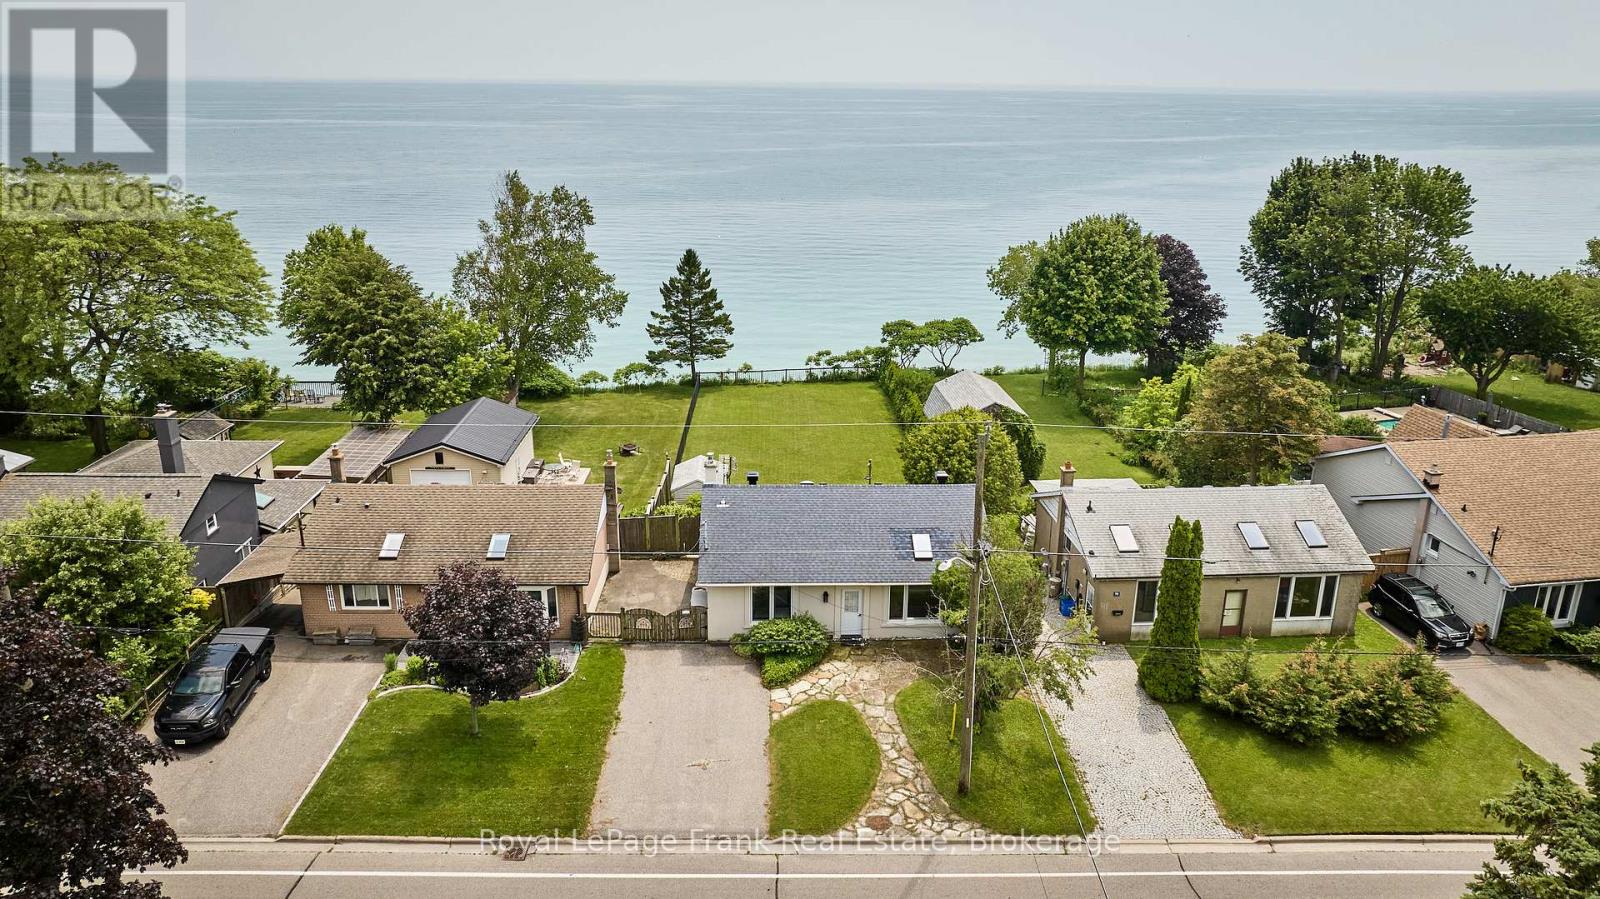
791 Stone Street
Oshawa (Lakeview), Ontario
Wake up to unobstructed views of Lake Ontario every day. This beautifully renovated backsplit sits directly on the waterfront, offering the kind of front-row seat to the water that rarely comes to market. Inside, the home has been thoughtfully updated throughout, blending modern finishes with a comfortable, move-in-ready layout. The backsplit design creates distinct living spaces for family time, work-from-home days, or hosting guests, with a fourth bedroom(or flexible den/office) adding extra room to grow. Step outside to a large backyard that stretches toward the shoreline, ideal for entertaining, gardening, or simply soaking in the lake breeze. Birdsong fills the air, and the quiet, peaceful setting makes this a rare retreat, close enough to the city yet worlds away from the noise. Whether you're looking for a forever home or a private escape, this Oshawa gem delivers. (id:45725)
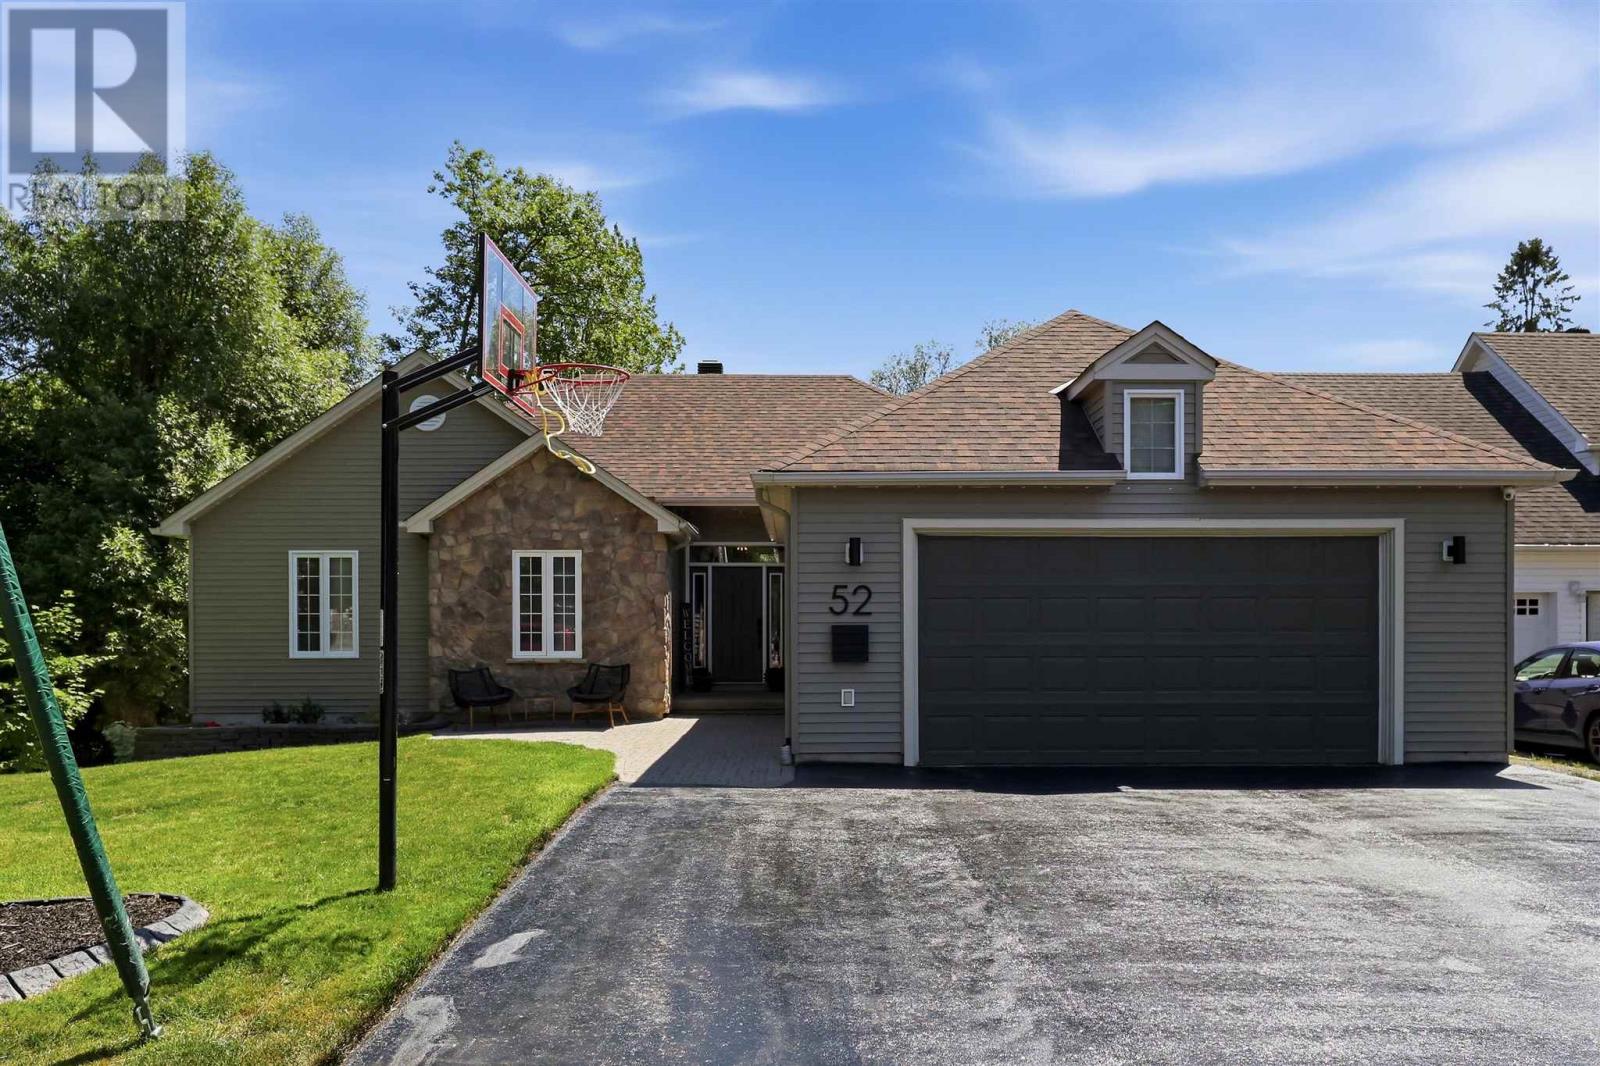
52 Borron Ave
Sault Ste. Marie, Ontario
Welcome to 52 Borron Avenue! This spacious 1,727 sq. ft. executive bungalow offers 5 bedrooms (3+2), 3 full bathrooms, and a bright open-concept living, dining, and kitchen area. The fully finished walk-out basement opens to a private ravine setting with beautiful multi-level decks, all situated on an impressive 70 x 304 ft. lot. Complete with a double attached garage, this home offers exceptional space both inside and out. Annual taxes are $6,997 and average PUC costs are approximately $400 per month. Contact your trusted REALTOR® today for more information or to book your private showing. (id:45725)
5 Meadow Wood Court
North Bay (Ferris), Ontario
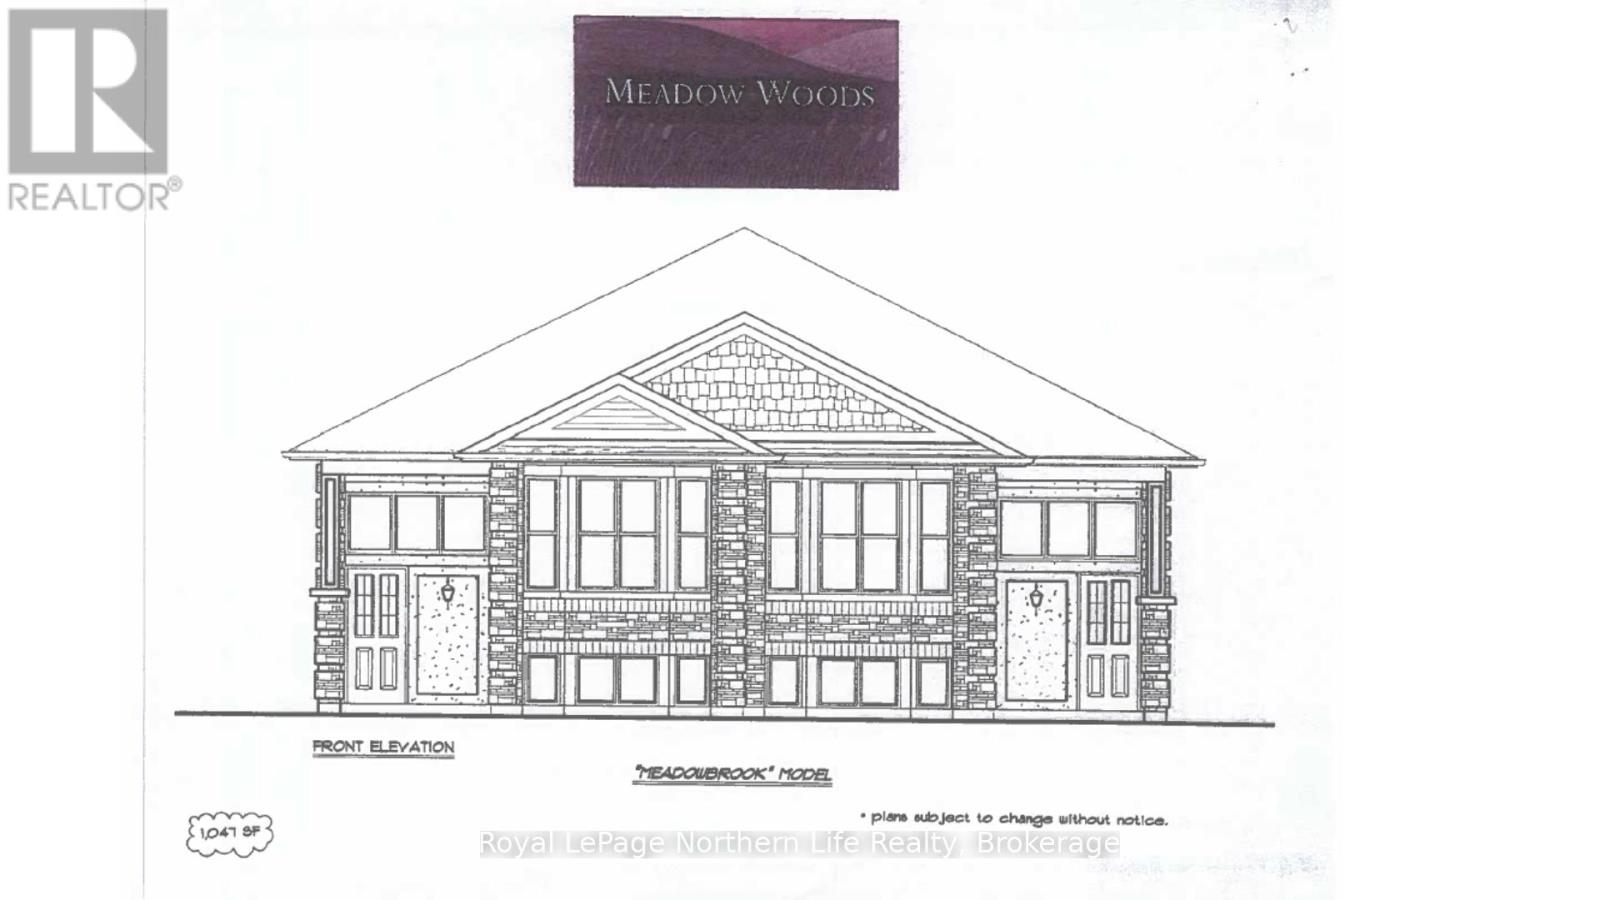
5 MEADOW WOOD COURT-MEADOW WOOD PLAN. New semi detached homes built by Kenalex Builders off Booth Road at the end of Bunting Dr on right. 1034 sq' on main floor semi-detached with legal 1 bedroom apartment in lower level at rear. The main floor features a spacious living room, dining room blending into a open kitchen area with a peninsula and lots of counter space and cupboards. Separate break fest nook with glass sliding doors to deck. 2 bedrooms and 1-4 pc also on the main floor. The lower level has rec room, 3rd bedroom and 1-3 pc bath and laundry room /furnace area. Rear separate entrance apartment to rent out with Living room, open to kitchen area with closet for laundry set up. I bedroom and 1-3 pc bath. Parking for 3 cars on a paved driveway included in purchase price if purchased as principal residence, Buyers to sign rebates back to builder. CLOSING DATE DEC 15 2026. Listed at $519,900.00 PLUS HST (id:45725)
126 Waterloo Street Unit# 1
Kitchener, Ontario
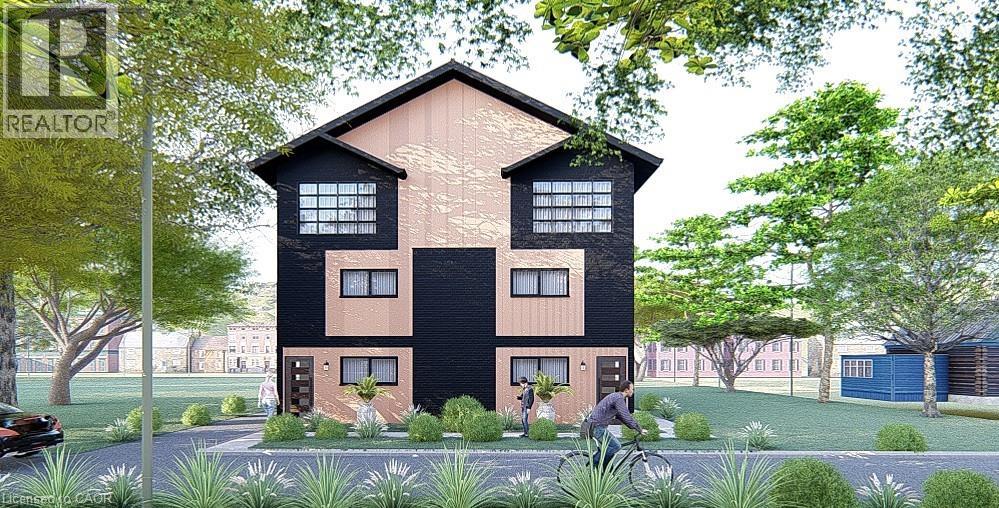
Welcome to “The Matrix By Duke”. This is your opportunity to own a brand new corner unit in a well-established neighbourhood in Midtown. Halfway between Downtown Kitchener and Uptown Waterloo, close proximity to Google, the train station and all of the amenities offered by both Kitchener and Waterloo. The majority of other new builds in Kitchener are on the far edge of the city, and this one is right in the middle of all the action. Each generously sized unit offers 1,584sqft (all above grade), 3 spacious bedrooms, 2.5 bathrooms (1 is an en suite) and not 1 but 2 parking spots, which is very rare in this price point. BONUS! Bright and cheerful sun room on top floor, off the primary bedroom, offering lovely views of mature trees, sunrises and sunsets. Price includes $10,000 in your choice of upgrades. It also includes a professional interior decor consultation to help you make this home your own. Click on the attached link for more renderings, floor plans and further information. Move on this quickly, as it won’t last. (id:45725)
173413 County Road 25 Road
East Luther Grand Valley, Ontario
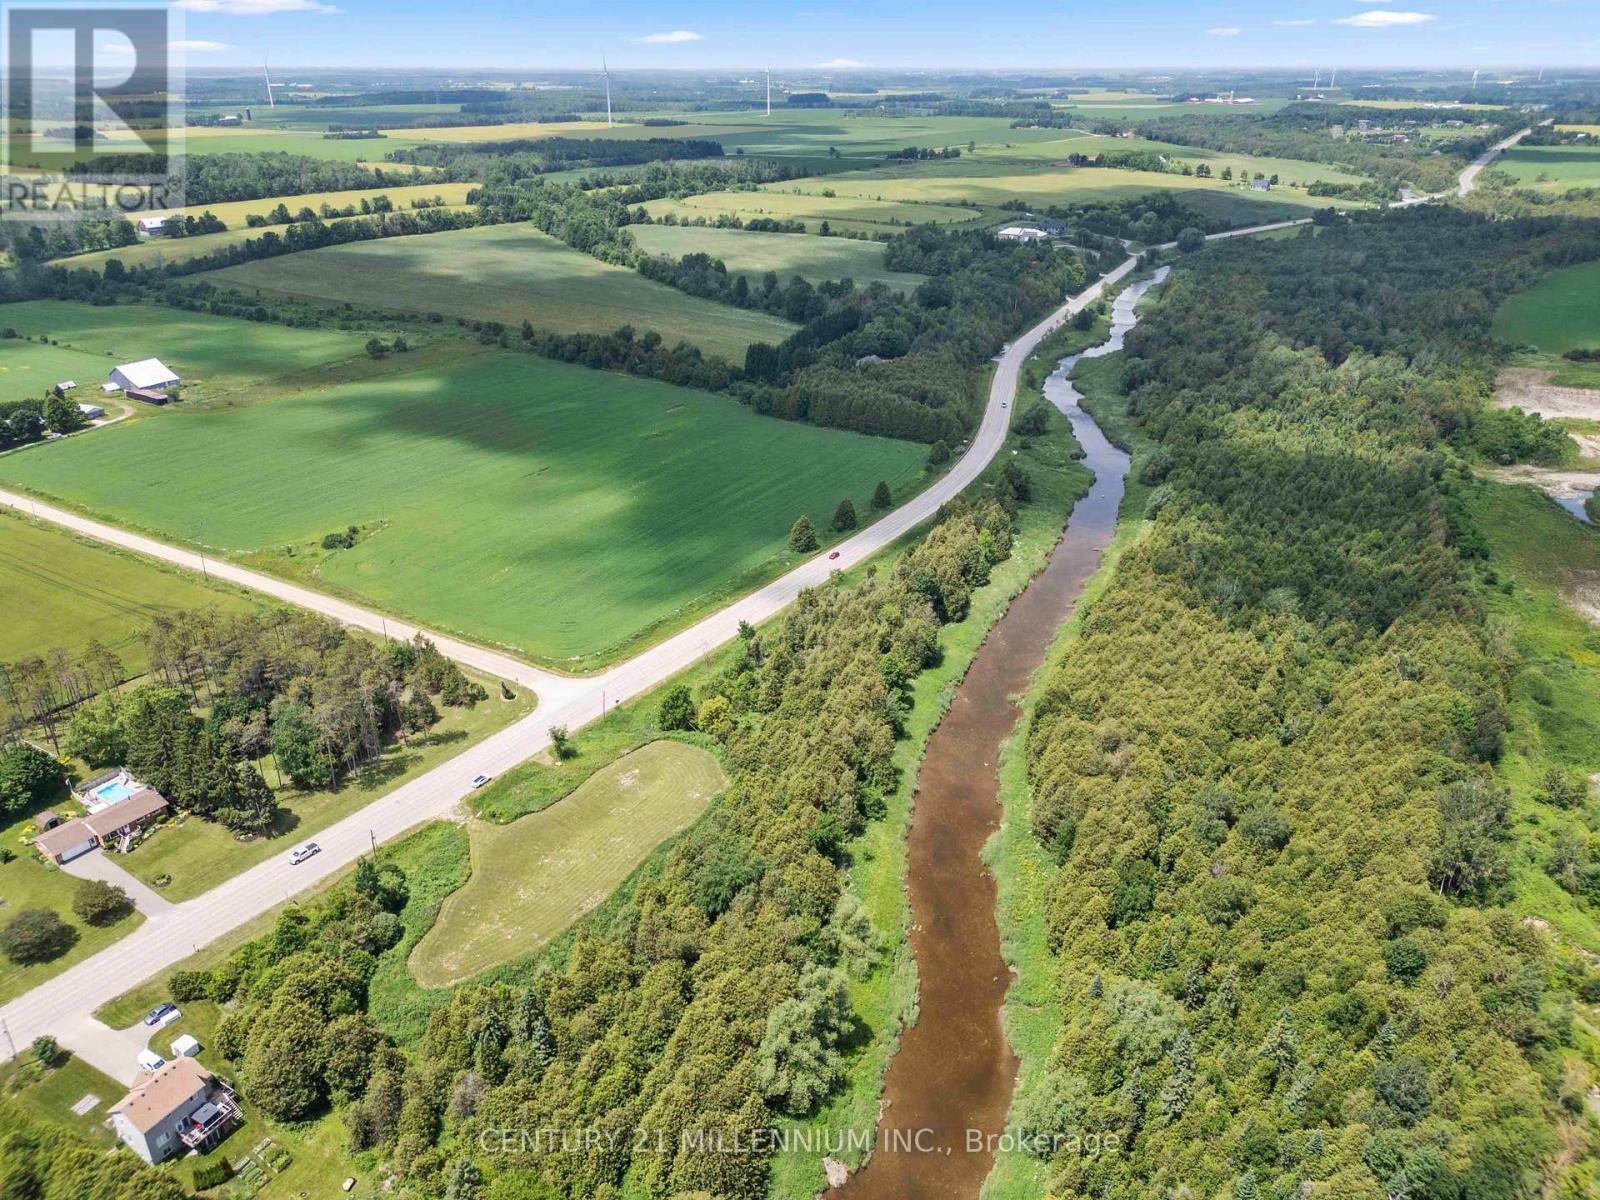
Imagine starting each morning with the sounds of birdsong, casting a fishing line into the Grand River, or simply enjoying the peace and privacy that only waterfront acreage can provide. This exceptional 5.36-acre parcel offers a rare opportunity to build the home you've always envisioned while embracing the beauty of nature, all just minutes north of the charming town of Grand Valley.With premium Grand River frontage, this property is a haven for outdoor enthusiasts, offering endless opportunities for fishing, kayaking, bird watching, and exploring the natural landscape right from your own backyard. As available parcels of this size become increasingly scarce, opportunities like this are few and far between. Natural gas is available at the lot line, survey markers are visible throughout the property, and a survey is available. An approved building site is in place, allowing you to begin planning your dream home while preserving the surrounding natural beauty. The property falls under the jurisdiction of the Grand River Conservation Authority (GRCA), and some building restrictions may apply. Buyers are responsible for all development charges and permits. PINs 340670330 and 340670329 are being sold together.Walk the property and experience it for yourself. Showing Appointment required to walk the property. Some places simply cannot be appreciated from the road, and this is one of them. (id:45725)
10 Woodmere Court
Toronto (Edenbridge-Humber Valley), Ontario
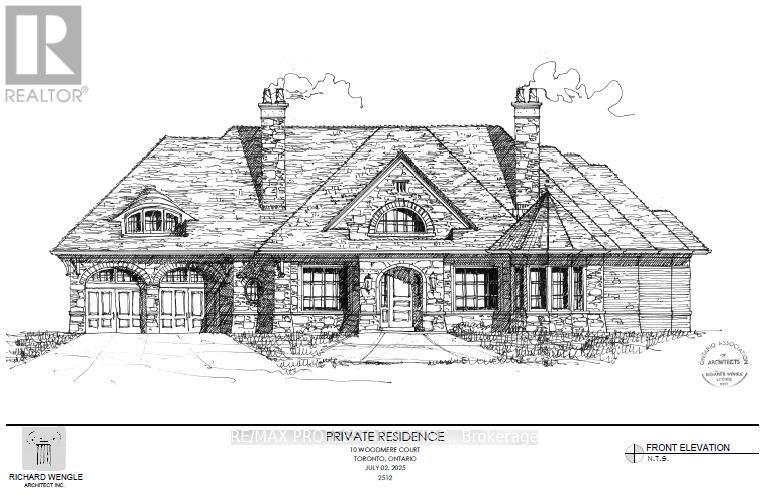
Building permit has been issued to Seller and may be assigned subject to conditions. Unmatched privacy, setting the stage for a masterpiece residence tailored to your lifestyle! A very rare opportunity indeed presents itself at Ten Woodmere Court. Arguably the most exclusive cul-de-sac in the city's west end. This exceptionally large south-facing vacant building lot comes with plans and permits already in place for a luxurious Richard Wengle creation. The lot's unique rear characteristics offer additional privacy during 3 seasons of the year from a small grove of mature hardwoods separating the back of the residence and the golf course. Here awaits the perfect canvas for your dream home in this serene setting bordering one of the country's most prestigious golf courses. The location is irreplaceable, surrounded by nature and estate homes. Seize this rare opportunity to create the home you've always envisioned in a setting that defines luxury living. (id:45725)
Con 9 Pt Lot 15 Maple Street
Pelham (Fenwick), Ontario
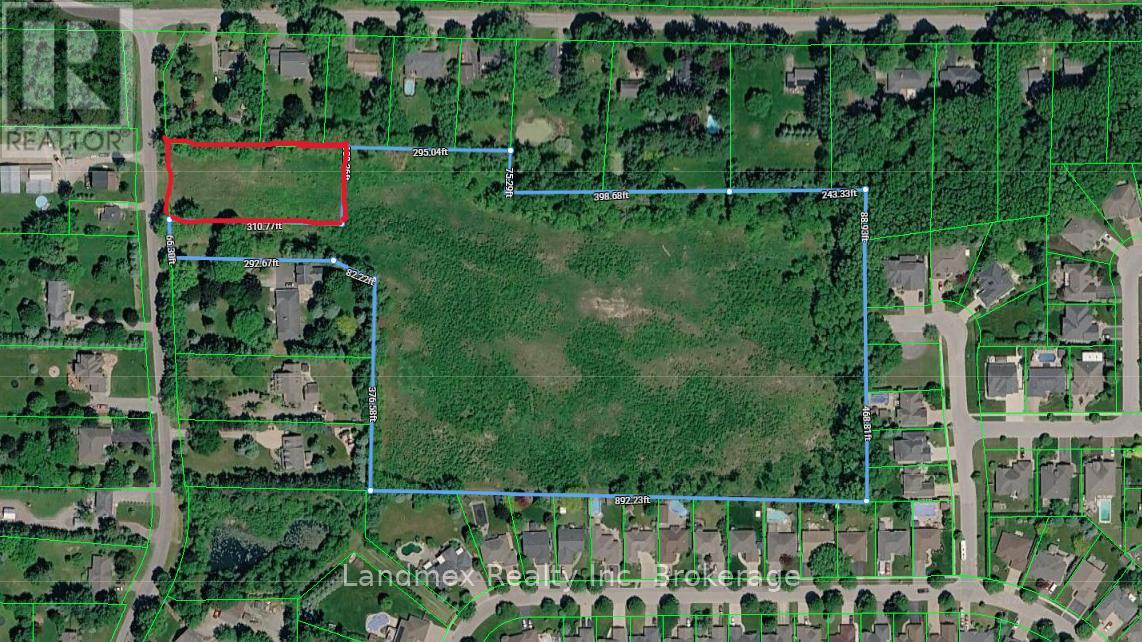
Rare development opportunity in the heart of Fenwick, one of Pelham's fastest-growing communities. This 12.18-acre parcel is accompanied by an ADDITIONAL PIN 640300475 1 acre as per MPAC. Both are strategically positioned within an established residential area, surrounded by successful developments and inline to benefit from the continued growth of the Niagara Region. 1237 Maple St (PIN 640300907) property features a pre-approved development plan consisting of 28 single-detached lots, 36 townhouse lots, 8 street townhouse lots, plus approximately 24 additional townhouse lots on the remaining lands, offering outstanding potential for a well-designed residential community. With Residential zoning in place, the property presents exceptional opportunities for residential development, with potential for a thoughtfully planned subdivision or other permitted residential uses, subject to applicable approvals. With approximately 170.96 feet of frontage and 356.00 feet of depth, the site is fully serviced with municipal water, sanitary sewer, and storm sewer infrastructure, significantly enhancing development efficiency and reducing upfront servicing costs. Pelham continues to experience strong residential growth, driven by expanding infrastructure, increasing housing demand, and its desirable small-town charm with easy access to major urban centres throughout the Niagara Region. Opportunities of this size, location, and development readiness are becoming increasingly scarce. Buyer and Buyer's Representative are advised to verify all development potential, permitted uses, approvals, and complete their own due diligence for their intended use. (id:45725)
6103 Silken Lauman Way
Mississauga (East Credit), Ontario
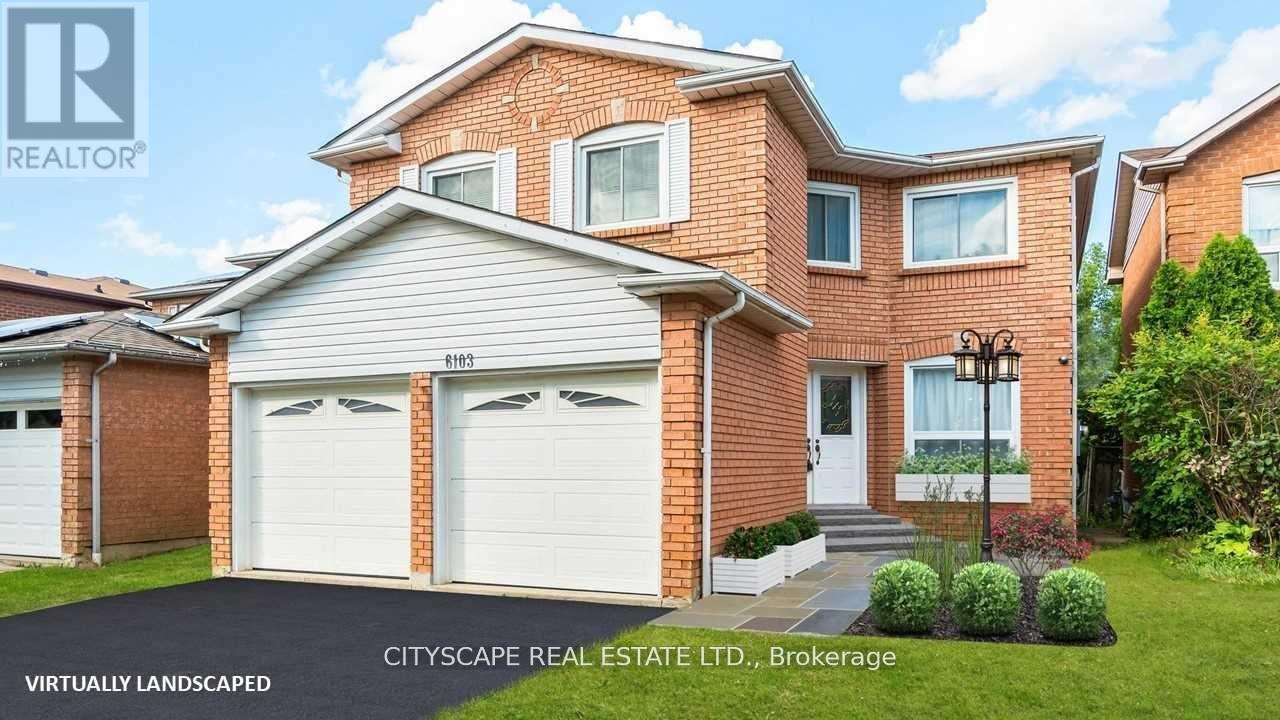
Welcome to 6103 Silken Laumann. This fully renovated and freshly painted BSMNT apartment unit is ready to move in. Located in the prestigious neighbourhood of Heartland - EAST CREDIT, mins away from the 403 and 401. close to all daily essentials. Open concept theme makes the unit more spacious and functional. Plenty of natural light and counter space in the kitchen makes this unit an ideal dwelling. Do not miss your chance. Tenant pays 40 percent utilities. (heat, hydro and water) 1 parking is included. No backyard usage. Private entrance to unit. (id:45725)
259 Inverness Crescent
Kingston (West Of Sir John A. Blvd), Ontario
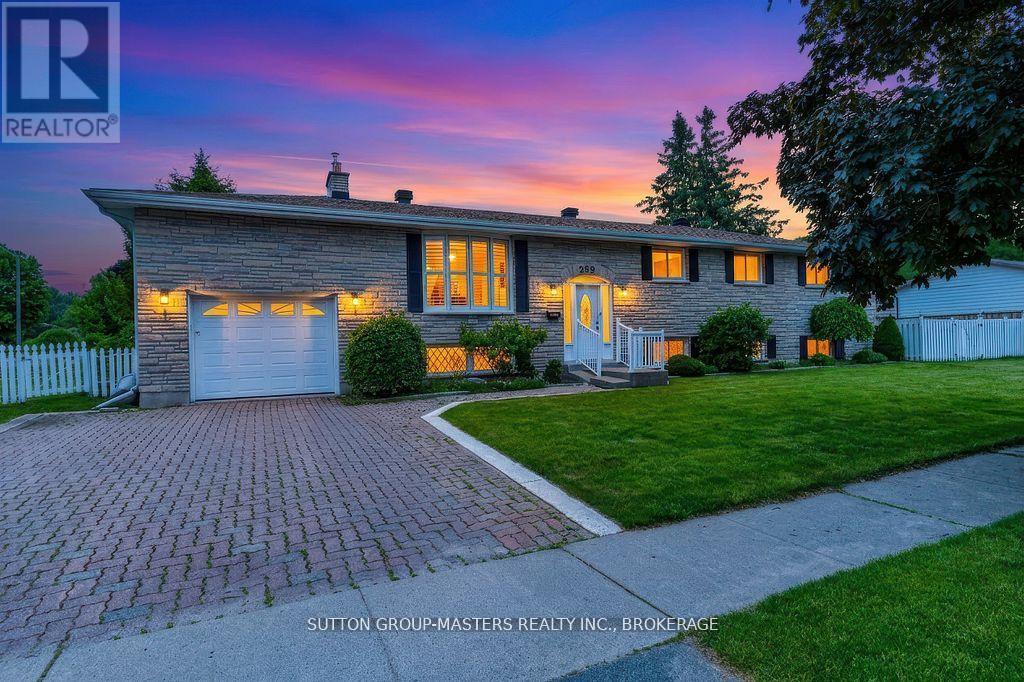
In the center of Kingston lies a beautiful area called Strathcona Park, where homes are individually designed, lots are large and trees are full. Walk to school and many parks, plus shopping, restaurants, groceries and more. Thoughtfully updated throughout the years, this home offers the perfect blend of comfort, functionality, and modern living. The standout feature is the impressive primary suite addition, complete with a spacious walk-in closet and a luxurious ensuite bathroom. Enjoy the spa-like shower and heated floors that provide warmth and comfort on chilly mornings. The adjoining sitting area creates a peaceful retreat where you can unwind with a glass of wine or a good book before bedtime. The main level features an open-concept layout with a renovated kitchen, complete with included appliances, flowing seamlessly into the generous dining area and bright living room. Beautiful bamboo hardwood flooring and ceramic tile run throughout the home. In addition to the primary suite, there are two more spacious bedrooms, on the main level, providing plenty of room for family and guests. Step outside onto the maintenance-free deck overlooking the large corner lot. The fully fenced backyard offers a safe and private space for children and pets to play. The lower level boasts a welcoming family room with a cozy gas fireplace, perfect for relaxing evenings. You'll also find a large 4t bedroom that can easily accommodate visiting grandchildren or overnight guests, a full bathroom, laundry area, storage room, and an exceptional workshop space for hobbyists. Completing the home is an attached single-car garage with convenient access from the lower level. This exceptional property has been meticulously maintained and thoughtfully renovated, creating a warm and inviting home ready for its next family to enjoy. (id:45725)
1041 Crockford Lane S
Bracebridge, Ontario
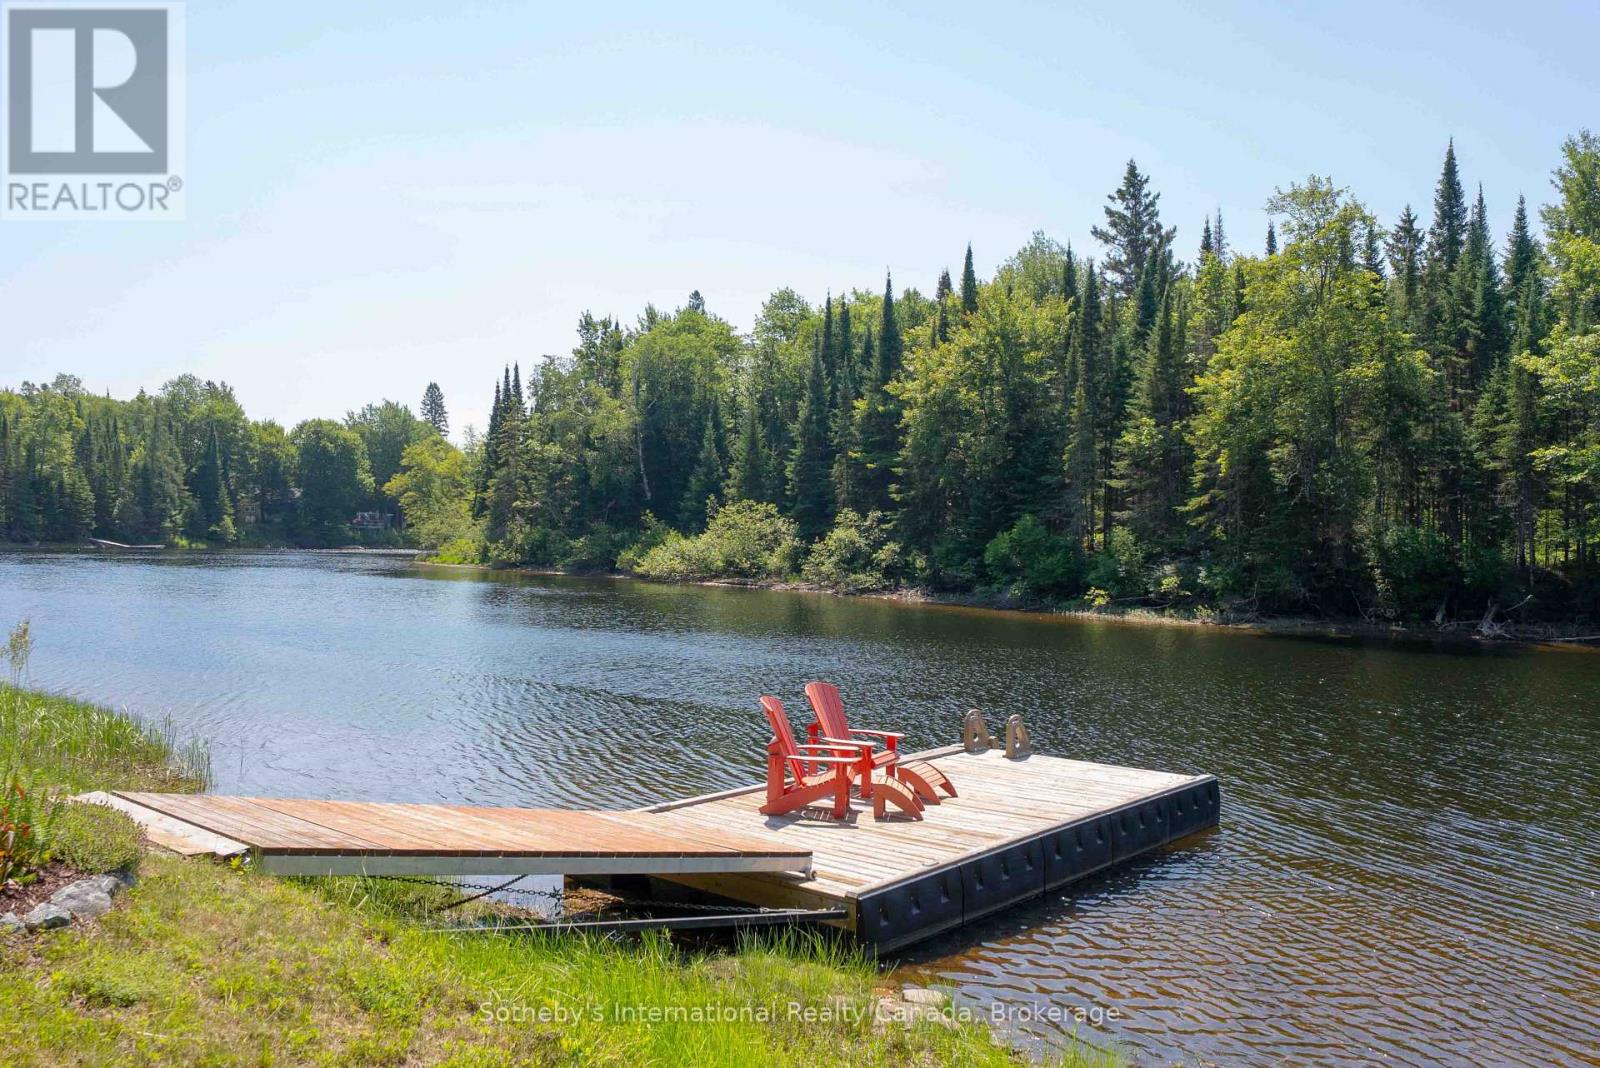
Set on the tranquil Muskoka River in Bracebridge, this beautifully maintained traditional cedar Panabode cottage blends timeless Muskoka charm with thoughtful modern upgrades. Tucked away at the end of a quiet road, it offers exceptional privacy in a peaceful setting where pride of ownership is immediately evident. Situated on over 1 acre with 130+ feet of shoreline and desirable southern exposure, the property enjoys all-day sun. Mature trees, curated gardens, and hand-built rock walls create a natural yet beautifully maintained setting. A bright Muskoka Room with Weather Master windows extends the living space and captures river views for three-season enjoyment. A new Hearthstone Starlet wood stove adds cozy ambiance and efficient heat for cooler evenings. Adding to its rustic charm are a 2-piece bathroom and outdoor shower, enhancing the authentic Muskoka lifestyle. The main cottage offers 1 bedroom, complemented by a newly built Amish bunkie (2024) for guests or flexible use, and a new Amish shed (2023) for additional storage. The waterfront is thoughtfully designed for all ages, featuring a custom self-levelling floating dock with shoreline roller ramp. Enjoy deep water off the dock for swimming, boating, and diving, along with a shallow entry area ideal for children. Fishing, canoeing & kayaking are perfect ways to enjoy this peaceful stretch of river, where chirping birds and rustling trees replace loud boat traffic. The expansive flat land offers room for family gatherings, camping, RV'ing, and outdoor games. The property is notably high and dry, and even during some of the worst flooding this year, the land and cottage remained flood-free. Key upgrades include underground hydro service and a new pump house. A turnkey offering accommodating 7 people comfortably, this riverfront retreat requires nothing more than moving in and enjoying over an acre of waterfront living at the end of a quiet road | sun-filled, serene, and ready for immediate enjoyment. (id:45725)
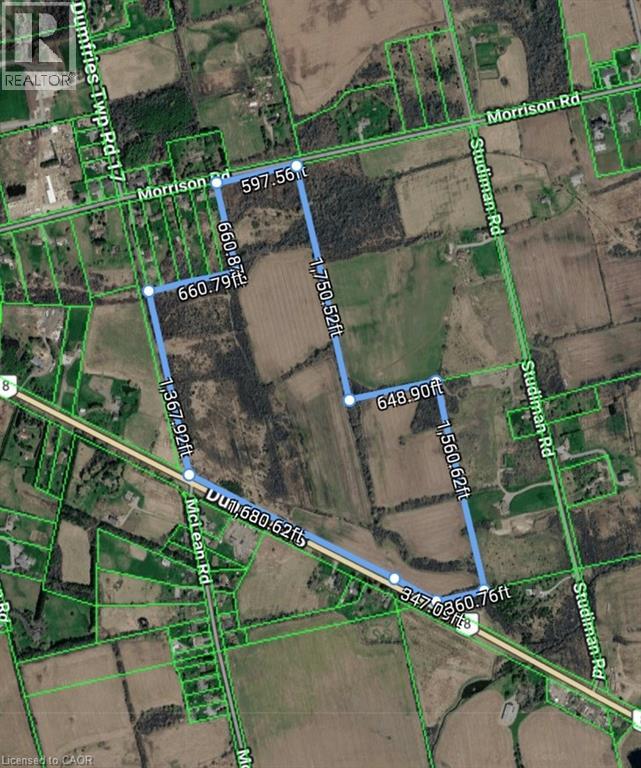
2722 Dundas Street S
Cambridge, Ontario
85.81 ACRES OF PURE POTENTIAL FRONTING ON 2 ROADS. An exceptional and rare parcel of this magnitude is a generational find in the Waterloo Region. Positioned strategically at 2722 Dundas Street South, this expansive 85.81-acre vacant site represents a blank canvas of unprecedented scale, offering an incredibly rare and highly flexible combination of residential, farm, and other land use potential. Whether your vision includes a substantial farming operation, a state-of-the-art veterinary clinic, or a world-class equestrian facility and riding academy, this property provides the sheer acreage and versatility needed to execute a major architectural and economic footprint. Located on the bustling periphery of Cambridge, the property sits directly in the path of regional growth, ensuring seamless connectivity to major transit corridors. This is an uncompromised opportunity for visionary developers and forward-thinking investors looking to secure a massive development site. (id:45725)
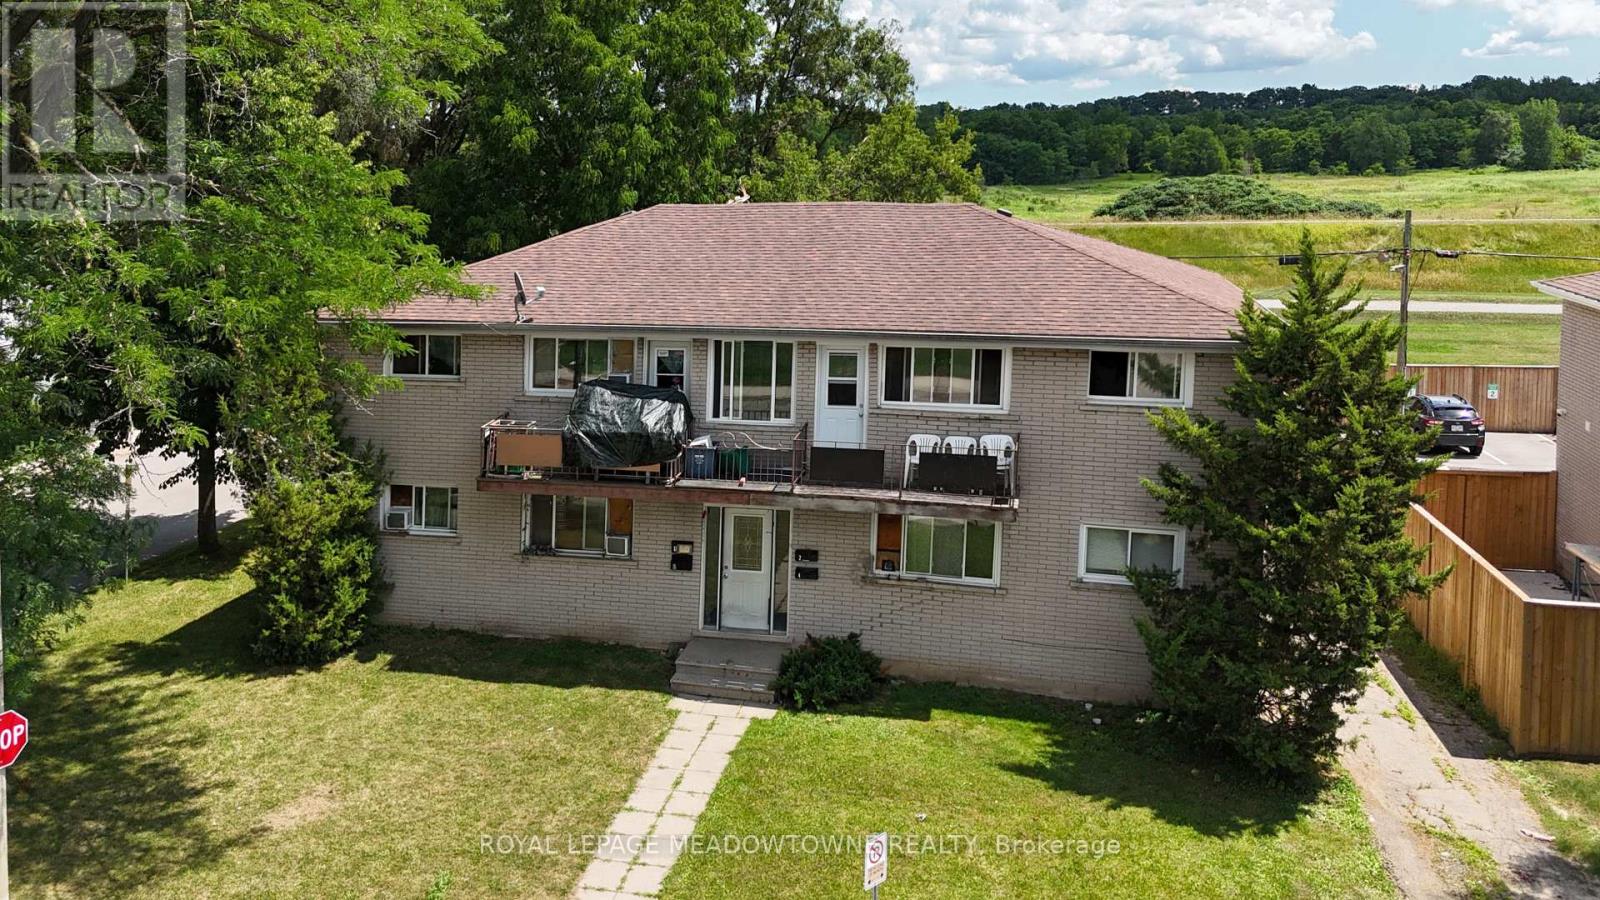
94 Sixth Avenue
Brantford, Ontario
Investors, check this out! This turnkey fourplex at 94 Sixth Avenue is an exceptional opportunity to add a fully self-contained, income-producing property to your portfolio. Offering four spacious 2-bedroom units, each with its own hydro meter and individual hot water heater, this well-maintained property is designed for efficient management and lower operating costs. The main floor features two units. Unit 1 offers a bright living room, eat-in kitchen, two generous bedrooms, a 4-piece bathroom, plus exclusive access to the finished lower-level recreation room and ample private storage. Unit 2 provides a spacious living area, eat-in kitchen, two bedrooms, and a 4-piece bathroom. Upstairs, Units 3 and 4 each feature two bedrooms, an eat-in kitchen, a 4-piece bathroom, and a bright living room with walkout access to a private balcony, a highly desirable tenant amenity. The lower level includes shared laundry, dedicated storage lockers for each unit, and additional building storage. Ample rear parking is conveniently accessed from both Sixth Avenue and Division Street. Situated on a quiet dead-end street backing onto green space, this property offers a peaceful setting while remaining close to excellent amenities including the Grand River, John Wright Soccer Complex, community centre, grocery stores, restaurants, and Elements Casino. Wilfrid Laurier University and Conestoga College Brantford campuses are just minutes away, making this an attractive location for students and long-term tenants alike. With separate utilities, practical layouts, a desirable location, and strong rental appeal, 94 Sixth Avenue is a fantastic opportunity for both seasoned investors and those looking to expand their real estate portfolio. (id:45725)
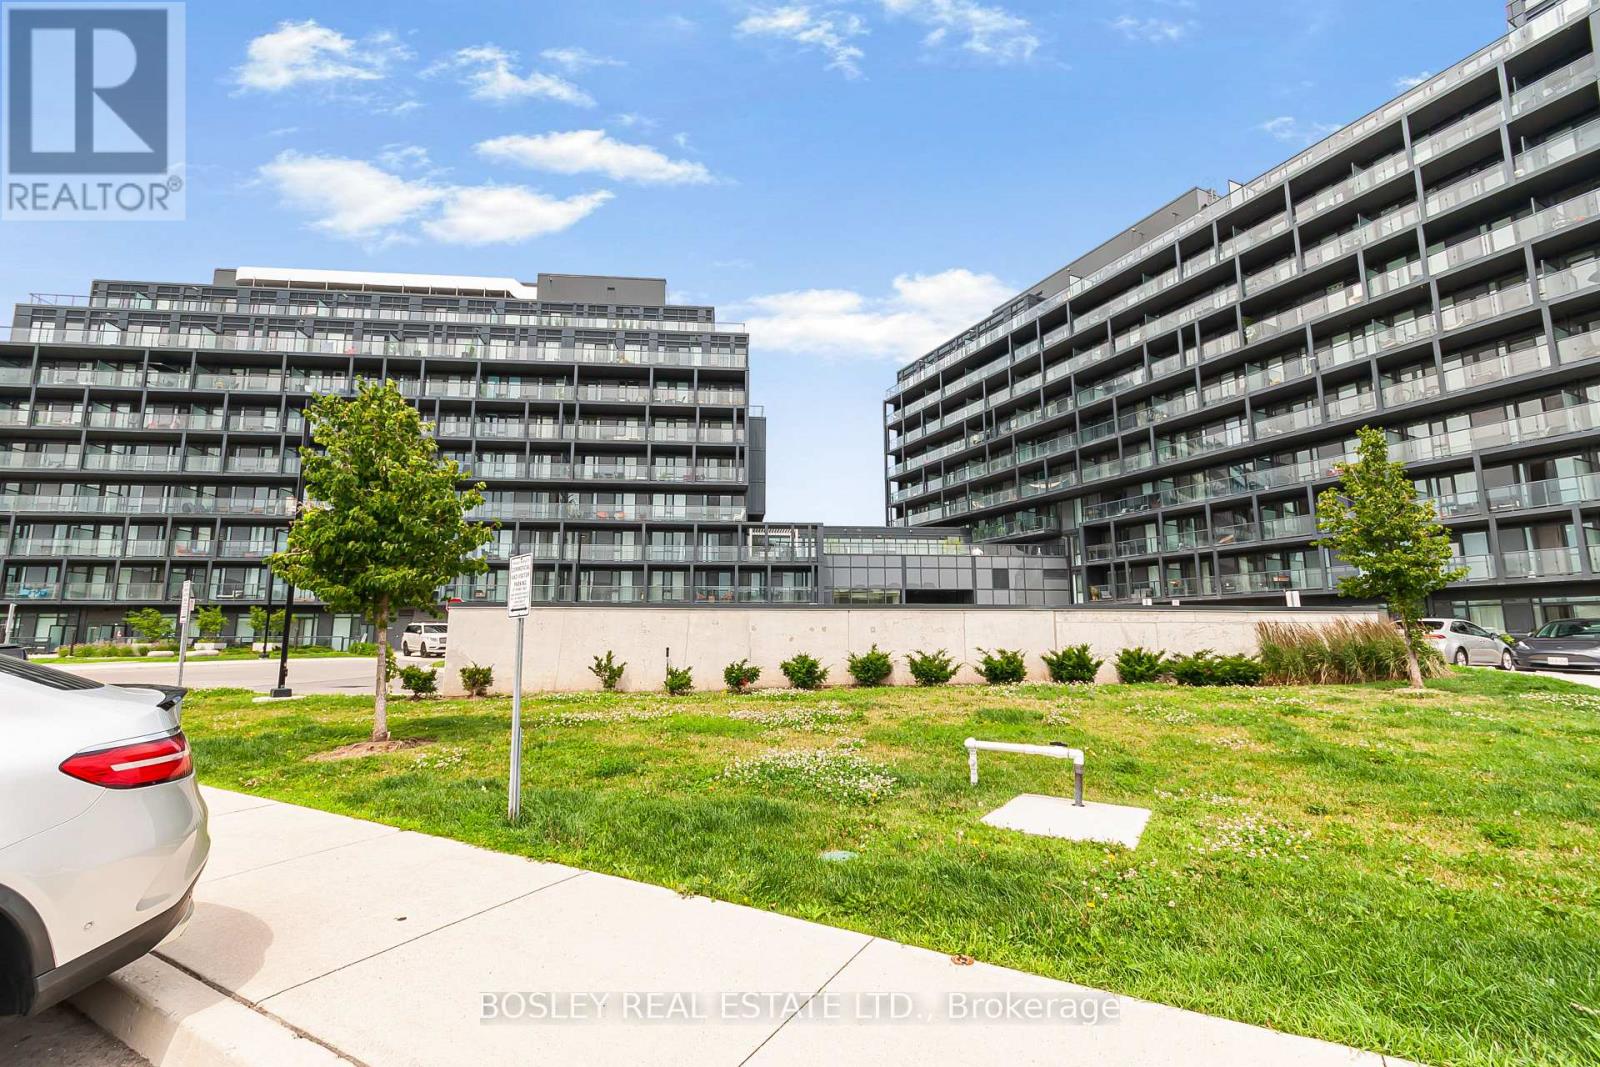
B - 315 - 3200 Dakota Common
Burlington (Alton), Ontario
Welcome to this bright and modern 2-bedroom, 2-bathroom suite in the sought-after Valera Condos community in Burlington's Alton Village. Offering 613 sq. ft. of interior living space plus a generous 116 sq. ft. south-facing balcony (729 sq. ft. combined), this thoughtfully designed unit delivers efficient living with exceptional natural light. This south-facing home includes 1 underground parking space and features 9-foot ceilings, wide-plank laminate flooring, en-suite laundry, and an open-concept layout that maximizes functionality and flow. Both bedrooms are well-proportioned and serviced by two full 4-piece bathrooms, a rare and highly desirable feature in this size category. Lovingly maintained and owner-occupied by a single resident, the unit has never been occupied by children or pets, reflecting exceptional pride of ownership throughout. Residents of Valera enjoy access to a full suite of amenities including concierge service, fitness centre, yoga studio, sauna and steam rooms, outdoor pool, rooftop terrace, and beautifully designed indoor and outdoor social spaces. Conveniently located near major shopping, restaurants, transit, parks, and highway access (407/QEW), this is an ideal opportunity for first-time buyers, investors, or downsizers seeking a modern lifestyle in a vibrant community. Offers welcome anytime. (id:45725)
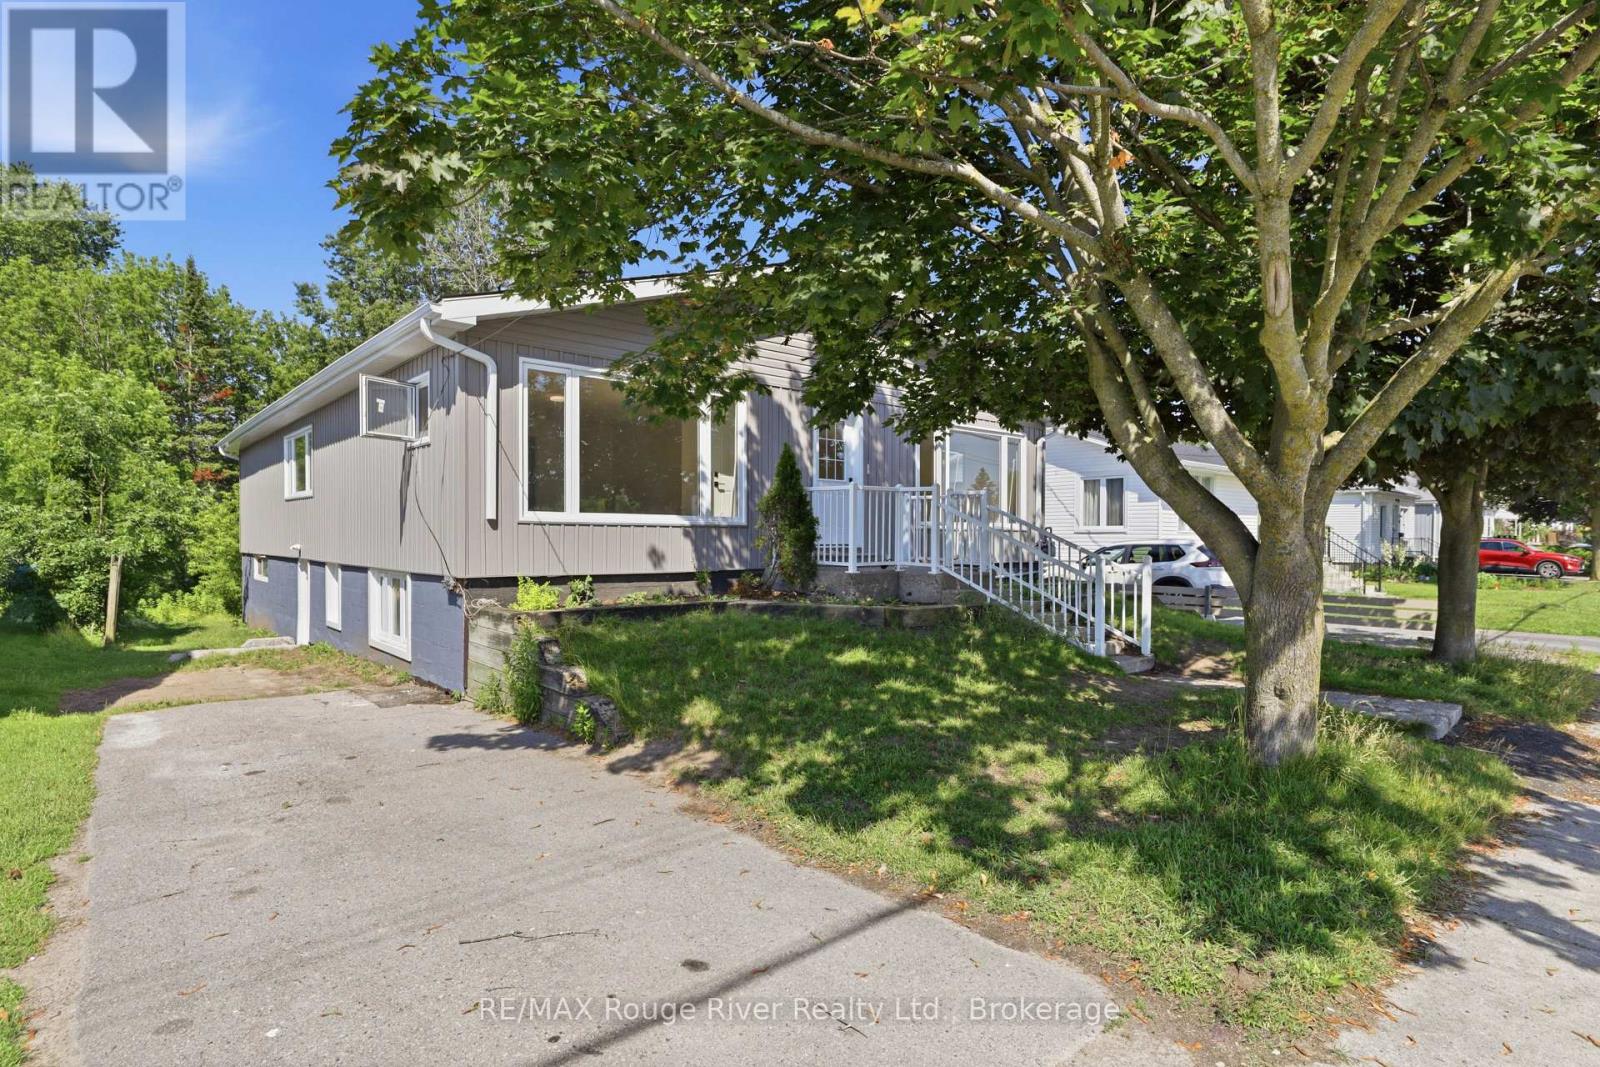
Unit A - 144 Macdonald Avenue
Belleville (Belleville Ward), Ontario
Awesome Rare Find. A Completely Renovated 3 Bedroom 1.5 Bathroom In A Great Location Close To All Amenities. This Beauty Features A Gorgeous Kitchen, Formal Dining Room, Large Living Room And Recreation Room, Spacious Bedrooms, And Its Own Laundry Facilities. Unit Comes With 1 Parking Space And Access To A Huge Backyard. Within Minutes Of The Hospital, Elementary School, Shopping, And Waterfront Restaurants. Room under stairs with raised floor for access to backyard double doors is not included in Unit A, it is for landlord storage. (id:45725)
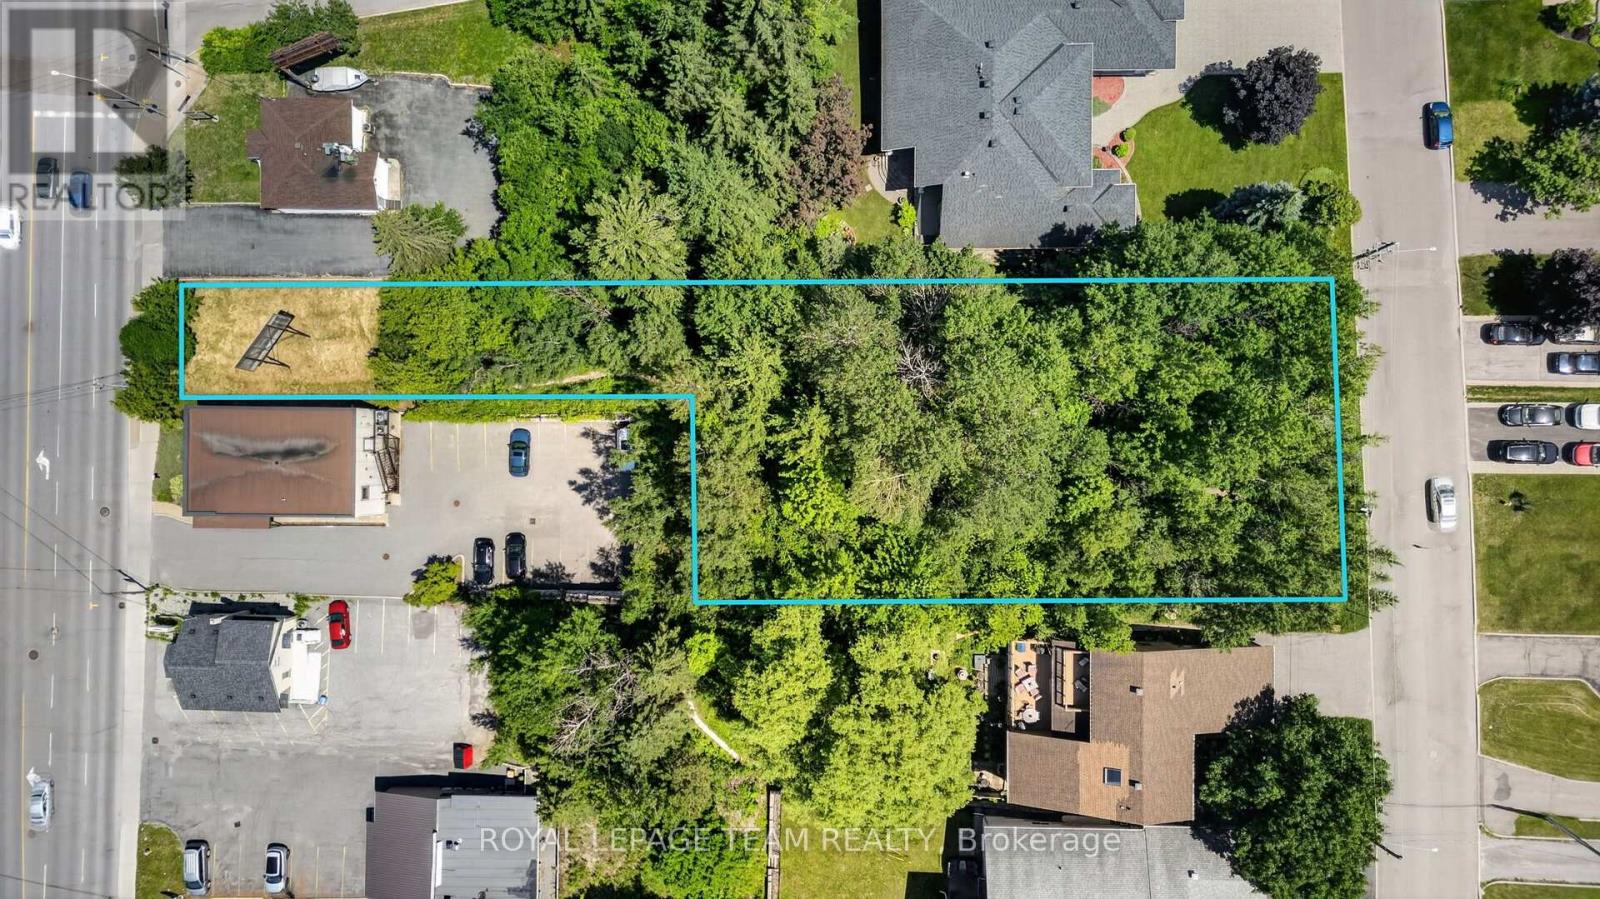
2902 St Joseph Boulevard
Ottawa, Ontario
Unlock the potential of this exceptional vacant land opportunity. Whether you're looking to build your dream home, develop an investment property, or explore subdivision possibilities, this property offers outstanding flexibility and future value. With generous frontage and ample acreage, there is plenty of room to bring your vision to life (subject to all required municipal approvals). Lot is 40 feet on the St. Joseph side and 100 feet on the Edgar Brault side. (id:45725)
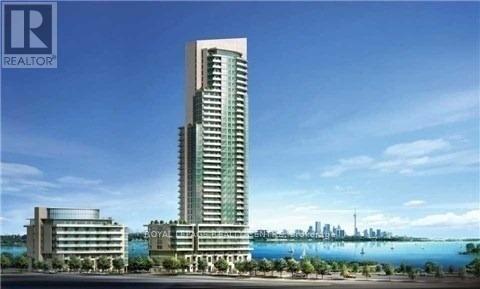
3502 - 59 Annie Craig Drive
Toronto (Mimico), Ontario
Experience Elevated Waterfront Luxury At Ocean Club, This Modern Building Exudes Contemporary Design and Atmosphere! The "Palm Beach" 595 Sq Ft + 50 Sq Ft Balcony! Perched on the 35th Floor, Offering Panoramic Unobstructed East Exposure of Lake Ontario, Bay, City Downtown and CN Tower! Watch the Sun Rise Over the Lake and Sweeping, Stunning Views of Toronto Skyline As It Shines Beneath The Stars! Enjoy True Urban Convenience By The Water! Walk to Lake, Lake Front Parks, Trails and Marina! Minutes to Public Transit, Restaurants, Grocery Stores and QEW and 427 Highway! Open Concept Modern Kitchen With Integrated Appliances, Custom Backsplash, Quartz Stone Countertops, Island With Breakfast Bar, 9 Feet Smooth Ceilings, 1 Bedroom With Large Closet and East Views of Lake and Toronto Skyline, Expansive Den, Balcony, Ensuite Laundry With Front Load Washer and Dryer, Favoured Location For the 1 Parking Space and 1 Locker Only Steps Away From the Elevator. Enjoy Exclusive Use of the Premium Amenities, These Include: Swimming Pool, Fully Equipped Exercise Room, Stylish Party Room, Steam Room and Hot Tub. *** Photos are of Vacant Unit, Property is now Tenanted*** (id:45725)
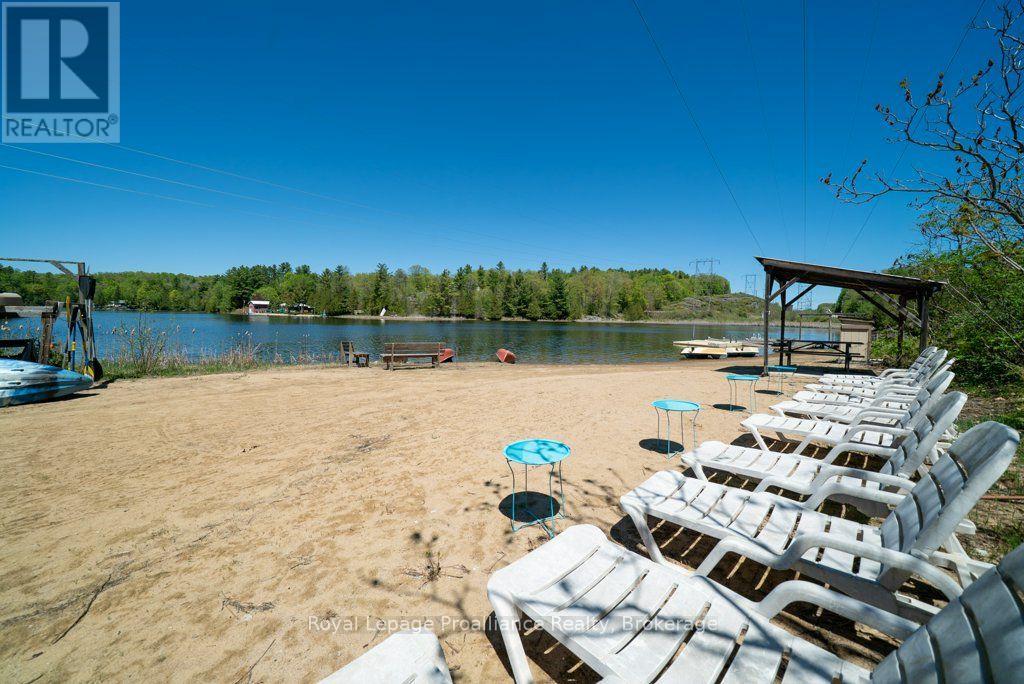
2471 Road 506
Frontenac (Frontenac North), Ontario
A Historic Waterfront Compound on Marble Lake , tucked into the landscape of the Land O' Lakes region, is an expansive 5+ acre waterfront estate offers a rare combination of historic character, extensive accommodation, and natural privacy. Anchored by a masterfully fully-renovated 1892 main lodge, the property has been thoughtfully modernized to blend late-19th-century architecture with 21st-century comfort.The main residence features 7 bedrooms (including 4 en-suites), 7 bathrooms, expansive gathering rooms, and a wrap-around deck overlooking a private in-ground pool and hot tub. Spread across the rolling, treed acreage are five independent, fully equipped guest cottages and "The Grange"-a striking modern-rustic barn transformation. This has expansive kitchen area and recreational area with unique individual accommodations on the upper two levels. With a private sandy beach on Marble Lake to the west and rushing rapids to the east, the property functions beautifully as a multi-generational family compound, a private corporate retreat, or an elite rural sanctuary just minutes from Bon Echo Provincial Park. This property represents a landmark piece of North Frontenac real estate. Welcome to the Land O' Lakes and all that it has to offer. (id:45725)

617 - 300 C Lett Street
Ottawa, Ontario
Welcome to an exceptional residence in the heart of LeBreton Flats, where urban convenience meets natural beauty in one of Ottawa's most vibrant riverside communities. This stunning 1,215 sq. ft. corner suite offers 2 bedrms, a den, & 2 full bathrms, complemented by soaring ceilings & floor-to-ceiling windows, that showcase breathtaking panoramic views of Canada's Capital Region. Step inside and be greeted by your first spectacular view from the welcoming foyer, complete w/ a spacious closet, a full bathroom w/ soaker tub, and convenient in-suite laundry. The sun-filled open-concept living area features a spacious living room, a versatile den or home office, hardwood flooring, recessed lighting, custom window coverings, and ample space for entertaining. The modern kitchen is designed for both functionality & entertaining, featuring stainless steel appliances, generous storage, & a movable island that easily adapts to intimate dinners/larger gatherings. The spacious primary suite comfortably accommodates a king-size bed and includes a walk-through closet w/ built-in storage. The spa-inspired ensuite features a glass-enclosed walk-in shower, oversized vanity, and dual medicine cabinets. A well-proportioned second bedroom offers flexibility for guests, family members, or additional living space. One of the home's most impressive features is its private covered terrace-the largest in the building. Overlooking a surprising urban oasis of mature trees and wildlife, it provides the perfect setting for morning coffee, sunset cocktails, or gatherings w/ friends. One underground parking space conveniently located near the building entrance, One large, secure storage lockerShort elevator access from parking & storage areas. Southwest corner suite w/ views of the Adisoke Central Library, the historic Ottawa River Aqueduct, an extensive network of cycling & walking paths. Fusion amenities include concierge, rooftop terraces, pool, gym, BBQs, storage facilities, and a party room. (id:45725)
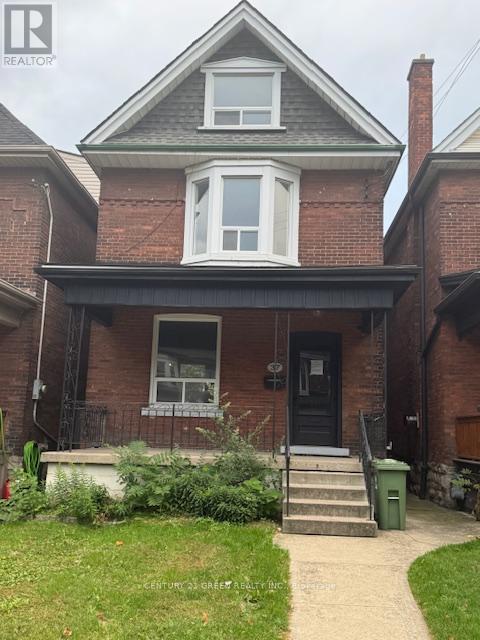
37 Gladstone Avenue
Hamilton (St. Clair), Ontario
SEE ADDITIONAL REMARKS TO DATA FORM. (id:45725)
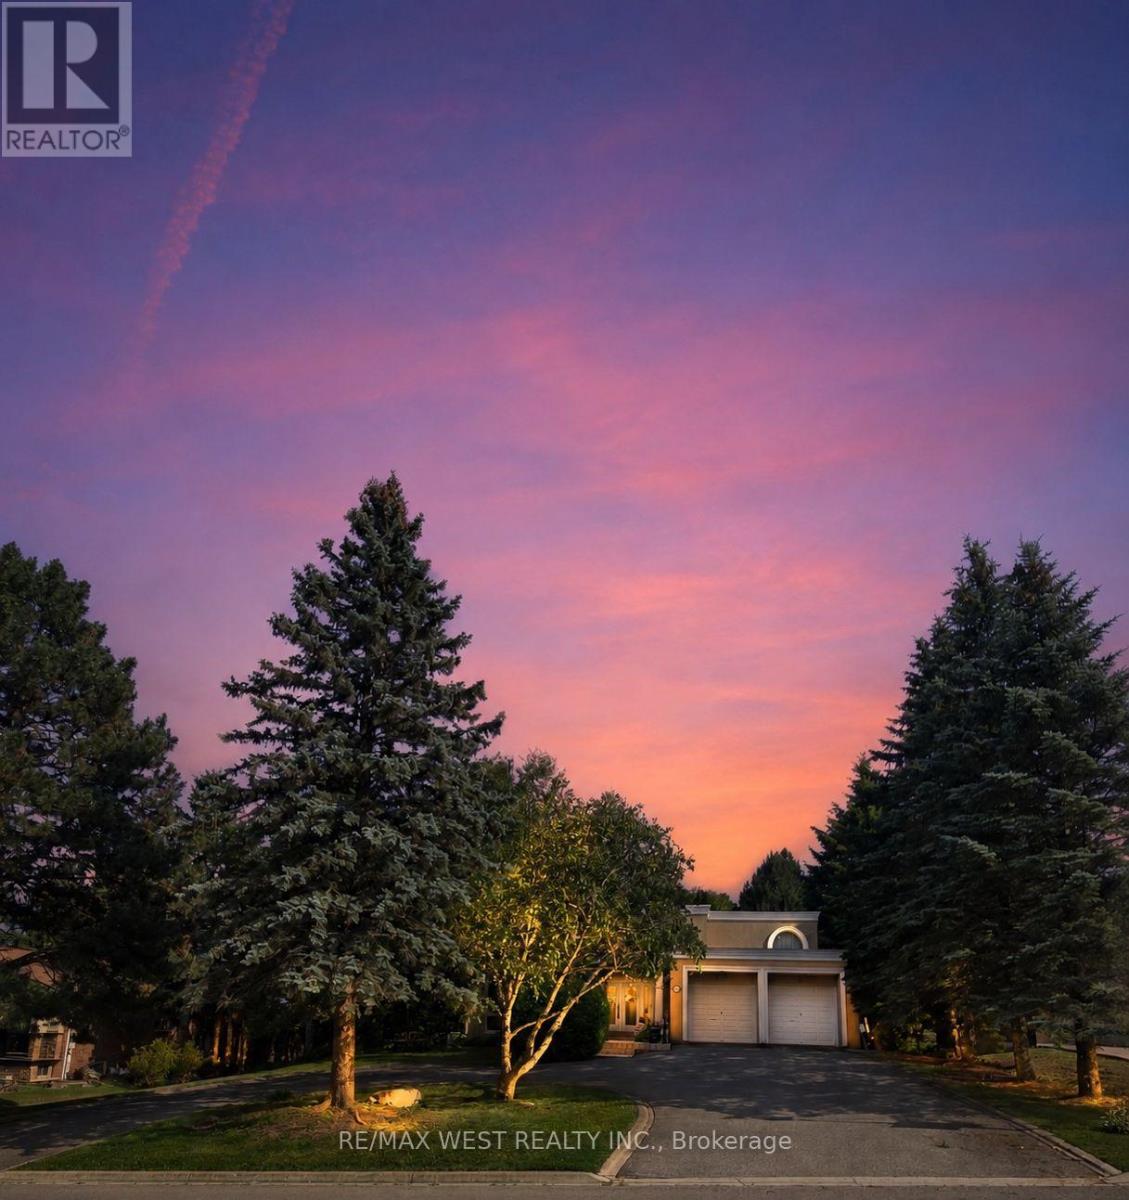
179 Ellis Avenue
King (Nobleton), Ontario
Experience resort-style living in one of the most desirable estate communities in prestigious Noble ton. Set on an impressive 100 x 250 ft lot (approximately half an acre), this exceptional 3+1 bedroom, 4-bathroom home offers a fully finished walk-out basement and a private backyard oasis with an inground pool. The thoughtfully and custom designed interior features a dramatic sunken living room with floor-to-ceiling windows, a chef- inspired kitchen, center island, and a concrete walkout to the deck (45' x 12'), plus a welcoming family room with a waffle ceiling, fireplace, and peaceful pool views. The spacious primary suite includes a walk-in closet and private ensuite, while the bright solarium is ideal for a home office or fitness space. The finished walk-out basement is perfectly suited for extended family or entertaining, complete with a second kitchen, large family room with fireplace, additional bedroom, and direct access to the backyard. Outside, the beautifully landscaped, fully fenced yard features an inground pool, patio, deck, and treehouse that the kids will love. An exclusive circular driveway, attached two-car garage, and ample parking space add convenience and curb appeal. Additional highlights include pot lights, custom tilework, central air conditioning, and central vacuum. This is a rare opportunity to own a remarkable family home in one of Noble ton's most desirable communities. (id:45725)
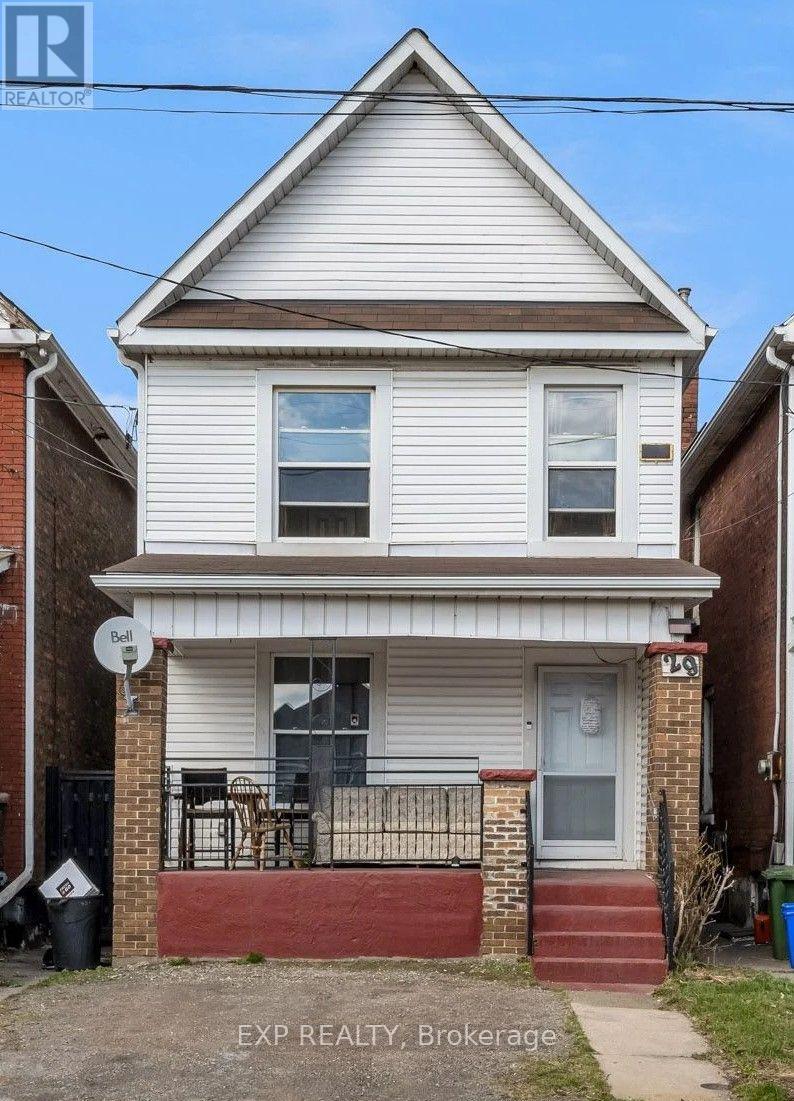
29 Gertrude Street
Hamilton (Industrial Sector), Ontario
29 Gertrude Street is an investment property within a portfolio. A legal duplex in Hamilton's lower city, offering current income with a clear value-add path. The property is currently generating a 5.44% cap rate with $26,918 in current NOI and 67% occupancy, with 2 of 3 doors currently occupied. One of the three units is month-to-month, creating an opportunity to reset rents to market on turnover and increase income. The property is configured with a 2-bedroom main-floor unit and a 3-room upstairs unit. Separate hydro metering is already in place, with tenants paying their own hydro, helping keep the owner's operating costs low and allowing added rent to flow more directly to NOI. The basement is currently unfinished and vacant, representing the immediate value-add opportunity. A future owner may be able to finish the basement and create a third rentable door, adding a new income stream on top of the in-place NOI without changing the building's footprint, subject to buyer due diligence and any required approvals. The upstairs unit is currently month-to-month and can be brought closer to market rent on turnover, while the vacant basement provides additional rental upside through build-out. With legal-duplex designation, separate hydro metering, current NOI, rent-reset potential, and a clear basement expansion opportunity, 29 Gertrude Street is well positioned for an investor seeking both immediate income and long-term appreciation in a tenant-dense Hamilton lower-city pocket. (id:45725)
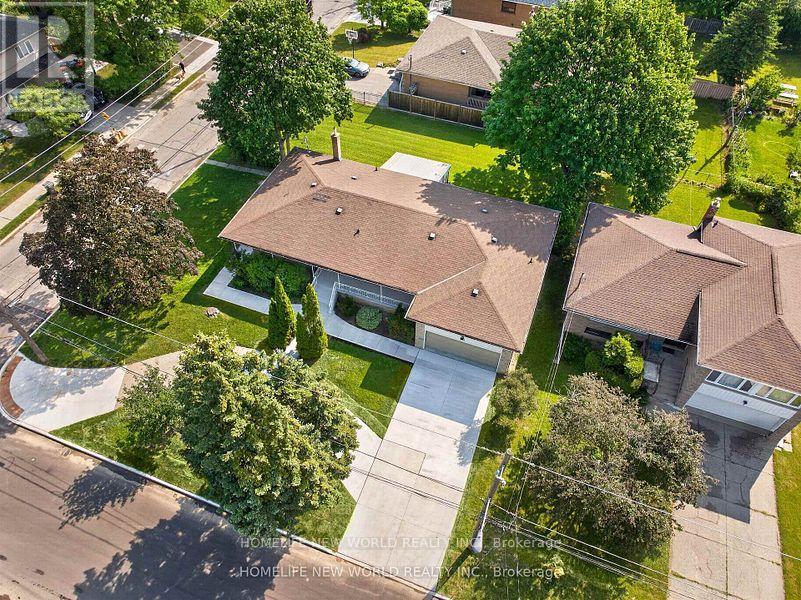
203 Goddard Street
Toronto (Bathurst Manor), Ontario
As one of the largest bungalows in this vibrant and highly coveted neighbourhood, the home occupies two generously sized lots(201&203 Goddard St) with a combined frontage of (86.5X 110), already approved with plans for two detached homes, drawings that will be made available to the new owner. "FULLY RENOVATED" property perfectly suited to an investor or a family looking for intergenerational living. The existing residence has been meticulously renovated from top to bottom, showcasing a chic, contemporary aesthetic throughout. The home features 3 distinct living spaces - one on the main level with three bedrooms and on the lower level, two full apartments with their own ensuites and kitchens." (id:45725)
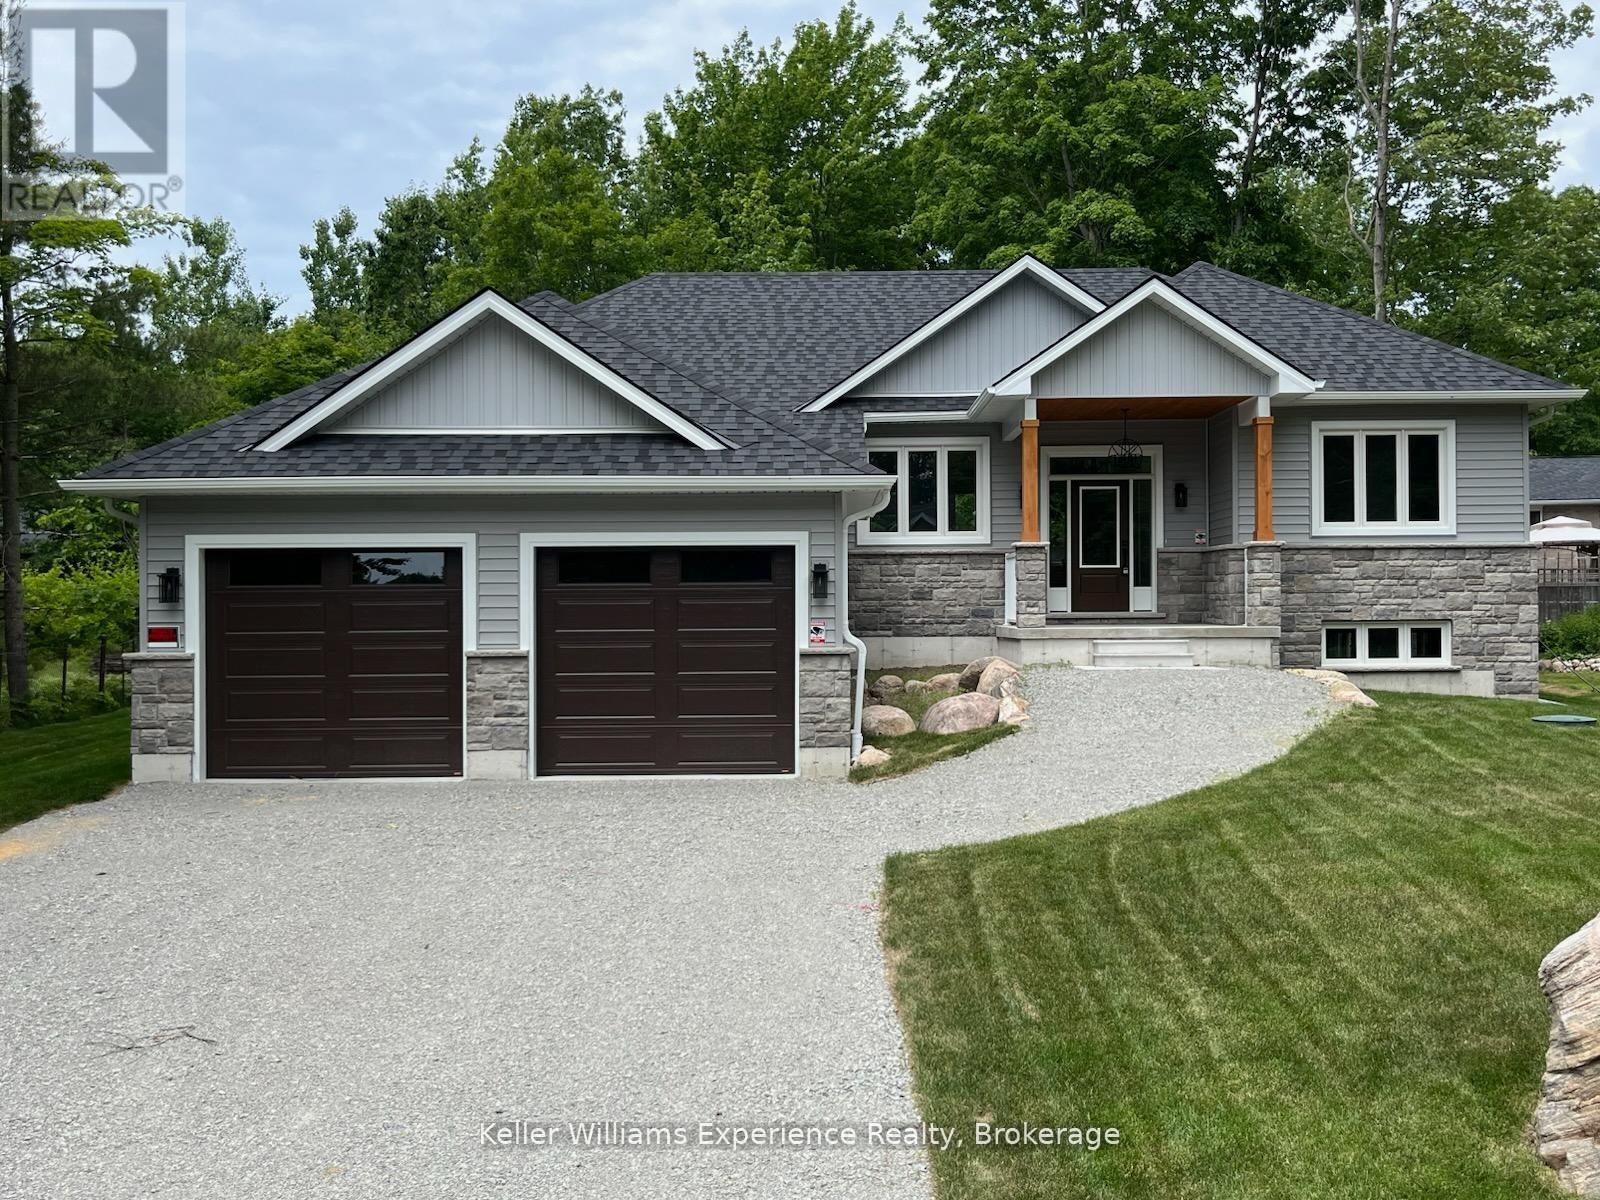
62 Rue Vanier
Tiny, Ontario
Brand-new home with thousands in HST savings already built into the purchase price. Qualified purchasers enjoy the savings today.Experience the best of Tiny Township living in this beautifully crafted bungalow, ideally located just a short stroll from the crystal-clear waters and sandy beaches of Georgian Bay. Designed for effortless one-floor living, this thoughtfully finished home features a bright open-concept layout, a stylish kitchen with quality finishes, spacious bedrooms, and a private primary suite designed for comfort and relaxation.Set on an impressive 82-foot-wide lot, the full unfinished basement offers incredible potential to create the space you've always wanted-whether it's a family room, home gym, additional bedrooms, or the ultimate entertaining area.Skip the wait, delays, and unexpected upgrade costs that often come with new construction. This move-in-ready home is protected by a Tarion Warranty and is perfectly situated just minutes from parks, marinas, golf, shopping, dining, and the amenities of Midland and Penetanguishene.Whether you're searching for a year-round home, retirement retreat, or weekend escape, this is your opportunity to enjoy brand-new living in one of Tiny Township's most sought-after communities. (id:45725)
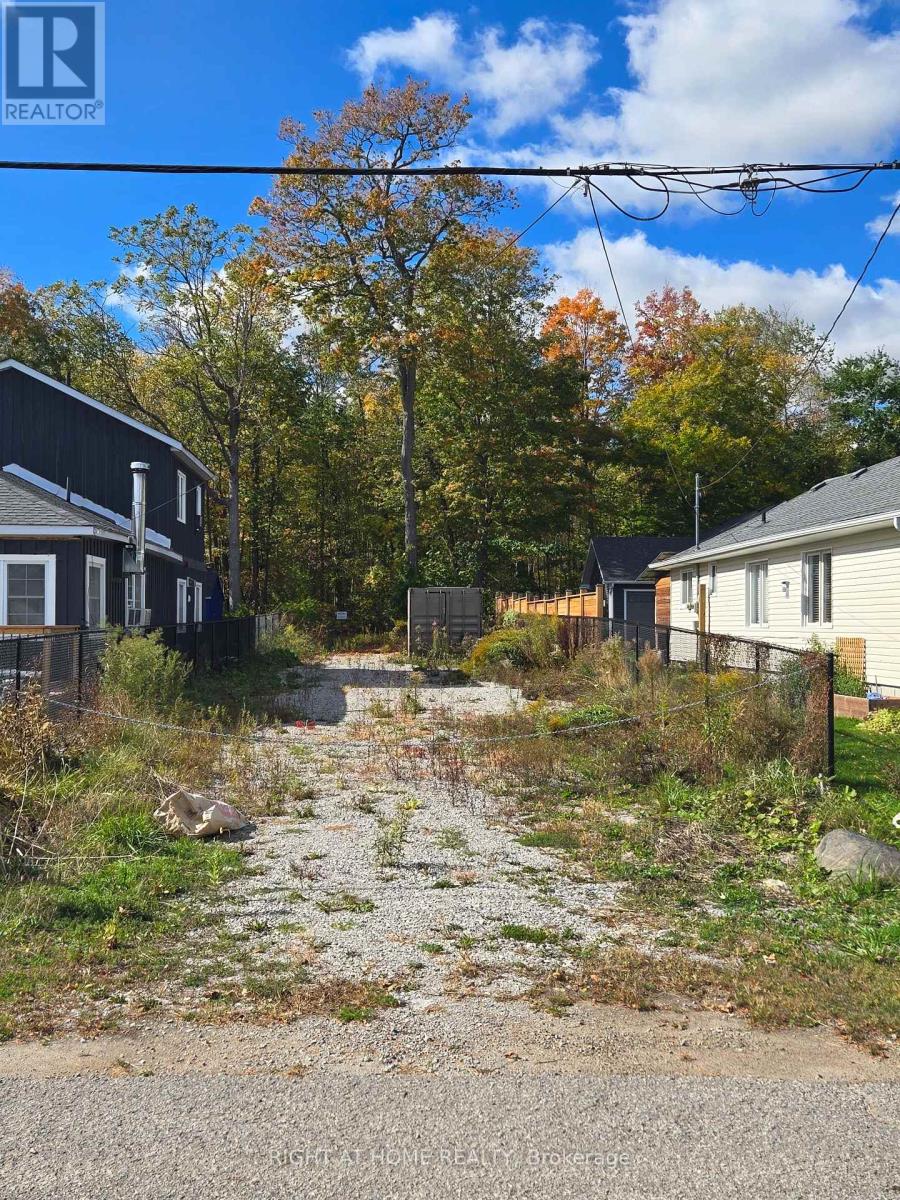
414 Limerick Street
Innisfil, Ontario
Vacant lot beside 412 Limerick Crescent (currently for sale) - A rare opportunity in sought-after Gilford, just steps from Cooks Bay and Gilford Beach, with easy access to boating and fishing. While the lot is compact, it could be an excellent addition if purchased together with the neighbouring property, creating a larger, more versatile parcel. Perfect for custom builders, investors, or anyone looking to expand their space. Located on a quiet dead-end street, surrounded by nature and upscale new builds in progress. Hydro is available at the lot line. Directly across the street, a right-of-way provides deeded pedestrian access through the neighbouring property to the water - a rare and valuable feature in this area. Please note: the dock belongs to the neighbouring property and its use is at the sole discretion of that owner. A blank canvas in a prime Innisfil location - bring your plans, creativity, and vision! (id:45725)
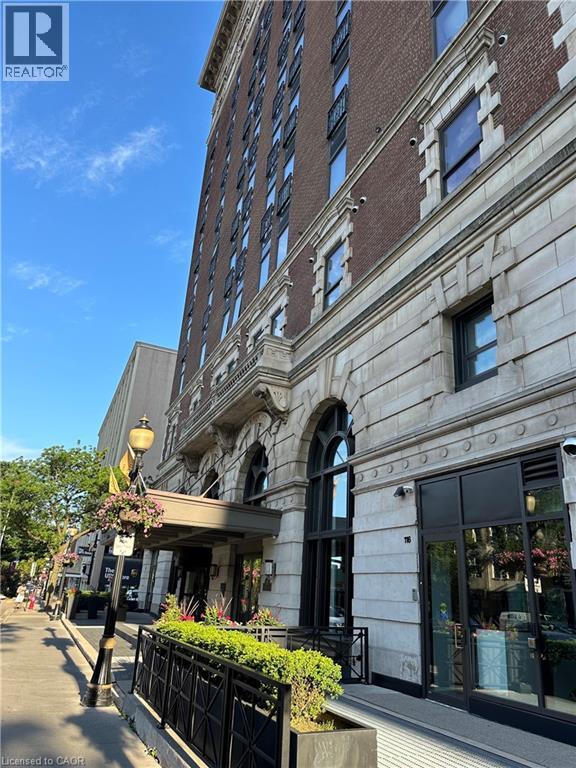
112 King Street E Unit# 306
Hamilton, Ontario
Enter the magnificent Royal Connaught, perfectly situated in the heart of downtown Hamilton. Adjacent to Gore Park and just moments away from James St N, this location offers easy access to Hamilton's Bayfront Park via bike or bus. This stunning furnished 1 bed + den unit is perfect for young professionals, couples, or those looking to downsize. Enjoy the amazing building perks such as the lovely lobby gym, movie room, and rooftop patio featuring seating spots, a fireplace, and BBQ facilities. Experience the ultimate blend of comfort, convenience, and a modern living lifestyle. Private exclusive parking spot. Don't miss out on the opportunity to make this exceptional unit your own! (id:45725)
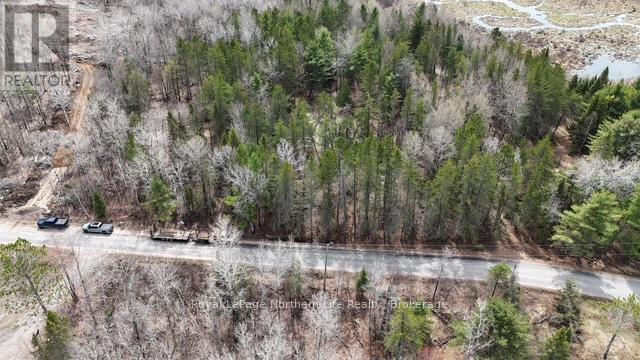
Con 22 Pt Lot 17 Hart Road
Callander, Ontario
Your perfect building lot has just come up for sale. Located on a quiet street in beautiful Callander sits this2.4 acre, level lot with hydro at the road and several building sites. It doesn't matter if you were looking to build a 2 story, slab on grade or bungalow with a walkout basement, there is a site for everything here.Very natural with mature and mixed woods. The icing on the cake is that there are hundreds of acres of crown land that is accessed literally only 150 meters East of this property. It is the perfect location for you and your family. (id:45725)
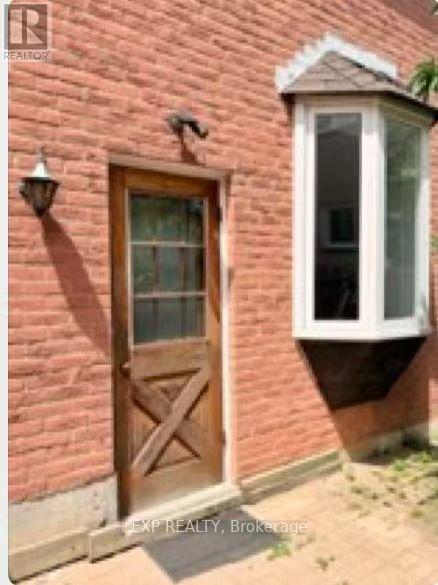
Bsmt - 19 Michener Crescent
Markham (Raymerville), Ontario
apartment in the highly sought-after Raymerville community, offering exceptional space, comfort, and an unbeatable location. Situated on a quiet, family-friendly street, this bright and spacious unit features a private separate entrance, separate laundry, three generously sized bedrooms, two full bathrooms, and an open-concept kitchen with pot lights and laminate flooring throughout. The functional layout is perfect for families or professionals seeking both comfort and privacy.Enjoy the convenience of one driveway parking space. Ideally located within walking distance to Markville High School and just minutes from Hwy 7, Hwy 407, Markville Mall, supermarkets, parks, TTC, and GO Stations (Markham & Centennial), this home offers exceptional access to top-rated schools, shopping, dining, and public transit.A fantastic opportunity to live in one of Markham's most desirable neighbourhoods. Don't miss out! ** This is a linked property.** (id:45725)
626 Second Street West
Fort Frances, Ontario
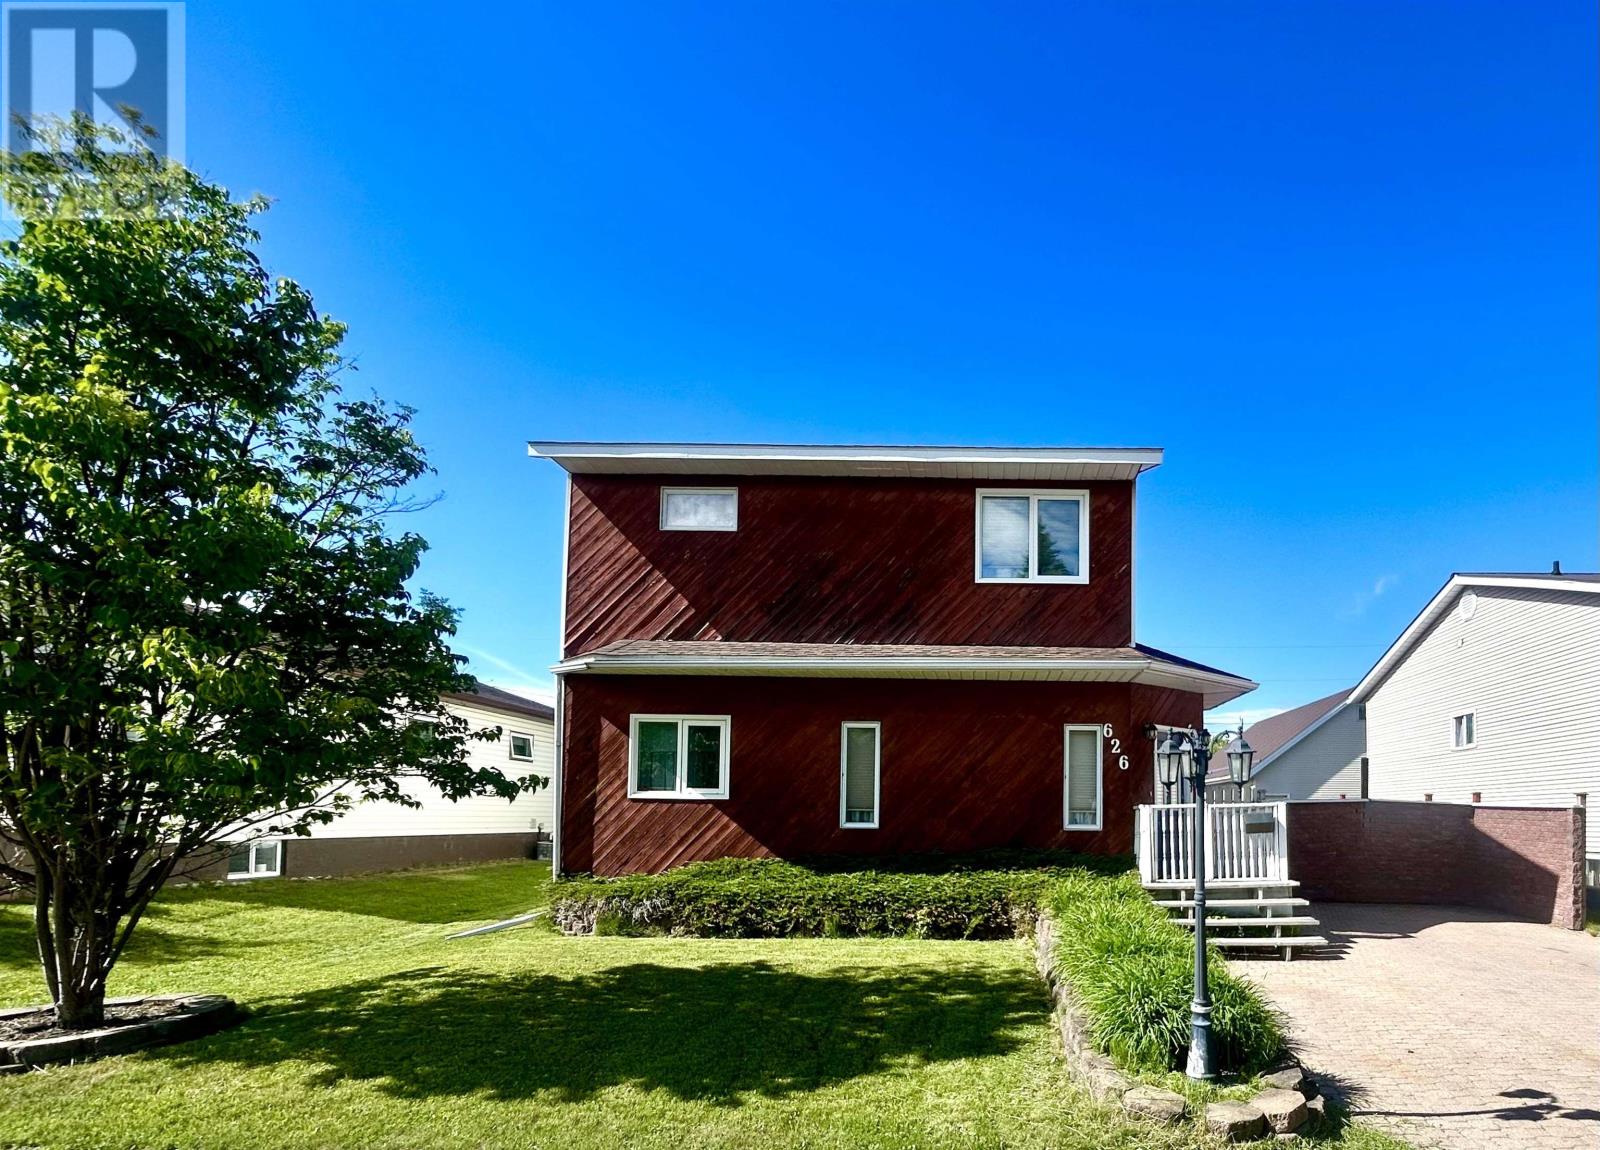
Family Favourite! West End 2 Storey home just steps from area schools! Stunning design & functional layout - the main floor features a spacious rear entry with closet/storage space, which opens into the dining area and kitchen. The kitchen is spacious and boasts vaulted ceilings, plenty of cupboards, counter space, and a built-in dishwasher/microwave. Convenient main-floor laundry just off the kitchen. Cozy living room. 4-piece bathroom with excellent storage space. 1 bedroom with a walk-in closet. The second level is home to a beautiful primary bedroom suite with a walk-in closet and 4-piece ensuite containing a large jetted tub and 1 further bedroom. Outside, you will enjoy the private fenced backyard, rear deck, additional patio space, storage shed, and of course, the 20ft x 30 ft garage workshop with excellent access from the rear laneway. Gas f/a heat, central air, shingles (approx 5 years - house) If you are dreaming of a convenient West End home for your family, this one is sure to please. Book your private viewing today! (id:45725)
483 Selsey Drive
Mississauga (Cooksville), Ontario
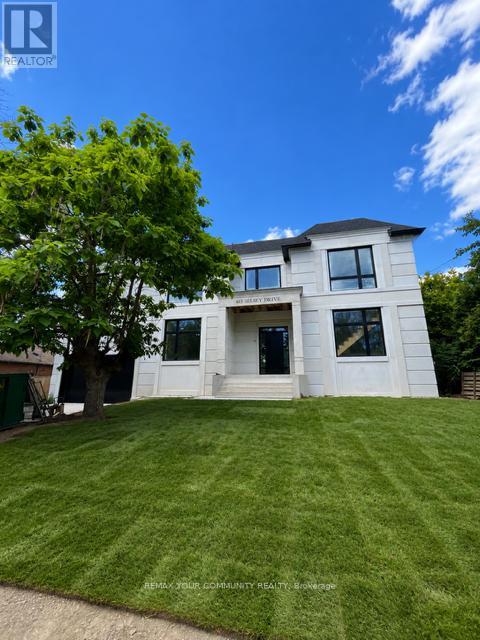
MASSIVE LOT MISSISSAUGA W/NEWLY RE-REBUILT 2 STOREY LUXURY HOME! LOT IS 3X WIDER at 90Ft, and 150 FT DEEP! Nestled on QUIET ST. NO Homes BEHIND/FRONT! RARE OFFERING! Enjoy A Fabulous New HOME MODERN DESIGN. This Home offers 4 BEDROOMS and 4 EN SUITE on upper level/laundry with SKYLIGHT for open feel. The Main LEVEL IS FULLY OPEN, Large rooms, AIRY Large Windows and Doors w/access to HUGE Backyard space. Basement includes a Bedroom, Washroom and LARGE GREAT ROOM for Entertaining and Pool PARTIES. This property is RARE offering, NEW Never Lived in, and enormous LOT in Mississauga, just mins from the QEW. Easy access to downtown Toronto and GTA. See Attached Floor Plans and Renderings, Almost completed (id:45725)
215 - 5 Spooner Crescent
Collingwood, Ontario
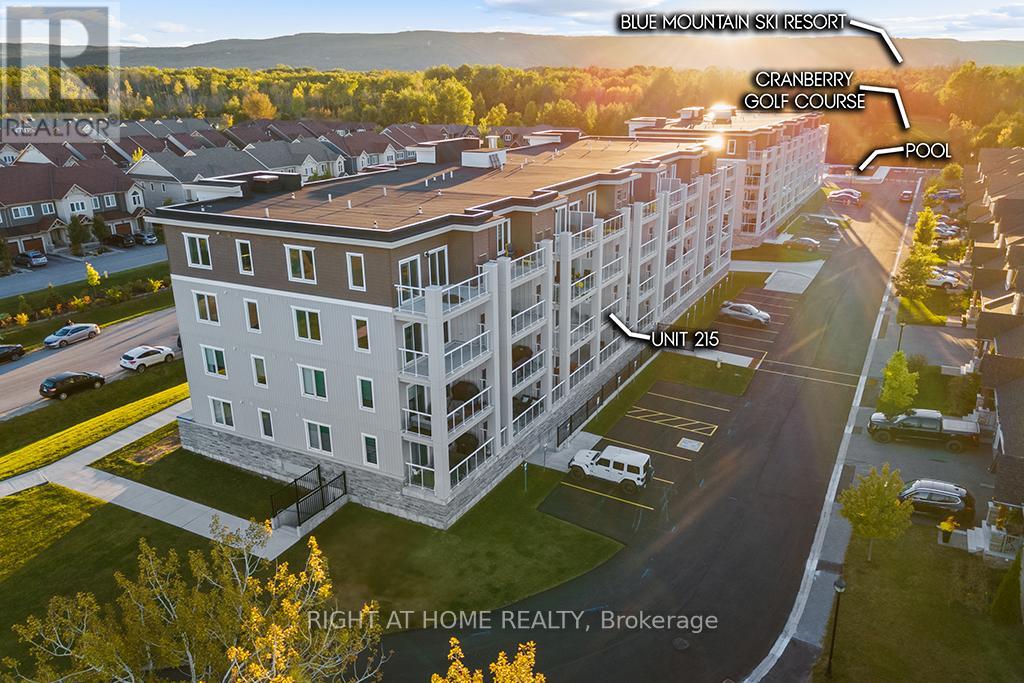
Discover Your Dream Home at Blue Fairview Development! Welcome to your stunning new oasis in the heart of Collingwood, nestled on Cranberry Trail and just min from the breathtaking Georgian Bay! The "Ambrose" is a limited model and was sold at a builder's premium, offering only 1 unit per floor compared to other models. The exquisite, never-lived-in, 2-bedroom, 2-bathroom condo offers 887 sqft (as per the builder's floor plan) of thoughtfully designed living space that perfectly blends luxury and comfort. Step inside to a sunlit, open-concept layout where the living, dining, and kitchen areas flow seamlessly together. The modern gas stove, sleek stainless steel appliances, and gorgeous granite countertops create a culinary haven for the aspiring chef. Enjoy your morning coffee or sunsets from your spacious, oversized balcony, complete with a gas hookup for your BBQ. Overlooking the lush Cranberry golf course and majestic mountains, this outdoor haven is perfect for entertaining or simply unwinding in nature's beauty. The primary suite boasts a luxurious walk-in closet and a private 4-piece ensuite, while the second bedroom features access to a convenient semi-ensuite bathroom. Each room offers ample space & natural light, creating a peaceful retreat. With in-suite laundry & underground parking, every detail has been considered for your convenience. Plus, you'll have access to a fabulous recreation center featuring a state-of-the-art gym and an outdoor pool, perfect for staying active and socializing with neighbours. This is more than just a home; it's a lifestyle! Imagine weekend adventures at the nearby Blue Mountain ski resort, waterfront activities minutes away on Georgian Bay, or exploring charming downtown Collingwood with its vibrant shops and restaurants. Don't miss your chance to own this slice of paradise. **EXTRAS** Builder floor plan is 886 sqft + 136 sqft balcony. and perfectly adjoined to the living room. Priced to move!! (id:45725)
395 Sidney Street
Quinte West (Trenton Ward), Ontario
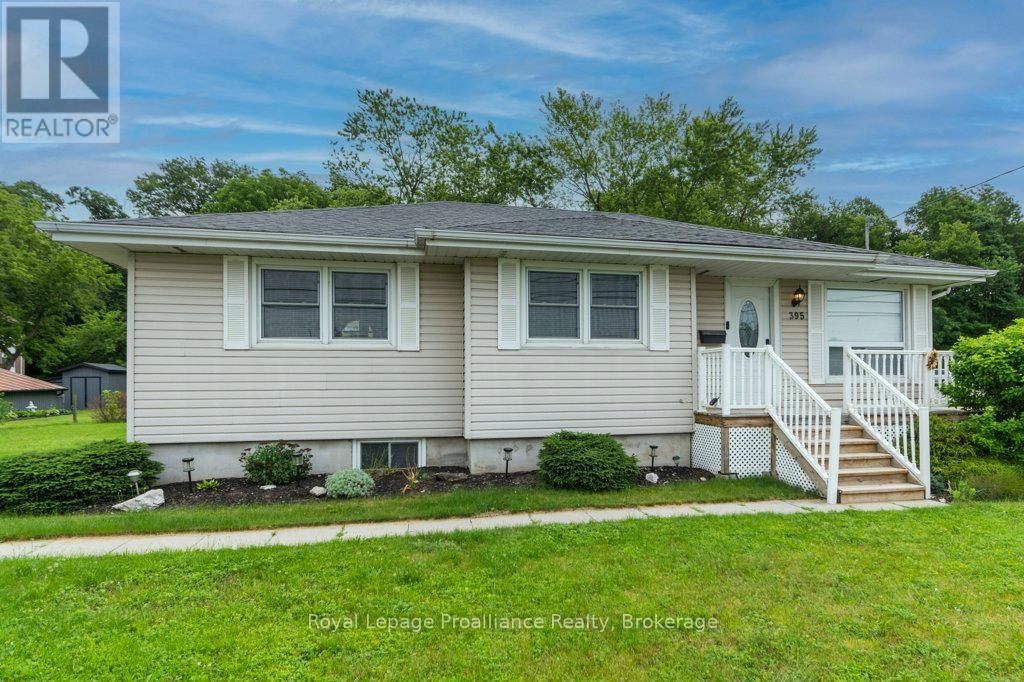
Look no further! This bright and airy bungalow offers 3 bedrooms and 2 bathrooms, making it the perfect place to call home. The spacious country kitchen provides plenty of room for family meals and entertaining, while the inviting layout creates a warm and comfortable atmosphere throughout. Situated on a huge lot, there's ample outdoor space for children, pets, gardening, or future possibilities. A wonderful opportunity to enjoy the space and comfort this property has to offer. (id:45725)

125 - 5620 Rockdale Road W
Ottawa, Ontario
Welcome to 5620 Rockdale Rd Unit 125, Vars, On. This 2 bedrooms home has received many upgrades and offers lots for your buck, such has brand new kitchen cupboards with quartz counter top, new appliances and side cabinets, new light fixture, new flooring throughout, new tub and shower installed new plumbing, all electrical redone incl; lights,switches,receptacles wiring and generator hook up, new electronic thermostat, alarm system, new A/C, freshly painted throughout. all done between 2022 & April 2023. Gas fireplace in dining area (office space) was serviced last in 2022 , and access door to backyard. Patio doors from kitchen to a full length screen in porch at back and gives you access to the basement and driveway. Basement is mostly used as utility room and storage, new sump pump installed with all drains serviced. Detached garage. Located almost at the end of this road, backing onto wooded area. large lease lot of 110' x 210' approx, plenty of space of your gardening & privacy. land leased at $674/mth includes; taxes,septic use and was redone by park owner in 2023 ,road maintenance, garbage, recycling. The buyer must be approved by park owner. OC transpo at the entrance of the park. located at approx 3km from the Hwy 417 exit 88. about 14km to Embrun, approx 20Km to Ottawa, It's wonderful to get away from the busy life of the city. Call now Only 4 km from Vars Commercial Center . (id:45725)
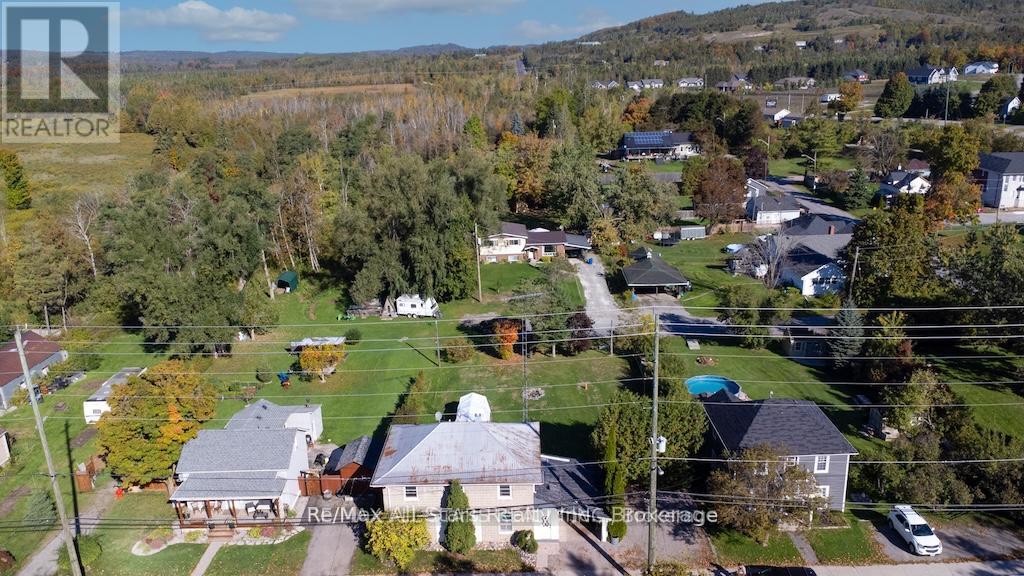
1463 Highway 7a
Kawartha Lakes (Manvers), Ontario
Welcome to 1463 Hwy 7A, Bethany. Discover this quaint and cozy 2-storey home, featuring 2 bathrooms and situated on a generous 82x132' lot. With two road frontages and parking space for five cars, this property is ideal for gardening enthusiasts and outdoor lovers. Enjoy your evenings around the fire pit or indulge in relaxation in the hot tub, while also benefiting from a regulation horseshoe pit for friendly competitions. This well-maintained home boasts a spacious living and formal dining room with high ceilings that create an inviting atmosphere. The galley kitchen offers plenty of cupboard space, ensuring functionality for all your cooking needs. Step out onto the sun porch that provides convenient access to the carport. The main floor also includes a mudroom that accesses the private deck. The refinished staircase leads you to the upper level, which houses four comfortable bedrooms, laundry, and a four-piece bathroom. This property presents a great opportunity for those looking to operate a work-from-home business, thanks to a secondary entrance on the main floor. Additionally, it is conveniently located near schools, churches, and local amenities. 15 minutes to Highway 407, 20 min to Hwy 401 for easy commuting to the GTA. Embrace this blend of charm, comfort, and potential that this home has to offer. (id:45725)

10 Locarno Avenue
Hamilton (Hamilton Beach), Ontario
Enjoy the Summer and everything this Beach area home has to offer on quiet Locarno Avenue, just steps from the Shoreline. Welcome home to this delightful 3-bedroom, 2-bathroom residence located just seconds from the beach in one of Hamilton's most desirable lakeside communities.Nestled on quiet, low-traffic Locarno Avenue, this property offers the perfect blend of comfort, character, and coastal living. Inside, you'll find a warm and inviting layout featuring beautiful hardwood floors and a cozy ambiance ideal for both everyday living and entertaining. The full kitchen offers a gas range for those who love to cook! Walk out from the dining area to the spacious back deck, already wired for a hot tub, which is perfect for morning coffee, summer gatherings, or simply relaxing in the sun. From the living area, step out into an enclosed porch and walk out to a large front deck, recently refreshed like new! The unfinished waterproofed basement provides ample storage and exciting potential, offering extra space needed for everyday living. The lower-level waterproofing comes with a warranty, and the sump pumps have been recently replaced. This is more than just a home; it's a lifestyle. Enjoy serene lakeside walks, vibrant community spirit, and the relaxed pace of beach living, all from your doorstep. (id:45725)