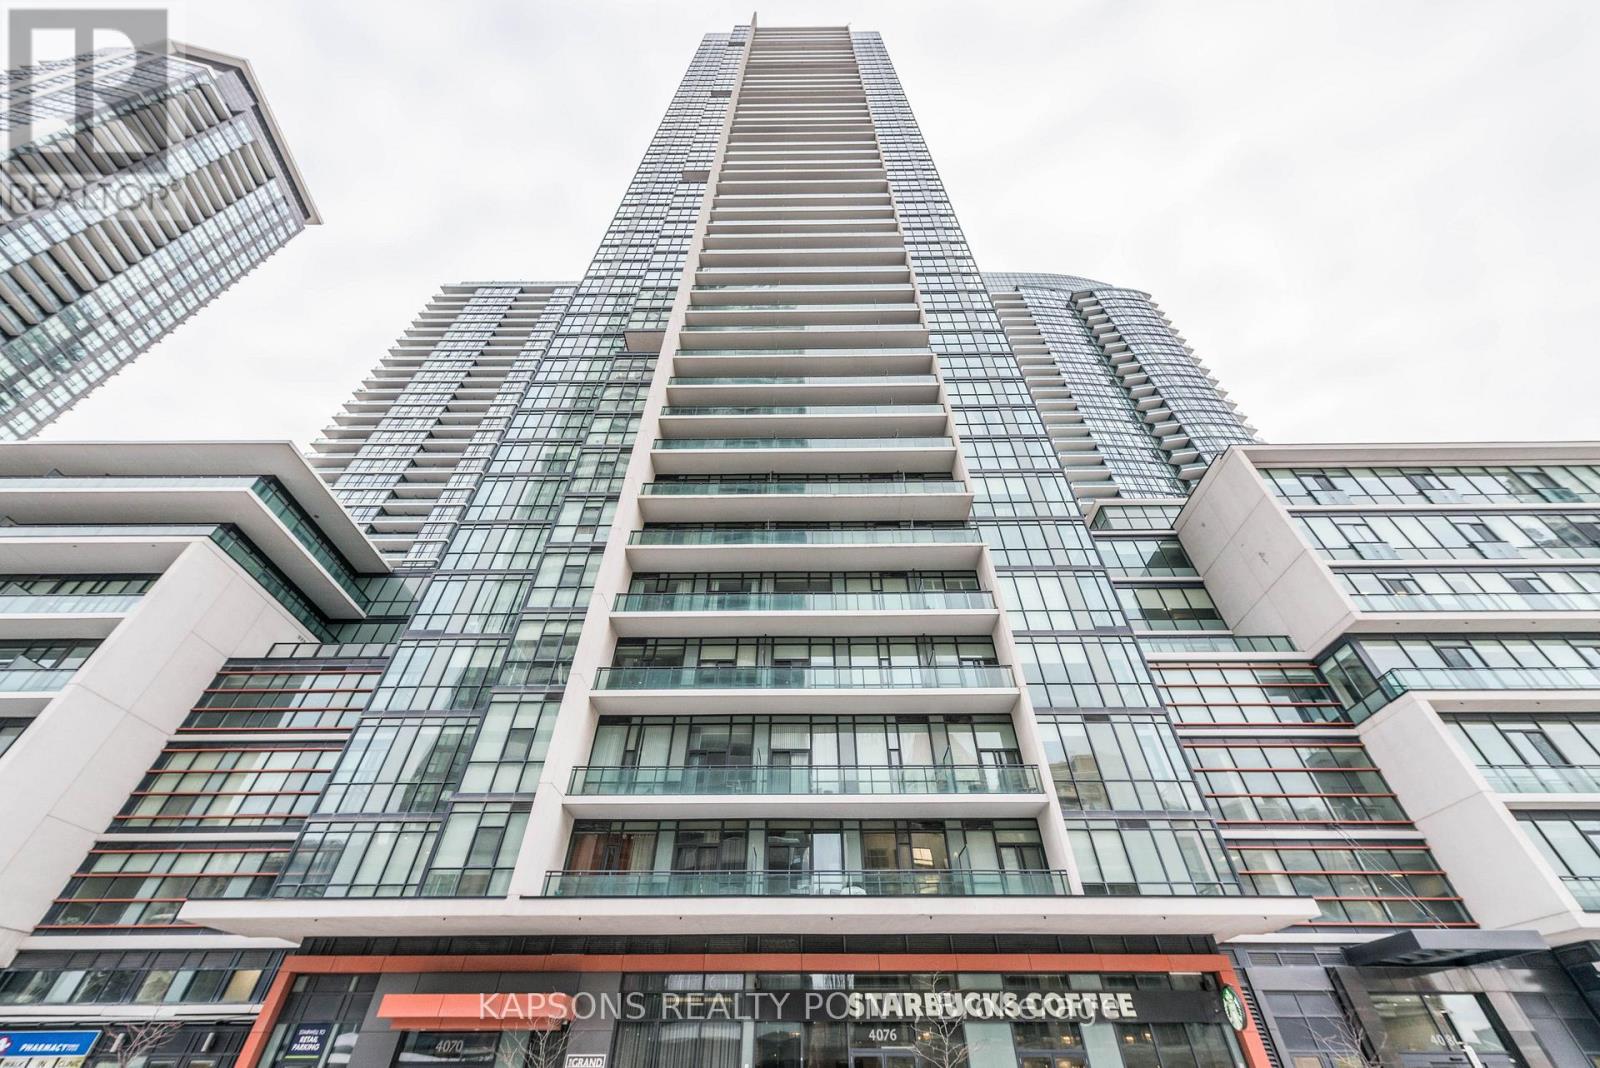
2204 - 4070 Confederation Parkway
Mississauga (City Centre), Ontario
Stunning 2-bedroom, 2-bathroom corner suite in the prestigious Grand Residence at Parkside Village. This sun-drenched home features a functional layout with floor-to-ceiling windows, southwest exposure, and unobstructed views of Lake Ontario. Overlooking a quiet inner road, the unit offers a peaceful retreat. Modern kitchen with granite countertops and stainless steel Upgraded appliances. Both spacious bedrooms paired with full 4-piece bathrooms. Includes one parking space and one locker. World-class amenities: 24hr concierge, indoor pool, sauna, gym, movie room, and outdoor terrace. Steps to Square One, Sheridan College, and transit. Starbucks at ground level. Fresh Paint , New Flooring and Wallpaper in Living and Bedroom. (id:45725)
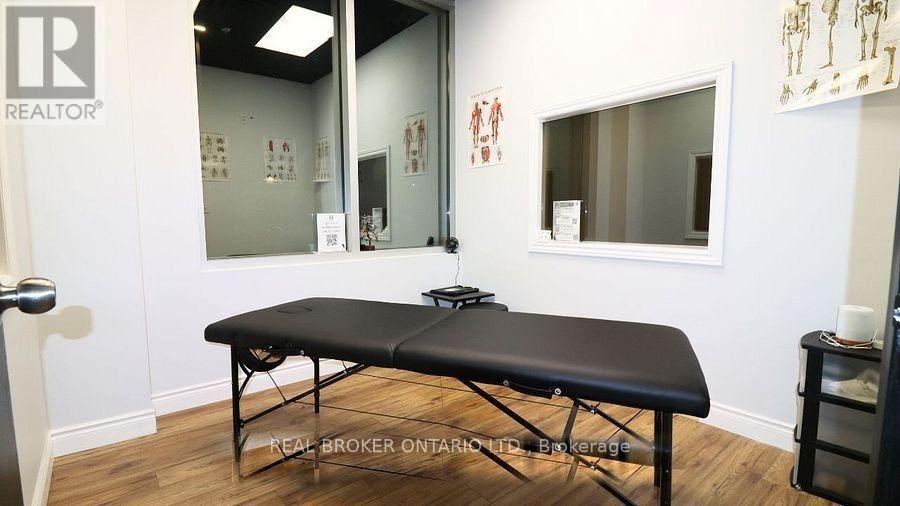
Unit 7 - Room 1 & 2 - 71 Innovation Drive
Vaughan (West Woodbridge), Ontario
Work in the Heart of a Sports Hub Perfect Office for Physiotherapists & Startups! Calling all physiotherapists, massage therapists, and sports rehab pros! This sun-filled office space in a top-notch basketball training facility at Hwy 27 & Langstaff could be your new home. You'll have a steady stream of potential clients with hundreds of athletes training here each week, and the best part? It's a quiet spot during the day with access to all the facility perks, including a soon-to-be-ready kitchen! Ready to move in? This space is waiting for you. (id:45725)
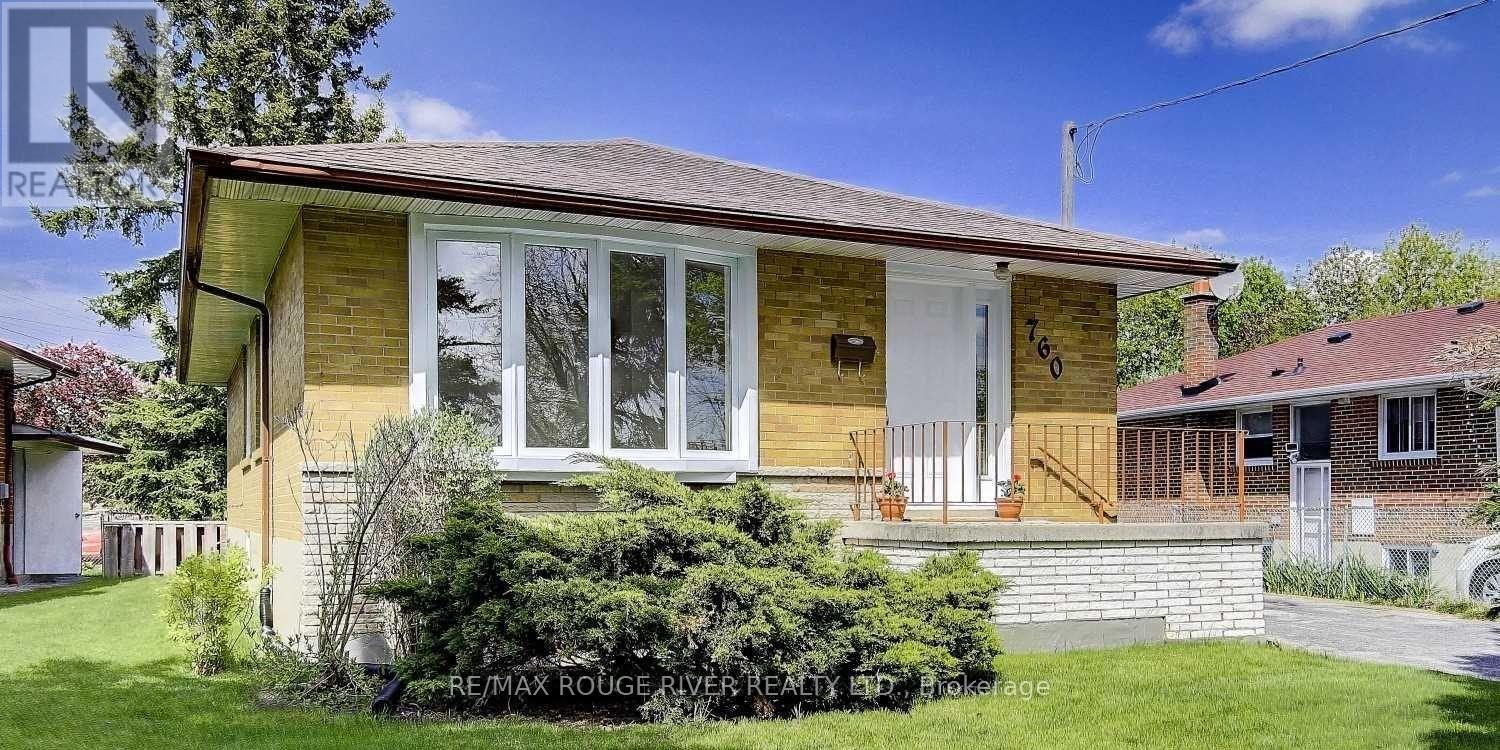
760 Brimorton Drive
Toronto (Woburn), Ontario
Gorgeous Detached Home Nestled On One of Woburn's Most Desirable, Peaceful Streets in the Heart of Scarborough An Excellent Opportunity for Families, Professionals, First-time Buyers, and Investors Alike. Step Inside to a Bright, Open-concept Living Area Featuring Pristine Laminate Flooring and Large Windows That Flood the Space with Natural Light. The Cozy, Functional Kitchen Boasts Ceramic Flooring, Ample Cabinetry, and a Lovely Breakfast Area. Upstairs, You Will Find Three Generously Sized, Sun-filled Bedrooms Equipped with Laminate Flooring and Spacious Closets. a Massive Highlight Is the Rare Basement Featuring Over 8-foot Ceilings, a Separate Entrance, a Cozy Family Room with a Fireplace and Above-grade Window, and a Separate Bedroom with an Above-grade Window Perfect for Extended Family or Lucrative Rental Income Potential. Conveniently Located Just Minutes from Highway 401, Scarborough Town Centre, and Centennial College, and Steps to Churchill Heights Public School, Beautiful Parks, and Transit, This Turnkey Property Is a Welcoming Place You Will Love to Call Home. (id:45725)
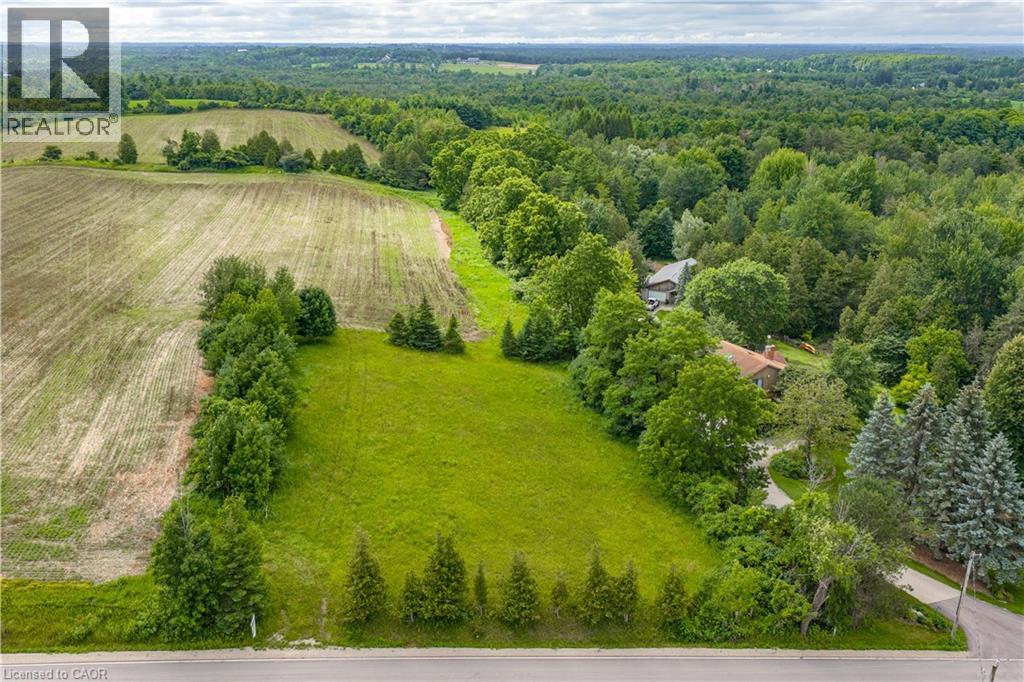
Pt Lot 36 Leslie Road W
Puslinch, Ontario
BEAUTIFUL COUNTRY BUILDING LOT – Bring your dream home to life on this rare 150-foot frontage buildable lot, offering exceptional potential in a peaceful country setting. Surrounded by mature trees, gently rolling landscapes, open fields and picturesque countryside, this beautiful property provides the perfect canvas to create the home you've always envisioned. Ideally situated near parks, scenic trails, golf courses, skiing, Mountsberg Conservation Area, shopping and recreational amenities, with convenient access to Highway 401 and Highway 6. Enjoy the best of country living while remaining just minutes from Milton, Guelph, Cambridge, Kitchener-Waterloo and Waterdown. (id:45725)
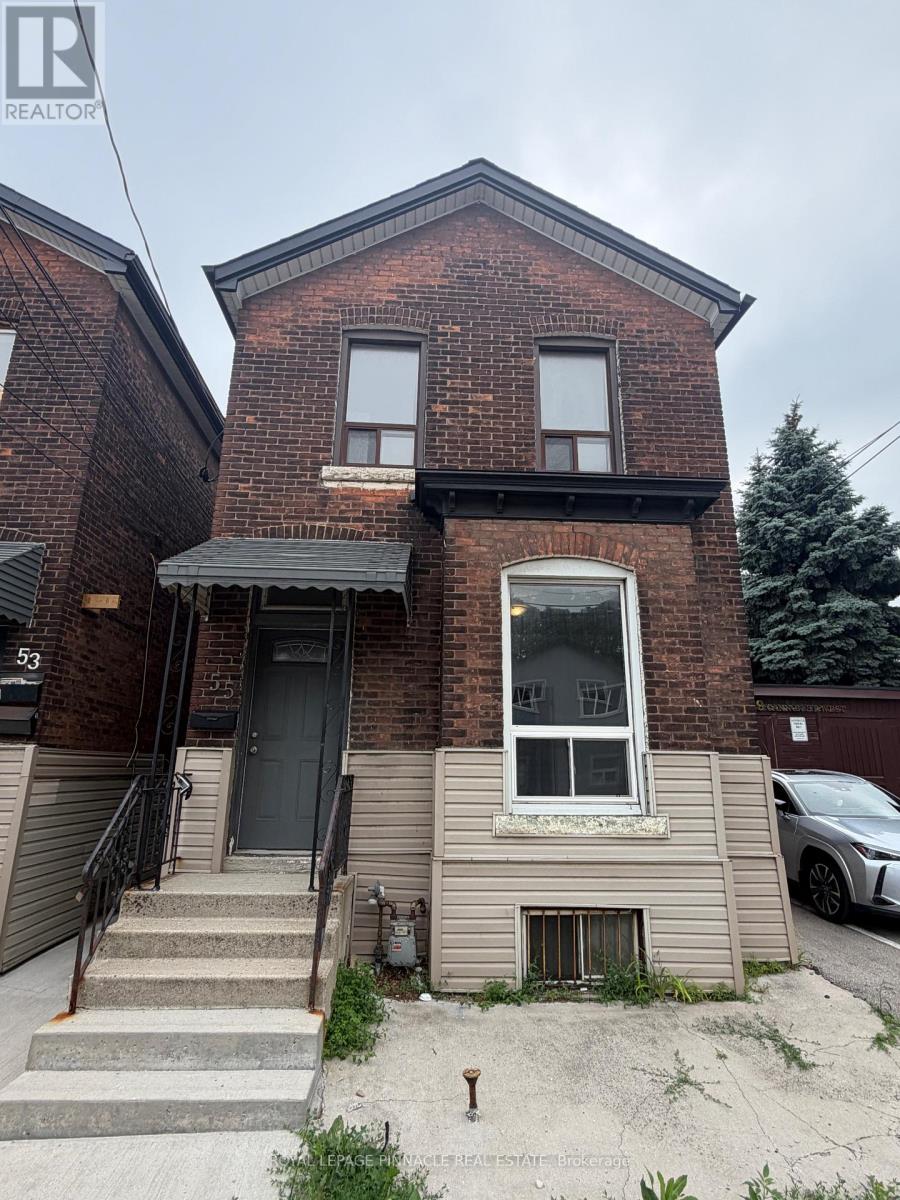
Upper - 55 Cannon Street W
Hamilton (Strathcona), Ontario
Bright and inviting 1-bedroom upper-level suite located in the heart of Downtown Hamilton. This well-maintained unit offers comfortable living with a functional layout, ideal for professionals or couples seeking a convenient urban lifestyle. Enjoy easy access to public transit with a major bus route just steps away, and be minutes from West Harbour GO Station, Locke Street, restaurants, cafés, shopping, schools, and everyday amenities. A fantastic opportunity to lease a well-located home in one of Hamilton's most vibrant and connected neighbourhoods. (id:45725)
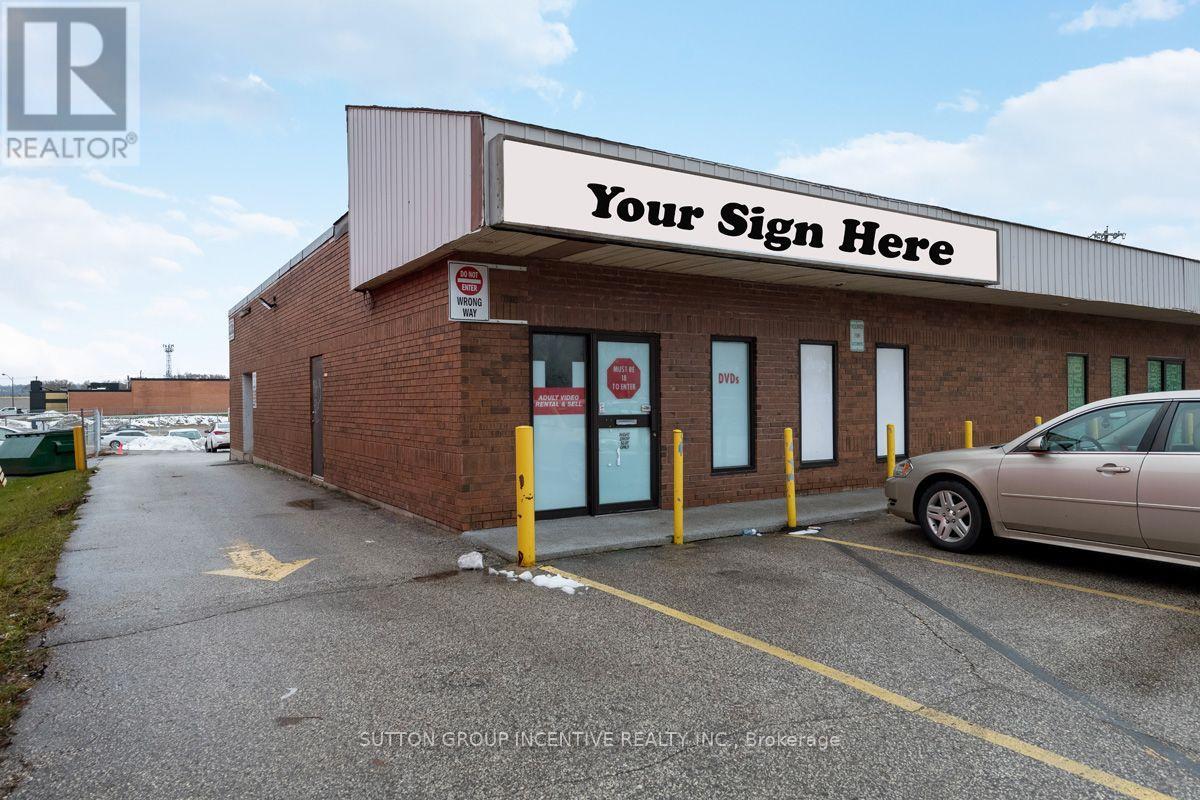
4 - 285 Dunlop Street W
Barrie (400 North), Ontario
1,990 SF of Service / Retail space located on Dunlop St W with access from both Dunlop and Hart. Property is zoned C4 - General Commercial, which allows a vast array of different uses - including restaurant, grocery, convenience, retail, and others. 2 x 2pc washroom have been updated within the last 3-5 years, rough-in for 1 more. Most recently used as a restaurant and grocery store, but tenant has since vacated. Landlord is in the process of repairing some damage within the unit (including some drywall work in washroom). Access to unit through front door or door at rear of unit facing additional parking lot. Previous tenant installed large walk-in freezer and fridge, which may be included in "AS IS" conditions with the Landlord taking no responsibility for the condition or functionality. Some equipment / furniture has been left behind, but can be removed prior to possession. Located just east of the Hwy 400 interchange with access from both northbound and southbound lanes. Starting rent is $25/Sf/Yr (triple NET), with escalations - TBD, based on a 5 year term. MIT Includes water / sewer, parking, signage. Tenant responsible for Heat & Hydro. PHOTOS ON LISTINGS ARE FROM PRIOR TO LAST TENANT - will be updated once work is completed. (id:45725)
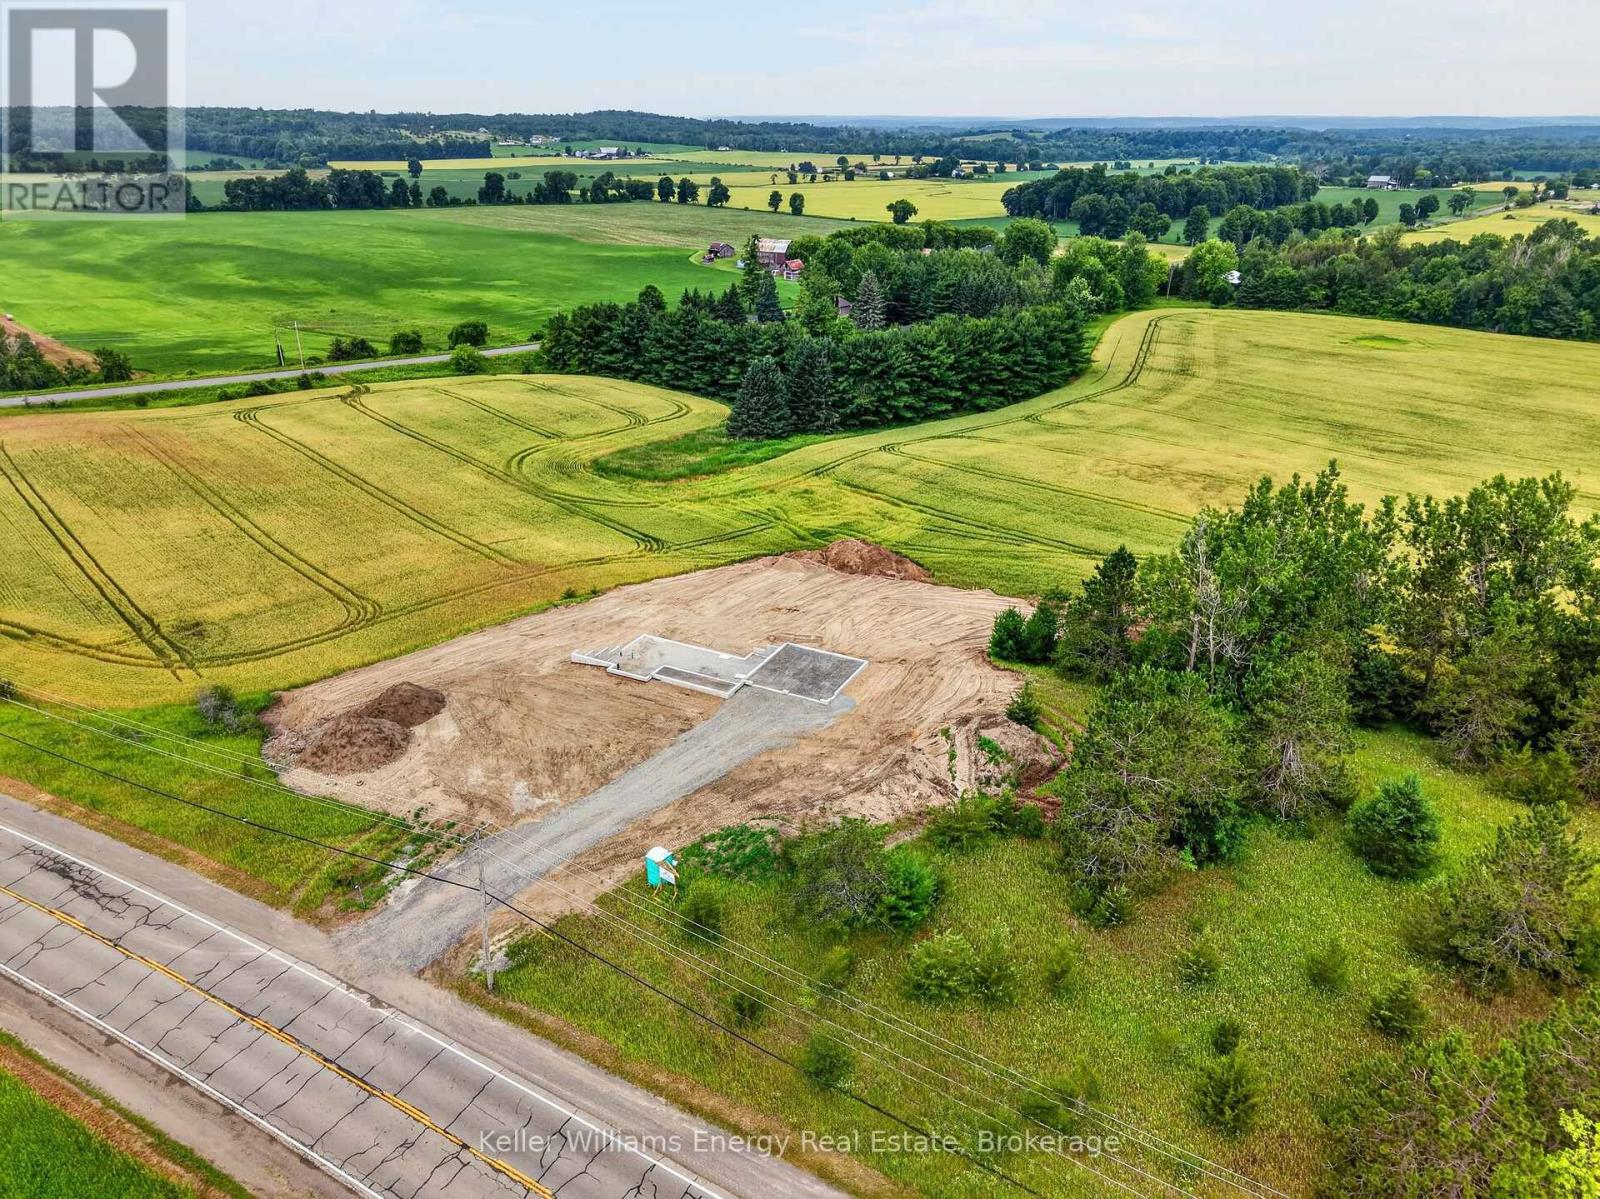
1224 County Road 5 Road
Quinte West (Murray Ward), Ontario
Construction is Underway! Enjoy a quality, brand-new home, proudly built by a reputable local builder. This 3 Bed, 2 Bath bungalow offers approximately 1,743 sq ft on the main floor & is situated on a 1 acre lot with sweeping views of the rolling countryside. Covered porch leads to a gracious foyer. Vaulted ceiling and recessed lighting adds elegance to the great room. 9 ft ceilings throughout the main floor. Kitchen is complete with a pantry, large island, and a generous layout with quality cabinetry and quartz counters. Dining area offers sliding doors leading to a 12.5 x 14 ft covered deck. Main floor is complete with 3 bedrooms, 2 full baths, and laundry room (off the foyer, with access to the garage). Primary bedroom enjoys a walk-in-closet & a 3 pc bath with beautiful tile and glass shower, linen closet. The main bath is a 5pc with a tub/shower unit and double vanity. Full basement with large above-grade windows ensuring loads of additional bright living space and a sliding glass door to enjoy walkout access. The home is complete with a 25 x 25" 2-car insulated & drywalled garage with electric opener, owned electric hot water tank. 5 minutes to Frankford, for grocery and hardware, with easy access to the 401. Construction is underway and possession is available soon! (id:45725)
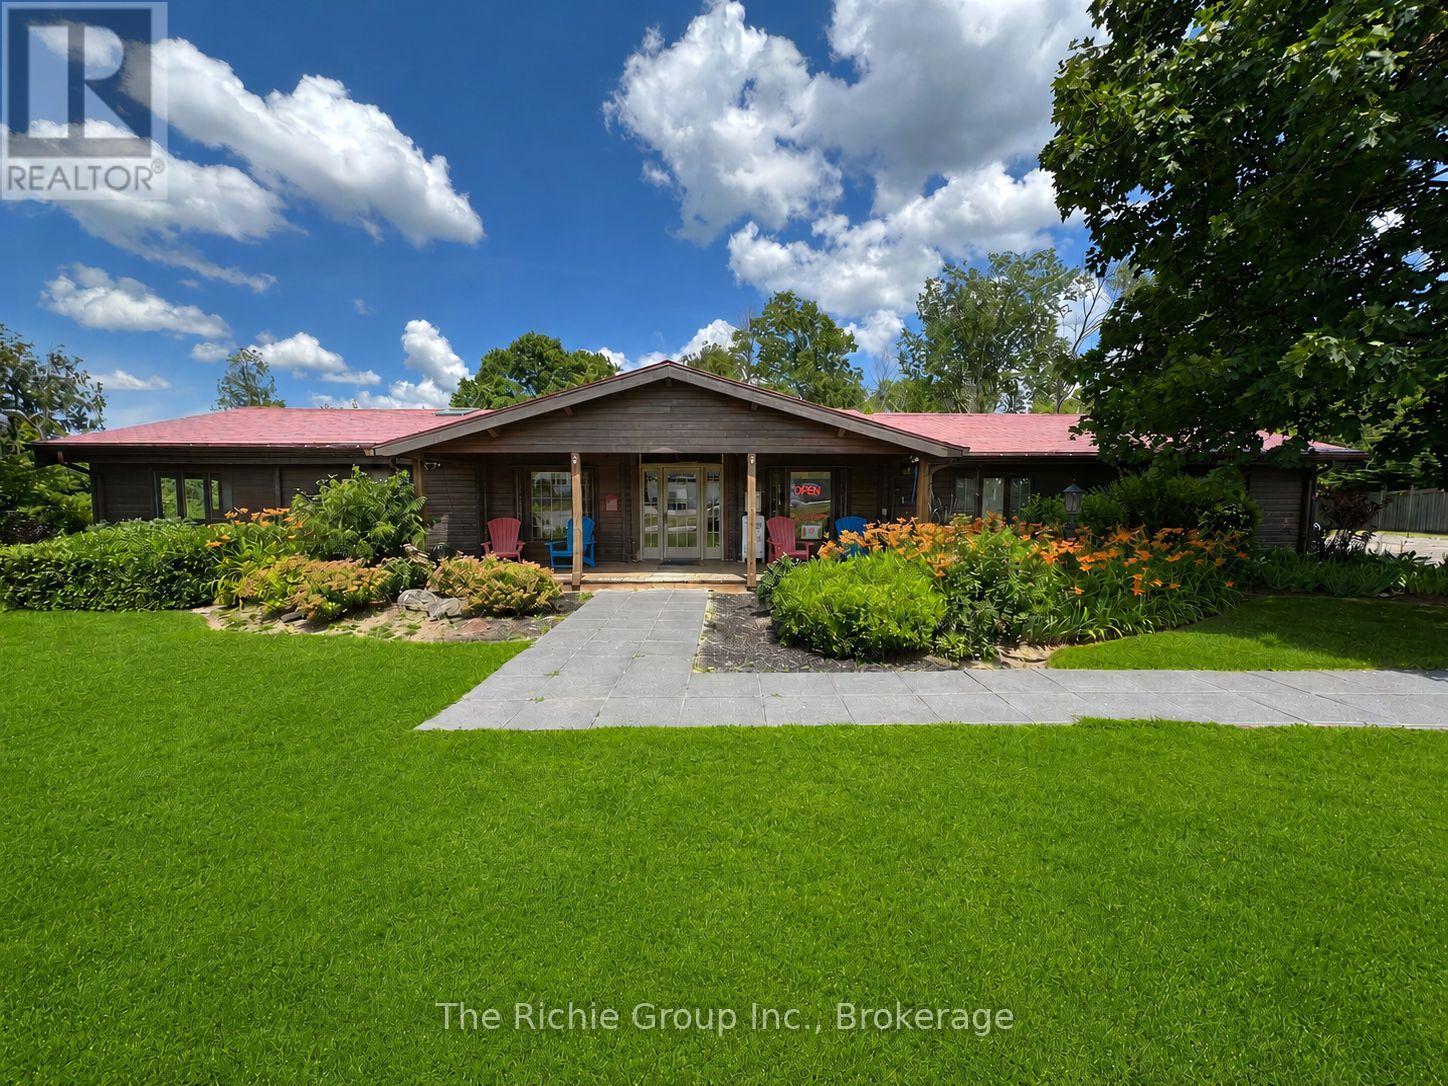
Unit 2 - 933009 Airport Road
Mono, Ontario
Situated in the heart of Mono Mills at the prominent intersection of Airport Road and Highway 9, this professional office space benefits from exceptional road exposure and high daily traffic volumes, offering outstanding visibility for your business along with convenient access for clients and staff. The premises feature a welcoming reception area, seven private offices, two washrooms, and a staff kitchen, creating a functional and professional work environment. The impressive 410 sq. ft. executive office would make an outstanding boardroom, management office, or collaborative workspace, complete with vaulted ceilings and a handsome brick fireplace that adds warmth and character. Additional offices range from a spacious 233 sq. ft. corner suite to several private offices of approximately 100 sq. ft., providing flexibility for businesses of varying sizes and needs. Ample on-site parking for more than 10 vehicles ensures convenience for employees and visitors alike. The landlord offers flexible leasing options and is willing to lease individual offices or combinations of offices, subject to availability, allowing tenants to secure the amount of space that best suits their business needs while retaining the opportunity to expand over time, Adding to the appeal, the property is located just steps from everyday amenities including Starbucks, Tim Hortons, gas stations, and other convenience services. For those who appreciate an active lifestyle, direct access to the renowned Bruce Trail system is nearby, providing the perfect setting for a lunchtime walk or an after-work escape into nature. A rare opportunity to secure professional office space with outstanding exposure, flexible leasing options, and ample parking in a great location. (id:45725)

1055 Bay Street
Norfolk (Port Rowan), Ontario
A six-year-old semi-detached bungalow in Port Rowan, built and maintained to a standard that feels a step above the usual. Two bedrooms on the main floor, including a primary with walk-in closet outfitted by California Closets (lifetime warranty) and a three-piece ensuite. A second bedroom and four-piece main bathroom sit off the entryway, easy for guests and everyday use. Main floor laundry keeps daily life on one level. Open concept living with quartz counters, dark stainless appliances, luxury vinyl plank flooring, and automatic Lutron blinds throughout. Downstairs, the finished basement mirrors the footprint of the main floor with luxury vinyl throughout, offering a spacious rec room, a third bedroom or office, a rough-in for a future bathroom, and roughed-in plumbing and electrical for a wet bar. Outside, a well-kept fenced backyard with a deck and natural gas BBQ hookup, the kind of yard that gets used all summer. A 16kW whole-home natural gas generator means the power stays on regardless of what the weather does. Oversized car-and-a-half attached garage plus a four-car driveway. Close to Port Rowan Public School, the marina, golf, wetland walking trails, and Long Point's beaches and conservation lands on Lake Erie (id:45725)
00 Calabogie Road
Greater Madawaska, Ontario
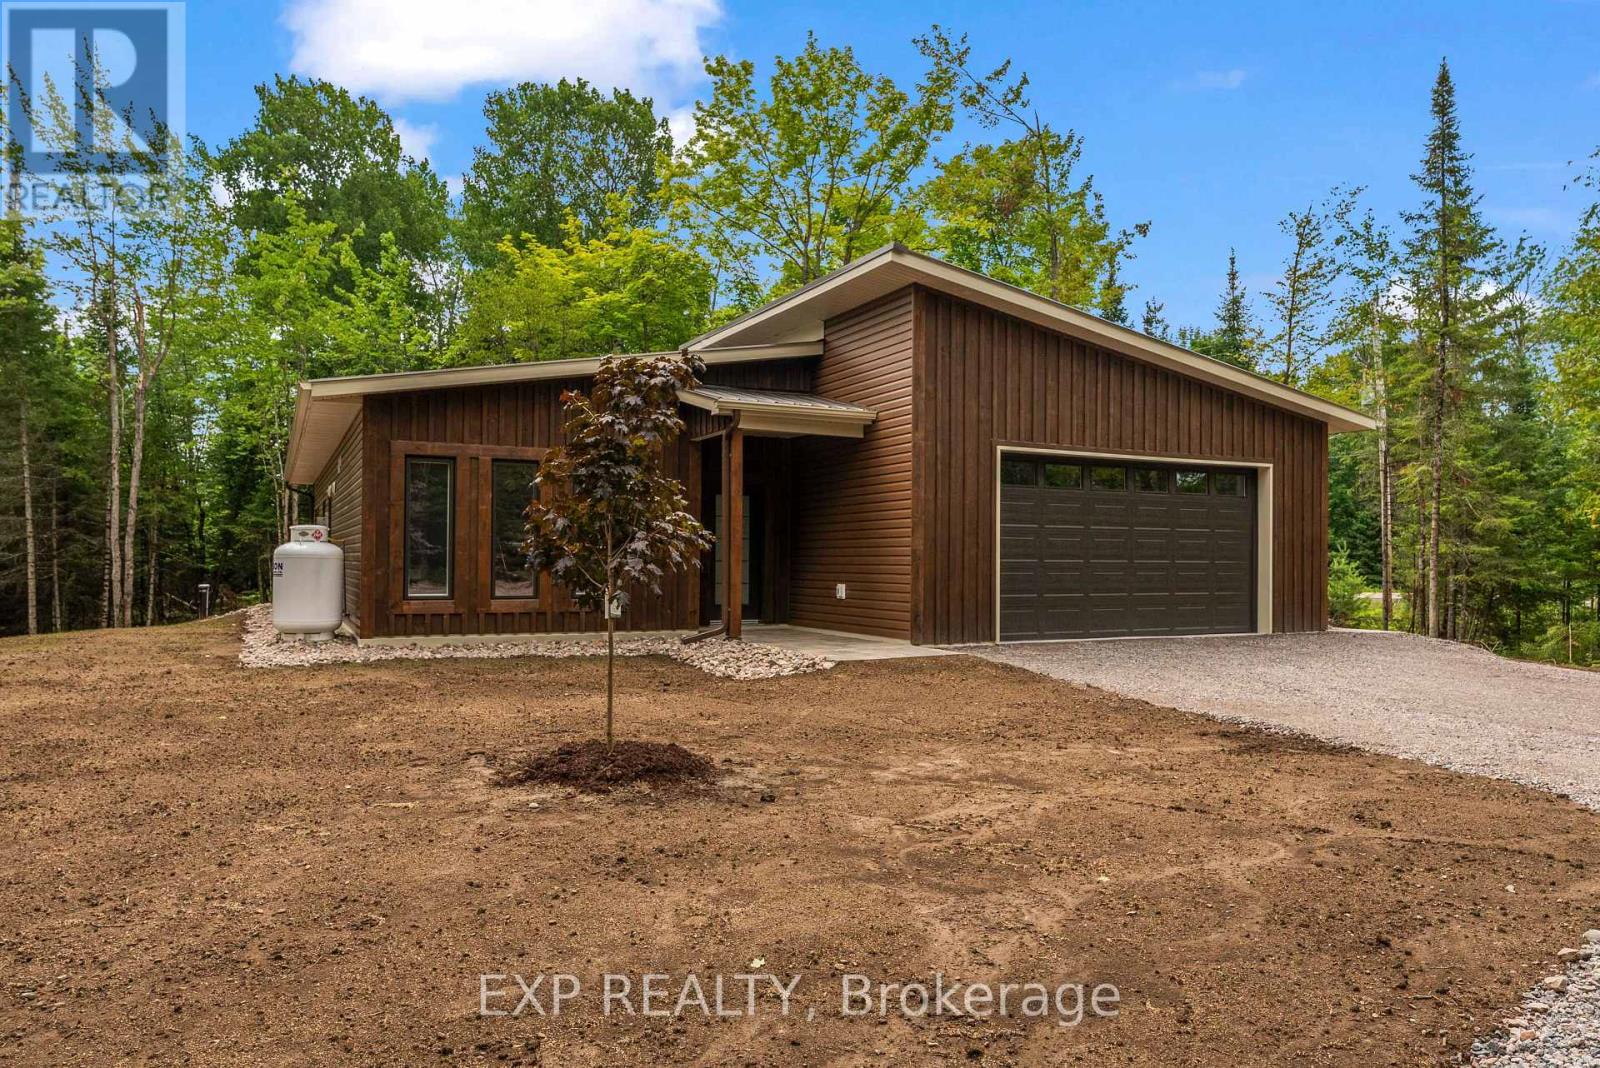
This custom built home is pre construction, so you can still have input on cabinet colours, flooring, fireplace finish and so much more! The move in date is flexible, but the sooner you get your offer in, the sooner you are living in your brand new home! The lot has been cleared and the driveway is in place. Your new home will sit high on a hill overlooking the beautiful Madawaska River, situated between Burnstown and Calabogie. You are minutes away from beautiful Burnstown Beach, and the unique village of Burnstown..or go the other direction and you will be in Calabogie. Calabogie offers golfing, skiing, Calabogie Motor Sports, Calabogie Lake, restaurants, kayak rentals and so much more. You are only 15 minutes from Renfrew as well. This 1600 sq/ft home offers two bedrooms plus a den (which could easily be a third bedroom), 9 Ft ceilings and a floor to ceiling fireplace. Primary bedroom has huge walk-in closet as well as a 5pc ensuite. Quartz countertops in kitchen and baths, pantry in the kitchen and walk into laundry/mudroom as you enter house from the garage. Exterior has vertical wood siding at the front and siding on the remainder. Please allow 24 hours irrevocable on all offers (id:45725)
21 Earlton Road
Toronto (Tam O'shanter-Sullivan), Ontario
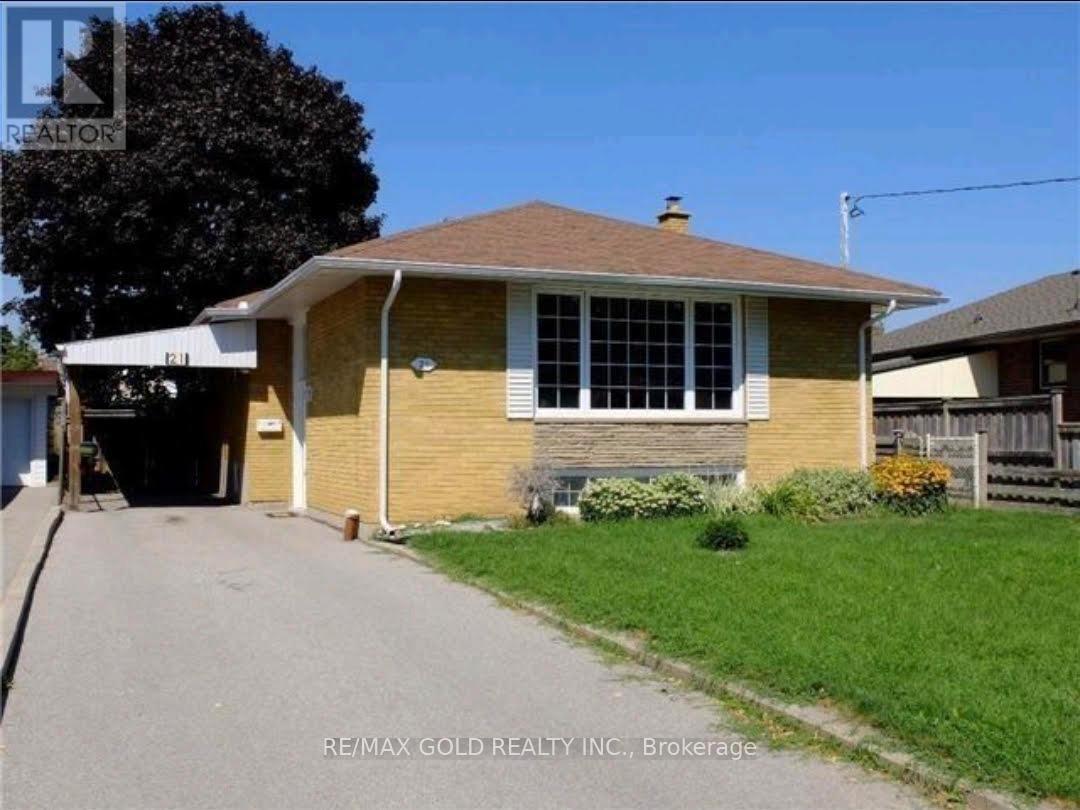
Welcome to this exceptional bungalow nestled in one of Scarborough's most desirable neighbourhoods! Perfectly situated just minutes from Highway 401, the GO Station, top-rated schools, shopping centres, restaurants, parks, and all everyday amenities, this home offers the ideal blend of comfort and convenience. Filled with natural light, this beautifully maintained residence features 3+1 spacious bedrooms and a fully finished basement, offering flexible living space for a growing family, recreation room, home office, or potential in-law suite. The functional layout is designed for comfortable everyday living and effortless entertaining. Step outside to a generous private backyard-perfect for family gatherings, children's play, gardening, or summer BBQs. A large driveway provides ample parking for multiple vehicles. Whether you're a first-time home buyer, a growing family, downsizer, or savvy investor, this move-in-ready home presents an outstanding opportunity in a prime Scarborough location. Don't miss your chance to own this wonderful property that combines space, convenience, and exceptional value!!! (id:45725)
230 Dunvegan Road
Toronto (Forest Hill South), Ontario
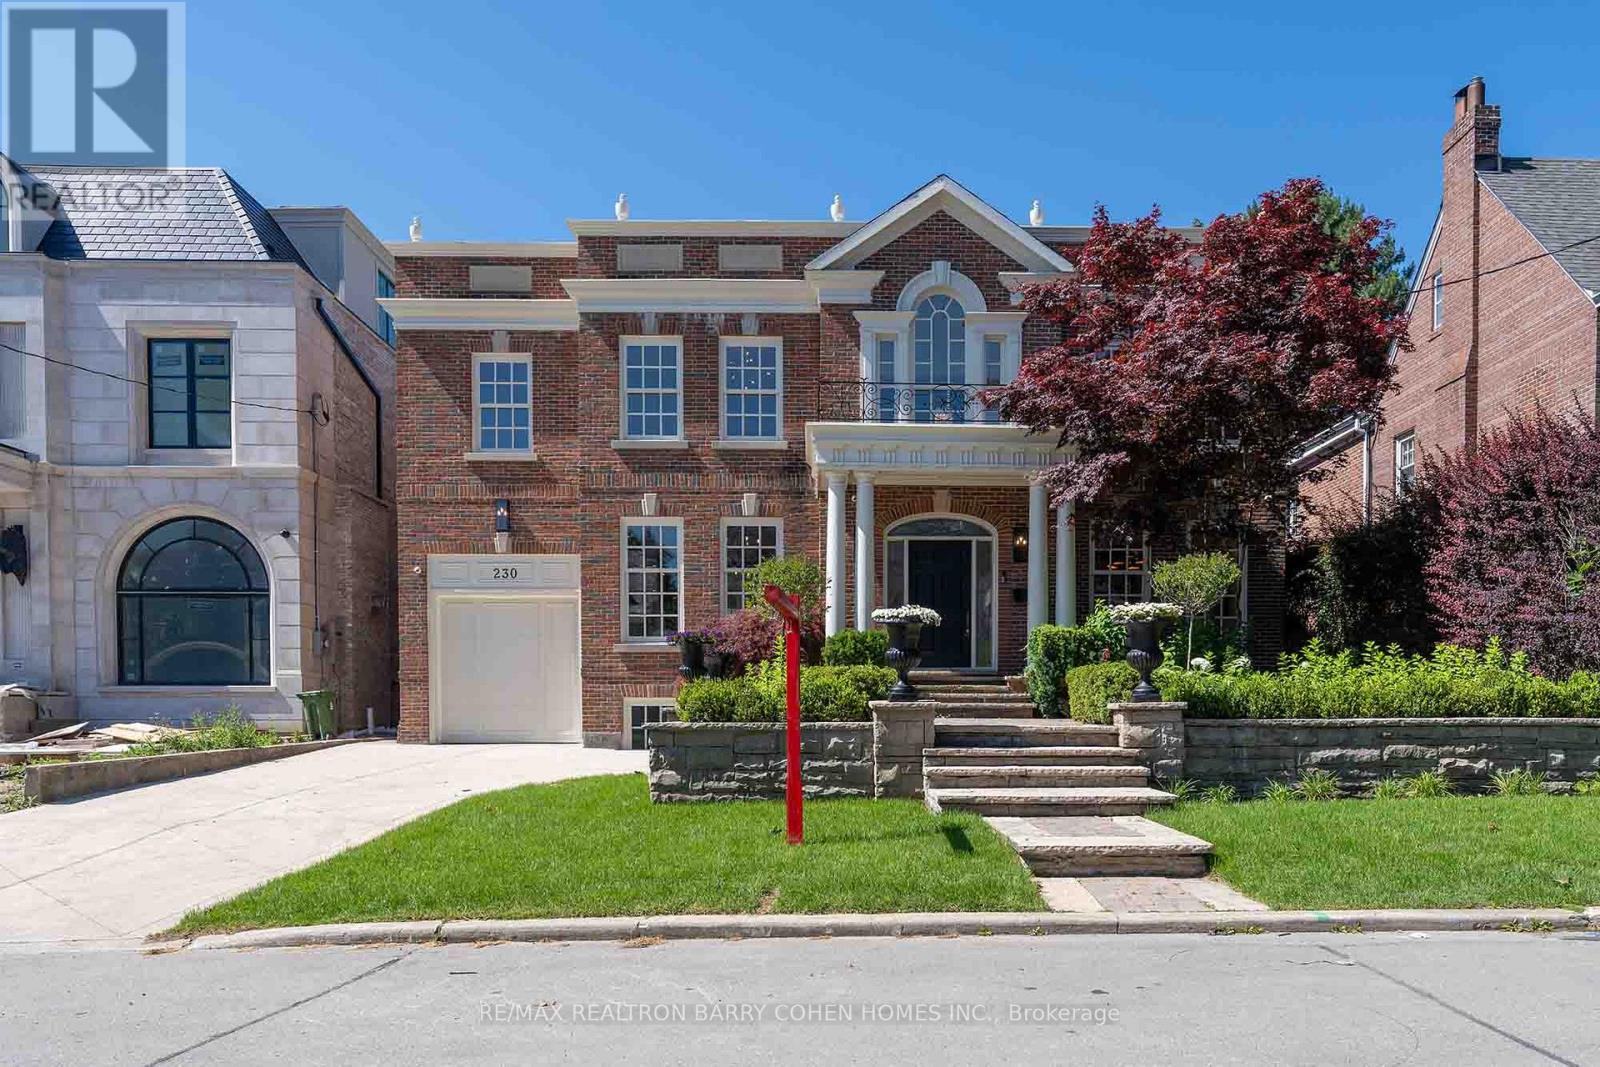
Introducing a captivating Georgian masterpiece in the sought-after Forest Hill address. Prepare to be mesmerized by this meticulously renovated residence that blends classic sophistication with contemporary luxury. As you enter, you'll be greeted by the grandeur of the Georgian design elevation, a testament to architectural excellence. Every detail has been thoughtfully curated to create a space that exudes elegance and comfort. Spanning over 6000 ft of living space, This lavish living space offers tranquility with 5 bedrooms, each showcasing refined taste. The kitchen is a culinary haven adorned with the finest materials, including a French la cornue stove and an oversized fridge freezer. The centerpiece is the marble island, mbolizing grandeur and functionality. A 2nd kitchen on the main floor is perfect for hosting gatherings. Equipped with 48 Thermador Range double oven, this space elevates your cooking experience. Step inside and be awed by the grand 2 story high ceiling foyer, setting the tone for elegance. (id:45725)
230 Dunvegan Road
Toronto (Forest Hill South), Ontario
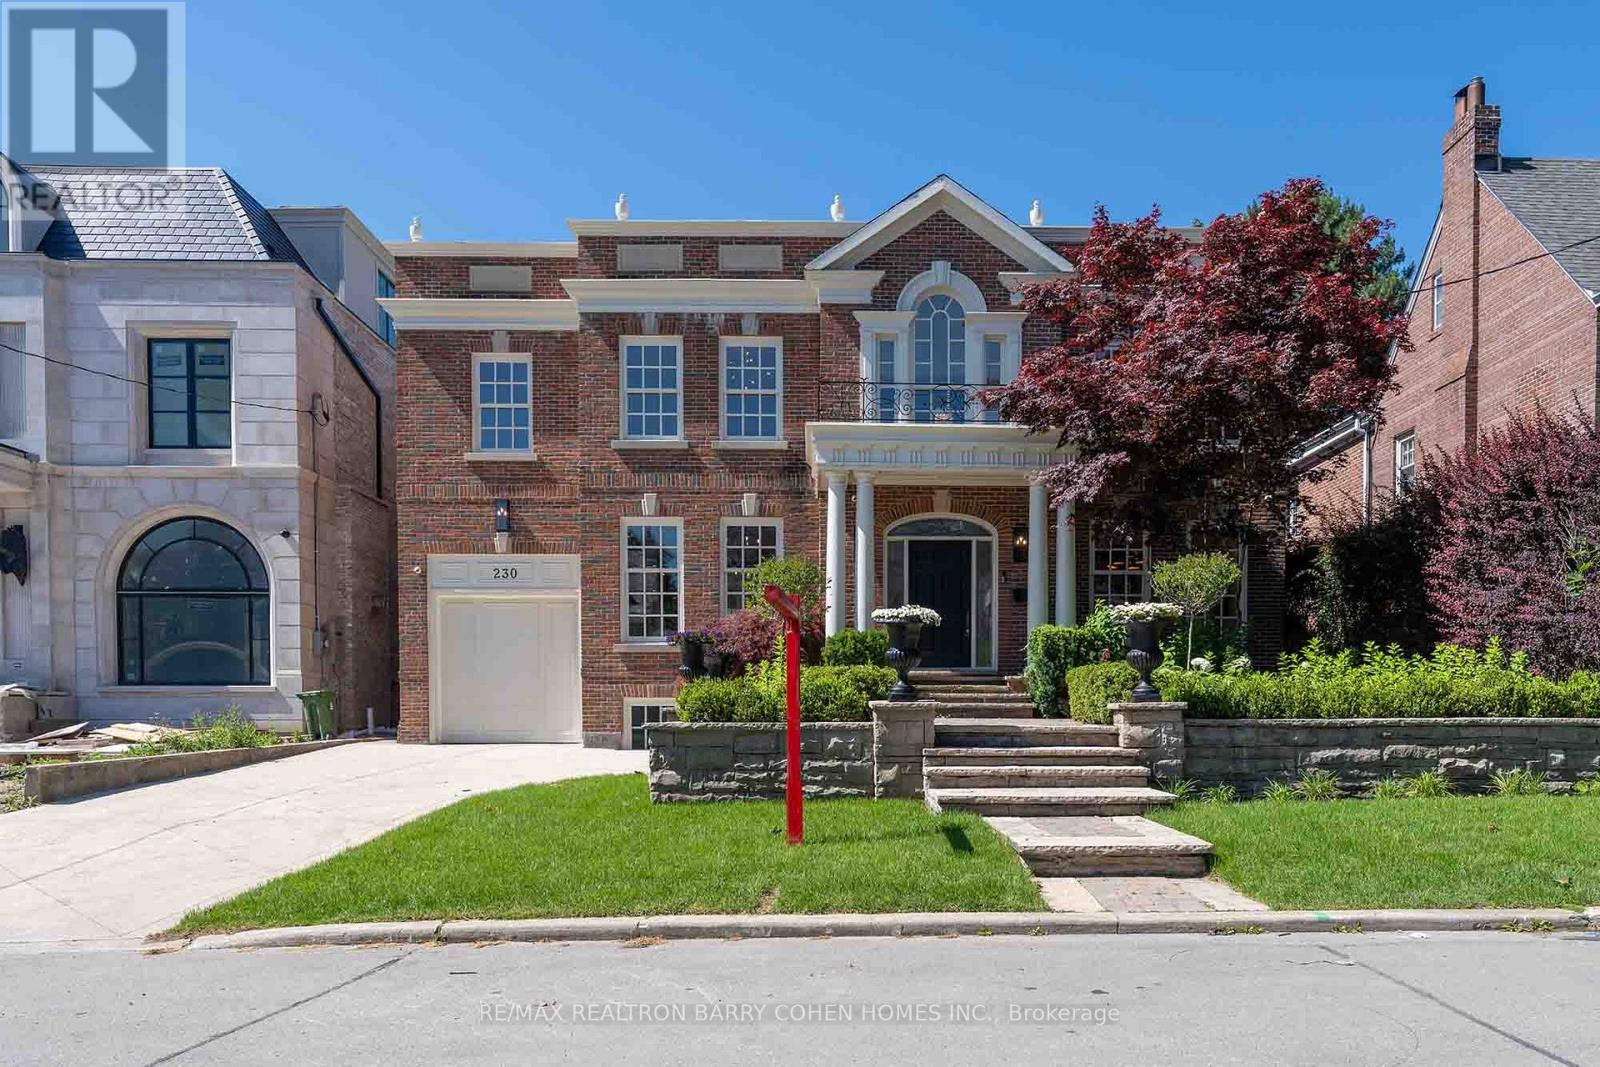
Introducing a captivating Georgian masterpiece in the sought-after Forest Hill address. Prepare to be mesmerized by this meticulously renovated residence that blends classic sophistication with contemporary luxury. As you enter, you'll be greeted by the grandeur of the Georgian design elevation, a testament to architectural excellence. Every detail has been thoughtfully curated to create a space that exudes elegance and comfort. Spanning over 6000 ft of living space, This lavish living space offers tranquility with 5 bedrooms, each showcasing refined taste. The kitchen is a culinary haven adorned with the finest materials, including a French la cornue stove and an oversized fridge freezer. The centerpiece is the marble island, mbolizing grandeur and functionality. A 2nd kitchen on the main floor is perfect for hosting gatherings. Equipped with 48Thermador Range double oven, this space elevates your cooking experience. Step inside and be awed by the grand 2 story high ceiling foyer, setting the tone for elegance. (id:45725)
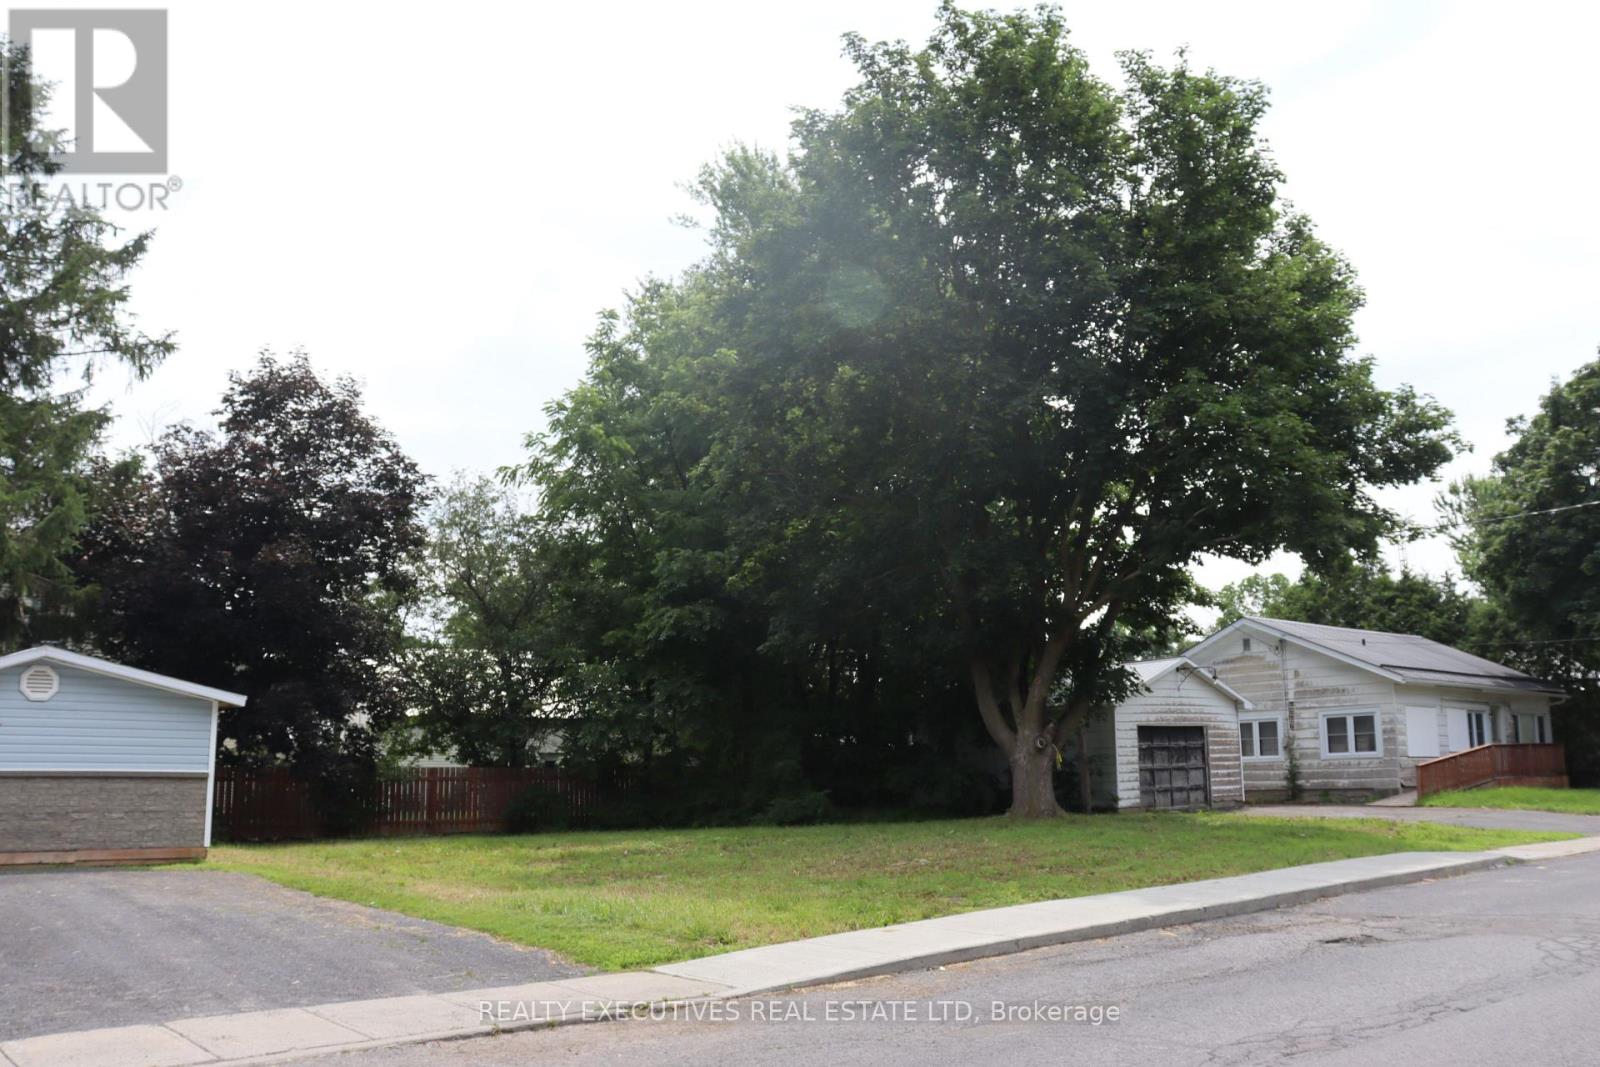
29 College Street
North Dundas, Ontario
Prime Building Lot in the Heart of Chesterville! Bring your vision to life with this ideally located residential building lot in the welcoming Village of Chesterville. Zoned 'R2', this property offers excellent development potential for a 'single-family home or duplex' (subject to municipal approvals), on municipal water and sewer - making it an attractive opportunity for builders, investors, or those looking to build their dream home. Enjoy the convenience of a family-friendly neighbourhood close to the public school and just a short walk to the Catholic school, community park, outdoor swimming pool, arena, shopping, restaurants, and everyday amenities. With everything you need close by, this is an ideal location to put down roots. Whether you're planning your forever home or an investment property, this lot offers outstanding potential in a growing community. Buyers are advised to satisfy themselves with the Municipality regarding zoning, permitted uses, servicing, lot dimensions, setbacks, lot coverage, and all other building requirements applicable to their proposed development. (id:45725)
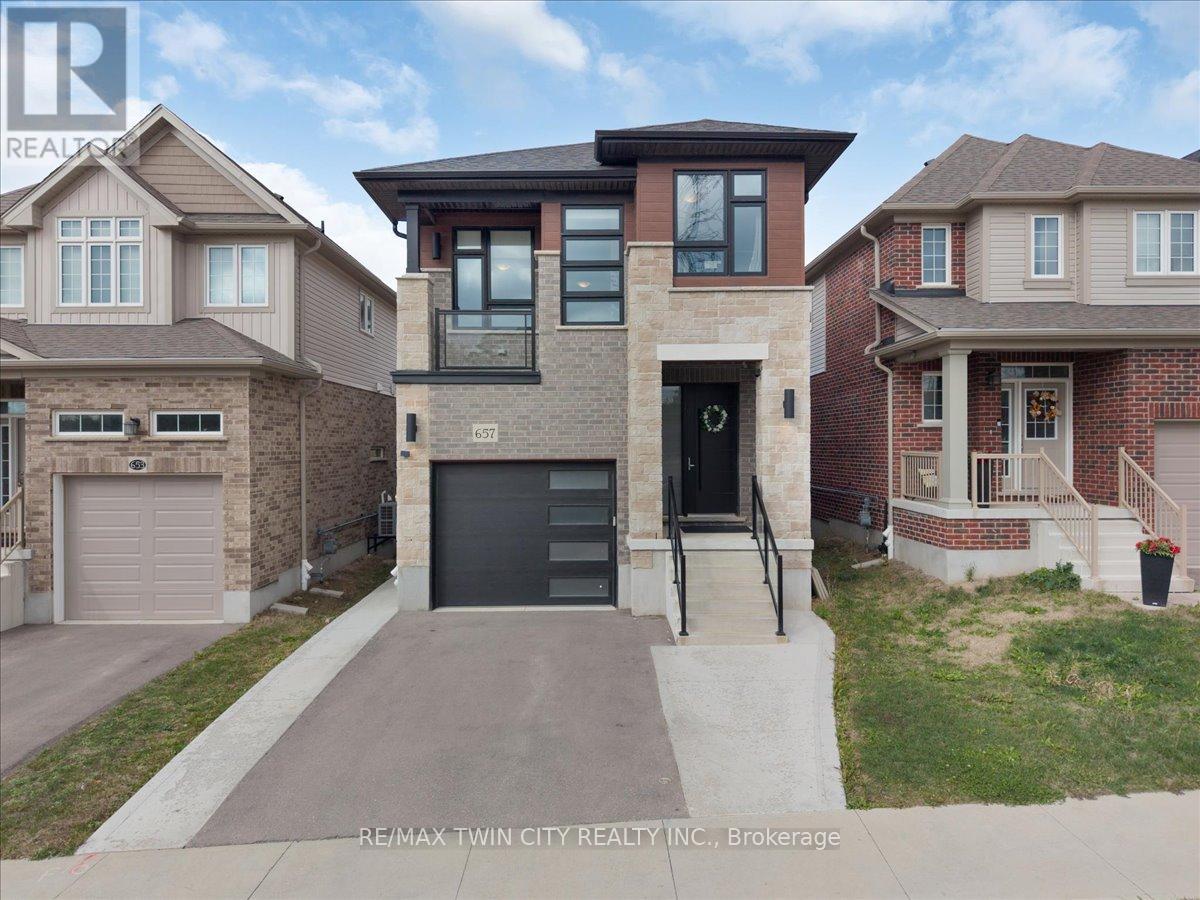
657 Benninger Drive
Kitchener, Ontario
Welcome to this gorgeous house! Nestled in an upscale community where you would love to spend time with your family. A perfect balanced home between nature and city with lots of green space and trails around. Entire main floor is carpet free with separate living & dinning area. Fully upgraded kitchen has lots of cabinetry space with Over-sized Island and breakfast bar. Main floor also provides access to beautiful deck. 9' ceiling throughout the main floor. 2nd Floor offers additional large family room with 13' ceiling and access to beautiful balcony. 2nd-floor offers primary bedroom with en-suite and 2 additional good-sized bedrooms. Fixtures are upgraded throughout the house. This property also offers fully finished walkout (9' ceiling) basement with a large Rec-room for your endless entertainment, home office or gym with upgraded bathroom. Modern Contemporary elevation makes this house look Stunning. Concrete pathway provides easy and confrontable access to walkout basement. High-rated schools, amenities and highway access are closed by. Do not miss it!! (id:45725)
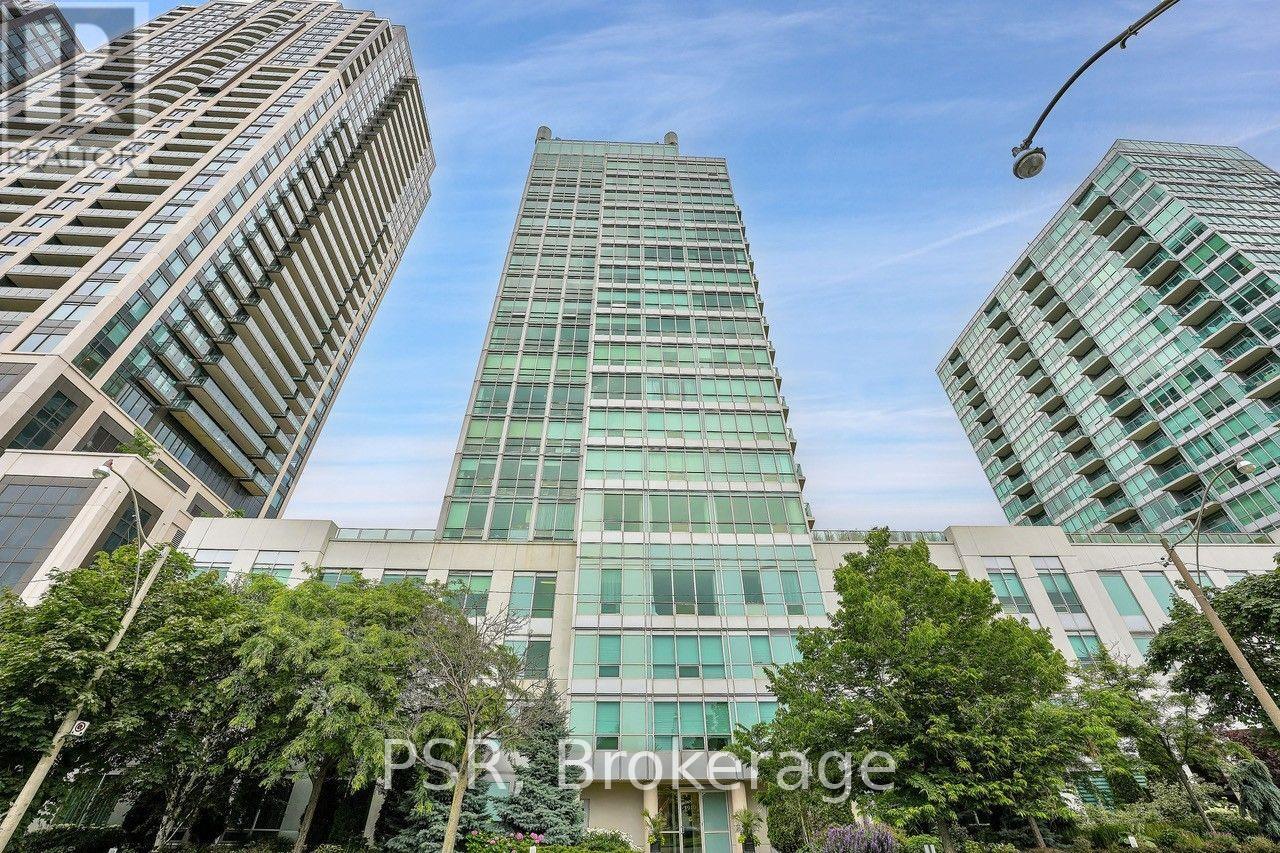
903 - 1910 Lake Shore Boulevard W
Toronto (High Park-Swansea), Ontario
Park Lake Residences - Full-Sized 2 Bed, 2 Bath Condo Suitable For A Family ...But For A "Small Condo" Price. This 860 sq. ft. Split Bedroom Corner Unit On The Waterfront Is The Absolute Perfect Starter Home. Floor Plan Efficiency At Its Best With No Wasted Space. 9ft. Ceilings. Generous Closets With Mirrored Sliders Throughout. Laundry Room With Storage. Lake Views From Your Balcony & High Park, Grenadier Pond Vistas From 2nd Bedroom. Coveted School Catchment - Swansea Jr. & Sr. Steps To Waterfront Trail, Transit, Bloor West Village, High Park, Sunnyside Beach & Pool. Instant Access To Gardiner/QEW. Well Run Condo Corp With Recent Common Element Updates Completed. Meaningful Amenities Including 24hr. Concierge, Gym, Yoga, Party Room, Rooftop Terrace w BBQ's & More. Dog Friendly Building. Unbelievable value at $732/ft including parking and locker!! (id:45725)
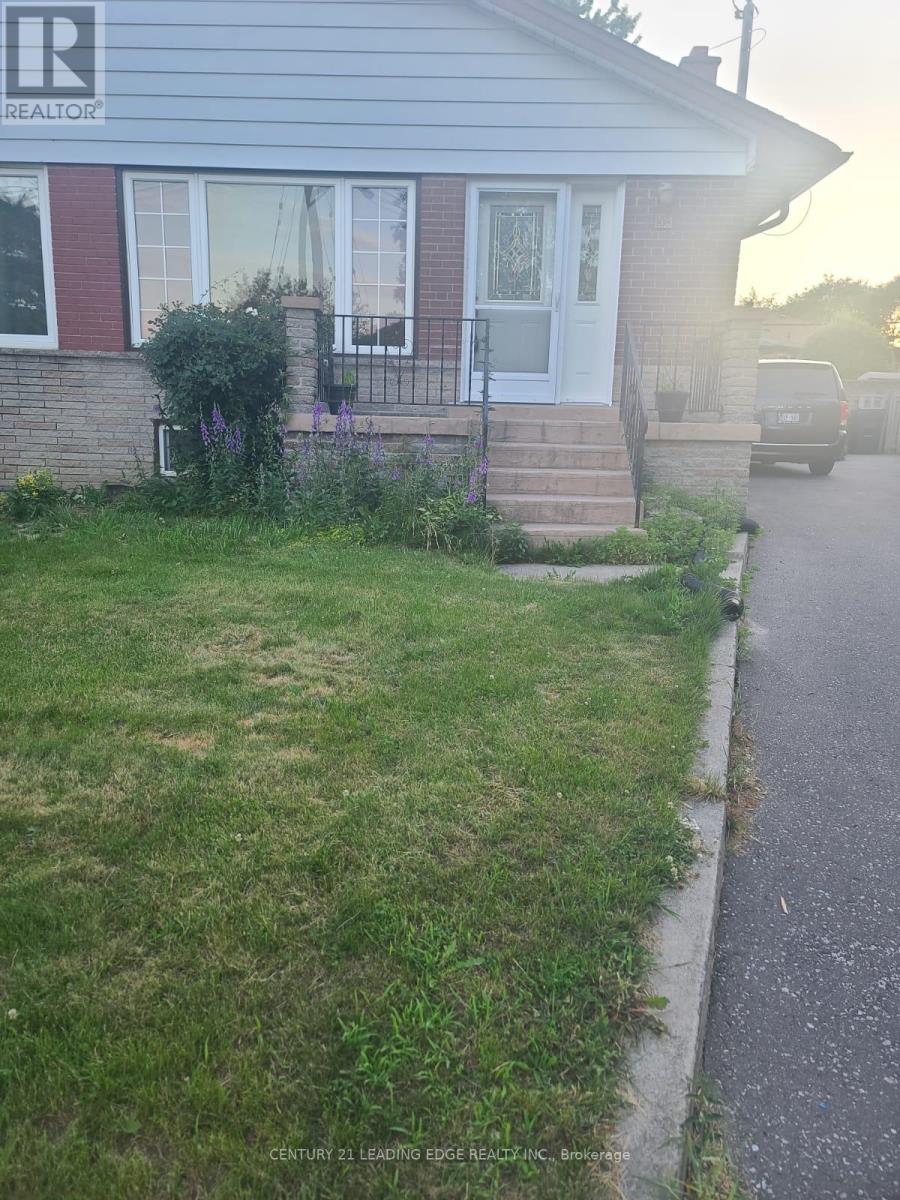
Main Floor - 108 Rochman Boulevard
Toronto (Woburn), Ontario
Bright & Spacious Main Floor Unit In A Well-Maintained Triplex In Desirable Dorset Park! Features 3 Generous-Sized Bedrooms, 1 Bath, Large Eat-In Kitchen, And Open Concept Living/Dining . Hardwood Floors Throughout Except One Bedroom With Hard wood Flooring. Large Storage Closet. Laundry In Basement. Includes 1 Parking Space. Conveniently Located Steps To Schools, Parks, Recreation Centre, Grocery Stores, Banks, TTC Transit & More. Easy Access To Hwy 401 Via Kennedy Rd. A Great Place To Call Home! Utilities 60% will pay main floor and Basement 40% (id:45725)
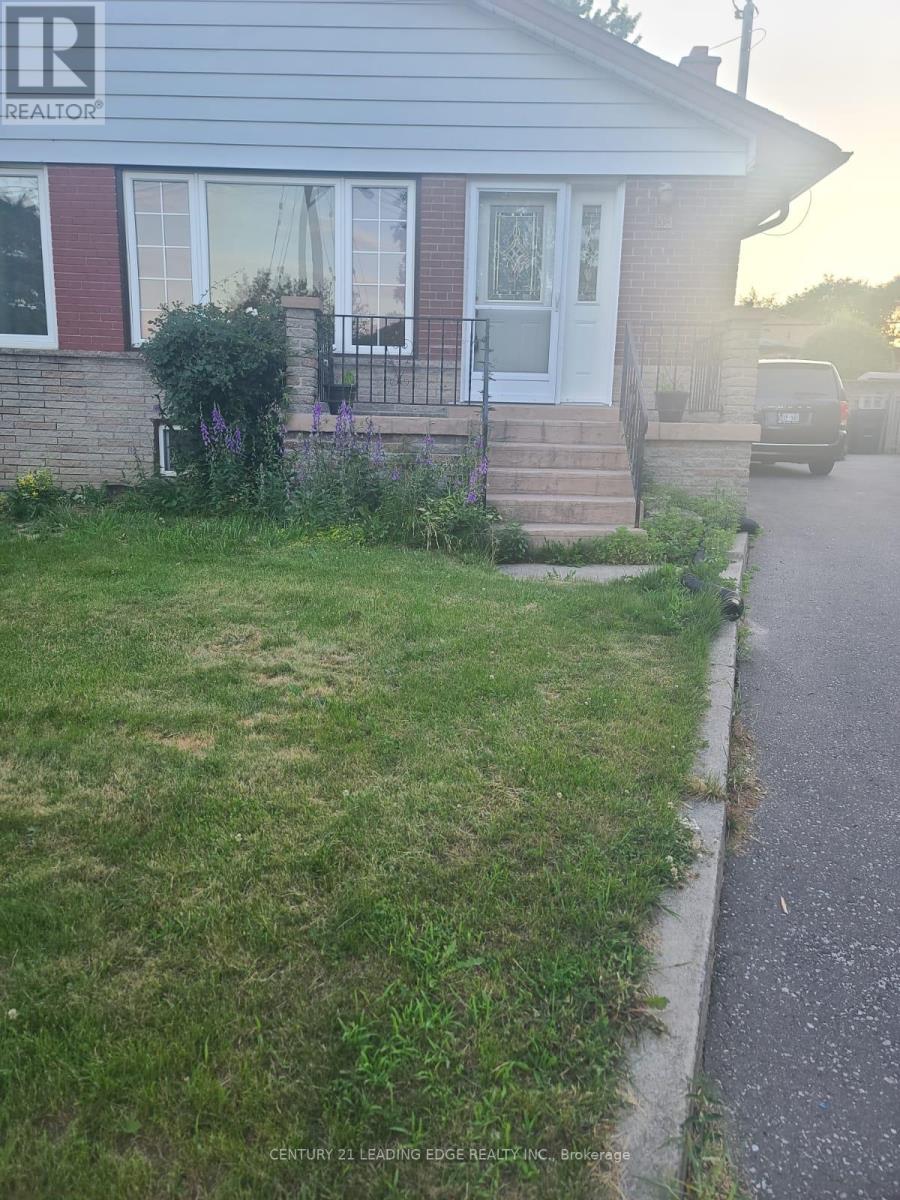
Bsmt - 108 Rochman Boulevard
Toronto (Woburn), Ontario
2 Large Bedrooms Plus 1 Bathroom *Open Concept Kitchen Combined With Living Room ace or tranquility) First+Last Rent, Utilities are 30%. (id:45725)
1129 Comak Crescent
Algonquin Highlands (Sherborne), Ontario
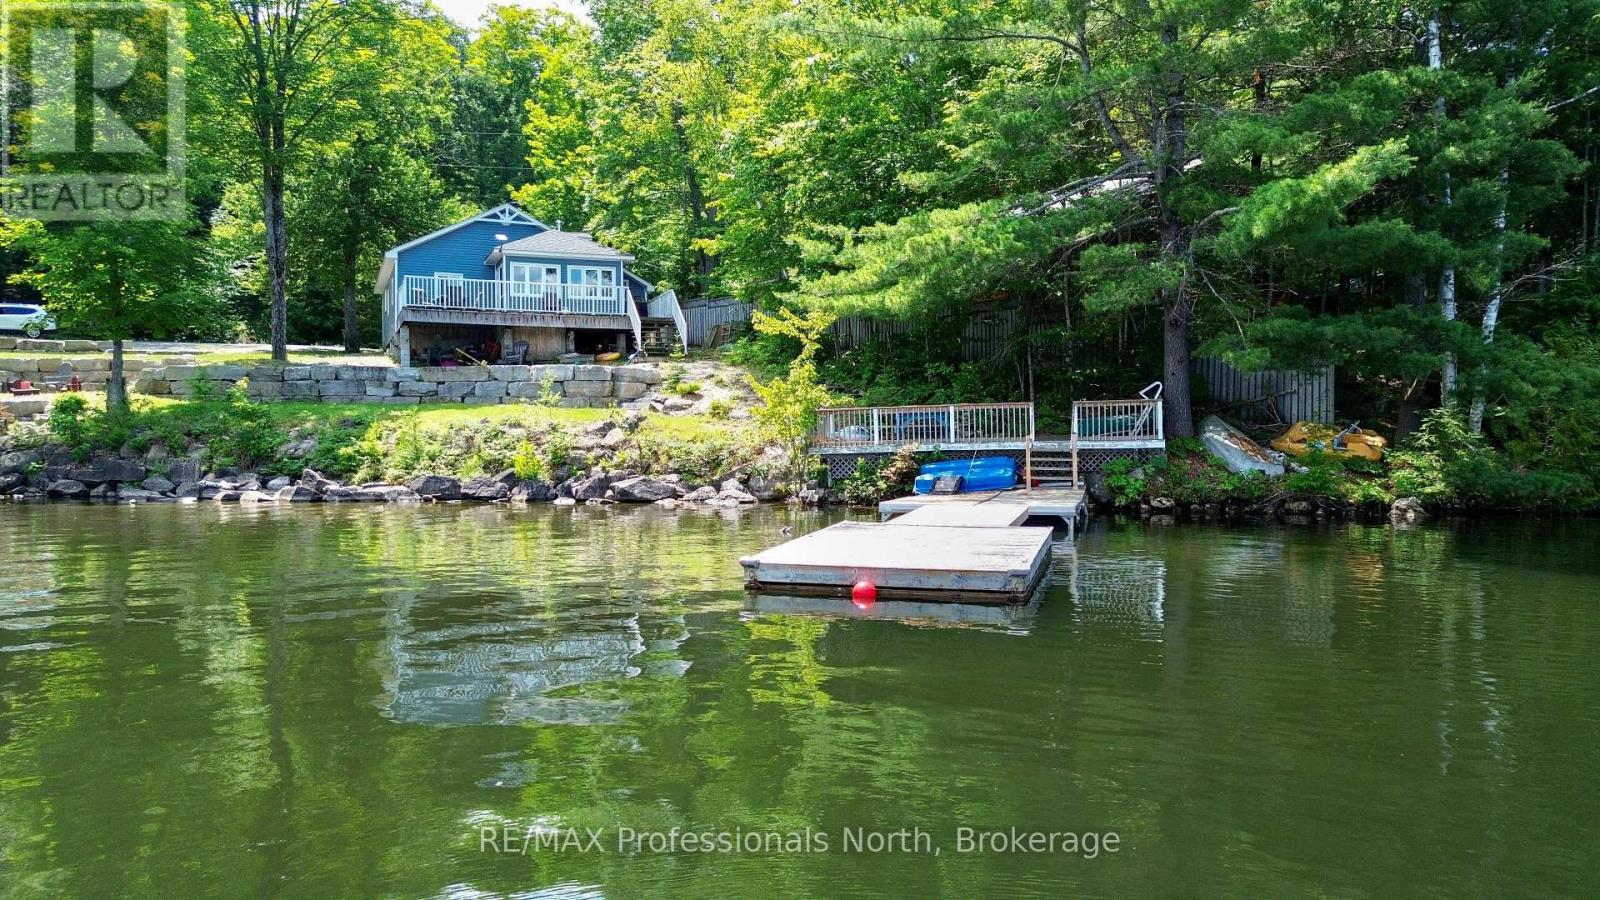
We all want that perfect place to slow down, disconnect from the chaos, and spend quality time with the people who matter most. But too often, finding a getaway property feels like a gamble. You want to relax, not spend your limited weekend downtime playing handyman or worrying about hidden mechanical headaches. You shouldn't have to trade your peace of mind or inherit someone else's costly maintenance nightmares just to get a piece of the lake. Welcome to this masterfully transformed, four-season waterfront retreat on the pristine shores of Lake St. Nora. Nestled just south of the historic village of Dorset, this property seamlessly balances absolute mechanical peace of mind with high-end modern comforts. The kitchen provides a perfect gathering space with quartz countertops and a functional appliance package included in the sale (upgraded 2022). In the large living room, a soaring cathedral ceiling maximizes the large windows, filling the cottage with beautiful natural light and capturing stunning waterfront views, while a cozy propane fireplace keeps you toasty all year round. With three comfortable bedrooms, supplemental heating, main-floor laundry, and a newer well (2015) and septic system installed in 2020, newer roof (2018) every major mechanical detail has already been taken care of. Outside, you can step directly into a premium lakeside lifestyle. The property boasts 120 feet of pristine, weed-free, sand-bottom shoreline and absolute privacy, complete with lakeside decking and a campfire area perfect for boating, swimming, or relaxing at the water's edge. This turn-key residence offers a rare opportunity to step directly into a premium, worry-free lifestyle on the water. (id:45725)
121 Mary Street
Collingwood, Ontario
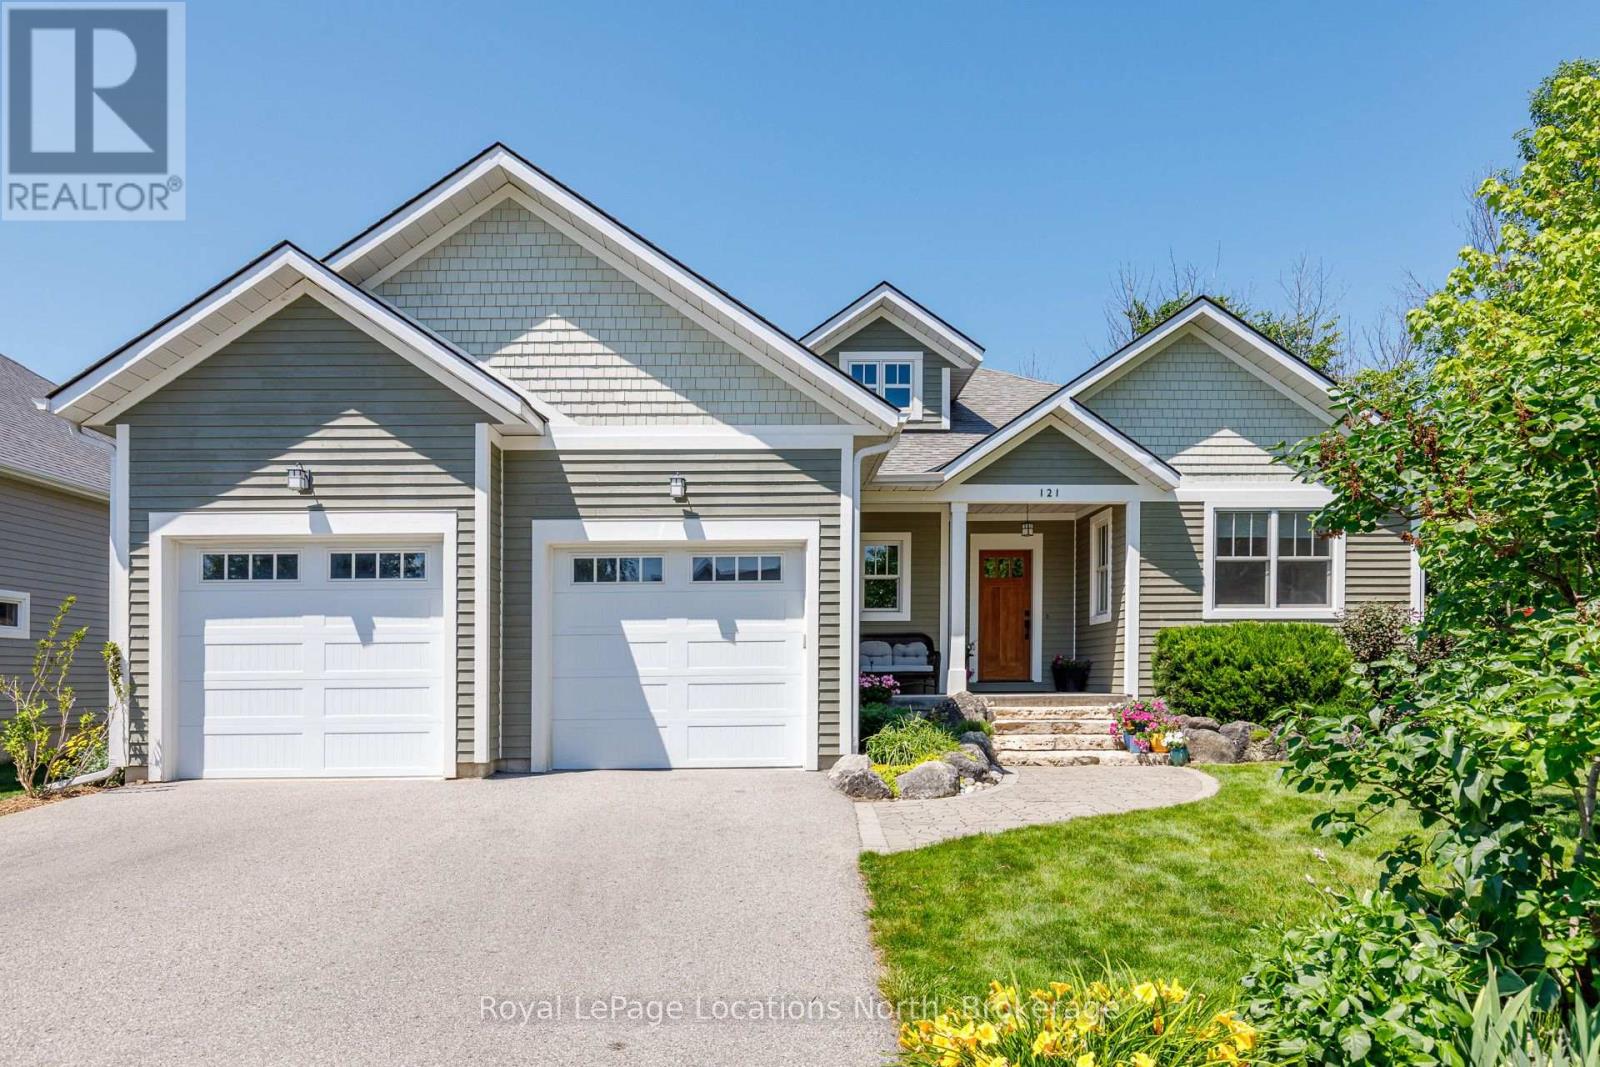
Welcome to this exceptional custom-built raised bungalow, perfectly situated on one of Collingwood's most sought-after family-friendly streets. Ideally located close to parks, schools, scenic trails, and just minutes from downtown Collingwood, Blue Mountain, private ski clubs, golf courses and Georgian Bay, this beautifully crafted home offers the ideal blend of luxury, comfort and four-season living. A welcoming foyer leads to a spacious mudroom with custom built-ins and convenient access to the oversized double garage with workshop area, high ceilings and wiring for future EV charging. The heart of the home is a stunning chef's kitchen featuring custom inset cabinetry, premium appliances, a large centre island with solid cherry countertop and matching custom breakfast nook table flowing seamlessly into the dining area and inviting living room with a high-efficiency wood-burning fireplace. Walk out to the expansive cedar deck with gas BBQ hookup overlooking the private backyard. The main level offers three spacious bedrooms, including a beautiful primary suite with custom built-ins and a luxurious 5-piece ensuite featuring dual vanities, a glass shower, whirlpool soaker tub and custom solid cherry mirror frames and accents. Convenient main floor laundry and lovely 4 piece bathroom completes the level. The fully finished lower level offers exceptional flexibility with a large recreation and games room, fitness area with golf practice area, two additional bedrooms, dedicated office, bonus room ideal as a sixth bedroom or den, full 4-piece bath and cold storage. Quality craftsmanship is evident throughout with an African mahogany front door, Marvin wood-clad fibreglass windows, solid wood trim, solid pine barn door, central vacuum, tankless water heater and three-zone irrigation system. An exceptional opportunity to own a thoughtfully designed custom home in one of Collingwood's premier neighbourhoods, offering an outstanding lifestyle for families and retirees alike. (id:45725)
933009 Airport Road
Mono, Ontario
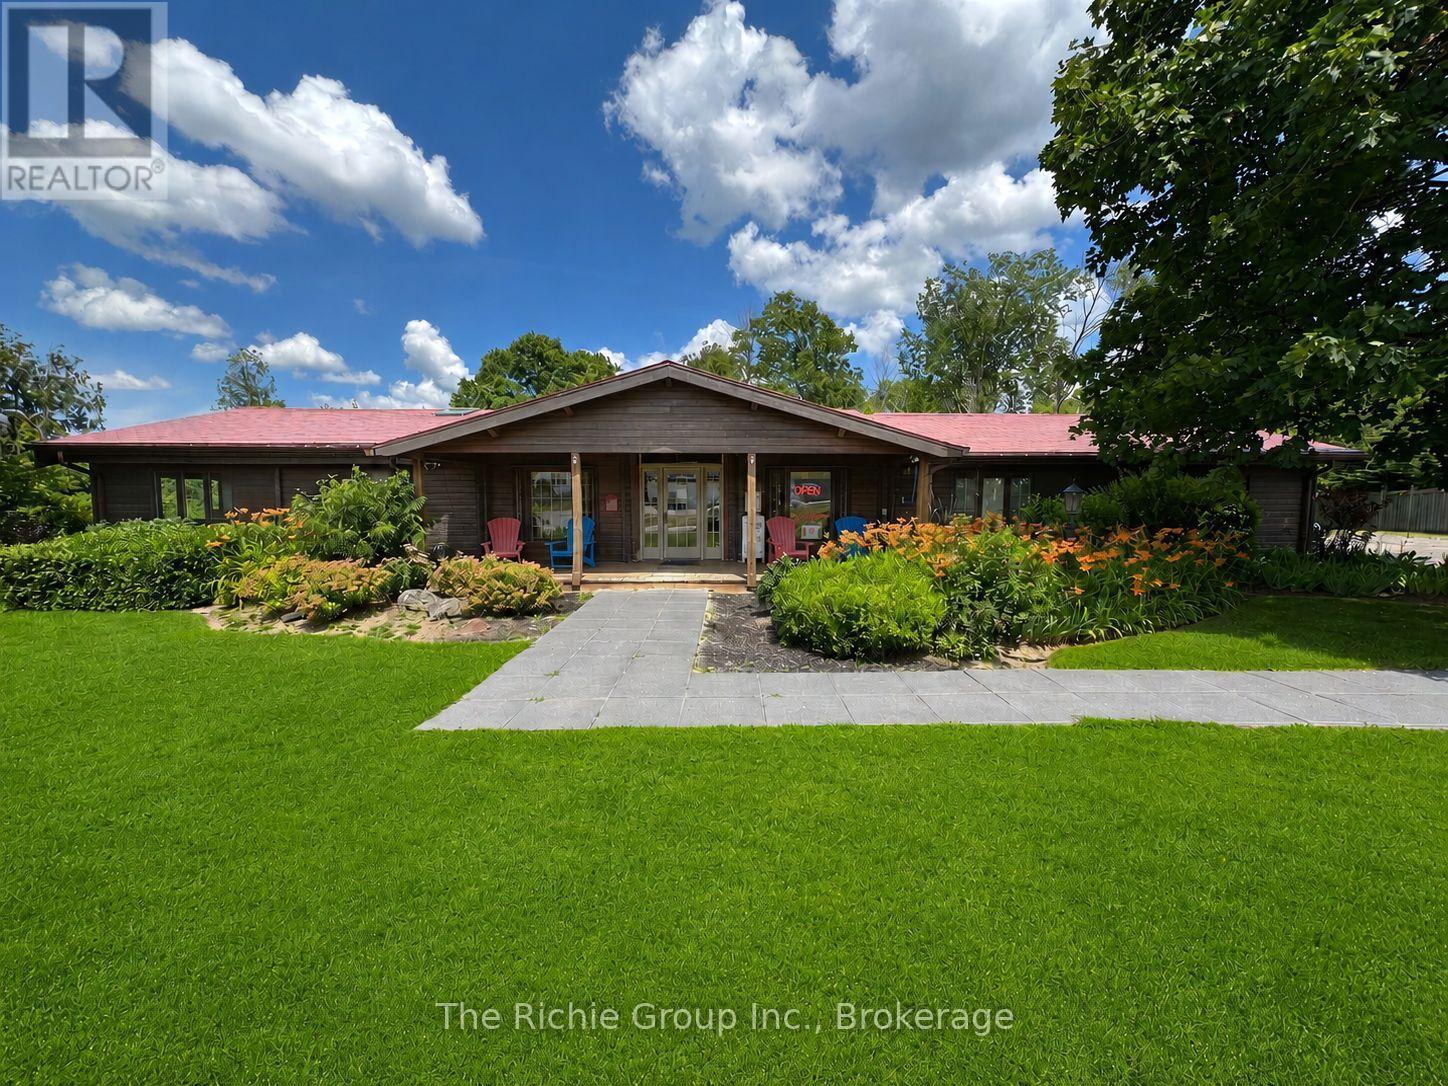
Situated in the heart of Mono Mills at the prominent intersection of Airport Road and Highway 9, this professional office space benefits from exceptional road exposure and high daily traffic volumes, offering excellent visibility for your business and convenient access for clients and staff.The premises feature a welcoming reception area, seven private offices, two washrooms and a staff kitchen creating a functional and professional work environment. The impressive 410 sq. ft. executive office would make an outstanding boardroom, management office, or collaborative workspace, complete with Vaulted ceilings and a handsome brick fireplace that adds warmth and character. Additional offices range from a spacious 233 sq. ft. corner suite to several private offices of approximately 100 sq. ft., providing flexibility for businesses of varying sizes and needs.Ample on-site parking for upto 10 vehicles ensures convenience for employees and visitors alike. While the landlord is offering the premises as a complete package, consideration will be given to leasing individual offices or suites. Adding to the appeal, the property is located just steps from everyday amenities including a Starbucks, Tim Hortons, gas stations, and other convenience services. For those who appreciate an active lifestyle, direct access to the renowned Bruce Trail system is nearby, providing an ideal setting for a lunchtime walk or post-work escape into nature.A rare opportunity to secure professional office space with outstanding visibility and ample parking in a highly recognizable location. (id:45725)
2007 Main Street S
Haldimand, Ontario
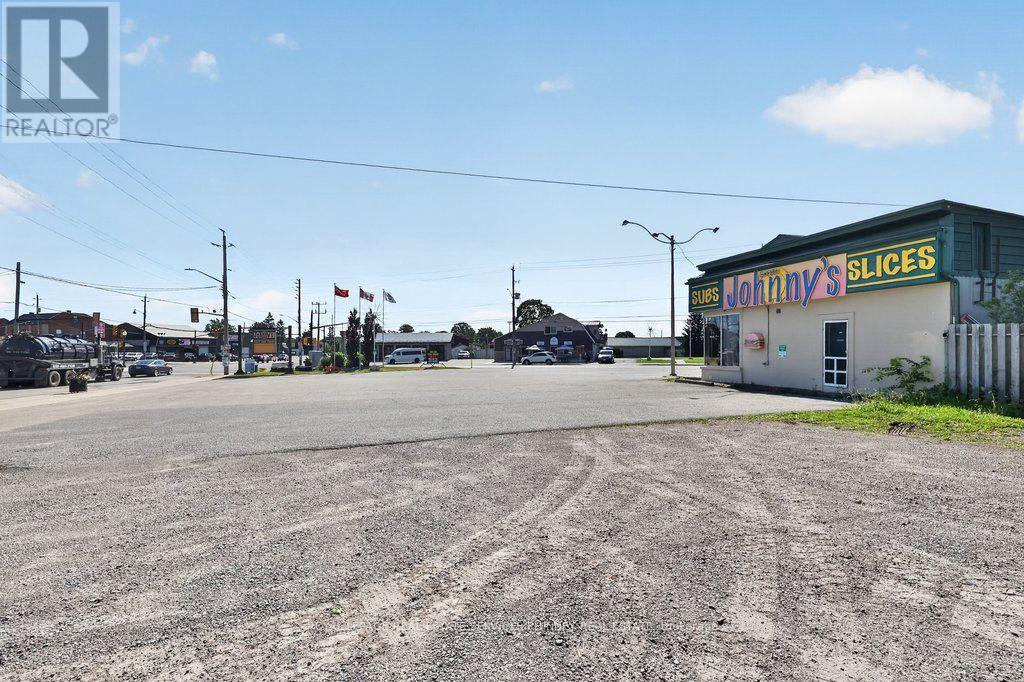
Prime Commercial Investment & Future Development Opportunity Positioned on the highly visible southwest corner of Main Street and Talbot Street, this exceptional commercial property presents a rare opportunity to acquire over half an acre of strategically located land with Downtown Commercial zoning. Benefiting from outstanding exposure, strong traffic counts, and excellent accessibility, this is a premier asset for investors, developers, and business owners alike. The property is currently occupied by an established tenant, providing immediate rental income while allowing investors to capitalize on the property's significant long-term upside. The generous lot size and desirable zoning offer exceptional flexibility for a wide range of commercial, mixed-use, and future redevelopment opportunities, subject to municipal approvals. Whether you're seeking a stable income-producing investment, land in a prime downtown location, or a strategic redevelopment opportunity in a growing community, this property delivers on all fronts. Corner properties of this size and caliber are seldom available, making this an outstanding opportunity to secure a landmark site with both immediate cash flow and exceptional future potential. (id:45725)
560 Taylor Drive
Midland, Ontario
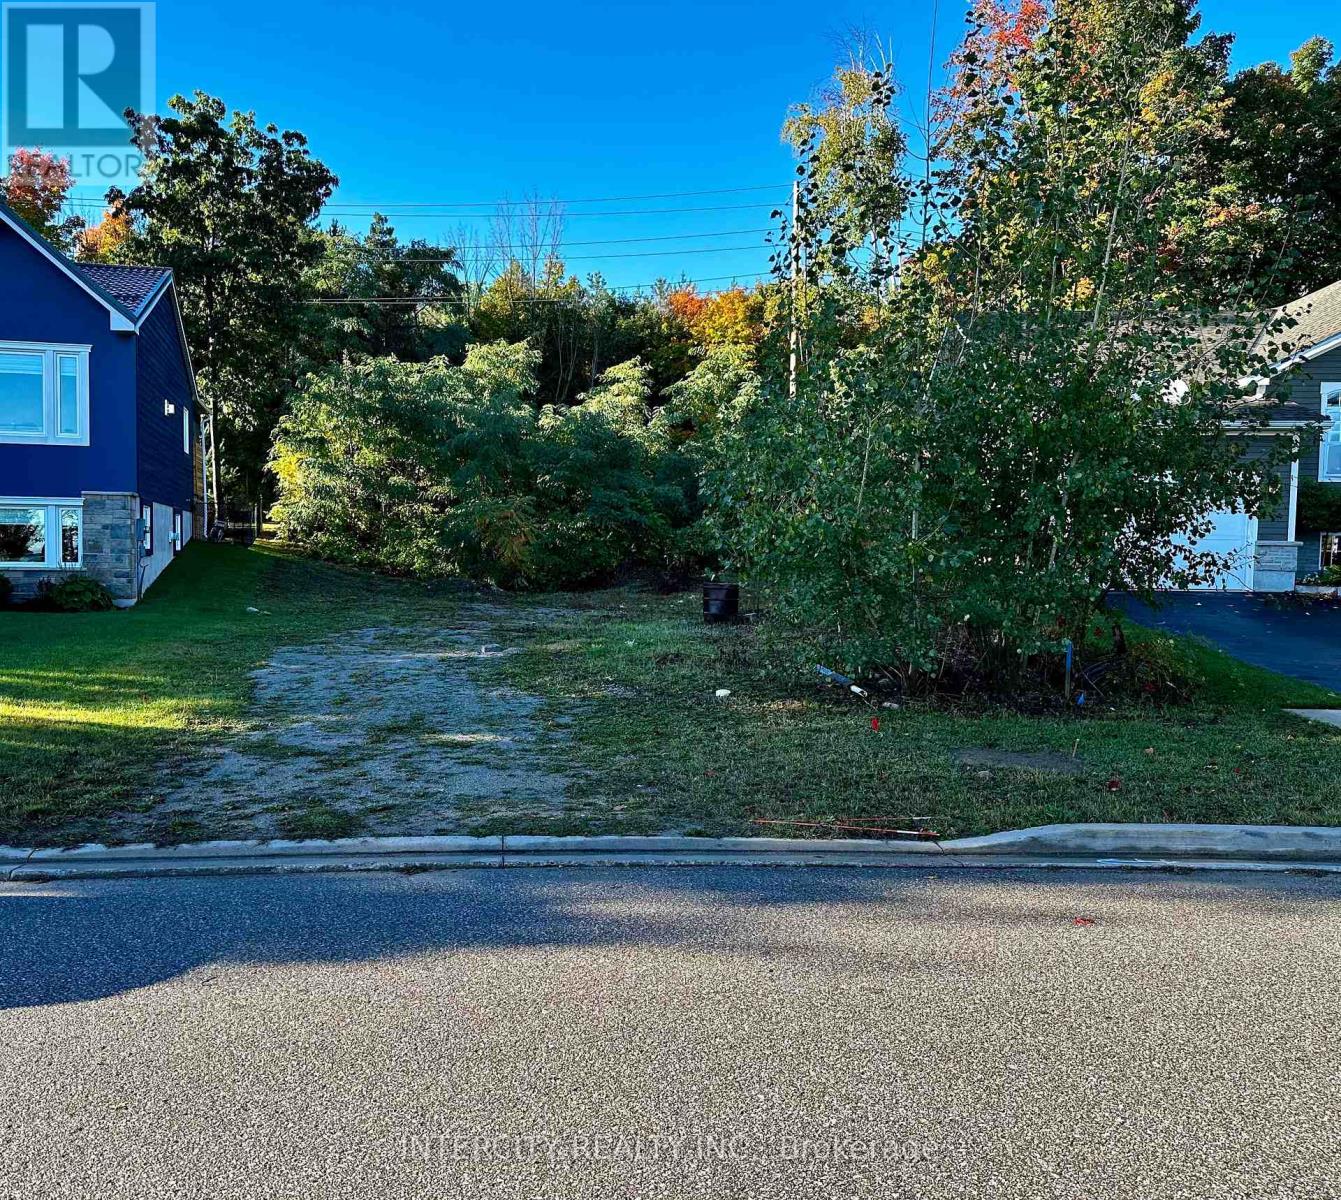
Opportunity to secure one of the last remaining lots in Midlands most sought-after waterfront community. This rare permit ready lot opens up to 80' at the back allowing extra space for your backyard oasis. Having fewer proximal neighbors and backing onto mature forest provides natural landscape and additional privacy. Steps to Georgian Bay, Tiffin Marina and the Trans Canada Trail allows you to explore all the area has to offer, by road, bike or water. This year round in town location comes with all the services and quick access to the best restaurants and shops the area has to offer. Save thousands with Site Plan, Grading Plan and Architectural Drawings Included or design your own custom home. Life's too short to live anywhere else! (id:45725)
A - 2 Chesney Crescent
Vaughan (Kleinburg), Ontario
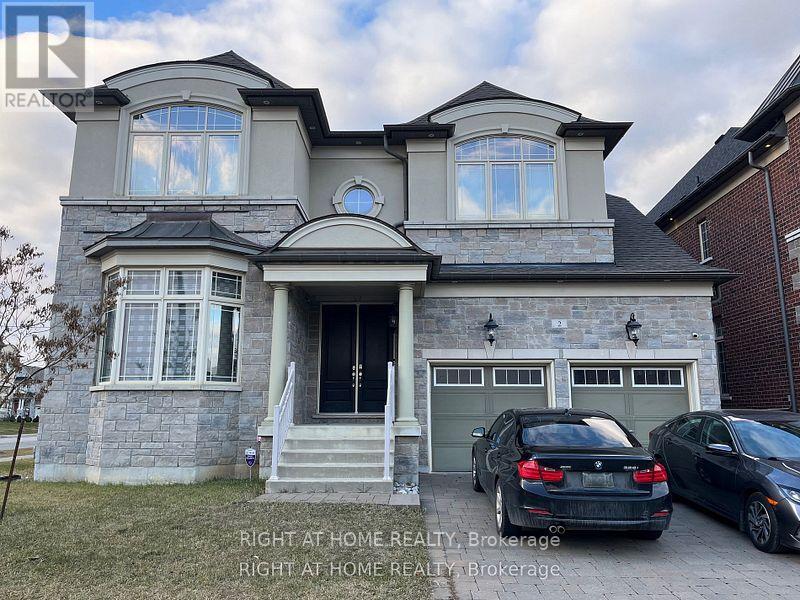
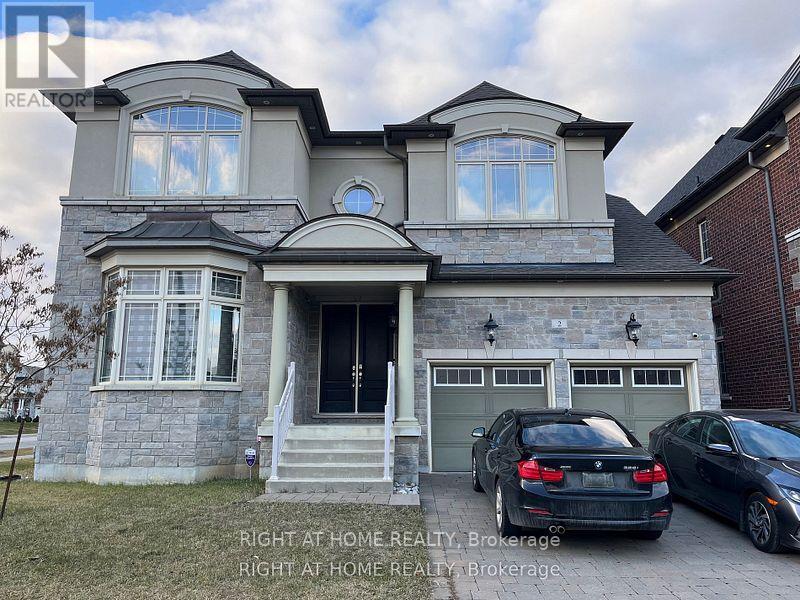
Welcome to **Apartment A**, a **brand-new**, fully furnished executive apartment with **all utilities and high-speed internet included**, offering a truly turnkey living experience in the heart of the prestigious Kleinburg community. Be the **first to live** in this bright, modern, private residence, perfectly situated in one of Vaughan's most sought-after neighbourhoods, known for its scenic beauty, upscale homes, boutique shops, fine dining, the McMichael Canadian Art Gallery, top-rated schools, parks, trails, and convenient access to Highway 427.Available as either a **1-bedroom or 2-bedroom suite** (depending on the listing), this sun-filled apartment features a thoughtfully designed open-concept layout with **top-of-the-line finishes**, oversized windows that fill the space with natural sunlight, and a contemporary design that offers both comfort and style.The modern kitchen is beautifully appointed with premium cabinetry, granite countertops, stainless steel appliances, and everything needed for everyday living. The spacious living and dining area is tastefully furnished with designer furniture, creating the perfect space to relax or entertain. The bedroom(s) offer generous closet space and comfortable furnishings, while the **spa-inspired bathroom** showcases elegant finishes for a luxurious everyday experience.Whether you're a professional, executive, or anyone seeking a hassle-free lifestyle, Apartment A delivers the perfect combination of luxury, privacy, and convenience in the heart of Kleinburg. Simply move in and enjoy exceptional living with everything included.---tenant pays 20% of utilities (id:45725)
901 - 8 Beverley Glen Boulevard
Vaughan (Beverley Glen), Ontario
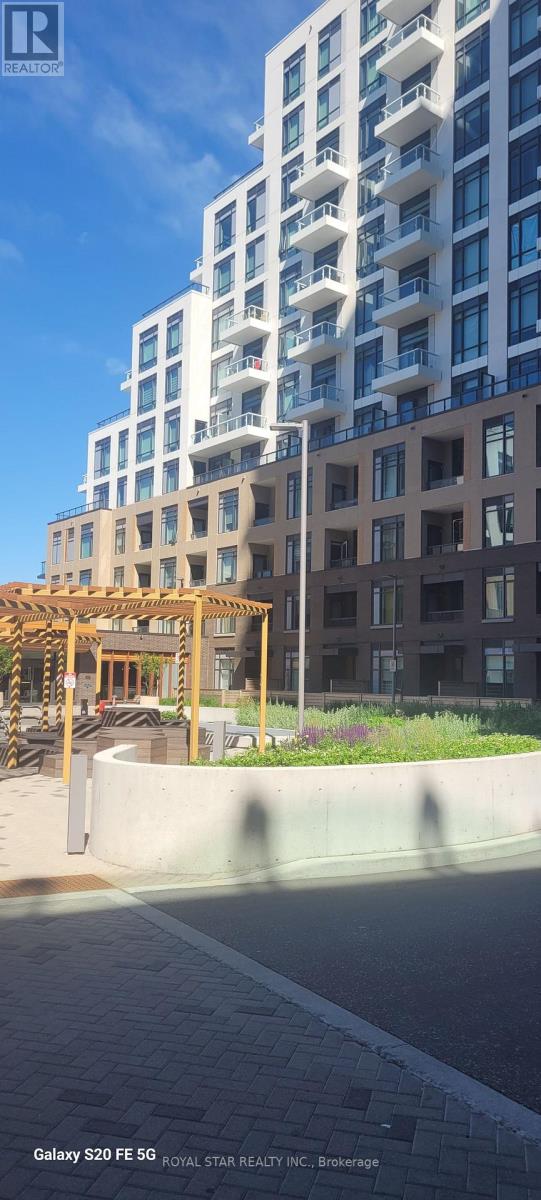
Welcome to this gorgeous, bright and spacious 2-bedroom, 2-bathroom, north-facing condo unit in the Thornhill area. Bright and beautiful 2-bedroom, 2-bathroom condo offering a stylish living space. A thoughtfully designed split-bedroom floor plan provides privacy and function, while the modern chef's kitchen showcases quartz countertops and premium built-in stainless steel appliances. Close to Promenade Mall, Hwy 407,400 & 401, located in the very desirable community of Beverley Glen. Excellent Amenities centre. Basketball court, Gym, Fitness Centre, Party room, BBQ area, public transport, school, Mall, hospital, library etc. (id:45725)
B - 2 Chesney Crescent
Vaughan (Kleinburg), Ontario
Welcome to **Unit B**, a **brand-new**, fully furnished **2-bedroom, 1-bathroom** executive apartment offering approximately **750 sq. ft.** of thoughtfully designed living space. **All utilities and high-speed internet are included**, providing a truly turnkey lifestyle in the heart of the prestigious Kleinburg community.Be the **first to live** in this bright, modern, and private residence featuring an open-concept layout, oversized windows that flood the home with natural sunlight, and premium finishes throughout. Located in one of Vaughan's most desirable neighbourhoods, you'll enjoy easy access to boutique shops, fine dining, parks, scenic trails, top-rated schools, the McMichael Canadian Art Gallery, and convenient connections to Highway 427.The contemporary kitchen is equipped with top-of-the-line finishes, granite countertops, premium cabinetry, stainless steel appliances, and everything needed for comfortable everyday living. The spacious living and dining area is tastefully furnished with stylish designer furniture, creating the perfect space to relax or entertain.Both bedrooms are generously sized with comfortable furnishings and ample closet space, while the elegant **spa-inspired bathroom** features high-quality fixtures and modern finishes for a luxurious everyday experience.Perfect for professionals, couples, small families, or executives seeking a hassle-free lifestyle, Unit B offers the ideal combination of luxury, comfort, privacy, and convenience. Simply move in and enjoy upscale living with everything included.------tenant pays 30% of utilities (id:45725)
18846 Leslie Street
East Gwillimbury (Sharon), Ontario
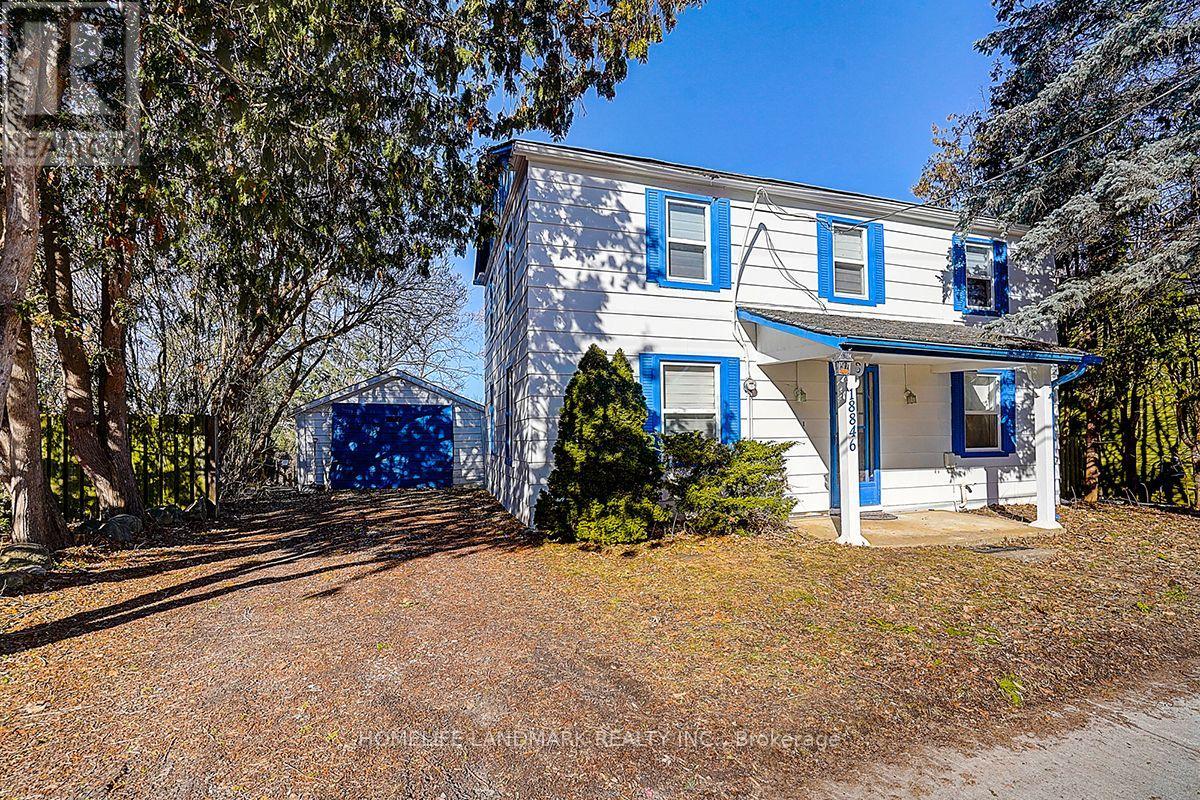
Rare Opportunity - Beautifully Renovated Mixed-Use Zoned For Residential / Commercial Mixed Use Property In The Heart Of Sharon W/ Great Leslie St Exposure! Charming 2 Storey Detached 3 Bedroom, 2 Full Bathroom Century Home Situated On Private 57 x 165 Ft Ravine Lot W/ No Neighbours Behind! Stunning Park-Like Setting W/ Gorgeous Sunsets & Scenic Heart-Shaped Pond Views. Over Tens of Thousand Dollars In Quality Renovations Featuring Hardwood Floors Throughout, New Windows, Elfs, Bright Open Concept Living & Kitchen Areas, Spacious Family Room W/ 3 Pc Ensuite, Private Sitting Area & Walk-Out To Yard. Existing Rough-In Ready For Additional Washer & Dryer Setup Offers Excellent In-Law / Secondary Suite Potential. Excellent Opportunity For End Users, Investors Or Live/Work Buyers. Close To Hwy 404, Schools, Transit, Shops, Amenities (id:45725)
657 Benninger Drive
Kitchener, Ontario
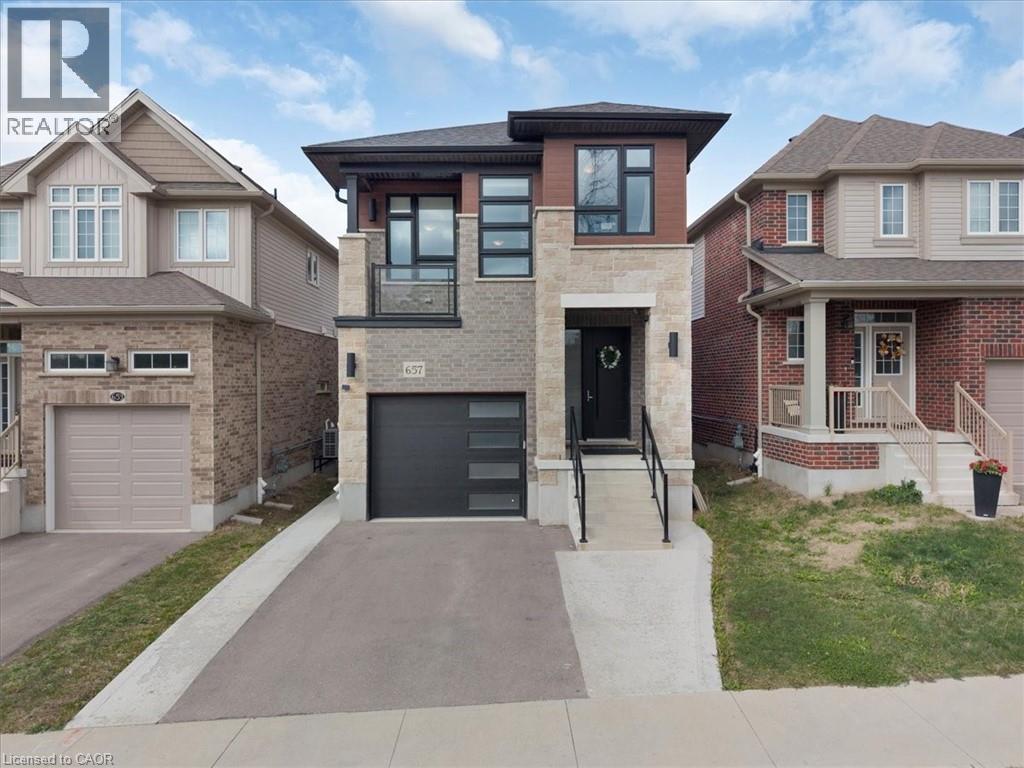
Welcome to this gorgeous house! Nestled in an upscale community where you would love to spend time with your family. A perfect balanced home between nature and city with lots of green space and trails around. Entire main floor is carpet free with separate living & dinning area. Fully upgraded kitchen has lots of cabinetry space with Over-sized Island and breakfast bar. Main floor also provides access to beautiful deck. 9’ ceiling throughout the main floor. 2nd Floor offers additional large family room with 13’ ceiling and access to beautiful balcony. 2nd-floor also offers primary bedroom with en-suite and 2 additional good-sized bedrooms. Fixtures are upgraded throughout the house. This property also offers fully finished walkout (9’ ceiling) basement with a large Rec-room for your endless entertainment, home office or gym with upgraded bathroom. Modern Contemporary elevation makes this house look Stunning. Concrete pathway provides easy and confrontable access to walkout basement. High-rated schools, amenities and highway access are closed by. Do not miss it!! (id:45725)
29 Parkway Place
Terrace Bay, Ontario
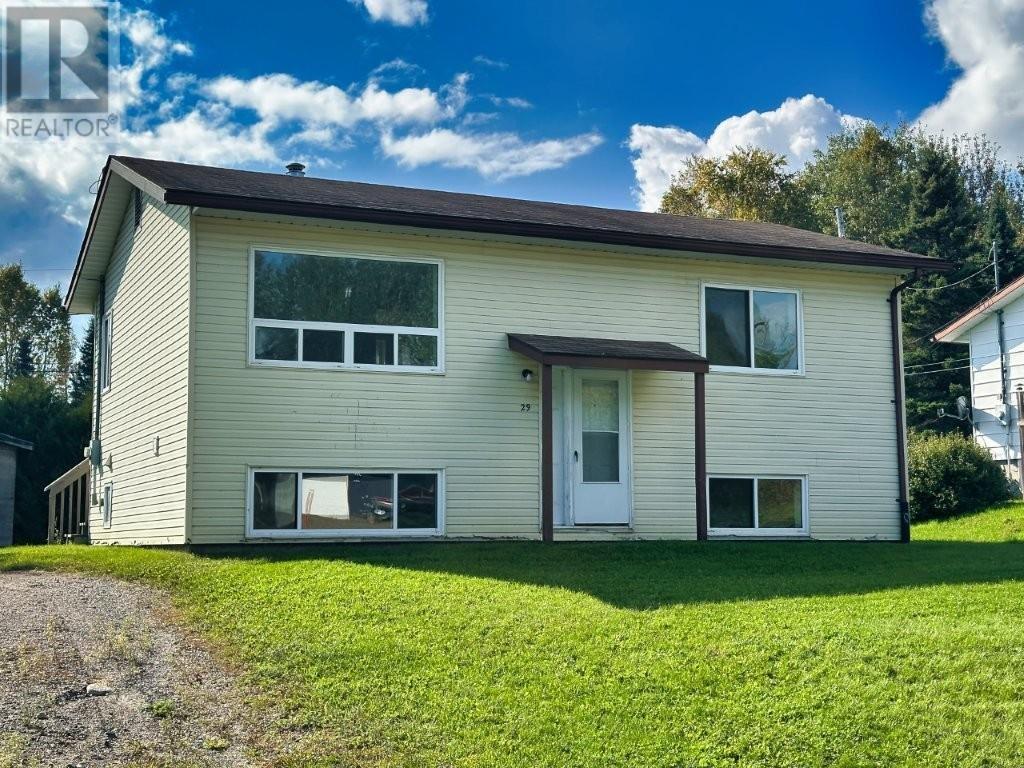
Affordable bi-level living just steps from the shores of Lake Superior! This 2+2-bedroom home offers plenty of space for family or guests, featuring a functional layout with a bright kitchen, separate dining area, and comfortable living spaces on both levels. The property is set on a nice lot in the charming town of Terrace Bay, a friendly northern community known for its small-town spirit, outdoor recreation, and stunning natural beauty. Enjoy life near the incredible Terrace Bay Beach; one of the largest sandy beaches on Lake Superior, where you can swim, kayak, or simply relax and take in the breathtaking views of the lake and Slate Islands. Whether you're looking for your first home, a retirement retreat or a weekend getaway, this property offers an affordable opportunity to enjoy peaceful lakeside living in one of Northwestern Ontario's most scenic communities. Visit www.century21superior.com for more info and pics. (id:45725)
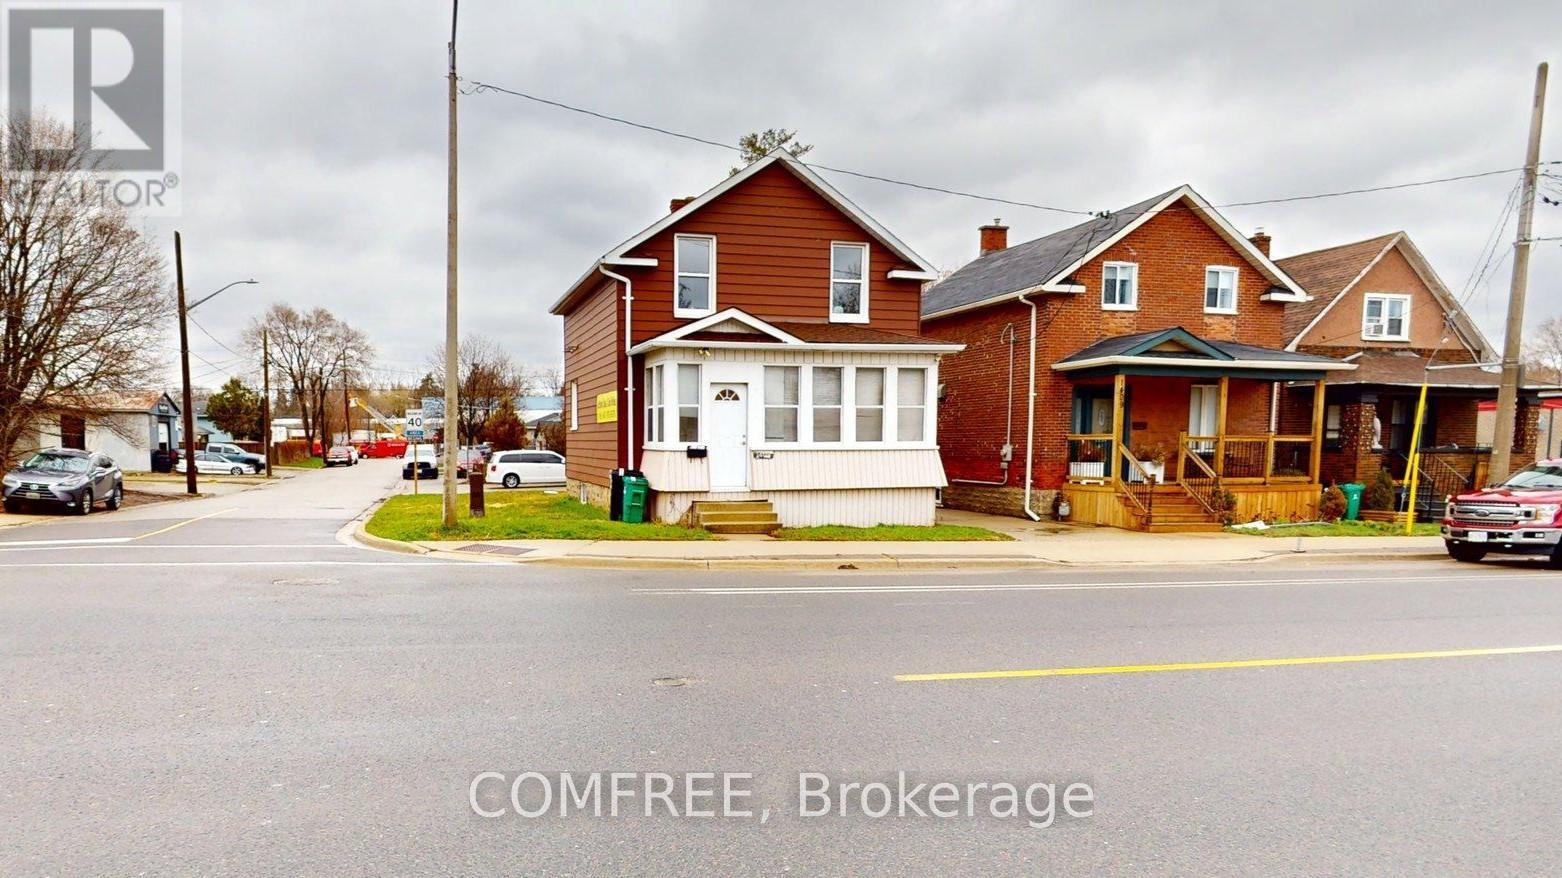
1405 King Street E
Cambridge, Ontario
The property is on 2 level plus a basement suitable for office commercial use ample parking for visitors. Furniture are available upon request (id:45725)
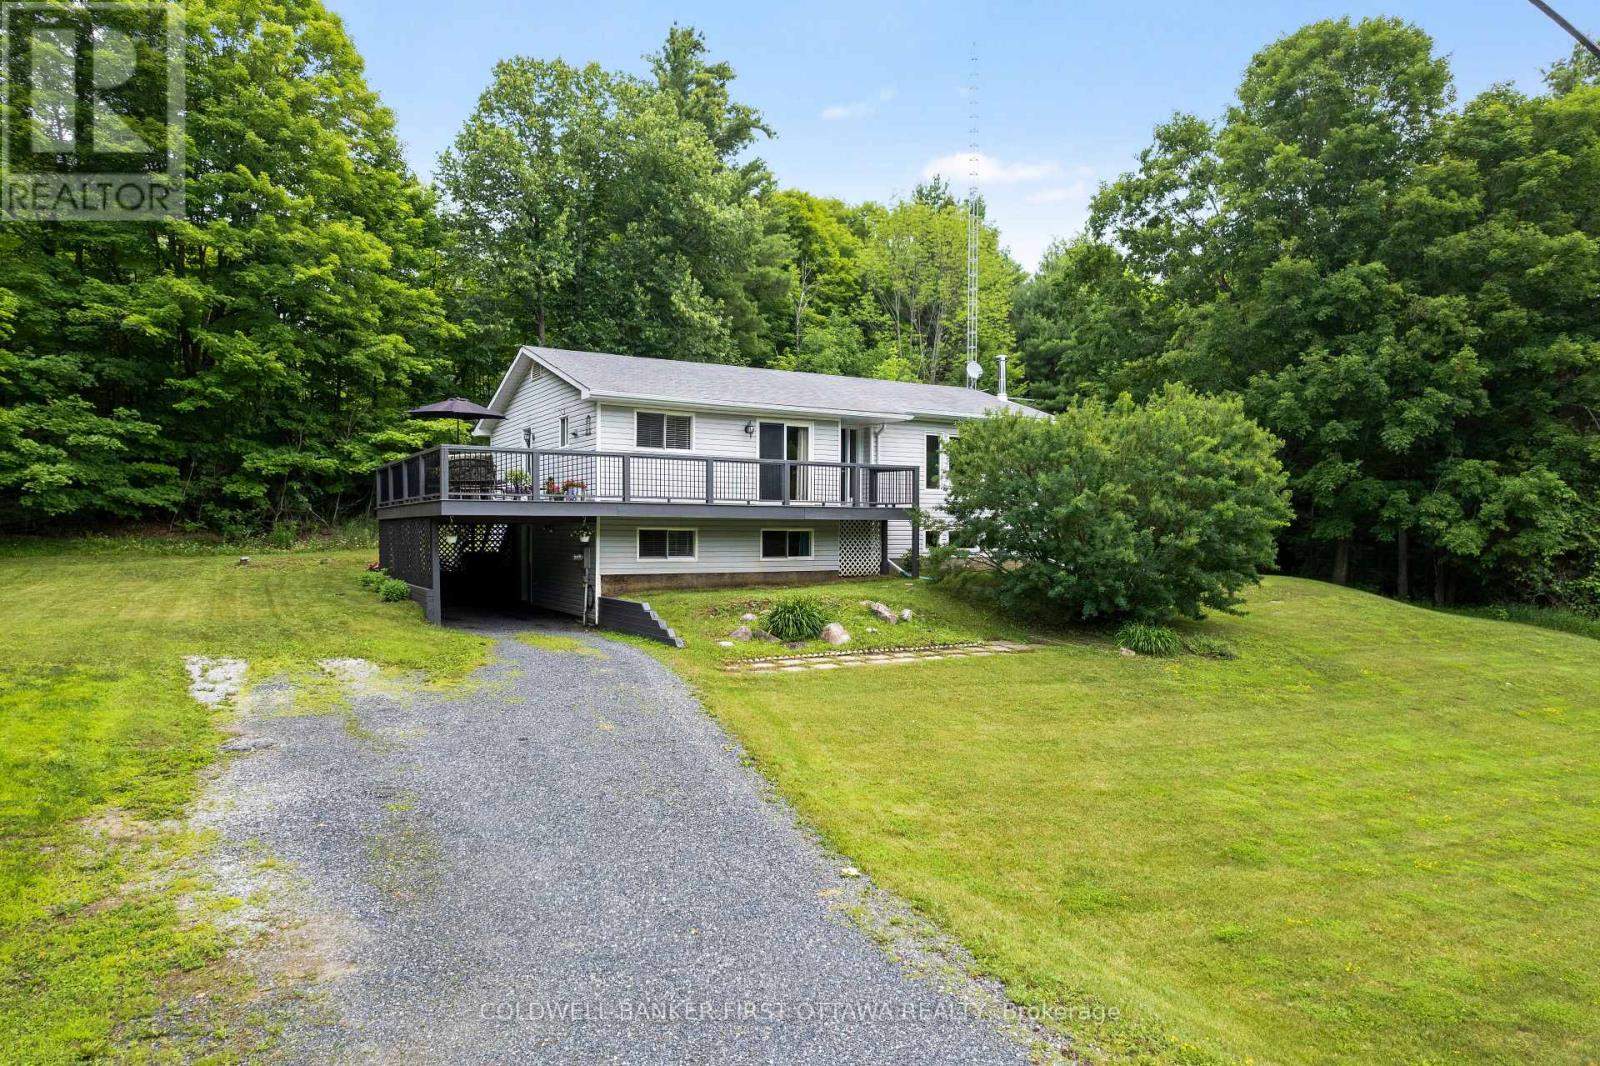
3800 Wolf Grove Road
Lanark Highlands, Ontario
Most rural listings come with a to-do list. This one comes with receipts. The owners have spent decades maintaining this home in show-ready condition, most recently having every main floor room painted in 2026 and the 4 pc bath refreshed in 2025. The raised bungalow sits on 1.1 treed acres between Almonte and Hopetown. The main level contains everything you need for daily living: three bedrooms, 1.5 baths, spacious living room, a kitchen with solid wood cabinetry in excellent condition, and a dining room that walks out to the wrap around deck, the spot dinner moves to from June through September. The lower level earns its keep: a second living room centred on a wood stove, a fourth bedroom, a bathroom, and endless storage space. With its own walk in entry off the carport and a kitchenette space already set up, there is excellent in-law suite potential here. And the receipts: propane furnace 2021, central air 2019, hot water tank and well system 2019, GenerLink generator connection 2023, and a 10x10 Amish built shed new in 2023. Bell fibre is available at the house, so working from home is not a compromise. Fifteen minutes to Almonte, twenty to Carleton Place, thirty five to Kanata. A house that asks nothing of you on day one, on a quiet treed lot with an easy run to the city. (id:45725)
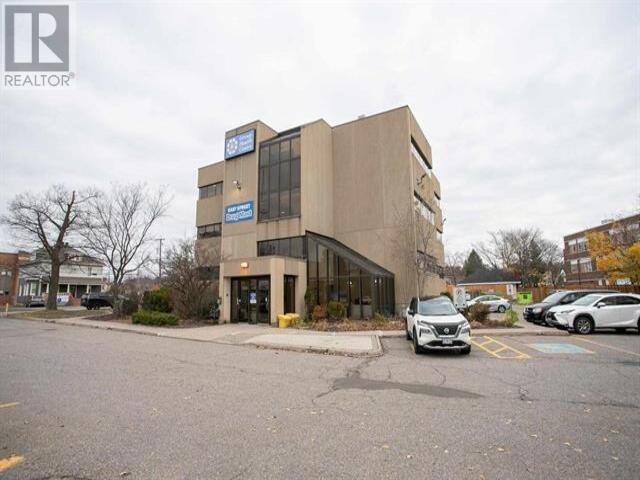
170 East St # 301
Sault Ste. Marie, Ontario
Solid downtown three-story building in convenient downtown location. Barrier-free access with elevator. This Doctor Building boasts a tenant mix of medical-related services. Ample parking is available on-site. Entrance vestibule just renovated. Third Floor Available. Suite 301 has comfortable waiting area, reception, two offices, four exam rooms, and two in-suite washrooms. Ideal for Doctor or Medical Professional - just move right in. (id:45725)
1062 Main Street W
Hamilton (Westdale), Ontario
Ideal for students! Welcome to 1058 Main St W, a bright and well-maintained 2+1 bedroom home just minutes from McMaster University. This spacious unit features a functional layout with beautiful hardwood floors and plenty of natural light throughout. The updated kitchen offers modern cabinetry, ample counter space, and a double sink-perfect for shared living. Enjoy the convenience of in-suite laundry and a separate entrance, providing added privacy and flexibility for roommates. The additional +1 room is ideal as a study space, extra bedroom, or home office. Located along a major transit route with easy access to campus, shopping, and everyday amenities, this is a perfect choice for students seeking comfort, convenience, and space. (id:45725)
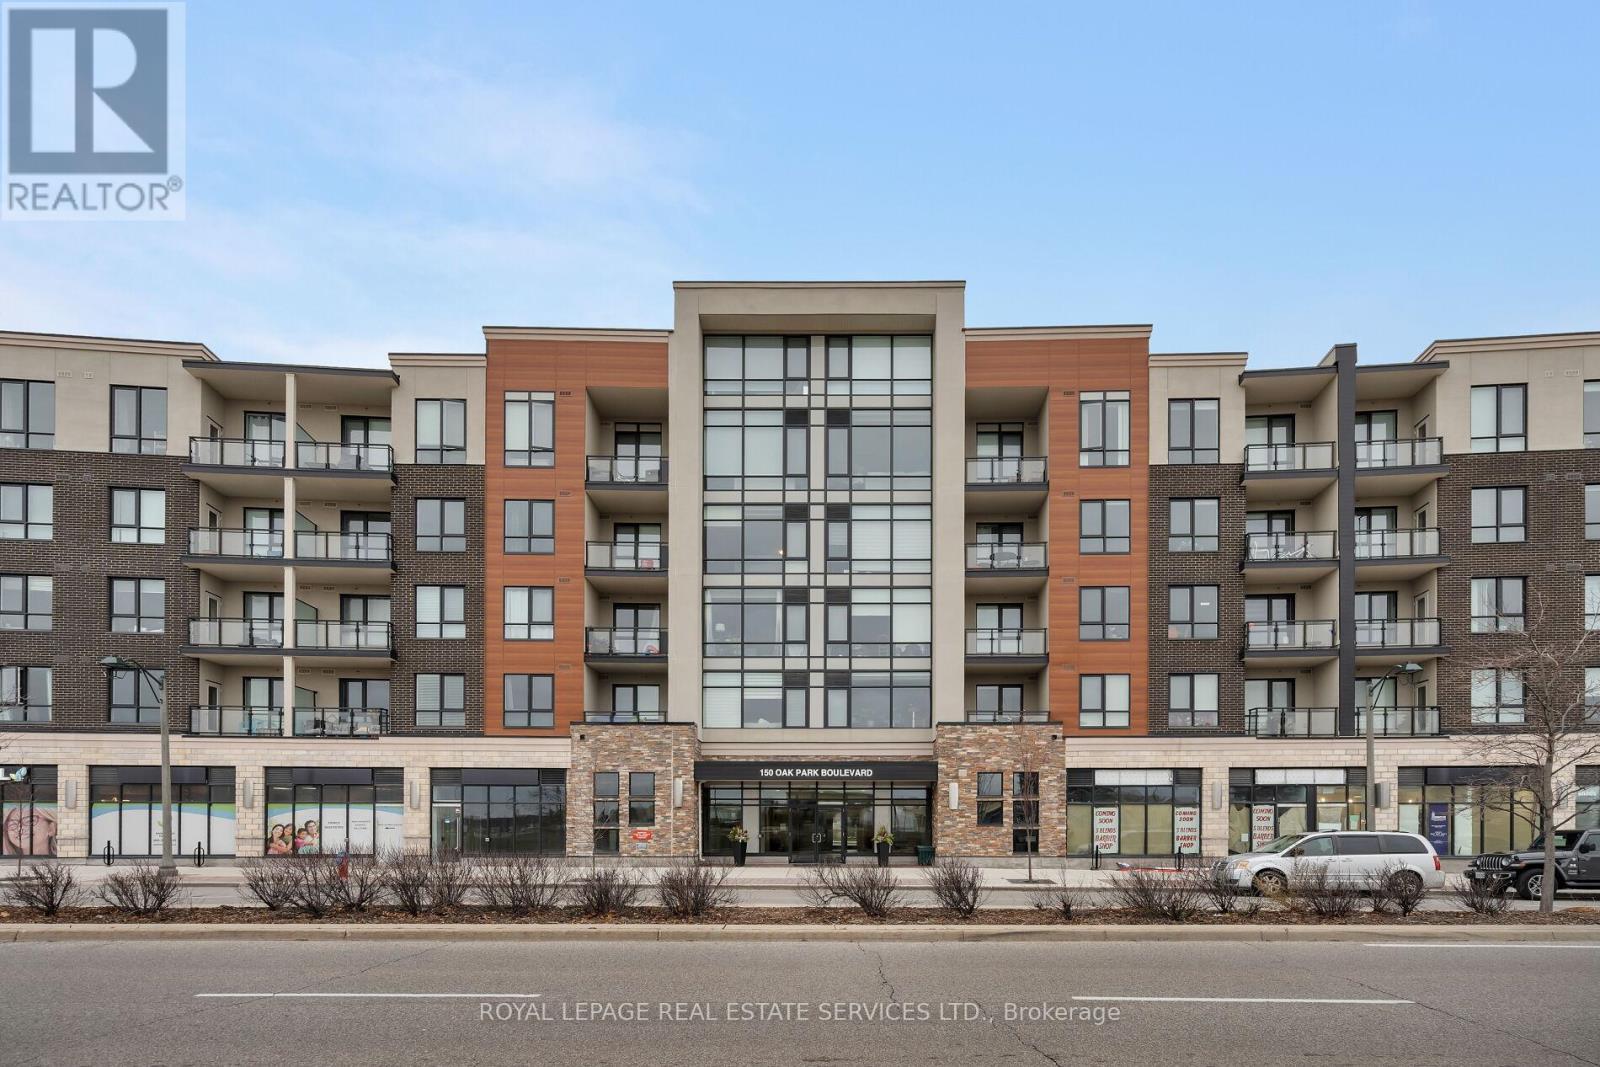
420 - 150 Oak Park Boulevard
Oakville (Ro River Oaks), Ontario
Experience refined urban living at Cosmopolitan Condos Oak Park in the heart of Uptown Core, one of Oakville's most vibrant, walkable communities. Steps to restaurants, pubs, shopping, and daily conveniences, including the Uptown Core Bus Terminal, with quick access to the QEW, 403 and Highway 407 ETR. Sheridan College and Oakville Trafalgar Memorial Hospital are just minutes away. This stunning top-floor condo by Ballantry Homes offers 2 spacious bedrooms, 2 full bathrooms, a versatile den, and an expansive open-concept layout ideal for modern living and entertaining. Featuring 9-ft ceilings, wide-plank flooring, and oversized windows that fill the interior with natural light. The massive living/dining room opens to a 101 sq. ft. balcony with sweeping city views and glimpses of the lake. The stylish white kitchen boasts granite countertops, stainless steel appliances, abundant cabinetry, and a large island with seating for four. Recharge in your oversized primary retreat featuring a walk-in closet and spa-like ensuite with an enormous glass shower. A generous second bedroom, a second full bath with a soaker tub/shower combination, an in-suite laundry area, an underground parking space and a storage locker complete this chic penthouse suite. Residents enjoy boutique-style amenities, including a fitness centre, party/meeting room with a kitchen and patio access, an elegant lobby with a fireplace, dual elevators, and an on-site car wash-delivering a sophisticated, low-maintenance lifestyle in a prime Oakville location. (id:45725)
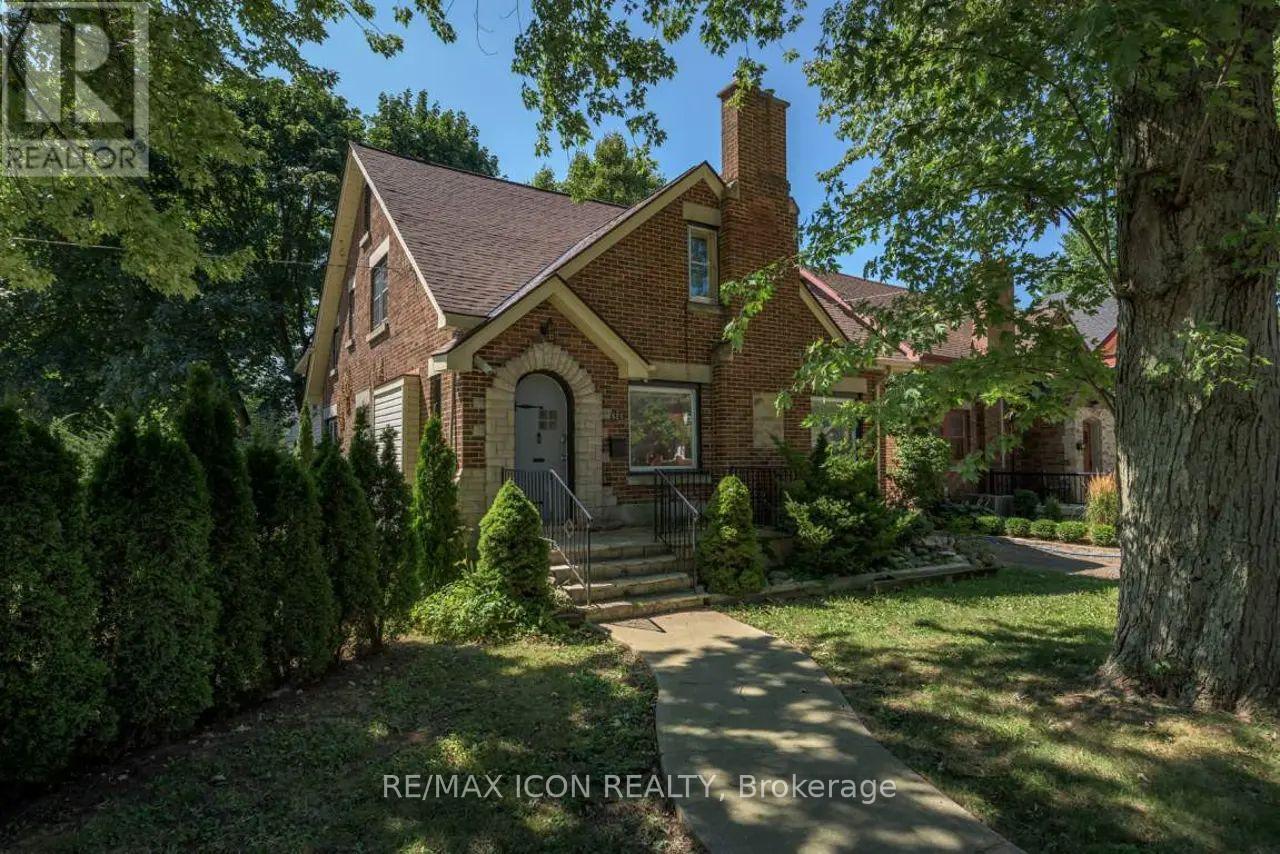
525 Grosvenor Street
London East (East B), Ontario
Fantastic investment opportunity in a prime London location! Welcome to 525 Grosvenor Street, a well-maintained 5+1 bedroom home currently fully rented and generating strong monthly rental income. The property is fully leased until May 2027 at $4,140 per month, offering stable, long-term cash flow for investors. Ideally situated just west of Adelaide Street and north of Oxford Street, this property is close to Western University, Fanshawe College, downtown, transit, shopping, restaurants, parks, and all major amenities, making it a highly desirable rental location. This spacious home offers an excellent layout for multi-tenant living. The main floor features an eat-in kitchen with two fridges, a living room, dining area, one bedroom, and a full bathroom. The main floor bedroom also provides access to an all-weather sunroom with a separate entrance, adding flexibility and convenience. A side entrance mudroom includes a large walk-in closet for additional storage. Upstairs you'll find four additional bedrooms, including an extra-large primary bedroom with a den, and a 4-piece bathroom. The basement includes a bedroom, a 3-piece bathroom, a laundry room, and a separate storage room. The home boasts fantastic curb appeal, parking for four vehicles, many new windows installed in 2010, blown-in insulation added in the attic, and an updated roof completed in 2016, providing added peace of mind for the next owner. Whether you're looking to expand your investment portfolio or secure a turn-key income property in one of London's most sought-after rental areas, this property checks all the boxes. Strong rental demand, an excellent location, and a spacious functional layout make this an outstanding opportunity for savvy investors. (Photos are from previous when Home was vacant) (id:45725)
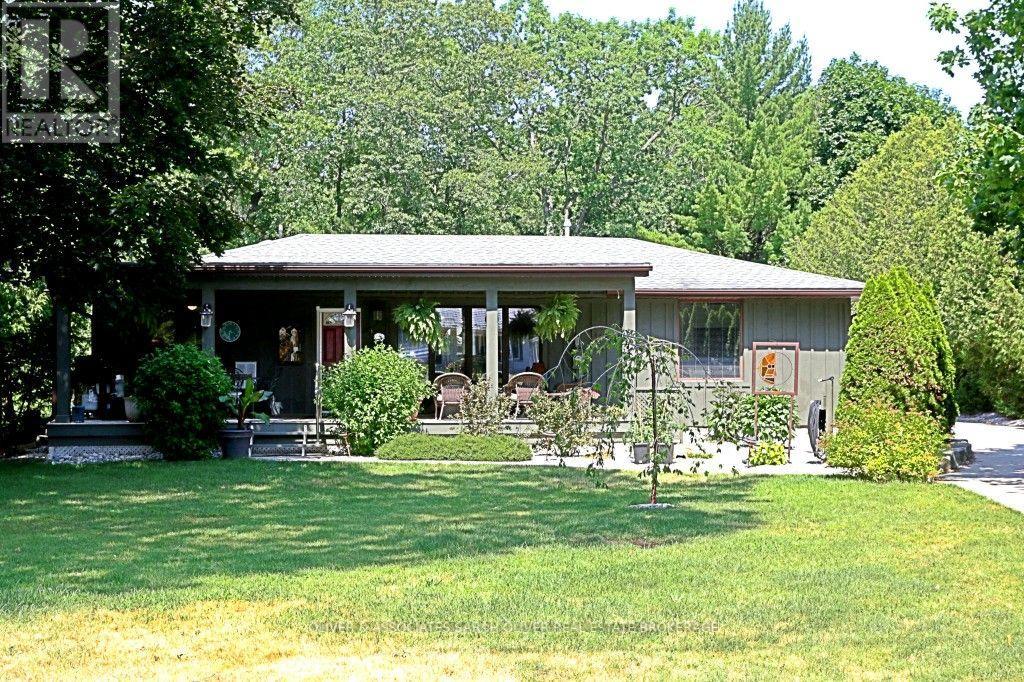
10156 Port Franks Estate Drive
Lambton Shores (Port Franks), Ontario
Beautiful Port Franks home with many upgrades. Spacious bright rooms. Dinning room opens onto large kitchen with an Island. 4 bedrooms, 2 bathrooms. Primary bedroom boasts a nice ensuite bathroom. Bar in family room. Large family room with glass sliding door. Step out to the pool area. Fabulous for entertaining. Added Bonus Bunkie with lots of room for guests. Fenced pool area with outdoor kitchen under canopy. BBQ. Private beach on Lake Huron not far away. If the lake is windy and rough - enjoy your pool. Sit out front under your large raised covered deck. Convenient well water tap to water lawn and gardens. Tons of options for fun in the sun. This home is tucked back from the road. Very private. A must see. (id:45725)
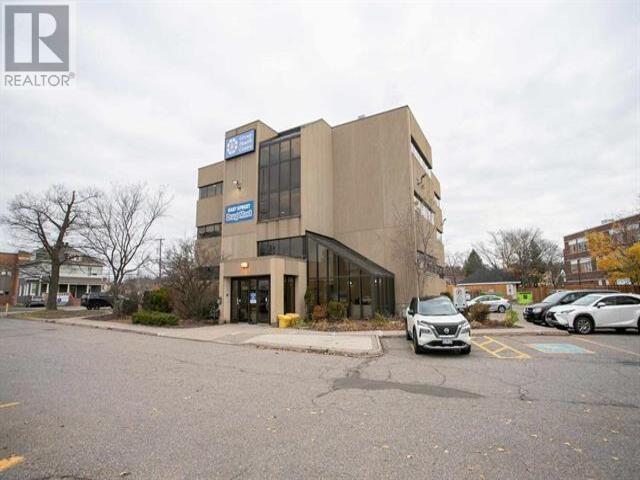
170 East St # 3rd Floor
Sault Ste. Marie, Ontario
Solid downtown three-story building in convenient downtown location. Barrier-free access with elevator. This Doctor Building boasts a tenant mix of medical-related services. Ample parking is available on-site. Entrance vestibule just renovated. Third Floor Available. Suite 301 has comfortable waiting area, reception, two offices, four exam rooms, and two in-suite washrooms. Ideal for Doctor or Medical Professional - just move right in. (id:45725)
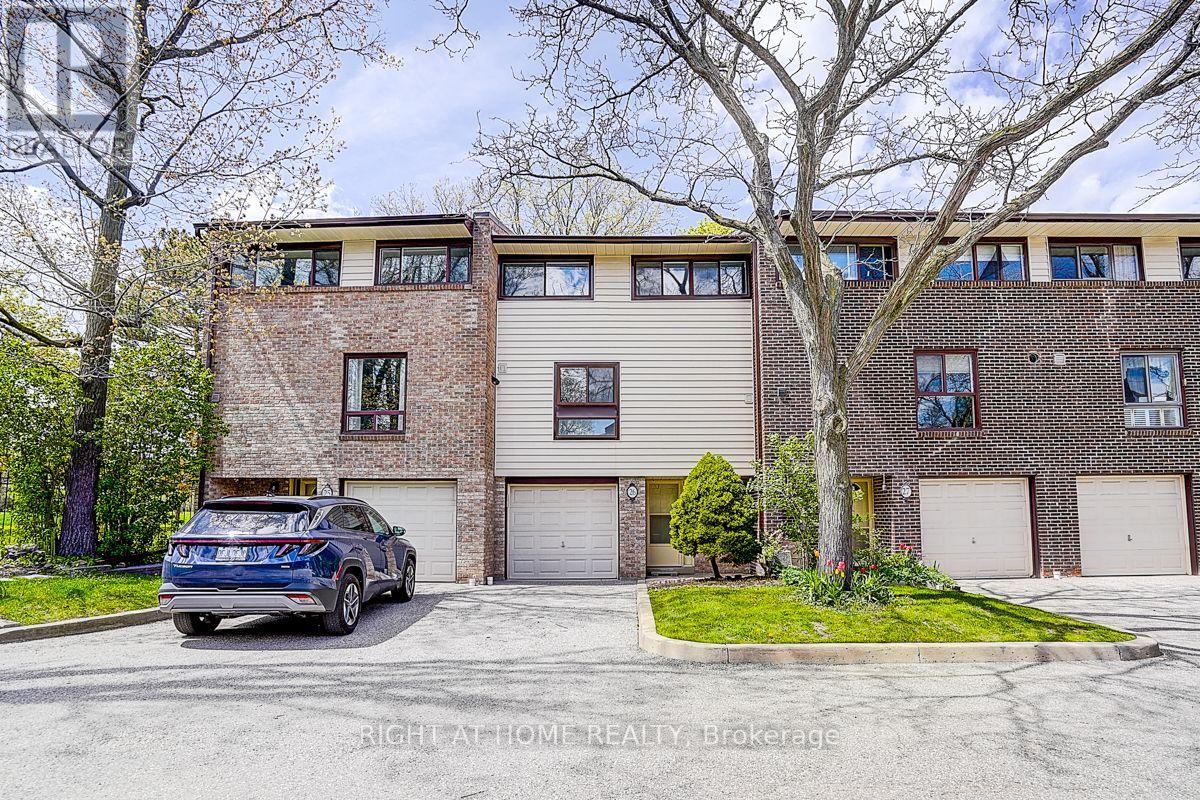
26 - 2020 South Millway
Mississauga (Erin Mills), Ontario
3 Bedroom Condo Townhome Located Where There Is No Traffic.! Very Private Patio And Only Steps Away From Parks, Trails And Public Tennis. Walking Distance To Public And Catholic Schools, Close To Public Transportation And Shopping. Open Concept Living Dining With High Ceiling And Walk Out To Very Private Backyard, Main Level Laundry! Fridge, Stove, Dish Washer, Washer, Dryer, All Light Fixtures, Window Coverings, Garage Door Opener With Keypad. (id:45725)
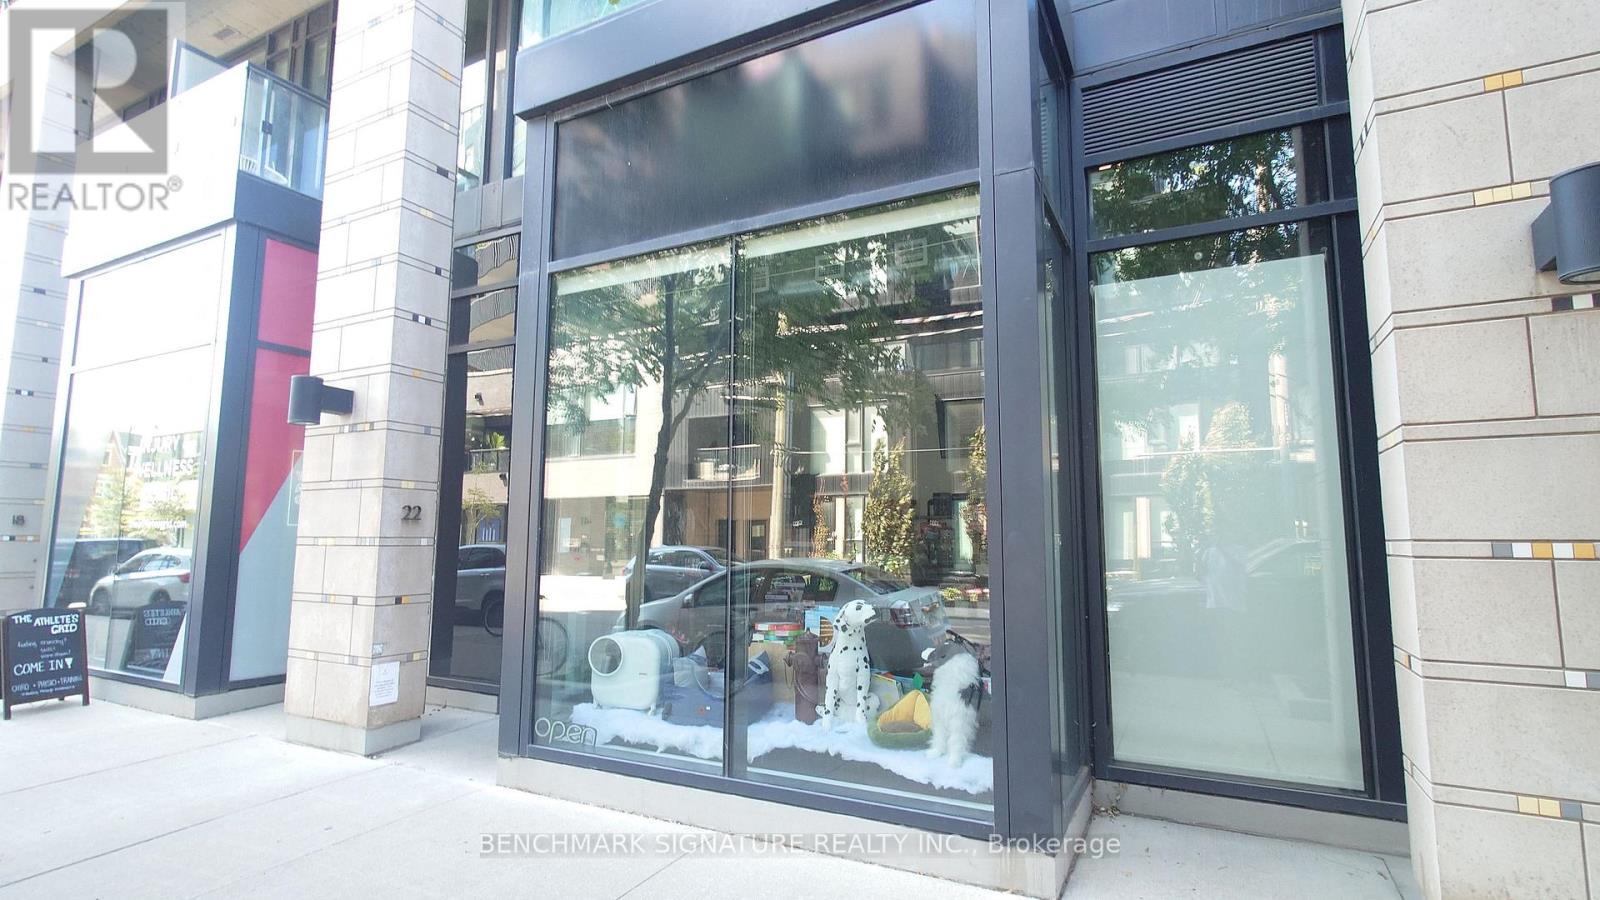
22 Dovercourt Road
Toronto (Little Portugal), Ontario
Excellent opportunity to purchase a well-established pet grooming business for sale and pet retail business at 22 Dovercourt Rd, Toronto (M6J 3C3). This turnkey pet grooming salon has been successfully operating for 4.5 years with a loyal, transferable client base of 3,704 customers. The 1,110 sq. ft. commercial unit features an efficient layout, including a staff washroom, full kitchen, and two dedicated pet grooming bathing tubs. Currently operated as a fully hands-off business, ownership requires only a weekly visit for cash pickup, making it an excellent investment opportunity or absentee-owned business. An owner-operator can further increase revenue and profitability through active management. Ideal for buyers searching for a dog grooming business for sale, pet grooming salon for sale, pet care business, pet spa, pet services business, pet store with grooming, grooming shop for sale, or a turnkey business opportunity in Toronto. Located in a high-traffic Toronto neighbourhood with an established reputation and significant growth potential. (id:45725)
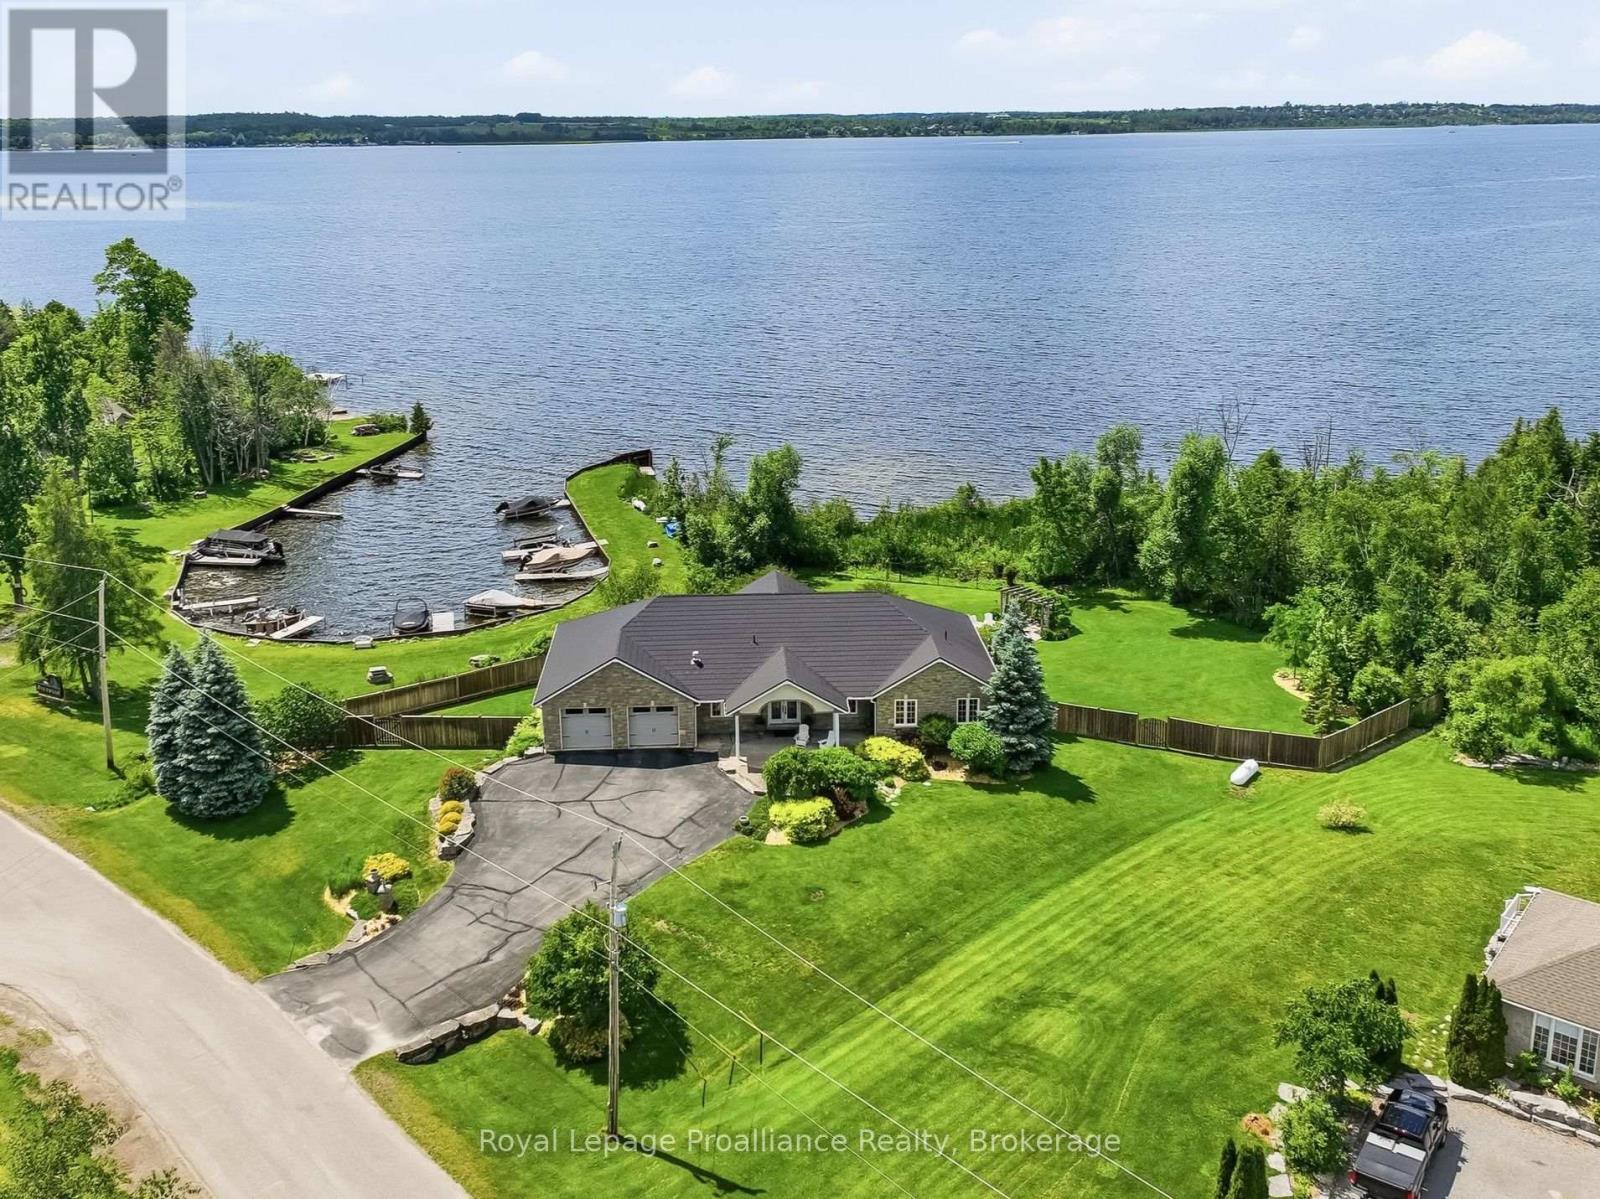
1674 Morris Avenue
Selwyn, Ontario
Welcome to life in Parkwood Shores, one of Ennismore's most sought-after waterfront communities. Surrounded by beautiful custom homes on spacious lots, this exceptional bungalow offers spectacular sunset views over Pigeon Lake and an incredible lifestyle where evening golf cart rides, waterfront sunsets, and friendly neighbours are simply part of everyday life. The bright, open-concept main floor is designed to capture the breathtaking views, featuring a spacious kitchen, dining area, and living room with soaring windows and a cozy propane fireplace. Step onto the deck or relax in the adjoining three-season sunroom as the sun sets over the lake. The primary suite offers a walk-in closet, private ensuite, and direct access to the sunroom, while a second bedroom, four-piece bathroom, and convenient main floor laundry complete the level. The fully finished walkout basement offers exceptional additional living space with a massive rec room featuring a second fireplace, two generous bedrooms, a three-piece bathroom, multiple walkouts to the backyard, and a large workshop with walk-up access to the garage, creating excellent in-law suite potential. Outside, the beautifully landscaped, fully fenced yard is made for relaxing and entertaining, complete with a hot tub, tranquil pond, and fire pit area. Just beyond the backyard, enjoy easy access to the neighbourhood harbour, where your own dock provides direct access to Pigeon Lake and the Trent-Severn Waterway. Cruise lock-free to Buckhorn Lake, Chemong Lake, and Big and Little Bald Lakes for endless days of boating, watersports, waterfront dining, and some of the Kawarthas' best fishing, known for walleye, muskie, bass, and panfish.Whether you're hosting family and friends, unwinding by the fire after a day on the water, or watching another unforgettable sunset from your deck, this is more than a beautiful home - it's a lifestyle you'll never want to leave. (id:45725)
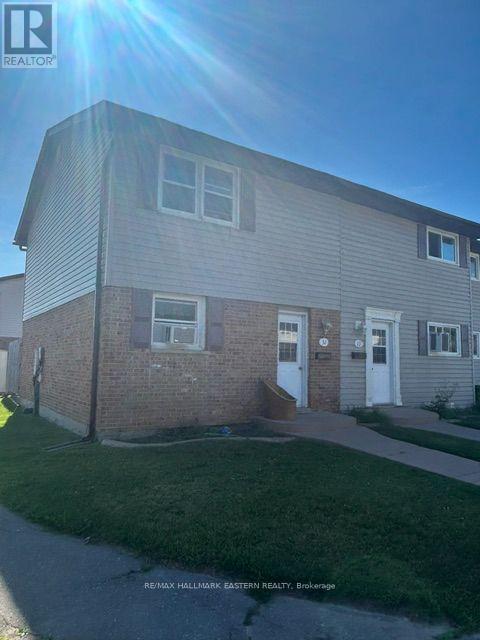
32 - 996 Sydenham Road
Peterborough (Ashburnham Ward 4), Ontario
Welcome to this well maintained 3 bedroom Condo Townhouse end unit. Featuring a bright functional layout. The living room features a walkout to a private patio and yard, perfect for entertaining or relaxing. Upstairs has 3 bedrooms and a 4 pc bathroom. Conveniently located close to schools, parks, shopping and amenities. This home is ideal for first-time buyers, families or investors. (id:45725)
29 Sauble River Road
Lambton Shores (Grand Bend), Ontario
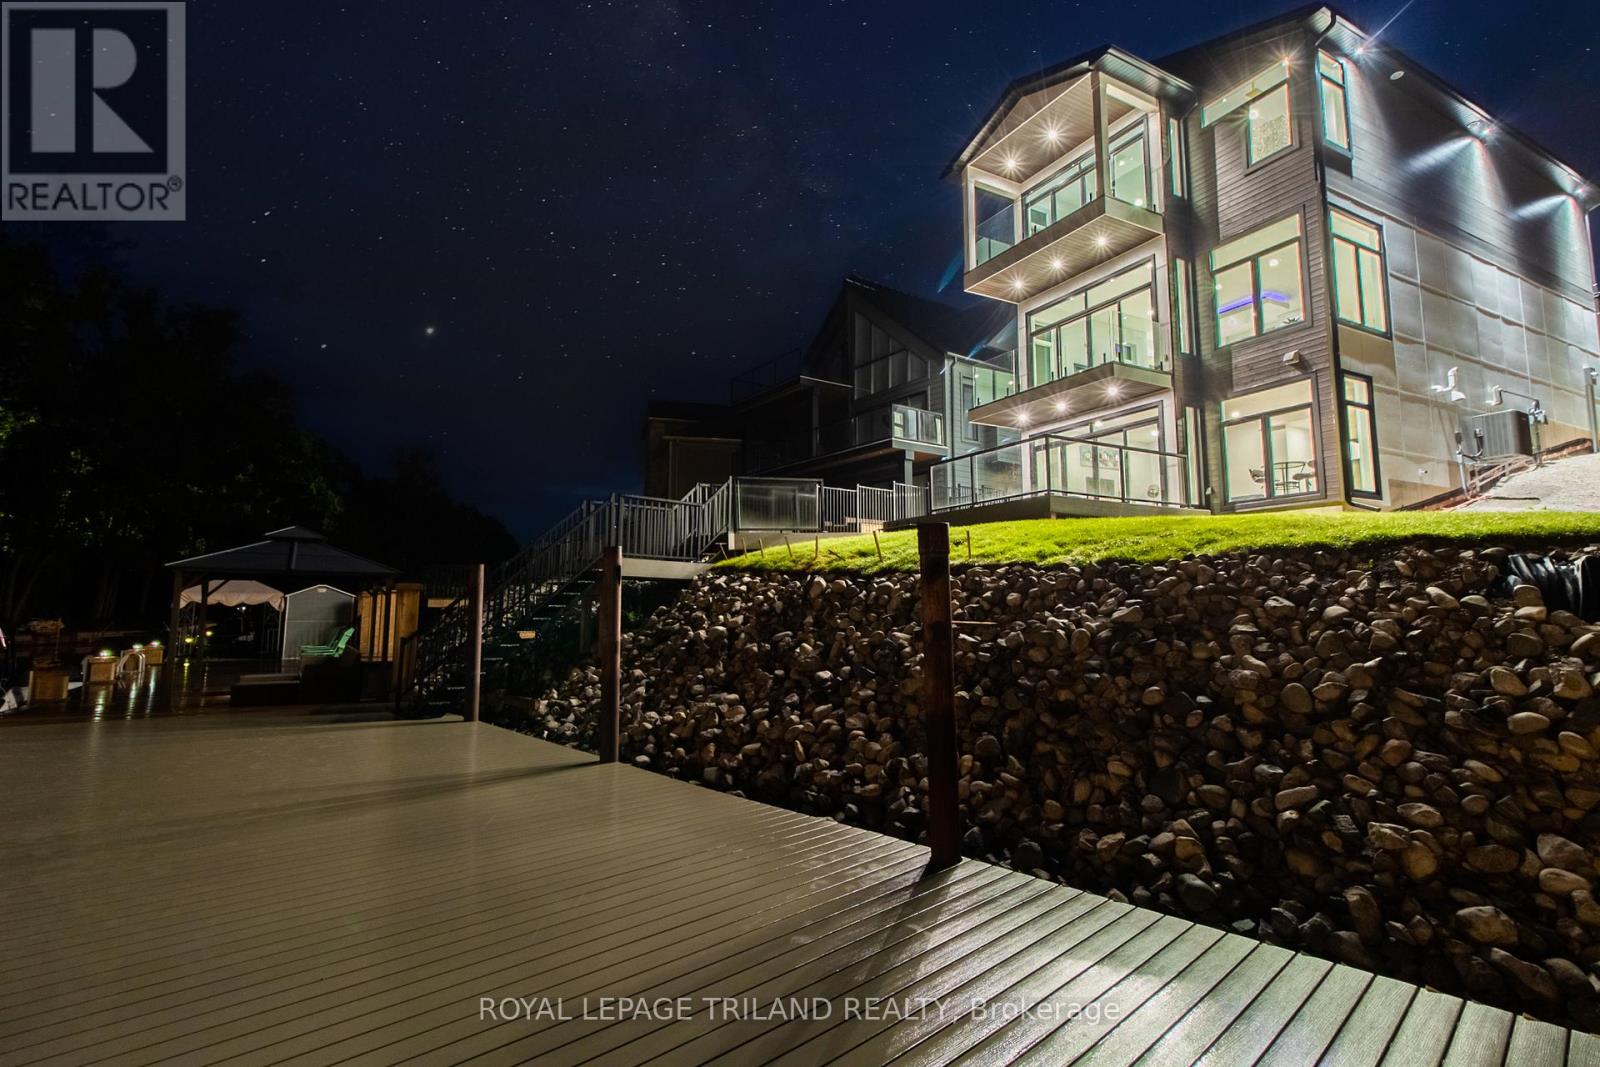
GRAND BEND CONTEMPORARY LUXURY RIVERFRONT HOME W/ PRIVATE BOAT DOCK | PREMIUM UNPRETENTIOUS PERFECTION: This stunning one of a kind 5 bed/4 bath masterpiece is one of the most impressive waterfront homes in GB. With spectacular & distinctive high-end finishing from top to bottom, the comprehensive variety of indoor & outdoor living spaces across the 3 mind blowing levels showcase classy & dramatically efficient use of space w/ all of the modern features one would expect w/ a 3 yr young home still under warranty. This truly unique beach house is simply begging for an eminent watercraft to be docked 30 ft from your riverfront door. A list of exceptional features is available upon request, featuring premium HVAC componentry including a smart capable modulating furnace w/ infinite speeds, modulating A/C system, Southern Comfort 4 season triple insulated windows, top of the line exterior lifetime composite products including Artisan Aspyre siding, hot water recirculation system, 3 gas fireplaces, in-floor radiant heating (hot water) in the lower level & fully insulate/HEATED garage, 10 ft ceilings on main & 9 ft in upper & lower levels, multi-color multi-phase ceiling lighting, solid core doors, staircase lighting, stalwart steel roof, & the best darn tile work in Grand Bend! The list goes on & on. The airy feel of the large principal rooms is ideal for large family gatherings or entertaining, a characteristic of this home that is amplified by the endless covered & uncovered outdoor balconies & decks constructed w/ Dectec membranes & Trex composite decking. As you approach the riverfront, the quality of this property remains evident w/ the permanent fixed docking on piers engineered to accommodate a boat lift & providing ample square footage on the dock. Tucked away on a quiet cul de sac just a short boat cruise or steps to amenities, beach, & sunsets, this superb low maintenance location & home provide a lifestyle worthy of this price point, & it comes FULLY FURNISHED! (id:45725)
24 Mcquarrie Pl
Elliot Lake, Ontario
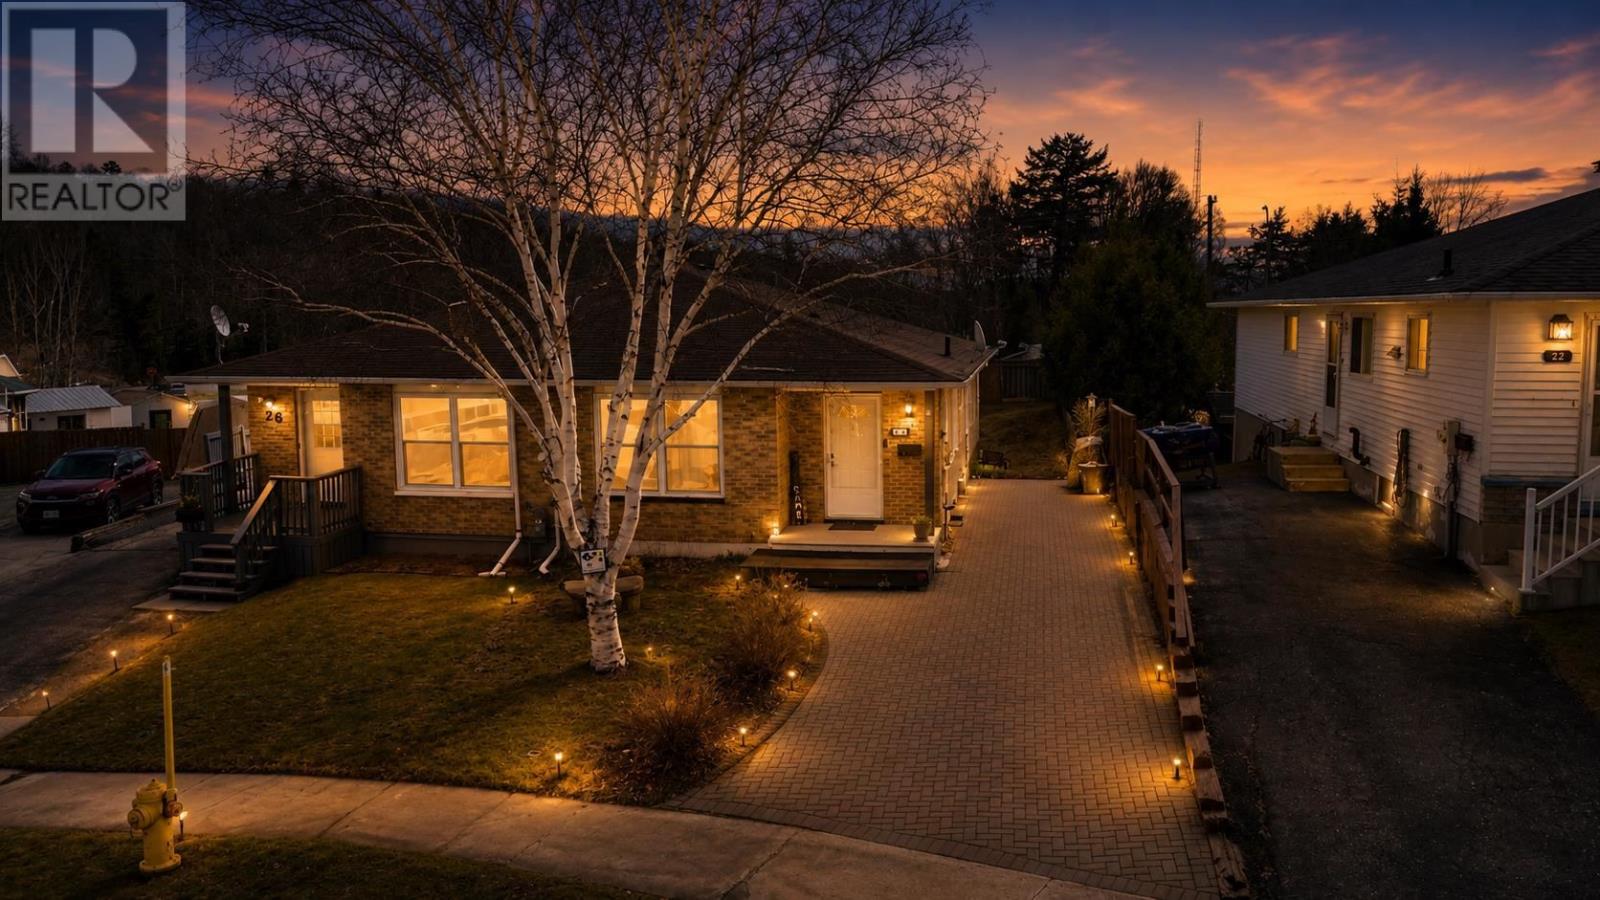
Introducing 24 McQuarrie in Elliot Lake, Ontario—this well-maintained semi-detached bungalow offers comfort, functionality, and great potential. Step outside to a charming interlocking brick driveway with both front and side entrances, providing convenience and curb appeal. Inside, the main floor welcomes you with a bright, spacious kitchen featuring ample cabinetry, generous counter space, and included appliances—perfect for everyday living and entertaining. The layout flows seamlessly into the combined dining and living area, creating a warm and inviting space. Down the hall, you’ll find a well-appointed 4-piece bathroom and three bedrooms, one of which has been thoughtfully converted into a convenient main floor laundry room. The two rear bedrooms overlook a private backyard, offering a peaceful retreat. The partially finished basement is full of potential and ready for your personal touch. It includes a walk-out to a brand new 14’ x 14’ deck (2023), a 3-piece bathroom, a storage room, and a bonus space that could easily be converted back into a second laundry area if desired. Walking distance to school, parks and more. Additional updates include a new gas forced air furnace (2024), adding efficiency and peace of mind. A fantastic opportunity for first-time buyers, downsizers, or investors—don’t miss your chance to make this home your own. Book your private showing today! (id:45725)
133 Cressey Rd
Thessalon, Ontario
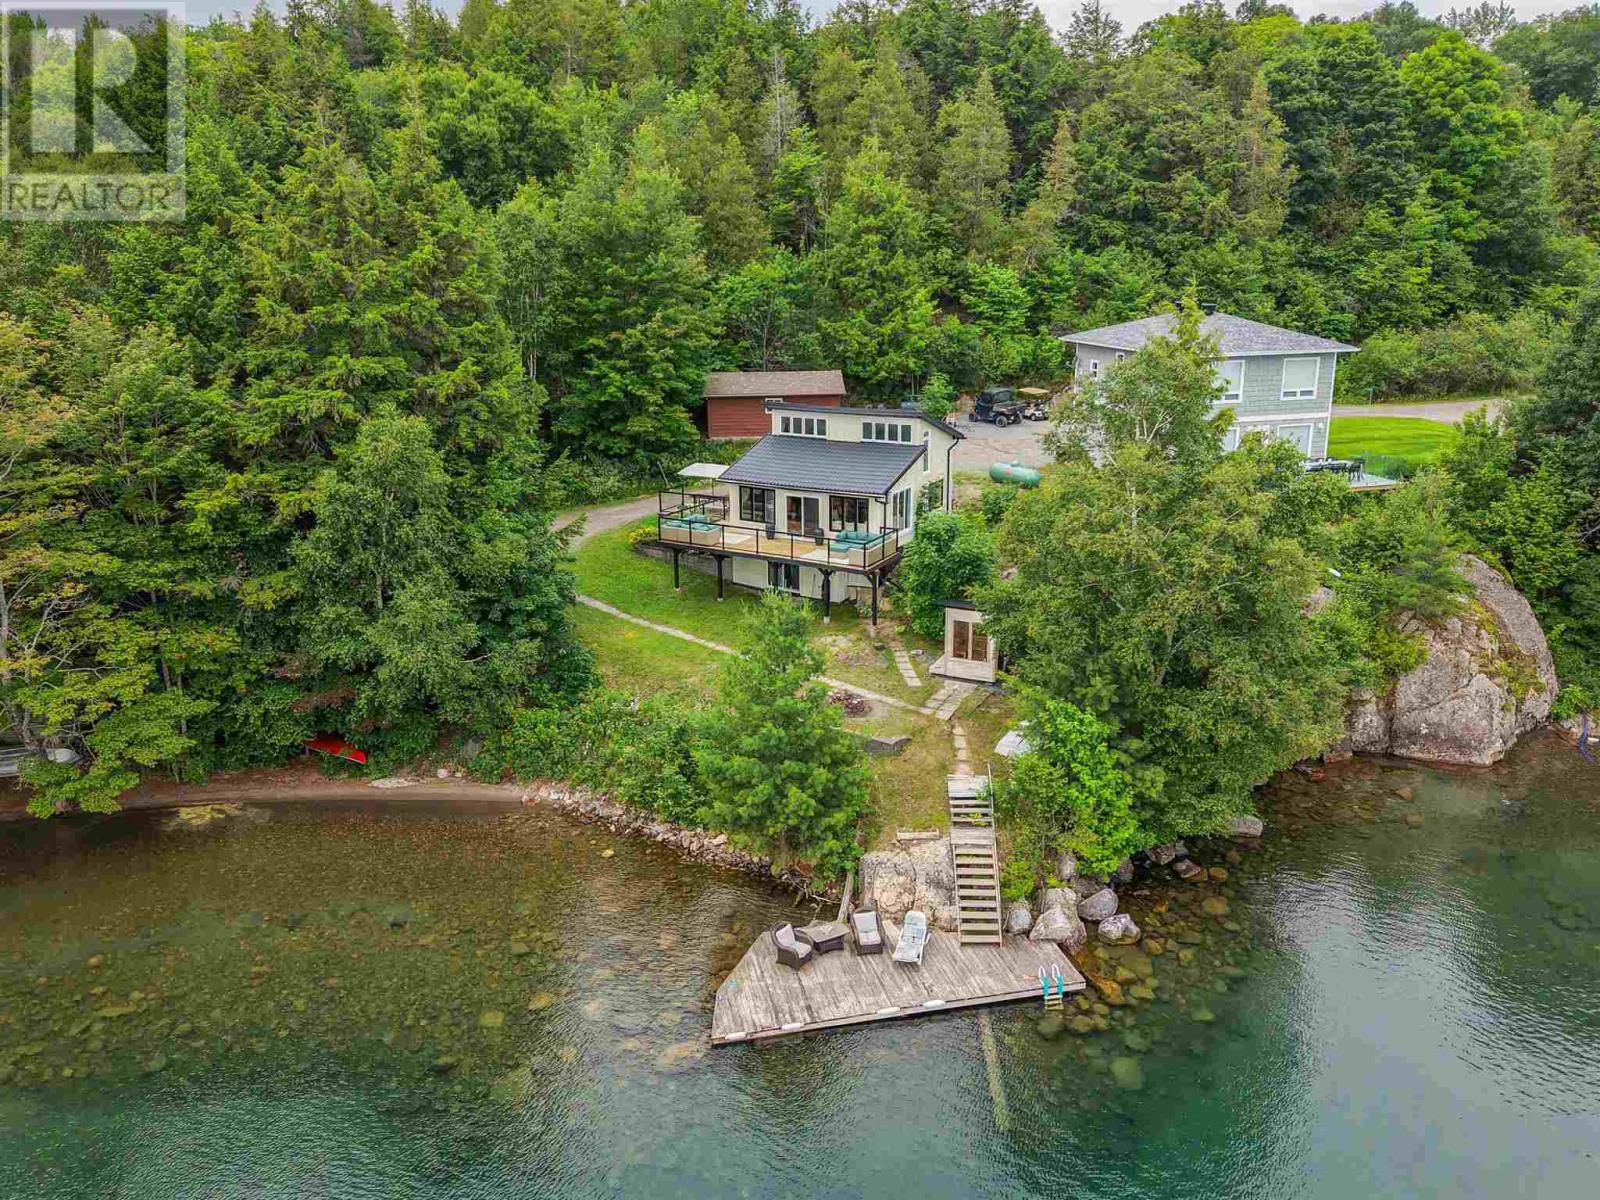
Welcome to beautiful Big Basswood Lake! This extensively renovated, turn-key waterfront retreat offers 135 feet of pristine shoreline and breathtaking lake views. Originally built in 1986, this cottage has been transformed with all new windows and doors, Hardie Board siding, steel roofing, a stunning new kitchen with updated appliances, and tasteful décor throughout. The open-concept main floor is designed to capture panoramic water views and opens onto a full-width deck with new glass railings overlooking the lake. The lower level has been converted into a private guest suite featuring its own four-piece bathroom and an impressive laundry room, creating additional space for family, friends, or rental opportunities. Outside, enjoy the new wood-fired sauna and all new outdoor furniture, all included with the sale. Even the interior furnishings and décor are included, making this property truly move-in ready. Renowned for its excellent fishing, boating, and swimming, Big Basswood Lake is one of the area's most desirable destinations. Whether you're searching for the perfect family getaway, year-round retreat, or income-producing property, this exceptional cottage is ready to be enjoyed from day one. (id:45725)
7 - 411 Confederation Parkway
Vaughan (Concord), Ontario
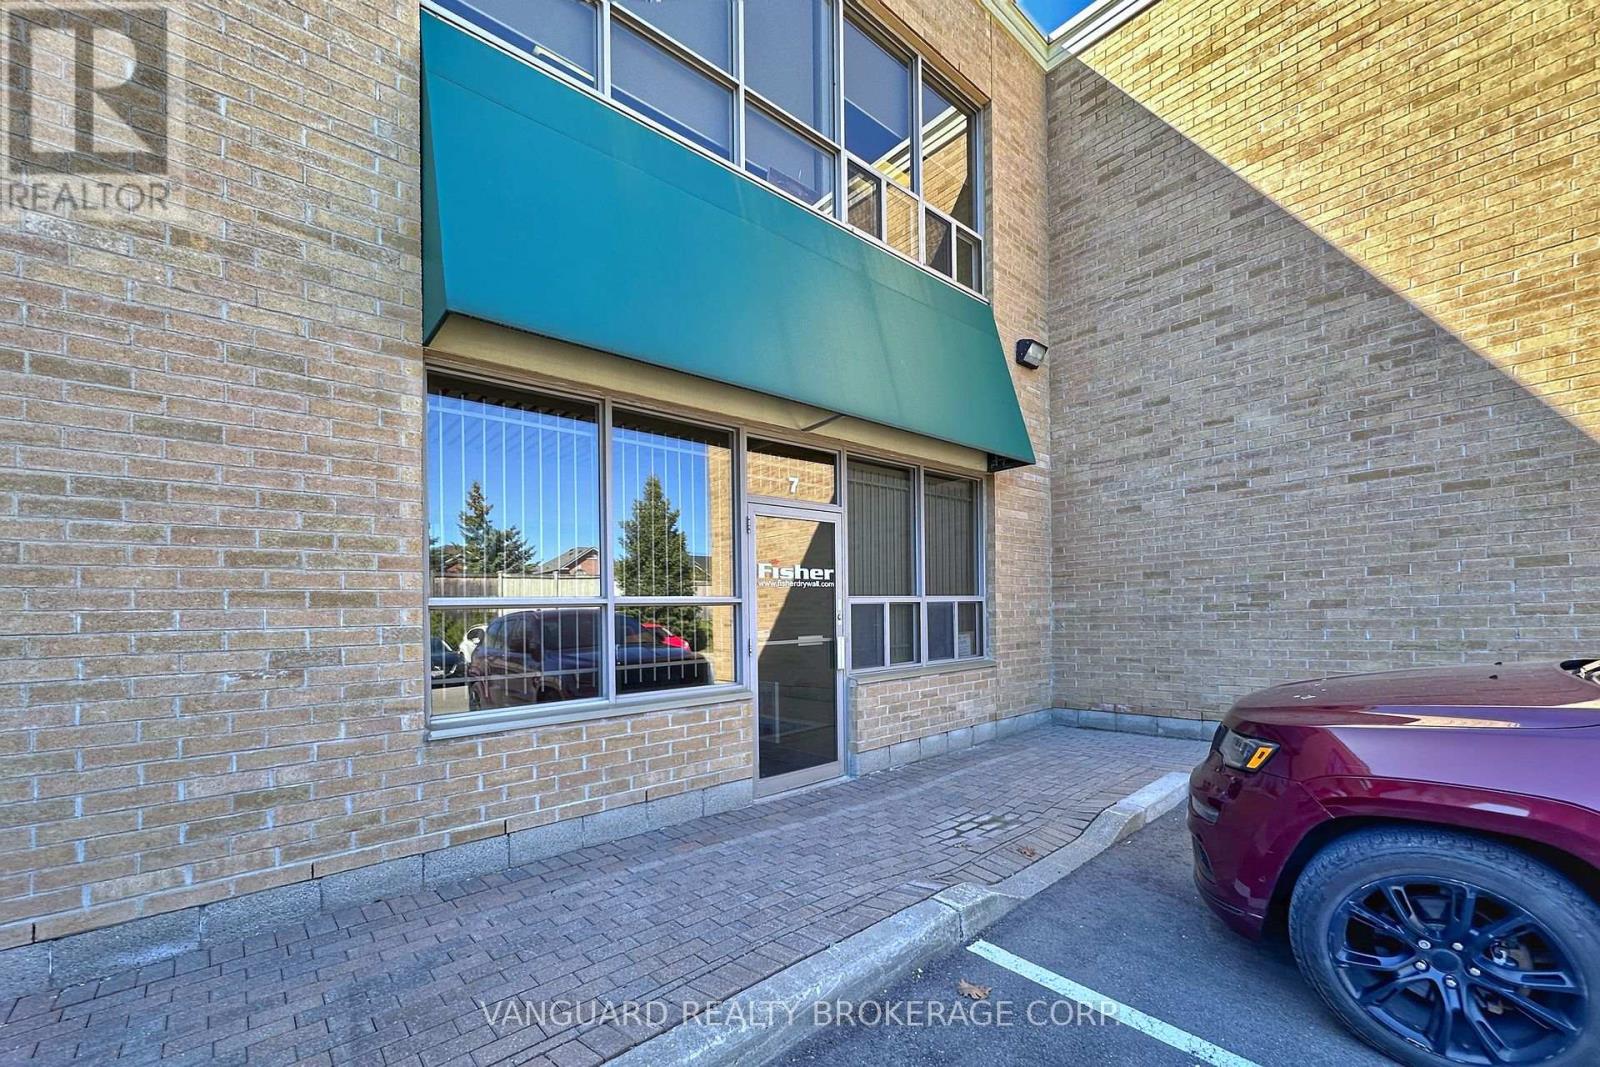
Great Location. Excellent Opportunity To Own An Upscale Unit Finished Top To Bottom With High End Materials. Ideal For Professional Uses Office Space On 2 Floors and warehouse space with oversize drive-in door... Ample Parking On Site. Close Proximity To Hwy. 407 and all amenities. (id:45725)
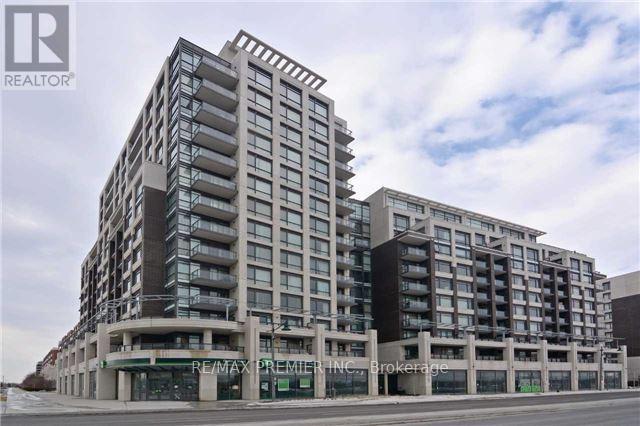
506 - 8110 Birchmount Road
Markham (Unionville), Ontario
Located In The Heart Of Downtown Markham, Just Minutes From Restaurants, Entertainment, Transit, And Major Amenities. This Bright And Sun-Filled 1+1 Unit Features A Desirable West Exposure With Unobstructed Views. Spacious Den Ideal For A Home Office, Large Picture Windows, And An Oversized Balcony. Open-Concept Kitchen With Stainless Steel Appliances. Generous And Cozy Bedroom Offering Comfort And Functionality. (id:45725)
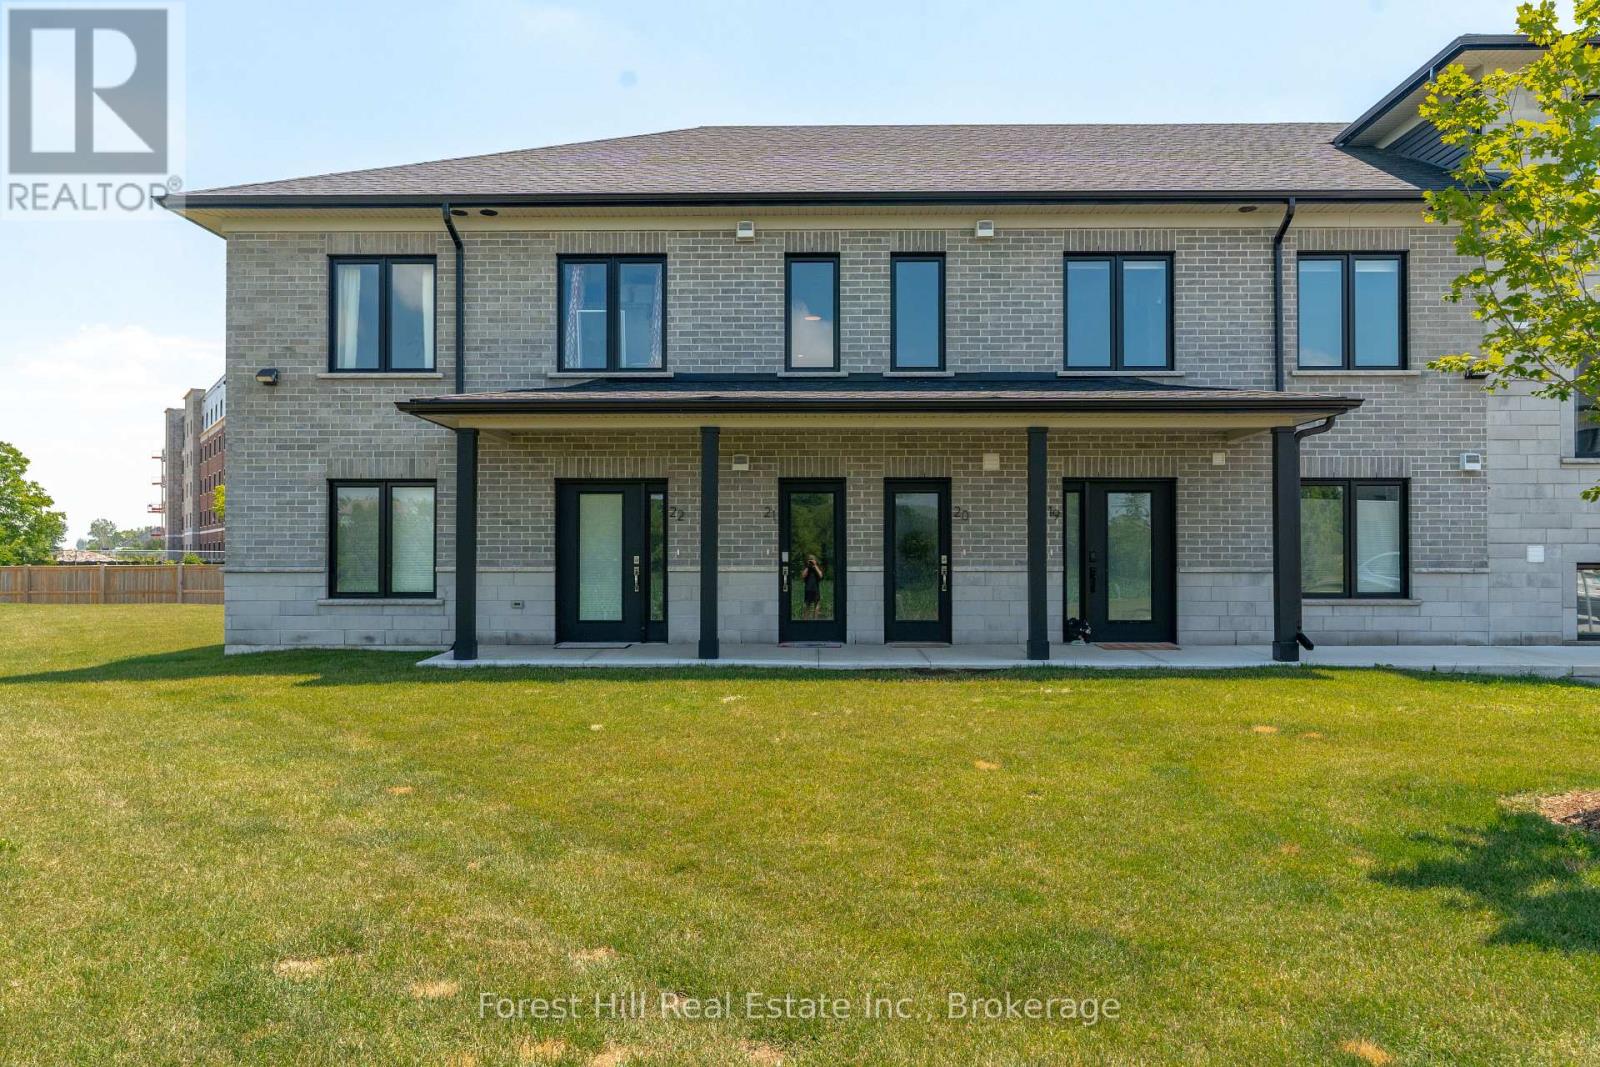
21 - 3202 Vivian Line
Stratford, Ontario
Rare end unit in Vivian Village, tucked privately at the back of the community with unobstructed views of green space and open farm fields. This bright second-floor condo offers a smart layout with a full bath and private balcony - a standout feature few units in this complex enjoy - with excellent sun exposure and a peaceful rural outlook rather than parking lots. The open-concept kitchen features quartz countertops, white cabinetry, stainless steel appliances, double sink, and dishwasher, flowing into a sun-filled living and dining area. The generous primary bedroom includes a walk-in closet and the same tranquil field views. In-suite laundry, central air, air exchanger, owned on-demand hot water heater, water softener, storage locker, and one parking space. Three years young and move-in ready - a turnkey alternative to new construction, close to the Stratford Country Club, parks, and theatre district. (id:45725)
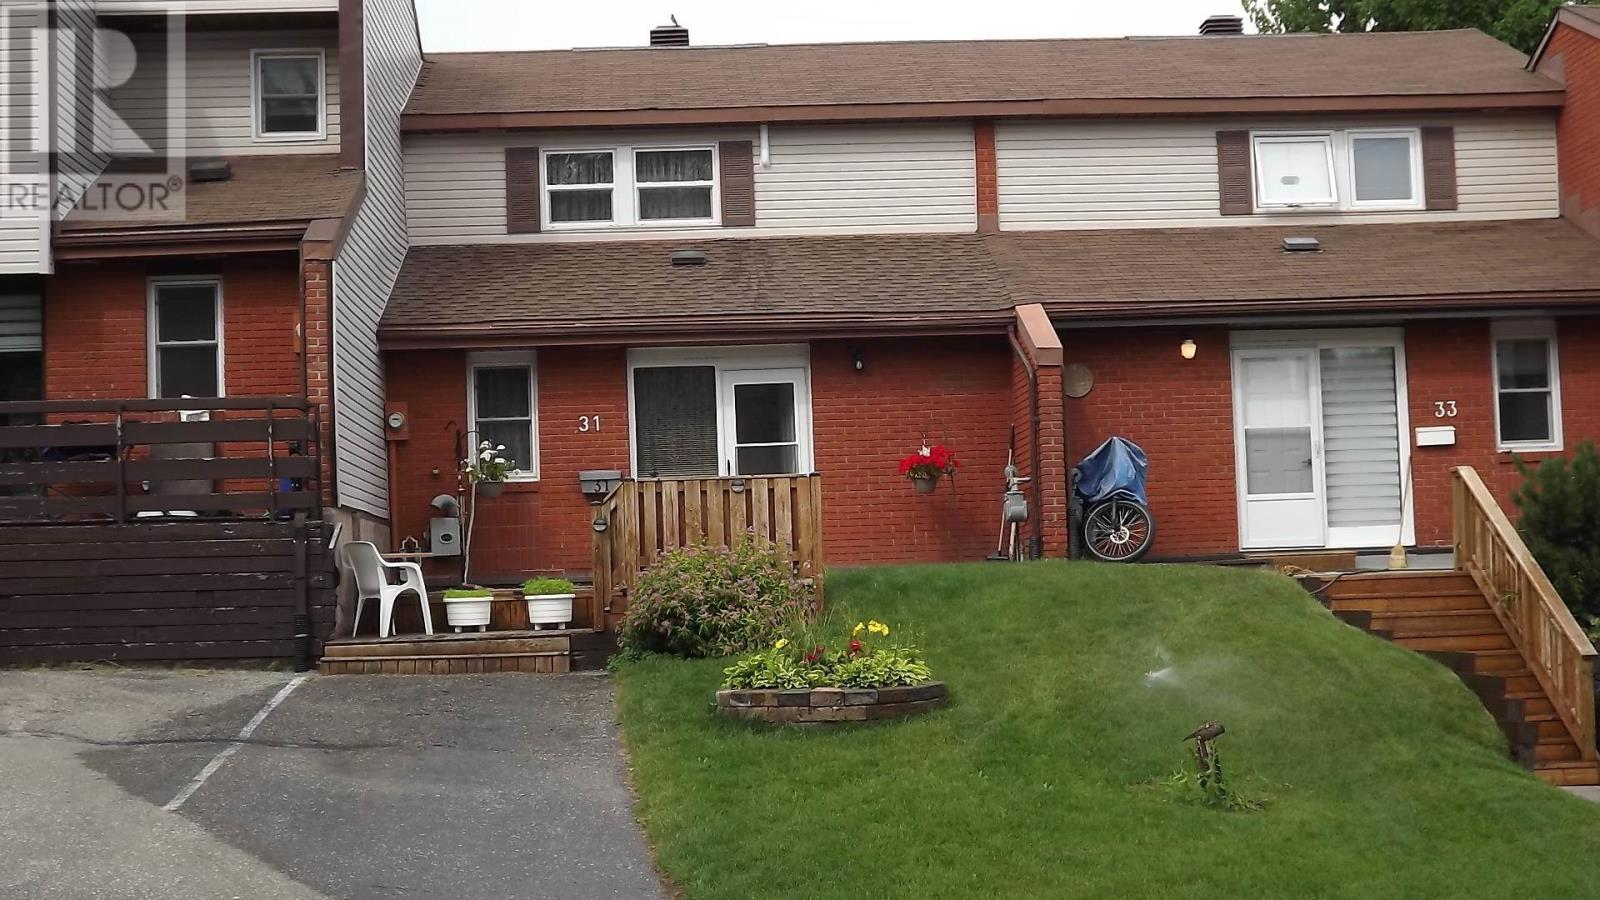
31 Mississauga Ave
Elliot Lake, Ontario
A joy to show & proud to own. This impeccably clean & well maintained 2 bedroom condo townhouse offers a carefree lifestyle and is in move-in condition. The main floor offers a galley kitchen, laundry room, 2 pc bath, living room, dining room and storage room. The main floor flooring was updated last month to top-of-the-line laminate, was freshly painted this year & boasts a gas fireplace that heats the home. Patio doors from the living room lead to a deck, a large new shed (2026) & a beautiful tiered garden with flowers & some veggies. Each floor has an electric heat pump for both heating and air conditioning (2026). Upstairs are two bedrooms & an updated 4 pc. bath. All windows changed in 2016 to triple-pane, double low-argon. Condo fees are $450 per month & include snow removal & grass cutting. Close to downtown & across the street from a bus stop. (id:45725)