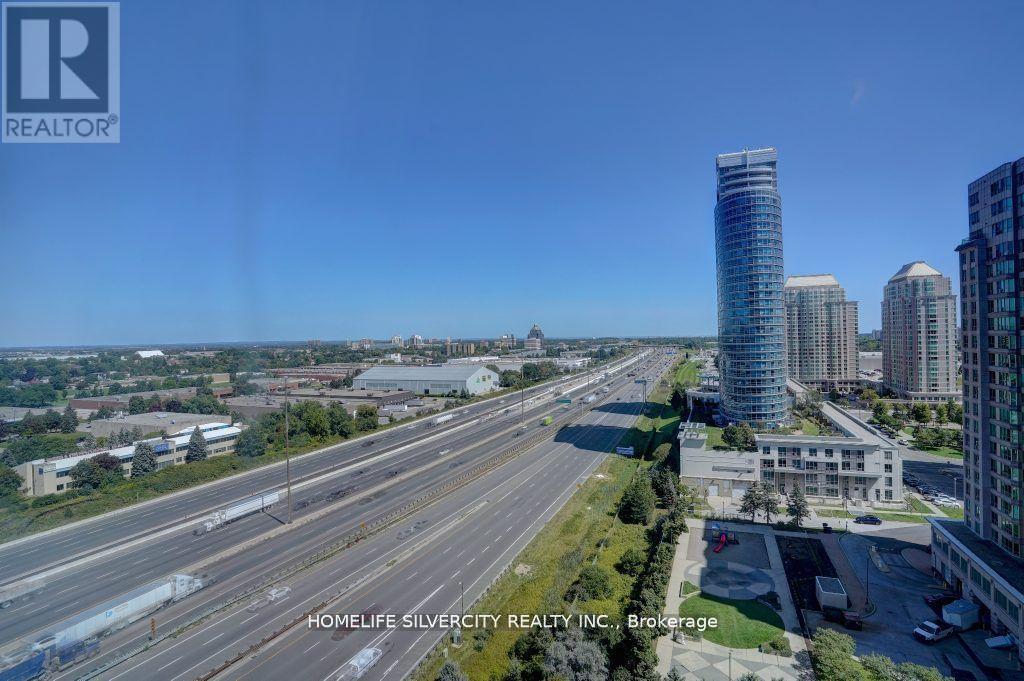
1617 - 88 Corporate Drive
Toronto (Woburn), Ontario
Spacious, Bright & Move-In Ready!Welcome to this beautifully 2-bedroom + large den condo, offering 1,190 sq. ft. of open, sun- filled living space; glass wall entrance -perfect for families or professionals.Enjoy a freshly painted interior with laminate flooring and a modernized open-concept living/dining area. The renovated kitchen boasts brand-new counter tops and sink. Both bathrooms were updated, including a 4-piece ensuite in the primary bedroom with a large closet. The second bedroom is spacious, and the versatile den (with a door and large windows) can serve as a third bedroom, office, or playroom.Flooded with natural light and unobstructed views! Plus, this unit includes TWO Parking Spots Owned.Prime Location & Amenities:Near Scarborough Town Centre, Highway 401, and public transit. Tridel- built community with:---Free Car Wash--- Recreation Centre, Party room & Gym--- Indoor Pool, Squash & Tennis Courts BBQ Area & Bowling Alley--- 24-Hours Security Don't miss this incredible home-schedule your viewing today. (id:45725)
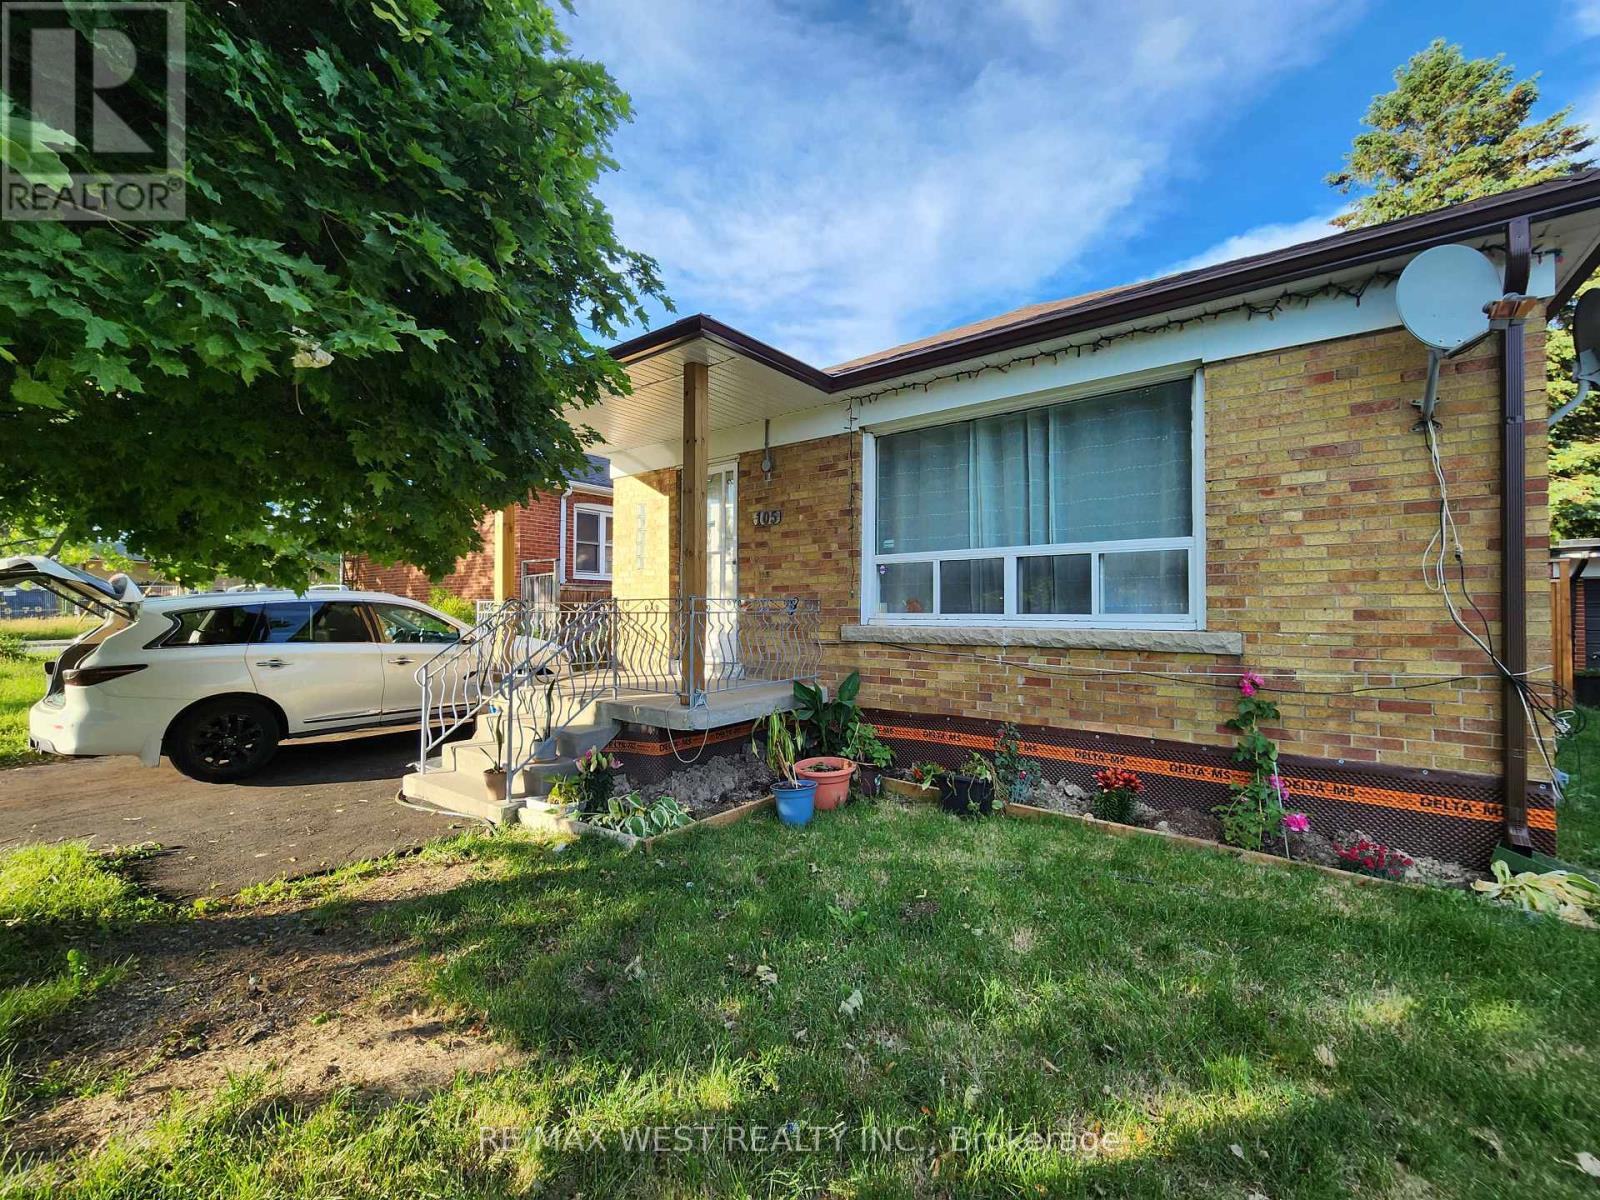
Bsmt - 105 Crocus Drive
Toronto (Wexford-Maryvale), Ontario
*** Brand new basement apartment - never lived in! *** Clean, spacious, and bright. Large eat-in Kitchen with Quartz countertops, backsplash (new fridge coming). Ample storage (cold cellar, large laundry room with new LG washer & dryer, under stairs storage, extra large enclosed storage behind the carport, and closets in every bedroom). Pot lights and no broadloom throughout. Spacious, enclosed, private backyard. Convenient location - short walk to TTC stops on Warden Ave, easy driving access to Hwy 401, steps to public & Catholic schools, and scenic Willow Gardens Park. (id:45725)
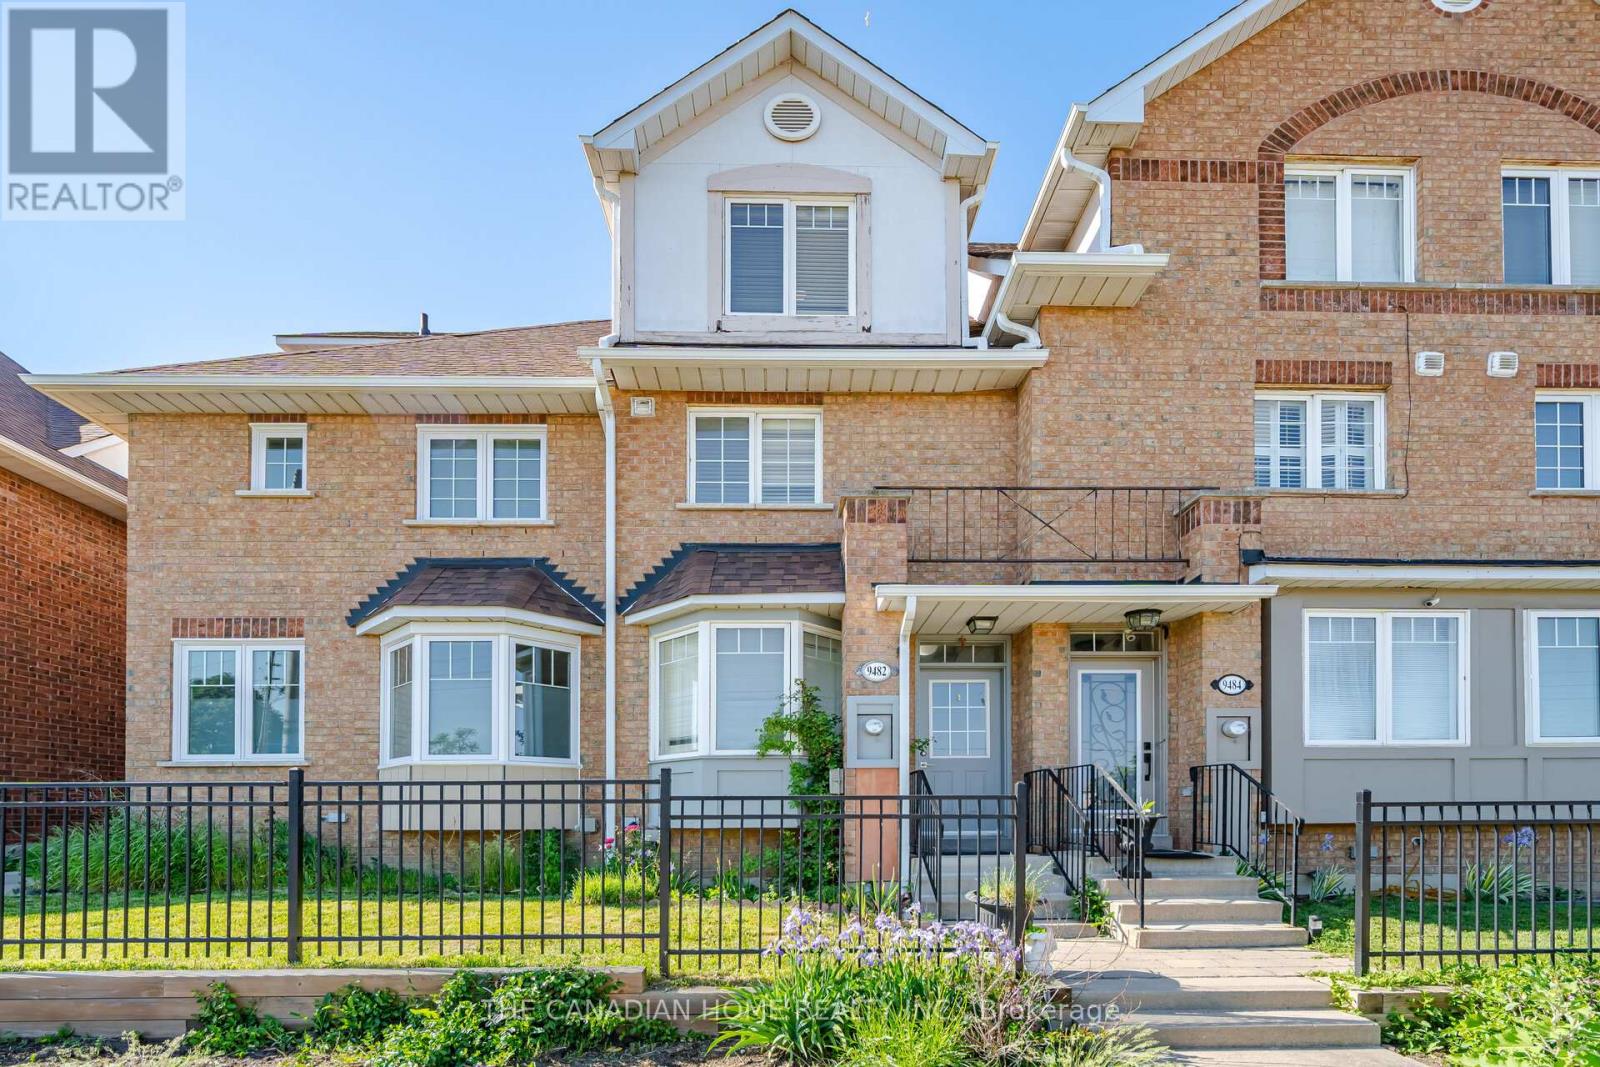
9482 Sheppard Avenue E
Toronto (Rouge), Ontario
Beautifully maintained 3-bedroom, 3-bathroom townhouse featuring a finished basement in a highly sought-after location near Meadowvale and Sheppard. This inviting home offers a spacious open-concept layout with hardwood flooring on the main level, creating a warm and welcoming atmosphere. The modern kitchen is equipped with stainless steel appliances and provides direct access to the private backyard. The primary bedroom boasts a 3-piece ensuite, complemented by two generously sized additional bedrooms. Enjoy the convenience of second-floor laundry and fresh paint throughout. Ideally situated just minutes from shopping, 24-hour TTC service, U of T Scarborough, Highway 401, GO Transit, parks, and a variety of everyday amenities. (id:45725)
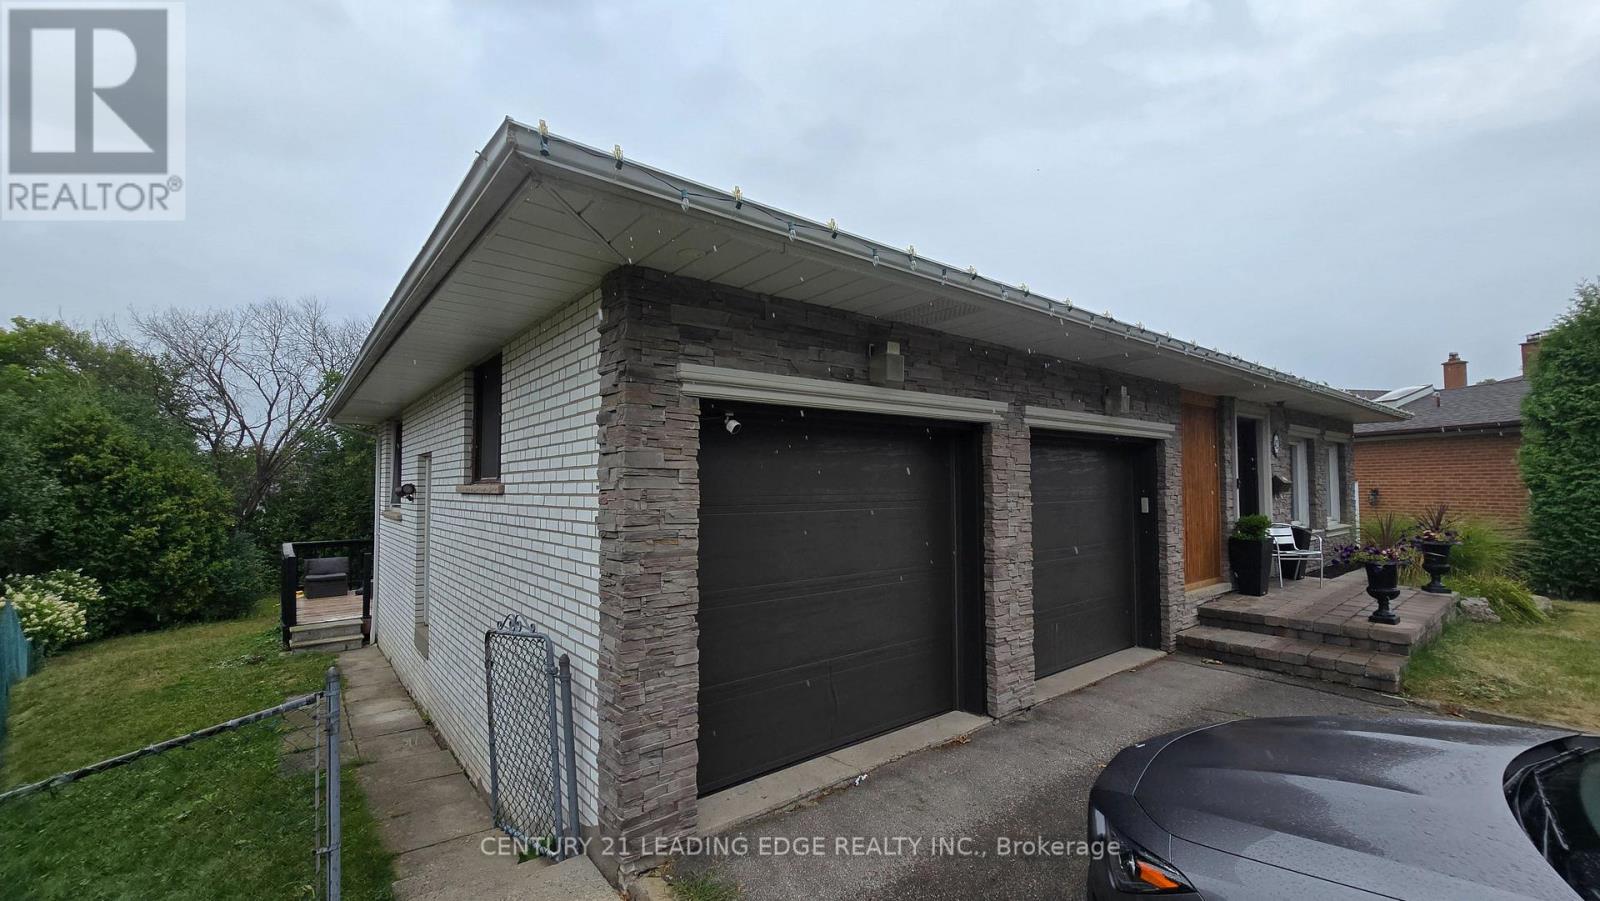
Bsmt - 42 Arkona Drive
Toronto (Tam O'shanter-Sullivan), Ontario
Must show bright above ground basement full walkout to backyard basement feels like ground level suite. 2 bedroom basement near warden and 401. steps to public trans, shopping and major Hwy. large kitchen and dining combined, living room, 2 spacious bedrooms. all above ground windows, separate walkout entry. one parking spot included, shared laundry. great for students short bus ride to Centennial and U of T scar. (id:45725)
3802 - 197 Yonge Street
Toronto (Church-Yonge Corridor), Ontario
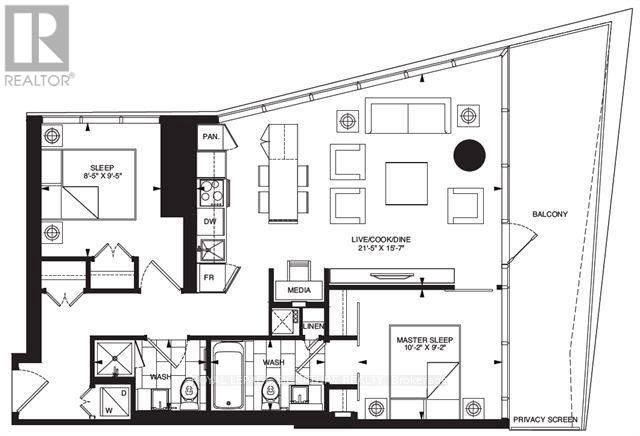
Welcome to Suite 3802 at Massey Tower, an exceptional residence in the heart of Toronto's most vibrant and dynamic neighbourhood. Stunning North East Views of Dundas Square and Lake views! Perfectly positioned steps from Yonge-Dundas Square, directly across from the Eaton Centre, with TTC subway access at your doorstep, this is true downtown living at its finest. Enjoy effortless access to the Financial District, Toronto Metropolitan University, St. Michael's Hospital, Hospital Row, world-class dining, entertainment, shopping, and everything the city has to offer.This stunning 2-bedroom, 2-bathroom suite offers over 800 sq. ft. of thoughtfully designed living space, complete with parking and locker. Floor-to-ceiling windows flood the home with natural light while showcasing spectacular panoramic city views and the energy of Toronto's skyline.The functional open-concept layout features a versatile centre island that doubles as an eat-in dining space, perfect for everyday living and entertaining. Perched on an ideal floor, high enough to enjoy breathtaking views and privacy. Enjoy the outdoors from your expansive wrap-around balcony.From the moment you enter, you'll be impressed by the bright, airy living space and seamless connection to the outdoors. The wrap-around balcony offers beautiful north-east exposure, creating the perfect setting for morning coffee, evening relaxation, or taking in the city lights.Residents of Massey Tower enjoy premium amenities including 24-hour concierge and security, a state-of-the-art fitness centre, party room, games room, and one of Toronto's most unique conveniences-an automated parking system that parks your vehicle for you. Simply drive into the garage, and the automated system takes care of the rest, providing a rare luxury and significant time-saving benefit.An outstanding opportunity to live in one of downtown Toronto's most iconic addresses, where location, convenience, lifestyle, and luxury come together. Virtually Staged (id:45725)
3113 - 230 Simcoe Street
Toronto (Kensington-Chinatown), Ontario
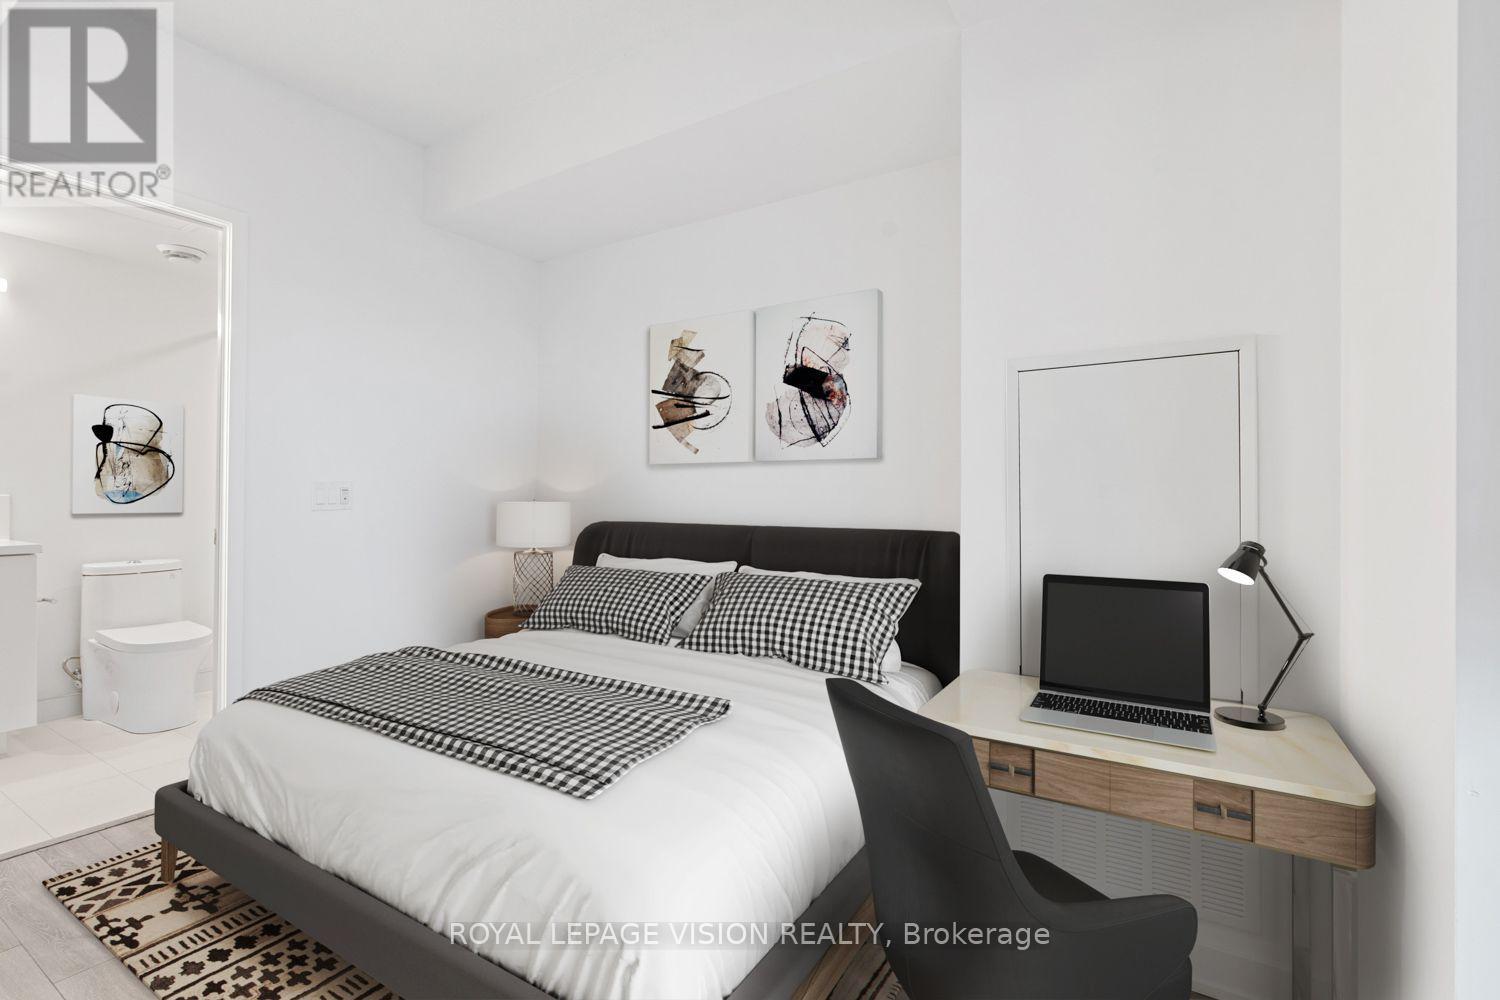
Welcome to this stylish Junior One Bedroom Unit. Thoughtfully designed living space in one of Toronto's most exciting communities. The open-concept layout features a combined living/dining area flowing into a sleek modern kitchen equipped with premium appliances - perfect for cooking and entertaining. Elegant laminate flooring runs throughout, creating a seamless contemporary aesthetic. Enjoy exceptional building amenities including a fully equipped fitness centre and beautifully designed common areas. Ideally located steps to TTC, world-class dining, entertainment, universities, shopping, museums, Ontario College of Art & Design University across the street, cultural attractions and All World Renowned Hospitals - everything downtown living has to offer is right at your doorstep. Experience upscale urban living at Artist Alley - where convenience, comfort, and sophisticated style come together. Thoughtfully designed for comfort. *Virtual Staging Used. May not be to scale. (id:45725)
16 Brian Cliff Drive
Toronto (Banbury-Don Mills), Ontario
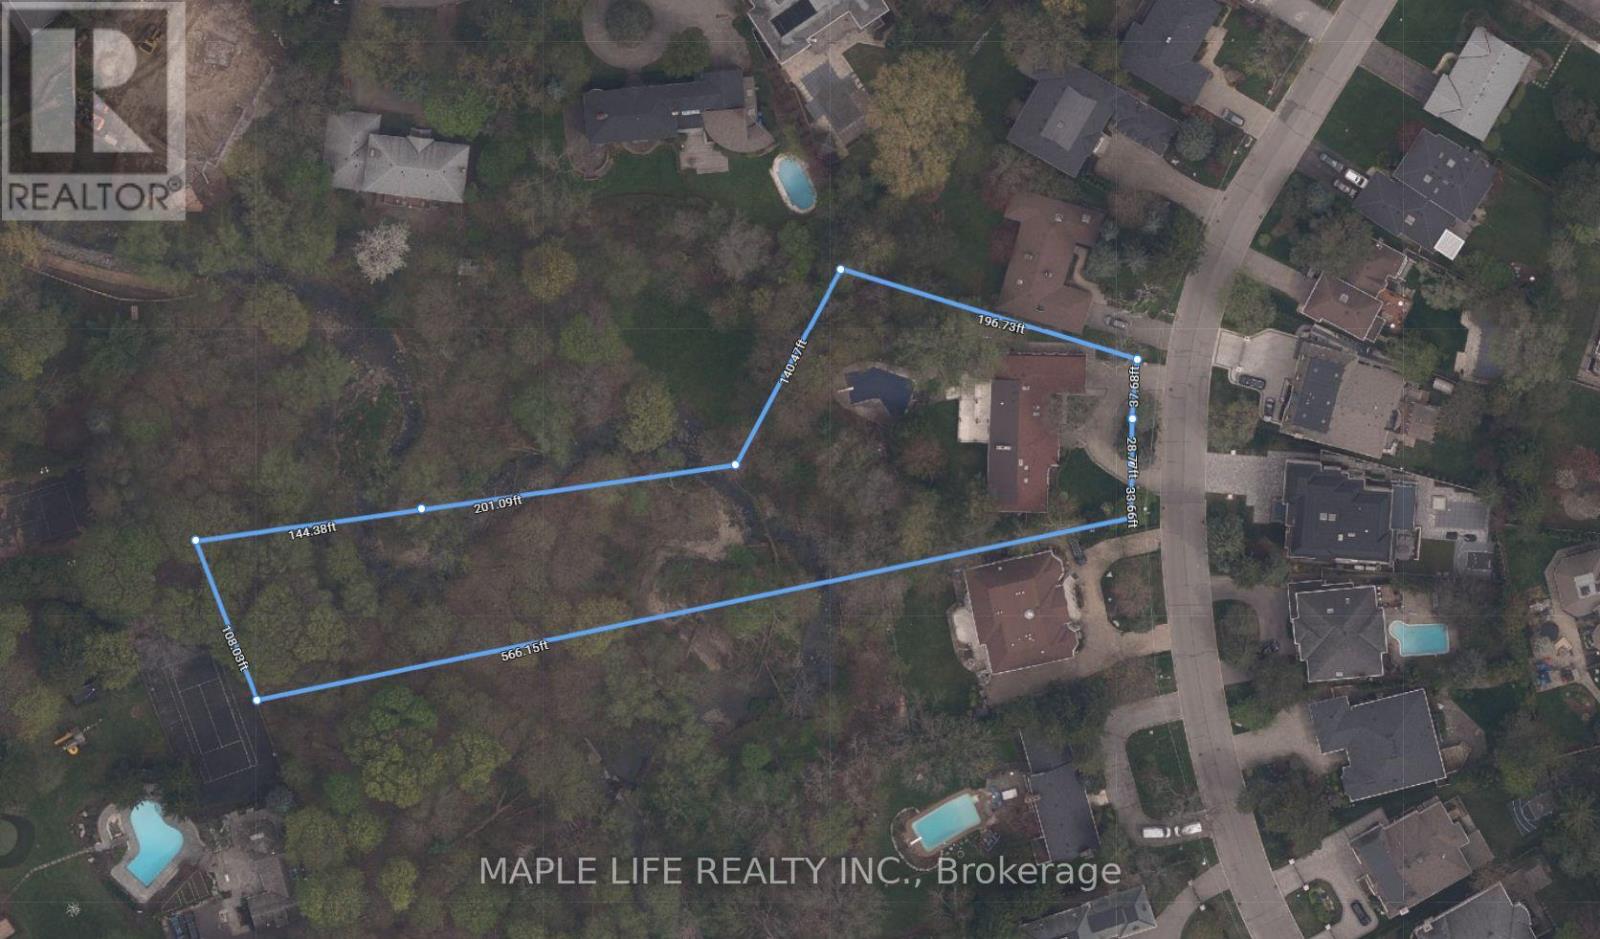
Rarely Offered Exquisite Private Home in the Heart of Toronto! Large Premium Ravine Lot With 100 Ft Frontage Besides Prestigious Edwards Gardens! Over 5,800 sqft of Interior Living Space plus 2,300 sqft in Basement! This Beautifully Uniquely Designed Home W/Distinction & Elegance! Bordering On Ravine Setting Offers Peaceful Living & Ideally Designed For Entertaining. Just Minutes Away From Edward Gardens, Top Public and Private Schools, TTC Bus Station, Malls, Shopping And Highway. Perfect lot for self-living or Redevelopment!! (id:45725)
Basement Unit 1 - 92 Alexis Boulevard
Toronto (Clanton Park), Ontario
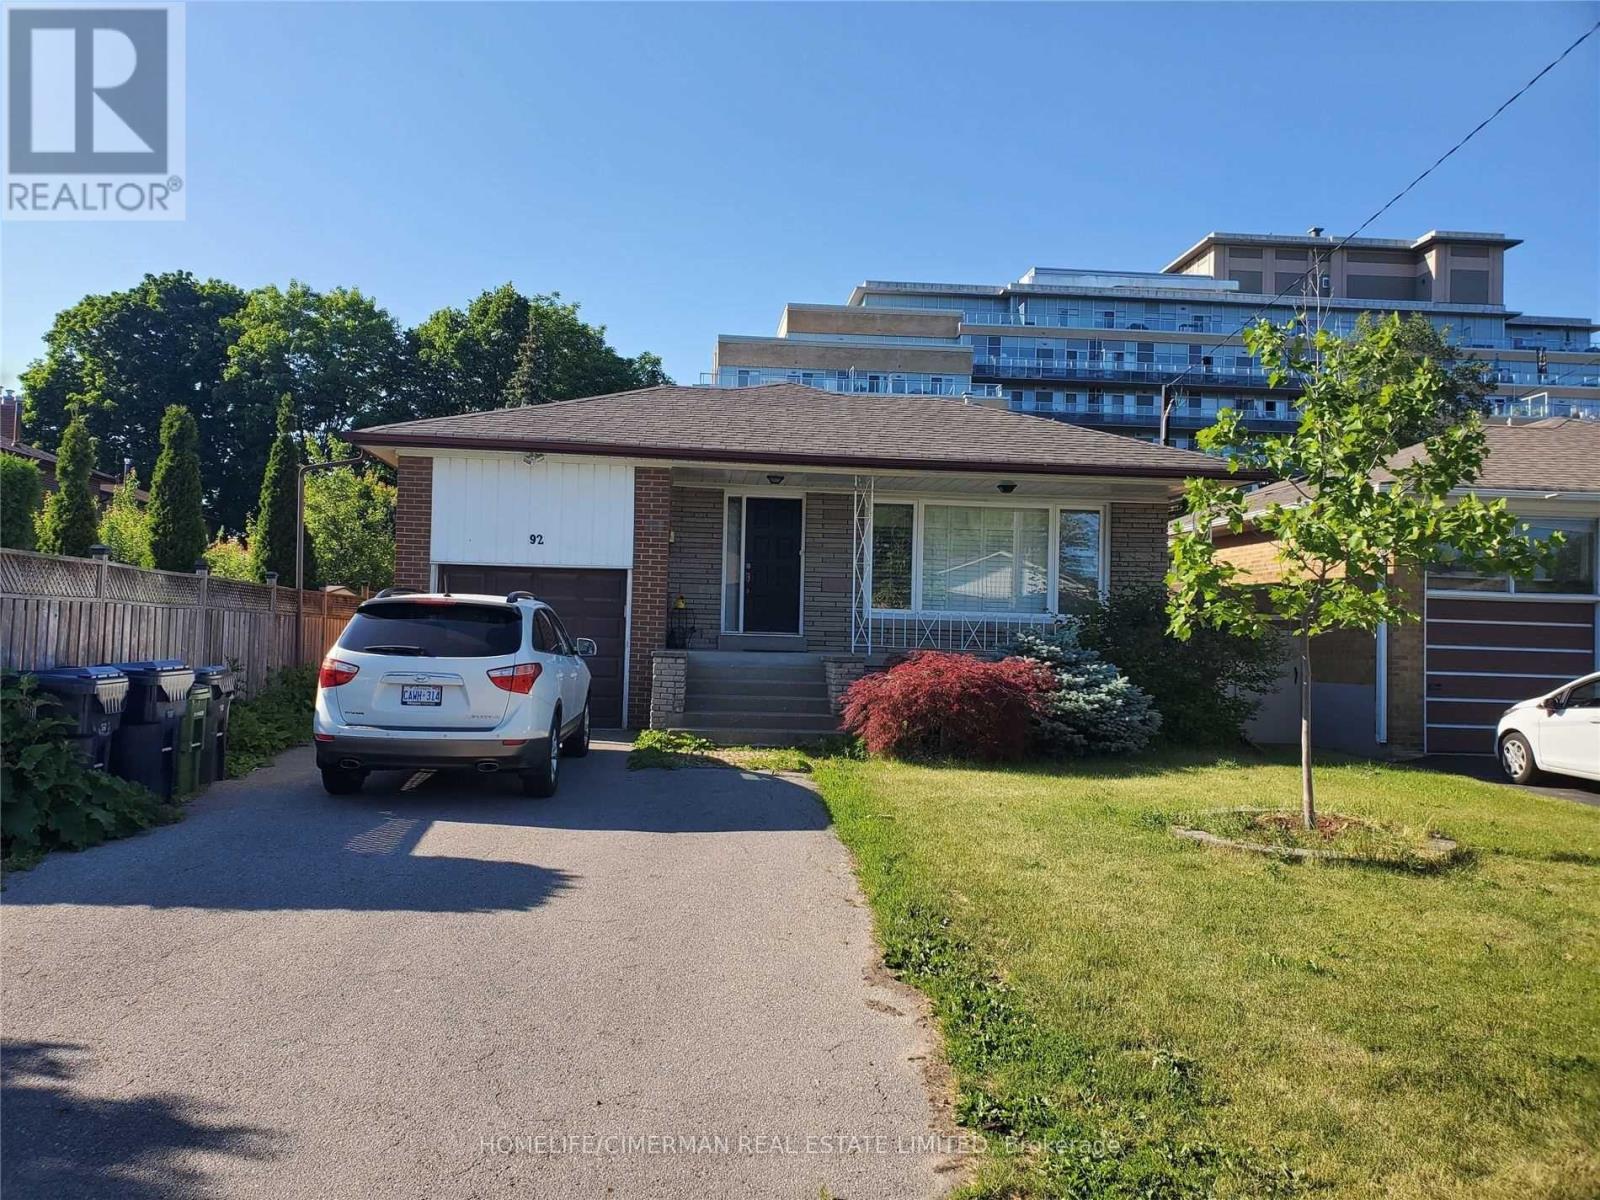
Location! Location! Mature Community. Very Close To TTC, Downsview Subway, William Lyon Mackenzie Ci, 401, Schools And Parks. Just Move In And Enjoy! Welcome 1-Bedroom Basement Apartment For Rent. Separate Entrance, Spacious, Lots Of Closet Space, Vinyl Floor Open Concept Kitchen, Great Location Close To Schools, Transit And Easy Highway Access. 1 Car Parking, Clean And Bright. Shared Laundry, ALL UTILITIES INCLUDED. No Pets. No Smoking. (id:45725)
1110 - 65 Harbour Square
Toronto (Waterfront Communities), Ontario
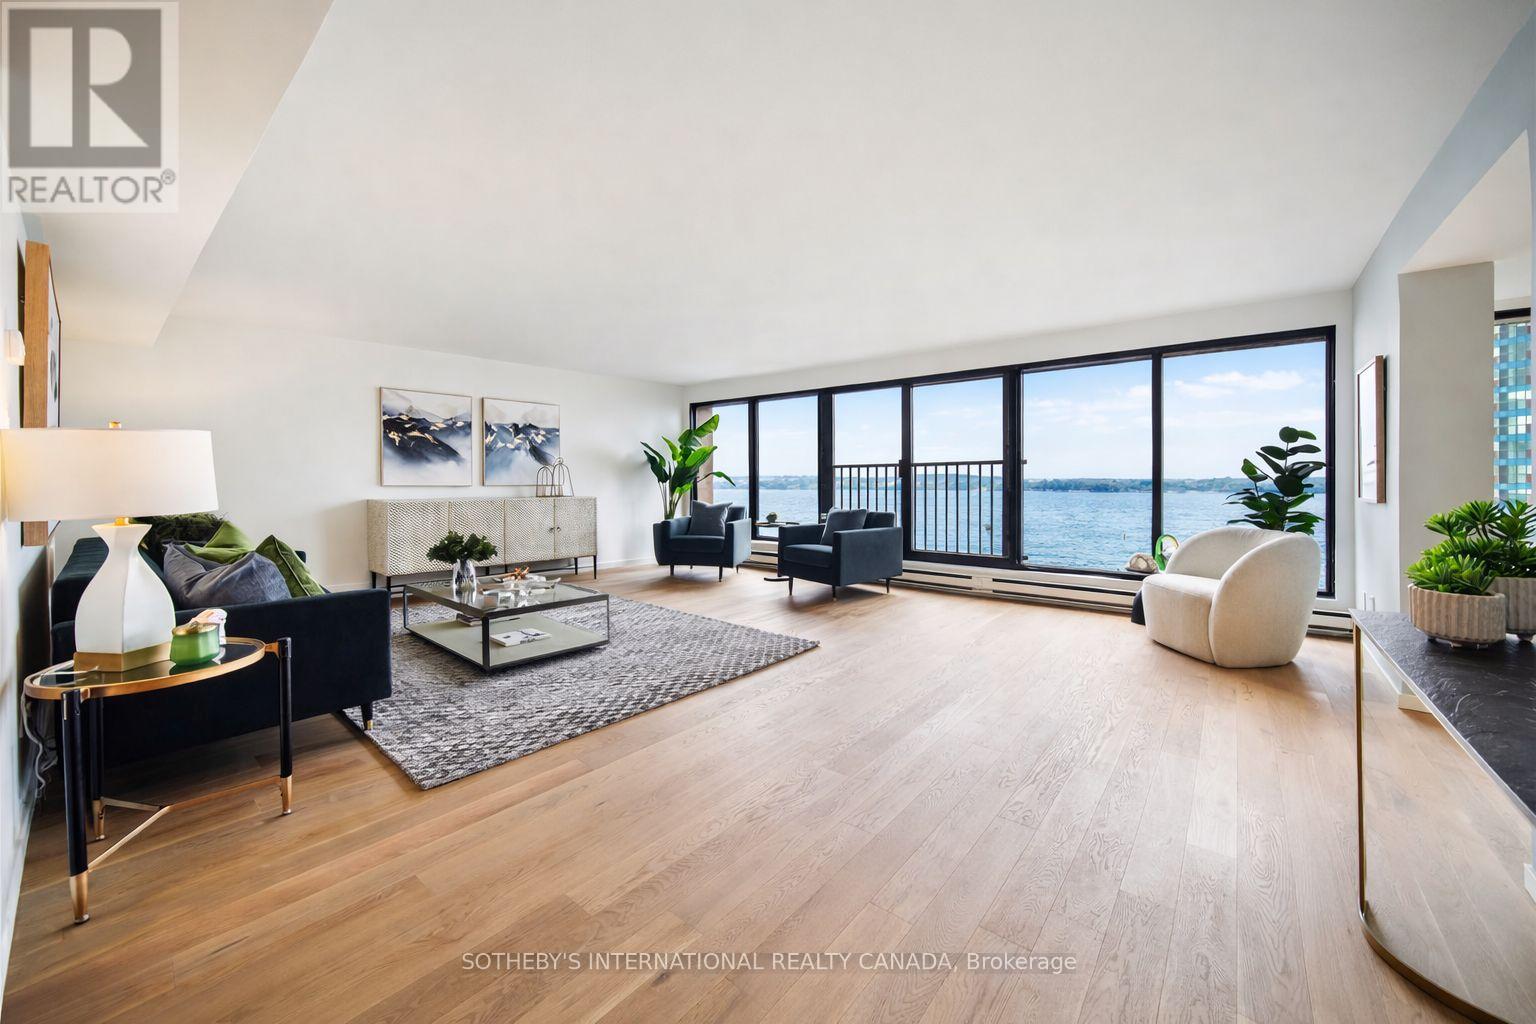
Rarely available full-width 3 bedroom waterfront residence offering the space and comfort of a home without the maintenance. With over 2,000 square feet of beautifully reimagined living space, this exceptional south-facing suite captures breathtaking lake views while enjoying sweeping north-facing city skyline vistas. Designed for those seeking to downsize without compromise or families looking for generous condominium living, this completely reimagined suite features all new finishes, systems, and appliances. Every detail has been thoughtfully executed with exceptional craftsmanship, creating a refined, move-in-ready home. Expansive open-concept living and dining areas are wrapped in floor-to-ceiling windows overlooking the waterfront, offering an impressive setting for both everyday living and effortless entertaining. The designer kitchen features a large centre island, custom cabinetry, stone countertops, and premium appliances, seamlessly connecting the principal living spaces. The spacious primary retreat offers a walk-in closet and a beautifully appointed ensuite. Whether accommodating visiting family, grandchildren, a home office, or overnight guests, the flexible layout provides the versatility today's buyers value. Adding further peace of mind, the suite has never been occupied since the completion of the renovation, and the general contractor will provide the new owner with a limited one-year warranty. Harbourside Condos is celebrated for its exceptional resort-style amenities and welcoming community. Residents enjoy an indoor pool, squash courts, multiple fitness facilities, library, games room, resident lounge and bar, workstations, and a private shuttle providing convenient service to Toronto's downtown core.A rare highlight of the building is its expansive 7th-floor rooftop terraces on both the north and south sides, featuring lake views, seating areas, and communal barbecues. *No pet building* A 1-bedroom suite on 5th floor is also available (id:45725)
1 Topaz Court
Oro-Medonte (Sugarbush), Ontario
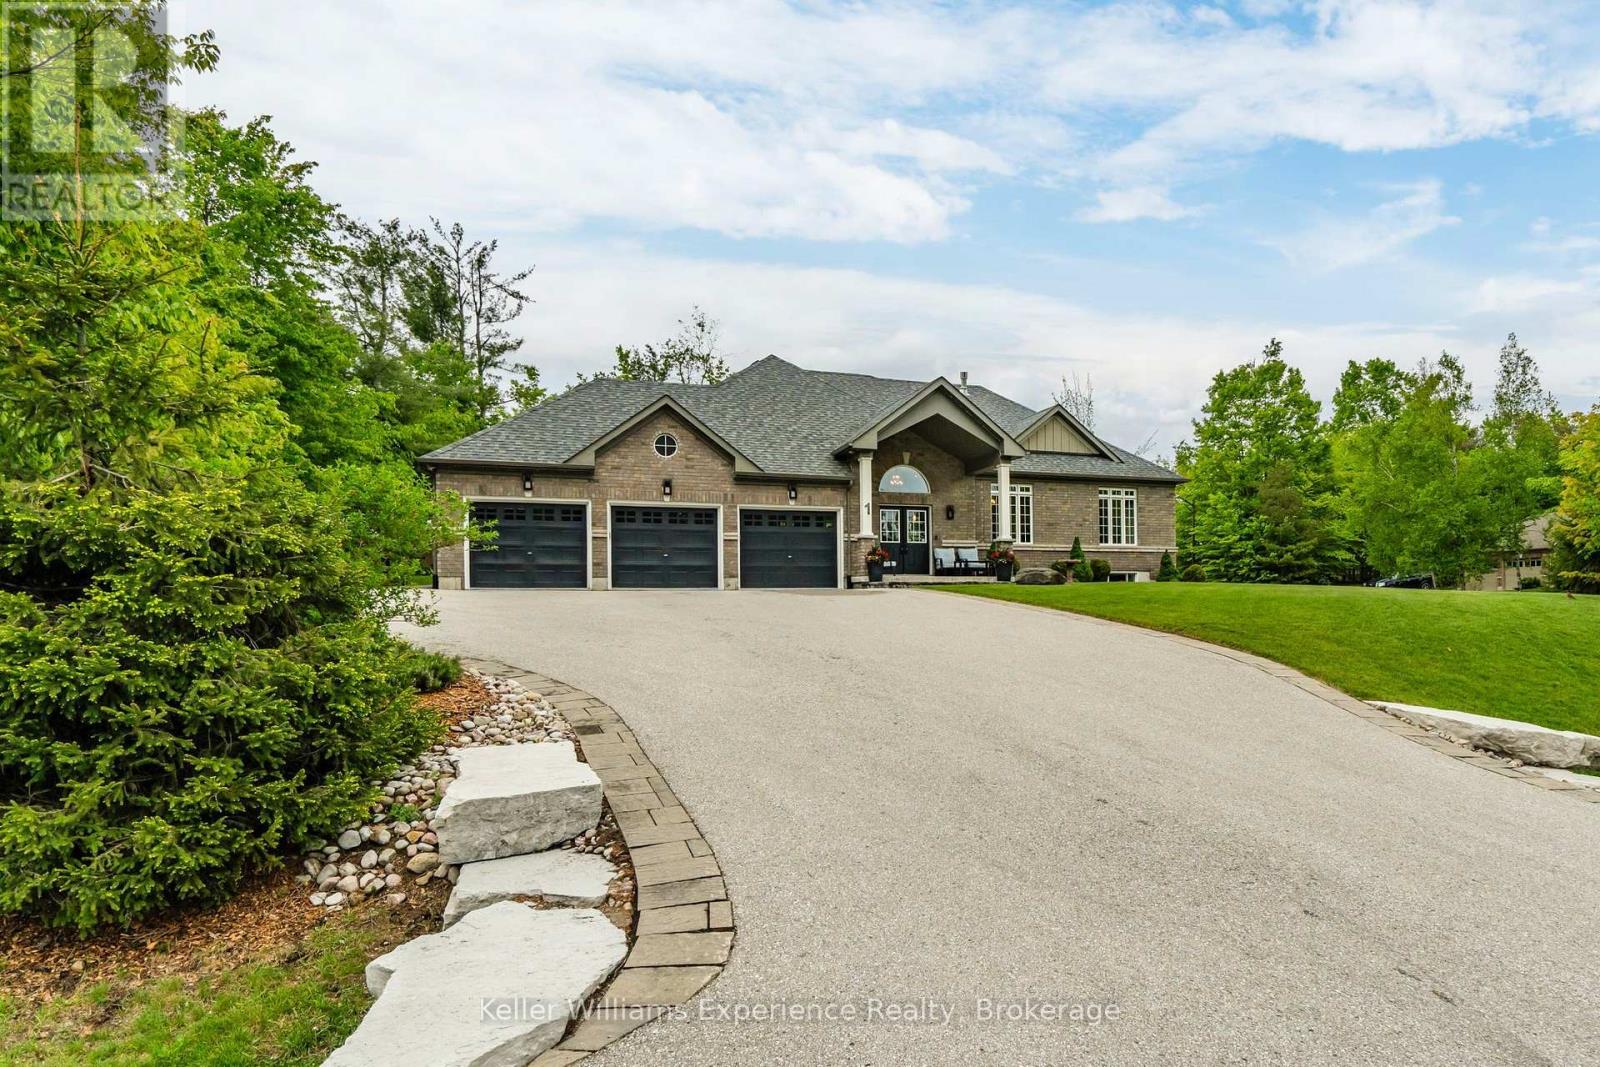
Private acre in Sugarbush. Fully upgraded, move-in ready bungalow with generator, finished basement, and true peace of mind.Tucked away on a quiet court in one of Oro-Medonte's most desirable communities, this meticulously maintained home offers the space, privacy, and reliability today's buyers are looking for.The main level is warm and functional, anchored by a custom kitchen with granite countertops, a waterfall island, and a gas cooktop-ideal for both everyday living and entertaining.Where this home truly stands out is in the extensive upgrades already completed. A 23kW Generac generator, hard-wired security and camera system, Lutron smart lighting, upgraded HRV with humidifier, and a full water treatment system (softener, purifier, and remineralization) provide lasting comfort and peace of mind.The fully finished basement adds flexible living space with a custom cherry wet bar, double-sided wood-burning fireplace, built-in media unit with a 65" Sony TV, and a 10-zone integrated speaker system.Outside, enjoy a private backyard retreat with a spacious deck, dual remote-controlled awnings, natural gas BBQ hookup, RainBird irrigation system, and a powered garden shed.A heated garage with epoxy flooring and ample parking completes the package. (id:45725)
28 Riverview Terrace
Paris, Ontario
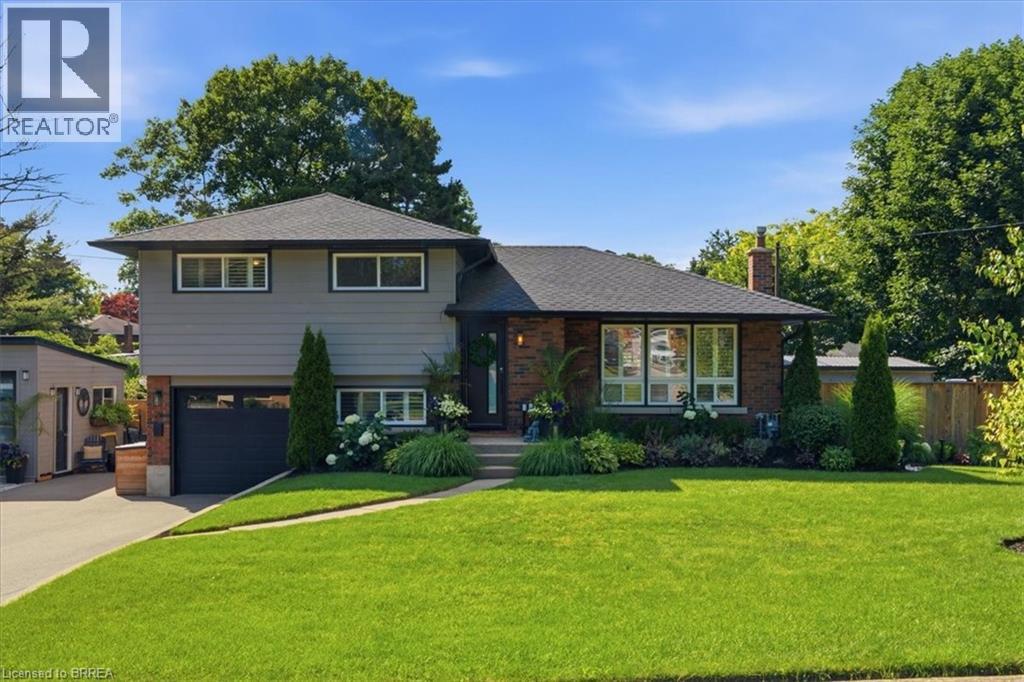
Backyard Oasis... yes please! This completely renovated four-level sidesplit is located in the quaint town of Paris, ON. The home boasts 5 bedrooms, 2 bathrooms, and a bright, open-concept main floor. The modern kitchen (2023) features sleek cabinetry, a peninsula island with quartz countertops, a ceramic tile backsplash, a built-in dishwasher, and stainless steel appliances. A patio door walks out from the dining area to the backyard. The inviting living room features a bright picture window, a stone hearth, and a gas fireplace. Engineered hardwood flooring flows throughout the living areas and bedrooms. The main bathroom is completely remodelled with a walk-in tiled shower, updated flooring, and a modern vanity.Upstairs, you will find 3 spacious bedrooms on one level. Just a few steps down, the third level offers a convenient above-grade laundry room, inside garage entry, and a flexible 4th bedroom or den. The lower level consists of a cozy living area with an electric fireplace, another contemporary 3-piece bathroom, and a finished room currently used as a 5th bedroom.The backyard is the ultimate showpiece of this property. Fully landscaped and privacy-fenced, it features a covered patio, a separate decked seating area, and an impressive heated salt-water inground pool (2023) finished with stamped concrete and curbed coping.Major upgrades include: Roof reshingled with fiberglass shingles (2022), maintenance-free vinyl windows (2022), new fascia, soffits, and eaves (2025), a new pool shed plus an extra storage shed (2024), and a large double private paved driveway (2023). This stunning property sits in a premium location and is perfect for a growing family! (id:45725)
98 Tabaret Crescent
Oshawa (Windfields), Ontario
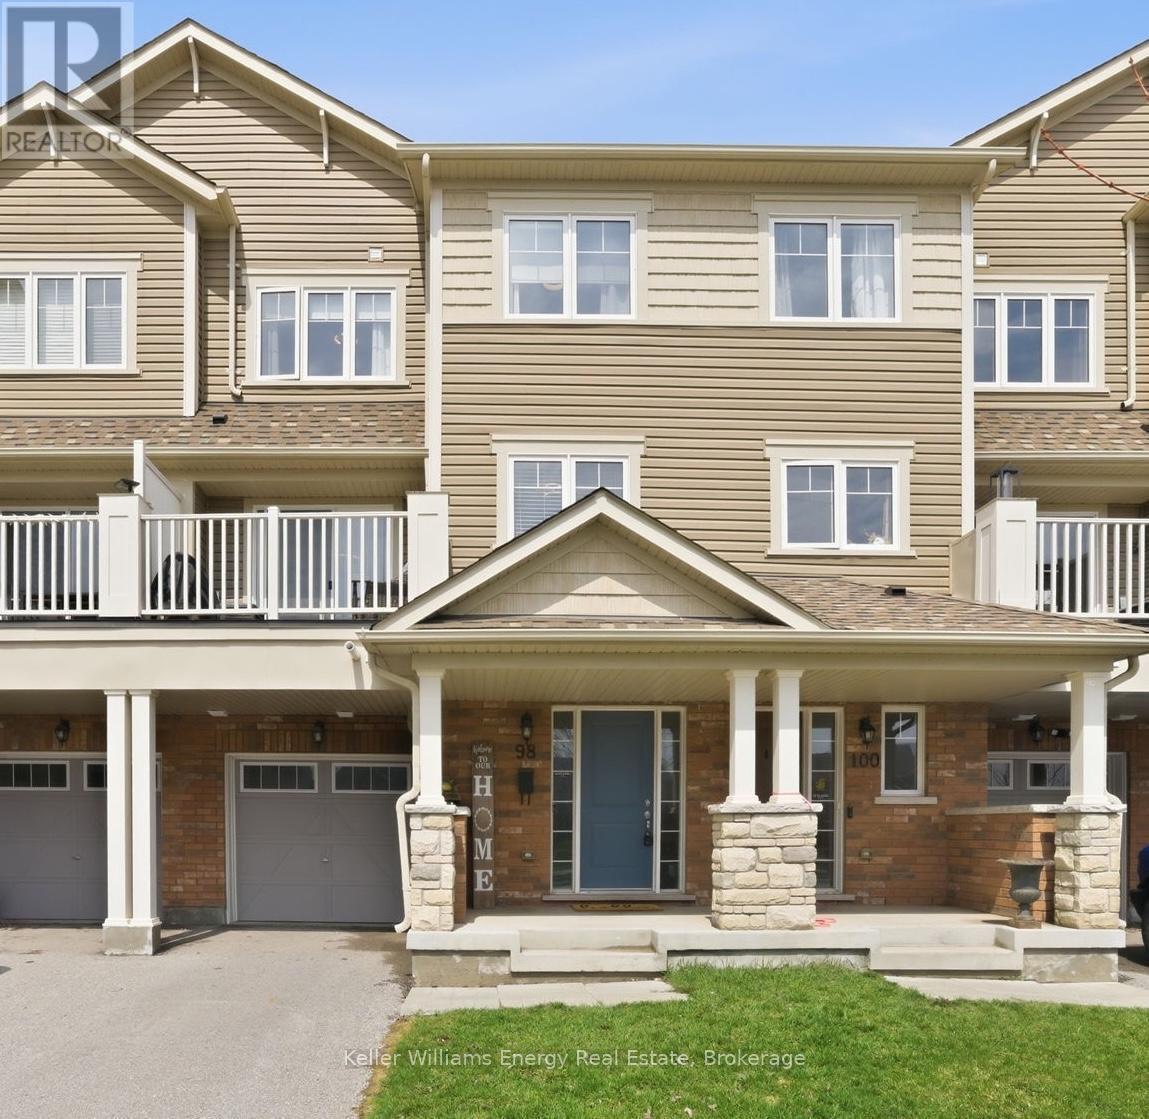
Welcome to this south-facing, freehold townhome (no condo or POTL fees)in Oshawa's desirable Windfields community. Offering 3-car parking with a 1-car garage, this bright and well-maintained 2-bedroom home features a functional open-concept main level with a spacious living and dining area and a walk-out to a private balcony overlooking the Elmcroft Parkette. The modern kitchen is equipped with stainless steel appliances, a sleek backsplash, and ample counter space. Upstairs, you'll find two comfortable bedrooms and a stylish 4-piece bathroom, providing a practical and efficient layout. Additional features include smart home upgrades such as Wi-Fi light switches and a smart garage entry lock for added convenience. Conveniently located just minutes to Highway 407, Costco, shopping, dining, and other essential amenities, this move-in ready home is an excellent opportunity in a growing community. (id:45725)
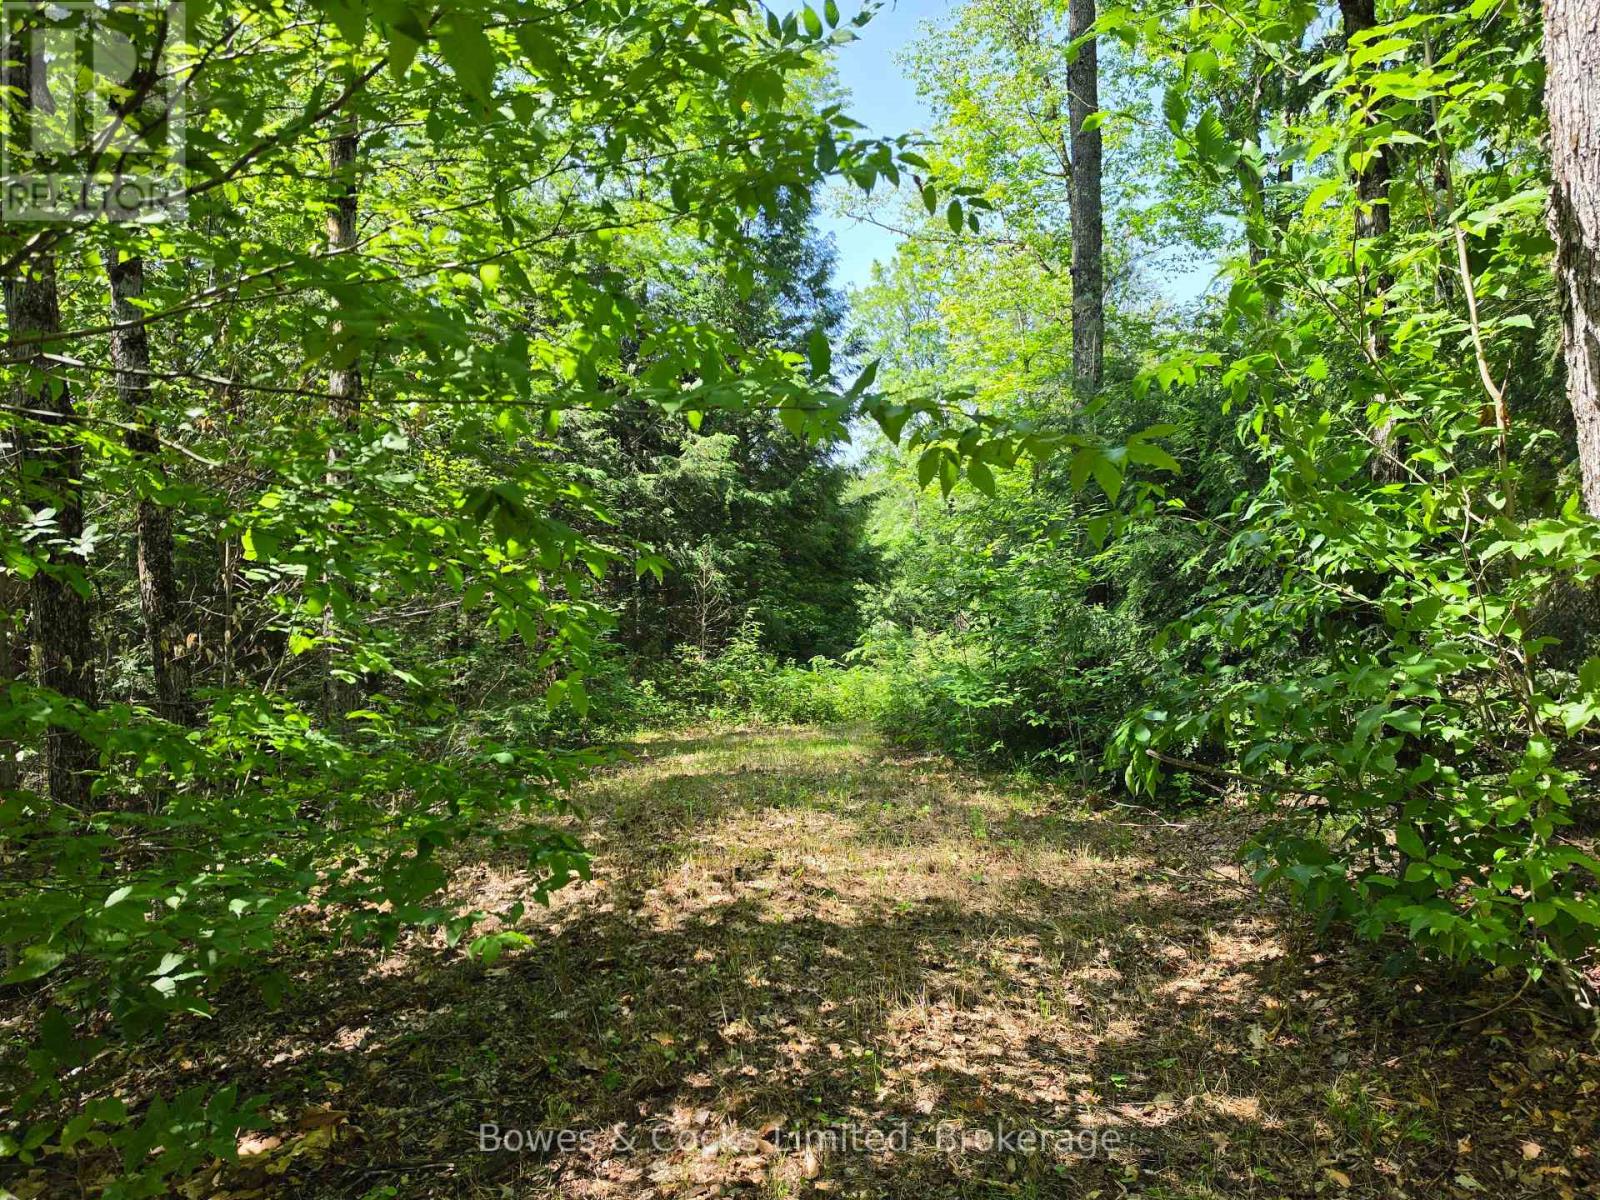
1160 Balmer Road
North Kawartha, Ontario
Build the life you've been dreaming of on this beautiful 1.89-acre building lot on Balmer Road. Follow the laneway as it winds behinds the trees, opening into a stunning cleared building site surrounded by nature. The gently sloping terrain creates the perfect setting for a walkout basement, offering peaceful forest views and endless possibilities for your custom home. Located just 8 km from Apsley, you'll enjoy the perfect balance of privacy and convenience, with nearby amenities, lakes, trails, and everything the North Kawarthas have to offer. Whether you're ready to build now or planning for the future, this is an incredible opportunity to own a picturesque piece of land in a sought-after location. Balmer Road 1.89 Acres Ideal walkout building site Only 8 km to Apsley. Your dream home starts here. (id:45725)
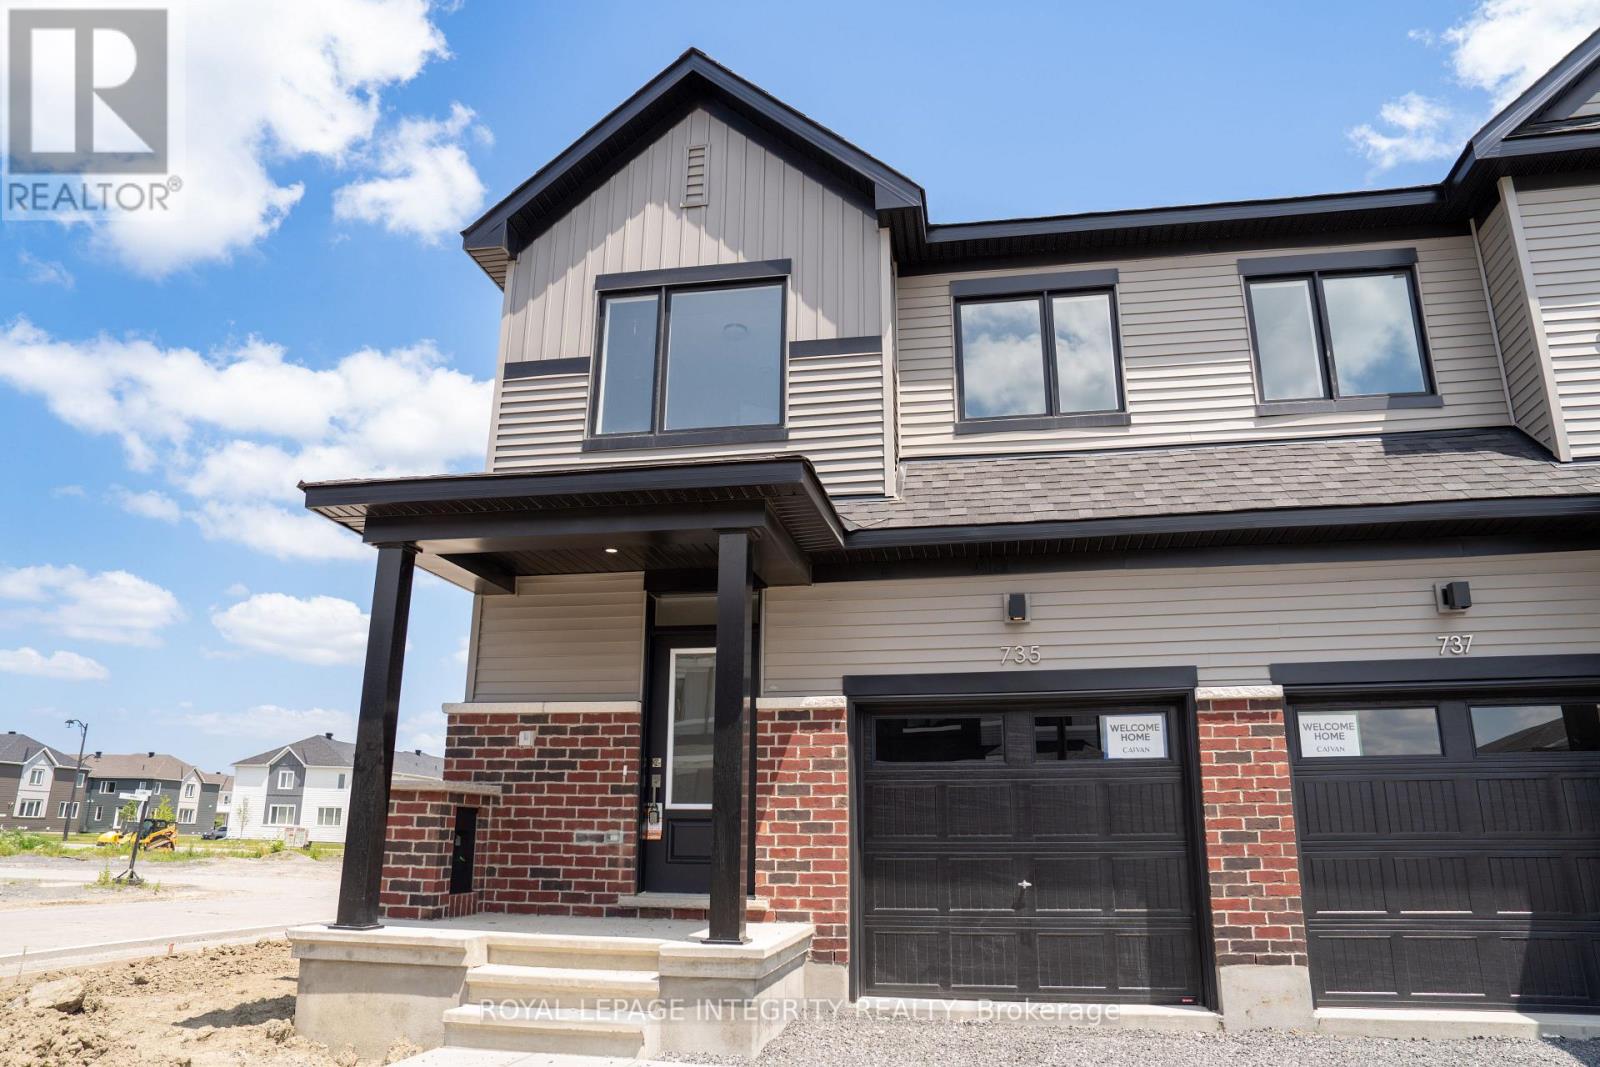
735 Haflinger Row
Ottawa, Ontario
Be the first to call this BEAUTIFUL BRAND NEW Caivan townhome your own! Nestled in the highly desirable community of Richmond, this stylish 3+1 bedroom, 3.5 bathroom home offers approximately 1,648 sqft of thoughtfully designed living space where comfort meets contemporary living. Step inside to a bright, open-concept main floor featuring a welcoming living room that flows seamlessly into the modern kitchen and dining area, creating the perfect space for everyday living, family gatherings, or entertaining friends. The kitchen offers a sleek, functional design with ample cabinetry. Large windows throughout the home fill the space with natural light, enhancing its warm and inviting atmosphere. Upstairs, you'll find three generously sized bedrooms, including a spacious primary retreat complete with a private ensuite. The fully finished basement adds exceptional versatility with an additional bedroom and full bathroom, ideal for guests, extended family, a home office, or your own private retreat. Prime location places you just minutes from parks, scenic walking trails, schools, shopping, restaurants, and everyday amenities. Vacant and easy to show-don't miss this opportunity to be the very first to enjoy everything this exceptional home has to offer! / Placed the order for appliances & they would be delivered by 20th July. (id:45725)

32 Maple Grove Village Road
Southgate, Ontario
Welcome to 32 Maple Grove Village Road! This two bedroom, two bathroom modular home offers the kind of calm that's hard to find and easy to fall in love with. Approximately 900 square feet, only ten years old and move in ready. Built on an engineered concrete pad with insulated skirting for year round comfort and durability. Situated at the end of the street in a quiet location with forest views along side the property, this home offers a peaceful setting without sacrificing convenience. Located at Highway 89 and Grey Road 8 in Southgate, minutes to Dundalk and approximately 15 to 20 minutes to Shelburne. The kitchen is the heart of this home, and this one is stellar. Built-in oven and range top, pot drawers, under cabinet lighting, and a pantry combine style with everyday function, and beautiful finishes that give the space a polished, custom feel. The primary suite delivers real comfort: a four piece ensuite with double sinks and a large shower, and an expansive closet that rivals homes twice this size. Outside, unwind in the Jacuzzi soaker tub, alongside a hardtop gazebo, perfect for morning coffee or evening relaxation. An additional building adds real versatility. The first 13'6 x 11'5, offers flexible bonus space ideal as a man cave, home gym, studio, changing area for the hot tub, or workshop. The second section, a 9'11 x 11'2 shed, is perfect for tools and outdoor equipment. Additional features include a propane forced air furnace and a four car driveway. This is easy living in a beautiful setting. (id:45725)
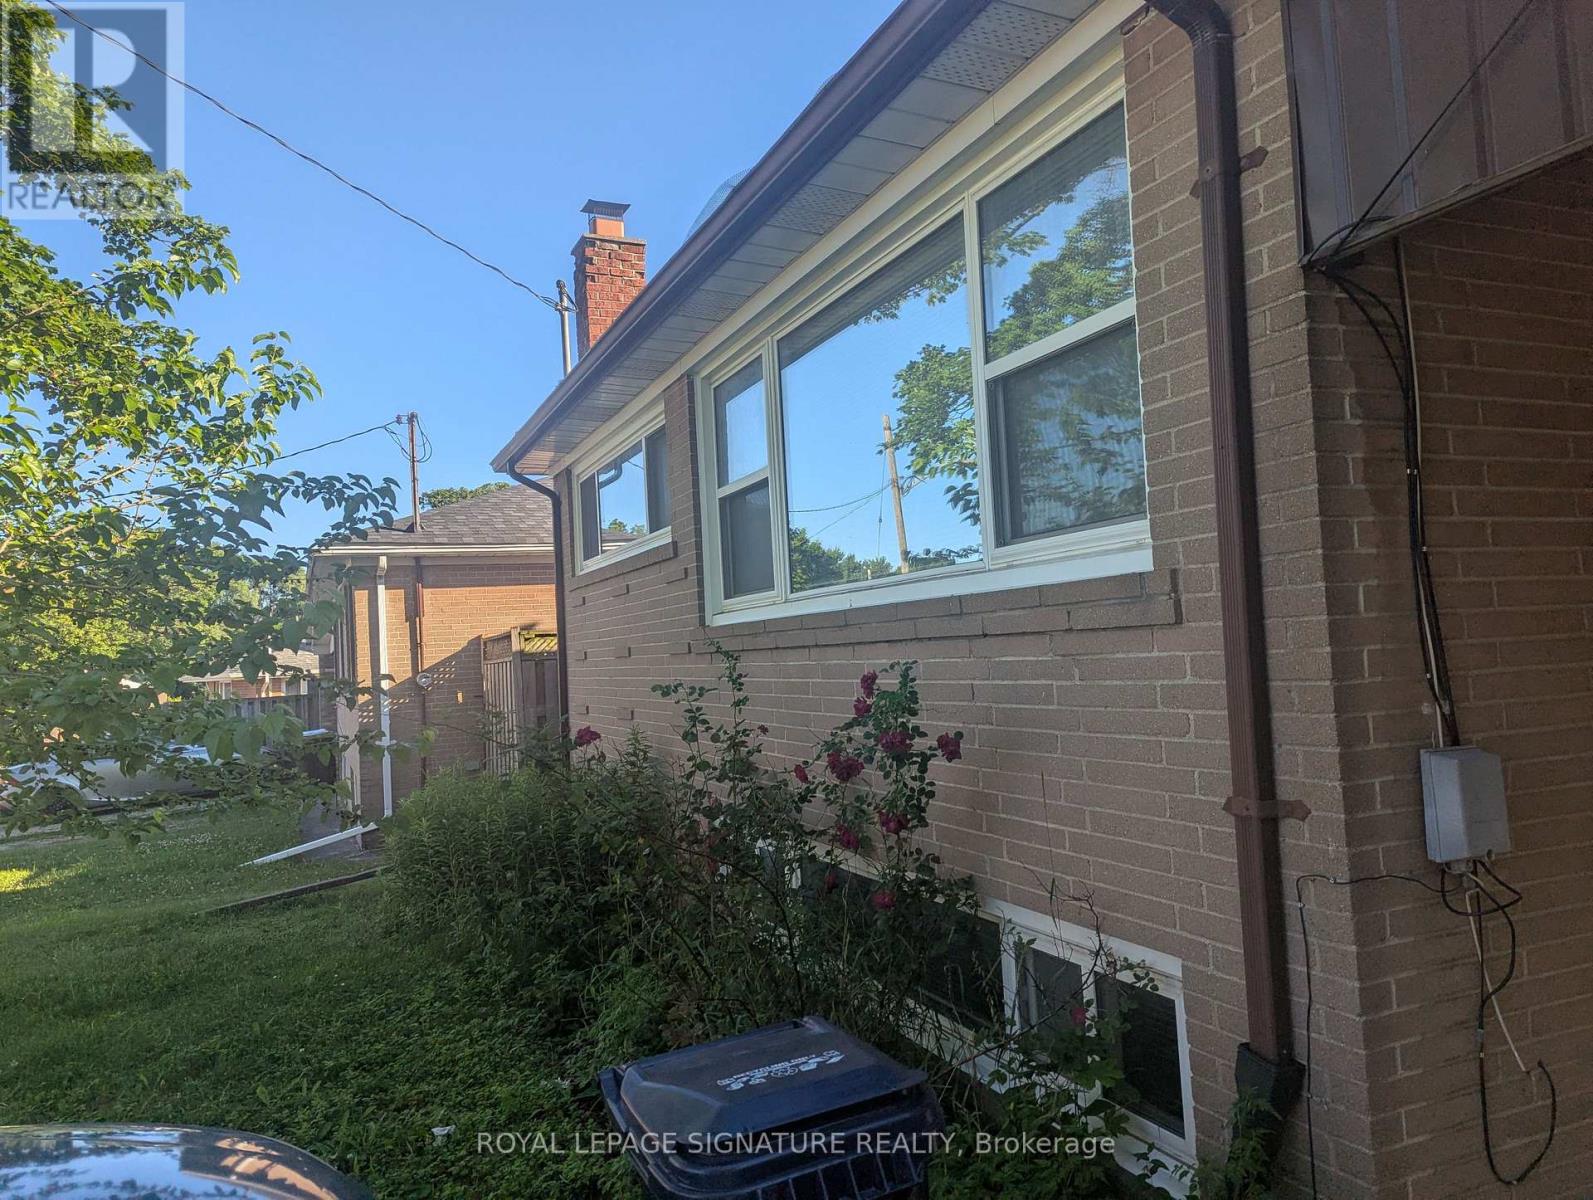
6 Heatherglen Road
Toronto (West Humber-Clairville), Ontario
Welcome to this huge, beautifully laid-out 2-bedroom basement unit featuring a large living room and an oversized kitchen, perfect for comfortable family living. Separate entrance offers privacy, with up to 2 parking spaces available. Shared washer/dryer included; tenant responsible for 40% of utilities.Situated in a quiet, peaceful, family-friendly residential neighbourhood close to good schools, this home offers unbeatable convenience: minutes to major highways, approximately 10 minutes to Costco, Walmart, and a wide selection of shopping and dining, roughly 15 minutes to Pearson Airport, and close proximity to Humber College - ideal for students, professionals, or small families.Unit can be offered furnished or unfurnished (cleared out) based on tenant preference. Owner will complete minor repairs and a thorough cleaning prior to move-in. Don't miss this rare opportunity for space, comfort, and location all in one! (id:45725)
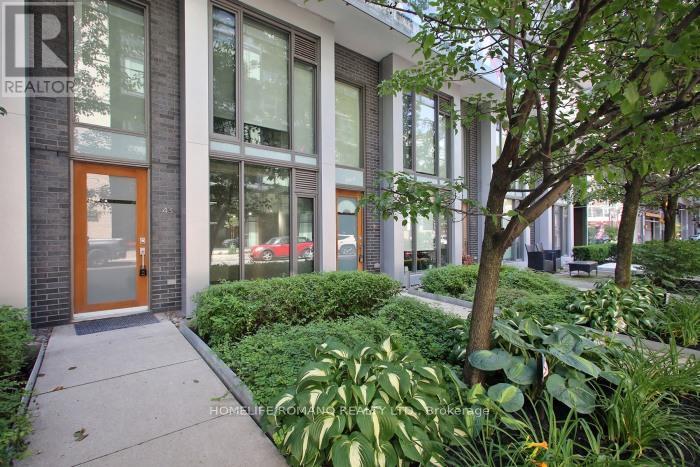
104 - 55 Stewart Street
Toronto (Waterfront Communities), Ontario
This exceptional live/work townhome in the heart of the Downtown Core offers a rare opportunity for entertainment and sophistication. Connected to one hotel, it provides exclusive access to all amenities, including a board room, fitness centre, yoga studio, rooftop pool, bar, 24-hour concierge and a great layout on two levels with two entrances. Both street and condo access is available, and the unit has been renovated with new floors and freshly painted interiors. The building also features meeting rooms, spa services.Located at the centre of the action, Entertainment District is home to some of Toronto's most acclaimed dining, vibrant nightlife and boutique shopping. Nearby park on Wellington Street's provides a tranquil space and the well shopping centre. Streetcar lines and subway access make commuting easy and accessible.Don't miss this rare opportunity to own a townhome in the heart of the Downtown Core.All Professional Office Uses!Great For Lawyer, Accountant,Designer,Architect,Doctor,Event Planners,Consultants, Therapist, & More! Live And Work!!! Park Right Behind Building! Close To Waterfront!! (id:45725)
19155 County 43 Road
North Glengarry, Ontario
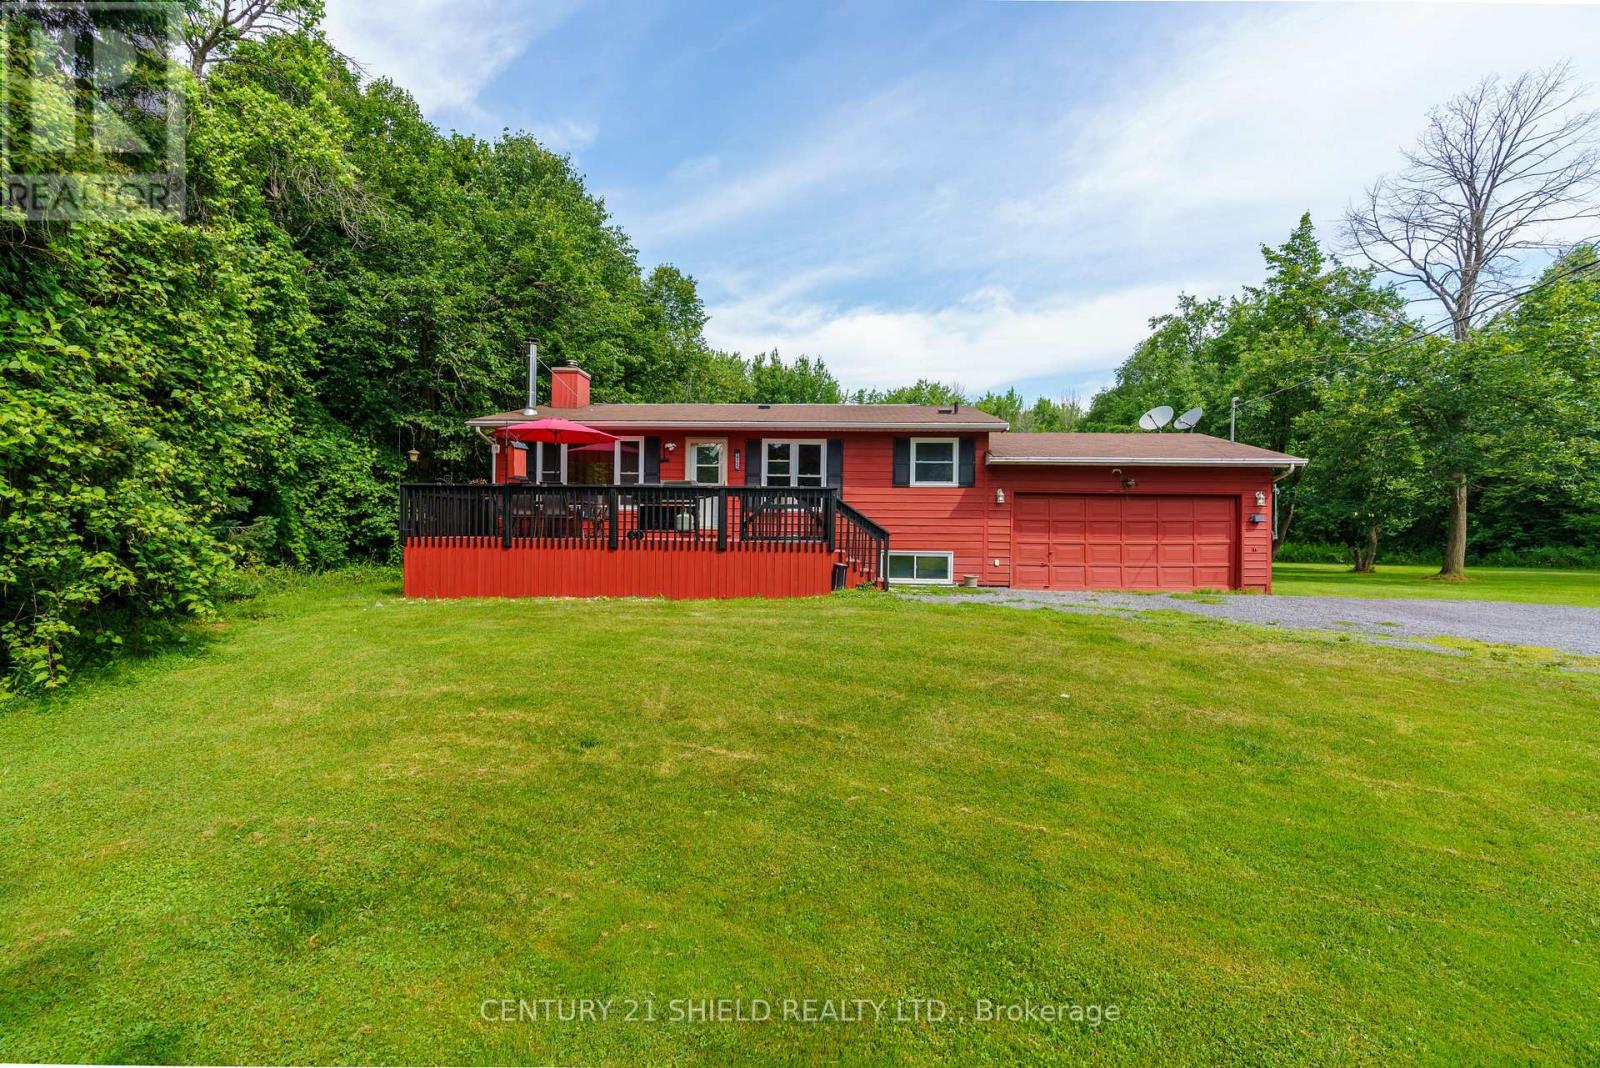
Looking to get into the market or need space for extended family? This versatile 2 + 2 bedroom country home, situated on approximately 1.6 acres, offers the perfect blend of comfort and functionality. Relax on the welcoming front deck and enjoy the peaceful country views, tackle projects in the attached garage and a half or unwind in the spacious backyard where mature apple trees attract local wildlife, including deer. This property offers the tranquility of country living with plenty of room for the whole family. Many features include a bright country sized kitchen, living room warmed by a wood burning fireplace (chimney cleaned annually) 2 good sized bedrooms, hardwood floors and updated bath. There is colonial doors and trim throughout. The basement has been totally re-finished featuring nice rec room, modern new bathroom, 2 bedrooms (1 currently used for storage) and laundry area. New owned hot water tank (1 year) drywall, fixtures, vinyl plank flooring throughout, drop ceiling etc. There are 2x 200 amp electric panels and a Generlink 11,000 watt generator for extra piece of mind. Act now on this one before it's gone! (more photos coming soon) (id:45725)
Lower - 132 Grace Street
Toronto (Trinity-Bellwoods), Ontario
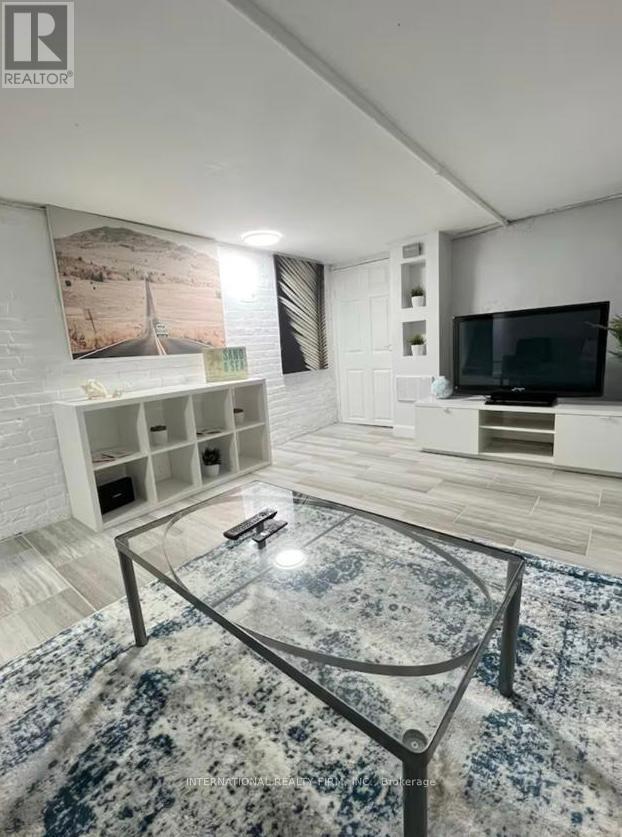
Welcome to this beautifully designed and fully furnished one-bedroom apartment in the heart of Little Italy. Enjoy hassle-free living with gas, hydro, and water included in the rent. Just steps from an incredible selection of restaurants, cafés, bars, shops, and convenient TTC access, this prime location offers the best of city living. Christie Pits and Trinity Bellwoods Park are both within walking distance, providing the perfect setting to relax, exercise, or unwind. The unit features a private separate entrance, a spacious living room, office space, walk-in shower, stainless steel appliances, and tasteful furnishings throughout. Permit street parking is available. (id:45725)
547 Chambord Street
Alfred And Plantagenet, Ontario
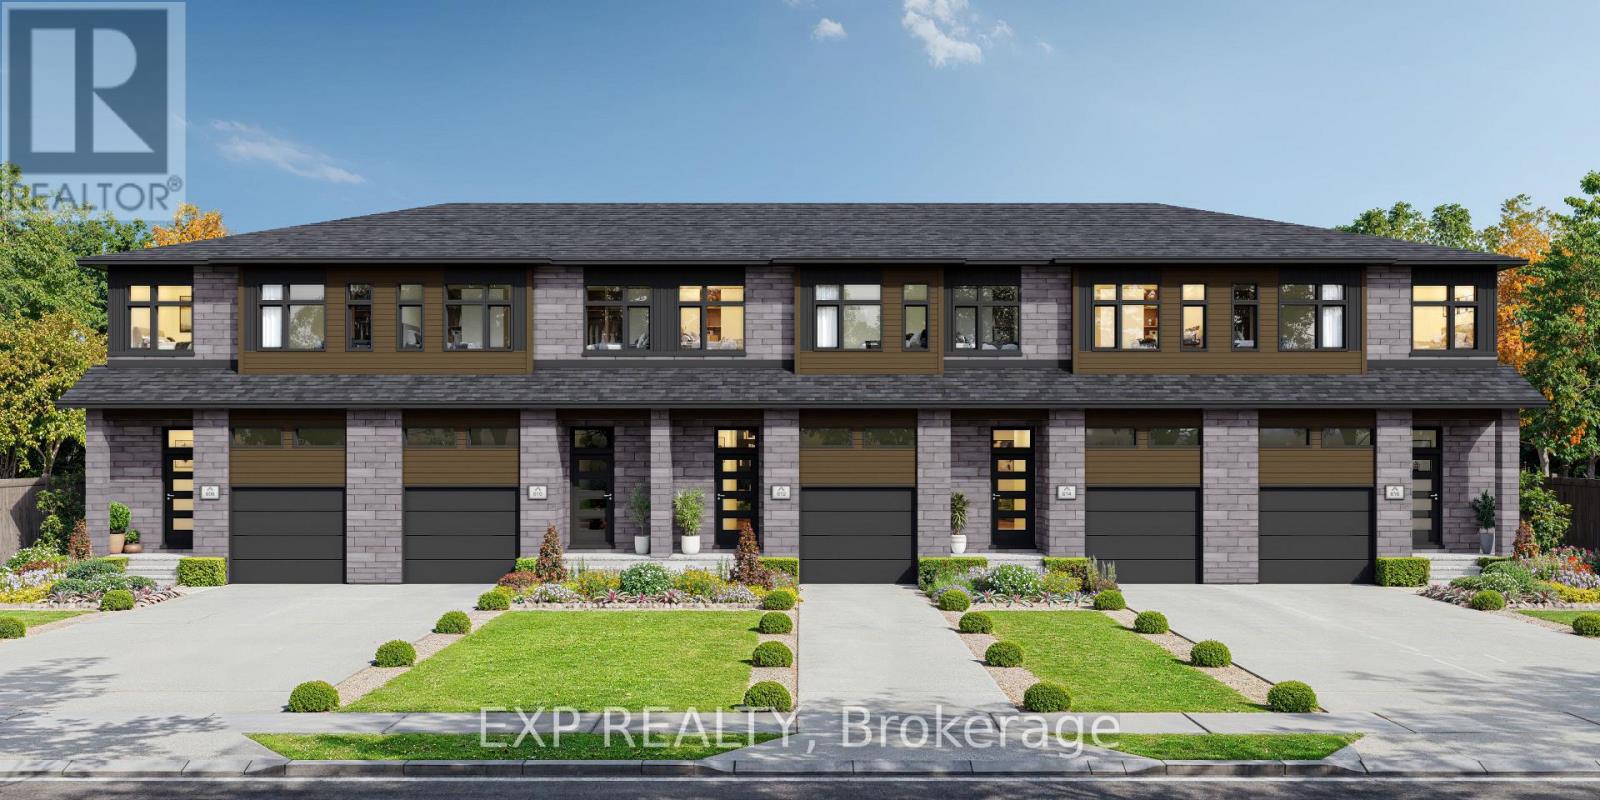
*FULL HST REBATE INCLUDED Welcome to the Everly Model! Walk into foyer and be greeted with luxury! Gleaming hardwood and ceramic floors in the main floor, elevating the appearance of the living room and dining room. Enjoy the comfort of a spacious kitchen and be surrounded by natural light from your own living room. With three spacious bedrooms upstairs, this home is perfect for a family or work from home couple! Set up in the master bedroom and enjoy the convenience of your very own walk-in-closet paired with an ensuite! The newly proposed finished family room even offers more space to host your own game room, theatre, or whatever your heart desires! *There are different lots to choose from and many upgrades can still be added. Property is not yet built. (id:45725)

116 - 3351 Cawthra Road
Mississauga (Applewood), Ontario
Welcome to Applewood Terrace Boutique Living in the Heart of Mississauga. Step into this spacious 2-bedroom, 2-bathroom suite nestled in the highly sought-after Applewood Terrace community. Spanning approximately 1100 sq ft, this unit boasts 9' coffered ceilings, elegant pot lights, and hardwood flooring, creating a warm and inviting ambiance. The chef-inspired kitchen features extended cabinetry, sleek quartz countertops with a raised breakfast bar, and convenient access to the combined pantry and in-suite laundry area. The open-concept design seamlessly connects the kitchen to the living and dining areas, perfect for entertaining guests.Retreat to the expansive primary bedroom, complete with a generous walk-in closet and a luxurious spa-like 4pc ensuite bath featuring an oversized tub and a divine glass-enclosed shower. The second bedroom is offering privacy - perfect for guests, kids, or a home office setup. A nearby 3-piece bathroom completes this ideal layout. Additional highlights include California-style shutters, crown moulding, a gas fireplace, and a walk-out terrace. The unit also comes with one underground parking spot and a dedicated locker for extra storage. Prime location & amenities situated in the vibrant Applewood neighbourhood, residents enjoy proximity to top-rated schools, Trillium Health Partners - Mississauga Hospital, and a variety of shopping and dining options. Commuters will appreciate easy access to major highways (403, 401, 410, 407, QEW), the GO station, and public transit routes. Experience boutique condo living at its finest in this well-managed, low-rise building. Don't miss the opportunity to make this exceptional property your new home! (id:45725)
52 Hollingsworth Circle
Brampton (Fletcher's Meadow), Ontario
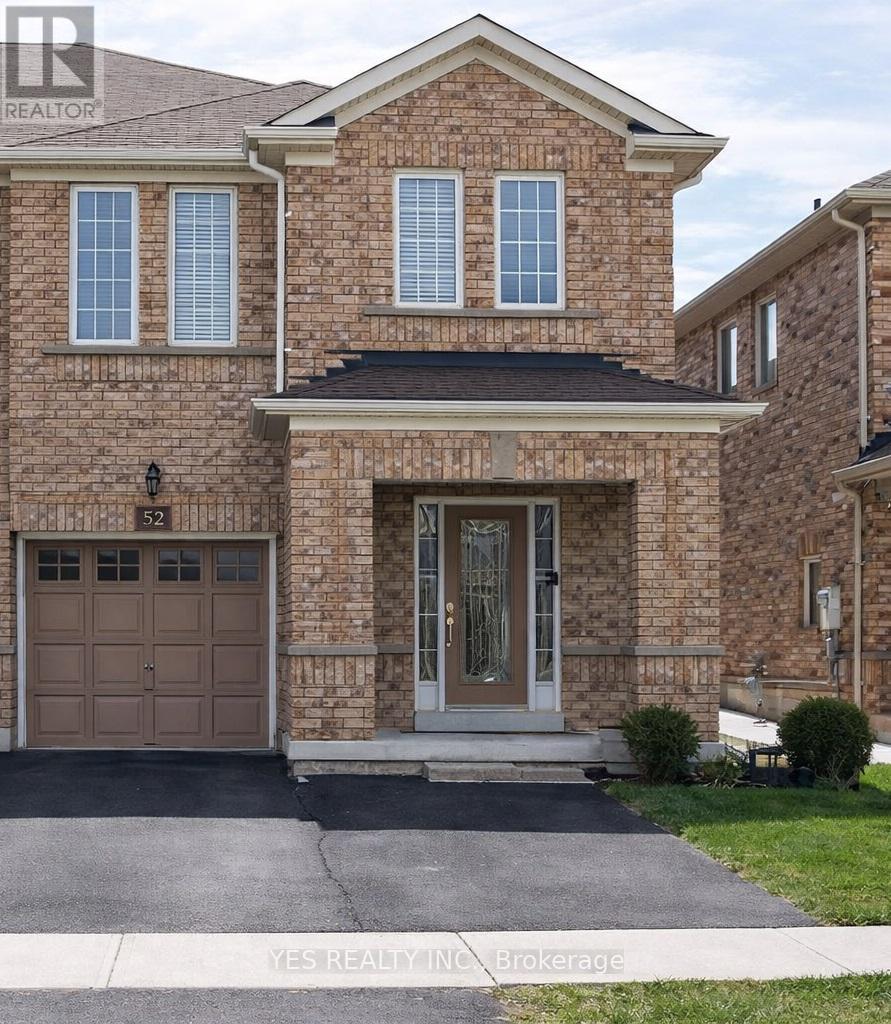
Beautiful All-Brick Semi-Detached Home in a Family-Friendly Neighborhood!This spacious 4-bedroom, 1,750 sq. ft. semi-detached home offers an excellent layout designed for comfortable family living. The primary bedroom features a walk-in closet, a luxurious ensuite with a separate shower and relaxing soaker tub. The second level is enhanced with quality hardwood flooring, while neutral décor throughout creates a bright and inviting atmosphere.Step outside to enjoy a 12' x 10' deck, a concrete walkway, and a durable Suncast resin shed situated on a concrete pad. The extended asphalt driveway provides parking for up to three vehicles.The finished basement adds valuable living space and includes a washroom rough-in along with a generous storage area, offering plenty of potential for future customization. A fantastic opportunity to own a well-maintained home in a sought-after family community. (id:45725)
95 Templeton Street
Ottawa, Ontario
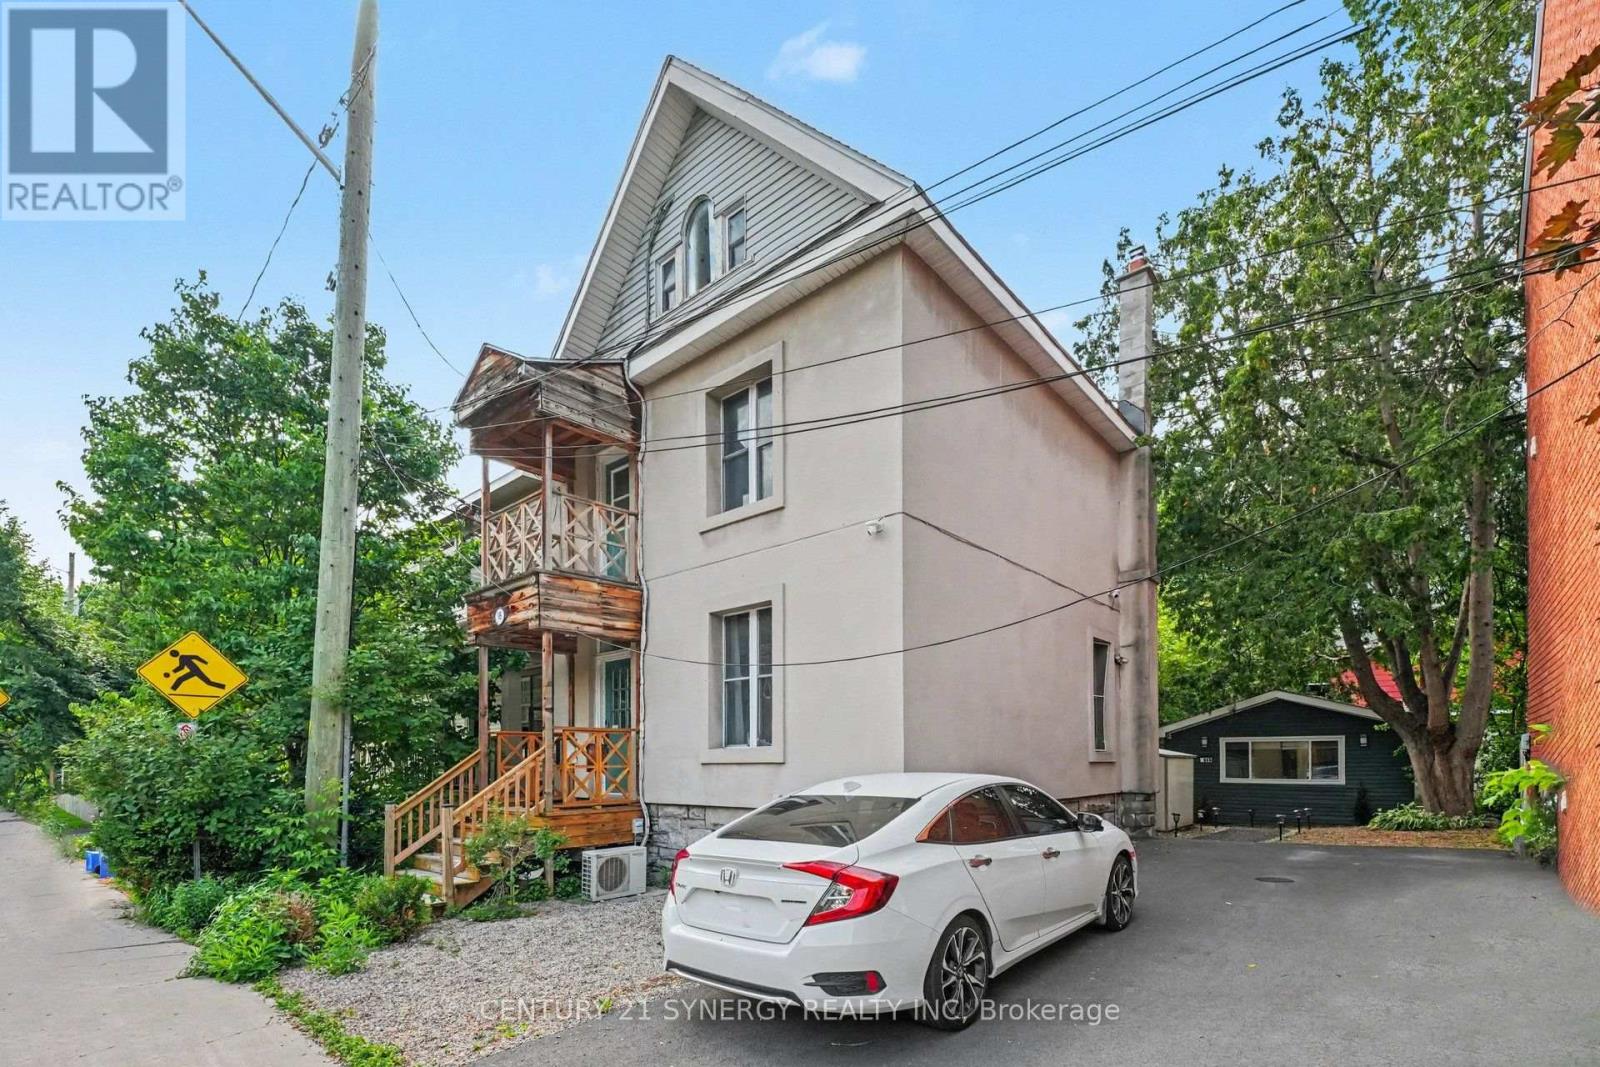
Exceptional income-producing investment opportunity in the heart of Ottawa. This turnkey asset offers multiple revenue streams and strong cash flow in one of the city's most desirable rental markets, just minutes from the University of Ottawa, downtown, Highway 417, public transit, the Rideau River, and an abundance of amenities.The property consists of a four-level main building configured with six rentable bedrooms, four full bathrooms, shared common areas, and lower-level laundry, complemented by a fully legal coach house completed in 2023. The flexible rooming configuration appeals to a strong and consistent tenant pool while providing the option for owner occupancy or alternative rental strategies.Current rental income includes six furnished rooms, the legal coach house, and parking revenue, with additional upside through laundry services and future rent optimization. The property's flexible occupancy arrangements allow for a smooth transition to new ownership while offering the option of vacant possession if desired.Significant capital improvements have already been completed, including the legal coach house conversion (2023), renovated kitchen and bathrooms (2022), new driveway (2024), roof (2017), and gas furnace (2015), minimizing near-term capital expenditures.With diverse income sources, strong rental demand, and future appreciation potential, this is a rare opportunity to acquire a high-performing investment property in a prime central Ottawa location. An ideal addition to any real estate portfolio, offering immediate cash flow with long-term growth potential. (id:45725)
95 Templeton Street
Ottawa, Ontario
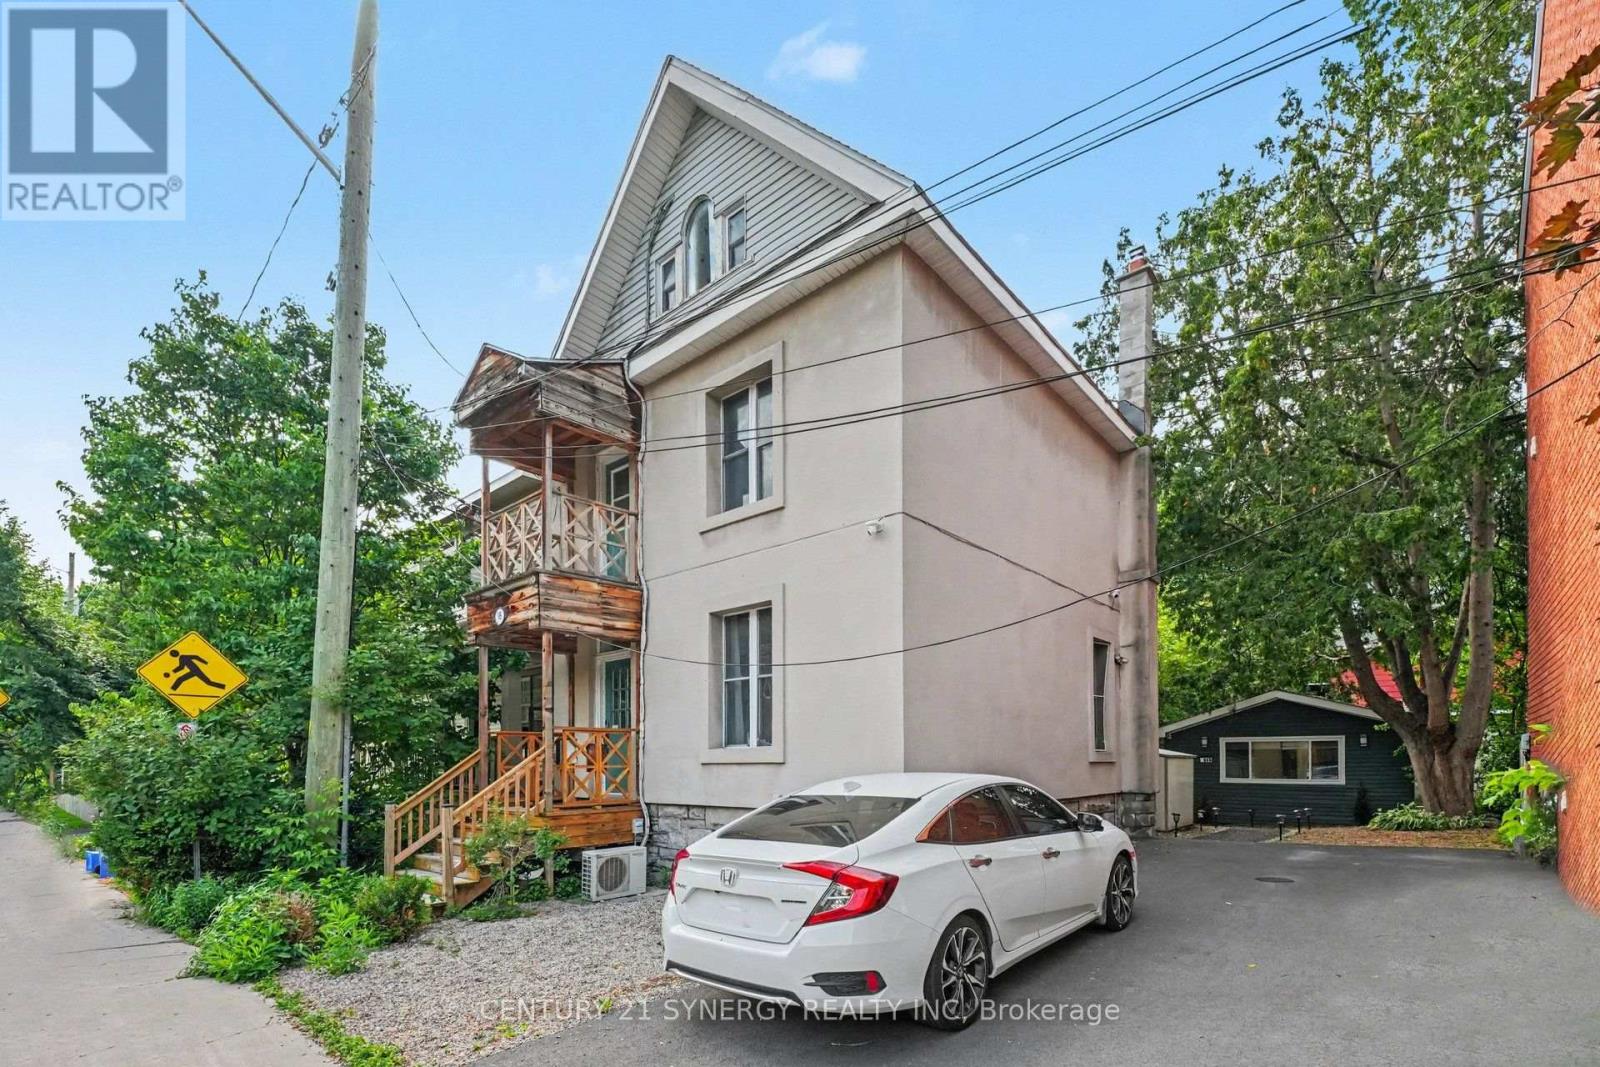
Discover an outstanding opportunity to own a truly versatile property in the heart of Ottawa. Perfectly positioned close to the University of Ottawa, downtown, the Rideau River, Highway 417, transit, shopping, restaurants, and countless amenities, this property offers exceptional convenience and long-term value.The spacious main residence spans four finished levels and features six generous bedrooms and four full bathrooms, making it an excellent option for large families, multi-generational living, or those seeking strong rental income. Its thoughtful layout, complete with multiple staircases and lower-level laundry, provides flexibility for a variety of living arrangements.Adding to the appeal is a fully self-contained legal coach house completed in 2023. This modern studio suite offers open-concept living with a stylish three-piece bathroom, creating an ideal mortgage helper or additional rental opportunity.The oversized driveway accommodates up to four vehicles, further enhancing the property's income potential. With multiple rental options available, investors will appreciate the impressive cash flow possibilities, while families will enjoy the abundance of space in an unbeatable central location.Major improvements include a legal coach house conversion (2023), renovated kitchen and bathrooms (2022), new driveway (2024), roof (2017), and gas furnace (2015), allowing the next owner to move in with confidence.Whether you're expanding your investment portfolio or searching for a home that offers flexibility for years to come, this unique property delivers exceptional value in one of Ottawa's most desirable urban neighbourhoods. (id:45725)
133 Mary Street E
Whitby (Downtown Whitby), Ontario
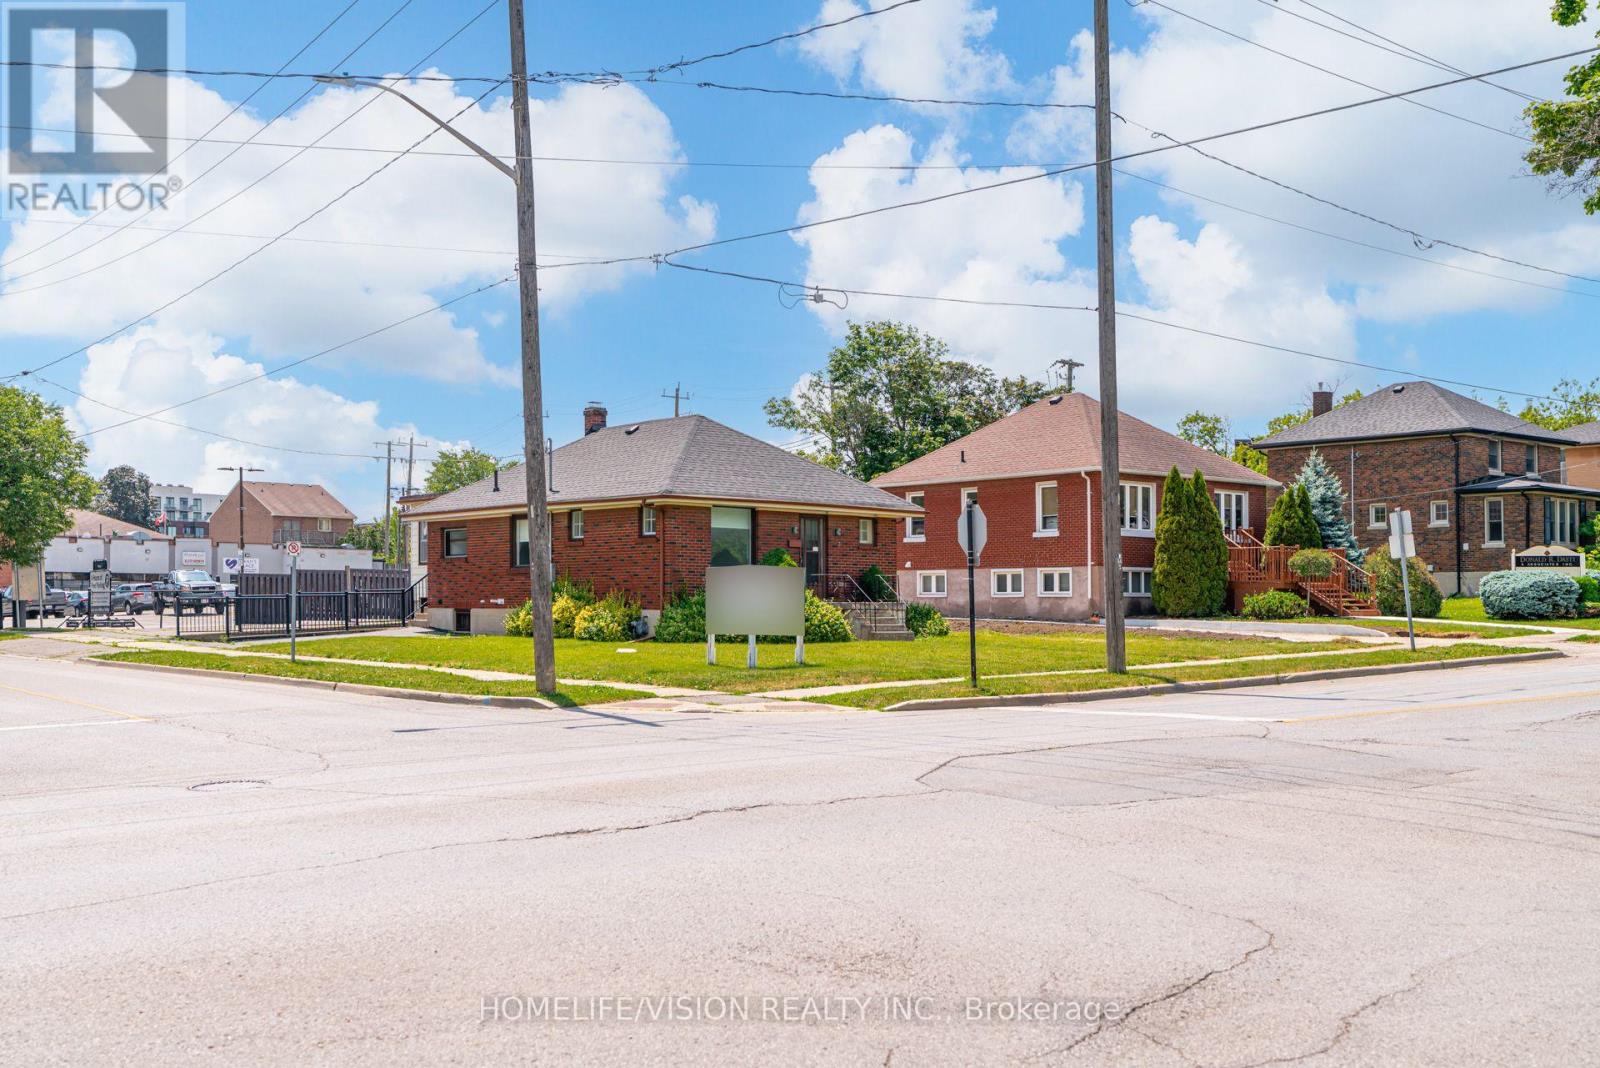
Exceptional opportunity at 133 Mary St E, Whitby. Situated in the heart of downtown, this property is zoned Commercial (C3), offering a wide range of allowable uses, ideal for conversion into a functional office space for professionals such as lawyers, dentists, or business owners. This solid brick and siding building sits on a generous lot with a building footprint of approximately 1,500 square feet, offering the potential for conversion into professional offices, boutique space, or other permitted uses under C3 zoning. The property features a flexible layout, conveniently located near Brock St and Mary St. in a thriving part of Whitby with significant commercial activity. On-street parking is ample, with an adjacent large parking lot offering additional convenience. (id:45725)
426 Phipps Street
Fort Erie (Central), Ontario
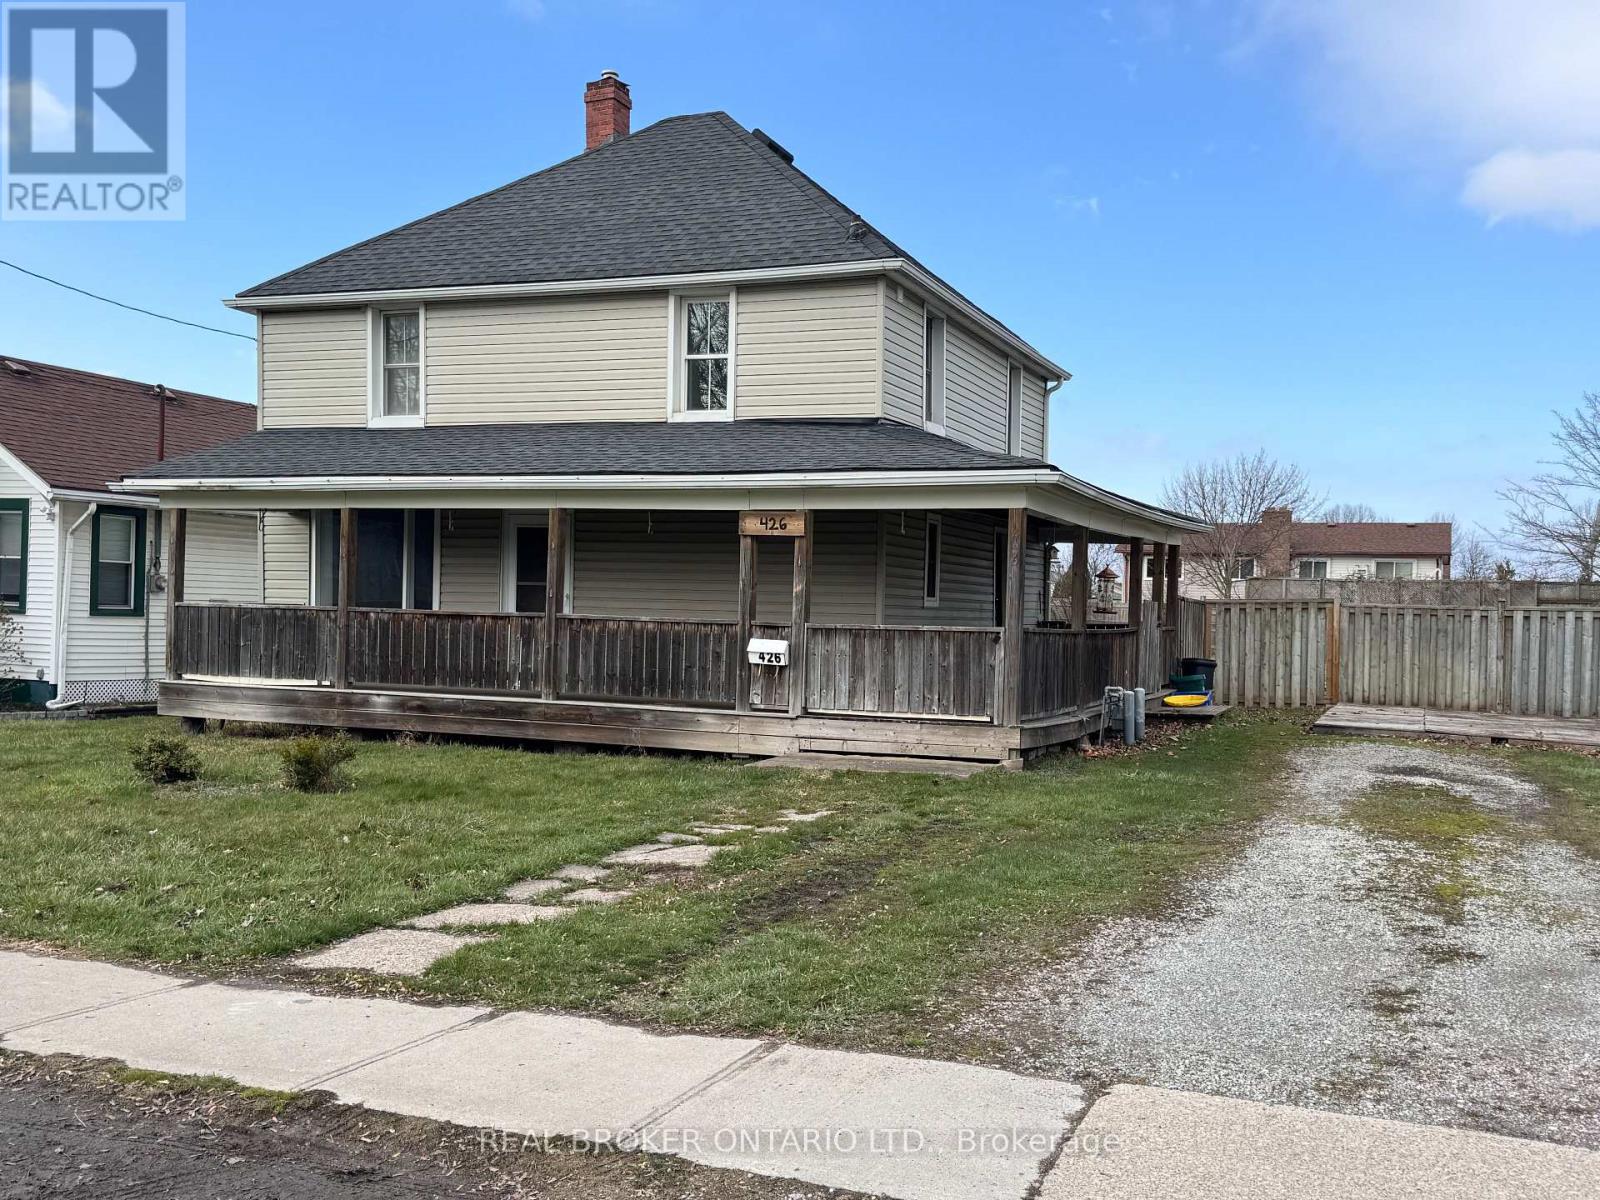
This house is located in a quiet neighborhood, less than a mile from the Niagara River, offering scenic trails and recreational opportunities, along with easy access to the QEW. The property is in move-in condition and also presents excellent investment potential. It is located less than 30 minutes from Buffalo Niagara International Airport, and the U.S. border is only minutes away. The property is double width and zoned R3. A preliminary consultation with the Town indicates the possibility of severing a 40-foot-wide lot; however, it is the Buyer's responsibility to confirm this should it be the Buyer's intention to sever the property into two individual lots. This may be a great alternative to purchasing vacant land, as the Town of Fort Erie may waive redevelopment fees; Buyers are advised to confirm this with the Town Planning Department. Buyer is encouraged to conduct their own due diligence with respect to any information that is material to their intended use of the property. (id:45725)
24 Fire Route 306
Trent Lakes, Ontario
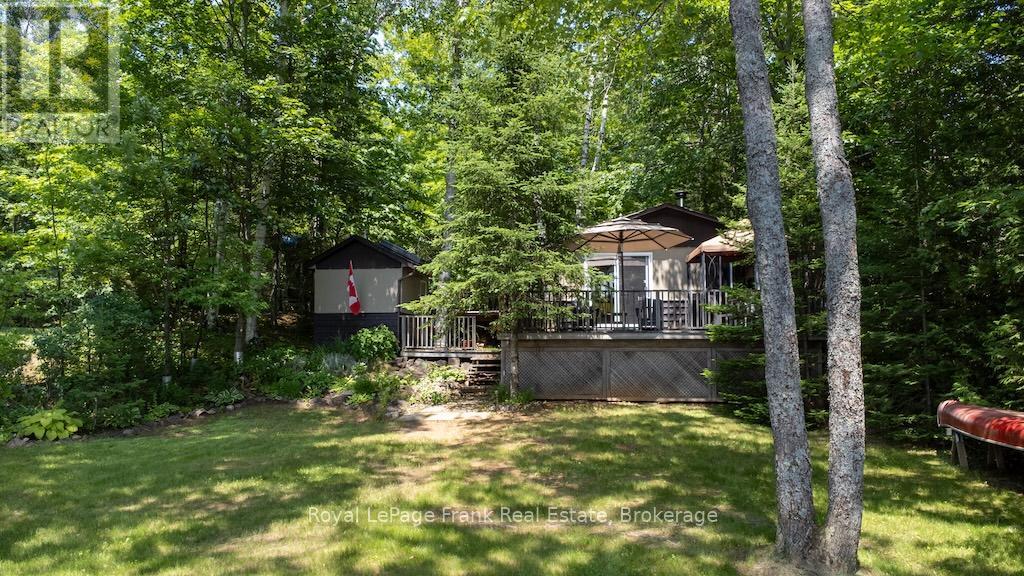
Affordable Waterfront Living on Beautiful Pencil Lake Welcome to your opportunity to own a charming waterfront cottage on beautiful Pencil Lake without the price tag of sole ownership. This unique offering is one of two separately owned cottages on a shared waterfront property, providing an affordable way to enjoy all that cottage life has to offer. The three-bedroom cottage is well positioned to provide privacy and features a bright, welcoming interior with an indoor bathroom complete with a shower. Step outside to enjoy your own private deck and garden-perfect for morning coffee, summer barbecues, or relaxing after a day on the lake. This crystal-clear lake features deep, clean water, a gentle sloping lot with breathtaking sunset views. Adding to the appeal, this property includes a detached workshop, private sauna, and your own exclusive dock, giving you everything needed to make the most of waterfront living. The driveway and beach are shared with the neighbouring cottage, whose owners will remain. This unique shared ownership arrangement has provided more than 50 years of enjoyable and trouble-free use by the two families. Whether you're looking for a family getaway, a peaceful retreat, or an affordable entry into waterfront ownership, this is a rare opportunity to enjoy the beauty of Pencil Lake in a private and welcoming setting. (id:45725)
23 - 753 Walsh Street
Kincardine, Ontario
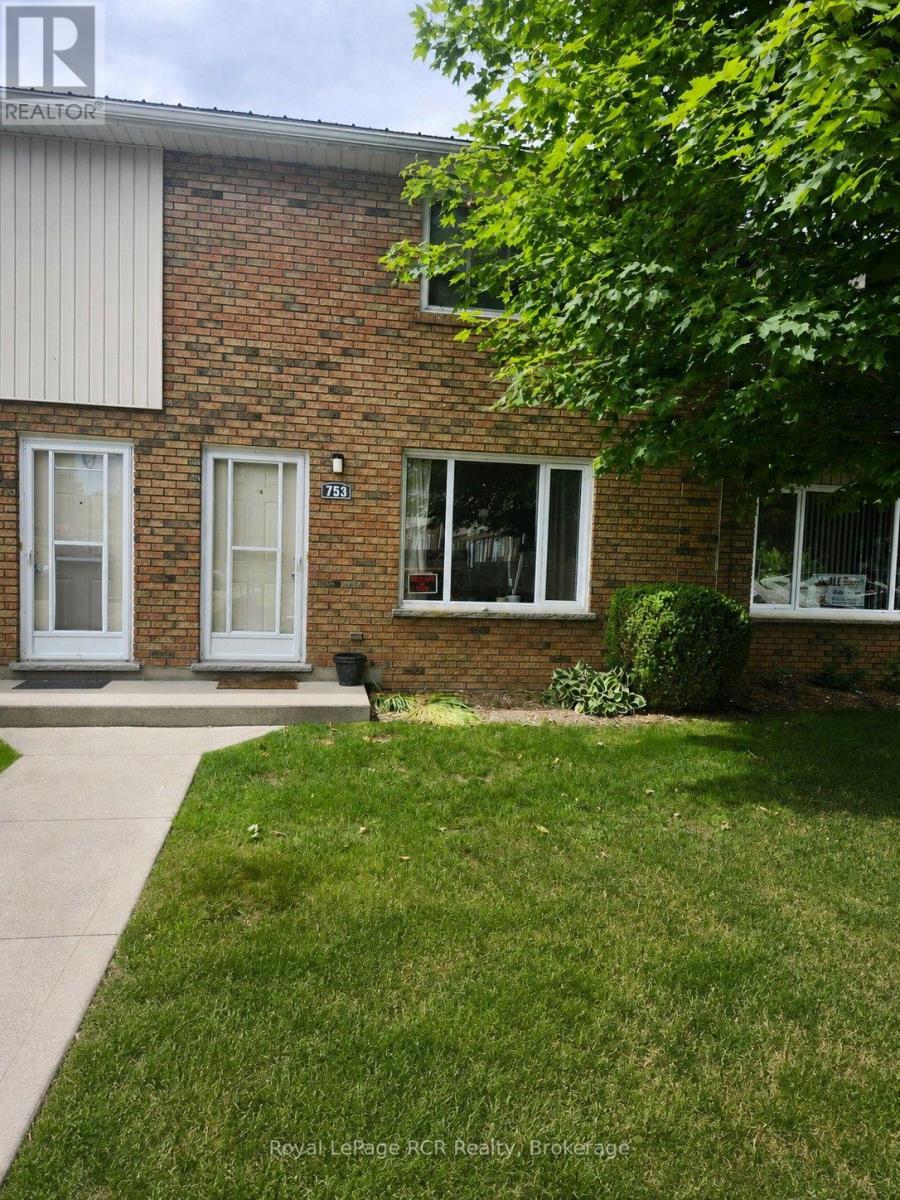
A charming condo in a fabulous location! This 2 bed 1.5 bath unit is located near shops and schools, parks and recreation. It offers the opportunity of income with tenants in place. Nice size living areas with extra rec room in basement. In unit laundry. (id:45725)
274 Tamblyn Drive
London North (North K), Ontario
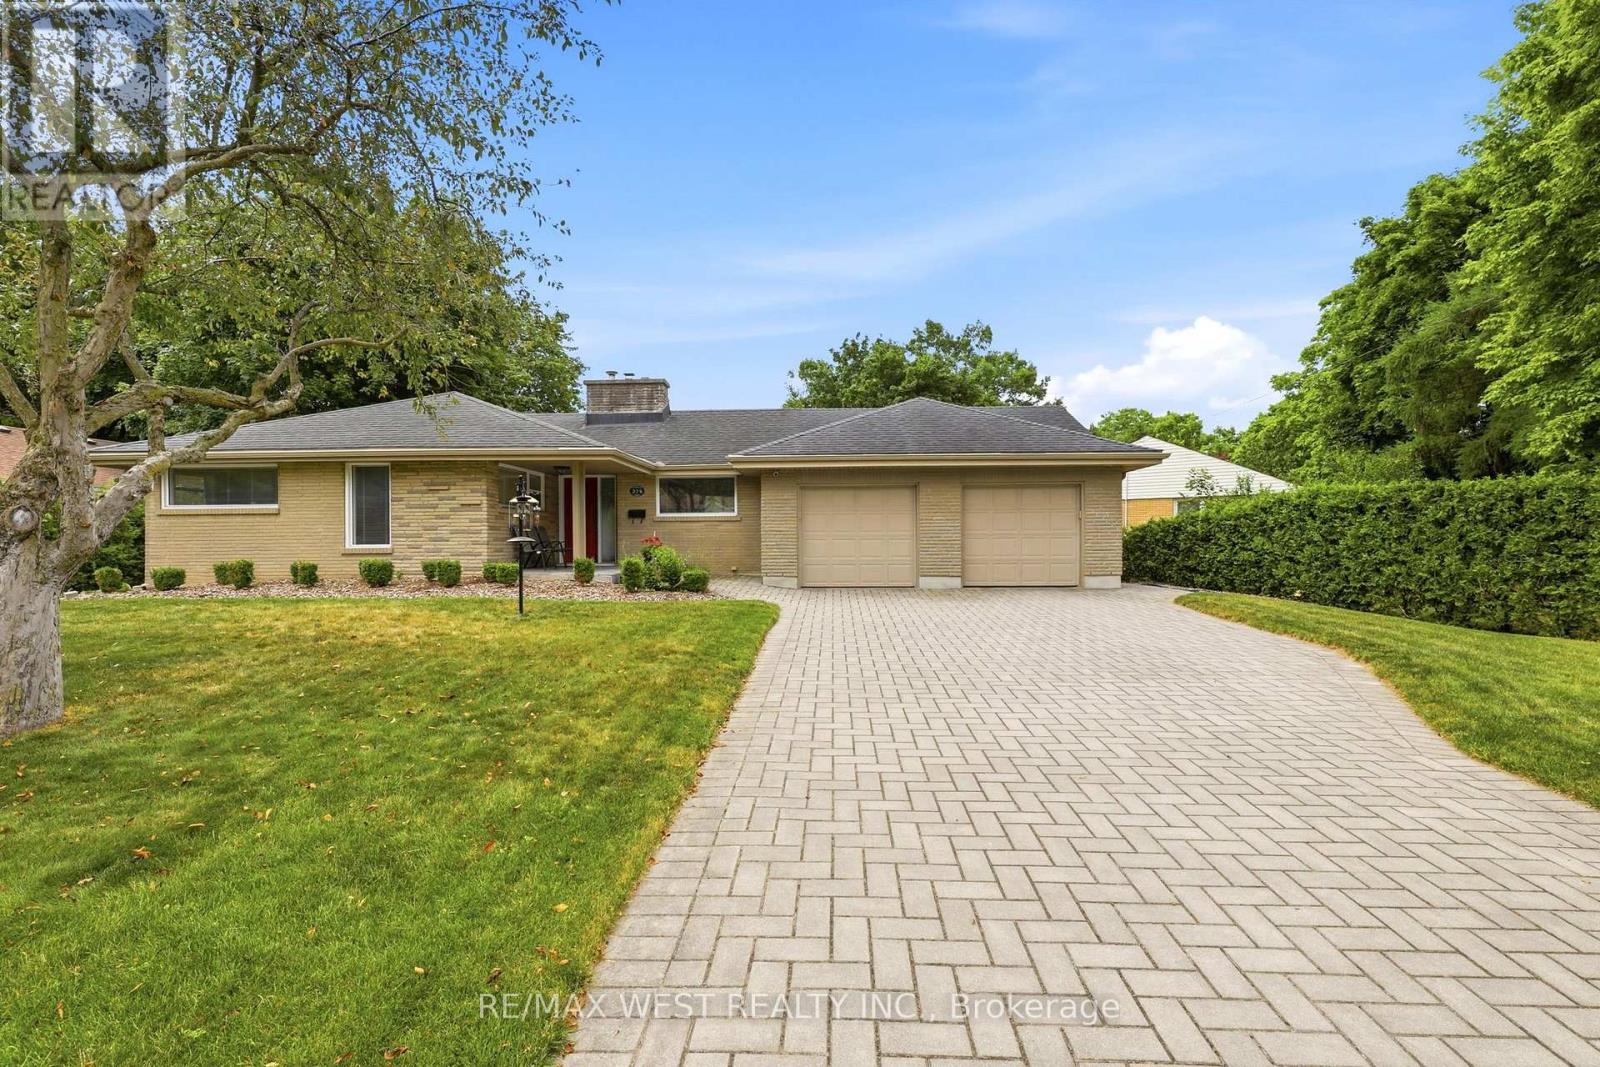
Exceptional Opportunity Just Steps From Western University! Whether You're An Investor, Parent Looking To Invest While Your Student Attends University, Or A Buyer Seeking A Home With Excellent Income Potential, This Beautifully Maintained Property Offers Outstanding Flexibility. Featuring Two Self-Contained Living Spaces, Each With 2 Bedrooms And 1 Bathroom, This Turnkey Home Provides Multiple Options For Owner Occupancy Or Investment. Currently Generating Approximately $900 Per Bedroom (Utilities Included), With Existing Tenants In Place Until April 2027, It Offers Immediate Income And Future Flexibility. Beautifully Updated Throughout With Carpet-Free Flooring In The Main Unit, Modern Kitchens Featuring Quartz Countertops, And Large Windows That Fill The Home With Natural Light. All High-Quality Furnishings Are Included, Making This A True Turnkey Opportunity. Outside, Enjoy A Fully Fenced Backyard Complete With A Spacious Deck, Top Of The Line Cedar Log Storage Shed, And A Double-Car Garage. Situated On A Desirable Corner Lot With No Sidewalk To Maintain, And Just Minutes To Western University, Transit, Shopping, Restaurants, And Everyday Amenities, This Is A Rare Opportunity To Own A Move-In-Ready Property In One London's Most Sought-After Rental Locations. 3 Units Are Currently Rented, With The Owner Using The 4th. Other Room Could Also Be Rented For $900+. (id:45725)
15624 County Road 43 Road
North Stormont, Ontario
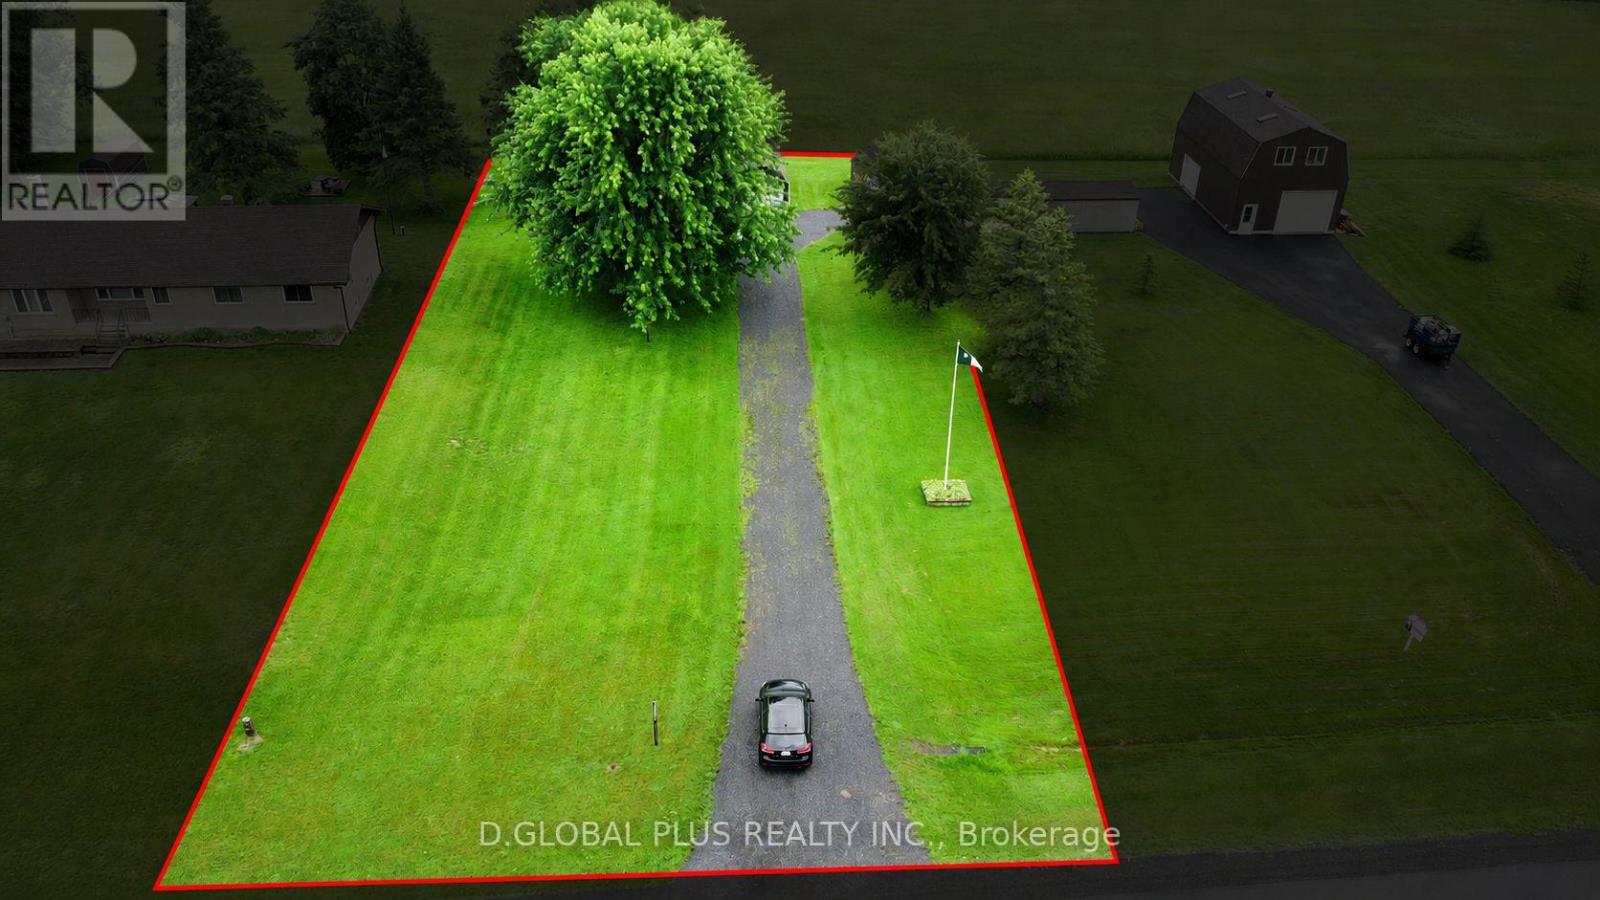
Located just 45 minutes from Ottawa and 35 minutes from Cornwall, this 0.49-acre property in Finch, ON, offers a quiet rural setting with several useful outbuildings. The property includes a spacious storage shed and a smaller utility shed. A practical option for storage, recreational use, or future plans. Please note: This property is one of three adjoining listings, and the Seller is willing to sell multiple properties together as part of the same transaction. (id:45725)
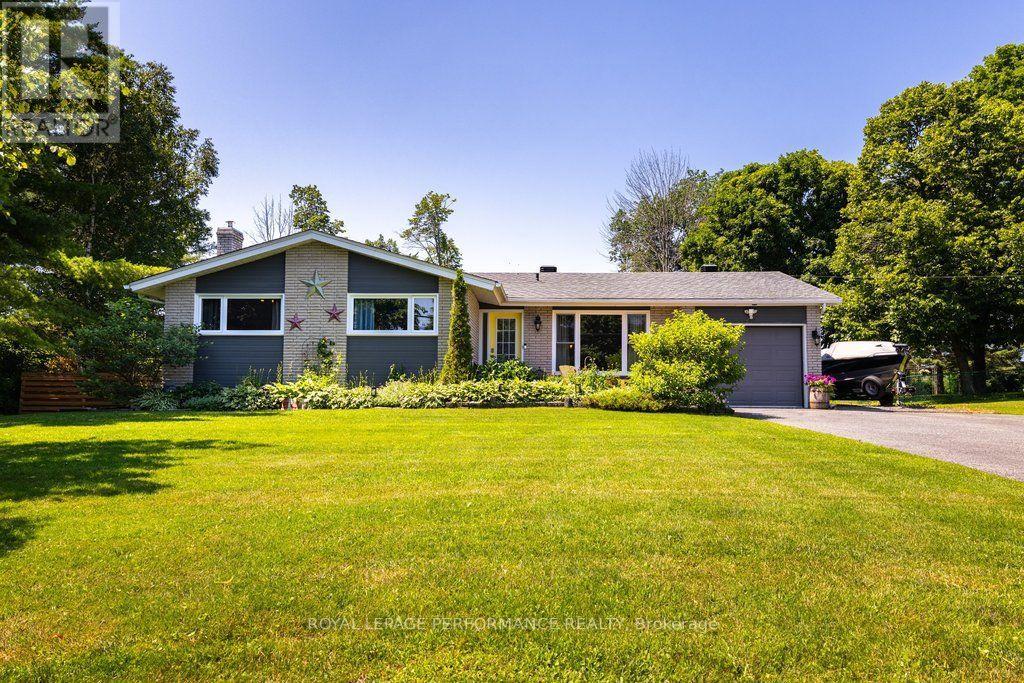
81 Front Road
Champlain, Ontario
Beautifully updated brick bungalow set on a spacious, professional looking landscaped property with a fenced backyard. This move-in-ready home has been extensively upgraded, including new windows and 8-foot patio doors (2025), a new 200-amp electrical service, a new natural gas furnace, and a new hot water tank (rental). Additional 2024 improvements include a new UV water treatment system, water softener, and reverse osmosis system, while a new culvert was installed in 2025.The heart of the home is the stunning, entertainment-sized kitchen, featuring a massive granite island that offers ample prep space and seating-perfect for hosting family and friends. (id:45725)
B - 127 Broadway
Orangeville, Ontario
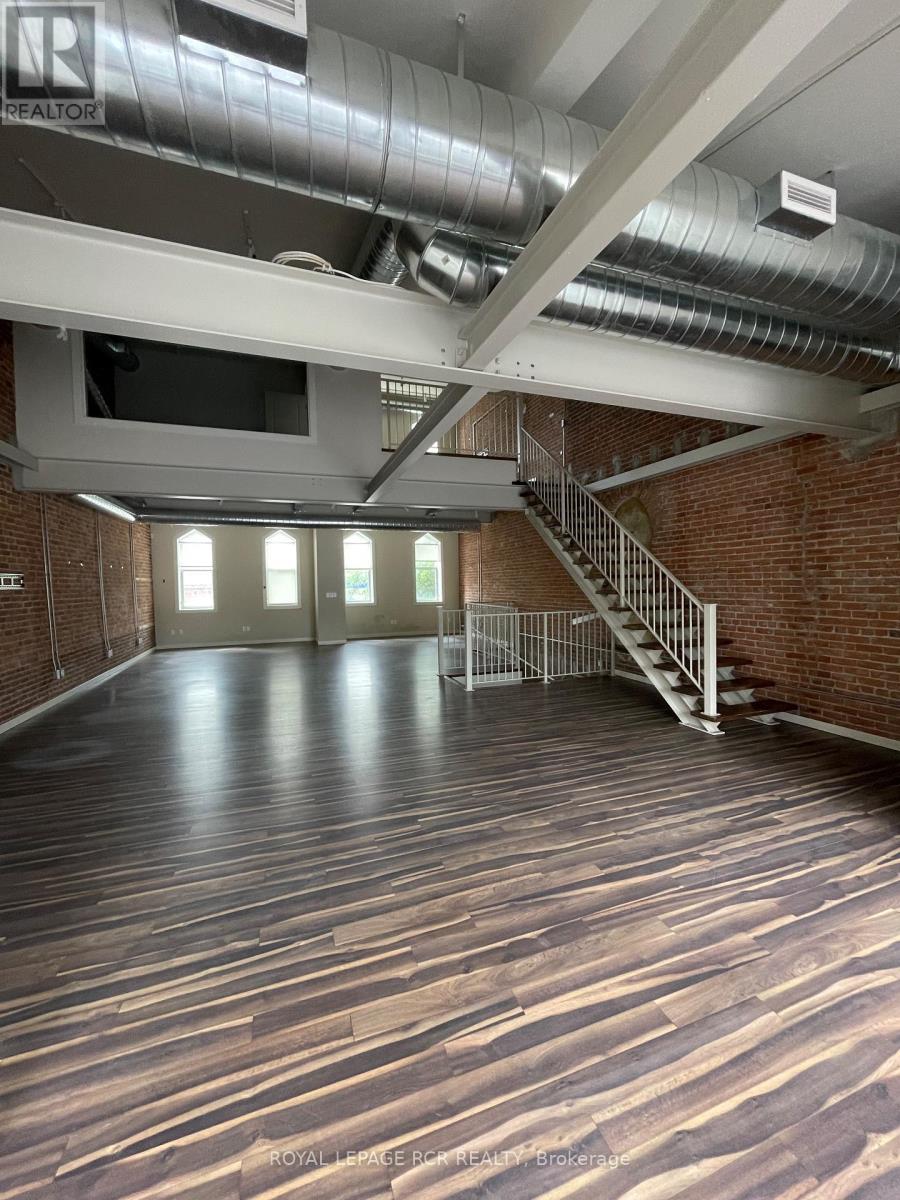
In the Central Business District (CBD) of bustling downtown Orangeville, this much sought after loft-style upper floor office space features a large, open floor plan, high ceilings and the industrial architectural details of exposed brick walls and ductwork. A beautiful and creative space maximizing natural light through the oversized south-facing windows and the full wall of glass flowing out to the open-air deck. With minimal interior walls this space offers a flexible, fluid and collaborative layout. The space consists of the open concept main floor plus 2 offices and boardroom on upper level, 2 pc powder room, kitchenette and expansive deck for your exclusive use. Dedicated internet access via fibre optic is available to this office; note 20 plus wired workstation sites. No parking included. There is ample municipal parking in the area for your employees. Water and Sewer charges are included in the TMI. Note this office space is located above the retail store Seconds Count, across from RBC and the Orangeville Library. (id:45725)
30 - 174 Colonnade Road
Ottawa, Ontario
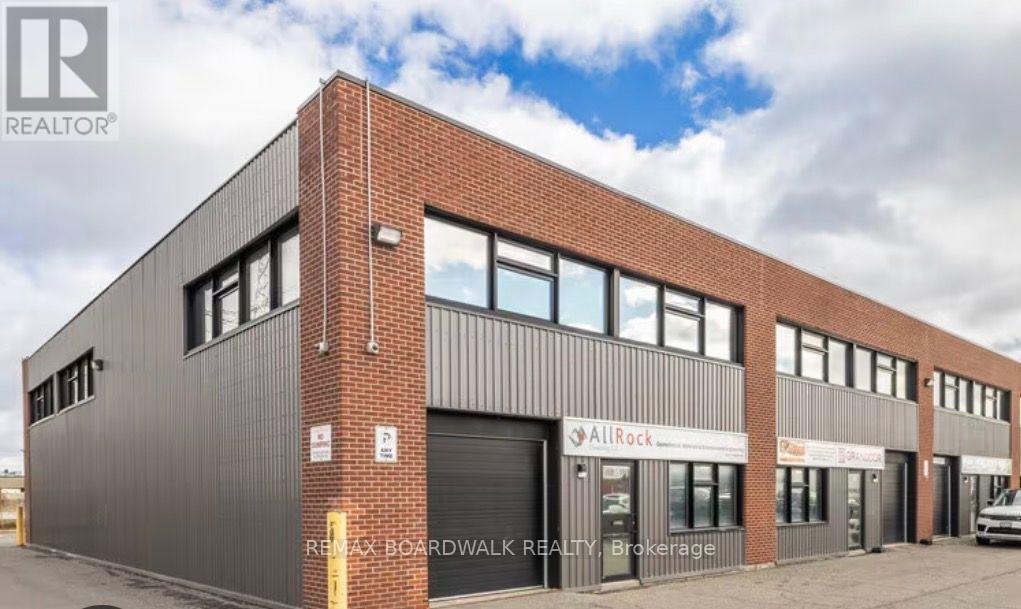
OFFICE SPACE AVAILABLE FOR RENT! Move your business into this professional, move-in-ready office suite featuring a spacious open workspace with multiple cubicles, a modern conference/board room with glass doors, and an updated kitchenette/break room. Ideal for professional services, accounting, insurance, engineering, medical administration, or other office users. Internet service is available for $50/month. The board room is available for tenant use at $50 per hour. Don't miss this excellent opportunity to establish or expand your business. Schedule your showing today! (id:45725)
220 - 169 Fort York Boulevard
Toronto (Waterfront Communities), Ontario
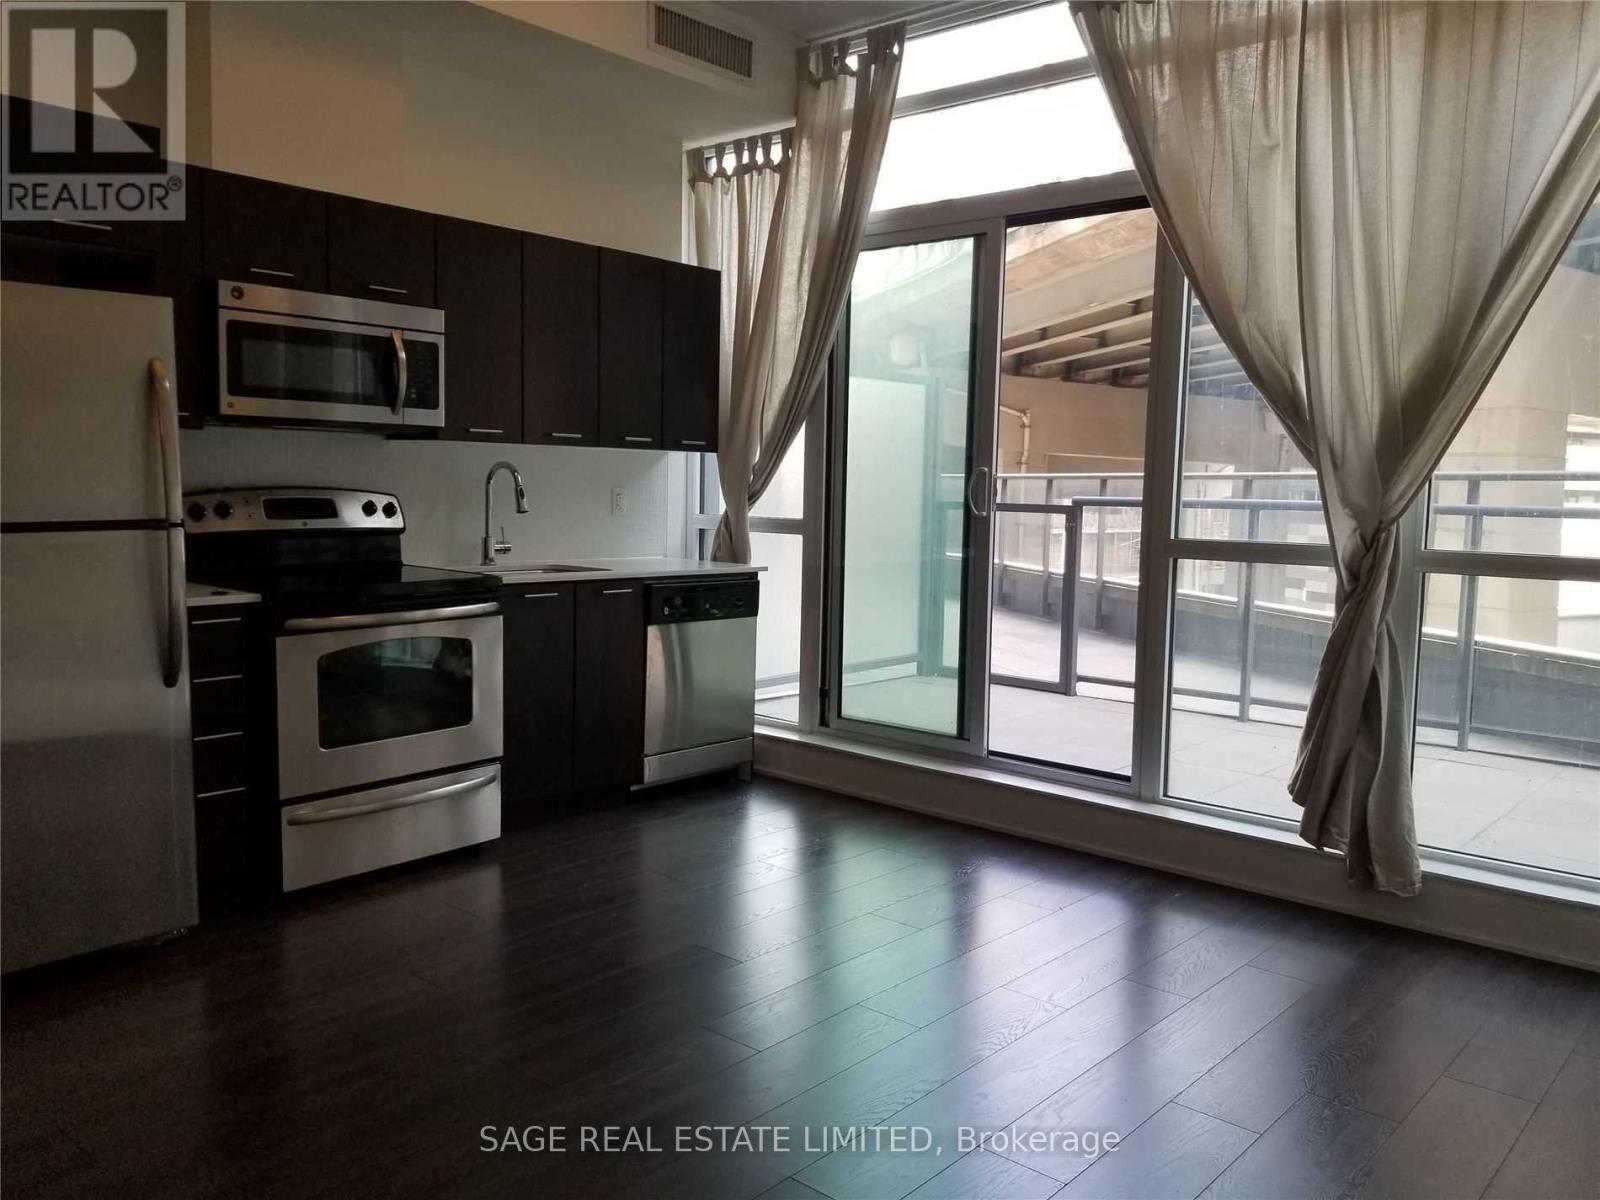
Welcome to The Garrison! Bright south-facing studio featuring soaring 10-foot ceilings and an impressive 106 sq. ft. private terrace. Large windows fill the suite with natural light, while the functional open-concept layout makes the most of every square foot. Residents enjoy access to top-tier amenities, including a fully equipped fitness centre, yoga studio, sauna,t heatre and games rooms, rooftop terrace with BBQs, and 24-hour concierge. Perfectly located just steps to the TTC, waterfront, King West, Liberty Village, The Well, Stackt Market, parks, cafés, shops, and the Martin Goodman Trail. Enjoy convenient access to major highways, Union and Exhibition GO Stations, with exciting future growth including the King-Bathurst OntarioLine subway station and the Ontario Place redevelopment. On the building's retail level, enjoy direct access to Anytime Fitness, Next Golf Simulator, Organic Nail Bar, and a convenience store. An ideal opportunity to own in a vibrant downtown neighbourhood with exceptional transit, amenities, and everyday conveniences at your doorstep. (id:45725)
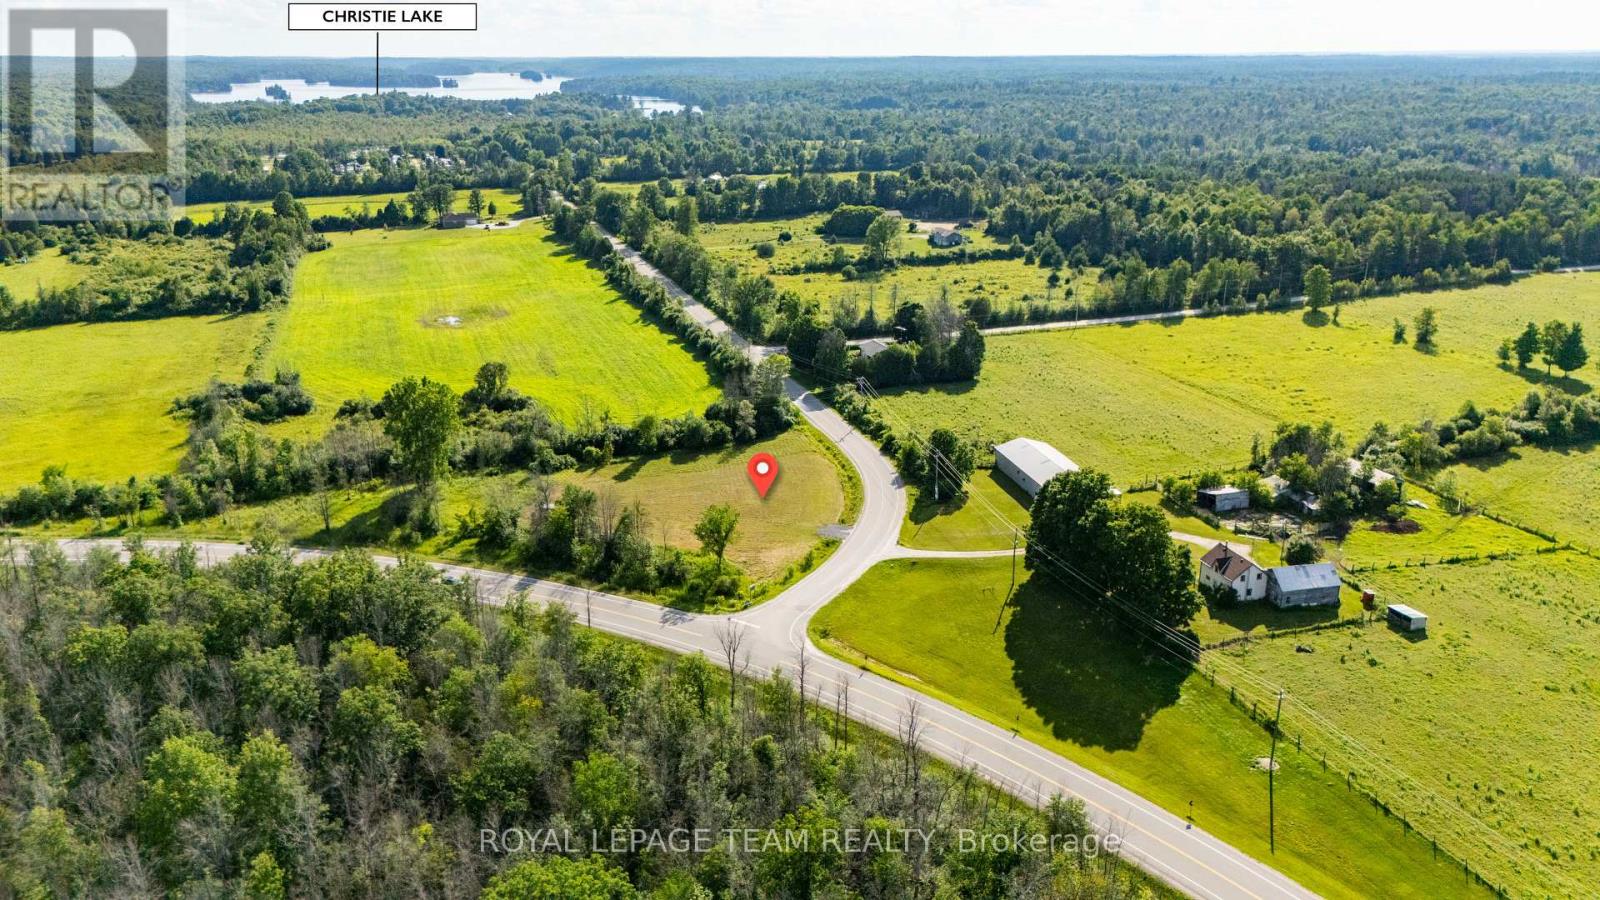
109 Christie Lake North Shore Road
Tay Valley, Ontario
Build your dream home on this well-prepared ~1-acre rural building lot with many of the key steps already completed. Professionally surveyed with boundary stakes and iron bars in place. An approved entrance permit has been secured, a PIN assigned, and Rural zoning allows for residential construction. The cleared, level lot offers excellent drainage, remaining firm even during the wet conditions of spring 2026. Hydro is conveniently located along the road for easy future connection. An additional parcel of land across Christie Lake/Althorpe Road is also included with the property. (id:45725)
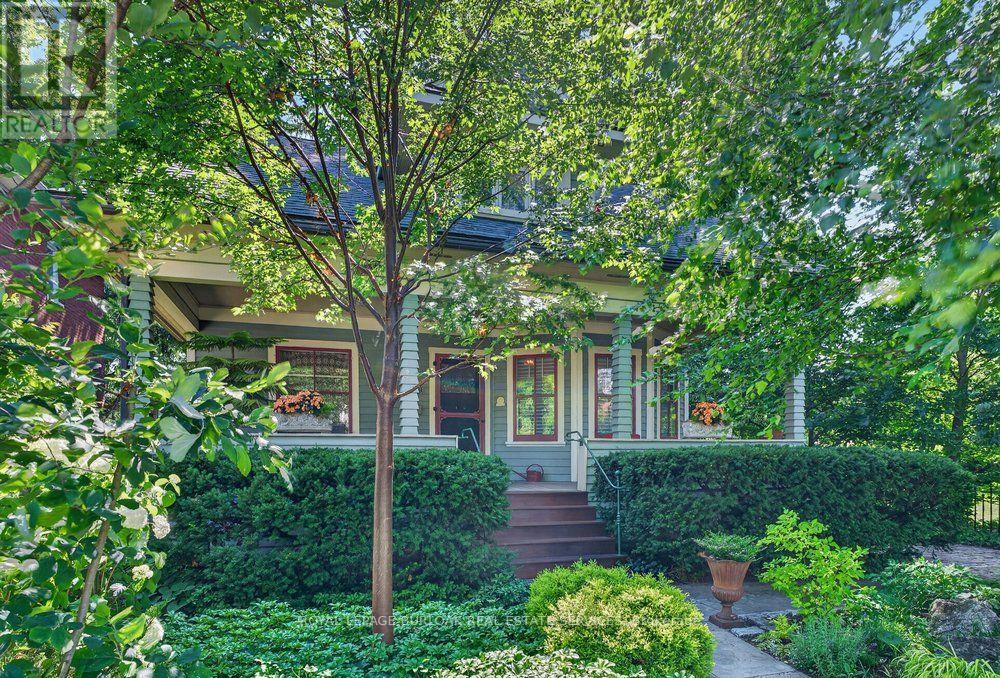
526 Burlington Avenue
Burlington (Brant), Ontario
Built in 1913, this well-cared-for home is located on one of downtown Burlington's most attractive streets. It has retained its heritage integrity and has been designated by the City of Burlington. Original character has been beautifully preserved throughout the main level with large baseboards, picture rails, etched glass doors, a built-in window seat, bay windows & warm natural woodwork. The main level offers two bedrooms, a spacious kitchen & a 4-piecebathroom. From the traditional rooms on the main floor, the home transitions to a modern renovation on the second level. Space & light combine to make this level truly special. The open-concept design offers flexibility for family living, a home office, creative space, recreation area or a private guest suite. Cathedral ceilings, Velux roof windows, separate washroom &bathroom, generous storage & built-in bookshelves are thoughtfully integrated throughout. Great care has been taken to ensure the contemporary design remains sympathetic to the home's historic character. The inviting front verandah is perfect for relaxing; the back deck overlooks a mature, beautifully established garden & backs onto a laneway. A cobblestone driveway and slate walkways further enhance the home's timeless appeal. All just a short walk to schools, transit, downtown shops, restaurants, the lake & Spencer Smith Park.*40% rebate on property tax (id:45725)
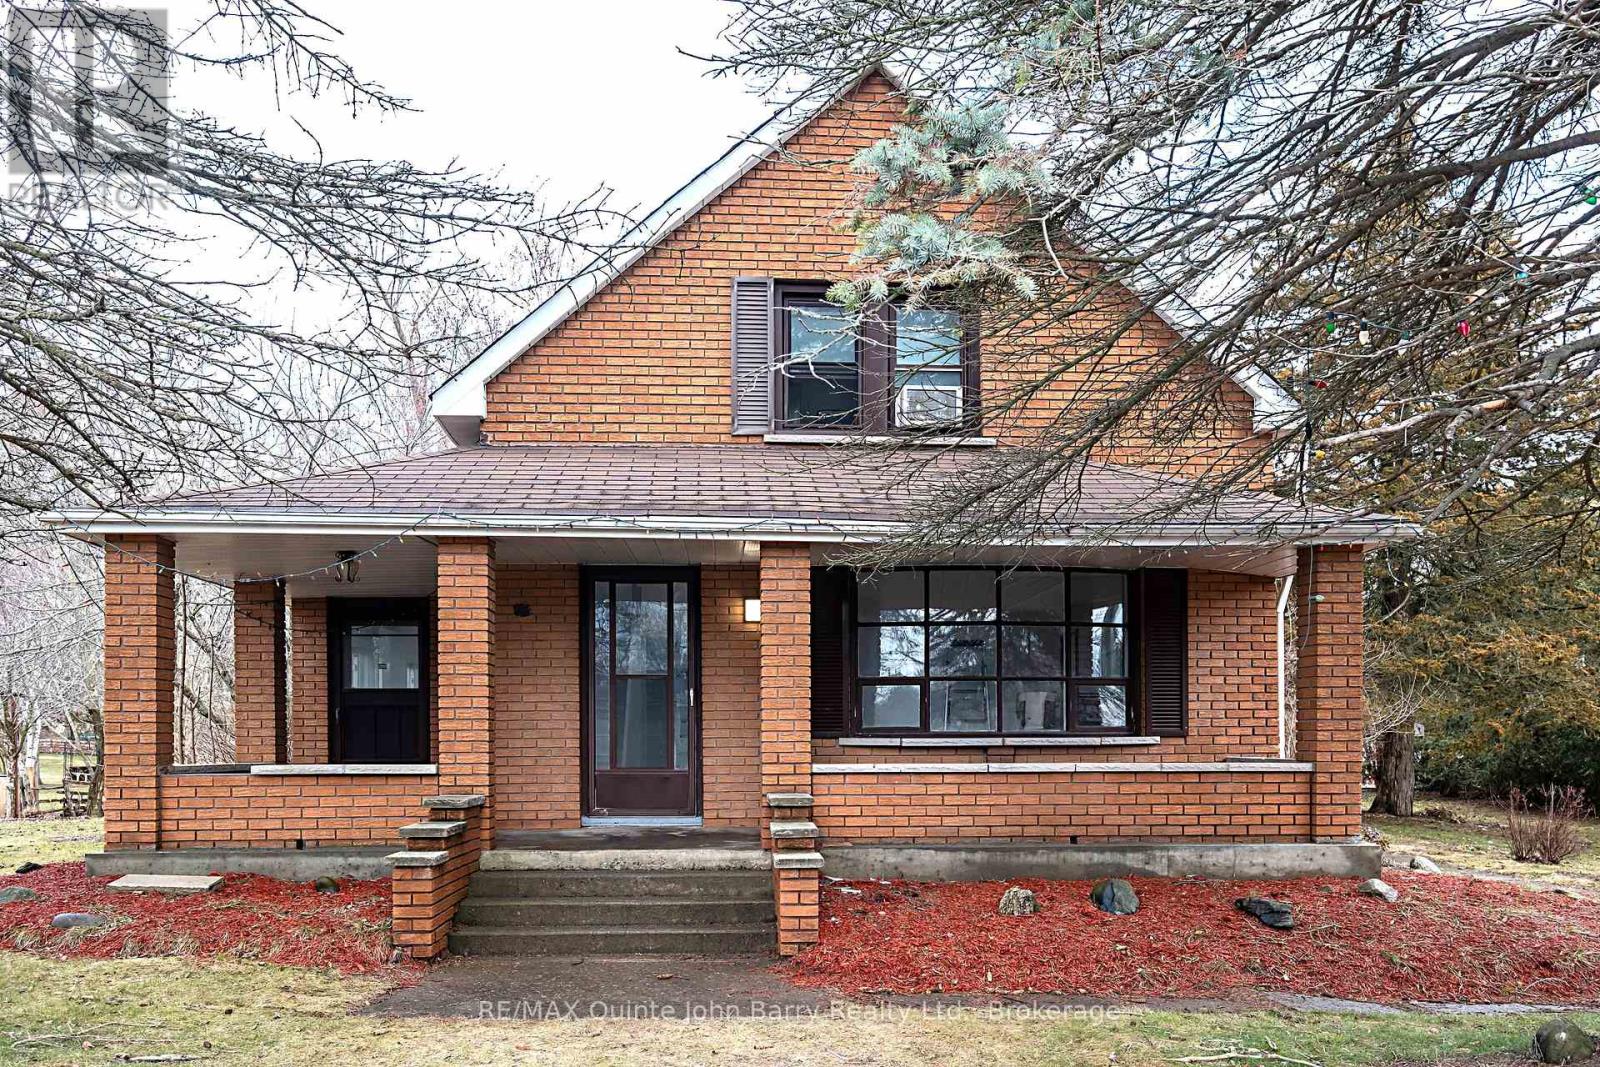
18130 Telephone Road
Quinte West (Murray Ward), Ontario
Welcome to this fully renovated all-brick home offering over 3,200 sq ft of versatile living space, thoughtfully designed with 7 bedrooms and 5 bathrooms to comfortably accommodate large or multi-generational families. Situated on a sprawling 0.7+ acre lot, this exceptional property combines space, functionality, and flexibility. The property features two separate municipal road entrances for convenient access, a massive detached garage and an expansive driveway with parking for 8+ vehicles ideal for trailers, work vehicles, heavy equipment or hobbyists. The generous backyard provides endless possibilities for outdoor entertaining, gardening, recreation or simply enjoying the extra space and privacy. Conveniently located close to everyday amenities, this rare offering delivers the perfect balance of country sized living with in town convenience. Whether you're searching for a spacious family home, multi-generational living or a property with exceptional versatility, this one truly has it all. Don't miss your opportunity to experience everything this remarkable home has to offer - schedule your private showing today! (id:45725)

52 Stapleton Avenue N
Hamilton (Industrial Sector), Ontario
Welcome to this charming 2-bedroom, 1-bathroom home, beautifully updated and full of opportunity. Nestled in a quiet, family-friendly neighborhood, this property sits on a generous 25 ft x 114 ft lot, offering ample outdoor space and future possibilities. Inside, you'll find a tastefully renovated interior featuring new white kitchen with quartz countertops, stainless steel appliances, modern vinyl flooring throughout the main and upper level, and an updated bathroom. The cozy covered front porch is the perfect place for morning coffee or evening sunsets, while the covered back patio and private yard create inviting spaces to relax or entertain. A rare find, this home offers a private driveway plus additional parking on a backyard pad with rear gate access-ideal for extra vehicles, trailers, or secure storage. With excellent highway access and close proximity to transit, shopping, restaurants, and everyday amenities, this property blends comfort, convenience, and opportunity. Whether you're starting out, downsizing, or investing, this one delivers exceptional value. A warm, updated home with endless potential-come see what's possible. (id:45725)
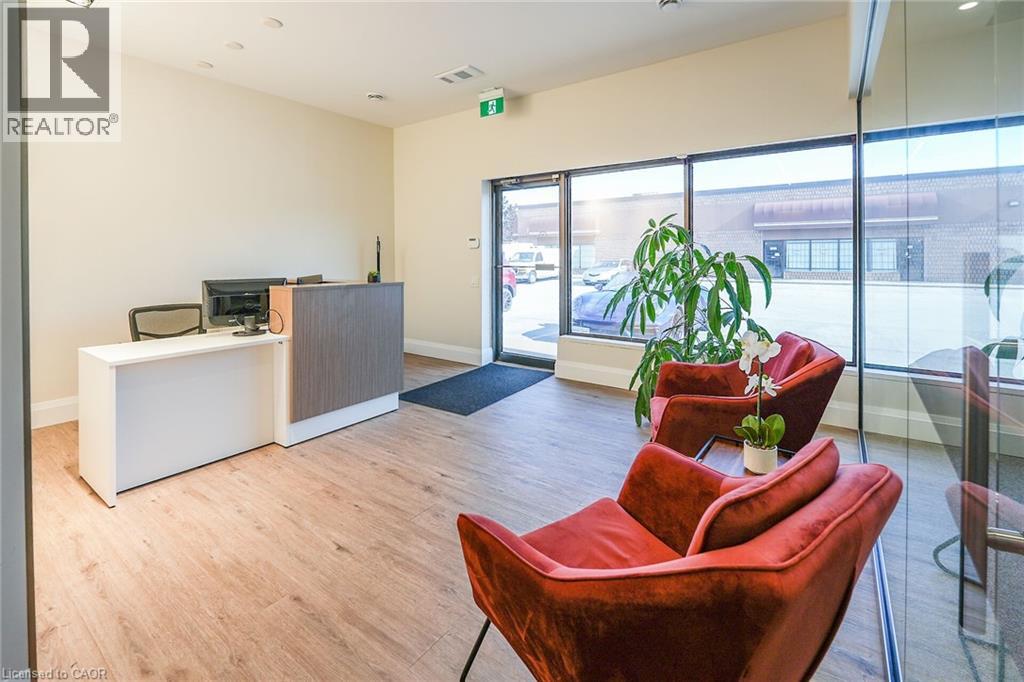
4696 Bartlett Road Unit# 4
Beamsville, Ontario
Bright and modern office space available August 1st. Featuring a welcoming reception area, 3 private offices, a glass-enclosed boardroom, as well as a kitchen and bathroom. Rent plus TMI plus Utilities. Landlord retains the garage area, with tenant access upon request. This office has a contemporary and well-lit feel, great for a small business or professional. (id:45725)
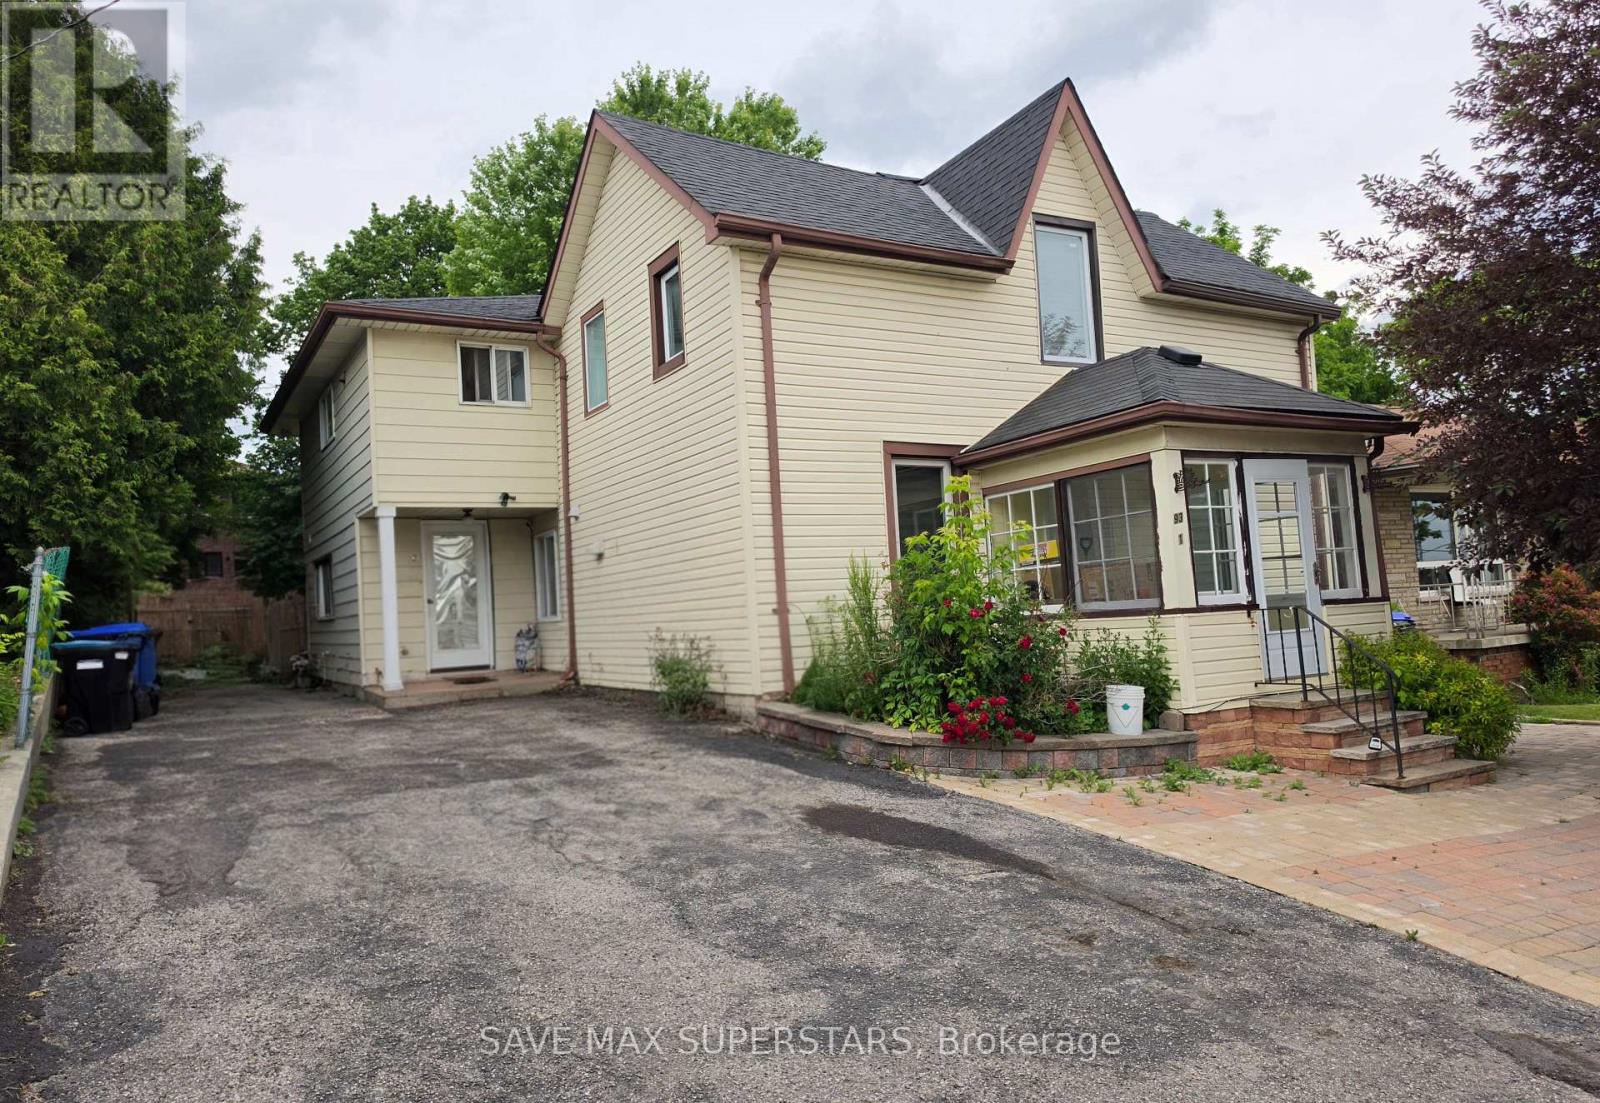
93 John Street E
Bradford West Gwillimbury (Bradford), Ontario
Beautifully located in the heart of Bradford, this legal fourplex offers an exceptional opportunity for investors or end-users seeking strong income potential with flexible living arrangements. The property features a charming 1.5-storey century home with a rear addition, creating four self-contained residential units, ideal for live-in ownership in one unit while generating rental income from the remaining suites. The property is well-equipped with updated vinyl windows, forced-air gas heating, and full municipal services. A double-width driveway provides convenient parking, while four separate hydro meters support efficient utility management for each unit. A detached rear outbuilding adds additional functional space and future potential. Situated in a highly desirable, family-friendly Bradford neighborhood, the property is just minutes from schools, parks, shopping, restaurants, and everyday amenities, with quick access to Highway 400 for seamless commuting. This location also benefits from ongoing Downtown Revitalization initiatives along the Holland Street corridor, enhancing streetscapes, pedestrian accessibility, and long-term community appeal-further strengthening the investment value of the area. All units are currently tenanted, offering immediate rental income from day one. This makes the property ideal for investors looking for stable cash flow or buyers seeking to live in one unit while the remaining units help offset carrying costs. A rare opportunity to acquire a well-positioned income property in a growing and improving community. (id:45725)
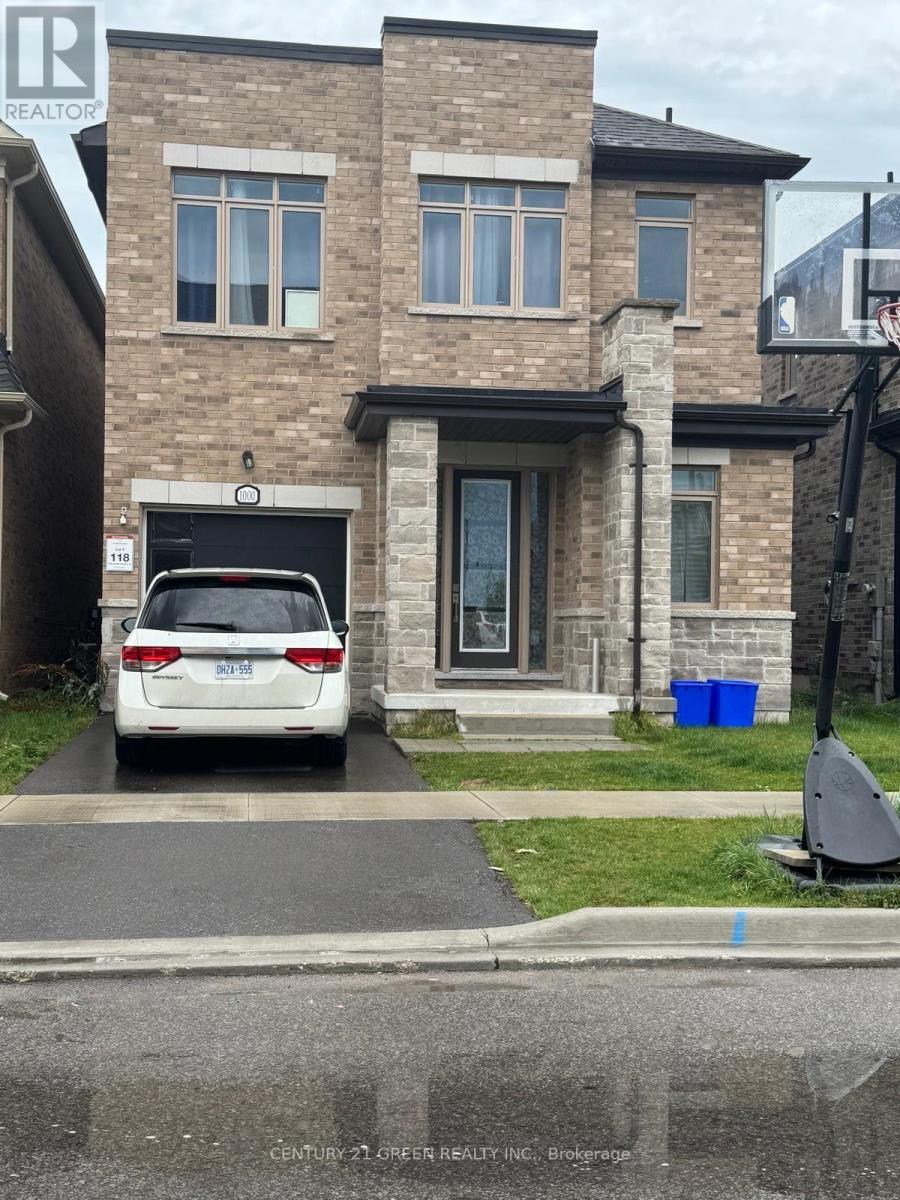
1000 Andrew Murdoch Street
Oshawa (Kedron), Ontario
Welcome to this stunning 4-bedroom, 3-washroom detached home, offering approximately 2,400 sq. ft. of beautifully designed space. Located in a newer community in North Oshawa, this home is just minutes from Highway 407, providing convenience and accessibility. As you step inside, a wide foyer welcomes you with abundant natural light, leading into a thoughtfully designed layout. The large kitchen overlooks the bright breakfast area and spacious family room, creating the perfect space for family gatherings. The home also features a separate living and dining room, ideal for entertaining guests. Upstairs, you'll find four generously sized bedrooms, including a luxurious primary suite with its Ensuite washroom. The second floor also boasts a large laundry room for added convenience. Excellent layout for the basement to build to your taste. (id:45725)
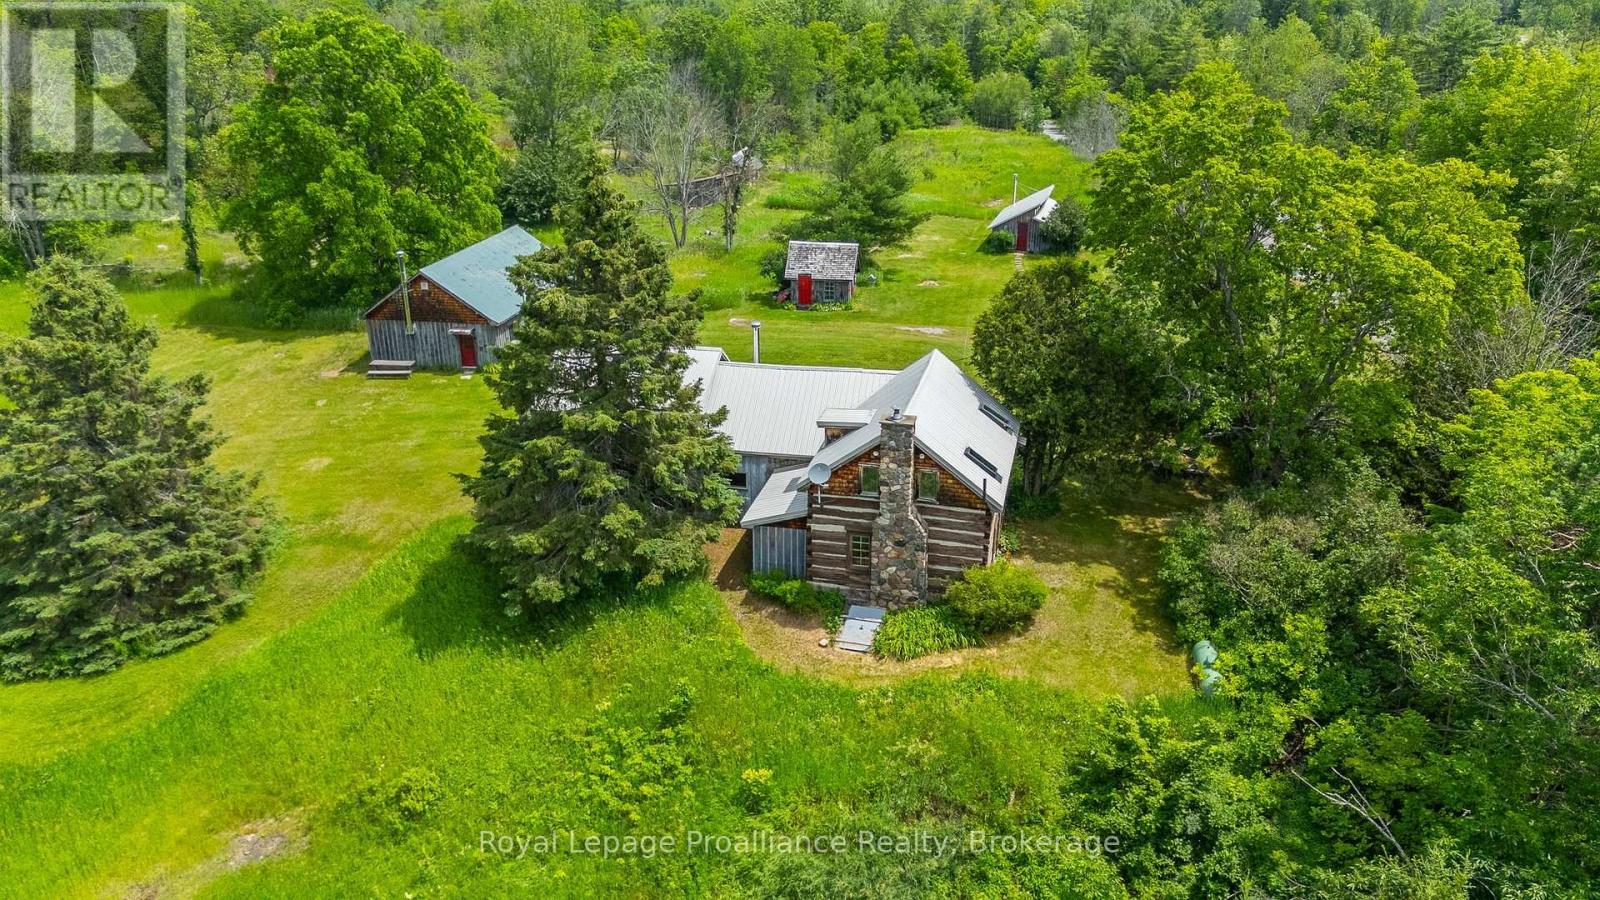
452 Lasswade Road
North Kawartha, Ontario
This is a unique country property which includes a gorgeous house on 97 acres. The original heritage home was built approximately 1890 and been added to and modernized while maintaining its rustic charm. It has three bedrooms, large country kitchen, two bathrooms, a sauna, fireplace, a wood stove a loft and root cellar. Heating is by way of both a propane furnace and heat pump.The charming living room features the original pine wood logs and beams. Equally charming is the upper bedroom and full bathroom with its sloped ceiling and skylights. The newer two-bedroom addition has its own separate staircase. The closed-in front porch is the perfect spot to sit, have a coffee and view the property. An artist's studio, separate from the house doubles as a games room has its own wood stove. Also separate from the house is a two-car garage and large workshop, again, with its own wood stove. Add to that a garden shed, a goat shed and a chicken coop! The gorgeous property has some cleared fields together with forests, sugar bush, and marsh and is perfect for hiking, snowshoeing, gardening, star-gazing. The mixed forest is part of a forest management plan that reduces property taxes. There is a wide variety of trees including oak, maple, ironwood, ash, beech, birch, hemlock, fir, pine and spruce and many others. In friendly Apsley only 15 kilometres away, you will find a library, health centre, arena, recreation centre, grocery store, hardware store and gift shops. Just down Lasswade Road is "The Gut" - a magnificent conservation area with a waterfall and river - a perfect place for a hike, picnic and dip. If you want to swim or boat, there is a wonderful large public beach and boat dock just 10 km away on Lake Kasshabog. And there is an "almost-secret" swimming beach even closer on Lake Chandos. This wonderful spot is suitable for year-round living or as a four season recreational property. (id:45725)
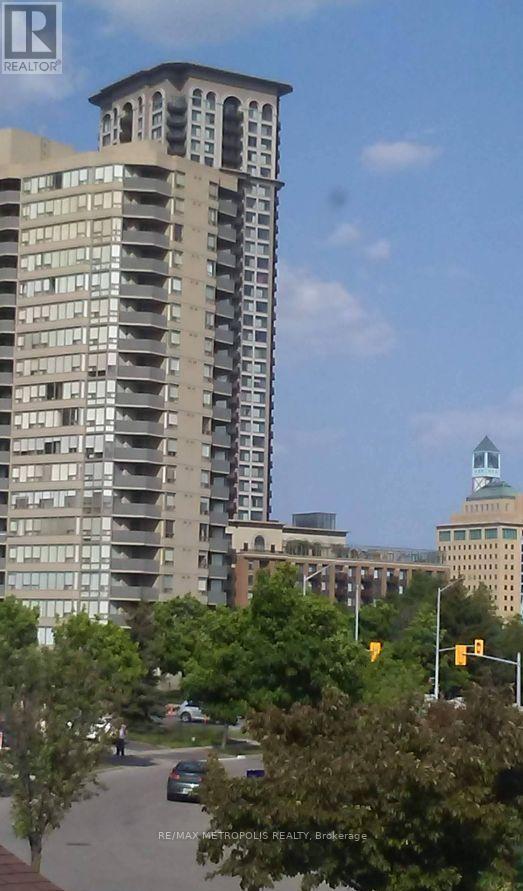
307 - 350 Rathburn Road W
Mississauga (Creditview), Ontario
Spacious and beautifully updated 2+1 bedroom, 2 bathroom condo offering over 1,100 sq. ft. of bright, functional living space. Featuring an open-concept layout, large windows, crown moulding, a private balcony, and an updated kitchen with quartz countertops, stainless steel appliances, and ample storage. The generous primary bedroom includes a private ensuite, while the versatile den is ideal for a home office, playroom, or guest space. Enjoy access to excellent amenities including an indoor pool, fitness centre, and tennis courts. Conveniently located near parks, schools, shopping, transit, and the future Hurontario LRT, making this an ideal place for families to call home. (id:45725)
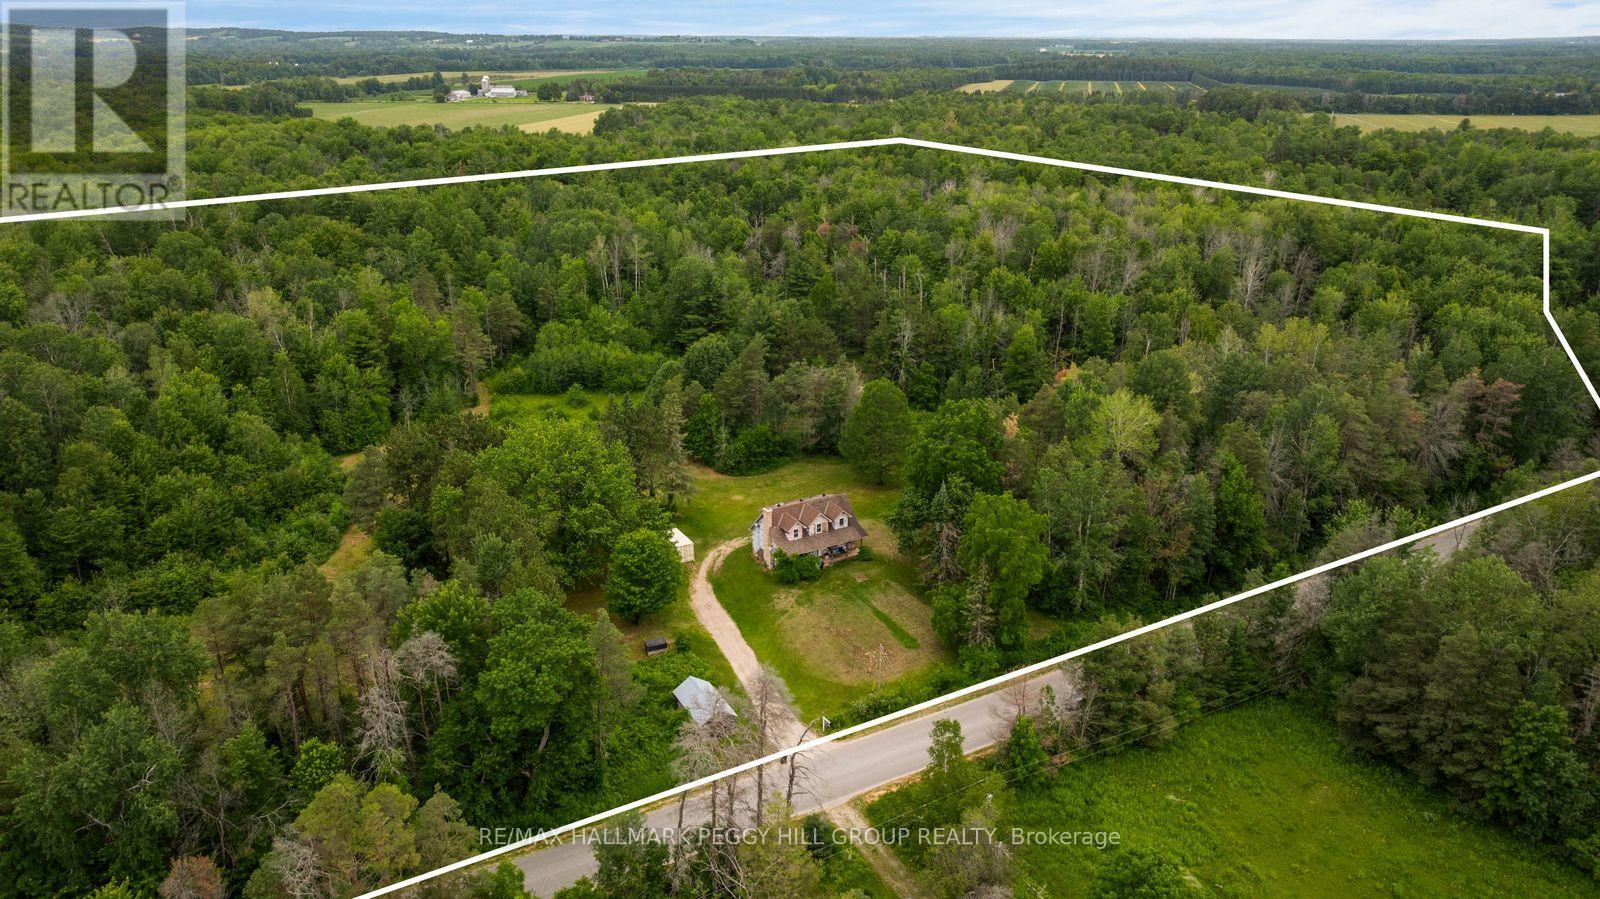
3664 Hogback Road
Clearview, Ontario
ESCAPE TO 59 ACRES OF PEACE, PRIVACY, & NATURAL BEAUTY! Discover the freedom that only 59 spectacular acres can offer with this rare Clearview Township property, where towering forests, private trails, and boundless natural beauty create an extraordinary backdrop for the country lifestyle you've always imagined. Whether your vision includes a hobby farm, weekend adventures on your own land, peaceful mornings surrounded by nature, or building a custom estate in an unforgettable setting, this remarkable property offers the space and potential to make it happen. Wander through your own private woodland, embrace every season from the privacy of your acreage, and enjoy the serenity that comes with owning a substantial piece of the countryside. Originally home to a farmhouse, this property has been thoughtfully rebuilt from the main floor up through permit, creating a unique blend of country character and newer interior construction. The home's classic farmhouse appeal is enhanced by added dormers, while the three-bedroom, two-bathroom layout offers a functional and inviting space with a convenient main floor bedroom, comfortable living and dining areas, and a kitchen ready for your personal touches. With the interior already refreshed, this home presents an exciting opportunity to complete the exterior finishes and add your own style, creating a retreat that feels uniquely yours. A sprawling driveway with parking for more than 25 vehicles easily accommodates guests, recreational toys, trailers, and equipment. Despite the peaceful seclusion, you're only 10 minutes from Angus for everyday essentials, shopping, and dining, with Wasaga Beach, Barrie, renowned golf courses, and popular ski hills all within easy reach. Properties of this scale and calibre rarely become available, offering an exceptional opportunity to create the country retreat you've always dreamed of while investing in an extraordinary piece of Clearview Township. (id:45725)
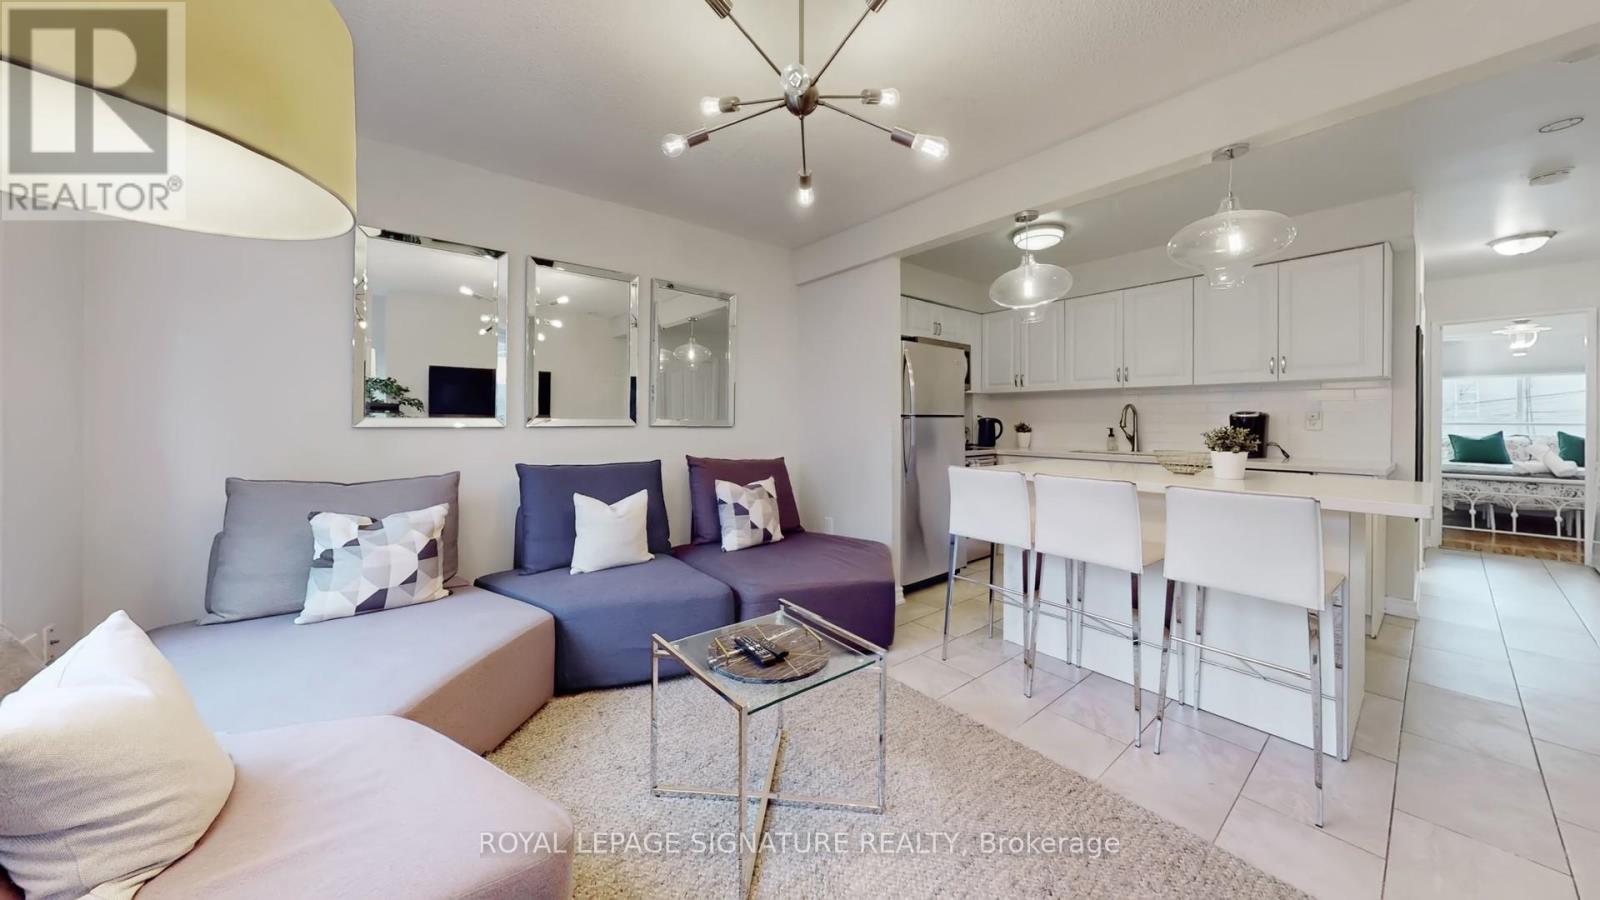
B - 61 Cameron Street
Toronto (Kensington-Chinatown), Ontario
Fantastic opportunity to lease a spacious, fully furnished 2-bedroom unit in the heart of Kensington-Chinatown! This bright and well-maintained home features an upgraded kitchen and bathroom and comes fully equipped with everything you need for comfortable living, including furniture, kitchenware, dishes, cookware, bed linens, pillows, and towels. Enjoy an unbeatable location just steps to Queen Street West, with its vibrant shops, restaurants, cafés, entertainment, and TTC transit. Conveniently located near the future ontario Line station at Queen & Spadina, offering excellent connectivity throughout the city. Dedicated rear parking is included. (id:45725)
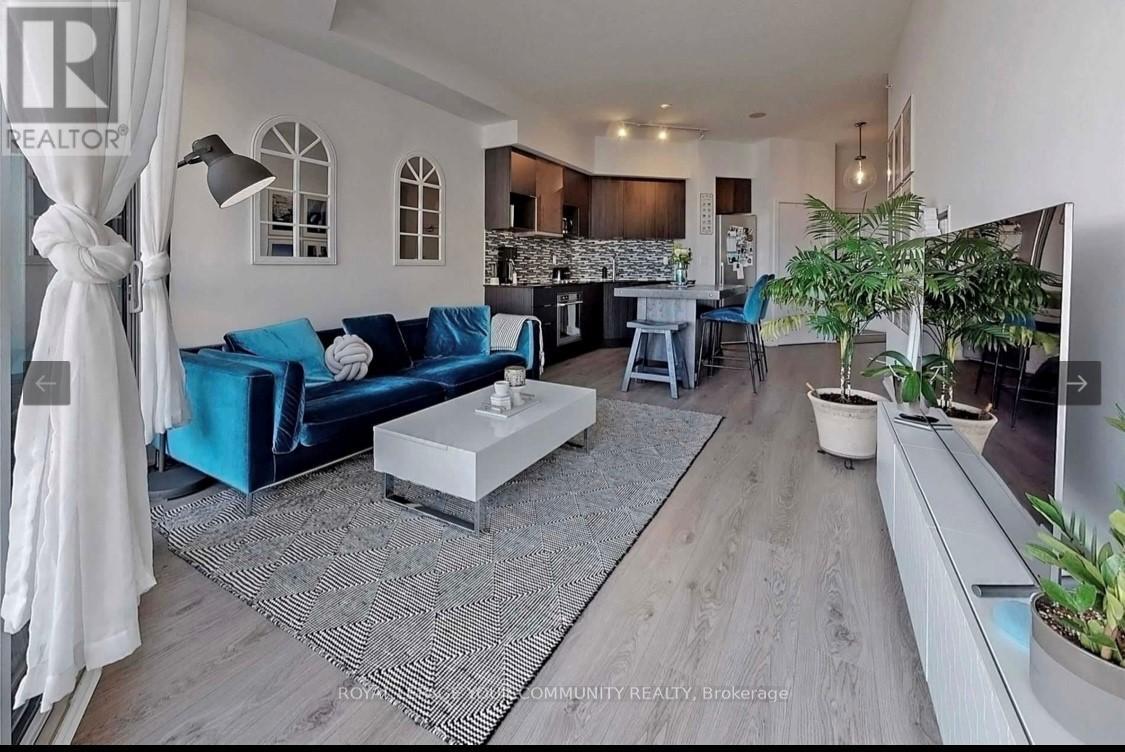
219 - 99 The Donway W
Toronto (Banbury-Don Mills), Ontario
Gorgeous 1+1 with parking and locker! Open concept beautiful functional unit. Live Luxuriously At Flair At The Shops At Don Mills. This Unique Urban Village Is Community-Centric & A Pedestrian Friendly Enclave. Foodies & Shoppers Alike Can Enjoy The Amenities Walking Distance To Their Front Door. New blinds for bedroom installed - Spacious Unit Boasts 644 Sq Ft, 10 Ft ceilings SS appliances and a large balcony perfect to enjoy the outdoor space. **Extras: SS appliances, A Modern Kitchen, Den & Outdoor Living Space. Enjoy State Of The Art Amenities: Movie Room, Gym, Party Room & Roof Top Terrace & Bbq. Includes Parking & Locker.** (id:45725)
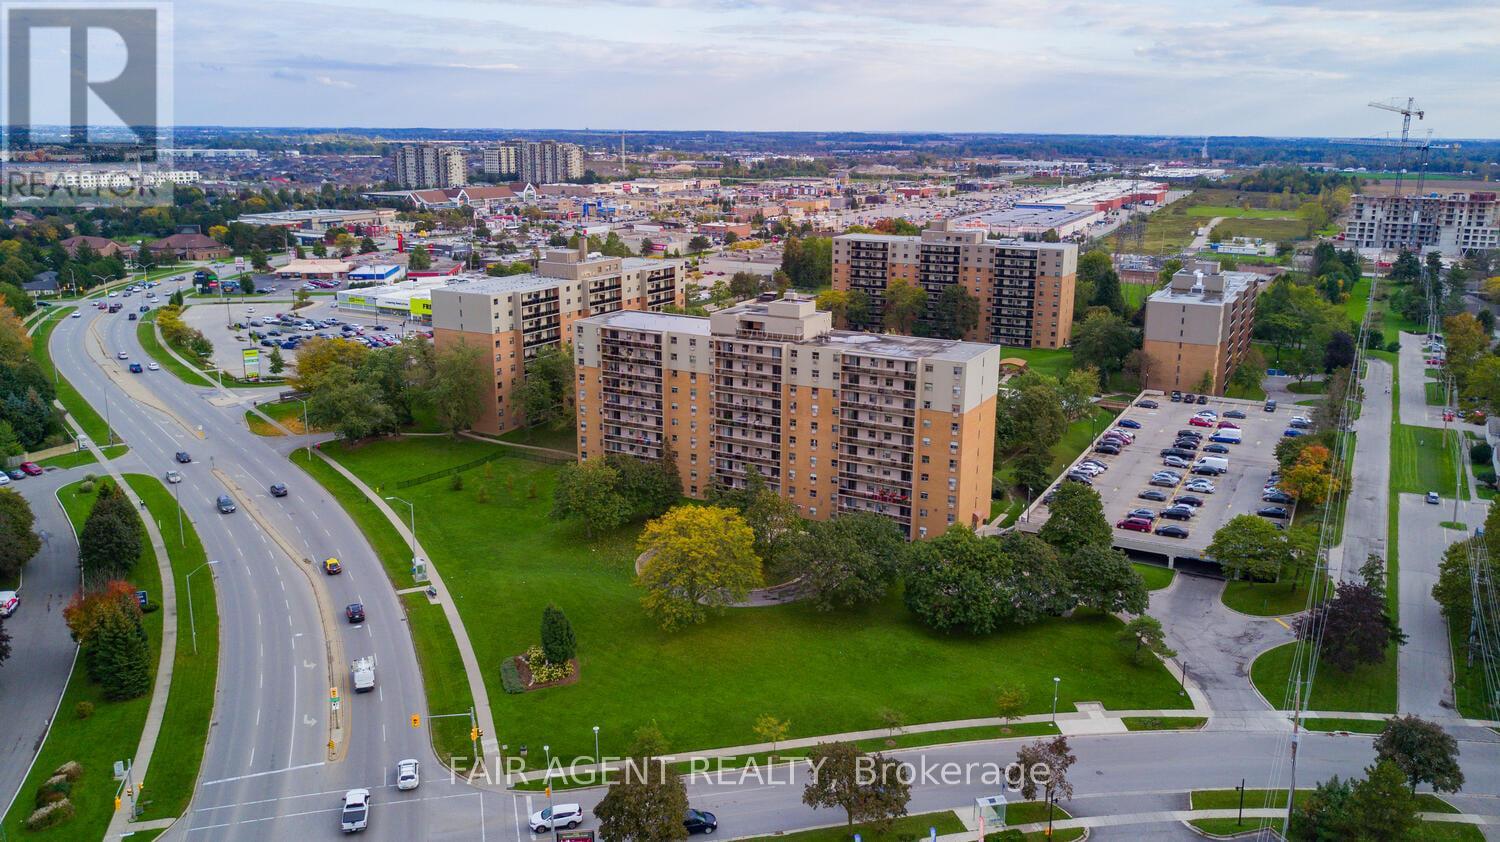
410 - 931 Wonderland Road S
London South (South M), Ontario
AMAZING LOCATION WITH PREMIUM UNDERGROUND PARKING! Just minutes from Highway 402, Westmount Mall, FreshCo, and the Bostwick YMCA, Home Depot, Winners, etc... this location offers effortless access to everything you need! This exceptional 2-bedroom condo in the highly sought-after Greater Westmount neighbourhood offers the perfect blend of modern convenience and serene surroundings. Standout features include the luxury of secure underground parking for ultimate year-round convenience, plus the incredible added bonus of an all-inclusive condo fee covering, Heat, Hydro, Water, and Underground Parking for completely worry-free living. Inside, this huge living space features sleek stainless-steel appliances (including a newer stove and all-in-one washer/dryer). The updated kitchen boasts resurfaced cupboards, counter-tops, and a natural stone back-splash. Additional highlights include a cozy wall-mounted electric fireplace decor, a refreshed bathroom vanity and for the most part, stylish updated lighting. Relax on the massive glass balcony offering peaceful tree views, and enjoy fantastic building amenities like a private party room, resort-style pool, playground, private tennis court and a park-like setting at the back of the building. Included in the sale: Desk, futon sofa, printer table, extra laminate flooring, portable air conditioner, and oversized hall wall mirror. (id:45725)

30 Lloydminster Avenue
Ajax (Central East), Ontario
Detached home in a central north Ajax neighbourhood. Built in 2012 and 2008 sf, as per MPAC. Open concept kitchen with an island overlooking the living room. Direct garage access. Large composite deck off the living room. Main Floor den off the foyer. The second floor has four bedrooms and a convenient second-floor laundry room. Primary bedroom with an ensuite bath and walk-in closet. Unfinished basement with a walkout. It is being sold in "as is" condition with no representation and warranties. (id:45725)