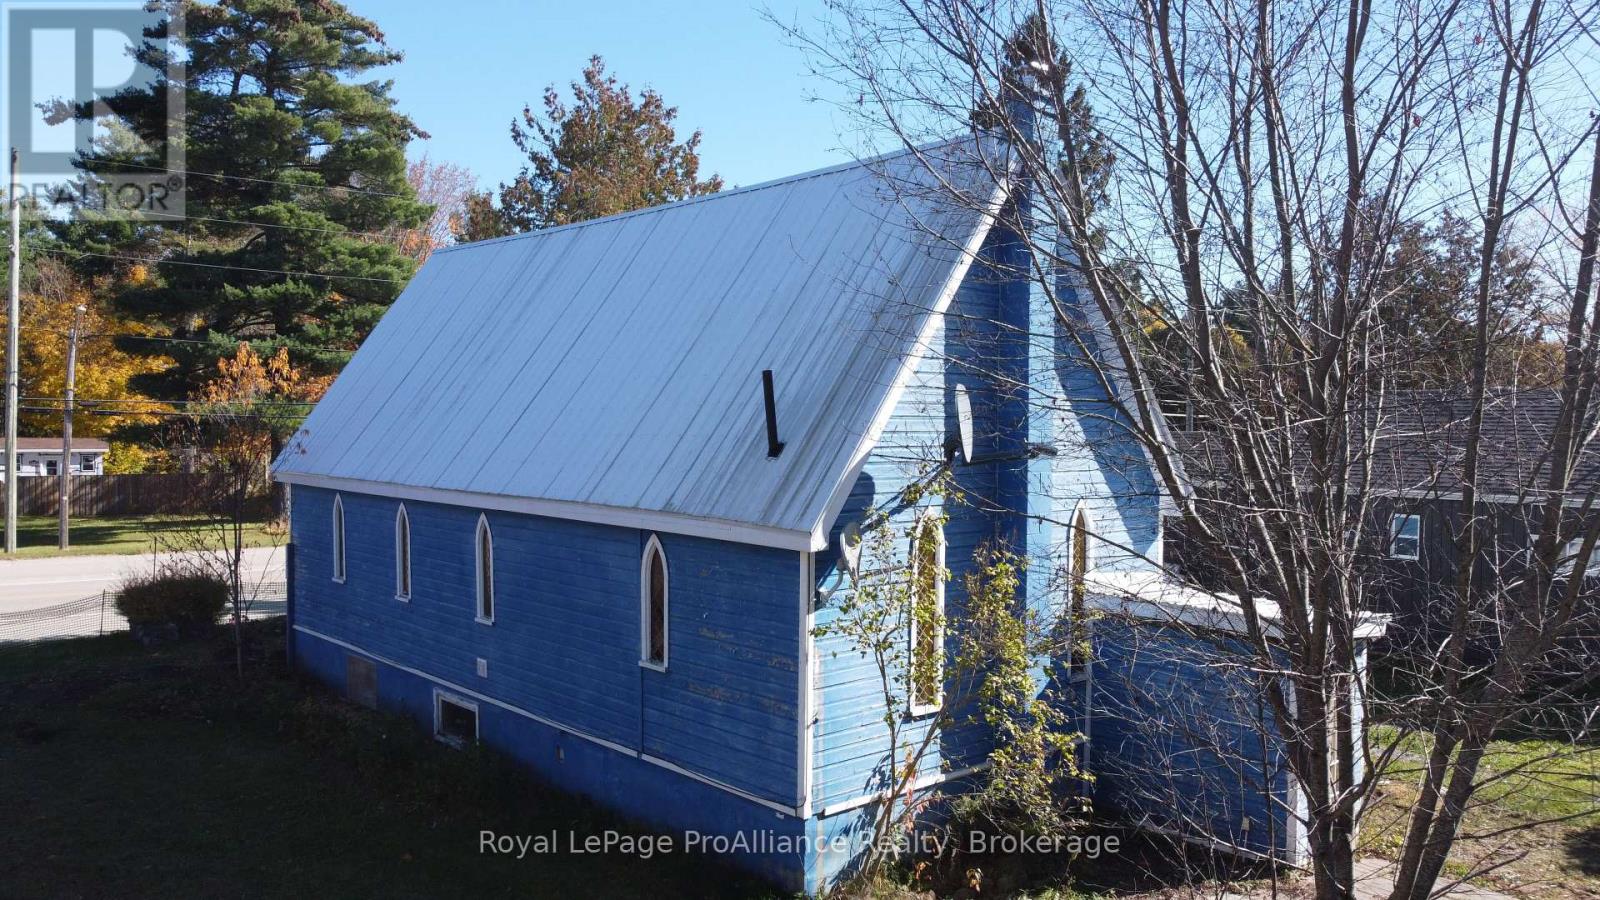
14184 Hwy 41
Addington Highlands (Addington Highlands), Ontario
Bring your vision to this distinctive former church in the heart of Cloyne, Ontario. Originally built in 1920, this character-filled property offers a rare opportunity for an entrepreneur, investor, or buyer seeking a unique live-work or residential project in the heart of the Land O' Lakes community.The approximately 874 sq. ft. main floor and lower level have been substantially gutted, creating a blank canvas for redevelopment. The level lot offers ample parking, while the building's central location provides visibility and flexibility for a potential retail, office, studio, gallery, or other permitted use. The lower level has both interior and separate exterior access and was previously configured as a one-bedroom apartment. Reimagine the space to suit your plans, subject to required approvals.Serviced by a private well and septic system, the property is centrally located in Cloyne, just minutes from Bon Echo Provincial Park and within a popular seasonal tourist corridor. The property benefits from year-round corridor traffic and a boom during the area's summer tourism season. An uncommon opportunity to create something truly your own. Property is being sold in "as is" condition, with immediate possession available. (id:45725)
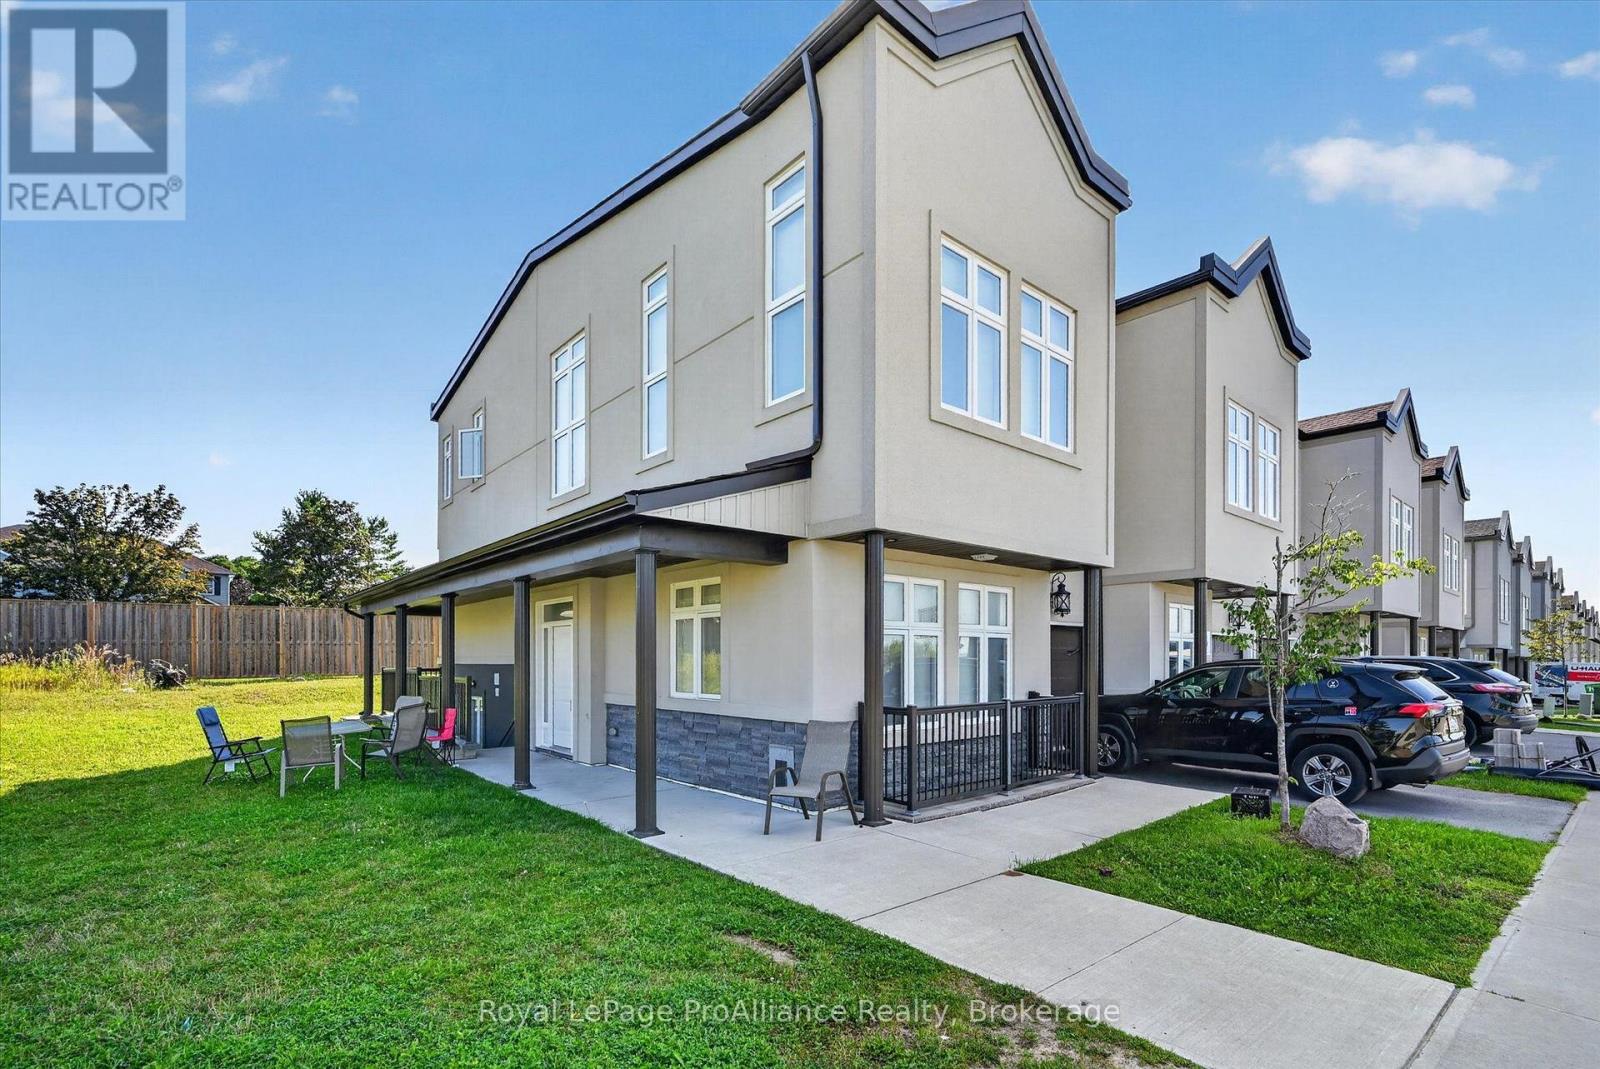
16 - 550 Brealey Drive
Peterborough (Otonabee Ward 1), Ontario
Welcome to the BREALEY TOWN HOMES. Feel at ease working from home living in this Elite subdivision, perfectly situated in the West End of Peterborough, close to the 115. This community boasts Sophisticated, Modern townhomes with an Elite sense of style. The development has been innovatively detailed with the idea of crafting a bright open concept with multiple levels so that you have a feeling of being relaxed while you have a quiet space for your home office. This unit features 4 bedrooms and 4 baths, homework area and den, larger windows and Juliet balcony. Perfect for a family who wants less lawn maintenance so they can have more time to enjoy what Peterborough and the Kawarthas have to offer. Note: photos may vary per unit. (id:45725)
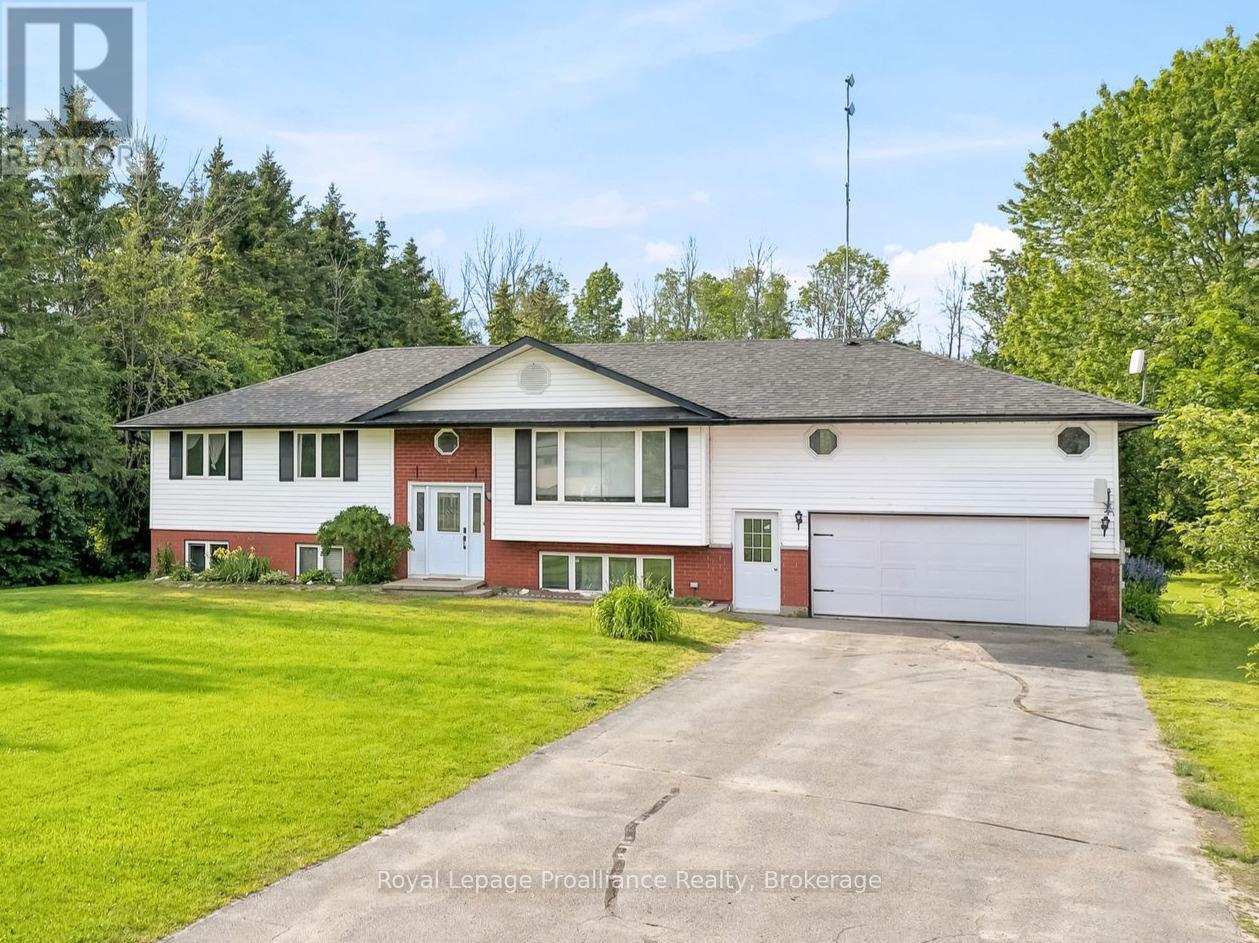
1316 County Road 64 Road
Quinte West (Murray Ward), Ontario
Bring the whole family or take advantage of the opportunity to generate additional income with this spacious and versatile 5-bedroom, 3.5-bathroom home. The main level welcomes you with a bright, open-concept design that seamlessly connects the living room, dining room, and kitchen, creating an ideal space for gathering. This level also features a tucked-away office, two beautifully appointed bedrooms, and a 3-piece bath. Just off the dining room, a walkout leads to the tiered deck and your private backyard, ideal for bbqs and entertaining featuring an above ground pool. Picture yourself relaxing around a firepit on those clear nights, beneath a blanket of stars. The upper floor is dedicated entirely to a spacious primary retreat, complete with multiple closets, a 4-piece ensuite with a relaxing soaker tub, and your very own private balcony, a perfect place for morning coffee. Completing the package is the lower unit, thoughtfully separated by a spacious foyer and shared laundry area located between the garage and the main home. It offers fantastic potential for extended family or rental income with two additional bedrooms, an eat-in kitchen, and a comfortable living room. All of this is situated on a private lot in a desirable location, just minutes from Barcovan Golf Course, parks, and Lake Ontario. (id:45725)
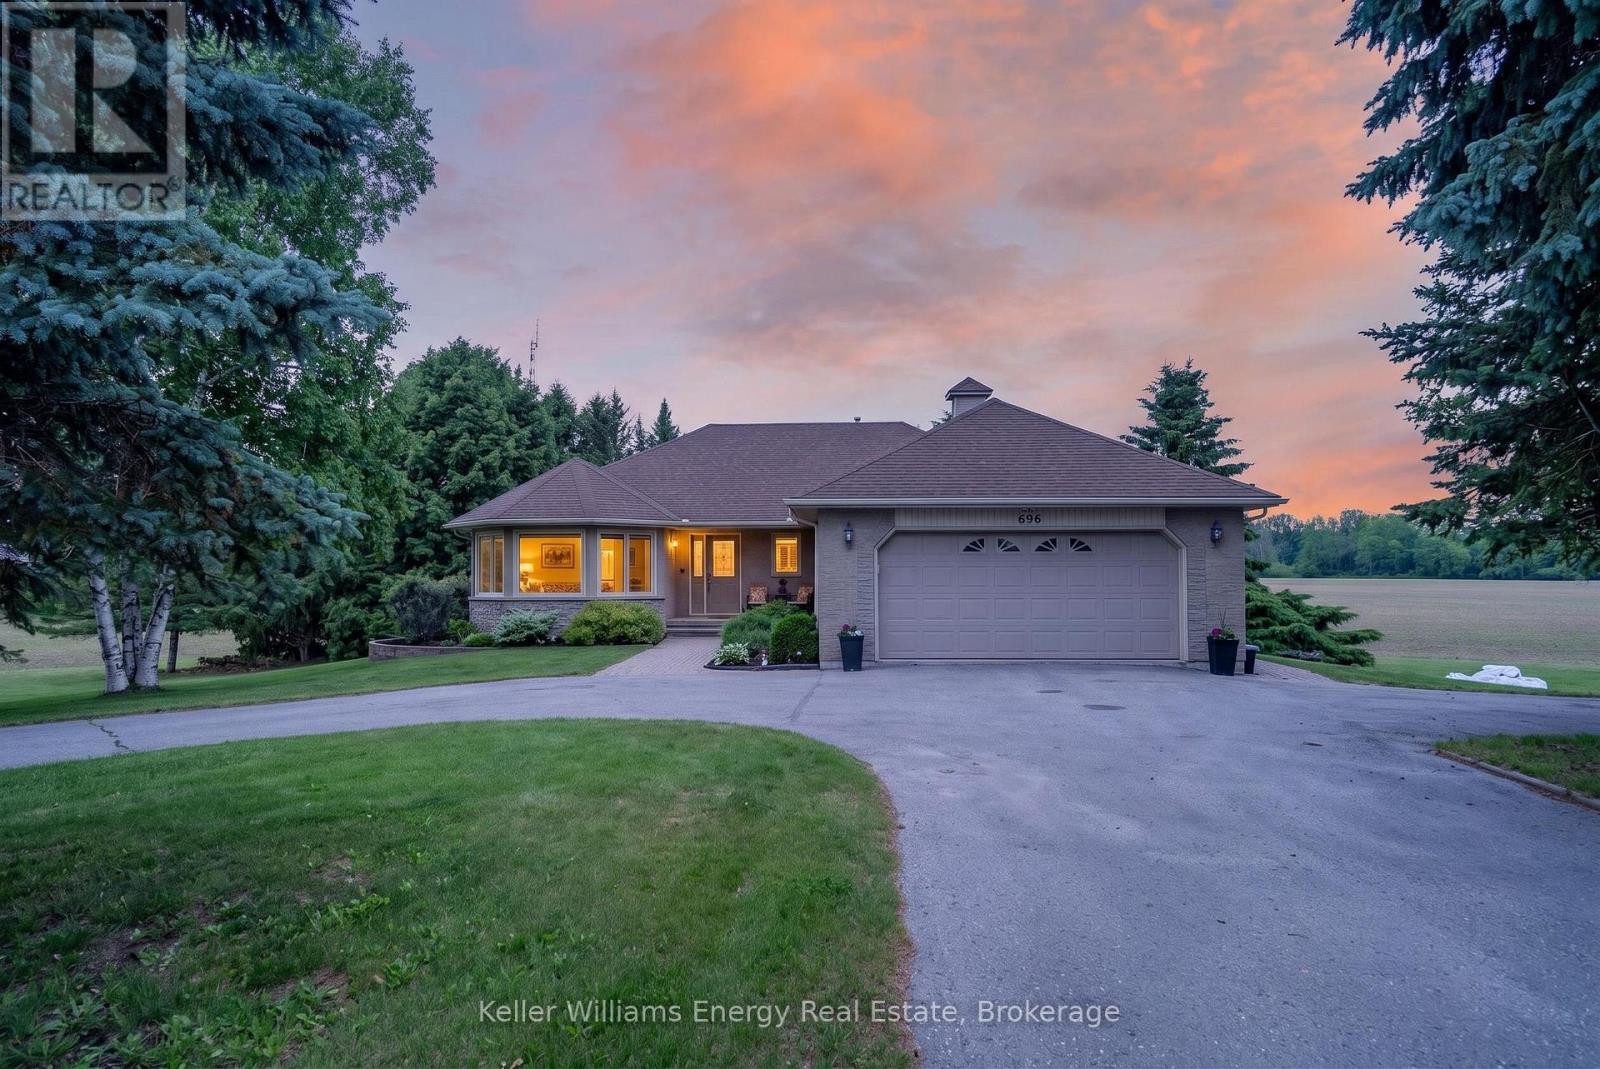
658 Ridge Road
Prince Edward County (Hallowell Ward), Ontario
Opportunity, flexibility, and income potential - all in a peaceful country setting. Welcome to 658 Ridge Road. Set on a picturesque 1-acre lot surrounded by mature trees, peaceful pasture, and uninterrupted rural views, this all-brick bungalow offers the kind of versatility today's buyers are searching for. With a finished lower level featuring its own walkout entrance, living space, bedroom and kitchen, the home presents exciting potential for multigenerational living, an in-law suite, long-term rental opportunity, or even short-term accommodation income potential. The main level offers a bright and functional layout with 3 bedrooms, 2 bathrooms, spacious principal rooms, and hardwood flooring throughout most of the main floor. Large windows fill the home with natural light while showcasing the surrounding countryside setting. While comfortable and move-in ready as-is, the home also offers an exciting opportunity for a new owner to modernize and reimagine the space over time to suit their own style and vision. Outside, enjoy the privacy and tranquility of rural living while still being within convenient reach of nearby amenities. The property features a paved circular driveway, attached double car garage, generous storage, cold storage room, reliable well, and beautifully maintained outdoor space ideal for relaxing or entertaining. Located just a short drive to Sandbanks Provincial Park, wineries, breweries, restaurants, trails, and all the charm Prince Edward County is known for, this property offers not just a home - but a lifestyle. Whether you're searching for space for extended family, income potential, or simply a quieter place to call home, 658 Ridge Road delivers opportunities that are becoming harder and harder to find. Come, enjoy, and You Too, Can Call The County Home. (id:45725)
2107 - 70 Distillery Lane
Toronto (Waterfront Communities), Ontario
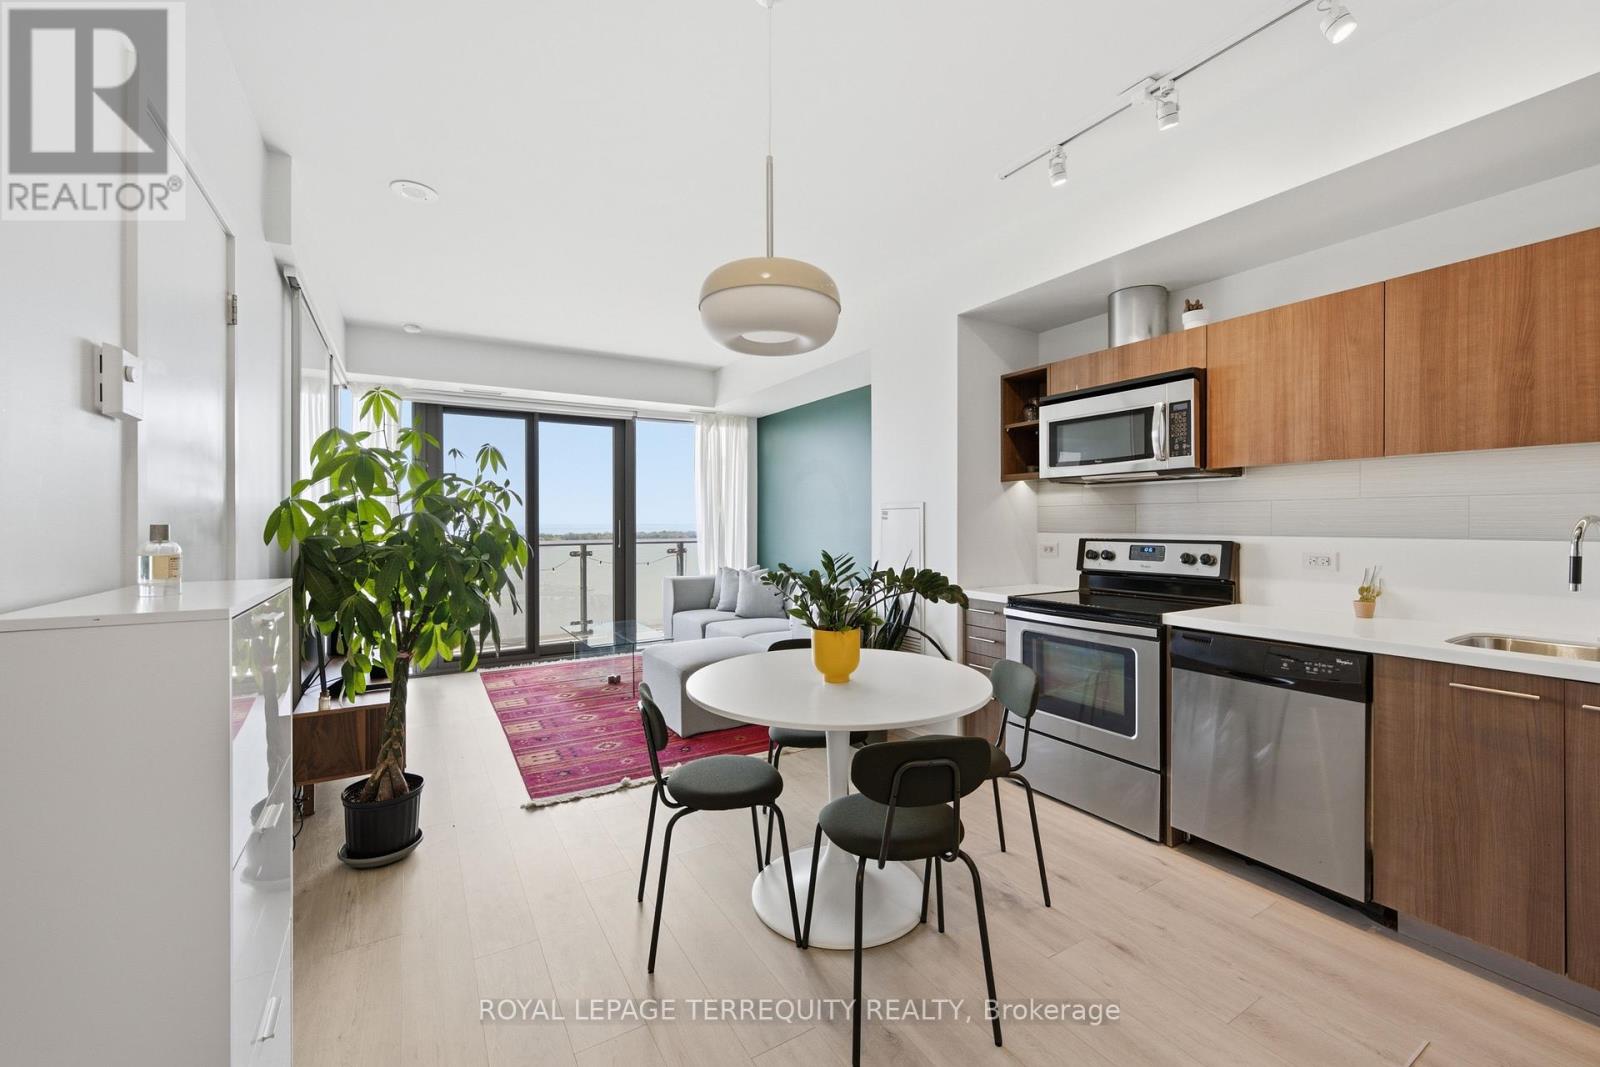
Perfect south-facing lake views from this bright and spacious 1-bedroom, 1-bathroom condo with parking and locker in the heart of Toronto's historic Distillery District. Enjoy breathtaking, unobstructed lake views from the large balcony. This move-in-ready suite features an open concept layout, floor-to-ceiling windows, abundant natural light, freshly painted walls and ceilings, updated flooring and stainless steel appliances. Located in a very well-managed building offering exceptional amenities, including an outdoor pool with cabanas, hot tub, fully equipped gym, Yoga/Pilates studio, steam room, sauna, rooftop terrace with BBQ area, games room, party room with bar, theatre, library, guest suites, and 24-hour concierge. The building is undergoing several value-enhancing improvements, including balcony refurbishment and waterproofing currently in progress, with hallway renovations expected to be completed in August. Steps to the TTC streetcar and the future Corktown Station on the Ontario Line. Benefit from the ongoing Port Lands revitalization and the future Ookwemin Minising waterfront community, bringing new parks, amenities, and green space to the area. An exceptional opportunity to own in the heart Toronto's historic Distillery District. (id:45725)
17 Bayview Ridge
Toronto (Bridle Path-Sunnybrook-York Mills), Ontario
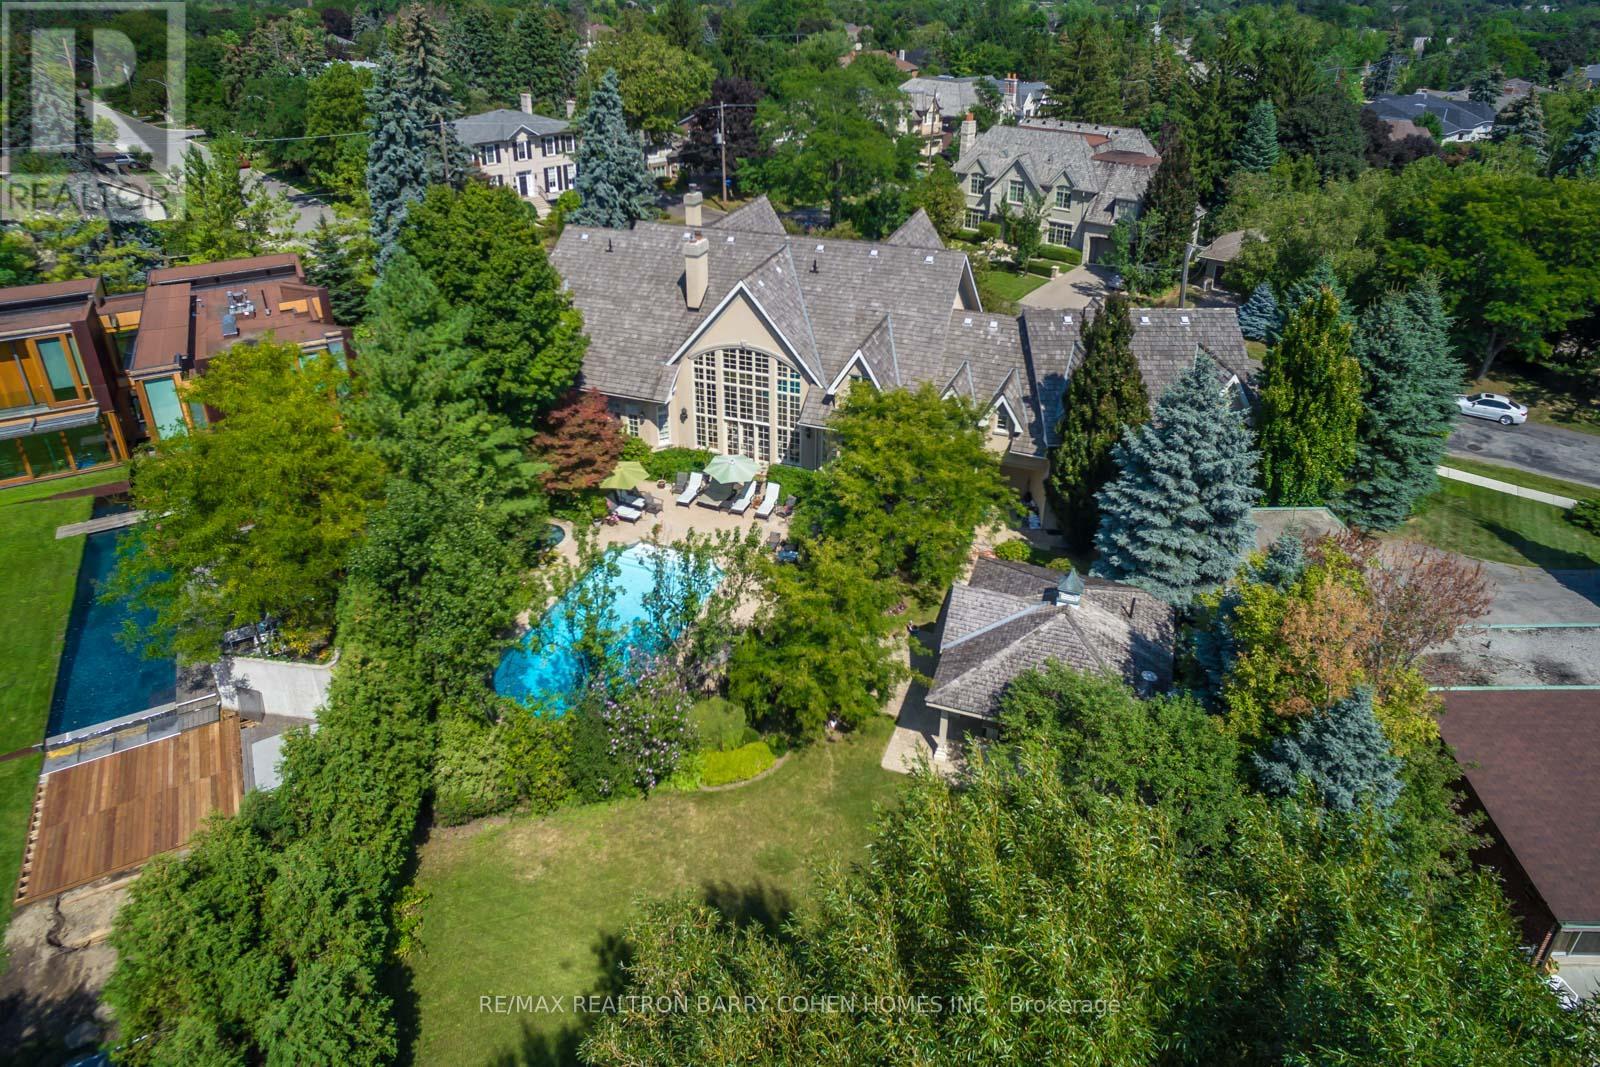
Re-Imagine This Amenity Rich Signature French Country Estate, Dramatic Facade With Exquisite Stone Accents, With A Spectacular Premium Corner Locale On Ravine With Panoramic City Views And The Rosedale Golf Club. Located Within On One Of The Most Sought After Enclaves Of The Exclusive Bridle Path-Sunnybrook-York Mills Neighborhood. A Tranquil Oasis Of Classic Luxury. This Estate Features A Main Floor Primary Retreat Complete With Spa-Like 5-Piece Ensuite And Walk-In His/Hers Dressing Room Plus Gym, A Separate In-Law Or Guest Suite Complete With Kitchen And Living Room, Bedroom & Ensuite, Five Additional Bedrooms Suites On Its Upper Level. Rich In Hardwood Floors, Elegant Custom Mouldings, Numerous Walk-Outs, And The Finest Luxury Appointments Throughout. The Main Floor Boasts A Gourmet Kitchen With Breakfast Area Plus Servery, Formal Dining Room and Living Room With Fireplace Featuring Custom Stone Surround, Library With Masterful Millwork, Sunken Great Room With 24' Vaulted Ceiling and Walkout To The Rear Garden With Towering Windows With Private Views To Its Lush Ravine. A Sprawling Lower Level Completes The Residence With Rec Room, Games Room, Craft Room, Gift Wrapping Room, Nanny Suite With Kitchenette, And Ample Space For Your Customization. The Exterior Features Are Rich In Resort-Like Amenities Such As An In-Ground Paradise Pool, Hot Tub, Stone Walkways, Cabana, Integrated Lighting, Irrigation, Private Sport Court, Cabana With Full Bathroom Plus Wet Bar, Multiple Lounge Areas, Majestic Lawns, All Surrounded By Lush Greenery And Mature Trees, And Wood Deck Overlooking The Ravine. The True Pinnacle Of Elegance, Privacy, And Luxury, All Near To Renowned Public And Private Schools, York Mills Shopping Centre, Trendy Eateries, Granite Club And Rosedale Golf Club. (id:45725)
Ph1 - 1166 Bay Street
Toronto (Bay Street Corridor), Ontario
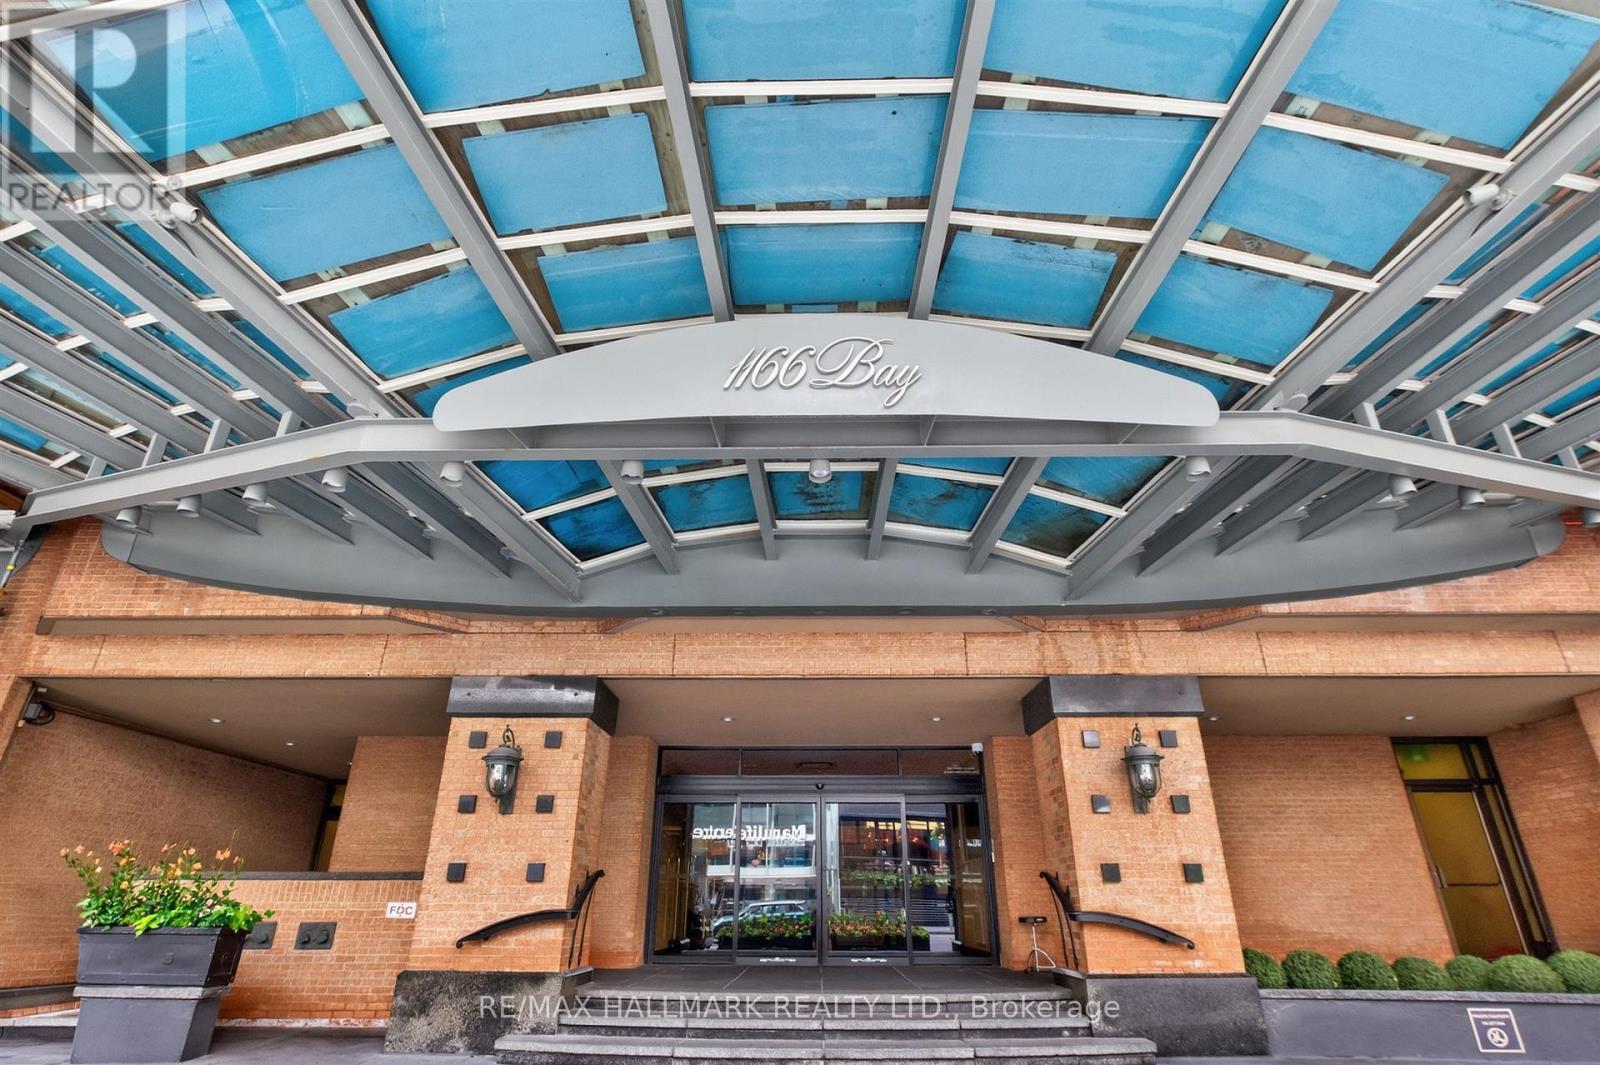
Welcome To One Of Toronto's Most Prestigious Full-Service Luxury Condominium Residences, Where Leasing Opportunities Are Exceptionally Rare. Situated On The Exclusive Penthouse Level With Only Three Private Suites,This Exceptional Residence Welcomes You Through A Grand Double-Door Entrance Into Over 2,000 Square Feet Of Beautifully Renovated Living Space Inspired By Timeless Elegance. Rich Hardwood Flooring Flows Seamlessly Throughout, While Soaring 9-Foot Ceilings, Enhanced By Elegant Coffered Details Approaching 10 Feet, Create An Extraordinary Sense Of Space. Thoughtfully Placed Pot Lights Illuminate The Home, While A Magnificent Wood-Burning Fireplace Serves As The Focal Point Of The Living Room. Spectacular West-Facing Views Fill The Suite With An Abundance Of Natural Light. The Functional Kitchen Is Appointed With Granite Countertops, A Ceramic Tile Backsplash, Premium Built-In Appliances Including A Refrigerator And Dishwasher, And Generous Workspace For Both Casual Meals And Gourmet Entertaining. Two Generously Sized Bedrooms Include A Luxurious Primary Suite Complete With A 5-Piece Ensuite. This Is A Rare Opportunity To Experience Penthouse Living At One Of The City's Most Coveted Luxury Addresses. (id:45725)
1006 - 11 Brunel Court
Toronto (Waterfront Communities), Ontario
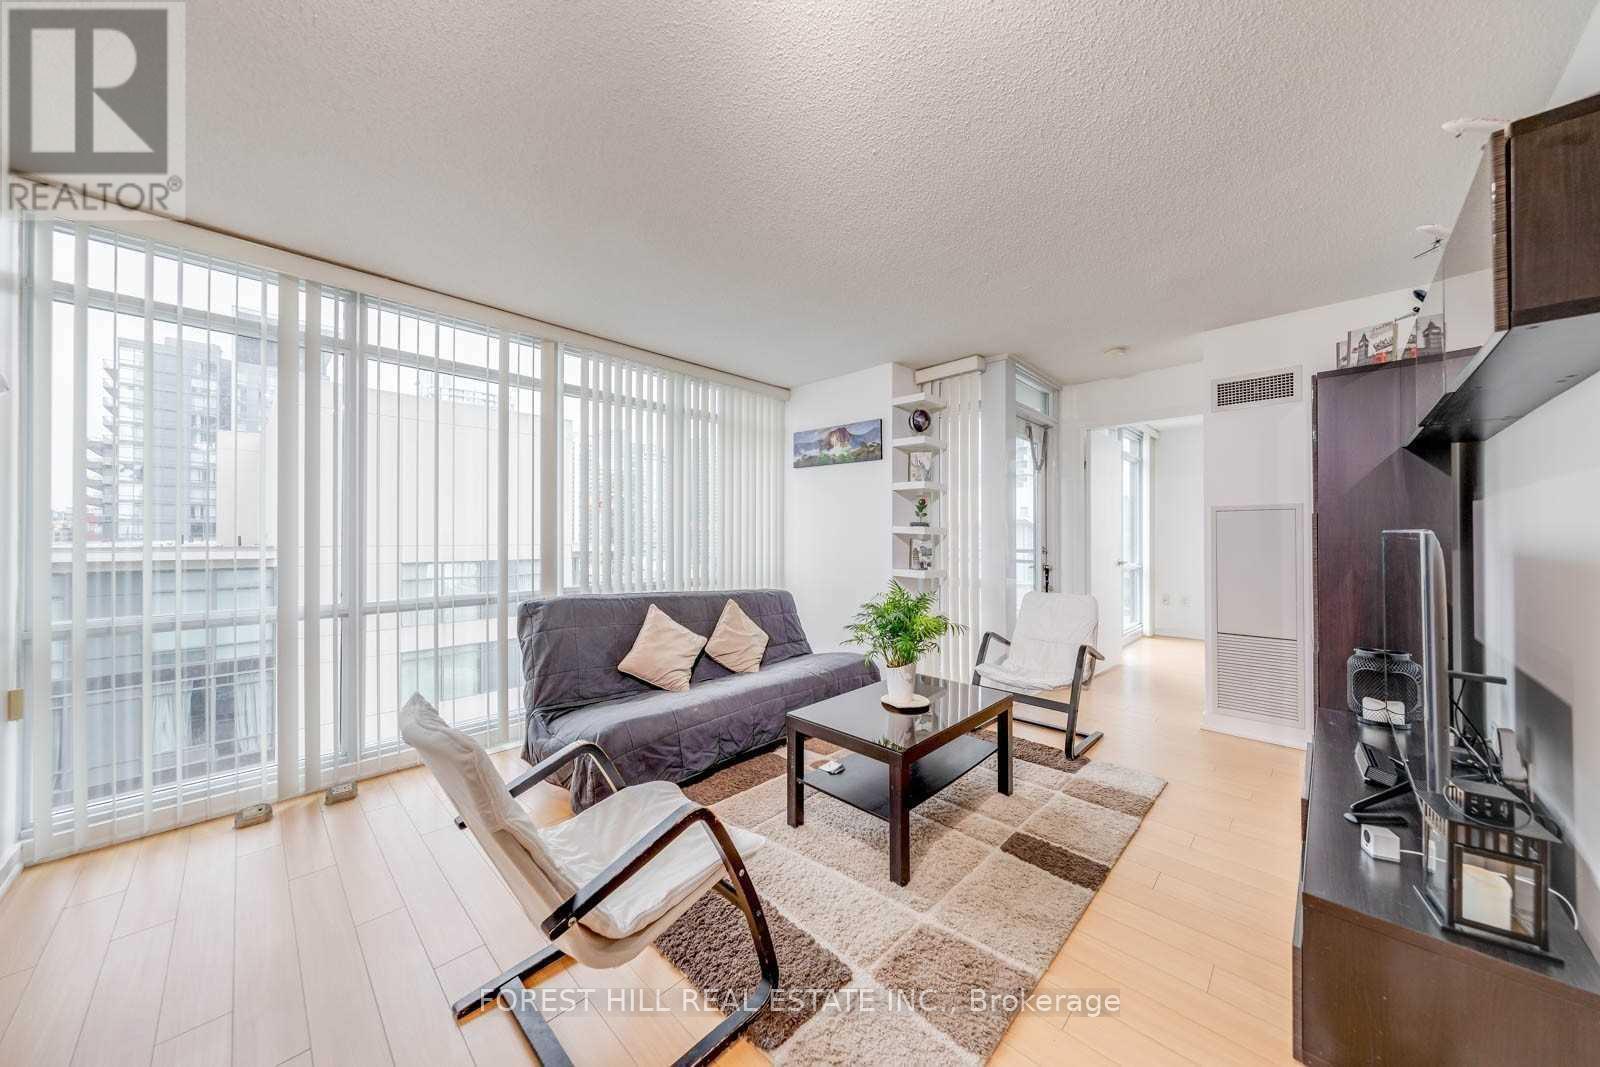
Beautiful Corner Unit, One Of The Larger 1+1 Units In The Building. Approx 690 Sqft + 36 Sqft Balcony. Laminate And Tile Flooring. Freshly Painted. View Of The Lake & City, Gorgeous Panoramic View. Amenities (Pool & Gym) Plus Sky Garden 27th Floor. Walk Entertainment, & Financial Districts, Rogers Centre, Cn Tower, Convention Centre, Chinatown, Queens Quay & Harbourfront, Etc. Ttc & Supermarket At The Door. 1 Parking And 1 Locker Included. (id:45725)
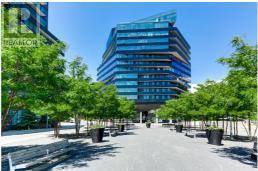
614 - 21 Lawren Harris Square
Toronto (Moss Park), Ontario
Discover The Bright & Airy Unit With Modern Architecture. This Highly Functional 1 Bed+Layout+ Open Balcony+Locker. Exposed Concrete Ceiling, wood floors. Modern Integrated Kitchen Appliances & 4 Pc Bath. Open Terrace facing Gardiner Express/City View. Enjoy an impressive collection of amenities, including concierge, fully equipped fitness centre and yoga room, party room, children's playroom, and rooftop terrace with lounge and BBQ area. Guest Suite, Parcel Room and Convenient Underground Visitor Parking. It sits right across from the 18-acre Corktown Common park and is steps from the Distillery District, Lower Don River Trail, and local transit routes. Developed by Urban Capital as the fourth and final phase of the master-planned River City community. It features striking, bold architecture by Saucier + Perrotte with modern, industrial loft-style finishes like exposed concrete ceilings and floor-to-ceiling windows. Walk to Corktown Common, the Distillery District, Don Valley trails, and King and Queen streetcars. With the Gardiner and DVP easily accessible, the rest of the city is just as convenient. Unmatched transit access: Effortlessly connect to the entire city with nearby subway, streetcar, and regional transit lines.75 sqft Open terrace (id:45725)
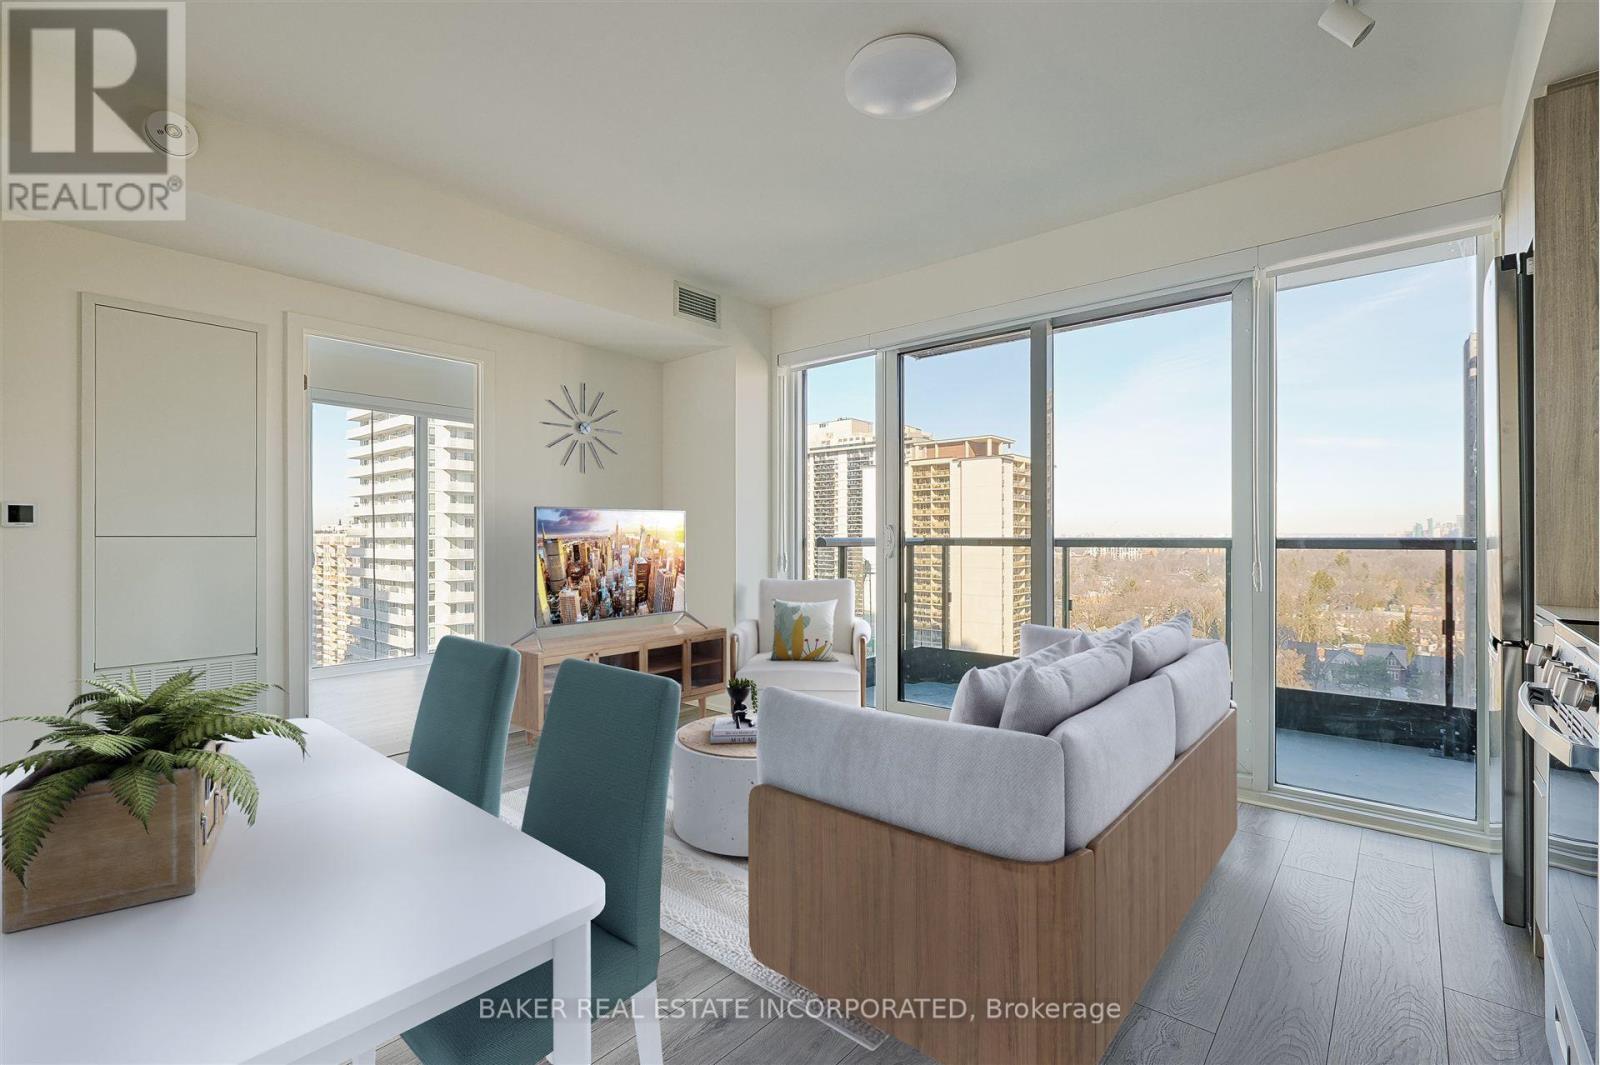
2508 - 223 Redpath Avenue
Toronto (Mount Pleasant West), Ontario
The Corner on Broadway, a dazzling new address at Yonge & Eglinton. RENT NOW AND RECEIVE TWO MONTHS FREE + $1,000 BONUS on this 2 Bed & 2 Bath,662sf Suite.* A compact, walkable neighbourhood, with every indulgence close to home. Restaurants and cafes, shops and entertainment, schools and parks are only steps away, with access to many transit connections nearby as well. No matter how life plays out, a suite in this sophisticated rental address can satisfy the need for personal space, whether living solo or with friends or family. Expressive condominium-level features and finishes create an ambiance of tranquility and relaxation, a counterpoint to the enviable amenities of Yonge & Eglinton. Signature amenities: Outdoor Terraces, Kids Club, Games Room, Fitness, Yoga & Stretch room, Co-working Lounge, Social Lounge, Chef's Kitchen, Outdoor BBQs. Wi-Fi available in all common spaces. *Offers subject to change without notice. Terms and conditions apply. (id:45725)
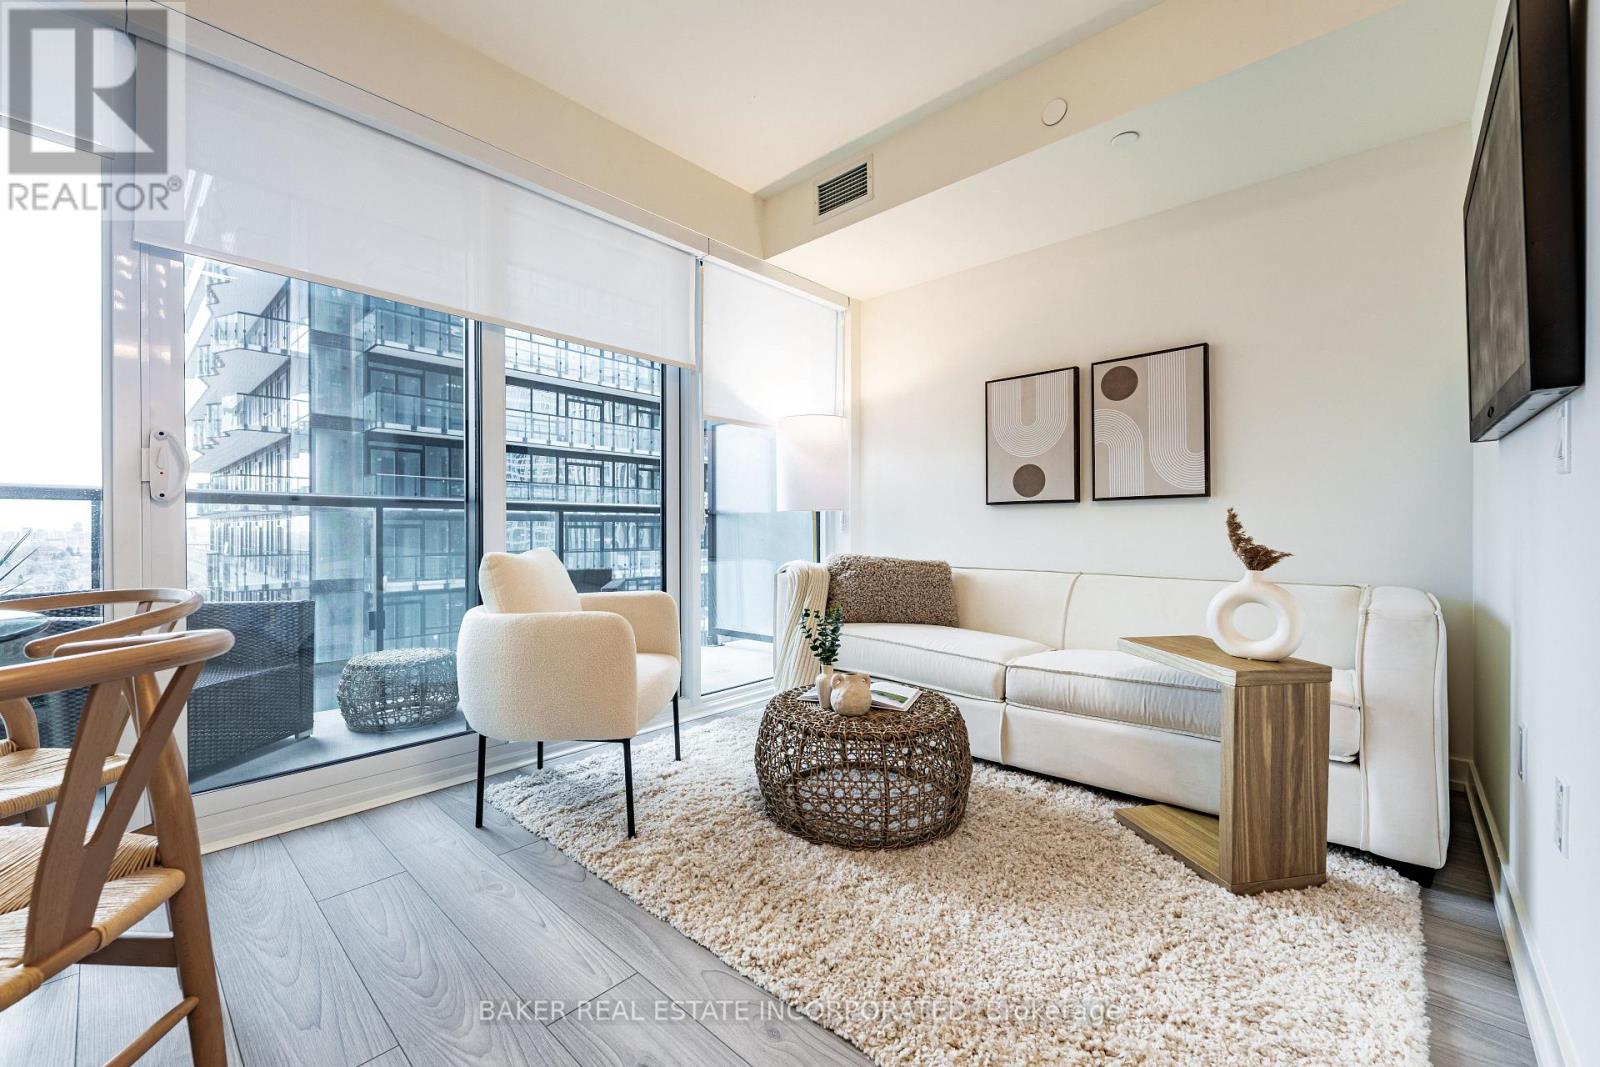
1112 - 223 Redpath Avenue
Toronto (Mount Pleasant West), Ontario
The Corner on Broadway, a dazzling new address at Yonge & Eglinton. RENT NOW AND RECEIVE TWO MONTHS FREE + $1,000 BONUS on this JR 1 Bed & 1 Bath,437sf Suite.* A compact, walkable neighbourhood, with every indulgence close to home. Restaurants and cafes, shops and entertainment, schools and parks are only steps away, with access to many transit connections nearby as well. No matter how life plays out, a suite in this sophisticated rental address can satisfy the need for personal space, whether living solo or with friends or family. Expressive condominium-level features and finishes create an ambiance of tranquility and relaxation, a counterpoint to the enviable amenities of Yonge & Eglinton. Signature amenities: Outdoor Terraces, Kids Club, Games Room, Fitness, Yoga & Stretch room, Co-working Lounge, Social Lounge, Chef's Kitchen, Outdoor BBQs. Wi-Fi available in all common spaces. *Offers subject to change without notice. Terms and conditions apply. (id:45725)
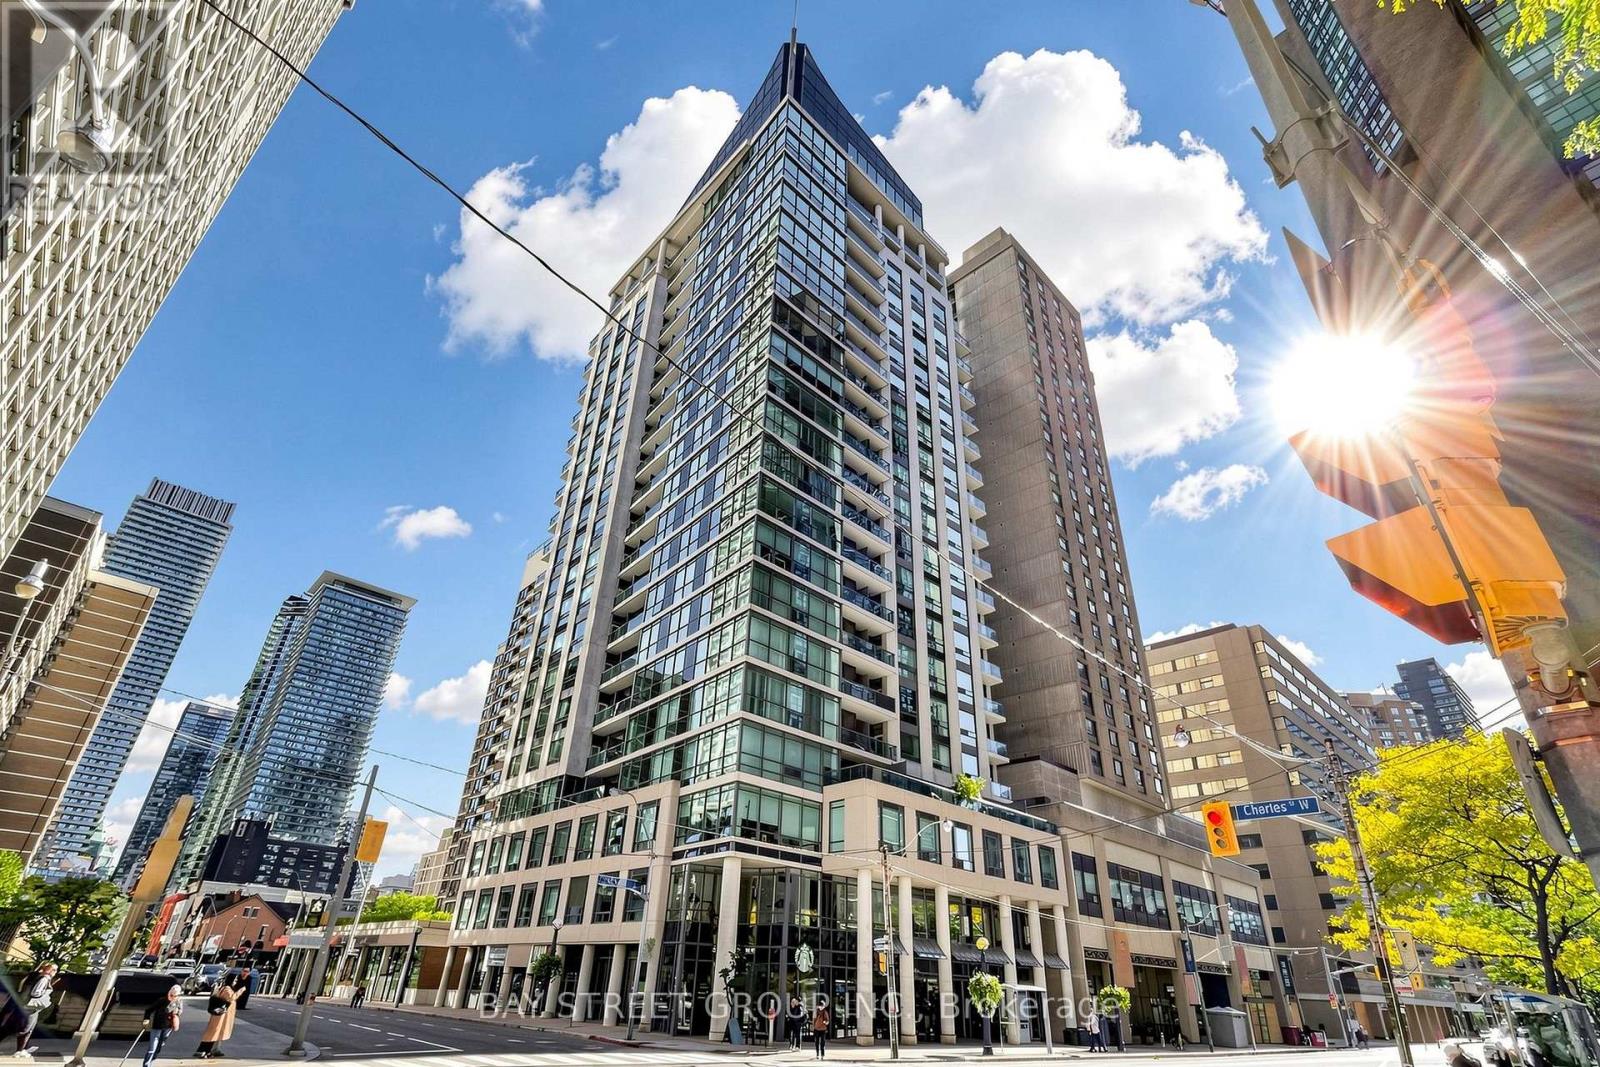
1708 - 1121 Bay Street
Toronto (Bay Street Corridor), Ontario
High above Bay & Bloor, this south-east corner 640 sq ft residence sits right at the heart of the transit network, making it a prime location for downtown living. Freshly updated with new wide-plank vinyl flooring, professional new paint throughout, vintage bulb chandelier that delivers a warm, nostalgic glow, new LED pot lights and large slim LED ceiling lights with customizable color temperatures to light up this home. The 2-bedroom maximizes a compact footprint and use of space in this polished home ready for cozy gatherings in a big city. The kitchen is finished with granite countertops, a mirrored backsplash & a double-sink with pull-out faucet. Paired with it is a kitchen island with an elegant range hood above and a beautiful glass-cooktop. The unit also features a set of in-suite washer and dryer. Its 9-foot ceiling, large windows and open balcony frame rich city views and flood each room with natural light. Which also highlights the vibrant city life below, including the Royal Ontario Museum, short walk to the University of Toronto, Yorkville shopping and food scene are perfect for professionals, students and families building lives in Toronto. Building amenities (gym, sauna, rooftop garden, library, media & party rooms) suit every lifestyle & include a 24hr concierge service .This residence is well maintained by a professional property management team, keeping it in a pristine condition. Utilities are covered by the maintenance fees, so you can live worry-free. A storage locker is included for added convenience. (id:45725)
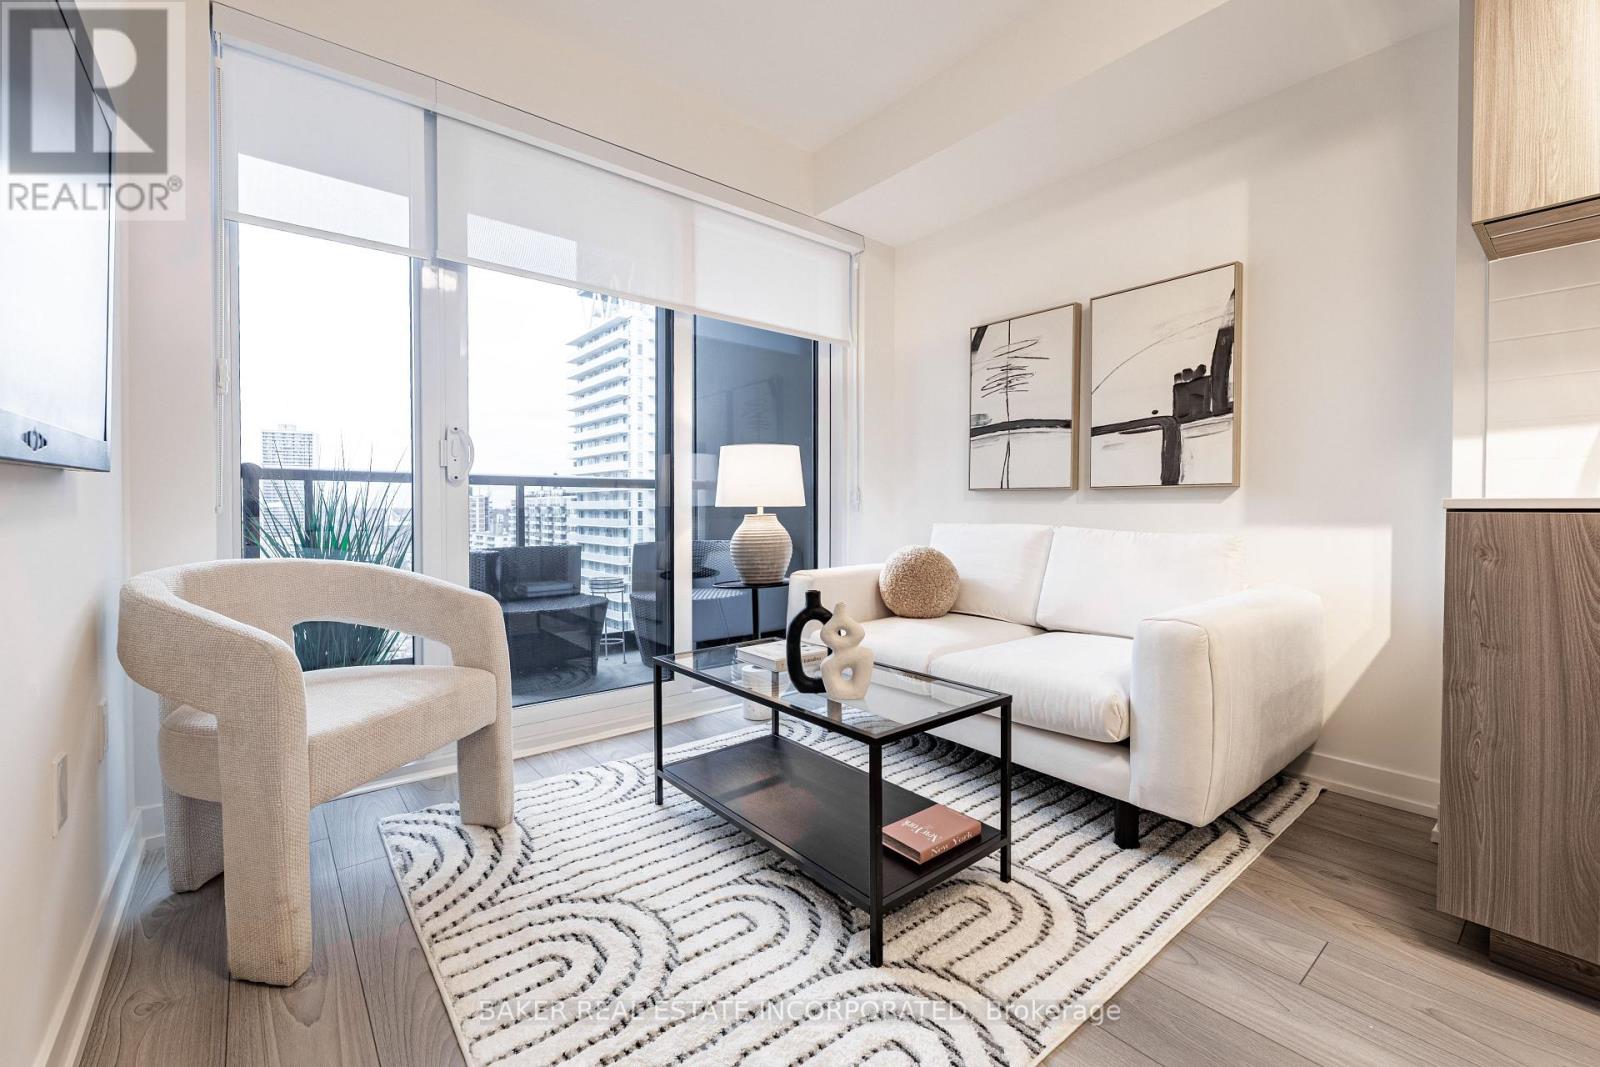
1607 - 223 Redpath Avenue
Toronto (Mount Pleasant West), Ontario
The Corner on Broadway, a dazzling new address at Yonge & Eglinton. RENT NOW AND RECEIVE TWO MONTHS FREE + $1,000 BONUS on this 1 Bed & 1 Bath,505sf Suite.* A compact, walkable neighbourhood, with every indulgence close to home. Restaurants and cafes, shops and entertainment, schools and parks are only steps away, with access to many transit connections nearby as well. No matter how life plays out, a suite in this sophisticated rental address can satisfy the need for personal space, whether living solo or with friends or family. Expressive condominium-level features and finishes create an ambiance of tranquility and relaxation, a counterpoint to the enviable amenities of Yonge & Eglinton. Signature amenities: Outdoor Terraces, Kids Club, Games Room, Fitness, Yoga & Stretch room, Co-working Lounge, Social Lounge, Chef's Kitchen, Outdoor BBQs. Wi-Fi available in all common spaces. *Offers subject to change without notice. Terms and conditions apply. (id:45725)
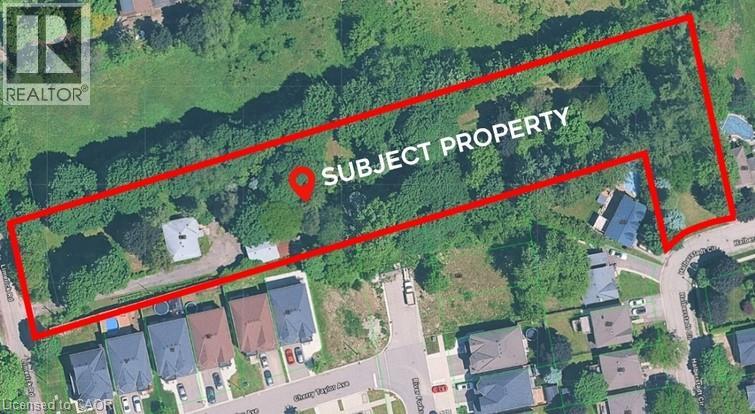
216 Limerick Road
Cambridge, Ontario
Prime 1.78-Acre Residential Development Opportunity! Exceptional opportunity to acquire a 1.78-acre residential parcel currently improved with a two-bedroom home. Ideally situated in an established and desirable neighbourhood, the property is conveniently located near John Erb Park, Parkway Public School, public transit, golf courses, shopping, and numerous other amenities. Excellent connectivity with easy access to Highways 401 and 8, just minutes away. The property's R2 zoning offers potential for a variety of residential development concepts, subject to municipal approvals. Two access points from Limerick Rd and Halberstadt Circle. With its substantial lot size, strategic location, and future redevelopment potential, this property presents an outstanding opportunity for builders, developers, and investors looking to secure a sizeable residential development site in a well-connected and sought-after community. (id:45725)
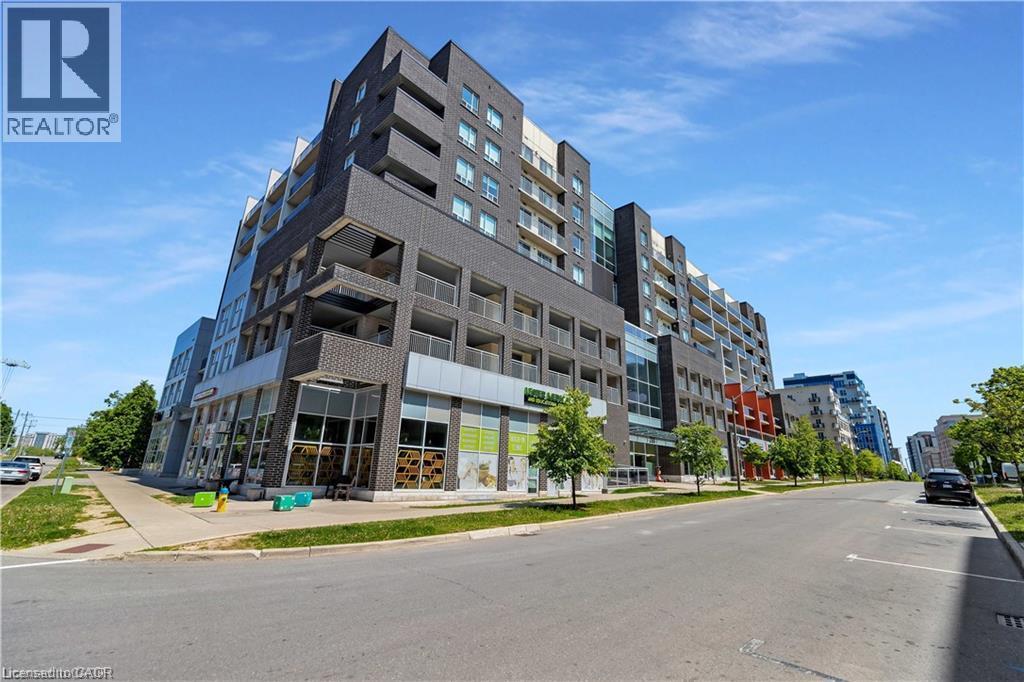
280 Lester Street Unit# 404
Waterloo, Ontario
Rare opportunity to own a beautifully upgraded 740 sqft furnished condo, just a short walk from Wilfrid Laurier University, the University of Waterloo and Conestoga College. Freshly painted throughout and outfitted with brand new laminate flooring, this move in ready partially furnished unit shows better than ever. The open concept layout features a contemporary kitchen with granite countertops, stainless steel appliances, and generous storage, making it perfect for everyday living or entertaining. The unit offers 2 spacious bedrooms, a private ENSUITE LAUNDRY, and 1 OWNED underground parking space. The living room opens onto a charming Juliet balcony, but the real showstopper is the rare 10x30ft PRIVATE TERRACE, a true one of-a-kind outdoor space rarely found in condo living ideal for lounging, entertaining, or simply enjoying the fresh air right outside your door. Whether you're a student, a parent looking to secure housing before the fall semester, or an investor seeking a high-demand rental location, this condo checks every box! (id:45725)
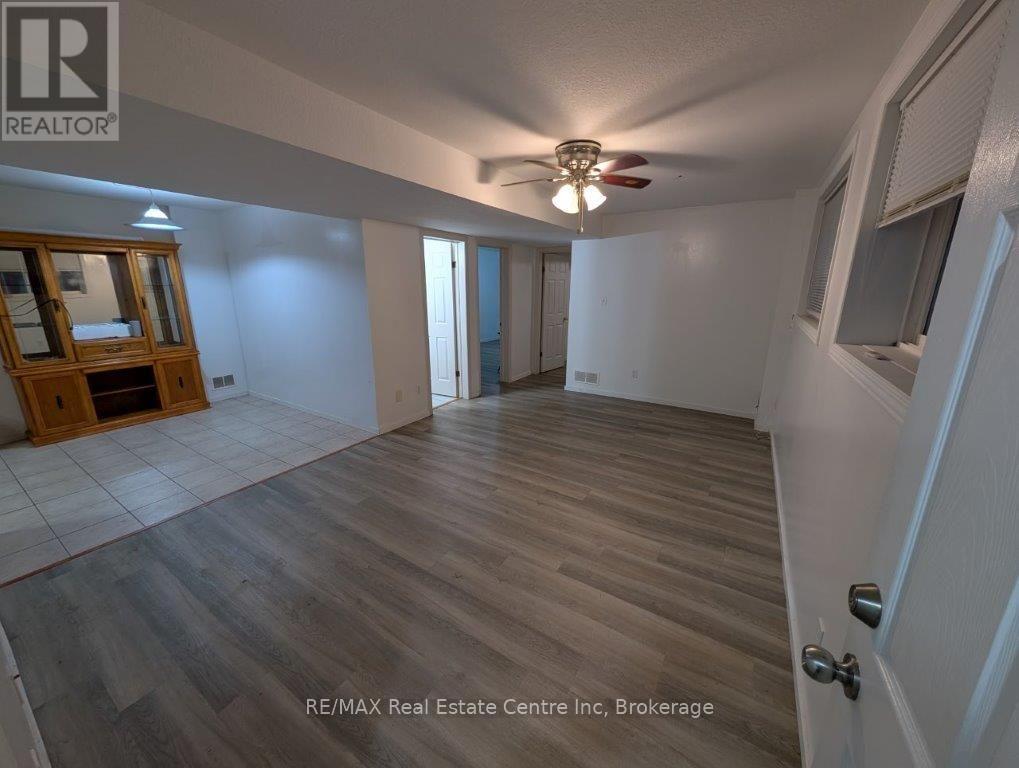
B - 75 Ryde Road
Guelph (Willow West/sugarbush/west Acres), Ontario
Welcome to 75 Ryde Road Unit B, Guelph! Located in the desirable west end, this inviting 2-bedroom, 1-bathroom lower-level unit in a raised bungalow offers comfortable, convenient living in a well-established neighbourhood. Featuring a practical layout with two bedrooms and comfortable living space, this home is ideal for those looking for a place to call their own. Enjoy easy access to shopping, grocery stores, restaurants, parks, and everyday amenities, with convenient highway access making commuting a breeze. The lease includes one parking space, with utility expenses shared. A great opportunity to enjoy affordable, convenient living in Guelph's west end! (id:45725)
67a Raymond Street
Guelph (Downtown), Ontario
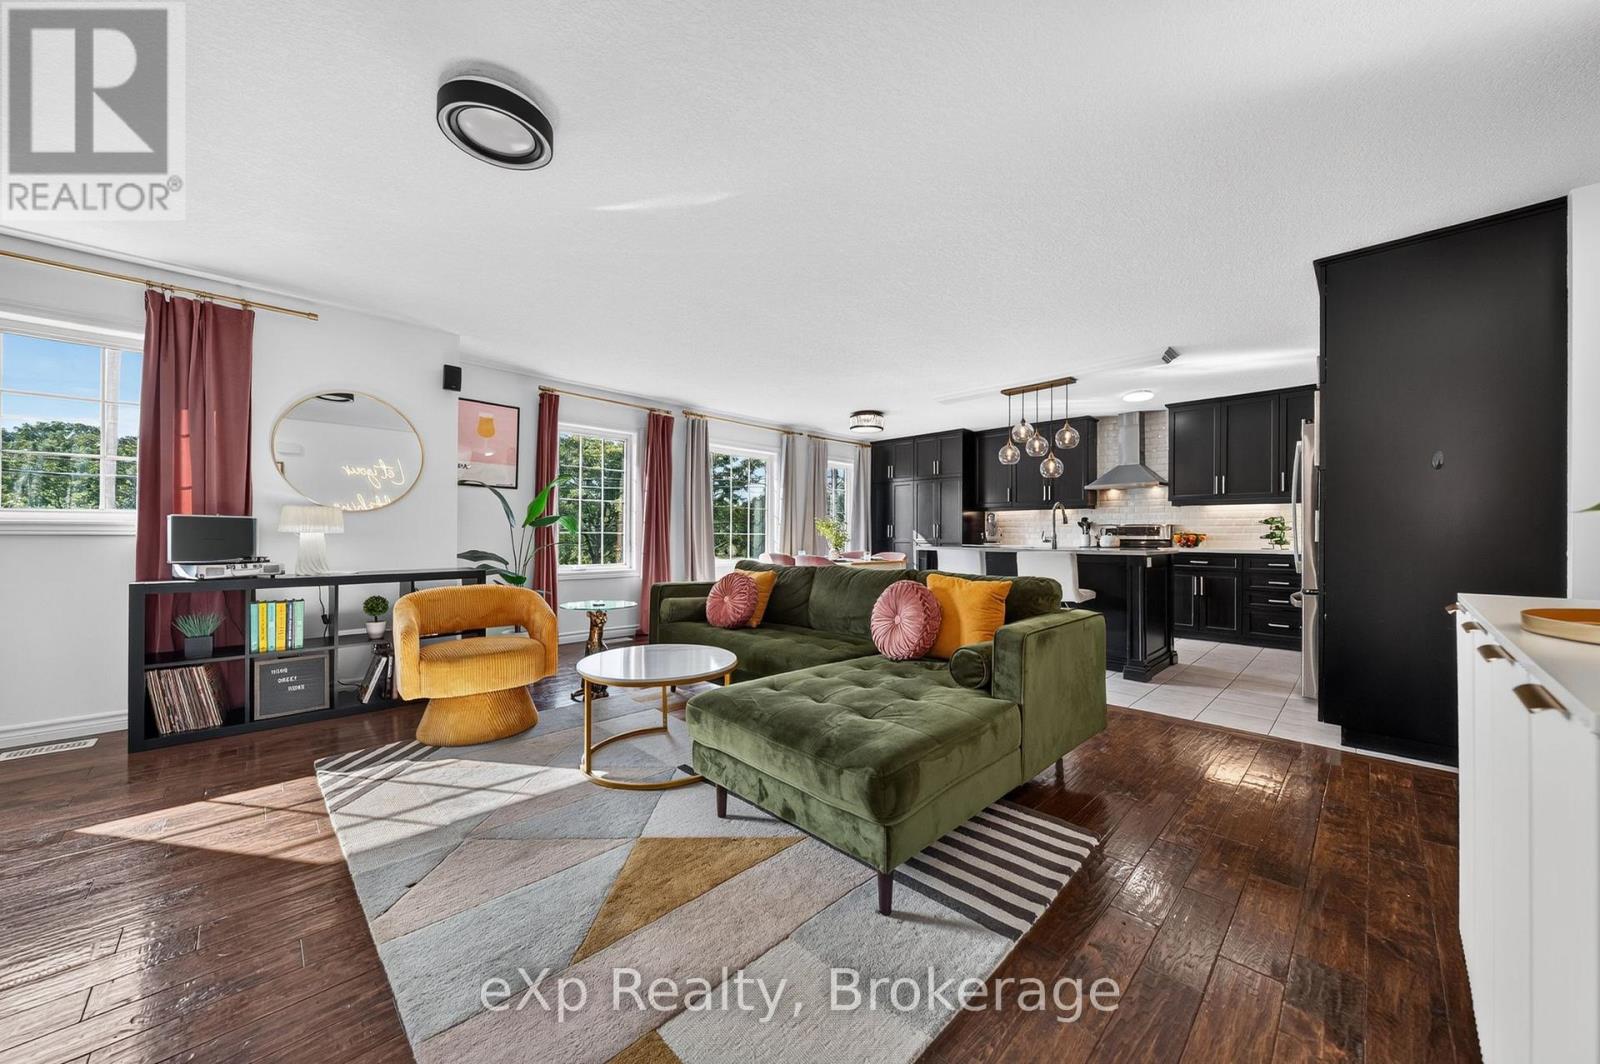
TWO BEAUTIFUL LIVING SPACES. ONE EXCEPTIONAL HOME. Thoughtfully designed for multigenerational living, professionals seeking flexibility, or homeowners looking for rental income, this newer home features a spacious main residence and a beautifully appointed legal secondary suite. Keep family close while enjoying the privacy of separate living spaces, or live in one residence and rent the other to help offset ownership costs. The upper residence offers over 1,500 sq. ft. with 3 bedrooms and 2 bathrooms, complemented by a 2-car garage. The impressive legal 2-bedroom suite is at ground level-not in a basement-and features a custom Barzotti kitchen, providing an inviting home for parents, adult children or tenants. Set in an established, walkable neighbourhood just minutes from downtown Guelph, this property combines modern construction with everyday convenience. Enjoy morning coffee on the back deck, parks just steps from your front door, and easy access to downtown dining, shopping and amenities. A rare opportunity to bring generations together, create an income stream, or enjoy a home that adapts as your needs change. (id:45725)
215 Glenridge Avenue Unit# 409
St. Catharines, Ontario
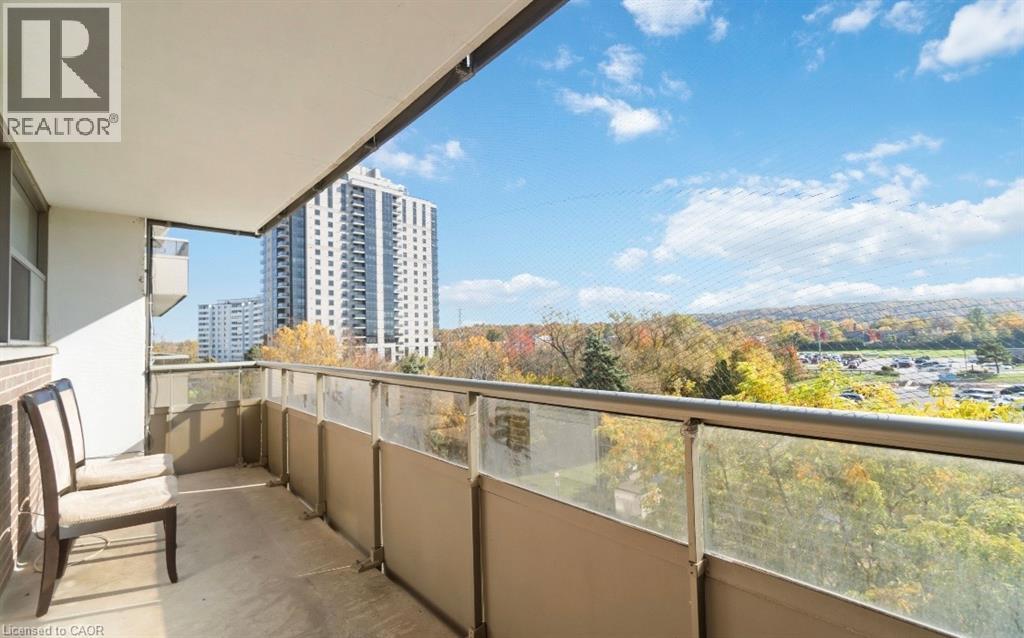
Bright and beautifully updated, this 4th-floor, 2-bedroom unit features stunning south-facing Niagara Escarpment views from a private balcony, an updated open-concept living and dining area, a renovated 4-piece bath, and access to premium building amenities—all just 5 minutes from Brock University, Pen Centre, Highway 406, and Downtown St. Catharines. Parking available for an extra fee. (id:45725)
1704 Voicey Road
Minden Hills (Minden), Ontario
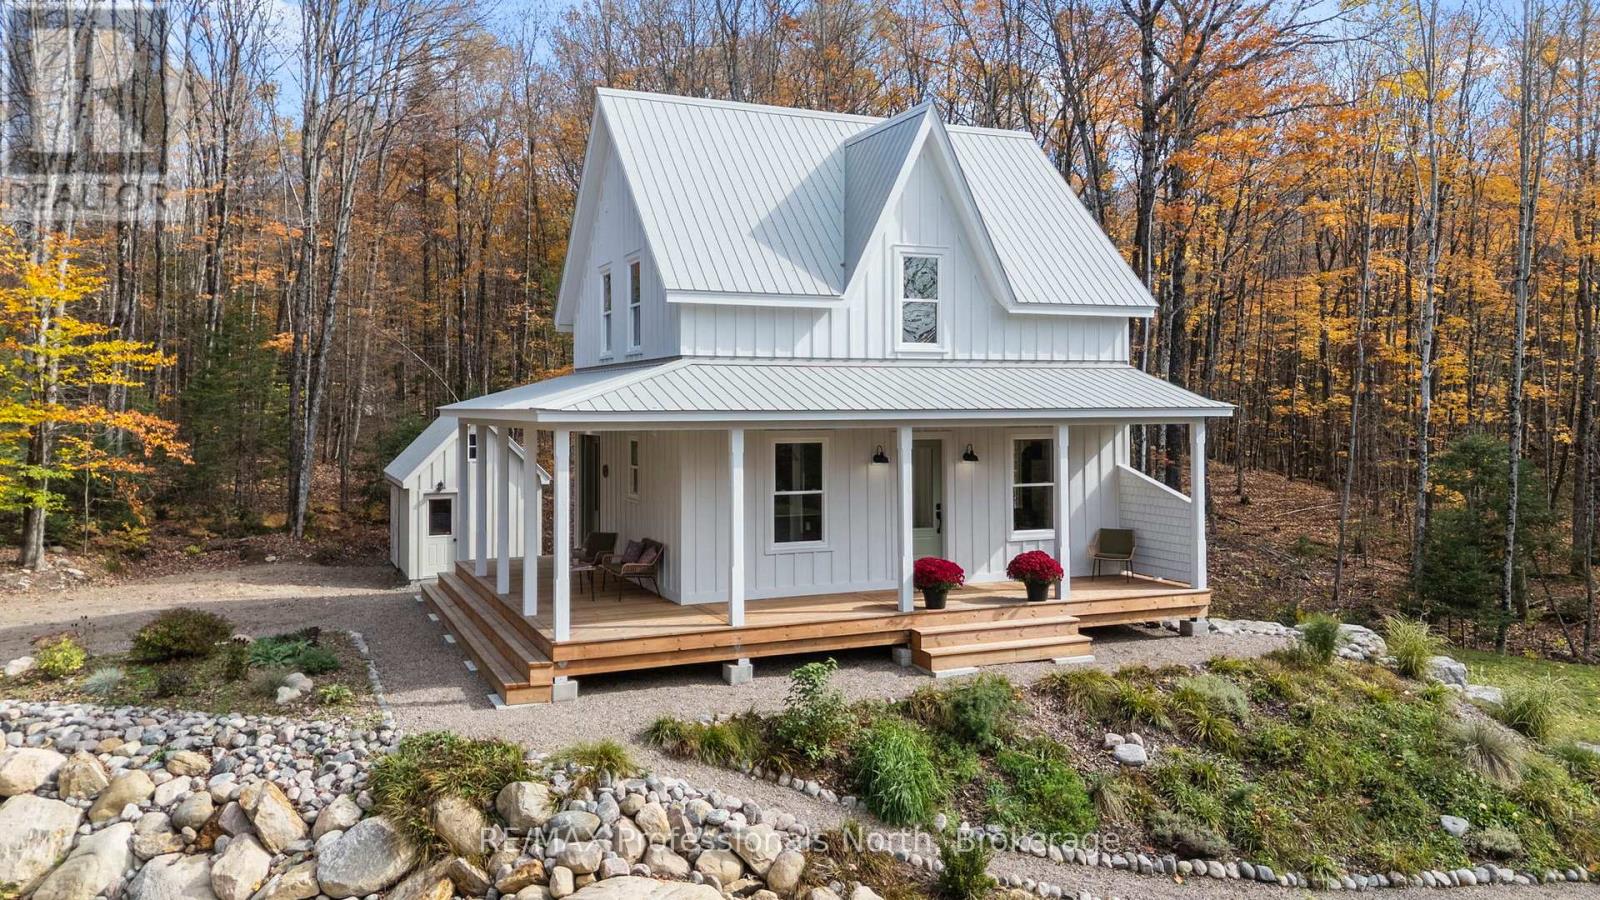
Welcome to 1704 Voicey Road, an exceptional new build by Revival Home Builders located in the Township of Minden Hills. Set on just over 4 highly private, beautifully landscaped acres, this stunning property is easily accessed by a year round municipal road. Enjoy the perfect blend of complete privacy while being conveniently close to Carnarvon for fantastic restaurants, local beaches, and a convenience store with an LCBO. This beautifully crafted 2 storey home offers 1440 square feet of total interior space. The gorgeous interior boasts custom Poplar mouldings, sleek vinyl plank flooring, and pre wired Cat6 ethernet. The main floor offers a welcoming foyer with a bench feature, a dining room, a living room warmed by a cozy Jotul propane stove, and the true heart of the home: a custom Chaulk kitchen. The kitchen features an island with seating, a beautiful 30 inch farmhouse sink, premium appliances including a gas range, and Quartz Calacatta Oro countertops. Step outside to the massive 328 square foot wrap around porch to take in the serene forested surroundings. Upstairs, you will find three bedrooms and a 3 piece bathroom featuring luxurious in floor heating, a premium feature also found in the main floor foyer. The fully finished walk out basement adds fantastic living space with a recreation room, an office/den, a 2 piece bathroom, a second Jotul propane stove, and a dedicated laundry room. Experience ultimate luxury off grid living with a state of the art system by Haliburton Solar and Wind, complete with a 6.6 kW solar array, a 34 kWh battery storage bank, and an 18 kW automatic backup propane generator. The builder even includes a complete homeowner orientation for the solar system. The beautiful exterior features board and batten pine siding, custom hand cut cedar shakes, a durable VicWest steel roof, and a 10 by 16 foot utility shed with a loft. Backed by a full Tarion Warranty for complete peace of mind, this turnkey rural home is ready to be enjoyed. (id:45725)
460 West Scugog Lane
Clarington (Bowmanville), Ontario
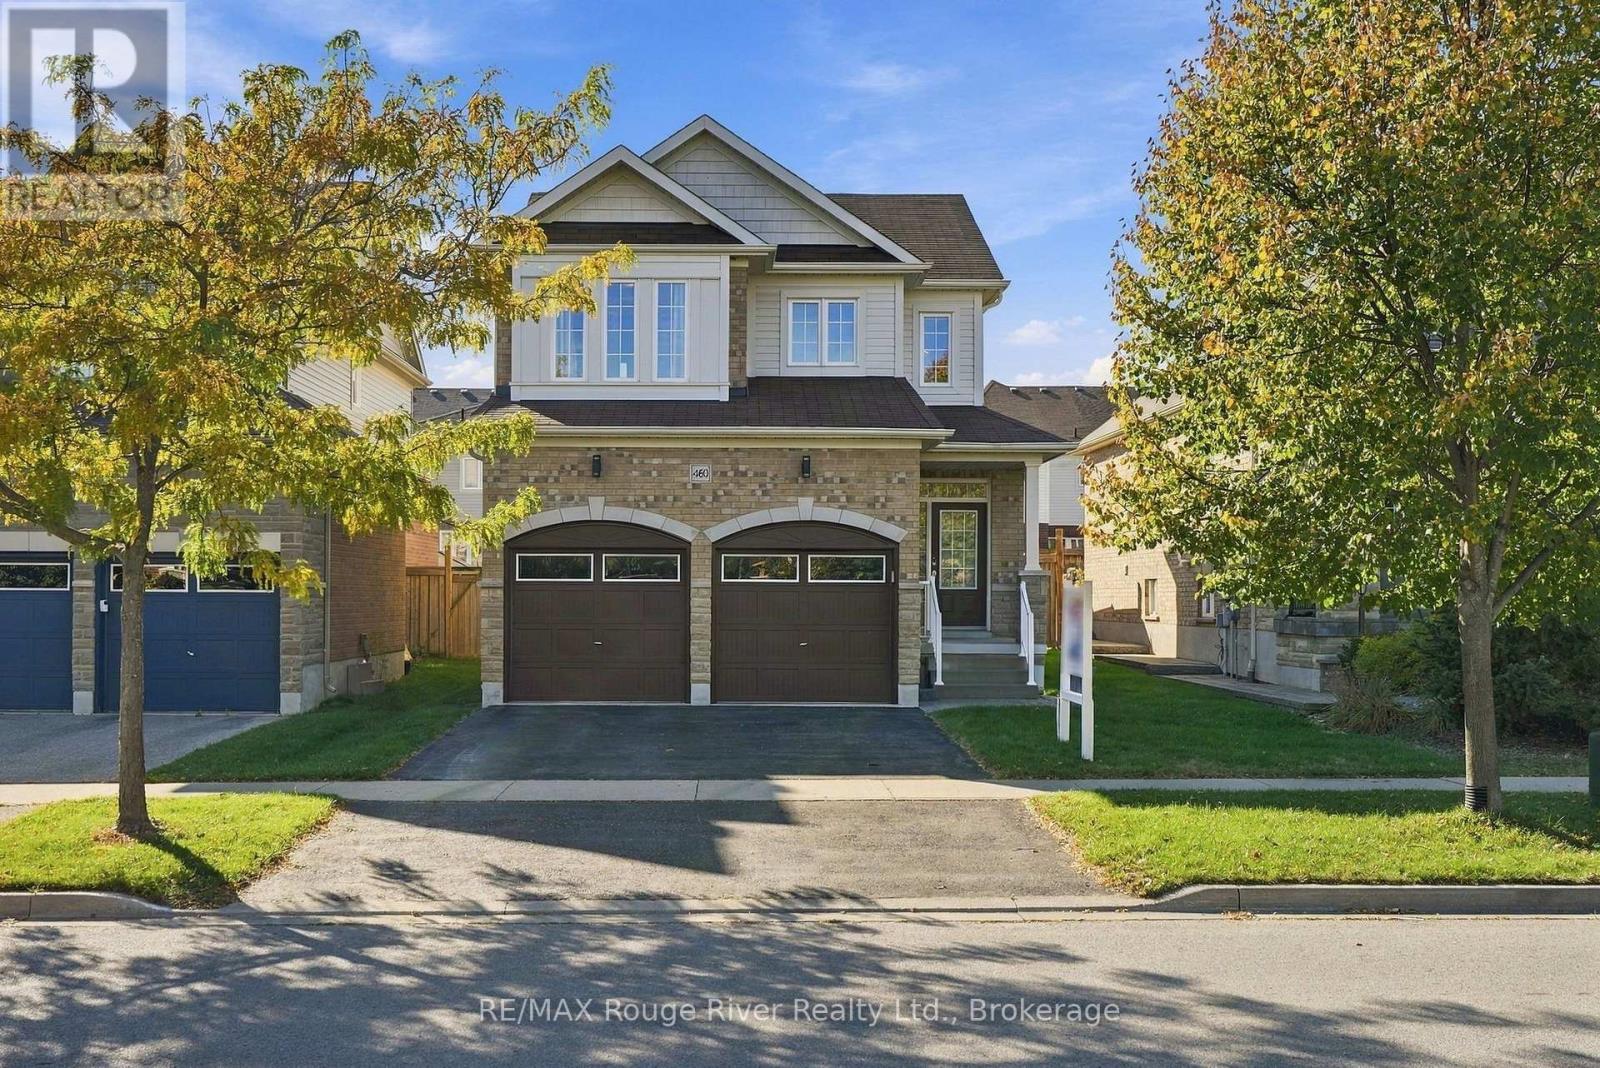
Welcome to this beautifully laid-out family home, offering generous living spaces, thoughtful features and plenty of room. The main floor is designed for both everyday comfort and entertaining, with a spacious great room featuring hardwood flooring and a cozy gas fireplace overlooking the backyard. The open-concept dining room provides a welcoming space for family gatherings, while the well-appointed kitchen showcases granite countertops, stainless steel appliances and ample workspace. The bright breakfast area features a breakfast bar and a walkout to the large deck, creating a seamless connection between indoor and outdoor living. The upper level offers four well-proportioned bedrooms, including a spacious primary retreat complete with a walk-in closet and four-piece ensuite with glass shower and soaker tub. A second bedroom also features a bright walk-in closet, while the remaining bedrooms offer additional closet space and flexibility for family members, guests or a home office. The convenience of upper-level laundry makes everyday routines that much easier. Step outside to the fully fenced backyard, where the large deck and hot tub provide the perfect setting for summer barbecues, outdoor entertaining or unwinding at the end of the day. The double-car garage offers added convenience, with updated garage doors enhancing the home's appeal. Additional updates include a refreshed downstairs bathroom, while the unfinished basement presents a blank canvas with endless potential to create a recreation room, home gym, additional living space or whatever best suits your needs. Conveniently located near shopping, restaurants, schools, parks and recreation facilities, including Garnet B. Rickard Recreation Complex. Enjoy the shops and cafs of downtown Bowmanville, nearby waterfront parks and easy access to Highways 401, 418 and 407 for commuting throughout Durham Region and the GTA. (id:45725)
248 Benson Avenue
Toronto (Wychwood), Ontario
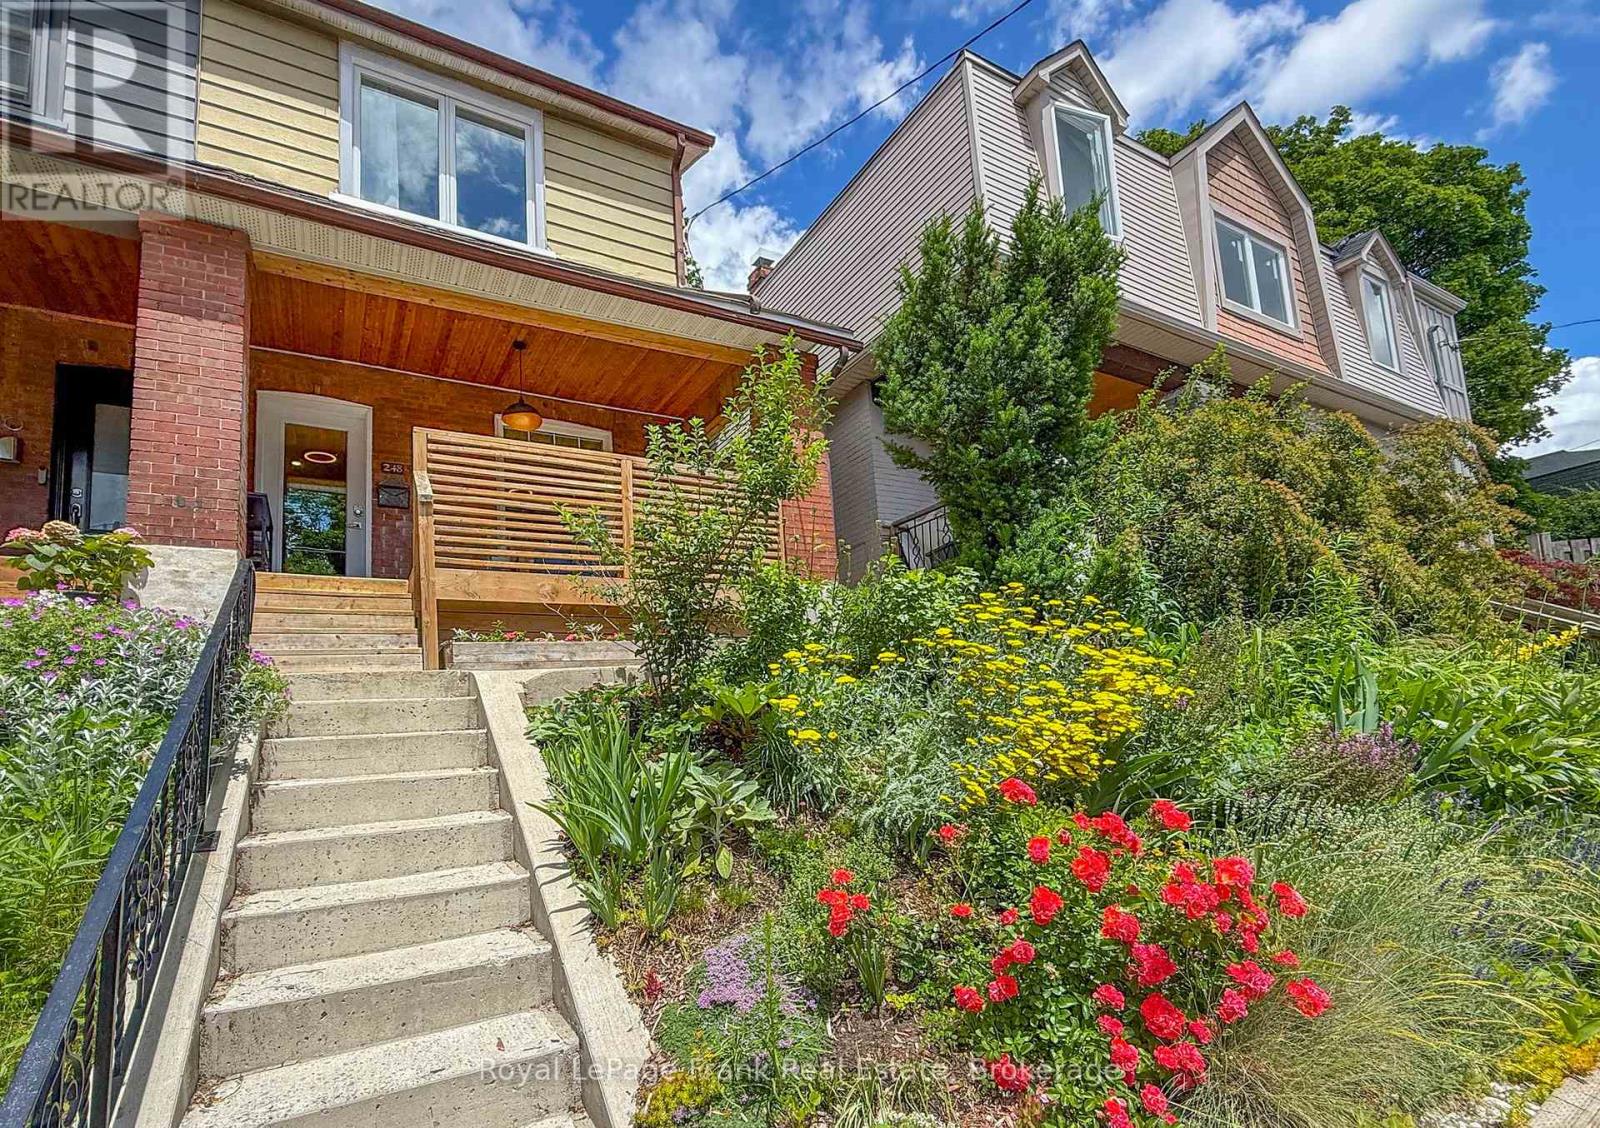
Welcome to 248 Benson Ave, a rare turnkey opportunity in the sought-after Wychwood neighborhood. Redesigned by owner-architect and renovated from the studs up in 2020; additional upgrades in 2022 include an insulated basement, new porch, front concrete staircase and retaining wall. Elevated from the street, enter through a spacious south-facing porch to an open concept main floor. Ergonomic custom kitchen doubles up as a dining area and is equipped with Caesar stone quartz countertops, marble tile backsplash and premium appliances. French patio doors with an oversized transom window enhance indoor-outdoor living. Rare three-piece main floor washroom, provides convenience for entertaining or pet care. Upstairs, spa-like bathroom is completed with a rare commercial-grade steam shower, marble tile, and designer fixtures. All three bedrooms are filled with light through oversized windows, feature engineered hardwood, solid wood trim and doors, including a custom closet in the main bedroom. Other upgrades include new plumbing, electrical, HVAC, new windows, roof maintenance and more, virtually every aspect of this home has been improved resulting in high energy efficiency rating that keeps the house naturally cool during the summer and warm in the winter. The basement offers additional living space, custom built-in storage, and a premium Electrolux laundry center. Outdoor living features a spacious 14' x 14' rear deck, professionally landscaped grounds, and cedar garden beds. Located steps to Wychwood Barns year-round farmer's market, St. Clair W restaurants, parks, schools, and transit, this family home offers exceptional urban accessibility. Move in with confidence knowing the home's major systems have been comprehensively updated and meticulously maintained. Parking is available through a parking pass guaranteed by city for $23.26 + HST/month and is readily available right in front of the house. (id:45725)
Pt Lt 176 Copeland Street
North Bay (West End), Ontario
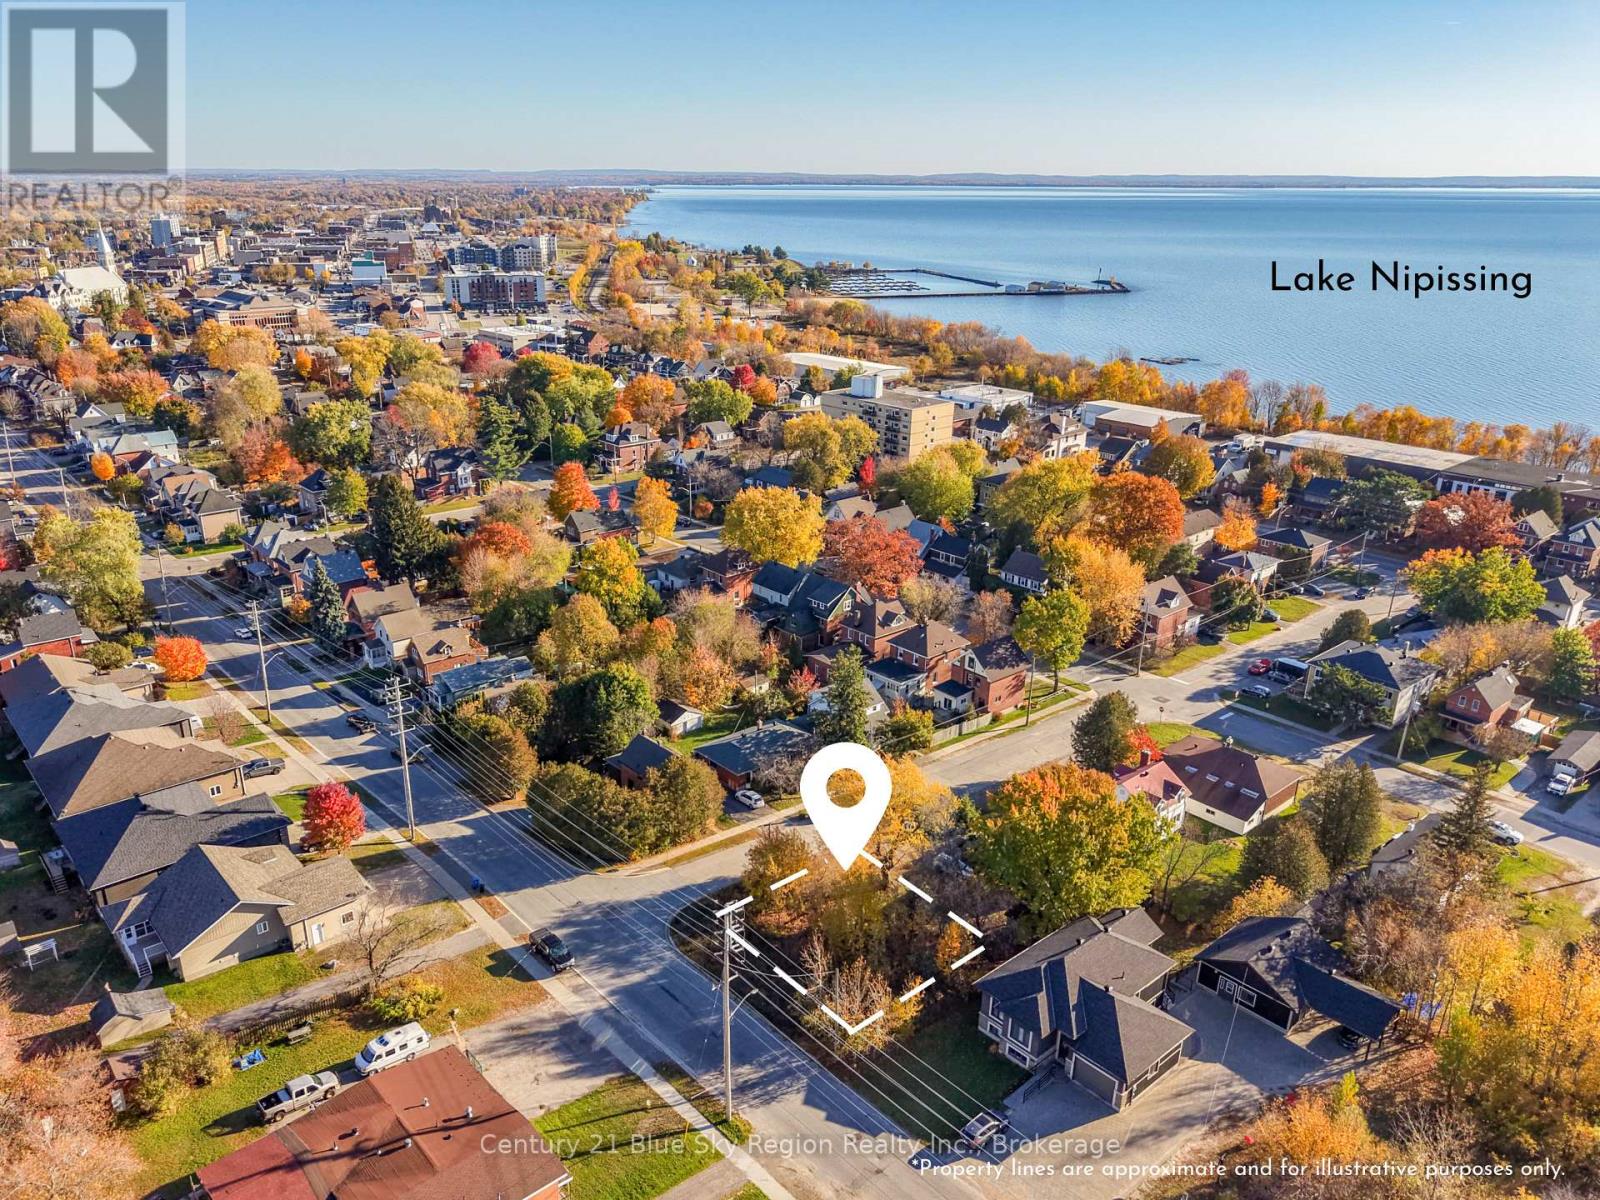
Rare opportunity: west-end building lot! Build your new home on this newly severed lot in the historic west end of town. Located a short drive from Lake Nipissing waterfront, downtown, area schools and so much more. If you have been looking for an opportunity to build a new home in this charming location, look no further! (id:45725)
1418 Cumberland Street
Cornwall, Ontario
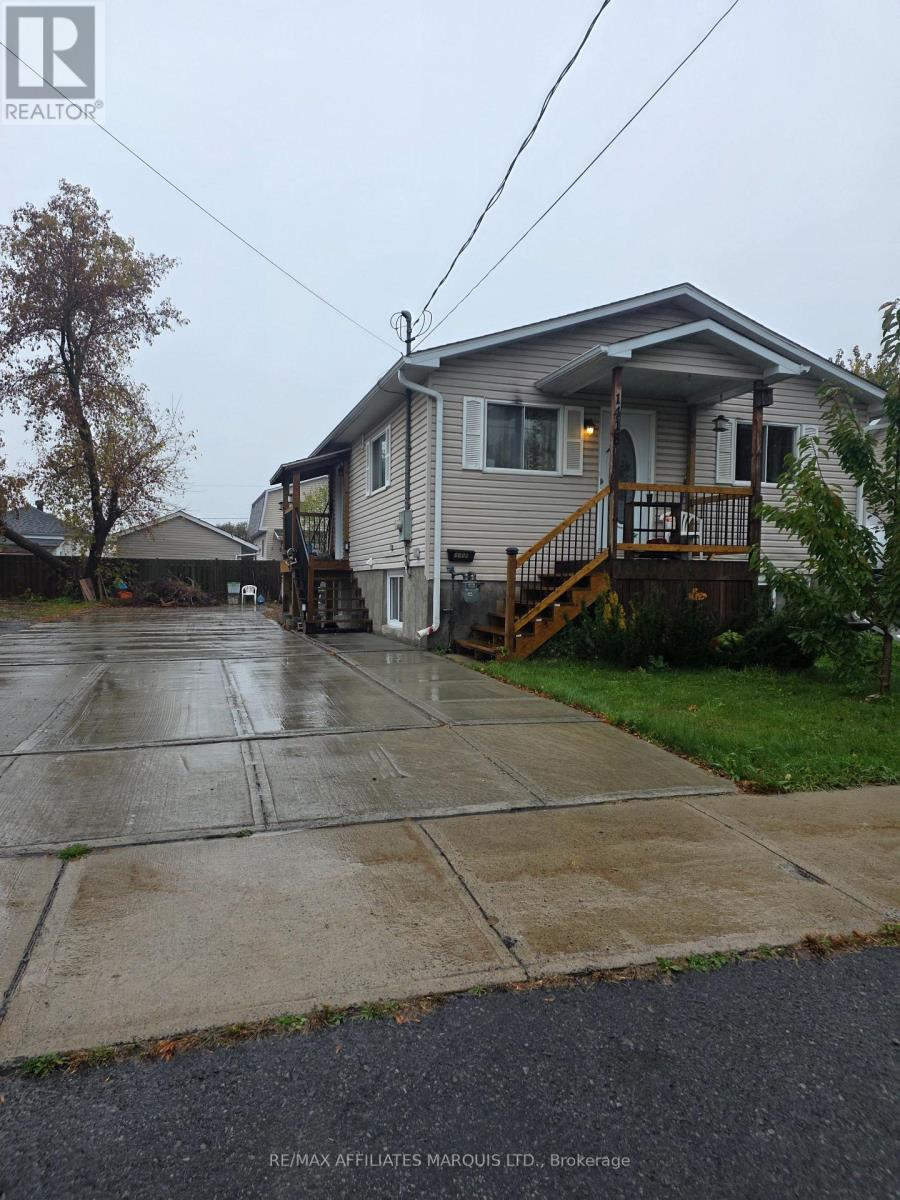
Small in Size, Big on Possibilities! This lovely raised bungalow offers 4 bedrooms, 2 full bathrooms and a fantastic location in an established residential neighbourhood, close to schools, Rachel's Park of Hope and everyday amenities. Thoughtfully renovated to maximize its space, the main floor features 2 bedrooms and a full bathroom, while the finished lower level offers 2 additional bedrooms and a second full bath. With just 679 sq. ft. above grade, this compact home makes excellent use of every inch! Outside, the fully concrete-paved driveway and backyard provide parking for up to 12 vehicles, with plenty of room for an RV, boat or recreational toys, all with minimal yard maintenance. Updates include siding (2008), natural gas furnace (2019), and new side stairs and porch (2024). A versatile, move-in-ready property offering comfortable living, convenient location and exceptional parking - perfect for buyers looking for a home that's easy to maintain! (id:45725)
148 James Street S
Hamilton (Durand), Ontario
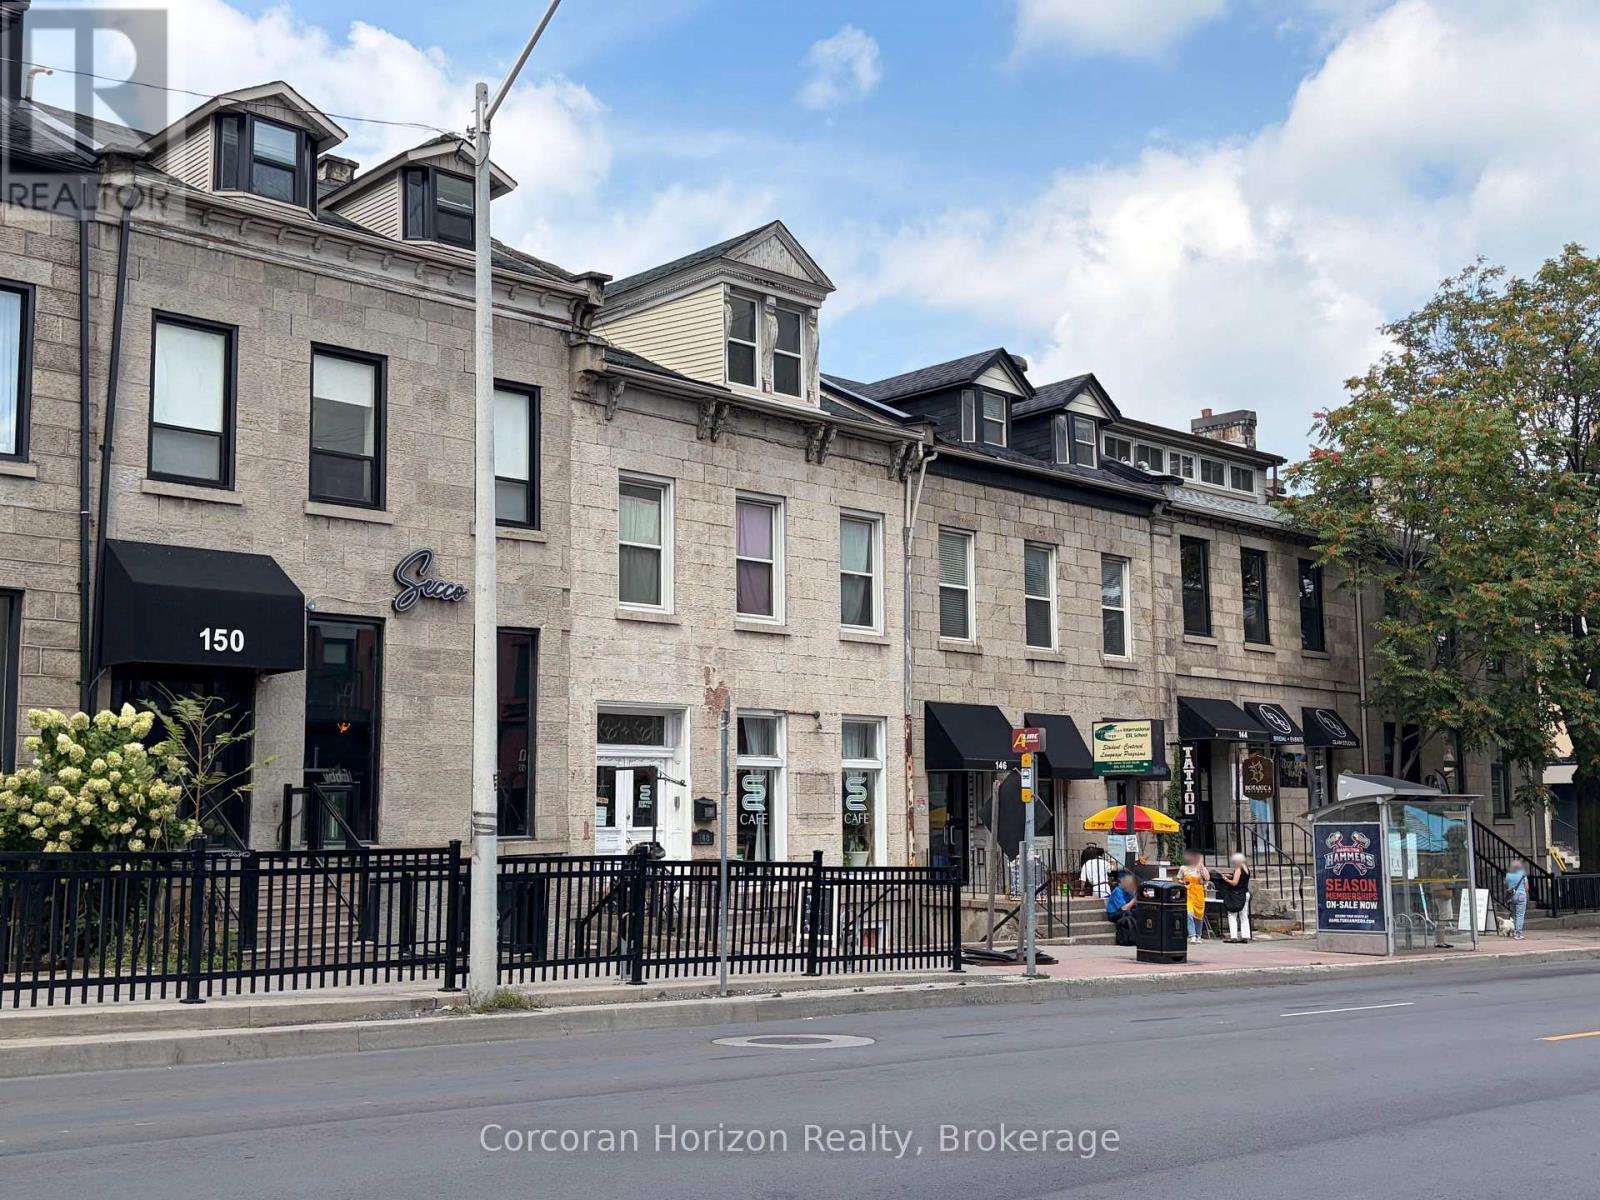
A standout mixed-use investment in the heart of James Street South priced at a 6.4% cap rate. Fully leased, extensively improved, and exceptionally well located, 148 James Street South offers the rare combination of quality real estate, strong tenancy, diversified income, and low ongoing capital requirements. The property includes two beautifully built-out commercial spaces and three renovated residential apartments. The main floor is occupied by a thriving coffee shop, while the lower level is home to a successful fitness studio. Above are one studio, one one-bedroom, and one two-bedroom apartment. The building has undergone substantial improvements, including complete reconstruction of the residential suites and extensive upgrades to electrical, plumbing, and mechanical systems. With significant additional investment made by the commercial tenants, the property is now fully built out, fully occupied, and positioned as a highly desirable asset. Prominently located on James Street South in the Augusta Street restaurant district, the property is steps from St. Joseph's Healthcare Hamilton, downtown amenities, and less than 300 metres from the Hamilton GO Centre. A compelling addition to any investment portfolio: strong fundamentals, significant capital investment, and excellent long-term value in one of Hamilton's most established urban nodes. (id:45725)
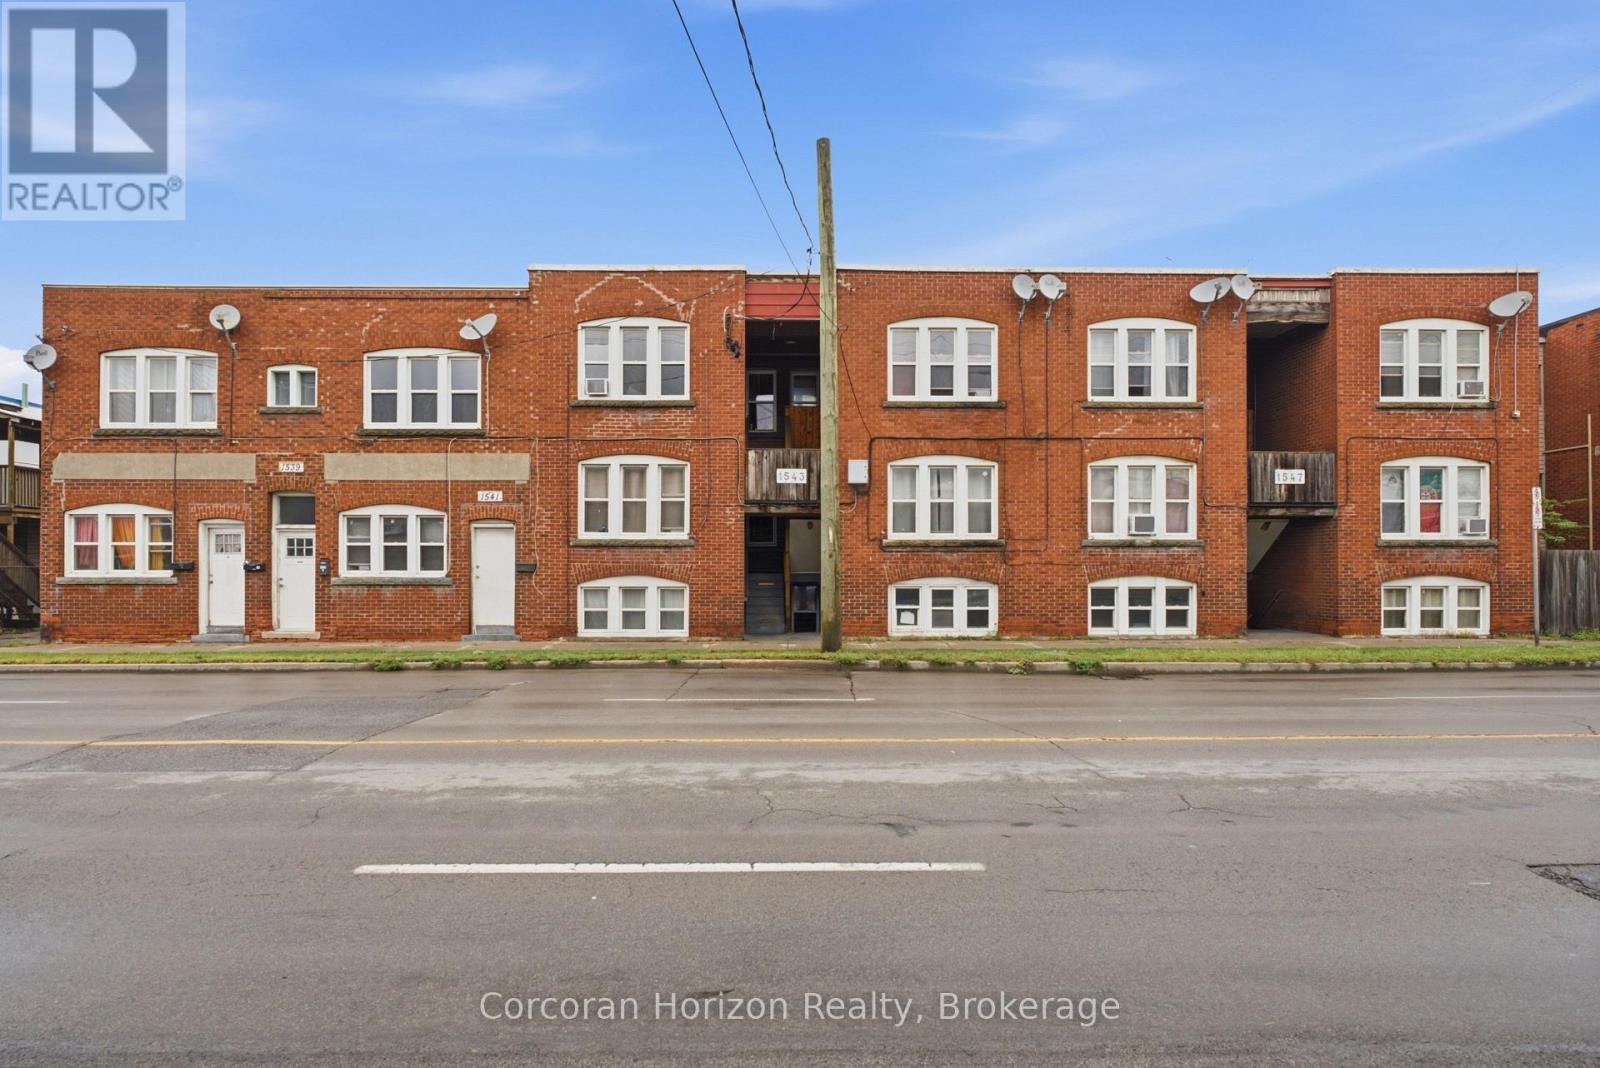
1539-1547 Barton Street E
Hamilton (Homeside), Ontario
A strong opportunity to acquire a professionally managed 16-unit residential apartment property priced at a 6% cap rate; offering an attractive combination of strong current yield, stable operations and meaningful upside. The suite mix includes 14 two-bedroom apartments and two one-bedroom apartments, with approximately 11 of the 16 units updated to varying degrees by current ownership. Several remaining suites offer further renovation potential, while a number of existing rents - including some materially below market - provide clear opportunity for income growth over time. The property is a solid, relatively low-maintenance multi-residential asset with a substantial paved parking area at the rear. It has been professionally managed for years and offers buyers a straightforward addition to an existing residential portfolio. Located in the edge of Hamilton's east end, the property is surrounded by everyday amenities including grocery, shopping, restaurants, services and transit, with convenient access to the Red Hill Valley Parkway and QEW. The property delivers compelling in-place income with the added benefit of CMHC financing potential and multiple avenues for long-term value creation. For investors seeking scale, strong yield and embedded rental upside in a pure residential asset, this is a particularly attractive offering. (id:45725)
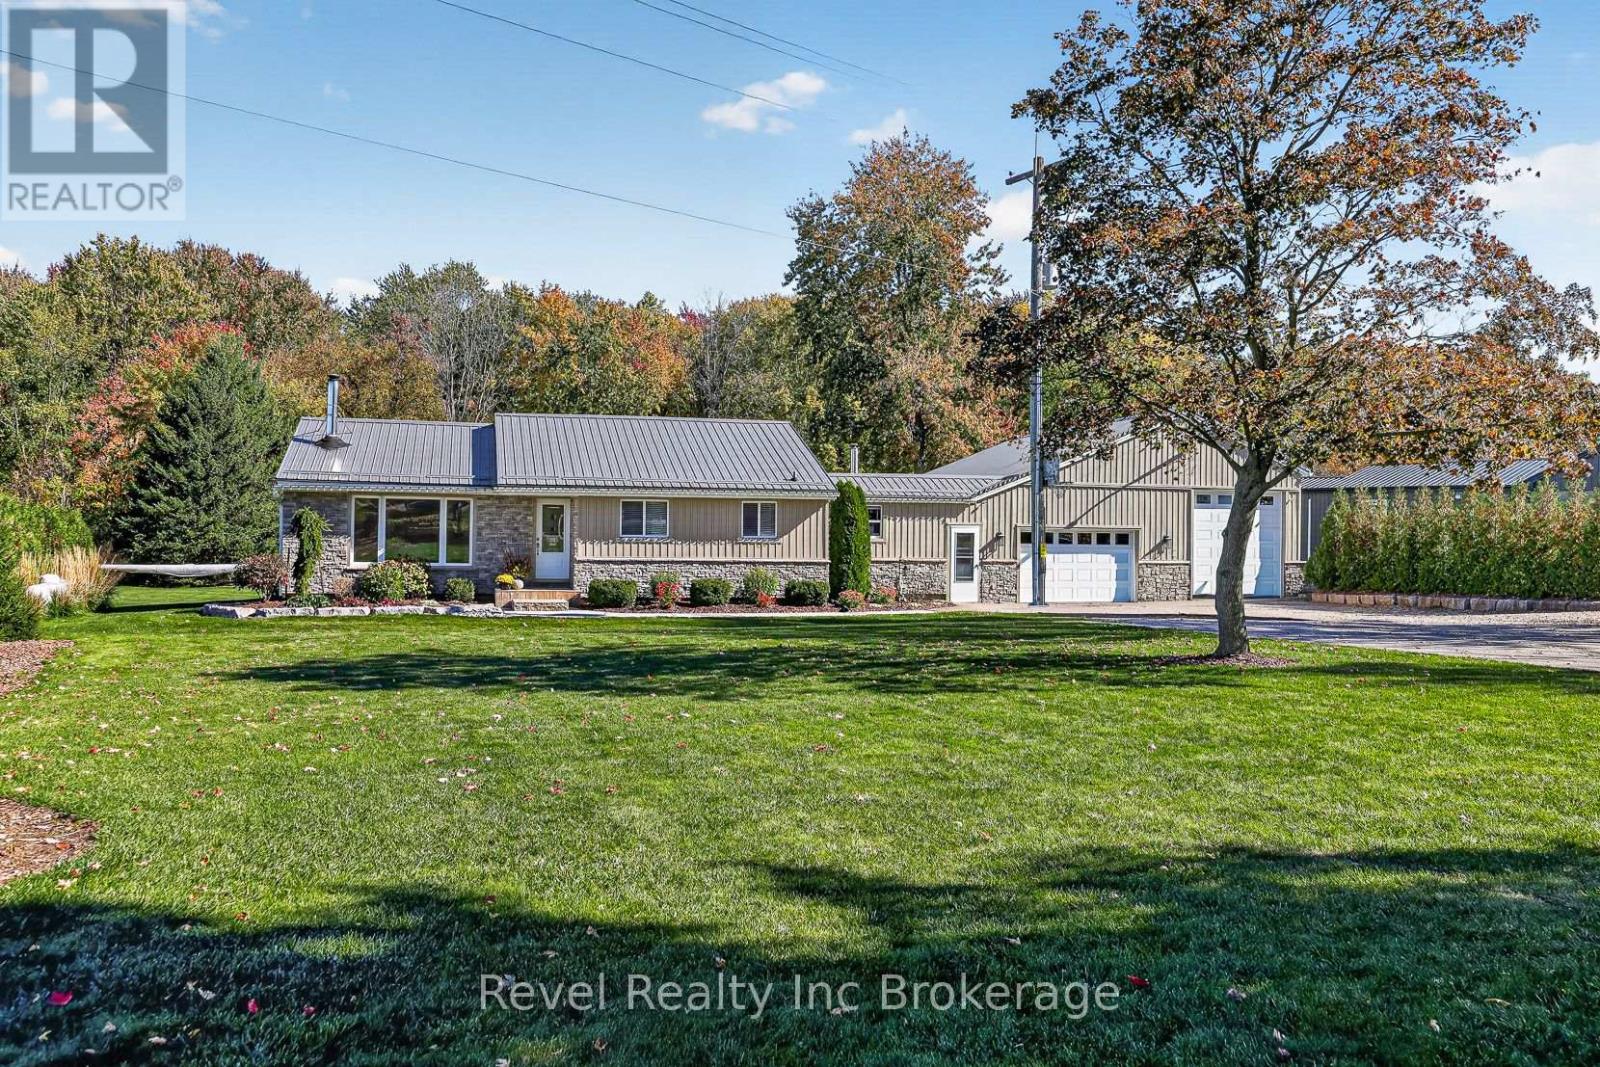
314872 31st Line
Zorra, Ontario
Enjoy the peace and privacy of country-style living while being just minutes from Ingersoll and a short drive to Woodstock! Situated on a quiet, peaceful lot along the 31st Line, this extensively renovated, move-in-ready bungalow offers the perfect combination of comfortable living, outdoor entertaining, and exceptional garage and workshop space.The home has been fully renovated inside and out since 2018 with extensive modern finishes, and major improvements already taken care of. The basement offers plenty of potential to expand your living space, and has plumbing already in place for a third bathroom. Step outside and enjoy your own backyard retreat, complete with a swimming pool, hot tub, and spacious concrete patio. This property offers the space and setting to make the most of outdoor living and entertaining.For those who need room for hobbies, vehicles, equipment, or projects, the oversized garage and shop setup is sure to impress! The fully insulated garage and large shop bay feature upgraded electrical, including 100-amp service, a generator panel, and 30-amp and 50-amp outlets. The large shop bay offers in-floor heating, while the additional drive-through shop features high ceilings and oversized doors, providing incredible flexibility for a variety of uses. Both the home and garage are equipped with WETT-certified wood stoves, offering additional heating options.With so many major updates already completed, a backyard designed for relaxation and entertaining, and an impressive amount of functional workspace, this property truly offers the best of both worlds. Full list of updates and upgrades available. (id:45725)
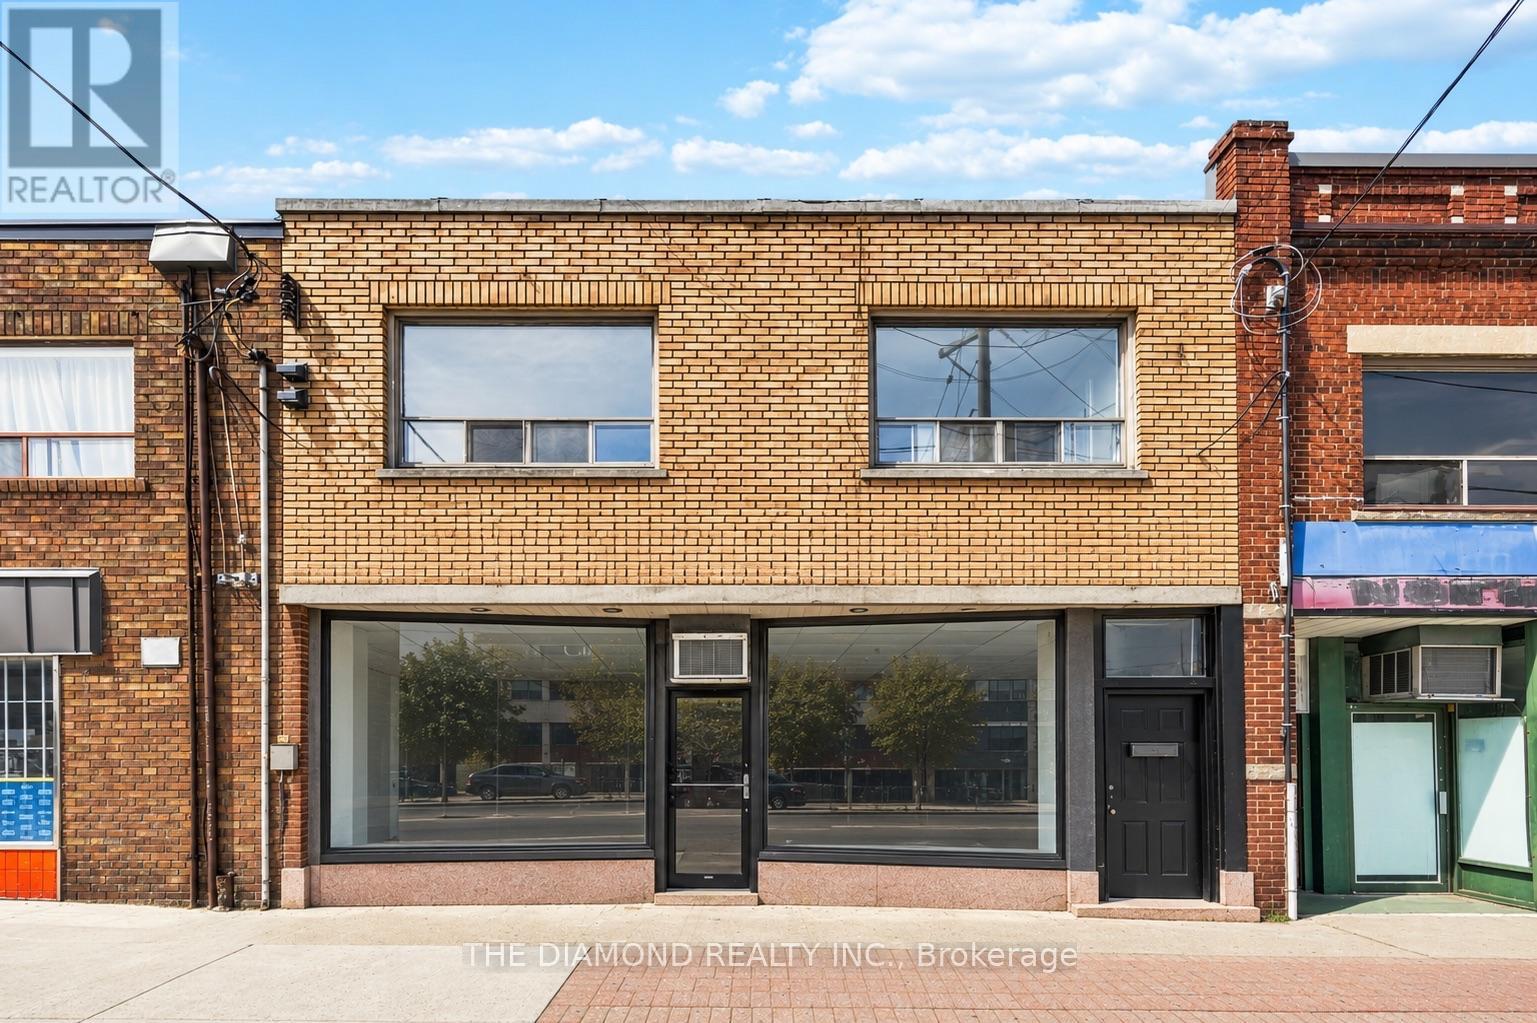
1958a Eglinton Avenue W
Toronto (Briar Hill-Belgravia), Ontario
Newly renovated and freshly painted, this stylish 2-bedroom, 1-bathroom Toronto apartmentoffers over 1,000 sq. ft. of bright,comfortableliving space! Be the first to enjoy this newlyfinished apartment! This thoughtfully designed layout provides generous room to live,work,andentertain. Ideally located near everyday essentials, enjoy easy access to grocery stores,restaurants, shopping, and transit. ThenearbyEglinton expansion adds even more convenienceand connectivity to this already desirable location. A move-in-ready opportunityforbuyersseeking space, style, and an exceptional urban lifestyle. (id:45725)
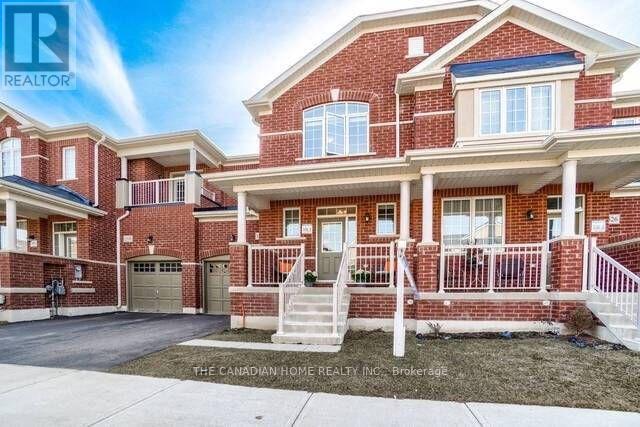
1528 Carr Landing
Milton (Fo Ford), Ontario
Welcome to 1528 Carr Landing Rd, Milton! Discover this beautifully maintained, modern executive townhome offering 3 spacious bedrooms, an abundance of natural light, and a thoughtfully designed layout in a family-friendly neighbourhood. The inviting main floor features 9-ft ceilings, a bright and spacious great room, and a contemporary eat-in kitchen with a gas stove, pantry, and ample cabinetry. Elegant oak stairs lead to the second floor, featuring a generous primary bedroom with a 4-piece ensuite and two additional well-sized bedrooms. Quality builder-installed laminate flooring adds a modern touch throughout. Enjoy convenient garage access, additional storage space, a cold room, central vacuum, and garage door opener. Ideally situated within walking distance of parks, schools, and shopping plazas, this home offers an excellent combination of comfort, convenience, and modern living. A fantastic leasing opportunity in Milton! (id:45725)
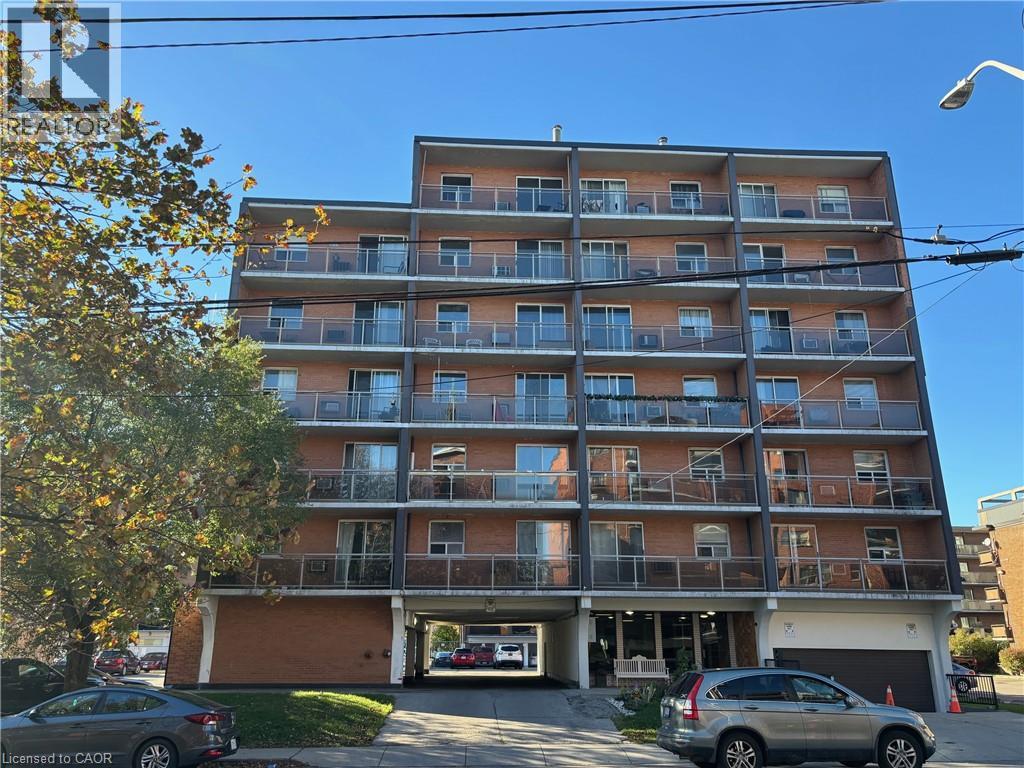
30 Summit Avenue Unit# 604
Hamilton, Ontario
Discover an affordable opportunity to own your home in a well-maintained building, ideally situated just steps from Mountain Brow Park and its beautiful escarpment views. This spacious 1-bedroom, 1-bathroom condo offers a functional floor plan with comfortable living space, making it an excellent choice for first-time home buyers looking to enter the real estate market and enjoy the benefits of homeownership instead of renting. Conveniently located close to Concession Street’s vibrant business district, you’ll enjoy easy access to local shops, restaurants, schools, parks, hospitals, shopping, and public transit. With everyday amenities nearby and green space just moments away, this location offers an appealing balance of urban convenience and outdoor enjoyment. Whether you’re a first-time buyer, a professional, or an investor, this condo presents a wonderful opportunity to own an affordable property in a convenient and desirable location. Don’t miss your chance to make homeownership a reality! (id:45725)
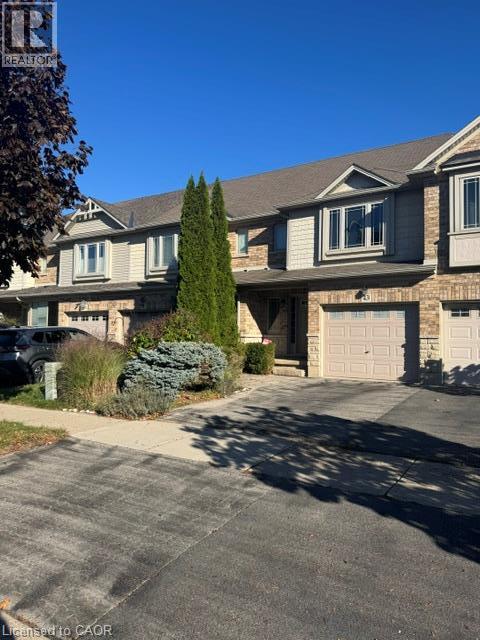
43 Hemlock Way
Grimsby, Ontario
Lovely 3 bedroom townhouse located in Grimsby. Features include open concept layout, kitchen island, hardwood on the main floor, walk in closet, and upstairs laundry room. Enjoy the professionally landscaped front and back yard complete with pergola and fence. Conveniently located close to schools & QEW. Visit today!!! (id:45725)
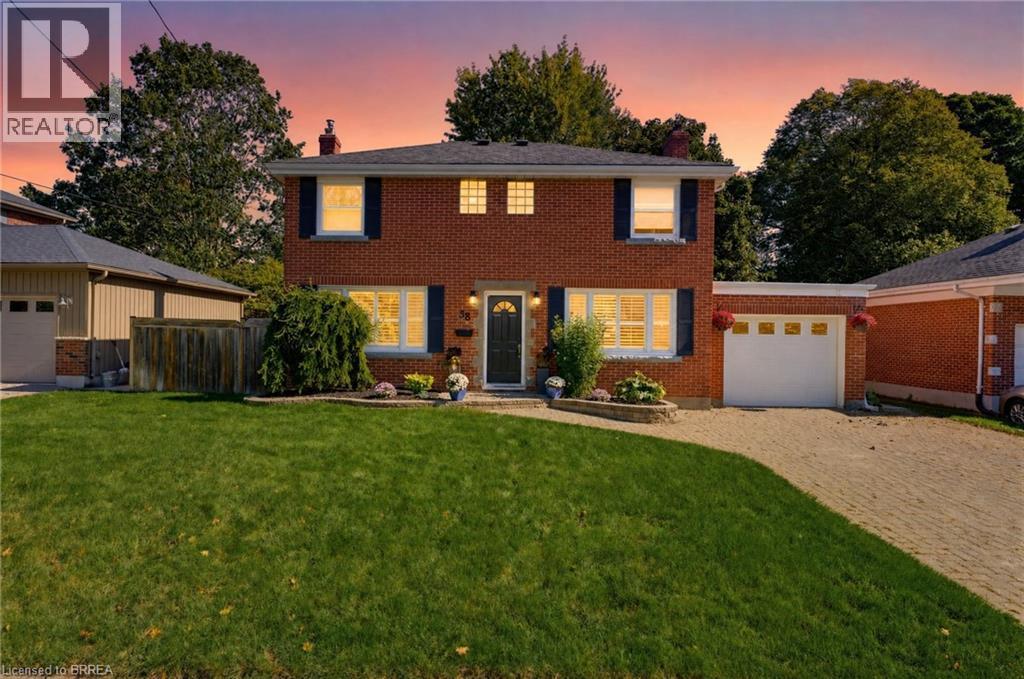
38 Admiral Road
Brantford, Ontario
Welcome to 38 Admiral Road, a beautifully maintained and move-in-ready home nestled in Brantford’s sought-after Henderson Survey. The bright main level offers a spacious living room with large windows that fill the space with an abundance of natural light, a separate dining room ideal for family meals, and a well-appointed kitchen overlooking the dining area. The stylish kitchen features abundant storage, a convenient wall pantry, deep pots-and-pans drawers, elegant quartz countertops, stainless steel appliances, a stylish tile backsplash, and direct access to the backyard, creating a seamless connection for effortless outdoor dining and entertaining. Upstairs, the spacious primary bedroom features a walk-in closet and private balcony, while two additional bedrooms, including one with its own walk-in closet, and a four-piece bathroom complete the level. The fully finished lower level offers a large recreation room with a cozy gas fireplace, along with an additional flexible room currently used as an office that could also serve as a comfortable guest bedroom. Outside, enjoy a large, private, fully fenced backyard surrounded by mature trees and featuring a spacious deck, hot tub, and garden shed for convenient storage. Ideally located close to schools, shopping, restaurants, parks, and everyday amenities, this home is also just a short walk to the Grand River and Brantford’s scenic walking and biking trails. With its spacious layout, attractive finishes, versatile living areas, and exceptional backyard, 38 Admiral Road is a wonderful place to call home. (id:45725)
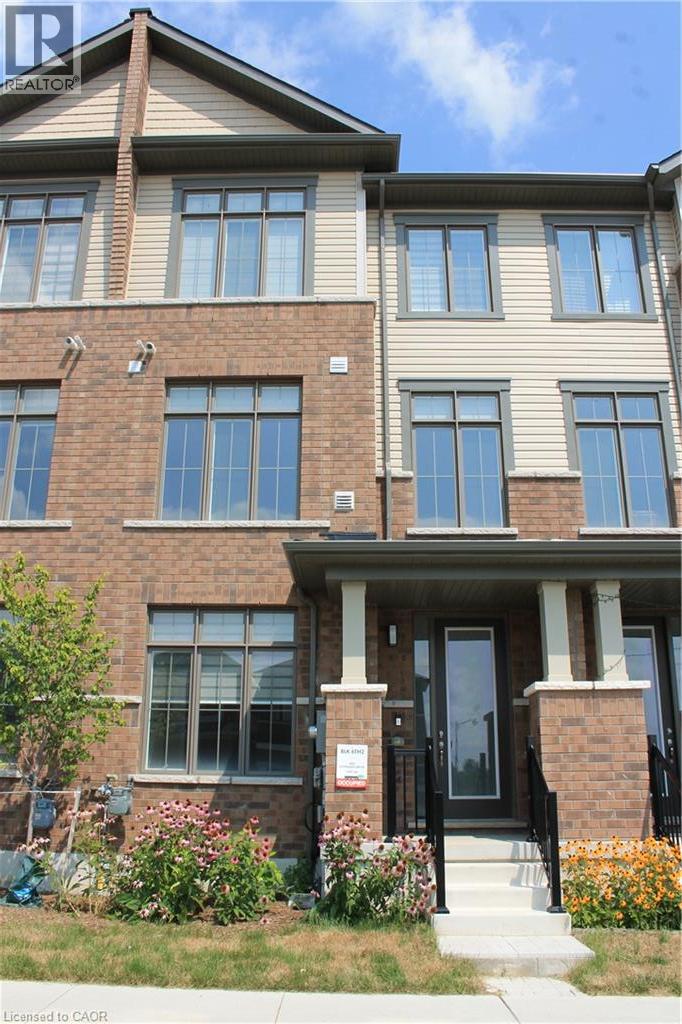
400 Newman Drive Unit# 44
Cambridge, Ontario
Welcome to Westwood Village – Modern Living in Cambridge!Discover contemporary style and comfort in this stylish, nearly new three-storey townhome located in the highly sought-after Westwood Village community in Cambridge. Offering over 1,800 sq. ft. of thoughtfully designed living space, this exceptional home features 3 spacious bedrooms, 2.5 bathrooms, and a versatile layout ideal for modern living.The main floor welcomes you with a flexible living space perfect for a home office, study, or additional sitting area, offering versatility to suit your lifestyle.The second floor is the heart of the home, featuring a bright, open-concept design that seamlessly connects the kitchen, dining, and living areas. The modern kitchen boasts stainless steel appliances, ample cabinetry, and a large centre island, creating an ideal setting for everyday living and entertaining. Step outside to the impressive covered terrace and balcony, providing inviting outdoor spaces to enjoy your morning coffee, host guests, or unwind with family and friends.The upper level offers a private retreat in the spacious primary bedroom, complete with a large walk-in closet, a luxurious 5-piece ensuite, and its own private balcony. Two additional generously sized bedrooms, a convenient 4-piece main bathroom, and upper-level laundry complete this well-designed floor.Enjoy a wonderful balance of nature and everyday convenience, with nearby green spaces, restaurants, shopping, and essential amenities just a short distance away.Nearly new, move-in ready, and thoughtfully designed for contemporary living, this impressive Westwood Village townhome offers the space, style, and functionality to feel right at home. An excellent opportunity to enjoy modern living in a desirable Cambridge community! (id:45725)
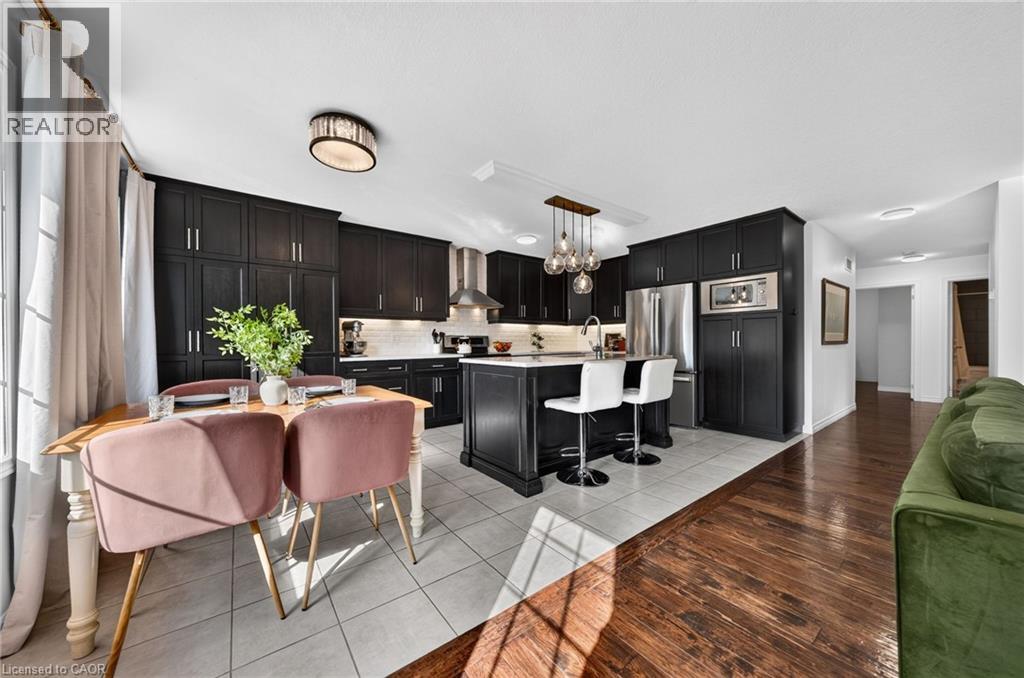
67a Raymond Street
Guelph, Ontario
TWO BEAUTIFUL LIVING SPACES. ONE EXCEPTIONAL HOME. Thoughtfully designed for multigenerational living, professionals seeking flexibility, or homeowners looking for rental income, this newer home features a spacious main residence and a beautifully appointed legal secondary suite. Keep family close while enjoying the privacy of separate living spaces, or live in one residence and rent the other to help offset ownership costs. The upper residence offers over 1,500 sq. ft. with 3 bedrooms and 2 bathrooms, complemented by a 2-car garage. The impressive legal 2-bedroom suite is at ground level—not in a basement—and features a custom Barzotti kitchen, providing an inviting home for parents, adult children or tenants. Set in an established, walkable neighbourhood just minutes from downtown Guelph, this property combines modern construction with everyday convenience. Enjoy morning coffee on the back deck, parks just steps from your front door, and easy access to downtown dining, shopping and amenities. A rare opportunity to bring generations together, create an income stream, or enjoy a home that adapts as your needs change. (id:45725)
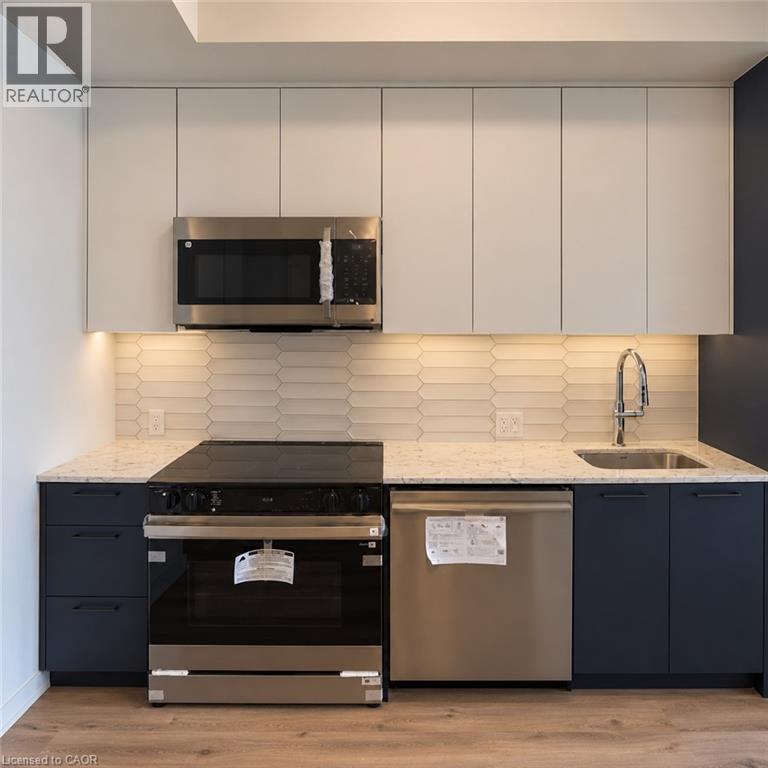
30 Francis Street S Unit# 911
Kitchener, Ontario
Brand-new 1-bedroom plus den suite at TEK Tower in the heart of Downtown Kitchener’s Innovation District! Located on the 9th floor, this thoughtfully designed 514 sq. ft. condo features a bright, open-concept layout, large windows and a private balcony. The contemporary kitchen offers quartz countertops, stainless steel appliances, a stylish backsplash and under-cabinet lighting. A separate den provides a dedicated space for a home office or study, while in-suite laundry, a smart entry lock and a smart thermostat add everyday convenience. High-speed Rogers internet, a storage locker and a bike locker are included. Enjoy building amenities including a fitness centre, yoga studio, rooftop terrace, BBQ and outdoor dining areas, lounge, party room and shared workspaces. Conveniently located near ION LRT, Google, Communitech, restaurants, cafés, shopping and parks, with easy access to everything downtown has to offer. Available immediately with a flexible move-in date. (id:45725)
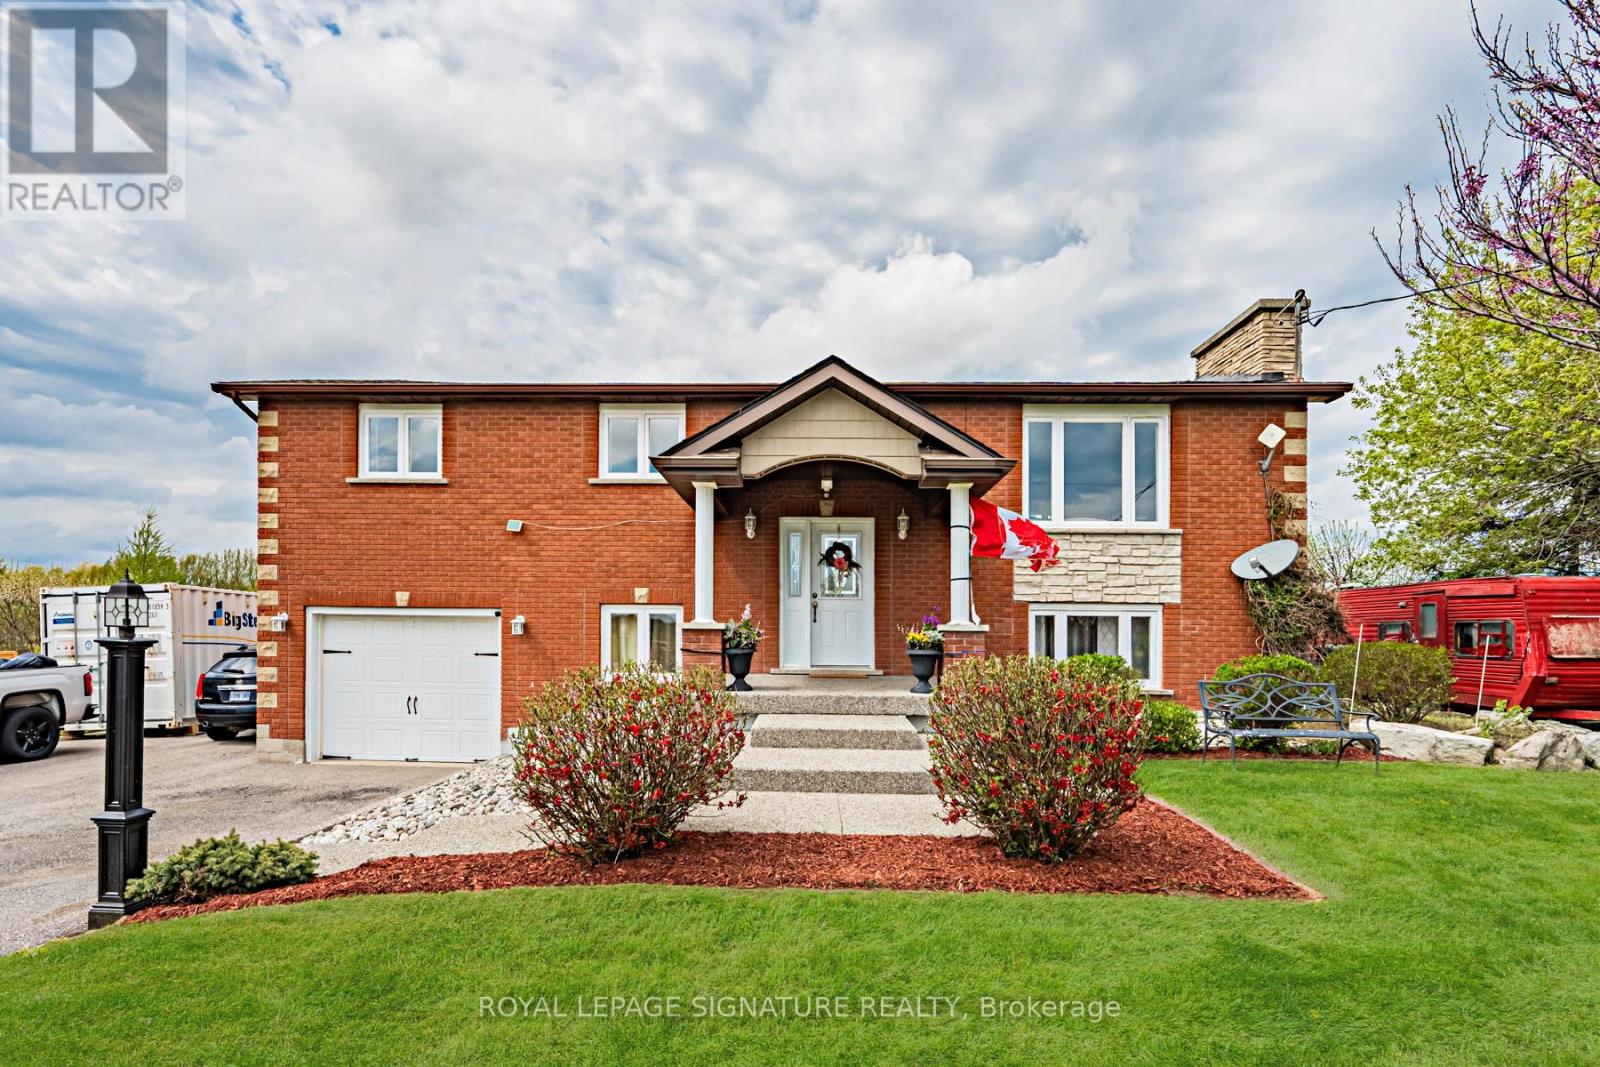
781 Concession Road 2
Haldimand, Ontario
Welcome to your new home! Exceptional value in the heart of Haldimand County - this gorgeous property offers over 2,100 sq ft of finished living space on an incredibly large lot (100x350), bringing family living, weekend hobbies, and a functioning workshop together in one place. Inside, the carpet-free main floor is built for everyday family life and entertaining alike, featuring a separate living and dining room paired with a warm eat-in kitchen that anchors the home. The kitchen walks out to a multi-tiered deck - perfect for entertaining and easy indoor-outdoor flow. Three generous bedrooms sit on the main floor, including the primary with its own 2-piece ensuite, offering convenient single-level living and plenty of room for a growing family. The fully finished lower level adds incredible flexibility - thanks to the raised bungalow design, large above-grade windows flood the space with natural light, giving it the feel of a true second living space rather than a traditional basement. It makes an ideal rec room, in-law setup, or entertainer's lounge, with a bonus bedroom for added functionality. Step outside and the property really comes to life. The 18x32 above ground pool and deck (2021) create the ultimate summer hangout, while the massive 25x42x12 Quonset hut shop is a hobbyist's dream come true - complete with 100A service, 60A welding outlets, a 10,000lb two-post hoist, and a 50,000 BTU propane heater that keeps it usable year-round. The home has been thoughtfully maintained, including a new roof (2023), new front windows upper & lower (2023), water softener and filtration, and under-sink drinking water filtration. Bell Fibre-Optic ready for modern connectivity. Located just a short drive to Hagersville, Cayuga, and Hamilton with easy access to commuter routes, this property delivers the rare combination of rural space, a turnkey family home, and the kind of workshop setup most buyers only dream about. The lifestyle you've been searching for, and more! (id:45725)
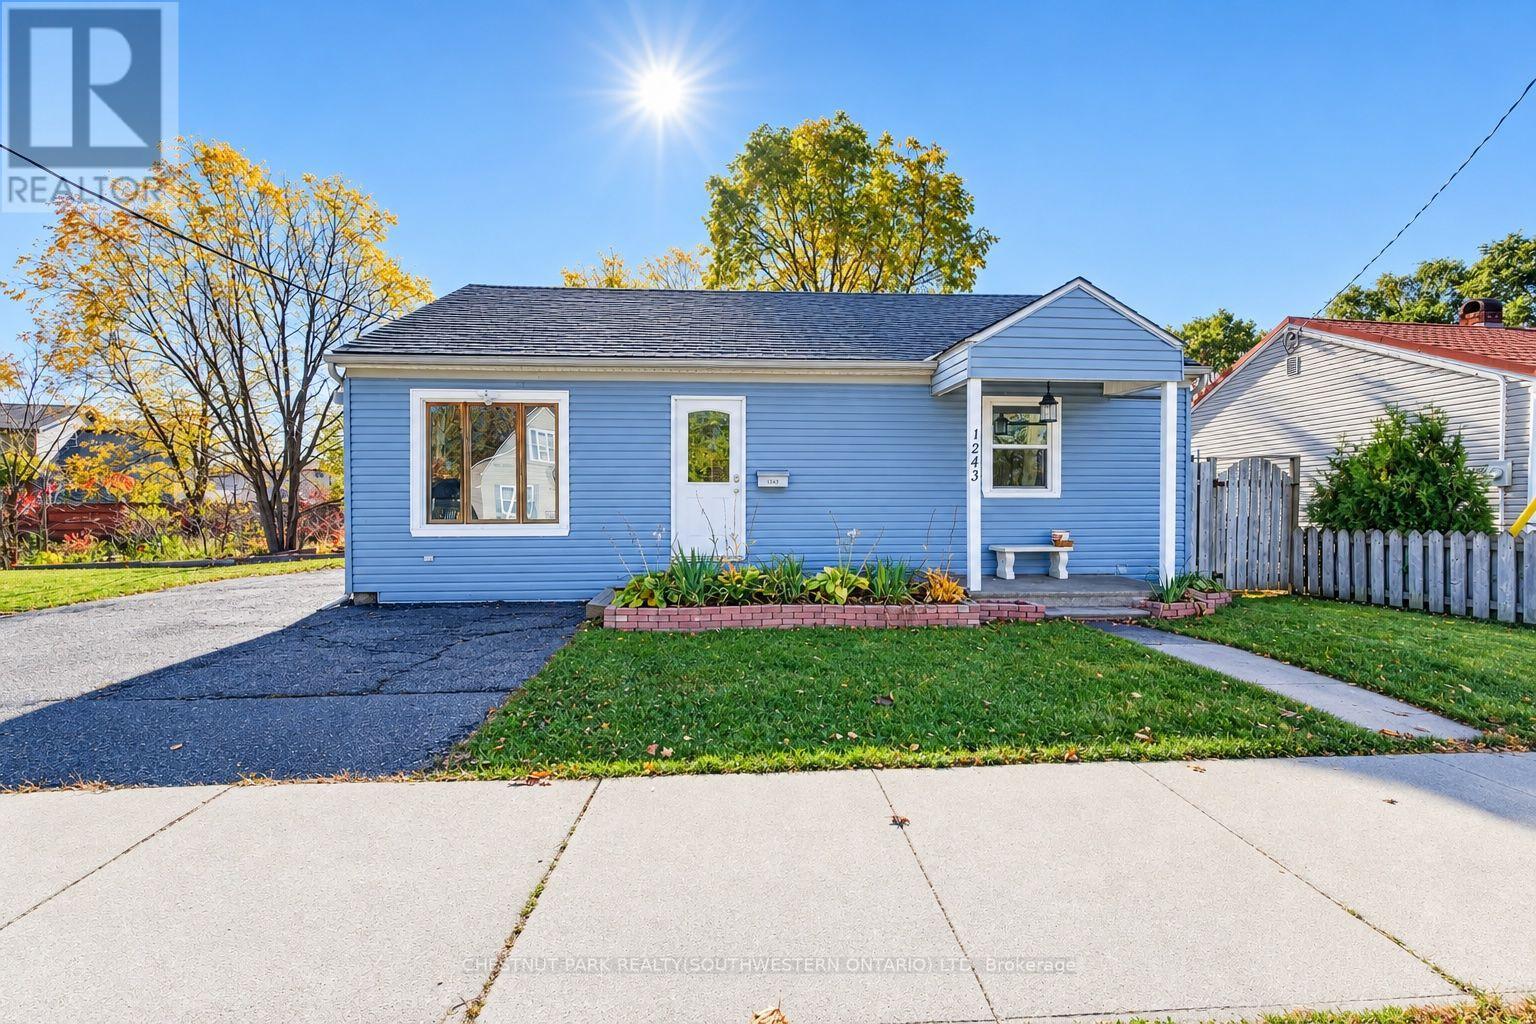
1243 Whitley Street
Cambridge, Ontario
Incredibly flexible, surprisingly chic, and fresh to the market at an outstanding price point - 1243 Whitley Street sits in a quieter pocket of Central Preston, prepared to be put to new purpose by its next lucky owner. Newly painted, awash in natural light and very tidy, this three-bedroom (1+2) bungalow boasts ample space for a work-from-home setup, room for larger gatherings with family and friends in a charming living room with gas fireplace and custom stone surround and a kitchen to match, featuring granite countertops, abundant prep and storage space, and a gas range. Moving down the hall from the kitchen and past a neatly designed built-in, you'll discover an unexpectedly large primary bath complete with an oversized Maxx soaker tub and roomy stand up shower enclosure. The primary bedroom lies across the way to the front of the home, with its large step-out closet and bright double-aspect window sets. Residing downstairs are two additional bedrooms, plus a handy utility and laundry space. Heading back upstairs and outside via the living room's sliding doors, take your time to take in a fenced yard that features a deck (complete with hot tub), a sizable gazebo with natural gas line for BBQs and warm weather entertaining, plus a storage shed and gated side access leading through to the property's party-piece - a 25x25 detached garage/workshop. This space is separately metered for gas and hydro with a new roof having been installed in 2023, and is independently heated and cooled. Future uses for this space are limited only by your imagination! This home sits right around the corner from Riverside Park, within 5 minutes of the shopping and amenities of both Downtown Preston and Hespeler Road, and less than 10 minutes from the 401 at Highway 24. (id:45725)
189 Hutchinson Road
Haldimand, Ontario
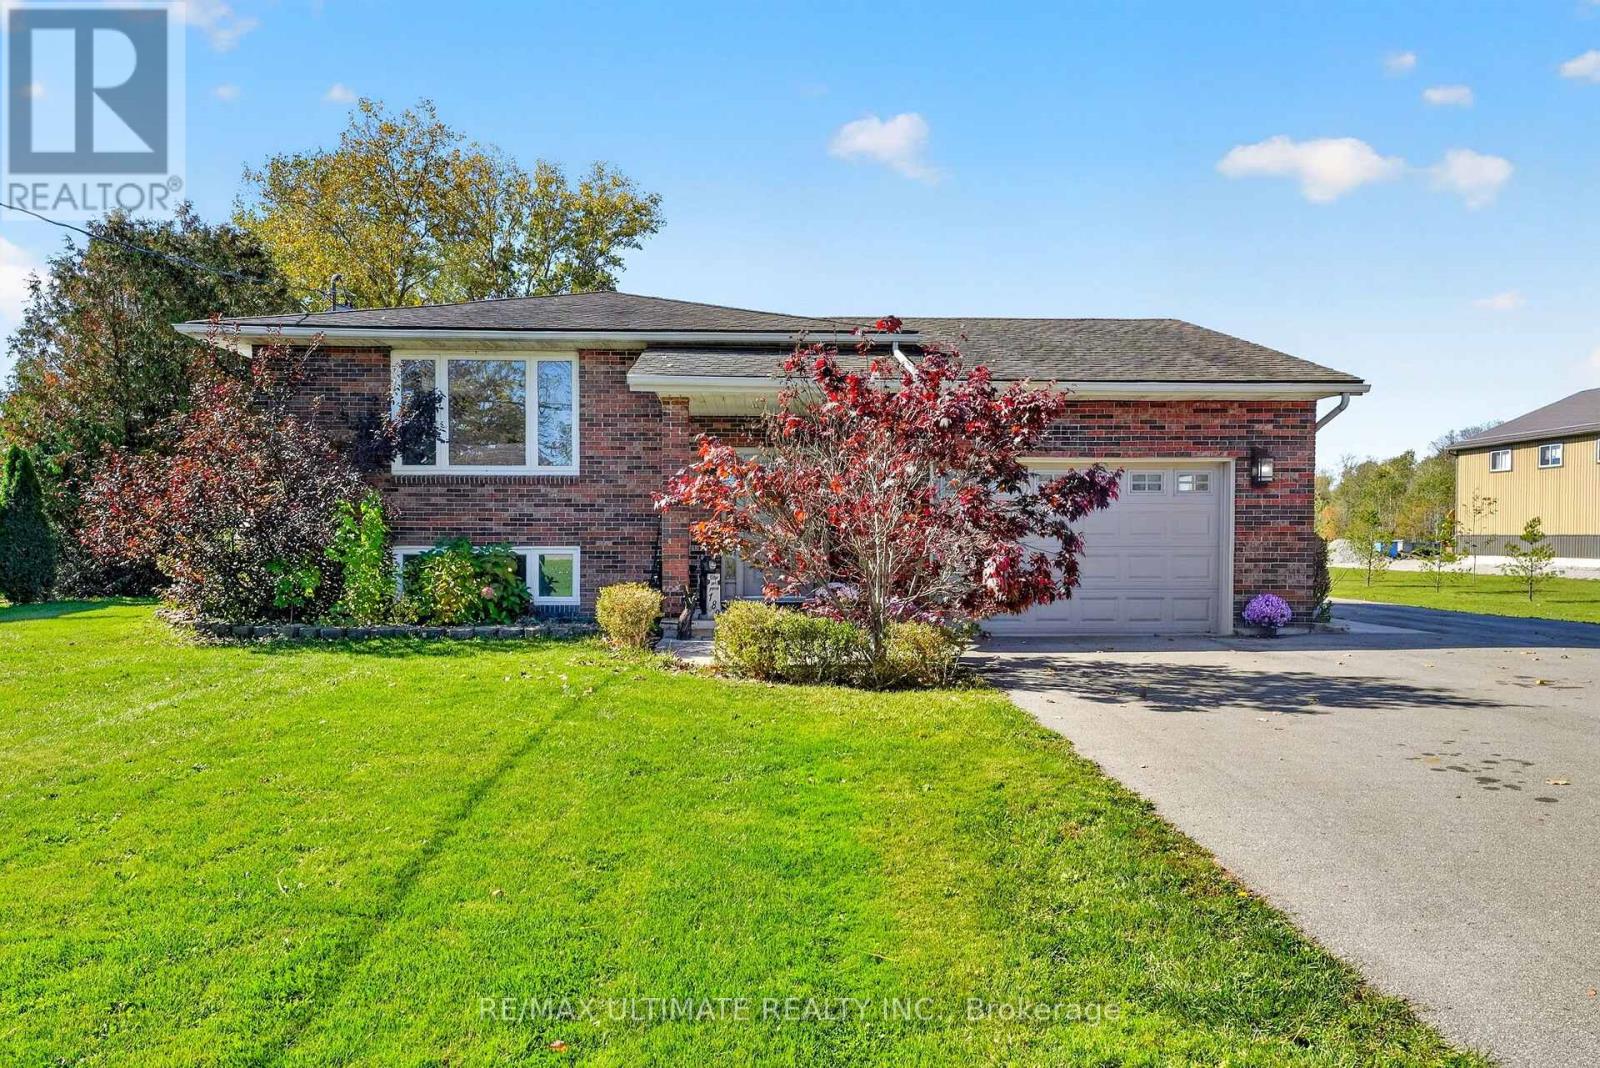
spacious Country Living Just Minutes from Lake Erie Enjoy relaxed minutes to lakeside living on a premium 94.28 ft x 261.53 ft lot in the charming community of Lowbanks. This inviting home offers three bedrooms, two bathrooms, and an additional lower-level bedroom with its own ensuite and walk-in closet. Total of 2317 sqft of living space. The upper level features hardwood flooring throughout, adding warmth and character to the home. A bright, open-concept kitchen with a centre island and abundant natural light creates a welcoming space for everyday living and entertaining. Three walkouts-from both bedrooms and the dining room-open onto the generous deck, creating a seamless connection between indoor and outdoor living. With four separate entrances, the home offers excellent flexibility for families, guests, a home office, or potential multigenerational living. The outdoor space is designed for entertaining and enjoying summer days, featuring an extended deck, above-ground pool, and a roughed-in area ready for a hot tub or Jacuzzi. The expansive yard provides plenty of room for gardening, recreation, and making lasting memories with family and friends. Hobbyists and DIY enthusiasts will appreciate the two-car garage with a dedicated rear heated workstation. The workshop has its own furnace, providing a comfortable year-round space for projects, hobbies, or additional storage. Located in the peaceful community of Lowbanks, this property is just minutes from Lake Erie, offering easy access to fishing, boating, scenic sunsets, and outdoor recreation. Nearby Dunnville provides convenient access to shopping, restaurants, services, and everyday amenities. (id:45725)
Basement - 3352 Ellengale Drive
Mississauga (Erindale), Ontario
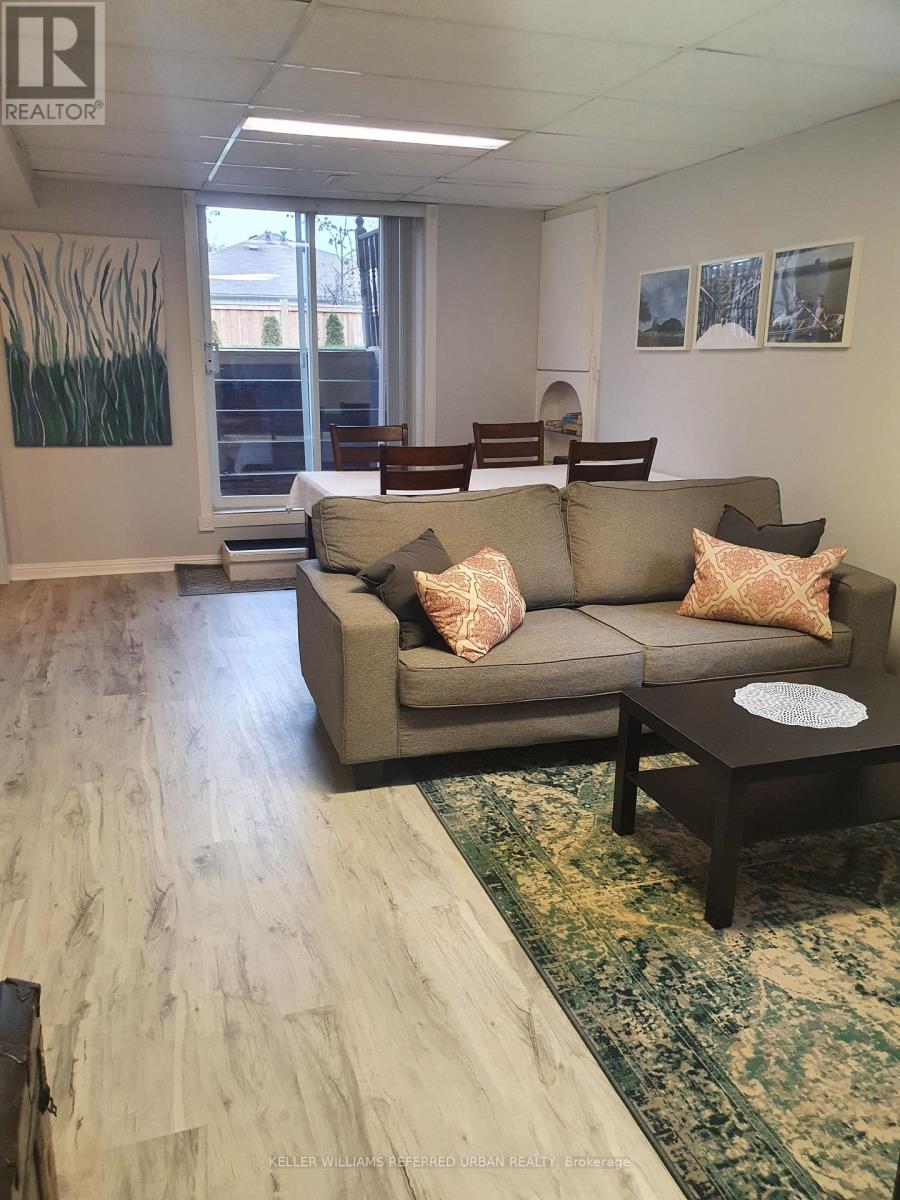
Stunning Apartment with Large Windows for Natural lighting. With Separate Entrance; 2 Bedrooms, Large Living Room, Kitchen With Walkout Sliding Door. Suitable For 2 Quiet Working Professionals, Or 2 Utm Students; One Parking Included. Bus Stop Across The Street, Minutes To Schools, Library, Shopping Mall, Grocery Store, Plaza, Utm near by. Utilities included (Gas, Water, and Electricity) Additional Charge for Over use of Utilities. (id:45725)
1 - 27 Mossom Road W
Toronto (High Park-Swansea), Ontario
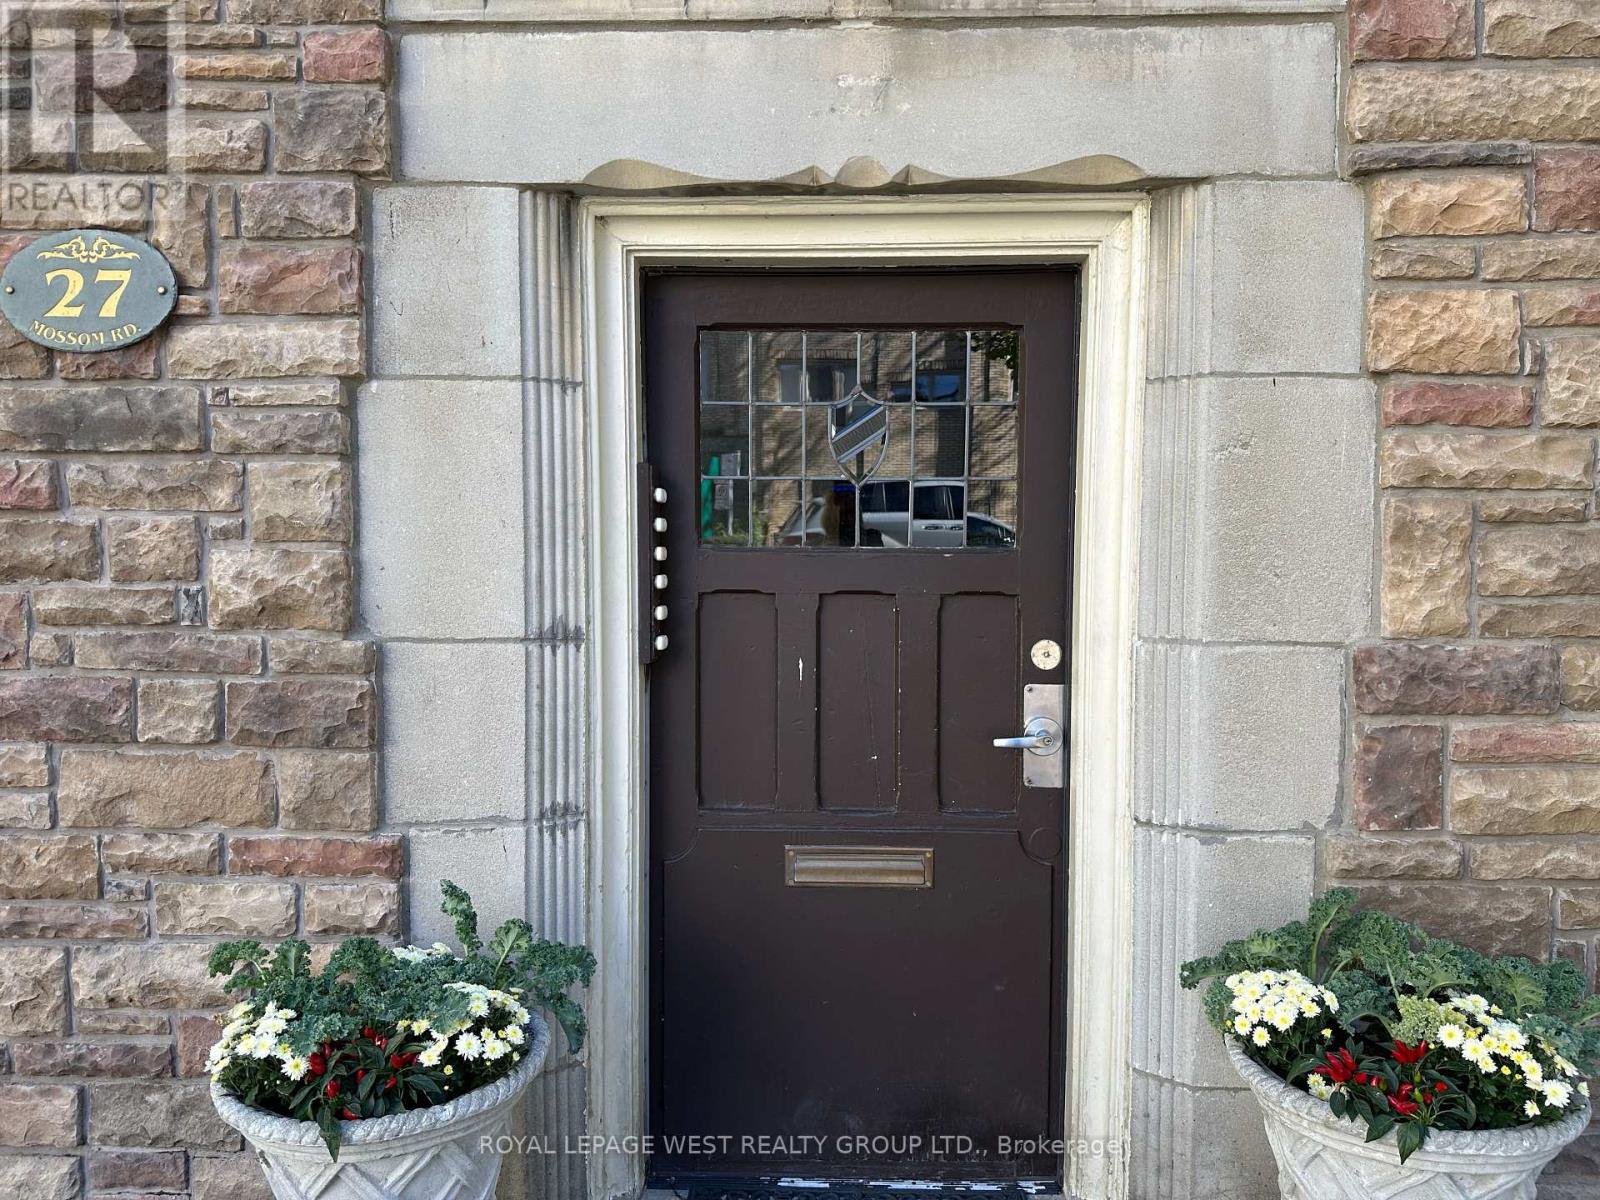
This Large 2 Bdrm With Walk Out Balcony Checks Off All The Boxes. Deep Bsmt Locket is Included. Stunning Oak Floors Throughout. Renovated Kitchen W/Stone Island, S/S Appliances, An Abundance of Cabinets & Cupboards. Kitchen Has a 2nd Exit Door. Updated Bathroom W/Heated Floors & Linen Closet. Open Concept Living Rm With Views to Dining Rm & Kitchen. Does 5 Closets Get Your Attention? The Sunny South Facing Primary Bedroom Has Both a Walk-in Closet & A Double Closet. The Second Bedroom Is Bright & The New Door Opens Up To A Large Covered Porch. Do You Favour Charming Elements Such As: Stained Glass, Stucco Walls, Fireplace Mantel, & Sconce Lighting? Your Very Own Ground Level Enclosed Garage (private remote) is available at an extra cost. Walk To Bloor West Village & Jane Subway, Old Mill Park/River. Drive South to QEW Ramp To Downtown-There In 15 minutes. Best Of Both Worlds-City Living And Green Spaces. Space Space. (id:45725)
52 Newcastle Crescent
Brampton (Westgate), Ontario
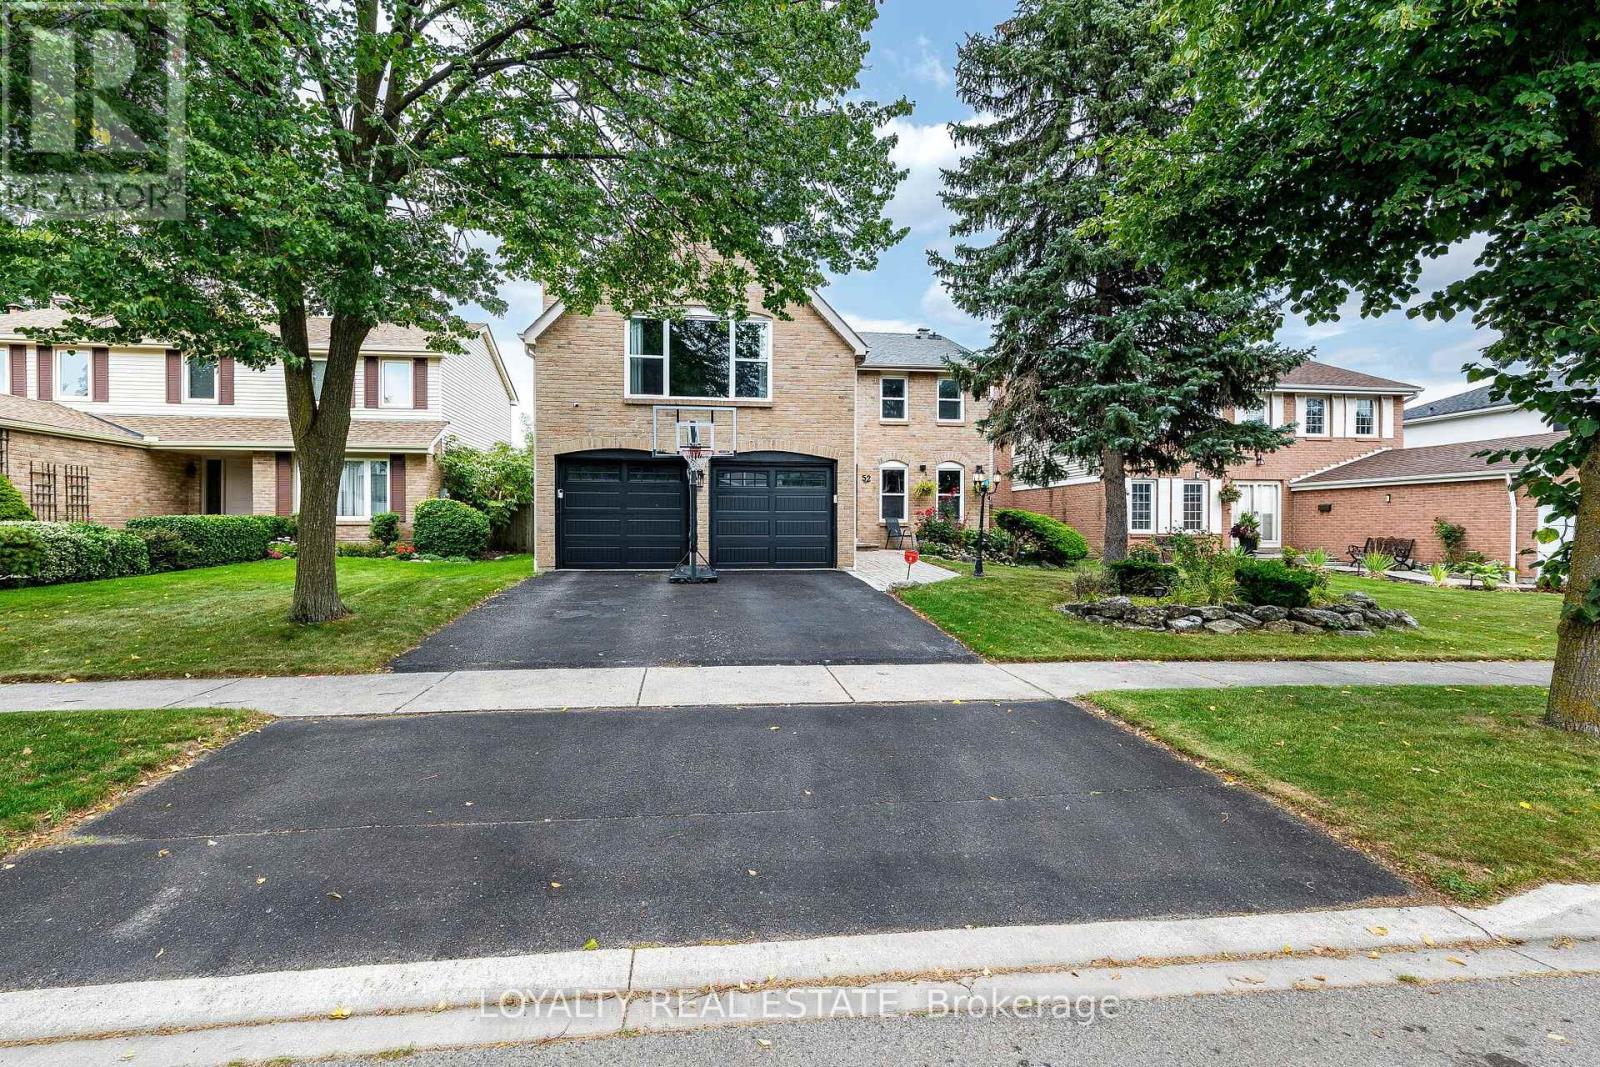
Beautiful, move-in ready 4-bedroom, 3.5-bathroom home in an excellent Brampton location! Featuring a 2-car garage, large finished basement, and a fully fenced backyard with patio. This well-maintained, carpet-free home offers crown moulding, built-in closets, and a bright main floor with smooth ceilings and pot lights. Rarely offered, the second floor features 3 full upgraded bathrooms for added convenience. Stainless steel kitchen appliances (2019), high-efficiency furnace (2024), and garage door (2022). Two fireplaces, never used by the sellers. Conveniently located near Hwy 410, schools, shopping, parks, and everyday amenities. A must-see! (id:45725)
209 Clendenan Avenue
Toronto (High Park North), Ontario
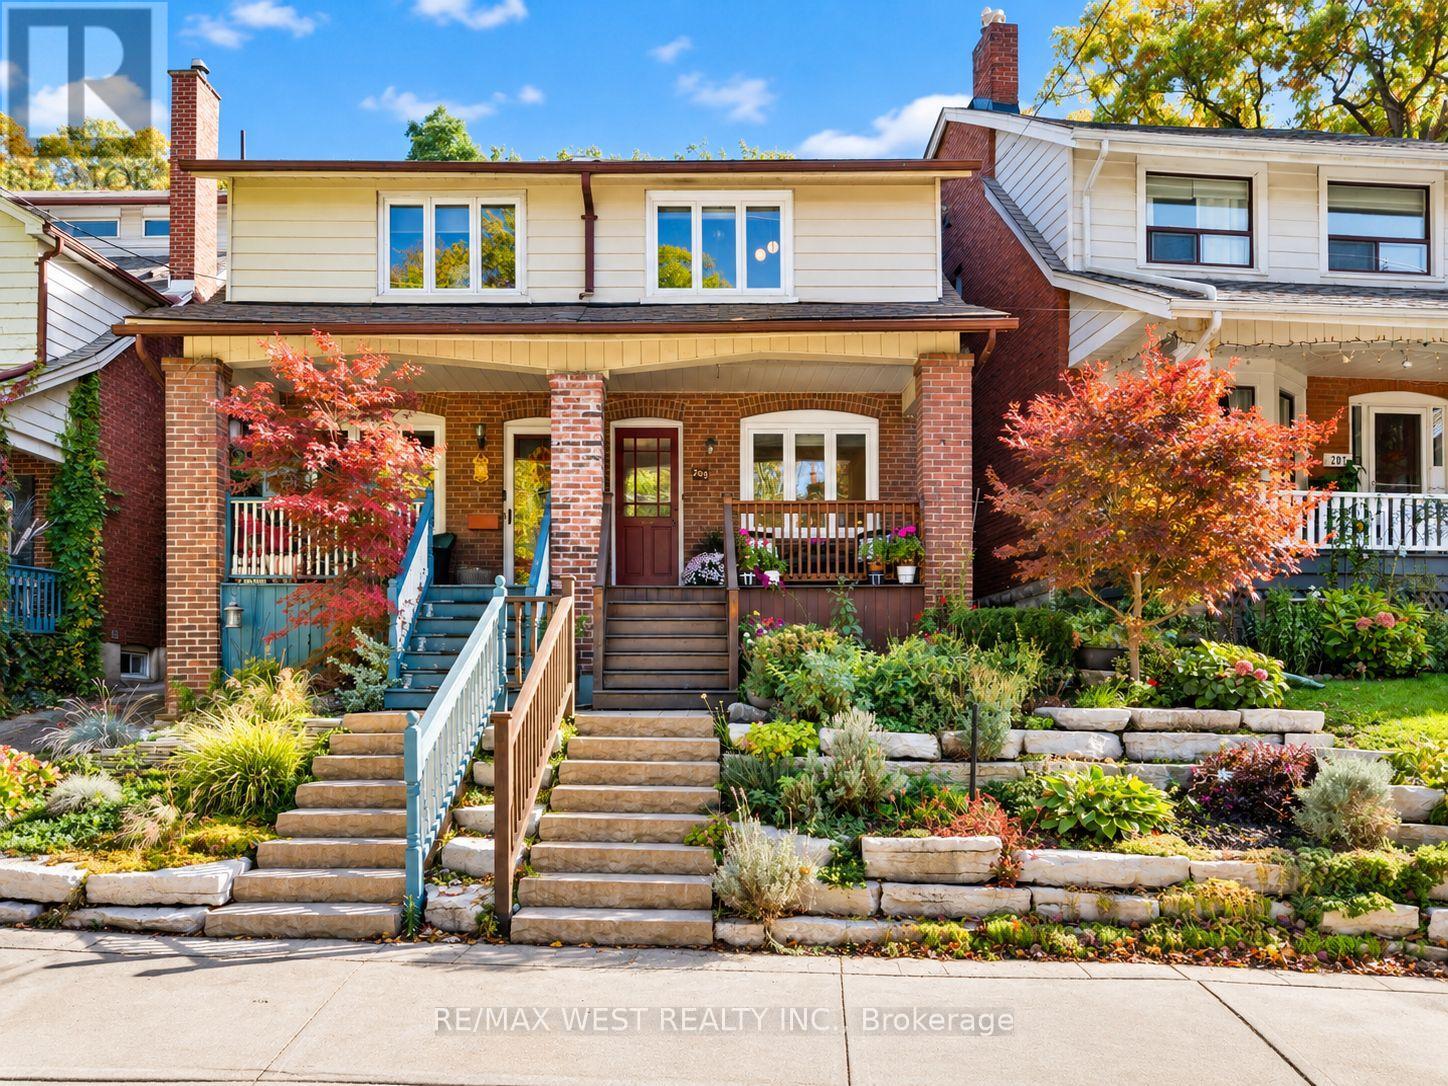
Welcome to 209 Clendenan Avenue, a beautifully updated 3-bedroom, 2-bathroom family home with private 2 car parking in the heart of the sought-after High Park neighbourhood. A professionally landscaped front yard and covered front porch welcome you into a spacious open plan living and dining area featuring updated hardwood floors and a cozy gas fireplace. The updated kitchen has a large breakfast bar, and offers a stainless fridge, oven, gas cooktop, and combination microwave, convection & steam oven, together with a Bosch dishwasher, updated hardwood flooring, and plenty of cabinet space. At the back of the home, a bright family room addition features wall-to-wall windows, updated hardwood floors, and a walk-out to a private patio and extra-deep, professionally landscaped private garden - a wonderful setting for relaxing, entertaining and family gatherings. Upstairs, dramatic vaulted ceilings and three skylights create a bright, airy feel. All three bedrooms offer exceptionally generous closet space, including wall-to-wall closets in the primary bedroom. The spacious 5-piece bathroom features double sinks and glass doors enclosing the tub and shower. The lower level has been excavated an additional 1 1/2 feet to provide comfortable ceiling heights and features a large recreation room, a 3-piece bathroom, separate laundry room and plenty of storage. The location is hard to beat, just a short walk away from the shops, cafés and restaurants of Bloor West Village, the subway and the beautiful High Park. There is easy access to the lively Junction and Roncesvalles shopping strips, as well as lakefront parks and scenic walking and cycling trails. Plus, it's located within the sought-after Runnymede Public School and Humberside Collegiate catchment areas. What a wonderful opportunity to enjoy an updated, move-in-ready family home in one of West Toronto's most desirable neighbourhoods! (id:45725)
418 - 630 Sauve Street
Milton (Be Beaty), Ontario
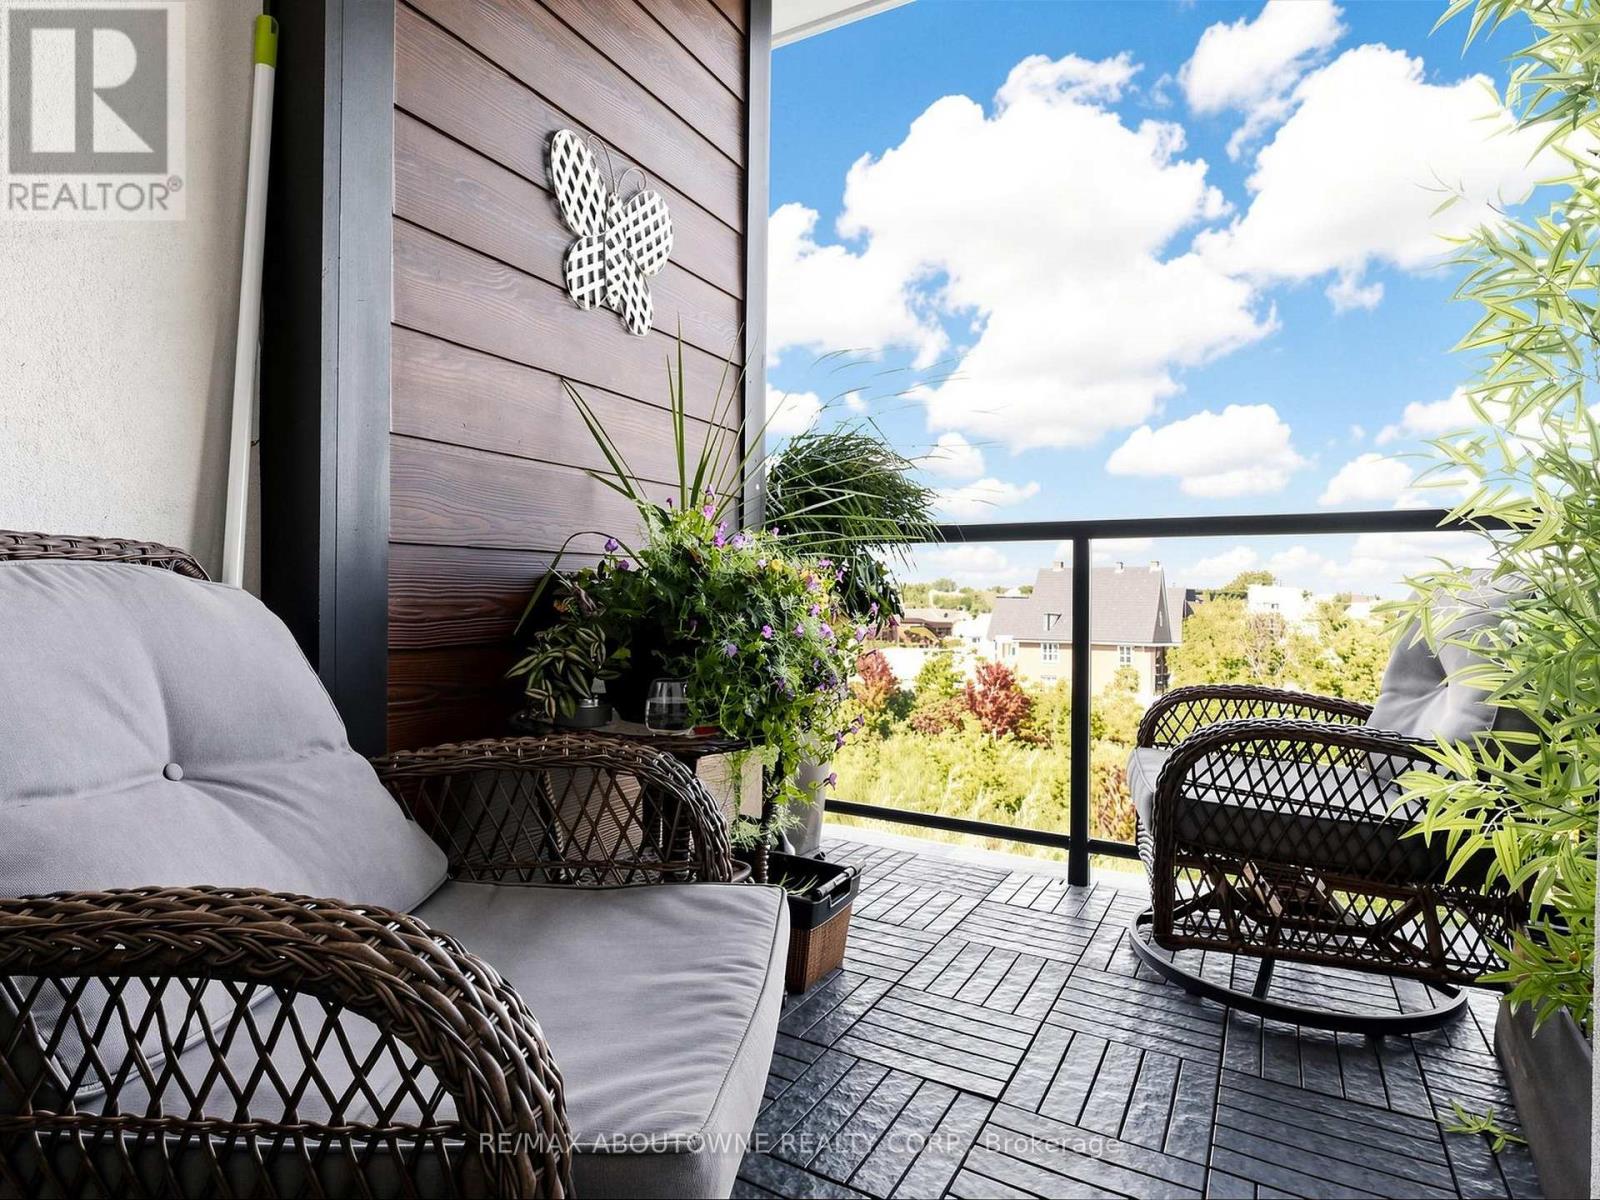
Welcome to Suite 418 at Origin, a bright 2-bedroom, 2-bathroom condo built in 2018 in Milton's Beaty community. Approx. 943 sq ft (per builder) with an open-concept living and dining area that walks out to an east-facing open balcony with treed views. The kitchen features granite counters, a pantry and stainless steel appliances. The primary bedroom offers a walk-in closet and ensuite bath, plus a spacious second bedroom. Vinyl flooring, in-suite laundry, central air and gas forced-air heating. Includes 1 owned underground parking space and an owned locker. Building amenities include two gyms, party room, rooftop deck/garden and community BBQ area. Close to parks, schools and public transit. Unfurnished, 12-month lease. Tenant pays hydro, heat, hot water tank rental, internet and cable. (id:45725)
1201 - 3100 Keele Street
Toronto (Downsview-Roding-Cfb), Ontario
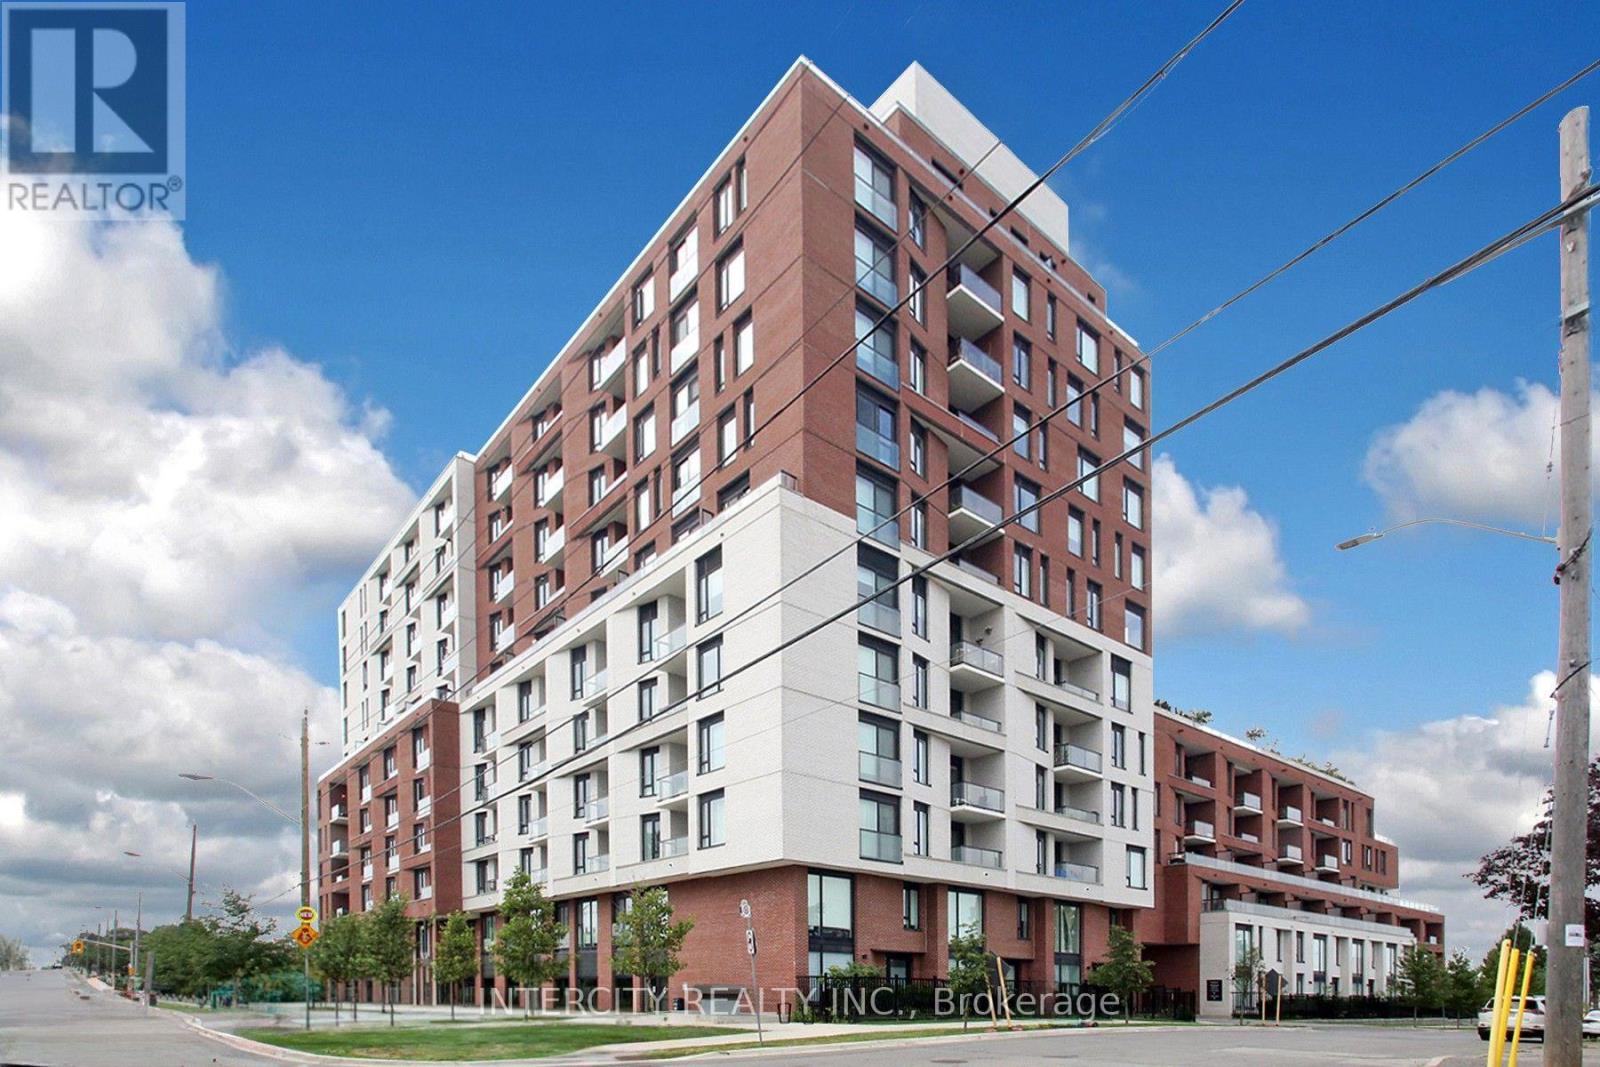
WOW! DON'T MISS OUT ON THIS INCREDIBLE NEW PRICE! Stunning Views!! Rarely Offered - 878 Sq. Ft. Terrace! Welcome To The Keeley! This Impressive East-Facing 2 Bedroom, 2 Bathroom Suite Offers A Rare Opportunity To Enjoy An Expansive 878 Sq. Ft. Private Terrace, Providing An Exceptional Outdoor Living Space For Entertaining, Dining, Gardening, Or Simply Relaxing. Located In The Vibrant Downsview Park Community, This Residence Offers The Perfect Blend Of Modern City Living And Natural Surroundings. Enjoy Easy Access To Beautiful Parks, Ravine Trails, And Walking And Cycling Routes, While Downsview And Wilson Subway Stations Are Just Minutes Away. Convenient Access To Highway 401 Makes Commuting Throughout Toronto And GTA A Breeze. The Location Is Also Ideal For Those Who Value Convenience, With York University, Yorkdale Shopping Centre, Restaurants, Shops, And Everyday Amenities All Within Easy Reach. Residents Of The Keeney Enjoy A Thoughtfully Curated Selection Of Amenities, Including A Landscaped Courtyard, 7th-Floor Sky Yard With Expansive Views, Fitness Centre, Library, And Pet Wash. A Truly Special Opportunity Offering Generous Outdoor Space, Comfortable, Interior Living Excellent Connectivity, And An Enviable North York Location, Come And Experience All That The Keeley Has To Offer!! (id:45725)
909 - 251 Manitoba Street
Toronto (Mimico), Ontario
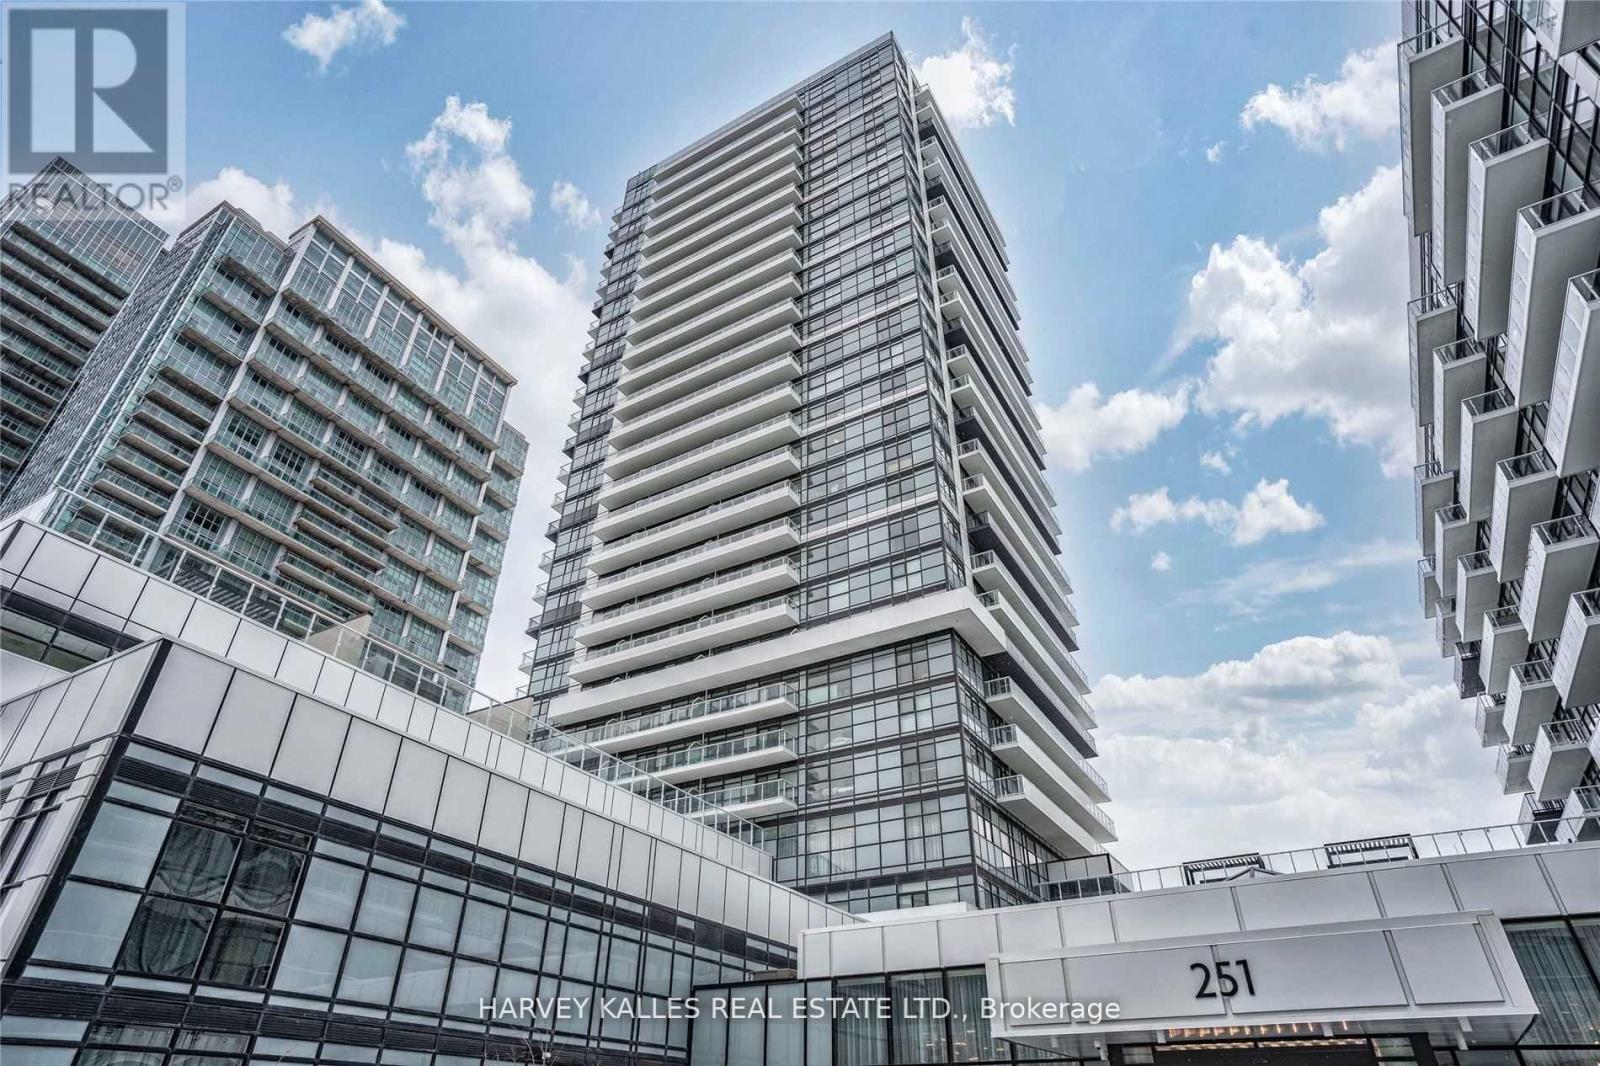
Welcome To This Bright Stunning 1 Bedroom Condo Located Steps From Lake Ontario, Boasting Laminate Flooring Throughout, Extra Large Balcony With Partial Lake Views, Spacious Bedroom With A Huge Walk-In Closet, Sleek Modern Kitchen With Backsplash, Bathroom With Extra Deep Tub And Upgraded Vanity. One Underground Parking Spot Included. Great Location, Streetcar And Go Transit Minutes From Your Front Door. Walking Distance To Lake, Restaurant, Supermarkets, Lcbo & Easy Access To Hwy. (id:45725)
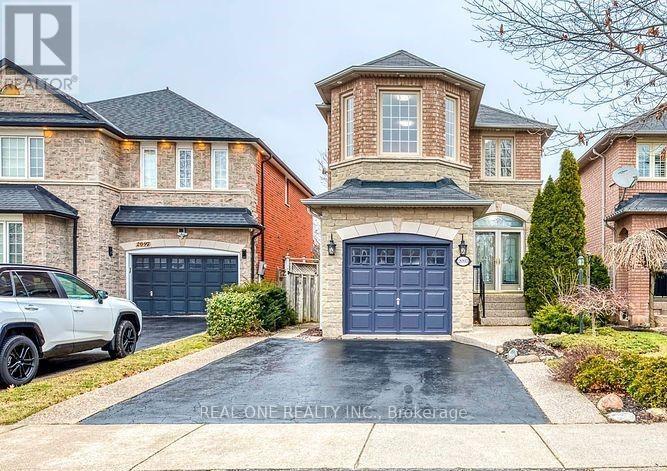
2093 Shorncliffe Boulevard
Oakville (Wm Westmount), Ontario
Beautifully Updated 3-Bedroom Home in the Heart of West Oak Trails .Mature landscaping, this beautifully updated 3-bedroom home welcomes you with an elegant aggregate stone front walkway.Inside, immaculate hardwood floors span the main floor, complemented by recessed lighting and crown moulding. The cozy family room, anchored by a warm and inviting fireplace, is a comfortable space for everyday living and entertaining.The lower level features a spacious recreation room and a dedicated office, offering flexible space for work, play, and gathering.Meticulously maintained and finished with style throughout. Don't miss the chance to make this West Oak Trails home yours.Walk to schools, parks, Amenities, 5-mins drive to Hospital & min. to Major HWY's. (id:45725)
15 Hartfield Court
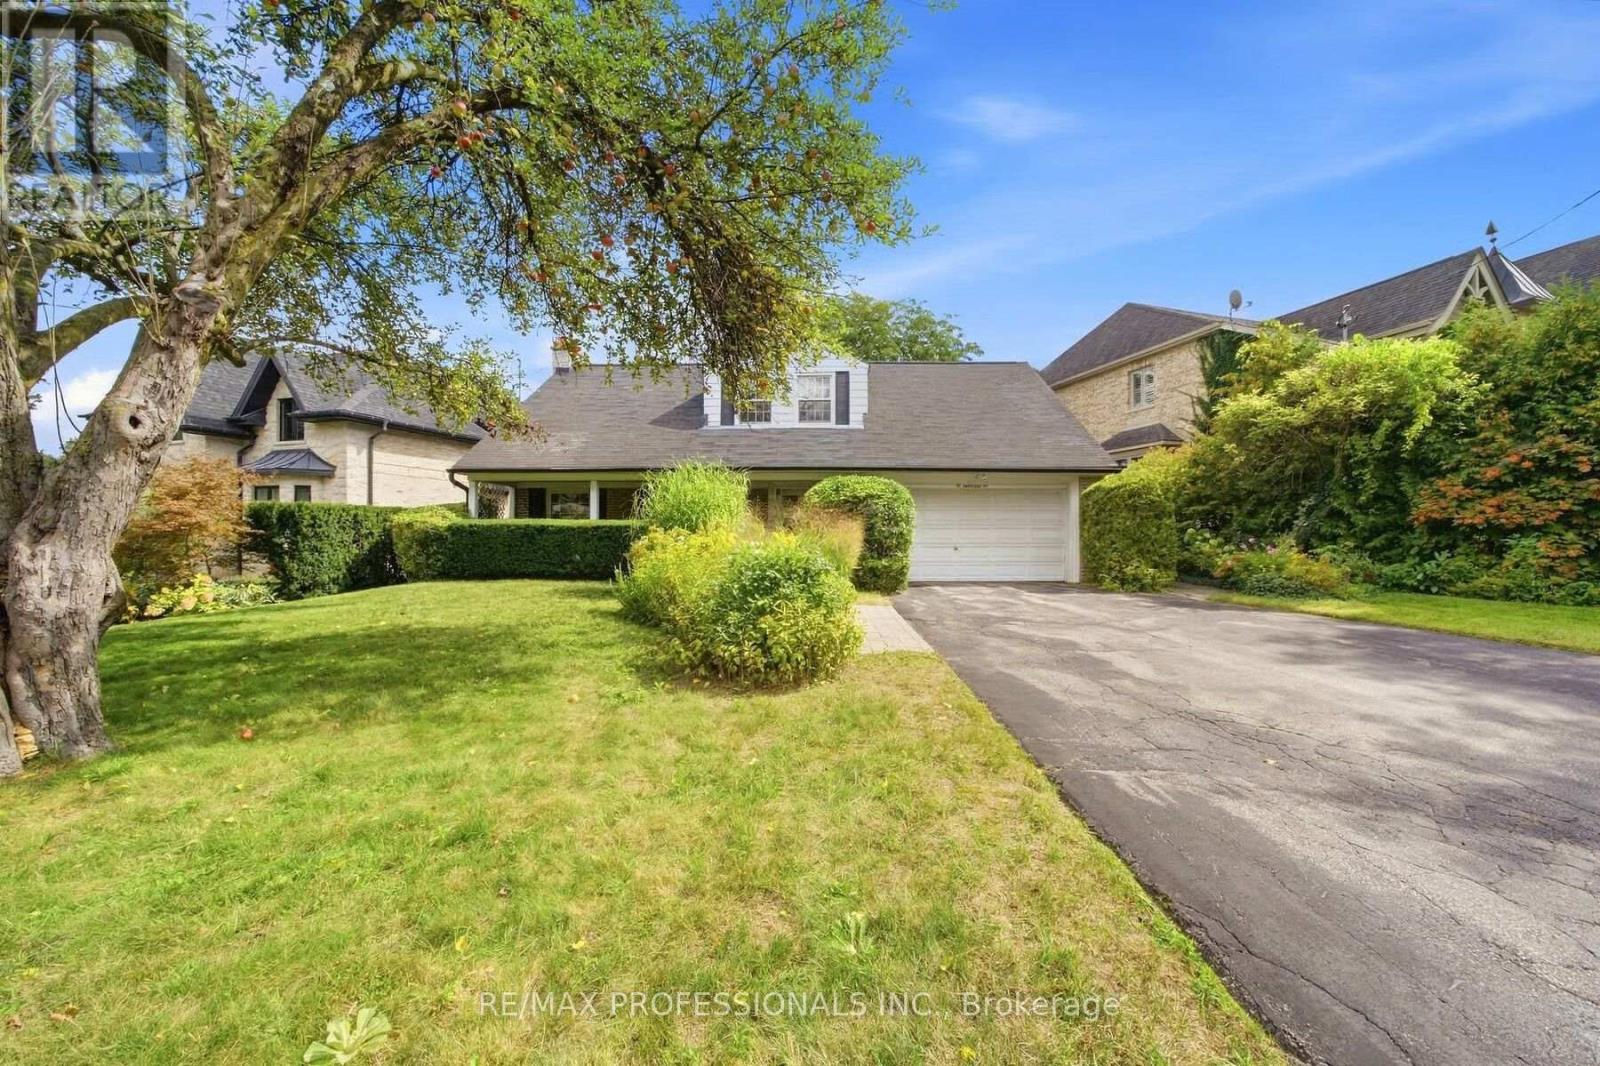
Toronto (Edenbridge-Humber Valley), Ontario
Properties like this are becoming increasingly difficult to find. A wonderful home with a spectacular lot, nestled among mature trees and established greenery, yet largely untouched by the renovations that have transformed so many surrounding properties. That is what makes this opportunity so special - the freedom to create a home that reflects your own vision, whether through a thoughtful renovation or a completely new build. Lovingly owned by the same family for more than 50 years, this charming Cape Cod-style home sits on an impressive 73.90 X 180 ft lot in sought-after Humber Valley Village. With mature trees and lush greenery, the property offers an exceptional sense of space, privacy and possibility. Offering more than 3,000 sq.ft. of living space, the home features a generous and functional floor plan. The spacious living room with fireplace is ideal for entertaining, with the adjoining dining room overlooking the living room. Three large bedrooms are located upstairs, with a versatile main - floor den or office. The lower level offers a cozy family room with a second fireplace and plenty of storage. The private backyard oasis features a garden patio overlooking the expansive grounds and in-ground pool. A convenient walk-out provides easy access to the yard, creating a wonderful setting for summer entertaining and relaxing with family and friends. A private front veranda and double car garage complete the property. Enjoy the best of Etobicoke living, close to James Gardens, the Humber River, walking and biking trails, the newly revitalized Humbertown Plaza, shops and restaurants along Bloor Street and Royal York Road, TTC, major highways and excellent schools, including Humber Valley Village, Our Lady of Sorrows, Richview Collegiate & Bishop Allen. Nearby independent school options include Kingsway College School. A rare opportunity to own an exceptional piece of Humber Valley Village - with the land, setting and freedom to create something truly your own. (id:45725)
4089 Barbican Drive
Mississauga (Erin Mills), Ontario
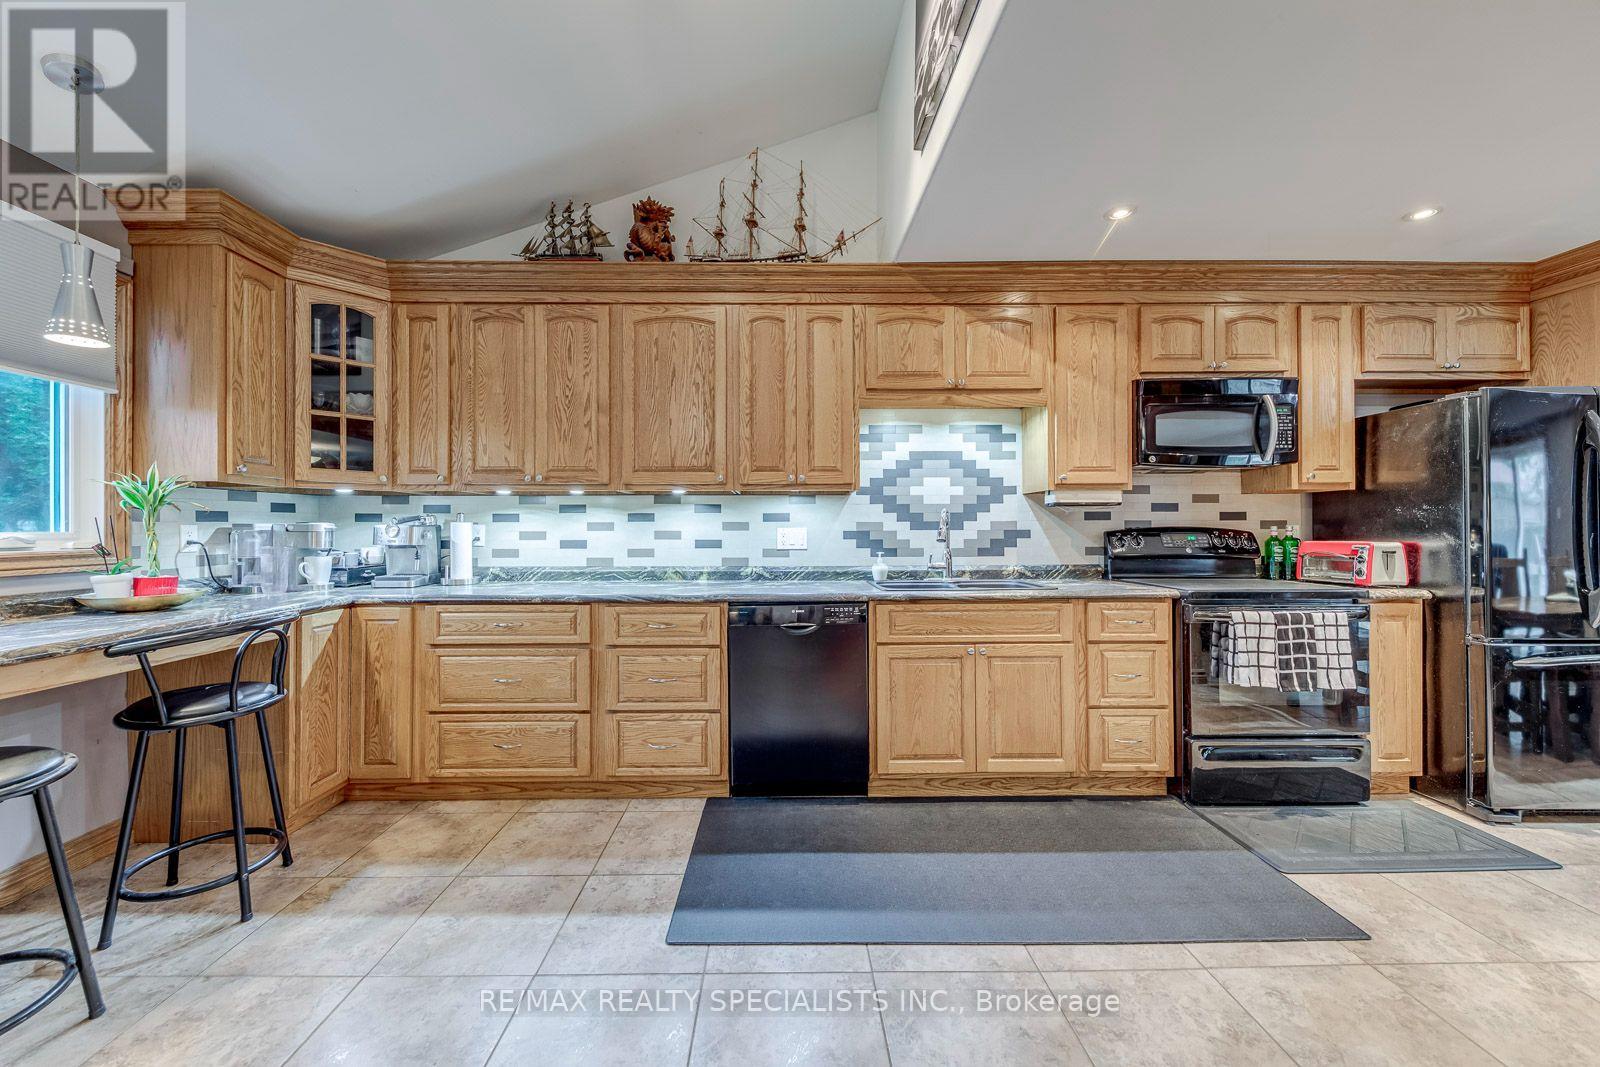
Absolutely Gorgeous, A Show Stopper! Welcome to this beautifully updated 3-bedroom, 2-bathroomhome in the highly sought-after Erin Mills community, offering a perfect blend of modern style, functionality and exceptional outdoor living. The open-concept renovated kitchen features stainless steel appliances and seamlessly connects to the dining area, with a walkout to the deck perfect for entertaining or enjoying your morning coffee. The bright and spacious living room showcases and fireplace, creating a warm and inviting space. Three generously sized bedrooms provide plenty of room for the whole family, while the updated bathrooms add modern comfort. Enjoy the incredible 125-ft-deep lot with walkout to the backyard, creating an ideal indoor-outdoor connection for family gatherings, entertaining and enjoying the outdoors. Finished Basement with a huge rec room and small storage room. Located in the heart of Erin Mills, this home is surrounded by walking trails, parks and green spaces, while being conveniently close to Credit Valley Hospital, shopping, restaurants and everyday amenities. Commuters will appreciate easy access to the QEW, 403, 401 and 407, as well as GO Transit, making travel throughout Mississauga and the GTA a breeze. (id:45725)
5 - 24 Fieldway Road
Toronto (Islington-City Centre West), Ontario
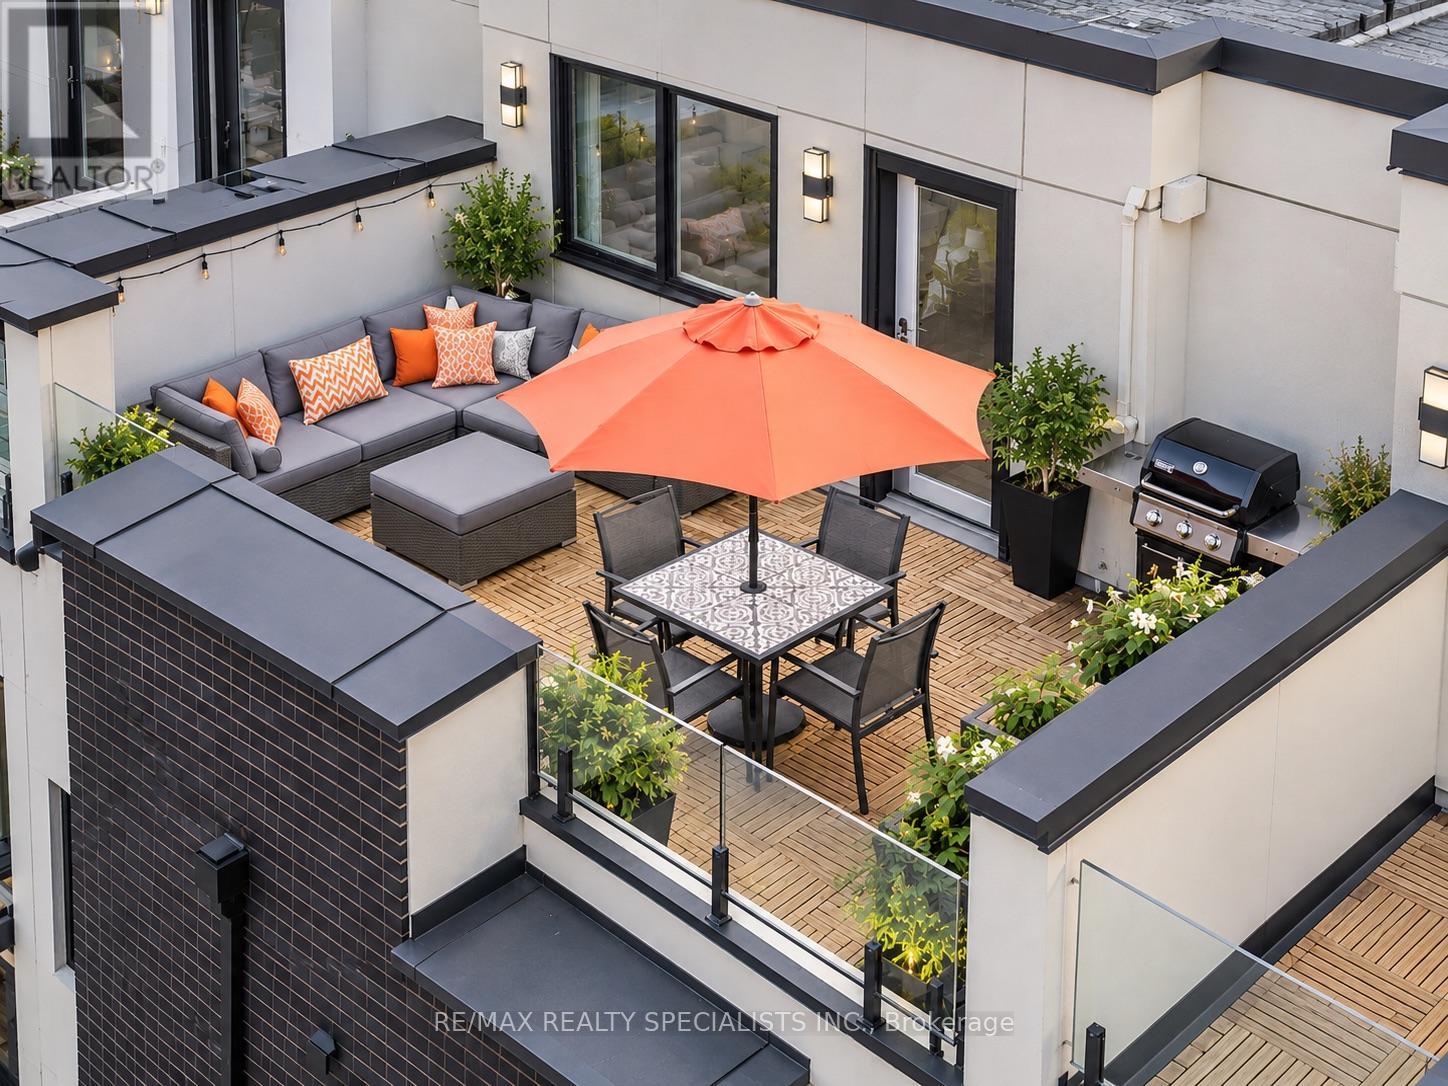
Outstanding in Its Field-way. And the award goes to... Unit 5. Chosen on merit as the superior south-facing 2 bed, 2 bath in the complex, it wins big with rare, unobstructed south views over treetops and fire-lit chimneys. The nominations start at the door: a properly sized foyer with a full closet (refreshing for stacked towns). Hardwood stairs (no carpet here) lead you to a sprawling main level that's both trendy and visually stimulating. Yes, actually steamy, thanks to that view and the centre-island layout. The kitchen is balling: granite counters, undermount sink and stainless appliances. You can fit your whole life in here and feel excited about it (yes, there's a powder room and laundry too). Let's head up to the bedroom level. Two good-sized bedrooms, both with closets and bright green views of the freaking treetops again! Step out to a huge shared bathroom with elevated fixtures and textures that give you a swanky hotel vibe. Speaking of swanky, call your famous friends and CHILL so freaking hard on this rooftop. Best view in the complex, if you ask me. There's room for a full sectional, dining table, outdoor TV and BBQ. It's sun-soaked by day and sparkles with city lights by night. The supporting cast: parking, fobbed bike storage, smart thermostat, power zebra blinds in most rooms, trendy laminate floors, real wood stairs and rails, and upgraded fixtures and lighting. I'd love to tell you the competition was close... but I'd be lying. (some patio shots virtual) (id:45725)