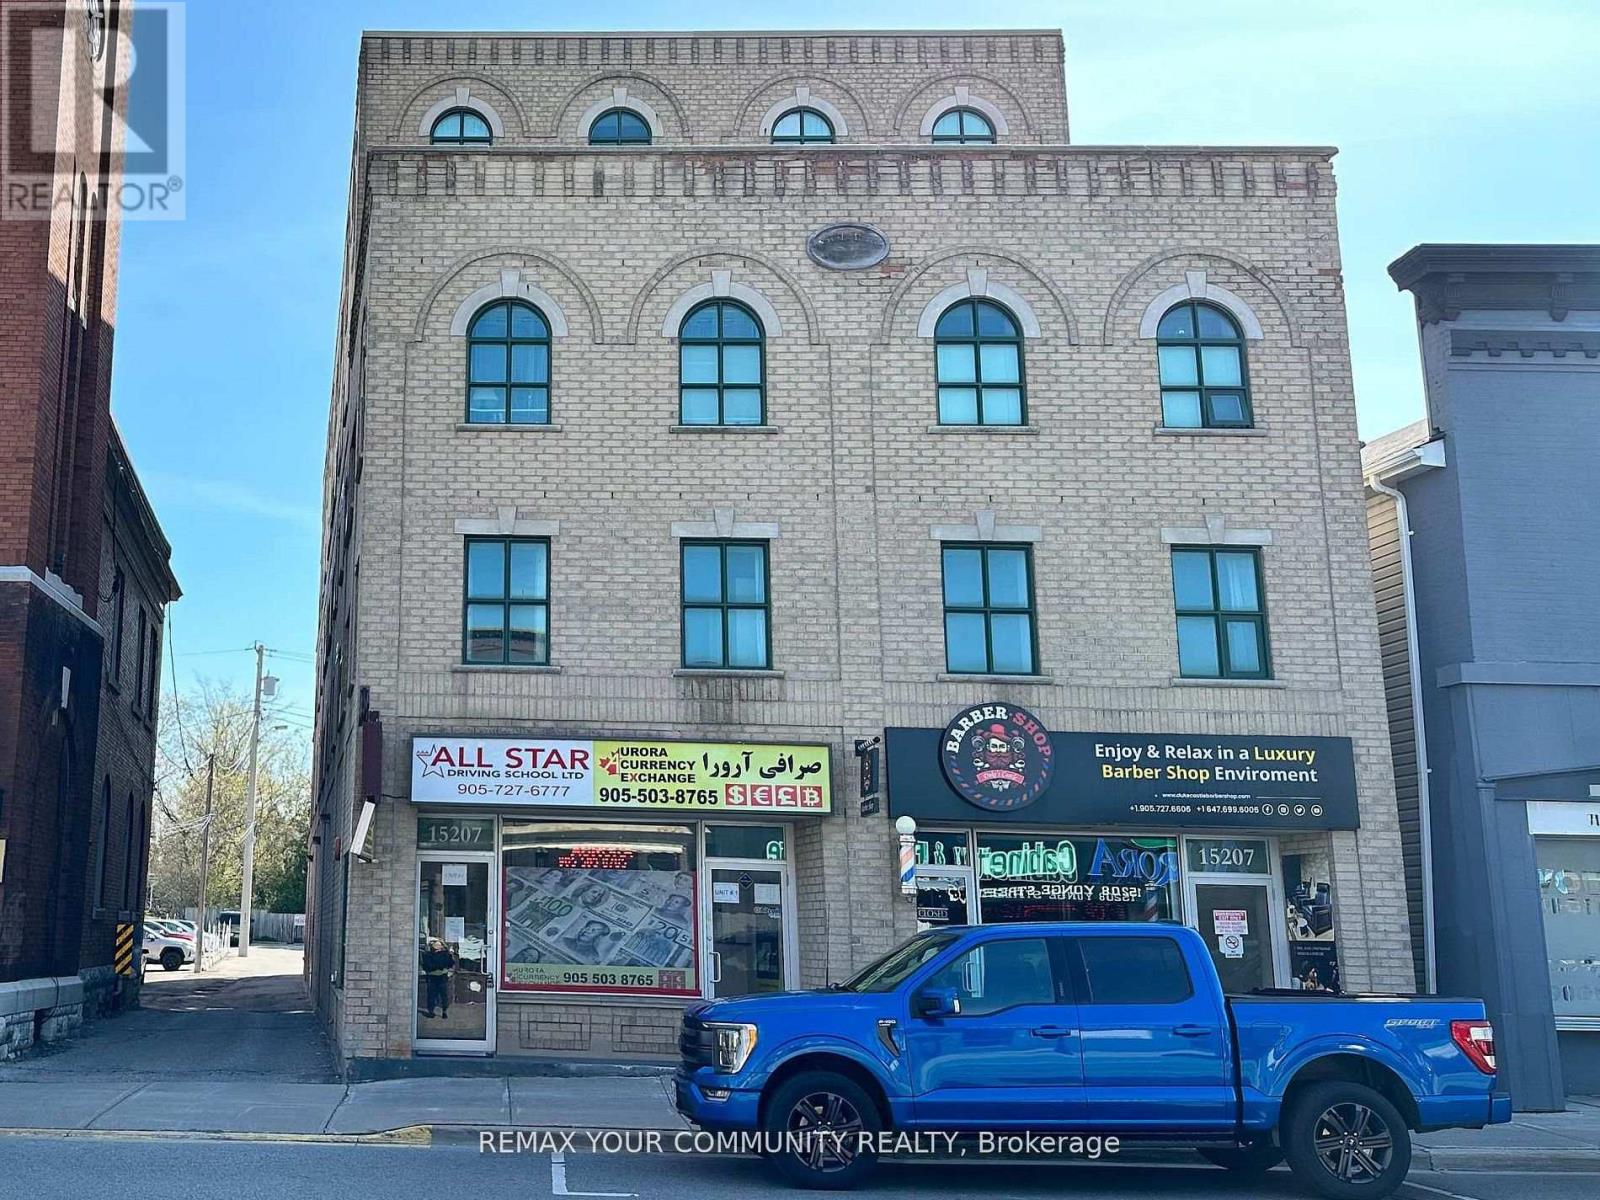
503 - 15207 Yonge Street
Aurora (Aurora Village), Ontario
Spacious, Newly Painted & Bright Open-Concept Apartment In Centrally Located Aurora Community. Featuring Neutral Tile Flooring Throughout The Principal Areas, The Combined Living & Dining Space Offers A Functional Layout Designed For Comfortable Everyday Living & Easy Entertaining. The Kitchen Features A Breakfast Bar Overlooking The Living Area, Creating A Seamless Flow For Hosting & Daily Enjoyment. Convenient Ensuite Laundry, Ample Closet Space & Surface Parking Add To The Overall Comfort & Practicality Of This Maintained Residence. A Wonderful Opportunity To Enjoy Easy Living In An Ideally Situated Aurora Location Close To Everyday Amenities, Transit & Shopping. (id:45725)
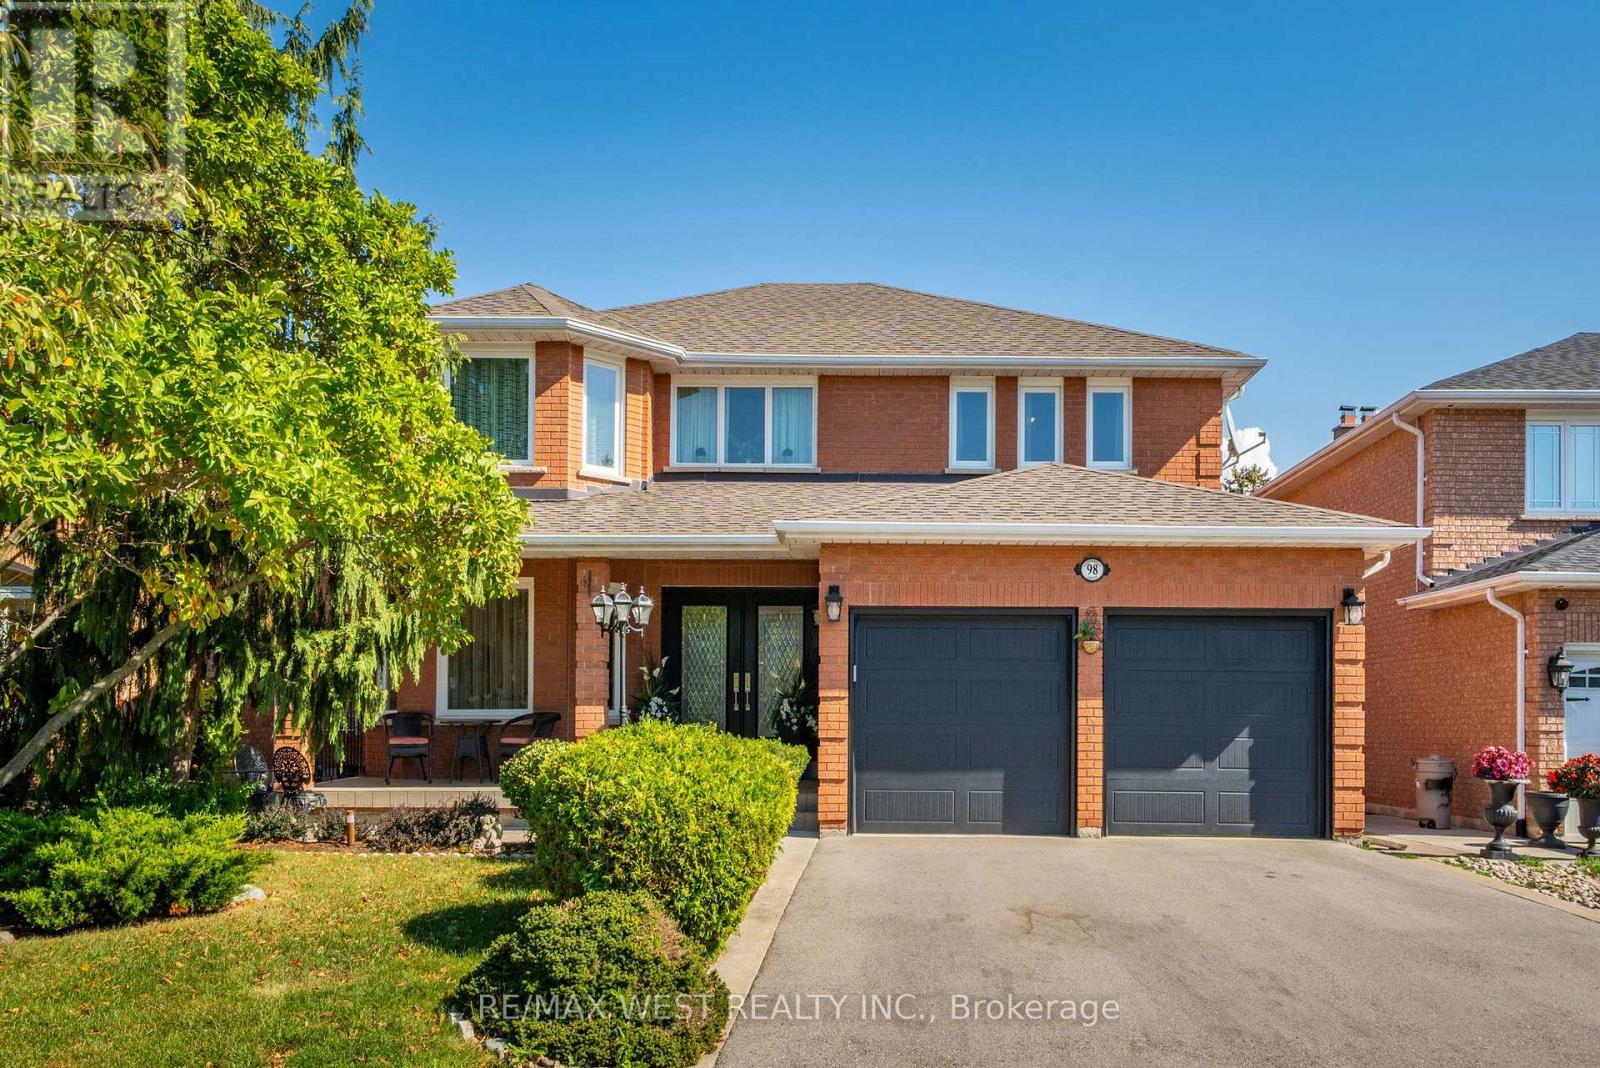
98 Arrowhead Drive
Vaughan (East Woodbridge), Ontario
This beautifully renovated 4-bedroom, 4-bathroom home offers exceptional family living in a desirable Woodbridge neighbourhood. Set on a well-landscaped lot, the home features generous principal rooms, elegant finishes and thoughtful renovations that create a warm, refined feel throughout the main living spaces. The renovated kitchen flows into the breakfast area and family room, creating an inviting space for everyday living and entertaining. Custom cabinetry, ample storage and premium stainless steel appliances complement the kitchen, while the breakfast area features a large island and walk-out to the backyard. Custom built-ins, coffered ceilings, crown moulding and pot lights add character throughout. The combined living and dining room offers ample space for hosting and entertaining. A convenient main-floor mudroom and laundry with garage access adds functionality for busy family living. Upstairs, the spacious primary retreat features a walk-in closet and renovated 5-piece ensuite with heated floors. Three additional generous bedrooms and an updated bathroom provide comfort and functionality for the whole family. The backyard offers a private, resort-like setting with an in-ground saltwater pool, waterfall feature, gazebo and large pool shed, creating an inviting outdoor space for entertaining and relaxing with family and friends. The basement offers excellent flexibility, with an updated recreation room that can be enjoyed as-is, while the remaining space offers an opportunity to customize to suit your needs. An existing 3-piece bathroom, two separate staircases and private exterior entrance add to the possibilities for additional living space or an in-law suite. Close to parks, schools, shopping, restaurants, transit and major highways. (id:45725)
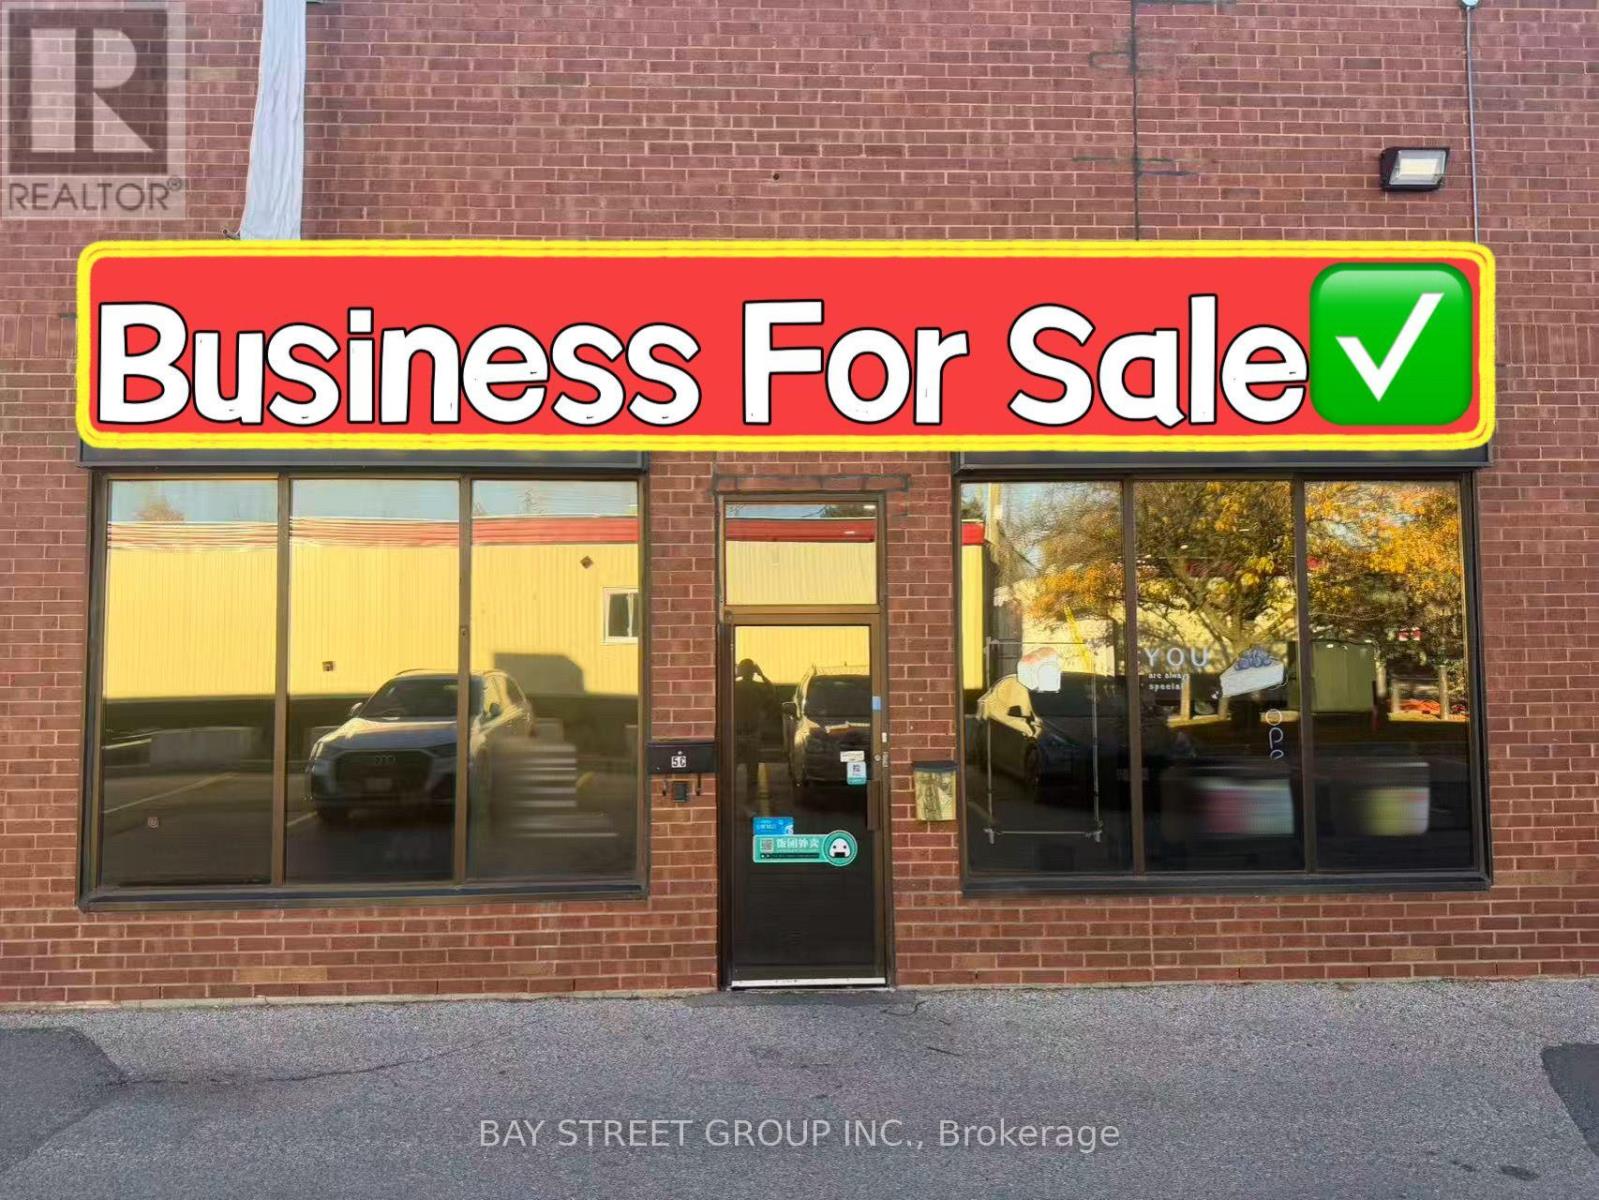
5c - 385 John Street
Markham (Aileen-Willowbrook), Ontario
Excellent opportunity to take over a fully equipped cake production and central kitchen facility near Bayview Ave. & John St. The unit features a front retail area and office space, with a dedicated production kitchen at the rear. Fully equipped with ovens, walk-in cooler and freezer, worktables, sinks, and more. Shared rear corridor with a truck-level garage door for convenient deliveries and loading. Situated in a very busy plaza next to the anchor tenant, Coffee Time, with ample plaza parking. Convenient access to Hwy 404, Leslie St., Bayview Ave., and surrounding amenities. Ideal for cake and dessert production, food processing, wholesale distribution, and retail operations. Low operating costs make this an excellent opportunity for entrepreneurs and established food businesses looking to establish a production facility. (id:45725)
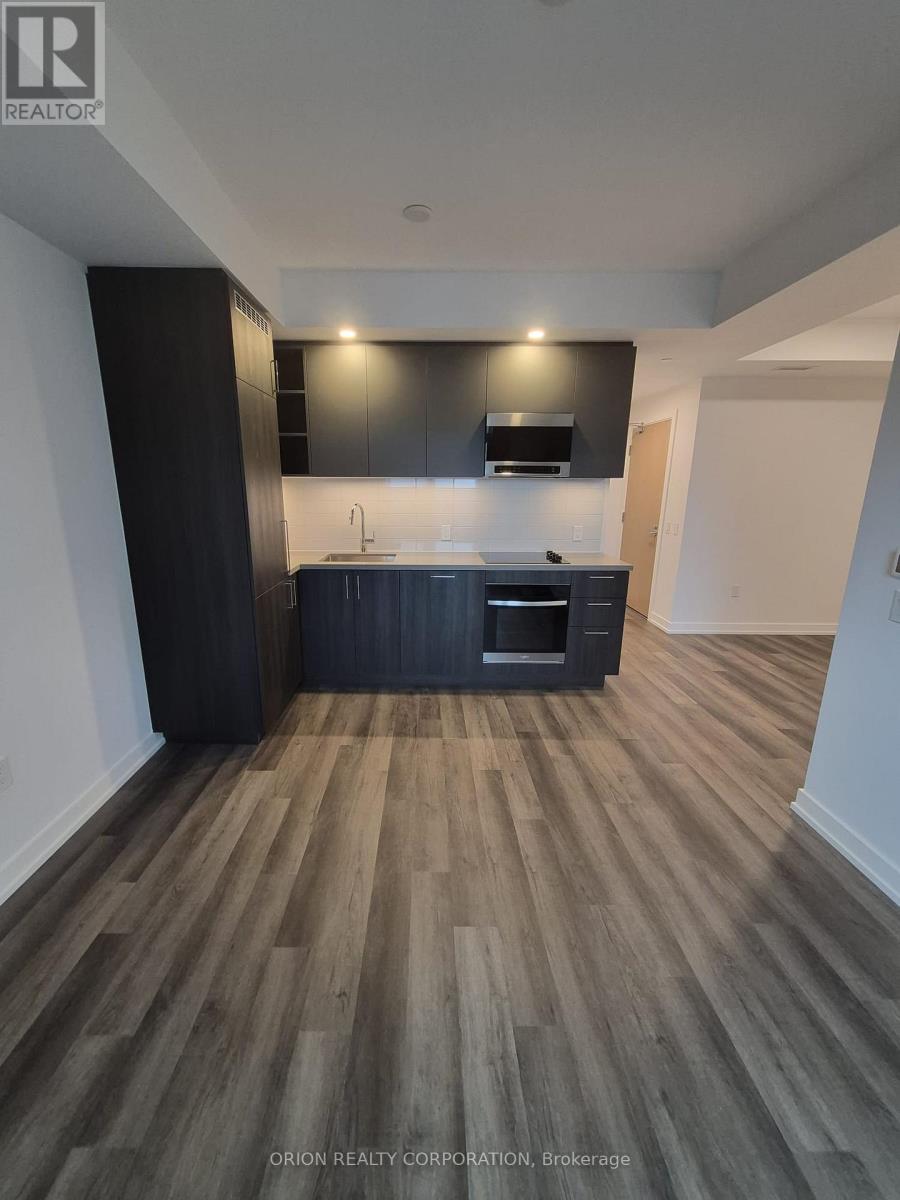
2312 - 5 Meadowdale Road
Vaughan (Vaughan Corporate Centre), Ontario
Welcome to The Vincent! This brand-new 1-bedroom + den suite offers stylish, modern living in a thoughtfully designed 568 sq. ft. layout, complemented by a spacious 36 sq. ft. northt-facing balcony. Bright and inviting, the suite features contemporary finishes, an open concept design, and includes one parking space. Enjoy an unbeatable Vaughan location just steps from the Vaughan Metropolitan Centre Subway Station, offering direct access to downtown Toronto, with quick connections to Highway 7, Highway 400 and Highway 407.Minutes from York University, Vaughan Mills, IKEA, Cineplex, and an abundance of restaurants, cafés, shopping and everyday conveniences. Residents enjoy an impressive collection of resort-inspired amenities, including an outdoor pool, state-of-the-art fitness centre, yoga studio, golf simulator, co-working spaces, stylish party lounge, children's indoor and outdoor play areas, pet wash station, 24-hourconcierge and more. Move into a fresh, sophisticated space and experience contemporary living in one of Vaughan's most exciting new communities (id:45725)
714 - 150 Logan Avenue
Toronto (South Riverdale), Ontario
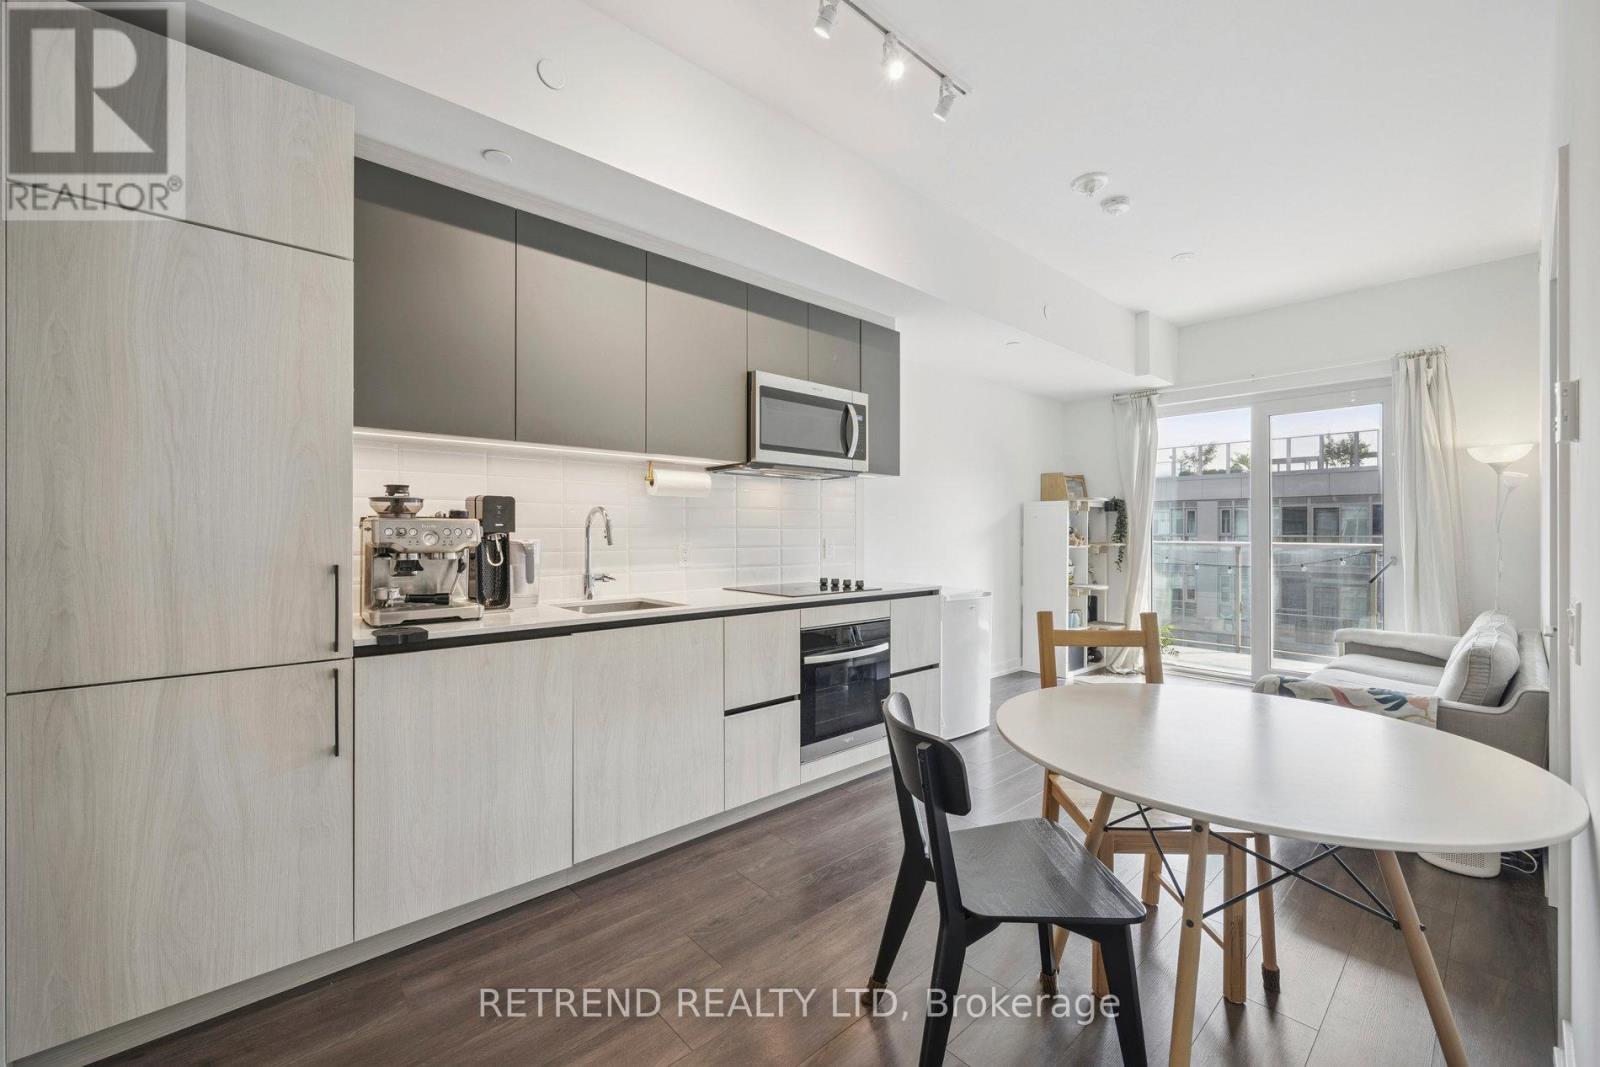
Step into modern Leslieville living at Wonder Condos, where contemporary finishes are thoughtfully paired with the character of a historic setting. This bright 1-bedroom plus den suite features 2 full bathrooms and a well-planned layout designed for both comfort and flexibility.The open-concept kitchen is finished with integrated appliances, quartz countertops, and ample storage, seamlessly connecting to the living area and private balcony. The primary bedroom offers its own ensuite bathroom with a glass-enclosed shower, while the spacious den can easily serve as a home office, guest room, nursery, or additional sleeping area.Residents enjoy a wide range of building amenities, including 24-hour concierge service, a fitness centre, co-working space, rooftop terrace, party room, children's play area, dog wash station, and secure bike storage.Ideally located in the heart of Leslieville, the building is surrounded by popular cafés, restaurants, parks, shops, and convenient transit options, with easy access to the DVP for commuters. A stylish and versatile home in a vibrant, highly connected neighbourhood. (id:45725)
1 Lockwood Road
Toronto (The Beaches), Ontario
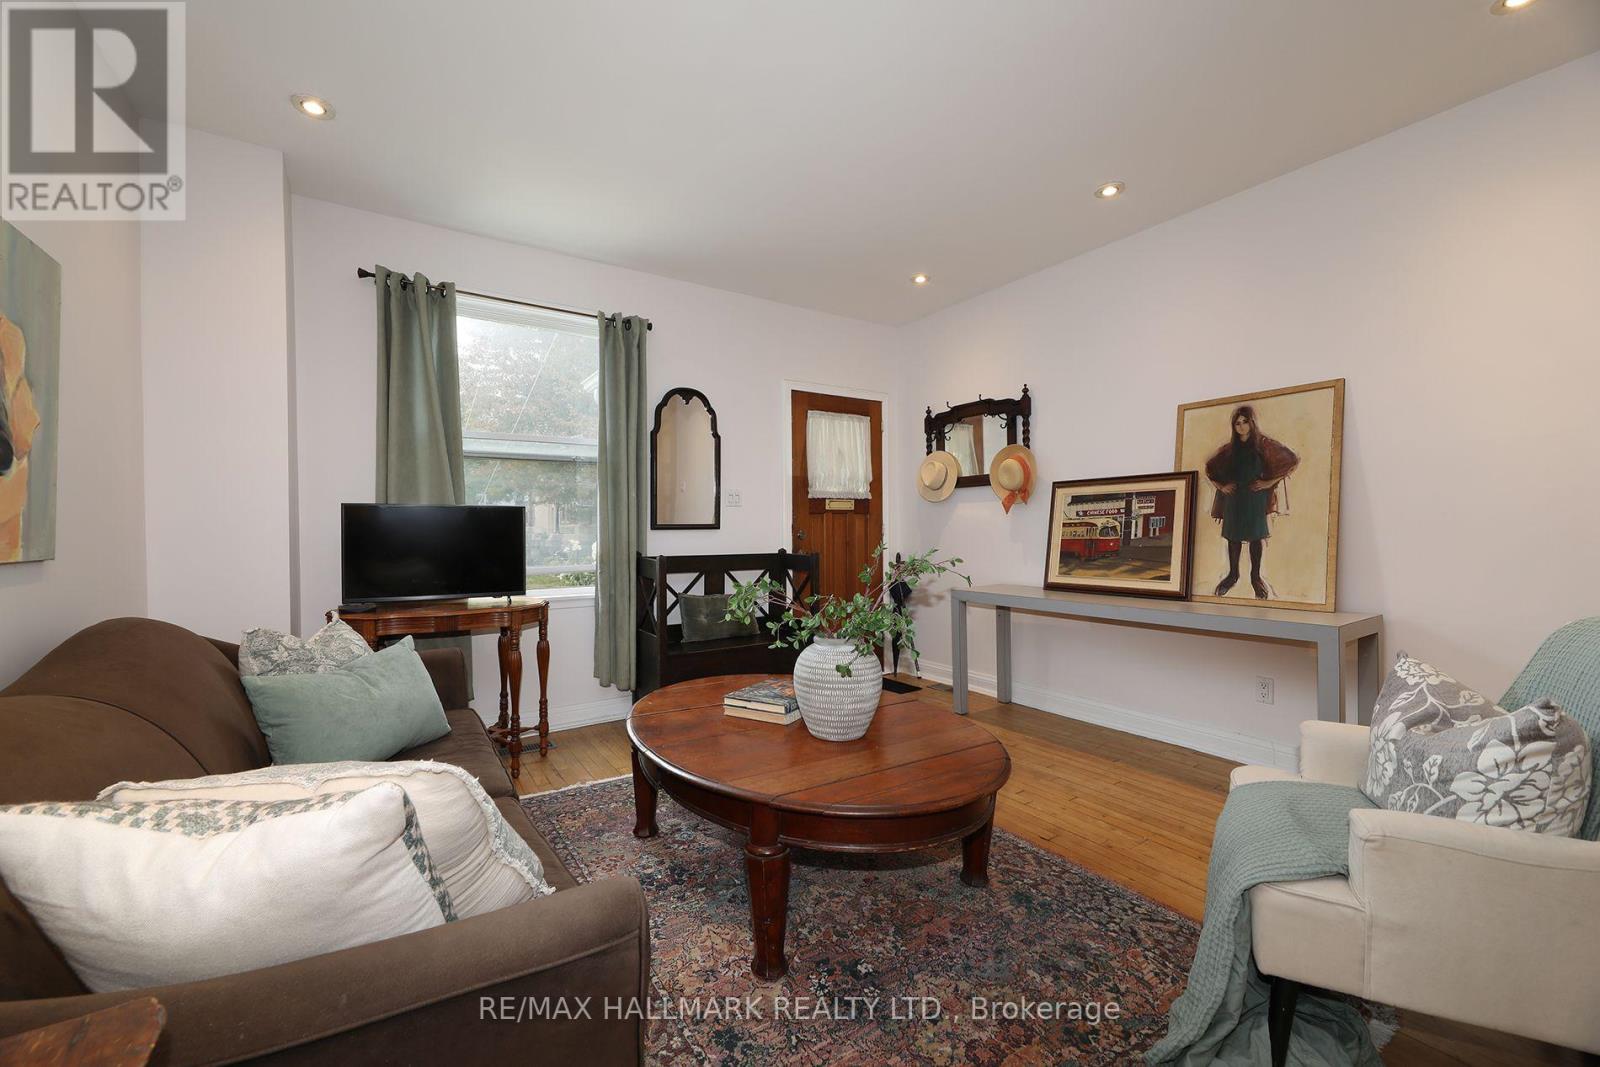
Welcome to this super charming 2-bedroom brick starter home in the heart of The Beaches Triangle! Ideally suited for first-time buyers, downsizers or anyone looking for a low-maintenance home in one of Toronto's most sought-after neighbourhoods. The inviting open-concept main floor offers a comfortable living and dining area, with hardwood flooring throughout much of the home and pot lights adding a modern touch. An updated staircase and railing system allows natural light to flow beautifully through the home. Upstairs, the spacious primary bedroom is complemented by an updated bathroom. The finished basement provides a versatile bonus room, perfect for a home office, guest room, gym or additional living space. Step outside to your private backyard deck - a great spot for morning coffee, entertaining or simply enjoying the mature trees and landscaping. Shingled roofs are newer. A low-maintenance property that offers plenty of opportunity to move in, enjoy and customize over time and the location is hard to beat! Just moments from the sandy shores of Lake Ontario, Woodbine Beach and the iconic boardwalk. Queen Street East is at your footstep, offering an excellent selection of cafés, restaurants, boutique shops and everyday amenities. Enjoy nearby parks, trails and recreational spaces, catch a festival in The Beaches, take in a concert at HISTORY, or head down to the boardwalk for an evening stroll - it's all right at your doorstep. Move in, enjoy the lifestyle and customize the home to your liking over time! 92 Bike Score | 89 Transit Score | 88 Walk Score. *** In regards to parking: The Sellers have parked a car at the rear of the house since 1987 without issue but the parking spot may not be a legal parking spot that conforms with municipal bylaws. The curb is cut to accommodate*** (id:45725)
1405 - 1865 Pickering Parkway
Pickering (Village East), Ontario
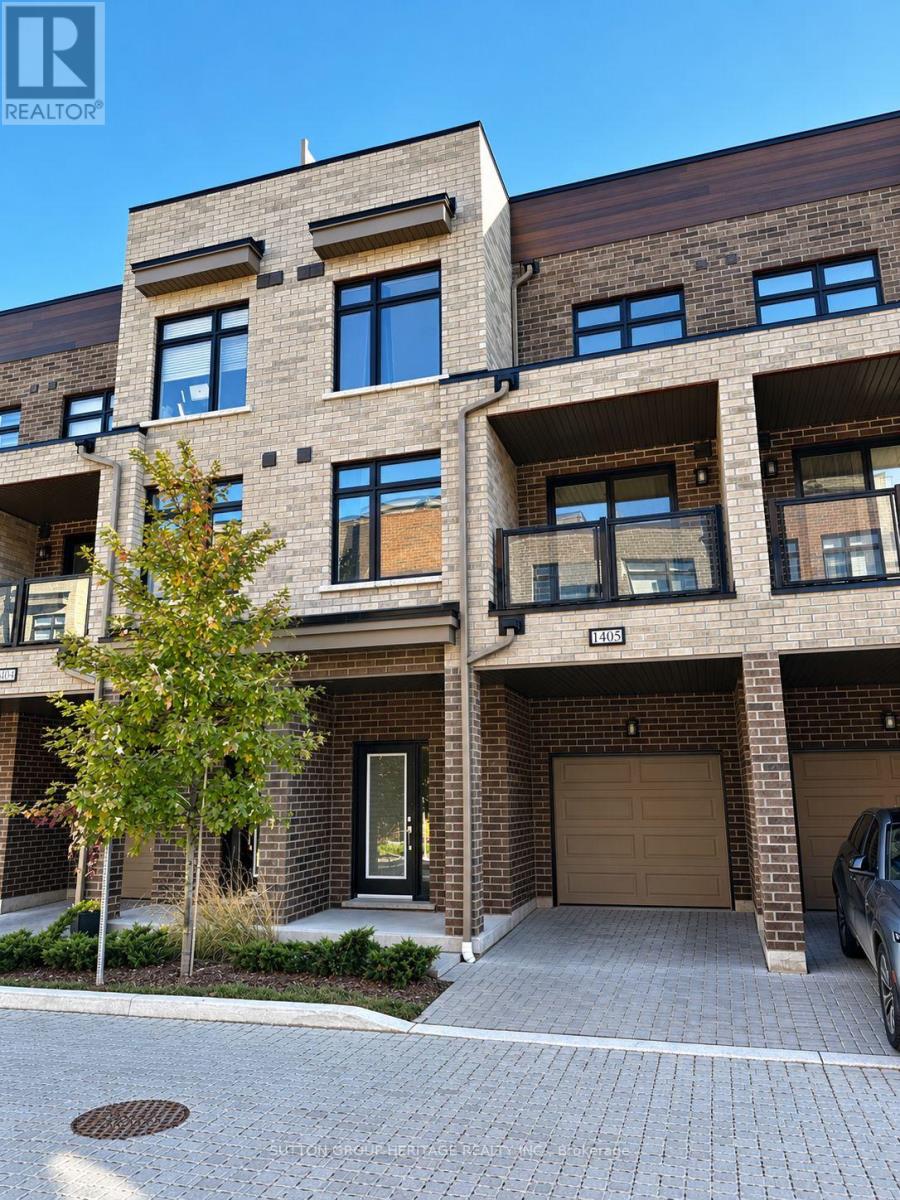
Like New Three Bedroom Townhome For Lease. Luxury Vinyl Plank Flooring Throughout. Open Concept Main Floor With Stainless Steel Appliances, 2 Piece Bath, Walkout To Large Balcony. Den/Bedroom Conveniently Located On This Level. Third Floor Offers A Full 4 Piece Bathroom, Laundry, Two More Bedrooms Including The Primary Suite Boasting A Full 4 Piece Ensuite And Large Closet. Small Finished Space Could Be Used As A Reading Nook Or Storage Space. Attached Single Car Garage And Private Single Driveway. Close To All Amenities, Shopping, Restaurant, Banks, Library, Town Hall, Casino, 401, GO Train And Much More! * (id:45725)
49 Greendowns Drive
Toronto (Scarborough Village), Ontario
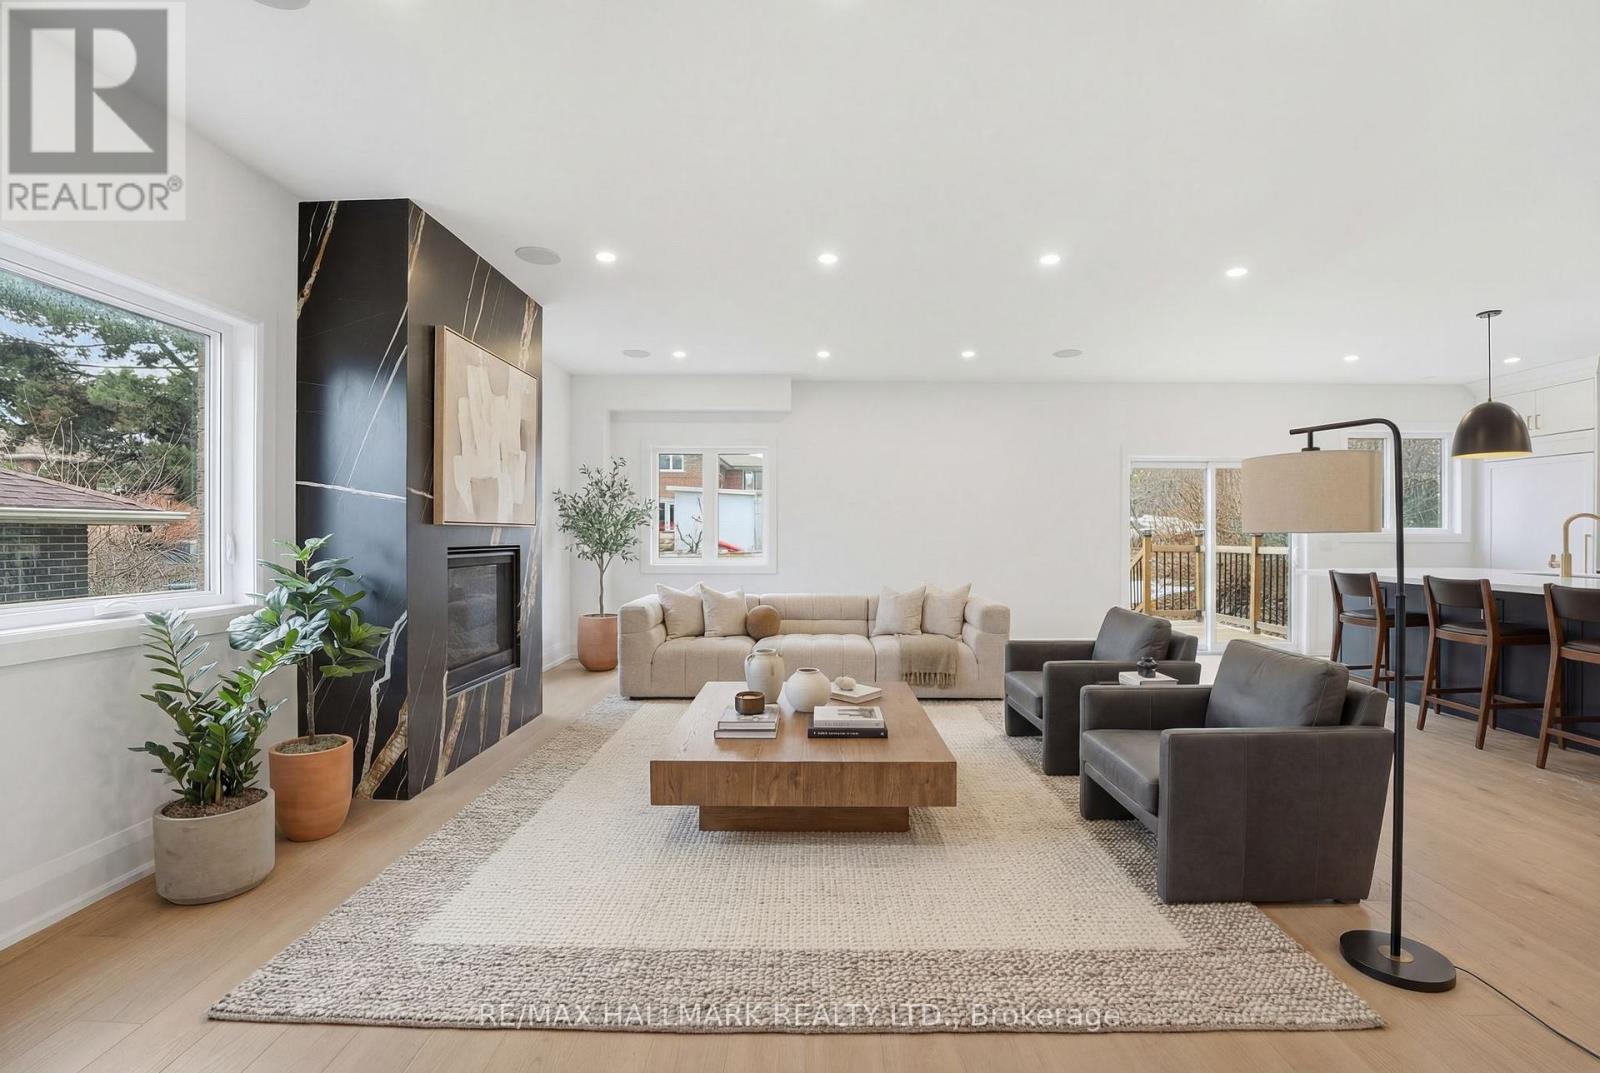
Newly built 4+1 bedroom, 5-bathroom detached residence situated on a 45 ft x 112 ft premium lot in Scarborough Village, one of Scarborough's most desirable and established communities. This home is thoughtfully designed to deliver luxury family living, functional space, and income or multigenerational flexibility. The main level features 9-foot ceilings and an impressive double-height foyer, creating strong visual impact and excellent natural light. An open-concept layout connects the living, dining, and kitchen areas, ideal for both everyday living and entertaining. The living room is anchored by a modern gas fireplace feature wall that adds warmth and architectural interest. The gourmet kitchen is fully equipped with a built-in refrigerator, 36-inch gas range, walk-in pantry, custom coffee bar, and a large central island suitable for casual dining or hosting guests. The second floor offers four generously sized bedrooms and three full bathrooms, including a tranquil primary suite with a spa-inspired five-piece ensuite. A dedicated second-floor laundry room enhances daily convenience. The fully finished basement, accessed through a separate private entrance, includes a complete kitchen, bedroom, bathroom, and separate laundry facilities. This space is ideal for extended family living, in-law or nanny accommodation, or rental income. Additional features include a double-car garage with extra-height doors, an interlocking driveway with parking for up to four vehicles, and close proximity to schools, parks, public transit, and local amenities. A rare opportunity to own a modern, high-quality home with upscale finishes and flexible long-term use potential in Scarborough Village. (id:45725)
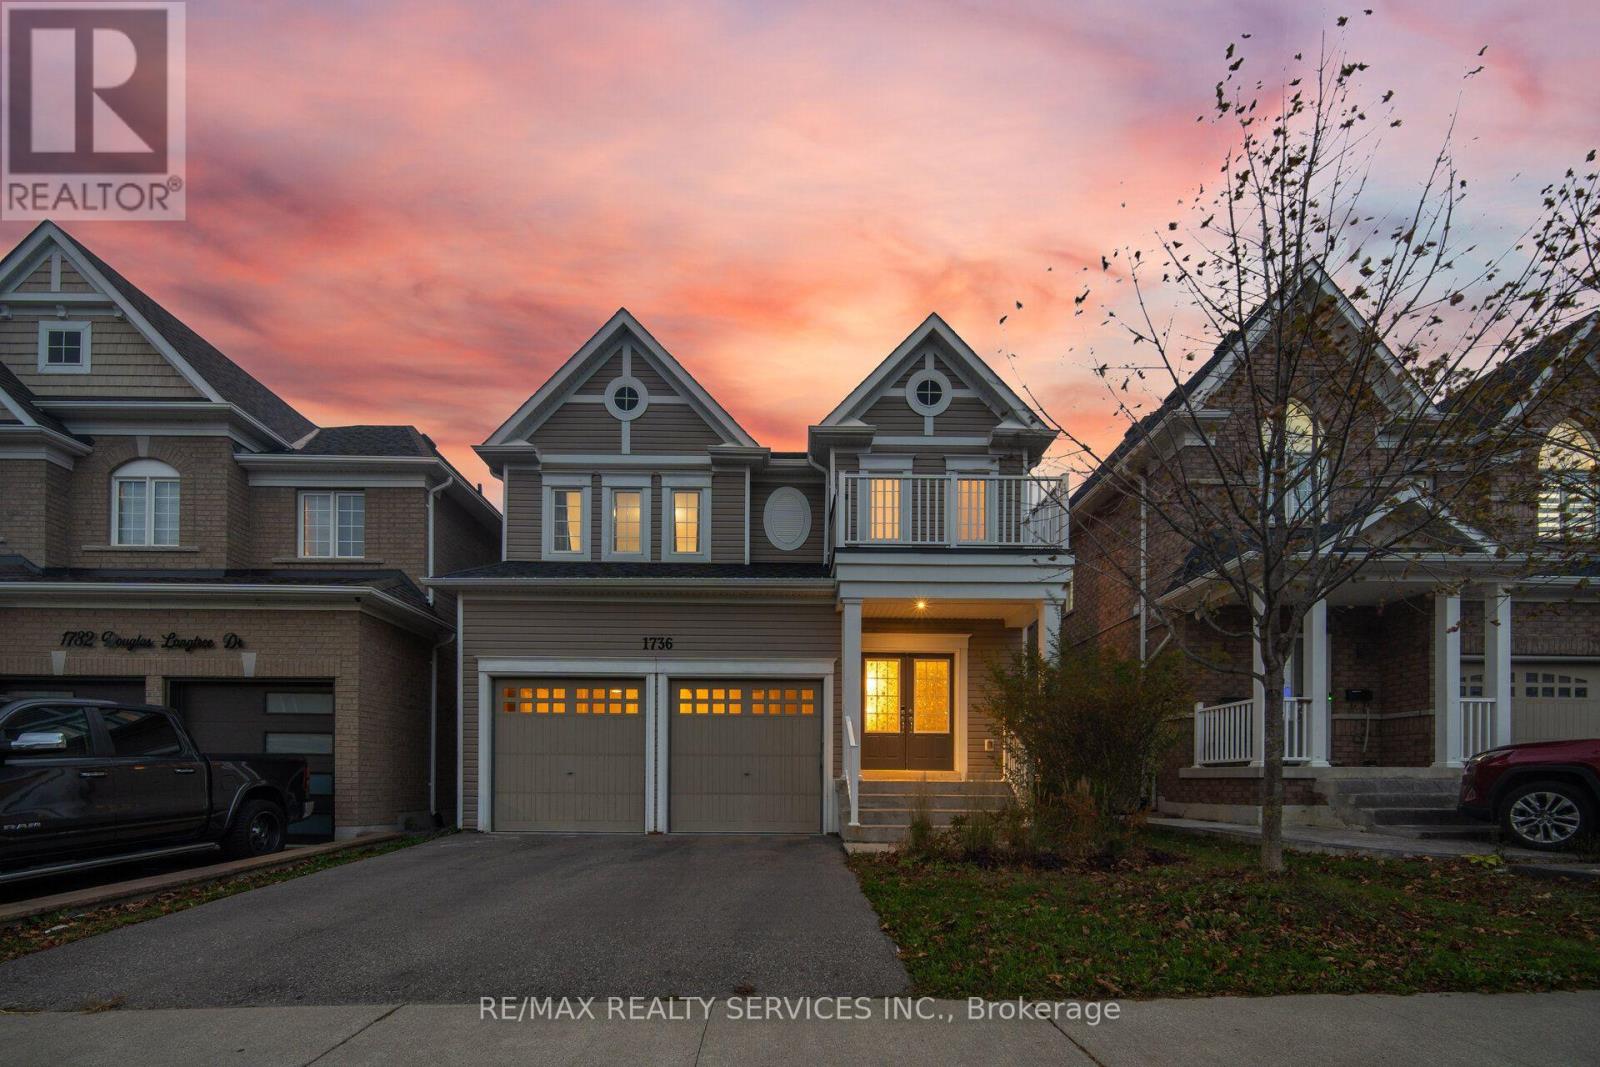
1736 Douglas Langtree Drive
Oshawa (Taunton), Ontario
Welcome to this beautifully maintained detached home in Oshawa's sought-after Taunton community, offering an exceptional combination of space, comfort and functionality for today's growing families. From the moment you enter, you're greeted by an impressive foyer, an elegant curved staircase and rich hardwood flooring throughout the main living areas. The thoughtfully designed layout features separate formal living and dining rooms, perfect for entertaining, family celebrations and special occasions. At the heart of the home, the spacious eat-in kitchen offers abundant cabinetry, a centre island, stylish backsplash and stainless steel appliances, complemented by a bright breakfast area with a walkout to the backyard. The inviting family room features a cozy fireplace, creating the perfect setting to unwind or spend time together. Convenient main-floor laundry and direct access to the double-car garage add to the home's everyday practicality. The upper level offers four spacious bedrooms, including a beautiful primary suite complete with a walk-in closet and private ensuite. A second bedroom also enjoys its own ensuite, while an additional full bathroom provides added convenience for the rest of the family. The beautifully finished basement provides valuable additional living space, featuring a spacious recreation area, an additional bedroom, a bathroom and versatile space ideal for a home gym, entertainment area or home office. Step outside to enjoy the backyard, offering room for outdoor gatherings, relaxation and family activities. With its generous living spaces, functional layout and versatility across all three levels, this home delivers the perfect balance of everyday comfort and effortless entertaining. A wonderful place to call home, with plenty of room to grow and make lasting memories! (id:45725)
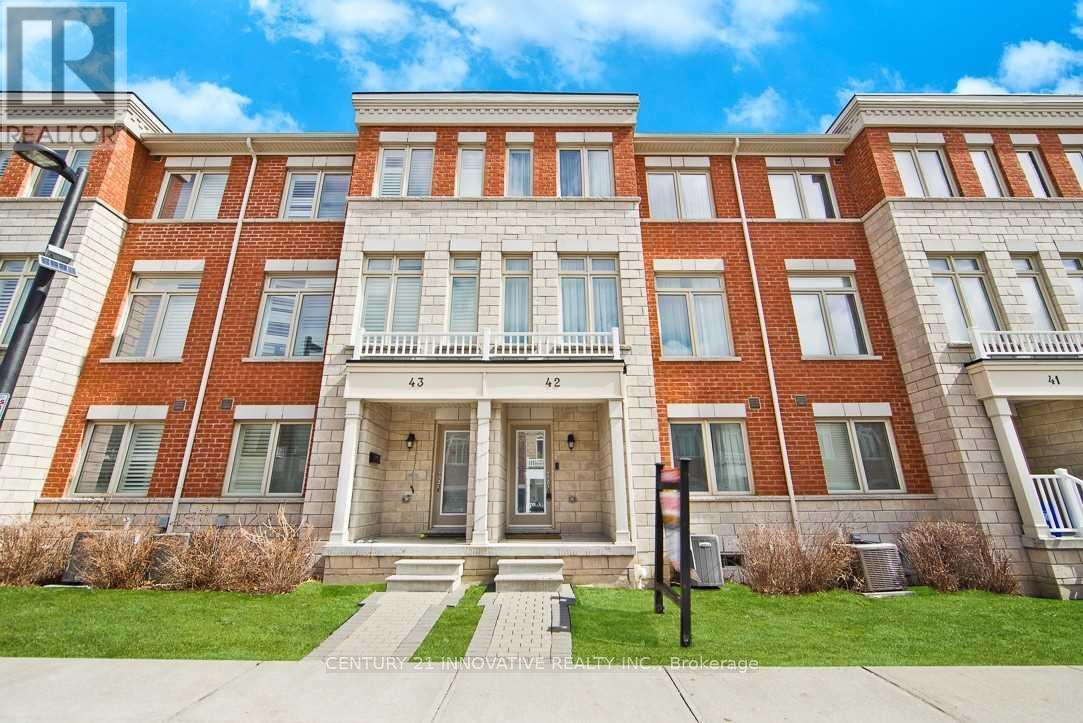
42 - 1299 Glenanna Road Nw
Pickering (Liverpool), Ontario
Gorgeous Double Car Garage Townhouse With 4 Bedrooms. Hardwood floor top to bottom. Only 12 Years Old. Approx 2000Sq, Bright Functional Layout. Extra-Large Window Throughout. 9Ft Ceiling, Pot Lights On Main. Upgraded Kitchen With Granite Counter, Stainless Steel Appliances, Backsplash & Large Center Island. Direct Access To Garage. 2 Car Driveway. Close To Hwy 401, Go Transit, Public Transit, Mall. (id:45725)
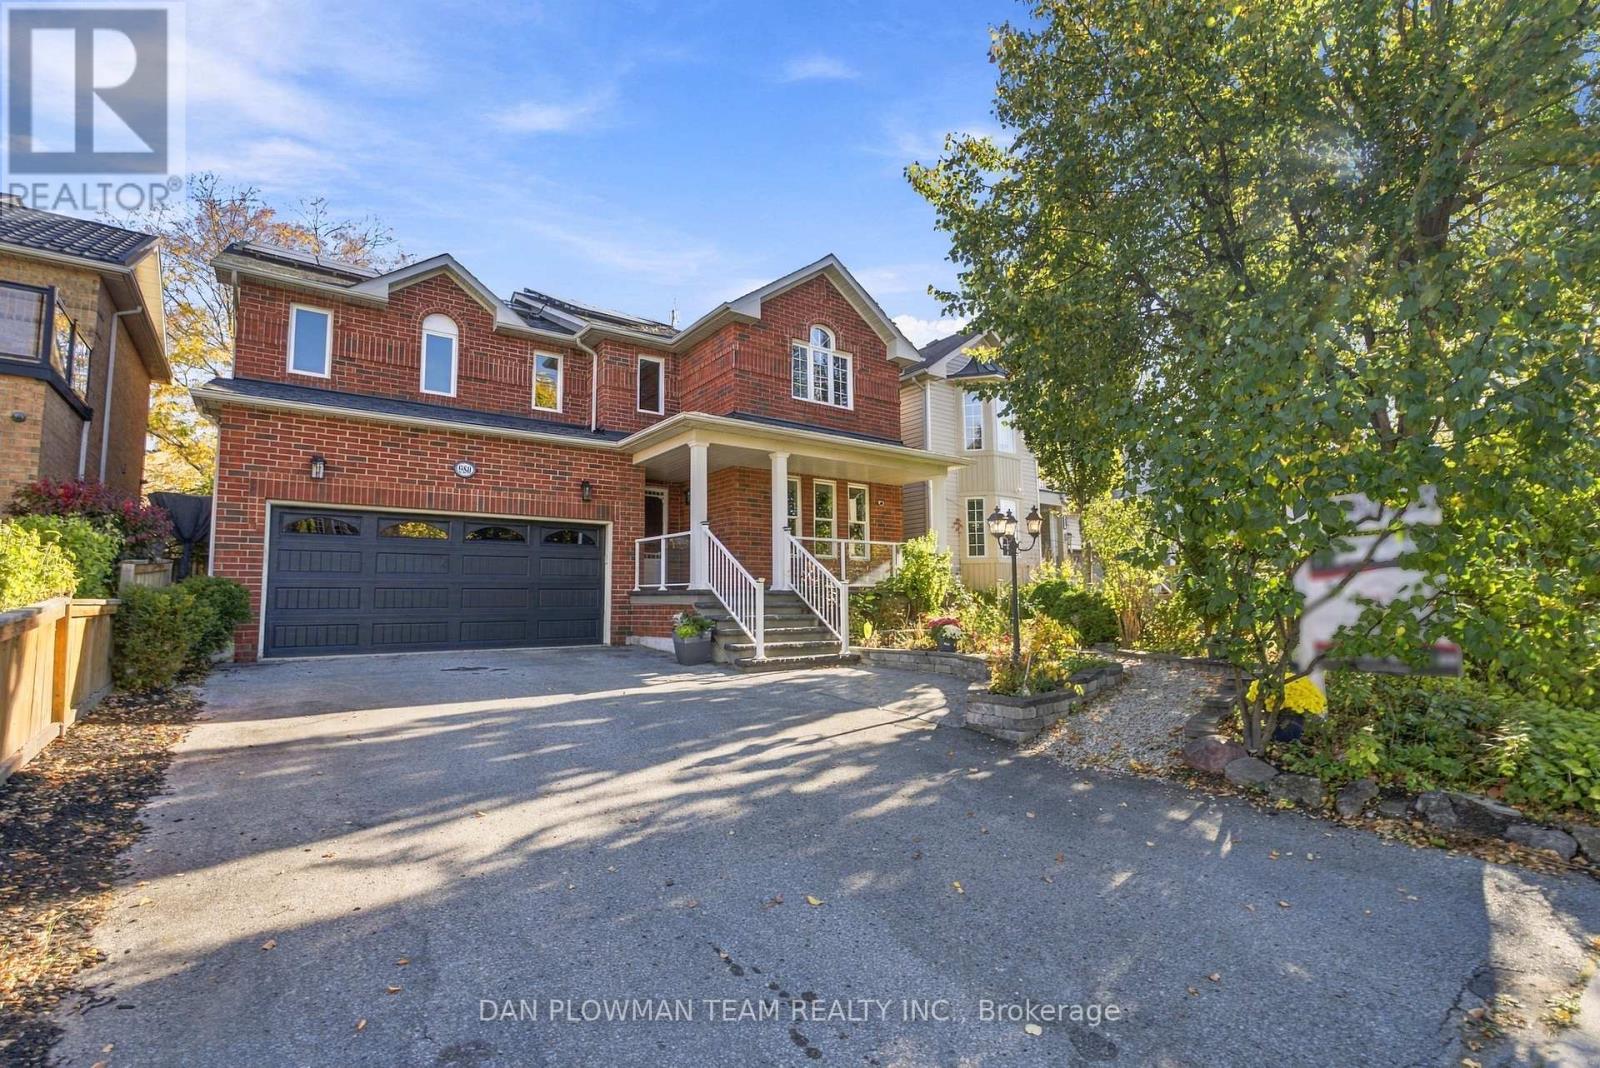
980 Langford Street
Oshawa (Eastdale), Ontario
This 4+1-Bedroom, 4-Bathroom Home Is The Kind Of Place That Makes Everyday Life Feel A Little Easier And Weekends A Little Better. The Main Floor Gives You Room To Host Properly, With Formal Living And Dining Rooms, A Warm Family Room With Gas Fireplace, And A Kitchen That Knows How To Be The Centre Of Attention With Quartz Counters, A Centre Island, Breakfast Bar, And Walkout To The Composite Deck. Upstairs, The Primary Suite Offers A Walk-In Closet And 4-Piece Ensuite, While 3 Additional Bedrooms And Another 4-Piece Bath Give Everyone Their Own Space. Downstairs, The Finished Basement Keeps The Good Stuff Going With A Large Rec Room, 3-Piece Bath, And Dedicated Office Area. Outside, Landscaped Front And Back Yards With Perennial Gardens Bring Colour Through The Seasons, While 2 Apple Trees, A Cherry Tree, And A Saskatoon Berry Add A Little Something Extra To Enjoy From Your Own Backyard. The Composite Deck Is Ready For Coffee, Cocktails, And Everything In Between. Add An Ev Charger In The Garage, Owned Solar Panels That Help Cover Utility Costs, And Harmony Valley Conservation Area Nearby, And This Home Starts Checking Boxes You Didn't Even Know Were On The List. (id:45725)
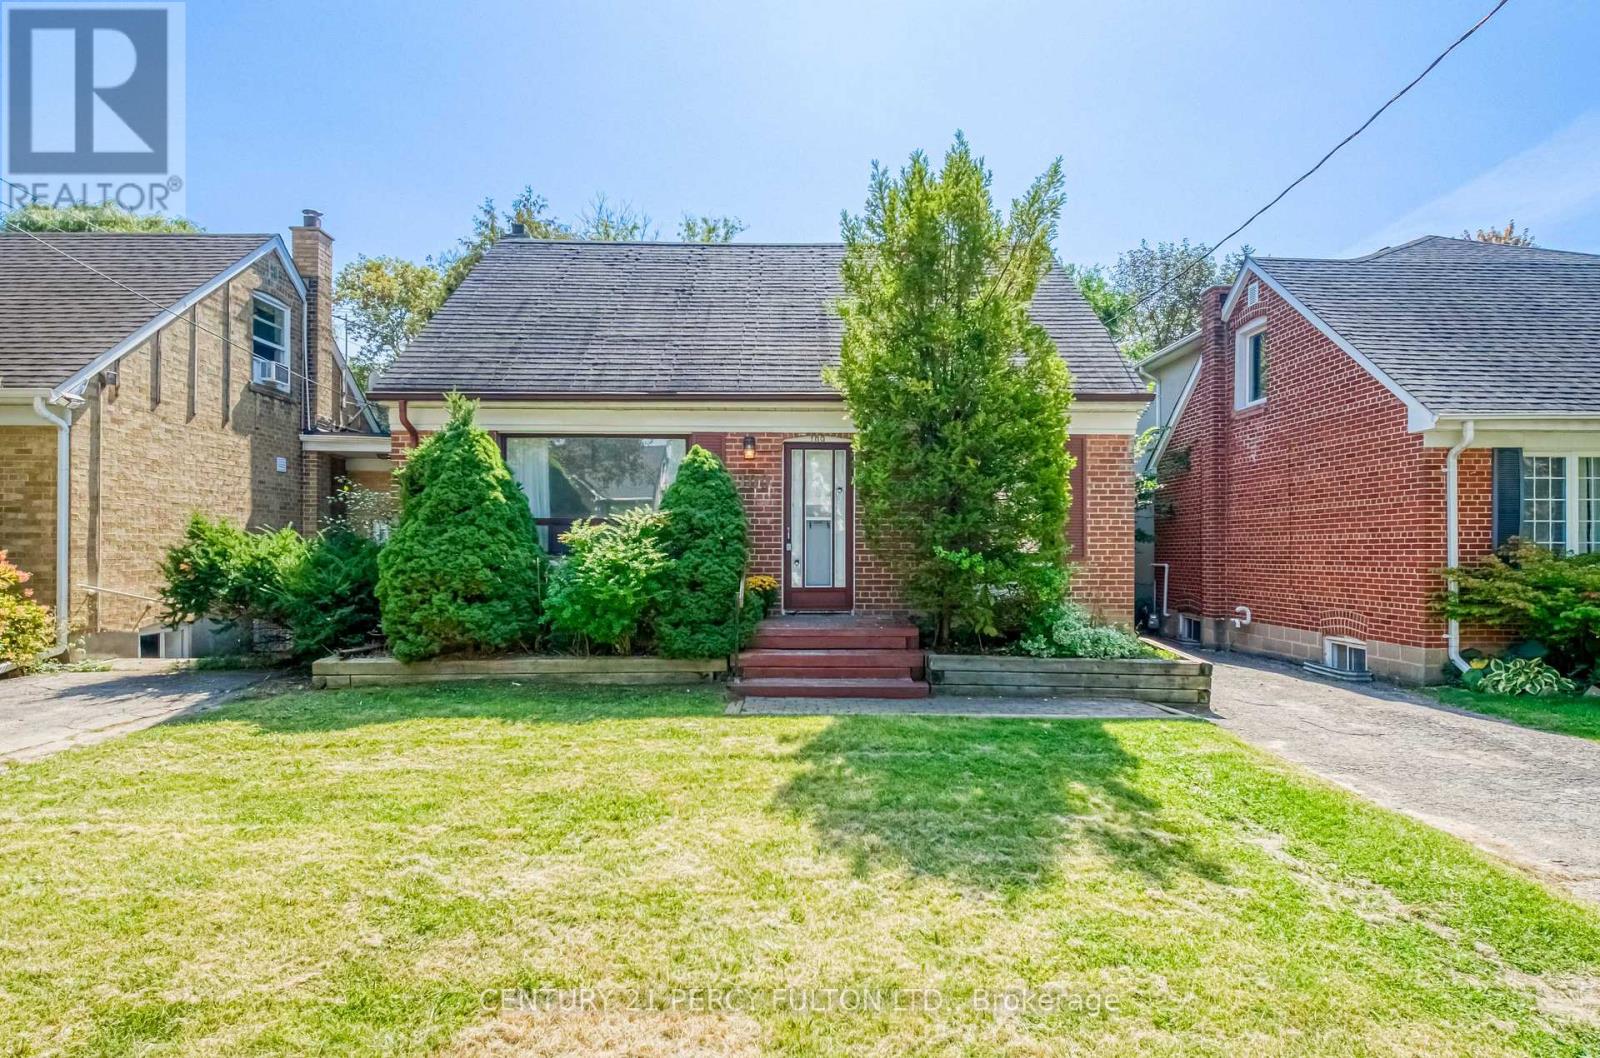
109 Norton Avenue
Toronto (Willowdale East), Ontario
Spacious 3-bedroom, 1.5-bathroom home situated on a generous lot in the highly desirable Willowdale community. An excellent opportunity for those looking to build their dream home or enjoy the property as it is. Ideally located in a sought-after neighbourhood close to parks, schools, shopping, transit, and everyday amenities. Endless potential in a prime location! (id:45725)
248 Haddington Avenue
Toronto (Bedford Park-Nortown), Ontario
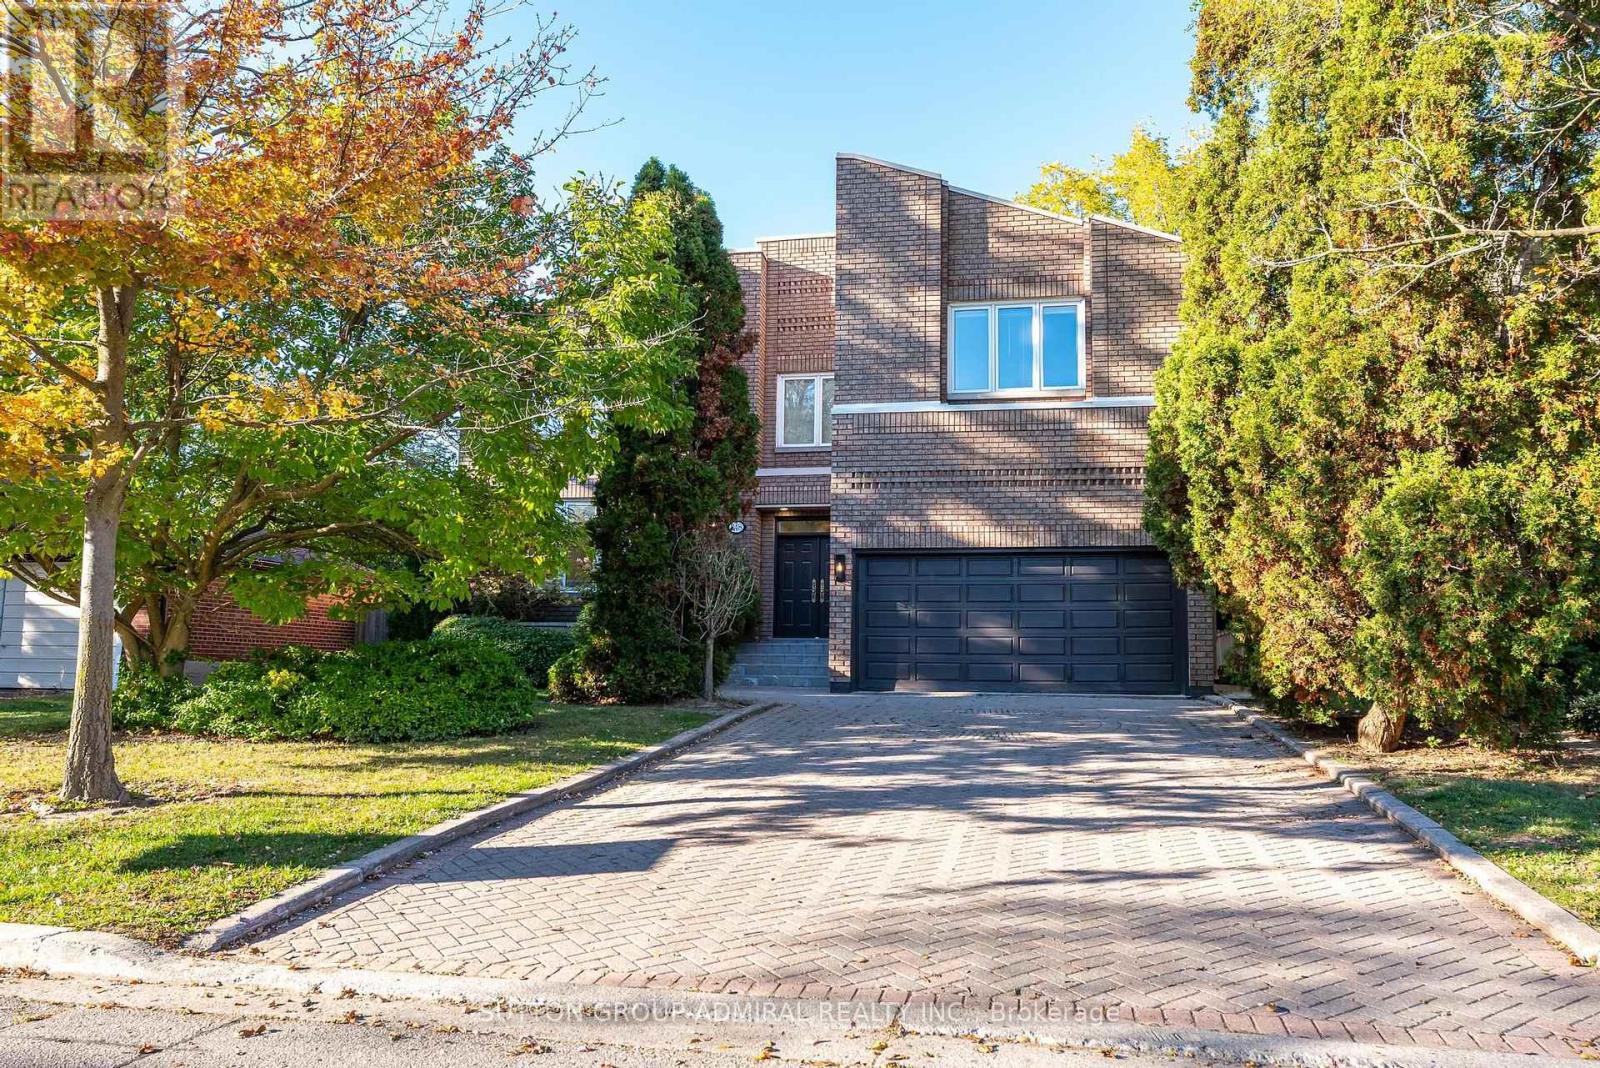
Custom-built and lovingly maintained by its original owner, this exceptional family home sits on an impressive 56 x 130 ft lot and offers one of the largest homes in the neighbourhood. Warm, welcoming and thoughtfully designed, it delivers the space, functionality and flexibility today's families desire.The main floor features hardwood floors, crown mouldings, pot lights and beautifully appointed principal rooms, including a spacious family room with gas fireplace, an inviting kitchen with centre island and breakfast area, and a private office with herringbone hardwood floors, panelled walls and built-in bookcases. Upstairs, five generously sized bedrooms provide ample accommodation, including a primary retreat with walk-in closet and five-piece ensuite. A skylit hallway adds natural light. The finished basement offers exceptional versatility, featuring a recreation room, second kitchen, three additional bedrooms, two bathrooms and extensive storage, making it ideal for extended family, guests or a variety of recreational uses. Direct garage access to the mudroom and a separate side entrance to the basement add everyday convenience. Two furnaces, two air conditioning systems and two hot water tanks. Numerous updates and renovations over the years reflect the pride of ownership throughout. Ideally located with convenient access to highways, shopping, and both public and private schools. A rare opportunity to own a substantial, impeccably cared-for home with outstanding space, flexibility and with the added potential for redevelopment or severance (live beautiful now, build later subject to approvals). Must be seen to be appreciated! (id:45725)
3201 - 575 Bloor Street E
Toronto (North St. James Town), Ontario
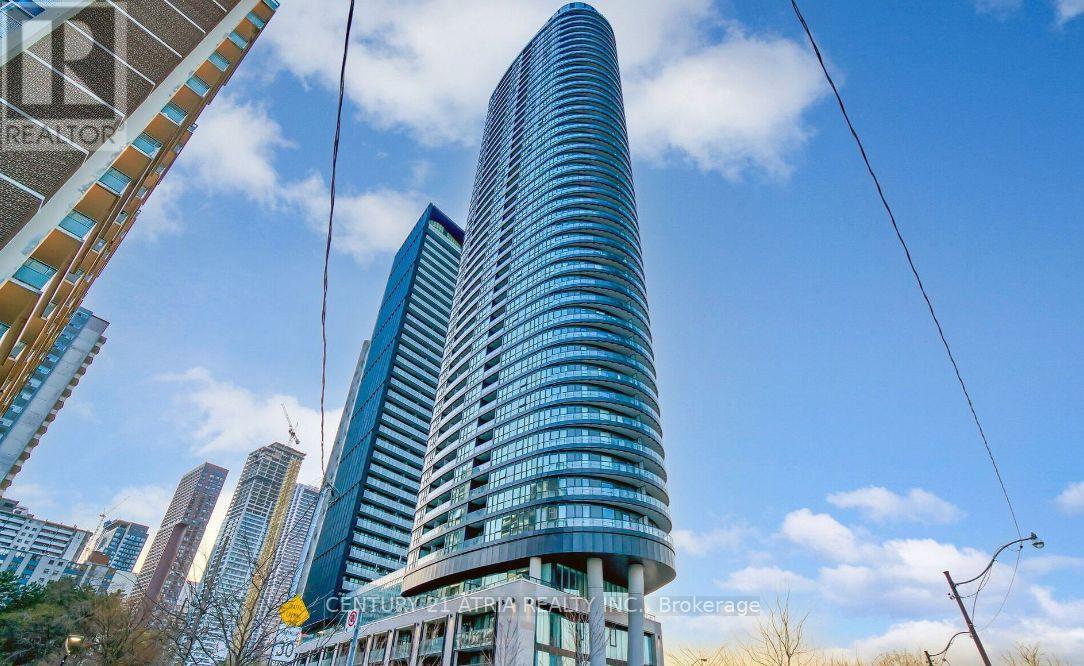
*PARKING Included* This Luxury 1 Bedroom Condo Suite Offers 569 Square Feet Of Open LivingSpace. Located On The 32ND Floor, Enjoy Your Views From A Spacious And Private Balcony. This Suite Comes Fully Equipped With Energy Efficient 5-Star Modern Appliances, Integrated Dishwasher, Contemporary Soft Close Cabinetry, Ensuite Laundry. (id:45725)
174 Metcalfe Street
Ingersoll (Ingersoll - North), Ontario
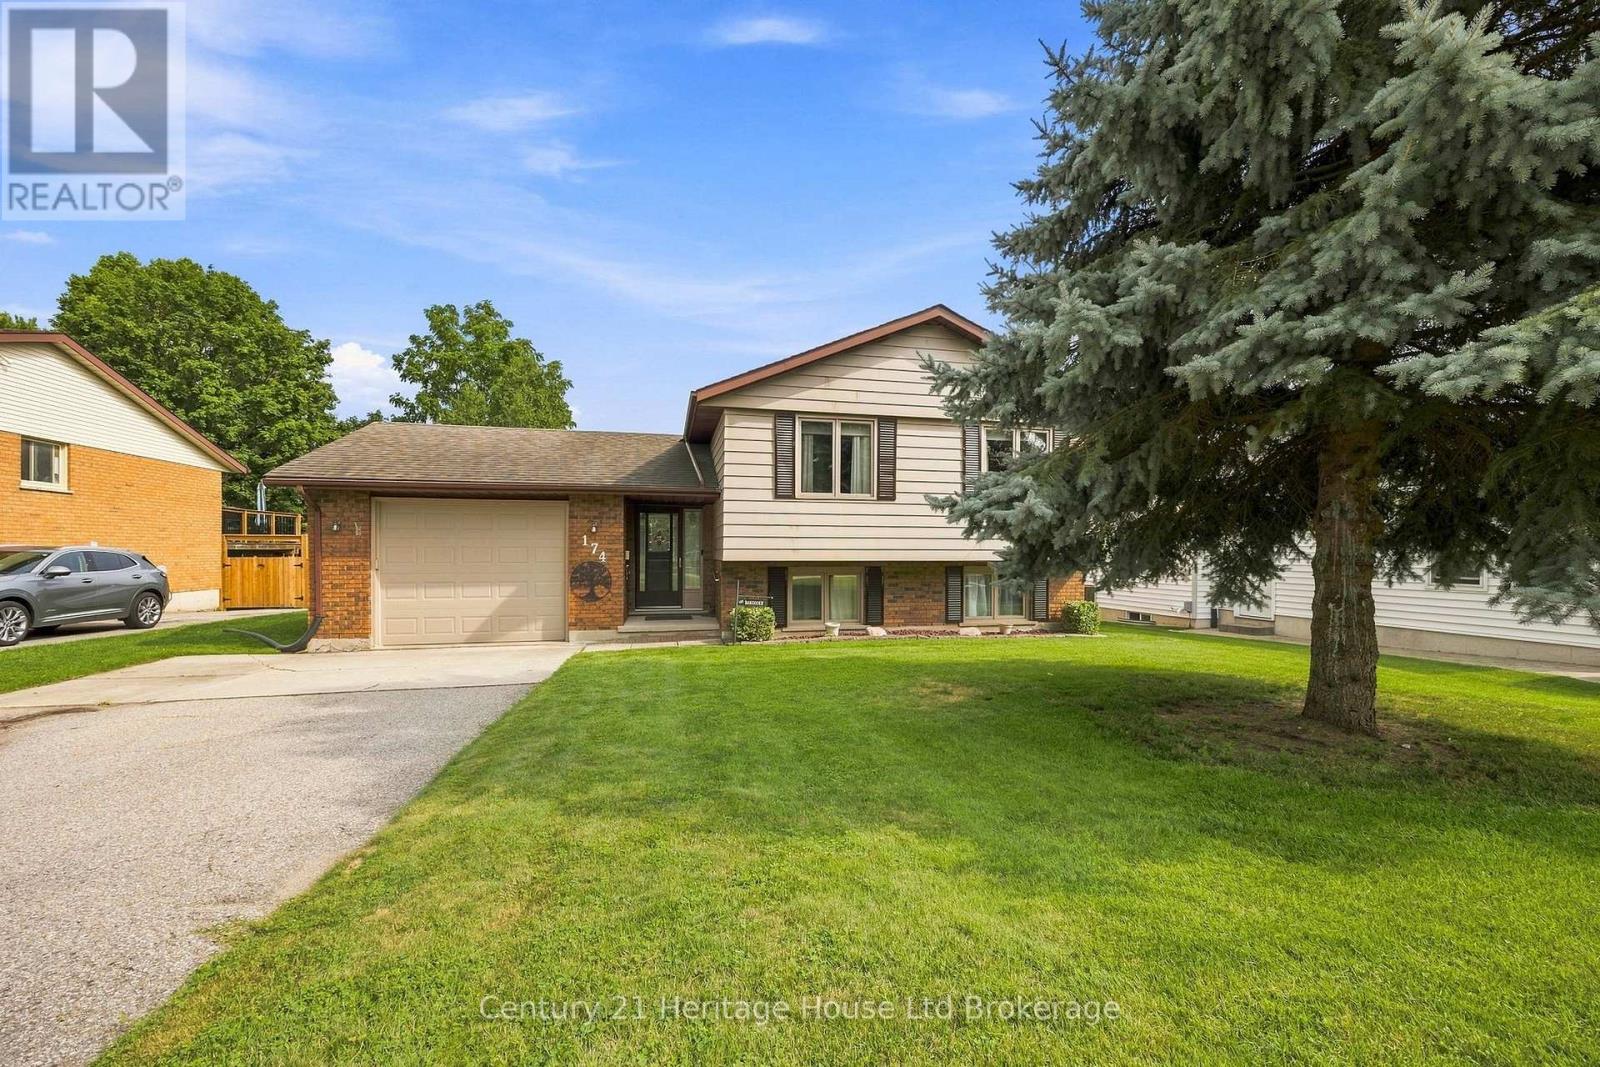
SHOP LOVERS, HOBBYISTS & DIYERS-THIS ONE STANDS OUT! The impressive 20' x 24' detached workshop with 220-amp service, garage door and durable metal roof is a rare find in town-ideal for projects, recreational storage, a serious hobby space or simply the extra garage space you've been looking for.Set on an oversized lot, this exceptionally well-maintained 3+1 bedroom, 2-bath raised ranch is move-in ready. The oversized foyer features updated tile (2021), with newer carpeting (2022), furnace and A/C (2018) and fresh paint (2025) throughout the main level. The bright eat-in kitchen offers a breakfast nook, dining area, pantry and appliances replaced in 2019. Three main-floor bedrooms provide excellent storage, including an oversized primary closet and built-in closet organizers.The finished lower level adds a 4th bedroom, den, family room with walk-out, wood-burning stove with easy access to gas, and bathroom with double sinks and shower. You'll also find built-in laundry cabinetry, additional crawl-space storage and drywall already behind the existing paneling for easier future updates.Outside, enjoy the oversized yard, interlocking patio wired for a future hot tub, garden shed and that standout 20' x 24' workshop. A meticulously maintained home with the space, lot and shop that are increasingly hard to find in town. (id:45725)
3792 Main Street
Lincoln (Lincoln-Jordan/vineland), Ontario
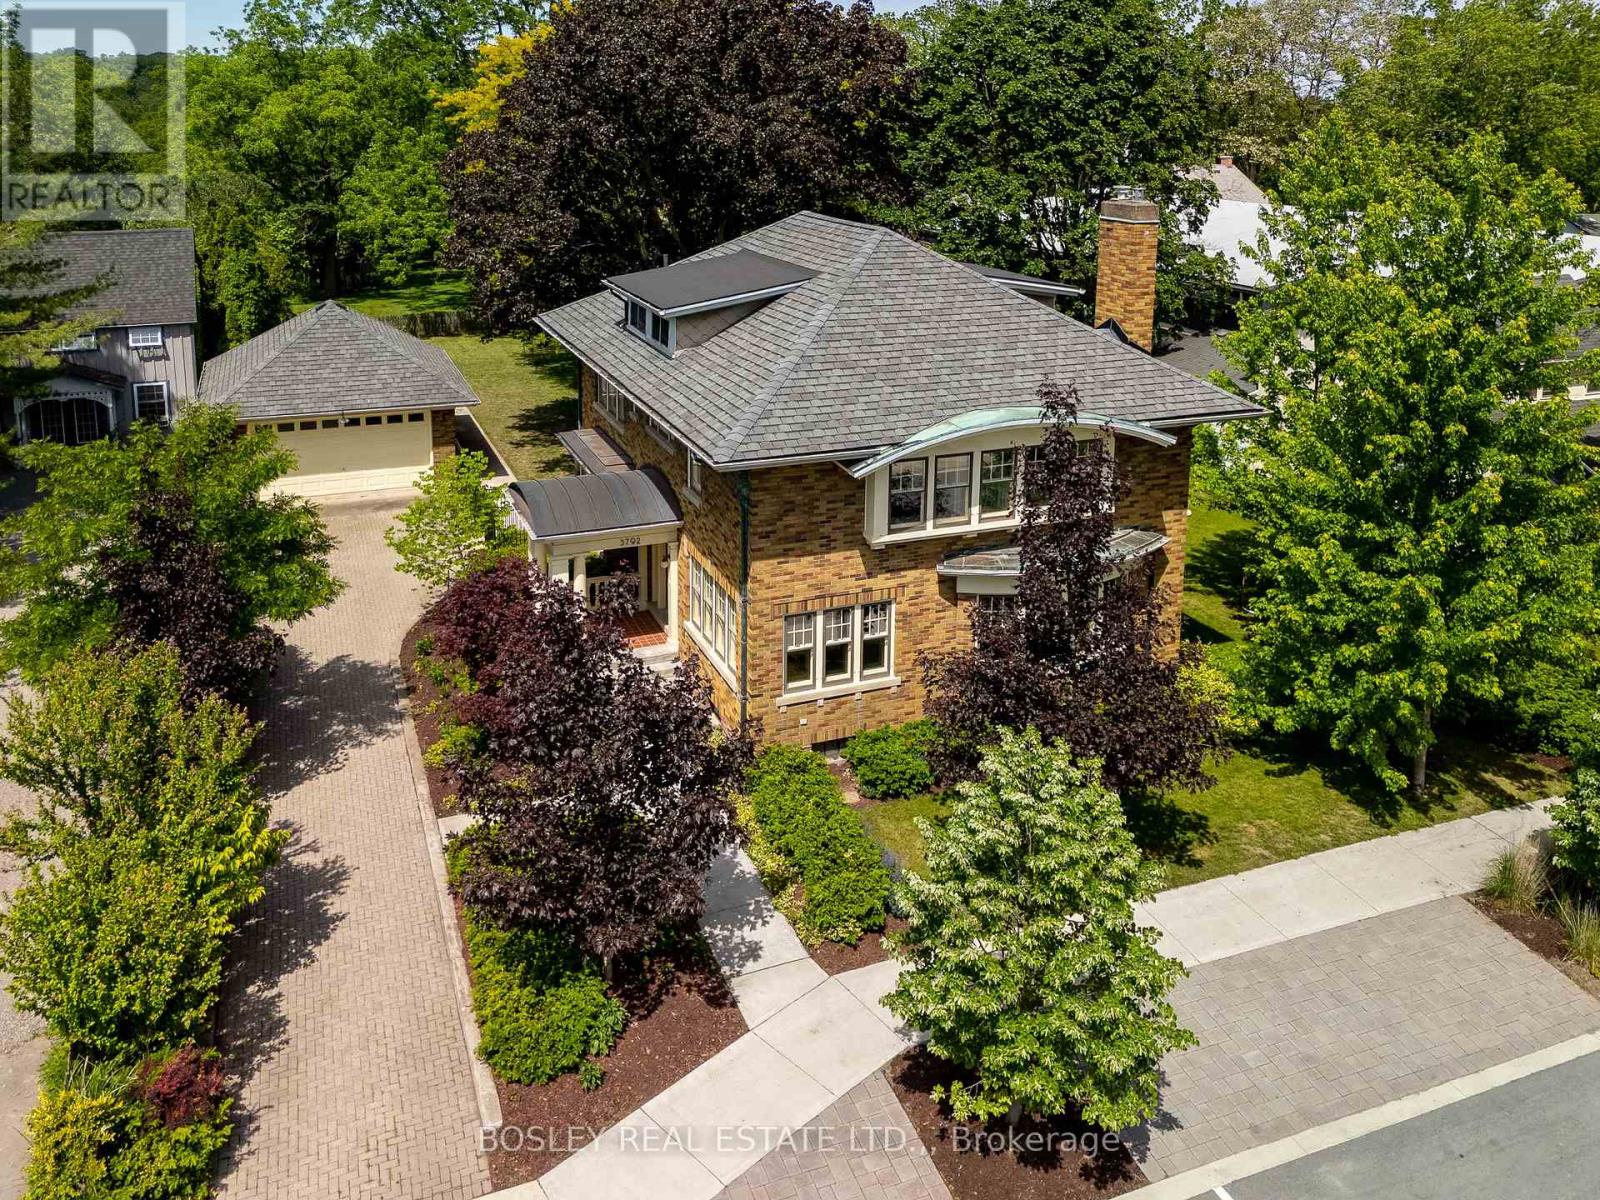
"THE JEWEL OF JORDAN" A Rare 1929 Arts & Crafts Estate in the Heart of Niagara's Wine Country! Step into a piece of Niagara history. This stately two-story home sits on a magnificent 86 x 165 ft mature tree-lined lot in the village of Jordan, one of the most sought-after and under-the-radar communities in the entire Niagara Region. Solid brick construction, soaring ceilings, and an extraordinary collection of architectural details have been meticulously restored to honour the home's original character. Original hardwood floors flow throughout. The formal living features a gas fireplace with marble surround, beautifully restored plaster crown molding, classic wainscotting, and period lighting. The beautiful windows make this space a bright and wonderful place to sit, relax and maybe play a tune on the piano. The kitchen is both elegant and functional; custom cabinetry, granite countertops and high end appliances. A cooks and entertainers dream, that flows into the formal dining room with whimsical wallpaper imported from England and seating easily for 12. Upstairs, you'll find 4 bedrooms that have all been carefully renovated, oak floors, window seating and period lighting. The primary bedroom features a gas fireplace, and an attached sunroom, perfect for a reading den or art studio. The fully updated bath includes in-floor heating, a curb less shower, and a separate water closet. The back deck is a great place to hangout on a hot summers day under a 100 year old Maple. The fully finished basement features a brand new full bath with Tub/Shower and beautiful tiled floor. The new laundry area is a great fit in here too.The family room is perfect for movie night. The new Wet Bar is a perfect addition when entertaining. The real hidden treasure is a third-floor attic space with tremendous potential. Just steps to world class wineries, restaurants, shops and bakeries.This is your opportunity to own a true piece of Niagara's architectural history and heritage. (id:45725)
204 Mccabe Avenue
Welland (Lincoln/crowland), Ontario
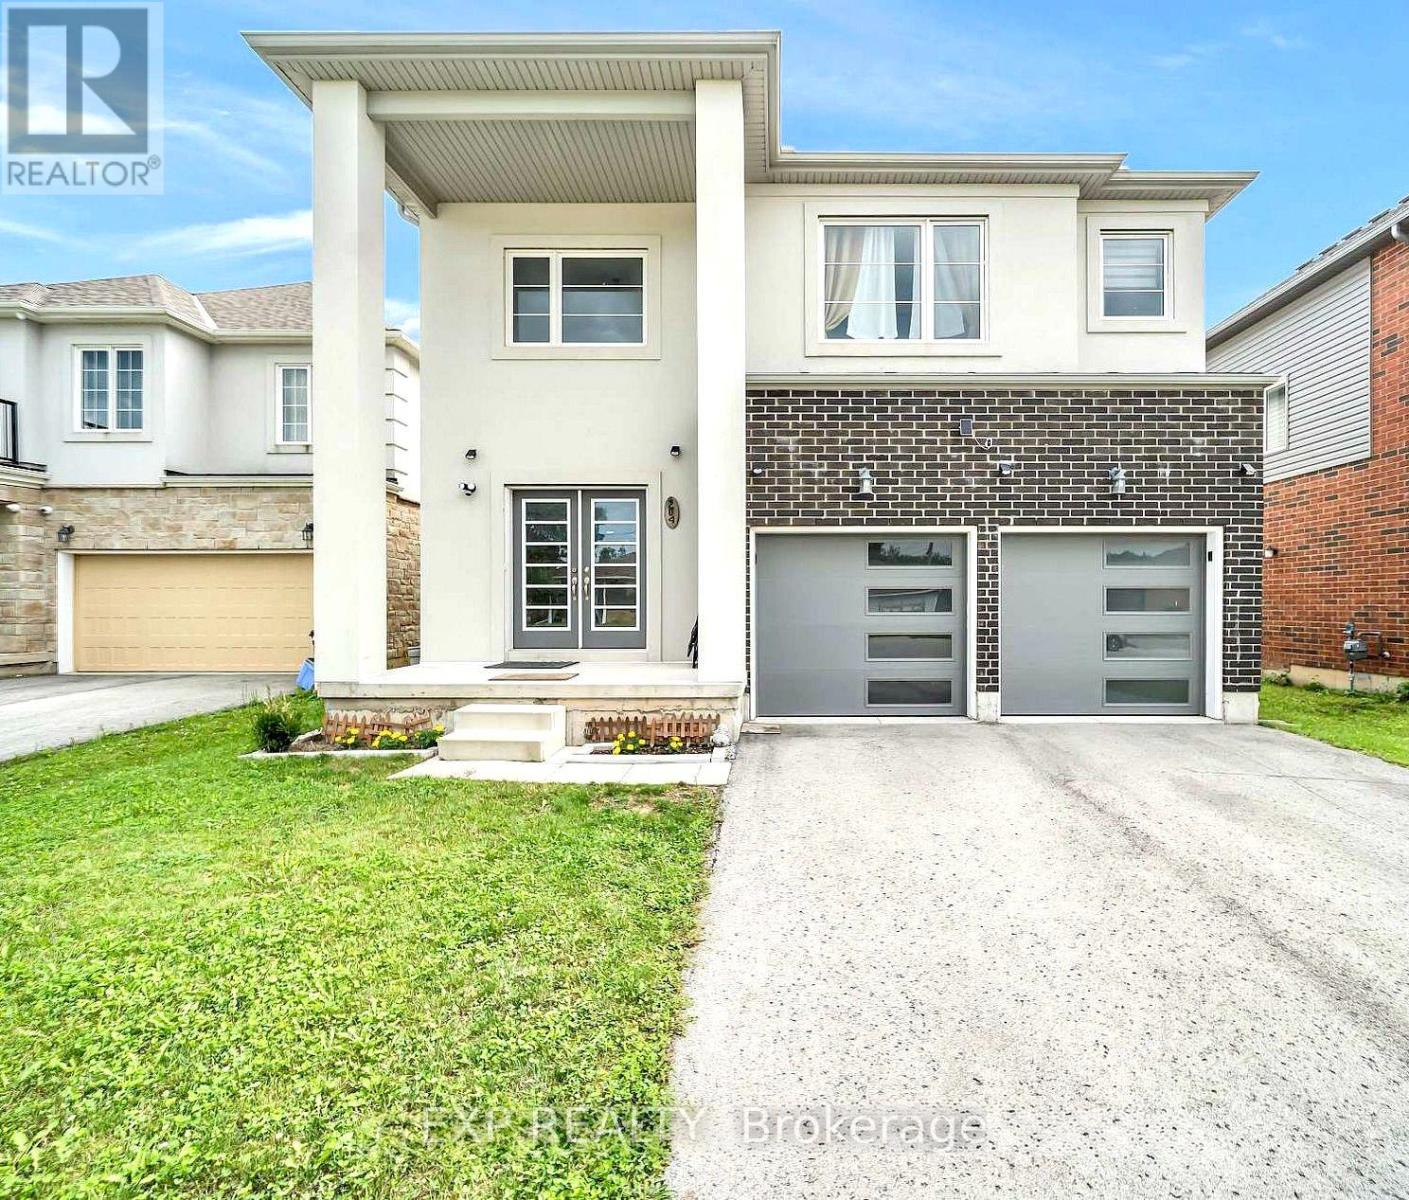
Welcome to 204 McCabe Avenue, a beautifully designed modern detached home offering 4 spacious bedrooms and 4 bathrooms. Featuring a grand double-door entrance, 9-ft ceilings, hardwood flooring, ceramic tiles, and upgraded remote-controlled lighting. The bright, open-concept main floor offers a spacious family room with backyard access and a modern kitchen with stainless steel appliances. The second floor features 3 full bathrooms, convenient laundry, and a generous primary suite with a luxurious 5-piece ensuite and walk-in closet. Additional highlights include a double-car garage with interior access and rooftop solar lighting. Ideally located near schools, parks, shopping, restaurants, Niagara College, Brock University, and Highway 406. An exceptional opportunity to enjoy modern living in a convenient Welland location! (id:45725)
214 Cedar Avenue
Thunder Bay (Forest Park), Ontario
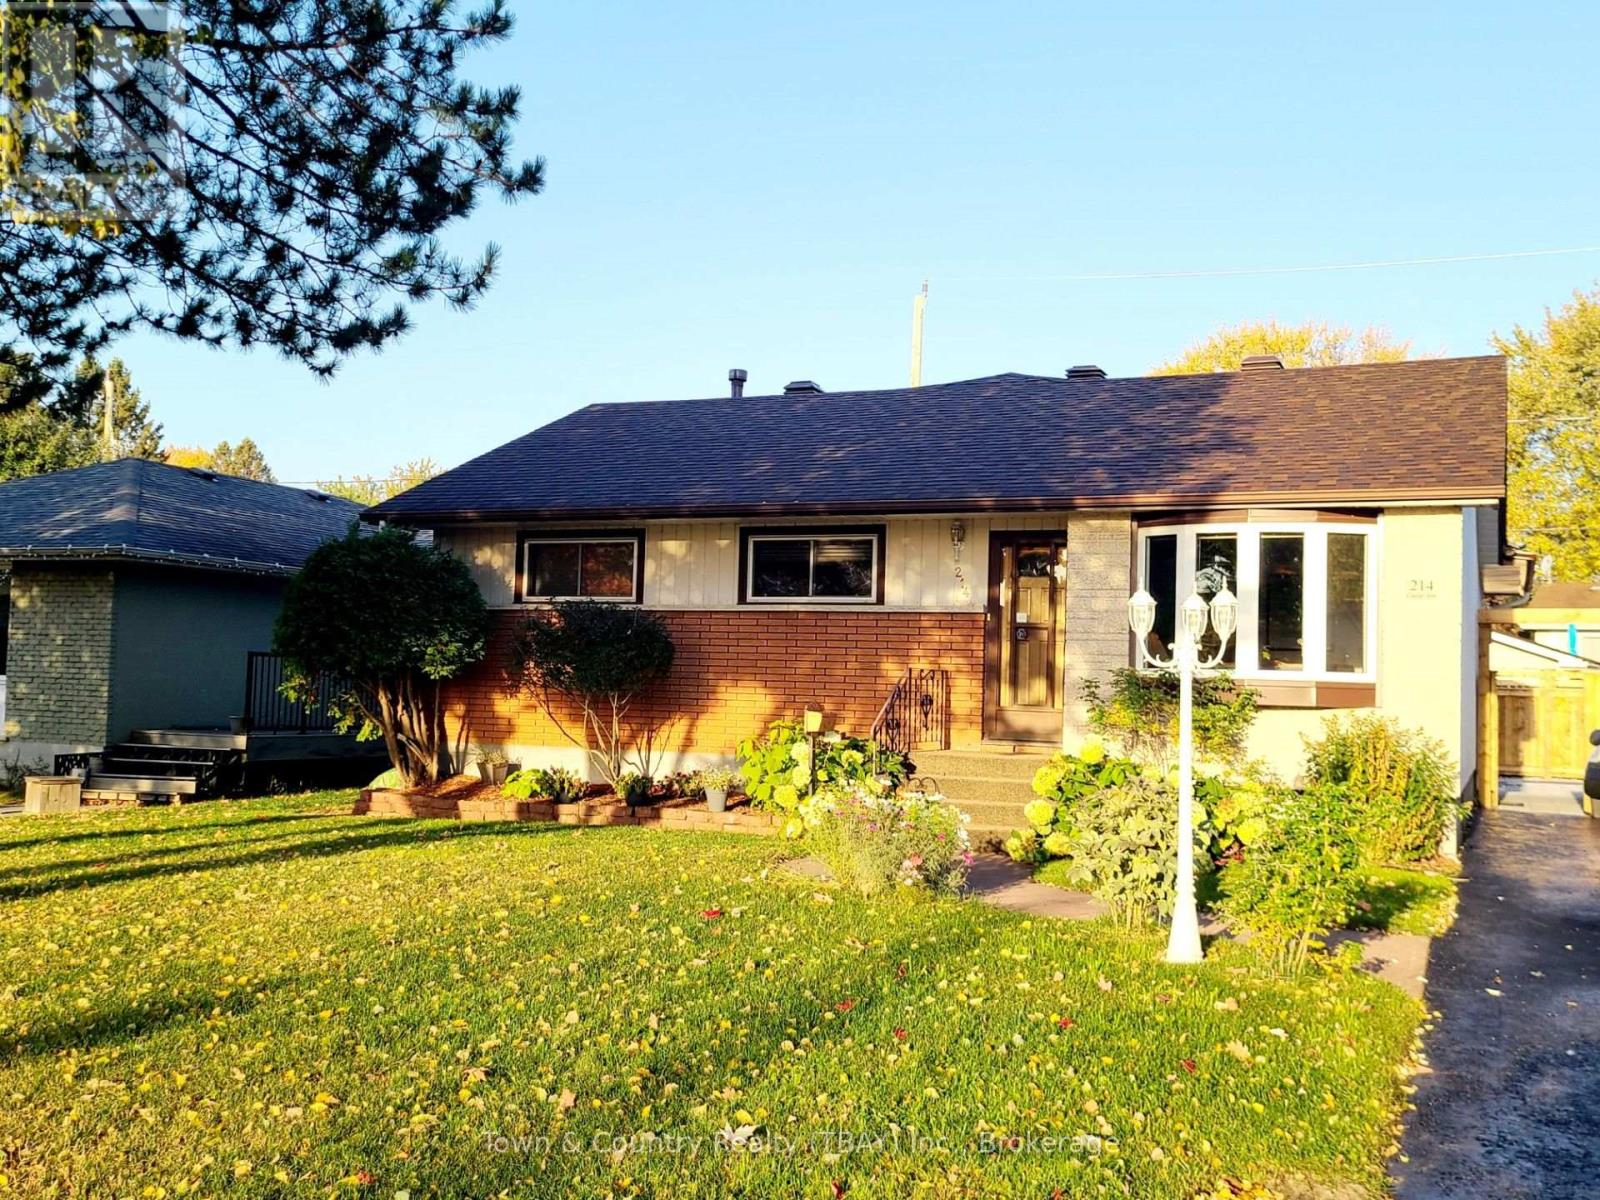
Welcome to a truly special home in sought-after Forest Park! Nestled on a quiet avenue, this beautifully maintained property offers a perfect blend of comfort and elegance. At the front of the house, a distinctive walkway winds through an English perennial garden, creating a charming first impression. Add in a private pool oasis, and a stylish pool house creates the perfect setting for relaxing, entertaining, and enjoying the summer to the fullest. This exceptional backyard retreat has been described as a "luxury hotel quality" and among the nicest pools seen in Thunder Bay. Located near multiple schools and amenities, it boasts approximately 1,700 square feet of main-floor living space complemented by many finishing touches throughout. The main floor features four bedrooms, two bathrooms, including a spacious master suite with a walk-in closet and a private ensuite. The open-concept kitchen and great room provide a welcoming atmosphere for family gatherings, entertaining and everyday living. The finished basement offers two large recreation rooms that are perfect for entertaining guests and a three-piece bathroom with an indoor Hot tub adding a touch of executive-style comfort. Step outside and discover what truly sets this property apart: an exceptional private getaway. Resort-inspired Luxury, exceptional living. More than just a home, it's an opportunity to enjoy everyday living with the feeling of a private resort getaway. Thoughtfully designed for comfortable living. This is a true Gem in Forest Park -Your own private resort awaits! An absolute must see! (id:45725)
1367 Diamond Street
Clarence-Rockland, Ontario
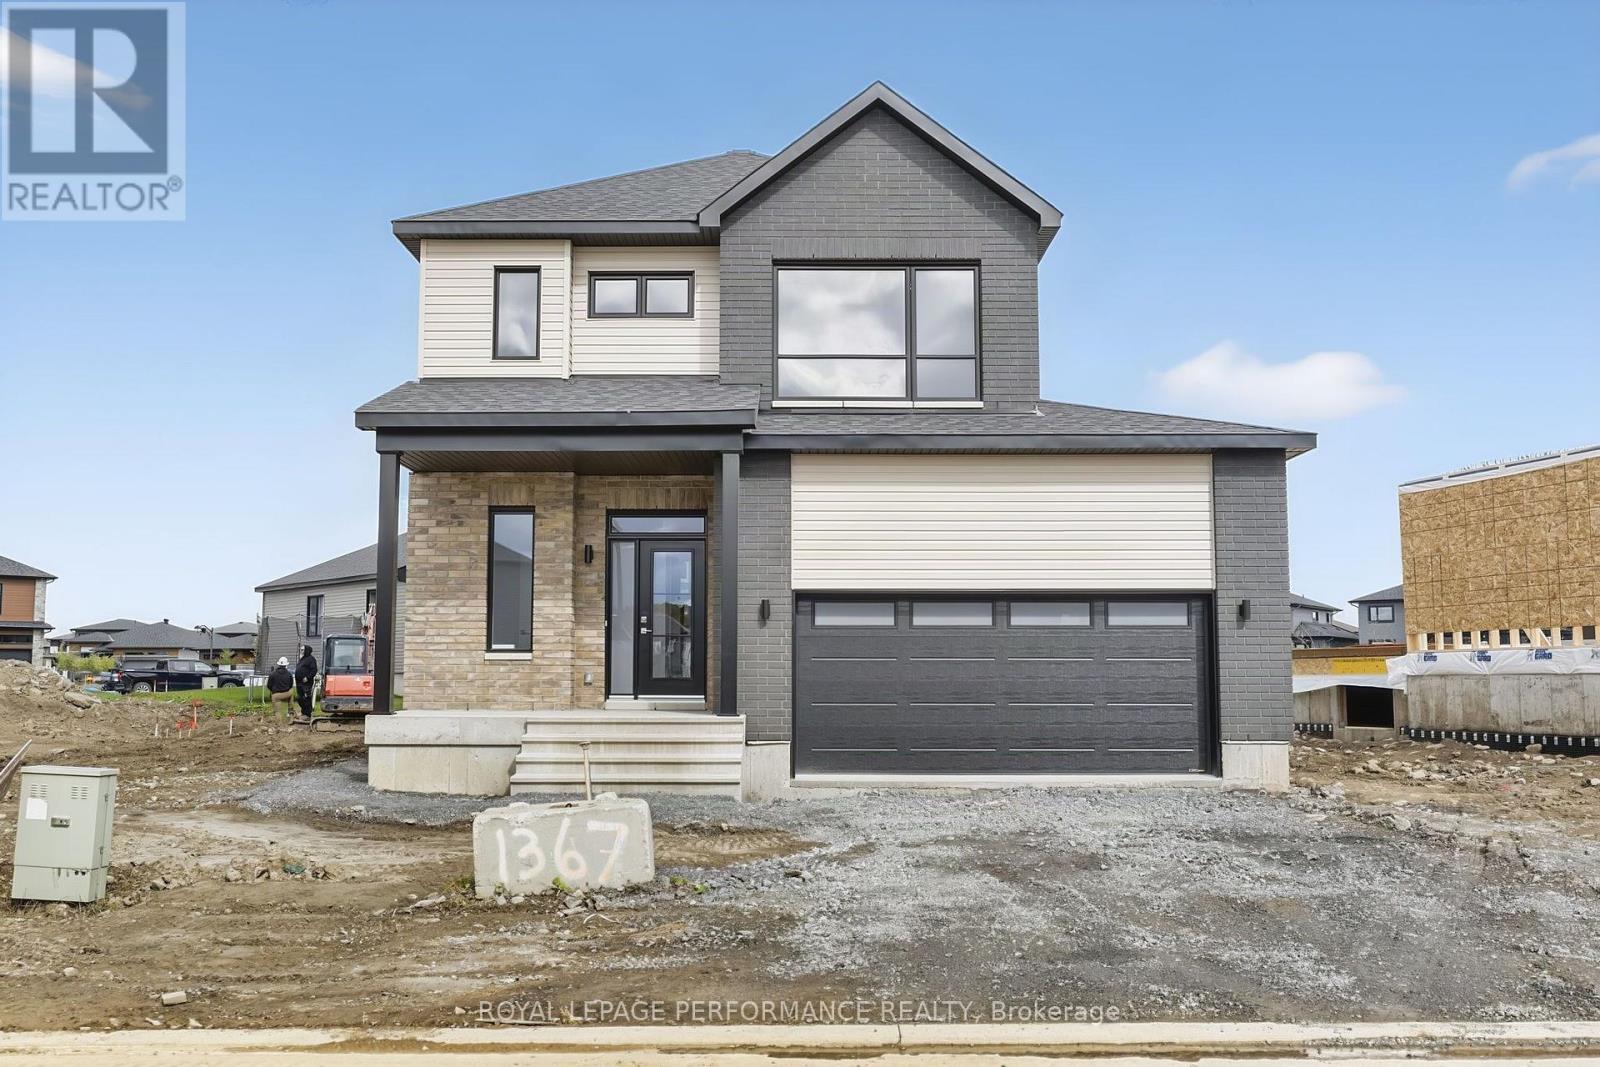
***OPEN HOUSE SUNDAY FROM 2-4 PM @ 2529 GRAY CRES, ROCKLAND.*** Home fully built and ready for immediate possession ! This "Azur" model is a purpose-built 2-storey home featuring a legal secondary dwelling unit. The main unit boasts 1,744 sq/ft of living space, 3 bedrooms, 1.5 baths, a 2-car garage, an open-concept layout, and beautiful finishes throughout, with central air conditioning included in the purchase price. The basement unit features 1 bedroom, 1 bath, a separate entrance, and is fully legal and self-contained from the main unit. Situated on a premium pie-shaped lot, the home offers an oversized backyard with plenty of space to enjoy the outdoors. Located in Morris Village, a newly developed community offering the perfect blend of tranquility, nearby amenities, and a convenient 25-minute drive to Ottawa. Built by Landric Homes (the multi-award-winning ''Construction LaVerendrye'' in Quebec), renowned for their craftsmanship, reliability, and on-time project delivery, this home reflects the standard they bring to every community they build. Price shown is net of new rebates; such rebates are subject to the enactment of federal and provincial legislation, and the purchase price is at all times subject to the terms of any Agreement of Purchase and Sale between the builder and the buyer. (id:45725)
71 Faucher Boulevard
Casselman, Ontario
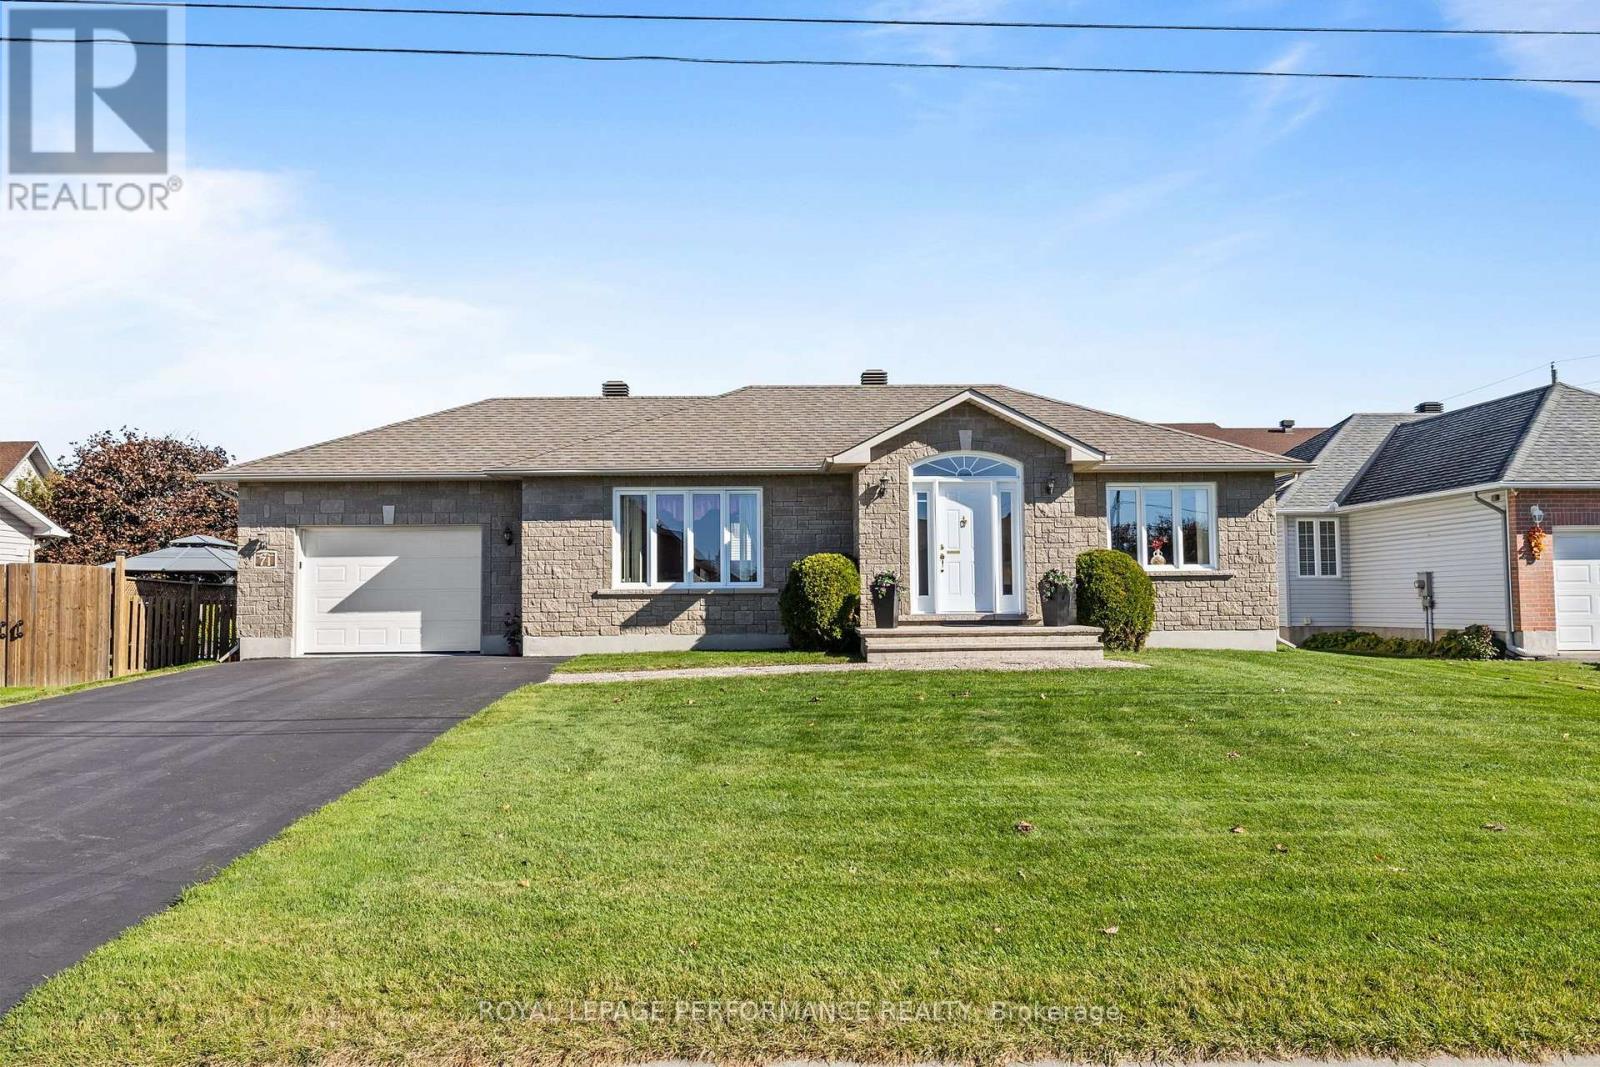
Welcome to 71 Faucher, proudly offered for sale by the original owner. This beautifully maintained bungalow is located in the heart of Casselman on a quiet, family-friendly street. The main floor features hardwood flooring throughout and a spacious entryway that leads into a bright and inviting living room filled with natural light. The kitchen offers plenty of cabinet space and a bright, airy feel, while the adjacent dining area provides direct access to the large backyard deck - perfect for entertaining guests or enjoying summer BBQs. The generously sized primary bedroom features two separate closets, and the main floor is completed by a second bedroom, a convenient laundry area, and a 3-piece bathroom. The partially finished basement already includes a bathroom and offers endless possibilities, whether you're looking for a third bedroom, additional living space, a home gym, or a playroom. With an attached garage and a spacious backyard, this property is ideal for a variety of lifestyles. Conveniently located just minutes from local shops, restaurants, and highway access, this home offers the perfect balance of small-town charm and everyday convenience. Book your showing today! (id:45725)
518 Fordell Avenue
Ottawa, Ontario
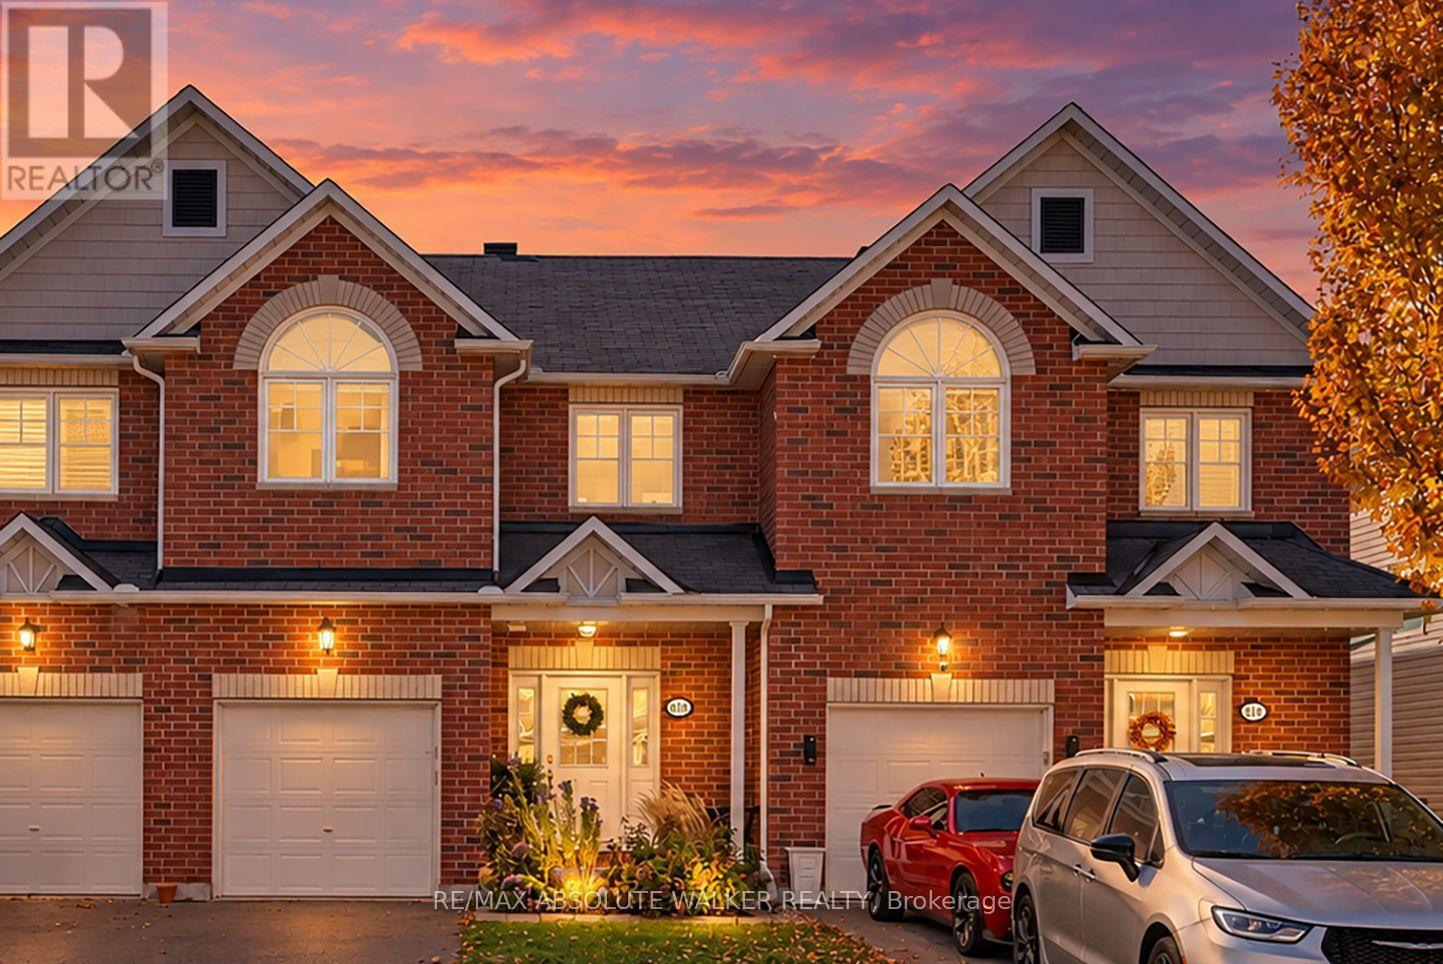
Welcome to 518 Fordell Ave, a beautifully maintained three-bedroom-plus-loft townhome in a highly desirable neighbourhood, close to the tech park, grocery stores, excellent schools and everyday amenities. This lovingly cared-for home features an inviting layout with a sizeable living room, a dedicated dining area and a well-appointed kitchen with a corner island and abundant counter space. Step outside to a large, private backyard with a deck, offering the perfect setting for summer barbecues, entertaining or simply unwinding. Upstairs, the spacious primary bedroom features a four-piece ensuite with a separate shower and soaker tub. Two additional generously sized bedrooms, another full bathroom and a versatile loft provide plenty of space for comfortable living, with the loft making an ideal home office or reading nook. The finished basement adds excellent living and entertaining space, complete with a full wet bar area featuring a sink and mini fridge, plus ample storage. A wonderful rental opportunity offering space, comfort and convenience in a sought-after location. (id:45725)
1469 Mattagami Street
Ottawa, Ontario
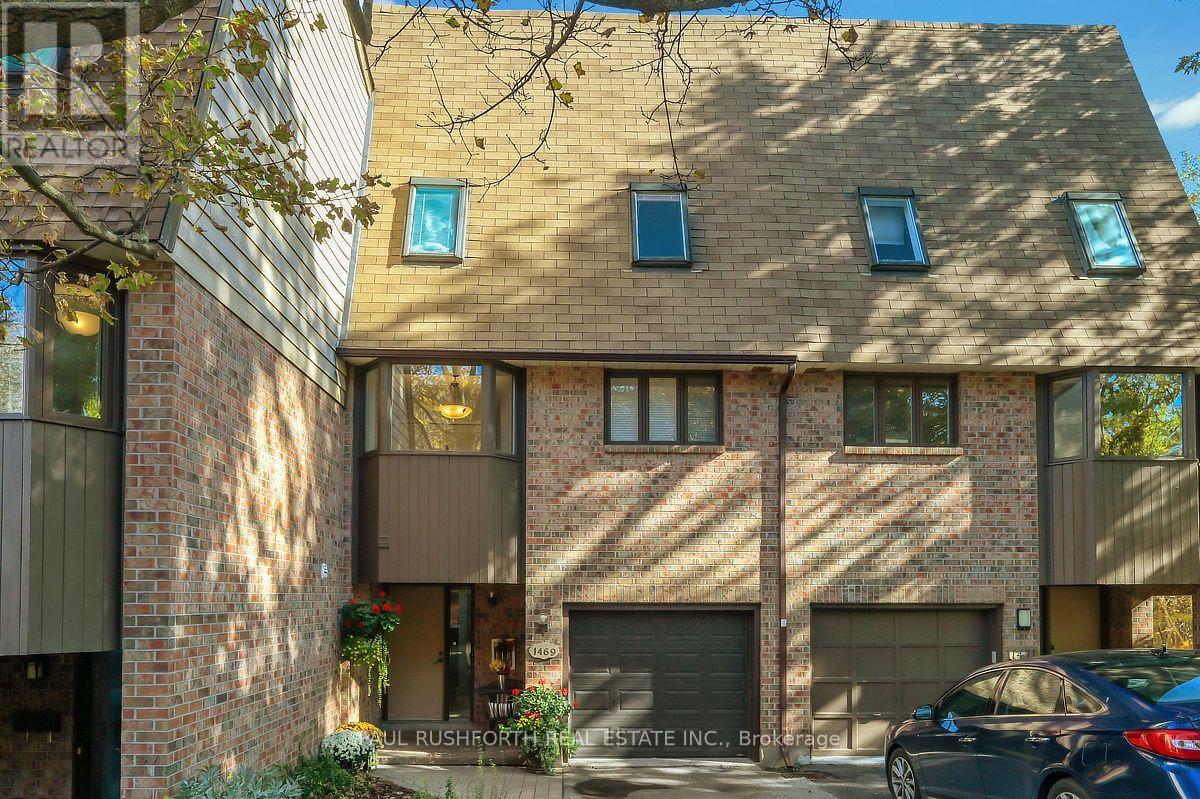
Tucked into the established Sawmill Creek Estates community in Ottawa's south end, this bright and beautifully updated home offers a distinctive multi-level layout, inviting living spaces and a private backyard retreat. The living room makes an immediate impression with its extra-high ceilings, cozy fireplace and natural light. Skylights elsewhere in the home add to the bright, airy feel. The interesting split-level design creates a natural separation between living spaces while maintaining an open, welcoming atmosphere. The home features three spacious bedrooms, including a generous primary suite with a large ensuite, offering a comfortable place to unwind at the end of the day. Downstairs, the finished recreation room provides valuable additional living space, with a walkout leading directly to the private backyard. Thoughtfully landscaped with perennial gardens, this charming outdoor space may be compact, but it offers a lovely setting to enjoy warmer days, tend to the flowers or relax outdoors. With its appealing architectural character, thoughtful updates, soaring ceilings and flexible living space, this home offers something a little different from the ordinary. Access to Sawmill Creek Trail. Steps to shops, groceries, restaurants, schools, transit, parks and more! (id:45725)
377 Allen Boulevard
Ottawa, Ontario
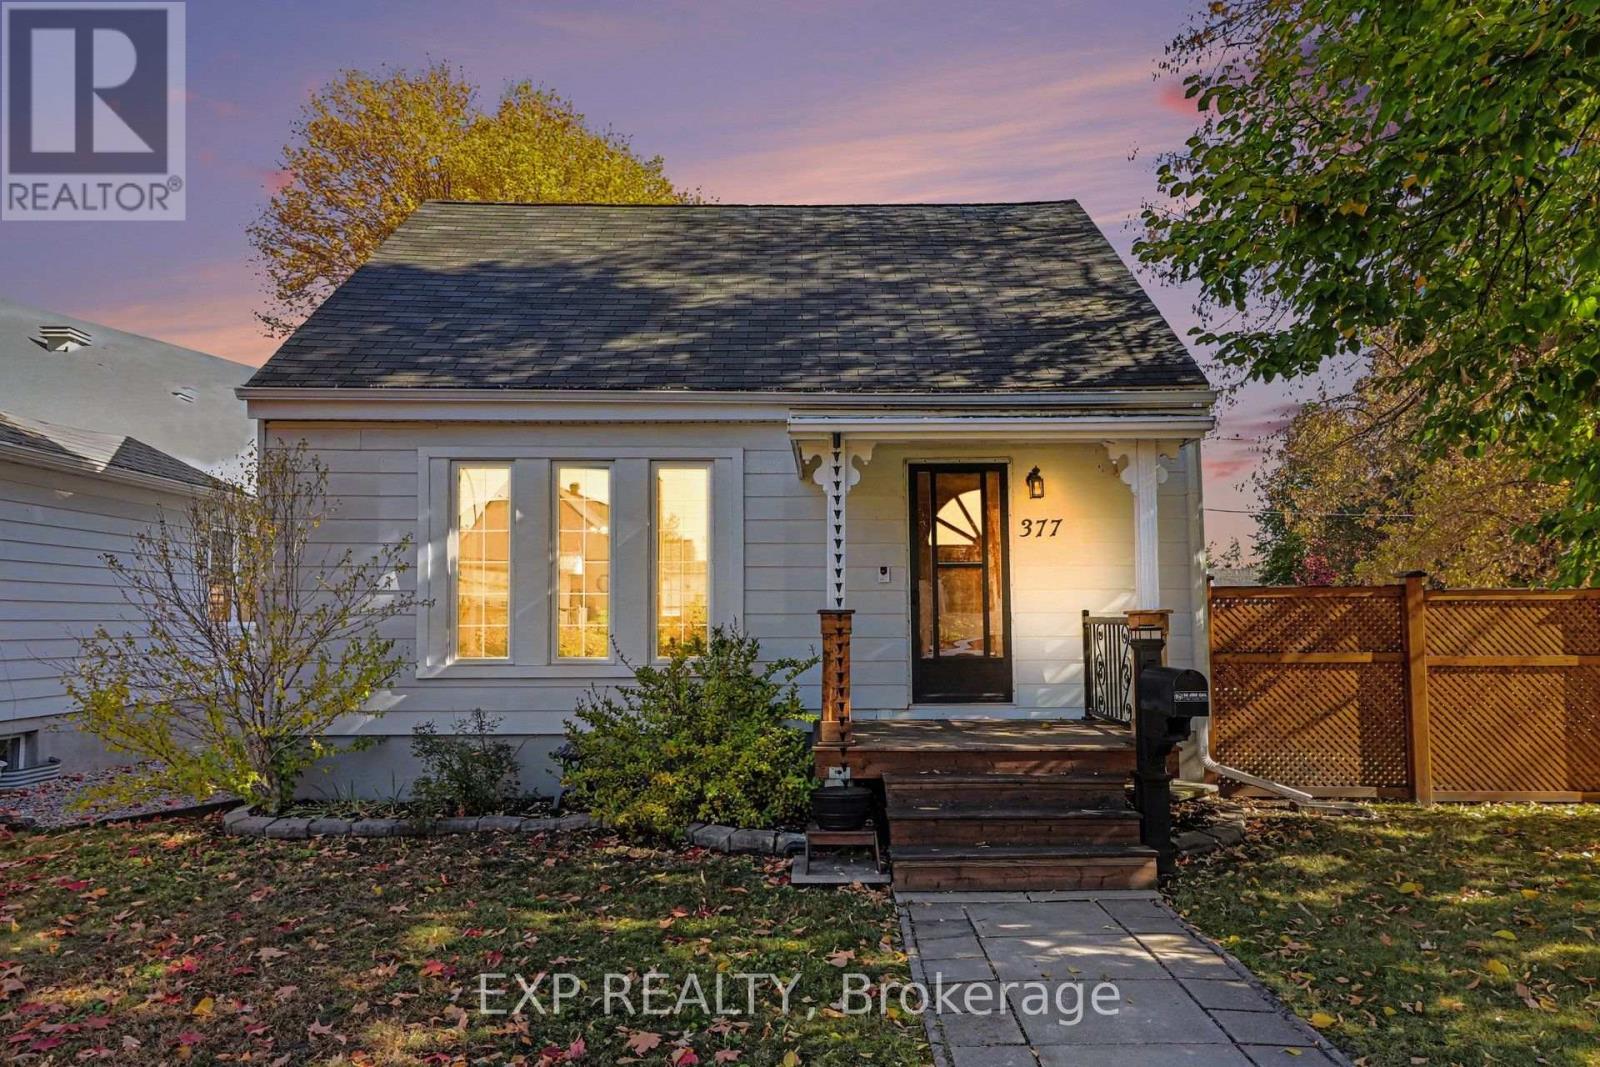
377 Allen Boulevard, Ottawa - A Hidden Gem Minutes from Downtown! Discover the perfect blend of comfort, convenience, and versatility in this well-maintained 2-bedroom home, ideally located just minutes from downtown Ottawa. Lovingly cared for by the same owner for over 30 years, this charming property offers a rare opportunity to enjoy city living with the added luxury of space, privacy, and room for your passions. Step inside to a bright, inviting interior featuring an open-concept layout designed for comfortable everyday living and effortless entertaining. The home offers two comfortable bedrooms and an updated full bathroom, combining practicality with everyday comfort. Outside, the generous lot is a true standout! The beautifully landscaped and fully fenced yard provides a private setting for relaxing, gardening, entertaining, or simply enjoying the outdoors. Car enthusiasts, hobbyists, and those seeking extra storage or workspace will appreciate the spacious double garage and large shed - exceptional features so close to the heart of the city. Meticulously cared for over the years, this home is now ready for its next chapter. Offering a wonderful blank canvas with immense potential, it invites new owners to bring their vision, creativity, and personal touches to make it truly their own. Whether you envision contemporary updates, personalized living spaces, or simply enjoying its existing charm, the possibilities are yours to explore. Perfect for professional couples, downsizers, or anyone seeking a manageable home without sacrificing outdoor space or functionality. Enjoy the convenience of being minutes from downtown Ottawa while coming home to your own peaceful retreat. A rare combination of location, space, pride of ownership, and exciting potential - 377 Allen Boulevard is ready to welcome its next owner! (id:45725)
Lot 4 Kamiskotia Road
Timmins (Mtj - Kamiskotia), Ontario
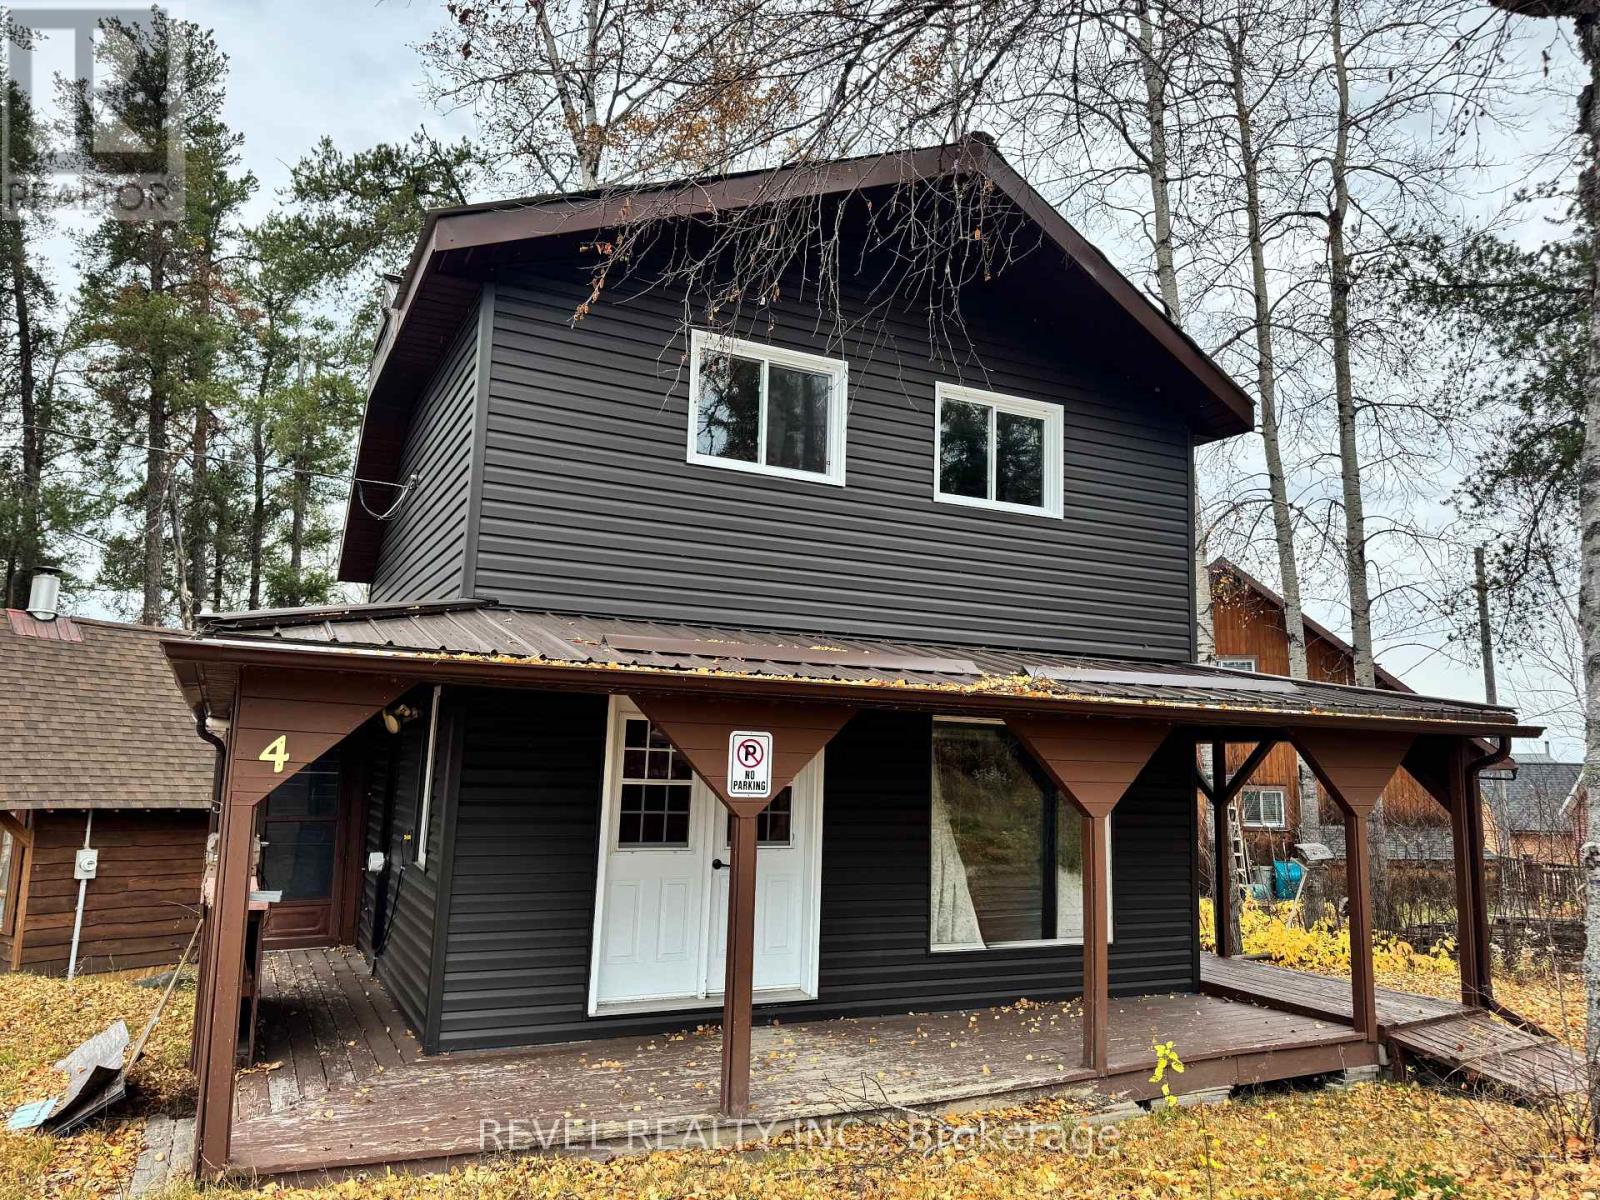
Your perfect winter retreat. Escape to this cozy ski chalet perfect for relaxing after a day on the slopes. The upstairs loft offers plenty of sleeping room. Outdoors space for storage. Make this your ideal winter destination for family and friends. (id:45725)