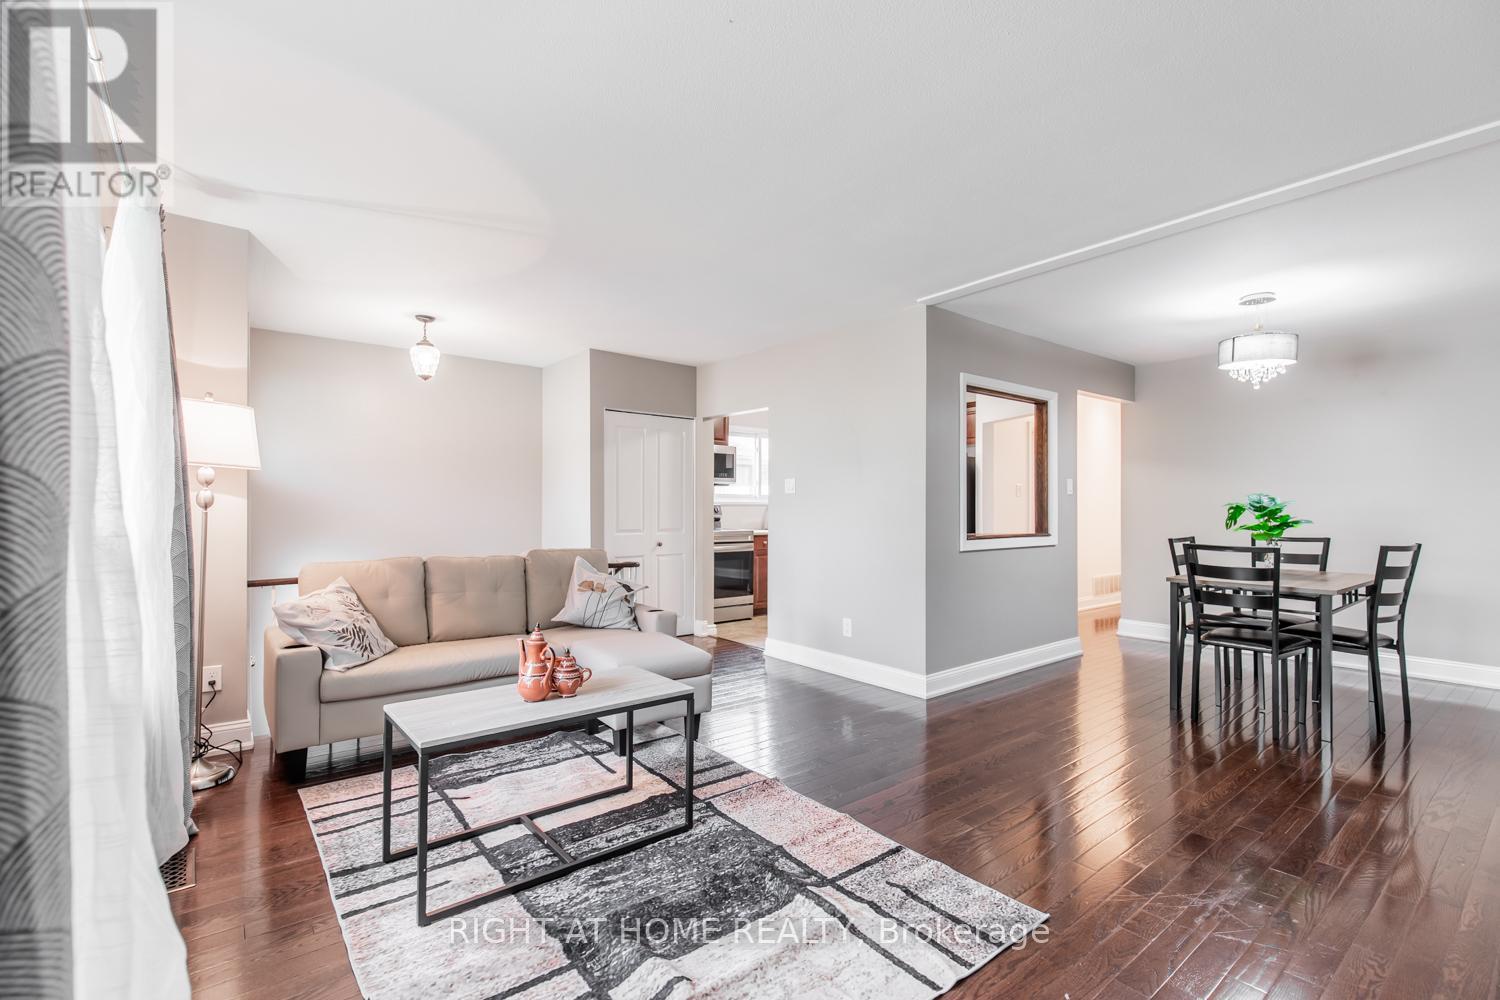
12 Murellen Crescent
Toronto (Victoria Village), Ontario
located on Main Floor cozy 3 Bedroom + one bathroom unit with beautiful kitchen, dining area and living space. House has a shared but enclosed laundry facility. Utilities to be split evenly with the amount of people that live in the house. Driveway will be shared with basement tenants. One parking space for basement and one parking for main unit. (id:45725)
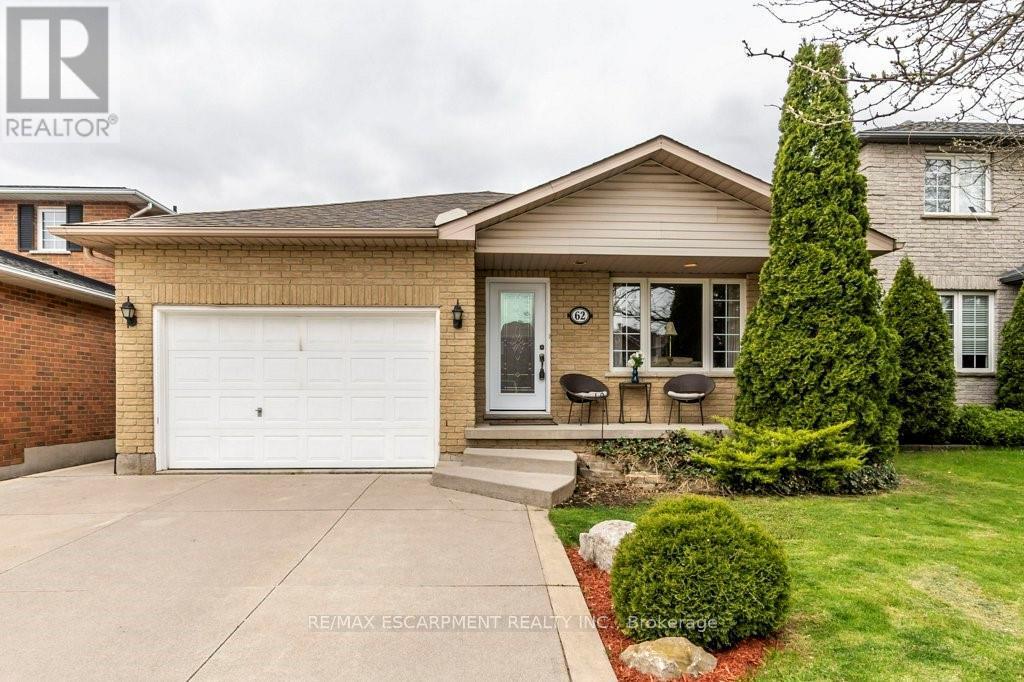
62 Spadara Drive
Hamilton (Falkirk), Ontario
Welcome to this gorgeous 4 level backsplit in a highly desirable West Mountain neighbourhood of Falkirk East. You will be sure enjoy the very spacious and open concept design of the main living area including Living room, dining room and kitchen with plenty of cabinets and quartz countertop, ideal for entertaining family and friends. The upper level boasts three bright bedrooms with the primary bedroom allowing access to the backyard with deck with newer Hot tub. The main bathroom is a good size and offers a double sink vanity with tasteful marble top. Go down a few steps to find a large family room/office, a cozy place to curl up and watch a movie or spend time with the kids. Another 3-piece bathroom and bedroom finishes off the level before you go down a few more stairs to the unfinished very spacious basement just waiting for you to make it your own. There is over 2600 Sq/Ft of living space in total. This property also offers an over sized attached garage with inside entry and concrete driveway. Located in an ideal area close to good schools, shopping, parks and Highway access. This is truly a must-see home. (id:45725)

145 High Street
Georgina (Sutton & Jackson's Point), Ontario
Century Charm Meets Modern Comfort - Riverside Retreat! Welcome home to this beautifully updated Century home, where timeless character meets thoughtful modern upgrades. Gleaming hardwood floors flow throughout, complemented by soaring high ceilings and elegant tall baseboards that speak to the home's rich heritage. The newly renovated kitchen is a true showstopper, ready for everything from quiet weeknight dinners to lively family gatherings. Downstairs, a high-ceiling basement offers incredible flexibility - perfect for a workshop, home gym, or extra storage - with convenient side door access for easy come-and-go. Step outside to your covered front porch, the perfect spot for morning coffee, and take in the sprawling yard featuring vibrant flower gardens. Wander down to the river's edge, where a charming gazebo awaits - an idyllic setting for summer evenings. Backing directly onto the Black River, you'll enjoy easy access to Lake Simcoe, with public beaches just 5 minutes away for swimming, boating, and sun-soaked weekends. Location doesn't get more convenient than this: walk to the Farmer's Market, The Link, grocery store, pool, doctor, dentist, and schools - everything you need, right at your doorstep. Commuters will love being just 18 minutes to Hwy 404, 25 minutes to the GO Train, and only 1 hour to Toronto. This is small-town living with modern upgrades and big-city access - a rare opportunity to own a piece of local history on the river. Don't miss this one! (id:45725)

36 - 925 Bayly Street
Pickering (West Shore), Ontario
Discover this beautiful townhome nestled in a peaceful, family-oriented community with views of Frenchman's Bay. Offering 3 bedrooms and 2 bathrooms, this spacious residence features a thoughtfully designed floor plan, including a powder room in the basement, sun-filled living areas, and a partially finished basement. Enjoy the best of Pickering's waterfront lifestyle with scenic walking trails, Frenchman's Bay, Pickering Town Centre, Highway 401, and GO Transit all just moments away. Combining modern comfort, everyday convenience, and an exceptional location, this is a home you won't want to miss. (id:45725)

64 Keeble Crescent
Ajax (Central), Ontario
Welcome to 64 Keeble Cres, Ajax. This spacious 2,240 sq. ft. family home in one of Ajax's most desirable neighbourhoods. Thoughtfully updated and beautifully maintained, it offers 4+1 bedrooms, 4 bathrooms, and a functional layout designed for everyday living. If you love to entertain, this home is sure to impress with its oversized dining room featuring a built-in bar and walk-out to the covered deck, creating the perfect space for gatherings indoors and out. The renovated kitchen offers quartz countertops, an island, pantry with pull-out drawers, hidden drawer storage, and quality stainless steel appliances. Relax in the family room with a wood-burning fireplace or retreat to the spacious primary suite with sitting area, walk-in closet, and ensuite. The finished basement adds a rec room, fifth bedroom, heated bathroom floors, workshop, and abundant storage. Furnace (2022), A/C (2021), no rental items. Minutes to schools, parks, GO Transit, Highways 401 & 407. (id:45725)
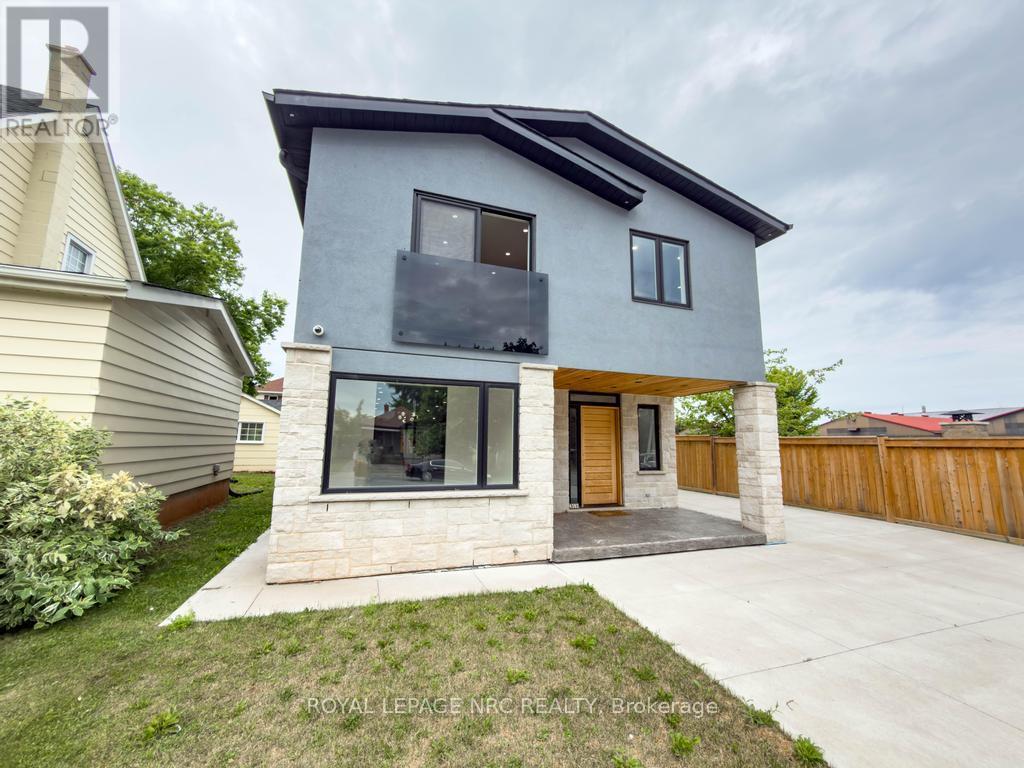
4392 Ontario Street
Lincoln (Beamsville), Ontario
This modern two storey home has been recently renovated boasting 3+1 bedrooms and is simply loaded with luxury finishes. This well designed property includes 4 bedrooms all with their own gorgeous ensuite bathrooms. The breathtaking open concept main floor features a bright kitchen with granite countertops, plenty of cabinets and a grand centre island, an attached dining space and a spacious living room with a built-in electric fireplace, an office, bedroom with ensuite and a two piece powder room that finishes off the main floor nicely. Travel up the contemporary open staircase with glass railings to the 2nd floor and discover 3 large bedrooms all with ensuite baths and a laundry room with built-in cabinetry. The partial basement features a cozy family room and utility space. Other features of the home include on-demand hot water, central air, central vac, carpet free and 200 amp electrical service. The exterior includes a fully fenced yard, concrete driveway and patio, detached 1.5 car garage and plenty of private yard space to enjoy. (id:45725)
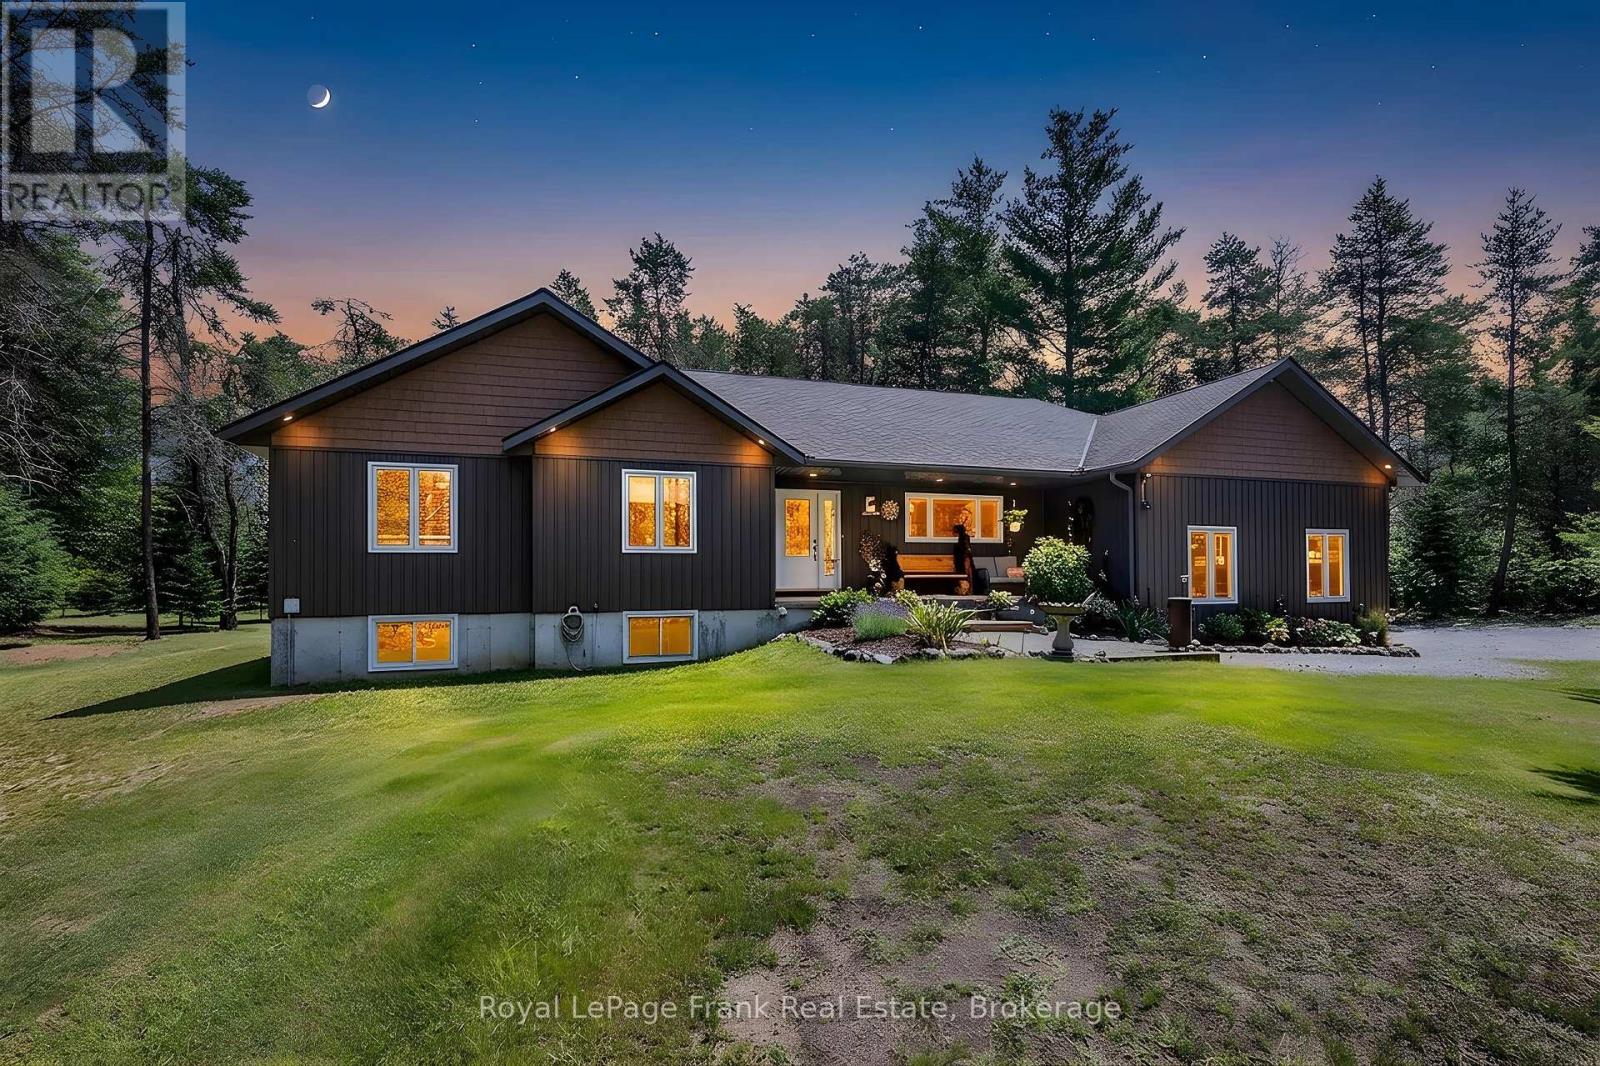
30 Hodgson Drive
Kawartha Lakes (Somerville), Ontario
This beautifully presented and exceptionally well maintained 3 bedroom bungalow sits on a private 2.4 acre lot. Enjoy the open concept living, dining, kitchen area with large windows overlooking the private oversized backyard. The three generously sized bedrooms on the main floor each have ample built in storage, with en-suite attached to the primary bedroom. The large double garage with extra high ceiling can be accessed directly from the main level laundry room, and has a separate entrance to the unfinished basement. The large X Sq Ft basement is ready for you to add your touches to and already has the plumbing for a separate bathroom roughed in. With two powered outbuildings in the yard, and close to ATV trails, this property has it all for a family looking for the peace and quite of the countryside, whilst still being close to Fenlon Falls and Lindsay. (id:45725)

213 - 60 Ann Street
Caledon (Bolton West), Ontario
Welcome to River's Edge, a boutique enclave tucked into a quiet corner of downtown Bolton, where the Humber River winds past tree-lined pathways just steps from your door. This isn't just a condo, it's a lifestyle, wrapped in nature yet minutes from every downtown shop and amenity Bolton has to offer. Impeccably run, this is quite simply one of the most beautifully maintained condo communities you will find, inside and out.Step inside Unit 213 and feel the calm. This spacious 1,087 sq ft, 2-bedroom, 2-bath suite sits on the 2nd floor, west-facing with a picturesque, private view over treed hillside, no rooftops, no traffic, just nature. Premium laminate flooring flows throughout (not a stitch of carpet), paired with elegant crown moldings and finishes that speak to true pride of ownership.The open-concept living and dining space overlooks the treetops and opens to your private balcony, complete with a natural gas BBQ hookup, perfect for morning coffee or evening unwinding. The kitchen features newer stainless steel appliances. The primary bedroom offers a walk-in closet, a second closet, and a large 4-piece ensuite. The second bedroom has a built-in desk and dresser combo with abundant shelving, and its own 3-piece bath, ideal as a guest room or office. A laundry room with sink and stacking washer/dryer completes this home.Beyond your door, River's Edge delivers resort-style amenities: a warm lounge off the main entrance, a party room with pool table and full kitchen, a fitness room, and a stunning indoor pool with his & hers change rooms and saunas. The grounds are equally breathtaking, with serene outdoor nooks, all maintained to an exquisite, exacting standard.Includes one parking spot with a spacious 6.5' X 7' storage locker room directly behind it, and the underground garage offers its own car wash station. With an on-site superintendent, this is downtown Bolton living at its finest. (id:45725)
310 Bessborough Drive
Toronto (Leaside), Ontario
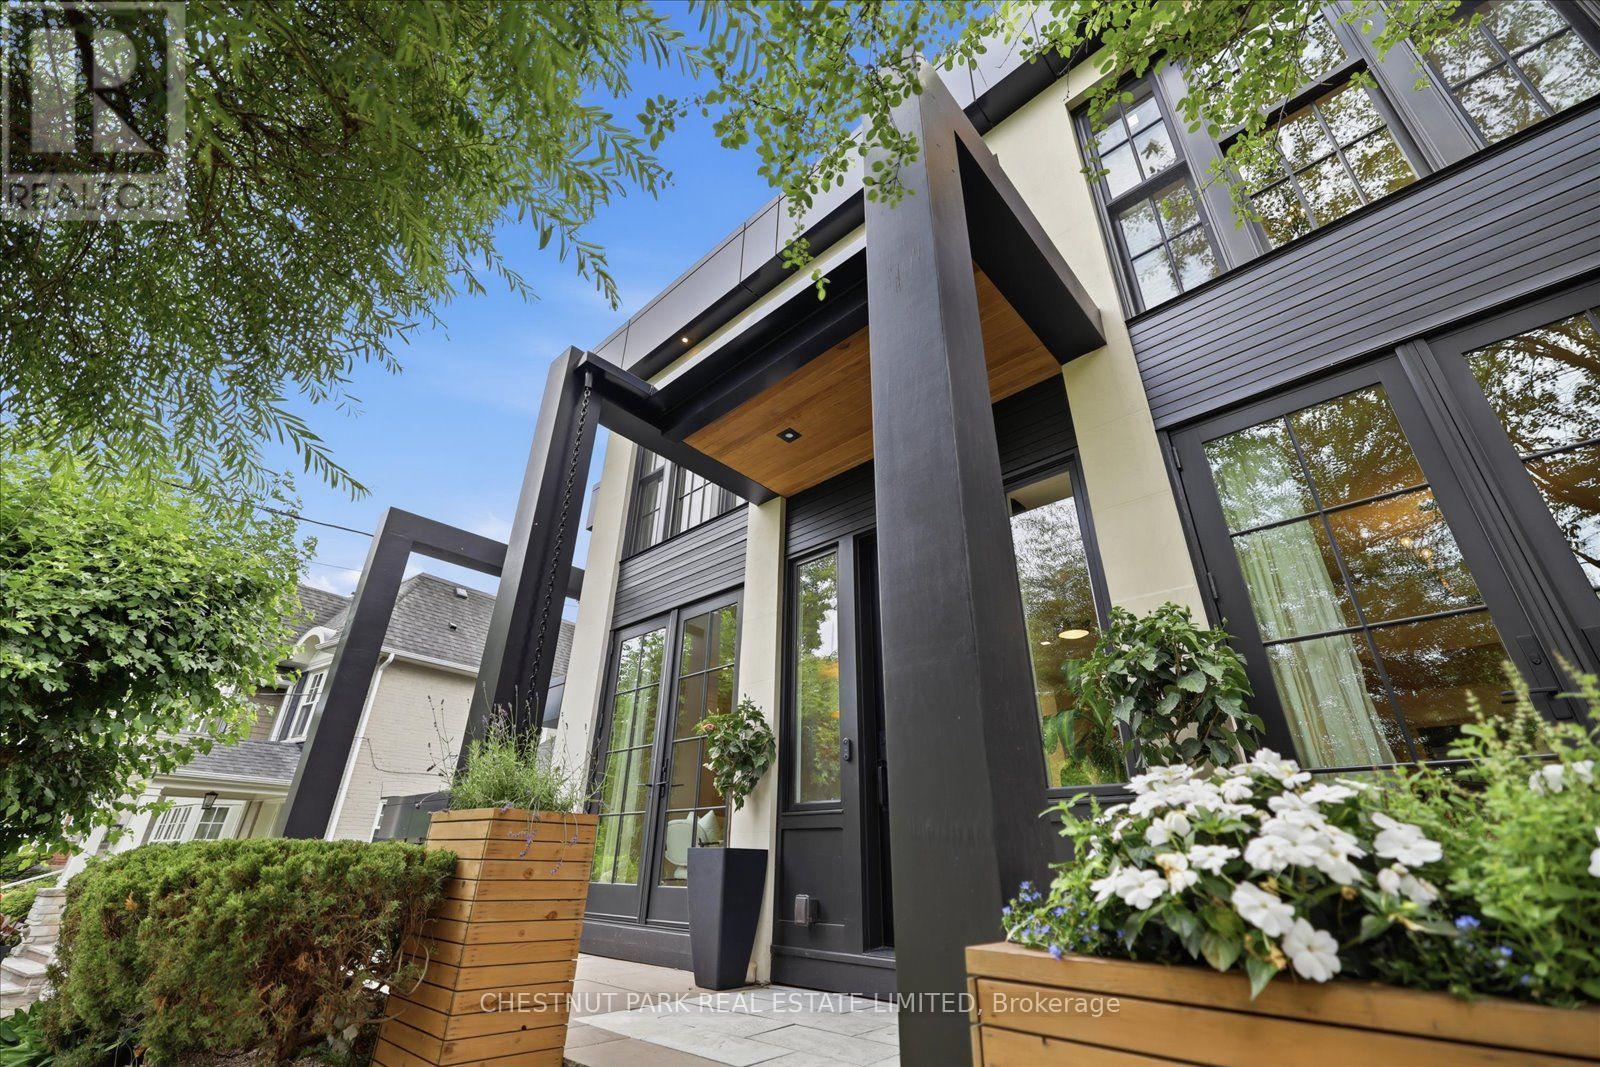
Some homes are built; the very best are lived in. For over two decades, this exceptional North Leaside property has been the backdrop to a lifetime of cherished memories. Lovingly maintained by the same family since 2005, this spectacular home underwent a masterful, back-to-the-studsrenovation and thoughtful addition in 2023. Balancing warmth and architectural sophistication, the residence sits proudly on an extraordinary, widening double lot (58' expanding to 70'+ at rear, x 140.5' deep) with mature, landscaped gardens offering absolute privacy in a coveted neighbourhood. Setting a tone of curated luxury are modern ACM Wiedehopf panels, elegant rain chains, andfull-height Marvin and Anderson Architect windows. Inside, sunlight floods through beautifully crafted interiors. The main level showcases quartersawn rift-cut white oak flooring with herringbone accents, a formal living room with double terrace doors, and a private office enclosed by 4 bench-built oak and glass sliding doors. The family room centers on a custom oak slat media wall and wood fireplace, while the dining room features a gas fireplace and walks out to a raised cedar deck. A chef's dream, the custom kitchen features Calacatta Oro Anticomarble, a 7' oak apothecary island, a walk-in pantry with coffee bar, and premium Sub-Zero, Bertazzoni, and Fisher & Paykel appliances. A hardworking mudroom with soaring ceilings and heated porcelain floors provides a seamless secondary entry. Upstairs, vaulted ceilings and skylights illuminate four bedrooms, including a laundry closet and a primary retreat with a private balcony, fireplace, sitting area, dressing room, and a spa-inspired Arabescato marble ensuite. The walk-out lower level offers incredible flexibility with a recreation room, guest suite, full bath, gym, and secondary kitchen. More than a residence, 310 Bessborough Drive is where the next family's story begins. (id:45725)

23 - 675 Victoria Road N
Guelph (Victoria North), Ontario
List price includes the HST Enhanced New Housing Rebate, subject to the terms and conditions set out in the agreement of purchase and sale. Welcome to Unit 23, the designer model home. With only six 3 storey units remaining, Buyers can still purchase from the remaining unfinished units and select their own finishes, occupancy in 90 days. Includes Tarion Warranty. These stunning 5-bedroom, 4 bathroom townhomes feature upscale finishes including engineered hardwood floors and stairs, crown moulding, granite or quartz countertops, a free-standing soaker tub, oversized windows, and 9-ft ceilings on the main floor and basement. A spacious third-storey loft provides additional living space ideal for a family room, office, or retreat. Backyard's can be fully fenced to create private outdoor space. Secure your luxury new build in a limited community before the final homes are gone. (id:45725)

23 Kimbark Drive
Brampton (Northwood Park), Ontario
Welcome to this spotless, lovingly maintained bungalow in a family-friendly neighbourhood where pride of ownership is evident throughout. Perfect for first-time buyers or those looking to downsize without compromising on space or comfort. Situated on a generous 55 x 100 ft. lot, this bright home features oversized windows that fill the living spaces with natural light. Recent updates include brand-new shingles, plus a furnace, central air conditioning, and electronic air cleaner (2 years). Additional improvements include updated windows, kitchen, bathroom, built-in oven, and cooktop. A cozy family room addition provides extra living space to relax and entertain. The separate side entrance leads to a finished basement, offering excellent potential for extended family or additional living space. The beautifully landscaped backyard is a true retreat, featuring perennial gardens, raised stone garden beds, and an interlocking patio. Hardwood flooring lies beneath the broadloom in the main living areas. A meticulously cared-for home that's ready for its next owners. (id:45725)

34-360 Blake Street
Barrie (Codrington), Ontario
Welcome to this beautifully maintained, move-in-ready townhouse in Barrie's desirable east end, offering the perfect blend of comfort, convenience, and value. Ideally located within walking distance to the waterfront and just minutes from shopping, schools, parks, and Highway 400, this home is perfect for families, first-time buyers. Finished from top to bottom, the home features 3 spacious bedrooms, 2 full bathrooms, a bright and inviting family room, and a generous primary suite complete with his-and-her closets. The finished lower level boasts a versatile recreation room with a wet bar perfect for entertaining or relaxing with family and friends. Enjoy the convenience of main floor laundry and step outside to your private patio and fully fenced backyard, ideal for summer BBQs. Condo fees provide exceptional value and include WATER, HEAT, HYDRO, CABLE, INTERNET, building insurance, as well as grass cutting and snow removal, making for truly low maintenance living. Don't miss your opportunity to own this fantastic home in one of Barrie's most convenient and sought-after neighbourhoods! (id:45725)
20 Henry Street
St. Catharines (Downtown), Ontario
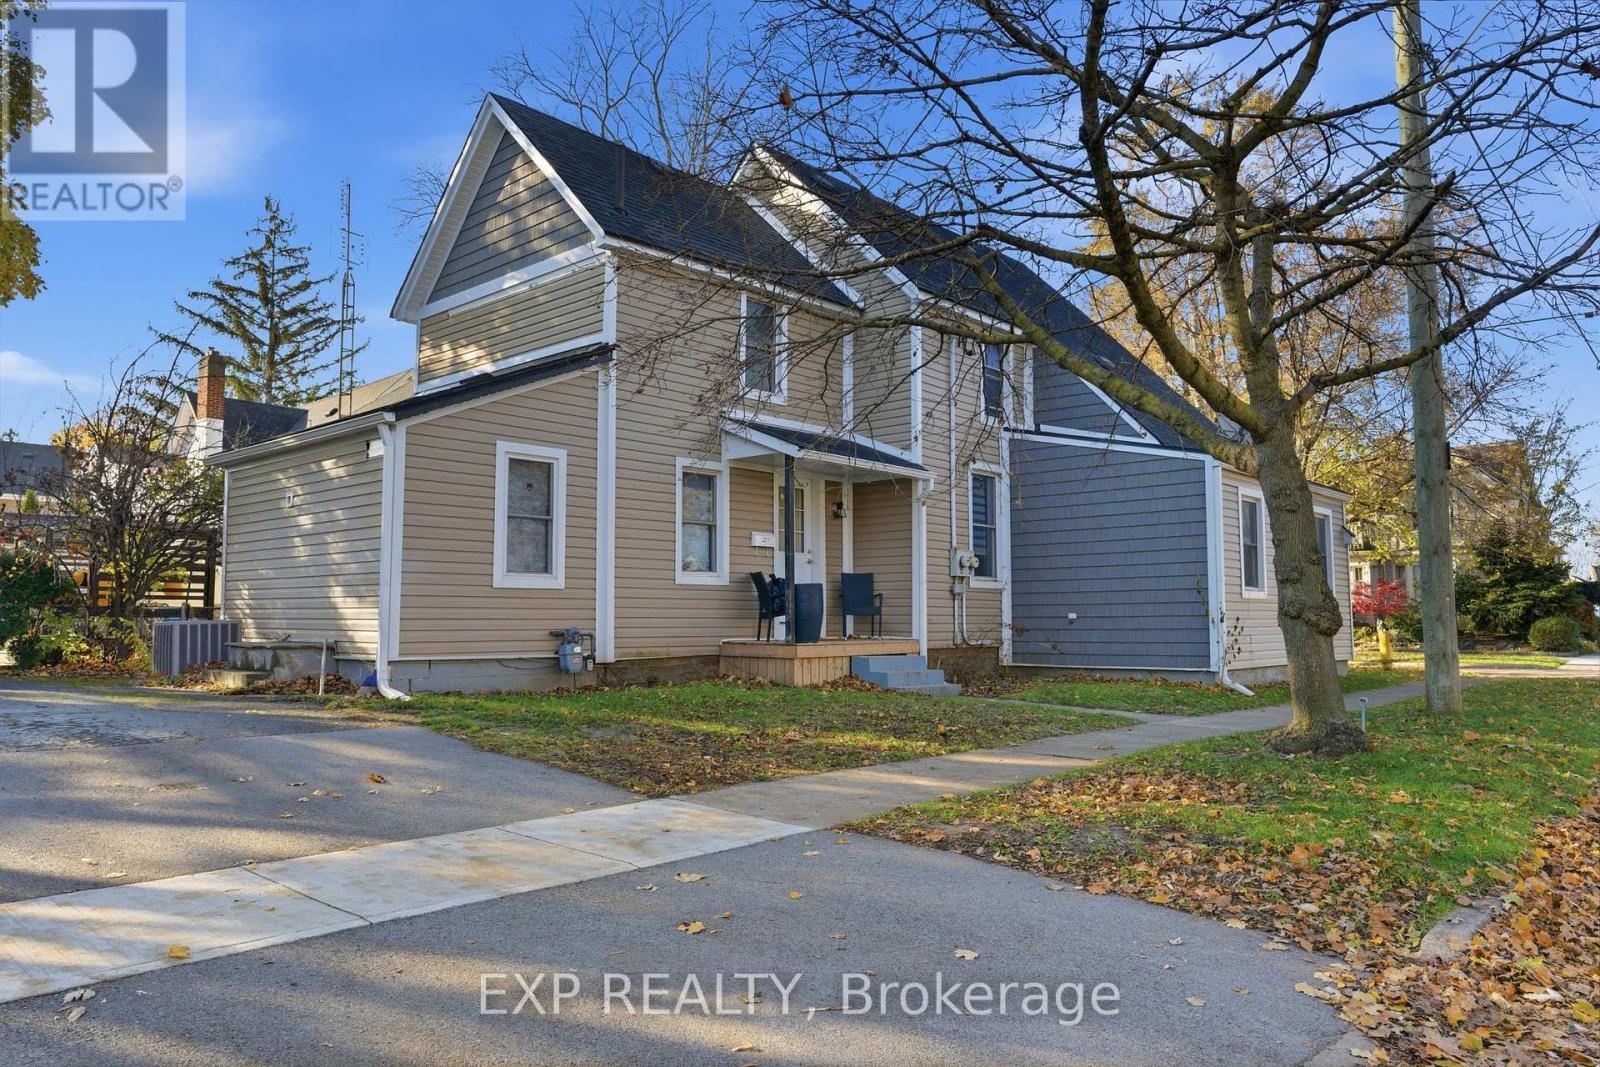
Located in the heart of downtown St. Catharines, this fully rented legal duplex presents a strong turnkey opportunity in a buyer-friendly market. The main floor unit generates $1,850 per month plus hydro, while the upper unit is now vacant, offering flexibility to live in one unit and rent the other, or lease it out at current market rents. The property has been professionally managed with a consistent tenant history, and the management company is open to remaining in place to ensure a smooth transition. The main floor offers three bedrooms, a full bathroom, and an unfinished basement, while the upper unit features two bedrooms, a 4-piece bathroom, and a private entrance off Henry Street. Shared laundry adds convenience, with direct access from one unit and an additional side entrance. Set in a walkable neighbourhood just minutes to Montebello Park, restaurants, shopping, transit, and everyday amenities, this is a smart option for investors looking to start or expand their portfolio with a reliable income-producing property. Minimum 24 hours' notice required for showings. (id:45725)
136 Mendip Crescent
London South (South Y), Ontario
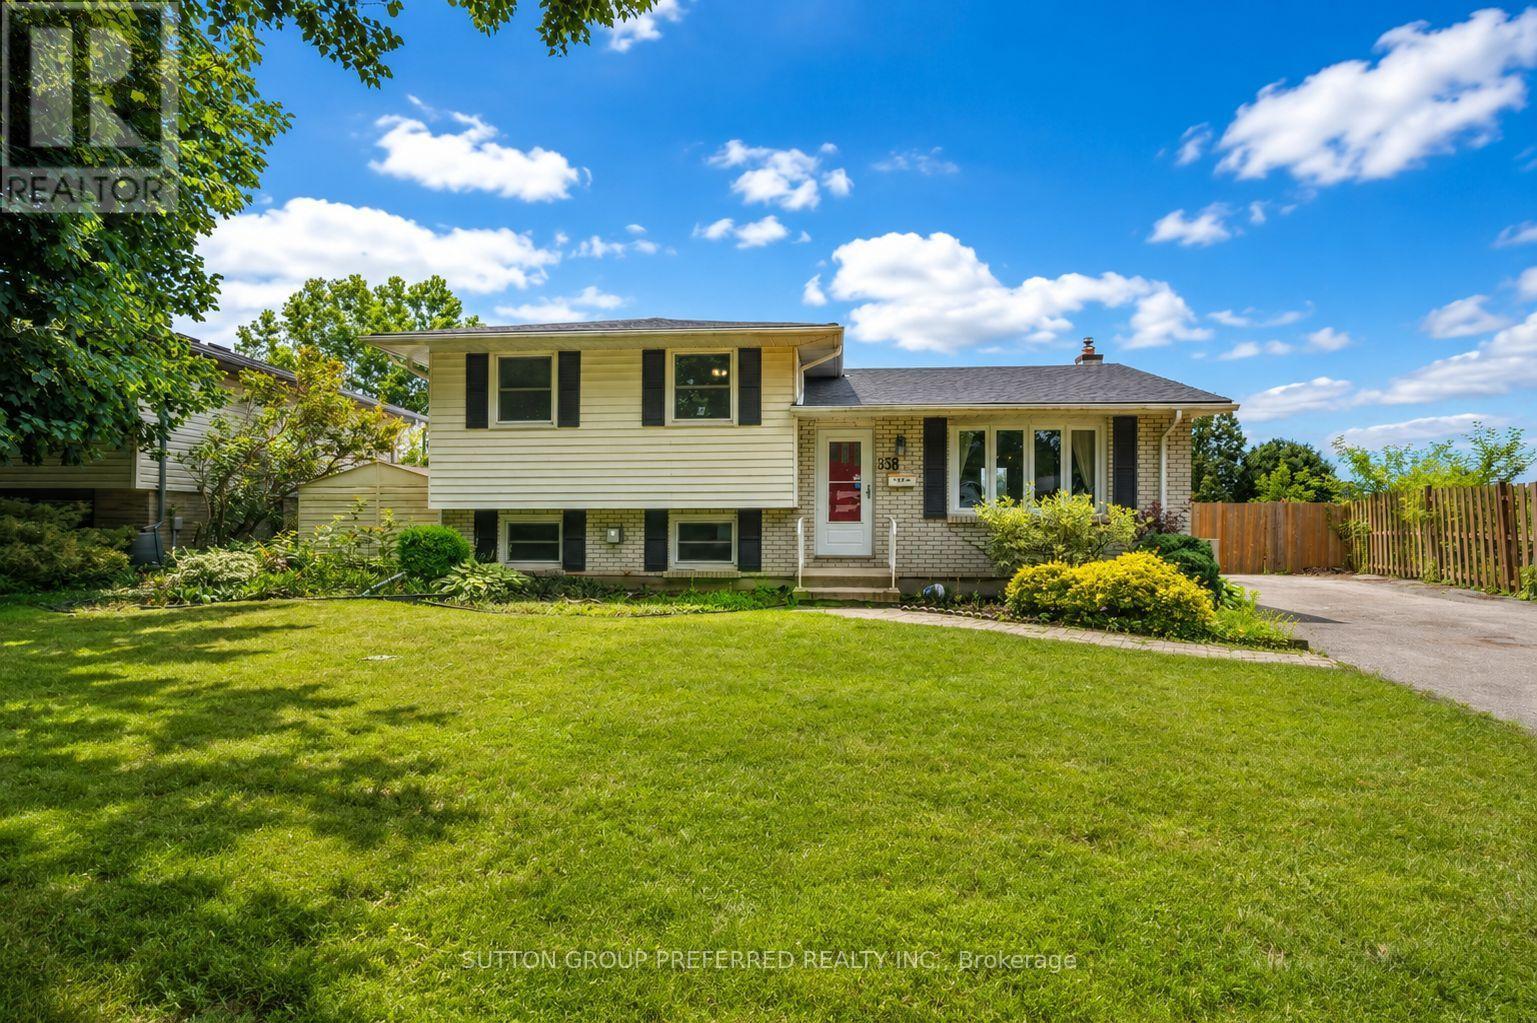
Welcome to 136 Mendip Cres. This 3+1 bedroom, 2 bathroom side-split located in a sought-after family neighbourhood just steps from the Nicholas Wilson Public School. Offered for sale by the original owner, this home has been cared for over the years and is ready for its next chapter. Featuring a generous floor plan with multiple living areas, four bedrooms, and plenty of space for a growing family, this property offers an incredible opportunity for buyers looking to build equity and make a home their own. Lovingly maintained by the same owner for years, this home offers the chance to modernize and create a space perfectly suited to your lifestyle. Outside, you'll appreciate the convenience of a double-wide driveway offering ample parking for family and guests. The backyard features an in-ground pool, backing on to a park creating the perfect space for summer entertaining, relaxing, and making memories with family and friends. Located in an established neighbourhood close to schools, parks, shopping, and everyday amenities, this original-owner home presents a rare opportunity to purchase a property with great space, a desirable location, and unlimited potential. Bring your vision and make this home your own. (id:45725)

263 John Bowser Crescent
Newmarket (Glenway Estates), Ontario
You will not believe what lies behind this extensively upgraded home's subtle streetscape. Nestled on a premium, oversized lot in desirable Glenway Estates, the home's open floor plan wows immediately with views through to the kitchen and family room sliding doors and to the upper floors! A breathtaking living room with soaring ceilings almost 11 feet high greets guests and light spills into this home reflecting on the solid hardwood floors running throughout the main and lower levels. Don't let the perfect proportions and generous scale of the living spaces distract your from noticing the kitchen's multiple wow factors: classic full height cabinetry, an exceptionally large eat-in area, the fact it is open to and overlooks the lower level family room, a walkout to deck and property, natural stone countertops & undermounted lighting! The spacious family room has its own walkout and a wall of custom cabinetry built around a gas fireplace and stone hearth. New wood staircases, crisp trims and updated lighting add polish and whimsey blending modern and traditional sensibilities for today's families. Primary bedroom is a true retreat with not only an ensuite bath and walk-in closet, but its own large, private deck with a pretty trellis, ready for morning coffee. You can't get this kind of serene privacy in a new subdivision. The lower level also features another large bedroom/den with a walk-in closet and picture window overlooking patio and property, and a laundry room of a size seldom seen in even the largest homes. Convenient interior access direct to garage is a bonus! The property is almost 50 ft. wide and 133 ft. deep, a luxury in today's housing market, and set well away from busy streets despite its central Newmarket location. Almost everything you need is within a short walk including the Newmarket YRT Terminal with GO & YRT buses. This is a truly incredible location. (id:45725)
6525 Hwy 61
Crooks/neebing, Ontario
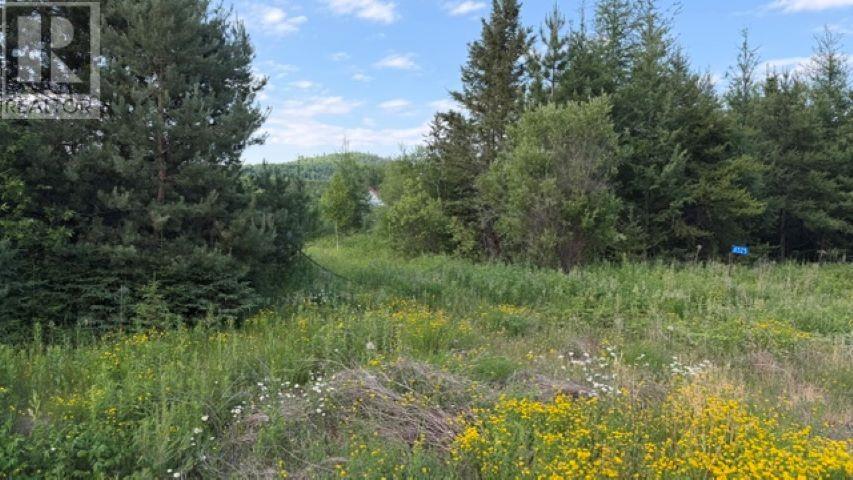
Old homestead. Property has been cut over. Corner lot. Buyers to satisfy themselves in regards to property lines. (id:45725)
Ph2b - 330 Highway 7 E
Richmond Hill (Doncrest), Ontario
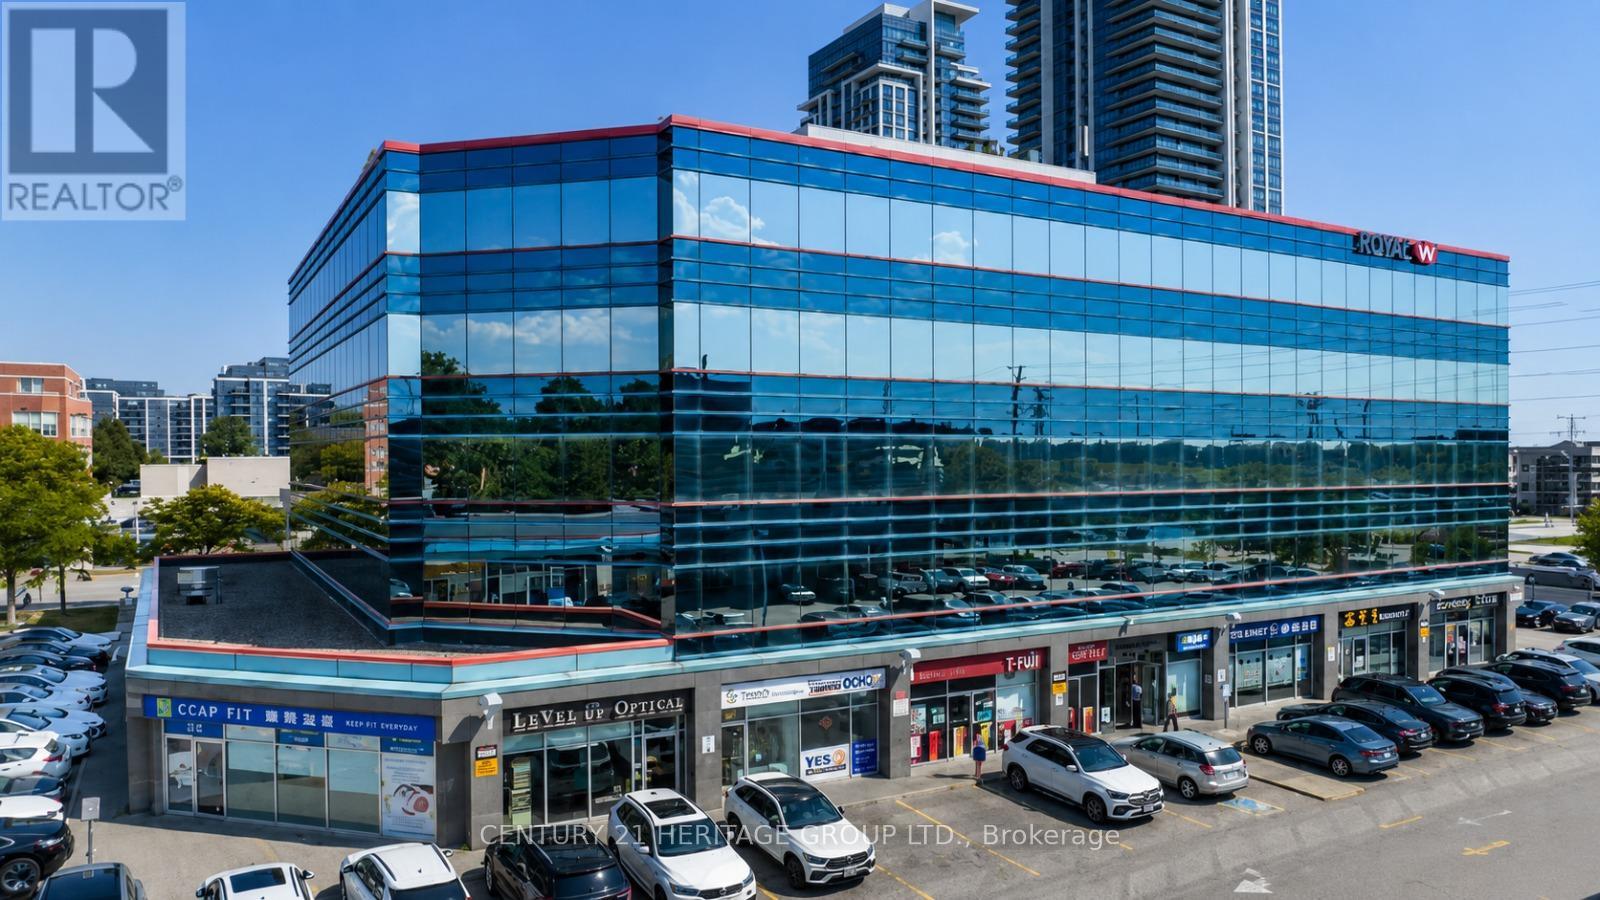
Beautifully renovated office located in high demand, busy Golden Plaza Office building. Professionally designed office space with 2 separate offices and a common reception area. Lots of parking surfaces and underground, suitable for all kinds of professional offices. Close to all amenities, restaurants, banks, and easy access to Hwy 404/407. Approximately 370 sq.ft., Utilities and Internet are included. Gross Rent + HST (TMI included). This is a sublease with the sub-landlord. The Sub-Tenant shall have the option to sub-lease the entire unit, consisting of four (4) offices and a reception area (approximately 740 sq. ft.), should additional space be required. The rental rate and other terms shall be adjusted accordingly based on the expanded leased area (id:45725)
173 Davy Street N
Loyalist (Bath), Ontario
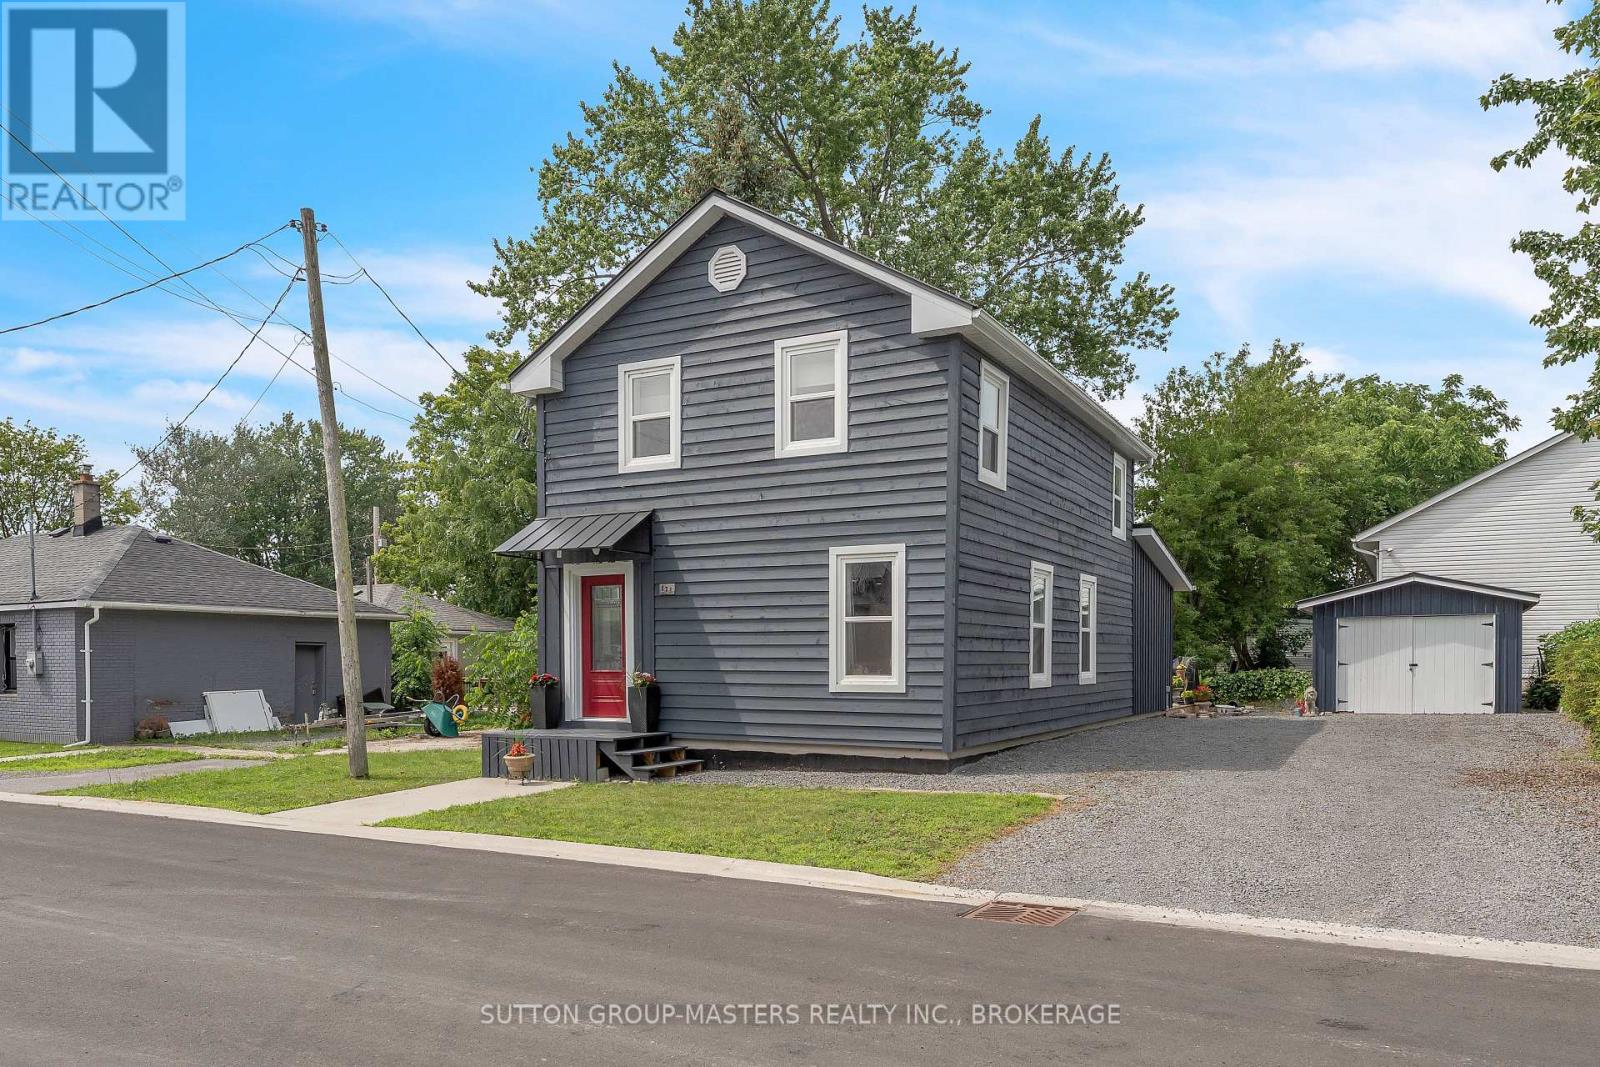
The McTaggart House is deemed of cultural heritage because of it's inclusion in the "Red Book" BUT is not designated as Historical. It is also zoned for operating a business as well as residential. The house was built in the period 1859-1892. It survived the "Great Fire of 1942" which swept through the downtown core of Bath; destroying all but 2 of the downtown buildings. It was lifted and completely renovated in 2019 with all new infrastructure including new poured foundation, new gas furnace and HVAC, new electrical and plumbing including hot water on demand. Basement and huge crawlspace are foam insulated and the steel roofs were done in 2018.The original posts and beams have been saved and give it a warm feeling although it's a modern home with all modern fixtures and appliances. This is not your typical home as it boasts all handmade floors, baseboards and trim downstairs as well as most of the original wide plank floors on the 2nd floor. A large open plan main floor with 7 windows to bring lots of light in. There is lots of cleverly designed storage space and both the master closet and the mudroom closets are fitted with IKEA storage shelves so lots of space to organize. The location is just off Main St. with it's local vibe and businesses Not your typical subdivision house but rather a part of the community. (id:45725)
206 - 75 Suncoast Drive
Goderich (Goderich (Town)), Ontario
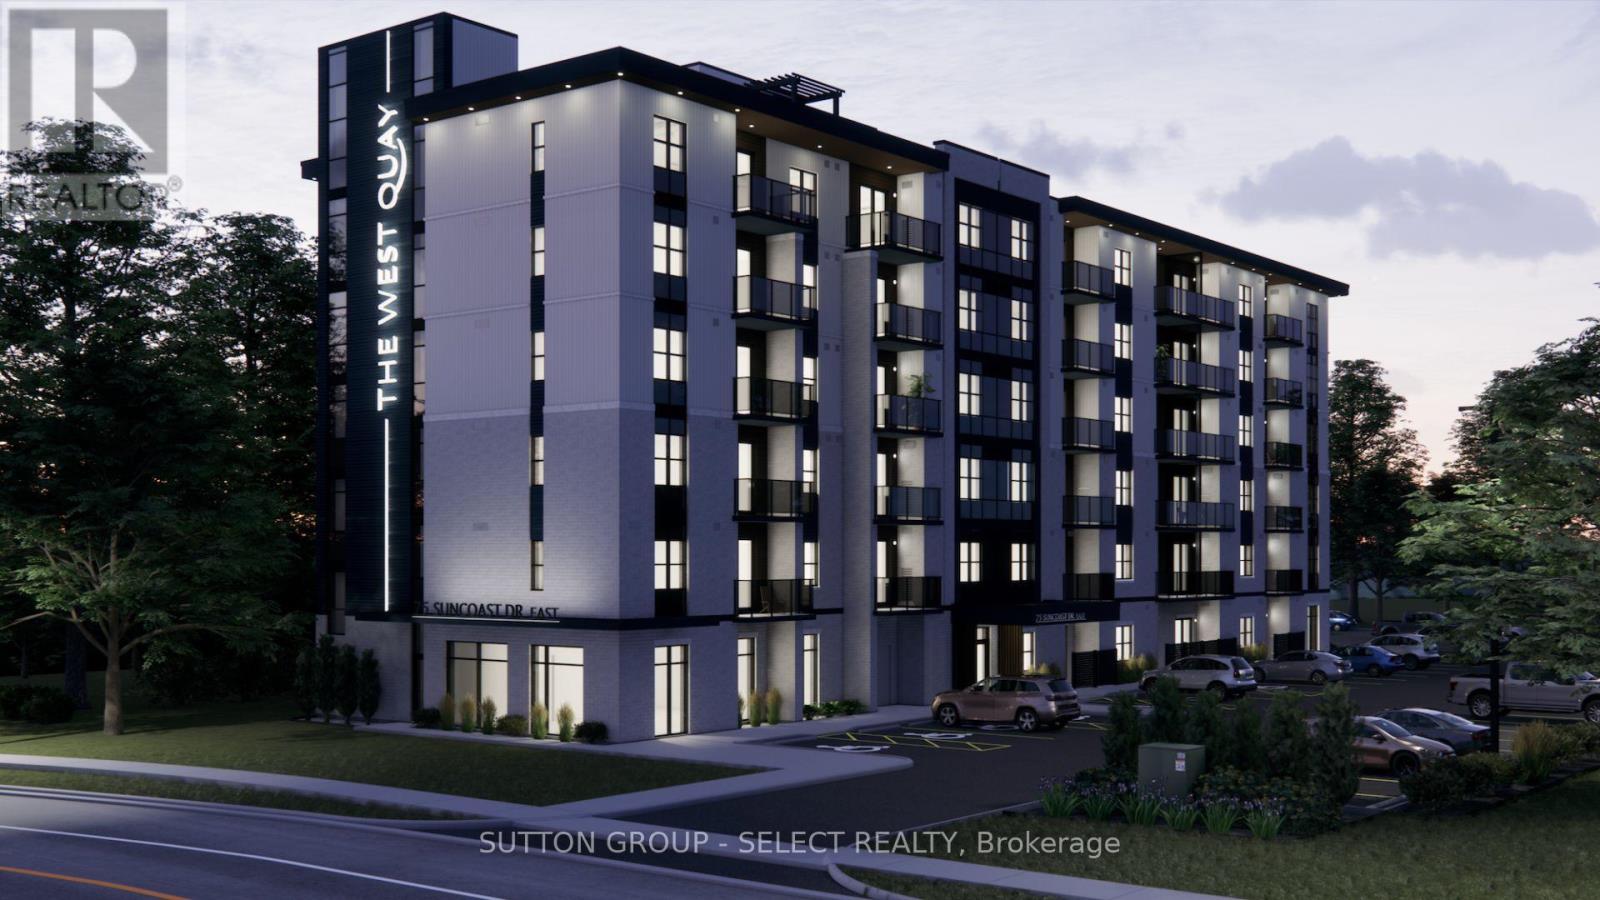
Boutique apartment living meets lakeside luxury at The West Quay in Goderich, Ontario's prettiest town. Occupancy available for March 1, 2027: secure your suite early! Offering beautifully designed 1, 2, and 3 bedroom residences, this modern development redefines rental living with a condo-inspired atmosphere and elevated amenities such as a rooftop patio with a view of the lake, an indoor walking track and fitness centre, a library and hospitality suite for gathering, and more! Thoughtfully designed for those seeking comfort and style, and security, residents will enjoy a vibrant community experience unlike traditional apartment living. Every detail has been carefully considered to create a lifestyle that feels modern, intentional, and effortlessly elevated, from the open concept living area featuring kitchens with two-toned cabinetry complimented by Subway Tile backsplash, an island with quartz countertops, and contemporary fixtures, to the in-suite laundry area, tiled bathroom(s) and a private patio/balcony in every suite. Perfectly positioned along Ontario's West Coast, The West Quay places you minutes from beaches, waterfront sunsets, the historic downtown square, restaurants, cafes, and everyday conveniences - all while offering the sophistication and ease of luxury rental living. (NOTE: Building is currently under construction. Photos are renderings only. Rent is plus utilities -hydro and water- with free parking, garbage and recycling and 24-7 controlled access. Last month's rent is required to secure a suite.) (id:45725)
503 Highway 130
Rural Thunder Bay, Ontario
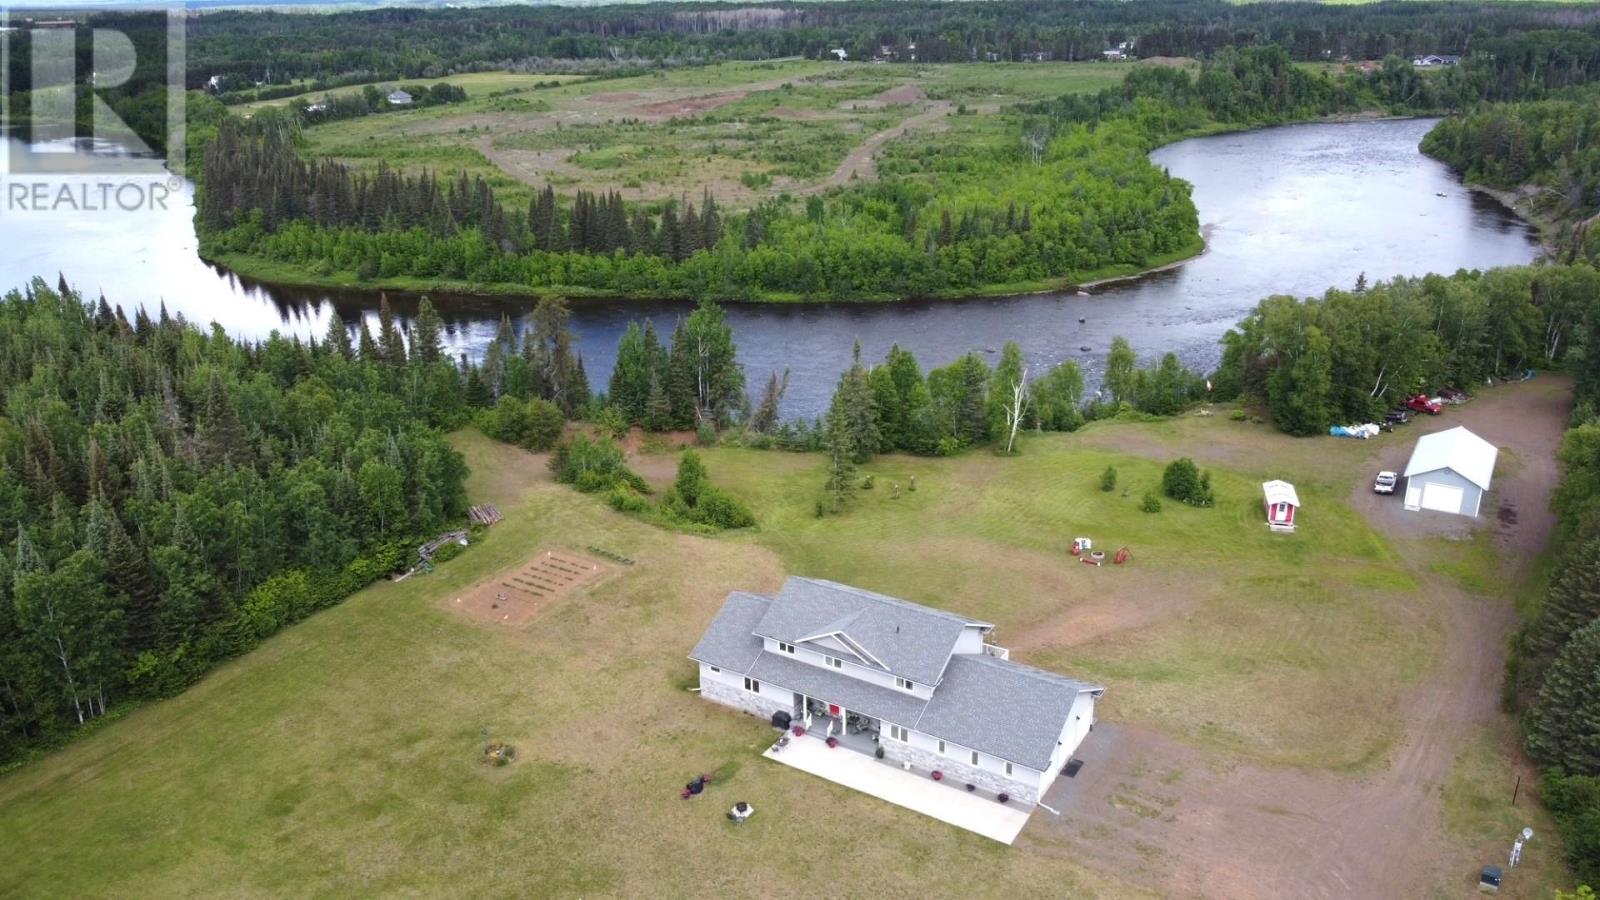
Nestled on 9.7 private acres backing onto the beautiful Kaministiquia River, this impressive 3,800 sq. ft., 12-year-young home offers the perfect blend of luxury, space, and country living. The welcoming main floor features a bright, open-concept layout with a spacious kitchen, dining area, and living room centered around a cozy gas fireplace. You'll also find a convenient 2-piece bath, a large laundry room, a versatile office or bedroom, and a luxurious primary bedroom complete with a spa-inspired ensuite featuring a soaker tub, dual vanities, and a walk-in closet. Upstairs offers four generous bedrooms, a comfortable sitting area or den, and a full 4-piece bathroom—perfect for a growing family. The walk-out lower level includes another full 4-piece bath, abundant storage space and excellent potential for a self-contained in-law or guest suite. Step outside and unwind on the expansive wraparound composite deck overlooking your own private oasis and the scenic Kaministiquia River. The property also boasts an attached three-car garage, as well as a massive heated detached garage with endless possibilities for vehicles, hobbies, or workshop space. This exceptional Slate River property offers privacy, space, and an unbeatable lifestyle—all just a short drive from the city. Make this remarkable home yours today! (id:45725)
1738a Lawrence Avenue E
Toronto (Wexford-Maryvale), Ontario
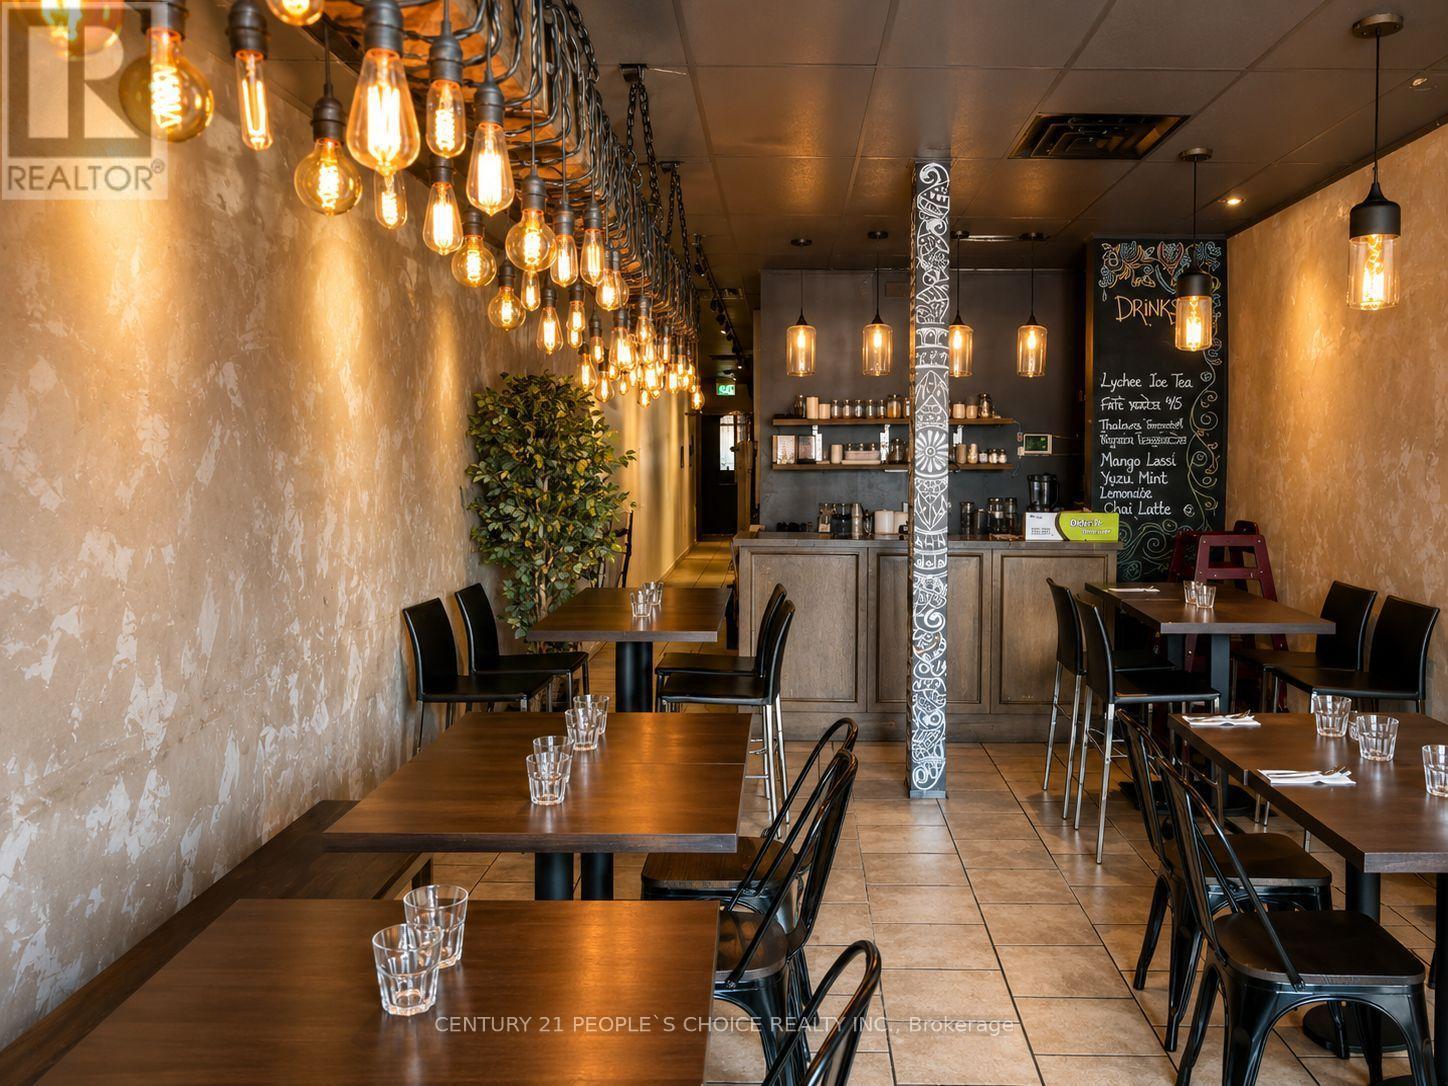
Exceptional opportunity to own a fully equipped south Asian restaurant in a prime Scarborough location at 1738A Lawrence Ave E. Situated in a busy commercial plaza with excellent visibility, high daily traffic, strong neighboring businesses, and ample customer parking. This turnkey restaurant features a fully equipped commercial kitchen, spacious dining area, and all equipment required to continue operations. Currently operating as a popular Bangladeshi restaurant with a loyal clientele, the space also offers excellent flexibility for a new owner to continue the existing concept or introduce their own restaurant brand and cuisine. Strong potential to grow sales through catering, takeout, delivery services, and expanded marketing. An excellent opportunity for owner-operators, restaurateurs, or investors looking to establish or expand their presence in Scarborough's thriving food scene.Water tank is rental (id:45725)

204 Forest Hill Road
Toronto (Forest Hill South), Ontario
204 Forest Hill Rd - A Rare Deep-Lot Estate in the Heart of Forest HillSet on a coveted 40 x 190 ft lot in prestigious Forest Hill, this exceptional estate offers 7,500 sq. ft. of masterfully crafted living space, designed by renowned architect Richard Wengle and styled by acclaimed interior designer Robin Nadel. Every detail reflects a seamless blend of timeless elegance and modern functionality. At the heart of the home is a grand, oversized kitchen with a spacious breakfast area, opening effortlessly to a large family room and framed by walls of glass overlooking the backyard. A large formal dining room offers an elegant setting for entertaining, while the backyard is a private retreat complete with a concrete pool, perfect for both relaxation and hosting. The walkway and driveway are fully heated. The built-in garage, complete with a car lift, adds a rare touch of function and luxury. With its unbeatable location, deep lot, and thoughtfully designed interiors throughout, 204 Forest Hill Rd is a truly special offering in one of Toronto's most sought-after neighbourhoods. (id:45725)

1720 - 251 Jarvis Street
Toronto (Moss Park), Ontario
Why Rent When You Can Own At These Amazing Prices?!? Welcome to Dundas Square Gardens in the Heart of Downtown Toronto. So Much Action and Activity in This Location You Feel Like You're Living in New York City!! Super Functional 2 Bedroom Plan in a Newer Building, Modern Amenities, Walking Distance to the Eaton Centre, TMU, George Brown, St Lawrence Market, Streetcars, Starbucks, Beaches. Everything is Literally at Your Doorstep, You Don't Want to Miss This Opportunity in 2026. Also Makes Sense as an Investment Short Term Rental Unit! (id:45725)

377 Griffith Street
London South (South B), Ontario
Welcome to 377 Griffith Street in the heart of sought after Byron! This beautifully renovated bungalow has been updated from top to bottom and offers the convenience of one-floor living with a fully finished basement. Situated on a mature 60' x 188' lot, the home features 4 bedrooms, 3 bathrooms, a bright open-concept layout, a stunning new kitchen, and a spacious living room with a cozy fireplace. A three-season sunroom overlooks the expansive backyard, while a separate side entrance offers excellent potential for an in-law suite, multigenerational living, or future income opportunity. Major updates include a furnace and central heat pump/air conditioning system (2023), roof shingles (2017), and extensive high-end renovations throughout. Enjoy Byron's small-town charm with schools, Springbank Park, Storybook Gardens, coffee shops, restaurants, and everyday amenities just a short walk away. Boler Mountain and quick access to Highways 401 and 402 complete this exceptional offering. (id:45725)
62 Redwing Ave
Manitouwadge, Ontario
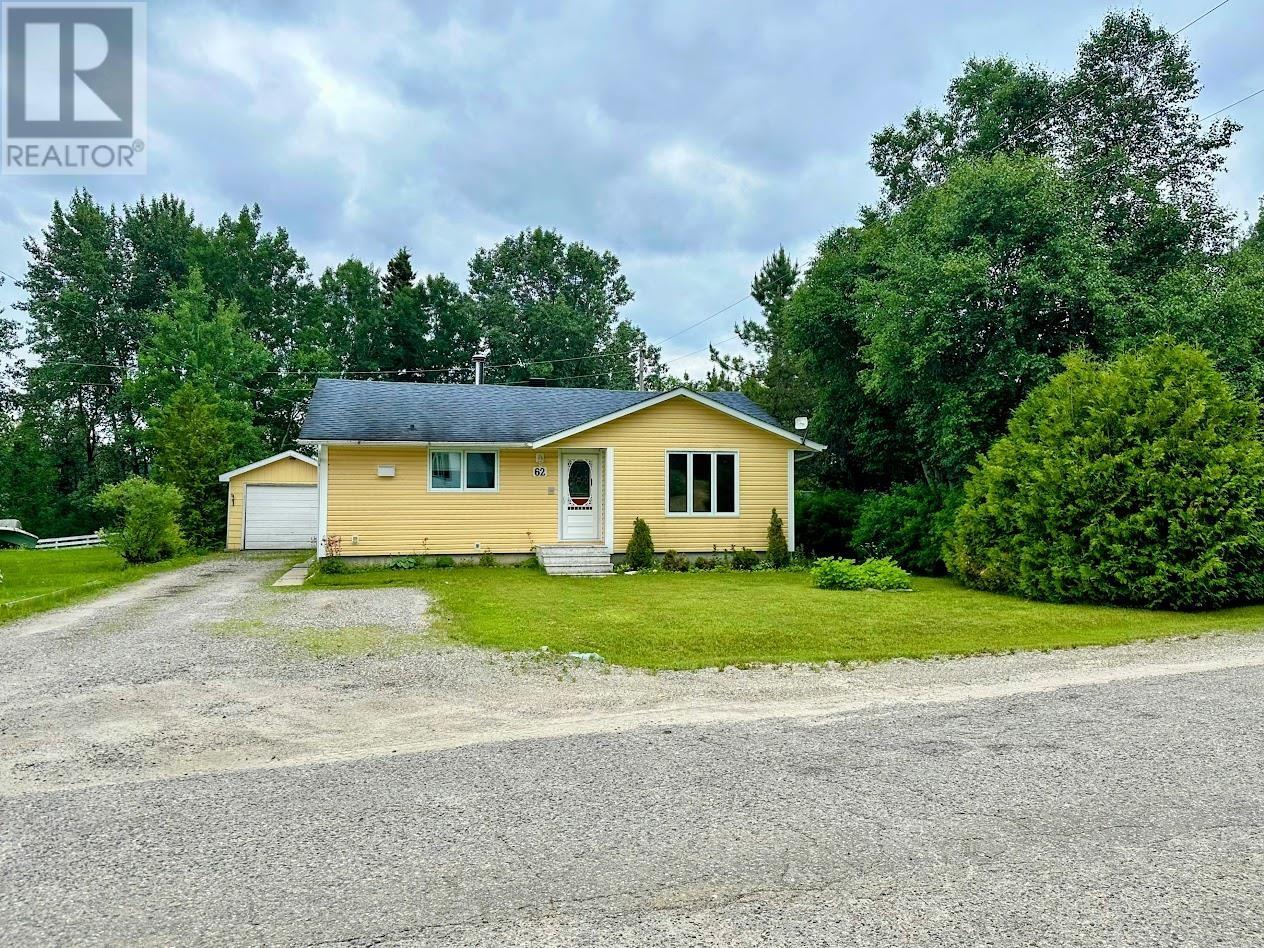
Tucked away at the end of a quiet dead-end street, this property offers the perfect blend of privacy and outdoor adventure, with direct access to hiking and ATV trails leading to the renowned Kiwissa Ski Hill and beyond. Inside, you'll find three spacious bedrooms, each overlooking the peaceful backyard and featuring updated flooring completed between 2023 and 2026. There is a large family living room, a 4-piece bathroom, and a bright kitchen and dining area with an open layout perfect for hosting. The lower level provides even more living space with a large rec room, a versatile bonus room with a designated laundry area perfect for storage, a home gym, office, or hobby space, and a convenient 2-piece bathroom. Step outside to enjoy the nearly fully fenced backyard, where a mature forest creates a private backdrop and views of Perry Lake can be enjoyed through the trees. The outdoor space is complete with ample parking, a detached single-car garage, a storage shed, and a dedicated area for your patio furniture or gazebo—perfect for relaxing evenings. Whether you're looking for a peaceful retreat or easy access to year-round recreation, this property offers the best of both worlds. (id:45725)
37 Cottage Ln
Sault Ste. Marie, Ontario
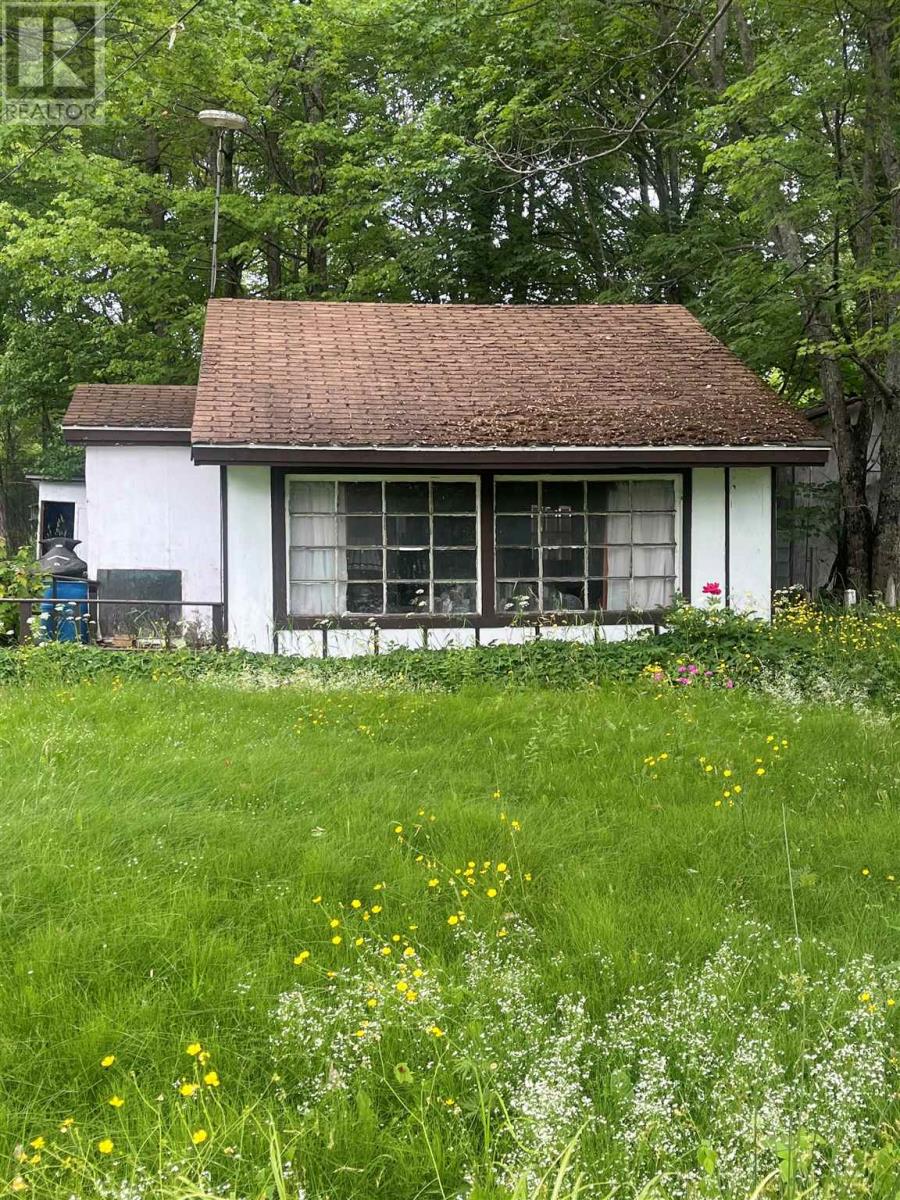
Great scenic view with huge bay window with some TLC this could be an adorable & affordable summer hideaway. Located close to town. Seller is a REALTOR. (id:45725)
575 Stonehenge Drive
Ancaster, Ontario
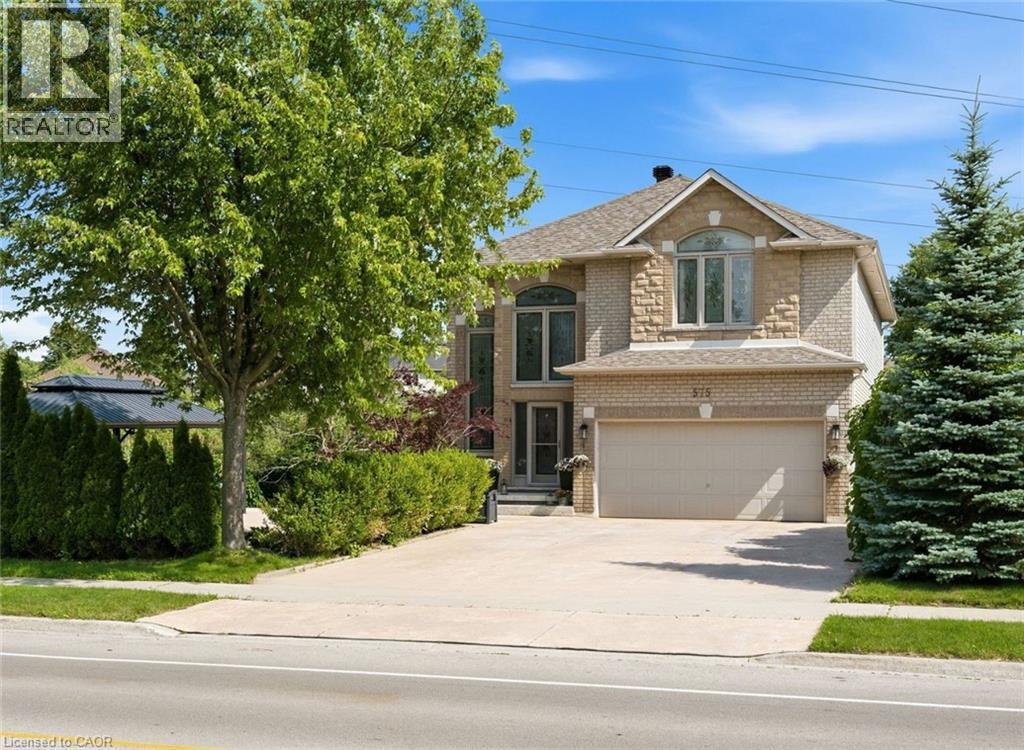
Stunning Ancaster Meadowlands Home on a rare double wide lot with no rear neighbours! This all brick 4+1-bedroom, 3.5-bathroom home offering over 3,000 sq ft of finished living space has it all! Situated on an extra wide lot, this property delivers the privacy and outdoor space families are searching for. The open concept main floor is designed for entertaining, featuring a gourmet eat in kitchen with stainless steel appliances, granite countertops, and double doors to a new composite deck (2019) with gazebo and complete privacy. The oversized living room with cozy gas fireplace is the centrepiece of the home. A separate dining room, main floor mudroom/laundry and inside access to the double car garage with epoxy flooring complete the level. Upstairs, unwind in the luxurious master retreat with walk-in closet and spa-like 5 piece ensuite bathroom. Three additional spacious bedrooms and a modern 4 piece bathroom. Hardwood floors and pot lights throughout both levels. The fully finished basement offers incredible versatility with a large rec room, an extra bedroom, full bathroom, pantry, and ample storage. Step outside to your backyard oasis-a generous double wide yard with no rear neighbours, stamped concrete patios, and a large double gazebo-perfect for relaxing or hosting friends. With a new roof (2021), upgraded attic insulation, and central vac, this home is move-in ready. Ideally located near schools, parks, shopping, and with excellent highway and transit access, this is a rare opportunity in the heart of Meadowlands. (id:45725)
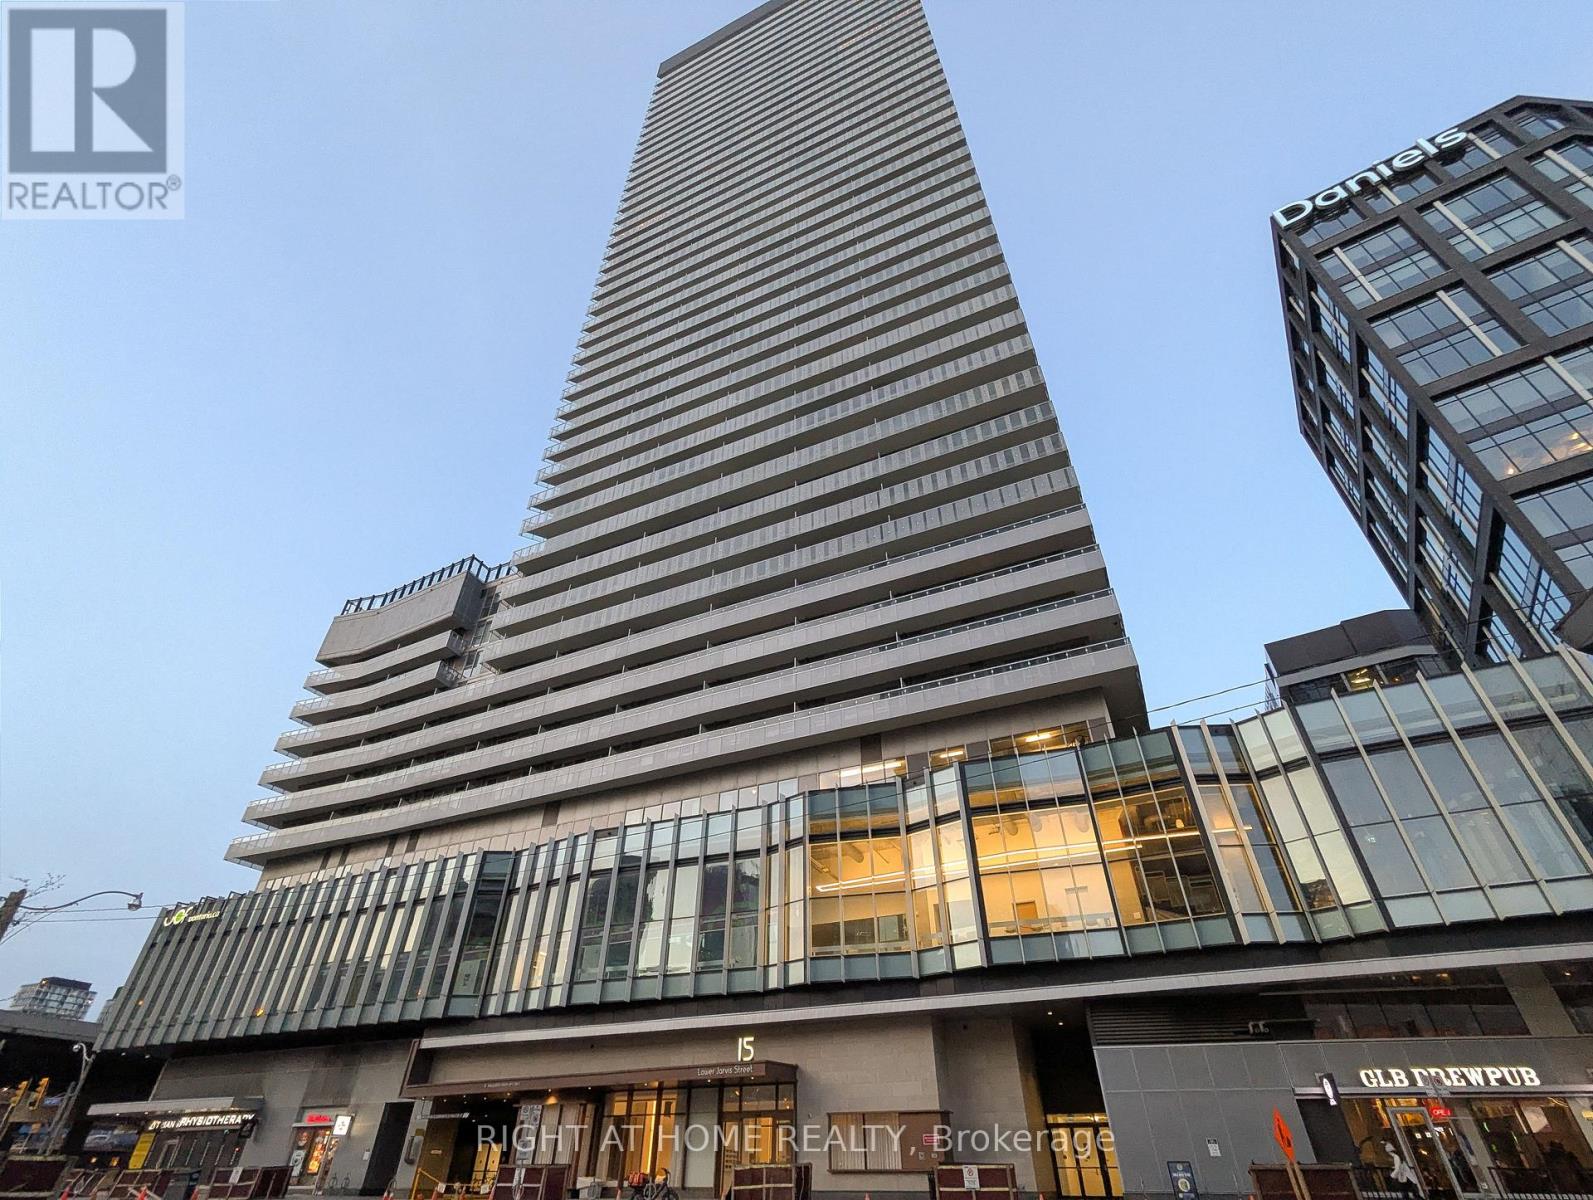
609 - 15 Lower Jarvis Street
Toronto (Waterfront Communities), Ontario
Welcome to Suite 609 at the Lighthouse West Tower on Toronto's waterfront. Offering 644 sq. ft. of living space, this bright and spacious 1-Bed + Den unit features 9-ft. ceilings, a sensible floor plan, and floor-to-ceiling windows. Generous den can function as a home office or guest room. Modern kitchen features built-in Miele appliances, quartz countertops, and large island. Builder-upgraded hardwood floors, shower tile, and roller blinds. Custom-built closet organizer in bedroom to maximize storage. One parking spot and one locker included. Owner-occupied since day one. Outstanding building amenities include 24-hour concierge, gym, outdoor pool, steam room, tennis/basketball court, yoga and art studios, children's playroom, party and theatre rooms, community gardens, rooftop terrace with BBQs, 2 guest suites, secure bike storage. Steps to Sugar Beach, Loblaws, Farm Boy, St. Lawrence Market, LCBO, and Martin Goodman Trail. Walking distance to Union Station, King Station, TMU, George Brown, Financial District, Distillery District, and Island ferry terminal. Easy access to Gardiner, DVP, and Billy Bishop International Airport. (id:45725)
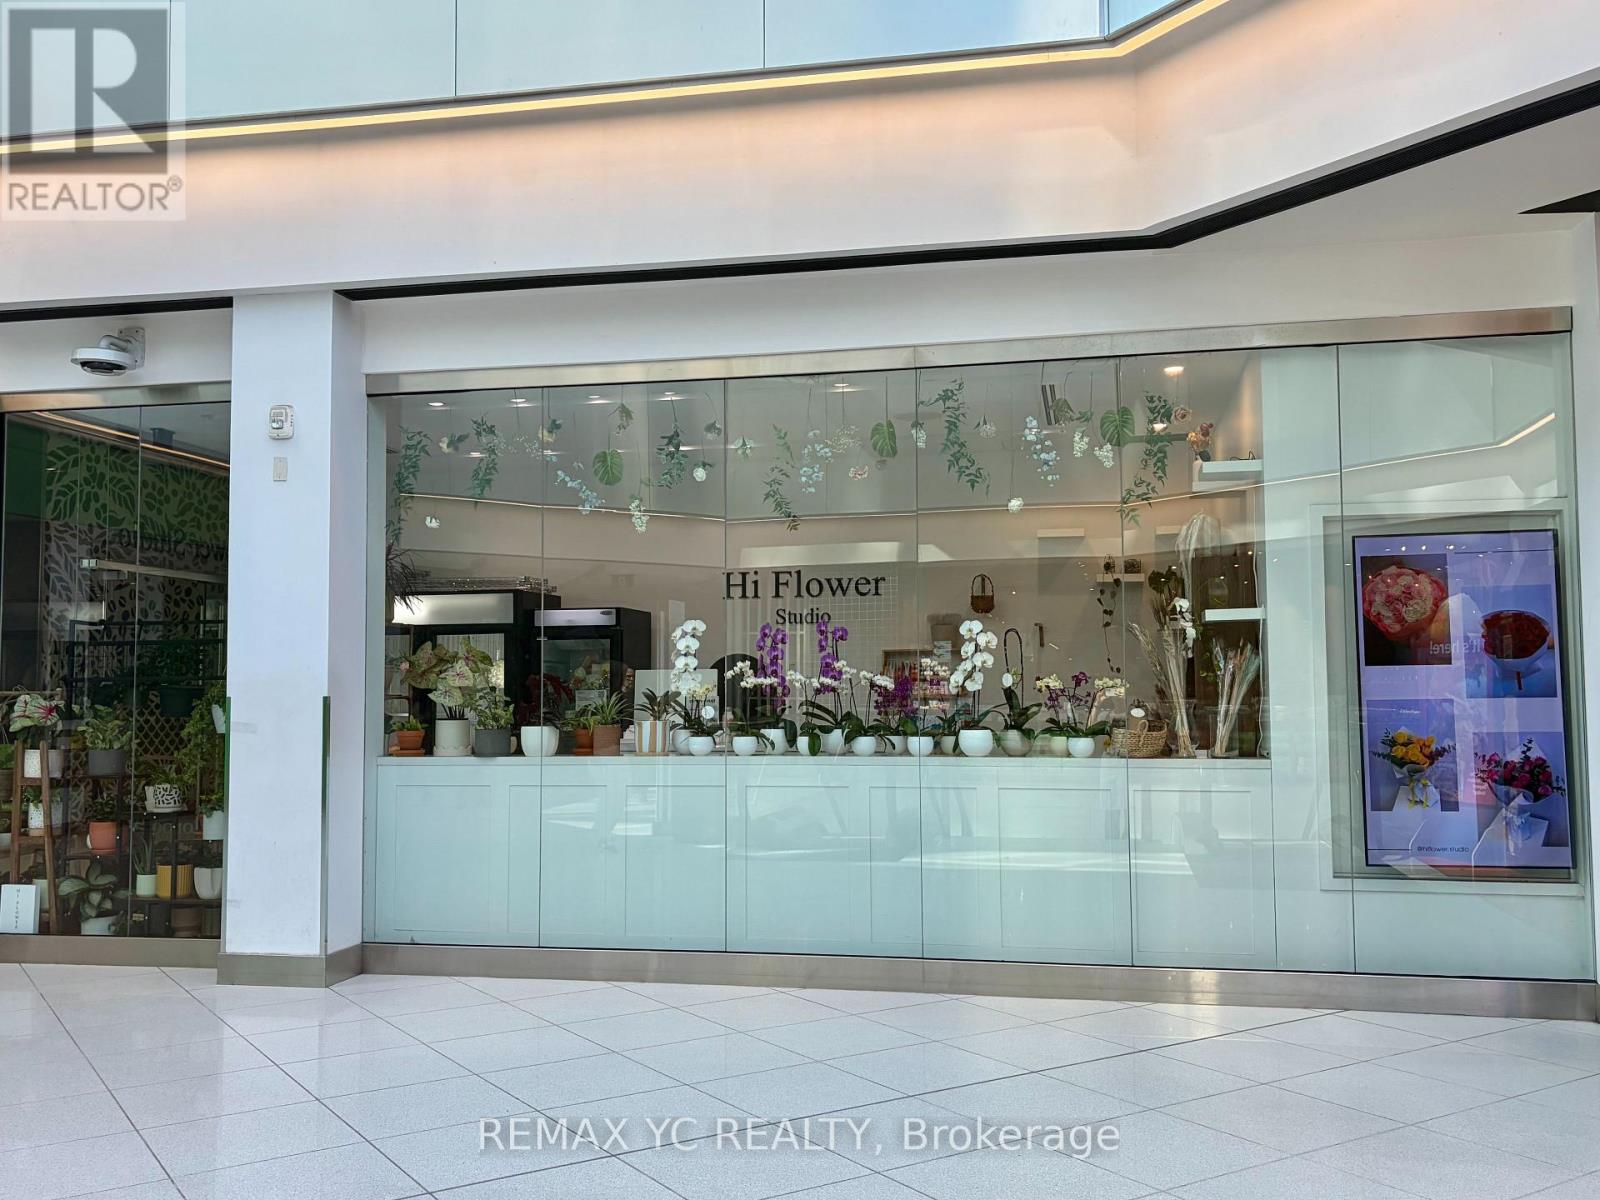
105 - 2 St. Clair Avenue E
Toronto (Rosedale-Moore Park), Ontario
Currently Operating Flower Shop At The Base Of 2 St. Clair Ave E,Right At Yonge & St. Clair. A Highly Visible Retail Spot PositionedNear The Escalator, Making It Easy To Catch Daily Traffic From OfficeTenants, Subway Users, Local Residents And Nearby Businesses. Approx.299 Sq Ft, Efficient And Easy To Manage, Ideal For An Owner-OperatorOr A Small Retail Concept. Great Opportunity To Take Over An ExistingFloral Business With Inventory And Equipment Included. Quick ClosingWelcome. Business Sale Only, No Real Property. Buyer To Verify LeaseTerms, Permitted Use And All Business Information. (id:45725)
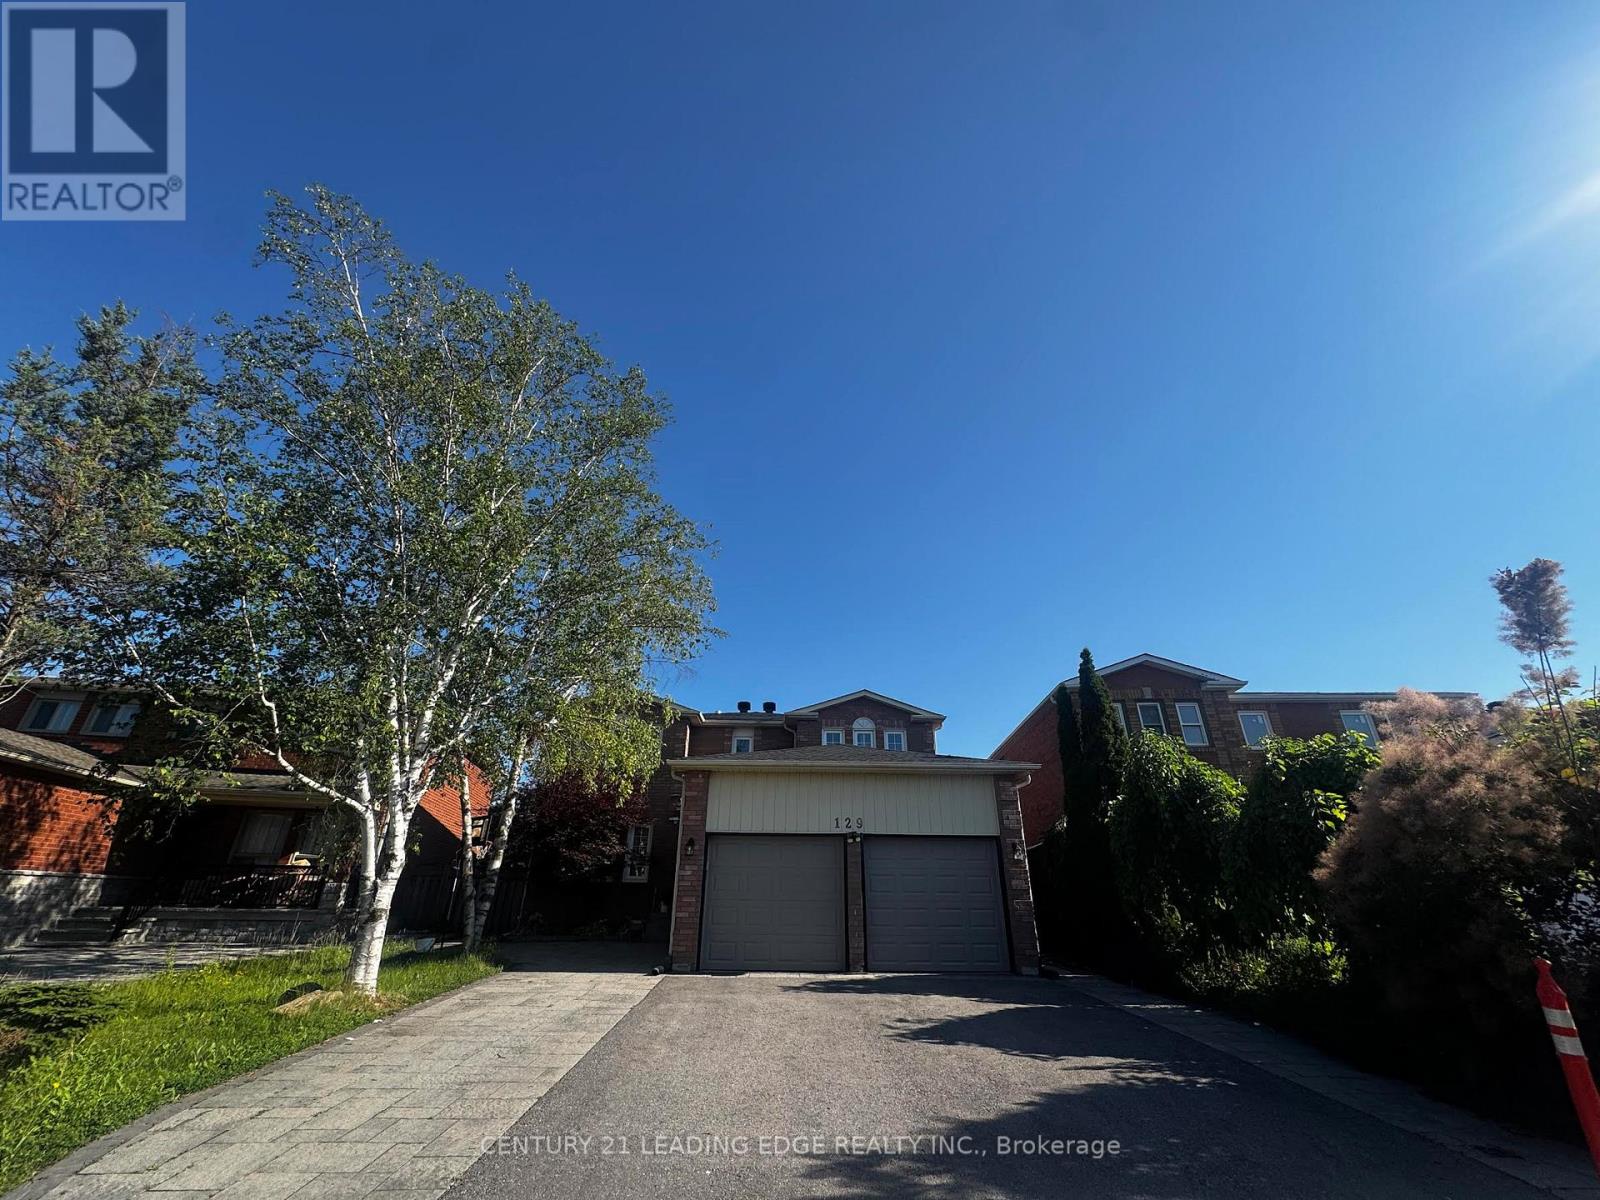
Bsmt - 129 Bernard Avenue
Richmond Hill (Devonsleigh), Ontario
Basement Unit Only. Well Designed &Renovated 2Story Home On Premium 132Ft Depth Lot, Finished Basement With W/Sep Entrance Own Kitchen, Laundry Room. Upgraded 200 Amp Service. Nice Layout, Very Spacious & Bright, Freshly Painted. Steps To Top Ranked Richmond Hill High School, Close To Public School, Supermarket & Viva Bus Stop. (id:45725)
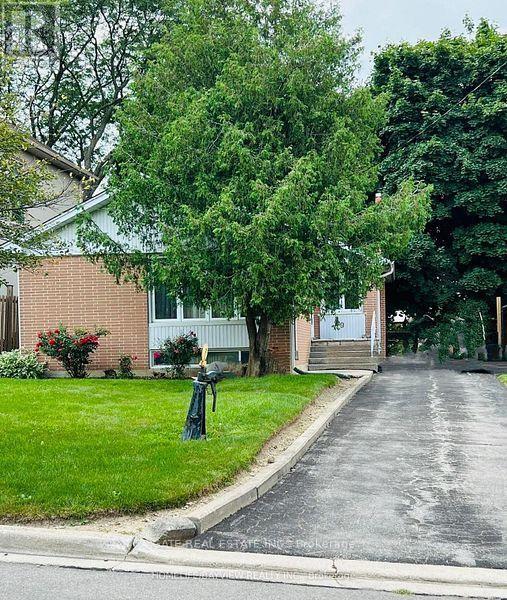
Bsmt - 29 Caronport Crescent
Toronto (Parkwoods-Donalda), Ontario
2-bedroom, 1 Living Room, 1-bath basement unit with a seperate entrance in the highly sought-after North York area !! Huge Kitchen with Stainless Steel Appliances, Deep Kitchen Sink, Quartz Countertop and Dishwasher !! Modern 4pc Spacious Bathroom with Large Standing Shower Stall Rainfall Showerhead. Neat, Clean Spacious, Newly Renovated Unit. Short Term Lease is acceptable to the landlord at mutually agreed upon terms and Monthly Rent. Basement Tenant to pay 50% of Heat, Hydro & Water Bill, Split with the Main Floor Tenant (id:45725)

262 John Garland Boulevard
Toronto (West Humber-Clairville), Ontario
This bright, south-exposure, sun-filled, rare three-story, three plus one - bedroom, three-washroom condo townhome offers exceptional value. The studio-style finished basement, with outdoor access, full bath, and kitchen, offers great rental or family flexibility. A privately enclosed front patio boasts a beautiful flower garden with automatic watering and solar motion-detector lighting perfect for hosting gatherings, enjoying meals in the open air, or relaxing. The raised main floor seamlessly unites the living, dining, and kitchen areas on one elegant level, featuring porcelain flooring and sleek pot lights. A convenient main-floor new washroom(2026), a beautifully renovated kitchen with quartz countertop and new Cabinets(2025), updated bathrooms(2025), fresh paint(2026), and new window coverings(2026) add modern appeal. Owned Furnace, Ac, Water heater, water softener, and Air humidifier save you monthly extra charges. Maintenance fee covers cable TV and High speed Internet which also save you monthly charges. Close to Highways 7, 27, and 401. Steps to TTC, New Finch west LRT route. shopping, parks, licensed child care and schools, just 5 minutes drive to Humber College North Campus. Steps to Etobicoke General Hospital. It is a rare opportunity for end users, investors, students and first time home buyers. (id:45725)

507 - 39 Upper Duke Crescent
Markham (Unionville), Ontario
Downtown Markham close to shopping malls, supermarkets, restaurants, entertainment, highways 7/407. York transit steps away. Bright south facing 2 bedroom unit, 2 full baths, large balcony with unobstructed view. Floor to ceiling windows, 9 ft ceiling, carpet free. Includes 1 underground parking space close to the elevator entrance, 1 bike locker. Approx. 835 sq.ft. plus 145 sq.ft terrace like balcony. Amenities include a party room, billiards, gym, guest suite, visitor's parking. Photos are of the unit when vacant. (id:45725)
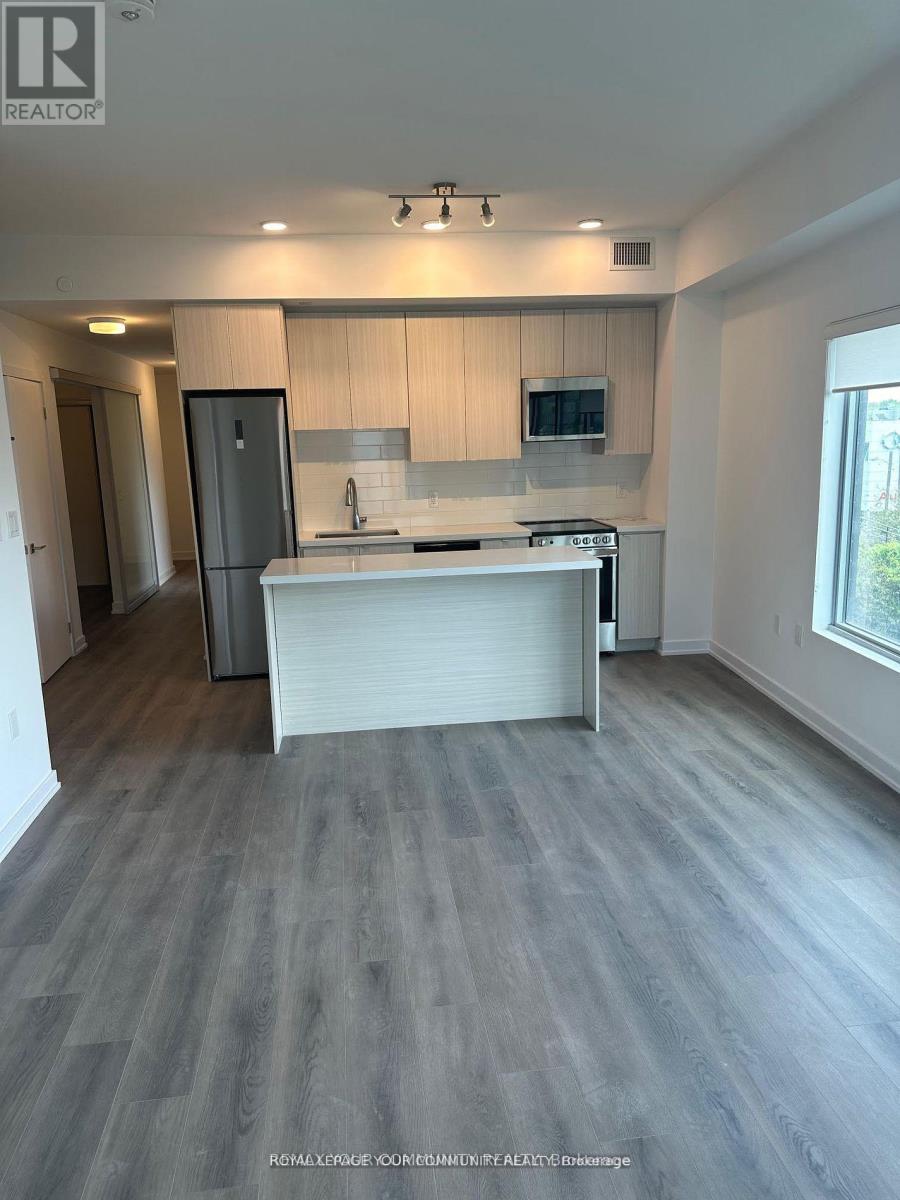
313 - 2433 Dufferin Street
Toronto (Briar Hill-Belgravia), Ontario
Bright and open concept boasting 3 full beds, 2 full baths, chefs kitchen and massive balcony. Prime location with 1, parking and beautiful views of the York Beltline trail. Close to TTC Transit, Eglinton LRT, hwy 401, grocery stores, restaurants and Yorkdale shopping mall. This is the place you want to be (id:45725)

54 Granite Street
Clarence-Rockland, Ontario
Welcome to this stunning 2-storey detached home offering the perfect blend of luxury, comfort and modern living in one of Clarence-Rockland's most desirable neighborhoods. Built in 2017, this beautifully maintained home features 3+1 spacious bedrooms, 4 bathrooms and a bright open-concept layout designed for today's lifestyle. The main floor boasts a gourmet kitchen with quartz countertops, a large center island, stainless steel appliances, ample cabinetry and a spacious dining area overlooking the backyard. The inviting family room showcases elegant wood ceiling beams and a beautiful gas fireplace, creating the perfect space for relaxing or entertaining. Upstairs, you'll find a bright and spacious loft that offers the ideal space for a second family room, children's play area, home office or reading lounge. The impressive primary suite features a walk-in closet and a spa-inspired 5-piece ensuite complete with a freestanding soaker tub, glass shower and double vanity. Step outside to your own private backyard oasis featuring an in-ground swimming pool, professionally landscaped grounds with decorative white stone, interlock paving, lush green space and a gazebo, perfect for entertaining or enjoying warm summer days with family and friends. The home also offers an attached double garage, and convenient upper-level laundry. Ideally located close to schools, parks, shopping, restaurants, recreation facilities and everyday amenities, with quick access to Highway 174 for an easy commute to Ottawa. Move-in ready and meticulously maintained. This exceptional home offers the perfect combination of elegance, functionality and location. A must-see! (id:45725)

32 Lorne Avenue
Collingwood, Ontario
Top 5 Reasons You Will Love This Home: 1) Rare opportunity to secure an oversized approximately 66'x132' lot in the heart of Collingwood, where you can build your dream home or transform the existing three bedroom, one bathroom bungalow, with opportunities like this becoming increasingly scarce within walking distance of downtown, making this an exceptional chance to invest in both lifestyle and long-term value 2) Desirable R-2 zoning creates exciting possibilities, whether you envision expanding the existing home, completing a full renovation, or designing a custom residence, subject to municipal approvals, all surrounded by established homes and impressive newer builds that continue to showcase the appeal of this neighbourhood 3) Enjoy one of Collingwood's most walkable locations, directly across from the arena, parks, ball diamonds, and recreational facilities, with the YMCA just steps away, downtown cafés, restaurants, boutiques, and entertainment within walking distance, and Georgian Bay, marinas, trails, schools, and Blue Mountain only minutes from your doorstep 4) Lovingly maintained by the same family for generations, this bungalow offers a functional layout with a bright living room, spacious kitchen with adjoining dining area, dedicated laundry room, and comfortable living spaces throughout, with important updates including a roof replaced approximately 11 years ago, furnace replaced in 2011, hot water tank replaced in 2012, municipal water and sewer services, mature hedging, private driveway, and an expansive backyard 5) Oversized in-town lots with R-2 zoning, walkability, and redevelopment potential are becoming increasingly difficult to find in Collingwood, making this an exceptional opportunity for first-time buyers, renovators, investors, or anyone dreaming of building a future custom home in an established neighbourhood at this price point. 937 fin.sq.ft. *Please note some images have been virtually staged to show the potential of the home. (id:45725)
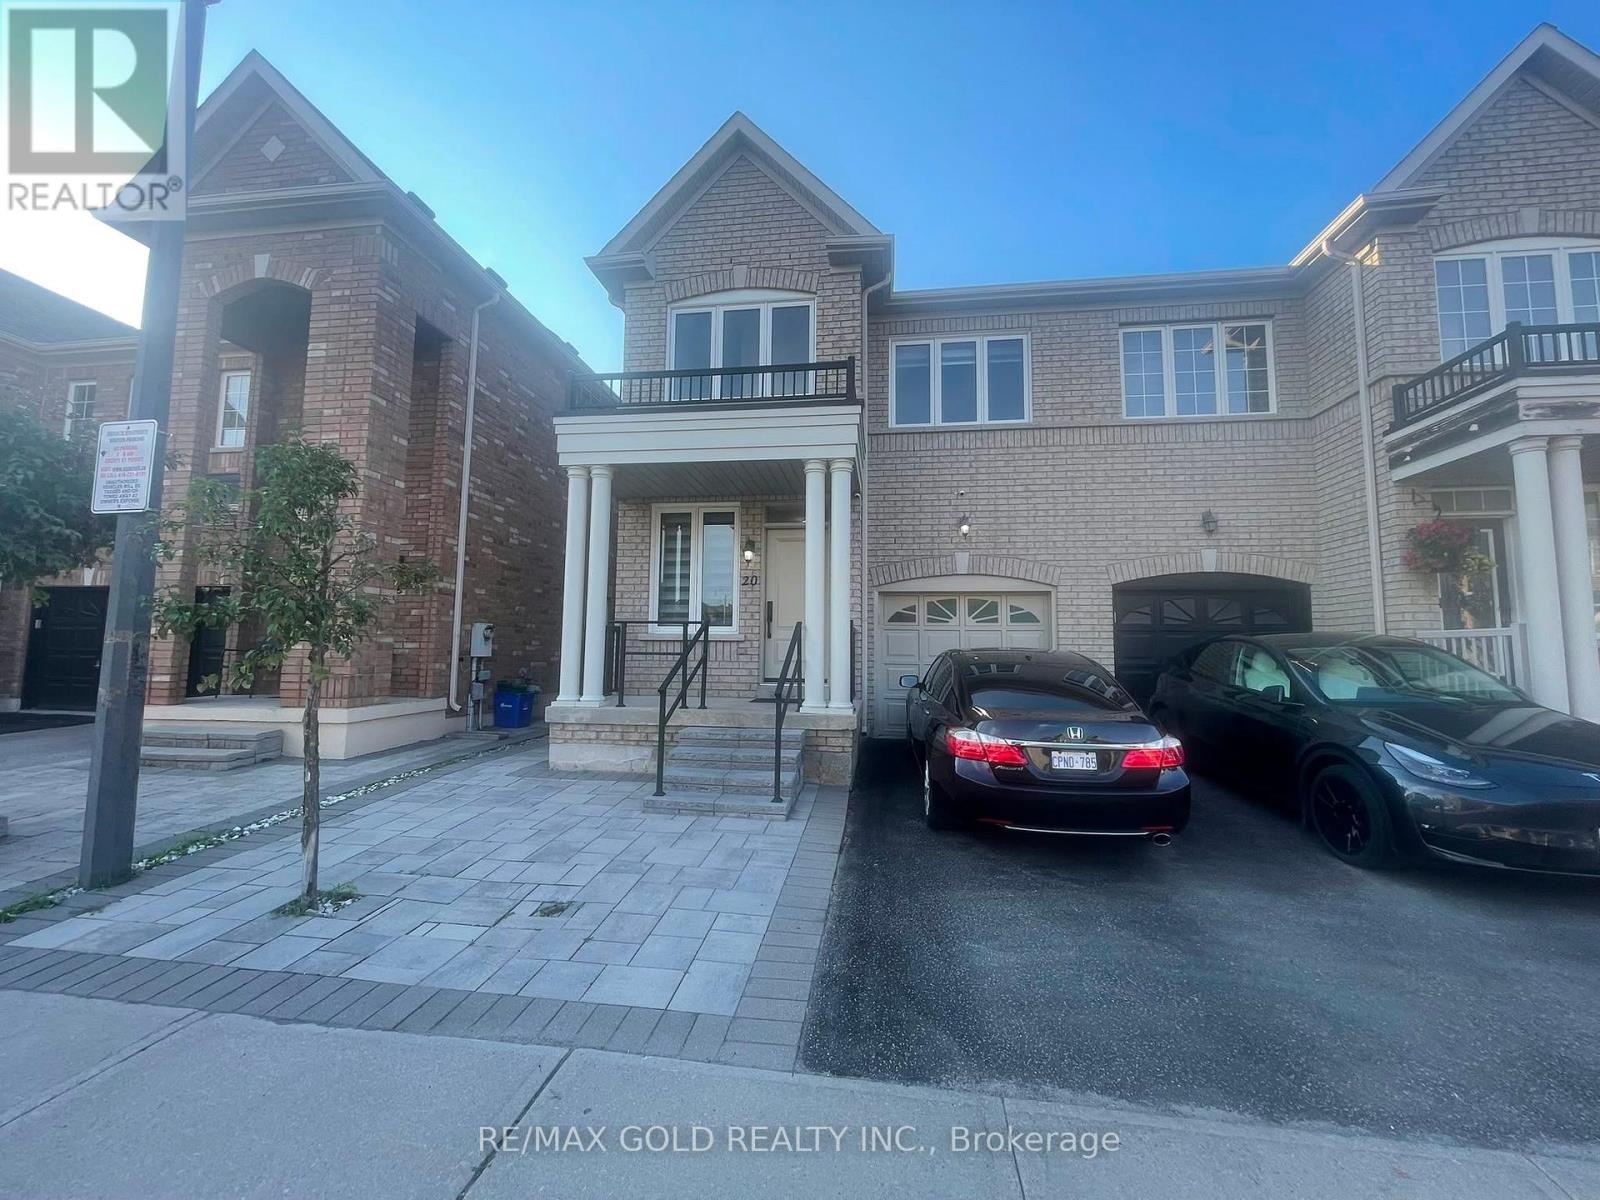
20 Kincaid Lane
Markham (Middlefield), Ontario
Welcome to this beautifully maintained upper portion of a semi-detached home located in one of Markham's most desirable family-friendly neighbourhoods. Offering 4 spacious bedrooms, 2.5 bathrooms, and a functional open-concept layout, this bright and inviting home is ideal for families and professionals seeking space, comfort, and convenience.The main floor features generous living and dining areas filled with natural light, creating the perfect setting for everyday living and entertaining. The modern kitchen offers ample cabinetry, quality appliances, abundant counter space, and a bright breakfast area overlooking the backyard.Upstairs, you'll find four generously sized bedrooms, including a spacious primary suite complete with a walk-in closet and a private ensuite bathroom. The additional bedrooms are well-sized and share a full bathroom, making this home perfect for growing families or those needing a home office.Step outside to enjoy a beautifully landscaped and exceptionally well-maintained backyard, offering a peaceful outdoor retreat for relaxing, family gatherings, barbecues, or simply enjoying the warmer months. The outdoor space has been lovingly cared for and adds tremendous appeal to this wonderful home.Additional features include ensuite laundry, central air conditioning, and two dedicated parking spaces-one in the attached garage and one on the private driveway-providing added convenience for families with multiple vehicles.Ideally situated close to excellent schools, parks, shopping centres, restaurants, grocery stores, community centres, public transit, and with easy access to Highways 401 and 407, this home offers an outstanding combination of comfort and location.Please Note: Upper Portion only - Basement is not included in the lease and is excluded from tenant use. Don't miss this exceptional opportunity to lease a spacious, well-maintained home in a prime Markham location. Schedule your private viewing today! READY TO MOVE IN ANYTIME!! (id:45725)
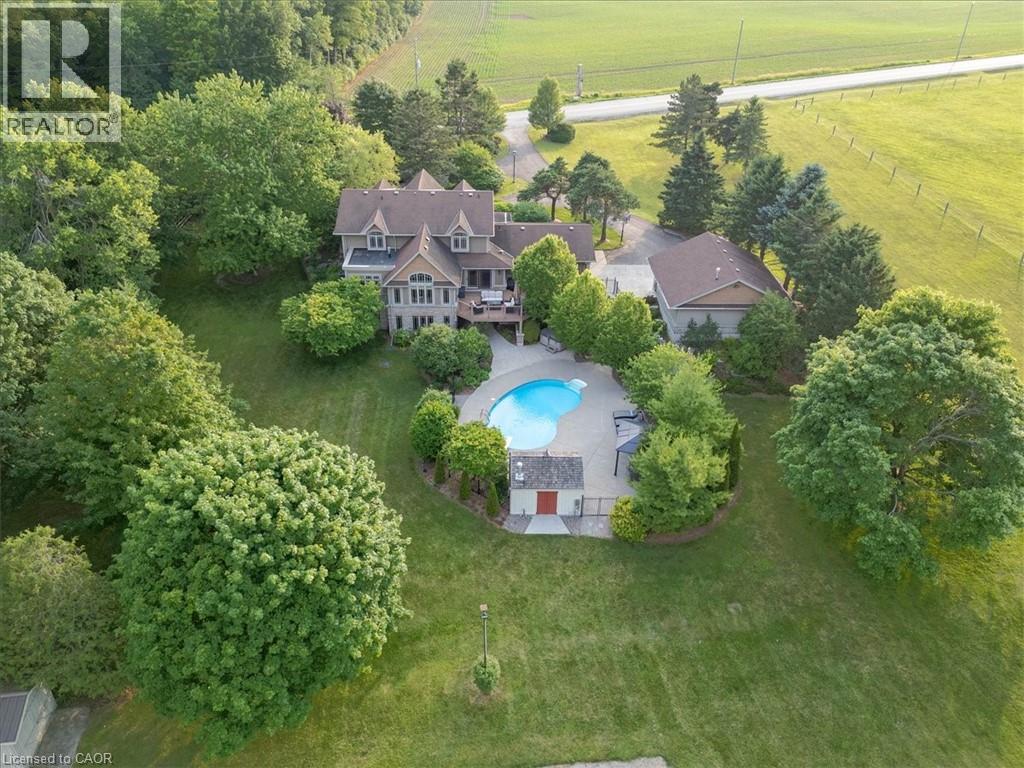
1635 Sandhills Road
New Hamburg, Ontario
Welcome to 1635 Sandhills Road—where the address says it all and resort-style living begins. This is a once-in-a-lifetime opportunity to own an extraordinary 10-acre equestrian estate just 10 minutes from Kitchener. Offering the feel of a private luxury retreat, this spectacular property seamlessly blends elegance, privacy, and breathtaking natural beauty. The stunning open-concept home features 4 bedrooms, 4 bathrooms, and a spacious walkout basement, perfectly designed for both everyday living and entertaining. Outside, you'll discover a resort-style oasis with an inground pool, exceptional perennial gardens, mature landscaping, and picturesque views that create an unparalleled retreat setting. Equestrian enthusiasts will appreciate the impressive 5-stall horse barn complete with wash stall and tack room, a professionally designed outdoor riding ring, and a separate heated shop offering endless possibilities for hobbies, storage, equipment, or a home-based business. Whether you're pursuing your passion for horses or simply seeking an exceptional country lifestyle, this remarkable property offers it all. A rare and unforgettable offering where every day feels like a vacation. (id:45725)
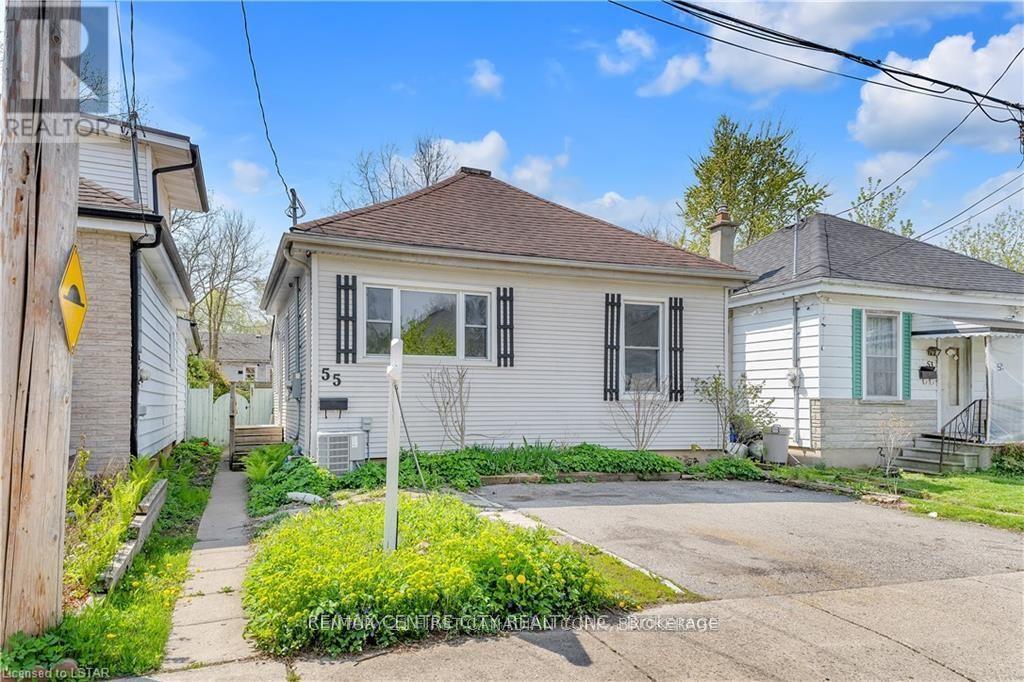
55 Ada Street
London South (South I), Ontario
Welcome to quiet 55 Ada St, near Chelsea Green Park!Located on a peaceful street, just a stone's throw from vibrant downtown London, this home is on a direct bus route to Masonville Mall and White Oaks Mall.Features include:Open-concept layout, new kitchen with quartz countertops, 5 new appliances, vinyl click flooring, updated bathroom, fresh paint, pot lights throughout, double parking, fenced backyard with deck, and beautiful views facing the green Thames.High school and middle school are within walking distance. (id:45725)
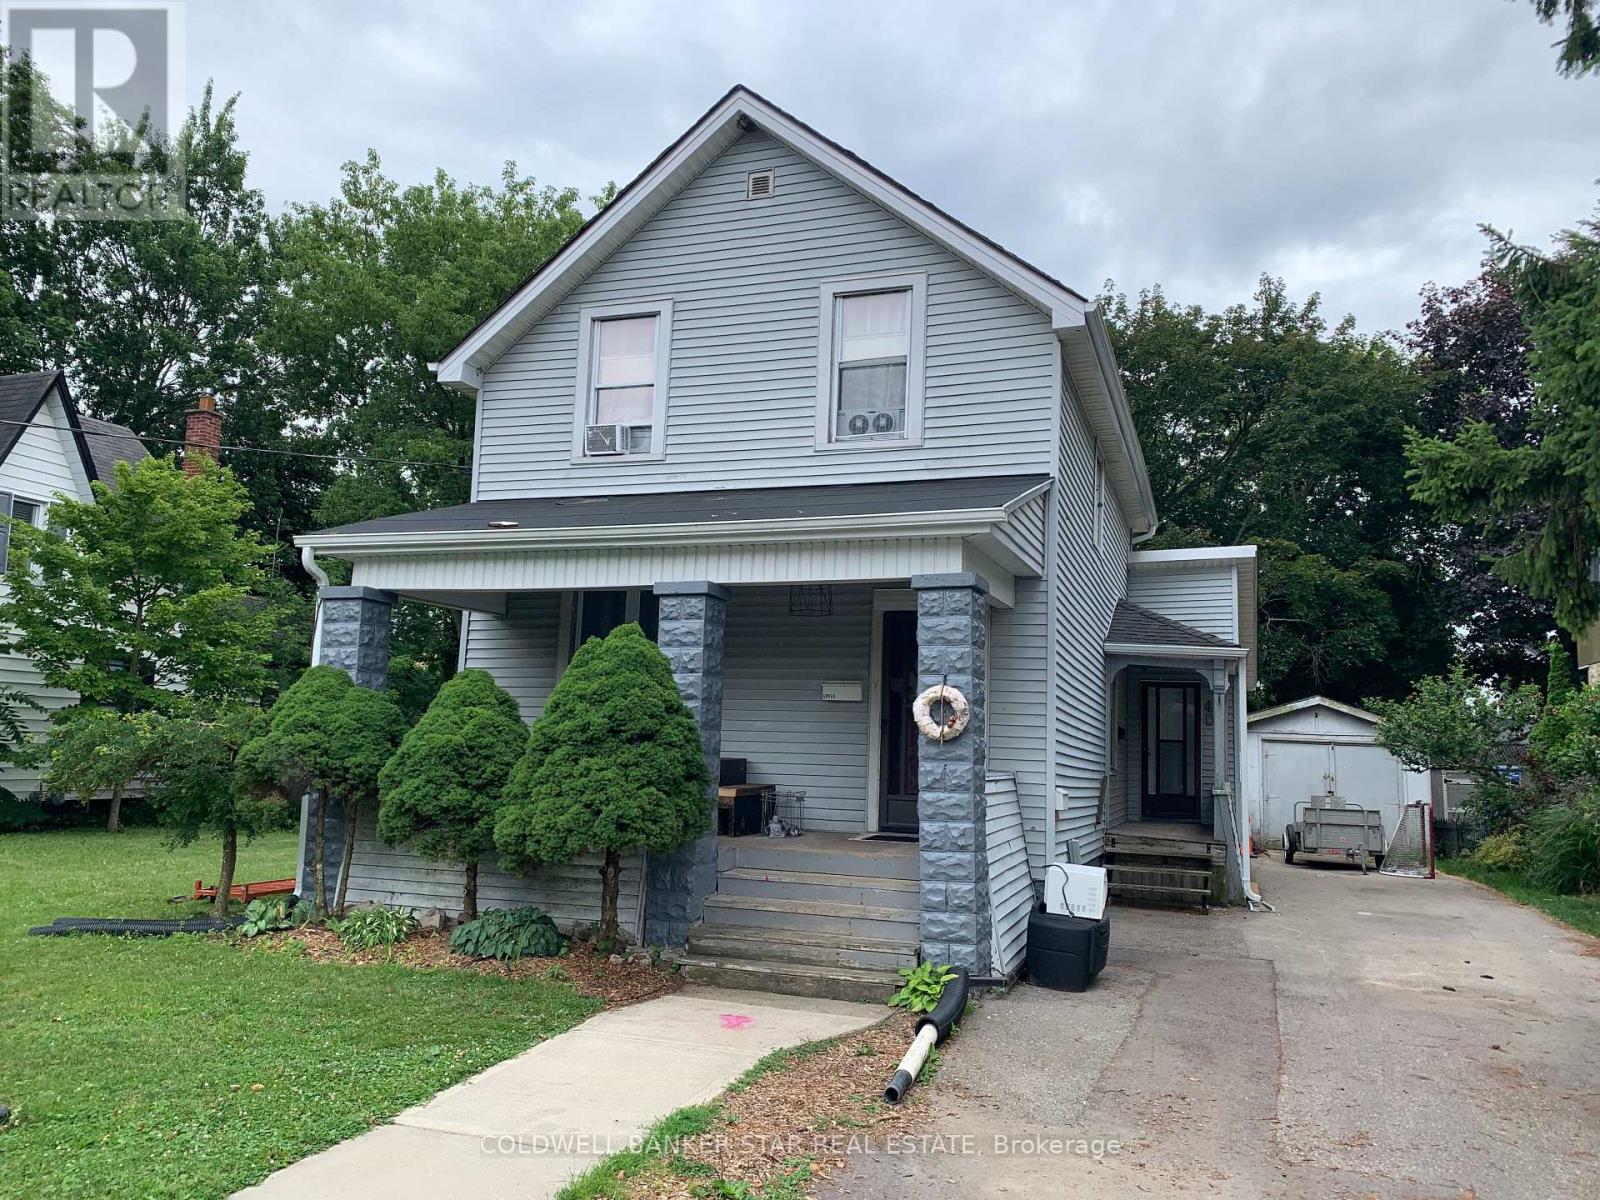
40 Barnes Street
St. Thomas, Ontario
INVESTMENT OPPORTUNITY AWAITS - This turnkey Duplex with a legal basement apartment is located on a large 70' wide lot on a quiet street in the heart of St Thomas and close to all amenities. MAIN FLOOR UNIT - Accessed through the side door, this unit features 2 Bedrooms, Livingroom, Kitchen with Refrigerator and Stove included, and 4 Piece Bath - Currently vacant but lease potential of $1,800 per month Plus 1/2 Hydro. UPPER UNIT - Accessed through the front door, this unit features 2 Bedrooms, Livingroom, Kitchen with Refrigerator and Stove included and a 3 piece Bath - Currently leased at $1,550 per month on a month - month basis plus hydro. BASEMENT UNIT - Access is through the rear door and features 1 Bedroom with a fire coded egress window, Livingroom, Kitchen with Refrigerator and Stove included, and a 3 Piece Bath - Currently vacant but lease potential of $1,200 per month + 1/2 hydro. UTILITIES - Landlord pays for Enbridge gas heat and common hydro usage, 3 electrical meters - one for upper, one for main and basement and 1 for common area and the 3 Hot water tanks are owned. OUTSIDE - The double wide paved drive is large enough to handle 3-4 vehicles with access to the Garage for storage of lawn equipment. LAUNDRY - A condensing Washer and Dryer unit is located in each unit for use by the tenants. SAFETY - Smoke and CO Detectors on all 3 levels are linked to provide added safety. INCOME AND EXPENSES - Based on 2025 costs - Insurance $2,787.92, Enbridge Gas $1,079.36, Property Taxes $2,738.00, Entegrus hydro/water/sewer $1,152 offering a 6.5% CAP Rate. ADDITIONAL RESIDENTIAL UNITS - Explore adding Additional Residential Units in the rear / side yard or possibly severing the side yard to increase the investment potential of this property. NEXT STEPS - With the explosive growth happening in St Thomas, don't wait to schedule an appointment today to checkout your next invest opportunity (id:45725)
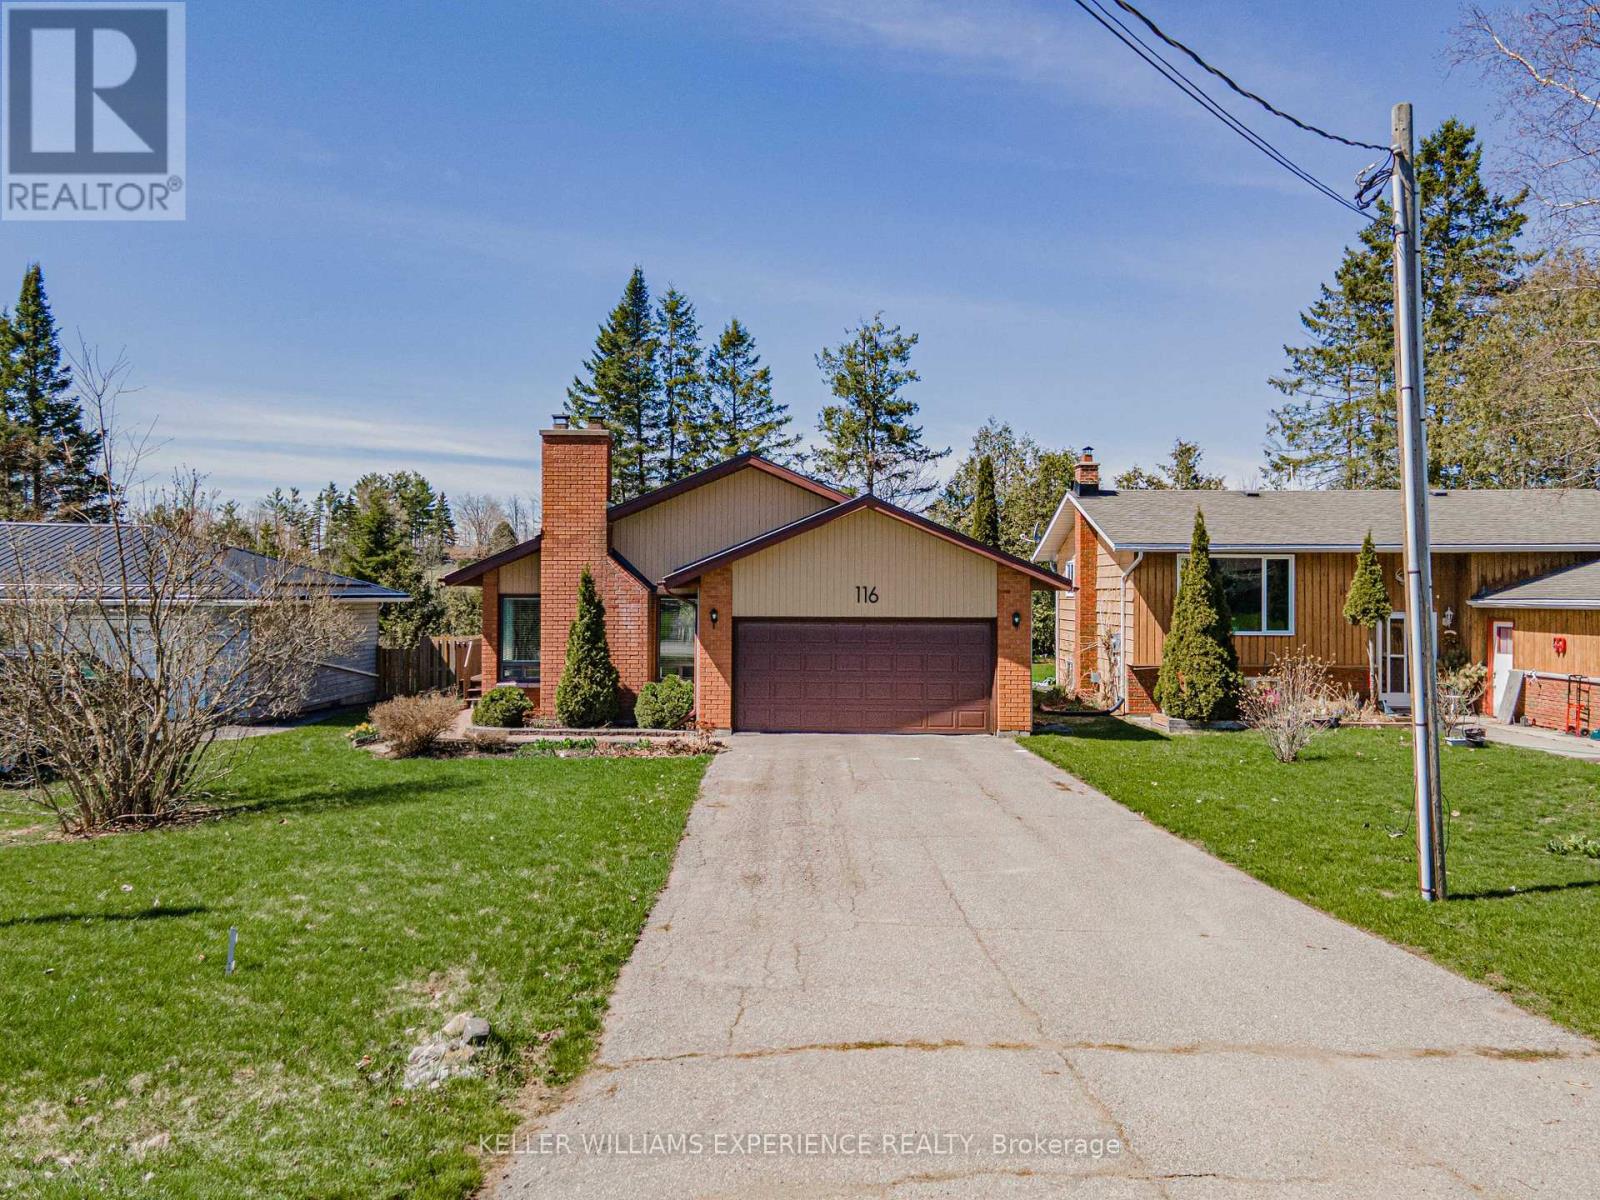
116 Reid Street
Kawartha Lakes (Bobcaygeon), Ontario
116 REID ST DETACHED BUNGALOW BOBCAYGEON ON | This prime 2 BEDROOM, 2 BATHROOM residence delivers exceptional value with a DURABLE METAL ROOF and a SPACIOUS DRIVEWAY providing ample parking. The interior features a cozy WOOD BURNING FIREPLACE and versatile FLEX SPACES, including a finished REC ROOM, UTILITY ROOM, and integrated GARAGE SHELVING for maximum organization. Experience a premium LIFESTYLE within the heart of Bobcaygeon, where a DEEP LOT with a LARGE FENCED YARD BACKS ONTO TREES for ultimate privacy. The property offers seamless access to local SCHOOLS, SHOPPING, and ESSENTIAL AMENITIES, ensuring convenience in a highly sought-after location. LIFESTYLE UPGRADES: The expansive backyard retreat provides a serene natural backdrop while remaining centrally located to all village services. This property combines structural integrity with functional living spaces in an unbeatable geographic position. | METAL ROOF | DEEP LOT | WOOD FIREPLACE | BACKS ONTO TREES | CENTRAL BOBCAYGEON. MOTIVATED SELLERS! (id:45725)

138 Alton Crescent
Vaughan (Uplands), Ontario
Gorgeous CORNER and Almost New Unit, Featuring 3 Bed + Den in A Very Quite and Prestige Neighbourhood of Thornhill. This Exclusive Collection of Luxury Modern Townhomes Offers Spacious Open Concept Living including The Gourmet Kitchen - any Chef's Dream Come True. Featuring Central Island, Extended Upper Cabinets, Sleek Quartz Countertops, Stainless Appliances and Gas Stove. Three Generously Sized Bedrooms Include A Luxurious Primary Suite Complete With A Frameless Glass Shower 2 sinks And Quartz Countertops. 2nd bedroom balcony, Wood Stairs, Smooth Ceilings, Finished Rec Room in the Basement, Large Laundry Room, Under Stairs Storage Space with Lights, Rarely Available and an Upgrade with Builder a LOCKER ROOM in the Underground Garage, 2 Parking Spaces with Direct Underground Access Right Into Your Unit, Private Roof Top Patio For Outdoor Living with a Gas Line for your BBQ. One electrical conduit rough-in for EV charging at the exterior underground wall of the unit. Nestled in the quite back of this Community, Central Vac Rough In. Situated In A Family-Friendly Quite Neighborhood and Next Door to a Rosedale Park, Close to 407, The GO Train, TTC, The Promenade Mall, T&T, No Frills, Winners, Home Sense, Walmart, Restaurants/Cafes, Rosedale Heights Public School, Garnet A. Williams Community Centre. Currently rented and the Tenant can stay or leave. (id:45725)
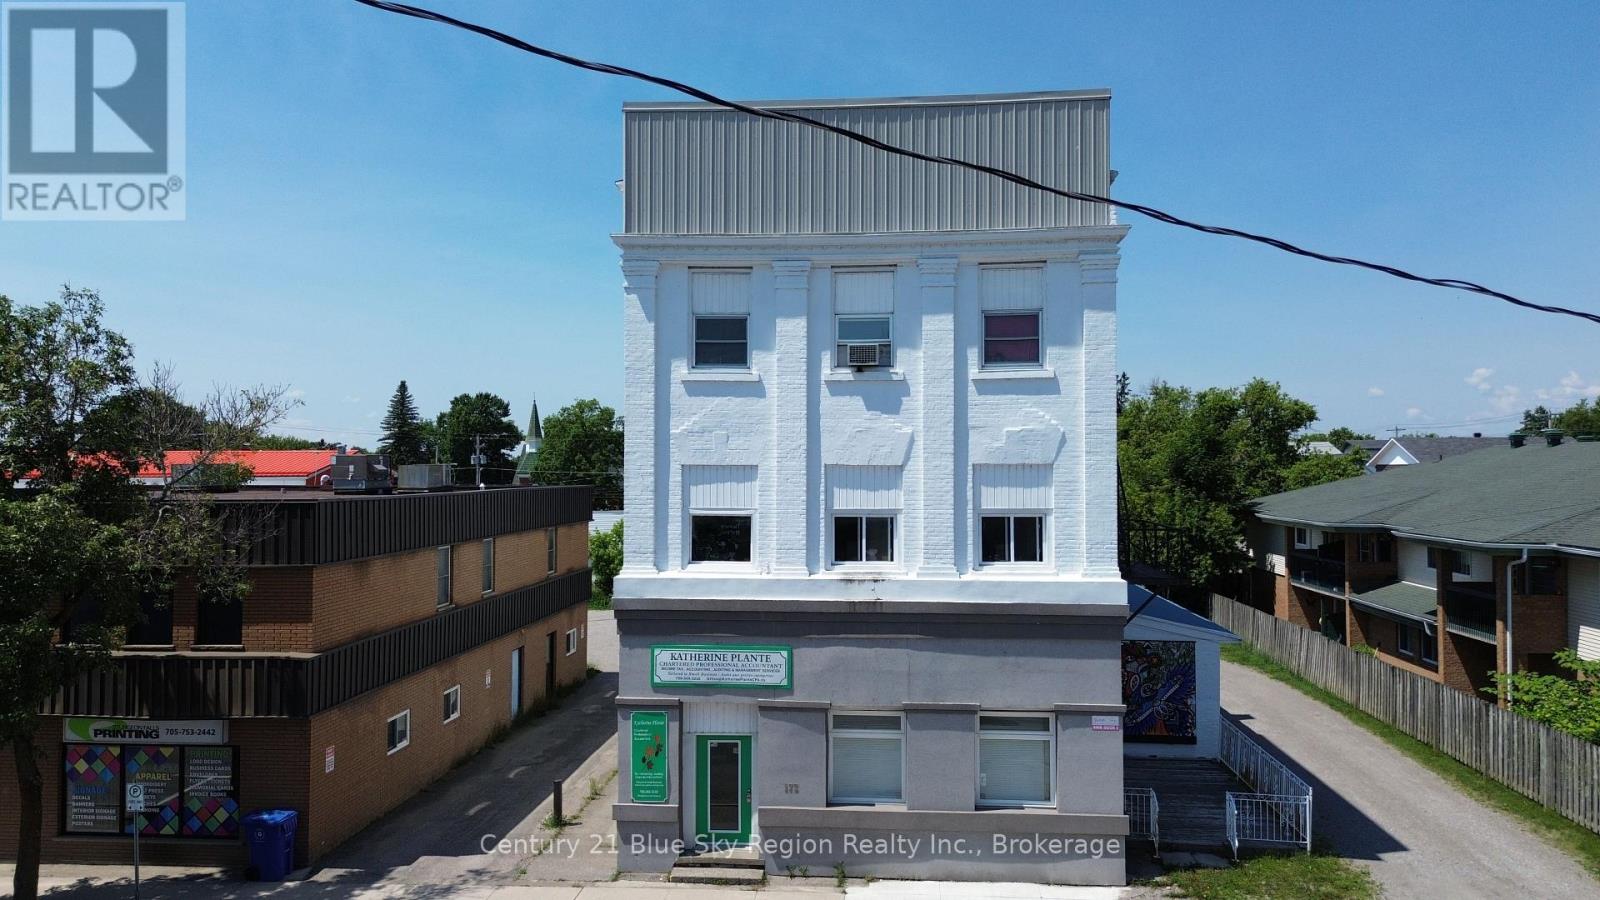
173 King Street
West Nipissing (Sturgeon Falls), Ontario
Outstanding investment opportunity in the heart of Sturgeon Falls! This fully tenanted mixed-use property at 173 King St. features 2 commercial units and 6 residential apartments on a generous 66' x 132' lot just of Highway 17. Investors will appreciate the turn key potential of this solid asset with C1 zoning, which currently generates strong financial returns with a gross performance showing excellent revenue stability. The property completely eliminates parking headaches for tenants and patrons by featuring 12 dedicated spaces. Don't miss out on adding this high-yield commercial asset to your portfolio in the growing community of West Nipissing. Apartment #1: $779.57/month. Apartment #2: $2015/month. Apartment #3: $825.19/month. Apartment #4: $1000.89/month. Apartment #5: $1050/month. Apartment 6: $941.87/month. Commerce #1: $986/month. Commerce #2: $920.45/month. (id:45725)
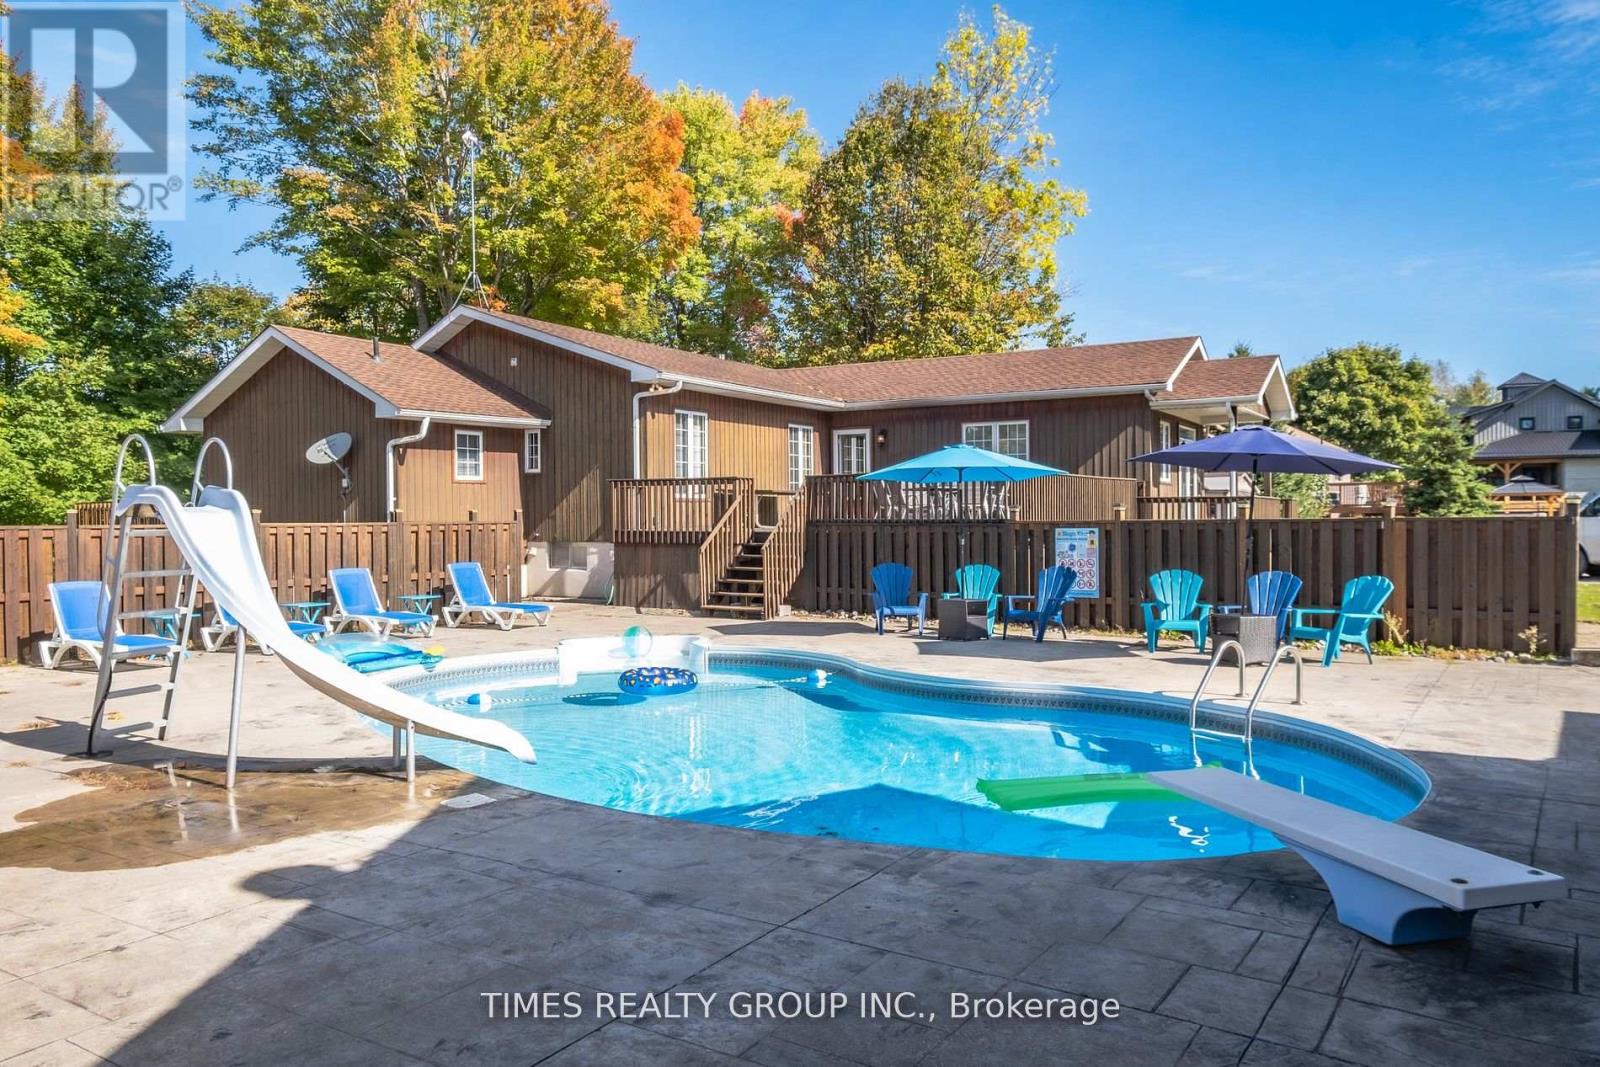
26 Evans Drive
Kawartha Lakes (Somerville), Ontario
Enjoy the very private, family-oriented community of one of the prestigious neighborhoods of Fenelon Falls. 7 minutes to downtown Fenelon Falls with its Trent System Waterways docks, marina, golf club, sandy beach park and Highland trails; 30 minutes to Lindsay, 20 minutes to Bobcaygeon. The large front deck leads to a private pool lounge with a heated, in-ground saltwater swimming pool. A huge backyard with a large deck and ground-level patio with a hot tub overlooks the Burnt River. This raised bungalow has 2900 ft of finished space between main and ground levels filled with sunlight and fantastic waterfront views. Seamless open-concept living/gourmet kitchen and dining area perfect for daily life and entertaining. The primary Bedroom is a true private suite with a 4-pc ensuite and enclosed large sitting area. The main family room overlooks beautiful river sites and walks out to the oversized deck. Huge finished basement with 2 walk-outs to private hot tub patio. Ground level with high ceilings features a second family room, wet bar, huge recreation room and 2 more finished separate rooms & a 3-pc washroom, making it ideal and versatile for hosting and entertaining family and friends gatherings. (id:45725)
269 Aberdeen Avenue
Peterborough (Northcrest Ward 5), Ontario
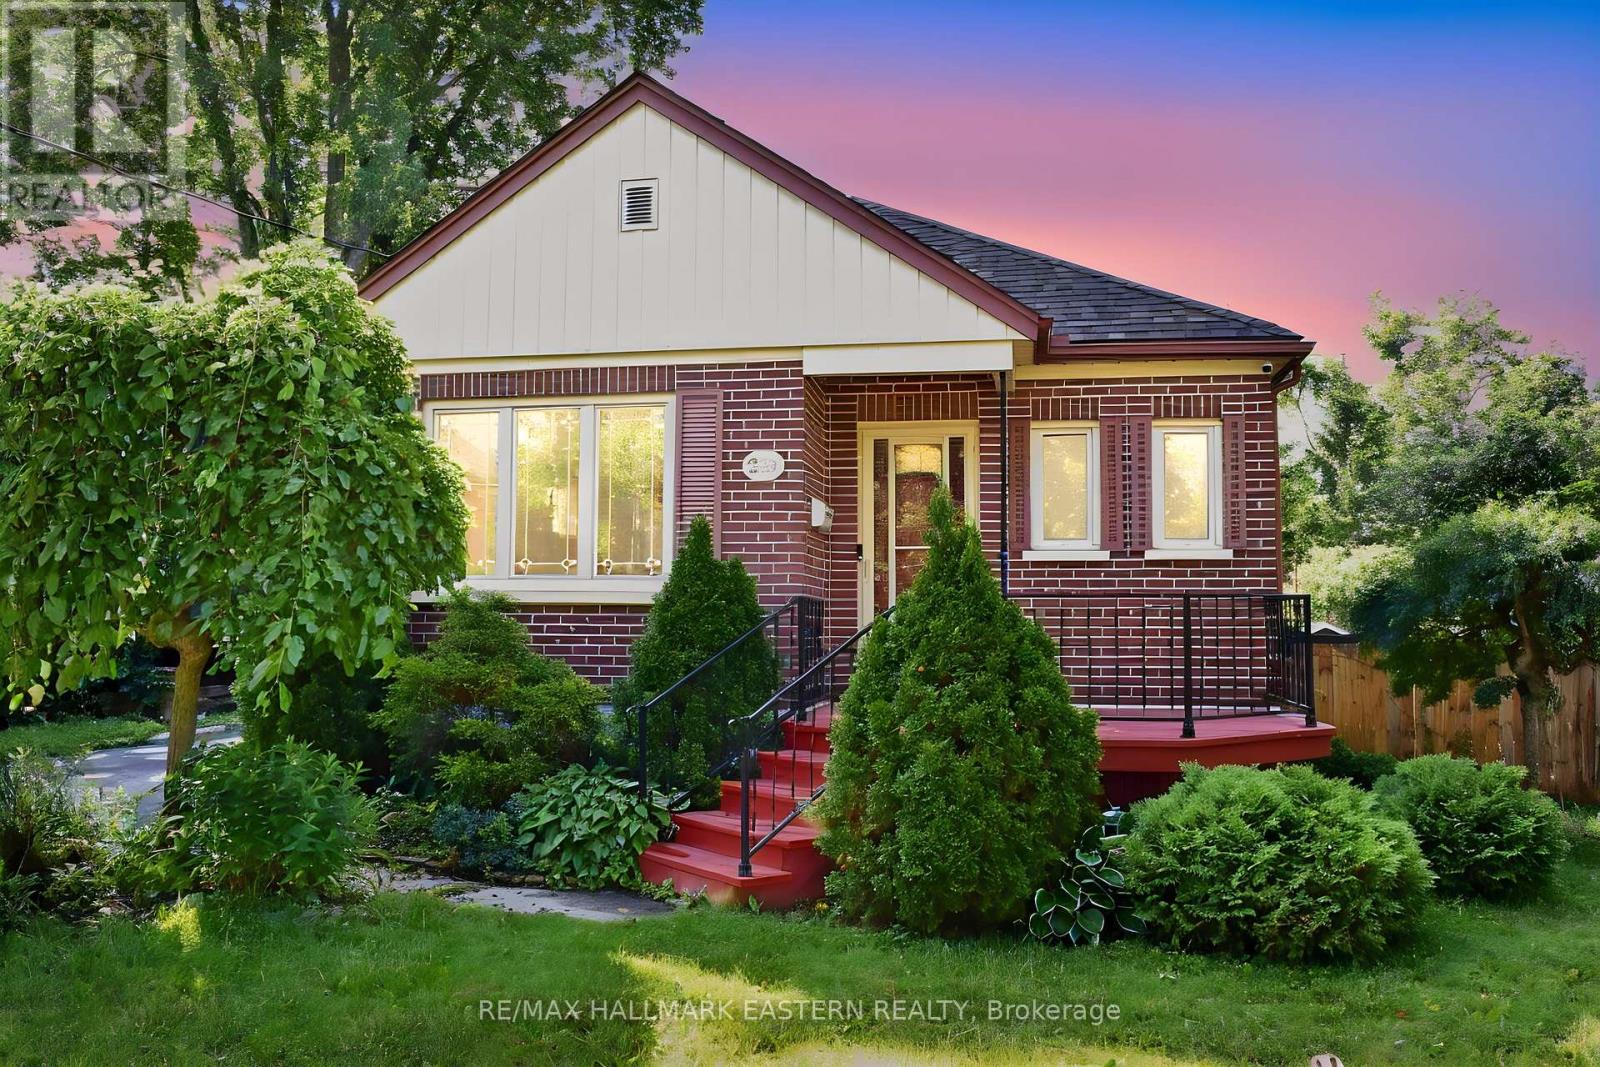
Charming brick bungalow with porch. Located in a nice central location close to the Teachers' College area and all amenities. Well-maintained home that's ideal for first-time buyers with in-law apartment. Large updated eat-in kitchen with stainless steel appliances and main floor laundry. Bright living room with electric fireplace. Finished with 2 bedrooms up and 2 down, Two bathrooms; 1-4 piece bath on main floor and 1-3 piece bath on the lower level. Clean and tidy ready for your personal touch! Fully fenced yard with patio and large storage shed! Some photos are virtually staged. (id:45725)

1812 - 185 Legion Road N
Toronto (Mimico), Ontario
Welcome To This Bright And Spacious 2-Bedroom, 2-Bathroom Suite In Mimico's Sought-After Humber Bay Shores Waterfront Community! This Inviting South-Facing Residence Offers A Functional OpenConcept Layout With Floor-To-Ceiling Windows That Fill The Home With Natural Light, Creating A Warm And Welcoming Living Space. The Well-Appointed Kitchen Features Stainless Steel Appliances, Ample Cabinetry, And Generous Counter Space Overlooking The Spacious Living And Dining Areas-Perfect For Everyday Living And Entertaining. The Desirable Split-Bedroom Layout Provides Added Privacy, With The Primary Bedroom Offering A Full-Width Closet With Custom Organizers And A 5-Piece Ensuite. The Second Bedroom Also Features Closet Organizers, Maximizing Storage And Functionality. Enjoy The Convenience Of In-Suite Laundry And Unwind On Your Private South-Facing Balcony With Glimpses Of Lake Ontario. Maintenance Fees Include Hydro, Gas, And Water, Providing Exceptional Value And Worry-Free Living. Residents Enjoy An Impressive Collection Of Amenities, Including 24-Hour Concierge, A Fully Equipped Fitness Centre, Outdoor Pool, His-And-Her Saunas, Squash Court, Billiards Room, Card Room, Games Room, Theatre, Library, Party Room, Private Dining Room, And Visitor Parking. Ideally Located Just Steps From Waterfront Parks, Scenic Walking And Cycling Trails, Cafés, Restaurants, Grocery Stores, And Everyday Conveniences. Minutes To Mimico GO Station, TTC, The Gardiner Expressway, Downtown Toronto, Costco, And Sherway Gardens. Whether You're A First-Time Buyer, Downsizer, Or Investor, This Well-Maintained Home Offers An Exceptional Opportunity To Enjoy The Best Of Waterfront Living In One Of Toronto's Most Desirable Communities. (id:45725)

502 Littlewood Lane
Ajax (South East), Ontario
This spectacular, sun-drenched, spacious end-unit townhouse offers the feel of a semi-detached home with lots of premium upgrades throughout. The modern, open-concept main floor features soaring 9-ft ceilings, gleaming hardwood floors, an upgraded hardwood staircase, and a stylish fireplace. The chef-inspired kitchen is an entertainer's dream, complete with a massive centre island, stainless steel appliances, and ample cabinetry. Walk out from the bright living area to your upper patio and additional balcony-perfect for outdoor relaxation! The third floor boasts generous, sun-filled bedrooms, while the versatile main-floor family room is ideal for a home office, gym, or playroom. Location can't be beat: Minutes to highways 401/412/407 for an effortless commute. Steps to transit, shopping, dining, and scenic waterfront trails. The perfect blend of style, space, and convenience! POTL $126 p/m. (id:45725)
25 Oswald Crescent
Toronto (Mount Pleasant West), Ontario
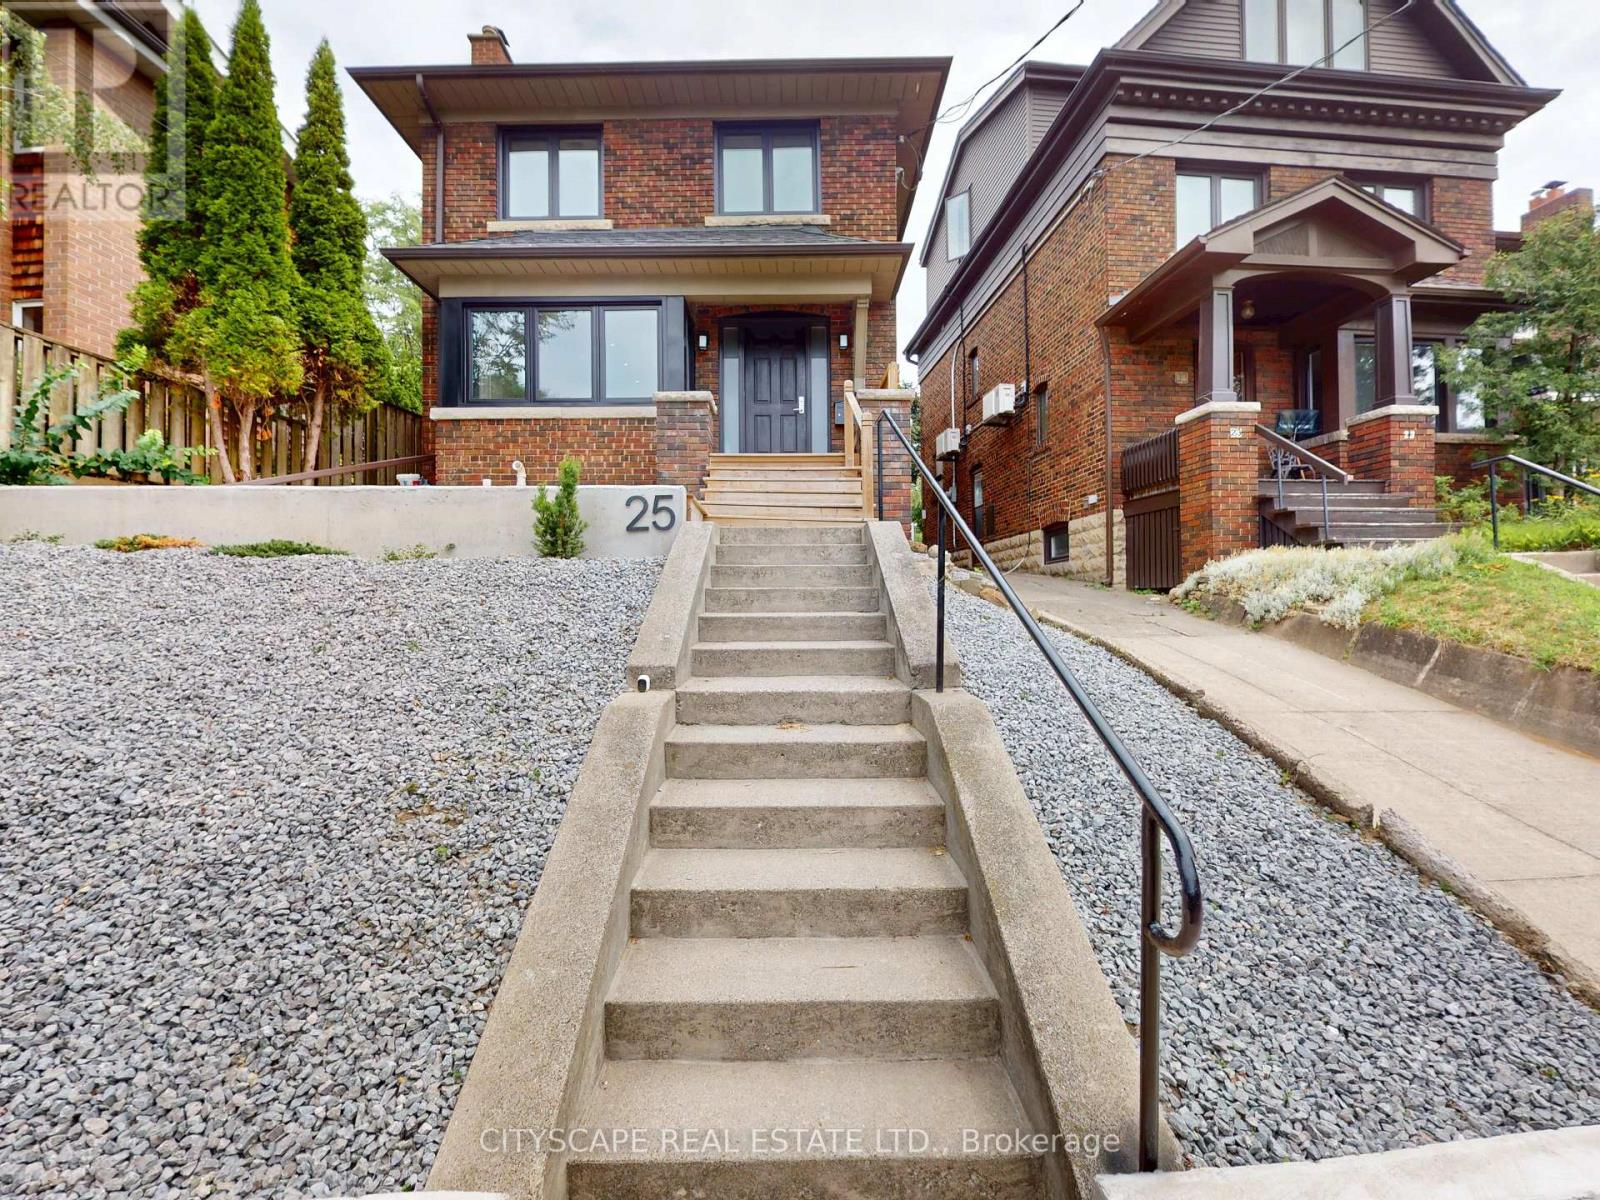
Welcome to this Beautifully upgraded, from Top to Bottom, home, Nestled on a Quiet, Family-Friendly street in one of Toronto's most sought-after neighbourhoods, this bright and spacious 4-bedroom gem offers the perfect blend of modern updates and timeless charm. Step inside and take in the airy open layout, pot lights, and large windows that welcomes the home with natural light. The open-concept living and dining area is perfect for entertaining or relaxing in style, while the updated kitchen offers ample space for both casual meals and lively gatherings - complete with a convenient walk-out to a private backyard. This home has seen hundreds of thousands in renovations, including upgraded windows, wiring, plumbing, and a high-efficiency burner, and a lot More for peace of mind. Just minutes from Yonge and Eglinton subway station, and within walking distance to the Area's Best! (id:45725)