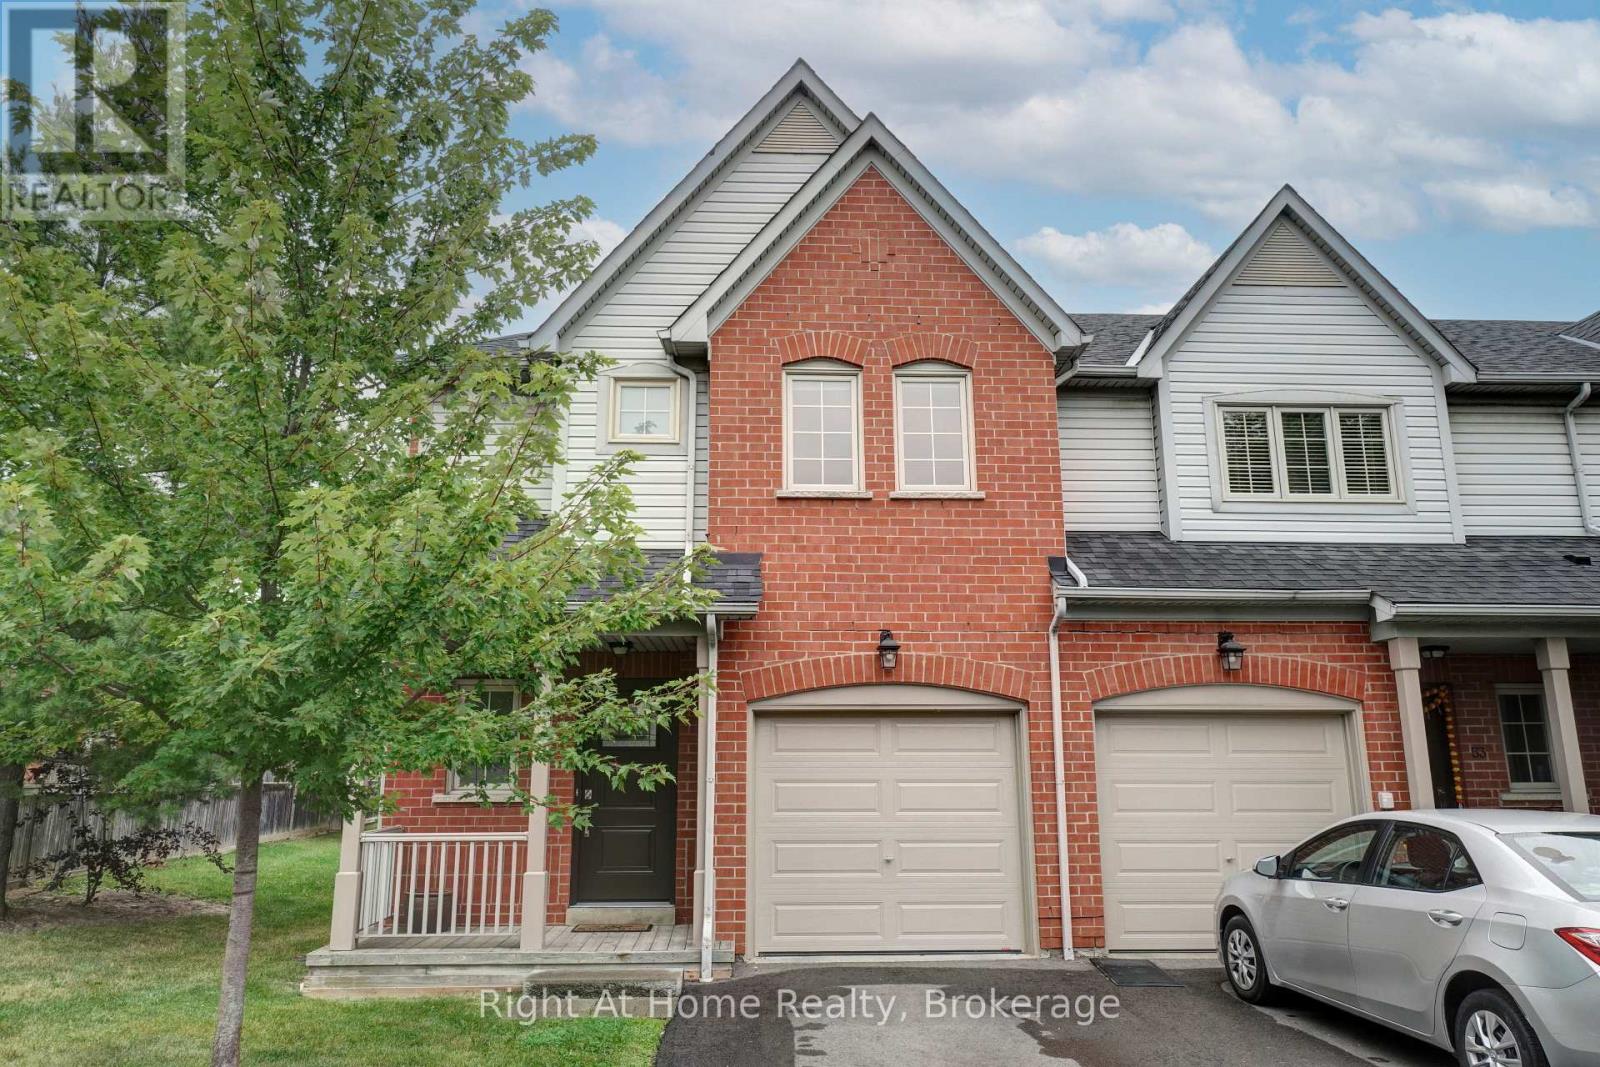
51 - 5223 Fairford Crescent
Mississauga (East Credit), Ontario
Beautiful and spacious 3 bedroom Townhome located in the highly sought-after Mavis/Eglinton area of Mississauga. This well-maintained home features a bright, open-concept layout with combined living and dining areas, along with an eat-in kitchen complete with a breakfast bar and ample storage. Enjoy seamless indoor-outdoor living with a walkout to a private backyard, featuring a patio space ideal for summer entertaining and family gatherings. The generously sized primary bedroom offers a 4-piece ensuite and walk-in closet, providing comfort and convenience.The fully finished basement adds valuable additional living space, perfect for a recreation room, home office, study area, or playroom, and includes a full bathroom for added functionality. Ideally located close to top-rated schools, transit, major highways, hospital access, and everyday essentials. Just minutes from major retail and lifestyle destinations including Square One Shopping Centre and Heartland Town Centre. (id:45725)
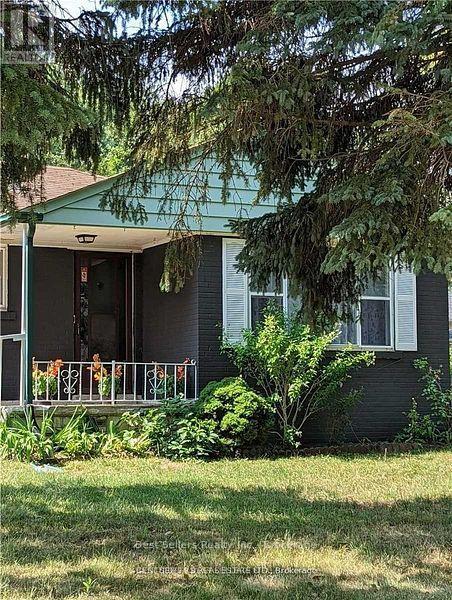
320 Ashbury Road
Oakville (Wo West), Ontario
Location-Location**Attention Builders, Investors And Renovators**. Amazing Investment Opportunity W/A Large Mature Lot Of In Southwest Oakville. This 3+1 Bungalow Sits On A Quiet Family, Tree Lined Street Surrounded By Multi-Million Dollar Homes & Luxury New Builds. This All-Brick Bungalow Is Being Sold In 'As Is' 'Where Is' Condition. Great Family-Friendly Community Close To Numerous Schools That Include The Distinguished Appleby College, Build Your Dream Home..! Drawings And Permit Submitted To City For Final Approval, Contemporary Designer Home. (id:45725)
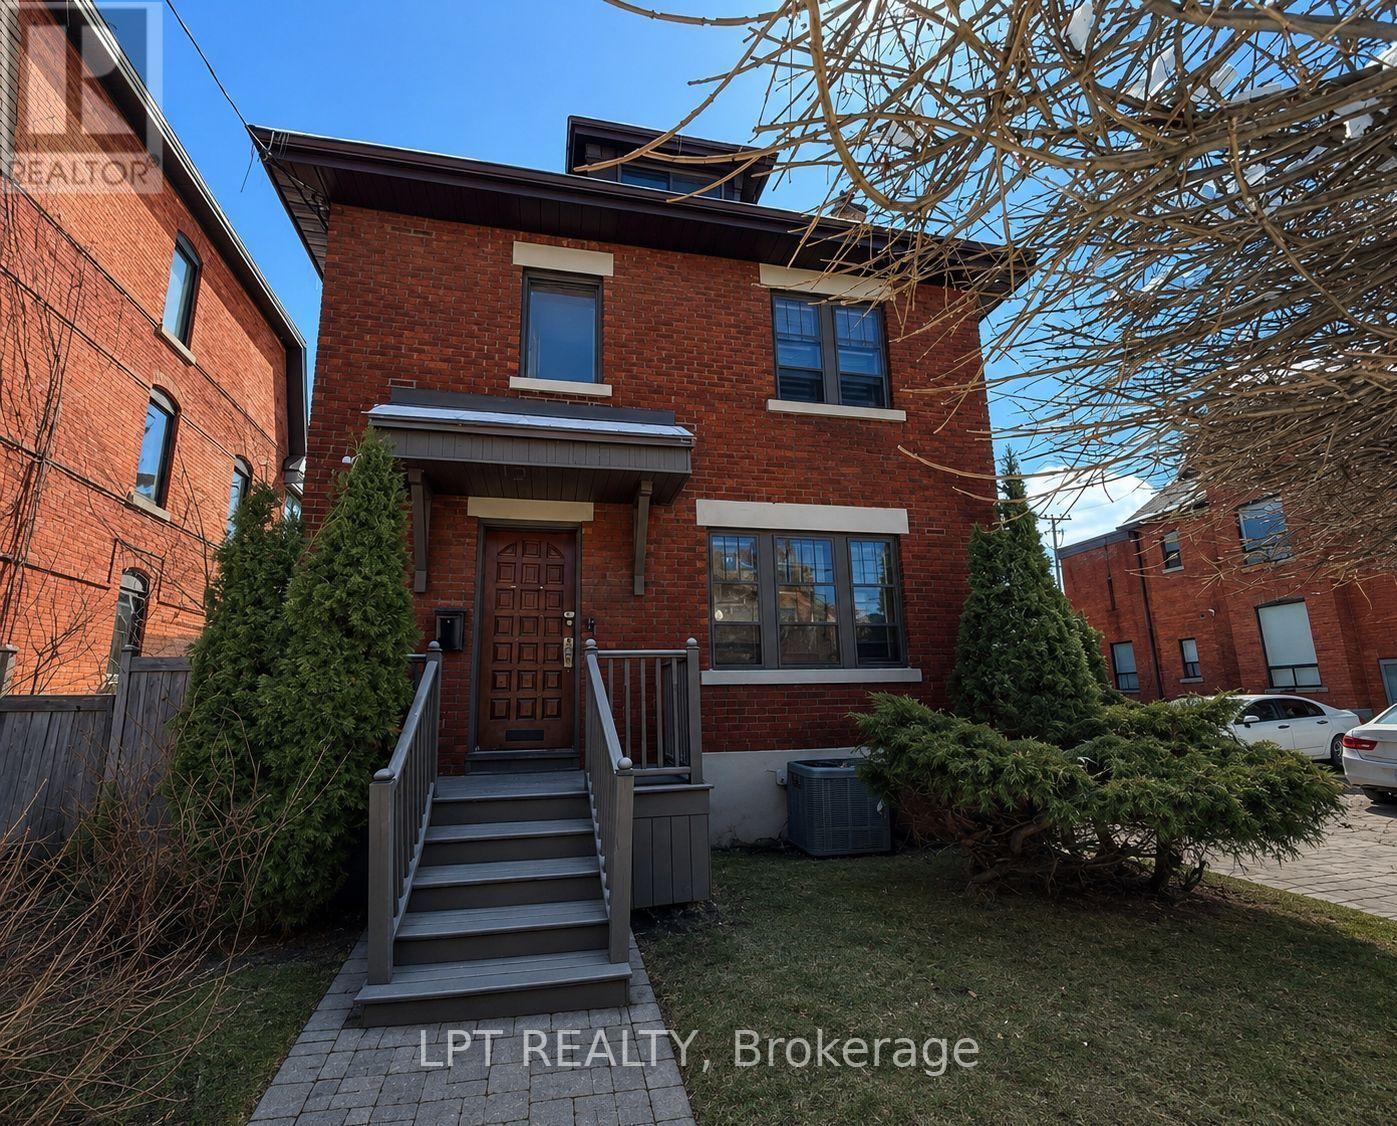
322 Waverley Street
Ottawa, Ontario
Welcome to 322 Waverley Street, a charming Victorian-style home offering exceptional space and value in the heart of Ottawa's highly sought-after Centretown neighbourhood. Boasting 5 spacious Bedrooms, 2 Bathrooms, and a basement with a dedicated laundry room, this impressive three-storey residence presents a rare opportunity to lease a character-filled home with generous living space in one of the city's most desirable locations. Rich in historic charm, the home features beautiful original woodwork, bright and inviting living areas, and a functional layout that blends timeless character with everyday comfort. Whether you're a family, a group of professionals, or simply looking for the convenience of downtown living without compromising on space, this home offers the perfect combination of charm, functionality, and location. Ideally located just steps from Elgin Street, the Rideau Canal, parks, cafés, restaurants, shopping, and Ottawa's downtown core, you'll enjoy exceptional walkability, convenient access to public transit, and all the amenities that make Centretown one of Ottawa's most desirable neighbourhoods. (id:45725)
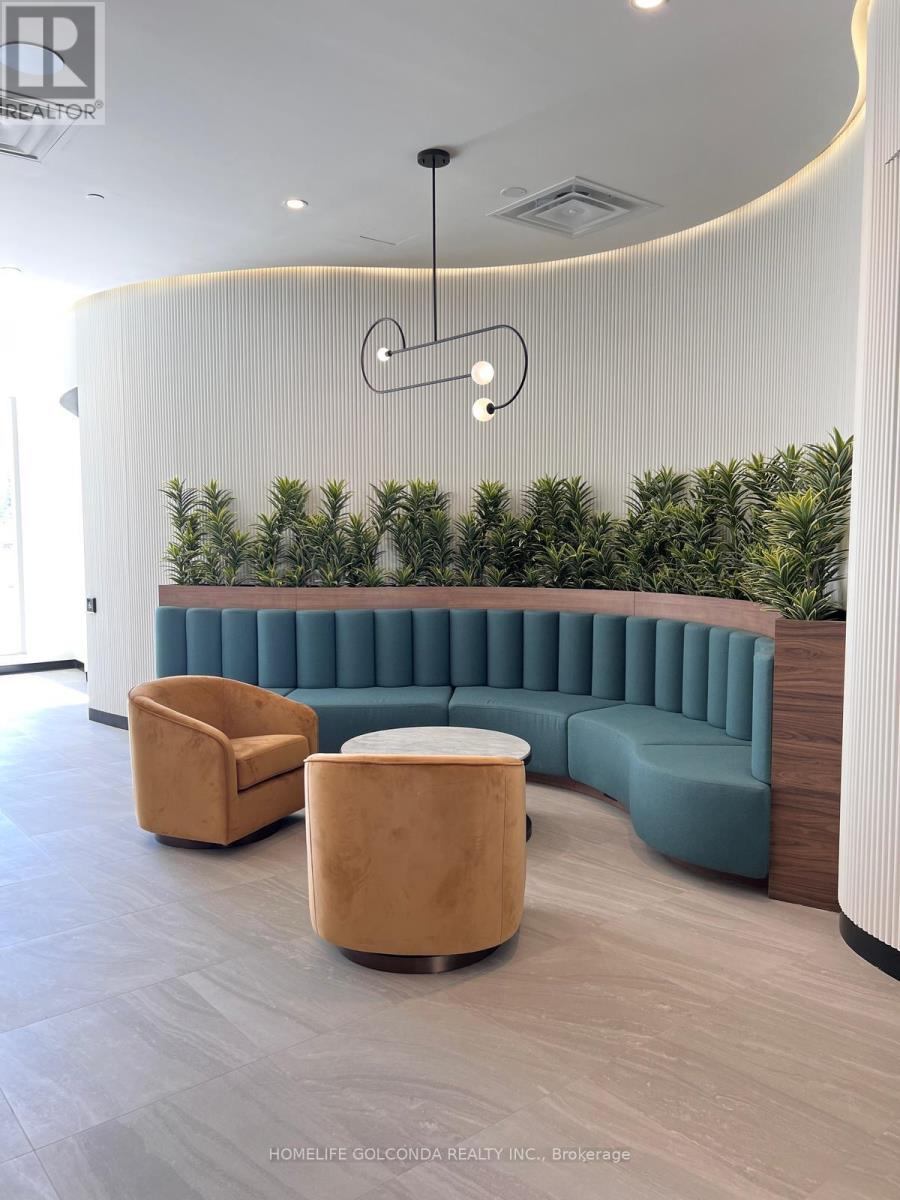
506 - 689 The Queensway Way
Toronto (Stonegate-Queensway), Ontario
Welcome to Reina Unit where offers luxury living above the clouds. Stunning suite with Lake & CN Tower views. Open Concept Modern Kitchen with a breathtaking island & backsplash; in addition Huge terrace for summer enjoyment. Exclusive amenities, including a state-of-the-art gym, yoga studio, community room, kids playroom, hobby and games room, snack shack, pet wash, stroller and bike parking, and a unique sharing library. (id:45725)
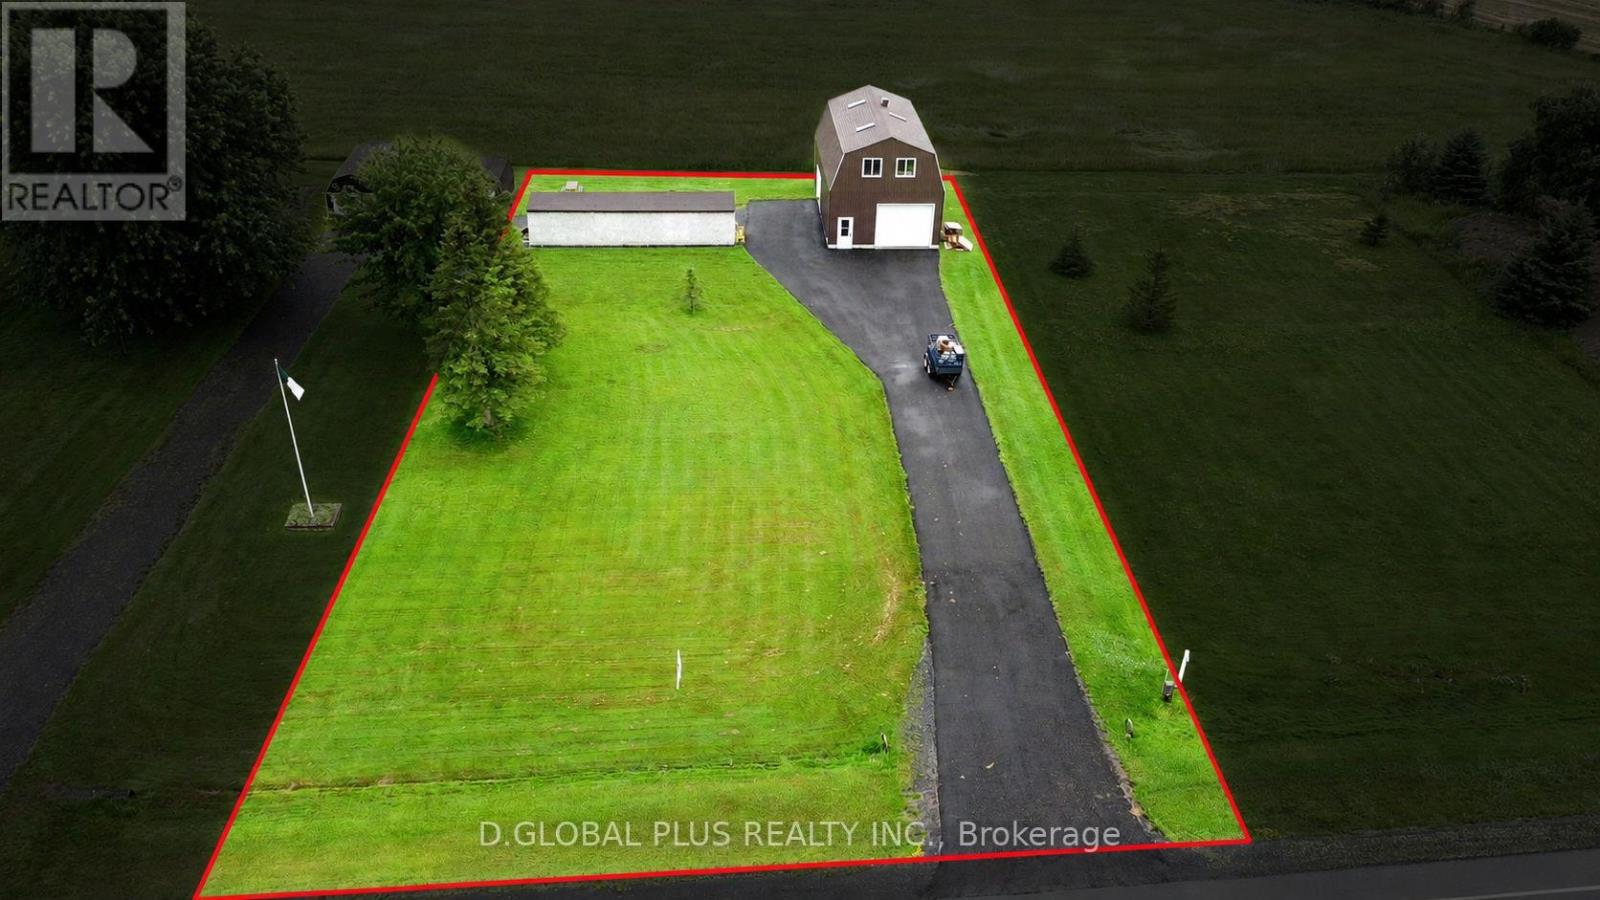
15620 County Road 43 Road
North Stormont, Ontario
Located just 45 minutes from Ottawa and 35 minutes from Cornwall, this 0.44-acre property in Finch, ON offers a quiet rural setting with a spacious two-storey garage/shop. The building features two overhead garage doors, flexible upper-level space, and wood storage beside the garage. A practical option for storage, hobbies, equipment, or workshop use. Please note: This property is one of three adjoining listings, and the Seller is willing to sell multiple properties together as part of the same transaction. (id:45725)
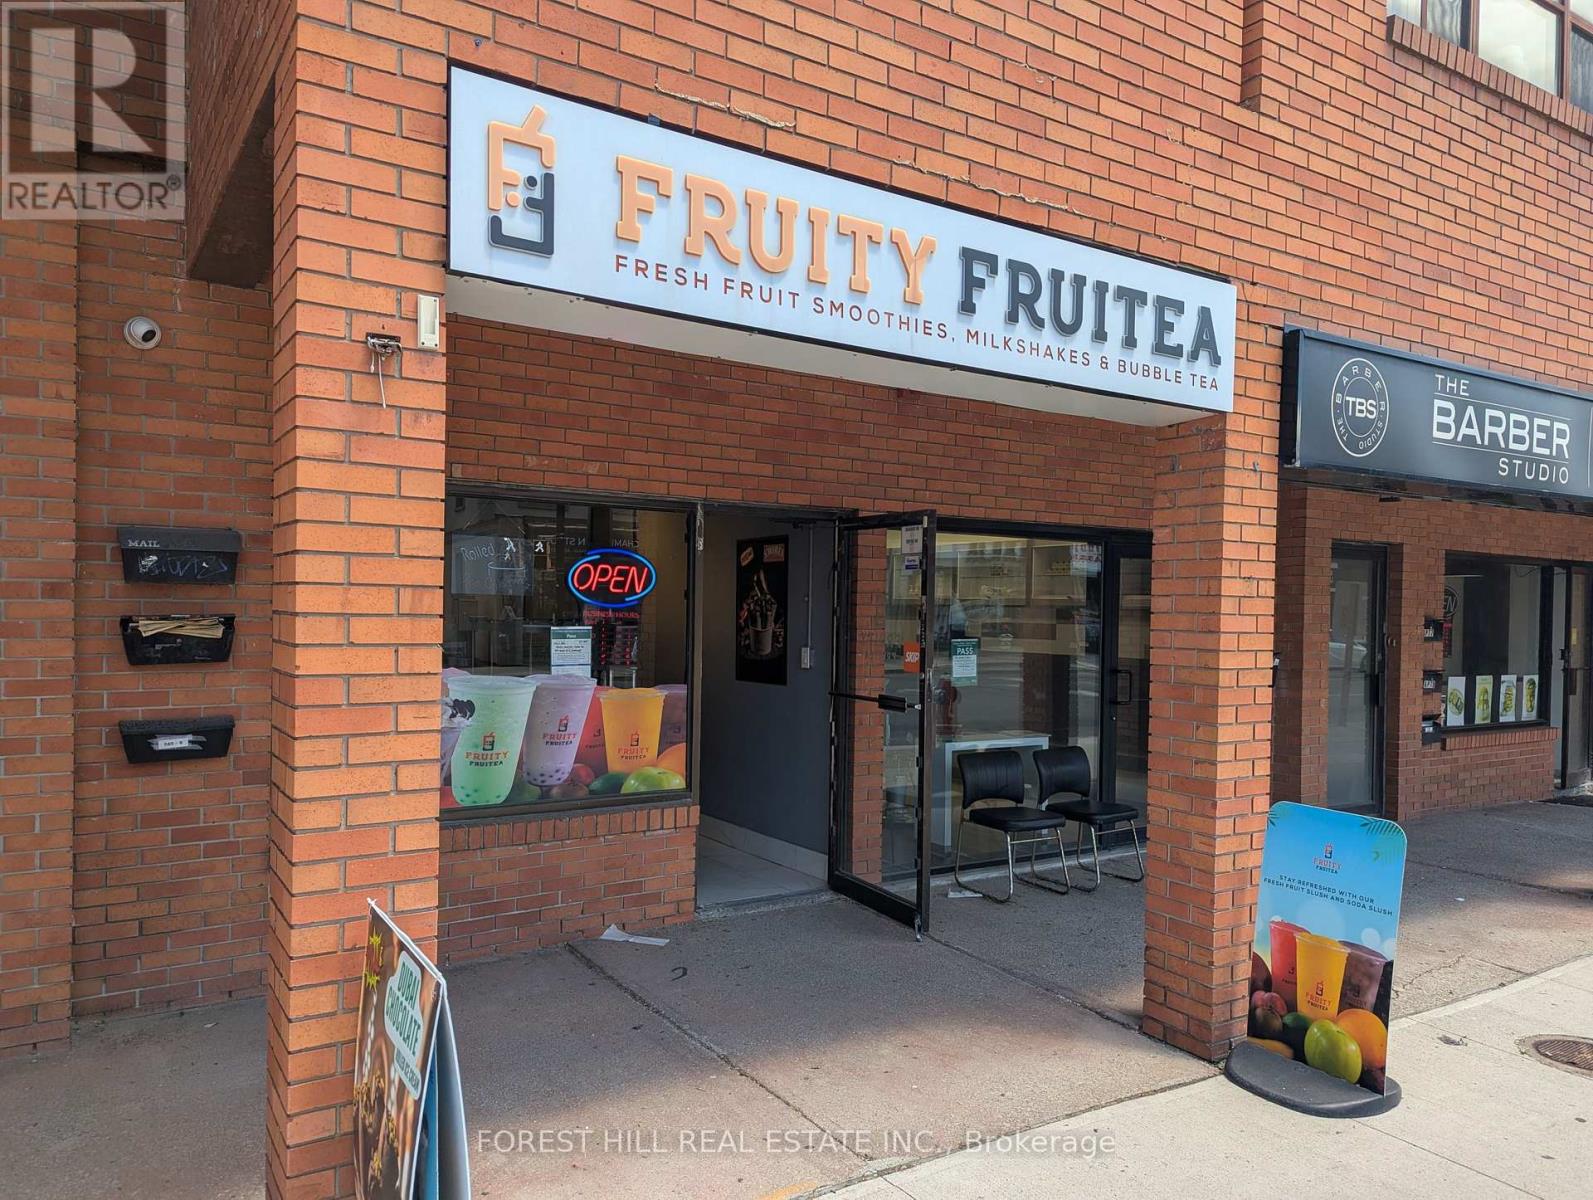
6 - 245 Queen Street S
Mississauga (Streetsville), Ontario
LOCATION LOCATION LOCATION! Located in the heart of Streetsville, this business benefits from a prime, high visibility location in one of Mississauga's most charming and well established communities. Surrounded by popular shops, restaurants, festivals and events year round, the area enjoys consistent foot traffic, excellent vehicle exposure, and easy access to major roads and transportation. With a strong local customer base and a welcoming village atmosphere, this location offers an outstanding opportunity for continued growth and long term success. Lots of Foot Traffic, Great Signage, Parking Available at Rear and on the Street. Can Be Converted Into Any Approved Business With Proper Permits. Low rant and TMI! THE BUSINESS BRAND AND NAME IS NOT INCLUDED. (id:45725)
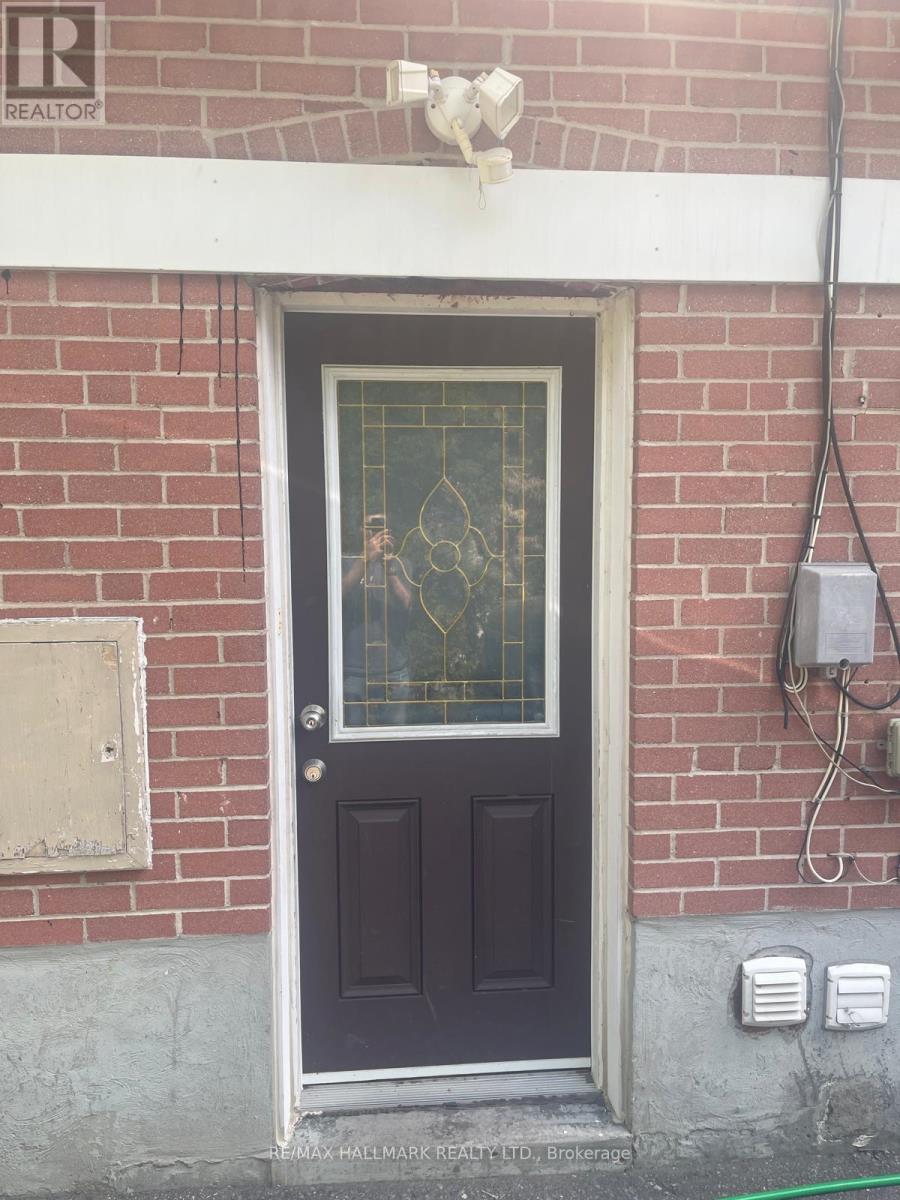
Lower - 61 Aurora Heights Drive
Aurora (Aurora Heights), Ontario
Bright and spacious lower level unit in a highly sought-after family-friendly neighbourhood! This well-maintained 2-bedroom suite features a private entrance, large living spaces, and plenty of natural light throughout. Enjoy the convenience of your own private laundry and one parking spot on the driveway. Ideally located close to highways, shopping, restaurants, parks, transit, and top-rated schools. Perfect for young professionals, couples, or students looking for comfort and convenience in a fantastic location. (id:45725)
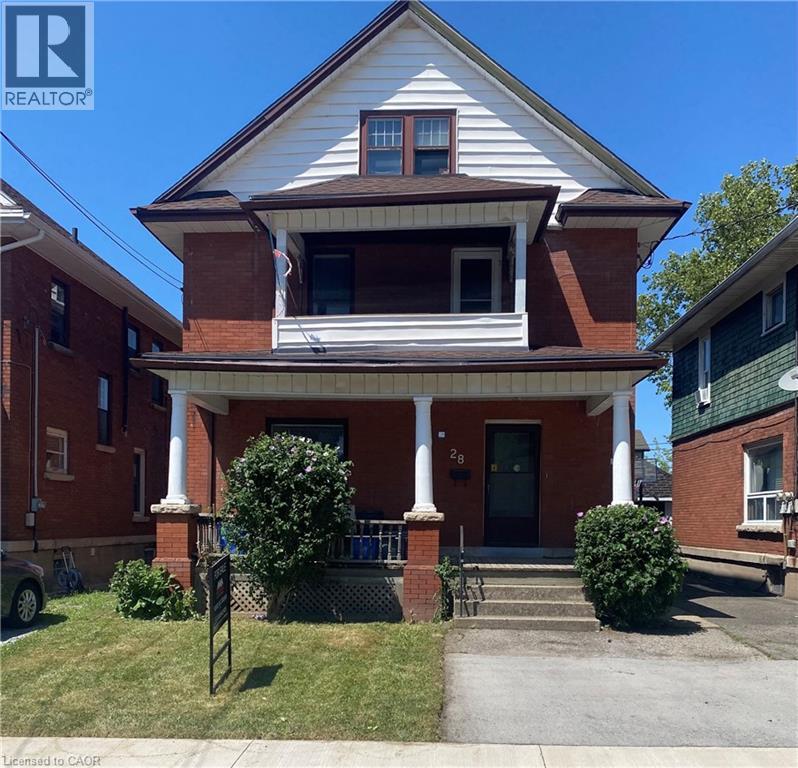
28 Grove Street
Welland, Ontario
High-Yield Potential in the Heart of Welland Attention investors and house-hackers! This solid-brick 2½-storey home at 28 Grove St offers an opportunity to build equity in a growing market. Currently configured as a duplex, this property features a 1-bedroom, 1-bath unit on the main floor and a sprawling upper unit with a flexible layout capable of accommodating up to 4 bedrooms. The building is rich with original character—think solid wood trim, pocket doors, and classic fireplace mantels—providing the perfect canvas for a modern renovation. With two hydro meters already in place, one gas meter, and a mix of on-lot and street parking, the infrastructure for a high-performing rental is here. Property sold AS IS, making it the perfect project for those looking to add significant value. Roof replaced 2023 (id:45725)
74356 Driftwood Drive
Bluewater (Bayfield), Ontario
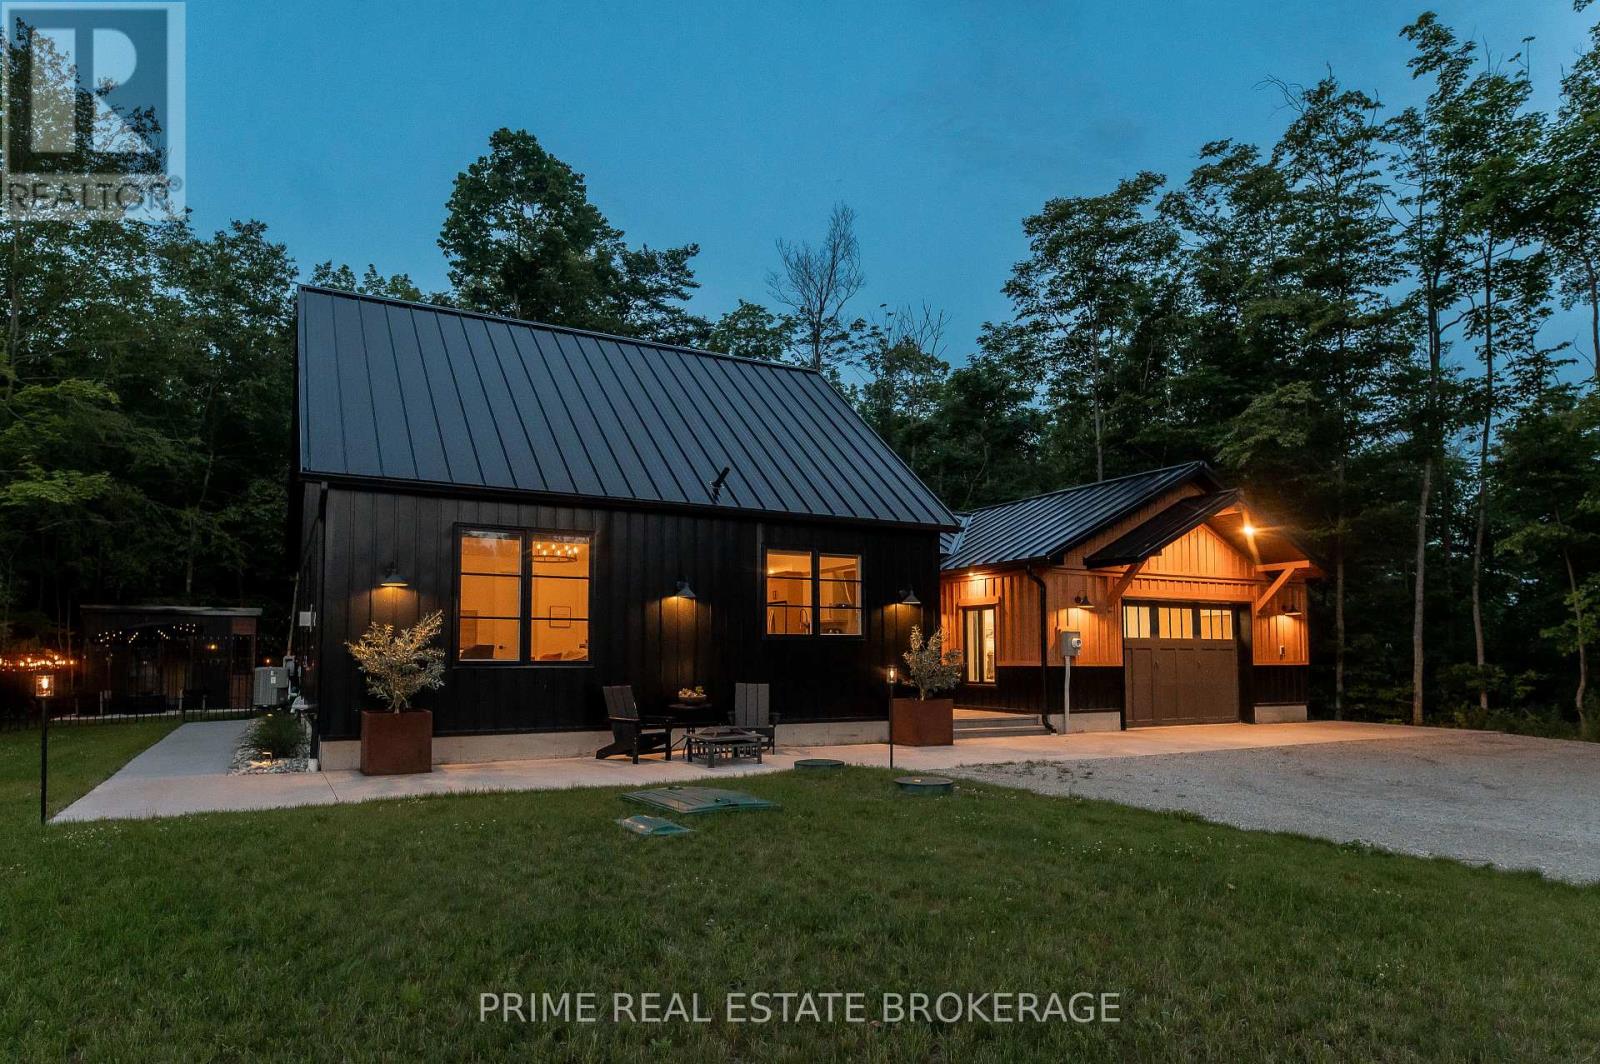
Tucked away on nearly an acre along sought-after Driftwood Drive, this one-of-a-kind custom-built bungalow offers the kind of lifestyle that's getting harder to find, peaceful, private, & just steps from the shores of Lake Huron.From the moment you arrive, the home makes an impression with its maintenance-free stainless steel siding,standing seam roof & thoughtfully designed exterior.Inside, a spacious & welcoming entryway leads you into a breathtaking open-concept living space, where vaulted ceilings & an abundance of natural light create an airy, elevated feel.The custom kitchen, featuring high-end finishes, a built-in coffee bar, wine fridge, & an oversized island with seating for six-perfect for gathering & entertaining.A separate dining area & a charming living room with a custom gas fireplace complete this inviting space.The main floor layout is both functional & beautifully designed for one-level living.The primary suite offers a walk-in closet & private ensuite overlooking the serene, wooded backyard.A second bedroom with a cheater ensuite adds flexibility for guests or family.A thoughtfully designed breezeway connects the home to the oversized garage,creating a sense of separation while maintaining flow.This wing of the home includes a versatile office(or potential third bedroom),an expansive laundry & mudroom & a large pantry conveniently located off the garage, ideal for busy, everyday living.The fully landscaped yard offers a rare combination of open space & mature woods, all enclosed with elegant rod iron fencing. Enjoy evenings by the firepit, relax on the deck,or unwind in the matching bunkie while taking in breathtaking sunsets.The privacy here is exceptional, paired with the calming sounds of nature, from birdsong to the occasional owl.This home offers not just a place to live,but a lifestyle to love.With private beach access just a short 220m walk away,you're never far from the beauty and tranquility of the lake.This is coastal living at its finest (id:45725)
22 Denlaw Road
London North (North I), Ontario
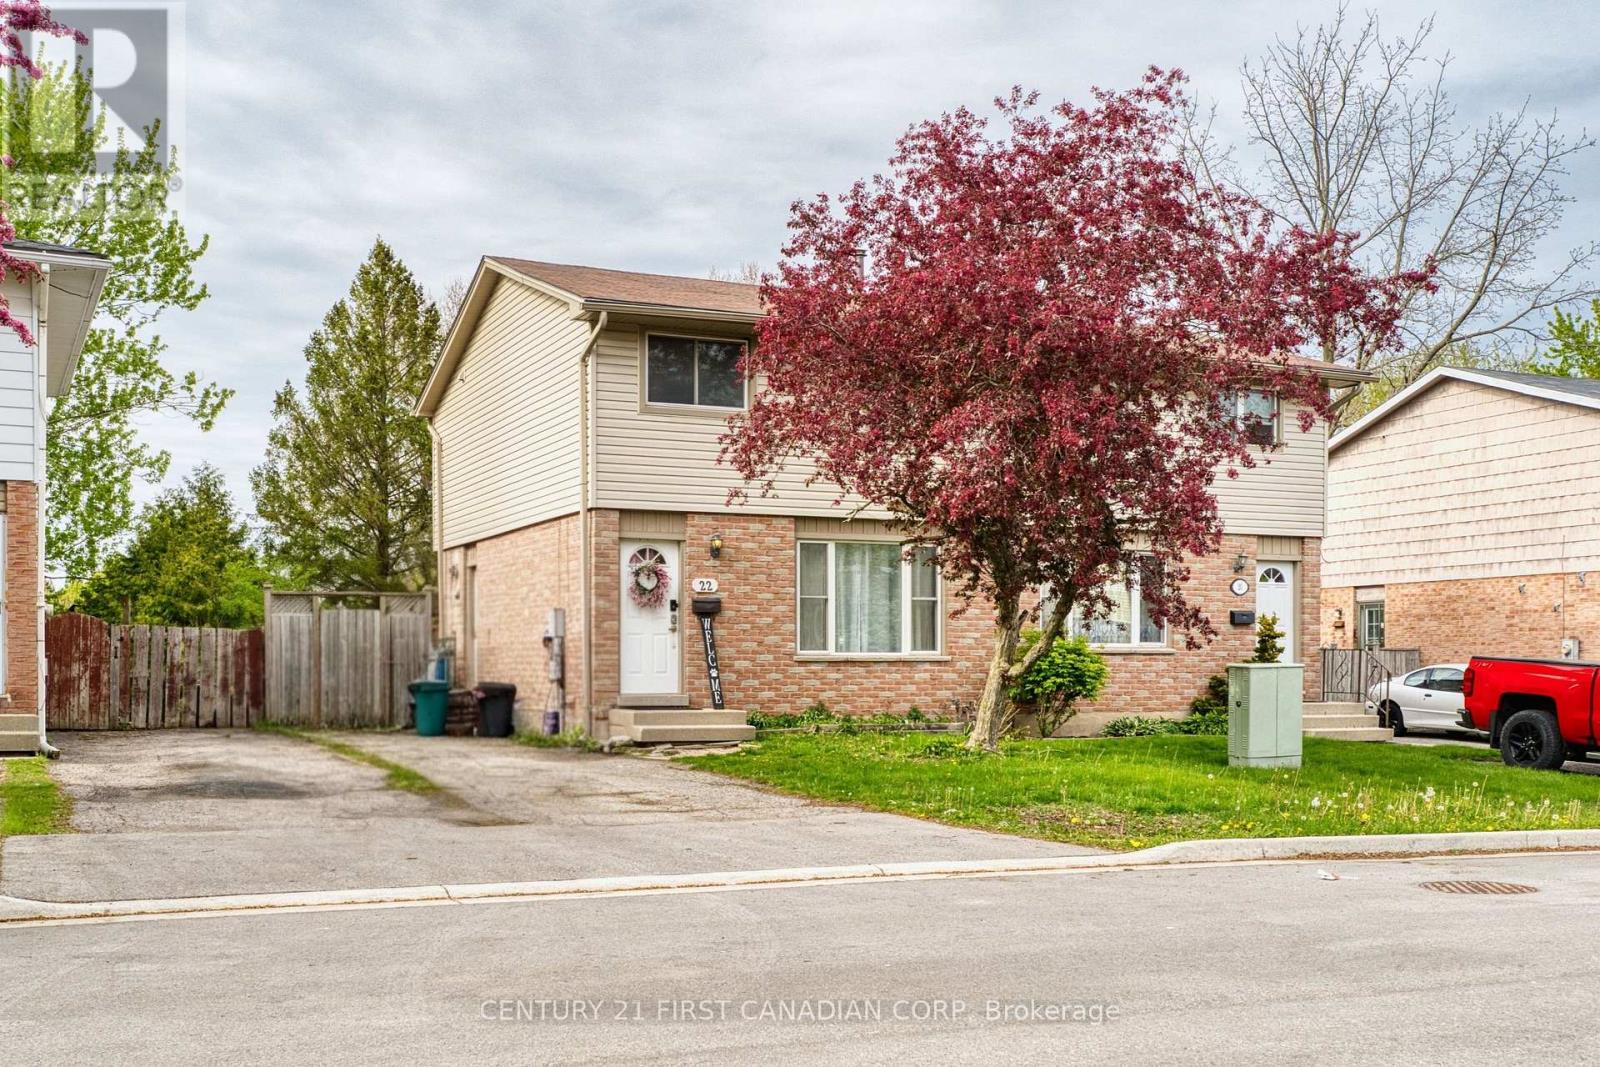
Welcome to this beautifully renovated semi-detached home in North West London, offering outstanding value, modern updates, and currently licensed as a rental property, ready for investors or multi-generational living. Located in one of North London's most desirable family-friendly neighborhoods, this move-in-ready home combines stylish finishes with practical upgrades throughout. The thoughtfully updated interior features a beautifully renovated kitchen (2026), bathrooms (2020&2026), and newer flooring (2020) for the entire house. Carpet-free, newer stainless steel appliances, including a conventional stove (2025), a newer dishwasher, and range hood. New dining light (2026). The bright main floor offers a welcoming living space, a convenient 2-piece bathroom, and an inviting eat-in kitchen ideal for everyday living and entertaining, complete with walkout access to the newer deck (2024), perfect for outdoor enjoyment. Upstairs, you'll find three spacious bedrooms with ample closet space and a well-appointed four-piece bathroom designed for family comfort. The finished basement provides valuable additional living space featuring a cozy recreation room, built-in closets, a bar area, a full bathroom with a stand-up shower, and a large storage area - ideal for guests, extended family, or rental potential. Additional updates include Roof replaced in (2010). Owned Hot Water Tank. Conveniently located just 2.2 km from Western University and within 1 km of the Aquatic Centre, Medway Park, Sir Frederick Banting Secondary School, and Wilfrid Jury Public School, this home is perfectly situated near parks, shopping, schools, and everyday amenities while still offering a peaceful residential setting. Don't miss your opportunity to own this beautifully updated North London gem with excellent flexibility, location, and investment potential! (id:45725)
332 Newbold Court
Burlington, Ontario
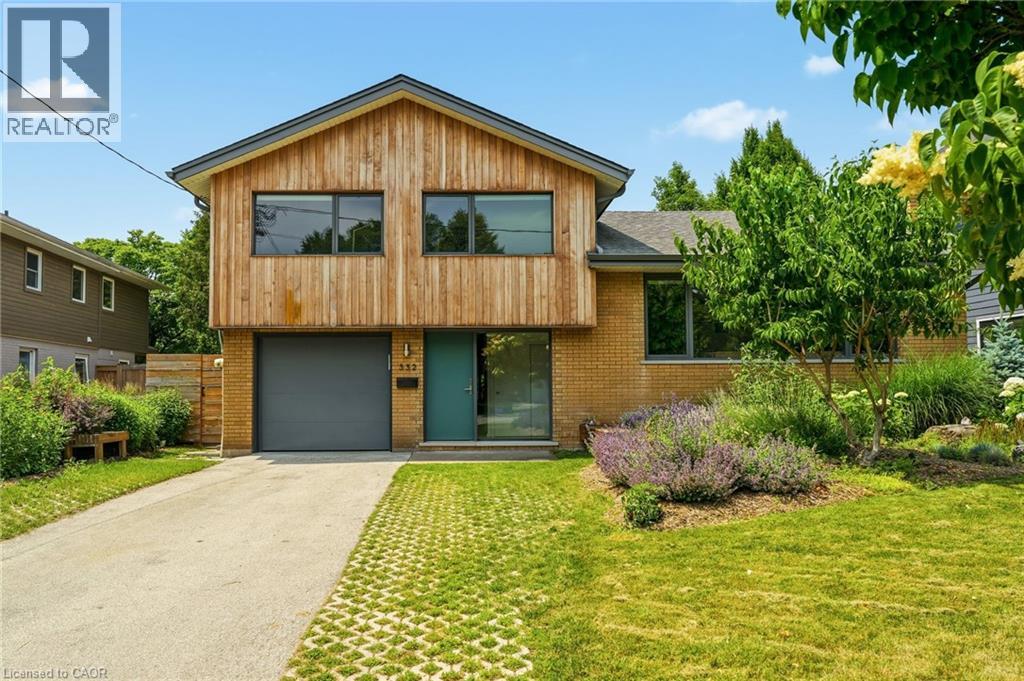
Introducing a truly exceptional and rare mid-century modern gem! This 4 level 4 Bedroom side split is perfectly situated in the heart of Burlington. You are welcomed by a spacious foyer featuring hardwood, a dbl closet & a distinctive smooth fibreglass door w/large door lite. Step up to the living room, where you’ll find hardwood flooring & a stunning wall of windows, a wood-burning FP, flanked by custom oak shelves & angel stone. The impressive kitchen features custom Tafisa matte cabinets, a ribbed wood kitchen island w/Arabetto caesarstone counters, state-of-the-art appliances, w/built-in fridge, wall oven, microwave, & induction cooktop. A custom banquette featuring a Nero marble dining table, custom fabric seat cushion and pillows. Expansive glass windows w/sliding door opens to the deck. Step down to the flex space, which offers versatility as a dining area or family room, also featuring hardwood & sliding door that connects to a covered porch. This level includes a 2pc bath, featuring a modern Tafisa vanity w/single sink. The primary is complete w/hardwood, a generous window w/blinds, & recessed lighting. It includes a 3pc ensuite w/stand-up glass shower, glazed wall tile, mosaic floor tile, oak vanity w/corian counter, along w/ a spacious W/I closet w/custom millwork. 3 additional bedrooms, all w/hardwood, large windows, & closet space, provide comfort and versatility. The main 4pc bath features a tub-shower combo w/glass door & glazed wall tile, a single oak vanity w/corian counter. The lower lvl features a rec room w/broadloom & large window, as well as a storage/laundry room. Outside, the fully private, & fenced backyard is a true highlight, showcasing a wooden deck off the kitchen, complemented by a covered porch w/interlock &. beautiful perennial gardens, which backs onto Lakeshore Public School! Single car garage & driveway parking for 5 cars! Situated on a quiet court, this home is nestled in one of the most sought-after neighbourhoods in Burlington! (id:45725)
33 Ann Street
Halton Hills (Georgetown), Ontario
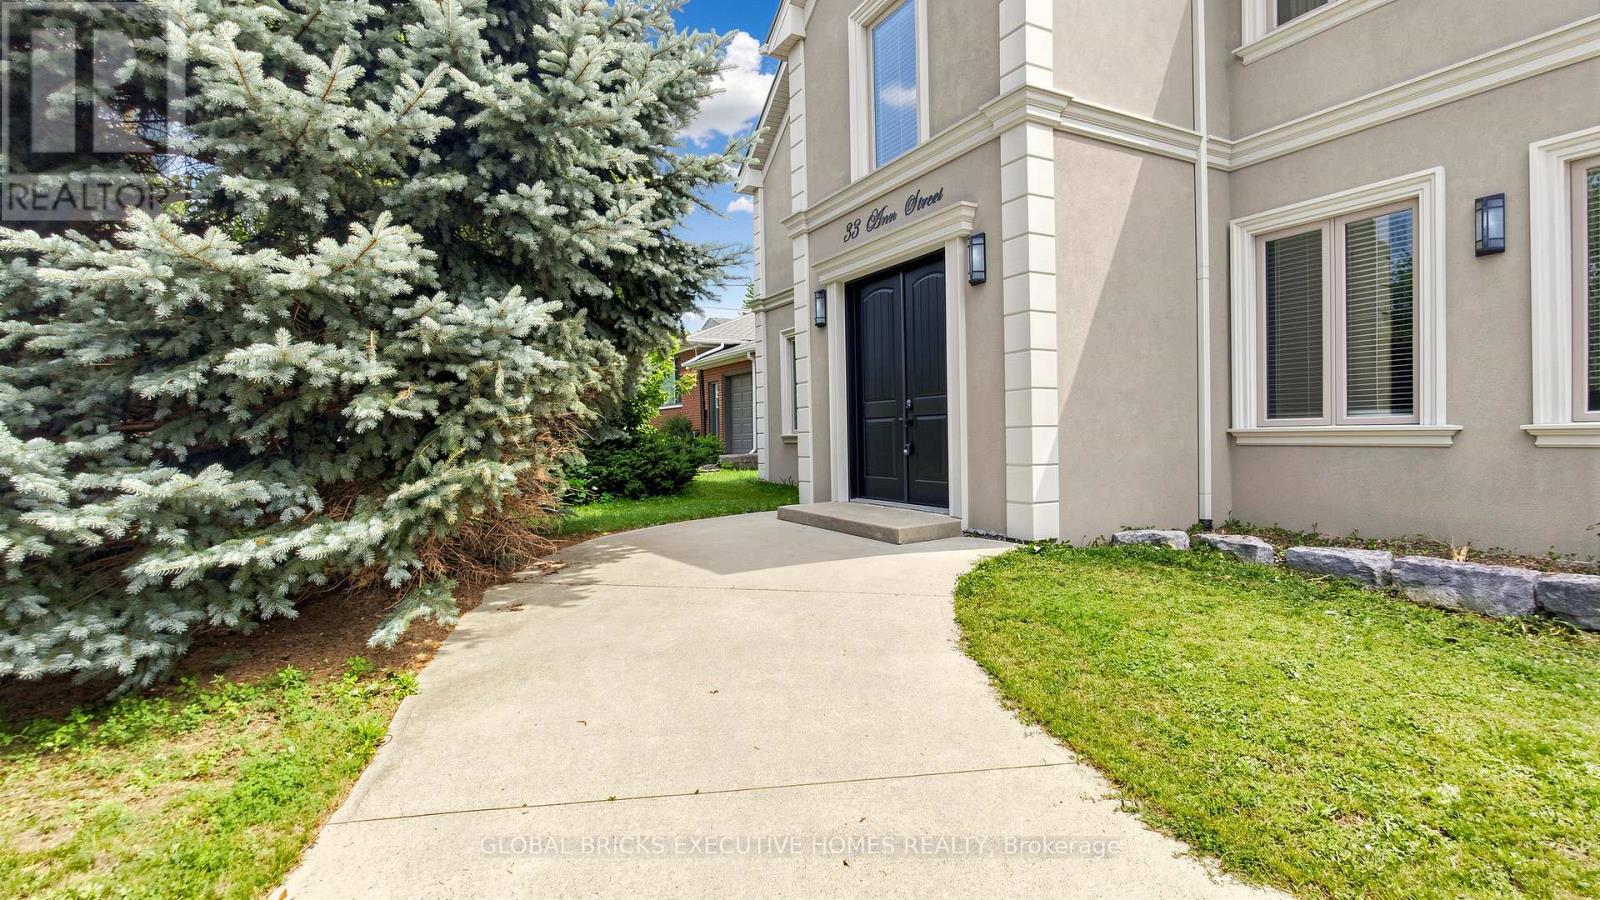
A complete showstopper near the prestigious Glen Williams. This architecturally designed, custom-built 4-bedroom, 4.5-bathroom luxury 2-storey home offers approximately 2,600 sq ft of dramatic open-concept living on an impressive 72' x 150' lot overlooking the peaceful countryside. The main level boasts 10-foot ceilings, hand-scraped hardwood floors, premium crown moulding, coffered ceilings, a cozy gas fireplace, and a chef's custom kitchen complete with a granite island, matching backsplash, and high-end stainless steel appliances. Upstairs features 4 generous bedrooms, including a bright master retreat with his/her closets and a private ensuite. The fully finished basement provides the perfect footprint for an entertainment hub or a private in-law suite. Outside, escape to your own backyard oasis featuring a large deck, jacuzzi (AS IS), and gazebo, or utilize the double garage sized workshop for tools,and machinery(Currently used as storage and workshop). Minutes to schools, parks, and the countryside with easy access to Highway 401. (id:45725)
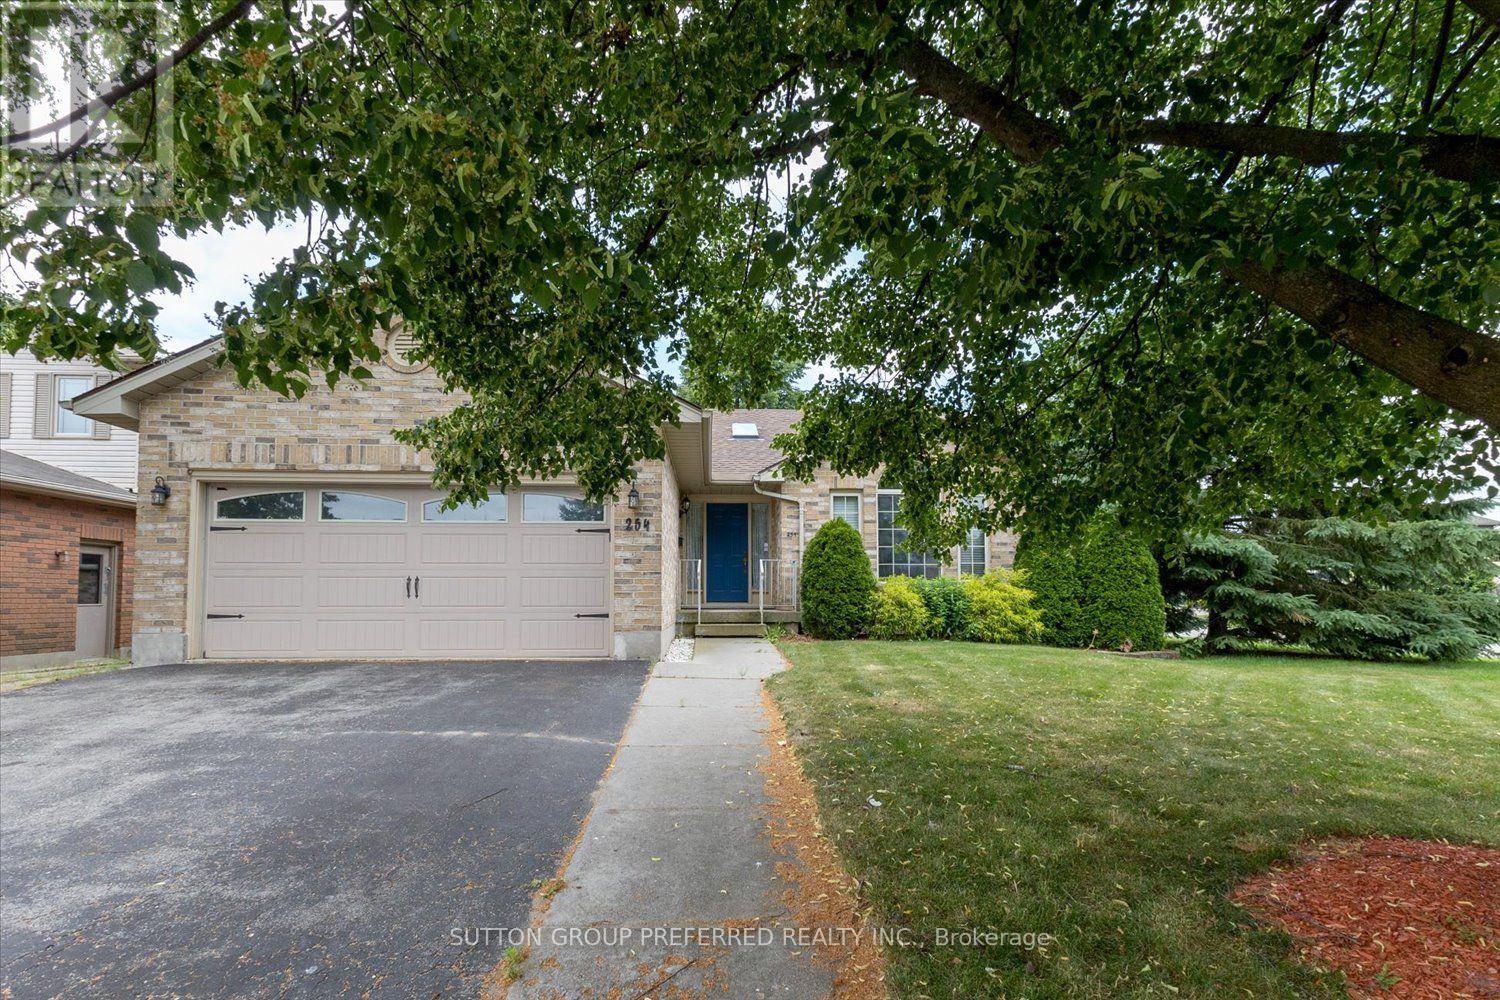
254 Kettle Creek Drive
Central Elgin (Belmont), Ontario
LIVE IN LOVELY BELMONT! ALL BRICK BUNGALOW 3+1 bedrooms, with attached double car garage on a corner lot. Our home features 4 piece bathroom on main with ensuite privileges, and 3 piece bathroom in lower. Open concept with vaulted ceilings. Nice size eat in kitchen and inviting great room with maple floors and gas fireplace. Large bay window brings in lots of natural light. (New window and semi circle have been replaced by Seller). Patio doors off kitchen open to very private fenced in yard with park like setting, deck, pagoda & sunroom. Lower level features large windows, fourth bedroom, finished recreation room and kitchen. Access to lower level from garage to utility room/ workshop in lower level and perfect set up for family member, or rent out lower space. Gas hook up for barbecue and central vac roughed in. Quiet village living close to 401, minutes to London, St. Thomas, 10 minutes to Wellington Rd, Costco. Updates include: shingles replaced 2015, furnace 2023, air conditioner 2024, all eves throughs have leaf gutters with life time warranty, sump pump replaced 2023, washer/dryer in lower, and hook up for washer/dryer in 3rd bedroom on main. There is a wheel chair ramp in the garage that can stay or be removed. This is a solid Willsie built home, and is waiting for your finishing touches. Quick possession available. * NOTE CURRENT CONSTRUCTION AT MANNING ,(SEVENTH ST.) AND KETTLE CREEK. BEST TO COME UP HIGHBURY TO MANNING TO SNYDER OR KETTLE CREEK. (id:45725)
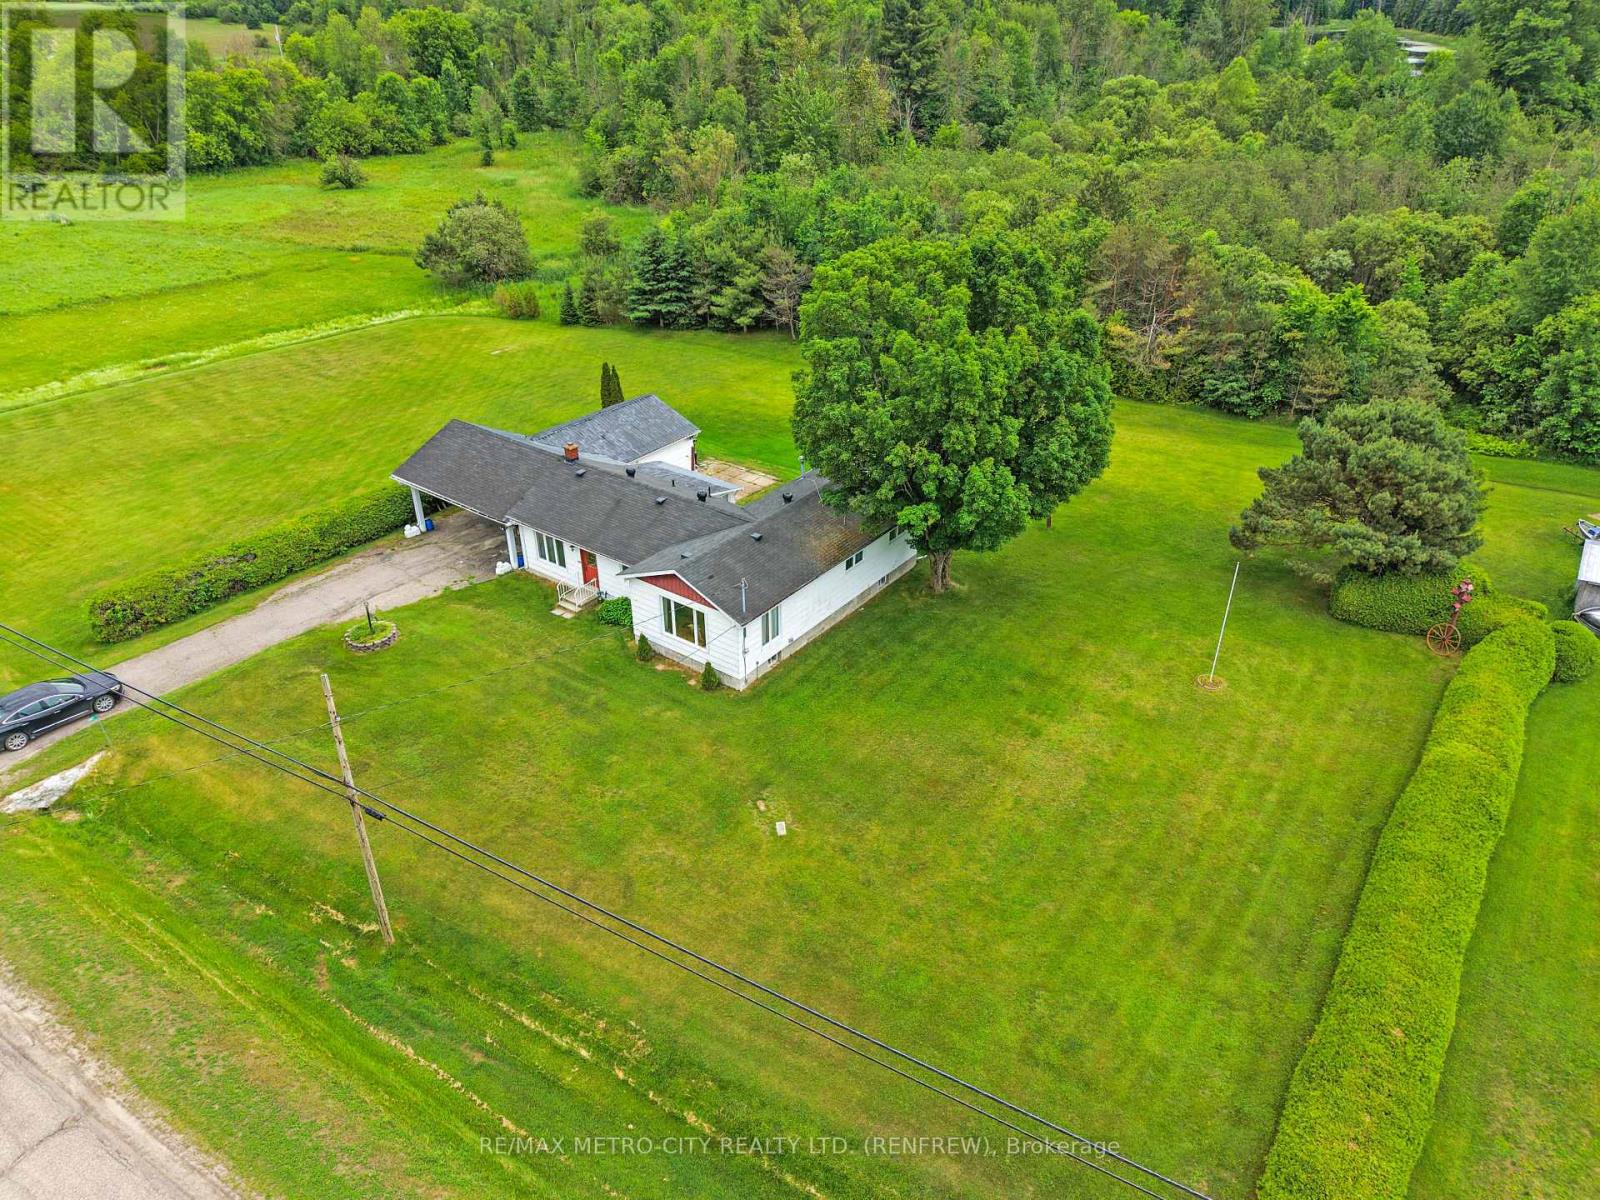
1247 Haley Road
Whitewater Region, Ontario
Discover the charm of this two-bedroom bungalow located on a paved road in the quaint village of Haley Station, with easy access to Hwy 17. This inviting home boasts a detached garage and a carport, providing ample parking and storage solutions. An enclosed rear porch adds extra space for storage or relaxation. Inside, you'll find a cozy eat-in kitchen that flows seamlessly into the dining room and family room area, perfect for entertaining. The home features a 4-piece bathroom and a later addition that introduces a spacious living room, adorned with numerous windows that flood the space with natural light. Both generous-sized bedrooms offer comfortable accommodations for family or guests. The property also includes a full-sized, unfinished basement under the addition portion only, providing potential for additional storage space. This home is equipped with natural gas heating and central air conditioning for year-round comfort, as well as a generator setup to ensure you stay powered during outages. (id:45725)

4012 - 252 Church Street
Toronto (Church-Yonge Corridor), Ontario
Welcome to this beautiful 1+Den, 2-bathroom suite in the heart of Downtown Toronto. Featuring afunctional and spacious layout, this bright south-facing unit offers unobstructed city viewsand stylish modern finishes throughout. The enclosed den with a sliding door provides theflexibility of a private home office, guest room, or second bedroom.Enjoy an open-concept living and dining area, complemented by a contemporary kitchen withbuilt-in appliances, sleek cabinetry, and premium finishes. Floor-to-ceiling windows fill thespace with natural light, creating a warm and inviting atmosphere.Located in Toronto's vibrant downtown core, you're just steps from Yonge-Dundas Square, EatonCentre, Toronto Metropolitan University, St. Michael's Hospital, the Financial District,restaurants, entertainment, and everyday conveniences. Exceptional transit access with nearbyTTC subway and streetcar routes makes commuting effortless.Residents enjoy an impressive selection of amenities, including a state-of-the-art fitnesscenter, co-working lounge, rooftop terrace with stunning city views, virtual golf simulator,party and entertainment spaces, and 24-hour concierge service. An outstanding opportunity toexperience modern urban living at its finest. (id:45725)

26 Fanning Trail
Brampton (Toronto Gore Rural Estate), Ontario
Welcome To 26 Fanning Trail! A rare opportunity to own a beautifully upgraded detached home on an extra-deep premium 46' x 142' lot with no homes behind, offering exceptional privacy, space, and versatility. Thoughtfully designed for growing and multi-generational families, this home features 5 spacious bedrooms on the second floor, 3 full bathrooms upstairs, plus a main-floor bedroom/office and a full bathroom for added convenience. The professionally finished Legal Registered Second Dwelling, complete with 2 full bathrooms and a separate entrance, offers outstanding flexibility for rental income, extended family, or guests. The main floor impresses with 10-ft ceilings, an oversized combined living and dining room, a spacious family room, dark hardwood flooring, an elegant iron picket staircase, and abundant natural light. The upgraded kitchen features stainless steel appliances, ample cabinetry, and a bright breakfast area with a walk-out to the private backyard with a poured concrete patio. Parking for 6 vehicles (4 driveway + 2 garage) adds everyday convenience. Located in a highly sought-after neighbourhood close to top-rated schools, parks, shopping, public transit, and everyday amenities, this move-in-ready home offers the perfect balance of luxury, functionality, and exceptional investment potential. (id:45725)
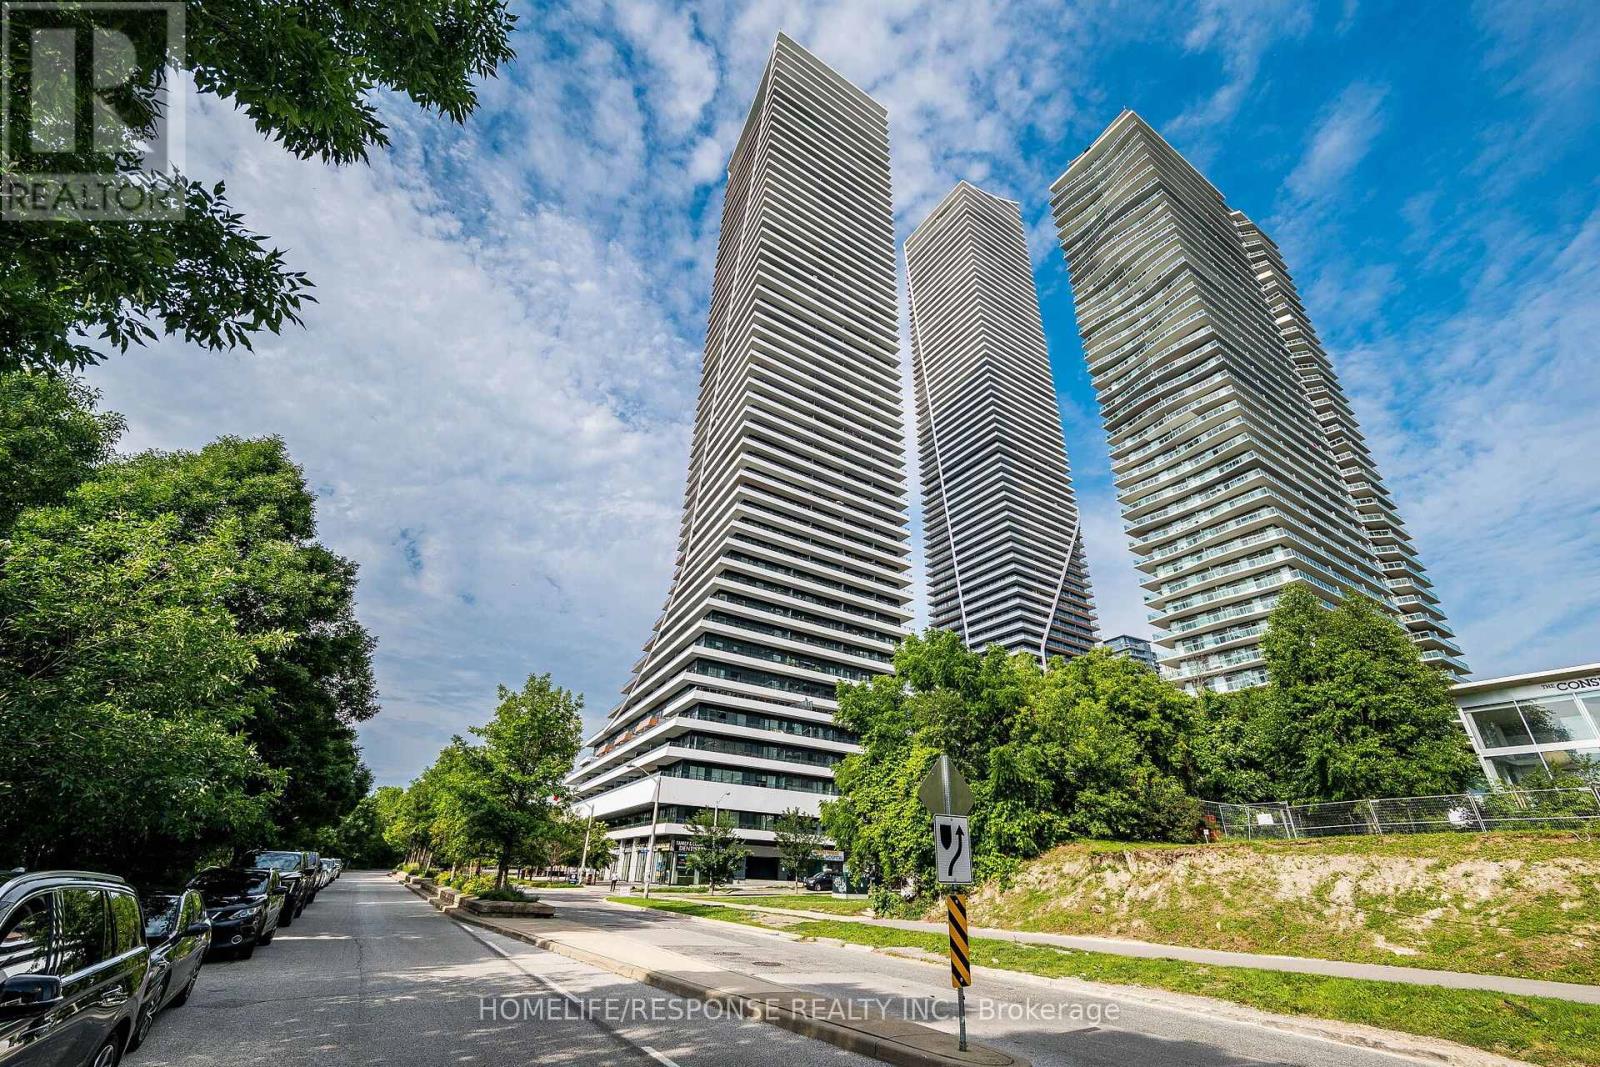
1008 - 20 Shore Breeze Drive
Toronto (Mimico), Ontario
Welcome to Eau Du Soleil's Prestigious Water Tower - Luxury Waterfront Living at Its Finest. Experience refined lakeside living in this spectacular 2-bedroom, 2-bathroom residence, perfectly positioned in the heart of Humber Bay Shores. Offering a thoughtfully designed split-bedroom layout and an expansive private terrace, this exceptional suite showcases unobstructed, panoramic views of Lake Ontario, Humber Bay Park, the Toronto skyline, and the iconic CN Tower. Wake up each day to breathtaking sunrises over the water and enjoy front-row views of sailboats gliding through the harbour. The oversized Balcony ,creates a seamless extension of the living space-perfect for entertaining or simply relaxing while taking in one of Toronto's most coveted waterfront vistas. Designed with both style and functionality in mind, the interior features soaring ceilings, floor-to-ceiling windows that flood the home with natural light, wood flooring throughout. The upgraded chef-inspired kitchen is beautifully finished with quartz countertops, premium stainless steel appliances. The spacious primary suite offers a true retreat, complete with a closet and a spa-inspired ensuite featuring a frameless glass shower. A locker conveniently located beside the suite provides exceptional everyday storage. Residents of Eau Du Soleil enjoy an unmatched lifestyle with five-star amenities, including a state-of-the-art fitness center, indoor saltwater pool, hot tub, yoga and Pilates studio, theatre room, billiards lounge, elegant party room, outdoor terrace with BBQ areas, guest suites, and 24-hour concierge service. Ideally located just steps from the waterfront, scenic walking and cycling trails, parks, cafés, restaurants, and marinas, with quick access to downtown Toronto, major highways, and public transit, this residence offers the perfect blend of luxury, convenience, and resort-inspired living. A rare opportunity to own one of Humber Bay Shores' most desirable waterfront residences (id:45725)

111 Acacia Road
Pelham (Fonthill), Ontario
DREAM HOME ALERT! This is it! Located in the beautiful, tranquil area of Fonthill, this brand NEW BUILD is loaded with all high end finishes throughout, including quartz countertops, custom kitchen, high-end flooring and more. There are three bedrooms upstairs, a separate bath and a gorgeous primary ensuite, along with an upper level family room with electric fireplace for added space. The main level open concept kitchen, living and dining area is sure to please the senses with it's bright colour palette and modern light fixtures. Backing onto a park which is scheduled to be constructed this fall, this is the perfect place to call home. (id:45725)
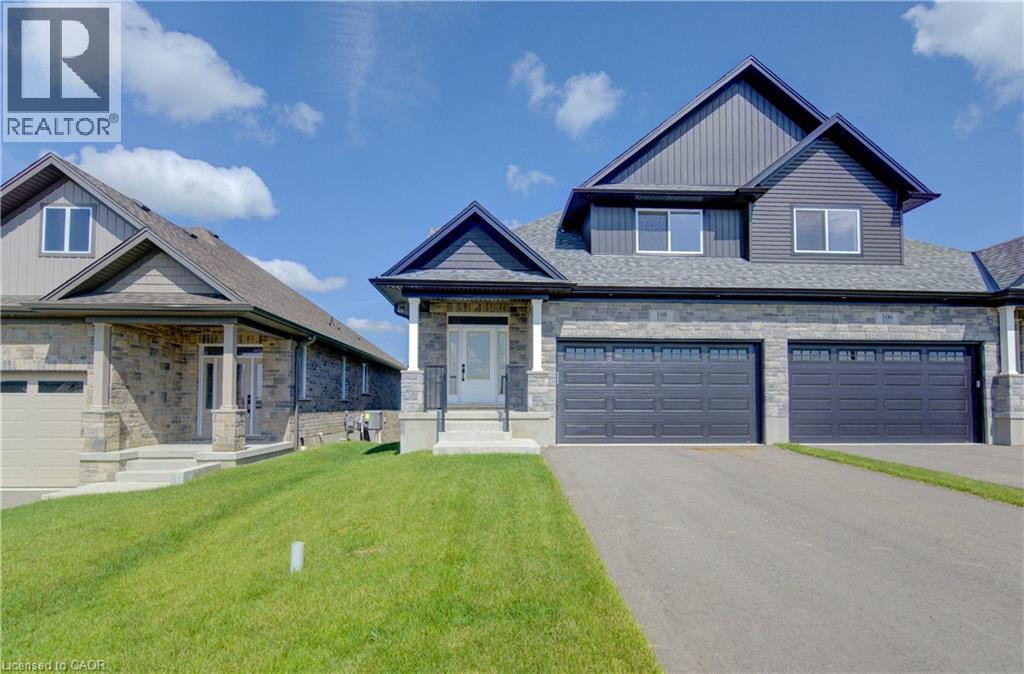
108 Bedell Drive
Drayton, Ontario
WHERE MODERN LUXURY MEETS PEACEFUL COUNTRY LIVING. Welcome to this exceptional custom-built semi-detached bungaloft on the edge of Drayton, where quality craftsmanship, elegant finishes, and breathtaking rural views create a home you'll love coming back to every day. The bright, open-concept main floor is designed for effortless living and entertaining, featuring a stunning chef-inspired kitchen with quartz countertops, timeless white cabinetry, stainless steel appliances, and a large centre island overlooking the spacious dining area and great room. A soaring tray ceiling and oversized windows flood the living space with natural light while framing picturesque countryside views. Step through the patio doors onto the elevated walkout deck, the perfect place to enjoy your morning coffee, entertain friends, or simply soak in the peaceful scenery. The main level offers a generous primary retreat complete with a beautiful ensuite featuring double vanities and a walk-in shower. The upper level offers 2 more bedrooms and a full bathroom. The professionally finished walkout basement with 9ft ceilings adds incredible versatility with a spacious recreation room, 2 additional bedrooms, a third full bathroom, and direct access to a covered patio and private backyard currently backing onto open farmland. With 5 bedrooms, 3 full bathrooms, a double-car garage, premium finishes throughout, and a peaceful setting just 35 minutes from Kitchener-Waterloo and Guelph, this home offers the perfect balance of luxury, comfort, and convenience. Enjoy morning coffee on the elevated deck, quiet evenings overlooking the countryside, and the ease of bungalow living in the welcoming community of Drayton. Price has been adjusted to reflect the proposed HST rebate if applicable. Some rooms are virtually staged. (id:45725)

734 Avenue Road
Toronto (Forest Hill South), Ontario
Built in 2025, this brand-new bespoke luxury residence in affluent Forest Hill is beautifully situated on the quietest block of the street, steps from the elite Upper Canada College campus, and Kay Gardiner Beltline Trail. A rare blend of elegance and convenience, offering a peaceful sanctuary in one of the city's most affluent enclaves. The Georgian Revival Redbrick Architecture presents community-focused design and a sense of belonging. Acclaimed Sachiko Designs curate a wellness centric plan to elevate home comfort. Marvelous interior offers appx 4,500 SF of sophisticated living across 4 meticulously crafted storeys, granting 10ft ceiling, Cambridge Elevator, Gaggenau and a Scavolini-Total-Home. Significant amount of efforts & thoughts are donated for balance of aesthetics, relaxation & functional amenities. Renowned Scavolini craftsmanship consistently refines all 5 ensuite-bedrooms, 7 baths, kitchen, elevator, laundry, gym & mudroom. Comprehensive Gaggenau kitchen with Scavolini complements Italian finesse with German professional-grade technology. Large-format Caesarstone Quartz waterfall island appeals to showroom-quality fabrications. Soft minimalism flows seamlessly through elegant wall panelling & glass railing, Porcelanosa/Laminam/European White-oak floorings, 72'' fireplaces, and premier aluminium windows. Spa-like baths unify Scavolini frameless designs & floor heating. Home automation at thermos, speakers, lights, security & Somfy Blinds. Skylight at 3rd floor office admits sunbathing. Wall-to-wall sliding doors & sky patio enhance indoor-outdoor transitions. Private garden offers a recreational lounge with B/I barbecue kitchen. Expert underground infrastructure ensures durable conduits & watertight sealing. Atlantic granite porch and lighted landscaping illuminate a grandeur front facade. Refined with unparalleled structural integrity and high-end finishes, this extraordinary newer home exemplifies the pinnacle of luxury and immediate readiness. (id:45725)
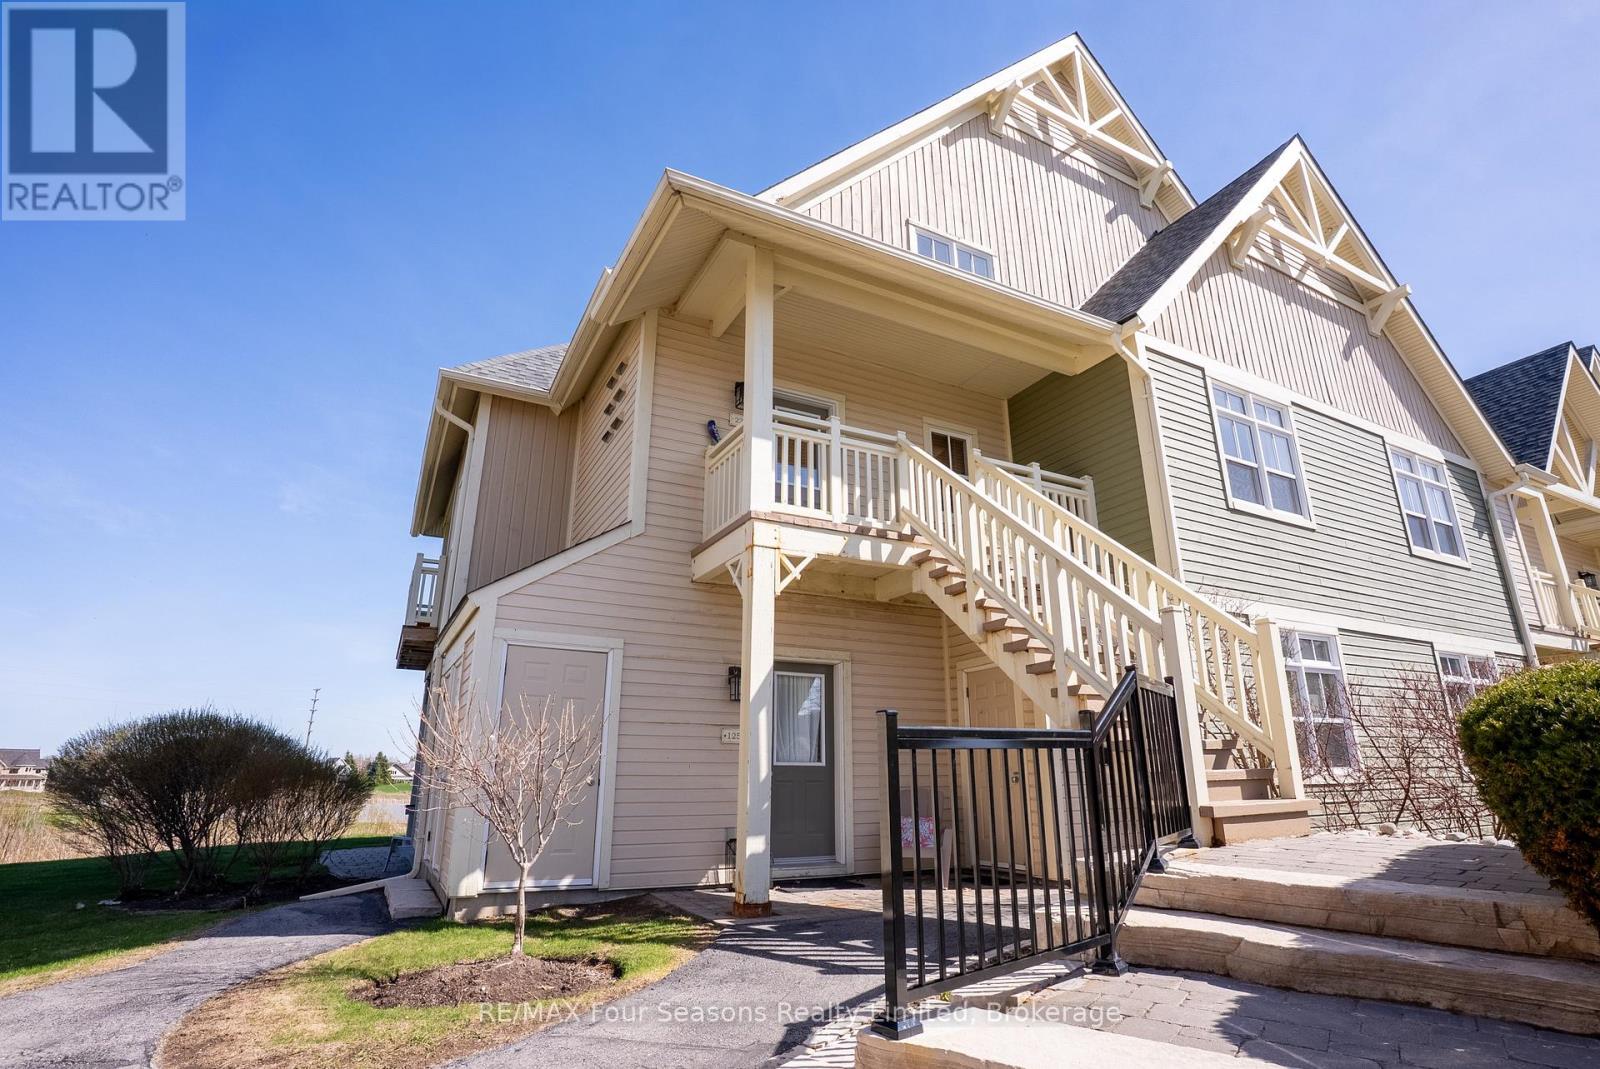
125 - 125 Fairway Court
Blue Mountains, Ontario
MONTHLY summer or 4 month WINTER RENTAL -$16K. Bright and beautifully located, walking distance to Blue Mountain Village and backing onto Monterra Golf. With an outdoor pool, spa, and year-round hot tub just steps away this furnished 2-bedroom ground floor end-unit condo offers peaceful views overlooking the pond and 18th tee. Open-concept layout, 9-foot ceilings and large windows throughout. The cozy great room features a gas fireplace and walk-out to the private patio, perfect for enjoying a BBQ, relaxing or entertaining, while taking in the scenery. A spacious dining area provides plenty of room for family meals and hosting guests.The bright primary bedroom overlooks the course and includes a 3-piece ensuite, while the second generously sized bedroom offers two closets and excellent storage. Additional exterior storage just outside the door provides convenient space for bikes, skis, and all your recreational equipment. Ideally located within walking distance to Blue Mountain Village, with its restaurants, shops, skiing, golf, hiking, and biking trails, this is the perfect getaway. NO SMOKING permitted. (id:45725)
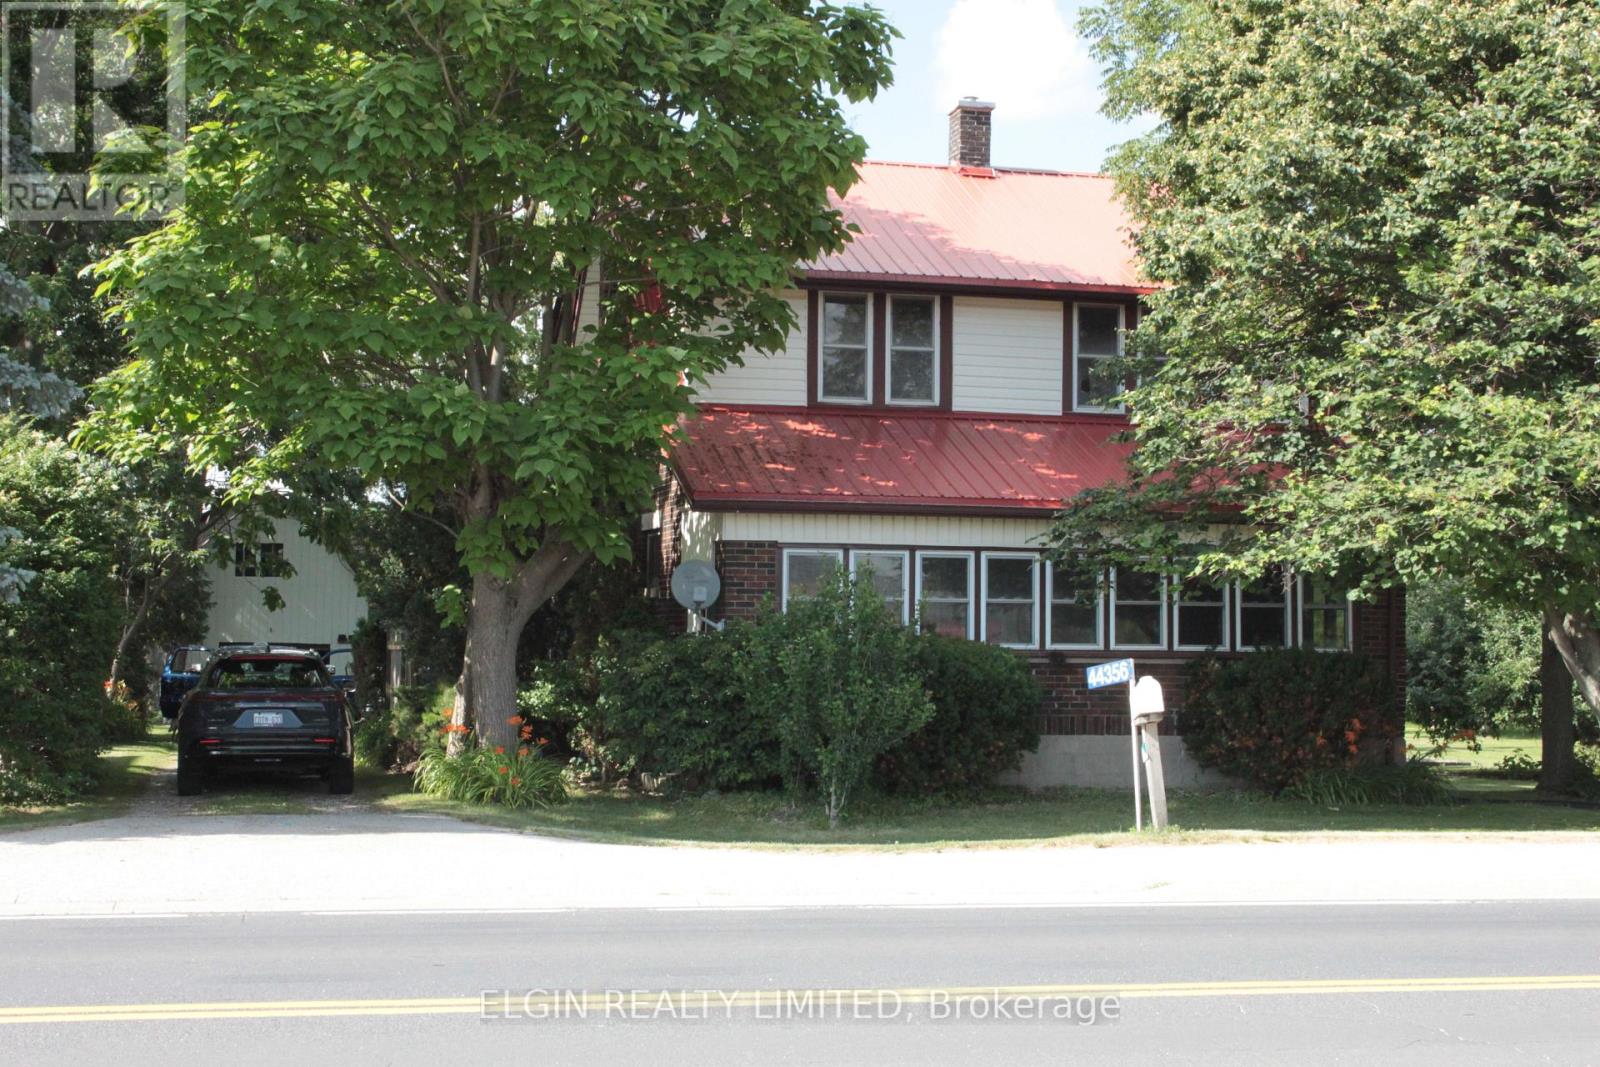
44356 Talbot Line
Central Elgin, Ontario
3 bedroom home on half acre lot. Great living space inside with lots of charm and character. Closed in front porch with entry, Good size barn at the back is great for storage. Plenty of parking. Please see attached Zoning uses. Zoned industrial commercial but can stay residential as long as present used is maintained. Nice starter home with shop space! Would be a good investment property to rent rooms out to Battery Plant workers. Hardwood under living room carpet. Septic tank pumped July 16, 2026. Furnace and living room gas fireplace have been replaced in the last few years. This is an estate sale. No representation or warranty; being sold as is. Other rooms could be office or reading area. Catwalk over family room area accessed through one bedroom. (id:45725)
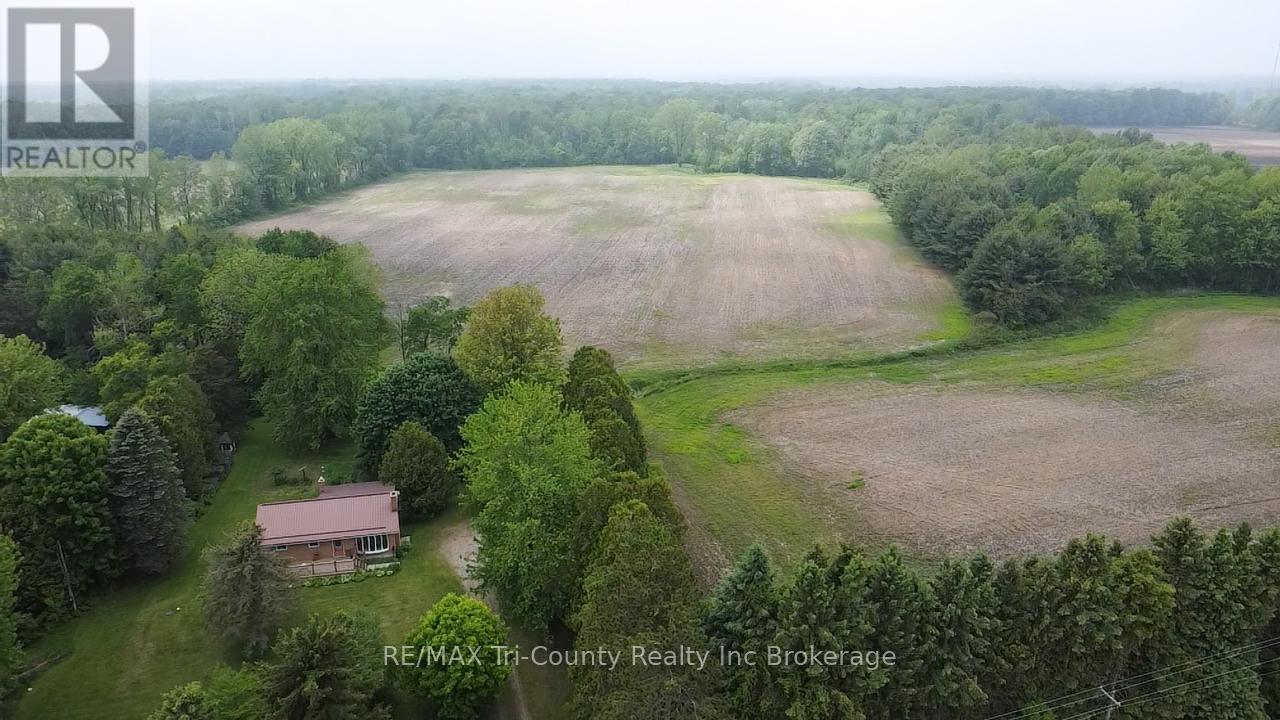
889 Norfolk County 28 Road
Norfolk, Ontario
Nestled on a sprawling 49.04-acre lot, this serene property offers a tranquil escape with a wooded backdrop and crop field. Featuring 2 bedrooms and 1 bathroom across a spacious 1614 sq ft layout, this home is uniquely designed for comfort and accessibility. The property highlights include a large fenced-in pasture, a pond, and extensive outdoor living spaces, a 10x28 ft front porch and a covered 10x22 ft back deck with walkout patio doors from the dining area, perfect for entertaining or peaceful evenings. Outside you will also find a large garage, a workshop and a couple sheds. The home is well-equipped with both a gas stove and an outlet for an electric stove. The walkout basement opens onto a covered patio and boasts in-law suite capabilities, adding flexibility to the living space. Accessibility is thoughtfully addressed with a wheelchair-friendly 3-ft wide front entrance door. For those seeking a quiet life in harmony with nature, this property is an ideal choice. Listed for sale, it's ready for you to call it home. (id:45725)
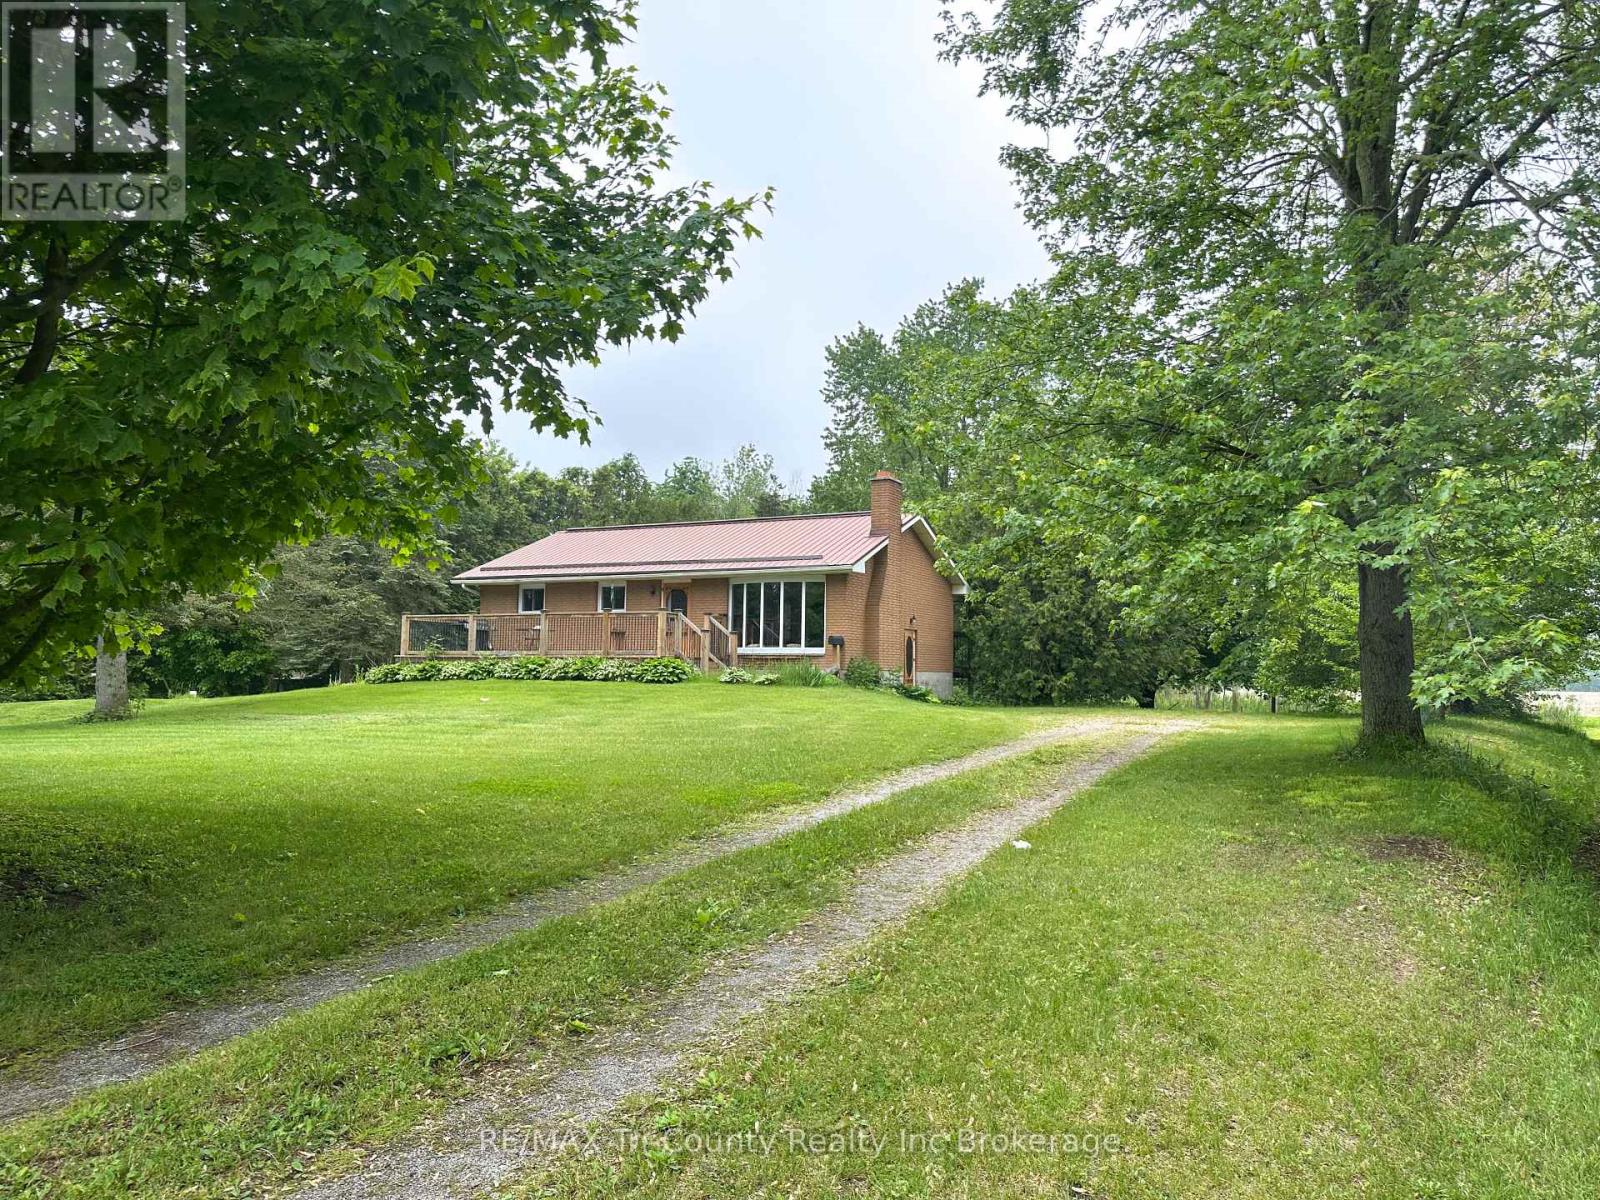
889 Norfolk County 28 Road
Norfolk, Ontario
Nestled on a sprawling 49.04-acre lot, this serene property offers a tranquil escape with a wooded backdrop and crop field. Featuring 2 bedrooms and 1 bathroom across a spacious 1614 sq ft layout, this home is uniquely designed for comfort and accessibility. The property highlights include a large fenced-in pasture, a pond, and extensive outdoor living spaces, a 10x28 ft front porch and a covered 10x22 ft back deck with walkout patio doors from the dining area, perfect for entertaining or peaceful evenings. Outside you will also find a large garage, a workshop and a couple sheds. The home is well-equipped with both a gas stove and an outlet for an electric stove. The walkout basement opens onto a covered patio and boasts in-law suite capabilities, adding flexibility to the living space. Accessibility is thoughtfully addressed with a wheelchair-friendly 3-ft wide front entrance door. For those seeking a quiet life in harmony with nature, this property is an ideal choice. Listed for sale, it's ready for you to call it home. (id:45725)

348 Brigitta Street
Ottawa, Ontario
Welcome to 348 Brigitta, a beautifully appointed end-unit townhome offering approx. 1,565 sq. ft. (per MPAC) plus a finished basement. Set on a quiet, family-friendly street beside a large park, this rare end unit offers generous living space, added natural light & exceptional privacy-ideal for first-time buyers, downsizers or investors. Step inside to a welcoming foyer w/ convenient inside access to the garage & powder room. The elegant kitchen features an oversized island, stainless steel appliances, extensive cabinetry & pantry storage, plus sliding glass doors leading to the backyard deck. The inviting living room is anchored by a striking gas fireplace w/ stone surround, complemented by HW floors, recessed lighting & expansive windows overlooking the backyard, plus a side window w/ views toward the neighbouring park. A dedicated dining room offers an intimate setting for entertaining while remaining connected to the heart of the home. Upstairs, the primary retreat is exceptionally spacious-a rare find in a townhome-with soaring vaulted ceilings, an elegant feature wall & charming bay window. A generous walk-in closet & beautifully appointed ensuite feature a relaxing soaker tub & separate corner shower. Two additional bedrooms offer space for family, guests or a home office, along w/ a full bathroom. The finished lower level extends the living space w/laminate flooring, a large window & stylish accent wall-ideal as a family room, media lounge, games area, gym or office. A separate laundry room & abundant storage complete the level. Outside, the pie-shaped lot provides a generous backyard w/ a sizeable expanded deck-perfect for summer BBQs, entertaining, kids at play or simply relaxing outdoors in privacy. Ideally located minutes from shopping, schools, restaurants & Hwy 417, w/the neighbouring park just steps away, this home offers an exceptional combination of convenience, privacy & room to grow. 24 Hr Irrevocable preferred on all offers. (id:45725)
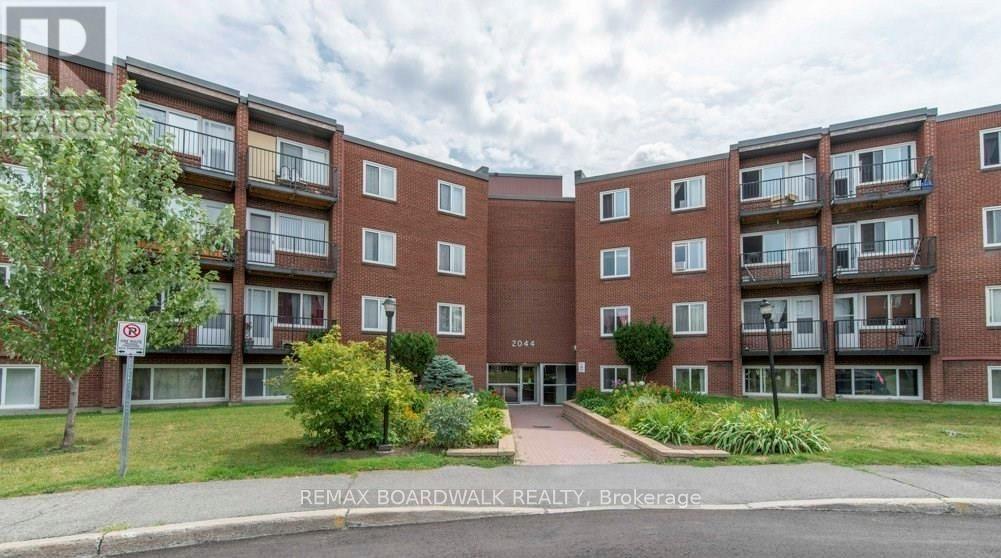
108a - 2044 Arrowsmith Drive
Ottawa, Ontario
Looking for an affordable way to get into the market and start creating equity. Looking for an easy, turn key investment? You'll love this updated 2-bed END UNIT close to EVERYTHING! You only have a neighbor on one side so the location is quiet and private... also - NO NEED FOR A CAR as shopping, restaurants, recreation, trails and green space are all right here! Although a parking spot is included... The KITCHEN, FLOORING and BATHROOM were updated in 2020! New BASEBOARD HEATERS and HYDRO PANEL were added that year as well - great for savings and efficiency! The spacious living and dining areas feature SO MUCH NATURAL LIGHT and flow seamlessly from the kitchen. The separate foyer allows for privacy when guests arrive... Both bedrooms are a great size and offer flexibility in terms of living arrangements. You'll love living in Beacon Hill with quick access to the Blair LRT, GREAT schools, local PARKS, and lots of SHOPPING! Convenient amenities very close by include Costco, Walmart, Canadian Tire, Pharmacies, Movie Theatre, Arena, Wave Pool and so much more! Don't forget the OUTDOOR POOL right at the condo! With a private parking spot and storage locker this unit offers a rare opportunity for first-time buyers looking to quit paying rent and start saving or investors looking for a cash flow positive opportunity. What a great way to get into the Ottawa real estate market! (id:45725)
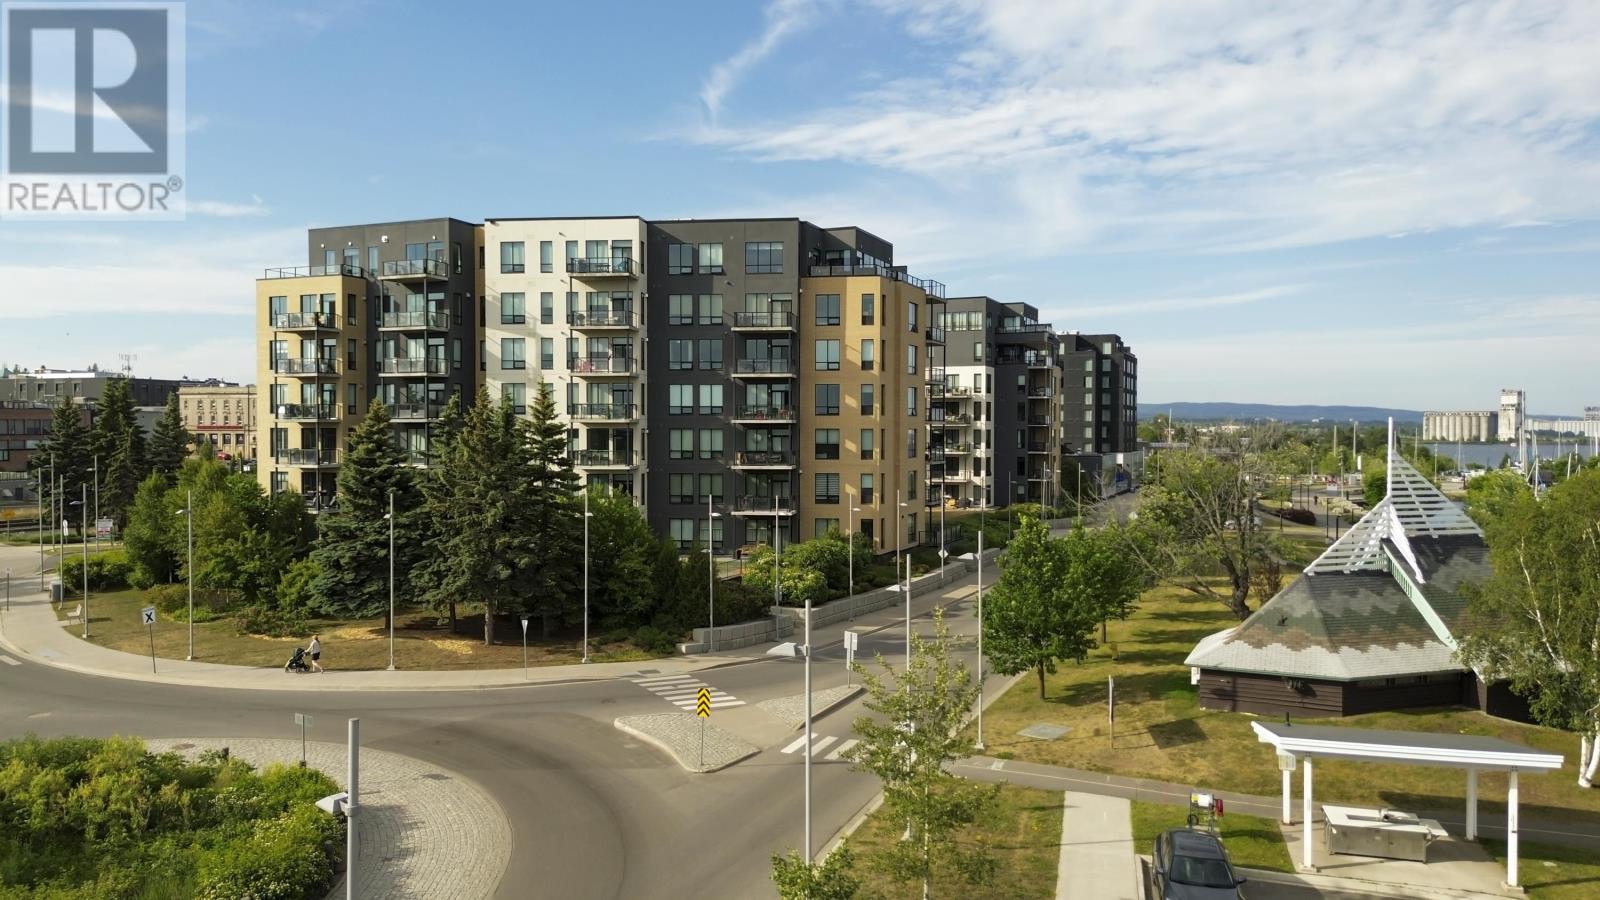
1502 2280 Sleeping Giant Pkwy
Thunder Bay, Ontario
Experience unparalleled luxury living in this exquisite 5th-floor residence that redefines elegance and comfort. Spanning over 1,300 square feet, this one-bedroom plus den suite features a sophisticated penthouse package that elevates every detail of your daily life. Floor-to-ceiling, south-facing windows offer completely unobstructed panoramic views of Lake Superior and the majestic Sleeping Giant. The gourmet kitchen is designed for the culinary enthusiast, boasting extensive full-wall cabinetry and stunning Ocean granite countertops that perfectly complement the open-concept layout. Modern convenience meets opulence with the integrated Control 4 home automation system, which even includes a built-in shower speaker for a truly personalized atmosphere. You will also enjoy the warmth and ambiance of the custom automated blinds in living room. Retreat to your primary suite, which feels like a private sanctuary. The ensuite bathroom is a true spa experience, featuring a specialized aromatherapy steamer and a bathtub accented with relaxing coloured lights plus a walk in closet. The suite is further enhanced by custom closet organizers at the front entrance, wine closet, ample storage throughout, a dedicated laundry area, two full bathrooms, and central air conditioning for year-round climate control. Step out onto your private balcony, where a natural gas BBQ hookup is ready for your evening dinners while you overlook the water. This property is part of a premium building that caters to every need, offering access to a 7th-floor lounge with a sprawling deck, an on-site exercise room, and even a convenient car wash bay. With the added value of a private storage locker and two owned indoor parking spots (41 and 42), this rare residence delivers the ultimate lifestyle package. (id:45725)

8 Westacott Avenue
Ajax (Northwest Ajax), Ontario
Stunning Executive Detached Home By Tribute In The Highly Coveted Nottingham Enclave Of Westacott. This 3800 Sq.Ft Plus An Additional 1500 Sq.Ft In The Finished Basement Features 5 FULL Bathrooms, A Fully Renovated Eat-In Kitchen That Includes Quartz Countertops, A Double Waterfall Island, Subway Tiles, Shaker Cabinets, S/S FRANKE Double Sink & New Back Splash. Main Floor Boasts Solid Wood Executive Doors In Front Rooms, 18-ft Ceiling In Living Room, Spacious Dining Area, Family Room, Office/Bedroom, Hardwood Flooring (Updated 4 Years Ago) Plus New Double Doors & Ceramic Tiles In Front Hall, Second Floor Features Brand New Carpet Throughout, Primary Bedroom includes Double Doors (2018), Massive W/I Closet Plus Ensuite Bathroom W/ Soaker Tub, A Large Shower & Double Vanities. New Berber Carpets in Basement Plus Extra Studio/Bedroom, Newly Renovated Laundry Room & 3 Piece Bathroom. Step Outside To A Landscaped Paradise Of Perennial Flowers & Plants, Blue Spruce & So Much More! (id:45725)
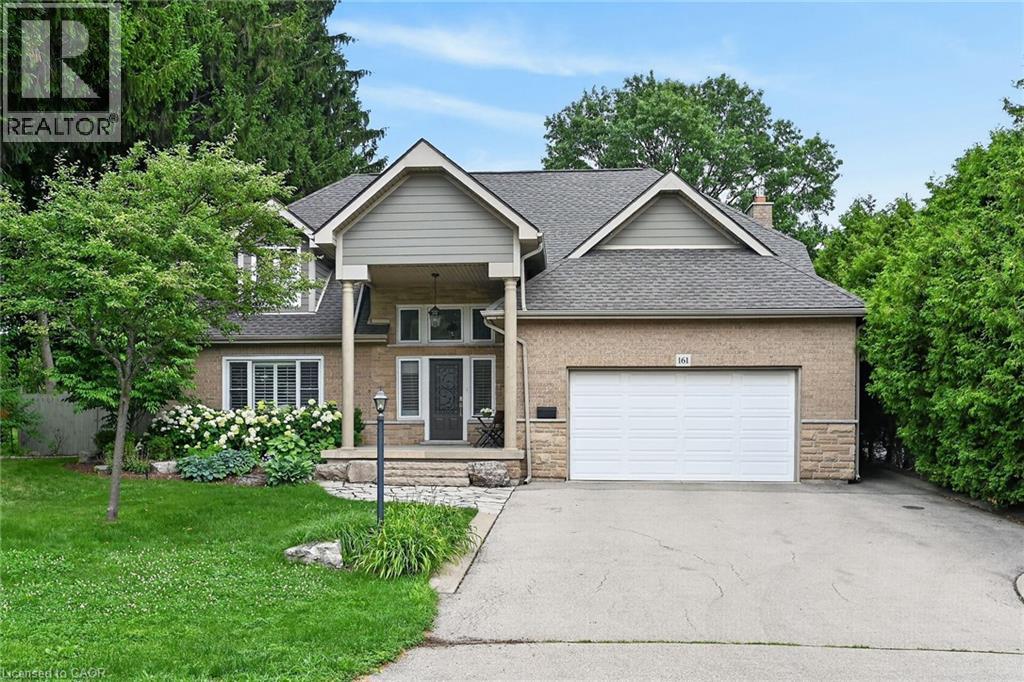
161 Lloyminn Avenue
Ancaster, Ontario
Enjoy exceptional living in this custom luxury home on a large treed lot with over 4,100 square feet above grade! The sprawling main floor welcomes you with a vaulted foyer, walk-in coat closet, formal living & dining room, beautiful lighting, trendy powder room, huge gourmet kitchen with gas top stove and premium range hood, built-in ovens, quartz countertops, gorgeous backsplash, island w/sink, homework area, toe kick floor vacuum, abundance of cupboards, and a multitude of windows giving you spectacular views of the amazing private backyard! Enormous, sunlit family room with attractive fireplace - loads of room for children to play in, or to relax and take in the scenery from the many windows. Entertaining is fabulous with the stamped, concrete patio, extra large heated pool with safety fence, roomy hot tub, and side yard for kids. The upper level has 4 spacious bedrooms - all have walk-in closets! The spacious primary bedroom has an exquisite ensuite with heated flooring, glass shower and soaker tub, and there is a newly updated walk-in closet. Two other bedrooms share an ensuite, and there is a beautiful main bathroom for guests. The finished basement has a chic 4 piece bath, as well as a den or office, and a 5th bedroom which is being used as a gym. The rec room has a cozy fireplace, large play areas, and two staircases leading up to the main floor. There is a cold cellar, and plenty of storage space. Many great features of this home include a tankless water heater, front lawn sprinkler system, 2 sets of HVAC, and a robotic pool cleaner. **New air conditioner May, 2026, and new pool pump June, 2025. Located close to schools, parks, hiking trails, fine dining and boutique shopping, this enormous home with it's backyard oasis located in the prestigious Oakhill neighbourhood of Ancaster offers considerable fine living for any discerning buyer! (id:45725)
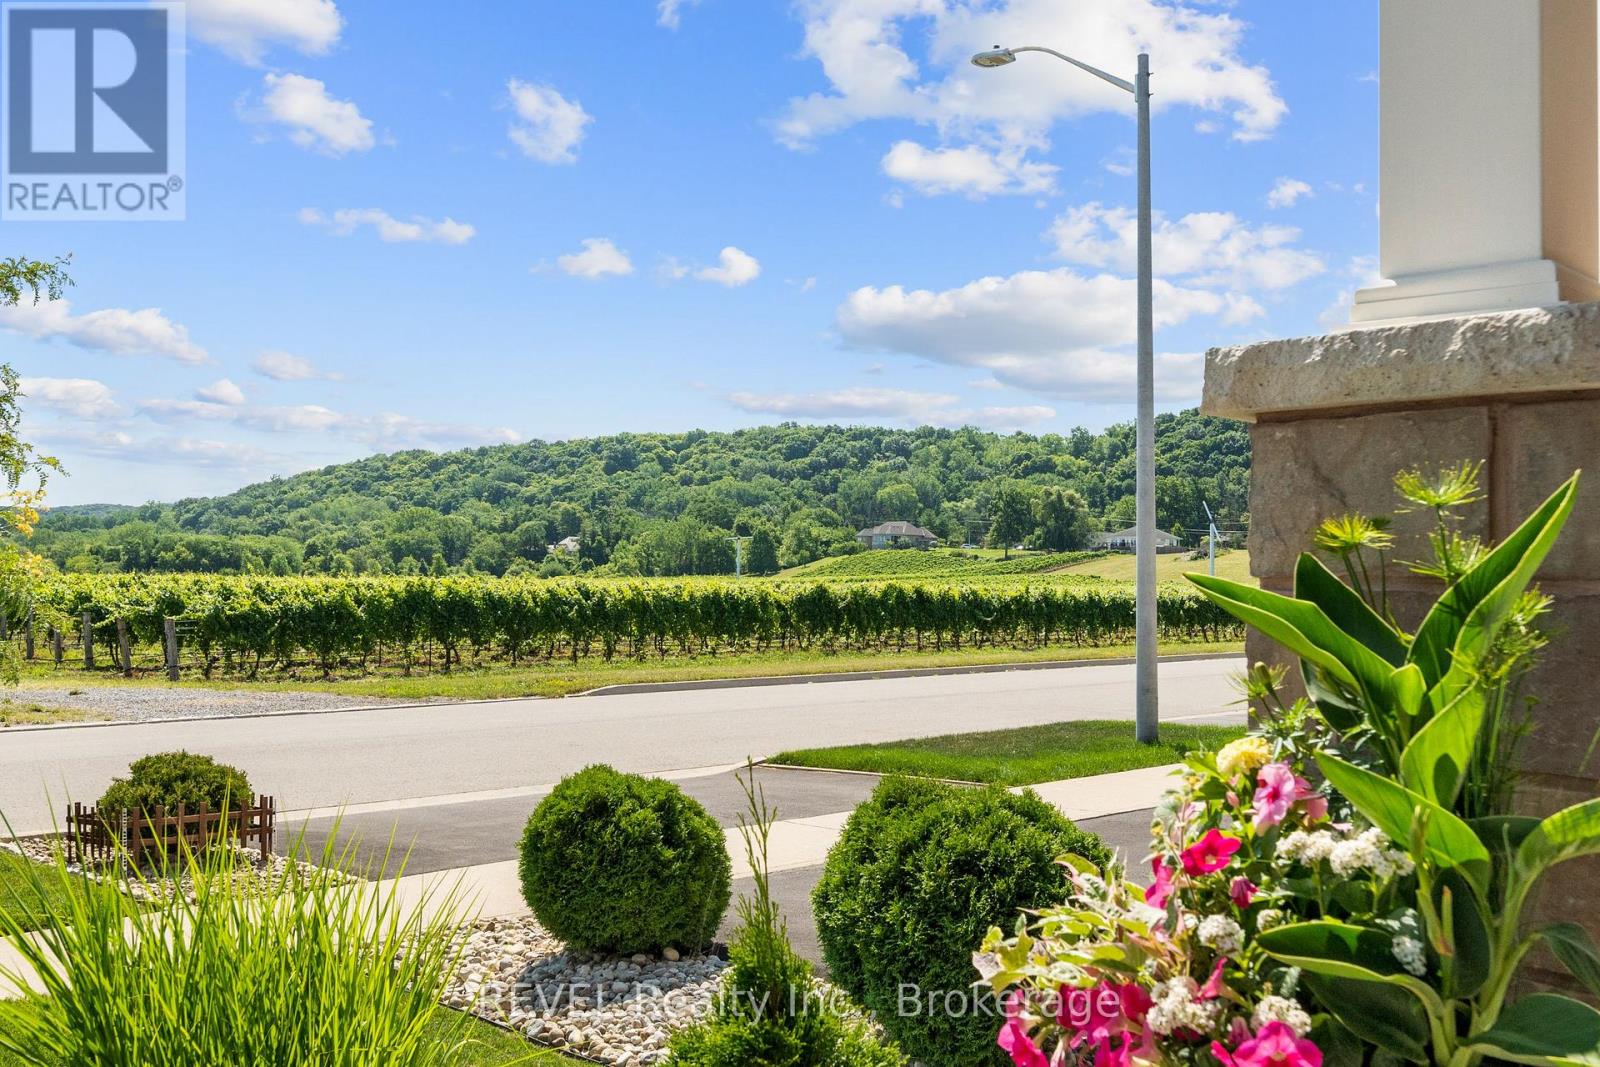
316 Concession 3 Road
Niagara-On-The-Lake (St. Davids), Ontario
Flexible closing available!! In-Law Capability!! Welcome to 316 Concession 3 Road, where comfort, style, and the Niagara-on-the-Lake lifestyle come together. Ideally situated directly across from picturesque vineyards with stunning escarpment views, this beautifully maintained all-brick raised bungalow offers exceptional curb appeal and an unbeatable location. Built in 2016, this spacious 2+1 bedroom, 3-bathroom home features approximately 2,749 sq. ft. of finished living space. The bright, open-concept design is highlighted by soaring ceilings, rich oak flooring, and quality finishes throughout. The private primary suite is a true retreat, overlooking the vineyard and featuring a walk-in closet and a 3-piece ensuite. A second bedroom and full bathroom complete the main level. The fully finished lower level offers incredible versatility with a large recreation room along with a bright third bedroom featuring full-sized windows and an additional full bathroom. With a separate garage entrance leading to the lower level, the home also presents excellent potential for an in-law suite or income-generating rental opportunity, making it an attractive option for multi-generational living or savvy investors. (id:45725)
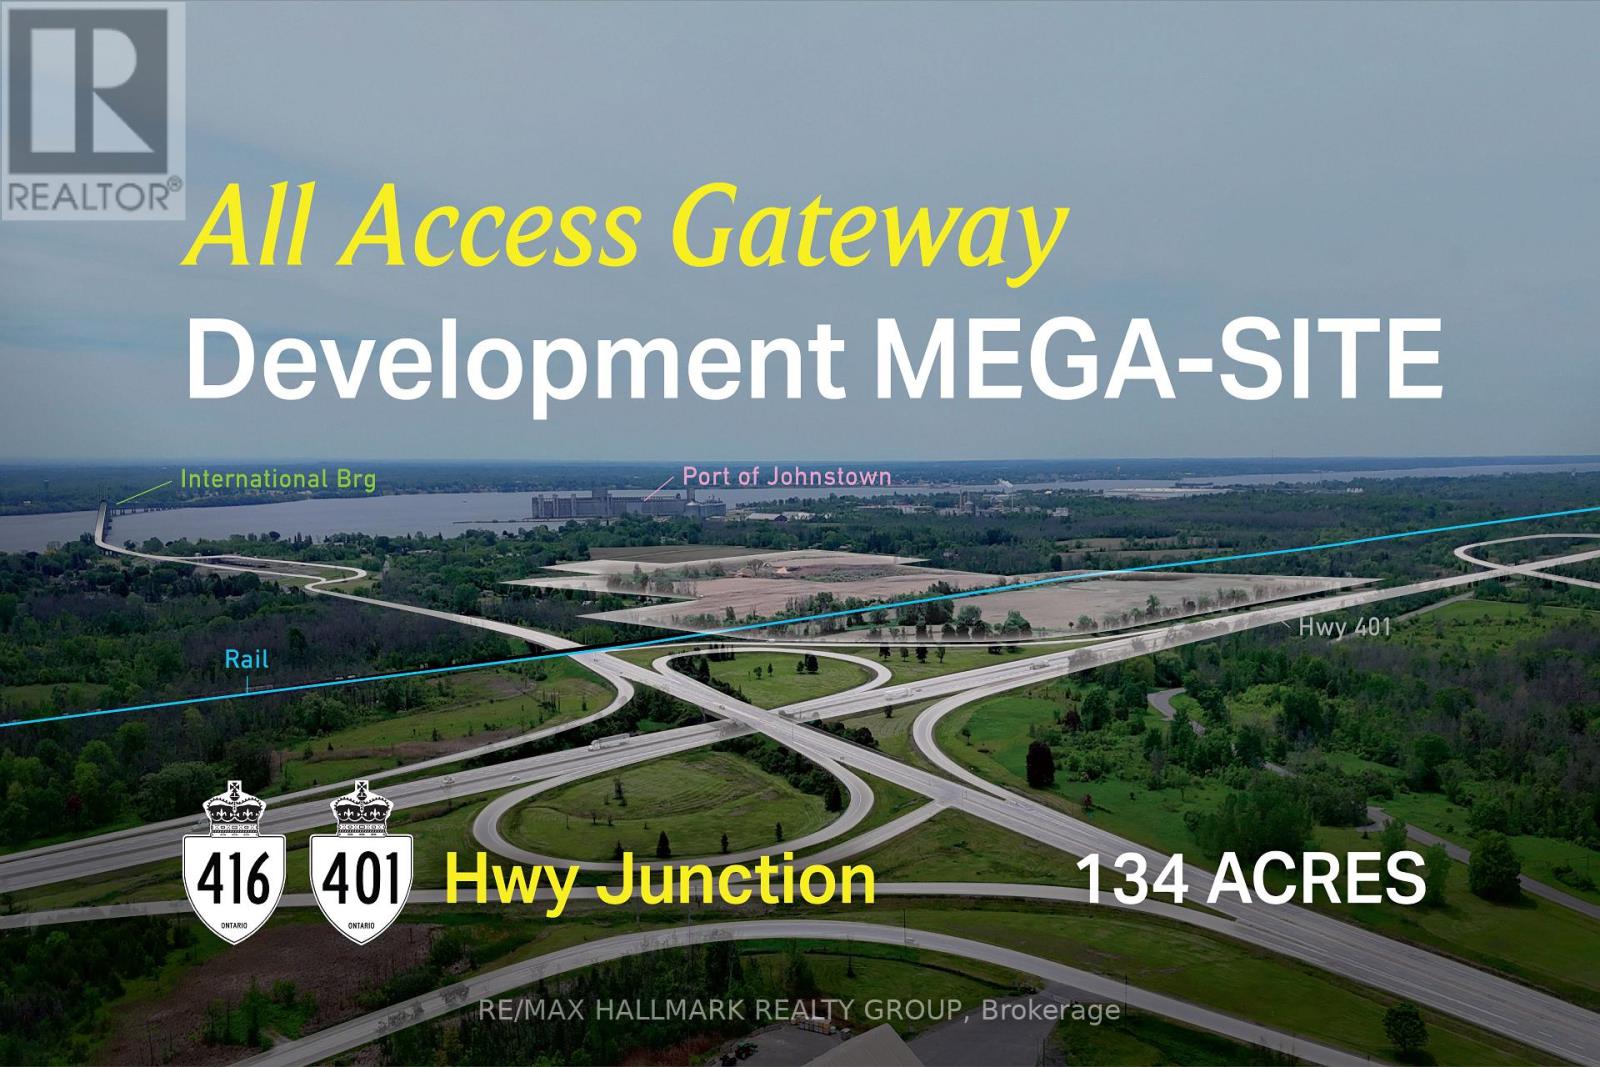
00 Frederick Street
Edwardsburgh/cardinal, Ontario
Rare 134-acre development land assembly at the Highway 401 and Highway 416 interchange, with direct rail access and strategic connectivity to the U.S. border and the Port of Johnstown. 00 Frederick St. offers significant frontage, highway exposure, and scale within one of Ontario's key corridors. The property is well positioned for users or developers seeking a highly connected land base with room for expansion, phased development, and long-term growth. ADDITIONAL DETAILS FOUND IN "MORE INFORMATION" LINK BELOW. (id:45725)
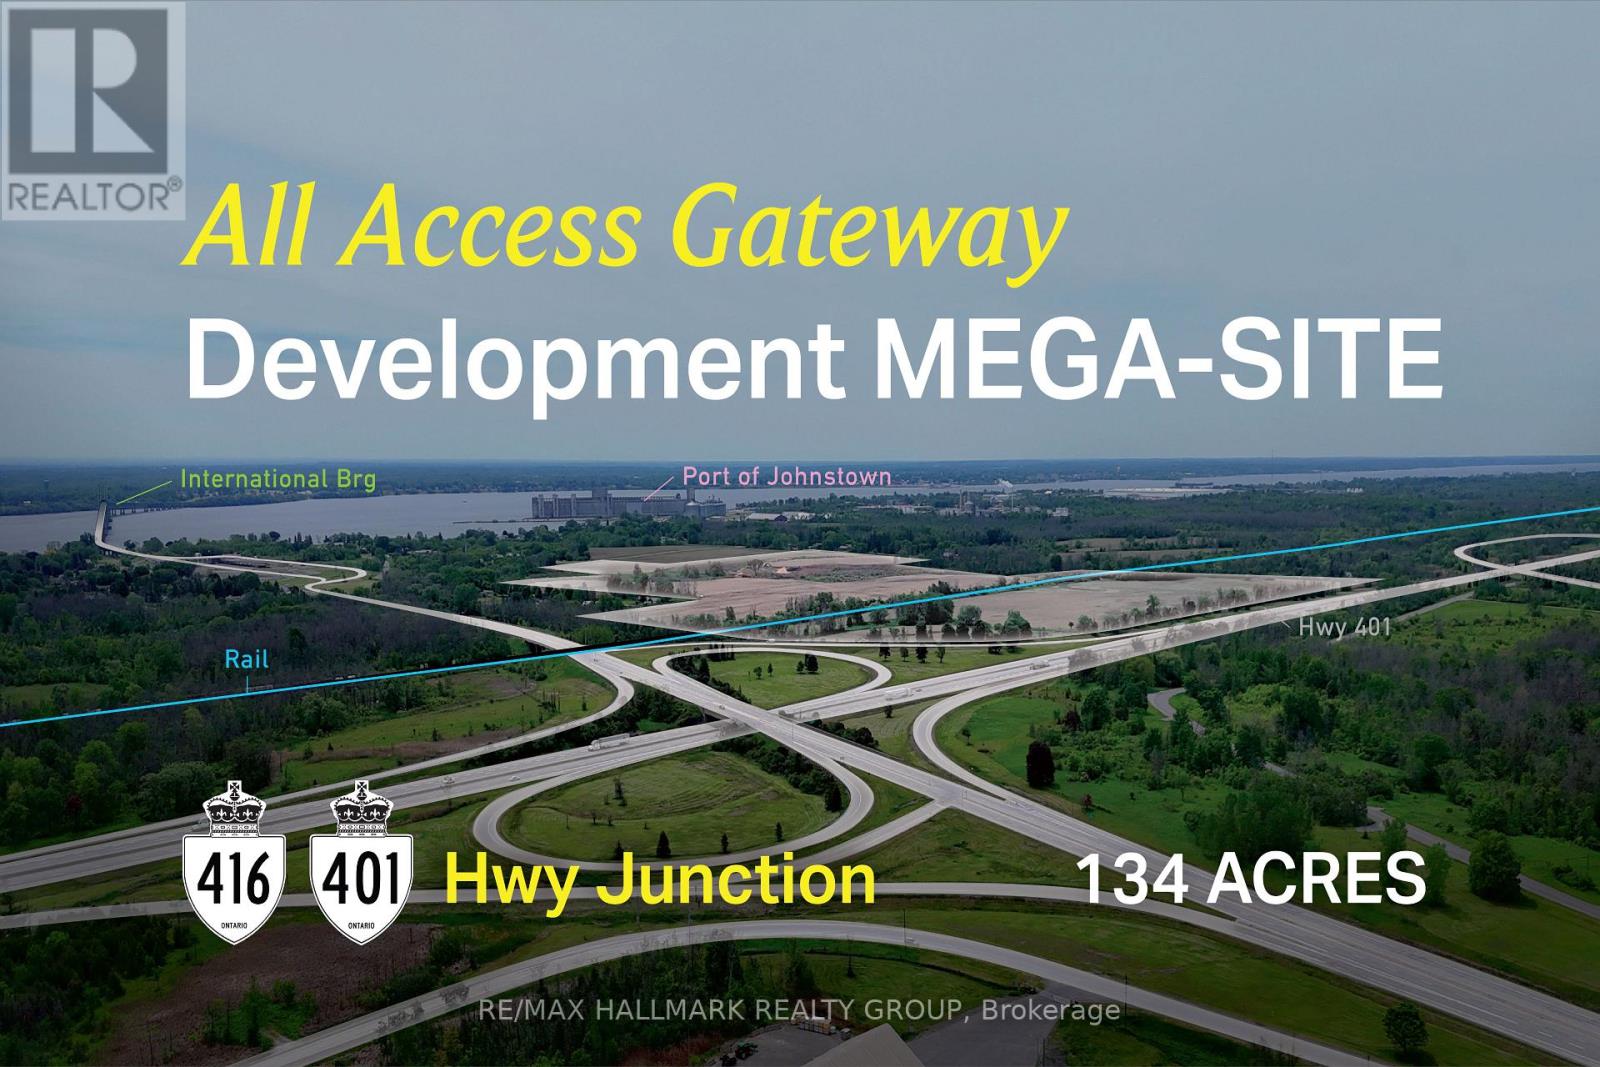
00 Frederick Street
Edwardsburgh/cardinal, Ontario
Rare 134-acre development land assembly at the Highway 401 and Highway 416 interchange, with direct rail access and strategic connectivity to the U.S. border and the Port of Johnstown. 00 Frederick St. offers significant frontage, highway exposure, and scale within one of Ontario's key corridors. The property is well positioned for users or developers seeking a highly connected land base with room for expansion, phased development, and long-term growth. ADDITIONAL DETAILS FOUND IN "MORE INFORMATION" LINK BELOW. (id:45725)

115 Green Road
Hamilton (Stoney Creek), Ontario
Welcome to this spacious and recently upgraded side-split in Stoney Creek, offering approximately over 2,000 sq. ft. of finished living space and a flexible layout ideal for families, multi-generational living, or buyers looking for added income potential. Featuring 2+2 bedrooms, 2 full bathrooms, and two kitchens, this home provides excellent functionality across multiple levels, with the lower level offering great potential for extended family use or a future income setup. The separate double garage adds even more value, with plenty of room for parking, storage, or use as a workshop. Ideally located close to schools, parks, public transit, and everyday amenities, this property also offers beautiful views of the escarpment, combining space, convenience, and long-term potential in a desirable Stoney Creek location. (id:45725)
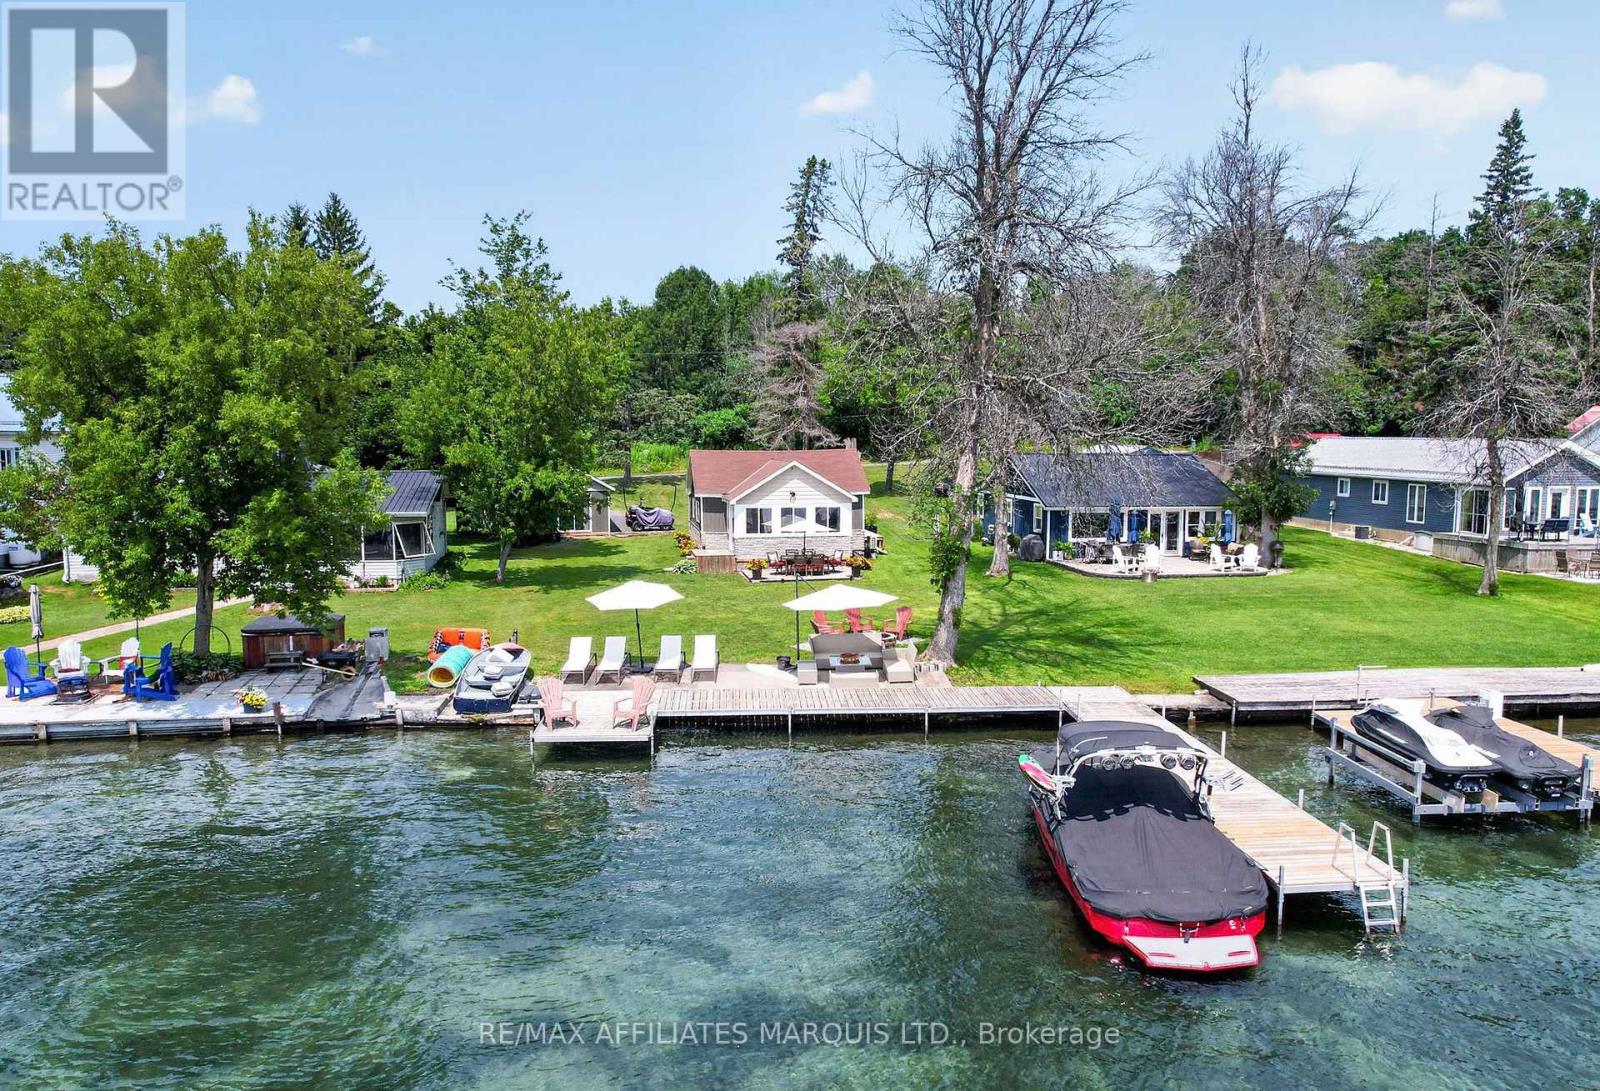
19 Hamilton Island Road
South Glengarry, Ontario
Beautifully renovated, fully furnished, and ready to enjoy, this seasonal waterfront cottage on Hamilton Island offers the rare opportunity to skip the work and start making memories from day one.The cottage features 2 bedrooms plus a cozy loft that's perfect for kids, while the separate bunkie provides a flexible third sleeping area and is currently used as an additional bedroom and office. With plumbing now being connected for its own private toilet, it's an ideal space for guests, family, or future possibilities.Thoughtfully updated throughout, this turnkey property comes complete with everything you need-from the indoor furnishings and appliances to the outdoor patio furniture, right down to a small aluminum boat with a 9.9 HP motor. Simply bring your suitcase and start enjoying island life.The dock accommodates boats up to 30 feet, making it easy to spend your days exploring the St. Lawrence River, enjoying world-class fishing, or simply taking in life on the water. Included concept renderings also showcase the bunkie's future potential, offering inspiration for even more possibilities.What truly makes Hamilton Island special, though, is the lifestyle. It's the neighbours who become lifelong friends, the spontaneous boat rides, the summer picnics, golf days, annual island garage sale, and evenings spent watching another spectacular sunset over the river. It's where kids grow up with sandy feet and endless adventures, where weekends become cherished traditions, and where you'll find yourself counting down the days until you're back again. (id:45725)
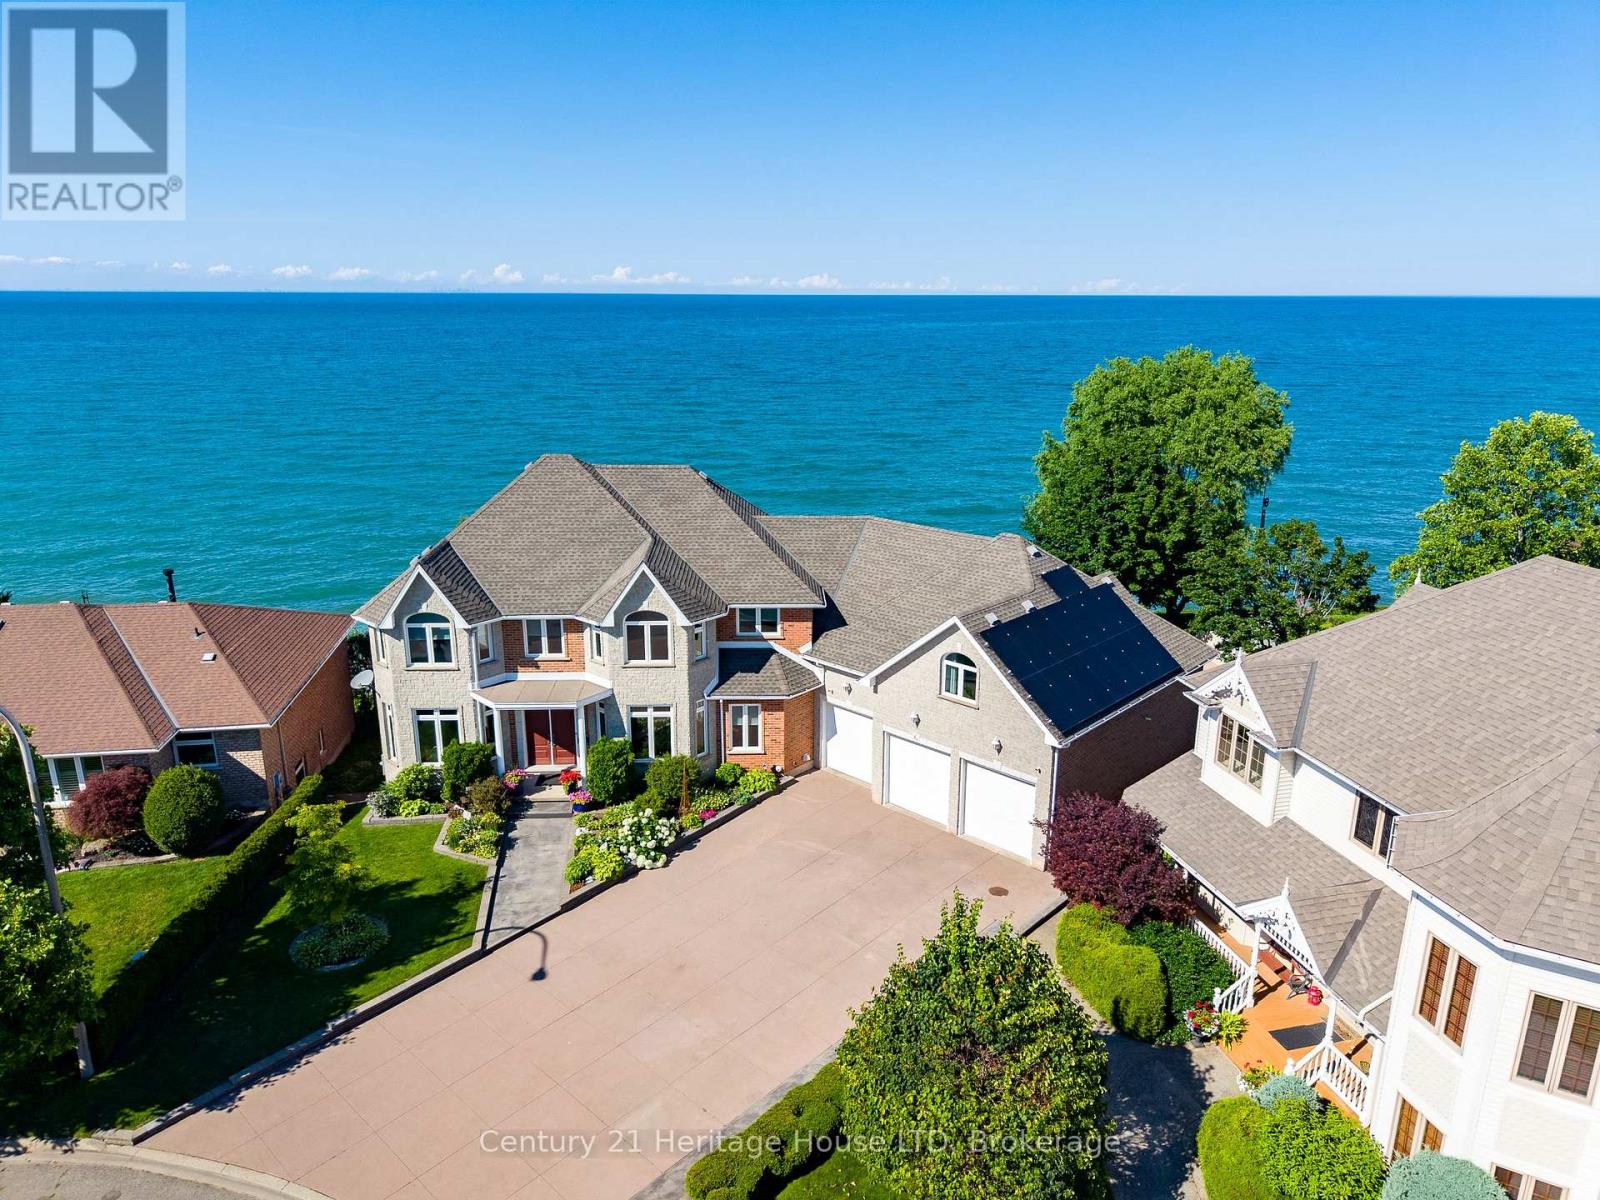
6 Jacob's Landing
Grimsby (Grimsby Beach), Ontario
WATERFRONT RESIDENCE! 2 IN-LAW SUITES! PRIVATE DOCK & MORE! Welcome to 6 Jacob's Landing in Grimsby! This exceptional, custom-built metal frame two-storey executive waterfront home is set along the shores of Lake Ontario, offering an elevated lifestyle with sweeping, unobstructed views of the lake and Toronto skyline. Offering 6 bedrooms and 4.5 bathrooms, this one-of-a-kind property includes two private in-law suites-ideal for multi-generational living or guests. One suite is located in the walkout basement and the other above the garage, both featuring 1 bedroom and 1 bathroom. The main residence includes 4 spacious bedrooms, highlighted by a primary retreat with a 5-piece ensuite, his-and-hers walk-in closets, and a private balcony overlooking the water. Relax in the soaker tub positioned to take in peaceful lake views. The main level is designed for both everyday living and entertaining, featuring a sunken living room with walkout to a spacious deck, an inviting front sitting room, and a well-appointed kitchen with upscale appliances, granite countertops, and a breakfast island. The finished walkout basement opens to a private patio, creating seamless indoor-outdoor living. The multi-tiered backyard offers incredible space to entertain and unwind, complete with areas for gatherings, campfires, a dedicated basketball court, and a garden shed. Enjoy direct access to Lake Ontario with your own private dock! Additional features include multiple laundry rooms, a heat pump, two air conditioning units, central vacuum, and owned solar panels. Main house heated and cooled with heat pump. Apartment above garage has its own separate furnace and A/C. Main house is 2850 sq ft. Garage apartment is 900 sq ft. Lower level apartment is 1700 sq ft with walkout. Ideally located within walking distance to the dog park and everyday amenities, and just minutes to the QEW, this home offers a rare opportunity to enjoy waterfront living in one of Grimsby's most desirable locations! (id:45725)
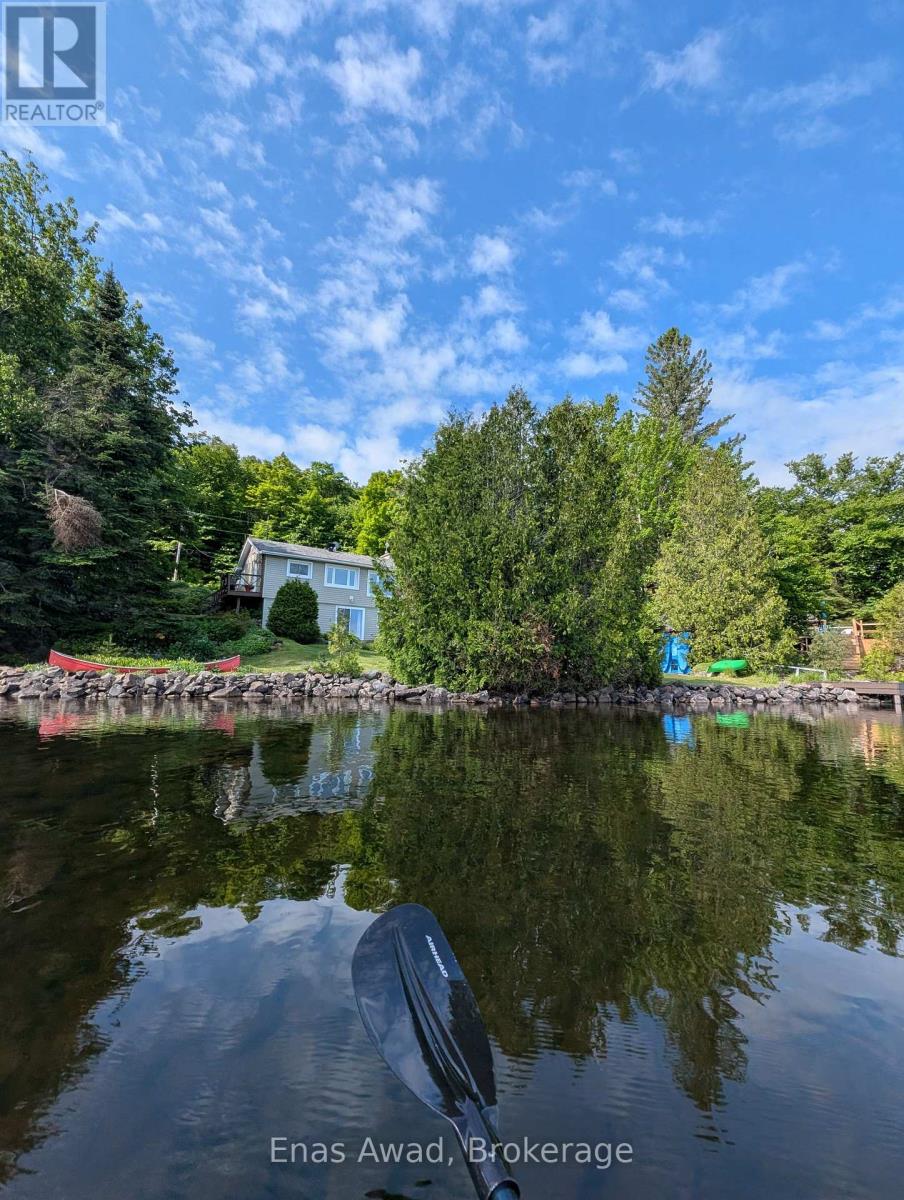
288 Old Mill Road
Sault Ste Marie, Ontario
**HOME ON BEAUTIFUL UPPER ISLAND LAKE - NORTH OF SAULT STE. MARIE, ONTARIO.** Enjoy peaceful lakefront living in this well-maintained 1,440 sq. ft. year-round home on sought-after Upper Island Lake in Aweres Township, Algoma, just a 15-minute drive north of Sault Ste. Marie. This bright and comfortable Bungalow-Raised walkout basement home offers stunning lake views and picturesque grounds, creating the perfect backdrop for the spacious living area. The open-concept kitchen, dining, and living room feature a propane fireplace, providing warmth and ambiance throughout the year. The spacious primary bedroom includes a walk-in closet and walkout patio door with beautiful lake views and could easily be converted into two bedrooms if desired. The second bedroom also features an oversized closet and more spectacular lake views. The updated bathroom includes a relaxing jetted tub and separate shower, while the separate laundry room offers additional storage space. Extensive updates provide peace of mind, including newer siding, shingles, spray-foam insulation, and a propane heating system. Step outside and enjoy everything this waterfront property has to offer, including a deck, dock, retaining wall, manicured yard and gardens, garden shed, storage shed, fire pit, and breathtaking views of Upper Island Lake. Whether you enjoy fishing, boating, swimming, cross-country skiing, snowmobiling, entertaining family and friends, or simply relaxing with your morning coffee while taking in the view from the large picture windows, this property truly lets you live the dream. A rare opportunity to own a turnkey waterfront home in one of the area's most desirable recreational settings, with negotiable furnishings and equipment to make your move even easier. Room sizes are approximate. There are no ducts. Property could be sold mostly furnished - negotiable. A fully equipped kitchen, linens, lawn mower, garden tools, snowblower, and paddleboat may also be included - all negotiable. (id:45725)
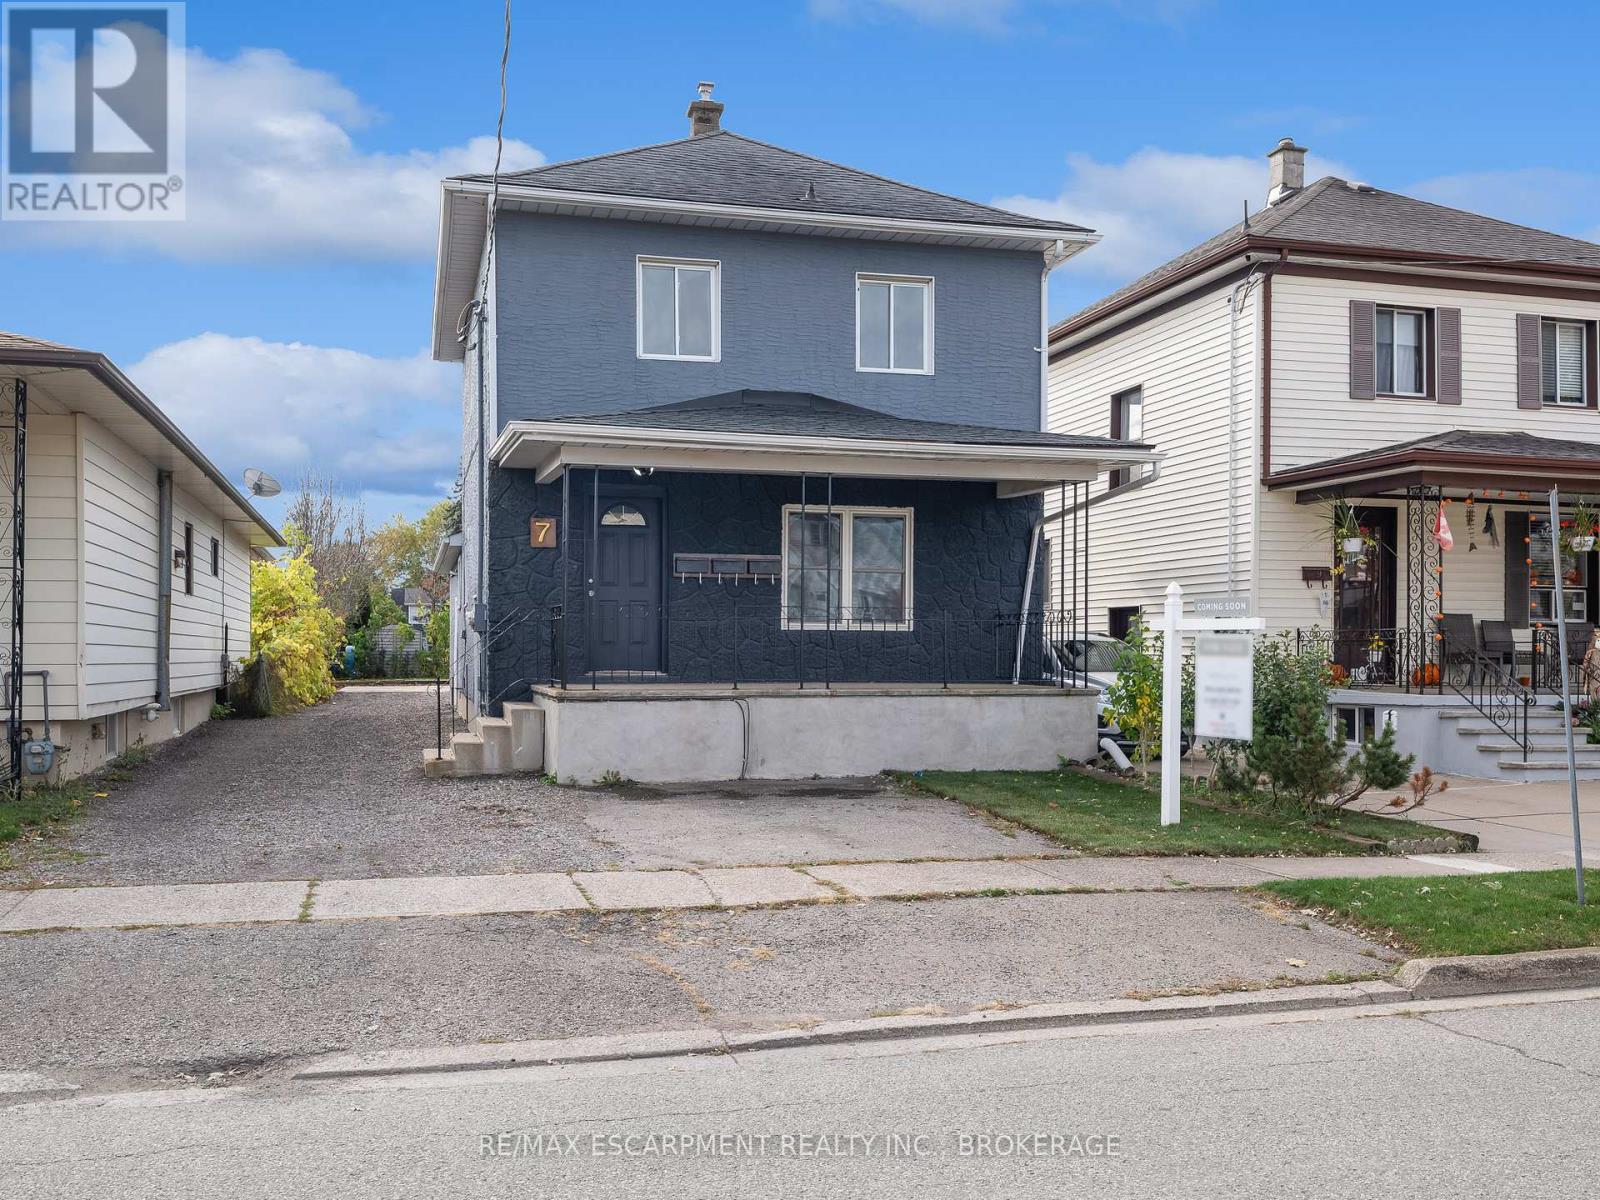
Upper - 7 Maitland Street
Thorold (Thorold Downtown), Ontario
FOR LEASE! Welcome to 7 Maitland Street located in the desirable downtown area of Thorold, with close proximity to various amenities, Brock U, 406 & QEW highways, and more! This beautiful 1 bed, 1 bath upper unit is equipped with your own private entrance & shared laundry. Tenant to pay Hydro. Available September 1st. (id:45725)
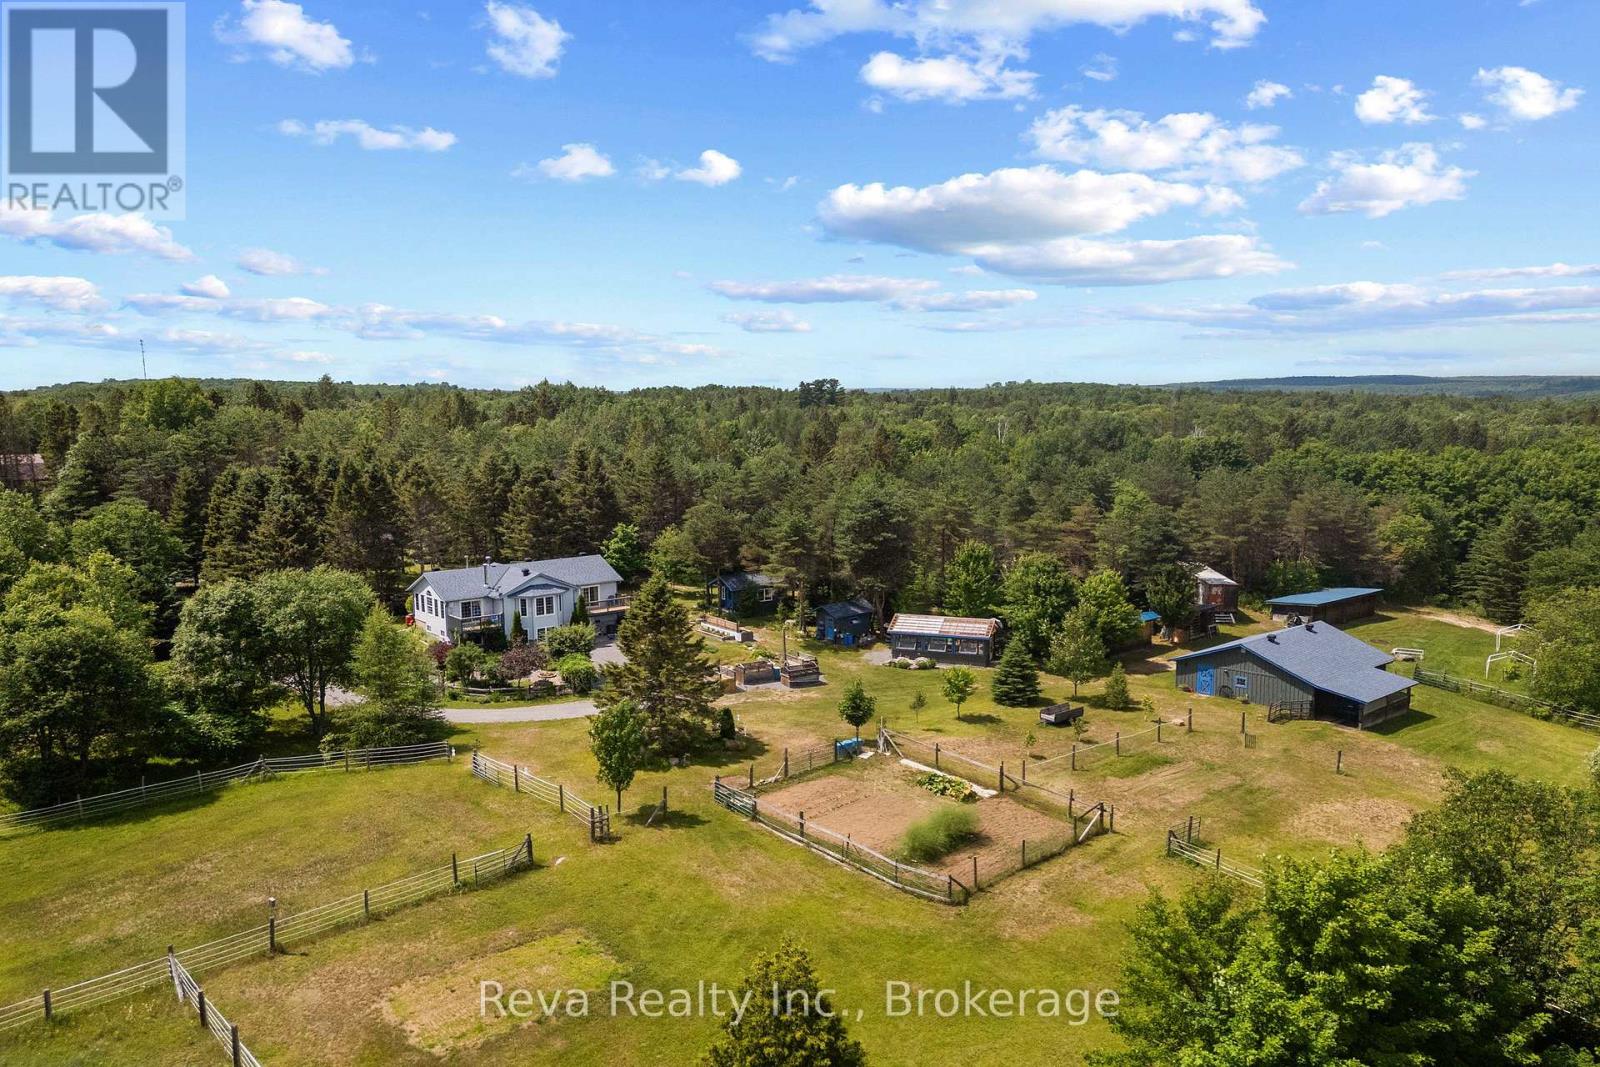
152 Hass Road
Hastings Highlands (Wicklow Ward), Ontario
Calling all equestrians and naturalists! You won't want to miss this stunning and turnkey 96 acre property located near the charming village of Maynooth. The well maintained home shows pride of ownership and boasts a cheery sunroom, walk in closet and deck off the primary bedroom, plus a finished walkout basement with in floor heating. Equestrians will delight in the stable with 3 box stalls, feed room, heated tack room with running water, and attached shelter. Several paddocks, all connected for rotational grazing, are ready to welcome your equines. Ample storage space and extras throughout the property include: detached 2 car garage with heated workshop, drive shed, separate hay barn, 12x24 permanent greenhouse, heated bunkie, garden tool shed and gazebo. For the gardeners and naturalists, there is an abundance of perennial garden beds including rhubarb, asparagus and more. Numerous groomed trails on the property are perfect for nature walks and horseback riding. (id:45725)
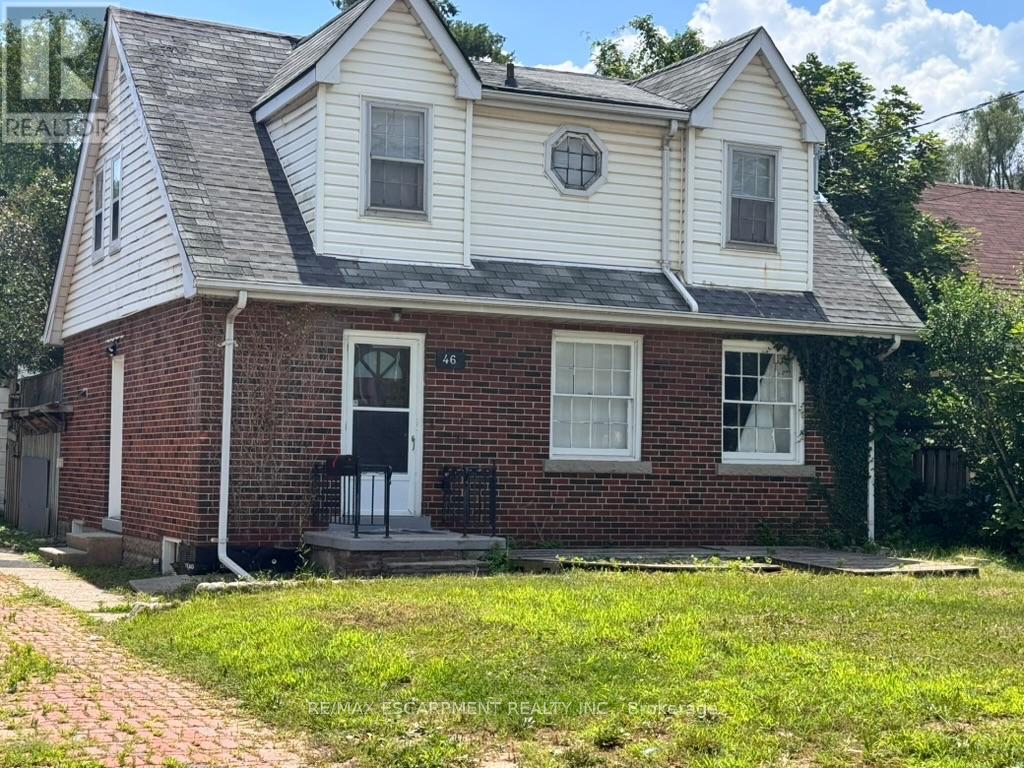
Lower Unit - 46 Plains Road E
Burlington (Lasalle), Ontario
Welcome to 46 Plains Rd E (Lower Unit)! This lovely, modern basement apartment is located in the heart of Burlington's highly connected Aldershot community. Featuring a private entrance and a thoughtfully designed open-concept layout, this bright suite boasts wide-plank flooring, recessed lighting, and a neutral contemporary palette throughout. The efficient kitchen offers ample cabinetry and overlooks the main living area, creating a seamless space for daily living. The spacious primary bedroom provides excellent flexibility with large closets and room for a home office setup. A beautifully updated 3-piece bathroom features a sleek glass walk-in shower with modern tile finishes. Enjoy the convenience of on-site laundry and 1 dedicated parking space. Unbeatable commuter location-just minutes to Aldershot GO Station, major highways, shopping, dining, parks, and trails. An exceptional opportunity for stylish, comfortable, and affordable living! (id:45725)
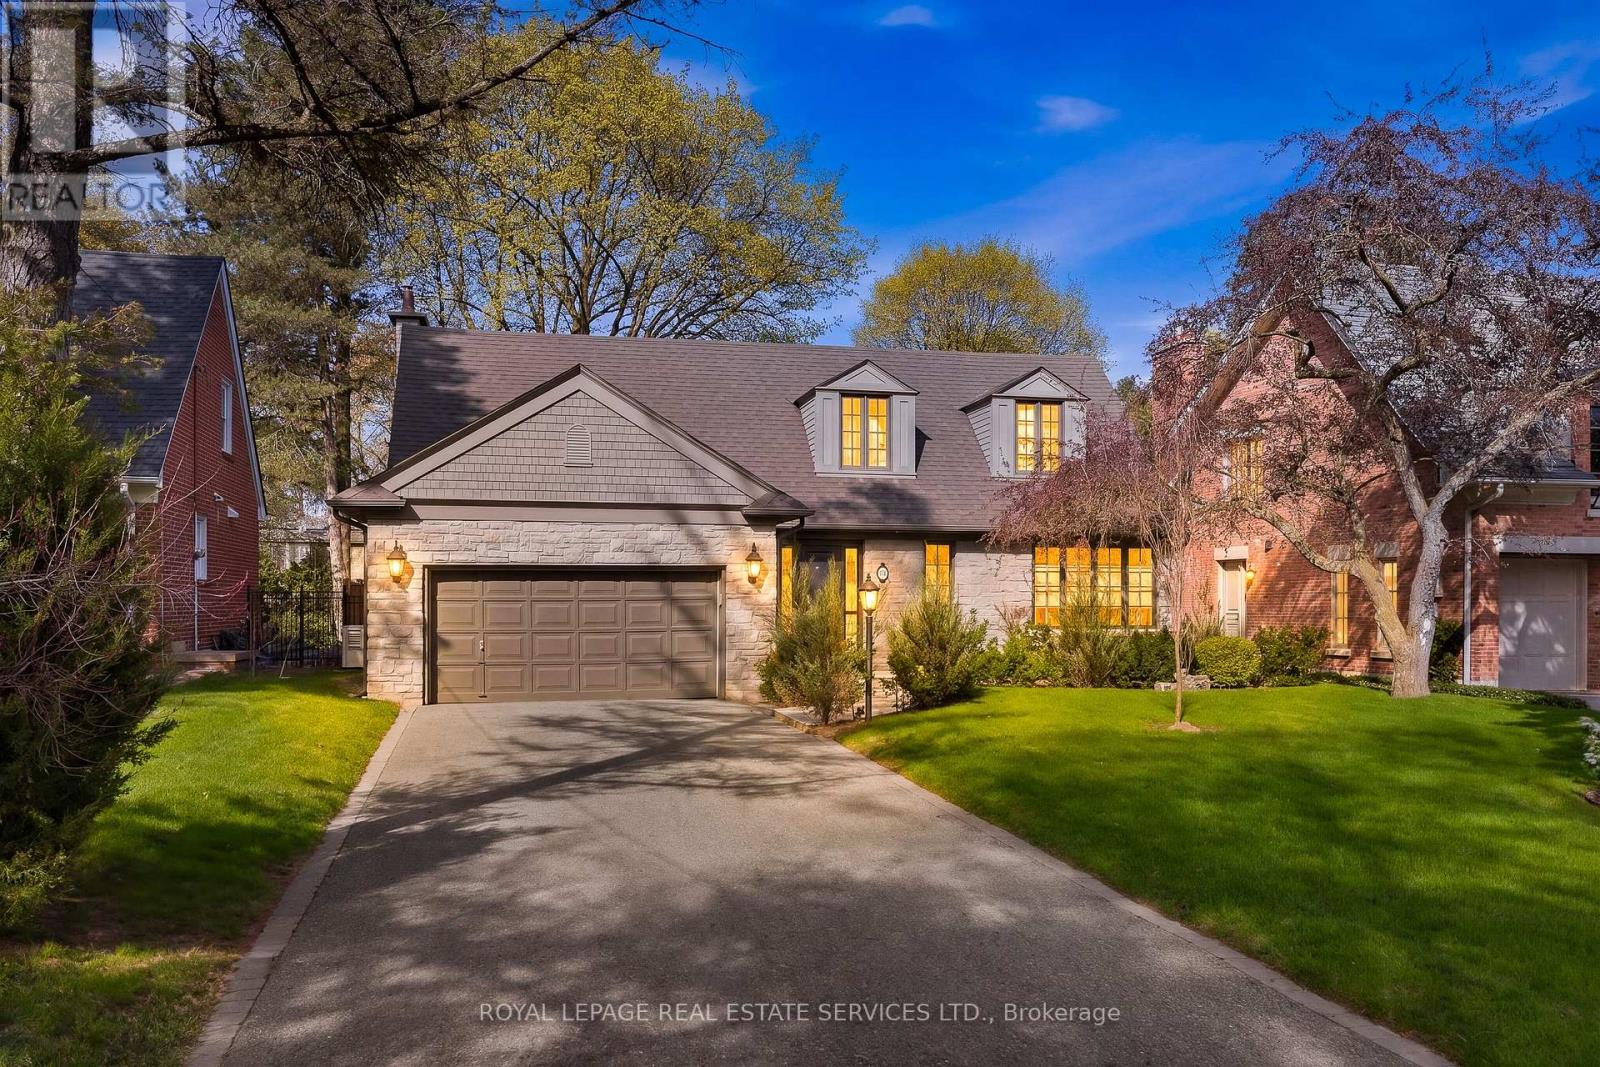
59 Edgevalley Drive
Toronto (Edenbridge-Humber Valley), Ontario
59 Edgevalley is a beautifully renovated home on an exceptional 66' x 163' lot. Large windows fill the home with natural light, creating bright and inviting living spaces. The custom-designed kitchen features a large centre island and walkout to the backyard. Additional updates include custom family room millwork with a gas fireplace, renovated bathrooms including a main-floor powder room, hardwood flooring, and a finished lower level with a second kitchen and laundry. The home also offers a 150-bottle wine fridge, new exterior drainage, professional landscaping, privacy trees, new rear fencing, an in-ground irrigation system, an attached two-car garage, and a six-car driveway. Located in one of West Toronto's most prestigious communities, this home is minutes from Humbertown Shopping Centre, St. George's Golf & Country Club, the Humber River, parks, trails, and top public, private, and Catholic schools. Sherway Gardens, Pearson Airport, High Park, and major highways are also conveniently nearby.A rare opportunity to own an exceptional home in one of Toronto's most sought-after neighbourhoods. (id:45725)
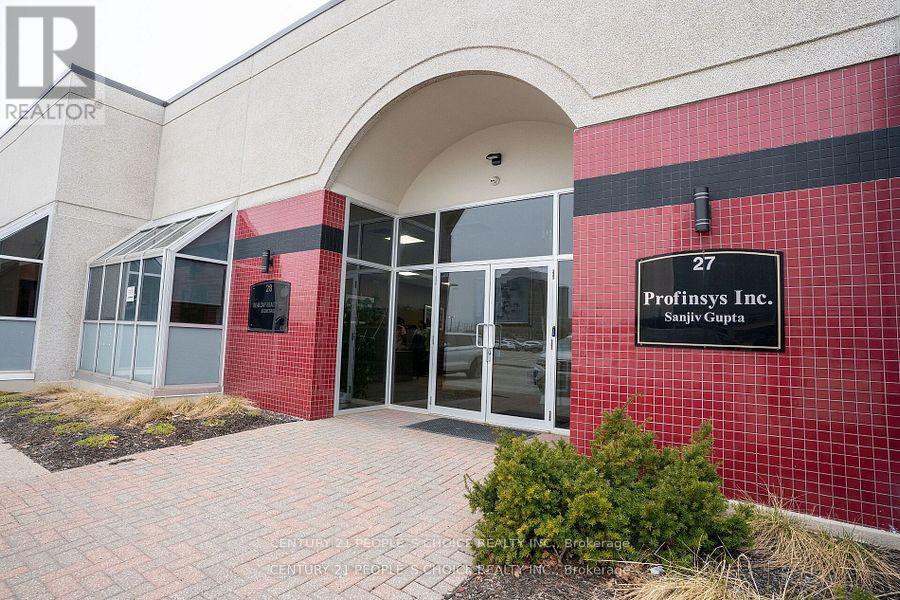
27 & 28 - 5160 Explorer Drive
Mississauga (Airport Corporate), Ontario
Exceptionally well-maintained and fully furnished, turnkey luxury office space featuring a recent high-end renovation and professional design throughout. This impressive office suite includes four private executive offices (one with a private ensuite washroom), four additional manager offices, workstations accommodating 10+ employees, spacious boardrooms, a kitchenette, and four washrooms. The space has been thoughtfully designed and extensively upgraded to exceed expectations. Enjoy direct access from the rear entrance to a bright, sun-filled courtyard, along with front and rear windows providing abundant natural light throughout the office, complemented by privacy blinds. High-speed Bell internet service is available onsite. Located in the prestigious Airport Corporate Centre, this property offers exceptional connectivity with convenient access to Highways 401, 427, and 27, as well as Pearson International Airport. An ideal opportunity for a variety of professional uses including medical offices, professional services, commercial schools, financial institutions, colleges and universities, accounting firms, travel agencies, law offices, insurance and investment brokerage services, and more. Buyer and buyer's agent to verify all information including property taxes, condominium fees, permitted uses, and square footage with the appropriate authorities, condominium corporation, and/or municipality, as applicable. The listing brokerage, listing agent and seller make no representations or warranties regarding the accuracy of the information provided. (id:45725)

167 Taylor Mills Drive N
Richmond Hill (Crosby), Ontario
Welcome to this beautifully renovated bungalow semi-detached home in the highly sought-after Crosby community of Richmond Hill! Featuring 3+2 bedrooms and 2 full bathrooms, this bright and well-maintained home offers a functional layout plus a fully finished basement with a spacious recreation room, additional bedrooms and sitting area-ideal for extended family, guests, or working from home. This move-in ready home features brand new flooring throughout, fresh designer paint, and new modern baseboards, giving the entire home a bright, clean, and contemporary feel. The main floor features a large picture window that fills the living and dining areas with all day long natural light! Enjoy the beautifully landscaped, fully fenced backyard complete with a garden shed-perfect for relaxing or entertaining. Convenient private driveway with parking up to 5 vehicles. Located in one of Richmond Hill's most desirable neighbourhoods, this home is within the catchment of top-ranking Bayview Secondary School (IB) and close to parks, community center, swimming pool, public transit, GO Train, shopping, restaurants, and places of worship. A fantastic opportunity for first-time buyers, families, Seniors buyers or investors looking for an exceptional home in a prime location. (id:45725)

2 Dunbar Drive
Whitby (Blue Grass Meadows), Ontario
Summer is around the corner - welcome to your own backyard paradise! Situated on a premium corner lot in one of Whitby's most desirable school districts, this beautifully maintained 4-bedroom, 4-bathroom home offers the perfect blend of comfort, style, and resort-style living. Enjoy an inground pool with premium winter cover, professionally landscaped yard, hardwood floors, crown moulding, pot lights, granite countertops, and a finished basement featuring a rec room, wet bar, exercise space, and renovated bathroom. Major upgrades include windows (2024), furnace & A/C (2023), owned tankless water heater (2024), water filter (2023), and water softener (2025). Bonus #1: owned solar panels help offset utility costs. Bonus #2: no water heater rental! Move in, unwind, and dive into summer living at its finest! (id:45725)
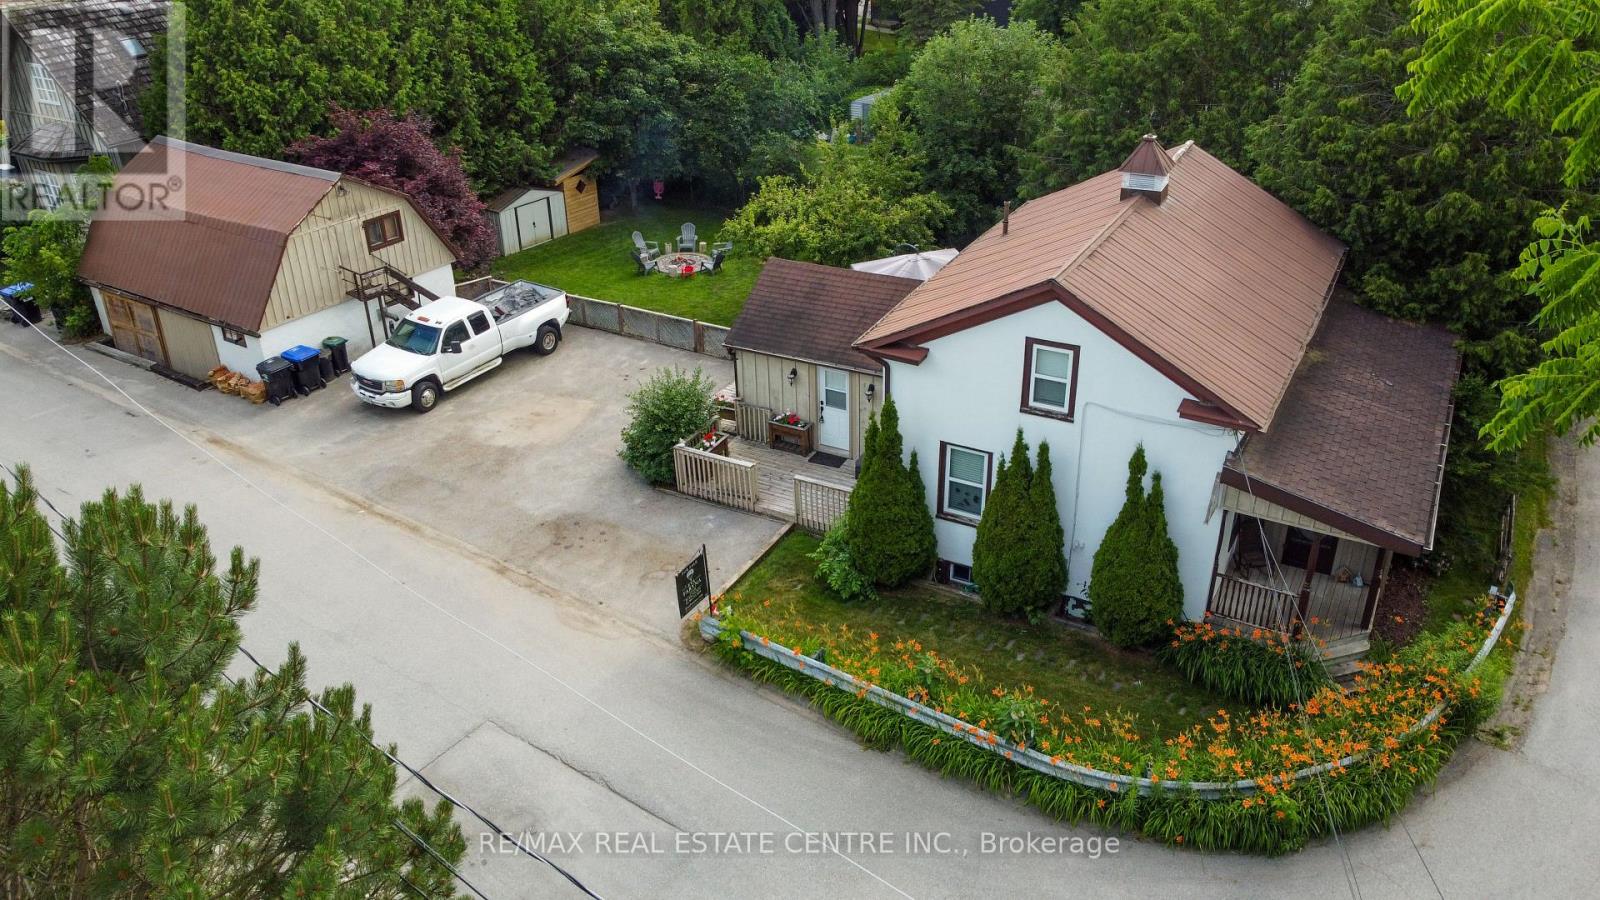
5 East John Street N
Innisfil (Cookstown), Ontario
One-of-a-Kind Beauty in a Prime LocationIdeally situated just minutes from Hwy 400, this exceptional home offers convenient access to schools, a library, recreation centre, parks with outdoor water features, restaurants, an outlet mall, and local shops.Step into your own private backyard oasis, featuring three expansive decks that wrap around the home-perfect for entertaining or relaxing. The beautifully landscaped yard is surrounded by mature cedars, highlighted by a stunning Japanese maple and a unique pear tree. Enjoy evenings by the fire pit or unwind in the hot tub. Additional outdoor features include a spacious shed and a dedicated firewood/garden shelter, providing ample storage for all your landscaping needs. Plenty of parking adds to the home's functionality.This charming 1.5 storey home has been thoughtfully upgraded with modern wiring, enhanced insulation, air conditioning, and central vacuum. The main floor showcases a beautifully renovated kitchen with high-end appliances, a stylish four-piece bathroom, and refinished original flooring throughout, along with generous storage space.The second floor offers three comfortable bedrooms and a well-appointed three-piece bathroom.A standout feature is the fully renovated workshop, complete with its own air conditioning, pellet stove, loft overlooking the space, and two separate entrances-an ideal setup for hobbyists, creatives, or potential home-based business use.A truly unique property that must be seen to be fully appreciated. (id:45725)

1759 Regional 174 Road
Ottawa, Ontario
Nestled 2.4km East of Trim Rd, this stunning 3-bed + den, 2.5-bath custom home showcases a mesmerizing waterfront panorama. The foyer leads to a luminous hardwood staircase, unveiling a grand living space perfect for hosting. Highlights include a two-story living room with a gas fireplace, a formal dining area, a well-appointed barll with outdoor access, a media room, and an eat-in kitchen with deluxe amenities. Luxe touches feature granite countertops, dual islands, Monogram appliances, Fisher Paykel dishwashers, and aThermador gas stovetop. Upstairs, the Primary Bedroom boasts dual walk-ins, a lavish en-suite, and a private deck. Also, find two bedrooms, an office, a full bath, and laundry. Outside, a screened-in sunroom opens to a serene patio with a putting green, hot tub connection, lush gardens, and a two-storey garage providing ample space for vehicles and storage. (id:45725)
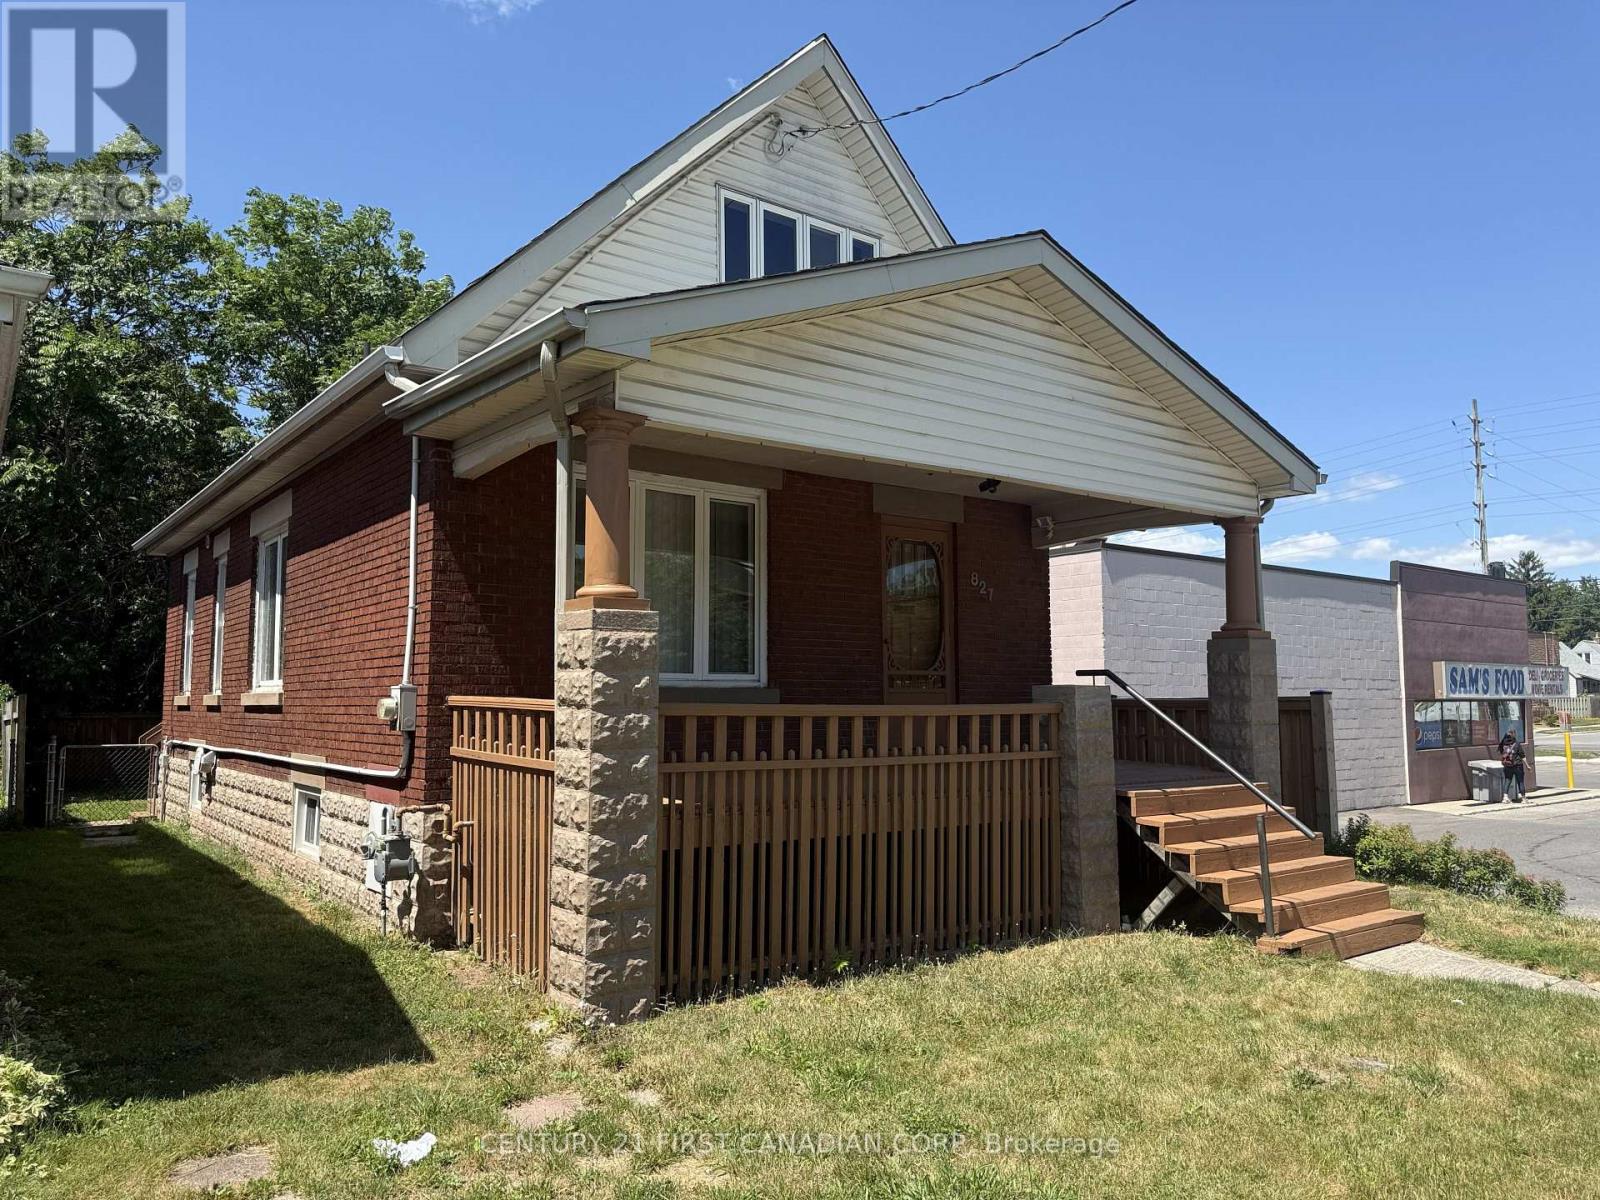
827 Quebec Street
London East (East G), Ontario
Looking for an affordable place to call home or your next investment opportunity? This solidbrick home is ideally located just minutes from Fanshawe College, downtown London, and thevibrant shops, restaurants, and community events of Old East Village.Featuring major updates including a new roof (2021), all new windows (2025), and new side andrear fencing (2025), much of the heavy lifting has already been done. Enjoy the rear deck withbuilt-in storage, plus a separate entrance to the basement offering added flexibility forfuture possibilities.Whether you're a first-time home buyer, investor, or parent looking for a home close to campus,827 Quebec Street is one worth seeing. (id:45725)
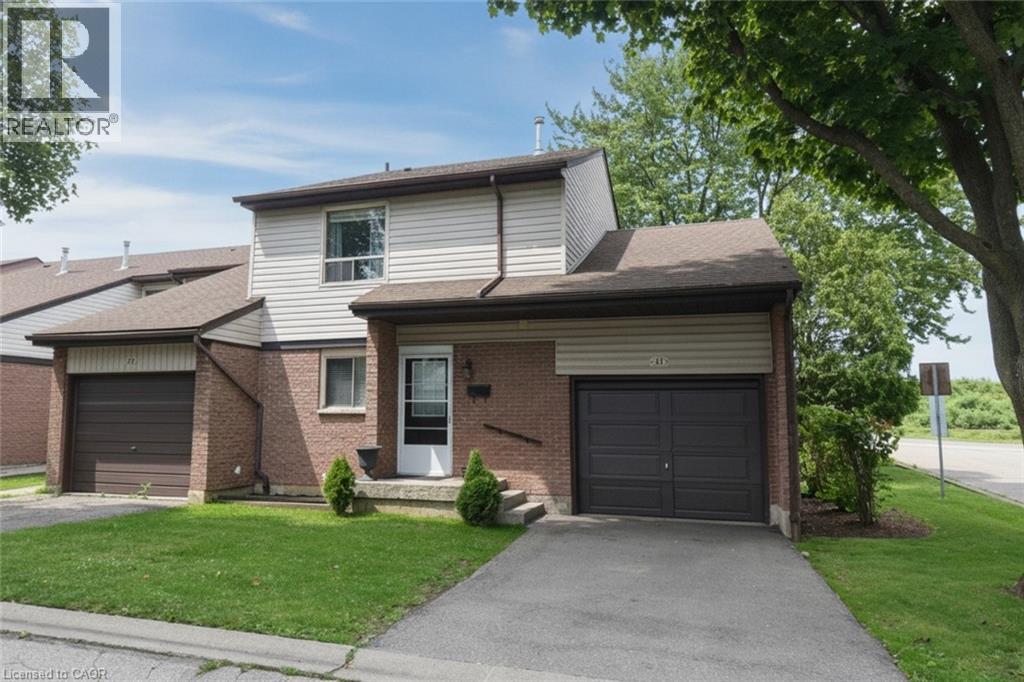
1190 Upper Ottawa Street Unit# 41
Hamilton, Ontario
Do you need room for the whole family and like open green space then this opportunity is for you. Move in ready 4-bedroom 1.5 bath end unit home only attached at the garage for extra privacy and located in the well managed, maintained and updated Quindale Gardens complex. The main floor offers open concept living with a kitchen, dining room and living room with sliding doors to the patio and the fully fenced yard, plus a convenient 2 piece bath, the upper level offers 4 good sized bedrooms and a 4-piece bath, the lower level is partially finished and offers a large laundry area and great storage. A unique bonus feature is the garage has both front and rear entry doors. The roof is newer and the furnace and a/c were updated in 2020; all appliances are included. This is a perfect location in a family friendly neighborhood just waiting for your finishing touches, ideal for the first time buyer or a growing family. The location oUers plenty of green space and is only minutes to most amenities, the Link, major shopping, hiking trails, parks, schools, public transit. Act fast because this is a very desirable complex and sells out fas (id:45725)
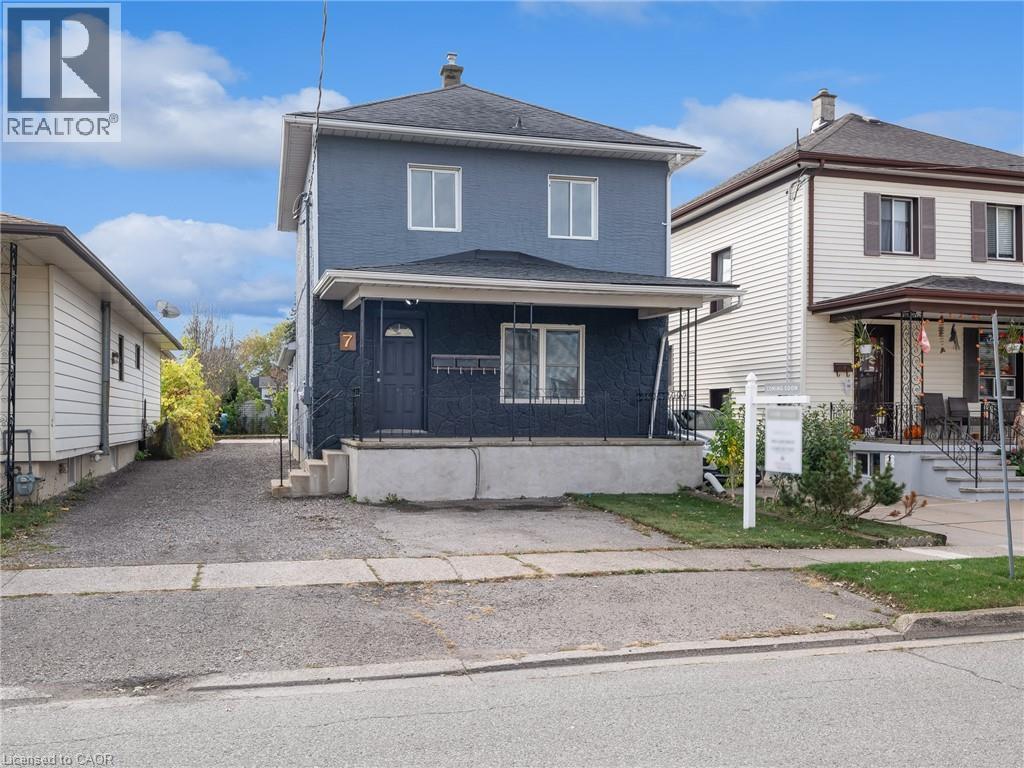
7 Maitland Street Unit# Upper
Thorold, Ontario
FOR LEASE! Welcome to 7 Maitland Street located in the desirable downtown area of Thorold, with close proximity to various amenities, Brock U, 406 & QEW highways, and more! This beautiful 1 bed, 1 bath upper unit is equipped with your own private entrance & shared laundry. Tenant to pay Hydro. Available September 1st. (id:45725)