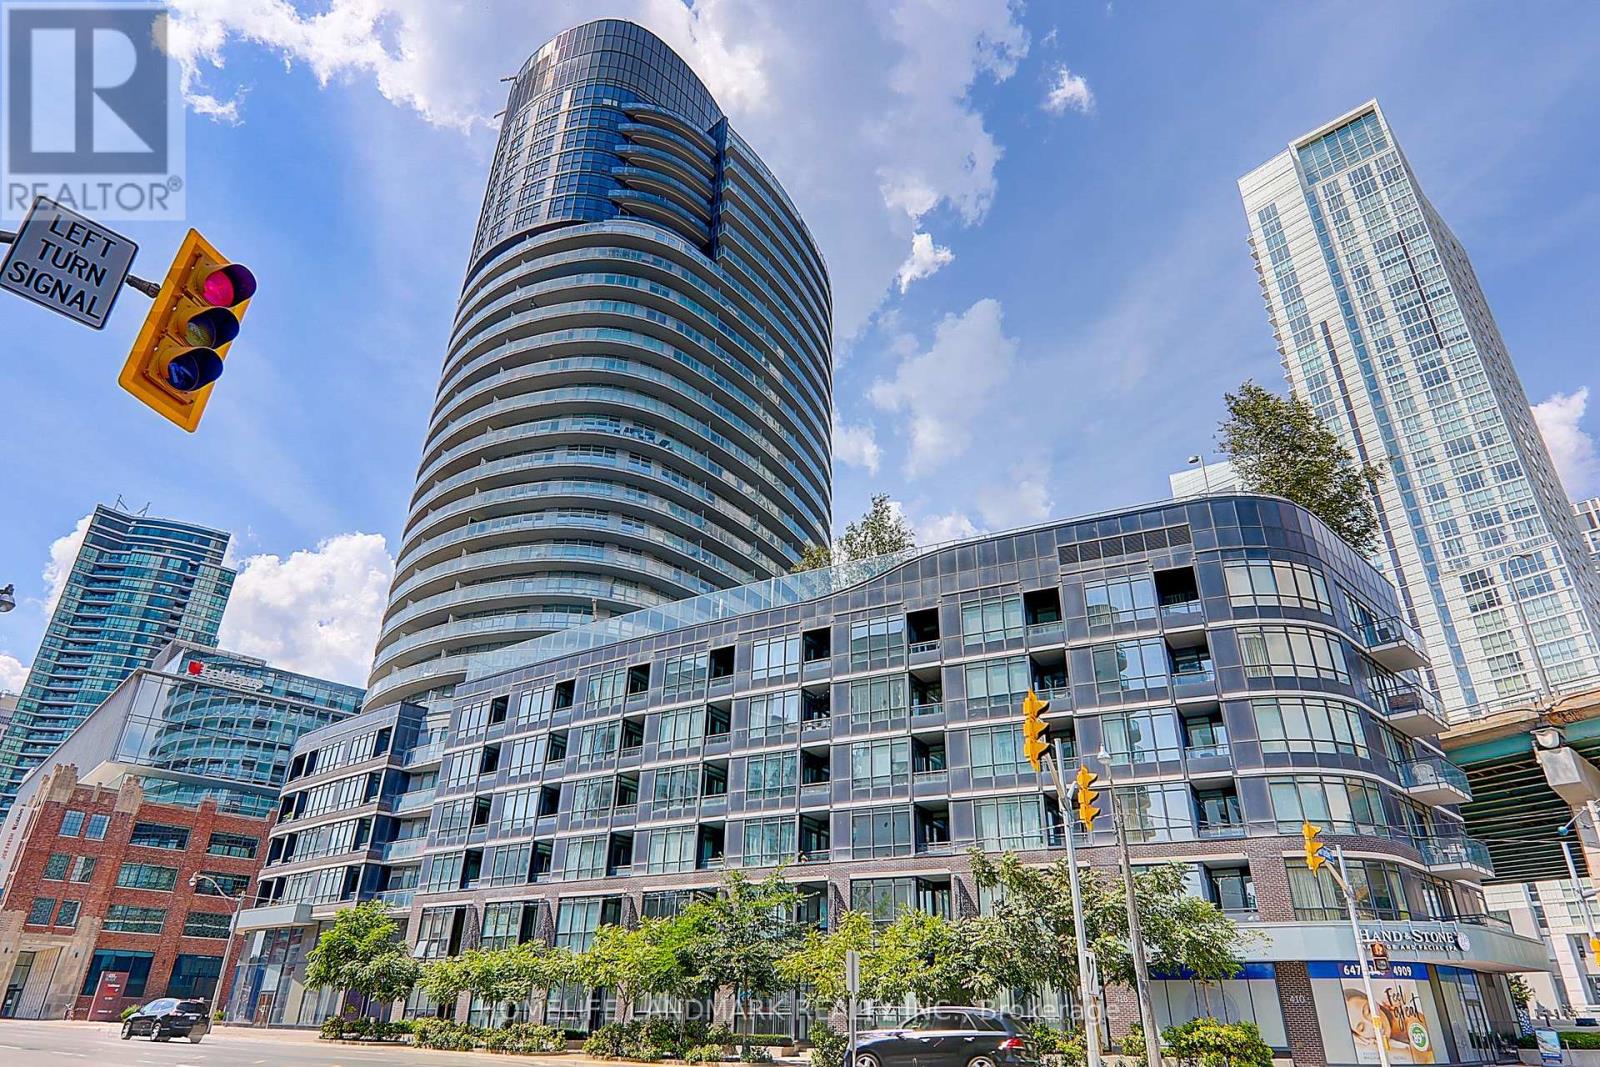
1912 - 38 Dan Leckie Way
Toronto (Waterfront Communities), Ontario
very bright & unique 2+Den, 2 Bathroom corner suite offers unobstructed lake and city skyline views from every room, with a stunning wrap-around that perfect for morning coffees or evening sunsets. Bright and inviting with floor-to-ceiling windows, featuring a modern open-concept layout, two full bathrooms, and a versatile den that works perfectly as a home office or guest room. Along with million-dollar views, the building also offers great amenities, and with the waterfront, parks, transit, grocery stores, and downtown Toronto's finest attractions right at your doorstep, this is truly a must-see condo that blends lifestyle, comfort, and convenience. (id:45725)
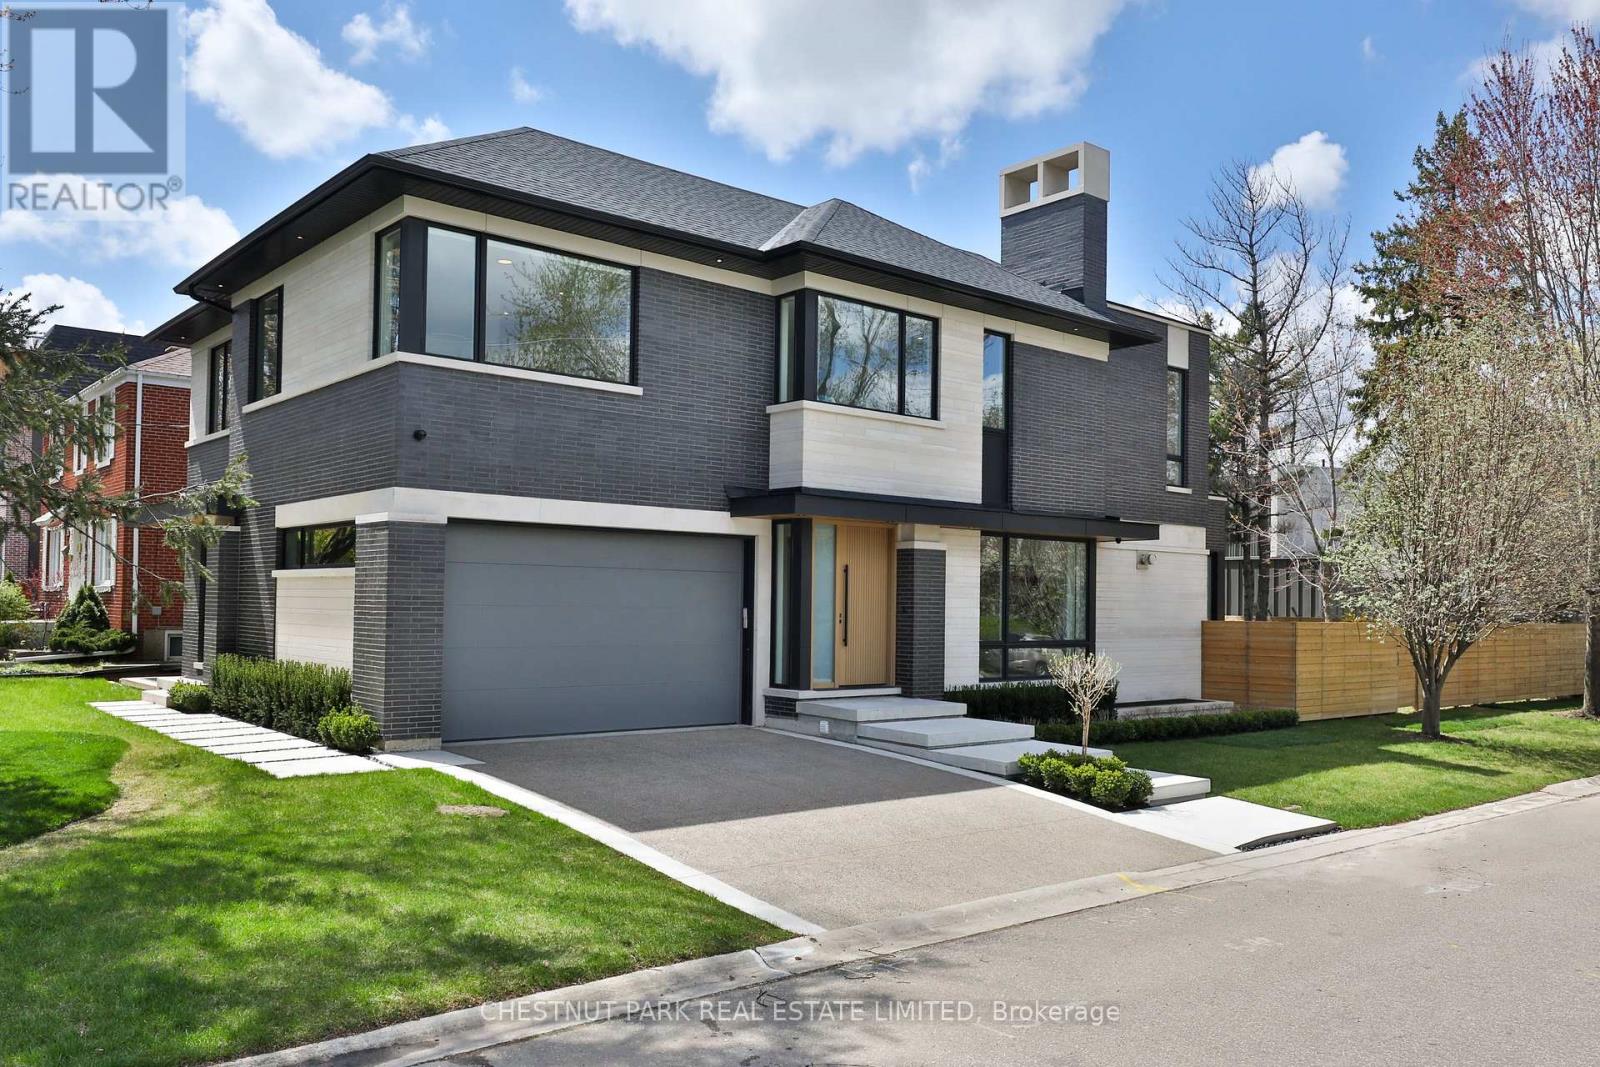
2 Marchwood Drive
Toronto (Lansing-Westgate), Ontario
This newly built, custom contemporary residence is located on a private, tree-lined street in a coveted pocket of Armour Heights. Sitting on a large 50 x 121 ft corner lot, this thoughtfully designed home offers more than 6,500 square feet of functional living space. The sun-filled main level boasts 10-foot ceilings, floor to ceiling windows, custom millwork, wide-plank white oak flooring, and a functional open-concept layout designed for both entertaining and family life. The beautifully designed chef's kitchen is equipped with fully integrated Sub-Zero and Wolf appliances, marble countertops and a concealed walk-in pantry. The home includes a dedicated home office with bespoke millwork and built-ins to provide a polished and private workspace, as well as an oversized mudroom complete with custom storage, bench seating, and thoughtful organization. The upper level includes four generously proportioned bedrooms each featuring their own private ensuite, offering comfort and privacy for every member of the family. The primary bedroom is a true sanctuary, complete with a custom walk-in closet and a spa-inspired ensuite designed for relaxation and escape. The fully finished lower level expands the home's living space with heated floors, a sleek built-in bar, home gym, and flexible areas ideal for media, recreation, or extended family living. Additional features include a Sonos integrated sound system, Kohler fixtures, curated LED accent lighting, a double-car garage, and a full AI-enabled security system. A rare opportunity to own a turnkey contemporary home in an established, family-oriented neighbourhood. One of the few pockets in the city where children can play street hockey and ride their bikes freely - all just moments from top-rated schools, parks, shops, and everyday conveniences. (id:45725)
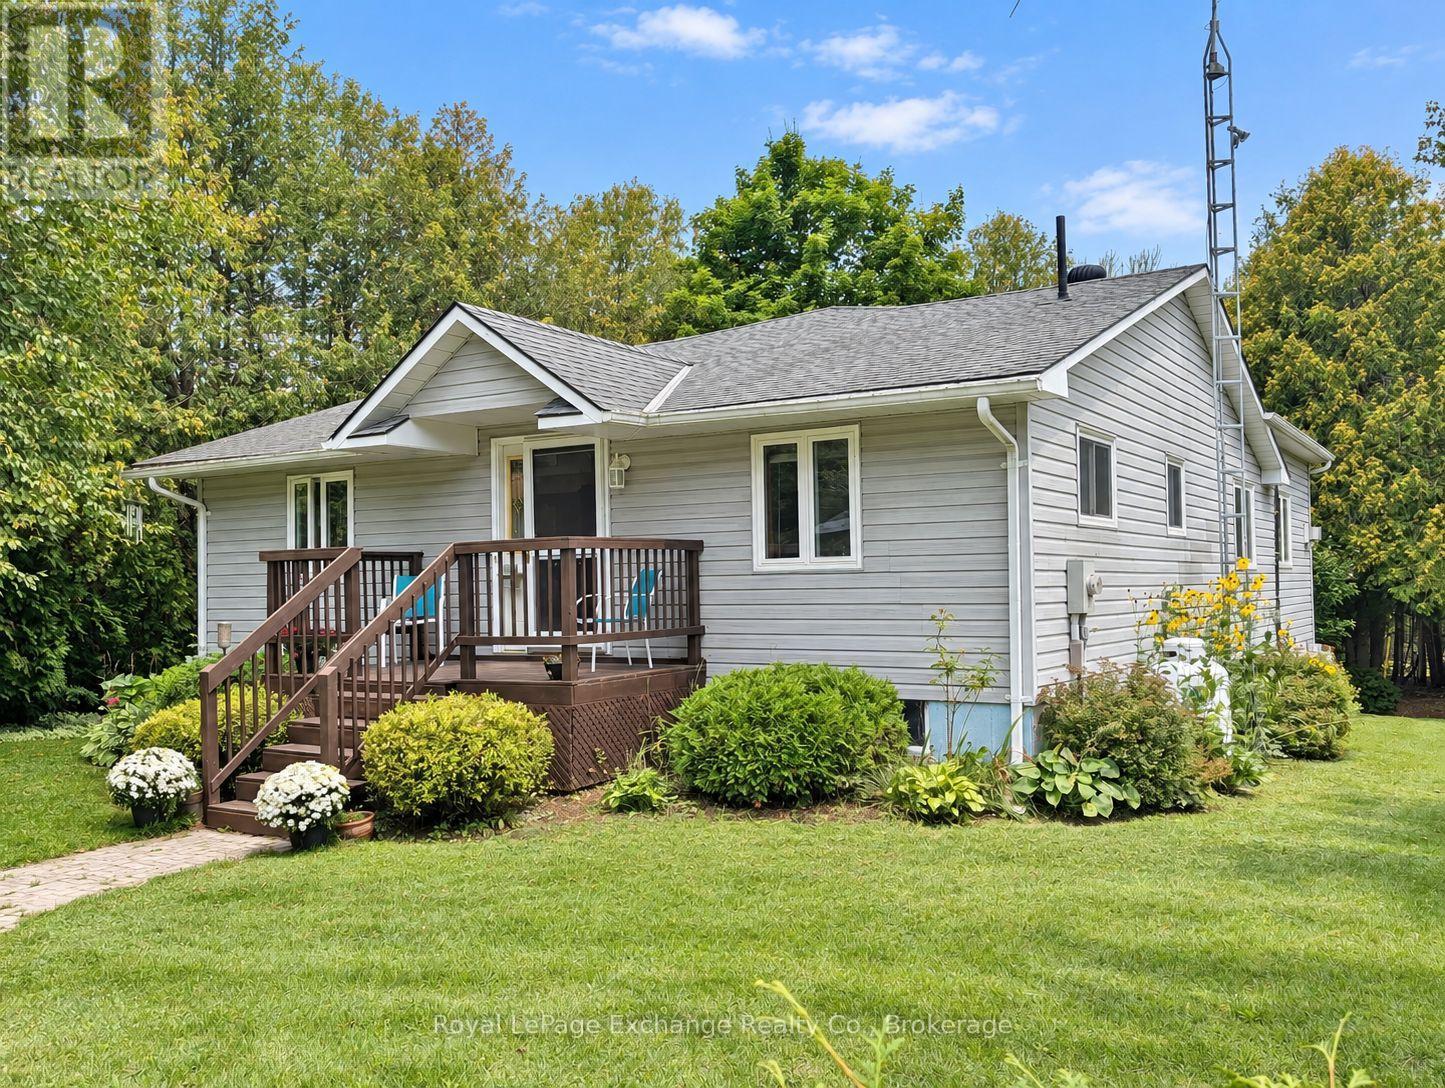
39 Mcconnell Drive
Kincardine, Ontario
Welcome to 39 McConnell Drive, a bungalow located just north of Kincardine, and a stone throw to the sandy beaches and shores of Lake Huron. Set on a large lot in a quiet and peaceful setting, this home offers comfortable living with plenty of space both inside and out. The 1999 addition includes a custom-built kitchen that offers plenty of cabinetry and counter space, while the adjoining dining and living areas create a comfortable space for everyday living and entertaining. The living room features a vaulted ceiling with large picture windows bringing in an abundance of natural light and giving the main living area a spacious feel. The main floor also offers 2 bedrooms and 2 bathrooms, providing convenient one-level living. Downstairs, a large family room offers additional space for relaxing, entertaining or family activities. Outside, enjoy the large lot and quiet surroundings, with plenty of room for outdoor activities and entertaining. The property also includes a detached double garage, providing ample parking and storage. (id:45725)
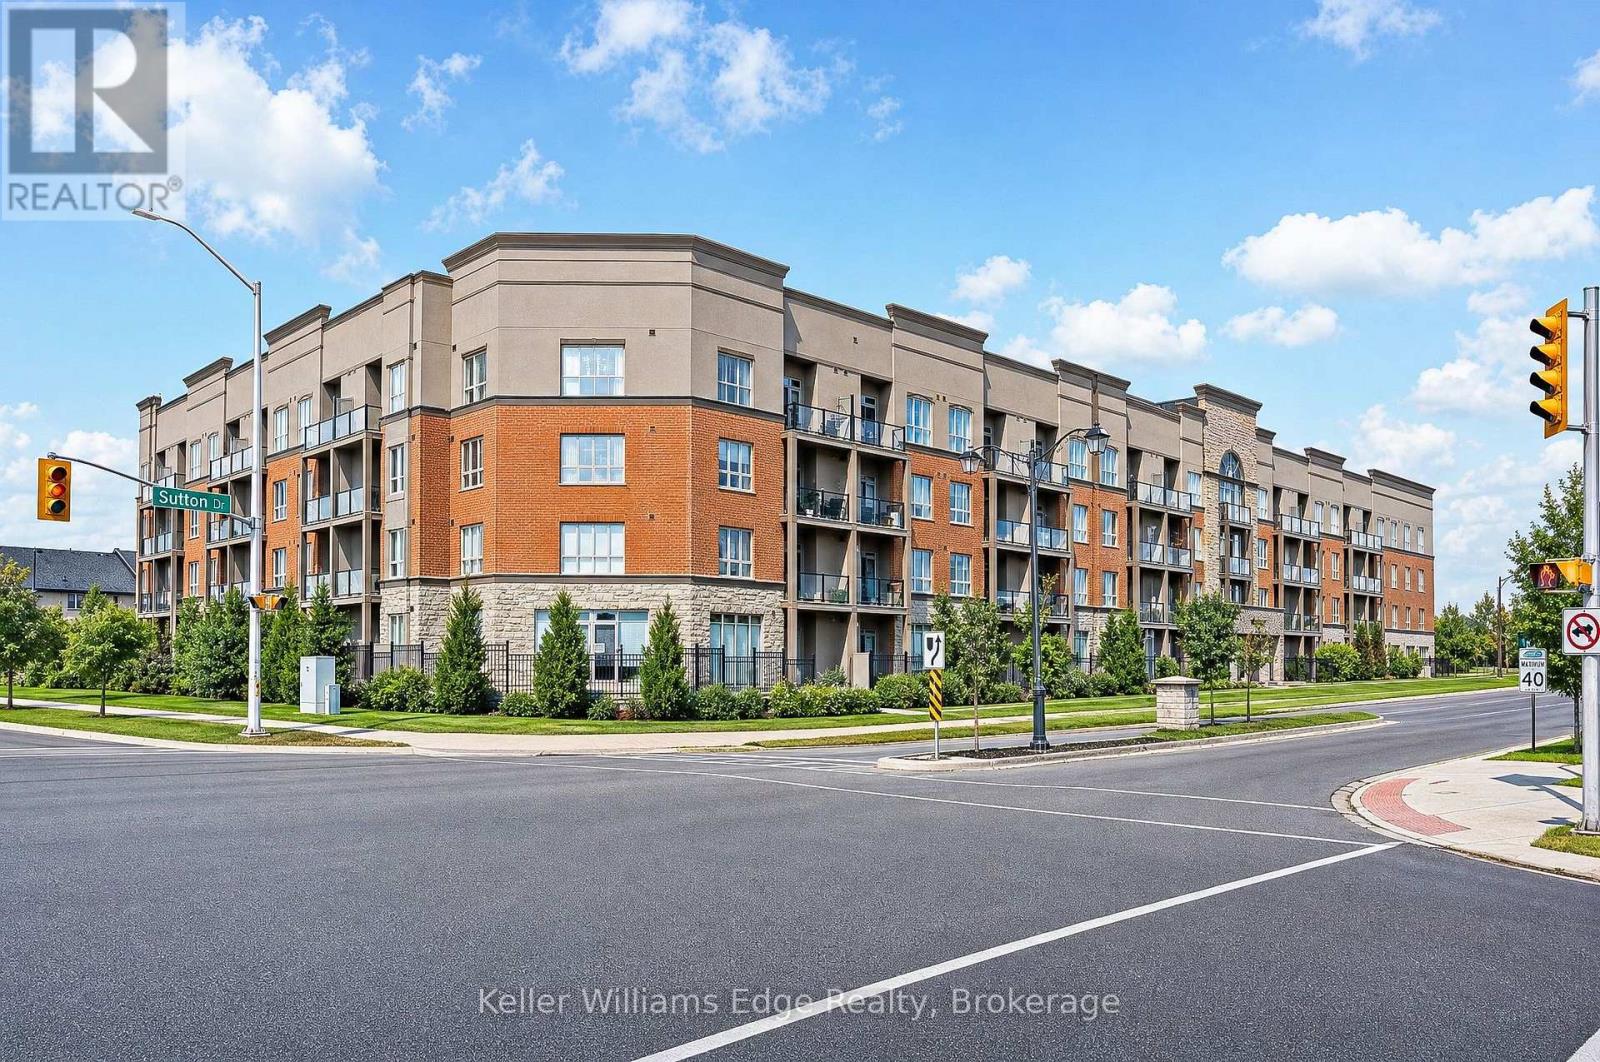
220 - 5317 Upper Middle Road
Burlington (Orchard), Ontario
Magazine-worthy style meets an exceptionally functional floor plan in this beautifully updated 1 bedroom + den condo at Haven, in Burlington's desirable Orchard neighbourhood. Offering 709 sq. ft. of thoughtfully designed living space, this unit stands out with trendy finishes, warm character and a layout that makes every square foot count. The upgraded kitchen features stylish two-tone cabinetry, stainless steel appliances, wood countertops, subway tile backsplash and a generous breakfast bar with seating for three. Unlike many condos of this size, there is plenty of room for a proper dining table while still maintaining a comfortable and inviting living area. The spacious bedroom is full of personality with a striking floral feature wall, while the separate den is a true bonus - a genuinely usable room with built-in storage that is ideal as a home office, media room or additional flex space. Step outside to the recently replaced private balcony or take advantage of Haven's excellent amenities, including a gym, party room and beautiful rooftop terrace with BBQs and space to relax and entertain. One underground parking space and one storage locker are also included. Set in the heart of the Orchard, you're close to elementary and secondary schools, parks, trails, shopping, groceries, restaurants and convenient highway access. Stylish, functional and exceptionally well cared for, this is an ideal opportunity for a first-time buyer, young professional or couple looking for a move-in-ready home in one of Burlington's most desirable neighbourhoods. (id:45725)
692 Claude Street
Ottawa, Ontario
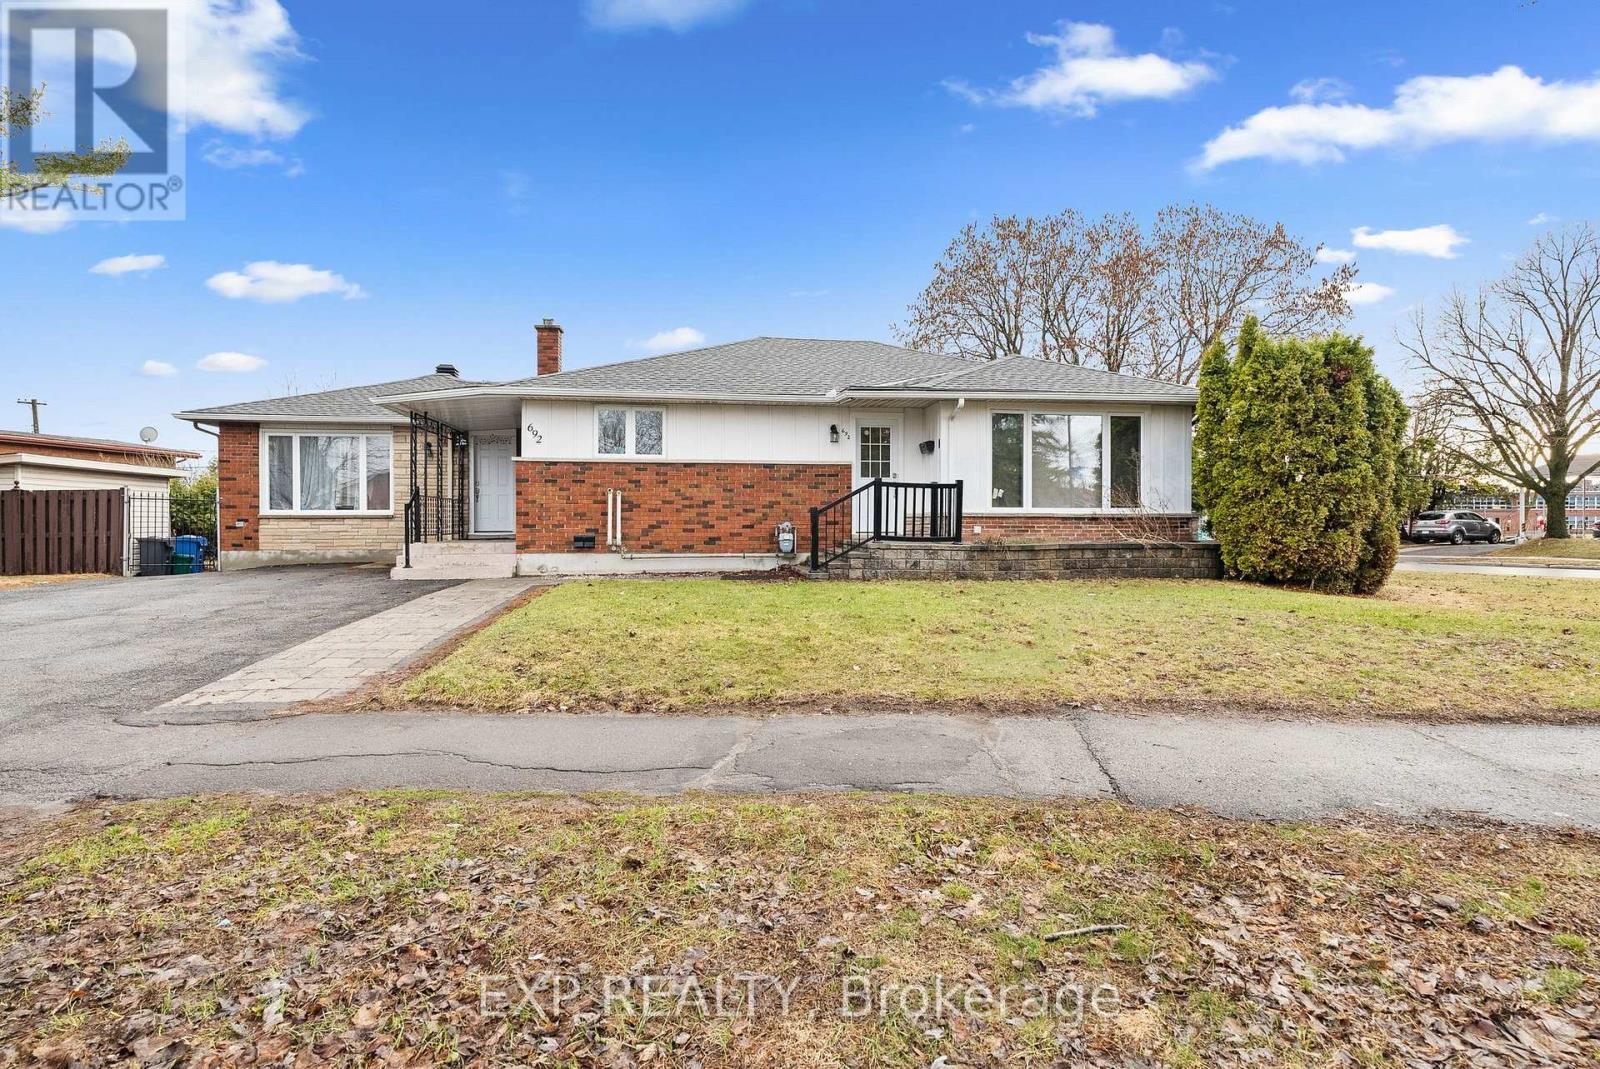
692 Claude Street is a turn-key, fully renovated legal triplex offering an exceptional investment opportunity with $86,400 in gross income and approximately $75,000 net. Rarely found 5.6% Cap Rate in this condition. Ideally located less than a 5-minute walk from St. Laurent, this low-maintenance asset is currently tenanted by three excellent households and is well suited for investors seeking reliable income and long-term ownership confidence. The building consists of two 2-bedroom, 1-bathroom units and one 3-bedroom, 1-bathroom unit, with each suite featuring in-suite laundry, independent heating and cooling, and its own hot water tank. This strategically planned asset was intensely renovated in 2024 with all permits and certificates on file. Set on an oversized irregular lot with N3C zoning, the property may also offer future intensification potential, and buyers are encouraged to complete their own due diligence. All equipment and appliances are owned. Please see the attached feature sheet and 10-year forecast for additional information. (id:45725)
50 Bryan Court Unit# Ll05
Kitchener, Ontario
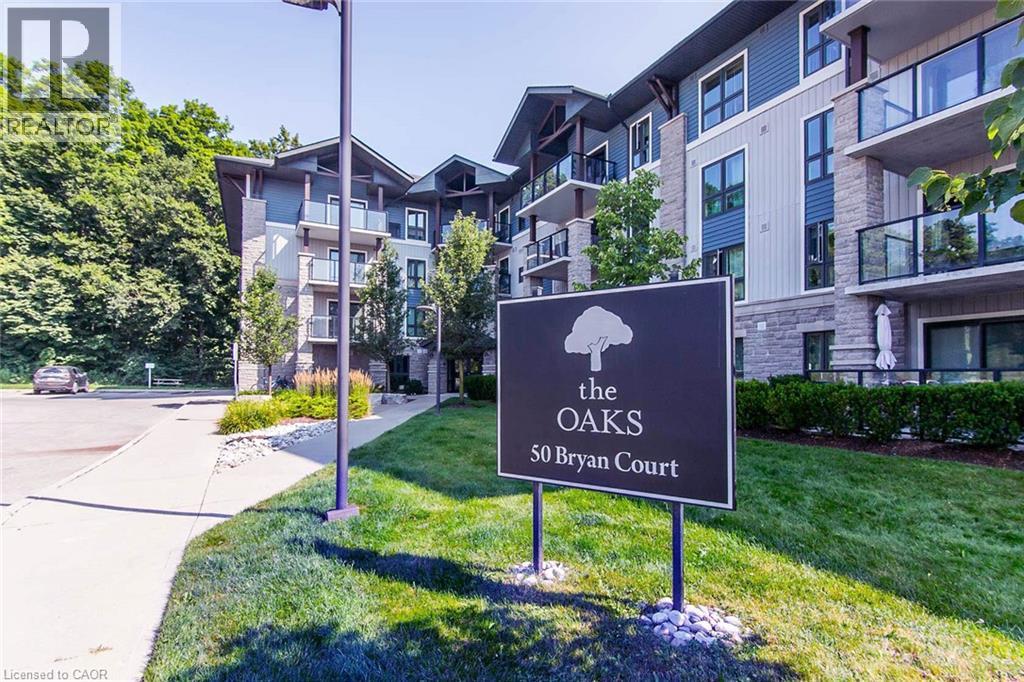
Welcome to The Oaks in Kitchener’s highly desirable Lackner Woods neighbourhood! This beautifully maintained, freshly painted two bedroom condo offers a rare combination of privacy, peaceful natural views, and convenient low maintenance living. Step out and enjoy your elevated ground level balcony, complete with a privacy fence and surrounding shrubs, overlooking Natchez Woods Forest and its trails. Inside, the contemporary open concept layout seamlessly connects the living room, dining area, and kitchen, creating a bright and welcoming space for everyday living and entertaining. The kitchen features sleek quartz countertops, a breakfast bar, stainless steel appliances, and a spacious pantry upgraded with convenient sliding drawers. Enjoy a completely carpet free interior, convenient in suite laundry, and a four piece bathroom with a classic granite countertop, adding to the comfort and practicality of this move in ready home. Your low maintenance lifestyle includes a private storage locker, dedicated parking space, and access to the building’s amenities, including a main floor gym and party room. Tucked away on a quiet court in the highly desirable Lackner Woods neighbourhood, you are just minutes from local schools, shopping plazas, public transit, the Grand River, and quick highway access. Chicopee Ski & Summer Resort is only 3 km away, offering year round outdoor recreation close to home. Don’t miss this wonderful opportunity to enjoy a quiet, nature filled escape without sacrificing urban convenience. Schedule your viewing today! (id:45725)
3 - 601 Columbia Forest Boulevard
Waterloo, Ontario
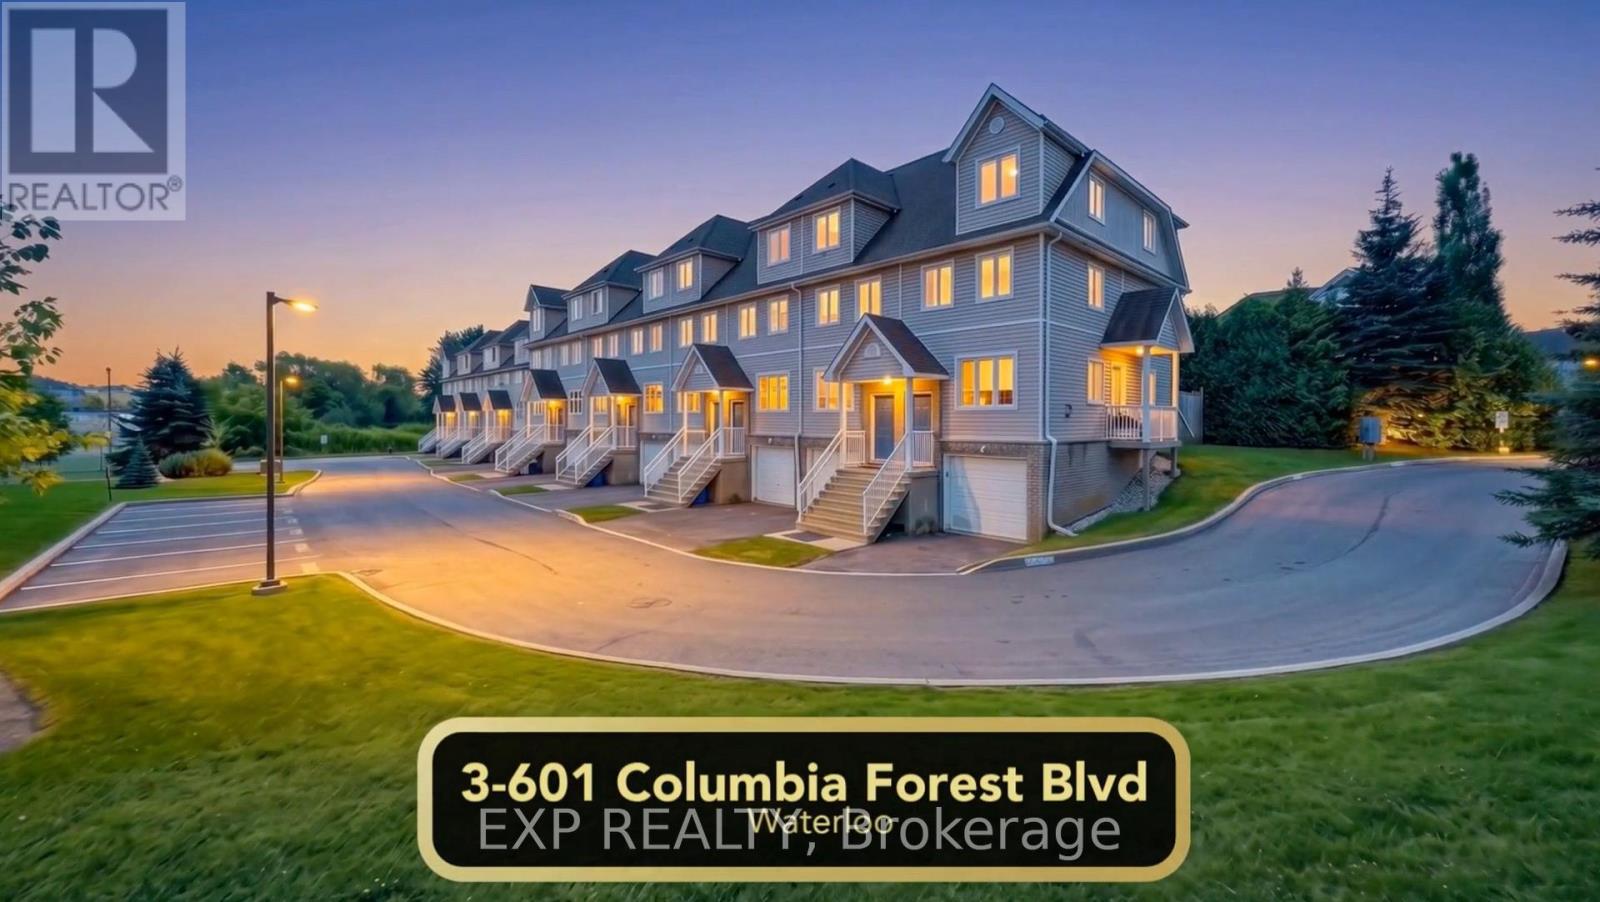
Spacious, detached-style 4 bedroom living without the high Waterloo price tag, this move-in-ready townhome at 3-601 Columbia Forest Blvd under $540K is an absolute must-see. Offering a versatile 4-bedroom setup plus a flexible lower-level space and 2.5 bathrooms, this home combines modern updates, functional family space, and one of the best locations in the city. The open-concept main level features new luxury flooring, fresh modern trim, abundant natural light, and a cozy gas fireplace in the living area. The updated kitchen comes fully equipped with appliances, including a newer refrigerator and over-the-range microwave. Upstairs and down, an intelligently designed layout delivers four upper-level bedrooms plus a flexible lower-level room that works perfectly as a 5th room, private home office, guest suite, or kids' playroom. The home includes two full 4-piece bathrooms plus a main-floor powder room, as well as a fully owned furnace and air conditioning system installed in 2024 for complete peace of mind. Outside, enjoy a private backyard complete with a natural gas BBQ hookup backing directly onto the scenic Geo-Time Trail network, along with a built-in garage and private driveway parking with ample visitor parking on-site. Located right in the top-rated school catchments for Vista Hills Public School and Laurel Heights Secondary School, you are also just minutes from the University of Waterloo, Wilfrid Laurier University, The Boardwalk shopping center, Costco, and transit. Book your private walkthrough to move in before the school season in September! (id:45725)
3 - 254 Armadale Avenue
Toronto (Runnymede-Bloor West Village), Ontario
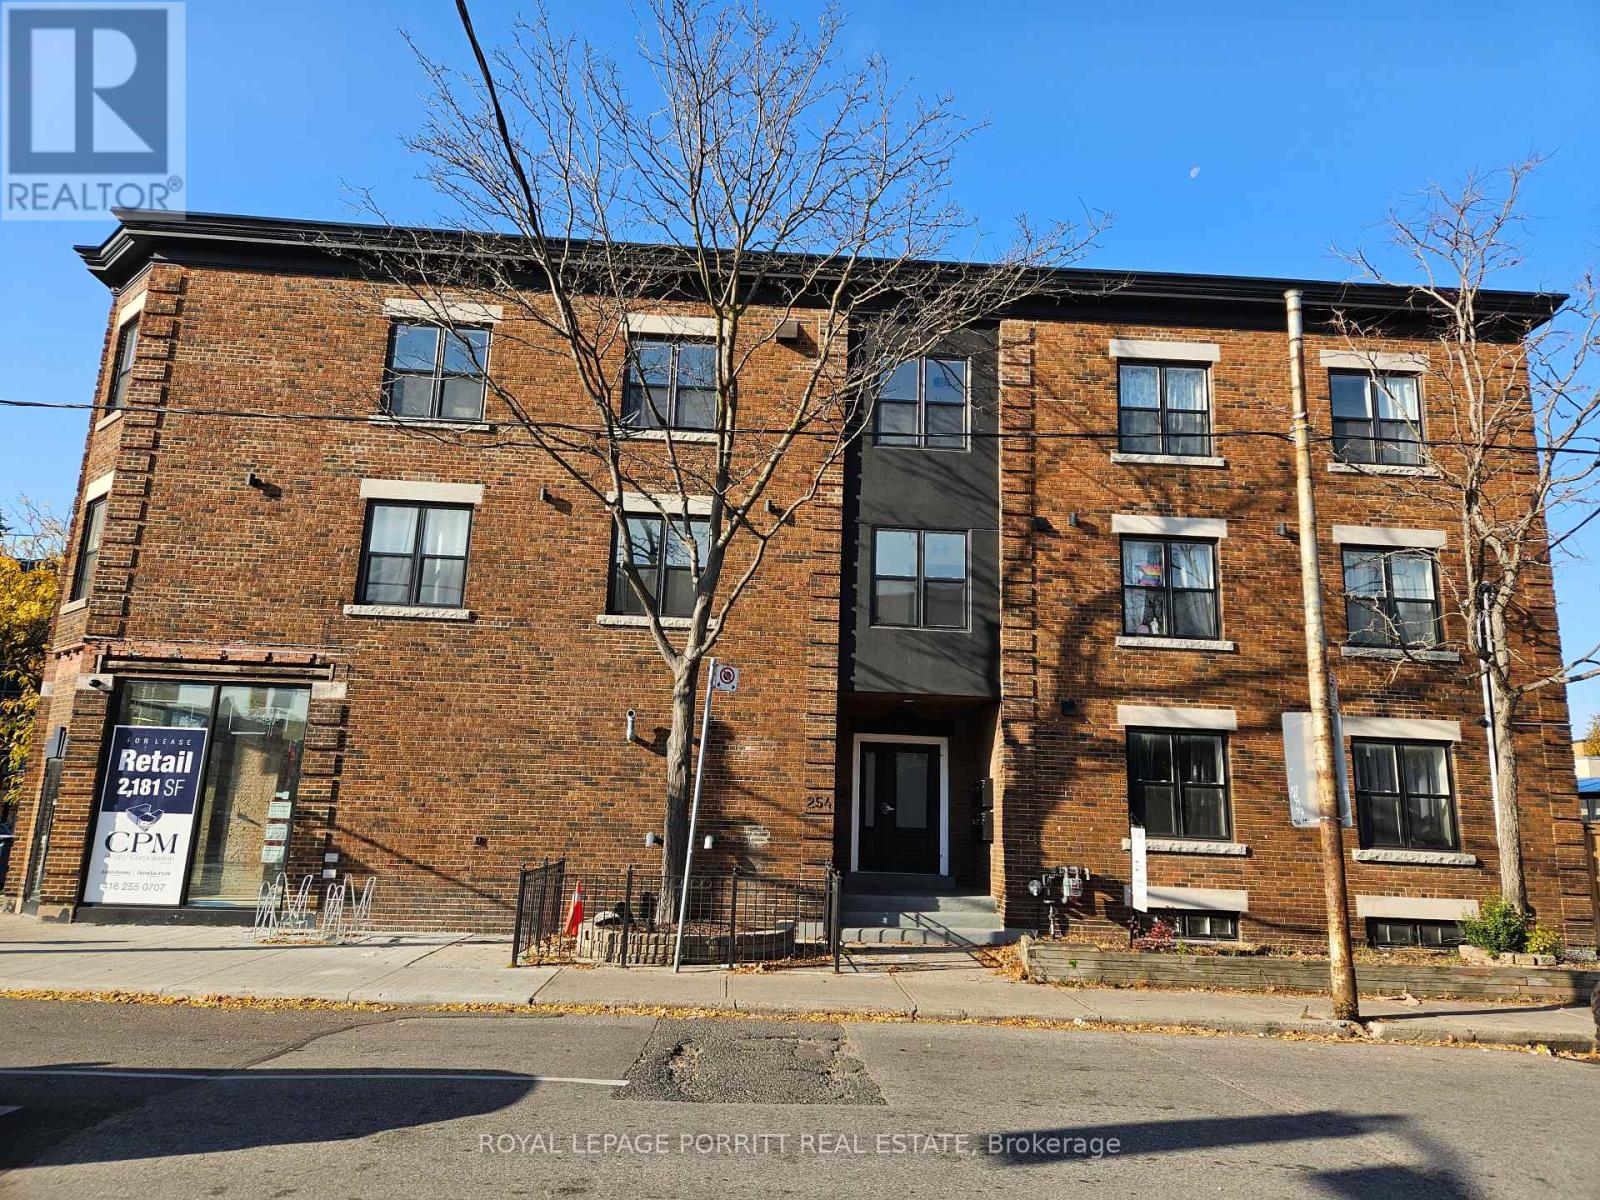
Welcome to this bright and beautifully renovated 2-bedroom apartment in the heart of Bloor West Village. Enjoy an unbeatable location with south- and east-facing windows that fill the space with natural light.The thoughtfully updated kitchen features quartz countertops, an undermount sink, and modern finishes, complemented by LED pot lights throughout. The spacious 4-piece bathroom includes a bathtub, while convenient ensuite laundry adds everyday comfort.Enjoy direct access to Jane TTC Subway Station and easy access to transit, shops, restaurants, parks, and all that Bloor West Village has to offer. A Green P parking lot is conveniently located directly across the street.Unit wired for Bell Fibe. Approximately 650 sq. ft., as per architect. (id:45725)
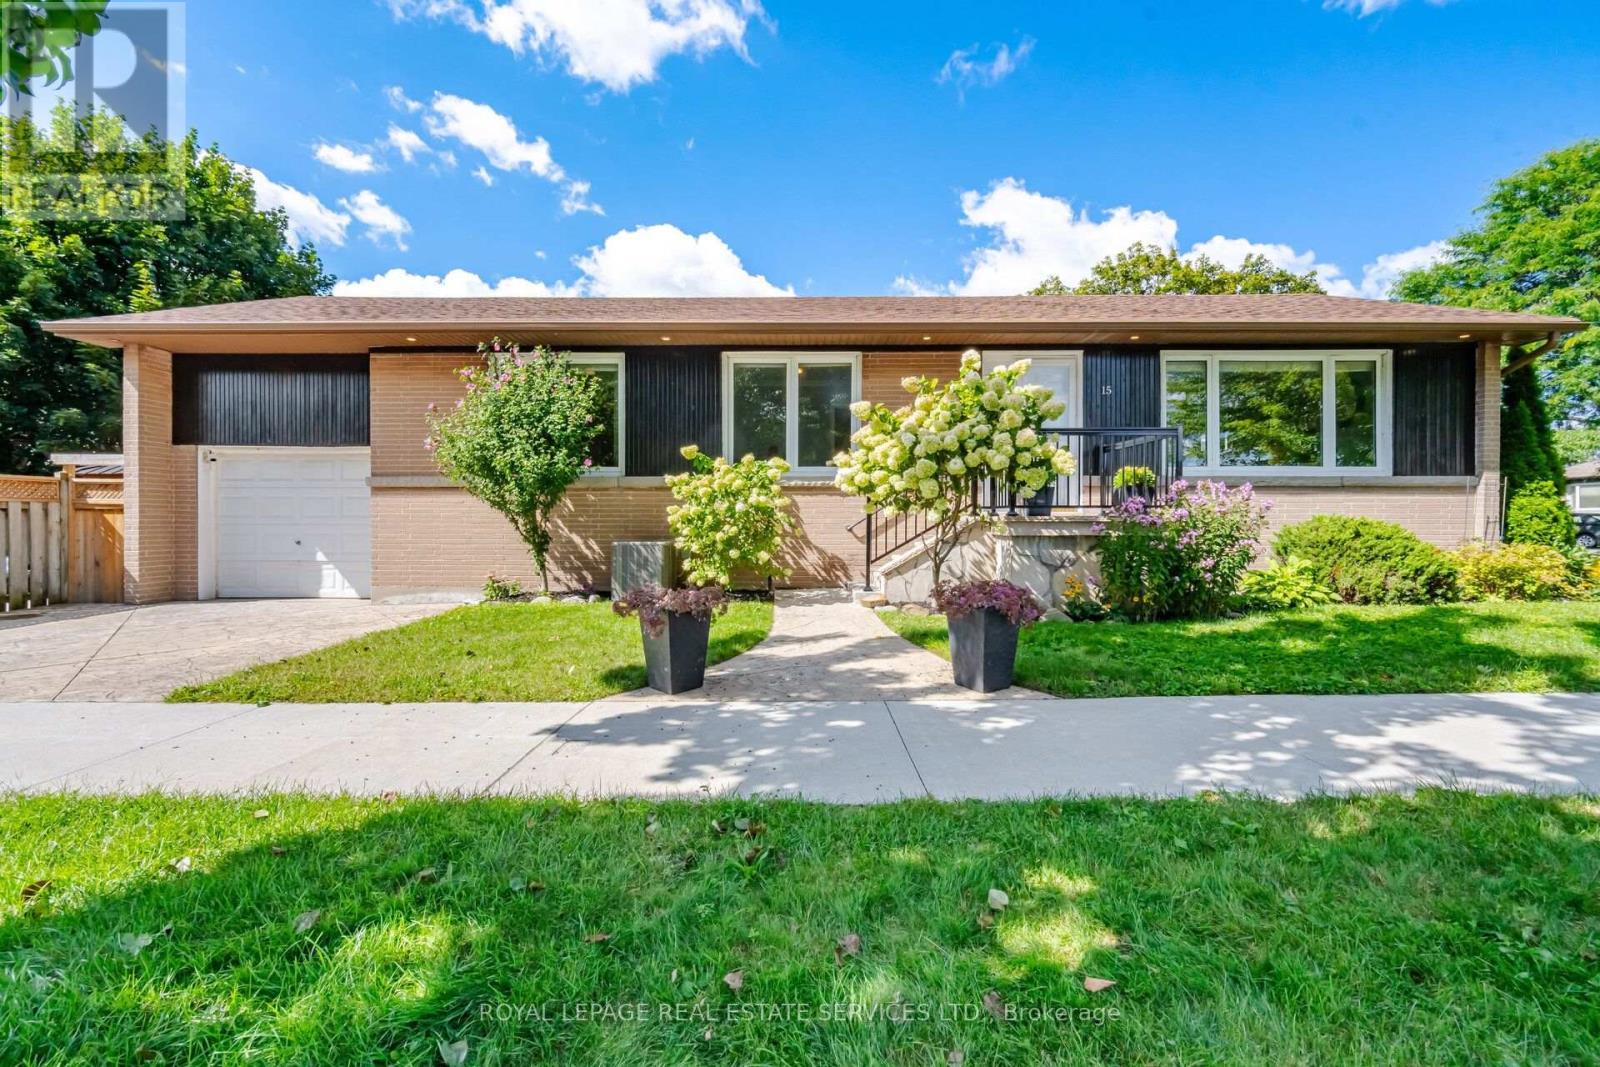
15 Velma Drive
Toronto (Stonegate-Queensway), Ontario
15 Velma Drive offers a turn-key layout with exceptional versatility and access. The main level show cases a bright, open-concept layout connecting the kitchen directly to the living and dining areas. With three bedrooms on the main floor and a fully finished walkout basement-complete with a full bathroom and two additional bedrooms-this home is ideal for multi-generational living, hosting guests, or establishing dedicated home offices. Step outside to a relaxing backyard retreat featuring a private hot tub, perfect for unwinding after a long day. Located in a highly connected Etobicoke neighborhood, you are just minutes from the Bloor-Islington subway station for seamless transit access, quick routes to the QEW anddowntown Toronto, and close to local parks, schools, and shopping along the Bloor West corridor. (id:45725)
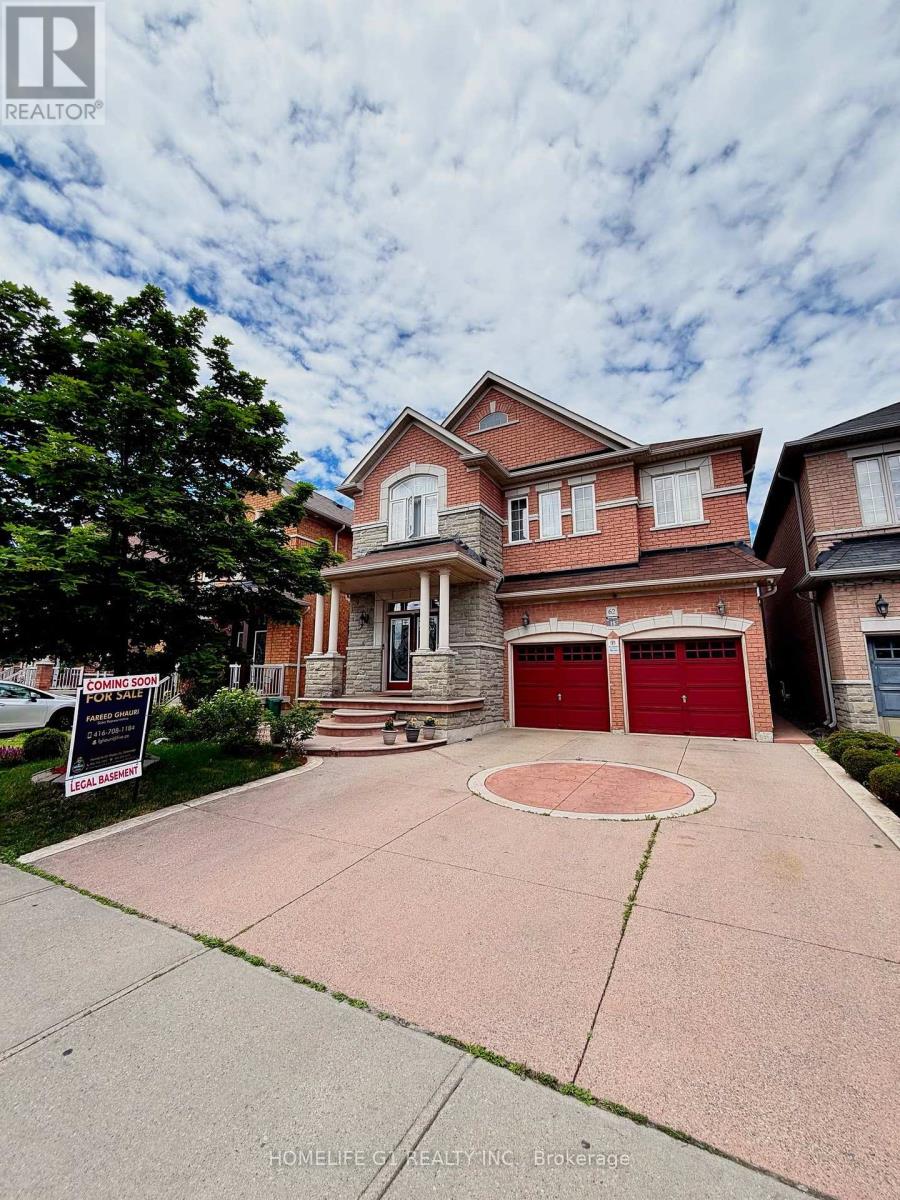
62 Dewside Drive
Brampton (Sandringham-Wellington), Ontario
Welcome to this beautifully maintained detached home in the highly sought-after Sandringham-Wellington community of Brampton! Offering approximately 2,800-3,000 sq. ft. of spacious living space, this impressive residence features 4 generously sized bedrooms and a functional family-friendly layout perfect for growing families.The home also includes a huge legal 1-bedroom basement apartment with a separate entrance, providing excellent income potential or an ideal setup for extended family living. **Basement is currently rented for $1,600/M tenants willing to stay if approved by new owner**. Ideally located within walking distance to schools, shopping plazas, public transit, parks, and the library, this home combines comfort, convenience, and investment value. Enjoy easy access to major highways, community amenities, and everyday essentials.A rare opportunity to own a spacious family home with rental income potential in one of Brampton's most desirable neighbourhoods. Don't miss out on this exceptional property! (id:45725)
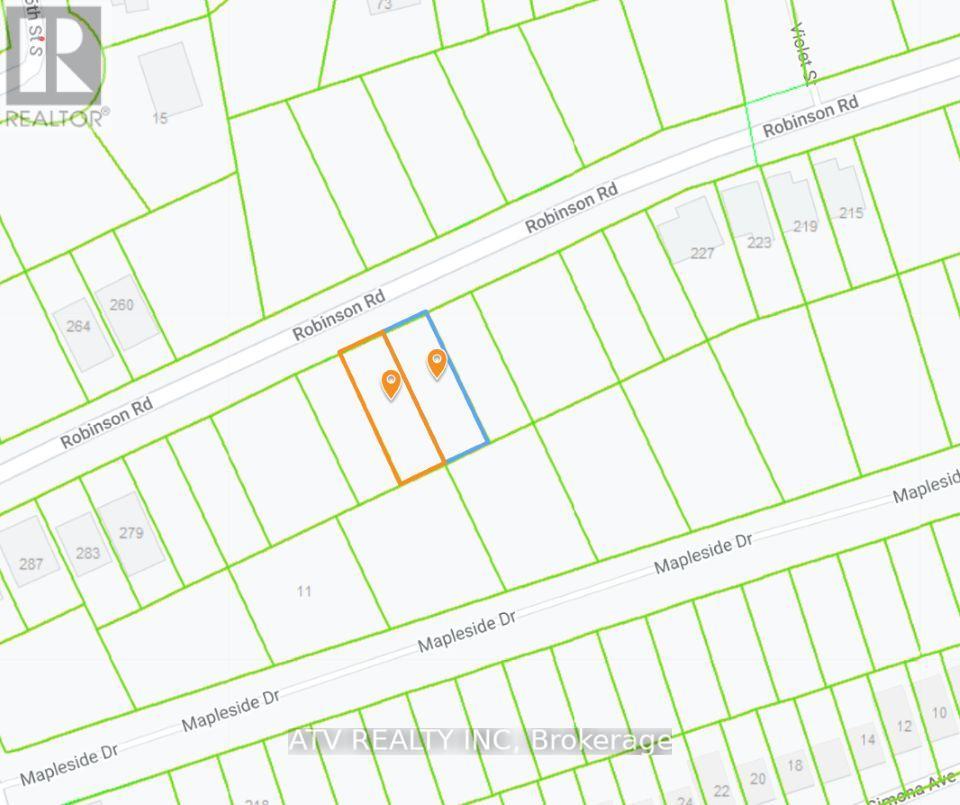
Lot 26 Robinson Road
Wasaga Beach, Ontario
Are You Looking To Build Your Dream Home Or Cottage In A Quiet Up-And-Coming Neighbourhood Of Wasaga Beach? Take A Look At This 50' X 150' Lot With An Opportunity To Buy Adjoining Same Size Lot. Services Are Already At The Lot Line. It's Conveniently Located Close To Wasaga Beach Area 6, A Short Distance From All The Amenities Available In Wasaga Beach And Collingwood, 20 Minutes To Blue Mountain And Close To The New Casino. Enjoy The Year Round Lifestyle Georgian Bay Beaches And Sunsets, Boating, Hiking & Biking Trails, Skiing, Snowmobiling, And So Much More. (id:45725)
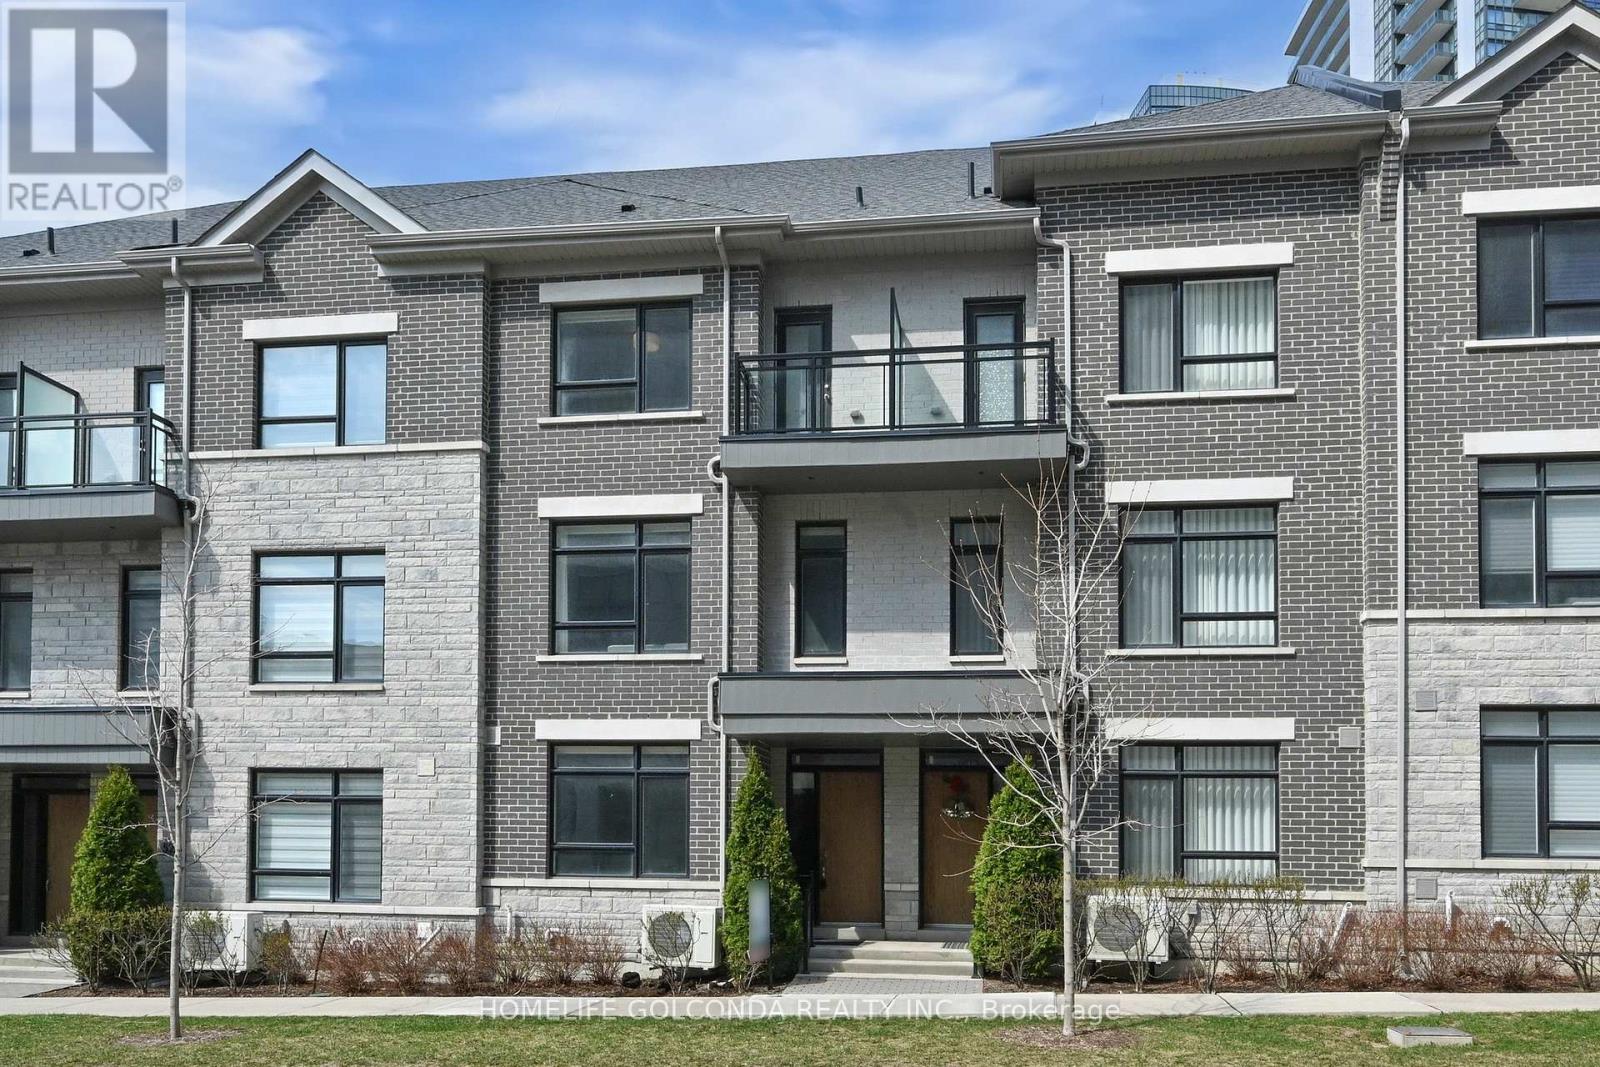
54 Saddlecreek Drive
Markham (Commerce Valley), Ontario
Stylish, spacious, and ideally located - welcome to 54 Saddlecreek Dr in the heart of vibrant Commerce Valley! This beautifully upgraded 3+1 bedroom, 5-washroom home features a rare layout with exceptional functionality, perfect for modern families and multi-generational living. The soaring 9 ft ceilings, rich hardwood floors, and oversized windows fill the space with natural light. The open-concept kitchen boasts granite counters, stainless steel appliances, and ample storage for effortless entertaining. The third floor offers three generously sized bedrooms, including a luxurious primary suite with a walk-in closet and private ensuite - ideal for rest and relaxation. The main floor family room or finished basement can easily serve as an ensuite bedroom - ideal for guests or in-law accommodation. Conveniently located near Hwy 404/407, GO Transit, top schools, parks, shops, and restaurants. This is the one you've been waiting for - just move in and enjoy! Low maintenance includes snow removal, lawn mowing, roof & window maintenance. (id:45725)
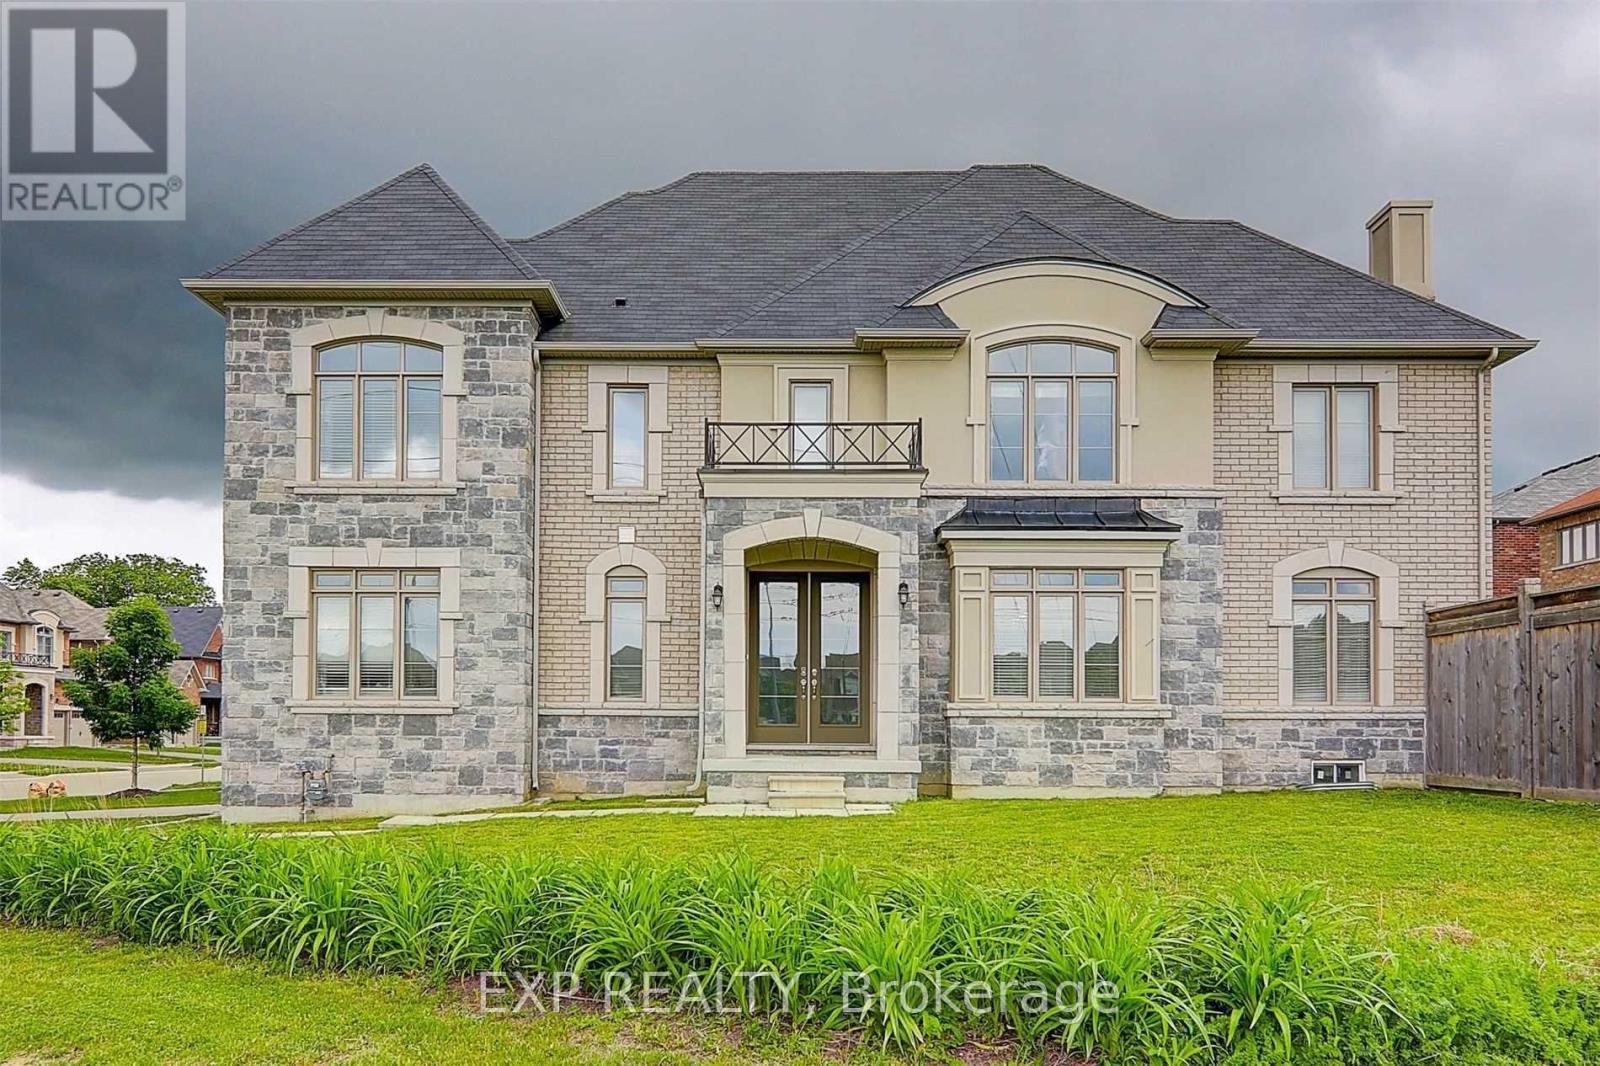
500 Mcgregor Farm Terrace
Newmarket (Glenway Estates), Ontario
WELCOME TO THIS BEAUTIFULLY MAINTAINED 4-BEDROOM, 4-BATHROOM HOME, BUILT IN 2016 AND OFFERING APPROXIMATELY 2,925 SQ. FT. OF LIVING SPACE. THE MAIN FLOOR FEATURES 9-FT CEILINGS, OVERSIZED WINDOWS FOR ABUNDANT NATURAL LIGHT, AND A SPACIOUS EAT-IN KITCHEN WITH QUARTZ COUNTERTOPS, CENTRAL ISLAND, AND NEW CABINETRY. ENJOY FOUR GENEROUSLY SIZED BEDROOMS AND FOUR WELL-APPOINTED BATHROOMS. THE PROFESSIONALLY FINISHED BASEMENT FEATURES FIRE-RATED INSULATION AND DRYWALL, POT LIGHTS, AND FRESH PAINT THROUGHOUT. NO SIDEWALK AND A WIDE DRIVEWAY WITH PARKING FOR UP TO 4 CARS. THE EXTRA-WIDE REAR LOT PROVIDES ADDITIONAL OUTDOOR SPACE. CONVENIENTLY LOCATED JUST 2 MINUTES FROM GO TRANSIT, UPPER CANADA MALL, SHOPPING, SCHOOLS, AND ALL AMENITIES. A GREAT LEASING OPPORTUNITY IN A PRIME LOCATION! (id:45725)
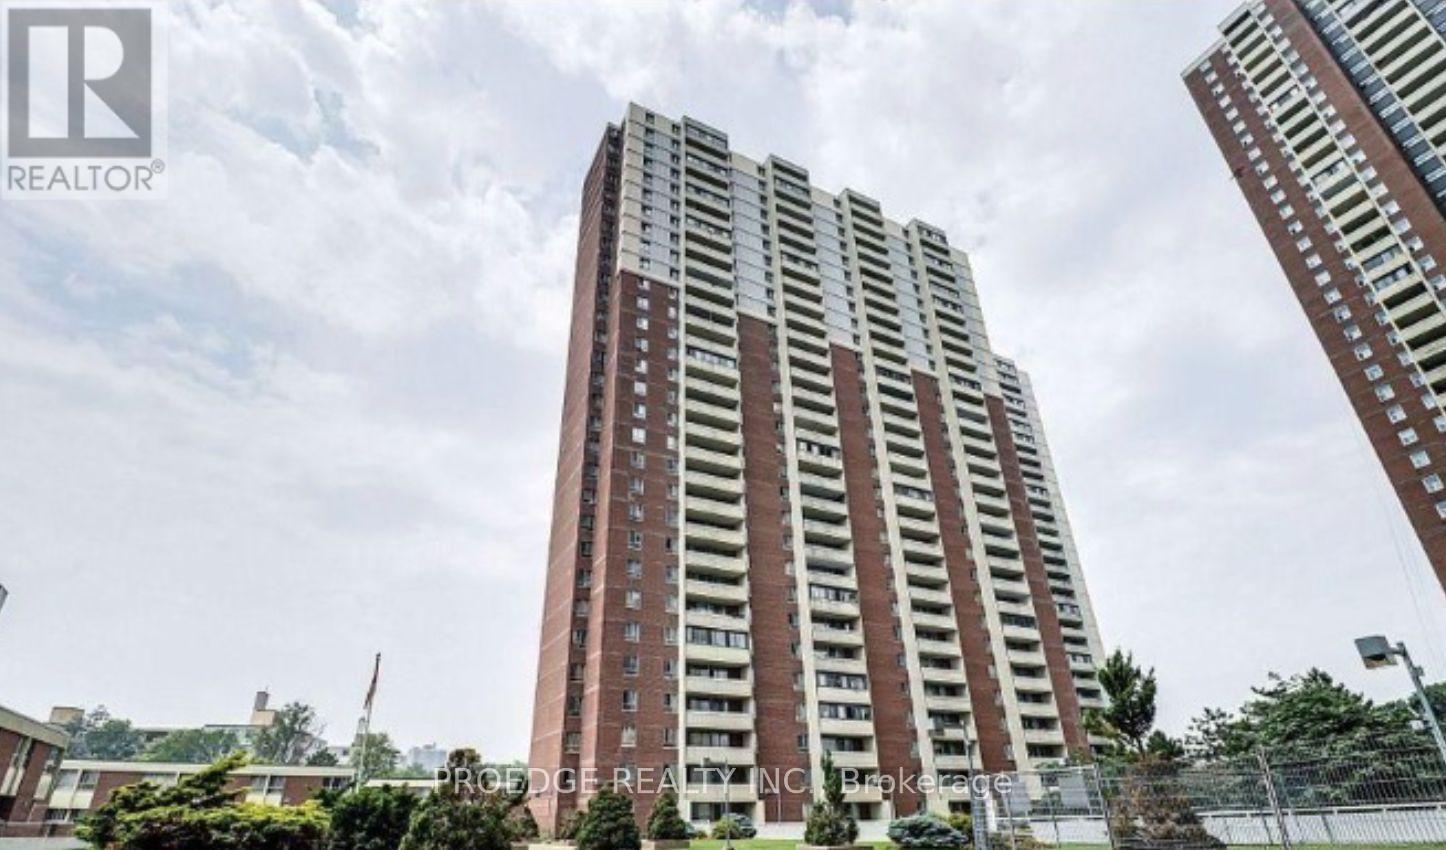
102 - 5 Massey Square
Toronto (Crescent Town), Ontario
Welcome To Fabulous 5 Massey Sq.!! Beautiful, Clean, Upgraded Kitchen And Bathrm, Wonderful View From A Large Open Balcony , Move-In Condition, Spacious Condo Close To Vic Park Subway, Worship, Transit, School, Golf Course * *Don't Miss This Opportunity ** Just Minutes From Downtown And The Beaches **Steps From School, Child Care, Subway Station, Parks, Golf Course, Mall ** Rec Facilities Include Gym, Indoor Pool, Squash Court +++ (id:45725)

A3-A4 - 4771 Steeles Avenue E
Toronto (Milliken), Ontario
Excellent Restaurant Opportunity in Prime Steeles/Midland Location! Newly renovated Chinese restaurant with approximately 110 seats and LLBO license. Features 3 private dining rooms, brand-new equipment, a fully equipped commercial kitchen, and a practical, well-designed layout. Conveniently located with easy access to major roads and ample on-site parking. Reasonable rent with a great setup suitable for a variety of restaurant concepts and cuisines. Turnkey opportunity with excellent potential. Don't miss this rare opportunity! (id:45725)
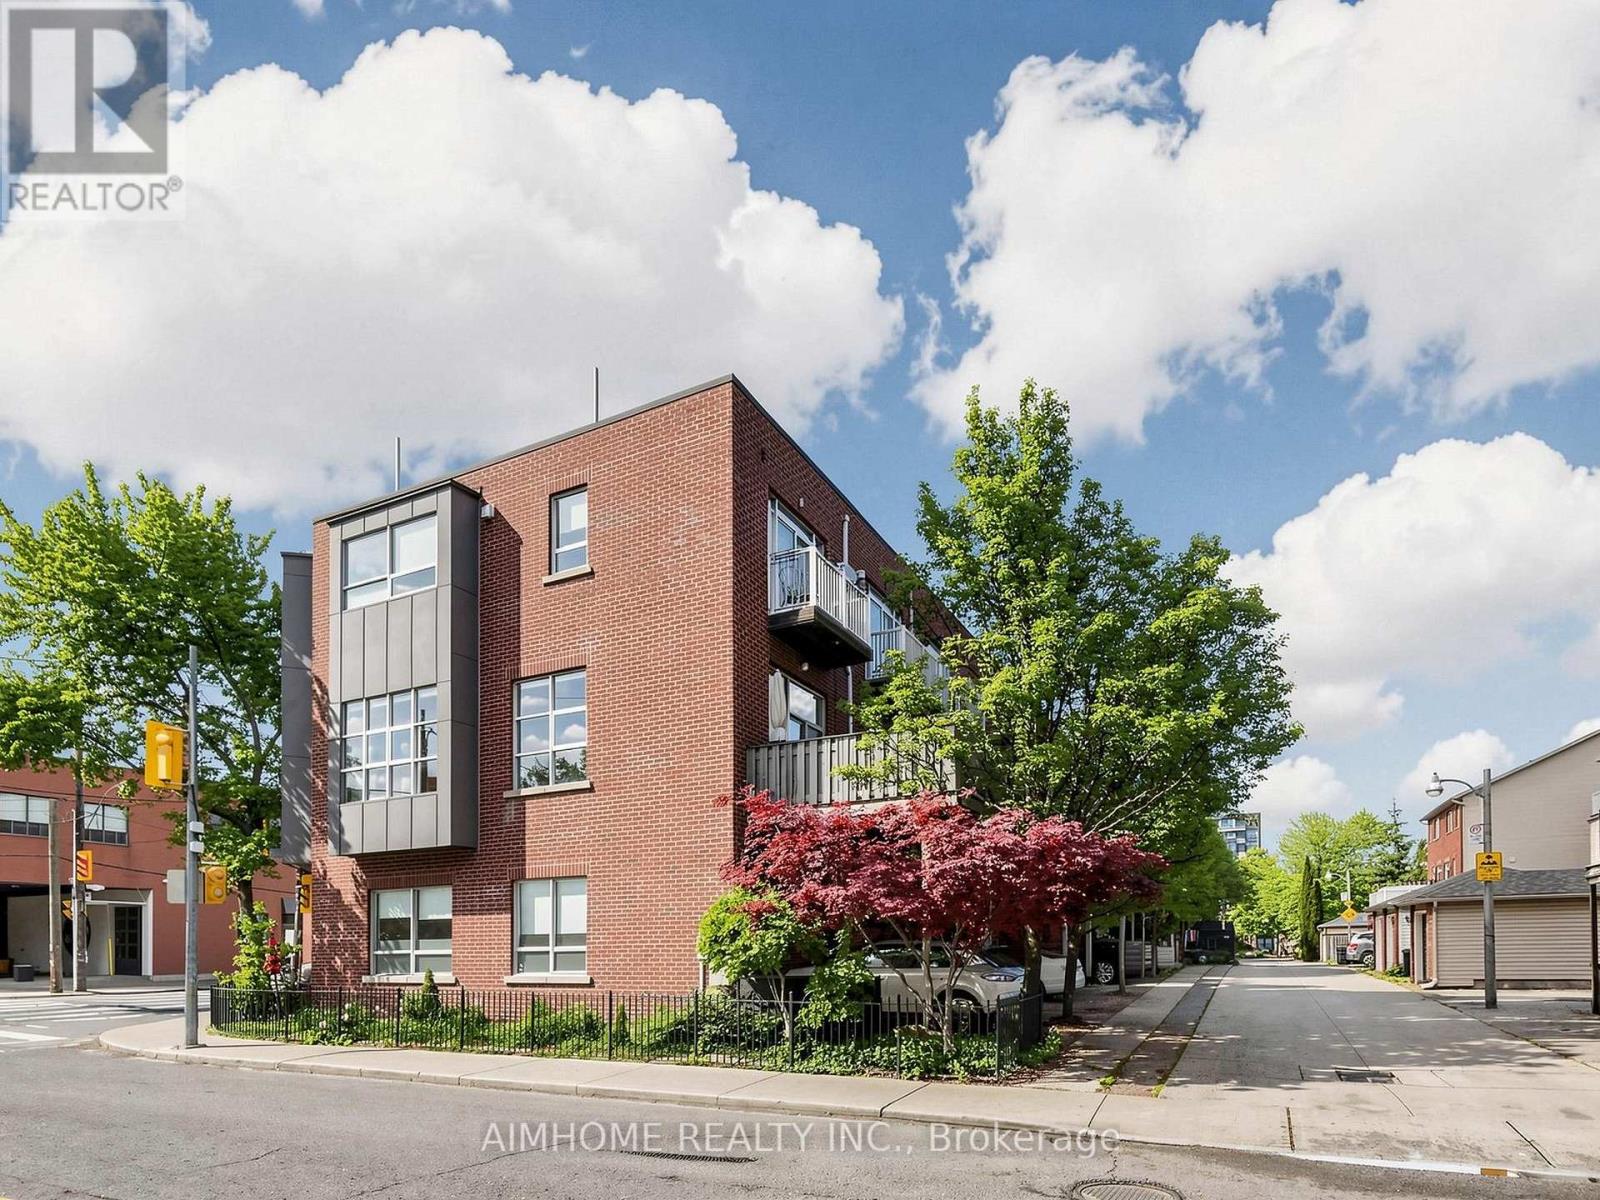
1089 Dundas Street E
Toronto (South Riverdale), Ontario
Rarely offered investment opportunity at the acclaimed Riverdale Lofts! Discover ultimate versatility in this massive, light-filled freehold property offering over 2,100 sq. ft. of premium open-concept space. Boasting a perfect live/work layout or potential duplex setup, this property features two separate entrances, making it ideal for professionals, business owners, or savvy investors looking to live in one unit and rent the other.The architectural flair is unmatched, featuring dramatic floor-to-ceiling windows that flood the space with natural light, a grand solid oak staircase, and rich hardwood floors throughout. Enjoy soaring vertical space with 10-foot ceilings on the main floor and up to 12-foot ceilings on the second level. The highly functional main floor also comes equipped with full kitchen capacity to easily service a storefront, office, or secondary suite. Embrace the vibrant lifestyle with exceptional outdoor living, including a huge private terrace and your own private rooftop deck offering spectacular, unobstructed treetop and neighborhood views.Unbeatable location just steps to Queen Street East, the TTC, boutique shopping, and world-class dining. Truly a unique gem in one of the East End's most desirable pockets! (id:45725)
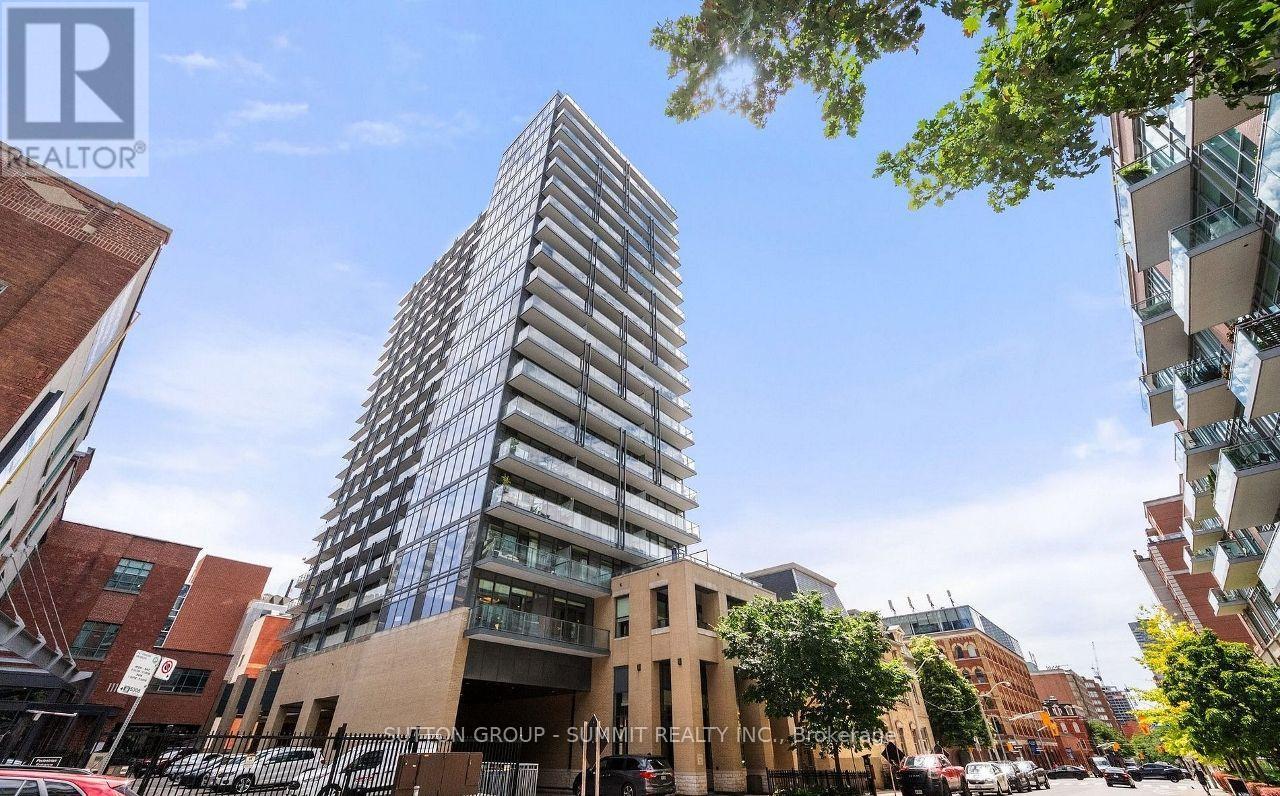
1510 - 105 George Street
Toronto (Moss Park), Ontario
Welcome home to your sun-soaked 709 sq ft 1 BR + Den condo with parking & locker at the Post House Condos. Southern exposure with gorgeous views of the downtown Skyline/CN Tower/lakeviews. Freshly painted throughout, 1 Parking Spot & Locker included. Enjoy the unobstructed beautiful skyline and lake views with a glass of wine on your large balcony. 2 Full Bathrooms.Large Den with room for a Murphy bed makes a great 2nd Bedroom. Prime Bedroom features a 4piece ensuite & double closet. Fantastic location - Walk To St Lawrence Market, George Brown,St James, Financial District & All The Best Of City Living. Great condo for an end user or investor. Flexible closing date available. (id:45725)
1202 - 96 St Patrick Street
Toronto (Kensington-Chinatown), Ontario
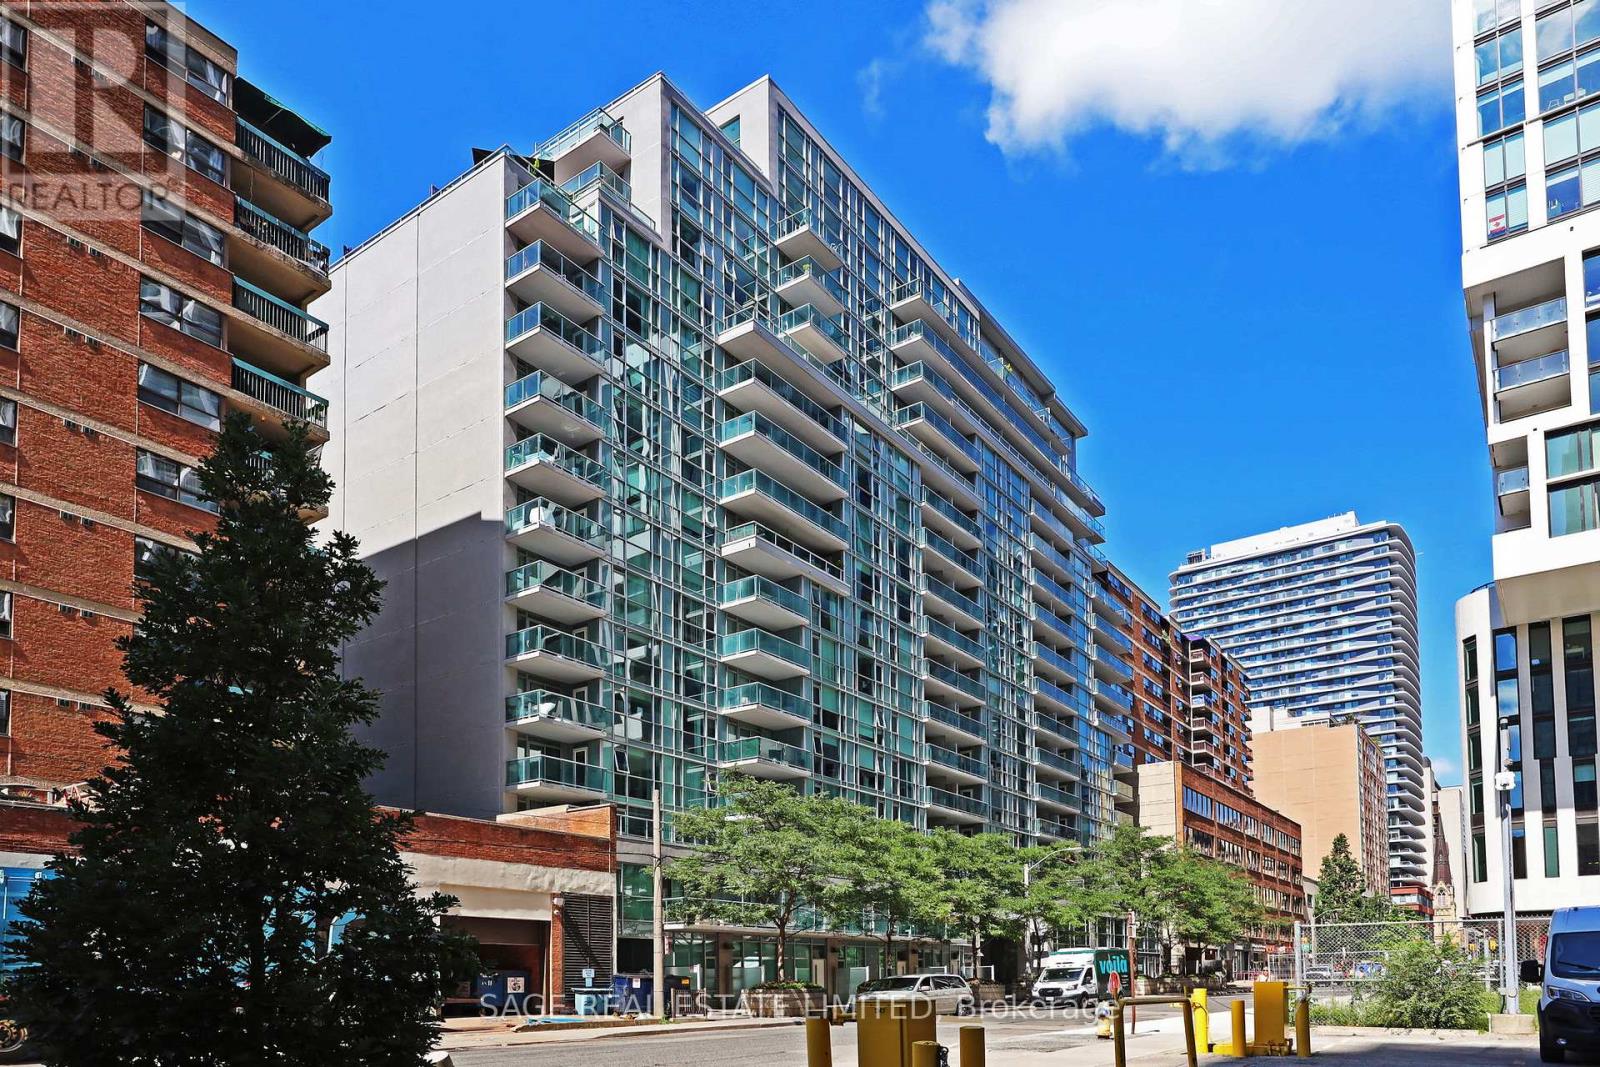
Welcome to Suite 1202 at 96 St Patrick Street. There is much to appreciate about this spacious, light-filled, 630 square foot one-bedroom layout. Features of note include an open concept kitchen with granite counter tops and stainless steel appliances, a large living and dining area with floor-to-ceiling windows offering an appealing western exposure, a large bathroom, and a spacious bedroom with a walk-in closet and a walk-out to a balcony that offers an expansive urban view featuring the Ontario College of Art and Design and the CN Tower. The unit comes with one parking spot (P1, #17) and two storage lockers (89 inches x 54 inches and 60 inches x 40 inches) which provide an abundance of storage space. ***Building amenities*** Amenities include 24 hour concierge, library, party room, outdoor patio with seasonal hot tub and two BBQs, one guest suite, exercise room with lockers, restroom and showers, visitor parking and two Electrical Vehicle parking spaces. ***Neighbourhood*** This ideal location provides quick access to all the pleasures of city living. It is a great location as you are only minutes away from shops, restaurants, grocery stores, pubs, parks, art galleries, theatres, and sporting and concert venues. Everything is within walking distance, or you can take the subway (St Patrick TTC station is only a few minute walk away). (id:45725)
86 - 513 Stornoway
Huron-Kinloss, Ontario
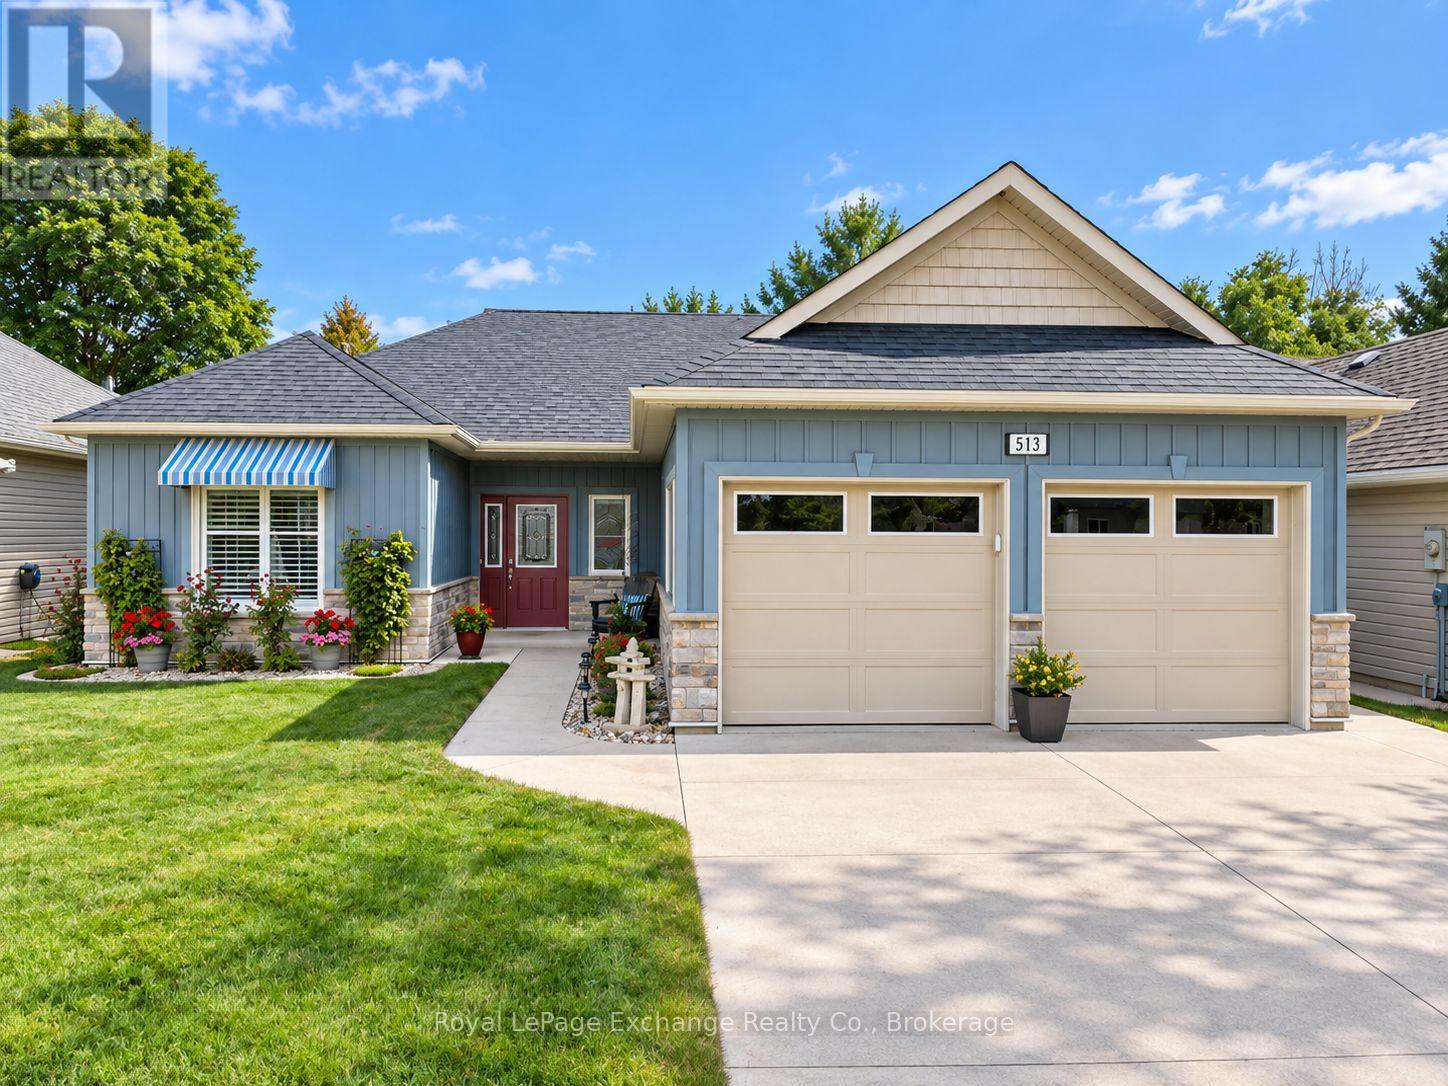
Welcome to Inverlyn Lake Estates, where low-maintenance living meets resort-style amenities. This immaculately maintained 2-bedroom, 2-bathroom vacant land condominium offers 1,507 sq. ft. of thoughtfully designed living space and a warm, inviting layout perfect for everyday living and entertaining. The main living area features a beautiful combination of engineered hardwood flooring and smooth transitions to tile, creating a cohesive and elegant feel throughout. The spacious floor plan offers both a comfortable living room and separate family room, along with a dedicated dining area and convenient breakfast nook. Large windows bring in an abundance of natural light, while the generous 10' x 38' covered patio provides an ideal extension of the living space for relaxing, entertaining, or enjoying the outdoors in any weather. A double attached garage provides plenty of room for vehicles and additional storage. Beyond your doorstep, enjoy an exceptional array of amenities, all maintained by the Condominium Corporation. Residents have access to the clubhouse, games room, exercise room, workshop, outdoor saltwater pool, private lake, and approximately 90 acres of beautiful woodlot with walking trails. RV storage and optional garden plots are also available. Located in desirable Inverlyn Lake Estates, this is an opportunity to enjoy a carefree lifestyle surrounded by nature, recreation, and community-all while being just minutes from the amenities of Kincardine and the shores of Lake Huron. (id:45725)
300 4th Avenue W
Owen Sound, Ontario
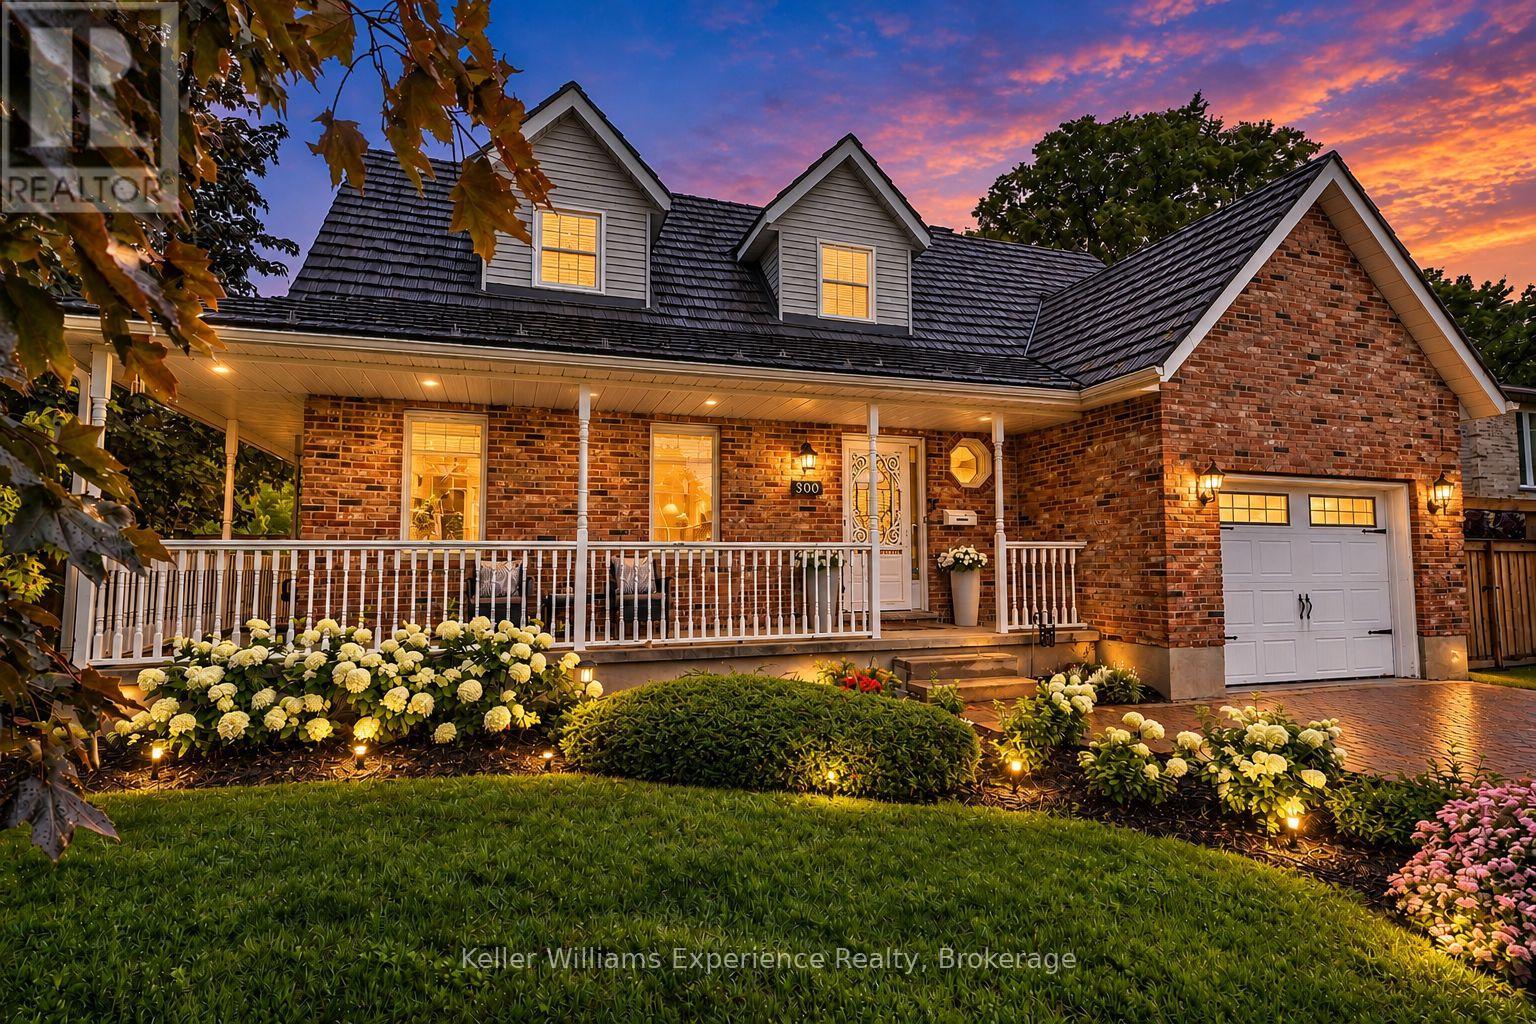
Meet the Cape Cod on the corner. Set at the top of Moore's Hill in one of Owen Sound's loved family neighbourhoods, this timeless home brings together classic curb appeal, a beautifully updated interior, and the kind of space families dream of. With 4 bedrooms, 3 bathrooms, 2,400 sq ft of finished living space, a heated 30x16 detached garage, and a spectacular Brubacher custom kitchen (2025), this one gets it all right. From the wraparound front porch and interlocking brick driveway to the landscaping and hydrangea-lined corner lot, the curb appeal is immediate. Inside, an impressive 18-foot foyer opens to a bright interior with white oak luxury vinyl flooring (2024). And that kitchen. Handcrafted hardwood cabinetry, quartz countertops, a full pantry wall, stainless steel appliances, pot lighting, and a generous peninsula made for rushed weekday breakfasts, Christmas baking, and Saturday night entertaining. Upstairs, the primary bedroom sits beneath charming Cape Cod dormers with his-and-her closets and ensuite privilege. Two more bedrooms complete the level. The finished basement adds a fourth bedroom, full bathroom, and oversized rec room for movie nights, teenagers, guests, or the ultimate playroom. Out back, the fully fenced yard (2024) has a spacious two-tier deck and space for kids, dogs, BBQs, birthday parties and long summer evenings. There's an attached garage for everyday practicality, but the heated 480 sq ft detached garage with its own driveway is the real bonus. Workshop, home gym, hobby space, extra vehicles, or somewhere to finally put all the toys: you've got options. Major updates include a steel roof with a 50-year warranty (2022), professional painting throughout (2024), the custom Brubacher kitchen (2025), and new windows and sliding glass doors (2026). Classic Cape Cod charm, a seriously good kitchen, incredible garage space, and a prime Moore's Hill corner. This is the kind of family home that's hard to replicate. (id:45725)
2423 Clementine Boulevard
Ottawa, Ontario
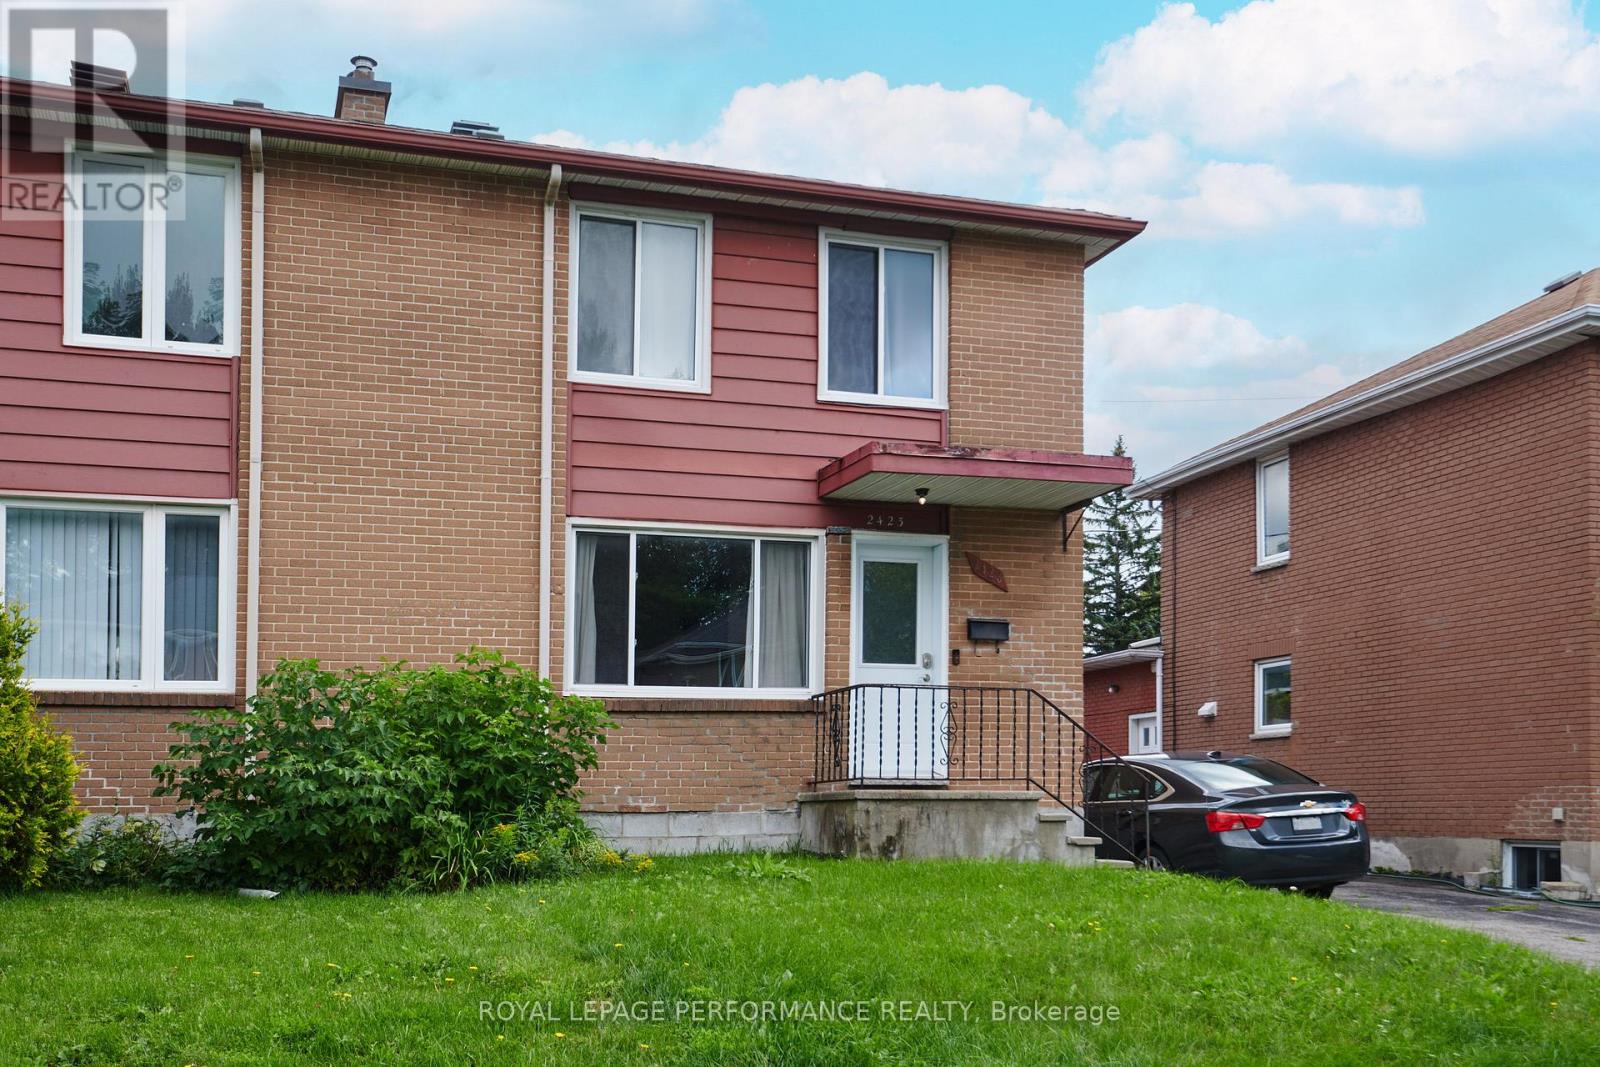
Calling all 1st Time Buyers, Investors! Great Location. Nestled in a quiet and peaceful neighbourhood of Heron Park, this semi-detached home offers the perfect blend of comfort and convenience. This property boasts hardwood flooring throughout the main level and 2nd level. Loads of natural light flood the spacious living and dining areas with patio door out .The kitchen offers plenty of storage options with beautiful stainless steel appliances.Step outside through the sliding door from the dining area to the large deck, ideal for outdoor gatherings or simply enjoying a serene evening The outside side door beside the kitchen conveniently leads to the basement. Up on the 2nd level are three nice-sized bedrooms and the main bathroom. The finished basement provides more living space with endless possibilities. A handy 3 piece bathroom is located on the lower level. The laundry area and cold storage completes the basement. . Don't miss out on the opportunity for to make this house your home! (id:45725)
152 Duford Street
Ottawa, Ontario
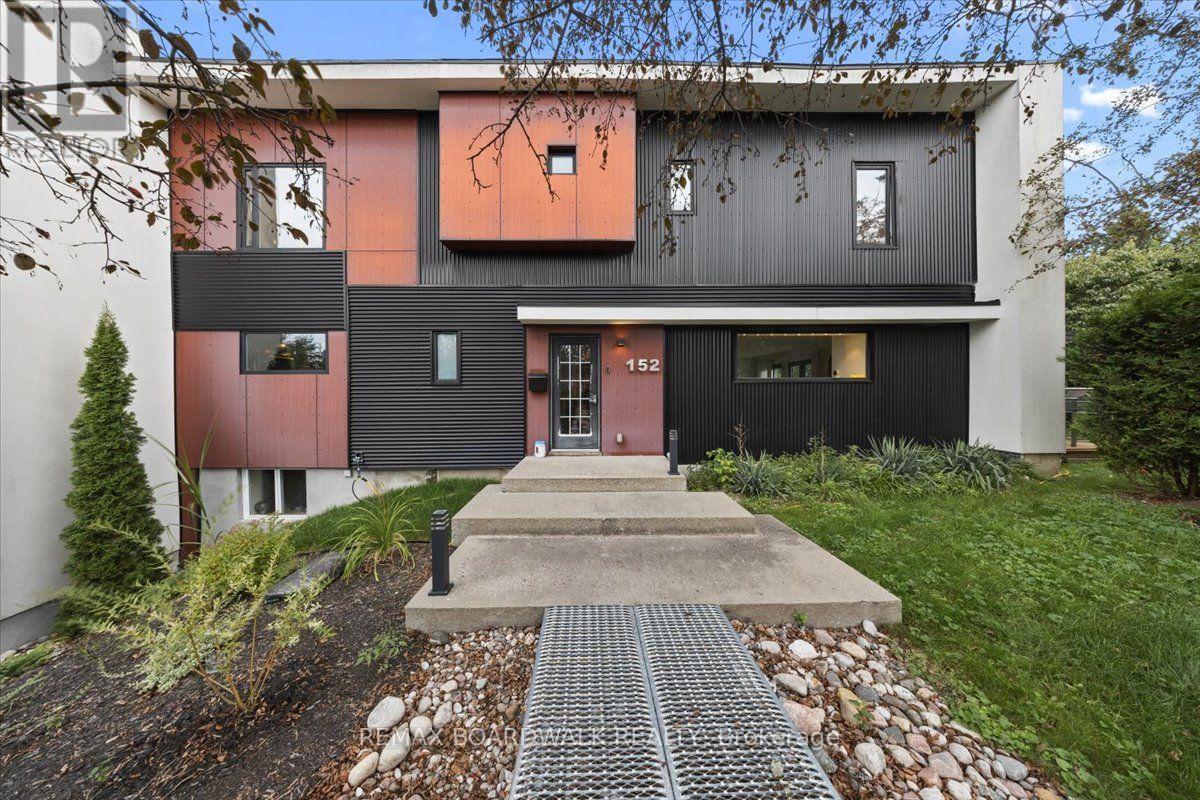
Welcome to a truly special home with exceptional space, versatility, and income potential! Lovingly owned by just one owner, this impressive corner property offers four spacious bedrooms upstairs, abundant natural light, and a layout designed for modern family living. The primary suite is a standout, featuring a generous five-piece ensuite that creates a comfortable private retreat. One of the home's most exciting features is the separate entrance to a fully finished apartment, offering excellent potential for an in-law suite or income-generating apartment. A wonderful key feature for buyers looking for mortgage relief or a smart investment opportunity. Complete with a full bathroom and shower, plenty of natural light, and comfortable living space, this apartment provides exceptional flexibility. The basement also offers the potential to create a separate bachelor-style apartment, adding even more income possibilities. Situated on a desirable corner lot, the home enjoys excellent sun exposure, open space, and an abundance of natural light. Outside, enjoy a large deck and generous yard space with room for kids to play, entertain, or simply enjoy the outdoors. And there's more! A unique staircase and ladder provide access to the rooftop, opening the door to exciting possibilities for additional living or recreational space, with the potential to create an incredible rooftop deck overlooking the neighbourhood. Located in a fantastic Ottawa community surrounded by parks and green space, with a recreational park, skating rink, and upcoming swimming pool nearby. Shopping and everyday amenities are within walking distance, along with the local Sugar Shack. This is a truly unique home offering space, flexibility, lifestyle, and future potential that is hard to find. (id:45725)
175 Lormont Boulevard
Stoney Creek, Ontario
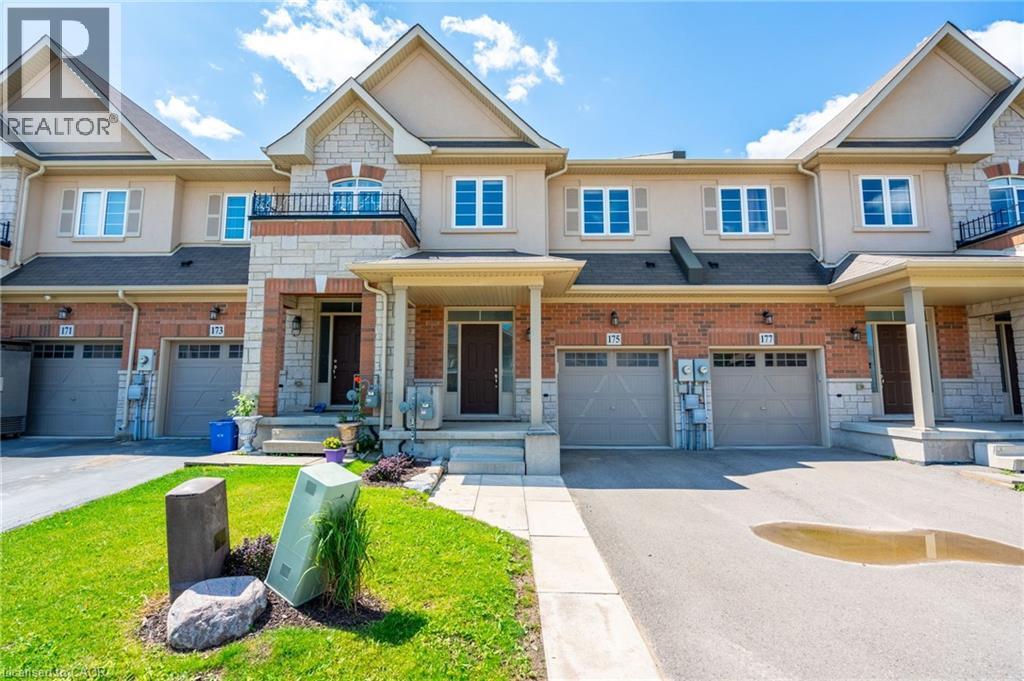
Beautiful, spacious, and functional, townhome by Desantis, located in the highly desirable Felker neighbourhood. This comfortable residence features 1,840 square feet of open-concept living space, enhanced by black stainless steel appliances, and a breakfast peninsula. The living room is filled with natural light, and the home boasts a thoughtfully designed layout. Additional highlights include a fenced yard with gate backing onto greenspace and brand new park, no rear neighbours, second-floor laundry, and generously sized bedrooms, including a master ensuite with 4pc bathroom and walk-in closet. The property showcases beautiful, neutral finishes and an unspoiled basement, providing a perfect canvas for personal customization. It is conveniently situated just steps from Saltfleet Secondary School and minutes from elementary schools, grocery stores, restaurants, amenities, recreation centre, and access to the Red Hill/Link Parkways and QEW. (id:45725)
6511 Dorchester Road
Niagara Falls (Dorchester), Ontario
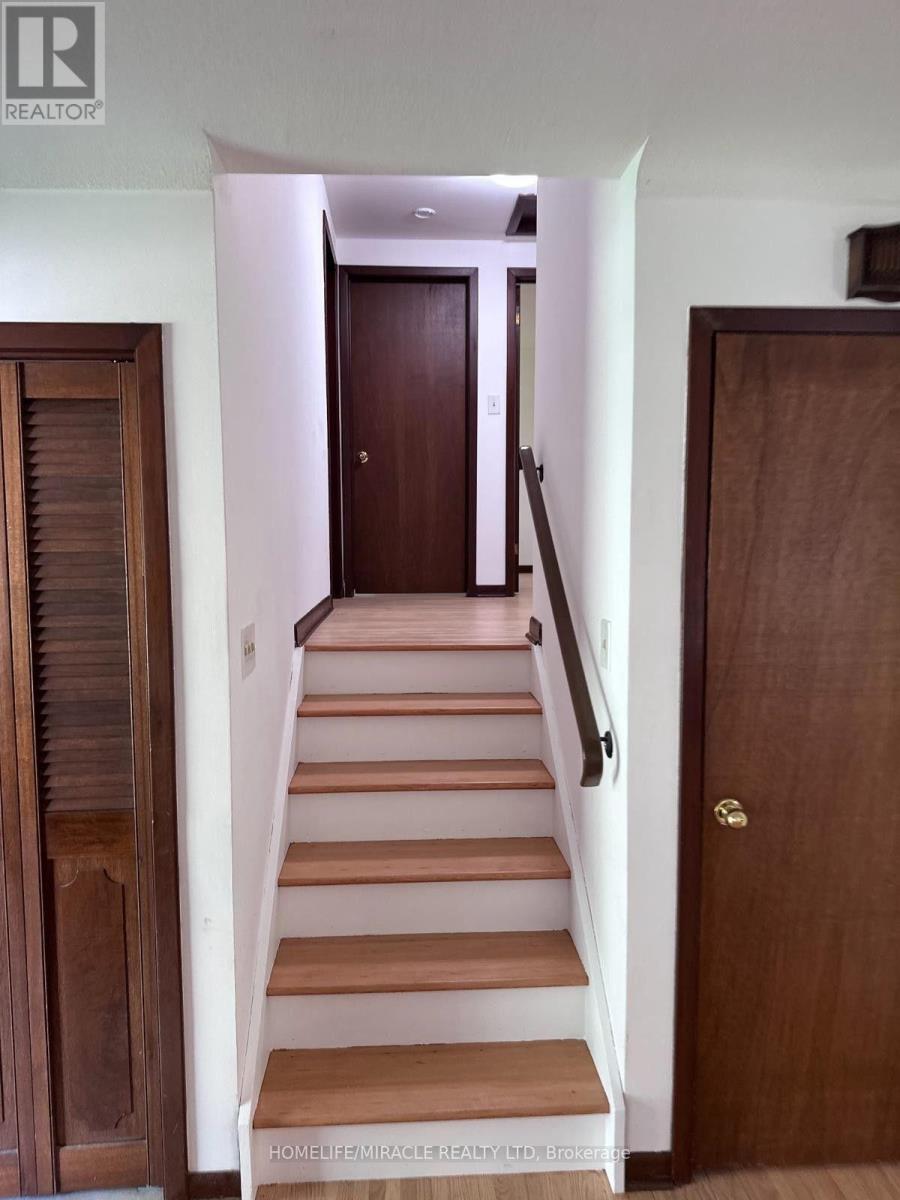
Beautiful 3-bedroom single family home for rent (upper level) in Niagara Falls. This backsplit bungalow house features 3 good sized bedrooms, one big bathroom, large living area and a beautifulkitchen. There is 2 parquing space available and a big, fenced patio for enjoy with family and friends. It is convenience located to all the schools in the area and the whole entertained from the tourist area. This a part of Niagara Falls is family oriented and quite area. This prime location provides exceptional access to grocery stores and much more. (id:45725)