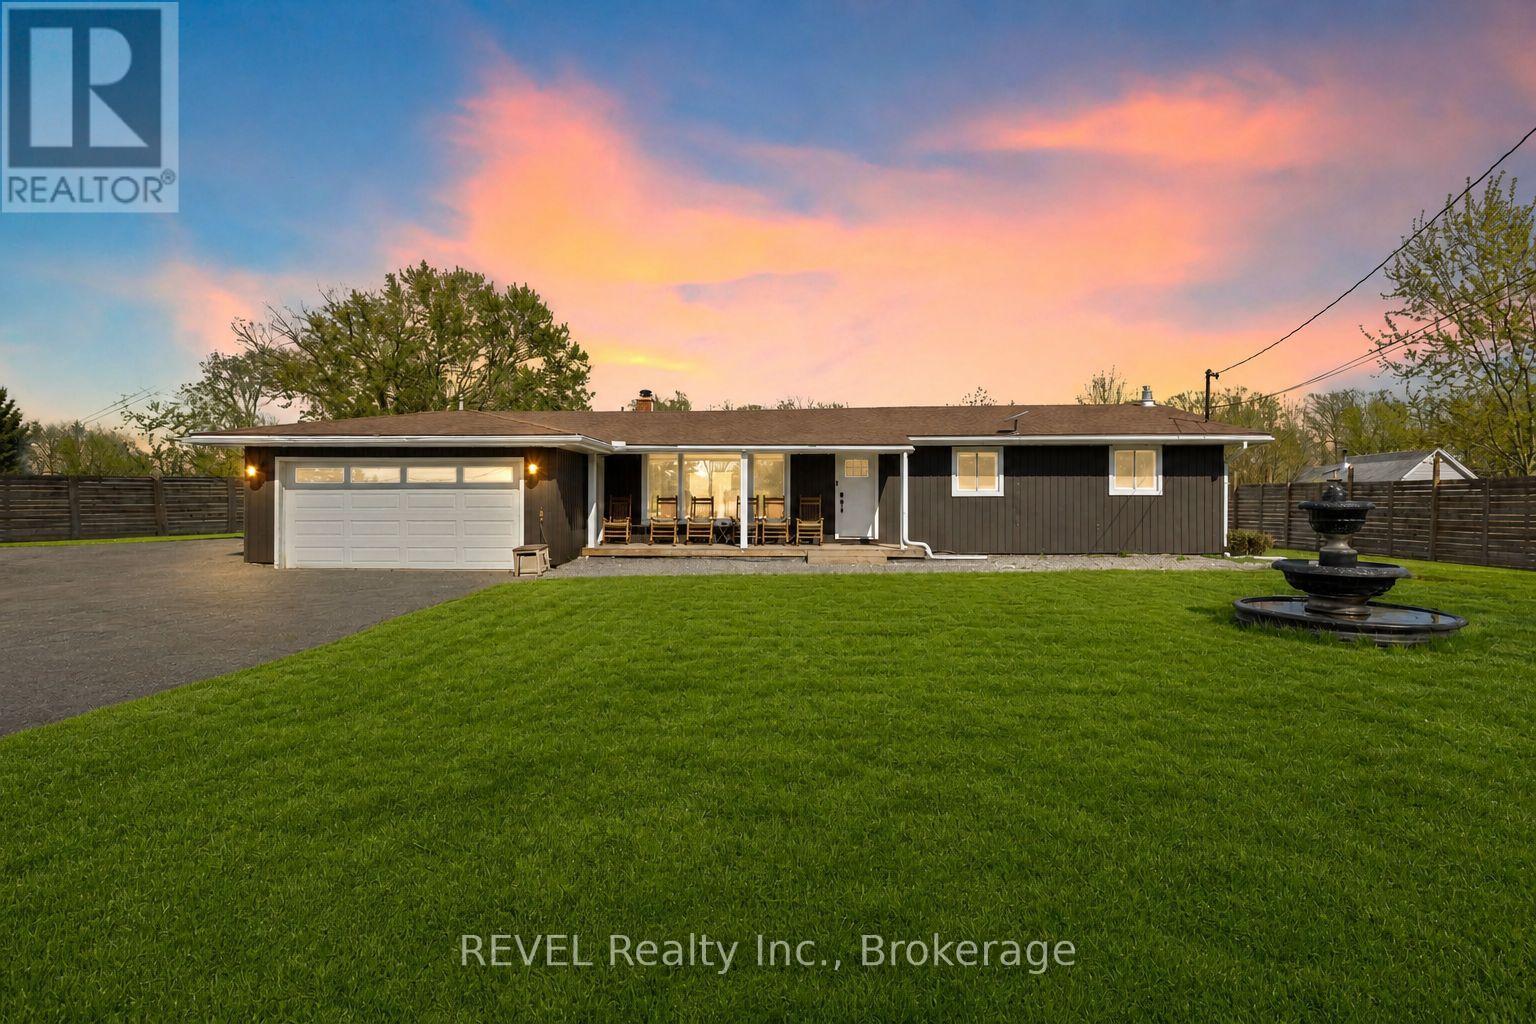
3290 Switch Road
Fort Erie (Black Creek), Ontario
Set on nearly 2.5 acres of beautifully treed, park-like property, this fully renovated bungalow offers an exceptional combination of space, privacy, and convenience in the sought-after community of Stevensville. Enjoy the tranquility of country living while remaining just minutes from the QEW, Niagara Falls, the U.S. border, and the scenic Niagara Parkway.Inside, the home is completely move-in ready, featuring a bright, open-concept layout with large windows that fill the space with natural light and showcase peaceful views of the surrounding property. The updated kitchen is equipped with stainless steel appliances, a breakfast bar, and flows seamlessly into the living and dining areas, creating an inviting space for everyday living and entertaining.The main floor features three spacious bedrooms, including one with direct access to the backyard, along with a beautifully updated five-piece bathroom complete with double sinks. The fully finished lower level provides even more living space, offering a large recreation room with a gas fireplace, a home office or potential fourth bedroom, a three-piece bathroom, and laundry area.Major updates have already been completed, including the furnace, central air conditioning, and windows in 2021, a Culligan water treatment system with water softener, reverse osmosis, and UV filtration in 2022, and a transferable LeafFilter gutter protection system installed in 2024.Outside, the property is fully fenced following an investment of approximately $30,000 and features wrought iron front gates for added privacy and security. New concrete decks at both the front and rear of the home provide attractive outdoor spaces to relax and enjoy the peaceful surroundings.A double garage and large driveway offer plenty of room for vehicles, boats, trailers, or an RV. Outdoor enthusiasts will appreciate the convenient access to the Niagara Parkway, nearby trails, water activities, and a public boat launch.Book your private showing today. (id:45725)
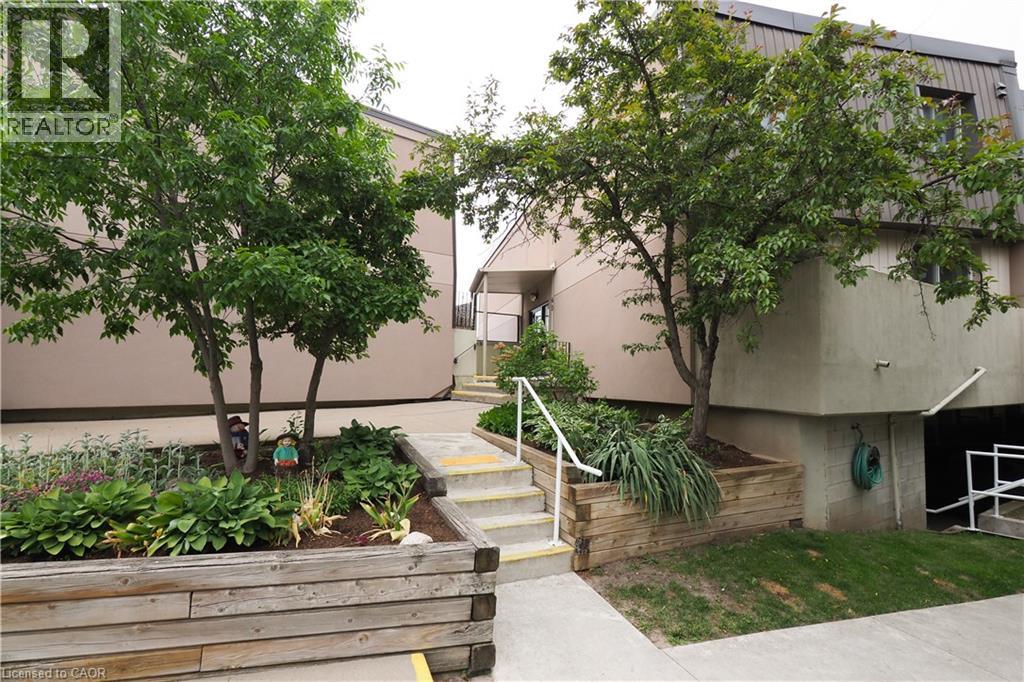
40 Tannery Street E Unit# 265
Cambridge, Ontario
Discover a different kind of condo living in the heart of Hespeler Village. Located at Village Square, 40 Tannery Street East, this distinctive two-storey condominium townhouse offers something increasingly hard to find: the privacy and separation of a traditional home combined with the convenience of a low-maintenance condominium lifestyle. Freshly painted and filled with natural light, the main level features a bright galley-style kitchen with white cabinetry, granite countertops, updated laminate flooring and a full complement of appliances. Just off the kitchen, the separate dining room creates a comfortable space for everyday meals or entertaining, while the spacious living room invites you to relax and unwind. One of the home's standout features is the walk-out from the living room to your own private open-air terrace. Surrounded by treetop views and open sky, it is a wonderful extension of the living space and an ideal spot for morning coffee, summer evenings or simply enjoying a little outdoor space of your own. A convenient two-piece powder room completes the main level. Upstairs, you'll find two comfortable bedrooms offering good natural light and plenty of room to create inviting personal spaces. The renovated four-piece bathroom features an updated vanity with storage and a refreshed tub and shower combination. A dedicated laundry and storage room with washer and dryer and storage. The setting is where this home truly comes to life. Step outside and Hespeler Village is at your doorstep. Forbes Park, the Hespeler Tennis Club, W.G. Johnson Centre, Speed River trails and the historic Idea Exchange library are all close by. Wander into the village for local restaurants, cafes and breweries, enjoy the Friday summer Hespeler Village Market, or take in community events including the popular Forbes Park Music Festival. With parks, recreation, trails, transit and the character of historic downtown Hespeler all within easy reach. Some pictures are Virtually Staged (id:45725)
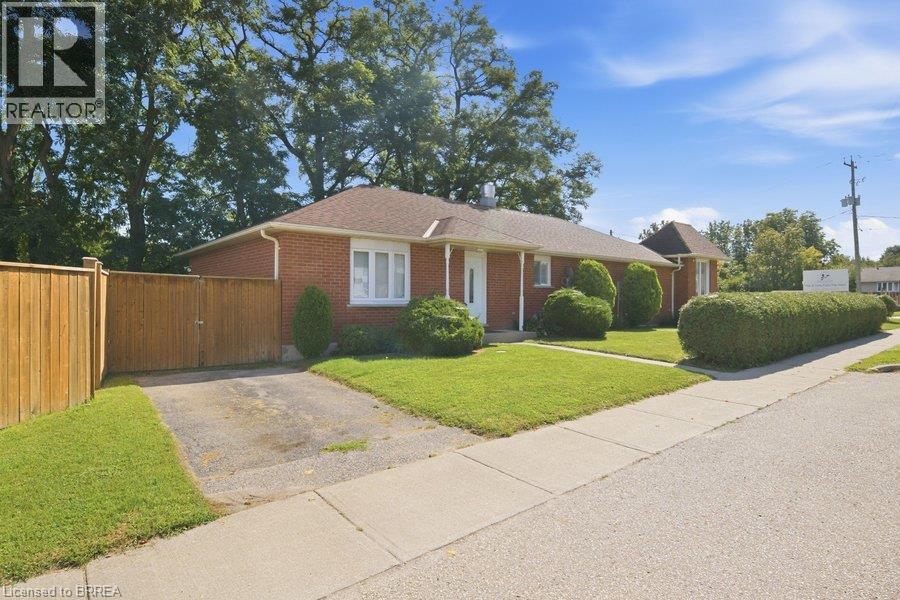
286 Oakland Road Unit# B
Scotland, Ontario
Welcome to 286 Oakland Road, ideally located in the heart of the charming community of Scotland. This all-brick bungalow offers three generously sized bedrooms, a four-piece bathroom, a full kitchen, and a comfortable living area. The oversized, fully fenced backyard provides plenty of room for children to play and for the whole family to enjoy the outdoors. The full, unfinished basement offers excellent additional space for a recreation area, home gym, workshop, or storage. A wonderful opportunity to enjoy small-town living in a comfortable family home. The tenant is responsible for hydro, gas, internet, and exterior maintenance. (id:45725)
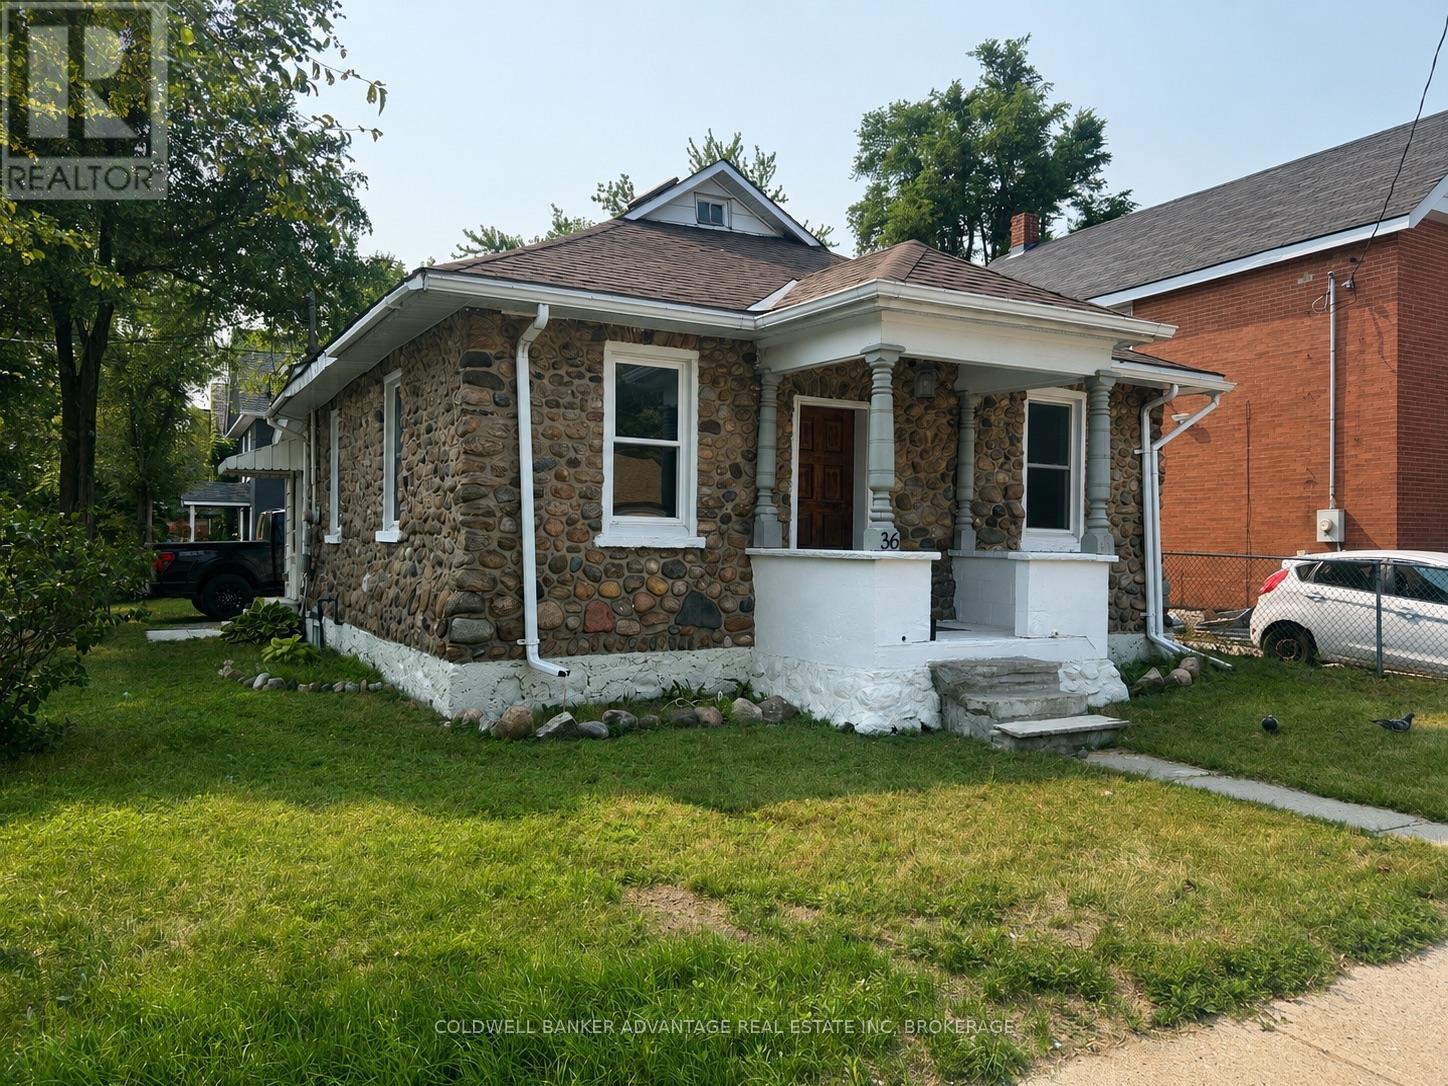
36 Sanford Street
Barrie (Sanford), Ontario
BARRIE BUNGALOW! Welcome to this charming move-in ready 3-bedroom, 1-bath bungalow in a desirable Barrie neighbourhood. Bright and inviting, this well-maintained home features a functional layout, spacious living areas, and plenty of natural light. Enjoy a private yard, great curb appeal, and a convenient location close to parks, schools, shopping, transit, and Barrie's waterfront. Perfect for first-time buyers, downsizers, or investors-just move in and enjoy! (id:45725)
15 Confederation Drive
St. Thomas, Ontario
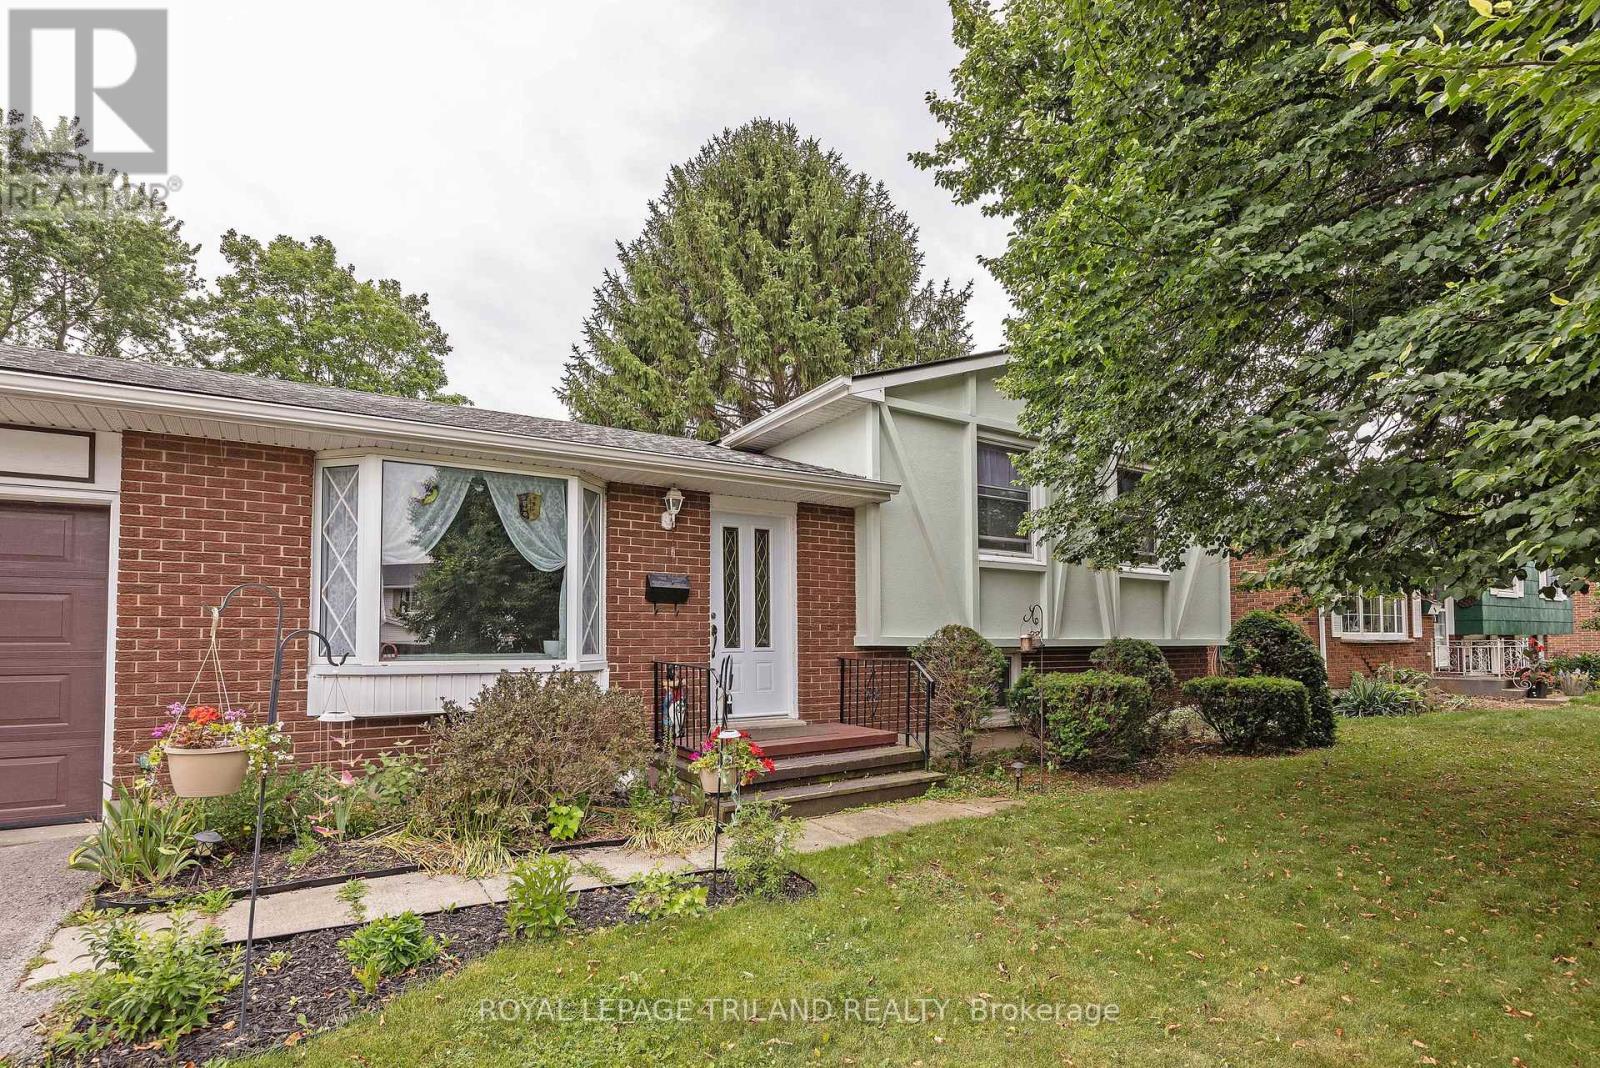
Welcome to this spacious, family-friendly 4-level sidesplit! The main floor features a large kitchen with new flooring and appliances, alongside a bright dining area. Upstairs holds 3 generous bedrooms and a 4-piece bath, while the lower level boasts a cozy family room with a gas fireplace and a newer 3-piece bath. Enjoy the private backyard with no neighbors behind and easy walking access to the neighborhood park and ball diamond. Packed with updates including a 2025 roof, professionally installed leaf guards on eaves, new front door, some fresh flooring, and an owned hot water tank! (id:45725)
6379 West Parkway Drive
Lambton Shores, Ontario
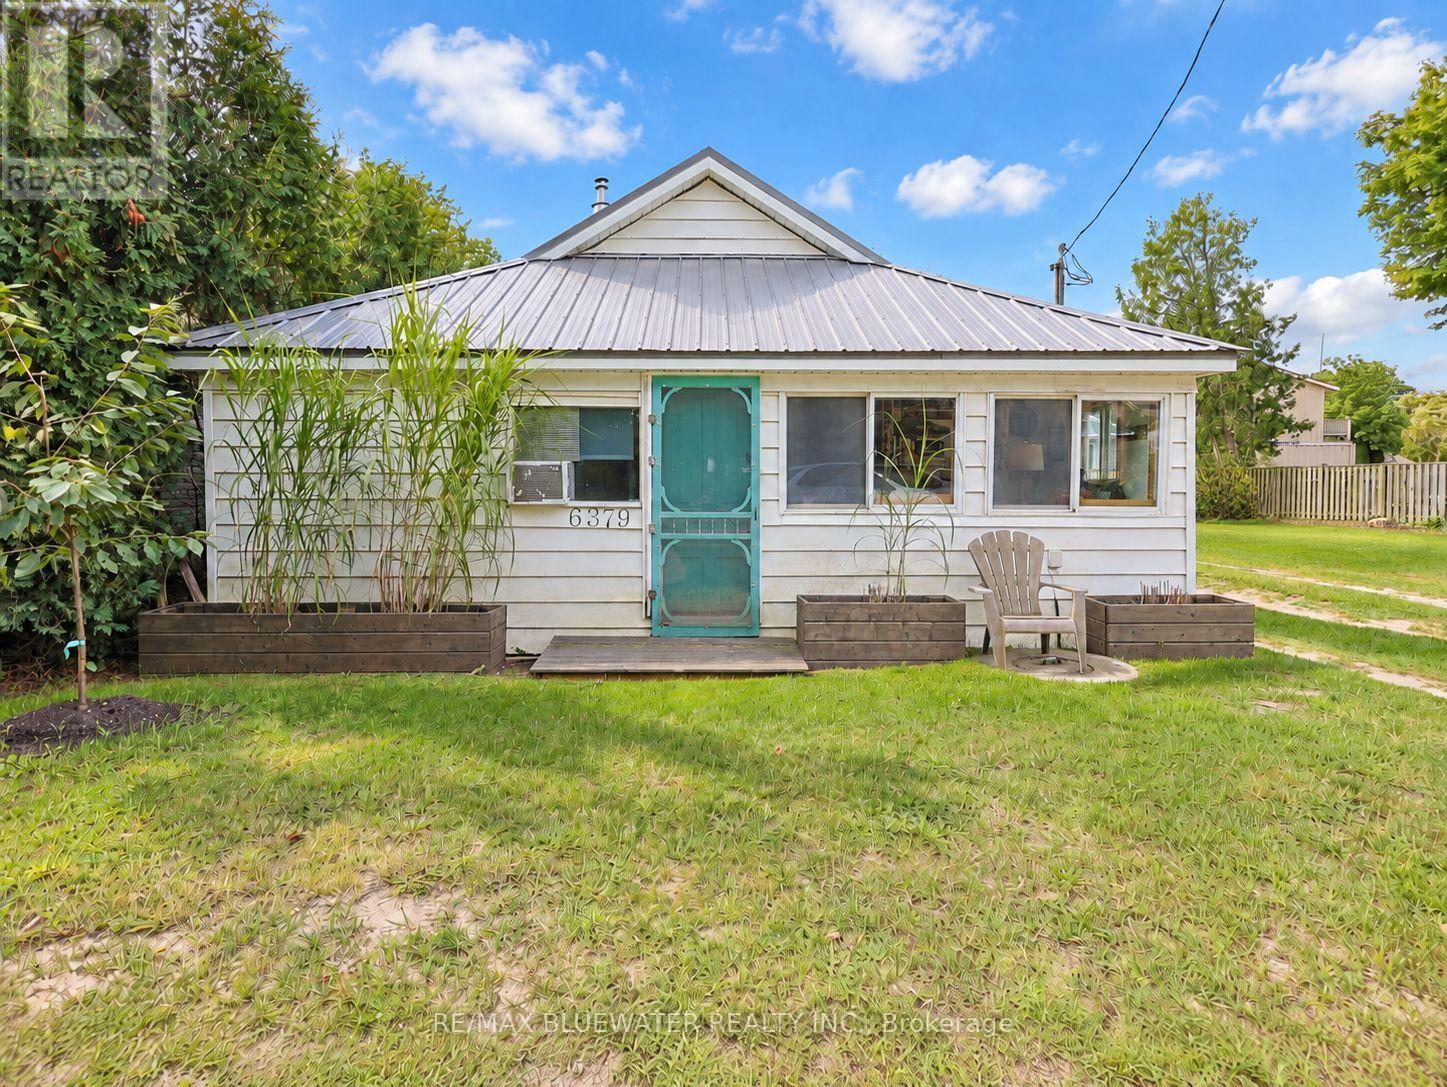
Welcome to that perfect cute cottage near the shores of Lake Huron you have been waiting for at 6397 West Parkway Drive steps from Ipperwash Beach in Lambton Shores! This location is incredible only 30 steps from a picturesque sandy beach on the shores of Lake Huron. This three season cottage with pellet stove (installed 2023) to offer lots of heat will have you coming for off season weekends as well. Once you drive down the driveway and park your car all your worries will all go away. The cottage offers those charming cozy vibes on the inside! Open concept layout allowing for living, dining and kitchen with bamboo flooring throughout is great for entertaining. Living area centered around newer wood pellet stove with brick surround. Sunroom off living space is the perfect place to relax and open that book you been wanting to read for way to long. Offering three bedrooms with full bathroom that offers a metal claw tub. Step out onto the 22'x23' back deck with gate to keep the pets contained and part of the fun. A 10'x16' portion of the deck is covered so you can enjoy this space rain or shine. Cute corner space holds a picnic table perfectly with space on the deck still for couch set and more. One of the most perfect outdoor shower setups covered in blooming wisteria that has both hot and cold water with sink. It is so cute that you won't want to shower inside! Large garden shed to hold all your beach toys and more. Backyard offers space for yard games and fire pit to bring the family around to roast marshmallows. Did we mention this location is literal steps from one of the most amazing stretches of sandy beach on Lake Huron? This cottage is truly a lifestyle choice that will come with more days on the beach, more core memories made with friends and family, more bonfires, more time spent under the sun, more laughs, maybe more wine but definitely more life! Other notables include electrical breaker panel, owned hot water heater, upgraded weeping bed (2021) and more. (id:45725)
802 - 498 Queens Avenue
London East (East F), Ontario
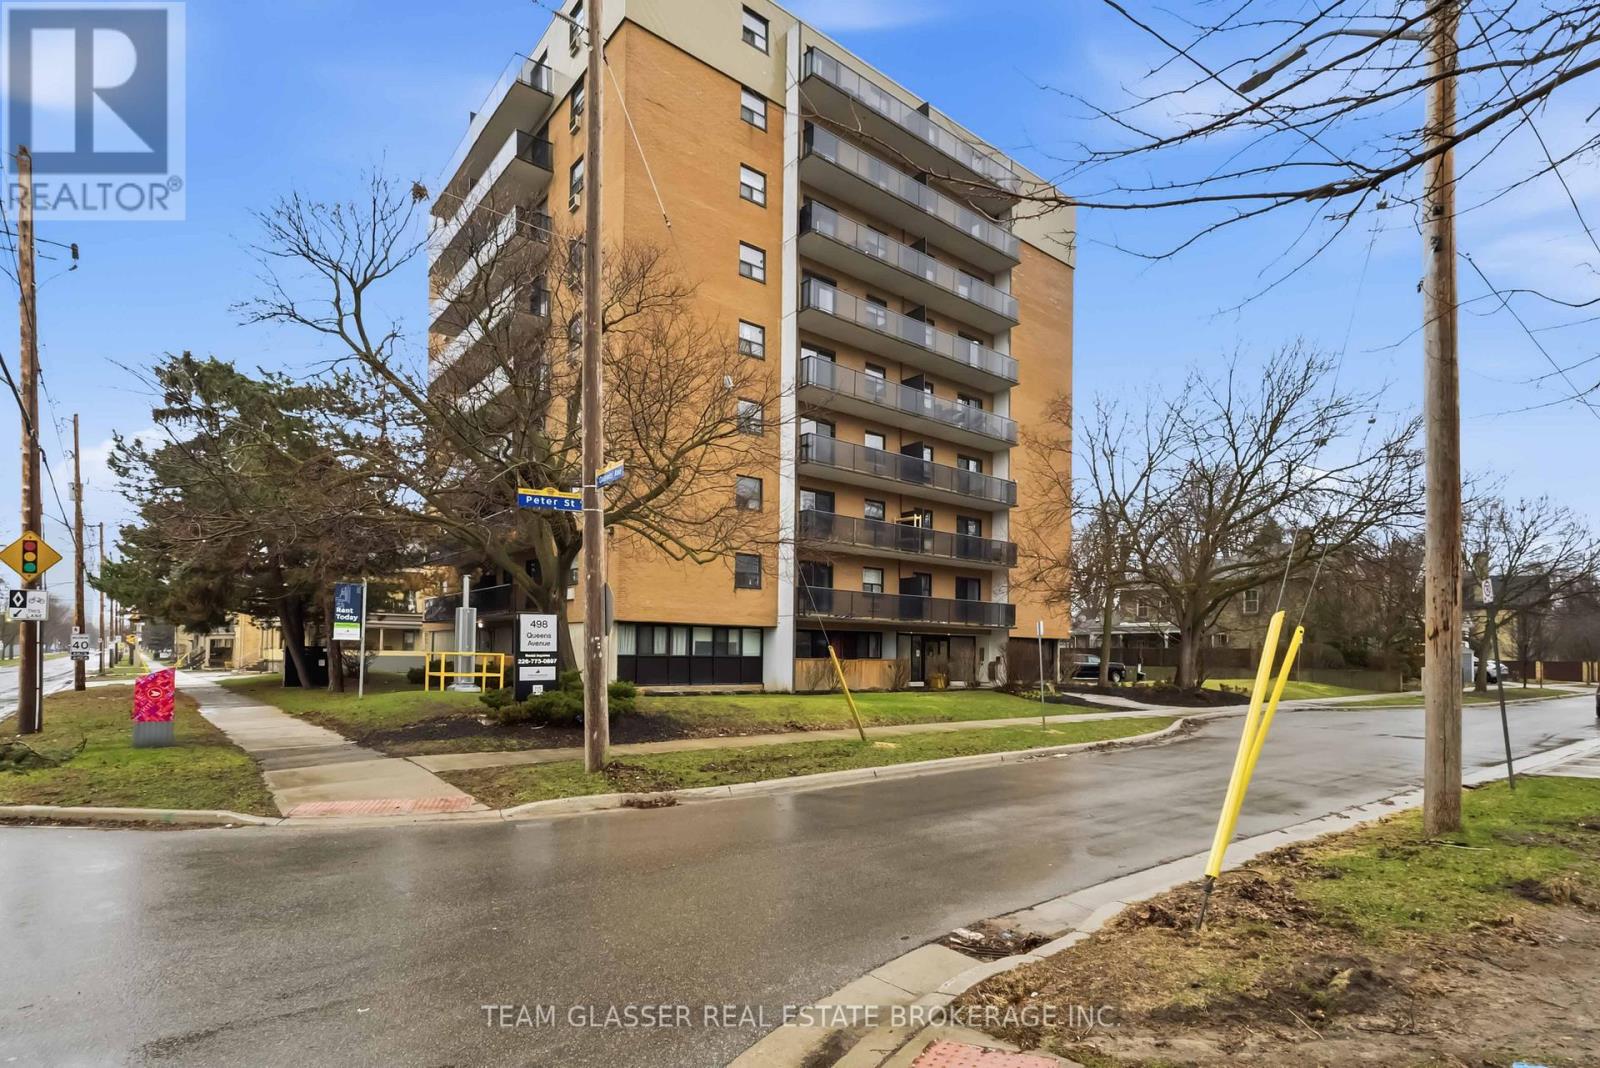
Welcome to Sunset Manor at 498 Queens Avenue, where classic charm meets modern living in the heart of London's historic Woodfield neighbourhood. This spacious 2-bedroom suite is thoughtfully designed with contemporary finishes throughout, featuring hard-surface flooring, an upgraded kitchen with stainless steel appliances, and a renovated bathroom with premium finishes. Step out onto your own private balcony and take in the energy of one of London's most well-connected neighbourhoods. Residents benefit from on-site laundry facilities and a beautifully renovated lobby. Nestled just outside London's downtown core, Sunset Manor offers quick access to Richmond Street, Adelaide Street, and local transit routes, keeping you well-connected to everything the city has to offer. Whether you're heading to Richmond Row, Old East Village, or the scenic trails along the Thames River, it's all just minutes away. Fanshawe College's downtown campus is just a 7-minute bike ride away, Western University is only an 8-minute drive, and the beloved Victoria Park is a short 15-minute stroll from your front door, making this an ideal place for students, young professionals, and anyone looking to enjoy the best of London living. (id:45725)
40987 Kirkton Road
South Huron (Usborne), Ontario
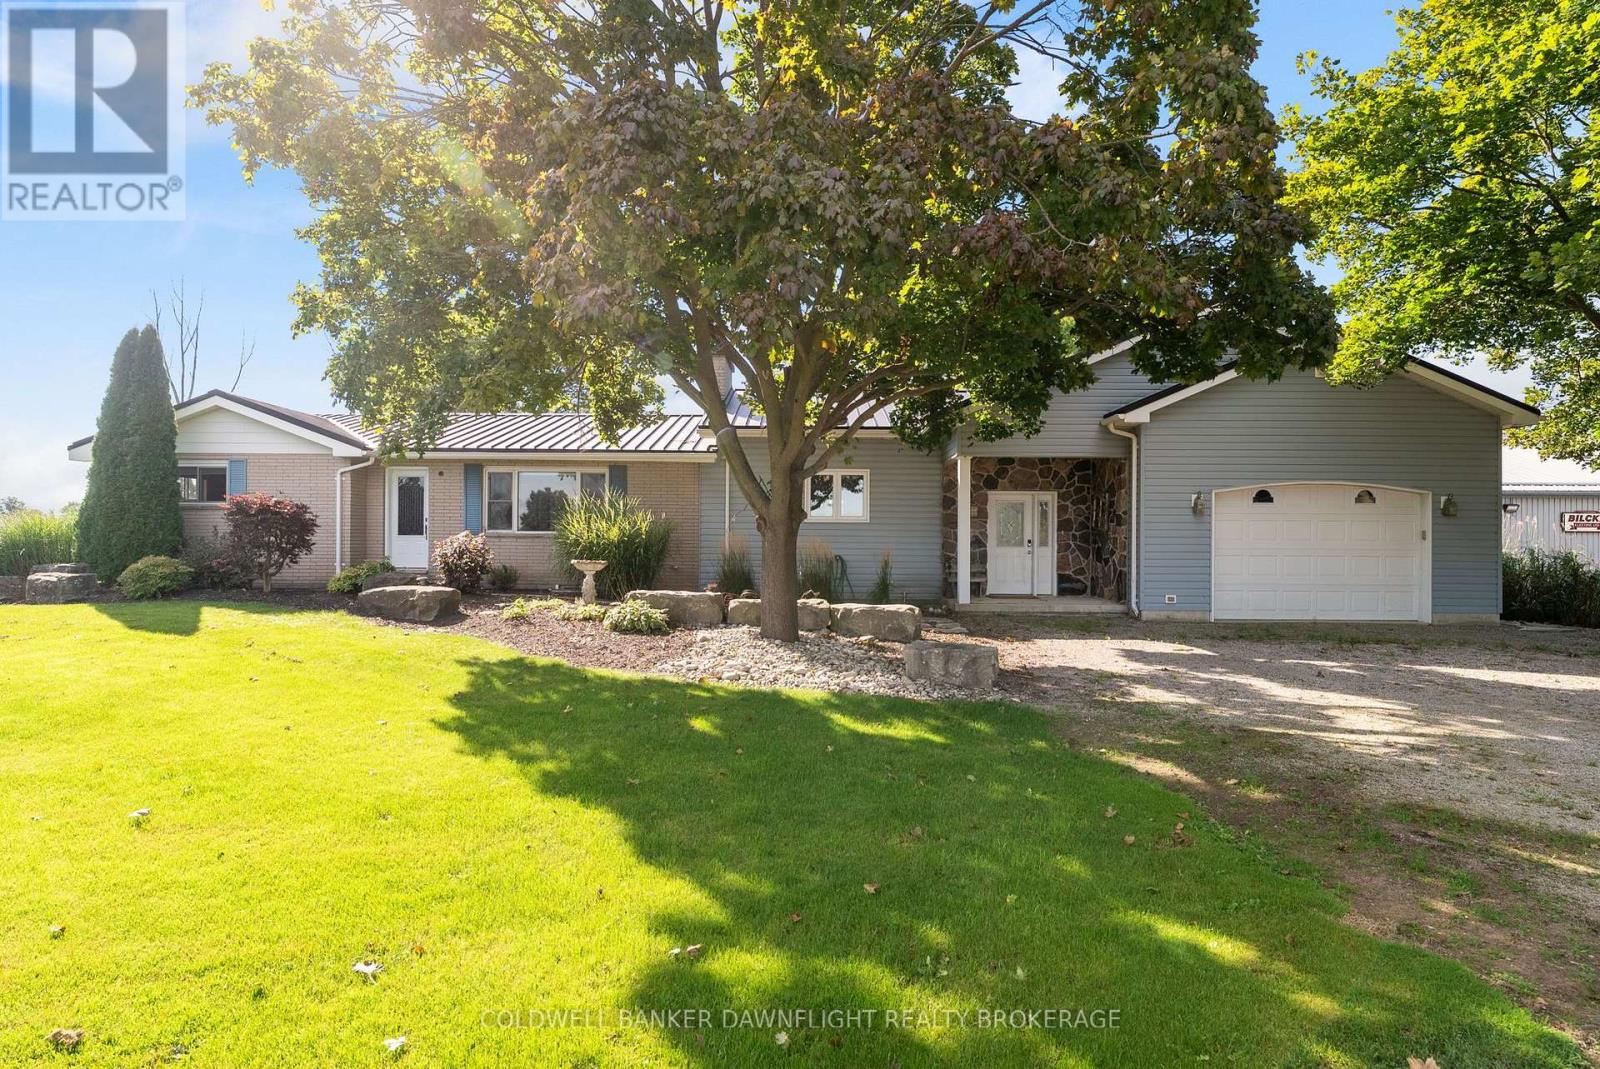
Welcome to a unique country property offering nearly 2 acres of space, privacy and versatility, all just minutes from Exeter and its many amenities. A major highlight of the property is the impressive collection of detached outbuildings. The primary shop measures approximately 40' x 60' and is heated, with its own bathroom and office area. Whether you're looking for space for a home-based business, trades, equipment, or a serious workshop, this building offers exceptional flexibility. A second detached shop which is approximately 16' x 20', adds even more room for storage, projects or additional workspace. The expansive driveway and parking area provide plenty of room for vehicles, trailers, machinery and recreational equipment. Inside the bungalow, you'll find a home that has been well maintained and cared for by the same family for many years. The main level features two bedrooms and a renovated bathroom, along with two comfortable living areas. One of the living rooms is bright and inviting, with views toward the backyard and pool. The open-concept kitchen sits conveniently between the two living spaces, creating a practical layout for both daily life and entertaining. Step outside and you'll find a backyard designed for making the most of the warmer months. The pool provides a refreshing place to gather, while the large covered rear deck offers a comfortable outdoor setting for morning coffee, family dinners or entertaining friends. The unfinished basement provides a blank canvas for future development. With plenty of room to work with, there is potential to create additional bedrooms, living space, a recreation area, home office or whatever best suits your needs. Offering the combination of substantial shop space, outdoor amenities and proximity to town, this property presents plenty of opportunity for those looking for more room without giving up convenience. Come explore the possibilities for yourself. Book your showing today. (id:45725)
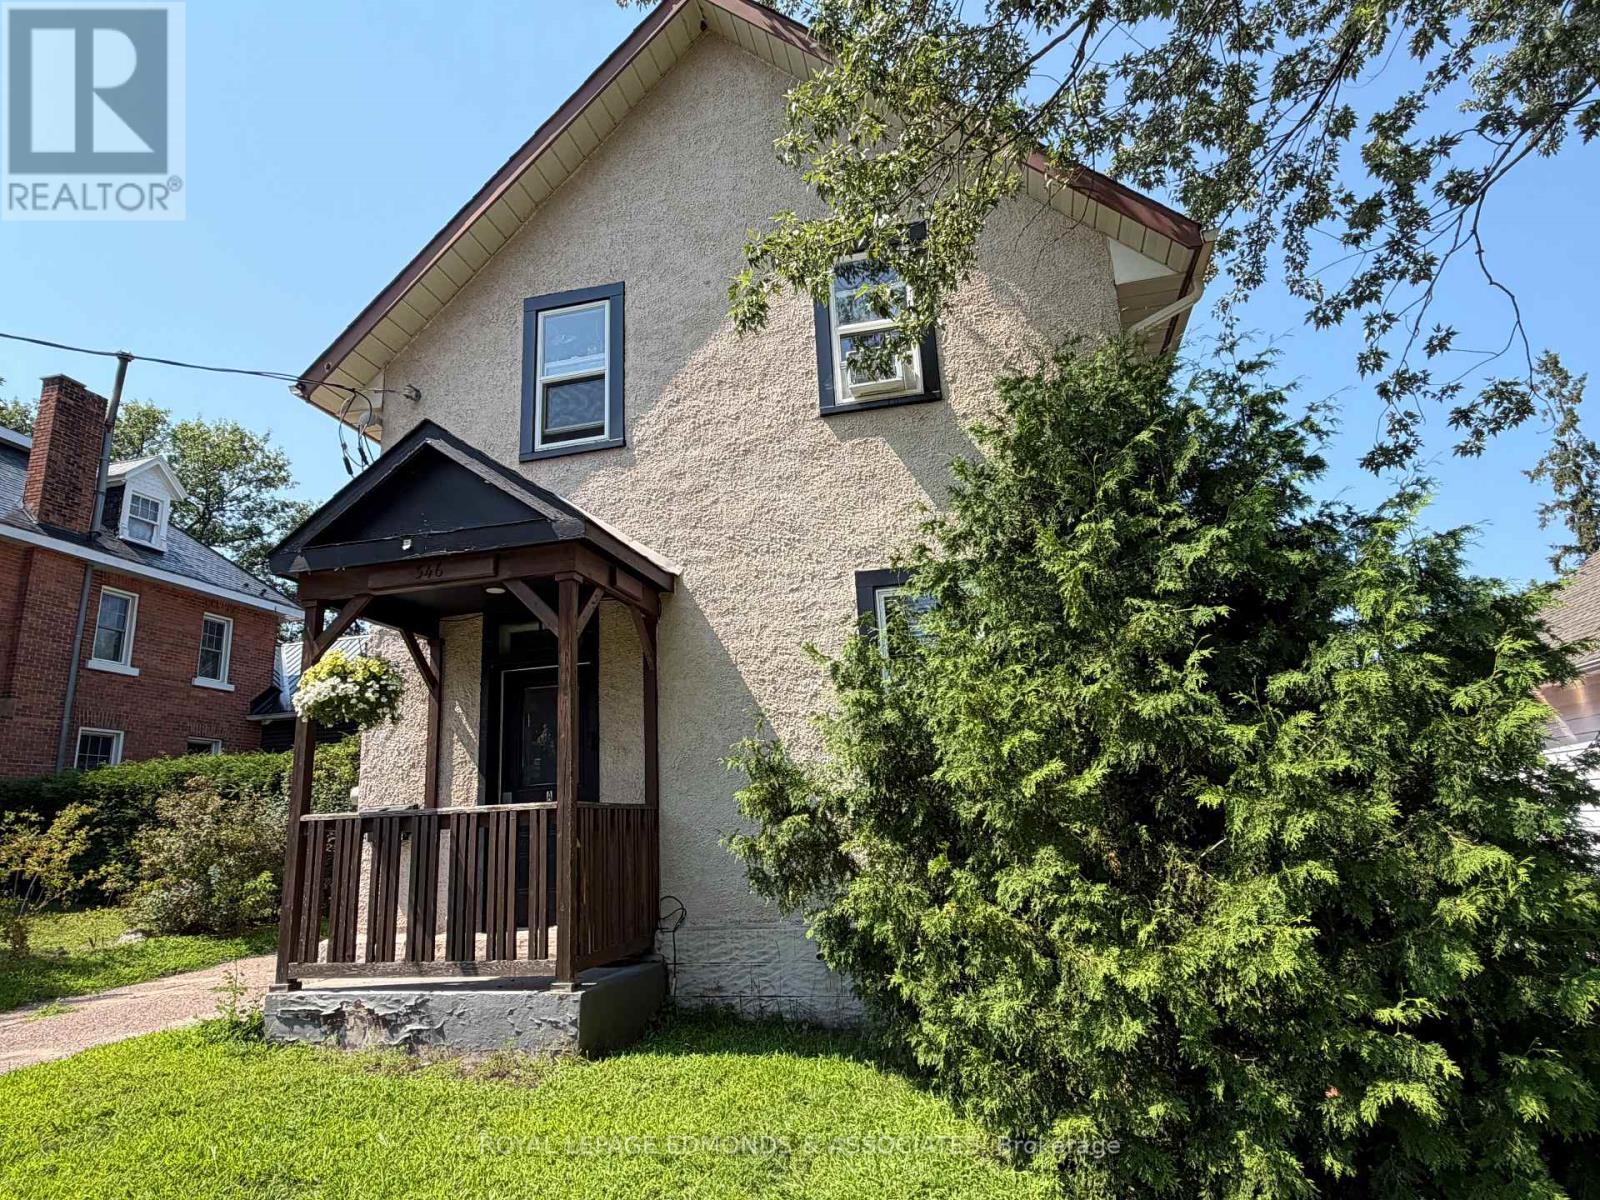
346 Trafalgar Road
Pembroke, Ontario
Investment Opportunity! Fully occupied duplex in central Pembroke located close to Algonquin College and Downtown. Situated on a large city lot, this duplex offers a large main floor two bedroom apartment as well as a one bedroom apartment on the upper level. Keep both units rented or live in one unit and rent the other! The basement is dry and spray foamed for energy efficiency and reduced heating bills during the winter. Newer natural gas furnace and newer flooring throughout main level. Easy walking distance to all amenities makes this very easy to rent out. Exterior photos only to respect the privacy of tenants. 24 hours irrevocable required on all offers. (id:45725)
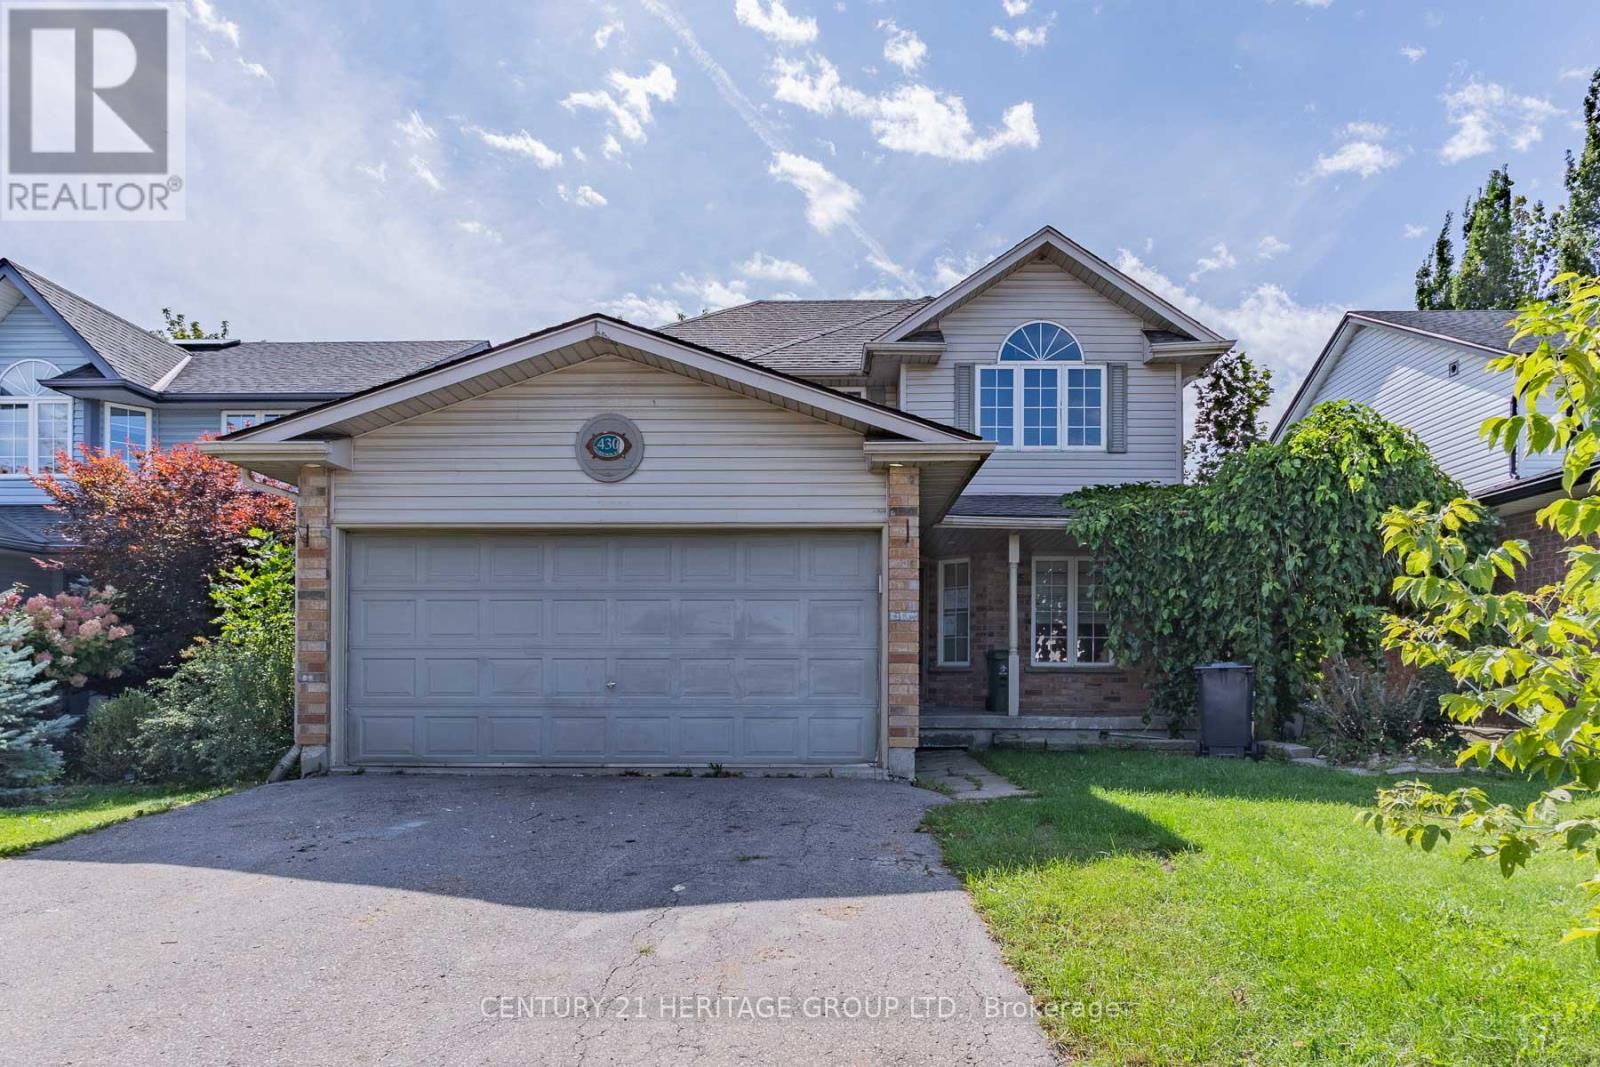
430 Starwood Drive
Guelph (Grange Road), Ontario
Bring your design ideas and vision to 430 Starwood Dr. in desirable Guelph. Set on a generous 39 ft x 108 ft lot, this property presents the ultimate canvas for a savvy investor, flip enthusiast, or first-time buyer eager to build serious sweat equity. The main floor features a good size eat-in kitchen that walks out to the back deck as well as a large living/dining area. Three comfortable bedrooms upstairs with semi-ensuite for the primary bedroom. The finished basement extends your living area with ideal space for a media room, home gym, or recreation center. Outdoors, the sizable backyard offers plenty of room for summer entertaining, gardening, or future landscaping projects. While the home would benefit some TLC, the solid layout and prime location mean your hard work will pay off quickly. Whether you are searching for your next rental, a rewarding flip project, or a chance to customize a home completely to your taste, this diamond in the rough is packed with potential. Roll up your sleeves and transform this property into a true neighborhood gem. (id:45725)
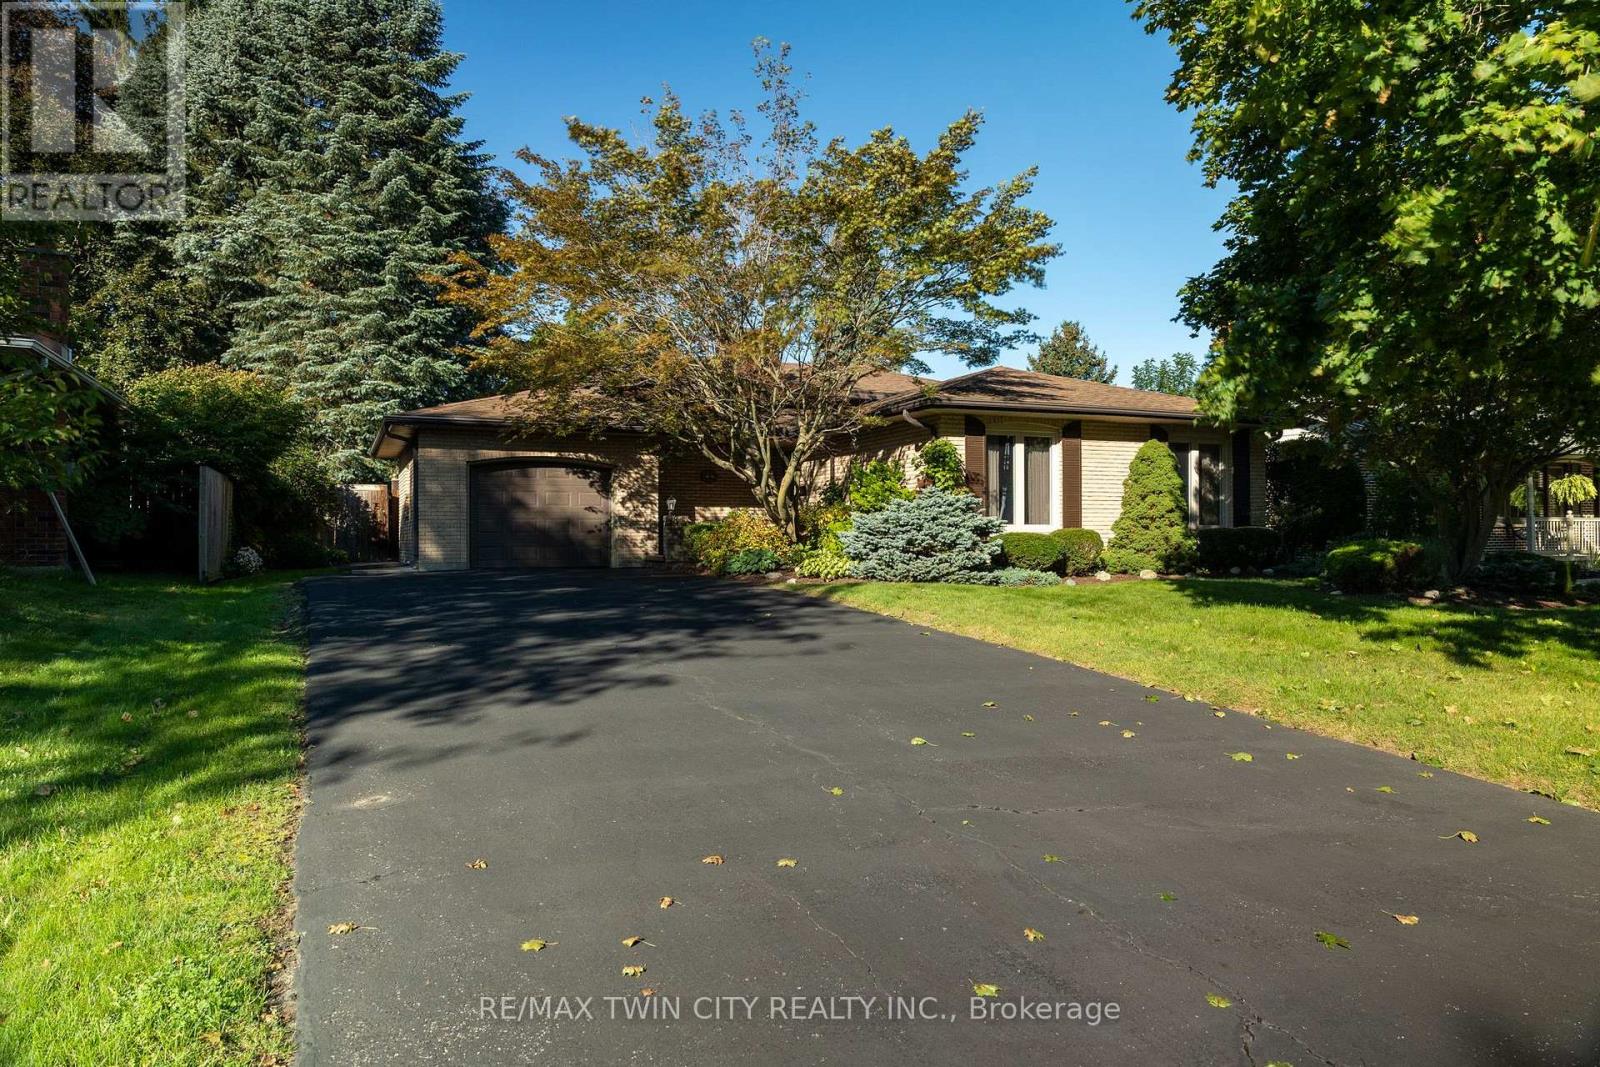
78 Berkley Crescent
Norfolk (Simcoe), Ontario
Immaculate move-in-ready back split with kidney shaped inground swimming pool and walk-up basement, in a quiet, family friendly neighbourhood. Enjoy stress free living in this 3+1 bedroom, 2 full bath home with approximately 2,000 sf of finished living space that is sure to impress. Boasting an inviting kitchen with private side deck access, a large formal dining room, bright and airy living room, three good sized above grade bedrooms, and an updated four-piece bathroom. The walk-up basement (major in-law suite potential) is fully finished with a sprawling rec room, another full bathroom, bedroom and a laundry room and utility/storage room. All major appliances included. The double wide paved private driveway can accommodate numerous vehicles, and the single car attached garage with inside entry is fantastic. The private backyard offers that dream swimming pool with robot cleaner, impeccable landscaping, a beautiful back yard deck and near total privacy. Located in a highly sought after, family friendly neighbourhood within walking distance to all amenities. Quick closing is possible. Book your private viewing today. (id:45725)
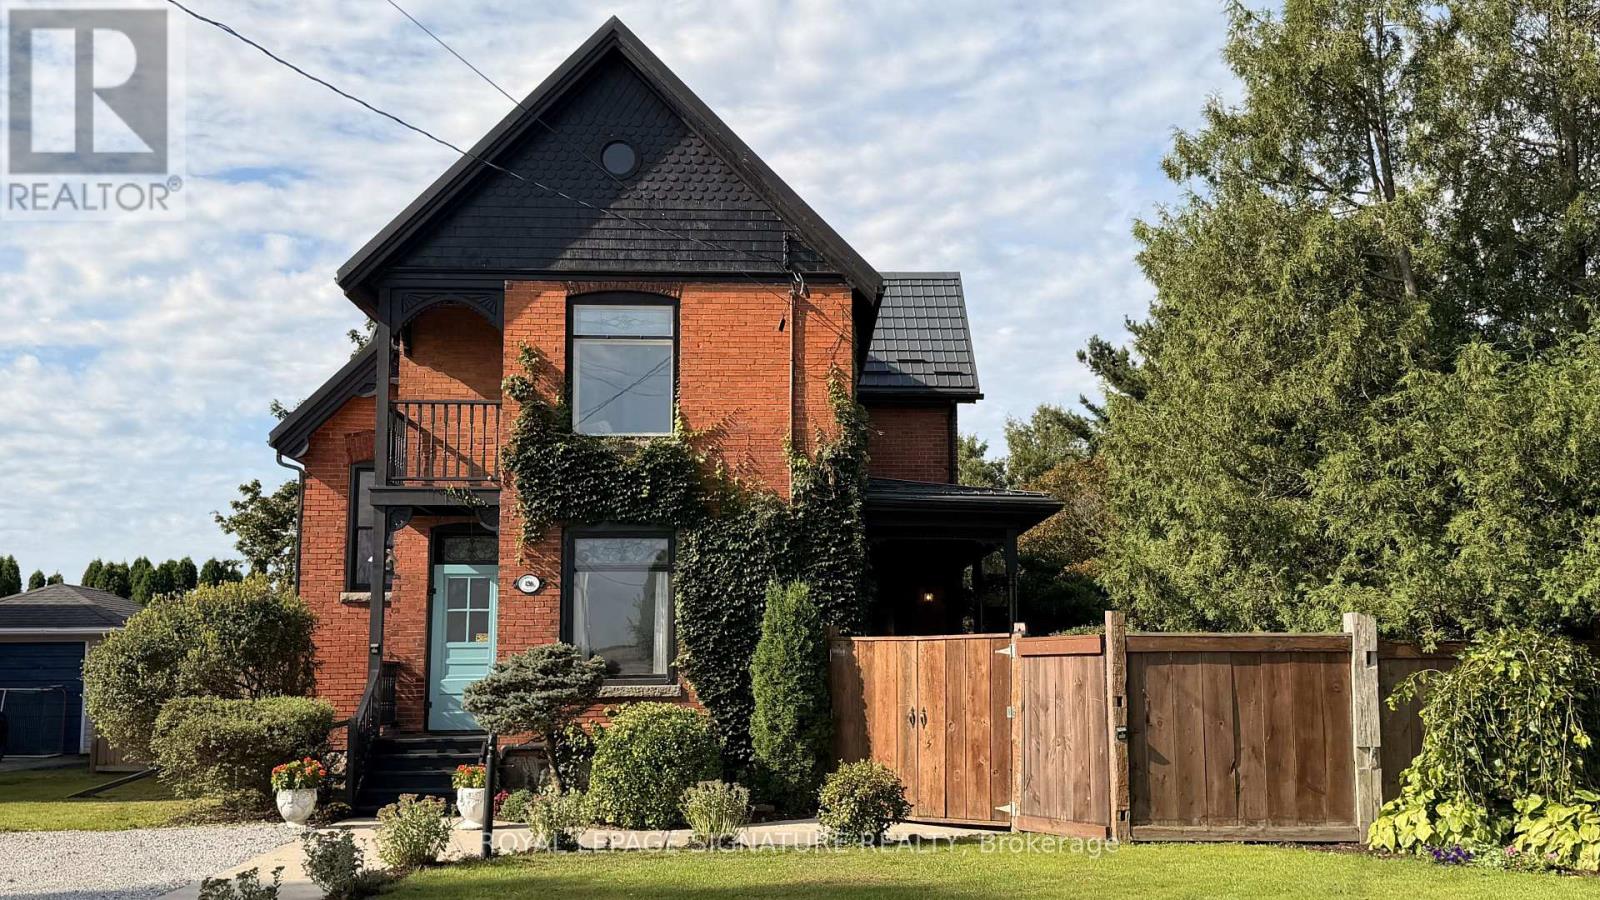
136 King Street S
Chatham-Kent (Highgate), Ontario
Victorian grandeur meets country living at the Reycraft-McLaren House, a remarkable late nineteenth-century Queen Anne Victorian set on a private double lot of approximately half an acre (with the potential to sever) in the village of Highgate. Behind its terracotta brick exterior, gingerbread detailing and charming east-facing Juliet balcony, this four-bedroom home is filled with the craftsmanship that makes an old house unforgettable. Ten-foot ceilings extend across both levels, complemented by substantial 12-inch trim, crown moulding, decorative ceiling medallions, stained glass and transoms. Original newel posts anchor the staircase, while period chandeliers, early twentieth-century Toronto-made cast-iron radiators, a reglazed clawfoot tub and the original butler's staircase preserve the character of another era. The kitchen has been thoughtfully updated with a Fireclay farmhouse sink, subway tile backsplash, updated countertops, new gas range and dishwasher. Outside, the fully enclosed grounds offer mature trees, perennial gardens, raised beds, asparagus, strawberries, raspberries, grapevines and apple, cherry and pear trees. A custom chicken coop and views across neighbouring farmland bring a little country to village life. The extensively renovated detached two-car garage features a new roof, custom birch carriage doors and a herringbone floor laid with carefully sourced reclaimed brick. Two driveways provide parking for approximately 12 vehicles. Additional improvements include a Hy-Grade steel roofing system, repointed fieldstone foundation, R40 attic insulation, completed copper plumbing updates, a custom seven-foot reclaimed barn-beam fence and professional exterior finishing. More than 125 years of character, thoughtfully cared for and ready for its next chapter. (id:45725)