287 First Avenue
Welland (N. Welland), Ontario
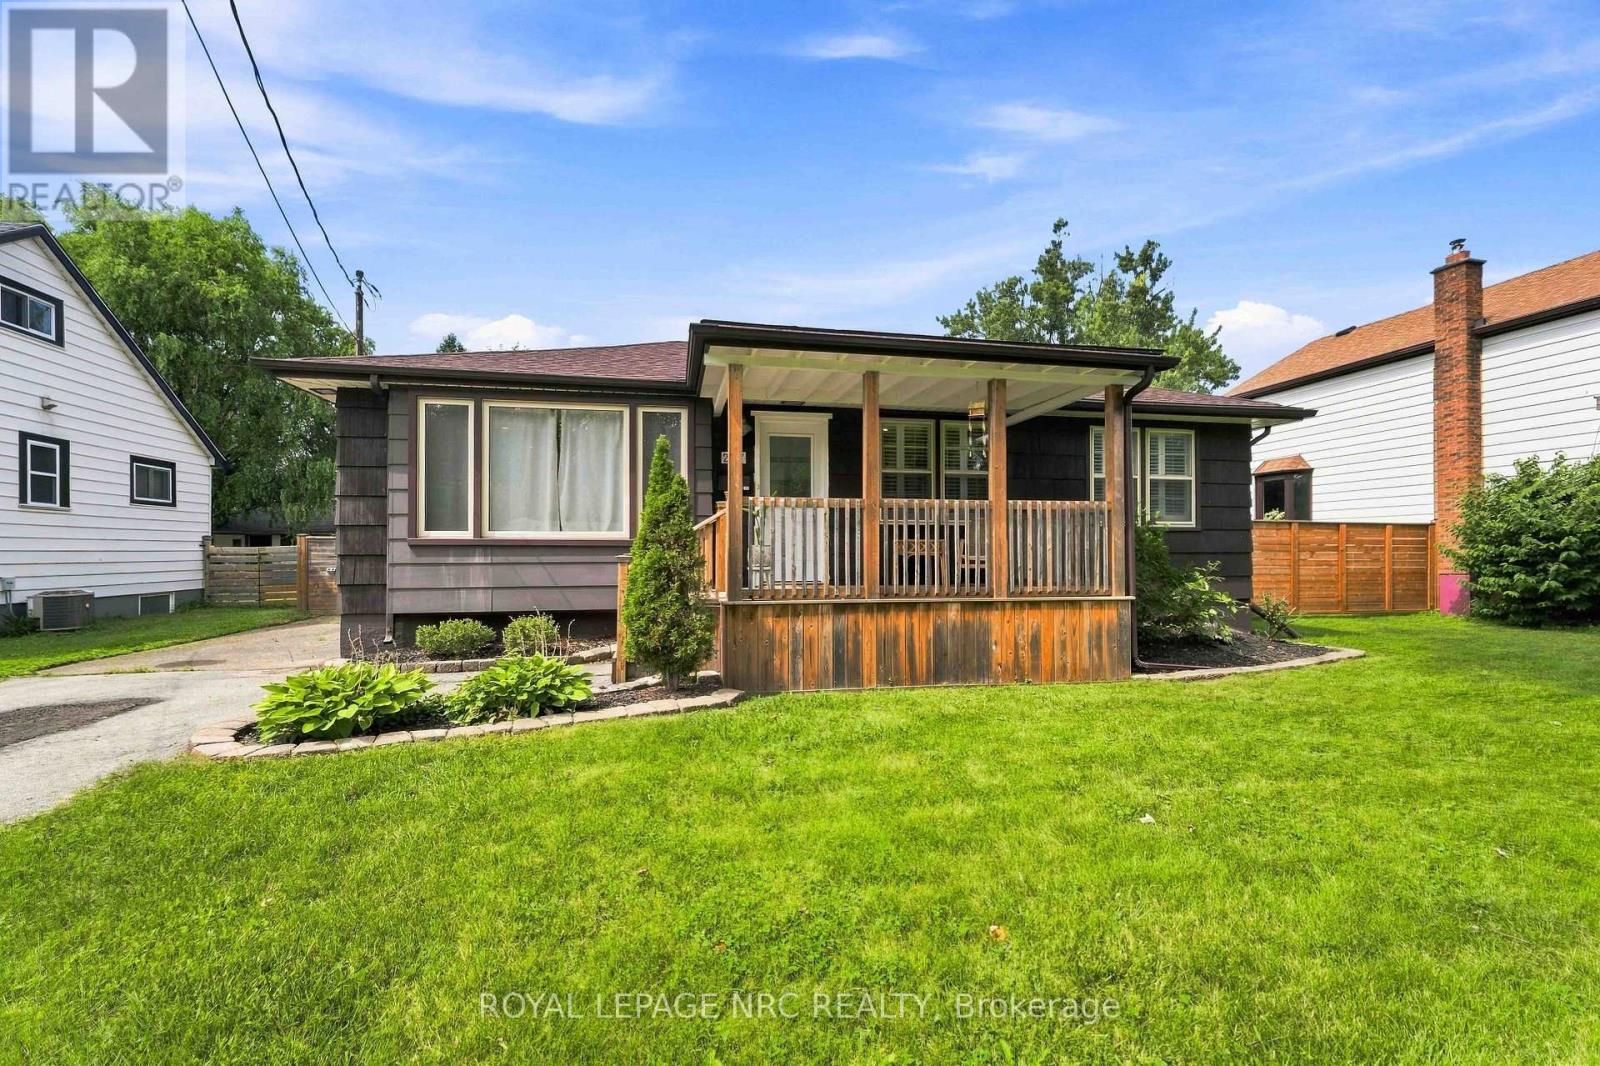
Situated in an area close to parks, great schools and major amenities, this 3 bedroom bungalow has lots to offer for a growing family or someone looking to downsize. The main floor is open, bright and cheery and features nicely updated finishes. There is a separate dining space , and the kitchen has upgraded countertops, island, backsplash. and newer fridge and stove. From the kitchen head out to the fabulous Family Room again with California Shutters, gas fireplace, and a side door that exits to the covered patio and fenced-in portion of the large yard. In the yard will find a great finished he/she shed that could have a wood or pellet stove added for wintertime use. Great space for an outdoor office, retreat room or entertaining space. The partially finished basement is very large and has a finished rec room, 3 pce bath and 2nd kitchen. Furnace and AC were replaced in 2016, roof is estimated at 15 yrs old. yrs old and many other cosmetic updates have been done in the past few years. Don't miss out on this beautiful home. (id:45725)
410 - 5001 Corporate Drive
Burlington (Tansley), Ontario
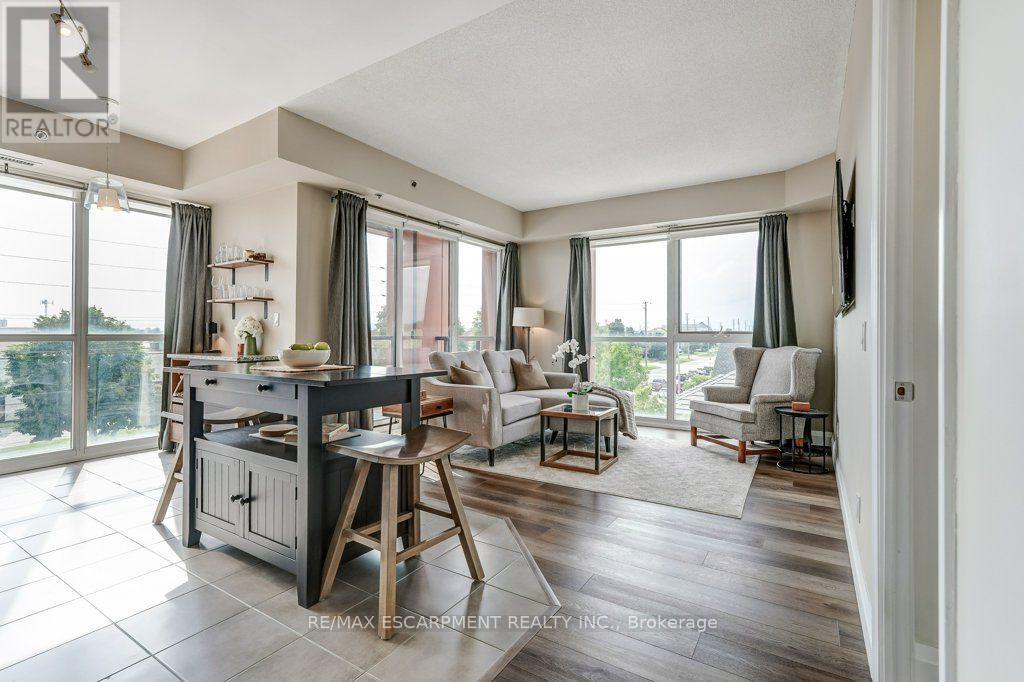
Live close to it all in Appleby Gardens! Bright southwest-facing corner unit offering unobstructed views, floor-to-ceiling windows and two balconies. This modern 2-bedroom, 2-bathroom open concept layout, features a bright kitchen overlooking the living room with balcony, granite countertops and an upgraded pantry with matching bar/coffee station-perfect for extra storage and entertaining. Positioned at opposite ends of the suite for added privacy, both bedrooms feature built-in closet organizers, while the primary suite offers a 5-piece ensuite and the second bedroom has its own 3-piece bathroom & balcony. Enjoy a well-maintained building with visitor parking, a fitness room, a party room, and best of all, two side-by-side underground parking spaces, plus a bike locker. Millcroft Shopping Centre is just one block away for an easy walk to everyday essentials. Minutes to Tansley Woods Community Centre, Millcroft Golf Club and Bronte Creek Provincial Park for outdoor activities. Easy transit to the QEW, 407, 403 and Appleby GO Station. In a nutshell, a terrific location for a lifestyle that puts everything you need close to home! (id:45725)
5001 Corporate Drive Unit# 410
Burlington, Ontario
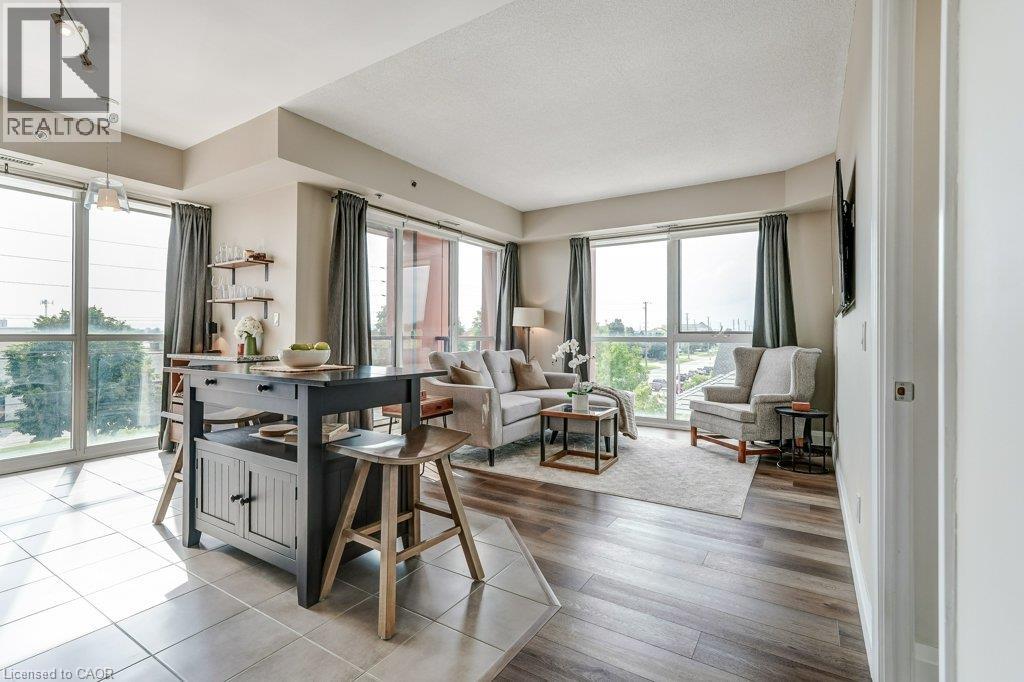
Live close to it all in Appleby Gardens! Bright southwest-facing corner unit offering unobstructed views, floor-to-ceiling windows and two balconies. This modern 2-bedroom, 2-bathroom open concept layout, features a bright kitchen overlooking the living room with balcony, granite countertops and an upgraded pantry with matching bar/coffee station-perfect for extra storage and entertaining. Positioned at opposite ends of the suite for added privacy, both bedrooms feature built-in closet organizers, while the primary suite offers a 5-piece ensuite and the second bedroom has its own 3-piece bathroom & balcony. Enjoy a well-maintained building with visitor parking, a fitness room, a party room, and best of all, two side-by-side underground parking spaces, plus a bike locker. Millcroft Shopping Centre is just one block away for an easy walk to everyday essentials. Minutes to Tansley Woods Community Centre, Millcroft Golf Club and Bronte Creek Provincial Park for outdoor activities. Easy transit to the QEW, 407, 403 and Appleby GO Station. In a nutshell, a terrific location for a lifestyle that puts everything you need close to home! (id:45725)
30 Hamilton Street S Unit# 711
Waterdown, Ontario
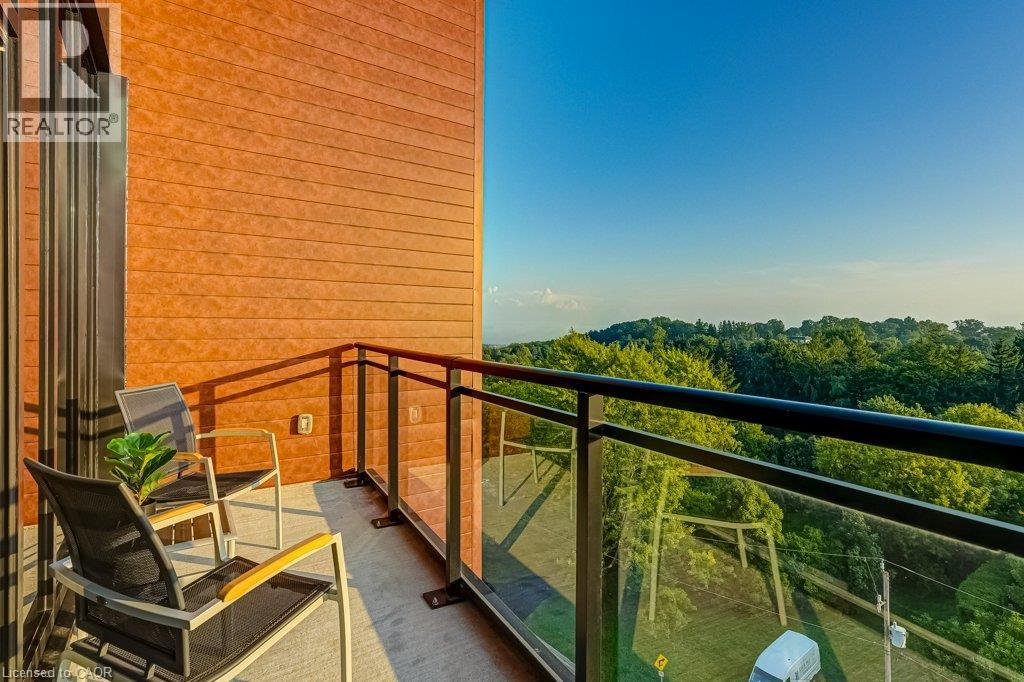
Penthouse living in the heart of Waterdown! Welcome to the sought-after Knoll model, the largest 1-bedroom + den layout in the building, offering over 800 sq. ft. on the 7th/top floor. This bright condo offers south-west exposure, gorgeous sunsets and unobstructed views stretching toward Burlington and Lake Ontario. Floor-to-ceiling windows make the views a standout from the moment you walk in, while the private balcony is the perfect spot to relax and take it all in. The carpet-free, open-concept layout features a bright kitchen with plenty of cabinetry, high-end finishes and upgraded appliances, a living room with a modern electric fireplace, and a versatile separate den ideal for working from home. The primary bedroom includes a rare 8'2 x 5' walk-in closet, while the oversized bathroom and wider doorways offer added accessibility. Enjoy a well-run building with concierge, fitness room, dog wash stations, an elegant party room and two rooftop terraces for relaxing or gathering with friends and family. Best of all, you're right in Waterdown Village-walk to local shops, restaurants and everyday amenities, with the Bruce Trail and Smokey Hollow Waterfall just steps away. Aldershot GO is only 10 minutes away, with easy access to the 403, 407 and QEW. Fantastic location where you can enjoy the best of Waterdown, even from a birds-eye view! (id:45725)
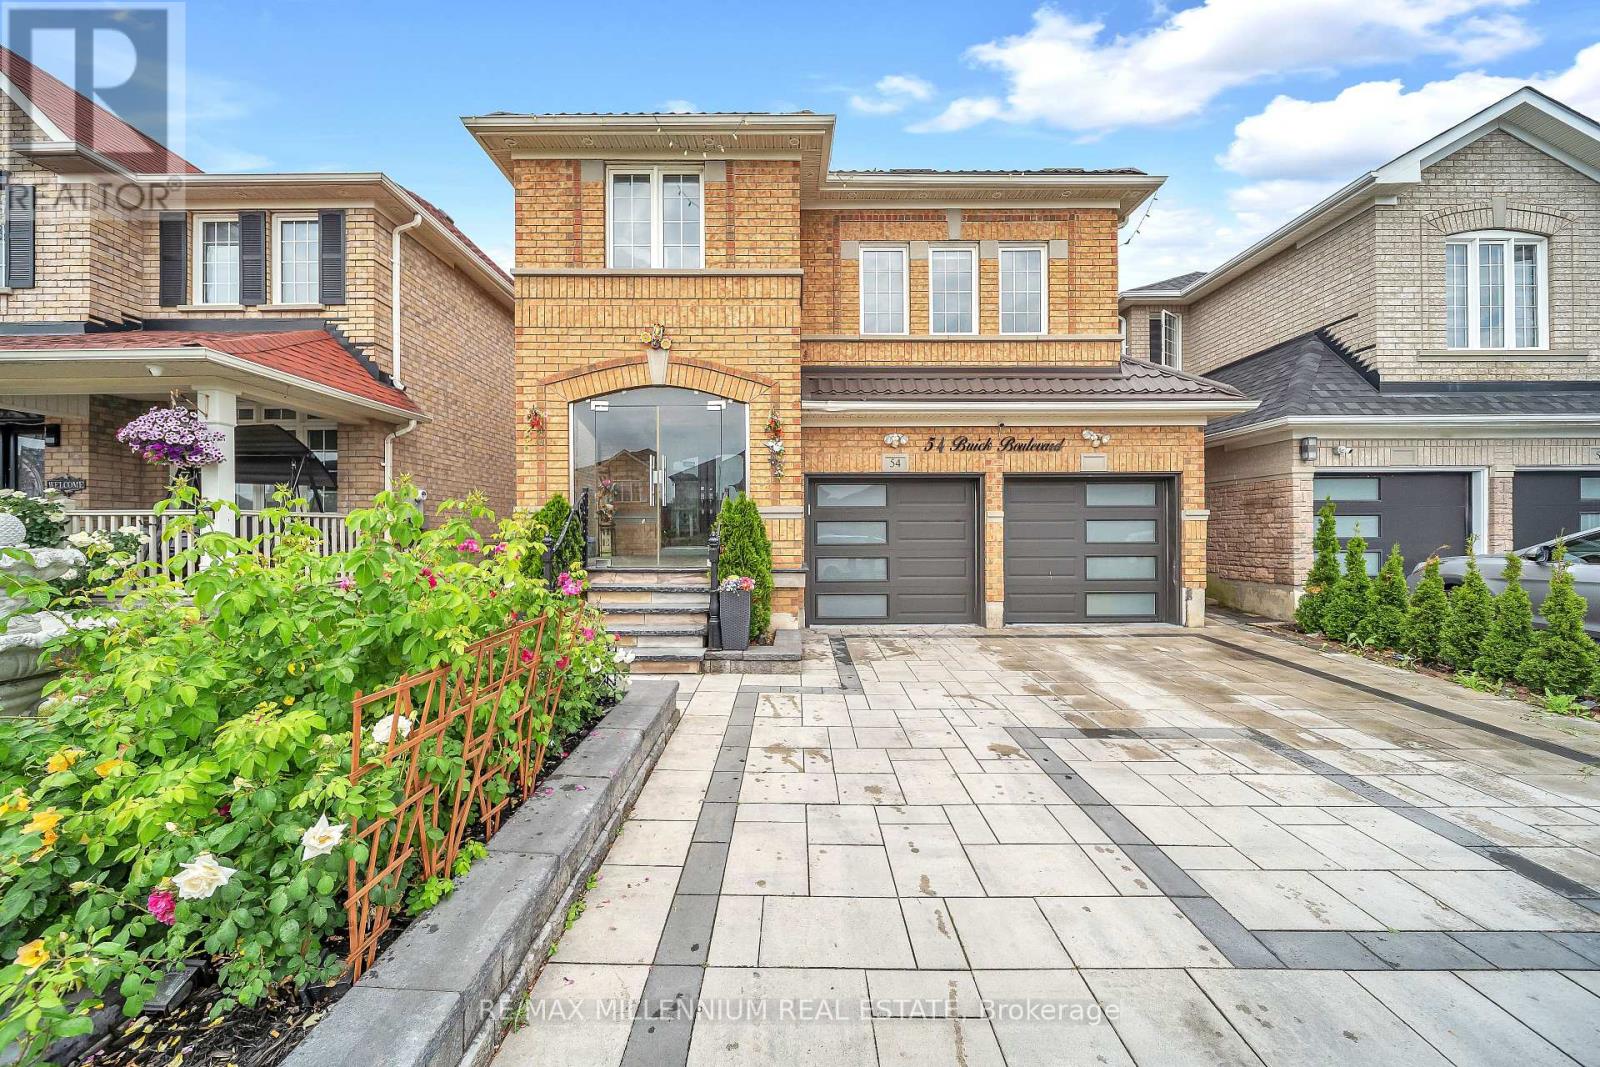
54 Buick Boulevard
Brampton (Fletcher's Meadow), Ontario
2-Bedrooms LEGAL Basement Apartment-perfect for large or growing families and buyers looking for additional rental income potential. This spacious home offers 4+2 bedrooms with separate living, dining, and family rooms, providing plenty of space for comfortable everyday living and entertaining. The upgraded gourmet kitchen features modern finishes, a modern staircase, pot lights inside & outside, tastefully upgraded bathrooms, Metal roof, enjoy a covered front porch, interlock driveway, interlock backyard, and a low-maintenance backyard with a stylish patio-perfect for relaxing or entertaining family and friends. Located in a highly convenient neighbourhood close to schools, parks, shopping, public transit, Cassie Campbell Community Centre and Mount Pleasant GO Station. A beautifully upgraded home with a LEGAL basement apartment in a prime location-move in and enjoy! Don't miss this opportunity! New garage door, New front door, New patio door (id:45725)
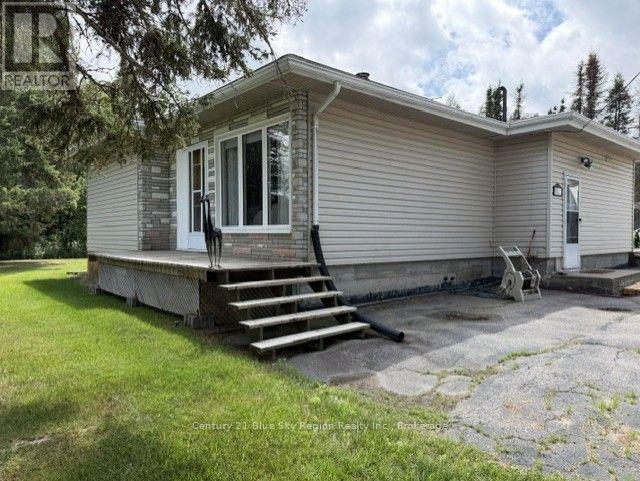
5377 Highway 11 N
North Bay (College Heights), Ontario
Exceptional 5-Bedroom Bungalow with In-Law Suite Potential, Large Lot & Quonset Garage ( 26 X 41)- Prime Highway 11 Location - $499,900 Discover the perfect blend of space, comfort, and convenience in this well-maintained bungalow, ideally located just a hop, skip, and a jump from the snowmobile trails! This spacious home features 3 bedrooms on the main level plus 2 additional bedrooms downstairs, making it ideal for growing families, multi-generational living, or those needing extra space. The home offers a 4-piece main bathroom and a 3-piece bathroom on the lower level. The fully finished basement provides excellent in-law suite potential, with a layout that could easily accommodate a separate apartment if desired. Situated on a generous lot, you'll also appreciate the impressive Quonset hut garage, complete with generator wiring for added peace of mind. Additional features include: Central air conditioning ,Large private lot, Generator-ready wiring, Home inspection report available for buyers. Excellent location with quick access to Highway 11 and nearby snowmobile trails. Whether you're looking for a spacious family home, extra income potential, or outstanding storage for vehicles, recreational equipment or hobbies, this property checks all the boxes. (id:45725)
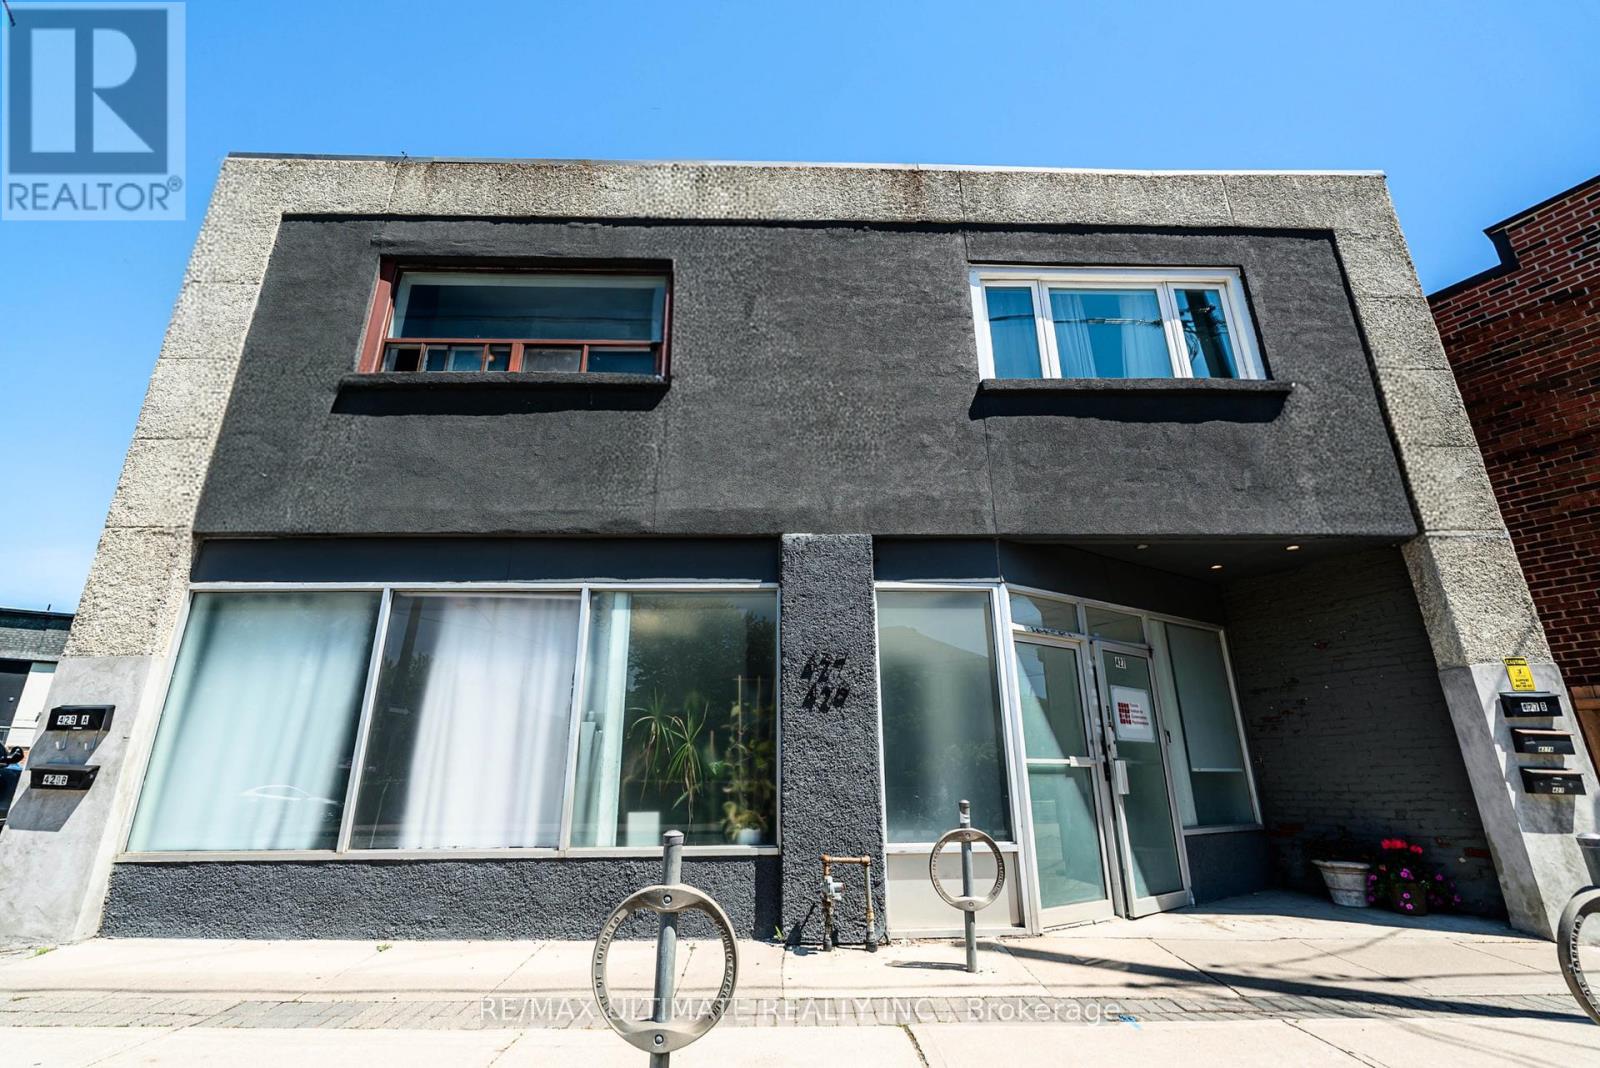
Main - 427 Vaughan Road
Toronto (Humewood-Cedarvale), Ontario
Prime Leasing Opportunity On Vibrant Vaughan Rd In The Desirable Humewood-Cedarvale Neighbourhood! Spacious Main Floor Commercial Unit Plus Basement. Currently Occupied By A Health Professional Office, This Well-Configured Premises Features Multiple Private Offices, A Kitchenette, 2 Washrooms, And Expansive Conference And Meeting Areas. Situated In A High-Visibility Location Surrounded By Established Residential Communities, Strong Local Amenities, And Convenient Access To The Eglinton LRT, St. Clair West, And Oakwood Village. Excellent Opportunity To Establish Your Business In A Thriving Central Toronto Setting. (id:45725)
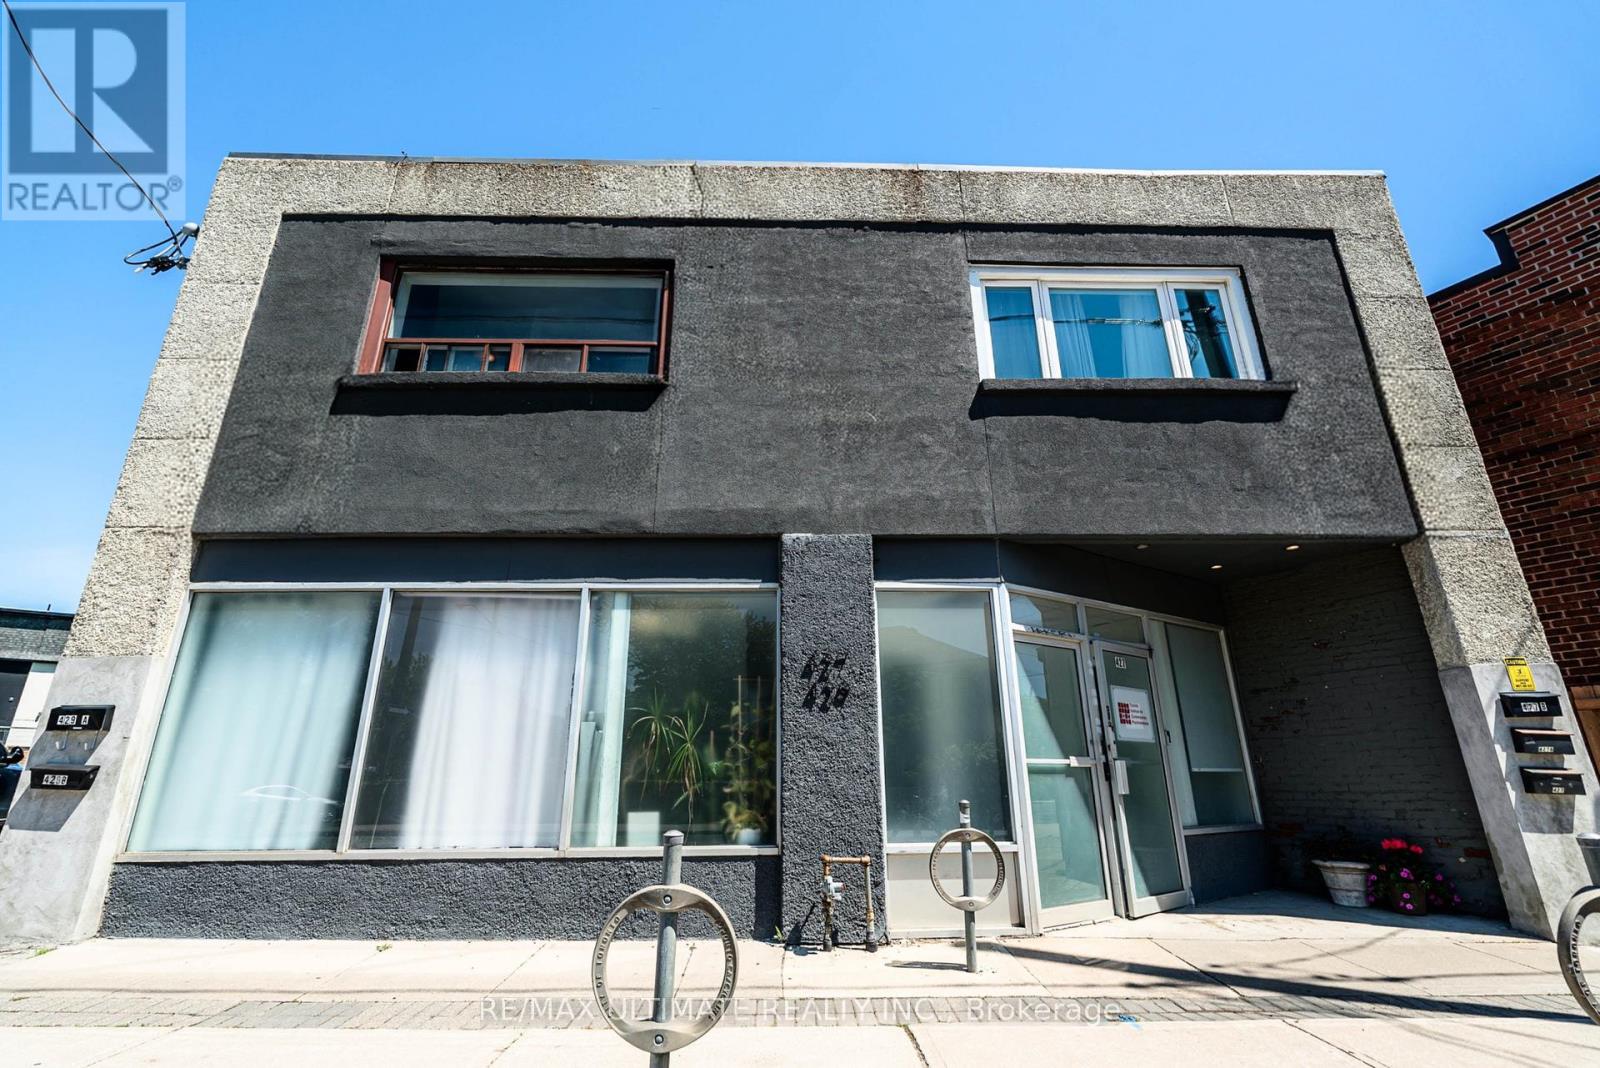
427-429 Vaughan Road
Toronto (Humewood-Cedarvale), Ontario
Prime Mixed-Use Investment Opportunity In The Desirable Humewood-Cedarvale Community Along Vibrant Vaughan Rd. Situated On An Expansive Lot With Rare 37.95 Ft Frontage, This Well-Maintained Property Features A Strong Main Floor Commercial Space With 4 Residential Apartments Located On The Second Floor Of The Building. Main Floor Unit May Be Available Vacant On Closing, Presenting Excellent Potential For End Users Or Investors Seeking Flexibility In A High-Demand Area. Conveniently Located Near The Eglinton LRT, St. Clair West Amenities, Oakwood Village, And Surrounded By Established Residential Neighbourhoods. Outstanding Opportunity In A Fantastic Central Toronto Location. (id:45725)
66 Dewlane Drive
Toronto (Newtonbrook West), Ontario
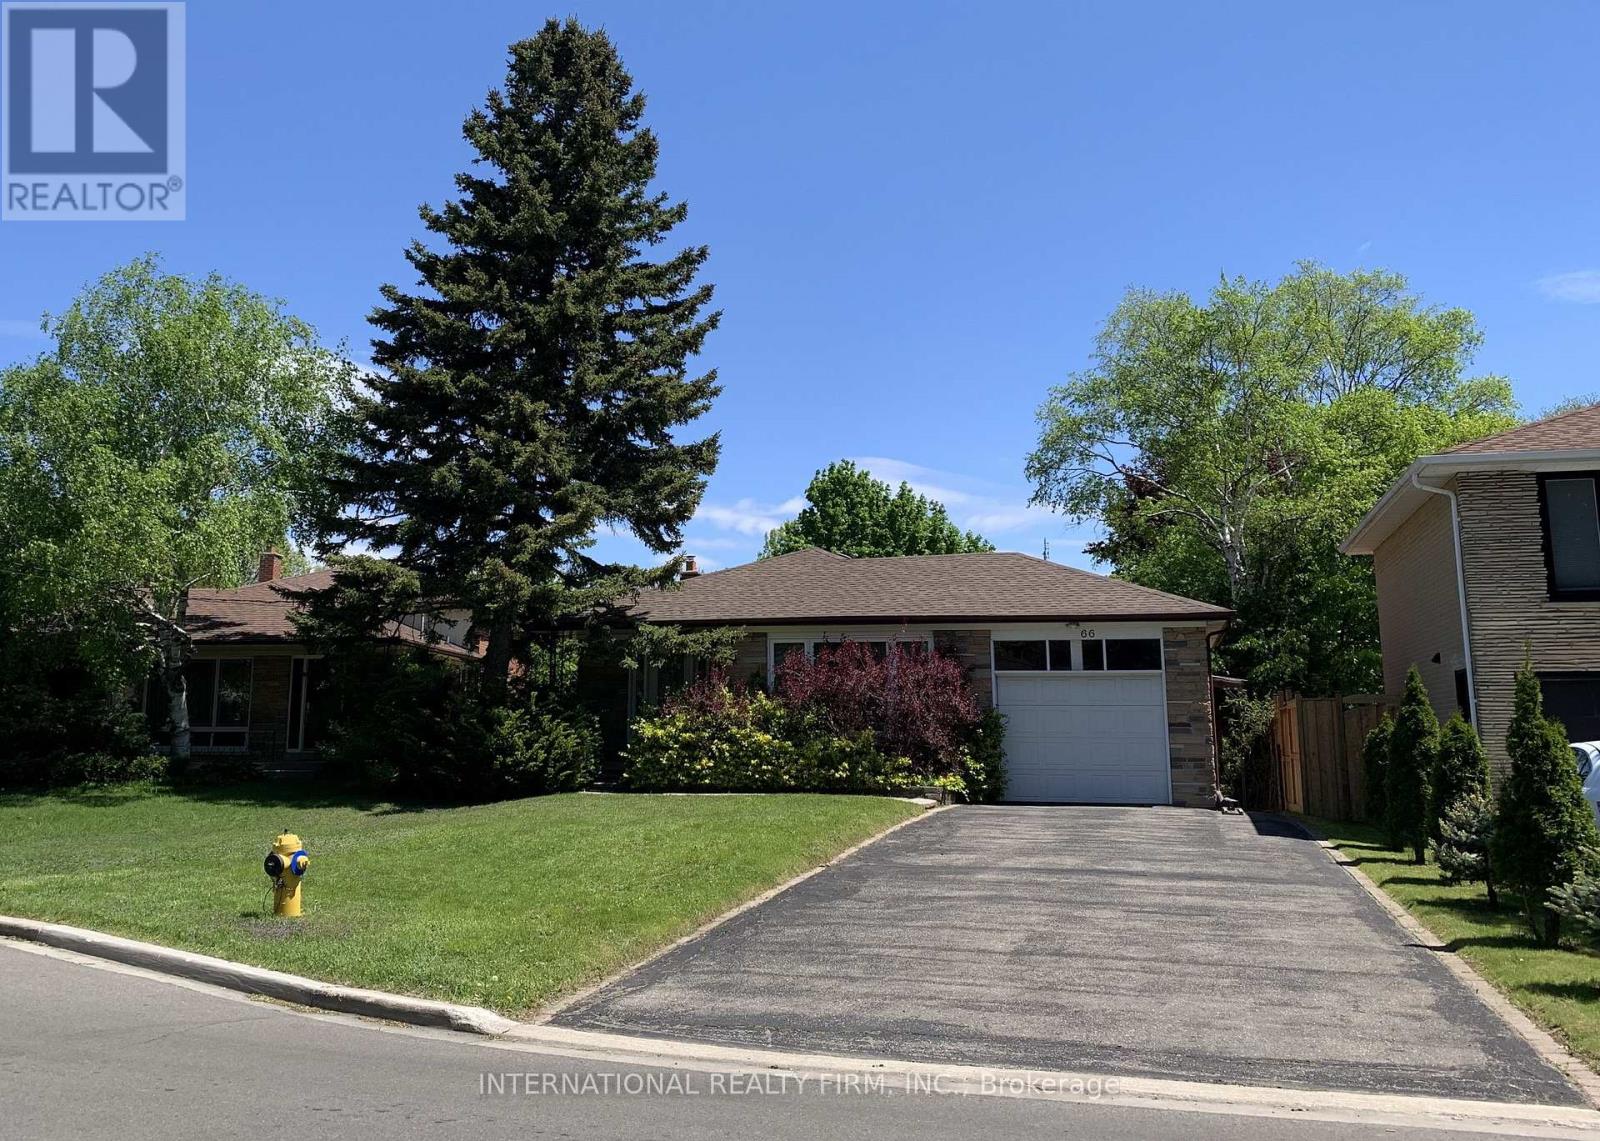
Well Maintained , Fully renovated 4 Bedroom Bungalow On Huge Pie Shaped Lot, New roof(2024), Separate Entrance To Large Fin Bsmt apartment With 2 brs and recreation Room,4Pc Bathroom, Large Driveway for 6 cars, Stone Front, Located In Bathurst Village Within Walking Distance To Ttc, Shopping, Schls, Shows Well! (id:45725)
1 - 16 William Street
Brockville, Ontario
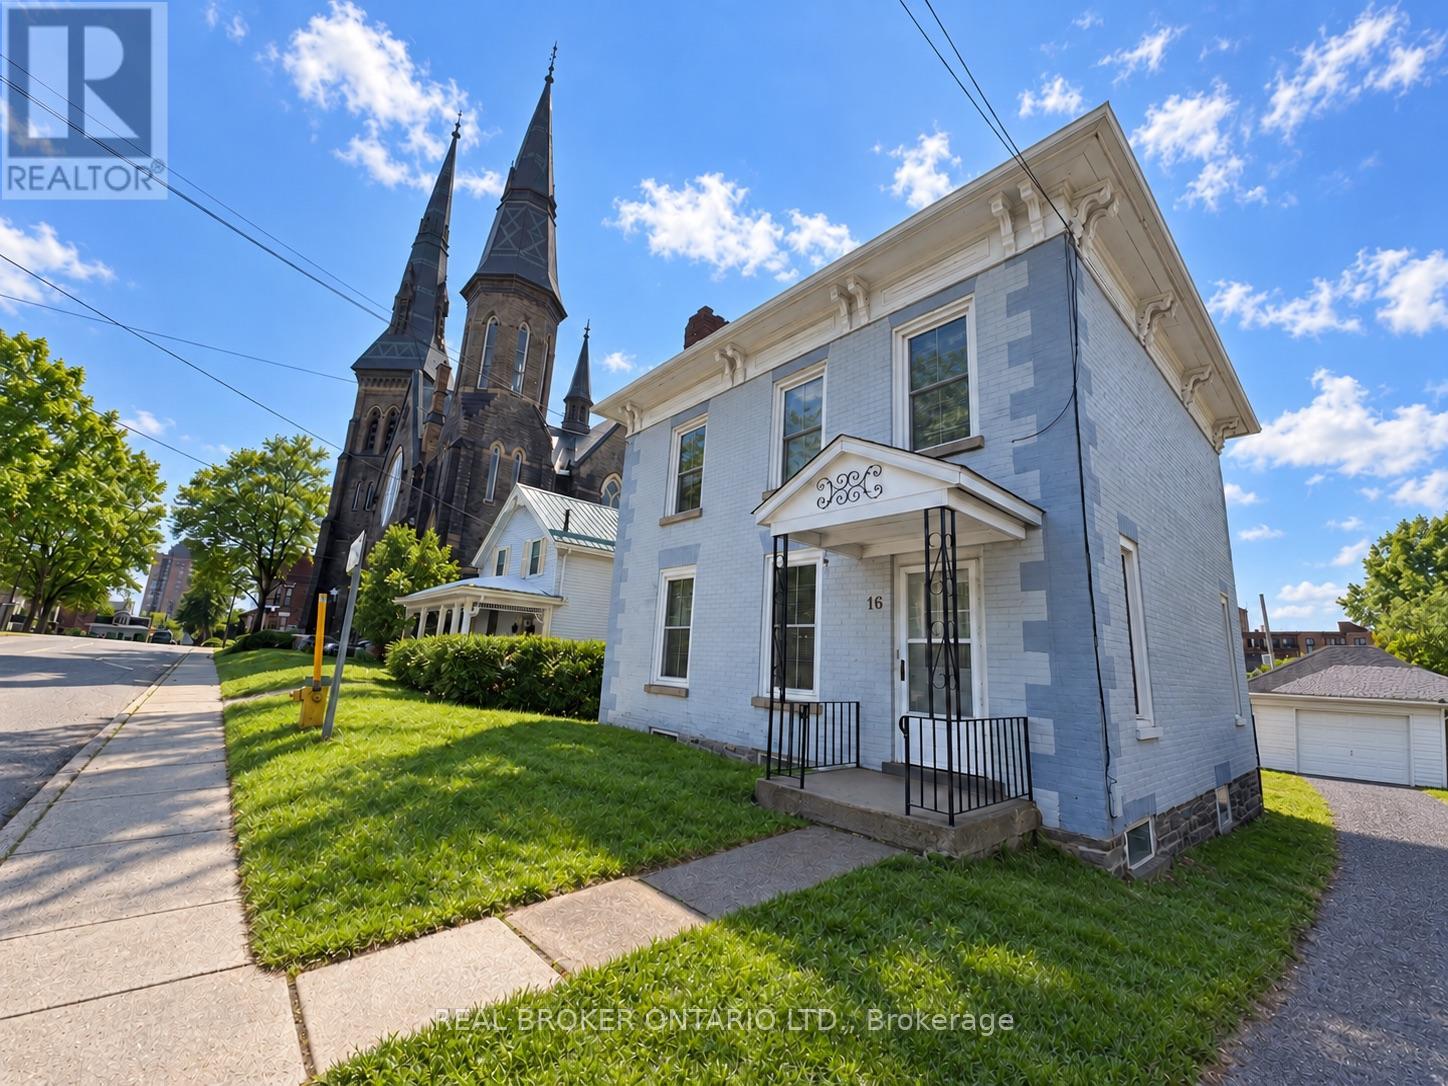
2 BEDROOM MAIN FLOOR APARTMENT IN DESIRABLE DOWNTOWN LOCATION OFFERED AT $1850 PER MONTH PLUS UTILITIES-EASY WALK TO DOWNTOWN AMENITIES, RESTAURANTS, SHOPPING AND 5 MINUTE WALK TO THE ST LAWRENCE RIVER, RIGHT OFF COURT HOUSE SQUARE- CHARMING UNIT WITH ORIGINAL WOOD FLOORING AND ORIGINAL TRIM, THIS APARTMENT IS IN LOVELY CONDITION AND HAS LOTS OF LIVING SPACE INCLUDING SEPARATE LIVINGROOM WITH DECORATIVE FIREPLACE AND A SEPARATE DINING ROOM. WORKING KITCHEN WITH LOTS OF CABINETS, FRIDGE AND STOVE INCLUDED AS WELL AS APARTMENT SIZE WASHER/DRYER. BOTH BEDROOMS ARE A GOOD SIZE AND BOTH HAVE CLOSETS. SINGLE DRIVEWAY WITH PARKING AVAILABLE IN FRONT OF THIS UNITS SINGLE CAR GARAGE - SHARED REAR YARD (CURRENTLY SHARED WITH UPPER TENANT) THAT IS A NICE SIZE - MUST SEE PROPERTY AVAILABLE FOR NOVEMBER 1/2026 OCCUPANCY, YOU WON'T BE DISAPPOINTED. TENANT TO PROVIDE FULL APPLICATION FOR LANDLORD APPROVAL, CREDIT CHECK, PROOF OF INCOME AND EMPLOYMENT AND REFERENCES. VIEWINGS BY APPT ONLY. CURRENTLY TENANTED, NOTICE IS REQUIRED - UTILITIES, HYDRO, NATURAL GAS AND WATER TO BE PAID BY TENANT - LEASE DOES NOT INCLUDE TENANT USE OF THE CELLAR BASEMENT EXCEPT FOR LAUNDRY USE IF NEEDED - FIREPLACE IN LIVING ROOM IS DECORATIVE ONLY (id:45725)
1002 - 5080 Pinedale Avenue
Burlington (Appleby), Ontario
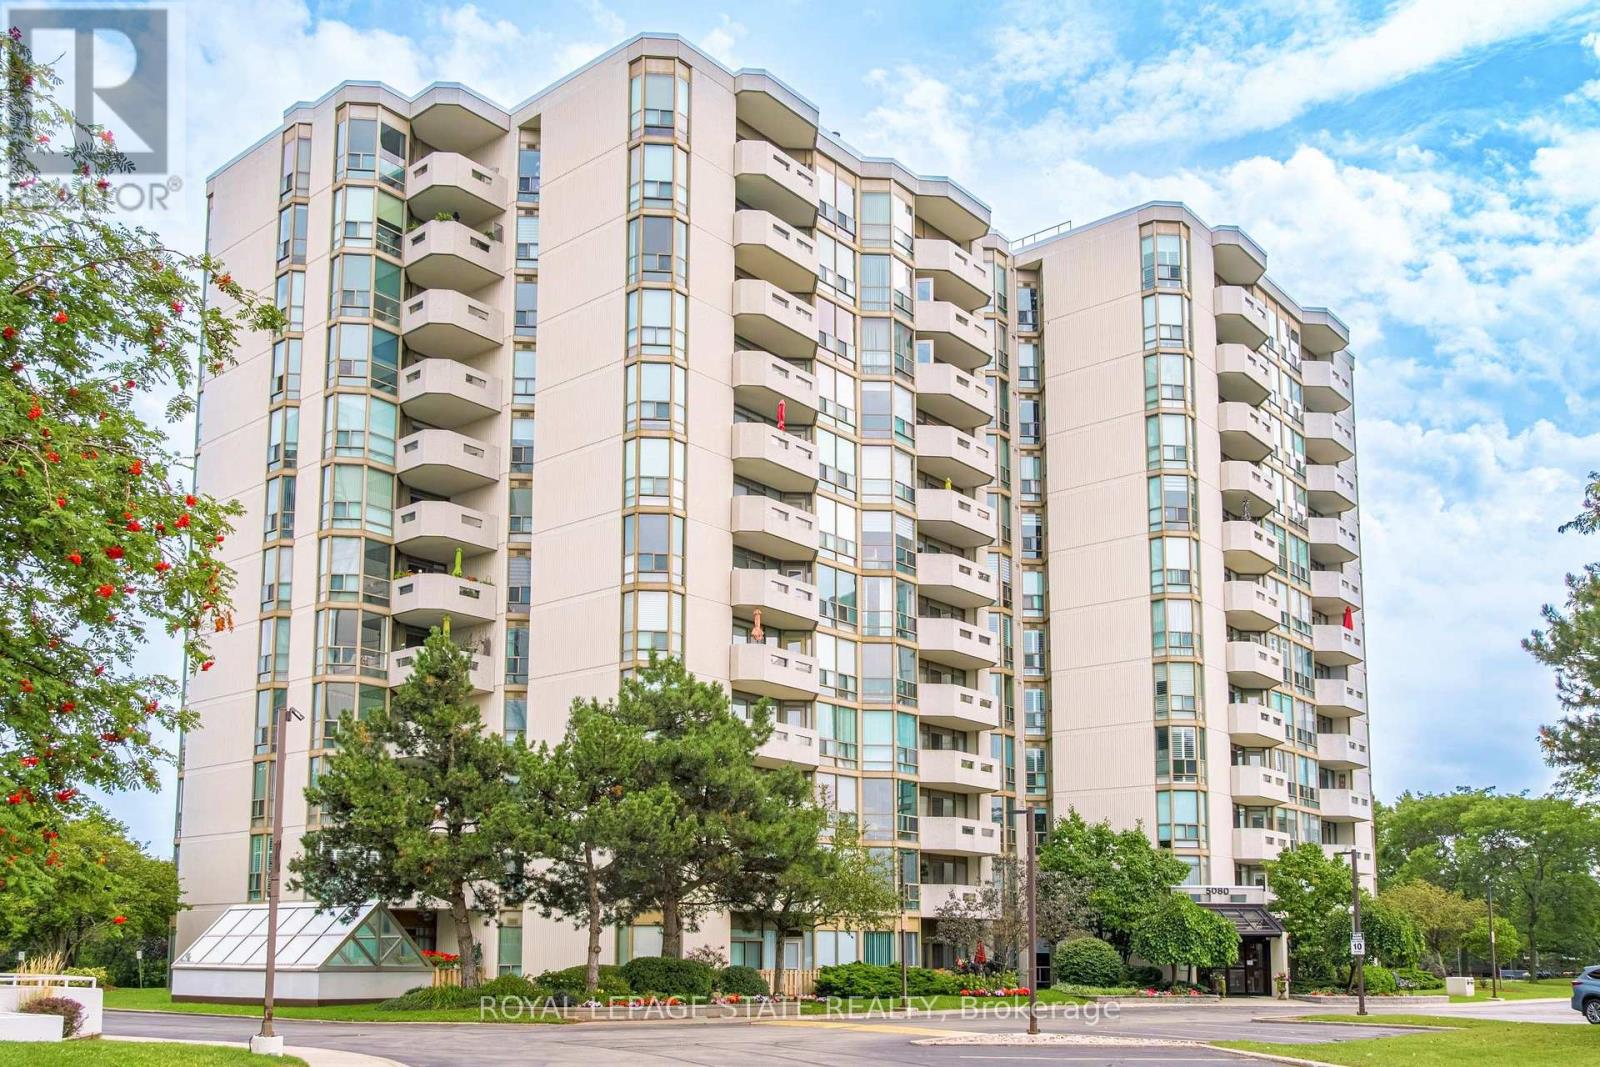
Welcome to a carefree lifestyle! This beautifully maintained building surrounded by lush, beautifully landscaped grounds provides a lovely setting & offers an impressive variety of amenities to enjoy year-round. This unit sets itself apart with it's warm and inviting hues. The recently renovated kitchen features custom crafted sage-colored cupboards that were thoughtfully designed to create an expertly organised kitchen while maximizing the space, making it a joy to cook in! The brand-new hardwearing plank flooring is super comfortable underfoot and in a gorgeous colour that makes the unit feel homey & inviting. Professionally painted throughout, this bright, spacious suite includes the largest sunroom available in the building's layouts-a welcoming year-round space for relaxing, entertaining & enjoying the fabulous sunrises & spectacular panoramic views - you can even see the Canada Day fireworks from Toronto Island all the way around to St. Catharines! Take advantage of all the outstanding resort-style amenities this building has to offer. Relax & enjoy in the year-round indoor swimming pool, perfect your golf swing in the dedicated indoor practice area, play a game of billiards with friends, read in the library or just soak in the hot tub. The welcoming outdoor patio features BBQs, comfortable seating & relaxing lounge areas. A regular calendar of social events, barbecues, parties and live entertainment - all organized by the condominium corporation & residents' committee - helps create a warm & friendly community atmosphere. Located close to all the everyday conveniences - shopping plazas, restaurants, Fortinos, FreshCo, pharmacies & much more. Easy access to Toronto & Hamilton (403), Niagara (QEW) and the 407, plus the local GO station is just around the corner. Heating, cooling & water are included in the condo fees, plus a special cable TV & high-speed internet package is available to all units. Note the extra wide parking spot located close to the elevator. (id:45725)
1405 - 90 Absolute Avenue
Mississauga (City Centre), Ontario
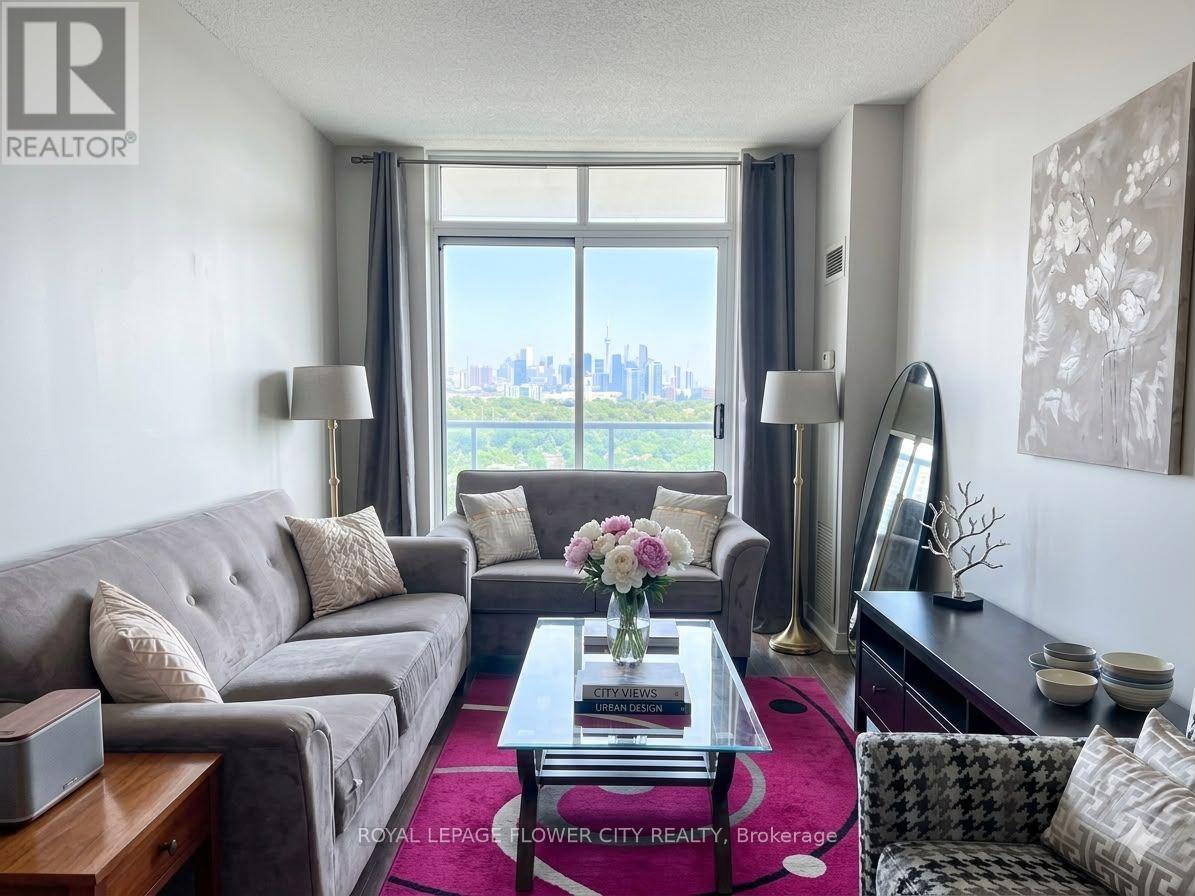
Experience urban living at its finest in the iconic Marilyn Monroe towers at 90 Absolute Avenue. This well-designed one-bedroom plus den condominium combines modern layout efficiency with breathtaking south-facing skyline views, complete with a direct, unobstructed line to the CN Tower right from your private balcony. The functional open-concept layout maximizes floor space, creating a seamless flow between living, dining, and working areas. The dedicated den provides an ideal setup for a quiet home office, study space, or secondary sitting area. Natural light fills the living room through floor-to-ceiling windows, highlighting clean finishes and thoughtful design throughout. Enjoy access to world-class amenities within the renowned Absolute Club. Facilities include fully equipped indoor and outdoor swimming pools, a whirlpool, state-of-the-art fitness centre, squash and racquetball courts, a running track, party rooms, and 24-hour security with concierge services. (id:45725)
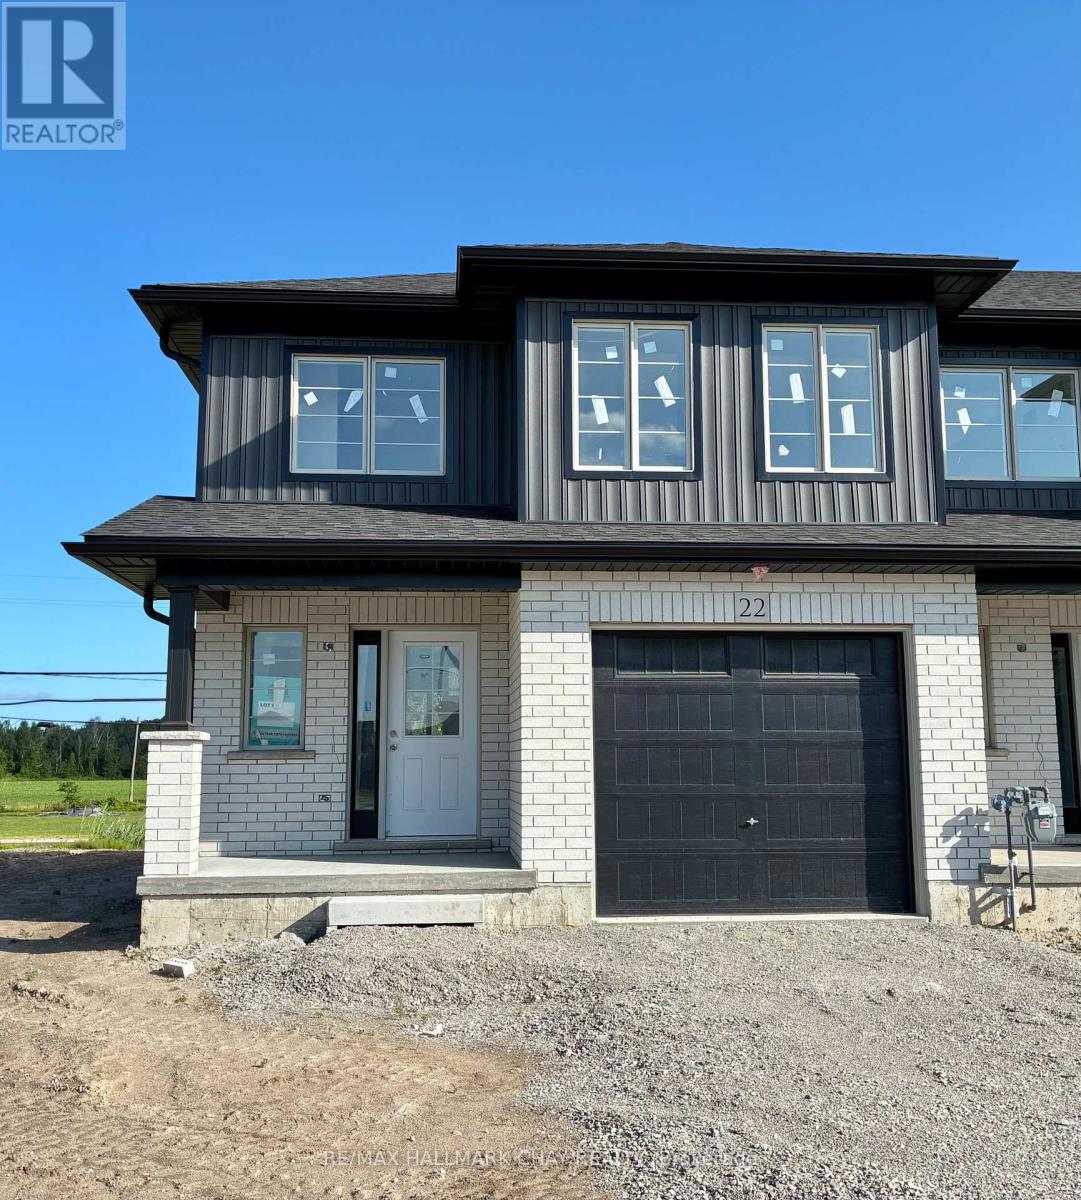
30 Strath Crescent
Springwater (Elmvale), Ontario
Welcome to Elmvale Village Townhomes, a Perfect Blend of Comfort, Style and Convenience! This Beautifully Designed End Unit Townhome Offers Spacious Open-Concept Living with Modern Finishes and Large Windows Providing Plenty of Natural Light. Built as an ENERGY STAR Home, It Offers Enhanced Energy Efficiency to Help Keep Monthly Heating and Cooling Costs Lower. Ideal for Families, First-Time Buyers or Downsizers, This Home Features 3 Generous Bedrooms, 2.5 Bathrooms, Convenient Second-Floor Laundry and an Attached Garage with Inside Entry. All 6 Appliances Are Included! The Basement Offers Oversized Windows and a Bathroom Rough-In, Providing Great Potential for Additional Living Space. Located in a Quiet, Family-Friendly Neighbourhood Just Minutes from Schools, Parks, Shopping and Easy Highway Access. Available for a Quick Closing in as Little as 60 Days! A Fantastic Opportunity to Own in One of Elmvale's Most Desirable Communities. Don't Miss Out! *List Price Reflects the Applicable HST Rebate for Eligible Buyers. Buyer Eligibility Is Not Guaranteed and Should Be Independently Verified. Pictures May Not Depict Exact Finishes. Also Known as Lot 15* OPEN HOUSE LOCATED AT 20 STRATH CRESCENT. (id:45725)
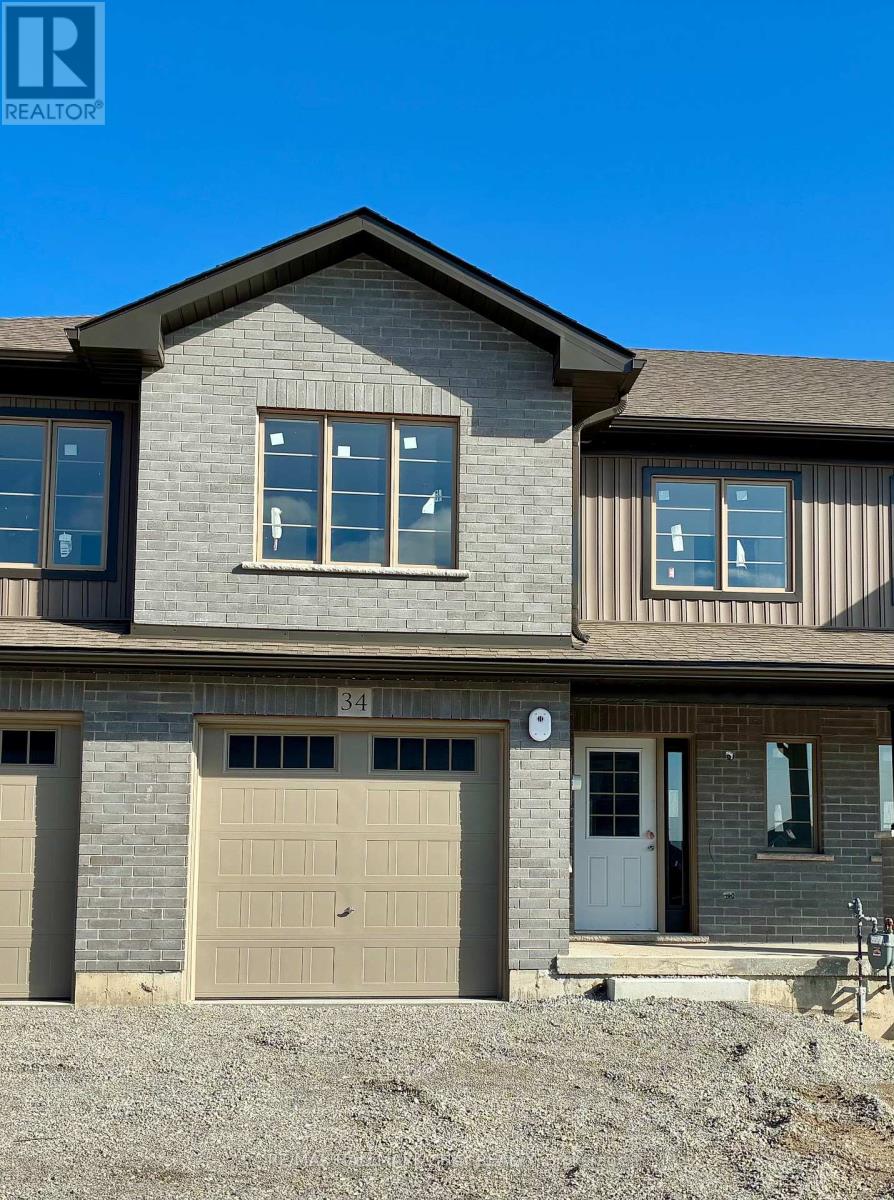
34 Strath Crescent
Springwater (Elmvale), Ontario
Welcome to Elmvale Village Townhomes, a Perfect Blend of Comfort, Style and Convenience! This Beautifully Designed Townhome Offers Spacious Open-Concept Living with Modern Finishes and Large Windows Providing Plenty of Natural Light. Built as an ENERGY STAR Home, It Offers Enhanced Energy Efficiency to Help Keep Monthly Heating and Cooling Costs Lower. Ideal for Families, First-Time Buyers or Downsizers, This Home Features 3 Generous Bedrooms, 2.5 Bathrooms and Attached Garage with Inside Entry. All 6 Appliances Are Included! The Basement Offers Oversized Windows and a Bathroom Rough-In, Providing Great Potential for Additional Living Space. Located in a Quiet, Family-Friendly Neighbourhood Just Minutes from Schools, Parks, Shopping and Easy Highway Access. Available for a Quick Closing in as Little as 60 Days! A Fantastic Opportunity to Own in One of Elmvale's Most Desirable Communities. Don't Miss Out! *List Price Reflects the Applicable HST Rebate for Eligible Buyers. Buyer Eligibility Is Not Guaranteed and Should Be Independently Verified. Pictures May Not Depict Exact Finishes. Also Known as Lot 17*. OPEN HOUSE LOCATED AT 20 STRATH CRESCENT. (id:45725)
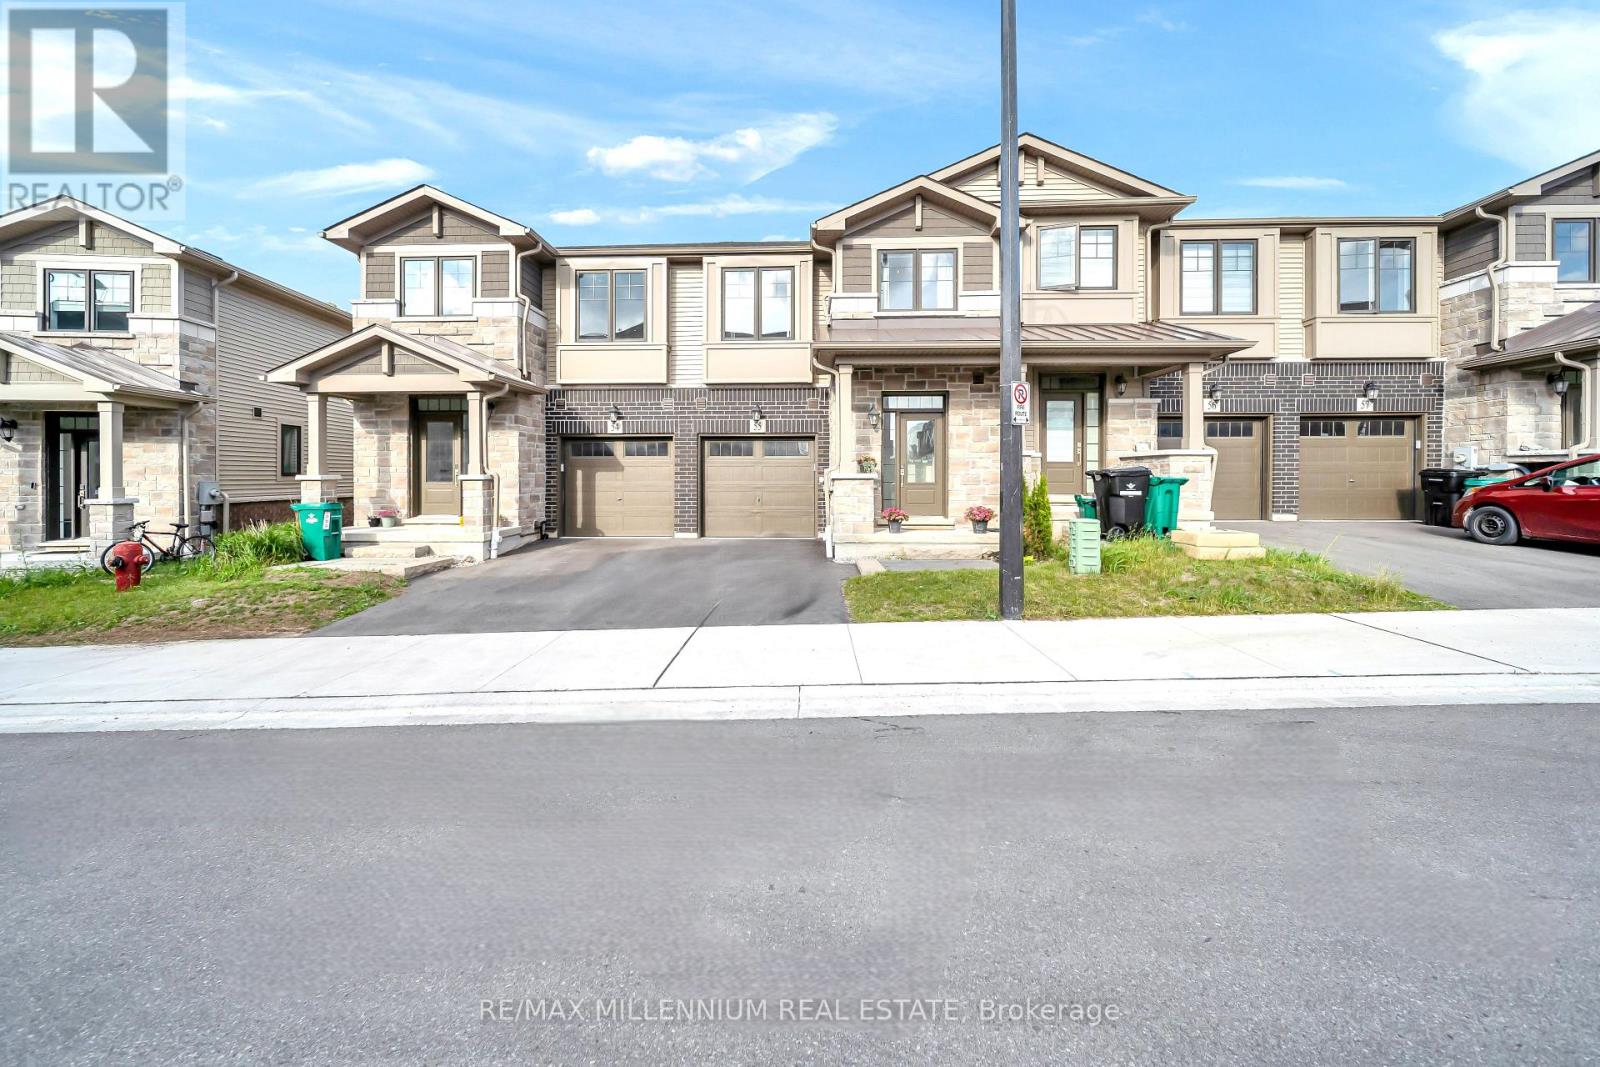
55 - 100 Hollywood Court
Cambridge, Ontario
Premium lot (open green space) with no rear neighbours and a walk-out basement offering breathtaking views. Ideally located just minutes to Hwy 401 and steps to Cambridge Shopping Plaza, transit, schools, parks, and everyday amenities. This upgraded floor plan features 3 spacious bedrooms, 2.5 bathrooms, and a modern open-concept layout. Main floor boasts 9-ft ceilings, upgraded tiles, hardwood flooring, and elegant oak stairs. Bright living room with large windows overlooking green space and a built-in electric fireplace. Enjoy one of the largest kitchens available in a townhome, featuring stainless steel appliances, upgraded pantry, farmhouse sink, upgraded backsplash, quartz countertops, extended breakfast bar, and island with built-in microwave. Walk-out to a large balcony and deck. Convenient second-floor laundry. Primary bedroom offers a luxurious 5-pc ensuite with freestanding tub, frameless glass shower, double sinks, and quartz counters. Main bath also features upgraded tiles and quartz countertops. Motorized shades in the living room and kitchen/dining area, along with roller shades in two of the upper bedrooms. A rare combination of modern finishes, scenic views, and unbeatable location! (id:45725)
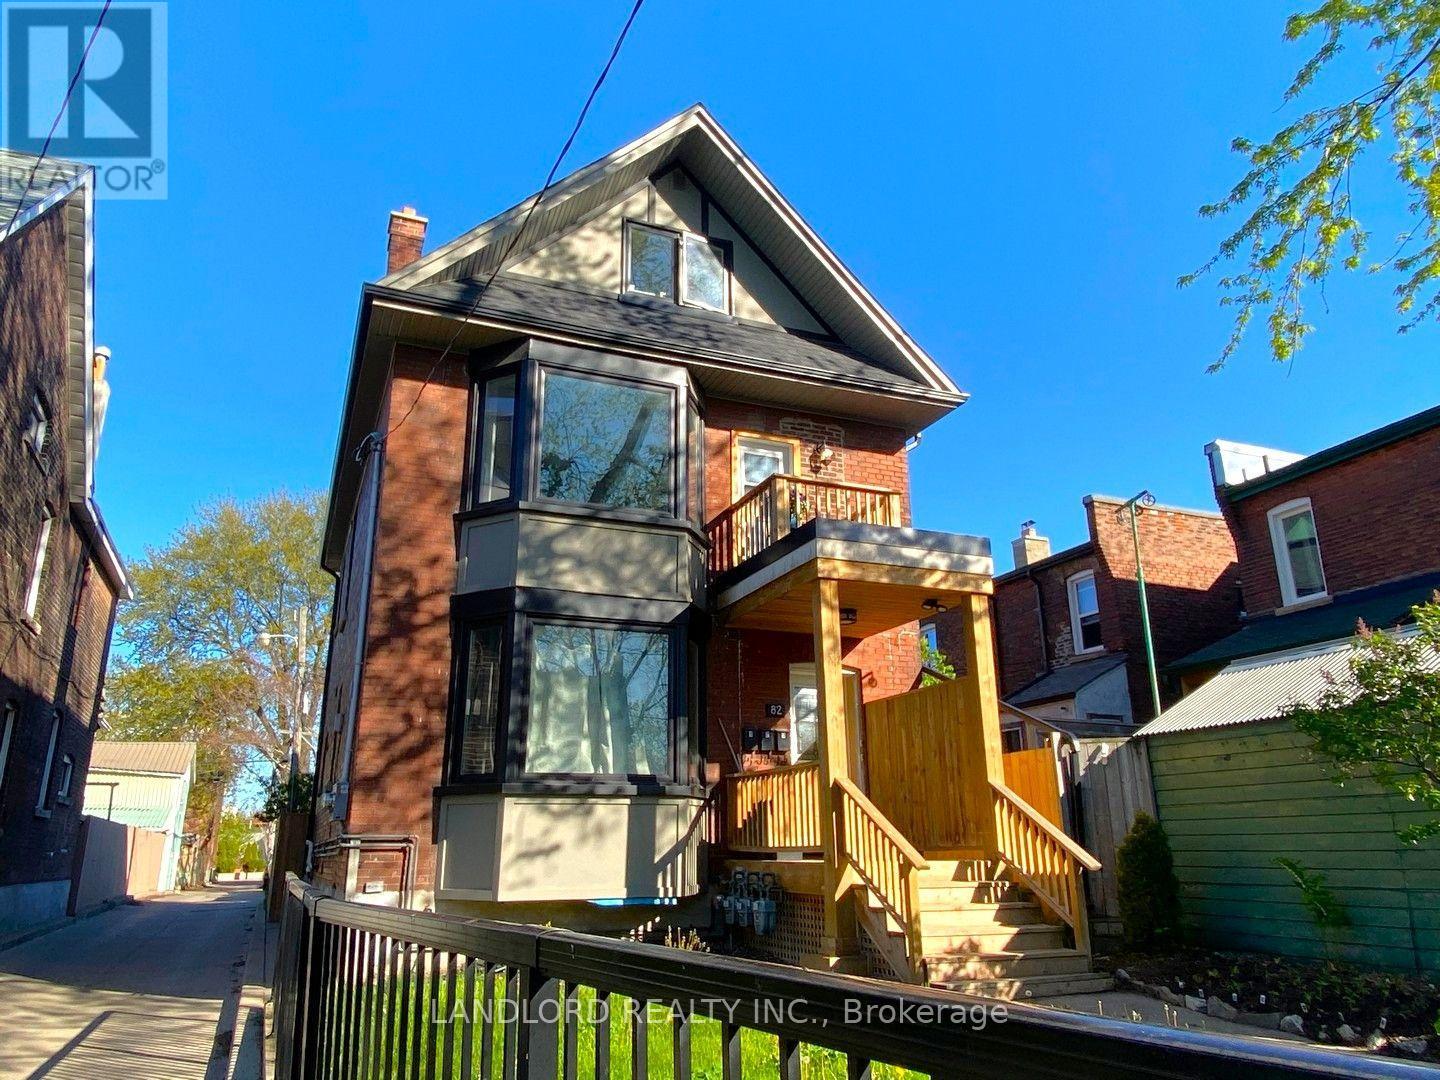
82 Parkway Avenue
Toronto (Roncesvalles), Ontario
Truly turn-key & fully-leased legal triplex Roncesvalles! Full interior reconstruction completed under permit completed in 2018. Permits, plans, and progress photos for project available upon request! Currently with the the current property management that was also responsible for both the project and stabilization of the property. || Buy with confidence that this property and its tenants will be the among the most trouble-free investment property opportunities. Very low operating costs with electricity, gas, and water heater rentals paid by tenants. || Thoughtfully designed to make the best of the existing structure with a 2-level 3-bedroom 2.5-bathroom upper 'primary' suite with east-facing balcony, then a 2-bedroom 1-bathhroom suite on the main floor with private enclosed rear yard. and finally a 1-bedro om 1-bathroom suite with private enclosed patio. || Laneway suite potential on portion of land existing garage occupies || Features and Finishes include: engineered wood flooring on above grade levels and carpet in the basement, pot lights throughout, stainless steel kitchen appliances, stone countertops and tile backsplashes in all suites, as of 2018 all new windows, electrical, plumbing, HVAC systems (each suite has separate HVAC systems). || Appliances: 3x electric stoves, 3x fridges, 3x dishwasher, 3x range hood fans, 2x range microwaves, 3x washers, 3x dryers. || Mechanicals: 2x gas forced air furnaces for main and upper, 1x heat pump for basement, 3x rental hot water tanks. (id:45725)
153 Newton Drive
Toronto (Newtonbrook East), Ontario
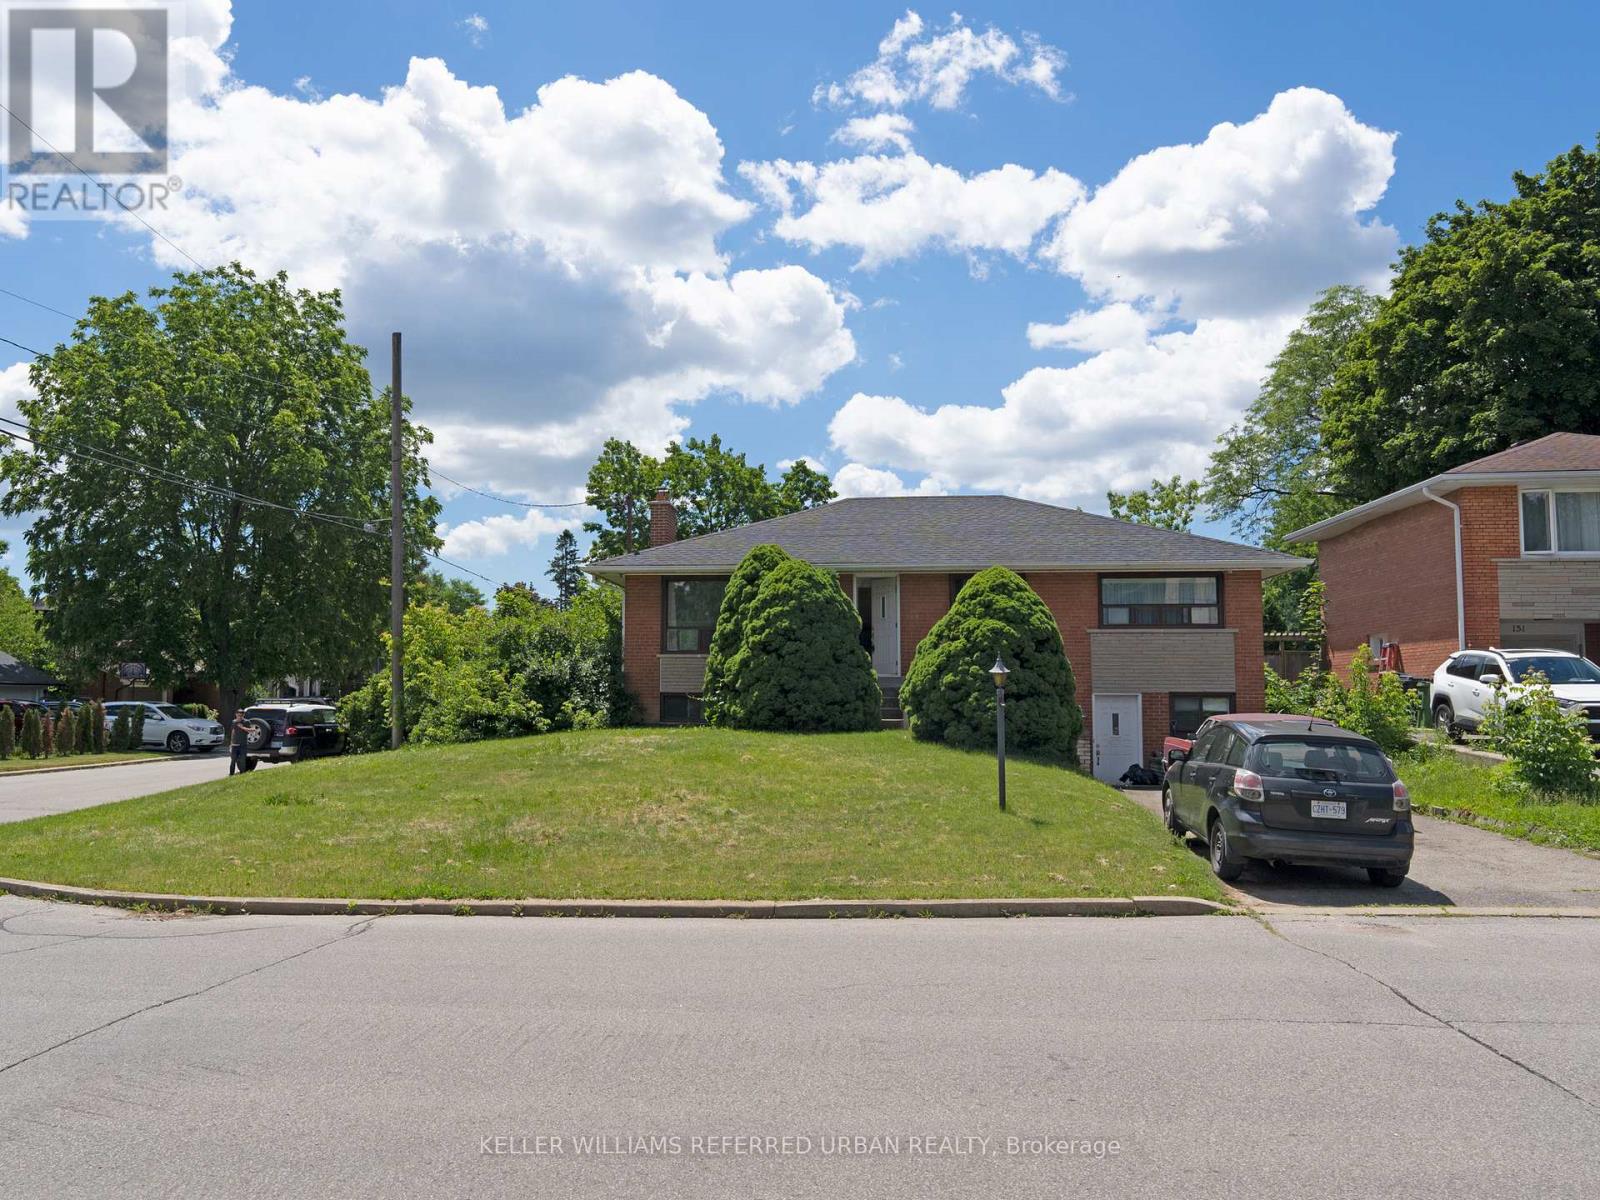
Location, Location, Location! Prime Yonge & Steeles area! 3-Bedroom Bungalow plus one bedroom in the basement, Live in one of North York's most sought-after neighborhoods just steps from Yonge Street, Centrepoint Mall, restaurants, banks, grocery stores, TTC, and Viva, Transit. Hardwood floors throughout, private backyard with mature trees and full sun exposure, finished basement apartment with separate entrance is included. All utilities will be under tenants name. (id:45725)
5080 Pinedale Avenue Unit# 1002
Burlington, Ontario
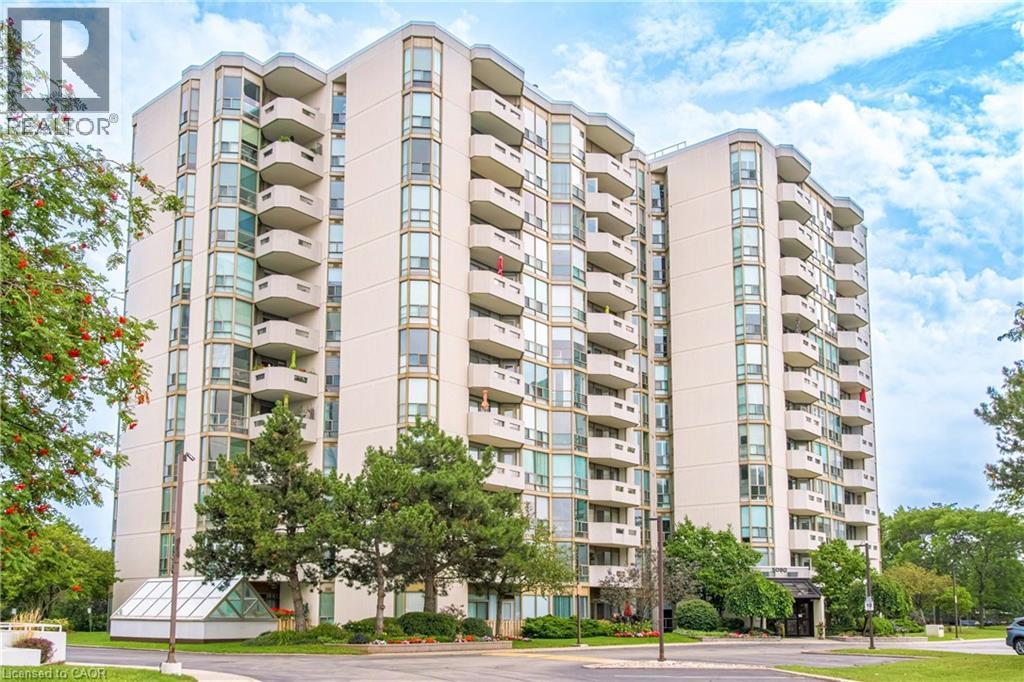
Welcome to a carefree lifestyle! This beautifully maintained building surrounded by lush, beautifully landscaped grounds provides a lovely setting & offers an impressive variety of amenities to enjoy year-round. This unit sets itself apart with its warm and inviting hues. The recently renovated kitchen features custom crafted sage-coloured cupboards that were thoughtfully designed to create an expertly organised kitchen while maximizing the space, making it a joy to cook in! The brand-new hardwearing plank flooring is super comfortable underfoot and in a gorgeous colour that makes the unit feel homey & inviting. Professionally painted throughout, this bright, spacious suite includes the largest sunroom available in the building’s layouts—a welcoming year-round space for relaxing, entertaining & enjoying the fabulous sunrises and spectacular panoramic views – you can even see the Canada Day fireworks from Toronto Island all the way around to St. Catharines! Take advantage of all the outstanding resort-style amenities this building has to offer. Relax & enjoy in the year-round indoor swimming pool, perfect your golf swing in the dedicated indoor practice area, play a game of billiards with friends, read in the library or just soak in the hot tub. The welcoming outdoor patio features BBQs, comfortable seating & relaxing lounge areas. A regular calendar of social events, barbecues, parties and live entertainment - all organized by the condominium corporation & residents’ committee - helps create a warm & friendly community atmosphere. Located close to all the everyday conveniences – shopping plazas, restaurants, Fortinos, FreshCo, pharmacies & much more. Easy access to Toronto & Hamilton (403), Niagara (QEW) and the 407, plus the local GO station is just around the corner. Heating, cooling & water are included in the condo fees, plus a special cable TV & high-speed internet package is available to all units. Note the extra wide parking spot located close to the elevator (id:45725)
#10 - 1320 Concession Road E
Brock, Ontario
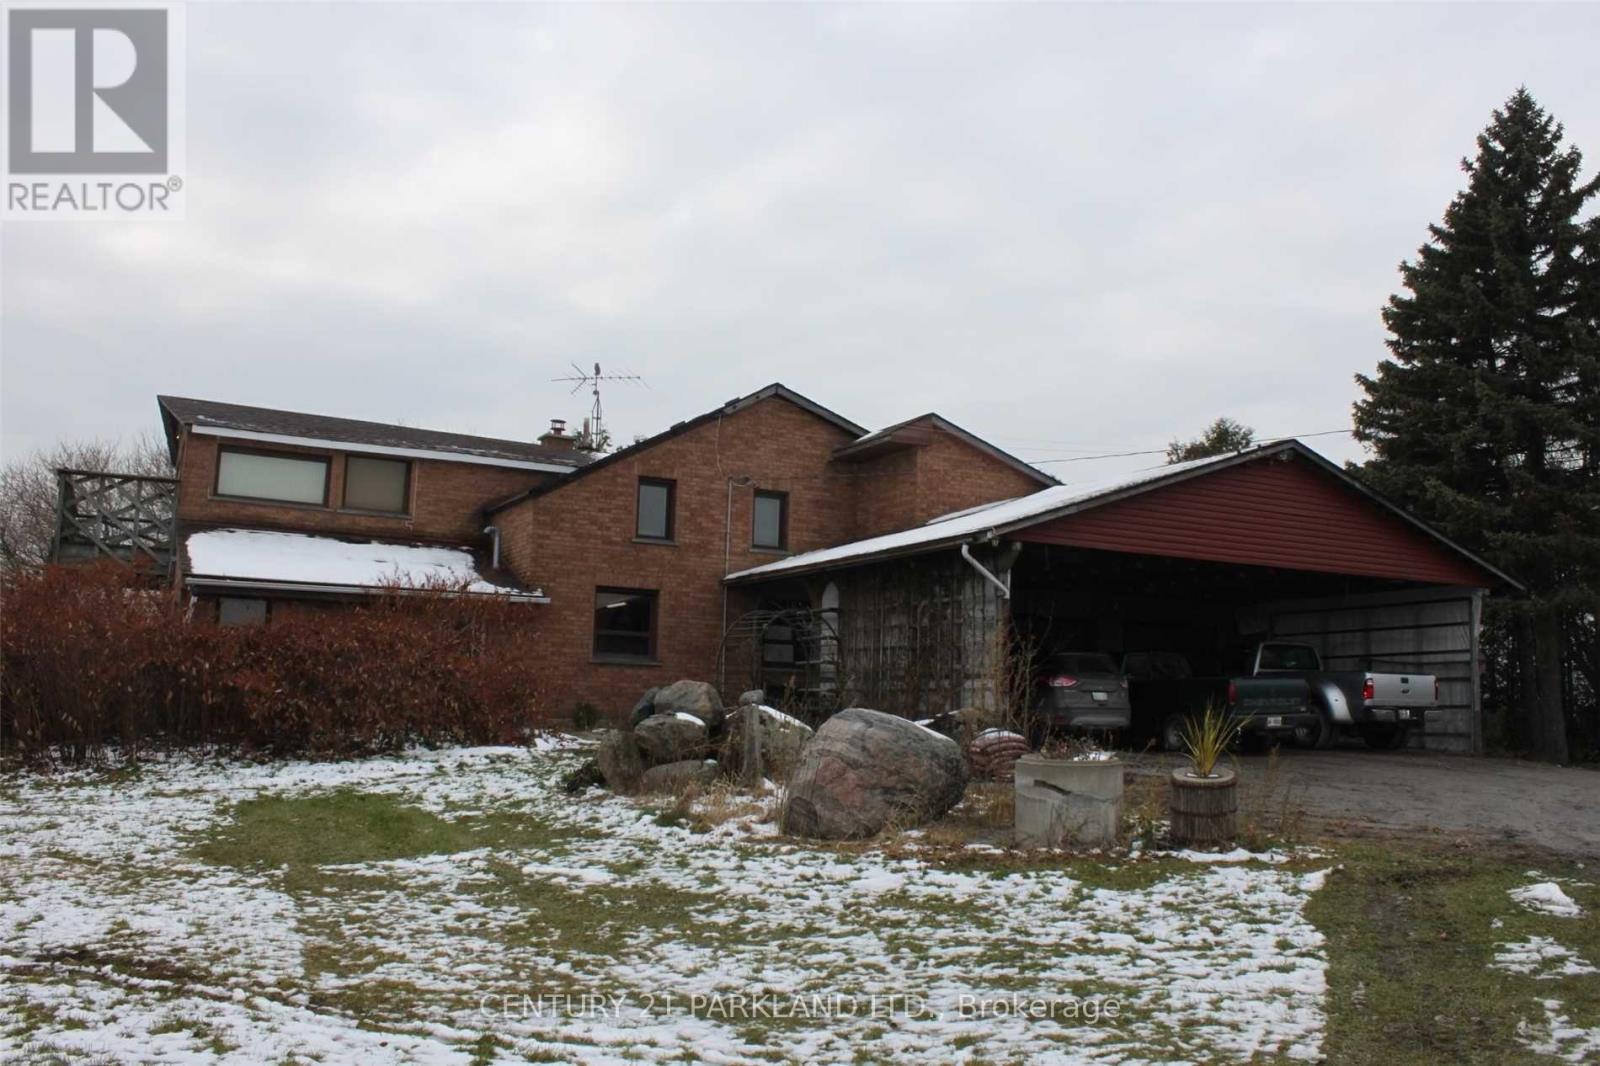
Private 102.9 Acre Property, Located 3 Miles North of Sunderland. Century Home with 1680 Sq. Ft. Addition (1994), Including Over-Sized Double Garages (26' x 36'), Carport (For 6 Cars), Quonset 40' x 103' Shed (1997) with Cement Floor + 40' x 120' Coverall Older Style Drive Shed (Both Sheds Connected). Lots of Storage Space. Ideal for Someone Who Needs Covered Storage. Large Pond at Rear offers your own Private Recreation Space. (id:45725)
#10 - 1320 Concession Road E
Brock, Ontario
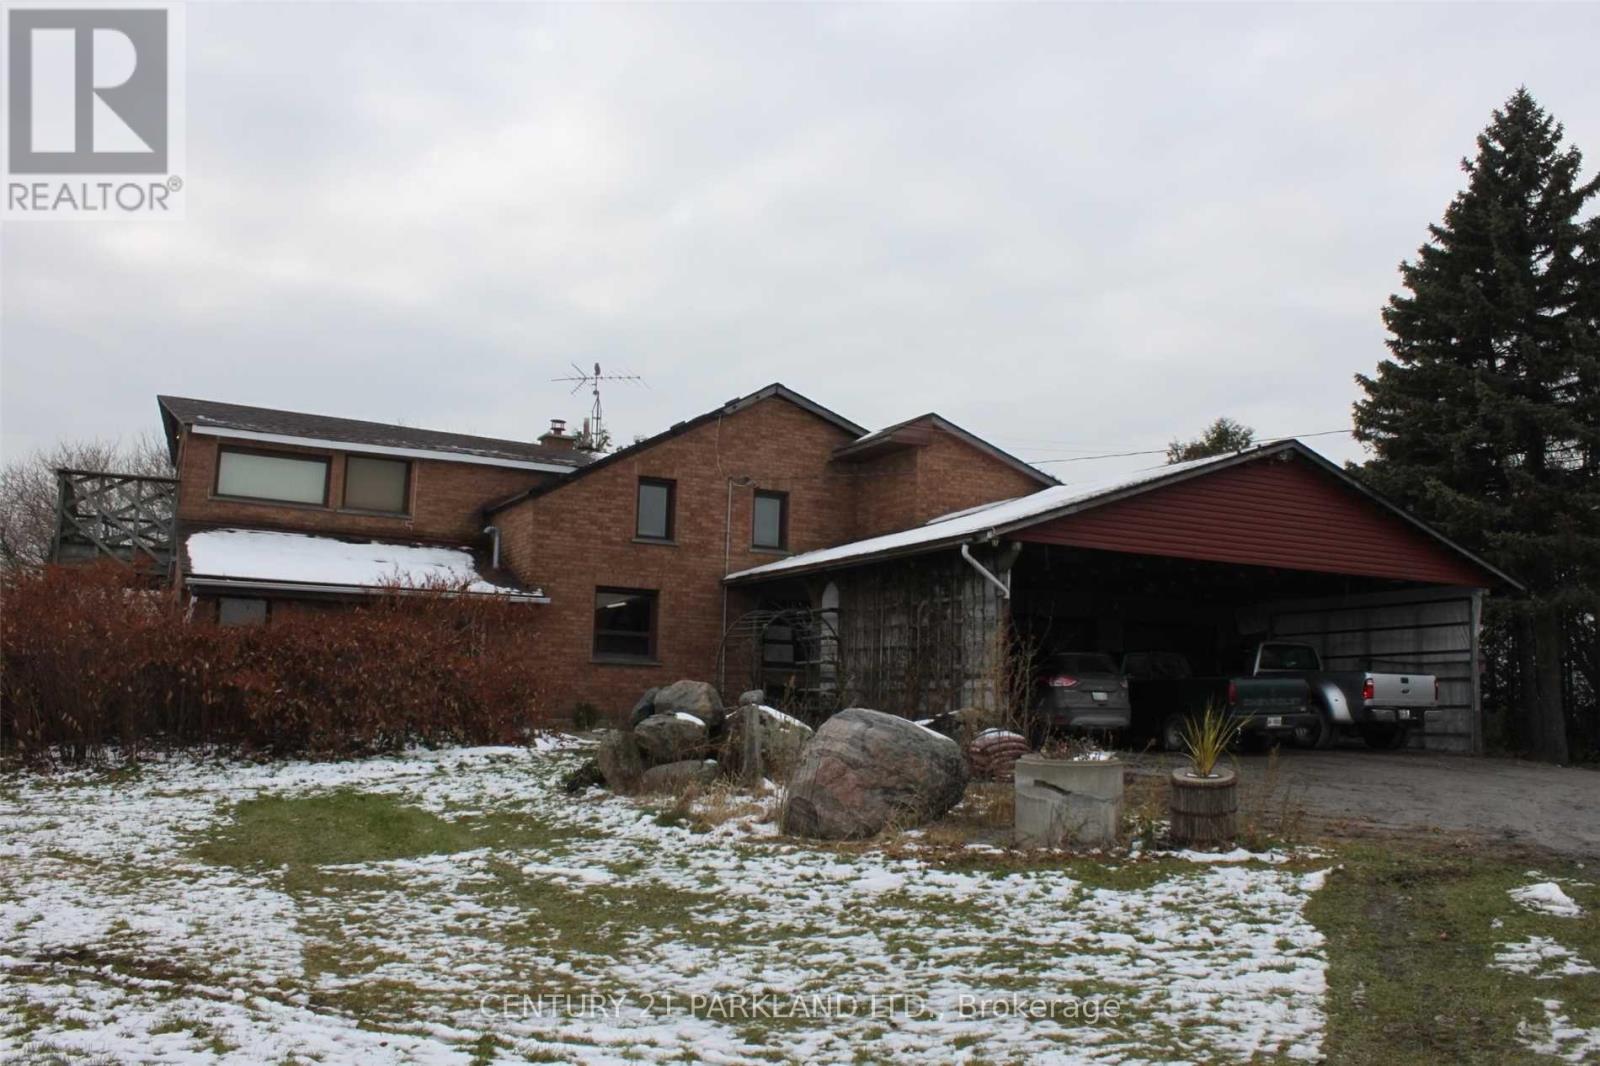
Private 102.9 Acre Property, Located 3 Miles North of Sunderland. Century Home with 1680 Sq. Ft. Addition (1994), Including Over-Sized Double Garages (26' x 36'), Carport (For 6 Cars), Quonset 40' x 103' Shed (1997) with Cement Floor + 40' x 120' Coverall Older Style Drive Shed (Both Sheds Connected). Lots of Storage Space. Ideal for Someone Who Needs Covered Storage. Large Pond at Rear offers your own Private Recreation Space. (id:45725)
1309 Danforth Road
Toronto (Eglinton East), Ontario
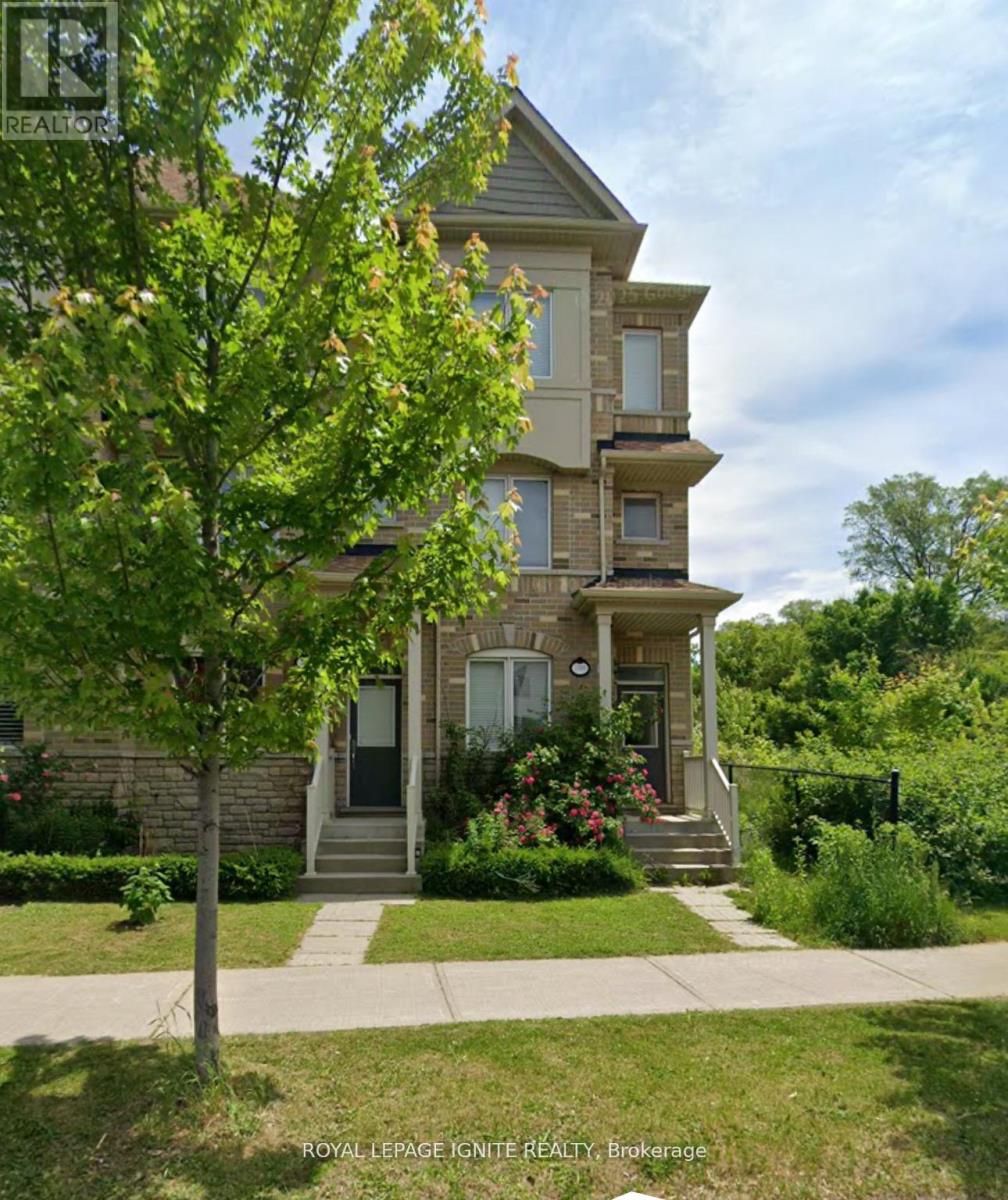
One of the largest floor plan freehold corner-unit townhome by the prestigious builder Monarch. The spacious layout featuring 4 bed-4 bath, upscale living across every level. Located in a well-established, family-friendly neighbourhood in Scarborough that offers a comfortable balance of residential calm and urban convenience. The area is well served by TTC bus routes with easy connections to subway and GO stations, making commuting and travel across the city straight forward. Residents benefit from a wide range of nearby amenities, including grocery stores, local shops, services, and diverse dining options along Danforth Road and nearby Eglinton and Lawrence avenues. The neighbourhood also provides access to parks and green spaces such as Knob Hill Park and West Highland Creek parklands, offering opportunities for outdoor activities and relaxation. With close proximity to major destinations like Scarborough Town Centre and the Scarborough Bluffs, the area is both practical and enjoyable, making it an appealing location for families, professionals, and long-term residents seeking convenience and community. (id:45725)
18 - 325 Jarvis Street
Toronto (Moss Park), Ontario
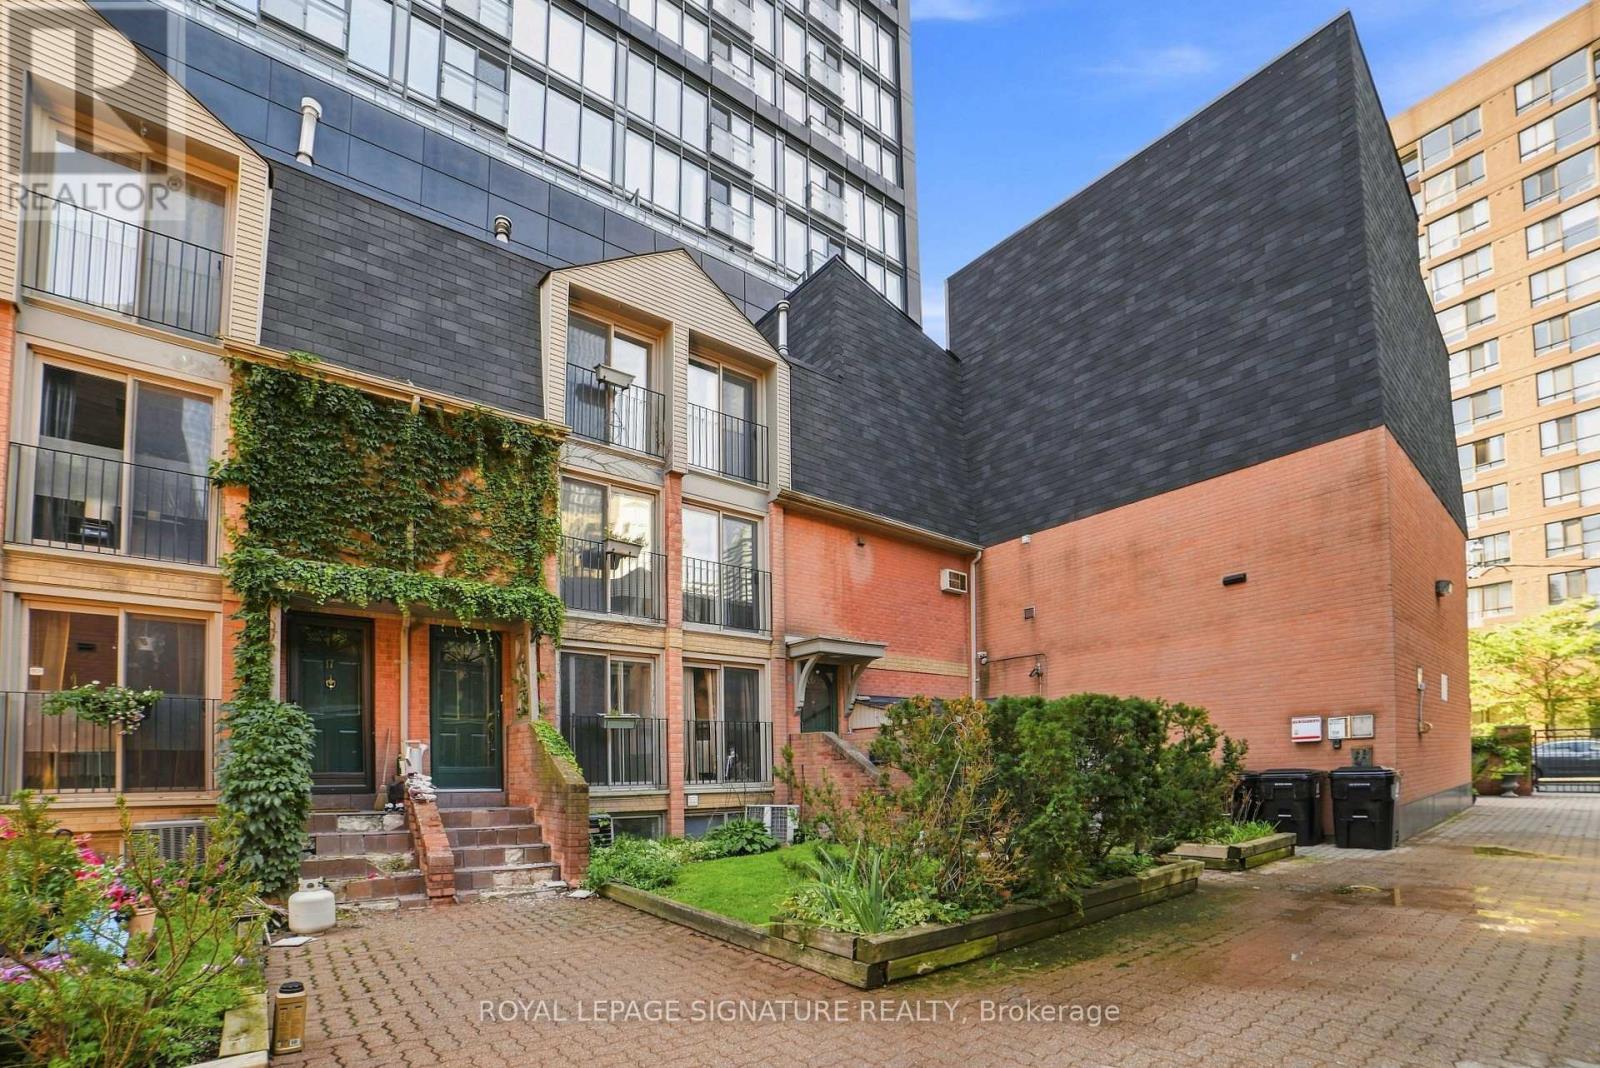
Welcome to this beautifully located townhome in the heart of the city! This gated, 2 bedroom + 1 is tucked away into a landscaped courtyard. This multi-level townhome offers a variety of spaces to make your own. The first level offers a living/dining + open kitchen and your first Juliette balcony, followed by a second level additional living area with another Juliette balcony and 2 separate floors for the 2 bedrooms upstairs (including a 3rd Juliette balcony and bright windows). The finished basement can be used as an office and/or den, with all levels offering natural light through multiple Juliette balconies and bright windows. This property truly gives you a spacious home feel in the heart of Toronto. Recently renovated flooring, new drywall throughout and fully repainted! Just a short walk to the Eaton Centre, the Financial District,Parks/Gardens, Restaurants, Shopping, University and Transit. Tons of major attractions at your doorstep! Residents will also enjoy access to brand-new fitness facilities at 319 Jarvis. Property is being sold as is/where is - offering a great investment opportunity in the core of the city! (id:45725)
407 - 81 Wellesley Street E
Toronto (Church-Yonge Corridor), Ontario
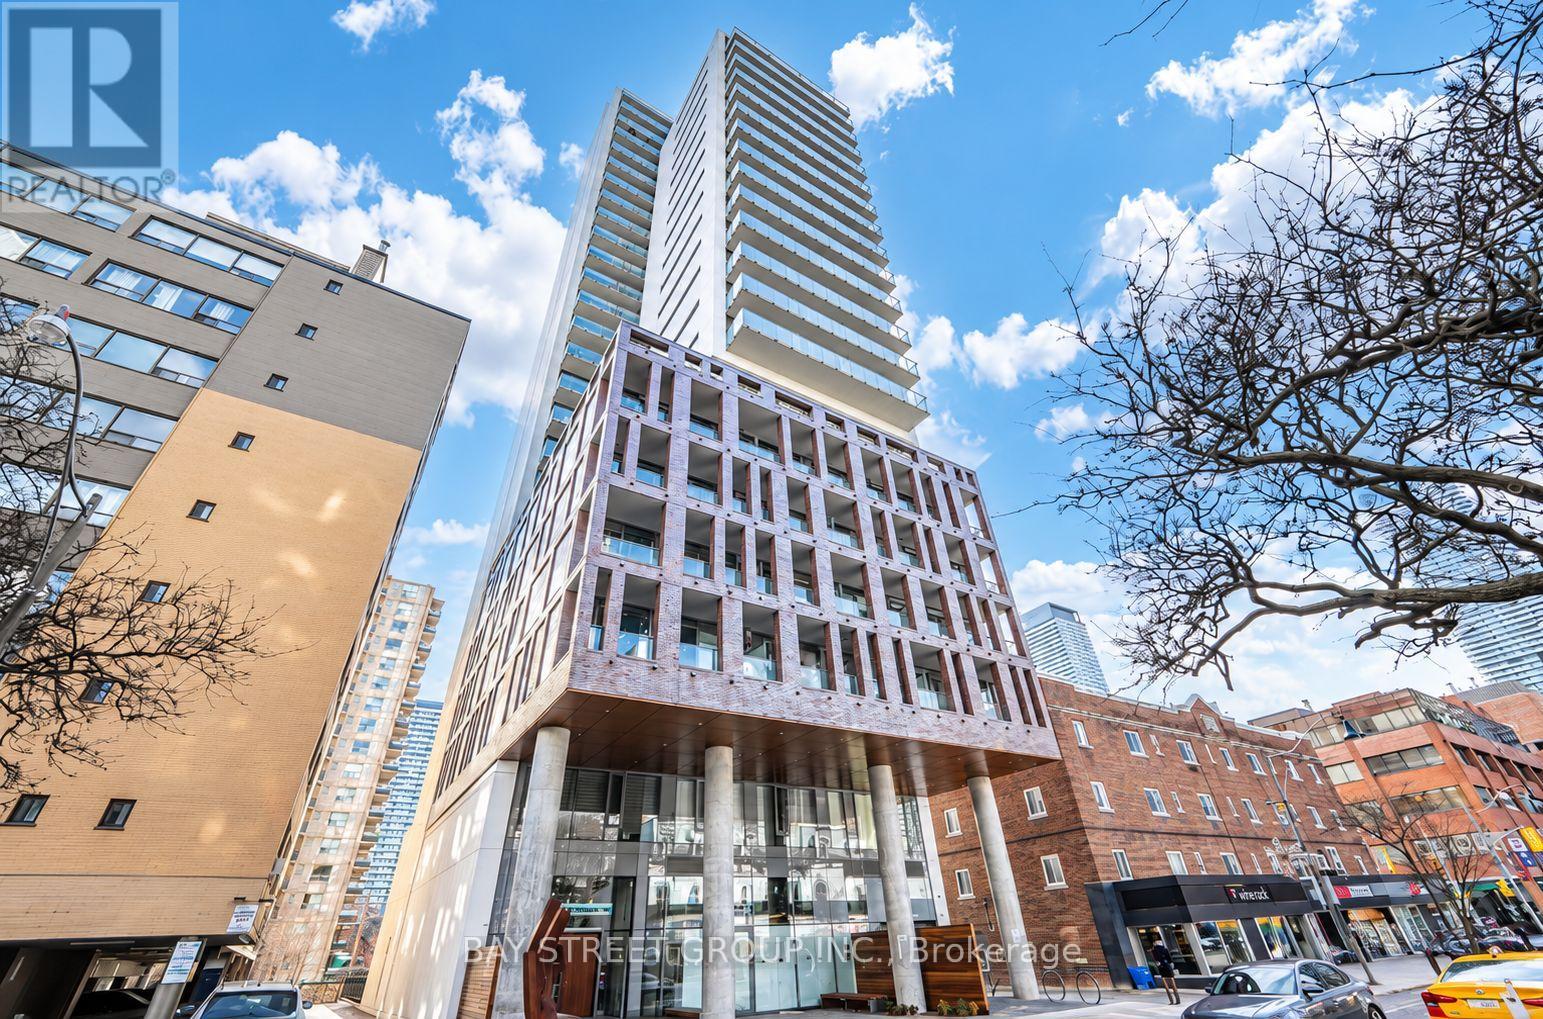
BRIGHT JR BEDRM W/ BALCONY in Vibrant Church-Wellesley Village! Open balcony w/ gas BBQ Hookup. Contemporary Kitchen With High-end Panelled B/I Appliances, Quartz Countertop With Backsplash, Floor to Ceiling Windows And A Luxuriously Finished Bathroom W/ Fully Tiled Floor. Minutes Walk To U of T, TMU (Ryerson), TTC Wellesley, And Diverse Choices of Restaurants, Shops, Hospital, Eaton Centre and Much More. Approx. 570 Sq.Ft. Interior + 68 Sq.Ft. Balcony. (id:45725)
113 Aquasanta Crescent
Hamilton (Ryckmans), Ontario
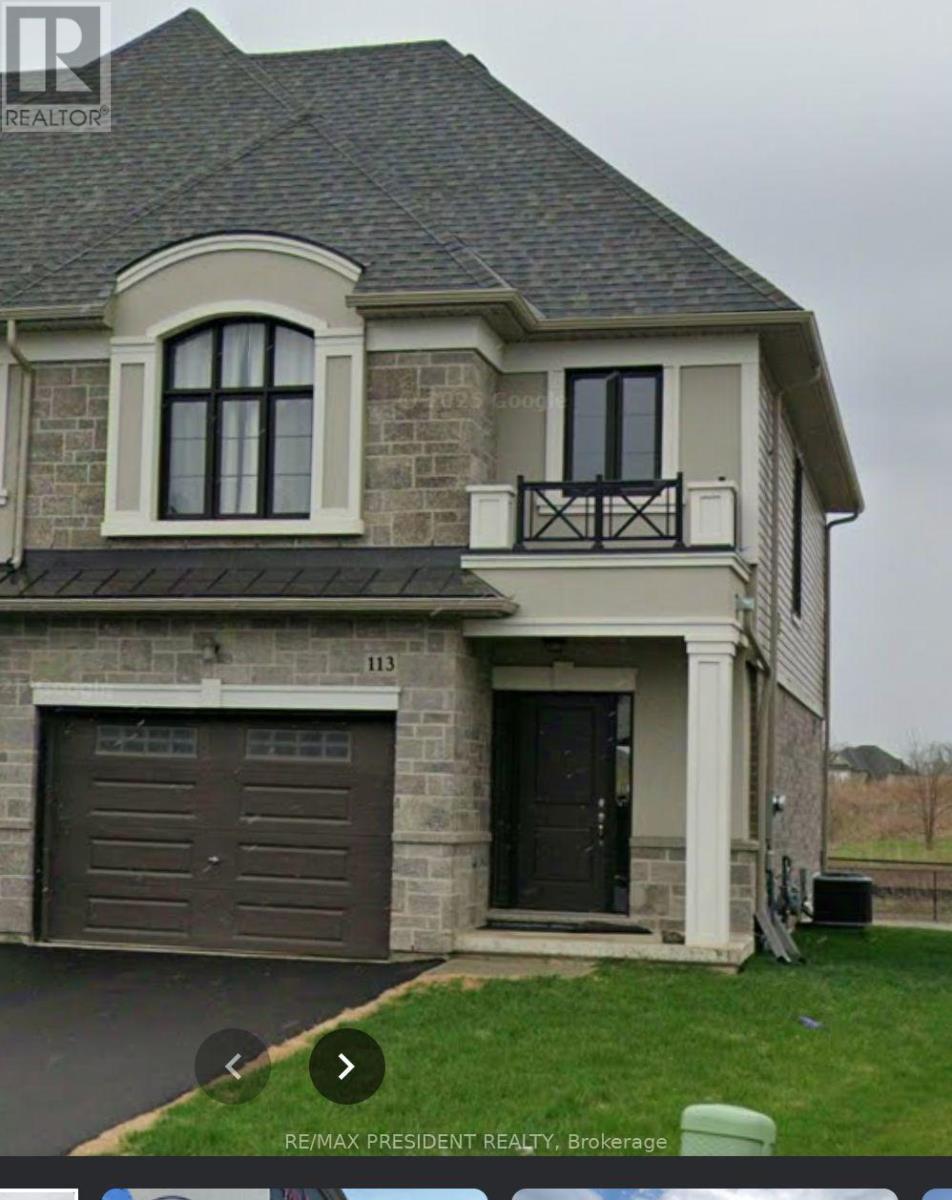
Welcome to this beautifully maintained 2-storey semi-detached home set on a premium ravine lot in one of Hamilton Mountain's most sought-after, family-friendly neighbourhoods. Offering 3 spacious bedrooms and 2.5 bathrooms - including a private primary ensuite plus a convenient main floor 2-piece - and parking for 5 vehicles with a 1-car garage and rare 4-car driveway, this move-in-ready home is an outstanding opportunity for first-time home buyers, growing families, and investors alike. Featuring hardwood flooring, stainless steel appliances, and central vacuum, the bright dining area walks out to a private backyard backing onto greenspace - a rare setting for family gatherings, summer BBQs, or quiet mornings outdoors. The unspoiled basement offers excellent potential to finish to your own taste and add long-term value. Just steps from Dr. William Bethune Park and Ryckmans Park, and minutes to big box stores, grocery shopping, malls, Mohawk College, restaurants, entertainment, and transit. Turn-key living, premium lot, and room to grow - this one checks all the boxes. A wonderful place to call home! (id:45725)