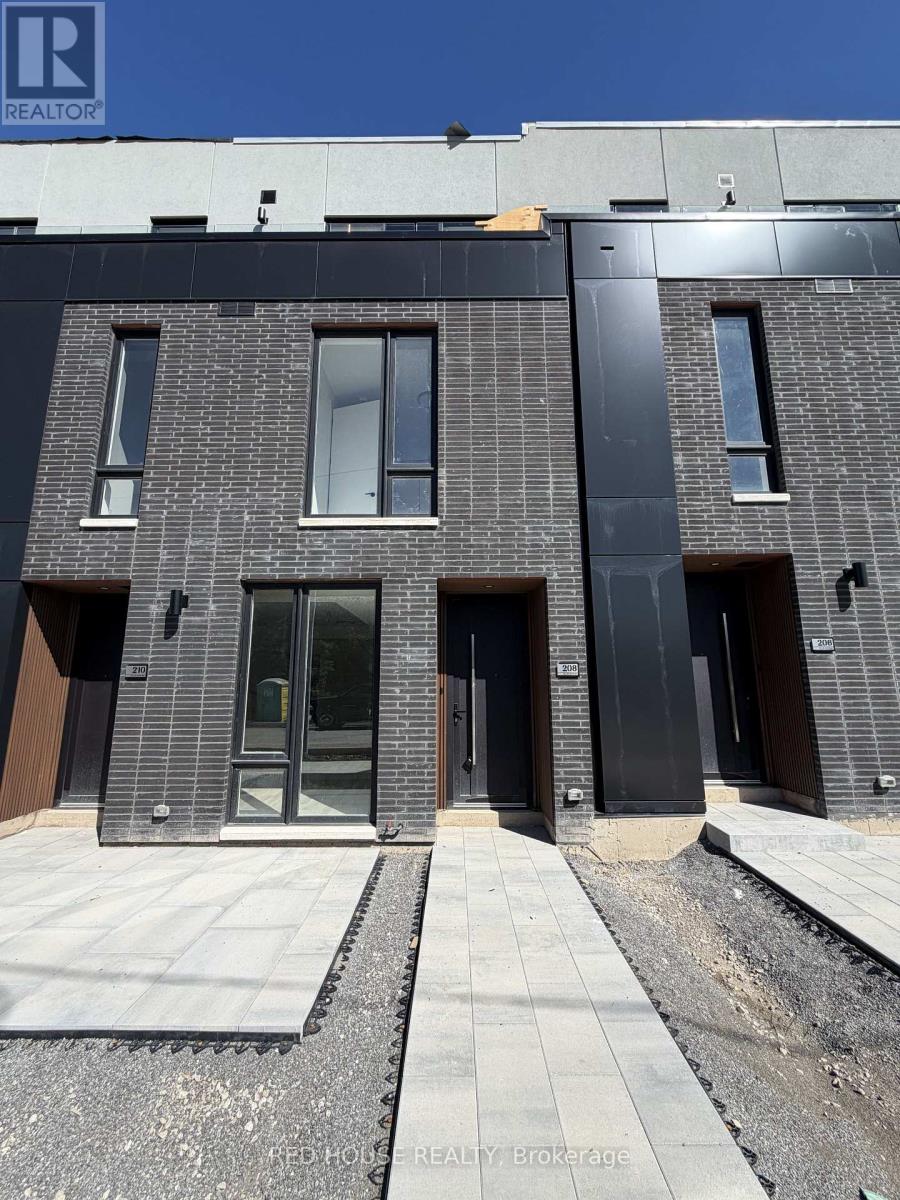
208 Ellis Avenue
St. Catharines (Oakdale), Ontario
Welcome to this exceptional brand-new, never-lived-in 2-bedroom, 2.5-bathroom townhome, featuring modern finishes, a thoughtfully designed layout, and an impressive 316 sq. ft. of private outdoor space across three separate patios.The bright and spacious open-concept main level offers a seamless flow between the living, dining, and kitchen areas, creating a comfortable space for both everyday living and entertaining. Large windows fill the home with natural light, giving it a warm and inviting feel.Both spacious bedrooms feature their own private ensuite bathrooms, offering comfort and convenience. The primary bedroom also includes a walk-in closet with plenty of storage.One of the standout features of this home is the 316 sq. ft. of private outdoor space, including a large main-level patio and private walkout patios from both bedrooms. Whether you're enjoying your morning coffee, relaxing outdoors, or entertaining guests, there is plenty of room to enjoy.Additional features include an attached garage and convenient ensuite laundry.Located in a family-friendly and growing community, this home is close to schools, parks, shopping, restaurants, public transit, the hospital, Brock University, Ridley College, and Highway 406. Niagara Falls is also just a short 15-minute drive away.Brand new, never lived in, beautifully finished, and move-in ready - this is an incredible opportunity to call this home yours! (id:45725)
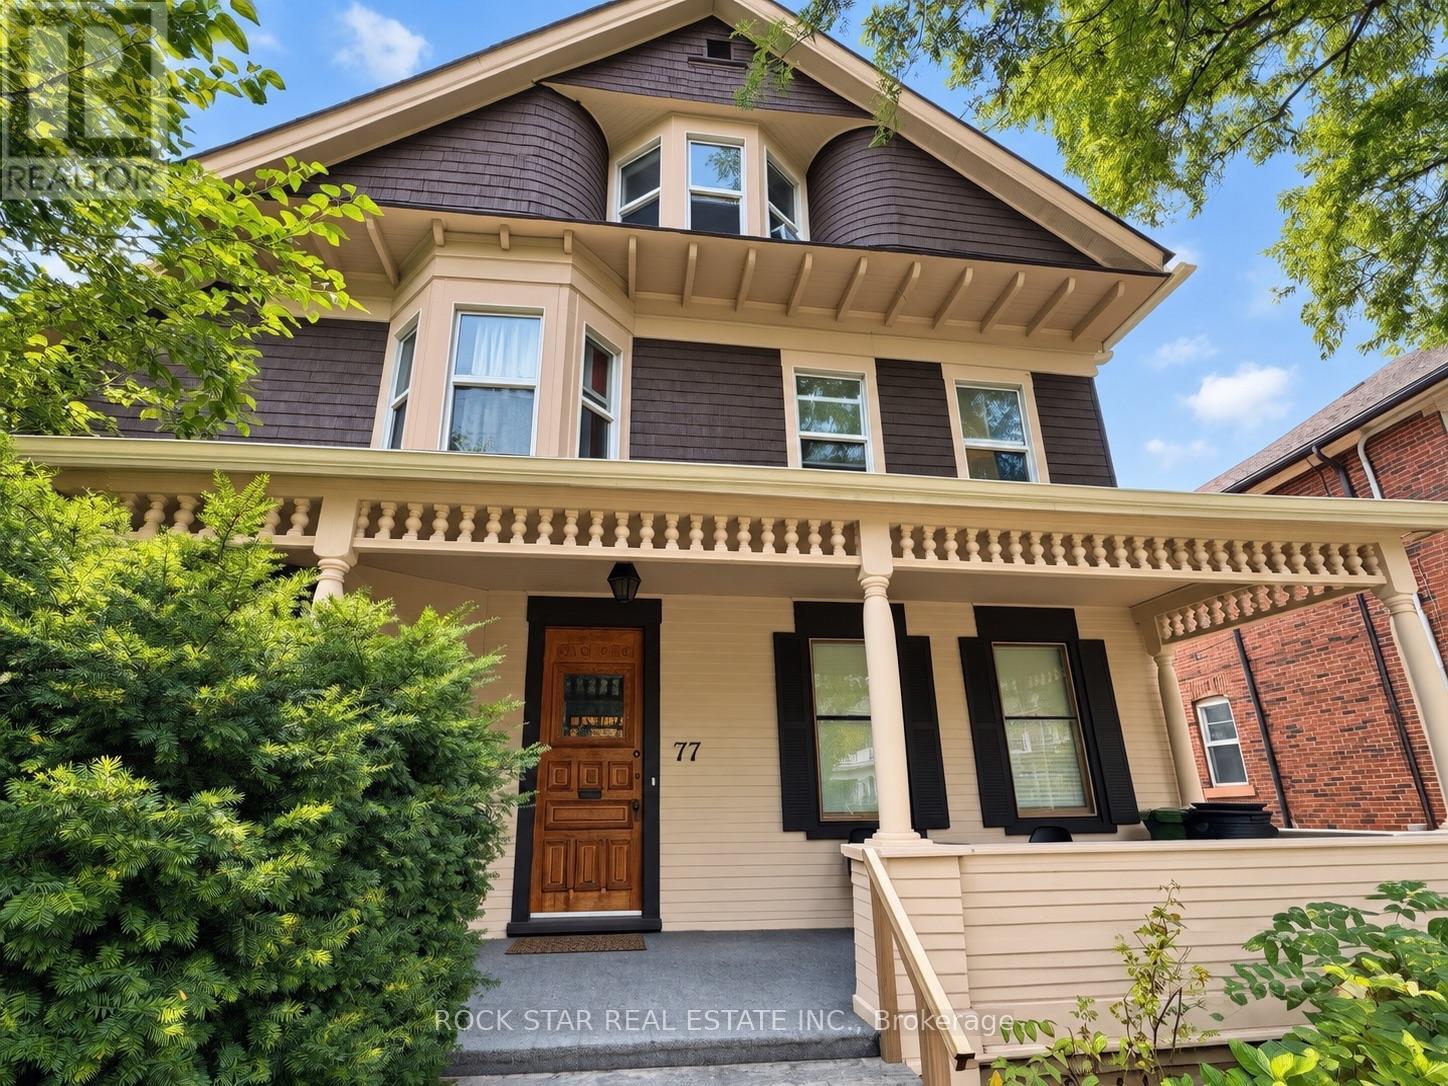
75-77 Sherman Avenue S
Hamilton (Gibson), Ontario
One of Hamilton's original majestic homes, built in the late 1800s and beautifully preserved on a premium 52 x 110 ft lot. This approx. 4,000 sq ft triplex plus in-law suite offers five income streams - spacious 2-bedroom units throughout, gleaming refinished hardwood, restored oak trim and original doors, ornate fireplaces, and beveled leaded glass that simply can't be replicated today. Major systems are done: Weil-McLain boiler, fire retrofit, full basement waterproofing, and an independent basement heating system. Whether you're an investor eyeing strong cash flow & cap rates from 5 income streams or a house hacker looking to live nearly carrying-cost-free while tenants pay the mortgage, this is a rare, turnkey opportunity in a character home that doesn't come to market often. Ample parking in the driveway and storage in the double garage. (id:45725)
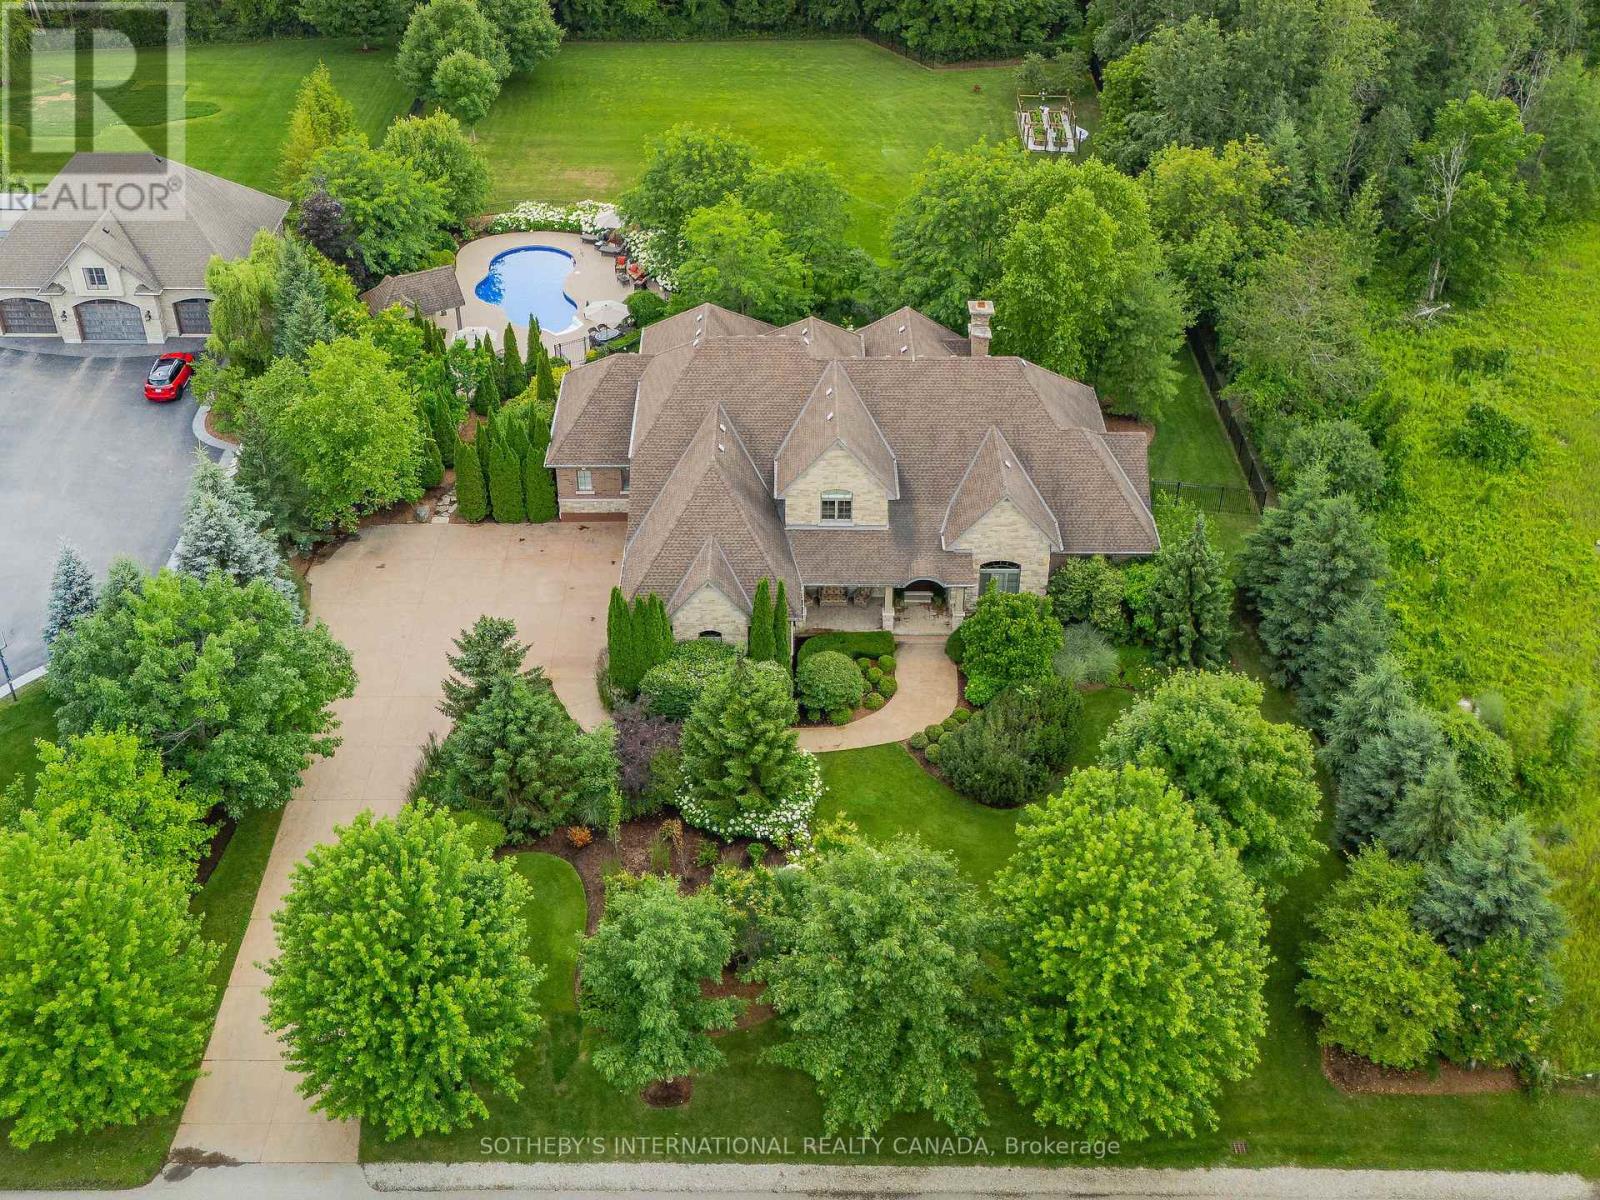
111 John Bricker Road
Cambridge, Ontario
Welcome to 111 John Bricker Road. Located in Cambridge's most sought after luxury neighbourhood- within the historic Village of Blair. Enjoy a tranquil park-like setting-situated on 1.42 acres, over one acre of wrought iron fully fenced lawn, surrounded on two sides by The Blair Conservation Area and Environmental Area. Outdoor living immersed in nature and exceptional landscaping- from salt water pool to pond and rock waterfall, welcome to your new oasis. 111 John Bricker exudes care and elegance throughout. French Chateau countryside inspired, with a total living space of 7,889 SF, enjoy this custom masterpiece- cathedral ceilings, exquisite details, marble tiles, natural stone, a mahogany front door and much more. Boasting a custom Ascona chef's kitchen equipped with high end built-in appliances, an oversized island and granite counters with an open concept view of the breakfast area and great room with an 8 foot fireplace. The main level primary bedroom includes a gas fireplace, a walk-out to a private deck, a luxurious ensuite complete with double sinks, a soaker tub and a separate glass-enclosed shower and spacious walk-in closet. Two additional generously sized bedrooms on the upper level, each with a walk-in closet and a shared ensuite. The lower level features a fully finished recreation room, exercise area, games area, a fourth bedroom, three piece bathroom and ample storage space. The outdoor living boasts plenty of seating and space for cooking around a unique stone wood burning fireplace constructed with over 50,000 lbs of Ontario quarry stone. Also enjoy- a heated pool surrounded by innovative Safescapes non slip outdoor surface. 111 John Bricker is everything imaginable- from the soaring ceilings to prestigious landscaping and every intricate detail in between this home is truly spectacular. Located minutes from 5-Diamond dining at Langdon Hall, scenic Grand River trails. (id:45725)
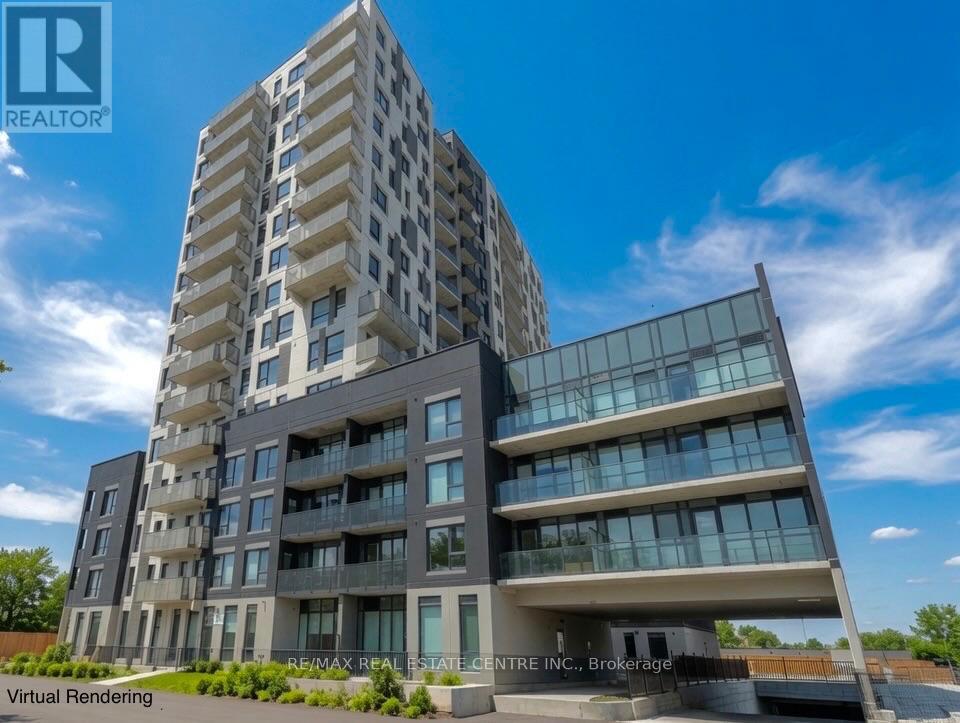
106 - 1333 Weber Street E
Kitchener, Ontario
Sunny and spacious brand-new condo living at Weber Yards! This oversized 1-bedroom plus den offers a rare ground-floor location with no elevator wait and an owned parking spot. The unit features extra-tall ceilings and an open, airy layout. The large den works perfectly as a dining area, home office, or second living space. The living room is highlighted by a full wall of floor-to-ceiling windows and direct access to the terrace. The primary bedroom includes a generous walk-in closet, while the bathroom features a stylish white subway-tiled shower and soaking tub combo. Additional highlights of this unit include lots of storage, full-size appliances, and modern finishes throughout. This 24/7 concierge building offers excellent amenities, including a gym, co-working space, dog wash station, party room, and more, coming in future phases. Extremely walkable to grocery stores, restaurants, and daily conveniences, with quick access to the expressway. Enjoy true full-size condo living in a prime location. (id:45725)
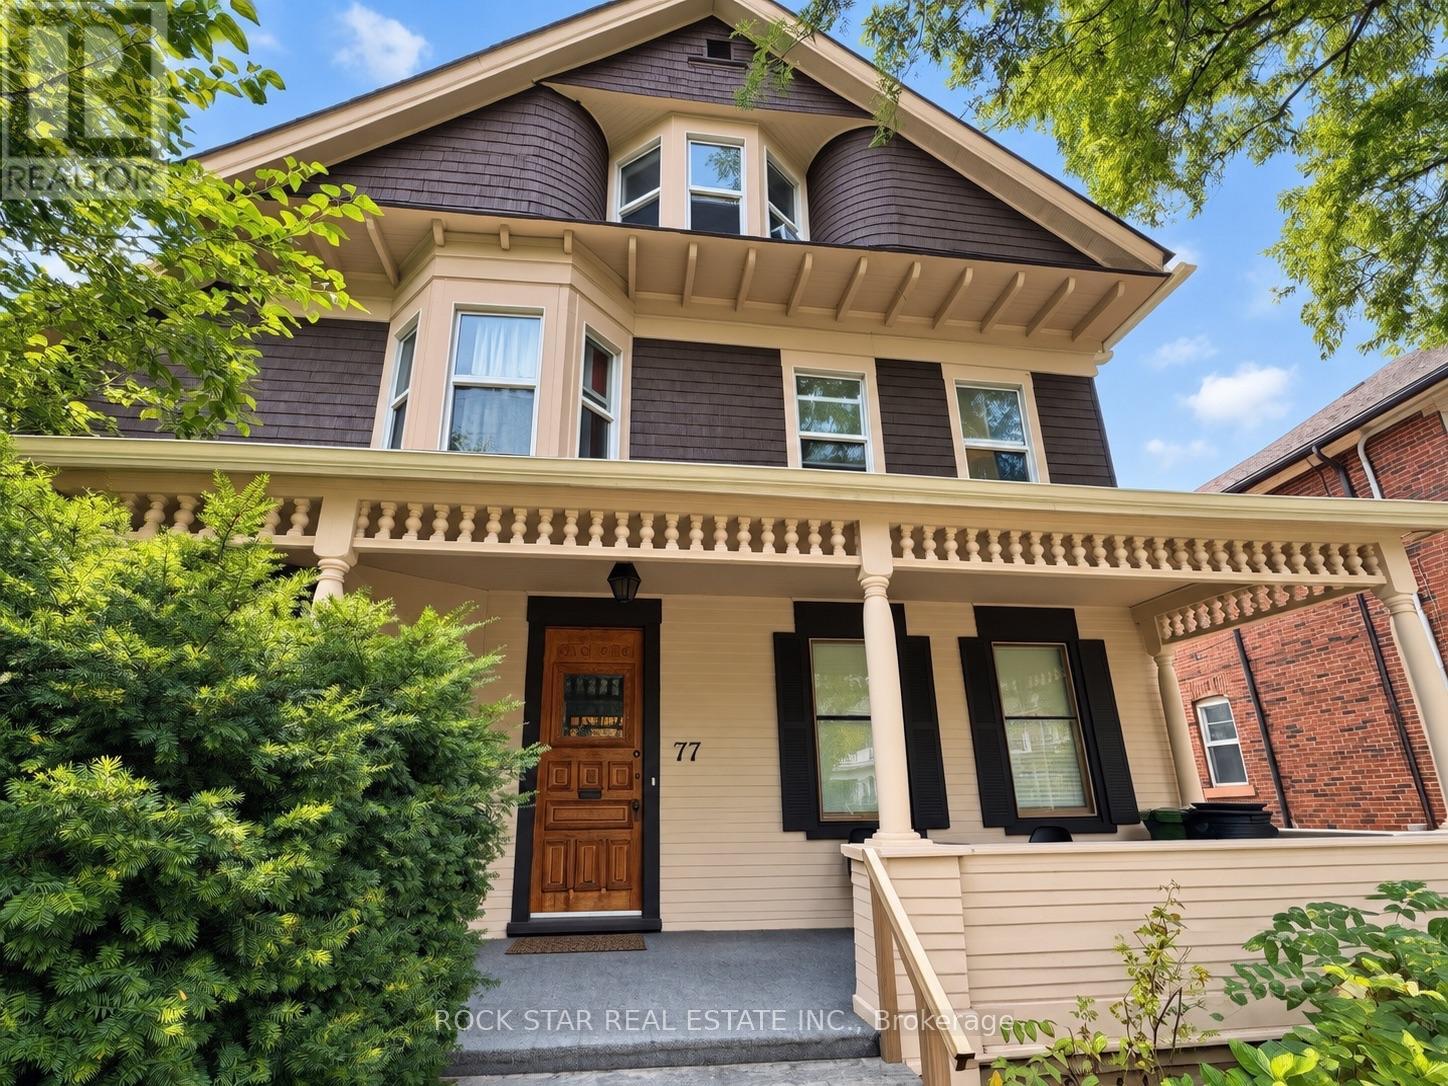
75-77 Sherman Avenue S
Hamilton (Gibson), Ontario
One of Hamilton's original majestic homes, built in the late 1800s and beautifully preserved on a premium 52 x 110 ft lot.This approx. 4,000 sq ft triplex plus in-law suite offers five income streams - spacious 2-bedroom units throughout, gleaming refinished hardwood, restored oak trim and original doors, ornate fireplaces, and beveled leaded glass that simply can't be replicated today. Major systems are done: Weil-McLain boiler, fire retrofit, full basement waterproofing, and an independent basement heating system. Whether you're an investor eyeing strong cash flow & cap rates from 5 income streams or a house hacker looking to live nearly carrying-cost-free while tenants pay the mortgage, this is a rare, turnkey opportunity in a character home that doesn't come to market often.Ample parking in the driveway and storage in the double garage. (id:45725)
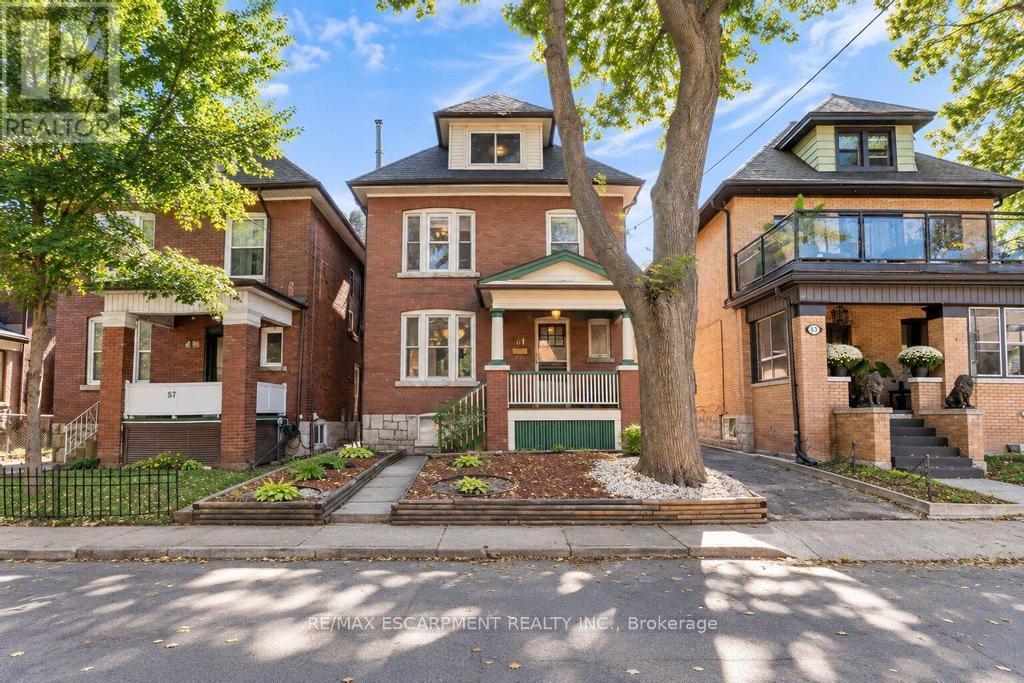
61 Garfield Avenue S
Hamilton (Gibson), Ontario
Discover a truly distinctive residence at 61 GARFIELD AV S, HAM ON L8M 2R9. Built in 1920, this single-family home presents an attractive property in great condition, offering a unique blend of traditional charm and enduring quality. This American Foursquare style home provides a remarkable opportunity for a refined living experience. The living room is a welcoming space, featuring rich hardwood flooring and a comforting fireplace, ideal for quiet evenings or entertaining guests. With five bedrooms, this home provides ample personal space for every member of the household. Two well-appointed bathrooms offer convenience and comfort. This property extends over 2.5 stories, providing a sense of spaciousness and architectural interest. Beyond the interior, a private yard offers a serene retreat. The outdoor living space includes a patio, perfect for enjoying the fresh air and hosting gatherings. A single garage space provides convenient parking. This property offers a harmonious blend of classic design and modern comfort, inviting you to envision your future here. (id:45725)
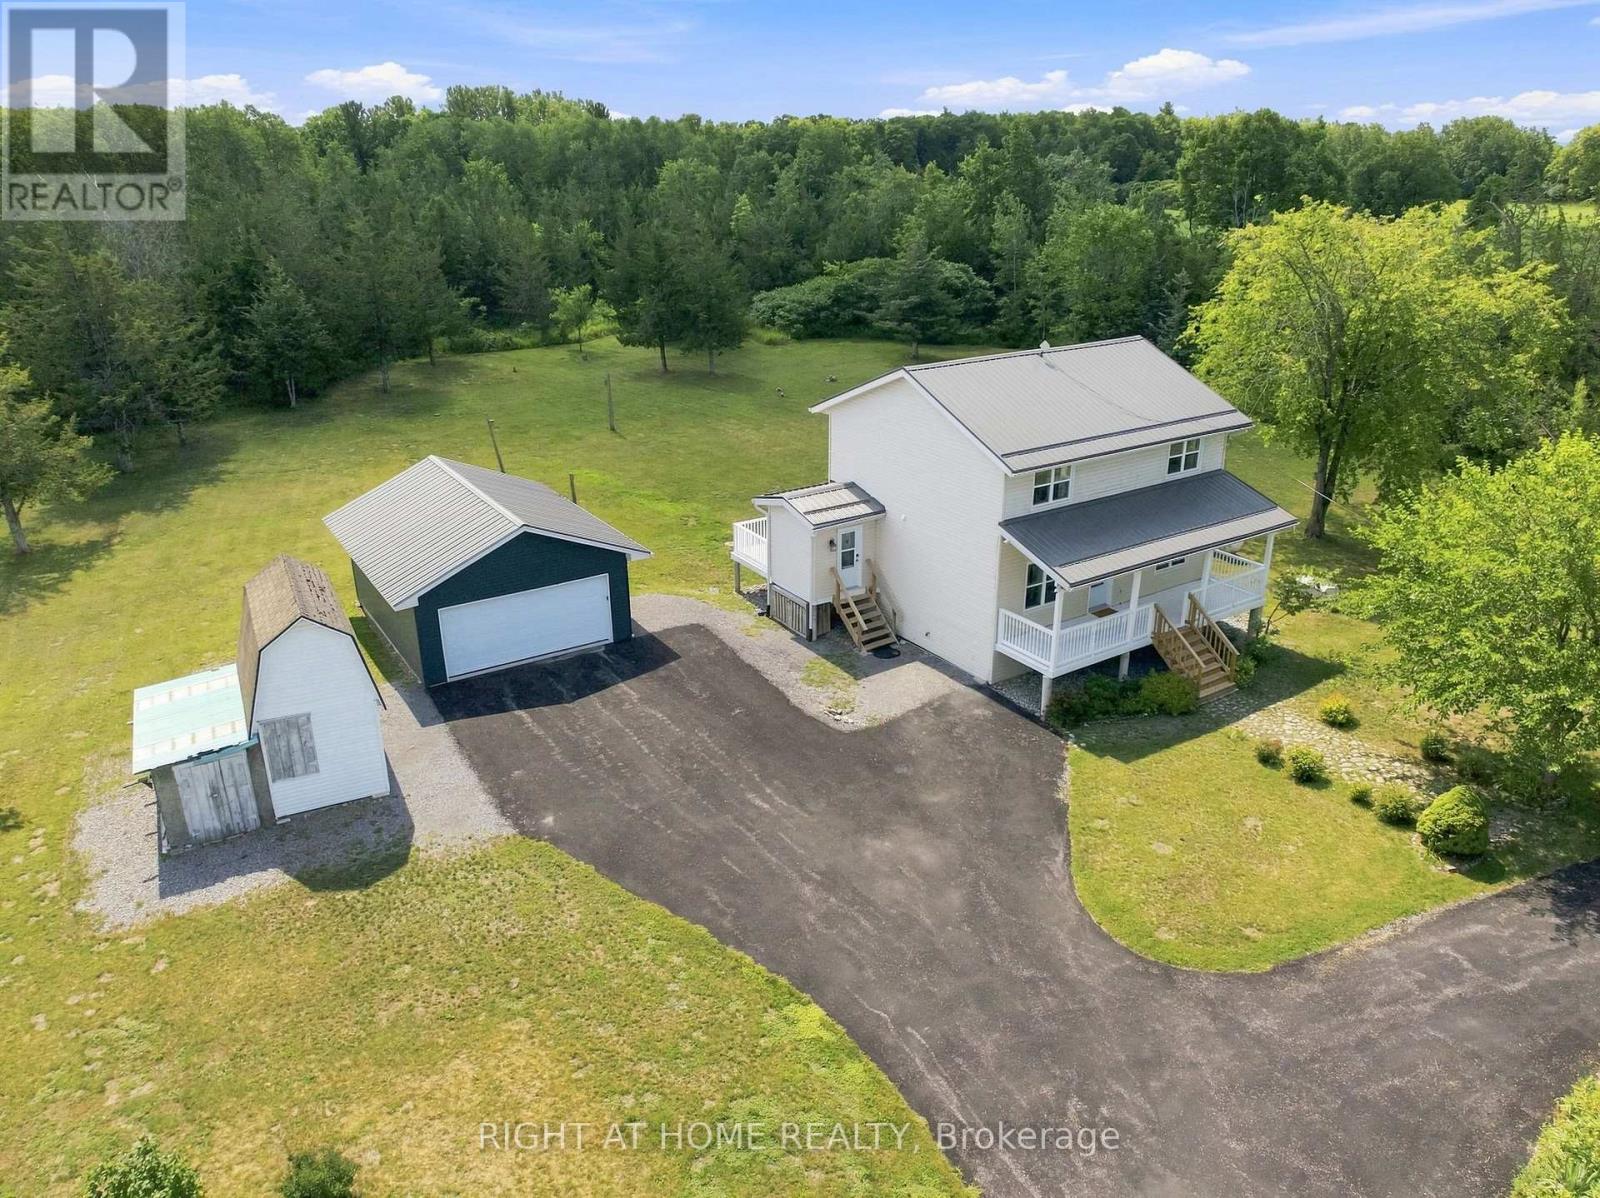
161 Preston Hill Road
Quinte West (Murray Ward), Ontario
Welcome to 161 Preston Hill Road-an exceptional updated countryside retreat where peaceful rural living meets modern comfort. Nestled on 1.35 acres and surrounded by picturesque farmland, rolling hills, and breathtaking country views, this beautifully maintained two-storey home offers the privacy and tranquility you've been searching for, just 5 minutes from the charming hamlet of Wooler.Thoughtfully updated throughout, the home features rich hardwood flooring, newer windows, an updated HVAC system, water filtration, an alarm system, and the peace of mind of a full-home generator. The stylish kitchen is the heart of the home, complete with granite countertops and stainless-steel appliances, while the sun-filled solarium creates the perfect space to unwind before stepping onto the expansive 24.2' 8.0' deck overlooking the surrounding countryside. At the front, the inviting 28.6' 6.7' covered porch offers the ideal setting for morning coffee or relaxing summer evenings.Upstairs, the spacious primary bedroom includes a custom built-in wardrobe and access to a beautifully updated Jack-and-Jill 3-piece bathroom. The fully finished basement extends your living space with a cozy recreation area, wet bar, built-in cabinetry, finished laundry room, and a private bedroom with its own 3-piece ensuite-perfect for guests or multigenerational living.Outside, this property is designed for both lifestyle and practicality. A detached 2.5-car garage (approximately 24.9' 19.1') with a durable steel roof provides ample room for vehicles and hobbies, while the separate 11.9' 7.4' hobby barn with loft offers additional storage or creative workspace. The expansive 10+ car driveway easily accommodates family, guests, RVs, trailers, and recreational toys. (id:45725)
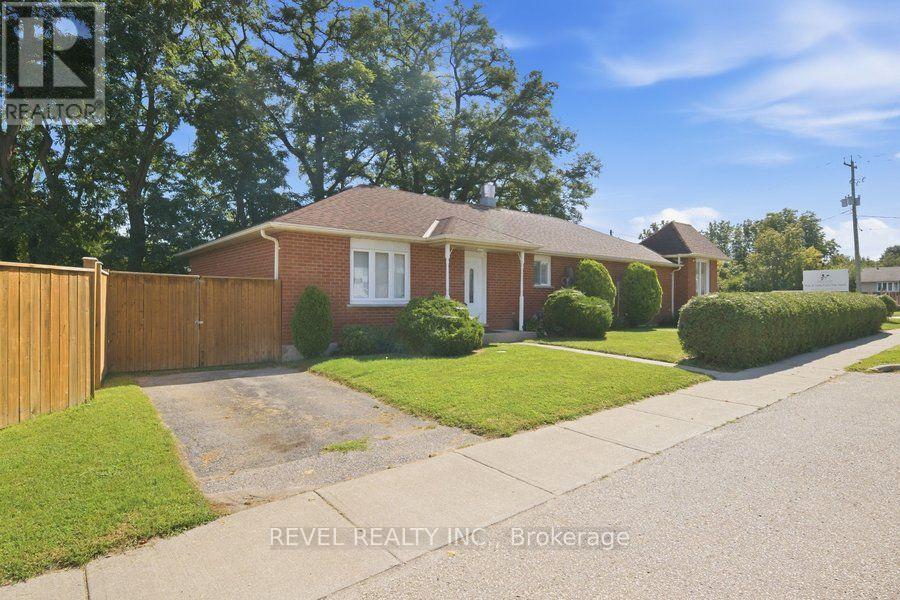
B - 286 Oakland Road
Brant (Oakland), Ontario
Welcome to 286 Oakland Road, ideally located in the heart of the charming community of Scotland. This all-brick bungalow offers three generously sized bedrooms, a four-piece bathroom, a full kitchen, and a comfortable living area. The oversized, fully fenced backyard provides plenty of room for children to play and for the whole family to enjoy the outdoors. The full, unfinished basement offers excellent additional space for a recreation area, home gym, workshop, or storage. A wonderful opportunity to enjoy small-town living in a comfortable family home. The tenant is responsible for hydro, gas, internet, and exterior maintenance. (id:45725)
1290 Rosebush Road
Quinte West (Sidney Ward), Ontario
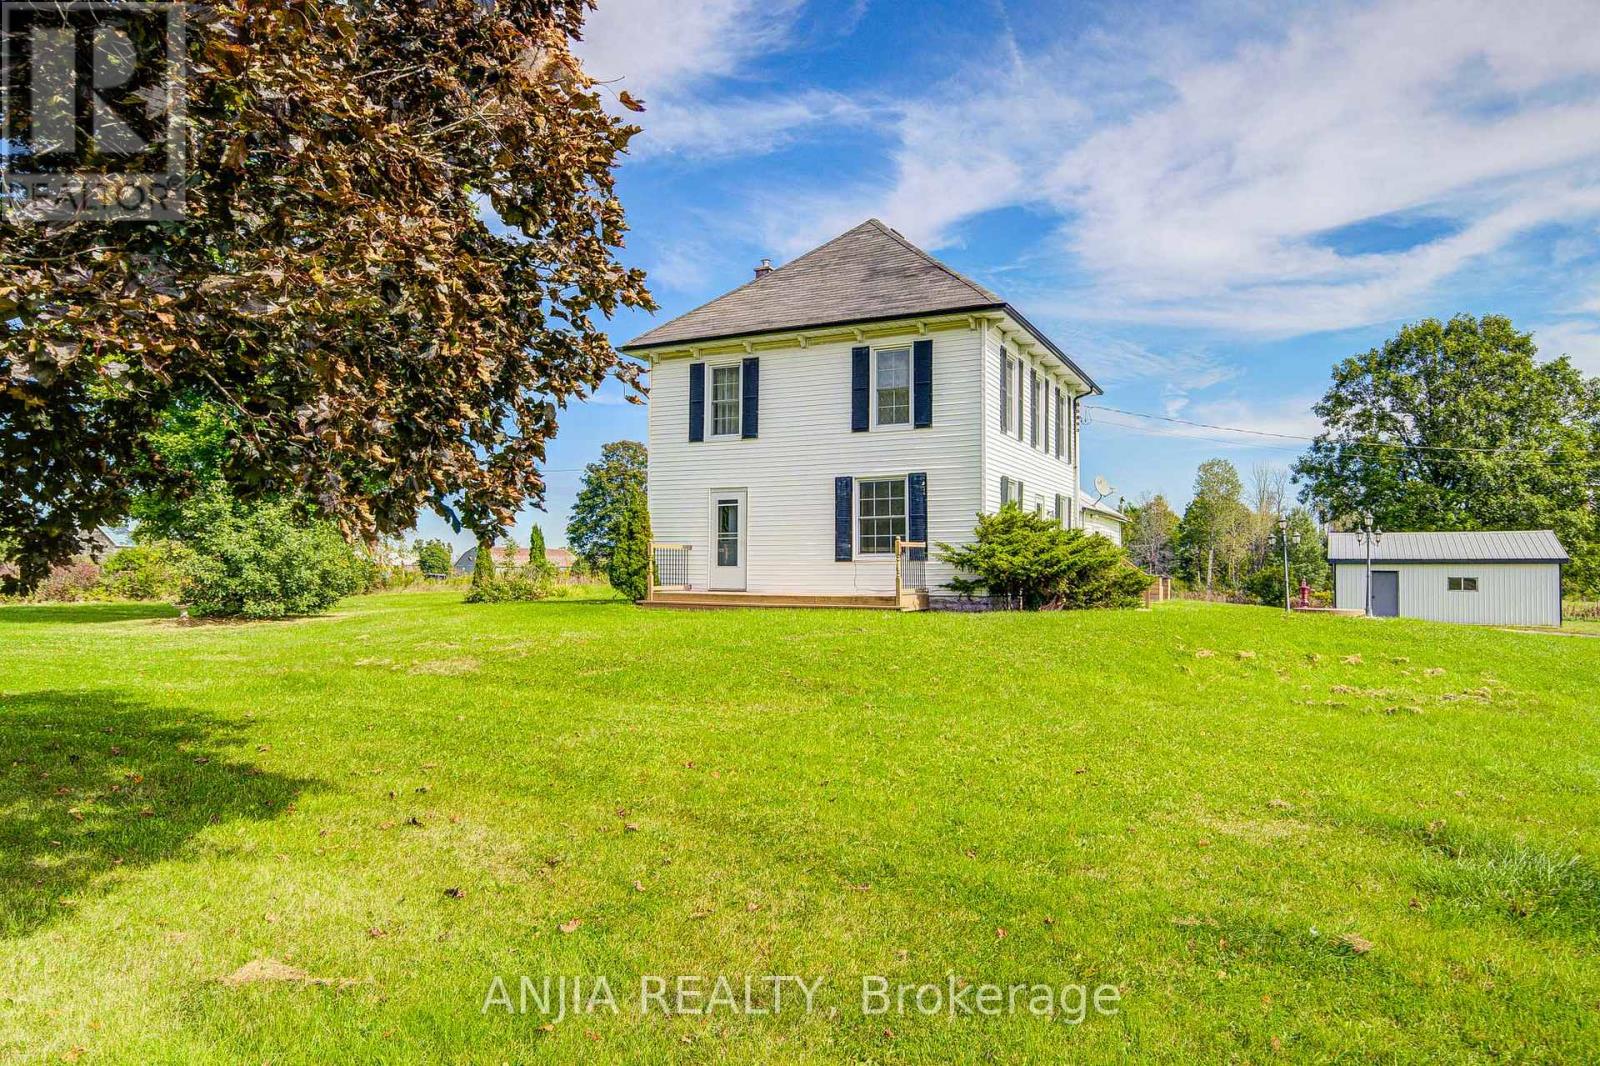
Discover The Charm Of Country Living In This Inviting Two-Storey Home Set On A Beautiful 1+ Acre Lot. The Home Offers 3 Spacious Bedrooms And 2 Full Bathrooms, Combining Comfortable Everyday Living With The Character And Space That Are Hard To Find In A More Urban Setting. The Generous Lot Provides Plenty Of Room To Enjoy The Outdoors, Whether You're Gardening, Entertaining Family And Friends, Creating A Play Area For The Kids, Or Simply Relaxing And Taking In The Surrounding Tranquility. A Detached Two-Car Garage Offers Convenient Parking Along With Valuable Additional Storage. Ideally Situated Close To Local Amenities, This Property Gives You The Best Of Both Worlds - The Privacy And Relaxed Pace Of A Spacious Country Setting With Everyday Conveniences Just A Short Drive Away. A Wonderful Opportunity For Those Looking For More Space, More Privacy, And A Place To Enjoy Life At A Slower Pace. (id:45725)
287 Westmeadow Drive Unit# Upper
Kitchener, Ontario
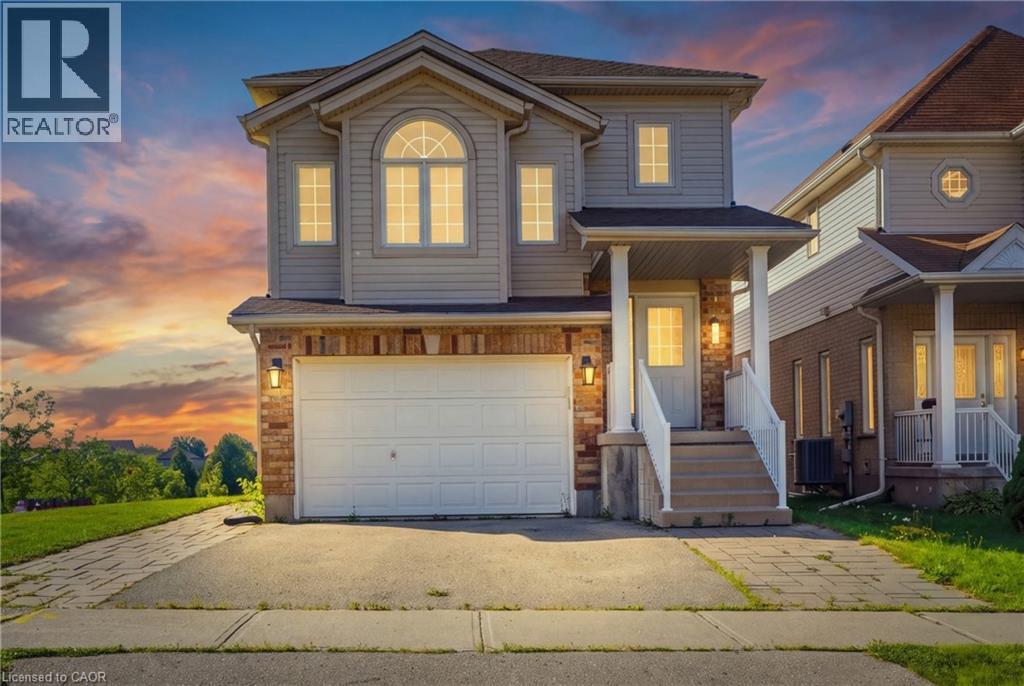
Backing onto a park! Welcome to this beautifully maintained 3-bedroom, 3-bathroom home located in the highly desirable Beechwood neighbourhood. The bright, open-concept main floor features a spacious living room, dining area, and a well-appointed kitchen with a large island and an abundance of counter space. Upstairs, the primary bedroom offers a private ensuite and walk-in closet, along with two additional bedrooms and a versatile family room that provides extra space for relaxing, working, or entertaining. Step outside to the private rear deck with no rear neighbours. The property backs onto a park, offering added privacy, green space, and convenient access to outdoor recreation. Amazing location close to Costco, Walmart, The Boardwalk, shopping, restaurants, and everyday amenities, this move-in-ready home offers a functional layout in a fantastic neighbourhood. (id:45725)
16 Red Haven Drive
Grimsby, Ontario
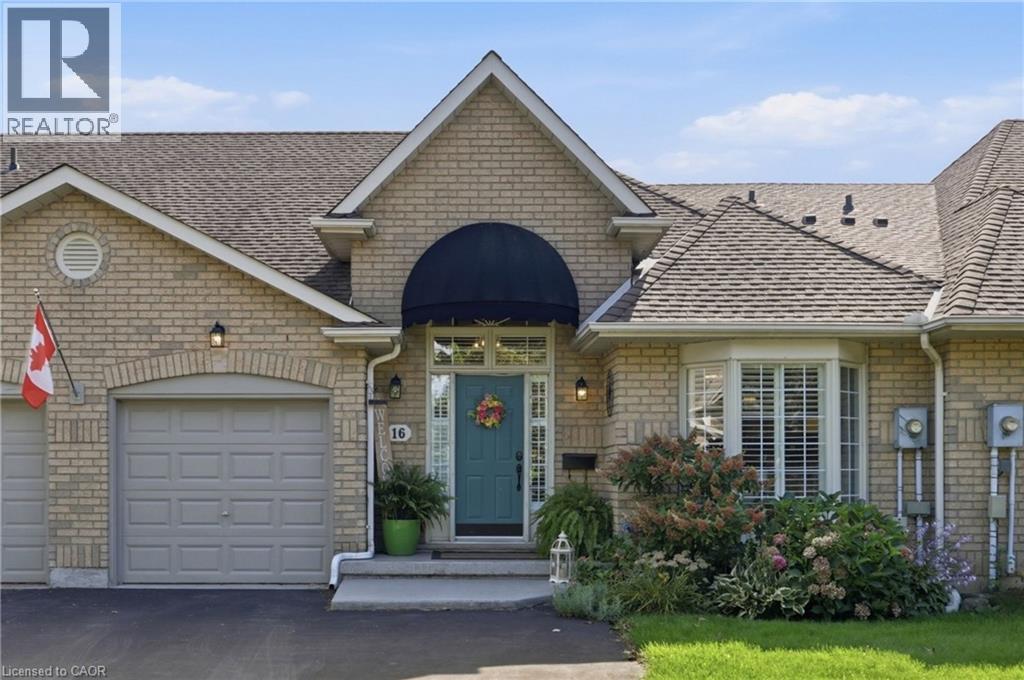
Welcome to 16 Red Haven Drive — a beautifully maintained bungaloft in a quiet, sought-after Grimsby neighbourhood, with no condo fees and easy access to the QEW, shopping, and downtown. The main floor primary bedroom offers a walk-in closet and a beautifully updated bathroom with a separate glass shower.. Upstairs, a bright loft bonus space adds flexible living with a massive storage closet. The finished basement family room is perfect for movie nights, plus a dedicated workshop for hobbies or extra storage. Step outside to a private, fully fenced backyard with mature gardens. Don't miss this one! (id:45725)
330 Mill Street
Kitchener, Ontario
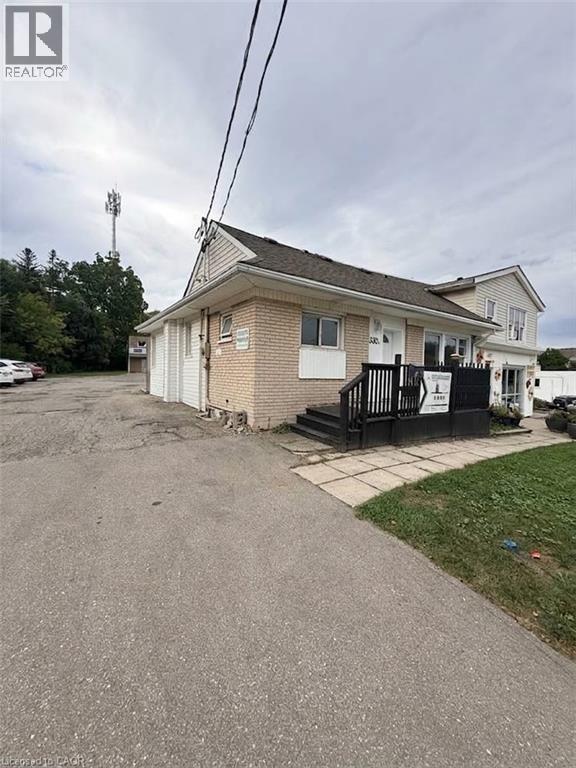
Welcome to 330 Mill Street, a spacious and bright 4-bedroom, 2-bathroom home offering plenty of room for students or working professionals. The main floor features three comfortable bedrooms, a full bathroom, and a functional kitchen equipped with a refrigerator, stove, and sink. The expansive great room/living area is a standout feature, offering generous space for relaxing and entertaining while large windows fill the room with natural light. The second floor provides an additional private bedroom and full bathroom, creating excellent flexibility for a larger family, guests, or a home office. The basement offers additional storage space along with shared laundry facilities. Enjoy a spacious, functional home with versatile living arrangements. (id:45725)