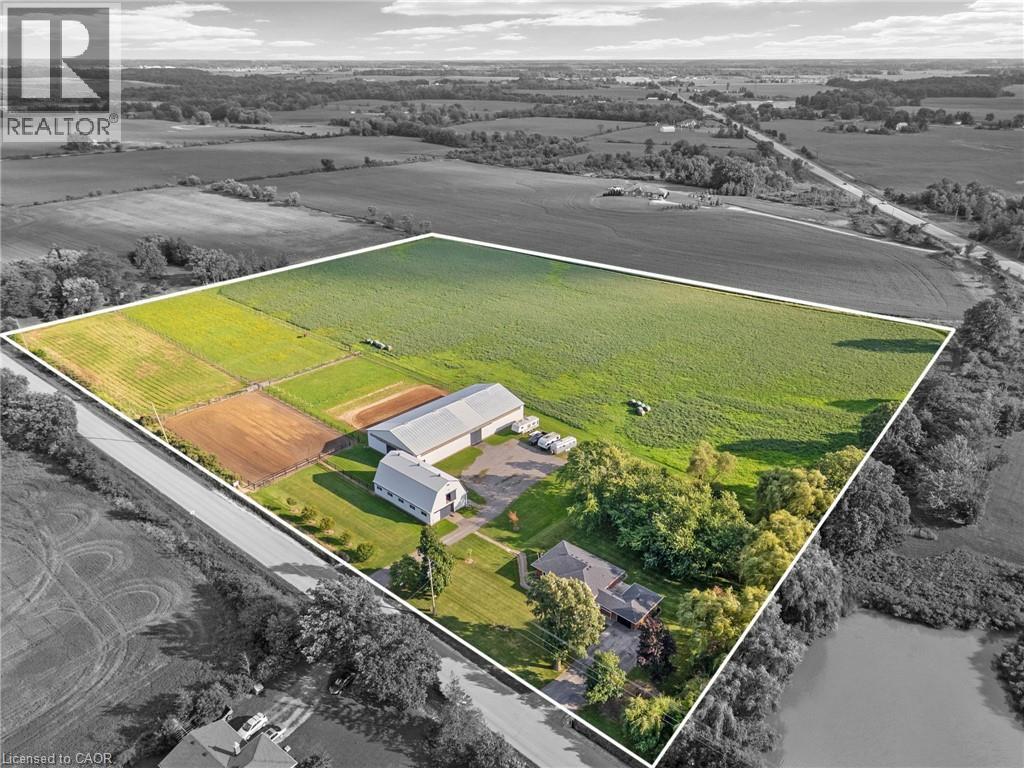
2223 Hall Road
Binbrook, Ontario
Escape to the country and embrace the equestrian lifestyle just minutes from Binbrook and nearby golf course. Set on approximately 12 acres, this picturesque property offers the perfect blend of rural charm and functional design for horse enthusiasts, hobby farmers, or those seeking a peaceful retreat with income potential. Approximately 8 acres are currently used for hay, complemented by three well-sized horse paddocks and a fully equipped 32’ x 64’ barn featuring 8 stalls, a tack room, feed room, hay mow, and its own cistern. A standout feature is the impressive 60’ x 120’ indoor riding arena—ideal for year-round riding, training, or operating a turn-key boarding business. A separate driveway with ample parking creates flexibility for clients or offers the opportunity to lease the equestrian facilities independently from the residence. The home itself is a solid brick bungalow offering comfortable, updated living. Featuring 3 bedrooms on the main level, fresh paint throughout majority of home, a spacious eat-in kitchen perfect for gathering, and carpet in the family room, entry room, stairs, and basement rec room. Step outside to enjoy your own private pond, adding to the tranquility and charm of the country setting. Whether you’re looking to operate an equestrian business, enjoy a hobby farm, or simply take in the peace and privacy of country living, this unique property delivers space, versatility, and lifestyle all in one. Large family? Lots of space to add a secondary dwelling. (id:45725)
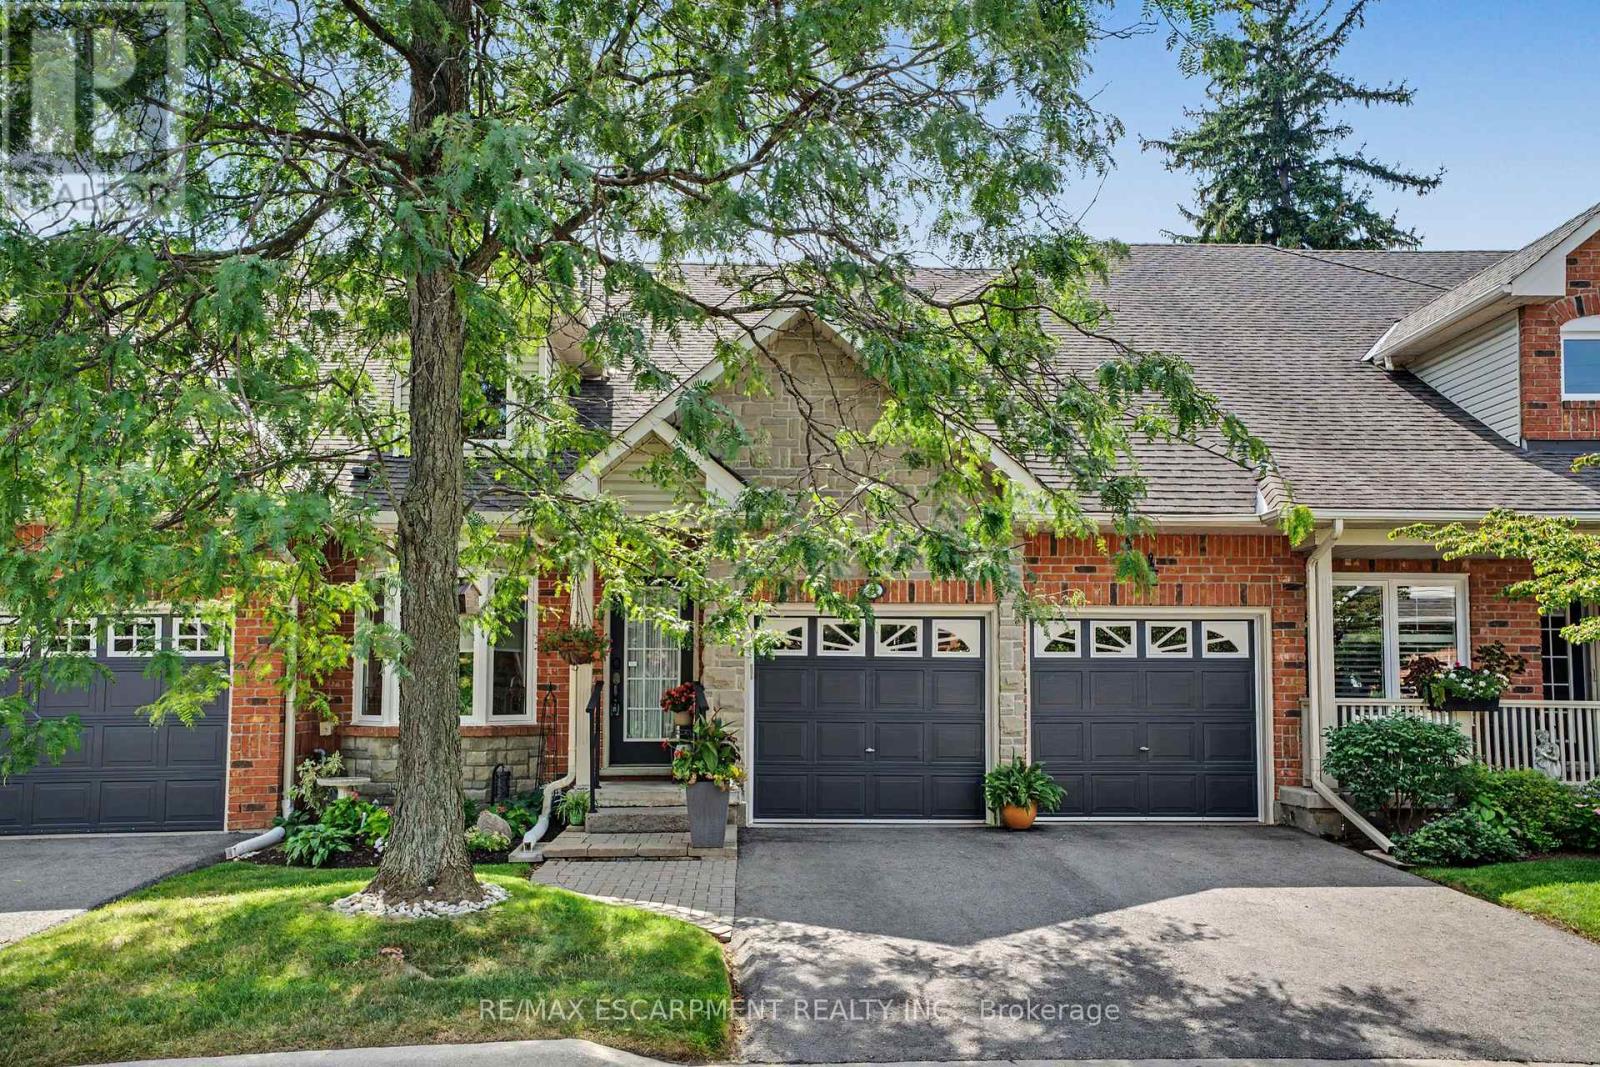
6 - 1275 Stephenson Drive
Burlington (Brant), Ontario
Tucked away in an impressive and quiet enclave of executive townhomes, this spacious bungaloft offers a rare combination of size, lifestyle and location in the heart of Burlington. With close to 2,000 sq. ft. of living space above grade, a full basement and a double car garage, this is an exceptional alternative for buyers looking to simplify without sacrificing the space and functionality of a detached home. The bungaloft design offers the flexibility and convenience so many buyers are searching for, with additional living space upstairs and plenty of room below for storage, hobbies or future possibilities. What truly sets this location apart is how much is within easy reach. Walk to Longo's for groceries, Mapleview Shopping Centre, restaurants, shops and everyday amenities, while Burlington GO Station, downtown Burlington, Spencer Smith Park and the waterfront are all nearby. For commuters, quick access to the QEW and Highway 403 makes travelling throughout the GTA or toward Hamilton effortless. Quietly positioned yet incredibly connected, this is a unique opportunity to enjoy low-maintenance living without giving up space, parking or location. (id:45725)
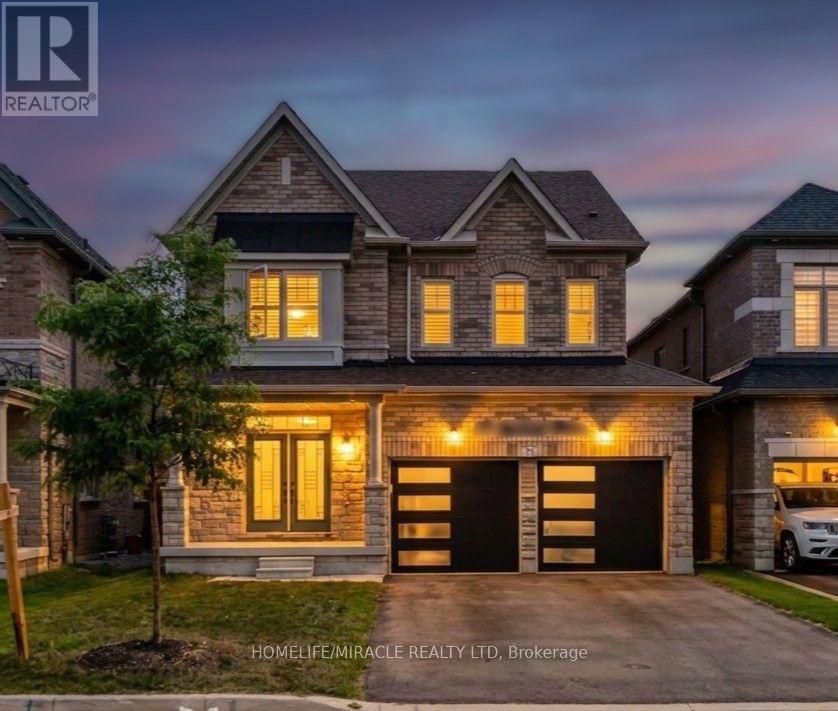
15 Ryerson Drive
Vaughan (Kleinburg), Ontario
Stunning 4-bed detached home! Features 9'ceilings on main & 2nd floors. Upgraded double-door entry leads to 24x24 porcelain tiles in the foyer, kitchen & breakfast areas. Stained oak staircase & hardwood on main & upper hall. Highlights include a cozy gas fireplace, 2nd -floor laundry, direct garage access, & a gas bbq line. Primary suite boasts a luxurious frameless glass shower! (id:45725)
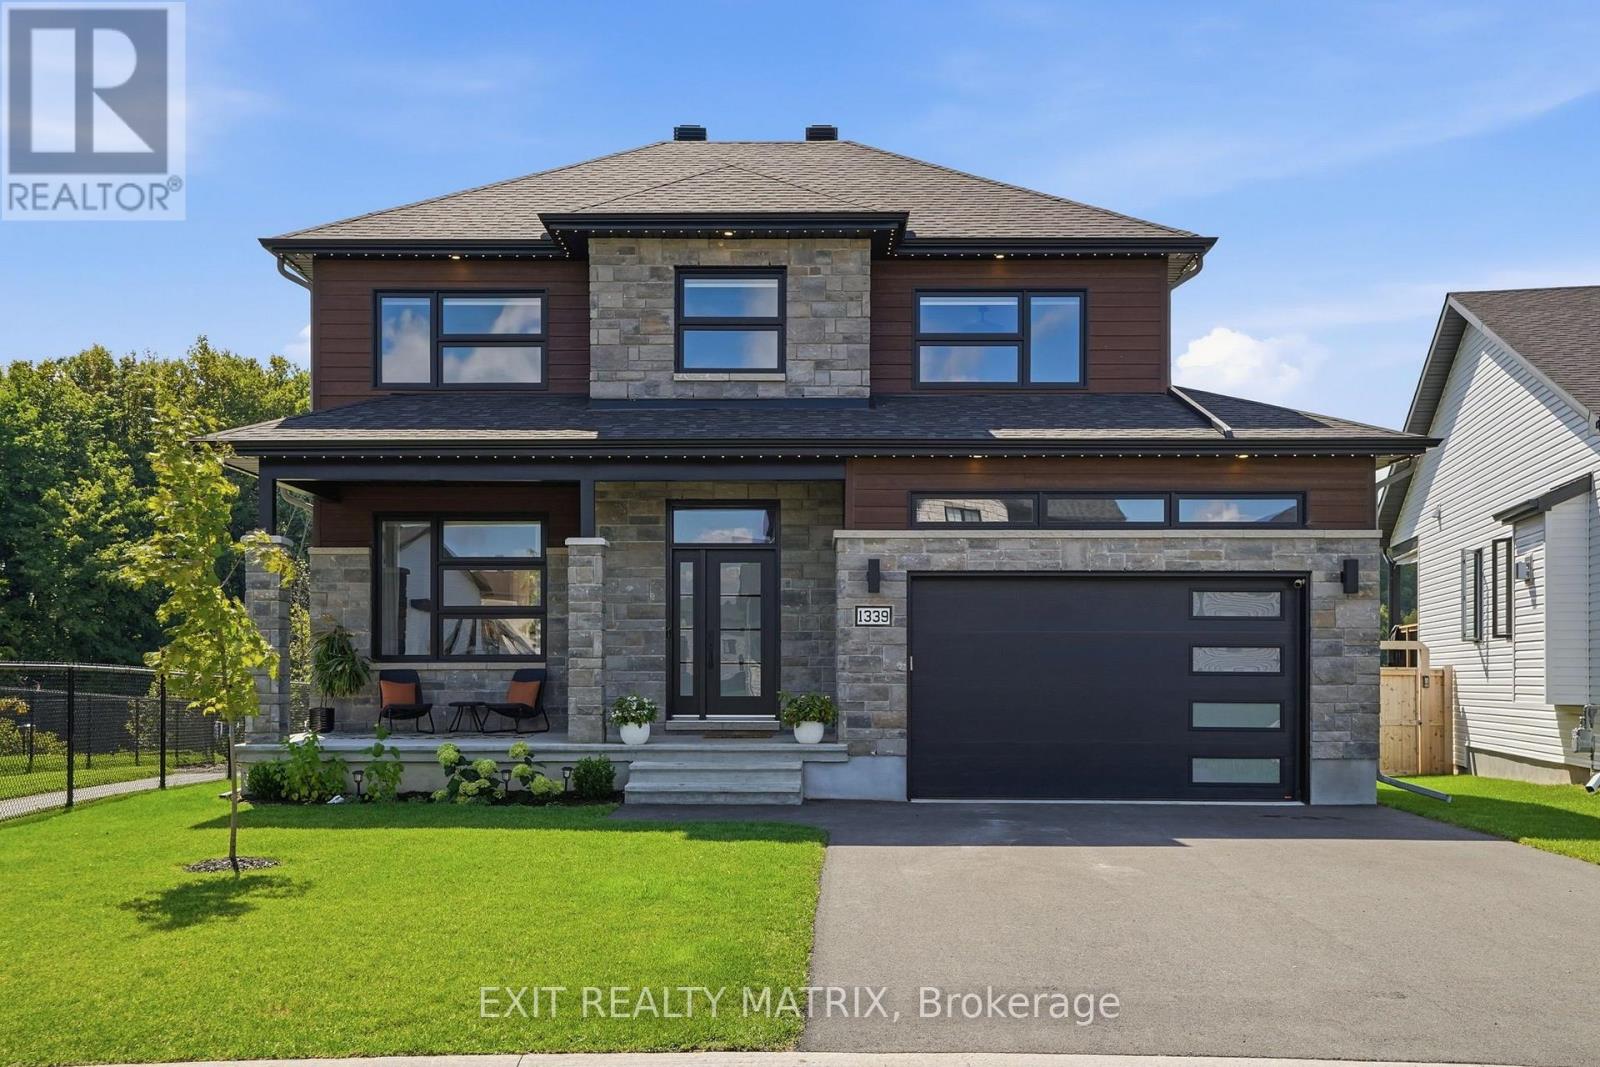
1339 Fribourg Street
Russell, Ontario
THIS ONE IS A SHOWSTOPPER! Built in 2025 and perfectly positioned on an extraordinary $75,000 premium lot, this breathtaking home delivers an exceptional combination of style, space, upgrades and an unforgettable setting. Backing onto a picturesque ravine with spectacular pond and forest views and no rear neighbours, this is a property that rarely comes to market. Beautiful landscaping, a paved driveway, permanent exterior lighting, covered front porch and attached 2-car garage with epoxy flooring create an impressive first impression. Inside, a bright, spacious foyer leads to the showstopping kitchen featuring quartz countertops, abundant cabinetry and counter space, an oversized sit-at island, gas stove and incredible custom walk-in pantry. The sun-filled eating area opens onto the expansive back deck, while the striking living room features a cozy gas fireplace and large windows framing the breathtaking views. A stylish 2-piece bathroom completes the main level. Upstairs, a beautiful hardwood staircase leads to the impressive primary retreat with walk-in closet and elegant 4-piece ensuite. Three additional bedrooms, including one with an upgraded oversized closet, a spacious 5-piece bathroom and outstanding custom laundry room complete this level. The professionally finished lower level offers a spacious recreation room, 5th bedroom, 3-piece bathroom and ample storage. With 5 bedrooms, 4 bathrooms and beautifully finished living space across all three levels, there's exceptional room for the whole family. Outside, enjoy a large partially fenced backyard, expansive deck with natural gas BBQ connection and incredible ravine, pond and forest views. Completely finished and beautifully upgraded, this extraordinary home offers the feel of new construction without the wait, on an irreplaceable premium lot. (id:45725)
464 Dalhousie 1a Concession
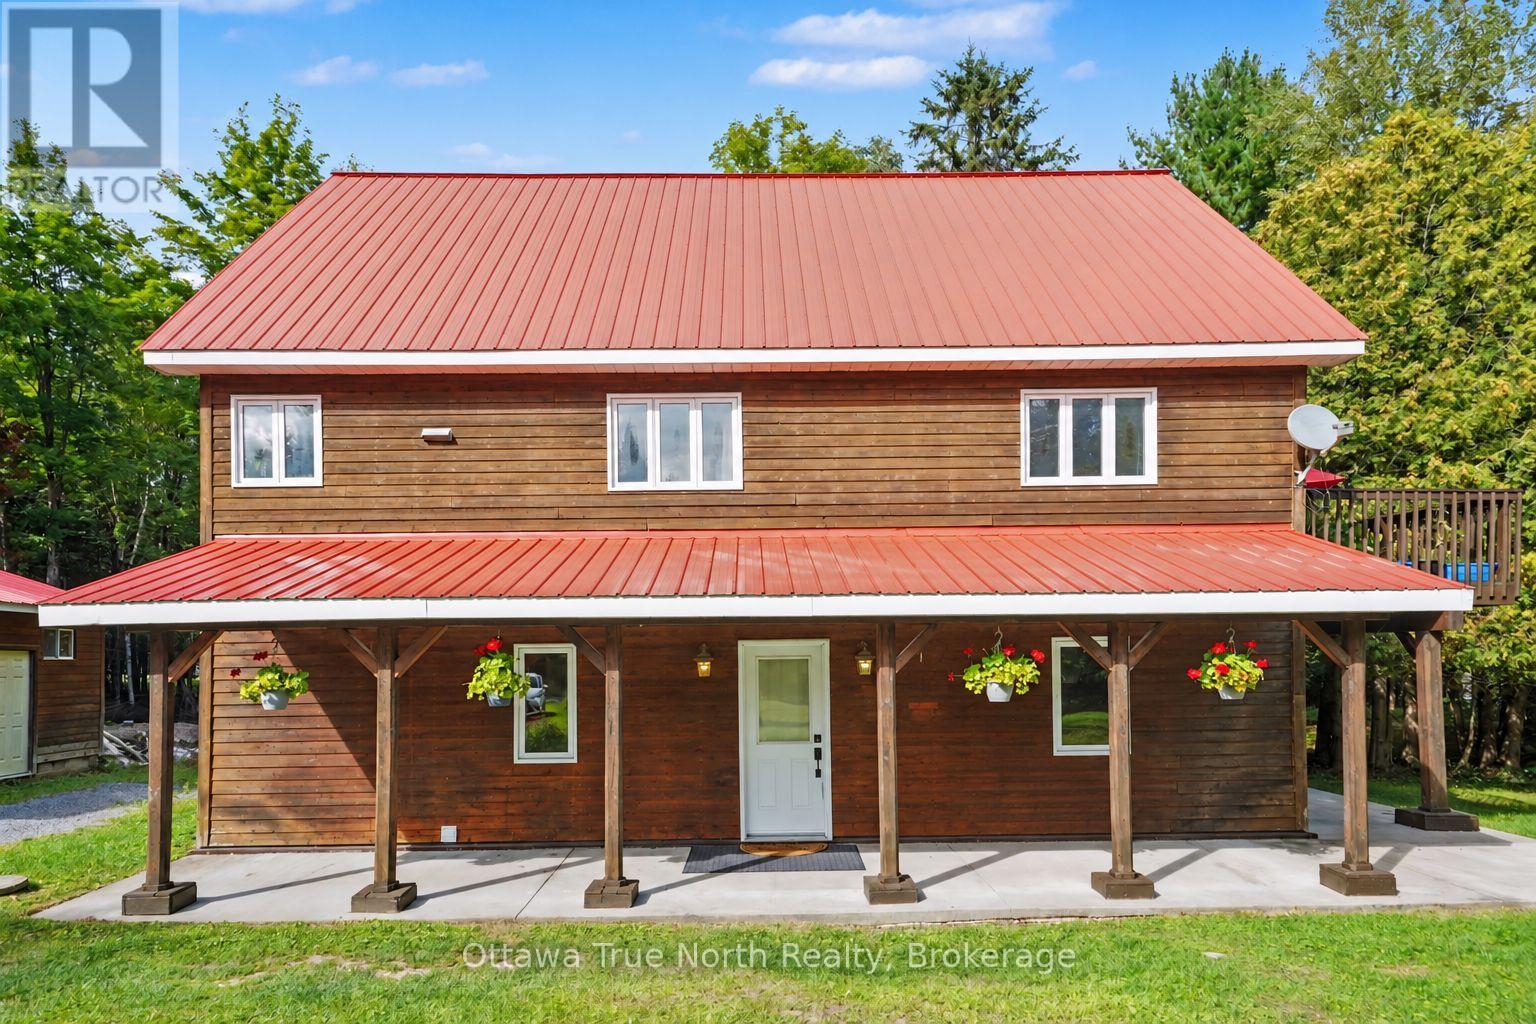
Lanark Highlands, Ontario
Escape to the peace and privacy of country living on this impressive 20+ acre property, surrounded by nature and offering space for the whole family! With a flexible multi-level design, this unique home was custom built with four bedrooms and two full bathrooms offering excellent potential for multi-generational living. A circular driveway welcomes you to the property, where you'll find plenty of room to enjoy the outdoors, including your own private trail through the property, perfect for walking, exploring and taking in the peaceful natural setting. Inside, the home's distinctive layout provides separation and versatility between living spaces. The main level offers three bedrooms, a full bathroom, separate laundry room and a versatile family room - ideal as a games room, media space or comfortable gathering area. The second level features the kitchen, living room, dining room and full bathroom. The upper level is dedicated to a spacious primary bedroom suite, complete with an impressive walk-in closet to create a private retreat. With no carpeting throughout, the home is practical and easy to maintain, while the durable metal roofs add to its country appeal. Outside, a detached two-car garage with power provides plenty of space for vehicles, tools, toys and storage. Additional features include a 200-amp electrical panel and a pony panel in the garage. Double walled construction makes this home very energy efficient! Internet is Bell Fibe. There's even a chicken coop ready and waiting for your country-living plans! If you've been searching for privacy, acreage, multi-generational possibilities and a home that is anything but ordinary, this special country property is ready to welcome you home. (id:45725)
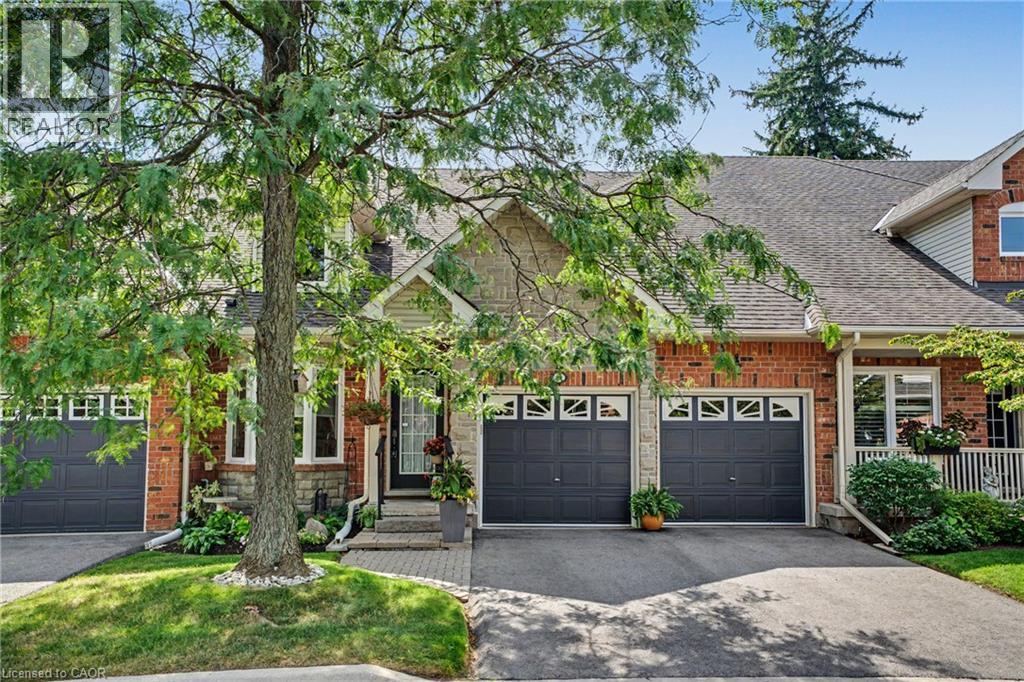
1275 Stephenson Drive Unit# 6
Burlington, Ontario
Tucked away in an impressive and quiet enclave of executive townhomes, this spacious bungaloft offers a rare combination of size, lifestyle and location in the heart of Burlington. With close to 2,000 sq. ft. of living space above grade, a full basement and a double car garage, this is an exceptional alternative for buyers looking to simplify without sacrificing the space and functionality of a detached home. The bungaloft design offers the flexibility and convenience so many buyers are searching for, with additional living space upstairs and plenty of room below for storage, hobbies or future possibilities. What truly sets this location apart is how much is within easy reach. Walk to Longo’s for groceries, Mapleview Shopping Centre, restaurants, shops and everyday amenities, while Burlington GO Station, downtown Burlington, Spencer Smith Park and the waterfront are all nearby. For commuters, quick access to the QEW and Highway 403 makes travelling throughout the GTA or toward Hamilton effortless. Quietly positioned yet incredibly connected, this is a unique opportunity to enjoy low-maintenance living without giving up space, parking or location. (id:45725)
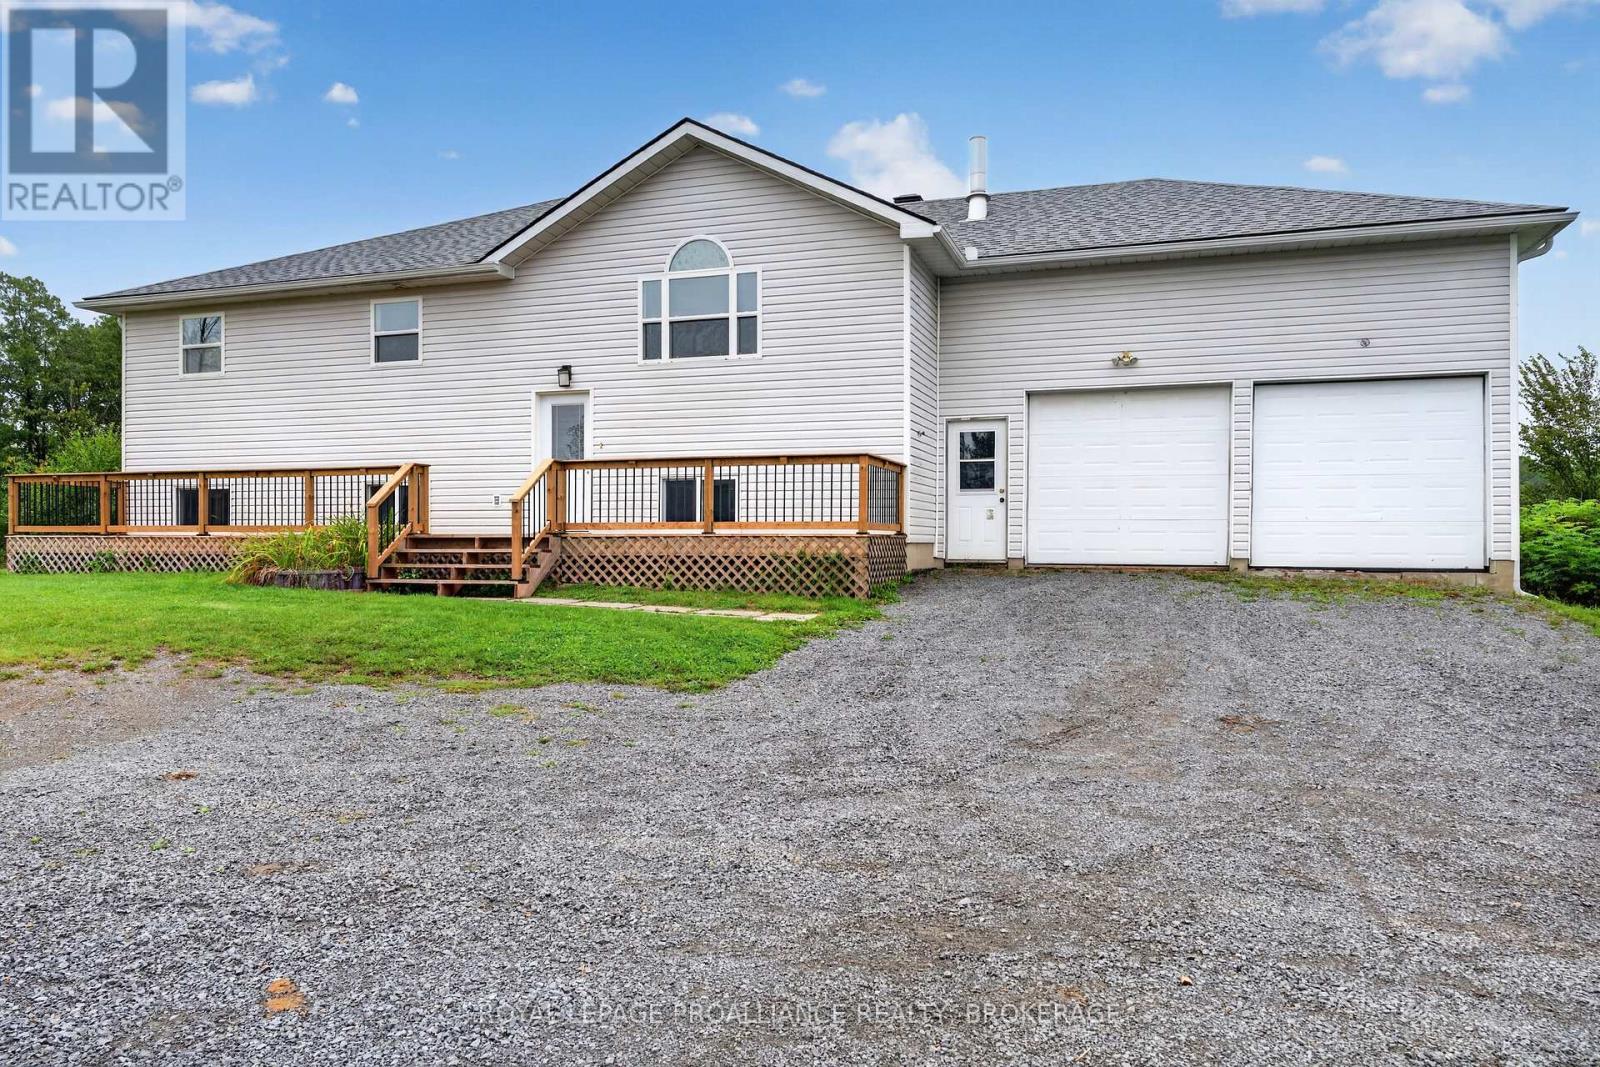
1023 Browns Road
Frontenac (Frontenac Centre), Ontario
Set on approximately 50 acres of peaceful countryside, this spacious raised bungalow offers a combination of privacy, versatility, and room to enjoy the outdoors. With multiple duck ponds, mature trees, beautiful lilac bushes, and plenty of land to explore, the property offers a picturesque setting for those looking to embrace country living. Inside, the bright open main level brings together the living room, dining area, and kitchen, creating a comfortable space for everyday living and entertaining. The kitchen and main-floor bathroom were beautifully updated in 2023. Three bedrooms are located on this level, including a generous primary suite with a walk-in closet and private ensuite featuring a Jacuzzi tub and separate shower. The fully finished lower level adds significant versatility with a separate entrance and its own apartment-style living space. A kitchen and bathroom were added in 2020, along with a spacious recreation/living area and bedroom, creating an excellent setup for extended family, guests, or multi-generational living. There is also a utility room and plenty of additional storage. Outside, a large rear deck overlooks the backyard and surrounding countryside, providing a peaceful place to relax or entertain. The back deck received new top rails and railings in 2024, while the front deck was similarly updated in 2026. A double attached garage, ample parking, and additional outdoor storage provide plenty of room for vehicles and equipment. The home has benefited from numerous recent improvements, including a new roof in 2021, the lower-level kitchen and bathroom in 2020, and the main-floor kitchen and bathroom in 2023. This property offers an exceptional opportunity for those seeking space, privacy, and flexibility in a peaceful country setting. The acreage may also offer future severance potential, subject to all applicable municipal approvals and requirements. (id:45725)
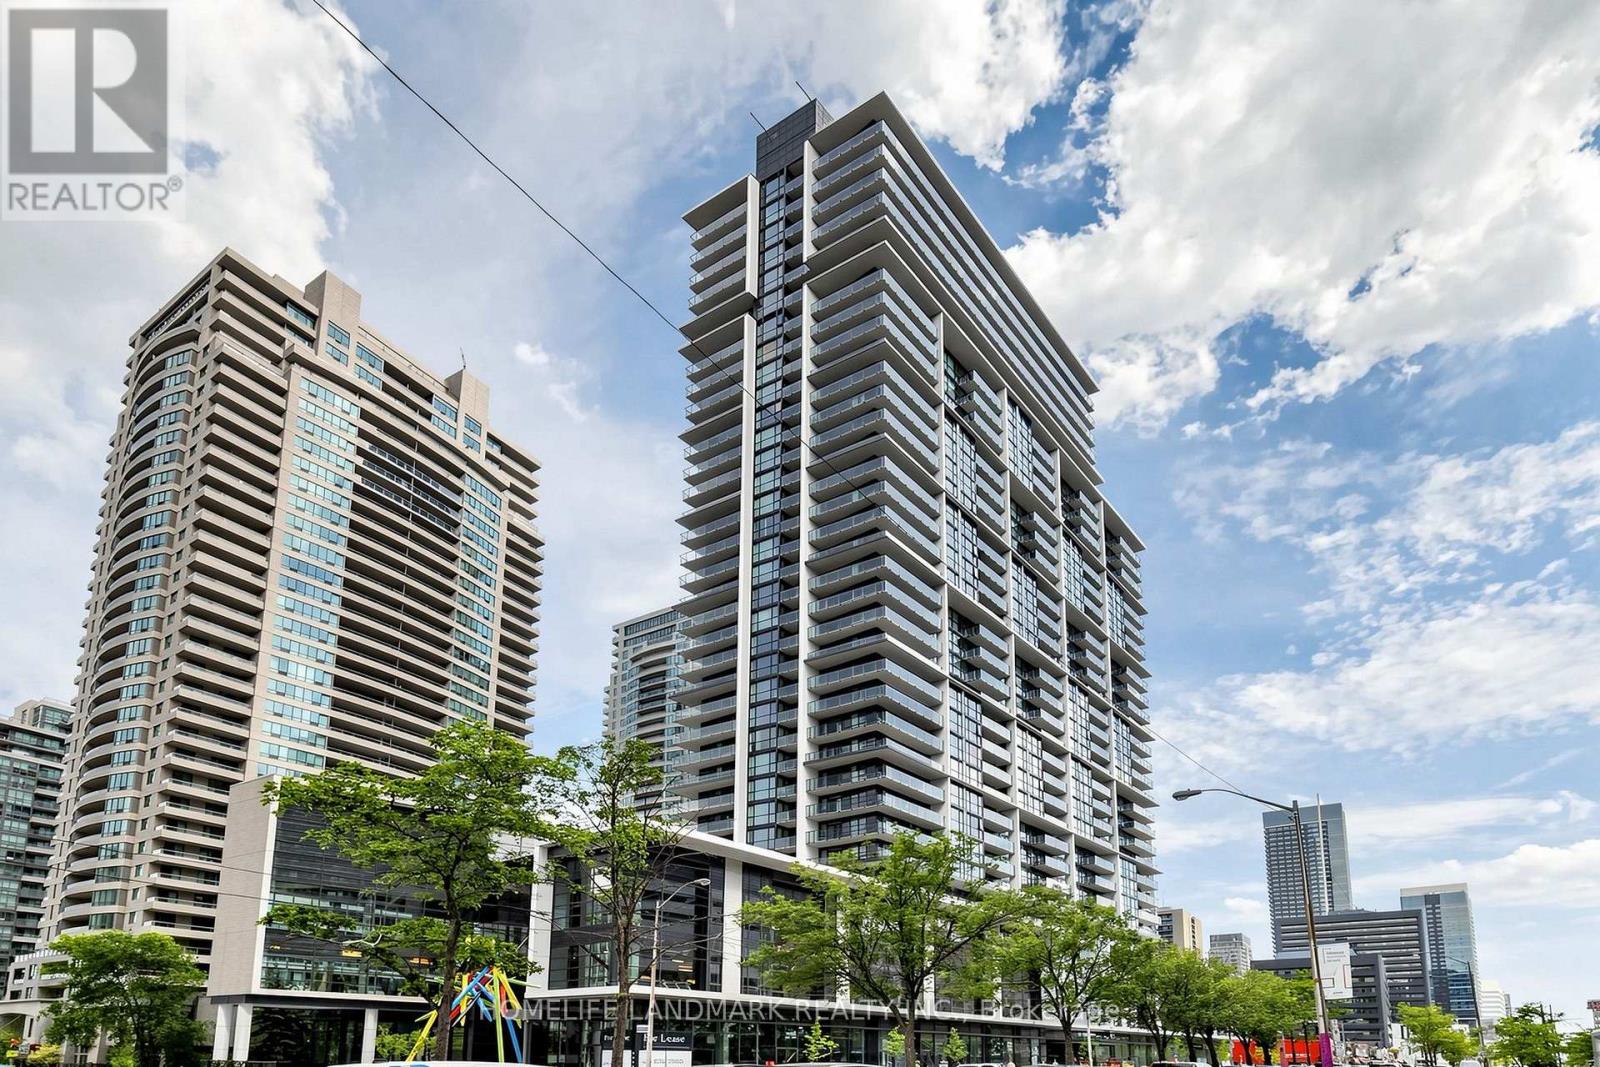
1110 - 4955 Yonge Street
Toronto (Willowdale East), Ontario
Rarely offered 1+1 bedroom, 2-bathroom suite in the heart of North York, offering a bright, spacious, and highly functional layout ideal for modern urban living. The generously sized den is separate and versatile, easily accommodating a second bedroom, home office, nursery, or guest room. With two full bathrooms, this thoughtfully designed suite provides excellent privacy, flexibility and everyday convenience for professionals, couples, small families, and investors.Featuring rare 9-foot ceilings, premium hardwood flooring and large windows, the interior is filled with abundant natural light and offers a bright and airy atmosphere. The open-concept living and dining area provides ample space for everyday living and entertaining, while the functional kitchen seamlessly connects to the main living area. Step outside onto the spacious balcony and enjoy beautiful south-west views, creating the perfect setting for morning coffee, reading, outdoor dining or quiet evening relaxation.Perfectly situated in North York's most convenient and sought-after locations, just steps from Yonge-Sheppard subway station, providing quick and easy access to both Yonge and Sheppard subway lines. Exceptional convenience with Empress Walk, future T&T, shopping, restaurants, cafes, banks, parks, entertainment, and everyday essentials all within walking distance. Commuters will appreciate easy access to TTC transit, Highway 401 and Highways 404 and 400, efficiently travelling throughout Toronto and GTA.Residents can enjoy an impressive selection of premium amenities in this luxury building, including an indoor swimming pool, sauna, fully equipped fitness centre, games room, party room, theatre, guest suites and 24-hour concierge service (id:45725)
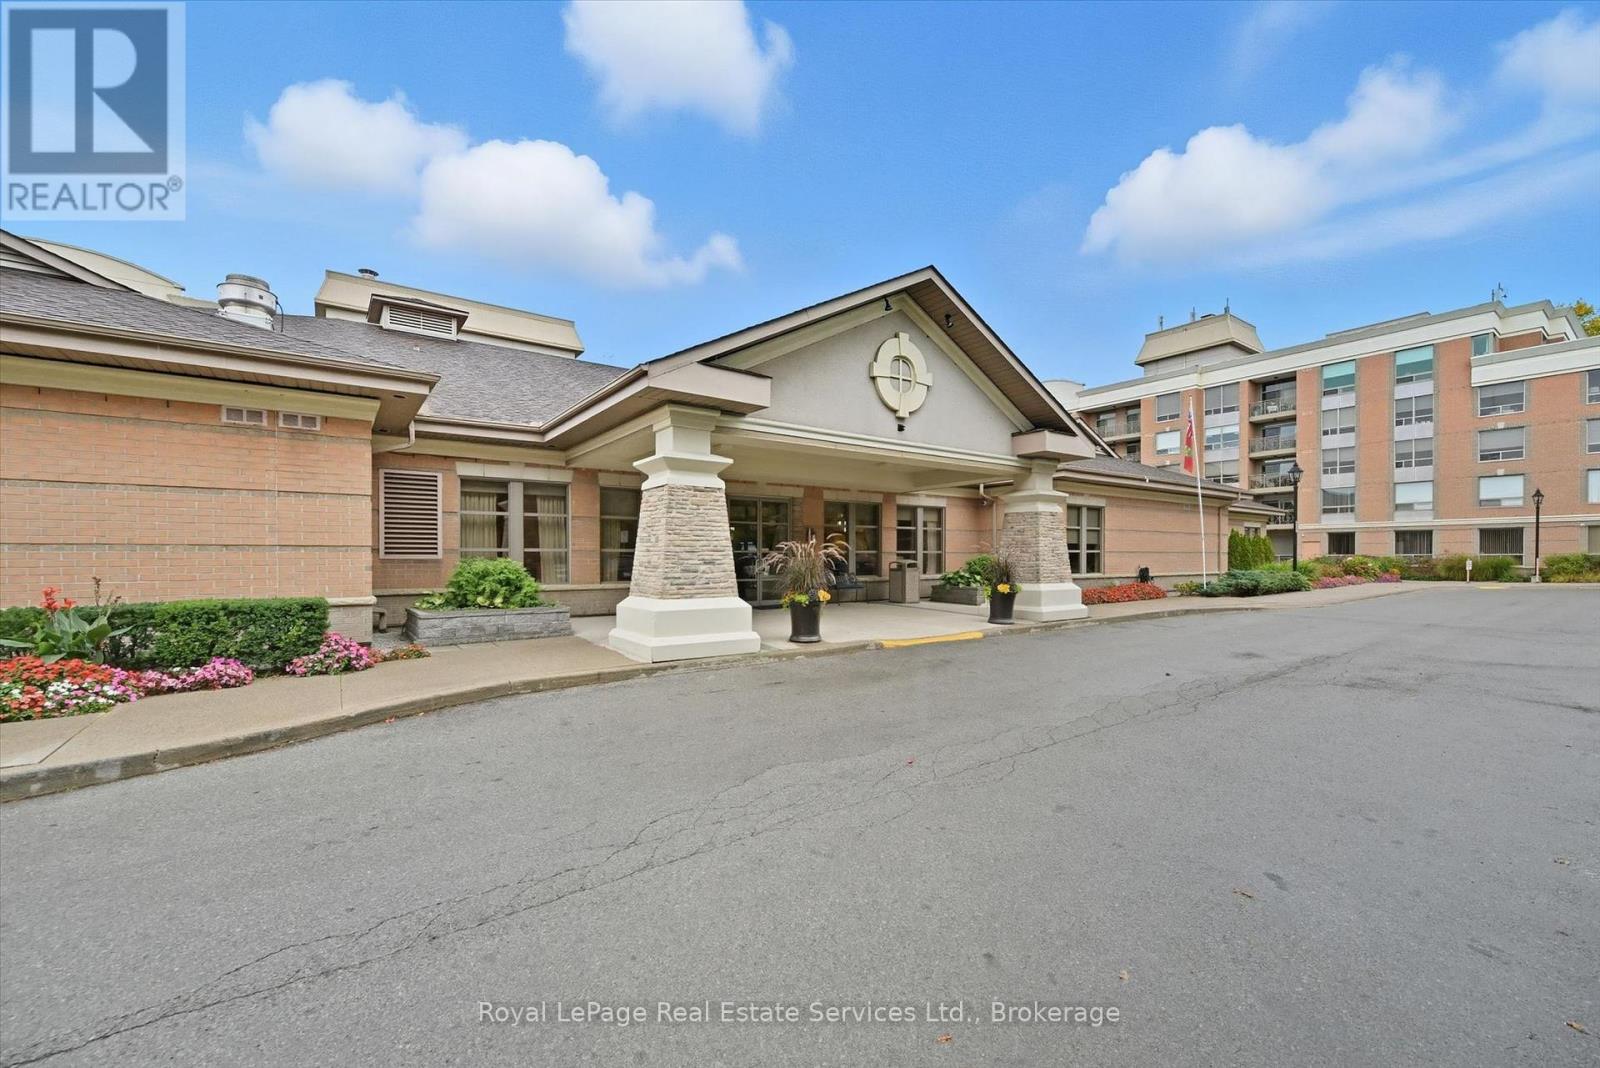
1510 - 100 Burloak Drive
Burlington (Appleby), Ontario
Welcome to Hearthstone by the Lake, a premier waterfront retirement community where independent living is complemented by exceptional amenities, personalized services, and a true sense of community. This beautifully maintained 2-bedroom,2-bathroom west facing suite with new flooring throughout, is perfectly positioned to capture the afternoon sun and an abundance of natural light aided by 9' ceilings. Designed with comfort and functionality in mind, this floor plan offers generous living and dining areas ideal for both relaxing and entertaining. The kitchen features plenty of cabinetry and ample workspace. The spacious primary suite offers an updated Ensuite as well as 2 separate closets and the well-proportioned second bedroom is perfect for overnight guests or as a TV room/den. Residents enjoy an unparalleled lifestyle with access to an impressive collection of resort-inspired conveniences, including an elegant dining room, indoor pool, fitness centre, wellness centre, library, resident lounge, concierge services, and beautifully landscaped grounds just moments from the lakefront.The mandatory Club Fee ($1795.05 monthly) enhances everyday living by providing a comprehensive collection of services, including dining credits, housekeeping, 24-hour on-site nursing, emergency response, and handyman assistance. Additional wellness and personal care services are available on an à la carte basis, offering flexibility and support as your needs evolve. (id:45725)
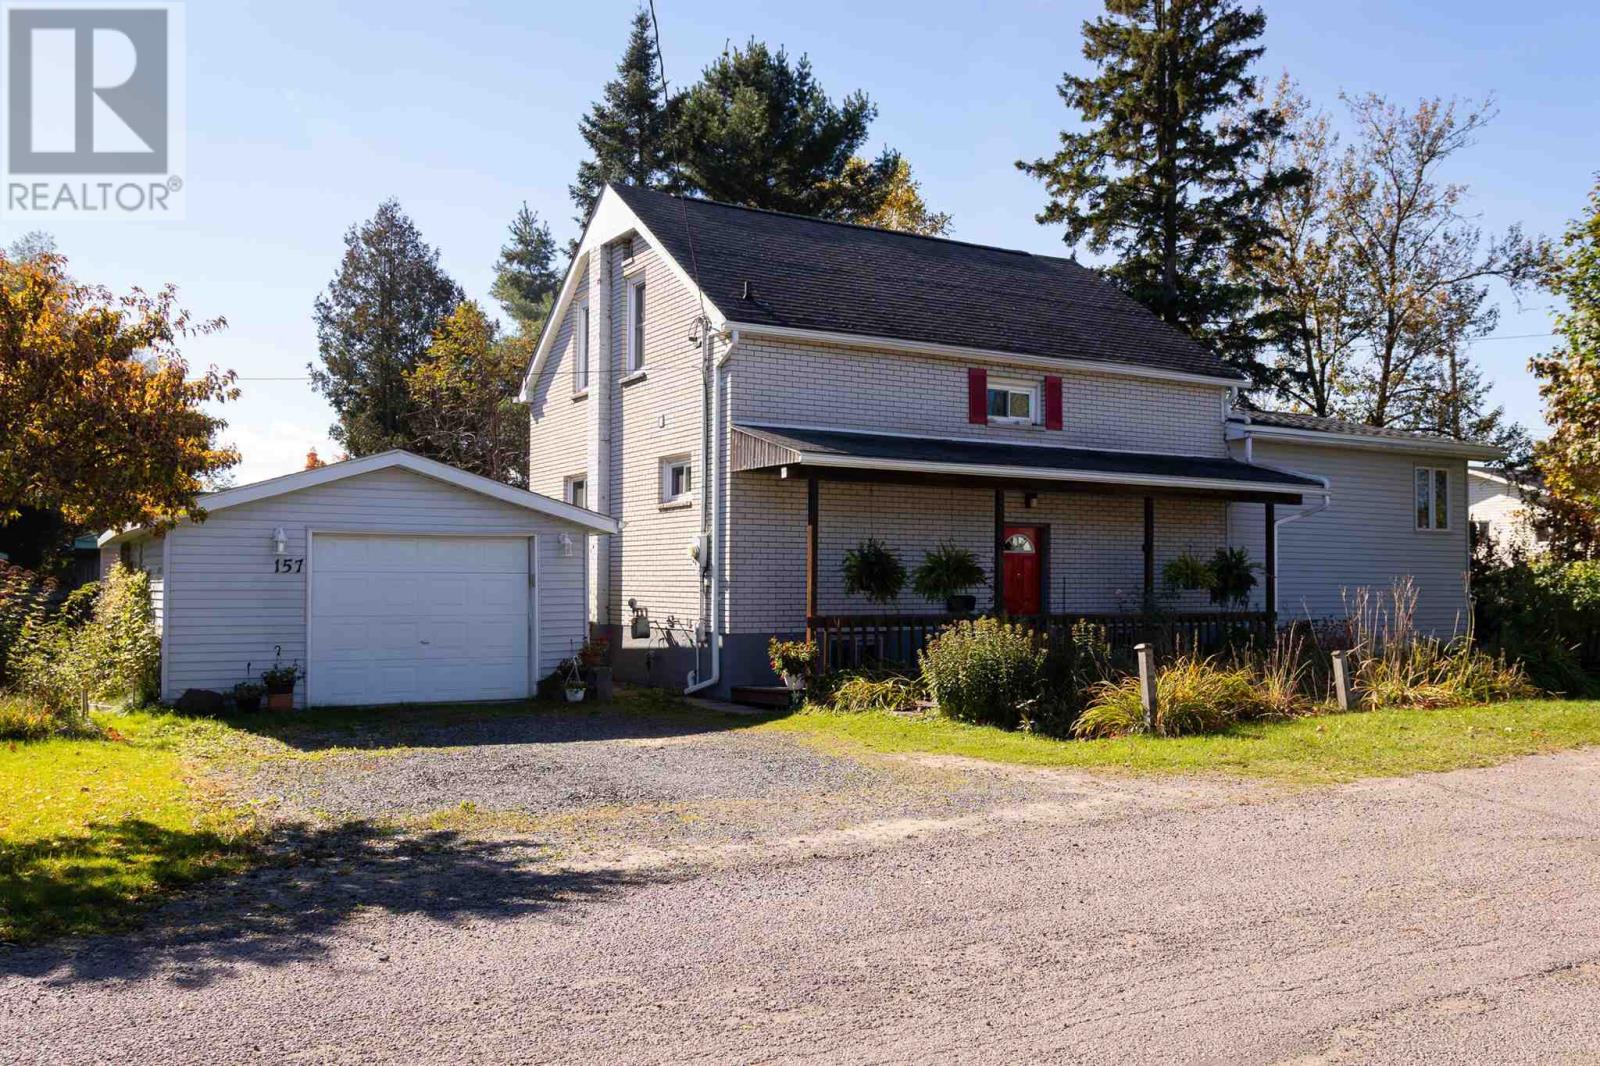
157 East Balfour St
Sault Ste. Marie, Ontario
Welcome to 157 East Balfour Street, a beautifully maintained family home located on a quiet, tree-lined street in the West End of Sault Ste. Marie. This charming 5-bedroom, 2.5-bath residence offers an inviting blend of comfort, character, and practicality; perfect for growing families. Step inside to discover a well-laid-out interior featuring spacious living areas filled with natural light. The bright sunroom provides a relaxing space to enjoy your morning coffee while overlooking the property’s beautifully landscaped gardens. A finished basement adds valuable living space, ideal for a family room, play room or additional storage. Outside, the appeal continues with a double lot offering ample space for play, gardening, or future expansion. A peaceful creek runs alongside the property, creating a serene natural setting rarely found within city limits. The back deck is perfect for entertaining or quiet evenings outdoors. Additional features include a detached garage, multiple garden sheds, and convenient proximity to both elementary and high schools; all within walking distance. If you're seeking a home that combines functionality, privacy, and natural beauty, 157 East Balfour Street is a must-see; contact your Realtor® today! (id:45725)

147 Melrose Avenue N
Hamilton (Stipley), Ontario
Welcome to Melrose Ave, a standout street in the heart of Hamilton's vibrant Stipley neighbourhood! Timeless character meets modern updates in this move-in-ready home with parking, starting with a classic front porch perfect for your morning coffee or winding down in the evening. The main floor features beautiful hardwood flooring& original trim throughout, a bright living room, formal dining room with a pass-through to the well-appointed kitchen and a flexible bonus space off the kitchen that serves as a functional mudroom and storage area. Upstairs offers 3 spacious bedrooms with ample closet space and a stylish fully renovated 4-piece bathroom. Outside, enjoy a large backyard ideal for entertaining, complete with a generous storage shed. The full basement includes a separate entrance, laundry, a 1-piece bath, cold room, and potential to use the unfinished space. Events and active living is effortless with Hamilton Stadium (Go Ticats!), the recreation facilities at the Bernie Morelli Recreation Centre and Gage Park all just minutes away. Head over to Ottawa Street's famous antique shops, bakeries, and farmer's market and check out some of Hamilton's newest, trendiest cafes and dining spots nearby. Easy transit access and proximity to the future LRT line make this the ultimate urban lifestyle! Recent updates include the roof, bathroom, and electrical. See multimedia link for video. (id:45725)

126 - 410 King Street W
Kitchener, Ontario
Welcome to Unit 126 at the Kaufman Lofts, where authentic loft character meets downtown convenience in the heart of Kitchener's Innovation District. This charming 1-bedroom, 1-bathroom suite has all the details you want in a true loft, including soaring 13' ceilings, polished concrete floors, oversized windows, and an open-concept layout filled with character. The living area feels warm and inviting with a built-in fireplace, while the eat-in kitchen offers granite countertops, stainless steel appliances, ample storage, and modern lighting. The bedroom features a walk-in closet, and the suite is complete with in-suite laundry featuring a 2022 washer and dryer, as well as parking plus a storage locker. Residents can also enjoy the rooftop terrace with BBQ and a party room that are both perfect for entertaining or simply relaxing above the city. Best of all, you're just steps from Google, Communitech, KPMG, Deloitte, the University of Waterloo School of Pharmacy, two LRT stops, and the Kitchener GO Station, along with great restaurants, shops, parks, and everyday amenities. If you've been looking for a home with personality, convenience, and true loft style, Unit 126 is one to see. (id:45725)

26 Maitland Street
Brantford, Ontario
Welcome to 26 Maitland Street! This charming 2-bedroom, 1-bathroom bungalow offers accessible, low-maintenance living in a quiet and established Brantford neighborhood. Designed with everyday functionality in mind, the light-filled main floor features convenient main-level laundry, eliminating the need to haul baskets up and down basement stairs. The home's practical layout flows naturally from a bright, cozy living area into a functional kitchen space, making single-story living feel effortless. Outside, the property truly shines with a expansive, great yard that provides endless possibilities-whether you are looking to host summer barbecues, start a garden, or create a private outdoor oasis for family and pets. The property also boasts a spacious detached garage, ideal for vehicle parking, extra storage, or setting up a dedicated workshop for hobbyists. Located close to local schools, parks, shopping, and convenient commuter routes, this property represents an incredible opportunity for first-time buyers, savvy investors, or downsizers looking for comfort and convenience. Book your private showing today and discover all that 26 Maitland Street has to offer! (id:45725)

10 Monck Street
St. Catharines (Western Hill), Ontario
Welcome to 10 Monck Street, a beautifully updated bungalow tucked on a quiet street in one of St. Catharines' most convenient and sought after pockets. This thoughtfully updated one floor living, this home checks all the boxes for first time buyers and downsizers looking for something move in ready.Inside you will find updated flooring, a refreshed kitchen, and a newly installed 200 amp electrical panel, giving you the peace of mind of a home that has been genuinely cared for. The open concept living, dining, and kitchen layout creates a bright and connected feel that works beautifully for everyday living and entertaining. A bonus room at the back of the home offers flexible space perfect for a mudroom, home office, or whatever your lifestyle calls for.Outside is where this one really shines. Sitting on a premium 45 x 148 foot lot, the potential here is serious. Think pool, playground, or your own private backyard retreat. The detached garage with electrical is a dream for car enthusiasts or anyone in need of a solid workshop space.Unfinished basement offers additional storage space. Located close to great schools, all amenities, the GO Station, and just a short distance to downtown St. Catharines. Easy, comfortable, and move in ready. (id:45725)
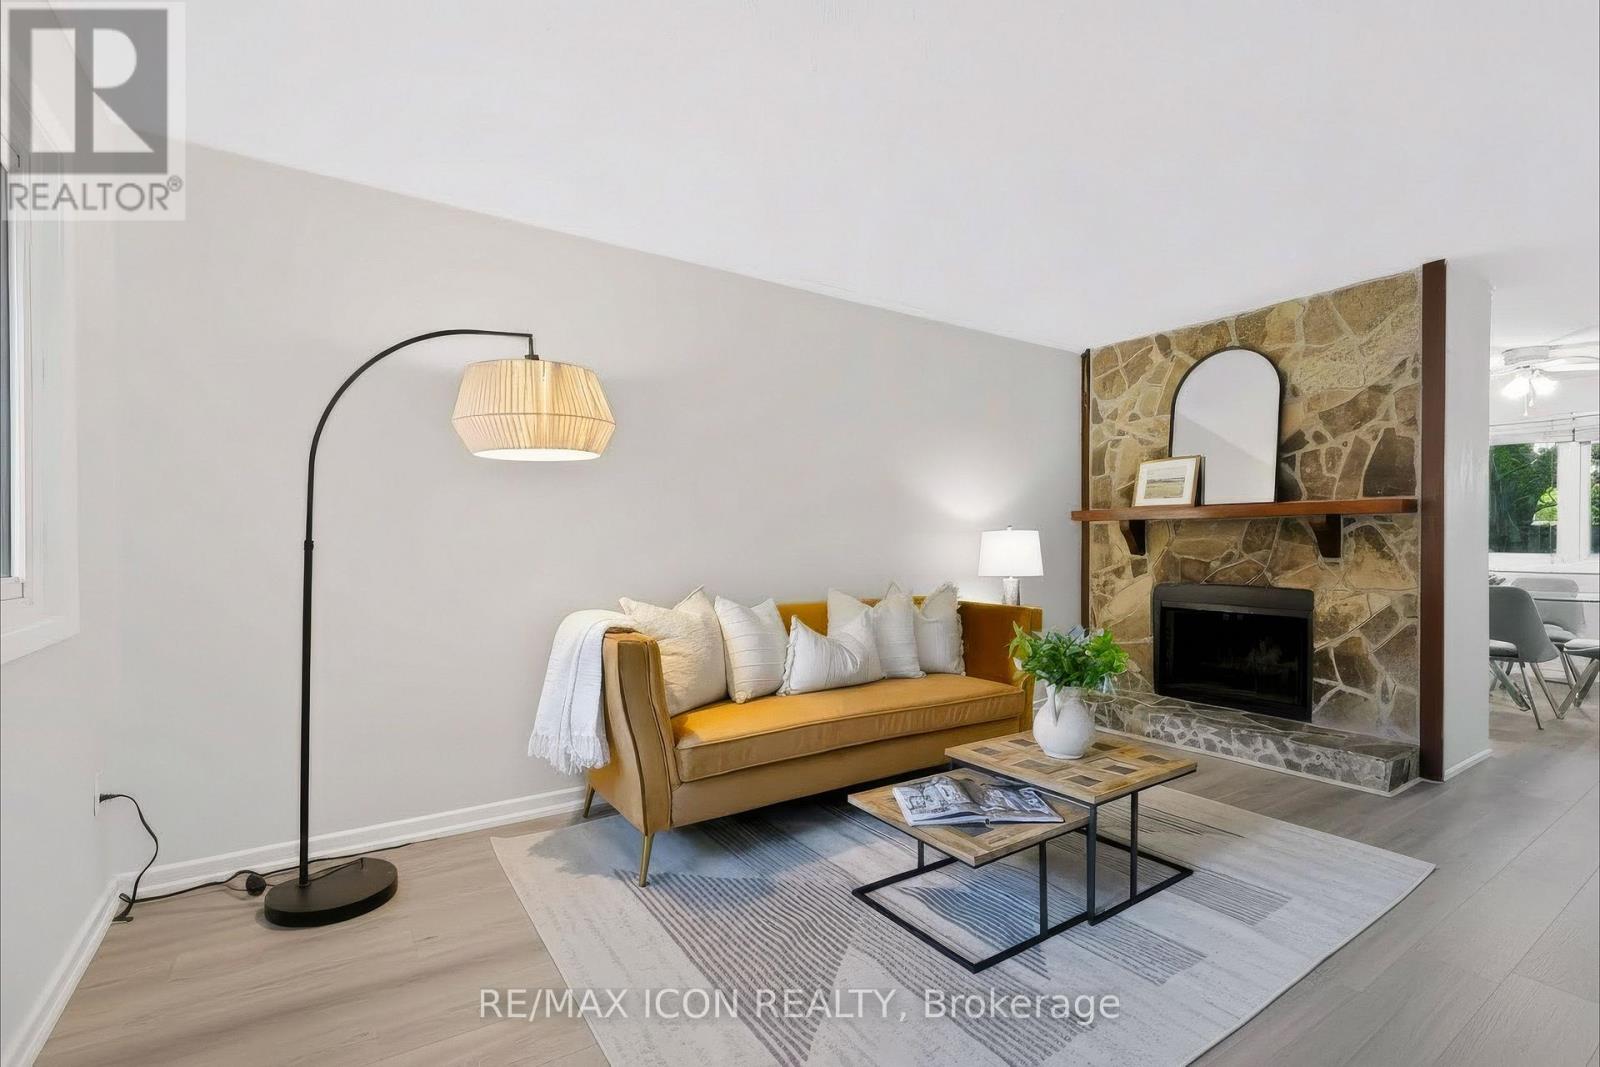
102 - 121 University Avenue E
Waterloo, Ontario
Welcome to 121 University Ave E, Unit 102, located in the desirable Village on the Green community in Waterloo. This spacious and well-maintained townhouse offers over 2,100 sq. ft. of comfortable living space with a functional multi-level layout, generous room sizes, and plenty of opportunity for families, first-time buyers, or investors.Enjoy a peaceful, mature, park-like setting while being conveniently located close to the University of Waterloo, Wilfrid Laurier University, Conestoga College, public transit, shopping, restaurants, parks, and everyday amenities. The home's generous layout provides excellent flexibility for family living, shared accommodation, or investment purposes.A great opportunity to own in a well-established Waterloo community where space, convenience, and location come together. Don't miss your chance to make this property your own! (id:45725)

5122 Meadowood Lane
Lincoln (Beamsville), Ontario
Step into this beautifully maintained 4-level backsplit that offers the perfect blend of comfort and style. The main level features a welcoming living and dining area with vaulted ceilings creating a bright and airy living space. The stylish, renovated kitchen (2024) features sleek stainless steel appliances, a floating island and quartz countertops/backsplash-allowing for a seamless finish. Access from double car garage to home. The upper level offers two spacious bedrooms both complete with her/her closets and hardwood flooring.The main 4-piece bath features a separate shower and large tub. Just a few steps down, the spacious family room invites you to relax by the fireplace. Built-in cabinetry compliment the area. A third bedroom and 3-piece bath are also found on this level. The basement has an office/playroom area, laundry/utility room, workshop/storage area and cold cellar-perfect storage area for your canned goods and wine. The backyard is perfect for summer gatherings or a peaceful evening with family and friends. The retractable awning offers a nice, shaded entertainment area. Windows replaced (2024) except basement windows. Located in a quiet, family friendly cul-de-sac with easy access to QEW and minutes to Niagara wineries. This home is move-in ready and waiting for you to call it home! (id:45725)

943 Mayfair Crescent
Kingston (South Of Taylor-Kidd Blvd), Ontario
Attention Investors, Multi-generational Families & Savvy Buyers! Welcome to this incredibly versatile 5-bedroom, 2-kitchen back-split, set up like a duplex and zoned for up to a fourplex with proper fire separation (buyer to verify). Live in one unit and rent the other-or plan for future expansion! Main Level features a bright living/dining area, eat-in kitchen, walk out deck, 1 bedroom, and a 2 & 3 piece bath. The lower level offers a separate entrance, 4 bedrooms, a second kitchen, laundry, and a 3 piece bath-perfect for in-laws or tenants. Walk out from the lower level to a tranquil, park-like pie shaped backyard-ideal for morning coffee or evening entertaining. Both levels have their own laundry, plus an attached 1-car garage.Currently a spacious single-family in law suite home with income potential already in place. Don't miss this rare opportunity to own a property that adapts to your needs-today and tomorrow. (id:45725)

7 Seacove Court
Hamilton (Lakeshore), Ontario
Welcome to 7 Seacove Court, tucked into the sought-after Seabreeze/Watercrest lakeside pocket of Stoney Creek's Community Beach/Fifty Point neighbourhood. Offering views across Lake Ontario to the Toronto skyline, along with the tranquility of life on a quiet court, this extensively renovated and thoughtfully updated 3+1 bedroom, 4-bathroom detached home blends style, space and everyday function.The redesigned main floor features a bright, open-concept flow between the kitchen, living and dining areas, complemented by 9-ft ceilings, hardwood flooring, smooth ceilings, updated lighting and fresh neutral paint. Interior trim, doors and hardware have also been replaced throughout. The bright, updated kitchen and breakfast area provide a beautiful vantage point for enjoying the lake and Toronto views.Upstairs, the spacious primary retreat offers two walk-in closets and a private ensuite, complemented by two additional bedrooms and the convenience of second-floor laundry. The finished lower level extends the living space with a recreation area, fourth bedroom and full bathroom.Outside, the redesigned, low-maintenance backyard is ready for entertaining with aggregate concrete, artificial turf and an elevated private deck. An insulated double garage with epoxy flooring adds exceptional function. Major updates include the roof in 2022 and furnace and central air conditioning in 2023.Moments from the waterfront and minutes from Fifty Point Conservation Area and Marina, Newport Yacht Club, Winona Crossing and Costco, with convenient access to the QEW and Confederation GO Station. More than a home ~ it's a lifestyle. (id:45725)
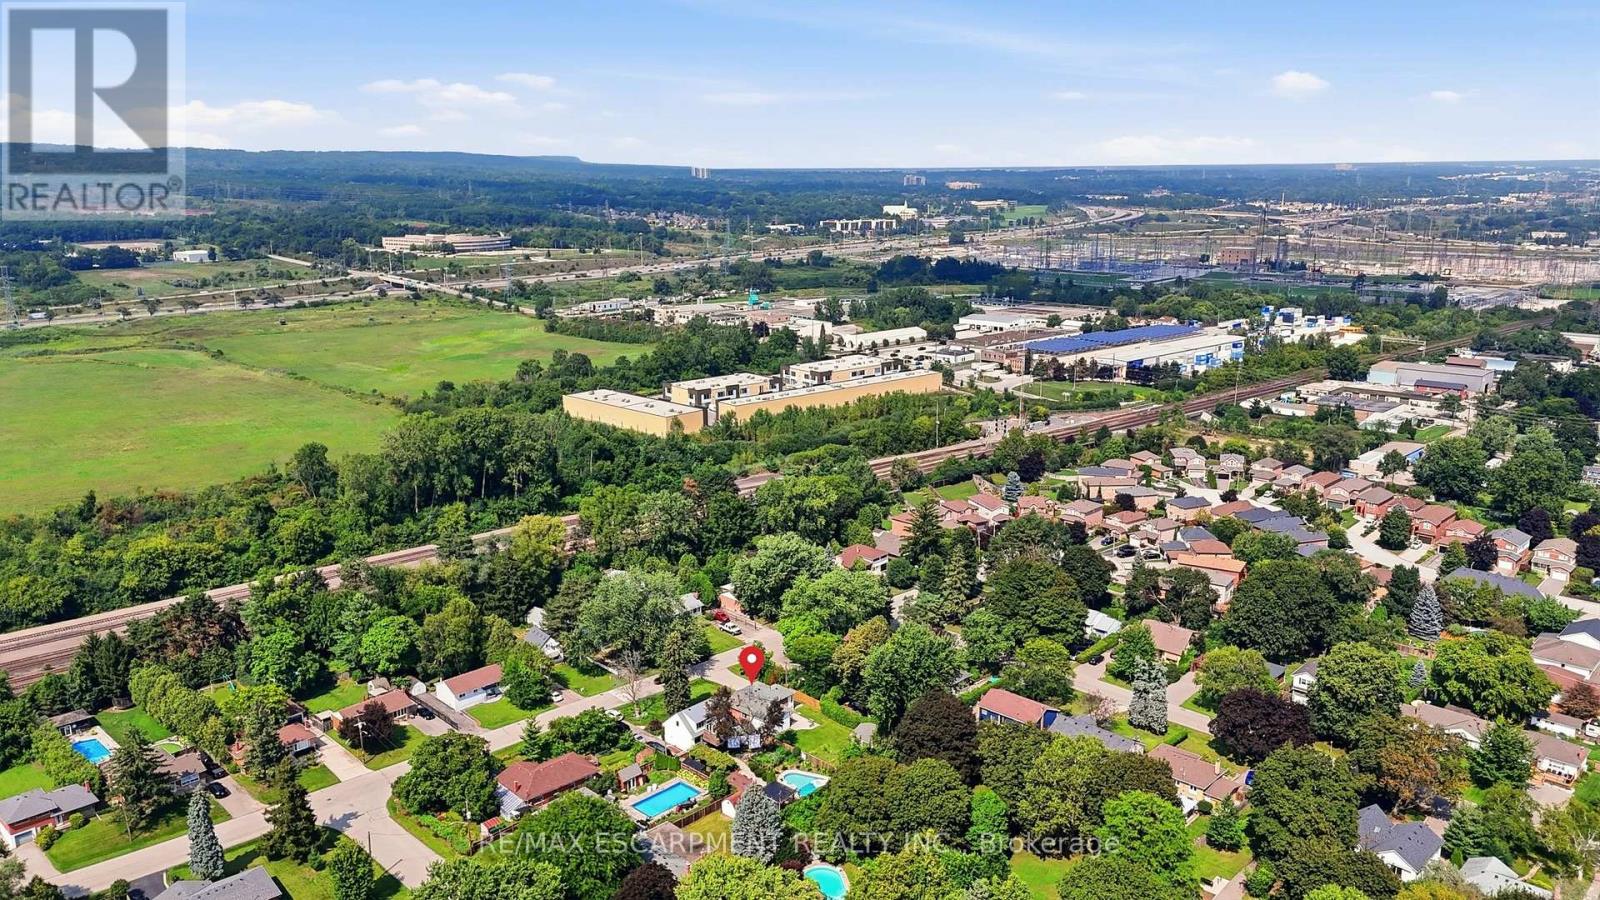
522 Enfield Road
Burlington (Lasalle), Ontario
OPPORTUNITY KNOCKS IN BURLINGTON! Welcome to 522 Enfield Road - a fantastic opportunity for renovators, investors or buyers looking to create a home of their own in an established Burlington neighbourhood. Brimming with potential, this property offers the perfect canvas for a thoughtful renovation, modernization or investment project. This bungalow nestled in an established Aldershot boasts over 1200 square feet, 3 well sized bedrooms and 2 baths and a huge lot with a large detached garage. Location is a major part of the appeal. Enjoy convenient access to the QEW and Highway 403, making commuting throughout Burlington, Hamilton and the GTA easy, while nearby shopping, restaurants, everyday amenities, parks and recreation add to the convenience. Burlington's waterfront, downtown core and Spencer Smith Park are also within easy reach, offering fantastic dining, boutique shopping, trails, festivals and beautiful Lake Ontario waterfront. Shopping options are plentiful, including Mapleview Shopping Centre, while Burlington's extensive parks and recreational amenities provide plenty of opportunities to enjoy the outdoors. Bring your contractor, your creativity and your vision. With the right improvements, 522 Enfield Road presents an exciting opportunity to renovate, reimagine and add value in one of the GTA's most sought-after communities. A property with potential, a location with convenience, and an opportunity ready to be unlocked! (id:45725)
262 Melrose Street
Toronto (Mimico), Ontario
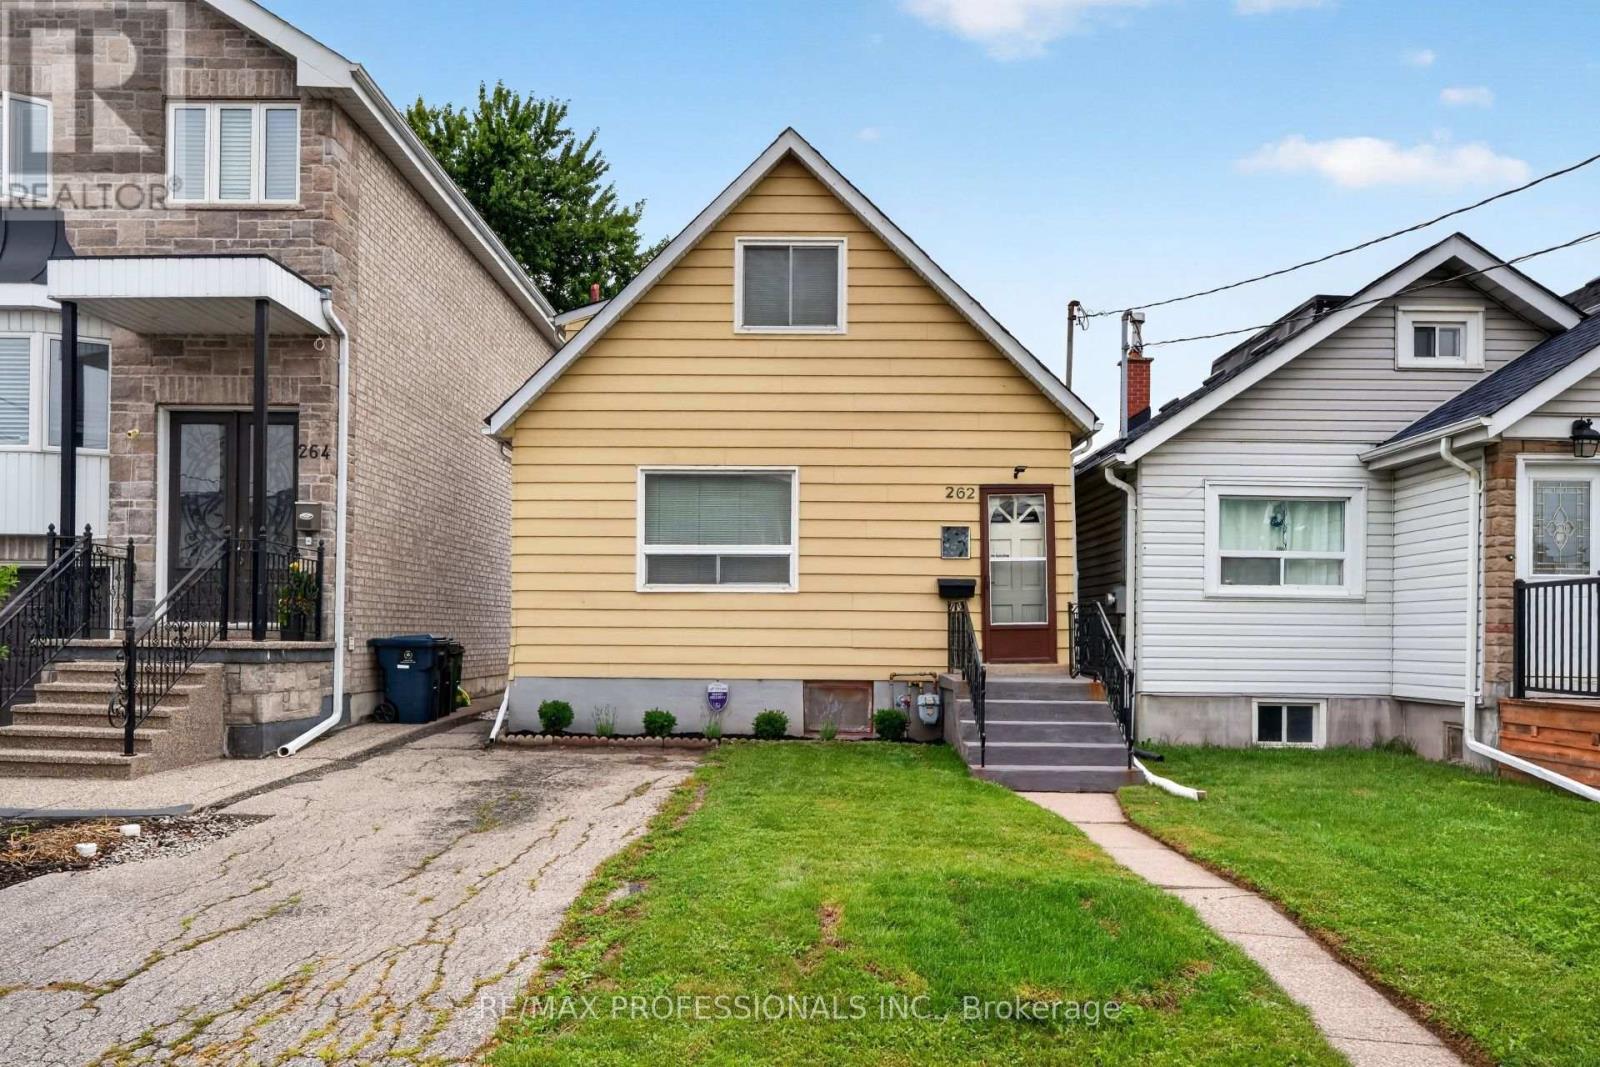
Attention builders, investors, renovators, and first-time buyers. Welcome to this charming two-bedroom home in the heart of sought-after Mimico, in South Etobicoke. Set on a generous deep lot, this well-maintained property offered as is, presents fantastic potential to renovate or expand. Inside, enjoy a sun-filled main level, new flooring throughout, fresh paint, and a separate side entrance with excellent potential for future rental income or an in-law suite. Step outside to a spacious backyard, perfect for entertaining, gardening, or future expansion. Ideally located just minutes from the lake, waterfront trails, Mimico GO Station, Highway 427, the QEW, excellent schools, cafes, restaurants, shops, The Queensway, and Sherway Gardens. A rare opportunity to secure a prime piece of real estate with exceptional lifestyle and long-term value. (id:45725)
122 Treeview Drive
Toronto (Alderwood), Ontario
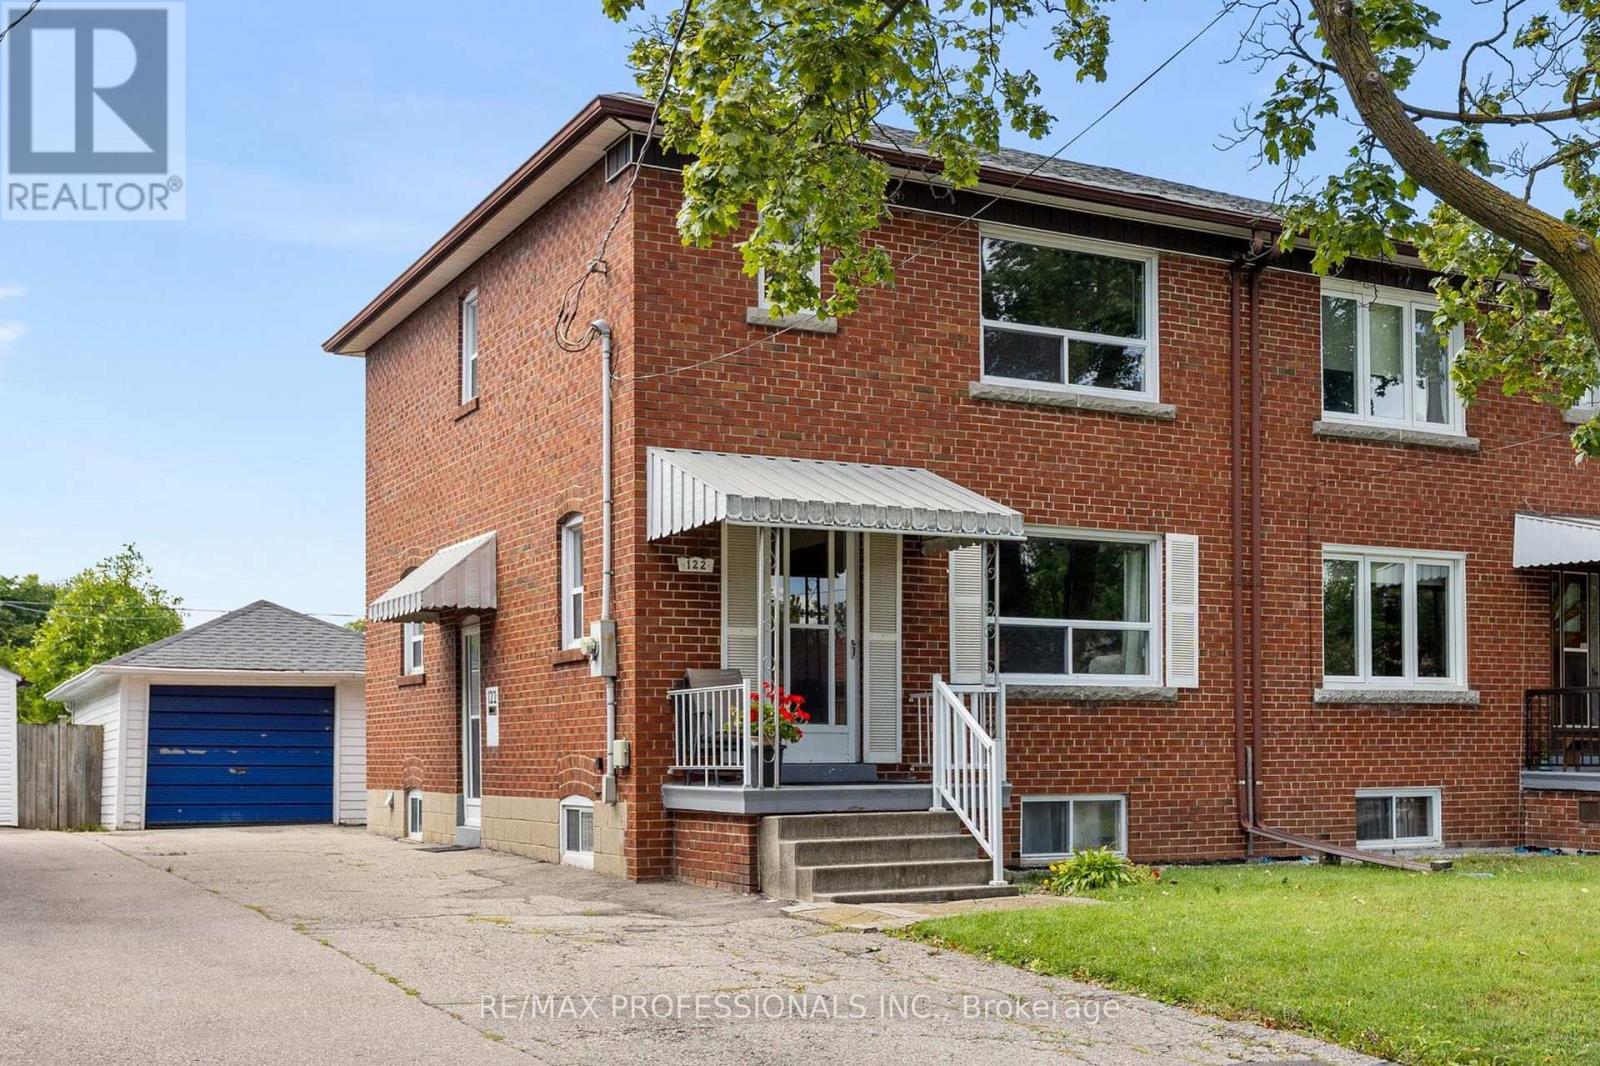
Home backs onto large park! Well-maintained 3 bedroom located in family-friendly Alderwood. Semi-detached 2-story home sits on a great 30' x 133' lot on a tree-lined street. The spacious backyard is not overlooked by rear neighbours, instead it has a gate that opens directly onto Douglas Park. The park includes a new children's playground and plenty of green space.Built in 1956 and owned by the same family for more than forty years, the home has been well cared for over the years. Inside, you'll find generous principal rooms with original features including refinished hardwood floors, unpainted gumwood throughout and a 1950s solid wood kitchen, recently repainted. The dining room has a sliding door to the back deck and yard. 2 of the 3 second-floor bedrooms have long views overlooking the park. The 3rd bedroom has a treetop view of the large maple tree on the front lawn.The basement is dry and partially-finished with a separate entrance, laundry, cold cellar, rec room (or extra bedroom) and plenty of storage. Full basement waterproofing and weeping tiles were completed in 2010. Complete re-roofing in 2025.Outside, there's a long private driveway with parking for 4 cars plus a detached single car garage. The location is hard to beat! Long Branch GO, Sherway Gardens, Farm Boy and all the shops, restaurants and conveniences along Browns Line and The Queensway are close by. Everything you need is within a 5 minute drive, with easy access to the QEW, 427 and Gardiner, plus top-notch Public, Catholic and French Immersion schools nearby. (id:45725)
82 Pony Farm Drive
Toronto (Willowridge-Martingrove-Richview), Ontario
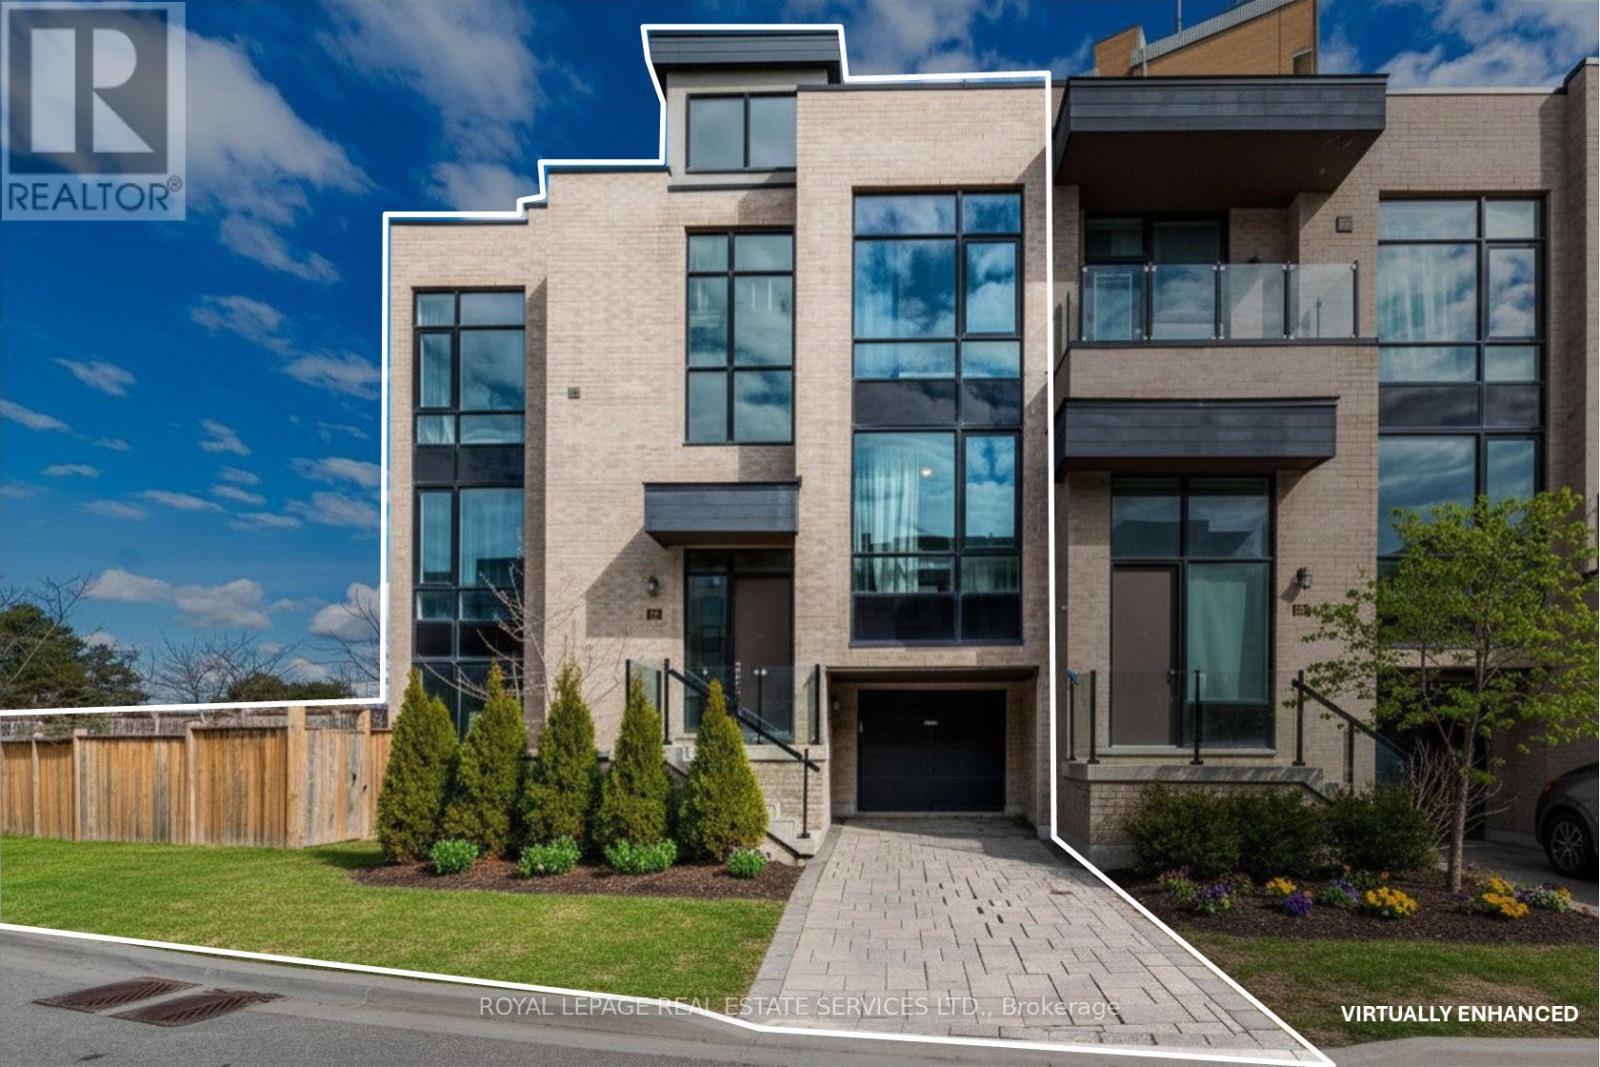
OWN ONE OF THE LARGEST EXECUTIVE END-UNIT TOWNHOME IN ETOBICOKE. Boasting 2,994 sq. ft. of above grade living space on a fully enclosed 4,900 sq. ft. lot. Built by Fern brook Homes, this pristine corner residence still shows impeccably like a model suite with sun-filled luxury and superior craftmanship. Currently designed with over 2900 sq. ft. of above grade living space PLUS a sun drench 360 sq. ft. private rooftop terrace with 180-degree panoramic views PLUS a 400+ sq. ft. lower-level area. The main floor features an expansive open-concept living and kitchen with a centre island and stainless-steel appliances, a casual eat-in area, a formal dining room, and a private enclosed den. The second floor offers 4 good-sized bedrooms, including a primary retreat with heated floors, a walk-in closet, and a 5pc ensuite alongside with a large dedicated laundry room and a 4pc bath. The lower floor offers maximum versatility, currently configured as a complete second unit with living space, kitchenette, 1 bedroom and 4 pc. Ensuite OR can be easily blended back to the original layout of the home. Situated on an expanded, enclosed private yard, this exceptionally well-maintained home offers a growing family or executive couple a great opportunity to transition into a large, affordable option. (id:45725)

101 - 30 Carnation Avenue
Toronto (Long Branch), Ontario
Charming Lower Level Condo Tucked Away In One Of The Neighbourhood's Most Beautifully Landscaped Settings. This Lower Level Condo Offers A Welcoming Layout With Thoughtful Design At Every Turn. Mature Trees, Lush Bushes, Stunning Hydrangeas Line Your Walk To The Unit, Creating A Private, Tranquil Feel From The Moment You Arrive. Step Inside To A Smart, Well-Planned Floor Plan That Makes Every Square Foot Count. The Kitchen Is The True Showstopper - Gorgeous Granite Counter Tops, A Spacious Island And Gleaming Stainless Steel GE Appliances Throughout. Perfect For Everything From Quick Weekday Meals To Weekend Entertaining Outside On Your Private 200 Sq Ft Terrace. The Generously Sized Living Room Offers a Relaxed, Inviting Space to Unwind, While the Grounded Feel of the Lower Level Creates A Quiet Cocoon-Like Retreat From The Business Of The Day. The Primary Suite Is A Standout: Spacious, Private, And Complete With An En-Suite Bathroom and Walk In Closet - A Rare Find! Convenience Is Unmatched Here. Your Parking Stall Is Just One Level Down And Only Steps From The Exit Door, No long Treks Across A Garage! You Are Also Just Minutes From Shopping, Restaurants, And Transit Putting Everything You Need Within Easy Reach. A Rare Combination of Nature, Comfort, And Location-This One Is Not To Be Missed...UPGRADES: New Stackable GE Washer and Dryer Combo(2025) Removed Carpet from Primary and 2nd bedroom and Installed Laminate(2020), Hot Water Heater Rental(2022), New Floor Tiles In Entrance (2021), Tiled Wall Behind TV(2021). LONG BRANCH SCHOOLS: This Neighbourhood Has Great Elementary Schools, Secondary Schools, And Secondary Special Programs. There are 6 Public Schools and 4 Catholic Schools Serving This Neighbourhood. The Special Programs Offered At Local School Include Advanced Placement, International Baccalaureate, and Fine Arts. Having Fun In Long Branch Is Easy To Find At The 12 Parks & 32 Recreation Facilities In The Area. (id:45725)
1354 No 1 Side Road
Burlington, Ontario
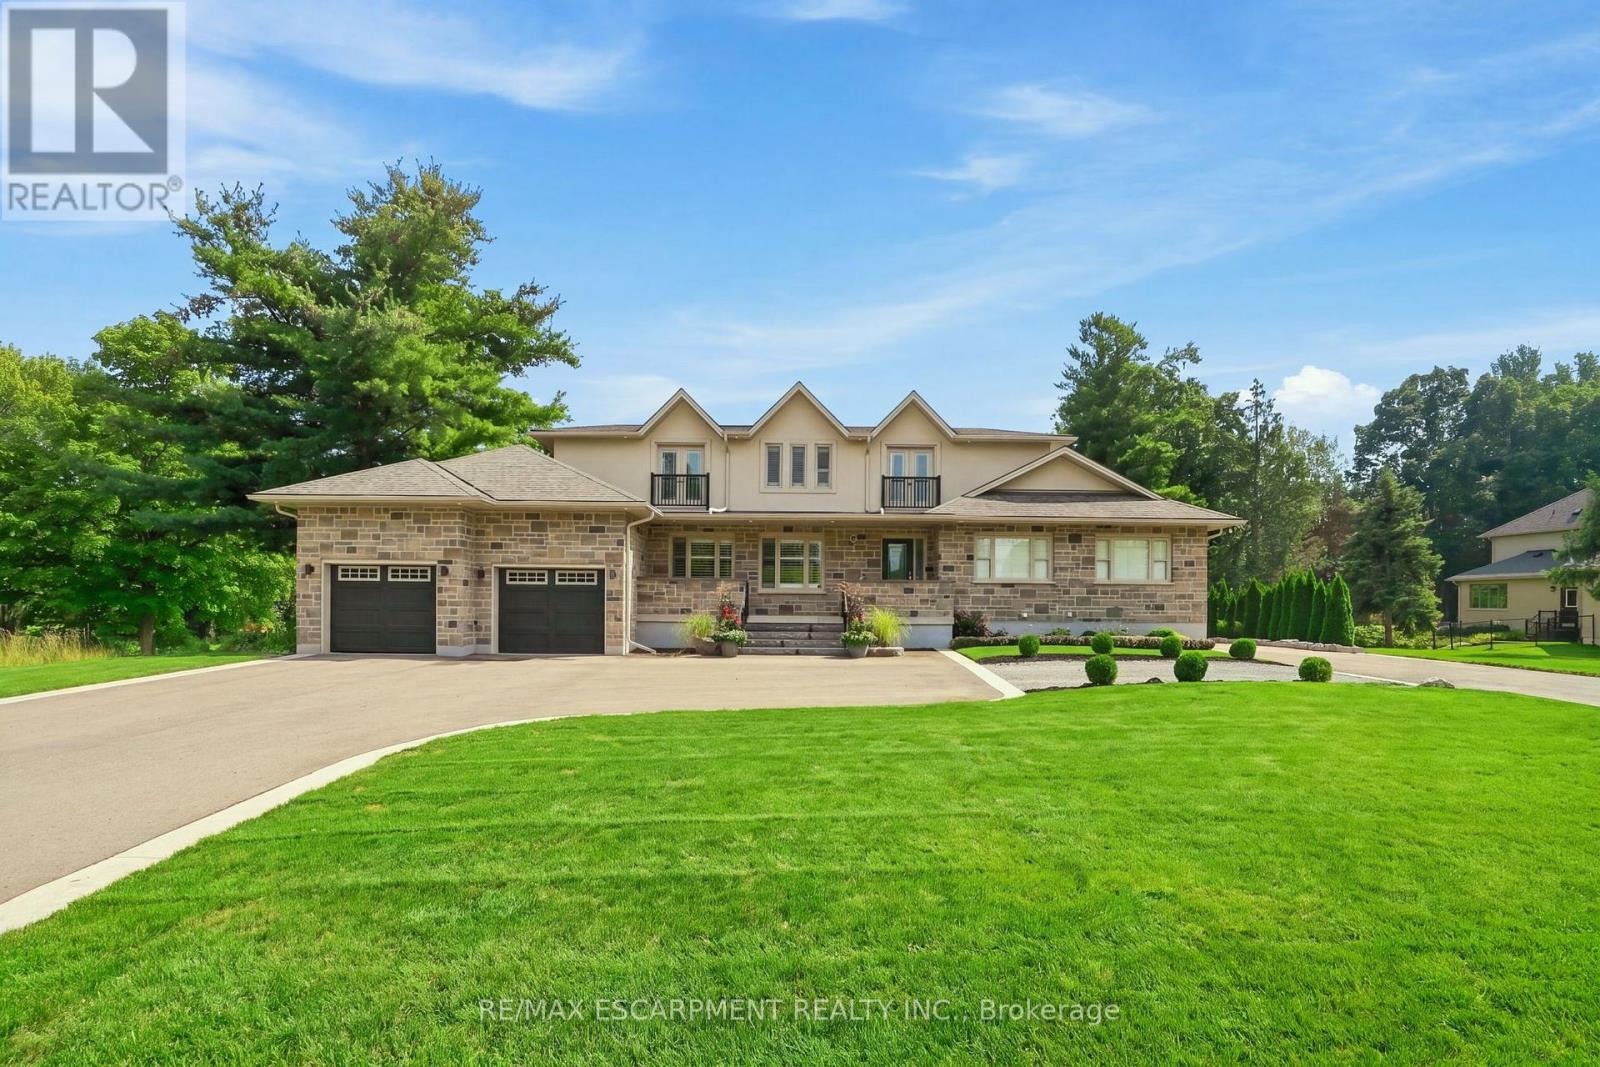
Across from prestigious Hidden Lake Golf Course, this extraordinary country estate offers a rare harmony of location, lifestyle, and luxury-minutes from the city, yet worlds away in serenity. Completely rebuilt in 2021 and reimagined from the ground up, it now offers over 7,500 square feet of finished living space where every detail reflects thoughtful design. The main floor is open concept, with living room, dining room, kitchen and pantry flowing together and direct access to the deck. Granite counters, gas cooktop, dual dishwashers and a built-in oven make it a true entertainer's kitchen. Tucked privately away, the primary suite offers a spa-inspired ensuite and an adjoining office/den-a quiet retreat at the end of the day. The east wing is a fully self-contained in-law apartment with its own entrance, kitchen, living area, bedroom and bathroom. Genuinely independent yet connected to the main home, it suits extended family, a live-in caregiver, or long-staying guests and offers income potential for those who want it. The second floor, added in the rebuild, holds four large bedrooms and two elegant shared bathrooms. The lower level turns downtime into enjoyment with a recreation room and pool table, wet bar, wine room, and fully equipped gym. Outdoors, life unfolds on a grand covered deck with fireplace. The 0.69-acre lot offers privacy and room for a pool or garden retreat, and two attached garages-a double and a 2.5-car-ensure every vehicle and hobby has its place. RSA. (id:45725)