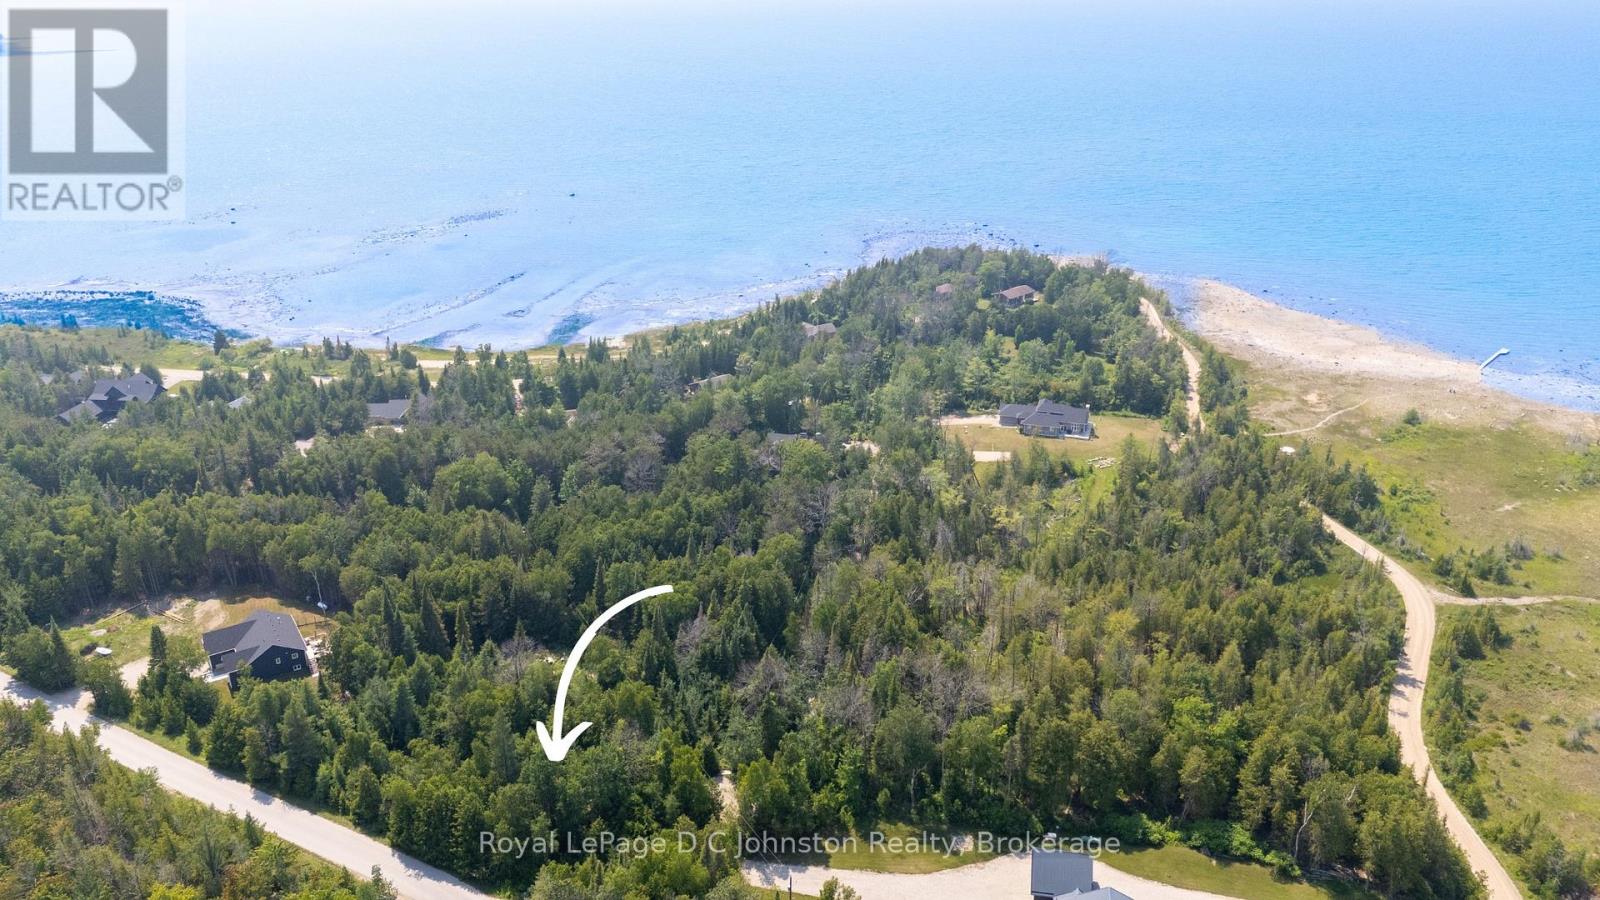
89 Sprucedale Drive
Kincardine, Ontario
Discover the perfect canvas for your dream home or cottage on this newly created 1.2 acre building lot nestled along the stunning Lake Huron shoreline. Ideally situated between Kincardine and Port Elgin, this forested and private retreat offers a rare opportunity to build in a peaceful setting surrounded by a mix of year-round homes and charming cottages. Located on a paved, municipally maintained, year round road and just a short stroll to a quiet sandy beach, it combines tranquility with convenience. Hydro and high speed Internet are available at the lot line, with a well and septic system required to complete your ideal lakeside escape. Newly severed taxes to be determined. (id:45725)
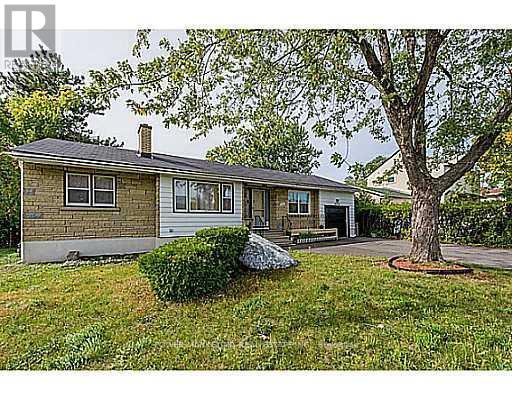
2576 Alta Vista Drive
Ottawa, Ontario
The landlord shall keep the Main bedroom which have an en-suite bathroom and offering the 2 Bedrooms plus the lower level and shall share the kitchen with the tenants. Spacious bedrooms in a well-maintained home located in the highly desirable Alta Vista neighbourhood. Occupants will share a bright kitchen, living room, and common bathroom. All utilities are included in the rent, making budgeting simple and convenient. This home offers a peaceful and respectful living environment, Conveniently located close to public transit, hospitals, shopping, parks, and other everyday amenities. (id:45725)
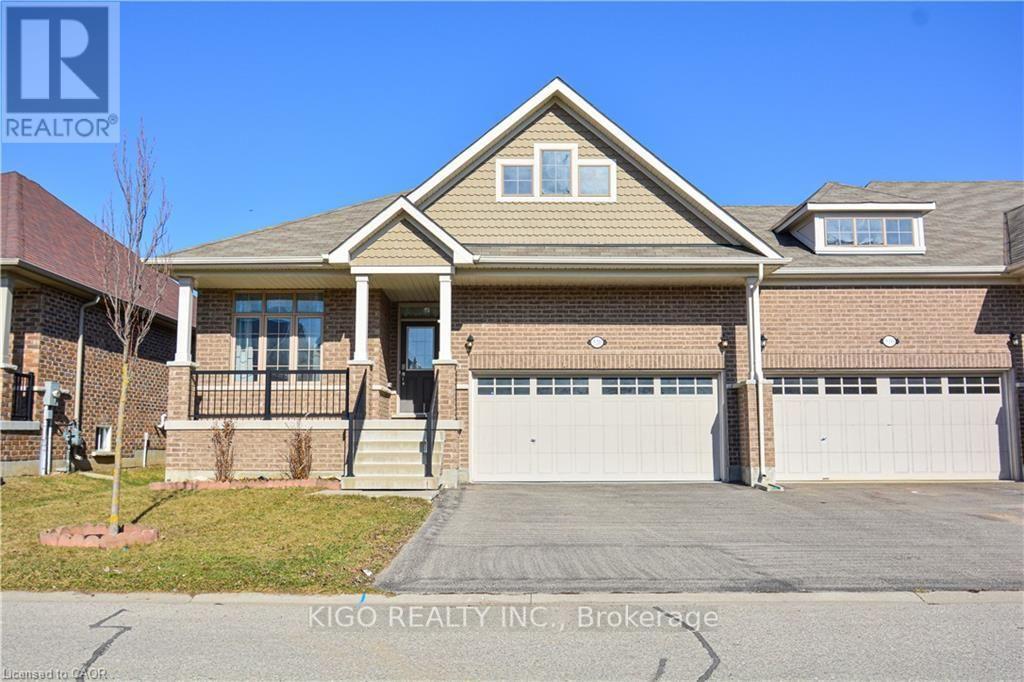
520 Baldwin Crescent
Woodstock (Woodstock - North), Ontario
Welcome to this rare, expansive end-unit freehold bungalow townhome; one of the largest of its kind in Woodstock! Offering an impressive 1,735 square feet of main-level living space, this home delivers generous, effortless one-floor living with room to grow below. The bright, open-concept main floor features a well-appointed eat-in kitchen flowing seamlessly into a generous living area complete with a cozy fireplace perfect for relaxed everyday living or entertaining guests. Two spacious bedrooms, a versatile den ideal as a home office or guest space, and two full bathrooms round out the main level. As a true end unit, enjoy added privacy, extra windows, and abundant natural light throughout. The double-car garage and fully fenced backyard add to the ease and comfort of this home. Downstairs, the expansive basement features framed and insulated perimeter walls - already prepped and ready for your finishing touches. Whether you're looking to create an in-law suite, a recreation space, a home gym, or additional living quarters, the potential here is exceptional. Freehold with no condo fees. A rare opportunity at this size, don't miss it! (id:45725)
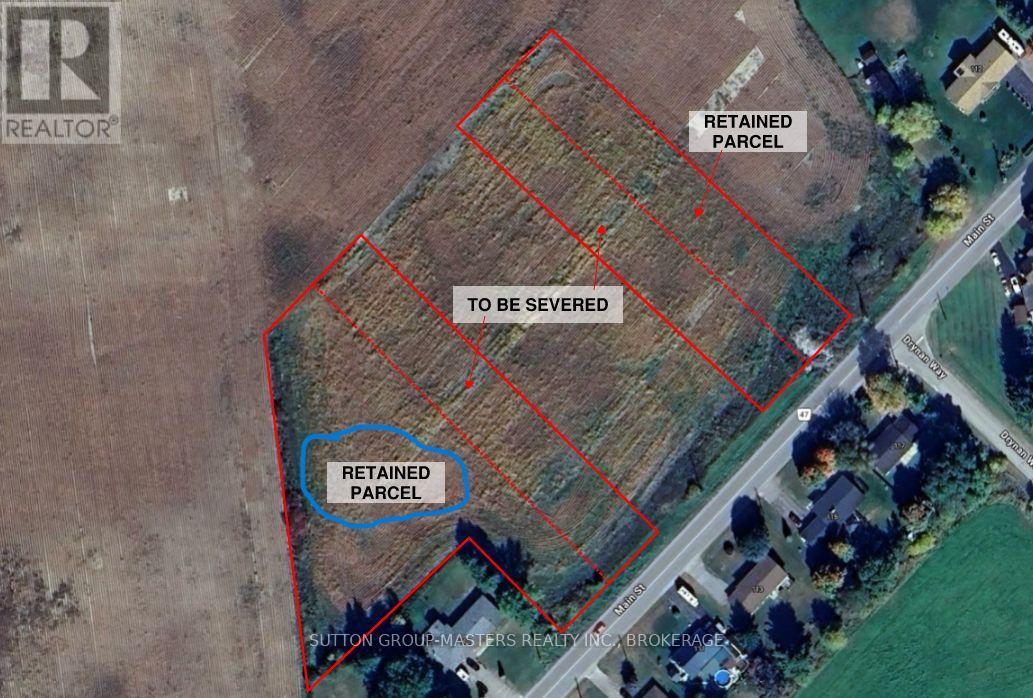
00 Main Street
Leeds And The Thousand Islands, Ontario
1.48 acre building lot in Seeley's Bay. Lot is severed and ready to build on, with zoning for a single-family home or up to 2 units. Existing drilled well. An excellent location close to area amenities, including shops, hardware store, restaurants, and waterfronts, including the scenic Rideau system. Just 30 minutes north of downtown Kingston and 30 minutes south of Westport. Affordability and location together. (id:45725)
1097 Mineral Springs Road
Ancaster, Ontario
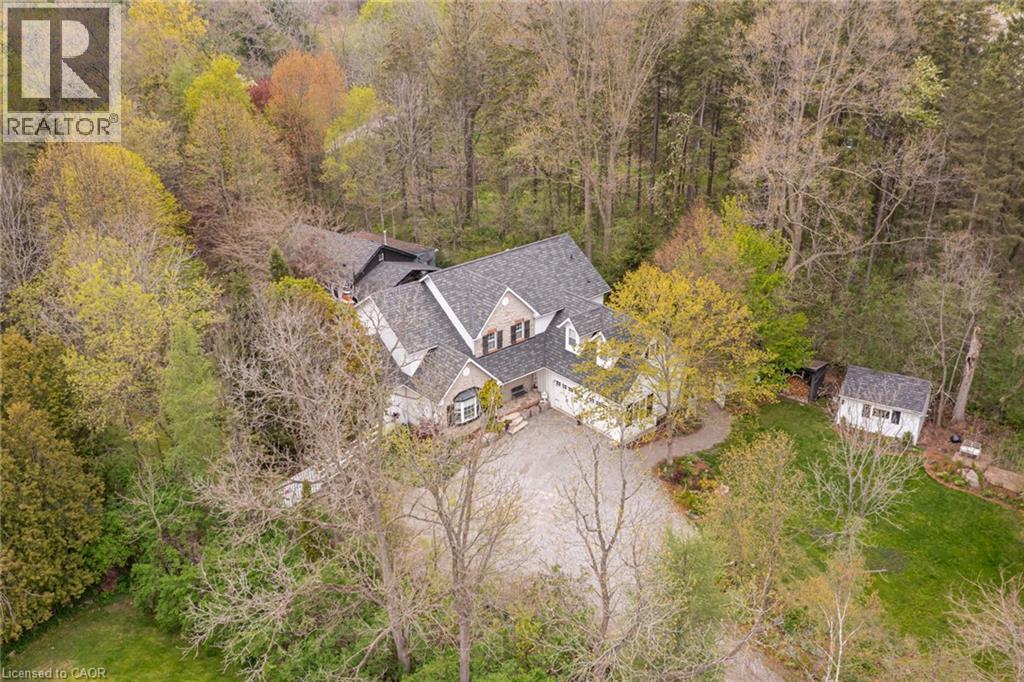
Set in the picturesque Hamlet of Mineral Springs, one of Ancaster’s most sought-after rural communities, this custom-built modern farmhouse offers a rare combination of luxury living, privacy, and versatility on nearly one acre surrounded by nature and wildlife. Offering over 5,000 sqft. of finished living, the home features expansive principal rooms, 9-foot ceilings on the main level, and beautiful pine and maple flooring throughout. Designed for both everyday living and entertaining, the inviting great room is anchored by a wood-burning fireplace with built-in shelving, adding warmth and character to the home. The updated farmhouse kitchen blends timeless style with modern function, complete with quartz countertops, stainless steel appliances, and stunning Indian slate flooring. The home offers four bedrooms, including a versatile main-level office that can easily function as the fourth bedroom — ideal for guests, multi-generational living, or those working from home. Upstairs, you’ll find three spacious bedrooms and two full bathrooms, including a private primary retreat featuring an electric fireplace, walk-in closet with laundry, ensuite bathroom, and a balcony overlooking the property. The fully finished lower level o?ers additional living space with room for recreation, workshops, hobbies, and plenty of storage. A standout feature of the property is the 800 sqft. heated workshop with hydro and water, offering incredible flexibility for hobbyists, entrepreneurs, creatives, or additional entertaining space. Mature trees, peaceful surroundings, and direct access to conservation create a setting that feels private and secluded while remaining close to everyday amenities. Located just steps from Dundas Valley Conservation trails and only minutes to downtown Ancaster, including the Hamilton Golf & Country Club, Ancaster Tennis Club, and convenient highway access, this is a truly unique opportunity to enjoy refined country living without sacrificing convenience. (id:45725)
520 Baldwin Crescent
Woodstock, Ontario
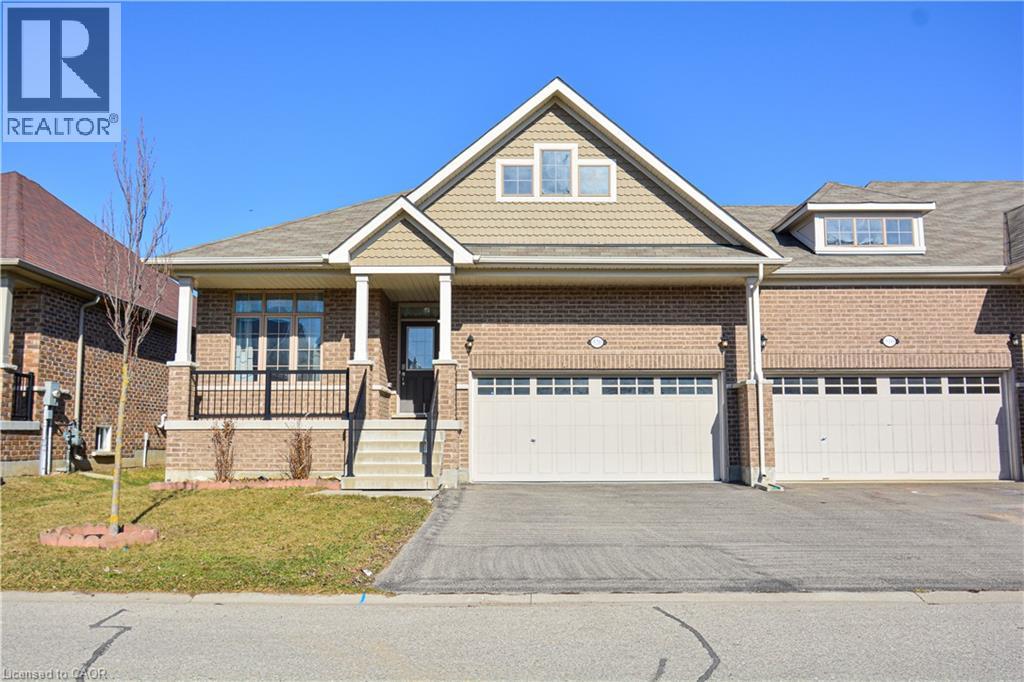
Welcome to this rare, expansive end-unit freehold bungalow townhome; one of the largest of its kind in Woodstock! Offering an impressive 1,735 square feet of main-level living space, this home delivers generous, effortless one-floor living with room to grow below. The bright, open-concept main floor features a well-appointed eat-in kitchen flowing seamlessly into a generous living area complete with a cozy fireplace perfect for relaxed everyday living or entertaining guests. Two spacious bedrooms, a versatile den ideal as a home office or guest space, and two full bathrooms round out the main level. As a true end unit, enjoy added privacy, extra windows, and abundant natural light throughout. The double-car garage and fully fenced backyard add to the ease and comfort of this home. Downstairs, the expansive basement features framed and insulated perimeter walls — already prepped and ready for your finishing touches. Whether you're looking to create an in-law suite, a recreation space, a home gym, or additional living quarters, the potential here is exceptional. Freehold with no condo fees. A rare opportunity at this size, don't miss it! (id:45725)
Pt Lt 5 Con 5 Na
Front Of Yonge, Ontario
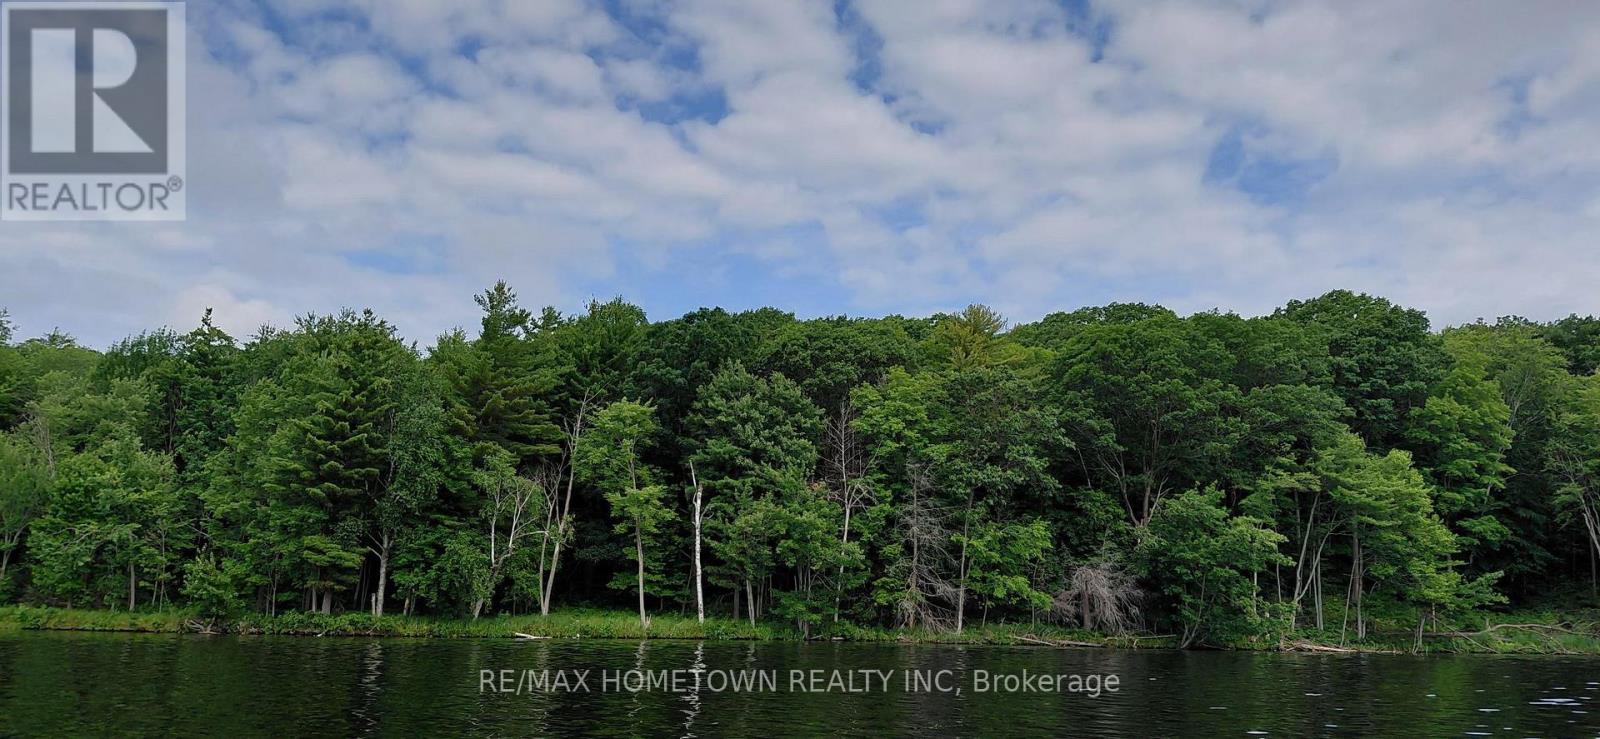
Family friendly Graham Lake !! This is a rare opportunity to own an affordable piece of recreational-waterfront. This beautiful lakefront lot offers a gently sloping shoreline, mature trees for privacy, and the perfect setting to build your own seasonal retreat or future getaway. With a deeded parking space included and boat-only access, you'll enjoy the peace and tranquility that only a true waterfront escape can provide.The lake is well known for its excellent fishing, with healthy populations of pike and bass, making it a favourite destination for anglers. Throughout the warmer months, enjoy boating, swimming, kayaking, and relaxing by the water, while winter transforms the lake into a playground for ice fishing, ice sailing, skating, and other seasonal activities.Whether you're dreaming of a quiet cottage retreat or simply looking for an affordable way to enjoy waterfront living, opportunities like this are becoming increasingly rare. Don't miss your chance to make this beautiful property your own and start creating memories that will last for generations. (id:45725)

118 Sycamore Street
Blue Mountains, Ontario
Some homes simply check the boxes. This one was thoughtfully reimagined. Professionally renovated, this Crawford model has been transformed well beyond its original builder finishes, creating a home that feels custom, warm, and exceptionally well designed. From the striking linear fireplace and handcrafted feature walls to the custom banquette seating, shiplap accents, sliding barn doors, premium lighting, and beautifully finished basement, every space has been carefully considered with both style and function in mind. The bright, open-concept main floor is designed for everyday living and effortless entertaining, centred around a beautifully appointed kitchen with upgraded Level 3 quartz countertops, full-height backsplash, and custom finishes throughout. Upstairs, the primary suite features a walk-in closet and upgraded ensuite, complemented by two spacious guest bedrooms with generous closet space. The fully finished basement provides flexible living space for guests, a home office, recreation, or a growing family. Even the garage has been elevated into a fully finished multi-purpose space, complete with rubber flooring, workshop area, and home gym potential. Outside, the home's distinctive red board-and-batten exterior, black window package, and Estate Grey shingles create standout curb appeal, while ownership includes access to Windfall's sought-after four-season amenities at The Shed, featuring heated pools, hot tub, sauna, fitness centre, and gathering spaces just minutes from Blue Mountain Village. Offering both lifestyle and investment potential, the property has a proven rental history, generating $3,500/month on annual leases and up to $7,000/month during peak seasonal periods. For buyers seeking more than a standard Windfall home, 118 Sycamore delivers a level of craftsmanship, design, and attention to detail that is rarely available. (id:45725)
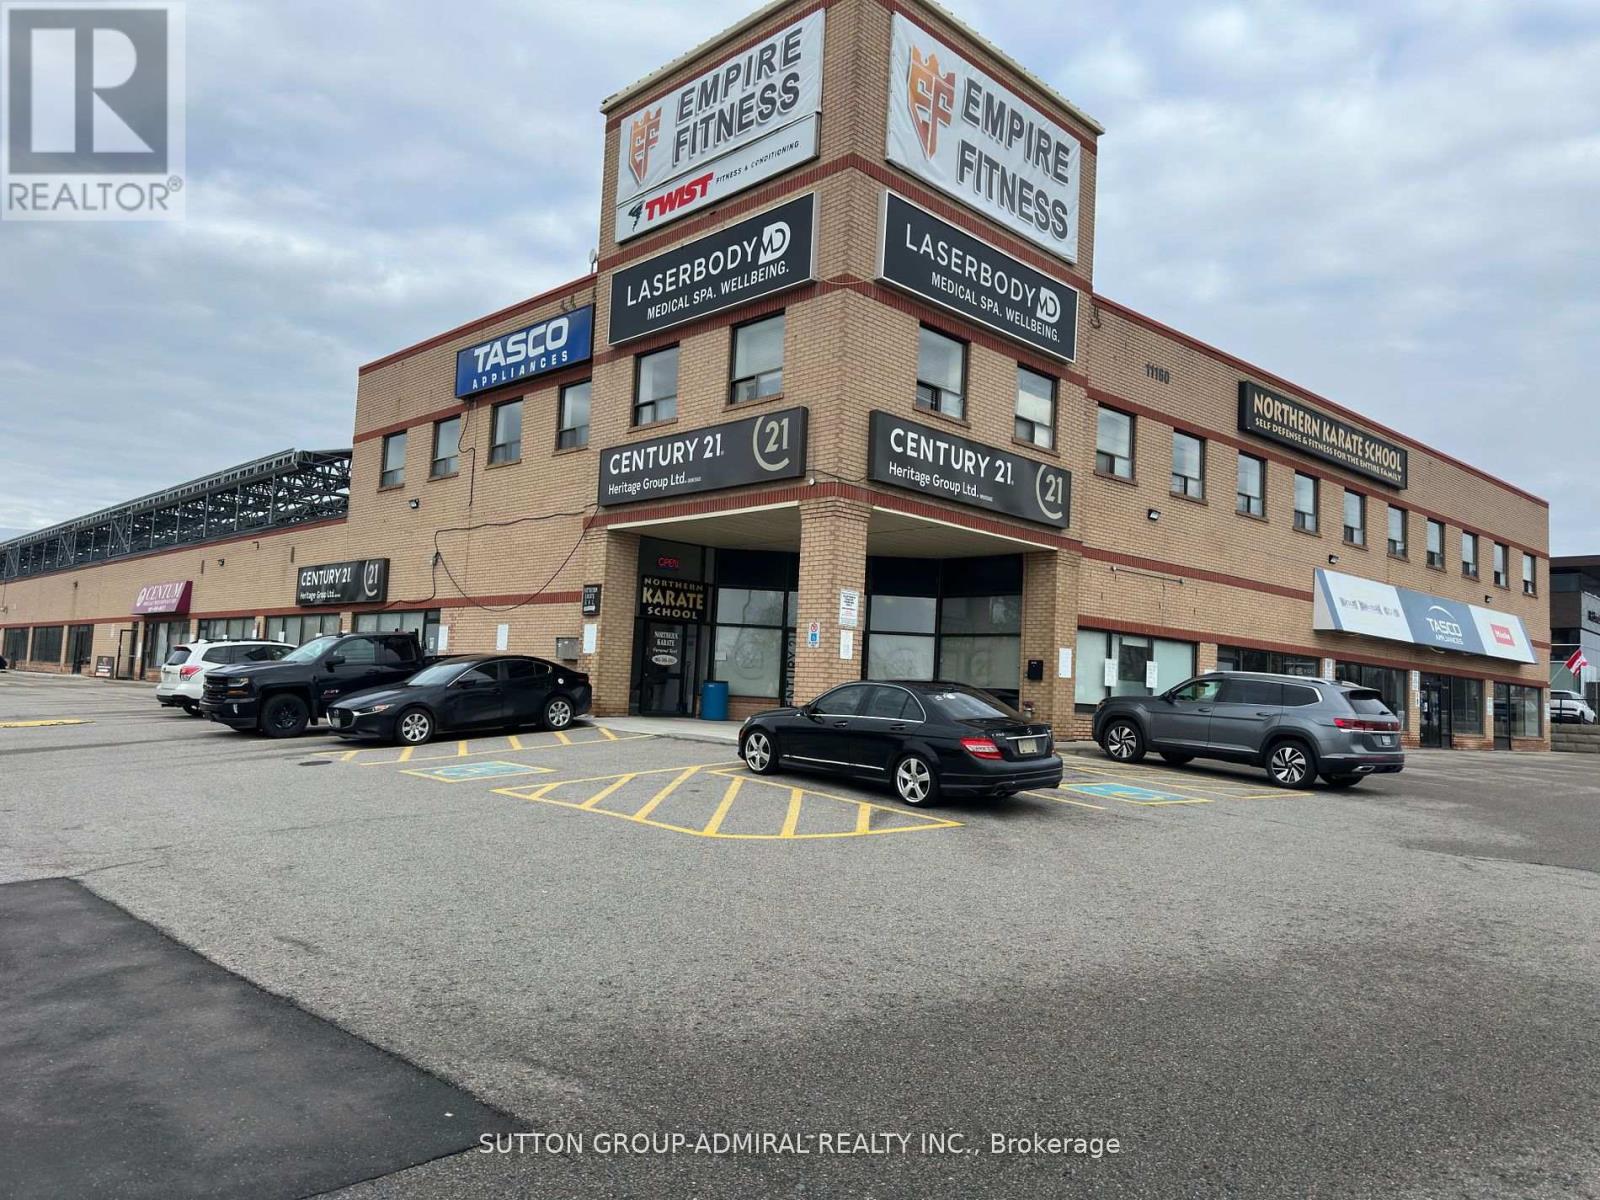
6 - 11160 Yonge Street
Richmond Hill (Westbrook), Ontario
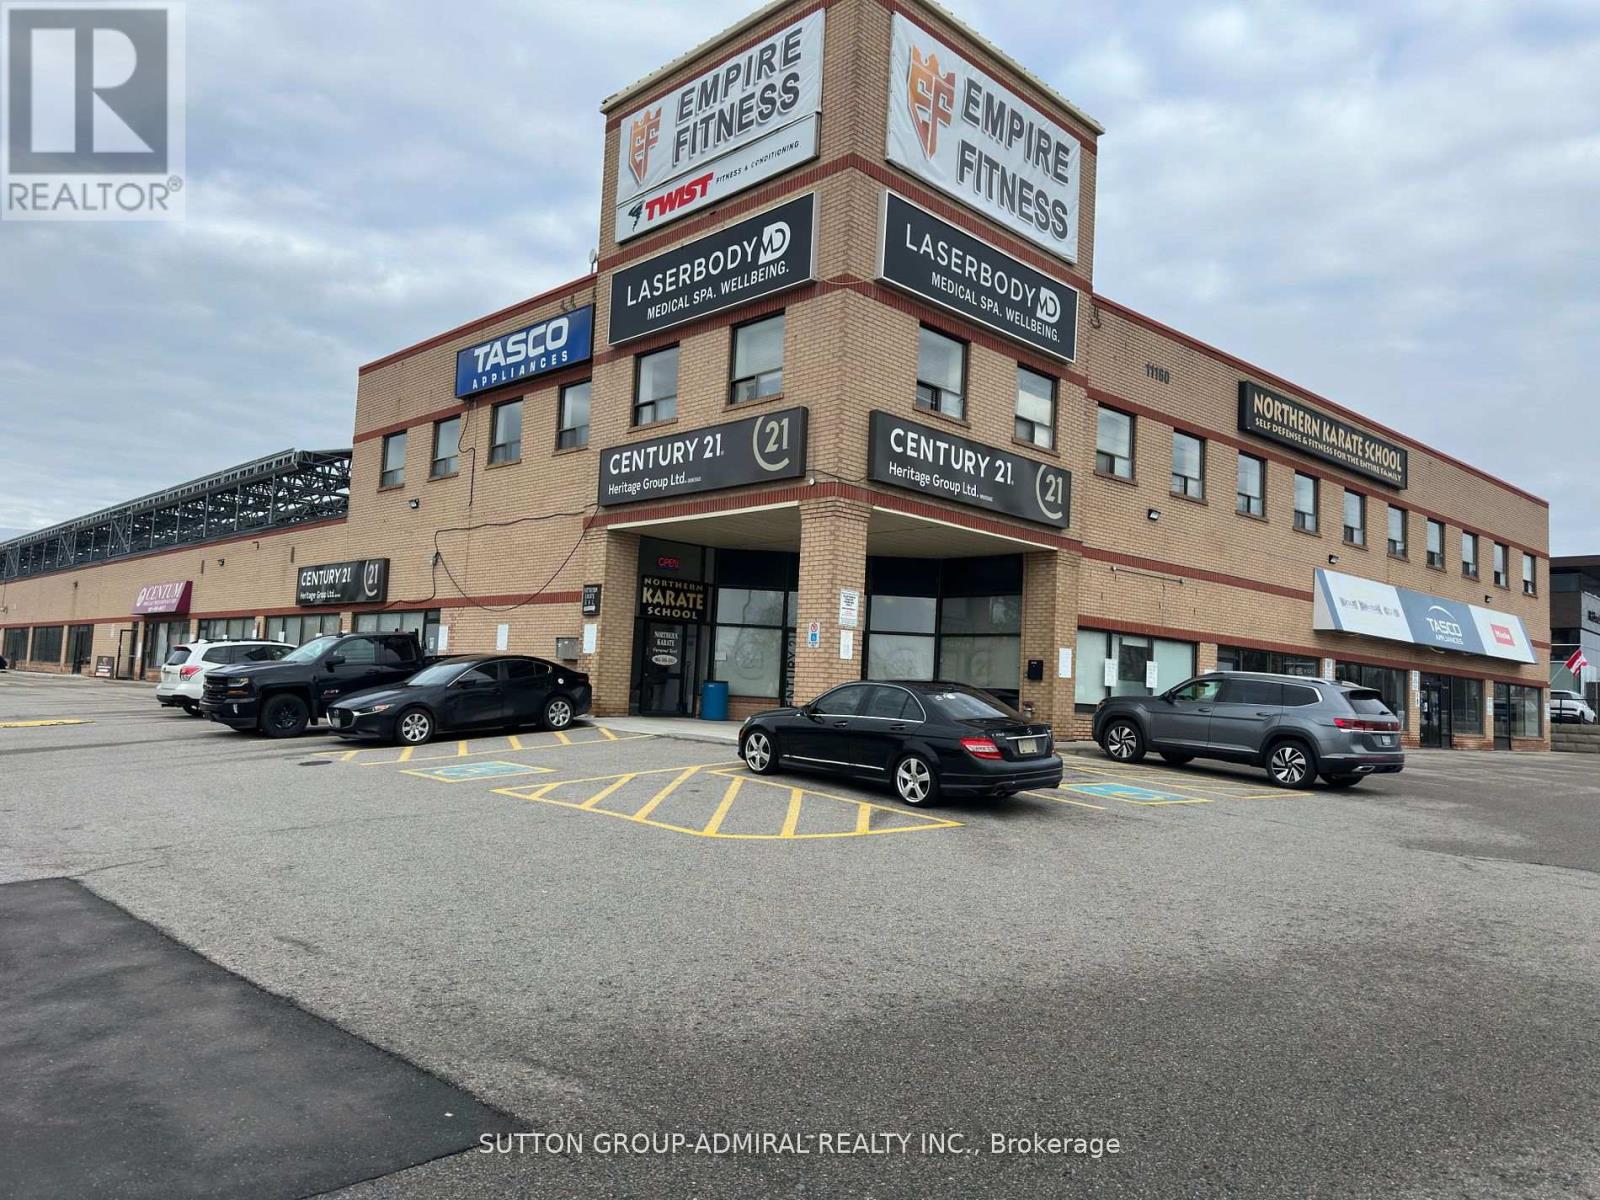
Great opportunity to locate your office or professional business with Yonge Street exposure. This plaza fronts directly onto Yonge Street and is awaiting your business, professional office, or supermarket. With the potential for up to 22,000 sq. ft. available for lease, the space is ideal for a small supermarket and/or one or more professional offices. It is also well suited for a dental office, physiotherapy, rehabilitation, acupuncture, massage therapy, and many other professional uses, including insurance brokers' offices. Ample parking is available, with full accessibility from the underground parking garage, as well as from inside and outside the building. This space is unique in that it offers the flexibility to subdivide over 22,000 sq. ft. of indoor space into up to six or seven individual units, or alternatively, accommodate a single business requiring the entire space. (id:45725)
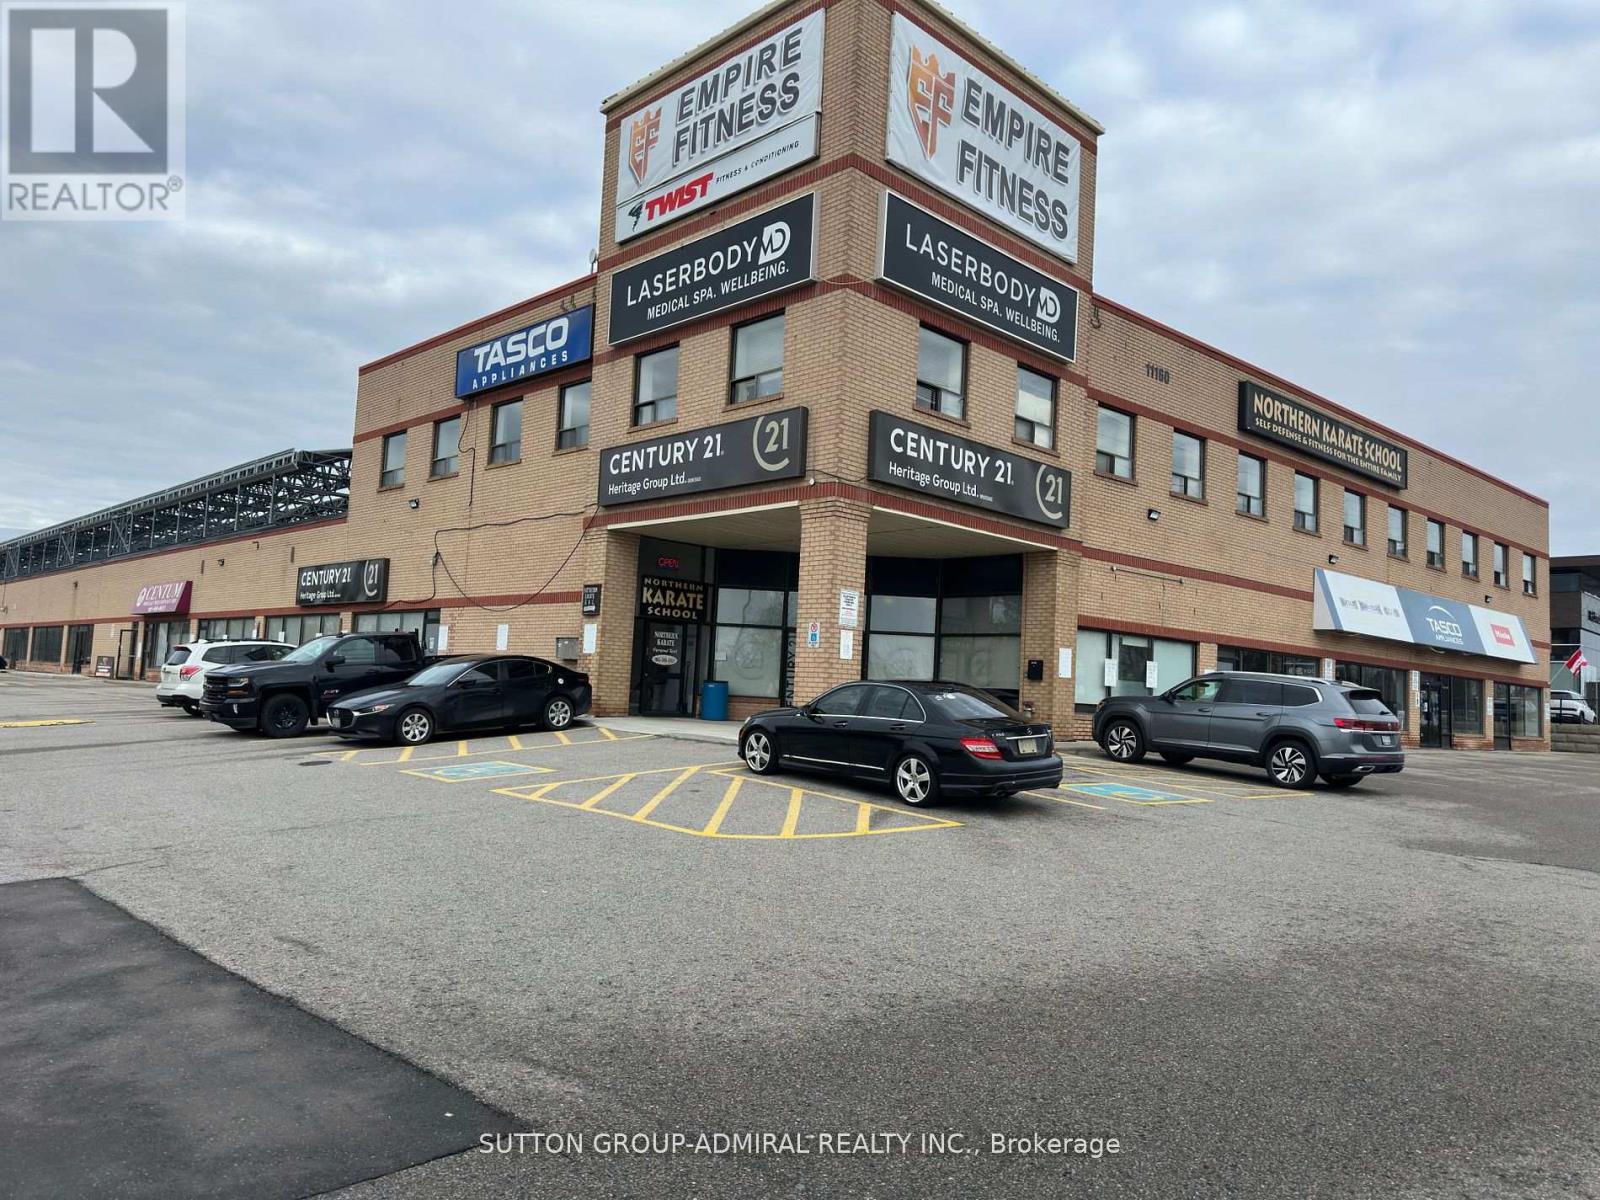
6a - 11160 Yonge Street
Richmond Hill (Westbrook), Ontario
Great opportunity to locate your office or professional business with Yonge Street exposure. This plaza fronts directly onto Yonge Street and is awaiting your business, professional office, or supermarket. With the potential for up to 22,000 sq. ft. available for lease, the space is ideal for a small supermarket and/or one or more professional offices. It is also well suited for a dental office, physiotherapy, rehabilitation, acupuncture, massage therapy, and many other professional uses, including insurance brokers' offices. Ample parking is available, with full accessibility from the underground parking garage, as well as from inside and outside the building. This space is unique in that it offers the flexibility to subdivide over 22,000 sq. ft. of indoor space into up to six or seven individual units, or alternatively, accommodate a single business requiring the entire space. (id:45725)
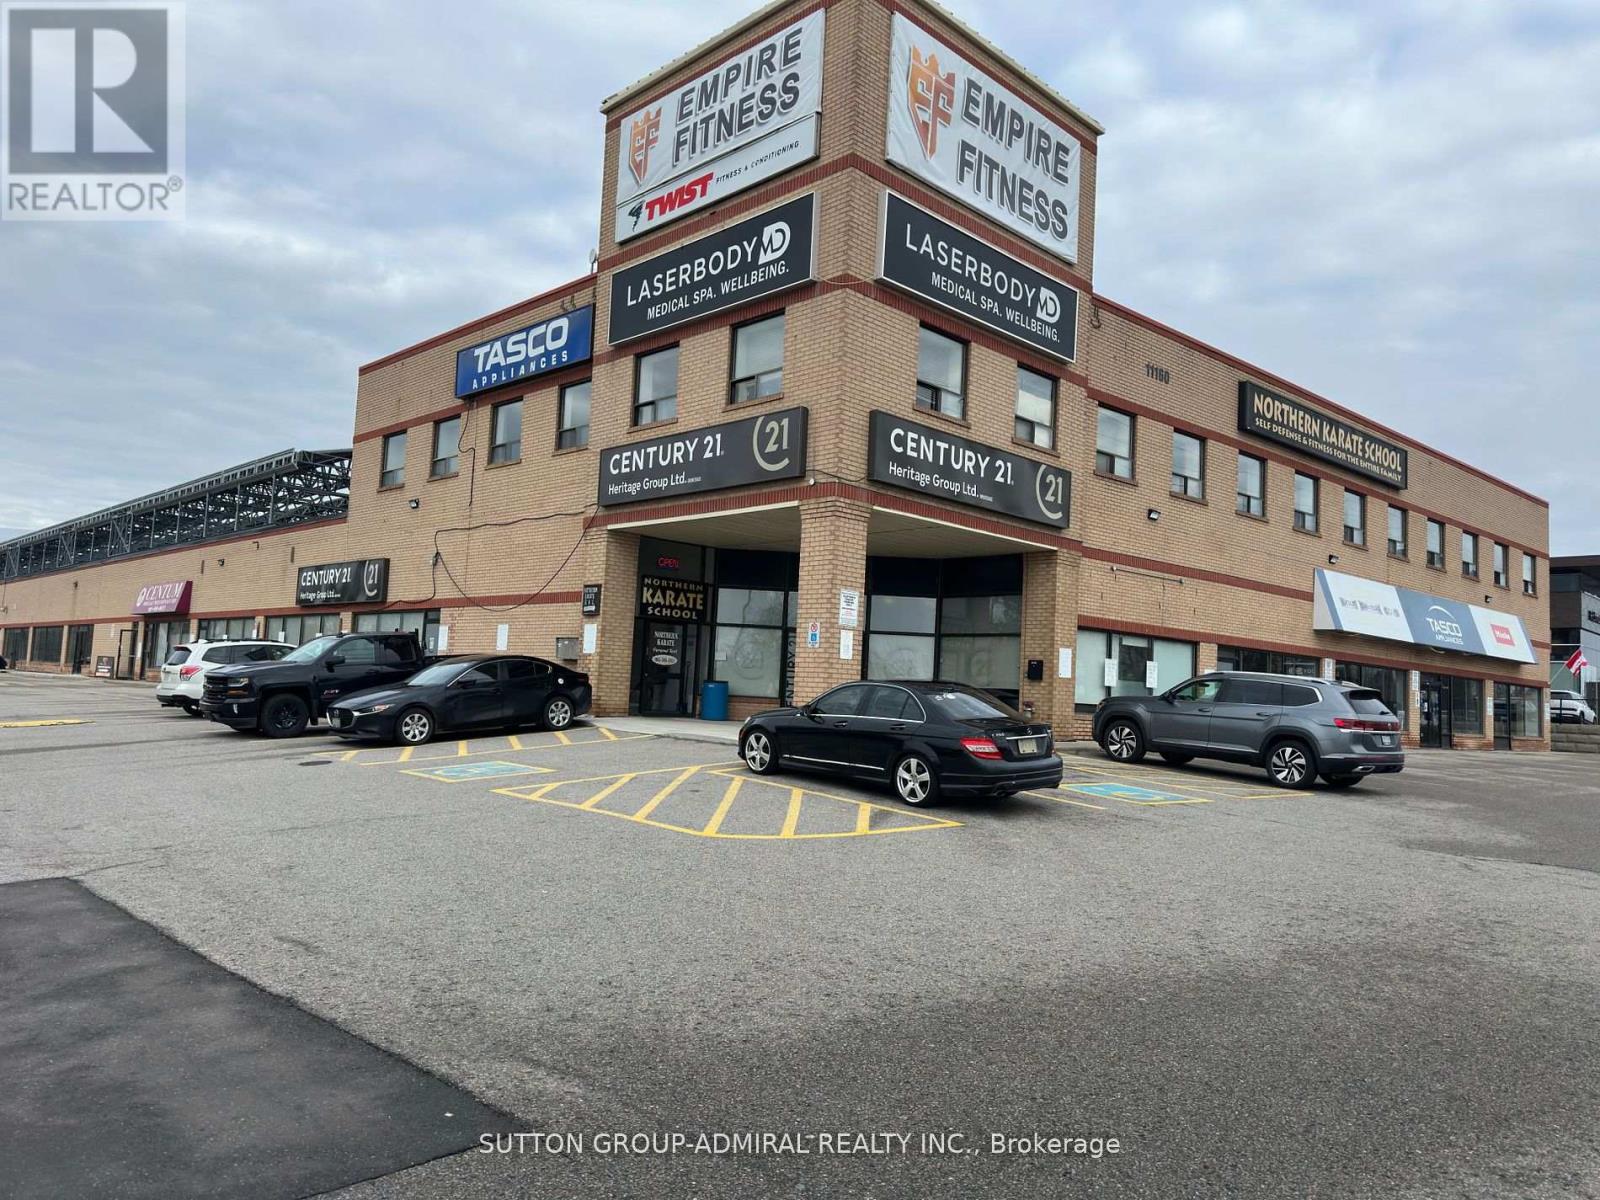
6b - 11160 Yonge Street
Richmond Hill (Westbrook), Ontario
Great opportunity to locate your office or professional business with Yonge Street exposure. This plaza fronts directly onto Yonge Street and is awaiting your business, professional office, or supermarket. With the potential for up to 22,000 sq. ft. available for lease, the space is ideal for a small supermarket and/or one or more professional offices. It is also well suited for a dental office, physiotherapy, rehabilitation, acupuncture, massage therapy, and many other professional uses, including insurance brokers' offices. Ample parking is available, with full accessibility from the underground parking garage, as well as from inside and outside the building. This space is unique in that it offers the flexibility to subdivide over 22,000 sq. ft. of indoor space into up to six or seven individual units, or alternatively, accommodate a single business requiring the entire space. (id:45725)
6c - 11160 Yonge Street
Richmond Hill (Westbrook), Ontario
Great opportunity to locate your office or professional business with Yonge Street exposure. This plaza fronts directly onto Yonge Street and is awaiting your business, professional office, or supermarket. With the potential for up to 22,000 sq. ft. available for lease, the space is ideal for a small supermarket and/or one or more professional offices. It is also well suited for a dental office, physiotherapy, rehabilitation, acupuncture, massage therapy, and many other professional uses, including insurance brokers' offices. Ample parking is available, with full accessibility from the underground parking garage, as well as from inside and outside the building. This space is unique in that it offers the flexibility to subdivide over 22,000 sq. ft. of indoor space into up to six or seven individual units, or alternatively, accommodate a single business requiring the entire space. (id:45725)
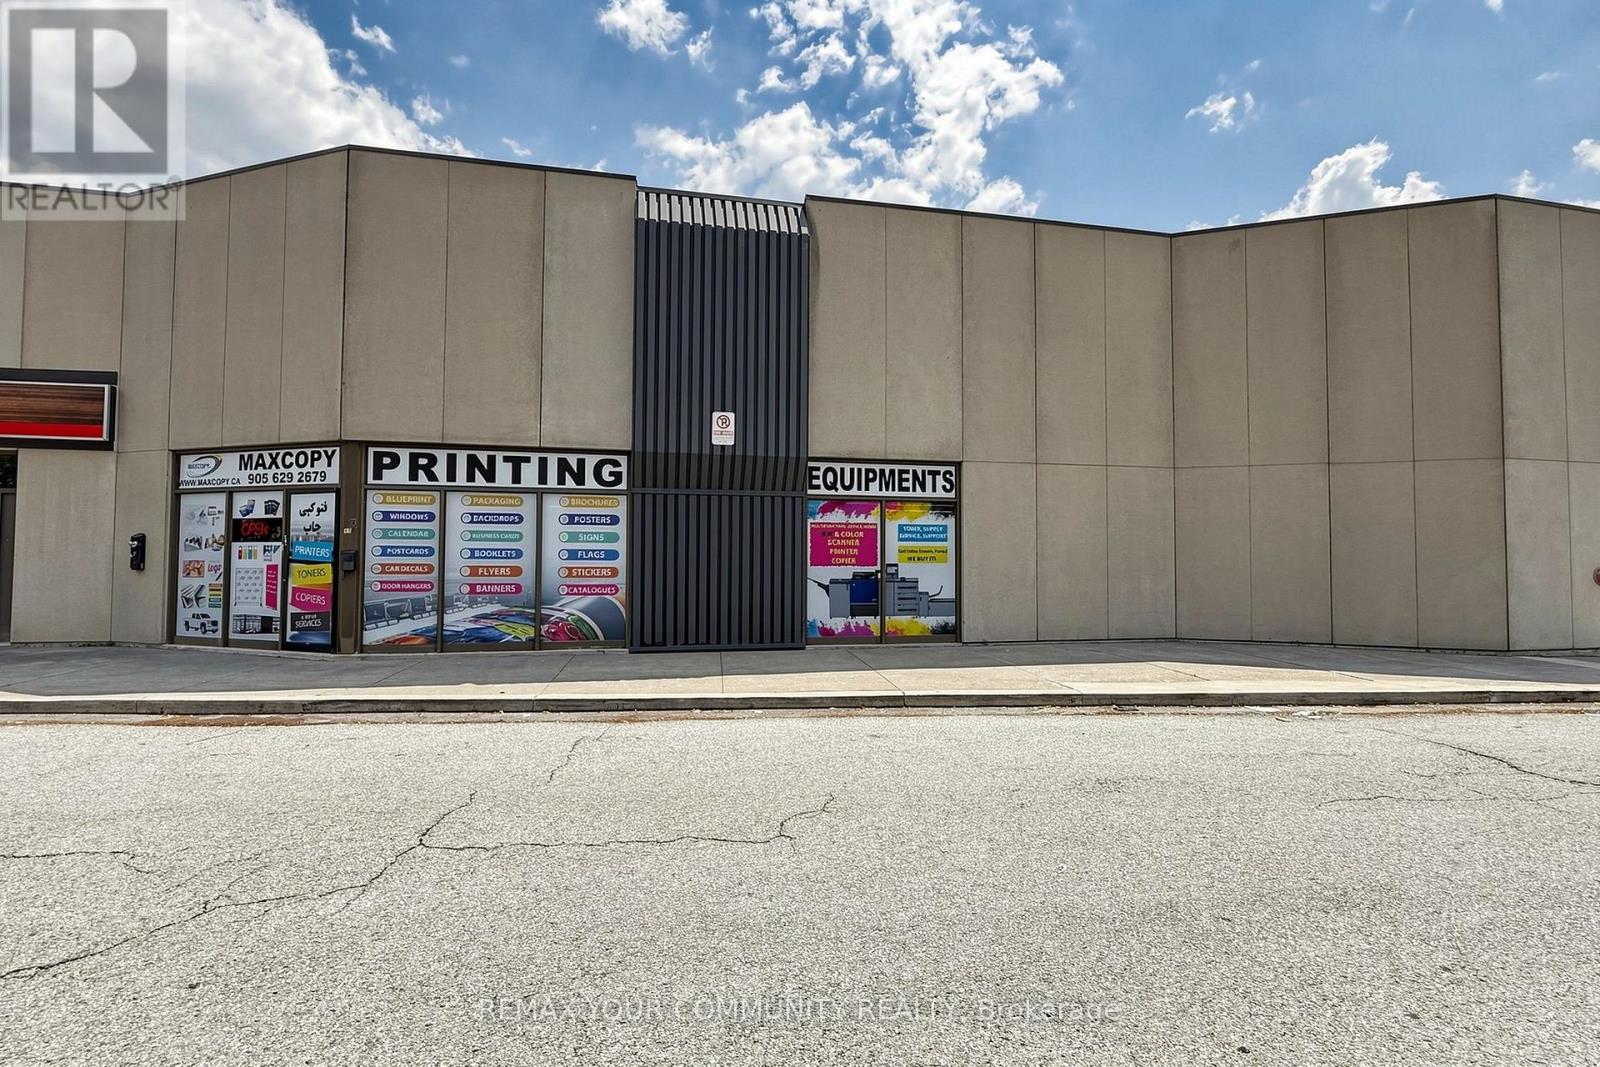
17 - 991 Matheson Boulevard E
Mississauga (Northeast), Ontario
Rare opportunity to acquire MaxCopy, a well-established and highly reputable printing and signage business in the heart of Mississauga, successfully serving businesses and individuals since 2008. Located in a high-traffic commercial area with excellent visibility, this turnkey operation has built a loyal customer base and a strong reputation for quality, reliability,and fast turn around. MaxCopy offers a full range of printing and marketing solutions, including large format printing, digital printing, custom signs, banners, vehicle wraps, window graphics, trade show displays, business cards, brochures, flyers, postcards, posters, promotional products, graphic design, scanning, copying, finishing, and custom marketing materials. The business serves adiverse clientele, including corporations, retail stores, contractors, real estate professionals, schools, restaurants, healthcare providers, and government organizations.The sale includes high-quality printing and finishing equipment, established supplier relationships, an active client database, branding, website, phone number, and goodwill, allowing a new owner to continue operations seamlessly. Excellent opportunity for an owner operator, print industry professional, marketing company, or investor looking to expand anexisting business through acquisition. Strong online presence, repeat customers, and consistent demand create outstanding growth potential by expanding e-commerce, direct mail services, promotional products, and corporate accounts. Training can be provided for a smooth transition. Convenient Mississauga location with easy access to major highways, ample parking, and excellent exposure. A profitable, turnkey business with over 18 years of successful operation, ready for its next owner. (id:45725)
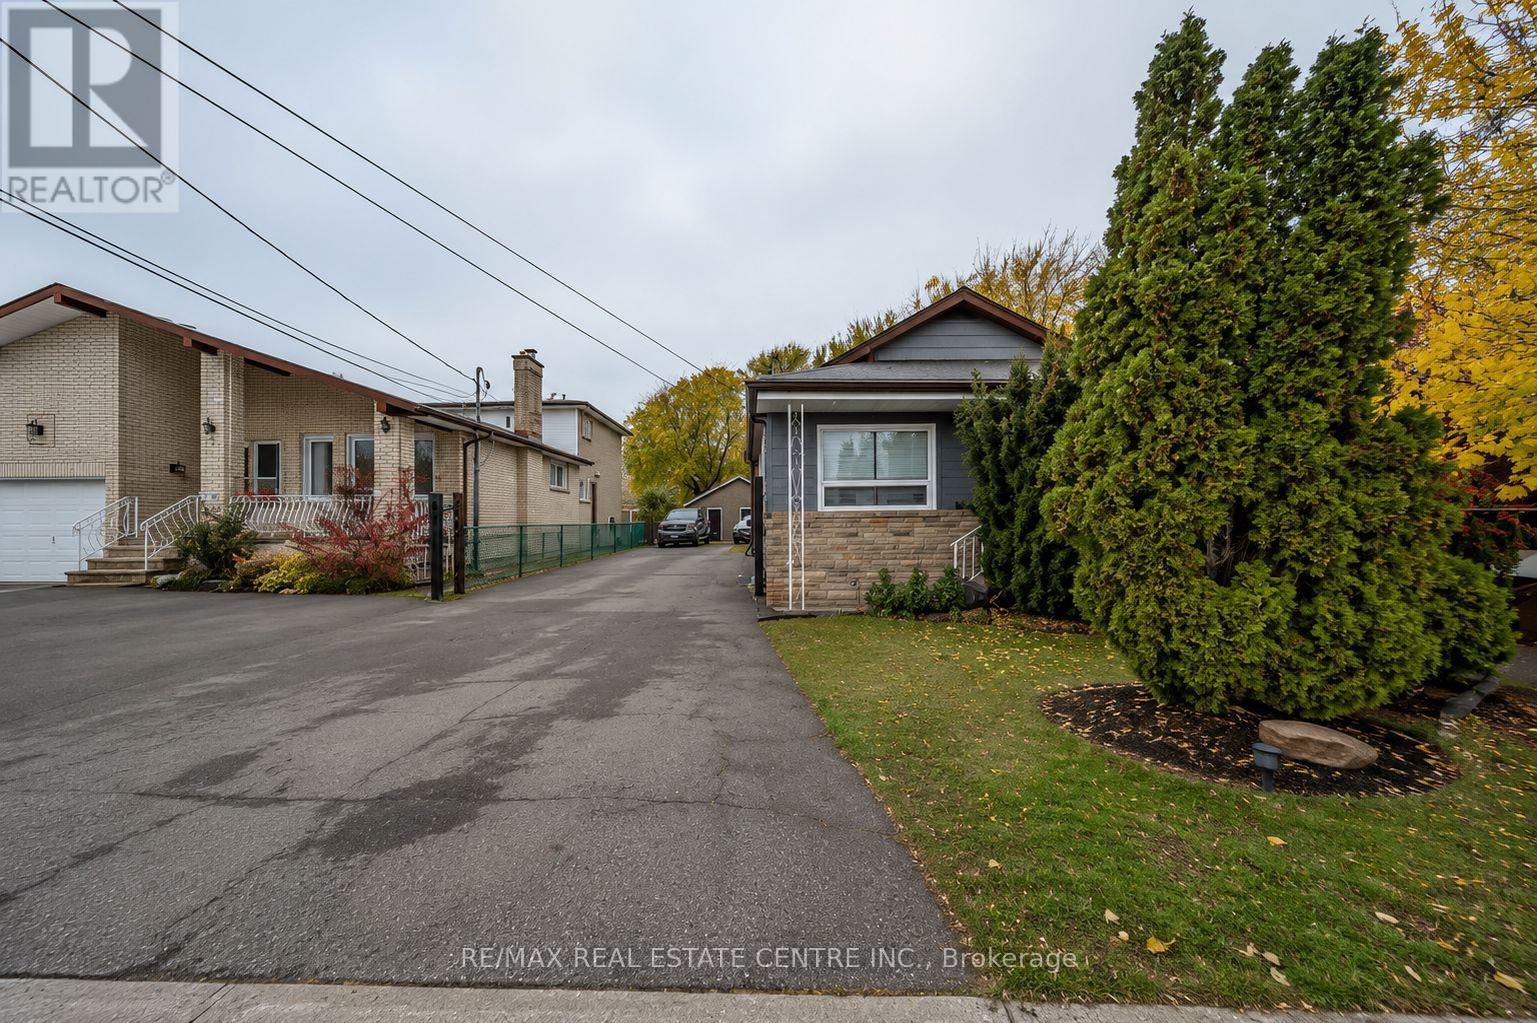
191 Margaret Avenue
Hamilton (Stoney Creek), Ontario
Beautifully Renovated 3-Bedroom Home on an Oversized Lot with Heated Detached GarageWelcome to this beautifully updated 3-bedroom, 2-bathroom home situated on an impressive 50 x 220 ft lot, offering exceptional outdoor space, privacy, and endless possibilities. Whether you're a first-time home buyer, growing family, downsizer, or investor, this move-in-ready property is sure to impress.The main floor features a bright and inviting living and dining area that has been tastefully renovated with modern finishes, creating a warm and functional space for everyday living and entertaining. The recently upgraded kitchen boasts contemporary cabinetry, updated countertops, and ample workspace, making it the perfect place to prepare family meals.The main bathroom has also been beautifully renovated with stylish fixtures and finishes, providing a fresh, modern feel. Three well-sized bedrooms offer comfortable accommodations for the entire family, while the second bathroom adds convenience for busy households.One of the standout features of this property is the oversized, heated 2-car detached garage complete with hydro, making it ideal for car enthusiasts, hobbyists, contractors, or anyone looking for additional workshop or storage space.The expansive backyard offers incredible potential for outdoor entertaining, gardening, children's play area, or future enhancements. With a generous 220-foot depth, there's plenty of room to enjoy your own private outdoor retreat.Conveniently located close to schools, parks, shopping, public transit, major highways, and all essential amenities, this home combines modern updates with outstanding lot size and functionality. A fantastic opportunity to own a beautifully renovated property in a desirable Hamilton neighbourhood. (id:45725)
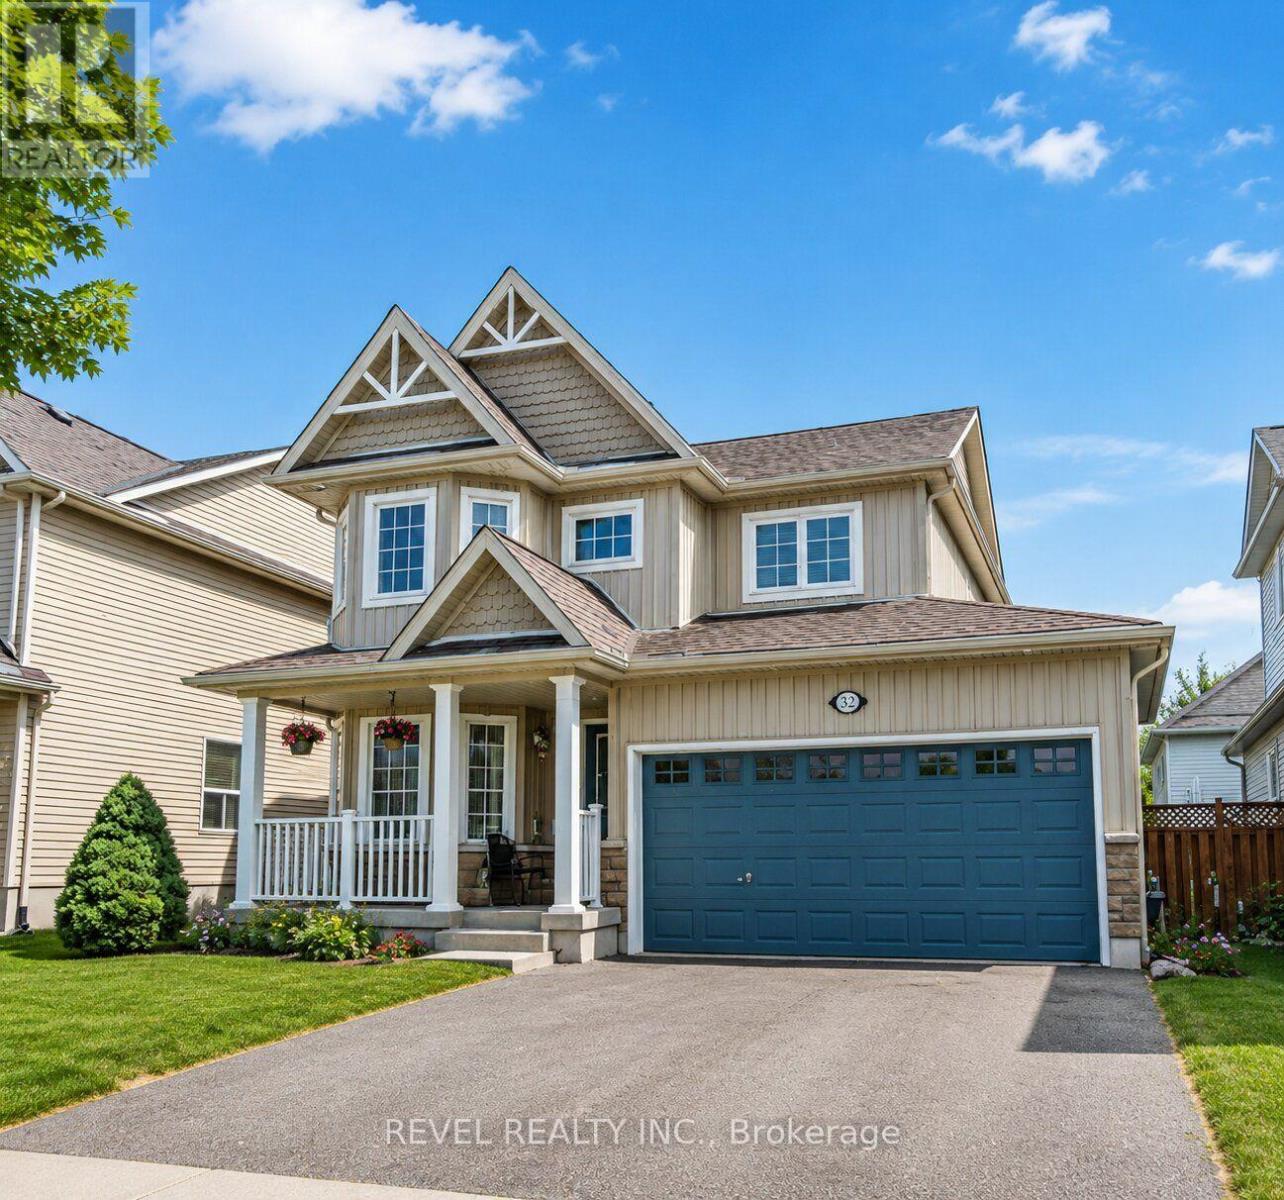
252 Berry Street
Shelburne, Ontario
Perfectly situated in the heart of Shelburne, 252 Berry Street offers the ideal combination of comfort, space, and functionality for growing families. This bright, detached home features an open-concept main floor with a functional kitchen that flows seamlessly into the sun-filled living and dining areas, along with a convenient powder room. Upstairs, you'll find three spacious bedrooms, including a primary retreat complete with a private ensuite and an oversized walk-in closet. The fully finished basement adds exceptional versatility with a fourth bedroom, a full bathroom, a laundry closet, and an additional room that's perfect for a home office, den, or extra storage. Outside, enjoy a generously sized backyard with a practical storage shed, all set in a quiet, family-friendly neighborhood within walking distance of schools, parks, and everyday amenities. (id:45725)
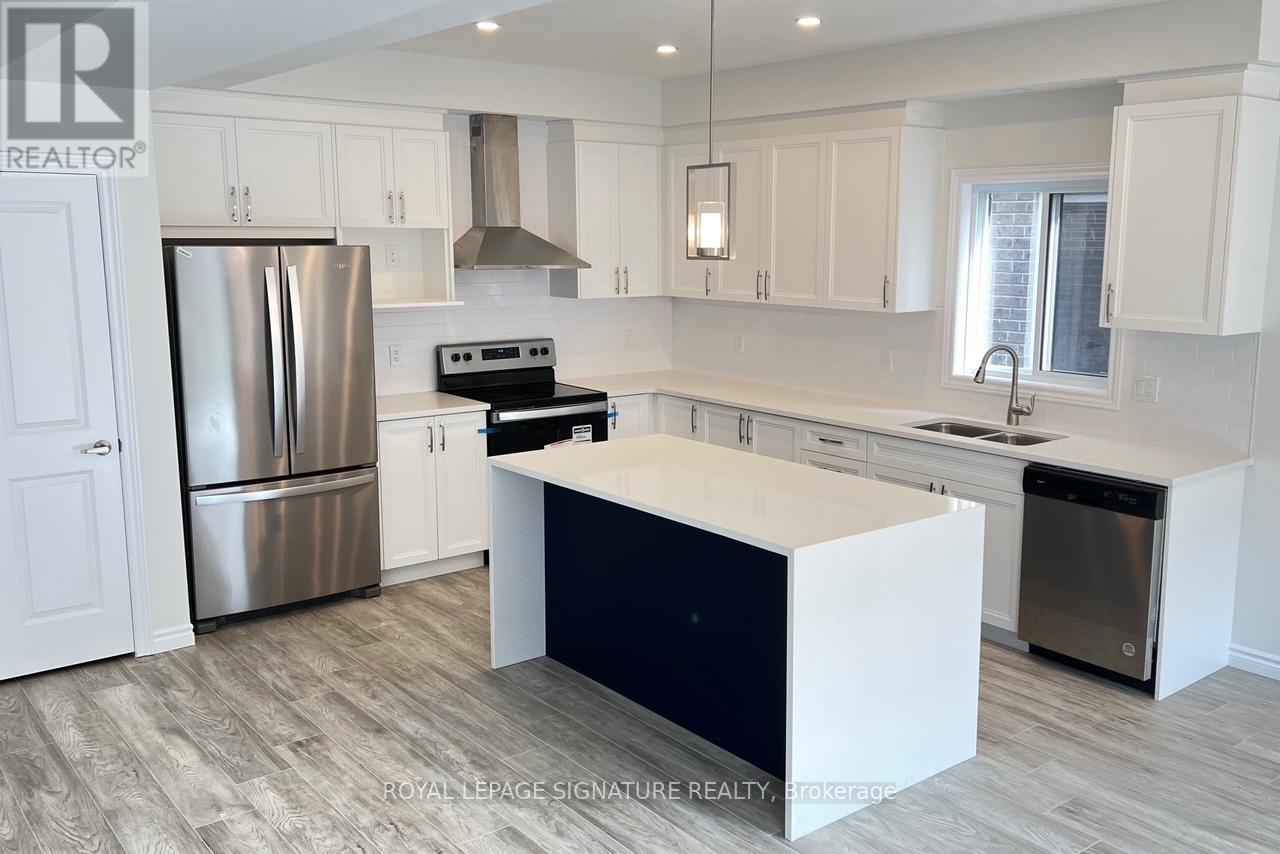
3128 Turner Crescent
London South (South U), Ontario
With Easy Access To The 401, this custom-built home is one of the builder's largest models offering over 2,500 sq. ft. of luxury living. Featuring 4 spacious bedrooms plus a versatile den, 2 ensuites, a Jack-and-Jill bathroom, a main floor powder room, second-floor laundry, and an open-concept layout with a large mudroom. Over $40,000 in upgrades, including a stunning waterfall kitchen island. Located in a highly sought-after family-friendly neighbourhood close to top-rated schools, parks, shopping, and all amenities, with quick access to Highway 401. Move-in ready and offering the perfect blend of style, space, and convenience. (id:45725)
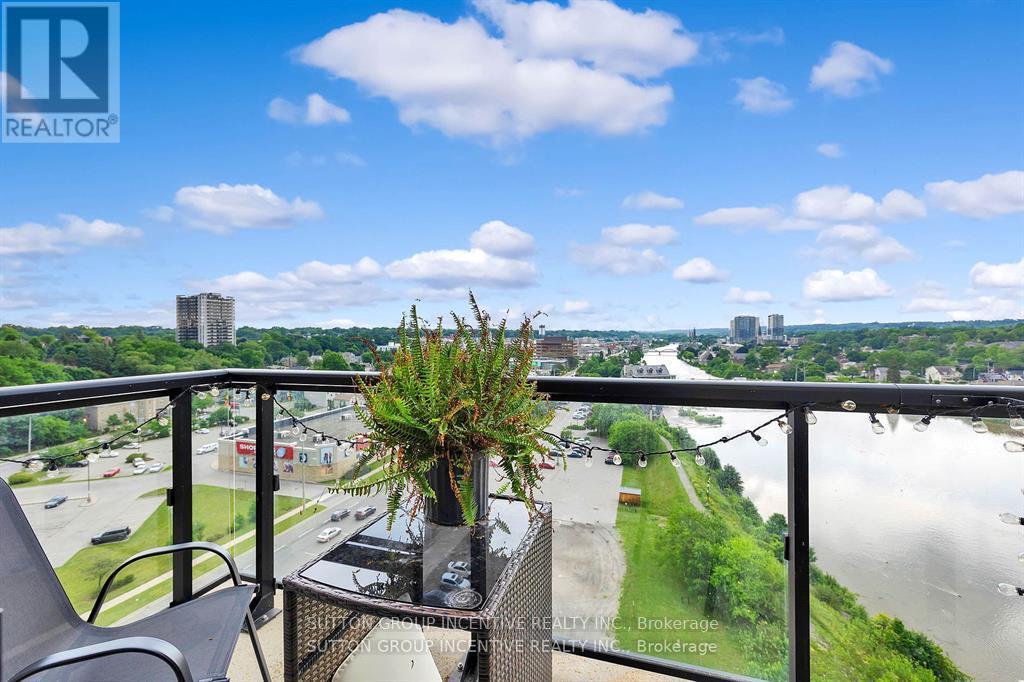
1005 - 150 Water Street
Cambridge, Ontario
Experience elevated condo living at The Grand at Waterscape, ideally located in the heart of historic Galt, Cambridge. This stylish one-bedroom plus den suite features a bright, open-concept layout with the added benefit of extra living space. Enjoy stunning views of the Grand River and downtown Galt from your private balcony.The carpet-free interior showcases modern finishes, including elegant stone countertops that add a sophisticated touch to the kitchen. Residents enjoy direct access to the Grand River and are just steps from downtown's charming shops, restaurants, scenic trails, community spaces, and the popular farmers' market.Complete with an owned parking space and storage locker, this exceptional condo offers the perfect combination of style, comfort, and convenience in one of Cambridge's most desirable waterfront communities. (id:45725)
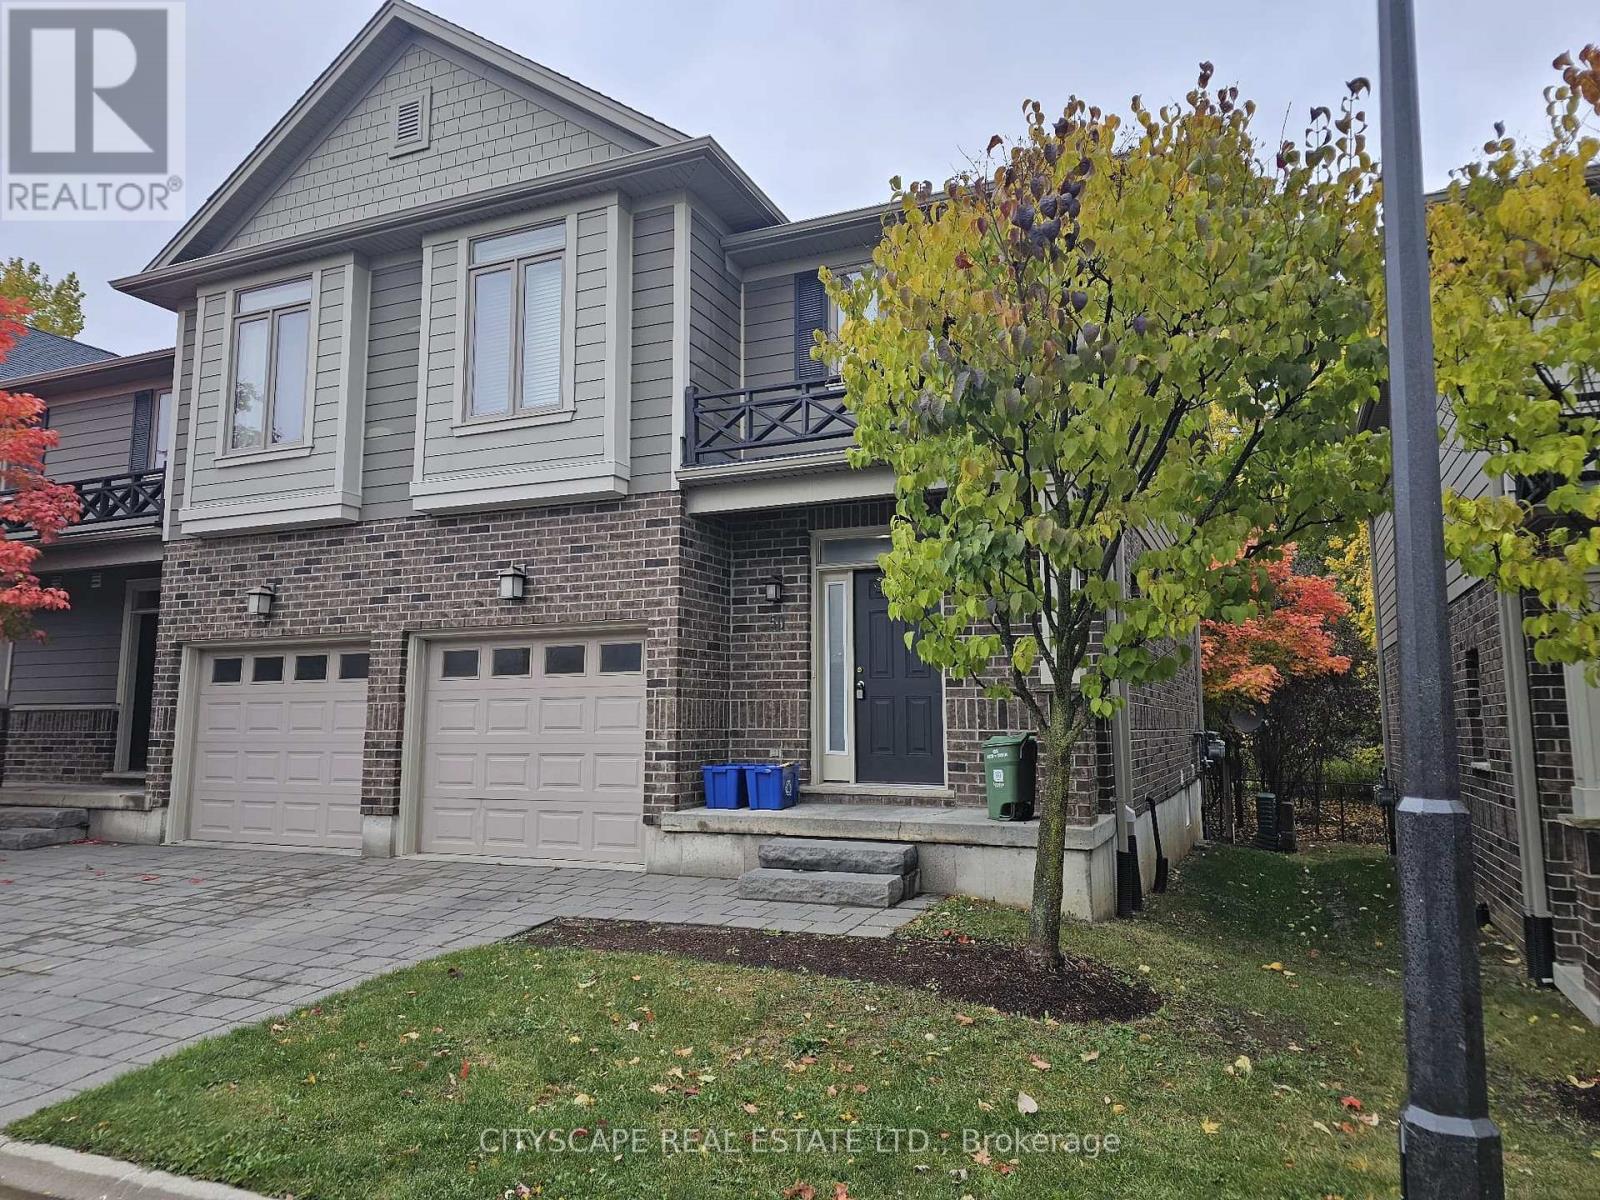
50 - 112 North Centre Road
London North (North B), Ontario
Welcome to North Centre Towns, a sought-after community in one of London's most vibrant and convenient neighbourhoods. This spacious 3-bedroom, 3.5-bathroom townhome with a finished basement is perfect for families, professionals, students, or investors looking for comfort and modern style in the heart of Masonville-one of London's top-rated areas. Bright, Open-Concept Main Floor Step inside to a welcoming foyer with tile flooring and a double closet, offering practical storage right from the start. The main living area showcases an expansive open-concept kitchen, dining, and living space (over 22 ft long!) with laminate flooring throughout-perfect for entertaining or unwinding after a busy day. The kitchen features a functional layout combined with dining and living spaces, making it ideal for dinner parties, family meals, or relaxed evenings. A main-floor 2-piece bathroom adds convenience for guests. Comfortable Bedrooms & Modern Bathrooms Upstairs, you'll find three generously sized bedrooms, each with laminate flooring, large windows, and double closets. The primary bedroom offers plenty of natural light, a double closet, and its own 4-piece ensuite bathroom-a perfect retreat. The second and third bedrooms are spacious and versatile, ideal for children, guests, or a home office. A second 4-piece bathroom completes the upper level. Finished Basement for Extra Living Space The fully finished basement provides incredible flexibility-perfect for multi-generational living, rental income potential, or extra room for hobbies. It includes: An open-concept basement kitchen with tile flooring A cozy living area with laminate flooring, window, and closet A 3-piece bathroom. A large laundry area This lower level can easily function as an in-law suite, student rental, or additional family space (id:45725)
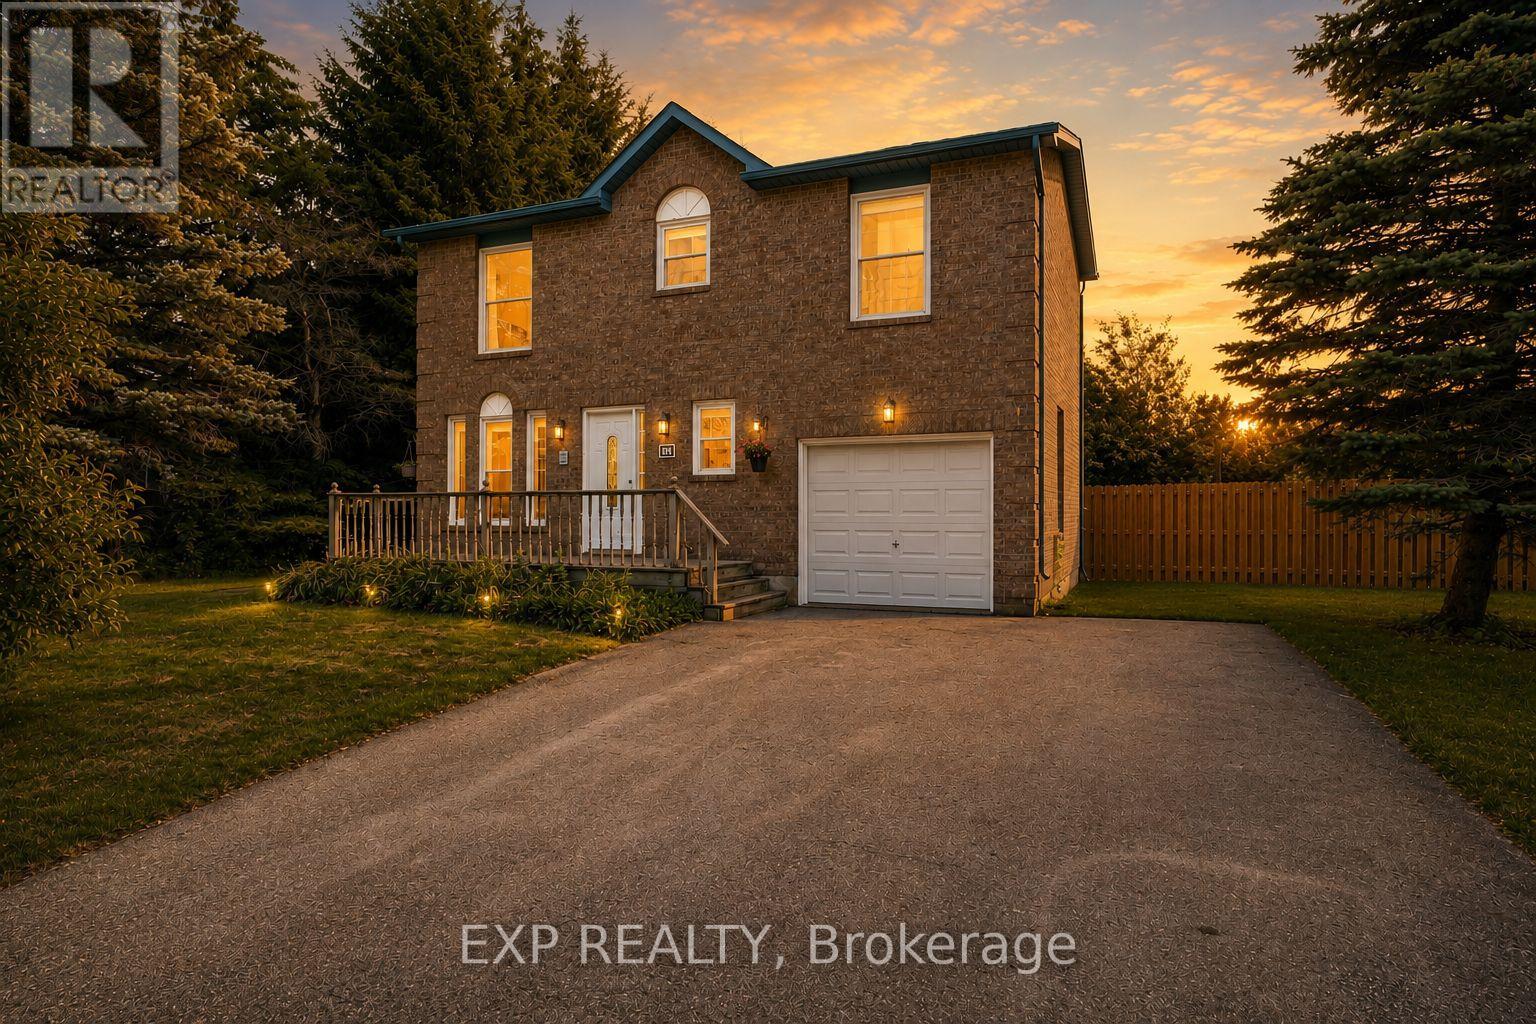
14 Russell Hill Road
Amaranth, Ontario
Welcome to 14 Russell Hill Road, a beautifully updated all-brick 4 bedroom, 3 bathroom home in the sought-after hamlet of Waldemar in Amaranth, just minutes from Grand Valley and Orangeville. Set on a private, just-under-half-acre lot framed by mature trees, this move-in-ready 2 storey blends space, comfort, and country calm within easy reach of everyday amenities. Inside, a bright open foyer with a 2 piece bath and coat closet leads to a renovated eat-in kitchen featuring stainless steel appliances, new marble counters, and updated cabinetry (2024), anchored by a large three panel window. The open concept dining and living area opens through a walkout to the BBQ deck and tranquil treed backyard, ideal for entertaining or quiet evenings at home. Upstairs offers three well-sized bedrooms plus a spacious primary retreat with his and hers closets, served by a 4 piece main bath. Hardwood runs through the principal living spaces and bedrooms, with tile in the kitchen, baths, and lower level. The finished lower level adds valuable living space: a cozy recreation room with pot lights and a gas fireplace, a modern 3 piece bath, and a large laundry room with vanity sink and generous storage. Separate storage and freezer rooms plus under-stair storage keep everything organized. Enjoy a lifestyle rich in outdoor recreation, with the scenic Grand River, walking trails, and Waldemar River Front Park (children's play area, sports field, and picnic space) moments away. A rare opportunity to own a turnkey family home with privacy in Dufferin County. (id:45725)

402 Palamino Place
Waterloo, Ontario
Nestled in Lincoln Village West, one of Waterloo's most sought-after neighbourhoods, this well-cared-for home offers an exceptional blend of comfort, space, and convenience. Built in 2010 and ideally situated on a rare cul-de-sac, the location is truly second to none - just minutes from Wilfrid Laurier University, the University of Waterloo, Conestoga Mall, Grey Silo Golf Course, the Waterloo Recreation Complex, major highways, shopping, restaurants, coffee shops, and more. The main floor features a bright and spacious layout with 9-foot ceilings, beautiful front windows, and a well-appointed living and dining area. The entertainer's kitchen boasts a large island and opens to both the breakfast area and the spacious family room, which stretches across the back of the home and offers a walkout to the private backyard. A large laundry room and updated powder room complete the main level. Upstairs, the spacious primary suite features a large walk-in closet and a private ensuite. Three additional generously sized bedrooms, including two with walk-in closets, and a full bathroom complete the upper level. The home also includes a double-car garage and a double driveway with parking for up to four vehicles, plus the added benefit of no sidewalk to shovel in the winter. This is a wonderful opportunity to live in a thriving community that offers comfort, convenience, and the perfect place to create lasting memories. Pictures are Virtually Enhanced. (id:45725)

37 Allan Drive
St. Catharines (Fairview), Ontario
Absolutely Stunning Fully Renovated & Spacious Corner Lot Bungalow With Premium Finishes andMany Upgrades Throughout! Conveniently Located Near the QEW and Only Steps From Fairview Mall,While Nestled in a Charming & Private Family Community, A Real Gem & Must See! Over $75,000 inNew Kitchen, New Bathroom, New Basement Walk-in Closet, New Windows, New Cozy Fireplace & MuchMore! Money Maker Basement Apartment or Ideal In-law Suite! This is Living at its Best! EasyAccess to Shopping, Schools, Transit & So Much More! **Please See Upgrades List Attached** (id:45725)
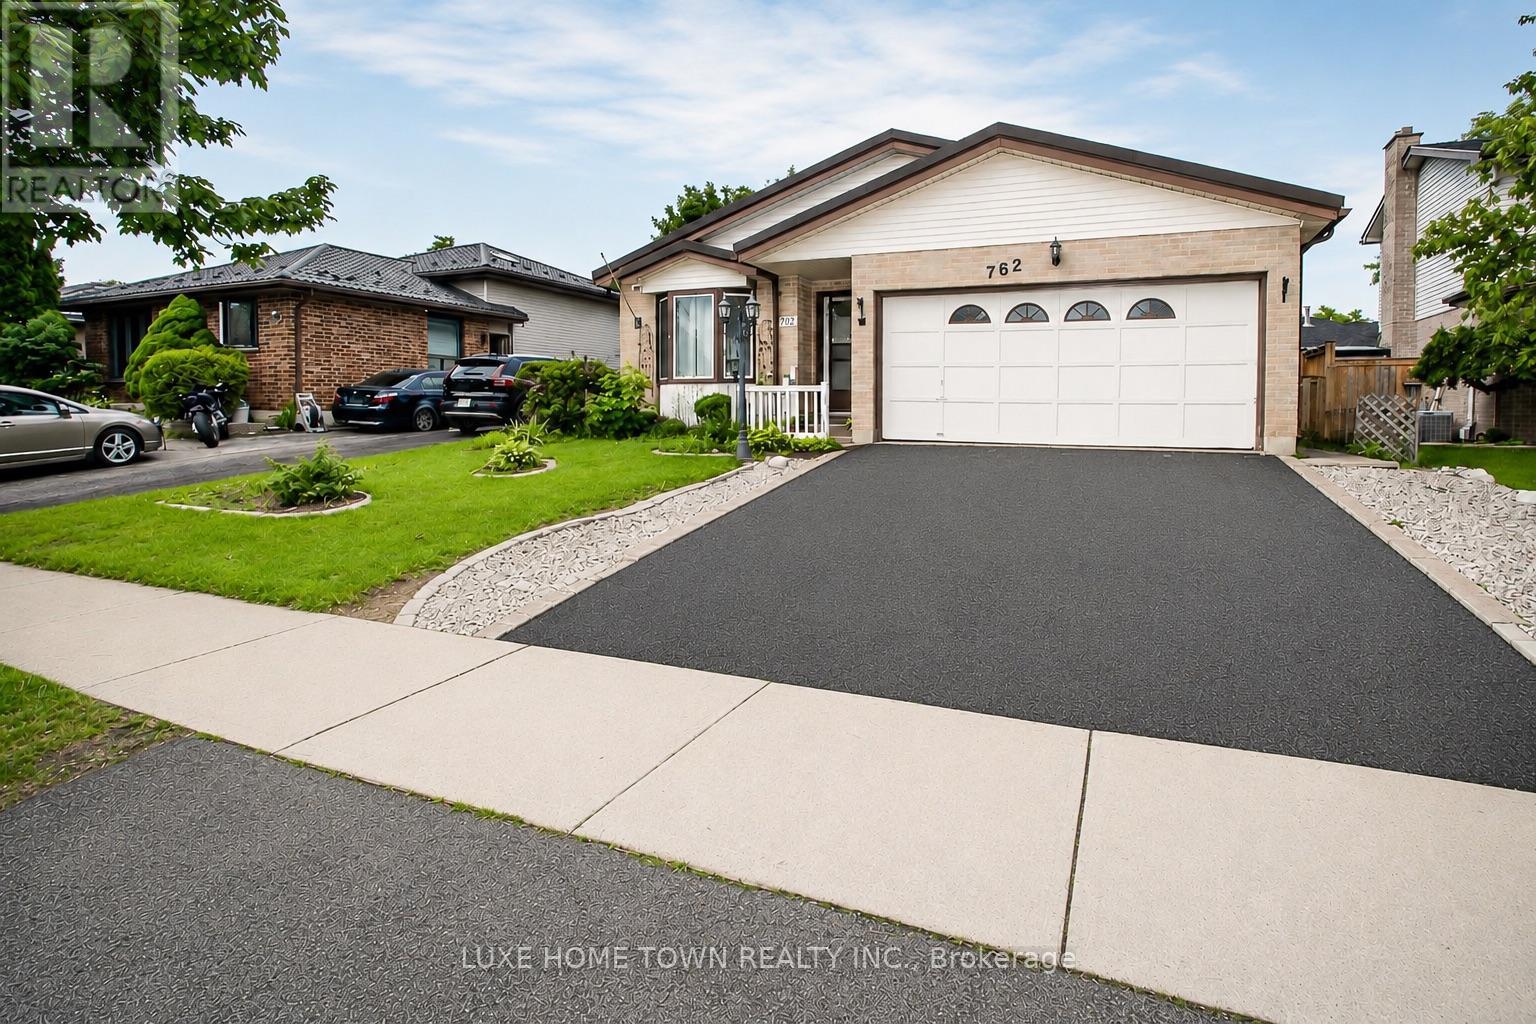
762 Railton Avenue
London East (East I), Ontario
Welcome to 762 Railton Avenue available for lease , a beautifully maintained multi-level backsplit with a double-car garage, offering comfort, functionality, and exceptional value. Move-in ready and thoughtfully updated, the home features a durable metal roofing, providing long-term peace of mind and reduced maintenance costs. Natural light fills the home through two skylights located in the kitchen and main bathroom. Newly Renovated Washrooms. The main level boasts a spacious family room, dining area, and an open-concept kitchen, creating an inviting space for everyday living and entertaining. Step outside to a beautifully landscaped backyard filled with flowers and vegetable gardens, conveniently accessible from the kitchen-perfect for enjoying fresh ingredients and outdoor gatherings with family and friends. The upper level features three generously sized bedrooms, including a spacious primary bedroom with a large window and semi-ensuite (cheater) bathroom. The skylight in the bathroom enhances the bright and airy feel of the space. The fully finished lower level adds incredible versatility with a second full bathroom and ample space for a home office, fourth bedroom, gym, recreation room, or additional family living area. Ideally located close to shopping centres, libraries, schools, parks, and just minutes from Highway 401, this home offers both convenience and lifestyle. (id:45725)
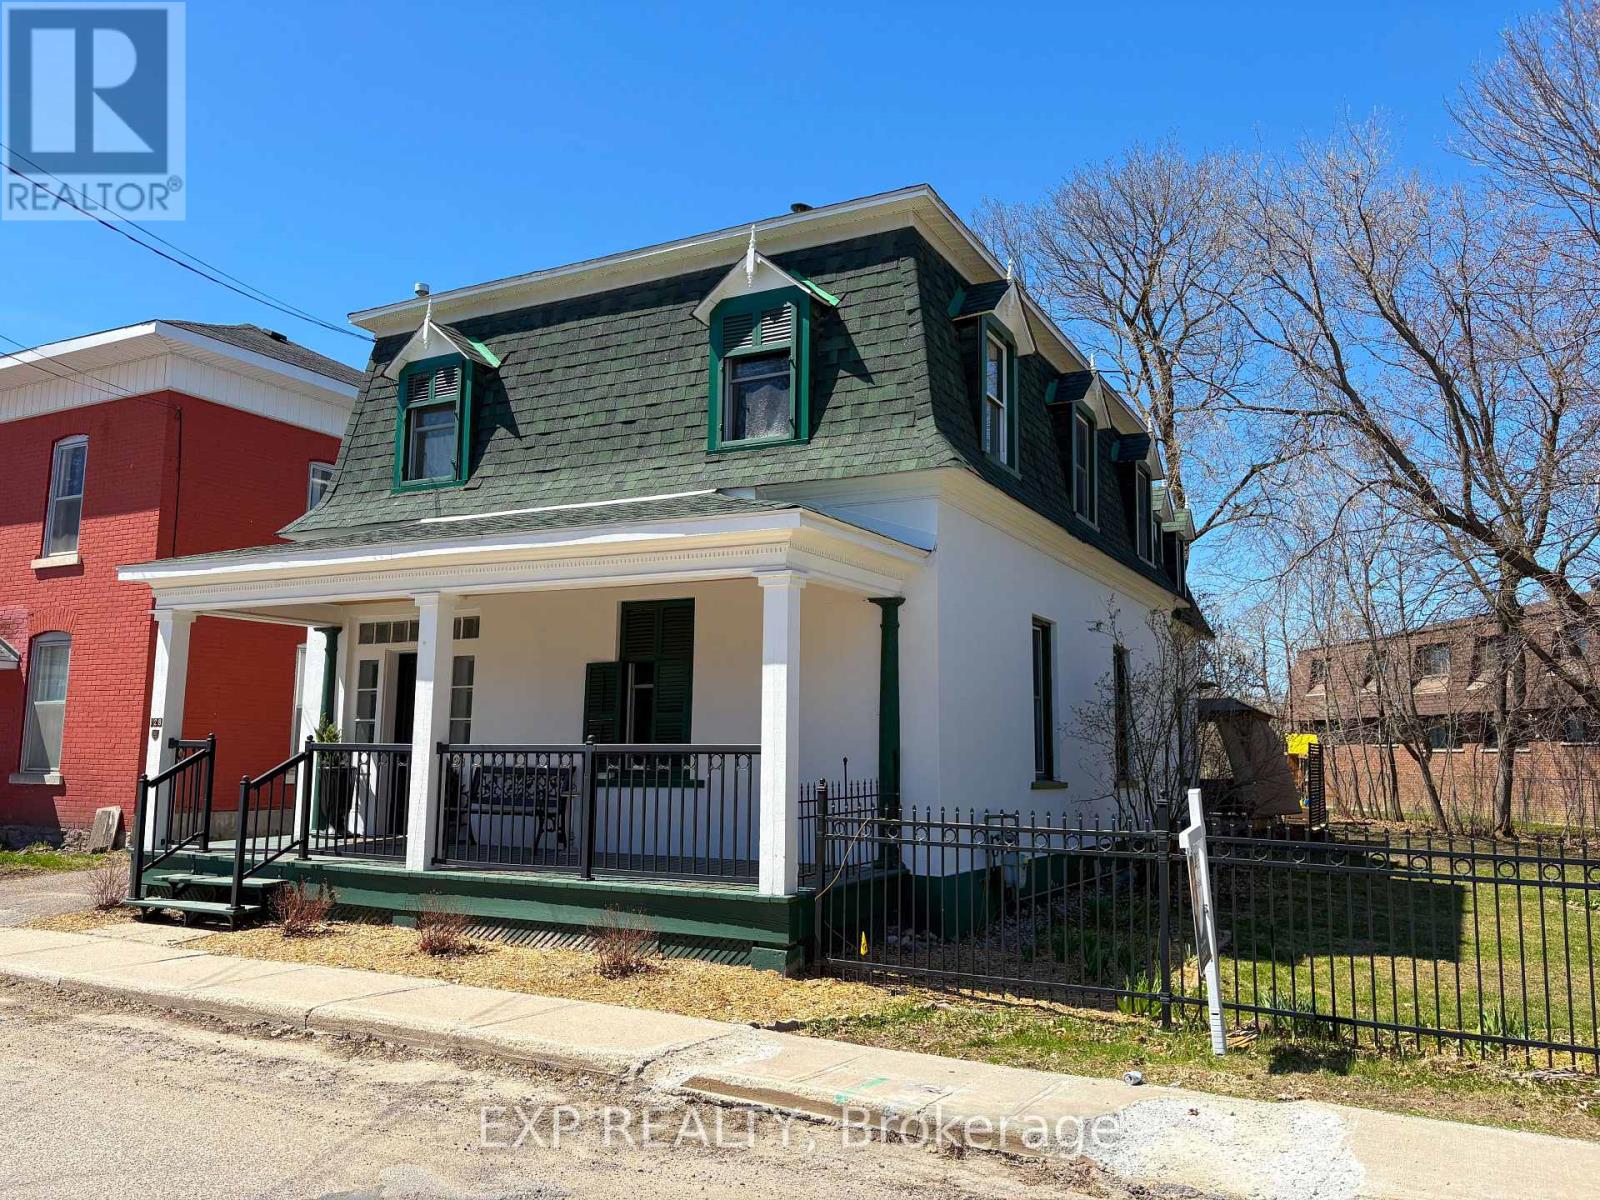
128 Renfrew Avenue E
Renfrew, Ontario
Rich in history, beautifully restored, and filled with unforgettable character, 128 Renfrew Av E is a century home unlike any other. Perfectly situated in one of Renfrew's most walkable neighbourhoods, you'll enjoy strolling to downtown boutiques, cafés, restaurants, parks, and everyday amenities while coming home to a property filled with warmth, personality, and exceptional craftsmanship. From the charming covered front veranda to the welcoming vestibule and elegant foyer, every space invites you to slow down and appreciate the home's rich architectural details. Original hardwood flooring, soaring ceilings, exposed brick accents, and two wood-burning fireplaces create an atmosphere that is both sophisticated and inviting. The spacious living room, complete with a cozy airtight wood stove, flows effortlessly into a charming den or music room, while the formal dining room offers the perfect setting for memorable family dinners and entertaining.The heart of the home is the stunning French country-inspired kitchen, thoughtfully redesigned with custom solid wood cabinetry, marble countertops, stainless steel appliances, an impressive oversized gas range, and abundant natural light streaming through the west-facing garden door. Significant updates, including all-new plumbing throughout and a new furnace (2025), provide comfort and confidence for years to come.Upstairs, a cozy reading nook leads to generously sized bedrooms and one of the home's most unforgettable features-a spectacular library-style media room with floor-to-ceiling bookshelves and a rolling ladder, affectionately known as the "Harry Potter Room." The primary suite offers a beautifully renovated 3-pc ensuite with an Italian-inspired walk-in shower, while the 5-pc main bathroom and elegant brass fixtures throughout the home add timeless style and continuity. Homes like this rarely become available. Rich in history, thoughtfully updated, and filled with character at every turn! Make it yours! (id:45725)
294 Lau-Ren Road
Laurentian Hills, Ontario
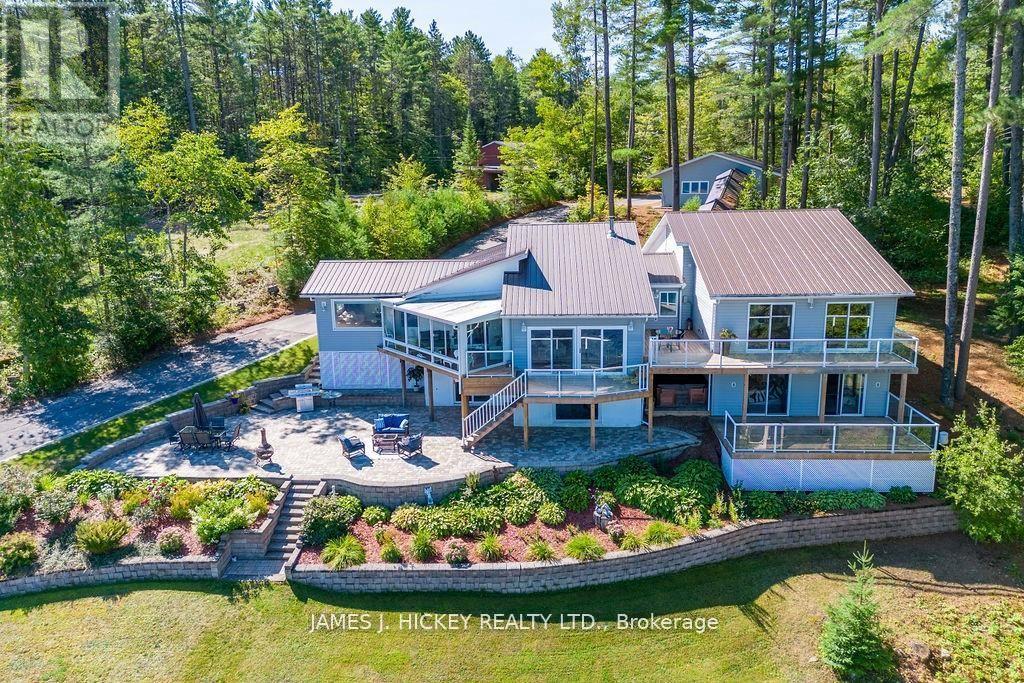
Welcome to a spectacular Ottawa River waterfront retreat, where comfort, quality, and natural beauty come together on 2.3 acres with 200 feet of pristine sandy shoreline. This beautifully maintained custom-built 4-bedroom split-level home is thoughtfully designed to capture breathtaking river views from nearly every room. The heart of the home is a stunning kitchen featuring granite countertops, a large 4-seat island, and an ideal layout for family gatherings and entertaining. A bright, sun-filled living room with cathedral ceiling and airtight wood stove creates a warm and inviting atmosphere, while the adjoining family room provides additional space to relax and unwind. The spacious primary suite is a true sanctuary, offering a 4-piece ensuite, oversized walk-in closet, and direct access to the wraparound deck. The lower level accommodates family and guests with three generous bedrooms, including a private guest suite complete with a 5-piece ensuite and large walk-in closet. With 4.5 bathrooms throughout, the home offers exceptional comfort and convenience for a growing family or those who love to host. Patio doors from the living room and all bedrooms open to a quality-built wraparound deck, creating seamless indoor-outdoor living and showcasing the property's spectacular waterfront setting. A single attached with workshop and double detached garage, paved driveway, and outstanding privacy complete this remarkable offering. A rare opportunity to enjoy refined waterfront living on one of the Ottawa River's most desirable sandy beaches. (id:45725)
144 Centre Street
Deseronto (Deseronto (Town)), Ontario
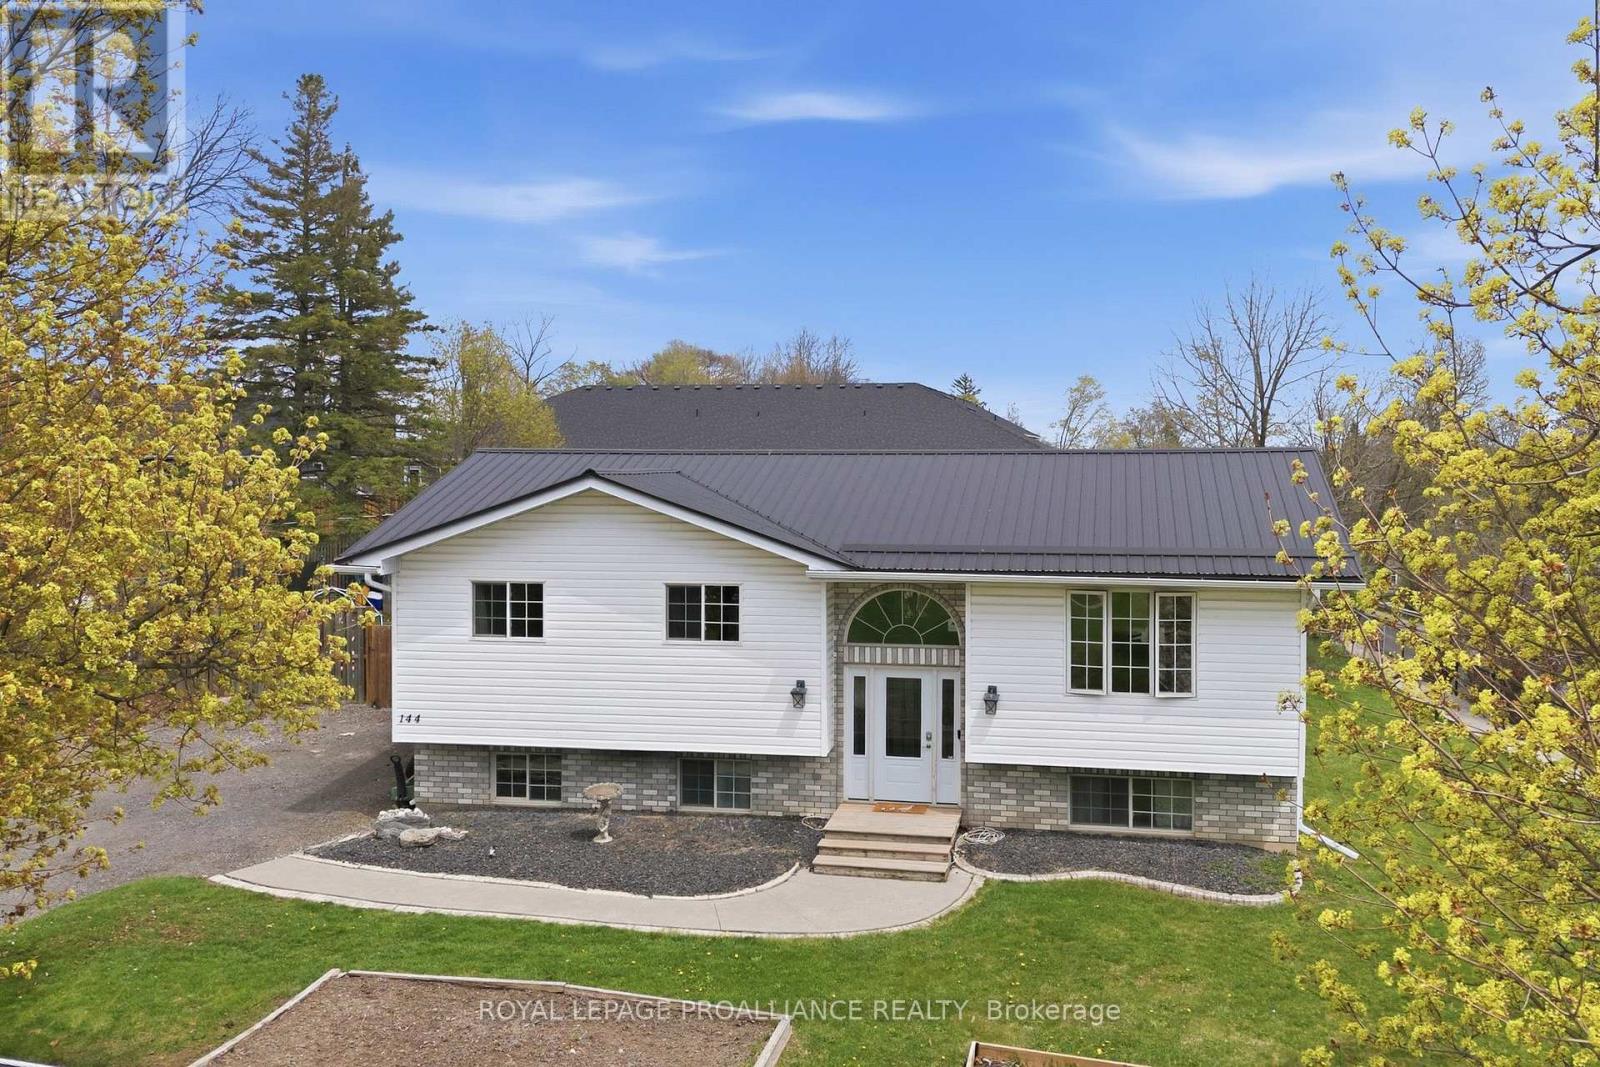
Perched on an elevated lot, overlooking this quaint town with the beautiful Bay of Quinte backdrop beyond, provides an exceptional sense of privacy @ 144 Centre Street. Ample parking in the triple wide driveway & hard surface walkway inviting you into this 5 bed, 2 bath family home offering something for everyone! Side & fanlight foyer window features allow an abundance of natural sunlight into the main floor living area. Custom railing with impressive woodwork detail into this modernized open space is sure to impress with a beautifully finished kitchen offering rich toned cabinetry to ceiling, glass & tiled backsplash & complimenting granite countertops. Gather around the massive detached entertaining island offering double sided cabinetry overlooking the spacious dining area, large enough to accommodate that harvest table & bright living space. 3 bedrooms on this main level nicely accommodates family living + a full bath & storage closets. Raised bungalows are admired for their energy efficient layout & brighter basement feature. The lower level is mostly finished & provides a large recreation room with pine wainscotting, corner gas fireplace, 2 generously sized bedrooms & beautifully finished 3 piece bath with great vanity storage & step in shower. The bright laundry room grants more cupboard space & ideal laundry sink. Amazing mechanicals here with 200 AMP electrical panel, generator, HRV(2019), owned hot water heater & gas furnace(2026). Step out the back door to the elevated deck with gas BBQ hook up. Relax on the lower deck with shaded gazebo shelter. Enjoy evenings around the fire pit surrounded by large fenced yard. Grow your own veggies in the raised beds & indulge in the blackberry bush, cherry & apple fruit tree offerings. Deseronto offers a welcoming small town vibe within 10 minutes to Napanee, 30 minutes to Belleville or hop across the bay to popular Prince Edward County, known for their wineries, breweries, award wining beaches & culinary offerings. (id:45725)
734 Elmer Hutton Street
Cobourg, Ontario
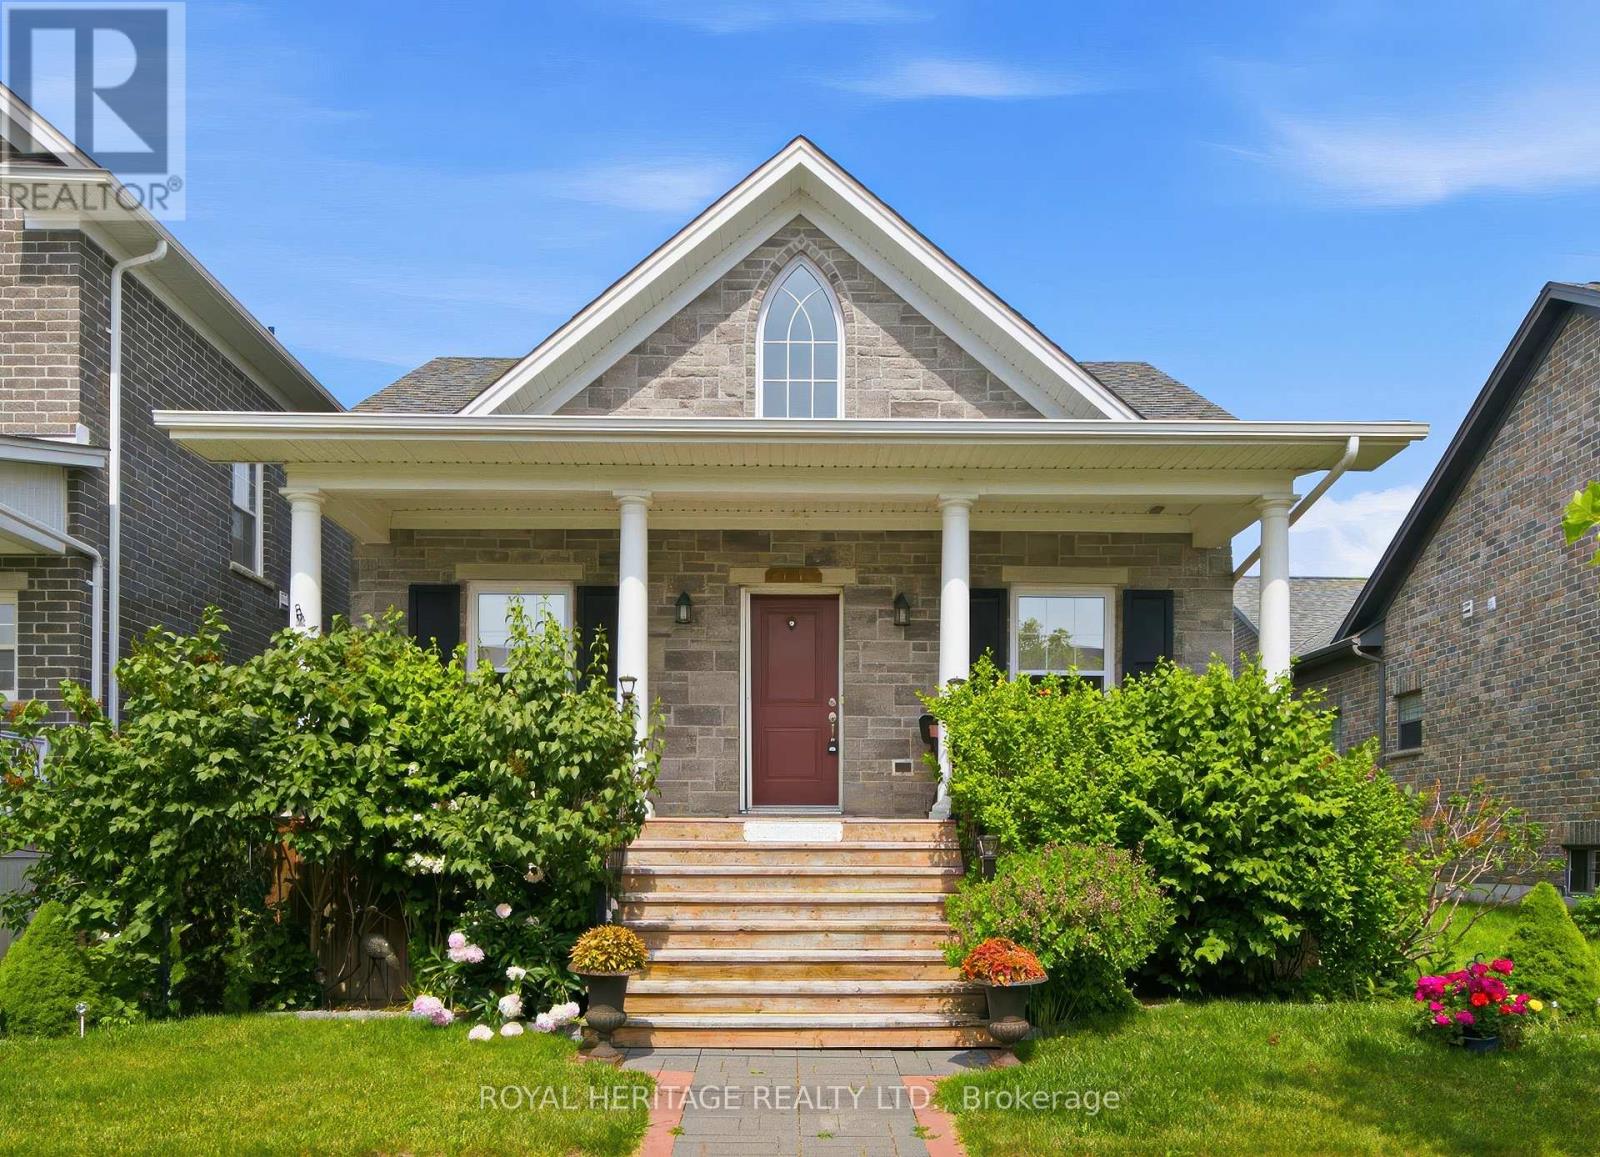
Welcome to this bright and beautiful executive bungalow set in the sought-after New Amherst community of Cobourg. Great curb appeal, a large front porch and a beautifully landscaped yard. The home features an open concept floor plan with high ceilings, kitchen featuring an island with prep sink, dining room with walk-out to deck and living area with gas fireplace. The large primary bedroom has a walk-in closet and a gorgeous en-suite washroom. The main floor also features a 2nd bedroom, office, 2nd washroom, laundry and garage access. The finished basement has high ceilings and large windows, features an additional bedroom with walk-in closet, living area, 3 pc washroom and storage. This home also features a unique loft space above the garage (approx 405 sq feet) that was finished by the builder which brings the above grade square footage to 1953 ft. The double garage is at the rear of the home and is accessed by a private laneway. The private laneway is POTL (annual fees of $762.08) , Northumberland Common Elements Condominium Corporation 100. (id:45725)
33 Bridge Street S
Trent Hills (Hastings), Ontario
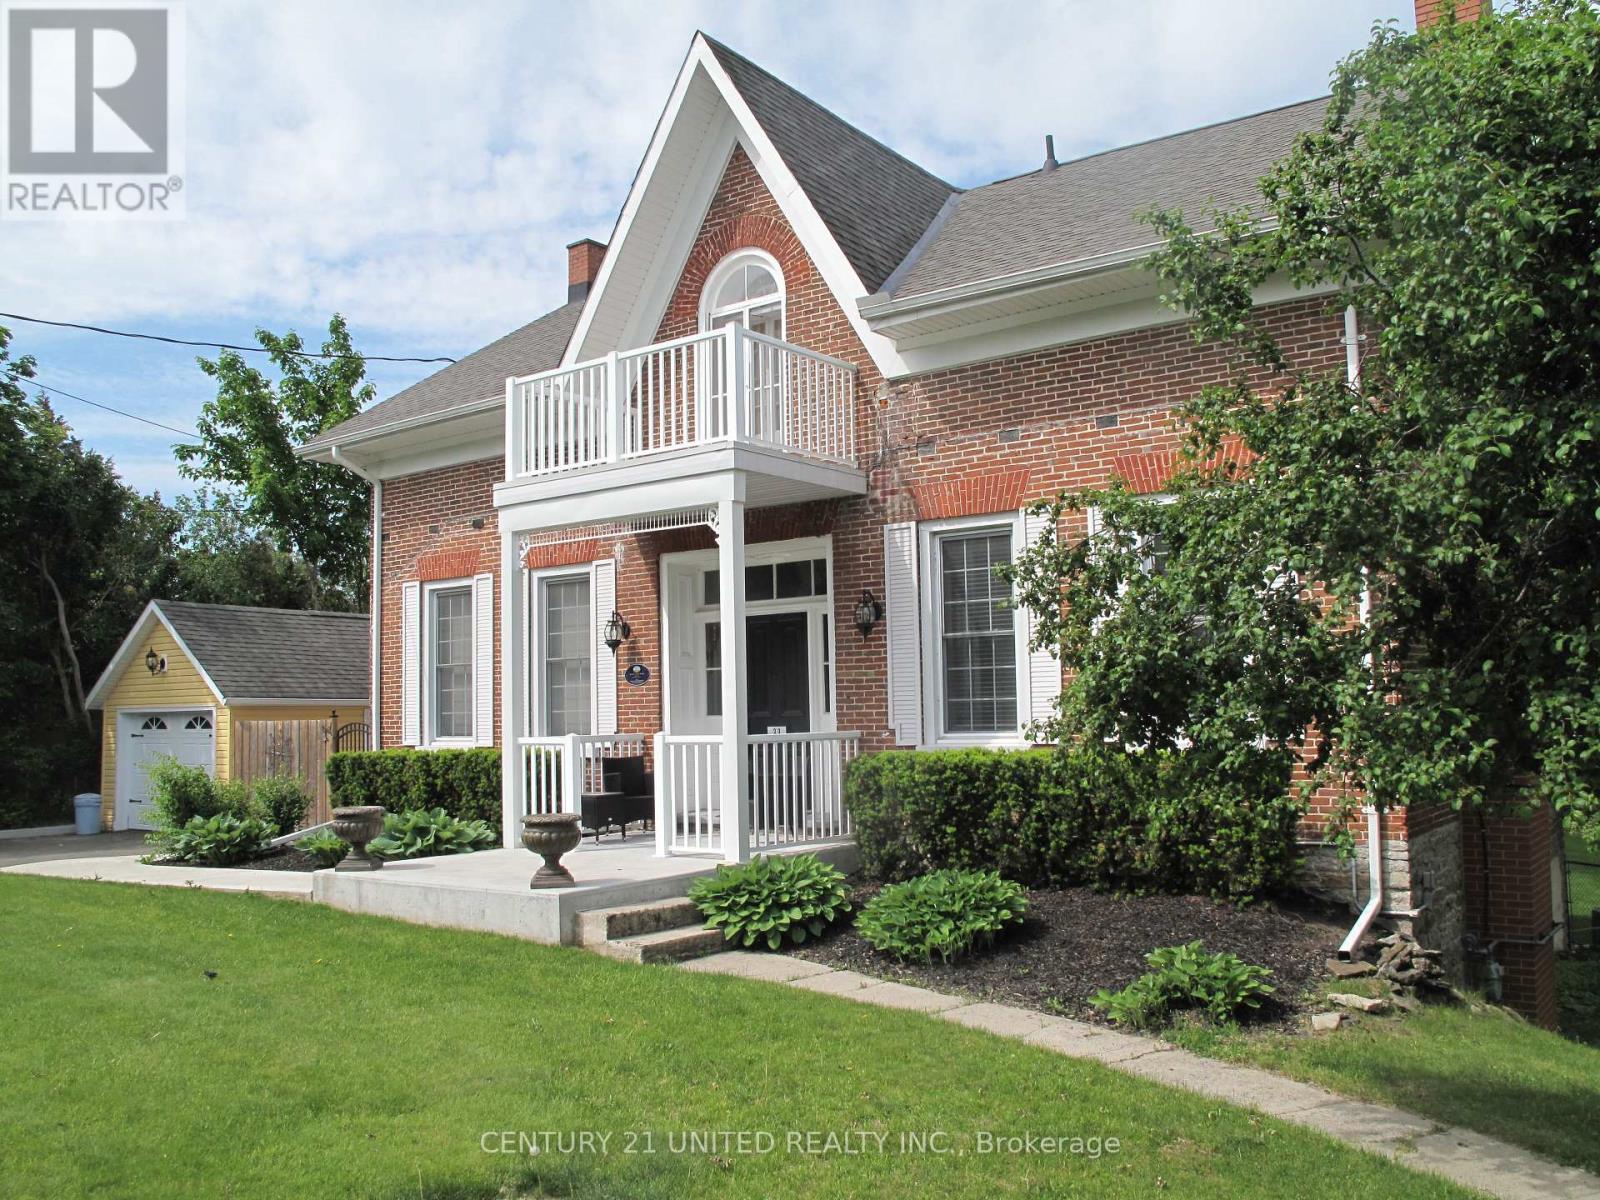
Step into timeless character with this beautiful 3-bedroom century home featuring a classic centre hall plan and numerous thoughtful updates that preserve its original charm. Warm, inviting living spaces blend historic details with modern comforts, creating a home that is both elegant and practical. Enjoy outdoor living at its best with multi-level decking overlooking a spacious backyard oasis. The stunning pool and patio area provide the perfect setting for entertaining, relaxing, or enjoying summer days with family and friends. Ideally located just steps from the river and village marina, this home also offers an easy walk to local restaurants, shops, and all the amenities the village has to offer. A rare opportunity to enjoy historic charm, modern updates, and an unbeatable location. (id:45725)

39 Hardies Road
Mckellar, Ontario
LAKE MANITOUWABING! SANDY BEACH! LEVEL 4.4 ACRES of PRIVACY! Easy access waterfront, Natural sand beach, Solid 3 bedroom, 2 bath bungalow boasts Updated siding & windows, Forced air propane furnace, Large living room with Multiple walkouts to newer decks viewing lake, Spacious full basement features recreation room perfect for family gatherings, Quonset garage w hydro, Rare 2 level barn ideal for creative handypersons/storage, Protected waters for your boat, Great swimming from the beach or off the dock, Fabulous canoe & kayak excursions, Miles of Boating & Fishing Enjoyment on Desirable Lake Manitouwabing, One of the areas largest in land lakes, Near by Village of McKellar offers amenities; General store w liquor, Middle River Farm Store, Boat launch, Saturday morning summer market, Mins to Tait's Landing Marina, Year round road access, Excellent highway access to Parry Sound & Hwy 400, Make this ONE of a KIND PROPERTY YOURS! ONLY 2.5 HOURS to GTA, PRIVACY ABOUNDS! (id:45725)
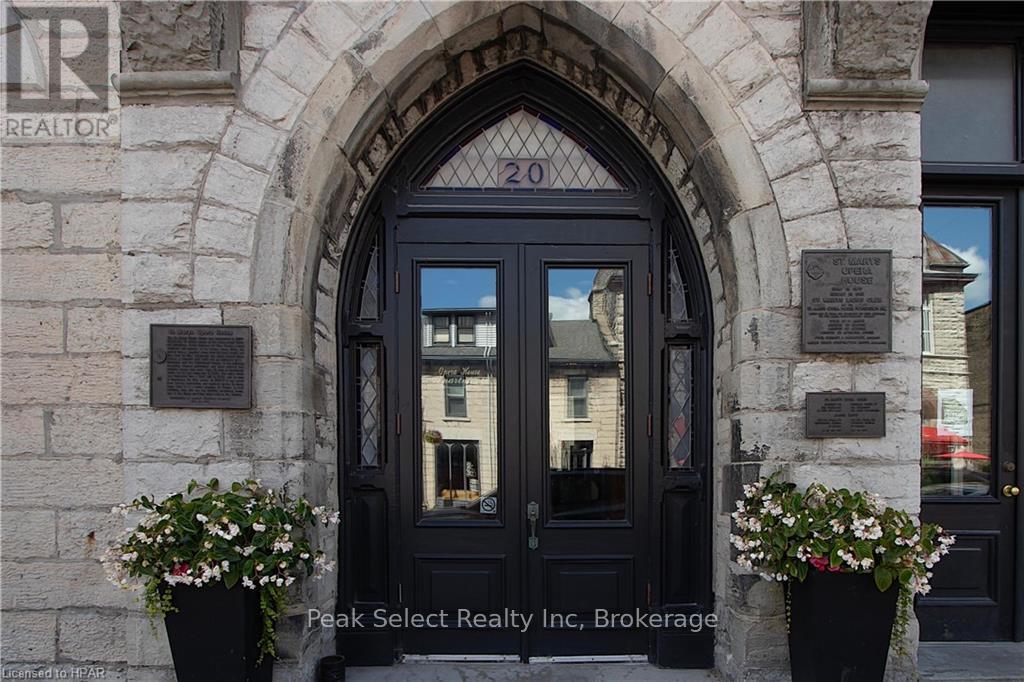
31 - 20 Water Street S
St. Marys, Ontario
Enjoy comfortable downtown living in this spacious 2-bedroom apartment for rent in the historic Opera House Apartments, ideally located in the heart of St. Marys. Overlooking the river, this bright apartment offers beautiful water views and the convenience of being just steps from local shops, restaurants, patios, parks, and scenic walking trails. Residents enjoy access to a secure entrance, elevator, stair access, and on-site laundry facilities. Experience the charm of downtown living in one of St. Marys' most iconic buildings. (id:45725)
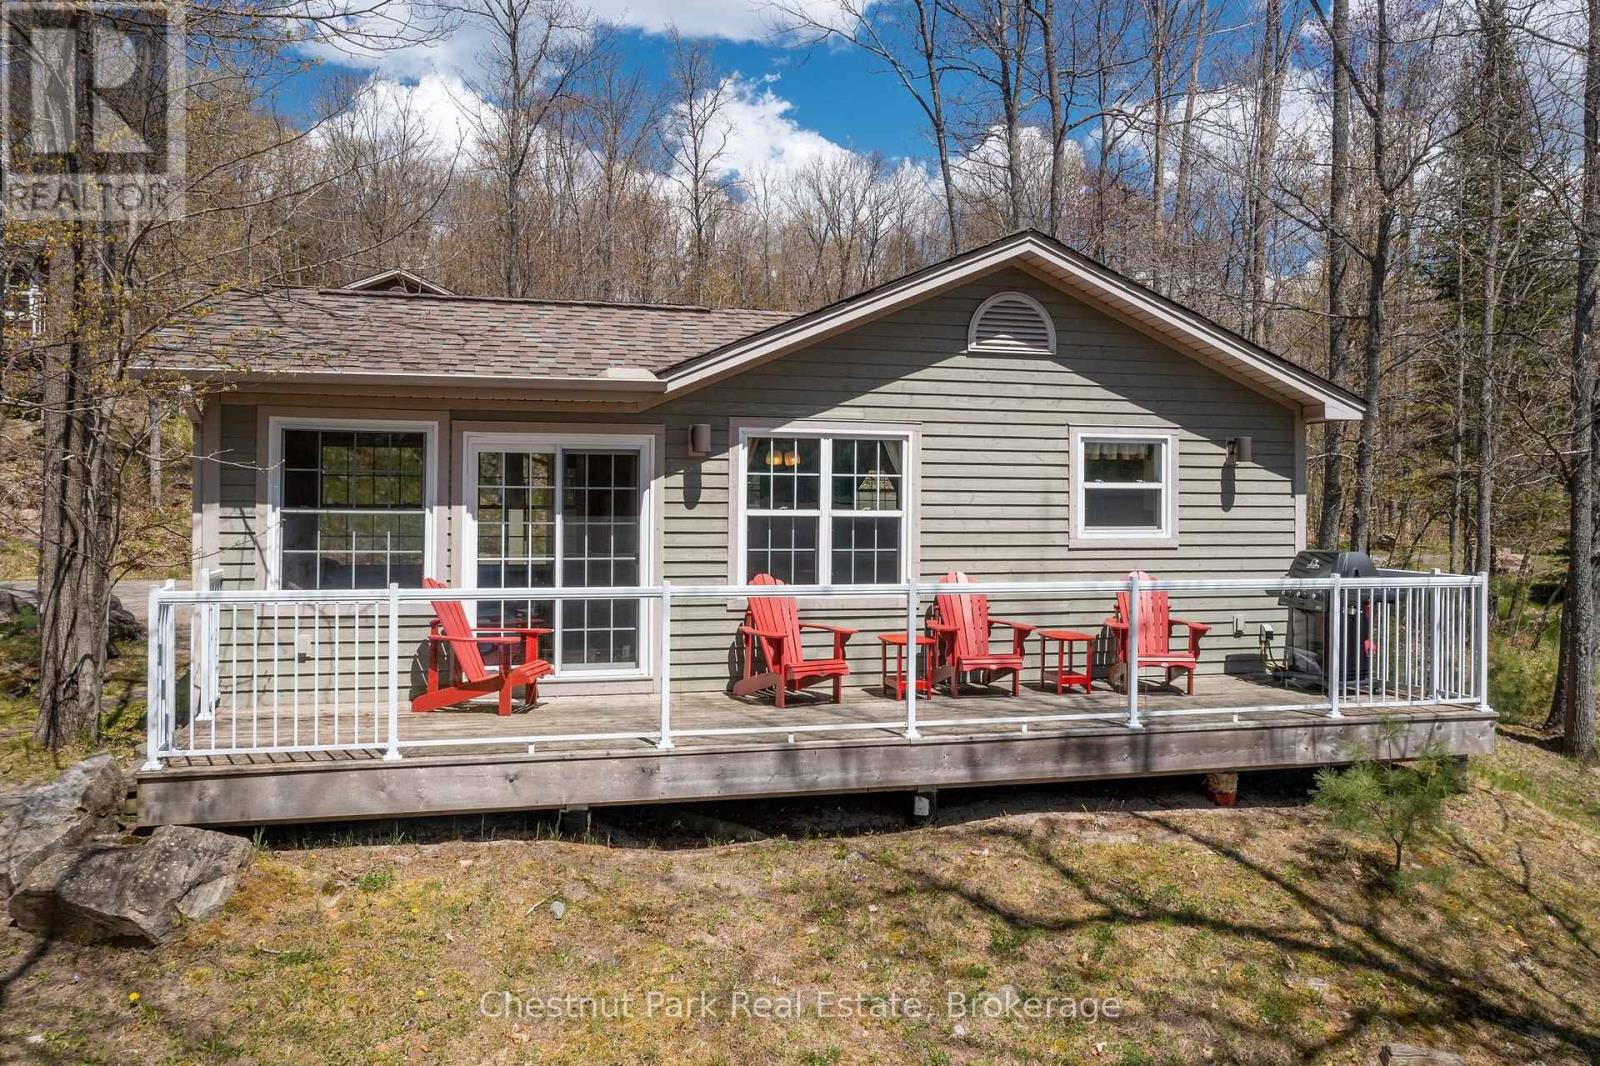
115-10 - 1052 Rat Bay Road
Lake Of Bays (Franklin), Ontario
Blue Water Acres fractional ownerships resort has almost 50 acres of Muskoka paradise and 300 feet of South facing frontage on Lake of Bays. The 115 Meadowvale THREE BEDROOM cottage and has only two steps into the cottage. All cottages have a propane fireplace. This is NOT a timeshare although some think it is similar. It is a FRACTIONALownership. You actually own a 1/10th share of the cottage that you buy which includes a share in the entire complex. This gives you the right to use the cottage Interval that you buy for one core summer week plus 4 more floating weeks each year in the other seasons. Some owners rent their weeks out to help cover maintenance costs. Facilities at the resort include an indoor swimming pool, whirlpool, sauna, games room, fitness room, activity centre, gorgeous 300 foot sandy beach with shallow water - ideal for kids, great swimming, kayaks, canoes, paddle boats, skating rink, tennis court, playground, and walking trails. You can moor your own boat for your weeks during boating season. This 3 bedroom cottage is called 115 Meadowvale, Week 10. Check-in is on Sundays at 4 p.m. ANNUAL maintenance fee for EACH owner for the 115 Meadowvale in 2026 is $5,561.06 + HST. Core Week 10 starts on Sunday, August 30 in 2026. The remaining weeks in 2026 start(ed) on March 1, June 7, October 25, and Christmas week December 20, 2026. Laundry is conveniently located right in the cottage. There is no HST on the purchase price. All cottages are PET-FREE and Smoke-free. Interval International allows you to deposit/trade your weeks at Blue Water Acres for other luxury resorts around the world which is a huge feature! Note that the interior photos are for a similar cottage but the exterior photos are for 115. (id:45725)
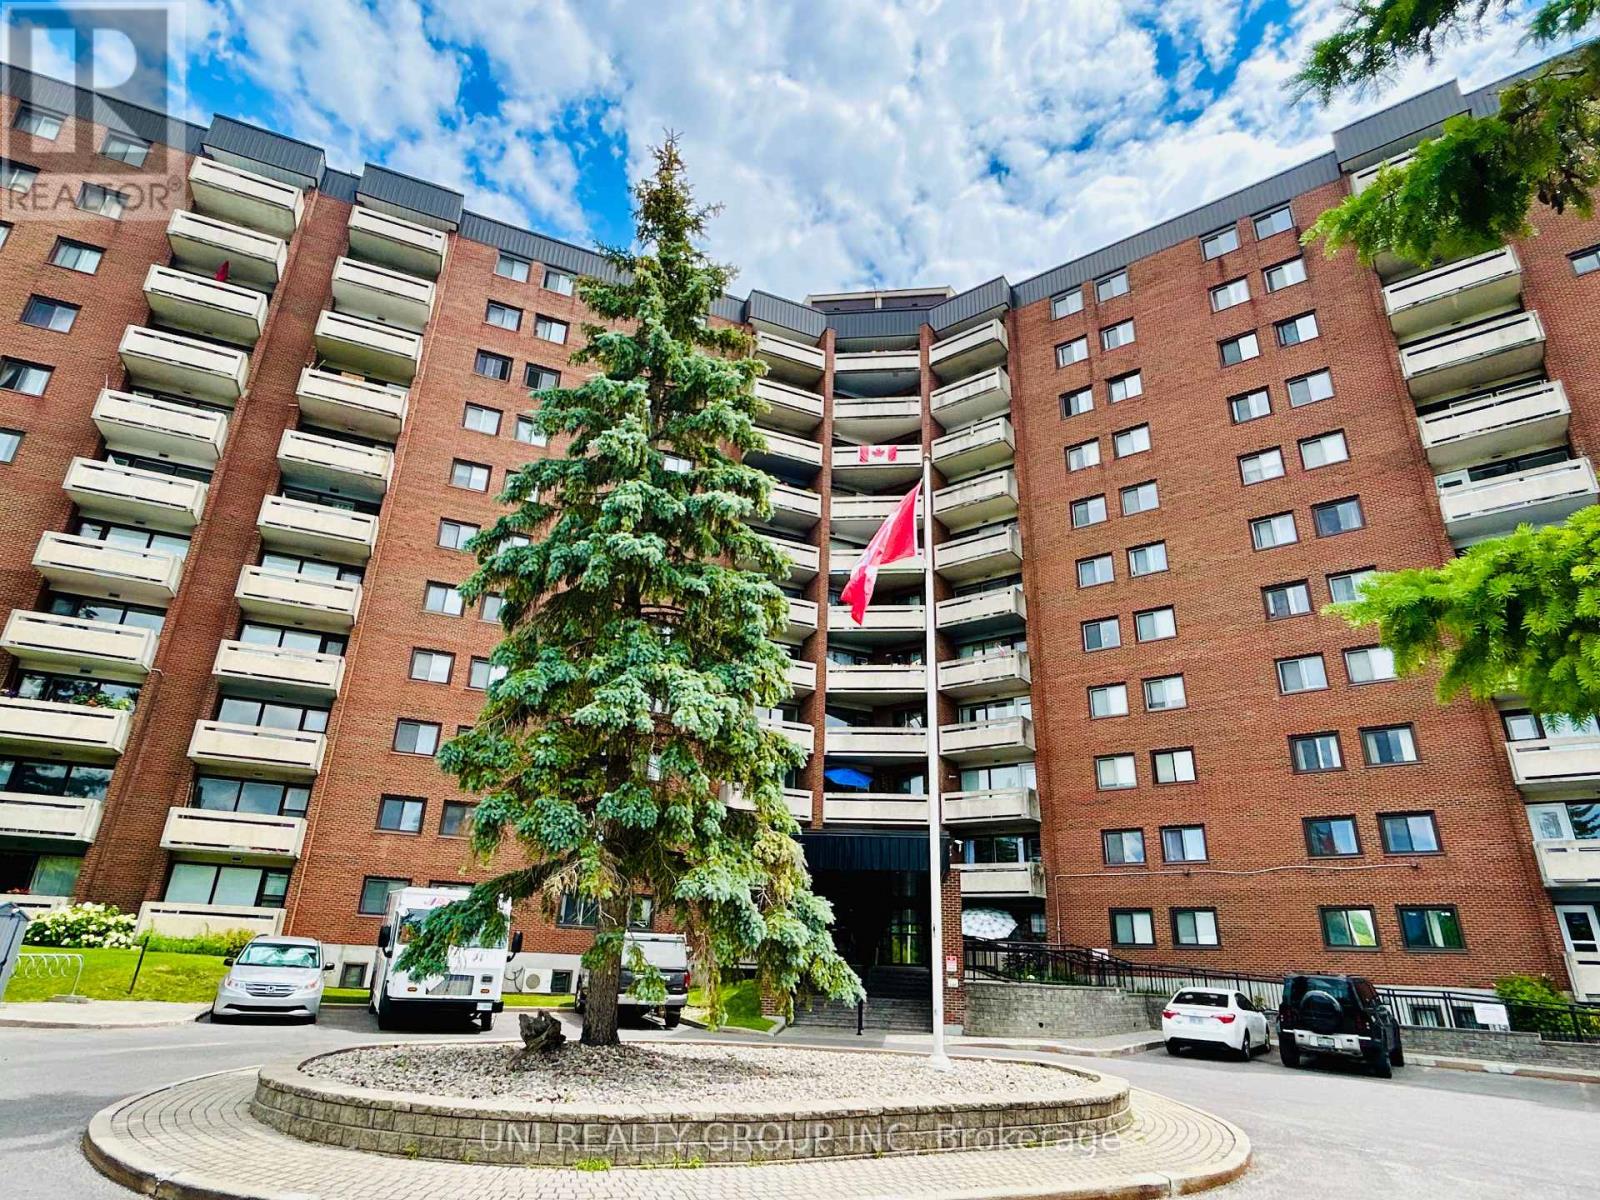
417 - 3100 Carling Avenue
Ottawa, Ontario
LARGEST 2 BEDROOM Model w INDOOR PARKING & LOCKER INCLUDED! Tastefully updated kitchen w lots of cupboards, 4 SS appliances including OTR Microwave, Dishwasher, Self Clean Oven & French Door Fridge w Ice Maker! Living/Dining room large enough to host dinner party. Hardwood floors throuhgout w/ tile in kitchen, bathroom & hall. Updated lighting & decora switches. Loads of storage in unit. Window A/C included along with blinds & curtains. Shared laundry is conveniently located on each level. Condo fees include HEAT, HYDRO & WATER plus amenities: fully equipped roof-top party room w/ River Views, outdoor pool, sauna, fitness centre, workshop, billiards, darts, two well appointed guest suites,LT, bike room, indoor car wash, picnic area with BBQ & gazebo. Walking distance to Ottawa River & Andrew Haydon Park, medical, pharmacy, cinema, restaurants. shopping. Public transit, 417/416 close by. Dogs welcome, restrictions apply. Clean & smoke free. (id:45725)
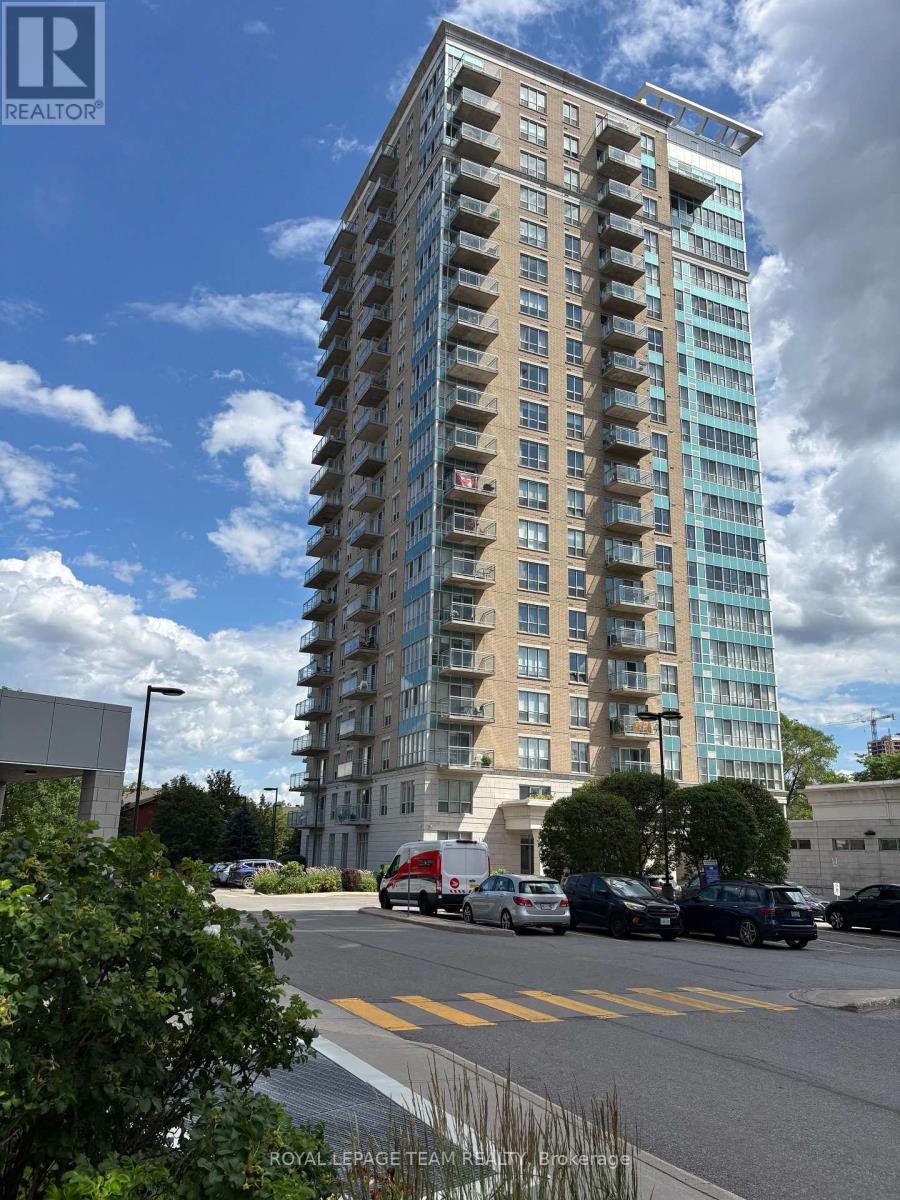
1906 - 90 Landry Street
Ottawa, Ontario
Experience URBAN LIVING AT ITS FINEST in this quiet corner condo just steps from the scenic Rideau River and the many stores, cafés and restaurants of Beechwood Village. Perfectly positioned in the well-managed and secure La Tiffani 2, this upscale apartment offers the ideal blend of PRIVACY, COMFORT, AND URBAN CONVENIENCE. Filled with NATURAL LIGHT from expansive windows, the bright open-concept layout is enhanced by hardwood flooring and a smart, efficient design maximizing space and functionality. As a desirable CORNER SUITE, enjoy added tranquility and separation from neighbouring units. The modern kitchen showcases GRANITE COUNTERTOPS, stainless steel appliances and a convenient BREAKFAST BAR flowing into the bright, inviting living and dining areas for effortless everyday living and entertaining. A sleek, modern WALL UNIT included in the living room is perfect for stylish storage and your entertainment centre. Step outside to your LARGE PRIVATE BALCONY and take in the IMPRESSIVE PANORAMIC VIEWS; an amazing vantage point to enjoy open skies, cityscapes and quiet moments above it all. The spacious primary bedroom offers a relaxing retreat, while the versatile DEN is tucked into a quiet nook - ideal for a HOME OFFICE, study space, or cozy reading corner. IN-UNIT LAUNDRY adds everyday convenience, while an exclusive UNDERGROUND PARKING SPACE and a dedicated STORAGE LOCKER complete this exceptional package. Residents enjoy resort-style amenities including an INDOOR POOL, FITNESS CENTRE, meeting/party room and professional property management. Reasonable condo fees include both HEAT & WATER, offering both value and peace of mind. With easy access to the Queensway, public transit, downtown Ottawa and the vibrant ByWard Market, this unbeatable location makes commuting, dining, shopping and outdoor recreation effortless. This is your opportunity to own a QUIET OASIS in one of Ottawa's most desirable neighbourhoods where LIFESTYLE AND LOCATION COME TOGETHER. (id:45725)
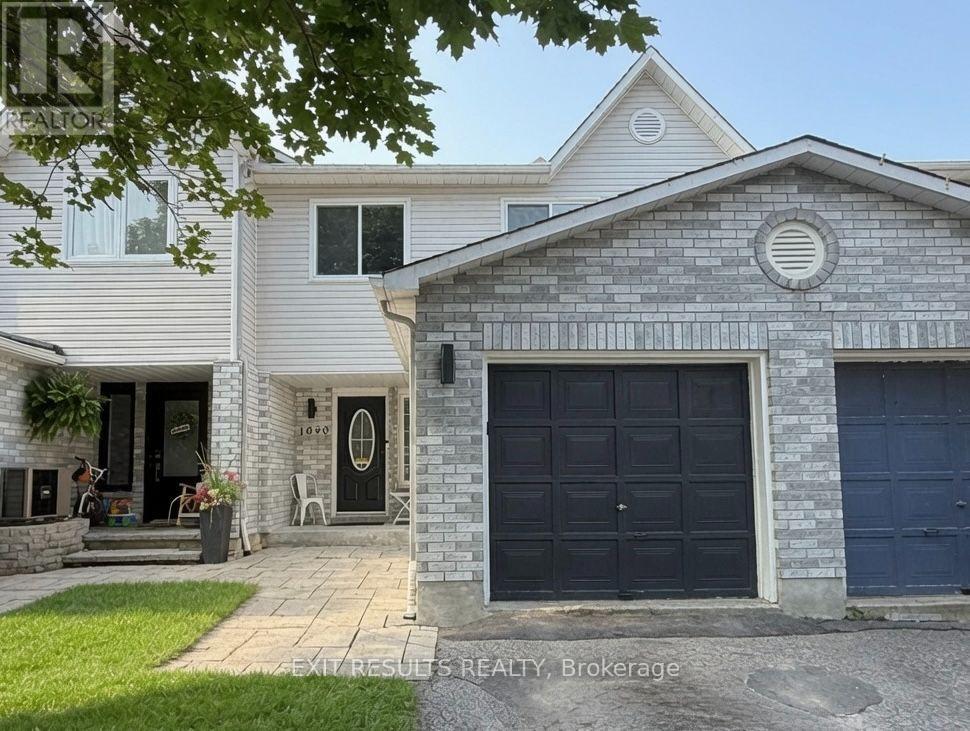
1090 Dianne Avenue
Clarence-Rockland, Ontario
Welcome to 1090 Dianne Avenue, Clarence-Rockland! This beautifully updated freehold townhouse offers spacious living with 3 bedrooms and 3 bathrooms (4-piece upstairs, 3-piece in the basement, and 2-piece on the main floor). Enjoy brand new luxury vinyl flooring throughout the main and lower levels, including matching custom stairs leading to the basement. The foyer and main floor bathroom feature stylish tile finishes. Popcorn ceilings have been removed, and the home has been freshly painted within the past two years. The main floor bathroom was fully renovated in 2025. The home includes numerous upgrades and repairs completed over the past three years. The private fenced backyard features a large wood deck and garden shed ideal for relaxing or entertaining. Stainless steel appliances are approximately three years old. Includes a fridge and smart LG models washer, dryer, stove, and dishwasher all app-connected for convenience. The primary bedroom also includes an electric fire place and a modern, 1.5-year-old LG smart in-wall air conditioning unit for personalized comfort. Located in a great neighbourhood close to schools, restaurants, shops, and parks, this home offers exceptional value under $500,000 with no condo fees. The property is being sold by owner and listing agent Paul Dion. Offers are subject to a 24-hour irrevocable period. Inquiries may be directed to PaulDionOttawa@gmail.com. In compliance with Ontario RECO rules, Paul Dion discloses he is the selling agent and a licensed REALTOR, and all buyers will receive the required disclosure documentation, including Form 161, to ensure transparency and protect all parties involved. (id:45725)
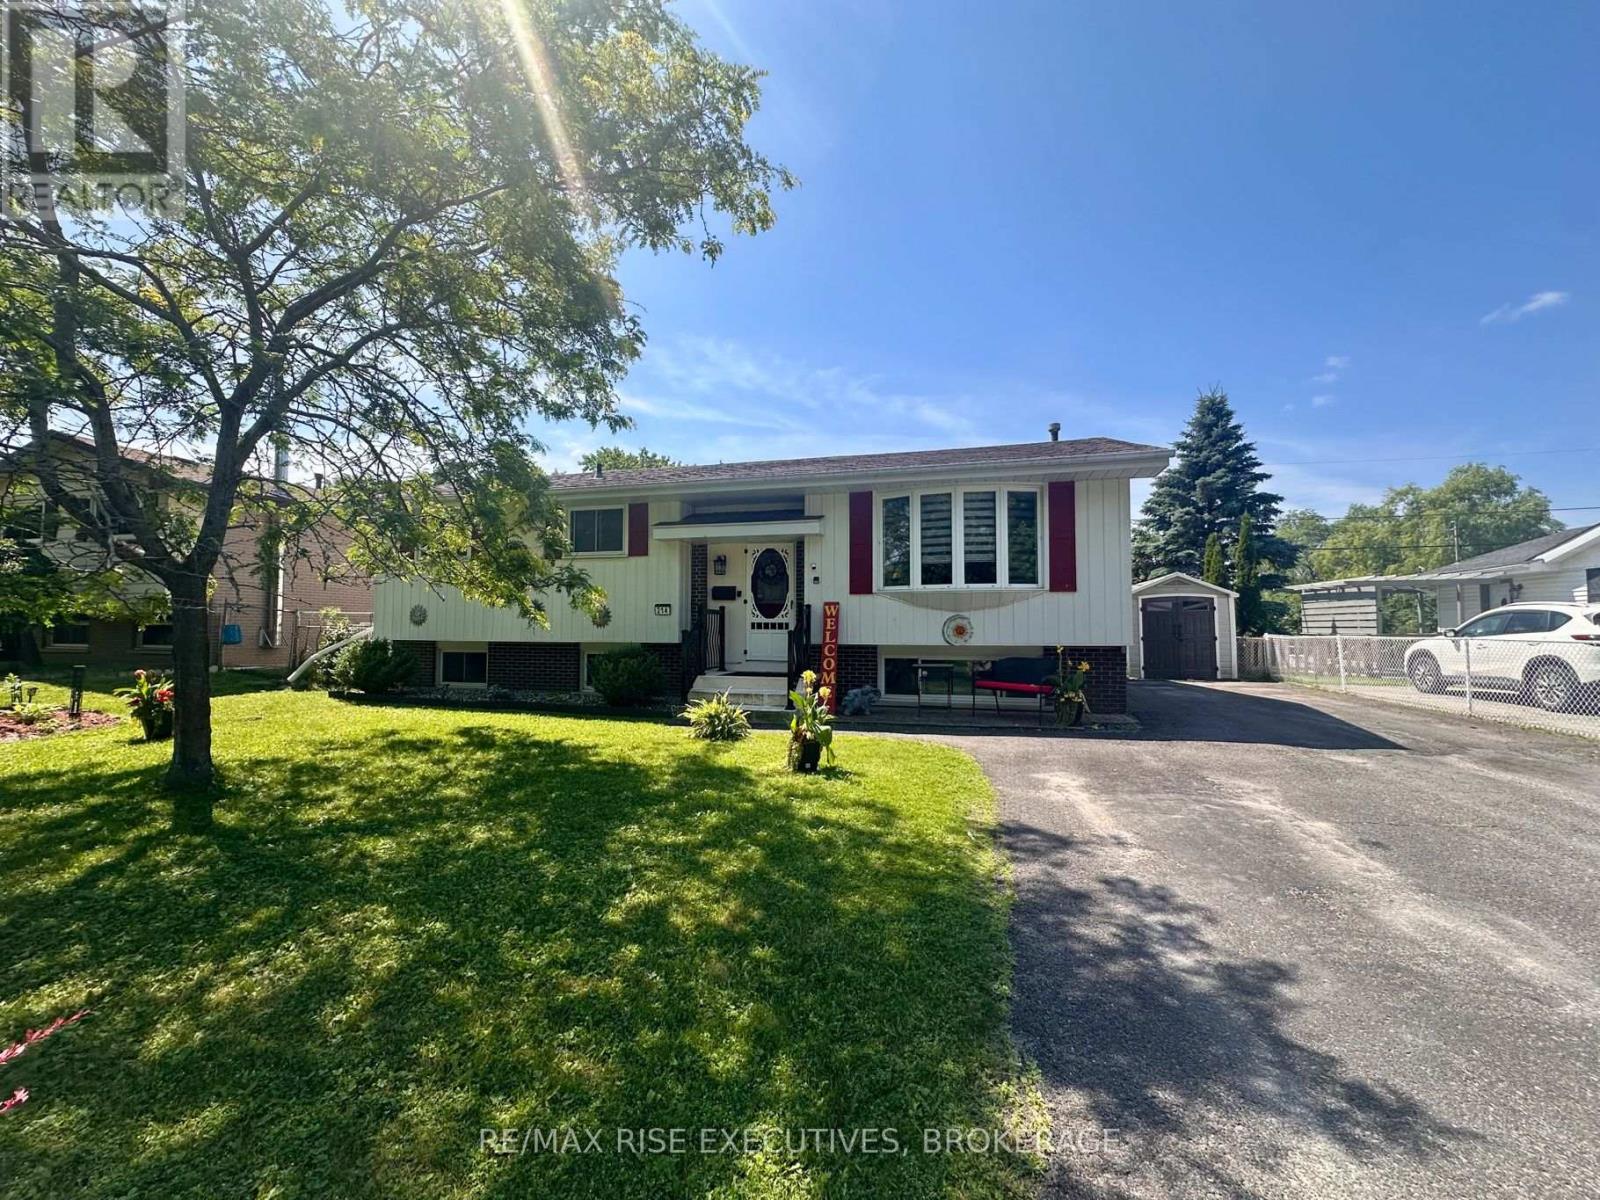
214 Amherst Drive
Loyalist (Amherstview), Ontario
Welcome to 214 Amherst Drive, a well-maintained and move-in ready home offering exceptional space, functionality, and outdoor living in a family-friendly neighbourhood. This 2 plus 1 bedroom, 2 full bathroom home features a bright main level with a spacious living room, a dedicated dining area, and a well-kept kitchen with ample cabinetry, updated appliances, and a highly functional layout for everyday living. The upper level offers two comfortable bedrooms and a refreshed full bathroom with clean, modern finishes. The fully finished lower level provides excellent additional living space, complete with a large rec room featuring a cozy gas fireplace, an additional bedroom, and a second full bathroom. This level is ideal for guests, teens, or a private home office. Step outside to a standout backyard featuring a large deck with a covered gazebo, perfect for relaxing or entertaining. The spacious yard is complemented by two storage sheds, offering added convenience and functionality. This is a solid, well-cared-for home, an an excellent option for buyers looking for comfort, space, and long-term value. (id:45725)
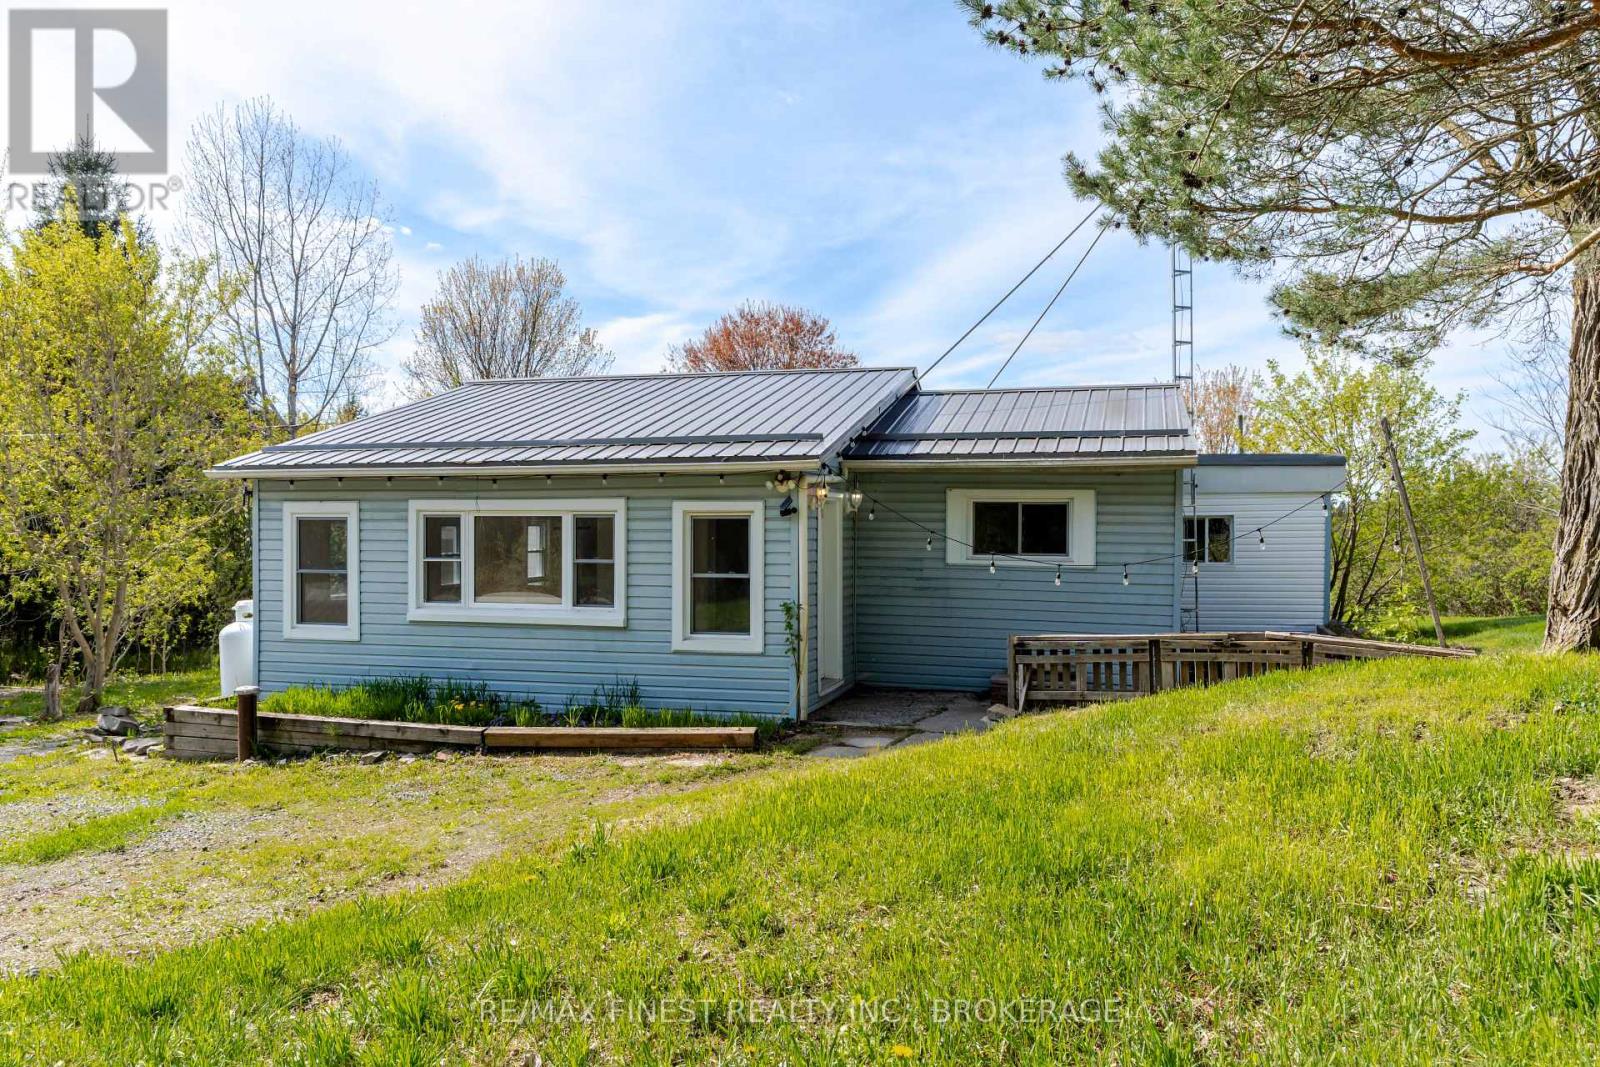
6804 6th Concession Road
Elizabethtown-Kitley, Ontario
This cozy little bungalow, located just north of central Brockville sits on a lovely lot just shy of an acre. With two spacious bedrooms, and one 3-piece bath, open concept kitchen withisland you will love rural living so close to city amenities! Detached garage/workshop for projects or vehicles. Good updates throughout the home, including metal roof, newer windows and lovely bright colours! Don't miss out on this opportunity that is perfect for a first time homebuyer or down-sizer! (id:45725)
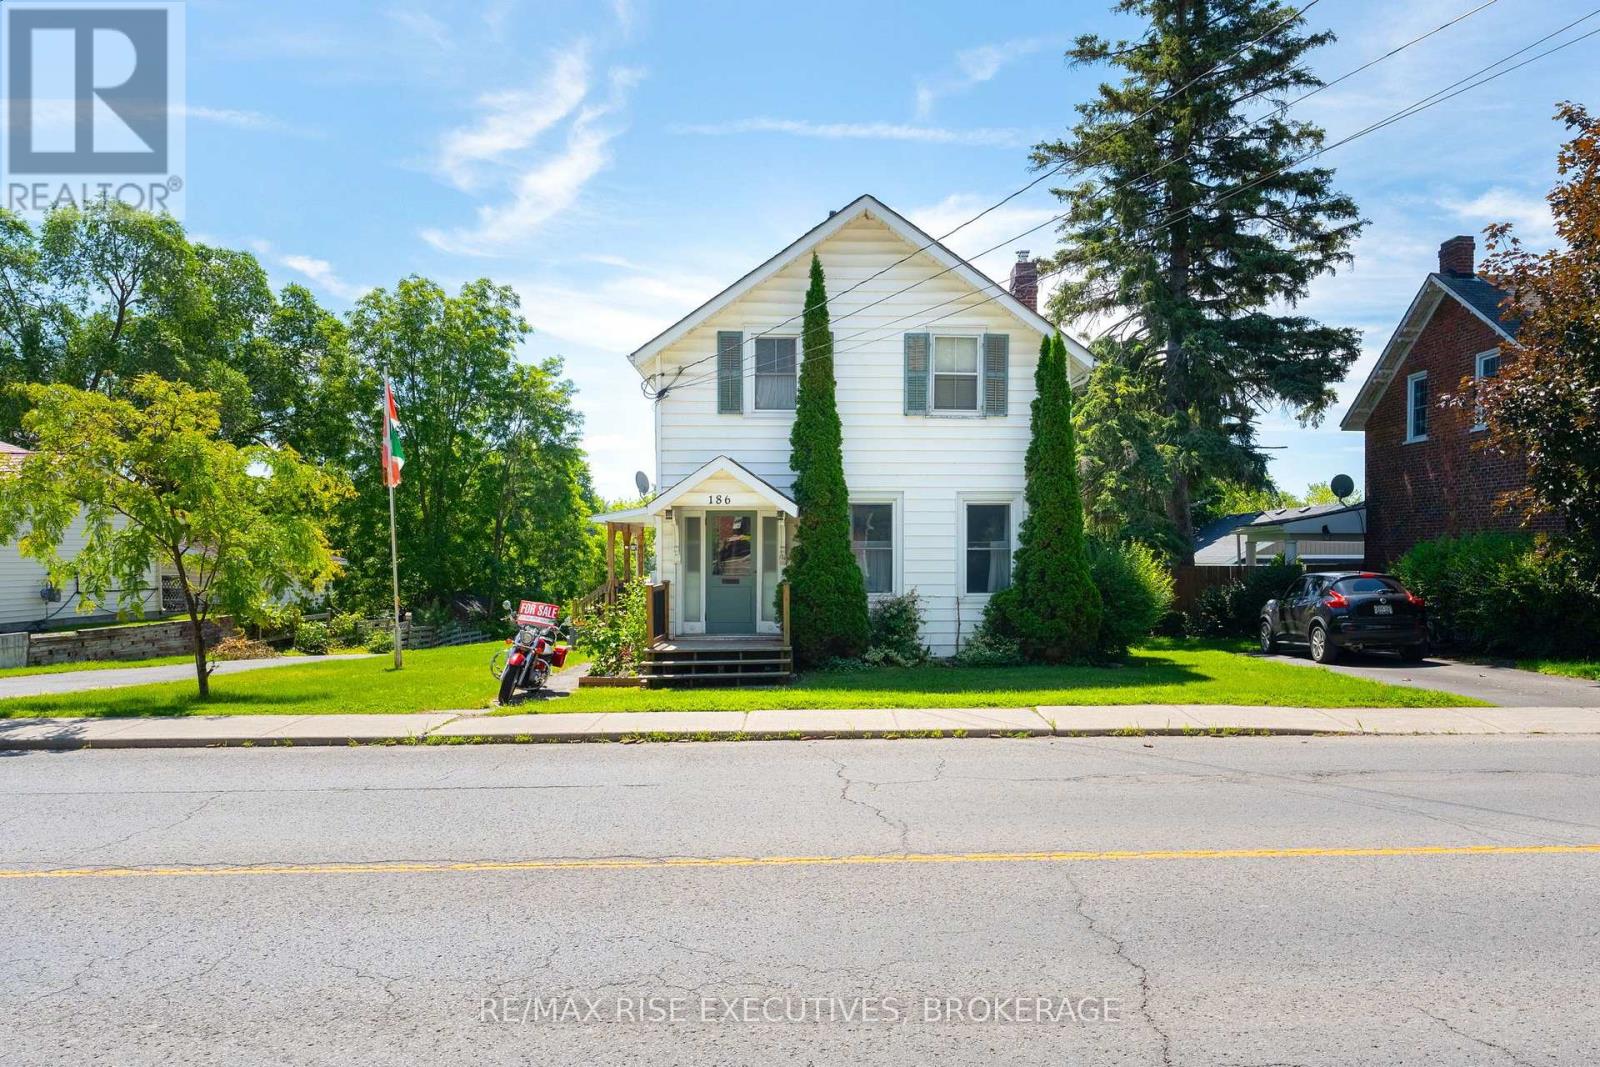
186 Bridge Street W
Greater Napanee (Greater Napanee), Ontario
Welcome to 186 Bridge Street West, a timeless century home full of warmth, character, and opportunity in the heart of Greater Napanee. Offering 1,793 sq. ft. of living space, this well-maintained home features 4 bedrooms, 2 bathrooms, and an attached garage, making it an ideal fit for growing families or buyers looking for extra space. Inside, you'll find generous principal rooms, original character throughout, and a functional layout that has stood the test of time. While many of the interior finishes remain original, the home has been lovingly cared for and provides an excellent opportunity to update at your own pace while preserving its classic charm. The unfinished walkout basement offers abundant storage and future development potential, while the large 66' x 133' in-town lot provides plenty of room for children, pets, gardening, or outdoor entertaining. Serviced by municipal water and sewer and zoned R4, this property also offers added flexibility for future possibilities (buyer to verify intended use).Conveniently located within walking distance to downtown shops, restaurants, schools, parks, and the hospital, you'll enjoy the perfect blend of historic character and everyday convenience. Whether you're searching for your forever family home or a property with long-term potential, 186 Bridge Street West is ready for its next chapter. (id:45725)
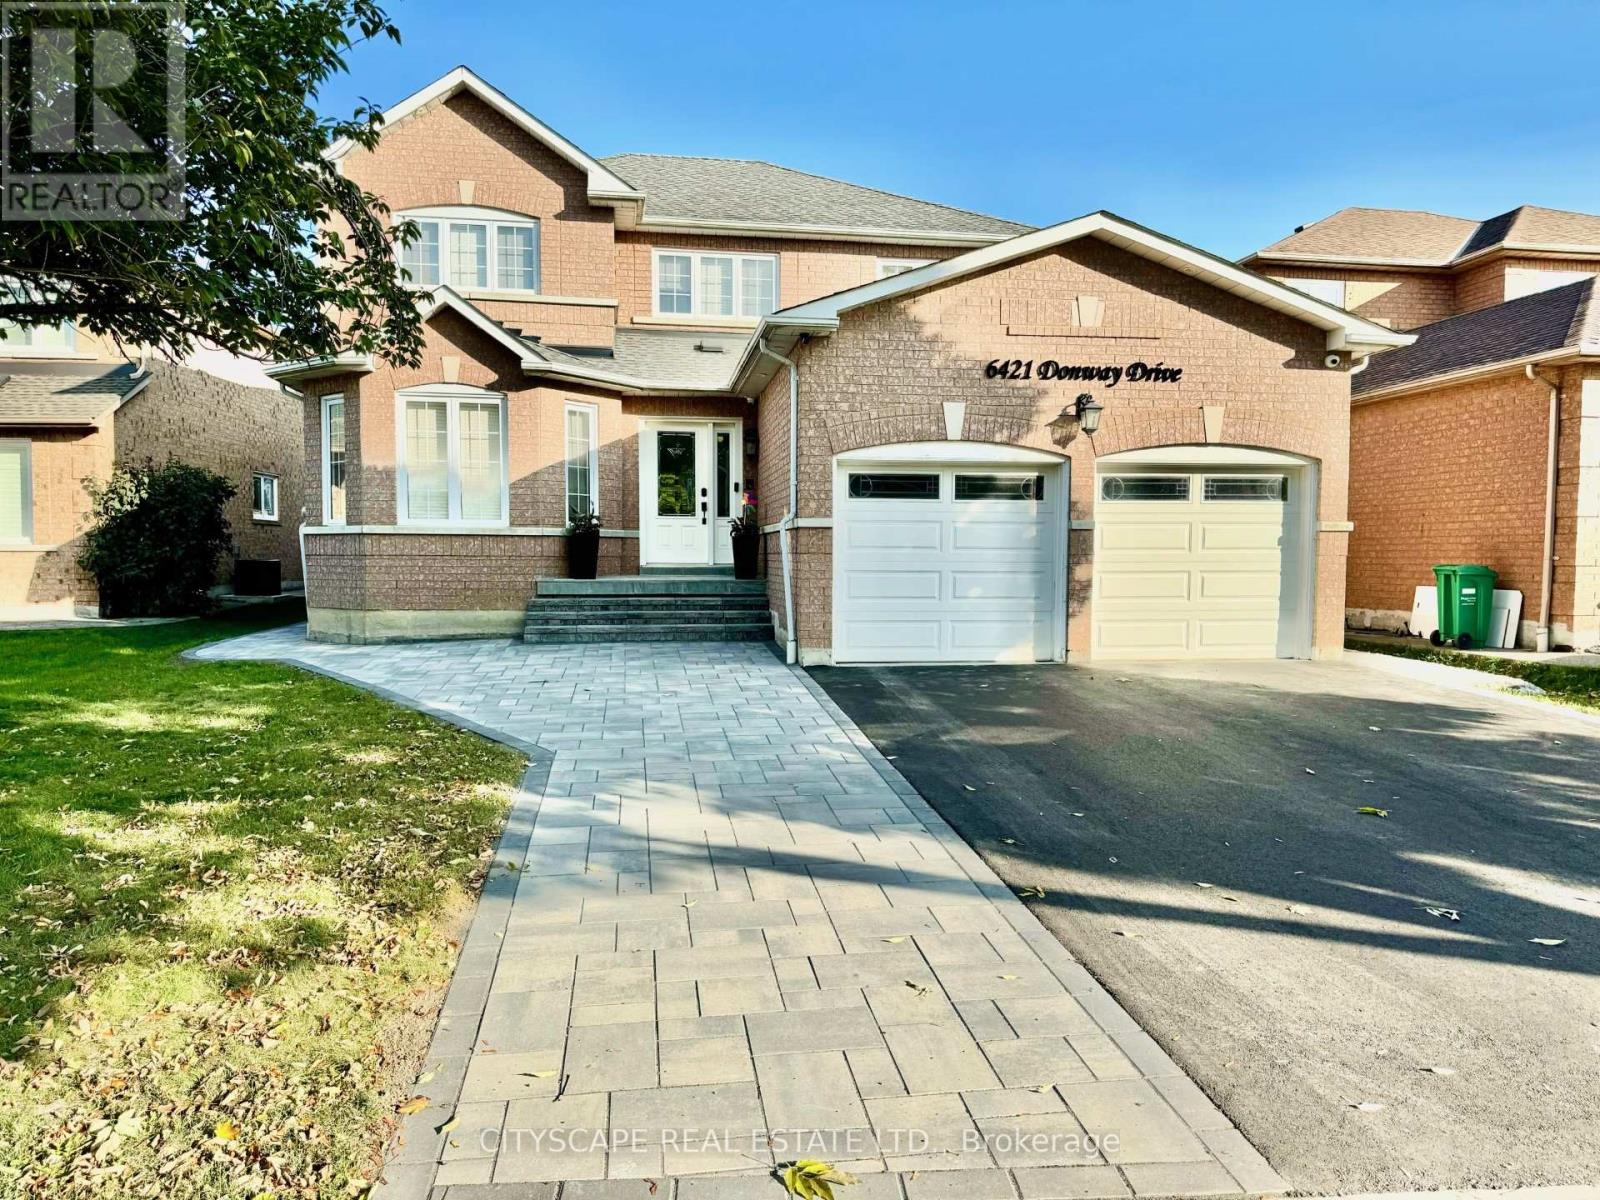
6421 Donway Drive
Mississauga (East Credit), Ontario
Welcome To 6421 Donway Dr. - A Bright, Spacious & Well maintained Detached Home. Enjoy Living in almost 3000 SqFt above grade. Property located in a Sought-After, In demand Neighbourhood - Minutes form Heartland Center, Amenities & Essentials. Basement Not Included. Extra Wide Driveway. Generously equipped Kitchen with, Granite countertops & Stainless Steel Appliances. Efficient layout with NO Carpets & Hardwood flooring throughout. 4 large bedrooms & 3 bathrooms. Spacious Primary Bedroom Has His & Hers Closets & Large 5 piece Ensuite With Duel Sinks. Lots of Quality/High End custom upgrades. Brand New Stone work Surrounding the entire house. Large Ensiute (Not Shared) laundry room with Upgraded sink, storage, & garage access. Potential Tenants will appreciate a large Backyard with Upgraded Stone Walkways & Large Patio - perfect for family, friends, BBQs, or just relaxing. House is located on a transit route (easy to get around) & close to schools, Parks & highway access. (id:45725)
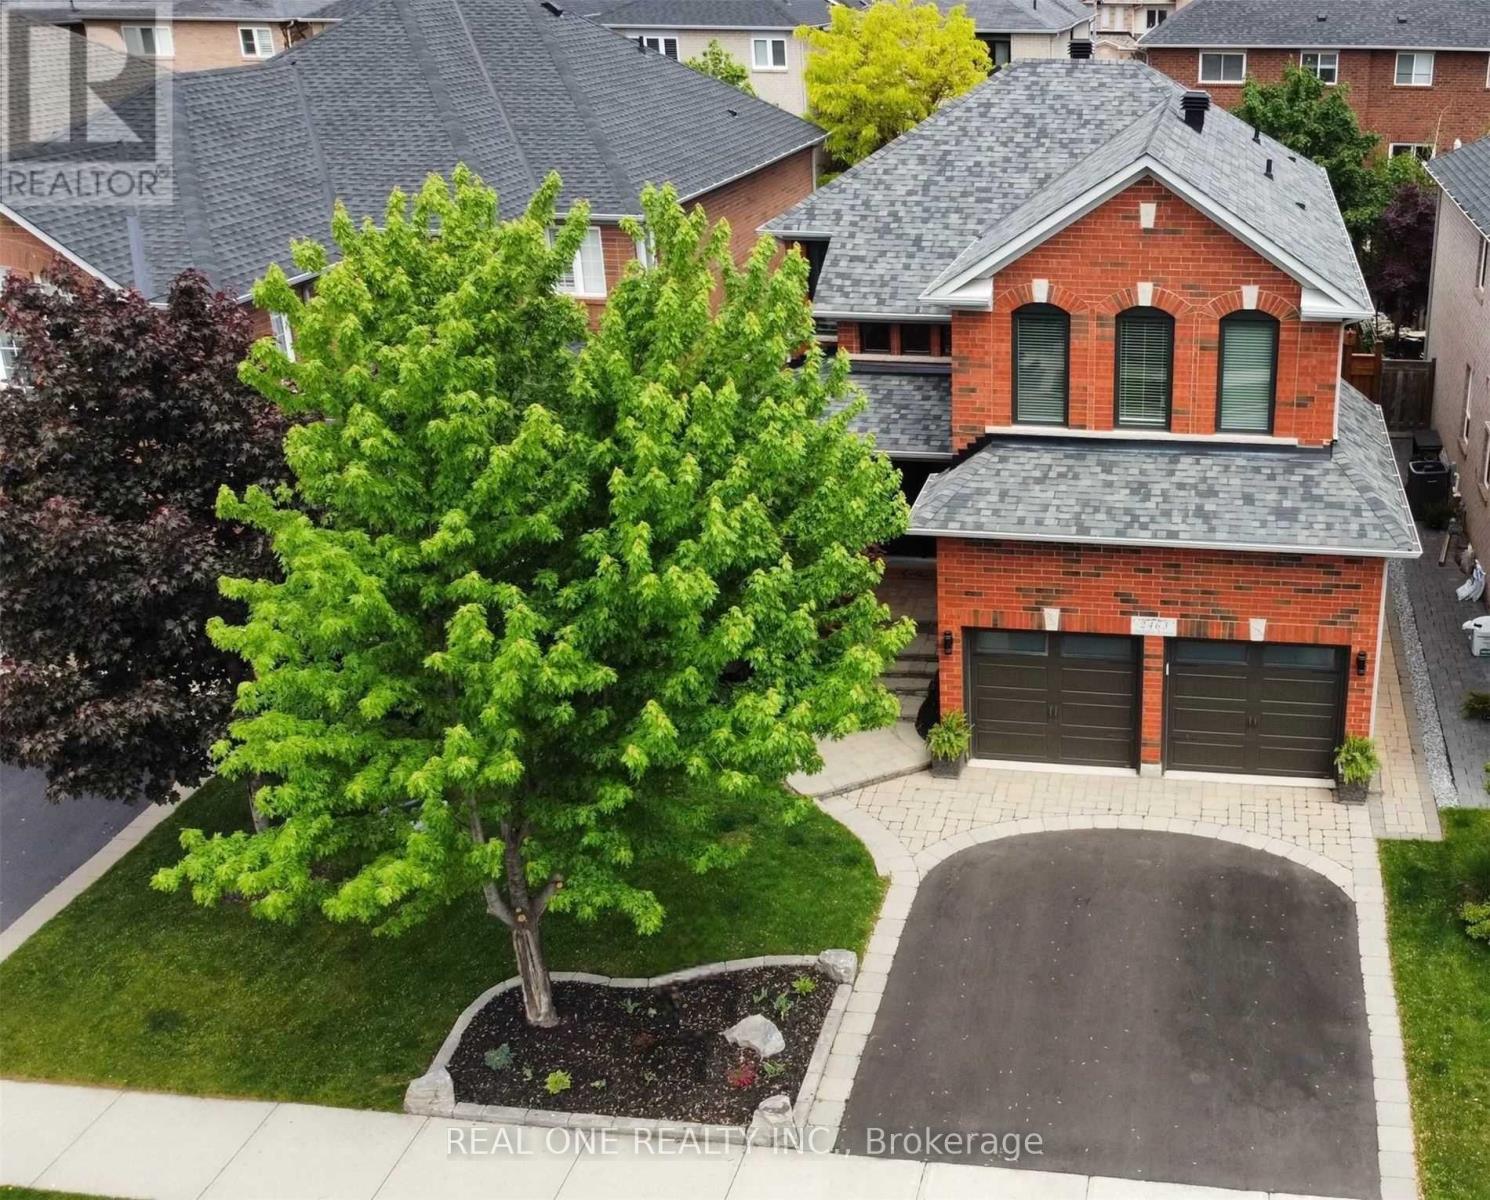
2463 Parkglen Avenue
Oakville (Wm Westmount), Ontario
Fully Renovated Gorgeous 4+1 Bedroom, 4 Bathroom Detached Home On a Quiet Street Within Walking Distance to Forest Trail Elementary School, Ranked #1 Elementary School in Ontario. Featuring a Grand 2-Storey Foyer with French Door Entry, 9 Ft Ceilings, and a Functional Open Concept Layout. Upgraded with High-End 7.5" Wide High End Hardwood Flooring Throughout Both Levels, Elegant Hardwood Staircase with Iron Pickets, and Crown Moulding. Inviting Living Room and Formal Dining Room Featuring Elegant Coffered Ceiling. Cozy Family Room W/ a Gas Fireplace. The Gourmet Kitchen Boasts Stone Countertops, Marble Backsplash, Modern Rustic Floating Shelves, SS Appliances, Maple Cabinetry, and Breakfast Bar. Bright Breakfast Area w Triple-Aspect Windows, Perfect for Enjoying Your Morning Coffee While Taking in the Fresh Breeze & Natural Light. The Spacious Primary Suite Offers a Large W/I Closet with Organizers and a Renovated 4-Piece Ensuite. All Bedrooms Are in Generous Size. Fully Finished Versatile Basement Includes a Recreation Room with TV/Speaker Bar, Workspace, Office, Additional Bedroom, Full Bathroom, Cold Room & Ample Storage. Enjoy a Private Treed Backyard Oasis Featuring a Private Hot Tub (2025)& Interlocking Patio. The Garage Is Perfect for Hockey Enthusiasts with a Dedicated Practice Area. Short Stroll to Pineglen Community Park & Soccer Center, Castlebrook Park & Woodgate Woods. Short Walk to Oakville Hospital. UPGRADES: Furnace (2026), A/C(2022), Anderson Tuftex Hardwood Flooring, Hardwood Stairs & Baseboards (2022), Kitchen Countertop & Marble Tile Backsplash (2022), Main Floor Pot Lights (2022), Asphalt Driveway (2022), Black-Framed Windows (2021), Laundry Sink (2022), New Side Gate (2021), Primary Bedroom Glass Shower Door (2019), Window Casings (2018), Basement Flooring (2016), Front Doors (2016), Frost Free Hose Professionally Installed At Side of Home (2016),Insulated Garage Doors (R-16) (2016), Owned Hot Water Heater (2015), Upgraded Roof Shingles (2015) (id:45725)

1601 - 15 Legion Road
Toronto (Mimico), Ontario
Live By The Lake - Beyond The Sea North Tower. Bright and spacious 1 Bed + Den (~686 sq.ft.) with south-facing floor-to-ceiling windows and stunning lake views from Humber Bay to Mississauga skylines. Features hardwood floors, a modern kitchen with granite counters and custom backsplash, a versatile den ideal as an office or second bedroom, and a large walk-in closet. Walk out from both the primary bedroom and living room to an oversized balcony. Enjoy resort-style amenities: 24-hour concierge, indoor pool, two gyms, sauna, theatre room, party/wine rooms, guest suites, and a rooftop terrace with BBQs. Steps to Humber Bay Park, the marina, and waterfront trails - minutes to the Gardiner/QEW and TTC. (id:45725)

1707 - 2007 James Street
Burlington (Brant), Ontario
**Unobstructed Lake Views. Unparalleled Downtown Burlington Living.** Discover an exceptional opportunity to experience the best of Burlington from this stunning 17th-floor end suite, offering breathtaking panoramic views of Lake Ontario and the city skyline. With protected, unobstructed views expected to remain preserved for the foreseeable future, this residence provides a rare combination of beauty, privacy, and lasting value. Featuring 1,102 square feet of thoughtfully designed living space, this elegant two-bedroom, two-bathroom suite blends modern luxury with effortless comfort. Enjoy your morning coffee in the beautifully appointed chef's kitchen, relax in the spacious open-concept living area, or step onto the expansive 160-square-foot balcony to take in spectacular sunsets, fresh lake breezes, and stunning scenery year-round. Complete with a gas stove and private gas BBQ hookup, this home is perfectly suited for both everyday enjoyment and stylish entertaining. Ideally located in the heart of downtown Burlington, you are just moments from the waterfront, Spencer Smith Park, boutique shopping, cafés, acclaimed restaurants, and the vibrant amenities that make this community one of Ontario's most desirable destinations. Residents enjoy an exceptional resort-inspired lifestyle with premium amenities including an indoor pool, fully equipped fitness centre, pet spa, elegant party room, and guest suite for visiting family and friends. An additional parking space is available for purchase from the builder for added convenience. Thoughtfully priced to reflect an outstanding opportunity in today's market, this residence offers exceptional value for those seeking a luxury waterfront lifestyle. With its remarkable views, premium amenities, unbeatable location, and future-protected value, this is more than a condominium-it is a rare opportunity to own a truly special home in one of Burlington's most sought-after communities. (id:45725)
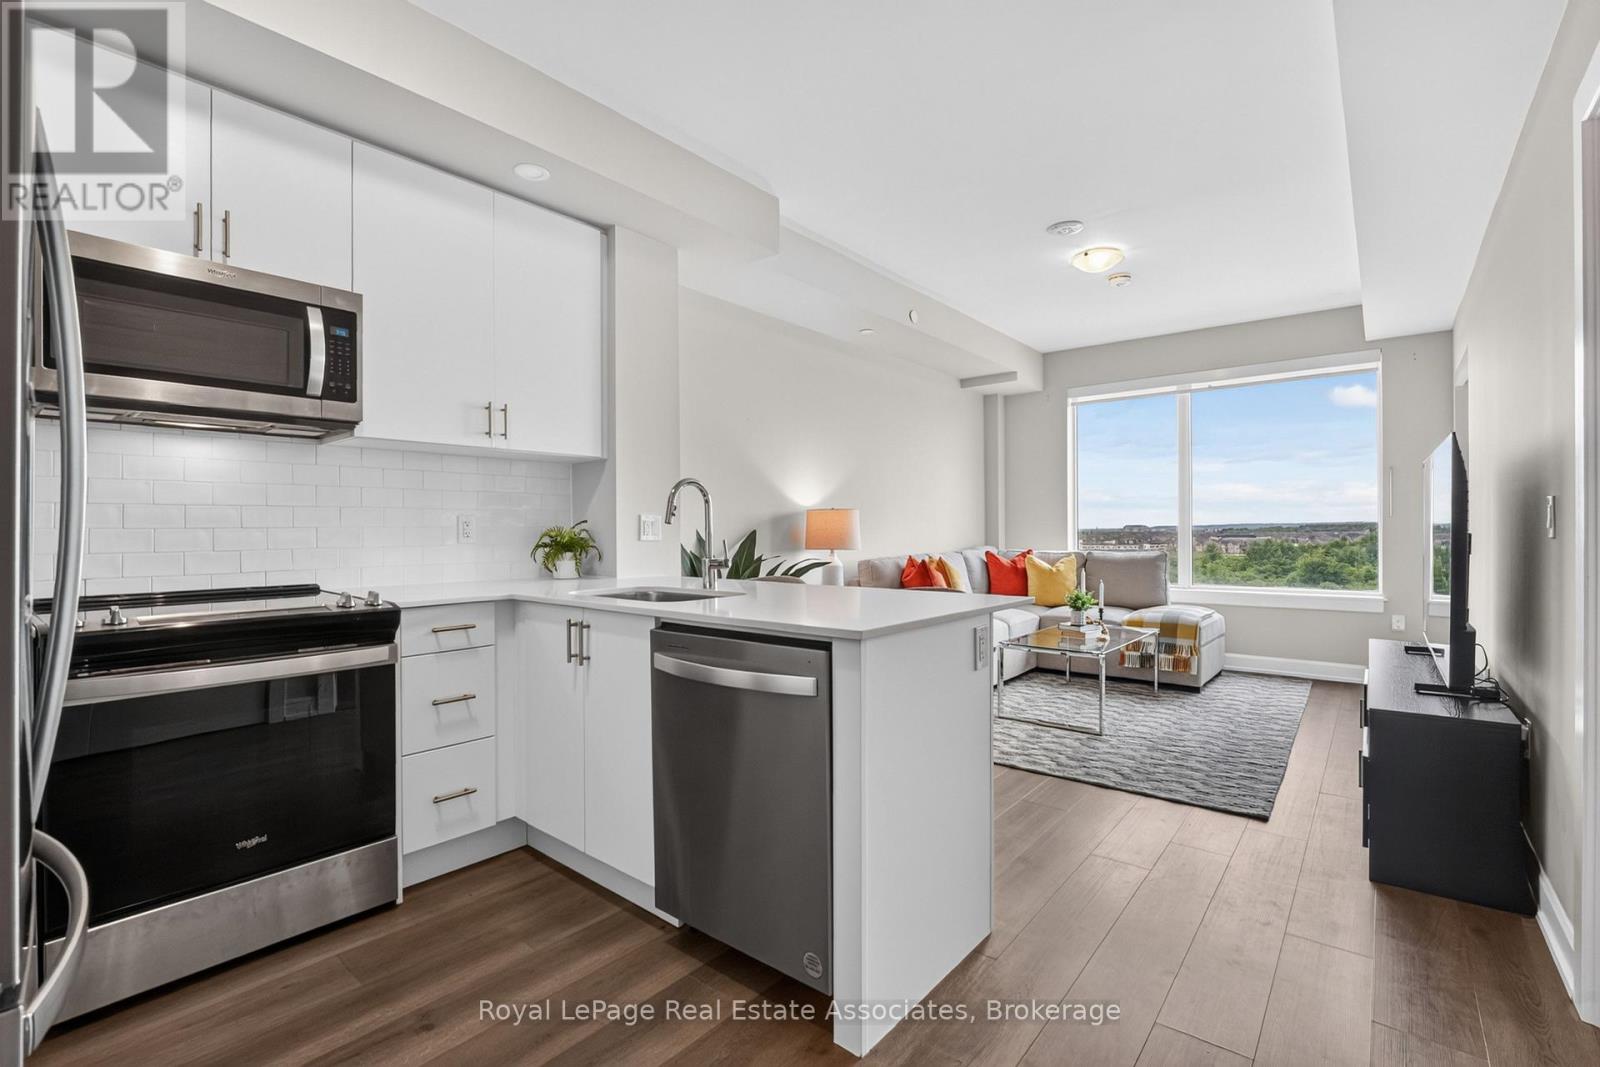
622 - 3200 William Coltson Avenue
Oakville (Jm Joshua Meadows), Ontario
**EARLY VACANCY AVAILABLE - WITH PARKING & LOCKER!!!** Welcome to turn-key living at the Upper West Side Condos by Branthaven! Located on the sixth floor, this impeccably maintained 1-bedroom plus den suite offers 666 square feet of bright, functional living space. The modern open-concept layout features premium wide-plank flooring and large windows that flood the entire home with natural light, creating a seamless and inviting lifestyle. The kitchen features upgraded full-sized stainless steel appliances, quartz countertops, a subway tile backsplash, and ample cabinetry for storage. The bedroom easily accommodates a queen bed with room to size up and offers an expansive walk-in closet with room for a dresser. Step outside to a private west-facing balcony with unobstructed views of green space, the perfect place to start or end your day. Additional highlights include in-suite laundry, an entry closet, one storage locker, one underground parking space, and Bell internet included in the condo fees. Enjoy the convenience of keyless entry and the BH Home Technology system for a seamless living experience. Residents have access to top-tier amenities, including a concierge and security, fully equipped gym, pet wash and grooming station, media and party rooms, games rooms, rooftop deck and garden with BBQs, and ample visitor parking. Located in the heart of Joshua Meadows, you're just a short drive to the Uptown Core for shopping, dining, and services, as well as nearby walking trails, golf, parks, and top-ranked schools. Commuting is effortless with quick access to highways 403, 407, and the QEW, making both work and play incredibly convenient. (id:45725)
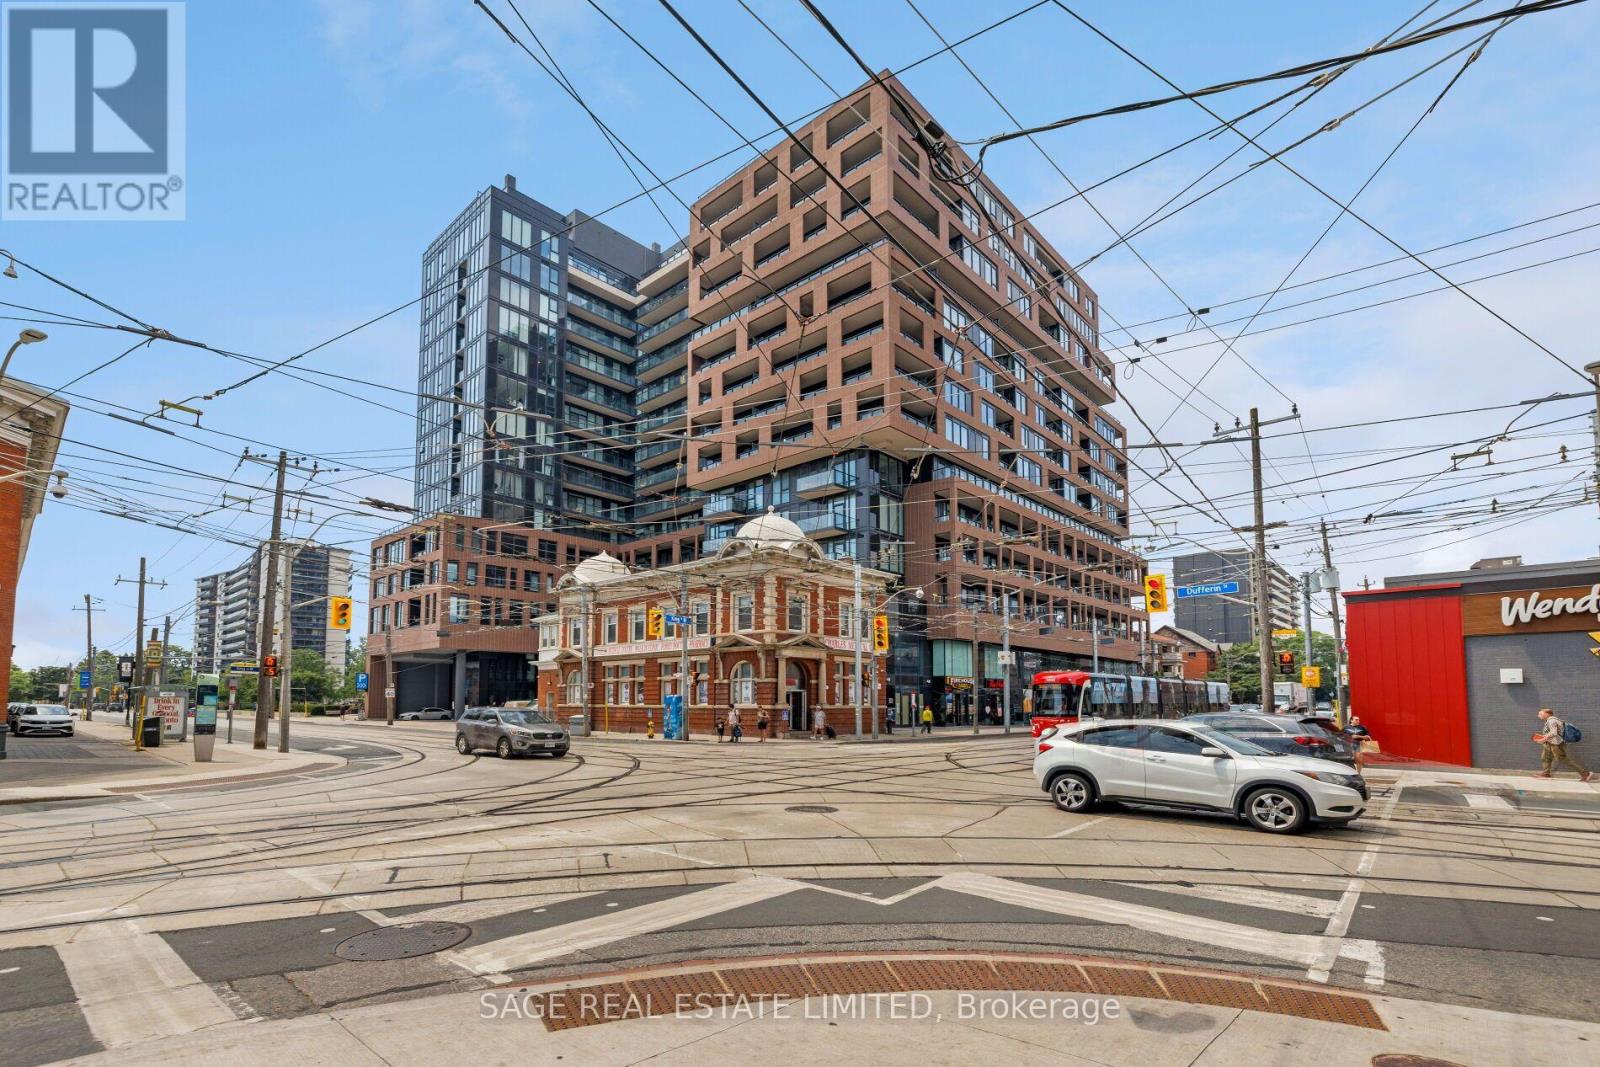
1012 - 270 Dufferin Street
Toronto (South Parkdale), Ontario
Your First Home Starts Here. Suite 1012 at XO Condos offers the perfect balance of thoughtful design, exceptional location and everyday convenience, creating an ideal opportunity for first-time buyers, professionals and investors. Inside, you'll find a bright, efficiently planned one-bedroom plus den layout that's been freshly painted, allowing you to move in and immediately feel at home. The versatile den easily adapts to the way you live, whether you're working remotely or creating a dedicated study space. Outside your front door, Toronto unfolds in every direction. Walk to Liberty Village for brunch, Queen West for shopping, Parkdale for local cafés or hop on the King streetcar just steps away for a quick commute downtown. Few locations offer this level of connectivity while still feeling distinctly residential. Combined with XO's outstanding collection of resident amenities including a fitness centre, yoga studio, co-working lounge, media room, concierge and beautifully designed outdoor terraces, this home delivers the lifestyle today's buyers are looking for. Whether it's your first purchase or your next investment, Suite 1012 represents an opportunity to own in one of Toronto's most exciting neighbourhoods. (id:45725)

604 - 1901 Pilgrims Way
Oakville (Ga Glen Abbey), Ontario
Welcome to 'The Arboretum at Glen Abbey' Located in a quiet enclave close to the golf course, shopping and transit, these luxury condo's offer the ultimate in carefree living! This spacious unit has appx. 1,320 sq ft of living space plus an open air balcony. The bedrooms are positioned at opposite sides of the suite for maximum privacy and each has an ensuite bath. The Living and Dining Rooms are oversized and can accommodate the largest of furniture. Bright eat in Kitchen with oak cabinets, built-in appliances, pantry cupboard and pot lights. Marble foyer & ensuite bath. Resort style Recreation Centre with indoor pool, spa, exercise room, billiards, party room, tennis court and fully furnished guest suites. (id:45725)
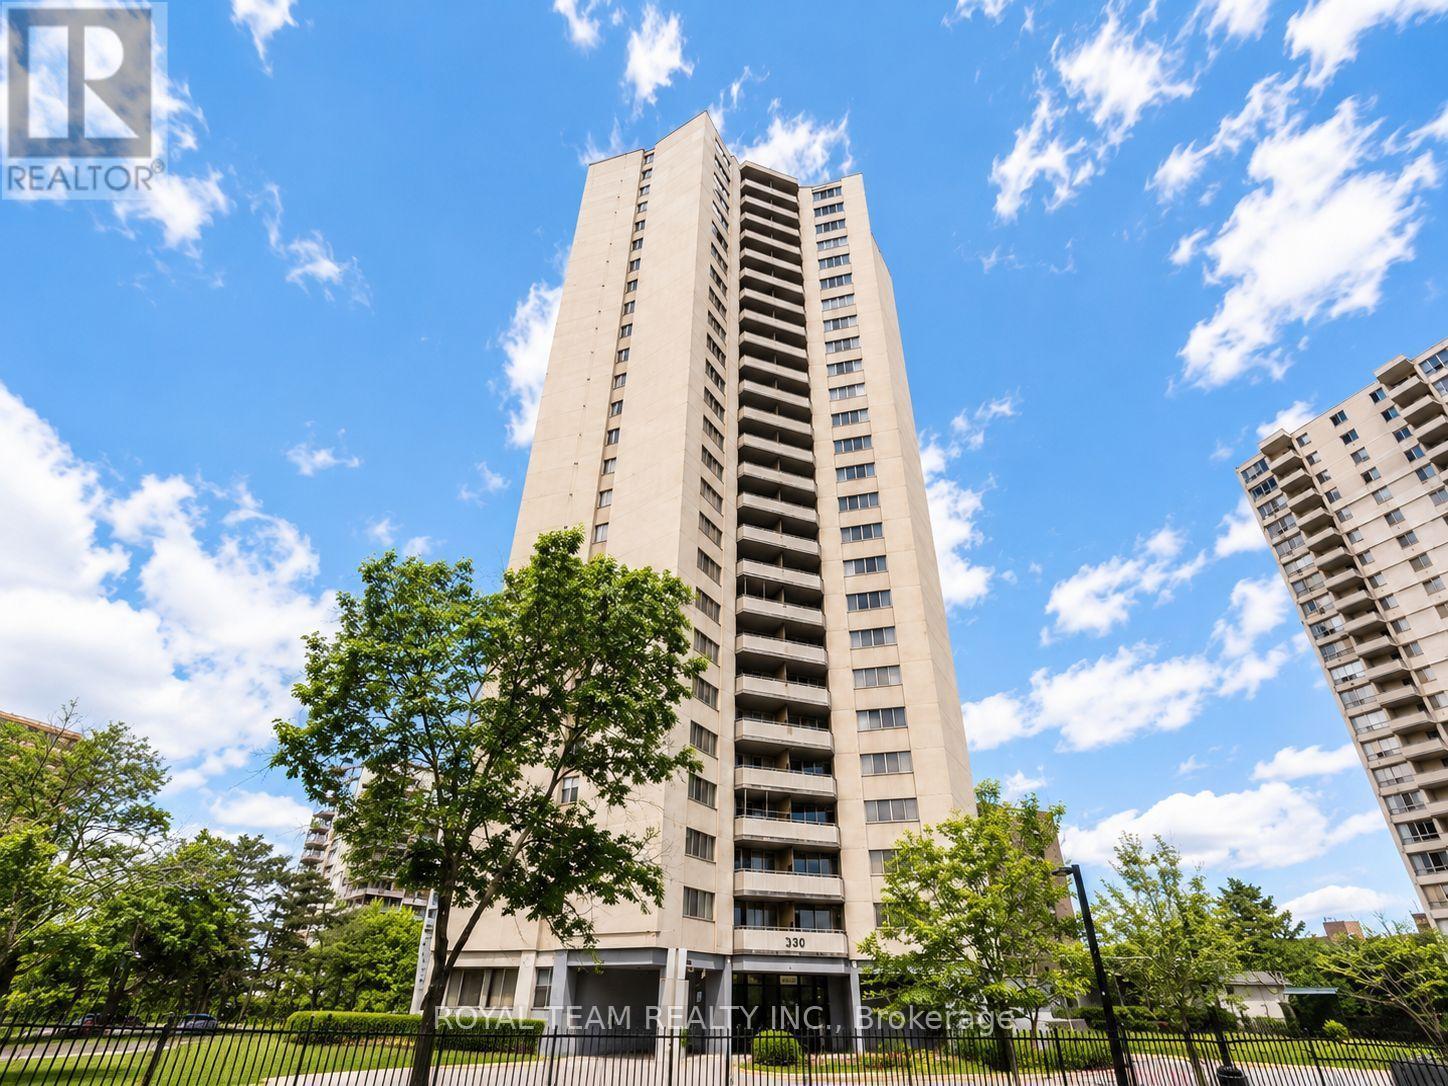
1902 - 330 Dixon Road
Toronto (Kingsview Village-The Westway), Ontario
Fully furnished renovated 2-bedroom suite on the 19th floor at 330 Dixon Rd, offering spectacular unobstructed views and an abundance of natural light. This spacious, move-in ready home features a functional layout with expansive living and dining areas, two generously sized bedrooms, ensuite laundry, and stylish furnishings throughout, making it ideal for comfortable everyday living. Perfect for professionals, couples, corporate relocations, or small families looking for a turnkey rental.Residents enjoy access to excellent building amenities, including an indoor pool, fitness centre, party room, visitor parking, and 24-hour security in a well-managed building. Conveniently located just minutes from TTC, Highways 401, 409 and 427, Pearson International Airport, shopping, schools, parks, and everyday amenities. An exceptional opportunity to lease a bright, fully furnished suite in a highly accessible Etobicoke location. (id:45725)
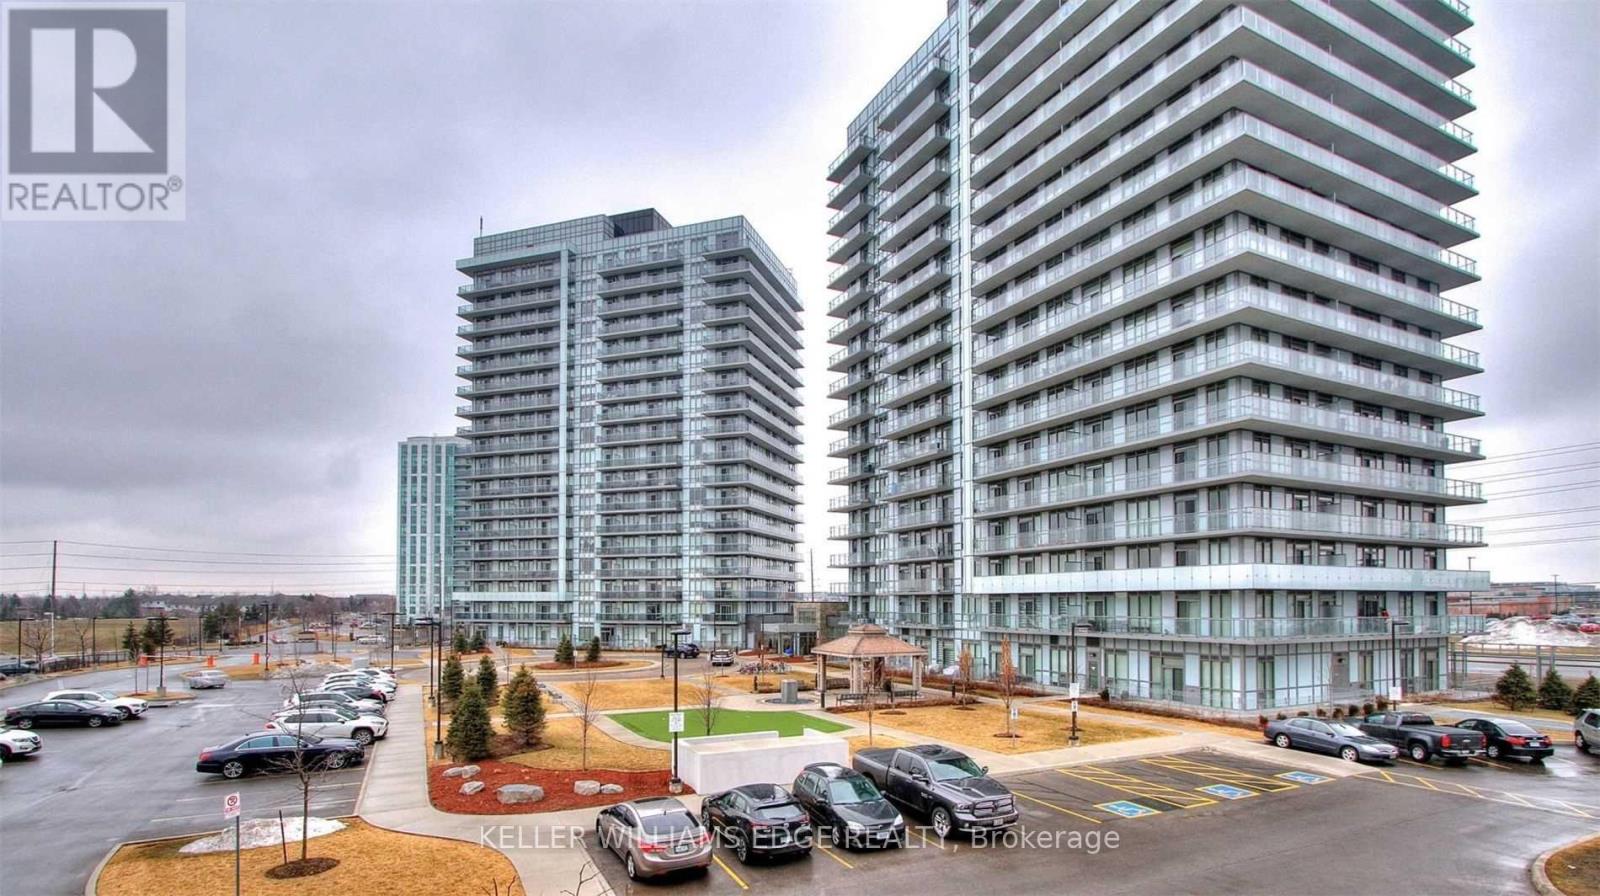
901 - 4633 Glen Erin Drive
Mississauga (Central Erin Mills), Ontario
Step into this beautifully maintained, open-concept one-bedroom suite. Sun-drenched floor-to-ceiling windows brighten the space. Wide plank floors, granite countertops, and stainless steel appliances give it a modern edge. The suite features smooth 9-foot ceilings and in-suite laundry. A spacious balcony adds outdoor living space. The location is ideal. You're just steps from Erin Mills Town Centre, Walmart, schools, parks, public transit, Hwy403, and the GO Station. The University of Toronto Mississauga is only a 10-minute drive away. The building offers top-notch amenities. Enjoy a 24-hour concierge, indoor pool, party room with dining area, and outdoor terrace. There's also a full gym, yoga studio, steam rooms, and a luxury lounge. (id:45725)
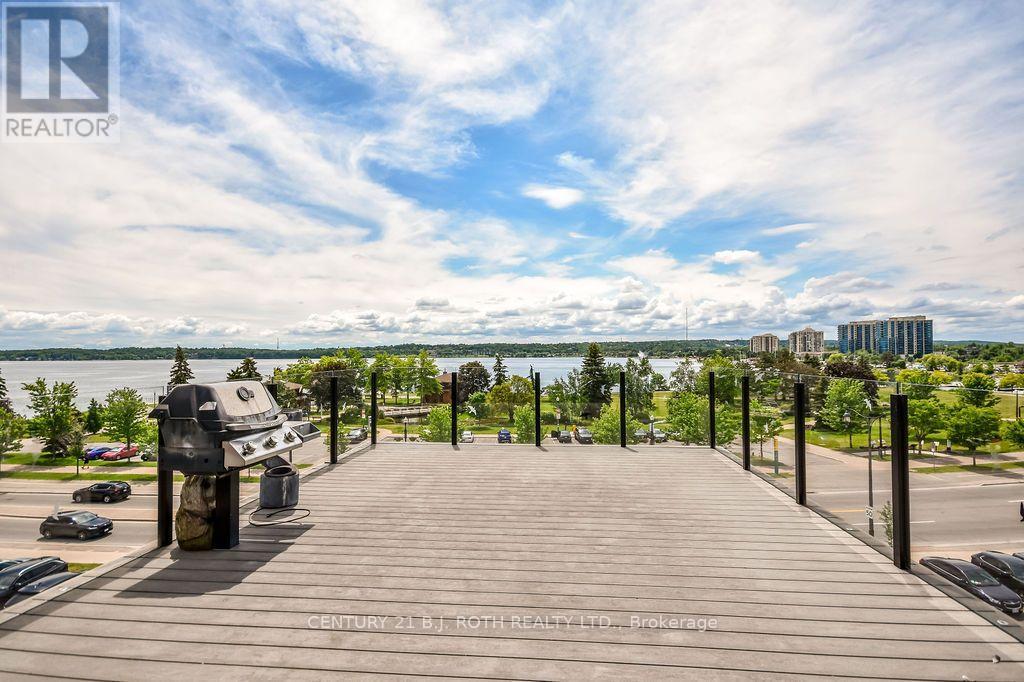
Level 4 - 119 Dunlop Street E
Barrie (City Centre), Ontario
Very unique residential rental opportunity in heart of downtown Barrie with absolutely spectacular views of Kempenfelt bay from your rooftop deck overlooking the city! This 1745 sq ft unit offers high end finishes throughout which includes a entertainers dream kitchen with massive islands, quartz countertops, built in appliances and more. This unit is the top floor which spans from views of Kempenfelt bay to views of Dunlop street. 2 beds, 2 baths which includes a luxury 5pc ensuite. In suite laundry. Enjoy relaxing in the open concept living room with large patio doors which leads to a spacious deck with glass railings. We are looking for a AAA tenant, professional people that appreciates the space. 1 year lease. 3400 plus utilities. Credit cheque, references, proof of income required. (id:45725)
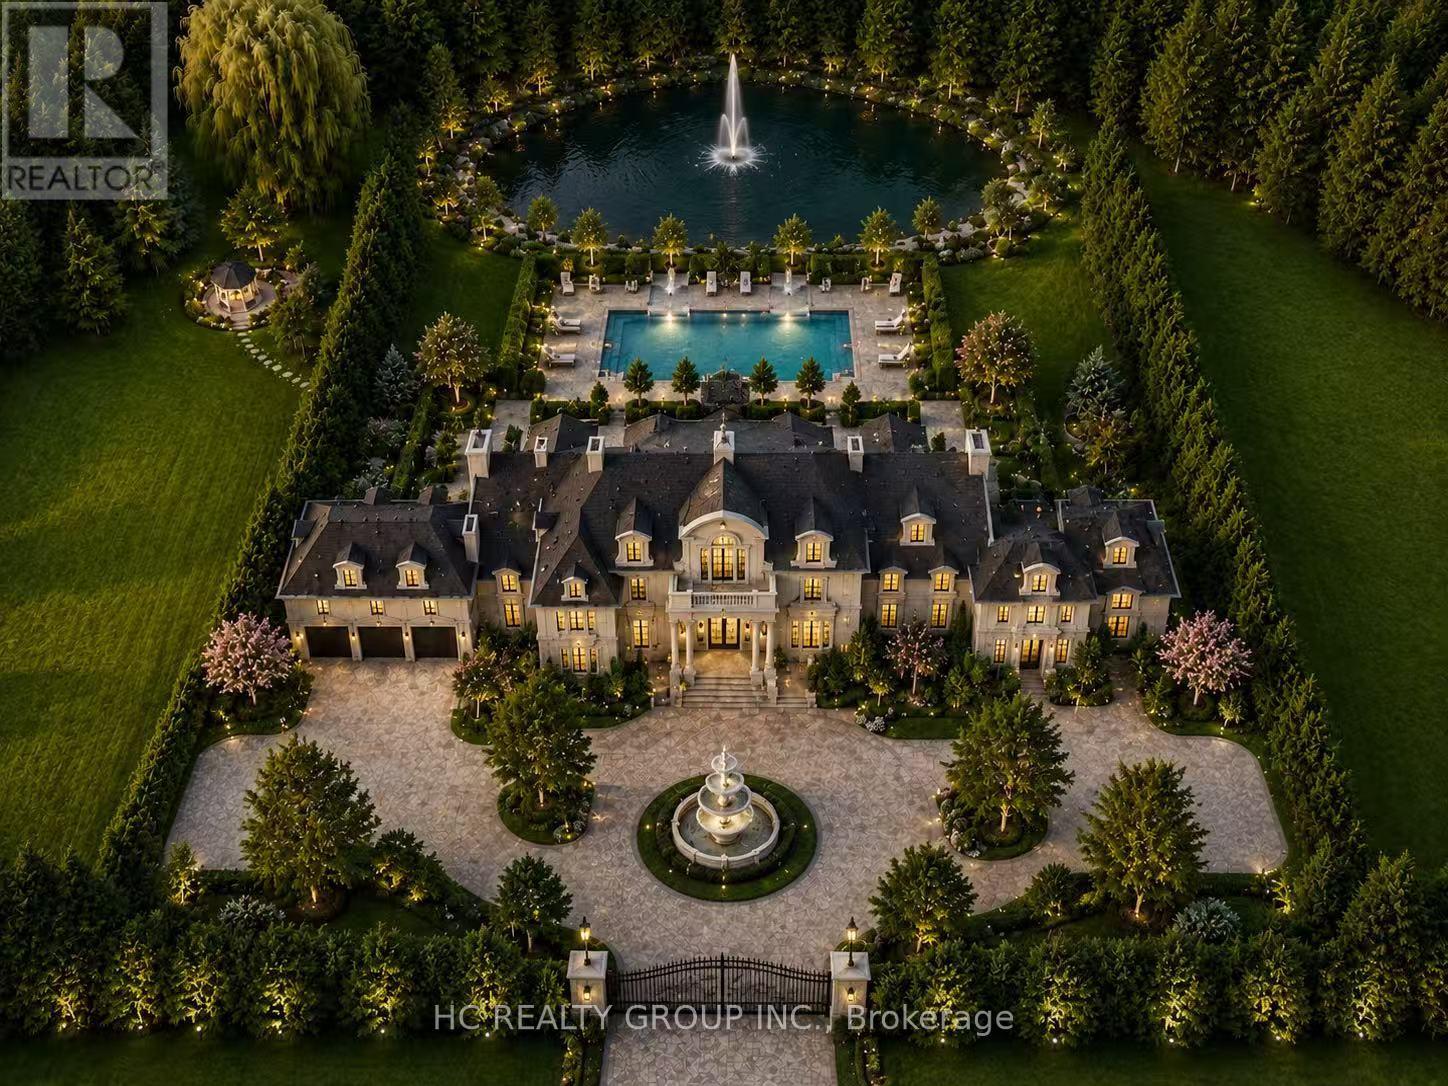
16 Bernadotte Drive
Markham (Devil's Elbow), Ontario
Build The Mansion Of Your Dreams In One Of Markham's Most Prestigious Estate Communities. Rare Nearly 2-Acre Property Featuring A Private Pond, Mature Wooded Setting, And Exceptional Privacy. Ideal For A Luxury Custom Home, Landmark Estate Residence, Or Future Investment. The Natural Grade Offers Outstanding Potential For A Walk-Out Design Showcasing Panoramic Views Of Your Own Scenic Backyard Retreat. Located In Exclusive Cachet Estates, Surrounded By Luxury Homes And Close To Top-Ranked Schools, Angus Glen Golf Club, Community Centre, Shopping, Hwy 404/407, And Markham Downtown. A Truly Once-In-A-Generation Opportunity. (id:45725)
5903 - 898 Portage Parkway
Vaughan (Vaughan Corporate Centre), Ontario
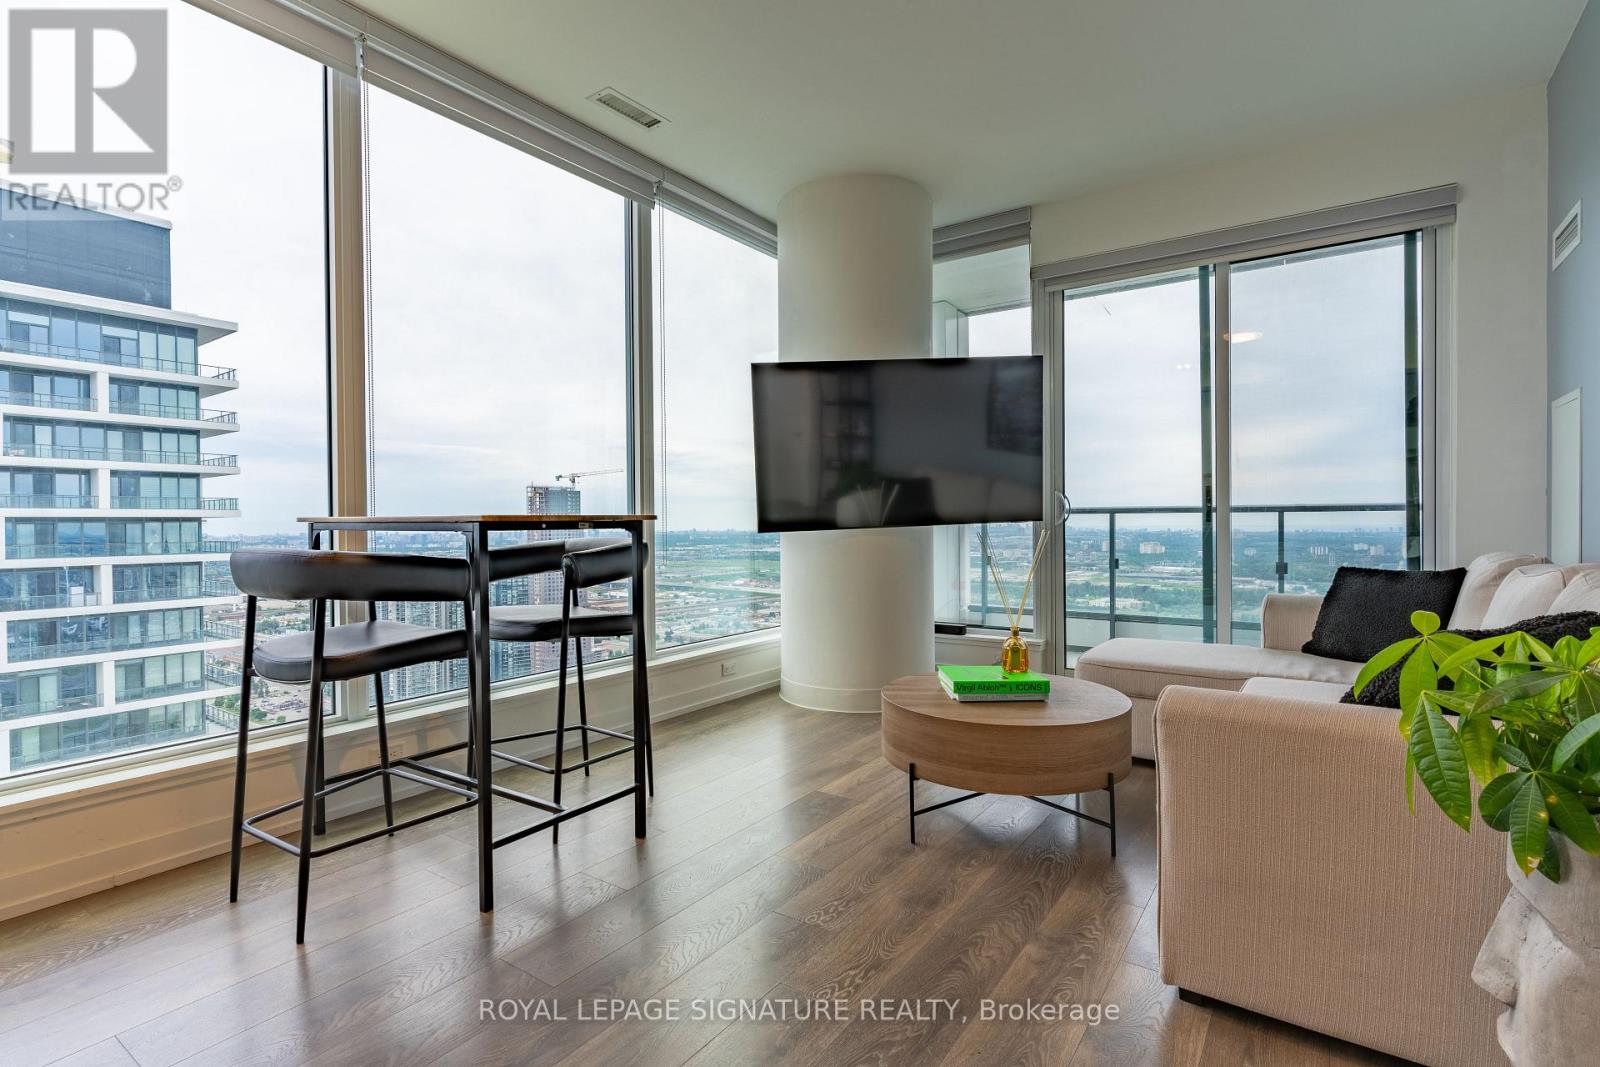
Welcome to this Fully Furnished 2 Bed + Study Space, 2 Bathroom corner unit condo in the heart of Downtown Vaughan. Boasting 699 sqft of living space plus a 117 sqft balcony, this unit offers a South/East unobstructed view with floor-to-ceiling windows. Enjoy the convenience of included parking and a locker, along with Rogers Unlimited Ignite Internet and a YMCA membership. Located steps from the Subway, Viva, and GO Station, with easy access to Highway 400, 407, and 7. Walk to IKEA, Costco, Cineplex, Vaughan Mills, and the YMCA. Just a 5-minute subway ride to York University and direct train access to the downtown core. This condo offers luxury and convenience in one! (id:45725)