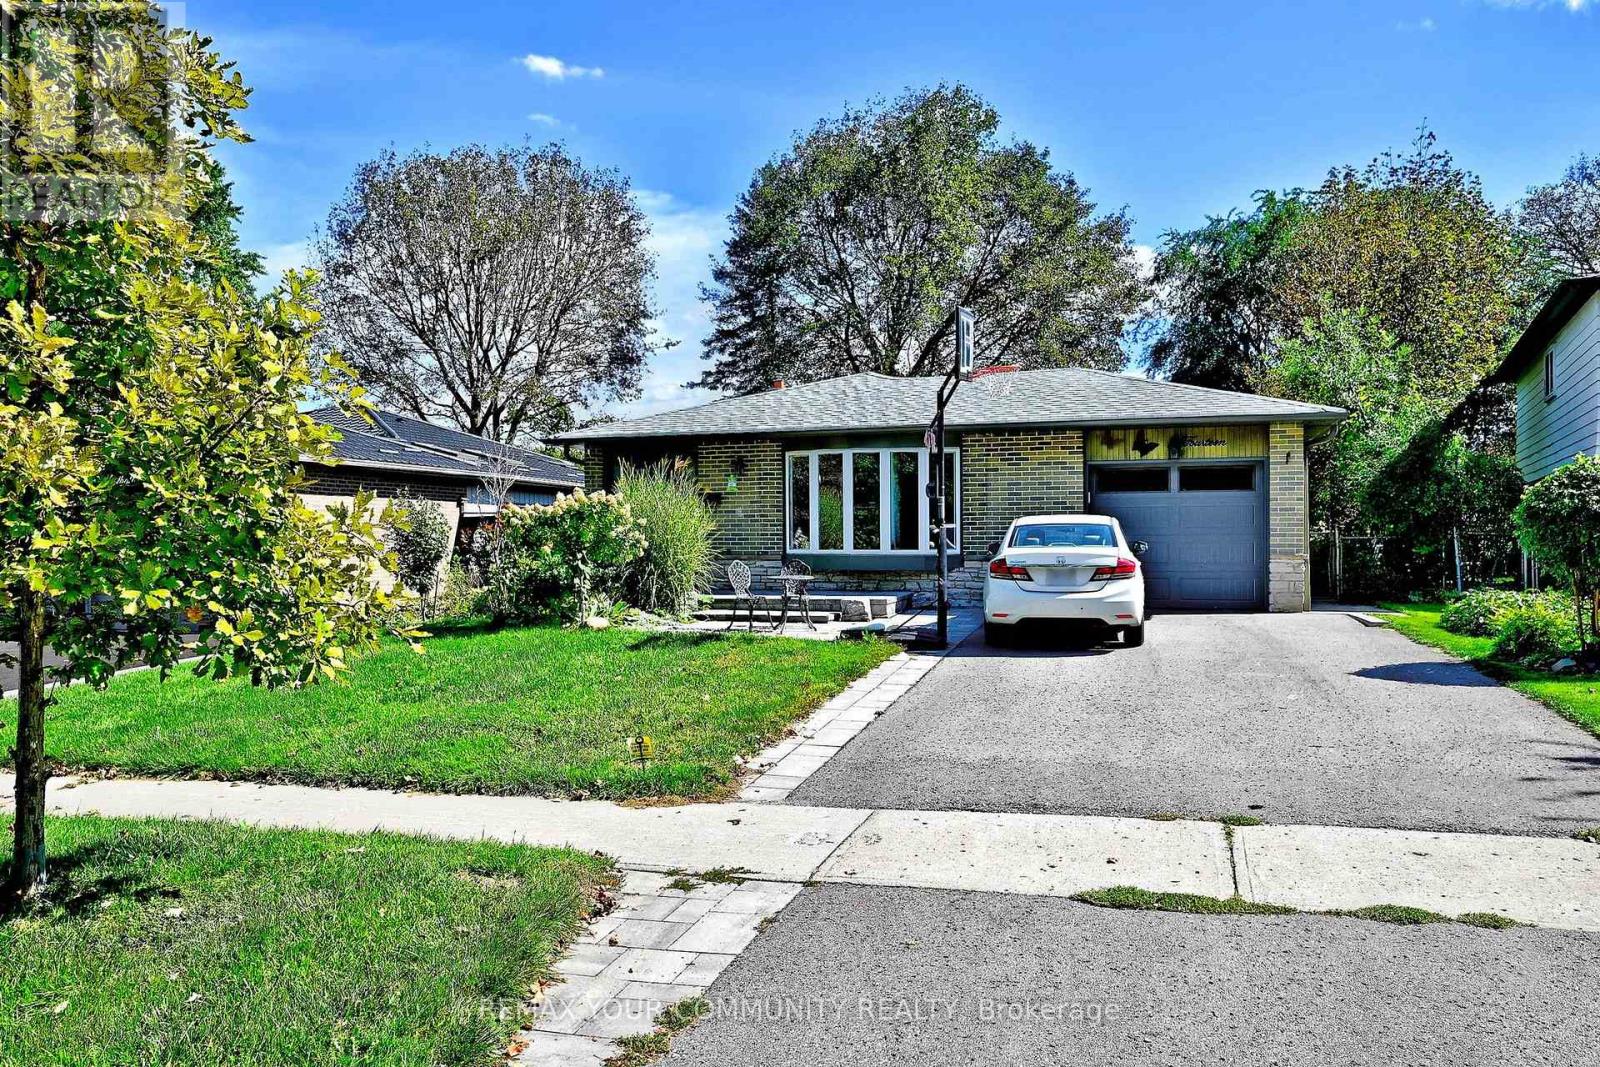
14 Misthollow Square
Toronto (Morningside), Ontario
Spacious, updated and thoughtfully laid out, this 2 bedroom lower level home offers considerably more than the typical basement apartment. The generous open concept living space provides plenty of room to create separate living and dining areas, while the full size kitchen features extensive cabinetry, generous counter space, stainless steel appliances, subway tile backsplash and a large breakfast bar.Both bedrooms offer good usable space, complemented by a modern 4 piece bathroom with double sink vanity. Pot lights, updated flooring, neutral finishes and multiple windows create a bright and comfortable interior. Private ensuite laundry adds everyday convenience with no shared laundry.The outdoor space is another standout feature. The separate side entrance opens onto a deck, with use of the large, mature backyard providing additional space to relax and enjoy the outdoors, a feature not commonly found with a lower level rental.Located in the established Morningside community with convenient access to TTC, shopping, parks and everyday amenities. Close to University of Toronto Scarborough and Centennial College Morningside Campus, with easy access to Highway 401 and major routes.A well maintained home offering an excellent combination of space, privacy, convenience and outdoor enjoyment. (id:45725)
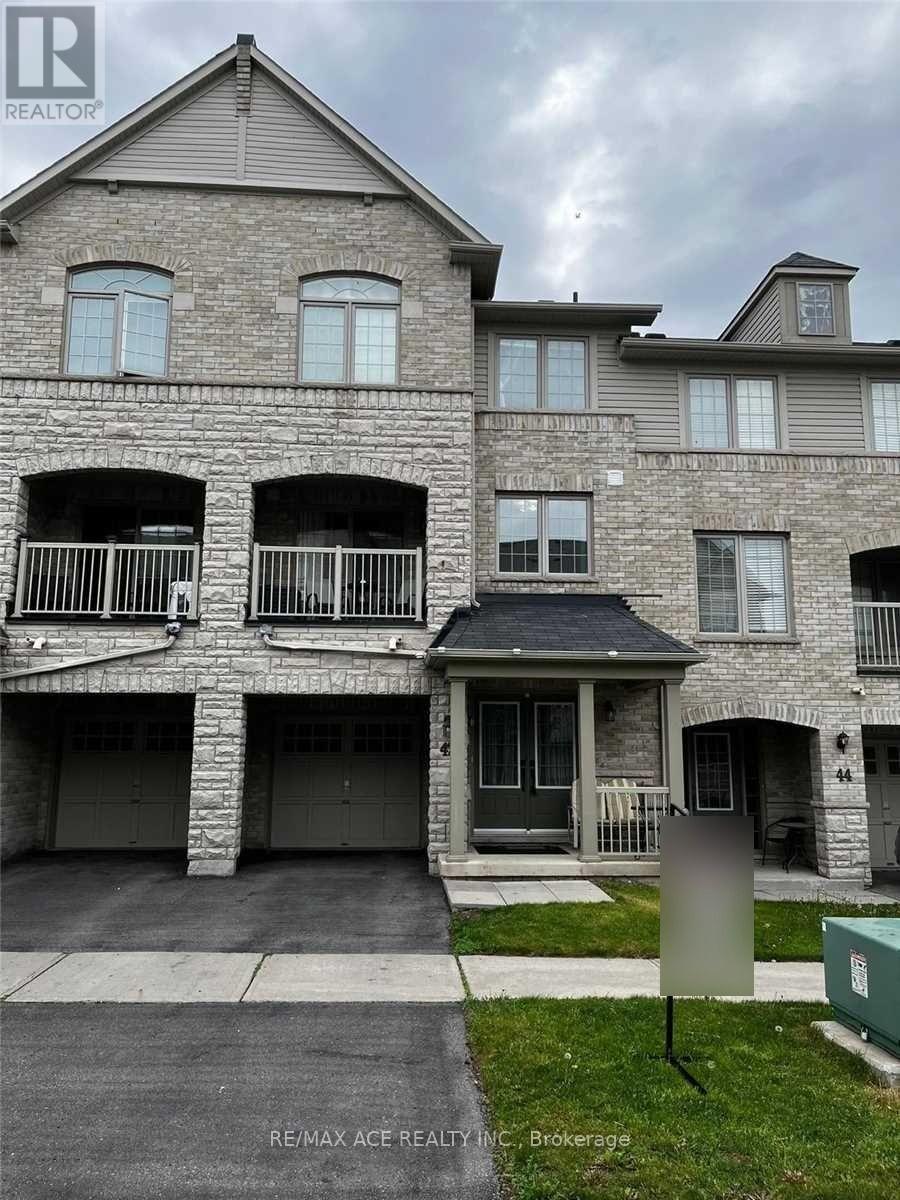
42 Linnell Street
Ajax (Central East), Ontario
Welcome to 42 Linnell Street, located in a family-friendly and desirable Ajax neighbourhood! This well-maintained home features 3 spacious bedrooms and 3 bathrooms, offering a comfortable and functional layout for modern family living. The inviting family room provides a warm space to relax and spend quality time with family, with convenient access to the built-in garage. Enjoy being surrounded by an array of amenities, including parks, schools, golf, places of worship, and school bus routes, making this an ideal location for families. Close to Costco, Walmart, Bus Stop. Primary school is walkable distance. With its convenient setting and welcoming layout, this home offers an excellent opportunity to live in a well-connected Ajax community. (id:45725)
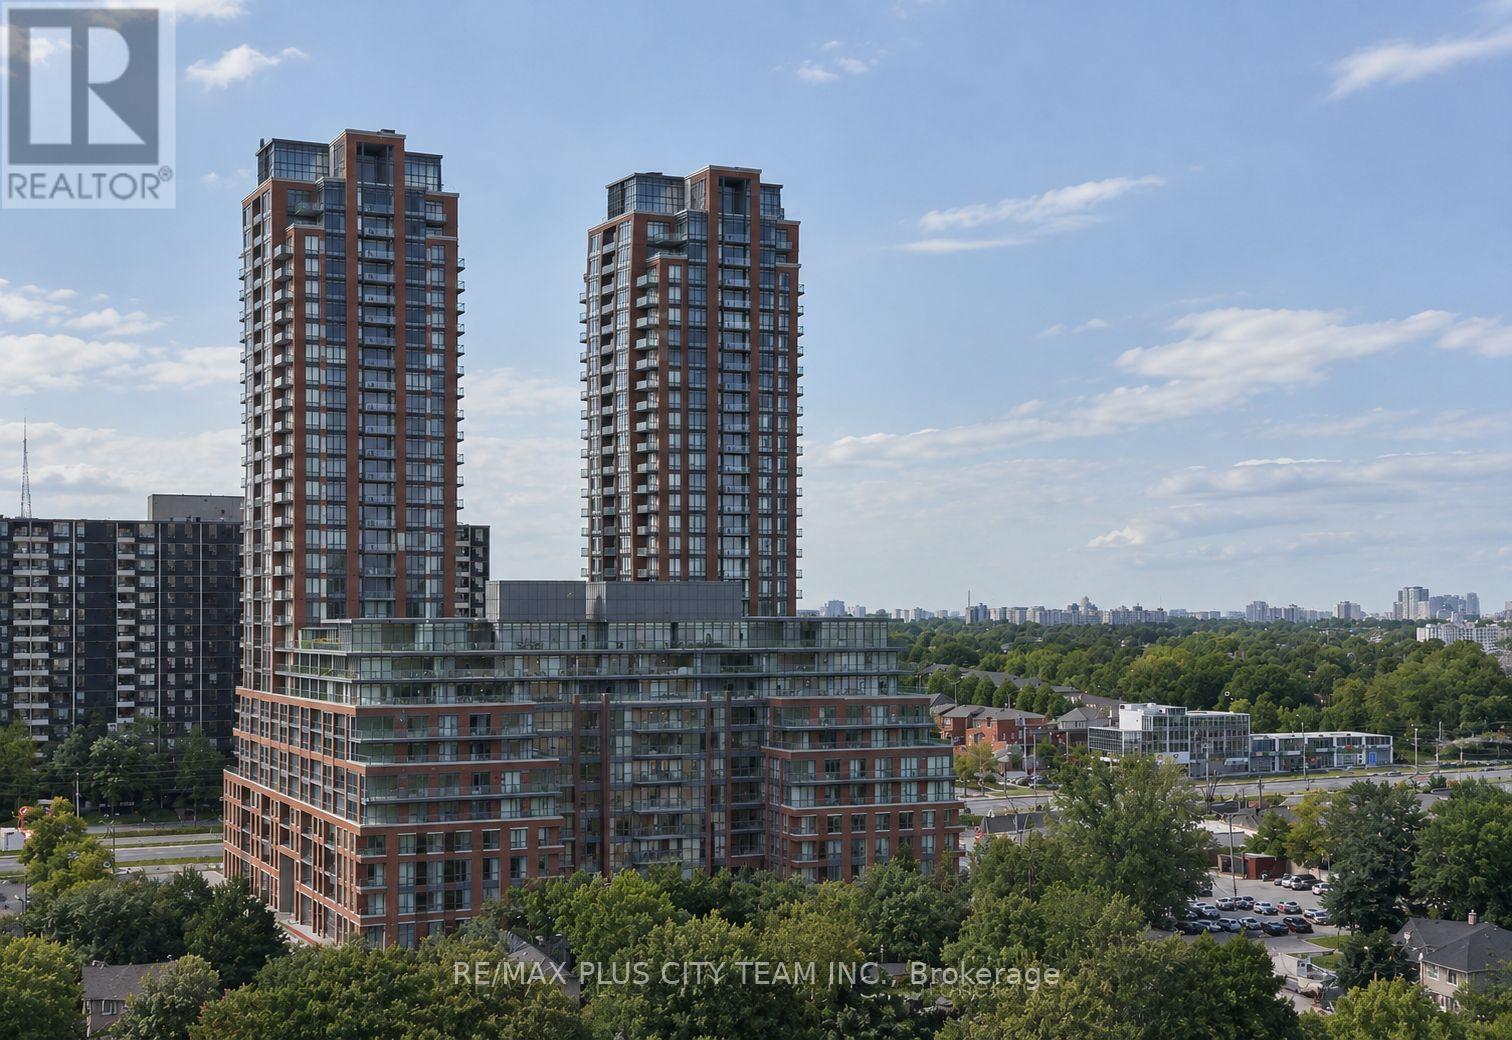
2423 - 3270 Sheppard Avenue E
Toronto (Tam O'shanter-Sullivan), Ontario
Modern 1-bedroom plus den suite at Pinnacle Toronto East, featuring a thoughtfully designed open-concept layout ideal for comfortable everyday living. The contemporary kitchen offers granite countertops, full-size stainless steel appliances, and ample cabinetry, flowing seamlessly into the living and dining area. Large windows provide abundant natural light, while the bedroom features generous closet space and a walkout to the private balcony. The versatile den is ideal for a home office, study, or reading nook. Approximately 9-foot ceilings, ensuite laundry, and a stylish 4-piece bathroom complete the suite. Conveniently located near TTC, shopping, restaurants, parks, and everyday amenities, with quick access to Highways 401, 404, and 407. An excellent rental opportunity offering modern comfort and convenient connectivity in Toronto's east end. Please note that the photos are from when the unit was vacant (id:45725)
1811 - 88 Corporate Drive
Toronto (Woburn), Ontario
Tridel Built with luxury amenities; Bright & Spacious 1076 Sq ft. 2 B/Rooms, 2 Baths, plus Solarium(Bedroom) and Parking. Very Clean, modern and updated unit. Top of the line appliances, Fairly New washer/Dryer, Large Renovated Kitchen with Granite & S/S Appliances, Ceramic in Foyer, Hall and Main Bath. Large Pantry, Ceramic backsplash. Bus Stop in Front, Easy access to 401, Steps to Mall. Amenities: Tennis/Squash/Racquet Courts, Bowling Alley, Billiards room, Guest suites, Party Room, BBQ area, Sauna, Indoor/Outdoor pool & More. (id:45725)
172 Lawson Road
Toronto (Centennial Scarborough), Ontario
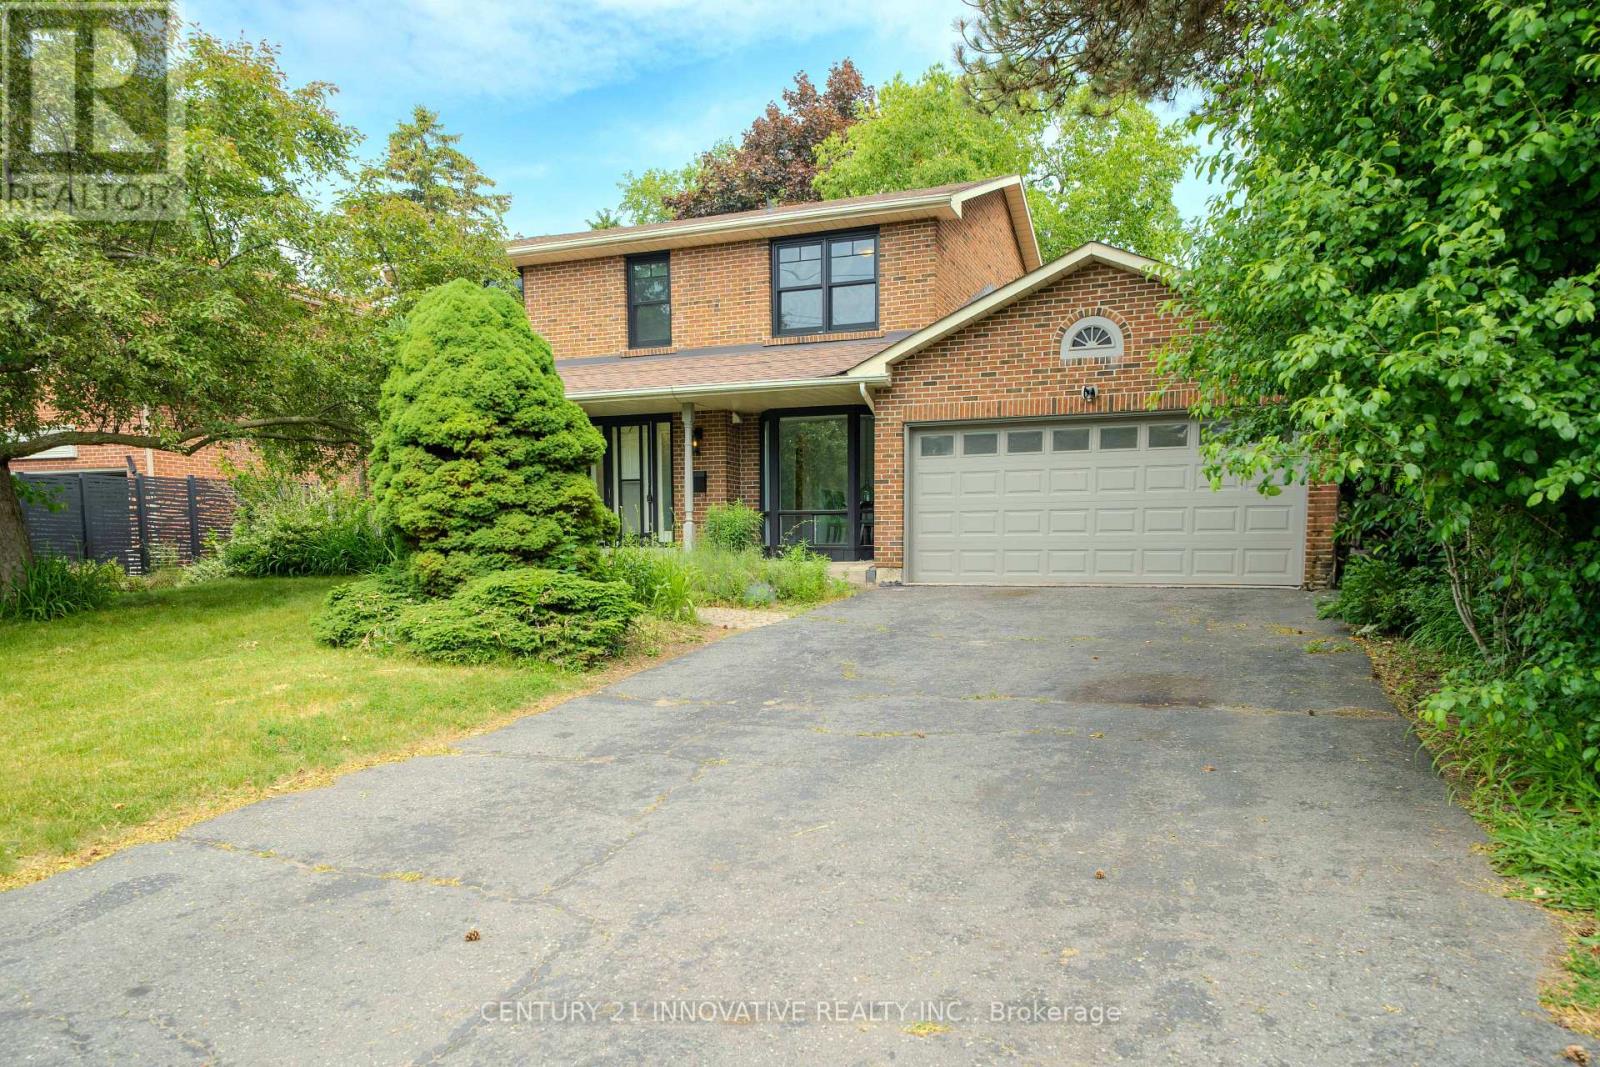
Stunning 5-Bedroom, 5-Bathroom All-Brick Home in Prime Centennial Neighbourhood! Welcome to your dream home in one of the most sought-after family-friendly communities! Welcome to your dream home in one of the most sought-after family-friendly communities! Welcome to your dream home in one of the most sought-after family-friendly communities! Welcome to your dream home in one of the most sought-after family-friendly communities! features a **wood-burning fireplace**, **heated floors in the family room and main bathroom**, and an **open-concept kitchen** with breathtaking views of the backyard. The layout is perfect for families of all sizes, offering spacious principal rooms and natural light throughout. Enjoy **parking for 6 cars on the driveway**-no sidewalk to shovel! The **basement apartment with a large walk-out** is a fantastic income opportunity or perfect for multigenerational living. Located within walking distance to schools, shops, waterfront trails, the beach, and more! Quick access to **Highway 401 and the GO Station** makes commuting a breeze.This is more than a home-it's a lifestyle opportunity. Whether you're looking to move in and enjoy, invest and generate income, or both, this property offers the perfect blend of comfort, space, and convenience. A rare find in an unbeatable location-don't miss out! (id:45725)
203 - 106 Aspen Springs Drive
Clarington (Bowmanville), Ontario
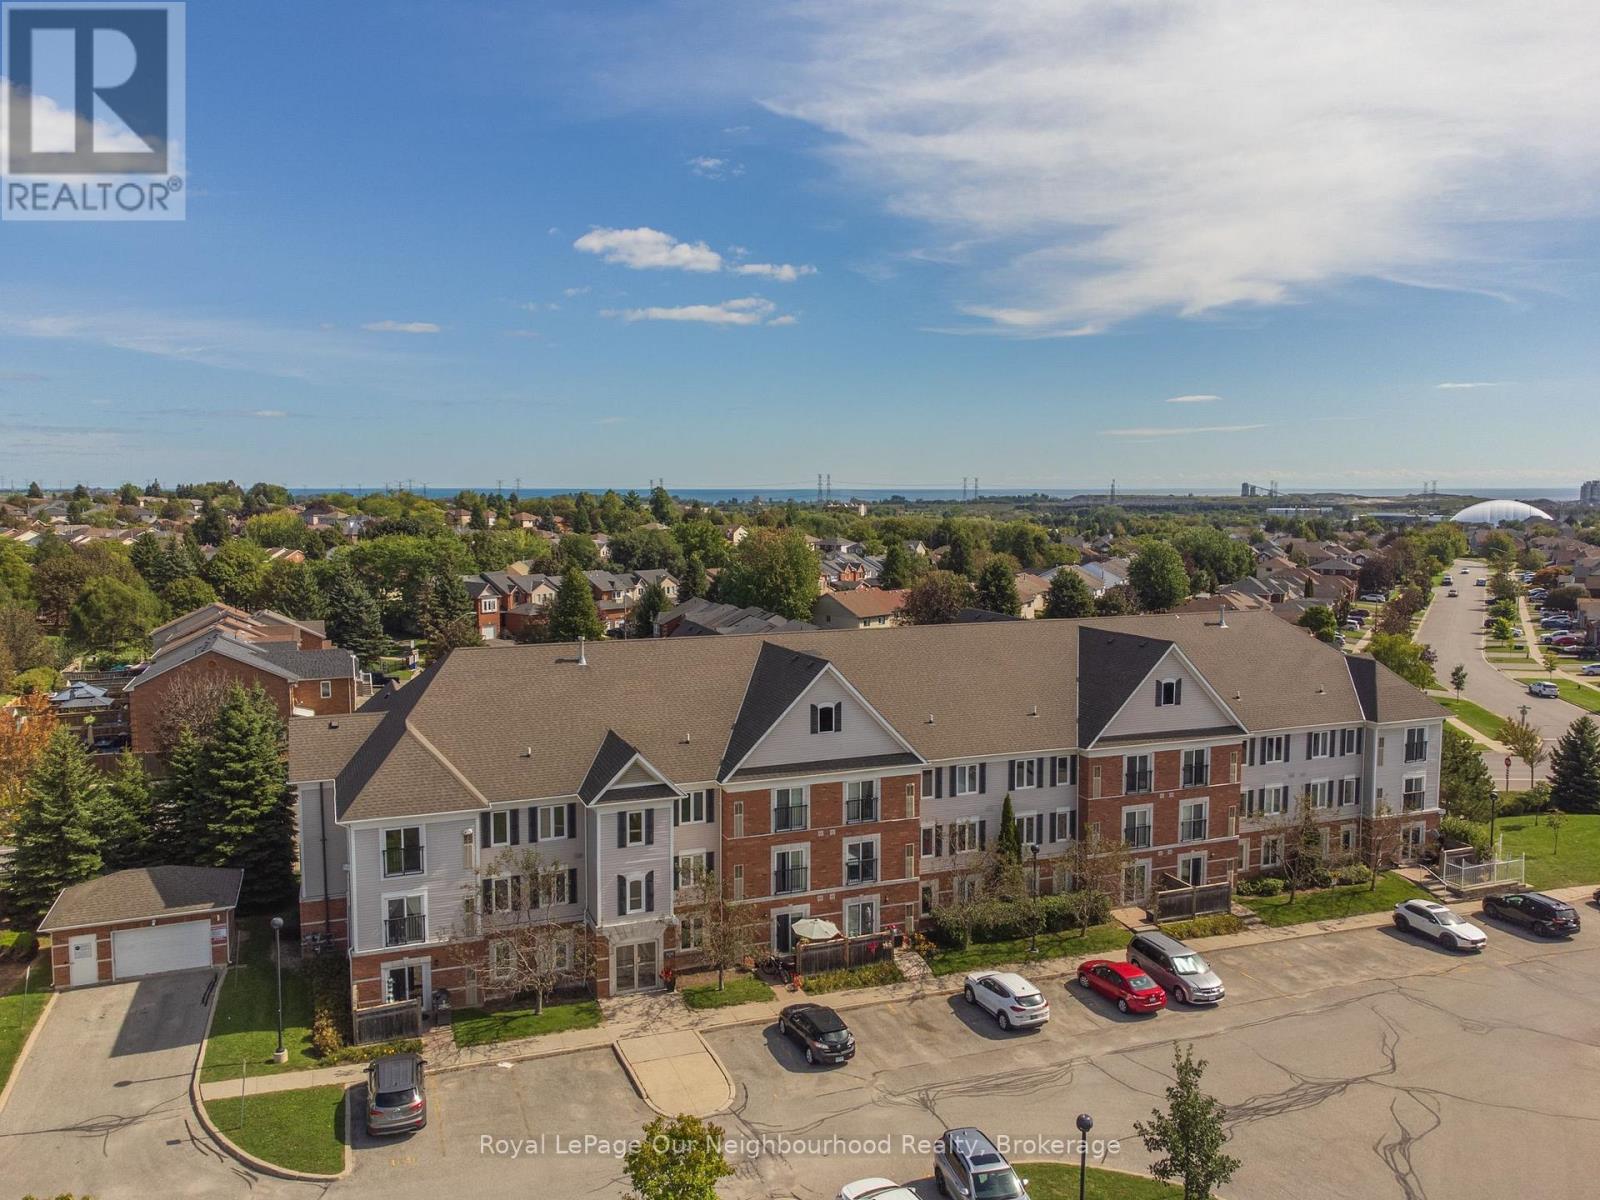
This bright and sunny, open concept condominium unit in the popular Aspen Springs area has been completely renovated with high end materials, fixtures and attention to detail creating a modern, standout home that offers convenient, turn-key living. Located close to highways 401, 407, big box shopping and the restaurants, shops and festivals of downtown Bowmanville, this cheerful second floor unit is located in a building with freshly renovated and modern gym facilities, a large meeting/party room, access to storage lockers, a children's playground and several convenient visitors parking areas for guests. The many recent updates include new high end scratch resistant vinyl flooring and tiles with underlayment and relevelled concrete floors underneath, high quality pine baseboards, trim and window casements, new sliding doors and triple pane windows for noise reduction, freshly skimmed and painted walls, flush mounted ceiling and wall vents, new black drawer pulls, cabinet handles and led ELF's, custom single panel Lincoln Park style doors with new hardware, custom quartz countertops, oversized kitchen sink with black, industrial style faucet, new appliances, subway style tiles in kitchen, new high end sliding closet doors at entryway, new bathroom sink with Moen faucet, refinished bathtub and tiles and Smart Nest thermostat. This is a fantastic unit that offers true move in ready, convenient living that is close to many amenities and ready for a new owner to enjoy! (id:45725)
81 Galbraith Avenue
Toronto (O'connor-Parkview), Ontario
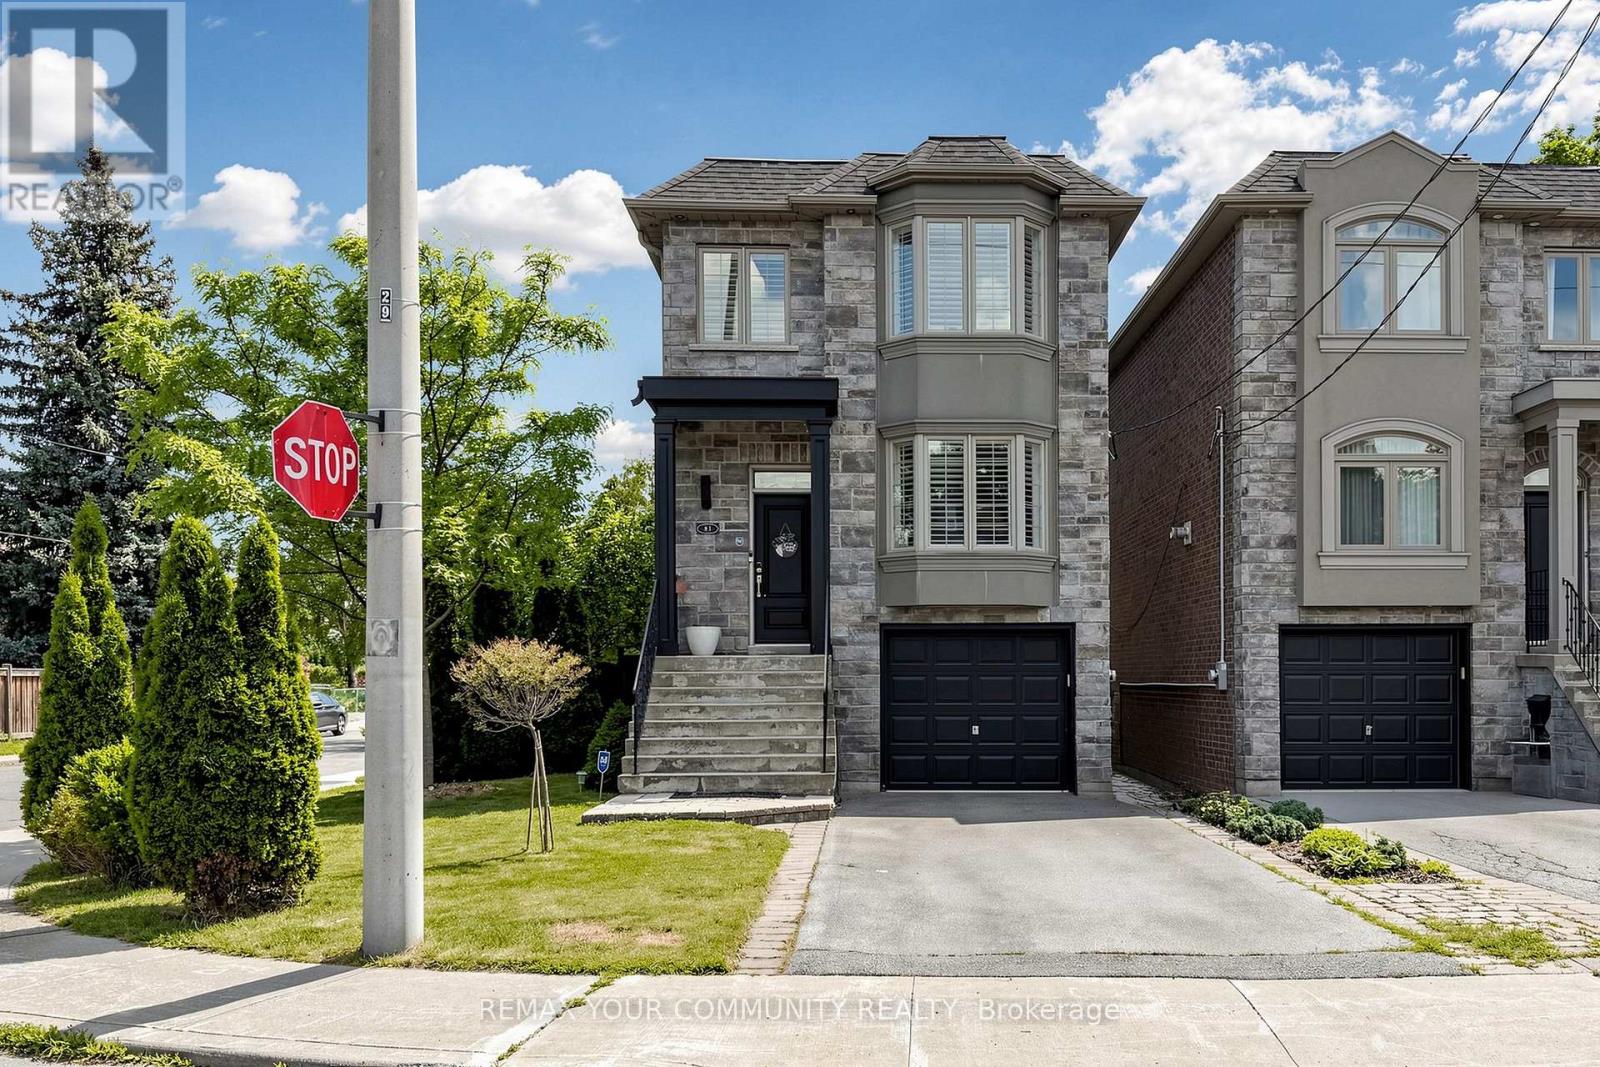
Welcome to 81 Galbraith Ave-a charming detached 2-storey residence nestled on a lovely, quiet, family-friendly street in the heart of the highly coveted Topham Park community. This exceptionally well-maintained home welcomes you with rich hardwood flooring flowing seamlessly throughout a bright, open-concept main floor layout designed for modern living. The heart of the home features a custom chef-inspired kitchen beautifully appointed with premium quartz countertops, stainless steel appliances, and sleek contemporary cabinetry.The upper level offers a rare and highly functional footprint boasting three spacious bedrooms plus a dedicated primary retreat complete with a lovely private ensuite bath. Step outside into the tight-knit East York lifestyle-you are just a short walk from the iconic Topham Park, sports fields, and excellent local schools within the prestigious Selwyn Public School district. Enjoy the perfect balance of suburban tranquility and urban connectivity with nearby TTC transit, local community centers, and the vibrant shops and dining along the Danforth just minutes away. (id:45725)
291 Coxwell Avenue
Toronto (Woodbine Corridor), Ontario
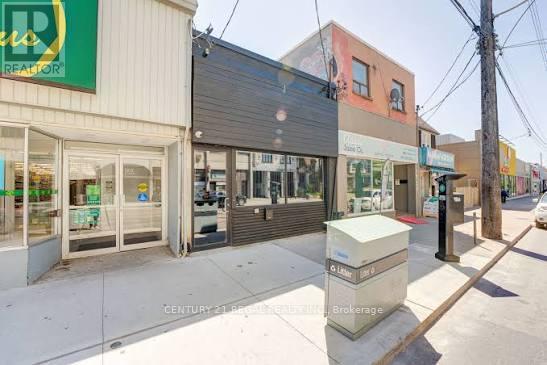
STUNNING AND RECENTLY RENOVATED FROM TOP TO BOTTOM, THIS SINGLE-USE PROPERTY WAS BUILT AND DESIGNED WITH INTENTION, METICULOUS ATTENTION TO DETAIL, AND NO EXPENSE SPARED.800 SQUARE FEET OF CLEAR-SPAN SPACE ON THE MAIN FLOOR. THE LOWER LEVEL BOASTS A FULL-SERVICE BAR AND A COZY LOUNGE AREA.THE BACK PATIO OFFERS NEARLY 1,800 SQUARE FEET OF PRIVATE OUTDOOR SPACE, COMPLETE WITH A WET BAR, SOUND SYSTEM, AND LIGHTING.A FULL LIST OF CHATTELS AND EQUIPMENT IS AVAILABLE UPON REQUEST. (id:45725)
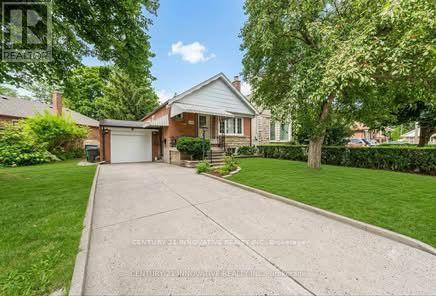
Main - 240 Parkview Hill Crescent
Toronto (O'connor-Parkview), Ontario
Welcome to this charming detached bungalow in the highly desirable Parkview Hills community, offering 3+2 bedrooms and 2 bathrooms. This family-friendly home provides a comfortable layout with plenty of living space, making it ideal for families or professionals. Enjoy an exceptional location just minutes from Downtown Toronto, with easy access to the DVP, Hwy 401, TTC, and major transit routes. The Danforth subway line is only a short bus ride away, while the LRT is easily accessible to the north. Woodbine Beach and other waterfront destinations are also within convenient reach. Nestled among lush ravines, parks, and trails, Parkview Hills offers a peaceful, close-knit community atmosphere while remaining connected to the city. Enjoy nearby Taylor Creek Park and Trail for walking, cycling, and outdoor recreation. Excellent schools, playgrounds, shopping, restaurants, and everyday amenities are all close by. (id:45725)
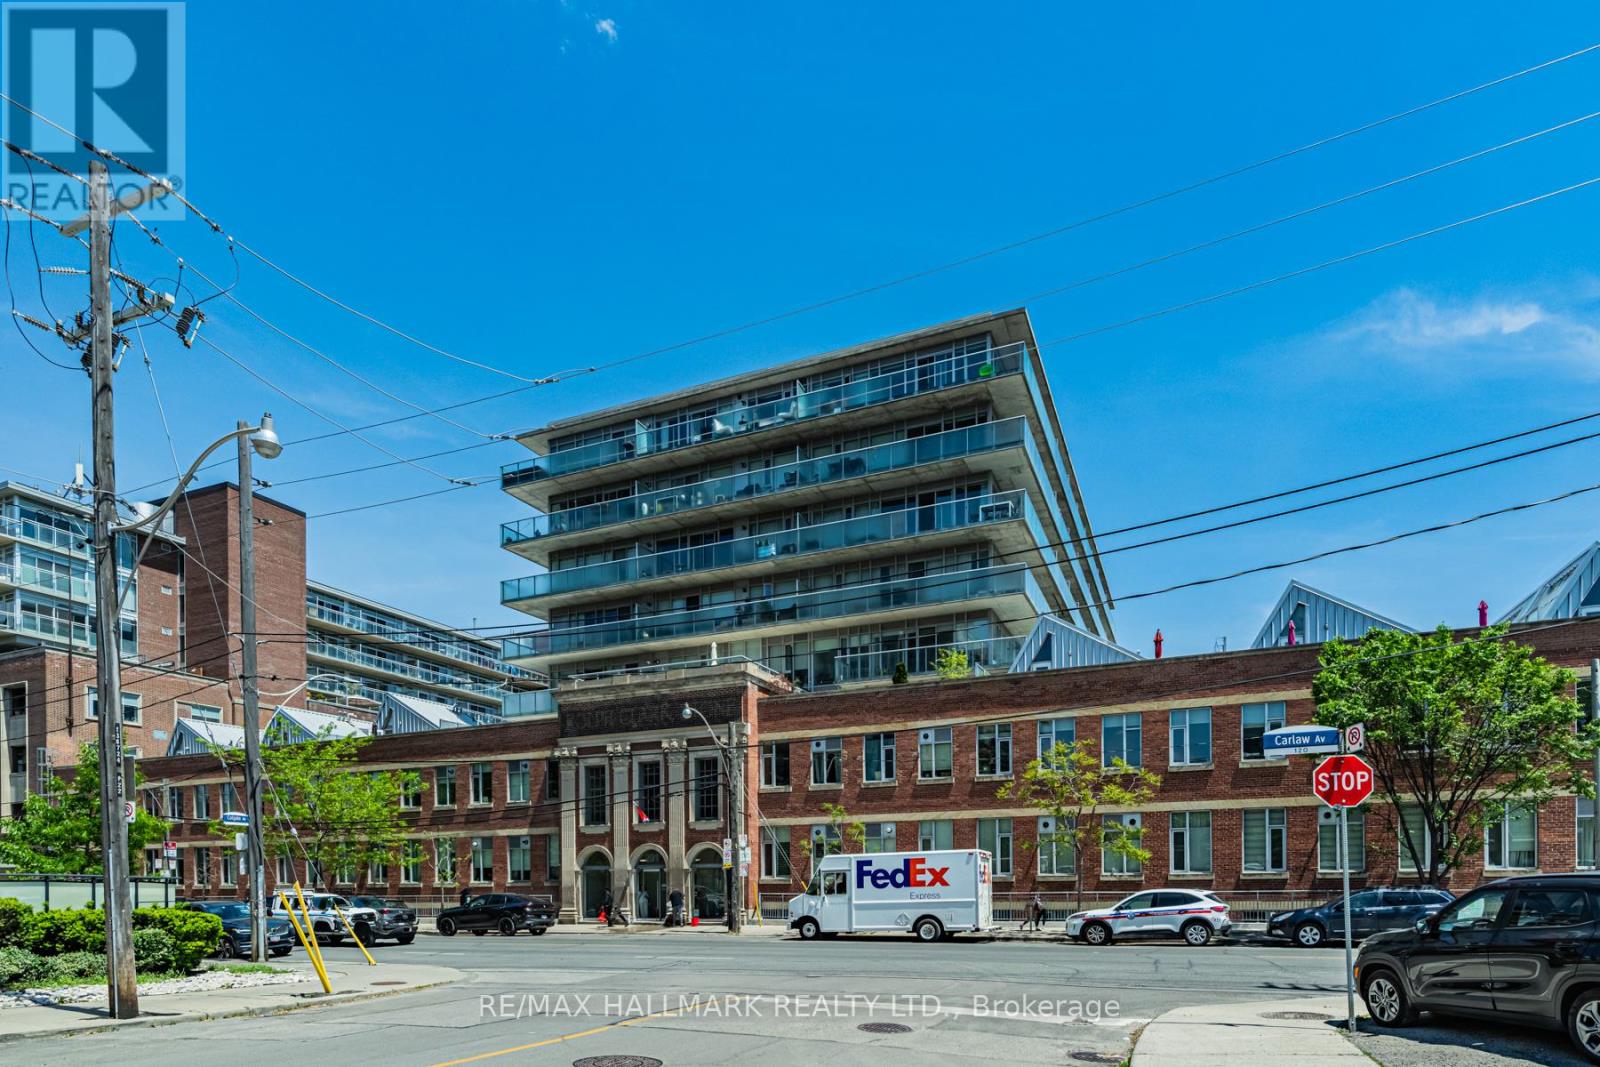
L06 - 201 Carlaw Avenue
Toronto (South Riverdale), Ontario
Bright and stylish 1 bedroom loft in the heart of Leslieville. Enjoy an open concept layout with high ceilings, exposed concrete details, ensuite laundry, and a modern kitchen with stainless steel appliances. Located in the sought after Printing Factory Lofts, just steps to Queen Street East, great cafes, restaurants, shops, transit, and parks. Perfect for a professional or couple looking to enjoy the best of east end living. One parking spot will be available as of January 1, 2027. (id:45725)
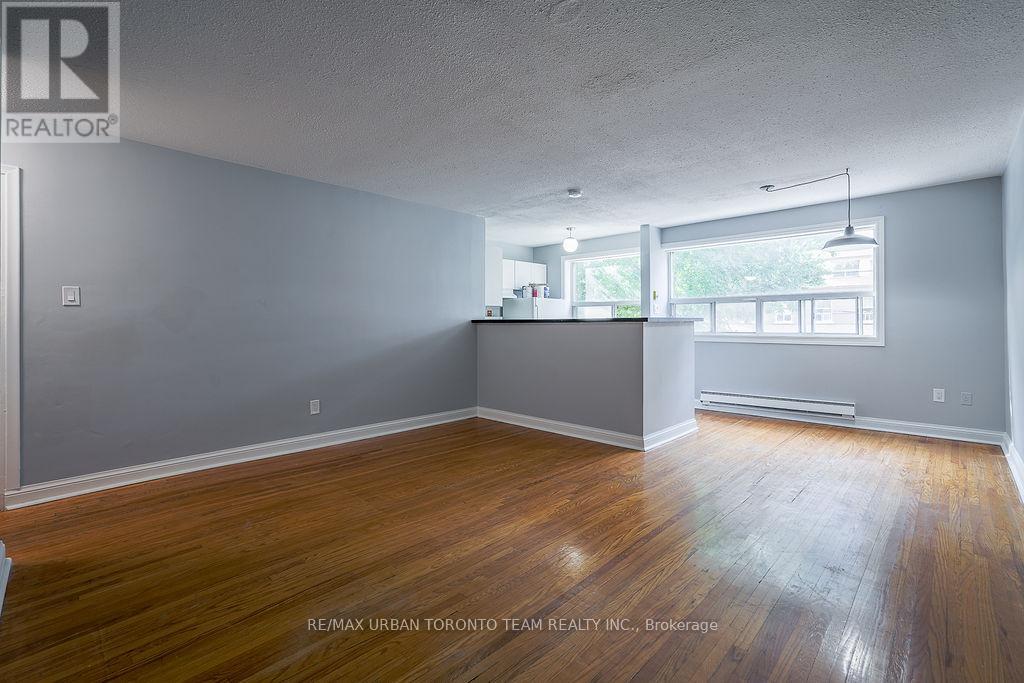
1 - 1346 Queen Street E
Toronto (South Riverdale), Ontario
Right in the heart of Leslieville, this bright and spacious two-bedroom, two-level apartment offers the perfect blend of comfort and convenience. Located at 1346 Queen Street East, this clean and well-maintained unit spans approximately 800 sq ft across the 2nd and 3rd floors, providing a functional and airy layout ideal for comfortable living.Set along Queen Street East, you'll be surrounded by some of the city's best cafes, restaurants, and boutique shops, all just steps from your door. Enjoy the charm and community feel of Leslieville, with nearby green space like Jimmie Simpson Park perfect for relaxing or staying active.TTC transit is right at your doorstep for an easy commute, and permit parking is available for added convenience. A fantastic opportunity to live in one of Toronto's most vibrant and sought-after east-end neighbourhoods. (id:45725)
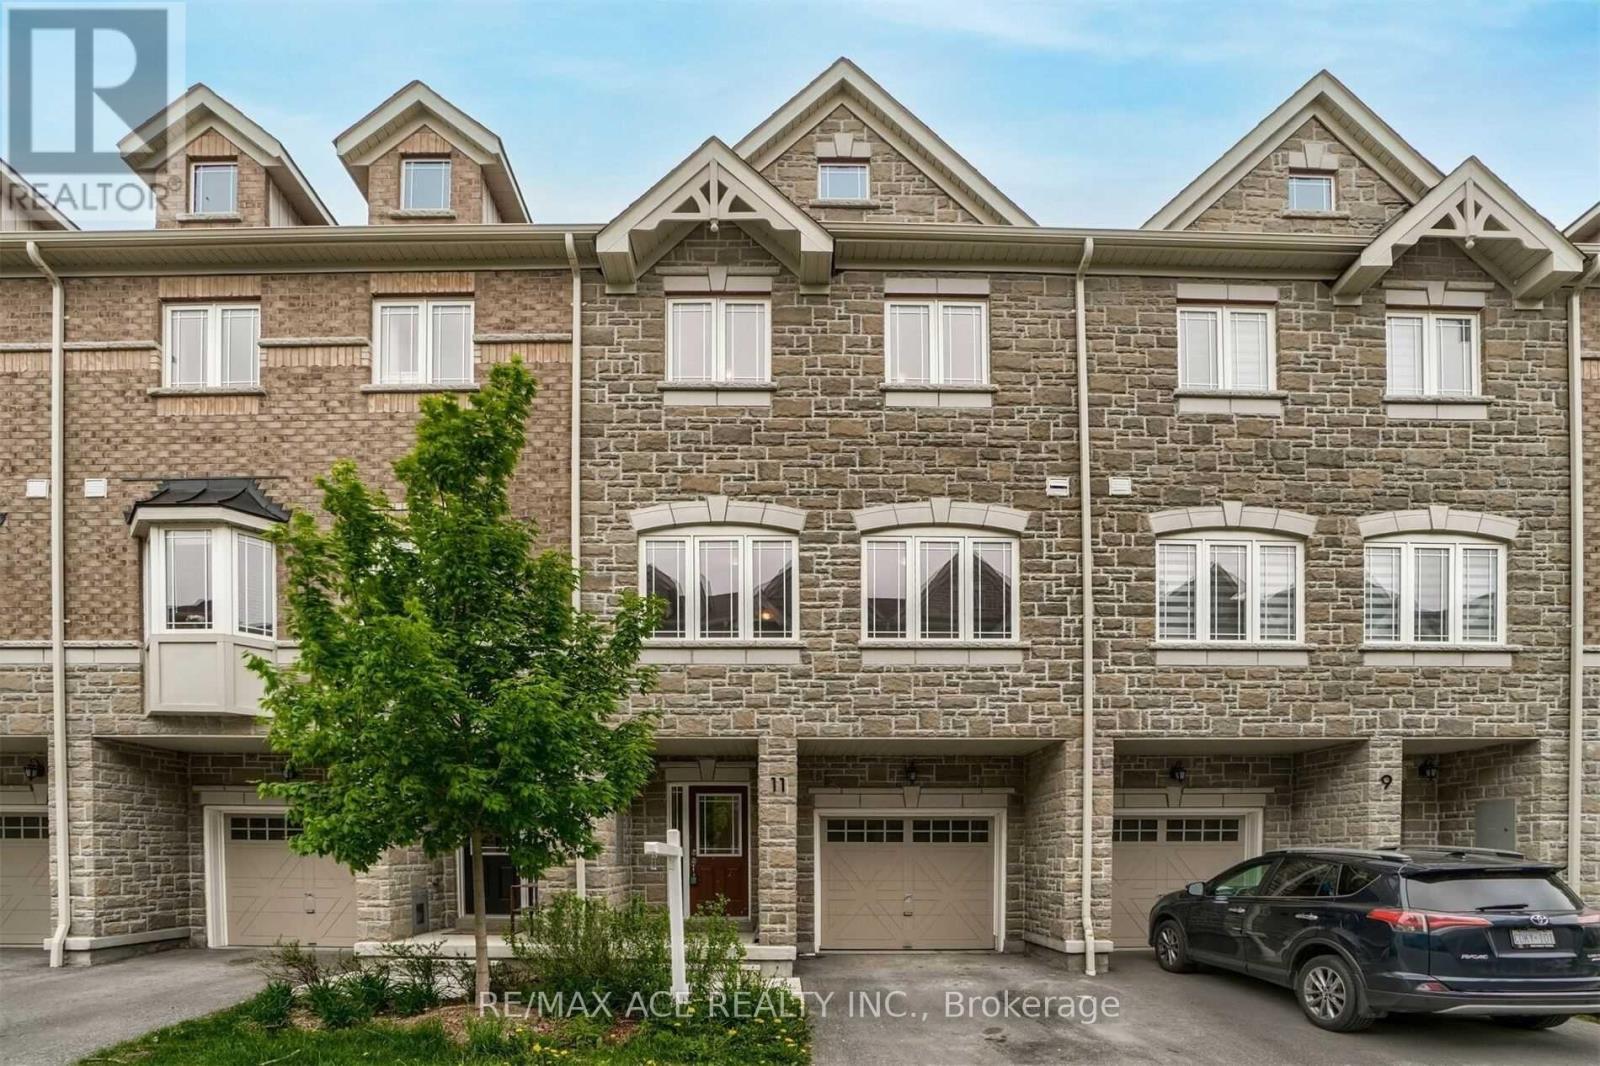
11 Waterstone Way
Whitby (Williamsburg), Ontario
Welcome to 11 Waterstone Way, nestled in the highly sought-after Williamsburg community of Whitby! This bright and spacious townhome offers a functional open-concept layout with 4 bedrooms and 4 bathrooms, perfect for families and modern living. The finished walk-out basement provides versatile additional living space, ideal for a family room, home office, recreation area, or guest accommodations. Enjoy the convenience of being close to highly regarded schools, parks, shopping, major highways, and the GO Station, making commuting and everyday living effortless. A wonderful opportunity to own a beautiful home in one of Whitby's most desirable neighbourhoods! POTL fees cover Water and Garbage collection and Snow removal in the common areas. (id:45725)