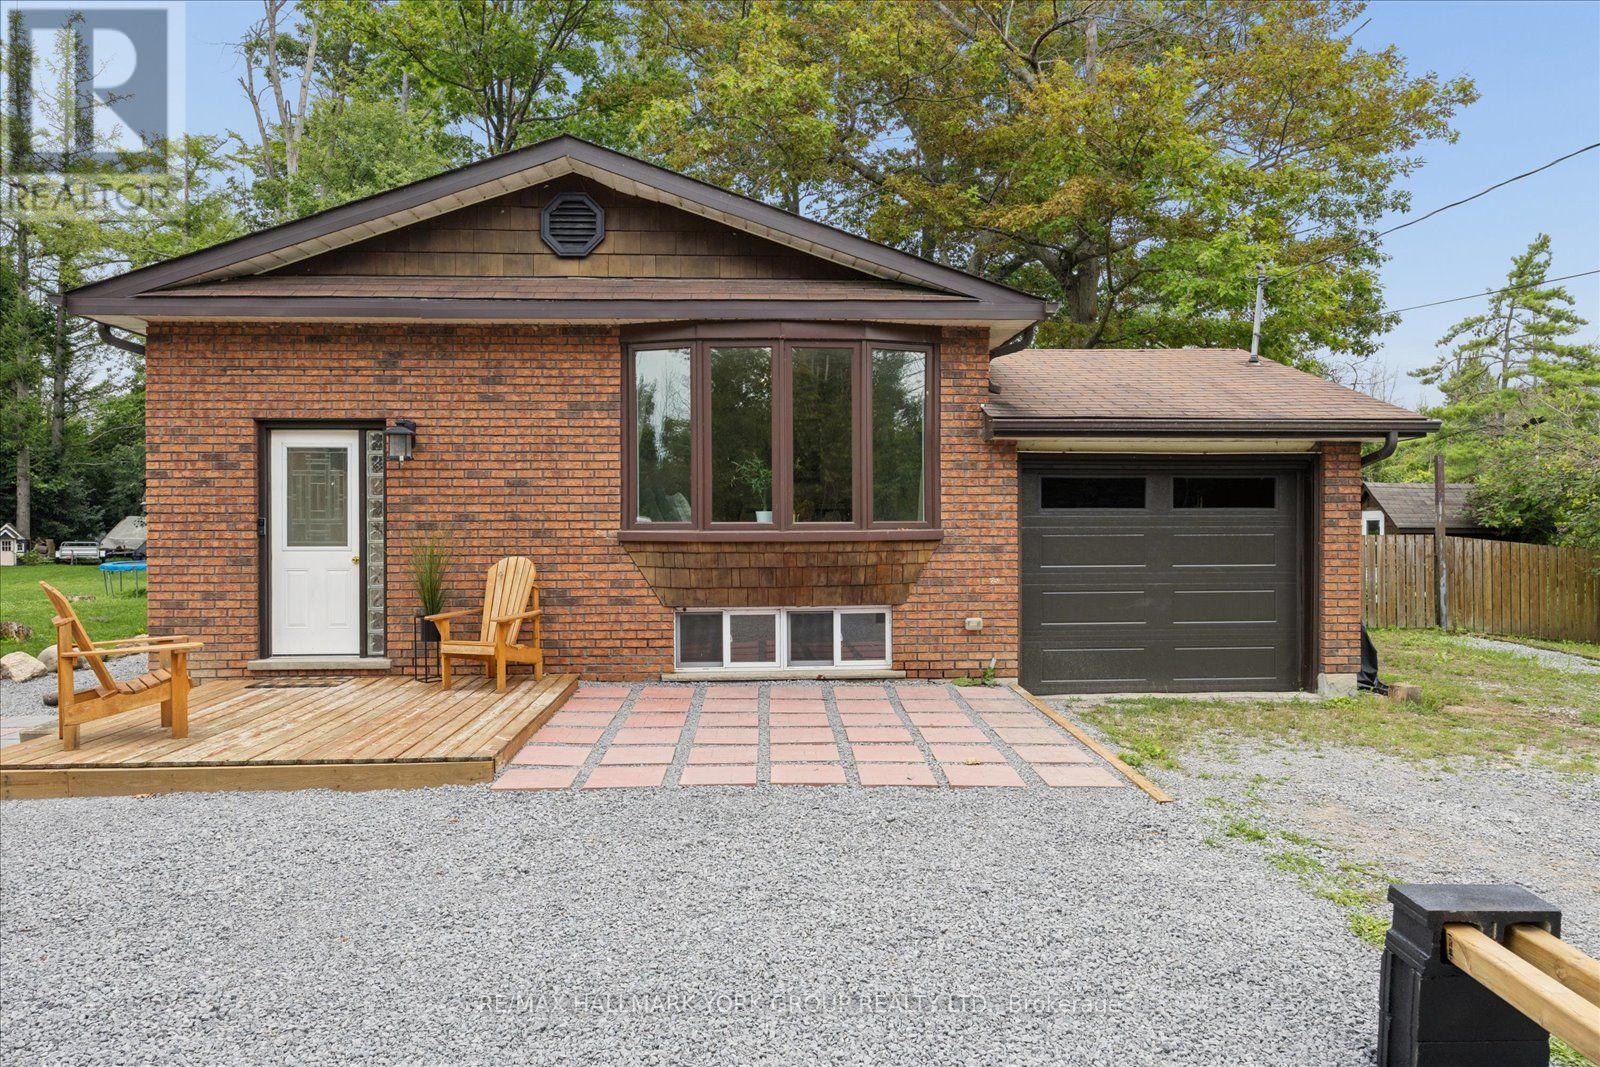
25765 Maple Beach Road
Brock, Ontario
Life is better by the lake! Tucked into the sought-after Maple Beach community on Lake Simcoe's east shore, this bright, carpet-free raised bungalow sits on a private, fully fenced 0.33-acre lot just minutes from public beach access. The sun-filled main level offers gleaming hardwood floors, an open-concept living and dining room with a charming bay window, and a functional kitchen with its own bright breakfast nook. Three well-sized bedrooms and a 4-pc bath complete the main floor. Downstairs, the recently renovated lower level with separate entrance offers true in-law potential: a spacious rec room with above-grade windows and a brand-new wood stove, a fourth bedroom, 3-pc bath, bonus room, and a kitchenette/laundry combo with built-in cooktop, sink, and stacked washer and dryer. The big-ticket items are done: furnace (approx. 1 yr), new owned hot water tank, roof (approx. 7 yrs), windows (approx. 8 yrs), full water treatment system (UV, filtration and softener), and a sump pump with dual-battery backup providing up to 144 hours of protection. Outside, the expansive treed and fully fenced yard is built for family life with a fire pit and BBQ area, two storage sheds, swing set, raised garden beds and solar motion lighting, while the attached garage and huge private drive offer parking to spare. Central air, central vac, drilled well and septic. Direct access to snowmobile trails, minutes to Beaverton's shops, schools, marina and harbourfront parks, with golf nearby and an easy Hwy 12 commute. Vacant, easy to show, with flexible possession. Full features and upgrades sheet attached. Year-round home or lakeside escape - come make the most of life near the lake! (id:45725)
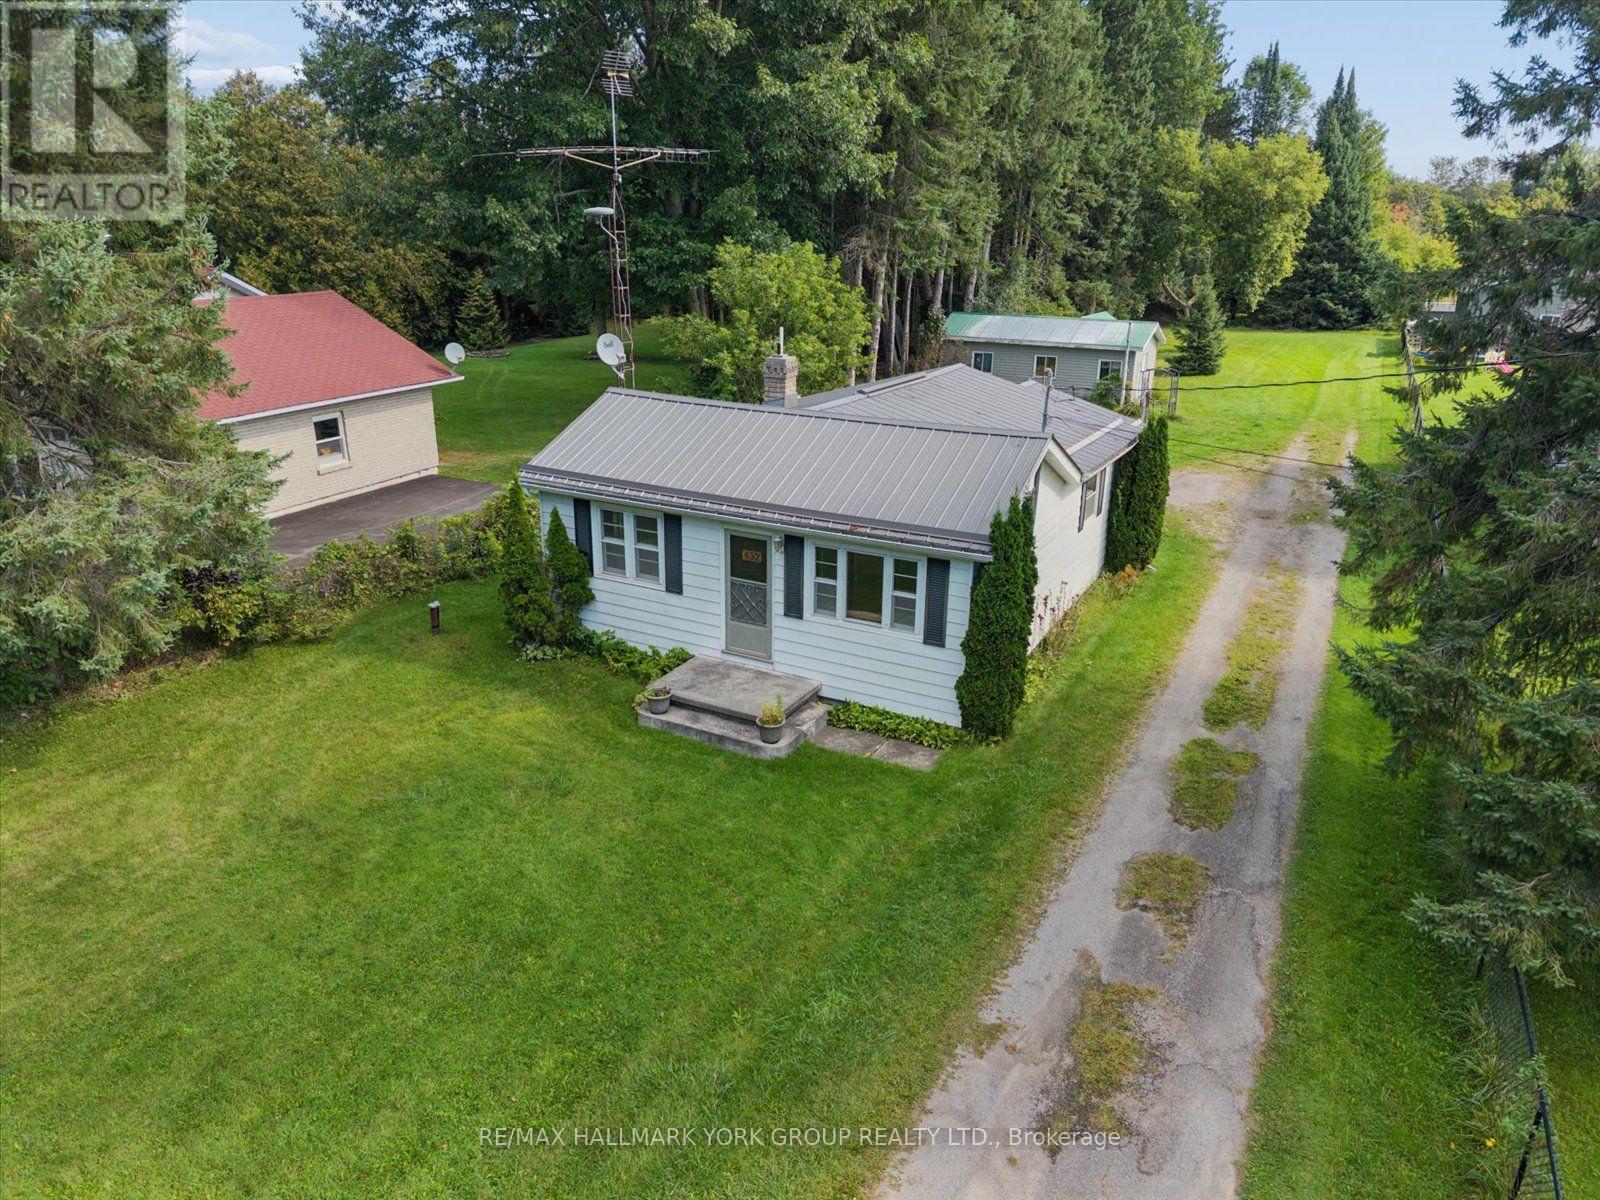
432 Catering Road
Georgina (Sutton & Jackson's Point), Ontario
Enjoy The Best Of Riverfront Living On An Expansive 65.62' X 457.76' Lot With The Black River At Your Back Door. This Lovely, Well-Kept 2 Bedroom, 1 Bath Bungalow On Almost 1 Acre Of Land Offers A Peaceful Year-Round Retreat With Fishing Right From Your Own Backyard. Beautiful Natural Surroundings Create A Picturesque Setting To Relax And Enjoy The Outdoors. The Property Also Features A Spacious 12' X 28' Workshop With Hydro, Garden Shed, And Plenty Of Parking. Recent Updates Include A New Propane Furnace In 2026 And A Metal Roof Approximately 5 Years Old. Located Just Minutes to Sutton and 20 Minutes to Hwy 404 & Keswick. A Wonderful Opportunity To Enjoy A Slower Pace, Nature, And The Simple Pleasures Of Riverfront Living. (id:45725)
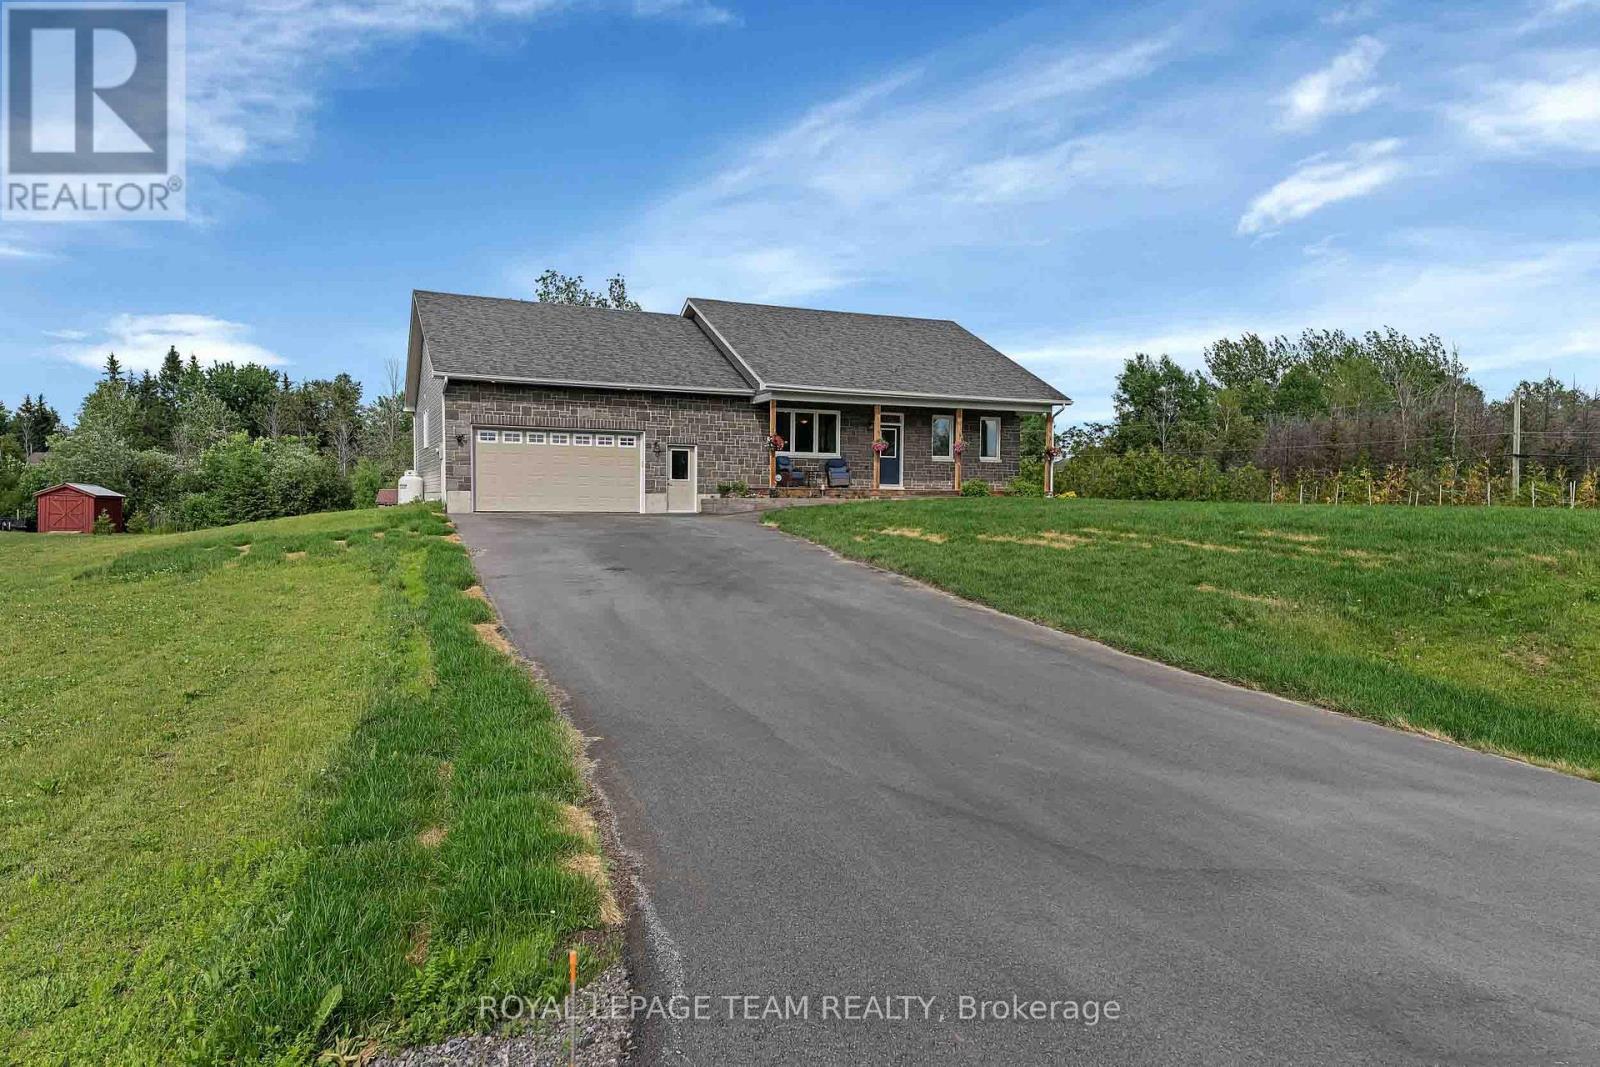
101 Stirling Crescent
North Grenville, Ontario
Welcome to this exceptional 2018 Westerra Built custom bungalow, boasting approx. 3,465 sq. ft. of luxurious living space, perfectly situated on a picturesque 1.256-acre corner lot in the highly sought-after, family-friendly community of Pelton's Corners. Beautifully designed and meticulously maintained, this home offers the perfect blend of luxury, comfort, and functionality.The heart of the home boasts 9' ceilings with an open concept Great Room, a stunning gourmet Deslaurier custom kitchen, featuring abundant wood cabinetry, granite countertops, a spacious breakfast island, full pantry, and stainless steel appliances. Open to the dining area & patio doors that lead to a private backyard oasis ideal for entertaining and relaxing.The main-floor primary suite is a true retreat with a generous bedroom, walk-in closet, and spa-inspired 5-piece ensuite bath. Two additional bedrooms on this level are bright and spacious, with large windows and ample closet space, while a conveniently located family bath serves this end of the home. An oversized laundry/mudroom offers direct access to the double car garage. This entire wing of the home was expanded by approx. 250 sq. ft. from the original plan, offering exceptional functionality. The professionally finished lower level adds incredible living space, featuring a large family room with flat ceilings, pot lights and high-grade laminate flooring, a gaming area, fourth bedroom, an office, a full 3-piece bath, an exercise room, and abundant storage.Outside, enjoy your own private retreat with an impressive 32' x 17' deck complete with gazebo, hot tub, & BBQ gas hookup. A fire pit, children's play structure, garden shed, and mature trees enhance the beauty & privacy of this remarkable property.Located just minutes from all the amenities of Kemptville, close to Highway #416, & only 30 minutes to Ottawa, this rare offering combines the tranquility of country living with everyday convenience. (id:45725)
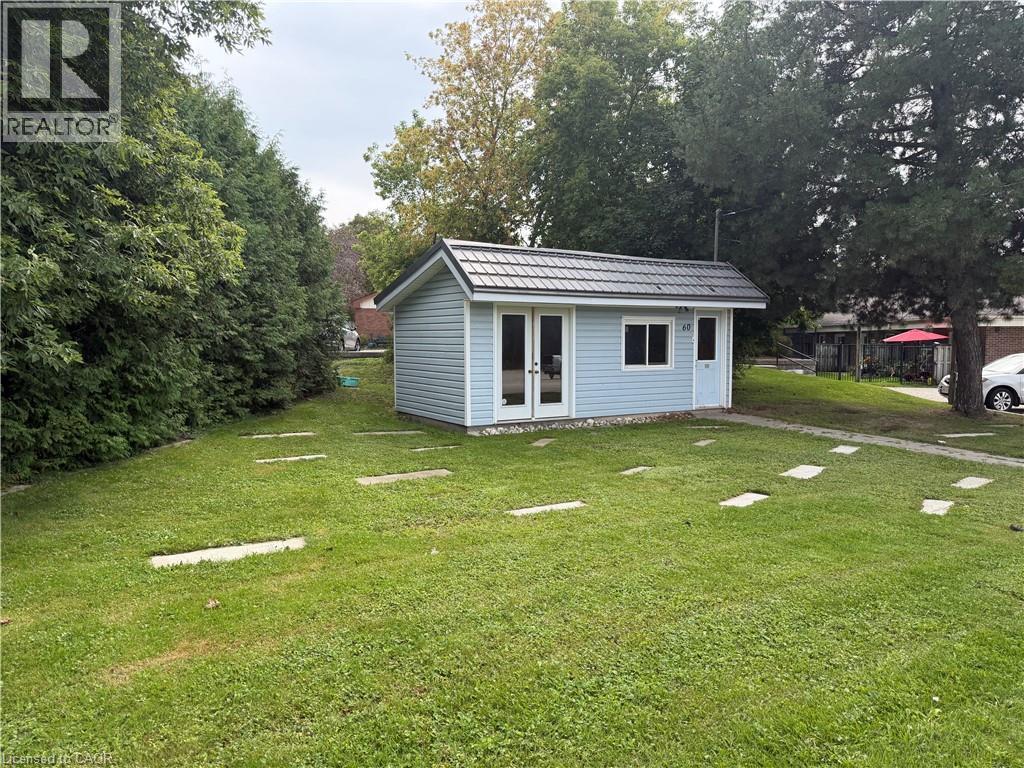
60 Mill Street
Minto, Ontario
ATTENTION SMALL BUSINESS OWNERS - Looking for a sales office? Small retail location? Working from home and need your own space? Done with renting? This little spot in the heart of downtown Harriston is the perfect location to start, expand, or branch out into your own property at a low cost. Contact your favourite sales agent to book a showing. (id:45725)
12 Deerpath Drive
Guelph (Willow West/sugarbush/west Acres), Ontario
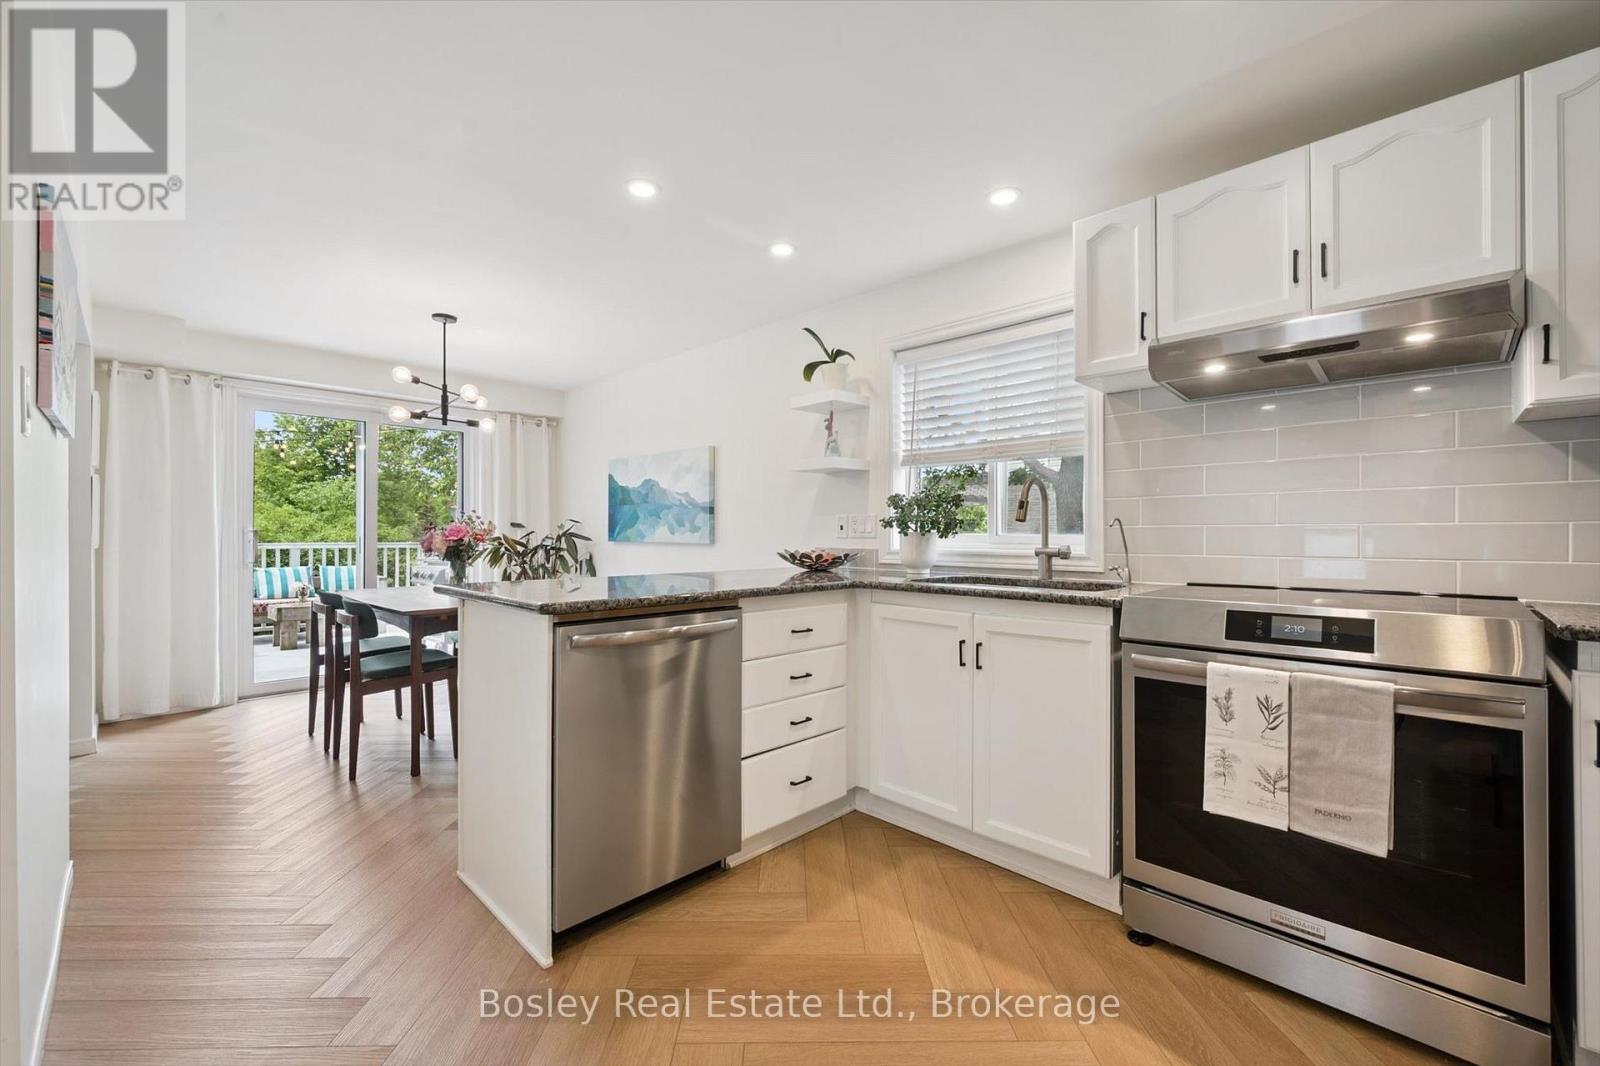
Welcome Home! Backing directly onto Deerpath Park with no rear neighbours, this home offers a setting few homes can match. Imagine mornings with coffee on your two-level deck and evenings watching the sunset over the park. This beautifully updated 3-bedroom, 2.5-bathroom home offers over 1700 sq ft of finished living space in a highly desirable location on the west side of Guelph, with direct park access for endless outdoor enjoyment. The main floor features an open-concept, functional layout with herringbone flooring throughout and a refreshed kitchen with newer appliances and enough room for family get-togethers. Convenient garage access from inside the house adds everyday ease, and with parking for up to four vehicles, there's plenty of room for family and guests. The private backyard, framed by parkland, gives you space to relax, garden, or entertain. Upstairs, three bedrooms await, including a bright and spacious primary suite with cathedral ceilings, easily large enough for a king-sized bed, complete with a private 4-piece ensuite and a walk-in closet. A second bedroom impresses with its own generously sized closet, providing plenty of organized space throughout, while the third bedroom offers flexible space that could easily function as a bedroom, home office, or quiet workspace. The finished basement incorporates the herringbone flooring found upstairs and includes a separate entrance, large egress windows, and a rough-in for a bathroom, presenting a fantastic opportunity for an in-law suite or basement apartment. Ideally located close to parks and schools, with easy access to the Hanlon Expressway and just minutes from Highways 24 and 7, this home also puts you within reach of Costco, Zehrs, the West End Community Centre, and all the everyday amenities the west end of Guelph has to offer. This is more than a house, it's a place to put down roots, one that won't last long. Book your private showing today! (id:45725)
15 & 17 Janet Lane
Carling, Ontario
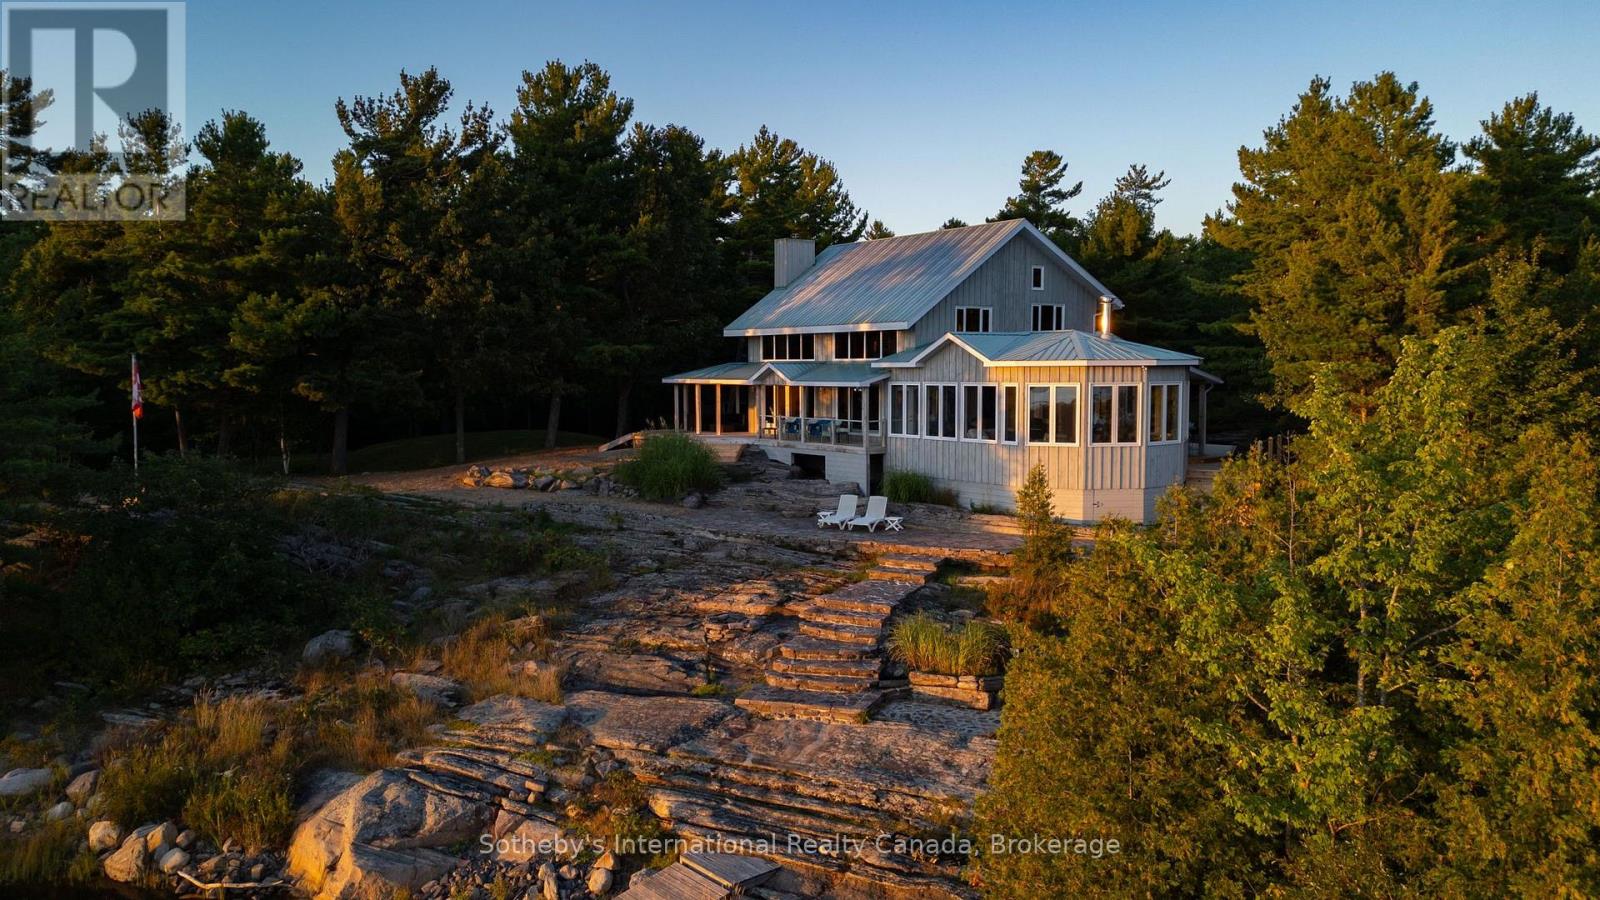
Welcome to Harmony Bay-a name that truly says it all. Here, the pace of life slows, the sounds of nature surround you, and sweeping views over the open waters of Georgian Bay quiet the mind and restore the soul. A four-season masterpiece of Mennonite timber-frame craftsmanship, Harmony Bay strikes the perfect balance between cozy and expansive. The thoughtfully designed open-concept layout maximizes the spectacular water views, creating a home that feels both intimate and grand. The south wing is dedicated to a sun-filled room that you'll want to enjoy from morning through evening. Stunning heated granite floors lead to panoramic window walls, while a striking 360-degree wood-burning fireplace anchors the space, offering both exceptional beauty and functionality. Step outside onto the expansive deck, complete with a covered outdoor kitchen-perfect for entertaining, dining, and enjoying endless summer evenings in style. A brand-new 40-foot dock and gangway with deep-water access sit within a protected harbour, making it ideal for boating, swimming, and waterfront adventures. Two white-sand beaches, nestled between rugged rock outcroppings, create the perfect setting for endless hours of family fun-for kids and the kids at heart. A covered porch, beautifully landscaped pathways, and mature natural surroundings lead to a newer three-season bunkie, offering an inviting retreat for guests, quiet mornings, or unforgettable summer nights. Harmony Bay is more than a home-it's a place to slow down, reconnect, and savour everything Georgian Bay has to offer. (id:45725)
556 Black Street
Centre Wellington (Fergus), Ontario
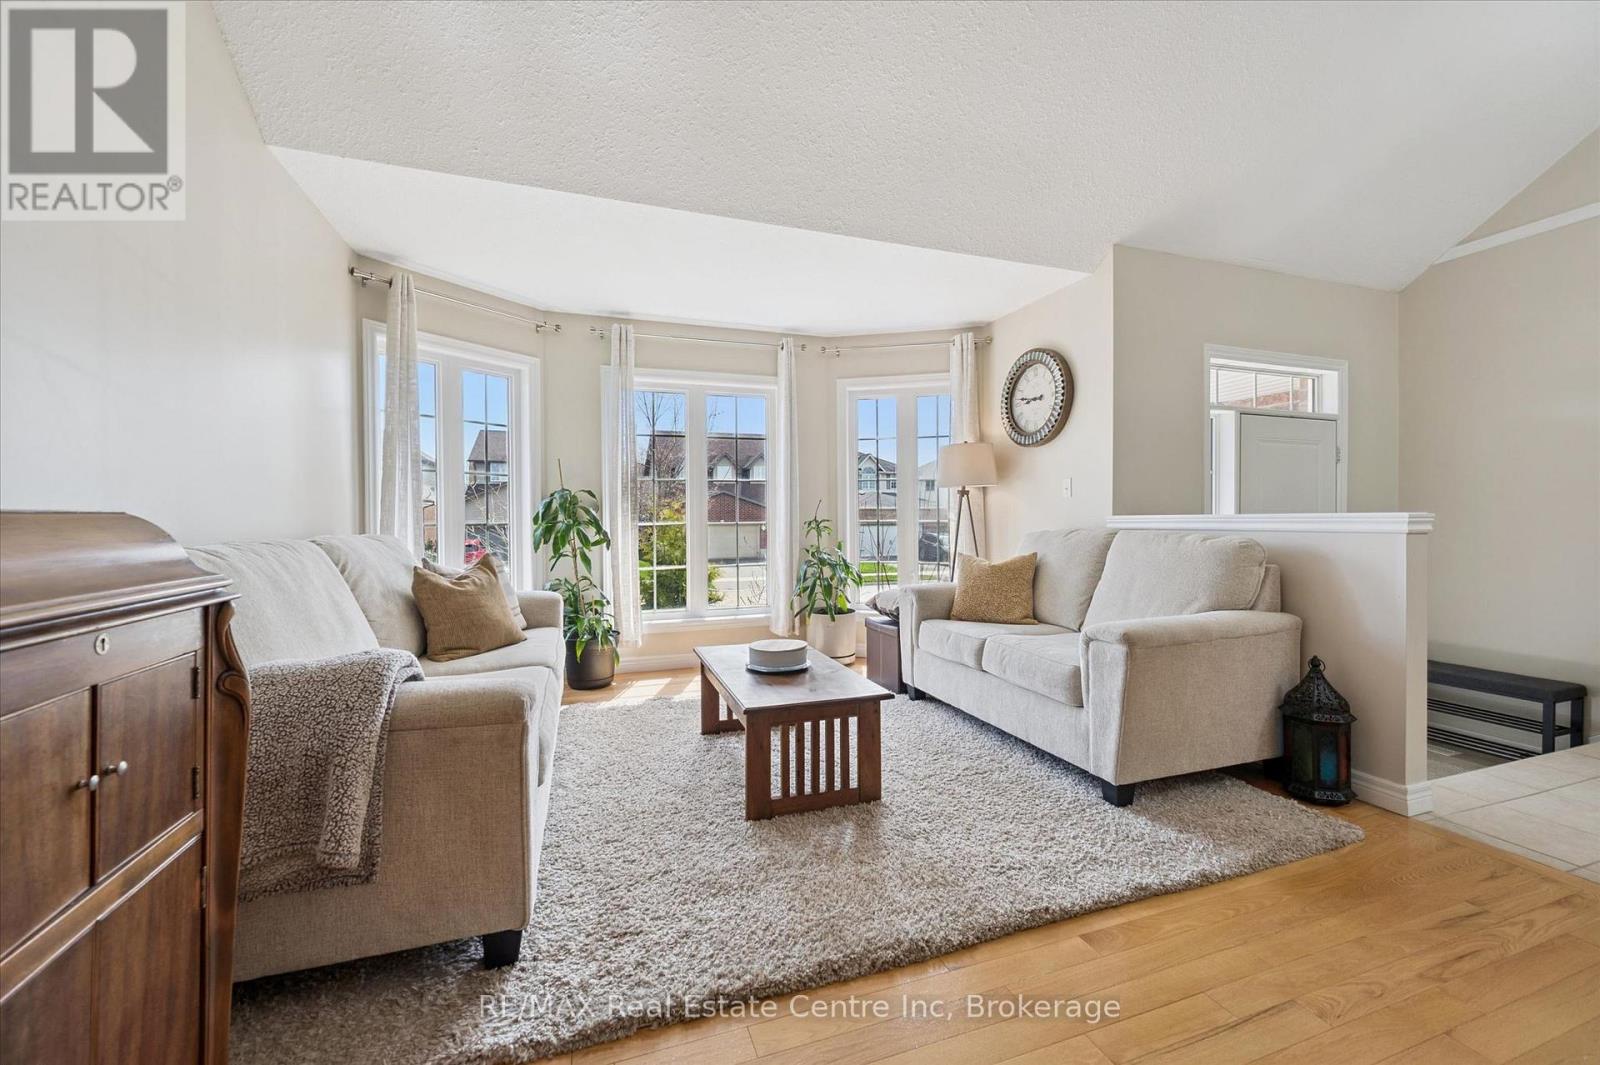
Some homes offer space. Others offer a beautiful setting. 556 Black Street gives you both. Backing directly onto greenspace, mature trees and a picturesque pond, this beautifully maintained 4+1 bedroom, 4 bathroom home delivers more than 3,500 sq. ft. of finished living space in one of Fergus' most desirable family neighbourhoods. The bright main floor offers an exceptional open layout for everyday living and entertaining. At its heart is an impressive kitchen and breakfast area with quartz countertops, stainless steel appliances, a large centre island and abundant cabinetry. The adjoining family room features a natural gas fireplace and peaceful views of the woods and water, with direct access to the elevated rear deck. A separate living room with hardwood flooring, formal dining room and convenient main-floor laundry/mudroom with garage access complete this level. Upstairs, the spacious primary suite includes hardwood flooring, a walk-in closet and updated ensuite with separate shower and soaker tub. Three additional generously sized bedrooms and a massive family bathroom provide space for children, guests, hobbies or home offices. The professionally finished lower level adds remarkable versatility, with an expansive 23' x 34' recreation room, fifth bedroom, full bathroom and excellent storage-ideal for teenagers, extended family, overnight guests, a home gym or media room. Outside, the partially fenced backyard is a truly rare offering. Enjoy morning coffee on the deck, evenings gathered around the fire table and year-round privacy with no rear neighbours. An attached two-car garage and parking for four vehicles add further convenience. Close to schools, parks, trails, shopping and Fergus amenities, this move-in-ready home offers the space families need and the natural setting they dream about. Homes combining five bedrooms, four bathrooms, this much finished living space and a conservation backdrop are difficult to find. Do not miss this exceptional opportunity. (id:45725)
556 Black Street
Fergus, Ontario
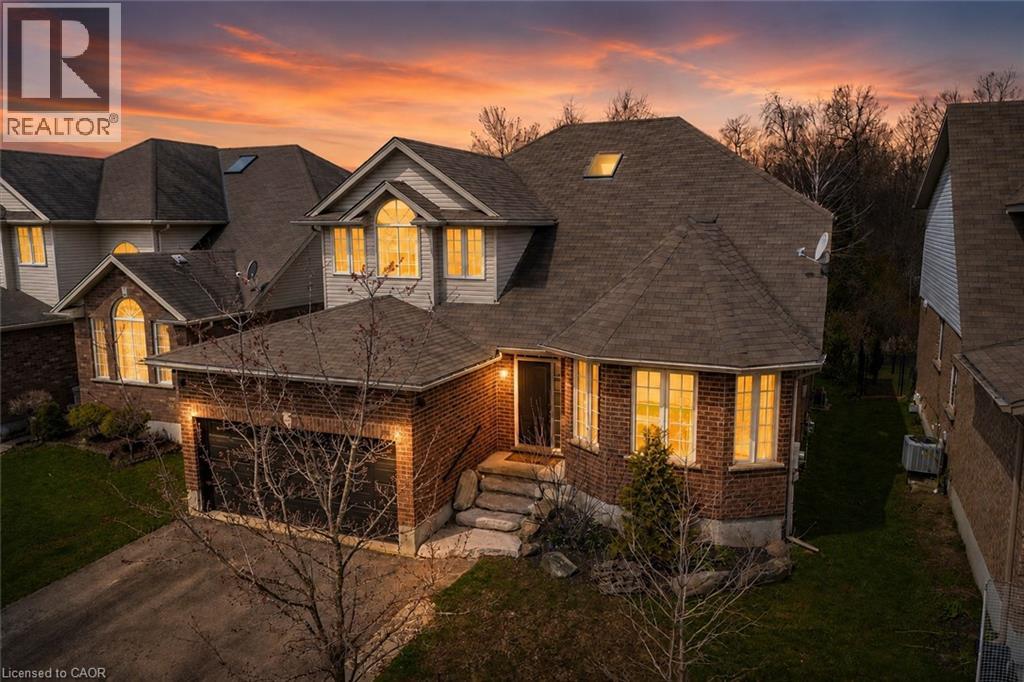
Some homes offer space. Others offer a beautiful setting. 556 Black Street gives you both. Backing directly onto greenspace, mature trees and a picturesque pond, this beautifully maintained 4+1 bedroom, 4 bathroom home delivers more than 3,500 sq. ft. of finished living space in one of Fergus' most desirable family neighbourhoods. The bright main floor offers an exceptional open layout for everyday living and entertaining. At its heart is an impressive kitchen and breakfast area with quartz countertops, stainless steel appliances, a large centre island and abundant cabinetry. The adjoining family room features a natural gas fireplace and peaceful views of the woods and water, with direct access to the elevated rear deck. A separate living room with hardwood flooring, formal dining room and convenient main-floor laundry/mudroom with garage access complete this level. Upstairs, the spacious primary suite includes hardwood flooring, a walk-in closet and updated ensuite with separate shower and soaker tub. Three additional generously sized bedrooms and a massive family bathroom provide space for children, guests, hobbies or home offices. The professionally finished lower level adds remarkable versatility, with an expansive 23' x 34' recreation room, fifth bedroom, full bathroom and excellent storage-ideal for teenagers, extended family, overnight guests, a home gym or media room. Outside, the partially fenced backyard is a truly rare offering. Enjoy morning coffee on the deck, evenings gathered around the fire table and year-round privacy with no rear neighbours. An attached two-car garage and parking for four vehicles add further convenience. Close to schools, parks, trails, shopping and Fergus amenities, this move-in-ready home offers the space families need and the natural setting they dream about. Homes combining five bedrooms, four bathrooms, this much finished living space and a conservation backdrop are difficult to find. Do not miss this exceptional opportunity. (id:45725)
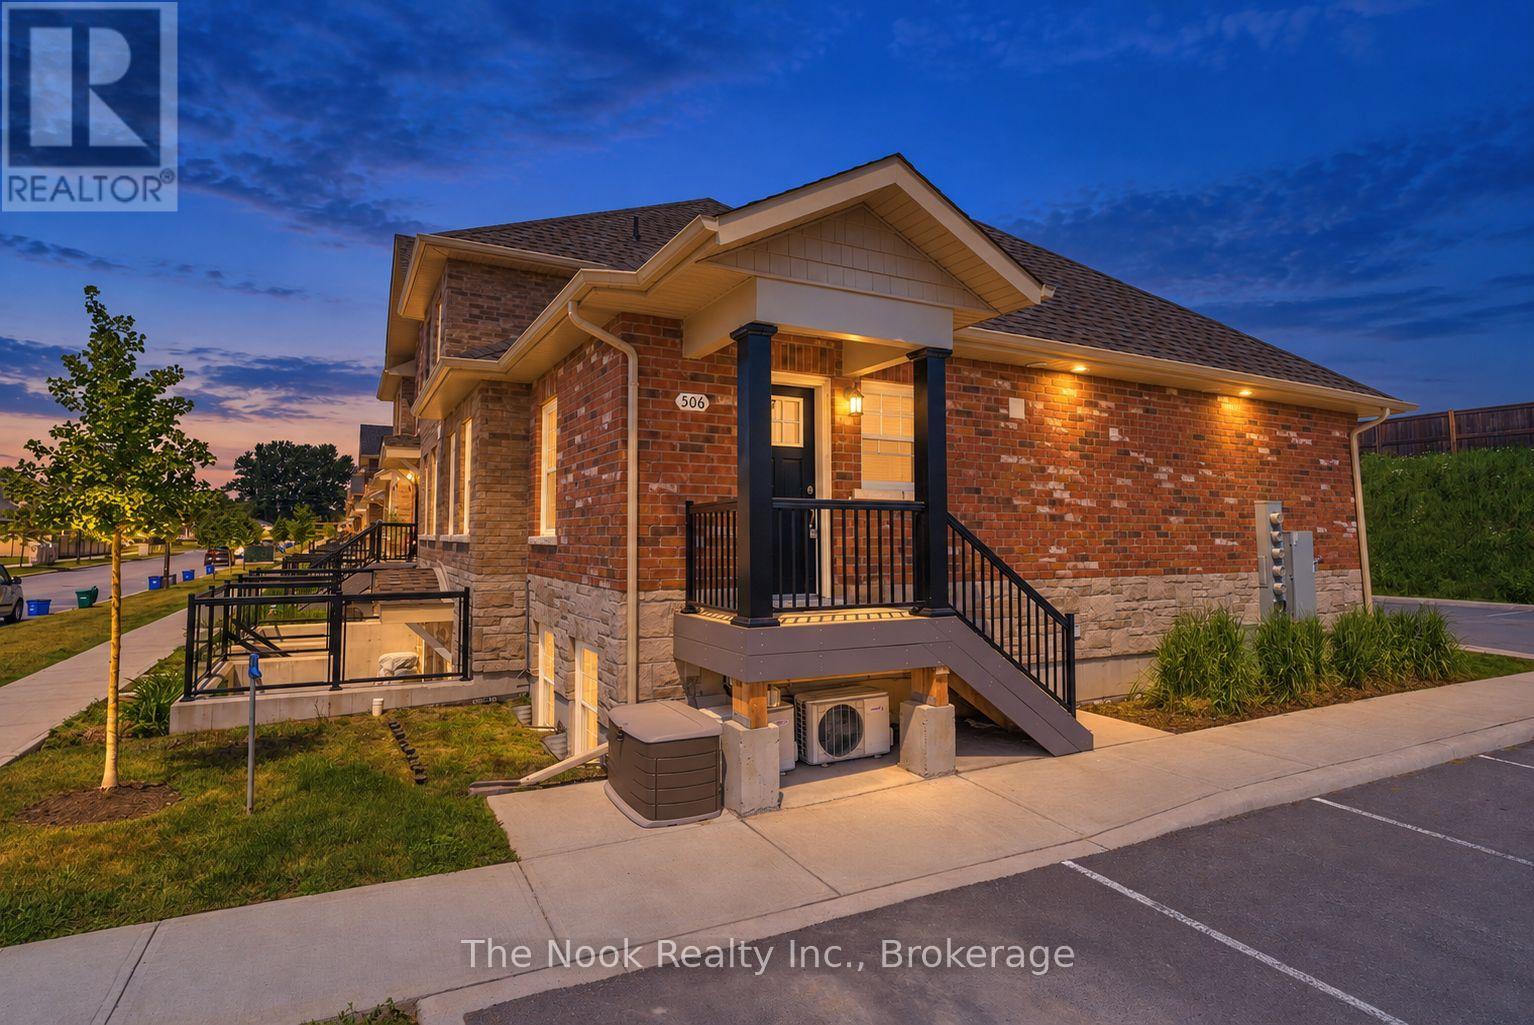
506 - 470 Lonsberry Drive
Cobourg, Ontario
Nestled within a vibrant, friendly community, Unit 506 at 470 Lonsberry Drive offers a beautiful bungalow-style layout designed for low-maintenance, worry-free living. Step inside this bright, end-unit home to a welcoming open concept floor plan with tons of windows and sunlight. The kitchen serves as the heart of the home, featuring a functional breakfast bar for casual dining, crisp white cabinetry, and seamless flow into the primary living and dining areas. The main floor design includes one large primary bedroom and a 2nd bedroom/den, full 4 piece bathroom, convenient in-suite laundry, and extra storage tucked away in the dedicated utility room. Skip the chores of snow shovelling and lawn care. Step outside to enjoy immediate access to local parks, transit, and Cobourg's historic waterfront district. Designated parking spot is right outside your front door, with plenty of visitor parking as well. Perfect for first-time buyers, investors, or downsizers looking for a quiet, cozy, stair-free retreat. (id:45725)
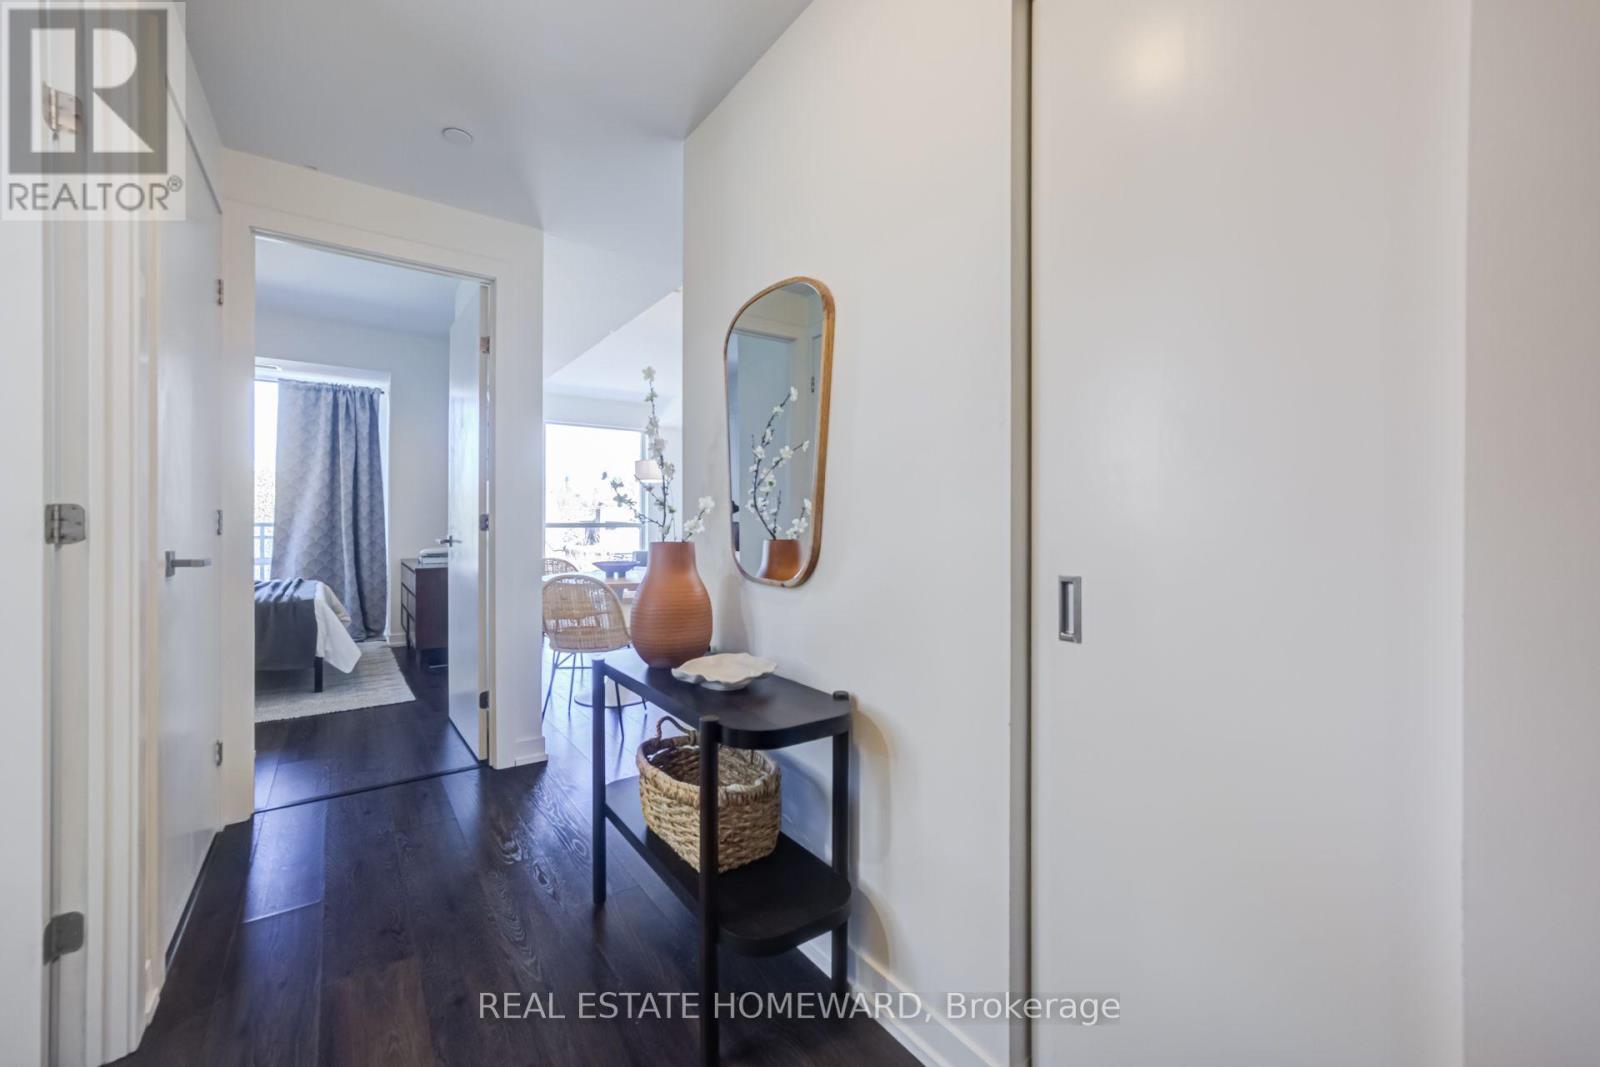
309 - 223 St Clair Avenue W
Toronto (Casa Loma), Ontario
Welcome to the perfect blend of sophistication and functionality at Zigg Condos. Located on St. Clair W, nestled conveniently among many sought after neighbourhoods like South Hill, Casa Loma, and Forest Hill, this one bedroom plus office/den unit offers everything a discerning condo buyer would want. Functional living space? Check! A north facing balcony, perfect for a morning coffee or after work wind down? Check! A well-maintained and expertly managed building? Check! This thoughtfully designed 615 sq. ft. residence proves that smart layout and stylish living go hand in hand. The open-concept living and dining area flows seamlessly to a private north-facing balcony, where you'll enjoy tranquil treetop views and cool summer breezes - a perfect retreat from the bustle of the city below. The versatile den/office space offers the flexibility today's buyer demands, whether you're working from home, need a reading nook, or a cozy guest area. Every square foot has been maximized to deliver comfort without compromise. The 12th floor rooftop patio amenity is a fantastic shared space, with 360 degree city views and many different lounging areas. Just a few steps to the St. Clair West subway station, Wychwood Barns, boutique shops, top-rated restaurants, and Forest Hill's scenic ravine trails - this is midtown living at its finest. (id:45725)
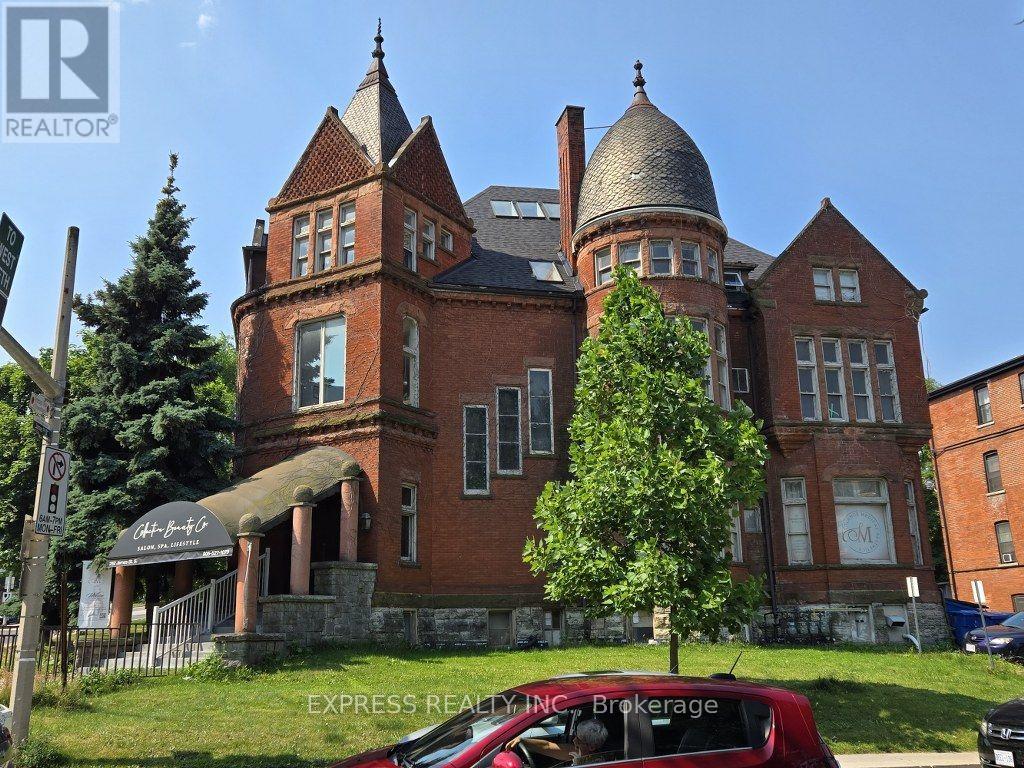
4 - 252 James Street S
Hamilton (Durand), Ontario
Modern 2-bedroom apartment, fully renovated last year, in the lower level of a charming Victorian apartment building in the Durand neighbourhood. Located right across from St. Joe's Hospital, with transit at the door and quick access to restaurants, shops, and major highways. 5 minutes walk to Hamilton GO Centre station. The unit includes in-suite laundry, free Wi-Fi, and optional parking. Applicants must provide a credit report, proof of income, and government ID (id:45725)

509 Larkspur Lane
Burlington (Bayview), Ontario
Welcome to 509 Larkspur Lane,a beautifully updated 4-bed,3-bath detached home tucked away on a quiet,family-friendly street in one of Burlington's most desirable settings.Surrounded by the natural beauty of the Royal Botanical Gardens,conservation lands & scenic trails,this exceptional home offers the perfect combination of nature,neighbourhood & convenience,with excellent schools,shopping,amenities & major highways just minutes away.The bright main level features engineered hardwood & a wonderful layout for family living & entertaining.The stunning kitchen was completely renovated in 2021 with designer soft-close cabinetry,Calacatta Arno quartz counters & backsplash,premium Bosch 800 Series appliances,built-in ovens & induction cooktop.The main floor also offers a spacious living room,dining room(currently a games room),family room,2-pc bath & beautifully finished laundry/mudroom with inside access to the double garage.Upstairs are 4 generous bedrooms,including a spacious primary retreat with large walk-in closet & luxurious 3-pc ensuite with oversized shower.Three additional bedrooms & a renovated 4-pc bath complete the upper level.The finished lower level offers a spacious rec room,ideal for a home theatre,gym or games area,and easily adaptable for a teenager or extended family,plus plenty of storage.Step outside to your private backyard oasis featuring a spectacular in-ground saltwater pool with walk-on safety cover,extensive patio stone & multiple areas for relaxing & entertaining.A covered gazebo is perfect for summer evenings,while the garden shed with hydro adds convenience & storage.Additional highlights include new windows(2020),California shutters & electronic blinds.Beautifully maintained,thoughtfully updated & surrounded by nature,509 Larkspur Lane offers the complete family-home package-inside & out.Book your private showing today! (id:45725)
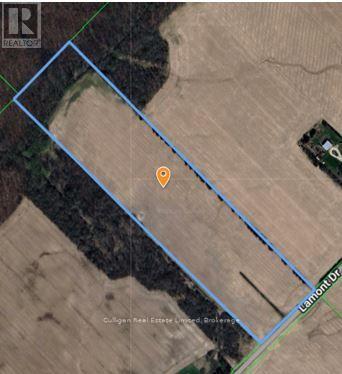
Ptlt15 Lamont Drive
Middlesex Centre, Ontario
Beautiful potential estate lot situated just 10 minutes NW of Hyde Park London, 25 acres more or less, with approximately 22.5 workable. Great property with mature tree-line for driveway, perfect for building your dream home or adding to your land base. Ideally situated in a prime agricultural area. Silt loam & sandy loam/loam soils, systematically tiled, to provide potential cropping income. 2026 wheat crop yielded 106 bushels per acre. Private woods at the back of the property behind drainage ditch. School catchment areas show TVDSB schools as Parkview Public School & Medway Highschool with J.S. Buchanan French Immersion Public School & Strathroy District Collegiate Institute for French Immersion as well as LDCSB schools as Our Lady of Lourdes & St Andre Bessette Secondary with St John French Immersion & Mother Teresa Secondary for French Immersion. A1 zoning permits a single-family residence, plus farm buildings. A rare opportunity! Offers October 24, 2026. (id:45725)
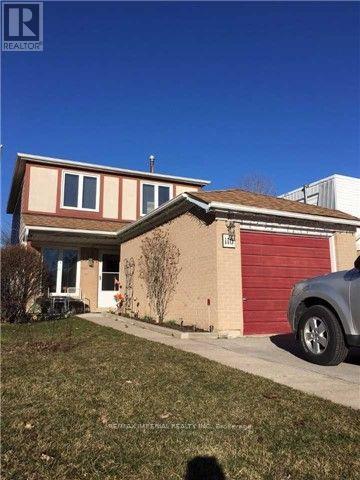
110 Patterson Street
Newmarket (Huron Heights-Leslie Valley), Ontario
Large Bachelor Apartment With Separate Entrance, On suit laundry, 1 parking on the driveway, plus 1/3rd of Utilities. ** This is a linked property.** (id:45725)
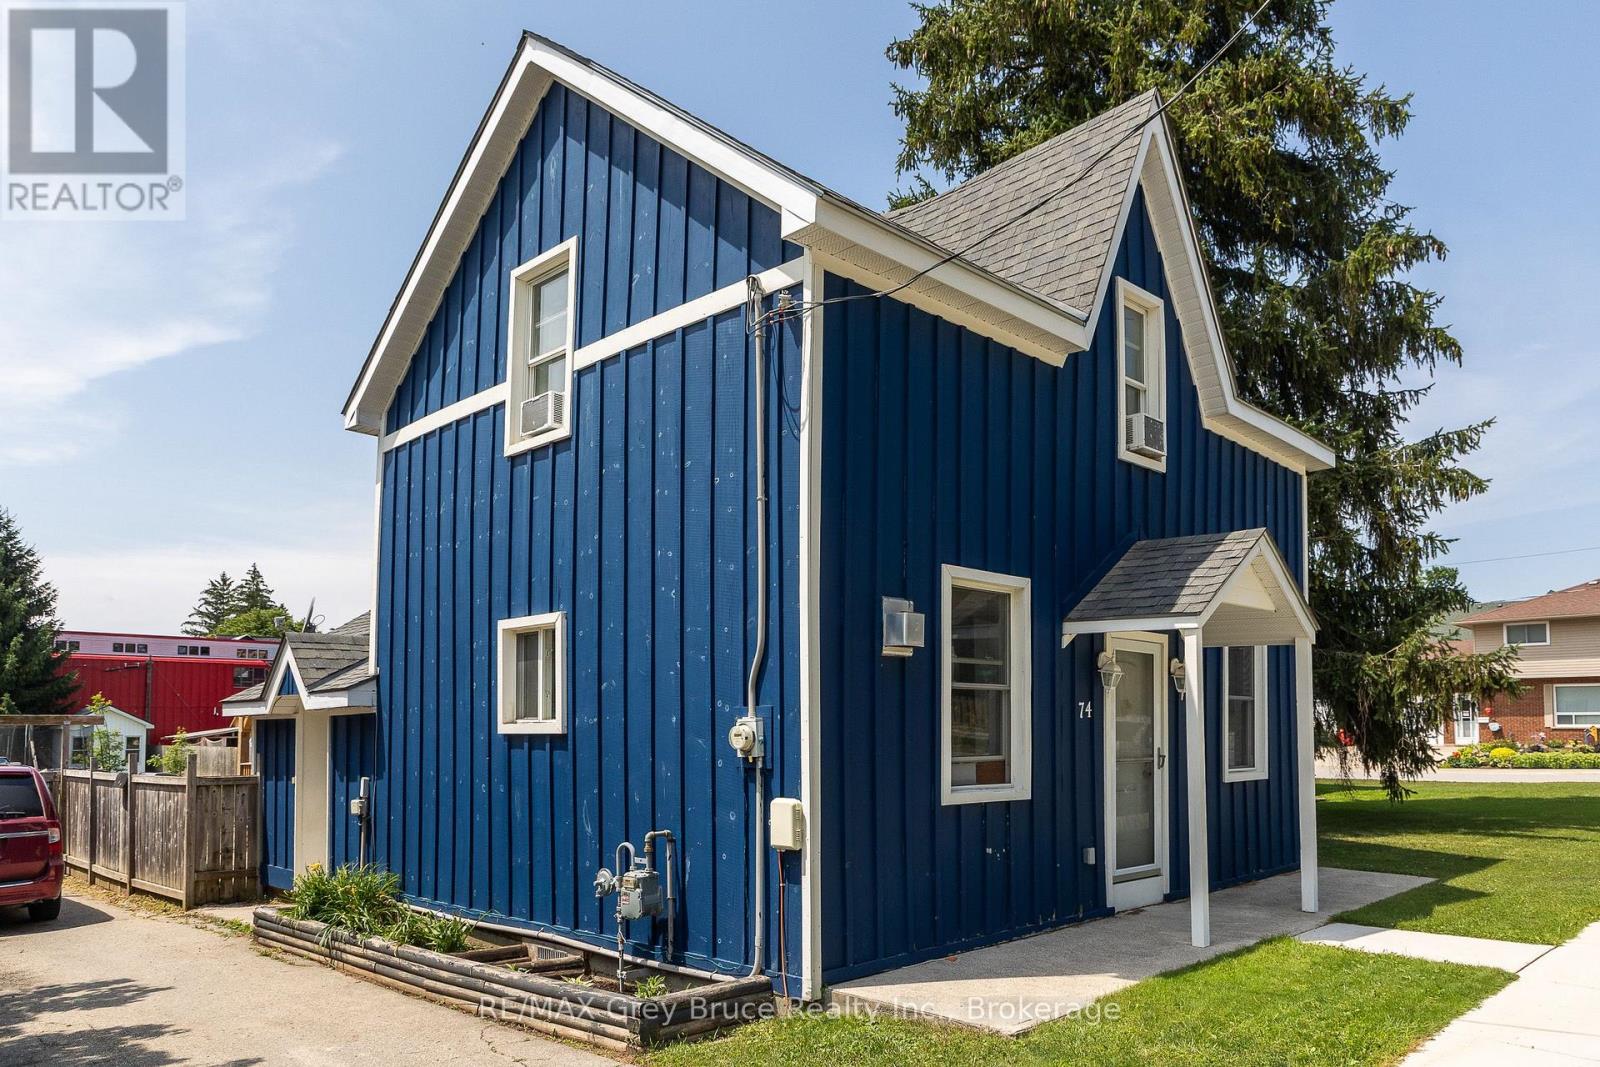
74 Yonge Street S
Arran-Elderslie, Ontario
Charming and move-in ready, this 2 bedroom, 1.5 bathroom home in the heart of Tara is a wonderful fit for first-time buyers or anyone looking to downsize without giving up comfort. The main floor offers an open concept kitchen and dining area, anchored by a peninsula island that's perfect for casual breakfasts with the family. A bonus room at the back of the main floor gives you flexible space to use as a rec room, home office, or guest room, whatever suits your life best. Brand new flooring runs throughout the home, giving every room a fresh feel from the moment you walk in. Upstairs, you'll find both bedrooms along with a convenient 2 piece bathroom. Outside, there's a real showstopper: a big, fully fenced backyard that's perfect for pets, kids, gardening, or just relaxing with some privacy. A handy shed adds extra storage for tools and outdoor gear. Tara offers small-town charm with easy access to Owen Sound and the wider Grey Bruce area, making this a great option whether you're settling down for the first time, relocating to the area, or simplifying life in a home that's easy to manage. Come see what makes this one special. (id:45725)
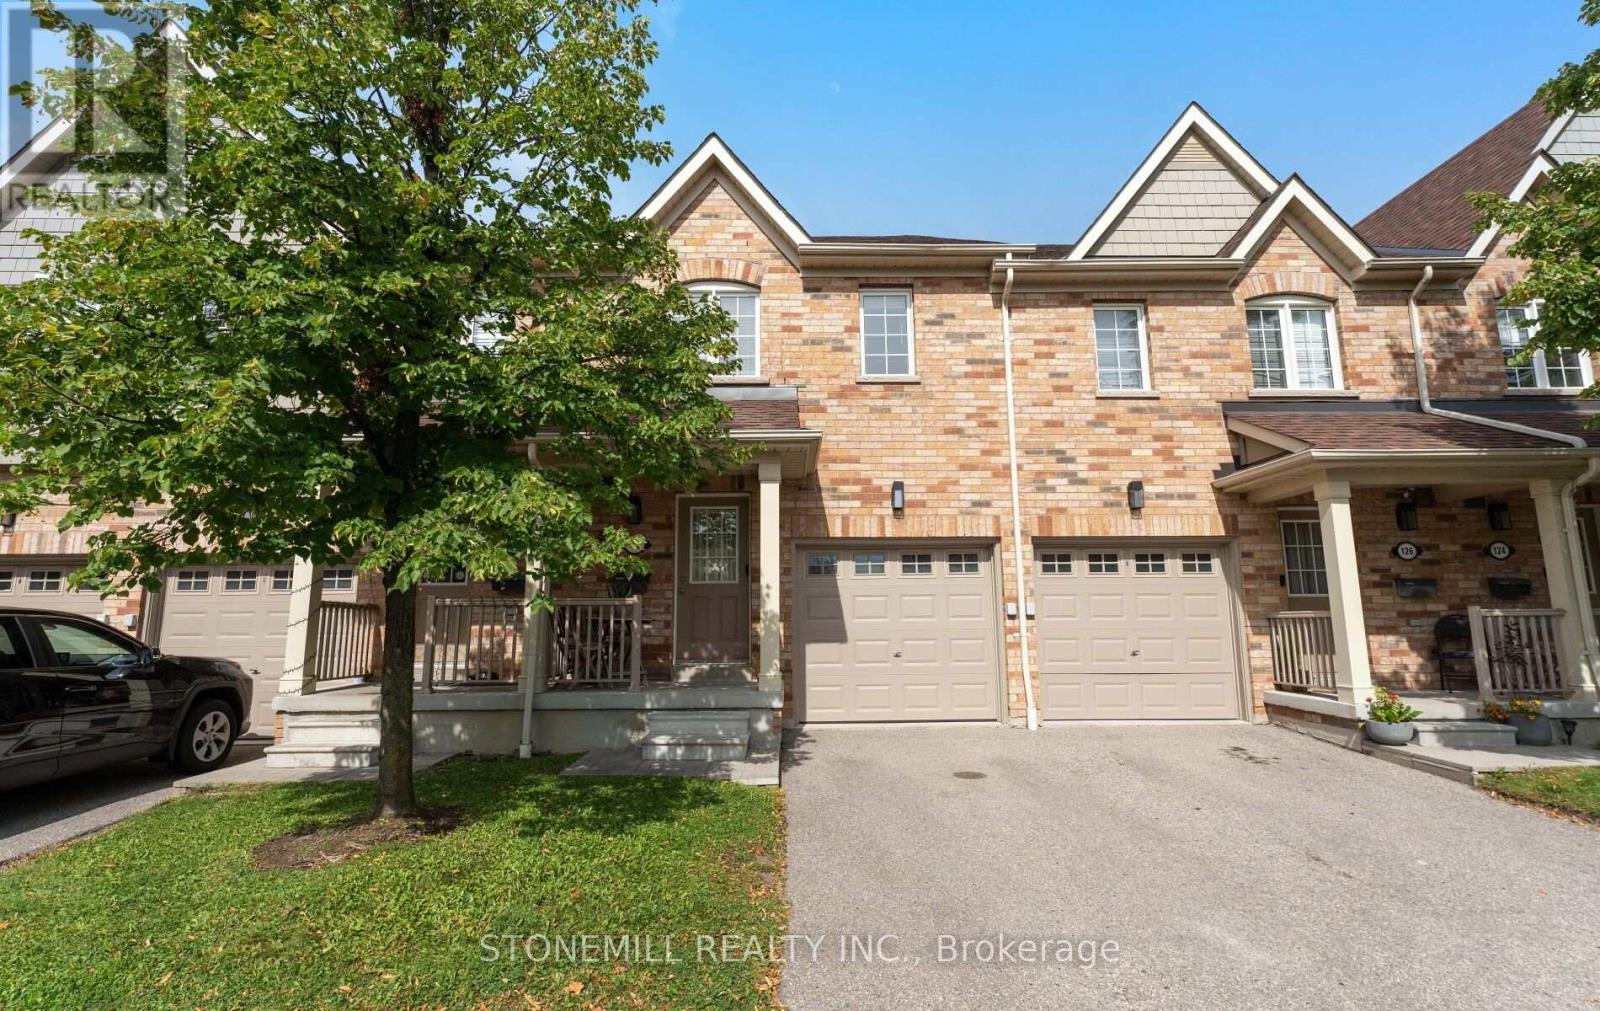
128 - 5255 Palmetto Place
Mississauga (Churchill Meadows), Ontario
Absolutely stunning townhouse in the highly sought-after community of Churchill Meadows! This bright and spacious home features beautiful hardwood flooring throughout the main floor and an open-concept living and dining area with a walkout to the fully fenced backyard perfect for entertaining and family gatherings. The functional kitchen offers plenty of cabinetry, generous counter space, and a convenient breakfast bar. Upstairs, you'll find three spacious bedrooms, including a beautiful primary bedroom featuring a 4-piece ensuite and walk-in closet.The finished basement provides additional living space with an open-concept layout and a full bathroom ideal for a recreation room, home office, or guest area.A fantastic opportunity to live in one of Mississauga's most desirable communities, close to schools, parks, shopping, transit, and major highways! (id:45725)
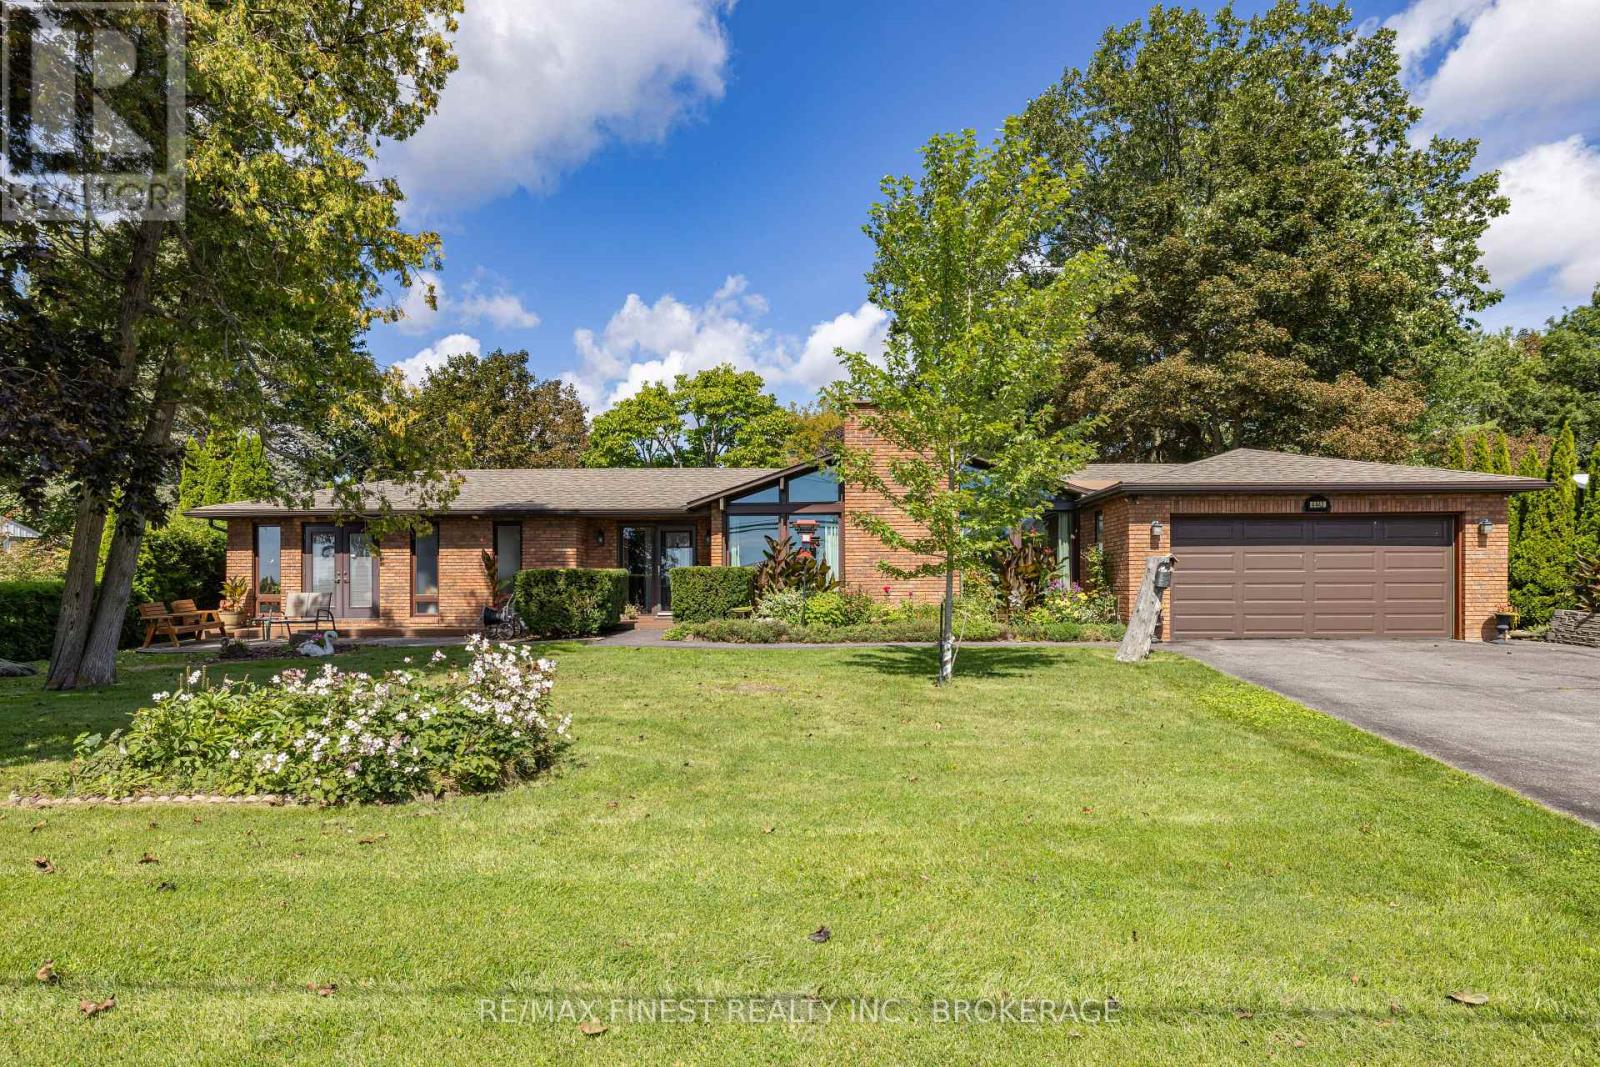
4443 Bath Road
Loyalist (Amherstview), Ontario
Beautifully maintained 2000+ sqft bungalow offering level-entry, single-storey living in the heart of Amherstview no basement, just a clean crawl space. Vaulted chalet-style ceilings and a gas fireplace with brick surround anchor the spacious family room, framed by brand new floor-to-ceiling windows. Dining room walks out to the back patio. Primary bedroom features a private ensuite; two additional main-level bedrooms share a stunning 4-pc bath with walk-in shower and double vanity. Private rear living room with two large closets walks out to the front garden. Kitchen boasts granite counters and natural gas appliances; main-level laundry. Partially fenced backyard with mature landscaping, 3-season sunroom, large patio, shed, and raised garden bed. Circular paved driveway with a double garage allows for plenty of parking. Lake views of the North Channel toward Amherst Island Island View Park with water access directly across the street. Walk to pharmacies, groceries, transit, and schools. A rare offering of space, style, and location. (id:45725)
3403 - 805 Carling Avenue
Ottawa, Ontario
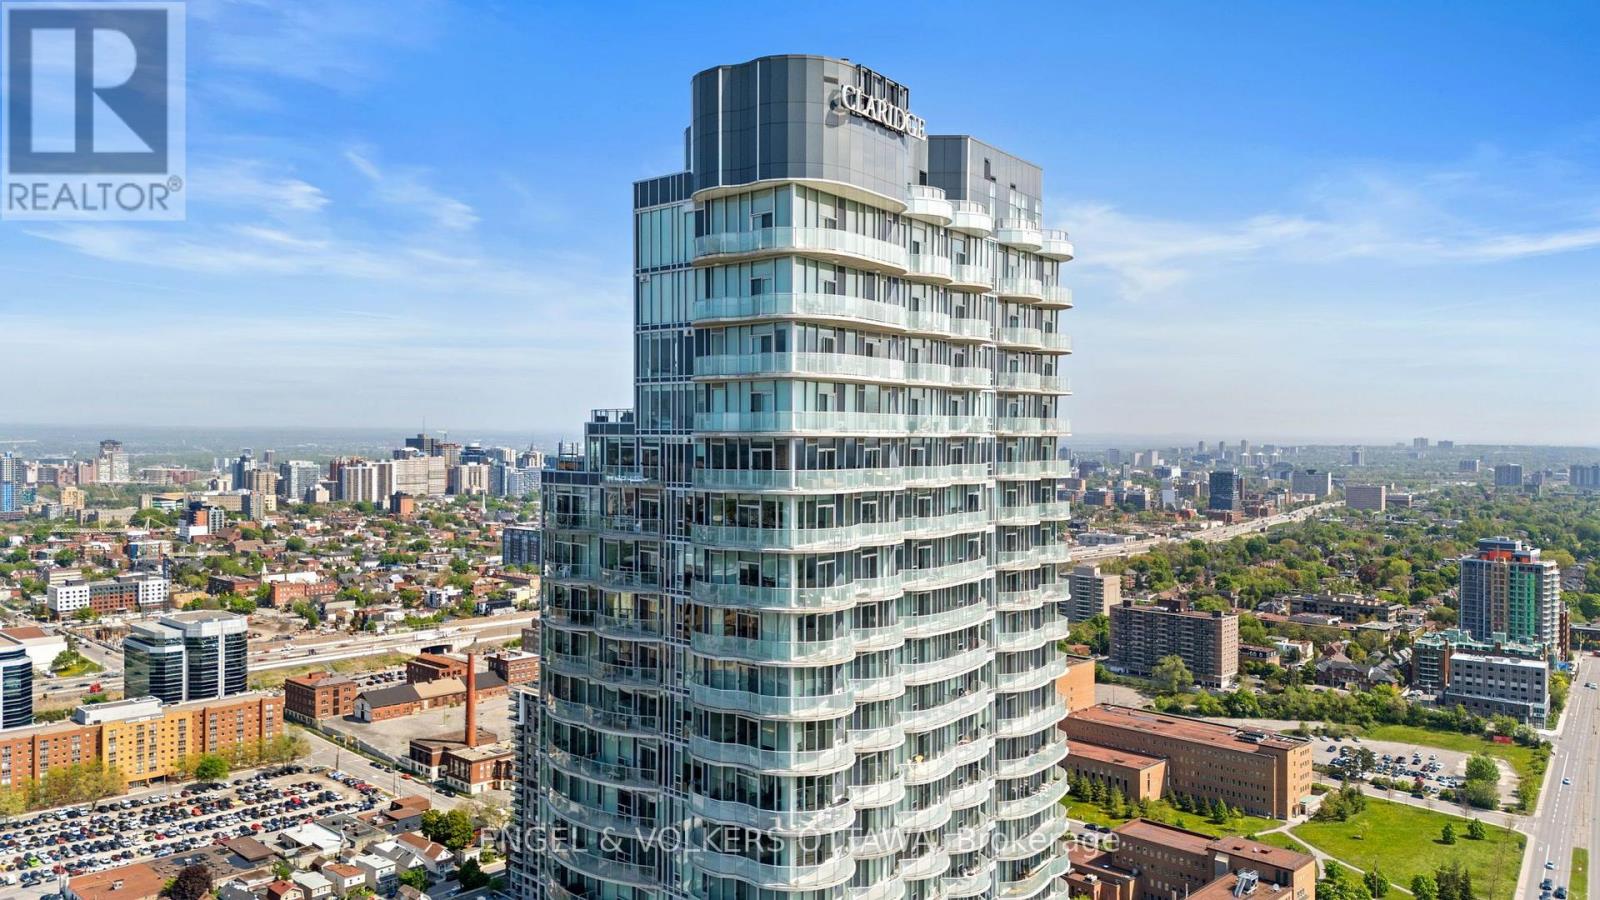
Set high above the city at Ottawa's iconic 805 Carling Avenue, this bright 34th-floor 1 bed + den condo offers spectacular panoramic views and unbeatable amenities such as an indoor pool, sauna, fitness centre, yoga studio, cinema, two party rooms, guest suites and a communal terrace with BBQ facilities. The open-concept kitchen, dining, den and living areas feature hardwood flooring, neutral finishes and floor-to-ceiling windows that fill the space with natural light while showcasing sweeping views across the city, surrounding green spaces, and the Ottawa River in the distance. The modern kitchen includes full-height white cabinetry, quartz countertops, stainless steel appliances, a mosaic backsplash and a generous centre island offering additional prep space and seating. The spacious bedroom features ample closet space, while the full bathroom is finished with a quartz-topped vanity and a glass-enclosed tiled shower. In-suite laundry adds everyday convenience! Step outside to the large private balcony, where glass railings preserve the impressive outlook and create an exceptional setting for taking in the sunset before enjoying the many restaurants and nightlife along Preston St, in the Glebe and in Westboro. Positioned steps from Dow's Lake, Dominion Arboretum, the Rideau Canal, the Experimental Farm, and extensive walking and cycling pathways provide outstanding access to outdoor activities and green space. The nearby O-Train station provides easy access to downtown, Carleton University and the University of Ottawa, while the future Ottawa Hospital Civic Campus is located just across Carling Ave. This is an exceptional opportunity to enjoy elevated city living surrounded by some of Ottawa's best amenities! (id:45725)
713 - 20 Blue Jays Way
Toronto (Waterfront Communities), Ontario
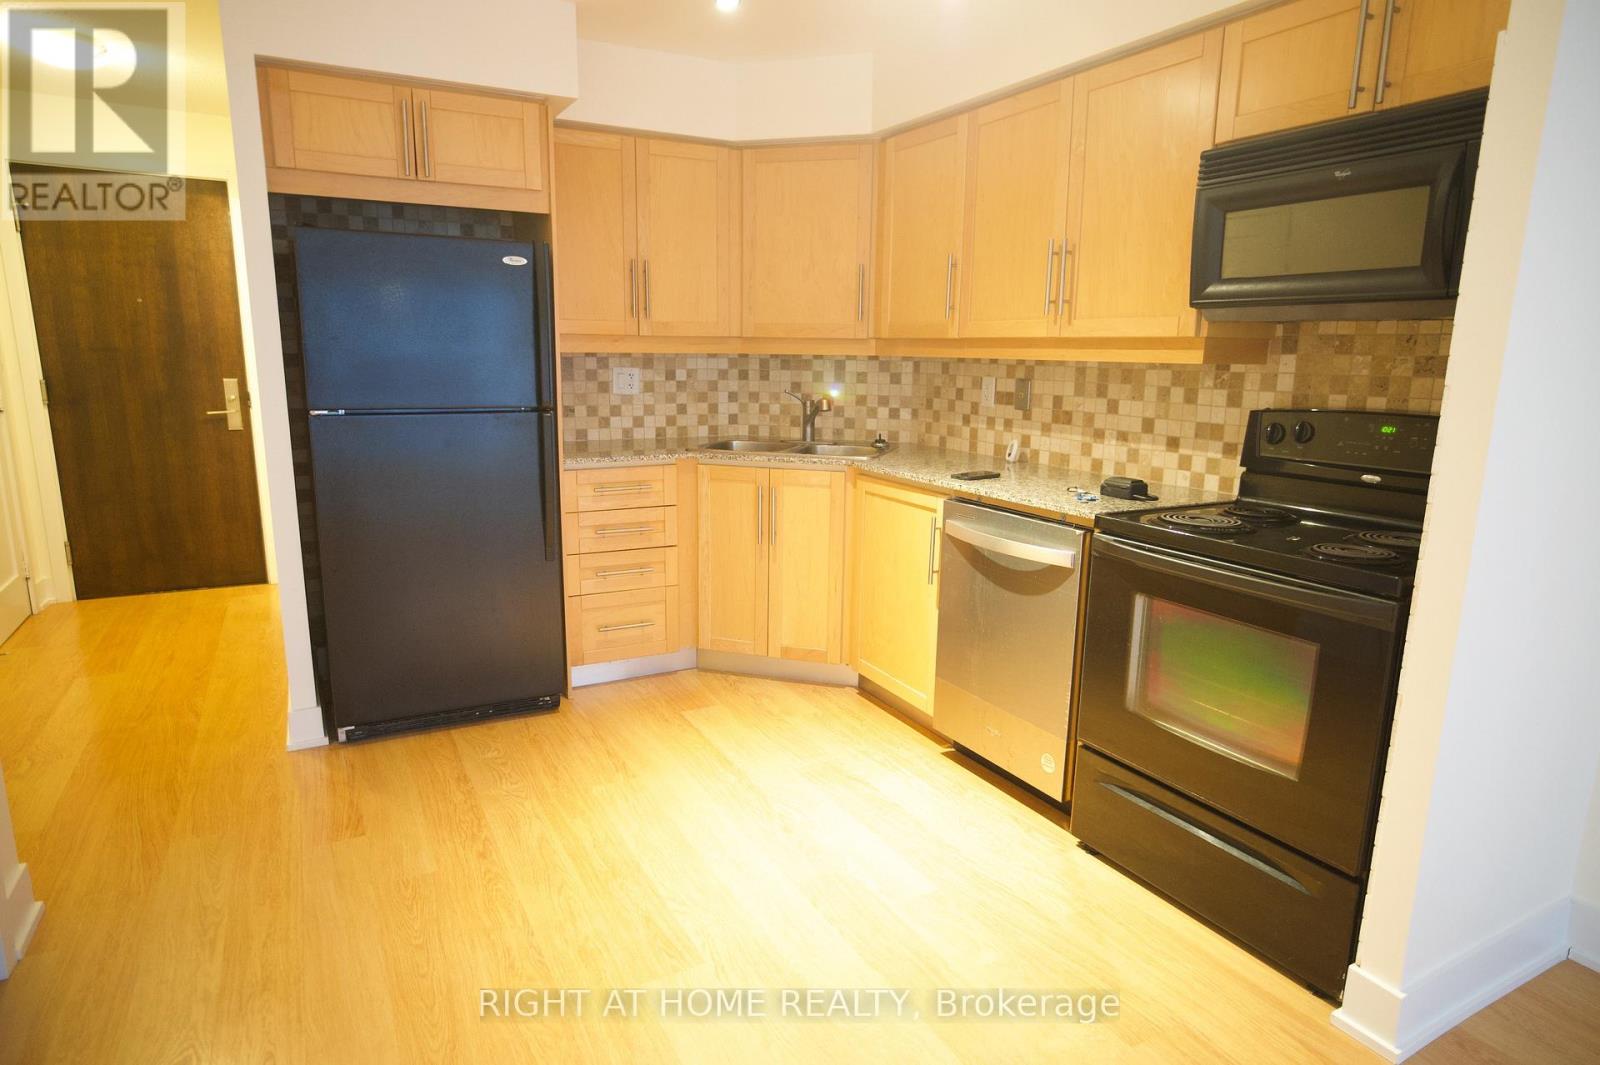
Welcome To The Element Condos. Located In The Heart Of Downtown Toronto, Financial District, Fashion District, Entertainment District, Steps To Rogers Centre, Cn Tower, Convenience Stores, Ttc, Subway Access. Amenities Incl: 24-Hr Concierge, Gym, Pool, Party Room Lounge, Roof-Top Terrace And More. Freshly Painted , Parking and Locker Included (id:45725)
68 - 19 Dawson Drive
Collingwood, Ontario
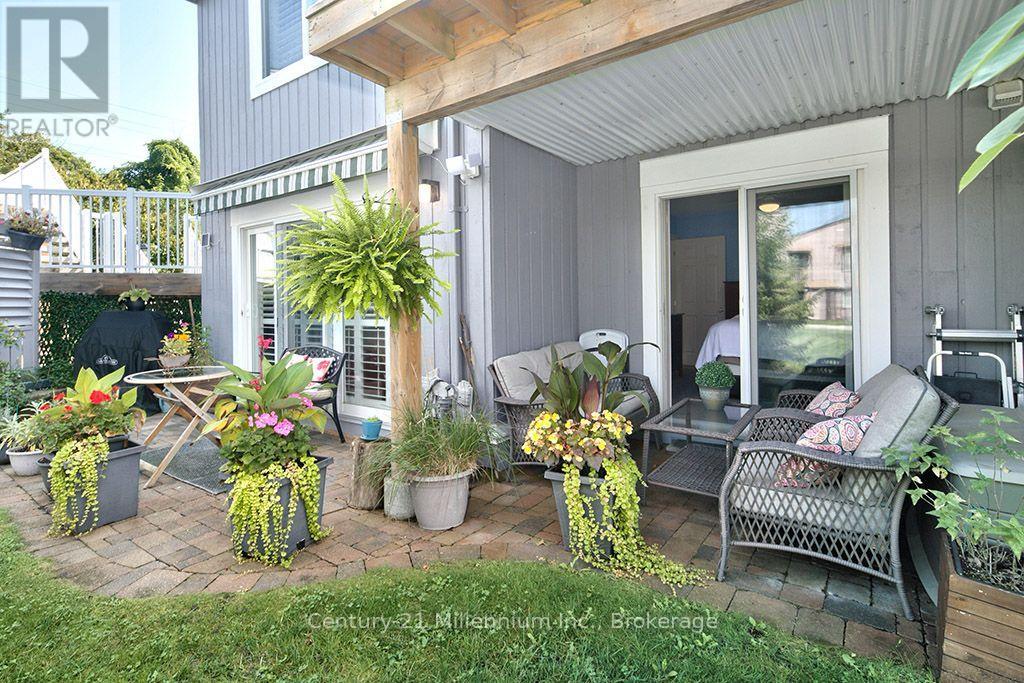
One-of-a-kind ground floor condo in Collingwood with incredible outdoor space that truly feels like home. You'll never tire of returning after a day of work or hitting the slopes to this open and spacious floor plan offering a cozy gas fireplace and built in shelving with walk-out to one of two generous ground floor patios from your living area. The outdoor space offers two distinct and private-feeling patios with natural gas bbq line, privacy and walk outs from your living room and primary bedroom. The kitchen offers plenty of cabinetry, well-appointed appliances and enough separation to offer a distinct cooking area, while maintaining an open concept space with breakfast bar. The primary bedroom includes a spacious walk through closet and 4-piece ensuite bathroom. Additionally, the condo features central vac, ground floor laundry, a second bedroom, and an additional 3 piece bath. Upgrades includes California shutters throughout, ceiling fans, hardwood floors in living area and well maintained outdoor spaces. This condo is minutes to beaches, trails, golf, skiing and state of the art dining and shopping. (id:45725)
83 Strachan Trail
New Tecumseth (Beeton), Ontario
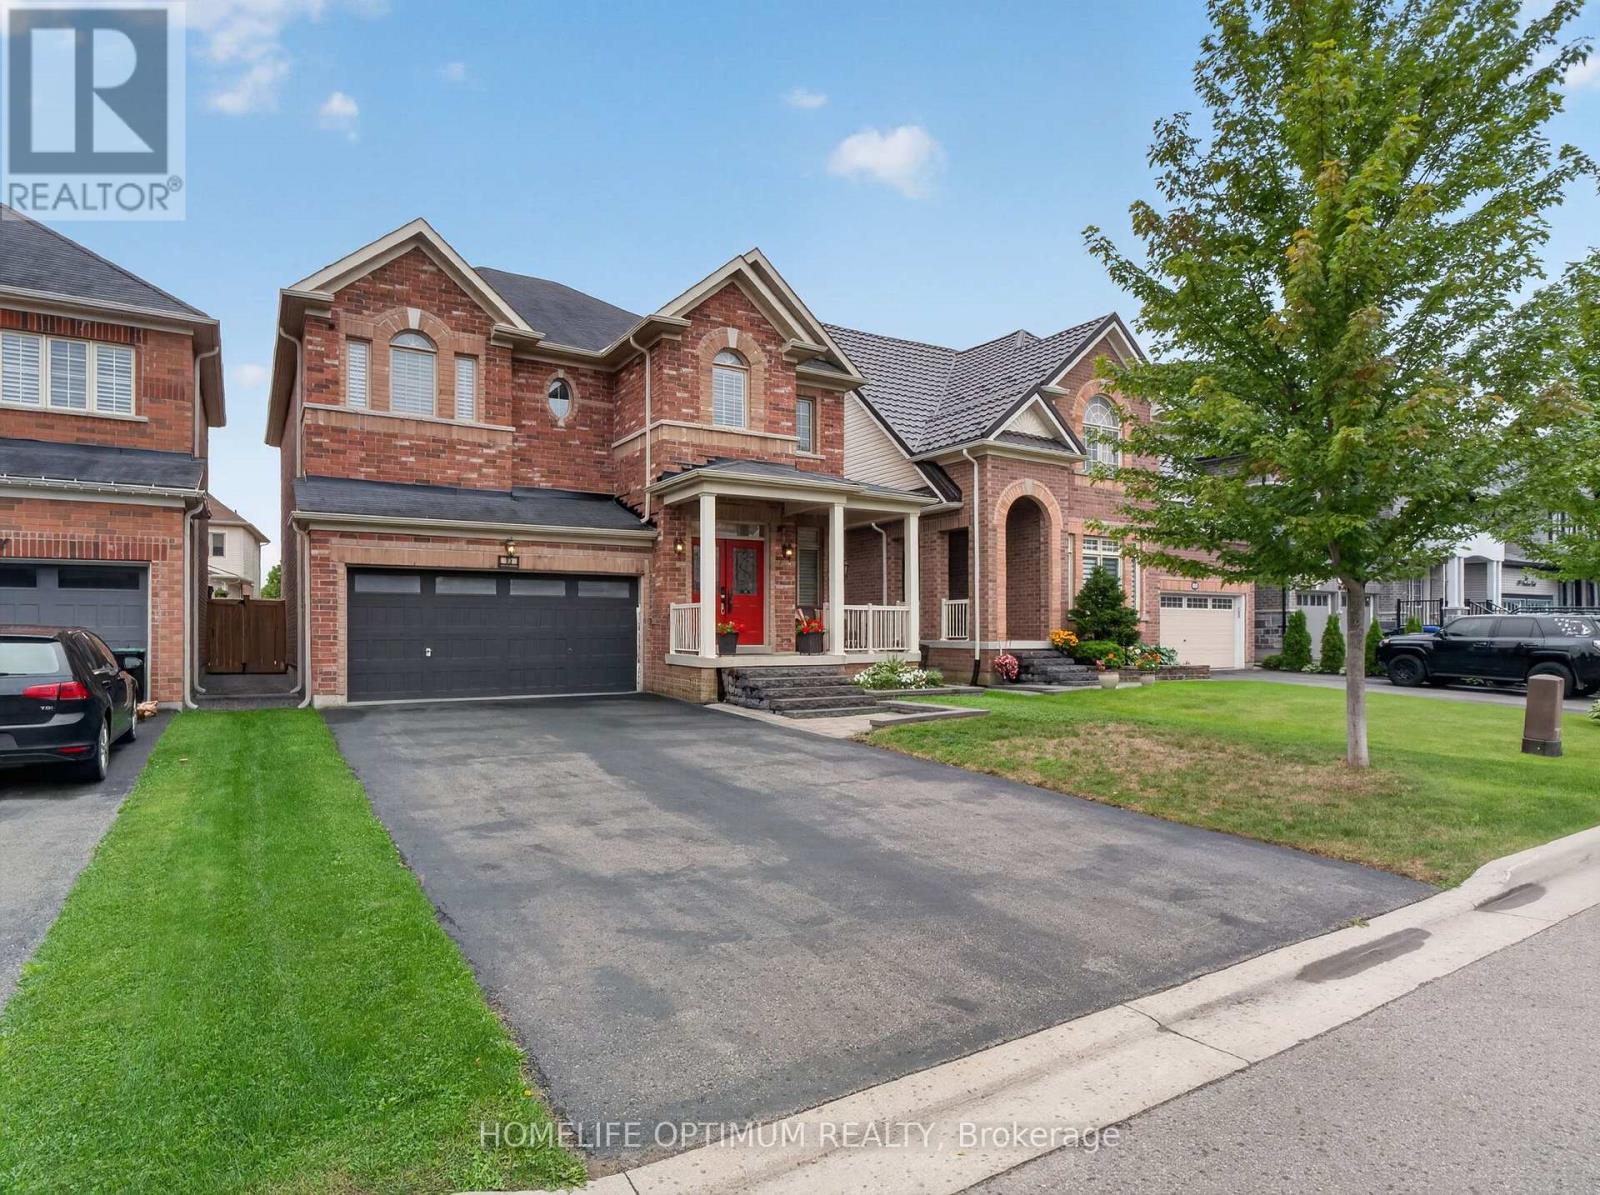
Welcome to this beautifully detached two-storey home in the charming community of Beeton. Offering an inviting blend of space, comfort, and modern functionality. Featuring 4 spacious bedrooms and 3 bathrooms. This home is thoughtfully designed for everyday family living and entertaining. The bright, open-concept main level is enhanced by impressive 9-foot ceilings, creating an airy and elegant atmosphere. At the heart of the home is the generously sized kitchen, complete with a large centre island offering plenty of space for meal preparation, casual dining, and gathering with family and friends. Adding to the home's versatility is a dedicated main-floor office, providing a quiet and comfortable space for working from home, studying, or creating a private den. Convenience continues with a functional main-floor laundry room providing direct access to the garage. Upstairs, four well-proportioned bedrooms provide comfortable private spaces with a Jack & Jill 5-piece washroom. The unfinished basement offers an exciting opportunity to create additional living space tailored to your needs-whether you envision a recreation room, home gym or additional family space. Situated in a quiet Beeton neighbourhood, this wonderful home offers the peaceful community setting you've been looking for while providing the space and versatility to grow into, for years to come. A beautiful place to call home where comfort, space, and small-town charm come together. Do Not Miss This Opportunity!!! (id:45725)
4696 County Road 21
Dysart Et Al (Dysart), Ontario
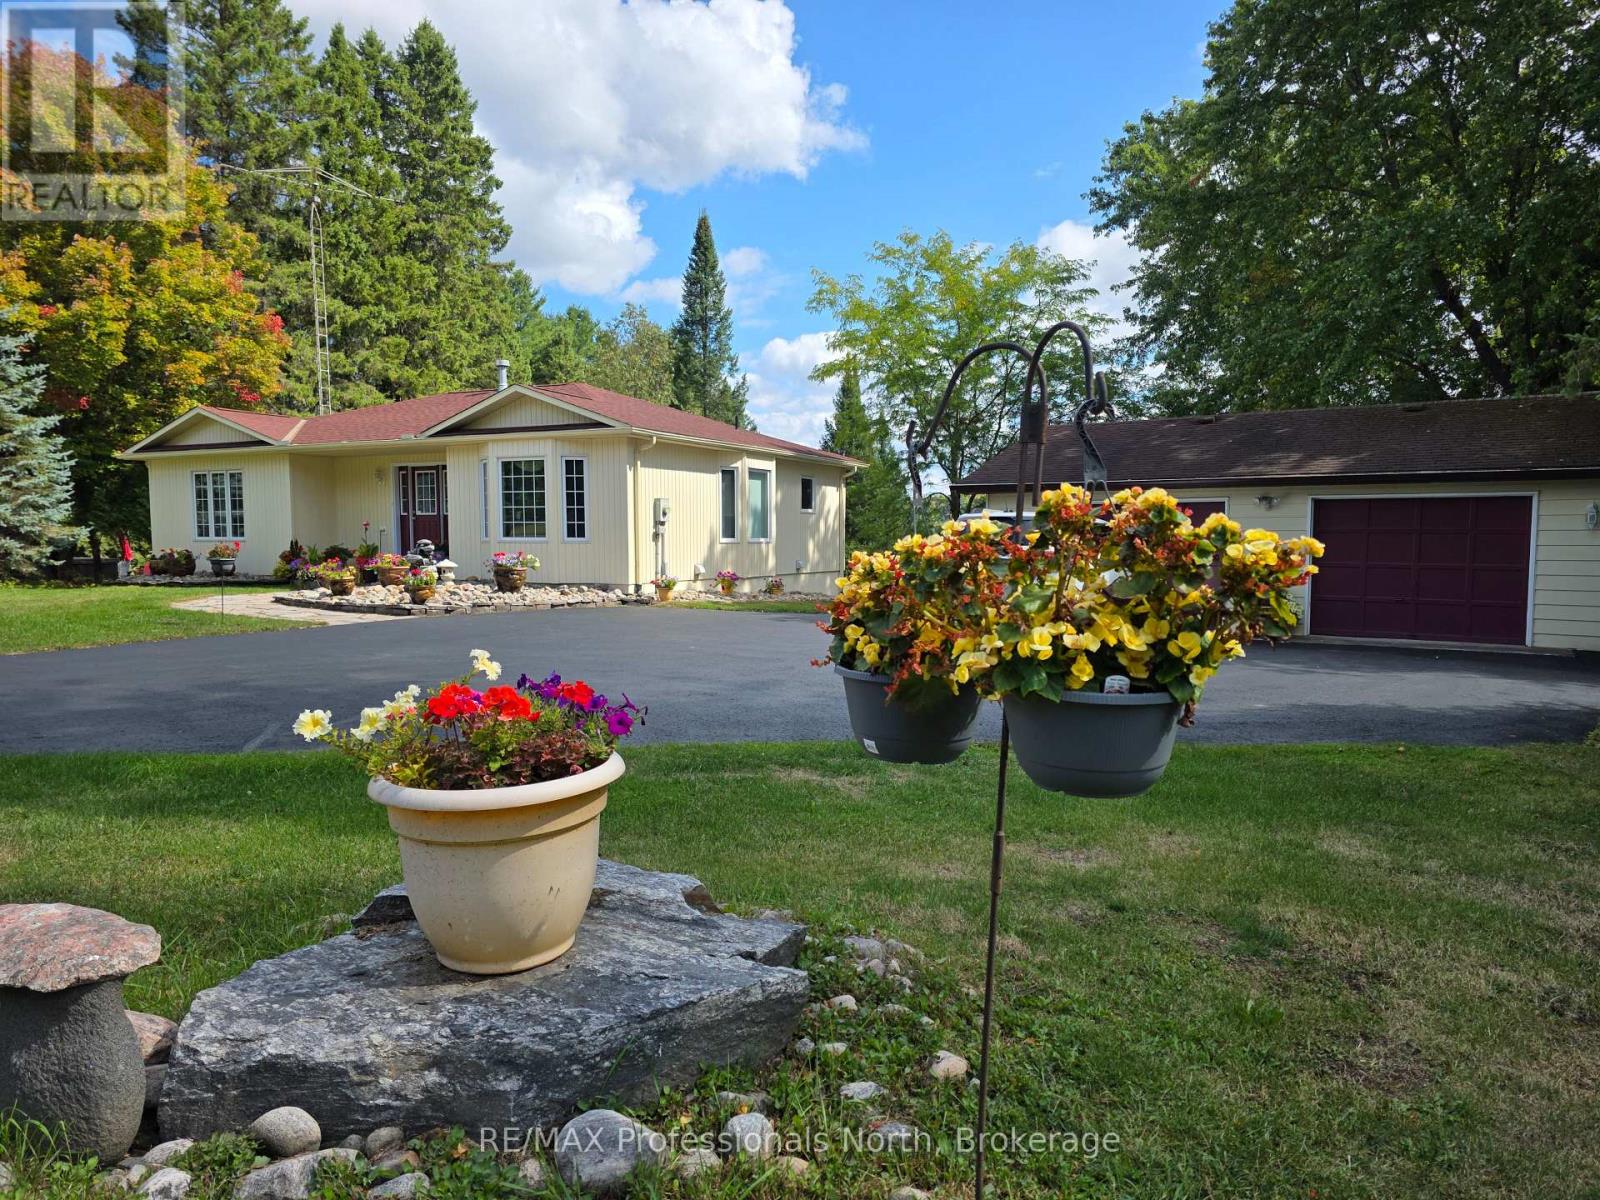
This is your chance to discover the Haliburton Highlands and live on a fabulous 5-lake chain. Moments from Haliburton Village, this quality-built year-round home has been meticulously maintained. Two beds and two baths on the main level plus a recently finished basement that contains a bonus room used as a bedroom, dining/kitchenette area, rec room, third washroom and great storage/utility. All with a walkout to the lake. House could easily be used as two separate living spaces. The extensive lawn leading to the lake gives the feeling of being on an estate. Sit on the deck and enjoy the view or head to the water and hang out on the dock or boat into Haliburton. Perennial gardens and stone walkways, a paved driveway and a spacious 2-car detached garage complete the package. Take the time to picture yourself in this beautiful home and imagine your new life on the lake. (id:45725)
228 Woodroffe Avenue
Ottawa, Ontario
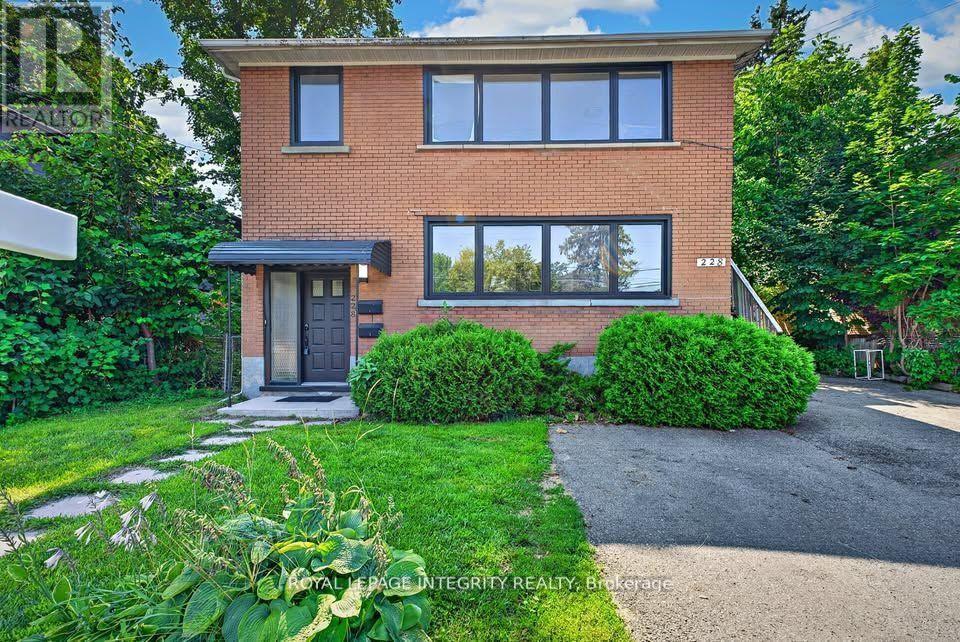
A rare turnkey investment property in Ottawa: 228 Woodroffe Avenue is a solid brick, purpose-built duplex sitting on a 50 x 100 R4-zoned lot, minutes from Carlingwood Mall and a short walk to the LRT for a direct downtown commute. This Ottawa duplex for sale is home to two identical 3-bedroom, 1-bath units, each bright, well laid out, and fully renovated. Both kitchens and bathrooms have been rebuilt top to bottom (new flooring, tile, tubs, toilets, sinks, faucets, and appliances). The hardwood has been refinished throughout, with new closet doors, new stairwell carpet, fresh paint, and new windows and interior and exterior doors already done for you. Each unit comes with its own dedicated parking spot and private storage locker. The unfinished basement offers room to add a one-bedroom third unit, giving investors a clear path to increasing income on a property that already works from day one. Both units are currently vacant, giving the new owner full flexibility to set market rents and select tenants. Each was previously leased at $2,600 per month. Prefer to close with tenants in place? We're happy to lease the units on your behalf before closing. Located across from a school and a short distance from the Ottawa River pathways, Carlingwood Mall, and Woodroffe Avenue transit, this is one of Ottawa's most connected west-end pockets. Ideal for investors building a rental portfolio, buyers looking to live in one unit and rent the other, or families wanting a multigenerational setup under one roof. (id:45725)
43 - 255 Shaftsbury Avenue
Richmond Hill (Westbrook), Ontario
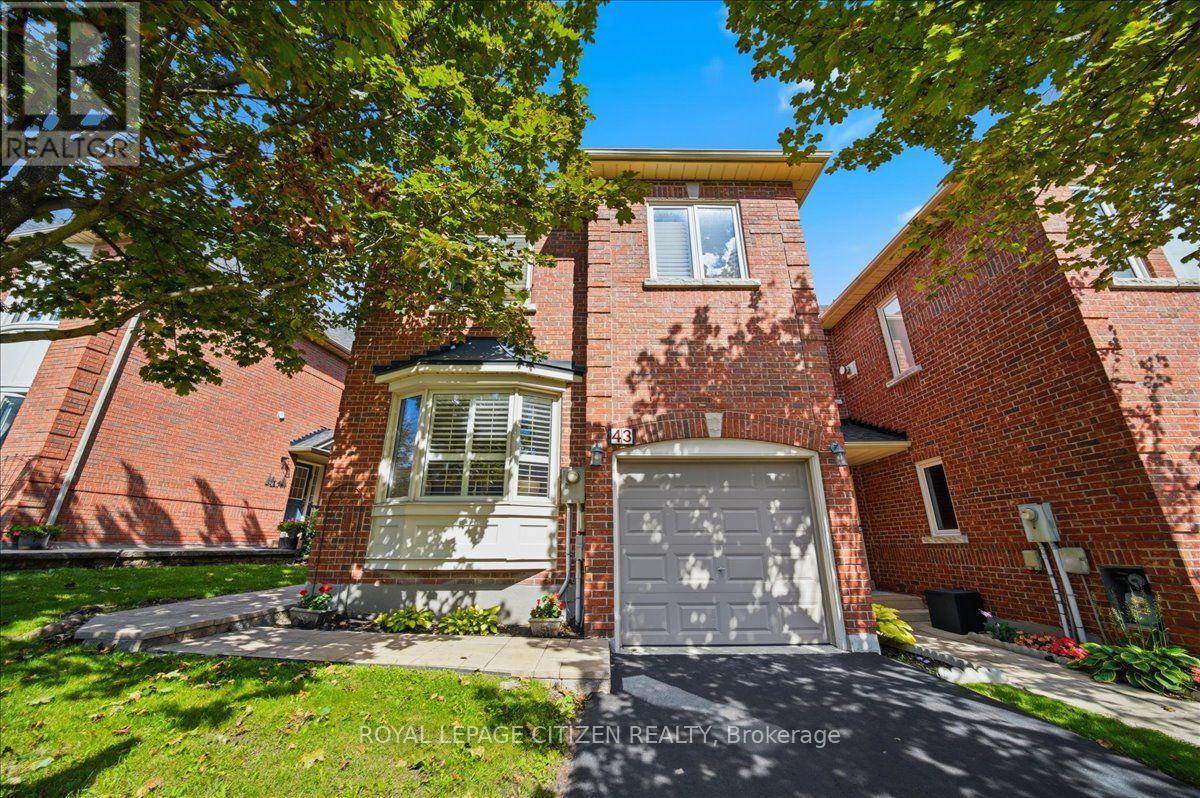
Rarely offered end-unit townhome feeling just like a semi-detached! Tucked away in one of Richmond Hill's most desirable, family-friendly enclaves in Westbrook, offered for the first time by its original owners. Meticulously maintained, this 3-bedroom, 3-bathroom home provides the perfect move-in-ready, affordable alternative to a detached house. One of the greatest benefits of this property is the ultimate maintenance-free lifestyle-with all ground maintenance managed by the condo corporation, you can enjoy your weekends without the hassle of shovelling snow or cutting grass. The interior shines with hardwood floors and a matching hardwood staircase throughout, while custom California shutters add a sophisticated touch to every room. The inviting family room is ideal for cozy evenings, featuring warm pot lights and a gas fireplace. A rare kitchen walkout leads directly to a private, fully fenced backyard complete with custom stone landscaping, tailored planting beds and gas line for easy BBQ hook Up. Upstairs, you will find exceptionally generous bedrooms and the added convenience of second-floor laundry. Complete with a newly paved driveway, direct interior access from the garage, and an unbeatable location directly across the street from the Elgin West Community Centre and top-ranked St. Theresa of Lisieux Catholic High School, this turnkey property offers young families an extraordinary lifestyle. Simply move in, relax, and start making memories! (id:45725)