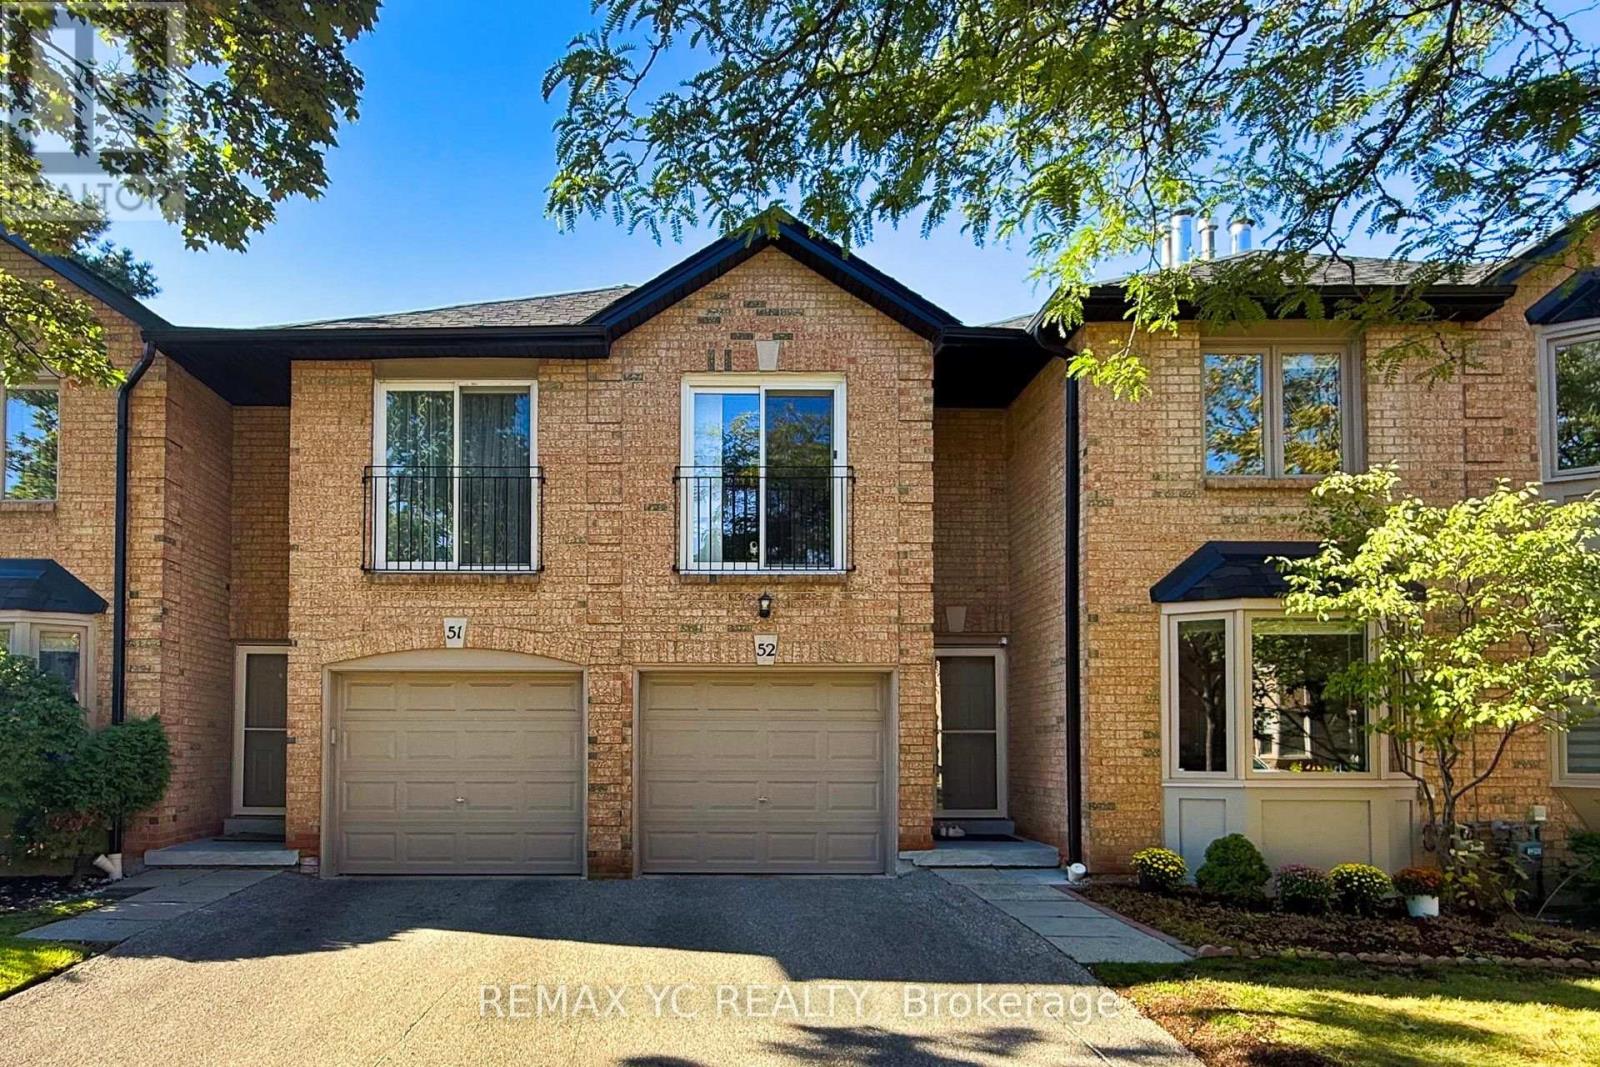
52 - 4635 Regents Terrace
Mississauga (Hurontario), Ontario
Welcome to this beautifully maintained townhouse nestled in the heart of Mississauga. Warm,elegant, and inviting, this spacious home offers a wonderful sense of comfort and tranquilityfrom the moment you step inside. The thoughtfully designed layout features separate living,dining, and kitchen areas. The bright living room showcases a cozy fireplace and bay windowoverlooking the beautifully landscaped garden. The well-appointed kitchen offers an L-shapedcountertop, spacious breakfast area, and walk-out to the private backyard. The primary suitefeatures a private ensuite and walk-in closet, while the additional three bedrooms offergenerous closets and abundant natural light. Ideally located close to shopping, dining, majoramenities, and Highway 403. Exterior maintenance, including the roof, is covered by themaintenance fee. A charming, sophisticated, and move-in-ready home offering comfort, privacy,and a true sense of belonging. (id:45725)
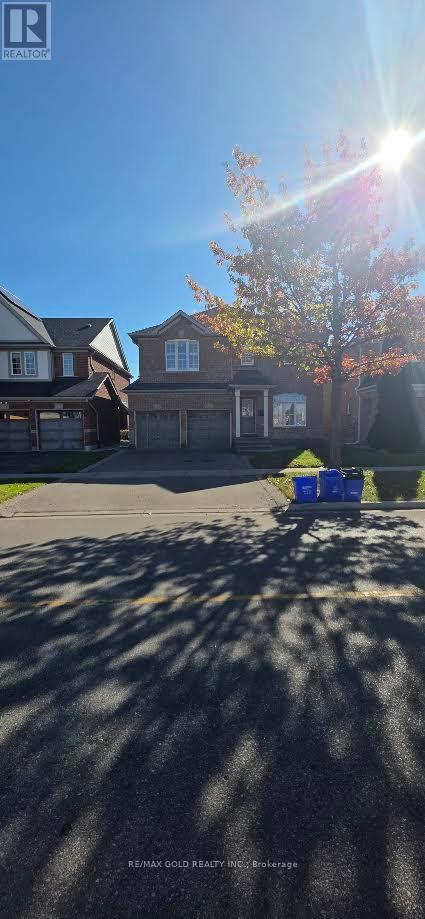
1202 Costigen Road
Milton (Cl Clarke), Ontario
Beautiful home for lease in Milton's desirable Clarke neighbourhood!Ideally located directly across from Bruce Trail Public School, thishome offers the perfect blend of comfort, style, and convenience.Featuring 9-foot ceilings, hardwood flooring throughout the main floor,and a cozy fireplace, the home boasts a bright and inviting livingspace. Generously sized bedrooms, a convenient computer loft ideal fora home office or study area, and main-floor laundry add to itsfunctionality. The spacious primary bedroom features two walk-inclosets. Enjoy the outdoors with a backyard, perfect for summerentertaining. Conveniently located close to schools, parks, shopping,transit, and major routes. An excellent opportunity to enjoycomfortable family living in a fantastic neighbourhood! (id:45725)
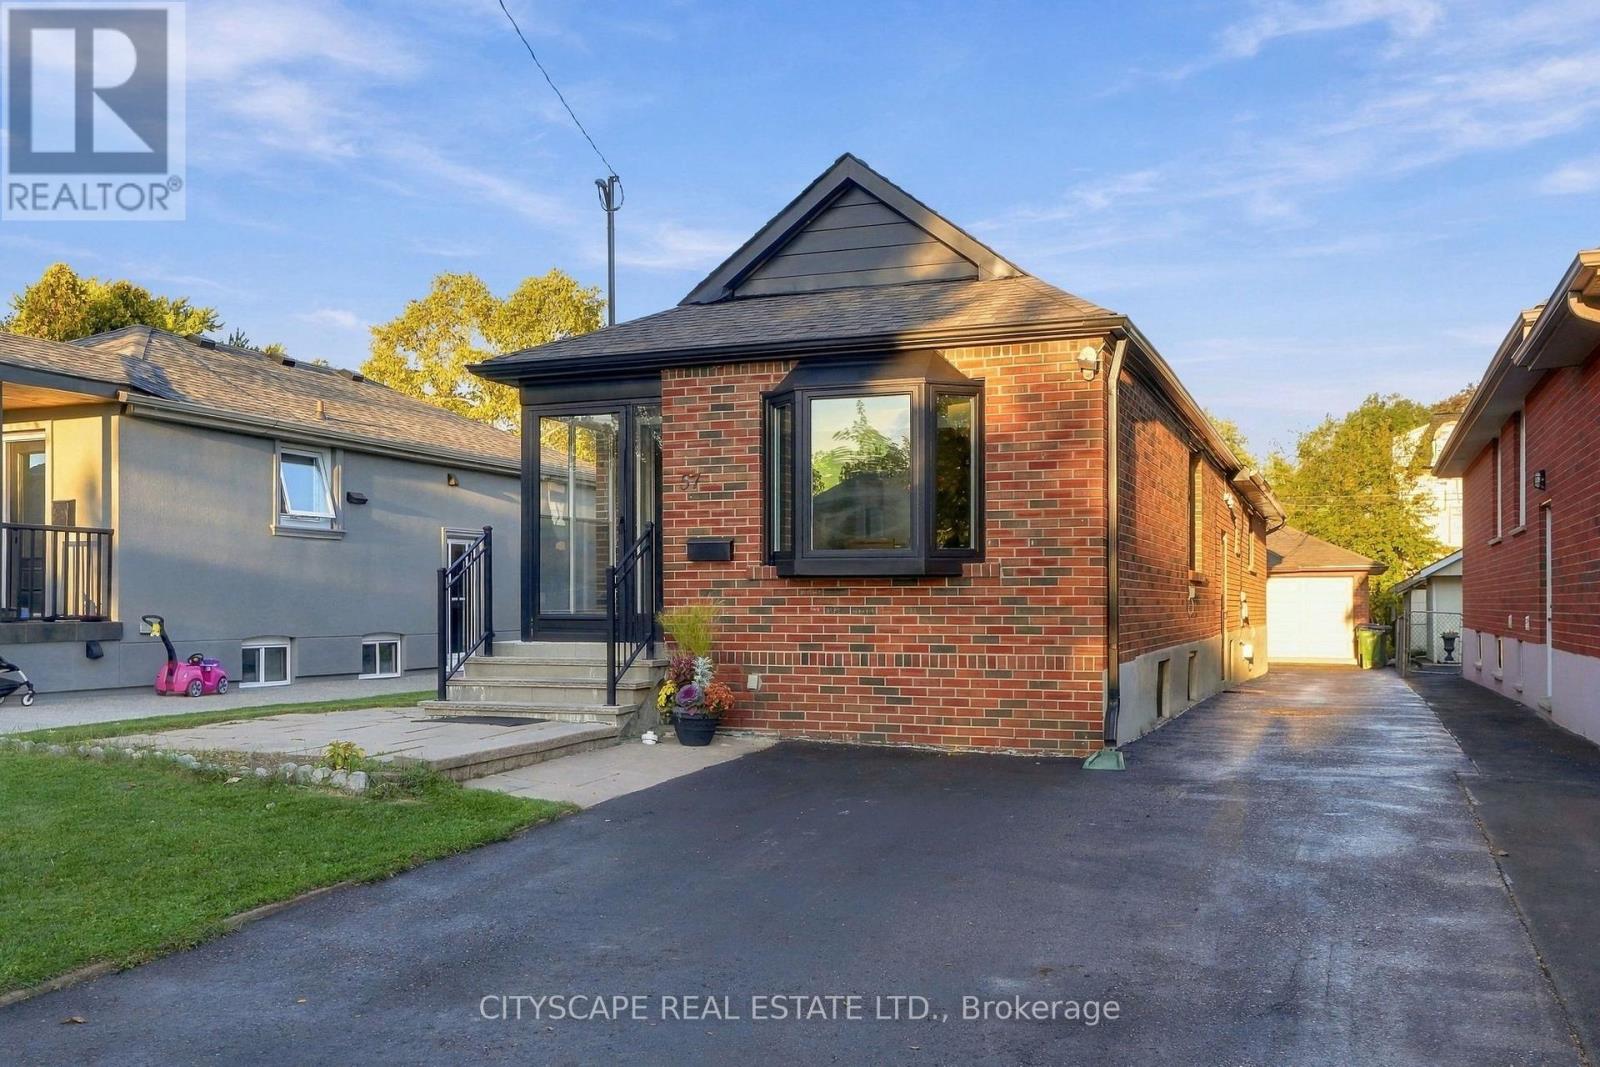
57 O'donnell Avenue
Toronto (Mimico), Ontario
Beautiful 3+2 Bedroom Home in Desirable Mimico! This spacious home features 3 bedrooms on the main floor plus 2 additional bedrooms in the finished basement with a separate entrance, renovated kitchen, and a versatile in-law suite layout. Enjoy a private driveway, double detached garage, and a 35 x 135 ft lot. Recent updates include garage doors (2024), furnace and A/C (2016), roof (2015), newer windows, enclosed front porch, fresh interior painting, and exterior painting in 2026. Main-floor stove and both dishwashers replaced in June 2026.A significant drainage improvements featuring a backwater valve. Conveniently located near Mimico GO Station, TTC, QEW, Gardiner Expressway, SanRemo Bakery, John English Junior Middle School, Costco, No Frills, Sherway Gardens, shopping, and restaurants. A wonderful opportunity to enjoy the best of Mimico living! (id:45725)
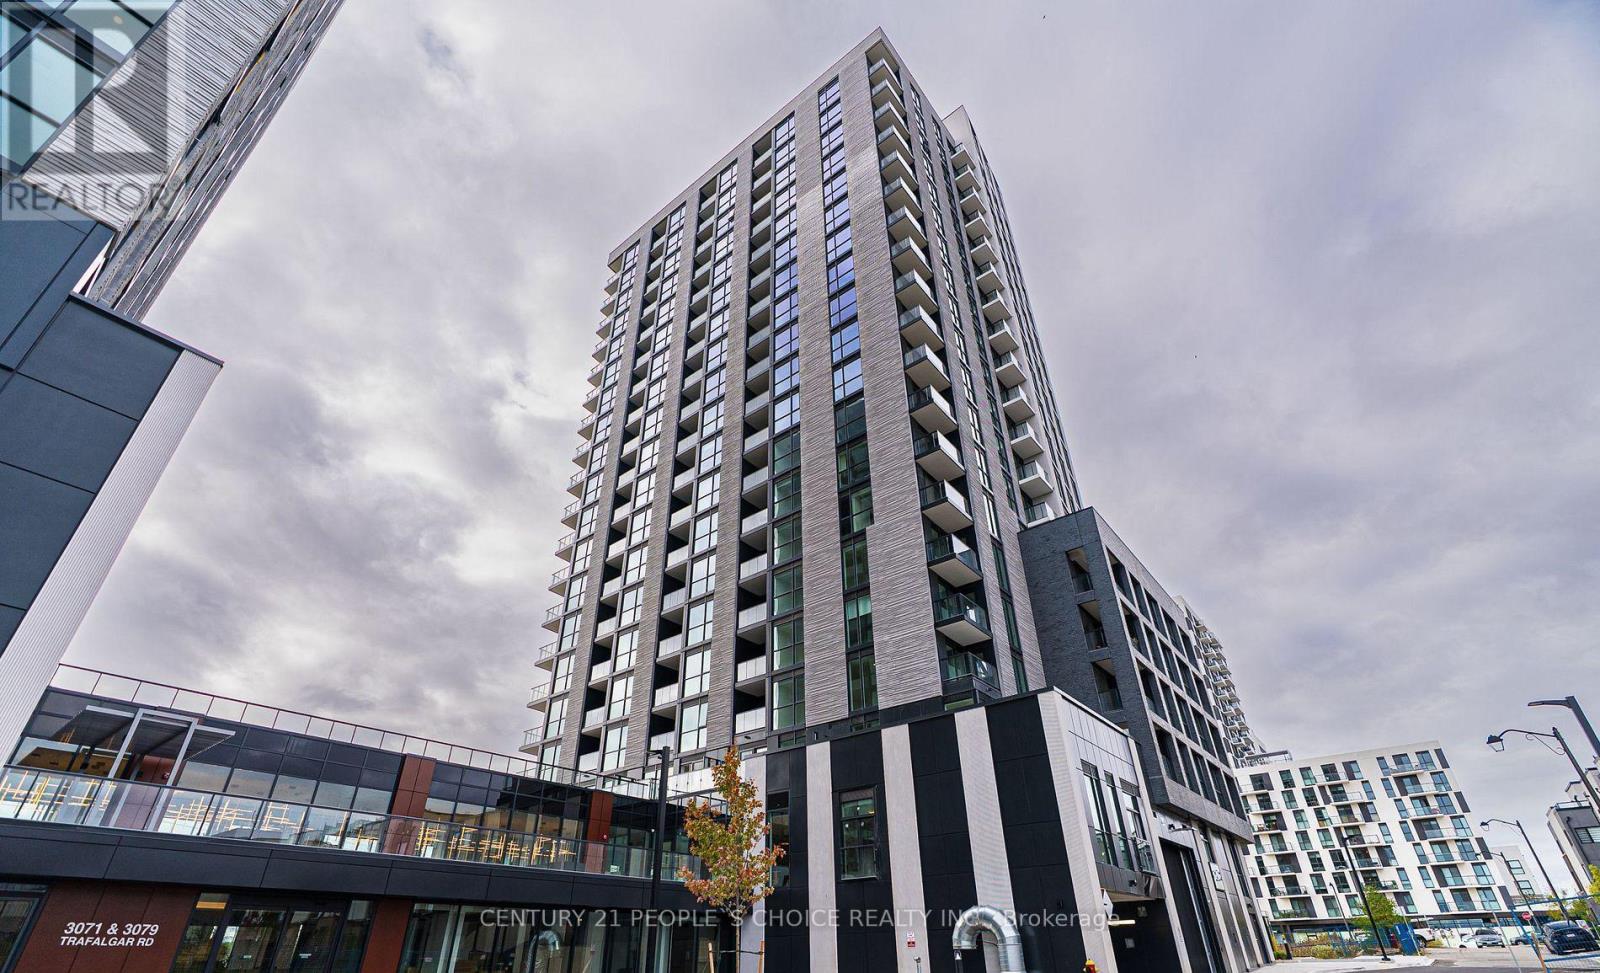
2004 - 3079 Trafalgar Road
Oakville (Jm Joshua Meadows), Ontario
Location Location Location ... New built 2025, one bedroom one underground parking unit with open balcony, Available For Immediate Occupy. Facing bright & abundance of natural light. Functional Layout, Modern And Tasteful Design ,9Ft Ceiling, Bedroom With Closet, Laminate Floor Throughout. The Prestigious Oakville Community, Luxury, High Quality By Famous Developer Minto . A Perfect Place to Live And Relax . Great Building Amenities Includes 24-hour concierge, Gym, yoga, Co-Working Lounge & meditation rooms and Outdoor Patio With BBQ Area. Prime Location, walk to trails and park, Walmart, Longos, Canadian Tire. Close to Community Centre, Sheridan College. Minutes to Hwy 403/407. (id:45725)
31 Fortieth Street
Toronto (Long Branch), Ontario
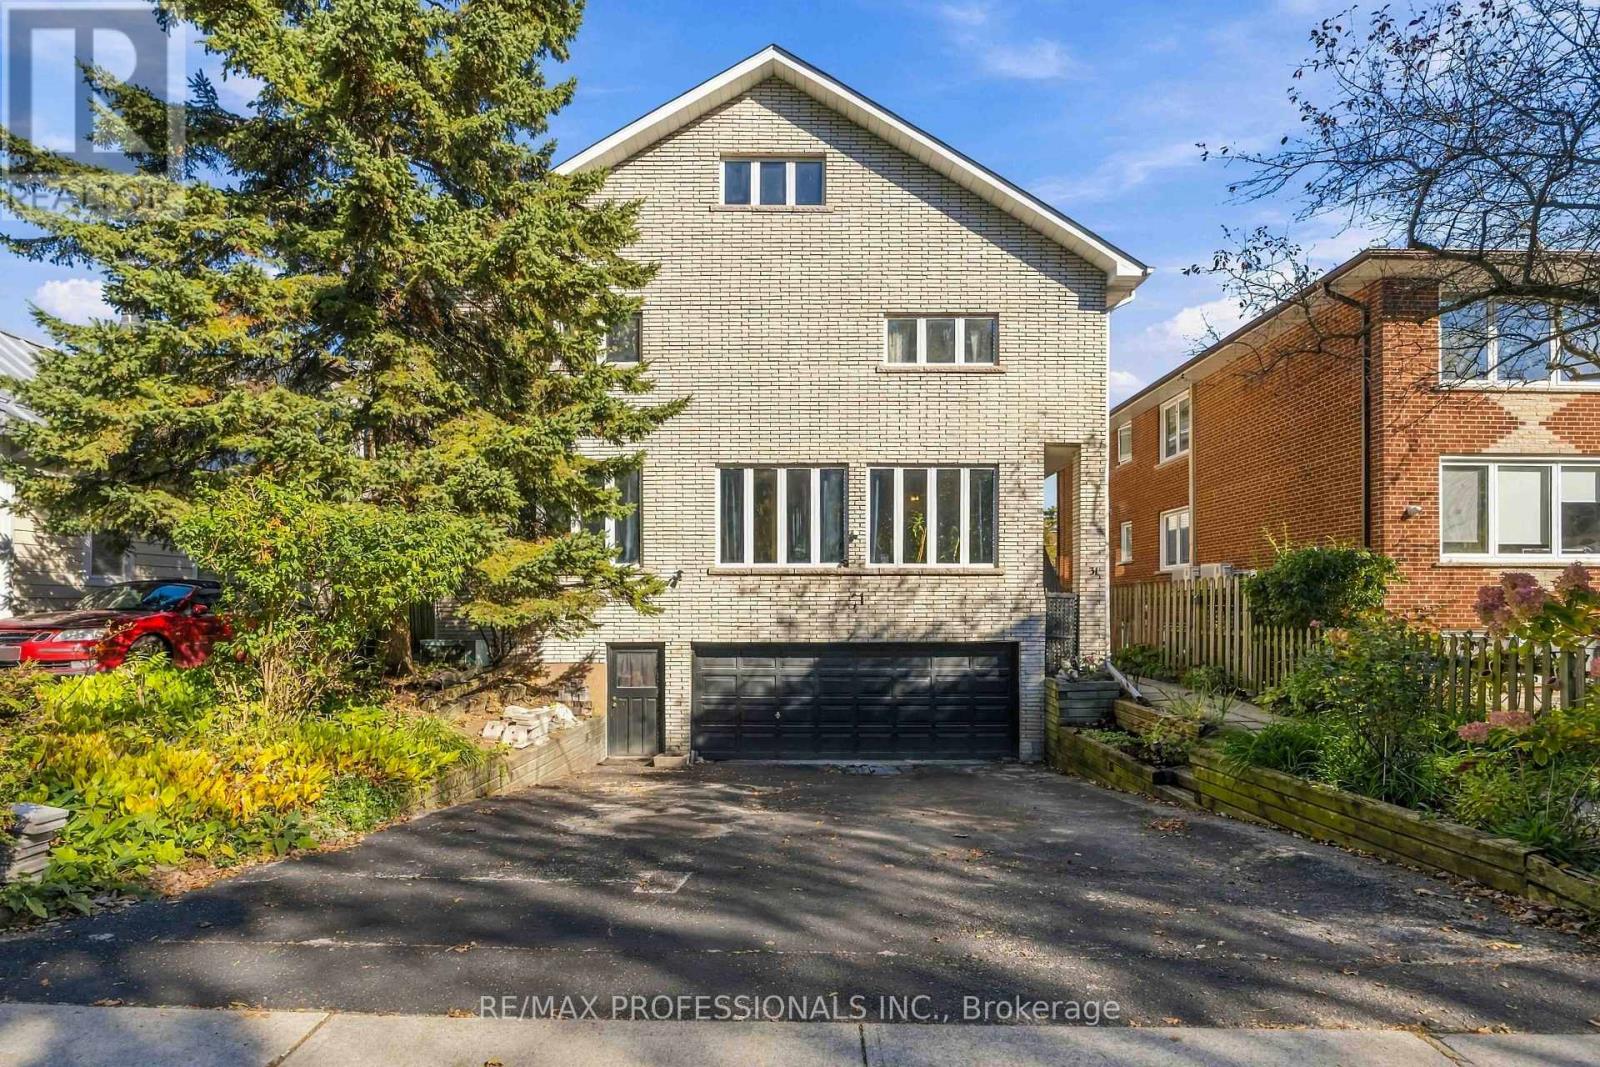
Homes like this almost never come to market in Long Branch. A legal duplex built for multi-generational living, on a 50 x 115.5 ft lot a short walk from the lake, with extremely solid bones and a layout with ample space to actually supports multiple households. Very few properties in the neighbourhood can match it. Parents, adult children and extended family can each have their own space under one roof, including their own laundry, with room to come together when you want to. The main floor is a 3 bedroom, 2 bathroom suite with hardwood floors, an open kitchen and dining area, and a sunken living room framed by a wall of windows. The upper unit offers 5 bedrooms and 3 bathrooms across the second floor and loft. The second floor has hardwood floors, a bright living room and a large eat-in kitchen with a walkout to the back deck. The loft holds the primary bedroom with its own ensuite and jacuzzi tub, plus a huge bonus room under skylights for a family room, office or studio. The basement adds even more space, with potential for a third suite or added living area for the main floor unit. Equally compelling as an investment, with two legal units in place today, each separately metered with its own laundry, plus potential for a third. Planning a renovation? The central plumbing stack keeps layout changes simpler and costs more predictable, and the structure gives you a strong starting point. Brick exterior, decks off the back, and a built-in double garage plus driveway parking for approx. 4 more cars. A quiet pocket close to the lake, a short walk to Marie Curtis Park, one of the best parks in the city, with its beach, volleyball courts and dog park. Walk to Long Branch GO and the restaurants on Lake Shore, with quick access to the 427, the Gardiner and Pearson Airport. (id:45725)
2206 Golden Orchard Trail
Oakville (Wm Westmount), Ontario
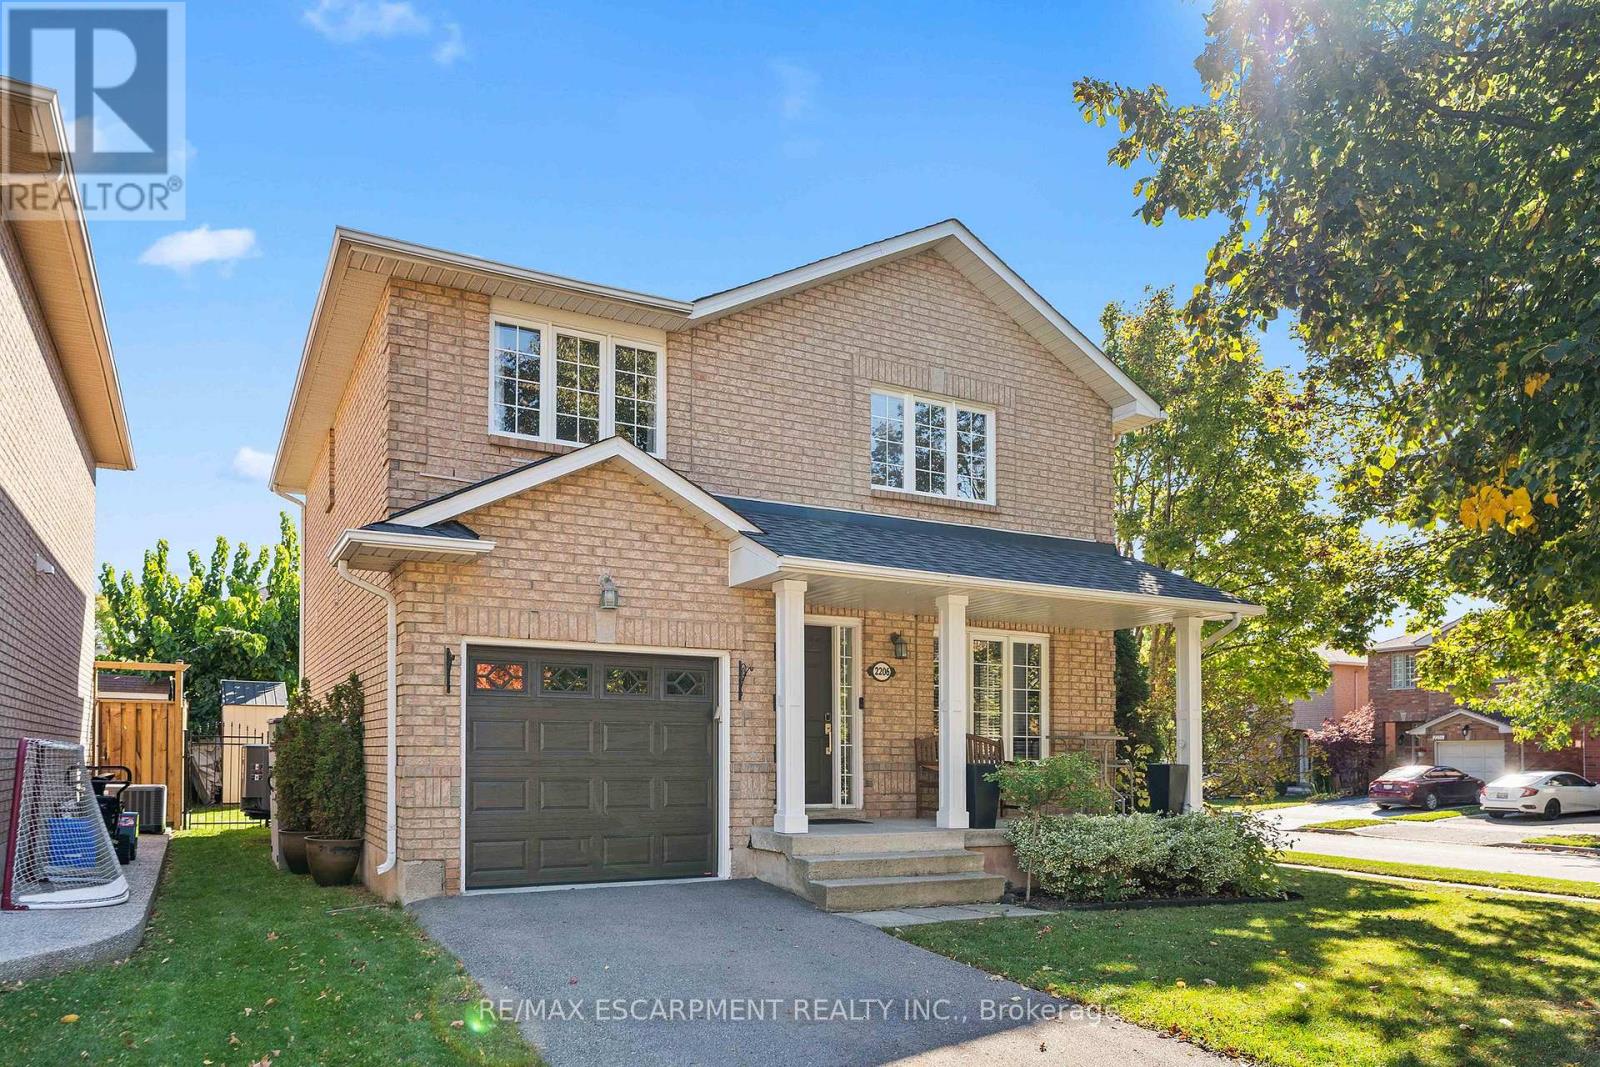
Welcome to Westmount - A Wonderful Place to Call Home! Proudly presenting this well-maintained detached freehold in Oakville's desirable Westmount community. Lovingly cared for by its longtime owners, this inviting 3-bedroom, 2.5-bathroom home offers comfortable family living in a well-established neighbourhood known for its convenience, green spaces and welcoming community atmosphere. The functional kitchen features a gas stove, while the finished basement, complete with a gas fireplace, provides additional living space ideal for relaxing, entertaining or family gatherings. Step outside to enjoy the gas BBQ hookup and inground sprinkler system, perfect for making the most of the warmer months. Additional features include a single-car garage, double-length driveway, concrete pad for a shed and a convenient cold cellar. The roof is approximately 10 years old. Westmount is especially appealing for families, with an abundance of nearby schools, parks, shopping, everyday amenities and public transportation. Enjoy access to green spaces and hiking trails, as well as proximity to the Oakville Community Centre and the many programs and recreational opportunities the area has to offer. Sports enthusiasts will appreciate being close to the Oakville Soccer Club, Oakville Hornets and Oakville Rangers hockey programs, and Oakville Minor Baseball. Oakville Hospital is also nearby, and the shores of Lake Ontario are just a 10-minute drive away. Beyond the amenities, Westmount offers the kind of neighbourhood atmosphere that makes a house feel like home, with a strong sense of community and neighbours who look out for one another. A wonderful opportunity to settle into a sought-after Oakville neighbourhood and enjoy the comfort, convenience and community that make Westmount such a special place to call home. (id:45725)
350 Lakebreeze Drive Unit# 8
Clarington, Ontario
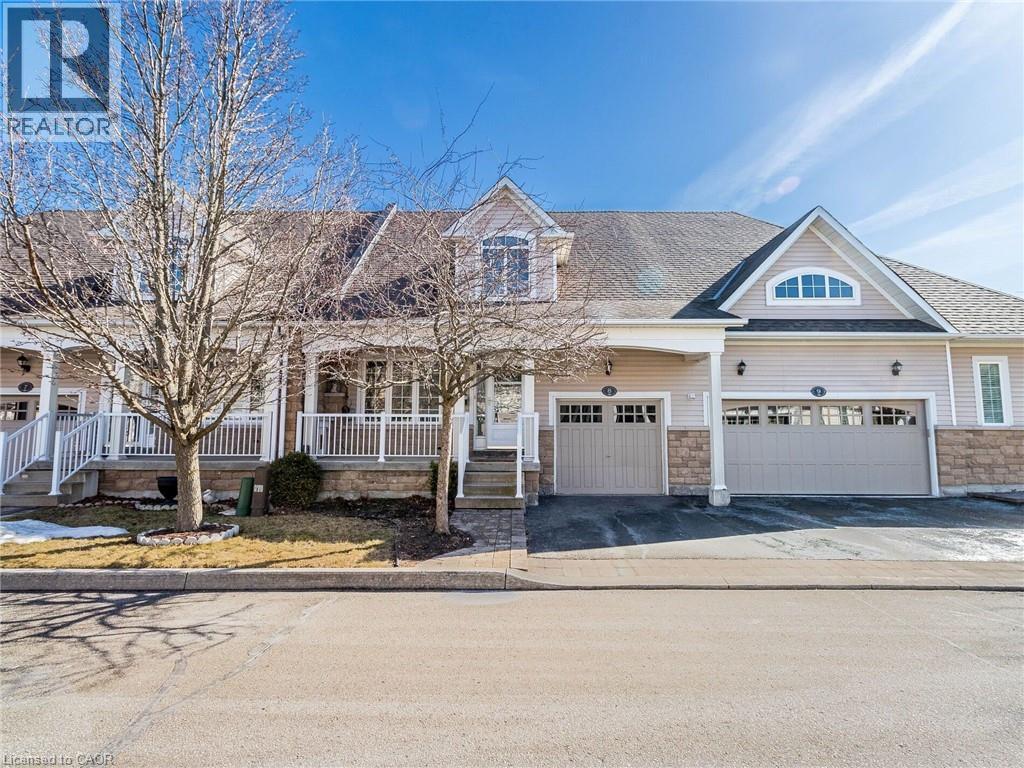
Must-See! Desirable Lakeside Living in the Port of Newcastle! This beautiful bungalow condo townhouse offers the perfect blend of comfort, functionality, and waterfront lifestyle in a wonderful neighbourhood. Featuring 2 spacious bedrooms and 1 bathroom on the main floor, plus an additional room and bathroom in the finished basement, this home offers exceptional flexibility for families, guests, or a home office. The bright, open-concept living and dining area flows seamlessly into a modern kitchen featuring granite countertops and a breakfast bar. Enjoy the inviting family room with a gas fireplace and walkout to the deck and spacious backyard-perfect for relaxing or entertaining. The finished basement boasts a generous recreation/living area, ideal for a home theatre, games room, or additional living space, complemented by pot lights throughout. Convenient main-floor laundry, direct garage access, a central vacuum system, and the ease of bungalow living add to the home's appeal. Condo fees cover snow removal, front and backyard lawn maintenance, and Gold membership to the exclusive Admirals Walk Clubhouse, featuring an indoor pool, hot tub, steam room, fitness centre, lounge, games room, billiards, media room, and restaurant. Just 150 metres from the waterfront and trail, and within walking distance of the marina with boat docking, nearby parks, and a pebble beach, this home offers an exceptional setting for enjoying the outdoors. Experience low-maintenance living with outstanding amenities in the sought-after Port of Newcastle community. An exceptional opportunity to enjoy space, convenience, and lakeside living at its finest! (id:45725)
369 West Acres Drive
Guelph (Willow West/sugarbush/west Acres), Ontario
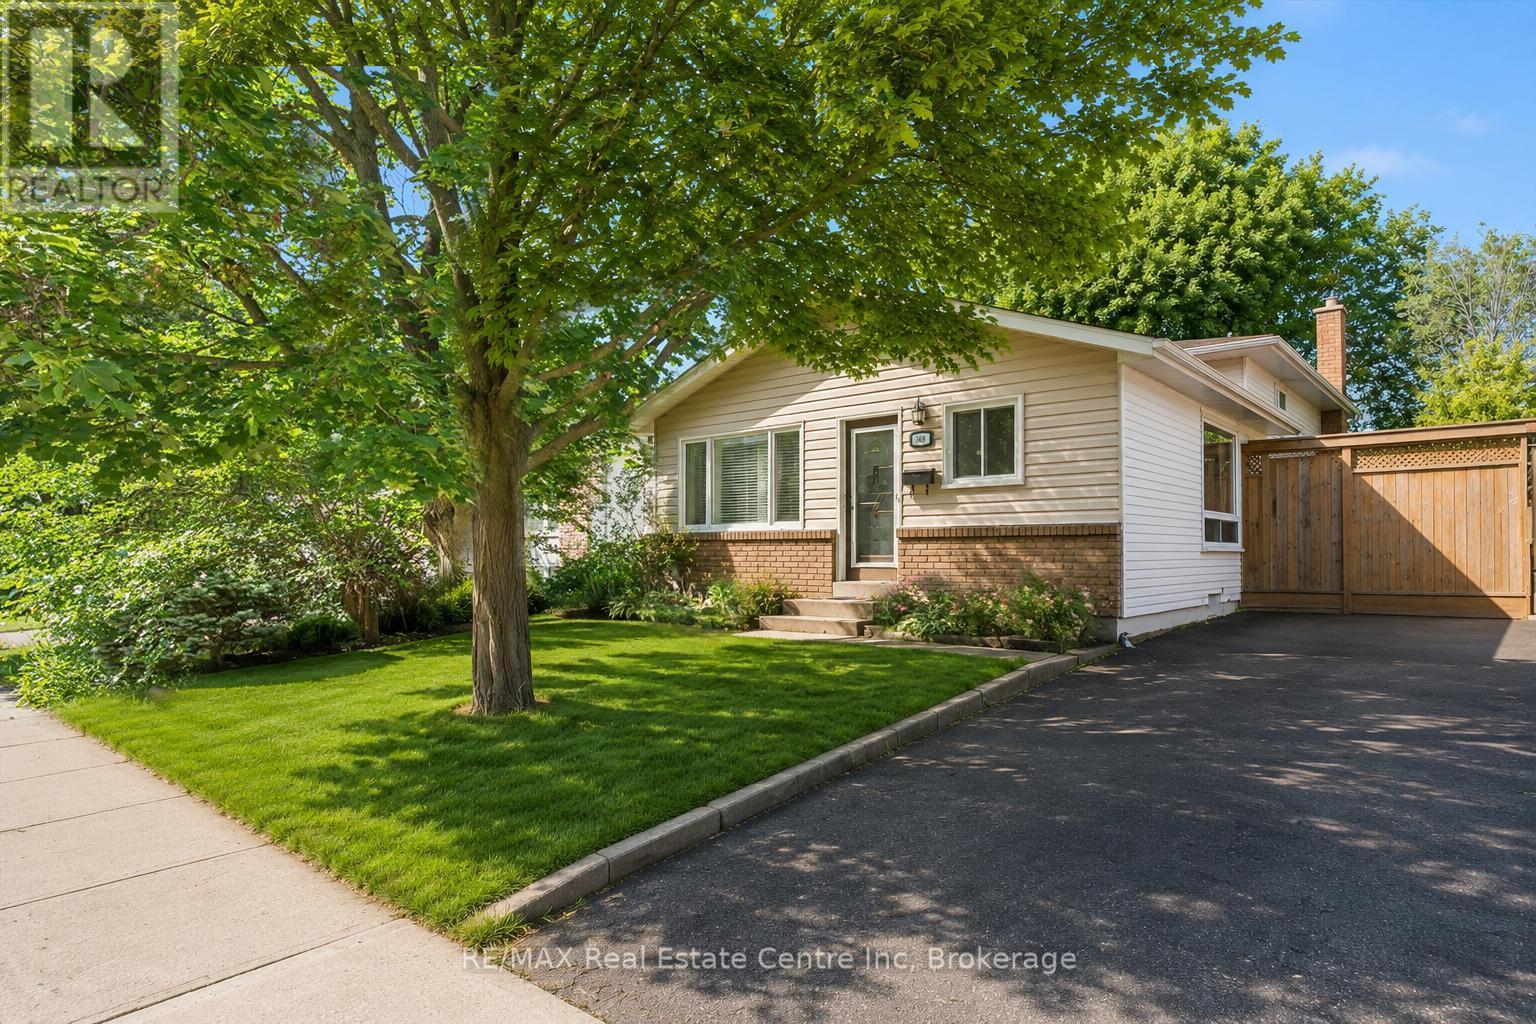
Welcome to 369 West Acres Dr, a beautifully renovated 3-bedroom home with a lovely backyard, situated in a quiet, family-friendly neighbourhood! Upon entering, you'll notice the bright and airy living room featuring hardwood floors, pot lighting and a large front window that fills the space with natural light. The gorgeous kitchen has been thoughtfully updated with granite counters, stainless steel appliances, a chic tile backsplash and a massive centre island with seating-perfect for casual dining, cooking and entertaining. Up a few steps, you'll find 3 spacious bedrooms, each offering large windows and ample closet space. A beautifully updated 4-piece bathroom completes this level, featuring stylish heated tile flooring, a sleek vanity and a tub/shower combo with classic subway tile surround. The lower level, complete with a separate side entrance, offers a large recreation room, charming wainscotting and a stone fireplace that creates a warm and inviting atmosphere. The built-in bar adds the perfect touch for entertaining, while a 3-piece bathroom adds everyday convenience. The backyard offers plenty of room to relax, play and entertain with a large deck ideal for BBQing or lounging, a spacious patio area and a grassy yard surrounded by mature trees and gardens. There is also a shed for additional storage and fencing for added privacy. Located just a short stroll from Elmira Park, Gateway Drive Public School and Springdale Park, this home is also minutes from all the amenities you could need, including grocery stores, the LCBO, restaurants, shops, Costco and the West End Recreation Centre. It is also close to Highway 124 and the Hanlon Parkway, providing easy access to Highway 401 (id:45725)
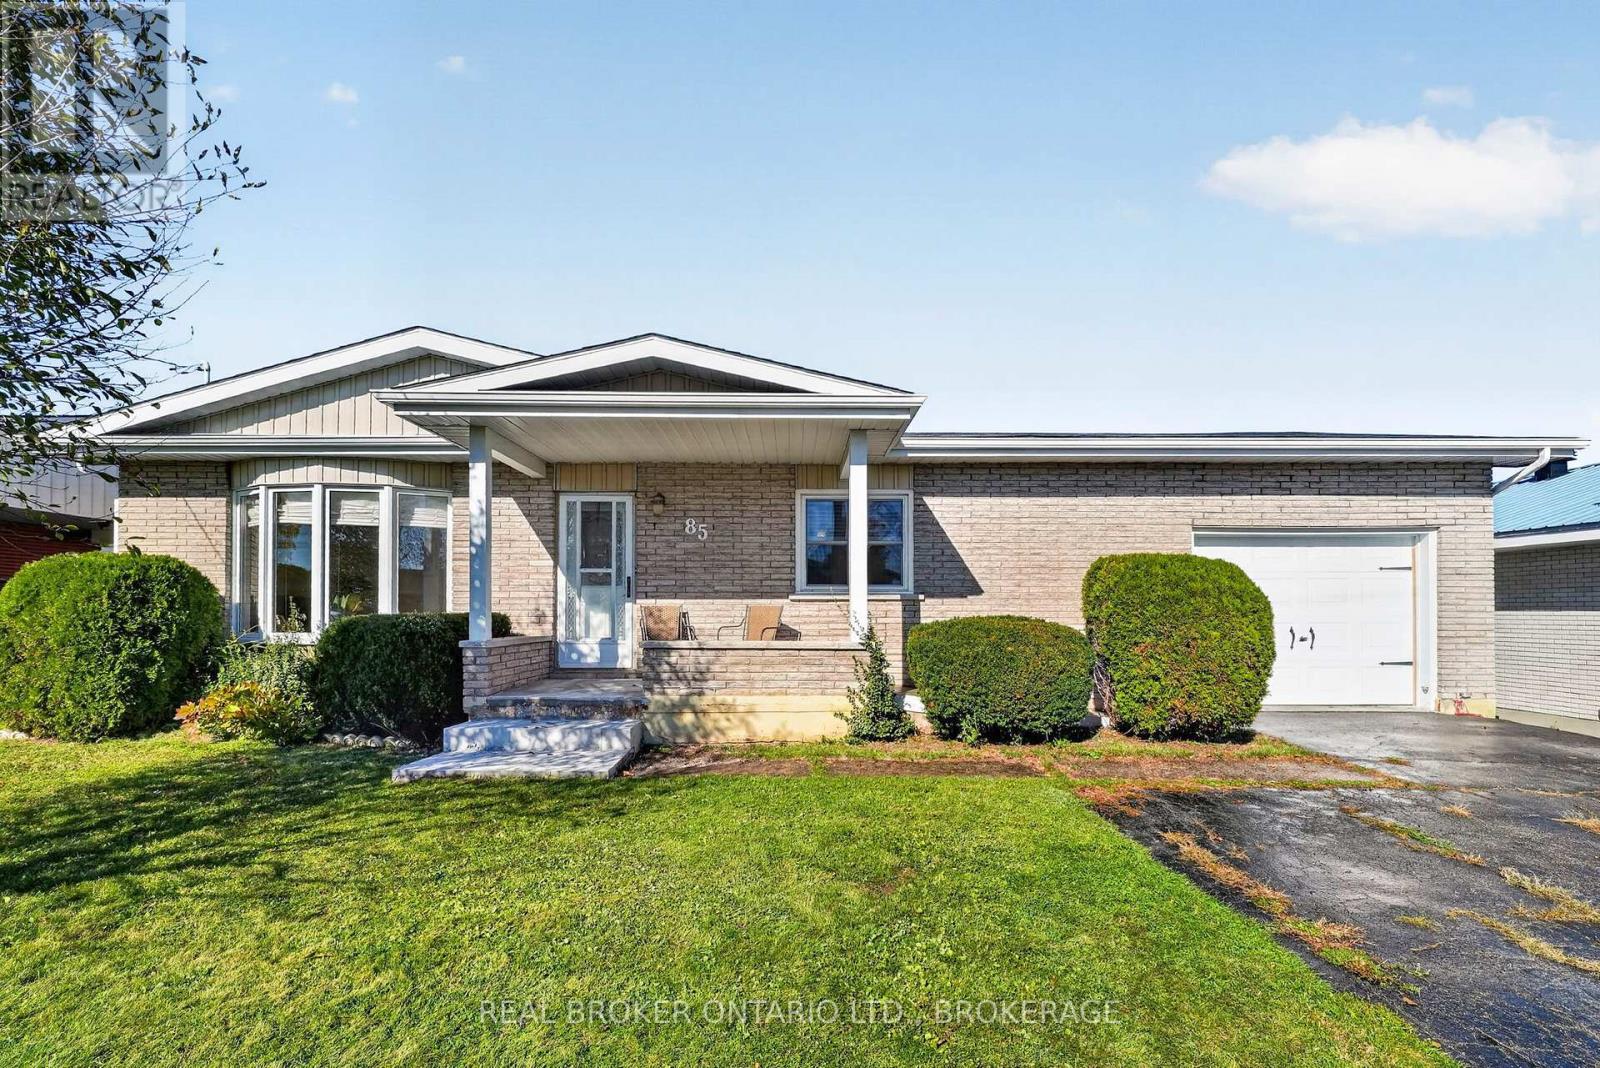
85 Victoria Street W
North Glengarry, Ontario
Welcome home! This charming, all-brick bungalow is move-in ready and ideally situated on a quiet street, offering comfort, convenience, and plenty of potential to make it your own. Featuring 2 bedrooms, main-floor laundry, and all appliances included, this home is perfect for those looking for easy, one-level living. The heated attached garage provides added convenience, extra storage, and protection from the elements. The unfinished basement offers a blank slate with endless possibilities to create additional living space tailored to your needs, whether you envision a family room, home office, hobby space, or extra storage. With its solid brick exterior, practical layout, and room to grow, this home is a fantastic opportunity for first-time buyers, downsizers, or anyone looking for a comfortable home with future potential. Fully fenced yard, ideal for pets, kids, and outdoor enjoyment. Move in, settle in, and enjoy-make this home uniquely yours! (id:45725)
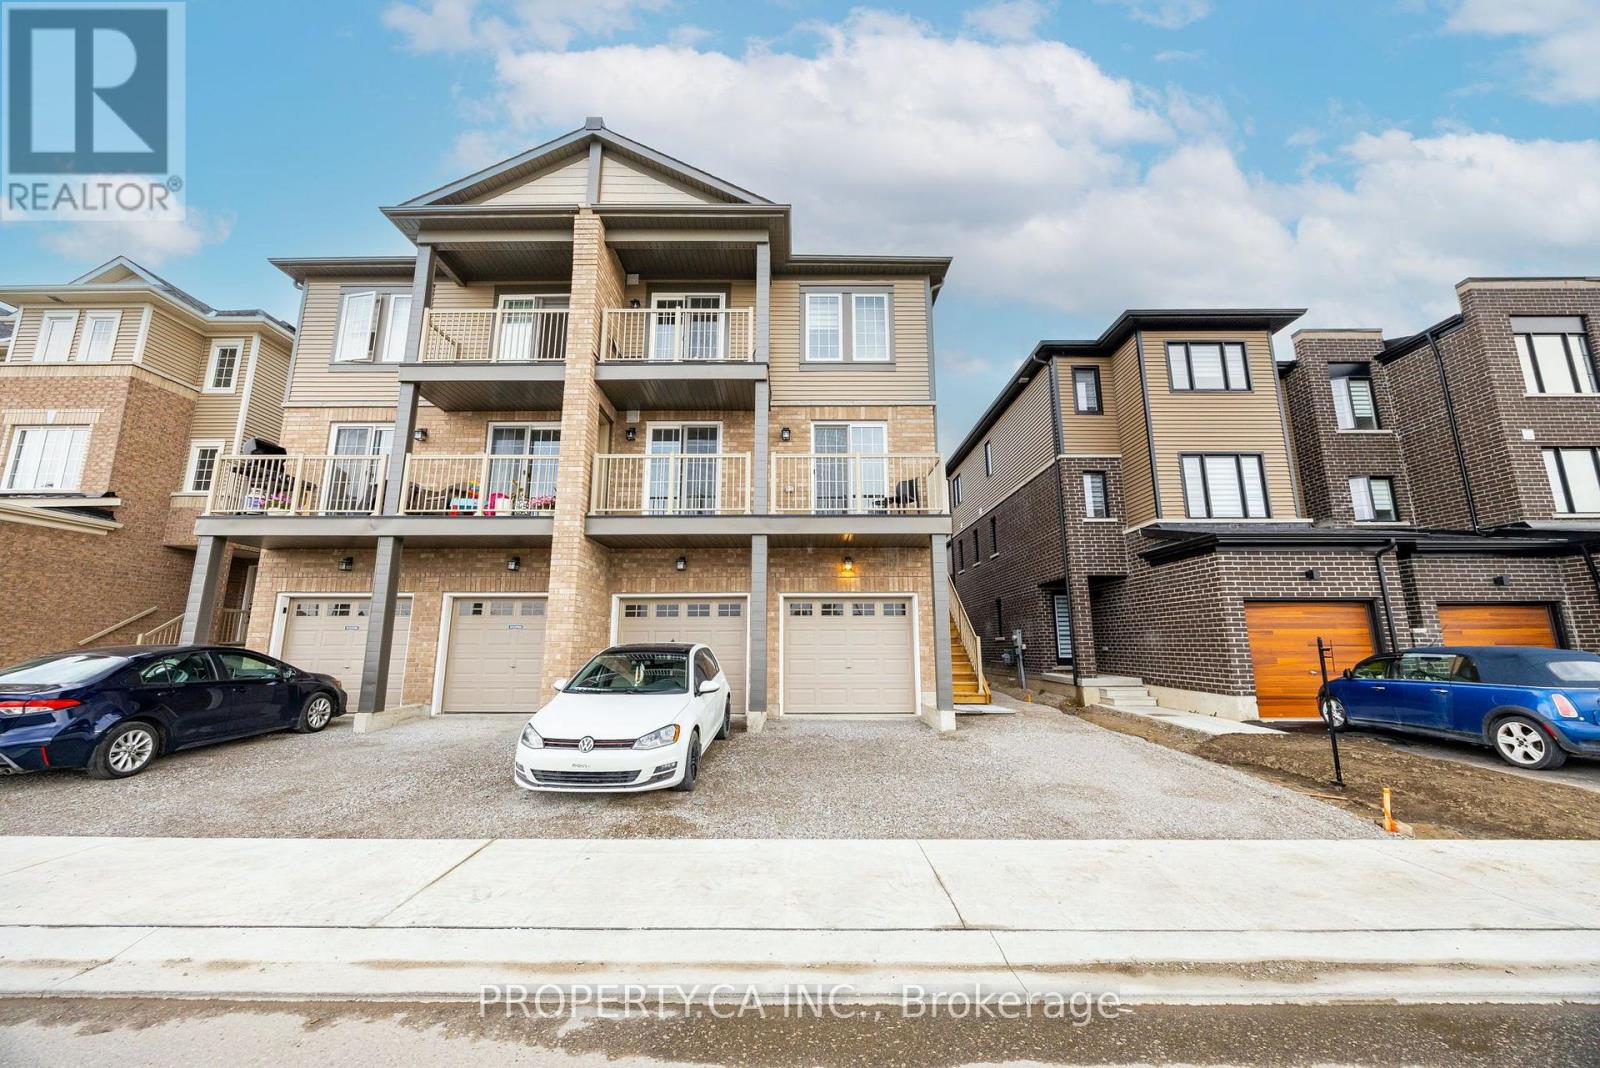
5 - 11 Tobias Lane
Barrie, Ontario
Welcome to your new home! This stunning 2-bedroom, 1-bathroom townhome in Barrie is available for lease and offers the perfect blend of modern style and functional design. Ideally situated for both comfort and convenience, this home delivers a lifestyle that feels both sophisticated and relaxed. Step inside and discover contemporary finishes and stylish upgrades throughout. The open-concept living and dining area is ideal for entertaining guests or unwinding after a long day. Two large sliding doors fill the space with natural light, creating a bright and welcoming atmosphere. The kitchen features sleek cabinetry, high-end stainless steel appliances, a breakfast bar, and ample counter space. Both bedrooms offer plush carpeting, generous closet space, and large windows. The primary bedroom provides a comfortable retreat to relax and recharge. Step outside to the oversized private balcony, the perfect spot to enjoy your morning coffee or unwind in the evening while taking in the fresh air. (id:45725)
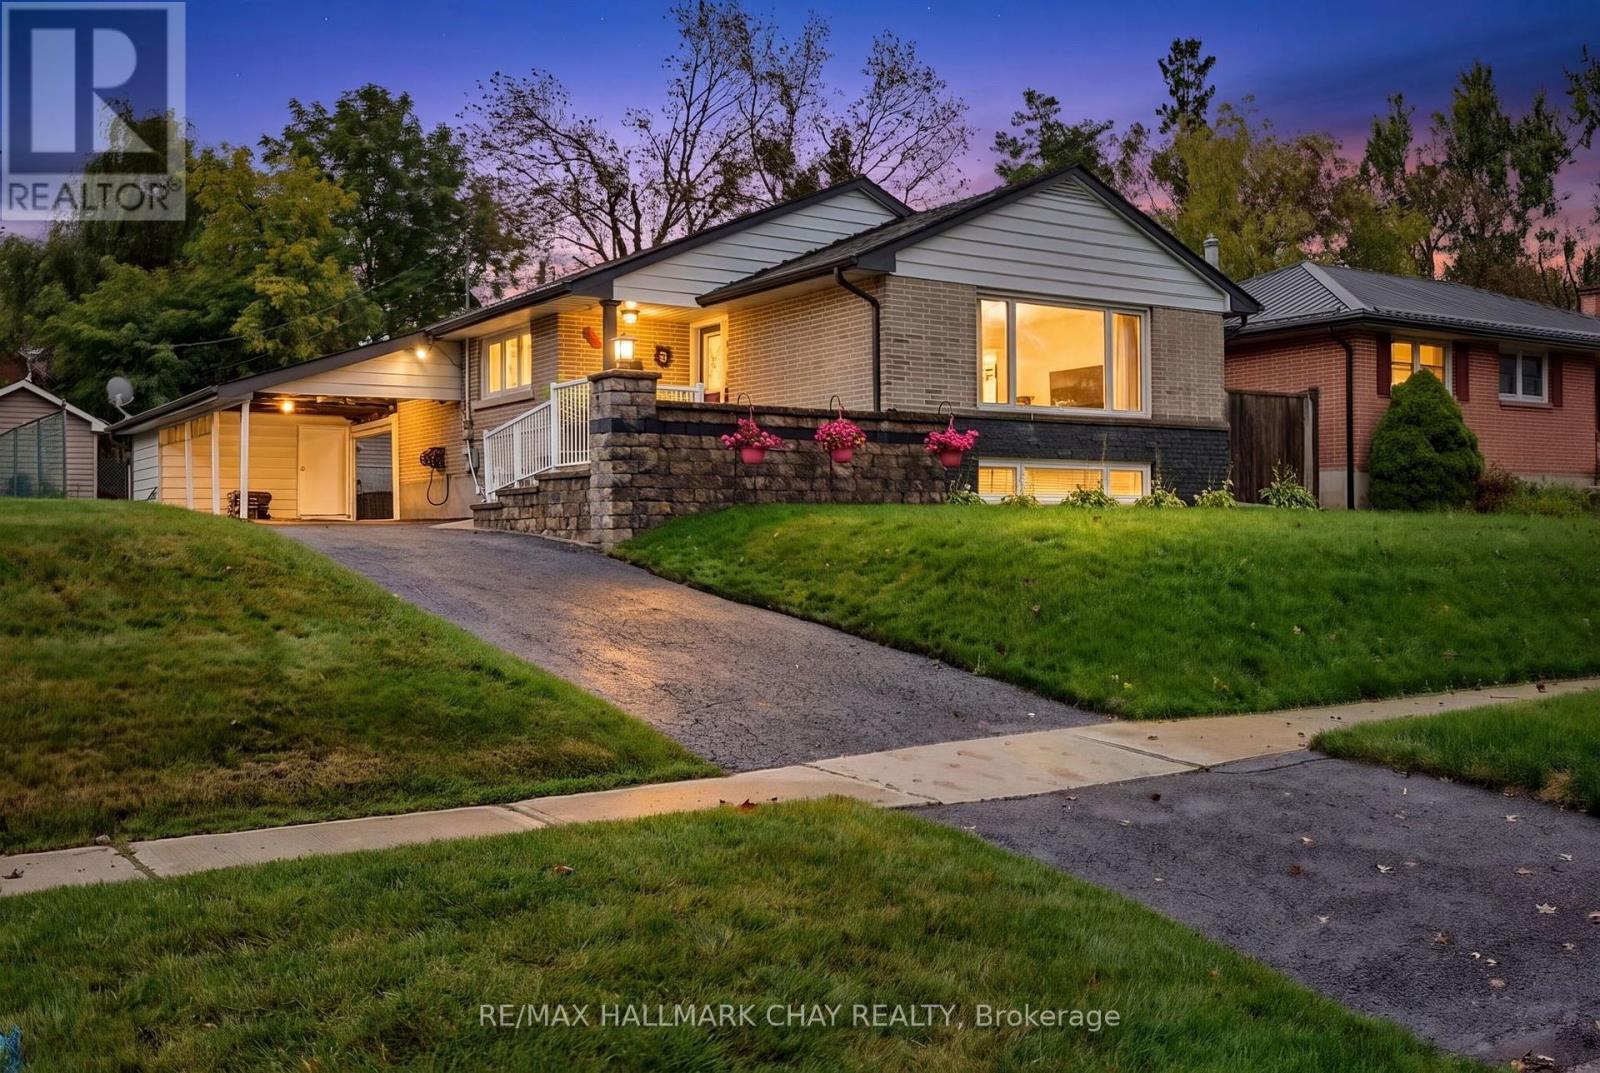
23 Marion Crescent
Barrie (Wellington), Ontario
Beautifully Reimagined Bungalow In Barrie's Sought-After North-East End, Set On A Mature 58 x 122 Ft Lot With A Private Backyard, Separate Entrance & In-Law Potential. Renovated Extensively From Top To Bottom, The Main Floor Is The True Showpiece Of The Home, Thoughtfully Opened Up To Create A Bright, Airy, & Inviting Space Made For Everyday Living And Entertaining. At The Heart Of The Home Is A Stunning Kitchen Featuring A Large Centre Island, Floor-To-Ceiling Soft-Close Cabinetry, Stainless Steel Appliances, Tile Flooring & Beautiful Finishes Throughout. The Kitchen Flows Seamlessly Into The Spacious Living Room, Where A Massive Picture Window Fills The Space With Natural Light & A Gas Fireplace Adds Warmth & Character, All Complemented By Rich Hardwood Flooring. Two Bedrooms Complete The Main Level, Including A Generous Primary Retreat With A Large Walk-In Closet, Along With A Beautifully Renovated 4-Piece Bathroom Featuring A Deep Soaker Tub & Walk-In Shower. The Finished Lower Level Offers Fantastic Flexibility With A Separate Entrance, Second Kitchen, Additional Bedroom, Dining Area, Large Family Room With A Second Gas Fireplace, And Brand-New High-End Broadloom, Ideal For Extended Family Or Potential Income. Outside, The Professionally Landscaped Backyard Feels Like A Private Escape With A Beautiful Patio, Expansive Lawn, Mature Surroundings & A Large Garden Shed. Parking For 6+ Vehicles. All Of This In A Fantastic Family-Friendly Neighbourhood Close To North Barrie Crossing, Lake Simcoe, Downtown Barrie, RVH, Georgian College, And Highway 400. Additional Upgrades Include: Newer Kitchen '13. Main Floor Opened Up For Open-Concept Layout '13. Renovated Bathroom w/Heated Flooring, New Roof '15 w/50-Year Transferable Warranty, New Fascia, Soffits & Gutter Guards '20. Newer Doors, Trim & Flooring. Hardwood Flooring. New Broadloom '26. 2 Gas F/P. 2 Kitchens. Separate Entrance. Front Irrigation System. Central Vacuum, Water Softener. Basement Furniture Included. (id:45725)
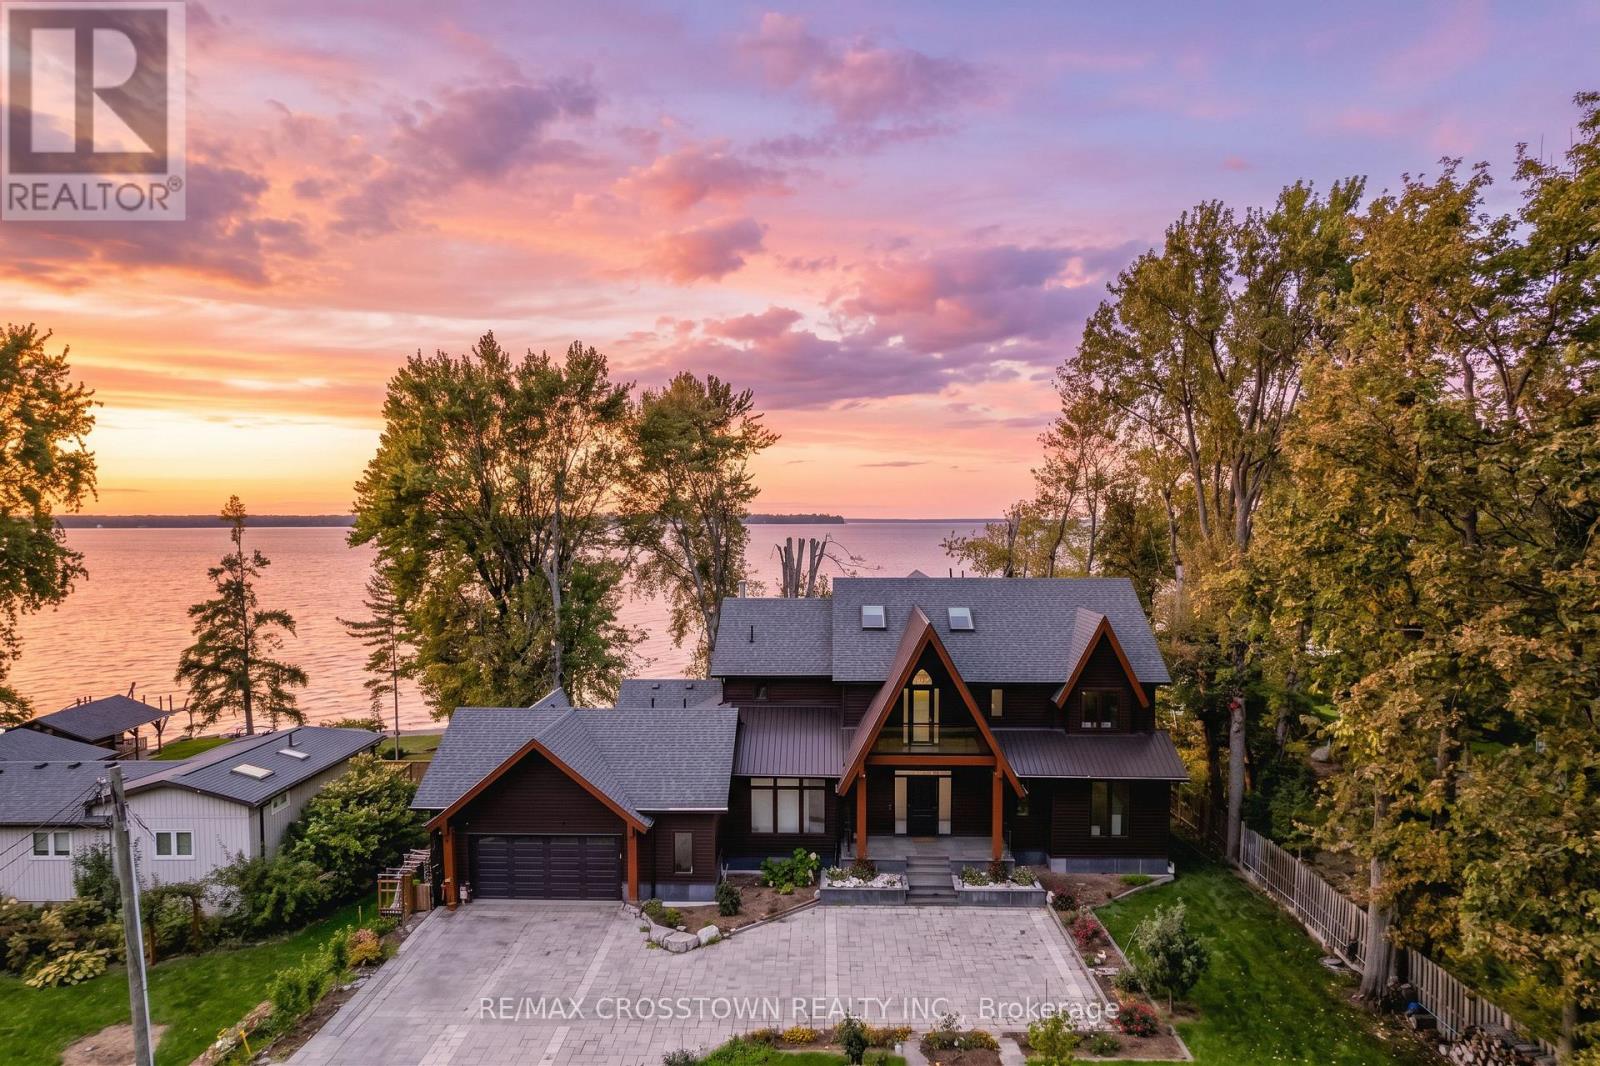
178 Moores Beach Road
Georgina (Virginia), Ontario
Set along the shores of Lake Simcoe, this custom-built waterfront residence offers a rare combination of modern construction, exceptional living space, and year-round lakeside comfort. Built in 2021, the approximately 4,500 sq ft home sits on a generously sized, private property at the end of a quiet dead-end street, with a long driveway, mature surroundings, and nearly 100 ft of waterfront. Designed to embrace its setting, expansive triple-pane windows frame beautiful lake views throughout the home, while two fireplaces, in-floor radiant heating, and a geothermal system provide comfort in every season. The thoughtfully designed layout offers 5 bedrooms and 4 bathrooms, including 3 ensuites, with multiple walkouts and private balconies overlooking the water. The main-floor primary suite enjoys beautiful waterfront views and direct access to the outdoors. A private sauna on the main floor adds another element of relaxation and everyday luxury. Upstairs, a second primary suite features a private balcony, walk-in closet, and spa-inspired ensuite with a freestanding soaker tub, glass shower, custom tilework, and double vanity. A standout feature is the spectacular upper-level great room, where soaring 18 ft cathedral ceilings, expansive windows, a fireplace, and a fully equipped wet bar create an exceptional space for entertaining or relaxing. Its generous proportions offer flexibility for additional family living, a home office, or a private retreat.Outside, nearly 100 ft of waterfront awaits, complete with a 50 ft dock, sandy shoreline, and convenient boat ramp for enjoying Lake Simcoe. The attached double-car garage features a drive-through rear garage door, providing convenient access to the backyard and waterfront for equipment, recreational gear, and everyday use.Whether you're seeking a full-time waterfront residence or a place to bring family and friends together, this property offers the space, quality, and setting to enjoy lakefront living in every season (id:45725)
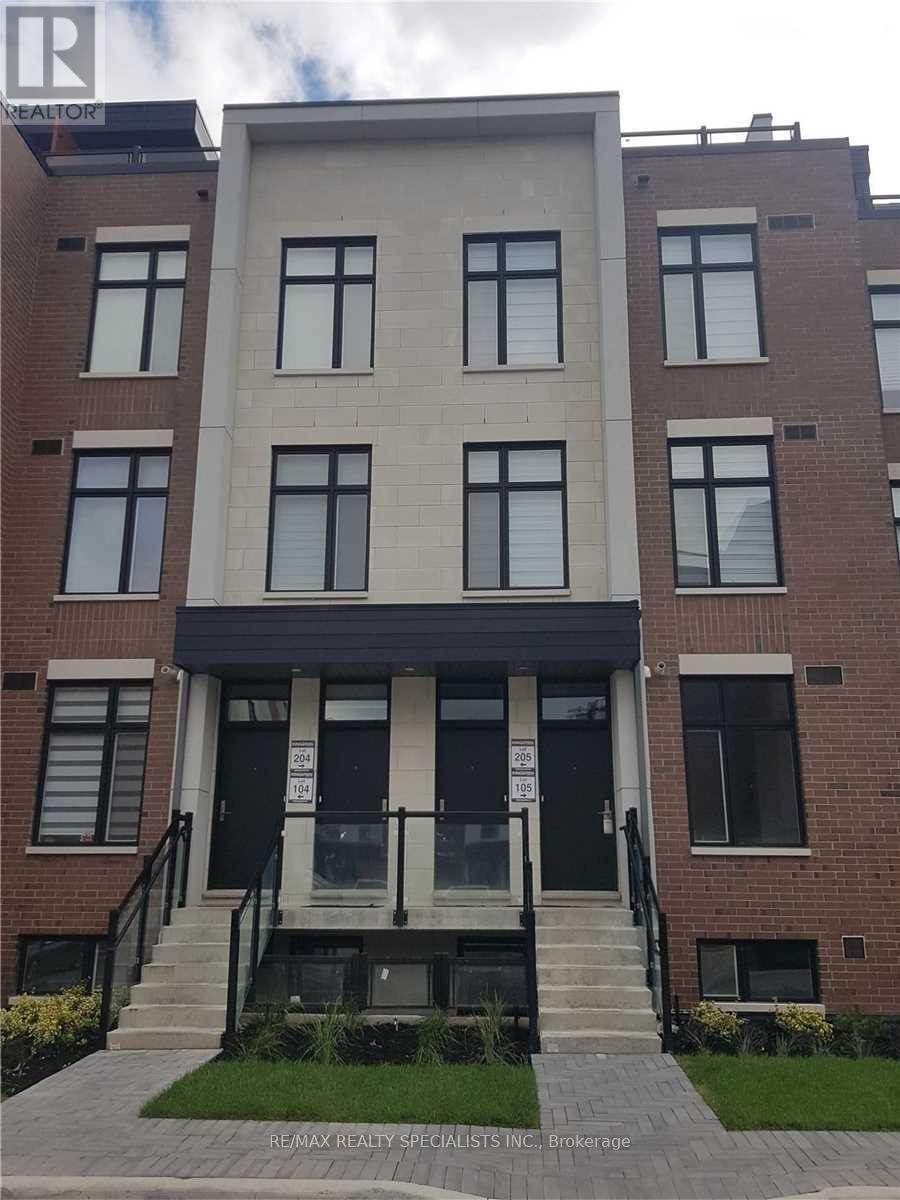
205 - 9560 Islington Avenue
Vaughan (Sonoma Heights), Ontario
Beautiful 2 Bedroom, 2.5 Bath Stacked Townhouse In Desirable Area Of Vaughan. Open Concept Main Floor Kitchen With S/S Appliances, Island And Quart Countertops, 9-Foot Ceilings And Powder Room. Upper Level Offers Primary Bedroom With 3Pc Ensuite. 2nd Bedroom, 4Pc Bathroom And Laundry. 3rd Level Boasts A 278 Square Foot Terrace That Overlooks Courtyard! Walking Distance To Plaza And Easy Access To 427/407/400. 1 Parking Spot Included. A Must-See! (id:45725)
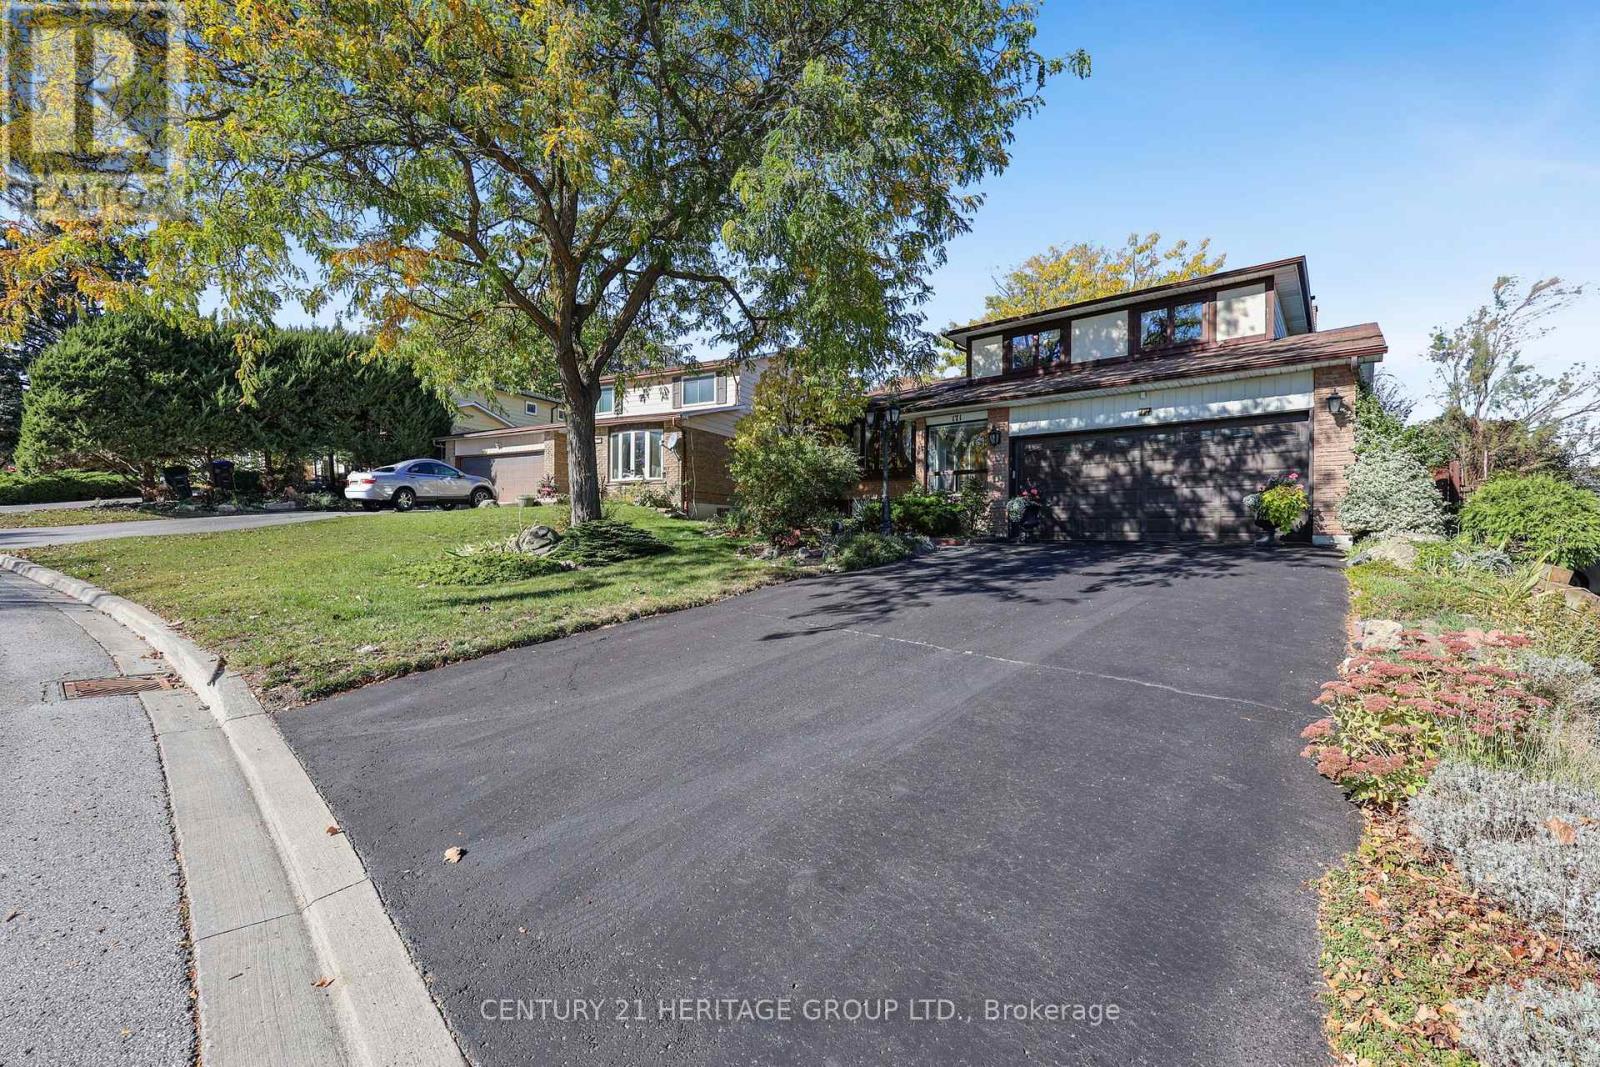
171 Lee Avenue
Bradford West Gwillimbury (Bradford), Ontario
171 Lee Ave is ready for its next chapter, with the hard-to-find features already in place. A pie-shaped lot on a quiet street in a mature neighbourhood, with no sidewalk, a double garage, parking for six, and just a 3-minute drive to the GO train. This is the largest of the side-split models, with over 2,000 sq ft of living space plus lots of storage. The layout strikes a great balance between connection and quiet spaces. The large entry is functional and inviting with a covered porch, coat closet which then flows into a main floor powder room and laundry room. The eat-in kitchen has solid wood cabinets, pot and pan drawers and a pantry. Adject to the kitchen is the formal dining room which is open to the living room with large bow window. Upstairs there are 3 good-sized bedrooms & 2 bathrooms. The primary bedroom has walk-in closet and 2-piece ensuite. With a little work you could have a lovely primary bath and wall to wall closet. There is also an above grade family room and a finished basement. The family room also features a gas fireplace and walkout to the backyard. You'll find lots of storage throughout, including a workshop area and crawl spaces. The pie-shaped lot is big enough for a pool. Key updates include the electrical panel and wiring were updated in March 2020 with permits and patio door 2019. Furnace 2022. (id:45725)
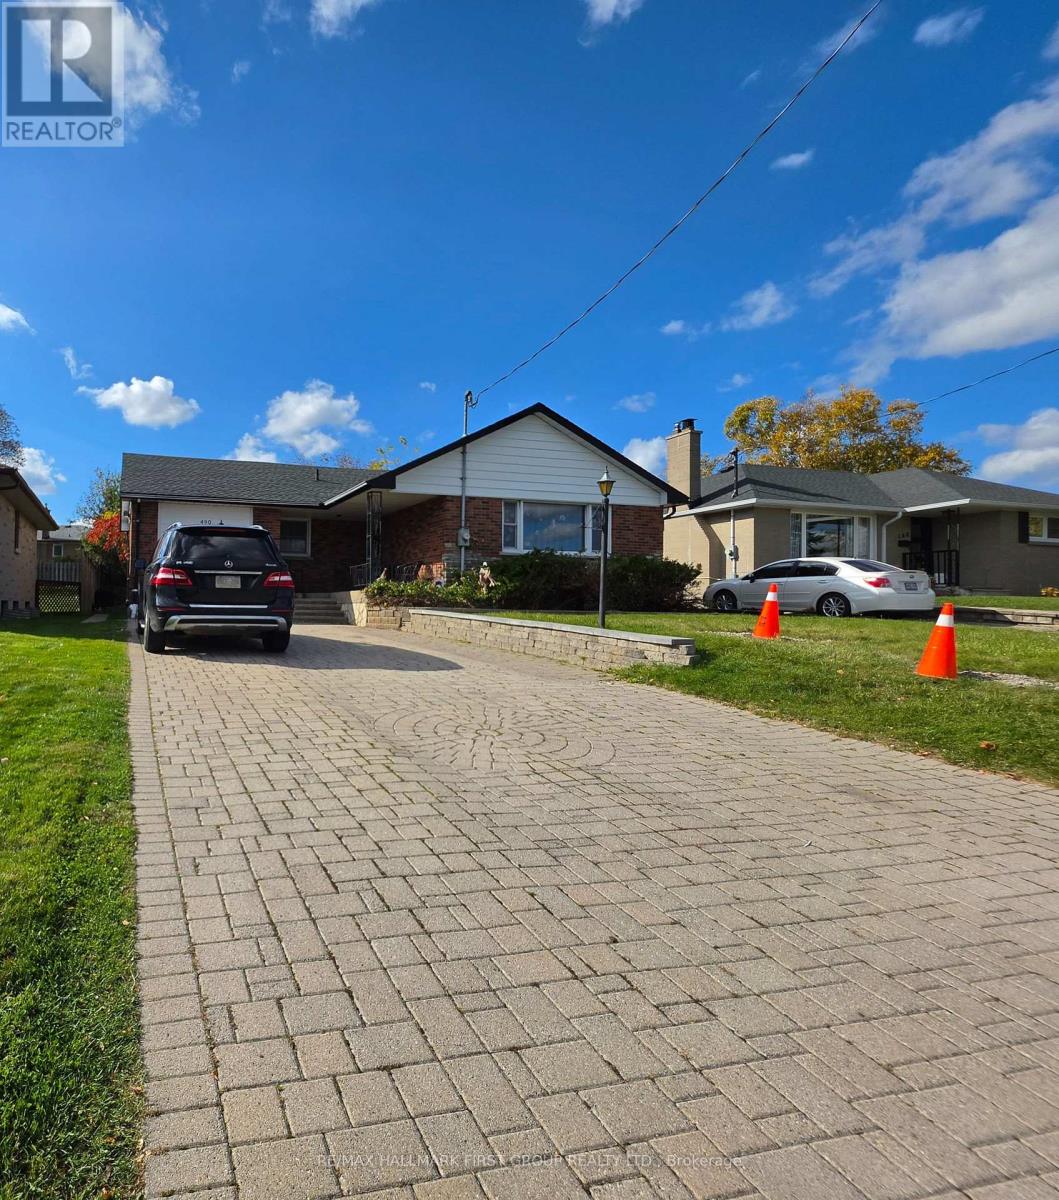
Basement - 490 Milton Street
Oshawa (Donevan), Ontario
Welcome to this bright and spacious legal basement apartment in a quiet, family-friendly Oshawa neighbourhood. The unit features a spacious living and dining area, large bedrooms, brand-new flooring, and pot lights. A private separate entrance, accessed by a stone walkway for added convenience especially during winter months! Ideally located just minutes from Highway 401, with easy access to Highways 418, 412, 407, and 115/35. Close to Oshawa GO Station, shopping malls, schools, parks, public transit, and everyday amenities. (id:45725)
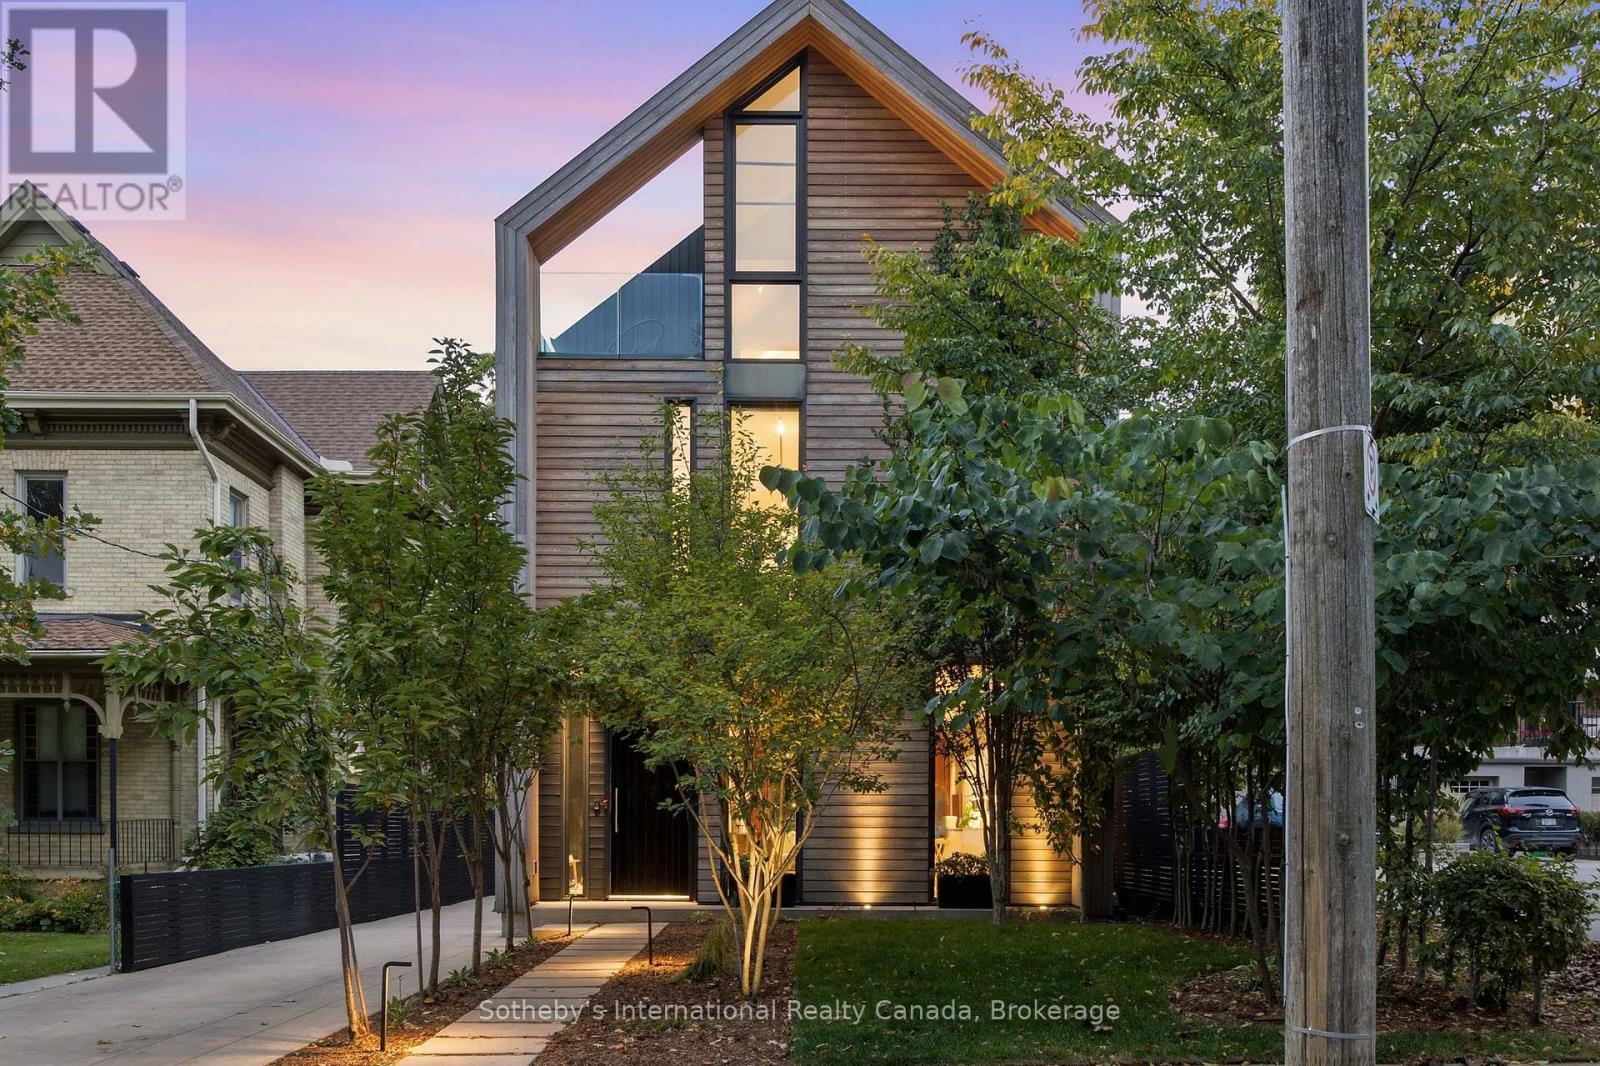
32 Ahrens Street W
Kitchener, Ontario
A distinctive architectural residence in Kitchener's historic Civic Centre neighbourhood, 32 Ahrens Street West offers a rare combination of contemporary design, craftsmanship, and urban convenience. Designed with Scandinavian influences, this custom-built home combines natural materials, warm wood finishes, and abundant natural light. Its striking exterior features wood cladding, a standing-seam metal roof, and carefully considered proportions that complement the surrounding heritage streetscape. Inside, more than 4,500 square feet of finished living space spans four levels. Expansive windows, Scandinavian wood flooring, and refined finishes create inviting interiors, while the beautifully appointed kitchen features premium Gaggenau appliances. The home offers four plus one bedrooms, five bathrooms, and a fully finished lower level. Features such as integrated home automation, sound-dampening systems, European tilt-and-turn windows, and in-floor heating reflect an emphasis on comfort and performance. The third floor offers a private retreat beneath the home's dramatic roofline, with a bedroom, bathroom, lounge, dedicated home office, gym, and sauna. An outdoor cedar hot tub overlooks the surrounding treetops.The professionally landscaped backyard features an expansive deck, built-in seating, and inviting spaces for dining and entertaining. Mature trees, architectural screening, and a covered lounge area provide privacy, complemented by a separate storage building with covered parking. Situated on a quiet, tree-lined street, the property is within walking distance of the Centre In The Square, Kitchener Public Library's Central Library, the Kitchener Market, and downtown restaurants, cafés, and shops. The ION LRT, GO Transit, and VIA Rail are nearby, along with the city's growing technology and innovation district. An exceptional opportunity for those who appreciate considered architecture, contemporary living, and the character of an established urban neighbourhood. (id:45725)
513 - 954 King Street W
Toronto (Niagara), Ontario
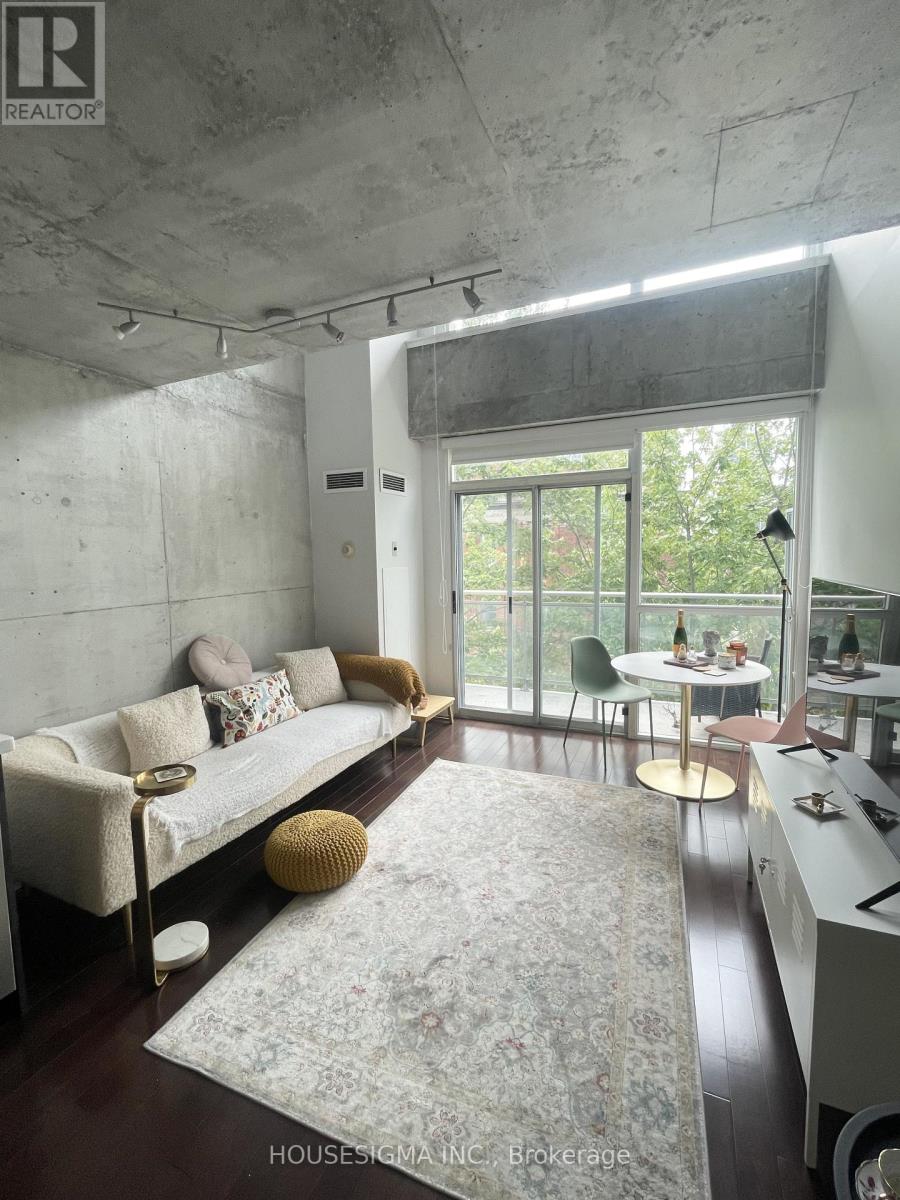
Welcome to this cute and cozy 2-storey loft in the heart of King West Village at King & Strachan! This bright, south-facing unit offers a unique loft-style layout with 1.5 bathrooms, including a convenient main-floor powder room perfect for guests. Enjoy a rare private balcony, an incredible feature not often found in loft living, plus plenty of natural light throughout. Even better, all utilities are included in the rent! Located in one of Toronto's most sought-after neighbourhoods, just steps to King Street's restaurants, cafés, shops, nightlife and TTC, and a short walk to Trinity Bellwoods Park, Queen West, Liberty Village and everything downtown living has to offer.The perfect blend of character, comfort and location! **Parking is available for an additional $120/month as its rented separately. (id:45725)
2009 - 99 Broadway Avenue N
Toronto (Mount Pleasant West), Ontario
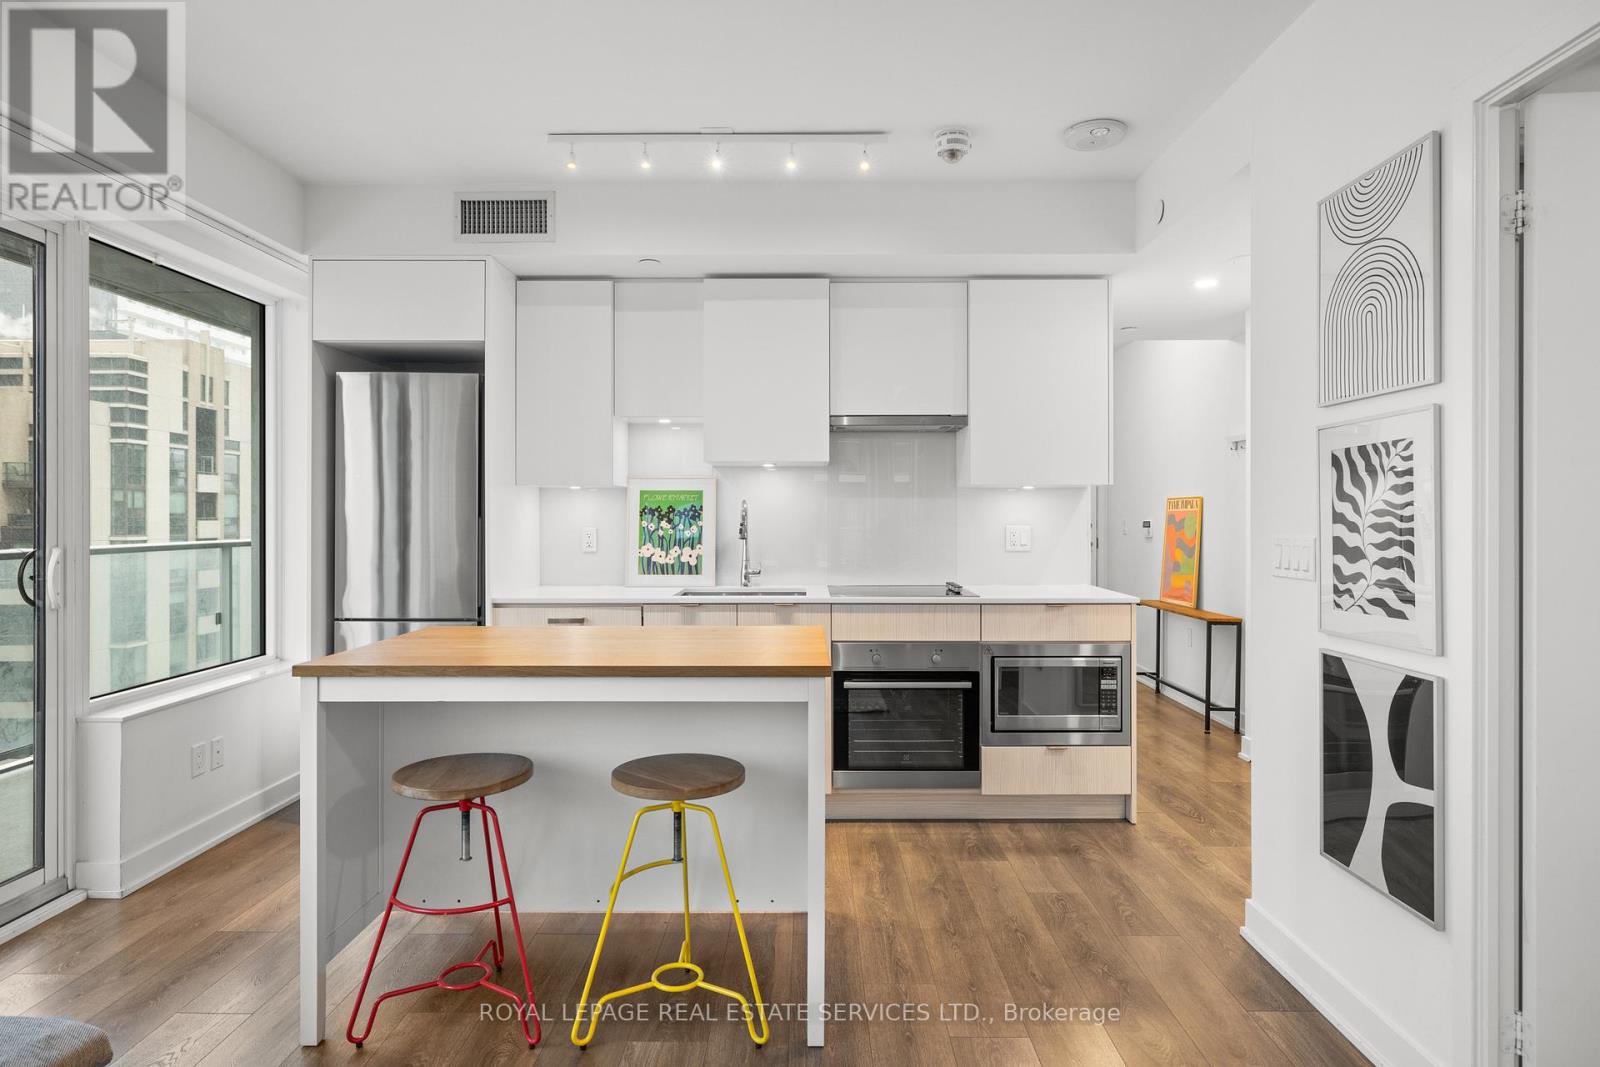
Welcome to Citylights on Broadway North Tower. 695 Sq Feet. Two bedroom split, two bathroom South West corner unit featuring two balconies and floor to ceiling windows. Spacious and bright open concept living space. Over 18,000 square feet of indoor and over 10,000 square feet of outdoor amenities including 2 pools, an amphitheater, party room with chef's kitchen, fitness centre, steam room, basketball court and more! Internet included. Fantastic location near desirable Yonge and Eglington. Close To Transit, great restaurants, cafes, markets and shops. (id:45725)
5103 - 311 Bay Street
Toronto (Bay Street Corridor), Ontario
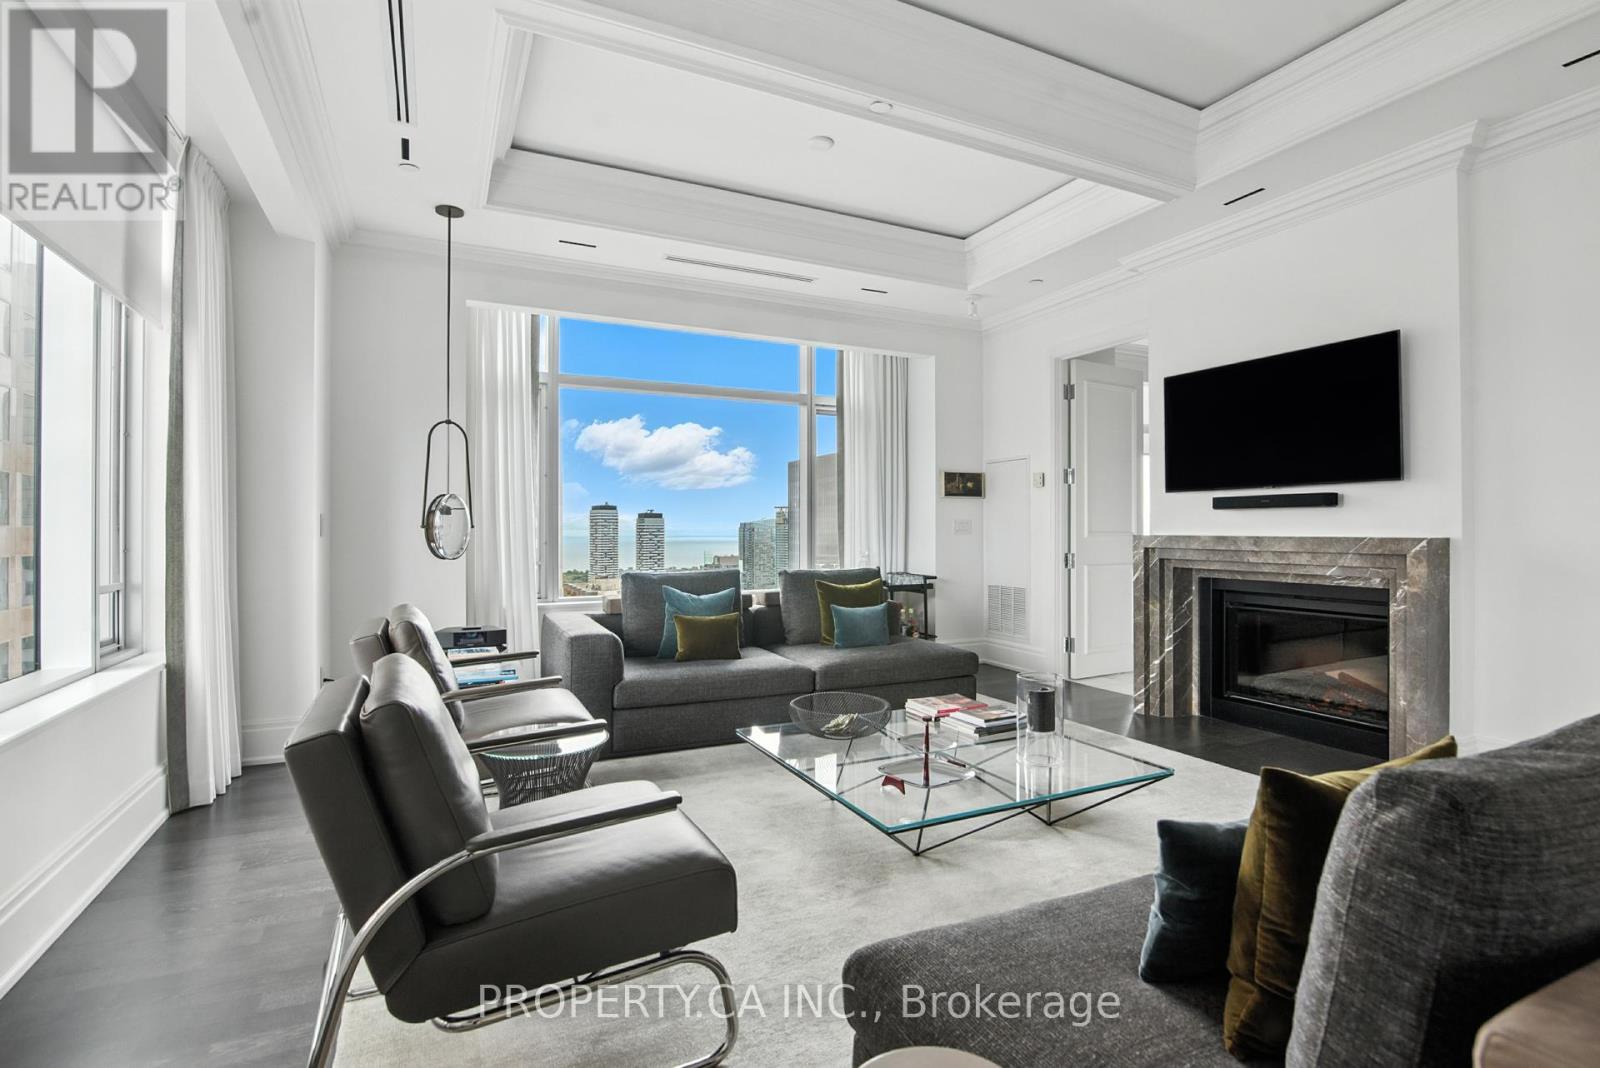
Live Exquisitely at The St. Regis Residences Toronto. Experience timeless elegance and world-class luxury in this professionally designed and decorated 2-bedroom southeast corner suite, offering an expansive 2,385 sq. ft. of refined living space. Situated in the heart of Toronto's Financial District, this residence combines classic architectural detail with modern sophistication and the unparalleled five-star services of the St. Regis. Step off the elevator into your private foyer and enter a light-filled home featuring soaring 10.5-foot coffered ceilings, curated artwork, and rare, unobstructed city and partial lake views. The home is professionally furnished with high-end pieces, creating a perfect blend of luxury, comfort, and timeless style. As the seasons change, cozy up by the fireplace and enjoy panoramic views of Toronto's skyline and lake an elegant urban retreat in the sky. During your downtime, enjoy access to the St. Regis's world-class amenities, including: Full-service 24-hour concierge and valet parking (extra), State-of-the-art fitness centre and yoga studio, Infinity-edge indoor pool with sweeping skyline views, Spa & wellness centre, Housekeeping and room service available, Business centre, meeting rooms, and exclusive resident lounges, Louix Louis, the iconic two-storey grand bar and restaurant, just an elevator ride away. Whether entertaining or relaxing, this bright, meticulously maintained residence offers the ideal setting. The owner's suite is being offered for lease for the first time, providing a rare opportunity to reside in one of the most exclusive addresses in the city. Step outside and you're in the centre of it all just moments from PATH access for all-weather connectivity, King and Bay Street financial core, Union Station and UP Express to Pearson Airport, Eaton Centre, First Canadian Place, Theatres, fine dining, Scotiabank Arena, Rogers Centre, and the Harbourfront. (id:45725)
1118 - 525 Adelaide Street W
Toronto (Waterfront Communities), Ontario
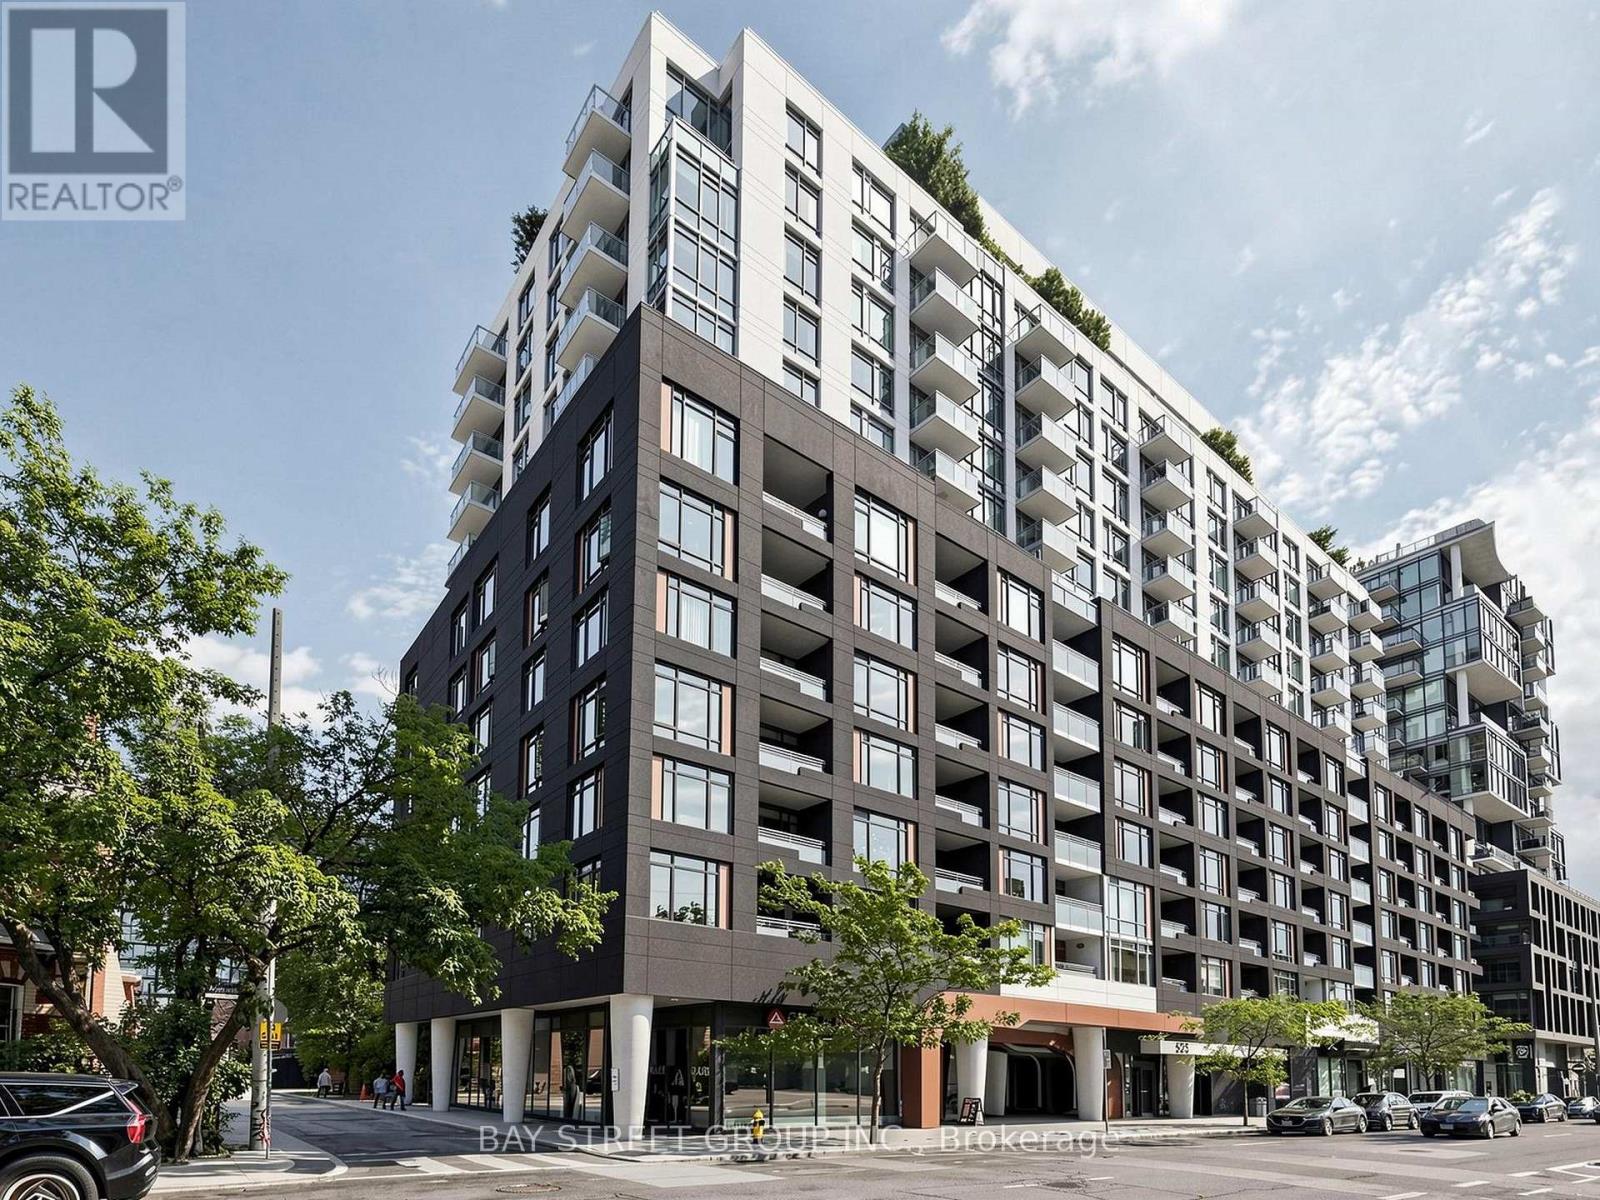
Bright, Spacious and STAGED 1+Den condo featuring 2 full washrooms, 1 parking space, and a locker in the heart of sought-after King West. Enjoy breathtaking, unobstructed views of the Toronto skyline from this well-designed unit. Perfectly situated just minutes from the Entertainment District, Fashion District, and Toronto's Financial District, this location offers exceptional convenience and vibrant city living. Step outside to an incredible selection of trendy restaurants, cafés, bars, boutique shopping, and exciting nightlife. Residents enjoy premium amenities, including a 24-hour concierge, fully equipped fitness centre, yoga studio, indoor pool, sauna, party room, theatre, guest suites, and more. Located in a well-established, professionally managed building with the added benefit of low maintenance fees, this is an outstanding opportunity for homeowners and investors alike (id:45725)
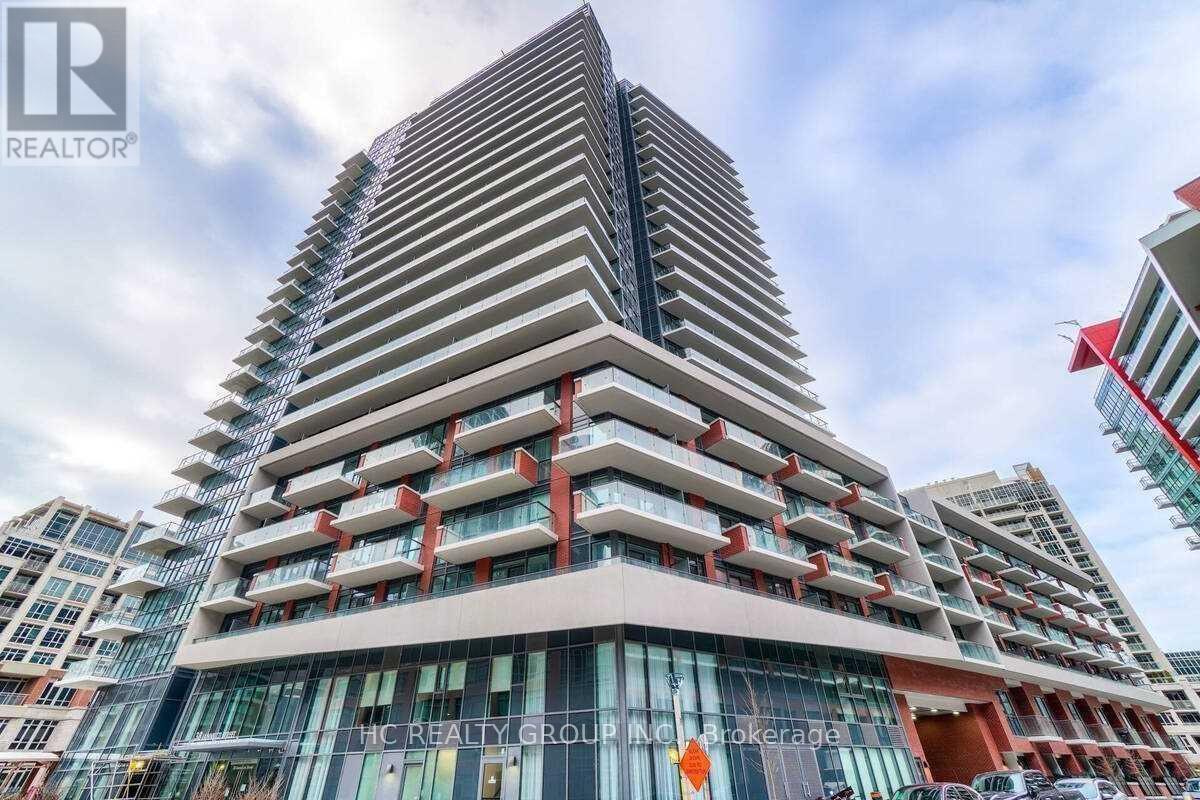
Uph11 - 38 Iannuzzi Street
Toronto (Niagara), Ontario
Luxury Penthouse W 10'Ceiling. Facing South Clear Lake View! Sun Filled Overlooking Island & City View In The Heart Of Downtown! Open Concept Kit W Liv Area. Amazing Amenities, Including Large Gym W/Training Equip, Party/Meeting Rm, Courtyard W/Bbqs & Cabanas, Guest Suites, Concierge & Visitor's Parking. Steps To Restaurants,Ttc,Banks,Starbucks, Loblaws, Front Lake, Parks. 3 Min To Gardiner. Mins To Rogers Centre, Cn Tower, Scotiabank Arena. (id:45725)
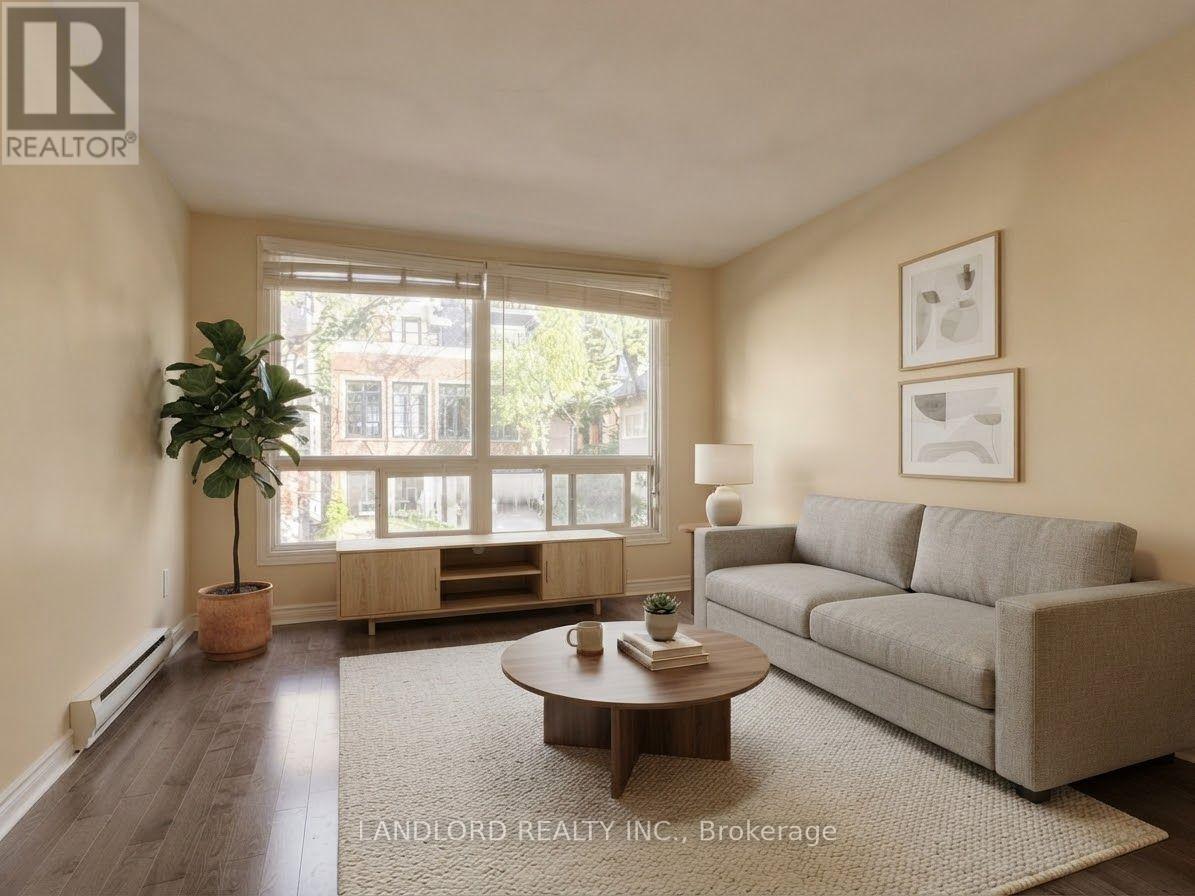
201 - 176 Howland Avenue
Toronto (Annex), Ontario
This Professionally Managed 2 Bedr, 1 Bath Suite Features A Spacious, Well-Designed Layout With An Open-Concept Living And Dining Area, Generously Sized Bedrooms With Ample Closet Space, And Large Windows Throughout. Residents Can Enjoy Shared Coin-Operated Laundry Facilities And Shared Outdoor Yard Space. Boasting An Exceptional Walk Score Of 90/100, The Property Is Ideally Situated In Toronto's Sought-After Annex Neighbourhood, Surrounded By Trendy Cafés, Acclaimed Restaurants, Boutique Shops, And Nearby Parks, With Convenient Access To TTC Subway Stations, The University Of Toronto, And Downtown Toronto. **Some Images May Feature Virtual Or AI-Generated Staging. All Structural Elements Remain Unchanged.** Appliances: Fridge & Stove **Utilities: Heat/Hydro Extra, Water Included (id:45725)
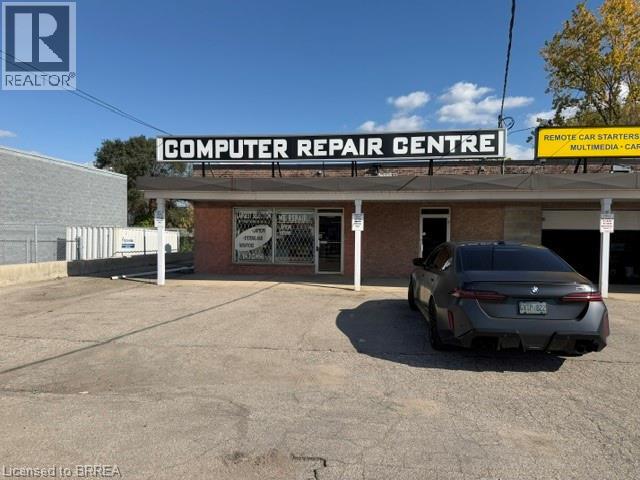
264 King George Road Unit# A
Brantford, Ontario
Prime King George Rd Brantford location approx 870 sq ft retail space available January 1st, 2027 for your business to succeed with maximum exposure to over 40,000 cars driving by per day surrounded by national tenants such as Walmart, Zehrs, Food Basics, Galaxy Theatres, Shoppers Drug Mart, Farm Boy, Esso, Tim Horton's, Wendy's. plenty of parking for your customers, front fascia sign over your unit plus large front pylon sign to promote your business name. Perfect for any retail use, restaurant, professional office etc. Don't miss out on this golden opportunity. (id:45725)
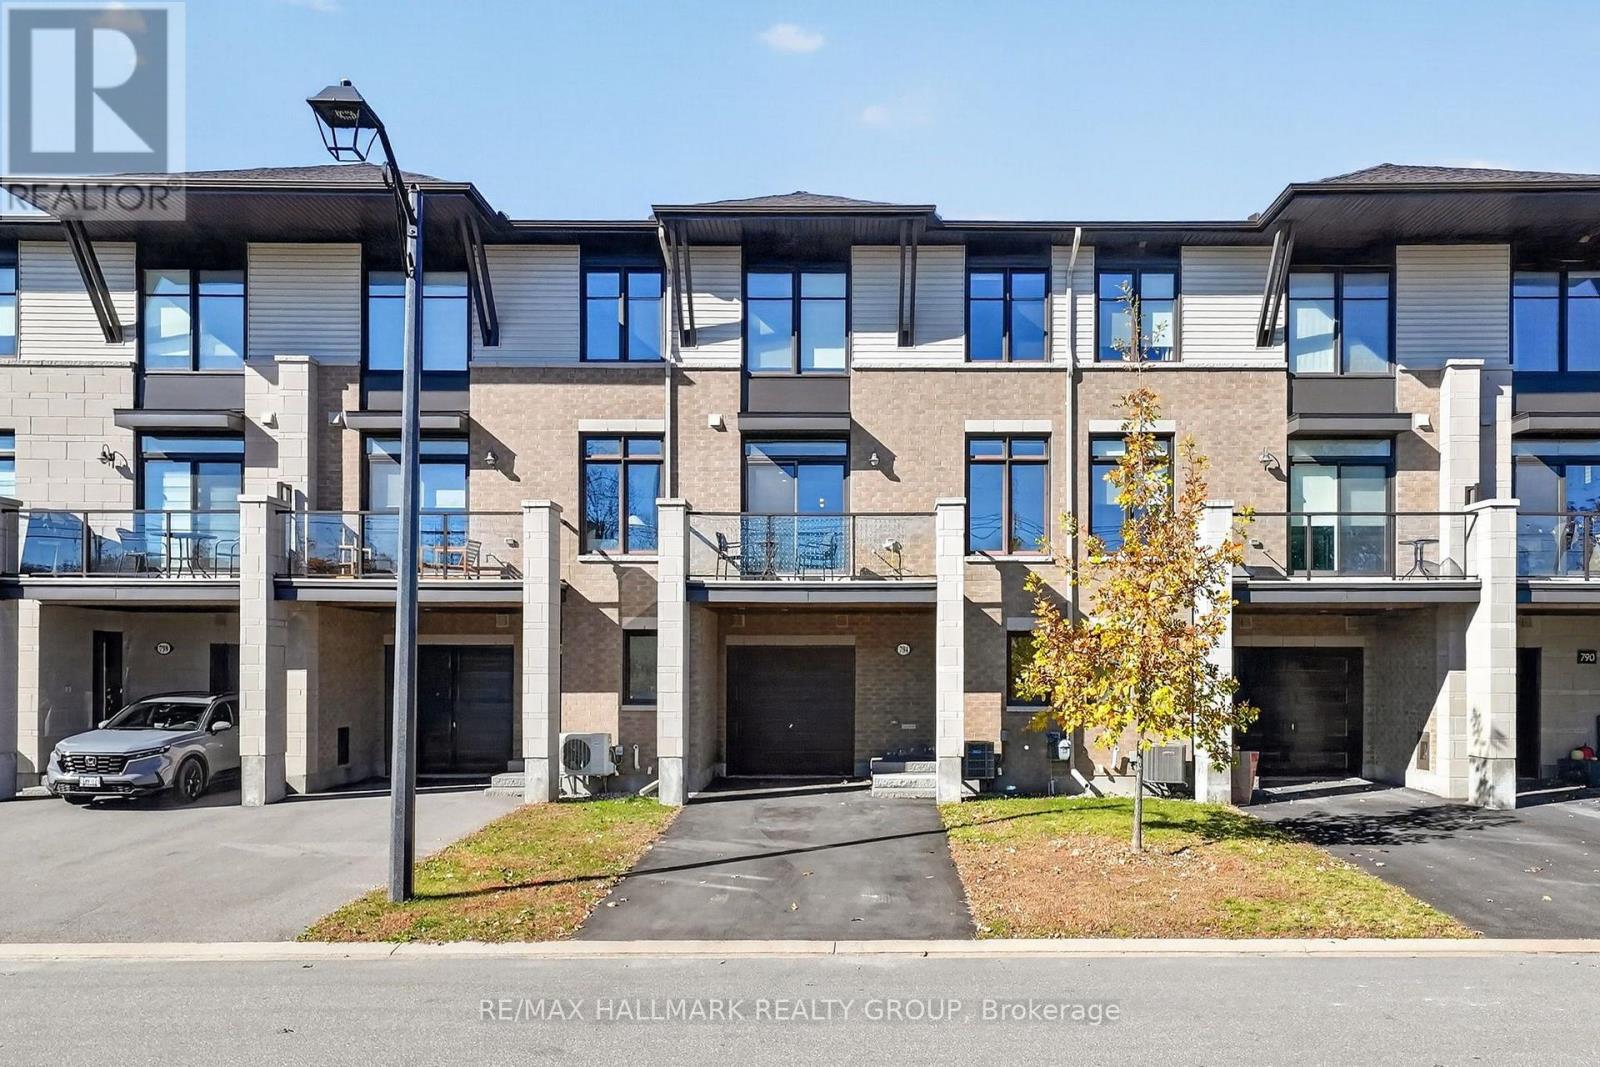
794 Cap Diamant Way
Ottawa, Ontario
Set on a quiet street in Cardinal Creek, this executive townhome offers bright living spaces, thoughtful storage and a dedicated place to work from home. The spacious entry provides access to the garage and basement, along with a home office tucked away from the main living areas.On the main living level, an open layout connects the kitchen, dining and living spaces, making it easy to host friends or enjoy a relaxed evening at home. A balcony extends the living space outdoors, offering a spot for morning coffee or fresh air. Quartz countertops, a generous centre island, a stylish backsplash and ample cabinetry give the kitchen a polished feel, while a custom pantry adds everyday practicality. Automated blinds throughout the second floor add comfort and convenience.On the third floor, the spacious primary bedroom features a large window, a large walk in closet and a private three piece ensuite. A bright second bedroom, full four piece bathroom and convenient laundry complete this level, with carpeting adding comfort to the bedrooms.A large driveway adds to the everyday convenience of this inviting home in a sought after community. A home best appreciated in person. Book your showing today. (id:45725)