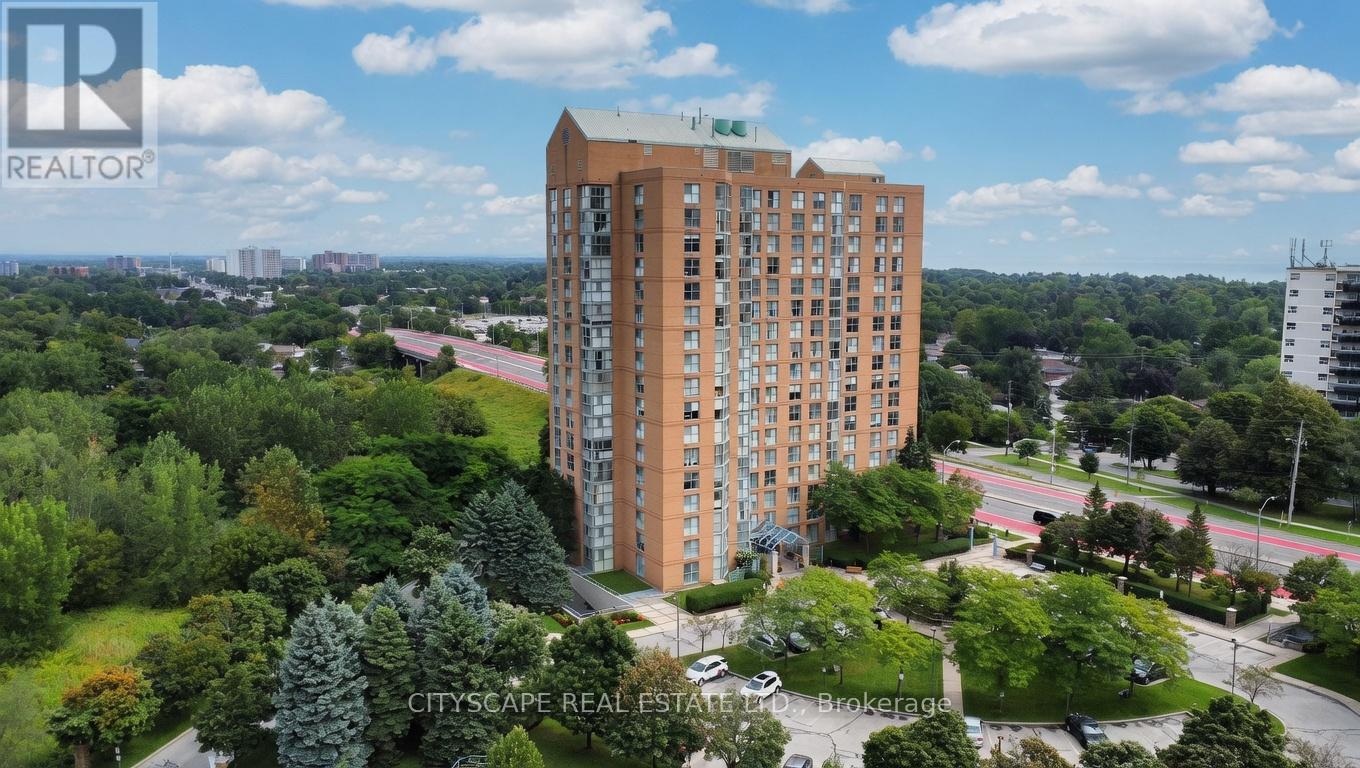
502 - 90 Dale Avenue
Toronto (Guildwood), Ontario
Welcome to this bright and stylish 2-bedroom, 2-bathroom condo in the sought-after Guildwood community! This spacious 1,000+ sq ft suite offers a smart open-concept layout, modern finishes, and expansive south-east-facing windows that flood the home with natural light all day long. Enjoy the convenience of ensuite laundry, a private underground parking space, and a secure owned locker for extra storage. The well-managed building has you covered with maintenance fees that include heat, hydro, water, central air, building insurance, parking, and common elements - worry-free condo living at its best. Perfectly situated just steps to the TTC, shopping, parks, and everyday amenities, with quick access to Kingston Rd and the Scarborough Golf Club. Whether you're a first-time buyer, downsizer, or savvy investor, this turn-key condo is an outstanding opportunity. Don't miss your chance to call this stunning suite home! (id:45725)
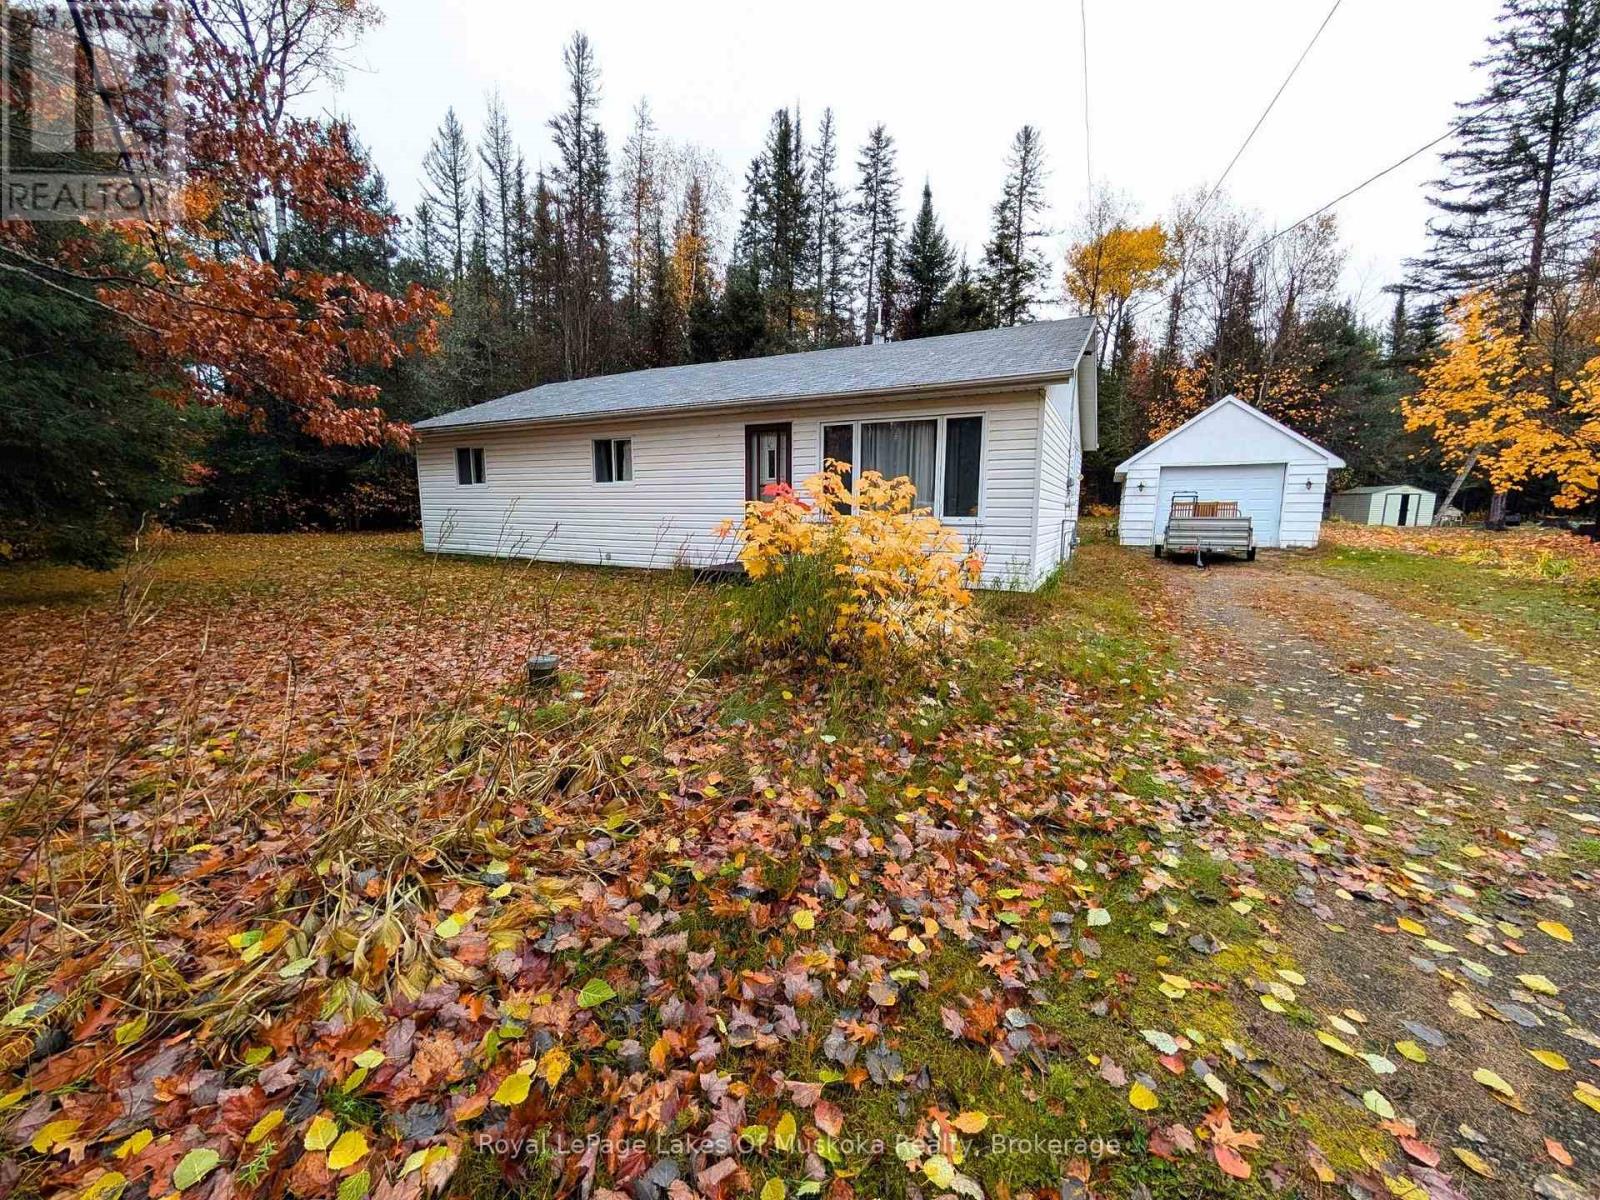
64 Lakeshore Drive
Strong, Ontario
Finally - a real starter home. Four bedrooms, a large living room, an eat-in kitchen, and a detached garage, at a price point that actually makes sense for someone getting started. Yes, there's green shag carpet. Yes, there are some impressive wood-panelled walls. But the bones are here and they're good - a solid home on a quiet lot with low taxes and nothing that needs to scare you off. This is the kind of property where you move in, make it yours over time, and build equity while you do it. A drilled well, natural gas furnace, and fibre optic internet mean the essentials are already in place and affordable to run. The yard is private, backing right onto the forest, with plenty of room for kids, dogs, or a garden. It's the kind of space that feels bigger than it is because there's nothing behind you but trees. Two minutes to the beach on Lake Bernard. Five minutes to downtown Sundridge. Everything you need is close, and you're not paying a premium to be there. (id:45725)
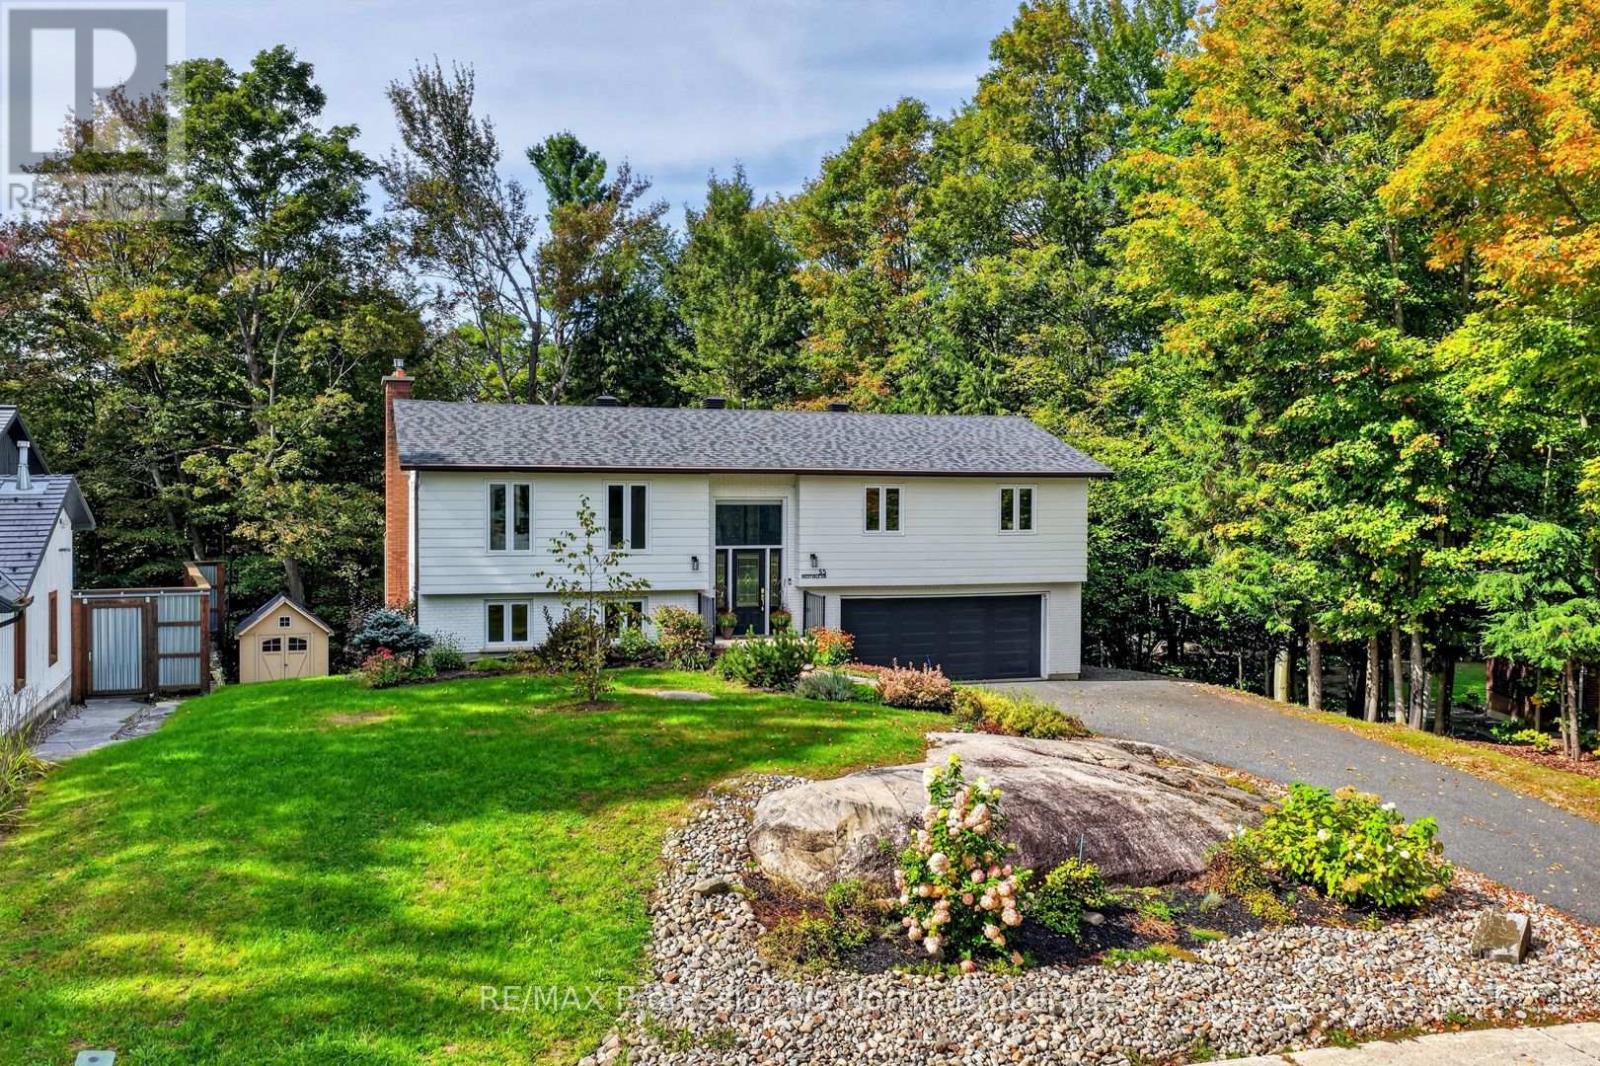
55 Westvale Drive
Bracebridge (Monck (Bracebridge)), Ontario
Tucked into a quiet corner of an established neighbourhood, surrounded by mature trees and just minutes from town, 55 Westvale Drive is the kind of home that makes you exhale the moment you arrive. Step inside and you will immediately understand what all the fuss is about. The main living area is warm and welcoming, flowing into a beautiful kitchen and dining room complete with stone countertops and generous storage. A sunroom and large deck extend the living space outdoors - perfect for family gatherings or a quiet morning coffee. The main floor offers exceptional space and functionality, with a large primary bedroom and five-pc ensuite, two additional bedrooms, and a well-appointed four-piece bathroom. Downstairs, the home just keeps giving. A generous recreation room, a Muskoka Room, a dedicated laundry room for a busy family, an additional bedroom, and another three-piece bathroom make this lower level as practical as it is comfortable. An oversized two-car garage, a storage shed, a dog run and beautiful gardens complete the picture.This home has been lovingly cared for and is ready for its next chapter. All you need to do is bring your favourite mug and find your new favourite spot to relax. (id:45725)
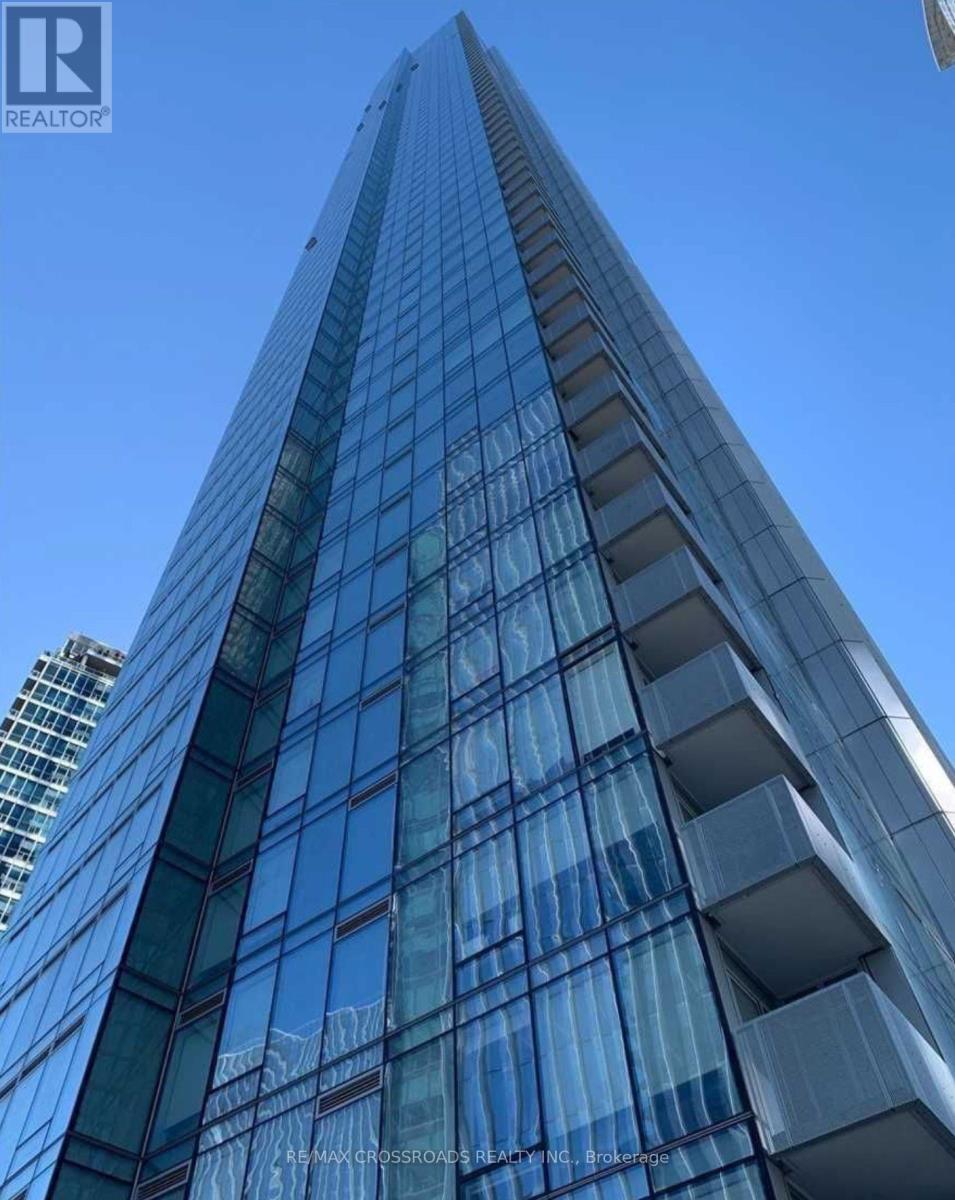
803 - 10 York Street
Toronto (Waterfront Communities), Ontario
Welcome to Ten York. This unit has a massive terrace (Almost same size as unit) Perfect to enjoy outdoor space and entertain. This lovely unit is filled with sunlight facing north east with partial views of the lake. Modern built in appliances and laminate wood flooring throughout. Bbq hook up on the terrace so you can enjoy those beautiful summer days and nights with dining outdoors. 24 hour security and keyless entry. Enjoy all the benefits of this smart home and the luxurious amenities of the building (id:45725)
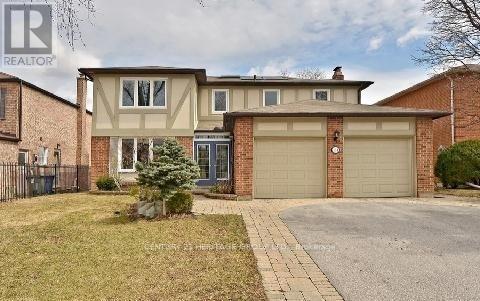
134 Mossgrove Trail
Toronto (St. Andrew-Windfields), Ontario
4 Bedroom 4 Bath Home Is Nestled In A Quiet Prestigious Neighborhood, Convenient To The Finest Private And Public Schools, Parks, Ttc And The Main Highways. Offers A Picturesque Private Backyard. Home Is Delightful Inside And Out With A Great Comfortable Floor Plan With 2 Fireplaces. Walkout Basement. (id:45725)
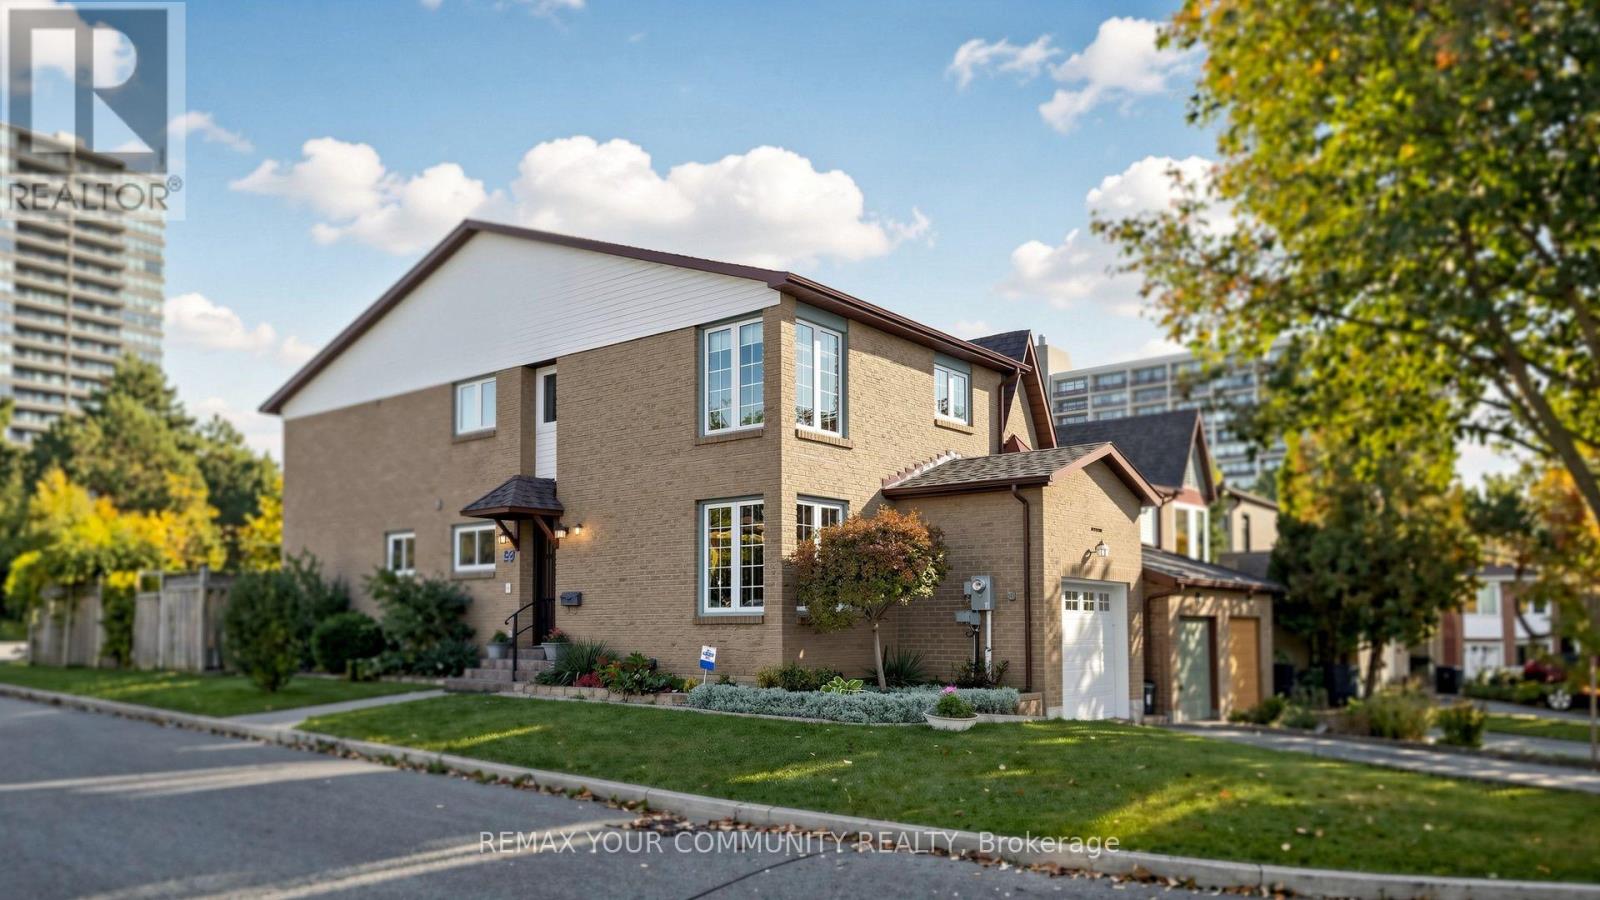
59 Robert Hicks Drive
Toronto (Westminster-Branson), Ontario
Location, Location, Location! Situated in a desirable North York neighborhood, just minutes from TTC, subway access, schools, library, shopping, parks, and everyday amenities. Spacious Corner Townhouse in a Prime North York Location - Perfect for Large or Multigenerational Families! Welcome to this spacious and versatile corner townhouse offering an exceptional layout, generous living space, and a beautiful backyard overlooking peaceful parkland and green space! Freshly painted and featuring hardwood flooring on the main level, this home offers a bright and inviting atmosphere. One of its standout features is a separate room on the main floor, ideal for a home office, library, guest bedroom, or additional living space. The spacious eat-in kitchen is perfect for family gatherings, while the backyard offers a wonderful setting for entertaining, relaxing, and enjoying the green surroundings. The second level features three generously sized bedrooms, including a primary retreat with its own ensuite bathroom, plus an additional full bathroom in the hallway. A versatile open area with a closet provides the perfect space for a second home office, study area, or cozy den. The finished basement adds even more functional living space, featuring a recreation room, an additional room ideal for an office or den, and a convenient 3-piece bathroom. With multiple flexible living areas, three full bathrooms, and a fantastic location, this home offers incredible potential for growing families, multigenerational living, or anyone seeking extra space and convenience. Estate Sale - Property and all included appliances are being sold in "as-is, where-is" condition, without any representations or warranties from the Estate Trustees. (id:45725)
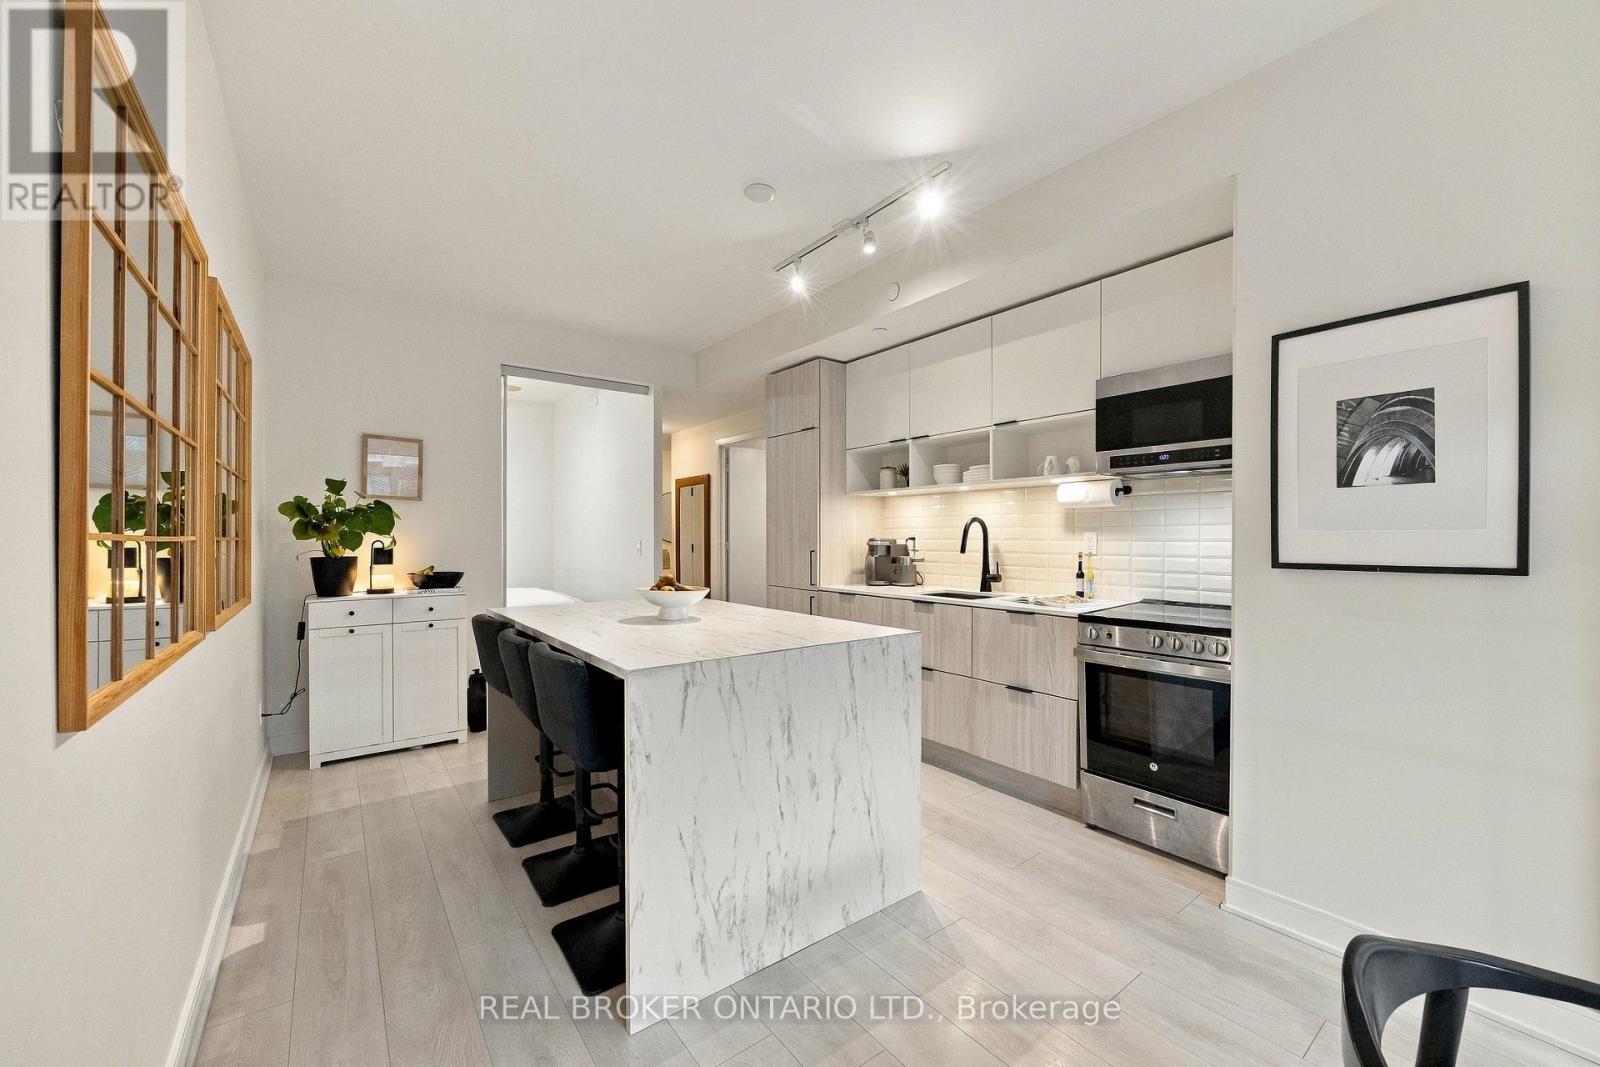
S353 - 35 Rolling Mills Road
Toronto (Waterfront Communities), Ontario
Sun-filled, west-facing 2 bed + Den, 2 bath suite with modern finishes at Canary Commons, with parking included. condo wastes no space and offers functional living at price you don't see a new 2 bed + den at every day. Making it the perfect opportunity for both first time buyers and investors alike. Floor-to-ceiling windows flood the space with afternoon and evening light. The Stunning kitchen with sleek built-in appliances plus a custom island added by the owner, giving you extra storage and a natural spot to eat, work, or host. Large Primary suite with ample storage and 3 piece ensuite. The 2nd bedroom is large enough for a queen & is a great flex space for anyone looking for to grow. Life here goes well beyond your front door. The ground floor has a state-of-the-art fitness centre, Pilates and yoga studio, interactive children's playroom, and pet wash station. Head to The Commons on the 3rd floor for a stylish lounge, dining room, catering kitchen, theatre, and co-working space. Then unwind on the 6th floor's 9,000 sq. ft. landscaped terrace, designed in harmony with the building's architecture. Step outside to Corktown Common, Underpass Park, the Distillery District, and some of the city's best restaurants. TTC and highway access are right there, and the Financial District is minutes away. Highspeed internet is included in the maintenance fees. (id:45725)
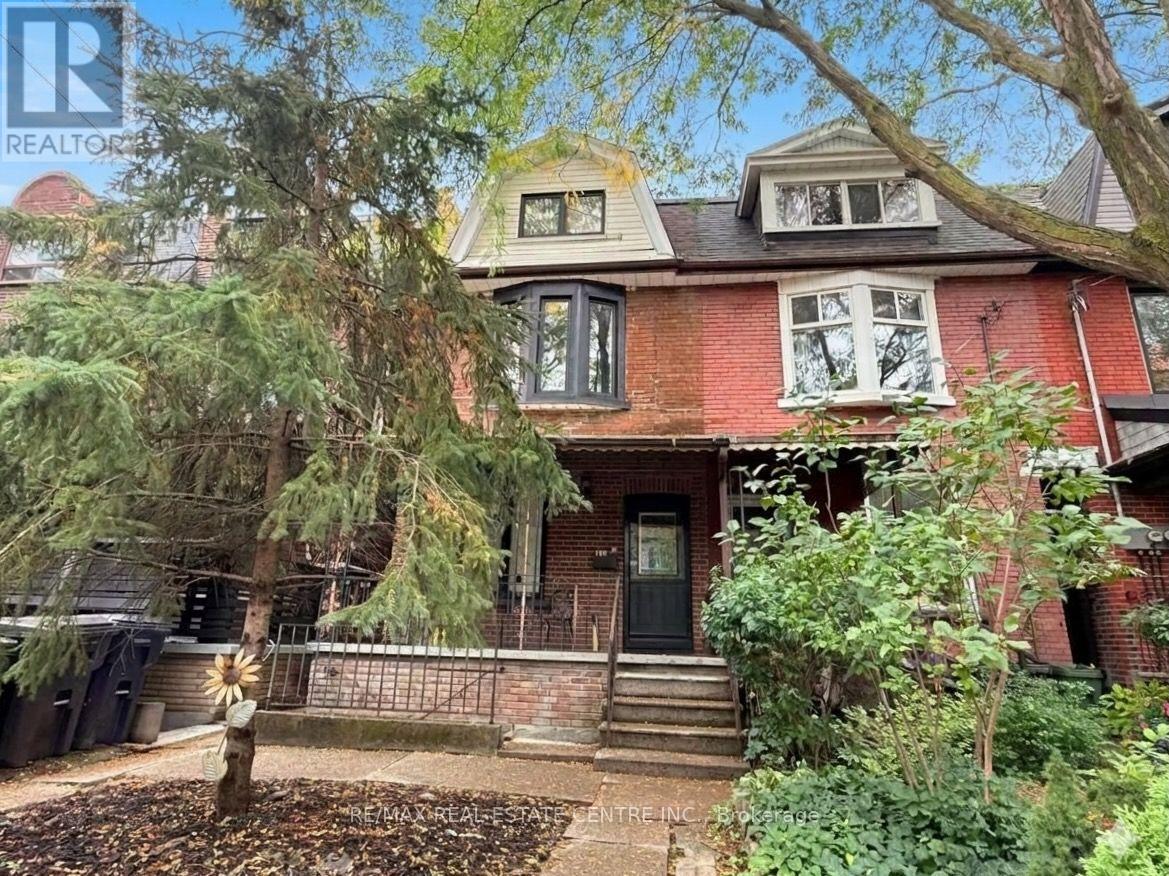
200 Roxton Road
Toronto (Trinity-Bellwoods), Ontario
Discover this beautifully refreshed 2.5 + storey property nestled in one of Toronto's most desirable neighbourhoods. Offering an outstanding opportunity for investors, this move-in-ready, income producing property features three well-maintained units, each with contemporary finishes and excellent rental potential. The property is fully tenanted by excellent AAAs. This is a rare chance to acquire a well-maintained, income-generating investment in a high demand Toronto location. Opportunities like this are not to be missed! Main floor suite: Bright and welcoming, this open-concept unit offers a generously sized eat-in kitchen, an updated bathroom, ductless air conditioning, and direct access to a private backyard. (id:45725)
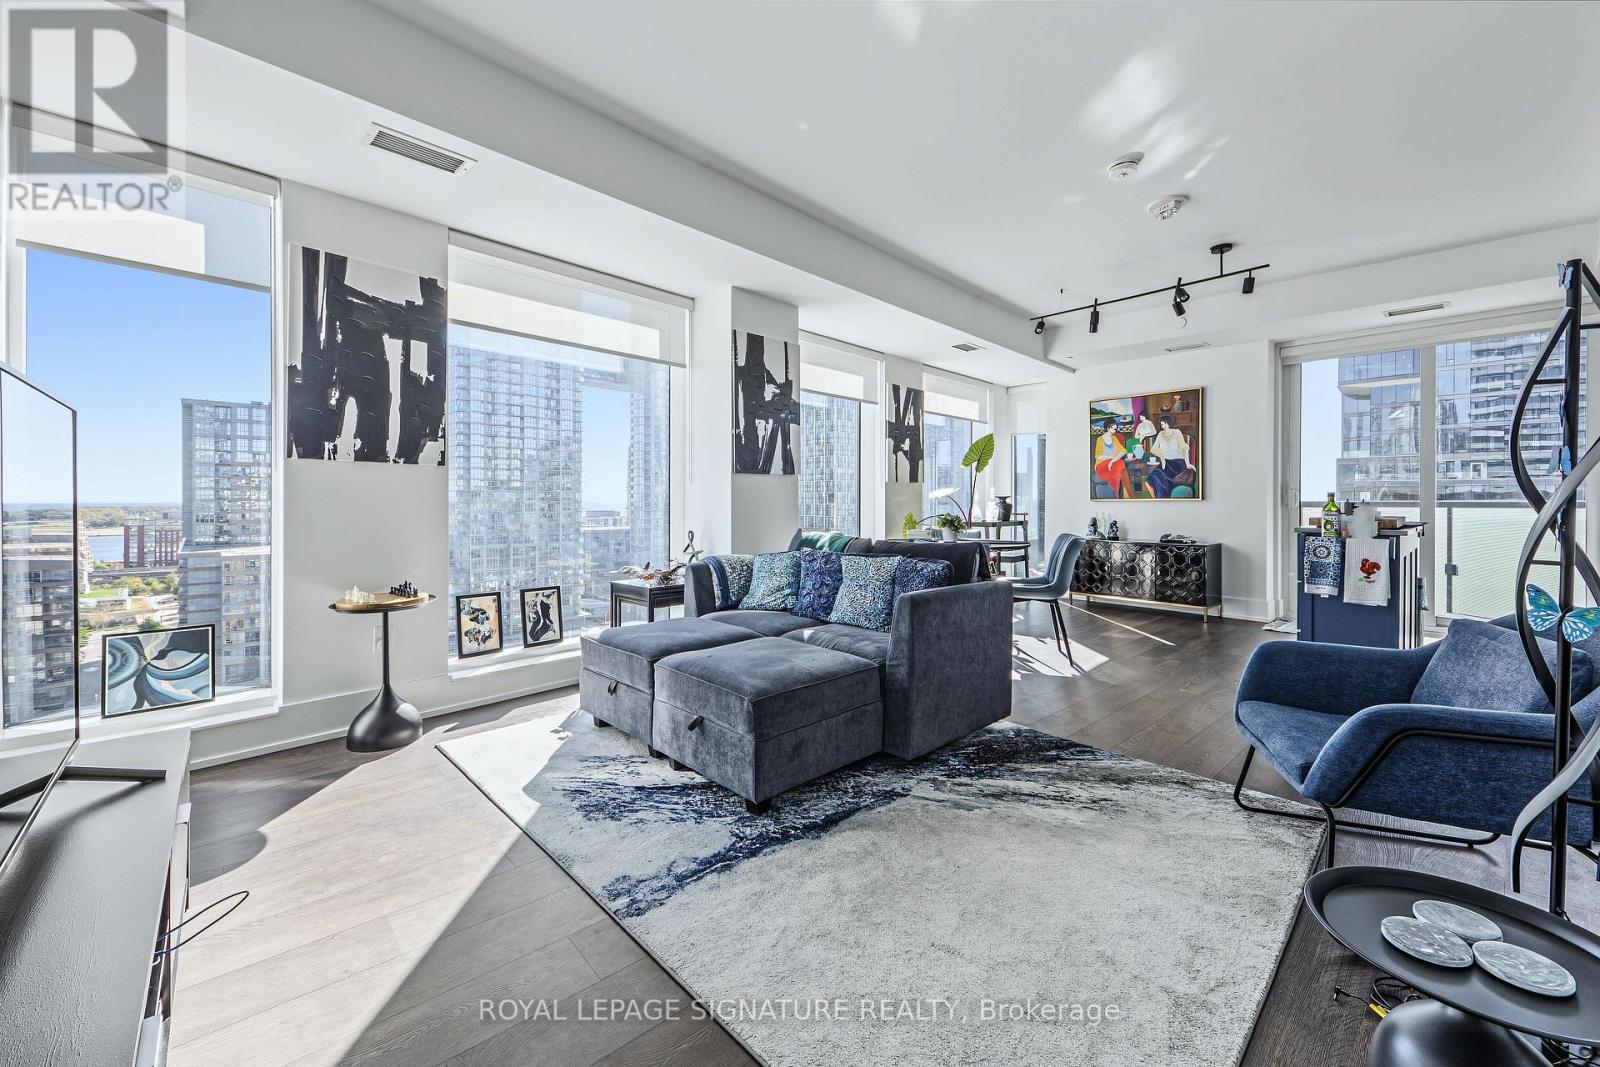
915 - 480 Front Street W
Toronto (Waterfront Communities), Ontario
This luxury 2 Bedroom and 2 Bathroom condo suite offers 1125 square feet of open living space and 9 foot ceilings in Tridel's high-end,award-winning "The Well" building!. Located on the 9th floor, enjoy your South and West facing views from a spacious and private balcony.This suite comes fully equipped with energy efficient 5-star stainless steel appliances, integrated dishwasher, contemporary soft close cabinetry, in suite laundry, standing glass shower, and floor to ceiling windows with coverings. Comes with one parking spot.The Well brings together exceptional dining, boutique shopping,fitness, and everyday conveniences, all just steps from home. Ideally located between King West, the Financial District, and Toronto's waterfront, this is downtown living with everything within easy reach.Residents of 480 Front West enjoy an impressive collection of premium amenities, including a fully equipped fitness centre and a stunning outdoor pool-perfect for staying active or unwinding during the warmer months. With one parking space, Suite 915 offers a rare opportunity to live in a beautifully upgraded corner residence in one of downtown Toronto's most sought-after communities.320,000sq.ft. of thoughtfully designed indoor and outdoor shopping and restaurant space. Retail icons, local fashion favourites and established world-class brands populate our three-level open-air RetailWalk. Overhead, the faceted glass canopy provides a year-round shield against the elements. (id:45725)
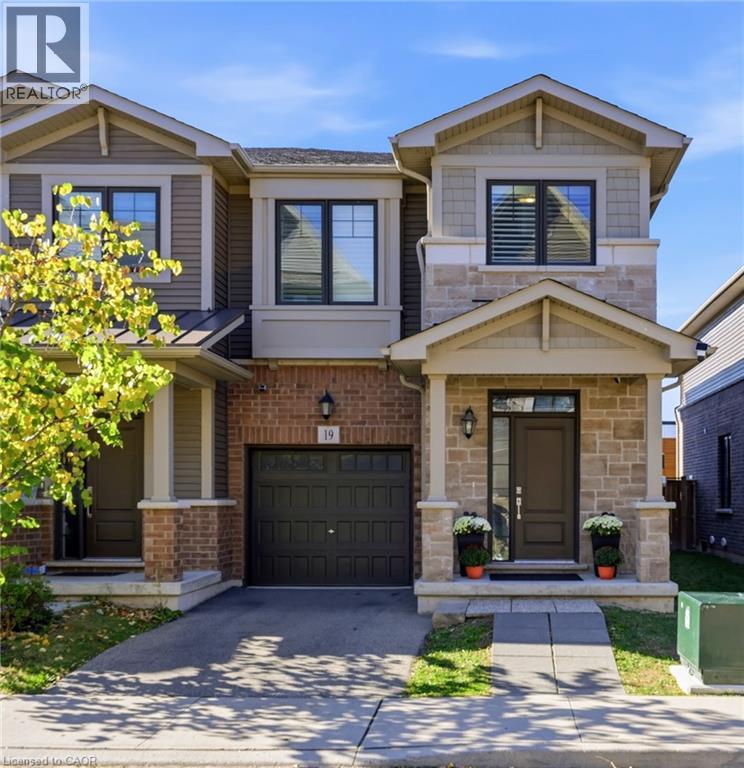
19 Hibiscus Lane
Hamilton, Ontario
With over 2,100 sq. ft. of finished living space, including a finished basement with a rec room, office area and 3-piece bathroom, this freehold end-unit offers plenty of room to live, work and unwind. Enjoy added privacy with no rear neighbours and a fully fenced backyard. The open-concept main floor features a fresh, contemporary kitchen with granite countertops, while California shutters dress the large windows throughout. A wood staircase with a tailored runner leads to the second level where you will find three large bedrooms, a 4-piece bathroom and convenient laundry. The primary bedroom includes an incredible oversized ensuite with double sinks, a soaker tub and a separate shower as well as a walk in closet. Neutral designer finishes throughout, ample storage and inside entry from the garage add to the home’s appeal. This home is set in a family-friendly neighbourhood and conveniently located near schools, parks, shopping, transit and the Red Hill Valley Parkway providing easy access to the highway and the entire city. (id:45725)
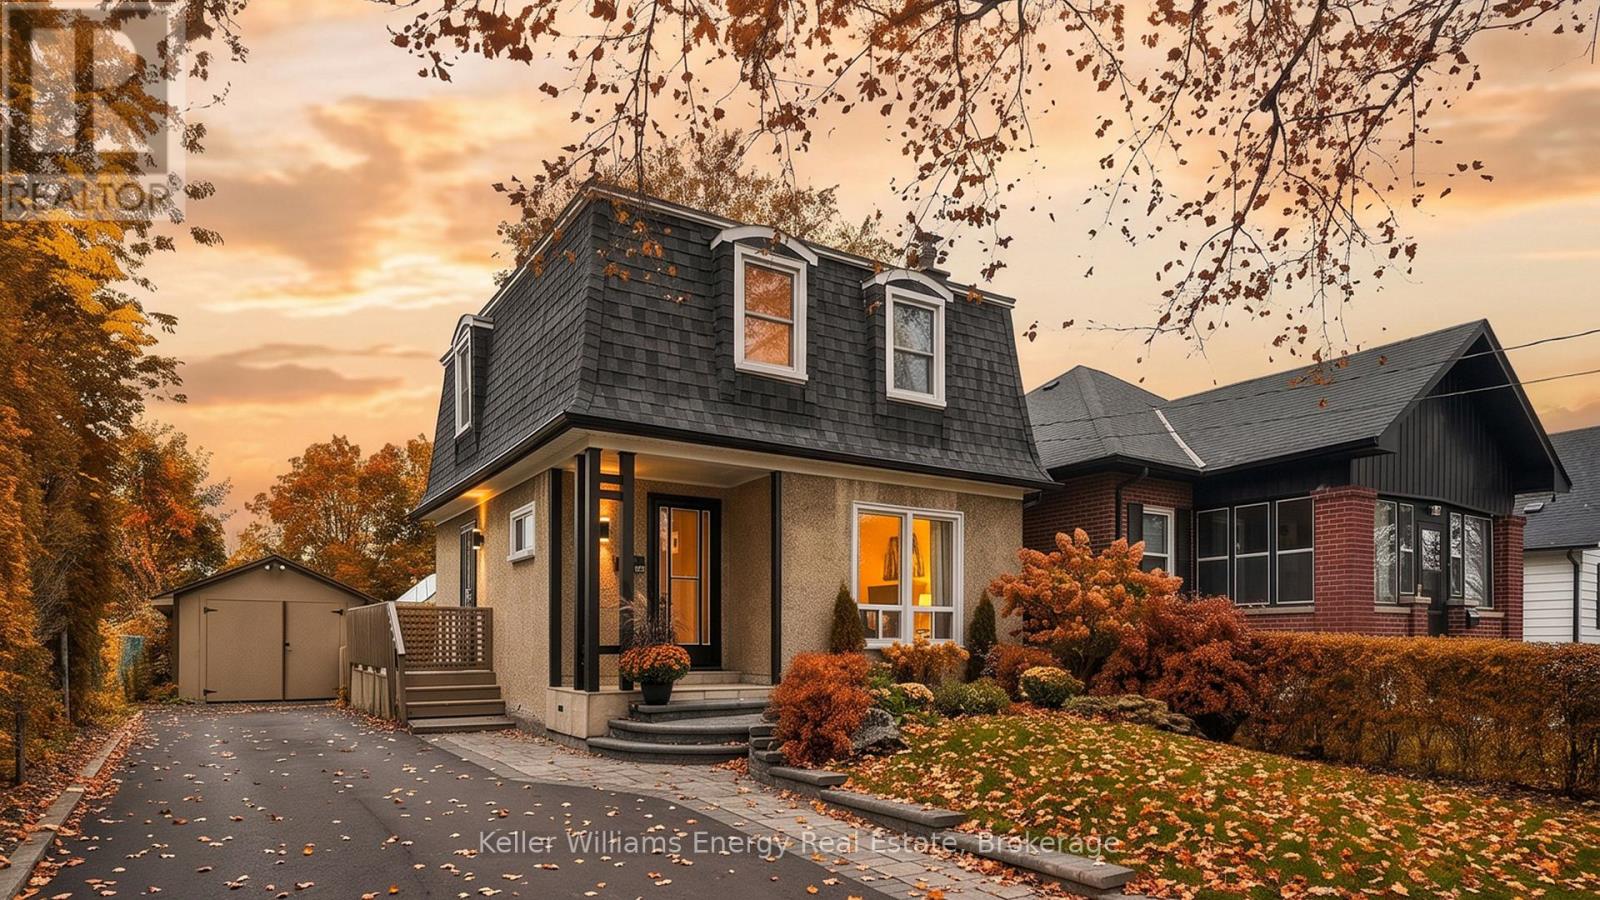
286 Gliddon Avenue
Oshawa (Central), Ontario
Welcome to this charming detached 3-bedroom, 2-bathroom home in Oshawa - a wonderful opportunity for first-time buyers and young families looking for space, comfort, and a backyard they'll love coming home to! The main floor offers a functional and inviting layout, featuring a kitchen overlooking the stunning backyard, a dining room with a walkout to the deck and outdoor space, and an open-concept living room perfect for everyday family life and entertaining. Upstairs, you'll find three good sized bedrooms and a full bathroom, providing comfortable space for the whole family. The finished basement adds even more versatility, featuring a spacious recreation room with wet bar, full bathroom, laundry, plenty of storage, and an additional room that could easily serve as a home office, playroom, hobby space, or guest room. With its separate living area and full bathroom, the basement also offers excellent potential for an in-law suite setup. Step outside to a beautifully manicured backyard that feels like your own private retreat. Enjoy the spacious deck, plenty of green space, garden area, and mature trees - ideal for summer barbecues, entertaining, gardening, or watching the kids play. Additional highlights include a newly repaved driveway and abundant storage throughout the home. This home offers the space and flexibility to grow with you. A great opportunity to get into the market and make a house your home! (id:45725)
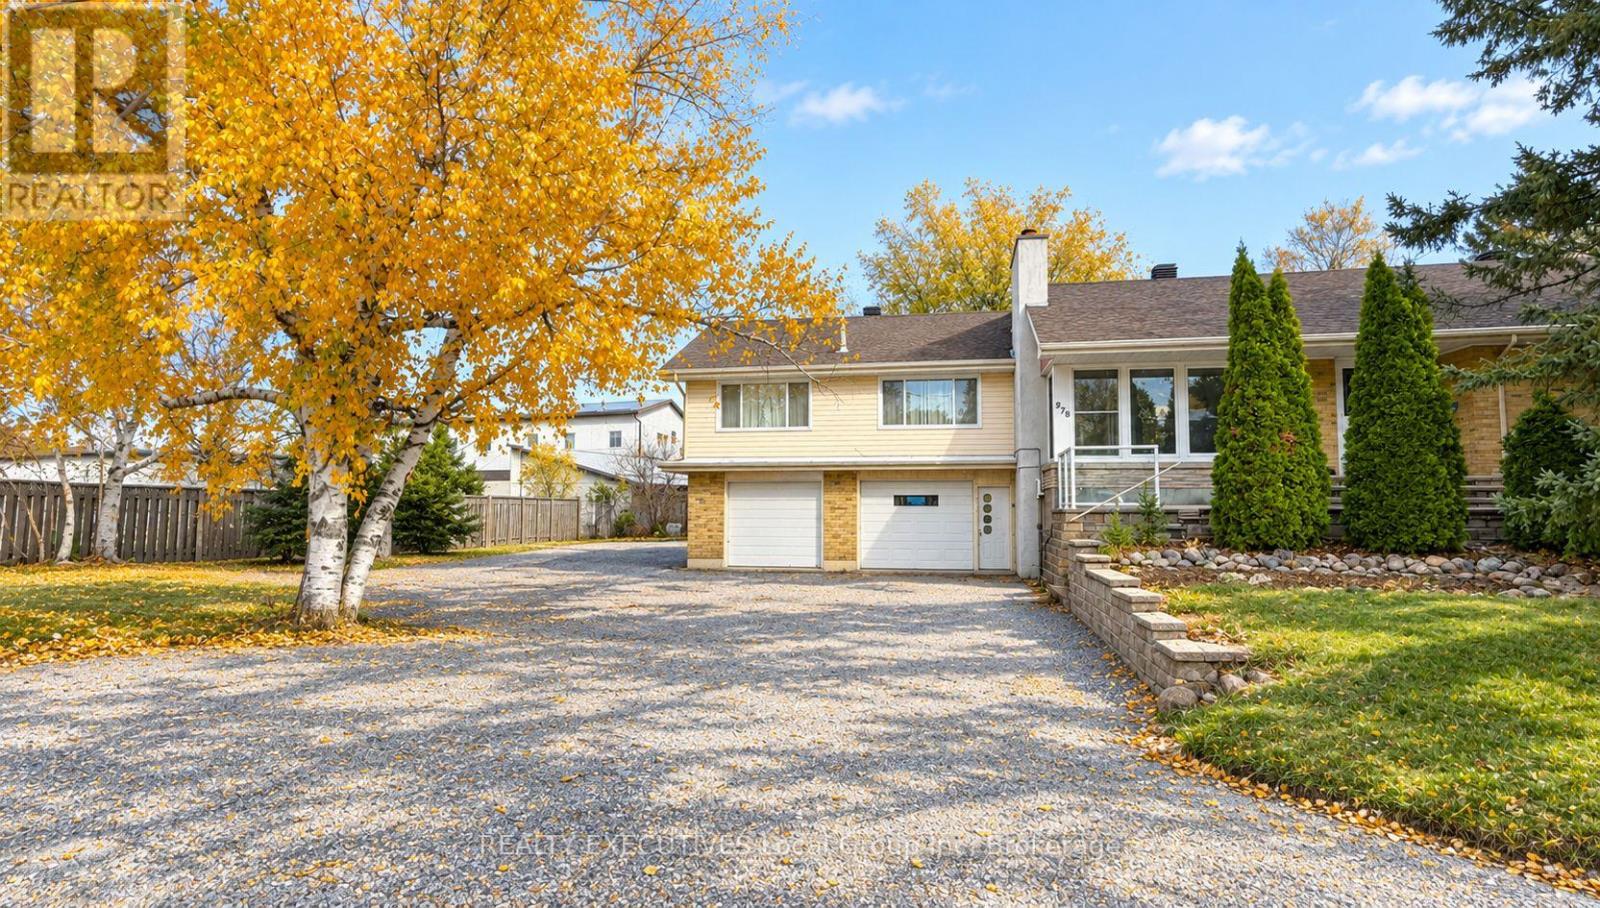
978 Main Street N
Callander, Ontario
In the heart of Callander, this property sits on a generous lot in one of the area's most sought-after locations. With easy access to amenities, and the beauty of Lake Nipissing, this is a location that continues to draw people to the region - and opportunities like this are increasingly rare.Currently operating as a duplex, this property offers far more than meets the eye and the upside here is significant. With the potential to convert to a legal triplex over time, pending township confirmation, the growth possibilities are truly exciting for the right buyer. The property is currently tenanted, providing immediate income from day one. Unit #1 is a spacious three-bedroom while Unit #2 is a beautifully refurbished two-bedroom. Whether you're a young professional looking to get into the market, a family seeking multi-generational living, or an investor looking to build equity while benefiting from rental income, the possibilities are impressive. It's also an ideal opportunity for professionals relocating to the North Bay area, offering the potential to offset mortgage payments with rental income while putting down roots in a new community. Low property taxes, an expansive lot, strong rental potential, and room to grow make this a standout opportunity in the Callander market. Properties offering this kind of flexibility and income potential are hard to find! Book your private showing today and discover the possibilities this property has to offer! (id:45725)
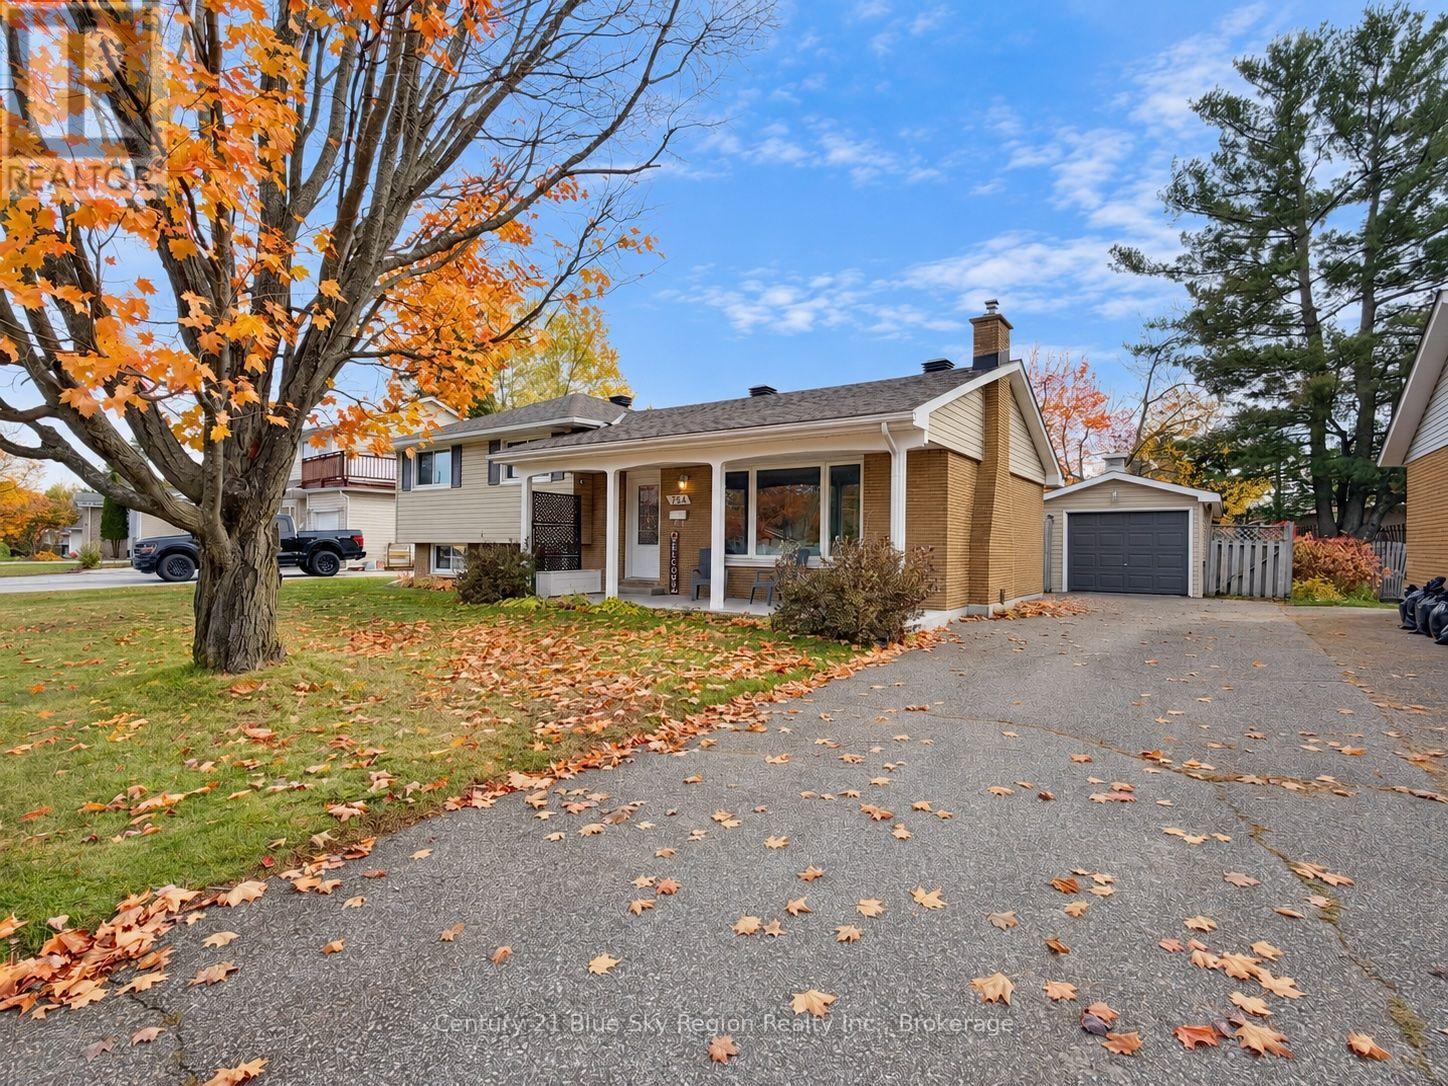
754 Birchwood Road
North Bay (West End), Ontario
Welcome to 754 Birchwood Rd, a well-cared-for 3-bedroom side split set on an oversized 66' x 118' lot in Pinewood, one of North Bay's most sought-after neighbourhoods. Known for its established residential streets and central convenience, Pinewood puts so much of the city within easy reach. Schools, shopping, restaurants, North Bay Regional Health Centre, Nipissing University and Canadore College are all nearby. Step inside and the main level immediately feels bright and welcoming, anchored by an exceptionally spacious living room where oversized windows bring in an abundance of natural light and a gas fireplace adds warmth and character. The living room flows naturally into the dining area and open-concept kitchen, where you'll find plenty of cabinetry and counter space. Best of all, a door from the kitchen leads directly to the backyard, a practical feature for summer BBQs, kids, pets and entertaining. Upstairs you'll find three bedrooms, updated flooring and a 4-piece bathroom. The lower level adds even more living space with a comfortable rec room featuring a second gas fireplace, along with a generous laundry/storage area and a convenient 2nd bathroom. Outside, the impressive fully fenced backyard makes great use of this generous lot, with room to play, garden, entertain or simply enjoy your own outdoor space, while the driveway provides ample parking. The garage has been insulated and drywalled by the current owner and is equipped with a gas heater, creating a great year-round space for projects, hobbies and extra storage. With the shingles, furnace and central air all approximately seven years old, several of the bigger-ticket items have already been addressed. A solid family home, a generous property and a Pinewood location that continues to be one of North Bay's favourites. 754 Birchwood Rd is ready for its next chapter. (id:45725)
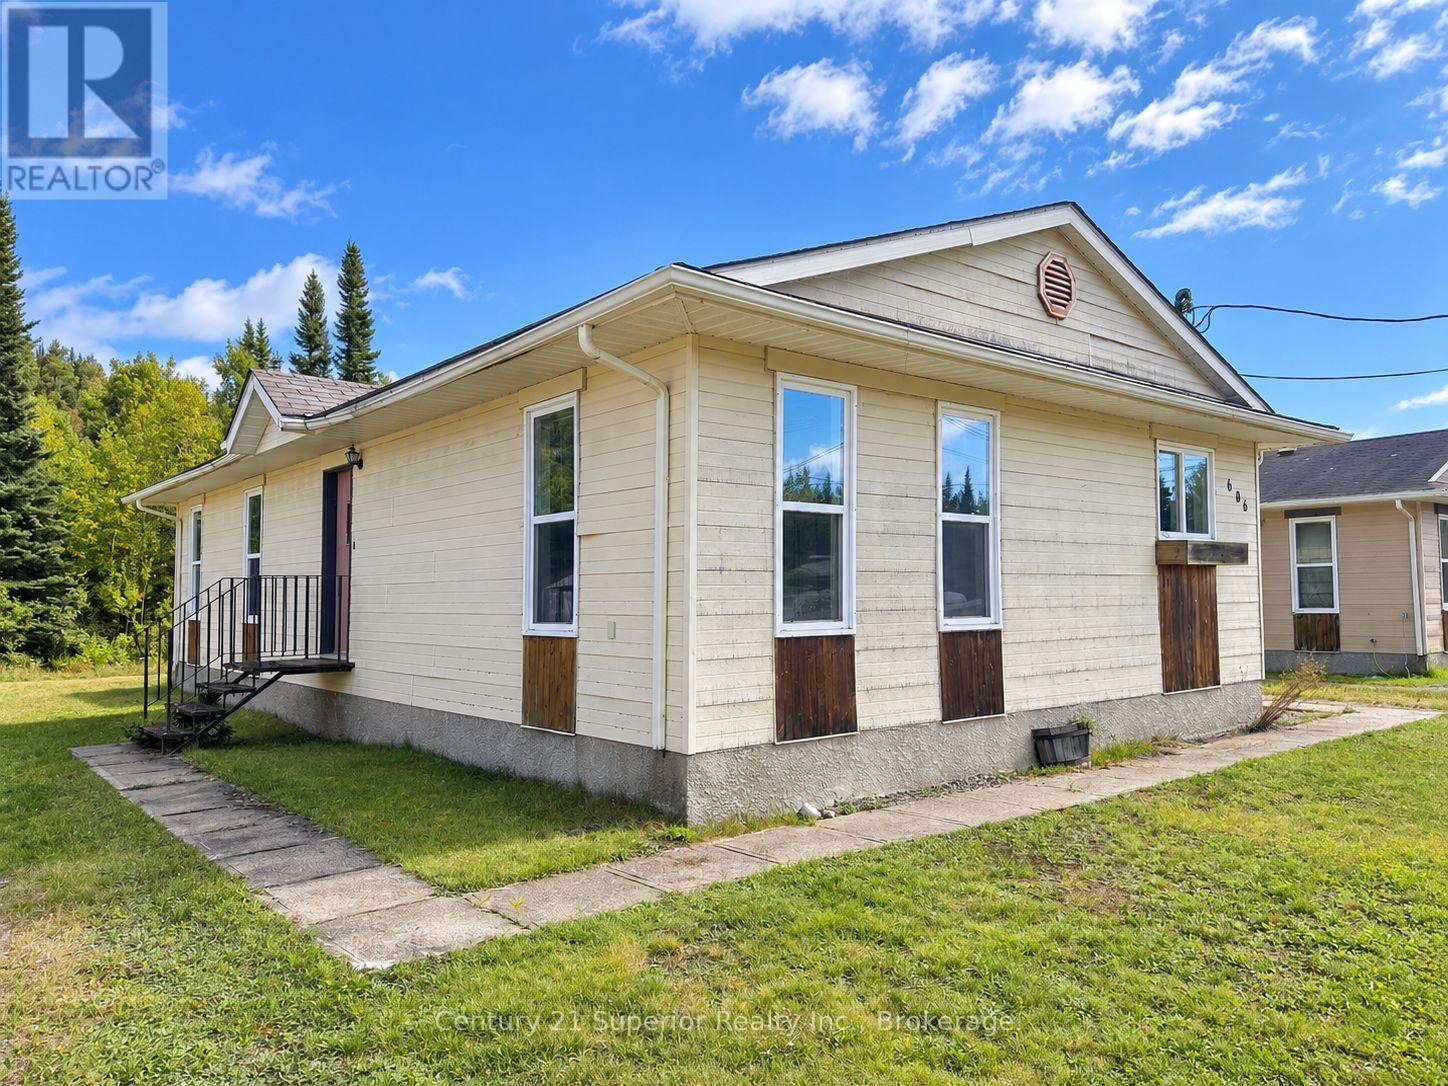
606 Peary Street
Schreiber, Ontario
Affordable living in the friendly community of Schreiber! This 3-bedroom, one-level home offers a great opportunity for first-time buyers, young families or anyone looking for the convenience of everything on one floor. Located just a stone's throw from the arena and community centre, it's an ideal spot for families with kids who enjoy skating, hockey and community activities right in their neighbourhood. Inside, you'll find a comfortable open-concept living room and kitchen, three bedrooms and a spacious main-floor laundry/utility room offering plenty of practical space. A storage shed out back provides room for tools and outdoor essentials. With some updating and personal touches, this home offers an opportunity to make it your own while keeping affordability in mind. Enjoy the relaxed small-town atmosphere of Schreiber, surrounded by the natural beauty of Lake Superior and endless opportunities for fishing, hiking and outdoor adventures. A great chance to get into the housing market at an affordable price and create a comfortable place to call home! (id:45725)
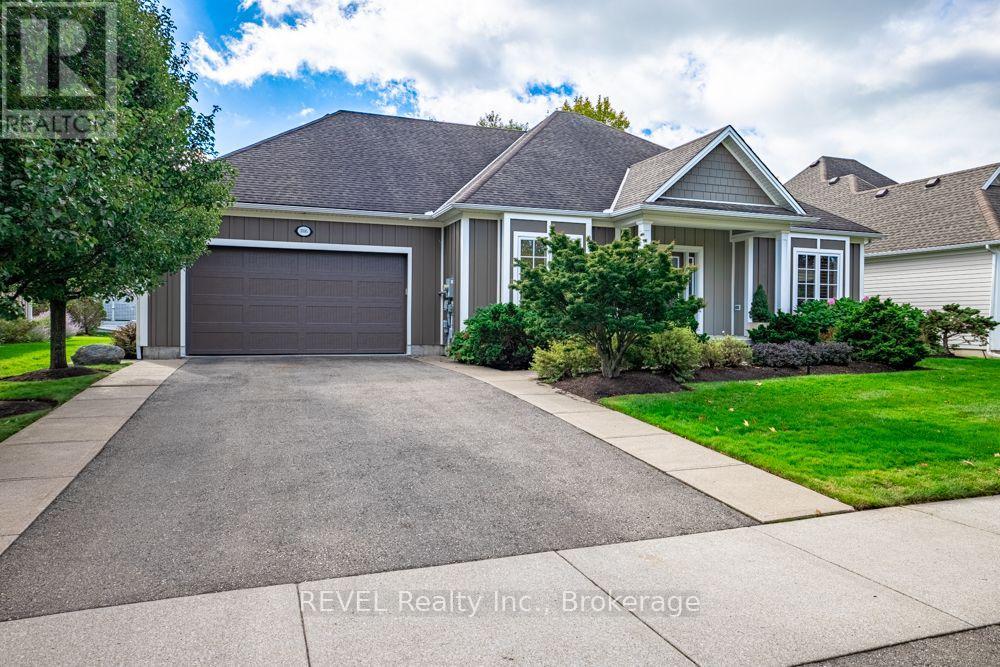
3595 Algonquin Drive
Fort Erie (Ridgeway), Ontario
Welcome to 3595 Algonquin, Ridgeway by the Lake!Discover relaxed, comfortable living in this beautiful custom-built home, ideally situated in the sought-after adult lifestyle community of Ridgeway by the Lake.Designed with an inviting open-concept layout, the main floor features two bedrooms and a dedicated office, along with a spacious living and dining area highlighted by a cozy gas fireplace. The generous kitchen offers a wraparound peninsula and an inviting eating area, perfect for everyday living and entertaining.Step outside to a beautiful patio surrounded by meticulously maintained gardens, creating a peaceful outdoor retreat to enjoy throughout the seasons.The finished lower level adds exceptional living space, featuring a comfortable family room, an additional bedroom, a bathroom and a dedicated gym area - ideal for visiting family, guests or your own personal fitness space.Numerous upgrades enhance this home, including an upgraded Generac generator and an upgraded gas forced-air furnace, providing added comfort and peace of mind.As a resident of Ridgeway by the Lake, you'll enjoy the convenience of being just a short walk to the Algonquin Clubhouse and community pool, as well as the charming village of Ridgeway and the beautiful shores of Lake Erie.A wonderful opportunity to enjoy the lifestyle you've been looking for!Come take a peek - you may just feel right at home! (id:45725)
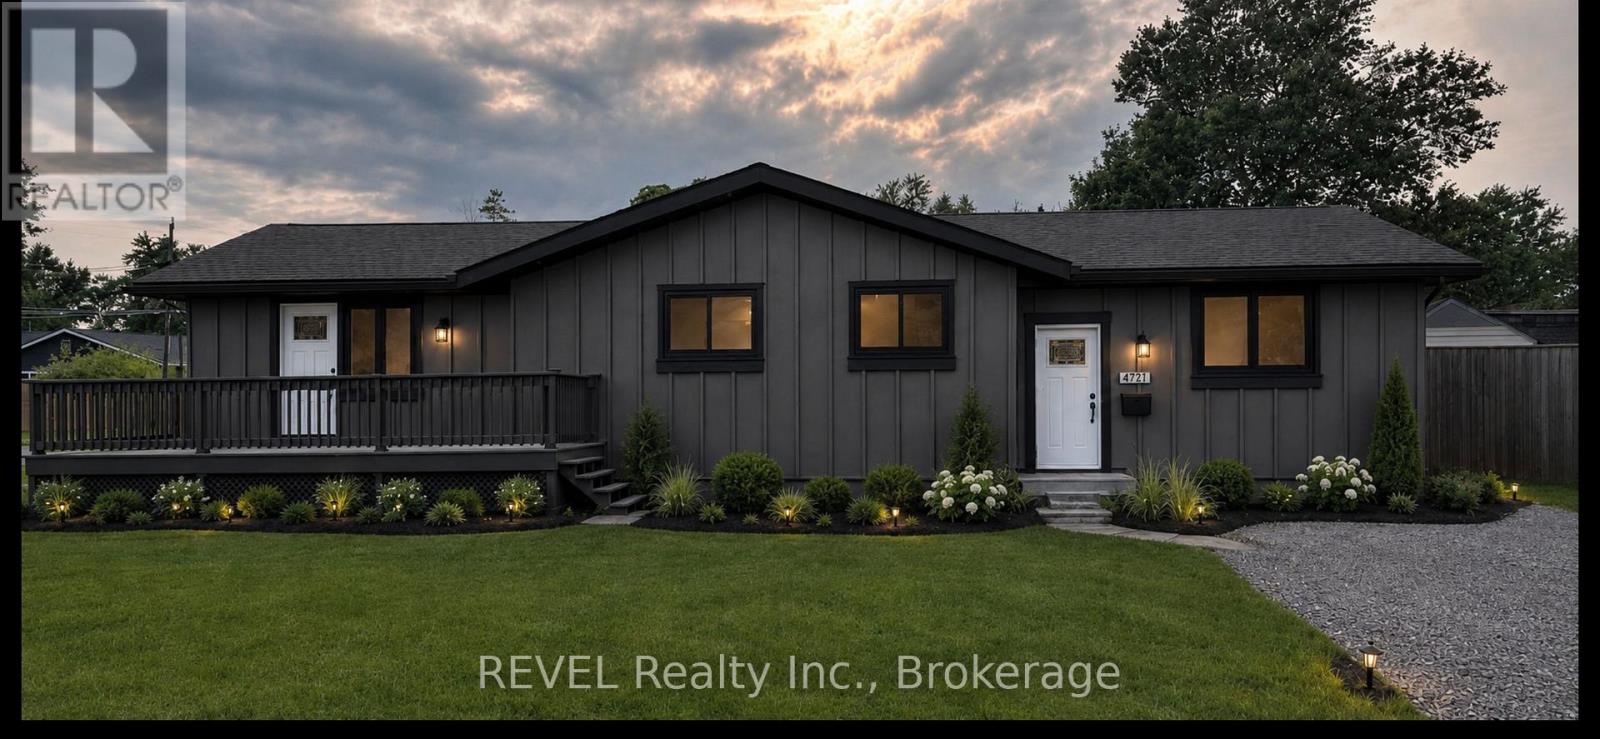
B - 477 Lakeside Road
Fort Erie (Crescent Park), Ontario
STUNNING FULLY RENOVATED RENTAL - 477 LAKESIDE, FORT ERIE! Welcome to this beautifully renovated 2-bedroom, 1-bathroom home, where modern elegance meets exceptional quality! No detail has been overlooked in this impressive transformation, featuring high-end materials, exquisite finishes, and premium appliances throughout. Step inside and enjoy a fresh, sophisticated living space designed with both style and comfort in mind. The beautifully landscaped exterior adds to the home's exceptional curb appeal, creating an inviting atmosphere you'll be proud to call home. Enjoy the added convenience of your own private driveway, private laundry facilities, and basement storage, offering the privacy and functionality you've been looking for. This exceptional rental offers the perfect combination of upscale living, modern convenience, and low-maintenance comfort in Fort Erie. Perfect for those transitioning from homeownership or looking to simplify without compromising on quality, this exceptional Fort Erie rental offers the comfort of a beautifully finished home with less maintenance and fewer responsibilities. Beautifully finished, thoughtfully designed, and completely move-in ready. This is not your average rental property! ** This is a linked property.** (id:45725)
177 James Street
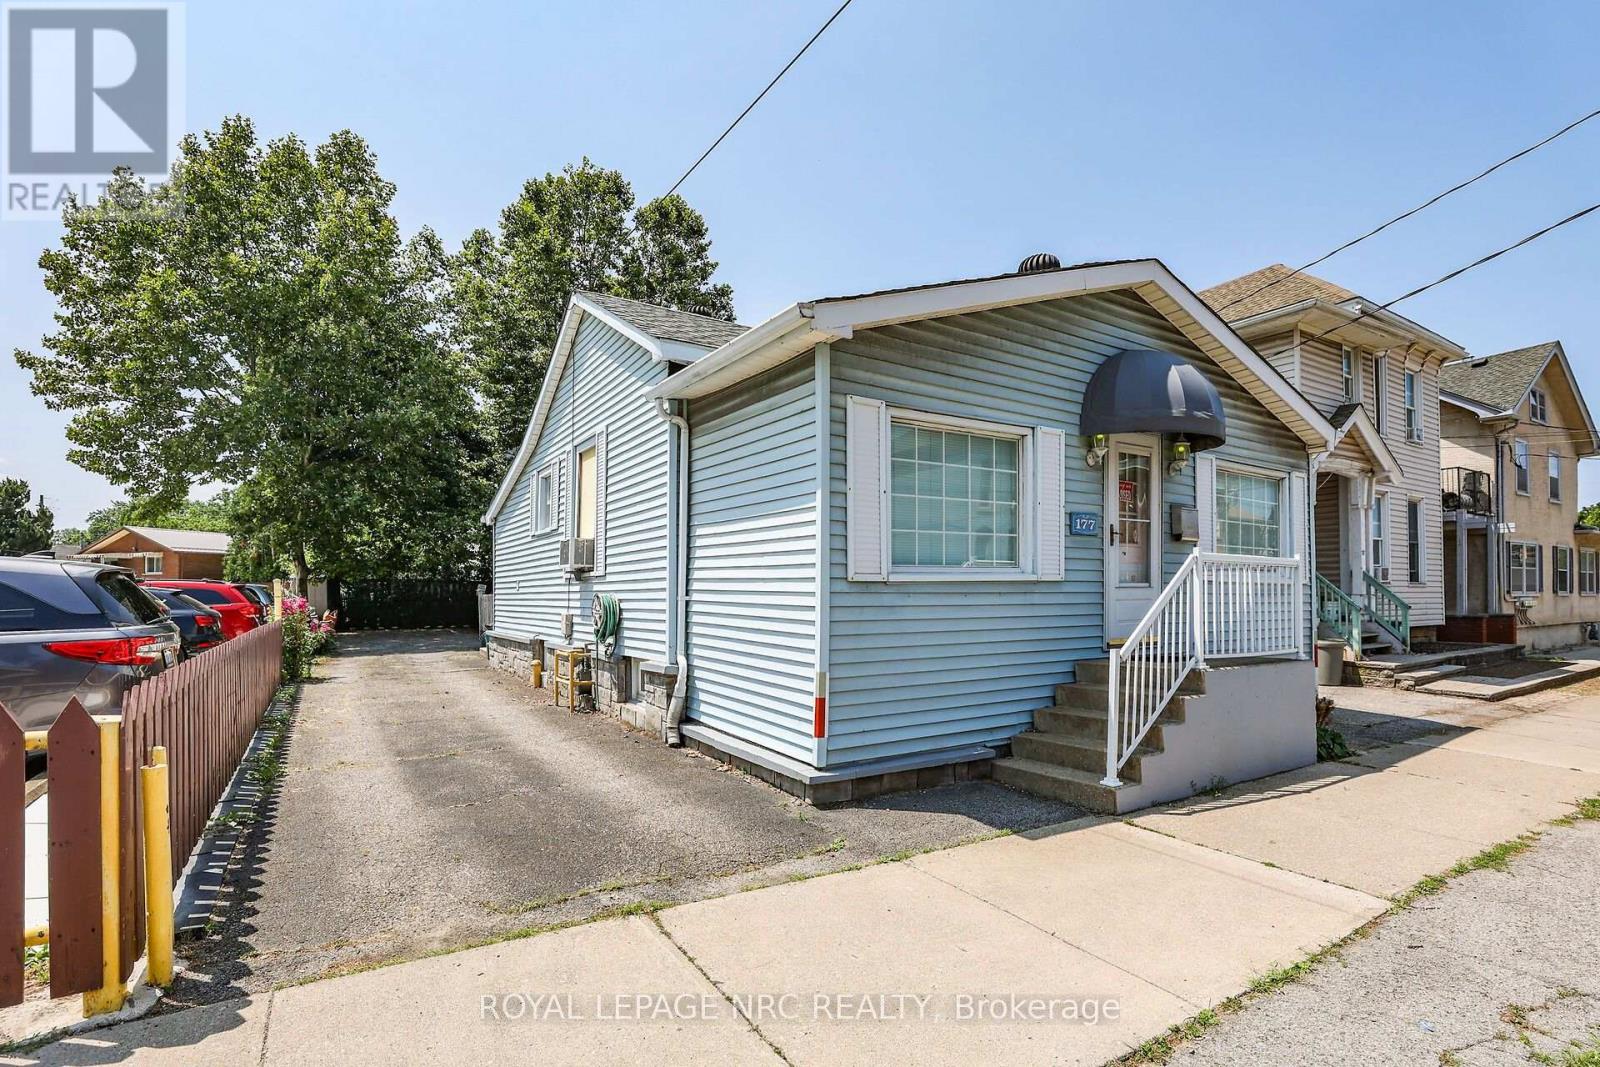
St. Catharines (Downtown), Ontario
Prime Downtown Opportunity With Flexible C1 Zoning & Private Rear Parking For 3-4 Vehicles (W/Potential For More Parking Space). Highly Visible 1144sf Detached Bungalow On A 37 X 100 Ft Lot In The Heart Of Downtown St. Catharines. Previously Used As An Office, The Property Offers Excellent Exposure For Your Business And Potential For A Variety Of Other Permitted Commercial, Service, Office, And Retail Uses, Subject To Applicable Zoning Requirements. Originally A 2-Bedroom Single-Family Home And Later Converted To A Commercial Office Use, The Property Offers A Welcoming Atmosphere And A Functional Residential-Style Layout. The Main Level Features A Large Open Office/Reception Area, A Kitchen, A Full 4-Piece Bathroom, 2 Private Offices, An Additional Open Workspace, And A Convenient Rear-Entry Laundry/Mudroom Area. Situated In A Prominent Downtown Location With Private Parking At The Rear Of The Property, This Is An Excellent Opportunity For Business Owners, Investors, Or Professionals Seeking A Stand-Alone Commercial Building With Exceptional Visibility And Accessibility. Why Lease When You Can Own Your Own Commercial Space And Invest In Your Own Equity? A Rare Opportunity To Secure An Affordable Well-Located Commercial Property In One Of St. Catharines' Most Established Business Districts. *Some Photos Have Been Virtually Staged. (id:45725)
3561 Carver Street
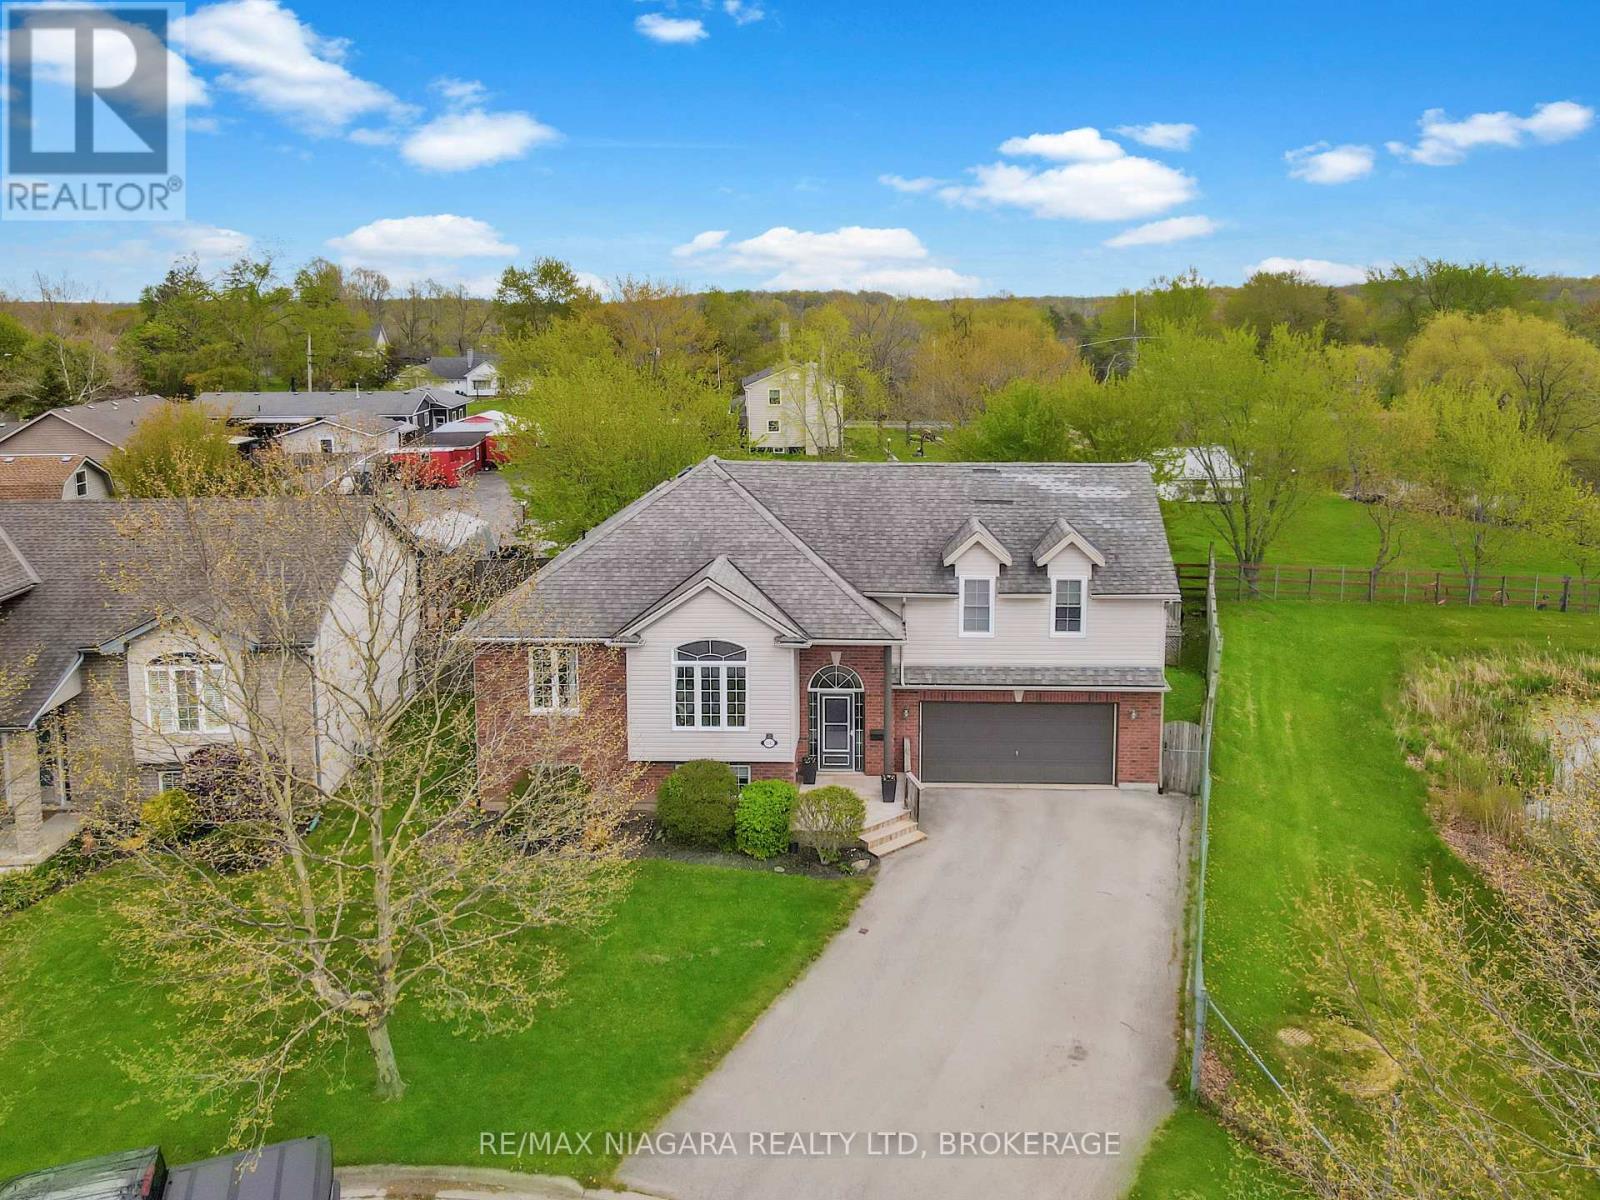
Fort Erie (Stevensville), Ontario
Welcome to 3561 Carver Street in the charming community of Stevensville! If you've been looking for a home with plenty of space, comfortable living areas, and a beautiful natural setting, this one is definitely worth a look! With 5 bedrooms and 3 bathrooms, this inviting home offers room for everyone to spread out and enjoy. Step inside to a bright, welcoming living room, a functional kitchen with a cozy dinette area, and convenient walkout access to a partially covered deck overlooking the backyard. The main floor also features three bedrooms, including one with beautiful cathedral ceilings that give the space a little extra character. One of the real highlights of this home is the private second-floor primary suite. This wonderful retreat offers a spacious walk-in closet, a cozy gas fireplace, comfortable in-floor heating, and a lovely 4-piece ensuite with a separate shower and relaxing soaker tub. There's even your own private balcony. The fully finished basement has you covered with a generous recreation room, a second gas fireplace, a fifth bedroom, a 3-piece bathroom, and plenty of storage. Step outside and you'll find even more to love! Situated on a spacious pie-shaped lot, the backyard offers plenty of room to relax, entertain, and make lasting memories. Enjoy summer days around the above-ground pool, evenings on the deck, and the convenience of a double garage. What makes this property even more special is its beautiful natural backdrop. The neighbouring Town-owned property features a picturesque pond and lovely natural surroundings, giving you peaceful views and a sense of privacy that's not always easy to find in a neighbourhood setting. (id:45725)
154 Presland Road
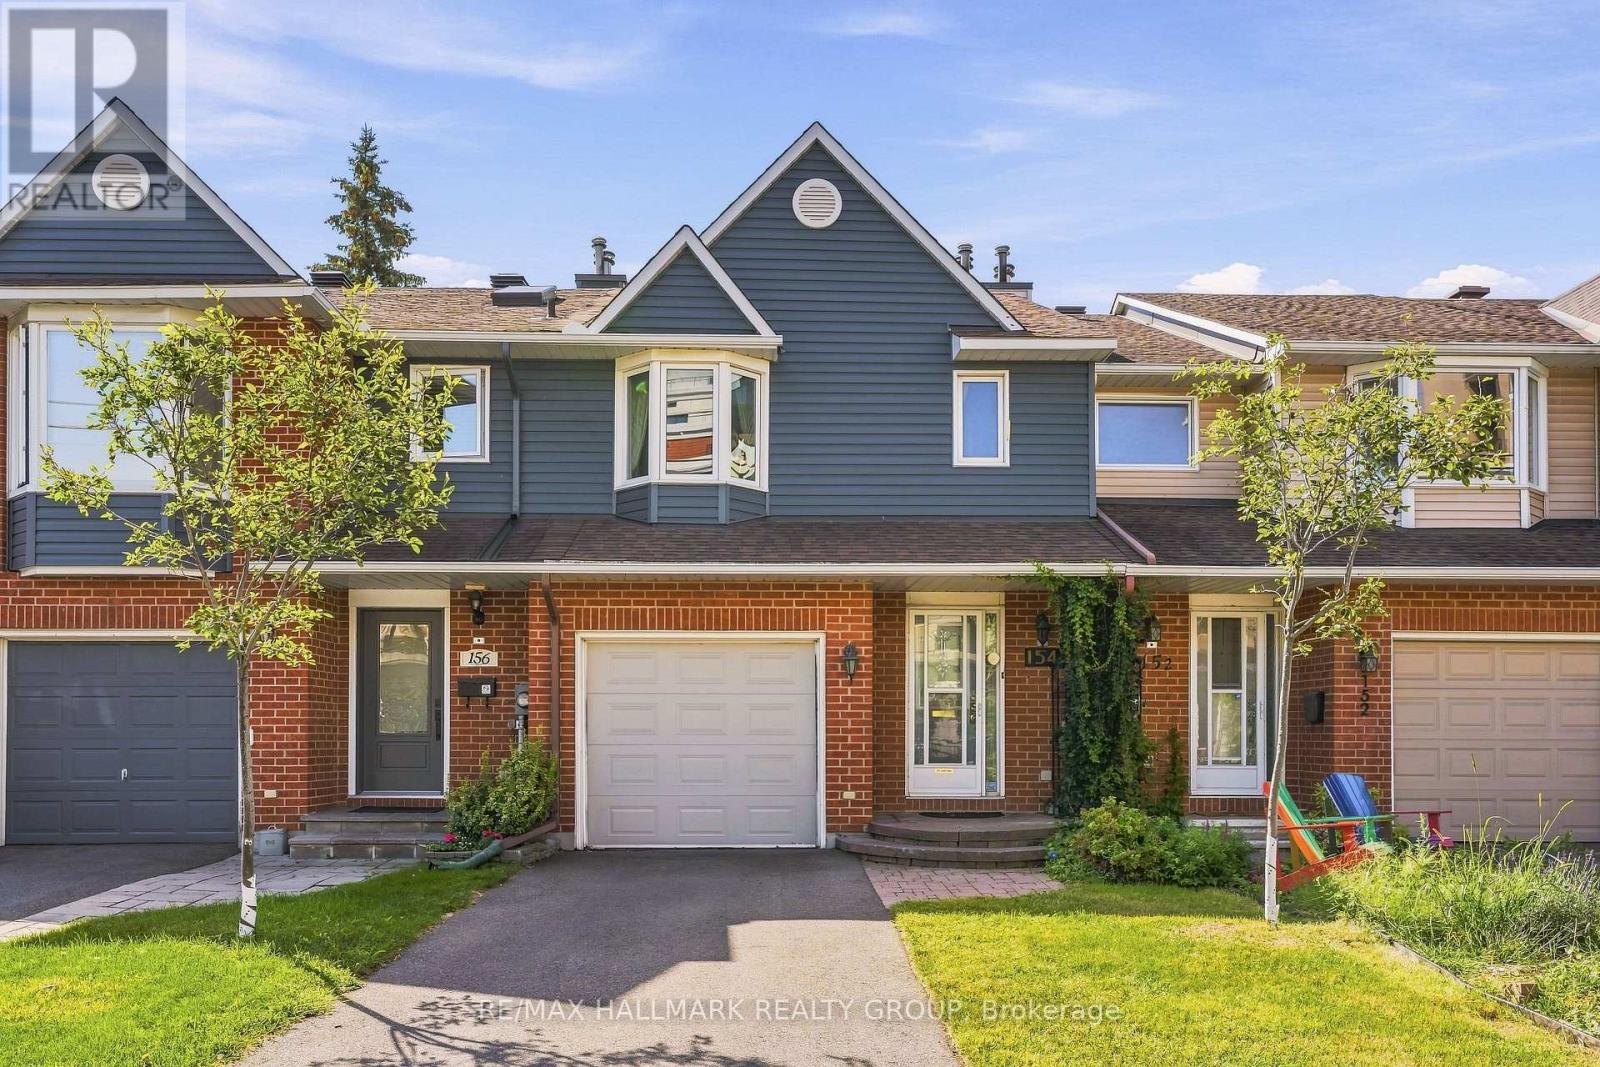
Ottawa, Ontario
Welcome to 154 Presland Road! Nestled on a quiet dead-end street in sought after Overbook, this well-maintained 3-bedroom, 4-bathroom home offers the perfect blend of comfort, space and convenience. Just steps from the Rideau River and nearby nature trails, with shopping, transit and easy access to the 417 all close by - and downtown Ottawa just minutes away. The main level features a spacious living room complete with a wood-burning fireplace, a formal dining room, and a well-appointed kitchen offering an abundance of cupboard and cabinet space. Gleaming hardwood floors extend throughout the main and second levels, adding warmth and character throughout the home. The second level boasts an exceptionally spacious primary bedroom that offers plenty of closet space and a private 4-piece ensuite. Two additional generous-sized bedrooms provide excellent space for family, guests or a home office, along with convenient access to a second full bathroom. The lower level provides even more living space, featuring a separate family room that's perfect for relaxing or entertaining, plus a versatile office/den and an additional bathroom. Step outside to enjoy the sunny, south-facing backyard and oversized deck - an ideal setting for summer entertaining, morning coffee or simply enjoying the outdoors. Additional highlights include a 1-car attached garage with convenient interior access. Floor plans are available in the listing photos. A wonderful opportunity to own a spacious home in a quiet setting while remaining close to the river, trails, amenities, transit and downtown Ottawa! (id:45725)
340 - 340 Mcleod Street
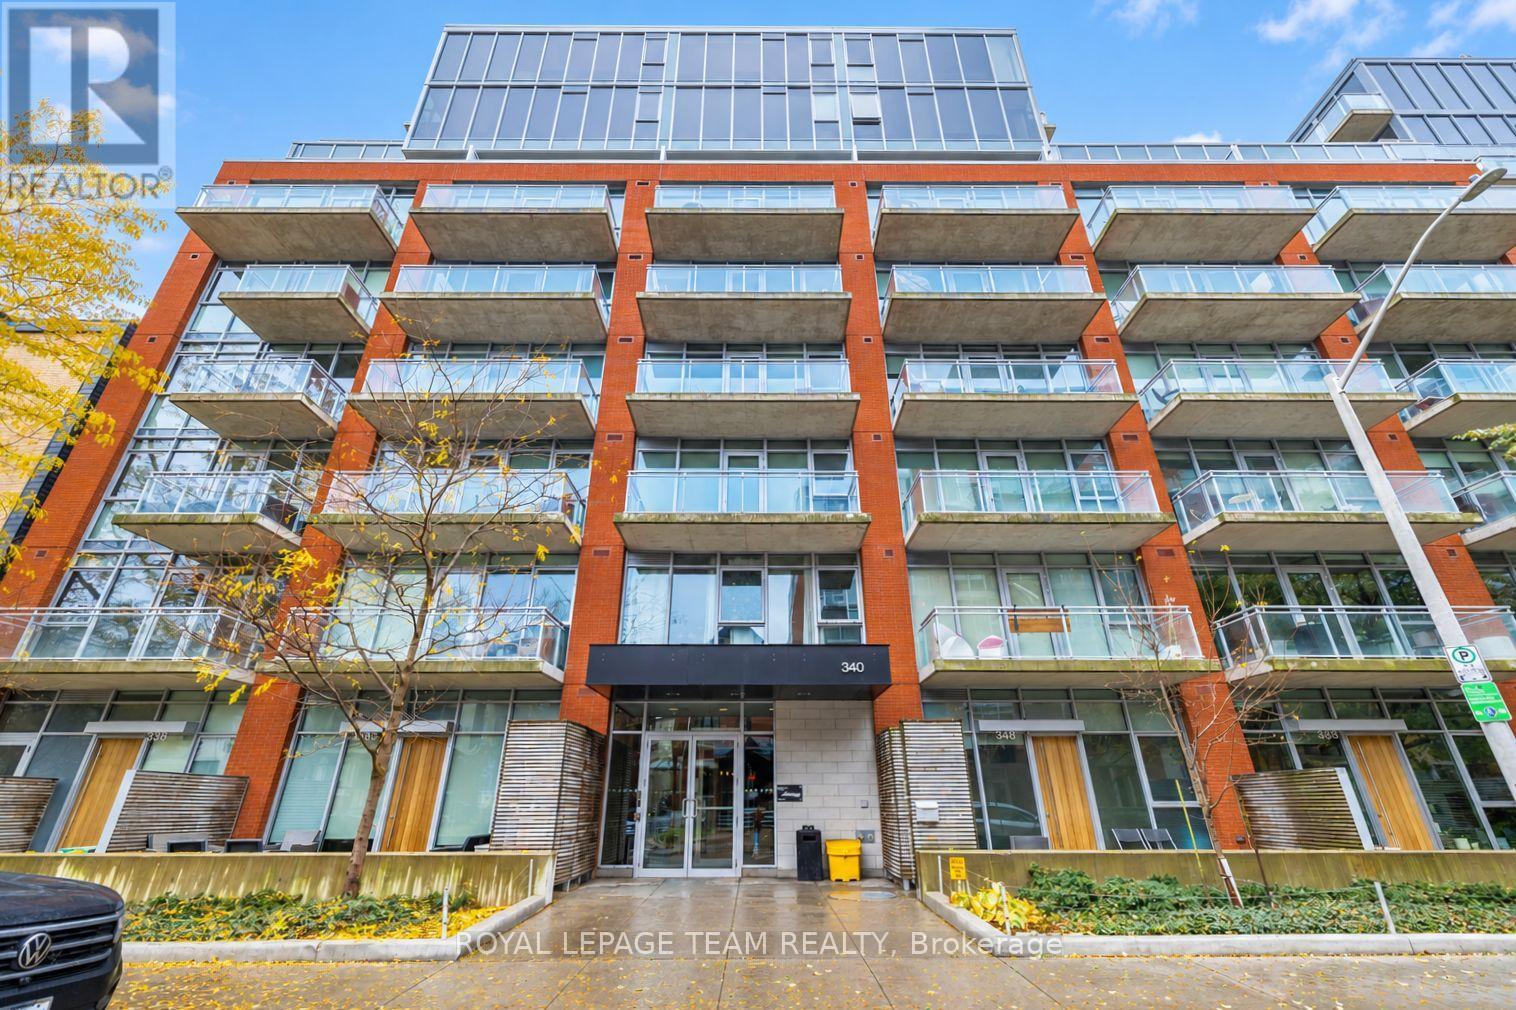
Ottawa, Ontario
A little New York loft style in the heart of Ottawa! Welcome to Unit 340 at The Hideaway, where industrial-inspired design meets effortless downtown living. This contemporary studio offers a thoughtfully designed layout with 9-foot ceilings, exposed concrete and a generous sleeping area separated from the main living space by three sliding glass panels. Upgraded blackout blinds provide added comfort and privacy, while the open-concept living area offers plenty of flexibility for everyday living. The sleek kitchen features quartz countertops, stainless steel appliances and modern cabinetry. Step outside onto your private west-facing balcony, a quiet spot to unwind away from the energy of the city. In-suite laundry adds everyday convenience. Life at The Hideaway comes with an impressive collection of amenities, including an outdoor swimming pool surrounded by cabanas, a fitness centre, theatre room, party lounge, billiards and inviting outdoor entertaining spaces. And then there's the location! Situated in the heart of Centretown, you're just steps from cafés, restaurants, boutiques and grocery stores, with Elgin Street, the Canadian Museum of Nature, the Glebe and downtown Ottawa all within easy reach. Imagine walking to work, picking up your morning coffee along the way and meeting friends for dinner without ever needing a car. It's an urban lifestyle that puts convenience and connection at your doorstep, with a peaceful retreat waiting when you return home. Offered unfurnished with flexible closing available. No parking or storage locker included. Discover a little New York personality in one of Ottawa's most vibrant neighbourhoods! (id:45725)
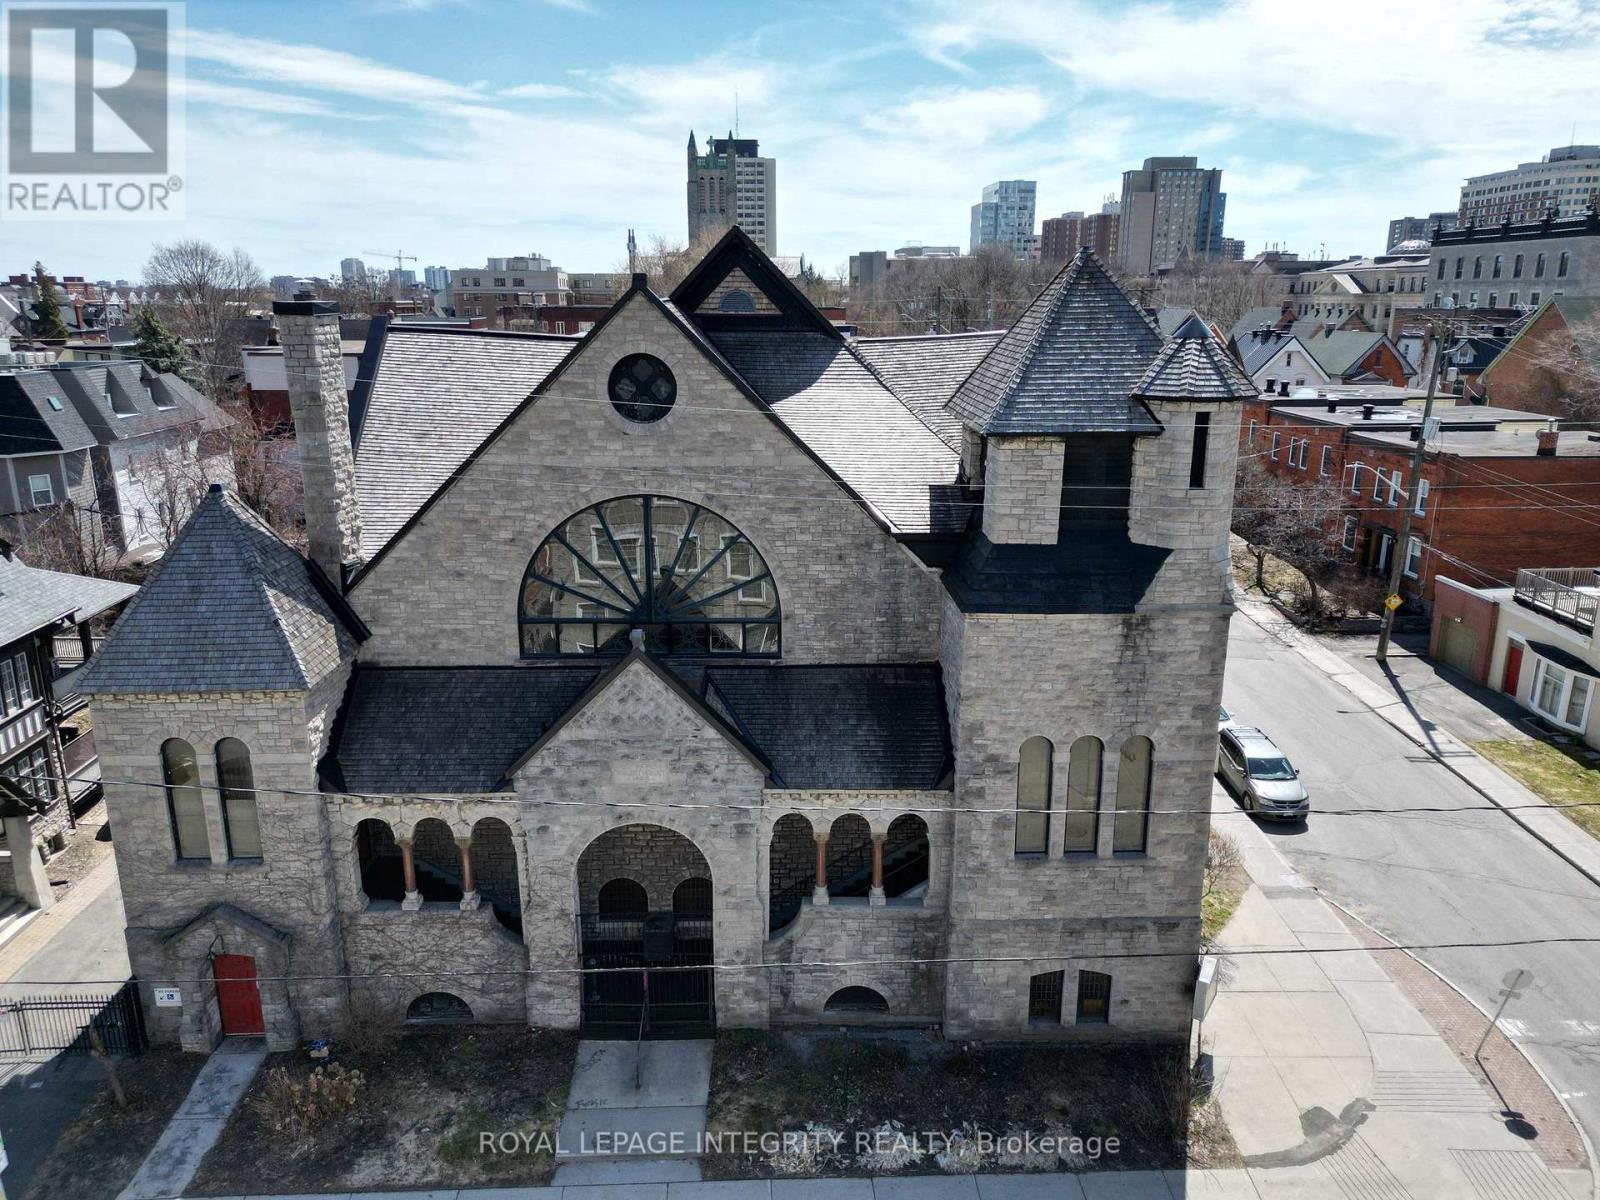
473 Cumberland Street
Ottawa, Ontario
A rare opportunity to lease an entire freestanding church building, approx. 8,000 sq. ft., in the heart of Sandy Hill, steps from the University of Ottawa, the ByWard Market and downtown. The offering includes the full sanctuary (approx. 4,000 sq. ft.), the approx. 4,000 sq. ft. lower-level recreation hall with kitchen, small stage, washrooms and meeting room, a private street-level entrance on Cumberland Street, and 2 on-site parking spaces. Zoned I1A (Minor Institutional), which permits a place of worship, place of assembly and a range of community uses. An ideal home for a growing, well-funded congregation ready for a place of its own, or a distinctive venue for wedding ceremonies, concerts, performances, rehearsals, community events and celebrations. The sanctuary provides a memorable setting for ceremonies and gatherings, while the lower hall supports receptions, programming and day-to-day operations. Net lease at $15,000 per month. No property taxes currently apply given the place of worship designation; tenant pays all operating, maintenance and utility costs. Multi-year term of 3 to 5 years required. Offered as-is. Tenant to verify that its intended use is permitted with the City of Ottawa. (id:45725)
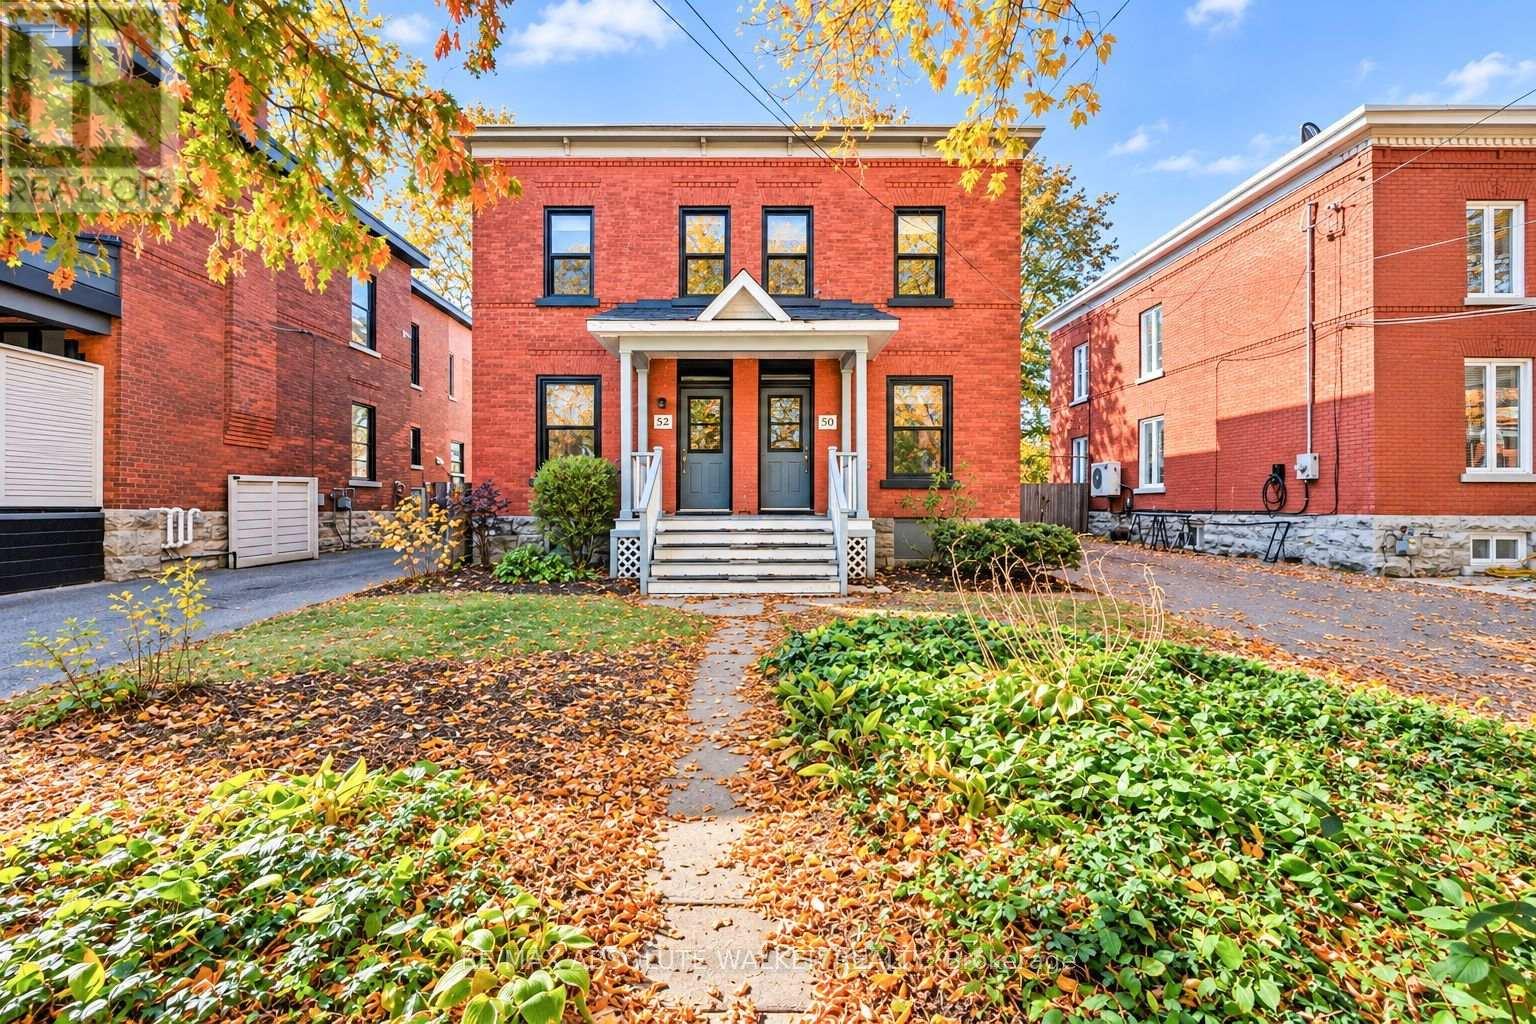
50 Ralph Street
Ottawa, Ontario
Live in the heart of the Glebe in this beautifully renovated three-bedroom, one-bathroom semi-detached home, where modern comfort meets the charm of one of Ottawa's most sought-after neighbourhoods. Thoughtfully renovated throughout, this inviting home features hardwood floors, a beautifully updated kitchen with sleek, modern finishes, a welcoming living room, a separate family room, a spacious primary bedroom, and two additional bedrooms with plenty of space to relax, entertain, work from home, and enjoy everyday living. An exceptional location, with the best of Ottawa right outside your door. Just one block from Brown's Inlet, you're moments from the scenic Rideau Canal, perfect for morning walks, cycling, and enjoying the outdoors in every season. Stroll to Lansdowne for weekend markets and live events or wander along Bank Street to discover the Glebe's independent boutiques, restaurants, and neighbourhood favourites. This is the Glebe lifestyle, and it doesn't get much better than this. (id:45725)
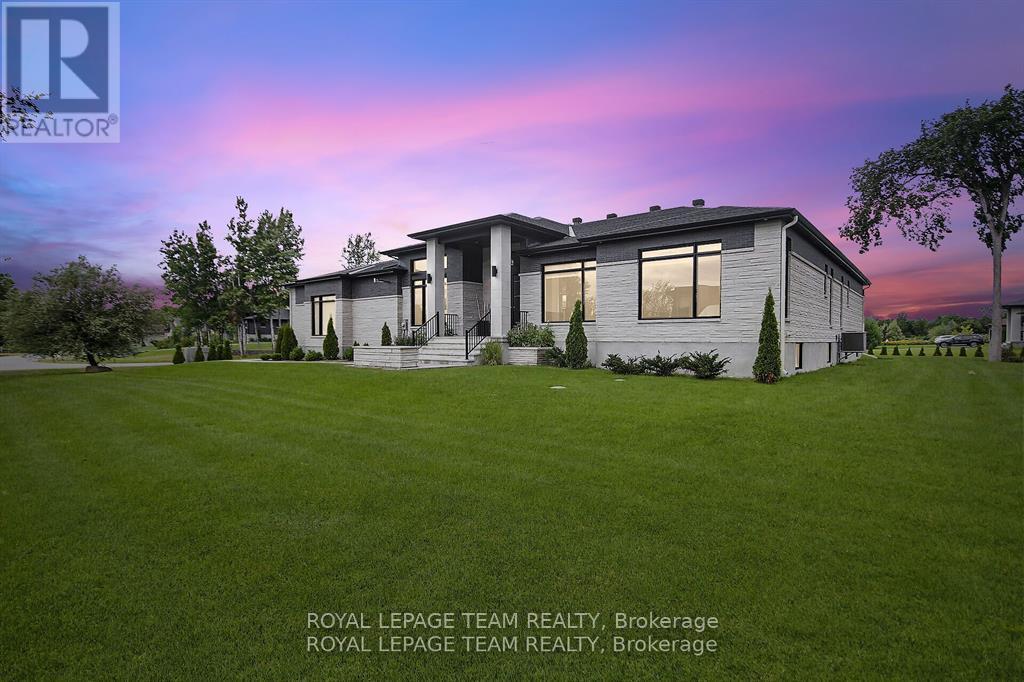
6865 Pebble Trail Way
Ottawa, Ontario
~OPEN HOUSE: Sunday, October 25 | 2pm - 4pm~ This expansive custom-built bungalow offers 6 bedrooms and 5 bathrooms, showcasing elegant wide plank oak hardwood flooring, oversized windows, and exquisite craftsmanship throughout. Designed with modern living in mind, the open-concept layout welcomes you through a stylish foyer into a grand living room that seamlessly extends to a covered veranda, complete with a cozy wood-burning fireplace. The chef-inspired kitchen is a true centrepiece, featuring a stunning waterfall quartz island with generous seating, quartz backsplash, gas cooktop, and a bright breakfast nook perfectly complemented by a separate formal dining room for more refined gatherings.The luxurious primary suite is a private retreat, boasting a spacious walk-in closet with custom vanity, a 5-piece ensuite with double sinks, a glass-enclosed shower, freestanding soaker tub, and a gas fireplace for added comfort. Three additional bedrooms are located on the main floor, two of which offer private en-suites. The fully finished lower level features heated floors throughout, three large bedrooms, a full bathroom, and a vast recreational space with endless potential for entertainment or relaxation. Additional highlights include a heated 3-car attached garage with soaring 20-ft ceilings and a fully integrated smart home system with wireless control and state-of-the-art 5-zone wireless speakers. Please note that lower level rooms have been virtually staged. (id:45725)
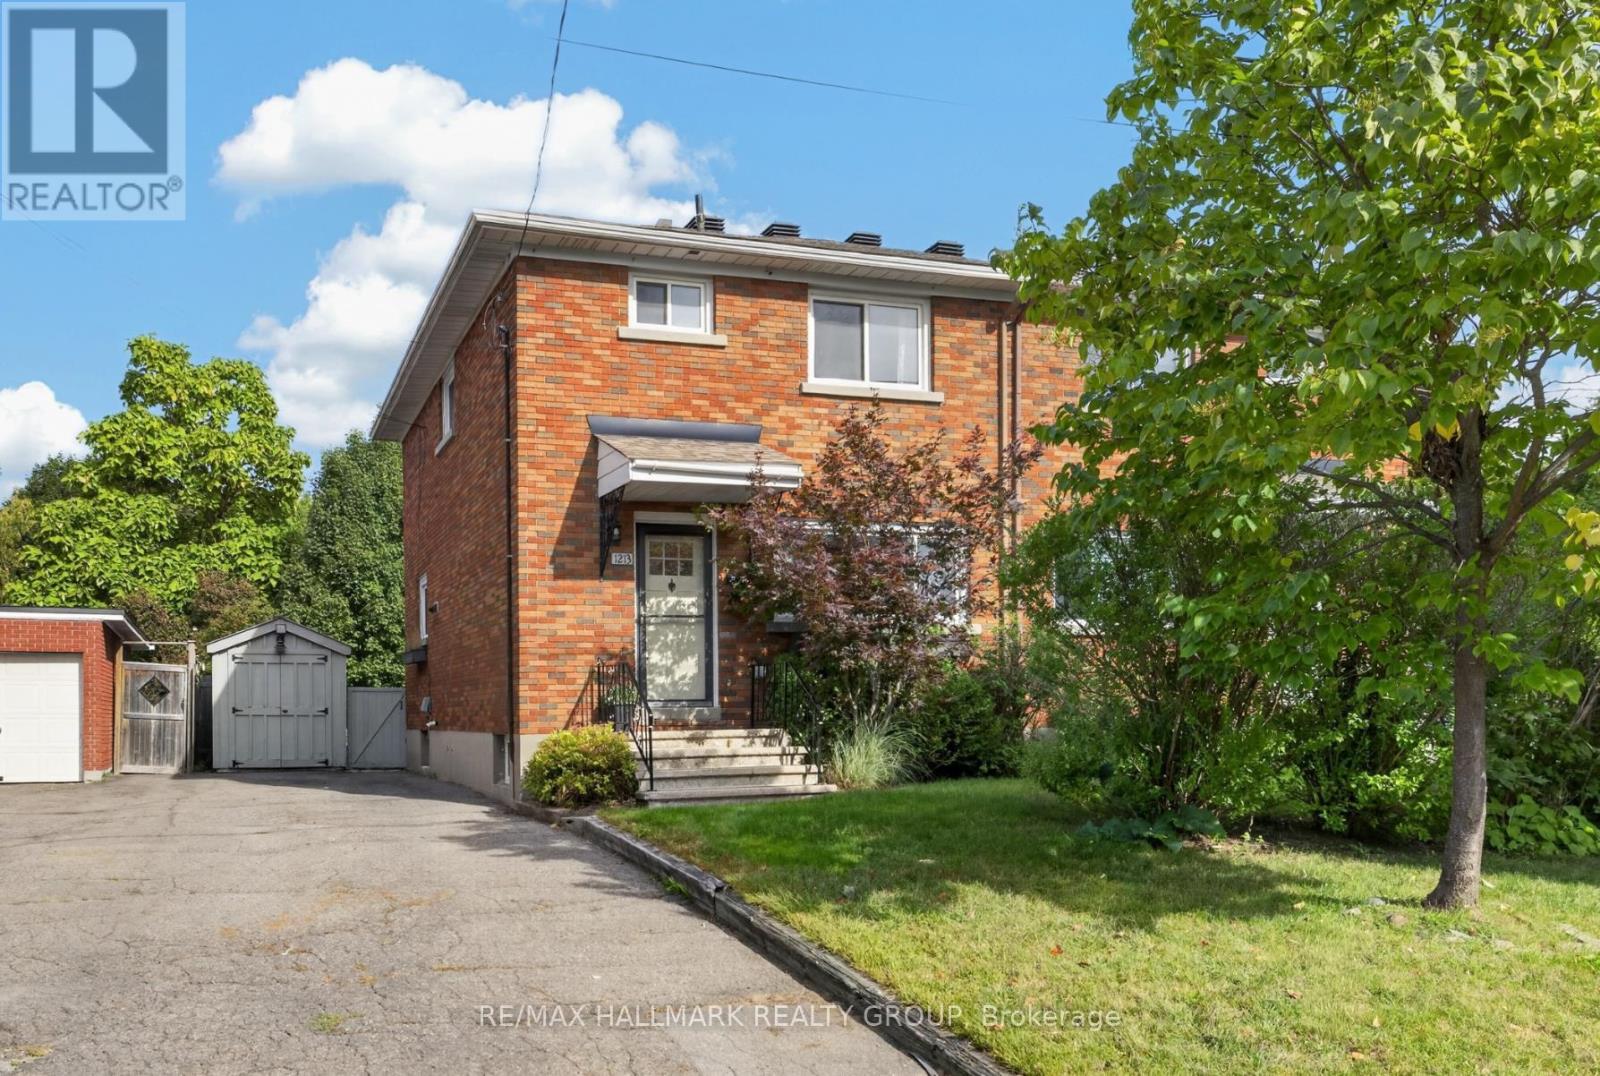
1213 Emperor Avenue
Ottawa, Ontario
Welcome to this beautiful semi-detached home in the heart of Carlington! Enjoy a great central location just steps from the scenic walking and cycling paths of the Experimental Farm, with easy access to public transit, Highway 417, the Civic Hospital, Dow's Lake, and the trendy shops and restaurants of Westboro and Wellington West. Inside, the bright and inviting main level features an open-concept living and dining area with hardwood floors throughout. The updated kitchen combines white cabinetry with butcher block counters, a quartz island, and farmhouse sink for a warm, modern feel. Upstairs offers three well-sized bedrooms and a 4-piece bathroom. The lower level provides additional living space with a generous rec room and stylish sliding barn doors leading to the laundry and storage area. Outside, the fully fenced backyard is perfect for relaxing or entertaining, with a spacious deck and convenient storage shed. Furnace (2022); roof re-shingled (2014). A wonderful opportunity to own in a truly central location connecting you to all of Ottawa's most vibrant areas! 48 hour irrevocable. (id:45725)
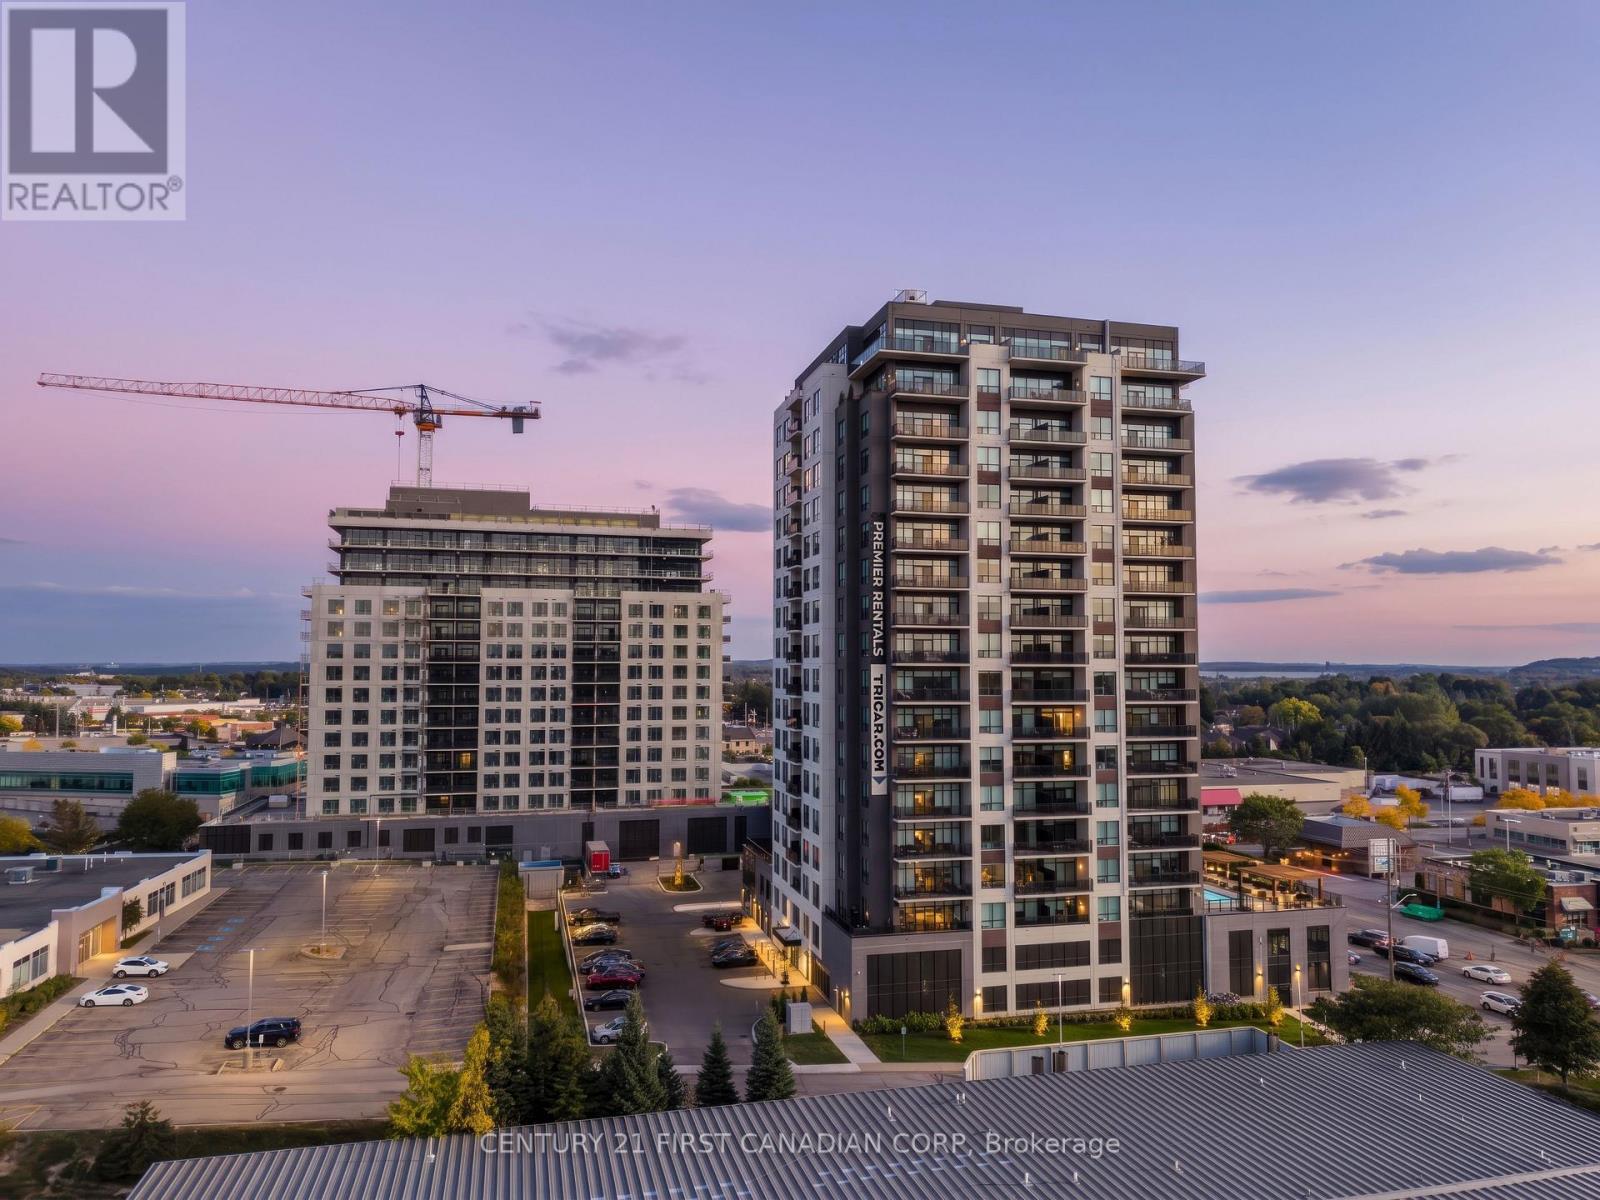
1107 - 4286 King Street
Kitchener, Ontario
Experience luxury living in this spacious 1-bedroom + den apartment located at Deer Ridge Point - Tricar's newest high-end rental building in Kitchener. Perfectly situated close to shopping, restaurants, medical offices, and everyday conveniences, this home offers both comfort and an unbeatable location. Inside, you'll find premier finishes throughout, including a stunning white kitchen with stainless steel appliances, sleek hard-surface flooring, and large windows that fill the space with natural light, creating a bright and inviting atmosphere. Residents enjoy access to exceptional building amenities such as a golf simulator room, stylish lounge, state-of-the-art gym, and a guest suite for visiting friends or family. Visit to see and feel the quality of a Tricar Rental Apartment. (id:45725)
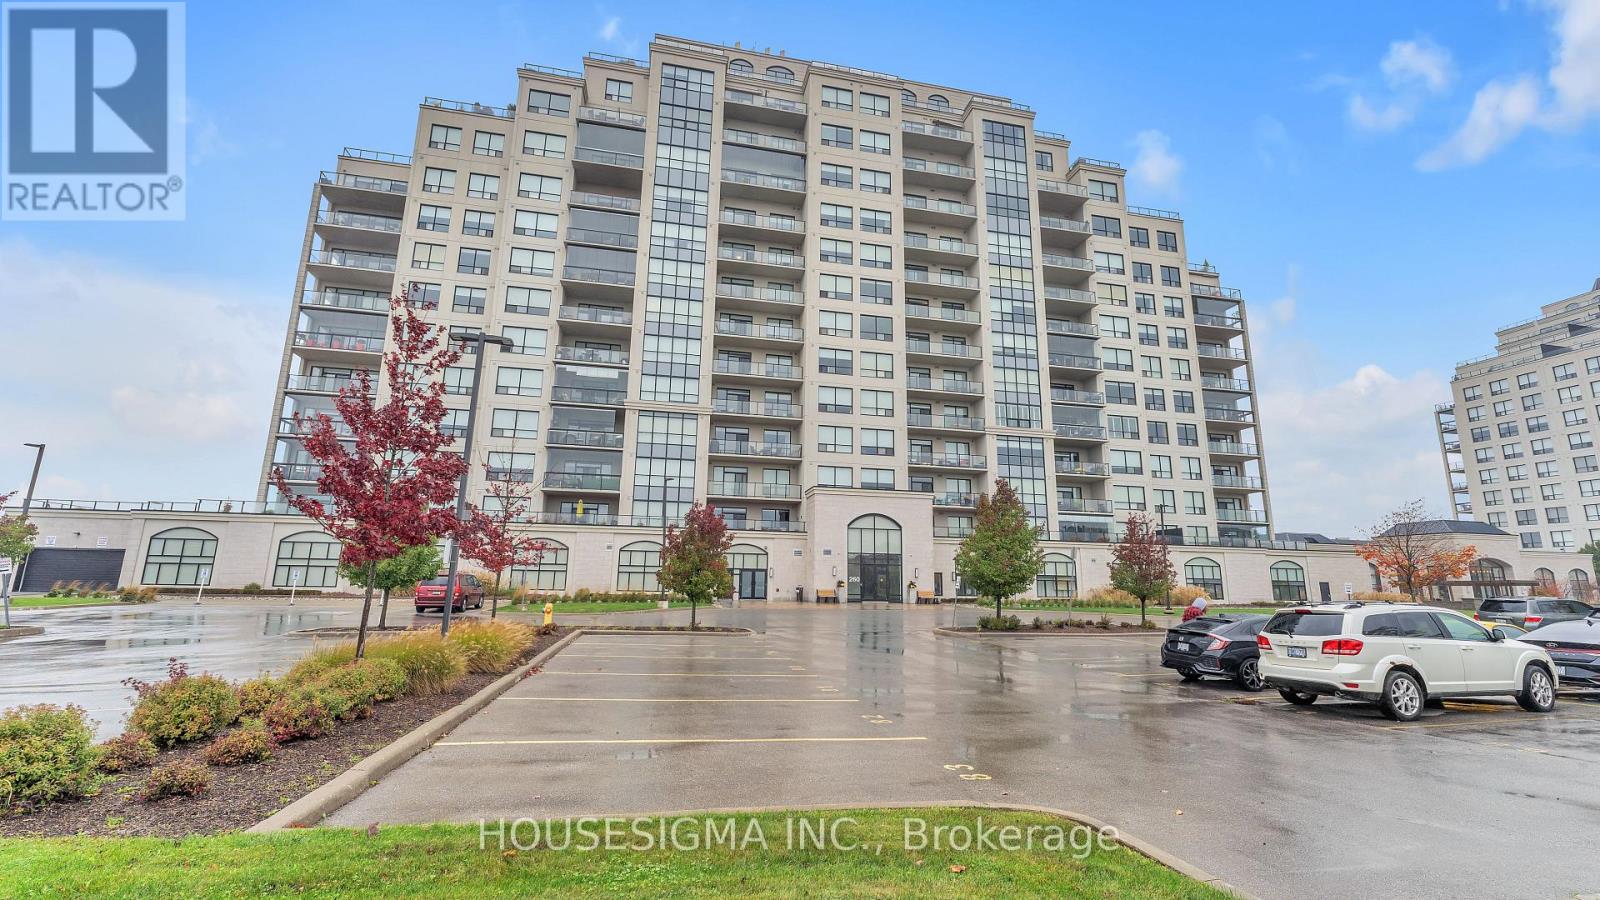
505 - 260 Villagewalk Boulevard
London North (North R), Ontario
Welcome to a building where the amenities and welcoming community make it easy to feel at home. Enjoy a swim in the pool, stay active in the gym or practise your swing in the golf simulator. Games and movie rooms offer inviting spaces to unwind and connect with neighbours, while a guest suite provides added convenience when friends and family come to visit.This contemporary 2 bedroom, 2 bathroom condo offers a bright, open concept layout with hardwood and tile flooring, granite countertops and stainless steel appliances. The living and dining areas feature an electric fireplace and access to a spacious balcony with beautiful south facing views, perfect for enjoying your morning coffee or relaxing at the end of the day. The primary bedroom includes a walk-in closet and ensuite, while in-suite laundry, controlled building entry and underground parking space #19 add everyday convenience.Situated in one of North London's premier buildings, minutes from walking trails, Sunningdale Golf & Country Club, Western University and Masonville Place, this condo offers a wonderful combination of comfort, community and convenience. (id:45725)
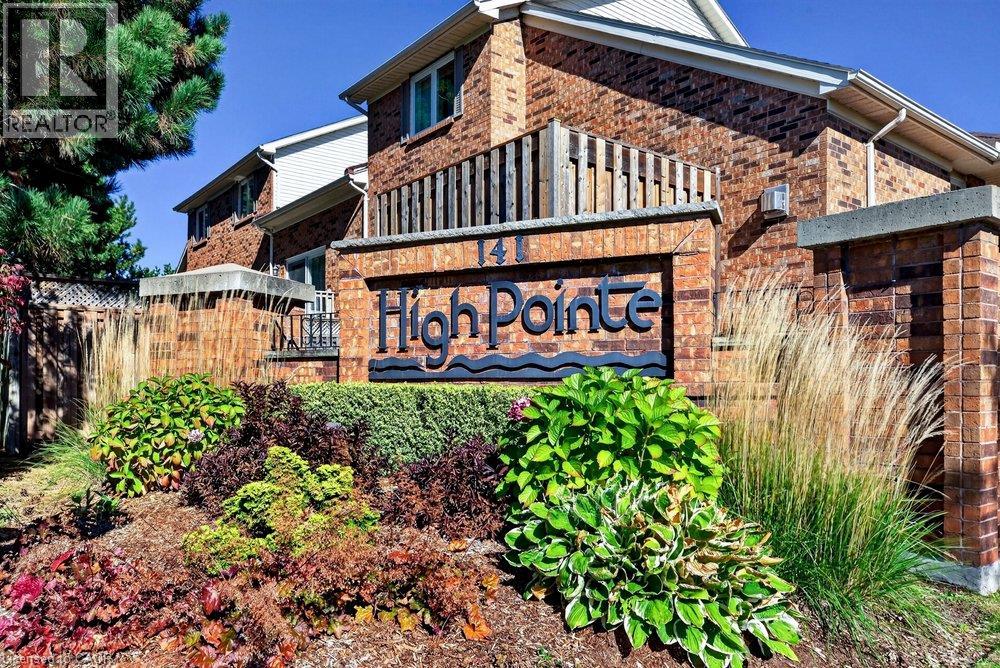
141 Welland Vale Road Unit# 29
St. Catharines, Ontario
Welcome to the prestigious and highly sought-after High Point Condominiums in the desirable north end of St. Catharines. This spacious, bright and inviting end-unit bungalow offers an exceptional blend of comfort, convenience and carefree living. Featuring two bedrooms plus a den, 2.5 bathrooms and a fully finished basement, there is plenty of room to relax, entertain and accommodate family and guests. The open, airy layout creates a wonderful sense of space throughout, while the private outdoor retreat features an attractive interlocking stone patio — perfect for morning coffee or enjoying the warmer months. An attached garage and double-wide driveway provide convenient parking. Residents enjoy the added appeal of a resort-style setting with an outdoor swimming pool and beautifully maintained grounds. Ideally situated close to Twelve Mile Creek, walking trails, the hospital, shopping, restaurants and everyday amenities, this sought-after community offers an ideal lifestyle for those looking to downsize without sacrificing space or comfort. Enjoy the best of low-maintenance living in a wonderful community you’ll be proud to call home. (id:45725)
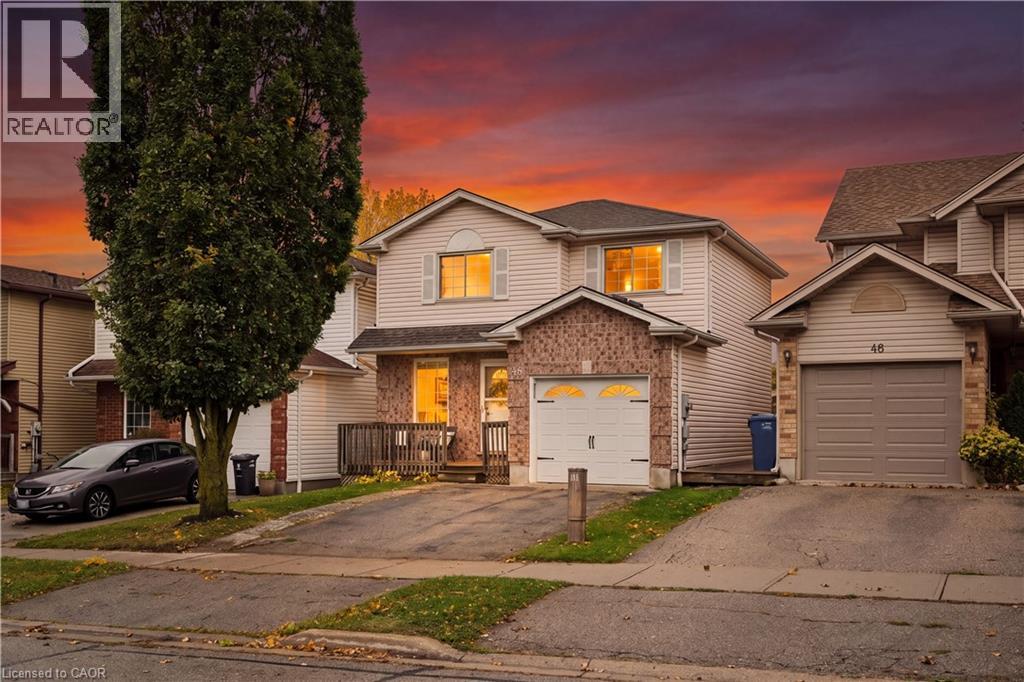
46 Chesterton Lane
Guelph, Ontario
RAVINE LOT! FINISHED WALK-OUT BASEMENT! PRIVATE BACKYARD! Welcome to 46 Chesterton Lane, a well-maintained and thoughtfully updated detached home in Guelph’s desirable east end. Offering 3+1 bedrooms, 2 bathrooms, and a finished walk-out basement, this property combines comfortable living spaces with a private, fully fenced backyard backing onto a beautiful, treed ravine. The main floor features warm flooring, a bright and spacious living room with a large picture window, and a functional kitchen with white cabinetry, stainless steel appliances, ample counter space, and a tiled backsplash. The adjoining dining area offers a sliding-door walkout to an elevated, covered deck, creating a great space for outdoor dining and entertaining. Upstairs, three generously sized bedrooms featuring large windows and no carpet, complemented by a 4-piece bathroom. Recent updates throughout the home include new lighting and updated bathroom fixtures, adding a fresh, modern touch. The finished walk-out basement provides additional living space with a comfortable recreation room, 4th bedroom, and 3-piece bathroom. With direct access to the backyard, this level offers flexibility for guests, extended family, or a home office. The backyard is a standout feature of this property. Fully fenced and backing onto a treed ravine, it offers excellent privacy and multiple outdoor entertaining areas. Enjoy the elevated deck off the dining room, a patio accessible from the walk-out basement, and a separate sitting deck near the rear of the property, all surrounded by mature trees and greenery. Located in a family-friendly east-end Guelph neighbourhood, this home is within walking distance of schools, parks, and everyday amenities, offering a great combination of convenience, privacy, and comfortable family living. (id:45725)
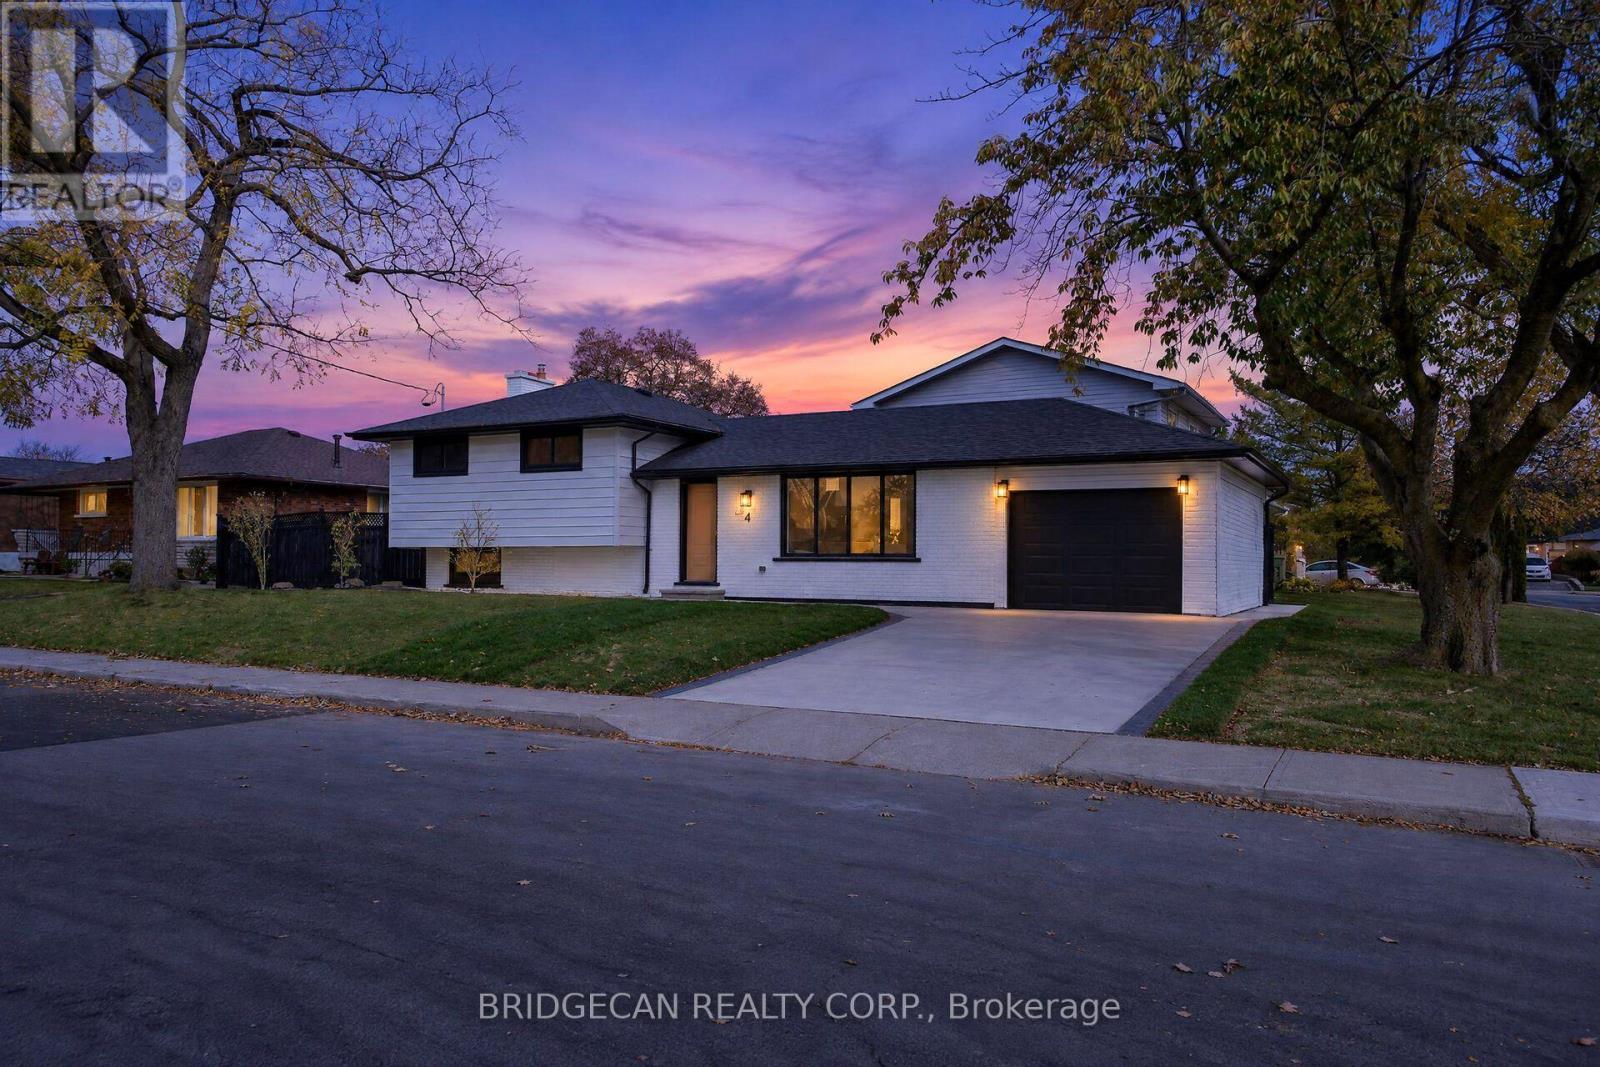
4 Bermuda Court
Hamilton (Rolston), Ontario
Welcome to 4 Bermuda Court, Hamilton - an exceptional, city-approved legal two-family home where thoughtful design, custom craftsmanship and extensive renovations come together to create a truly outstanding property. Featuring 5 bedrooms and 4 bathrooms, this beautifully upgraded home offers 3 bedrooms and 2 full bathrooms in the main unit, plus a separate lower-level unit with 2 bedrooms, 1 full bathroom and 1 half bathroom. No detail has been overlooked! The home showcases custom-designed kitchens, custom finishes and carefully selected modern upgrades throughout, complemented by brand-new stainless steel appliances, updated flooring, stylish interior doors and fresh paint. Two fireplaces add warmth and character, while the overall design reflects the care, effort and attention invested in bringing this home to an exceptional standard. Extensive upgrades include a new furnace and air conditioning system, all-new ductwork, updated plumbing throughout, an upgraded 1-inch municipal water supply line, ESA-certified electrical work and two separate hydro meters. Additional highlights include a separate side entrance, a newly completed concrete driveway, a single-car garage and an EV charger. Perfect for multi-generational families, investors or homeowners seeking additional rental income, this move-in-ready property offers the flexibility to live in one unit while renting the other. A rare opportunity to own a meticulously renovated legal two-family home where quality, functionality and custom details come together. A must-see property offering exceptional versatility and value! (id:45725)
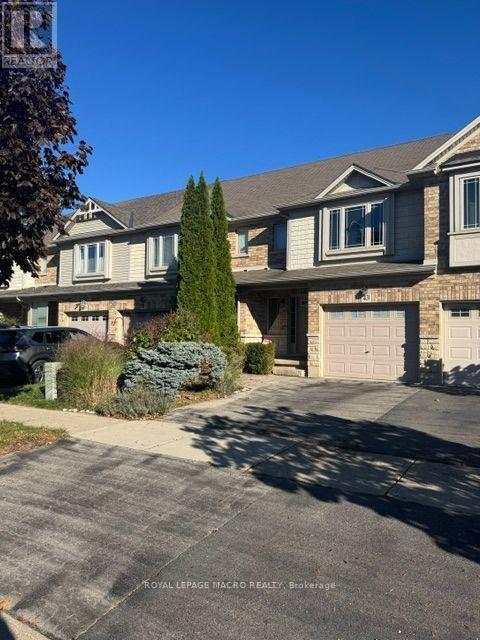
43 Hemlock Way
Grimsby (Grimsby West), Ontario
Lovely 3 bedroom townhouse located in Grimsby. Features include open concept layout, kitchen island, hardwood on the main floor, walk in closet, and upstairs laundry room. Enjoy the professionally landscaped front and back yard complete with pergola and fence. Conveniently located close to schools & QEW. Visit today!!! (id:45725)
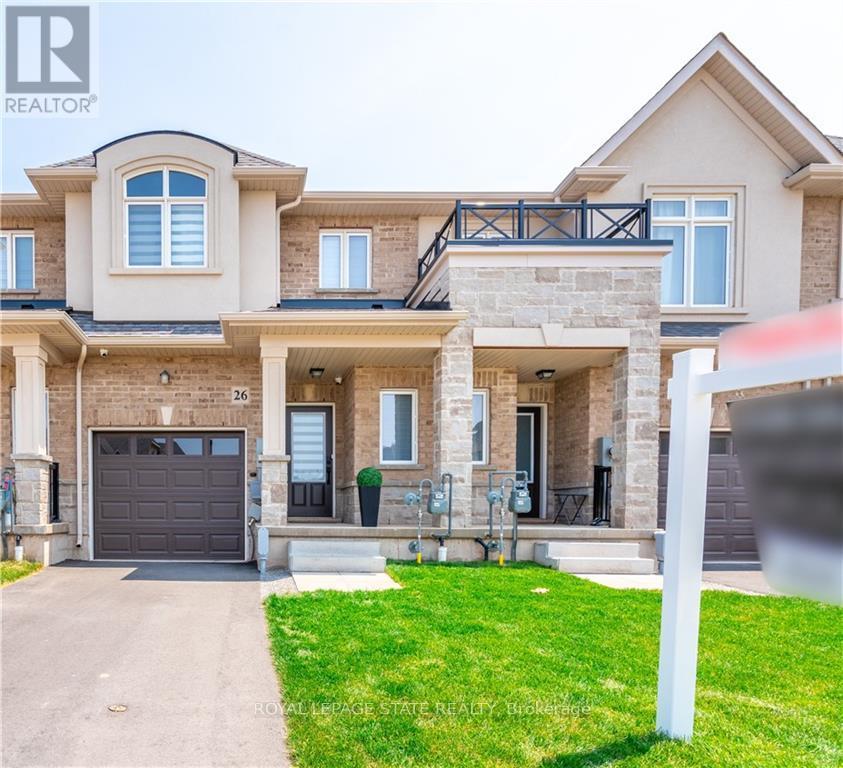
26 Foothills Lane
Hamilton (Fruitland), Ontario
Immaculate Freehold 2 story 3 bedroom/3 washroom townhome in the heart of The Foothills of Winona Community. Tons of natural light and featuring a stunning open layout. Move-in ready. This home boasts premium engineered hardwood flooring throughout the entire home, 9 foot ceilings on the main floor, modern white kitchen with 7ft island, tile backsplash, stainless steel kitchen appliances, large pantry, pot lights, modern window coverings, large walk-in closet in primary bedroom. Walking distance to schools, parks, Costco, Winona Crossing plaza. Minutes to QEW, Fifty Point Conservation area. No pets & no smoking. Rent + utilities. (id:45725)
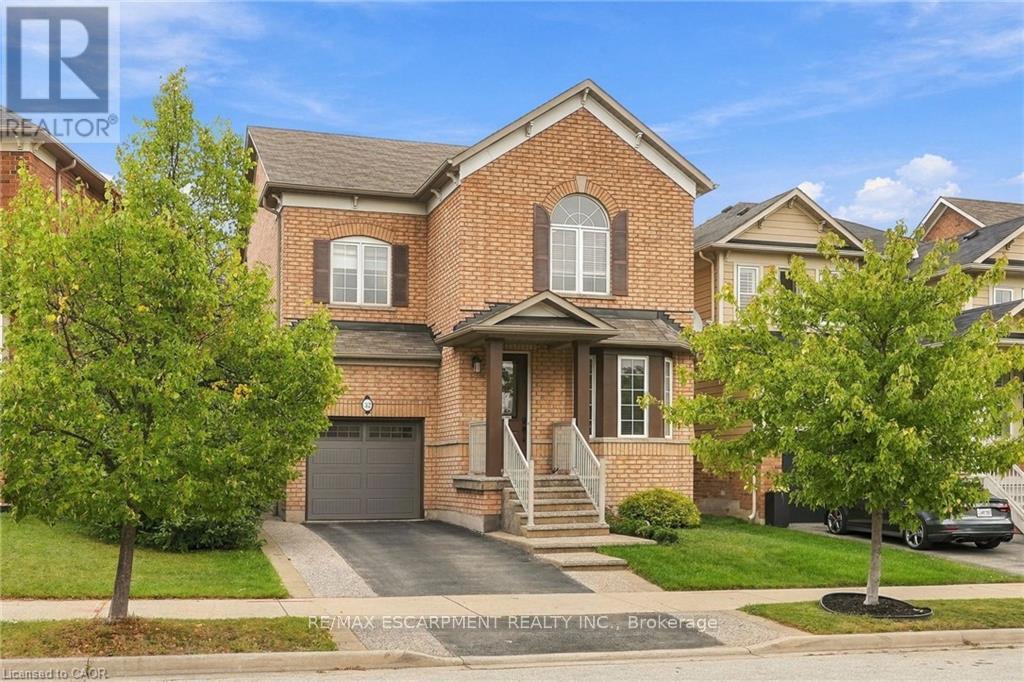
32 Wimberly Avenue
Hamilton (Waterdown), Ontario
More than 3,000 square feet of finished living space in a location made for family life! This spacious three-bedroom home is close to schools, parks and the YMCA, with plenty of room for everyone. The main floor features 9-foot ceilings and an open-concept kitchen and family room with a gas fireplace at the heart of the home. Upstairs, the huge primary bedroom offers an impressive amount of space along with a private ensuite. Downstairs, the finished basement delivers even more, with a large family room, a versatile separate room with plenty of possibilities, and a dedicated exercise area featuring brand-new heavy-duty rubber flooring. The entire home has just been professionally painted, giving it a fresh, move-in-ready feel. A 5-year-old furnace and air conditioner, newer garage door and RO water system add to the list. Lots of space, a flexible floor plan and a family-friendly location close to the places you use every day. RSA. (id:45725)
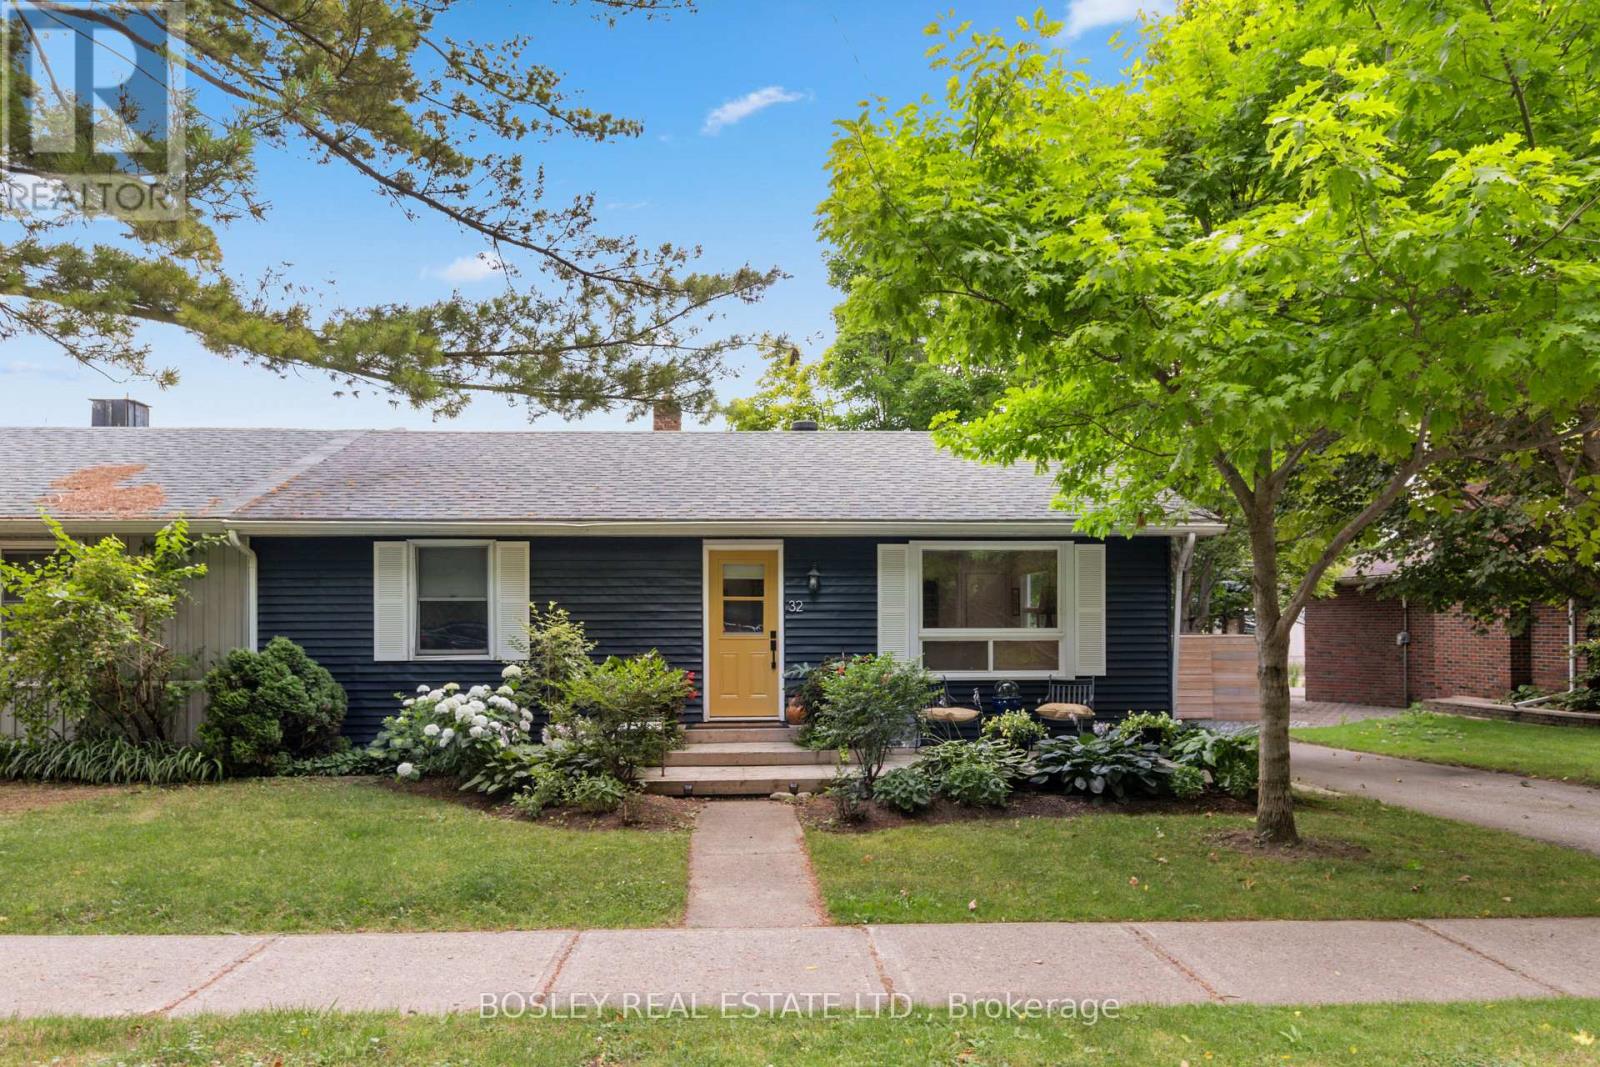
32 Louisa Street
Blue Mountains, Ontario
charming 2 bedroom home in the heart of Thornbury walking distance to everything. MInutes to Thornbury Harbour. 15 minutes to ski hill. (id:45725)
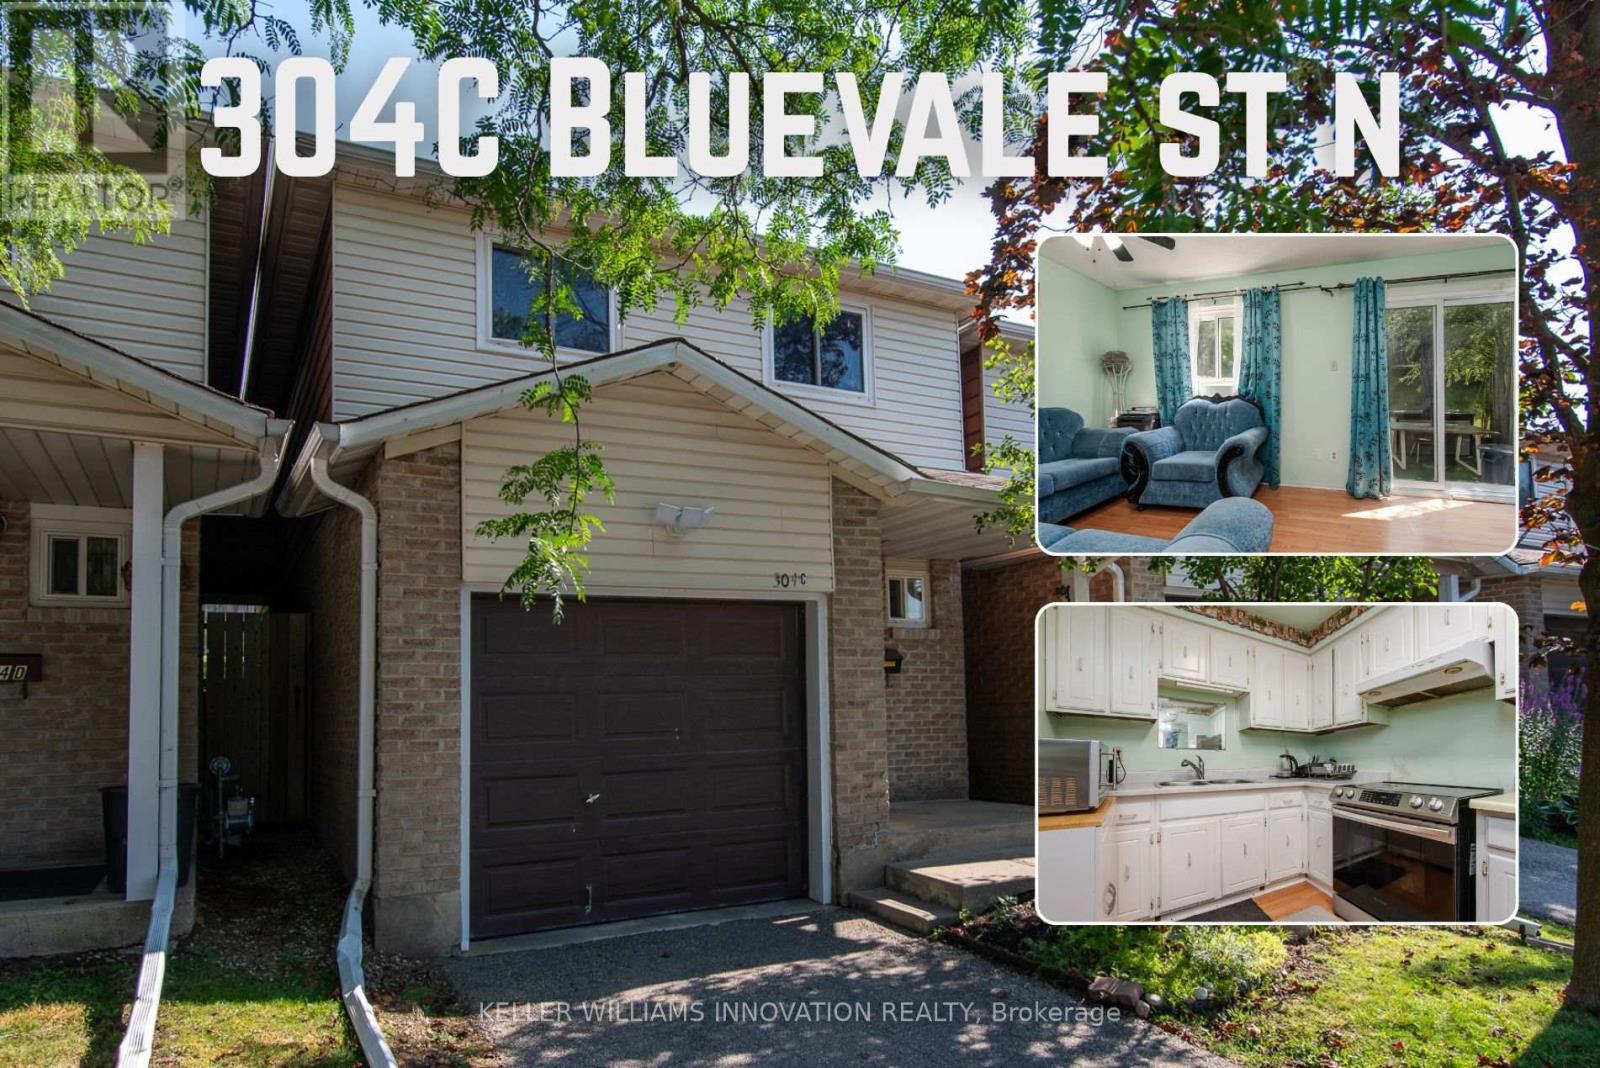
C - 304 Bluevale Street N
Waterloo, Ontario
Welcome to 304C Bluevale Street North, a spacious 4+1 bedroom, 2 bathroom townhome in a quiet, family-friendly Waterloo neighbourhood.From the front entrance, step into the bright main level featuring a comfortable living room, dining area and functional kitchen. The living anddining areas connect directly to the backyard, making it easy to enjoy outdoor meals, gardening or time with family. Upstairs offers four bedrooms on the same level, providing plenty of space for a larger family, children, guests or home offices. The finished basement adds a fifth bedroom, additional living space and extra storage. This home also includes a single-car garage. It is connected to the neighbouring townhome only by the garage, giving it more privacy and the comfortable feel of a detached home. Conveniently located close to Highway 85, public transit,shopping, parks, trails and the Grand River. The University of Waterloo and Wilfrid Laurier University are also nearby, making this a great option for families with children attending university. A spacious and practical home in a convenient Waterloo location. (id:45725)
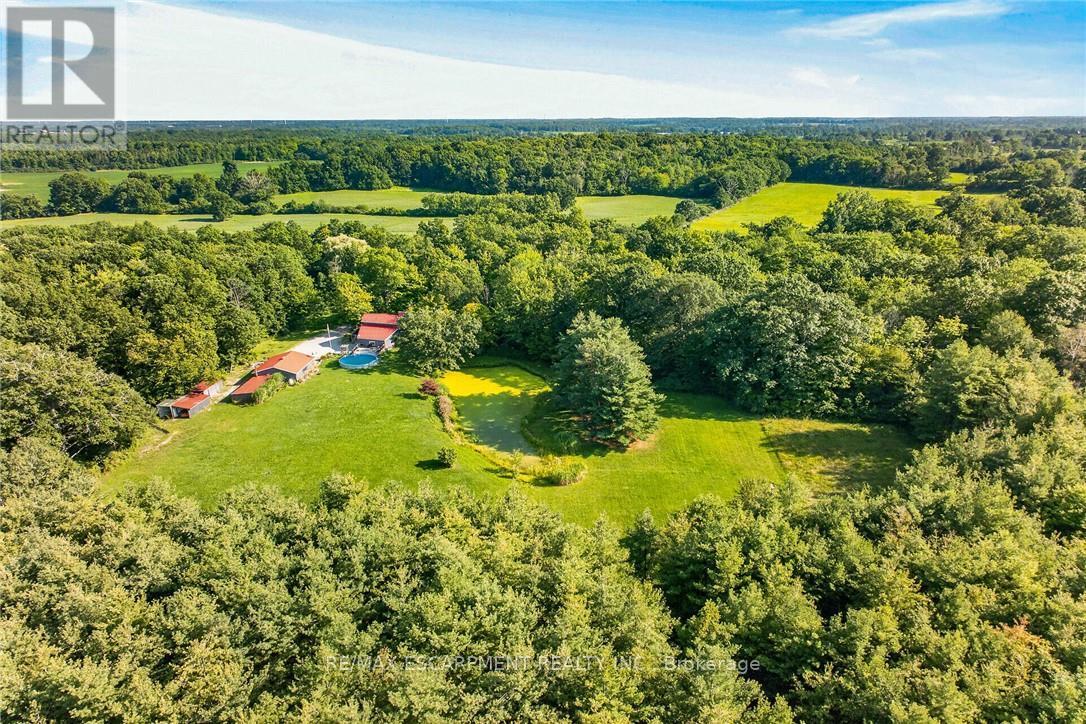
147 Concession 1 Road South
Haldimand, Ontario
Desirable 4 acre rural property fronting on Cayuga's sought after, extremely popular Concession 1 Road South - known for it's close knit neighborhood - relaxing 25 min commute to Hamilton, Brantford & 403 near Grand River. Nestled magically under towering pines & hardwoods is custom designed, 1986 built, 2 storey home offering finished walk-out basement complimented with 370sf elevated front deck, 360sf side deck & 24ft AG pool incs 288sf deck - the perfect venue to savor this park-like rear yard showcasing natural pond surrounded by young pine forest. Introduces over 1900sf of country themed living area ftrs open concept living room w/16ft ceilings + reclaimed brick wood-burning fireplace, adjacent dinette incs garden door deck WO, 4 pc bath, main floor primary bedroom, galley-style kitchen sporting SS built-in appliances + direct entry to 1.5 car garage. Loft-style upper level overlooks main floor and provides entry to 2 roomy bedrooms + 3pc bath. Basement level family room enjoys wood stove plus patio door walk-out, 4th bedroom & large laundry/utility room. Extras - p/g furnace/AC, metal roof, 200 amp hydro service + 5000g cistern. Need an Escape...check out 29'x25' "HE/SHE" Shop w/concrete floor & roll-up door + 12x28 lean-to. Handy auxiliary buildings inc 10x16 vinyl sided shed + 16x18 storage building. Sold'AS IS" under Chargee/Mortgagee in his Capacity under Power of Sale. Natural UnblemishedBeauty...Seldom Seen...Rarely Available! (id:45725)
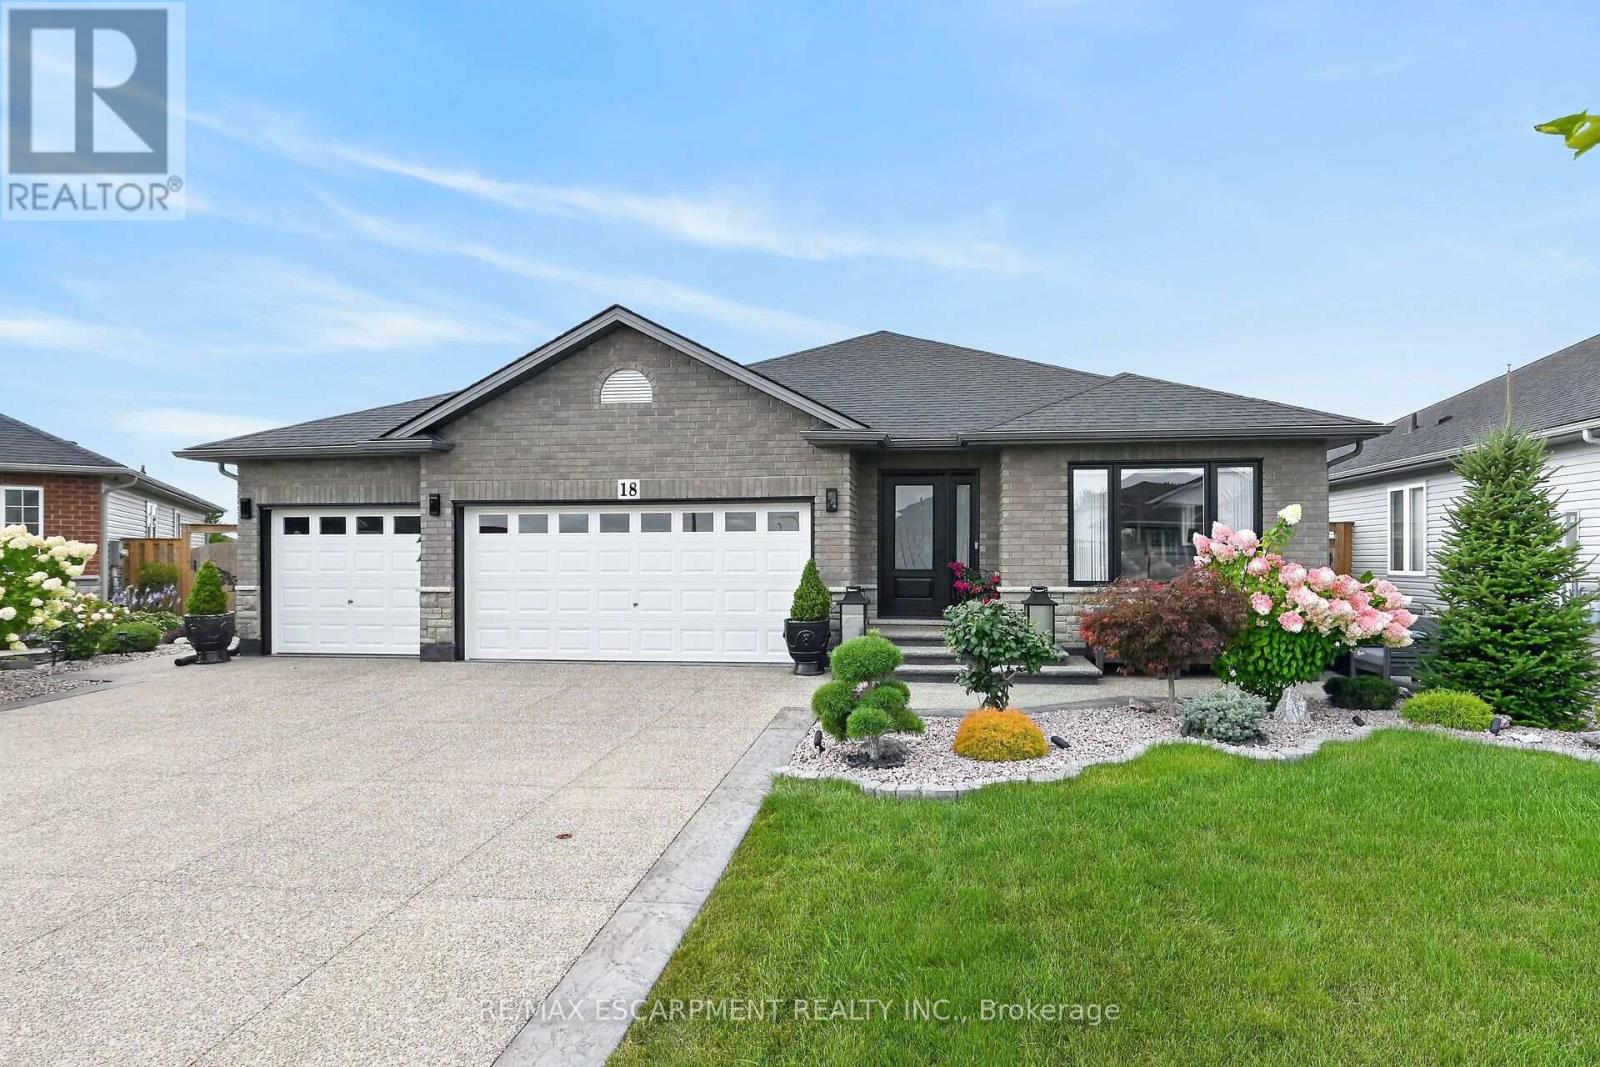
18 Linda Crescent
Haldimand, Ontario
Welcome to 18 Linda Crescent, a meticulously maintained home ideally located within walking distance of schools and local amenities in Hagersville. Thoughtfully upgraded and beautifully designed, the main floor features hardwood flooring and crown moulding throughout. The inviting living room is highlighted by a stunning electric fireplace, while the fully upgraded kitchen showcases custom cabinetry, quartz countertops, a quartz backsplash and an abundance of cabinet and counter space. The adjoining dining area includes built-in buffet storage that seamlessly extends from the kitchen, along with sliding doors leading to the beautifully landscaped backyard. Outside, enjoy an exposed aggregate patio, storage shed, vegetable gardens and fruit trees-creating a wonderful space for relaxing and entertaining. The main floor offers three bedrooms including a spacious primary suite complete with a large closet and private three-piece ensuite. Also included on this level is a four piece main bathroom. A convenient main floor laundry room provides direct access to the impressive triple-car garage featuring tiled flooring. The full, unfinished basement offers excellent potential and already includes an additional kitchen area. Completing the property is an exposed aggregate driveway accented by stamped concrete borders. There is truly nothing to do but move in and enjoy! (id:45725)
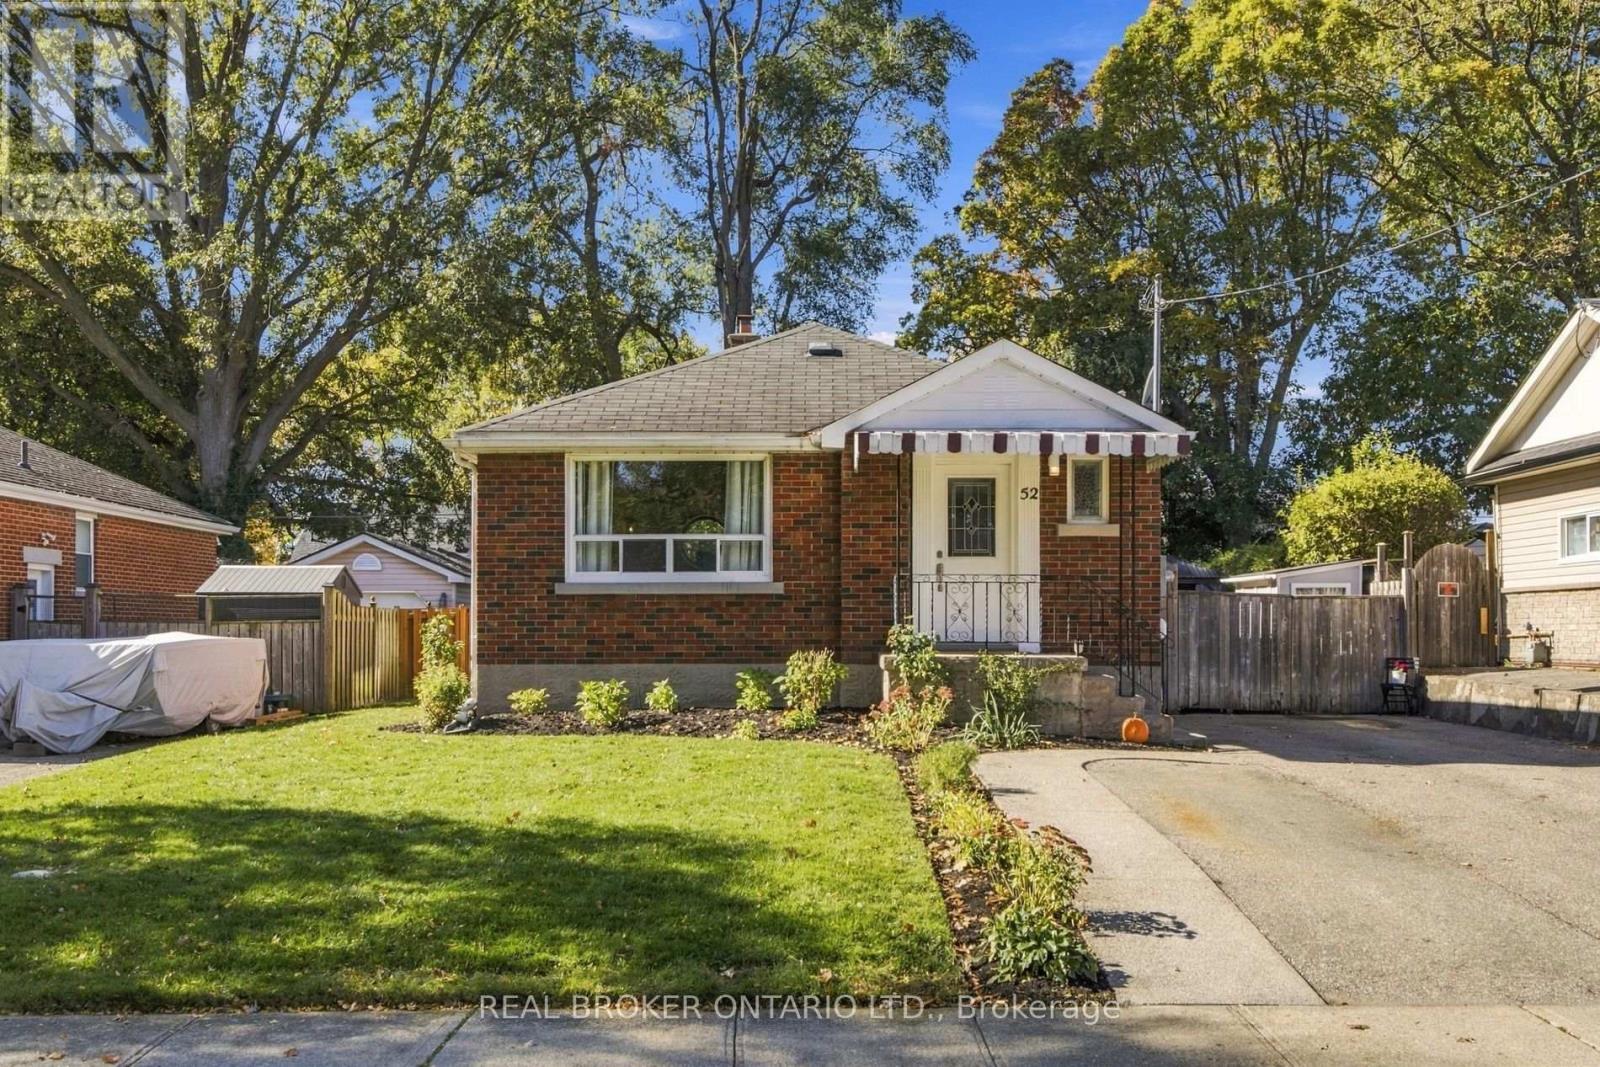
52 Dudhope Avenue
Cambridge, Ontario
Don't miss this beautifully maintained bungalow in a mature neighborhood, conveniently located close to all amenities! The bright, open-concept main floor features a welcoming kitchen and living area, stainless steel appliances, stunning hardwood floors, a beautifully appointed 3-piece bathroom with walk-in shower, and convenient main-floor laundry. Step outside to enjoy the fully fenced backyard, complete with a gazebo, two storage sheds and parking for 3 vehicles. The finished lower level adds exceptional versatility, featuring a separate entrance, spacious bedroom, full bathroom with heated floors, additional laundry, open-concept living area and ample storage. This thoughtfully designed space offers flexibility for multigenerational families, guests, or a variety of household needs. Exceptionally clean and lovingly cared for, this home offers comfort, functionality, and flexibility throughout. A fantastic opportunity to make this wonderful property your own. (id:45725)
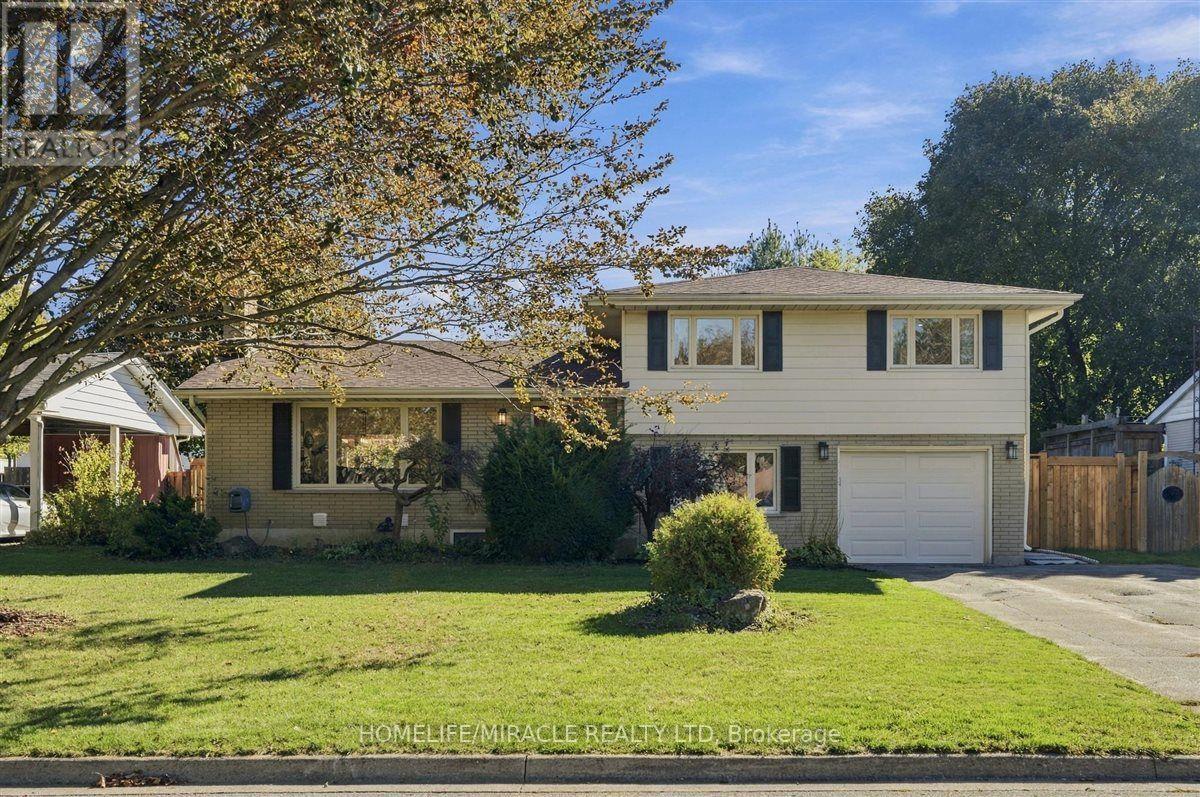
15 Meadow Road
Brantford, Ontario
Welcome to this beautifully updated 3+2 bedroom home in Brantford's desirable North End. With 1,648 sq ft above grade and a gorgeous sidesplit layout, this home has it all including a full-sized renovated kitchen, and large living, dining and family rooms. Perhaps best of all is the LEGAL 2-bedroom basement apartment; perfect for smart families who want an income generator, or for multi-generational living. The kitchen is a true highlight, with quartz countertops, stainless steel appliances including a gas stove, classic tiled backsplash, elegant cupboards and under cabinet lighting. The main floor features hardwood flooring and pot lights, plus a new patio door (2024). Upstairs you'll find 3 bedrooms, and all of the bathrooms have been updated! The home has been freshly painted, with new closet doors and hardware throughout. The legal basement apartment has its own separate entrance, 2 full bedrooms, kitchen, vinyl flooring and a luxurious full washroom. Step outside to a beautifully landscaped 70 x 116 ft lot. The covered back porch is perfect for enjoying the outdoors. It has new flooring and roof, electrical, and a fireplace, so you can use it well beyond summer. Ample parking with 6 spots on the driveway plus a 1 car garage. Located in a quiet, family friendly neighborhood close to schools, parks, shopping and quick access to Highway 403. Don't miss this rare combination! (id:45725)
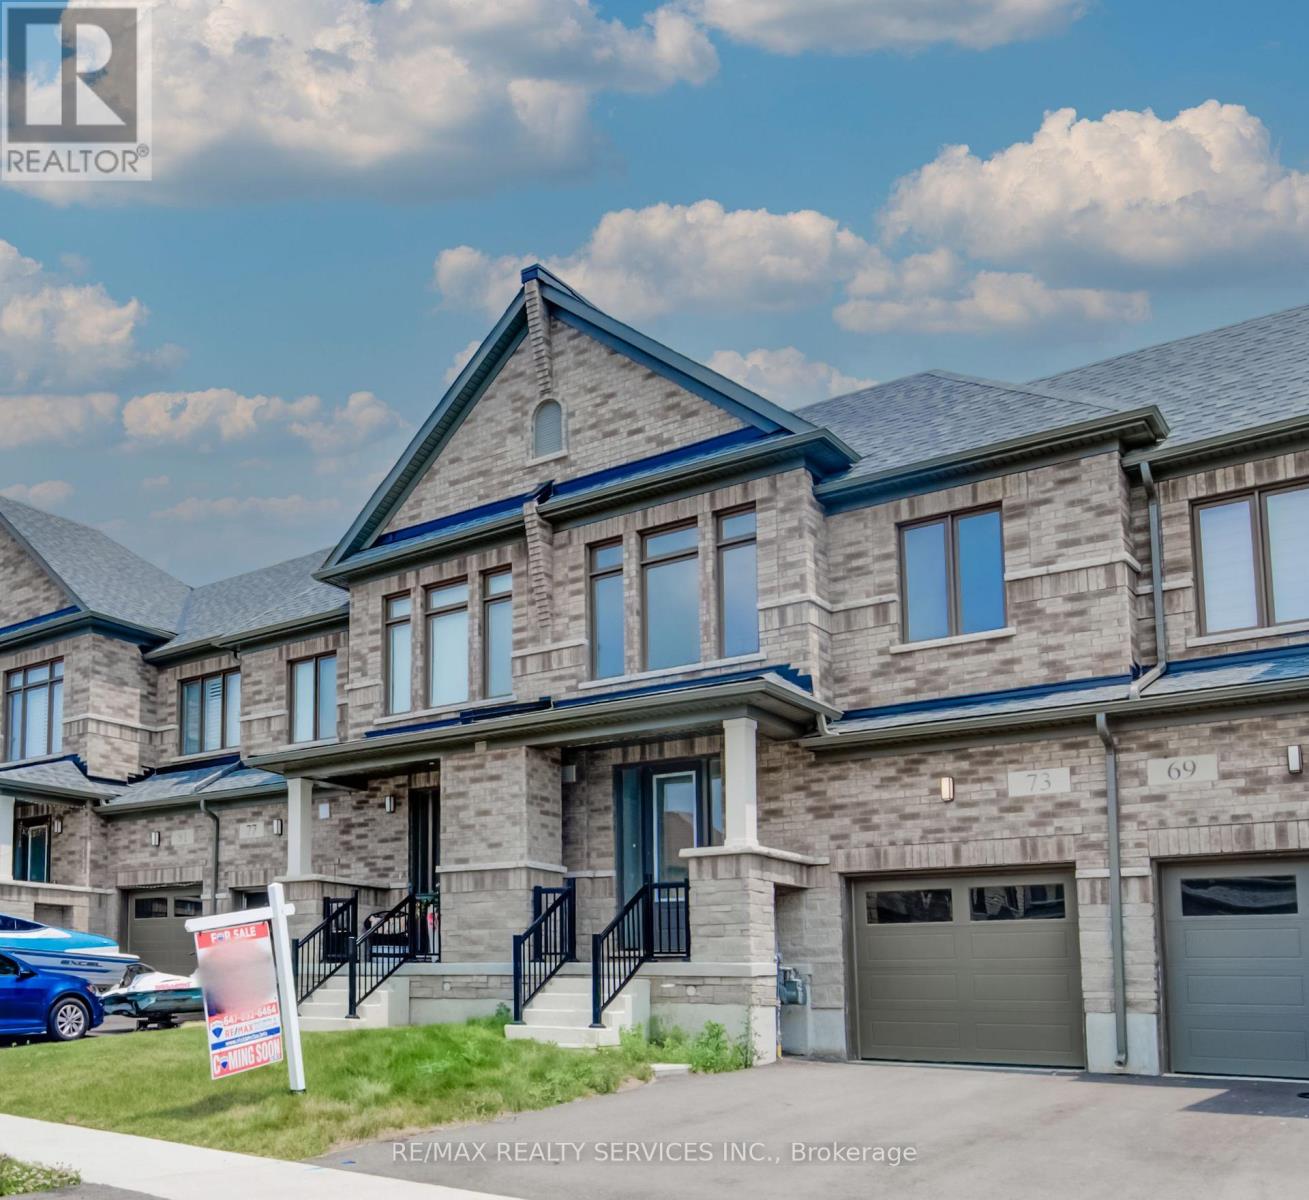
73 Prince Phillip Boulevard
North Dumfries, Ontario
Welcome to 73 Prince Philip Blvd in charming Ayr! This nearly new home, crafted by the esteemed Cachet Homes, boasts a thoughtfully designed layout that emphasizes both comfort and functionality. The open-concept main floor is perfect for modern living and entertaining, while the three generously sized bedrooms on the second floor offer ample space for relaxation and privacy. The master bedroom features a 5 pc ensuite and a walk-in closet. Set in a serene neighborhood, this home provides a tranquil retreat with convenient access to Hwy 401 and proximity to the picturesque Nith River. Its a perfect blend of peace and practicality, making it an ideal place for anyone seeking a lovely, well-located residence. (id:45725)
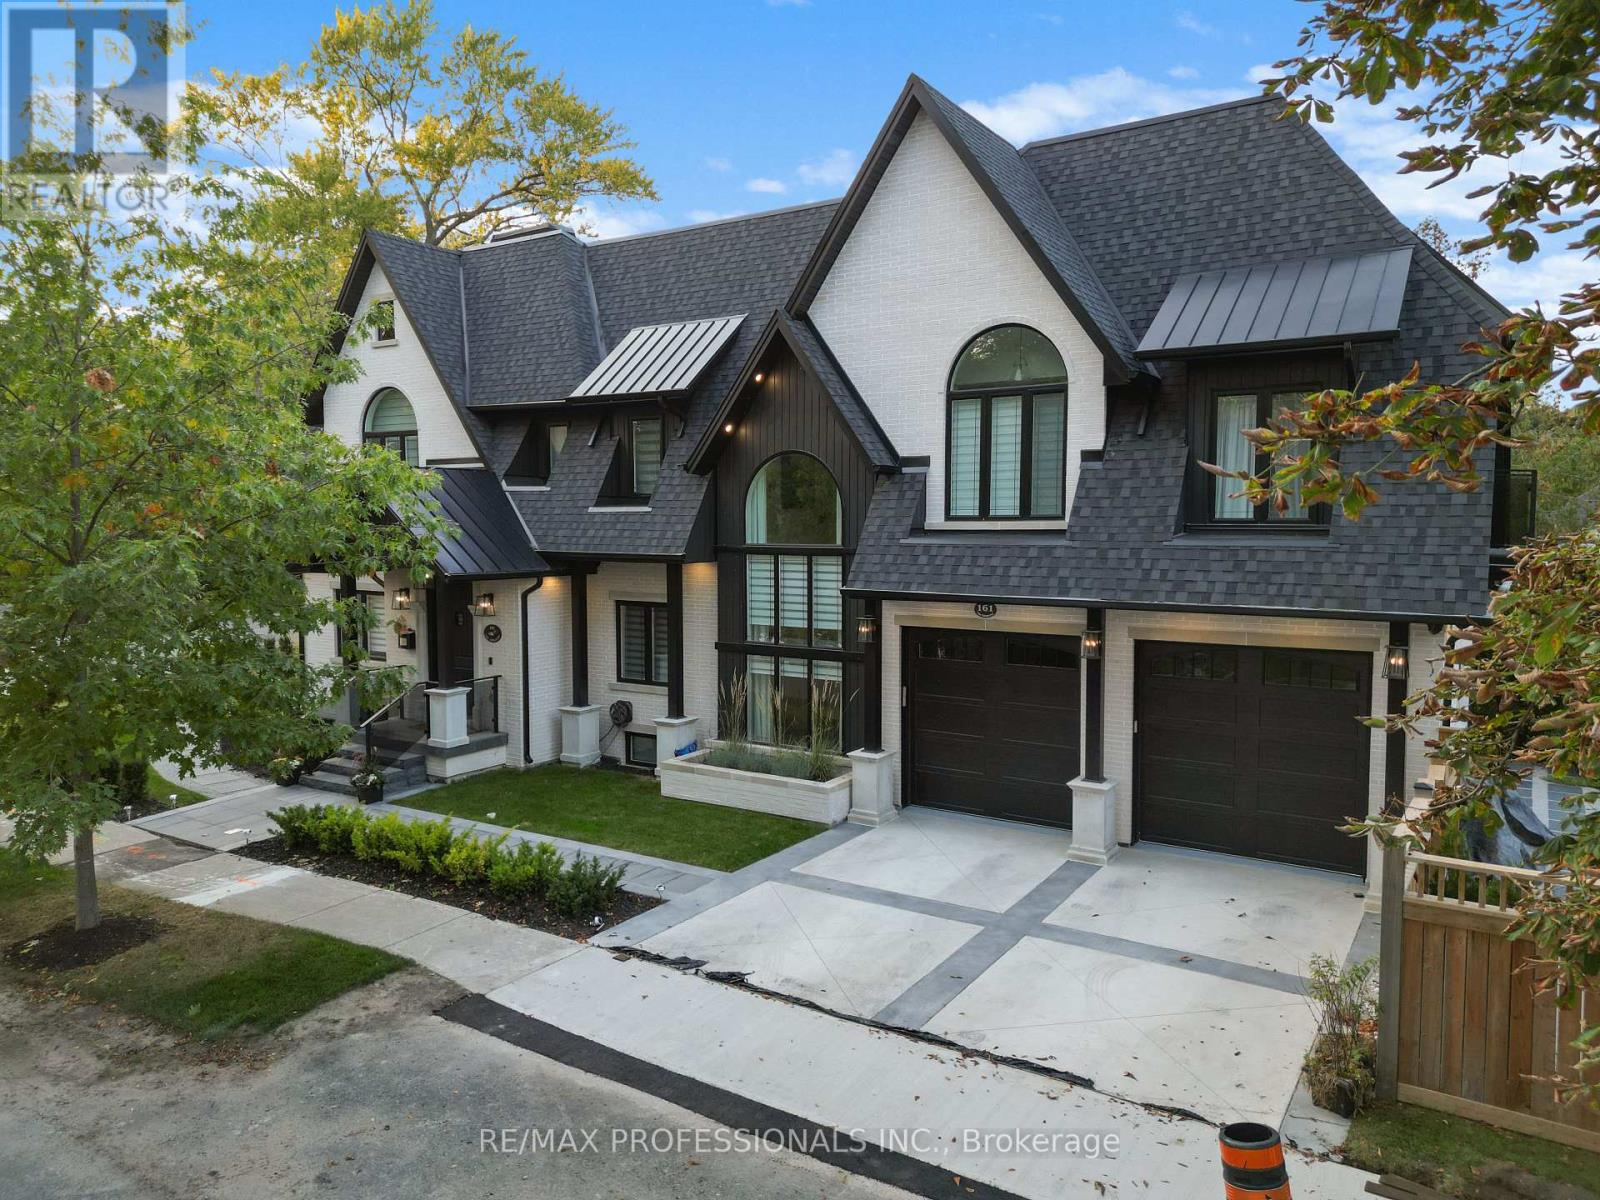
161 The Kingsway
Toronto (Kingsway South), Ontario
161 The Kingsway - Where Timeless Elegance Meets Modern Mastery Offered fully furnished and move-in ready, including a fully equipped kitchen, this stunning newly built residence presents an exceptional opportunity in one of Etobicoke's most prestigious and sought-after neighbourhoods. Impeccably designed with a harmonious blend of timeless elegance and contemporary sophistication, 161 The Kingsway exudes refined living from the moment you arrive. Every detail has been thoughtfully curated, showcasing exceptional craftsmanship and premium finishes throughout-from custom millwork and designer lighting to state-of-the-art appliances and elegant natural stone selections.The residence offers generous principal rooms, soaring ceilings and a beautifully connected open-concept flow, equally suited to intimate family living and sophisticated entertaining.The fully finished lower level extends the living space with a spacious recreation area, walk-up access, radiant heated floors and a sleek wet bar-ideal for entertaining, relaxing or accommodating extended family and guests. Outside, a professionally landscaped backyard creates a private urban retreat surrounded by mature greenery and custom stonework, with ample space for outdoor lounging and al fresco dining.The home is offered fully furnished, complete with furniture, kitchen essentials and household appointments, allowing you to simply arrive and begin enjoying the residence. More than a home, 161 The Kingsway is a statement of lifestyle, comfort and timeless sophistication in one of Toronto's most coveted neighbourhoods. (id:45725)
6 Jardine Place
Toronto (Willowridge-Martingrove-Richview), Ontario
Welcome To 6 Jardine Place... Where Location, Space And Possibility Come Together! Nestled On A Quiet Residential Street In An Established Etobicoke Neighbourhood, This Spacious 3+1 Bedroom, 2 Bathroom Bungalow Presents An Exciting Opportunity For Buyers Ready To Create A Home That Is Truly Their Own.Offering A Solid Foundation And Plenty Of Room For Imagination, This Is Your Chance To Renovate, Refresh And Reimagine A Home To Reflect Your Personal Style And Lifestyle. An Existing Addition Expands The Living Space And Opens The Door To So Many Possibilities - Keep It As A Home Office Or Additional Living Area, Create A Fabulous Family Room, Or Envision A Private Primary Retreat Complete With An Ensuite And Walk-In Closet.The Finished Lower Level Adds Even More Flexibility With An Additional Bedroom, Bathroom And Second Kitchen - Ideal For Extended Family, Multi-Generational Living, Guests Or Those Looking To Explore Future Income Potential.And Then There's The Location! Enjoy The Charm Of A Mature, Established Etobicoke Community With Schools, Parks, Shopping, Transit And Major Commuter Routes All Within Easy Reach. It's The Kind Of Location Buyers Search For - And An Opportunity To Create The Home You've Been Dreaming About Rather Than Settling For Someone Else's Vision.Bring Your Ideas, Your Inspiration And Your Imagination. Update It Today, Transform It Over Time And Unlock The Potential This Property Has To Offer.*Don't Just Dream About The Perfect Home - Create It. Opportunities To Combine This Kind Of Potential With A Great Etobicoke Location Don't Come Along Every Day. Come See 6 Jardine Place And Imagine What You Could Make Of It. *Renovate. Reimagine. Invest. Make It Yours.***One Address With Endless Possibilities.*** See What Your Future Has In Store For You...Welcome To Your FOREVER HOME! (id:45725)
16 - 3975 Eglinton Avenue W
Mississauga (Churchill Meadows), Ontario
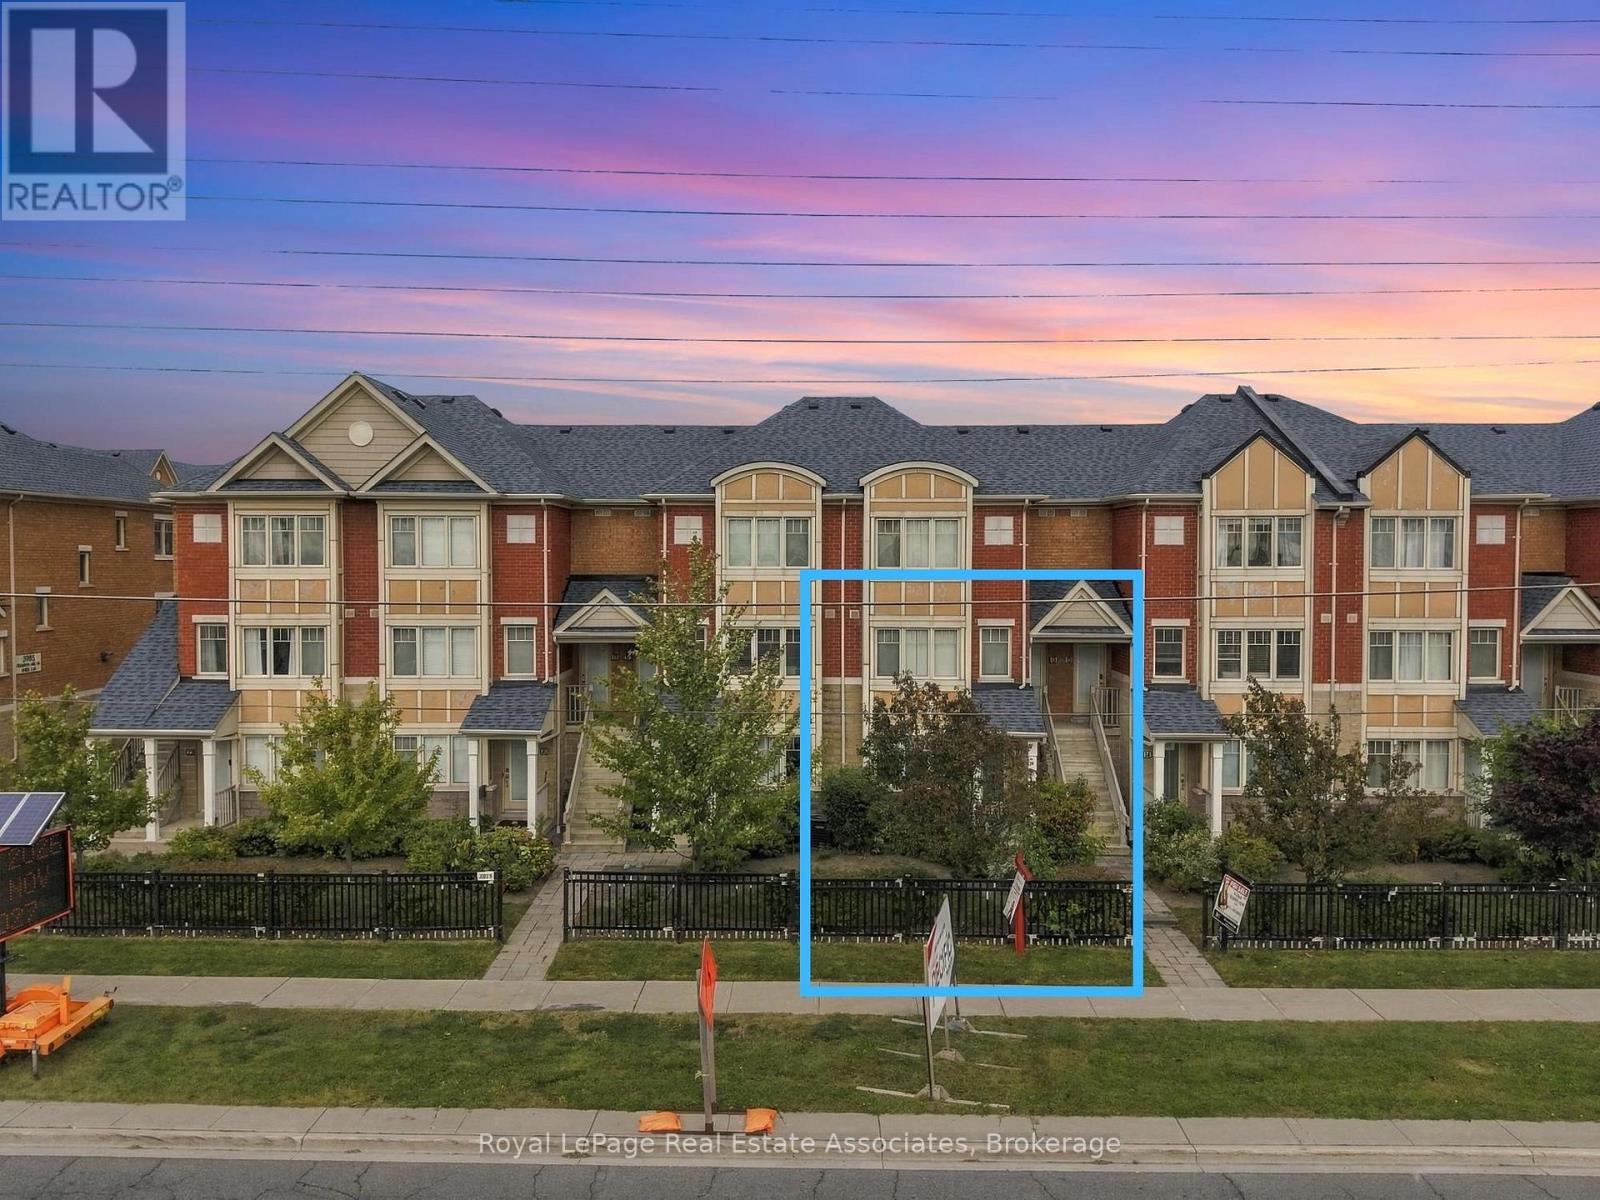
Warm Welcome To Sun Filled, Newly Renovated Move-in Ready Home- A Rare find in Churchill Meadows, Mississauga's Most Desirable, Family-Friendly Communities! Stylish 2-bed, 2-bath townhome with nearly 1,200 sq ft of smartly designed living space. Front and back yards, plus a separate home office entrance apart from the main family entrance, so you can work from home, host guests or use the space your way. Strong value in today's market with room to build equity.Close to top-rated schools, ideal for growing, bright young minds..New flooring throughout and pot lighting installed to modernize and brighten the home, for a clean, move-in-ready feel from either of its two entrances, paired with smooth ceilings that give the interior a crisp, contemporary finish rarely found at this price point.The bathrooms have been fully upgraded - not touched up, but upgraded - meaning buyers aren't inheriting dated fixtures or worn finishes that need to be replaced within the first year of ownership Main floor suite adds a layer of flexibility that's increasingly rare in townhomes at this size: it can function as a guest suite, a home office for remote work, or space for extended family.The kitchen anchors the main floor with stainless steel appliances and generous countertop space, paired with a dedicated breakfast area - a detail that matters for families who want a casual, everyday spot to eat that isn't the formal dining table.Primary bedroom boasts a large closet; Large Second bedroom on the lower-level and laundry adds convenience.Unbeatable location: steps to Ridgeway Plaza, min to transit, Highways 403 407, top-ranked schools, Credit Valley Hospital, community centres, parksIdeal for first-time buyers entering one of Mississauga's most sought-after pockets, or investors seeking long-term value in a high-demand school catchment. Renovated, move-in ready, priced to reflect real value - opportunities like this in Churchill Meadows don't last.Book your showing today! (id:45725)
225 - 3900 Confederation Parkway
Mississauga (City Centre), Ontario
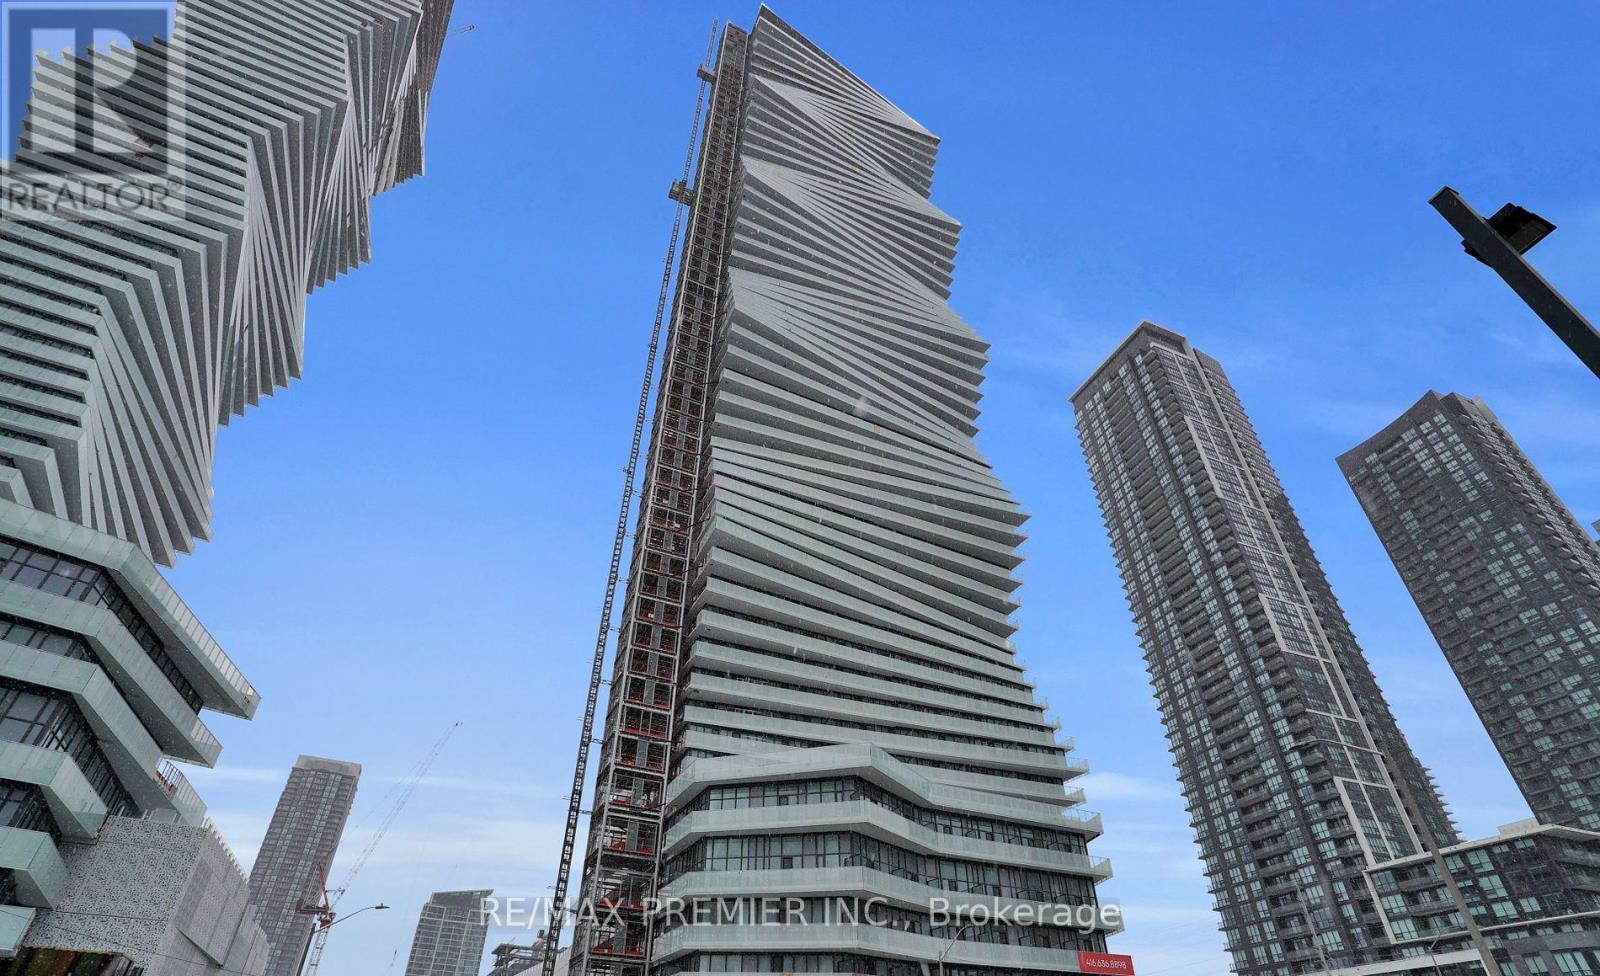
Experience Elevated Condo Living In The Heart Of Mississauga! This Stunning 2-Bedroom Executive Suite Offers Nearly 800 Sq. Ft. Of Beautifully Designed Living Space, Featuring Soaring 10-Foot Ceilings, Expansive Floor-To-Ceiling Windows, Sleek Laminate Flooring, And Breathtaking City Views. The Contemporary Kitchen Is Equipped With Stainless Steel Appliances, While The Bright, Open-Concept Layout Offers The Perfect Balance Of Comfort, Style, And Functionality. Includes One Parking Space And One Locker. Enjoy An Exceptional Collection Of Resort-Inspired Amenities, Including A Hotel-Style Saltwater Pool, Splash Pad, Rooftop Skating Rink, Outdoor Lounges, Fire Features, BBQ And Dining Areas, And Children's Playground. Indoor Amenities Are Equally Impressive, Featuring A Fully Equipped Fitness Centre, Yoga And Spin Areas, Chef's Kitchen, Private Dining Space, Entertainment Lounges, And Dedicated Children's Activity Areas. Perfectly Positioned Just Steps From Square One Shopping Centre, Sheridan College, YMCA, Living Arts Centre, Restaurants, Entertainment, And Everyday Conveniences. An Incredible Opportunity To Enjoy Upscale Urban Living In One Of Mississauga's Most Vibrant And Connected Neighbourhoods! (id:45725)
18 Osborne Crescent
Oakville (Cp College Park), Ontario
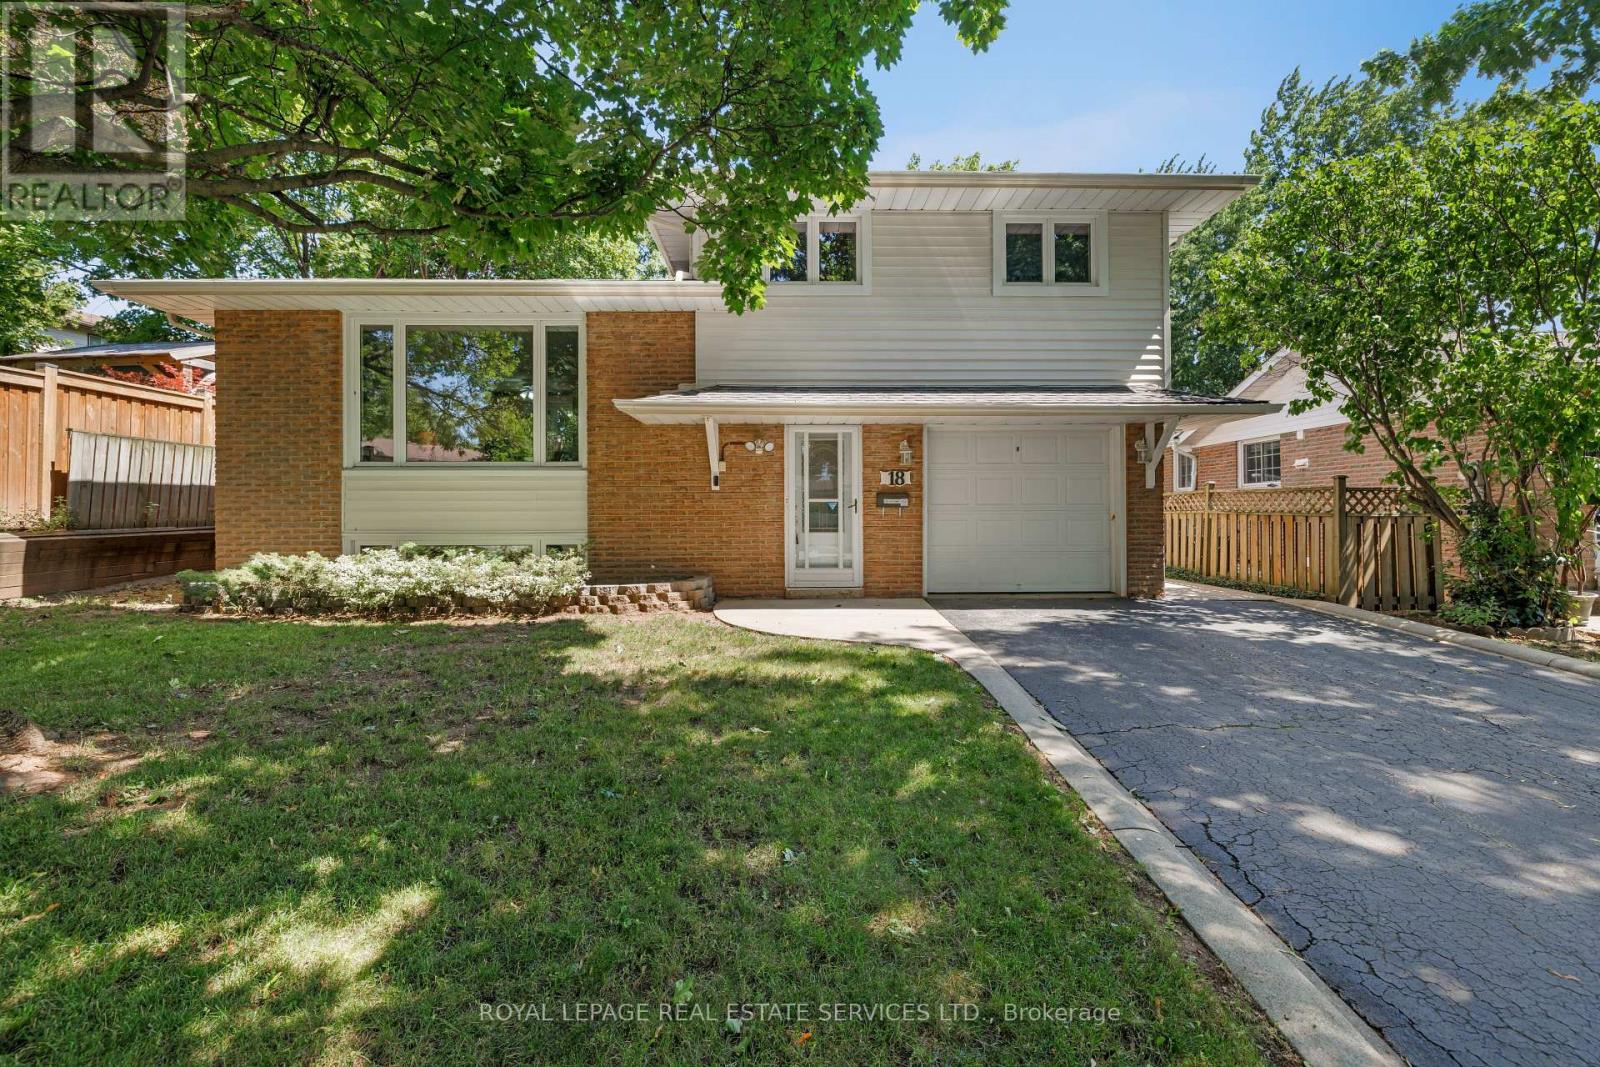
Lovingly maintained one-owner 4-level split in Oakville's sought-after College Park community on an extra-deep lot, ideally located within walking distance of White Oaks, Montclair, Munn's and Sunningdale Public Schools; Oakdale, Oxford and Sunningdale Parks, Oakville Golf Club and scenic Sixteen Mile Creek trails. Just minutes to Sheridan College, Glen Abbey Golf Club, Oakville Place, Oakville GO Station, the QEW and everyday amenities, offering exceptional convenience for families and commuters alike. The oversized backyard features mature trees and shrubs, a large garden shed, slab-stone patio and ample space for a future pool, while the extra-long driveway, attached garage, roof shingles (2024) and newer windows enhance curb appeal and peace of mind. The functional multi-level layout includes a welcoming foyer with a convenient 2-piece bathroom and backyard access, a bright living room with an oversized window, formal dining room, and an eat-in kitchen with abundant white cabinetry, tiled walls, California shutters and three appliances. Upstairs offers three spacious bedrooms and a 4-piece bathroom with a soaker tub/shower combination, while the lower-level recreation room provides the perfect space for family gatherings, a media room, children's play area or home office. An outstanding opportunity to own a well-cared-for family home in one of Oakville's most established, family-friendly neighbourhoods. (id:45725)
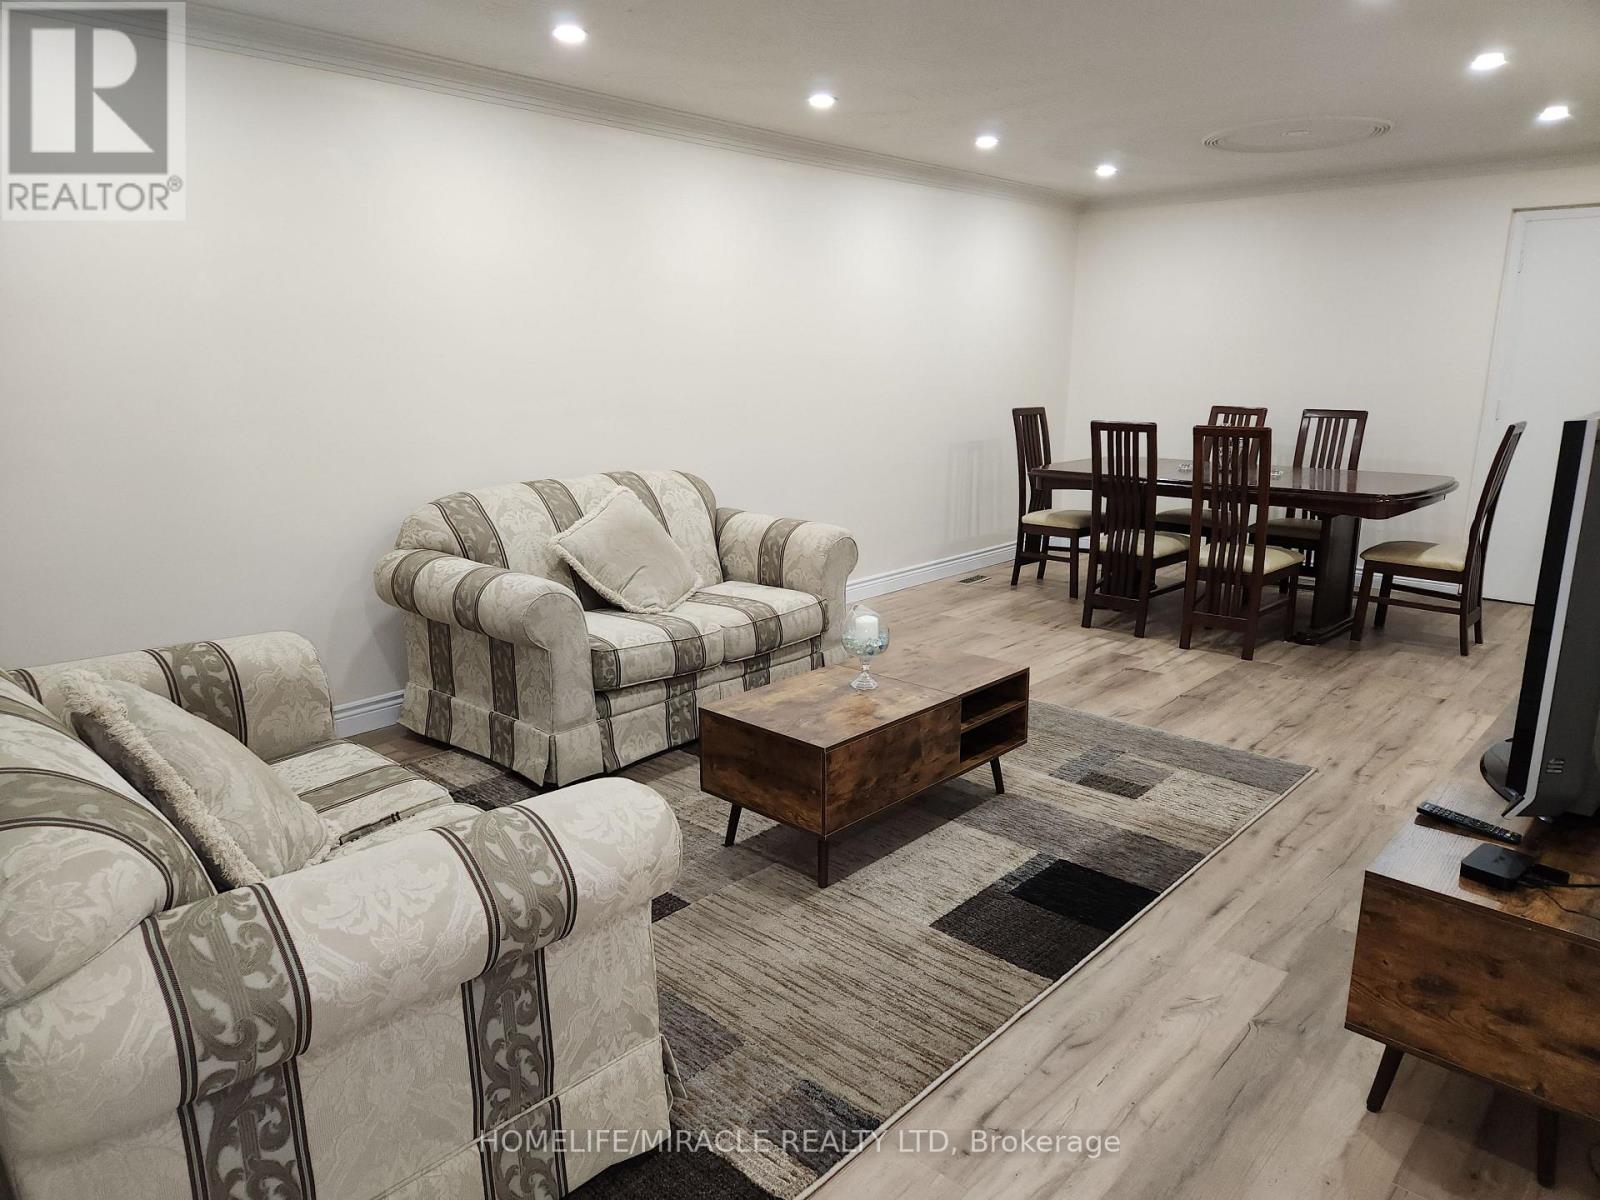
8 Tina Court
Toronto (Glenfield-Jane Heights), Ontario
Welcome to this beautifully renovated, spacious 3-bedroom, 1-bathroom home, offering comfortable living across the main and upper levels. Situated on a quiet cul-de-sac in a desirable, family-friendly neighbourhood, this home offers added privacy and minimal through traffic. Conveniently located near Downsview Park, TTC subway and bus routes, schools, shopping, and everyday amenities. Featuring modern updates, a functional layout, and driveway parking. An all-inclusive rental option is also available upon negotiation. (id:45725)
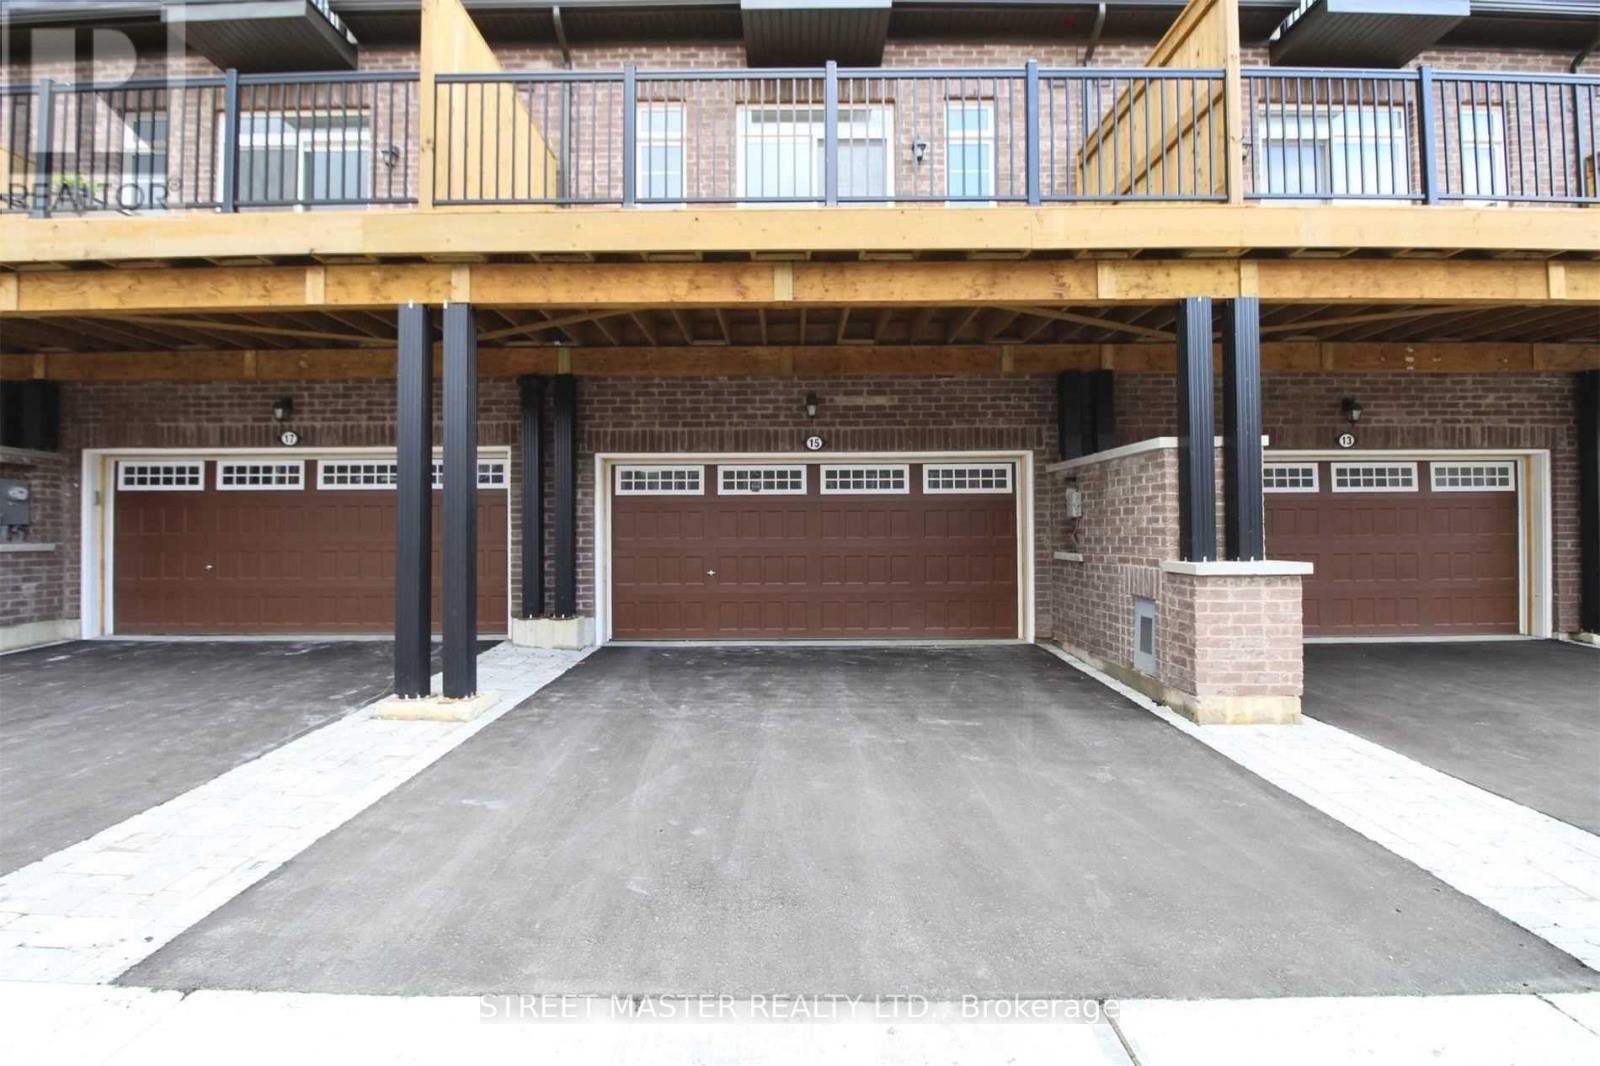
15 Gilford Street
Brampton (Credit Valley), Ontario
A World Class Town House. Situated In A Magnificent Surrounding and A Prime Location. Close ToSchool, Parks, Shopping, Restaurant, Plenty Of Recreational Amenities, Comfort & Security ForGrowing Family.Right in front of James Potter Public School, and a park with all amenities and a play ground.Watch them from living room window.Close to major connecting roads, leading to highways close by, 2 minutes drive to Mount PlazaGo station provides excellent connectivity to downtown. 5 minutes drive to Fortinos, Walmart,home depot Restaurants, convenience stores and local grocery stores (id:45725)
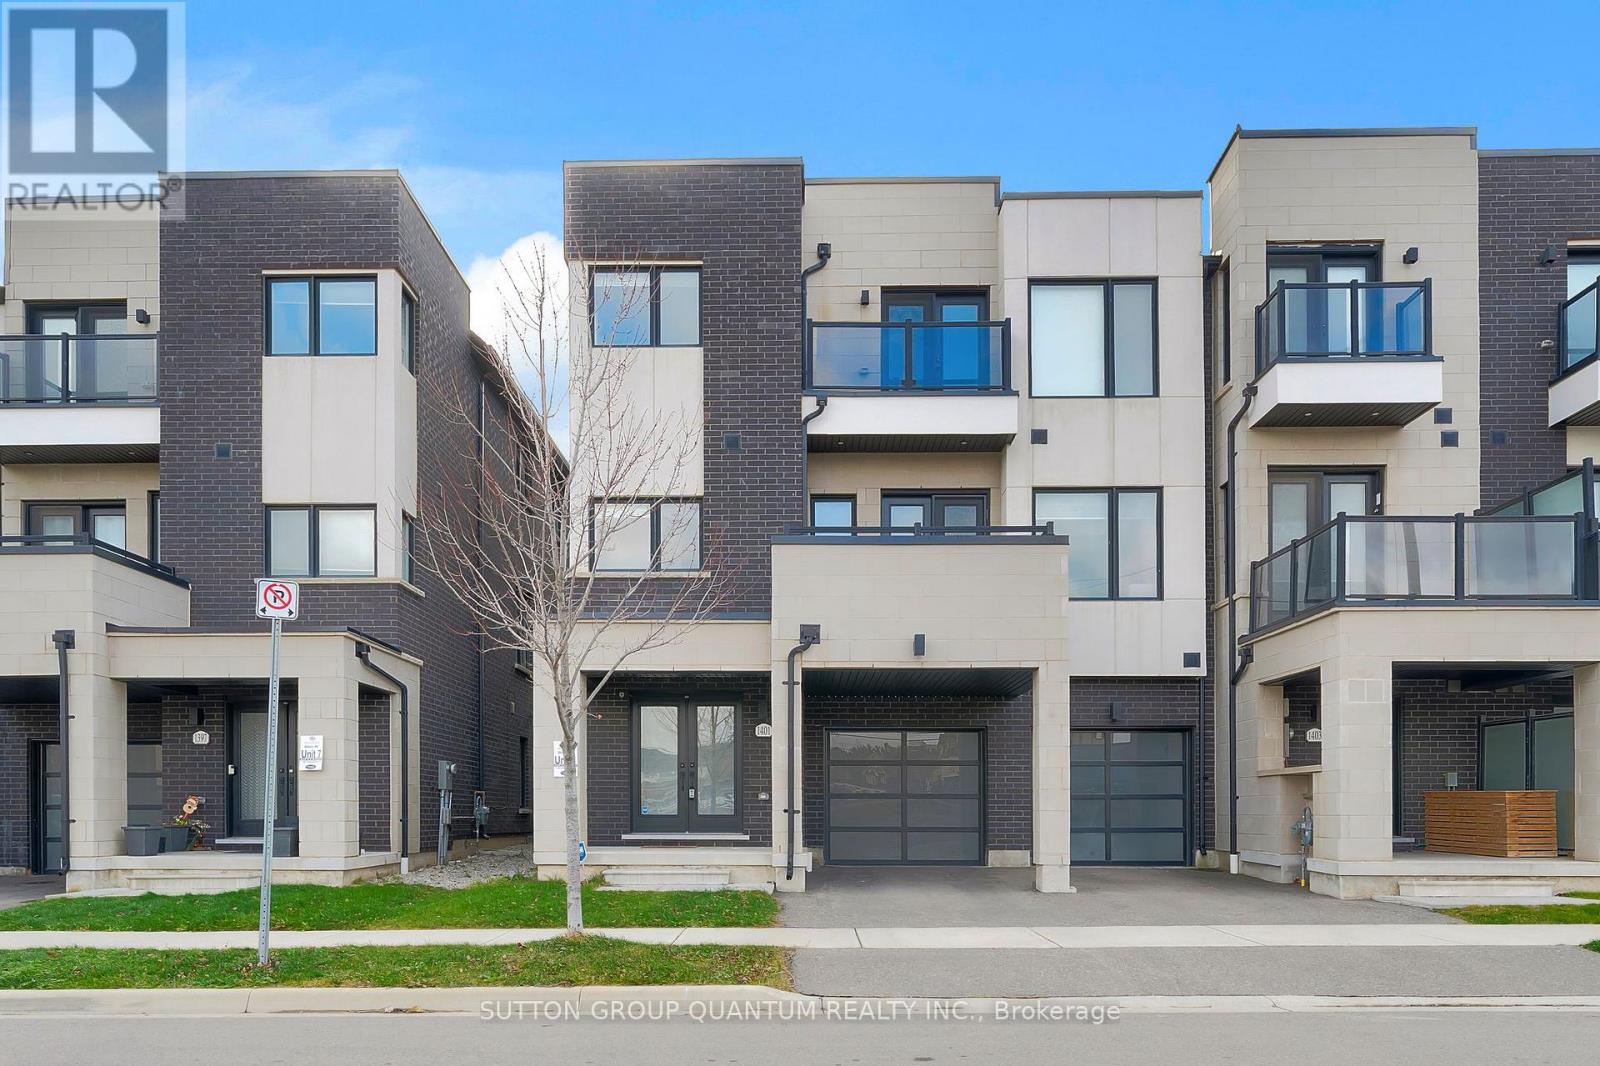
1401 Clarriage Court
Milton (Fo Ford), Ontario
Welcome to 1401 Clarriage Court-a bright, thoughtfully upgraded townhome with space to settle in and feel at home. With 4 bedrooms, 3 bathrooms, and a convenient Milton location, this home offers a comfortable balance of room to gather and quiet spaces to make your own.The welcoming entryway includes direct garage access and a versatile fourth bedroom-perfect for a home office or overnight guests. Hardwood flooring throughout makes everyday upkeep easy, while the second floor's 10-foot ceilings give the open-concept living space a wonderfully airy feel. Whether you're enjoying a quiet evening or having friends over, there's room to relax and connect.The kitchen features granite countertops and stainless steel appliances, with a gas BBQ hookup on the balcony for easy outdoor meals. Upstairs, three spacious bedrooms offer a comfortable retreat, including a primary bedroom with its own 3-piece ensuite and large windows that welcome plenty of natural light.Thoughtful extras include a smart home system, an automatic garage door opener, high-efficiency forced-air heating, and 200-amp electrical service with an EV charger rough-in.With Milton GO Station, schools, parks, trails, shopping, and major highways nearby, you'll be well connected to everyday essentials and weekend plans. A lovely place to put down roots and enjoy your next chapter. (id:45725)
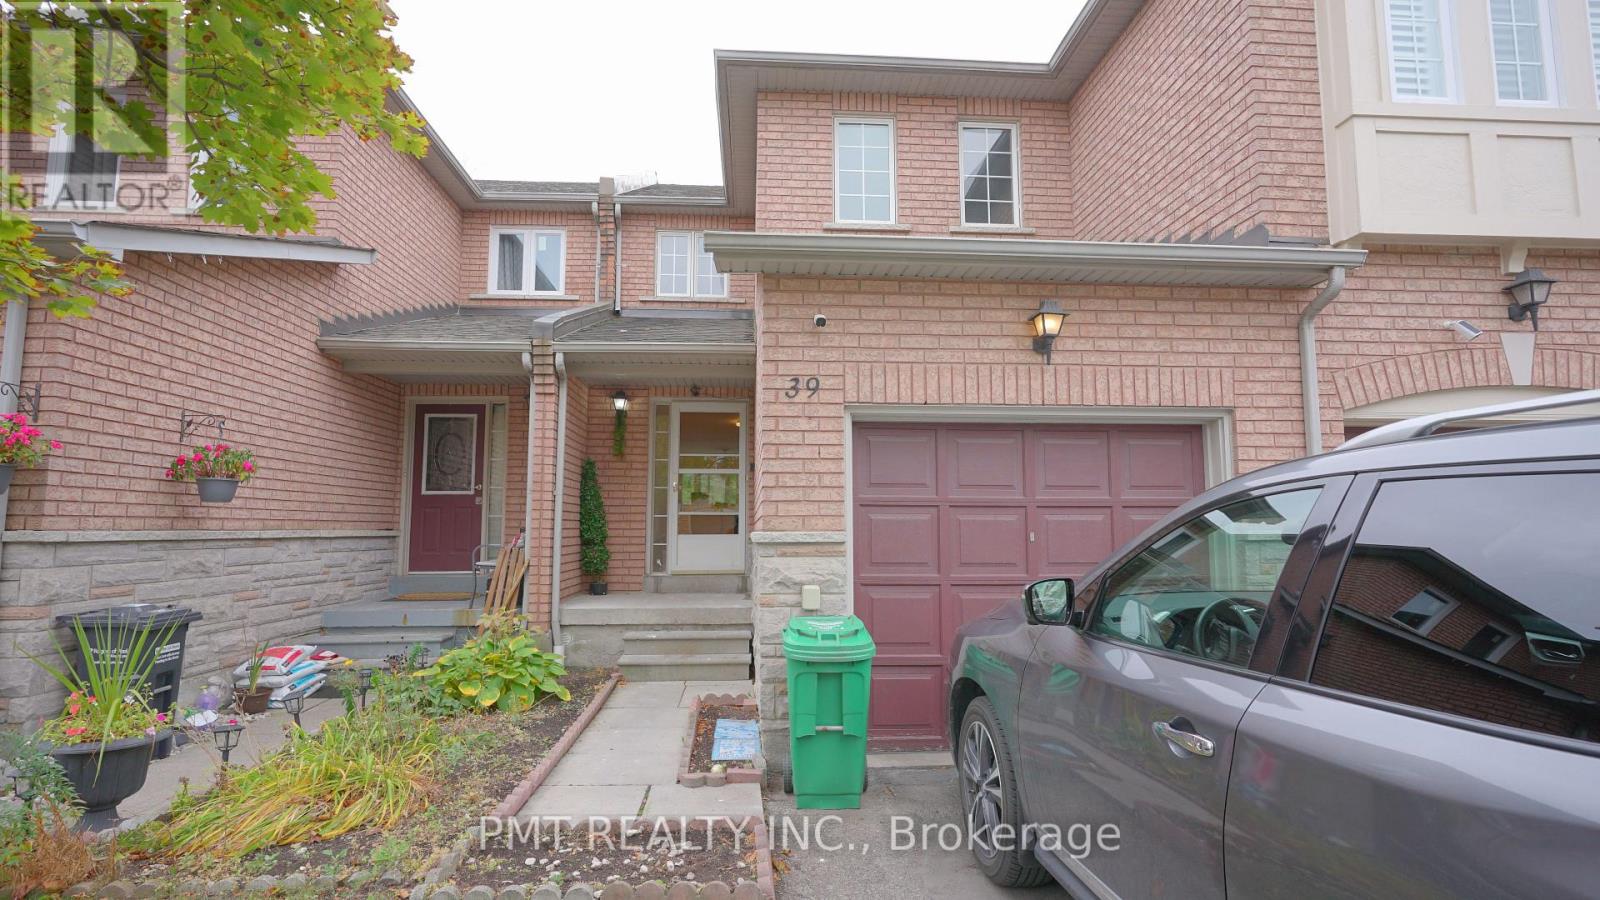
39 - 7115 Rexwood Road
Mississauga (Malton), Ontario
Welcome to this beautifully maintained 3-bedroom home nestled in a peaceful, family-oriented neighborhood. Designed for both everyday comfort and effortless entertaining, this residence features a sun-filled, family-sized kitchen equipped with premium stainless steel appliances and an open-concept dining area that seamlessly walks out to a private backyard retreat. The fully finished basement adds exceptional flexible space-ideal for a home theater, recreation room, or home office. Showcasing pride of ownership throughout, this move-in-ready home offers the perfect balance of space, style, and functional living. Ideally situated in one of the area's most convenient locations, you are just minutes from top-rated schools, vibrant shopping centers, local libraries, and community hubs. Commuters will appreciate quick access to Highway 427, public transit, and the GO Station, while proximity to Humber College and Woodbine Mall makes this address an unbeatable opportunity. (id:45725)