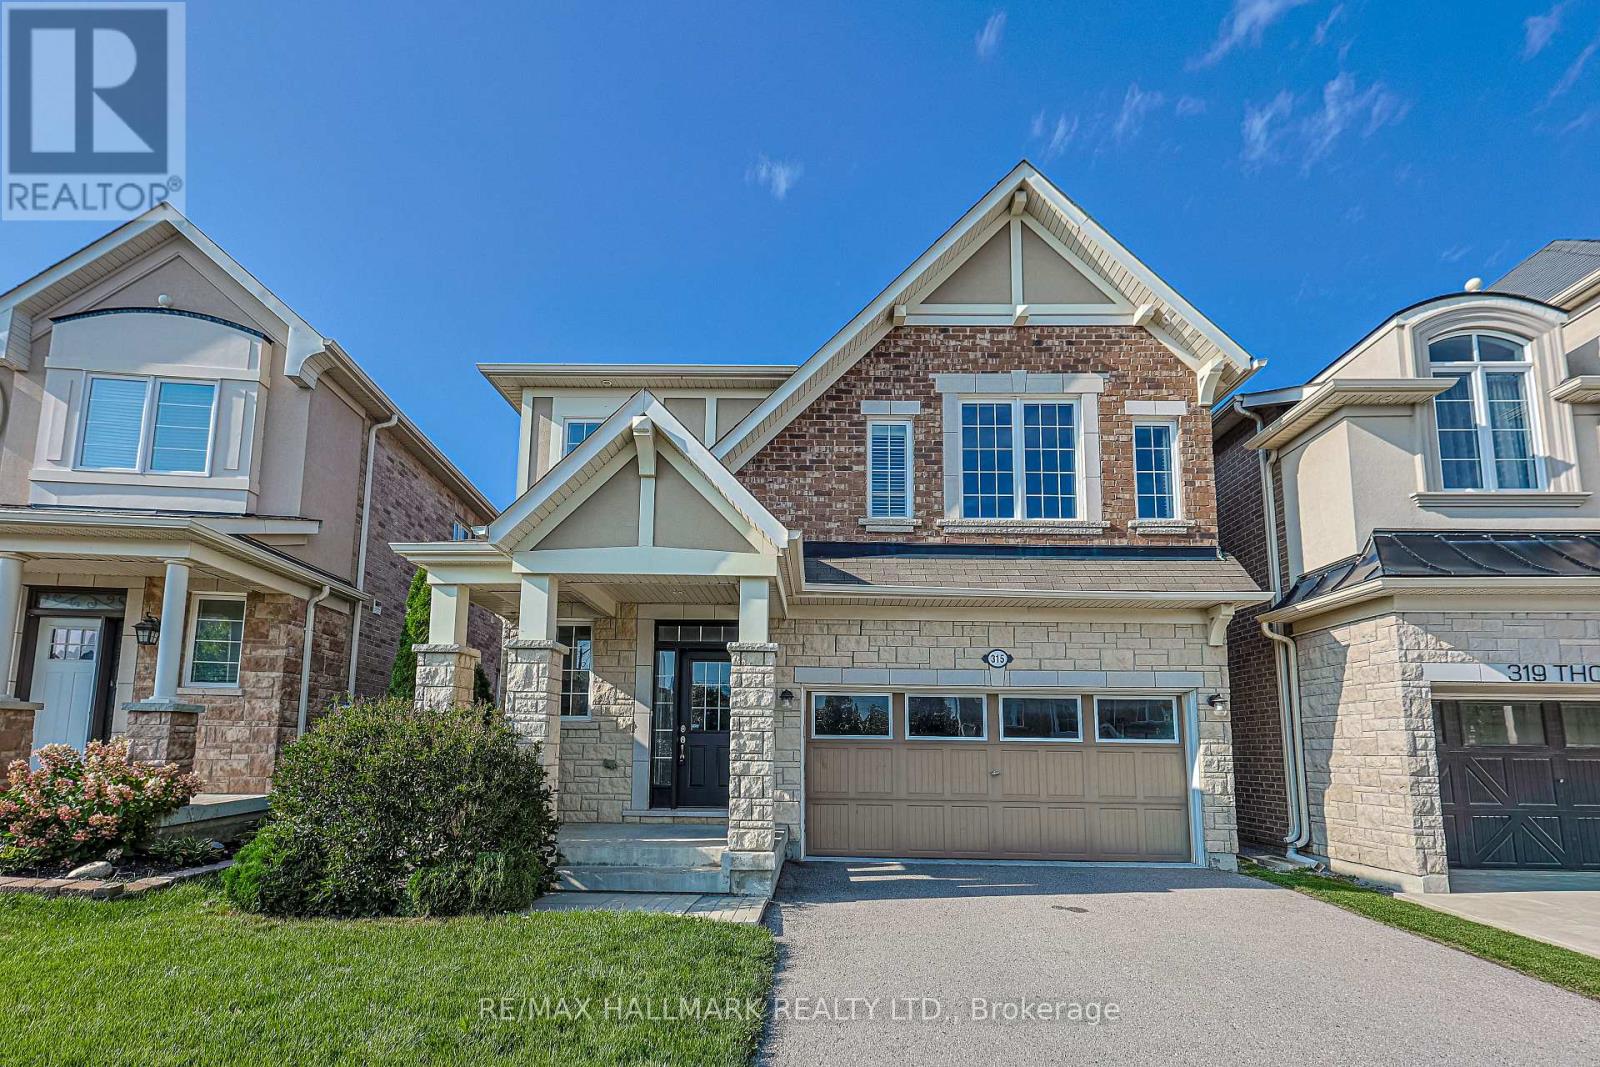
315 Thomas Phillips Drive
Aurora, Ontario
Welcome to St. John's Forest - one of Aurora's most sought-after communities - where this stunning 4-bedroom, 4-bathroom detached home backs onto a lush, mature ravine that makes every day feel like a getaway. Whether you're sipping morning coffee with treetop views or unwinding by the two-way gas fireplace on a quiet evening, this home has a feeling that's hard to put into words and even harder to walk away from.The open-concept main floor is made for real living. Hardwood floors, smooth ceilings, and California shutters set an elevated tone throughout, while the gorgeous granite kitchen with stainless steel appliances anchors a space perfectly suited to both weeknight dinners and effortless weekend entertaining. A dedicated main floor den rounds it out - ideal for working from home, a reading nook, or whatever your lifestyle calls for.Upstairs, the primary suite impresses with two generous walk-in closets and the kind of space you'll never want to leave. Every additional bedroom is thoughtfully served by its own ensuite or shared ensuite access - a rare and genuinely appreciated touch for growing or multigenerational families.Step outside and let the ravine do the rest. Mature trees, walking trails, and lush green space right at your back door offer a level of privacy and natural beauty that simply can't be built or replicated. Families will love the everyday conveniences: the Rick Hansen PS school bus stop is right across the street, and the neighbourhood itself is known for its warm, welcoming community. Situated in the Rick Hansen PS and Dr. G.W. Williams Secondary School boundaries, with quick access to Hwy 404 and Aurora GO, this home delivers on every front. Lifestyle, location, and lasting value - all in one address. (id:45725)
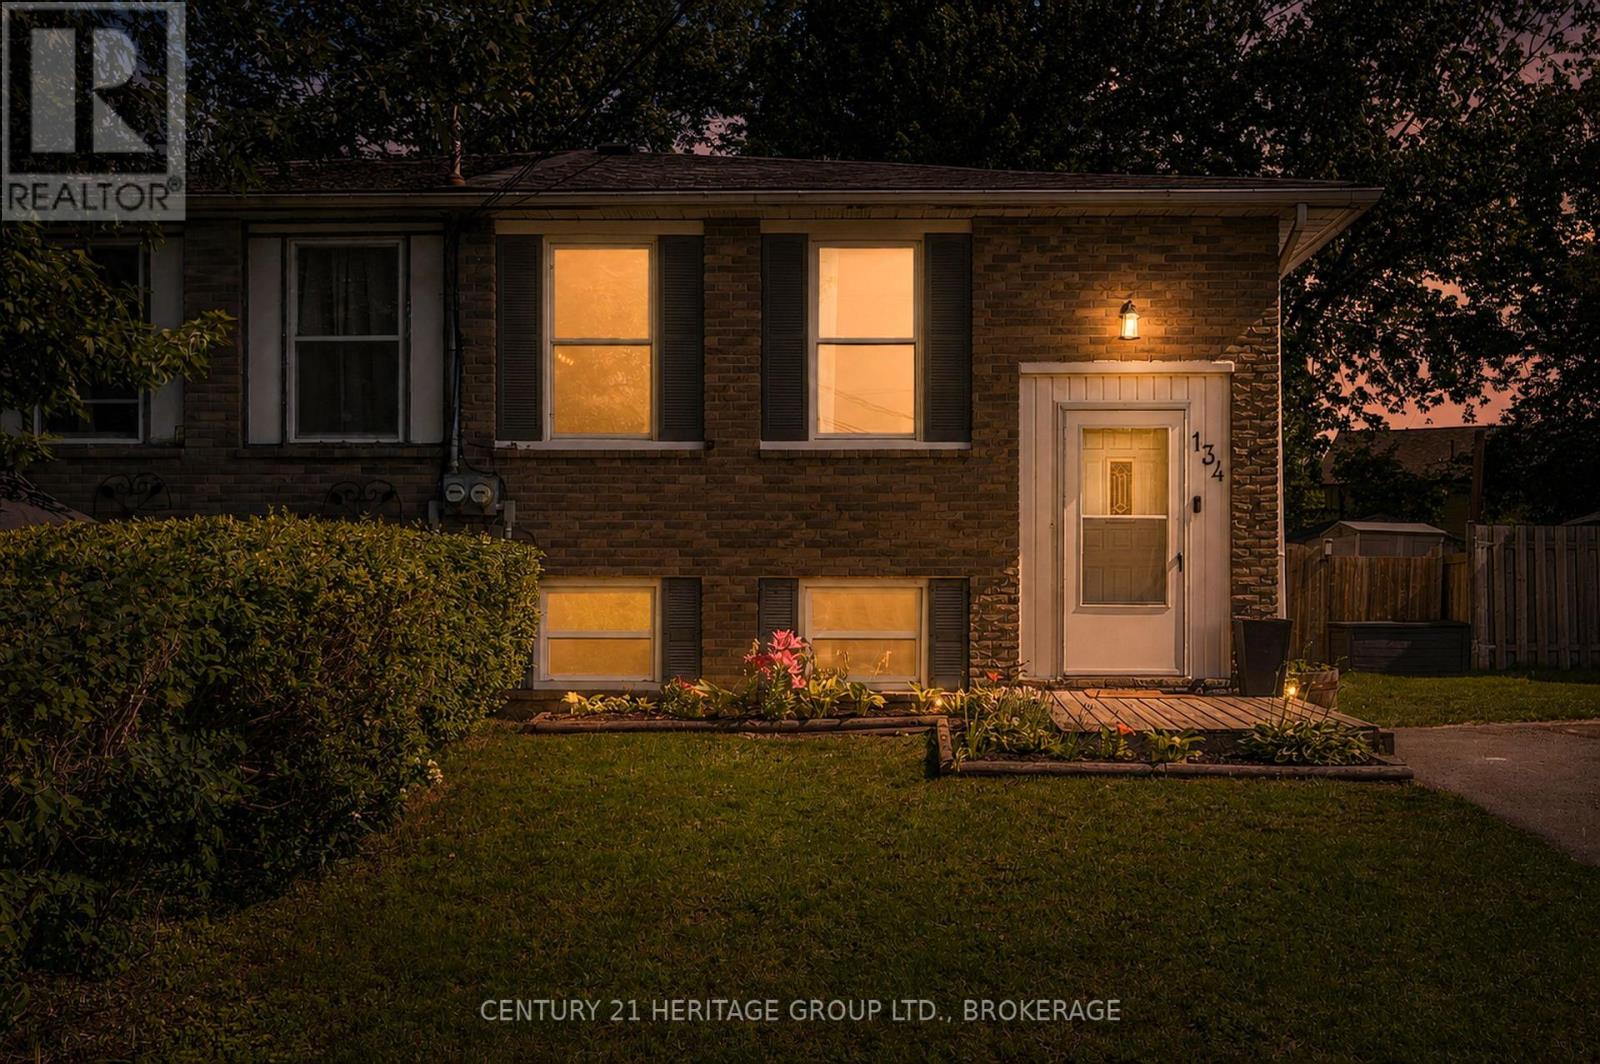
134 Purdy Road
Loyalist (Bath), Ontario
Cute as a button and perfect for a growing family, this charming 3+1 bedroom, 1-bathroom raised bungalow offers the ultimate blend of cozy living and fantastic updates. You can move right in with great peace of mind knowing the home features recently updated roof shingles and a beautifully renovated kitchen complete with stylish blue cabinetry, a classic tile backsplash, and a functional center island. The bright main floor flows effortlessly down to the partially finished lower level, which gives you a ton of extra space to spread out. Down there, you'll find an expansive rec room perfect for family movie nights, a versatile fourth bedroom, and a great utility space that is just waiting to be set up as your dream workshop, hobby room, or extra storage area. Complete with a spacious, fully fenced backyard for the kids and dogs to run around in, this home gives you that peaceful, small-town community feel just minutes from local parks and the shores of Lake Ontario, all while keeping you a short, easy drive into Kingston. (id:45725)
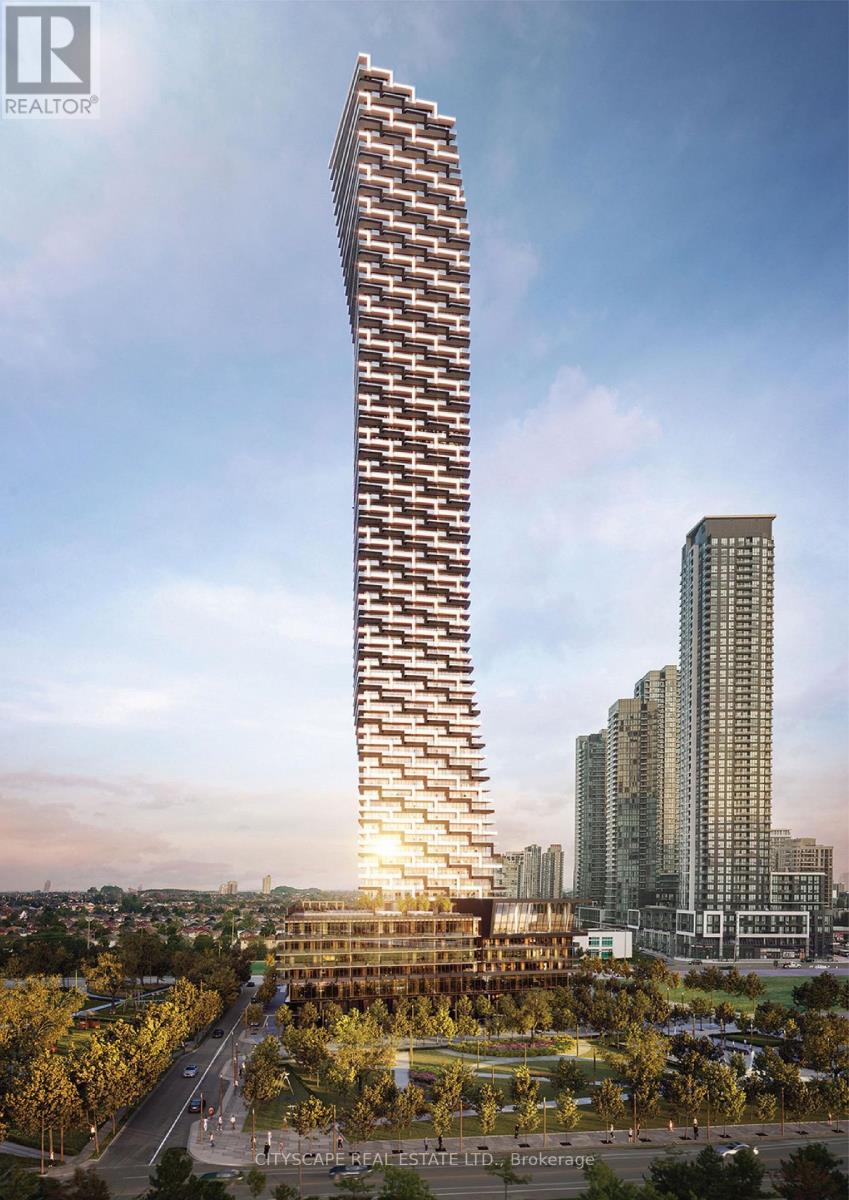
2402 - 448 Burnhamthorpe Road W
Mississauga (City Centre), Ontario
Luxury 1-Bedroom Condo in the Heart of Mississauga - Must See! Experience modern luxury in one of the tallest and newest buildings in the heart of Mississauga, perfectly located within walking distance of Square One, YMCA, Mississauga Library, restaurants, GO Transit, public transportation, and countless other amenities. This beautiful 1-bedroom, 1-bathroom condo features:-Spacious balcony with breathtaking panoramic views-Stunning views from the bedroom, living room, kitchen, and balcony-Large bedroom window offering plenty of natural light-Modern kitchen with brand-new appliances-Bright and open-concept living space -1 underground parking space included - State-of-the-art building with world-class amenities - Convenient access to Highways 403, QEW, and 401. Enjoy the perfect combination of luxury, convenience, spectacular views, and an unbeatable location in the heart of Mississauga. A must see unit - don't miss this opportunity! (id:45725)
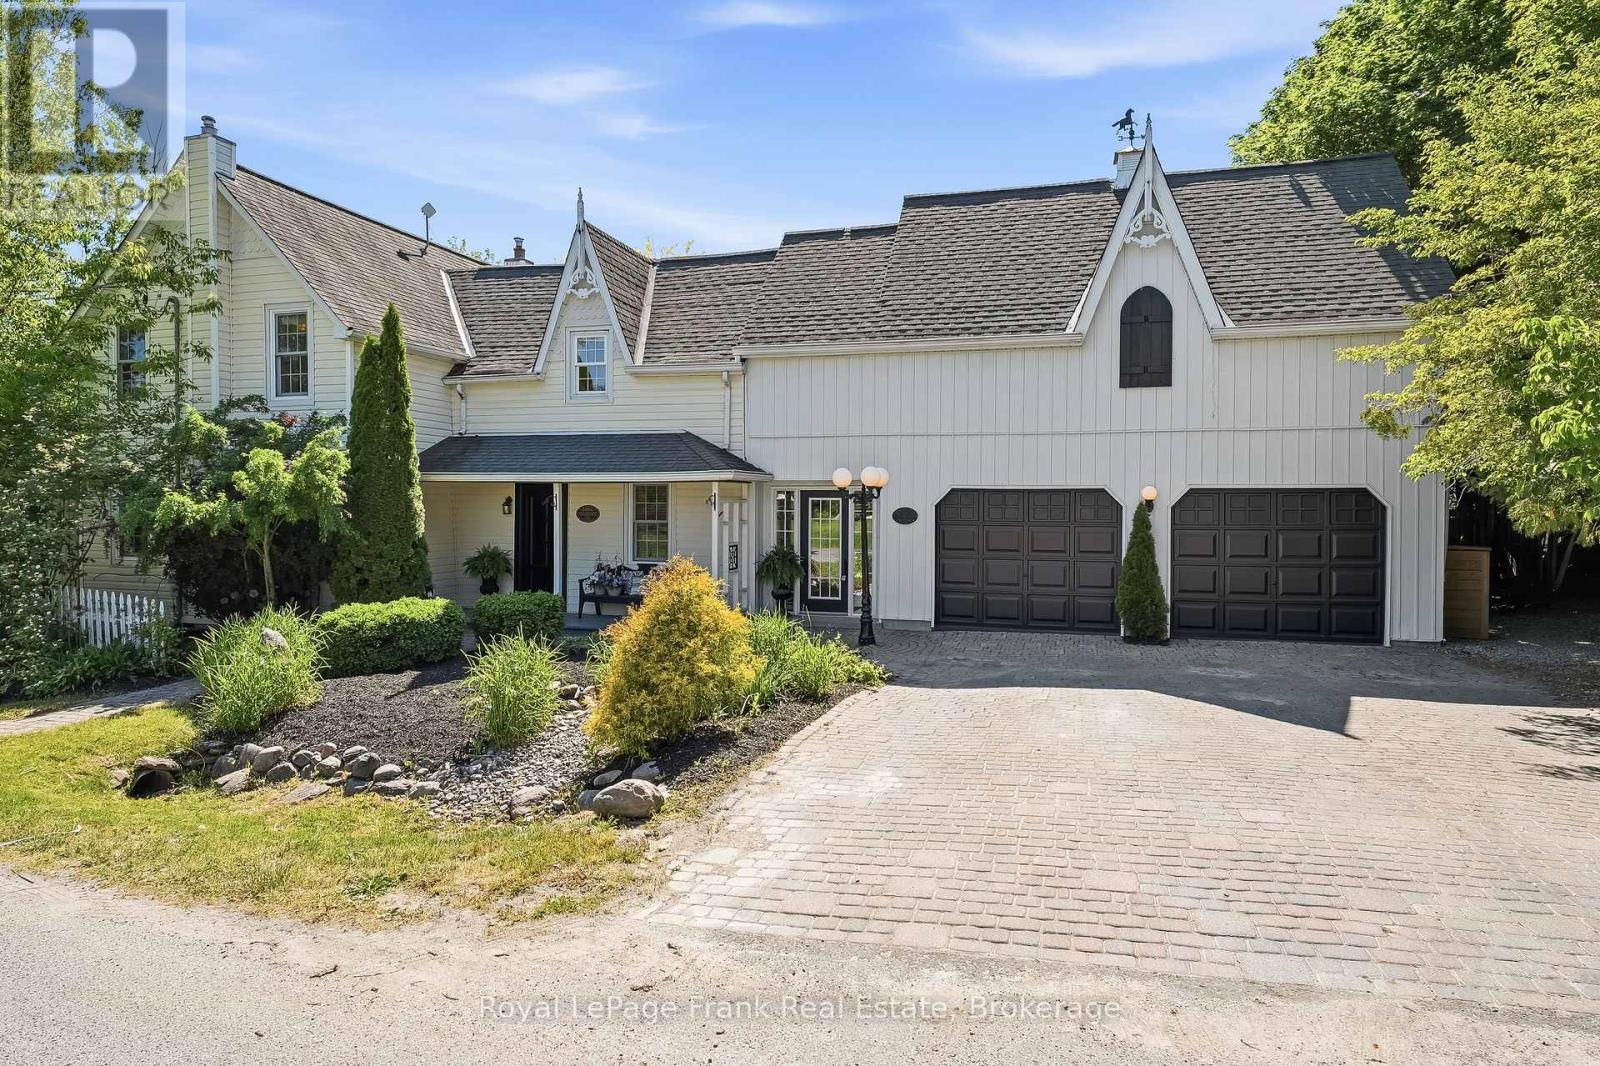
182 River Street
Scugog, Ontario
A truly rare opportunity to own a legal duplex offering two separate above-grade homes on one stunning 0.64-acre property. Perfectly suited for multi-generational families, those seeking space for extended family, or anyone searching for the flexibility of two homes on one parcel, this one-of-a-kind property combines historical charm, modern luxury, and resort-style outdoor living. The original 1866 century home is rich in character while offering tasteful updates throughout. Featuring 3 bedrooms and 3 bathrooms, hardwood flooring, multiple fireplaces, spacious principal rooms, and a beautifully updated kitchen with quartz counters, large island, dining area, and walkout to the deck. The primary suite boasts a walk-in closet, heated-floor ensuite, and private balcony overlooking the property. Additional highlights include a basement theatre room and an attached double garage currently configured as a fitness studio with useable loft space above. The second residence, built in 2023 by Jeffery Homes, showcases luxury modern farmhouse finishes throughout. This bungalow offers 1 bedroom,1 bathroom, hardwood floors, pot lights, an open-concept layout, gas fireplace, stylish kitchen with island, dedicated den/office, and a partially finished basement with additional living space and bathroom potential. Outside, the huge 0.64 acre property is equally impressive. Beautiful mature gardens, towering trees, multiple decks, a barn for additional storage or parking, and parking for 18+ vehicles create endless possibilities. The private backyard retreat features a heated in-ground pool, waterfall, pool house, pool bar, sauna, and playground, providing the ultimate setting for entertaining and family enjoyment. With frontage and access from both River Street and Simcoe Street and located under 10 minutes from downtown Port Perry, this exceptional property offers a lifestyle opportunity that rarely becomes available. (id:45725)
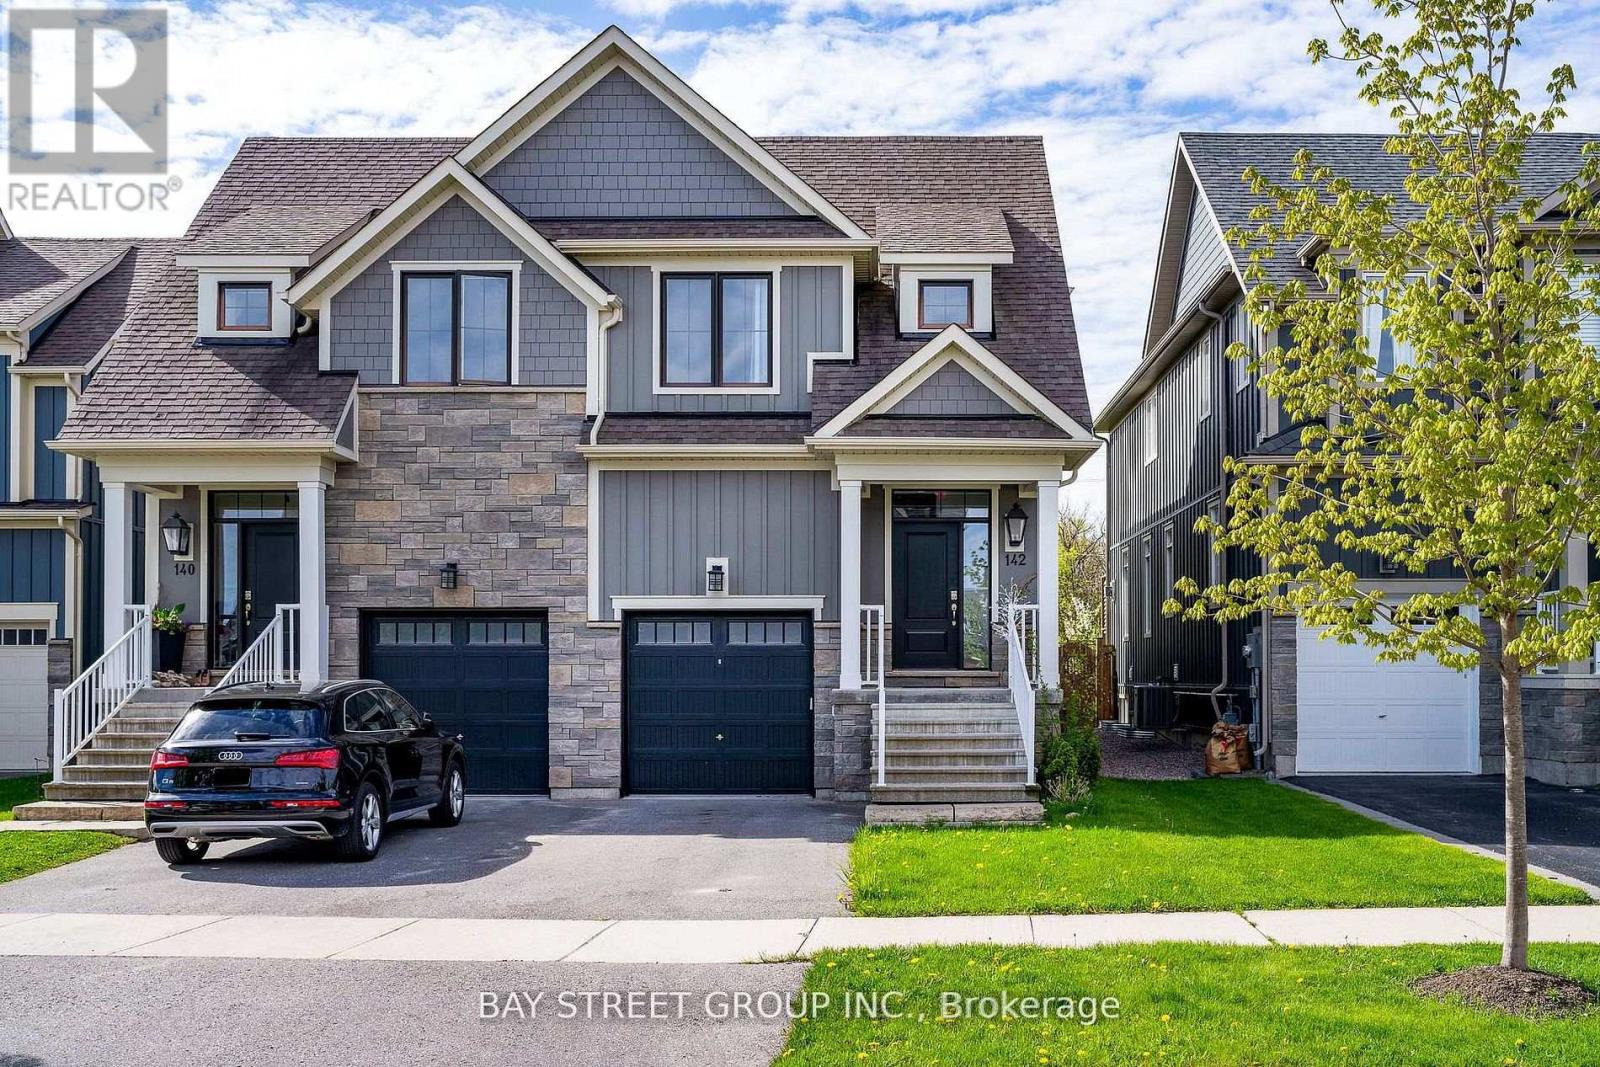
142 Yellow Birch Crescent
Blue Mountains, Ontario
Welcome To sought-after Windfall neighbourhood, right under the Blue Mountain, beautiful mountain view, 1 MIN DRIVE to Blue Mountain Village Parking. Walking to Community Centre W/ Outdoor Spa Pools, Gym, Sauna & Club Room! Fully Finished Basement W/ 3Pc Bath & Large Rec. Room Offers Plenty Of Space. Open Concept, huge fridge, upgraded kitchen, laminate floor thru all floors, fully renovated basement. Move in right away. **EXTRAS** Fridge, gas stove, b/i microwave, dishwasher, washer, dryer, all existing window coverings & light fixtures, gdo, hot tub. (id:45725)
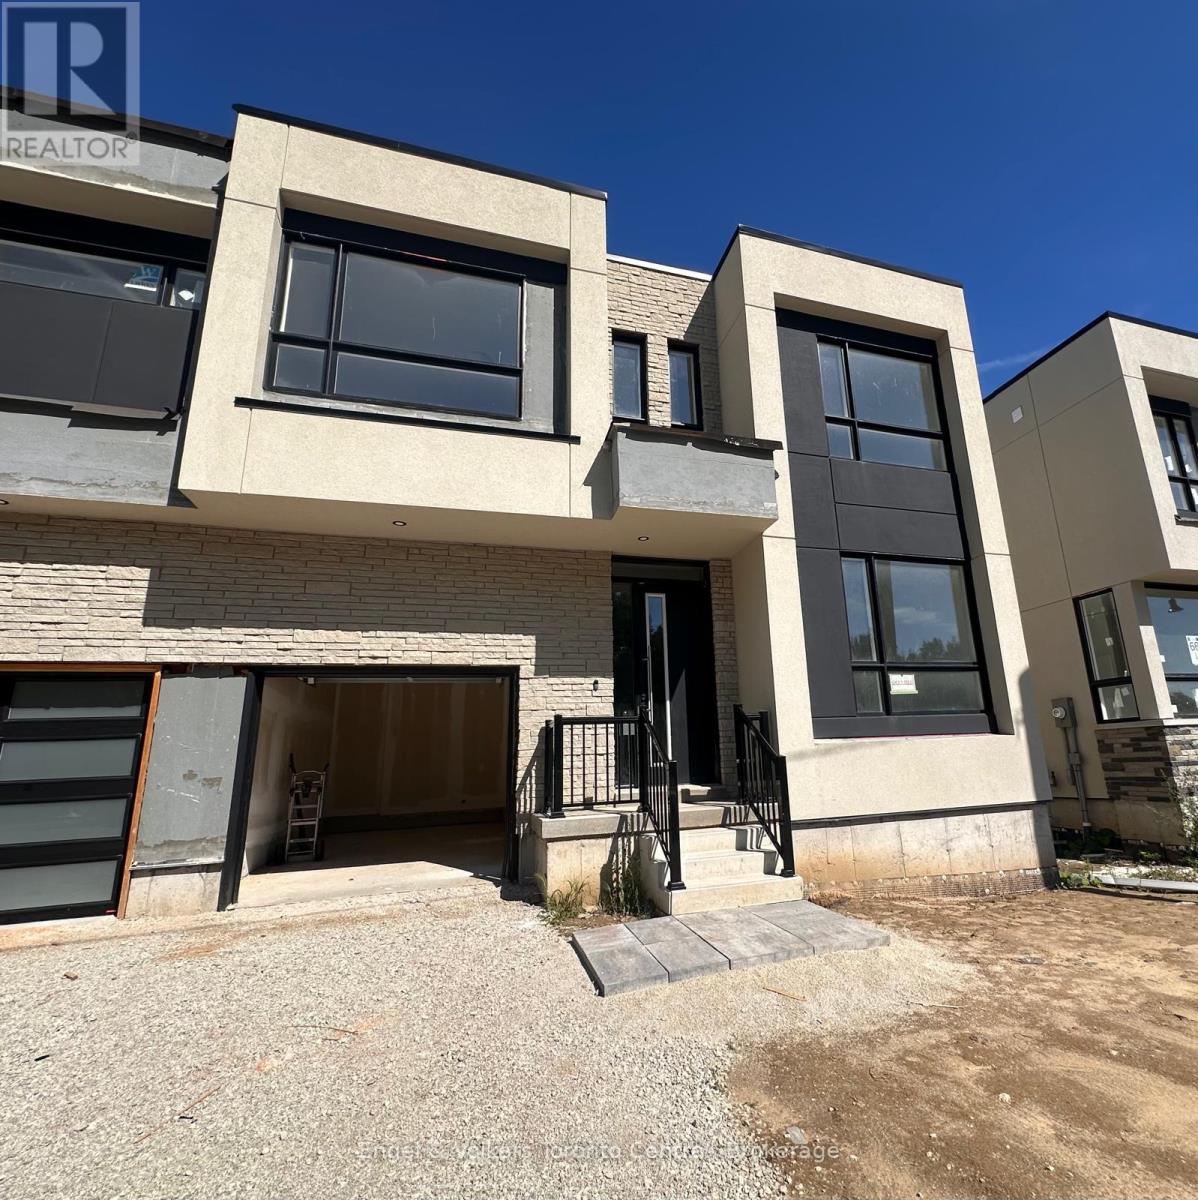
184 Stoneleigh Drive
Blue Mountains, Ontario
Welcome to contemporary living in Blue Mountain, Ontario. These fresh, modern semi-detached homes offer an exceptional combination of style, space and flexibility. Featuring an impressive 5-bedroom, 5-bathroom layout, these residences are designed for comfortable family living and effortless entertaining. The main floor features two spacious bedrooms, each with its own full bathroom, providing ideal accommodations for guests, family members or those seeking convenient one-level living. The open-concept living area is highlighted by soaring vaulted ceilings, creating a dramatic and airy gathering space, while the open second-floor loft overlooks the living room below and adds to the home's impressive architectural design. The fully finished basement extends the living space with a recreation room, additional bedroom and full bathroom. Thoughtfully designed interiors offer flexible spaces for primary suites, home offices and family rooms. Ideally situated close to Blue Mountain's ski hills, scenic hiking trails and beautiful beaches, enjoy year-round recreation right at your doorstep. With skiing, biking, golfing, boating, dining and Blue Mountain Village nearby, this is an exceptional opportunity to enjoy modern four-season living in one of Ontario's most sought-after destinations. (id:45725)
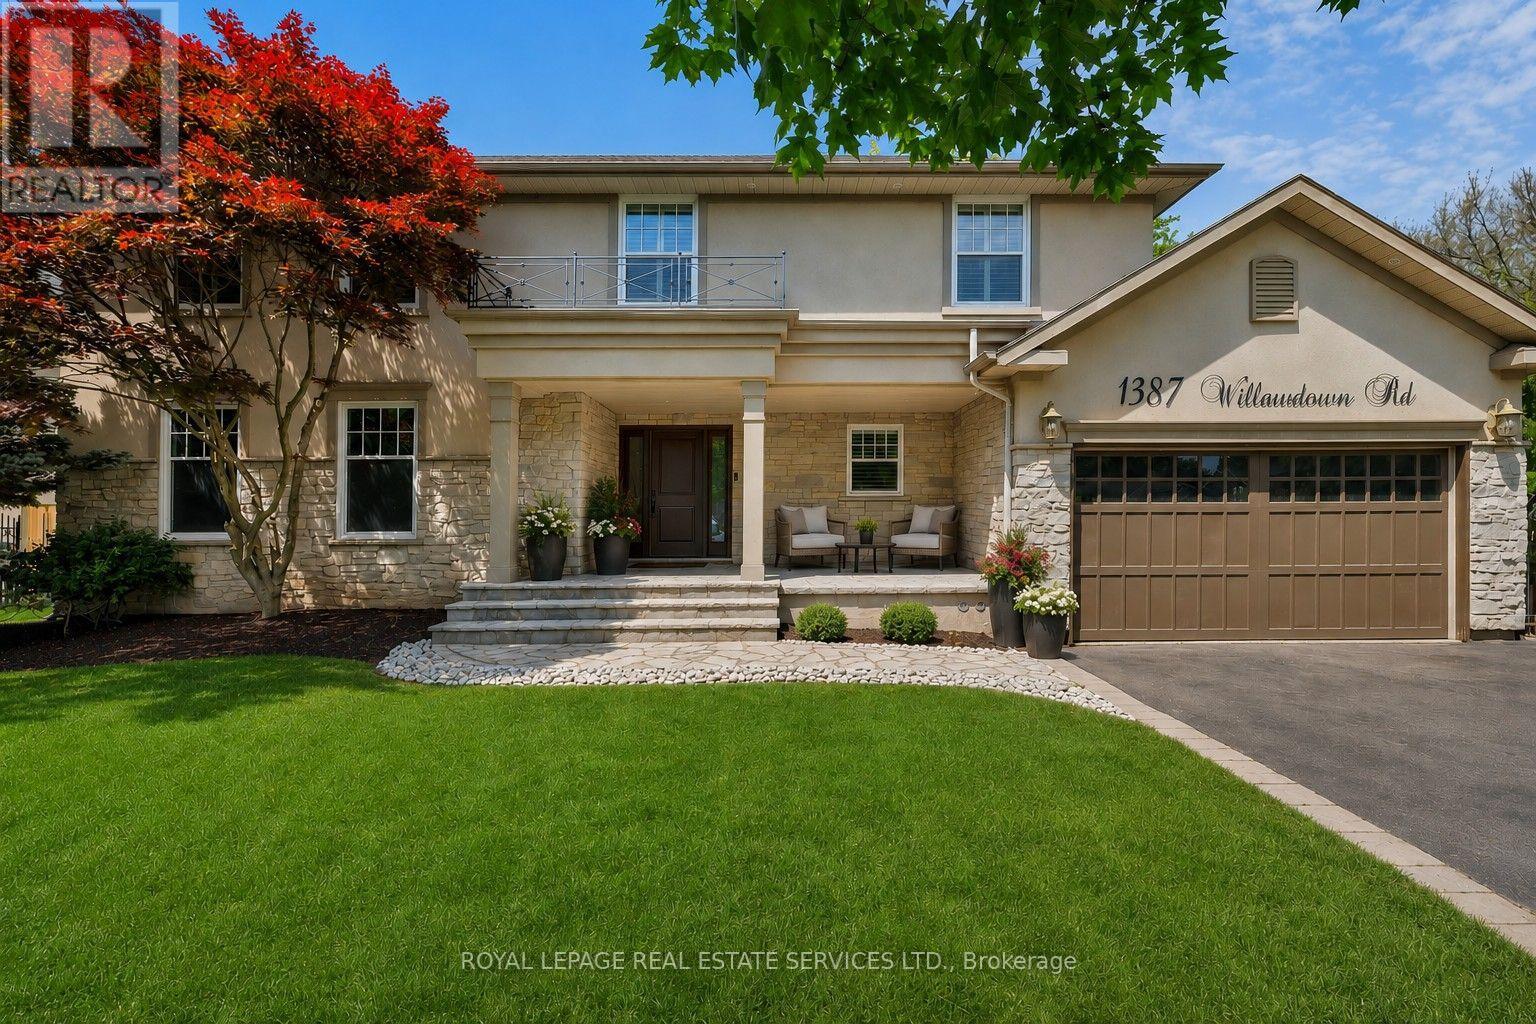
1387 Willowdown Road
Oakville (Sw Southwest), Ontario
Welcome to this exceptional upscale residence set on a sprawling 75 x 150 ft lot in prestigious Coronation Park. A 10-minute walk to Coronation Park on Lake Ontario and minutes to Bronte Harbour and Village, Oakville Harbour and downtown Oakville, for upscale shopping and restaurants. A 5-minute drive to the QEW and Bronte GO Station for commuters. Showcasing outstanding curb appeal with a stucco and stone façade, deluxe mouldings, professional landscaping, a stone walkway, covered flagstone porch and an extra-long driveway to a triple (tandem) garage, the home transitions seamlessly to a private backyard oasis-an entertainer's dream with upgraded stone patios, a custom saltwater pool with armour stone waterfall, lush gardens, multiple seating areas and ultimate privacy with mature trees. Offering 4 spacious bedrooms, 3.5 bathrooms and a professionally finished walk-up basement, the interior exudes refined craftsmanship with exotic hardwood floors, smooth ceilings, rounded drywall corners, crown mouldings, custom cabinetry, an impressive floating staircase, and abundant natural light. Highlights include a grand dining room, a dramatic family room with a cathedral ceiling, a gas fireplace and walkout, a private office, and a chef's kitchen with custom cabinetry, granite counters, an oversized island and premium Viking appliances. Upstairs features four generous bedrooms and two lavish bathrooms, including the primary retreat with a spa-inspired ensuite offering a jetted tub and a glass shower. The walk-up basement impresses with a large recreation room, a games room with a fireplace, a media lounge, and a 3-piece bath-perfect for family living and entertaining. (id:45725)
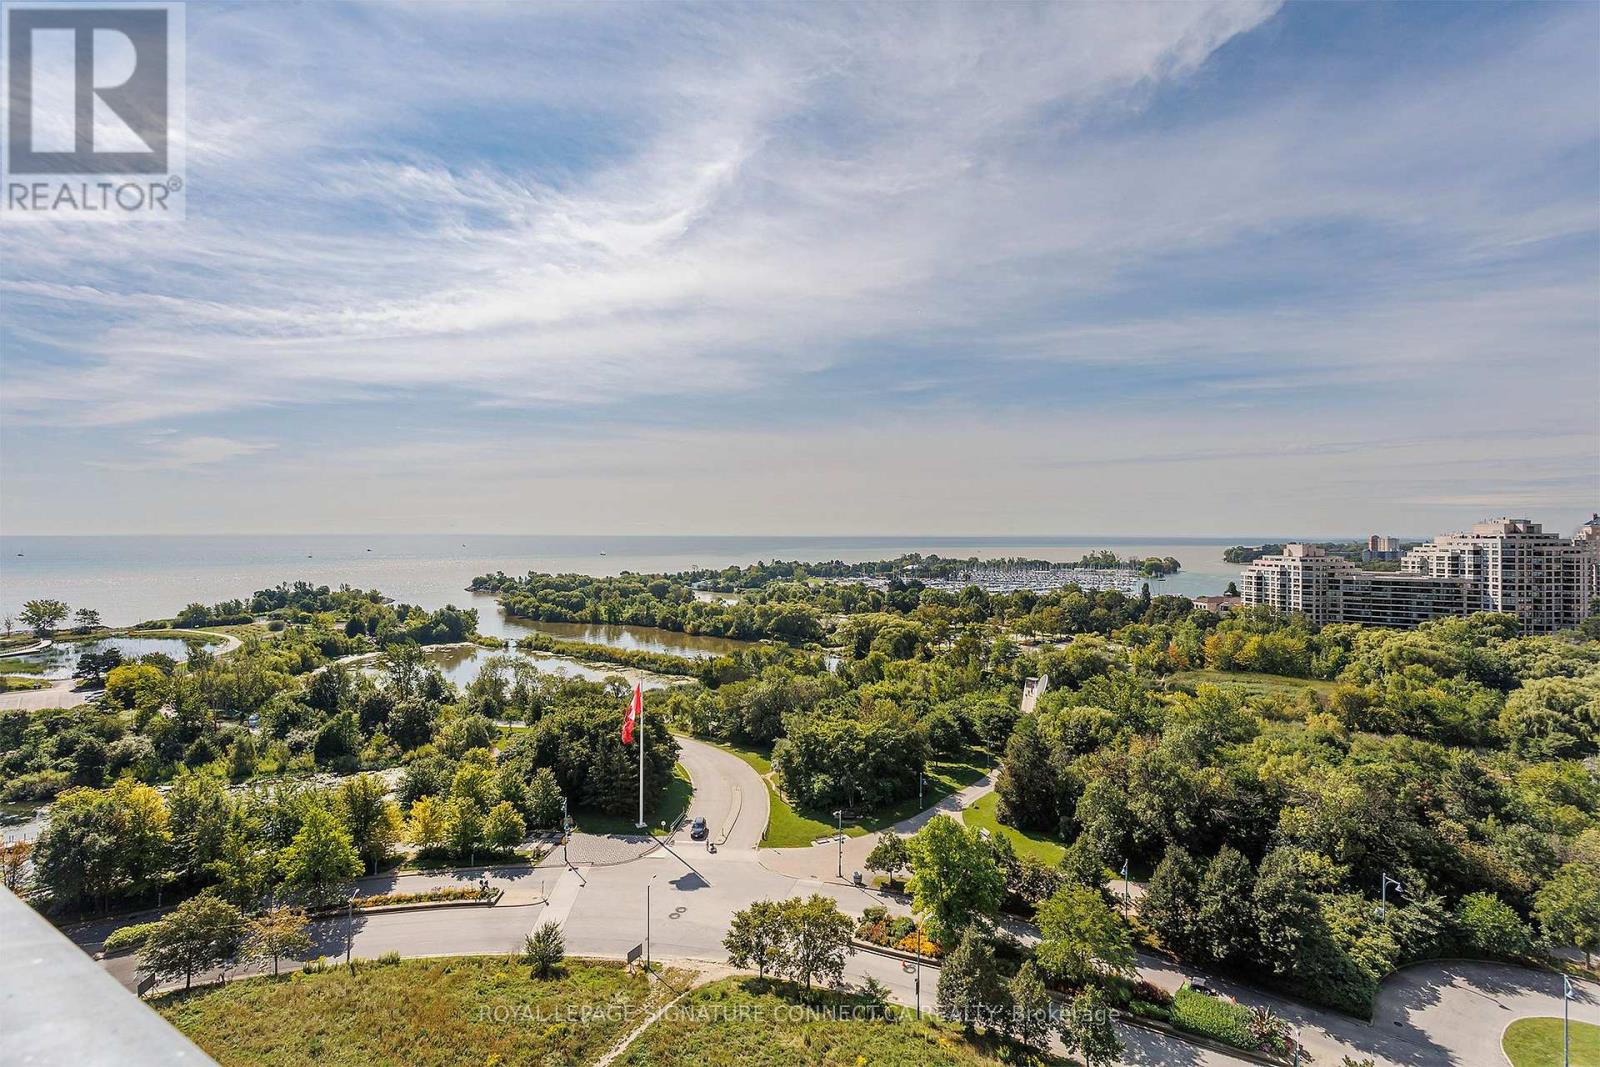
1319 - 30 Shore Breeze Drive
Toronto (Mimico), Ontario
Life is better on the lake! Enjoy breathtaking water views from every room, a sun drenched south facing balcony and a perfect open concept layout with breezy ten foot ceilings and zero wasted space. A modern L-shaped corner kitchen offers ample storage and counter space with room to entertain. The king sized bedroom features a walk in closet and serene morning views of Lake Ontario. The generously sized den can easily accommodate WFH or an overnight guest. Best of all, a sprawling 6.8 x 20 foot extra deep balcony offers a dreamy al fresco retreat for lounging and dining with forever water and park views. Resort inspired amenities include: state of the art gym, massive salt water pool, hot tub, his and her saunas, movie theatre, outdoor terraces, party room, massage chairs, a pet spa, 24/7 concierge/security, guest suites and so much more. Perfectly positioned along Toronto's vibrant waterfront, you're just steps to scenic trails, waterfront parks, restaurants, cafes, groceries, TTC, and quick access to the QEW. Parking and locker included. (id:45725)
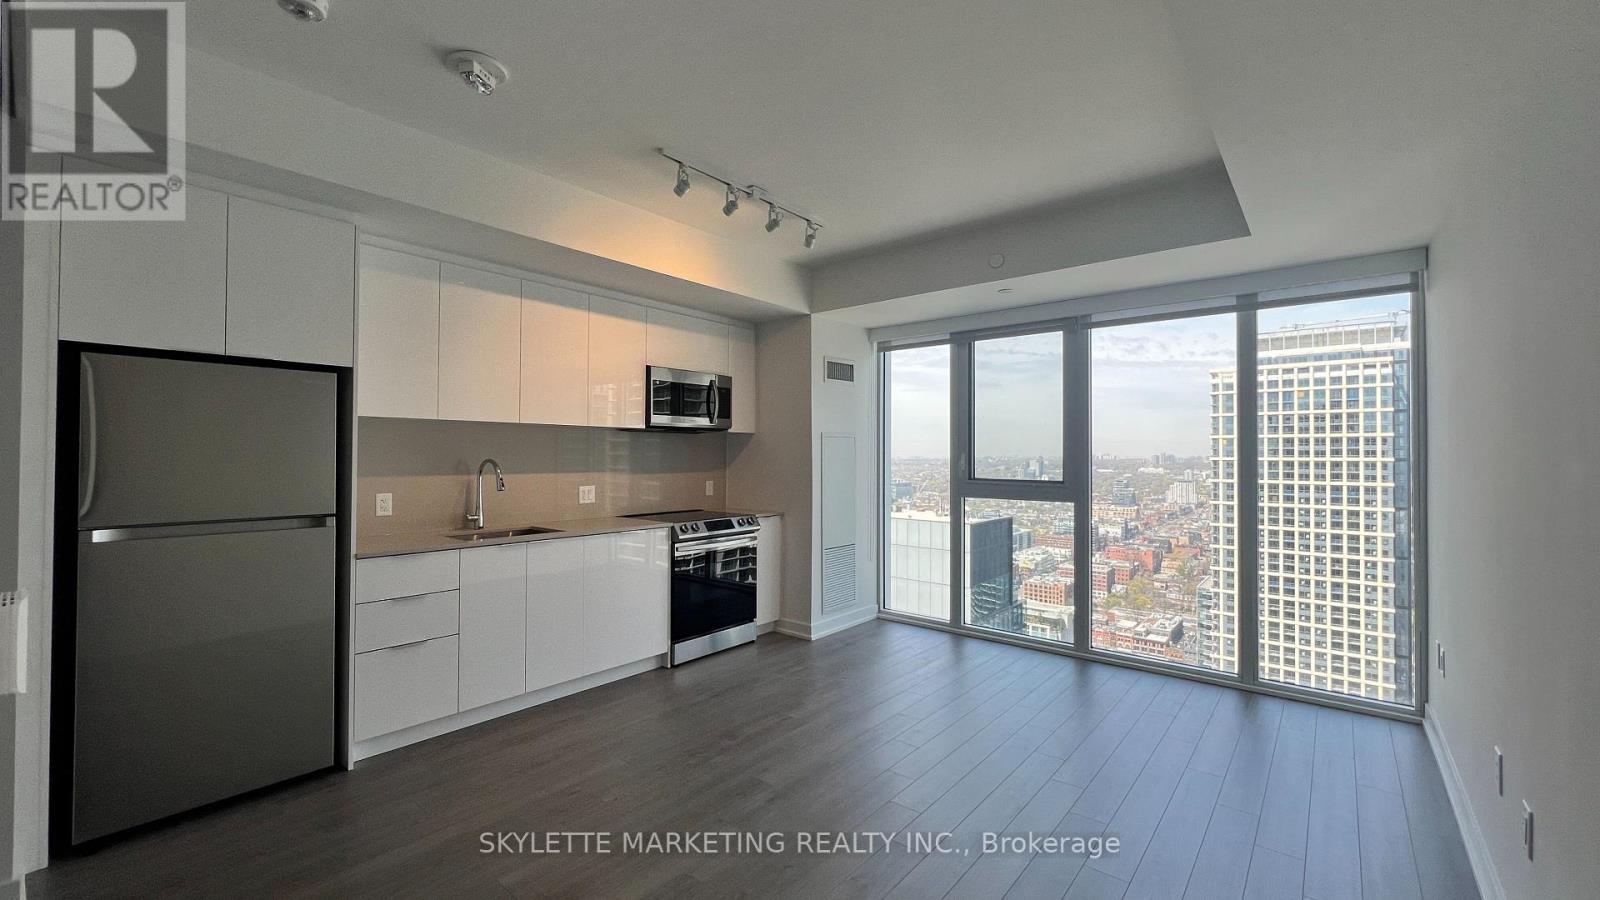
3801 - 357 King Street W
Toronto (Waterfront Communities), Ontario
Luxurious One Bedroom Condo Located In The Heart Of Toronto's Vibrant King Street West | Thousands Spent On Upgrades + Window Coverings | 9' Ceilings + Open-Concept Design | Spacious Living + Dining, Kitchen Features Upgraded Stainless Steel Appliances, Quartz Countertops + Ample Cabinet Space For Storage With A Modern Bathroom | Prime Location, Easy Access To The City's Best Shopping, Dining, & Entertainment (id:45725)
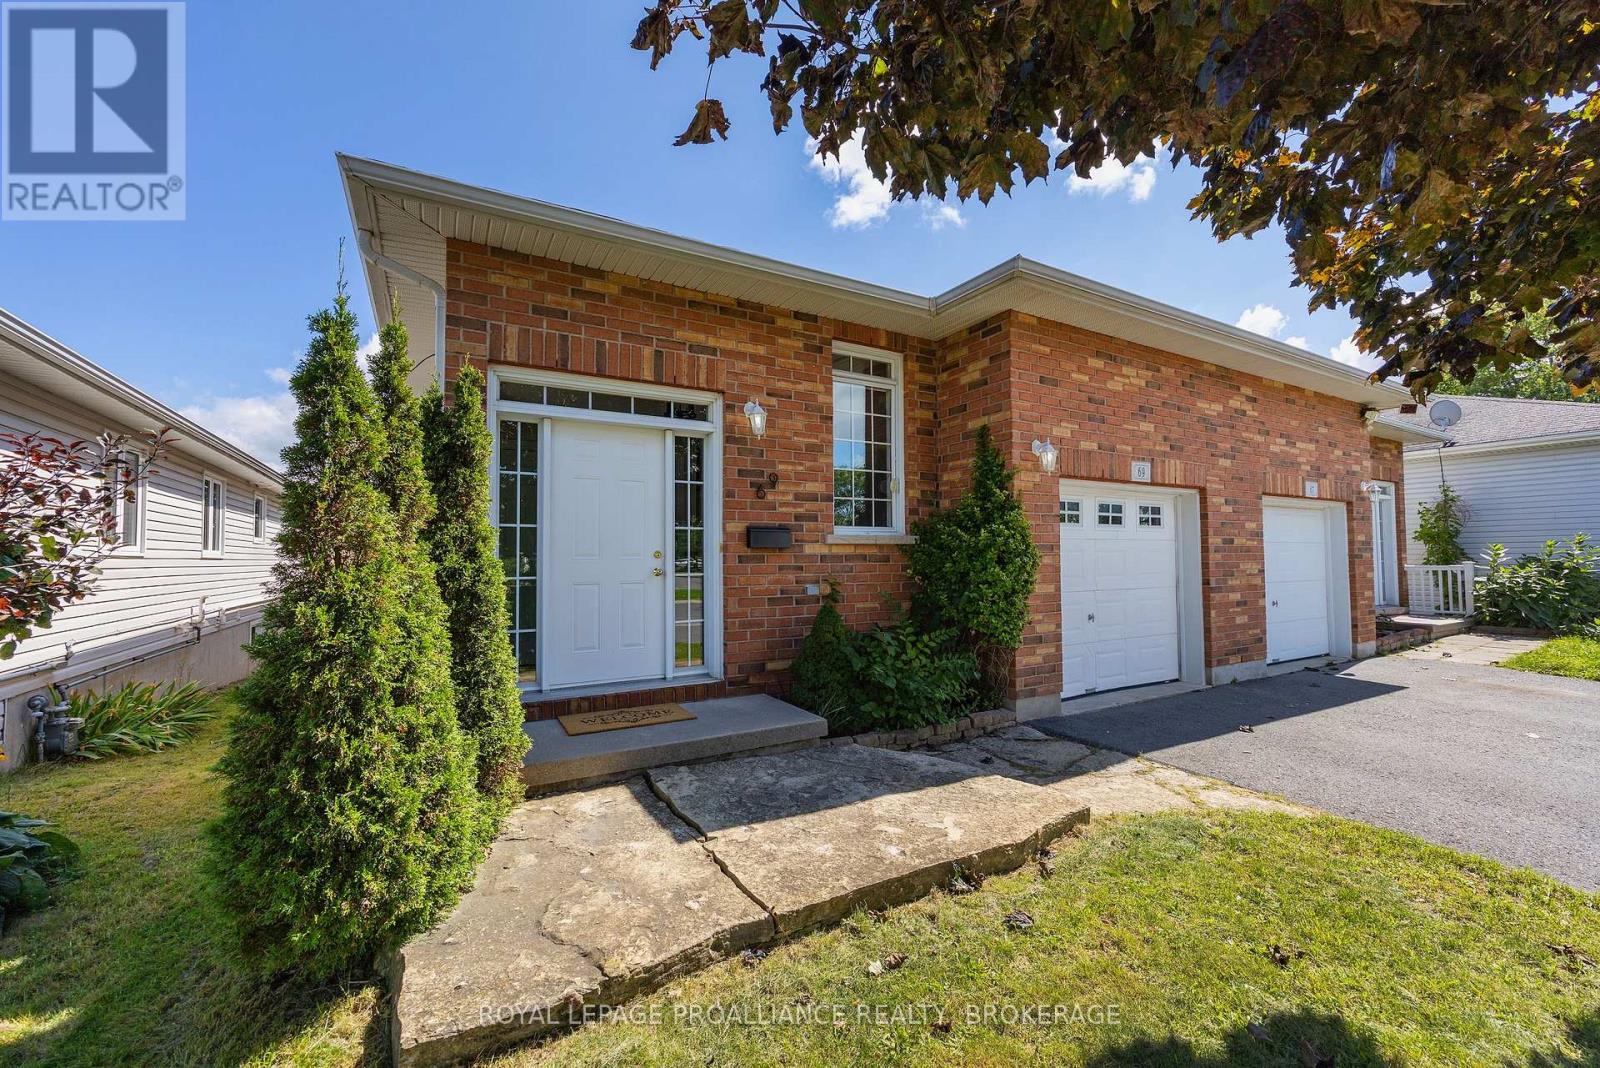
69 Wiley Street
Kingston (Rideau), Ontario
69 Wiley Street is a 3-bedroom, 2-full-bath semi-detached home that hits well above its weight. It's much bigger inside that it looks from the street, and the elevated bungalow layout means the fully finished lower level is bright, sunny and feels more like a proper extension of the house than a basement. The main entry has plenty of storage, and the layout means you're not walking straight into the living room (a design flaw that afflicts too many of today's homes). Upstairs, the freshly painted main level is clean and move-in ready, with an open-concept kitchen and new maple hardwood throughout. This is also where you'll find all three bedrooms and one of the full baths. Downstairs, there's a ton of additional living space, big windows and a walkout to the backyard. It works just as well for a young family that wants room to grow as it does for downsizers who want somewhere for the grandkids to play when they come over. The location is pretty great too. There are two elementary schools - one public and one Catholic - directly across the street, a beautiful neighbourhood park one house away, an the Third Crossing isn't far at all, making CFB Kingston and the east end easy to get to. There have been plenty of updates along the way, including new shingles in 2024 and a new furnace and air conditioner in 2026. There's also an attached garage with inside entry, along with a ground-level deck and a mature shade tree in the backyard. Surprisingly spacious, nicely updated, and a whole lot of house for people just looking to get into the market -- or for a downsizer who still wants plenty of space when family comes to visit! (id:45725)
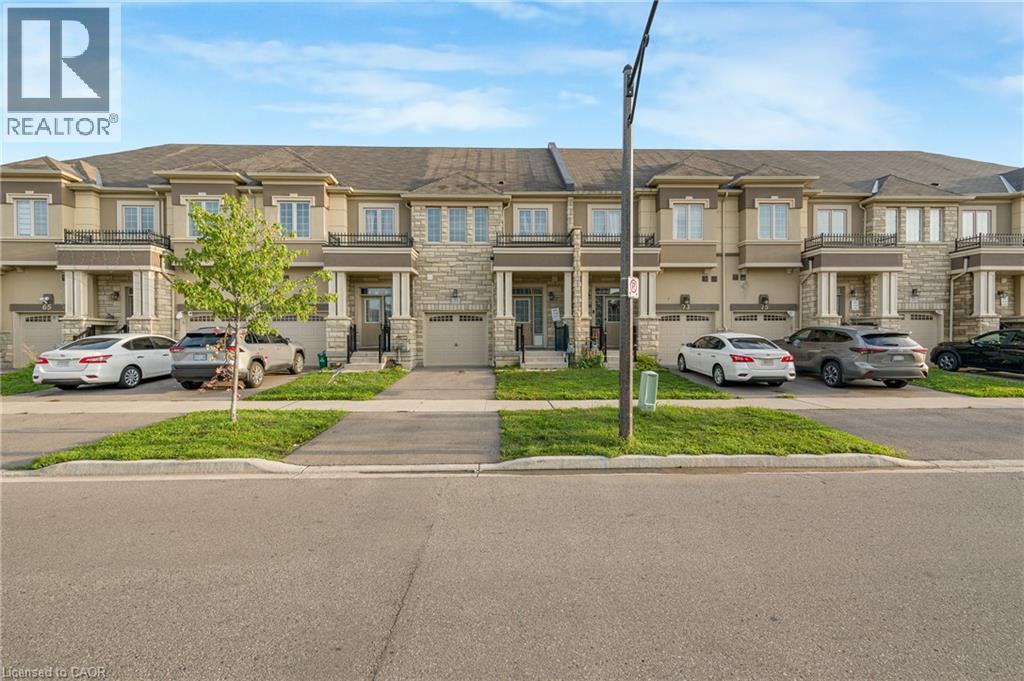
71 Bilanski Farm Road
Brantford, Ontario
Stunning EXECUTIVE FREEHOLD townhouse at 71 Bilanski Farm Rd. This gorgeous home boasts an open-concept main level with 9' ceilings, upgraded kitchen cabinets, stainless steel appliances, and premium fixtures and hardware throughout. The primary bedroom features two closets and a spa-inspired ensuite with double sinks and a frameless glass shower, plus the added convenience of bedroom-level laundry. Whether you're a first-time buyer or savvy investor, this is an incredible opportunity to own a beautifully upgraded home in a prime Brantford location. Access to highway within min. (id:45725)
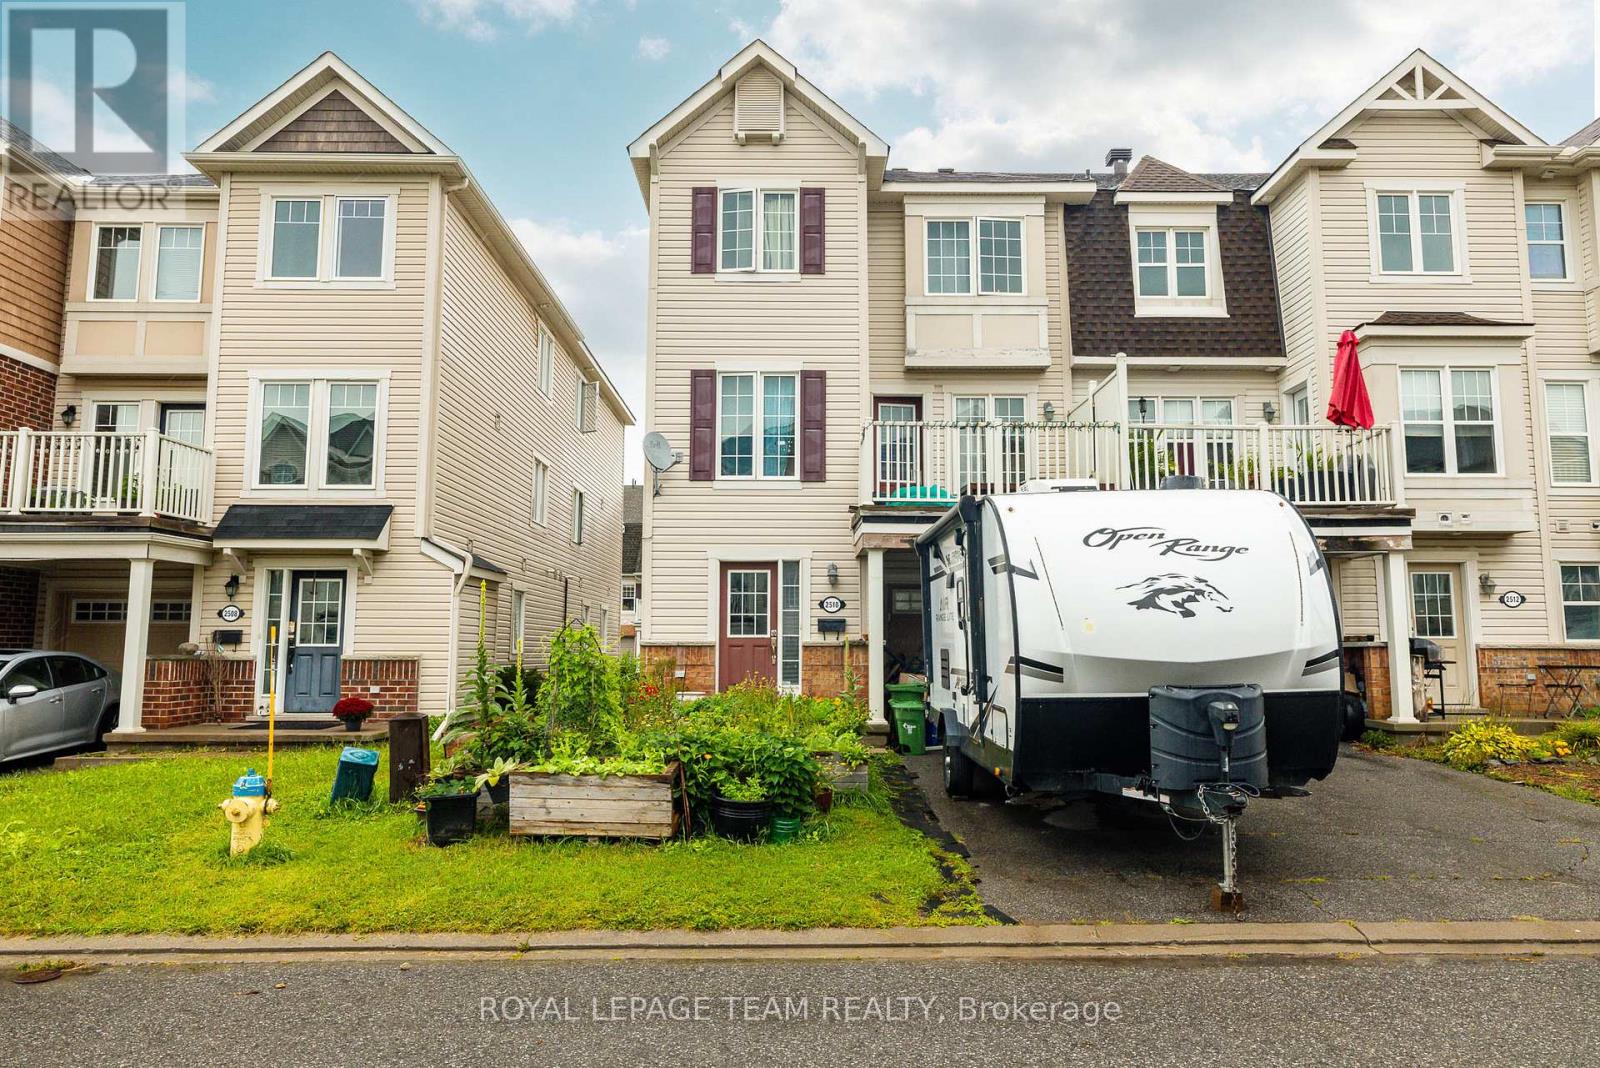
2510 Nutgrove Avenue
Ottawa, Ontario
Welcome to this charming three-storey, three-bedroom end-unit townhome in the family-friendly community of Half Moon Bay. An excellent opportunity for first-time buyers or investors, this bright, low-maintenance property features an open-concept layout designed for comfortable everyday living. The modern eat in kitchen offers ample cabinetry and a convenient breakfast bar, overlooking the inviting family room with access to a private balcony; perfect for morning coffee or relaxing outdoors. The upper level offers generously sized rooms and a spacious full bathroom. Complete with 1.5 bathrooms and a single-car garage, this well-located home is close to excellent schools, parks, recreation, transit, shopping and everyday amenities. A wonderful combination of comfort, convenience and value in a sought-after community. (id:45725)
110 Highland Road E Unit# 86
Kitchener, Ontario
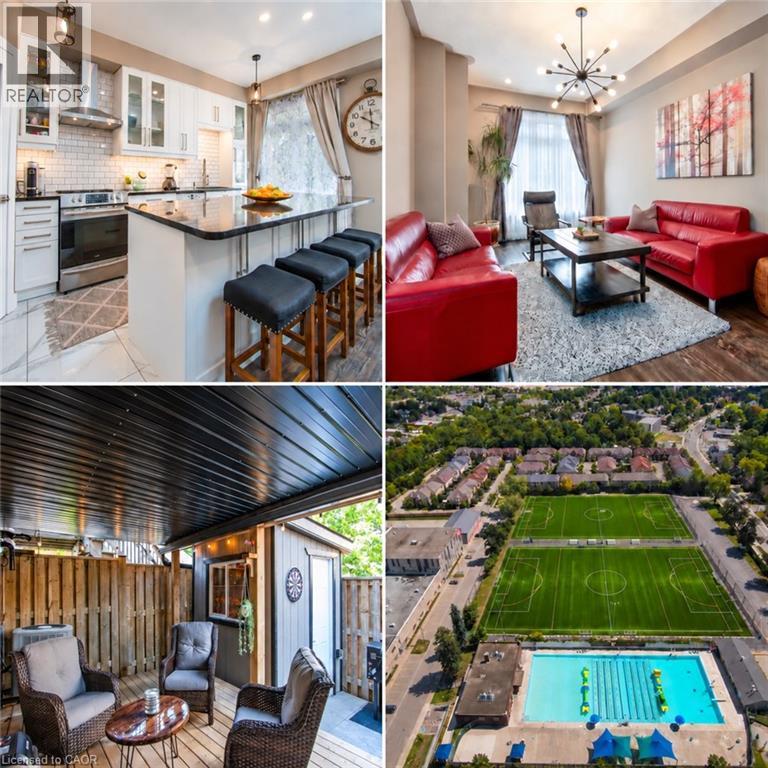
Welcome to this beautifully updated all-brick freehold townhome in a prime central Kitchener location. The bright, open-concept main level features 9-foot ceilings, hardwood flooring, contemporary lighting and a spacious living room with a custom feature wall. Renovated in 2021, the showpiece kitchen offers extensive white cabinetry, glass-front accents, subway-tile backsplash, stainless-steel appliances, a custom pantry and an impressive 8-foot island with seating and storage on both sides. The adjoining dining area opens directly onto the upper deck, creating an effortless setting for indoor-outdoor entertaining. Upstairs are three bedrooms, including a spacious primary retreat with a walk-in closet and renovated four-piece ensuite featuring a soaker tub, glass shower and rain-shower system. A second renovated bathroom completes this level. The finished walkout lower level offers a versatile recreation room—ideal for relaxing, working from home or exercising—and opens onto the private, fully fenced outdoor retreat. Enjoy two exceptional outdoor spaces: an upper deck with a retractable awning and a covered lower deck with an aluminum roof for extended seasonal use. Additional highlights include an attached garage, main-level powder room, abundant storage, fresh paint, roof replaced in 2023, furnace replaced in 2022 and a high-efficiency water softener installed in 2025. Steps from soccer fields, tennis courts and an outdoor pool, and minutes from St. Mary’s Hospital, Victoria Park and Downtown Kitchener, this move-in-ready home delivers an outstanding combination of style, function and convenience. (id:45725)
43 - 30 Liben Way
Toronto (Malvern), Ontario
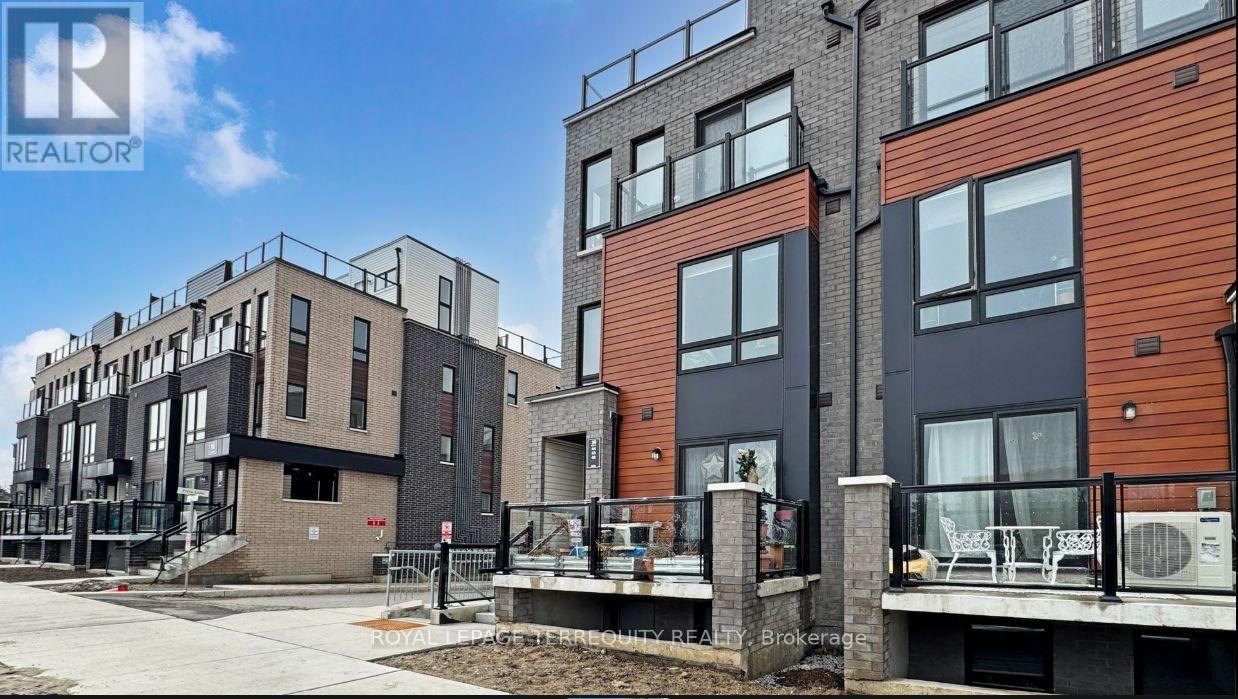
Rare Corner Lot! Enjoy the space and privacy of a semi-detached home .Brand new, bright 1,317 sq. ft. end-unit townhome in prime Malvern featuring 2 bedrooms, a cozy family room, and a modern open-concept eat-in kitchen with sleek cabinetry and stainless steel appliances. Step outside to your huge private terrace-the perfect spot for morning coffee, evening wine, and summer BBQs with friends. Super convenient lifestyle just steps from TTC, a 2-minute walk to Malvern Town Centre shopping and dining, 5 minutes to McLevin Woods Park and Lester B. Pearson C.I., and an 8-minute drive to Hwy 401, Centennial College, and UTSC. Ideal for young professionals or small families seeking low-maintenance modern living. (id:45725)
1 - 1597 Queen Street E
Toronto (Greenwood-Coxwell), Ontario
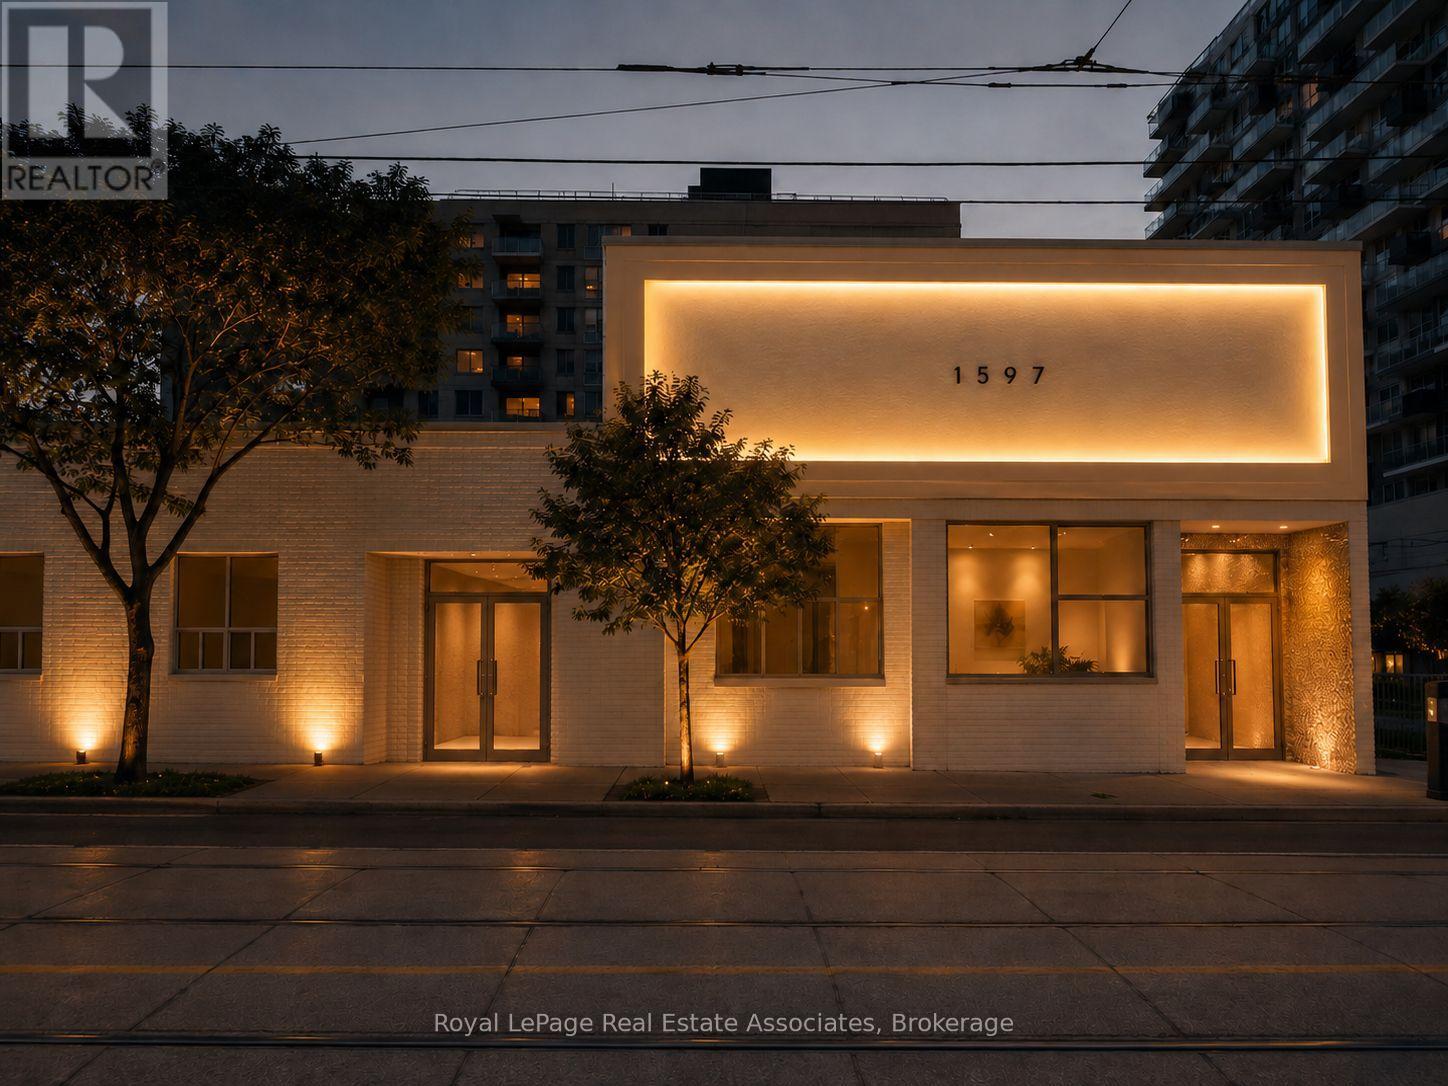
Landlord is flexible on space size and willing to work with Tenant to make the space fit their needs. Up to 8,000 sq. ft. available in prime Queen St E location with strong exposure. Ideal for retail, showroom, service, fitness, office or other permitted uses. Net Rent: $25/SF + TMI $15/SF + HST & utilities. Entire building available. (id:45725)
3118 Emperor Drive
Orillia, Ontario
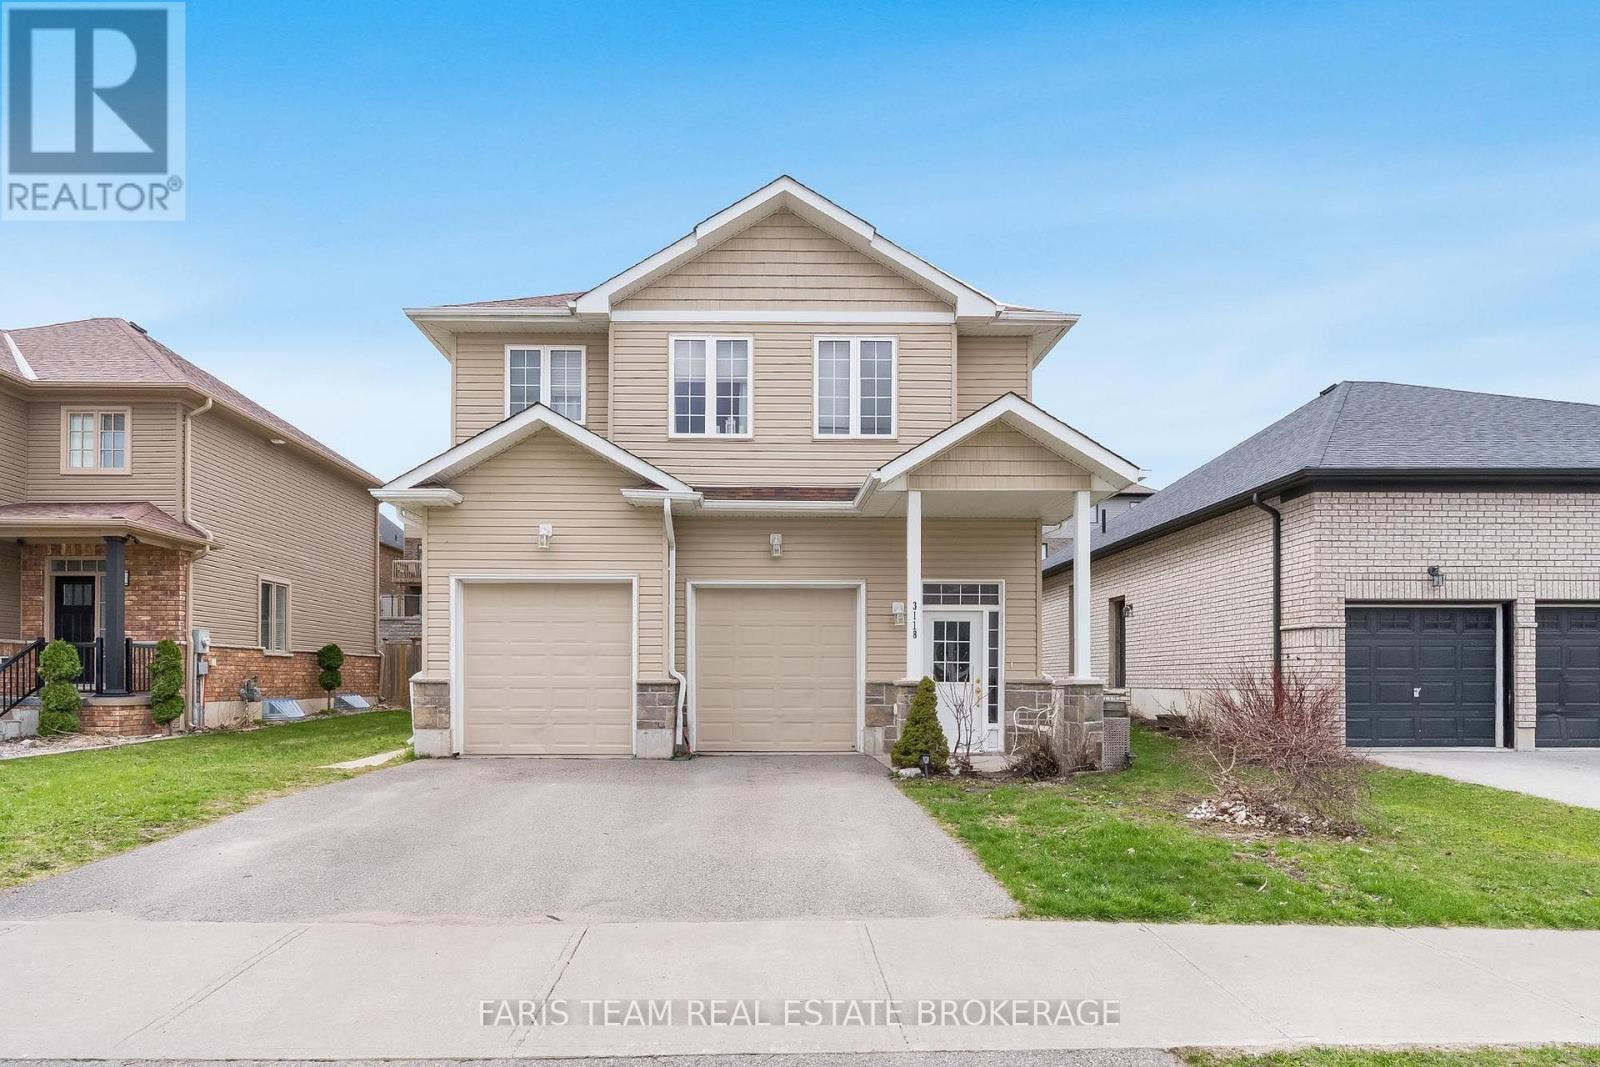
Top 5 Reasons You Will Love This Home: 1) Nestled in the highly desirable Westridge neighbourhood, this purpose-built rental property enjoys a prime location close to schools, shopping, and places of worship, making it a compelling option for families and stable, long-term tenancy 2) With dependable long-term tenants and established cash flow, this property offers steady rental income from day one, providing a strong foundation for investors 3) Built in 2016 and exceptionally maintained, this move-in-ready investment offers modern convenience, reduced maintenance requirements, and an excellent opportunity to enhance any real estate portfolio 4) Designed with tenant comfort in mind, every unit is equipped with its own utilities, in-suite laundry facilities, and a private single-car garage, enhancing both privacy and everyday convenience 5) Generously sized backyard providing plenty of room for recreation, play, and relaxation, making it particularly attractive to growing families. 2,803 fin.sq.ft. *Please note some images have been virtually staged to show the potential of the home. (id:45725)
7992 Peter Street
Niagara Falls (Chippawa), Ontario
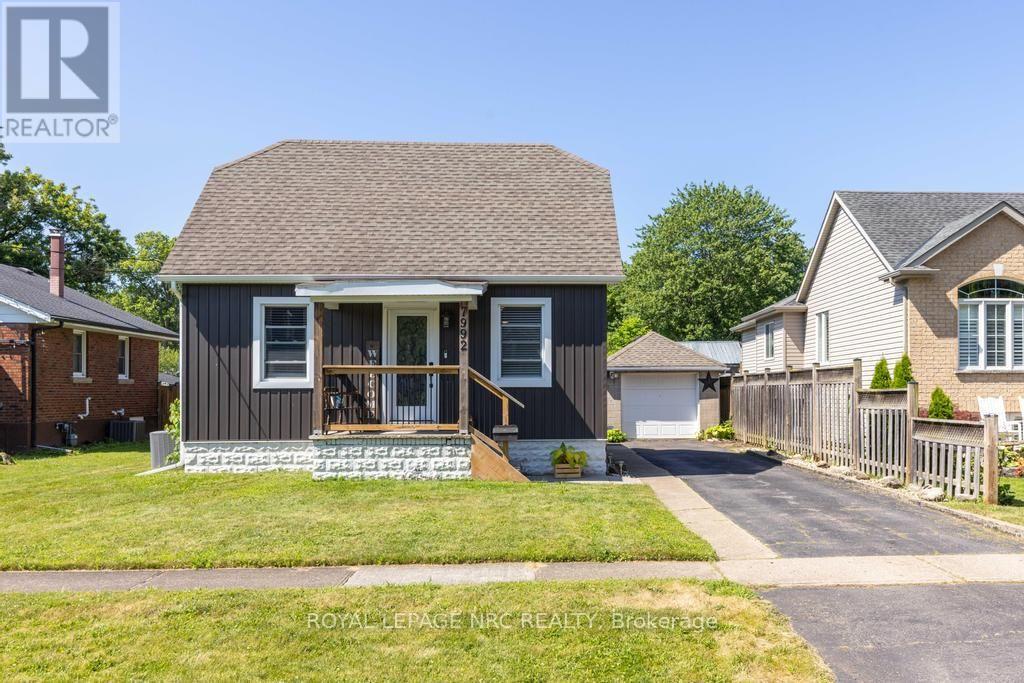
Comfort, connection, and room to enjoy every season come together in this beautifully updated home tucked away on a quiet street in Chippawa. Step inside to an open-concept main floor where the living and dining areas flow effortlessly into the spacious custom kitchen, creating a natural gathering place for everyday life and entertaining alike. Quartz countertops, a subway tile backsplash, stainless steel appliances, and a large centre island with seating provide both style and practicality, while the thoughtful layout keeps everyone connected. Just beyond the main living space, you'll find a main floor bedroom and a beautifully updated 4-piece bathroom. Upstairs, two additional bedrooms provide comfortable accommodations, along with excellent storage. The unfinished basement adds even more opportunity, featuring laundry, generous storage space, and existing plumbing for a future bathroom should your needs evolve. When it's time to enjoy the outdoors, the backyard is ready for it all. Step directly from the kitchen onto the spacious deck, complete with a pergola-covered seating area and space for the barbecue, before making your way to the above-ground pool and fully fenced yard. Whether you're hosting friends, watching kids or pets play, or simply unwinding after a long day, this private outdoor space is designed to be enjoyed throughout the warmer months. A detached single-car garage and long driveway provide parking for multiple vehicles. Set on a quiet street in the heart of Chippawa, you'll enjoy being just minutes from the scenic Welland River, parks, walking trails, local shops, schools, restaurants, and quick highway access, while remaining close to all of Niagara Falls' amenities and attractions. Move in, make yourself at home, and start creating memories in a community that so many are proud to call home. Notes: Exterior Doors (2024), Roof (2023), Kitchen (2022), Upstairs Reinsulated (2022), Pool (2016) (id:45725)
Upper - 4783 Apple Blossom Circle
Mississauga (East Credit), Ontario
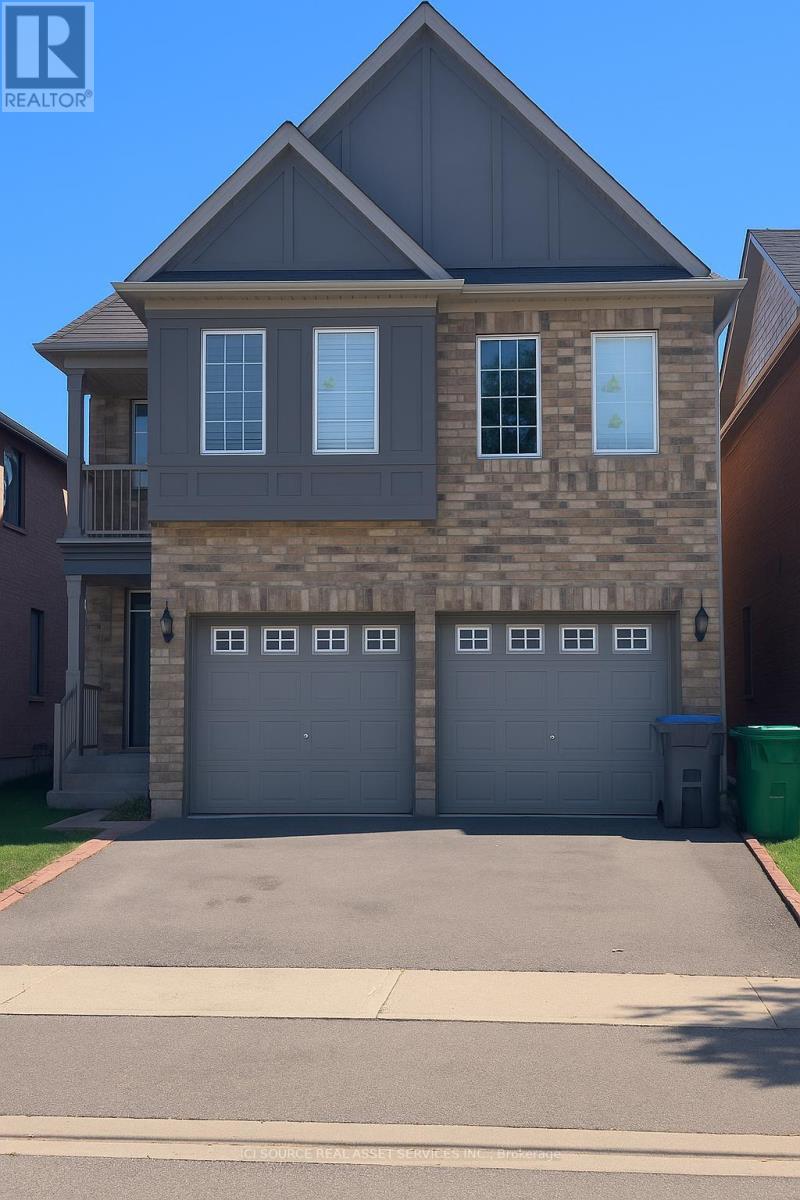
Spacious and well-maintained 4-bedroom detached home available for lease in the desirable Mavis & Eglinton area of Mississauga. This bright and comfortable home offers 4 generously sized bedrooms, 3 washrooms, and convenient main-floor laundry. The home has been recently painted and is ideal for a family looking for a clean and comfortable place in a convenient location. Close to grocery stores, schools, public transit and everyday amenities, with quick access to major highways. Parking available for up to 3 vehicles. Main and upper floors only; basement is not included. Available starting 1st November 2026. Tenant will be required to provide valid identification, proof of income/employment and a full credit report. *For Additional Property Details Click The Brochure Icon Below (id:45725)
1010 - 575 Conklin Road
Brantford, Ontario
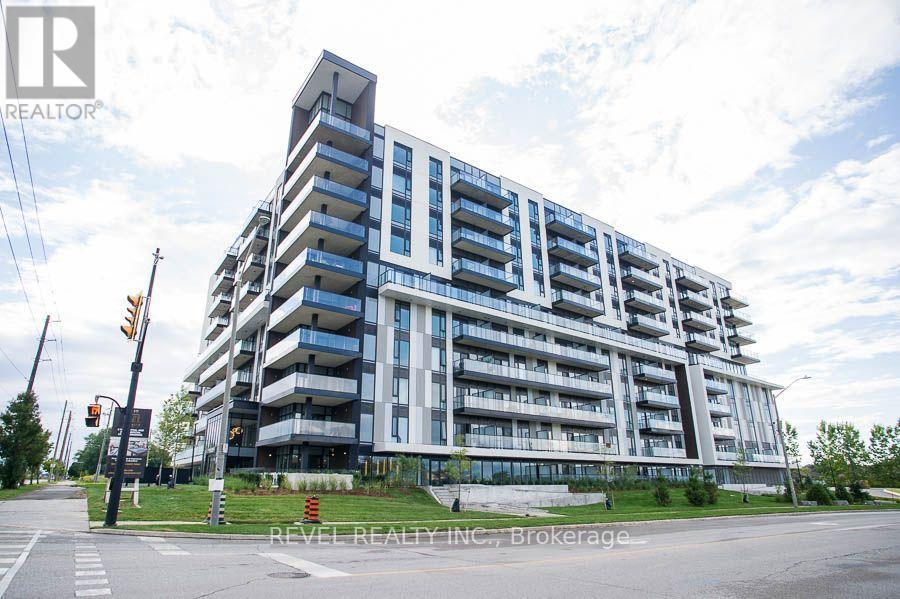
Welcome to The Ambrose Condos - an exceptional residence that seamlessly blends luxury, modern design, and effortless living. Ideal for first- time buyers, professionals, and those seeking to downsize without compromise, each thoughtfully designed suite supports a low-maintenance lifestyle tailored to today's busy schedules. Showcasing striking architecture, this is the first design of its kind in the West Brant community, delivering both sophistication and convenience. The meticulously designed foyer sets the tone, offering a refined and contemporary welcome that leaves a lasting impression on residents and guests alike from its porcelain tile floors, modern lighting and comfortable but sophisticated conversation areas. Residents enjoy an outstanding selection of amenities that set a new standard for condominium living in Brantford. A fully equipped fitness centre, outdoor track, and dedicated yoga studio provide convenient wellness options, while the elegant party room with beautiful views is perfectly suited for hosting larger gatherings. Each suite is appointed with premium finishes, including luxury vinyl plank flooring, quartz countertops in both kitchens and bathrooms, private outdoor terraces for seasonal enjoyment, and the convenience of in-suite laundry. Additional features such as covered parking and secure storage lockers further enhance everyday ease and functionality. The Ambrose Condos offer a superior blend of quality craftsmanship, elevated style, and lifestyle-focused amenities. This is a truly exceptional living experience. (id:45725)
3368 Raspberry Bush Trail
Oakville (Br Bronte), Ontario
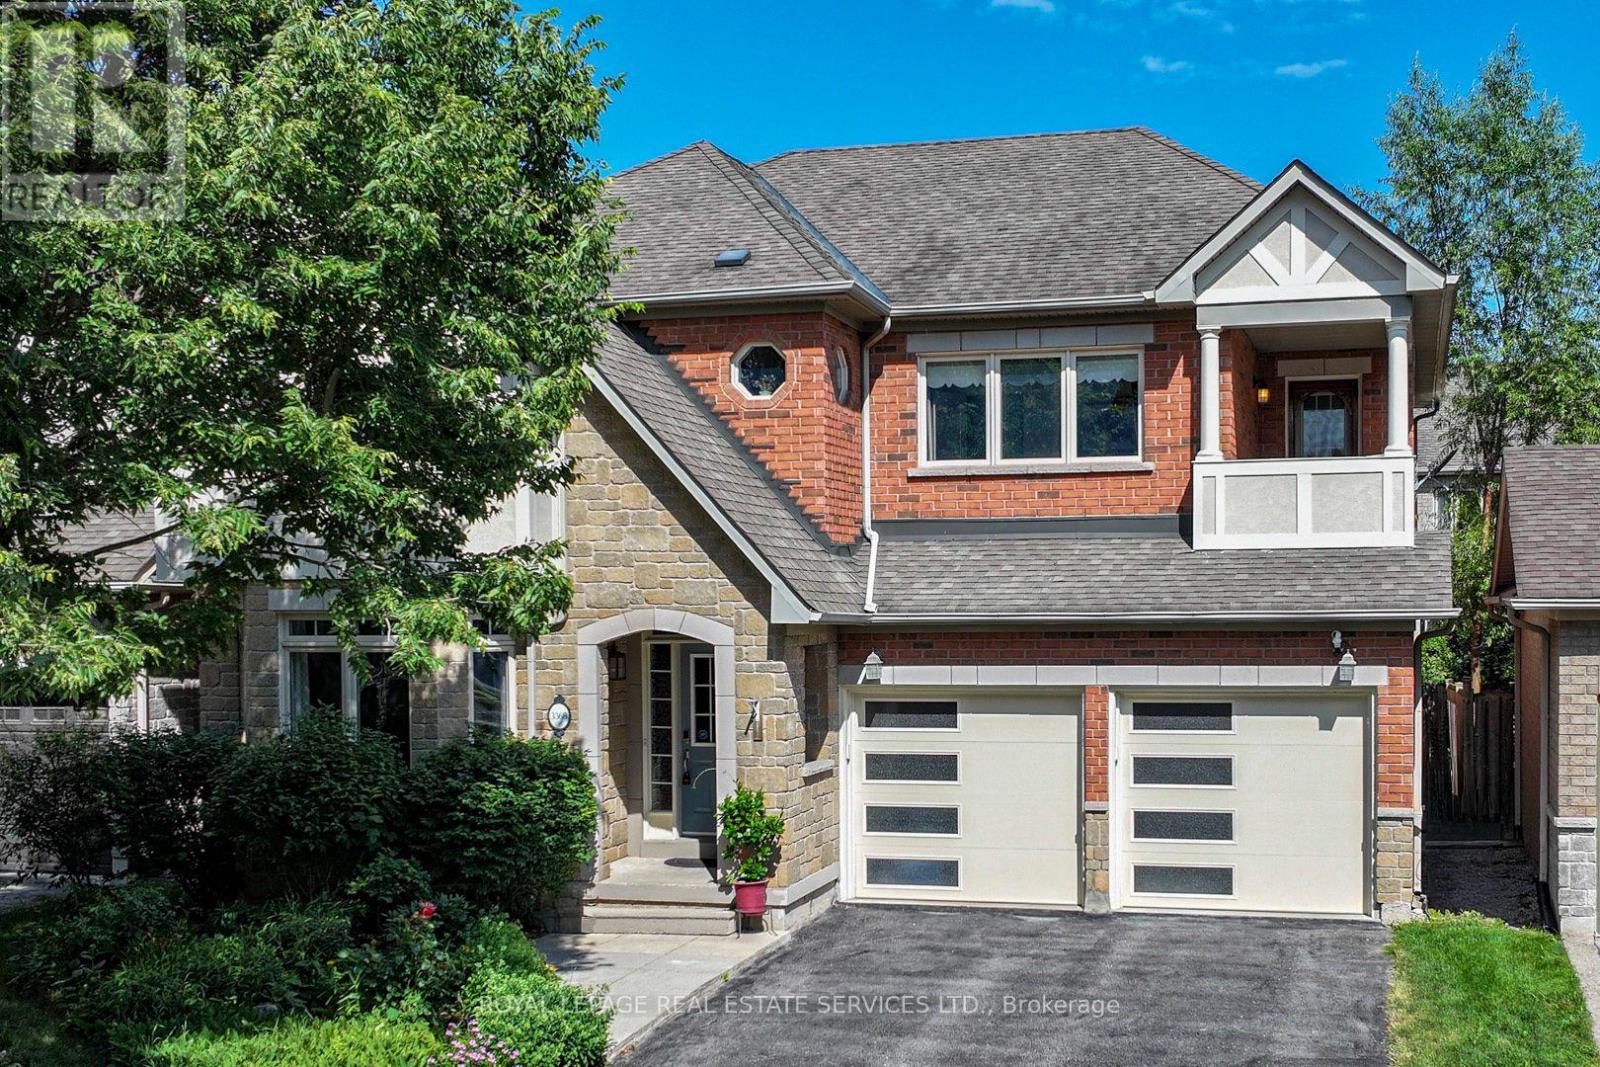
Welcome to this gorgeous 4 bedroom, 5-bathroom family home with a professionally finished basement in Southwest Oakville's highly desirable Lakeshore Woods community. Steps to scenic trails, Creek Path Woods & Shell Park with its dog park, sports fields, playground & skate park, & just a 15-minute walk to South Shell Park & Cuyagua Beach on Lake Ontario. Conveniently located near the QEW, Highway 403 & Appleby GO Station for an easy commute. Attractive curb appeal features a double driveway, attached double garage with modern doors & professionally landscaped perennial gardens. The private backyard is ideal for outdoor entertaining with a spacious deck beneath a mature shade tree, gazebo, raised garden beds & pea-gravel seating area, while a covered upper balcony offers peaceful treetop views. The elegant interior highlights 9-foot ceilings, hardwood flooring throughout the main level & upper hall, extensive pot lighting, upgraded trim, custom feature walls, quality cabinetry, & quartz & granite countertops. Designed for comfortable family living, the home offers formal living & dining rooms with a tray ceiling, an inviting family room with a gas fireplace & precast stone mantel, a spacious eat-in kitchen featuring deluxe cabinetry with crown mouldings, valance lighting, pantry, centre island, peninsula breakfast bar, quartz countertops, stainless steel appliances & walkout to the deck. A private main-floor office, powder room & sunken laundry room with garage access add everyday convenience. Upstairs are 4 generous bedrooms & 3 full bathrooms, including a spacious primary retreat with a walk-in closet & luxurious 5-piece ensuite. The professionally finished basement offers exceptional flexibility with expansive recreation, games & gym areas, & a large 2-piece bathroom. Recent updates include new window glass & kitchen countertop (2026), owned hot water tank (2025), refrigerator (2022), attic insulation (2021), air conditioner (2020) & furnace (2019). (id:45725)

11 Elton Crescent
Toronto (Long Branch), Ontario
Nestled in the heart of Long Branch, just one block from Lake Ontario, this charming Tudor Revival home blends timeless character with exceptional versatility. Built in 1941, it showcases beautiful original details including leaded glass windows, hardwood flooring, rich wood trim, and a classic wood-burning fireplace.Currently configured as three self-contained living spaces, this unique property offers outstanding flexibility for investors, multigenerational families, or homeowners seeking supplemental income.The main floor features two bedrooms, a spacious kitchen, combined living and dining room, renovated bathroom (2023), separate laundry, and direct access to the backyard and rear deck. Recently renovated lower level includes a separate entrance, full kitchen, large bedroom, new bathroom, oversized utility/laundry room, and extensive updates throughout.The upper-level is currently configured as a separate suite with a kitchenette (could be converted to mudroom or den), generous bedroom, large living room (would serves as the primary bedroom if converting to a single family home), walk-in closet, spa-inspired bathroom, and private balcony (2005) 200 AMP Service. For those seeking a single-family home, the layout can be easily reconfigured to suit a variety of needs.Set on an impressive 50 x 150 ft lot, the fully fenced backyard features two new stone patios (2025), a new 6-foot privacy fence (2025), and a spacious deck ideal for entertaining. A circular driveway accommodates up to four vehicles and is complemented by an attached garage.Additional updates include a new roof (2021), waterproofing improvements, and numerous interior and exterior enhancements. The upper-level addition was completed in the early 2000s.A rare opportunity to own a distinctive property offering character, flexibility, income potential, and exceptional outdoor space in one of South Etobicoke's most desirable lakeside communities. Carson and Dunlop Home Inspection available upon request. (id:45725)
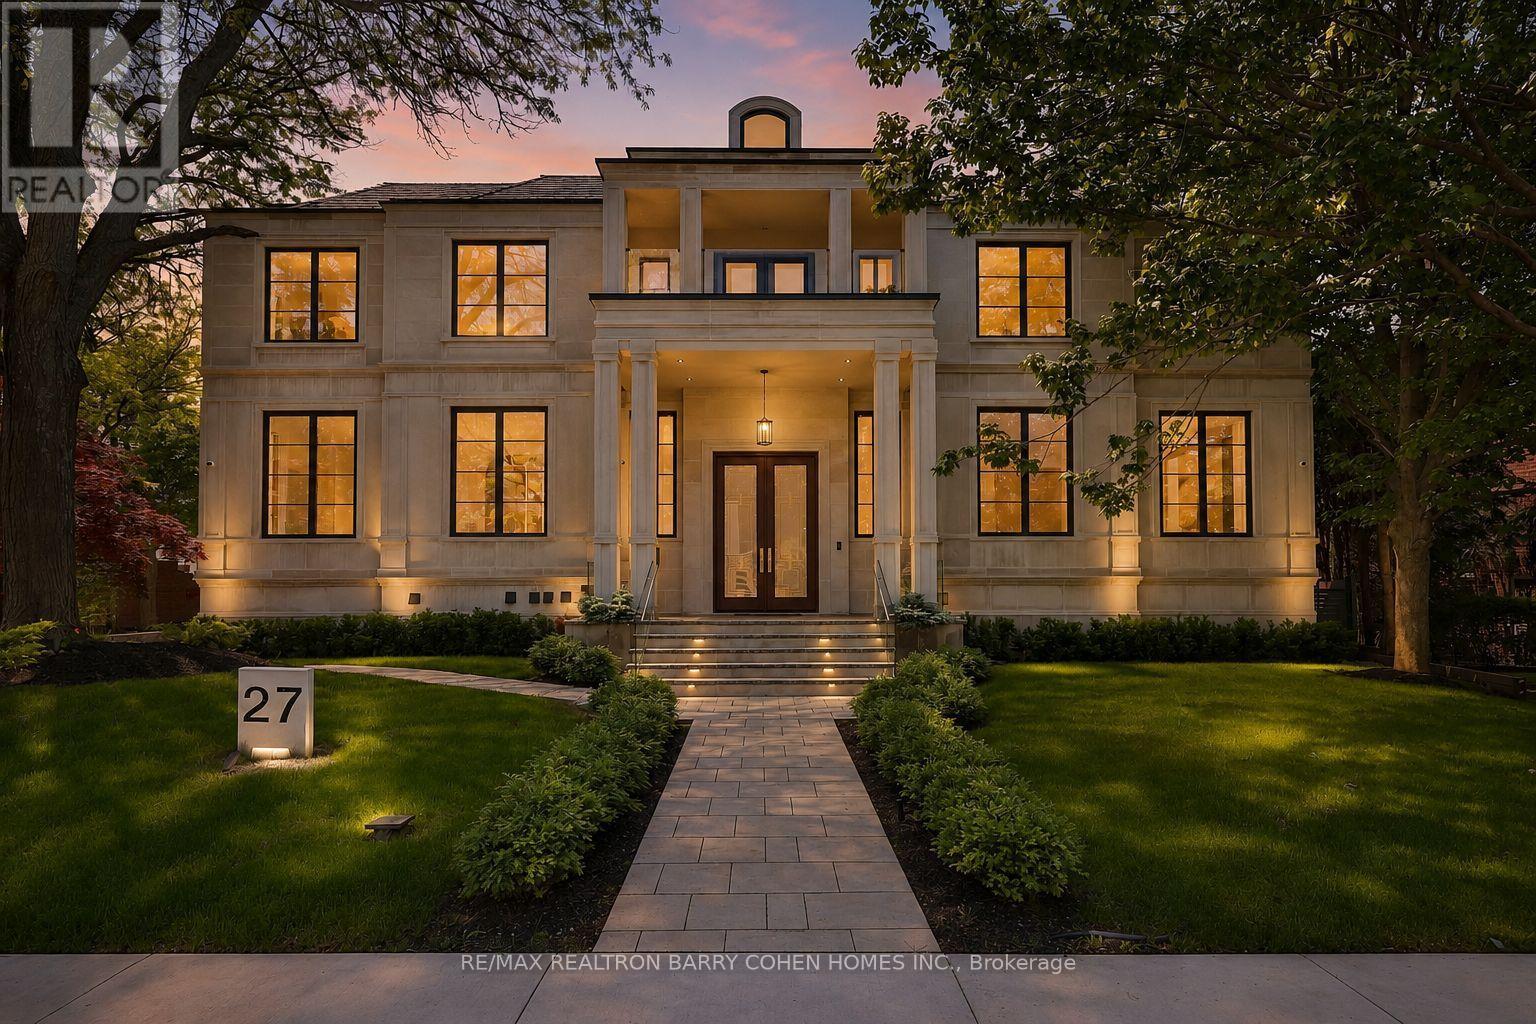
27 Penwood Crescent
Toronto (Banbury-Don Mills), Ontario
Architecturally Significant Iconic Estate , On 100' Lush Frontage Situated In Toronto's Most Exclusive, Private & Prestigious York Mills South With Walking Distance To Bridle Path Trail. 11,230 Sqft. Luxurious Living Space, Includes A Finished & Walkout Basement. Clad in I-N-D-I-A-N-A- -L-I-M-E-S-T-O-N-E Front Elevation Wrapped W/An Architectural Brick Accents, Enhanced by Lush Landscaping, A Heated Driveway, Pathway & Dramatic Exterior Lighting. Exceptional Craftsmanship is Showcased Throughout W/Custom Walnut & White Oak Millwork, Imported European Slabs, 12' Ceilings, Elegant Wall Paneling, Detailed Moldings, Heated Floors & Custom Wood Accent Walls. Floor-to-Ceiling Tilt & Turn R-E-Y-N-A-E-R-S Aluminum Windows & Sliding Doors, Flood The Home W/Natural Light. The Grand Foyer Features Imported Italian Slabs, a Striking Staircase & An Oversized Skylight, Setting a Refined & Elegant Tone. Expansive Principal Rooms Highlighted C-H-E-V-R-O-N Hardwood Floor, Gas Fireplaces & Book-Matched Italian Slab Feature Walls.The Chef-s Kitchen Offers Dual Islands, B/I Miele Appliances, a Butlers Pantry W/Servery Access to the Formal Dining Room & Custom Cabinetry. The Breakfast Area & Oversized Family Rm. Include Large-Scale Aluminum Sliding Doors Leading to an Expansive Deck & Concrete B-E-T-Z Swimming Pool. A 4-Stop E-L-E-V-A-T-O-R Services All 3 Levels, Plus an Additional Private Lift W/Direct Garage Access Fully Accessibility-Friendly. The Primary Retreat Boasts Coffered Ceilings, a Wet Bar, Fireplace, Boutique-Style Hers Dressing Boudoir, His Closet, And a Lavish 7 Pcs Ensuite Designed to Impress. The Entertainment-Ready Basement Boasts an Oversized Recreation Area W/ 2 Double Aluminum Sliding Doors Offering Garden-Level Views And Abundant Natural Light, a Large Gym W/Dry Sauna & Full Bath, a Home Theatre, Additional Washer/Dryer & Direct Access From the Garage Completed W/A Dog Wash Station & Elevator Access & Two Nanny & Guest Rooms. (id:45725)

23 Brunswick Avenue
London North (North I), Ontario
Welcome to this charming brick bungalow in the heart of North London, offering a bright, move-in-ready layout with fantastic versatility for families, downsizers, or investors. The main floor features a comfortable living area, an updated kitchen, a full bathroom and three bedrooms, including a convenient primary bedroom on the main level. The fully finished lower level adds exceptional value with separate entrance, a spacious recreation room, two additional bedrooms, a second bathroom, and dedicated laundry and storage spaces-ideal for an in-law setup or extended family living. Outside, the home sits on a beautifully maintained lot with mature trees, a fenced yard, and a private deck perfect for relaxing or entertaining. With parking for four vehicles, central air, forced-air gas heating, and a vacant, ready-to-move-in status, this property offers comfort, flexibility, and immediate possession in a quiet, established neighbourhood close to parks, schools, and amenities. (id:45725)
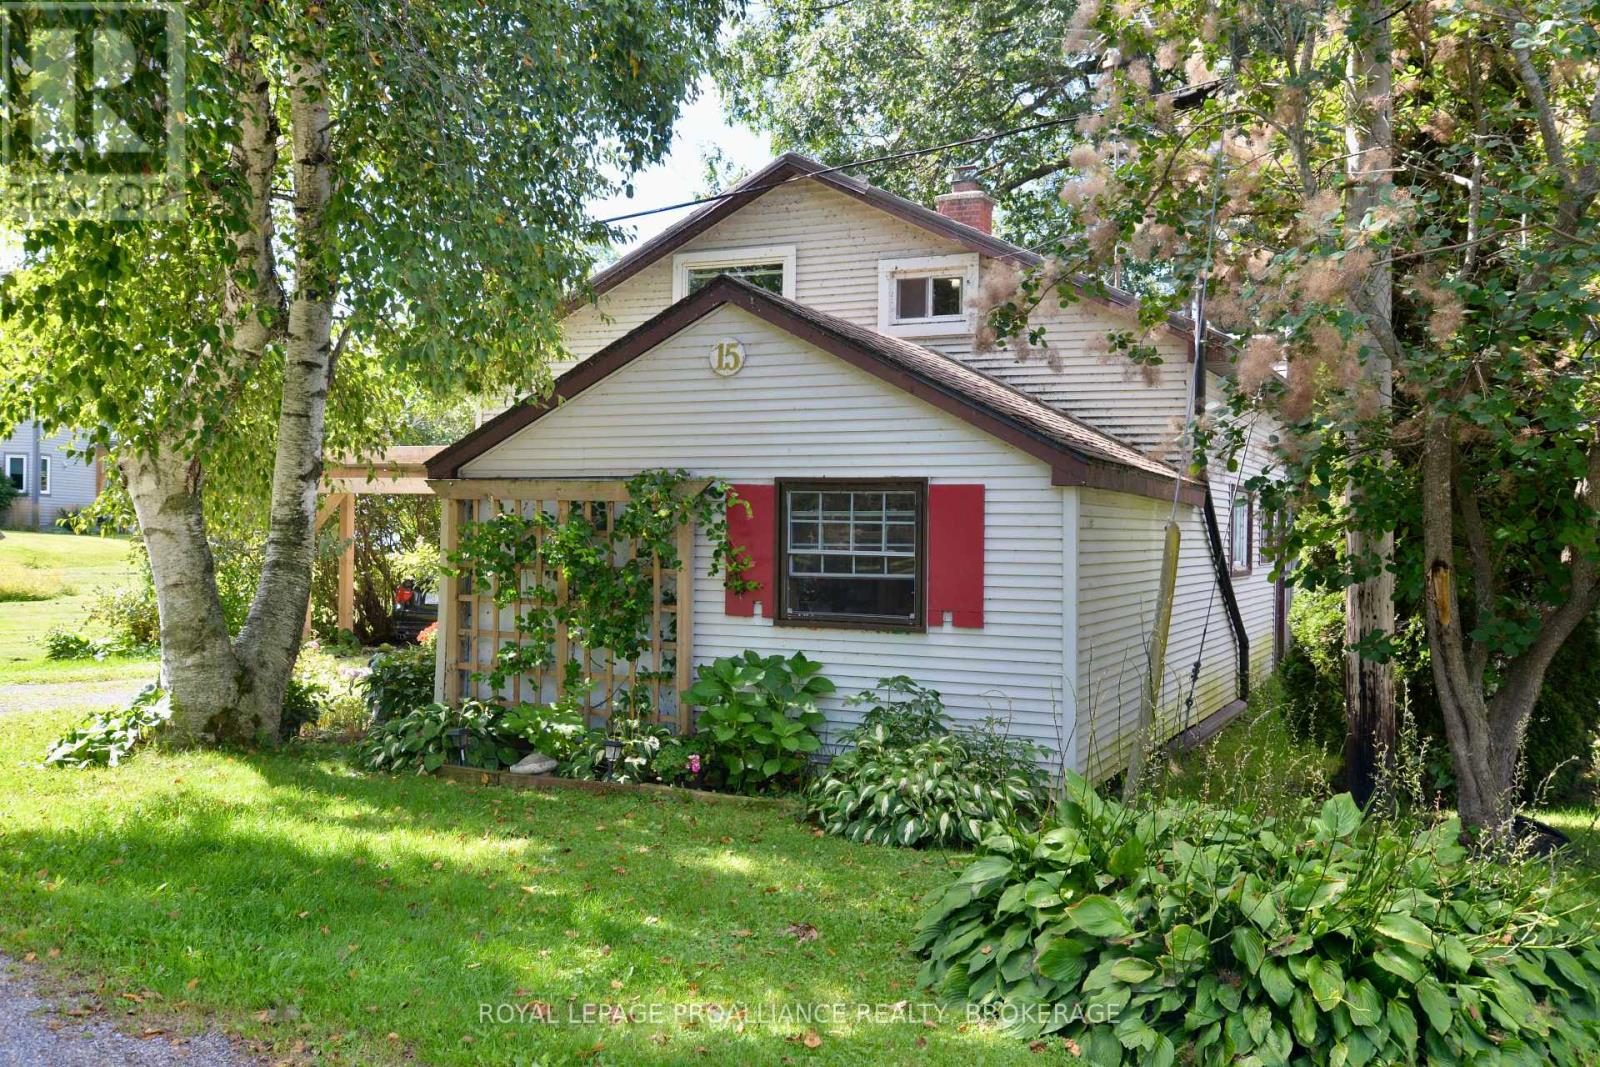
15 Sturtivans Lane
Front Of Leeds & Seeleys Bay, Ontario
Experience exceptional year-round waterfront cottage on the majestic St. Lawrence River! Ideally situated just East of Gananoque off the scenic 1000 Islands Parkway, this inviting waterfront retreat showcases spectacular river views from almost every room. The open-concept main floor seamlessly connects the kitchen, dining and living areas, while the sunroom provides a front-row seat to the ever-changing beauty of the river. A main-floor bedroom, convenient laundry and spacious family room - easily converted to a second main-floor bedroom - offers flexibility for family and guests. Upstairs features two additional bedrooms, a bathroom and an impressive loft overlooking the water, perfect for a sitting area, office or quiet retreat. Step outside to your private yard and dock, where boating, swimming, fishing and unforgettable days on the St. Lawrence await. parking for two vehicles. Just minutes from Gananoque's theatres, restaurants, shopping and waterfront attractions, with the beautiful 1000 Islands Parkway trails nearby for walking and cycling. A rare opportunity to embrace the sought-after 1000 Islands lifestyle and enjoy waterfront living in every season! (id:45725)