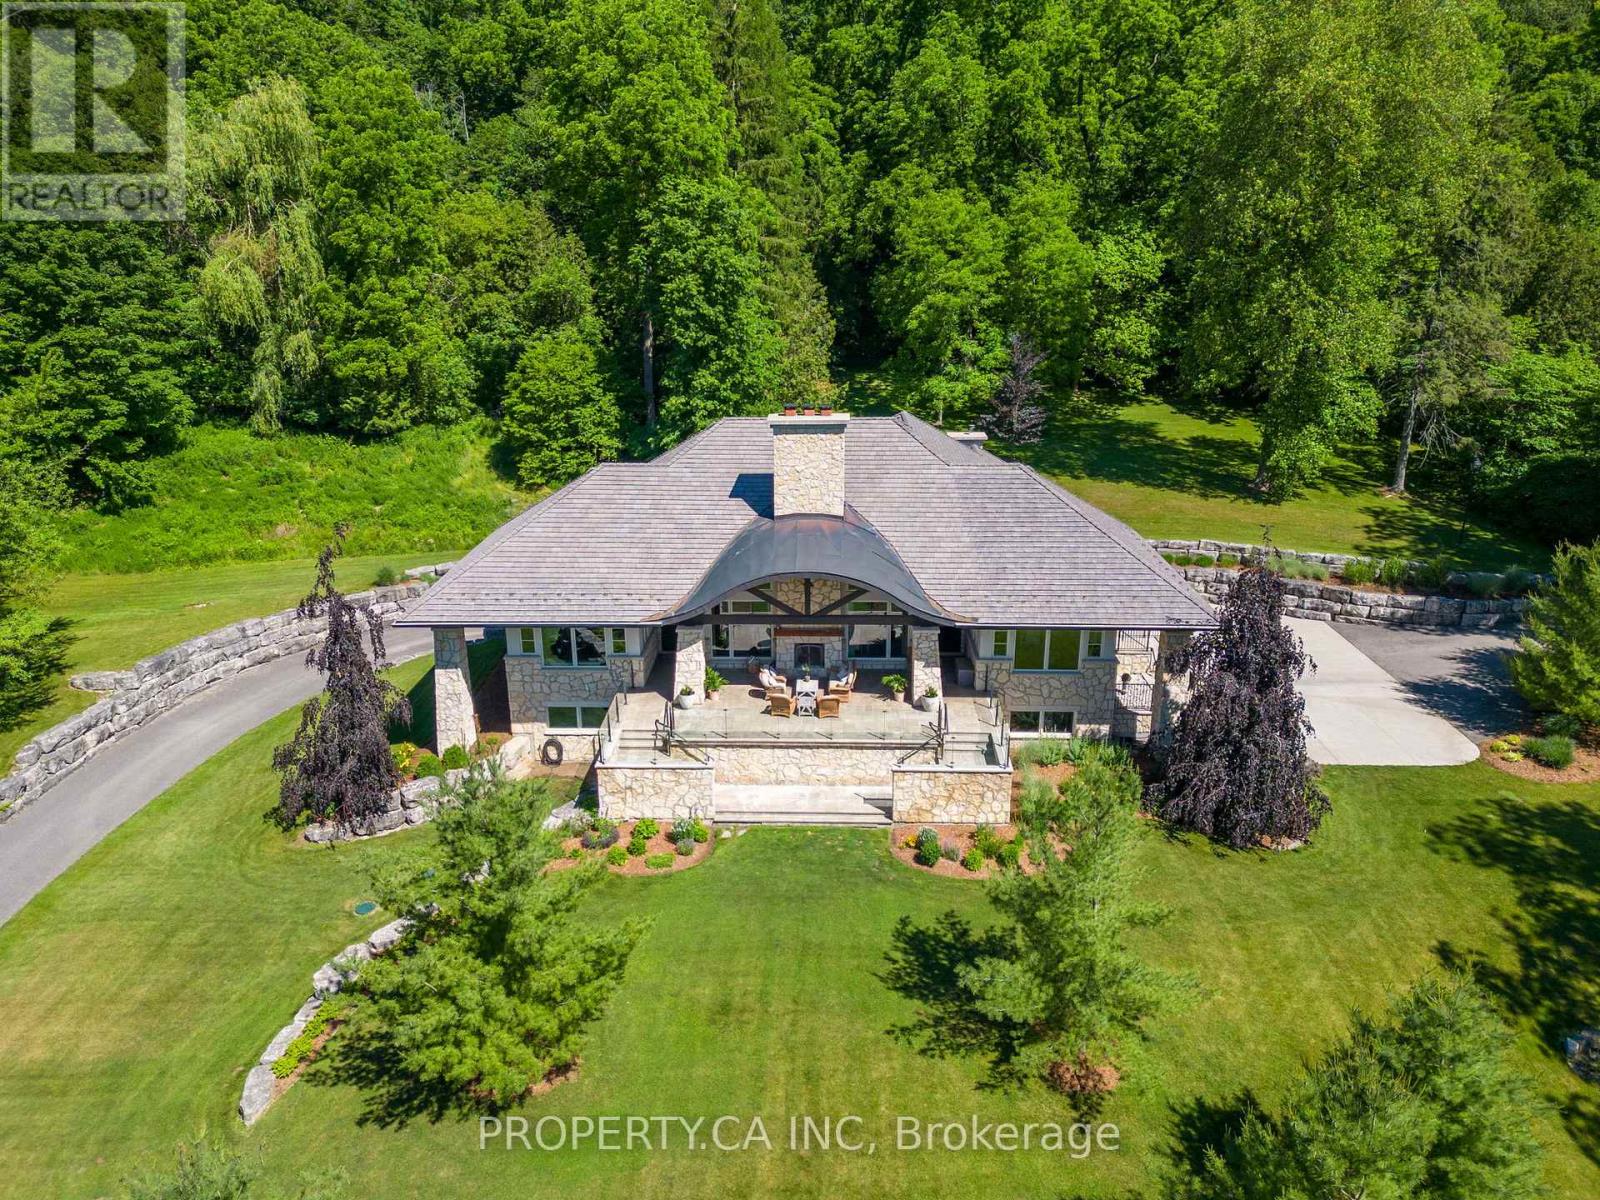
10955 Old River Road
Middlesex Centre, Ontario
Nearly ten acres on the Thames River - and a residence shaped from reclaimed timbers and rare materials, much of it milled from the property itself. It cannot be reproduced. The land is three landscapes on one title: mature forest, untouched nature, and private parkland with a pond.Walk your own frontage to fish or kayak; share the grounds with deer, wild turkey, and eagles beneath century old hardwood and mature white pines. Then there is the house, where every element was custom designed and made - much of it from the land itself. The great room, kitchen,and terrace are crowned by enormous timber beams reclaimed from the original Toronto subway and a British Columbia railway trestle, given a second century here. The ash ceilings overhead were milled from ash trees harvested on the property; the millwork was shaped by hand tomatch. Around them, materials chosen to outlast everyone who chose them: Italian travertine, oak, solid-walnut and solid-maple cabinetry,custom granite, natural Owen Sound stone, copper eaves, and a century-rated Enviroshake roof. Inside, more than 5,700 square feet hold 4 bedrooms, 5 baths, and 10-foot ceilings that lift to an 18-foot barrel vault - a home that lives as cottage, estate, rural retreat, and urban residence at once. The kitchen is anchored by a Viking range and walnut island, with a walk-through butler's pantry. Five fireplaces. An eight-foot aquarium built into the cabinetry. Geothermal radiant heat, full Crestron control, hydraulic elevator, 300-amp service, generator pre-wiring, and a heated three-car garage - comfort engineered to disappear into daily life. Minutes from London Hunt & Country Club, The Oaks, FireRock, Riverbend, and West Haven, world-class golf fits seamlessly into your routine. Under 5 minutes to Komoka Provincial Park and 25 to downtown London, 10955 Old River Road offers seclusion without sacrifice. There is far more here than words or photographs can hold - click below for full property information. (id:45725)
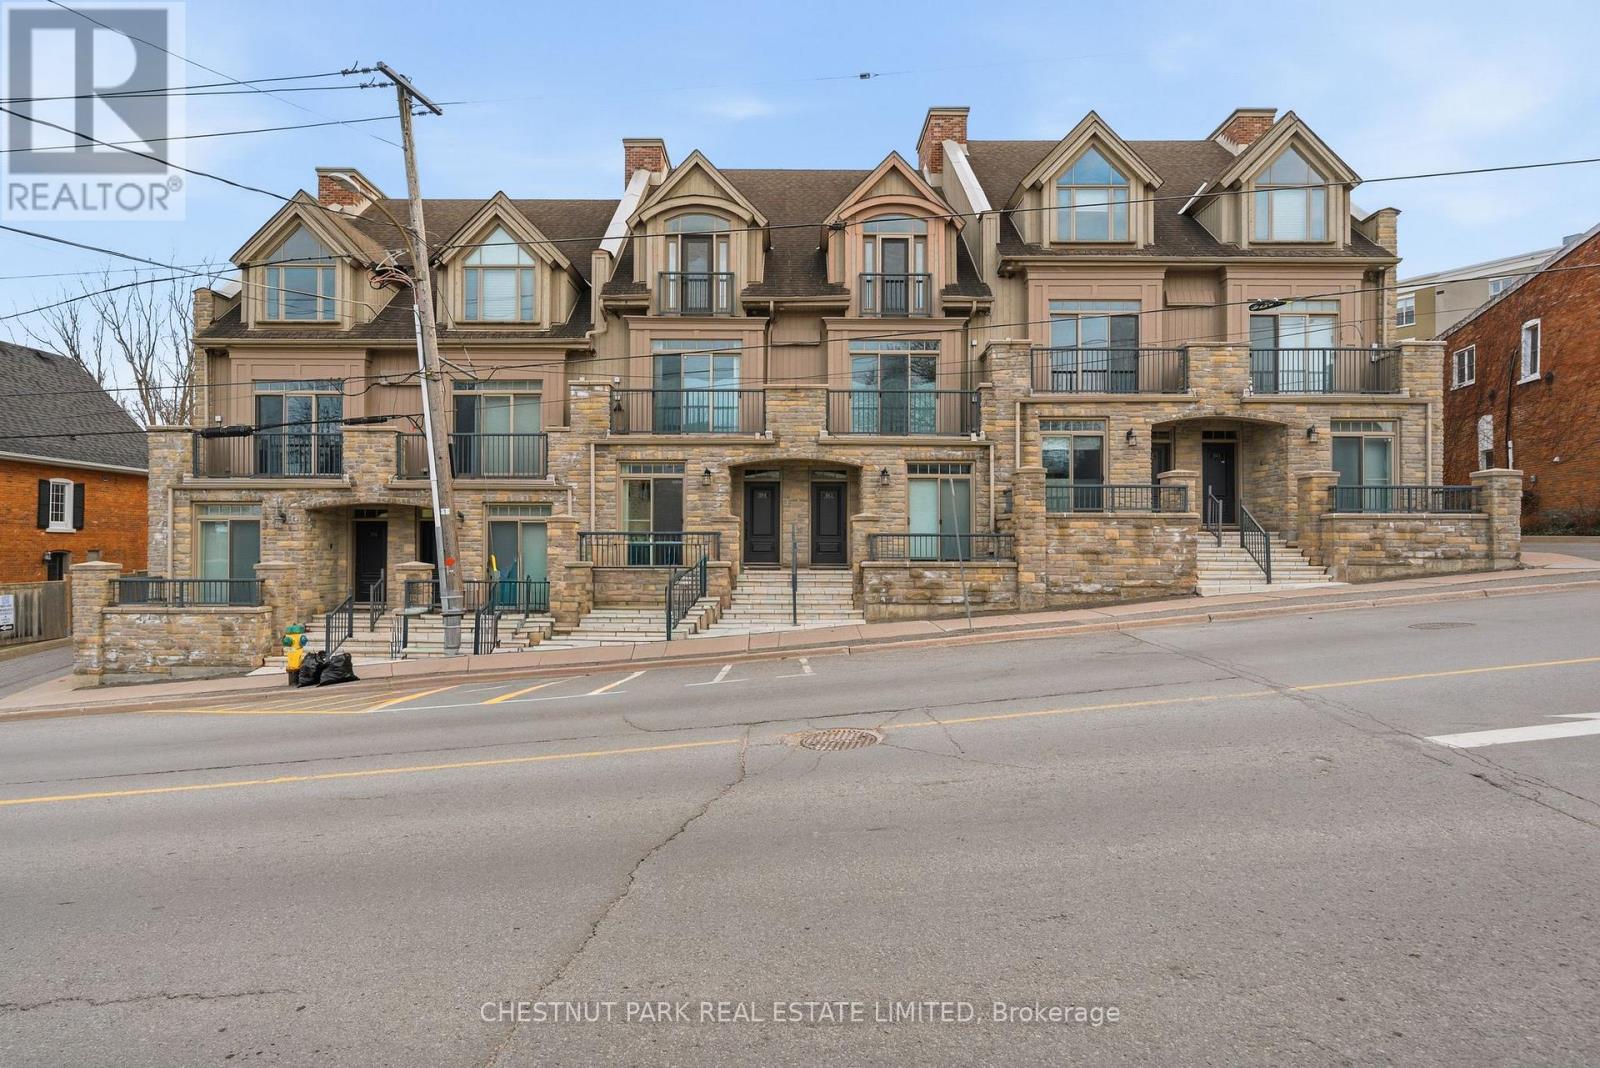
2 - 4 Bridge Street
Prince Edward County (Picton Ward), Ontario
Ideally situated in the heart of Picton, this beautifully appointed interior townhouse offers an exceptional opportunity to enjoy refined, low maintenance living in one of Prince Edward County's most walkable and vibrant communities. Whether you are seeking a full time residence or a stylish weekend retreat, this home delivers a seamless blend of comfort, functionality, and future flexibility. Built in 2009 by a respected builder, the home features quality finishes throughout including quartz countertops, in floor heating, finished basement and large windows that fill the space with natural light. The well designed kitchen with a generous island is perfect for both everyday living and entertaining, while the open concept living space creates a warm and inviting atmosphere to relax or host. Thoughtfully laid out to accommodate guests and evolving needs, the home offers multiple bedroom suites, each with access to their own bathroom, creating privacy and convenience for family and visitors alike. The inclusion of an in home elevator adds ease to daily living and supports long term comfort, making this an ideal option for those looking to simplify without compromise. Step outside and immerse yourself in the lifestyle that makes Picton so desirable, with Main Street just moments away offering a curated mix of restaurants, cafes, boutiques, and the local theatre. From morning coffee walks to evening dinners and weekend browsing, everything you need is right at your doorstep, making this an outstanding opportunity to invest in both a home and a lifestyle. (id:45725)
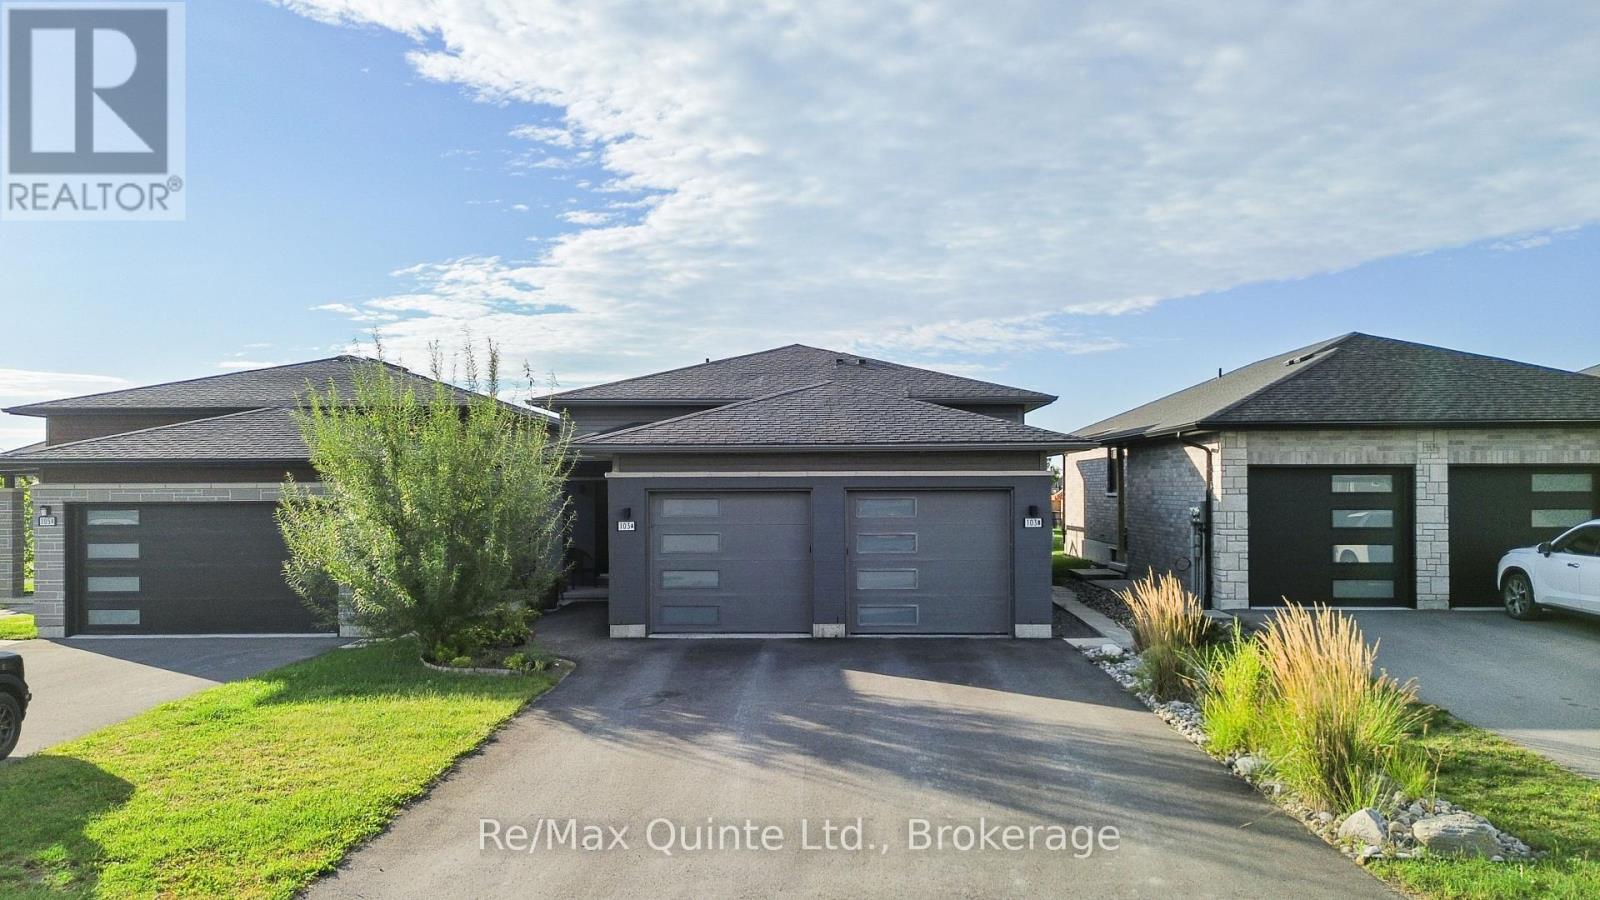
B - 103 Dewal Place
Belleville (Belleville Ward), Ontario
Newer 2-bedroom, 1.5-bathroom rental located in desirable Potters Creek, offering nearly 1,100 sq. ft. of bright, open-concept living space over two levels. The home features an attached single-car garage with epoxy floors, an additional parking space, a private deck and a yard. Inside, the layout is clean, modern and functional, with comfortable living space and convenient access to amenities in both Belleville and Trenton. This is a quality rental in one of Belleville's most desirable areas.Hot water tank rental and water are included in the monthly rent. Hydro, gas and tenant insurance are the responsibility of the tenant. A completed rental application, credit report and proof of income are required with all applications. (id:45725)
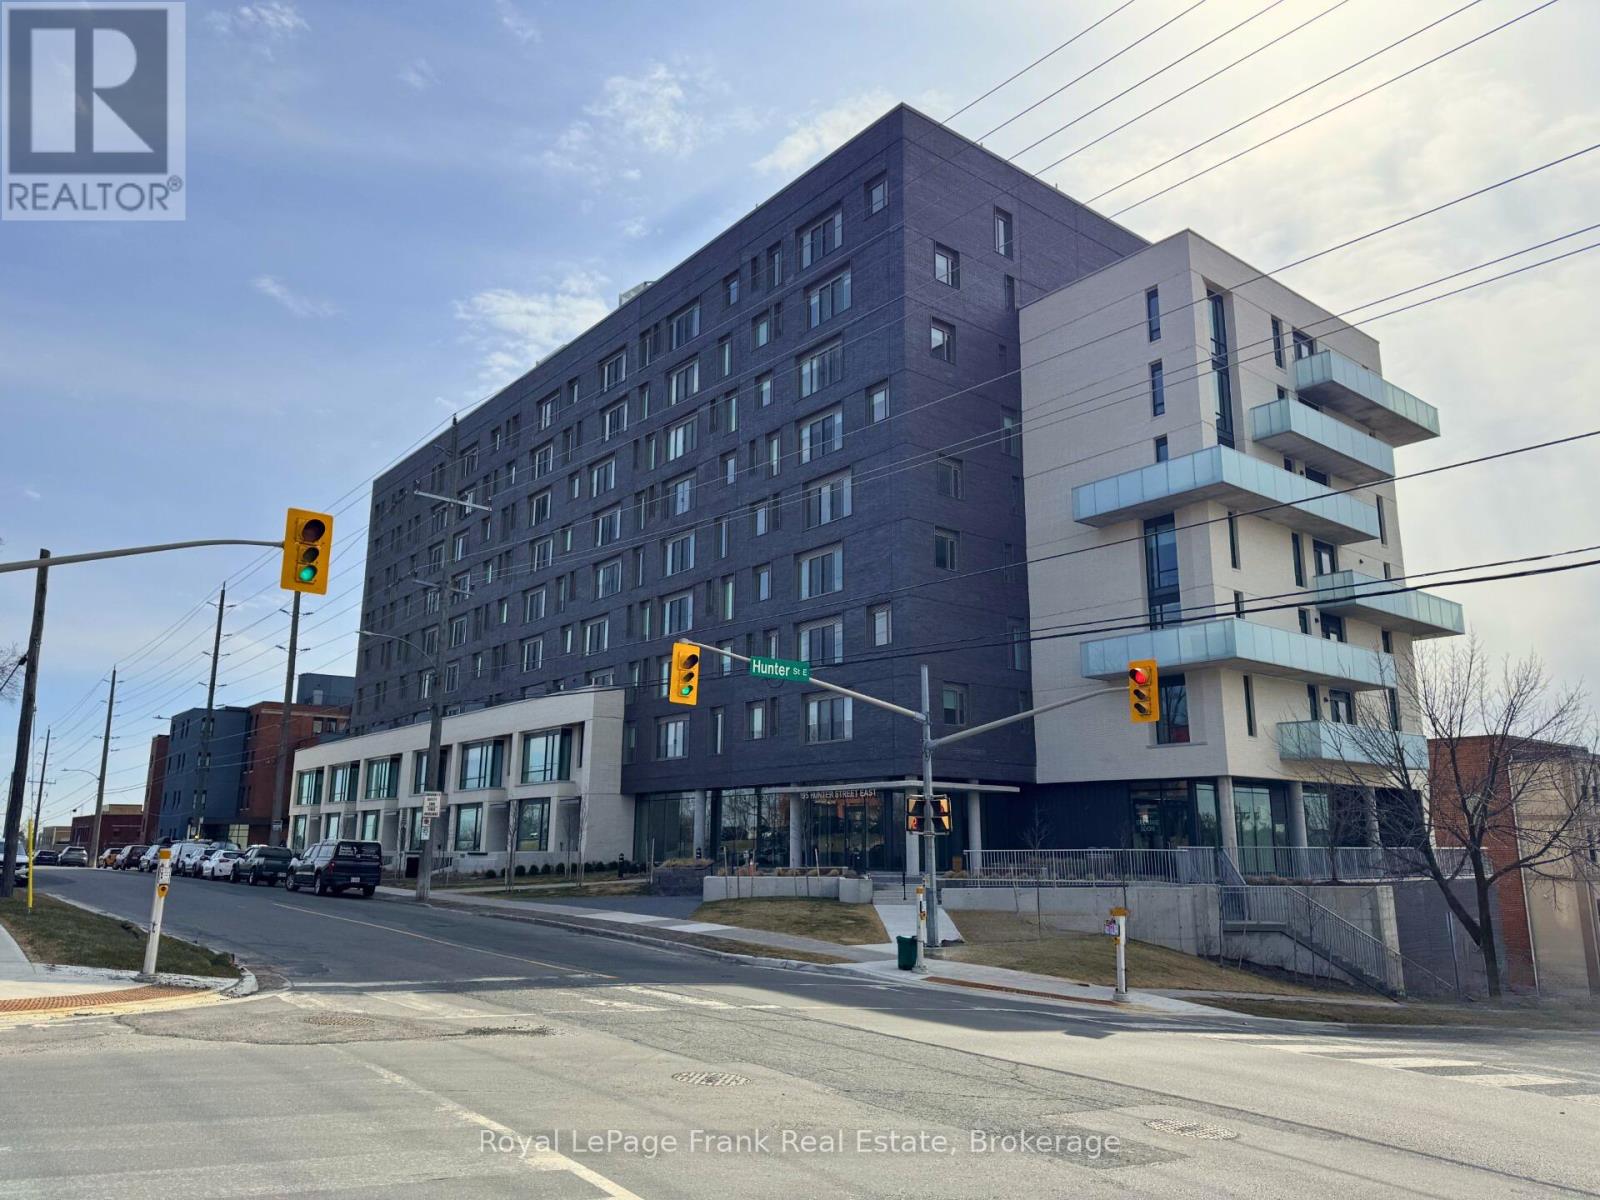
902 - 195 Hunter Street
Peterborough (Ashburnham Ward 4), Ontario
This East City Penthouse Luxury Condo offers beautiful finishings thru-out and is walking distance to popular restaurants, pubs, shopping and all that the East City neighborhood has to offer. Thoughtfully designed to maximize the space, this 2 bedroom, 2 bath unit features open concept living space, a chef's kitchen with flat profile cabinetry, waterfall quartz island, quartz countertops and high end appliances, as well as a private rooftop terrace that offers panoramic views of the city skyline, as well as two owned parking spaces. The building offers a stylish lobby, meeting room, gym, dog washing station, secure parcel delivery area and a common element bicycle parking space. This penthouse has a roof top living space of 600sq ft. that offers a unique panoramic view of the city skyline. (id:45725)
2693 Rutledge Road
Frontenac (Frontenac South), Ontario
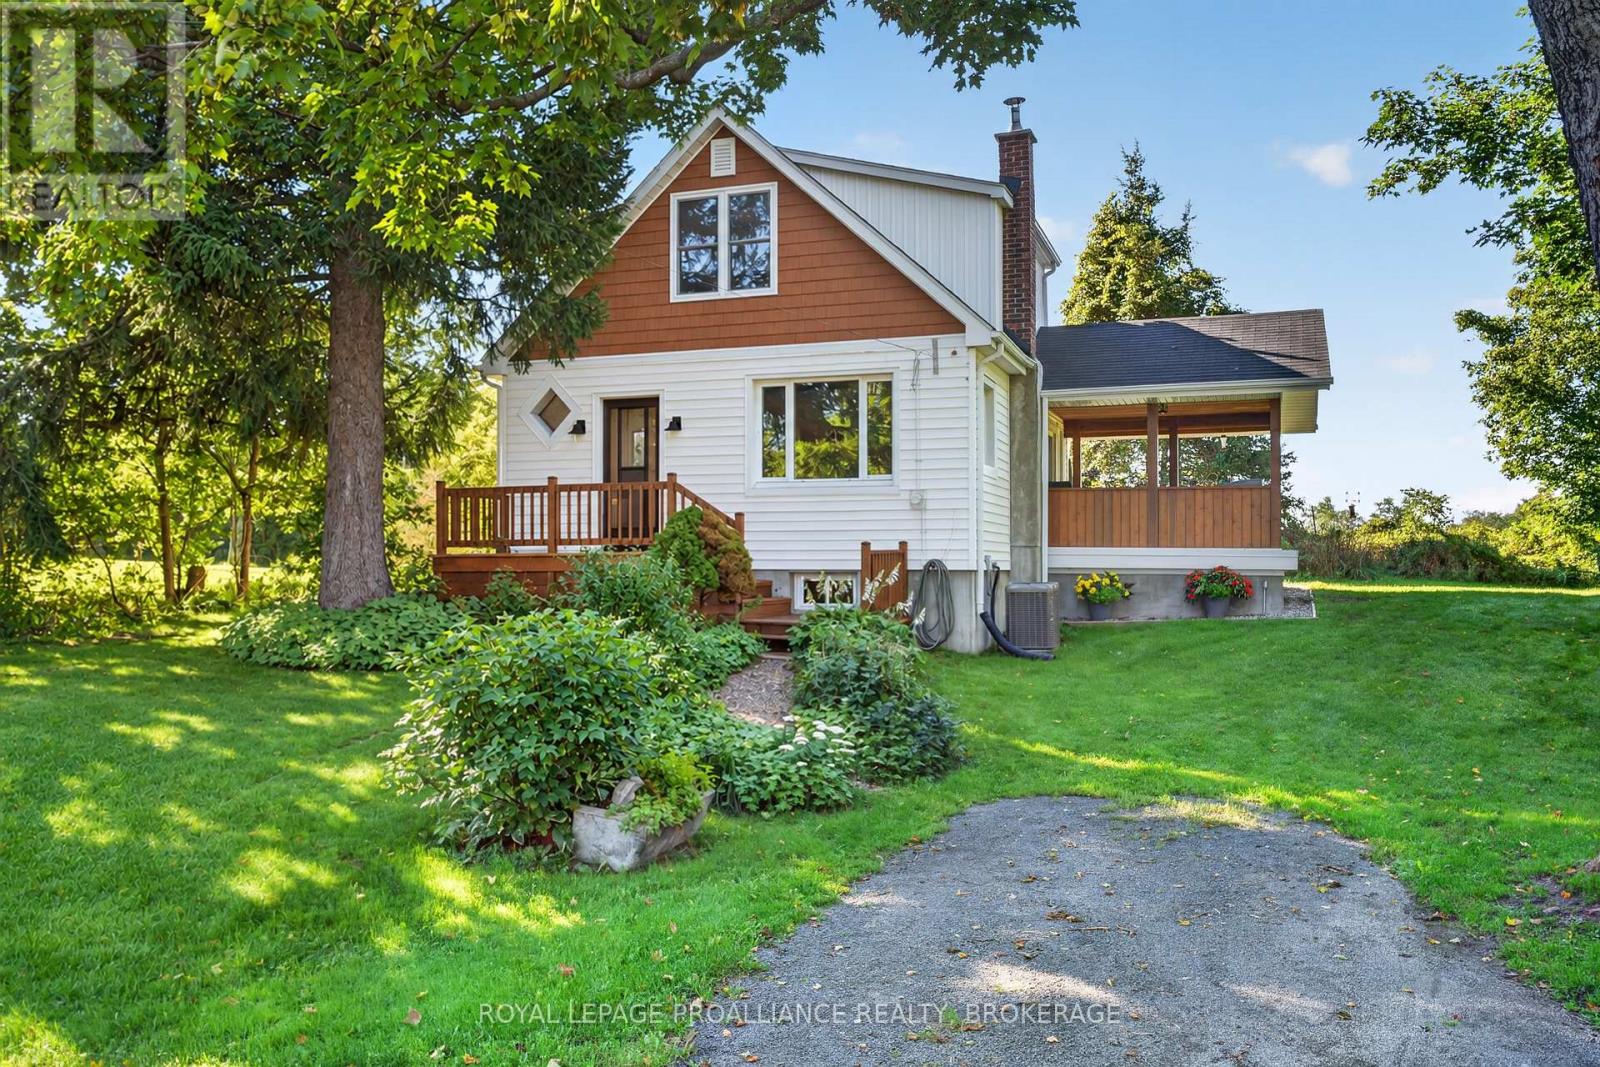
Welcome to 2693 Rutledge Road, a charming one-and-a-half-storey home offering a comfortable layout, a peaceful treed setting, and plenty of room to make it your own. The main level features an inviting eat-in kitchen with warm wood cabinetry and ample storage, along with a comfortable living room centred around a cozy wood stove. With two bedrooms and a full bathroom, the home offers an easy, practical layout well suited to first-time buyers, a young family, or those looking to simplify. One of the highlights is the beautiful covered rear deck-a wonderful spot for morning coffee, summer dinners, or simply relaxing and enjoying the surrounding greenery. With no direct rear neighbours, the backyard feels private and peaceful, with a good-sized lot and two sheds providing useful additional storage. The basement offers laundry and plenty of storage space, while additional features include architectural shingles, vinyl windows, and a high-efficiency forced-air propane furnace. With its welcoming interior, covered outdoor living space, private setting, and convenient location in South Frontenac, 2693 Rutledge Road is a wonderful opportunity to enjoy a comfortable home with plenty of potential. (id:45725)
00 Mccutcheon Road
Stone Mills (Stone Mills), Ontario
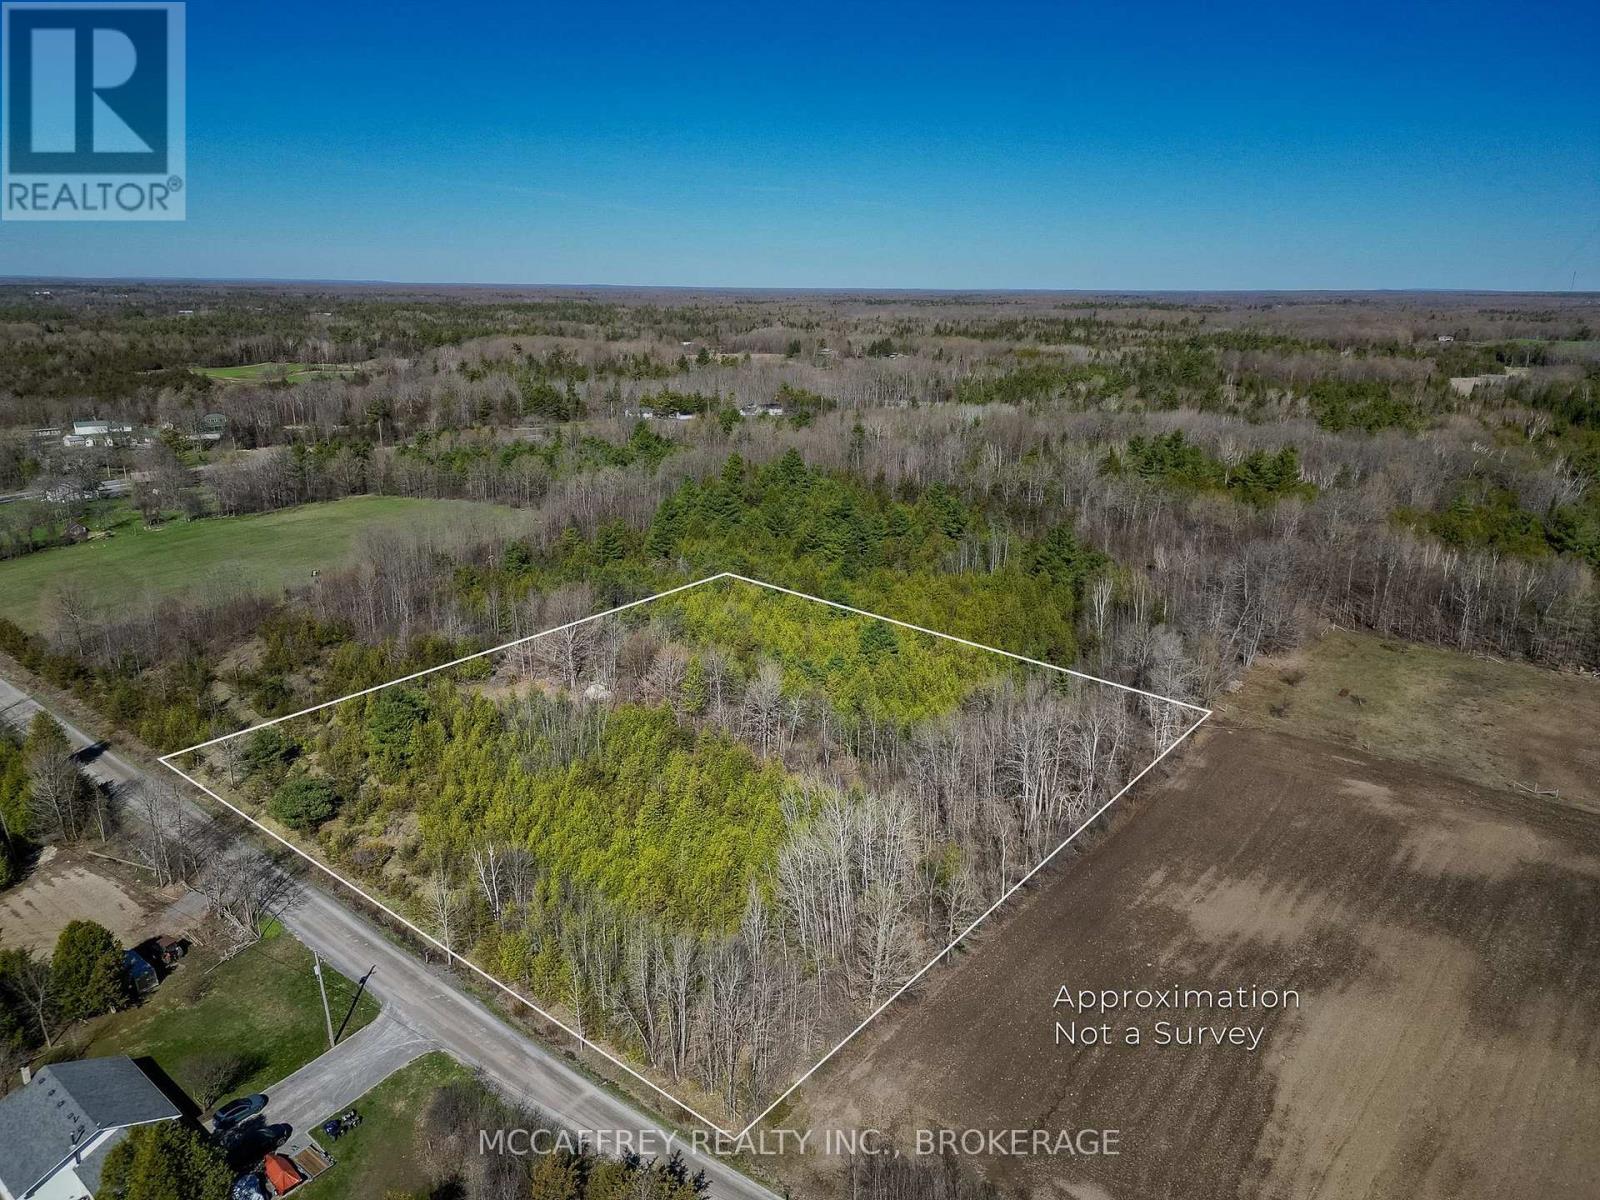
Tucked away on a quiet country road, this beautiful roughly 3-acre parcel is ready for your plans. With a mix of trees and natural surroundings, the property offers a peaceful setting where you can slow down, breathe a little deeper, and enjoy the outdoors. The location is both private and practical-only 10 minutes to Napanee for shopping, dining, schools, and services, and about 30 minutes to Belleville or Kingston. You can enjoy the calm of country living without feeling far from everything you need. Whether you're imagining a custom home, a weekend escape, or a future retreat surrounded by nature, this lot gives you the space and flexibility to make it happen. Bring your ideas, walk the property, and picture what life could look like here. Your next chapter starts on these 3 acres. Lot has a well installed. (id:45725)
689 Moores Road
Caledonia, Ontario
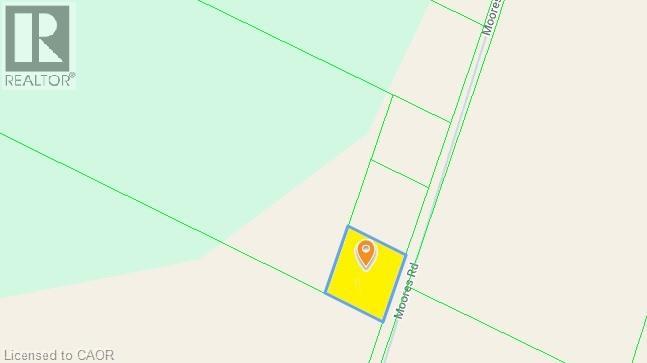
CENTRALLY LOCATED IN SENECA DISTRICT. QUICK ACCESS TO 403, STONEY CREEK, QEW, & NIAGARA. (id:45725)
3290 New Street Unit# 607
Burlington, Ontario
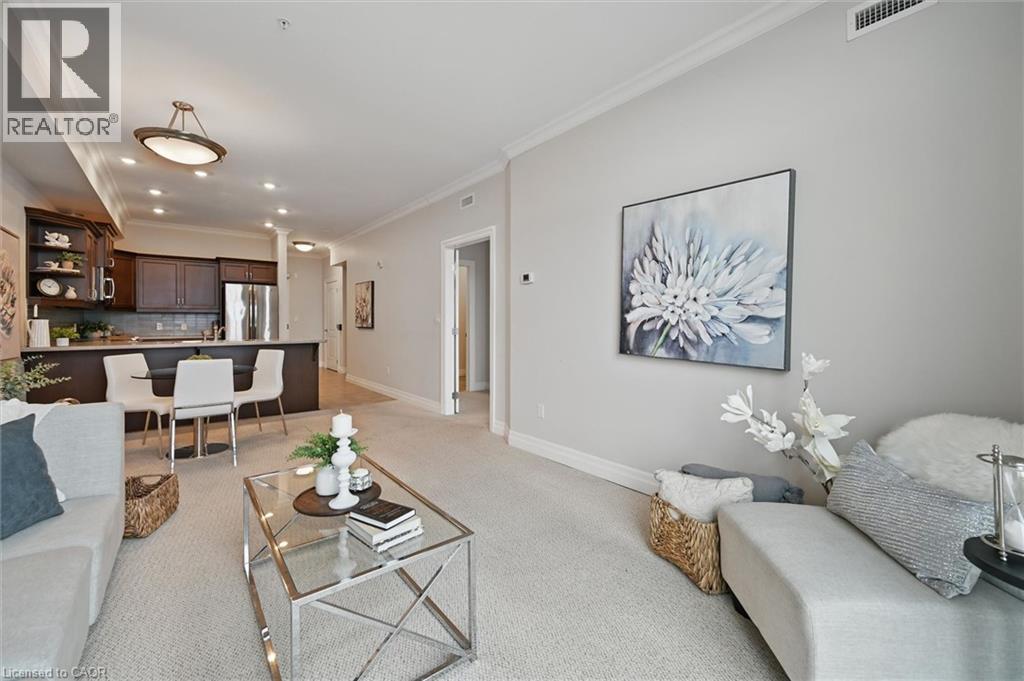
Discover an exceptional opportunity to enjoy vibrant, carefree living at Maranatha Gardens — a welcoming 55+ adult community nestled in the heart of mature South Burlington. Designed with comfort, accessibility, and connection in mind, this community offers over 10,000 square feet of amenities tailored for an active and social lifestyle. Ideally located close to public transportation, churches, healthcare, grocery stores, bike paths, the hospital, Senior’s Centre, Central Library, and the Performing Arts Centre, everything you need is right at your doorstep. This beautiful top-floor 1-bedroom plus den suite offers thoughtfully designed living with in-suite laundry, a convenient guest powder room, wide doorways, and wheelchair-accessible spaces throughout. Enjoy stunning sunset views from your private northwest-facing balcony, along with the comfort of individually controlled heating and cooling. Included with the unit is one underground parking space and a storage locker for added convenience. The community amenities truly set Maranatha Gardens apart — stay active in the fitness room, explore hobbies in the workshop, unwind with a good book or puzzle in the library, or enjoy a game of pool, shuffleboard, or darts in the games lounge. Entertain friends and family in the inviting main floor lounge with a beverage bar, or take advantage of the spacious party room with piano and outdoor patio space. Residents also enjoy the use of a beautiful 4th-floor terrace connecting the buildings, featuring BBQs and raised garden beds, perfect for warm-weather relaxation. Guest suites are available for overnight visitors, and the inclusive monthly fee covers property taxes, heating and cooling, water, building insurance, maintenance, snow removal, and parking — offering a truly hassle-free lifestyle. More than just a place to live, Maranatha Gardens is a friendly, connected community you’ll be proud to call home. (id:45725)
4 Robins Avenue
Hamilton, Ontario
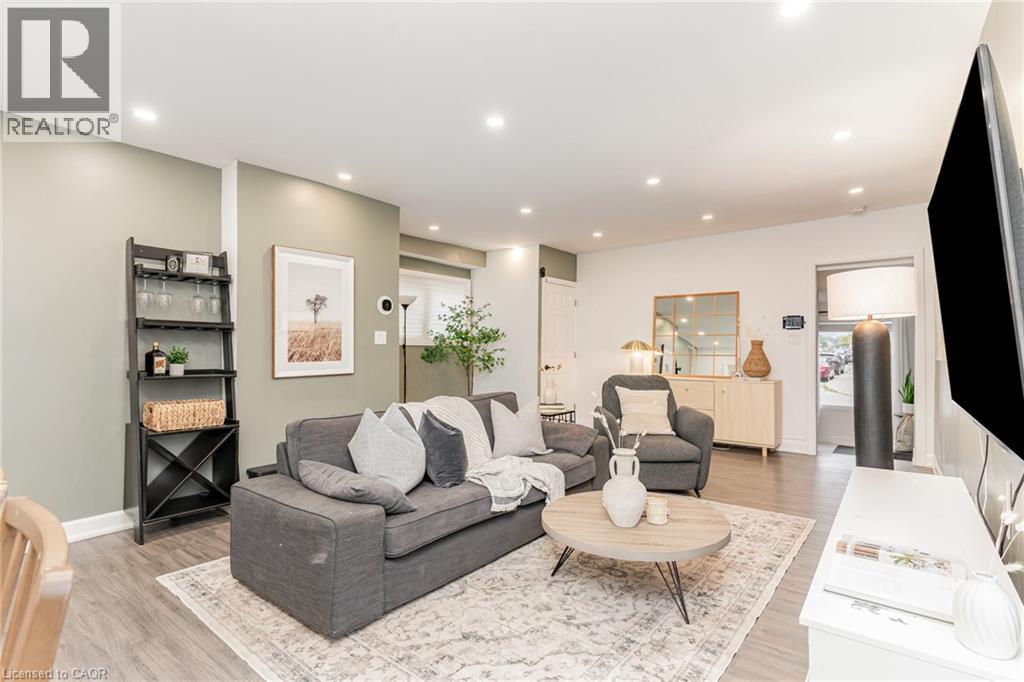
An exceptional move-in-ready gem in the heart of Crown Point! Perfectly tailored for first-time buyers, down-sizers, and investors. this beautifully updated 3-bedroom, 2-bathroom residence seamlessly combines modern upgrades with effortless everyday functionality. Step into a bright, open living space designed for both cozy evenings and hosting family and friends. The chef-inspired kitchen boasts sleek quartz countertops, stainless steel appliances, ample storage, and direct access to your private outdoor retreat. The main floor offers maximum convenience with a spacious primary bedroom, a full 3-piece bathroom, and dedicated laundry. Upstairs, you'll find two additional generously sized bedrooms and a second updated 3-piece bath. Step outside to a freshly landscaped, fully fenced backyard featuring a paved patio and a detached workshop. Modern tech meets practicality in the single-car garage, fully equipped with a newly installed Level 2 EV charger. Minutes from Ottawa Street’s trendy shops, top restaurants, parks, schools, and quick highway/transit routes. Do not miss out, book your showing today! (id:45725)
332 Scenic Drive
Saint George, Ontario
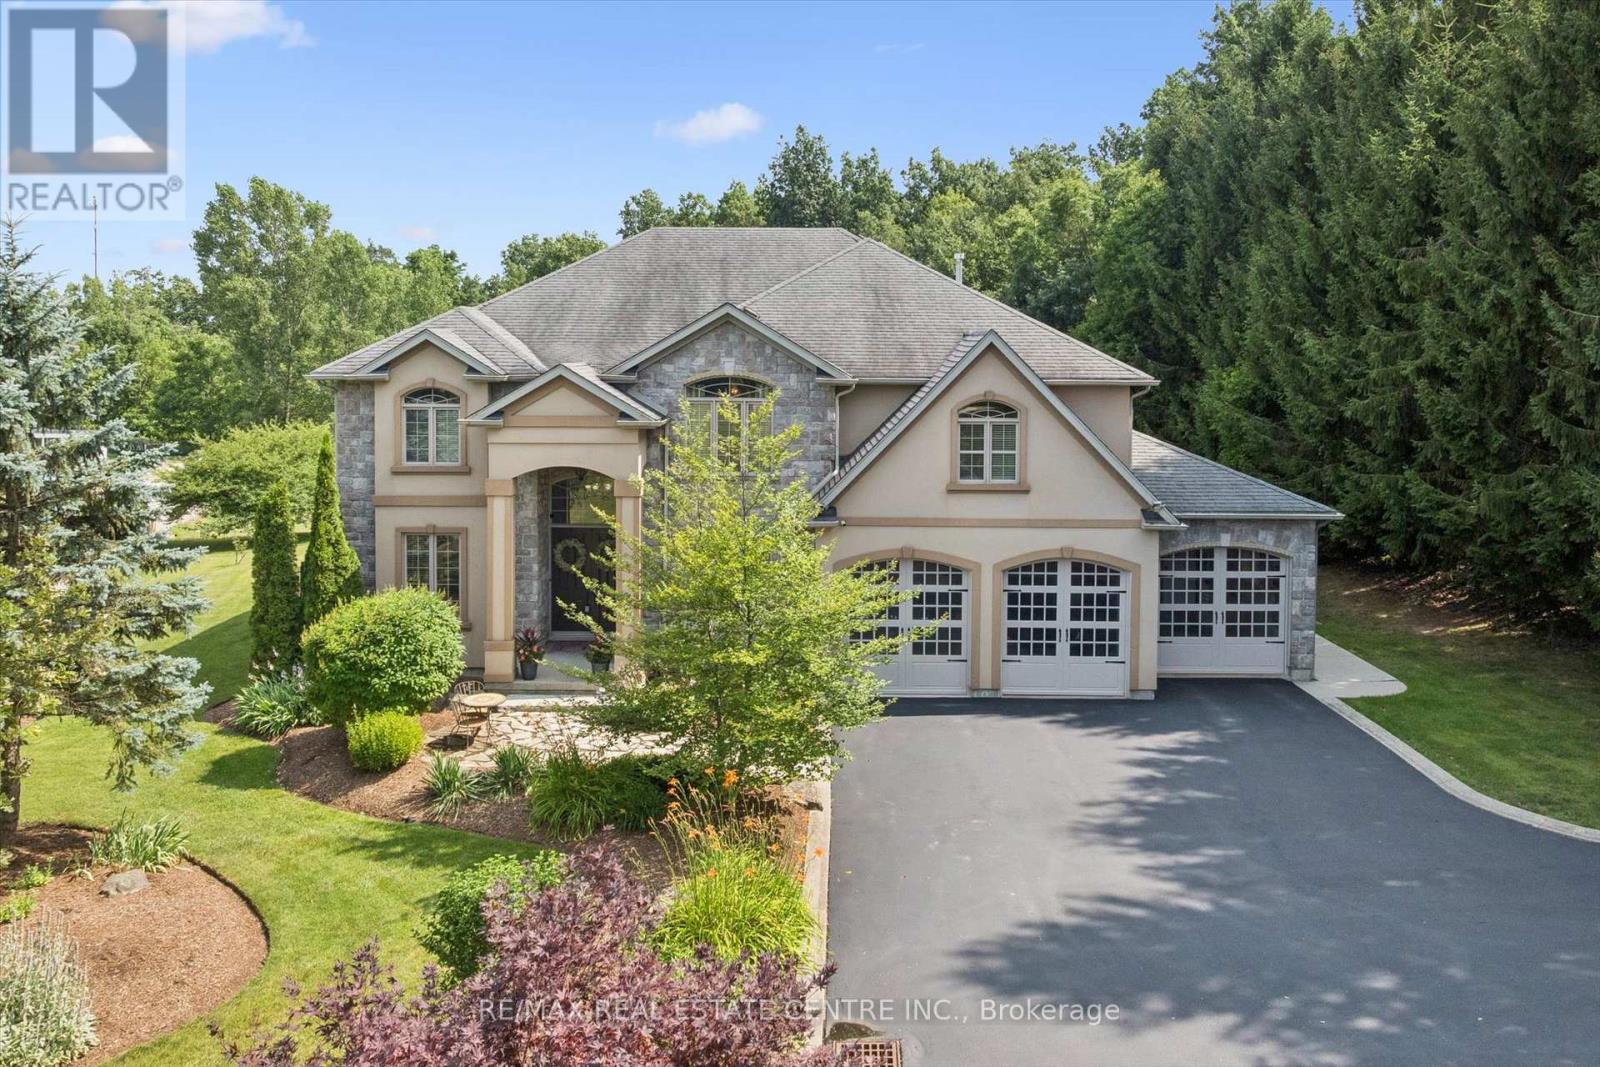
Privacy, space and an extraordinary setting on 1.54 acres backing onto protected greenspace. Welcome to 332 Scenic Drive, a striking custom-built home offering nearly 4,000 sq. ft. of finished living space in one of St. George's most sought-after neighbourhoods. From the moment you enter, the scale of the home makes an impression, with a soaring 20-foot foyer and family room, 10-foot main-floor ceilings and a dramatic floor-to-ceiling custom cast stone fireplace. Thoughtfully designed for both everyday living and entertaining, the main level features generous principal rooms, a formal dining room and spacious eat-in kitchen with walkout to the backyard. Upstairs, three generously sized bedrooms provide plenty of space for family and guests, while the primary suite is a retreat of its own, highlighted by a spectacular four-sided cast stone fireplace and spa-inspired ensuite with soaker tub, oversized glass shower and private water closet. Outside, the setting truly sets this property apart. Professionally landscaped and surrounded by nature, the backyard features a heated 20' x 40' saltwater pool and expansive 1,000 sq. ft. Trex deck with glass railings overlooking the greenspace. The pool has been extensively updated with a new liner, Jandy heater and Tru-Clear salt chlorination system in 2026, plus a Hayward pump in 2024. The partially finished lower level offers a spacious recreation room and infrared sauna, with substantial unfinished space ready for a home theatre, golf simulator, gym or additional living space. A triple-car garage, oversized driveway and numerous recent improvements complete this exceptional property. A rare combination of space, privacy and setting, just minutes from the conveniences of St. George. (id:45725)
67 - 20 Mcconkey Crescent
Brantford, Ontario
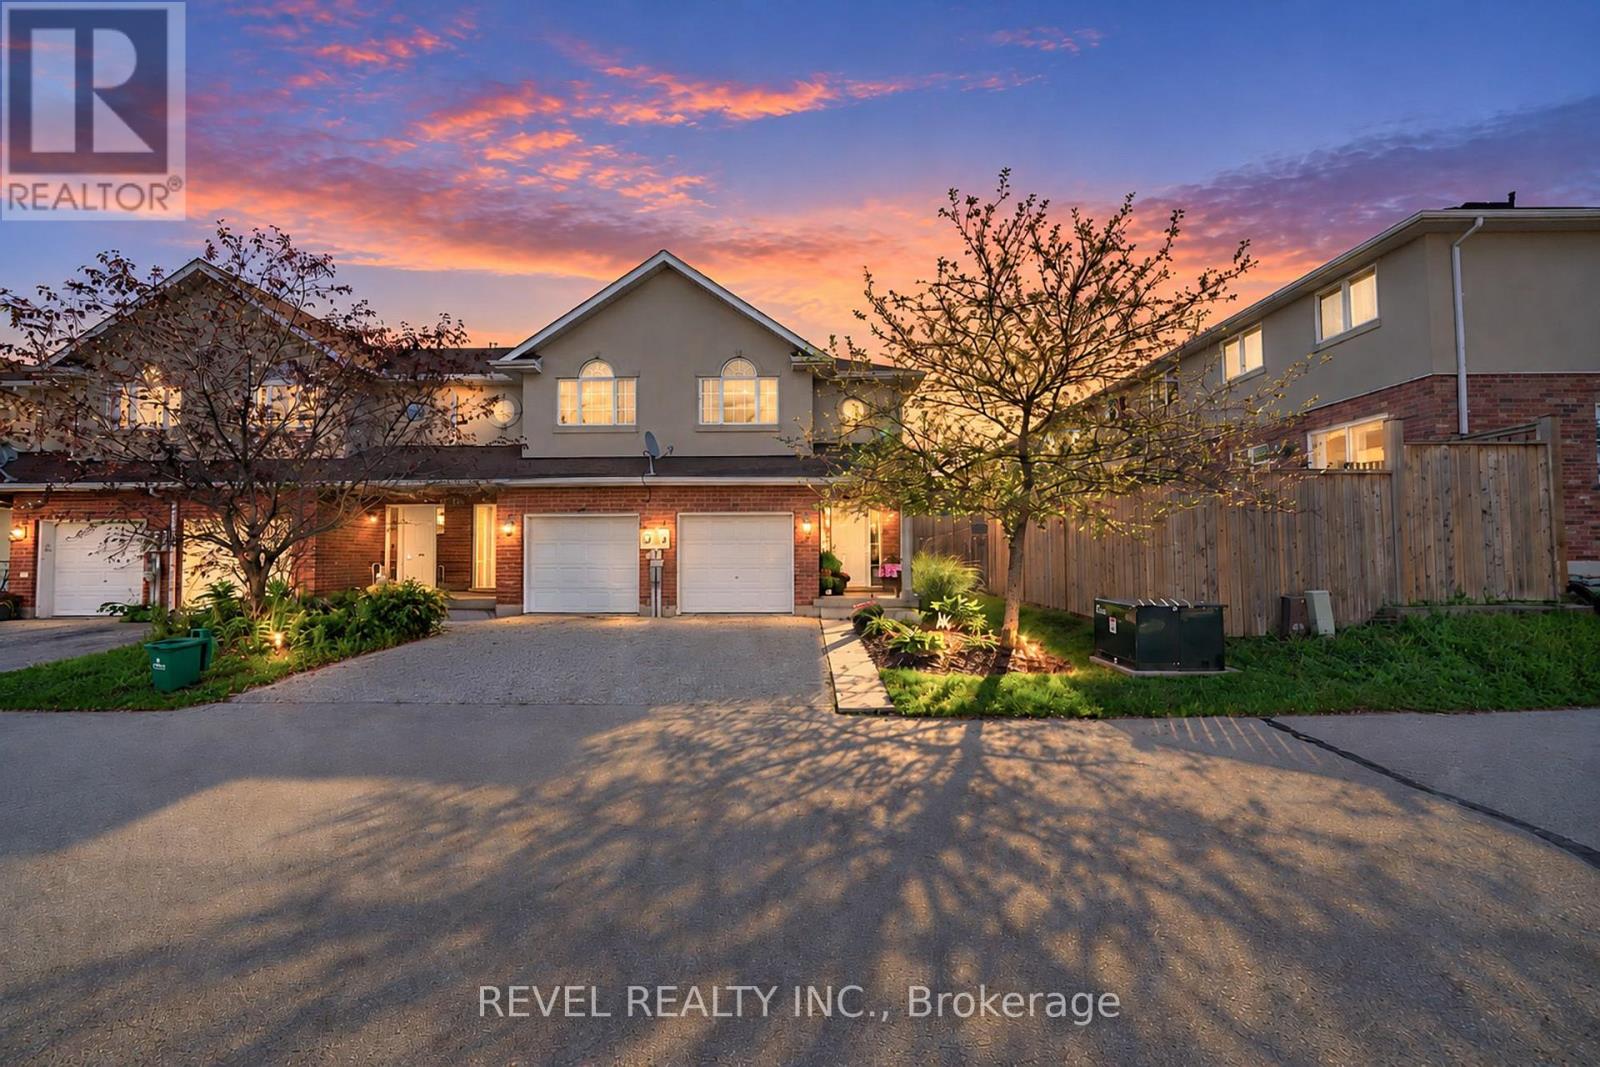
Attention First-Time Buyers & Investors! Welcome to your next chapter at 67-20 McConkey Crescent. This beautiful end-unit townhouse is perfectly situated in a quiet, centrally located complex just minutes from local shopping, schools, parks, and convenient highway access -making everyday living easy and accessible. This well-maintained home offers 3 bedrooms and 2.5 bathrooms with a bright, functional layout designed for both comfortable living and entertaining. The main floor features an open-concept design with laminate flooring throughout, seamlessly connecting the kitchen, dining area, and spacious living room. The kitchen offers medium-tone cabinetry, mosaic tile backsplash, stainless steel appliances, ample cabinet and counter space, and a small island perfect for meal preparation. The adjoining dinette comfortably accommodates a dining table, while the bright living room provides a welcoming space to relax with patio doors leading to the fully fenced backyard and large deck - ideal for summer entertaining. Upstairs, the primary bedroom offers a generous retreat with laminate flooring, a large walk-in closet, and a private 4-piece ensuite bathroom. Two additional bedrooms feature large windows and closets, providing flexible space for family, guests, or a home office. A second 4-piece bathroom completes the upper level. The finished basement provides a spacious rec room with sconce lighting, creating a great secondary living or entertainment space. This home is move-in ready and ideal for first-time buyers, investors, or anyone looking for low-maintenance living in a desirable neighbourhood. (id:45725)
302 - 216a Plains Road W
Burlington (Lasalle), Ontario
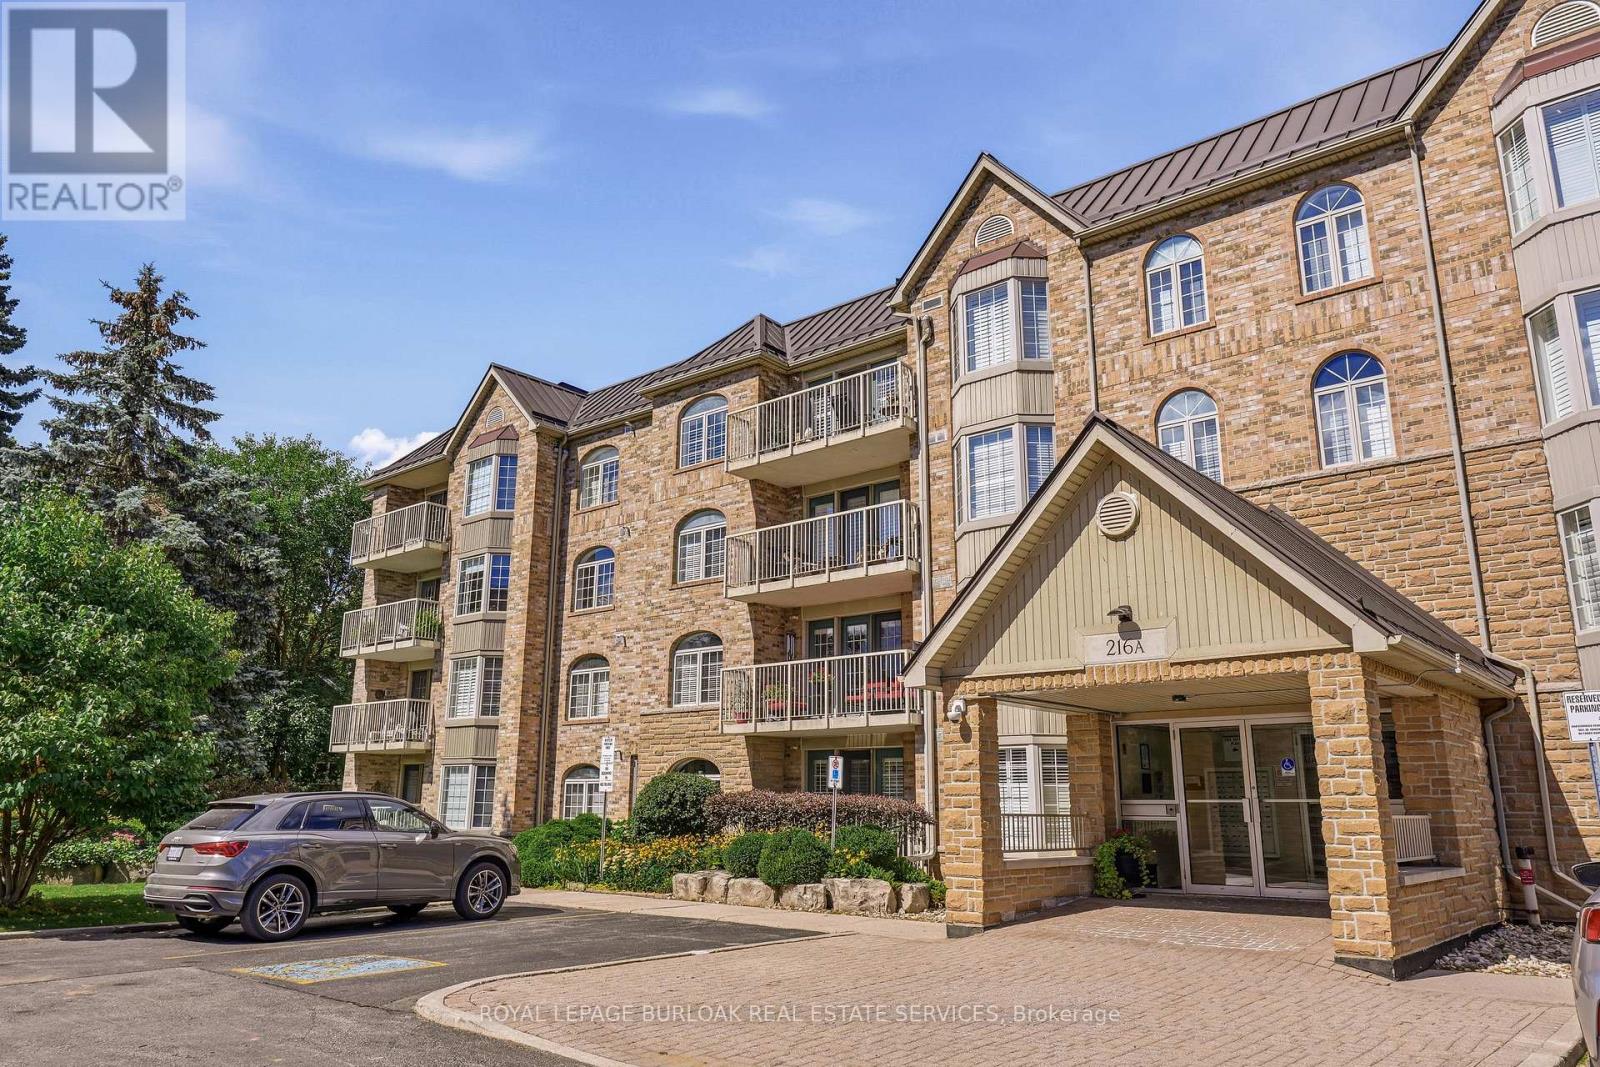
Tucked away at the quieter, far end of the popular Oakland Greens complex, this bright, sun-drenched corner suite offers over 1,300 sq. ft. of modern living. Featuring desirable south exposure, sought-after corner unit with numerous windows and peaceful views of mature trees and green gardens. The layout includes a spacious main living area, two large bedrooms, two full bathrooms, and a practical kitchen and dining area. Chic paint and decor, in-suite laundry, custom blinds and light fixtures. Step outside to enjoy your morning coffee on a private balcony overlooking the serene grounds. Everyday convenience is effortless with an underground parking space just steps from the elevator, a private storage locker, visitor parking, and an active community centre for residents. The property is set in a peaceful Aldershot West neighborhood, just minutes from the Aldershot GO Station, LaSalle Park, the Royal Botanical Gardens, shopping, dining, and public transit. Well built and well run condo complex, new metal roof, wonderful grounds and good management. (id:45725)
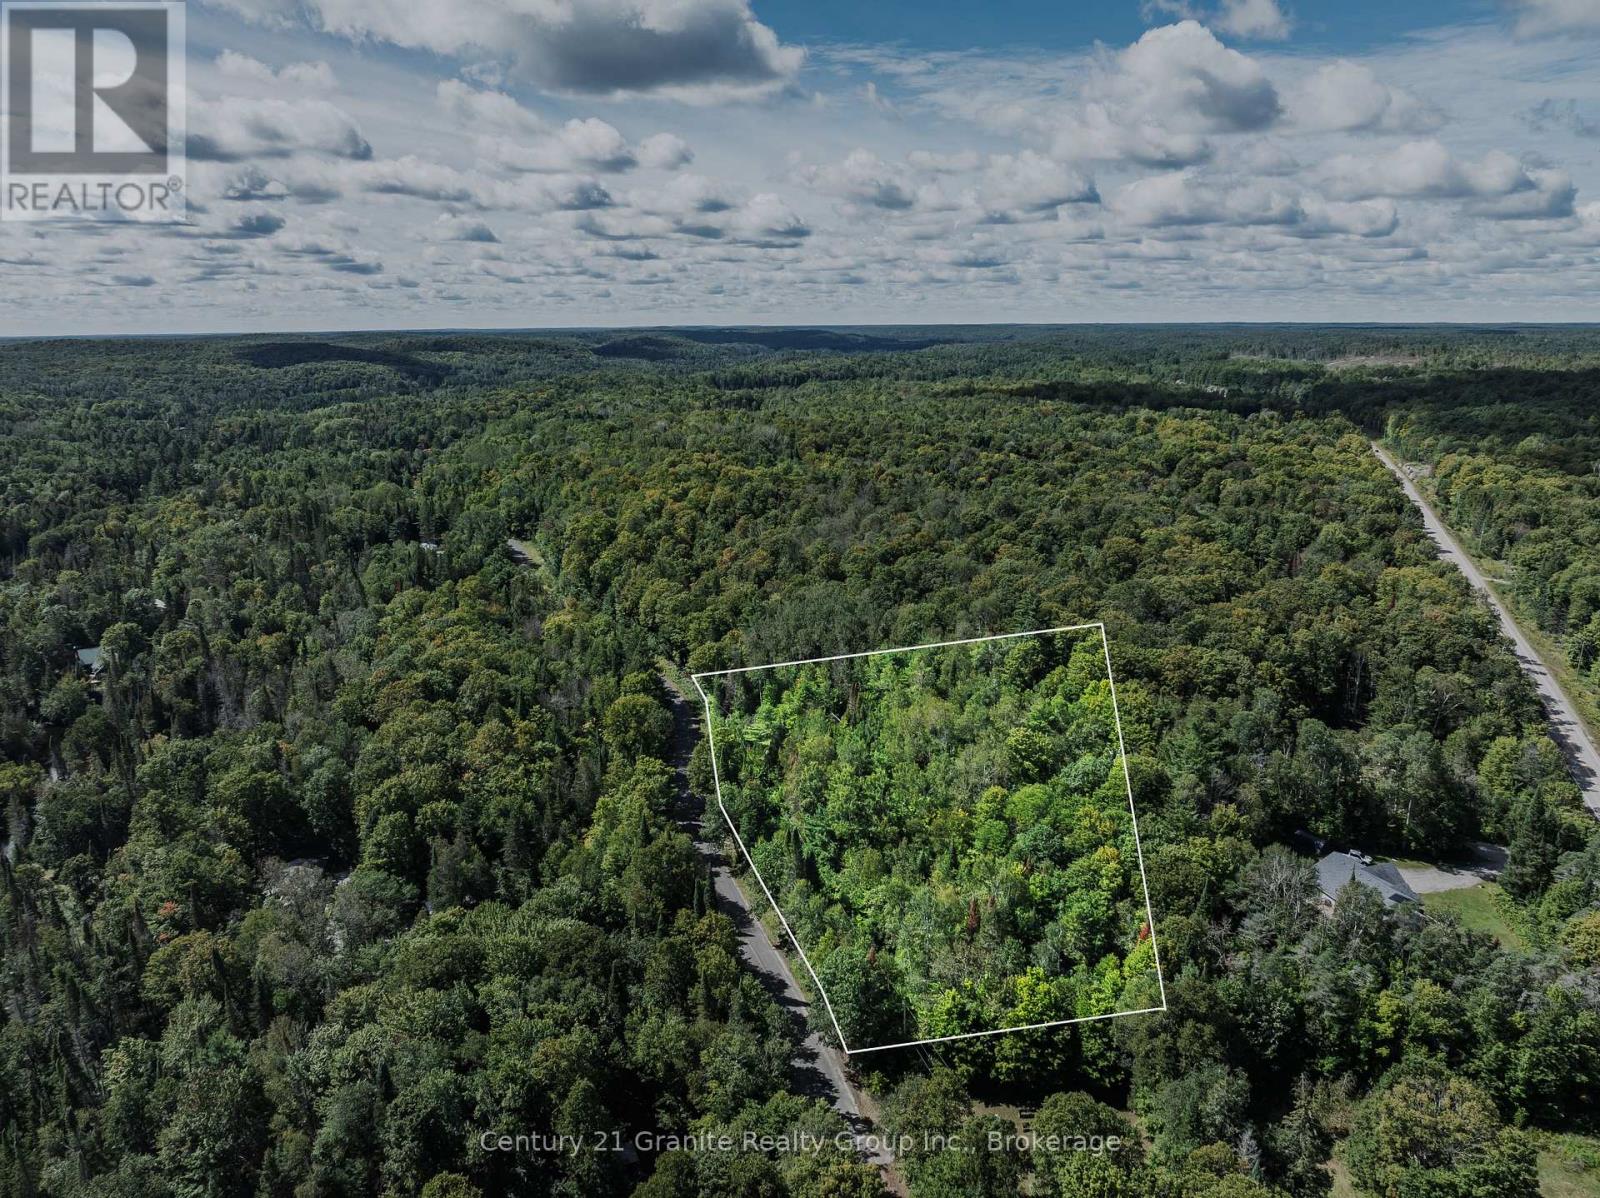
0 Irondale Road
Highlands East (Glamorgan), Ontario
Build your dream home or create your own private escape on this beautiful 3-acre parcel, ideally situated between Irondale and Gooderham in the heart of the Haliburton Highlands. Offering a peaceful, natural setting with trails throughout the property, there is plenty of room to explore, enjoy the outdoors and create a retreat that feels truly your own. Whether you're looking to build a year-round home, weekend getaway or simply secure your own piece of the Highlands, this property offers an excellent opportunity to bring your vision to life. The generous acreage provides space for a home, outdoor living areas and plenty of room to enjoy nature and the privacy of your own property. Conveniently located just 5 minutes from Gooderham for everyday essentials and approximately 20 minutes to Haliburton Village for additional shopping, dining, services and amenities. Enjoy easy access to the area's many lakes, trails and four-season recreational opportunities while coming home to the peace and quiet. Hydro is available at the lot line and the property is located on a year-round municipal road, offering the practical conveniences needed to move forward with your plans. A great opportunity to build, invest or simply create your own getaway in one of Ontario's most sought-after recreational regions. Please note the neighbouring parcel is also for sale. (id:45725)
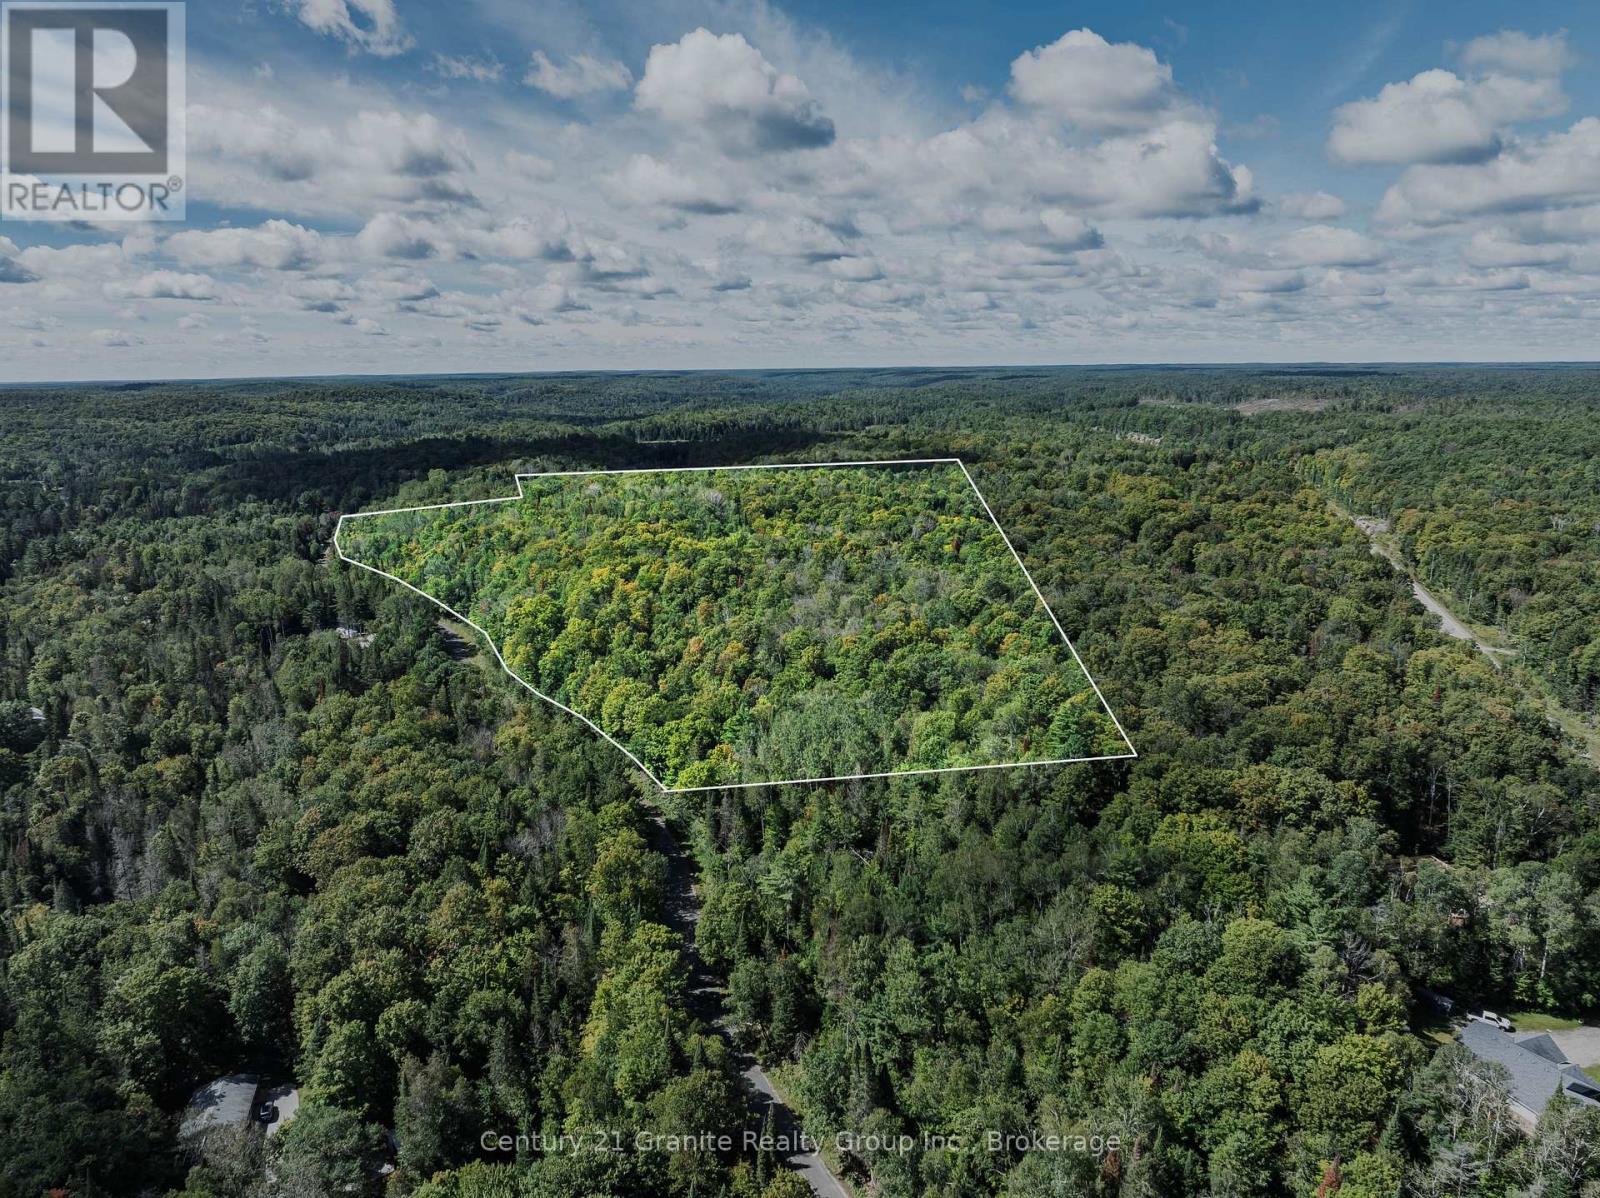
1961 Irondale Road
Highlands East (Glamorgan), Ontario
A rare opportunity to own 57 acres of private, natural beauty in the Haliburton Highlands. Set along a year-round municipal road between Irondale and Gooderham, this expansive property offers the space, privacy and character to create your own country retreat, recreational escape or future homestead. A distinctive stone gate entrance welcomes you to the property, setting the tone for what awaits beyond. A network of wide, well maintained trails winds throughout the acreage, offering endless opportunities to explore, hike, ATV, enjoy nature and make the most of your own private piece of the Highlands. One of the property's most intriguing features is the existing clearing where the former home once stood. Located not far from the road, this open area may provide an ideal location for a new home or cottage, allowing you to take advantage of an established clearing while enjoying the privacy and natural beauty of the surrounding acreage. Conveniently located just minutes from Gooderham for everyday essentials and approximately 20 minutes to Haliburton Village for shopping, dining, services and amenities. With 57 acres to explore and the area's lakes, trails and four-season recreational opportunities nearby, this property offers an exceptional opportunity to build, explore and enjoy the peaceful lifestyle the Haliburton Highlands is known for. A property with character, privacy and possibilities-bring your vision and create something truly special. Please note the neighbouring parcel is also for sale. (id:45725)
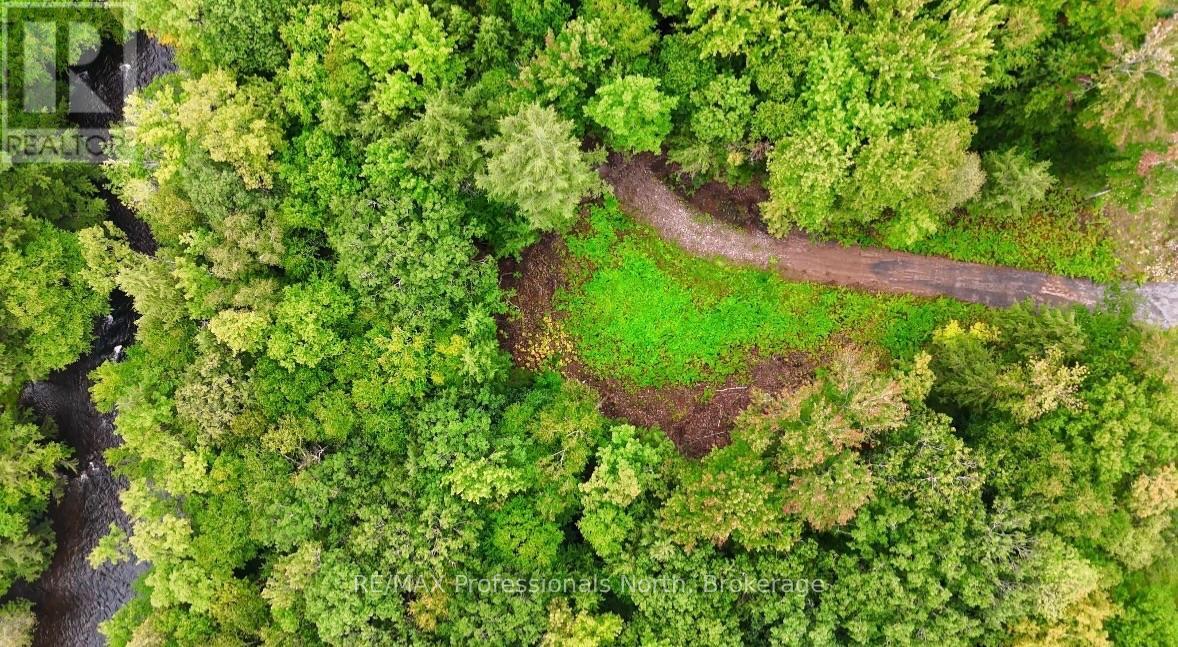
1247 Hawk Valley Road
Algonquin Highlands (Stanhope), Ontario
Welcome to Hawk Valley, a new 17-lot development nestled in the natural beauty of Algonquin Highlands, where new homes are already beginning to take shape. This 1.46-acre vacant lot offers over 220 feet of owned frontage on the Kennisis River, providing a beautiful setting to build your year-round home or cottage retreat. Much of the groundwork has already been completed, with a cleared building site, driveway in, hydro available at the lot line and a drilled well already installed. Located on a year-round municipally maintained road, access is easy in every season. Launch a canoe or kayak from your own shoreline and paddle the Kennisis River to nearby Halls Lake, with public boat launches providing additional access to Halls Lake and Hawk Lakes less than 2 km away. Surrounded by lakes, trails and four-season recreation, yet just a short drive to Carnarvon for restaurants, shopping and everyday amenities. HST is included in the purchase price. (id:45725)
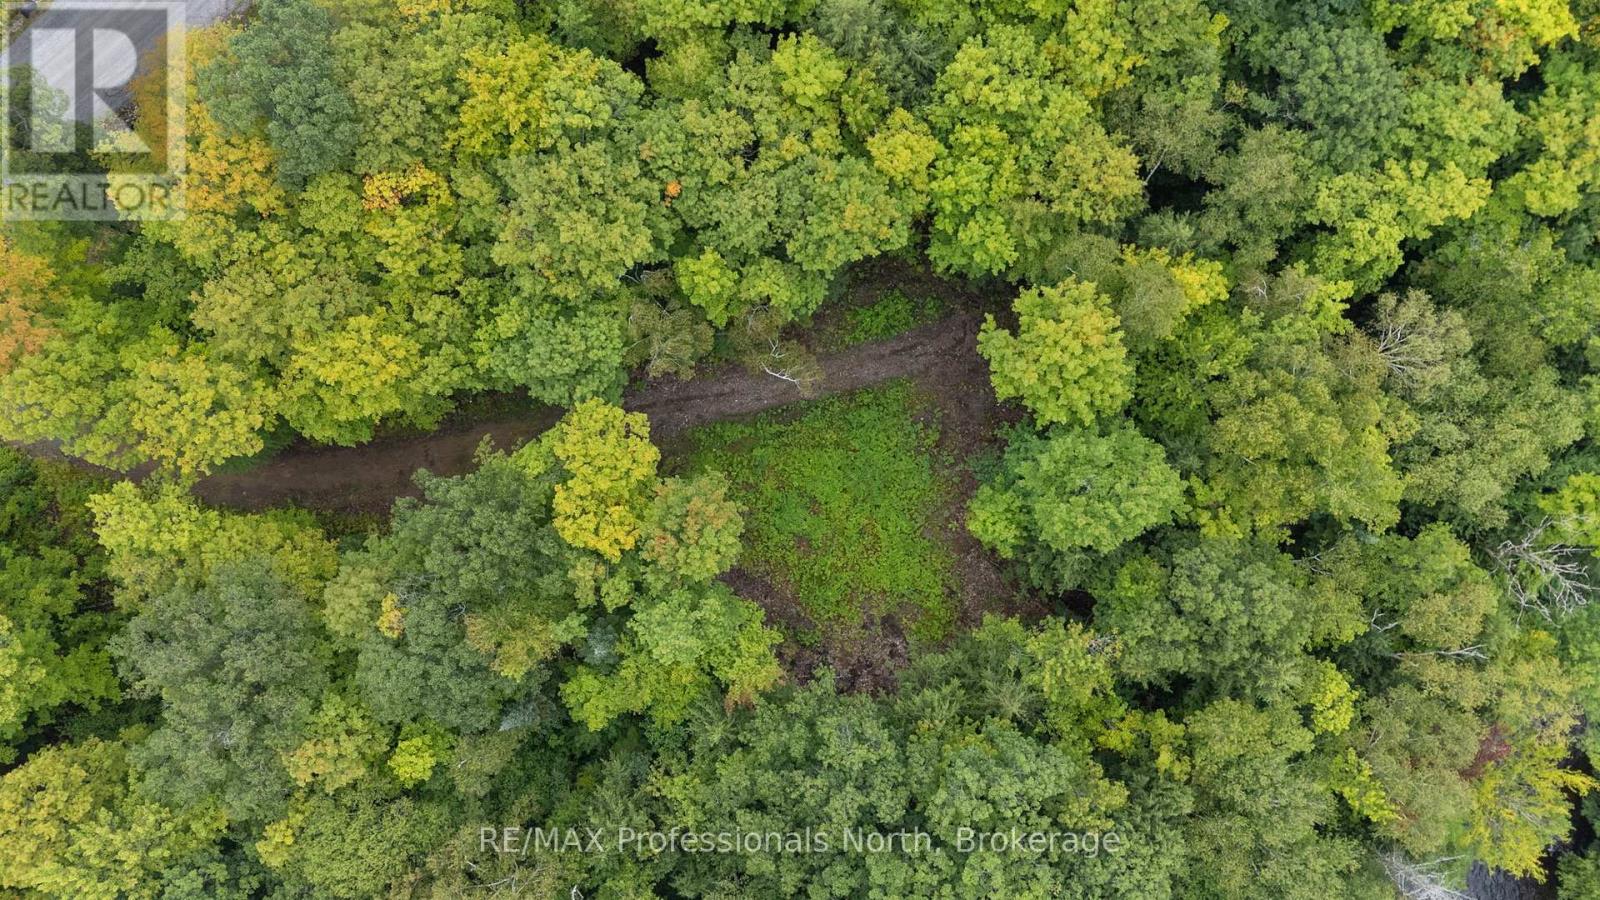
1211 Hawk Valley Road
Algonquin Highlands (Stanhope), Ontario
Welcome to Hawk Valley, a new 17-lot development nestled in the natural beauty of Algonquin Highlands, where new homes are already beginning to take shape. This 1.54-acre vacant lot features 206 feet of owned frontage on the Kennisis River, offering the opportunity to create your own year-round home or cottage retreat in the Haliburton Highlands. The building site has been cleared, driveway is already in and hydro is available at the lot line, with a drilled well to be installed prior to closing. Located on a year-round municipally maintained road for convenient four-season access. From your own riverfront, paddle the Kennisis River to nearby Halls Lake, or take advantage of public boat launches providing access to Halls Lake and Hawk Lakes less than 2 km away. Enjoy the lakes, trails and outdoor recreation of Algonquin Highlands while being just a short drive to Carnarvon for restaurants, shopping and everyday amenities. HST is included in the purchase price. (id:45725)
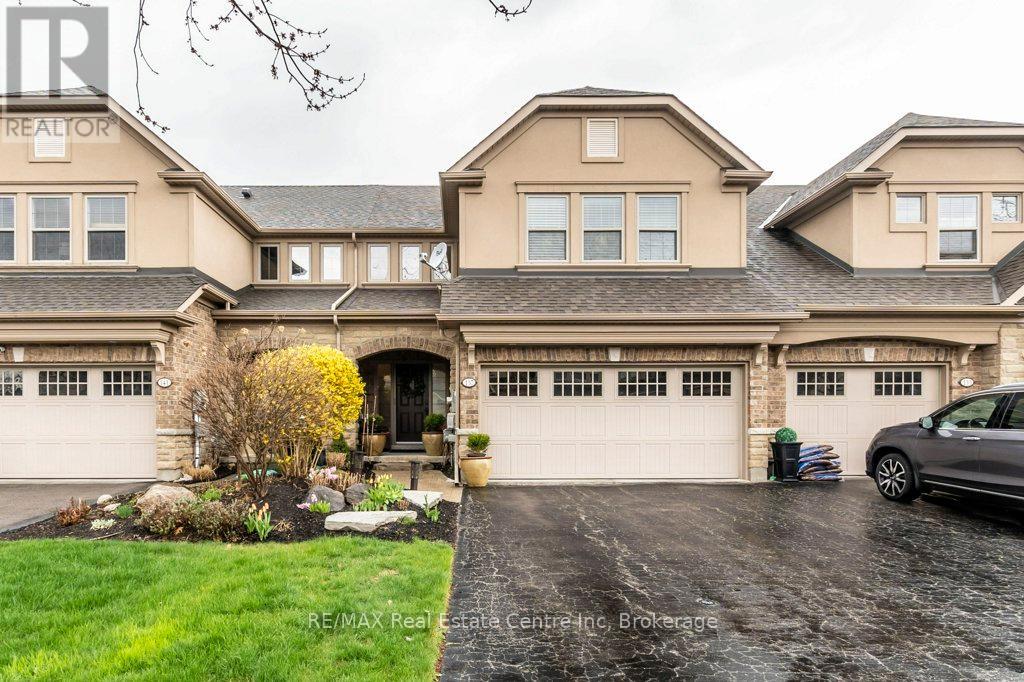
137 Millview Court
Guelph/eramosa (Rockwood), Ontario
Welcome to 137 Millview Court, an executive luxury townhome located within the Cobblestone Estates in the Town of Rockwood. Only a few minutes walk to an incredible Conservation Park known for its caves, glacier bluffs and some of the oldest dated trees in Ontario. Minutes to the Acton Go station for commuters and 20 min to the 401 for access. The home features 2000+ sqft and 9' ceilings with an additional fully finished basement boasting almost 10' ceilings. The sellers have upgraded some of the main features of the home with new light oak hardwood on the main and second floor along with recapping the stairs and a new railing, new high end fridge, dishwasher, washer/dryer, and an owned 60 gal. hot water tank. The heating and cooling system has been upgraded to a very efficient forced air heat pump. There is a small monthly fee for each unit that looks after Lawn Care and Snow Removal. This type of community is rare and looking to welcome the new owners of this turn key home. (id:45725)
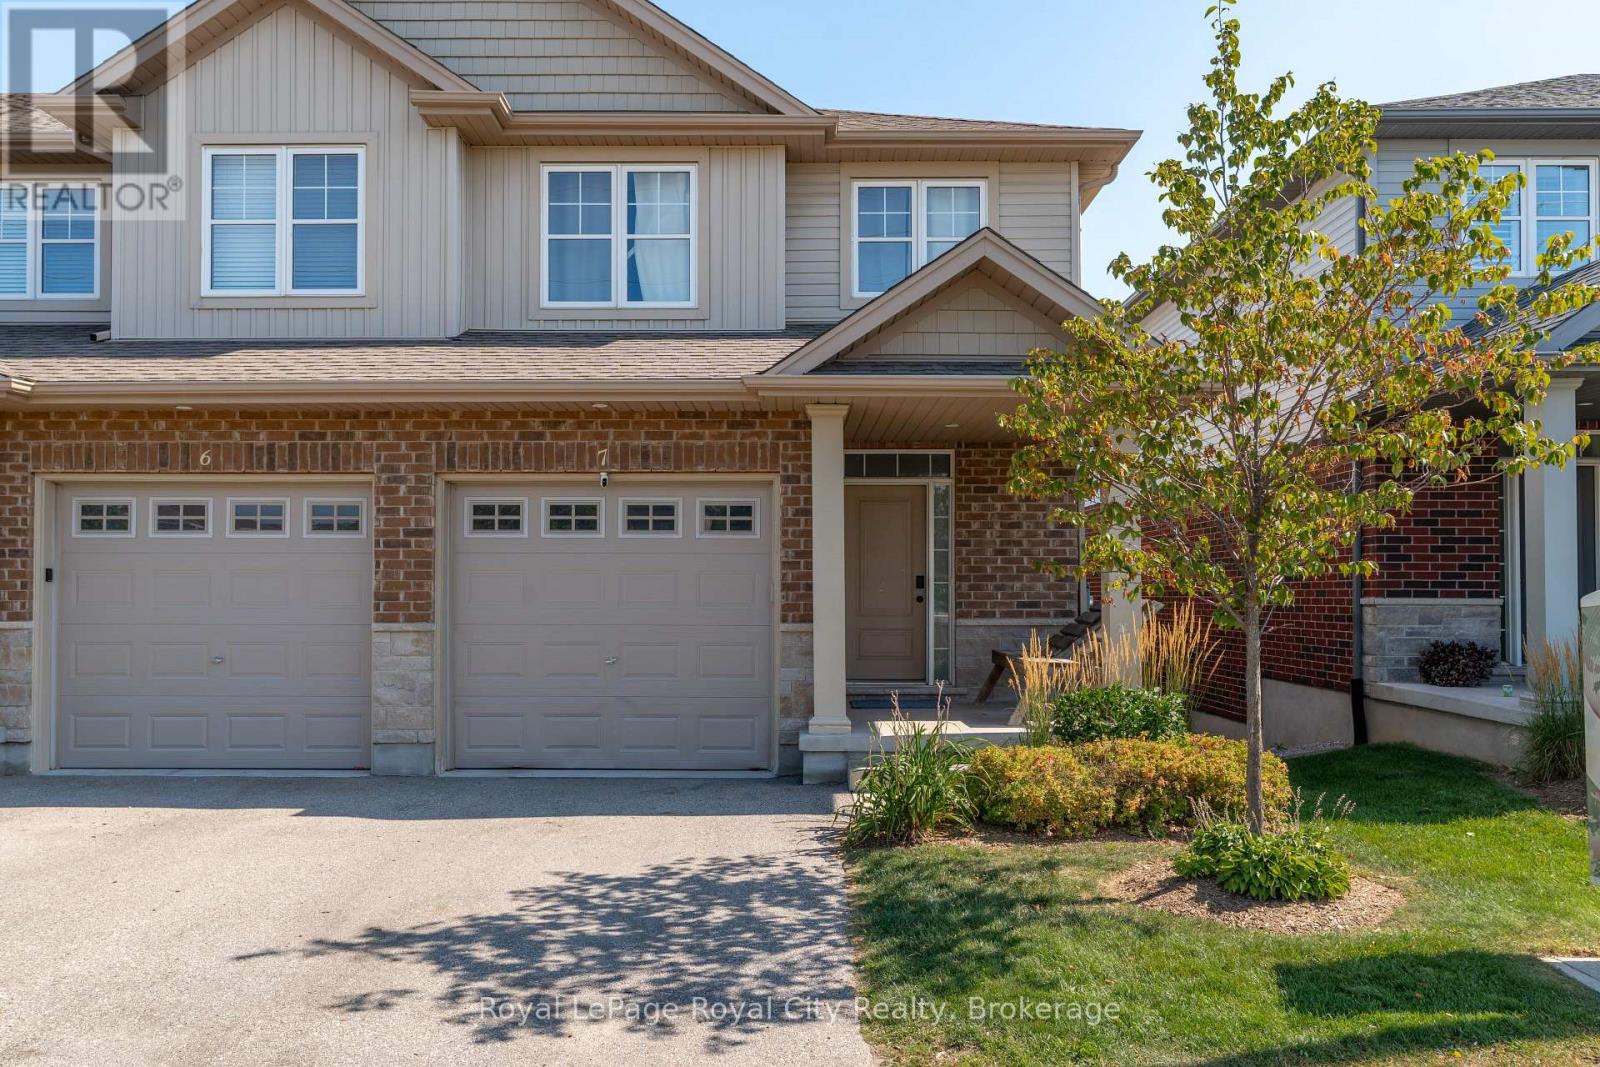
7 - 269 Watson Parkway N
Guelph (Grange Road), Ontario
Welcome to 269 Watson Parkway North #7, a beautifully maintained end-unit townhome offering rare privacy and picturesque views in Guelph's highly desirable East End. Backing onto greenspace with a fully finished walkout basement, this home blends comfort, convenience, and style in one exceptional package. Step inside to find 9-foot ceilings, an open-concept layout, and generous natural light flowing throughout the kitchen into the living and dining area as you make your way onto the back deck. With 3 spacious bedrooms and 4 bathrooms, this home provides ample room for families, professionals, or anyone seeking a thoughtfully designed space with modern functionality. The walkout basement expands your living options, perfect for a recreation room, home office, or potential suite-leading directly to peaceful outdoor surroundings. Enjoy being just minutes from parks, walking trails, schools, shopping, and everyday amenities, all while living in a quiet, friendly community.A rare offering in a prime location-move-in ready and designed for effortless living. (id:45725)
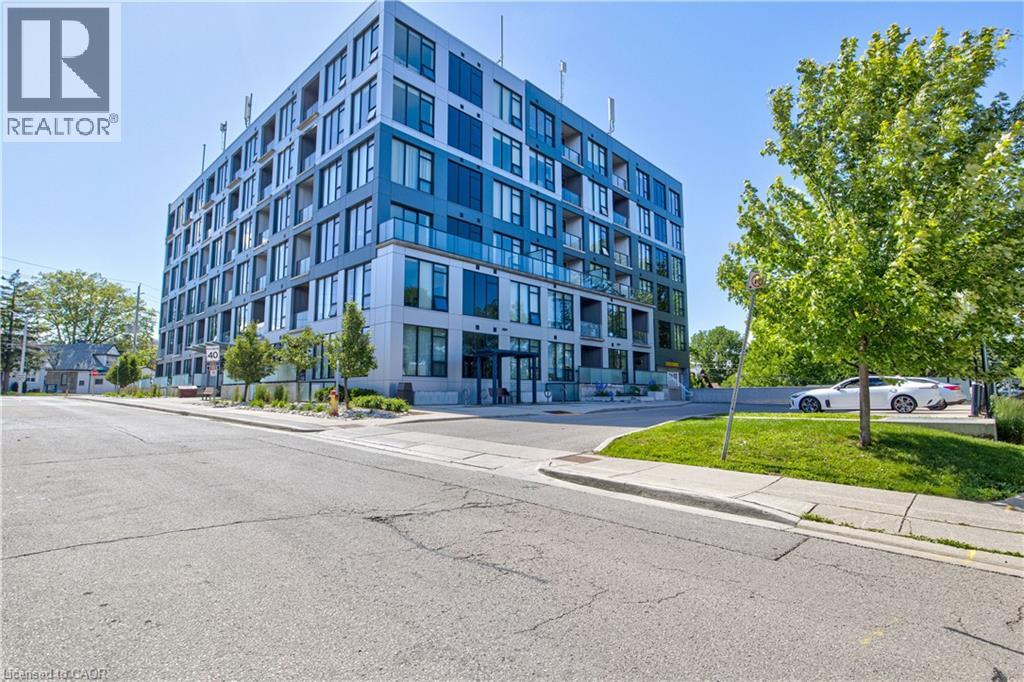
690 King Street W Unit# 118
Kitchener, Ontario
Welcome to Midtown Lofts in the Innovation District! Suite 118 is a ground floor 1 Bedroom + Den with 647 square feet of functional interior space plus your own private balcony. The kitchen features white quartz countertops, upgraded high gloss white cabinetry with uppers to the ceiling, upgraded glass tile backsplash and stainless steel appliances. The spacious bedroom features a walk-in-closet and the semi-private den can function as an office or flex space. The suite is tied together seamlessly with laminate flooring throughout. Some additional suite highlights include upgraded floor and wall tiling in the bathroom; upgraded high gloss cabinetry in the bathroom and extra drawers in the vanity; upgraded kitchen sink and faucet; extra cabinets over the fridge and an overhang on the kitchen island to allow for a counter height breakfast bar. This suite includes 1 garage parking space. The tenant will responsible for the additional monthly cost of hydro, tenant insurance, and any Internet/TV services. The building has a gym and party room and outdoor common terrace for your enjoyment and hosting guests. The location is also close to the downtown core, LRT and Go Train Stations and everything DTK has to offer like the Kitchener Market, Google Canada, D2L at the TANNERY, Boutiques, Shops, Cafes, Restaurants, Wine Bars, Pubs, Victoria Park, The Iron Horse Trail, Centre in the Square, KW Art Gallery, Outdoor Skating Rinks, AOK Craft Beer/Arcade (id:45725)
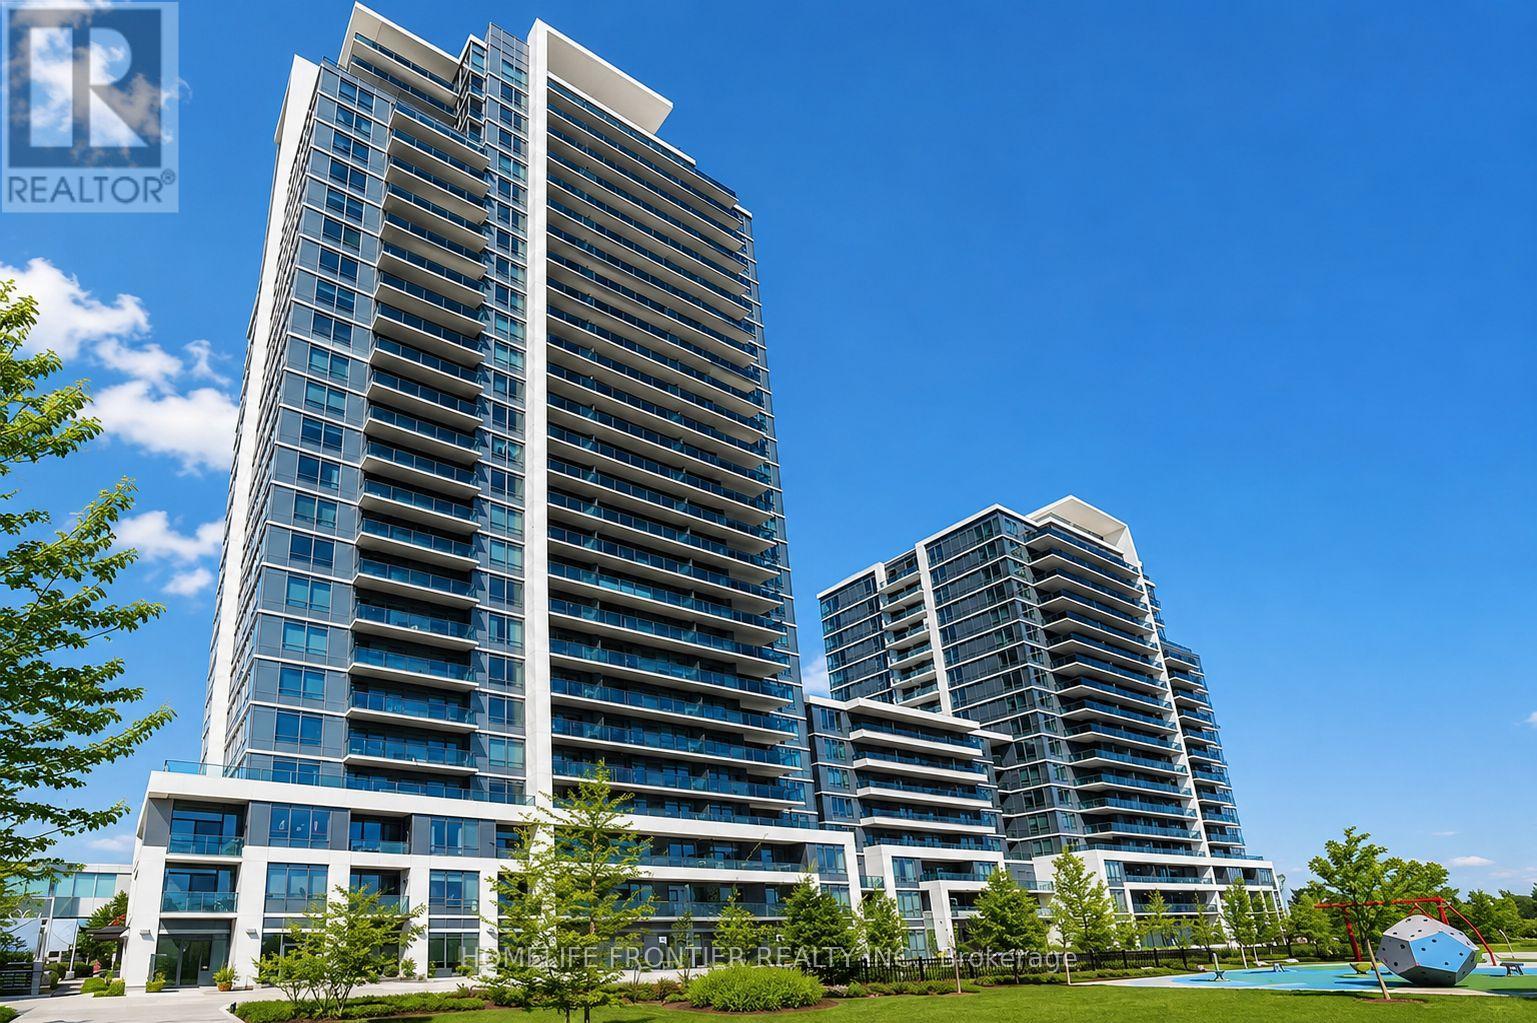
1810 - 7165 Yonge Street
Markham (Grandview), Ontario
Welcome To World On Yonge! This Bright And Well-Maintained 1 Bedroom, 1 Bathroom Condo Offers A Functional Layout, Modern Finishes, And An Unbeatable Location In One Of Thornhill's Most Convenient Communities. Featuring Laminate Flooring Throughout, A Modern Kitchen With Granite Countertops And Stainless Steel Appliances, And A Spacious Bedroom, This Suite Is Perfect For First-Time Buyers, Professionals, Downsizers, Or Investors. Enjoy The Convenience Of Direct Access To The World On Yonge Indoor Shopping Complex, Featuring Grocery Stores, Cafes, Restaurants, Retail Shops, Professional Services, And Everyday Essentials Right At Your Doorstep. Ideally Located Along Yonge Street With Easy Access To Public Transit, Parks, Schools, Shopping, And Major Highways. An Excellent Opportunity To Own In A Vibrant, Connected Community Offering Convenience, Lifestyle, And Exceptional Value. (id:45725)
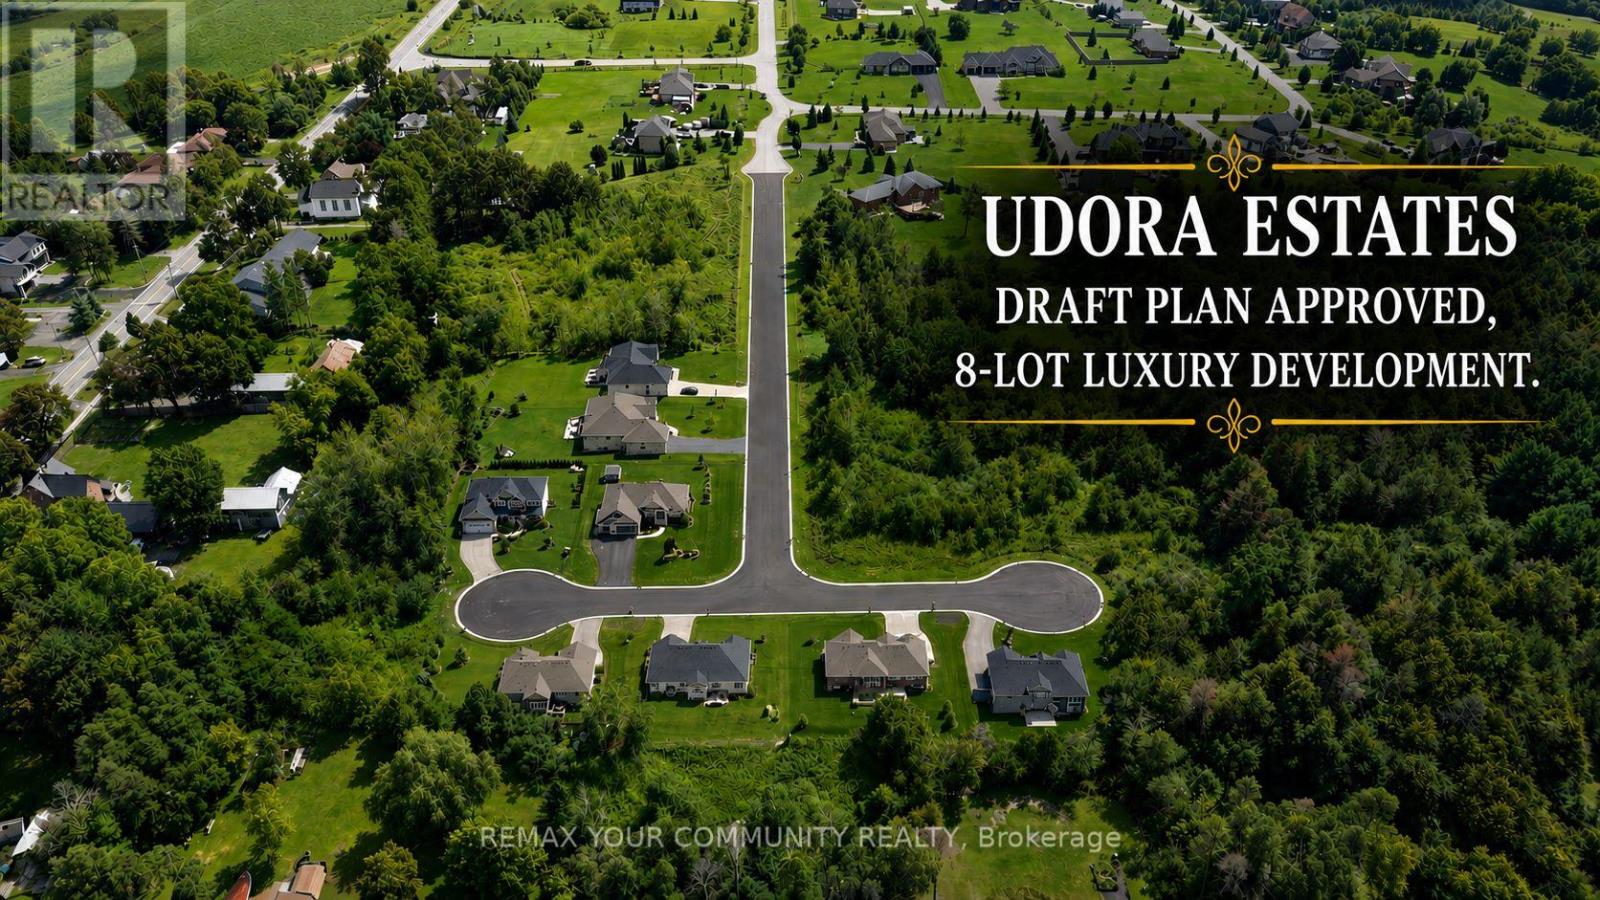
0 Birdie Smith Court
Uxbridge, Ontario
** Luxury Estate Home Development Opportunity ** Nestled right on the quiet borders of York and Durham Region, this premium enclave brings 8 fully draft-approved, 1/2 acre detached residential lots to one of the area's most peaceful hidden gems. Developer Ready: Featuring custom-tailored zoning amendments (2,000 sq m lot areas and 27.8m frontages) designed to comfortably fit sprawling luxury floorplans. (id:45725)
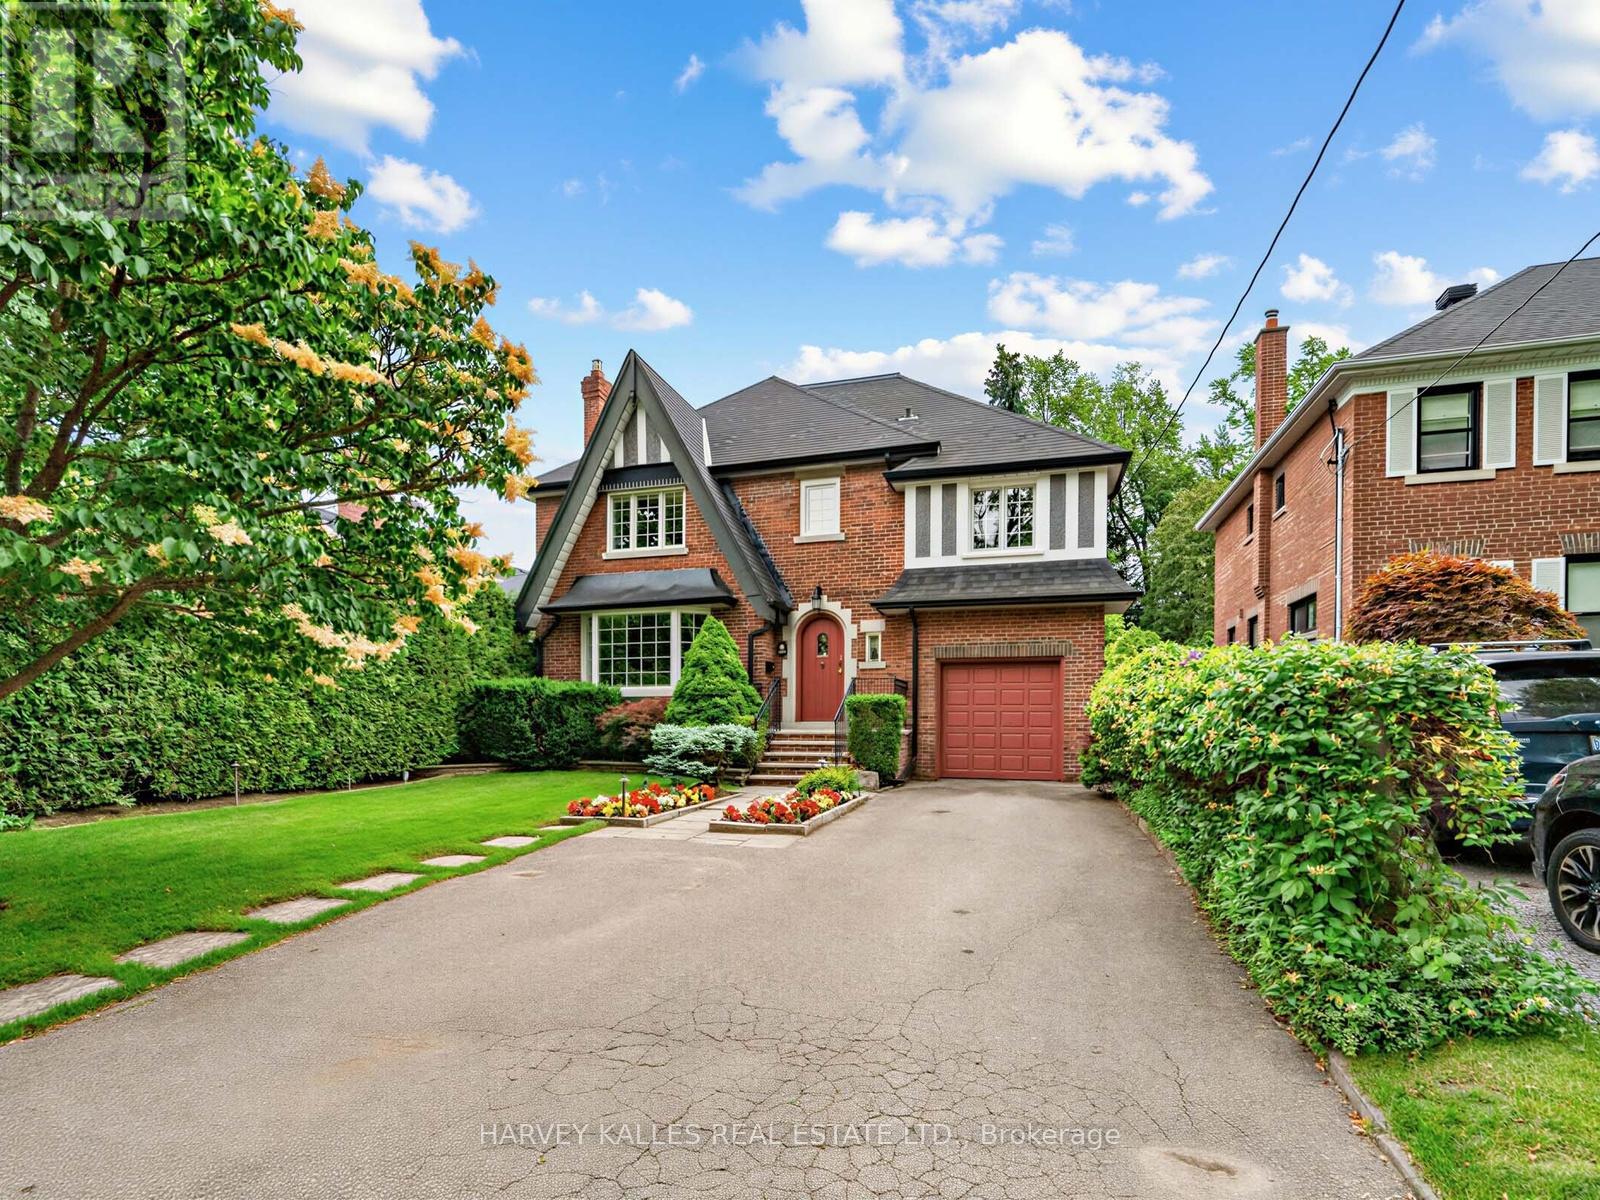
287 St. Leonard's Avenue
Toronto (Bridle Path-Sunnybrook-York Mills), Ontario
Welcome To 287 St. Leonards Avenue, A Rare Offering On One Of Lawrence Parks Most Prestigious And Sought After Streets. This beautiful south facing property is move in ready, yet teeming with potential to renovate or build new! The residence has been meticulously cared for and boasts a well-designed functional living space showcasing a grand family room and five bedrooms. The lower level highlights a versatile, multi-zone living space featuring a bedroom with a separate office, three piece bath and anabundance of storage space. Enjoy summer evenings in the back garden sitting under the pergola in a secluded lush private sanctuary with an vibrant abundance of nature. Ideally located to the Granite Club, Rosedale Golf Club, Parks & Trails, Sunnybrook Hospital and private schools nearby including Toronto French School, Crescent School, Havergal College and York University Glendon Campus. (id:45725)
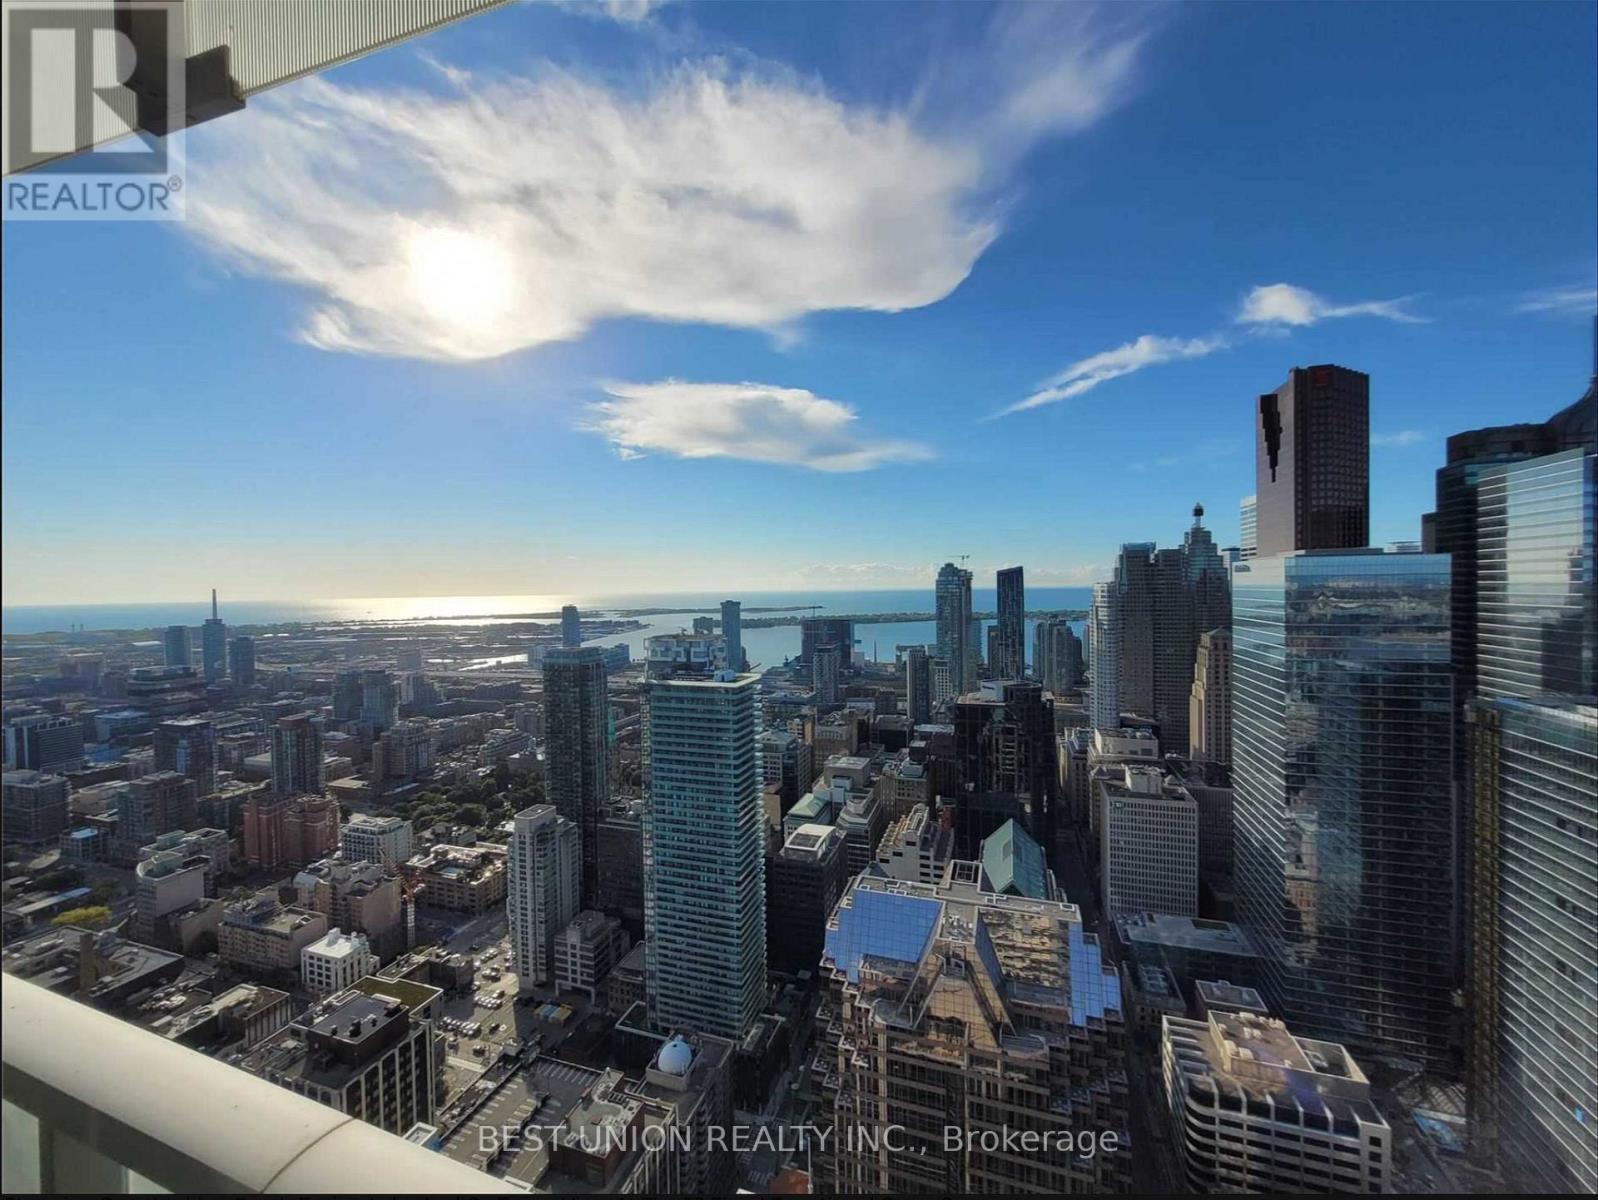
5308 - 197 Yonge Street
Toronto (Church-Yonge Corridor), Ontario
Great Location! - "The Massey Tower" - Fabulous, breathtaking south-facing views of the CN Tower, lake, and city from the 53rd floor! Situated next to the Eaton Centre, steps to Dundas Square, Queen Subway Station, Financial District, St. Michael's Hospital, U of T & Toronto Metropolitan University, restaurants, theaters, and more. Close to George Brown College & St. Lawrence Market. Effective layout and spacious balcony with floor-to-ceiling window system. (id:45725)
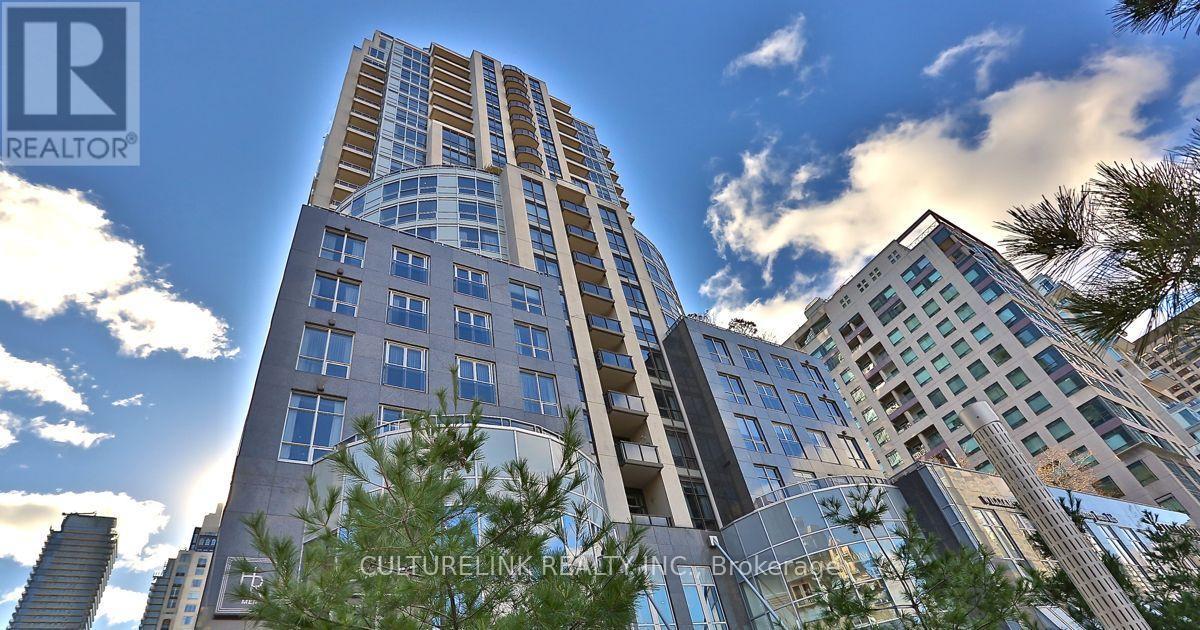
902 - 10 Bellair Street
Toronto (Annex), Ontario
A rare opportunity to experience refined, full-service condominium living in the heart of Yorkville - where luxury, privacy, convenience, and exceptional service come together. Experience sophisticated living in the heart of prestigious Yorkville at 10 Bellair, one of Toronto's most exclusive addresses. This exceptional 1,922 sq.ft. corner residence has been thoughtfully designed & extensively upgraded, offering an elegant combination of spaciousness, natural light, refined finishes, & exceptional functionality. The sun-filled corner suite features a desirable split-bedroom layout, providing privacy & separation between the principal living areas & bedrooms. A versatile den/library offers the perfect space for a home office, reading room, or additional sitting area. Expansive windows fill the residence with natural light while showcasing the vibrant Yorkville surroundings. The sophisticated living & dining areas are designed for both comfortable everyday living & elegant entertaining. A built-in sound system throughout creates an immersive experience for enjoying music & movies, while the thoughtfully designed interior & numerous upgrades provide a polished & timeless atmosphere. The well-appointed residence is complemented by an exceptional level of service & amenities. Residents enjoy exclusive concierge services, indoor swimming pool, fully equipped fitness centre, party & meeting facilities, guest suite, & valet services, providing the convenience and service expected from a premier Yorkville address. The suite is equipped with TWO (2) parking spaces, offering added convenience, as well as a generously sized locker for additional storage. Situated in the heart of Yorkville, residents are just steps from Toronto's finest restaurants, luxury boutiques, designer shopping, galleries, cafés, and cultural destinations. 10 Bellair offers an unparalleled urban lifestyle in one of the city's most sought-after neighbourhoods. (id:45725)