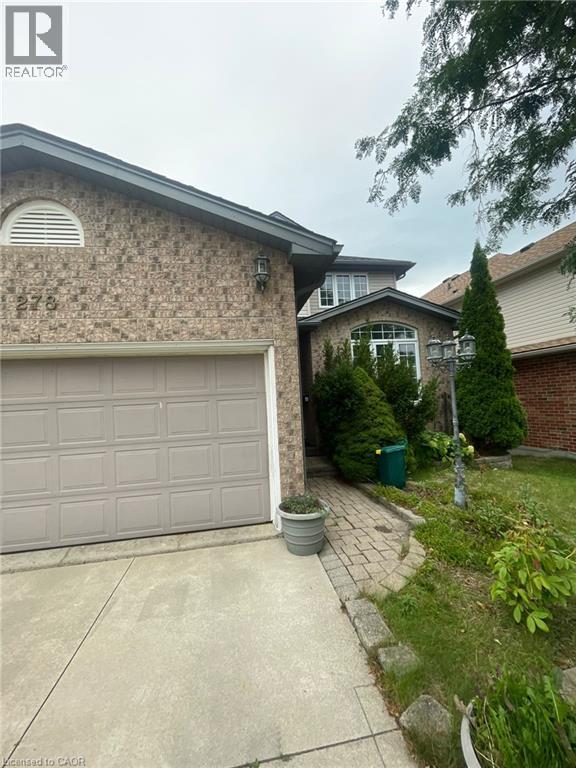
278 Briarmeadow Drive Unit# Upper
Kitchener, Ontario
278 Briarmeadow Dr, Upper Unit, Kitchener Welcome to this spacious 3-bedroom, 2.5-bathroom upper unit offering approximately 2,200 square feet of comfortable living space in a convenient Kitchener location. Featuring a functional layout with generous living areas, this home is well suited for families, professionals, or those seeking additional space and convenience. The home features central air conditioning, central heating, and in-unit laundry for year-round comfort and convenience. Shared backyard access provides additional outdoor space, while parking includes one driveway space and one garage space in tandem. Utilities are approximately $350–$550 per month. Conveniently located close to shopping, restaurants, schools, parks, public transit, and major commuter routes, this property offers easy access to everyday amenities and services. Property Features: * Upper Unit * 3 Bedrooms * 2.5 Bathrooms * Approximately 2,200 Sq Ft * Shared Backyard Access * 1 Driveway Parking Space + 1 Garage Space – Tandem Parking * In-Unit Laundry * Central Air Conditioning * Central Heating * Utilities: Approximately $350–$550/Month Available September 20th, 2026. (id:45725)
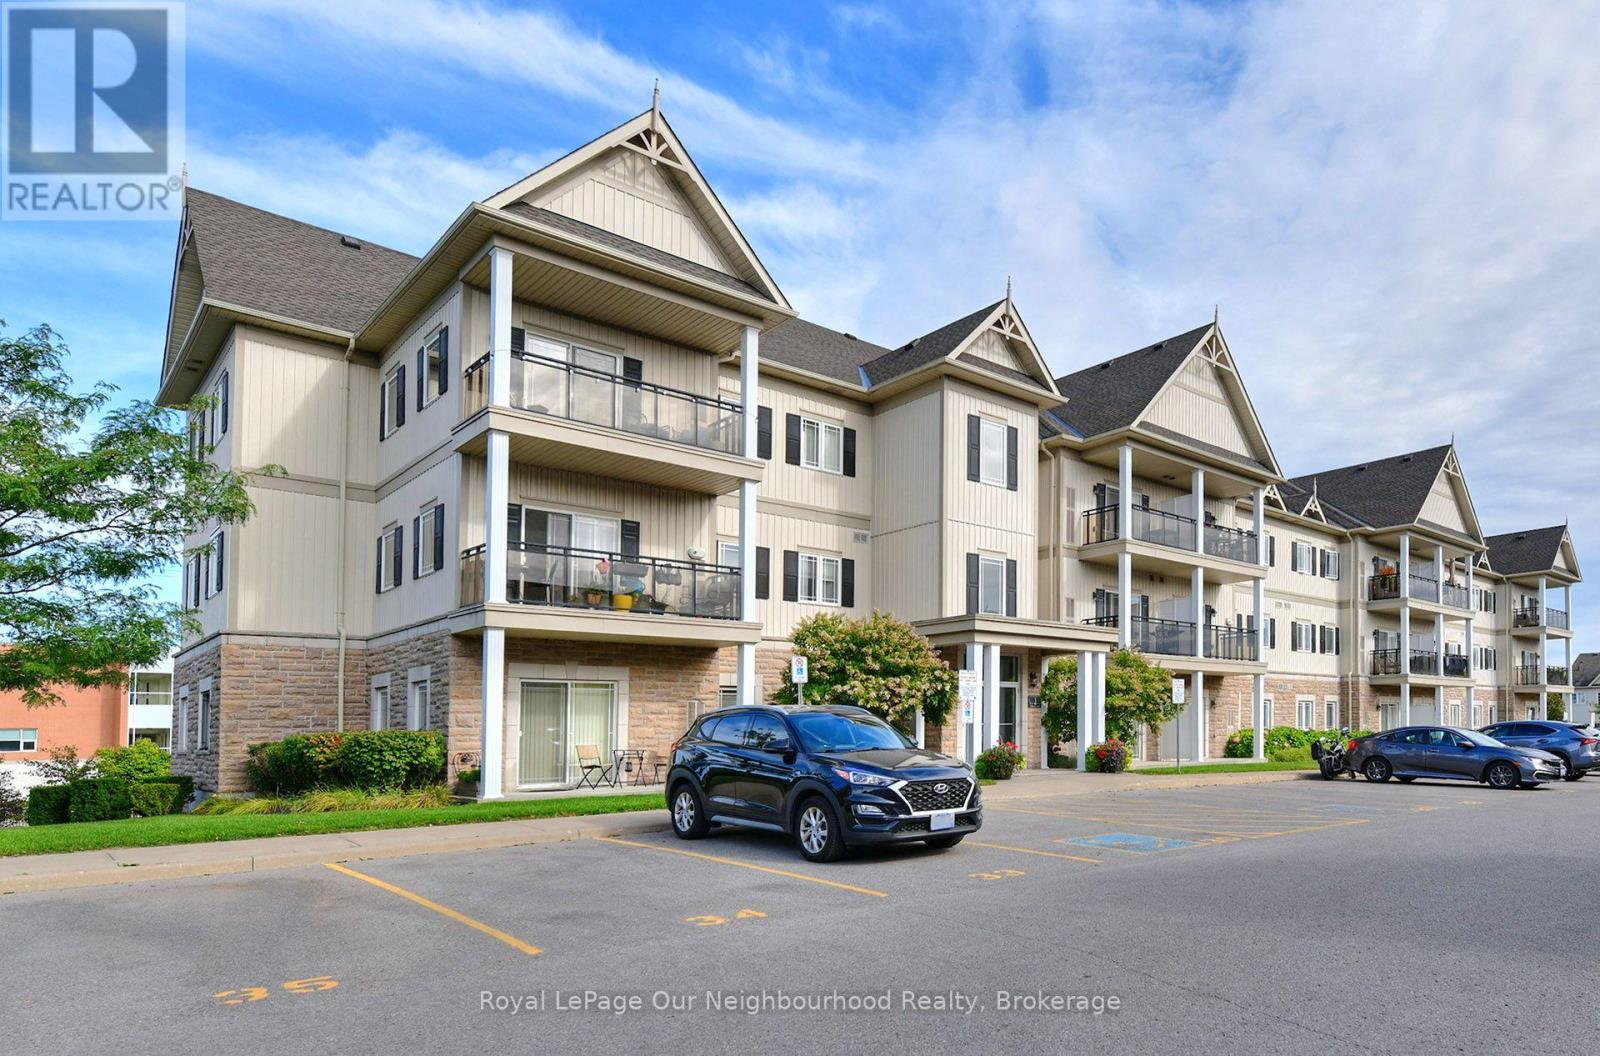
205 - 1 Sidney Lane
Clarington (Bowmanville), Ontario
Welcome to this bright and well-maintained 1-bedroom condo in the highly desirable Aspen Springs community of Bowmanville, complete with the rare bonus of 2 parking spaces and a locker! The open-concept layout offers a functional kitchen with granite countertops, stainless steel appliances and a breakfast bar overlooking the spacious living and dining area. Step outside to your private balcony with views over the surrounding greenspace and Lake Ontario in the distance. An excellent opportunity for first-time buyers, downsizers or investors looking for low-maintenance living in a fantastic location. Close to parks, schools, shopping, restaurants, and everyday amenities, with quick access to Highway 401 for commuters. (id:45725)
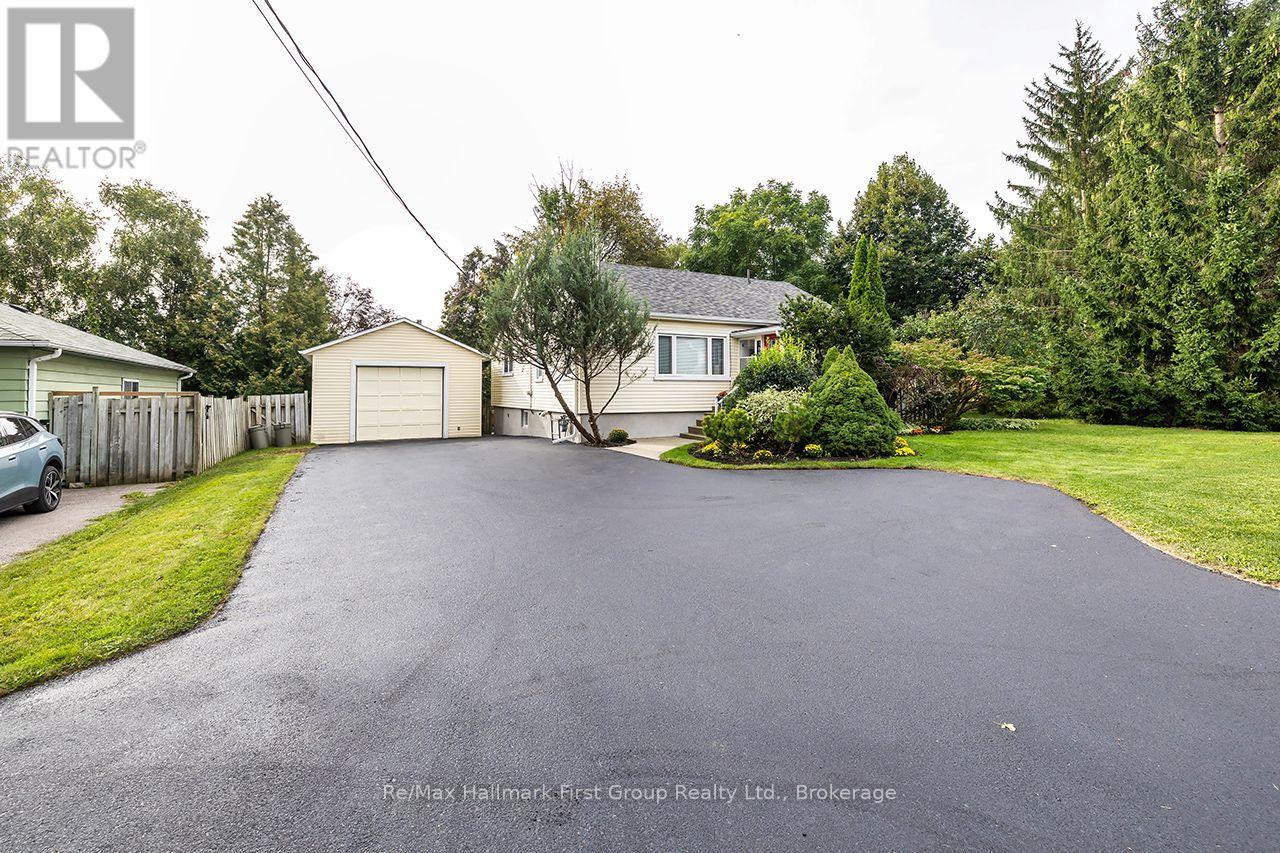
1692 Scugog Street
Scugog (Port Perry), Ontario
Welcome to this charming 3-bedroom bungalow with a welcoming exterior, functional layout and an impressive detached garage! Step inside to a bright combined living and dining area featuring warm pine wood flooring and an open connection to the spacious kitchen, complete with a gas stove and plenty of room for everyday living. The unfinished basement, with a separate entrance, provides excellent potential for additional living space, a workshop or storage. Outside, enjoy a fully fenced, south-facing backyard with lovely established gardens and raised vegetable beds-perfect for gardeners, pets and outdoor enjoyment. A standout feature is the insulated 18' x 30' detached garage with 10' ceiling, hydro and heater, offering fantastic space for vehicles, hobbies or a workshop. The double-wide paved driveway with convenient turnaround provides parking for 6+ vehicles. Recent improvements include driveway resurfacing (2026), shingles and eavestroughs (2022). Ideally located within walking distance to downtown Port Perry, schools and local amenities, this welcoming home offers the opportunity to enjoy all that this wonderful community has to offer! (id:45725)
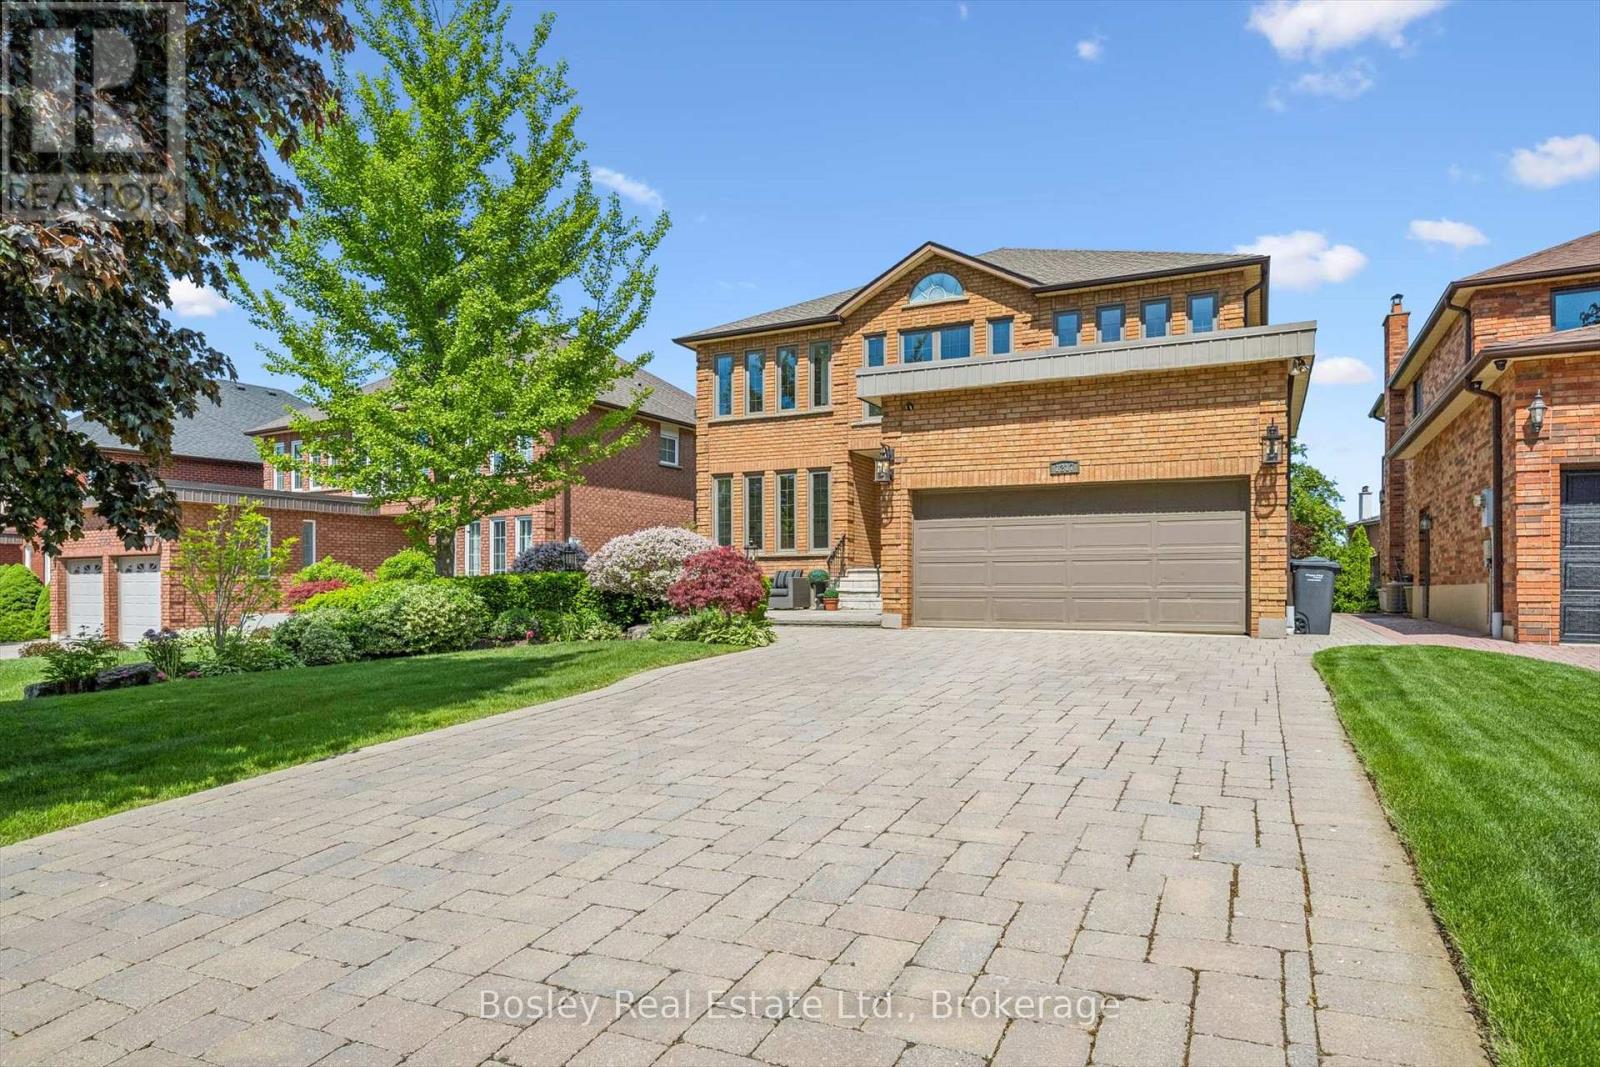
1217 Sugar Maple Court
Mississauga (Rathwood), Ontario
Quiet court location, just steps to Golden Orchard Park and trails! This beautifully maintained family home is located in a highly sought-after community in Mississauga. Known for its mature tree-lined streets and exceptional convenience, this neighbourhood is a favourite among families. Close to great schools, and within easy reach of everyday amenities, shopping, and dining. Offering a ton of living space, this home features a separate side entrance to the basement. The main level offers elegant wood flooring throughout, a beautifully updated custom kitchen, and a warm, inviting living space complete with a stone gas fireplace. Upstairs, you'll find four spacious bedrooms, and 2 full updated bathrooms. The ensuite features an oversized open shower and stand-alone tub, along with separate water closet. The fully finished basement adds even more versatility, featuring a fifth bedroom, a separate entrance, and its own fireplace, ideal for extended family, guests, or potential income opportunity. The outdoor features a lovely front terrace/patio, where you can enjoy your favourite drink while saying hello to neighbours walking by. The yard features a multi-tiered deck that is perfect for outdoor gatherings. Strategically located near Highways 403, 401, and 427, this location provides a quick commute to Toronto and surrounding areas. There's also easy access to public transit including LRT and MiWay buses connecting to nearby GO stations. With a strong sense of community and proximity to Pearson Airport, this prime location is perfect for those seeking a high-quality suburban lifestyle with easy city access. Don't miss your opportunity! (id:45725)
25 Marina Crescent
Collingwood, Ontario
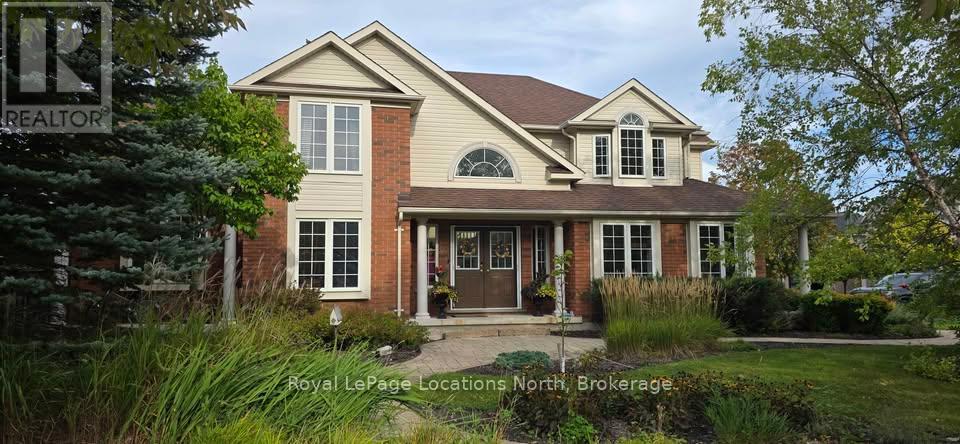
Spend the heart of ski season in a comfortable, fully furnished family home in Collingwood. Available for a three-month lease from February through April 2027, this 2,400 sq ft home is completely turnkey. Bring your suitcase and skis; everything else is here.The home has four bedrooms and three bathrooms, so it works well for a family or professionals relocating temporarily. The living room has a gas fireplace, large TV with surround sound, and opens onto the deck with a hot tub. There are 3 bedrooms and an office. The primary bedroom features a king bed and an ensuite 4 piece bathroom. One bedroom offers a queen sized bed, the other bedroom has a twin bed. Linen, towels, and bedding is provided.Located in Georgian Meadows (a family neighbourhood) that is 10 mins from Blue Mountain Ski resort and 2 mins from downtown Collingwood. Highlights2,400 sq ft, 4 bedrooms, 3 bathroomsFully furnished and turnkey, including kitchen essentials, linens, and towels.There are 4 parking spots in the driveway.Wash and dryerHigh speed internetAvailable February 1 to April 30, 2027, there is flexibility in these dates.TermsMonthly rent: $4,000 plus utilities plus damage deposit. Pets will be considered. No smoking. (id:45725)
28 Arcadia Drive
Wasaga Beach, Ontario
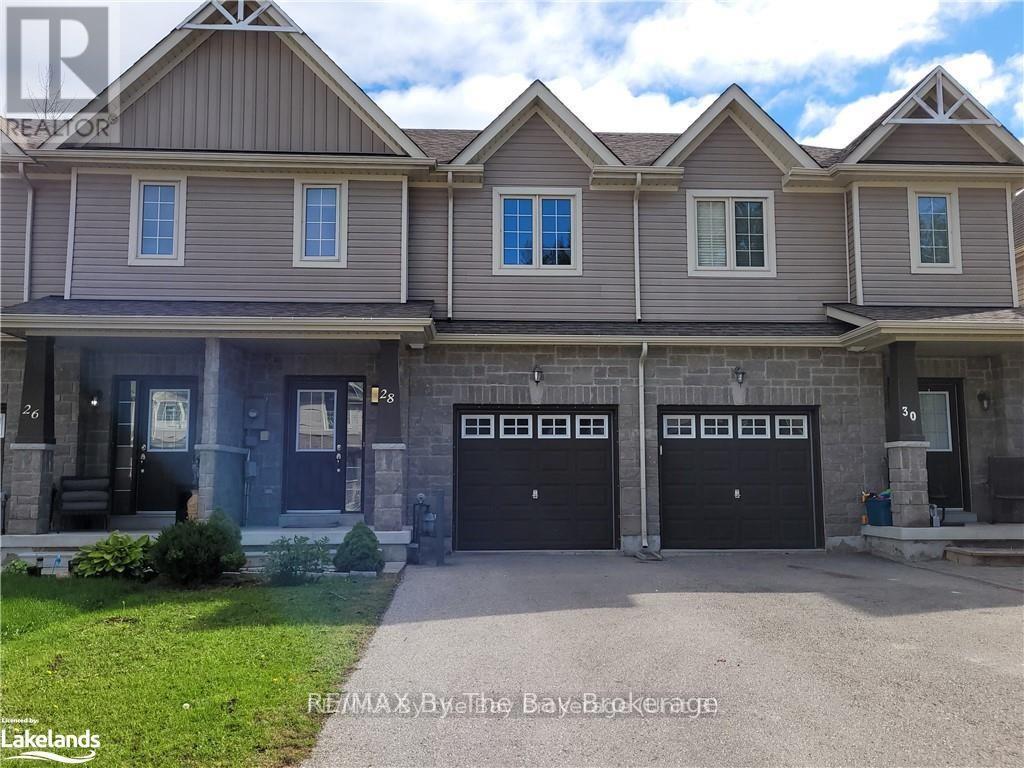
Annual rental at the east end of Wasaga Beach. This 3 bedroom townhome offers 2 baths upstairs plus a 2 piece on the main level. Eat-in kitchen with patio doors leading to a fully fenced yard to enjoy the sunny days. Inside entry from the garage. This home has a bonus office area on the second floor great for those individuals that work from home or a child's study area. Close to the beach and all amenities of town. Hiking trails down the road, as well as the library. Book your appointment today. (id:45725)
137 Fourth Street
Midland, Ontario
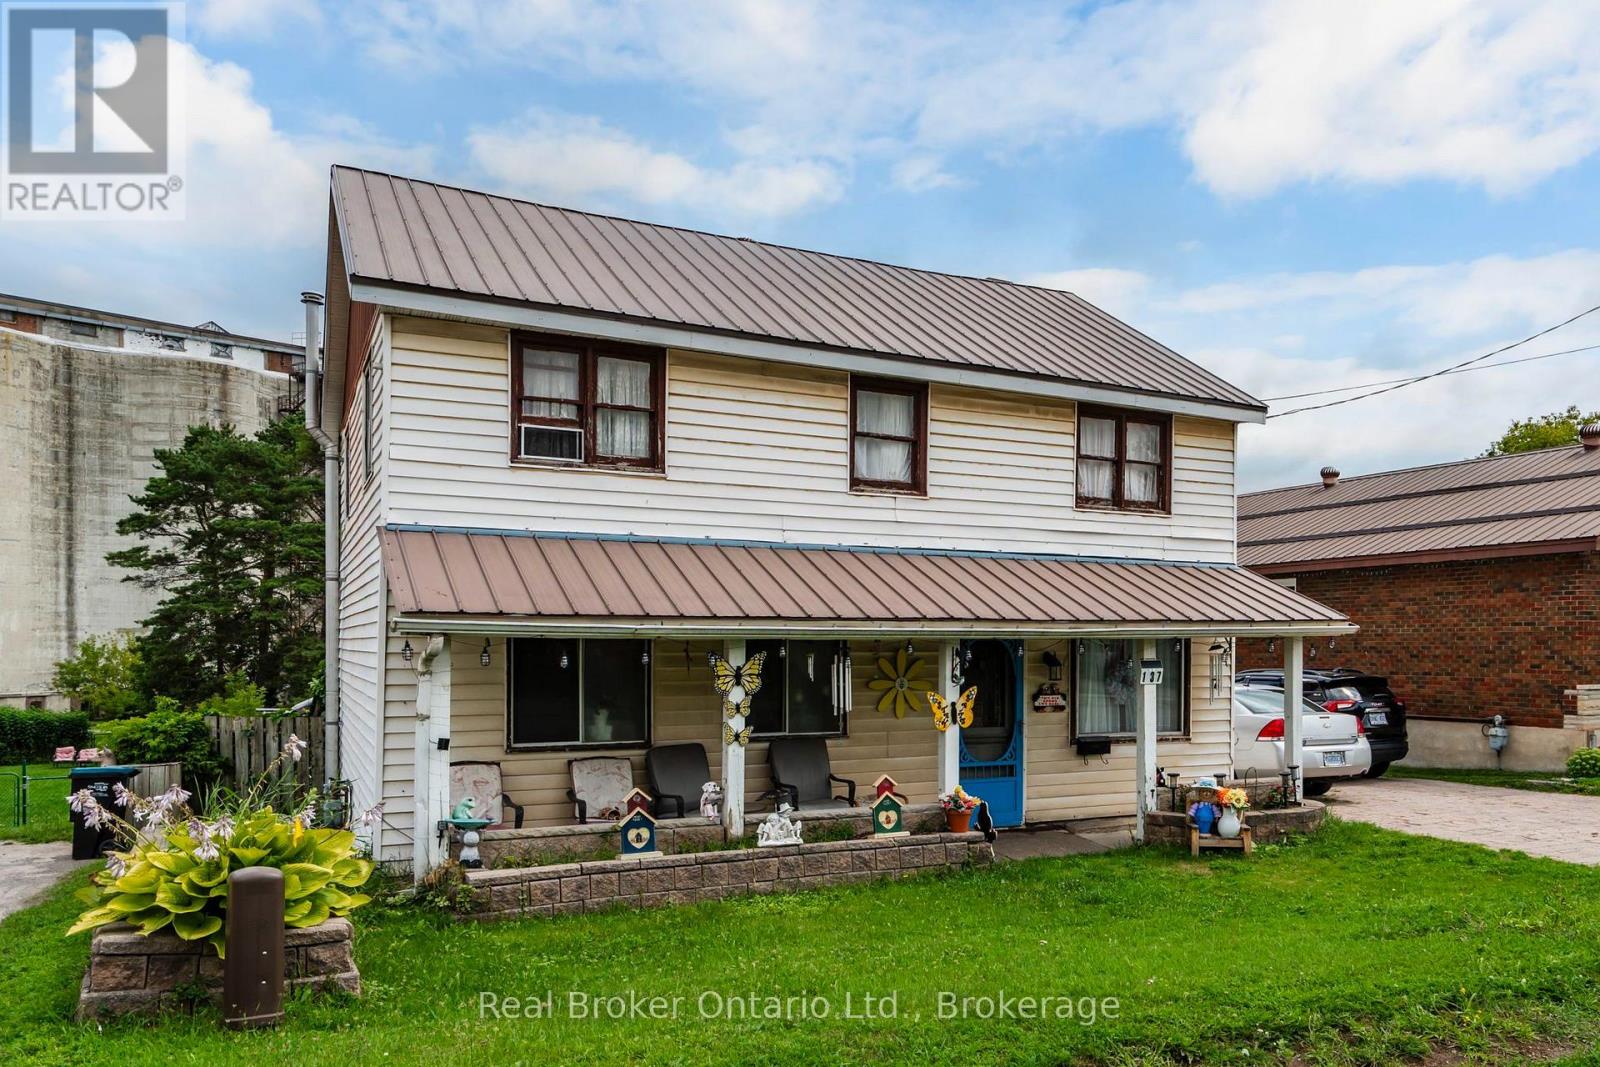
Set on an impressive 200-foot-deep lot, the property provides plenty of outdoor space to enjoy and tons of potential, along with parking for up to five vehicles. The fully fenced backyard has gated access connecting you directly to the Midland Rotary Trail system leading to the beautiful waterfront-perfect for walking, fishing, cycling and exploring everything the area has to offer. Interior main floor has a large living room, eat in kitchen, laundry and main bath. The lower level includes access to the rear yard and could be used as an additional family or rec room, currently a workshop. The unfinished basement offers lots of storage space. Upstairs you will find 3-bedrooms with the option to easily convert back to a 4-bedroom 2 bathroom layout, offering flexibility for your families changing needs. Ample storage and large hallway for a reading nook or office space. A wonderful opportunity to create your ideal home in a convenient Midland location! (id:45725)
1125 The Parkway
London East (East B), Ontario
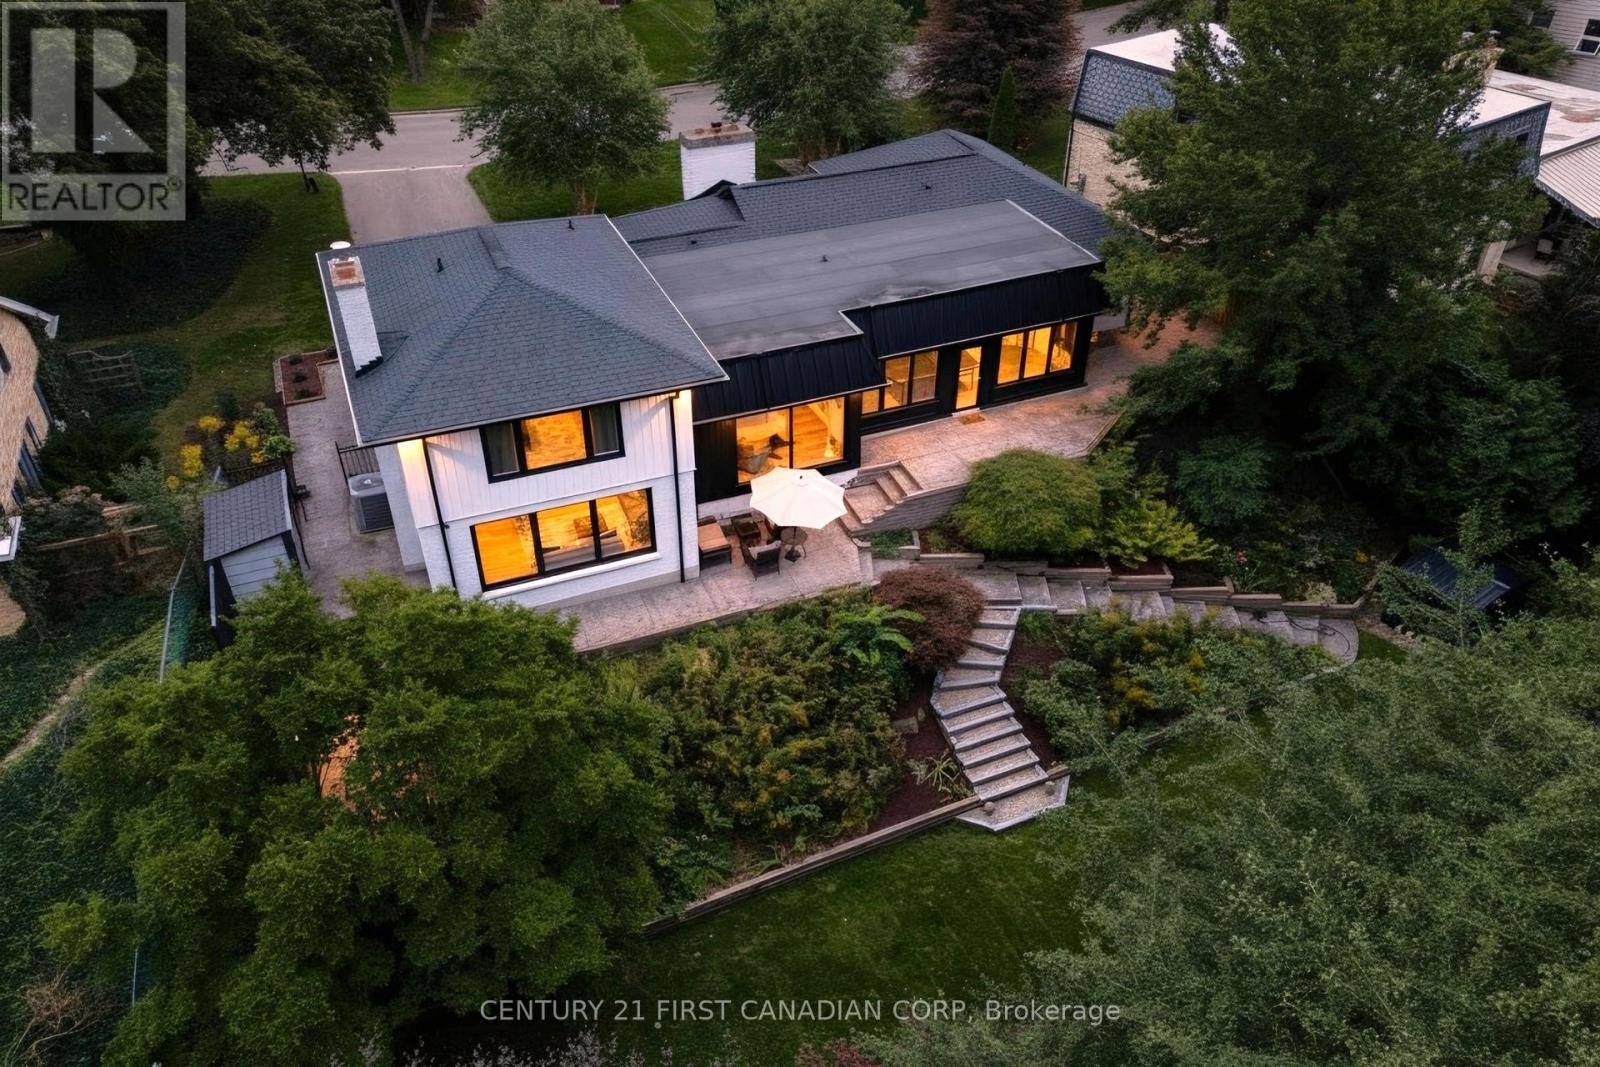
Welcome to 1125 The Parkway-an exceptional residence set on a spectacular, nearly half-acre (.40-acre) fully fenced lot with panoramic views of the river and surrounding landscape. Thoughtfully redesigned with quality materials throughout, this remarkable home offers close to 4,000 sq. ft. of beautifully finished living space and an expansive open-concept layout ideal for everyday living and entertaining. Oversized rear windows fill the home with natural light while showcasing the breathtaking setting. At the heart of the home is a stunning modern walnut kitchen, completed in 2019, featuring quartz countertops, a Wolf gas range, side-by-side full-size refrigerator and freezer, built-in espresso machine, custom range hood and an impressive hidden pantry. A soaring 14-foot vaulted ceiling with skylights further enhances this extraordinary space. The private upper-level primary retreat overlooks the rear grounds and features a luxurious ensuite and spacious walk-in closet. Additional highlights include a custom metal-and-glass walk-in wine cellar with bar, in-ceiling speakers throughout the main level, main-floor laundry, updated plumbing and 200-amp electrical service. Step outside to enjoy the extensively landscaped ,treed, private and fully fenced grounds, complete with a brand-new deck added in 2026 and a Wi-Fi-controlled irrigation system. New furnace 2026. Major exterior improvements completed in 2020 include new roofing shingles and flat roof, eavestroughs, soffits, fascia, gutter guards, garage doors, front landscaping and exterior lighting. UPDATED WINDOW. Ideally located at the edge of Western University, within walking distance of University Hospital and only minutes from St. Joseph's Hospital, downtown London and excellent schools and One of the best schools boundary(CENTRAL SCHOOL. Old North PS.etc.) A truly distinctive home offering exceptional design, privacy and natural beauty in one of London's most desirable neighborhoods. (id:45725)
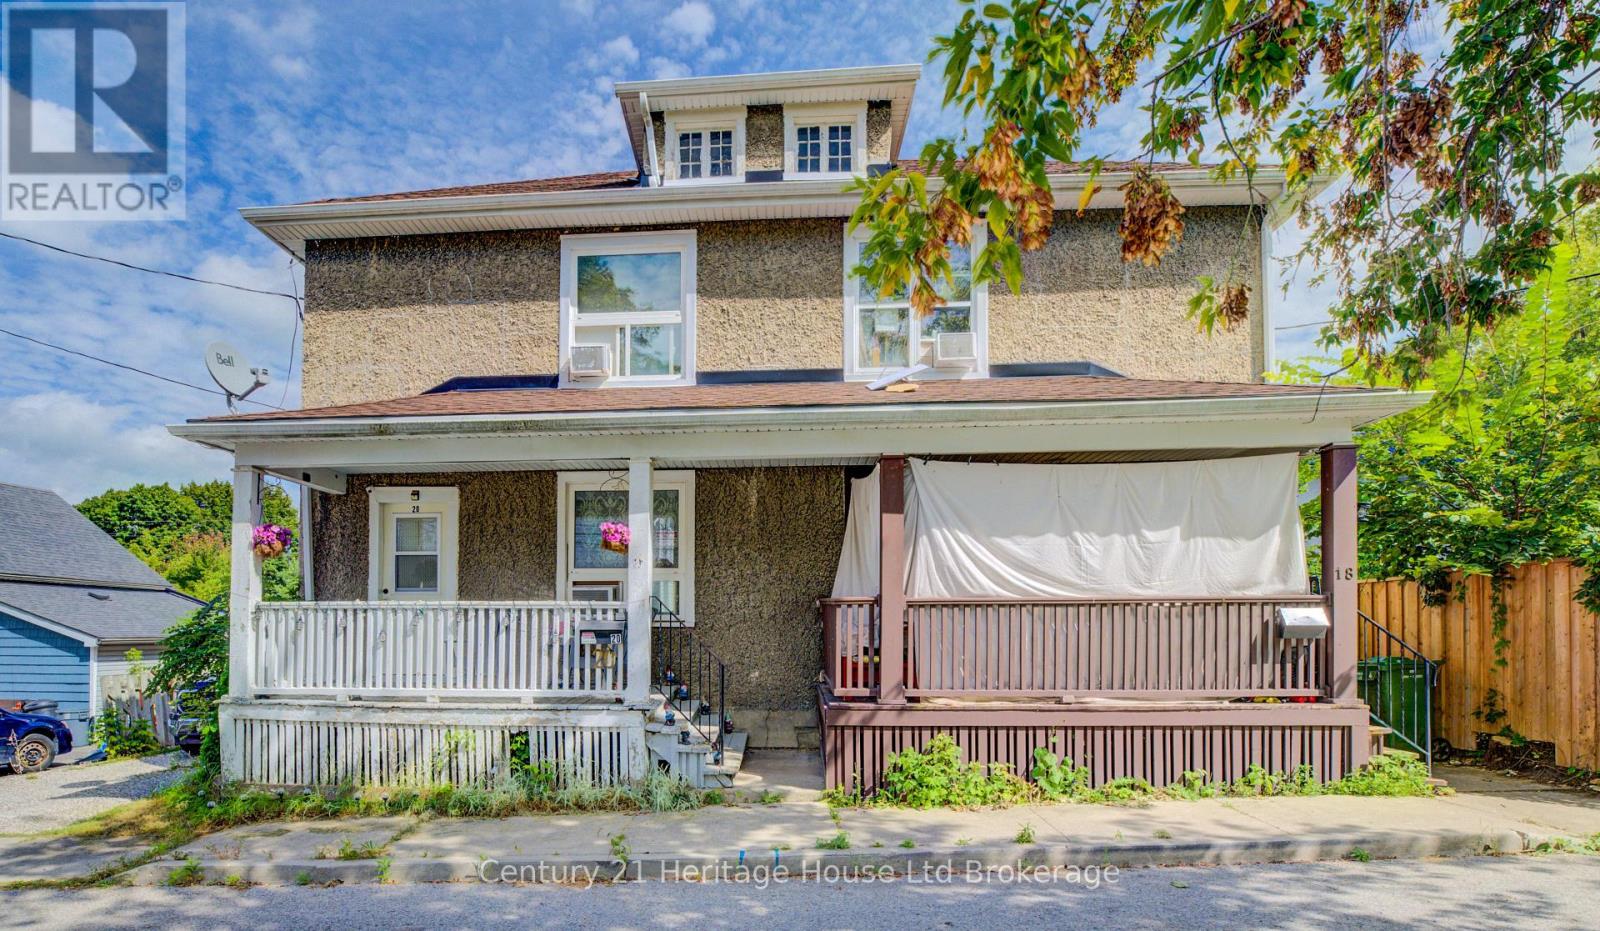
18 William Lane
Woodstock (Woodstock - North), Ontario
Investment Opportunity in Woodstock! Rare opportunity to purchase both semi-detached units at 18 & 20 William Lane together, offering an excellent house-hacking or investment opportunity. Each unit has its own separate water, gas and hydro meter, keeping utility costs separate between the units. Live in one side and rent out the other, or add both units to your investment portfolio. Current monthly rents are $1,750 for one unit and $1,406 for the other, for a combined rental income of $3,156/month. Recent updates include roof shingle repairs and flashing above the front porch completed in January 2026, a new furnace at #20 in 2018, a new furnace at #18 in 2022, and a new deck at #20 completed in September 2026.#20 William Lane offers parking for 2 vehicles, while #18 does not have dedicated parking. An excellent opportunity for an owner-occupier looking to offset housing costs or an investor seeking a two-unit property in Woodstock. (id:45725)
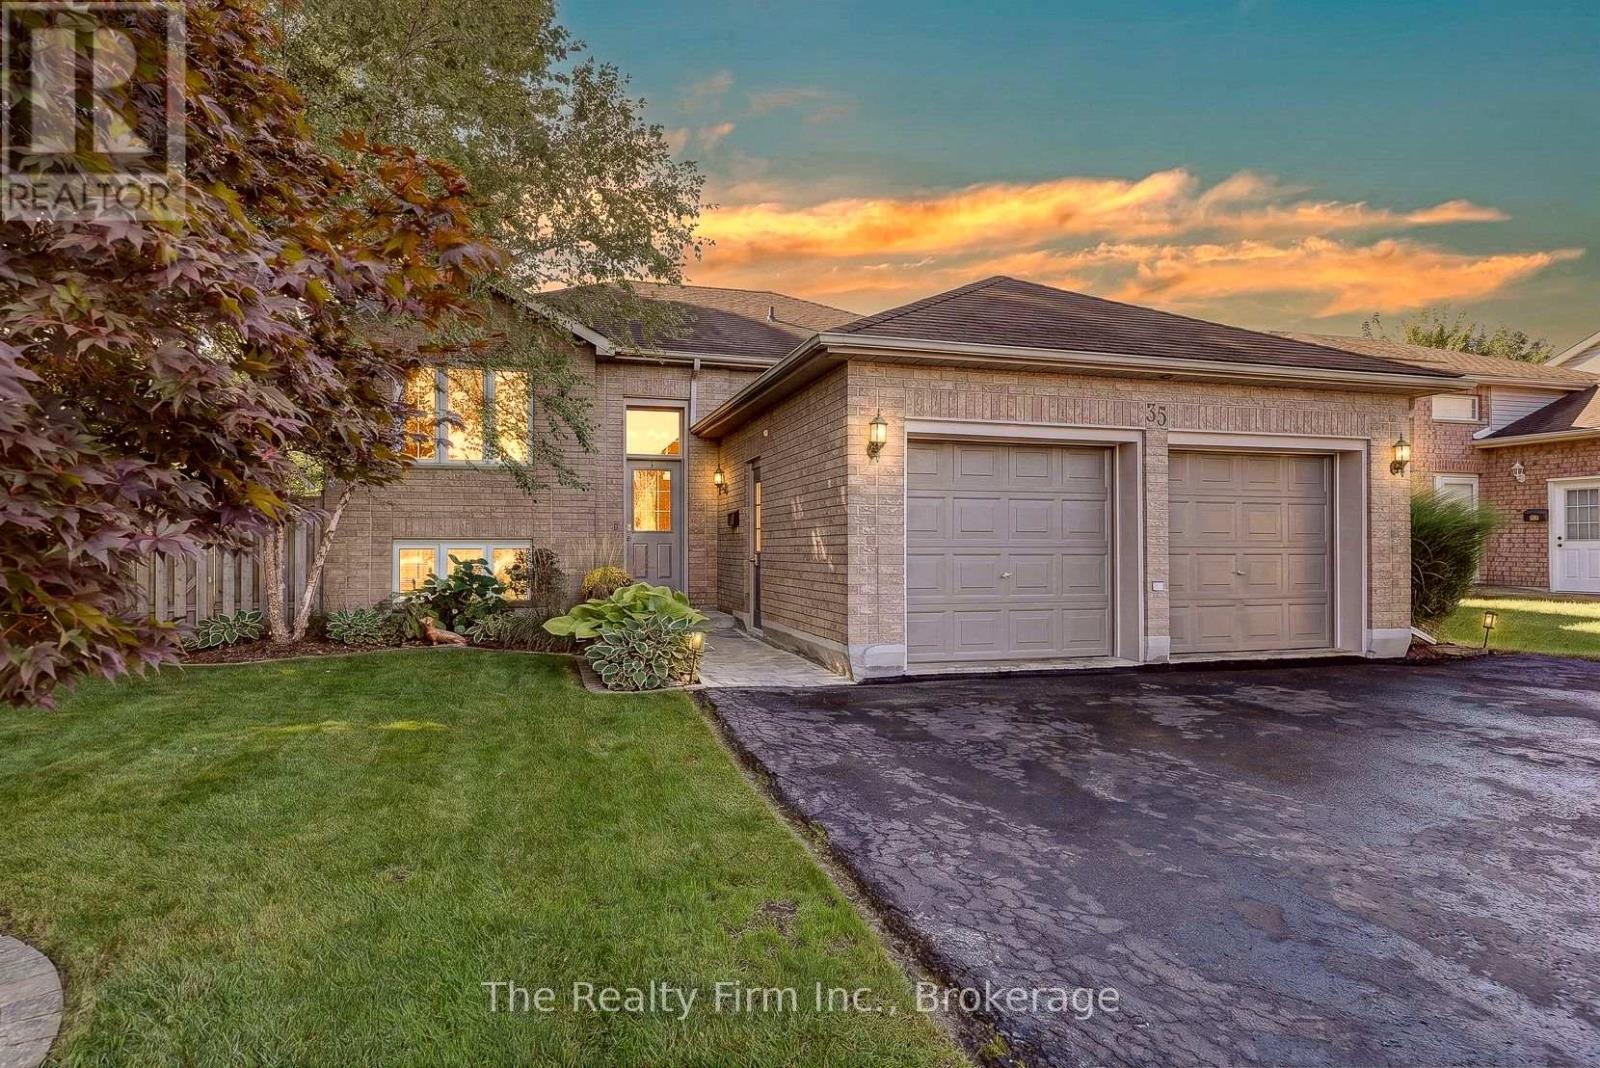
35 Beech Boulevard
Tillsonburg, Ontario
This spacious 3+1 bed, 2+1 bath raised bungalow sits right next to the Long Point Region Conservation Authority ravine - a setting you won't find twice on this street. Located in the sought-after Westfield Public School district, this home also puts you a short walk from Monsignor J.H. O'Neil Catholic School and Glendale High School, with the soccer park just as easy to reach on foot - a rare win for growing families who'd rather walk than drive. The main level offers three bedrooms, including a primary suite with a walk-in closet and a 3-piece ensuite, plus a 4-piece main bath. A combined living/dining space with large windows frames the ravine views, while the kitchen walks out through sliders onto an elevated deck overlooking a fully fenced, landscaped yard with firepit area & hot tub - a great place to relax & unwind. Downstairs, the finished lower level does real work: a large bright rec room, a flex room perfect for a home office, gym, or guest space, a 4th bedroom, and a 2-piece bath - room to grow, entertain, or host the whole crew. Other highlights include an ICF foundation, attached double garage(gas is plumbed for a heat unit) with a triple-wide private drive (parking for 6!!), shed, a 220 spa hookup, stainless steel appliances, and a spacious laundry area with great storage. Solid bones, a rare lot, and a walk-everywhere location that works as hard as you do - book your showing before someone else claims the ravine view. (id:45725)
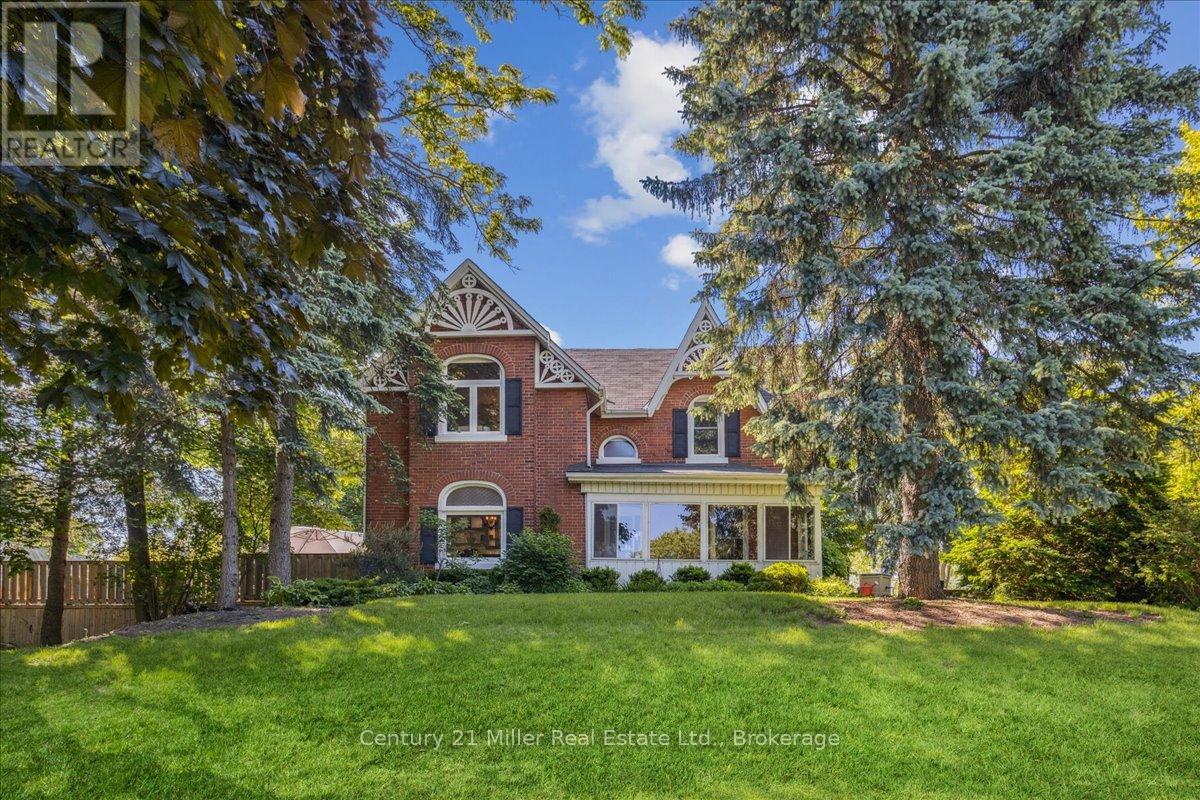
585 Dundas Street E
Hamilton (Waterdown), Ontario
Welcome to 585 Dundas Street East! This home boasts classic elegance and attention to detail, while preserving it's heritage and original charm. Entering through the front door, you will be greeted with a large foyer and 9' ceilings throughout the main floor! The spacious living room, dining room and kitchen are ideal for families and entertaining, with gorgeous hardwood floors, granite countertops and stainless steel appliances. The main floor continues on with an oversized family room, featuring a fireplace and perfect atmosphere for entertaining and cozy movie nights. Upstairs you will find 3 very large bedrooms, a bonus closet room and a 5 piece bathroom. The partially finished basement and outdoor shed offer ample storage space, in addition to the double car garage. The beauty of this house keeps going to the backyard with your very own beautifully landscaped private oasis, including an above ground pool built into the huge deck! The property is 0.7 acres, with tons of privacy! Minutes from both downtown Waterdown and Burlington, close to parks and all amenities! (id:45725)
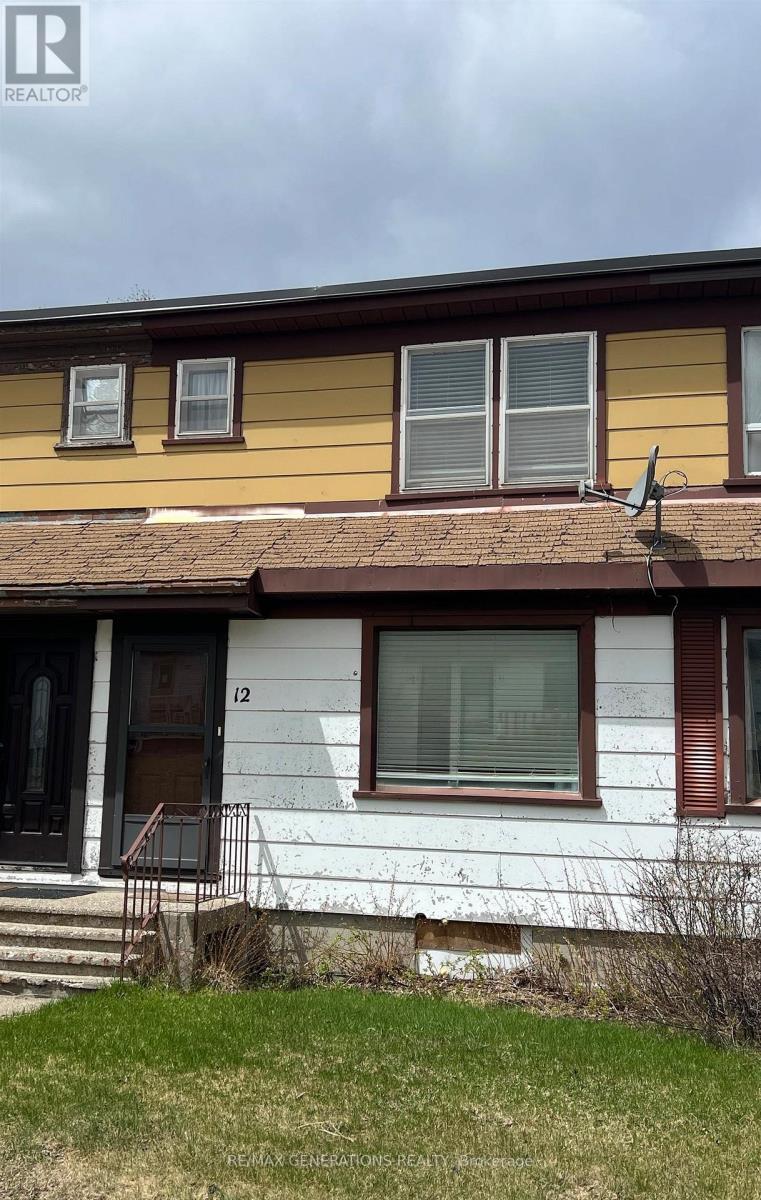
12 Mccullough Street
Marathon, Ontario
Charming and well-maintained 2-bedroom row house full of character, featuring updated propane furnace, hot water tank, flooring and bathroom with modern shower. Take in stunning views of Lake Superior right from your kitchen window. Warm and inviting, this is the perfect place to enjoy simple living with a beautiful backdrop. An excellent opportunity to own, pay a mortgage that could be less than rent while building equity just steps from the lake. (id:45725)