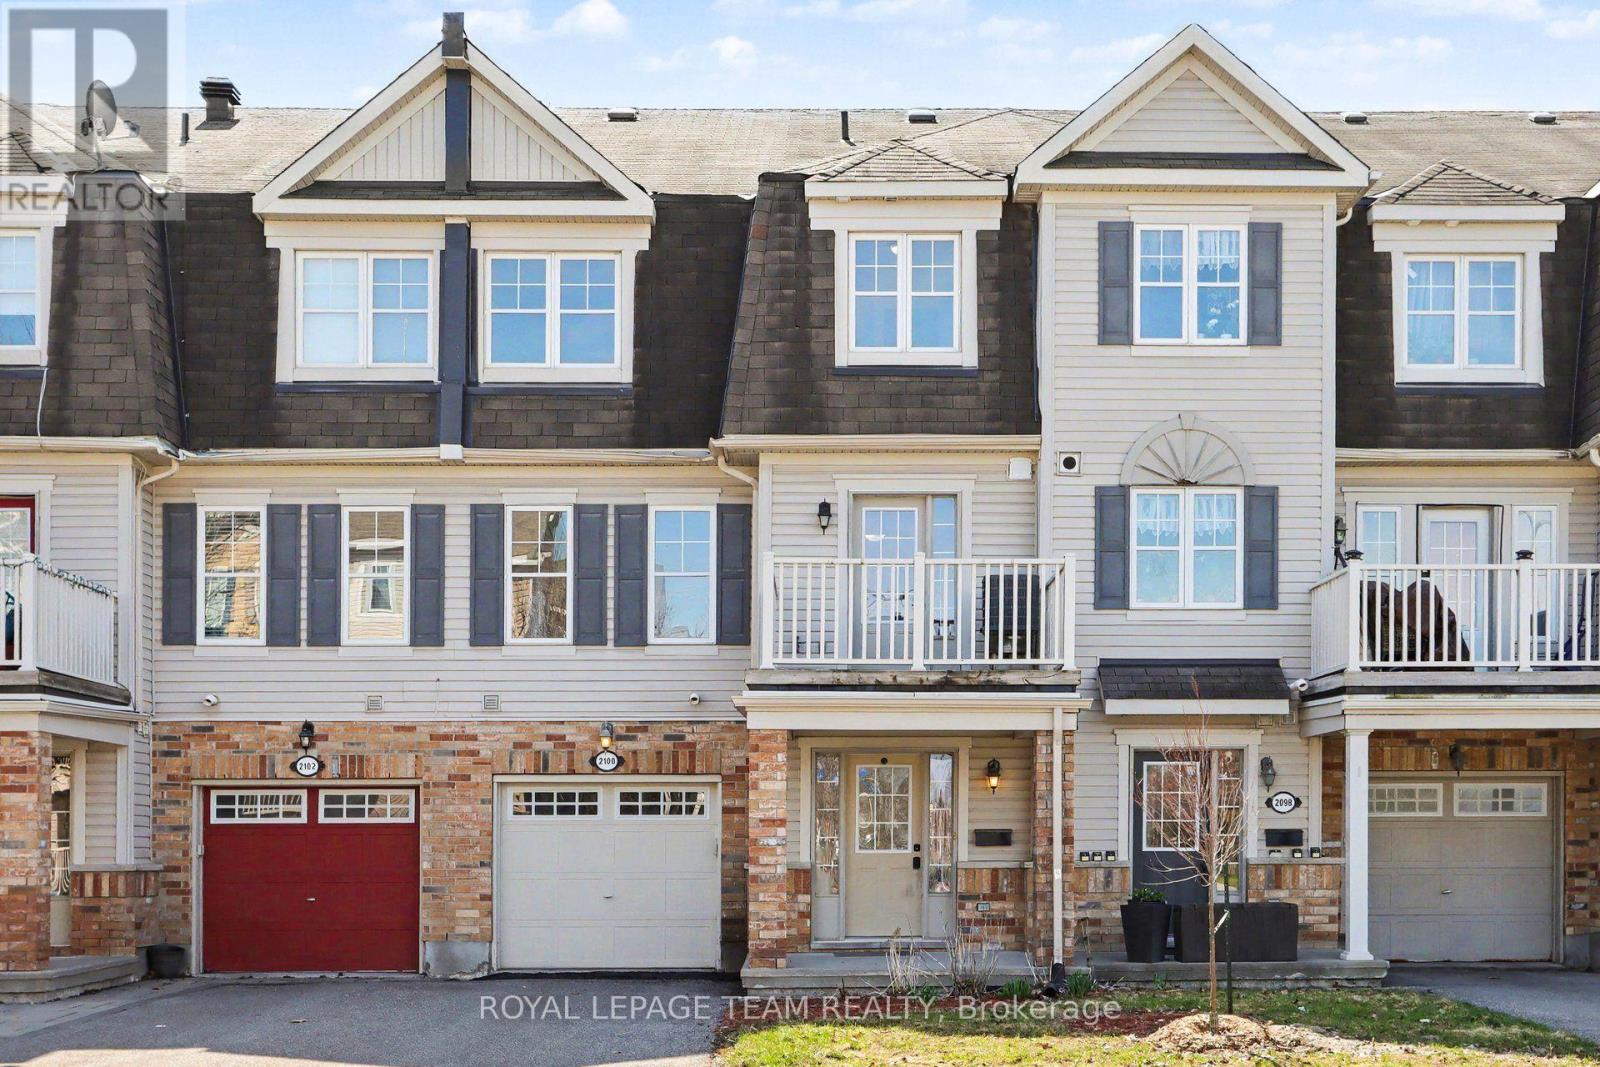
2100 Madrid Avenue
Ottawa, Ontario
One of the lowest-priced and best-priced freehold homes currently available in Barrhaven, this charming 3-storey townhome is nestled in the sought-after Heritage Park community, directly across from a beautiful park. Offering an ideal blend of comfort and convenience, this 2-bedroom, 1.5-bath residence is perfect for young professionals, couples, or first-time buyers looking to build equity instead of paying rent.The bright, open-concept main floor features a spacious living and dining area-perfect for entertaining. The well-designed kitchen offers ample counter space, generous storage, and direct access to a private balcony that fills the home with natural light.Upstairs, the large primary bedroom provides a comfortable retreat, while the versatile second bedroom is ideal as a home office or guest space. Convenient main-floor laundry adds everyday ease.With no rear yard to maintain and no condo fees, this home delivers a truly low-maintenance lifestyle-especially appealing for busy professionals. Enjoy the benefits of ownership at a cost comparable to renting, all while building long-term value in a prime south-end neighbourhood.Steps from parks, shopping, restaurants, schools, and public transit, this home offers an unbeatable lifestyle in one of Ottawa's most desirable communities.Outstanding value, exceptional location - book your viewing today. (id:45725)
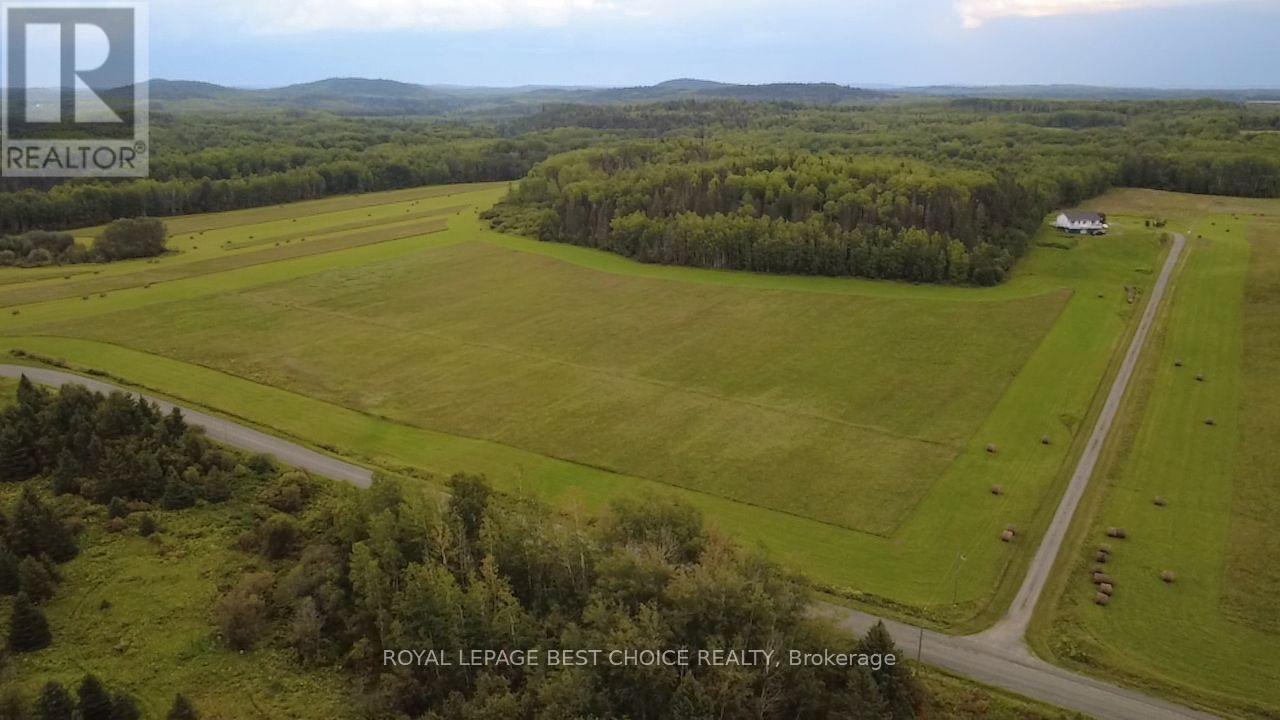
234389 Wendigo Lake Road
Englehart (Central Timiskaming), Ontario
Discover ultimate freedom and breathtaking scenery with this remarkable 160-acre estate situated in an unorganized township, minutes from Englehart and Tomstown. The expansive acreage features approximately 35 cleared, workable acres ideal for farming or hobbies, complemented by private walking trails and a creek that winds through your own expansive outdoor sanctuary. A standout feature of the grounds is the impressive 40' x 63' drive shed equipped with 16' high doors and 18' ceiling, perfect for heavy machinery, recreational vehicles, or workshops.At the heart of this stunning property is a newer 2011 4 bedroom, 2.5 bathroom bungalow with a fully finished walkout basement designed to capture unmatched, spectacular panoramic views that stretch for miles. Step onto the expansive front deck-thoughtfully built with full wheelchair accessibility-to take in the panoramic view. Inside, the main level boasts a bright and airy open-concept living area bathed in natural light. This floor includes 2 spacious bedrooms, a full 4-piece main bathroom, and a convenient 2-piece bathroom integrated with the laundry facilities.The finished lower walkout level extends your living space seamlessly, featuring a nice sized Rec room, two additional bedrooms, a third 3-piece bathroom with a shower, and the continuous comfort of ambient in-floor heating. Complete with a drilled well and septic system installed during the original 2011 build, a Generac back up system and Central Vac. If your'e looking for privacy and space to farm or simply enjoy the acreage, minutes from town, this is the place to be! (id:45725)
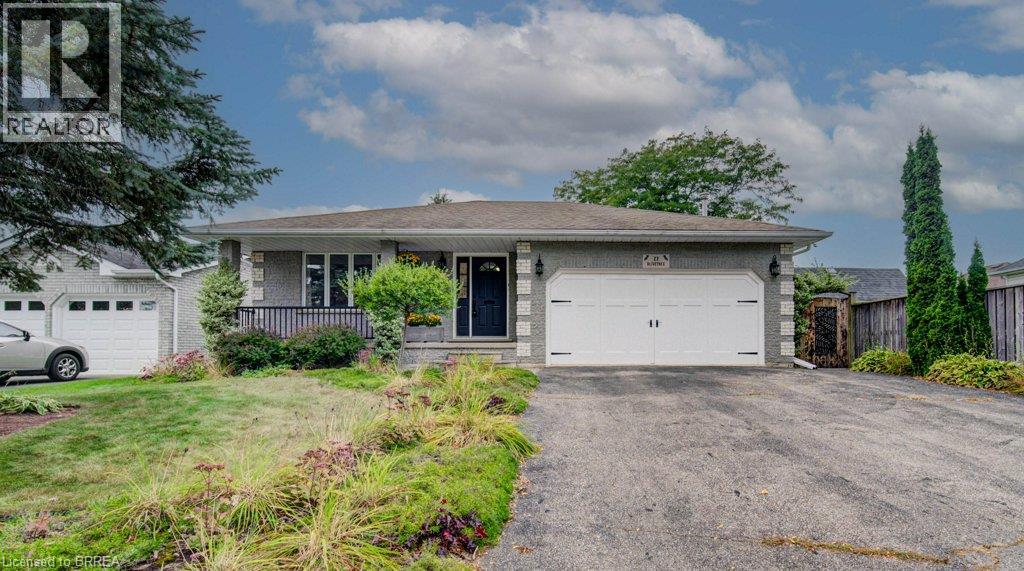
27 Olivetree Road
Brantford, Ontario
A home built for entertaining with nothing to do but move in! The large foyer welcomes friends and family with space to come in and take your coats off. The living room flows into the dining room with lots of space for a large harvest table for those special yearly events. The dining room looks out to the fmaily room and the kitchen is just off the dining room. The updated kitchen has everything a cook needs and if they could need more, off the kitchen are patio doors to your own outdoor kitchen complete with pizza oven. Upstairs features a primary with coffered ceiling and ensuite privilege. The 2nd bedroom is slightly bigger than the primary and the 3rd also have coffered ceilings but a bit smaller than the other 2. The updated 4pc offers a pocket door so you don't lose sink space with an opening door. The family room on the 3rd level is massive with a gas fireplace and the patio doors that lead to a large covered patio with ceiling fans. On the 3rd level is also another bedroom and 3 pc bathroom. The 4th level is a great play area, gym area, office, extra living space if needed plus the laundry/utility room. In the laundry room is also access to crawl space that spreads underneath the whole 3rd level and it has been insulated and ready for storage. The 2 car garage is currently a woodworking shop and the garage shop fold open. The backyard is another spot to entertain. The covered porch, storage shed, large veggie garden, playhouse and the bridge over the drainage ditch just adds to the whimsy of this deep lot. Bring the most discerning Buyer this home will not disappoint. (id:45725)
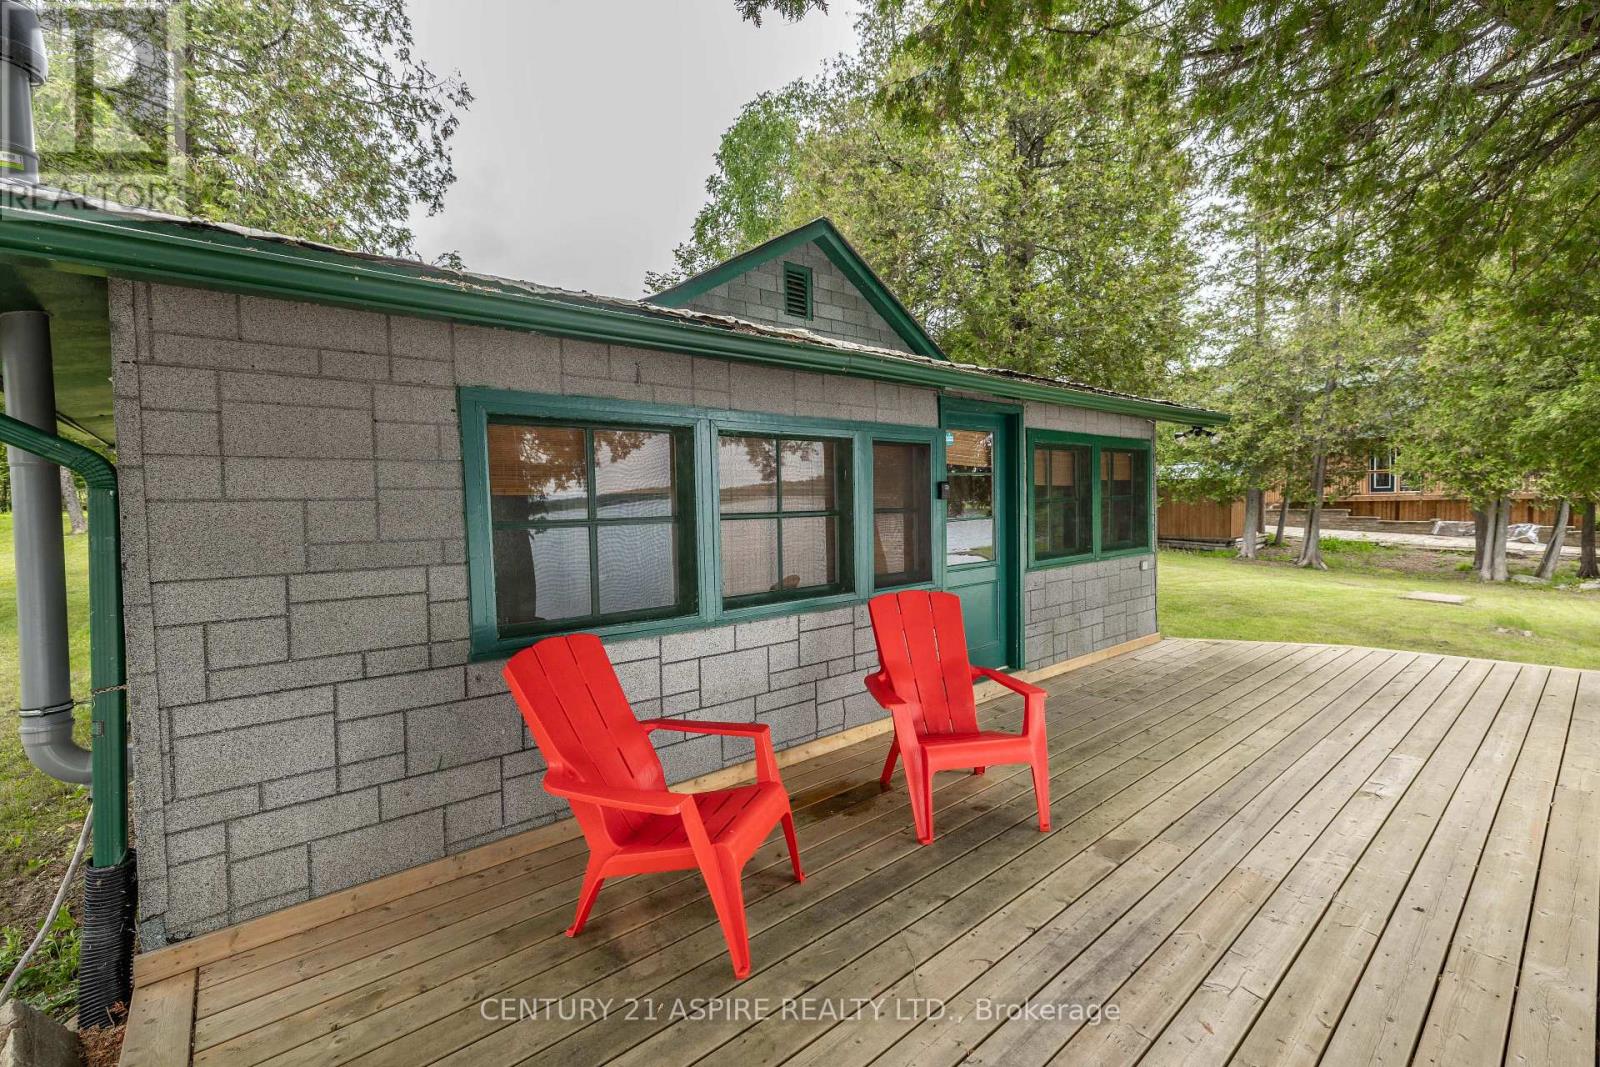
794 Forest Park Road
Laurentian Valley, Ontario
A rare stretch of Ottawa River shoreline, where the pace slows and the views take over. Welcome to 794 Forest Park Road. Tucked at the end of a quiet no-through road, this half-acre property offers a level of privacy that is hard to come by. Surrounded by trees and set along approximately 132 feet of clean, sandy waterfront, the setting speaks for itself. Panoramic river views stretch across to rolling hills, creating a backdrop that shifts beautifully with every season. The existing 3 season cottage offers a simple, comfortable retreat with 2 bedrooms, a 3 piece bathroom and an open concept living space designed to bring everyone together. The sunroom captures the water beautifully, while the front deck creates the perfect place for morning coffee, long summer days and quiet evenings as the sun settles over the river. For those dreaming bigger, the true value here lies in the land and the possibilities that come with it. Enjoy the cottage exactly as it is, explore plans for a future waterfront home, or consider the potential for seasonal or short-term rental use, subject to applicable municipal requirements. Adding another layer of opportunity, neighbouring 800 Forest Park Road is also currently offered for sale. Purchase one property on its own or explore the rare possibility of owning both side by side. Live in one and welcome family into the other, create a private waterfront compound, or combine personal use with potential rental income. Natural, peaceful and undeniably special, this is a place where memories are made at the water's edge and days are shaped by the rhythm of the river. Whether you enjoy it exactly as it is or begin planning what comes next, this is your chance to secure your own stretch of the Ottawa River and create something lasting. (id:45725)
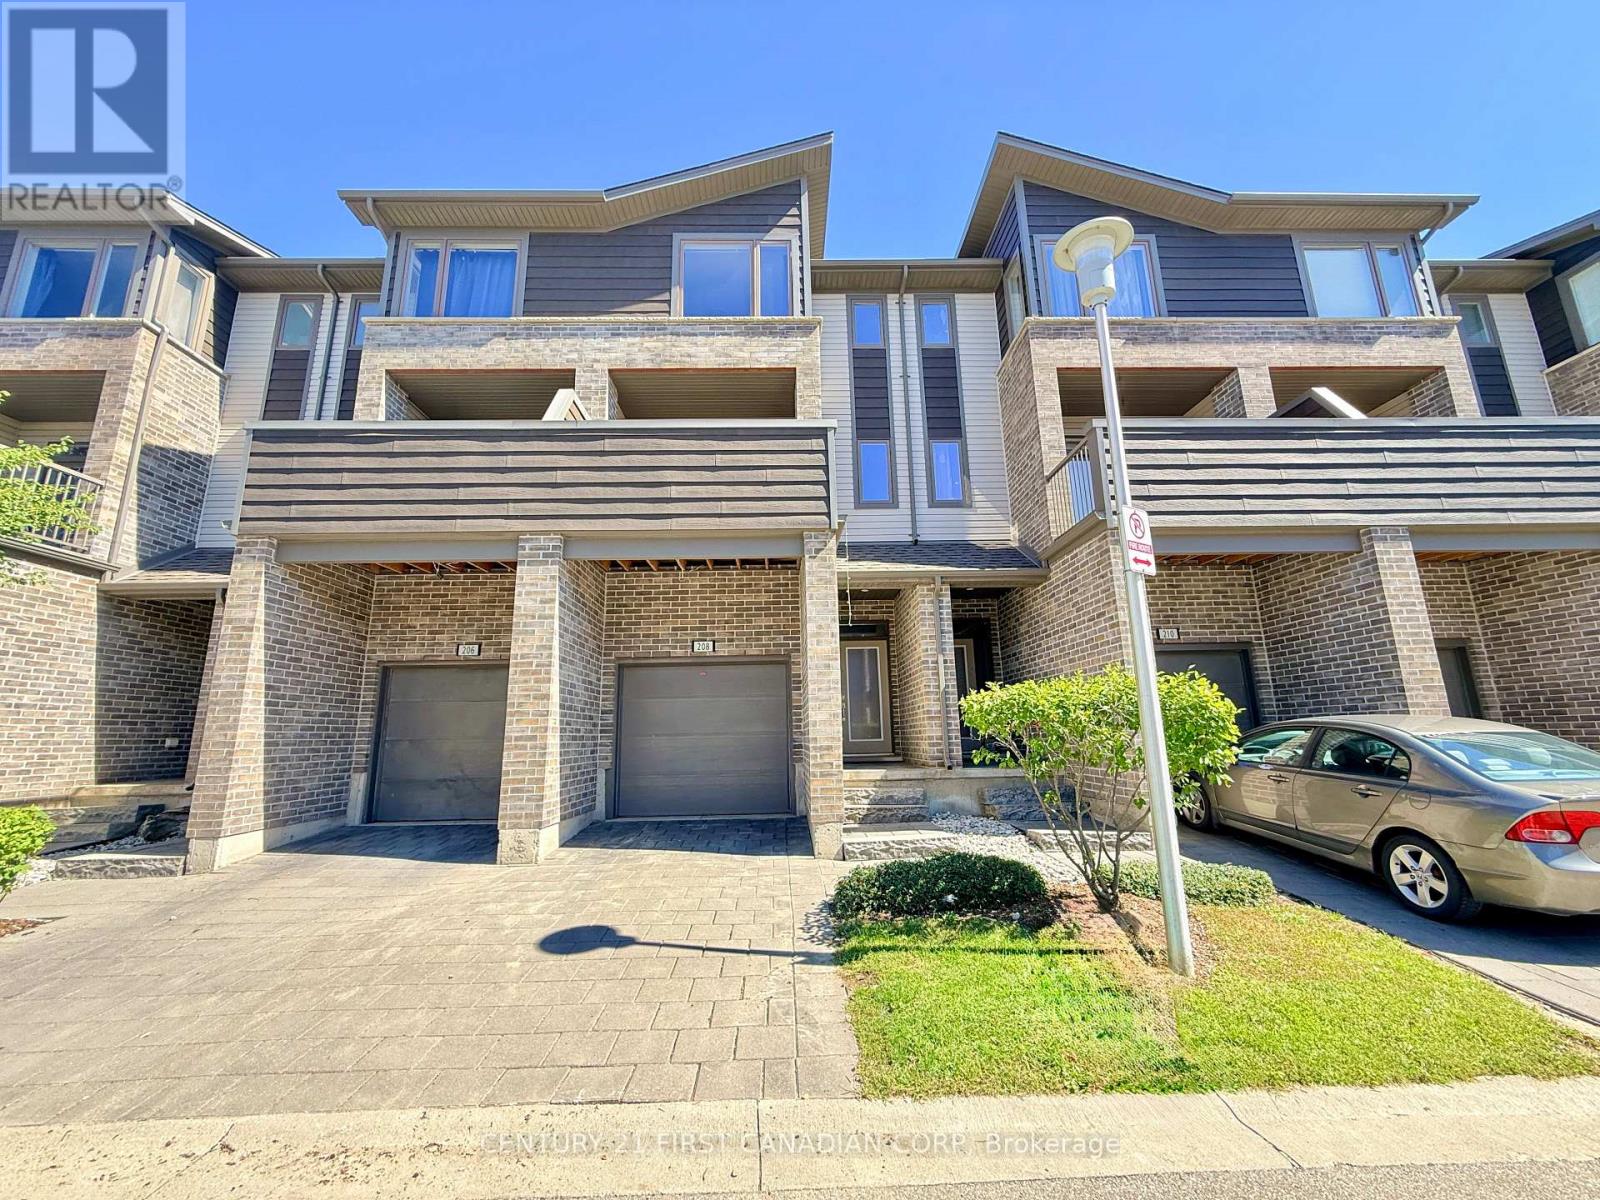
208 - 1960 Dalmagarry Road
London North (North E), Ontario
Welcome to this beautifully maintained, fully furnished townhome in one of the city's most desirable and convenient locations. This bright and modern 7-year-old home offers 4 bedrooms and 3.5 bathrooms, providing exceptional space and flexibility for families, professionals, or investors. The main level features a spacious bedroom with a walkout to the deck and a private full ensuite, making it ideal for guests, extended family, a home office, or recreation space. The second level offers hardwood flooring, quartz countertops, and a stylish modern kitchen. An additional bedroom with its own walkout balcony provides excellent flexibility and can easily be used as a private living room or family room. On the third floor, you'll find three generously sized bedrooms, including a spacious primary bedroom with a walk-in closet and private ensuite. Convenient upper-level laundry and plenty of storage throughout make everyday living easy. The home comes fully furnished, offering exceptional convenience for the new owner. Enjoy low-maintenance living with lawn care and exterior maintenance taken care of by property management. Shopping, restaurants, groceries, and everyday amenities are all within a short walk, with direct bus access to UWO. (id:45725)
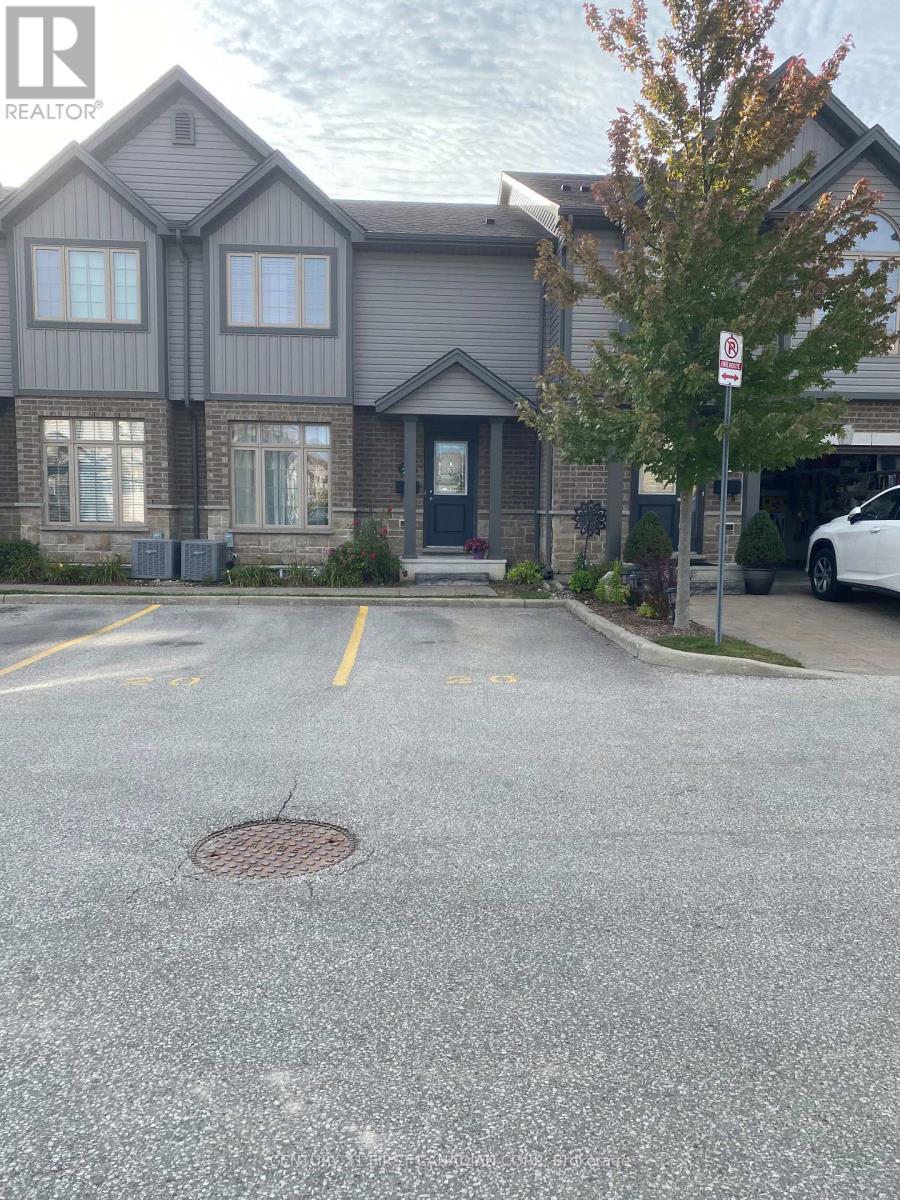
20 - 3400 Castle Rock Place
London South (South W), Ontario
Welcome to this cozy and well-maintained townhouse, ideally located close to all amenities, including shopping, dining, schools, parks, and more.This inviting home features 3 bedrooms, including a spacious primary bedroom with its own ensuite. The bright and functional kitchen offers quartz countertops, a convenient semi-island, and a generous eating area with a large window, providing plenty of natural light.The living room offers direct access to a nice deck, perfect for relaxing or entertaining. The property also includes two designated parking spaces.The finished and spacious family room in the basement provides additional living space, while the lower level also features a convenient laundry area and ample storage. A great opportunity to enjoy comfortable living in a convenient location with plenty of space for the whole family. Possession available after November 20, 2026. (id:45725)
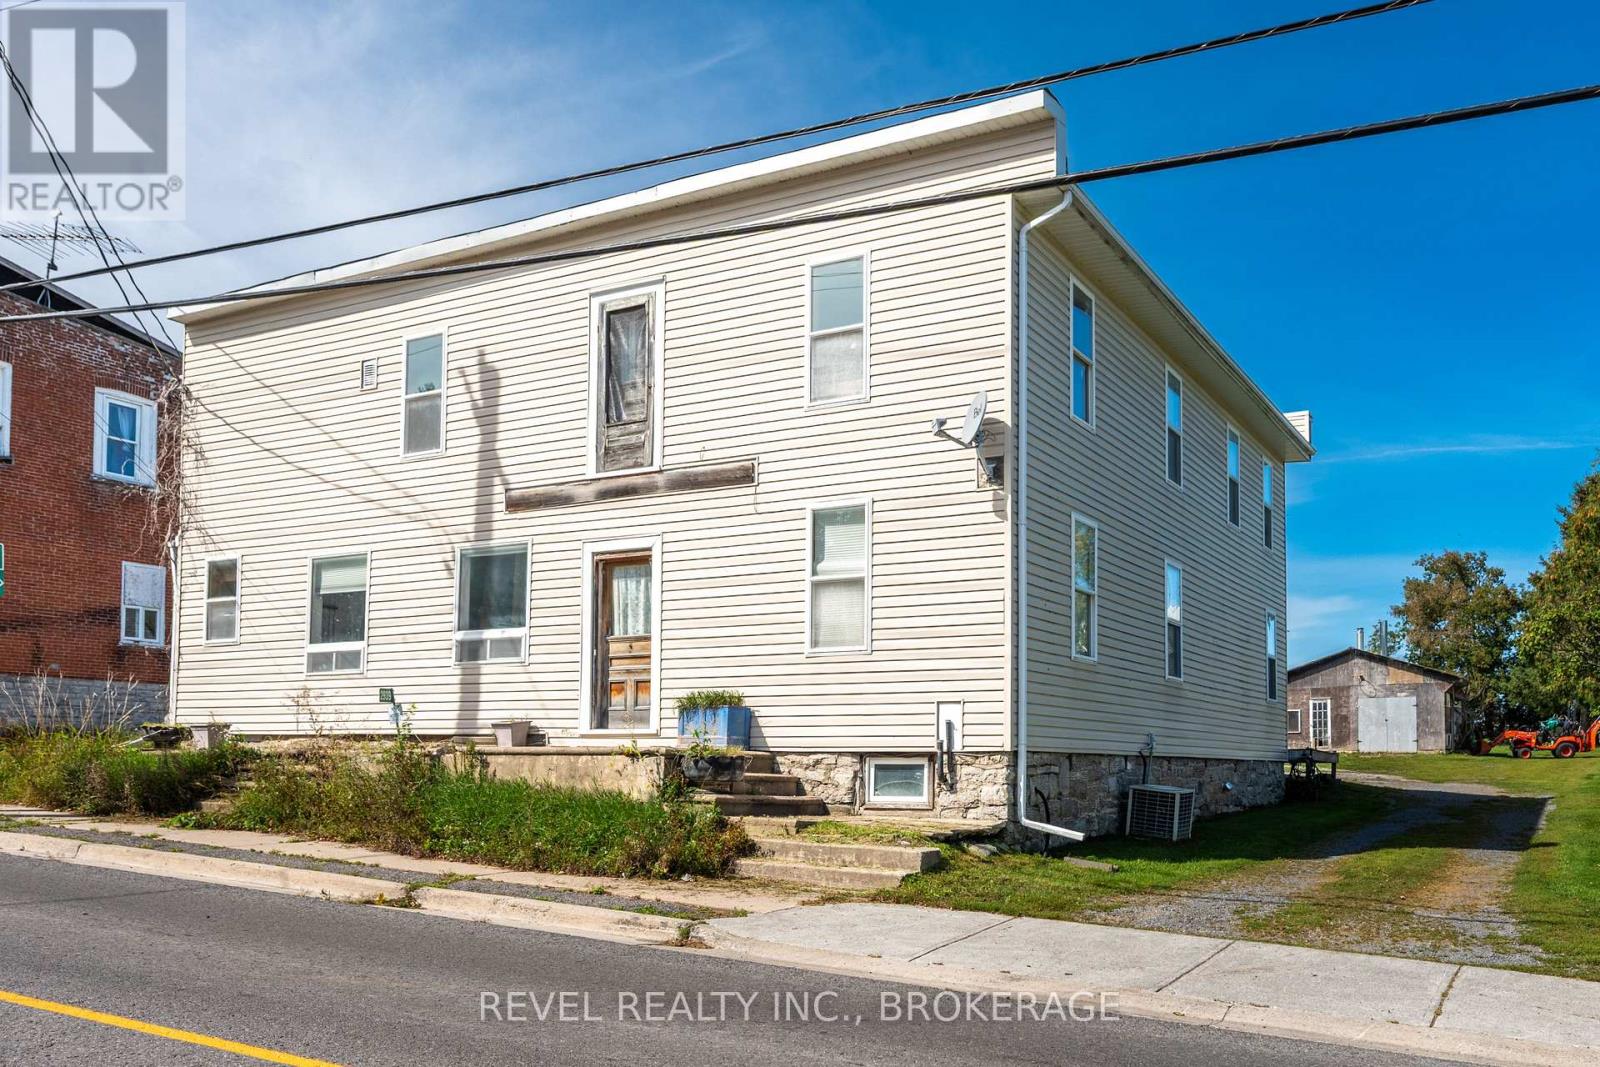
2939 County Rd 14 Road E
Stone Mills (Stone Mills), Ontario
BIG SPACE. BIG POTENTIAL. AN OPPORTUNITY TO MAKE IT YOUR OWN. Welcome to 2939 County Road 14 in Enterprise, where an impressive amount of space meets an approachable price point. This substantial home offers a large, flexible footprint with plenty of room to reimagine, renovate and create a property that works for your vision. Inside, you'll find generous living space, multiple rooms and a layout filled with possibilities - whether you're looking for a project to transform into your next home or an opportunity to add value through thoughtful updates. Also the opportunity to create multiple units ( pending township approval). Set in the quiet rural community of Enterprise, this property offers the space and slower pace of country living while remaining within reach of surrounding communities and amenities. Bring your ideas, roll up your sleeves and see what you can create. At this price point, it's an opportunity for buyers who aren't afraid of a little work - and can see the potential beyond it. (id:45725)
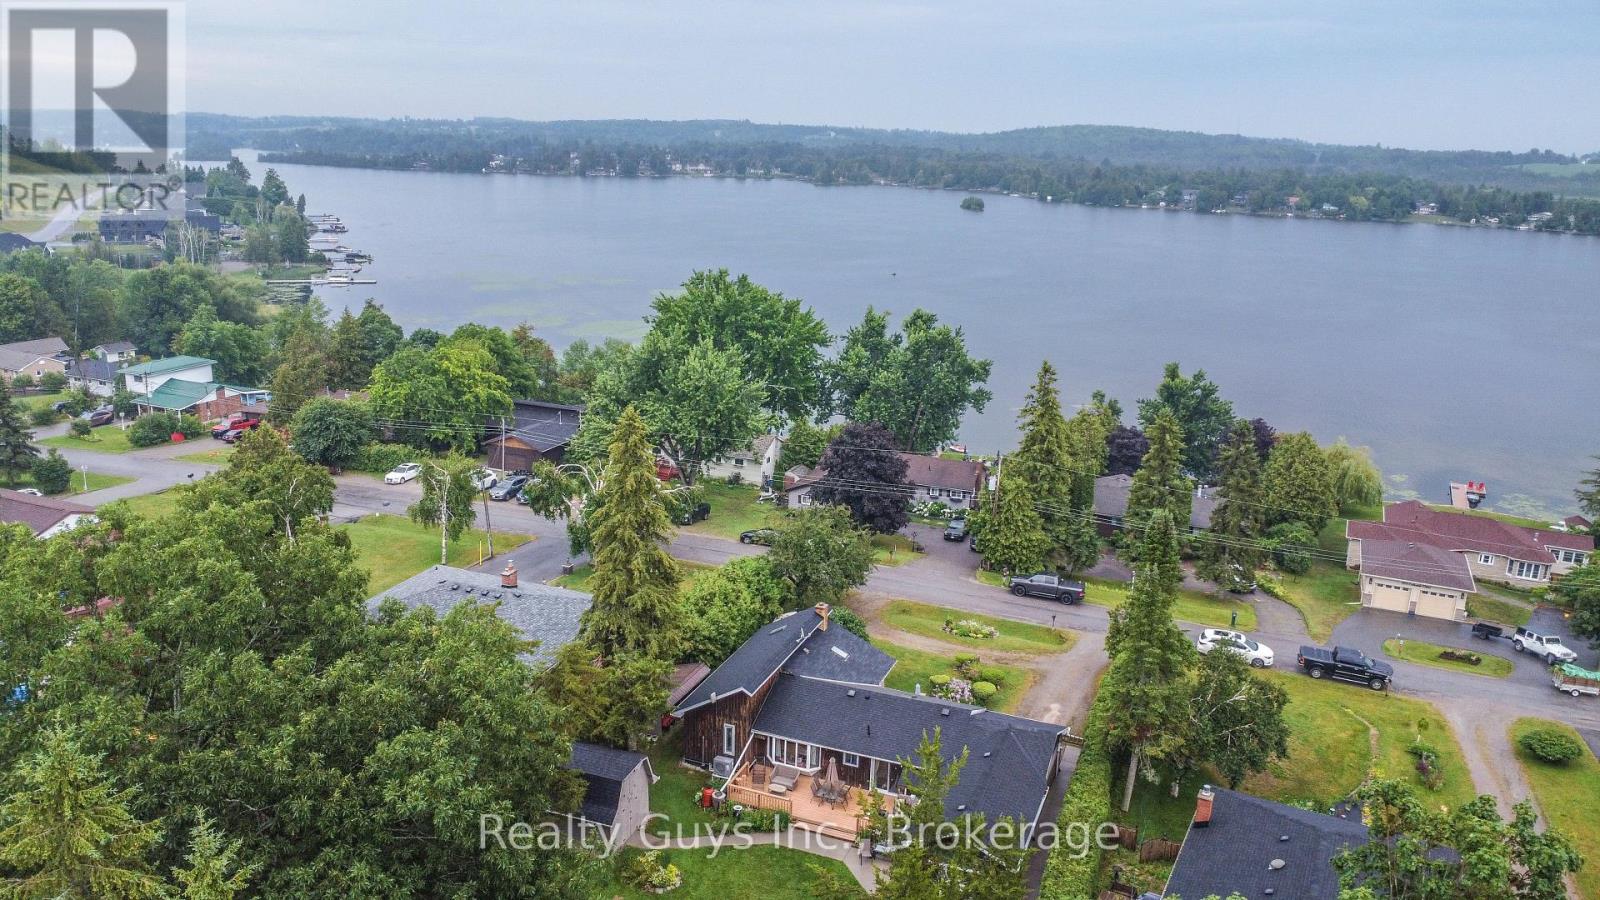
126 Lakeside Drive
Selwyn, Ontario
UNIQUE OPPORTUNITY. This 3 plus 1 side split is a must see. Main floor features cathedral ceilings, open concept, nice kitchen with nook, private dining, entertaining family room with bar, laundry, 4 piece bath and walk outs to large deck and stunning rear yard. The upper level offers large primary, 2nd bedroom and the 3rd is a loft bedroom that's every kids dream. The lower level has the 4th bedroom and lots of storage. The garage here was used as a man cave. The garage extension is heated and also air conditioned and has walk to the well landscaped rear yard. This home also has a generator in case the power goes out. Down the road is the waterfront common area with a yearly fee of $60. Too much to list here. Come see for your self. (id:45725)
202 Ray Street N
Hamilton, Ontario
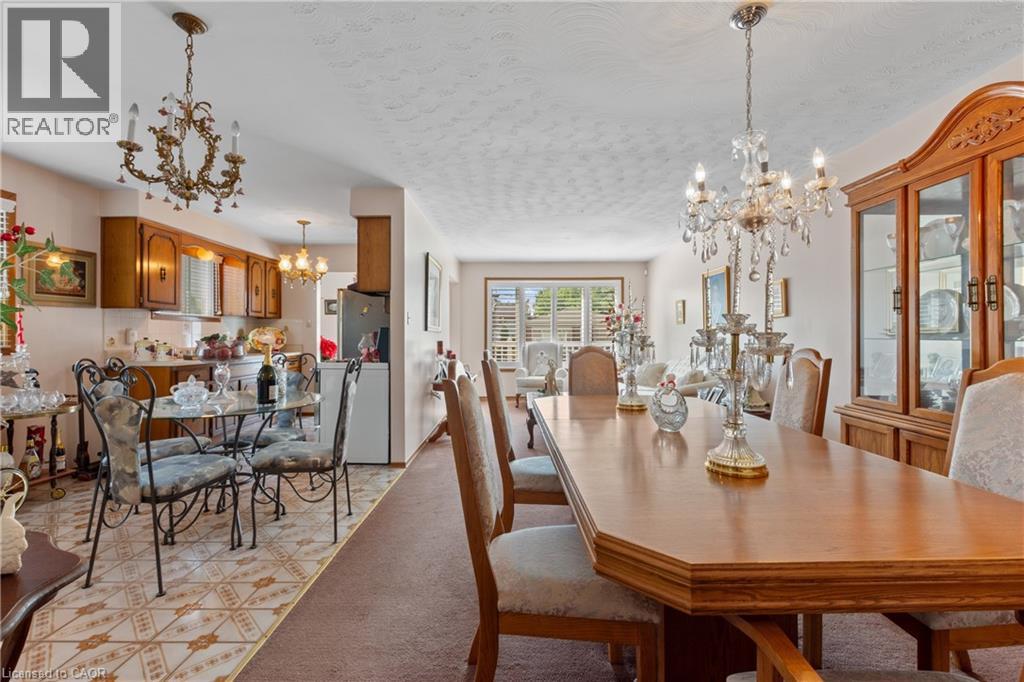
LOCATION, LOCATION, LOCATION! Welcome to 202 Ray Street North, an exceptional opportunity to purchase this lovingly maintained family home in Hamilton's desirable Strathcona neighbourhood, offered for sale for the first time in 30 years! Discover the potential of this ideally located property in one of Hamilton's most desirable and transforming neighbourhoods. Located just minutes from West Harbour GO Station, Bayfront Park, waterfront trails, James Street North's restaurants, cafe's, galleries, downtown Hamilton amenities, parks, and major highway routes, this property combines lifestyle, convenience, and investment potential in one attractive package, the location offers convenience and long-term appeal. The bright and spacious main level offers comfortable family living, three generously sized bedrooms, large open plan kitchen, dining room, and living room, a four piece full bathroom on the main level, and over 1,500 square feet total of finished living space overall on the main and lower level. This raised bungalow includes a separate entrance to the fully finished lower level, where you will find a full kitchen/dining room, large family room, three piece bathroom, laundry room, and cold room. The lower level also offers direct access to your attached garage. This lower level creates excellent potential and flexibility, for an in-law suite or secondary living space, subject to approvals. Live comfortably in one portion of the home while generating rental income from the other, a smart way to build equity and reduce monthly housing costs. A private outdoor rear garden, add to the home's appeal. Whether you're a first time buyer looking to offset your mortgage or an investor seeking strong income potential, this versatile property offers the perfect blend of homeownership and rental opportunity. RSA (id:45725)
16 Bonnylyn Drive
Kitchener, Ontario
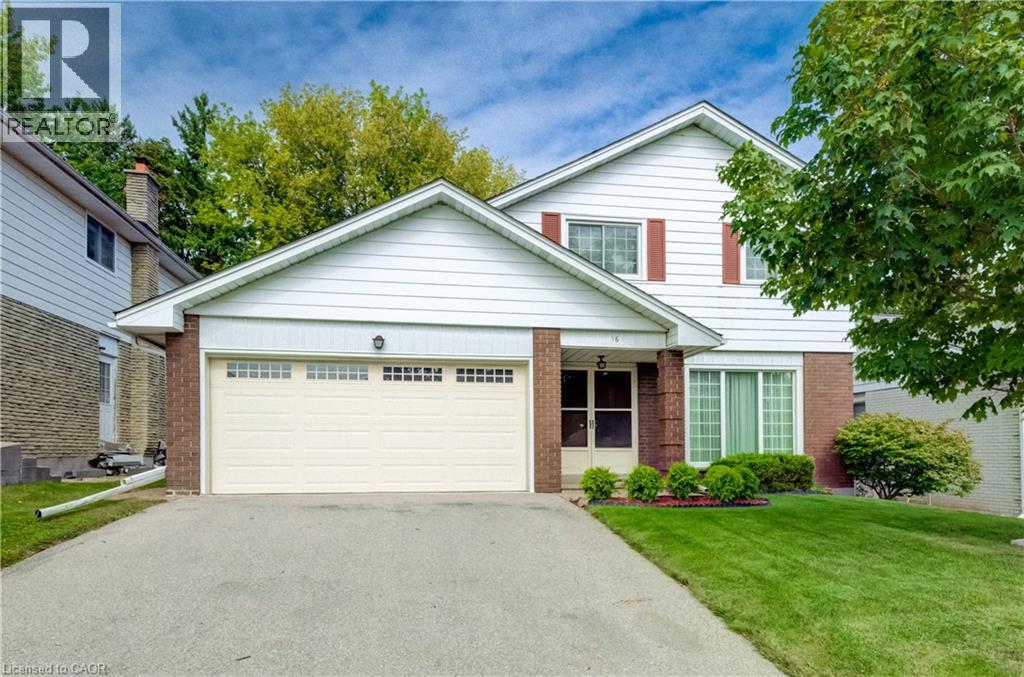
Oak Hardwood Flooring under the carpet on the main and upper level! Welcome to 16 Bonnylyn Drive, a spacious 4-bedroom, 2-bath detached bungalow offering approximately 2567 sq. ft. Including 1908 sq. ft. above grade and an additional 659 finished sq. ft. below grade. Set on a generous 50 x 110 ft. lot, this home offers an impressive amount of space inside and out. Step through the covered front entry into bright, generously sized principal rooms designed for comfortable everyday living and entertaining. The kitchen offers abundant cabinetry and workspace, while the home's four bedrooms provide flexibility for a variety of living arrangements. Downstairs, the finished lower level extends the living space with a substantial recreation area ideal for movie nights, hobbies, games or simply relaxing. Outside, mature trees and established greenery create a welcoming backdrop for the backyard. A stone patio provides a natural setting for summer dining and outdoor entertaining, with lawn space beyond to enjoy. An attached double garage adds everyday practicality. With its spacious bungalow layout, finished lower level and sizeable property, 16 Bonnylyn Drive offers plenty of room to make it your own. (id:45725)
1301 Honey Harbour Road
Georgian Bay (Baxter), Ontario
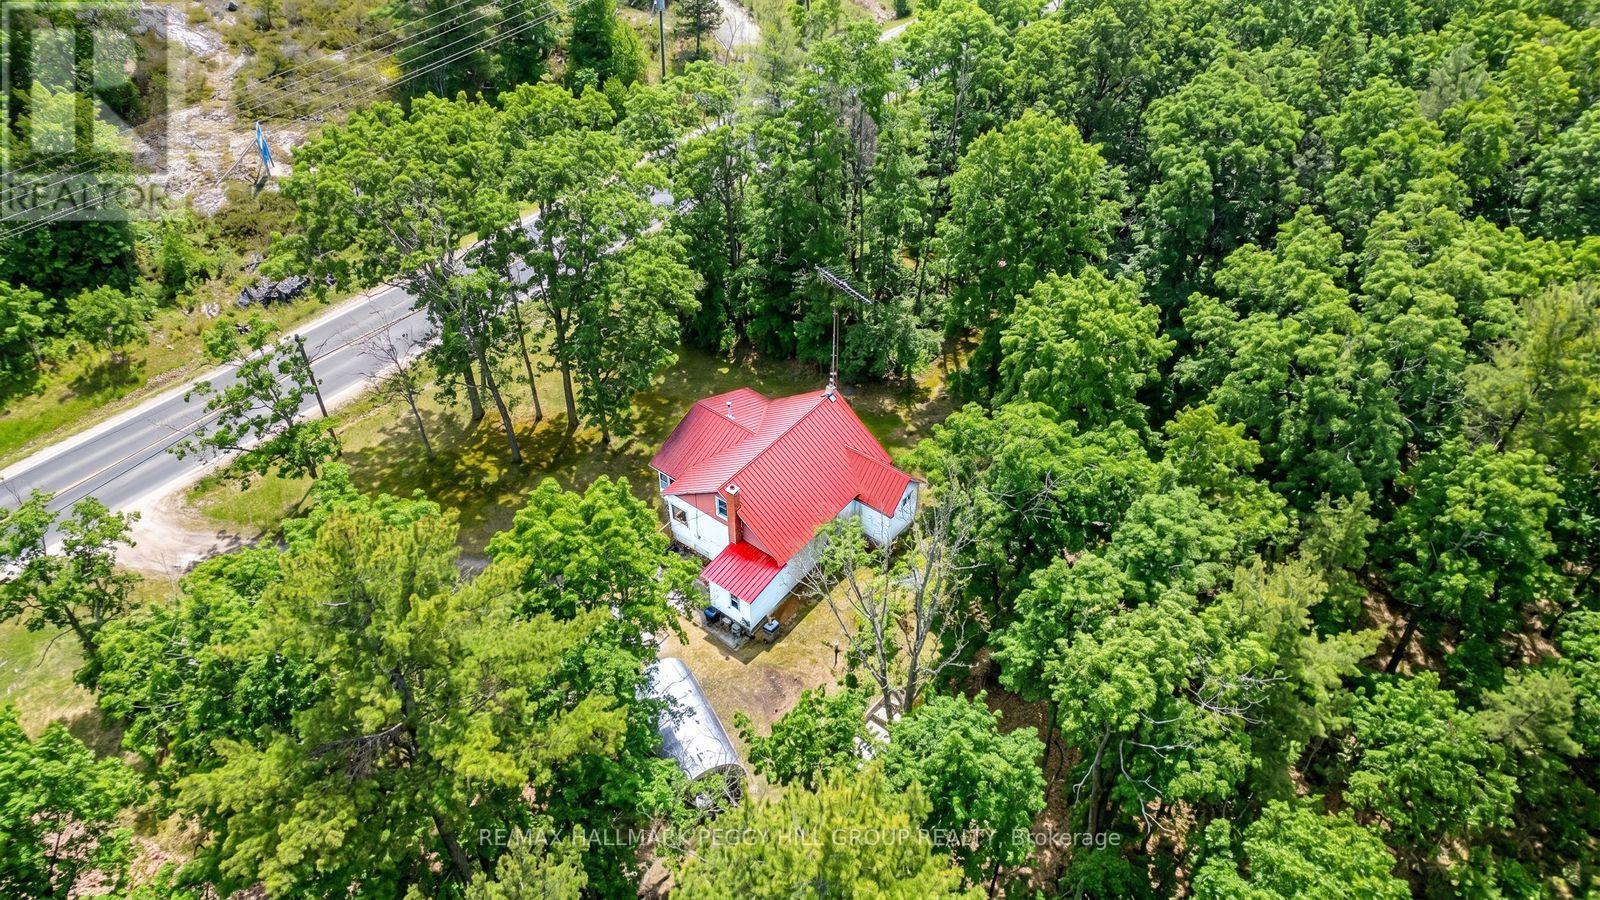
BIG IDEAS DEMAND BIG ACREAGE: SECURE 43+ PRIVATE ACRES NEAR GEORGIAN BAY! A massive forested property spanning over 43 acres, with 902 feet of road frontage and two driveways, gives you room to think well beyond the ordinary just minutes from local marinas and Highway 400. Georgian Bay boat launches, nearby trails and the fairways at Oak Bay are all close by, while the property provides ample space for trailers, equipment and recreational gear. Surrounded by quiet woods, the existing 1.5-storey home offers over 1,200 square feet with two bedrooms, one bathroom and a metal roof, creating an exciting opportunity for contractors, renovators or buyers ready to reimagine the current home or explore building a new residence. Port Severn's shops, dining and local amenities are approximately five minutes away, making this a compelling chance to shape over 43 acres around your own plans. (id:45725)
22 - 85 Bonds Corner
Woodstock (Woodstock - North), Ontario
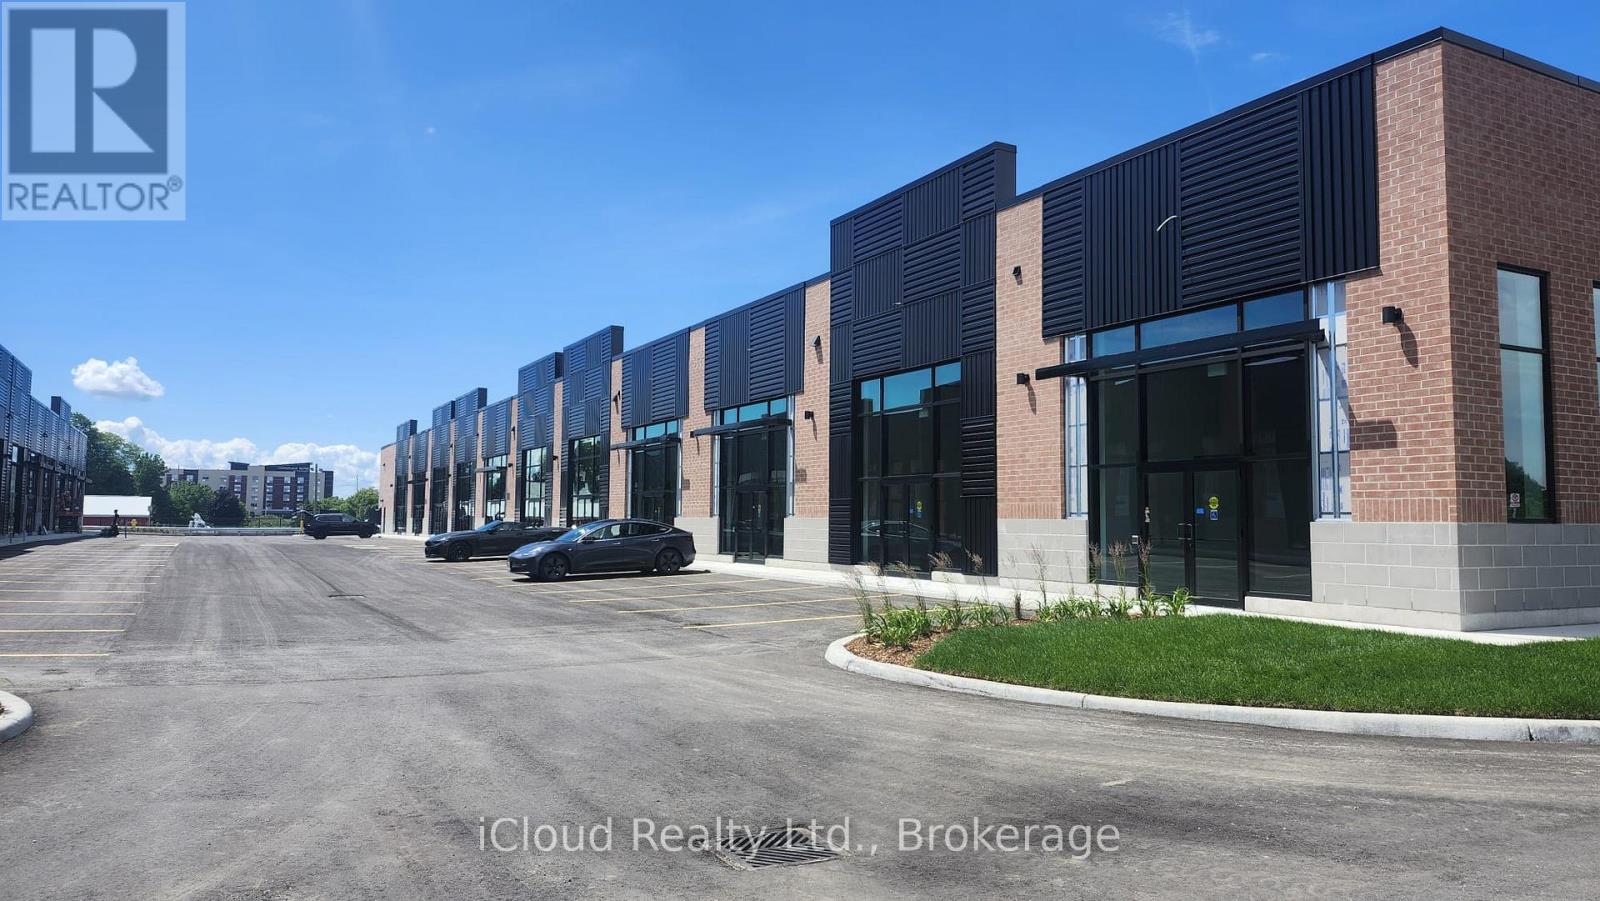
This brand-new commercial unit is ideally located near the 401 and the Woodstock Toyota plant** High-traffic area, surrounded by growing residential subdivisions and new developments** Excellent opportunity to own a space to establish your own business** Permitted uses including convenience stores, tutoring centers, real estate offices, or take-out restaurants and more** Double-door entry, a large parking area, and modern waste management systems. Property taxes have not yet been assessed** Underpriced to sell. Act before it's gone!! (id:45725)