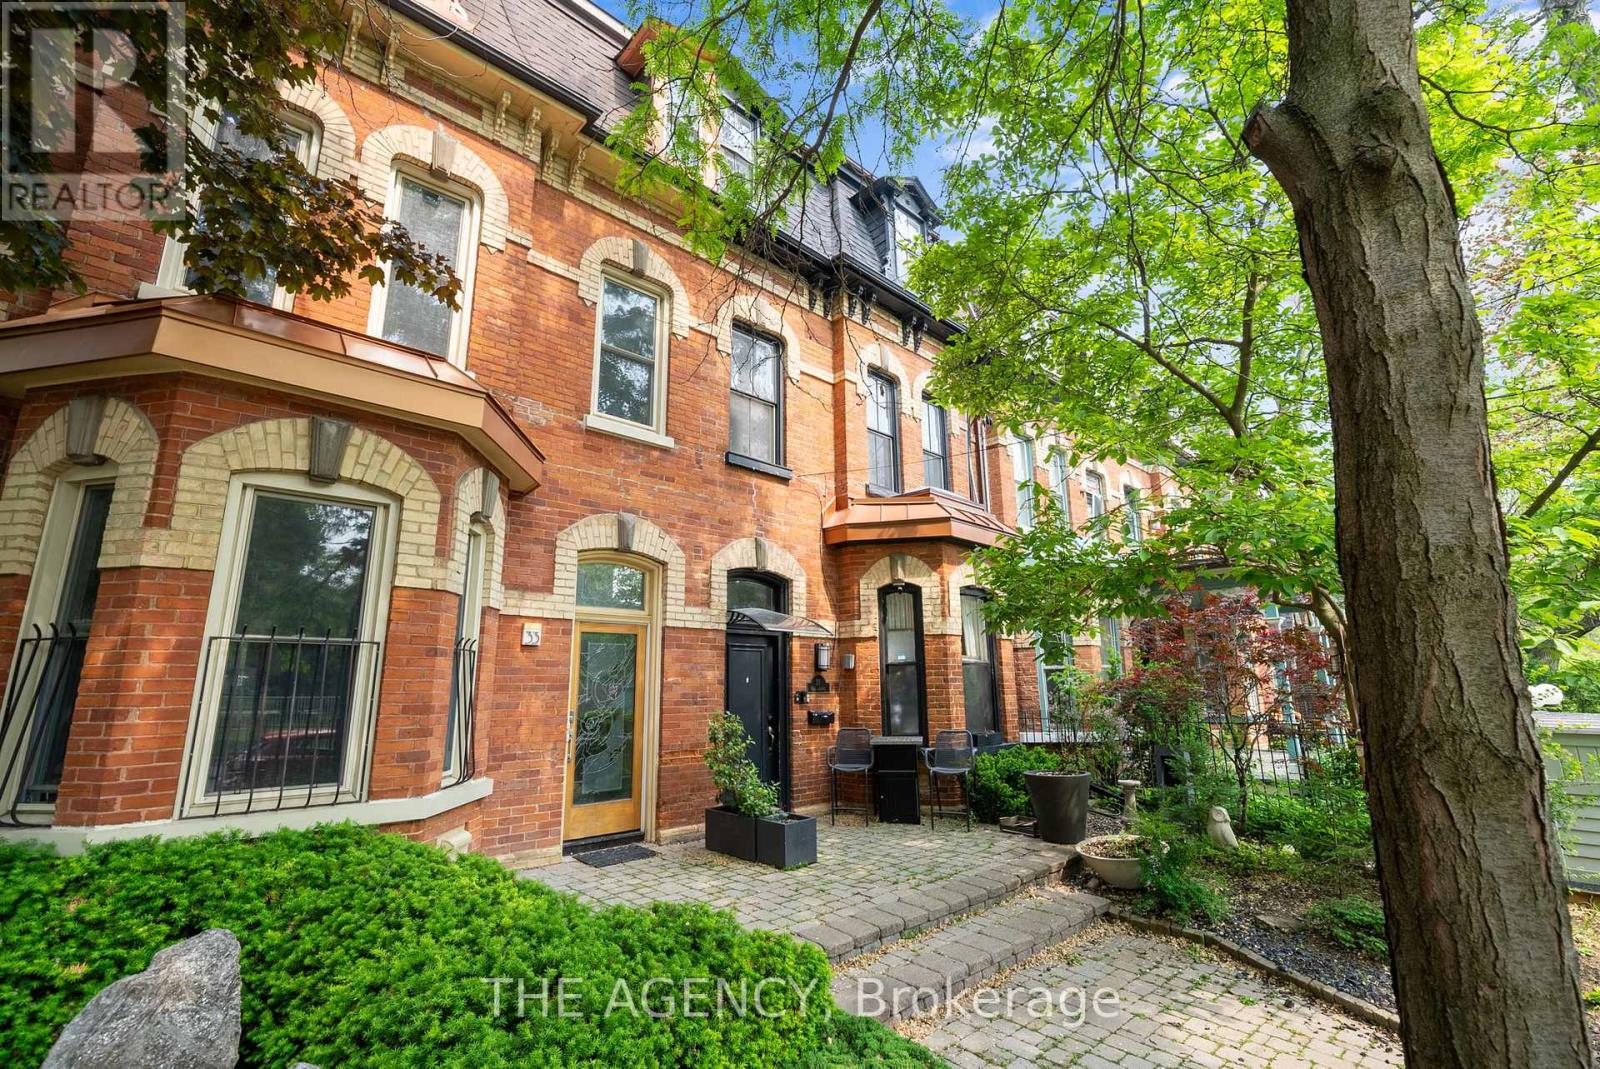
31 Rose Avenue
Toronto (Cabbagetown-South St. James Town), Ontario
It's not often you find a legal triplex in one of Toronto's most sought-after neighbourhoods.This 3 storey Victorian in Cabbagetown features a total of 5 bedrooms, 3bathrooms, and a detached garage with laneway potential (report attached). Should you wish to add an additional unit to the property, a basement apartment is viable. Each unit comes equippedwith its own heat pump and in-suite laundry for added comfort. (id:45725)
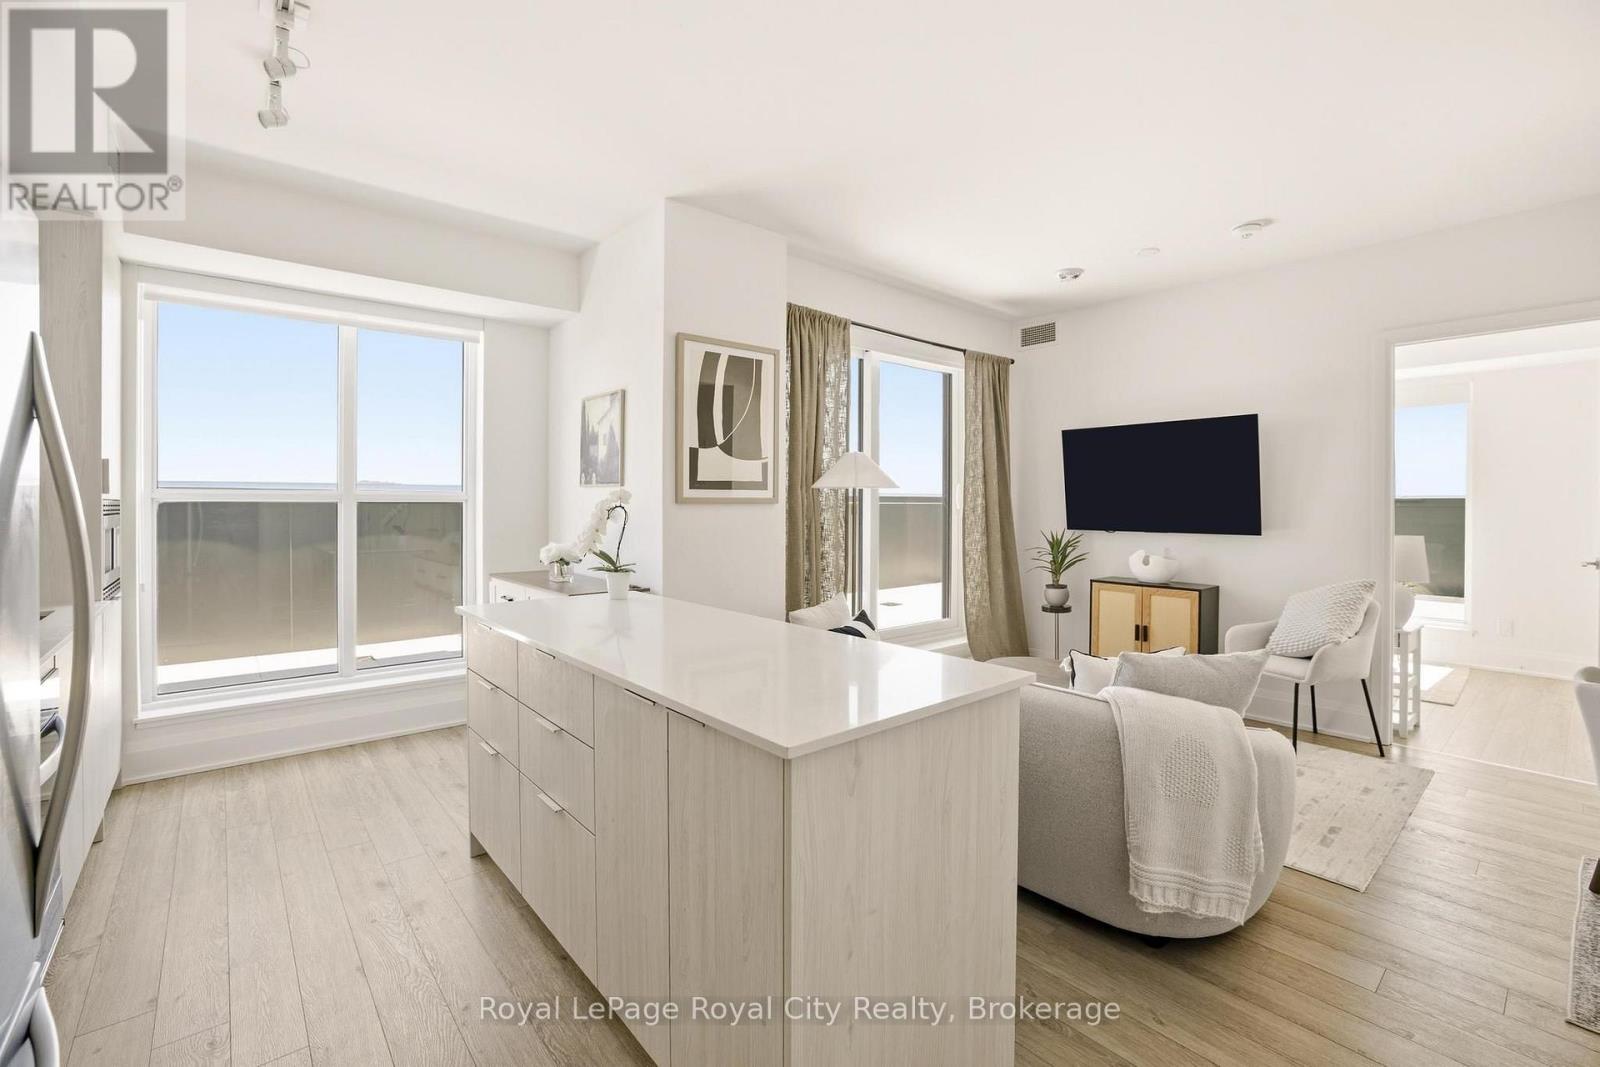
604 - 3071 Trafalgar Road
Oakville (Jm Joshua Meadows), Ontario
An exceptionally rare terrace residence at North Oak Condos, offering one of the most exclusive suite layouts in the building with a large private outdoor terrace.This upgraded 2 bedroom, 2 bathroom suite offers 800 sq ft of well-designed living space in one of the area's most sought-after contemporary condominium residences.9-foot ceilings and floor-to-ceiling windows provide an abundance of natural light and a seamless indoor-outdoor flow. Upgrades include quartz countertops, kitchen island, custom blinds, glass-enclosed showers, and modern lighting.A standout feature is the 437 sq ft private terrace with southeast exposure, a rare offering in the building. Enjoy open views of the pond and park, city skyline, and distant views of Lake Ontario.North Oak Condos by Minto Communities offers extensive amenities and services including a 24-hour concierge, fitness centre, cardio studio, sauna, meditation room, games room, co-working spaces, community BBQs, outdoor lounge areas, and a pet wash station.Conveniently located at Dundas Street West and Trafalgar Road, just steps to shops, restaurants, and daily essentials. Easy access to Highways 401, 403, 407, and the QEW, as well as nearby GO Transit including GO Train and GO Bus options for convenient regional travel.A rare opportunity to own a terrace suite in a highly connected community with strong lifestyle appeal and exceptional outdoor space. (id:45725)
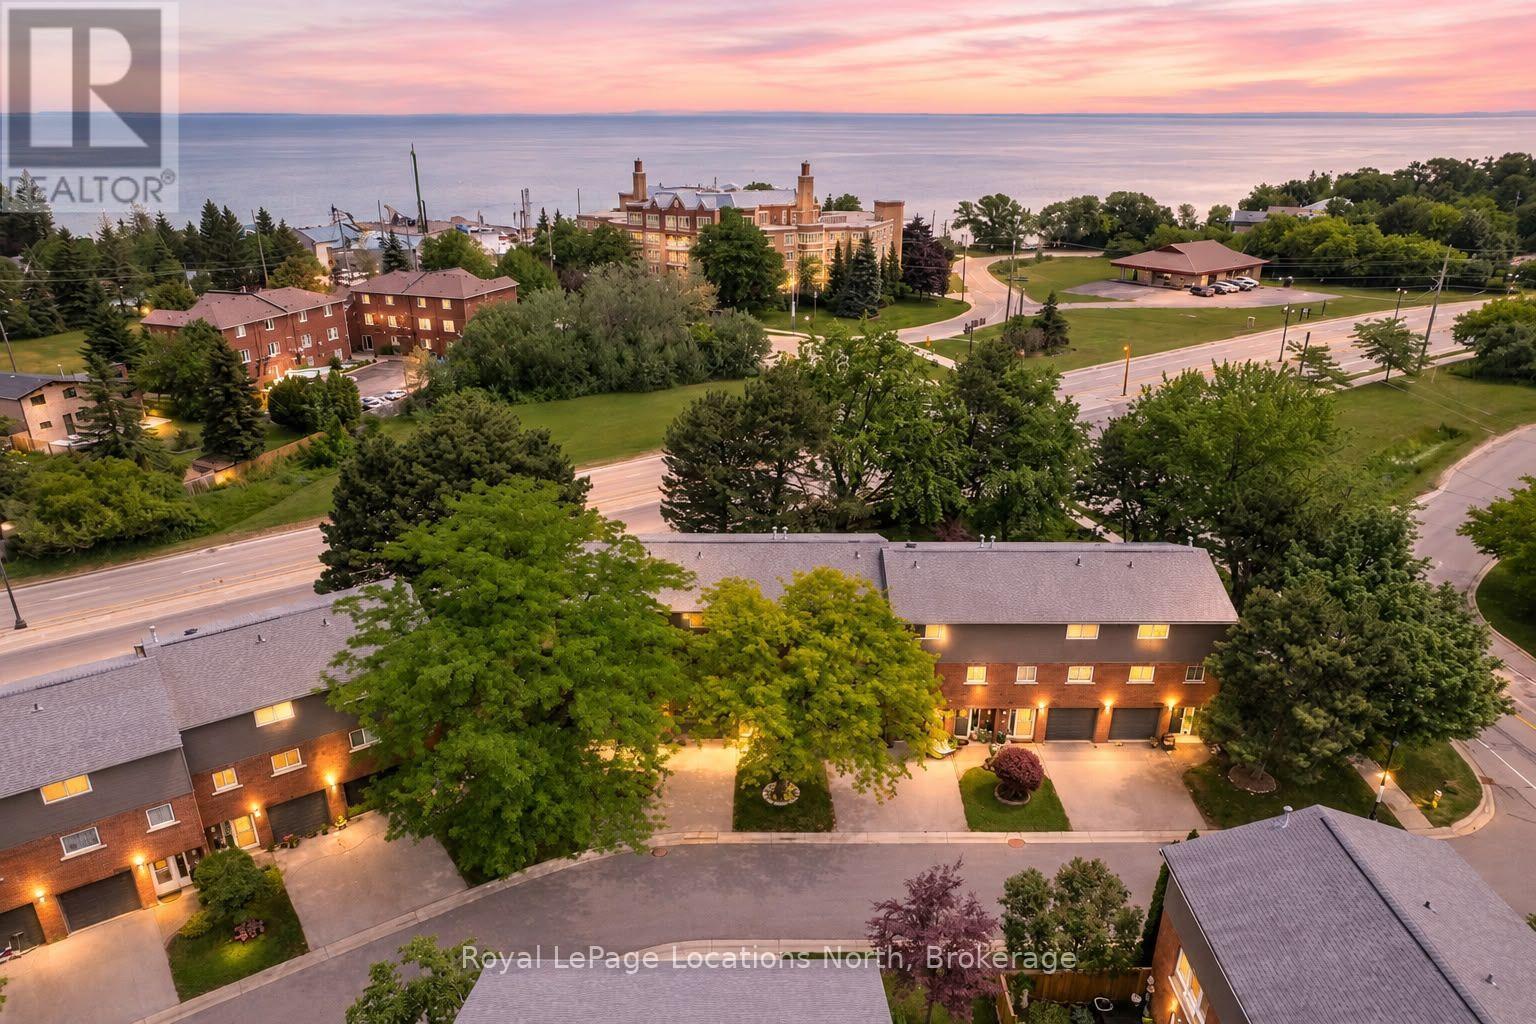
493 Ontario Street
Collingwood, Ontario
Million-dollar Georgian Bay views from your own oversized bay windows - at a price that makes the waterfront lifestyle finally attainable. Tucked on sought-after Ontario Street in Collingwood, this spacious townhouse delivers the rare combination buyers are chasing: water at your doorstep, downtown around the corner, and the ski hills minutes away.Inside, the layout just works. Three bedrooms upstairs plus a versatile walk-out lower-level rec room that flexes effortlessly into a 4th bedroom, guest suite, home office, or family lounge. The oversized kitchen is the heart of the home - generous cabinet and counter space, a sunny eat-in breakfast nook, and big windows that frame the bay while flooding the space with natural light.The fully renovated 4-piece bathroom has been tastefully updated with modern finishes and a tub/shower combination built for both comfort and style. The walk-out lower level adds real living space and flexibility -perfect for growing families, weekend guests, or a quiet recreational retreat steps from the water.But the lifestyle is the real headline. Walk straight from your backyard to Sunset Point and spend your days paddle boarding, kayaking, fishing, swimming, or wandering the waterfront trails along Georgian Bay. Morning coffee with the sunrise over the water. Evenings watching Collingwood's famous sunsets light up the sky. This kind of connection to nature is almost impossible to find at this price point.Additional features include visitor parking, lower-level laundry, and easy access to Blue Mountain, golf courses, hiking trails, and year-round recreation.Whether you're looking for a full-time residence, weekend escape, investment property, or the perfect starter home on the water, this townhouse delivers exceptional value in one of Collingwood's most desirable waterfront pockets. Properties like this - at this price, in this location - don't come up often. Come see it before it's gone. (id:45725)
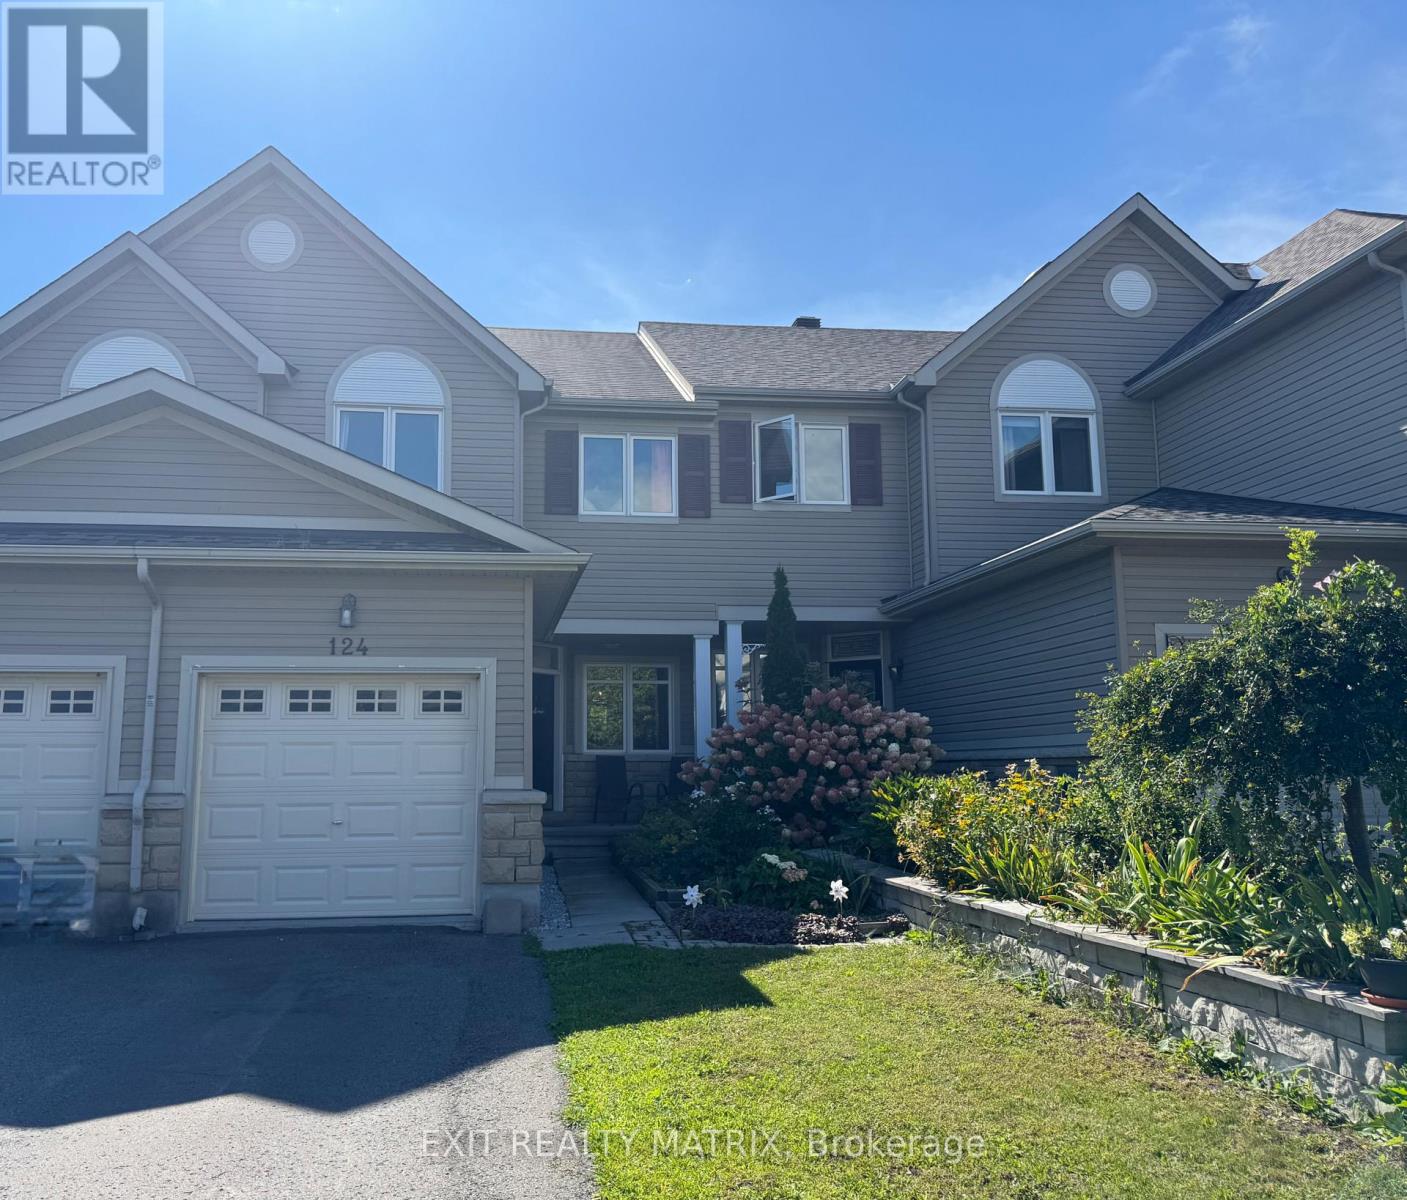
124 Dahlia Street
Clarence-Rockland, Ontario
Welcome to 124 Dahlia Street in Rockland. This will maintained Townhouse features 3 large bedrooms, Master includes and ensuite and walk in closet, 4 baths and a finished basement with cozy fireplace, wet bar and walk out. The back yard is perfect for entertaining with gazebo and 2 tiered patio...and the best part....ZERO grass to cut!. Don't miss out on this gem! Call or text for your personal tour. (id:45725)
66 Baldcypress Way
Ottawa, Ontario
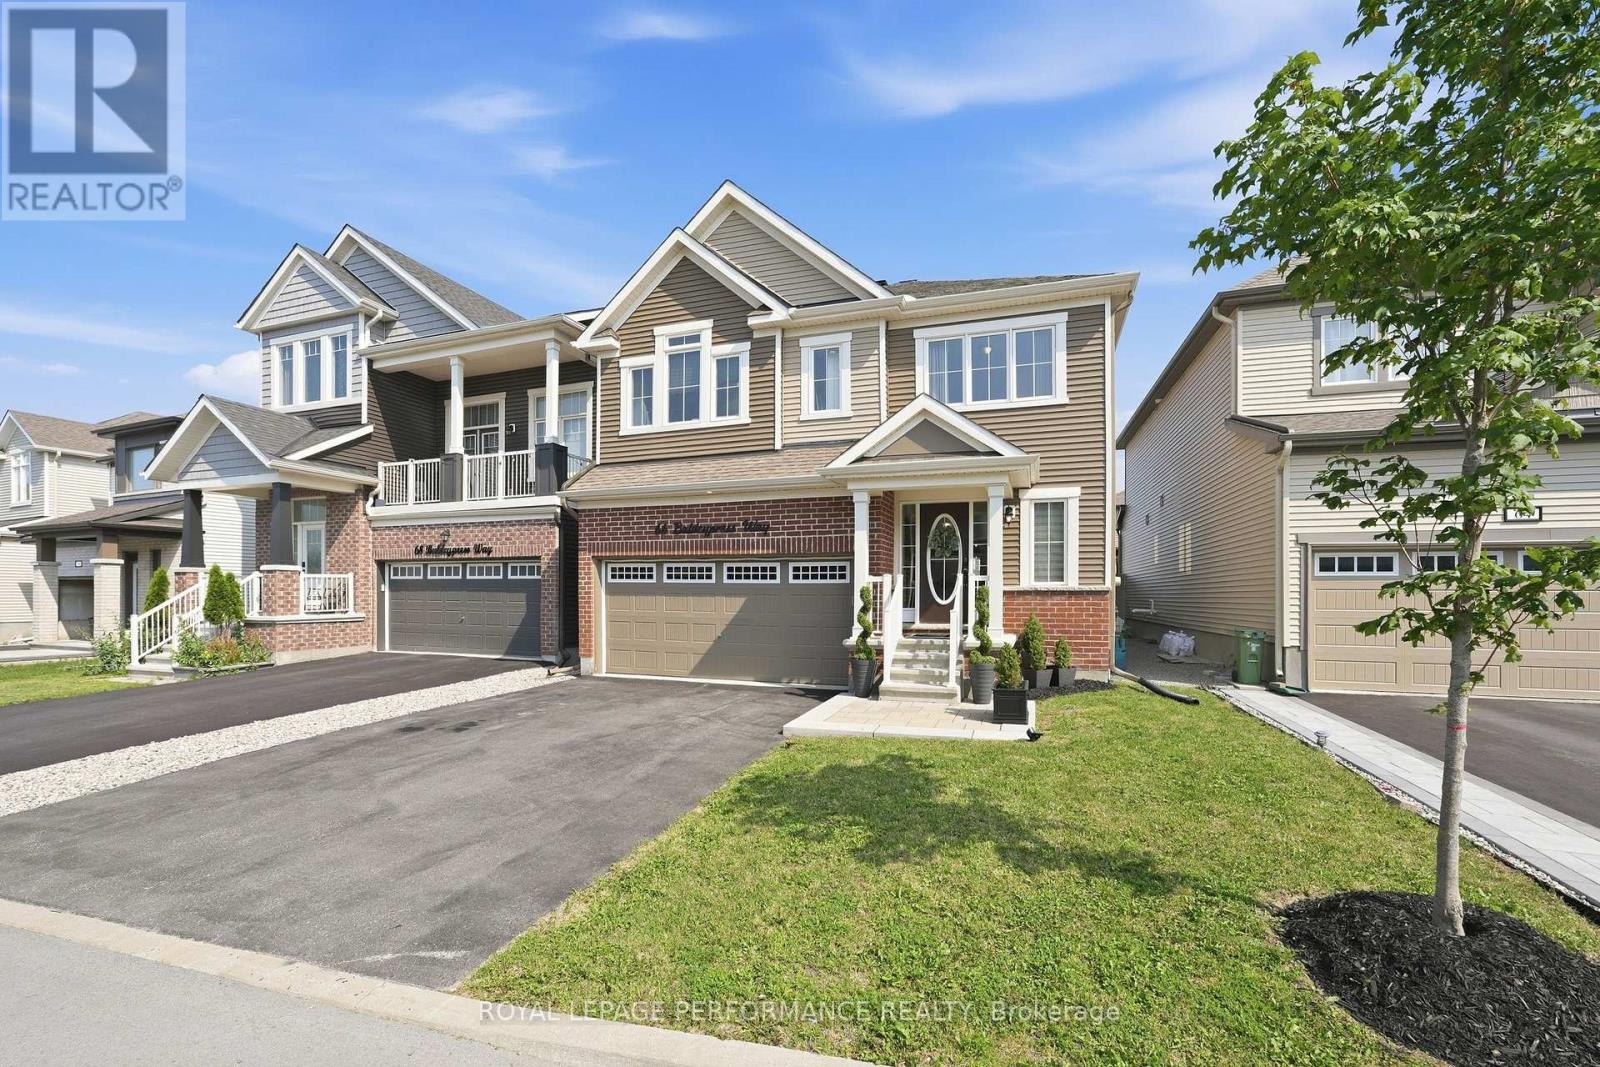
Step into this stunning and spacious 4-bedroom, 4-bathroom home offering approximately 2,700 sq. ft. of above-grade living space, thoughtfully designed with generous living areas and a functional layout perfect for a growing family. A bright, welcoming foyer with a large walk-in closet and convenient powder room creates an inviting first impression. The practical mudroom, complete with an additional walk-in closet, hall tree and inside access from the garage, keeps everyday life organized. Rich hardwood and tile flooring flow throughout the main level, which features a private den ideal for a home office or family room, a formal dining room, and an impressive open-concept great room with gas fireplace. The spacious kitchen is designed for both entertaining and everyday living, offering granite countertops, stainless steel appliances, ample cabinetry, and generous counter space. Upstairs, every bedroom boasts its own walk-in closet, providing exceptional storage. Two bedrooms are connected by a convenient Jack-and-Jill bathroom, while a third bedroom enjoys its own private ensuite. The expansive primary suite features two walk-in closets and a spa-inspired ensuite with a relaxing soaker tub, separate shower, and an oversized vanity with plenty of storage. A conveniently located second-floor laundry room with utility tub completes the upper level. Outside, the fully fenced (PVC) south-facing backyard offers privacy and a large composite deck, perfect for relaxing or entertaining. Ideally situated in a family-friendly neighbourhood close to parks, schools, and all the shopping, dining, and everyday amenities along Terry Fox Drive and Hazeldean Road. Eaves (2023), Deck (2024), Stonework at front (2024) (id:45725)
1018 Charolais Place
Ottawa, Ontario
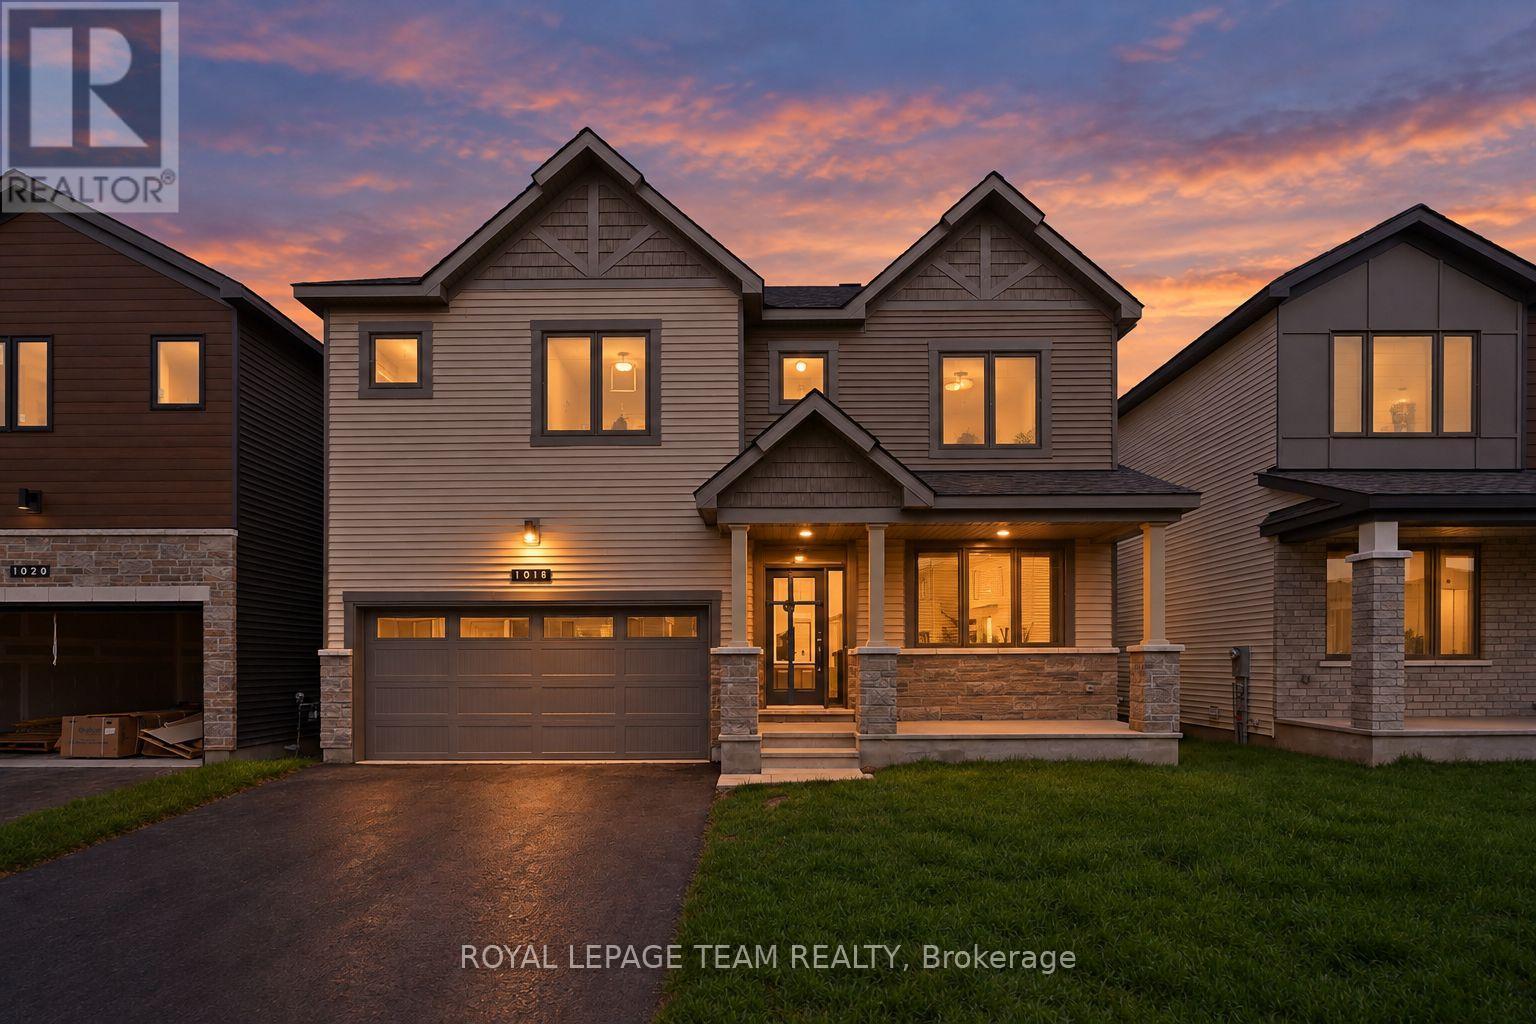
Welcome to this beautifully upgraded 2026 BRAND NEW Mattamy Walnut II, offering approx. 3200+ sqft above grade + 850 sqft below grade of thoughtfully designed living space & $113K in builder upgrades & appliances. Impressive upgraded elevation & extended insulated garage set the tone for what awaits inside. The home features smooth 9ft ceilings on the 1st level, 8ft on the 2nd level, taller interior doors, & wood stairs w/ upgraded railings. The main level offers a welcoming foyer w/ stylish tile, open-concept living/dining room & front flex space w/ elegant wall trim, perfect for a home office or kids' play area. A double-door coat closet, full walk-in closet, interior garage access & powder rm provide those extra wow factors at every turn. At the heart of the home is the well-appointed bright & white kitchen w/ built-in microwave & oven, fridge (w/ waterline), induction cooktop, integrated range hood fan, upgraded cabinetry w/ undermount lighting, pot & pan drawers (w/ corner spinning insert), pantry, white quartz counters, backsplash & large quartz waterfall island. The spacious family rm off the kitchen provides a warm & inviting space for everyday living & entertaining. Upstairs, the hardwood loft leads to 4 generously-sized bedrms + same-floor laundry rm is a must-have! The primary retreat features 2(!) walk-in closets & luxurious 5pc ensuite w/ double sinks, quartz counters, glass shower & soaker tub. EACH of the 3 additional bedrms come with their own walk-in closets! 1 extra ensuite & ANOTHER cheater-ensuite for the 2 other bedrms. All bathrms finished w/ quartz counters, upgraded sinks & modern fixtures.The FULLY FINISHED basement w/ large windows includes recreational space, 3pc bathrm & bedrm providing ample living space & storage - add a 5th bedroom if you like! Outside, enjoy a beautiful backyard, offering room to relax, play & entertain. Built-in water softener & owned on-demand water heater provides extra comfort. Flexible or quick closing available. (id:45725)
1505 John Street Road S
Thunder Bay, Ontario
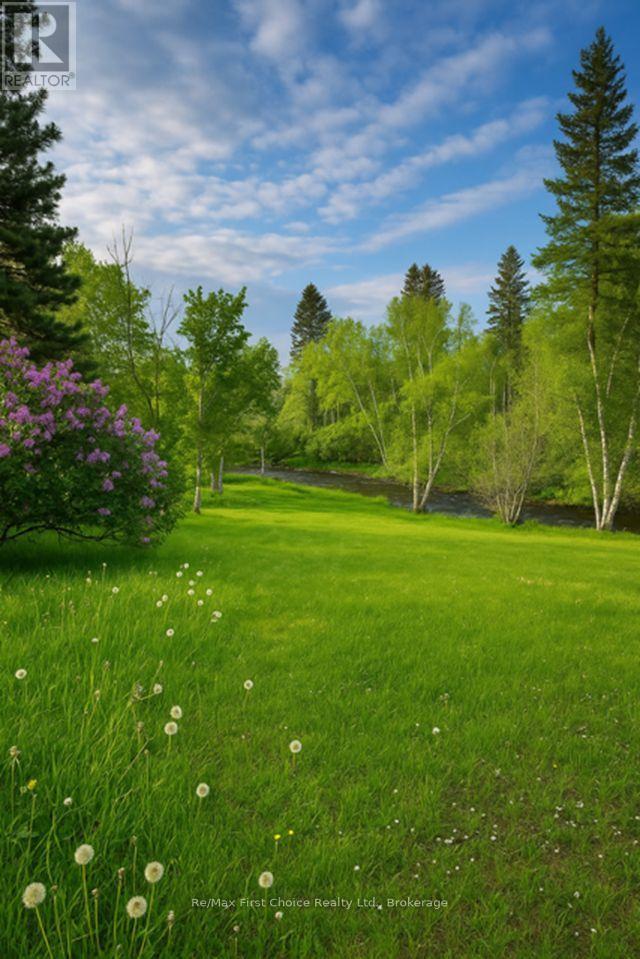
Build Your Dream Home on This Stunning 41 ft by 240 ft Parklike Lot Backing Onto the McIntyre River in The City of Thunder Bay. This Lot is Serviced with Sewer and Water,and is Ideally Located for Those Seeking A Rural Setting Close To All Amenities. (id:45725)
42 Queen Mary Crescent
London North (North L), Ontario
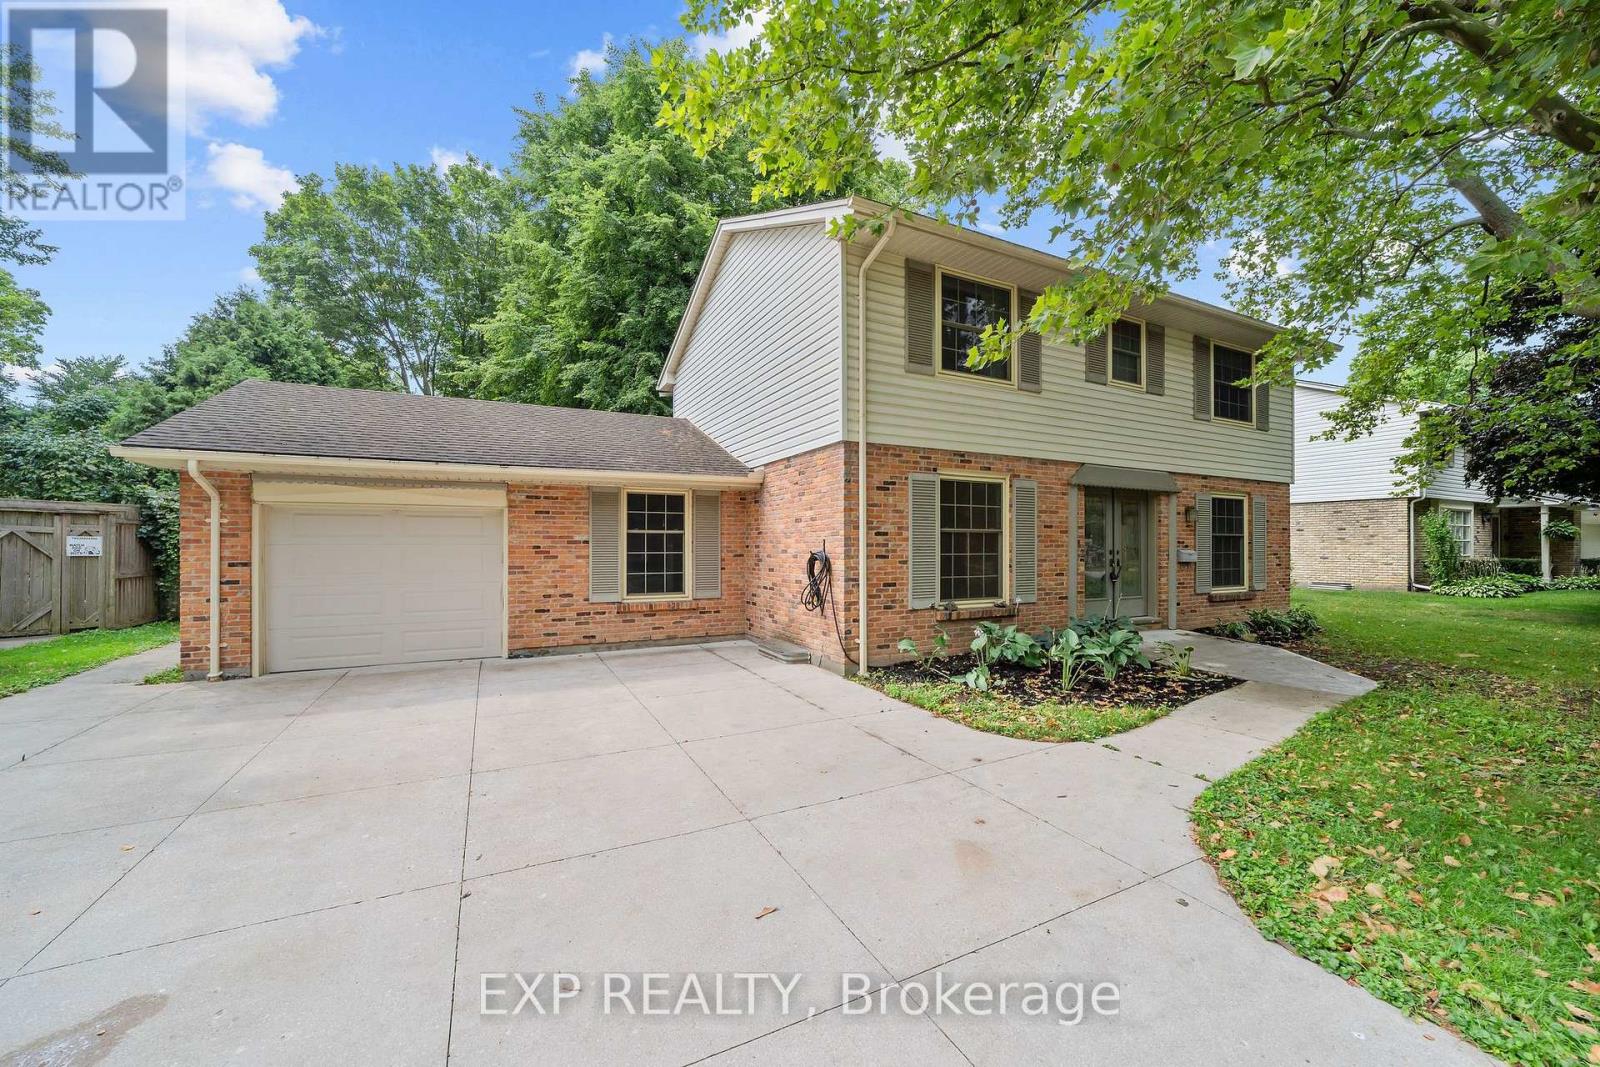
Welcome to a home with timeless curb appeal, classic design, space for the whole family, and an exceptional workshop setup in one of London's most established and sought-after neighbourhoods. Car enthusiasts and hobbyists alike will appreciate the detached workshop, complete with heated floors, a dedicated office, and an included hoist. A wide-opening fence also allows vehicles to drive directly into the backyard for easy access. The well-maintained two-storey home offers four bedrooms, a functional main-floor layout, and a cozy wood-burning fireplace. Major improvements have already been completed, including the professional replacement of the main sewer line to the street in Nov 2024 and spray foam insulation in the basement for added efficiency. Other updates include a poured concrete driveway, walkways and patio, newer windows, an updated front door, and central air conditioning approximately four years old. The full basement offers excellent potential for future finishing, while the attached garage and spacious driveway provide parking for up to seven vehicles. All of this is set on a generous 80-by-130-foot lot in the desirable Hunt Club neighbourhood, close to parks, schools, public transit, and everyday conveniences. With its welcoming family layout, valuable improvements, and impressive workshop, this property offers a rare combination of comfort, functionality, and opportunity. (id:45725)
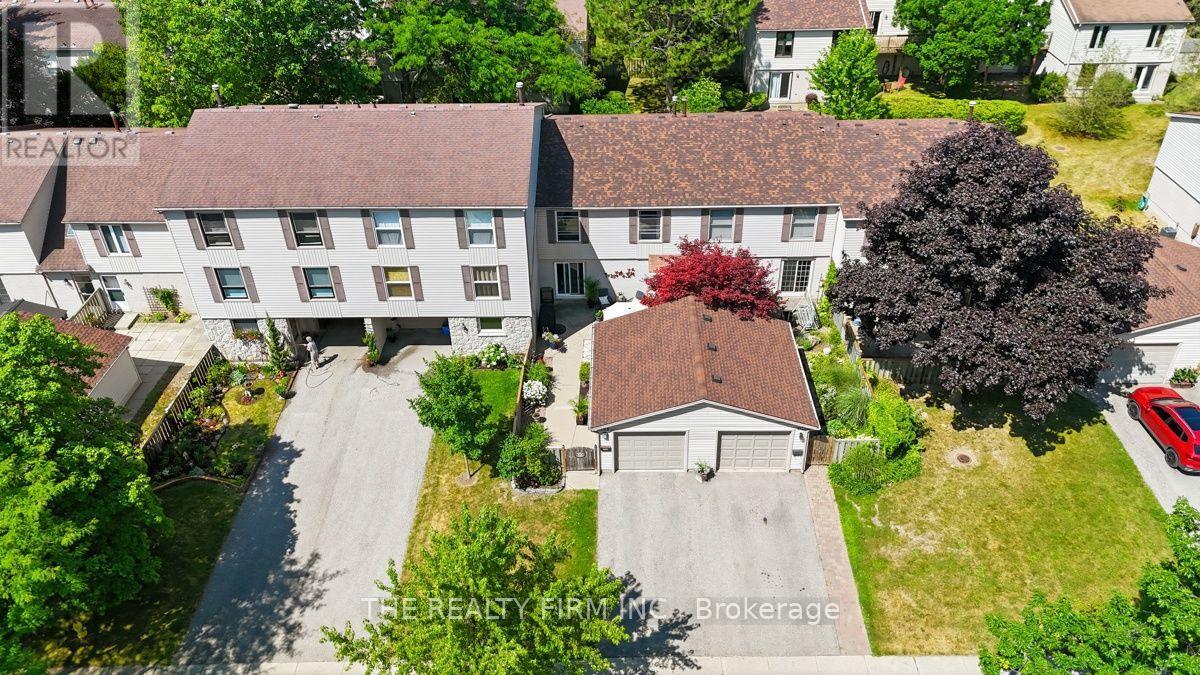
905 Dalhousie Drive
London South (South M), Ontario
Welcome to Westmount! Nestled in one of London, Ontario's most established and family-friendly neighbourhoods, this beautifully maintained 4 bedroom, 2.5 bathroom townhouse condominium with a detached garage offers the perfect combination of space, comfort and convenience. Step inside to discover a bright and inviting main floor featuring rich hardwood flooring, a spacious living room filled with natural light and direct access to your private, fully fenced patio is an ideal space for morning coffee, summer barbecues or relaxing with family and friends. The updated eat-in kitchen is designed for both everyday living and entertaining, showcasing abundant cabinetry, generous counter space, a centre island and stainless steel appliances. A cozy adjoining sitting area provides additional living space, while the convenient main floor powder room completes the level. Upstairs, you'll find four generous sized bedrooms, offering flexibility for growing families, guests or a dedicated home office. The spacious primary bedroom provides a peaceful retreat, while the beautifully renovated main bathroom adds a modern touch. The lower level offers additional finished living space, perfect for a recreation room, home gym, playroom or guest room along side another 4-piece bathroom, ample storage and laundry. Outside, enjoy your own private courtyard style patio with plenty of room for outdoor dining, gardening and entertaining. The detached garage provides secure parking and additional storage. Windows and doors replaced (2023), Furnace and A/C replaced (2024) This home is within walking distance to excellent schools, parks, playgrounds, shopping, restaurants, public transit and everyday amenities. You'll also appreciate quick access to major highways, making commuting across the city simple and convenient. Whether you're a first-time buyer, growing family or someone looking for low-maintenance living without sacrificing space, this exceptional townhouse offers outstanding value (id:45725)
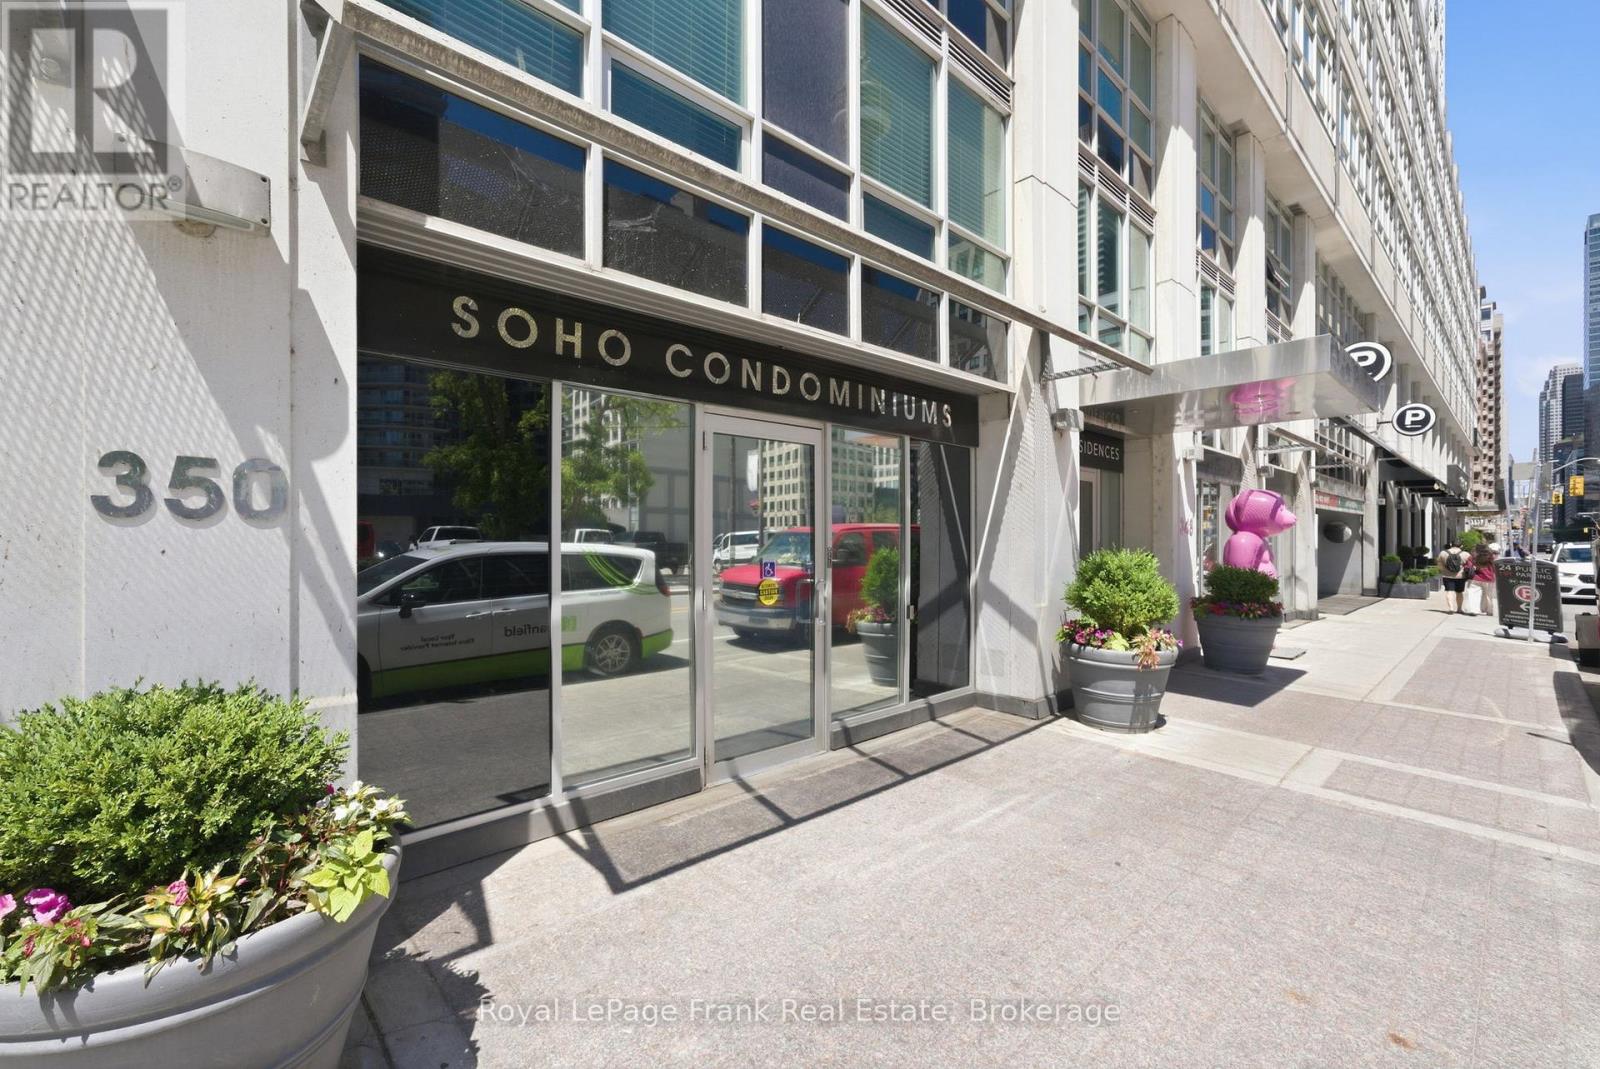
M24 - 350 Wellington Street W
Toronto (Waterfront Communities), Ontario
Stop settling for so-so. Live SoHo.Welcome to The SoHo Residences at 350 Wellington St. Perfectly positioned in the heart of the Entertainment District, this boutique residence offers the luxuries of high-end hotel living with all the comforts of home. A rarely offered 1 bedroom corner unit at over 700 sq ft, this suite delivers the space, light, and layout that downtown one bedrooms almost never do. Step inside and experience it for yourself. Hardwood floors run from the front foyer through a stunning open-concept living space, and floor-to-ceiling windows drench the suite in natural light. Plus custom-sized motorized blinds in the living and bedroom to give owners light and privacy at the touch of a button. The well-appointed kitchen gives at-home chefs and those who love to host everything they need: ample counter space, quartz countertops, stainless steel appliances, and a breakfast bar that adds casual seating and extra prep space without crowding the layout. The 4-piece bathroom features premium marble finishes. Residents enjoy the full suite of amenities shared with the attached Soho Metropolitan boutique hotel, including an on-site fitness centre, indoor saltwater pool, whirlpool, and steam room. Plus, benefit from the convenience of all utilities being included in your monthly maintenance fees. With Rogers Centre, TIFF, the Financial District, and Clarence Square's enclosed dog park all within walking distance, there's always something happening right outside your door. (id:45725)
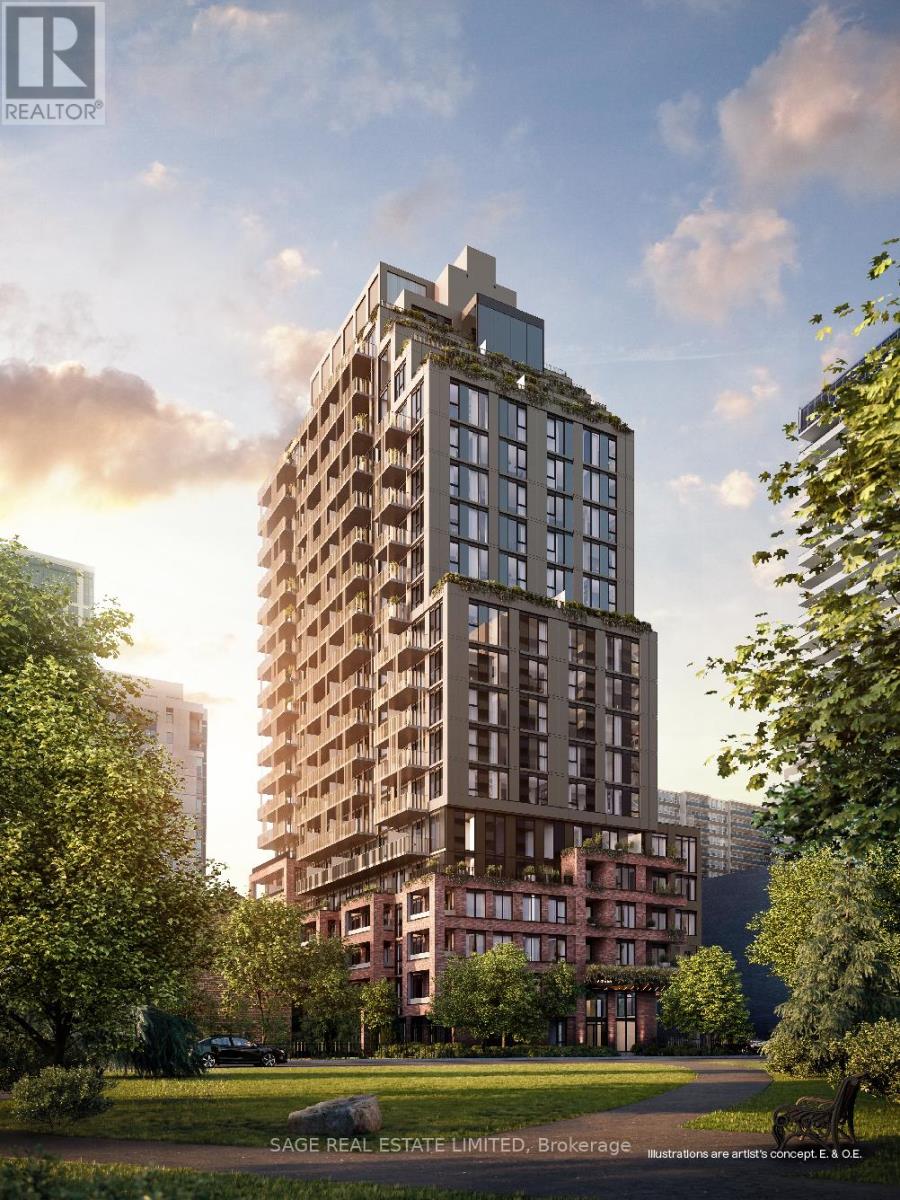
1007 - 109 Erskine Avenue
Toronto (Mount Pleasant West), Ontario
AKRA by Curated Properties offers a peaceful urban retreat in the heart of vibrant Yonge & Eglinton, featuring interiors by renowned Chapi Chapo Design and thoughtfully curated common spaces.This bright and spacious 1-bedroom, 1-bath residence offers 523 sq. ft. of thoughtfully designed living space with a functional and well-planned layout. A welcoming foyer creates a great first impression and provides a sense of separation upon entry. The sleek kitchen offers excellent functionality, featuring integrated Fulgor appliances, quartz countertops, a centre island, and convenient pantry space. Enjoy an east-facing 97 sq. ft. balcony, complete with a gas line-perfect for outdoor entertaining and enjoying the morning sun. Located in the heart of Yonge & Eglinton, AKRA is steps from the TTC and upcoming LRT, with convenient access to major highways, shops, restaurants, cafés, and everyday amenities. A sophisticated and functional urban residence in one of Midtown Toronto's most desirable communities. (id:45725)
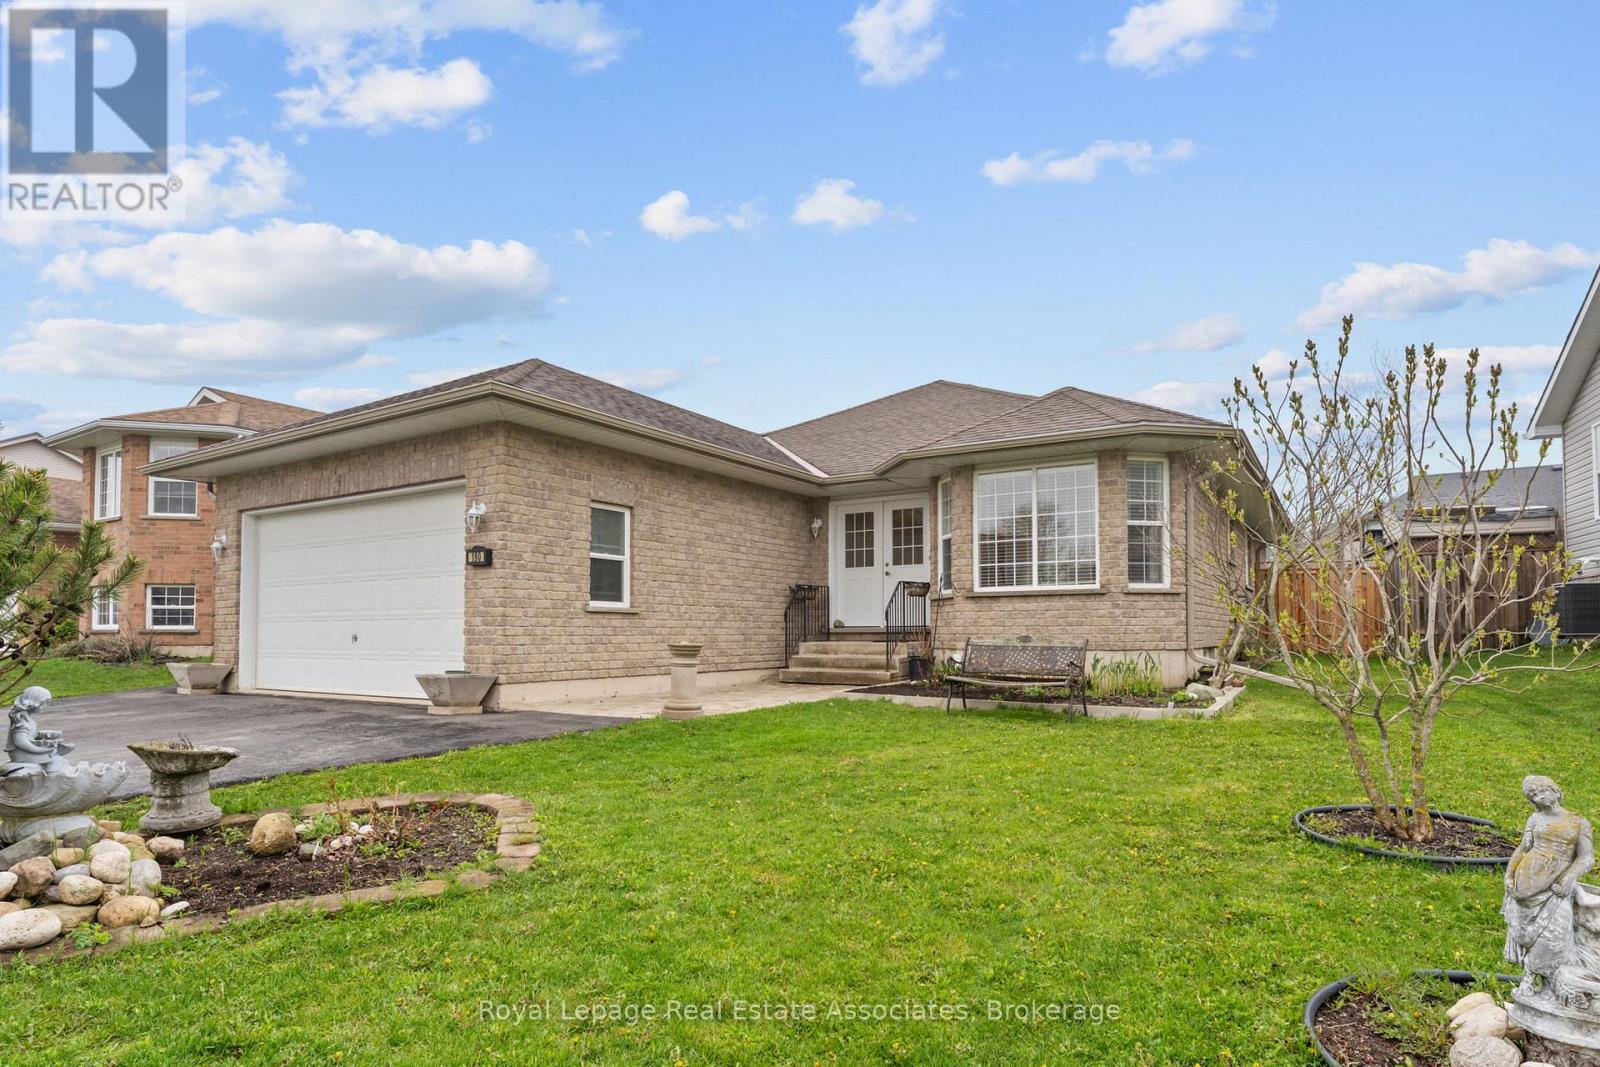
190 Sheffield Street
Southgate, Ontario
Welcome to 190 Sheffield St, a beautifully maintained 3-bedroom, 3-bathroom bungalow nestled in the heart of one of Dundalk's most sought-after and family-friendly communities. This charming home sits on a generously sized irregular lot, offering exceptional outdoor space that sets it apart from the typical neighbourhood offering. From the moment you arrive, pride of ownership is evident in every detail, with meticulous upkeep inside and out. The main level features a bright and functional layout perfectly suited for families, downsizers, and anyone seeking the ease and convenience of single-floor living. Three well-appointed bedrooms provide comfortable accommodations, while three full bathrooms ensure ample room for family and guests alike. The spacious double car garage offers secure parking for two vehicles along with valuable additional storage space, a rare and practical bonus that any buyer will appreciate. Step into the inviting sunroom and enjoy a peaceful retreat flooded with natural light, ideal for morning coffee, reading, or simply soaking in the changing seasons in comfort year-round. The backyard is a true extension of the living space, complete with a handy garden shed perfect for storing tools, equipment, and all your outdoor essentials. Whether you have a green thumb or simply enjoy the outdoors, this large irregular lot gives you the freedom and flexibility to create the garden, entertainment area, or private oasis you have always envisioned. Located in a welcoming and established Dundalk community, you will enjoy small-town charm with easy access to local amenities, schools, parks, shopping, and dining. This is a turnkey property that has been lovingly cared for and is ready to welcome its next proud owner. Do not miss your opportunity to make this exceptional bungalow your forever home. (id:45725)
B312 - 275 Larch Street
Waterloo, Ontario
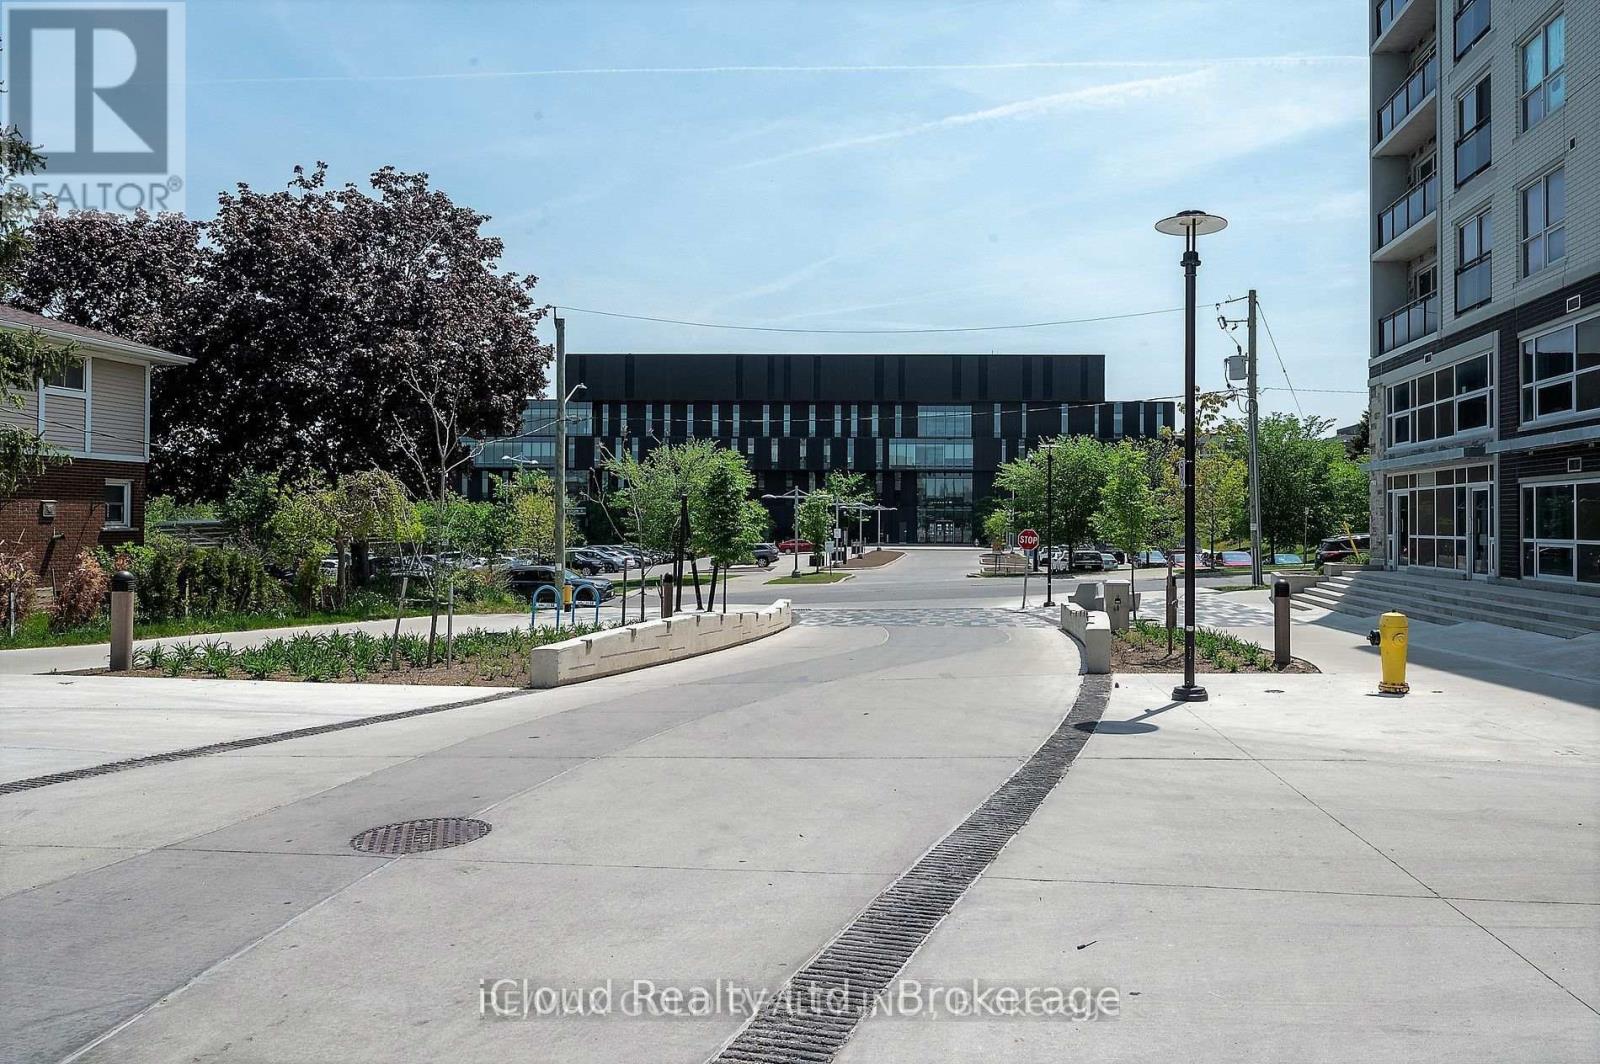
Spacious and Fully Furnished Student/Young Professional Condo - Spacious Living Area and Dining, Ensuite Bathroom in Primary Bedroom, 5 Appliances (Fridge, Stove, Dishwasher, Washer, Dryer) , Fully Furnished (Common Areas and Bedrooms), Couch, Dining Table, Chairs, Bed/Mattress, Desk & Chair. Plenty of Natural Light Throughout Large Balcony with Nice Unblocked View. Walking Distance to Conestoga, Laurier & University of Waterloo, Parking available for extra (id:45725)
9 - 24 Griffiths Drive
Brant (Paris), Ontario
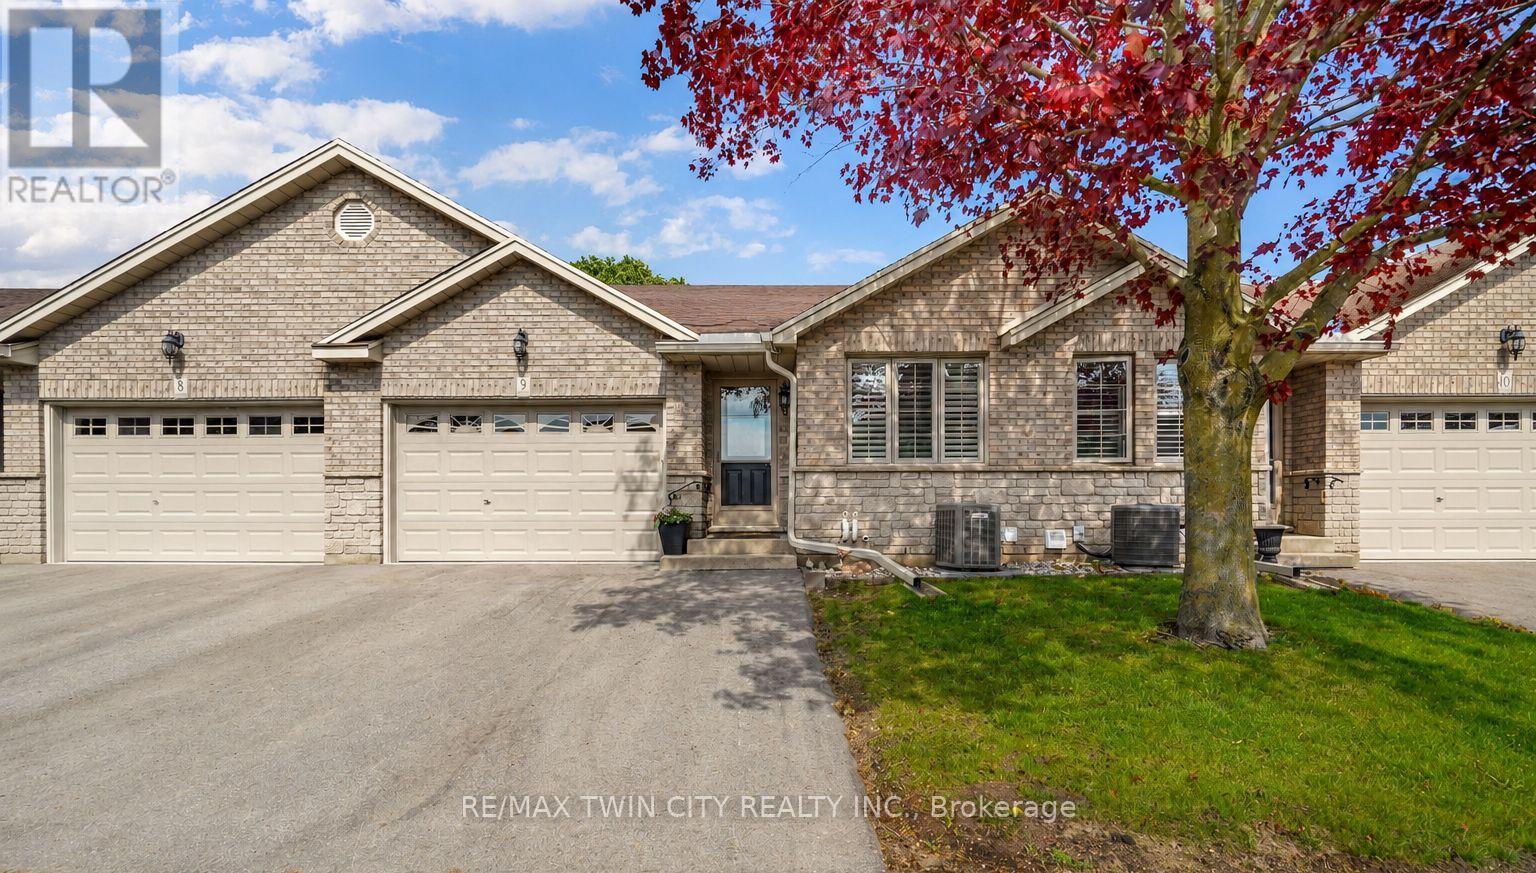
Enjoy Condo Living at its Best! Check out this beautifully updated 3 bedroom, 2 bathroom condo with a 1.5 car garage in a sought-after Paris neighbourhood with 1,218sq.ft. on the main level plus a finished basement. This stunning home has an inviting entrance for greeting your guests with tile flooring, an open concept layout featuring a vaulted ceiling with pot lighting, a beautiful kitchen with quartz countertops and tile backsplash, a dining area where you can enjoy your meals, a spacious living room with hardwood flooring, a corner gas fireplace, California shutters, and patio doors leading out to a deck where you can relax in the backyard space, a large master bedroom, a modern bathroom that has a walk-in shower with a sliding glass door, tile flooring, and a quartz countertop on the vanity, another bedroom with more California shutters, and there's a convenient main floor laundry room. Let's head downstairs to the finished basement that boasts an impressive recreation room with another corner gas fireplace, a huge bedroom that enjoys a big walk-in closet(10'3" x 5'10"), a craft/hobby room, an immaculate 3pc. bathroom with another quartz countertop, and a large room that offers plenty of storage space. Updates include new hardwood flooring in 2021, quartz countertops in the kitchen and bathrooms in 2021, tile backsplash in the kitchen in 2021, new carpeting in the basement in 2021, new A/C and Lennox furnace in 2021, and more. A wonderful move-in ready condo in a great neighbourhood that's just waiting for you to enjoy! (id:45725)
207 - 410 King Street W
Kitchener, Ontario
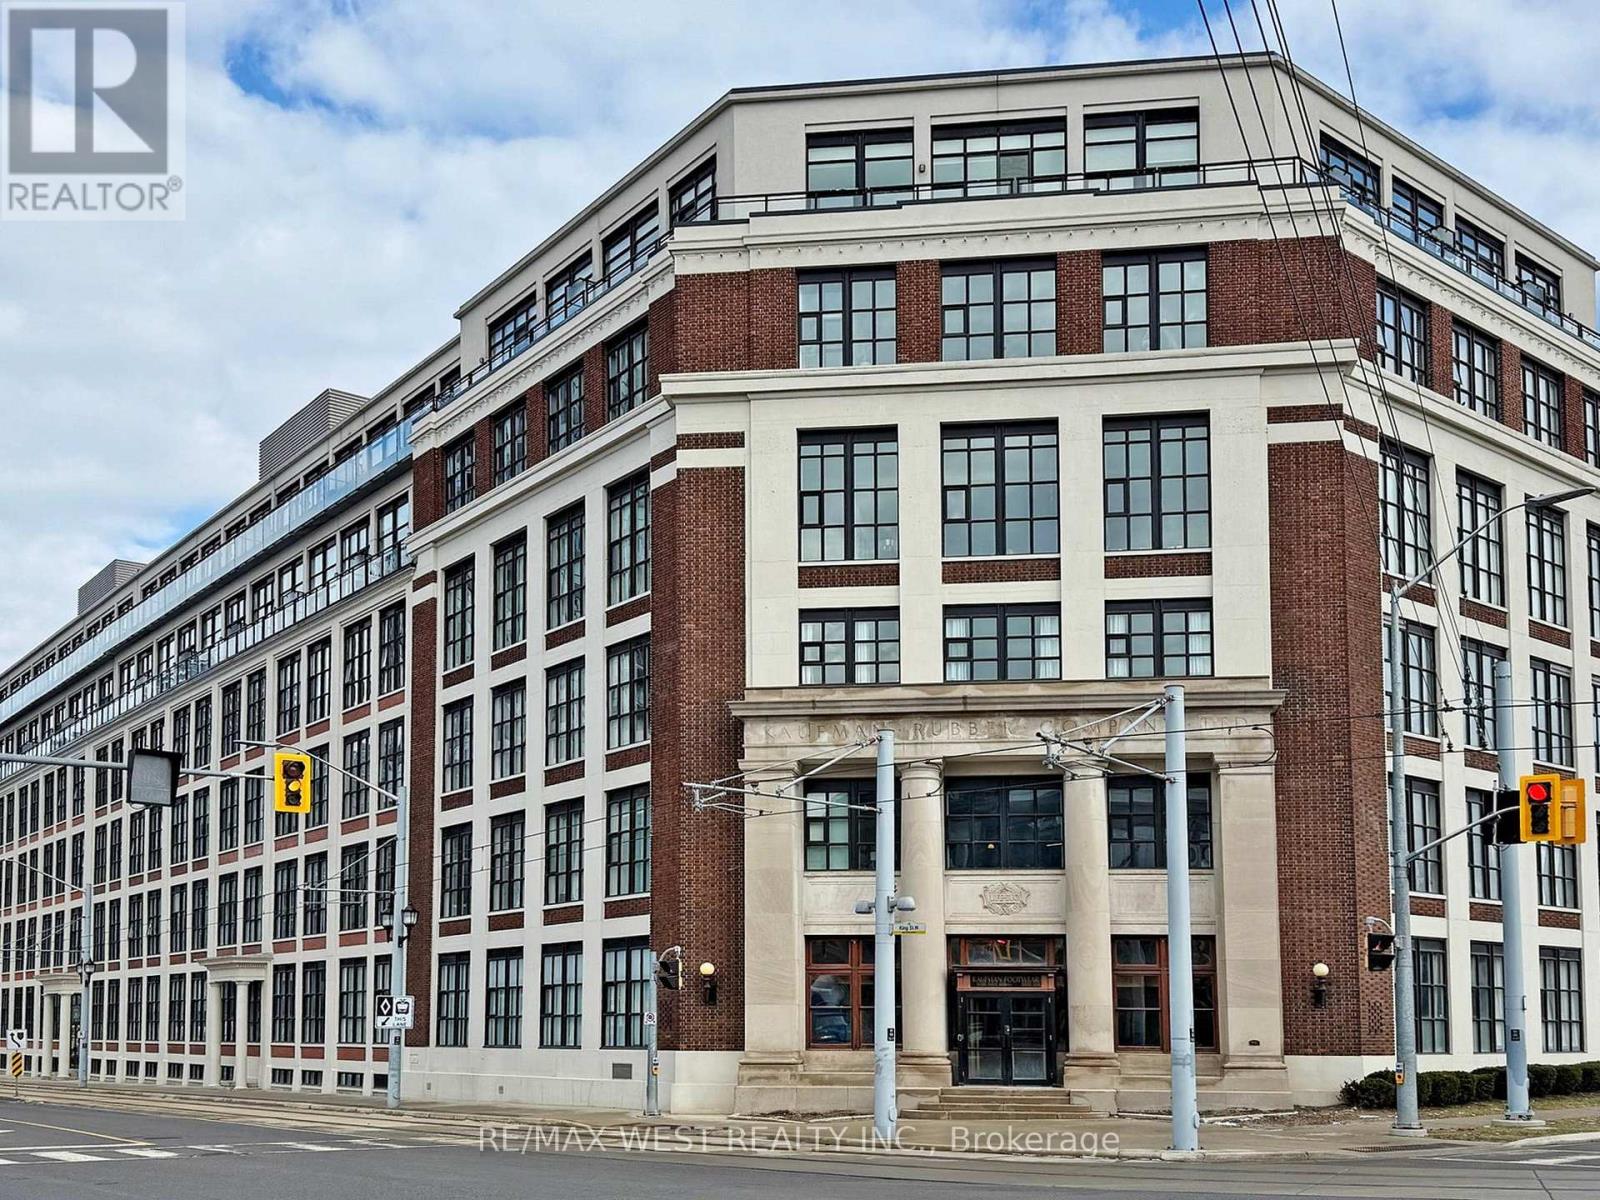
850 SQ FT OF AUTHENTIC LOFT LIVING FOR UNDER $400/SQ FT! Why settle for a cramped, 600 sq ft modern "shoebox" when you can own a massive, historic brick and beam 1 + den loft at the iconic Kaufman Lofts? This spacious unit delivers unbeatable square footage value in Downtown Kitchener's Innovation District. This loft has been professionally painted, featuring 13 foot ceilings and expansive windows that bathe the space in abundant natural light creating a bright and inviting atmosphere. The heart of this home is a stunning modern kitchen, complete with brand new stainless steel appliances, quartz countertops, and a large functional island that offers additional seating for entertaining as well as ample storage for all your culinary needs. Residents enjoy access to premium building amenities including a rooftop patio with a communal barbeque area perfect for entertaining. Located steps away for transit, restaurants, University of Waterloo School of Pharmacy and the new Google office. BONUSES INCLUDED: 1 owned parking space and 1 owned storage locker. (id:45725)
1532 6th Concession Road W
Hamilton, Ontario
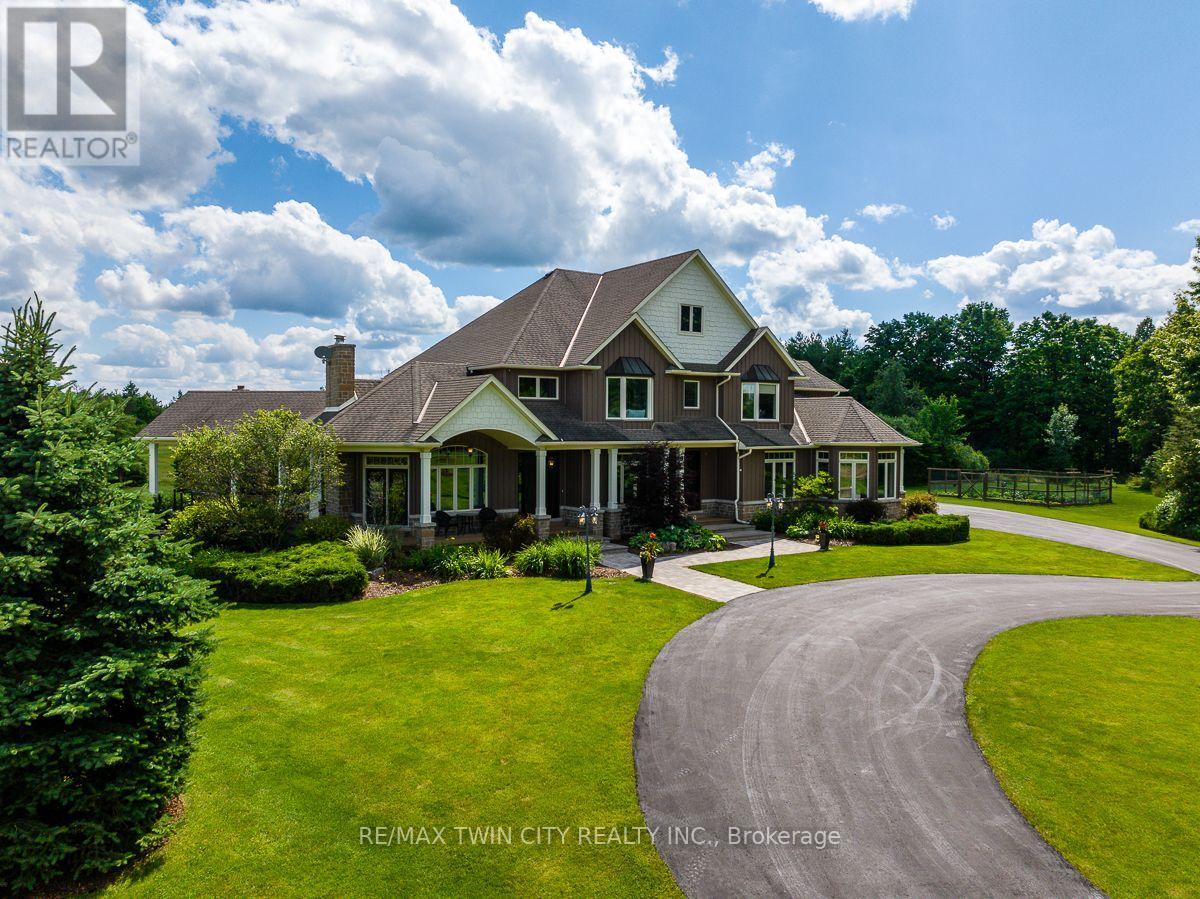
A fresh take on country living! This calendar book Flamborough farm property of 90 acres has undergone a major renovation; updated cabinetry, rustic engineered hardwood, two tone maple staircases with wrought iron spindles, and luxury appliances. The home is set back from the main road with mature natural beauty as a buffer. A manicured tree line separates the driveway from the paddocks leading up to the home, with approximately 15 acres of cultivable land, pastures, and gardens; a beautiful two story at over 6800 square feet of finished space including the basement, with in-floor heating throughout and subdivided triple car garage. The board and batten/stone skirt exterior, wrap around porch, large windows, and soaring ceilings give the home its luxury farmhouse feel. It offers capacity for living and entertaining with 3 bedrooms plus a spa like primary suite, 6 bathrooms, beautiful living room with stunning fireplace, a new elegant gourmet kitchen with butler pantry, and oversized dining room open to the nook and family room also featuring an elegant stone fireplace with timber mantel. The basement was designed for recreation, offering a games room, wet bar and home theatre with surround sound and projection system. The basement level is also directly accessible from the garage via the second staircase. Relaxation extends to the outdoors with a backyard heated saltwater pool, 20' x 30' Muskoka room and wood burning stone fireplace and chimney. The views are gorgeous in every direction; to the south it overlooks a private acre pond complete with beach and aerating fountain, and behind, over 74 acres of forest with a 4 km network of trails for walking and riding. The barn on the property is suited for horses, complete with hydro, running water, four stalls, tack room, and massive hay loft. Attached to it is an oversized 3 bay garage providing space for utility vehicle storage and a workshop. A stunning property you need to experience to truly appreciate! (id:45725)
2 Southbend Drive S
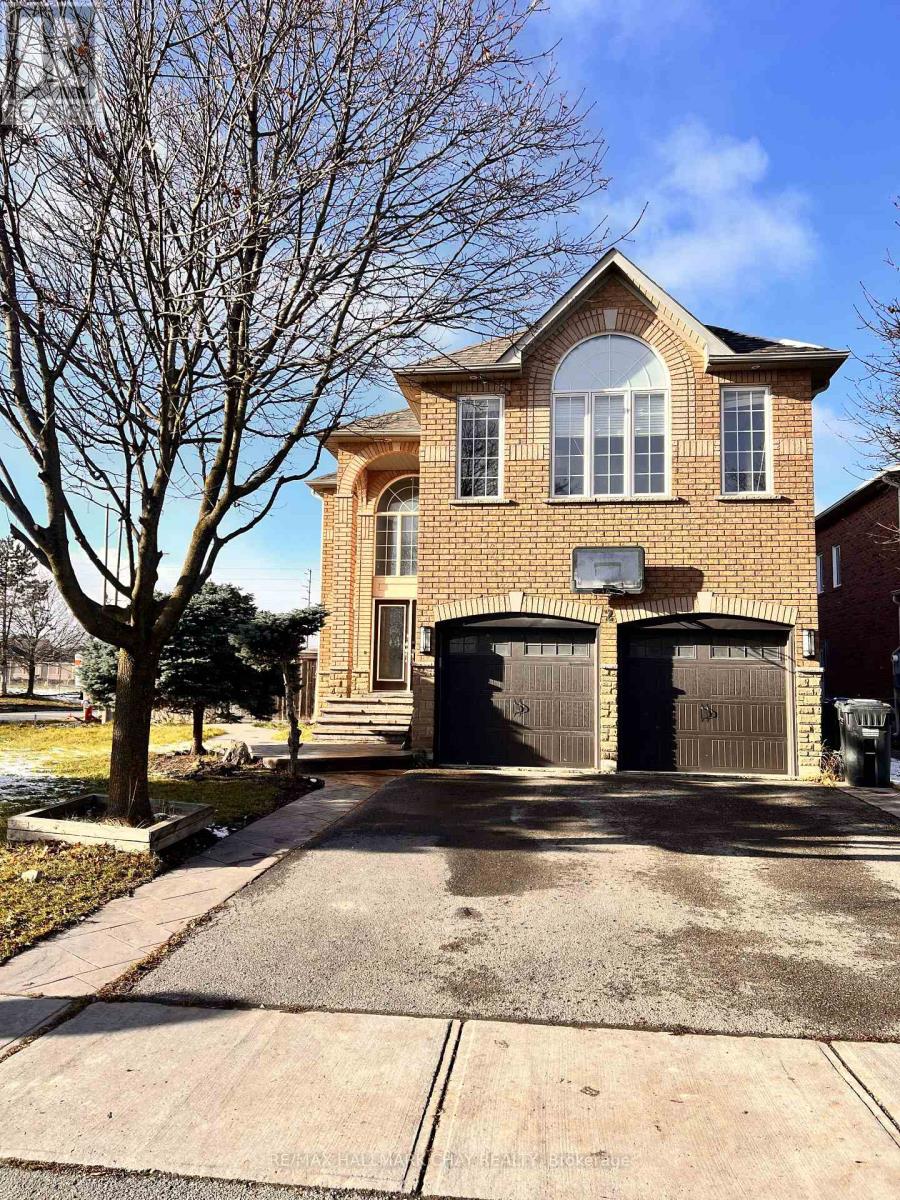
Brampton (Snelgrove), Ontario
Available from Nov 1st- Beautiful Detached House Featuring 4 Bedrooms And 4 Washrooms On Premium Lot In Great Family Area. Hardwood Floor On Main Floor And Laminate On The 2nd Floor. Quartz Countertops In Washrooms And Kitchen Along With Pot Lights Throughout The House. Walk Out To Huge Deck From Breakfast Area. No Carpet In The House. Double Car Garage And Double Door Entrance.Beautiful Detached House Featuring 4 Bedrooms And 4 Washrooms On Premium Lot In Great Family Area. Hardwood Floor On Main Floor And Laminate On The 2nd Floor. Quartz Countertops In Washrooms And Kitchen Along With Pot Lights Throughout The House. Walk Out To Huge Deck From Breakfast Area. No Carpet In The House. Double Car Garage And Double Door Entrance. (id:45725)
Upper - 34 Brunswick Street
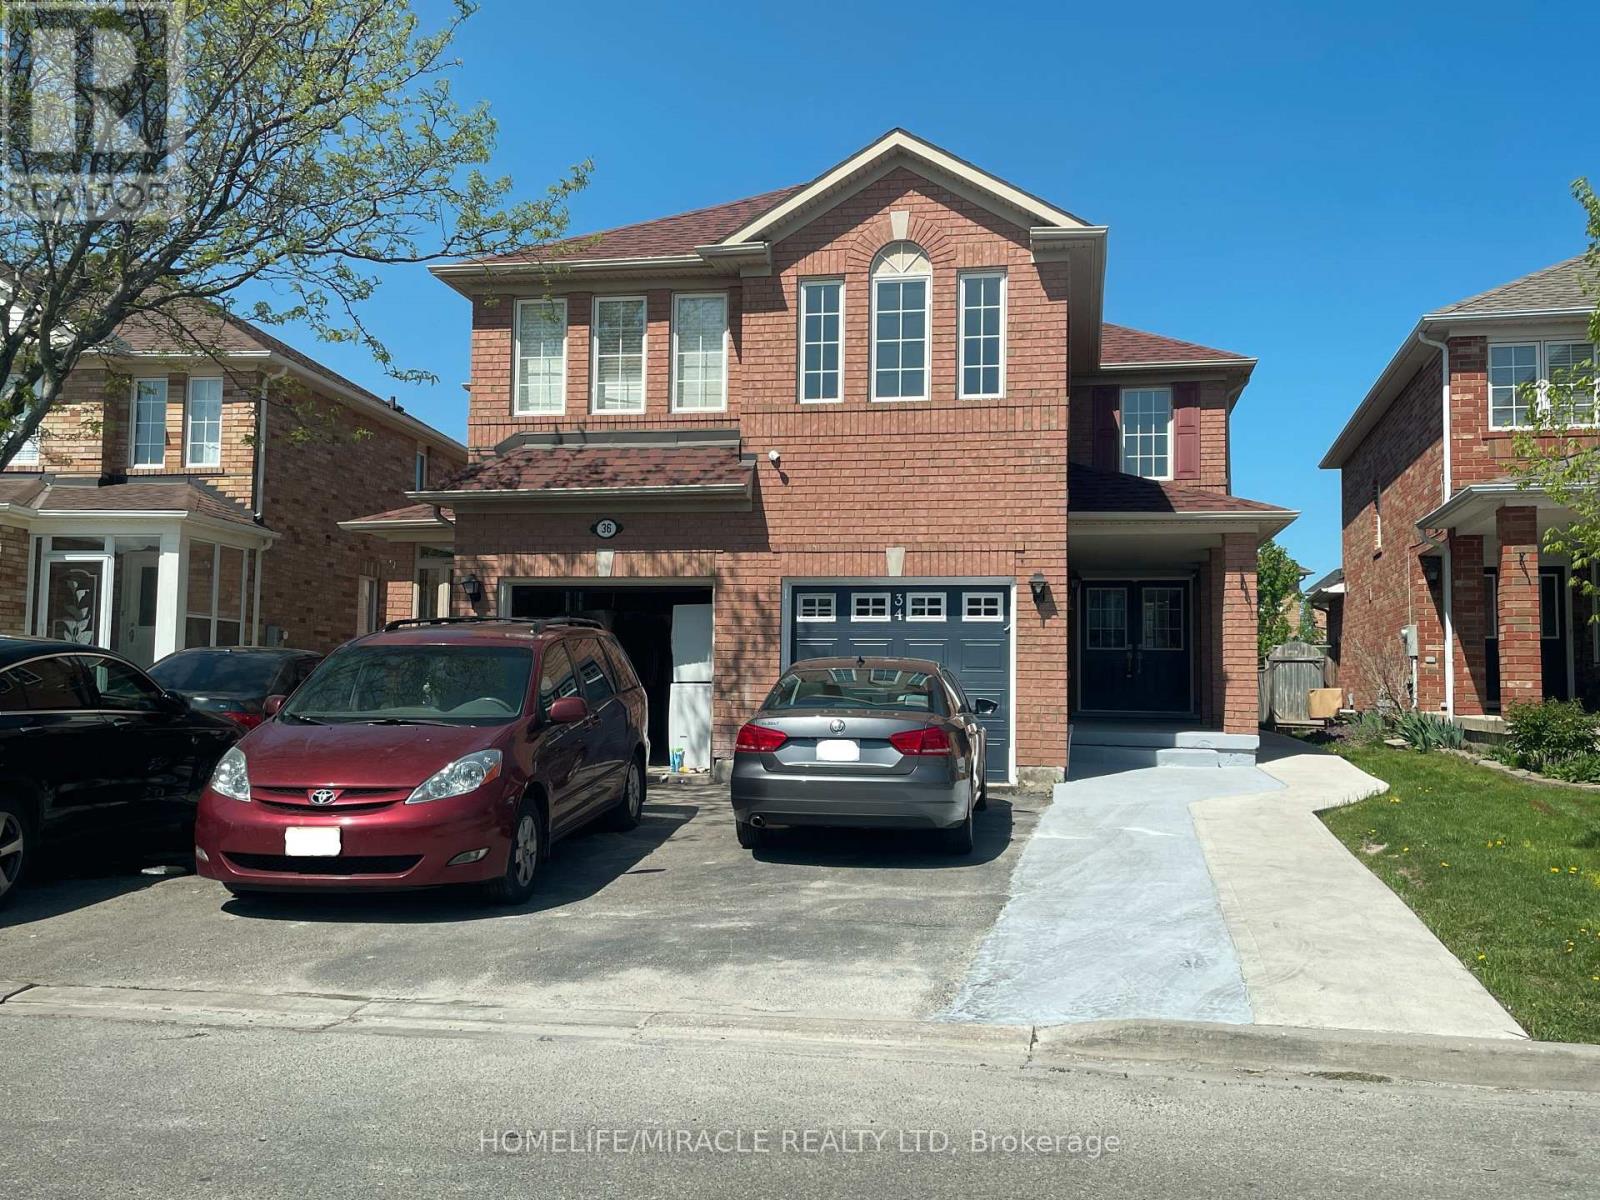
Brampton (Fletcher's Meadow), Ontario
Gorgeous 4 Bedrooms and 3 Washrooms Semi-Detached House! Amazing Location (Bovaird/Credit View)! Walking Distance to Mount Pleasant Go Station, Transit, Lake Louise Park, Schools and Big Plaza with Frontino's, Banks, LCBO and McDonalds! Bright and Clean, Open Concept, Carpet Free House. Separate Living, Dining and Family Rooms! Spacious 4 Bedrooms, 2nd Floor Laundry, Elegant Kitchen with Quartz Countertop, Backsplash and Stainless Steel Appliances! Total of 3 Parking Spots Behind Each Others (1 Inside the Garage), Fully Fenced Yard! A Must See ! (id:45725)
13 - 14 - 35 Stoffel Drive
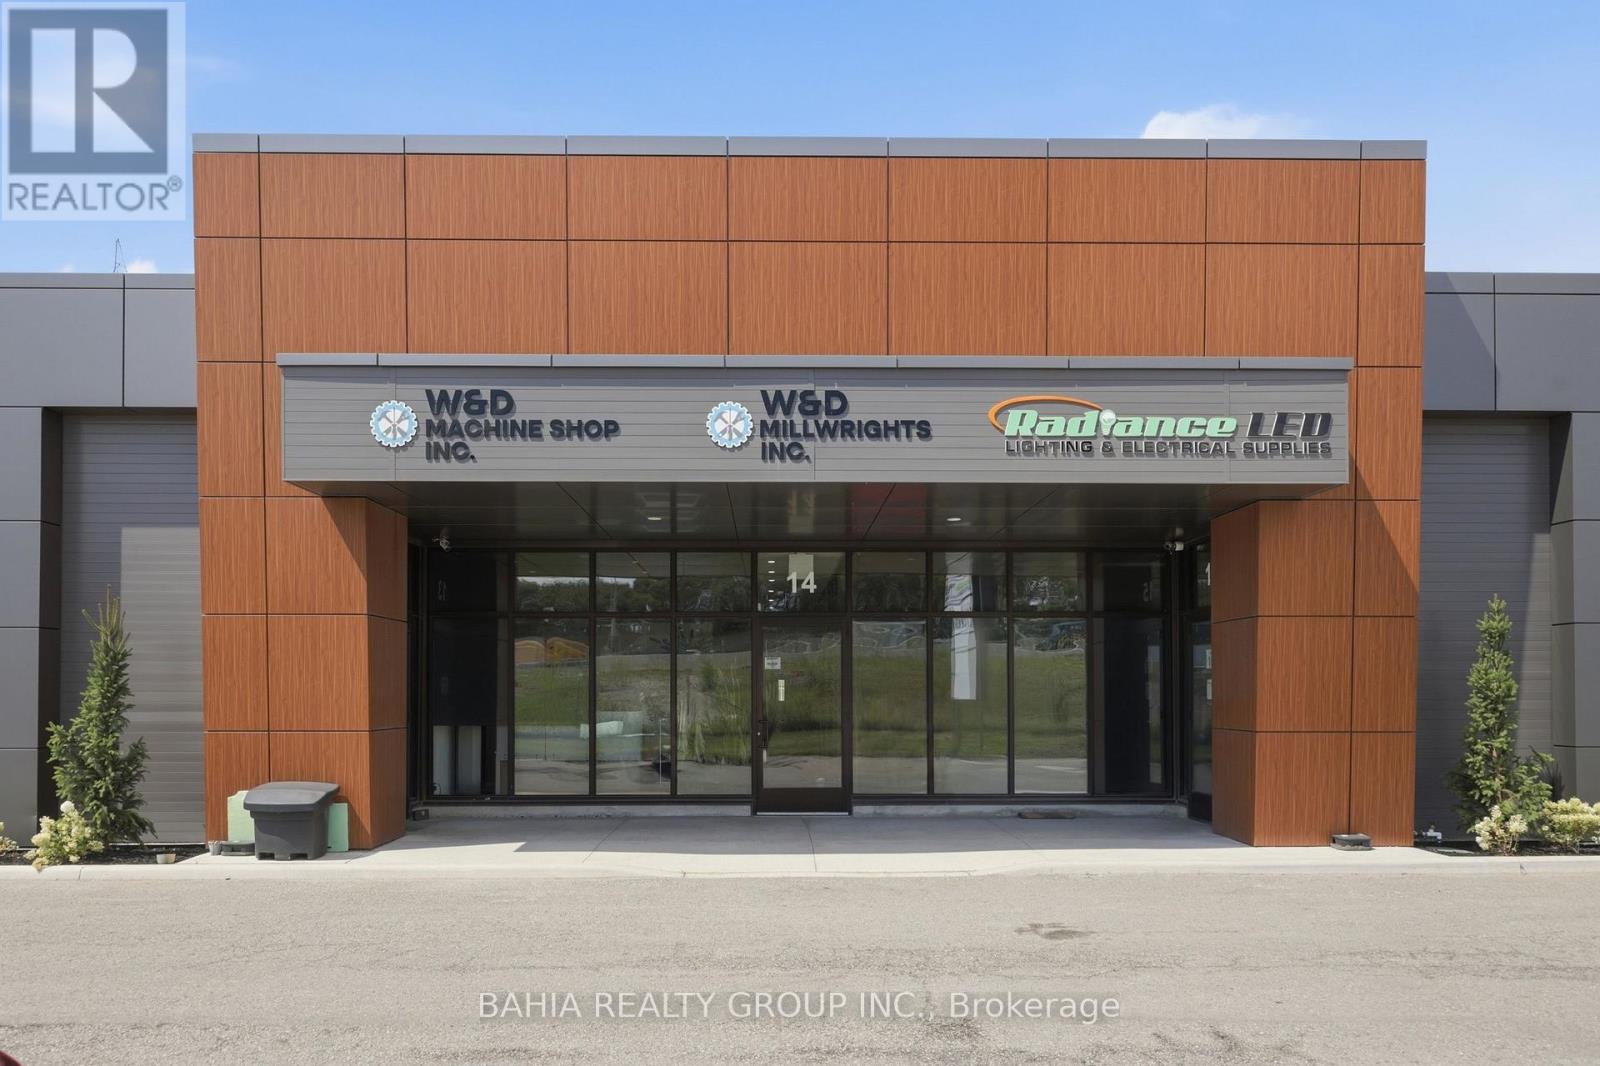
Toronto (West Humber-Clairville), Ontario
RARE OPPORTUNITY IN CENTRAL ETOBICOKE! Approximately 8,546 SF industrial condo comprising Units 13 & 14 in a newly renovated industrial complex with excellent exposure to Highway 401. A highly functional space offering 2 drive-in shipping doors and the flexibility to accommodate a wide range of business, industrial and commercial uses. E1.0 zoning provides excellent versatility for owner-users, investors and businesses looking to establish or expand their operations in a strategic Toronto location. Convenient access to Highway 401 and major transportation routes makes this an ideal location for businesses requiring connectivity throughout the GTA. Excellent highway visibility adds valuable exposure for your business. With over 8,000 SF, two shipping doors, flexible zoning and a central Etobicoke location, this is a unique opportunity to secure substantial industrial space in one of Toronto's most accessible employment areas. Units 13 & 14 are being offered together. **EXTRAS** Condo fees are calculated at PSF/year. Buyer/Buyer's Agent to verify permitted uses, zoning, measurements and all information relevant to their intended use. (id:45725)
109 Ray Street
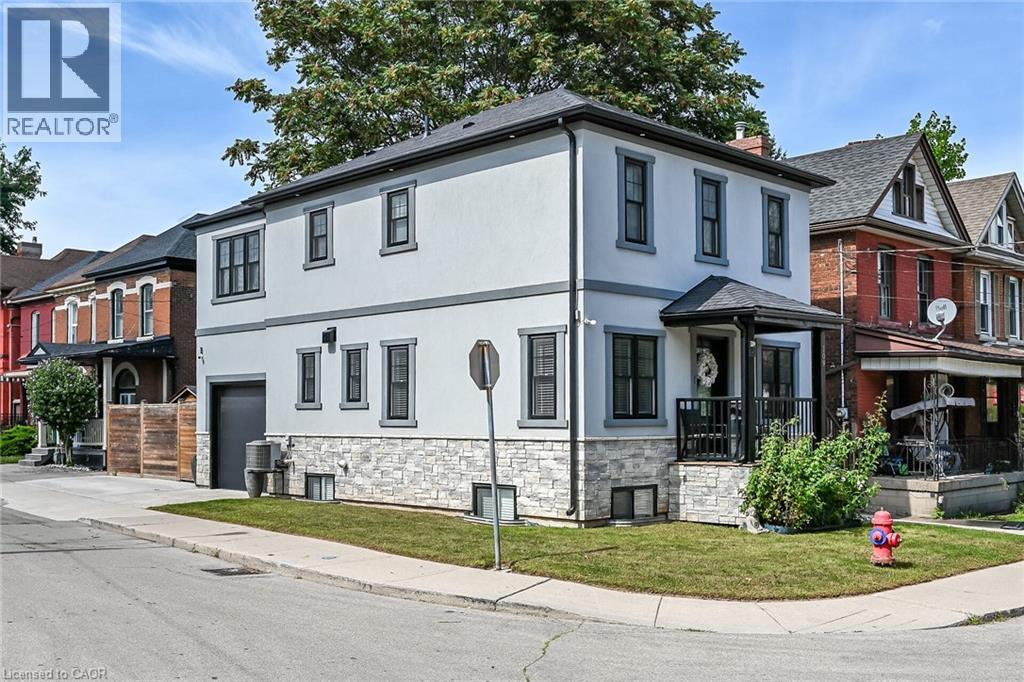
Hamilton, Ontario
Flawless “One of a Kind” home and property offering the perfect blend of style, quality & convenience into one incredible package. Incs a 2022 custom built 2 storey “Dream Villa” positioned proudly on large corner located in Hamilton’s popular Strathcona district - close proximity to city transit, schools, churches, TD Coliseum, city parks, eclectic Locke & Dundurn Street shops, bougie eateries/bistros & revitalized Bayfront. Large double wide concrete driveway off Florence Street accesses beautifully completed, insulated garage boasting heated concrete floors, roll-up insulated door, ample built-in cabinetry w/10ft ceiling height allowing for car lift or hoist. Concrete walk-ways extend around house to inviting covered front landing where 1570sf of sophisticated interior is sure to impress - ftrs open concept living room enhanced w/ambience of gas fireplace, dining room & stunning Gourmet-Worthy kitchen - sporting chic white cabinetry, designer island, quartz countertops & premium SS appliances - completed w/2pc powder room. Solid wood staircase ascends to spacious upper level highlighted w/lavish primary bedroom enjoying fireplace feature wall, 3pc ensuite & walk-in closet. Open & Airy hallway provides entry to 2 additional bedrooms (incs 2nd walk-in closet) & 4pc main bath. Gleaming engineered hardwood flooring compliments both levels w/distinguished flair. Relax or entertain in the comfortable confines of 662sf basement level showcasing tastefully appointed family room embracing the warmth of free-standing gas fireplace - design continues w/refined 5pc bath, bright laundry room, utility & storage room. Hi-End features inc -n/g furnace, AC, HRV, owned water heater, 200 amp hydro, custom closet organizers, Paradox home security (no contract required), multi-purpose cedar shed w/concrete flooring, hi-speed internet, stucco/stone exterior & fenced rear yard. No expense spared as evidenced by skilled craftsmanship & thoughtful upgrades through-out this rare “Gem” (id:45725)
25 - 275 Blake Street
Barrie (North Shore), Ontario
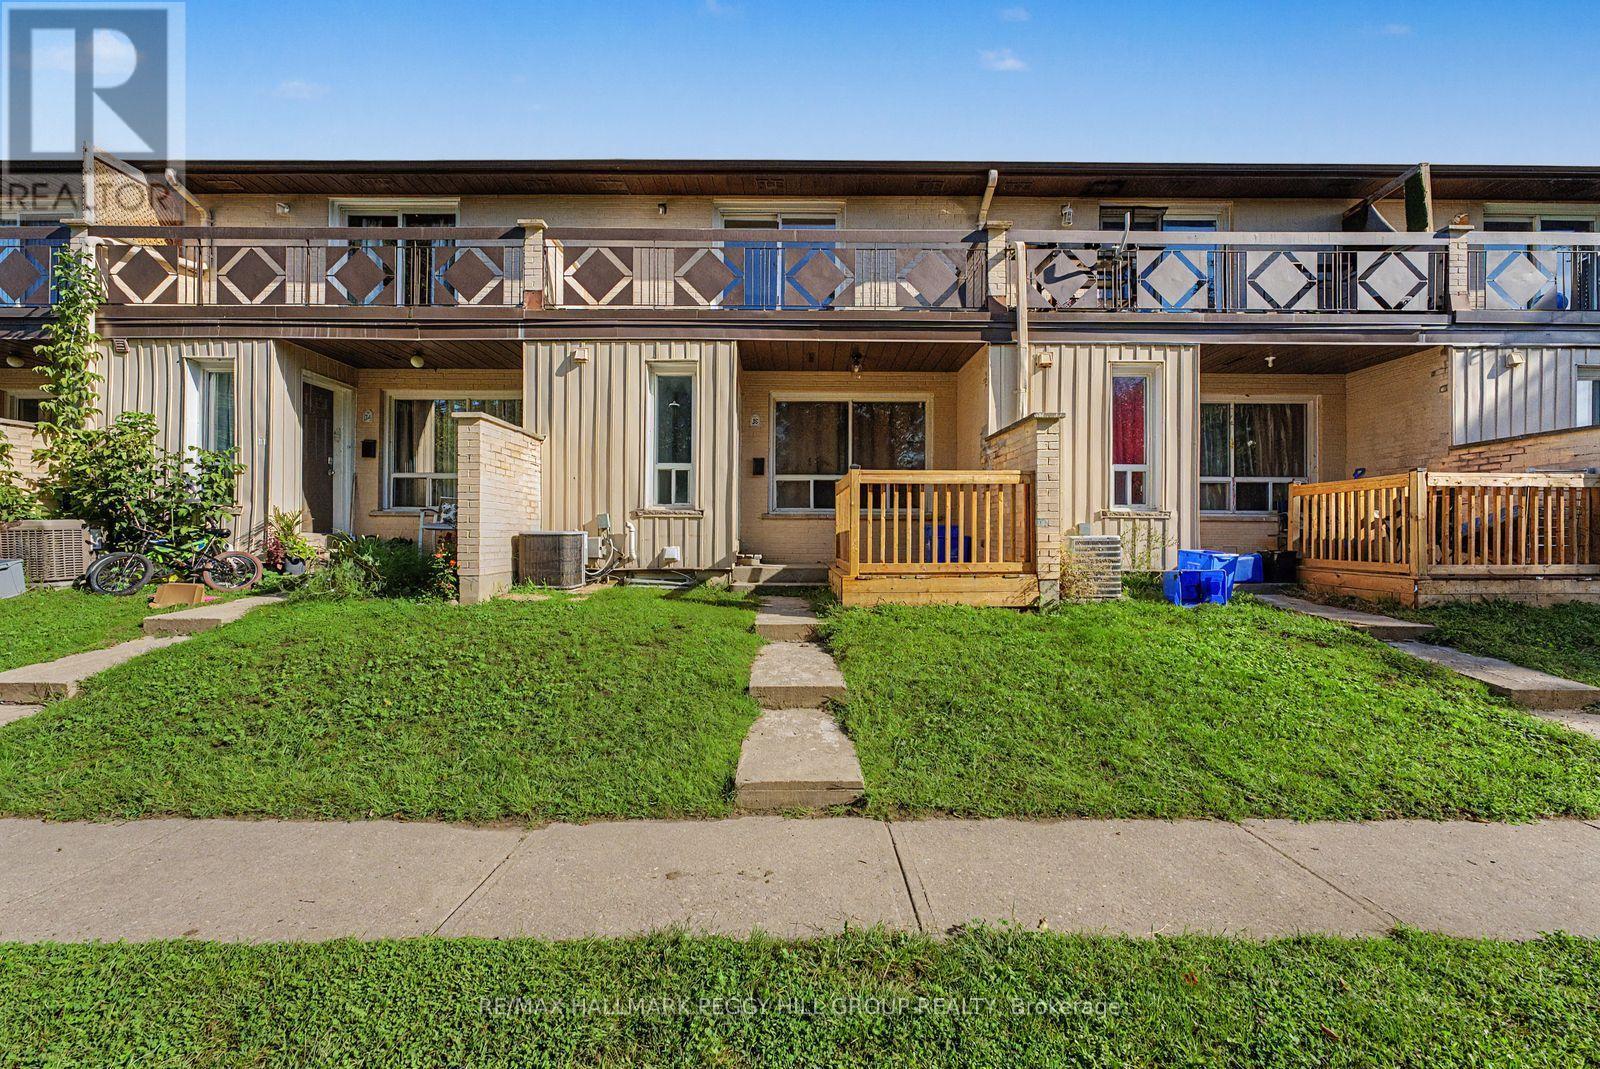
5-BEDROOM TOWNHOME FOR LEASE WITH JOHNSON'S BEACH & LAKE SIMCOE WITHIN WALKING DISTANCE! Set in a peaceful Barrie neighbourhood near the waterfront, this home offers far more room than the typical lease and a location that makes the most of life by the lake. The main level features a spacious living room with large windows, followed by a kitchen with generous cabinetry and counter space and an adjacent dining area that walks out to the back patio for summer dinners outside. The second floor keeps three bedrooms together with a 4-piece bath, and the primary bedroom steps out to its own private balcony. The basement adds two more bedrooms and a 3-piece bath, giving a larger household valuable separation when everyone needs their own space. Fresh paint throughout is joined by a newer high-efficiency furnace, central air conditioning and hot water tank, plus added attic insulation. A private front deck gives you another spot to enjoy the warmer months, while lawn maintenance and snow removal are handled by the landlord. Additional parking is available for $75 per month. Walk to Johnson's Beach and the Lake Simcoe shoreline, then make the short drive into downtown Barrie for restaurants, shops and waterfront events. (id:45725)
121 - 800 West Ridge Boulevard
Orillia, Ontario
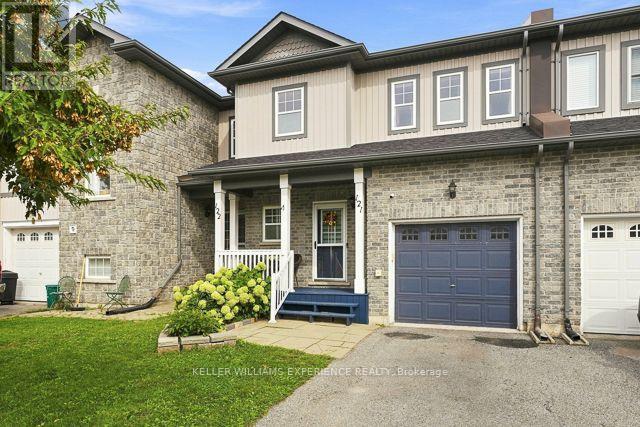
Welcome to this beautifully maintained 3-bedroom, 2-bathroom townhome in Orillia's sought-after Westridge community! Bright, inviting and carpet-free, this home offers a functional layout designed for comfortable everyday living. The finished basement features updated vinyl flooring, adding a fresh, modern touch and flexible space for the family.Step outside and enjoy your own private backyard retreat, complete with low-maintenance turf, a custom composite deck, custom retractable awning and hot tub - perfect for relaxing or entertaining on summer evenings.The location is hard to beat! You're just minutes from Costco, restaurants, fitness and gymnastics facilities, highly rated schools, Scout Valley trails and Orillia's beautiful waterfront. Notre Dame Elementary is within walking distance, along with Clayt French Park and its off-leash dog area. Nearby Rotary Place and the West Orillia Sports Complex offer fields, ice rinks and recreation for all ages.Commuters will appreciate easy highway access, while downtown Orillia is just a short drive away, offering local shops, cafés, theatre, golf, beaches, water activities and year-round events. Residents also enjoy exclusive access to a nearby pool. Extra permitted parking is available. A fantastic home in an exceptional location - book your showing today! (id:45725)
907 - 9582 Markham Road
Markham (Wismer), Ontario
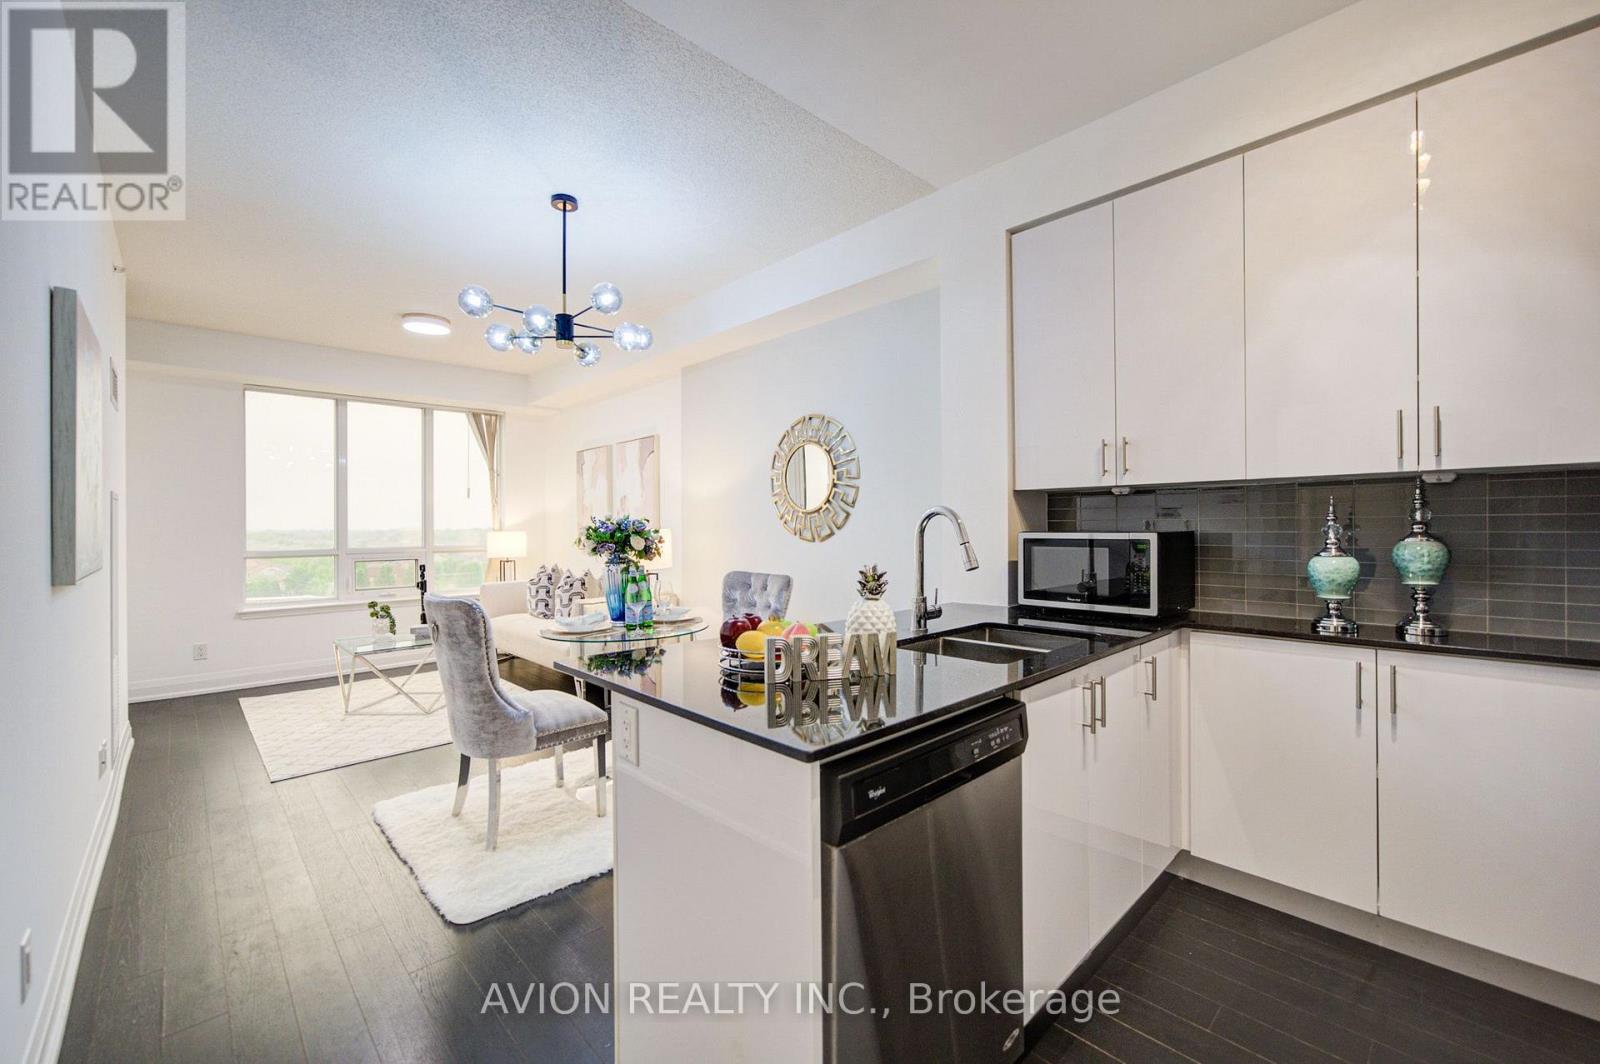
Beautifully Renovated, Sun-Filled Condo In The Highly Sought-After Wismer Community And Coveted Bur Oak School Zone! Bright East Exposure Fills The Home With Natural Light, Complemented By Fresh Paint, A Stylish Feature Wall And Designer Pendant Lighting. Functional Open-Concept Layout Offers Comfortable, Move-In Ready Living. Just A Short Walk To Mount Joy GO Station For An Easy Commute, With Home Depot, Food Basics, LCBO, Major Banks, Shopping And Everyday Amenities All Within Walking Distance. An Exceptional Opportunity For First-Time Buyers, Professionals, Downsizers And Investors! (id:45725)
301 - 40 Harding Boulevard W
Richmond Hill (Harding), Ontario
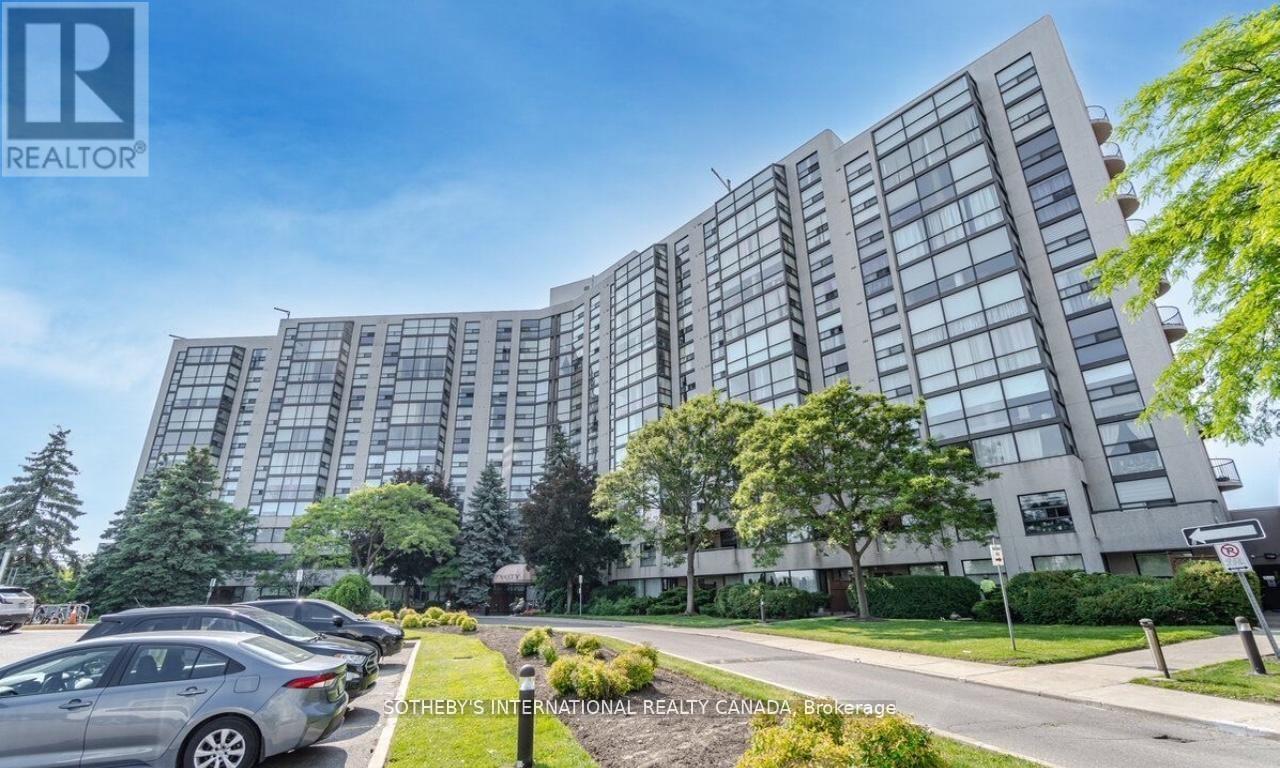
Stunning Newly Renovated Unit In The Fabulous Dynasty Building. Luxurious New Hardwood Flooring Throughout with Huge Solarium Leading To A Giant Private Balcony Overlooking Scenic Green Space. Large 1346 square feet of living space + Large Balcony! This Unit Includes 2 Bedrooms, 2 Full Baths, Lots of Natural Light, Oversized Laundry Room with Tons of Storage, Beautiful Kitchen, Spacious Solarium which can be Converted to a 3rd Bedroom and One Owned Parking Spot. Excellent Location, Within Easy Walking Distance To The Library, Wave Pool, A Park, And Local Restaurants! (id:45725)