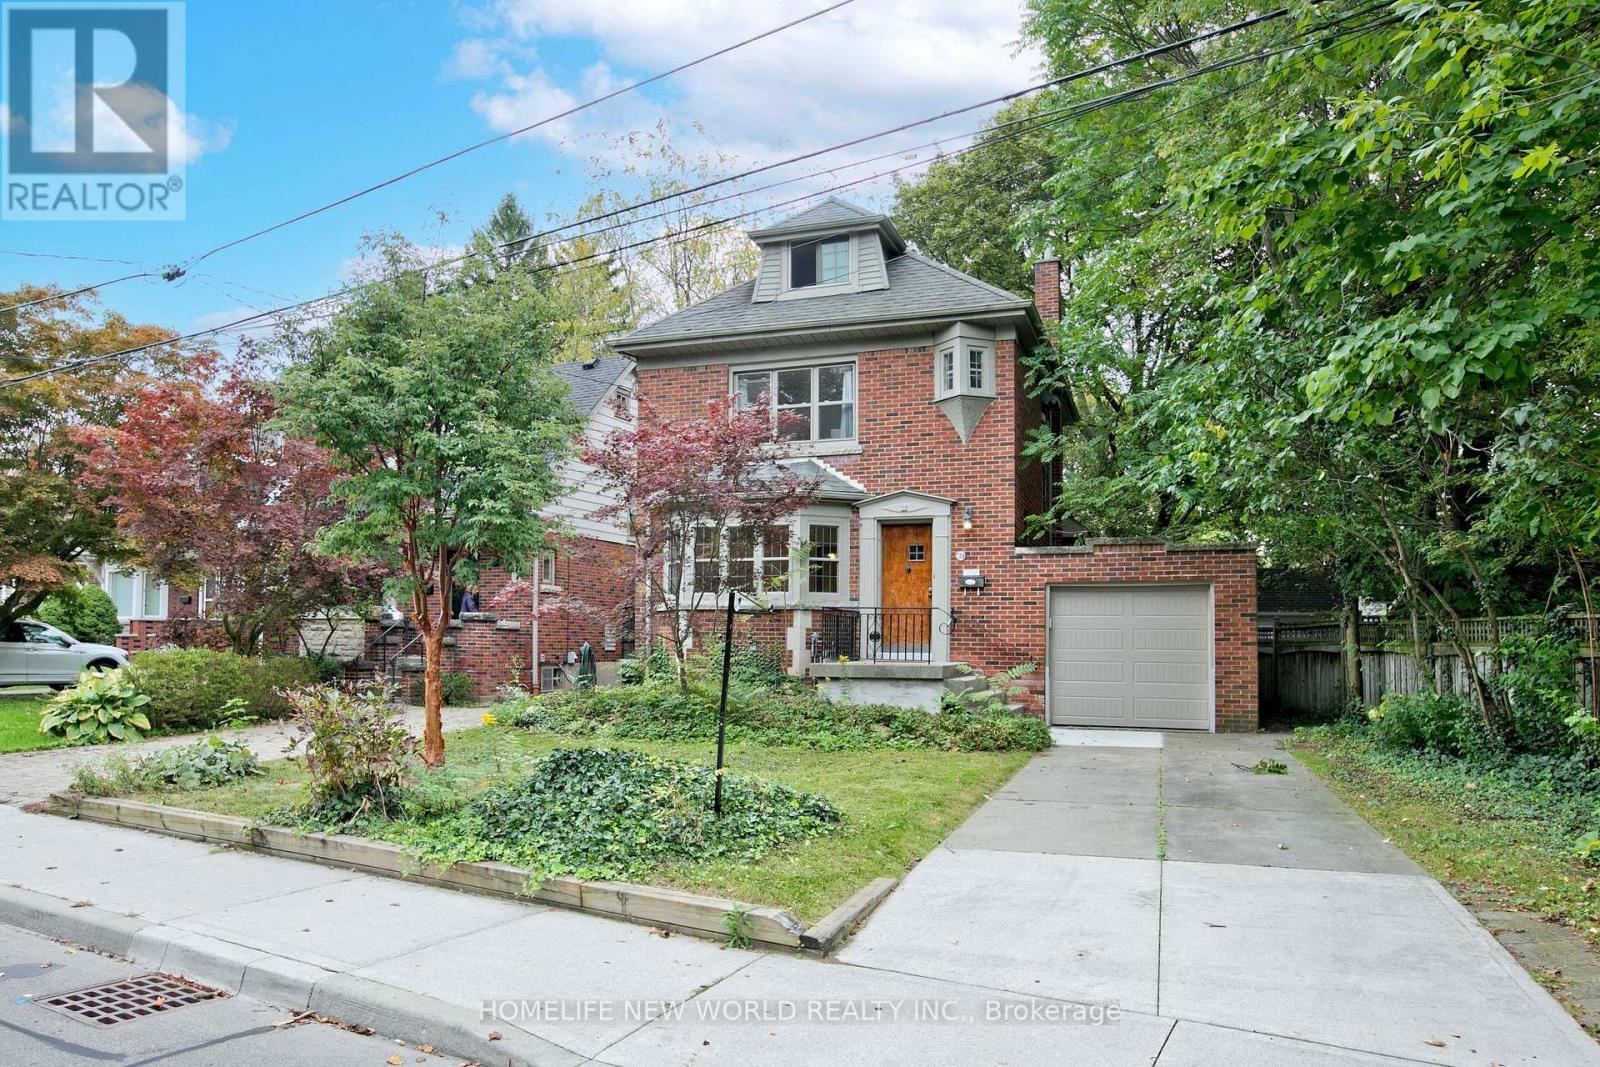
74 Haddon Avenue N
Hamilton (Westdale), Ontario
Welcome to 74 Haddon Avenue North, Located a short distance from McMaster University, this well maintained Tudor- style home has a spacious main floor family room addition and powder room. approximately 1800 square feet of above-grade space. Original gumwood hardwood floors run throughout, open concept main floor where kitchen, dining and family room blend together, central air heating & cooling. new stainless fridge, dishwasher, gas stove, glass door cooler. the third floor has a spacious fourth bedroom & small office . finished basement include a second creational area, a 4 pieces bathroom , small kitchen and laundry facilities. (id:45725)
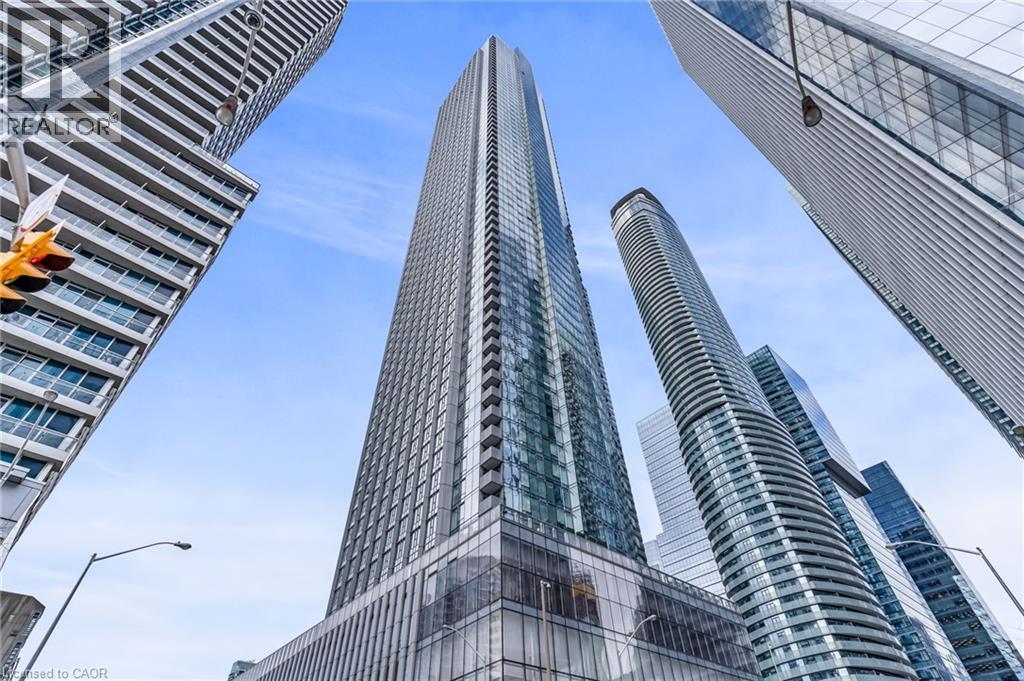
10 York Street Unit# 2713
Toronto, Ontario
Tridel's Iconic 'Ten York' With Impressive Amenities & Suite Finishes. Wood Floors Throughout, Modern Kitchen & S/S Appliances. Walking Distance To TTC, Waterfront, Queens Quay, The Toronto Harbor & Park, Shops & Restaurants. Close To Union Station & Financial District. 5-Star Amenities Include 24Hr Concierge Fitness Centre, Yoga & Pilates Studio, Pool, Sauna, Spa, Party, Games & Theatre Rooms, Guest Suites & Visitor Parking. (id:45725)
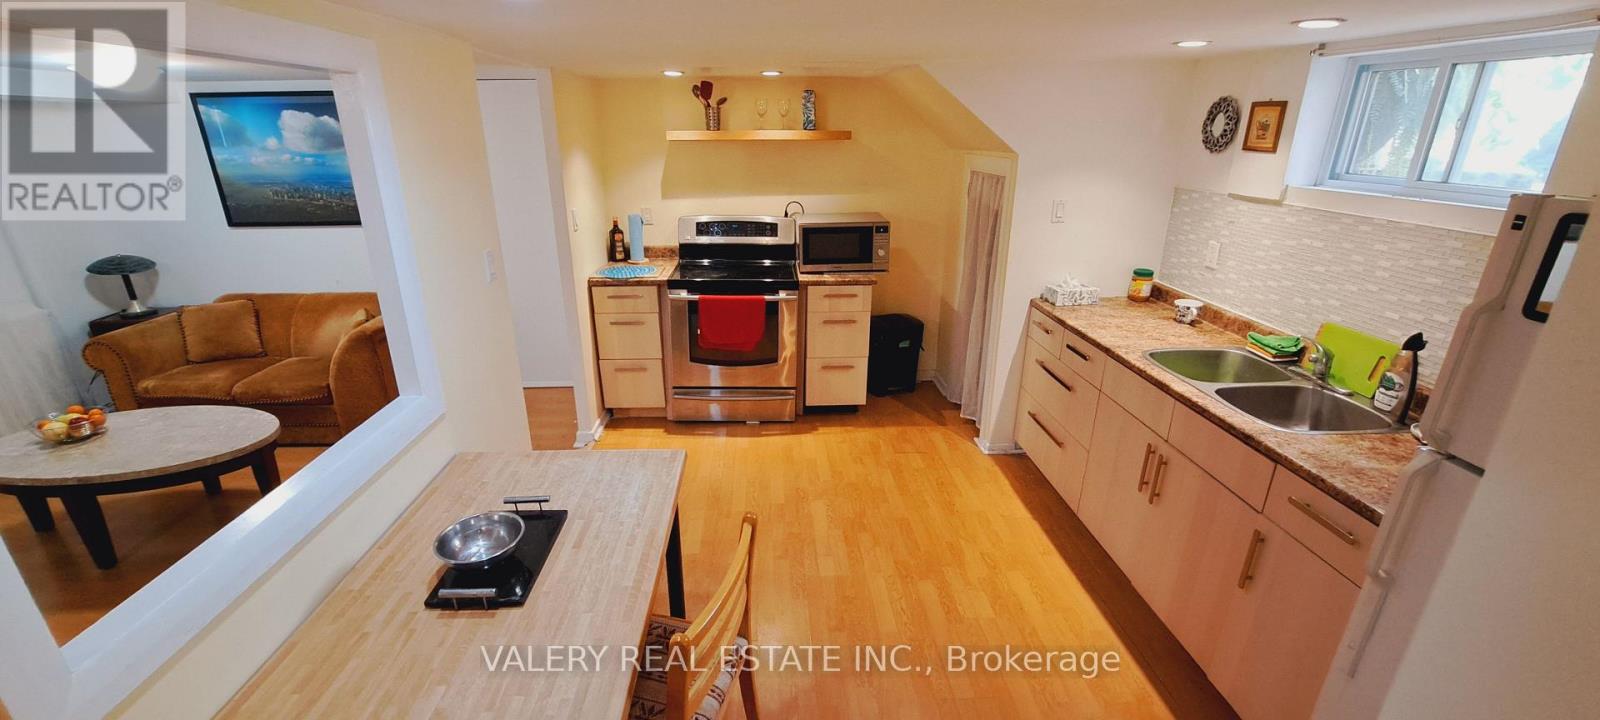
48 Dunkirk Road
Toronto (Danforth Village-East York), Ontario
**Bright & Spacious 1-Bedroom Lower-Level Suite - $1,590/Month****Available for a single tenant.** Enjoy a bright, spacious and comfortable one-bedroom suite with a private entrance, located in a quiet residential neighbourhood near Mortimer Avenue & Woodbine Avenue. **Features:*** Spacious sitting/living room* Large eat-in kitchen* 3-piece bathroom* Private entrance* Plenty of natural light* **Furnished or unfurnished** - your choice* Kitchen can be equipped with **pots, pans, dishes, utensils and a microwave*** Shared laundry conveniently located behind the unit door* Street parking available **$1,590/month - includes: Unlimited high-speed Wi-Fi* Water* Hydro* Radiator heating **Great Location*** Quiet, residential neighbourhood* Near **Michael Garron Hospital*** Approximately **10-minute walk to Coxwell or Woodbine Subway Stations*** Steps to **Main Street and Broadview bus routes*** Easy access to shops, restaurants, transit and everyday amenities **No smoking in or around the property.**A great option for a single professional or tenant looking for a **bright, spacious and conveniently located home with utilities and high-speed internet included.** (id:45725)
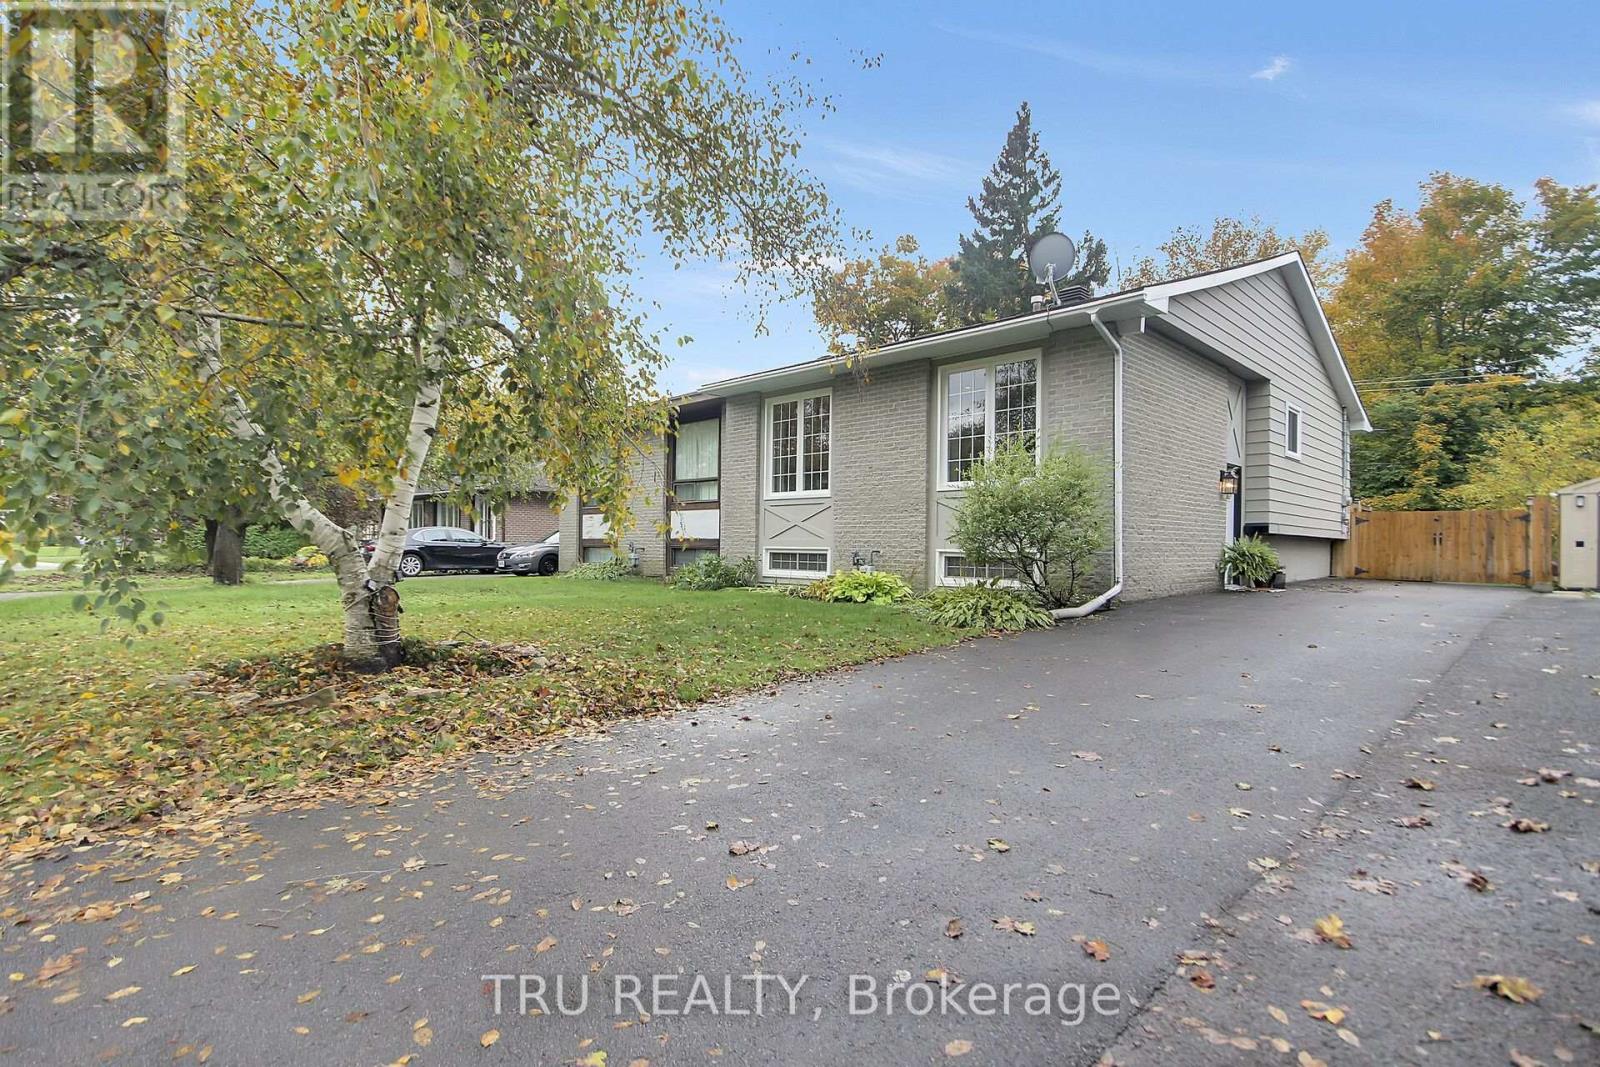
470 Joseph Street
Carleton Place, Ontario
Modern comfort meets Backyard Oasis. This beautifully updated side-split family home seamlessly blends contemporary design with an unmatchable outdoor sanctuary. The bright, open-concept main level features a sun-drenched living room with a geometric accent wall, a dining area with large windows, and a renovated kitchen complete with a functional island, white shaker cabinetry, tile backsplash and stainless steel appliances. Upstairs you will find 3 restful bedrooms are complemented by a spa-inspired bathroom with marble-look subway tile, hexagon flooring, and rain shower fixtures. The lower level features a large recreation room perfect for all family activities. There is also a large storage room. Step outside to an exceptional backyard oasis featuring an expansive two-tiered deck and an enormous lawn surrounded by mature trees-offering endless room for a fire pit, play space, and summer entertaining. Located in a quiet, family-friendly neighborhood close to schools, parks, and everyday amenities, this move-in-ready property is the complete package. (id:45725)
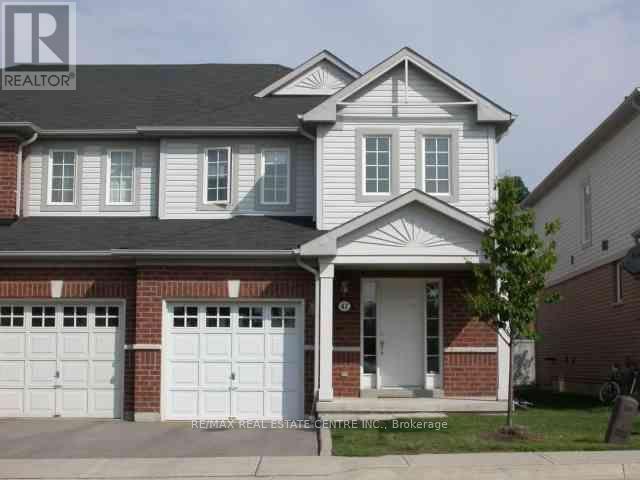
47 - 6035 Bidwell Trail
Mississauga (East Credit), Ontario
>> 1735 sq.ft. Very Functional Layout, This Home Situated in Well Managed Complex, LOW Maintainence Fee. >>, Large Open Foyer, "Convenient Main Floor Laundry with Direct Inside Access to the Garage.". Great Floor Plan, Evenly Layout Spacious Bedrooms with Large Windows. <<< Primary Bedroom features Double Door Entry with Upgraded Ensuite Bath with Separate Shower. Beautiful Townhome With Covered Front Porch <<< Hardwd Thru-Out Lv/Din/Bdrms, Family-Size Eat-In Kitchen <<< Great Location: Close To Heartland Centre, Golf Course, Schools, Parks, Shopping, Community Centre & Major Hwys, 401/407 & Short Walk To Local Transit <<< This Beautiful Home Offering Quiet Suburban Living with Everyday Convenience! Don't Miss This Opportunity! Must See! (id:45725)
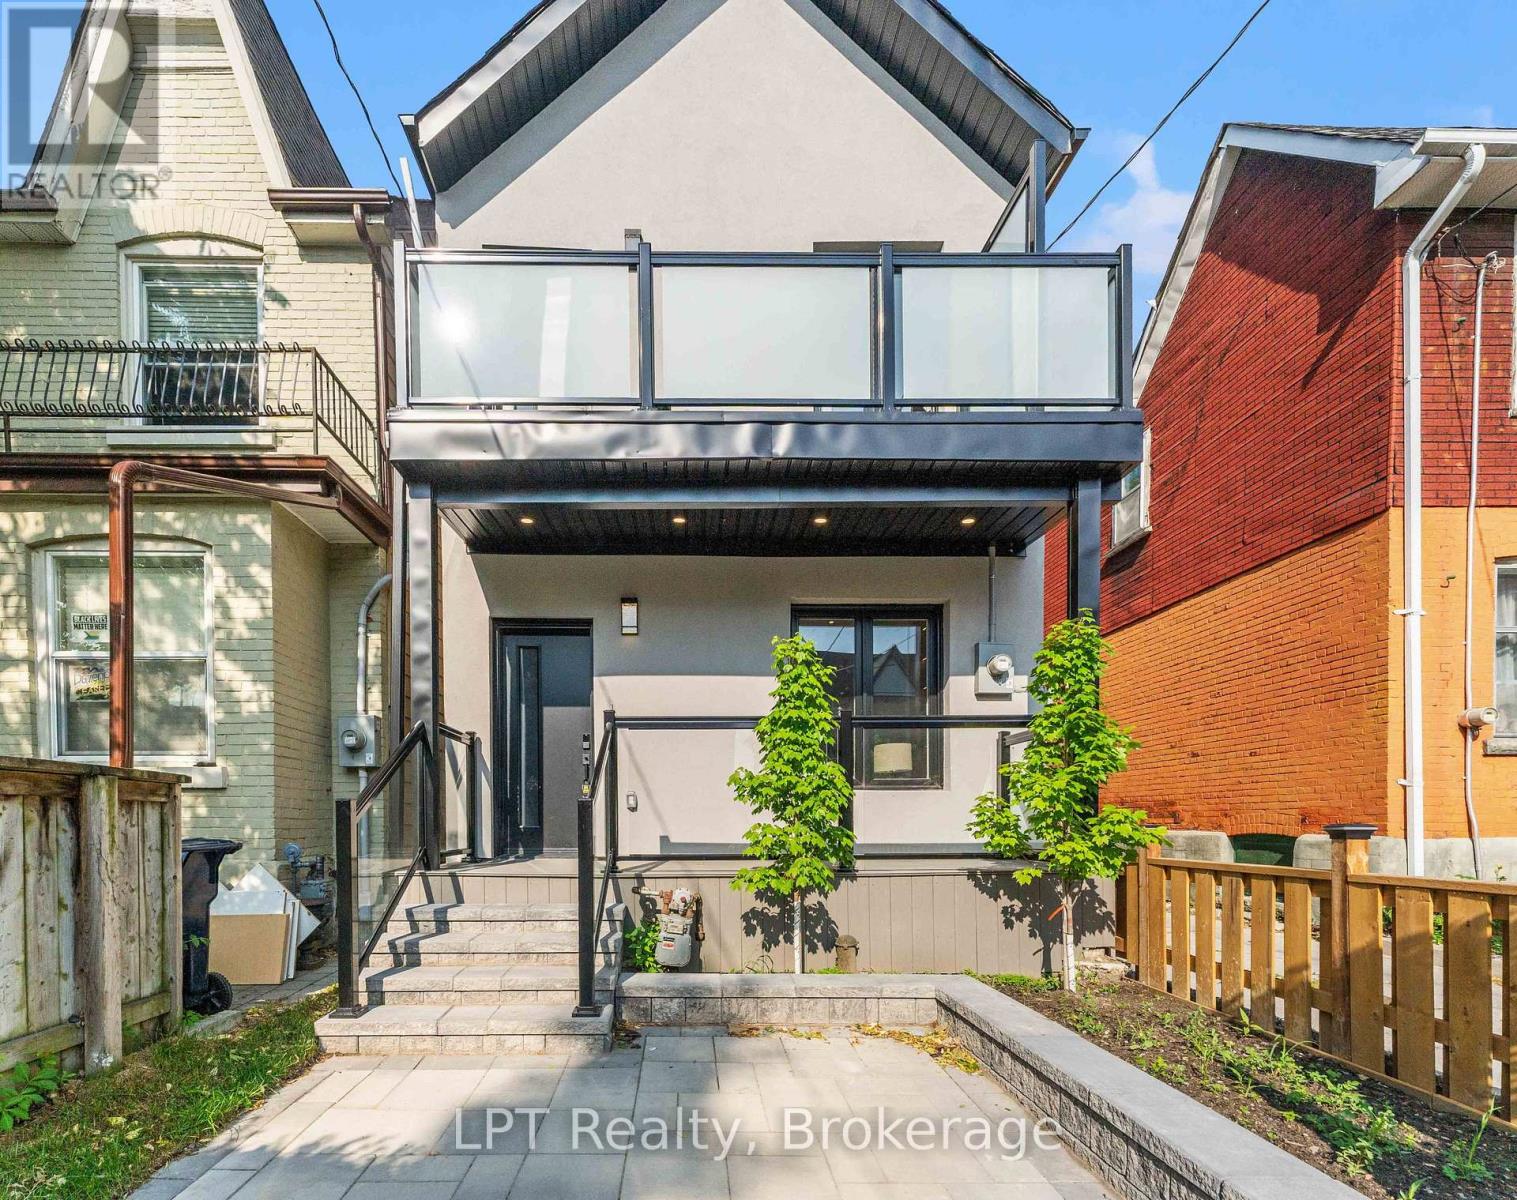
204 Franklin Avenue
Toronto (Dovercourt-Wallace Emerson-Junction), Ontario
This fully renovated detached home in desirable Toronto's Junction area combines quality materials with expert craftsmanship. The renovation took the interior down to the studs and floor joists, it was then completely rebuilt with contemporary design and inviting character throughout. Updates included all-new wiring, plumbing, insulation, drywall, HVAC, flooring, roofing, kitchen, bathrooms, and a 100-amp hydro panel, all completed with the required permits and inspections bringing it up to current Building Code Standards. The open-concept main floor features a solid oak staircase, modern finishes, anda spacious living and kitchen area ideal for entertaining, along with three generous bedrooms and four stylish bathrooms. (id:45725)
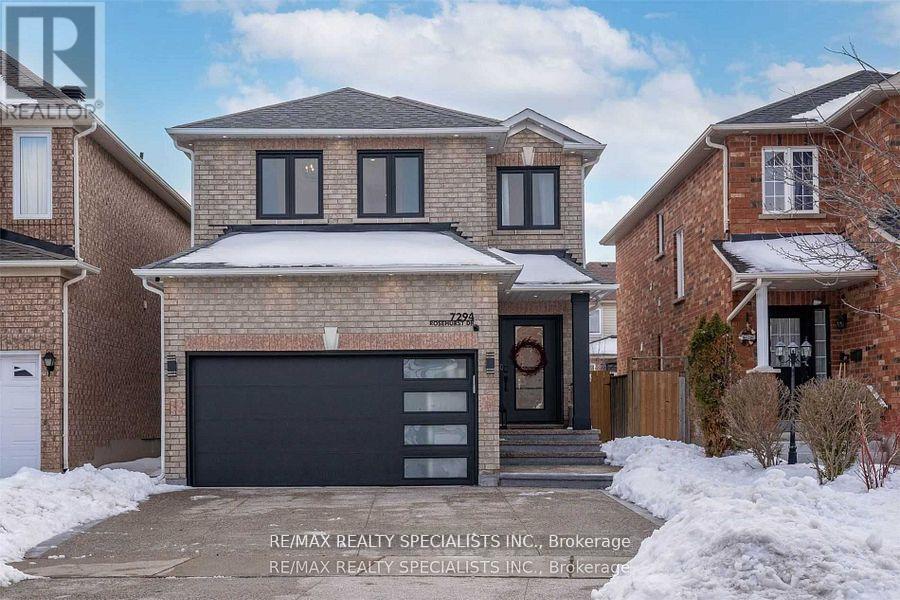
Unit 2 - 7294 Rosehurst Drive
Mississauga (Lisgar), Ontario
2 Bedroom and one washroom Legal basement apartment, Newly finished with separate side entrance and separate laundry, Pot-Lights, good size Kitchen W/ Quartz Counters & Backsplash.. Aggregate Concrete Driveway. Need AAA Family. one car parking. no smoking and no pets. Need credit report, income verification, photo ID's and reference. The Tenant pay 30% of all the utilities used in the premises. (id:45725)
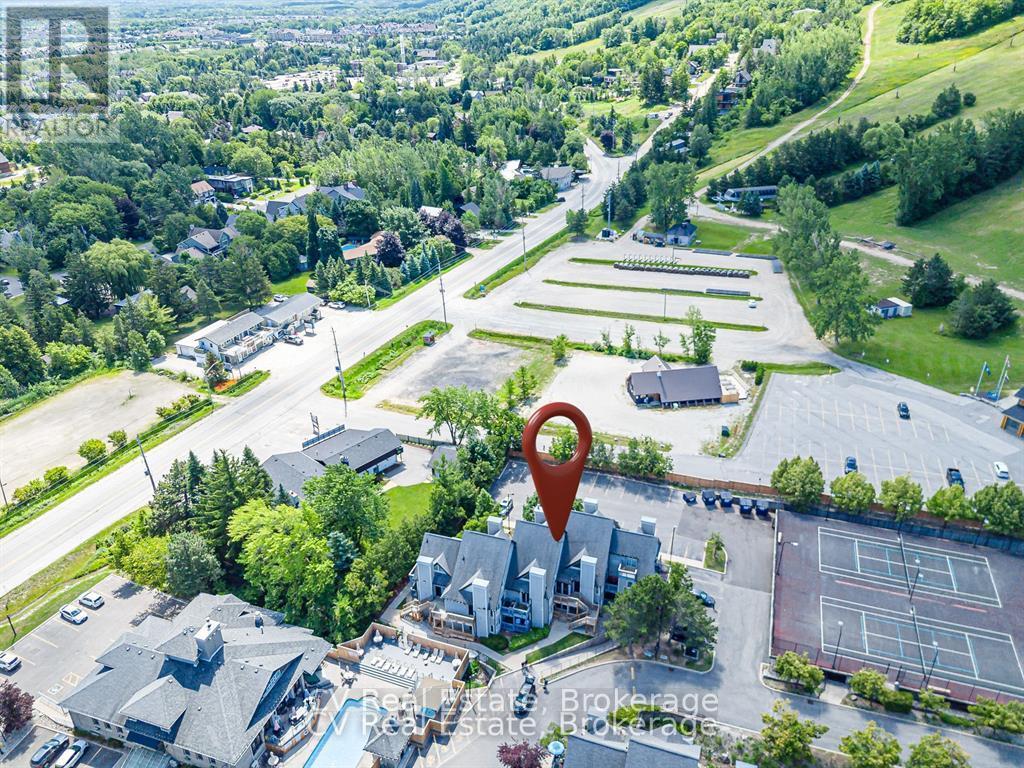
211 - 796468 Grey 19 Road
Blue Mountains, Ontario
INVESTOR ALERT & MOUNTAINSIDE RETREAT! Secure a premier, high-performance revenue producer in the heart of North Creek Resort. Unit 211 is a "Day 1" ready asset and a proven financial powerhouse currently managed by Property Valet, boasting an impressive $30,991.17 in gross revenue from January to September 2026 alone. On a powerful upward trajectory, this fully turnkey loft-style property offers the ultimate combination of strong short-term rental (STA) returns and personal four-season enjoyment. Boasting a premier slope-side location, you are steps from the North Chair for true ski-in/ski-out access and right beside the Toronto Ski Club. The bright, open-concept main floor features an inviting living area with a fireplace, smart TV, and sliding doors to a private balcony. The fully stocked kitchen comes equipped with all utensils, cookware, and dual coffee makers (Keurig and drip). Thoughtfully designed to comfortably sleep up to 6 guests, the layout features a main floor queen bed nook, a queen pull-out sofa bed, and a full main floor bathroom. Upstairs, the spacious second-floor loft features a king bed and a private ensuite bathroom. Resort-style living is completely seamless here. Exceptional on-site amenities include year-round hot tubs, a seasonal heated pool, tennis/pickleball courts, community BBQs, coin laundry, and the popular "Indian Spice" restaurant. The condo maintenance fees offer incredible value, covering water, Rogers Ignite TV, unlimited high-speed internet, and snow removal right to your door. For effortless access to the area's best attractions, a free shuttle service to Blue Mountain Village shopping, dining, and the private beach stops right at your doorstep.Note: 0.5% BMVA entry fee payable on closing by the buyer. The current special assessment will be PAID IN FULL on closing by the seller. HST is applicable to the sale price but deferrable for GST/HST registrants. (id:45725)
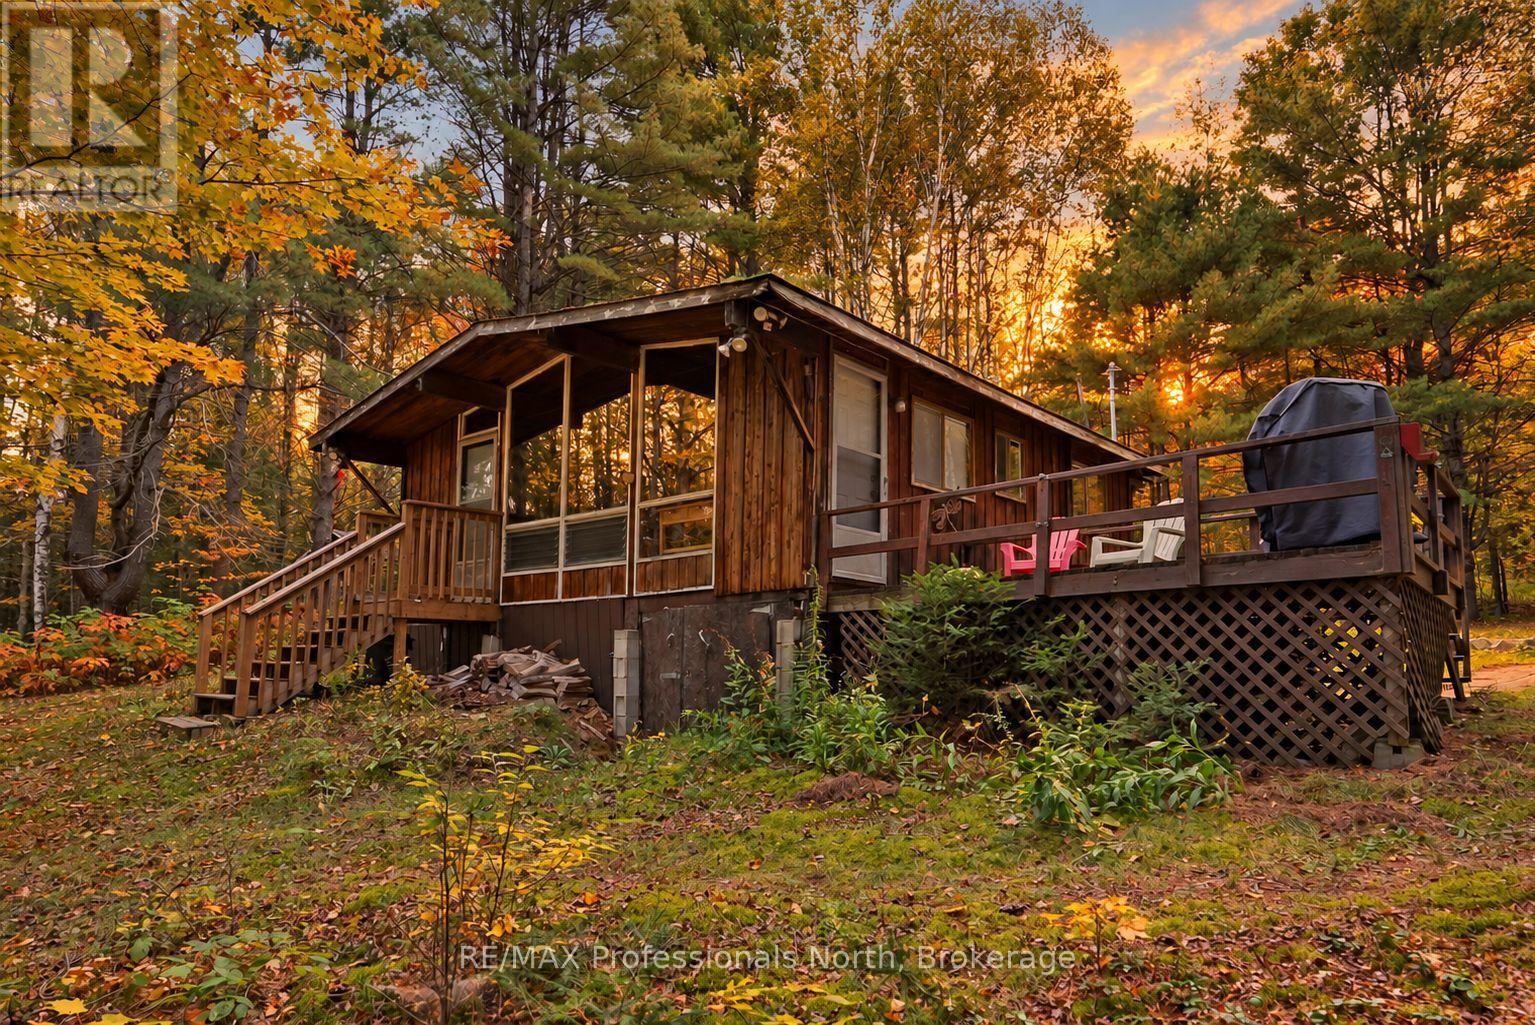
1086 Dragonfly Lane
Minden Hills (Snowdon), Ontario
Welcome to one of those special places that gives you a feel good vibe the moment you arrive. Tucked away among mature trees and surrounded by the soothing sounds of the Drag River, this most loved and adorable three-season cottage offers the perfect escape from the everyday. With 3 bedrooms and 1 bath, plus a bonus bunkie, this charming cottage captures the authentic spirit of cottage country. Peaceful, private and wonderfully inviting, it's a place to slow down, breathe deeply and simply enjoy being here. Spend your mornings with a coffee by the river, afternoons tubing or swimming, evenings gathered around the bonfire, or cozy up inside by the woodstove. The natural setting is truly magical. Mature trees provide privacy and shade, while the gentle sounds of the river create a calming backdrop. There's an unmistakable sense of peace here - the kind of setting where time seems to move a little slower. For the outdoor enthusiast, the location is fantastic. The nearby rail trail offers easy access to ATVing, snowmobiling, hiking and cycling, while the river provides endless opportunities for tubing, fishing, swimming and enjoying nature right from your own doorstep. And when you're ready to venture out, you're conveniently close to both Haliburton and Minden, with their shops, restaurants, cafés, services and year-round amenities. This is more than just a cottage - it's a feeling. It's the sound of the river, the shade of the trees, the warmth of the woodstove and the feeling of having your own private little piece of cottage country. Peaceful. Private. Authentic. Adorable. And truly one of a kind. Come experience the magic of the Drag River for yourself. (id:45725)
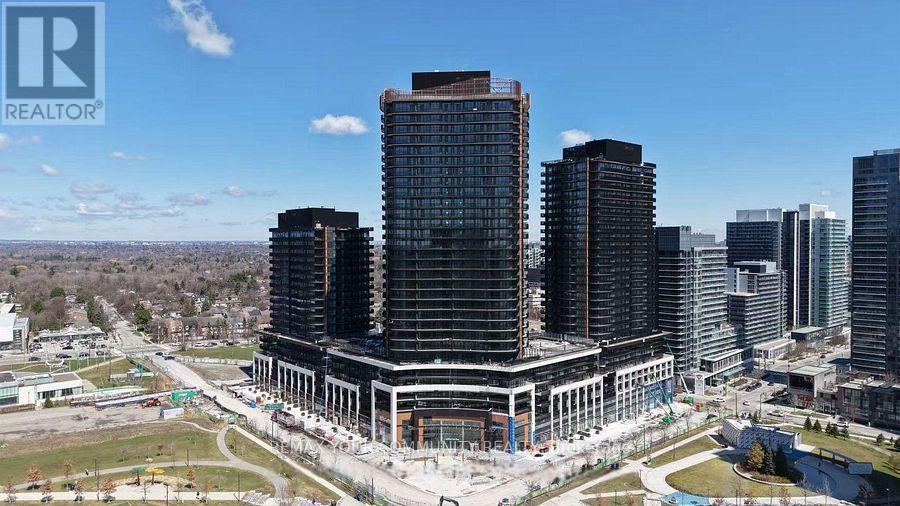
2015 - 18 Esther Shrine Boulevard
Toronto (Bayview Village), Ontario
Morning coffee above the city. Evening wine overlooking the skyline. Welcome to King's Landing. Perched on the 20th floor, this brand new residence offers 808 sq. ft. of thoughtfully designed living space and an impressive 200 sq. ft. balcony with stunning city views. Finished to an exceptional standard, the suite features premium Miele appliances, a built-in coffee bar with wine fridge, two beautifully appointed full bathrooms, and custom closet organizers with integrated lighting. Every detail has been carefully considered, creating a home that feels both sophisticated and comfortable. The open layout extends seamlessly to the expansive balcony, creating the perfect setting to entertain, unwind, or simply take in the lights of the city below. King's Landing sets a new benchmark for luxury living in North York, featuring a dramatic glass atrium lobby, sunlit café, exceptional resident amenities, and a level of craftsmanship rarely found in today's rental market. Ideally located near premier shopping, fine dining, and everyday conveniences, with the TTC subway just a short walk away and convenient access to major highways, this address offers the perfect balance of luxury and connectivity. A rare opportunity to lease a brand new residence in one of the GTA's most sought-after new communities. (id:45725)
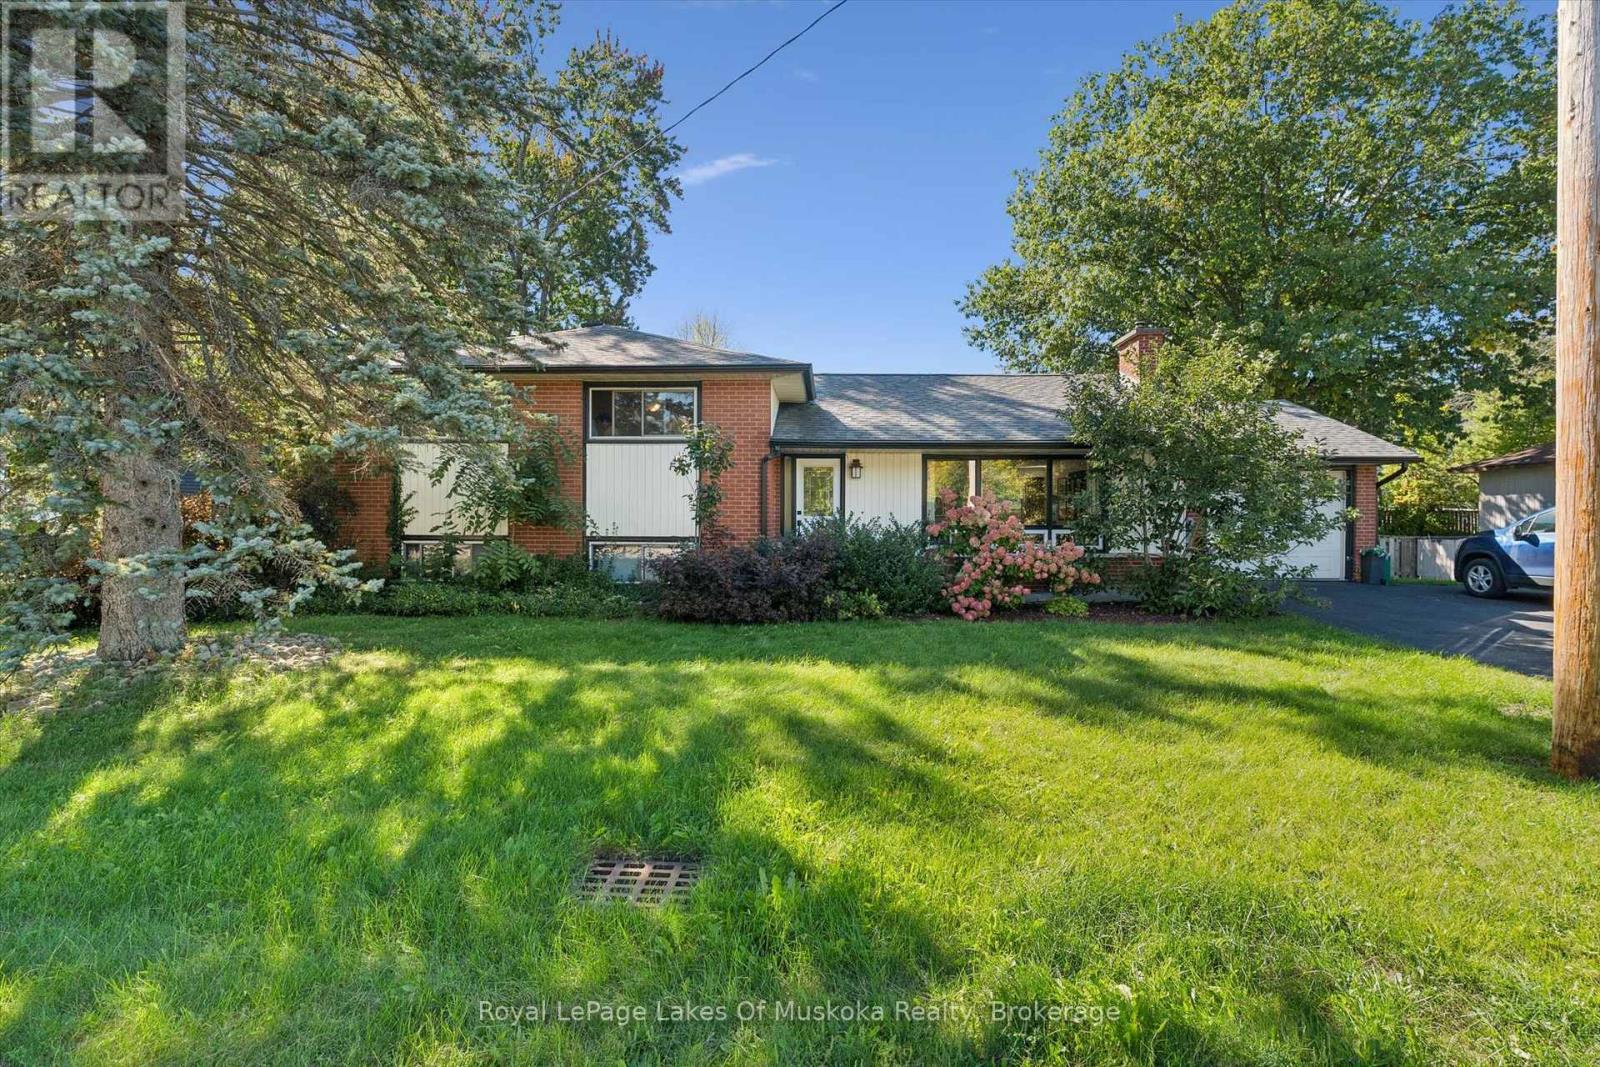
135 Muskoka Beach Road
Gravenhurst (Muskoka (S)), Ontario
Comfort, convenience and room for possibility come together in this well-laid-out Gravenhurst sidesplit. Located close to the YMCA, grocery stores, beaches, parks and the charming shops along main street, this versatile home puts everyday essentials and favourite local destinations within easy reach. The main residence offers three bedrooms and one bathroom above grade, with hardwood floors adding warmth and character to the main level. Large front windows fill the living space with natural light, while a statement gas fireplace creates an inviting gathering place. A spacious kitchen and thoughtfully arranged layout make the home equally suited to busy family life and relaxed entertaining. A separate one-bedroom, one-bathroom basement apartment adds valuable flexibility for extended family or potential rental income. Whether you're a first-time buyer hoping to offset ownership costs, an investor, a multigenerational household or a larger family seeking room to spread out, there are plenty of possibilities to explore. Set on a generous 90' x 119' lot, the property features a fenced rear yard with space for children, pets and gardening, plus a large back deck ready for summer barbecues and quiet evenings outdoors. A brick exterior, paved driveway and single garage complete this appealing package. With solid bones, thoughtful features and an accessible in-town location, this is a wonderful opportunity to settle into Gravenhurst and make a home your own (id:45725)
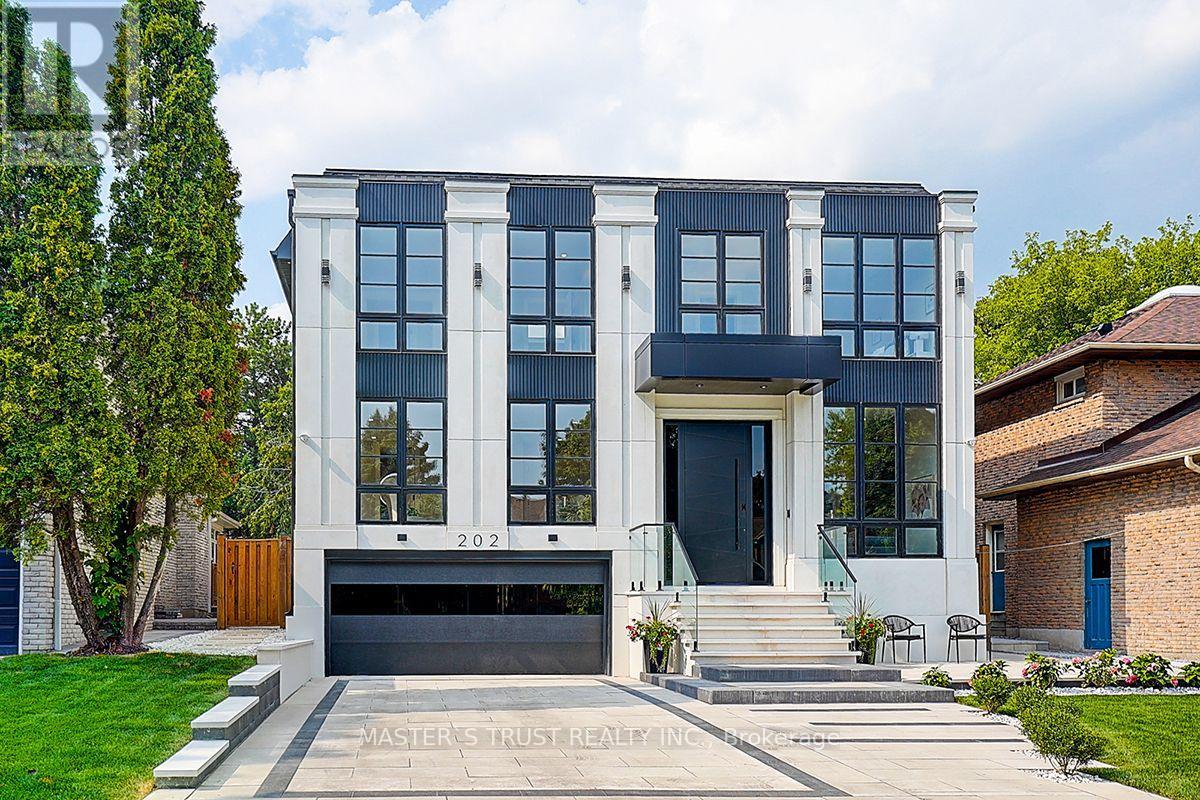
202 Carlton Road
Markham (Unionville), Ontario
Your search ends here! Discover this brand-new, custom-built luxury home in the prestigious Unionville neighborhood, just minutes from Main Street Unionville and Toogood Pond. With over 5,500 sq ft of total living space and parking for up to 8 vehicles, this residence sits on a professionally landscaped lot with over $100,000 invested in premium hardscaping, including large-format Unilock interlock and a natural limestone front porch. Step inside to 11-ft ceilings, premium French chevron engineered hardwood flooring, and anti-fingerprint glass railings. The home is bathed in natural light through floor-to-ceiling French windows and a skylight above the grand staircase. The gourmet kitchen is a showstopper, featuring full-height custom cabinetry with sintered stone backsplash, massive social island, Jennair built-in fridge, steam oven & microwave, Wolf gas cooktop, Bosch dishwasher, and a pot filler. A second enclosed kitchen with a window is discreetly tucked away, added functionality for serious cooks. Upstairs, enjoy 9-ft ceilings, a luxurious primary suite with a walk-out balcony, curveless sunny shower, custom walk-in closet with skylight, heated flooring, and a smart toilet. All additional bedrooms are ensuite, with heated floors and smart toilets in bathrooms. The finished basement includes 9-ft ceilings, a spacious rec room, built-in home theatre, guest suite, and sunken garden walk-up patio perfect for entertaining or multigenerational living. Comfort and convenience are ensured with dual HVAC systems, built-in sound system in main floor, a smart security system and high-efficiency insulation windows throughout. A rare find in Unionville luxury, function, and timeless design come together. (id:45725)
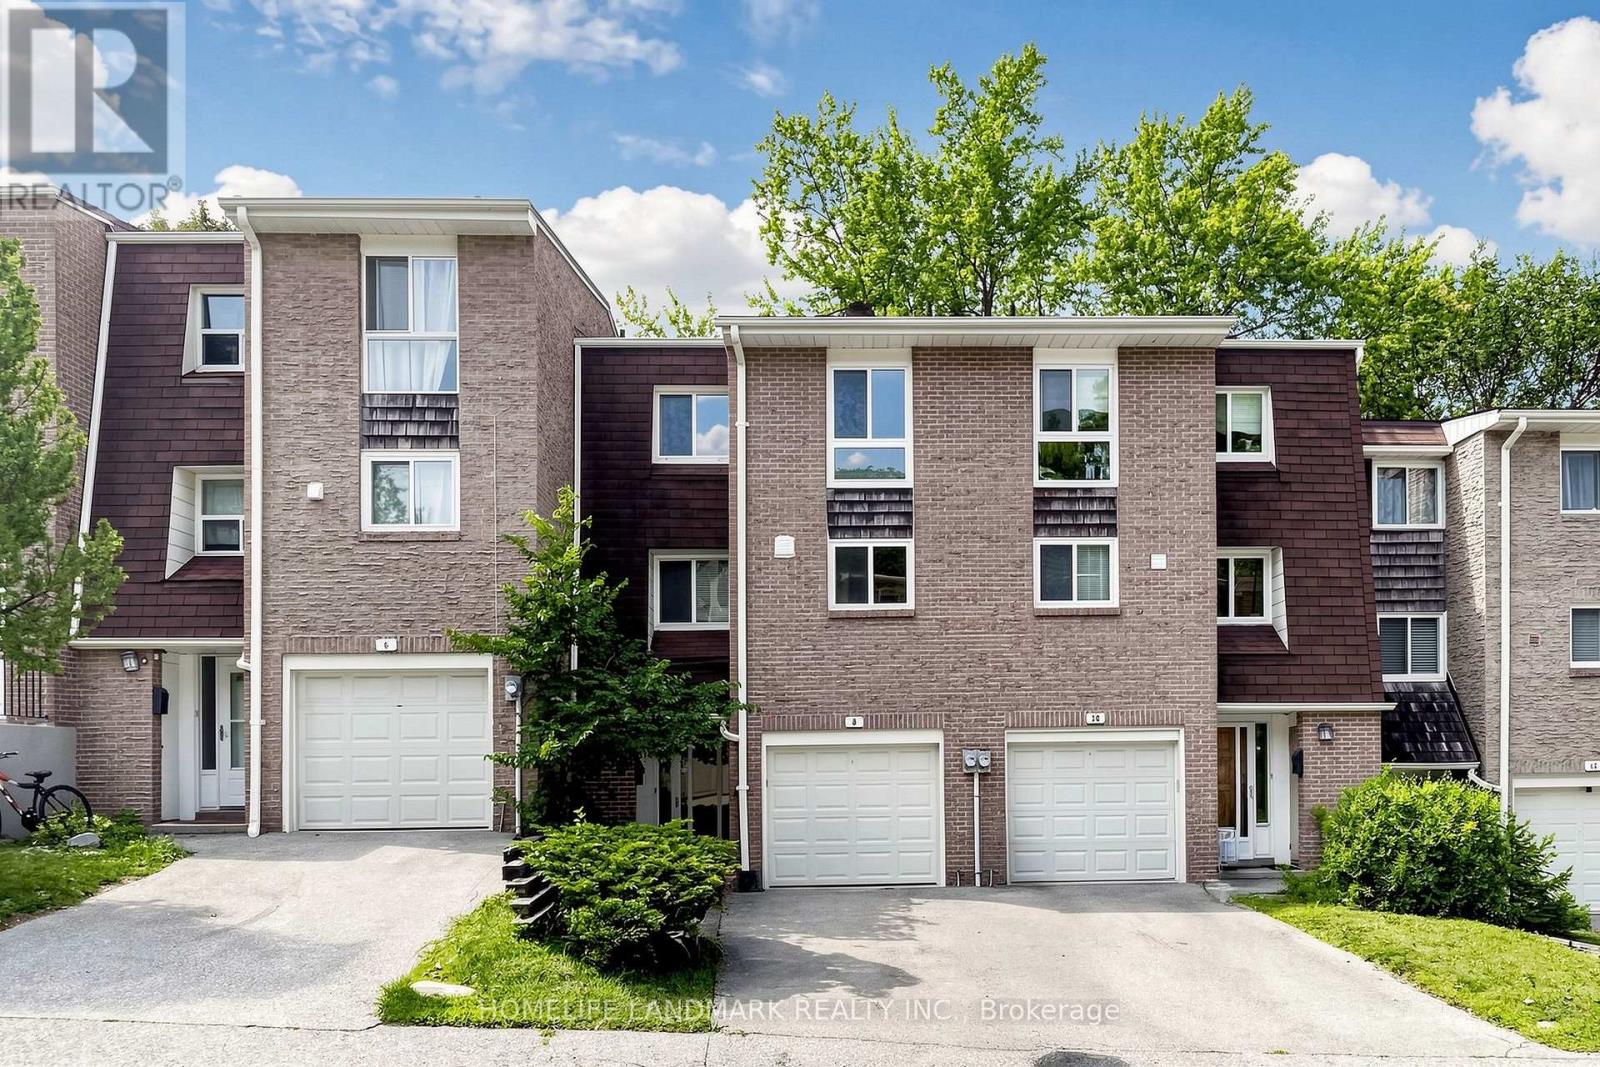
8 Rusty Crest Way
Toronto (Don Valley Village), Ontario
Welcome to 8 Rusty Crestway, a beautiful townhouse in sought after North York location. Top 5 Reasons to Buy: 1. Unbeatable Don Valley Village Location - Steps to TTC, schools, parks, shops, restaurants, Peanut Plaza, with easy access to Fairview Mall, Don Mills Subway Station, Hwy 404, DVP and Hwy 401. A fantastic choice for families and commuters alike. 2. Spacious 3-Bedroom Layout - Enjoy a thoughtfully designed multi-level townhouse with three generous bedrooms, two bathrooms and approximately 1,200 sq. ft. of living space. 3. Stylish Recent Upgrades - Updated kitchen with newer cabinetry and countertops, newer vinyl flooring in kitchen and lower great room, newer bathrooms, freshly painted, newer garage door and motor, plus updated central A/C-offering comfortable, move-in-ready living. 4. Private Backyard & Walk-Out - The finished lower level walks out to a private backyard, while the living room features a soaring cathedral ceiling and oversized window overlooking the greenery. 5. Two Parking Spaces - Enjoy the convenience of an owned garage plus additional parking-an increasingly valuable feature for families. (Stagiing have been removed.) (id:45725)
25 Isherwood Avenue Unit# A10
Cambridge, Ontario
RENT IS $2195 + UTILITIES. AVAILABLE NOVEMBER 01. 2 bed & 2 bath stack townhome unit for lease with a patio in the most desirable area of Cambridge. It features a spacious great room, an open concept kitchen with S/S appliances. Moreover, it boasts a master bedroom with ensuite bathroom and a walk in closet. One more good sized bedroom and a family bathroom. Close to all amenities: Schools, Shopping, Walking trails, Expressway, Cambridge Memorial Hospital and surrounding clinics. Direct commuter access to Hwy 401. (id:45725)
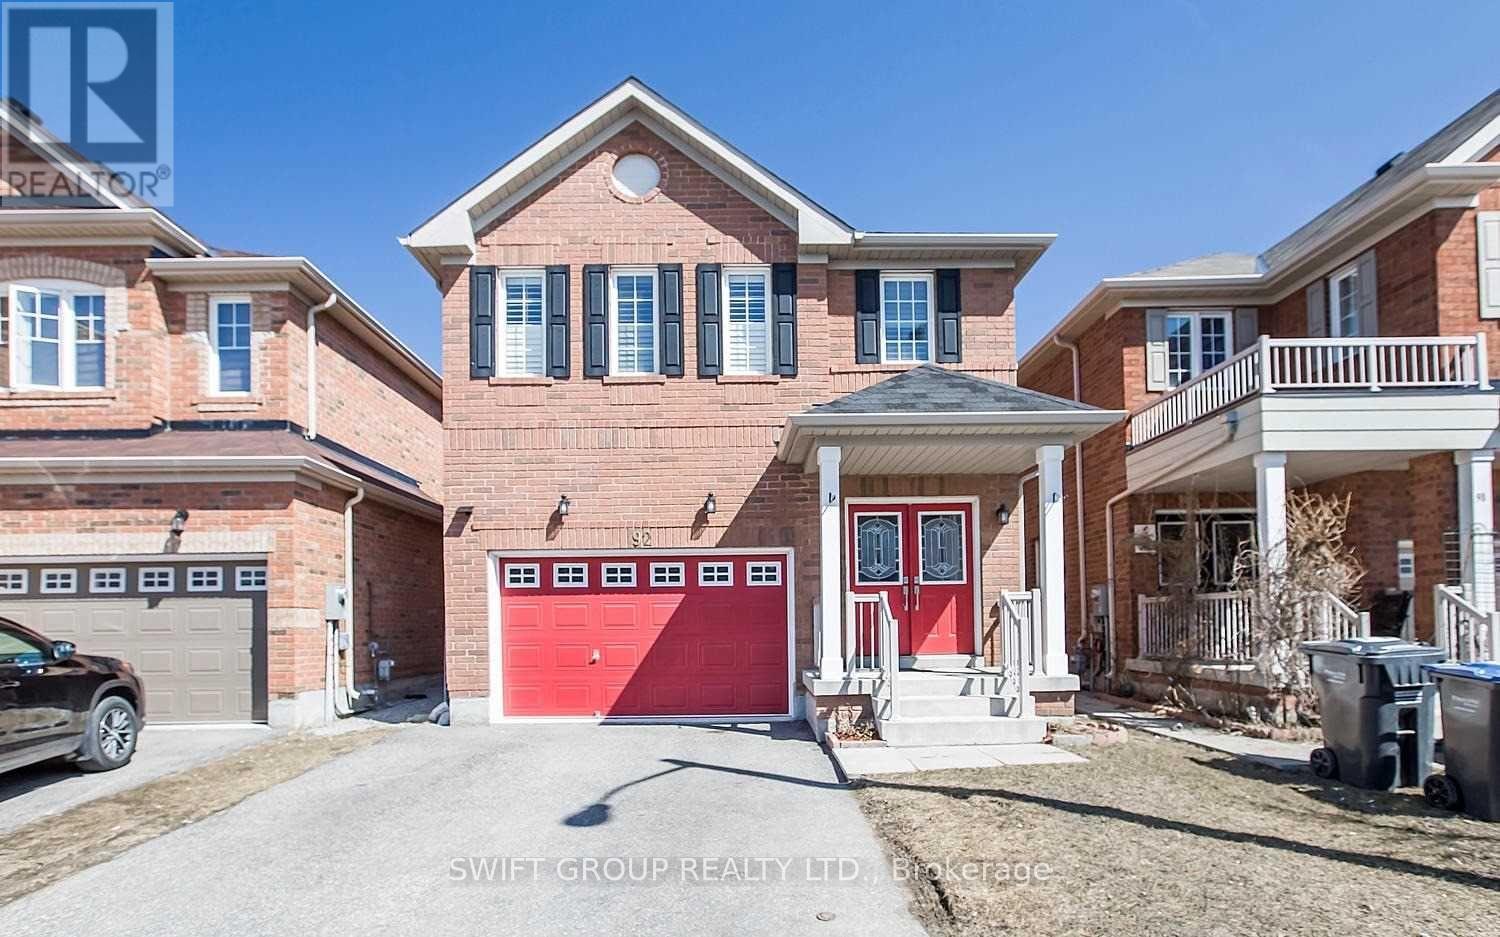
92 Checkerberry Crescent
Brampton (Sandringham-Wellington), Ontario
Well-maintained detached home offering approximately 3,000 sq. ft. of total living space, featuring 4+1 bedrooms and 4 bathrooms. This spacious home includes a finished basement with a separate entrance, a versatile second-floor loft, and the added benefit of no sidewalk. The impressive double-door entry welcomes you into a bright and functional layout, with convenient direct access to the garage from inside the home. The upgraded kitchen features extended-height cabinetry, while upgraded hardwood flooring enhances the main floor and second-floor hallway. An elegant oak staircase adds to the home's refined appearance. A spacious and practical family home with numerous upgrades and excellent living space throughout. (id:45725)
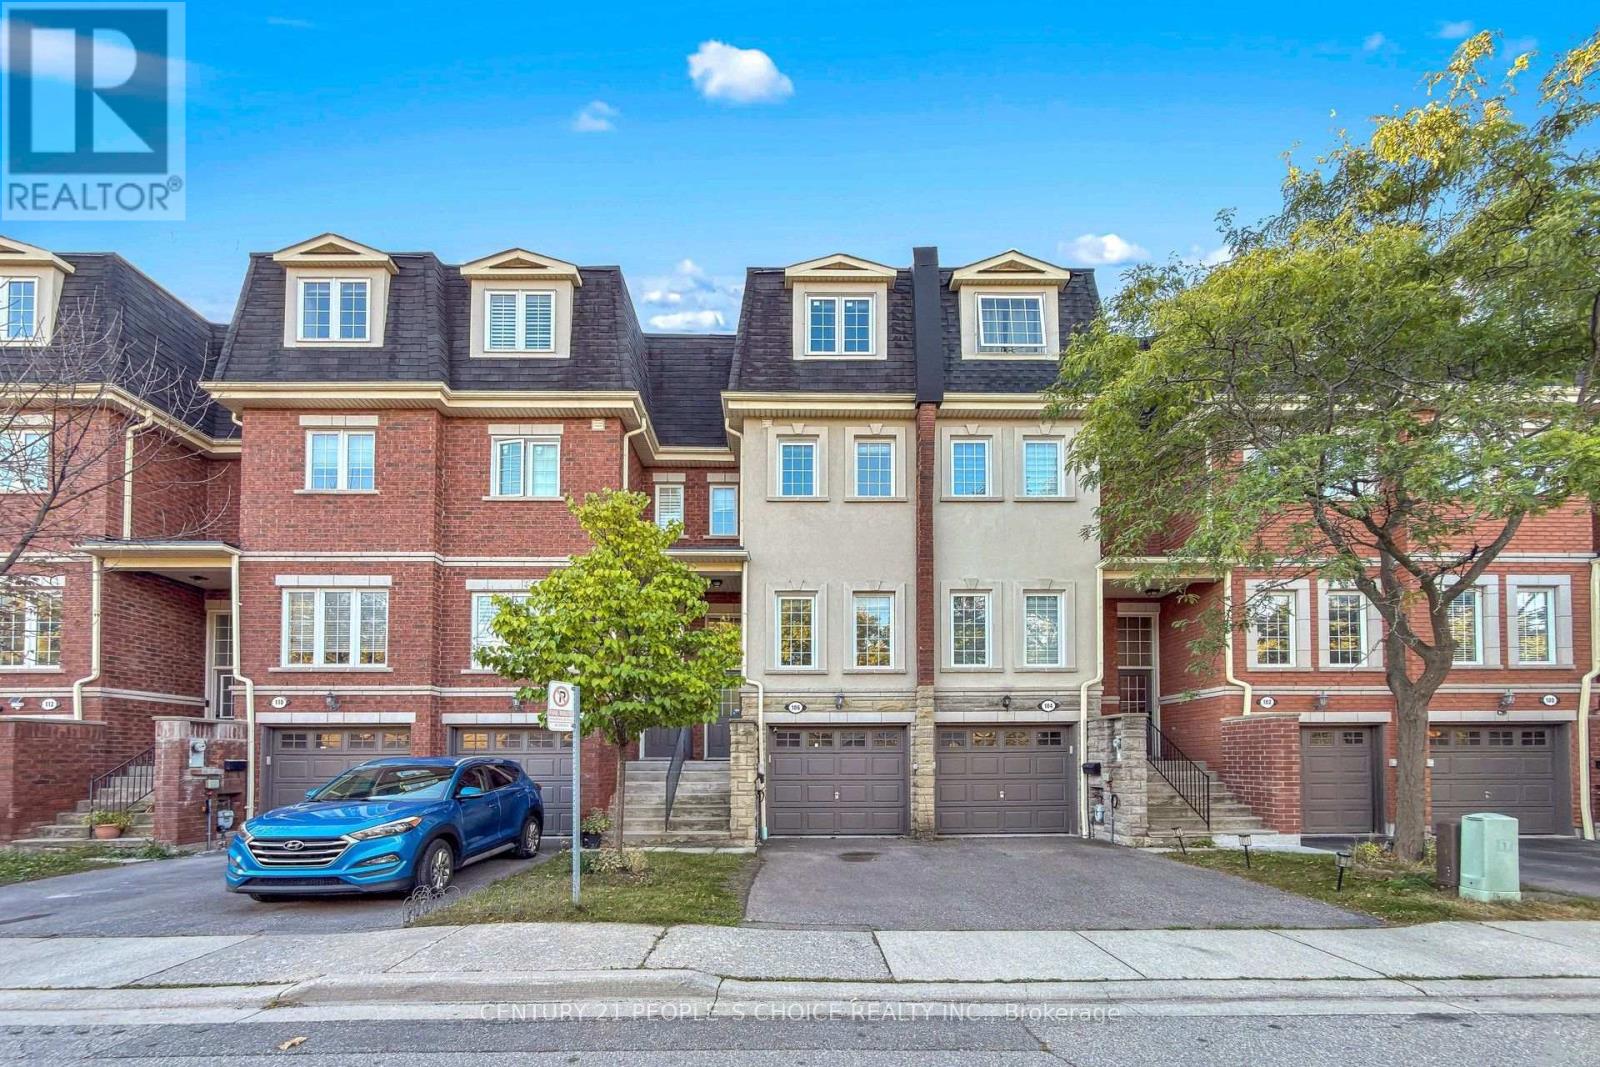
106 - 435 Hensall Circle
Mississauga (Cooksville), Ontario
Available for lease - a bright and spacious 3+1 bedroom, 3-bathroom townhome at Cawthra and Dundas in a highly desirable, family-friendly community. This great open-concept home boasts a large living space with ample natural light, a modern kitchen with stainless steel appliances, and a walk-out to a private deck and backyard-perfect for relaxing or entertaining. The third-floor primary suite is a true oasis, featuring a sitting area and a luxurious ensuite with a soaker tub. A finished basement offers flexible space for a fourth bedroom, family room, home office, gym, or playroom, with convenient garage access. Enjoy an attached garage, private driveway, and visitor parking. Just walking distance to schools and close to parks, shopping, restaurants, and transit-minutes to Cooksville GO, Square One, Port Credit, QEW, and Hwy 403.Move-in ready and ideally located in a quiet, welcoming neighborhood-come see it for yourself! Tenant to pay for all utilities plus hot water tank rental and tenant insurance, available immediately. (id:45725)
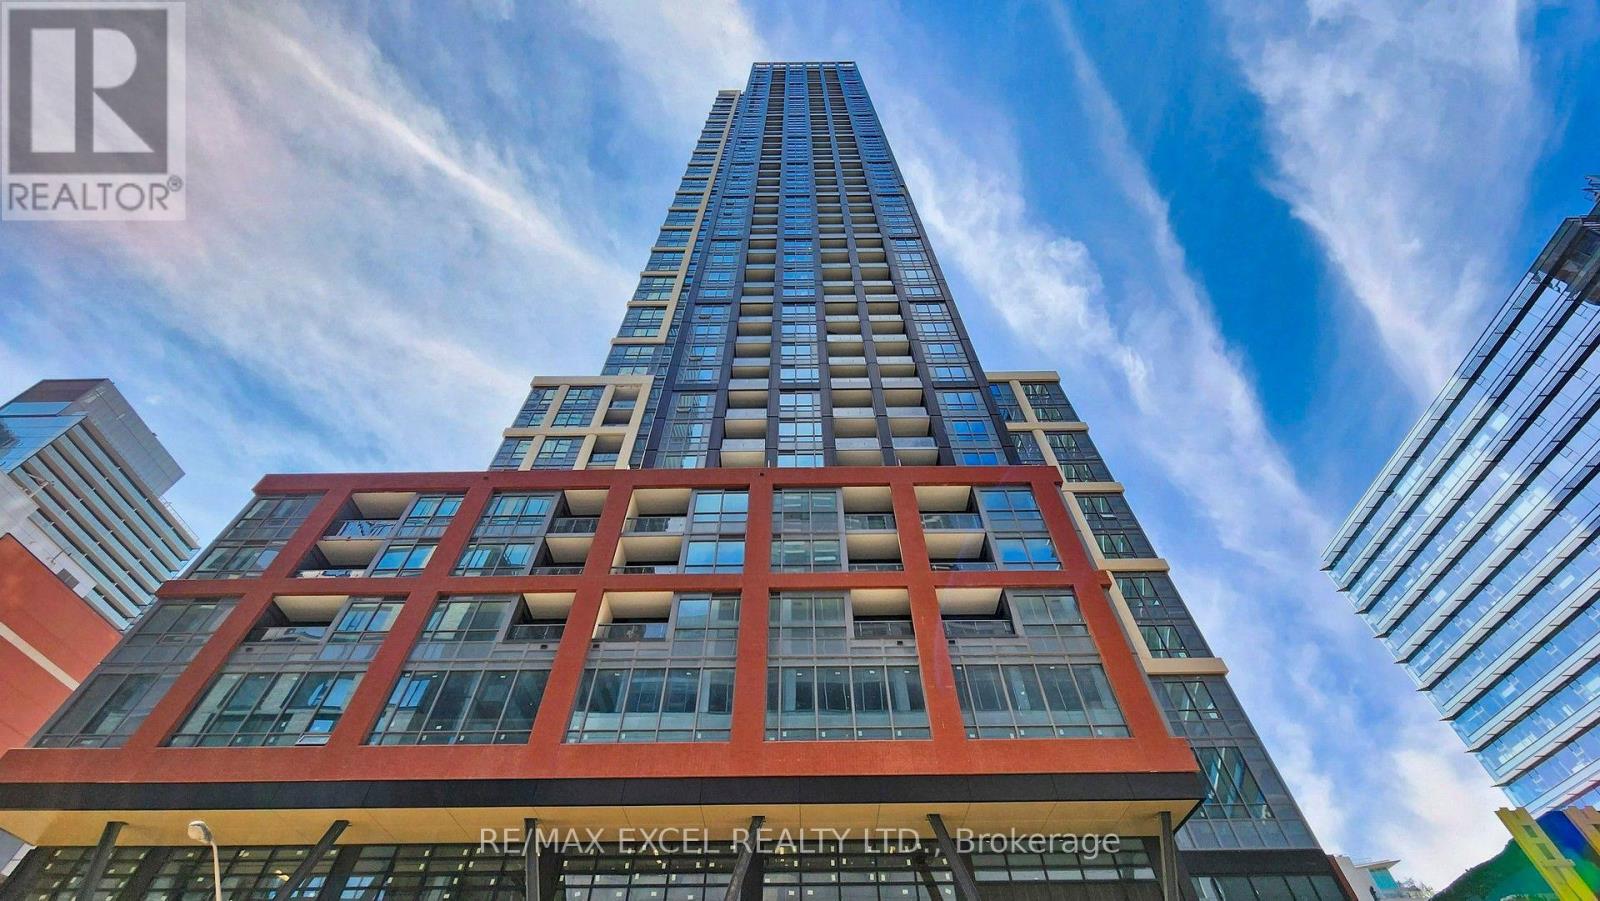
1818 - 108 Peter Street
Toronto (Waterfront Communities), Ontario
Beautiful 1+1 Den ( room size ) West view . Built-in appliances, Quartz Countertops, Large windows, and Laminate flooring, Nestled in the core of Toronto's Entertainment District, it's a stone's throw from the city's top restaurants, bars, boutiques, clubs, and theatres. Convenient access to TTC Subway, Rogers Centre, CN Tower, and Air Canada Centre. Round-the-clock concierge services. Rooftop Swiming Pool (id:45725)
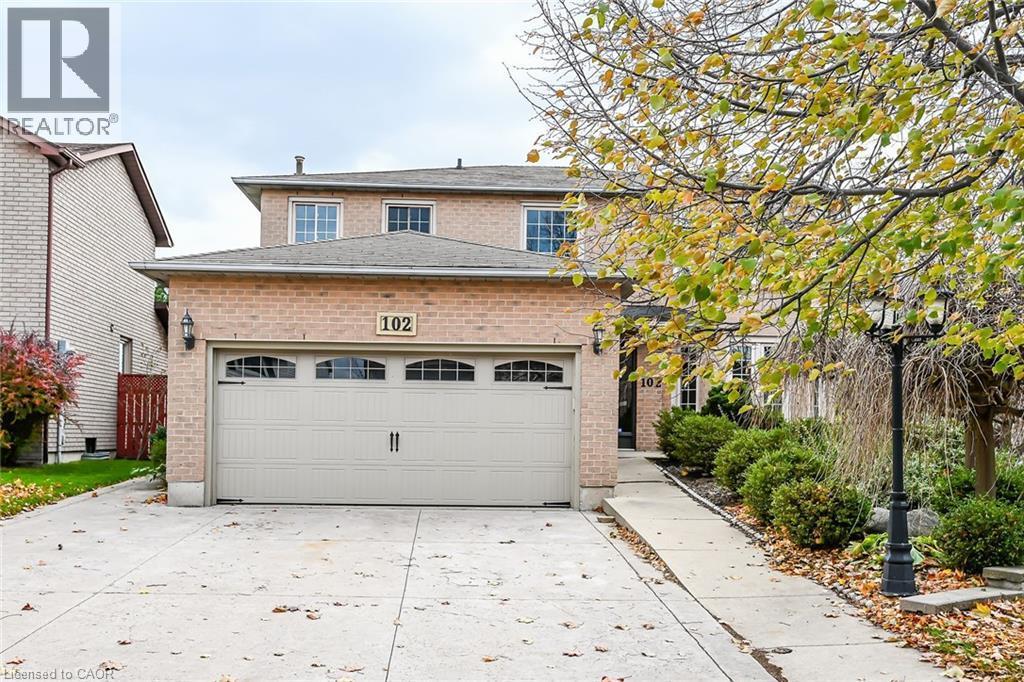
102 Bonaparte Way Unit# 2 Lower
Hamilton, Ontario
Preferred central mountain family neighborhood. Spacious 2 bedroom legal unit of approx. 1200 sq. ft. Lower level of a large 2 stry. home w/private separate entrance w/sound proof ceilings & walking distance to high-ranking elementary and secondary schools. Features spacious kitchen w/lots of cupboards, large living/dining room combo or just a large family room, in suite laundry and outdoor off street parking for 2 cars. Tenant pays 40% of all utility costs. Includes washer, dryer, fridge, and stove for tenants use. Email recent full credit report, rental application, income and references w/offer to lease to listing broker office. Please allow minimum 24-48 hours notice for viewings. Tenant moving out by the end of October. (id:45725)
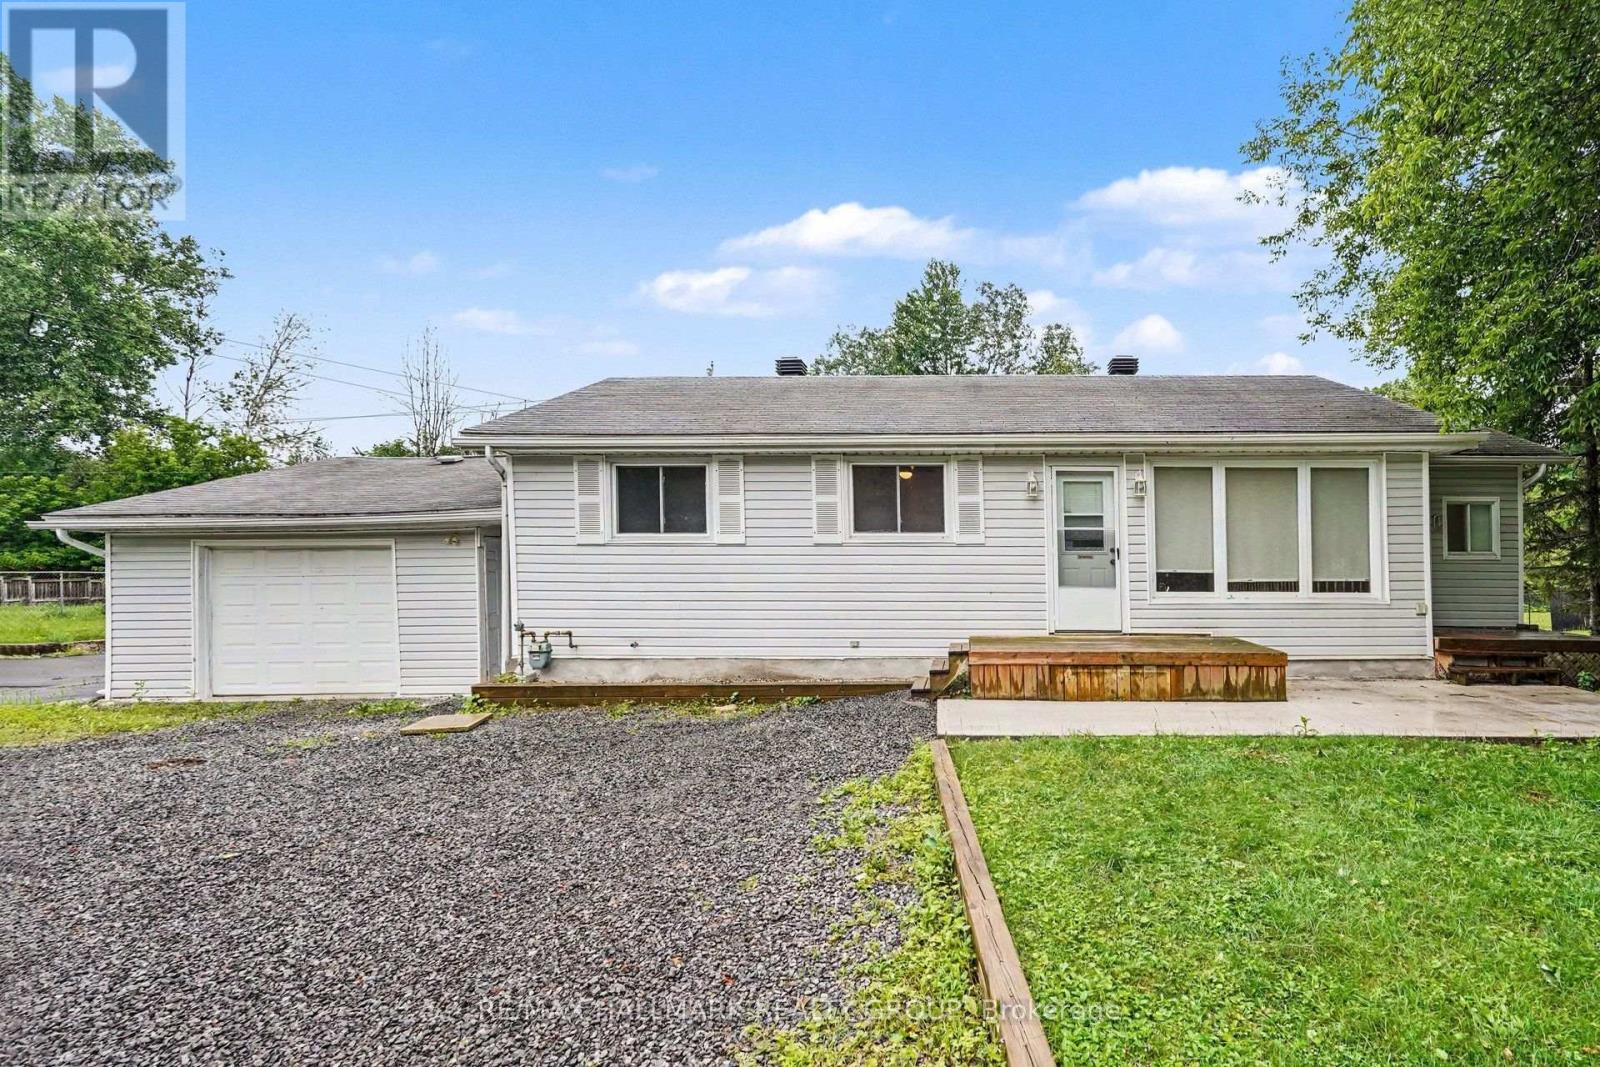
7220 Mitch Owens Road
Ottawa, Ontario
Welcome to 7220 Mitch Owens Road, a 3-bedroom, 1-bathroom bungalow set on a spacious, private lot in Greely. Combining functional design with modern updates, this property features new concrete work at both the front and rear, ample driveway parking, and a detached, insulated garage. The main level offers a bright, practical layout centered around an updated kitchen. Designed for easy cooking and hosting, it features quartz countertops, gas stove, a large center island, generous cabinet storage, and stainless steel appliances-including a gas stove and built-in dishwasher. Three well-proportioned bedrooms and a full bathroom complete the main floor. Downstairs, a newly finished basement significantly expands your living space, providing a versatile layout ideal for a recreation room, home office, gym, or extra storage. Outdoors, the property offers complete privacy with no rear neighbors. The backyard is set up for relaxing and entertaining with a spacious deck, new stamped concrete patio space, and raised garden boxes. Situated just minutes from Bank Street, you enjoy the quiet feel of Greely while keeping everyday amenities and commute routes within easy reach. (id:45725)
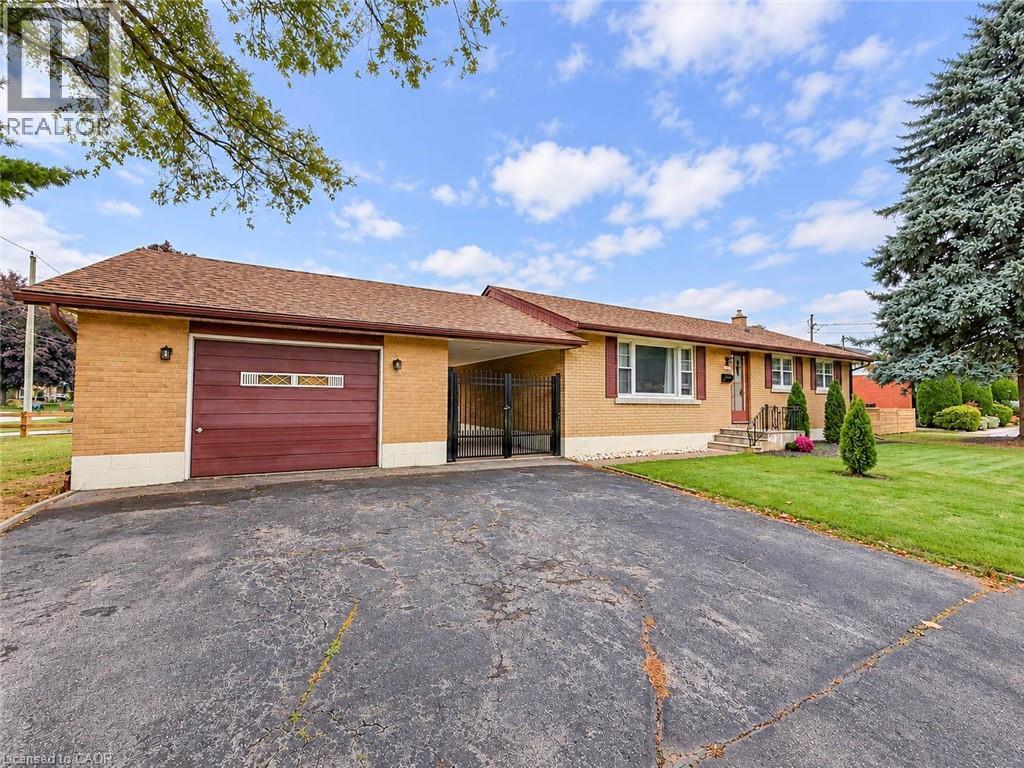
6558 O'neil Street
Niagara Falls, Ontario
Prime Stamford location meets solid brick craftsmanship and unbeatable peace of mind! Situated on a generous 59 by 120 foot lot in one of Niagara Falls' most desirable North End pockets, this 3-bedroom bungalow offers incredible bones and tremendous potential. Enjoy fresh, brand-new flooring across the entire main level, an expansive living room, formal dining room, and an eat-in kitchen with solid cabinetry. All the essential capital investments are complete: brand new central A/C (2026), on-demand tankless water heater (2026), new privacy fence (2026), high-efficiency Lennox furnace (2023), and roof shingles (2021). Featuring an attached 1.5-car garage, bonus breezeway/carport, and a partially finished basement awaiting your personal touch, this home is ideally positioned within walking distance to top schools, parks, and shopping. An exceptional chance to secure quality construction in an established neighbourhood and make it your own! (id:45725)
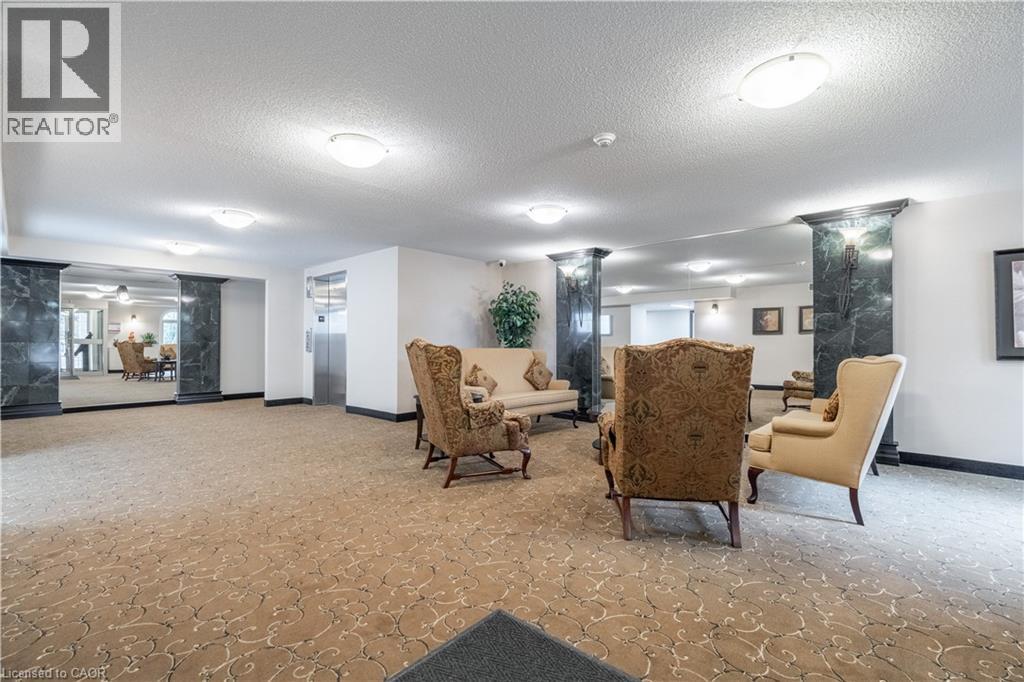
970 Golf Links Road Unit# 306
Ancaster, Ontario
Welcome to carefree condo living in one of the Meadowlands' most desirable communities. This beautifully maintained 2-bedroom, 2-bath suite offers the perfect combination of comfort, convenience, and peaceful surroundings. Enjoy your morning coffee or unwind in the evening on your private balcony overlooking tranquil green space, providing a rare sense of privacy and nature while remaining just mins from everything you need. Large bay windows fill the home with natural light and showcase the beautiful views, while a skylight opens the kitchen beautifully. Inside, you'll appreciate the timeless original flooring throughout - completely carpet free along with an inviting fireplace. Residents enjoy exceptional building amenities including book exchange, car wash bay, meeting/party room, highly secured building entry, underground parking and private storage locker. Parking spot #8 is ideally located directly across from the elevator, offering easy access for groceries and shopping. Situated in the heart of Meadowlands, you'll love being in walking distance to shopping, restaurants, grocery stores, public transit, and everyday amenities with quick access to major highways and effortless travel. Whether you’re looking to downsize without compromise or enjoy a low-maintenance lifestyle in a welcoming community, this exceptional condo offer comfort, security and convenience in an unbeatable location. (id:45725)
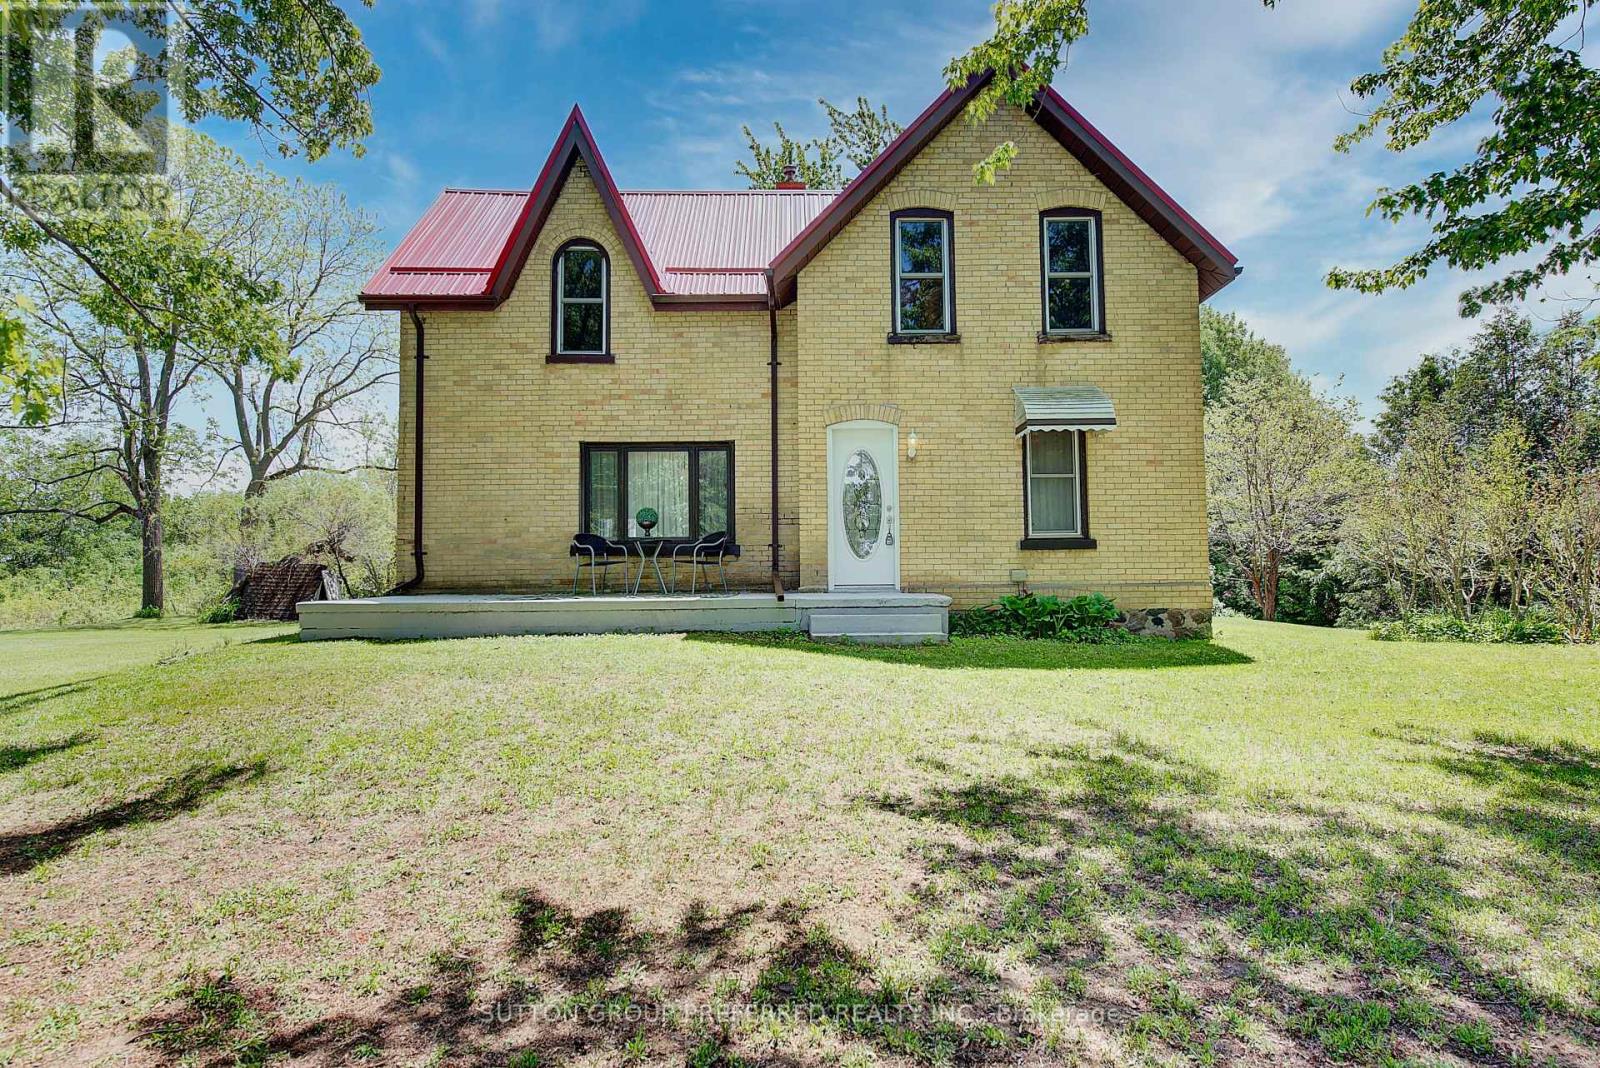
15772 Turin Line
Chatham-Kent, Ontario
Escape to the country with this charming 100+ year old home nestled on just over 11 picturesque acres. Featuring 4 spacious bedrooms and 2 bathrooms, this character-filled property blends timeless charm with modern comfort through its neutral paint palette, beautiful hardwood floors, and durable metal roof. The bright and airy sunroom offers the perfect place to relax and take in the surrounding views year-round. Outside, the property continues to impress with a peaceful pond, classic barn, and plenty of open space for recreation, or simply enjoying nature. Complete with well and septic systems, this unique rural retreat offers privacy, space, and endless potential (id:45725)
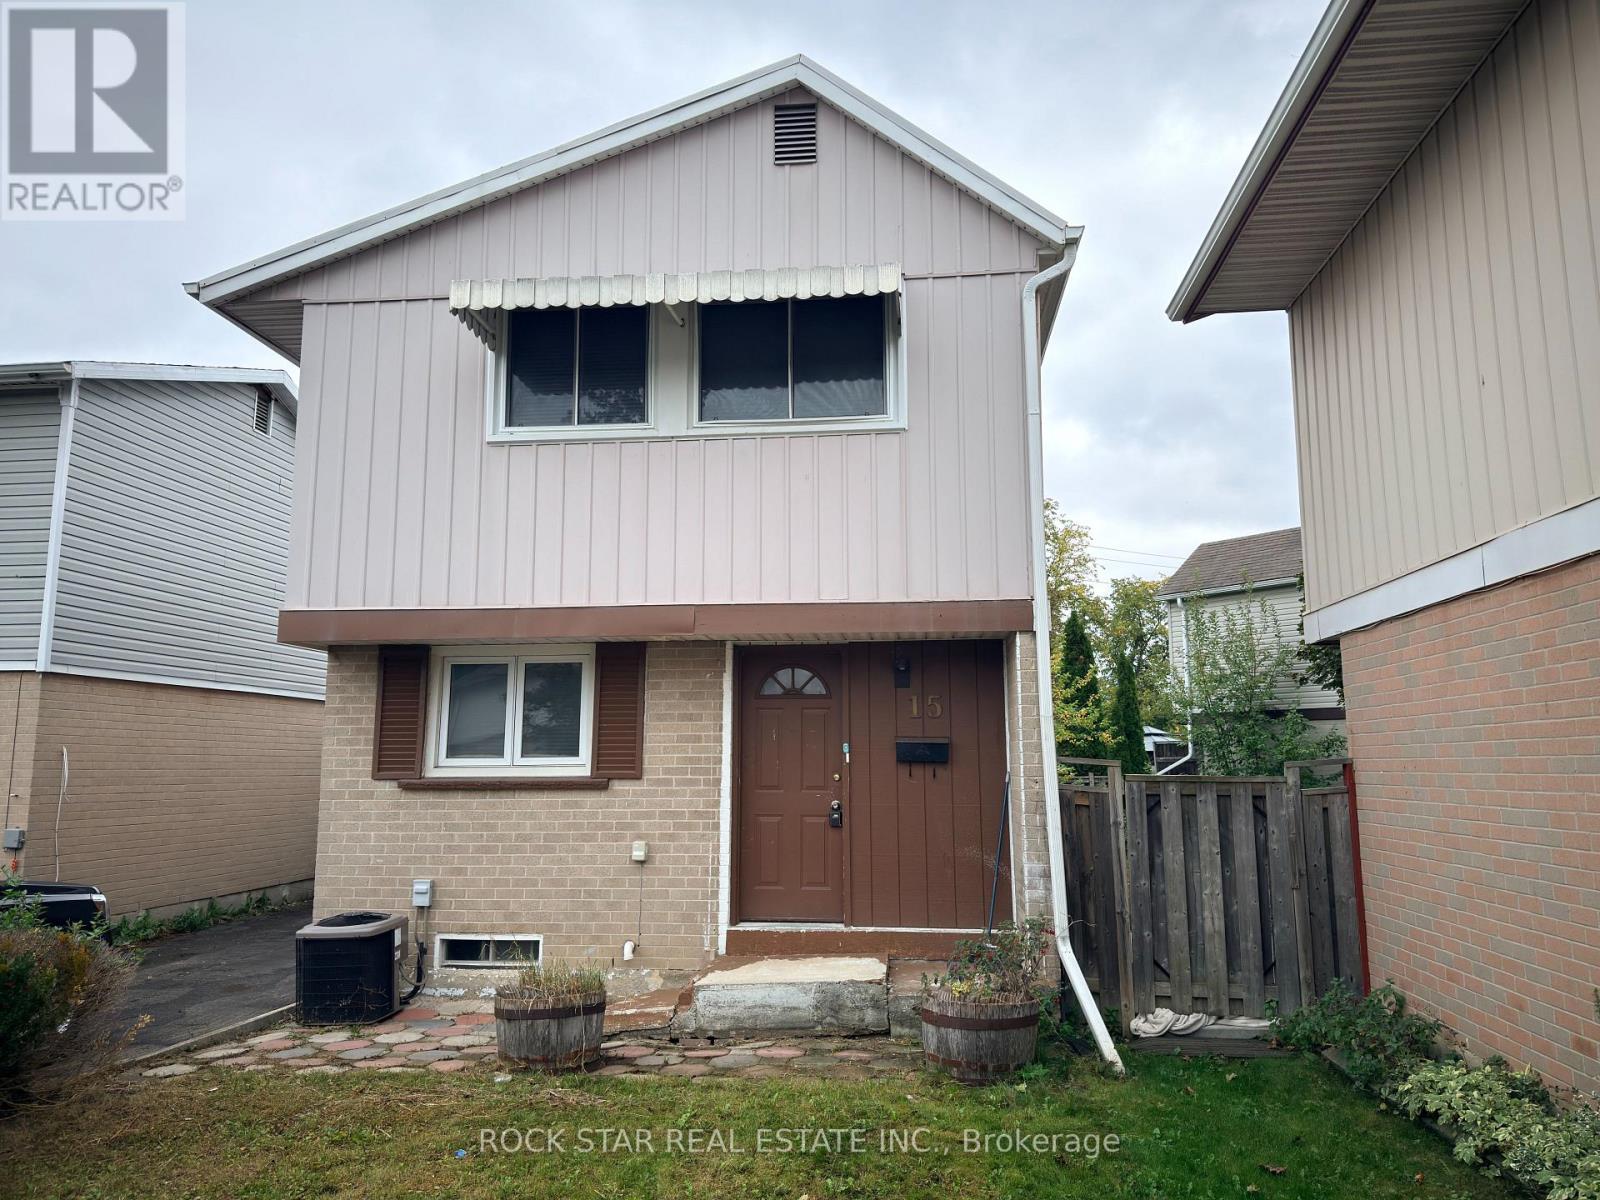
Upper - 15 Hardcastle Court
Brampton (Central Park), Ontario
This Home Does Not Disappoint! Move-In Ready 3-Bedroom, 2.5 Bath Detached House In A Convenient, Amenity-Rich Brampton Neighbourhood, Is Perfect For Families & Professionals Seeking Space, Comfort & Everday Convenience. This Well-Maintained Two-Storey Home, Features A Bright, Functional Layout, A Kitchen Showcasing Granite Countertops & Stainless Steel Appliances, Open-Concept Living & Dining Area With W/O To A Shared Fenced In Backyard, & A Convenient Main-Floor Powder Room. Upstairs, A Spacious Primary Bedroom With Walk-In Closet & 4-Piece Ensuite Awaits. The Two Add'l Bedrooms Offer Plenty of Space For Family, Guests, Or A Home Office & The Large Upper-Level Landing Features A Linen Closet For Extra Storage. There Is 1 Driveway Parking Space & A Shared Garden Shed For Added Convenience. Within MinutesTo Bramalea City Centre, Grocery Stores, Schools, Parks & Public Transit. Move-In Ready & Waiting For You - Don't Miss This Opportunity To Make This House Your Home! (id:45725)
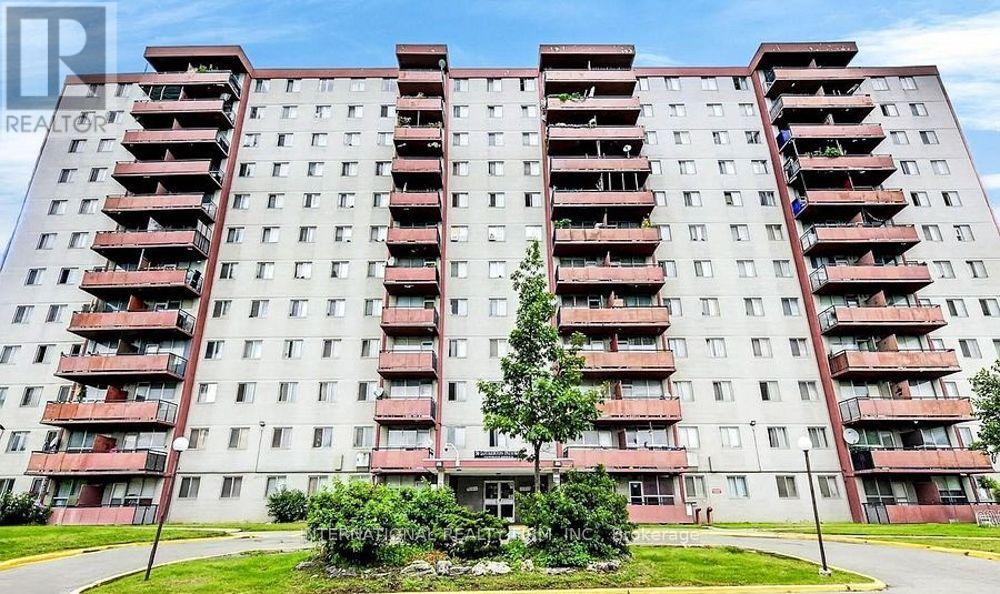
1111 - 50 Lotherton Pathway
Toronto (Yorkdale-Glen Park), Ontario
Affordable 2-bedroom condo with 1 underground parking, ensuite laundry and balcony. Low maintenance fees ($688.28 per month, includes all utilities). Property taxes are only $1,066.56 per year. Same owners for 20+ years. Good opportunity for first time buyers to purchase in a high demand area of North York. The building offers amenities like, spacious playground, tennis court, basketball court. Easy access to Hwy 401, 400, Black Creek & Allen Rd. 15 minutes to Pearson Airport and minutes to Lawrence West subway. Walking distance to Yorkdale Mall, Costco and major hospitals. Building is currently being renovated. All balconies are being restored. (id:45725)