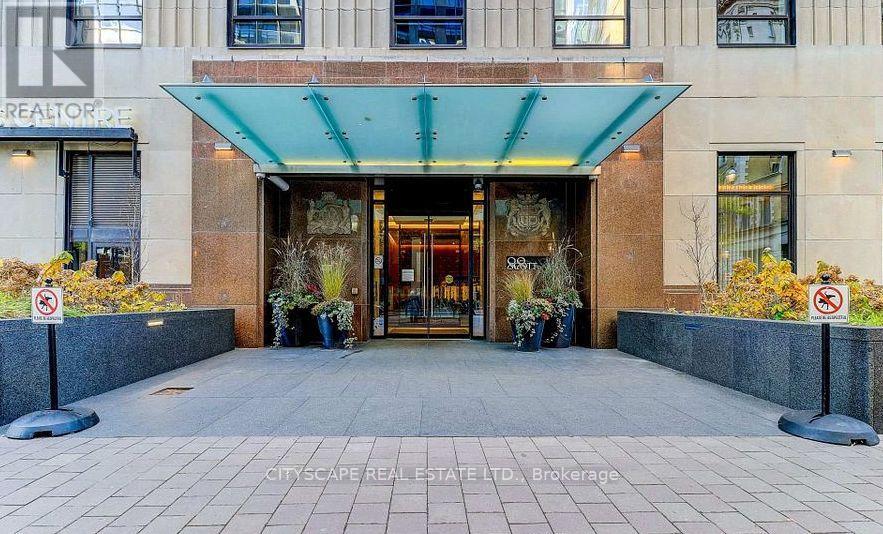
2403 - 88 Scott Street
Toronto (Church-Yonge Corridor), Ontario
Large 1+1 Bedroom unit with great view . Building has great amenities like 24 hrs concierge ,indoor pool, gym and more. (id:45725)
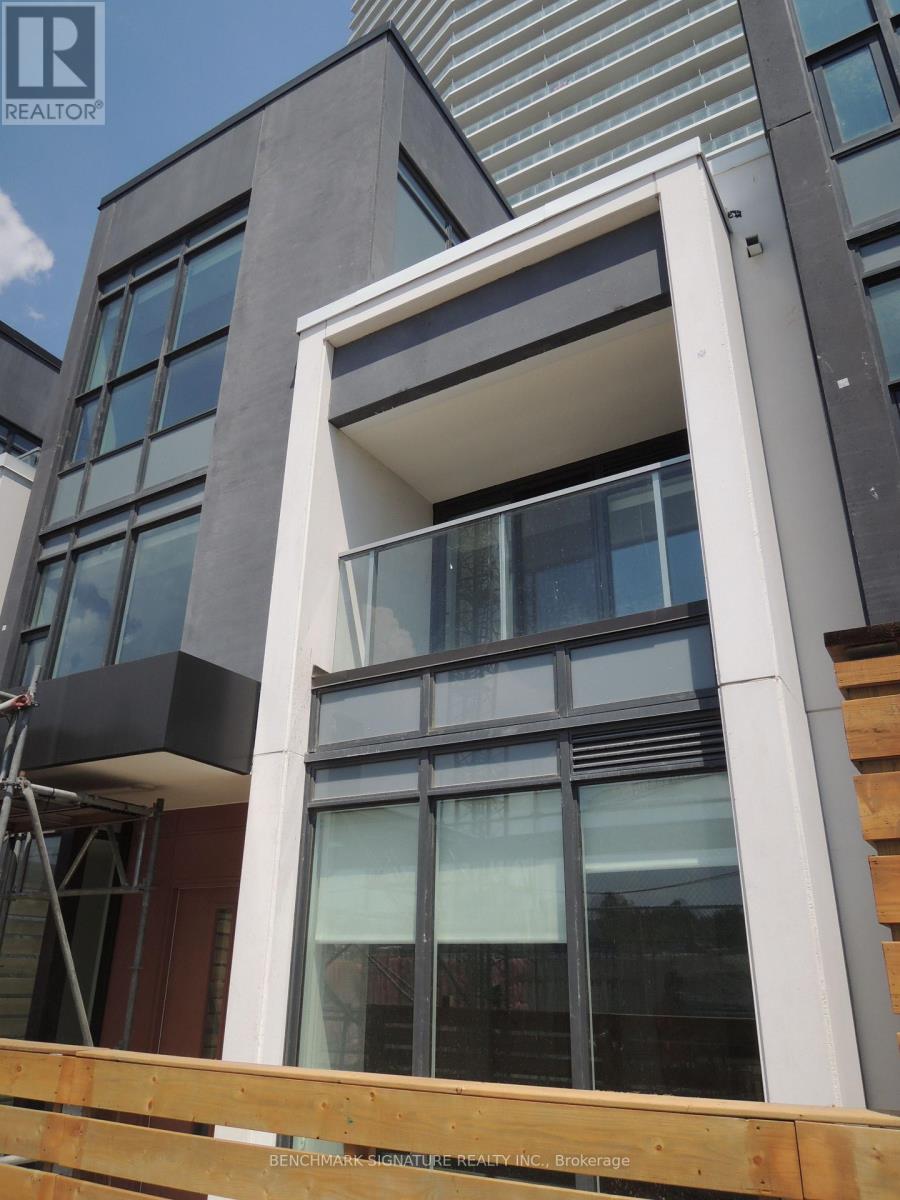
Th16 - 113 Mcmahon Drive
Toronto (Bayview Village), Ontario
Beautiful contemporary 3-storey condo townhouse located in Bayview Village. Walking Distance To Two Subway Stations (Bessarion & Leslie).Close To Hwy 401 & 404, Steps To Ikea, Shops, Canadian Tire And Park. A Modern Kitchen With Integrated Appliances, Quartz Countertop, And Cabinet Organizers; A Spa-Like Bath With Marble Tiles; Full-Sized Washer/Dryer; And Roller Blind. (id:45725)
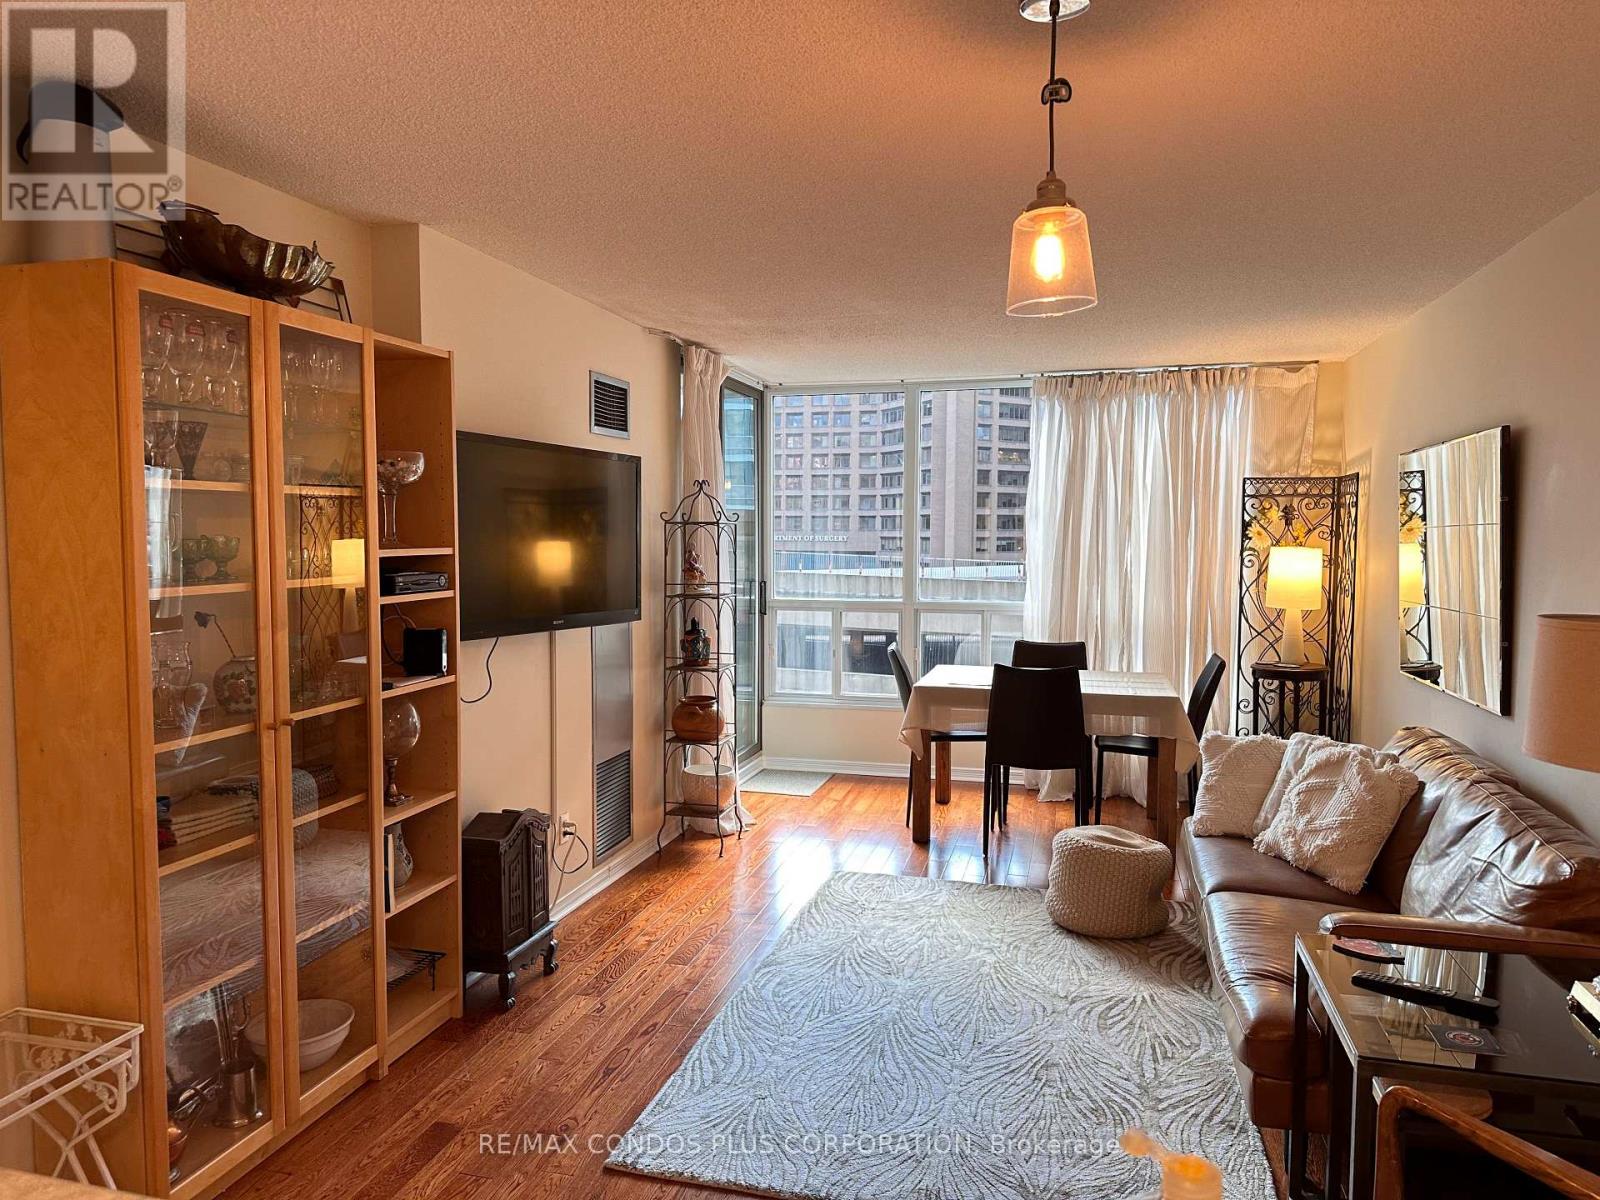
905 - 750 Bay Street
Toronto (Bay Street Corridor), Ontario
Elegant And Fully Furnished Corner Unit Showcasing 2 Bedrooms, 2 Bathrooms, And 2 Private Balconies In One Of Downtowns Most Coveted Locations. Enjoy Bright Southwest Exposure, Sleek Wood Flooring, And Upgraded Stainless Steel Kitchen And Laundry Appliances. The Building Offers Exceptional Amenities, Including A 24-Hour Concierge, Indoor Lap Pool, Hot Tub, Gym, Running Track, Sauna, Steam Room, Party Room, And TV Lounge. Perfectly Situated Just Steps From College Subway Station, Buses, Streetcars, The University Of Toronto, Toronto Metropolitan University, Major Hospitals, And The Financial District. Preferred Lease Term From November 2026 To April 2027, With Some Flexibility. (id:45725)
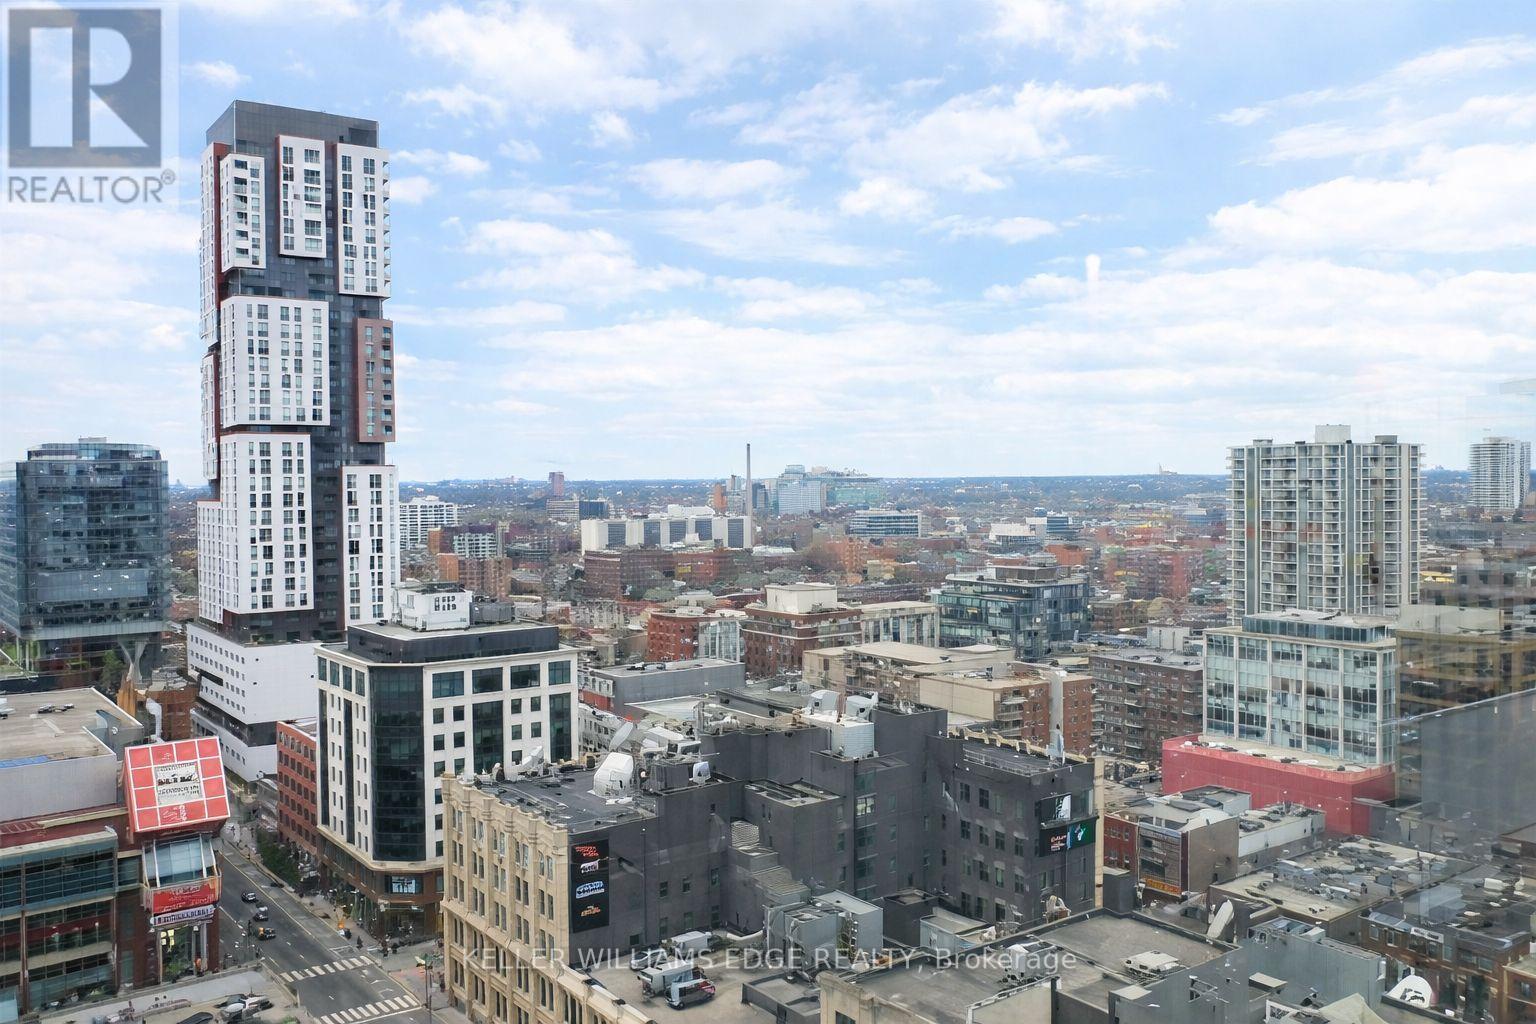
2009 - 30 Nelson Street
Toronto (Waterfront Communities), Ontario
Bright and contemporary 2-bedroom, 2-bathroom suite in the heart of Toronto's vibrant Entertainment District. Located in a highly desirable building, this unit features a smart split-bedroom layout that offers both privacy and functionality-ideal for professionals, small families, or investors.Large floor-to-ceiling windows bring in plenty of natural light and frame lively city views, while the open-concept living and dining space connects seamlessly to a modern kitchen complete with granite countertops, stainless steel appliances, and generous storage.The primary bedroom includes a private 4-piece ensuite, and the second bedroom is well-sized-perfect for guests, a home office, or additional living space.Enjoy access to excellent building amenities including a 24-hour concierge, fitness centre, yoga/party room, sauna, and an outdoor terrace with hot tub and BBQ area.Unbeatable location just steps to Queen West, TIFF Bell Lightbox, OCAD University, the Financial District, subway access, and some of the city's best dining, shopping, and entertainment. A fantastic opportunity for both end-users and investors looking for a prime downtown address. (id:45725)
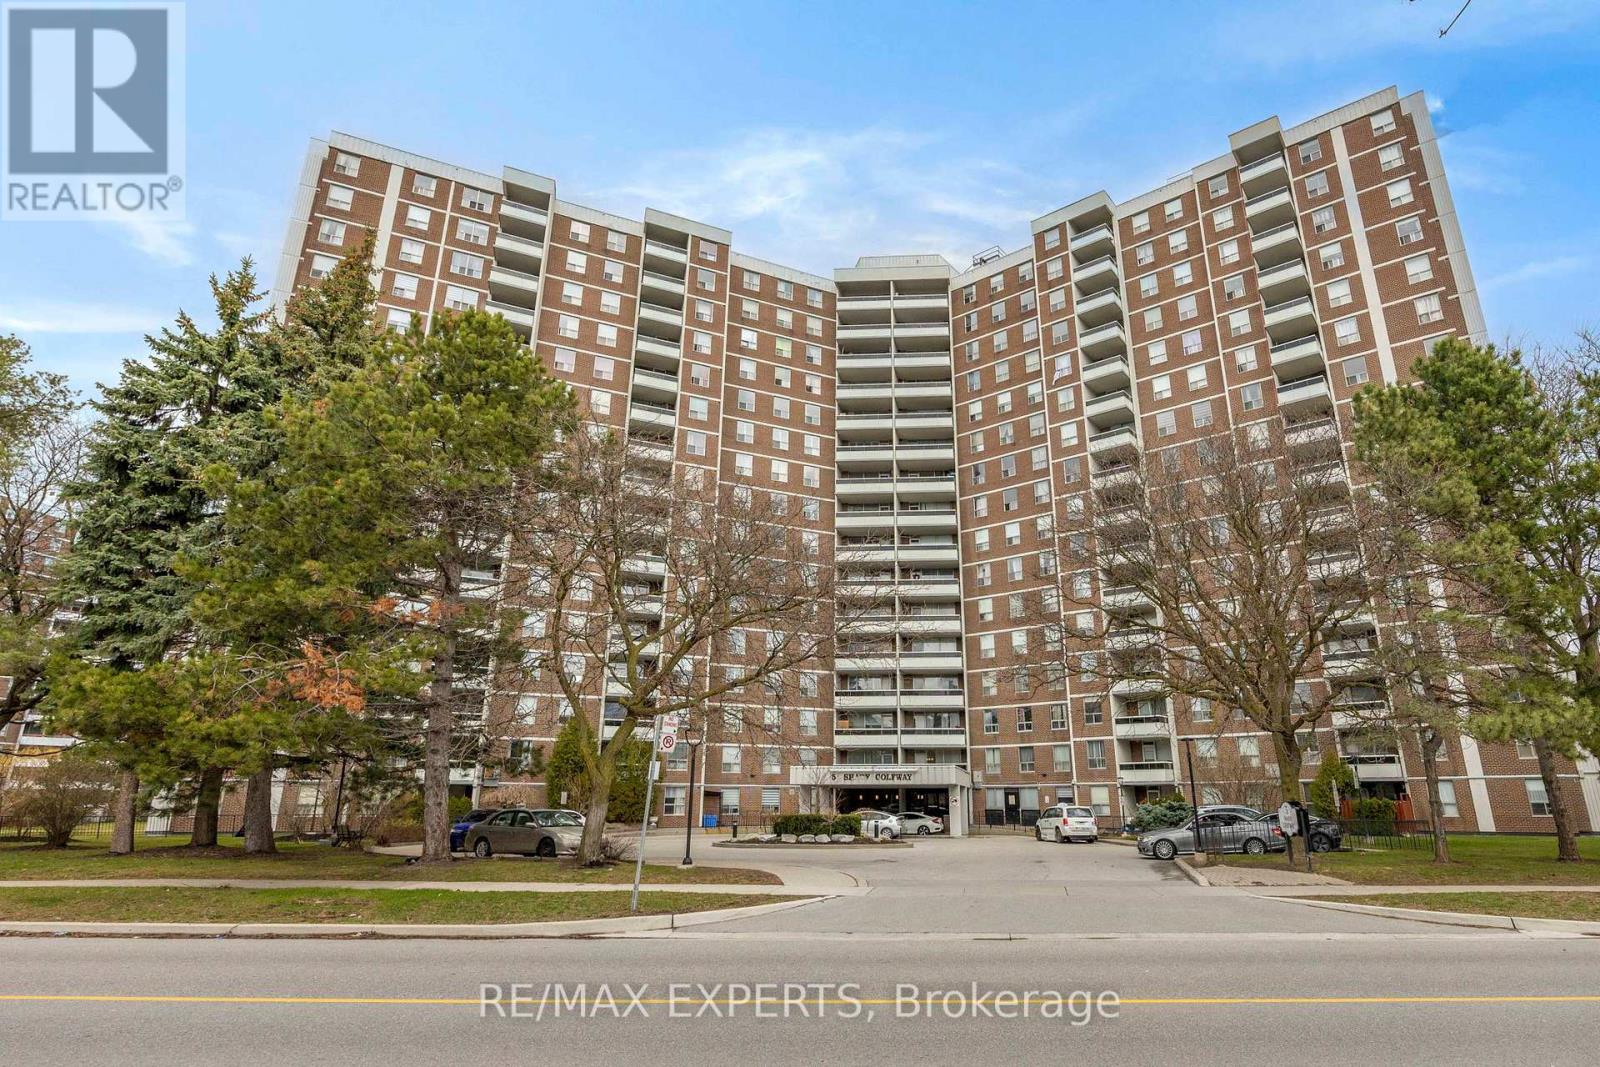
1417 - 5 Shady Golfway
Toronto (Flemingdon Park), Ontario
Location! Location! Fully Renovated And Freshly Painted Unit In A Well-Maintained Building. Functional Open Concept Layout With Laminate Flooring Throughout. Updated Kitchen Features New Cabinetry, Quartz Countertop, Glass Backsplash And Stainless Steel Appliances. All 5 Windows And Balcony Door Replaced. Renovated Bathrooms With Updated Tile Work. Crown Moulding, Marbleized Feature Walls, Replaced Interior Doors And Door Knobs. Blinds, Curtains And Light Fixtures Included. Laundry On Site. Maintenance Fees Include Cable TV, Internet, Heat, Hydro And Water. TTCAt Your Doorstep. Minutes To Ontario Science Centre, Aga Khan Museum, LRT, DVP And Shopping. Building Amenities Include Indoor Pool, Sauna And Gym. Low Property Taxes. (id:45725)
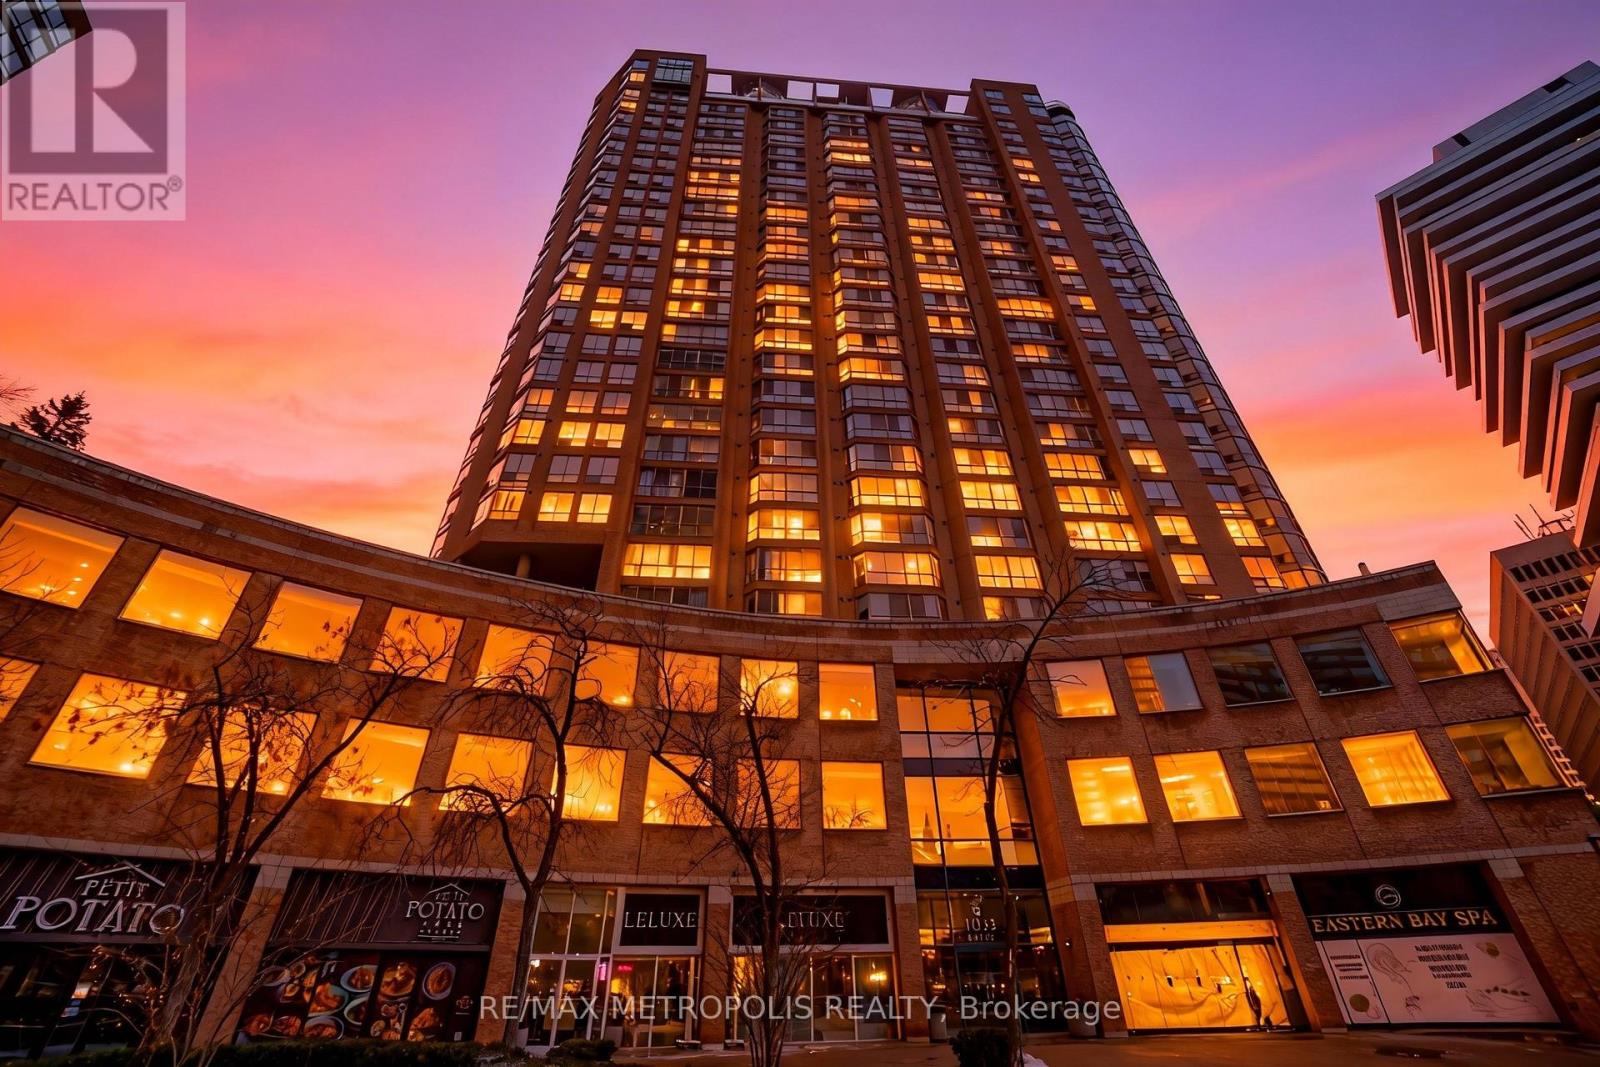
320 - 1033 Bay Street
Toronto (Bay Street Corridor), Ontario
PRESTIGIOUS BAY STREET OFFICE 589 SQ. FT.TURNKEY & MOVE-IN READY! Bright and modern commercial condo office featuring large windows, unobstructed Bay Street views, brand-new flooring, freshly painted interiors & updated lighting. Ideal for medical, dental, wellness, law, accounting, real estate, wealth management/advisory and other professional uses.Prime Location Steps To Yorkville, U Of T, World-Class Shops & Restaurants, With 3 Subway Stations Nearby. Enjoy an exceptional building amenity package including modern conference/meeting rooms, party/event rooms, indoor pool, sauna, hot tub, fitness room, billiards & a 2-level terrace with BBQs.24/7 Concierge & Security. Underground Parking Available Separately. A rare opportunity to establish your business in a prestigious Bay Street location with a professional, polished and move-in-ready office environment. (id:45725)
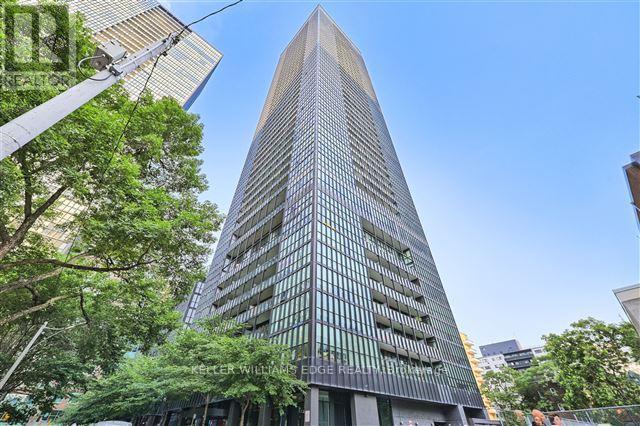
408 - 101 Charles Street E
Toronto (Church-Yonge Corridor), Ontario
Modern 2-bedroom suite at the highly sought-after X2 Condos, ideally located at 101 Charles Street East in the heart of downtown Toronto. This stylish unit features 9 ft ceilings, floor-to-ceiling windows, contemporary finishes, and a sleek kitchen with stainless steel appliances.Enjoy a vibrant lifestyle just steps from Yonge & Bloor, with immediate access to both Line 1 and Line 2 subway lines, making commuting effortless . Surrounded by everything you need-grocery stores, cafés, restaurants, shopping, and nightlife-plus close proximity to the University of Toronto, Toronto Metropolitan University, and major hospitals. (id:45725)

9 Silver Maple Lane
North Bay (Airport), Ontario
Prepare to be impressed by this nearly new 3-bedroom, 2.5-bath bungalow in the highly desirable Airport Hill neighborhood. The main level features an inviting open-concept layout with gleaming hardwood floors, soaring cathedral ceilings, and a beautifully appointed kitchen that opens onto a 12'x20' covered deck-perfect for entertaining or relaxing. The primary suite offers coffered ceilings, a spacious en-suite, and a walk-in closet, while a bright den, laundry area, and convenient 2-piece bath complete the main floor. The fully finished lower level is designed for comfort with in-floor heating, two additional bedrooms, a full bath, and a sunlit recreation room with walkout access to a covered inter locking patio. Additional highlights include a double garage, central air, and landscaped grounds with sprinkler system. This turnkey home combines elegance and functionality-move in and enjoy! Ready for immediate occupancy. (id:45725)
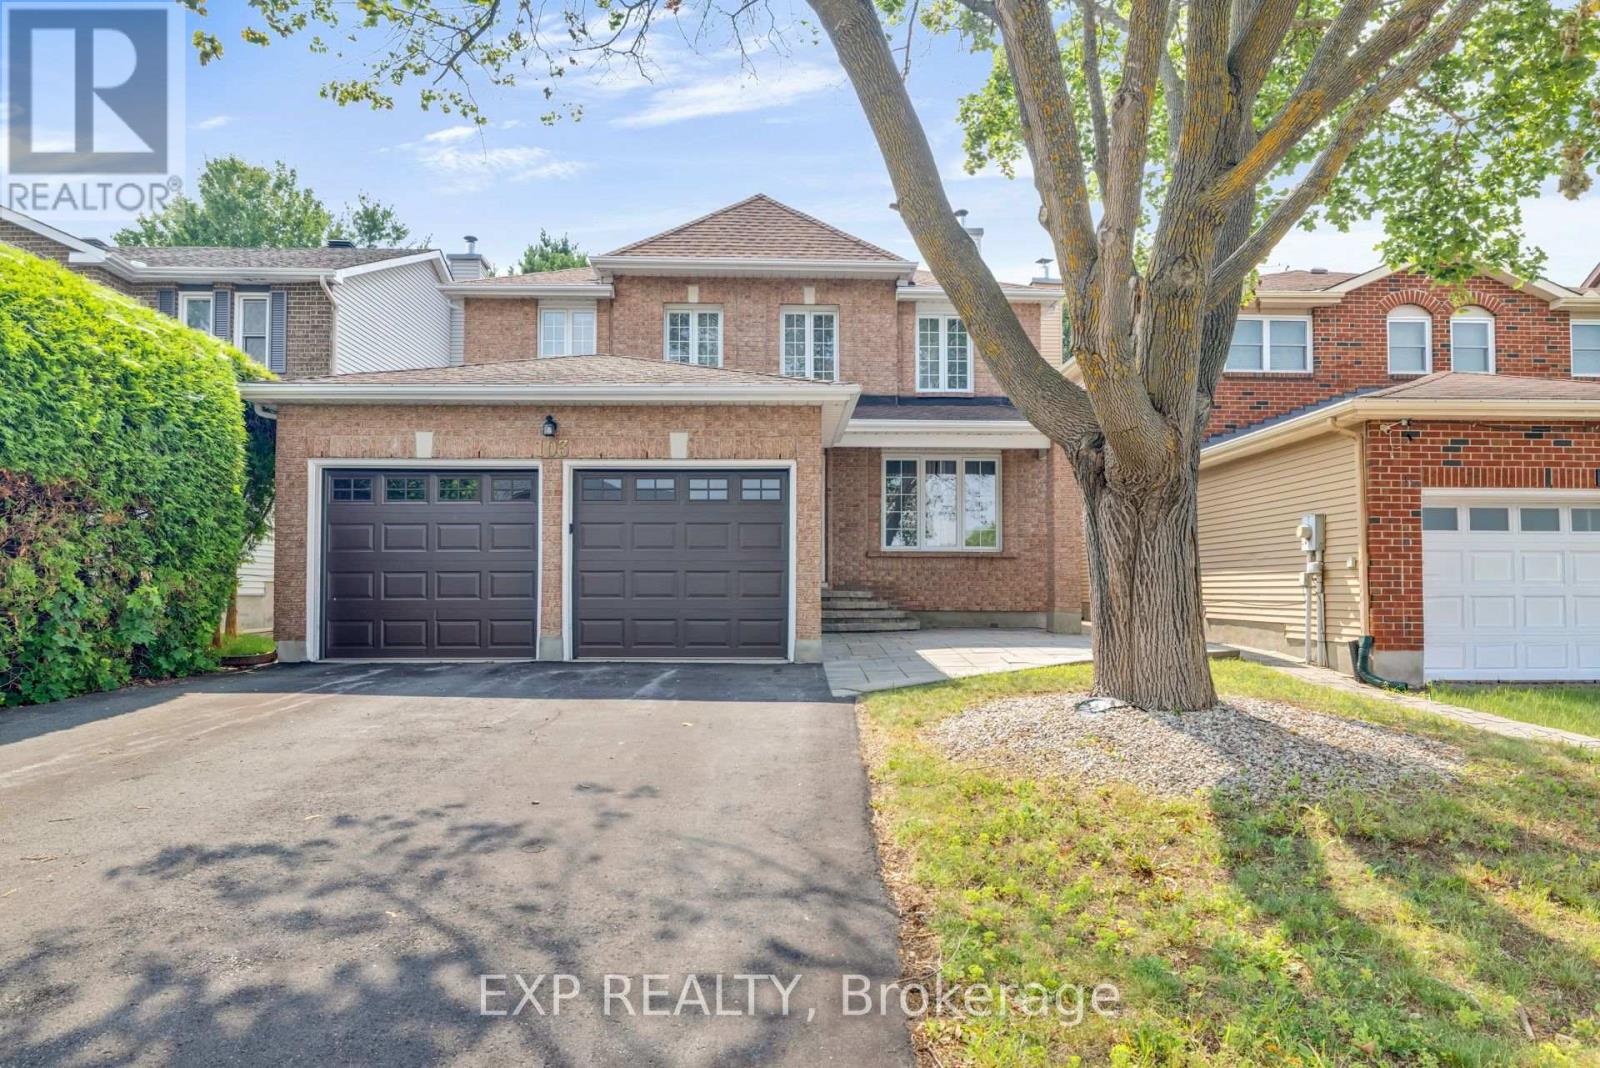
103 Flamborough Way
Ottawa, Ontario
Welcome to 103 Flamborough Way, a spacious and inviting 4 bedroom family home set on a private lot in the sought-after community of Morgan's Grant. A charming interlock walkway leads to a welcoming foyer featuring a sweeping staircase and elegant railing detail. The main level offers hardwood flooring, formal living and dining rooms, a sunken family room with a cozy fireplace, and convenient main-floor laundry. Renovated in 2019, the bright open-concept kitchen features granite countertops, ample cabinetry, and a sun-filled eating area surrounded by oversized windows, creating a warm and comfortable space for everyday family living. Upstairs, the spacious primary retreat offers room for a sitting area, his-and-hers closets, and an updated ensuite. Three additional generously sized bedrooms provide plenty of space for a growing family. The finished lower level includes a large recreation room and three additional rooms, ideal for guests, teenagers, a home office, gym, or playroom. Outside, enjoy a completely private backyard surrounded by mature 15-foot cedar hedges, offering plenty of space for children, pets, entertaining, or relaxing outdoors. Additional highlights include approximately 2,482 square feet above grade, an attached two-car garage, parking for four vehicles, a roof replaced in 2024, a furnace installed in 2025, and new air conditioning in 2026.Located close to English and French schools, parks, shopping, restaurants, transit, Park & Ride, and recreational facilities, this is a wonderful family home in an established and convenient neighbourhood (id:45725)
108 Wabikon Crescent
Ottawa, Ontario
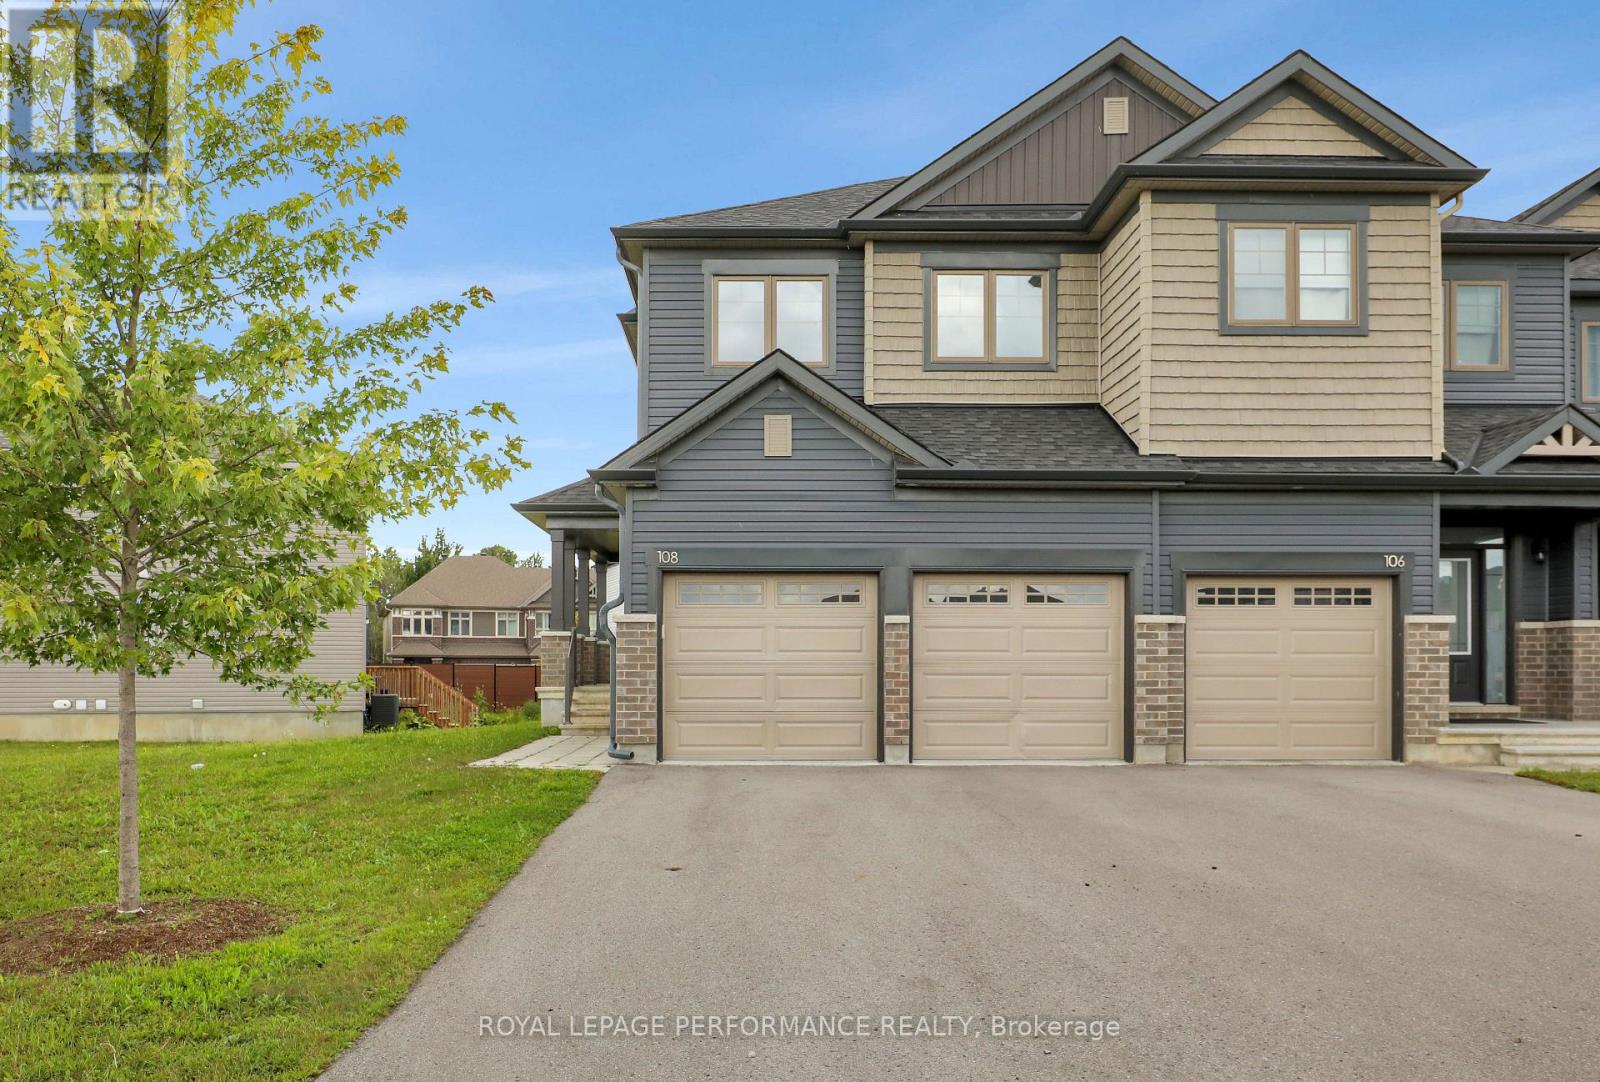
This eQ Homes Atticus end-unit offers four bedrooms on the second level, a double-car garage and an exceptionally oversized pie-shaped lot. A hard-to-find combination of space, parking and outdoor room in Findlay Creek. The main floor features a bright, functional layout with generous living and dining spaces and a well-appointed kitchen. Upstairs, the primary bedroom includes a walk-in closet and ensuite, with three additional bedrooms, a full bathroom and convenient second-floor laundry. The fully finished lower level adds valuable living space for a family room, home office, gym or playroom, along with a full 4-piece bathroom. Outside, the oversized pie-shaped lot provides considerably more yard space than typically found with a townhome. Parking is another standout, with a two-car garage plus space for four additional vehicles in the driveway. A spacious and practical four-bedroom home in Findlay Creek. (id:45725)
1546 Claymor Avenue
Ottawa, Ontario
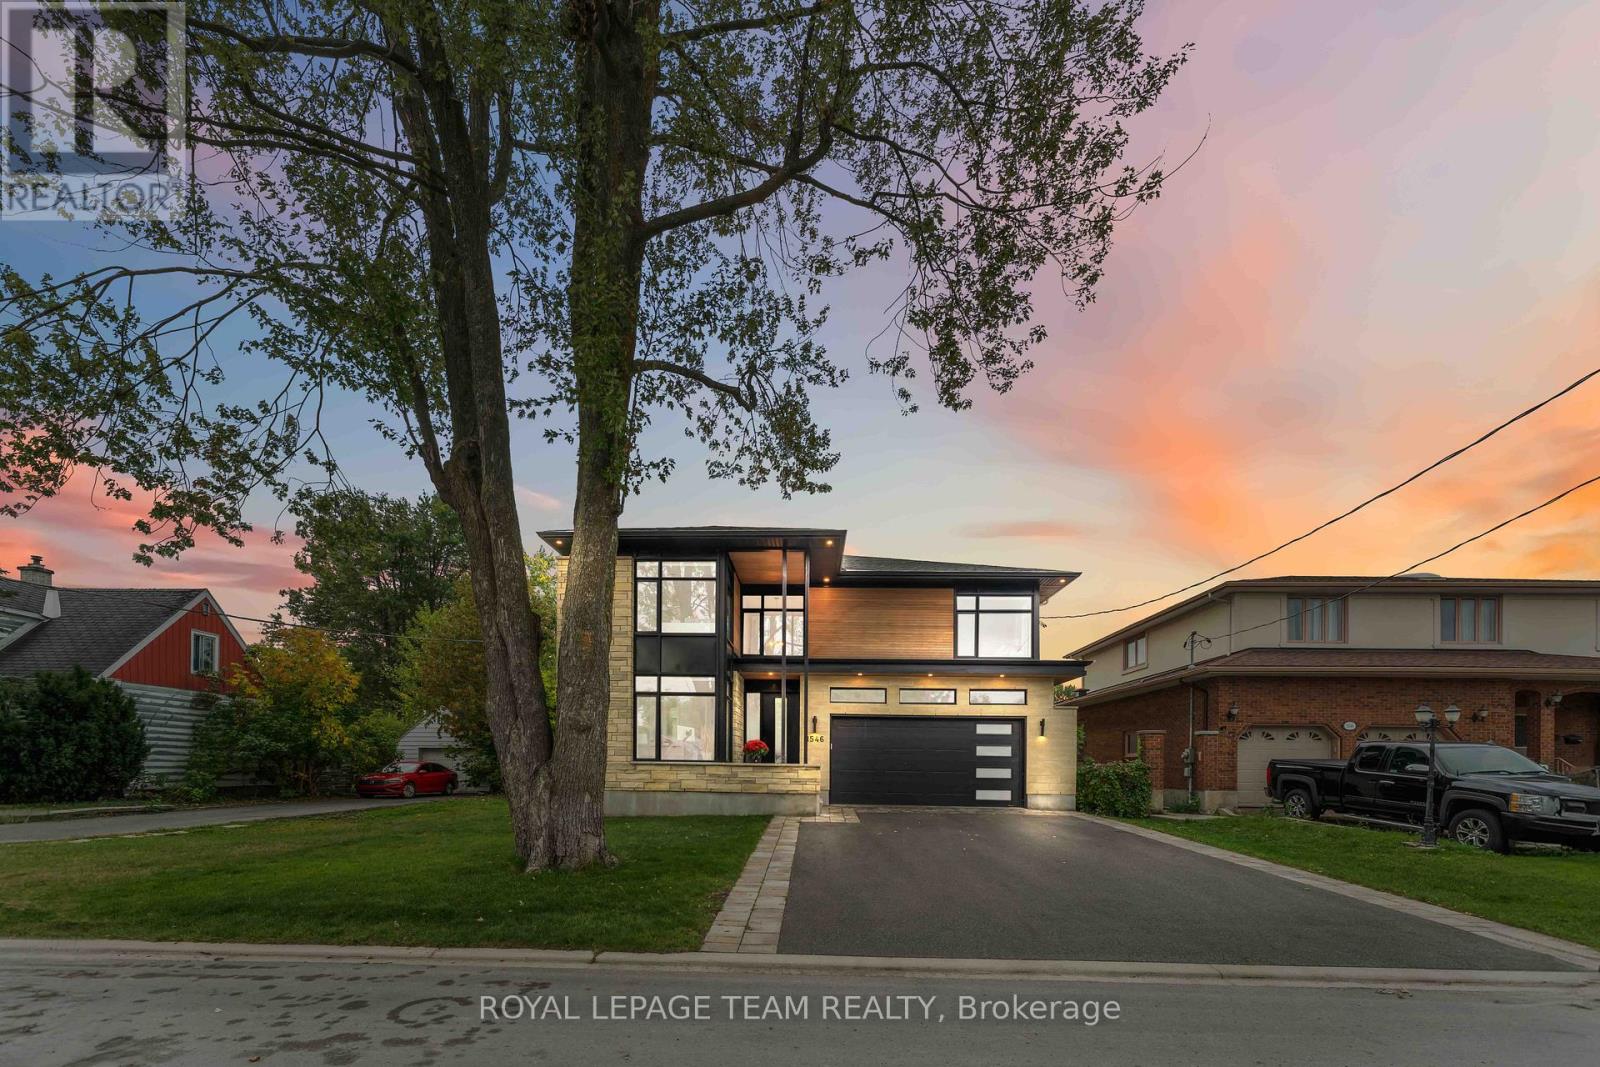
Welcome to 1546 Claymor Avenue A Custom-Built Gem in Sought-After Carleton Heights. Ideally located in the heart of Carleton Heights, this beautifully crafted custom-built home offers the perfect blend of luxury, functionality, and convenience. Just minutes from top schools, shopping, parks, and transit, the location couldn't be better. Step inside to discover a chefs dream kitchen, featuring upgraded cabinetry, stunning quartz countertops, and premium Jenn Air and Wolf appliances ideal for both everyday living and entertaining in style. The spacious layout includes a bright and open main living area, generous bedrooms, and quality finishes throughout. Outside, enjoy a beautifully landscaped lot with a large deck, perfect for relaxing or hosting guests, plus an irrigation system to keep your lawn looking its best. The fully finished basement is a standout feature, complete with a full home gym and an incredible home theatre room that truly must be seen to be appreciated. This is a rare opportunity to own a thoughtfully designed, move-in-ready home in one of Ottawa's most desirable neighborhoods. Don't miss out - book your private showing today! (id:45725)
1000 Murray Gair Private
Ottawa, Ontario
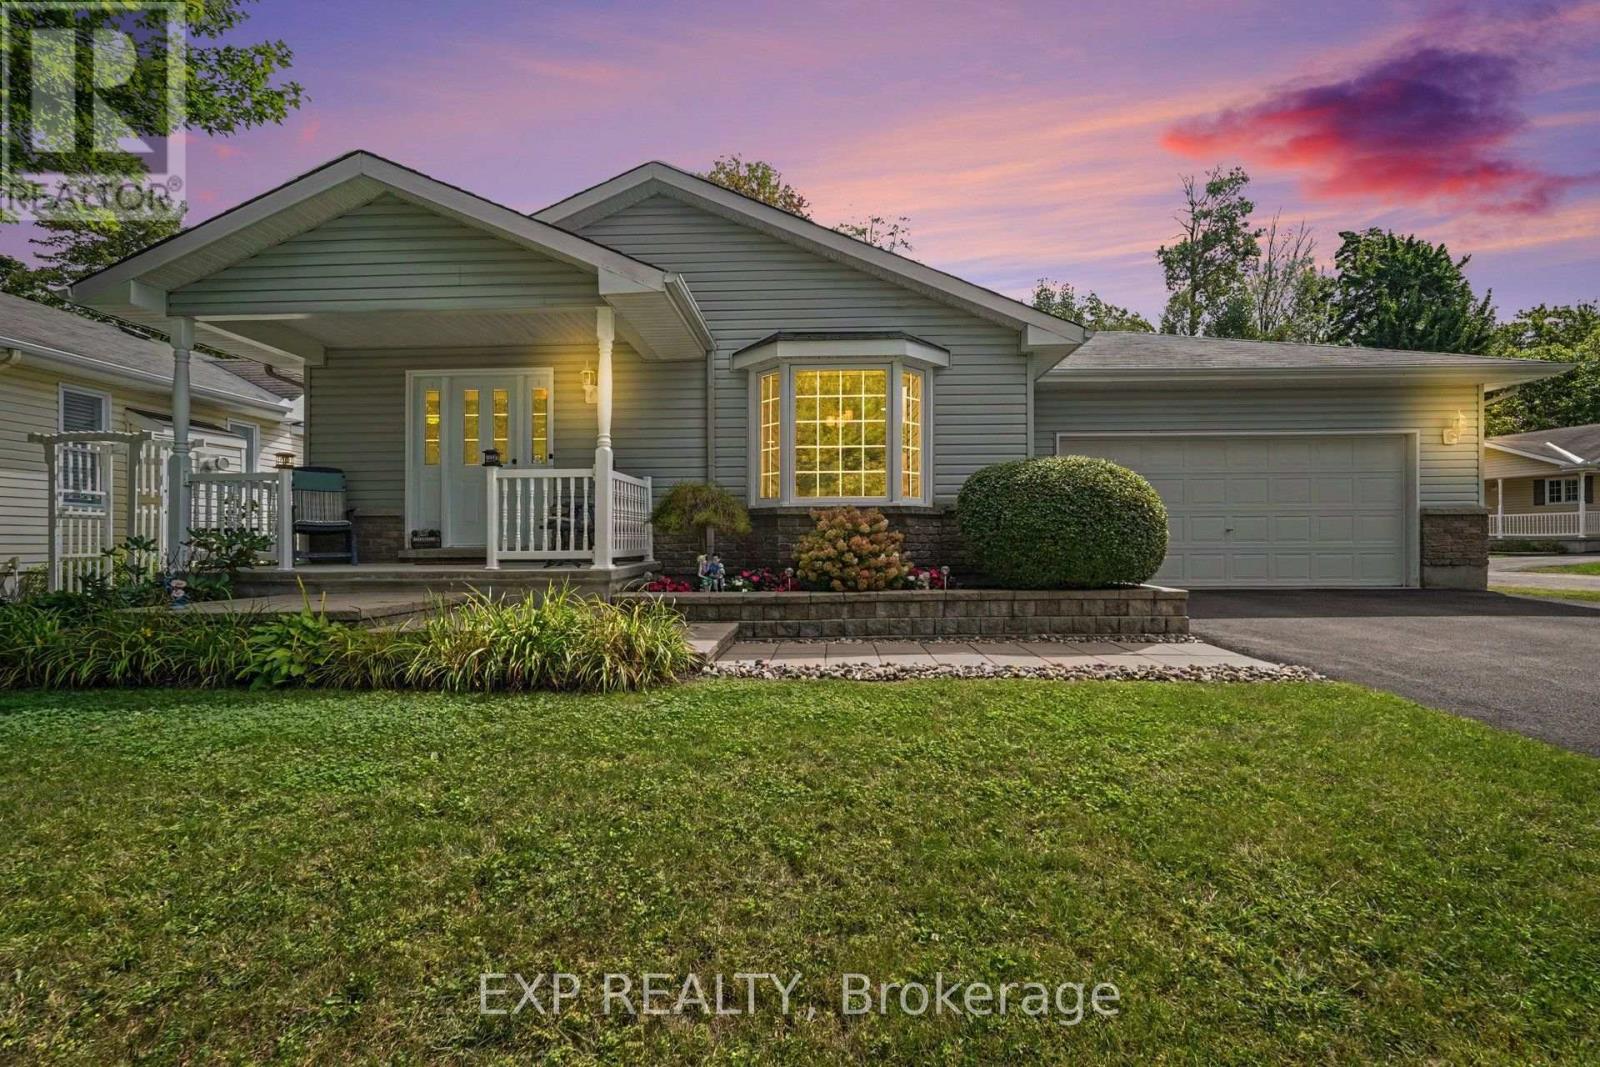
Welcome to easy, comfortable living in Albion Woods, a sought-after Adult Lifestyle Community in Greely. This spacious 3-bedroom bungalow offers the convenience of single-level living, a double-car garage and beautifully maintained gardens in both the front and rear. At the heart of the home is a generous kitchen featuring a centre island, stainless steel appliances, ample cabinetry, plenty of prep space and room to gather. The inviting primary bedroom offers a large closet and private ensuite complete with a relaxing jetted soaker tub. The den features direct walk-out access to the large backyard deck, creating an ideal space for guests or a home office with a peaceful outdoor connection. Step outside and enjoy the beautifully landscaped backyard, where mature gardens and a spacious 24ft x 26ft deck provide the perfect setting for morning coffee, entertaining or simply relaxing outdoors. Albion Woods offers a peaceful, country-like atmosphere with community green space, a pond, gazebo and shared community centre, while still keeping everyday conveniences within easy reach. Enjoy nearby parks and walking trails, along with shopping, dining, recreation and services in Greely, with convenient access to Manotick and Ottawa. Lease fee is 917.01 which includes property taxes, water. Please note: this is not a Freehold Property, it is located on leased land. (id:45725)
1777 Brayford Avenue
London South (South K), Ontario
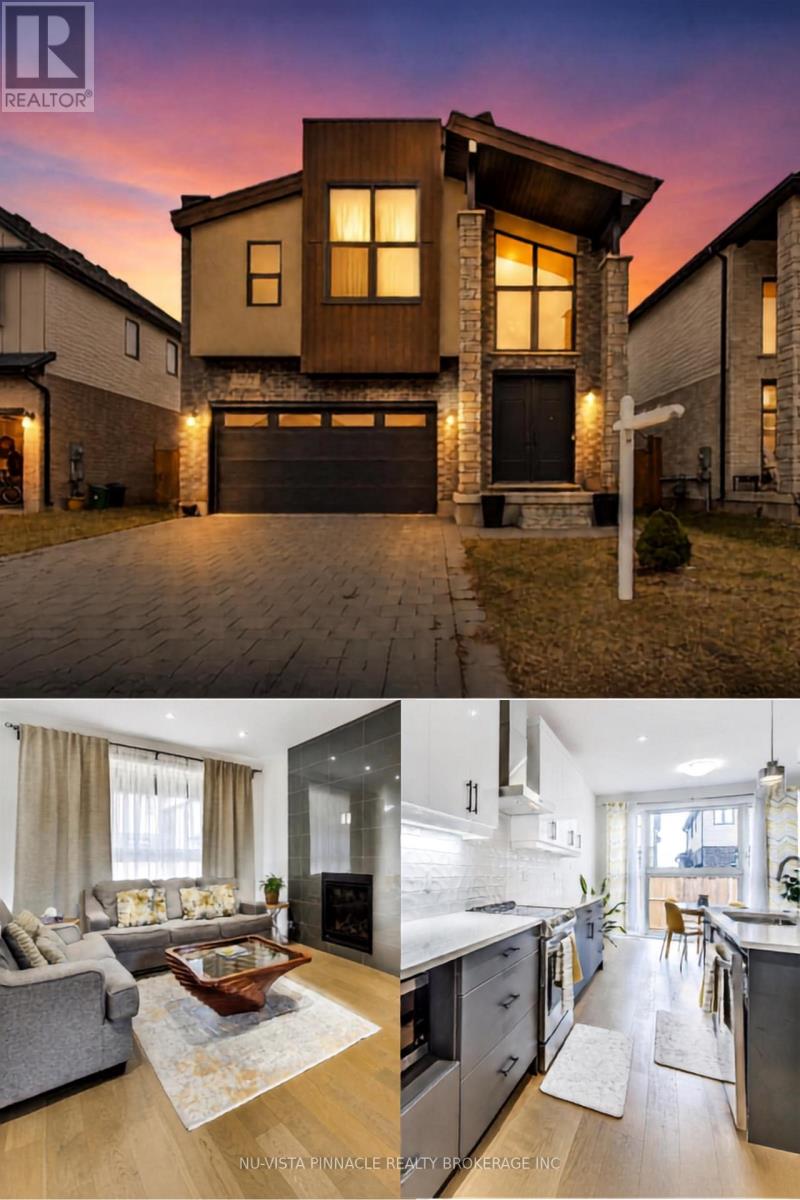
Every day feels like a retreat in this beautifully maintained 4 bedroom, 4 bathroom home, nestled in the highly sought-after, family-friendly community of Wickerson Hills. Welcome to 1777 Brayford Ave. - a spacious 2-storey residence offering approximately 2,660 sq. ft. of above-grade living space on a quiet, temporary dead-end street with no through traffic, creating the perfect setting for children to play and families to thrive. Thoughtfully designed for both everyday living and entertaining, this home features 4 generously sized bedrooms and 3.5 bathrooms, including a luxurious primary suite complete with a spa-inspired ensuite and soaker tub. A second bedroom offers direct access to its own 3-piece bathroom, making it an ideal guest suite or second primary bedroom. The main level boasts a functional and inviting layout, featuring a bright great room with a natural gas fireplace, a spacious separate formal dining area, a well-appointed kitchen with a large breakfast area, and the convenience of main-floor laundry and a mudroom. A separate entrance to the unfinished basement presents exceptional potential for additional living space, whether you envision a recreation room, home gym, or future in-law suite. Step outside to enjoy the fully fenced backyard and expansive deck - perfect for summer BBQs, relaxing evenings, and family gatherings. Conveniently located near Boler Mountain, parks, golf courses, places of worship, and within a desirable school district, this home offers the perfect blend of space, comfort, and future potential in one of Southwest London's most desirable communities. A wonderful opportunity for families looking for room to grow and a place to call home. (id:45725)
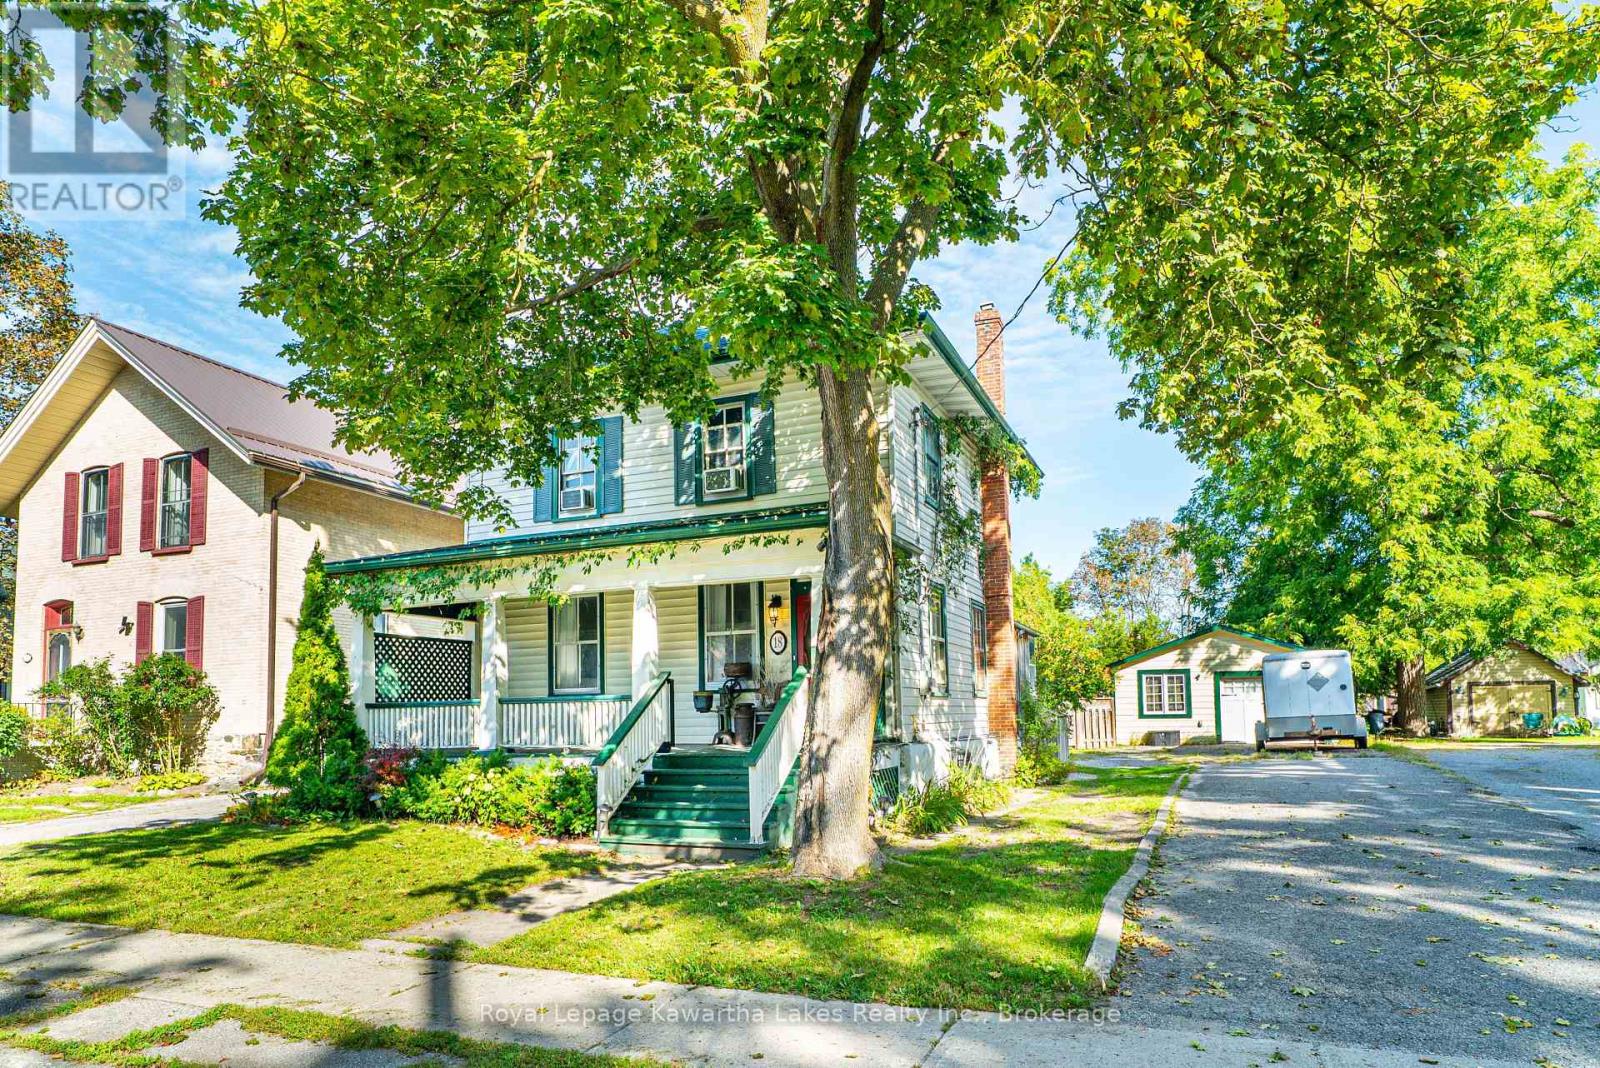
18 Melbourne Street W
Kawartha Lakes (Lindsay), Ontario
Welcome to this charming two-storey century home in the heart of Lindsay, offering over 1,500 sq. ft. of living space and plenty of character throughout. The main floor features a spacious foyer, inviting living room with walkout to the enclosed porch, dining room, kitchen with walkout to the large back deck, enclosed porch, and convenient 2-piece bathroom. Wood floors add warmth and character to much of the main level. Upstairs, you'll find three bedrooms, each with its own closet, along with a 4-piece bathroom. The generous lot provides plenty of outdoor space, complete with a large rear deck, detached garage (5.89 x 6.49m with hydro) and garden shed (2.86 x 2.93m, insulated with hydro). Ideally situated close to the amenities, shops, restaurants and conveniences of downtown Lindsay, this home offers the opportunity to enjoy the character of a century home with the space and functionality for modern family living. (id:45725)
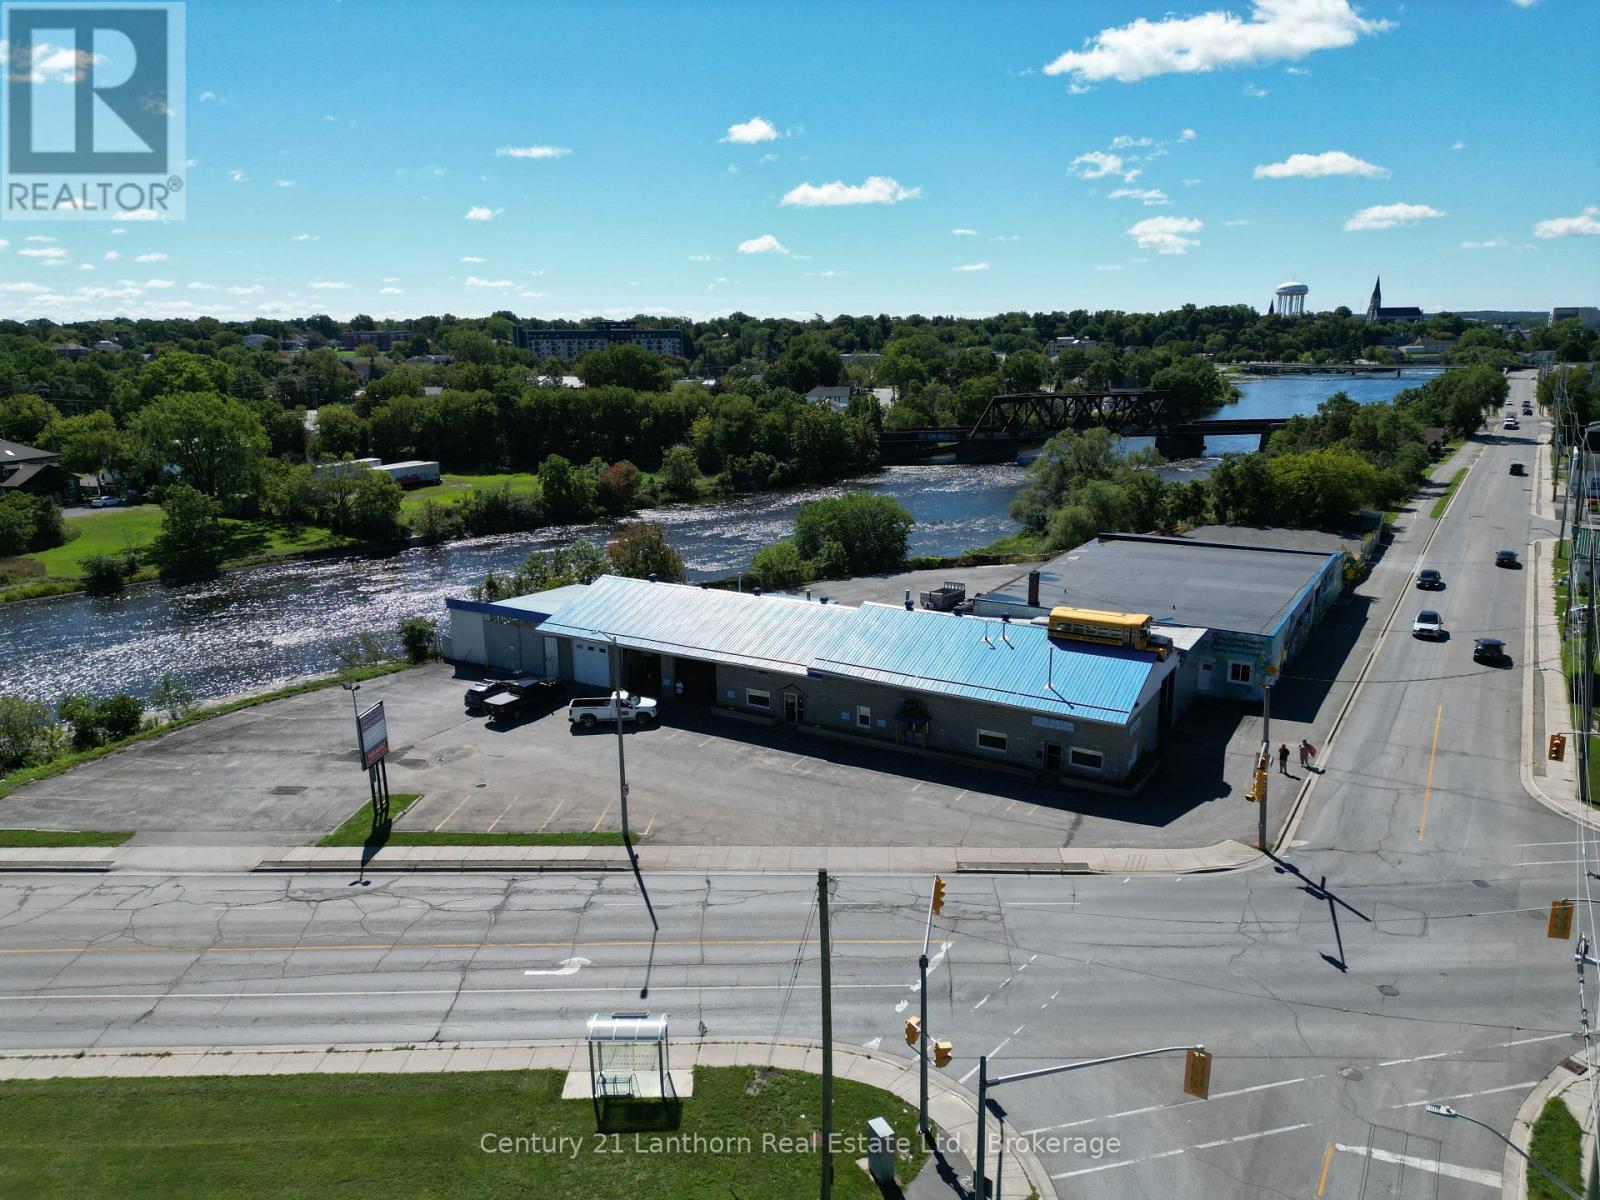
125 College Street E
Belleville (Belleville Ward), Ontario
Garage service shop building for lease with offices and outdoor paved area. Former bus company operating location with one bay 14' high door and two bays 12' high doors. Installed compressor unit with lines running throughout shop. High power hot water pressure washer in place. Building second floor has storage space, part room and offices. Busy, high traffic location. ~0.45 acre paved outdoor area assigned to Tenant including 24 parking spaces at the front of building. 1,000sf covered outdoor parking area. Fuel tanks on site usable by the Tenant. Lease rate $8,500/month + utilities. (id:45725)
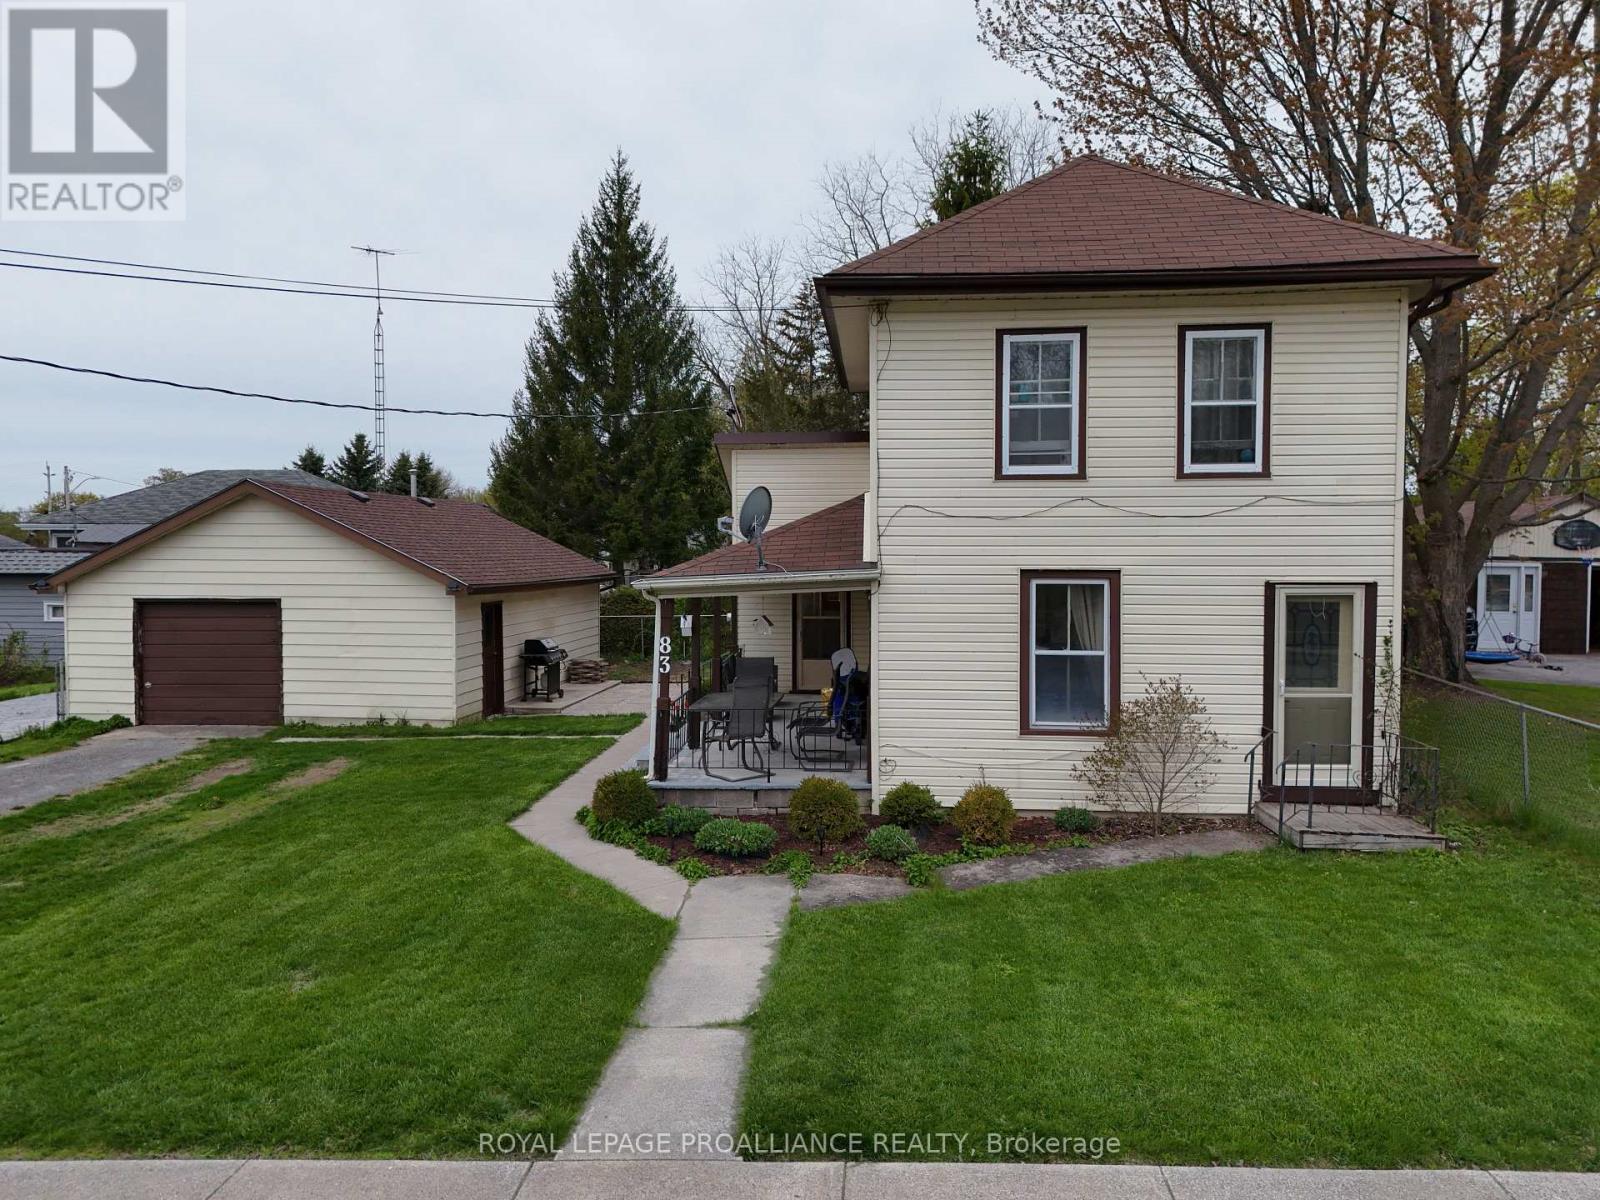
83 College Street
Deseronto (Deseronto (Town)), Ontario
Stop paying rent and start building real equity! This charming two - storey home offers two bedrooms, two bathrooms, and sits on a generous oversized corner lot giving you space, privacy, and curb appeal all in one. Inside, you'll find a thoughtfully updated eat-in kitchen perfect for family meals, a convenient main floor four-piece bathroom, and the added bonus of main floor laundry. The spacious living room has been extended and could easily be converted back into a main floor primary bedroom, offering flexible living arrangements to suit your lifestyle. Upstairs features two bedrooms, a two-piece bath, and a fun play area ideal for growing families. Step outside to the covered side porch, a perfect spot for morning coffee or summer barbecues, overlooking a partially fenced yard complete with stamped concrete patio, a firepit, and a gazebo - everything you need for outdoor entertaining. The detached garage has been partially renovated to include a wet-bar and t.v area that is perfect for hosting in your personal man-cave. The garage offers a 100-amp service, making it a dream workshop or secure storage space. Major updates that have been completed in recent years include: updated gas furnace, central air conditioning, 200-amp electrical panel, and shingles replaced on the house in 2016 and the garage shingles as recently as 2024. All of this just a short walk from a local park and public boat launch - because Deseronto, the good life is right outside your door. (id:45725)
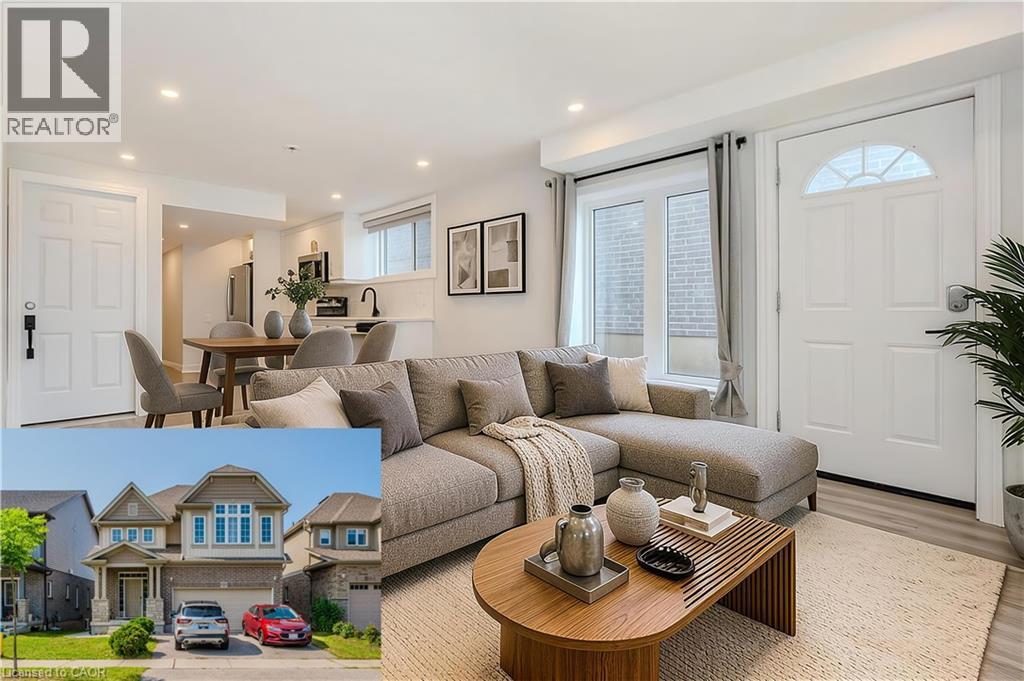
277 Dewdrop Crescent Unit# Lower
Waterloo, Ontario
AVAILABLE NOVEMBER 1ST! Discover your new home in this charming 2-bedroom, 1-bathroom walkout basement apartment, situated in a prime residential neighbourhood! Enjoy the convenience of in-suite laundry, 1 dedicated parking space, private entrance, and private outdoor space. The principal living spaces are bright and airy with large windows and sliding doors to the grassy backyard space. The modern kitchen offers stainless steel appliances, crisp white cabinetry with modern black hardware, and great natural light from the window over the sink. Down the hall is a 4-pc bath, laundry, and cold room for added storage. Located just steps from Vista Hills Public School, this suite combines comfort and convenience with a fantastic location. Get in touch to schedule your private viewing! *Photos shown are prior to the current tenant taking occupancy - some photos are virtually staged. (id:45725)
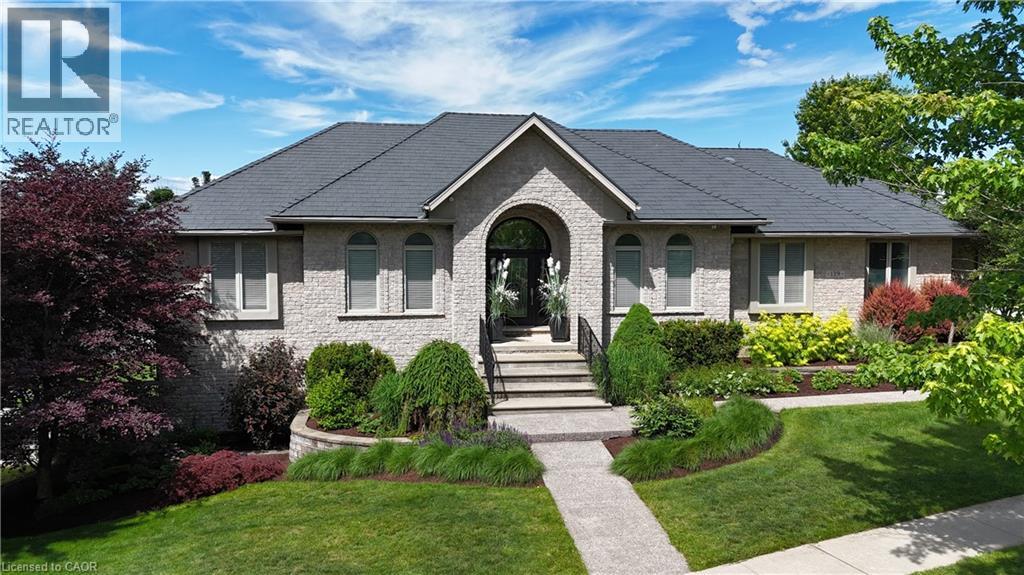
139 Mannheim Crescent
Mannheim, Ontario
One owner custom designed raise bungalow with all the toys. Steel roof in 2021, heated aggregate driveway in 2024, new deck in 2020, Could easily make a 5 bedroom house, 4 baths, half moon windows in front, ceilings are 9, 10, 11 foot heights, hardwood or ceramic tile on main floor. New doors on triple garage in 2025,most appliances are newer, new furnace in 2022, new a/c in 2015, power humidifier, garage is dug out for storage and walkout, fully fenced backyard in plastic(does not rot), professionally landscaped with numerous full trees for total privacy. Ideal lot for a pool. Children are bussed to local schools, close to golf courses, regional mall and the FH pool. All light fixtures match, freshly painted and some new flooring. Rooms not measured include exercise area, fruit cellar, 3 more baths, foyer, walk-in closet and sitting room. See plans for sizes. Located in exclusive Mannheim Estates close to the Expressway, shopping, golf, yet still like a rural setting. (id:45725)
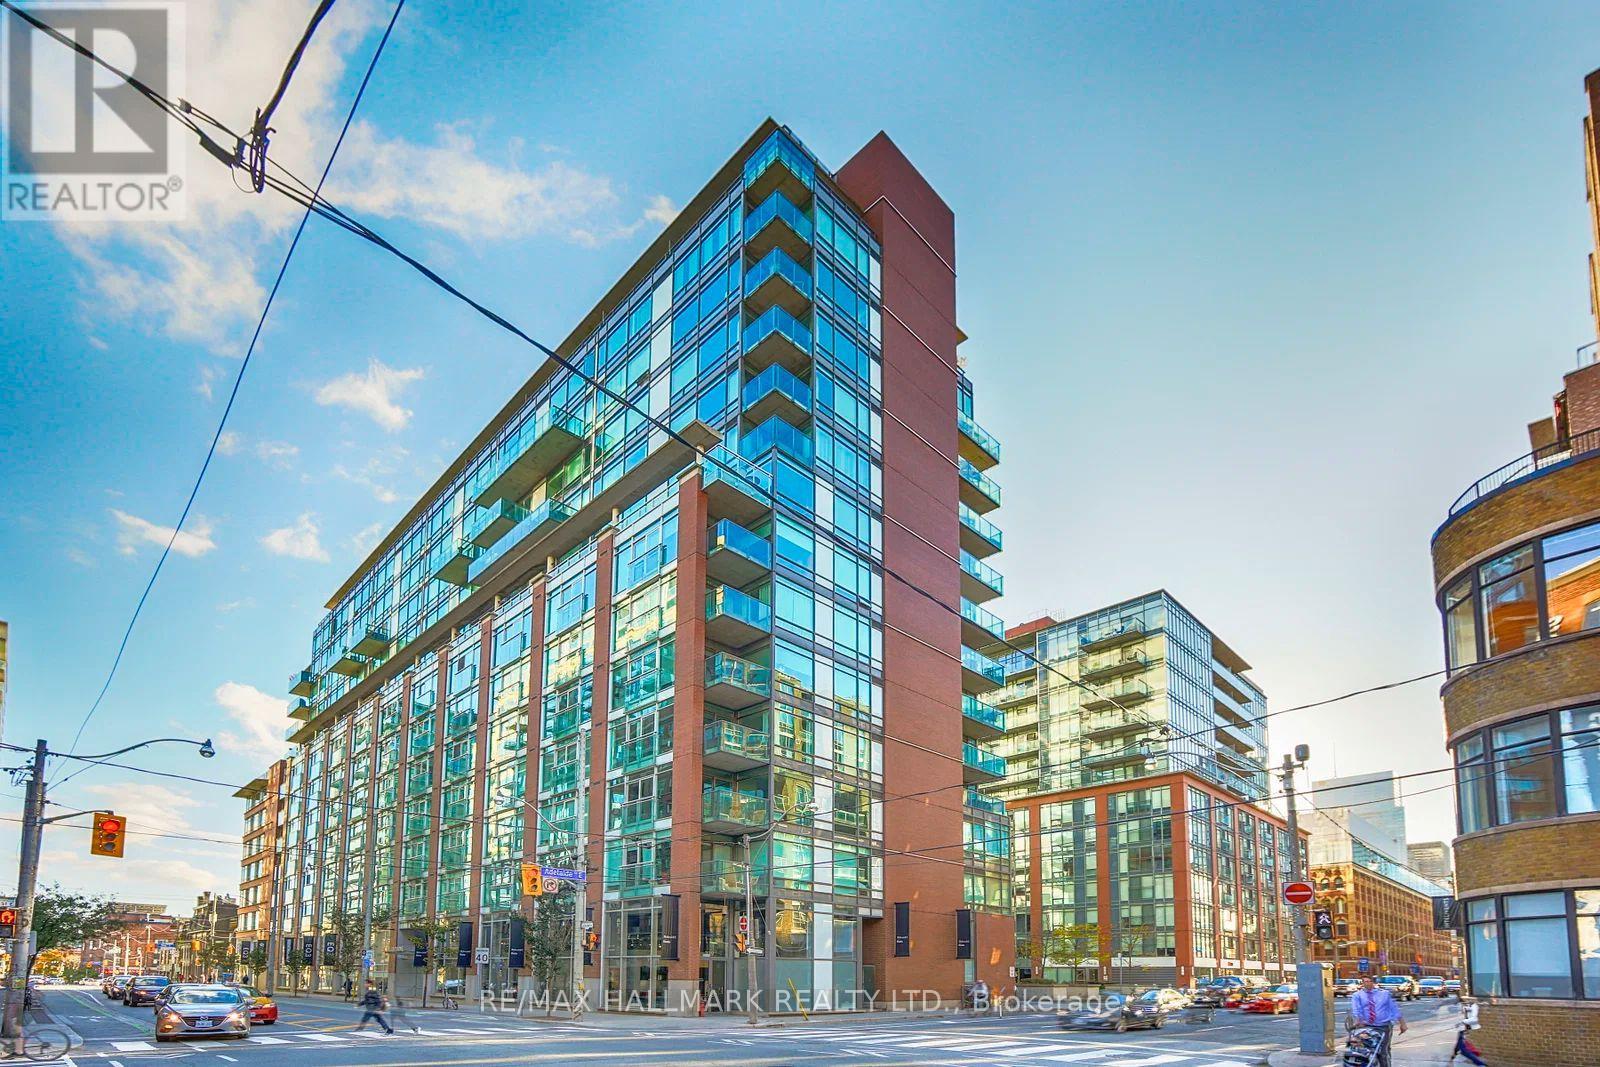
728 - 333 Adelaide Street E
Toronto (Moss Park), Ontario
Welcome to Suite 728 at 333 Adelaide Street East-a spacious 738 sq. ft. 1-bedroom, 1-bathroom condo in the sought-after Mozo building, ideally located in the heart of Toronto's vibrant St. Lawrence neighbourhood. Featuring brand new flooring throughout and a thoughtfully designed open-concept layout, this suite offers comfortable, functional living with generous principal rooms rarely found in today's one-bedroom condos. Complete with a coveted parking space-a rare find downtown at this price point-this home delivers exceptional value for first-time buyers, professionals, or investors. Enjoy a bright living space with south-facing exposure overlooking King East, filling the home with natural light throughout the day. Whether you're working from home, entertaining, or simply unwinding, this well-proportioned suite offers the perfect blend of style and practicality. Residents of the Mozo enjoy an impressive selection of amenities, including a 24-hour concierge, fitness centre, sauna, party room and visitor parking. Located just steps from St. Lawrence Market, the Distillery District, King East's acclaimed restaurants and cafes, the Financial District, waterfront trails, and convenient transit, this is an exceptional opportunity to enjoy one of downtown Toronto's most walkable and desirable neighbourhoods. (id:45725)
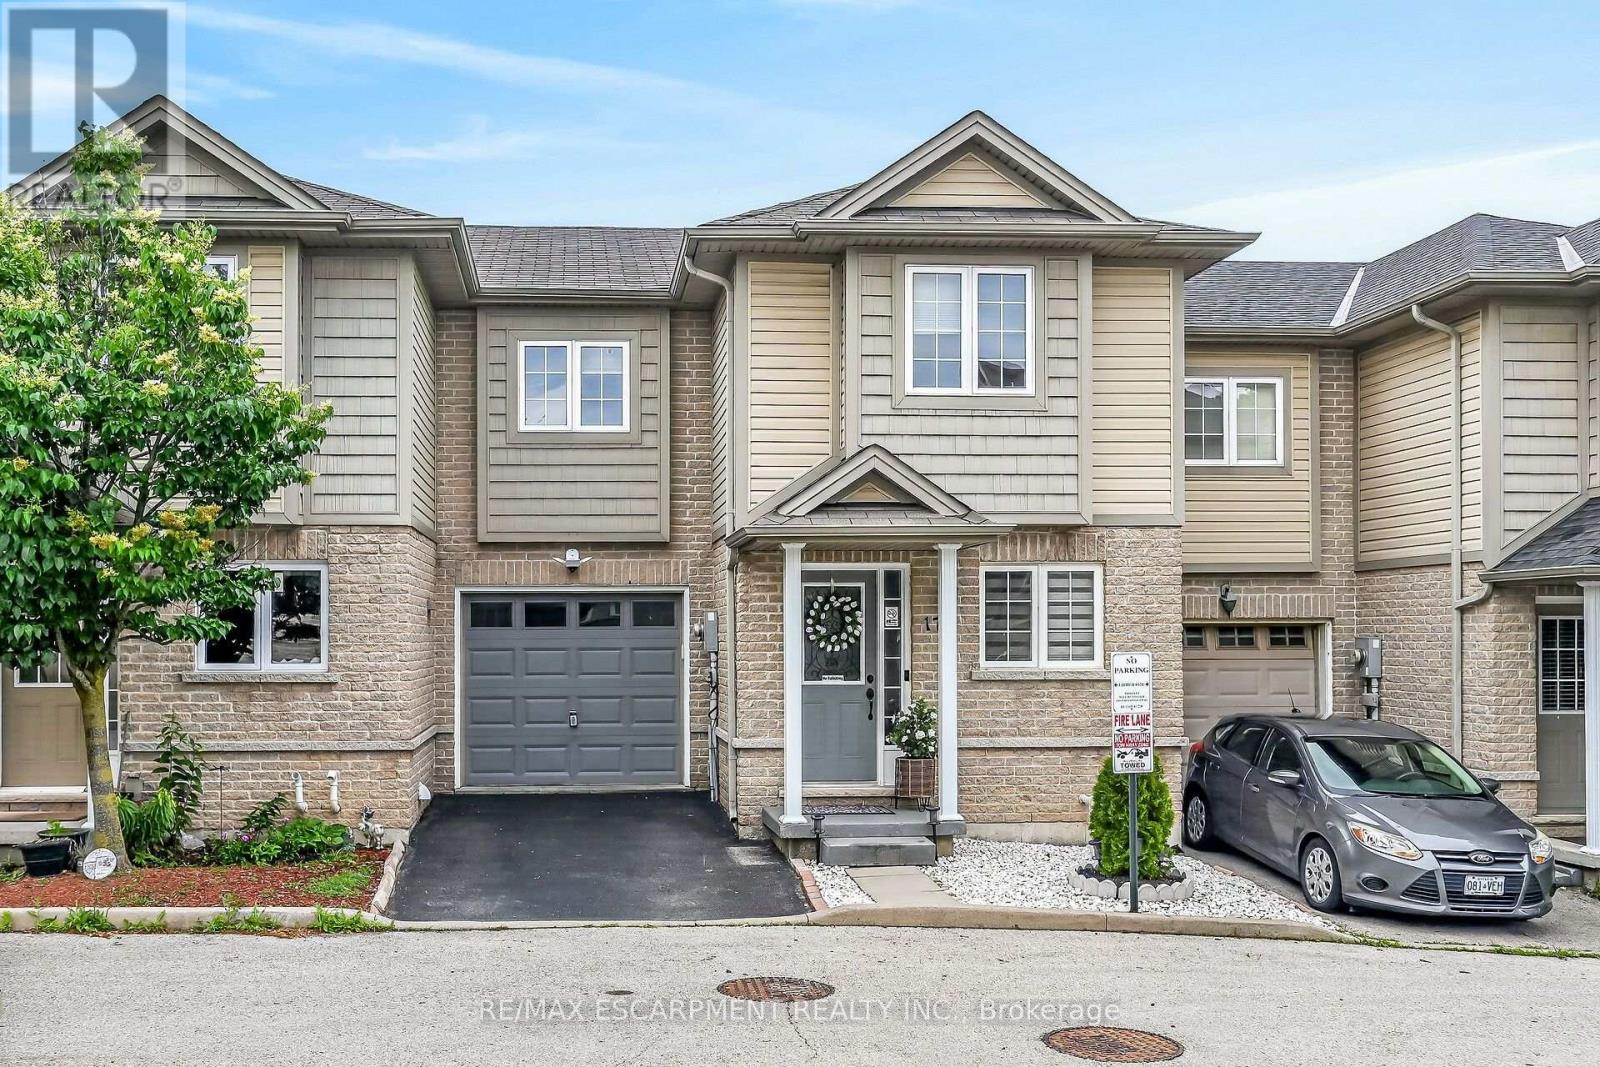
17 - 1328 Upper Sherman Avenue
Hamilton (Rushdale), Ontario
Beautifully Modernized Freehold Townhome in a Prime Hamilton Mountain Location. Welcome to this beautifully modernized 3+1 bedroom, 4-bathroom freehold townhome in a highly desirable Hamilton Mountain neighborhood. Ideally located close to excellent schools, parks, shopping, public transit, and with easy highway access, this home offers both comfort and convenience. Built in 2010, this well-maintained community features only a low road maintenance fee-no costly condo fees-and offers plenty of visitor parking for family and guests. The bright, open-concept main floor showcases new flooring, a beautifully renovated kitchen with quartz countertops, and a seamless flow into the dining and living areas, making it perfect for everyday living and entertaining. The main level also includes a convenient powder room and inside entry from the garage. Upstairs, you'll find three spacious bedrooms, including a generous primary suite with a walk-in closet and a private 3-piece ensuite bathroom. The fully finished walkout basement adds exceptional living space with a large recreation room, a fourth bedroom, and a newly renovated full bathroom-ideal for guests, extended family, or a home office. Step outside to the private, shaded sitting area, creating the perfect outdoor retreat for relaxing or entertaining. This move-in-ready home combines stylish updates, functional living space, and an unbeatable location-an exceptional opportunity you won't want to miss. (id:45725)
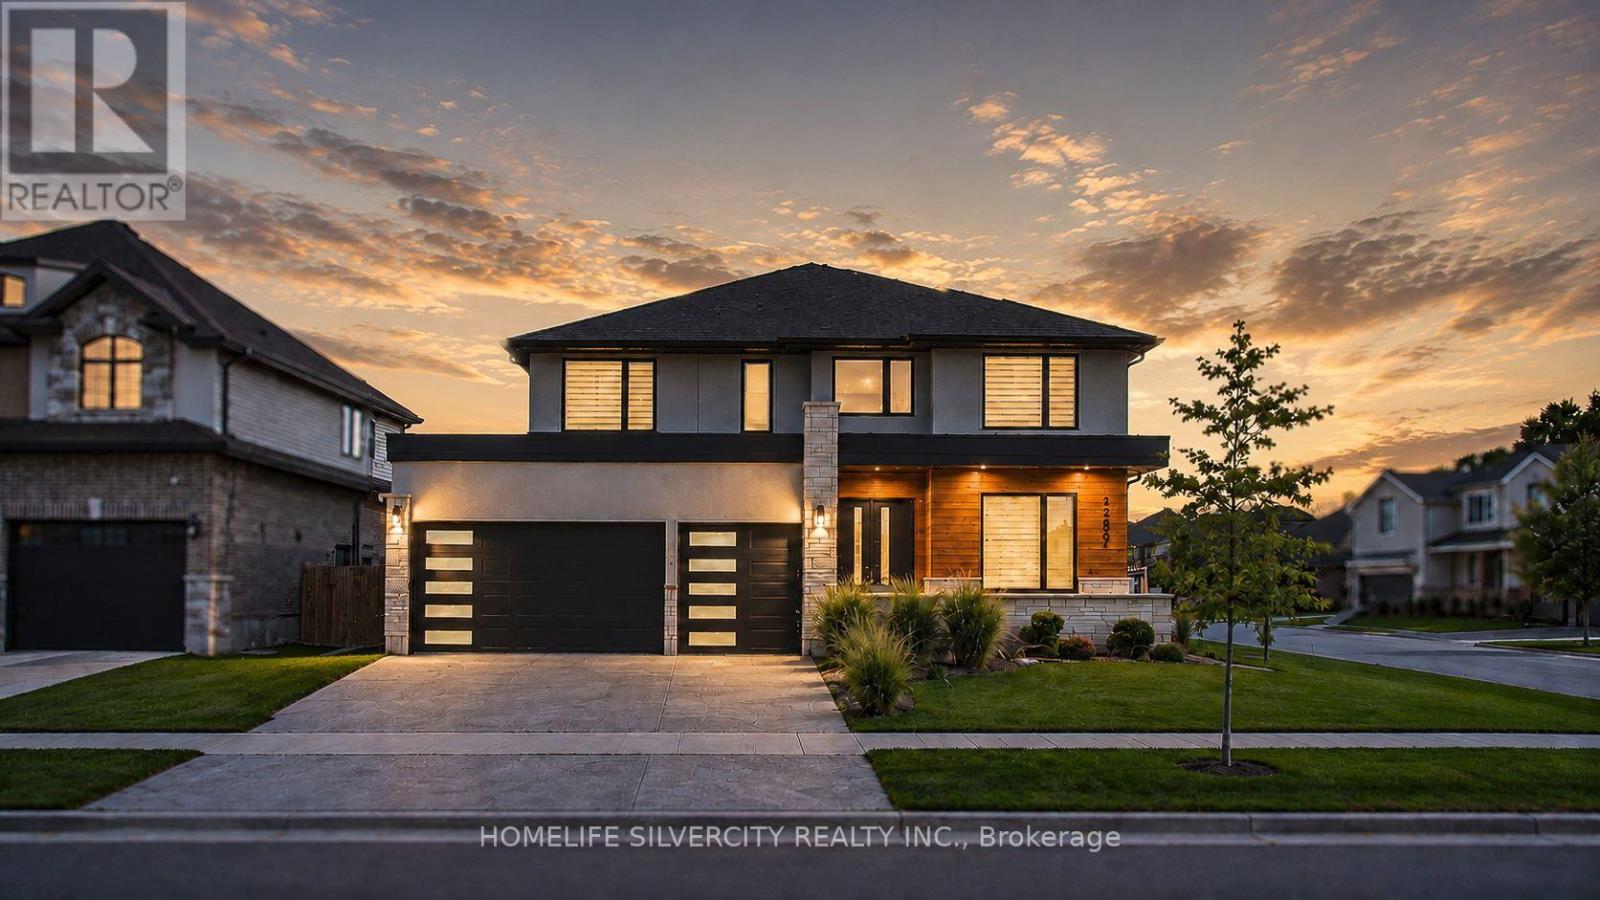
3289 Mersea Street
London South (South V), Ontario
Welcome to this exceptional, nearly new luxury home, prominently situated on an impressive corner lot in desirable Southwest London! Offering approximately 3,125 sq. ft. of beautifully finished living space above grade, a triple-car garage and a generous 56' x 126' lot, this remarkable residence provides outstanding space, style and functionality inside and out. The striking stone, brick and stucco exterior introduces an elegant open-concept interior filled with natural light and sophisticated upgrades. The main floor features formal living and dining rooms, a spacious family room with a dramatic fireplace feature wall and built-in shelving, plus a separate breakfast area overlooking the backyard. The chef-inspired kitchen is a true showpiece, complete with abundant upgraded cabinetry, granite countertops, an oversized centre island, designer backsplash, and premium built-in appliances. Upstairs, you will find four generously sized bedrooms. Two bedrooms enjoy private ensuite bathrooms, while the remaining two share a convenient Jack-and-Jill bathroom. The luxurious primary suite features hardwood flooring and a spa-inspired ensuite with a freestanding tub,glass-enclosed shower, and double vanity. Additional highlights include quality hardwood flooring throughout the main level and primary bedroom, upgraded trim and wainscotting, crown moulding, custom ceiling details, numerous potlights, a custom mudroom bench and an insulated garage. Outside, enjoy the stone-accented front porch, stamped driveway, covered rear patio and spacious fenced backyard. The unfinished 1,642 sq. ft. basement offers incredible potential to create additional living,entertainment or recreation space. Conveniently located near Highway 401, hospitals, shopping,groceries, nature trails and everyday amenities. An extraordinary home with space to grow.Come and experience it for yourself! (id:45725)
20 Mcconkey Crescent Unit# 67
Brantford, Ontario
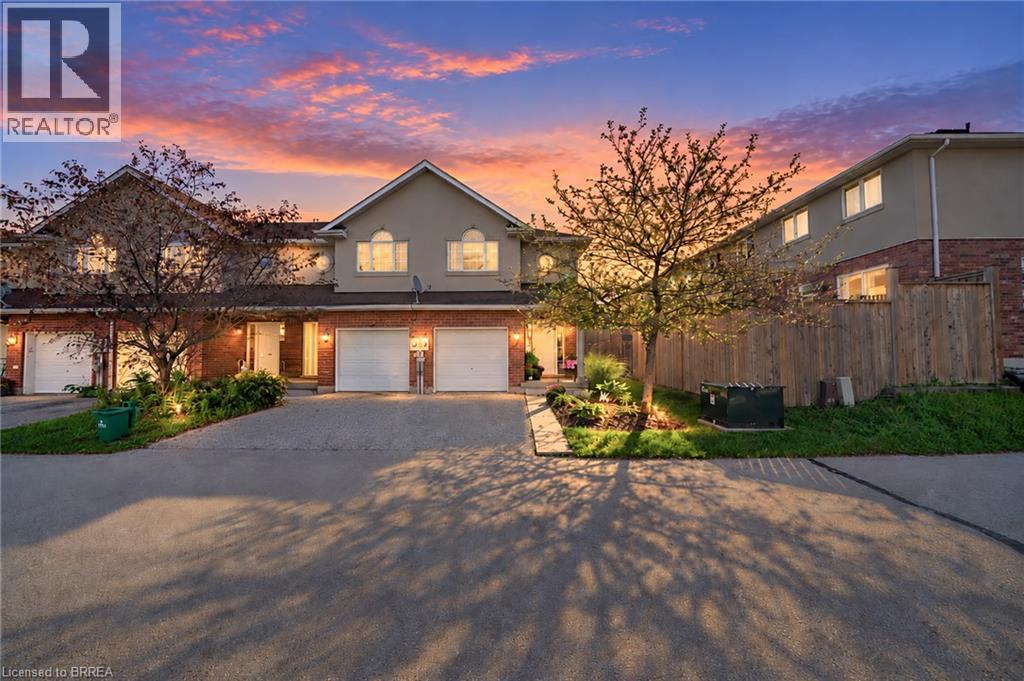
Attention First-Time Buyers & Investors! Welcome to your next chapter at 67-20 McConkey Crescent. This beautiful end-unit townhouse is perfectly situated in a quiet, centrally located complex just minutes from local shopping, schools, parks, and convenient highway access—making everyday living easy and accessible. This well-maintained home offers 3 bedrooms and 2.5 bathrooms with a bright, functional layout designed for both comfortable living and entertaining. The main floor features an open-concept design with laminate flooring throughout, seamlessly connecting the kitchen, dining area, and spacious living room. The kitchen offers medium-tone cabinetry, mosaic tile backsplash, stainless steel appliances, ample cabinet and counter space, and a small island perfect for meal preparation. The adjoining dinette comfortably accommodates a dining table, while the bright living room provides a welcoming space to relax with patio doors leading to the fully fenced backyard and large deck—ideal for summer entertaining. Upstairs, the primary bedroom offers a generous retreat with laminate flooring, a large walk-in closet, and a private 4-piece ensuite bathroom. Two additional bedrooms feature large windows and closets, providing flexible space for family, guests, or a home office. A second 4-piece bathroom completes the upper level. The finished basement provides a spacious rec room with sconce lighting, creating a great secondary living or entertainment space. This home is move-in ready and ideal for first-time buyers, investors, or anyone looking for low-maintenance living in a desirable neighbourhood. (id:45725)
183 James Street S
Hamilton, Ontario
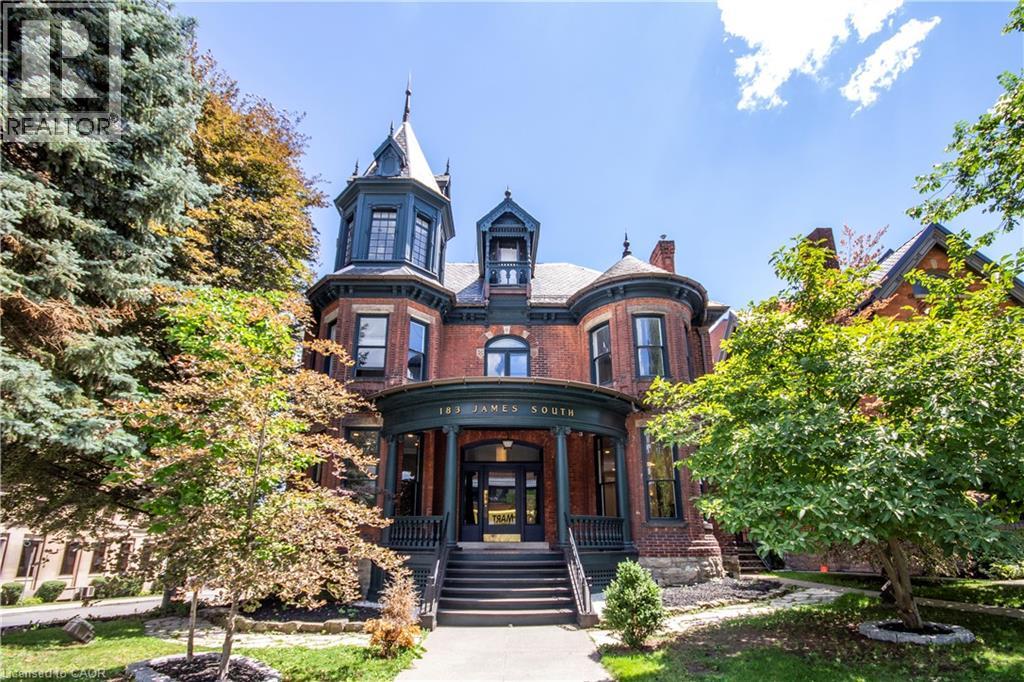
Offered for only the second time since the 1950s, The John Patterson house is a landmark Hamilton mansion occupying a commanding corner at James South and Young. Known for its distinctive turret and imposing proscenium porch, this remarkable property is steps to St. Joseph’s Hospital, the Hunter Street GO station, the Augusta Street restaurant district, the downtown core, major transit, restaurants, offices, and ongoing development. The location is unparalleled for exposure, appreciation, and access. Thoughtfully converted over time into a remarkable mixed-use building, it now offers a rare blend of heritage architecture, diversified income, and deep pride of ownership. The lower level fronts at grade onto Young Street and is home to two exceptional hospitality spaces, including a celebrated pizza shop and a beautifully designed dining room with a major recent high-end build-out. The sprawling main floor is a stunning professional office suite with private offices, open work areas, large kitchen, a spectacular boardroom, coffered ceilings, leaded glass, rich woodwork, and a grand entry foyer. The upper levels are equally memorable. The second floor is an elegant apartment with soaring ceilings, generous principal rooms, beautiful mouldings, abundant natural light, and exclusive rooftop patio access. The third floor has a distinctly urban, character-filled feel, with a skylit kitchen, spacious living area, large bedroom, and a spectacular turret room with dramatic windows and soaring ceiling height. Meticulously maintained, extensively updated, and rich with original detail, this is not just another mixed-use asset. Solid brick construction, slate roof, copper eaves/downspouts, rare on-site parking for up to 12 vehicles, and excellent tenants throughout make this a unique opportunity. This is a true Hamilton trophy property — a piece of the city’s architectural fabric. (id:45725)
4 Vineyard Drive
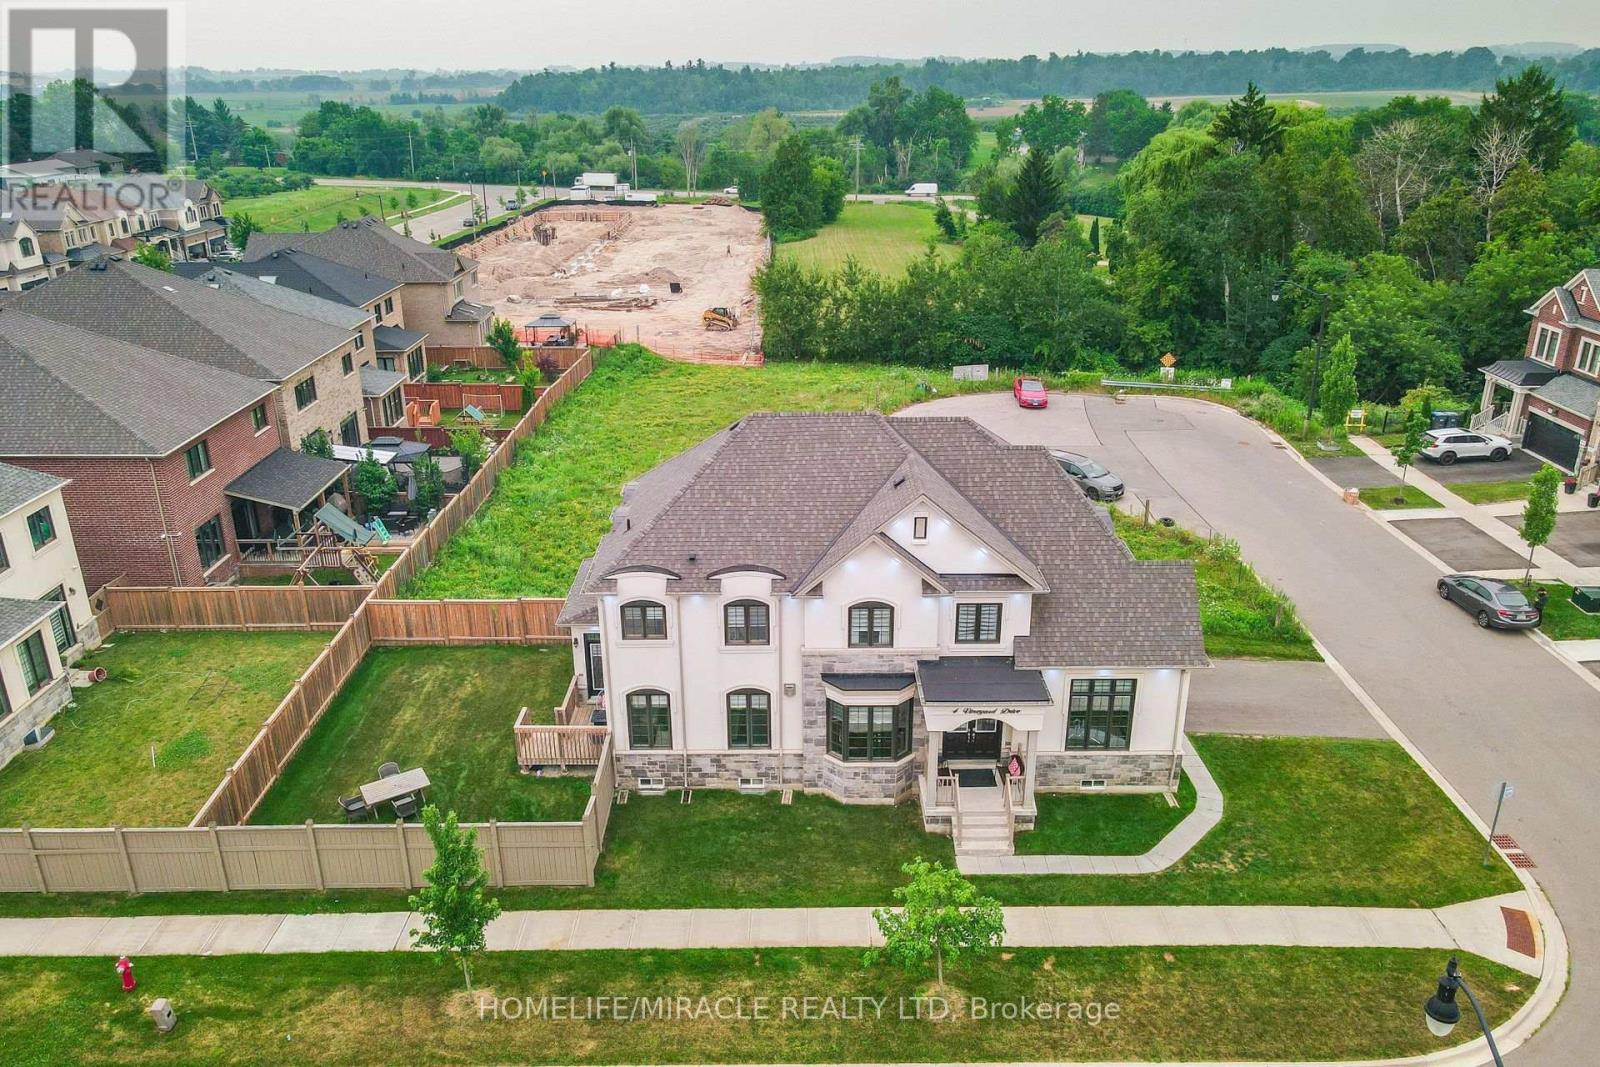
Brampton (Bram West), Ontario
Piced to Sell. Welcome to 4 Vineyard Drive in the most sought-after area of Brampton, a beautifully maintained 2020-built, fully Upgraded detached home situated on a premium corner lot. This spacious residence offers 4 generously sized bedrooms and a thoughtfully designed layout, ideal for modern family living. Enjoy abundant natural light, 9' ceiling on the main floor, Smooth Ceiling on Both Levels, Pot light on the main floor and outside the House. No carpet in the house. The family room has double sided Gas Fire place, an upgraded kitchen with built-in appliances, and upgraded washrooms with glass doors. This home has the added privacy and curb appeal that come with a corner lot. Conveniently located close to schools, parks, shopping, transit, and major highways, this is an exceptional opportunity in one of Brampton's sought-after newer communities. The home features a builder-installed separate side entrance, providing excellent potential for a future basement apartment or in-law suite. Door from the garage into the house and built in sprinkler system. Door from the kitchen to The Backyard. (id:45725)